St. Johns, FL93 Lochloosa Ct, St. Johns, FL 32259

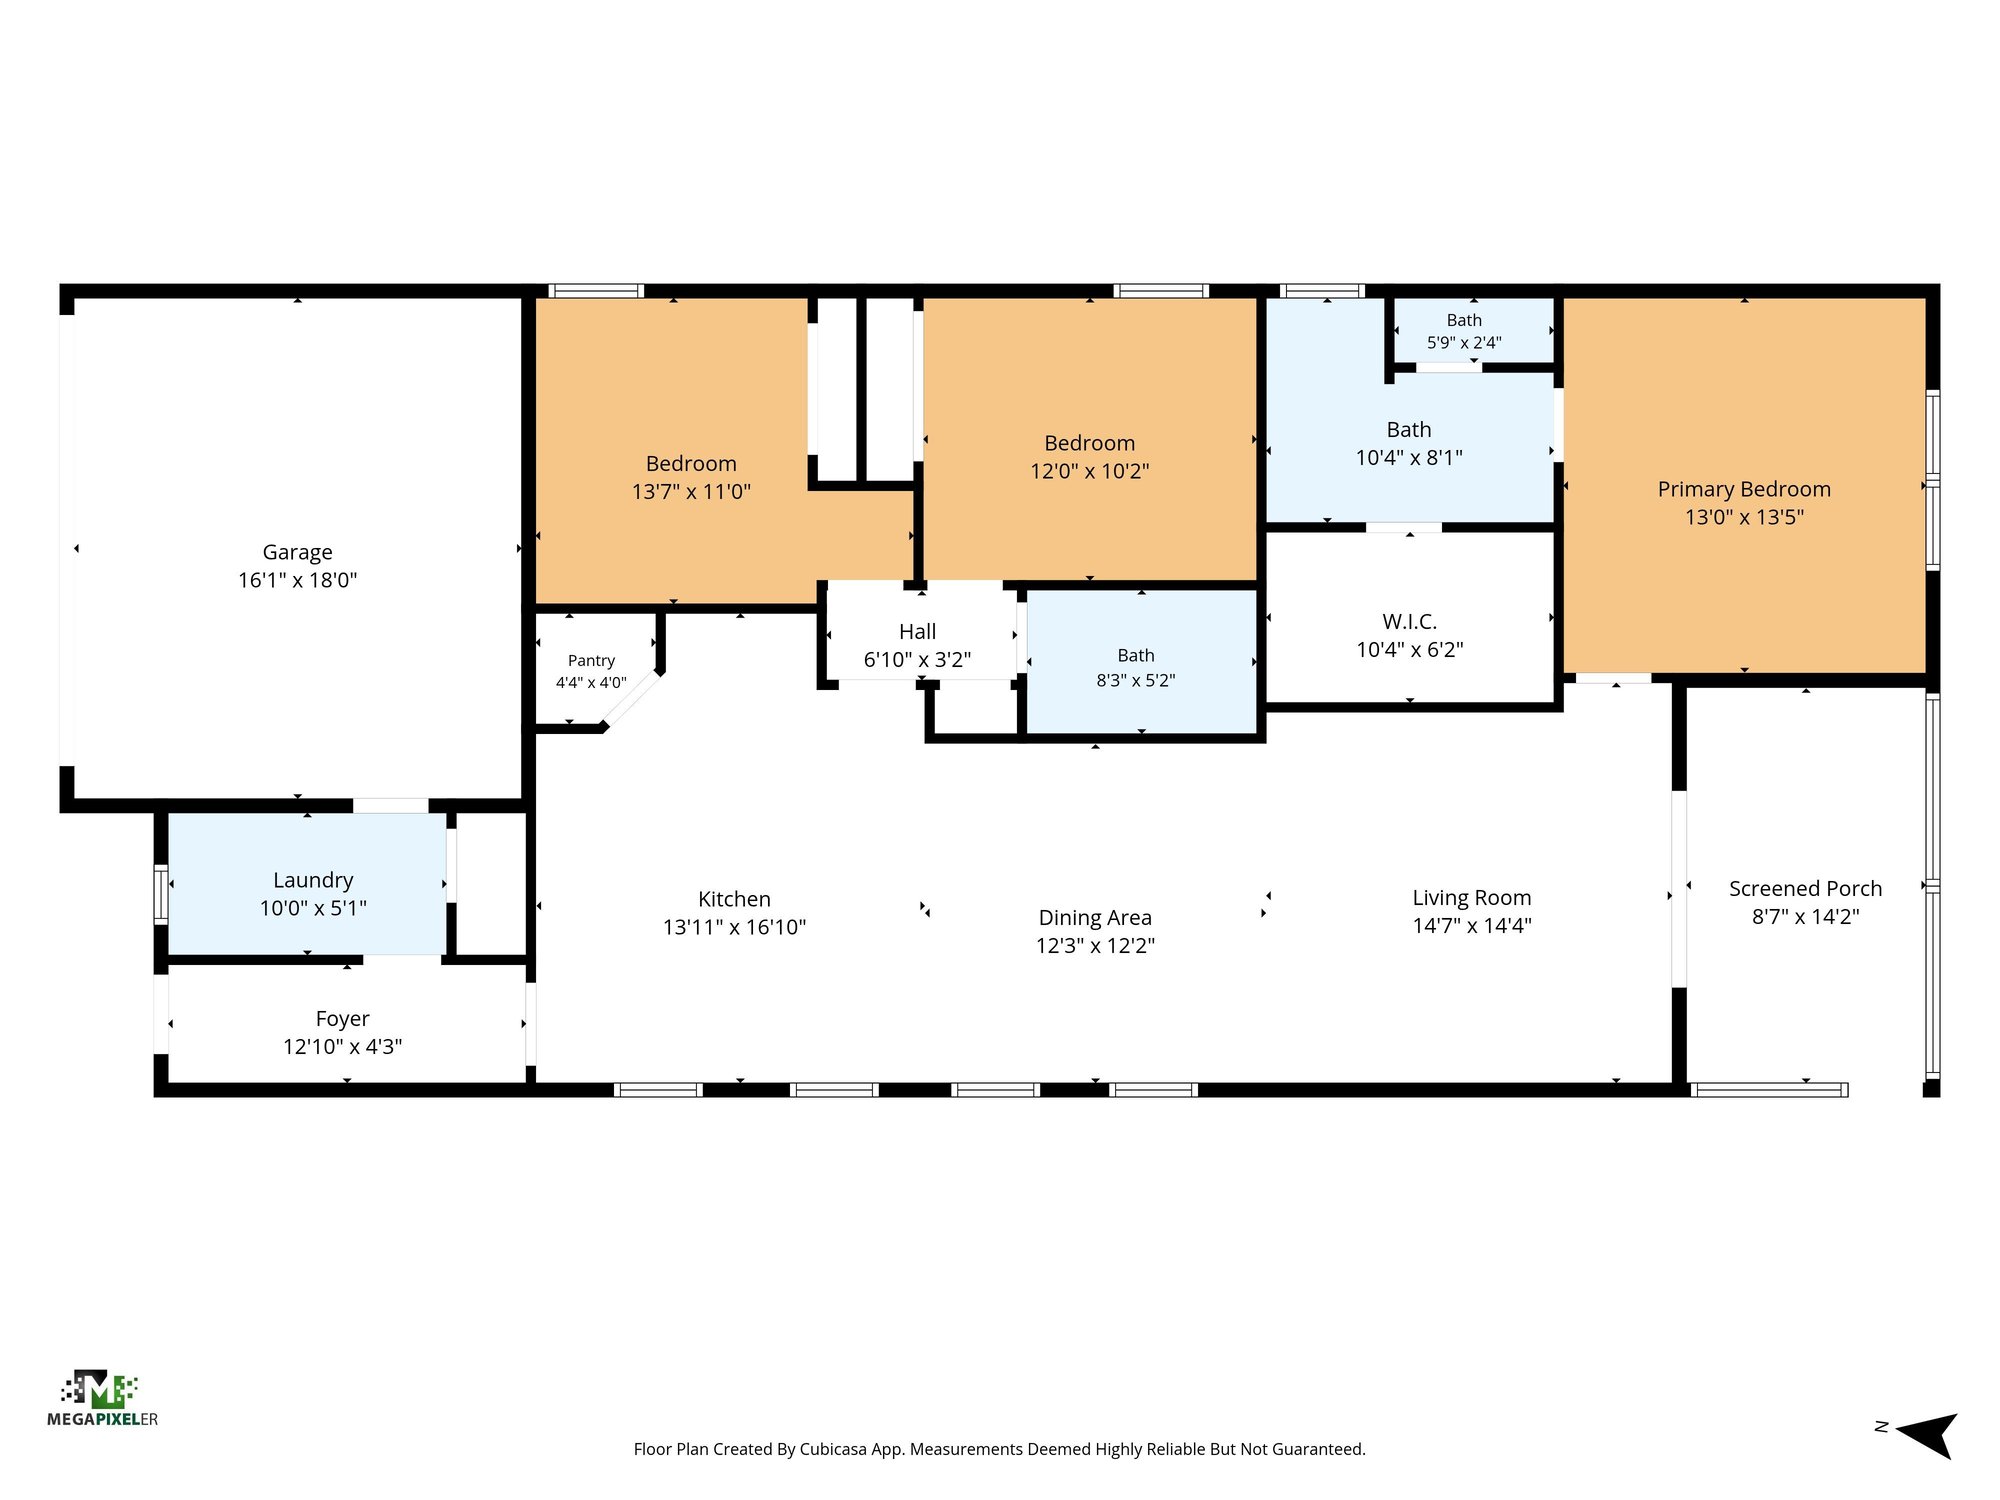
Photos, a floor plan, and drone views document this 2023-built, 1,610-square-foot, 3-bedroom home and its community amenities in St. Johns.

LocationSt. Johns, FL 32259 · St. Johns County
Home3 bedrooms · 2 baths · 1,610 sq ft
Built2023
ServicesInterior and exterior photos, Floor plan
Photos89
PhotographedAugust 2026

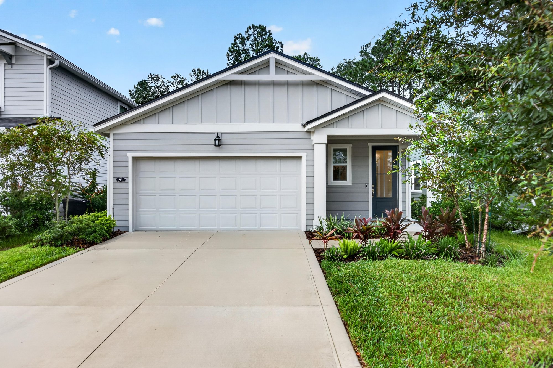
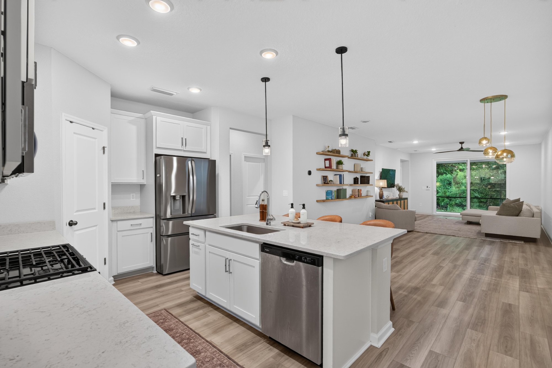
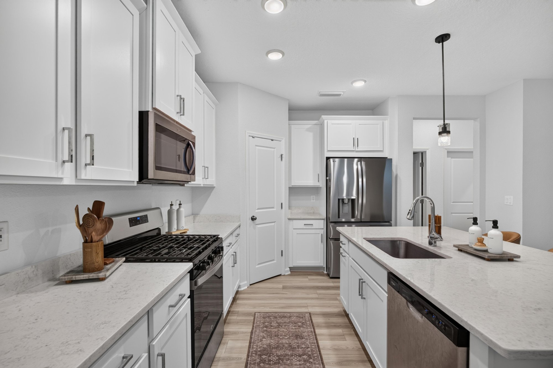
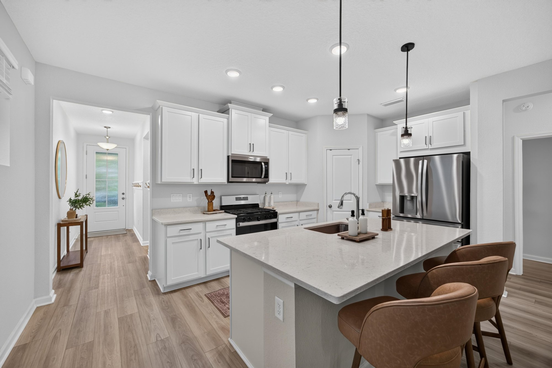
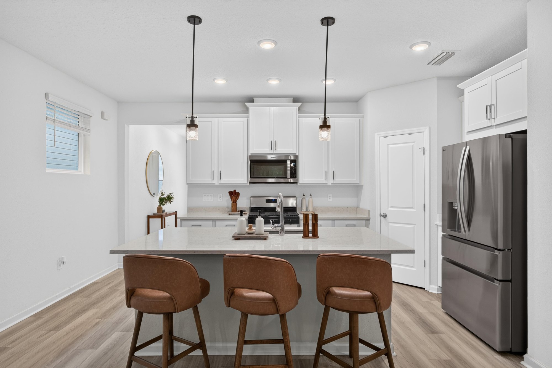
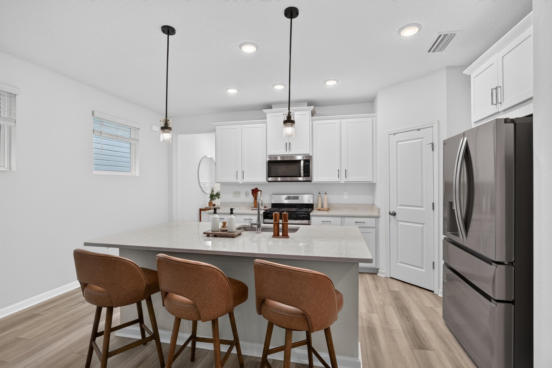
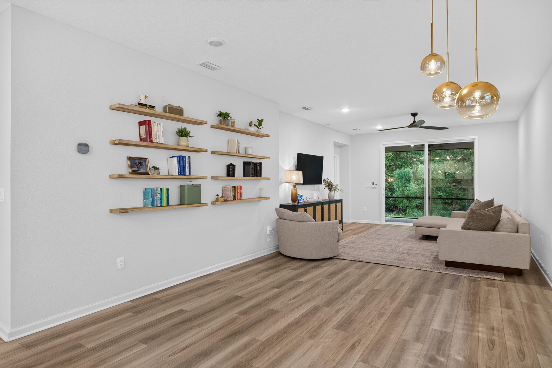
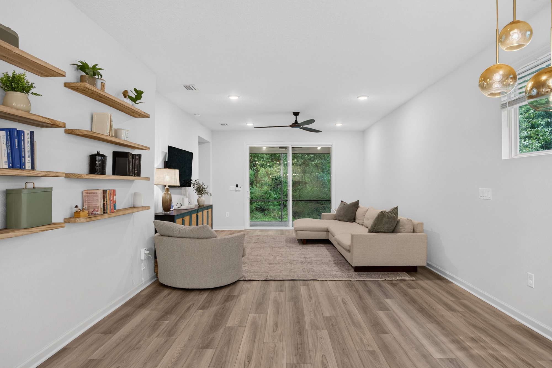
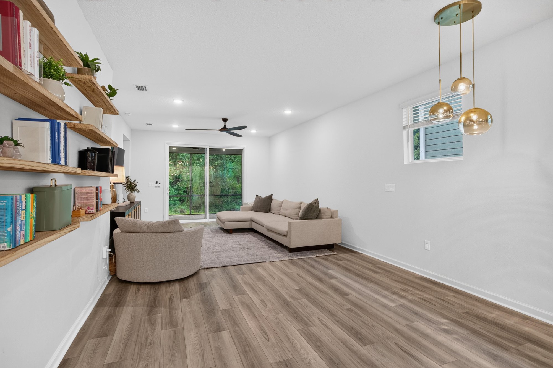
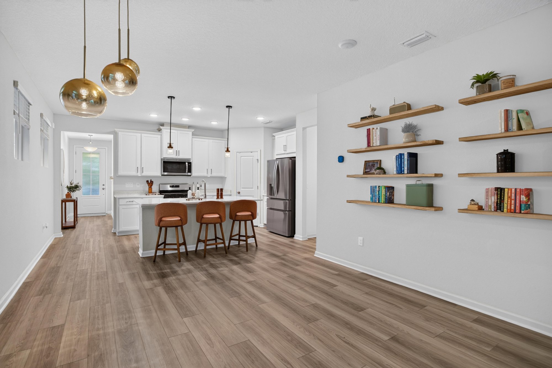
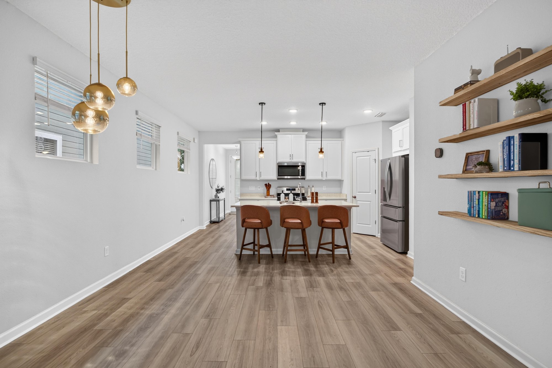
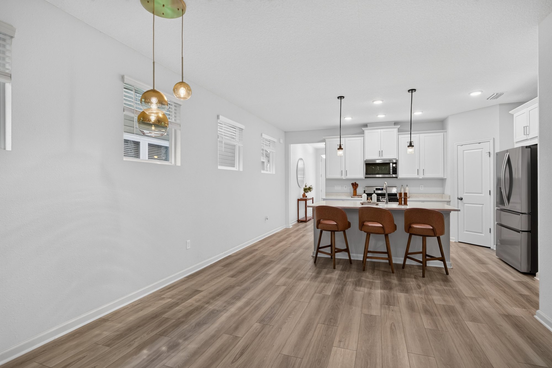
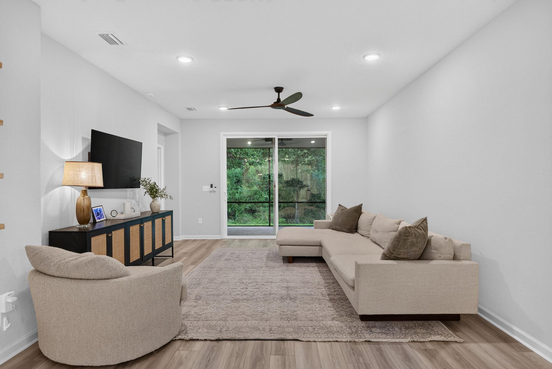
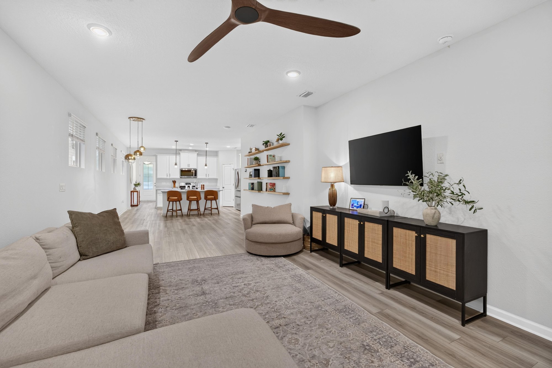
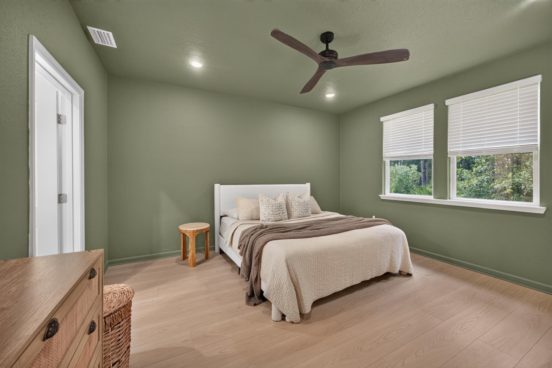
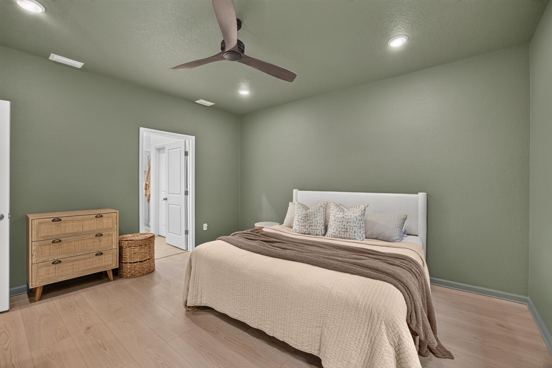
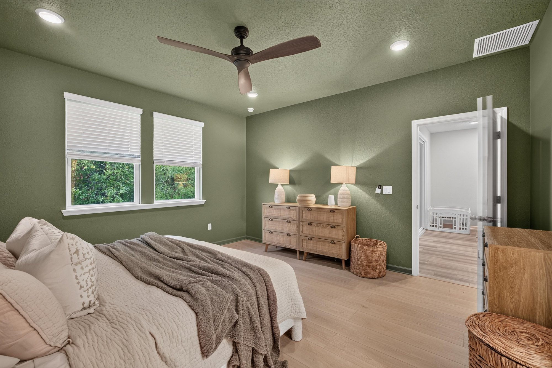
The one-story home at 93 Lochloosa Ct shows a gray exterior with a white garage door and a landscaped front yard. Inside, an entry hall leads to an open kitchen with a quartz island, stainless appliances, and pendant lighting, flowing into a living room with floating shelves and a sectional sofa. The primary bedroom carries a green accent wall, and two secondary bedrooms, a home office with built-in desks, and a laundry room round out the layout, also shown in the floor plan.

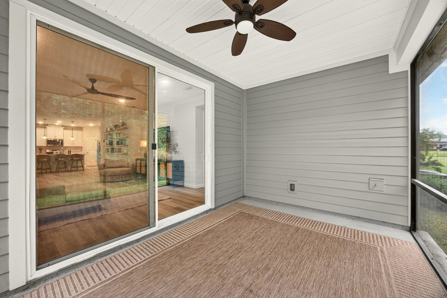
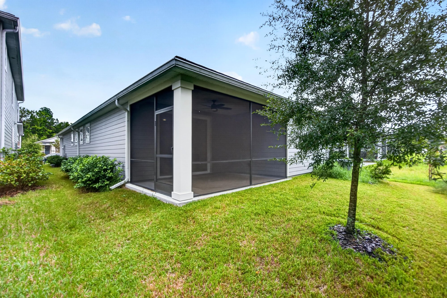
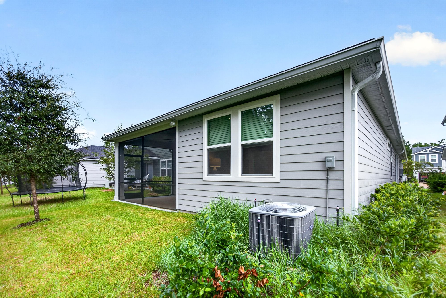
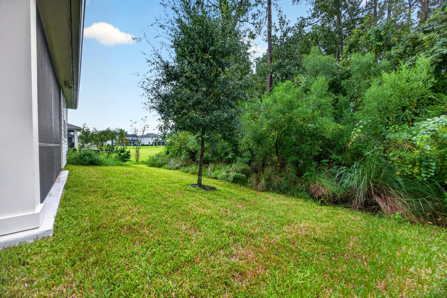
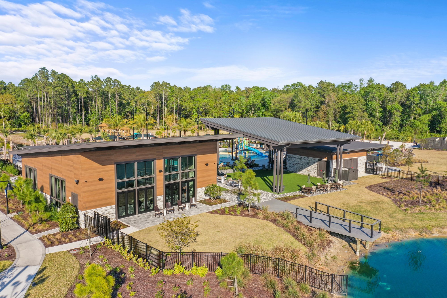
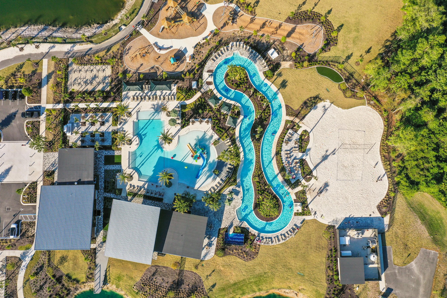
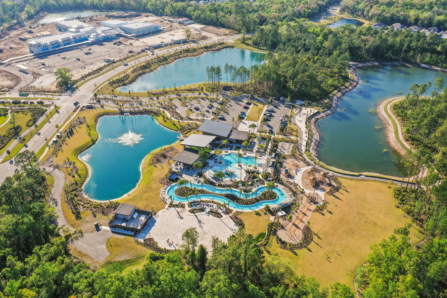
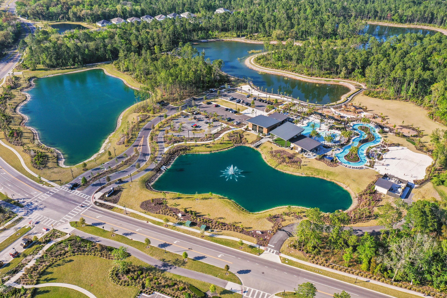
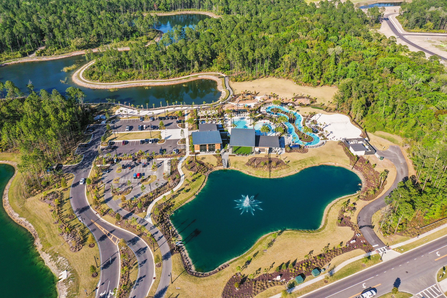
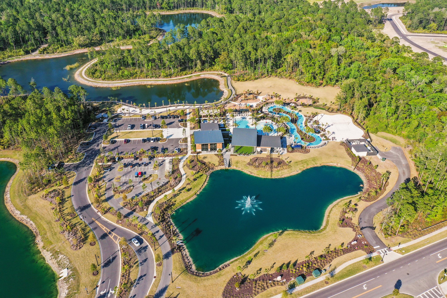
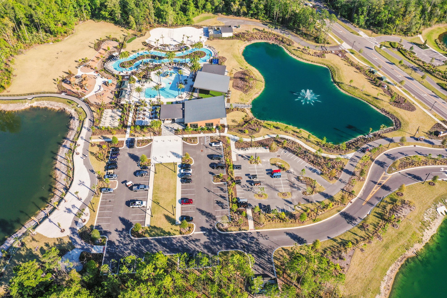
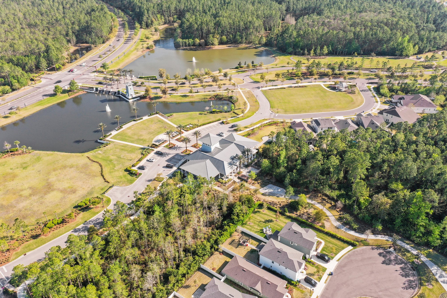
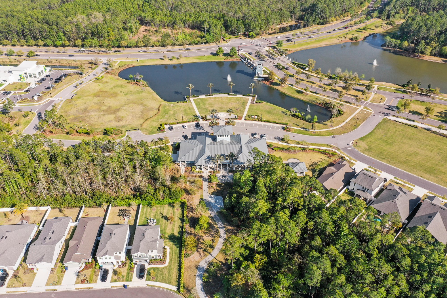
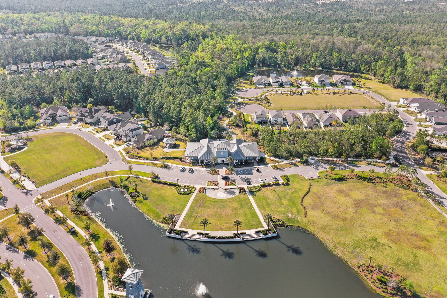
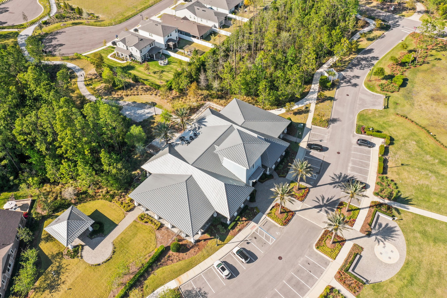
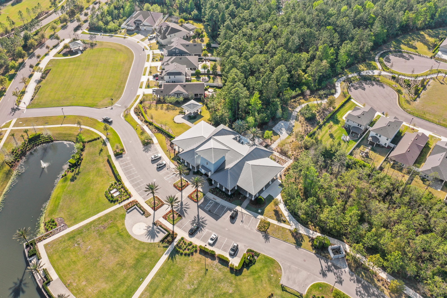
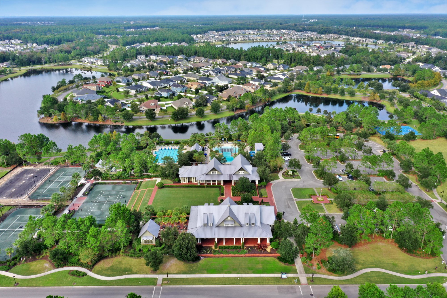
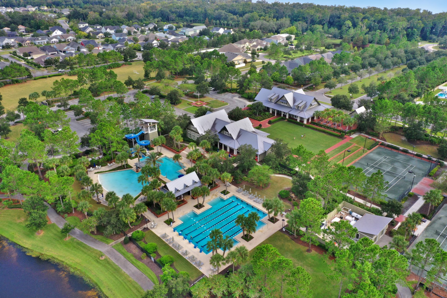
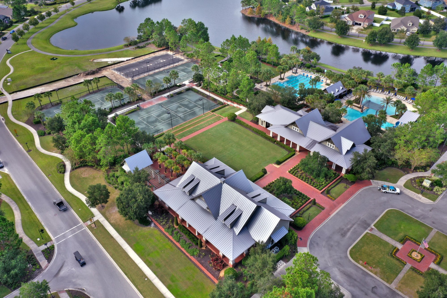
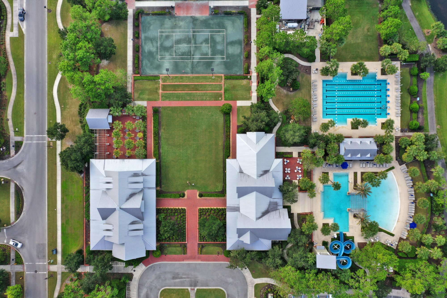
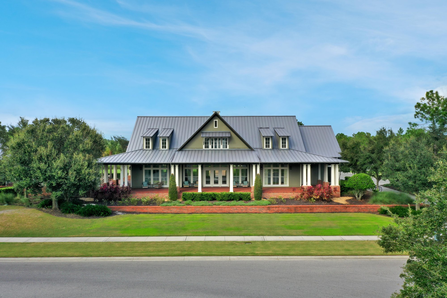
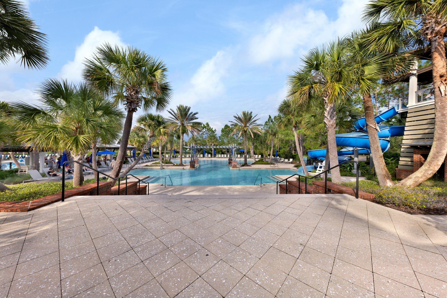
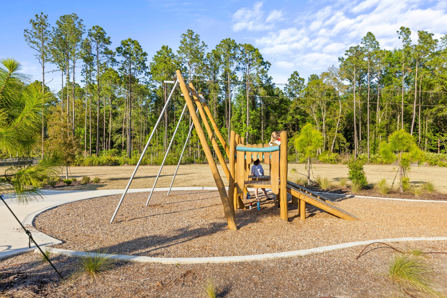

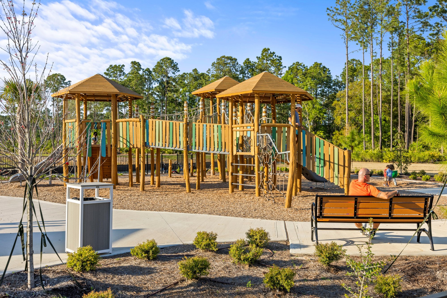
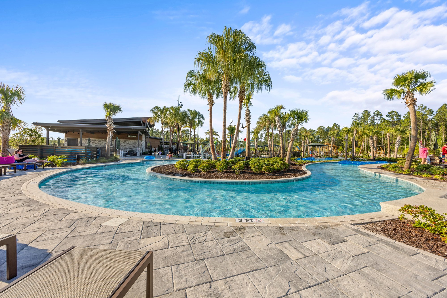
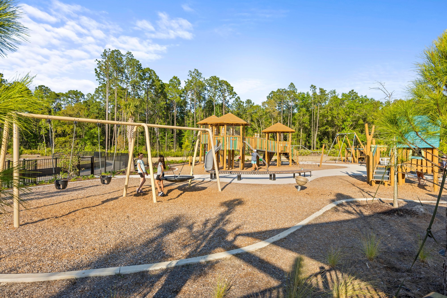
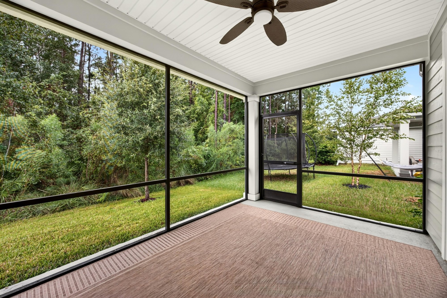
A screened lanai opens to a grassy backyard, and the remaining photos move to the surrounding community, captured from the ground and by drone. These include a lakefront clubhouse, resort-style pools with a water slide, a fitness center, tennis courts, and playgrounds, along with aerial views of the pond network and street layout in St. Johns.

Nearby

The Avenues Mall27 min drive · 20.6 mi
St. Johns Town Center31 min drive · 24.6 mi
Mickler's Landing Beach32 min drive · 22.1 mi
Orange Park Mall34 min drive · 25.3 mi

Driving times from 93 Lochloosa Ct without traffic.

The front of the home
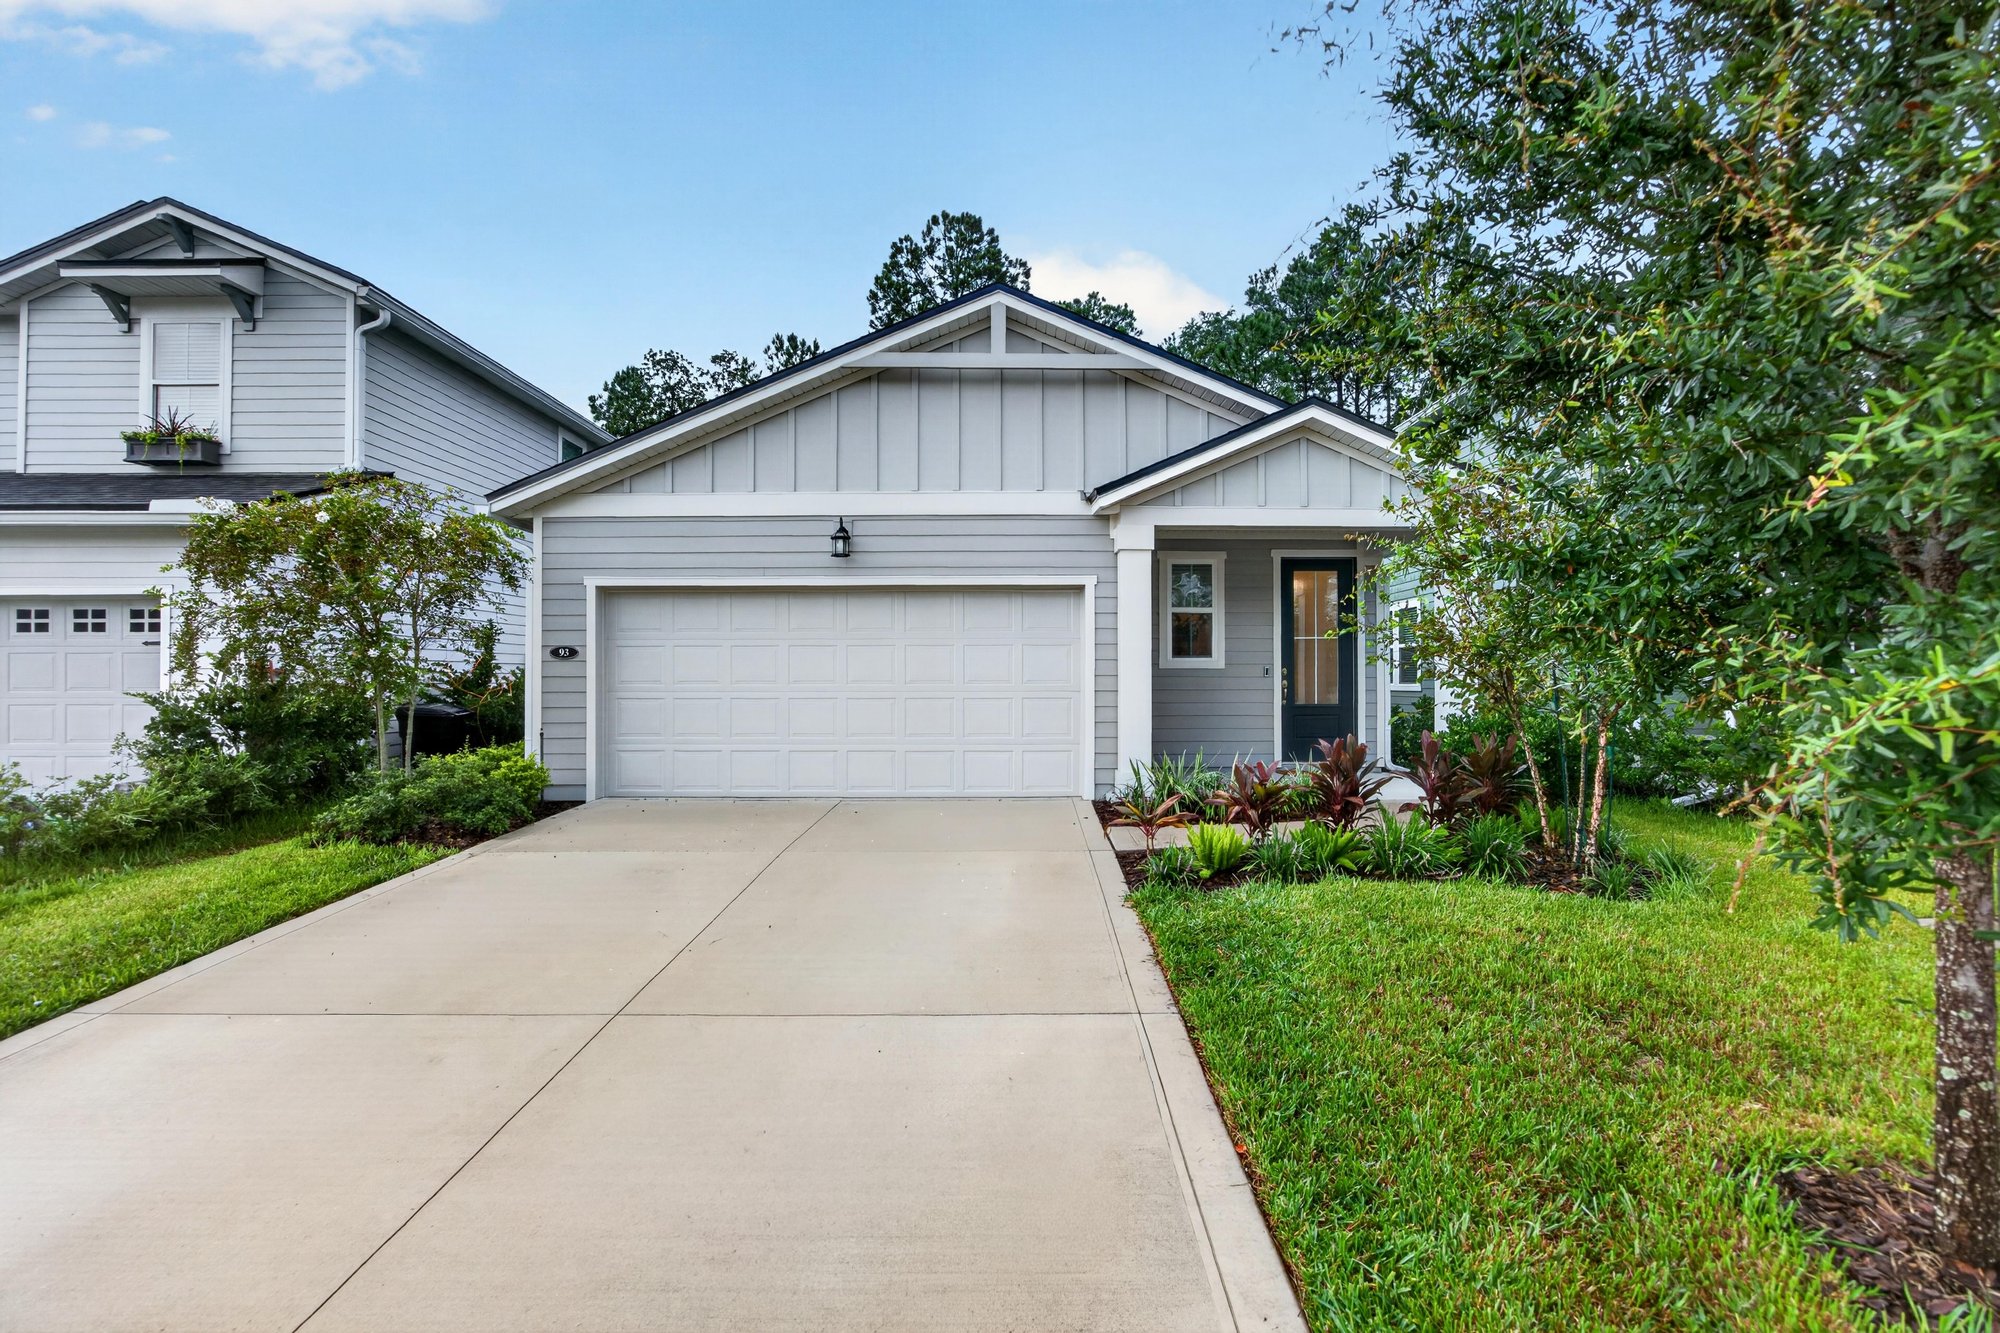
Front exterior, gray siding and white garage door at 93 Lochloosa Ct, St. Johns, FL 32259
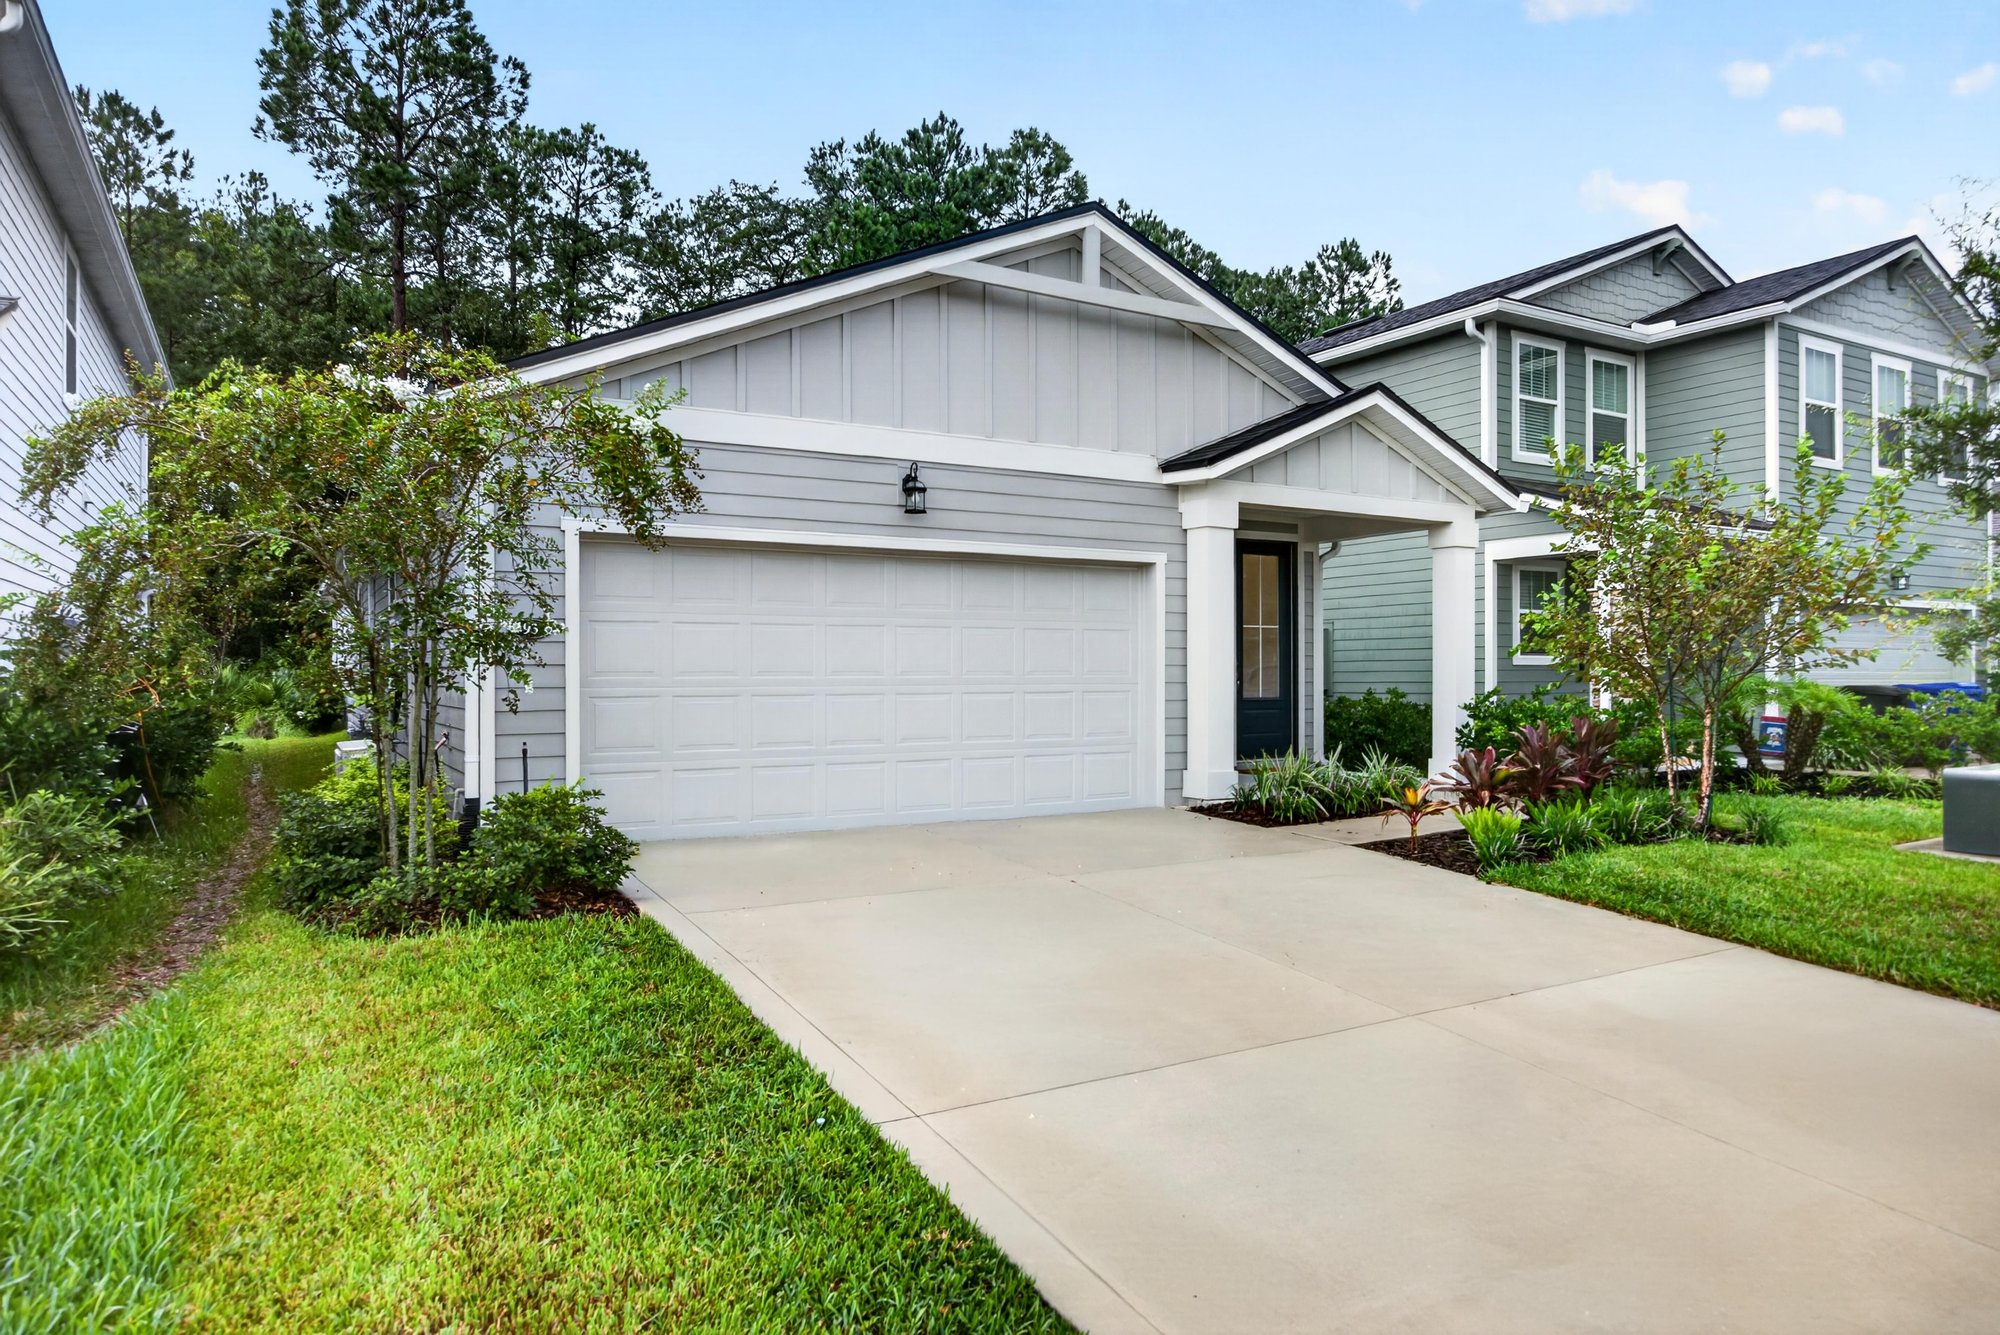
Front exterior view with driveway and landscaping at 93 Lochloosa Ct, St. Johns, FL 32259
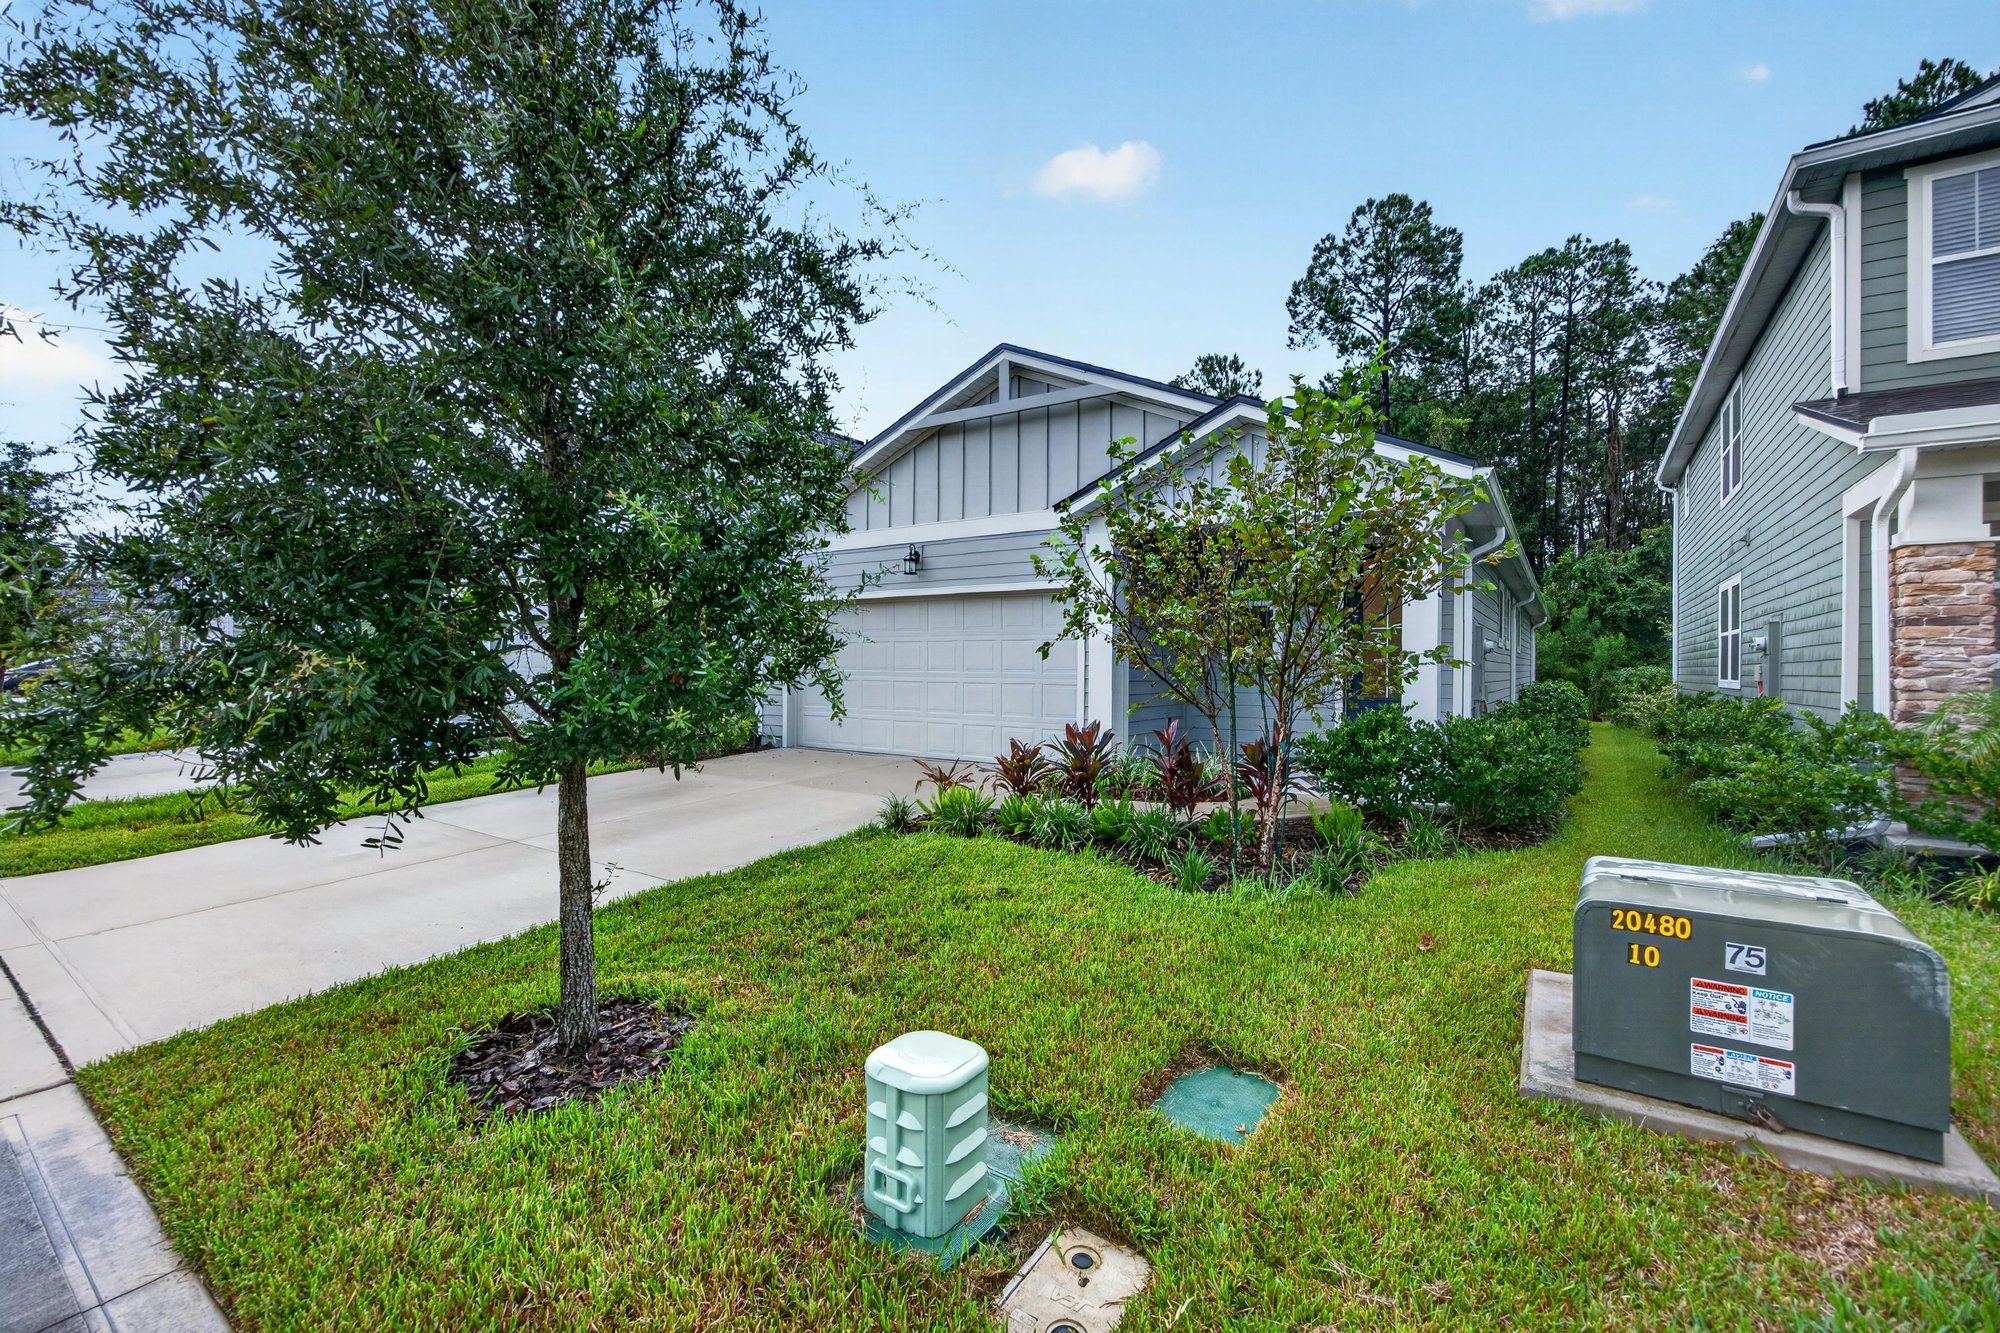
Front exterior from front walkway, trees in yard at 93 Lochloosa Ct, St. Johns, FL 32259
Street view with mailbox and neighboring homes at 93 Lochloosa Ct, St. Johns, FL 32259

Inside
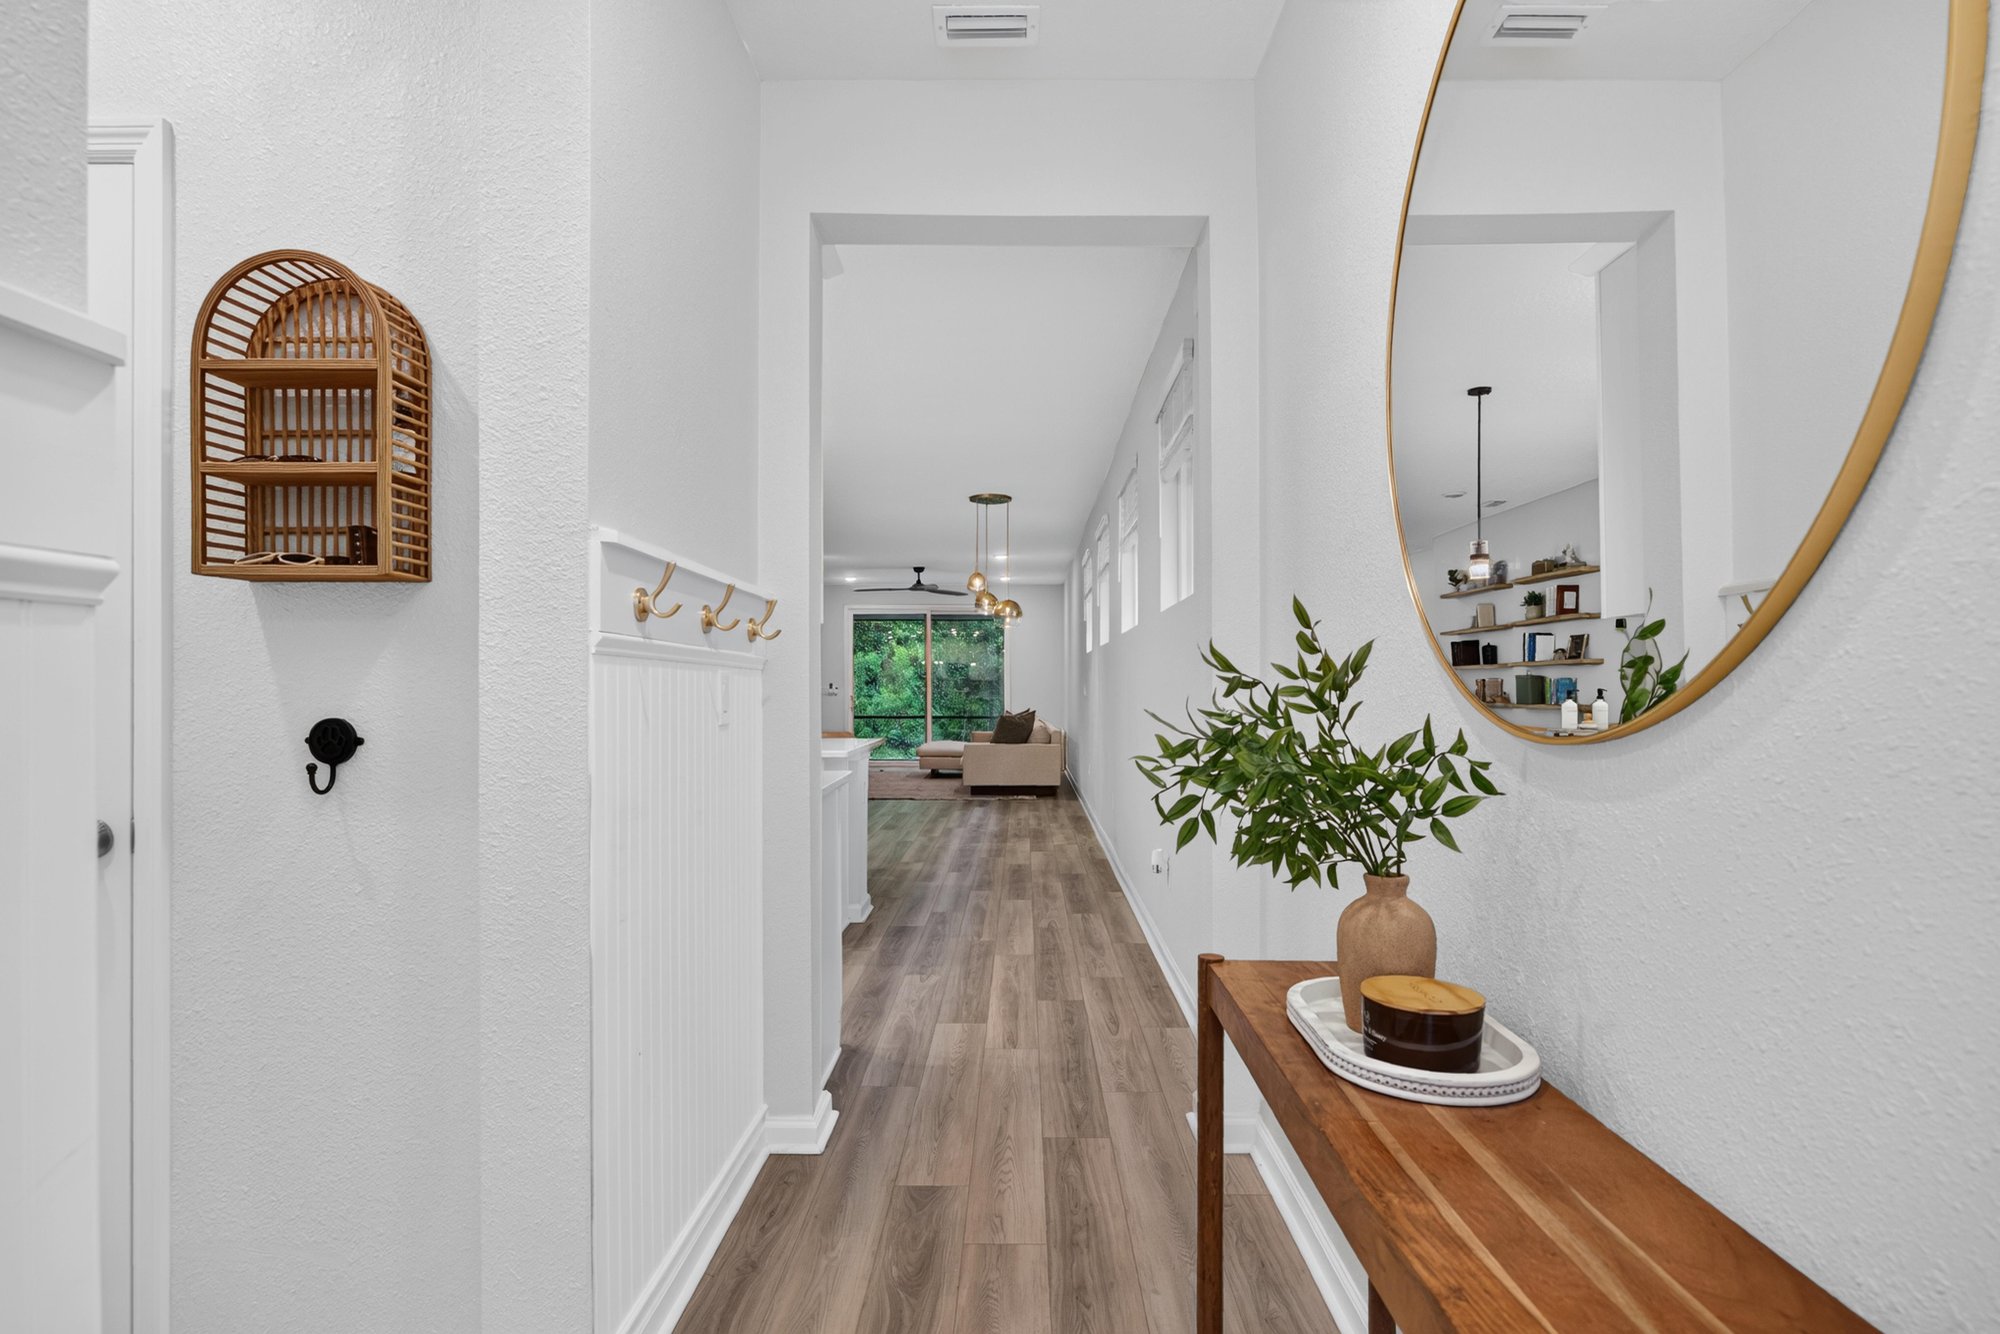
Entry hallway with wood floors and round mirror at 93 Lochloosa Ct, St. Johns, FL 32259
Kitchen with island, pendant lights and stainless fridge at 93 Lochloosa Ct, St. Johns, FL 32259
Kitchen range and white cabinets at 93 Lochloosa Ct, St. Johns, FL 32259
Kitchen view toward entry with quartz island at 93 Lochloosa Ct, St. Johns, FL 32259
Kitchen island with bar stools and pendant lighting at 93 Lochloosa Ct, St. Johns, FL 32259
Kitchen island seating and stainless appliances at 93 Lochloosa Ct, St. Johns, FL 32259
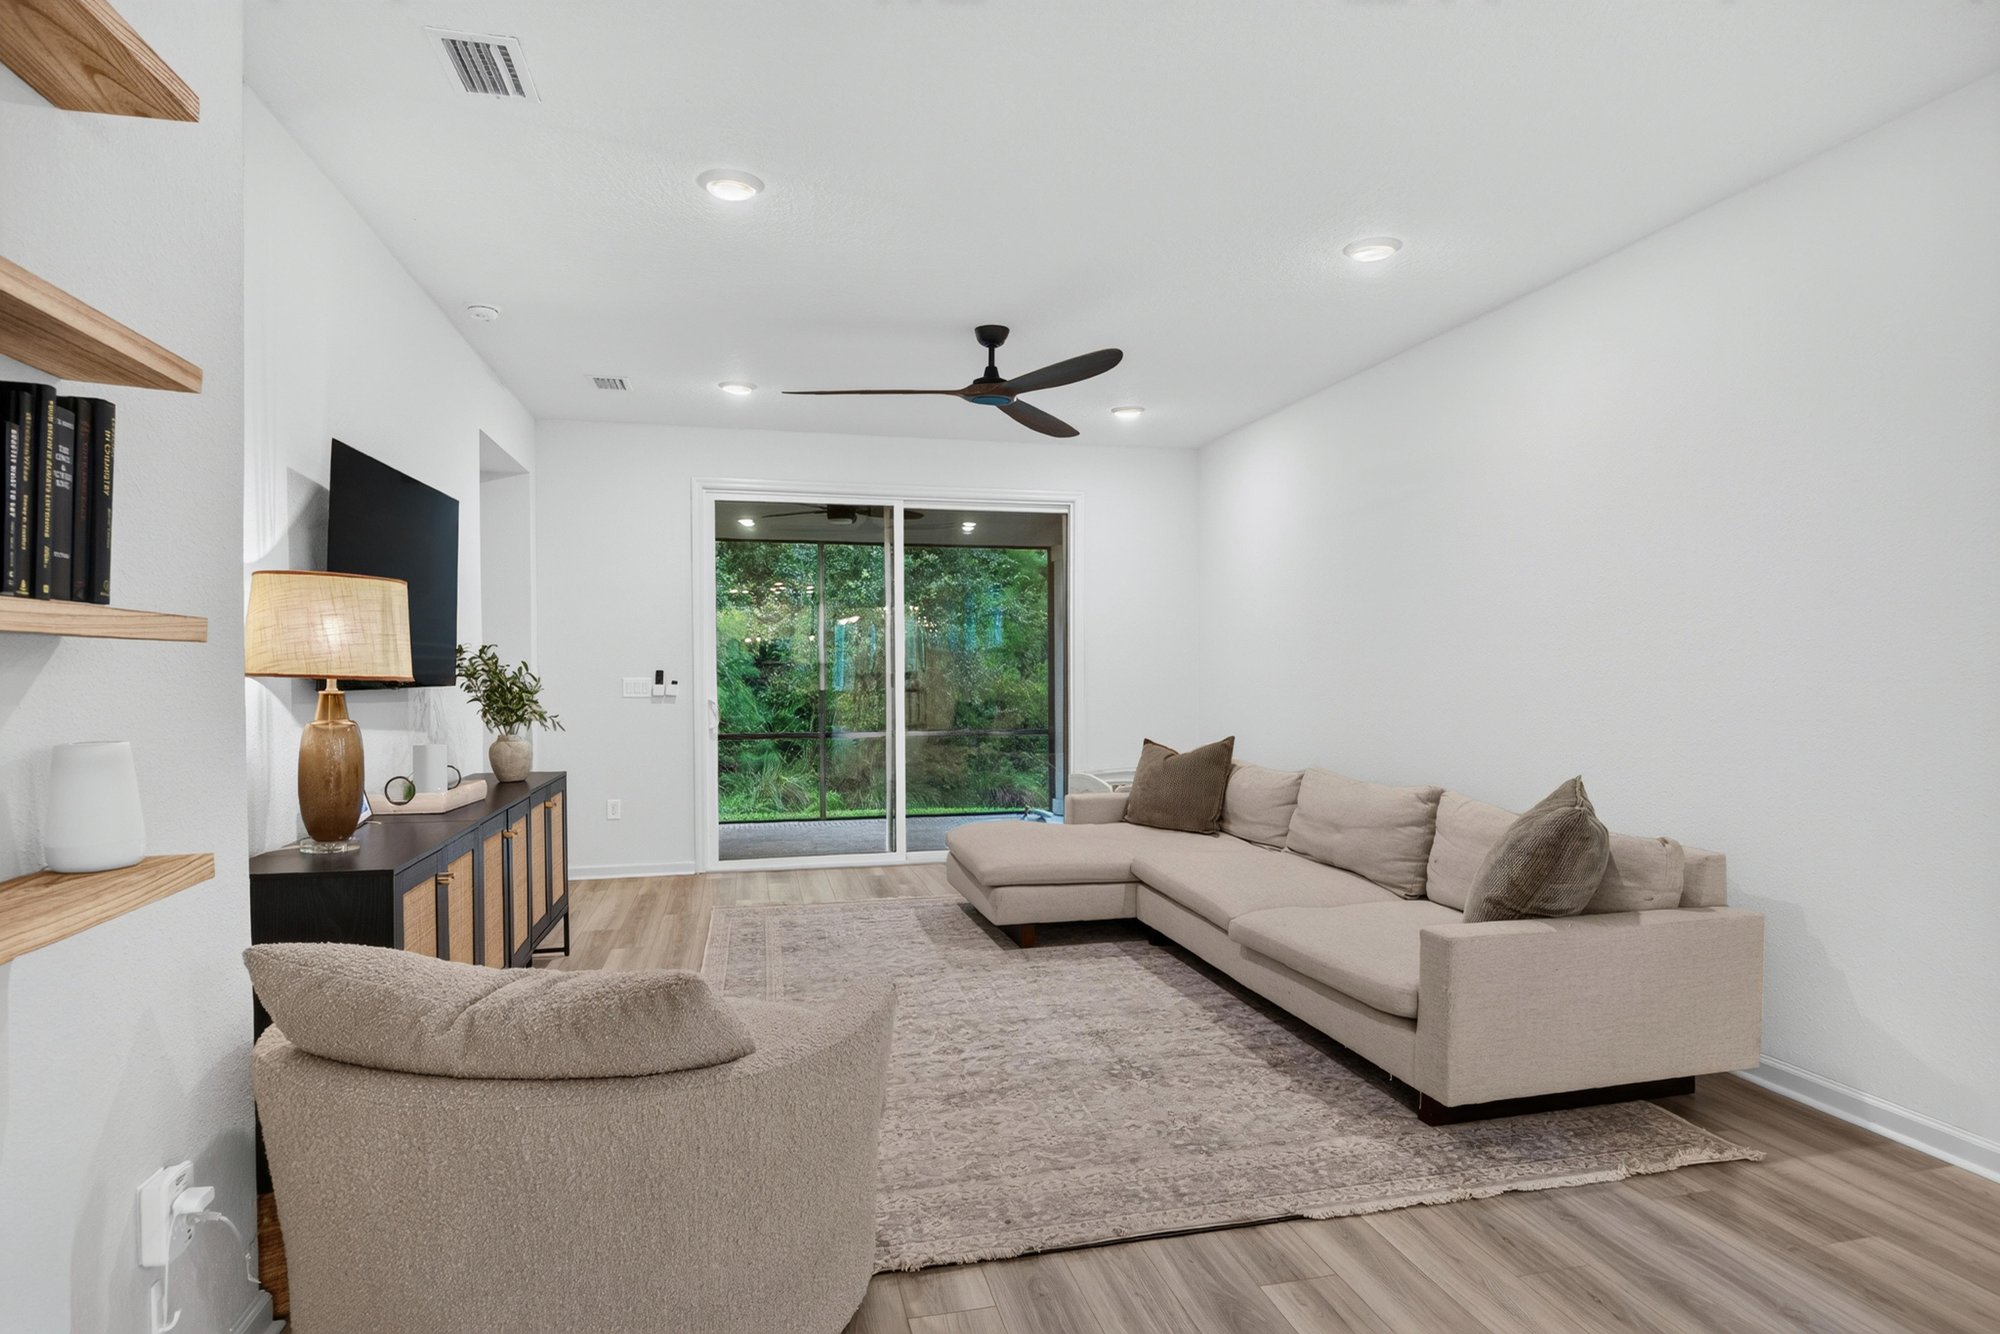
Open living area with floating shelves and sectional sofa at 93 Lochloosa Ct, St. Johns, FL 32259
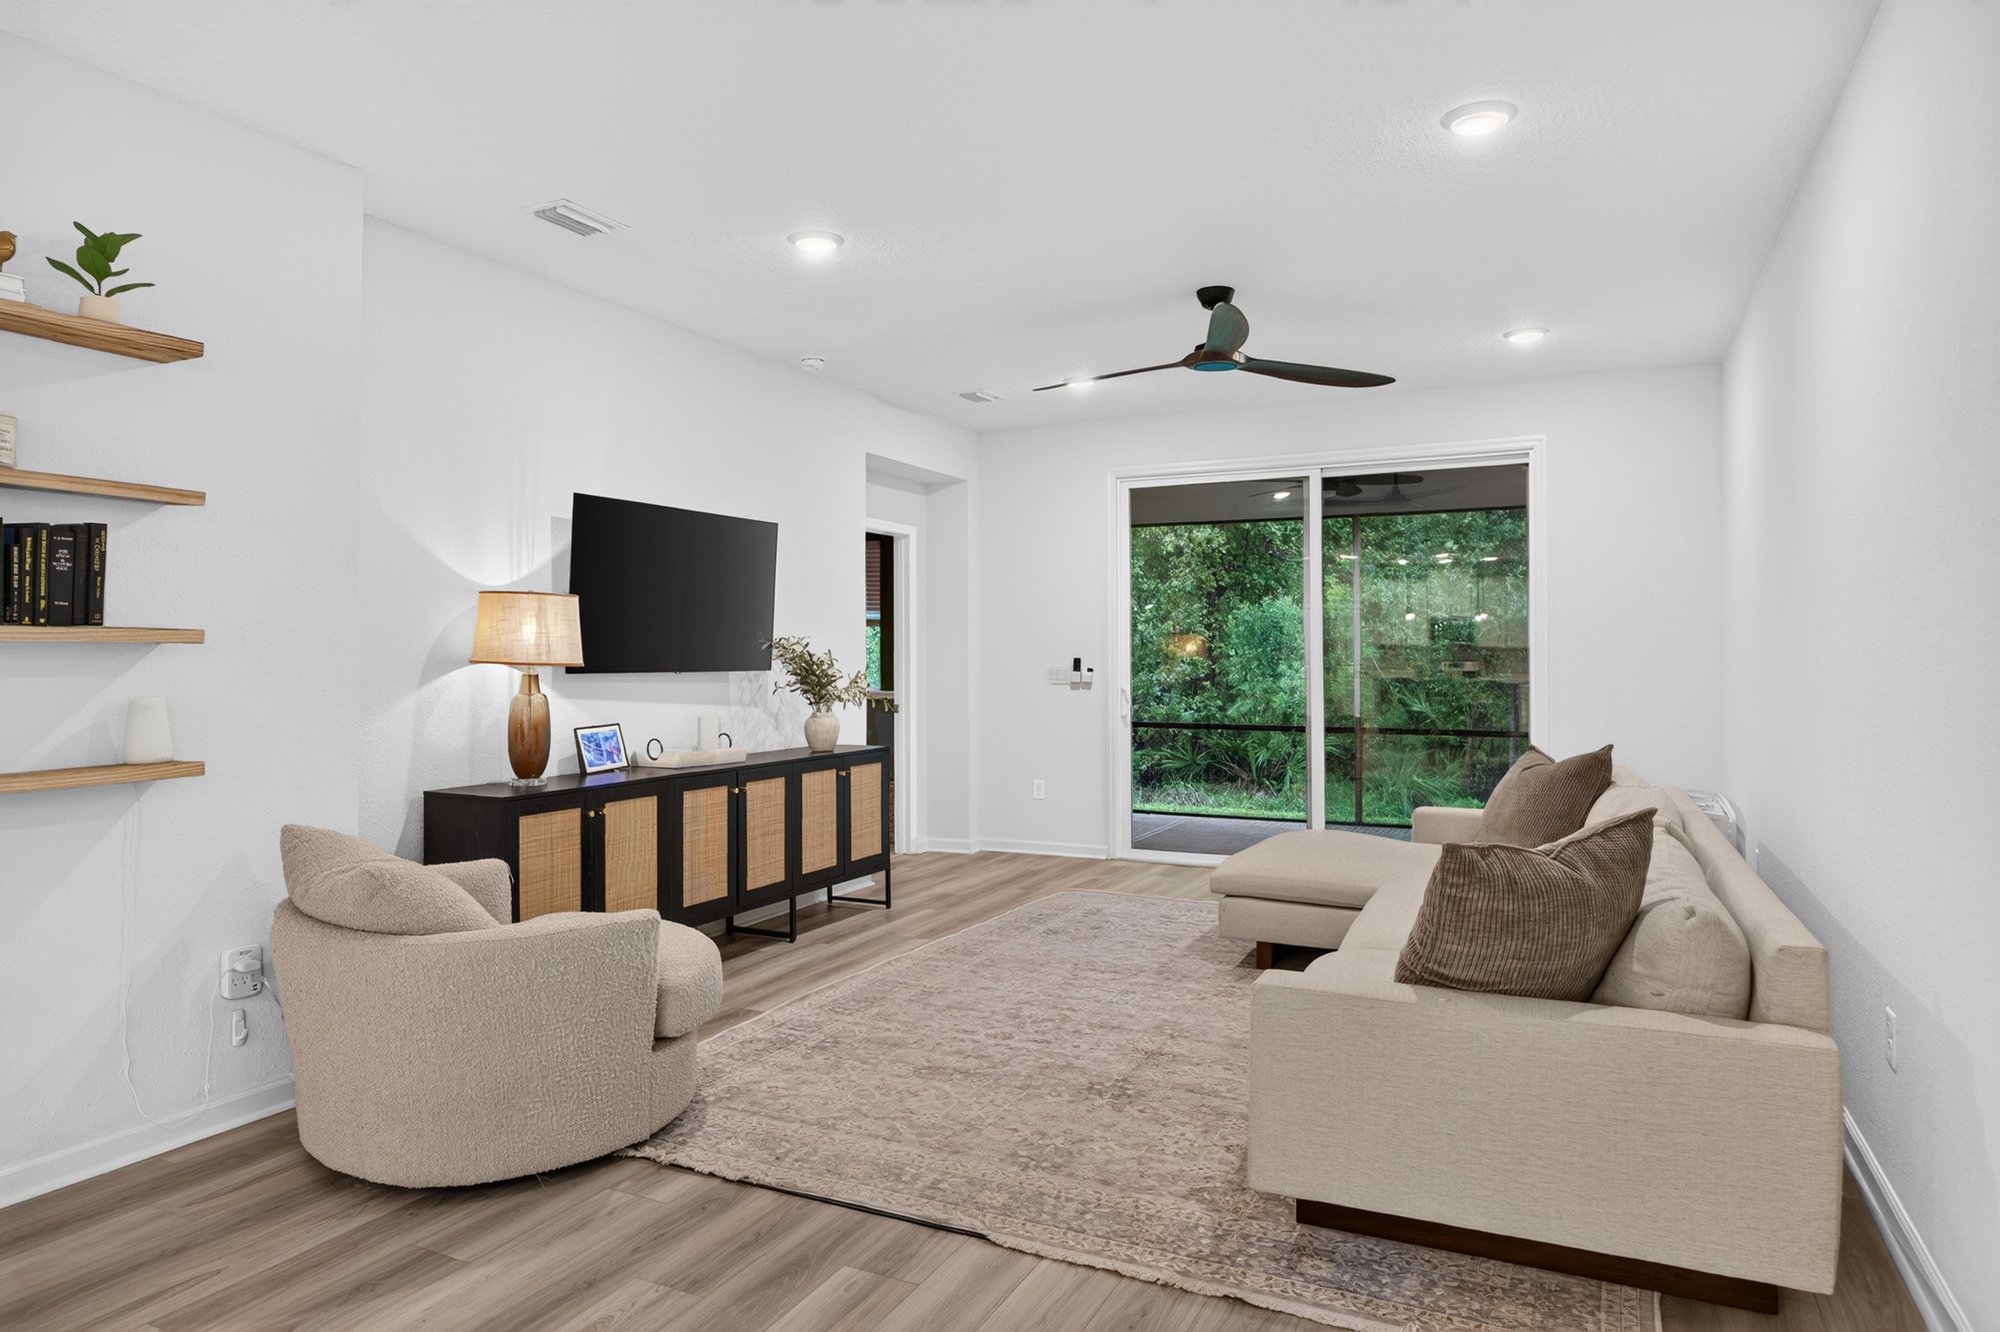
Living room with sectional and sliding glass doors at 93 Lochloosa Ct, St. Johns, FL 32259
Living room with shelving and ceiling fan at 93 Lochloosa Ct, St. Johns, FL 32259
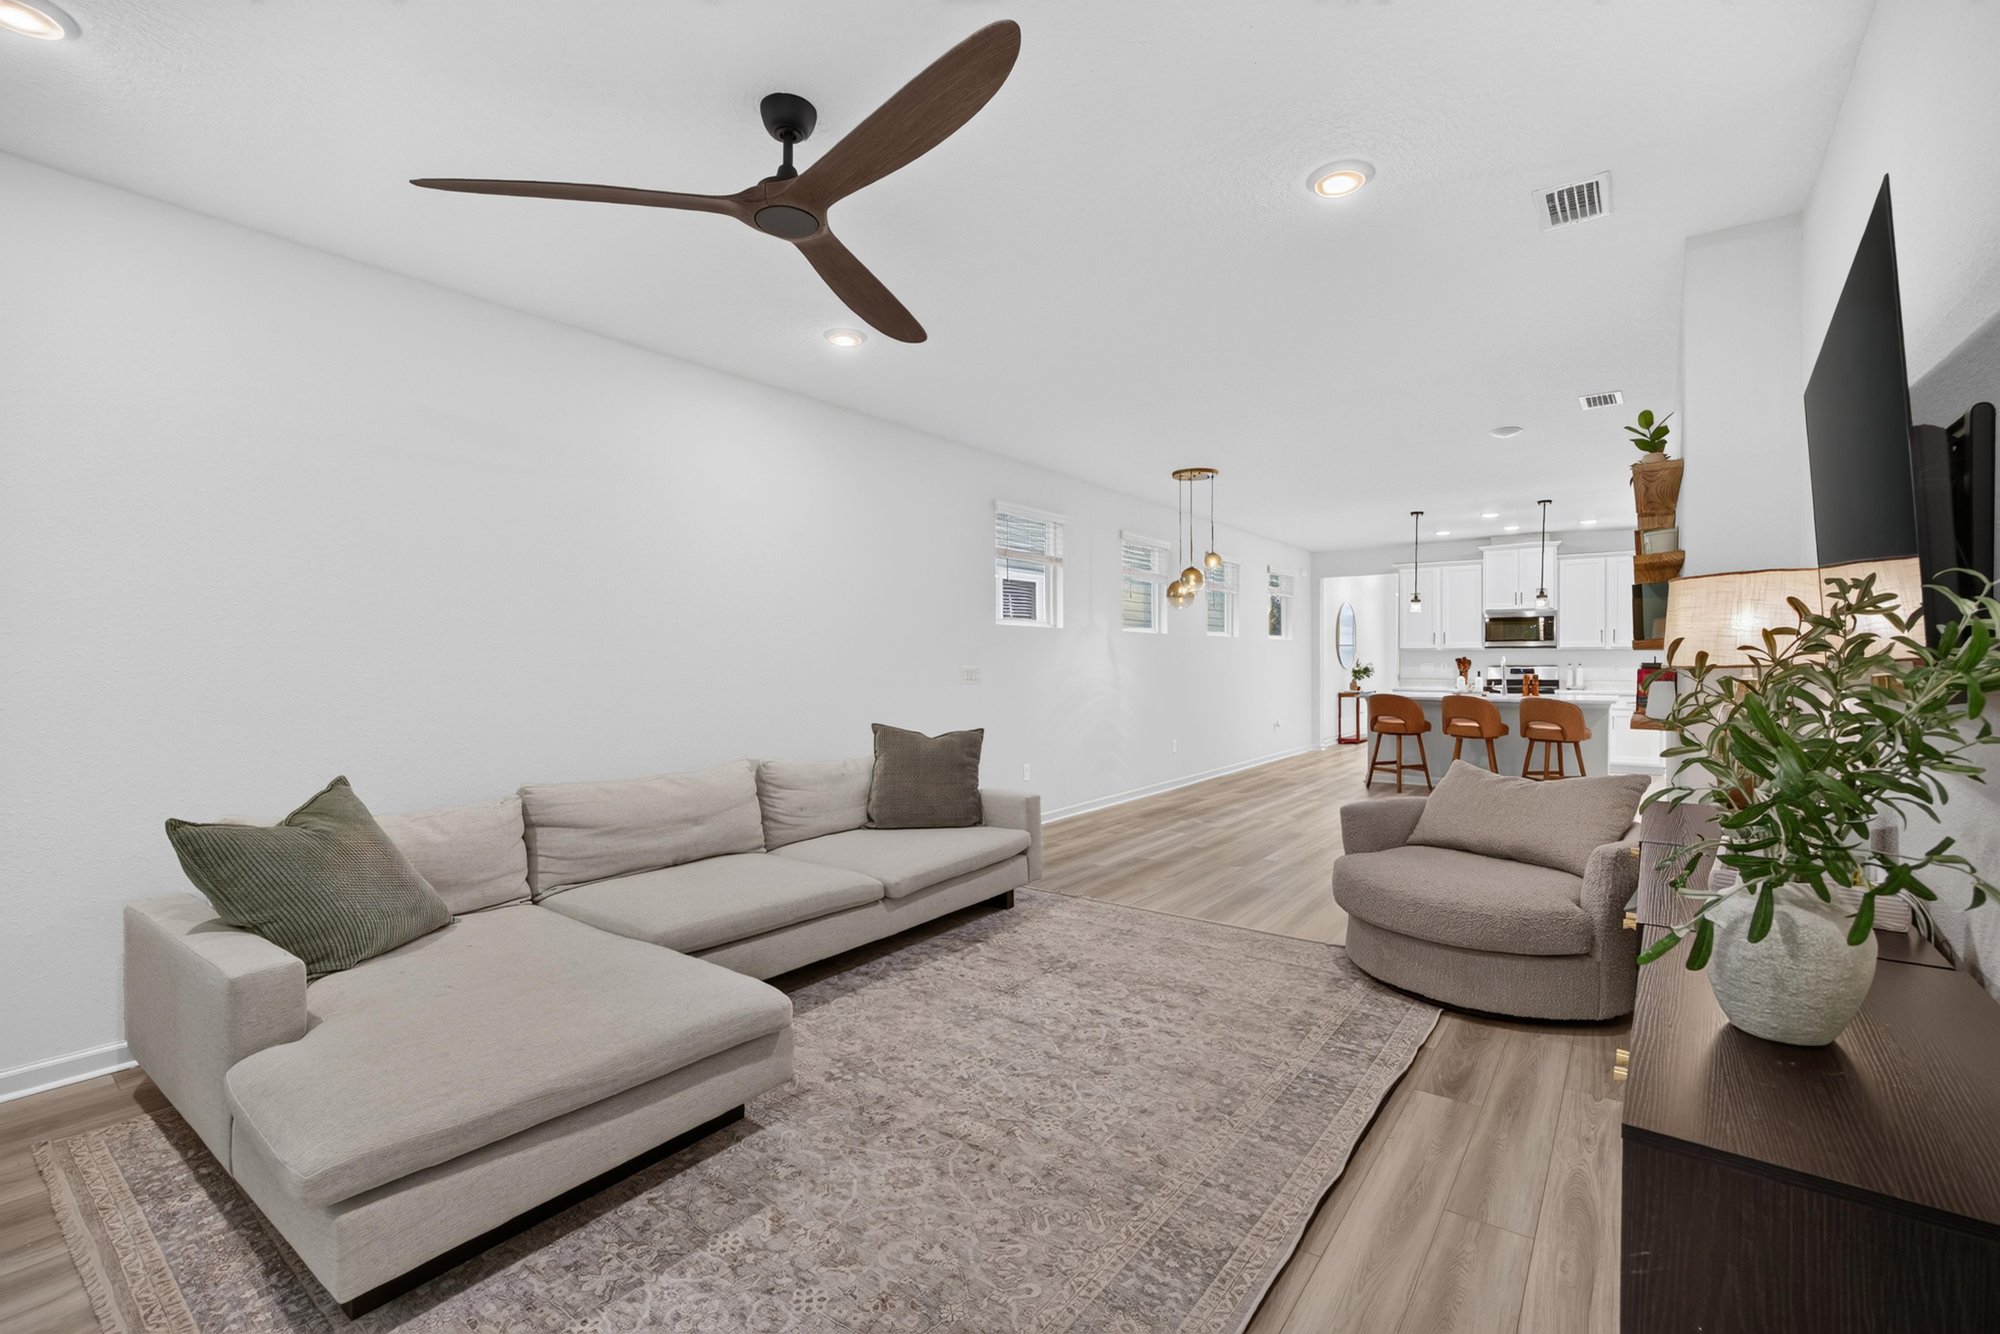
Open concept kitchen and living room at 93 Lochloosa Ct, St. Johns, FL 32259
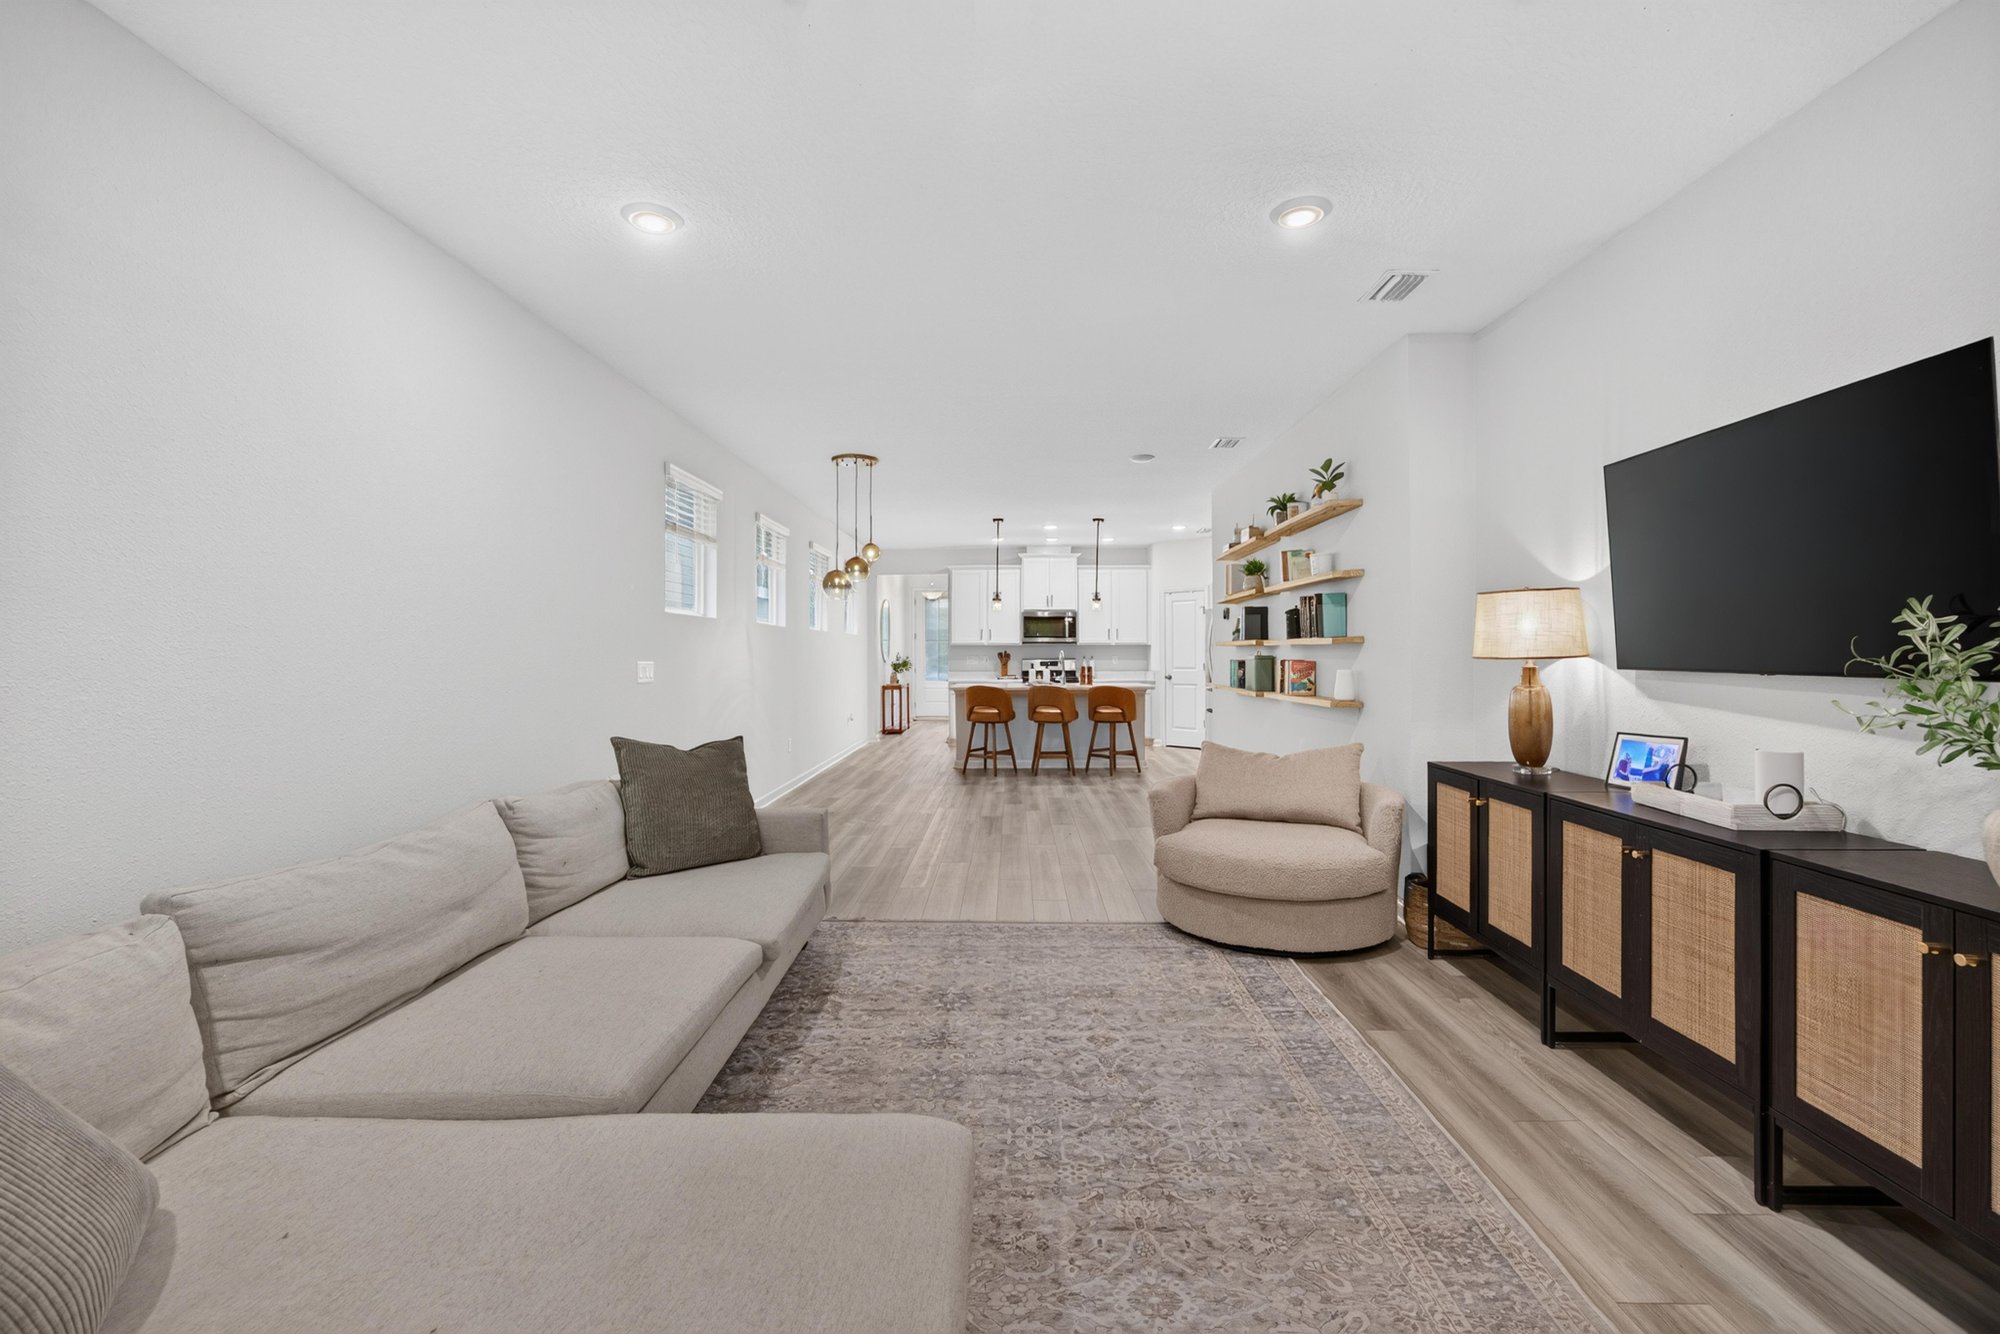
Open floor plan view toward kitchen from living room at 93 Lochloosa Ct, St. Johns, FL 32259
Living room with sectional sofa and pendant lighting at 93 Lochloosa Ct, St. Johns, FL 32259
Living room with TV and sliding doors to backyard at 93 Lochloosa Ct, St. Johns, FL 32259
Living room with sectional sofa and shelving at 93 Lochloosa Ct, St. Johns, FL 32259
Living room with sectional and wall-mounted TV at 93 Lochloosa Ct, St. Johns, FL 32259
Living room with sectional sofa and ceiling fan at 93 Lochloosa Ct, St. Johns, FL 32259
Living room facing open kitchen at 93 Lochloosa Ct, St. Johns, FL 32259
Living room with console table and TV at 93 Lochloosa Ct, St. Johns, FL 32259
Primary bedroom with green accent wall and ceiling fan at 93 Lochloosa Ct, St. Johns, FL 32259
Primary bedroom with dresser and two windows at 93 Lochloosa Ct, St. Johns, FL 32259
Primary bedroom with bed and nightstands at 93 Lochloosa Ct, St. Johns, FL 32259
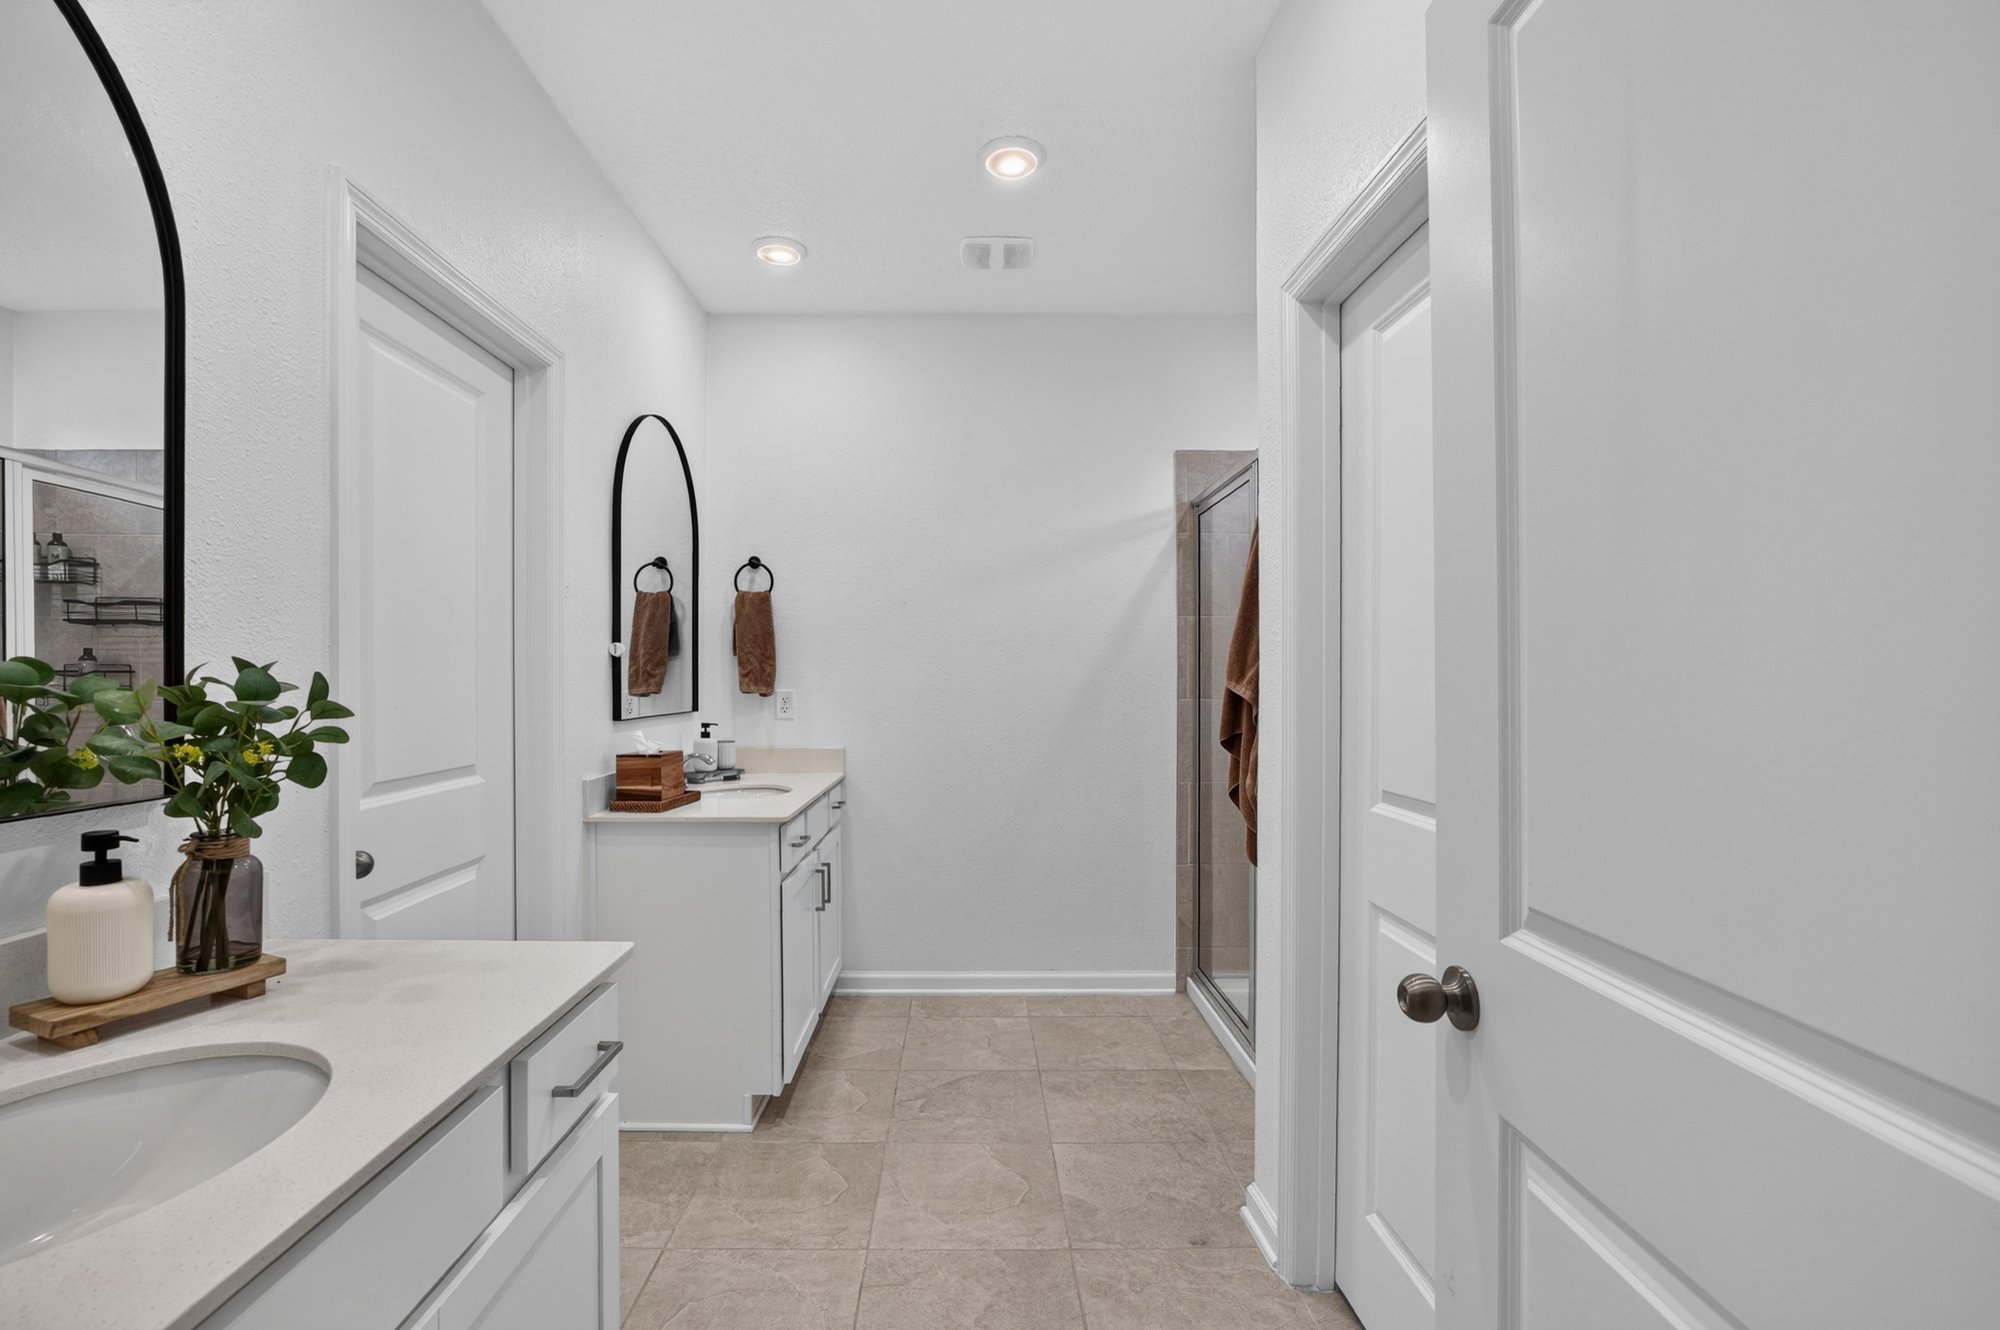
Primary bathroom double vanity at 93 Lochloosa Ct, St. Johns, FL 32259
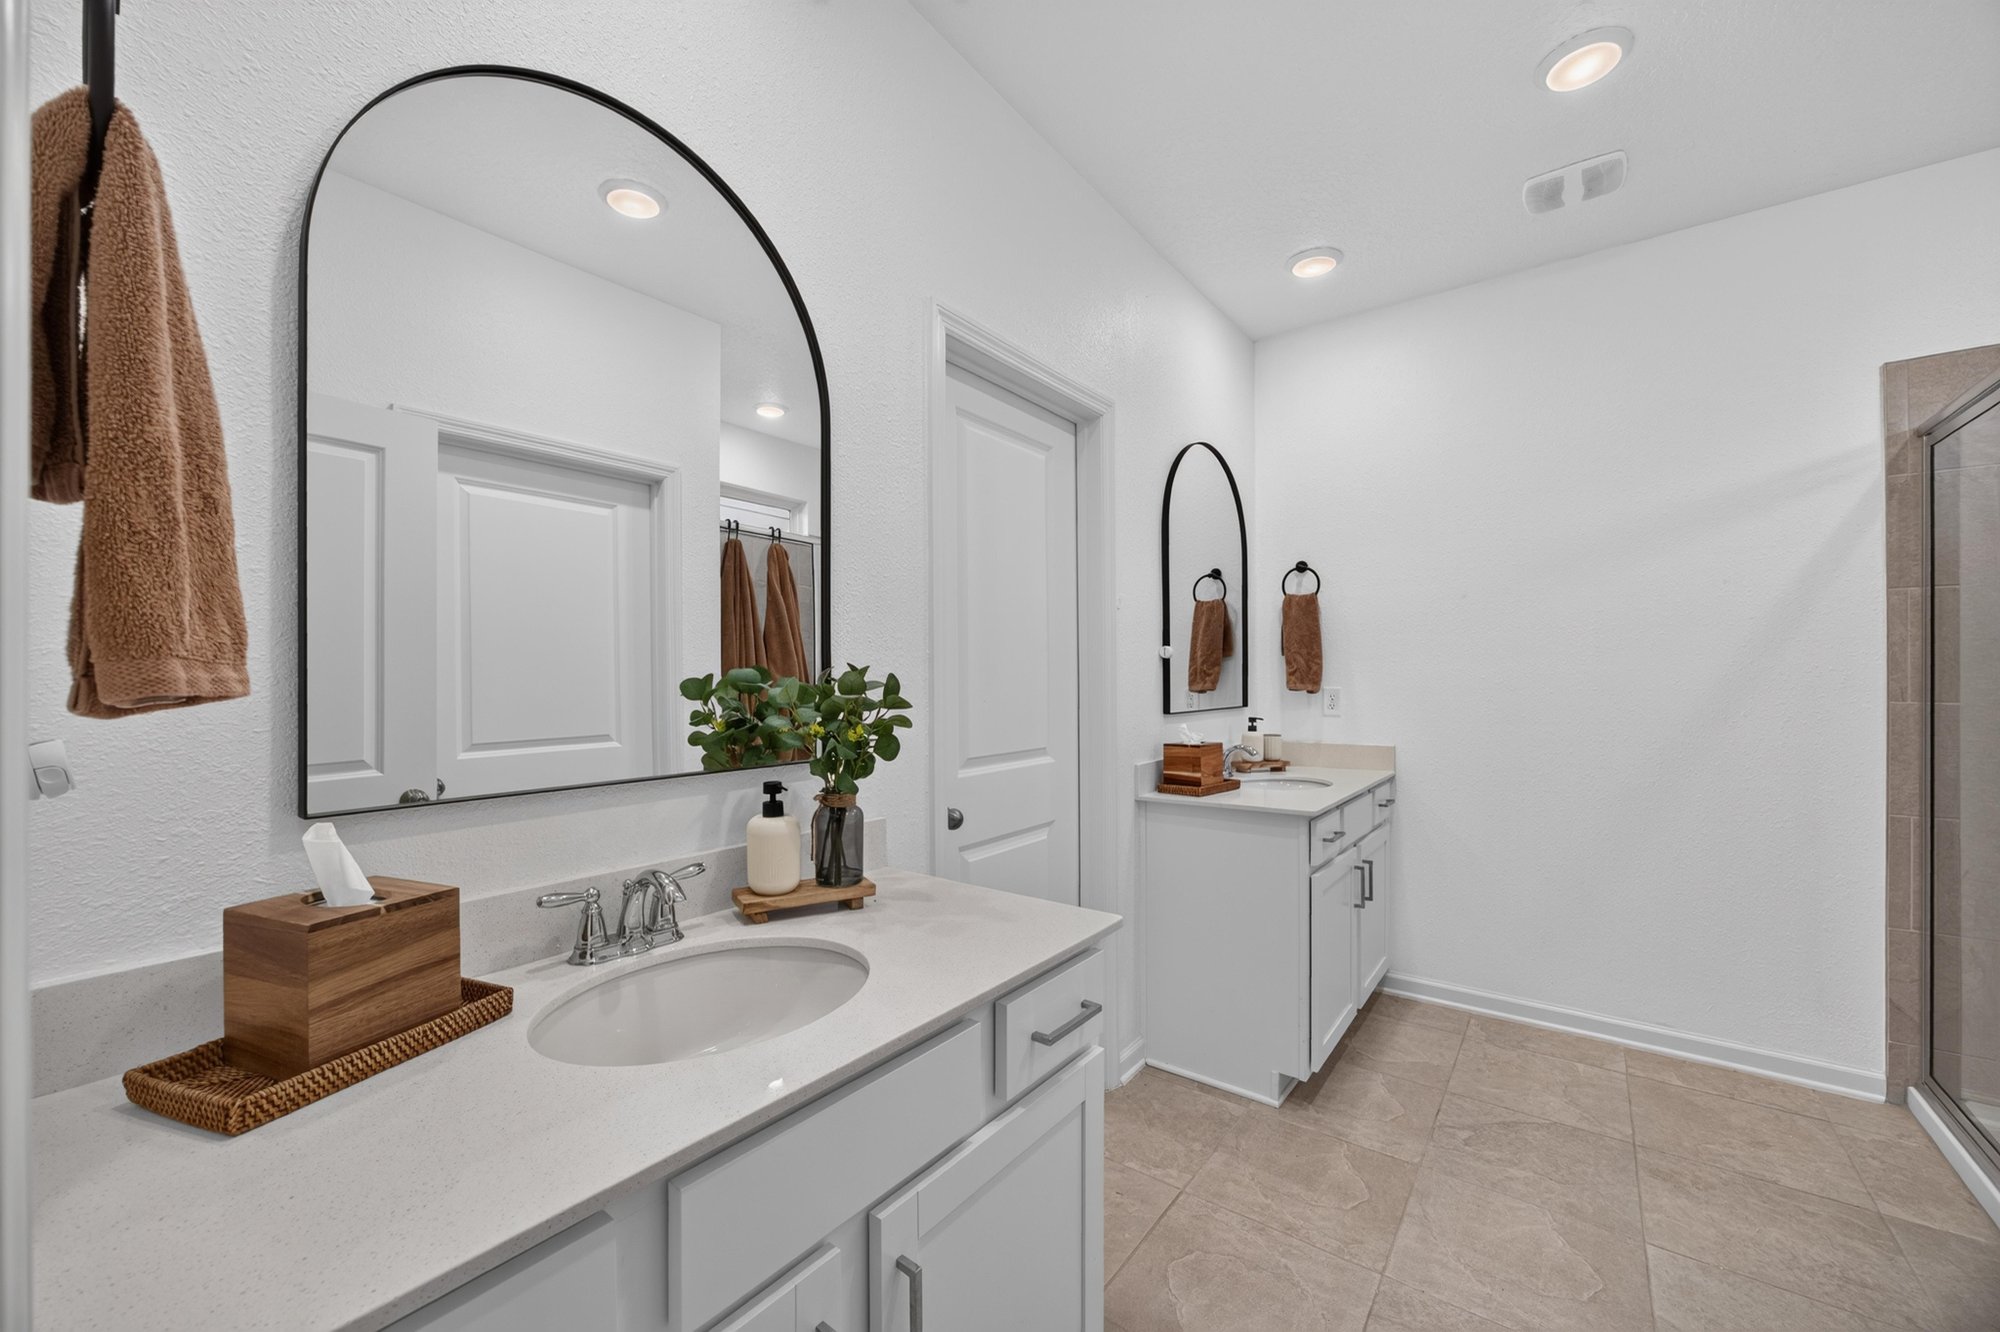
Primary bathroom vanity with round mirror at 93 Lochloosa Ct, St. Johns, FL 32259
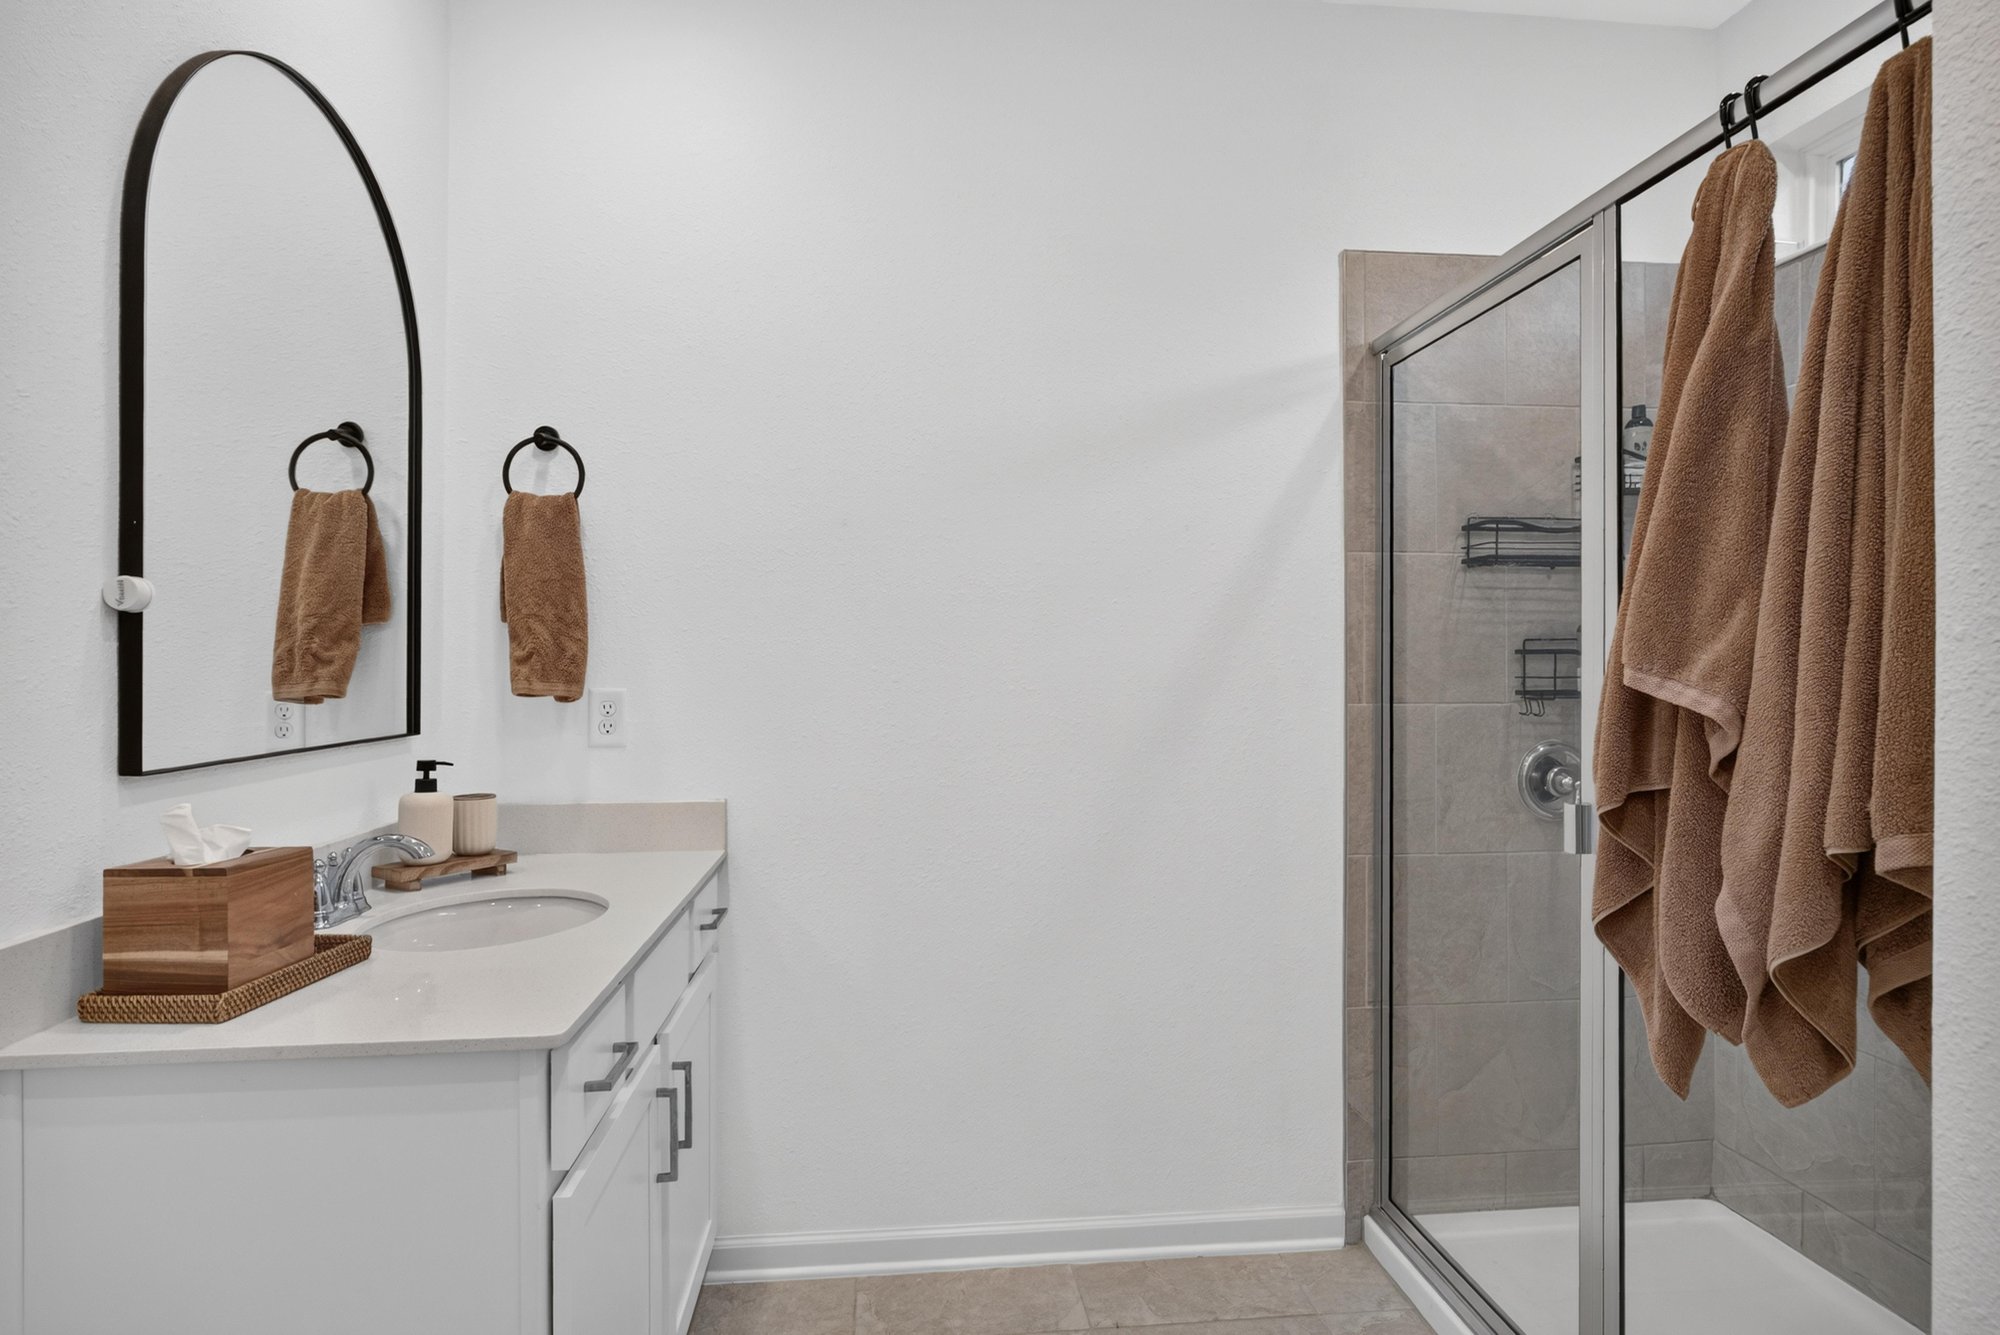
Primary bathroom walk-in shower at 93 Lochloosa Ct, St. Johns, FL 32259
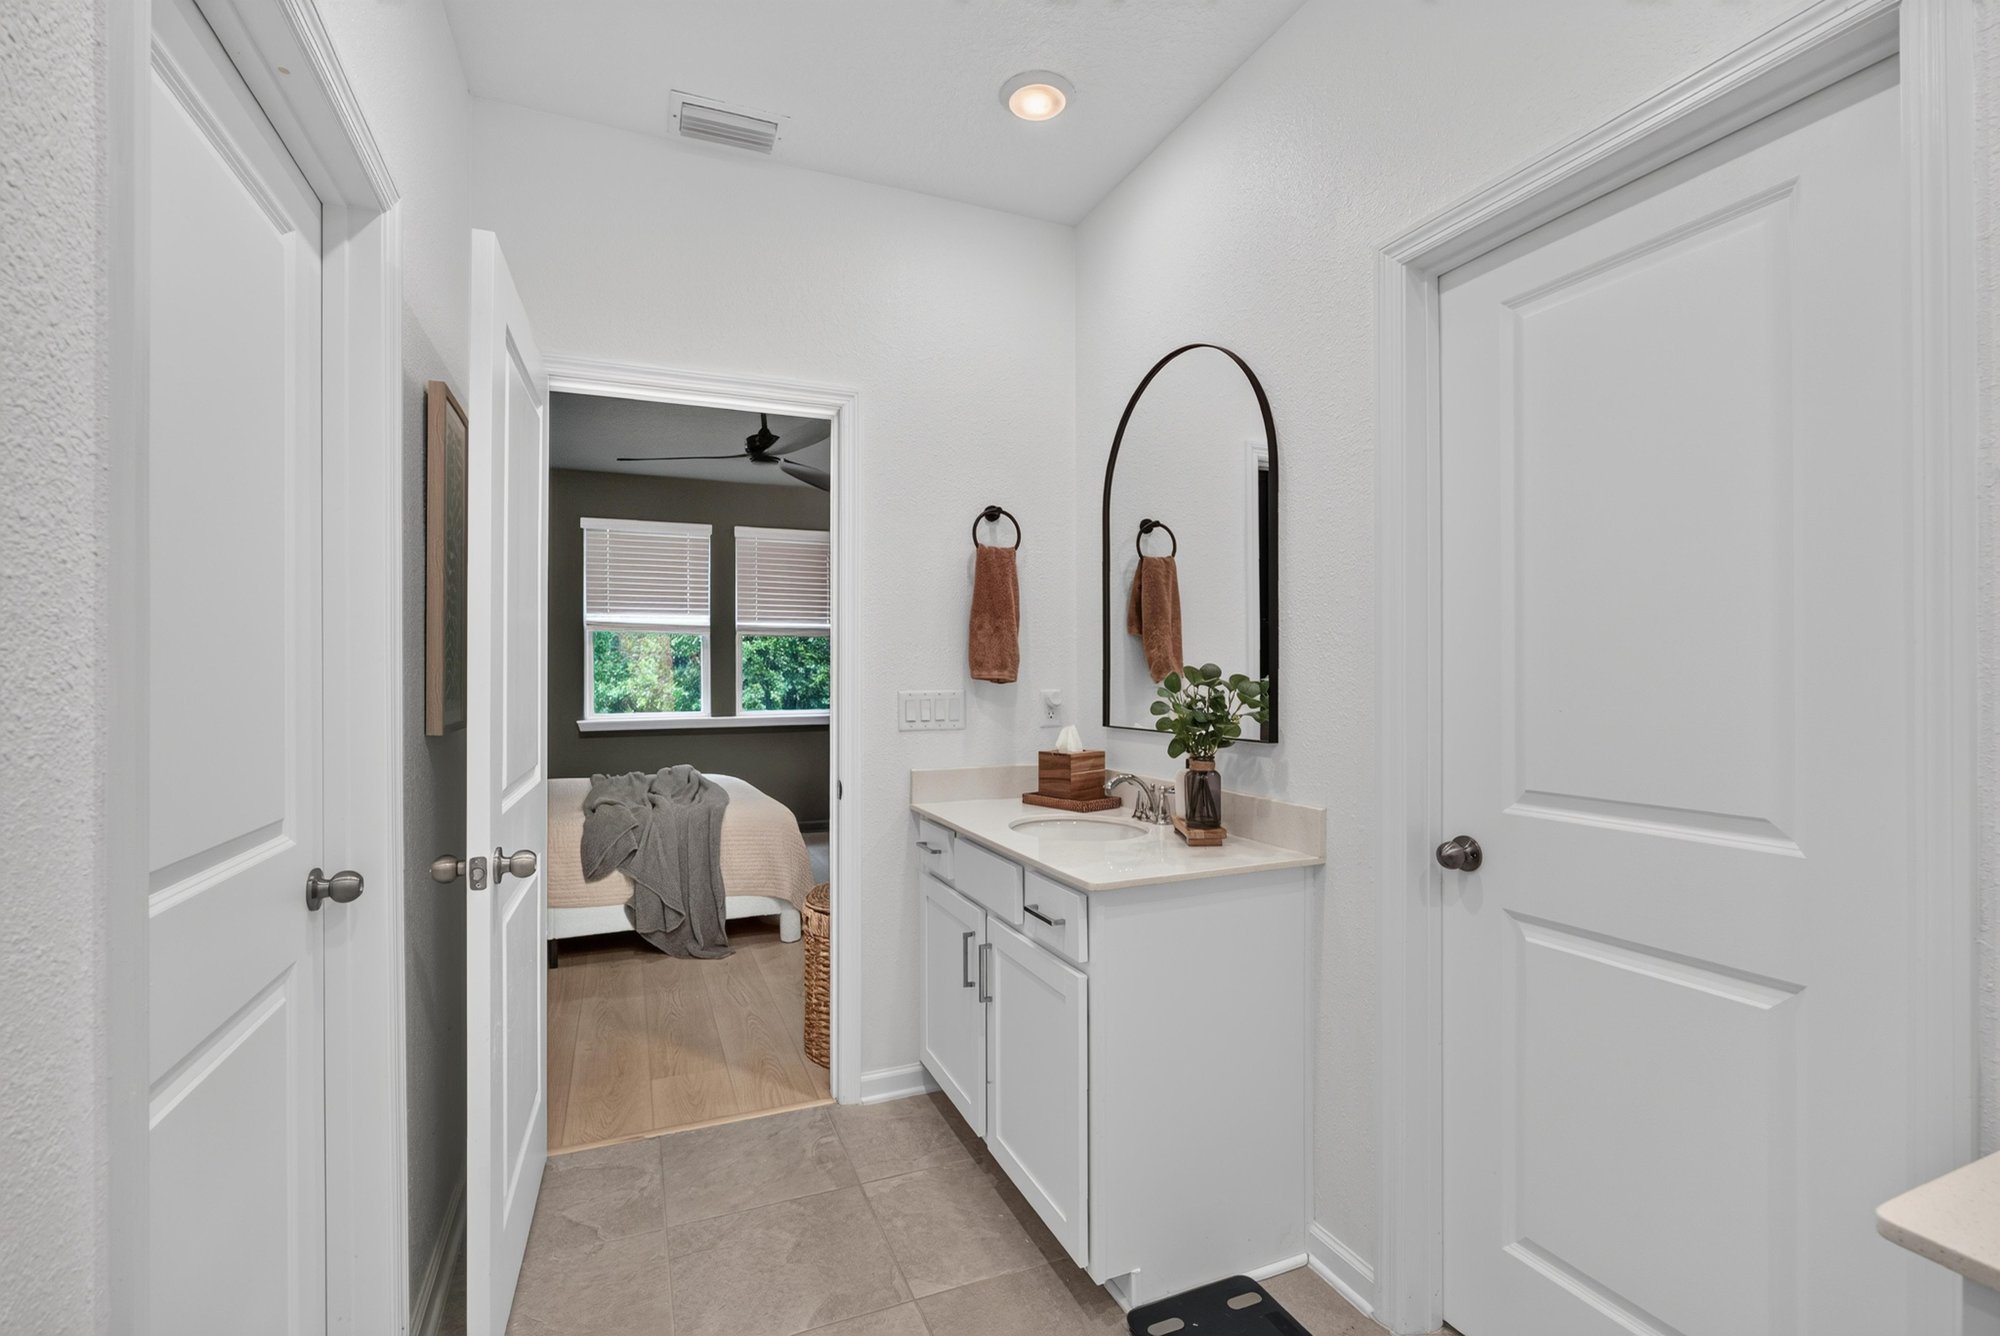
Bathroom vanity and hallway view at 93 Lochloosa Ct, St. Johns, FL 32259
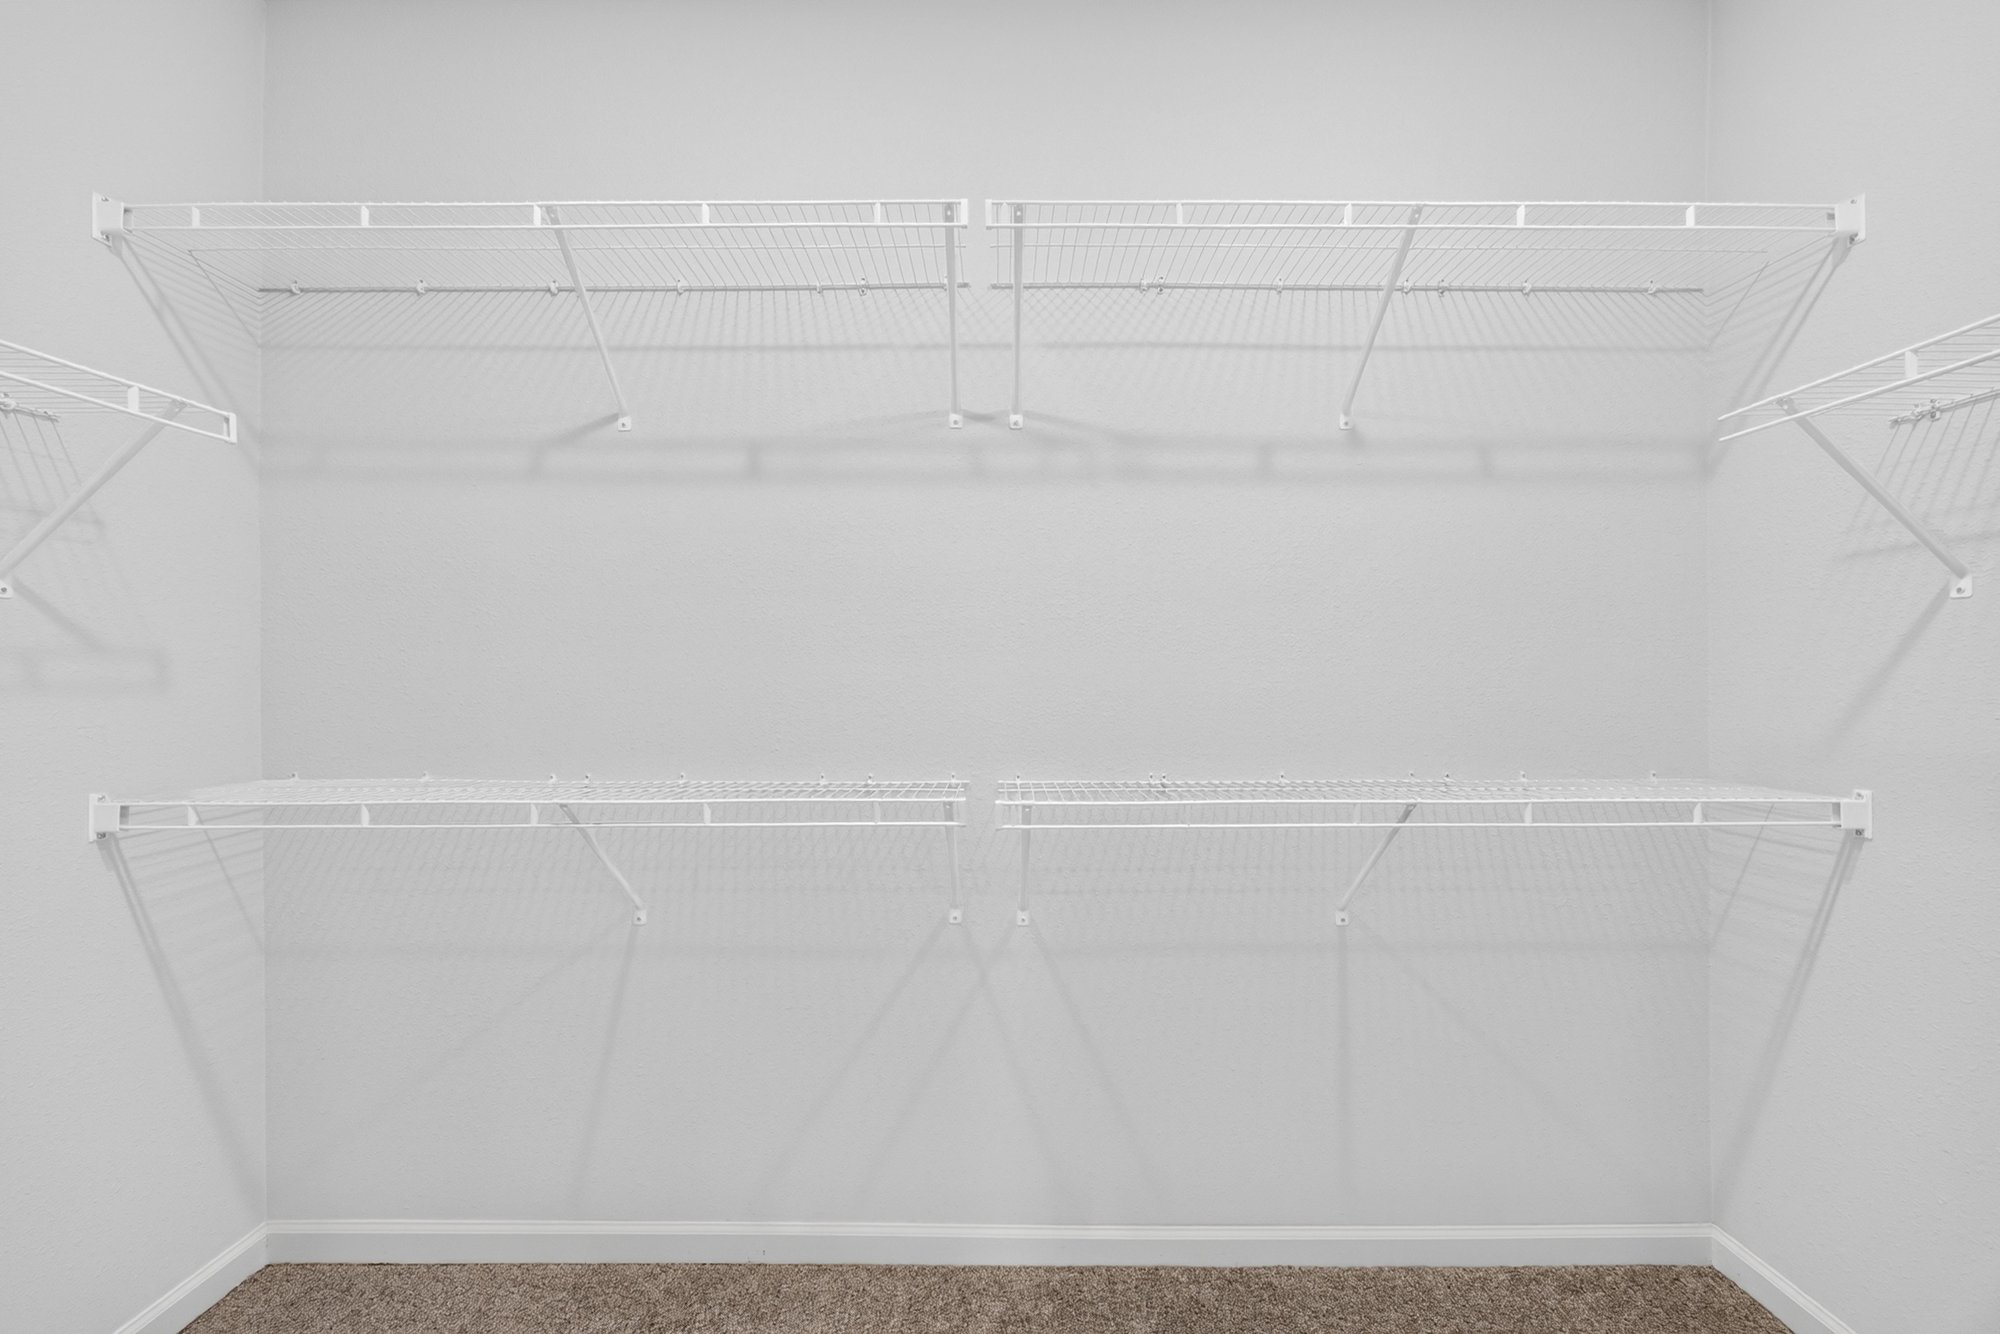
Walk-in closet with wire shelving at 93 Lochloosa Ct, St. Johns, FL 32259
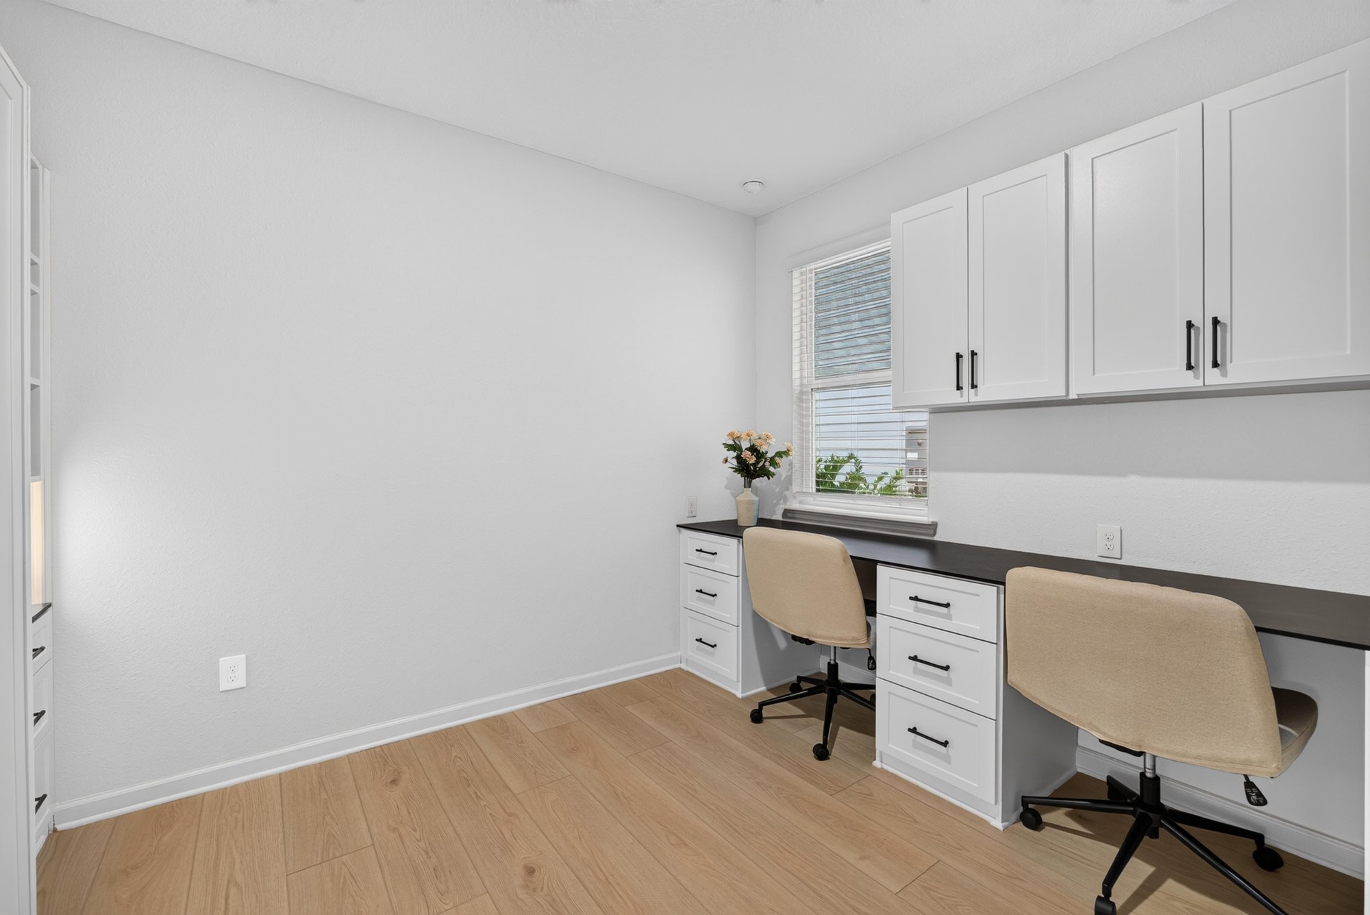
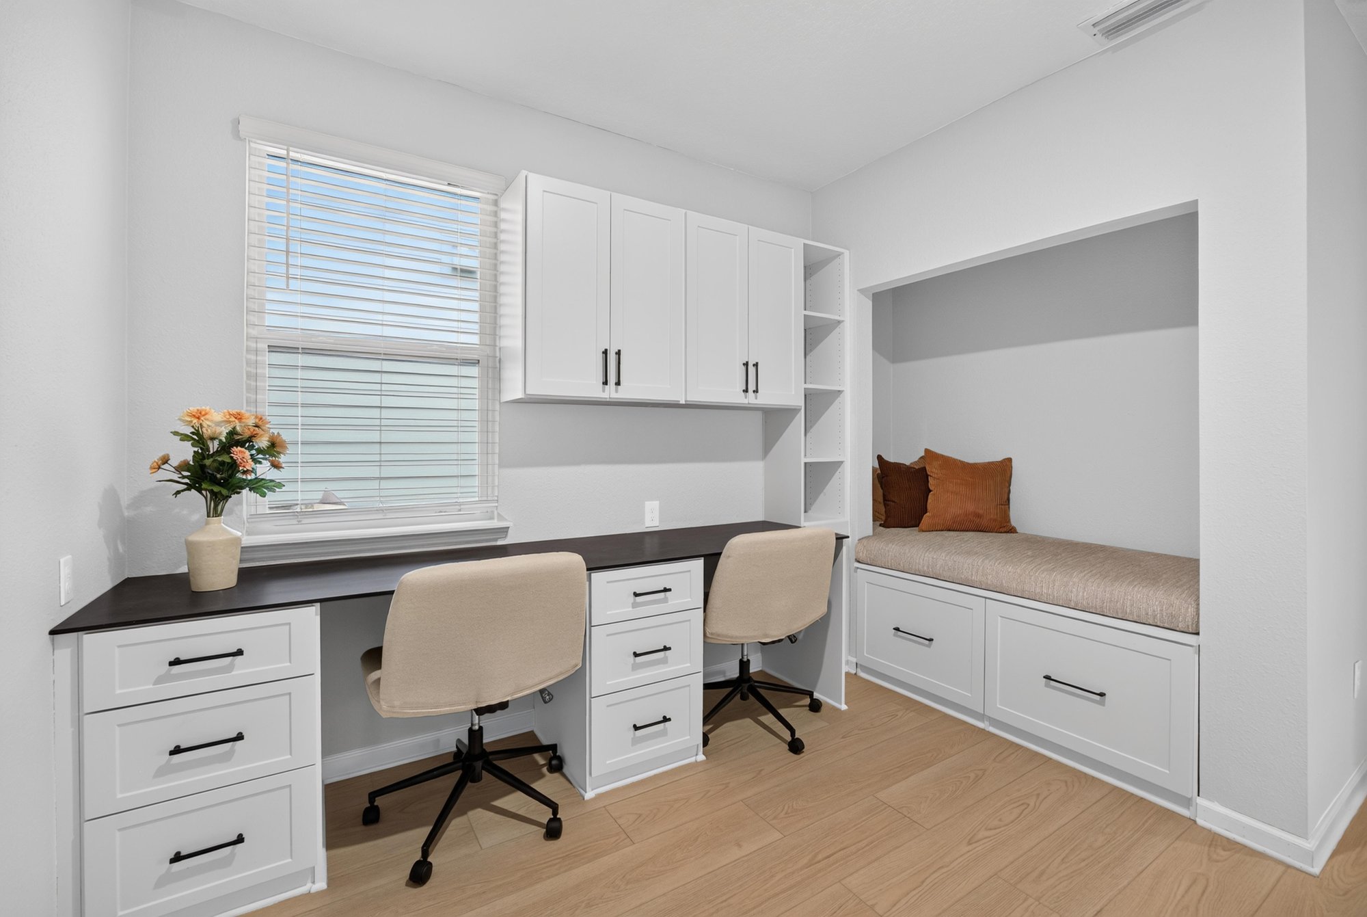
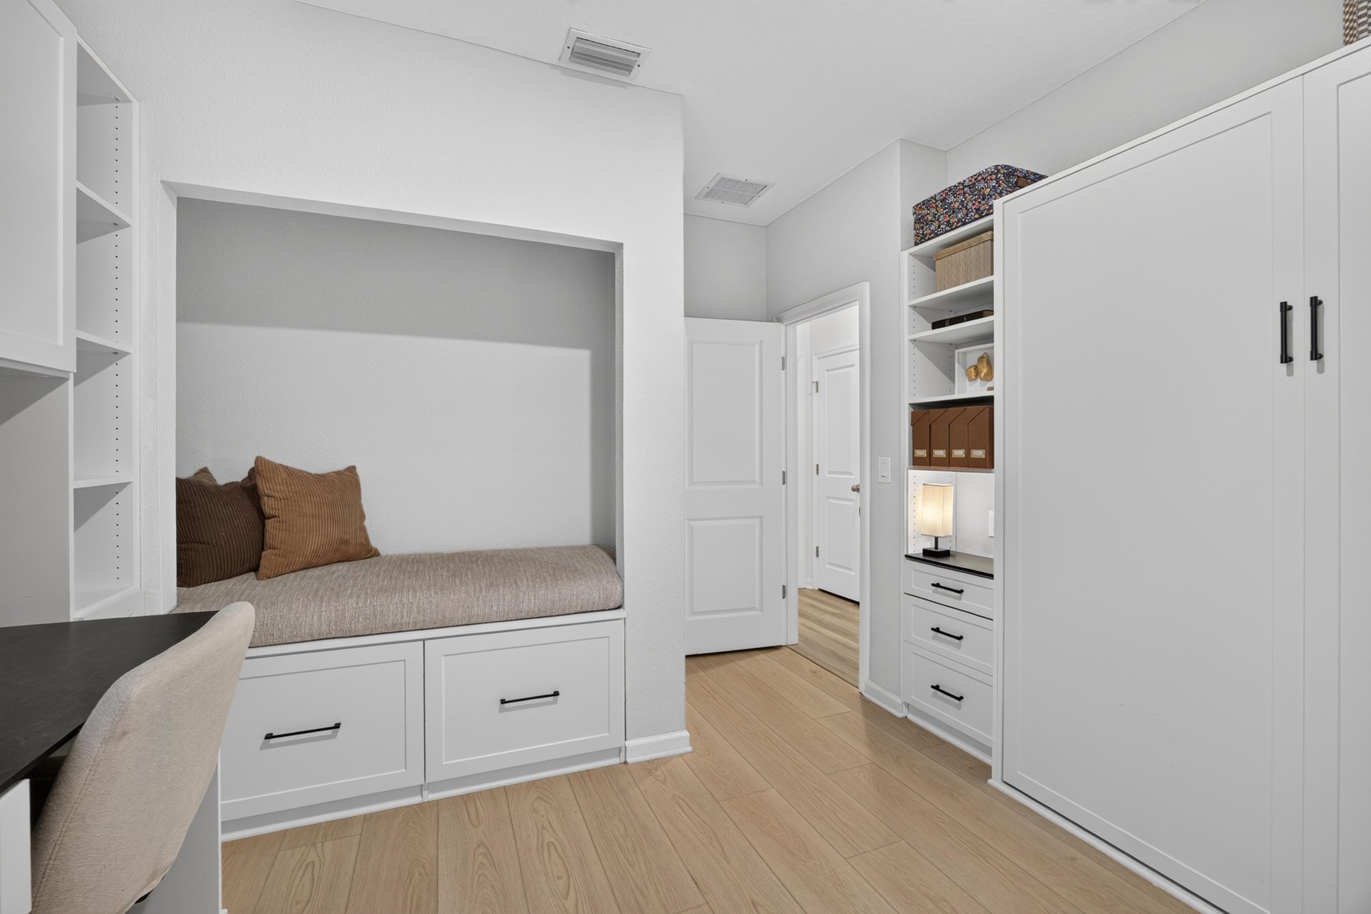
Home office with built-in desks at 93 Lochloosa Ct, St. Johns, FL 32259
Home office with desk and shelving at 93 Lochloosa Ct, St. Johns, FL 32259
Window seat nook with built-in shelving at 93 Lochloosa Ct, St. Johns, FL 32259
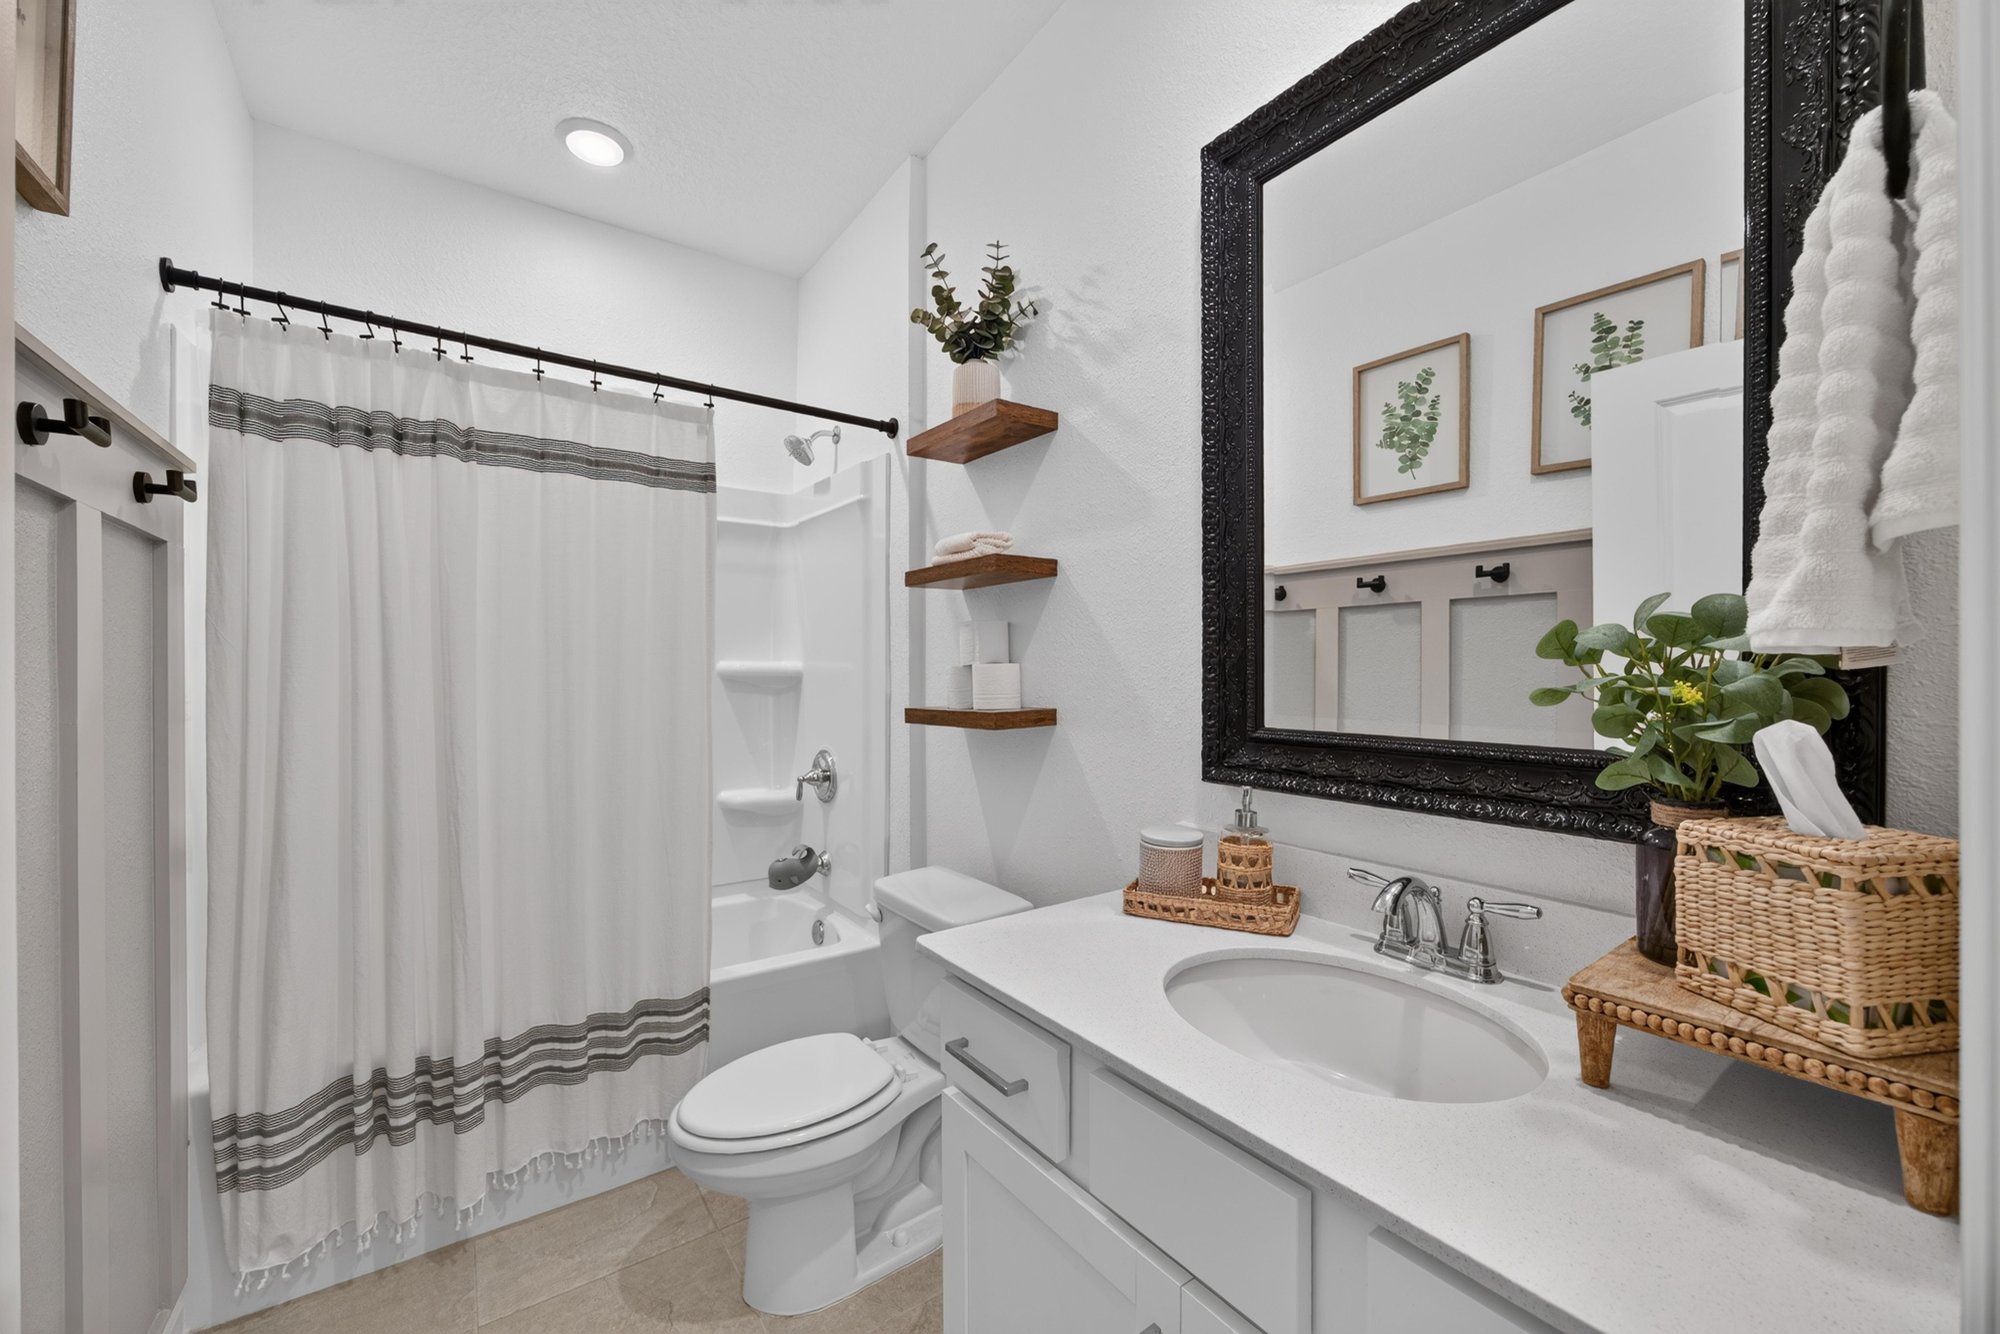
Secondary bathroom with shower and tub at 93 Lochloosa Ct, St. Johns, FL 32259
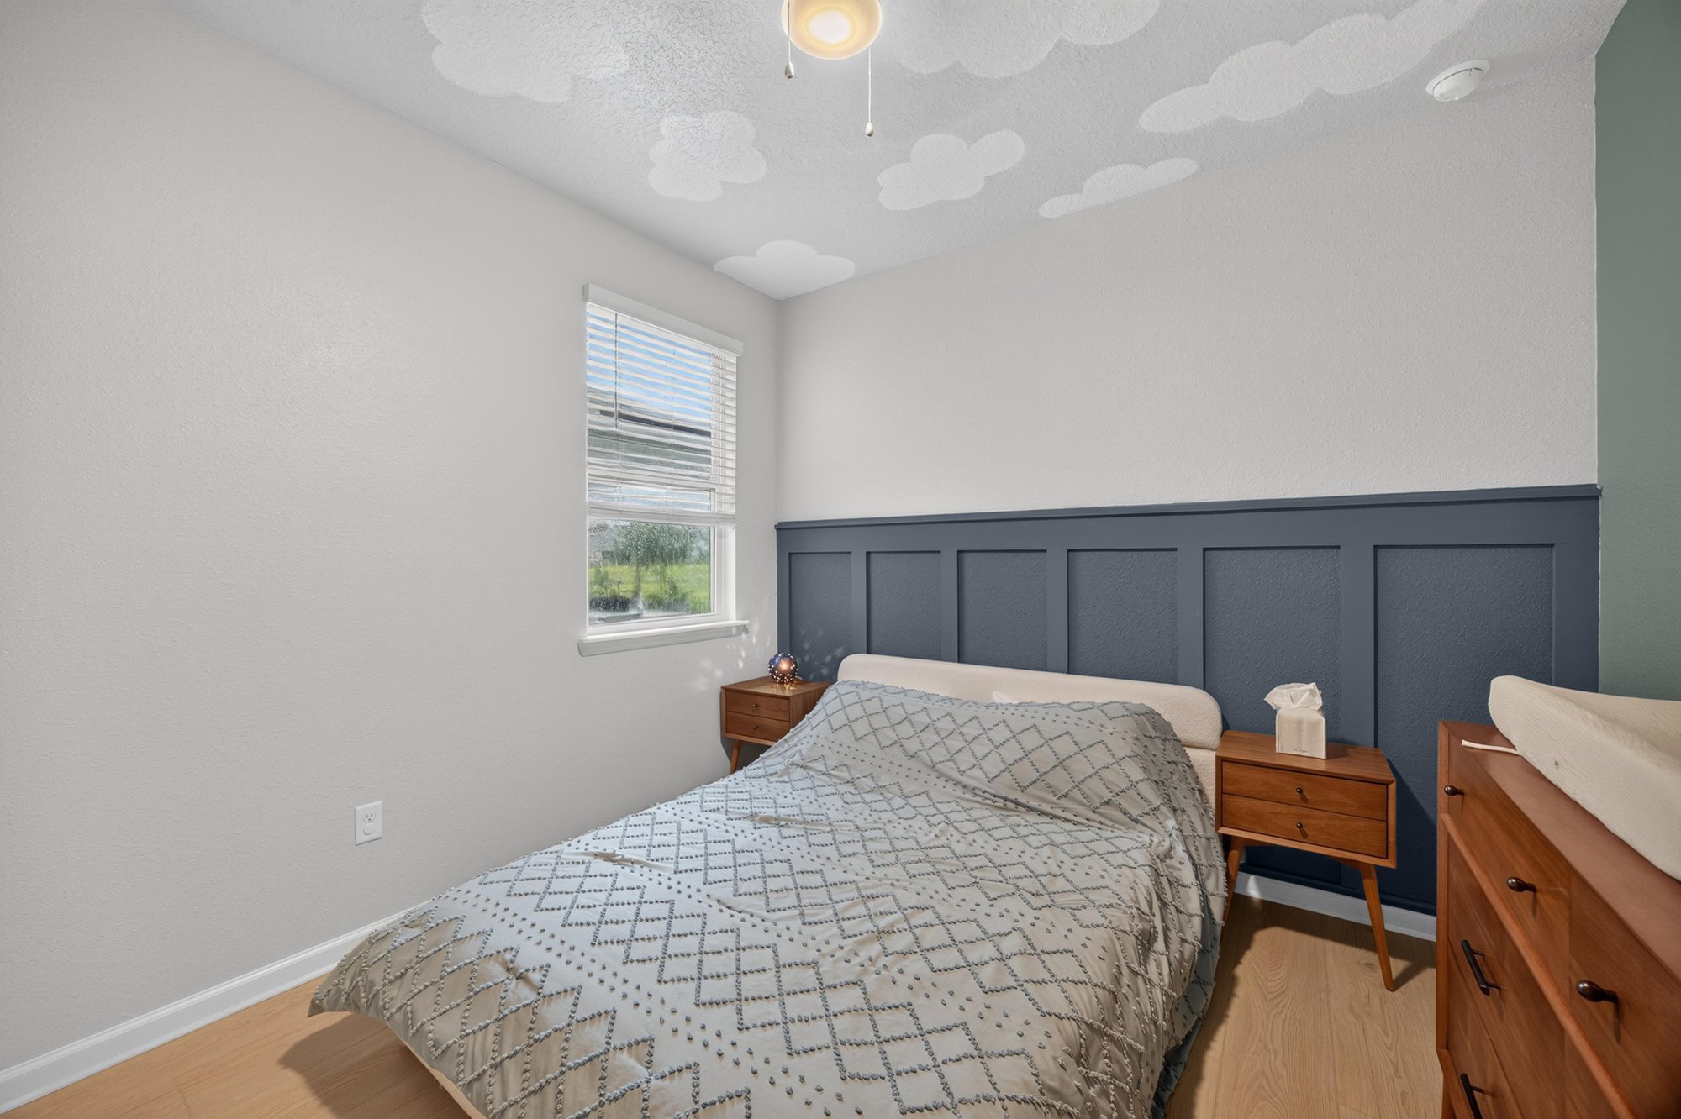
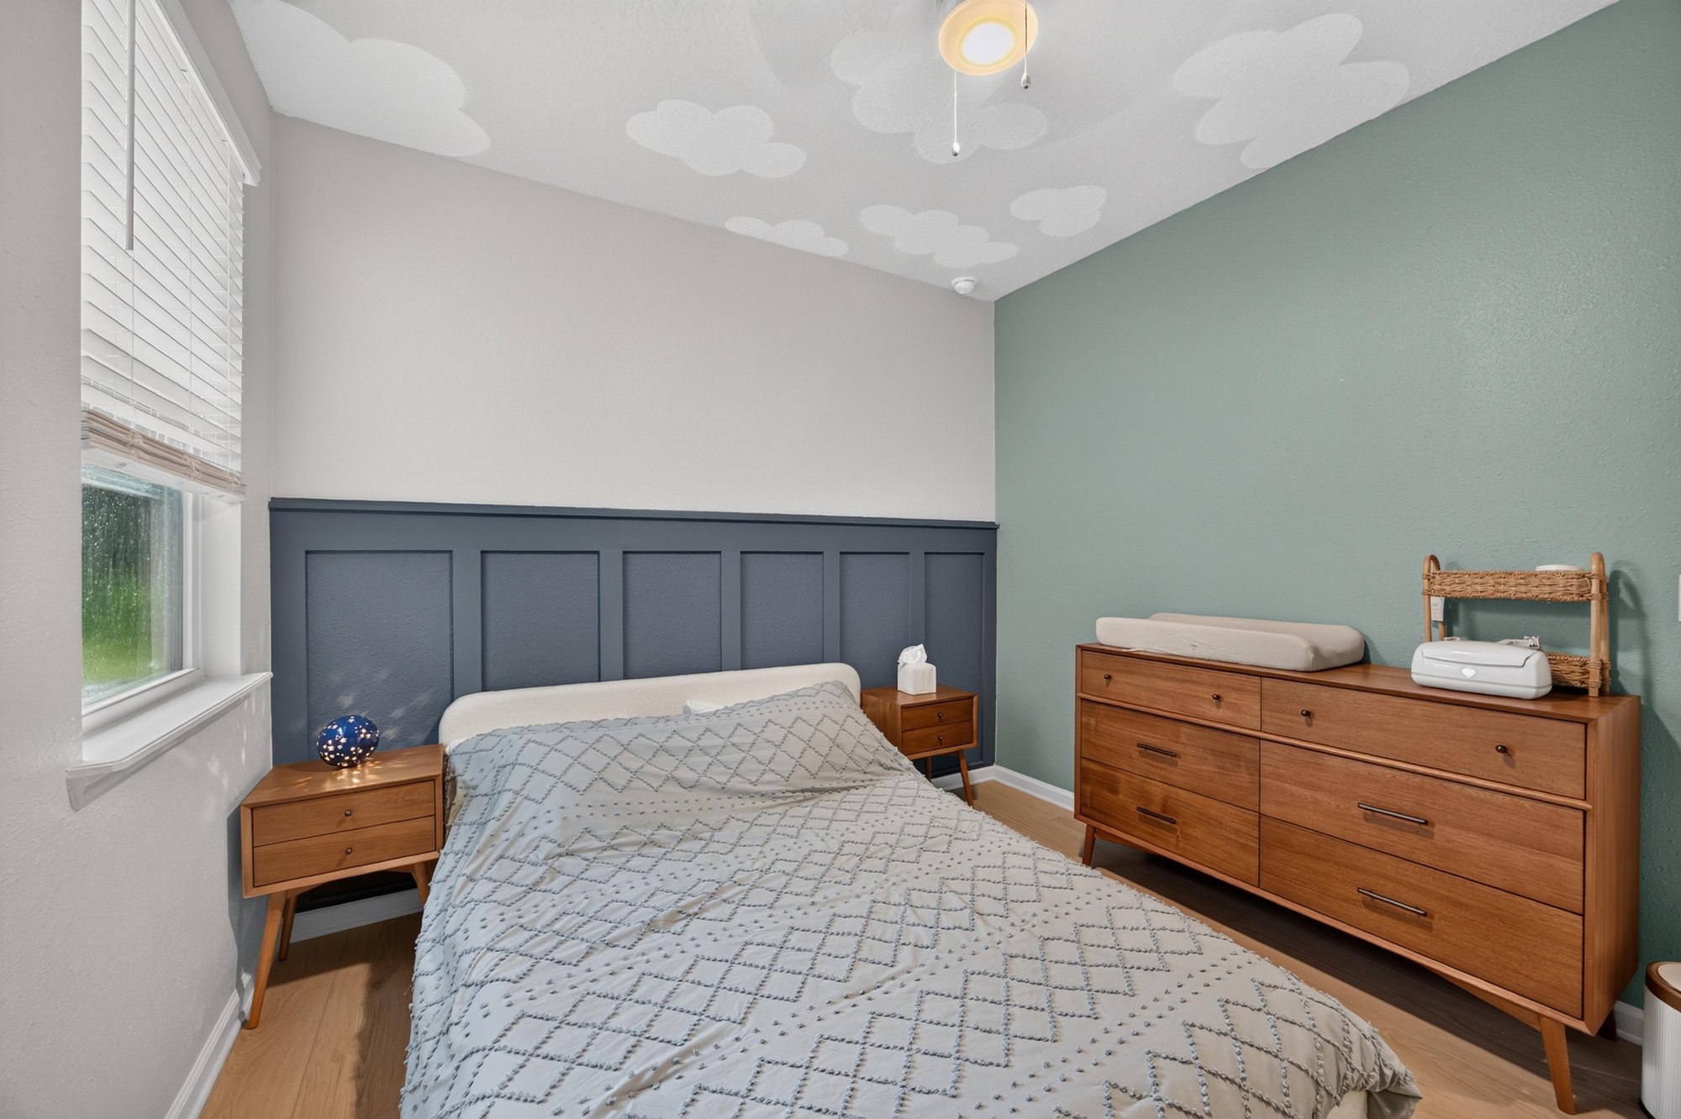
Secondary bedroom with blue accent wall and dresser at 93 Lochloosa Ct, St. Johns, FL 32259
Secondary bedroom with bed and window at 93 Lochloosa Ct, St. Johns, FL 32259
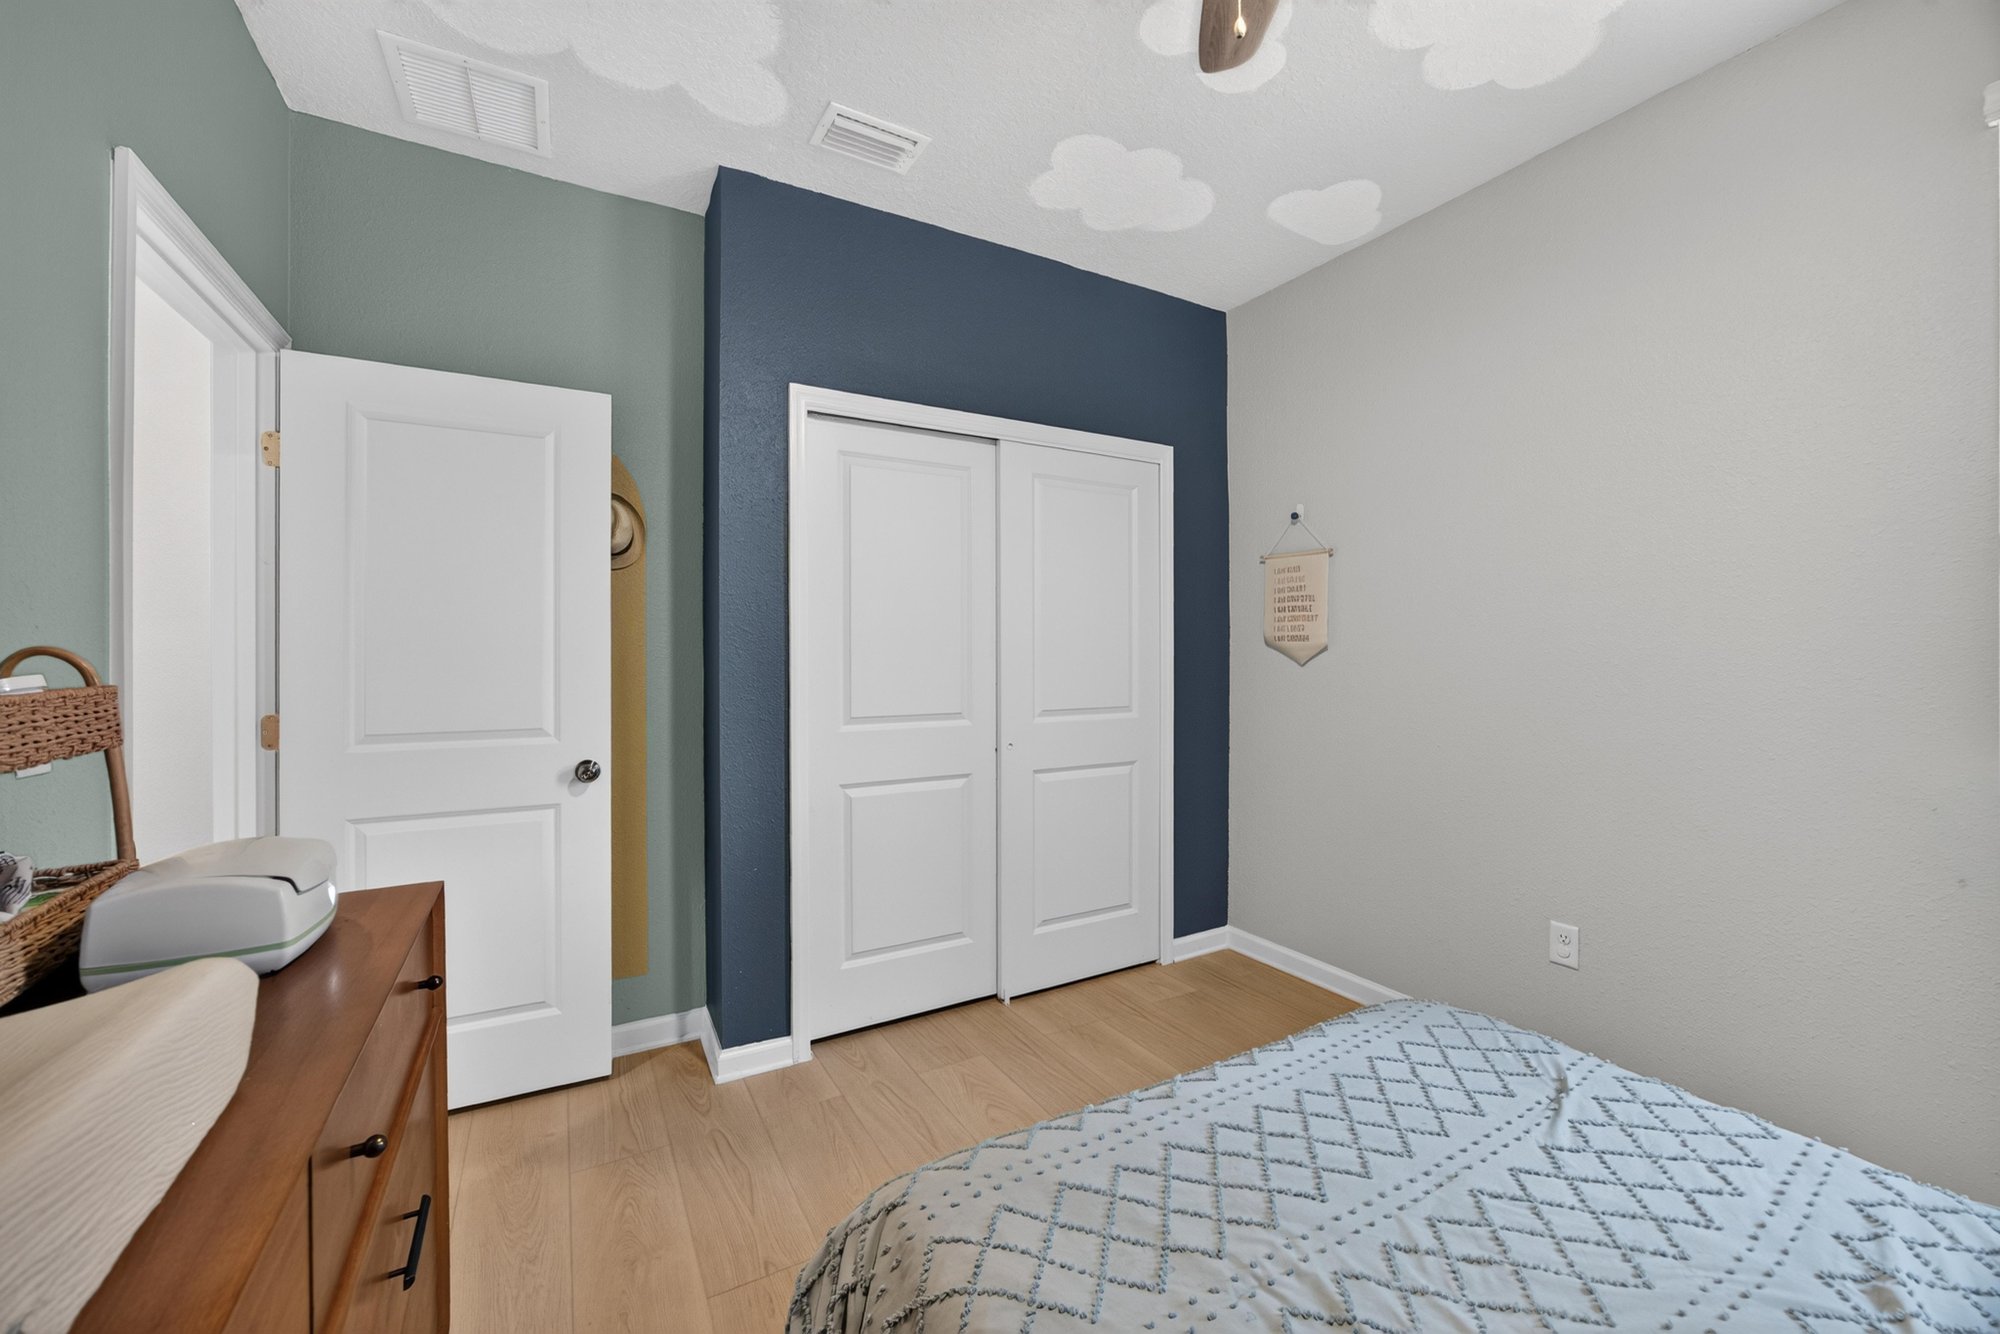
Secondary bedroom closet doors at 93 Lochloosa Ct, St. Johns, FL 32259
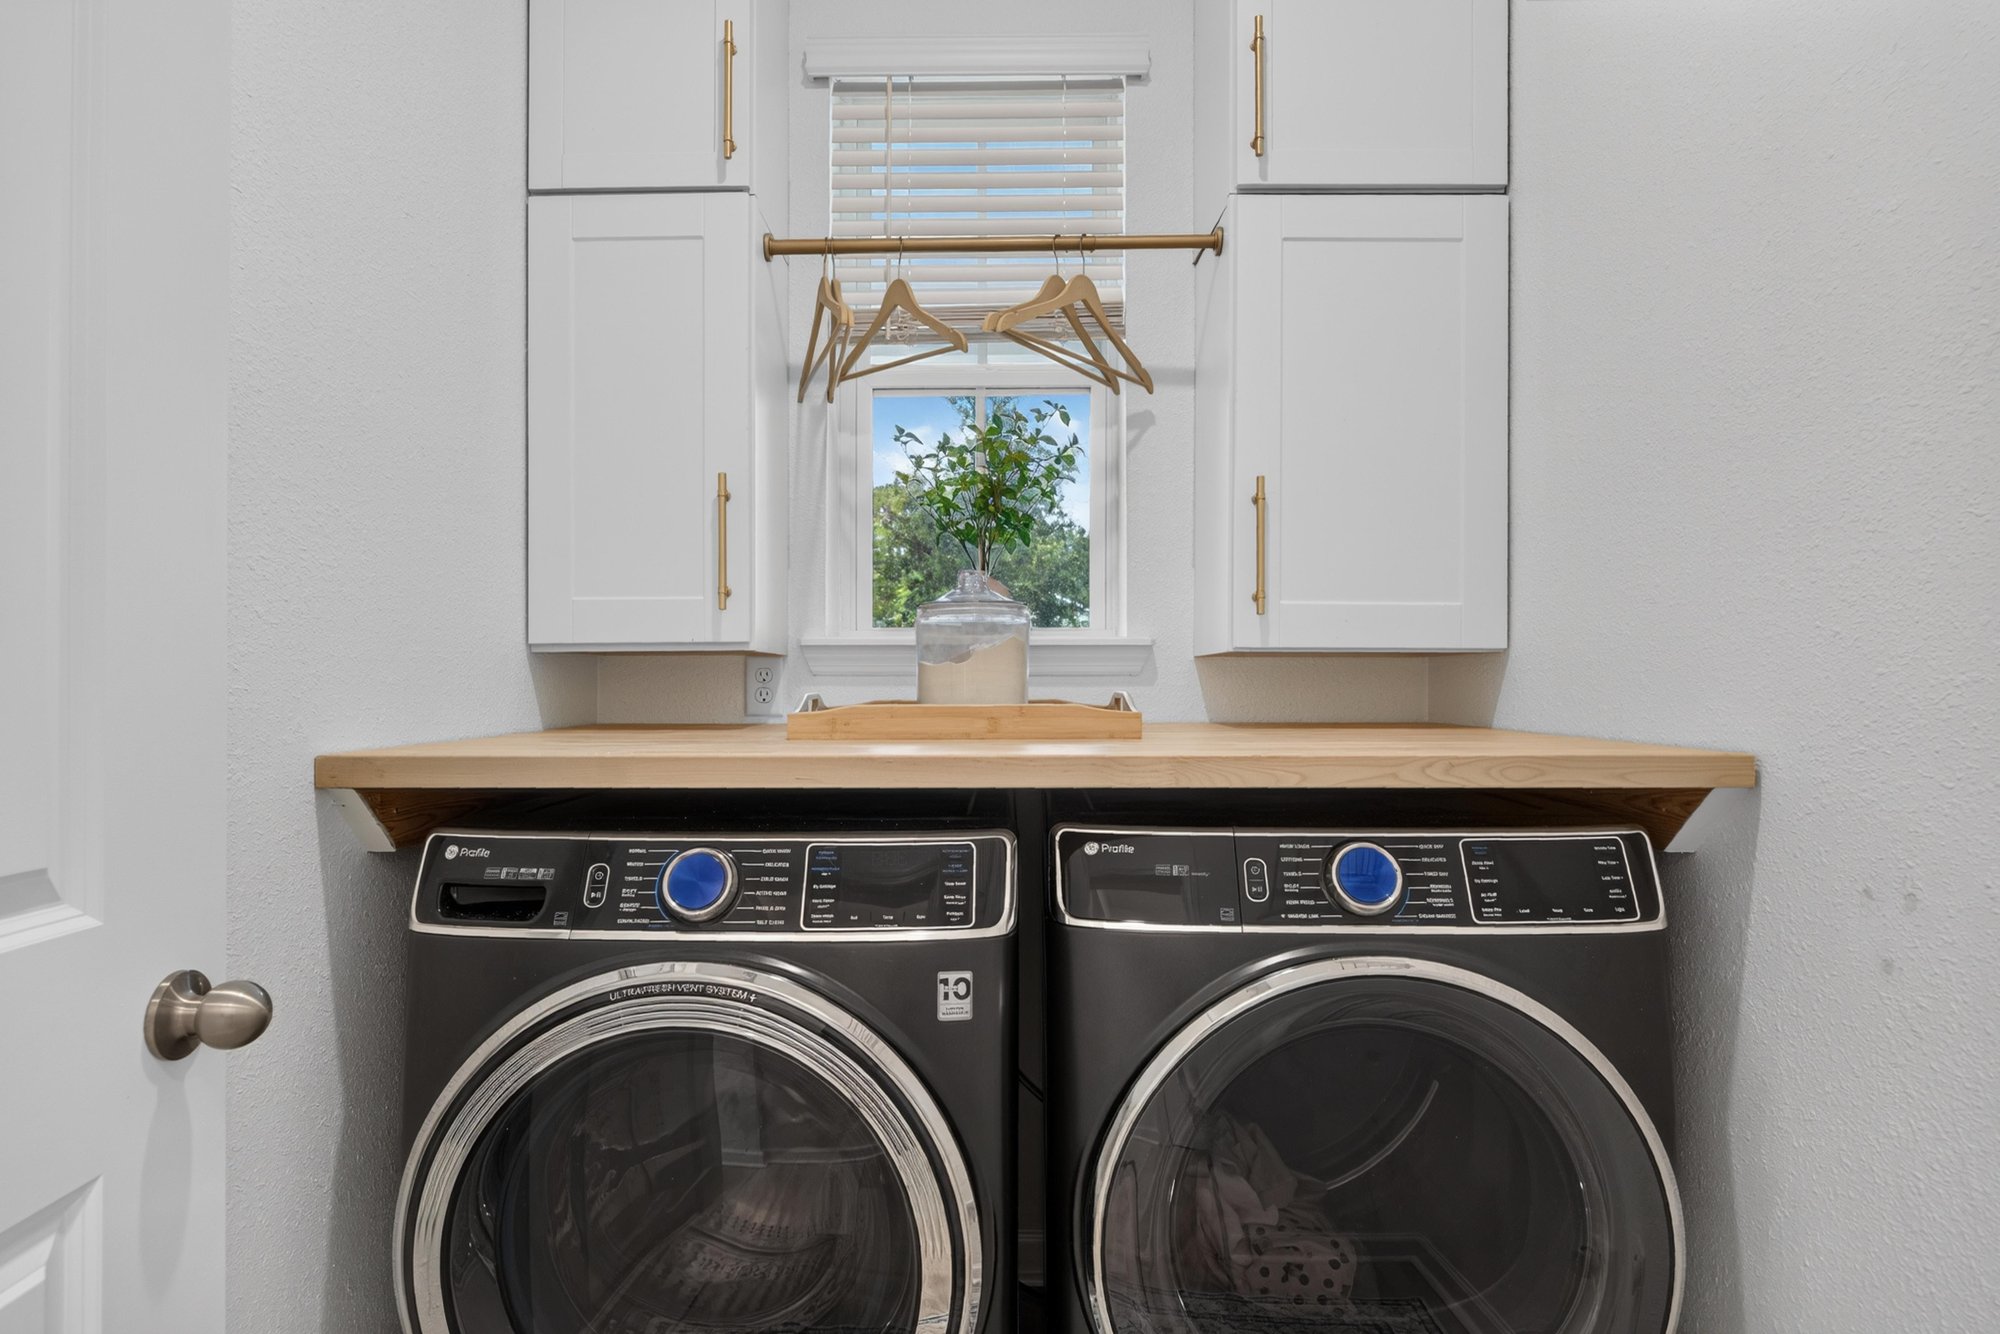
Laundry room with washer and dryer at 93 Lochloosa Ct, St. Johns, FL 32259

Outdoor living
Screened porch with sliding glass doors at 93 Lochloosa Ct, St. Johns, FL 32259
Screened porch interior view at 93 Lochloosa Ct, St. Johns, FL 32259
Screened lanai and backyard lawn at 93 Lochloosa Ct, St. Johns, FL 32259
Screened porch exterior with AC unit and grass at 93 Lochloosa Ct, St. Johns, FL 32259
Backyard view with trees at 93 Lochloosa Ct, St. Johns, FL 32259

From above

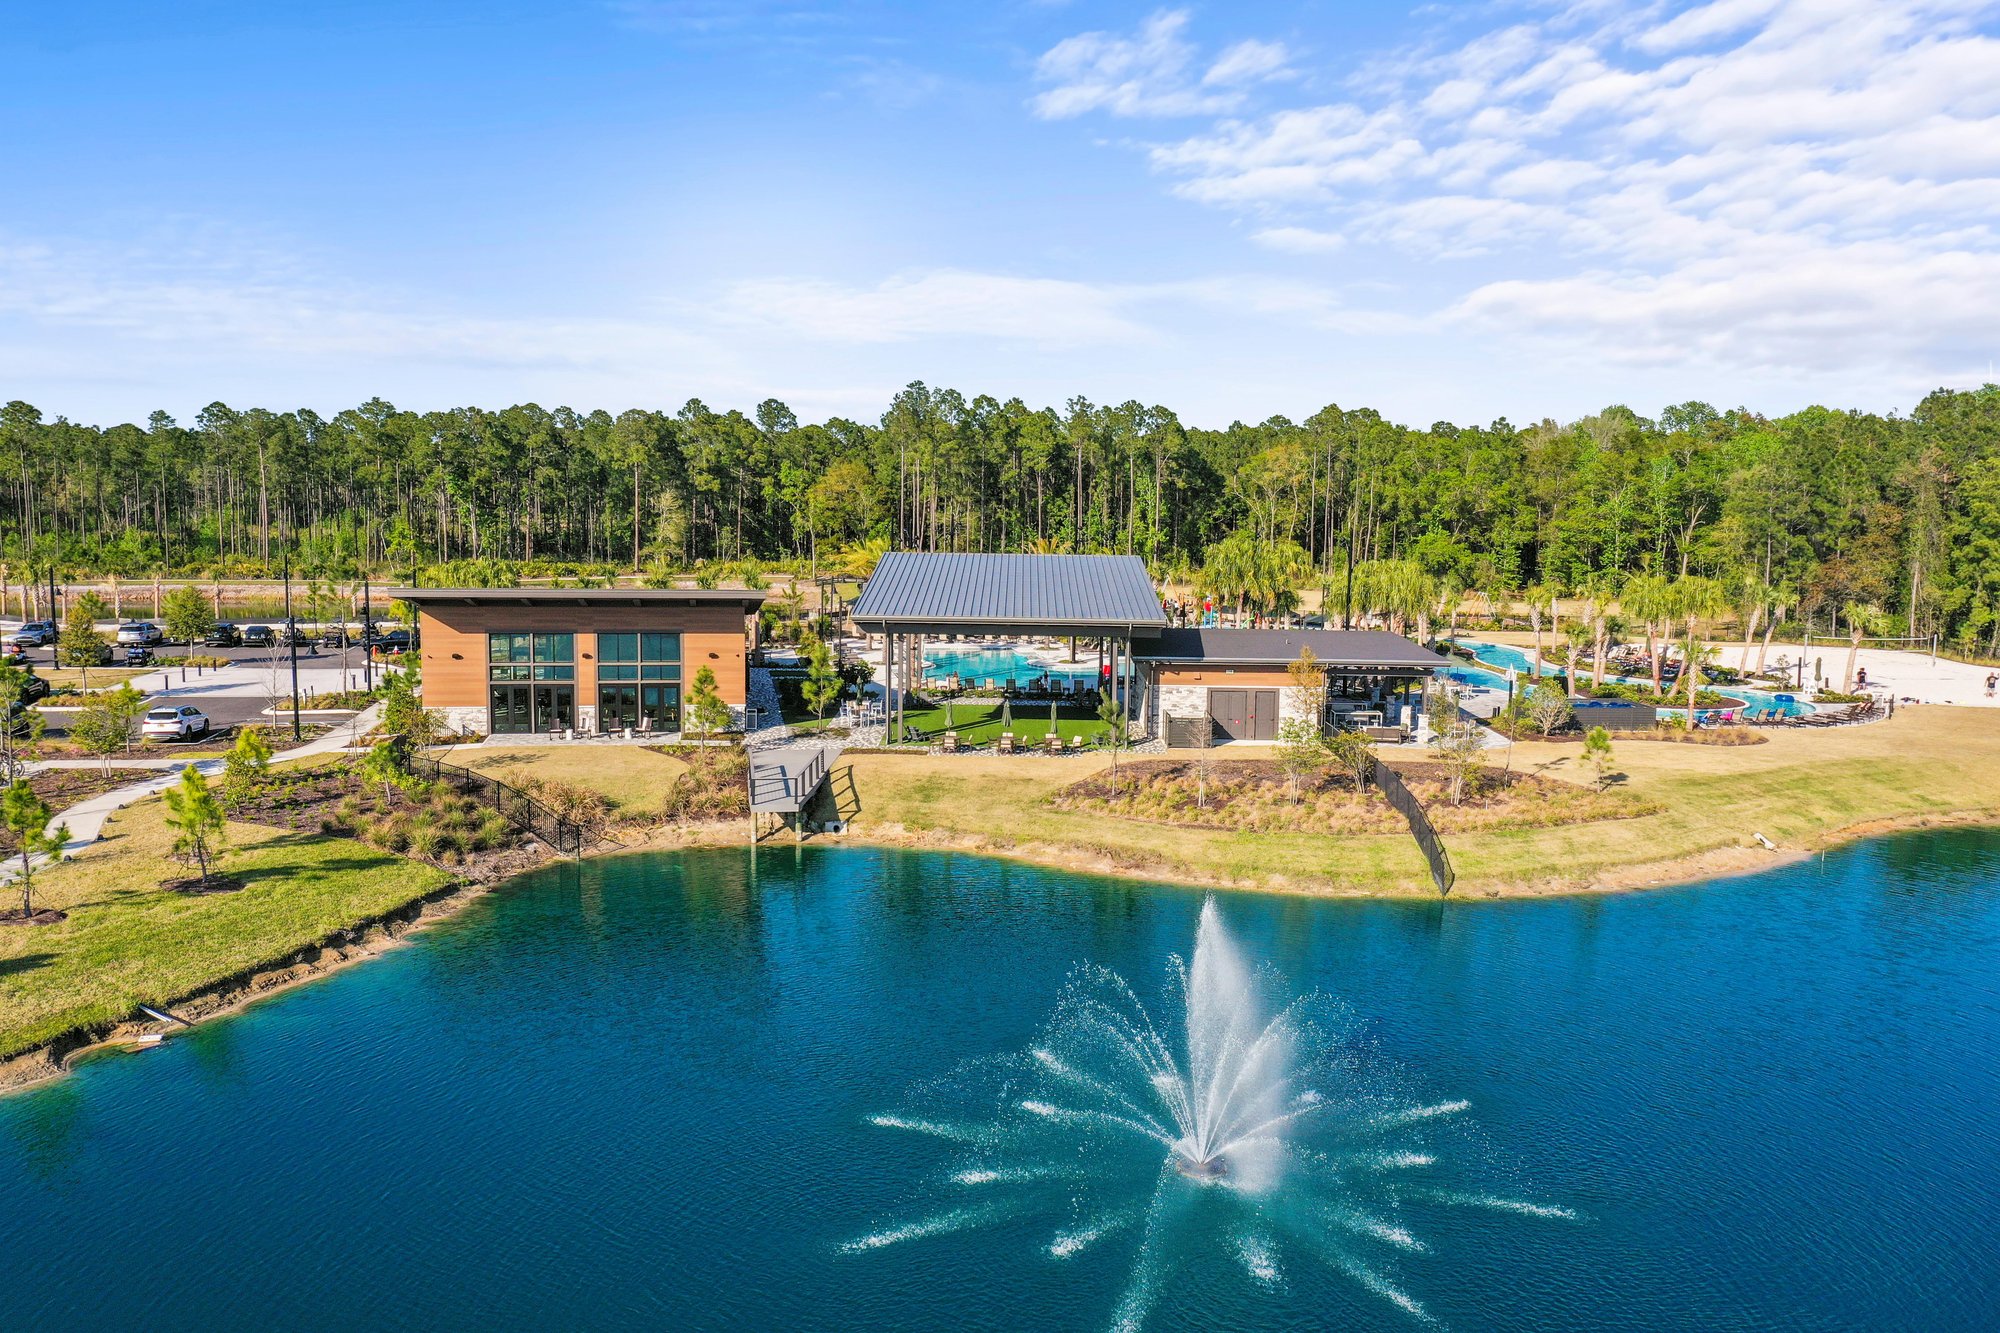
Aerial view of amenity building beside pond in St. Johns, FL
Aerial view of community water park and pools in St. Johns, FL
Aerial view of pond and amenity center in St. Johns, FL
Aerial view of community pool and pond in St. Johns, FL
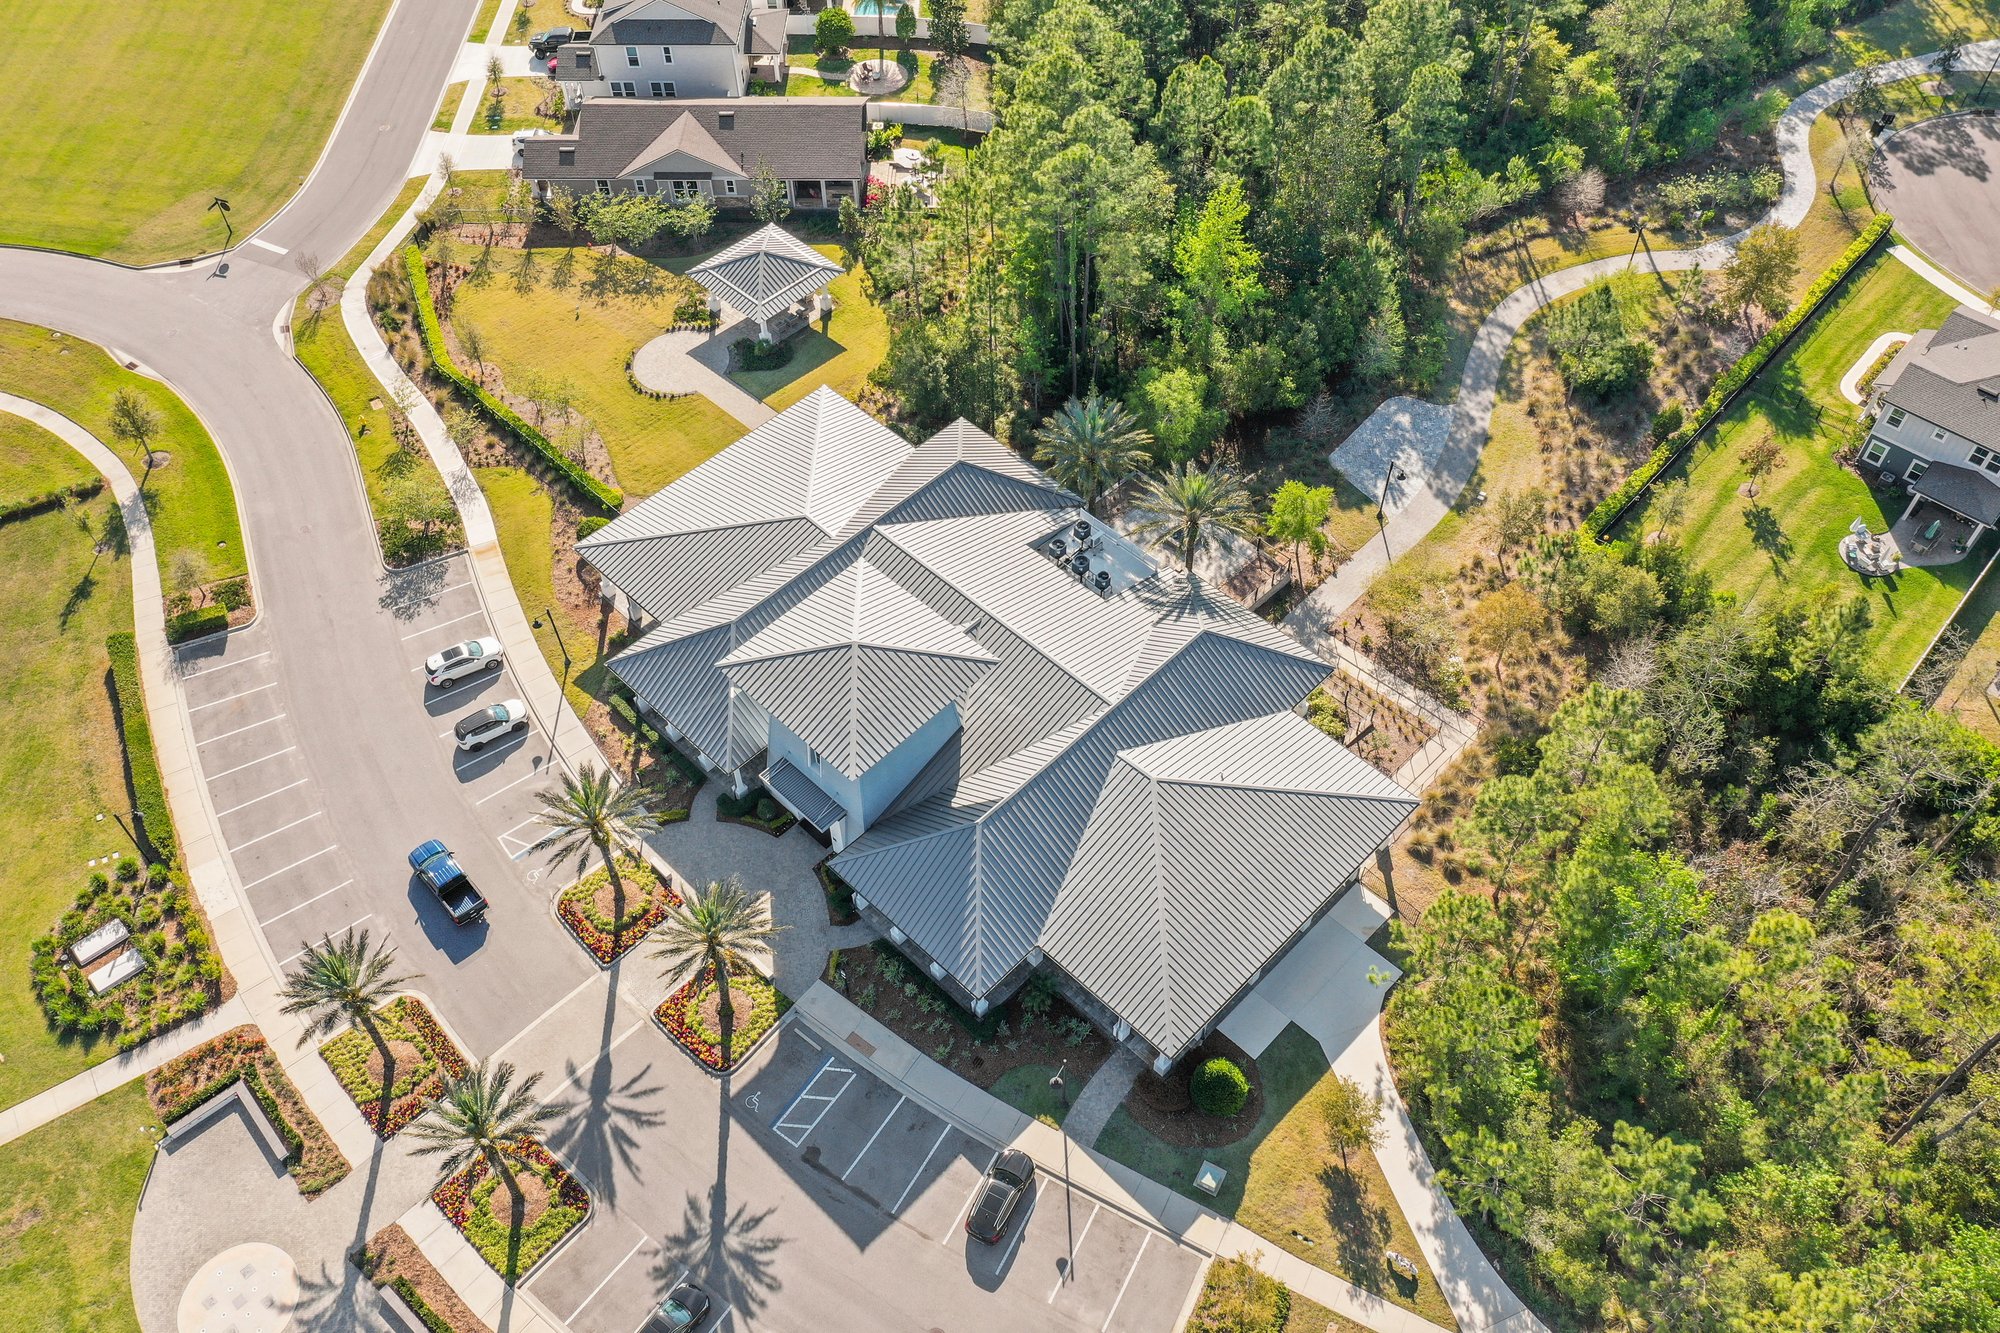
Aerial view of amenity center with parking and pond in St. Johns, FL
Aerial view of pool complex and lake in St. Johns, FL
Aerial view of pond and amenity area in St. Johns, FL
Aerial view of ponds and rooftops in St. Johns, FL
Aerial view of ponds throughout the community in St. Johns, FL
Aerial view of community streets and pond in St. Johns, FL
Aerial view of clubhouse and parking lot in St. Johns, FL
Aerial view of homes and green space in St. Johns, FL
Aerial view of street and rooftops in St. Johns, FL
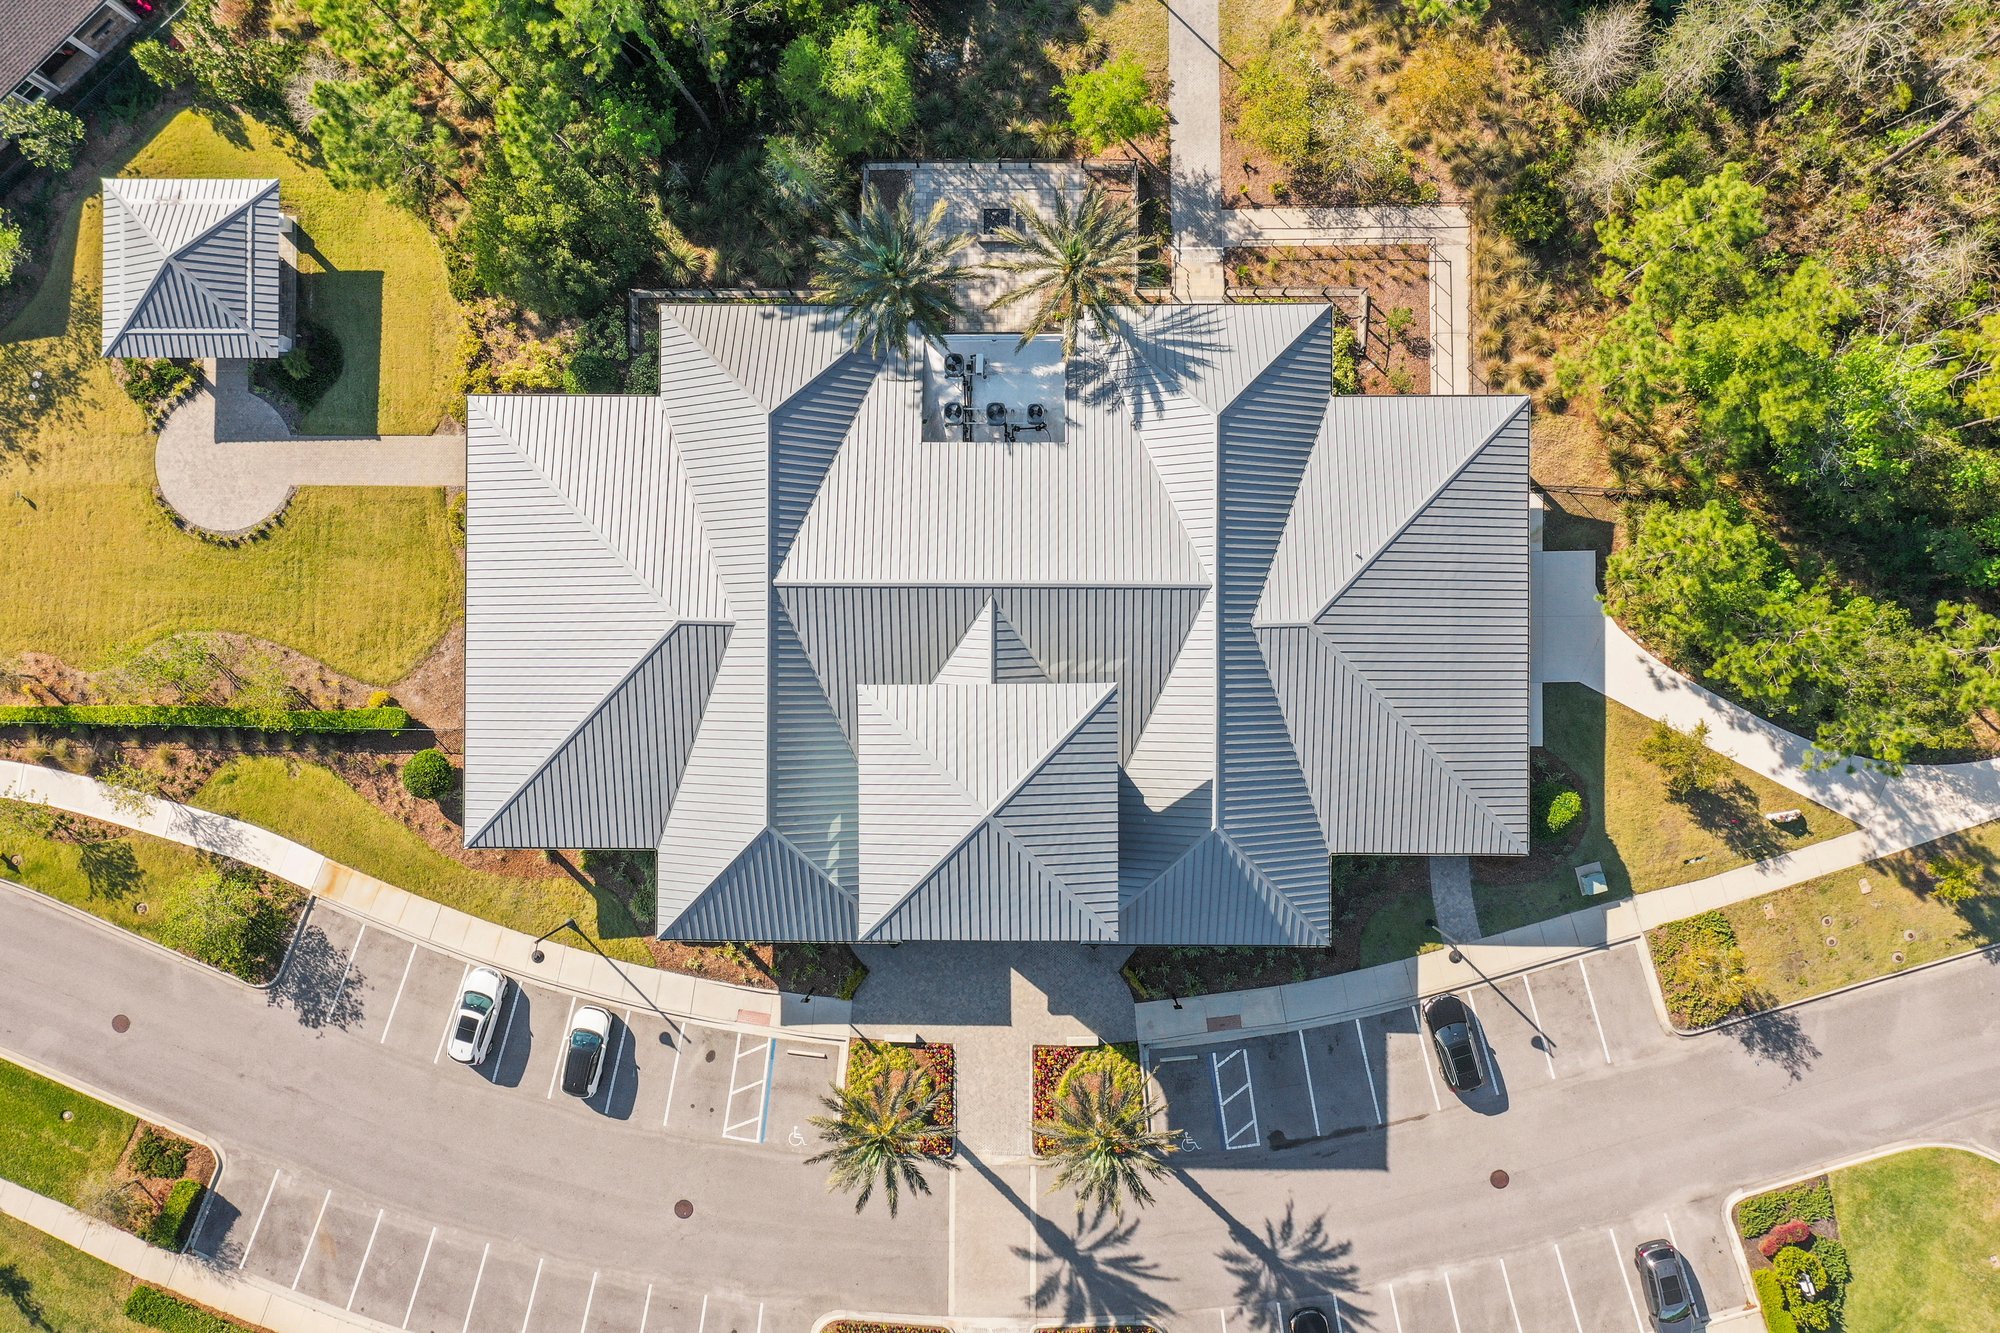
Aerial view of clubhouse roofline in St. Johns, FL
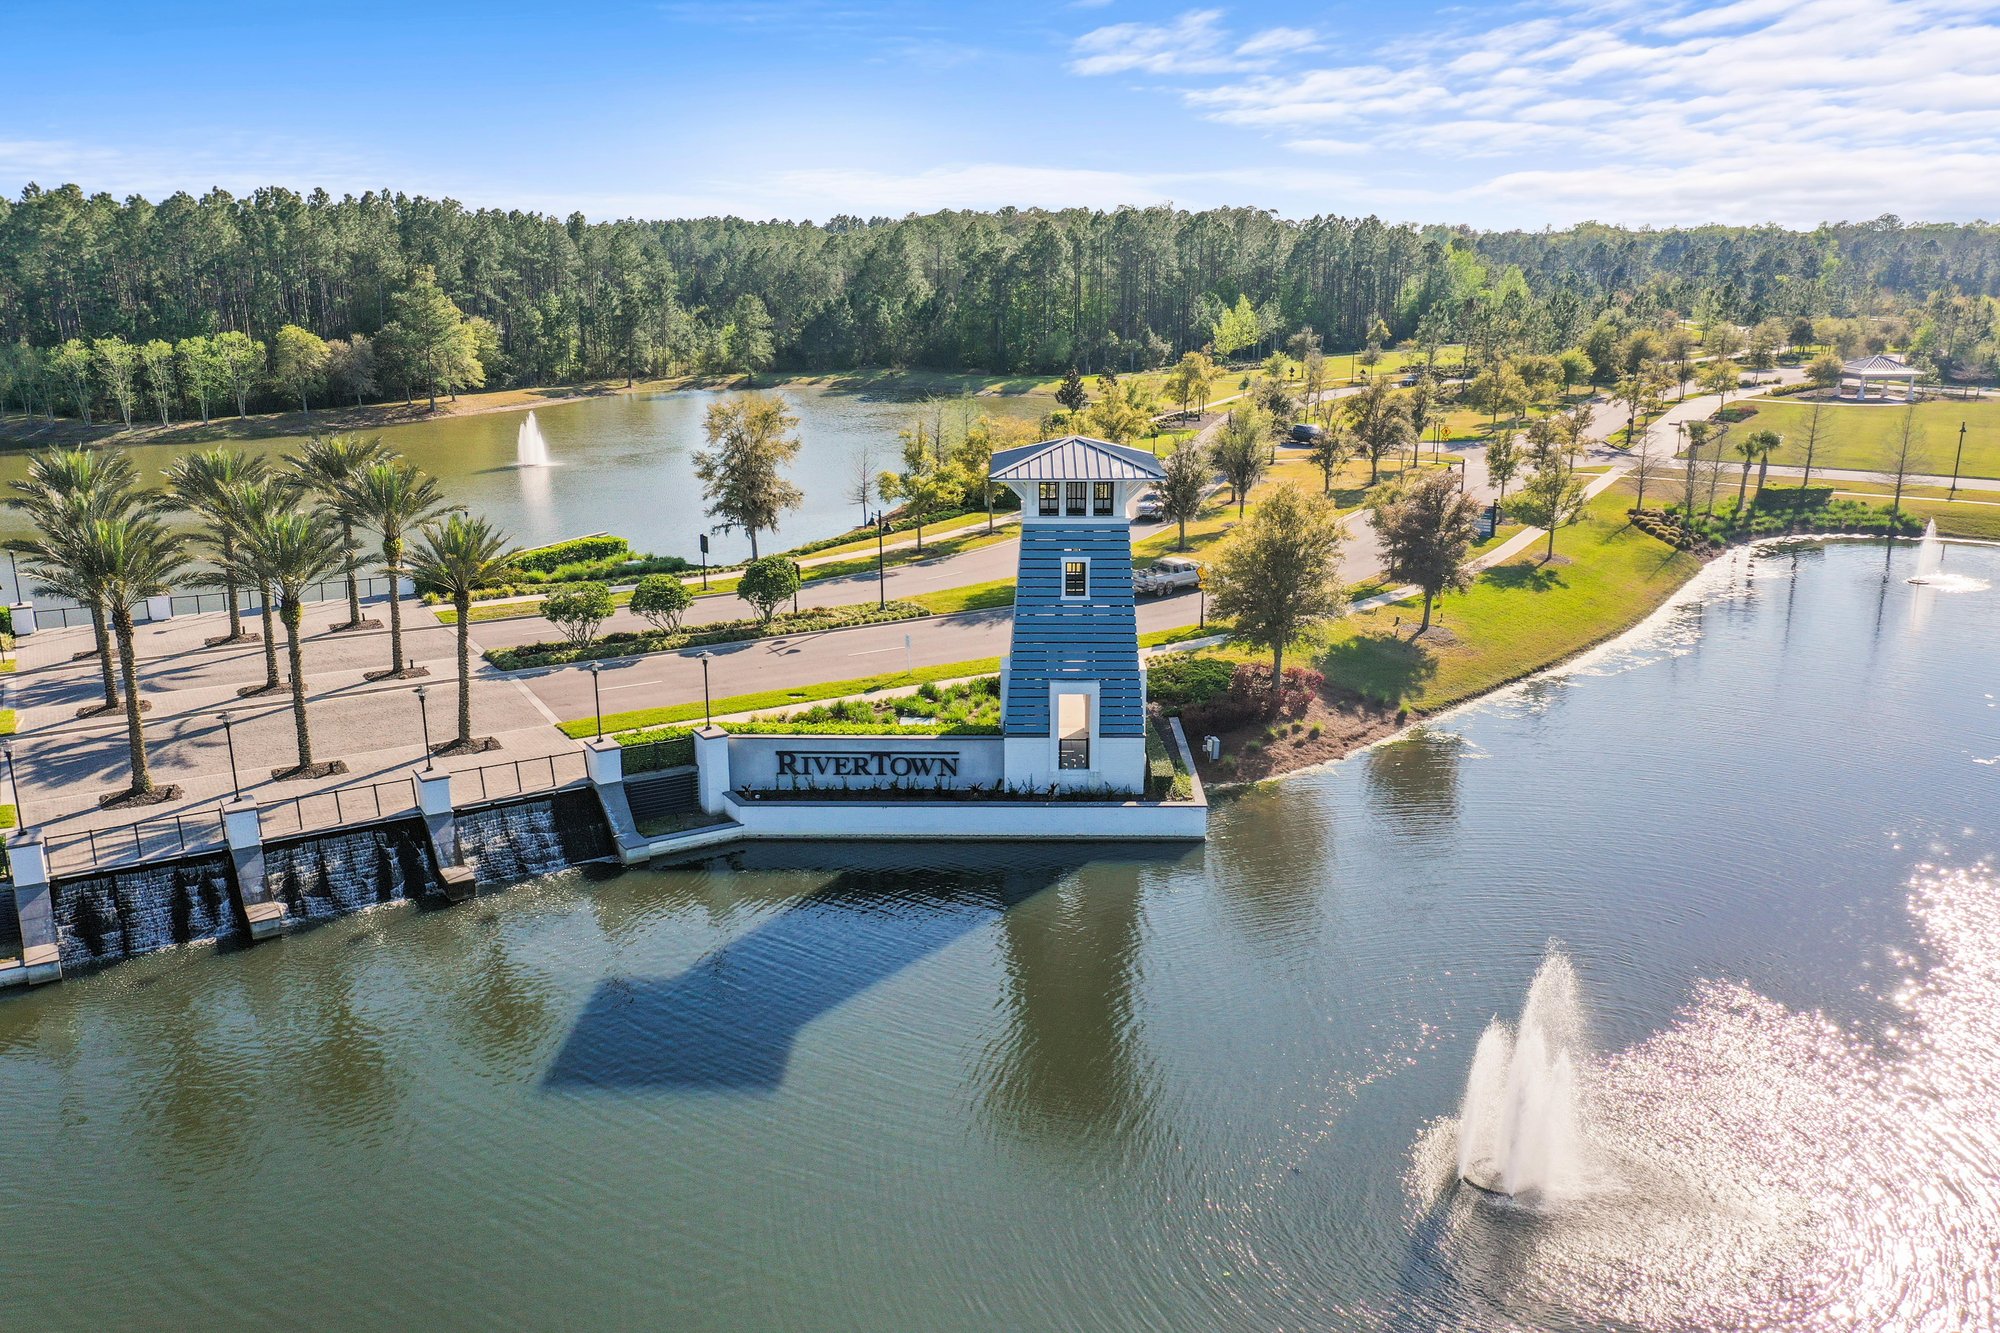
Aerial view of dock and lake tower in St. Johns, FL
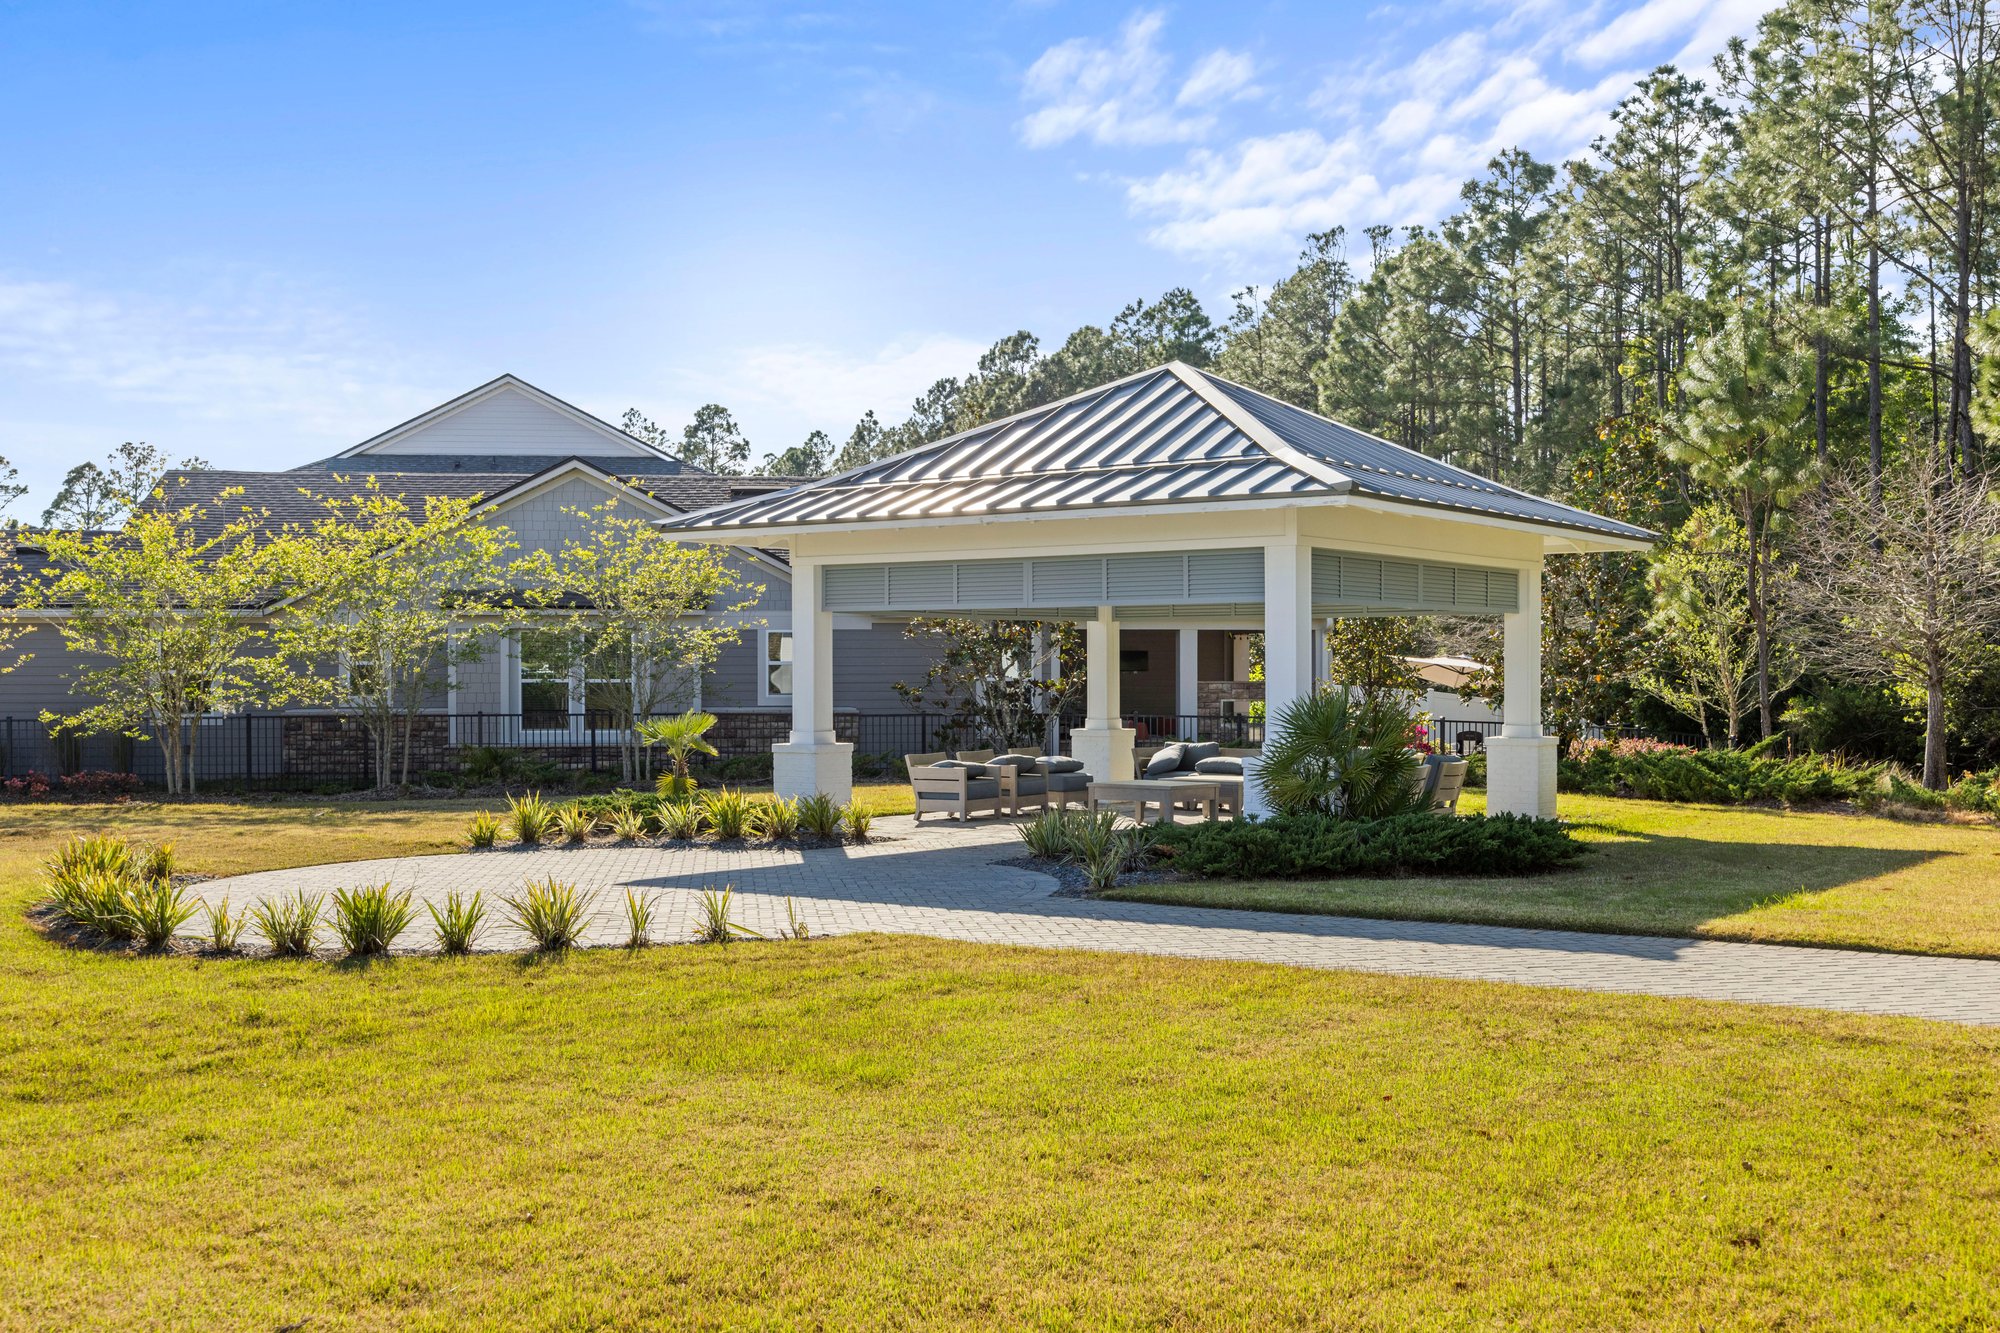
Aerial view of amenity pavilion in St. Johns, FL
Aerial view of community and lake in St. Johns, FL
Aerial view of pool and tennis courts in St. Johns, FL
Aerial view of tennis courts and pools in St. Johns, FL
Aerial view of tennis courts, pool and lawn in St. Johns, FL

Community amenities
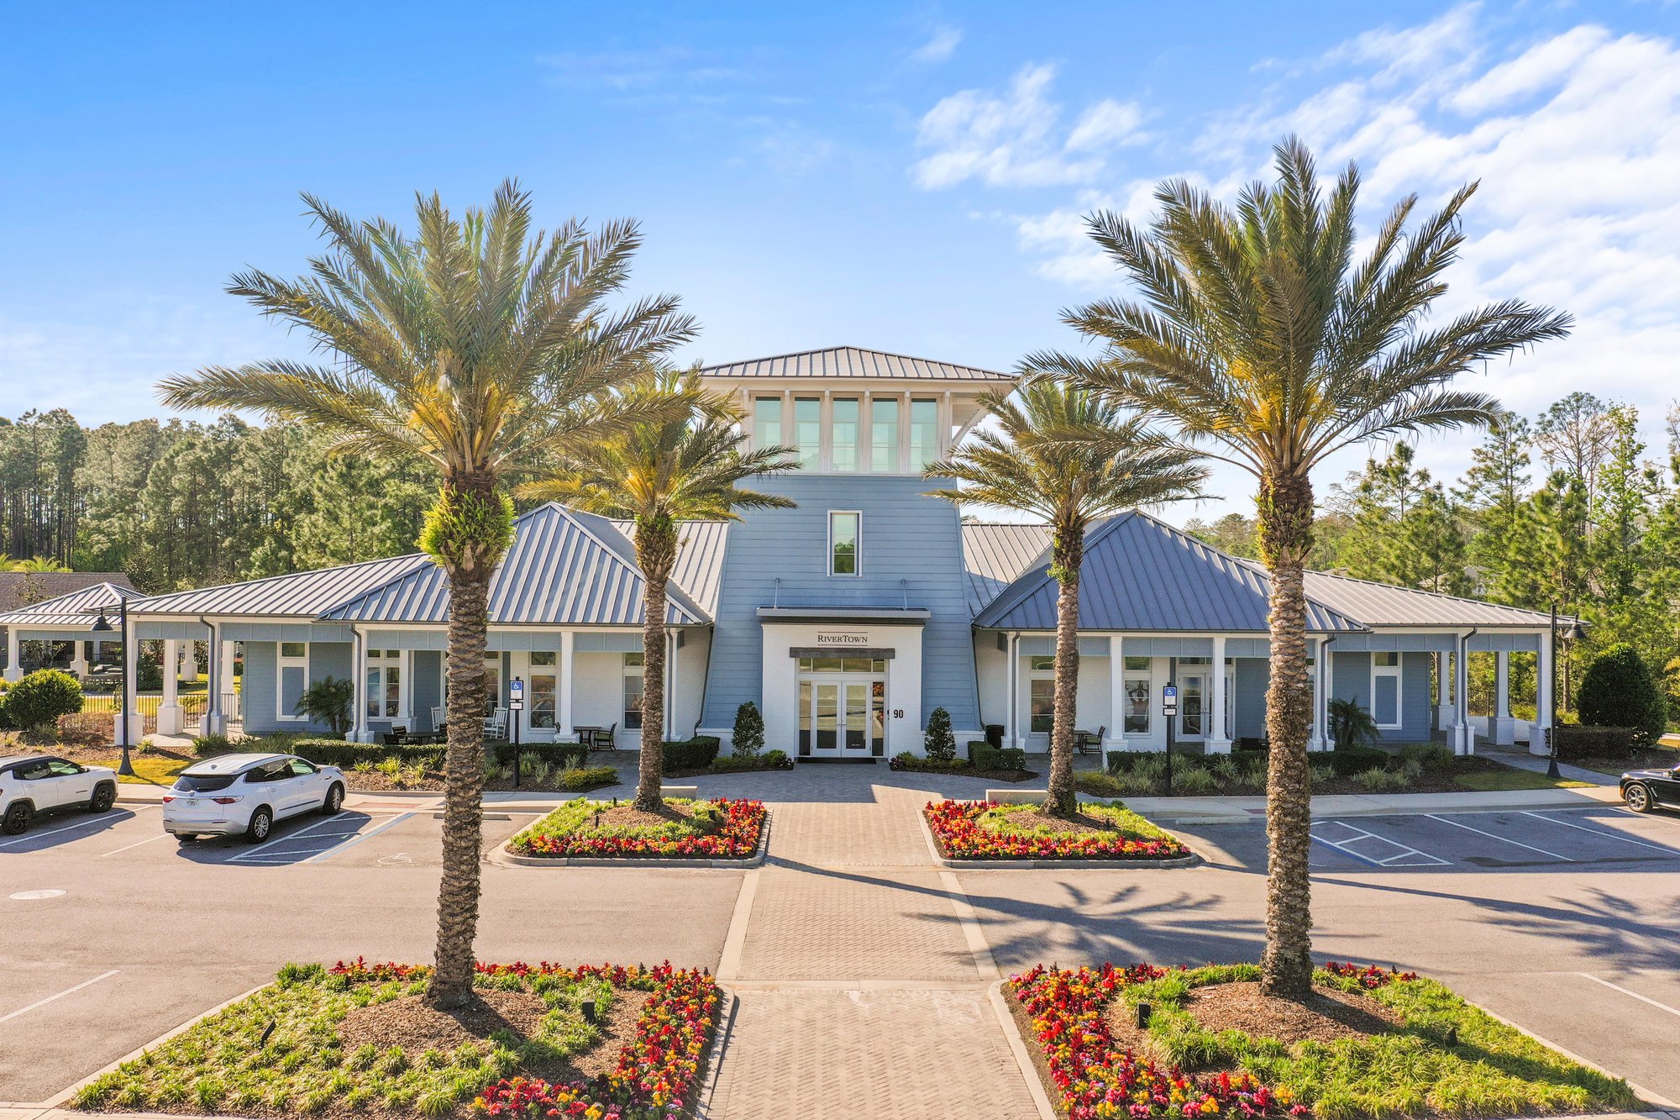
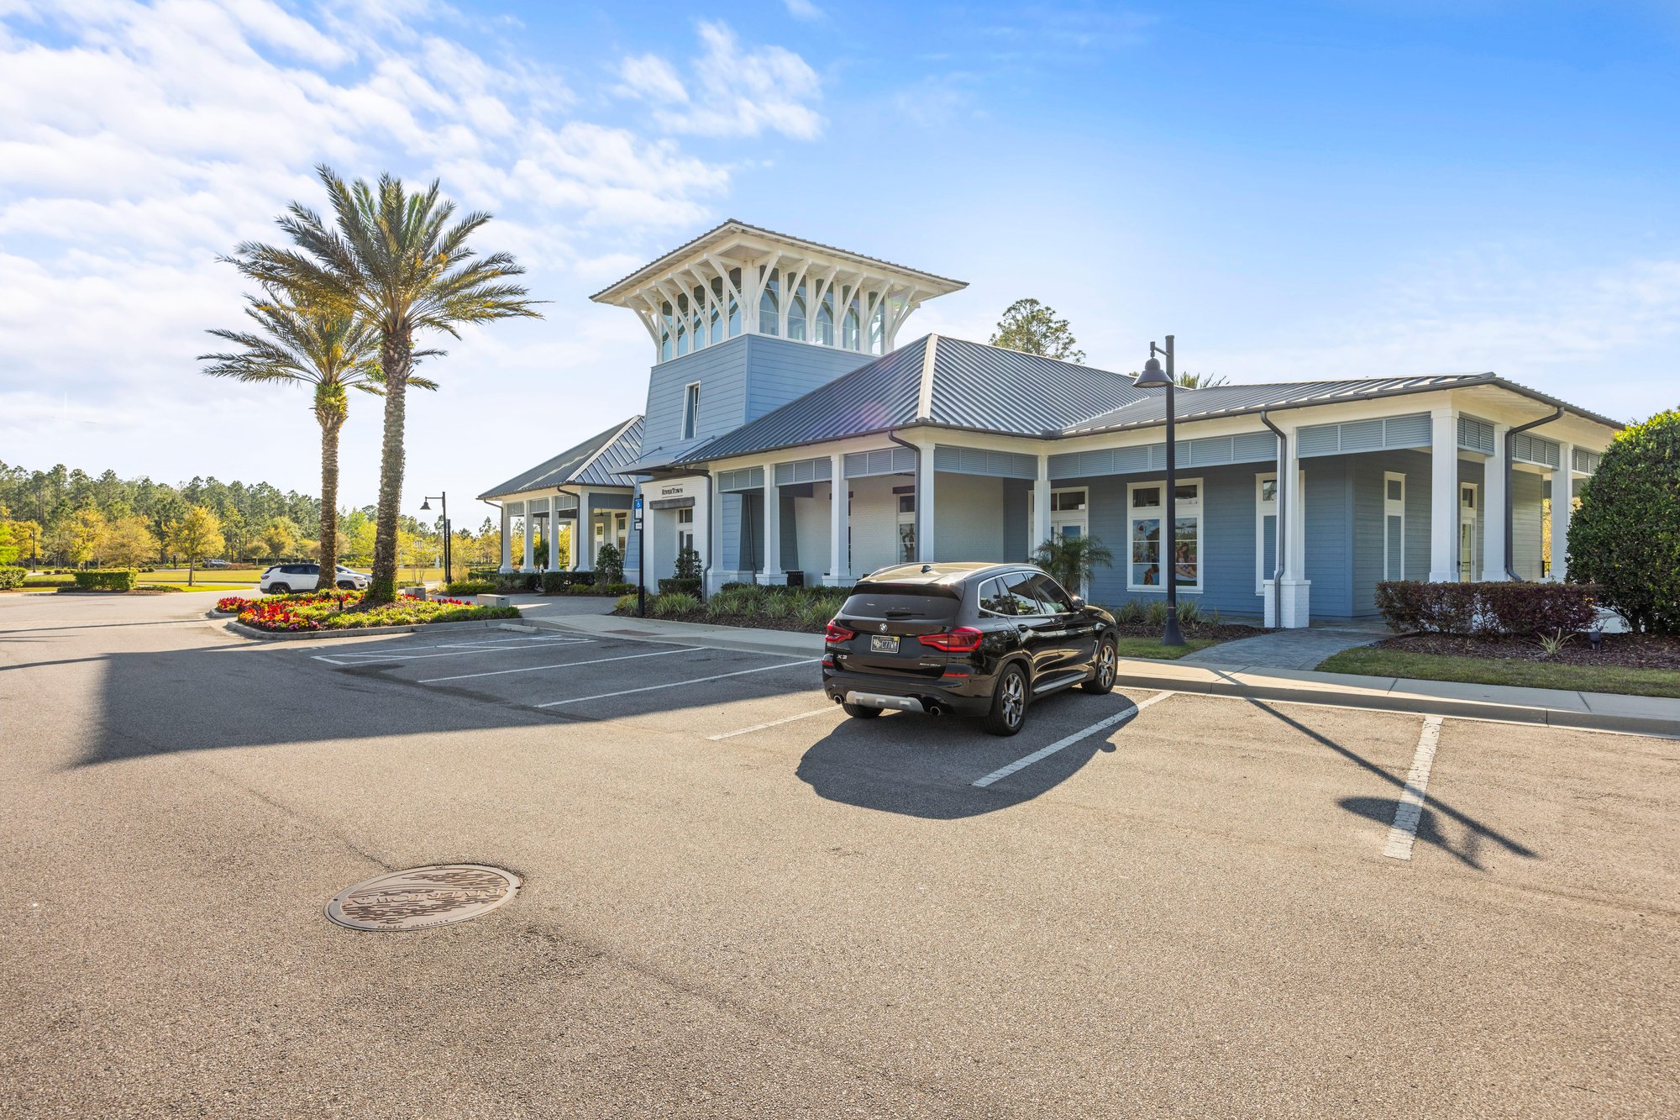
Community clubhouse exterior with palm trees in St. Johns, FL
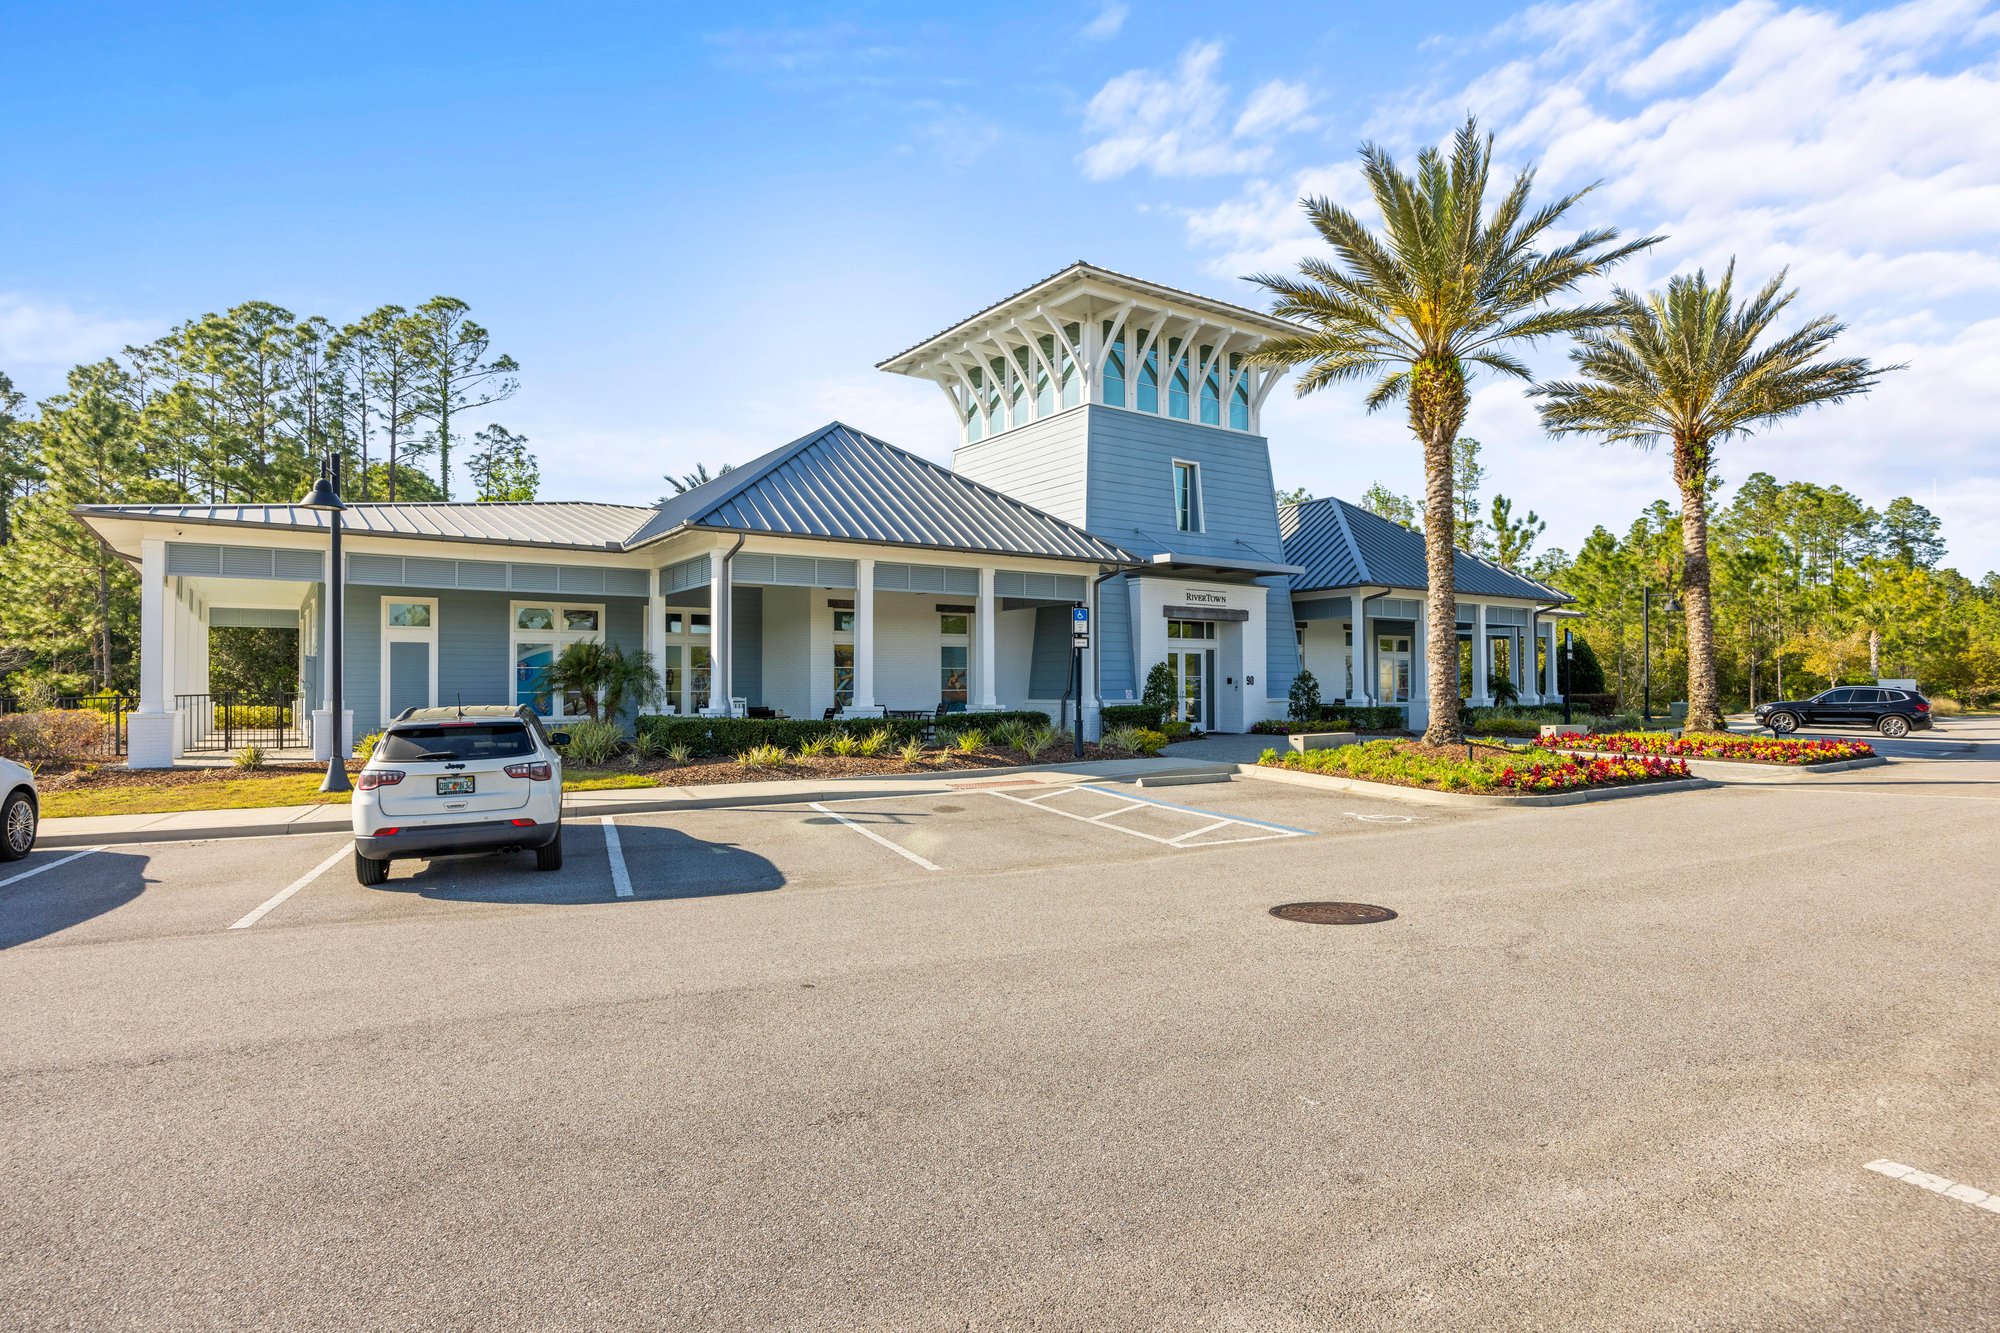
Clubhouse parking lot with palm trees in St. Johns, FL
Clubhouse view across pond with fountain in St. Johns, FL
Clubhouse exterior with parking area in St. Johns, FL
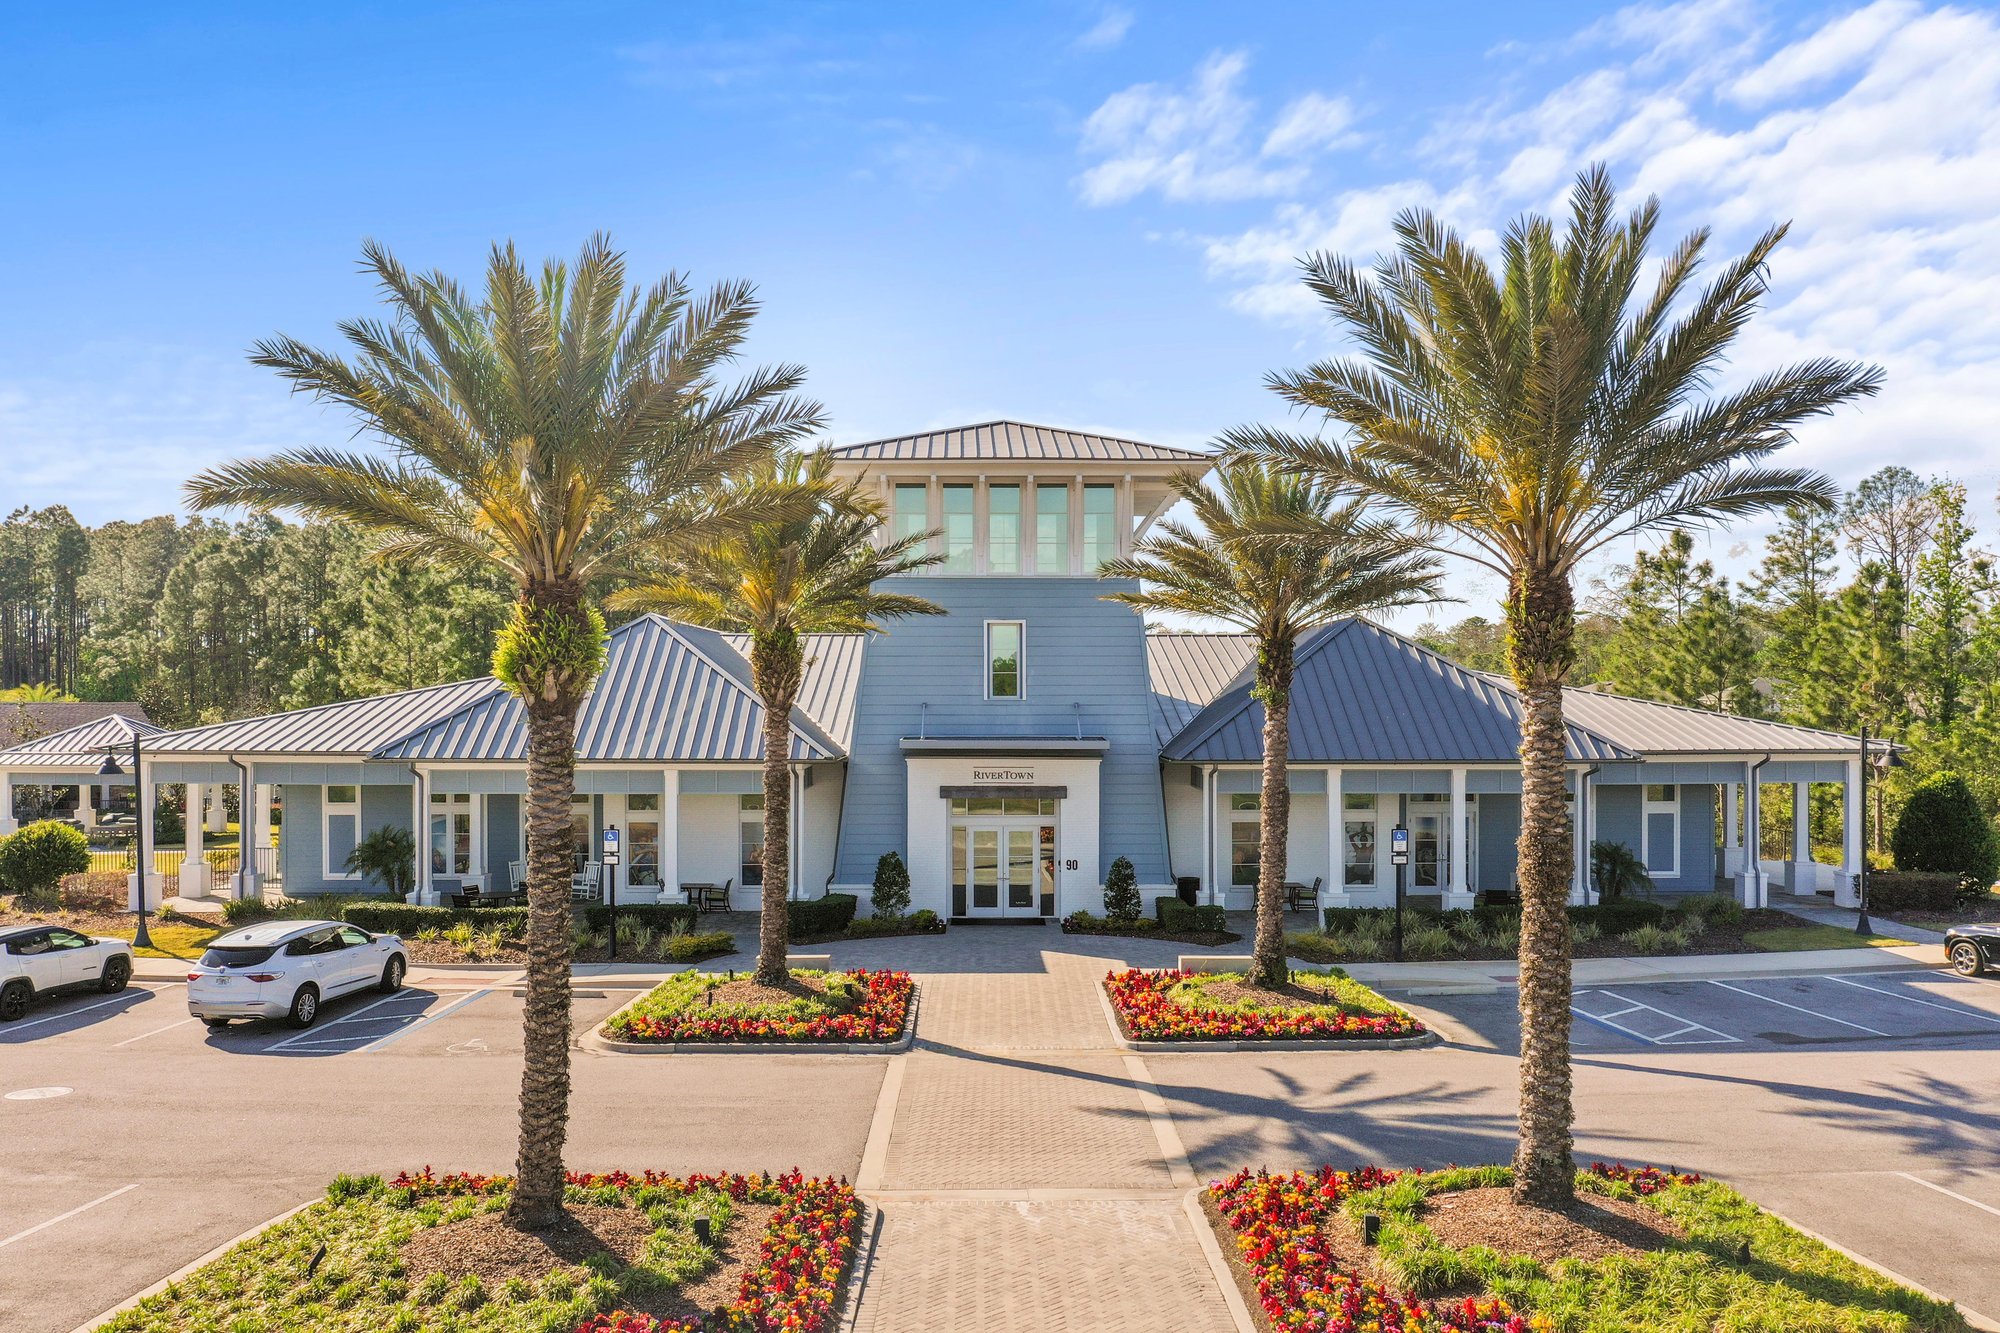
Clubhouse front exterior with palm trees in St. Johns, FL
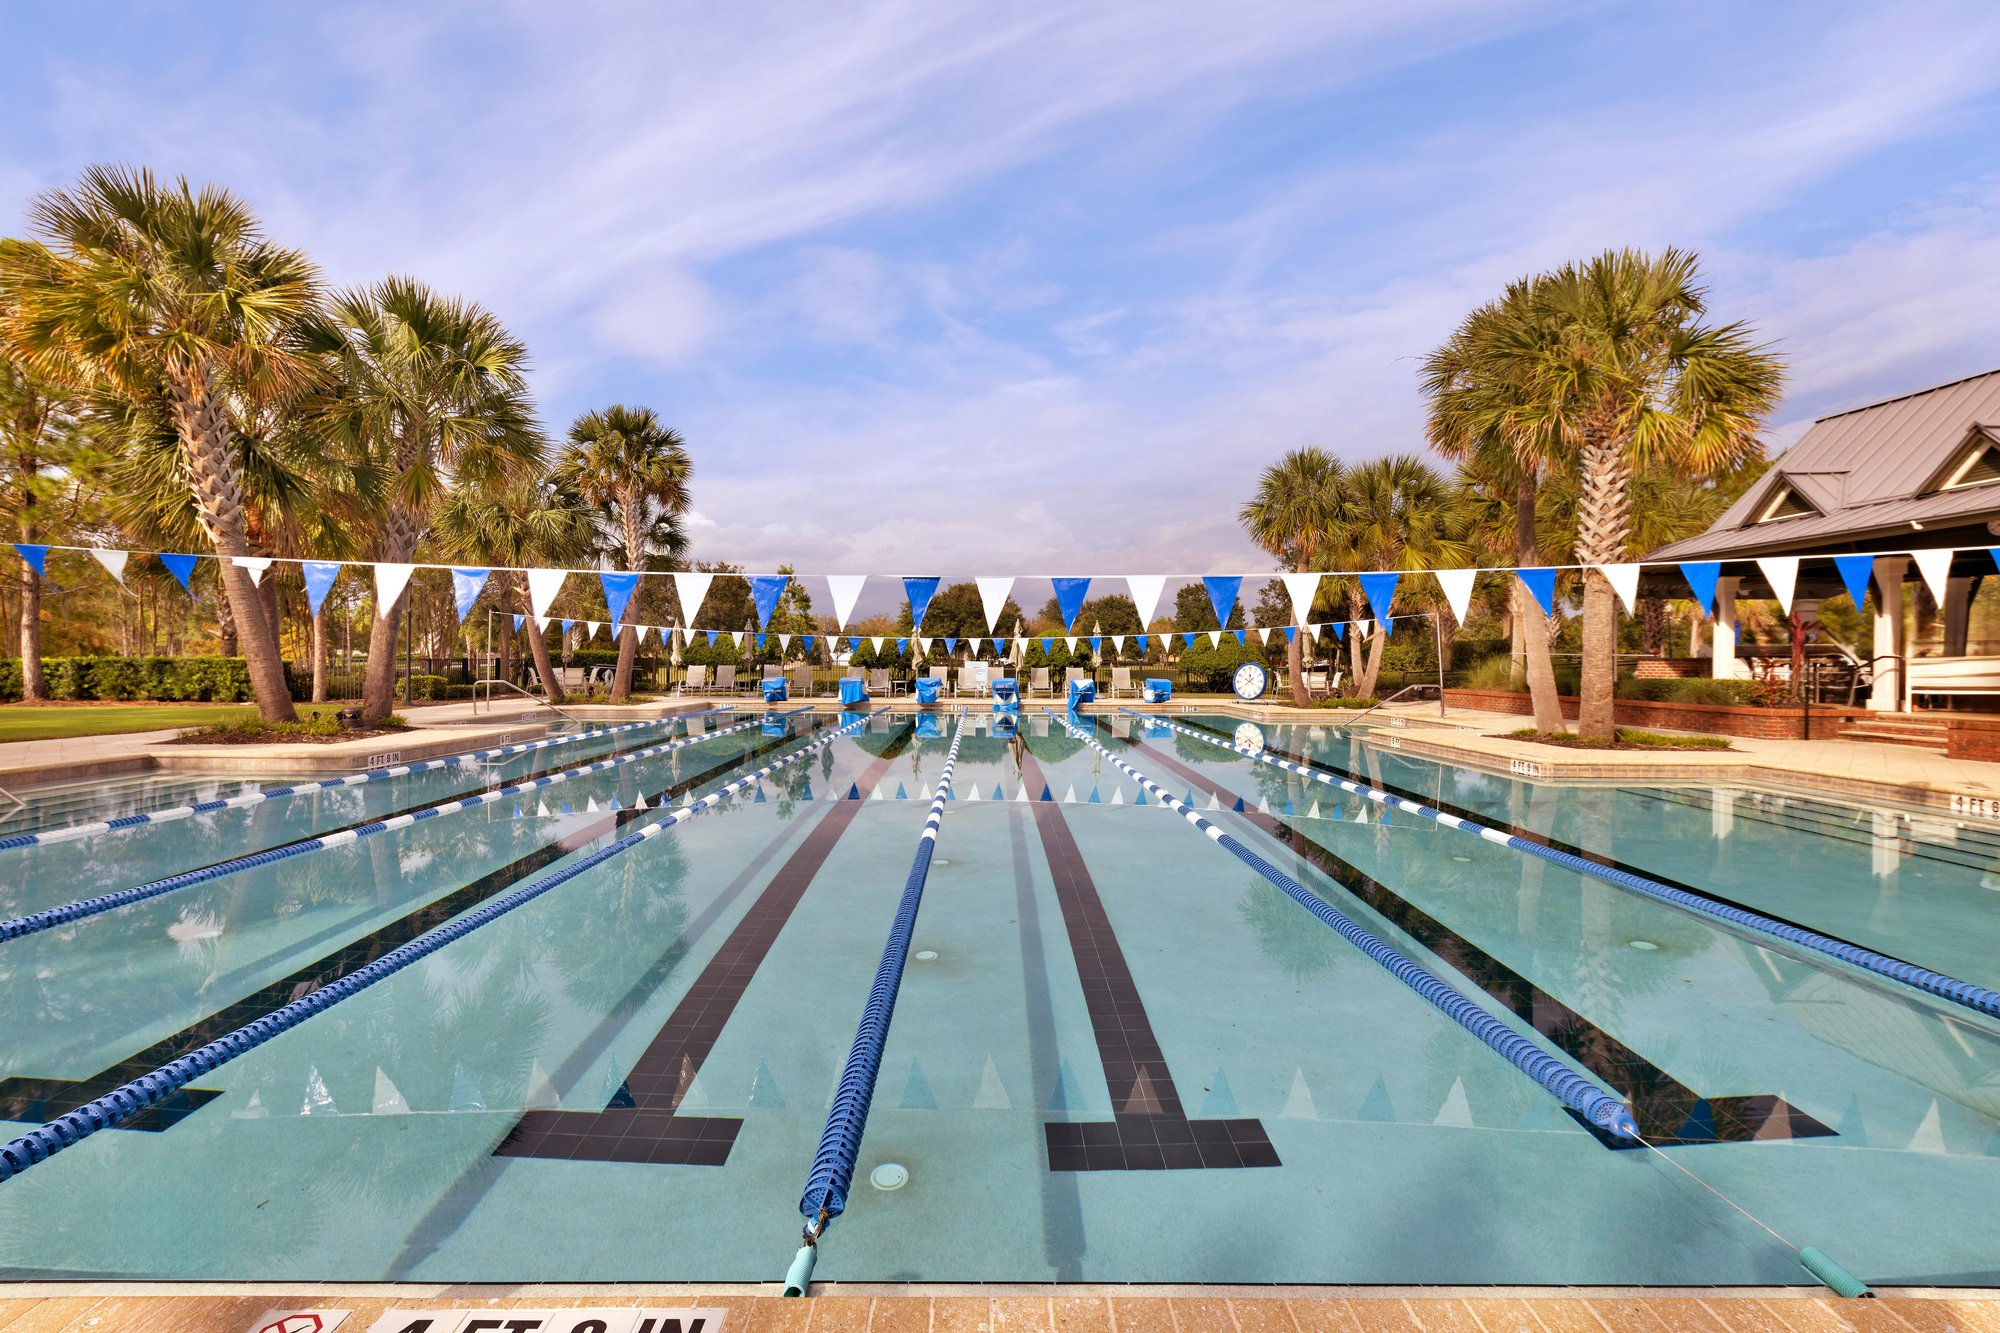
Community lap pool with lane lines in St. Johns, FL
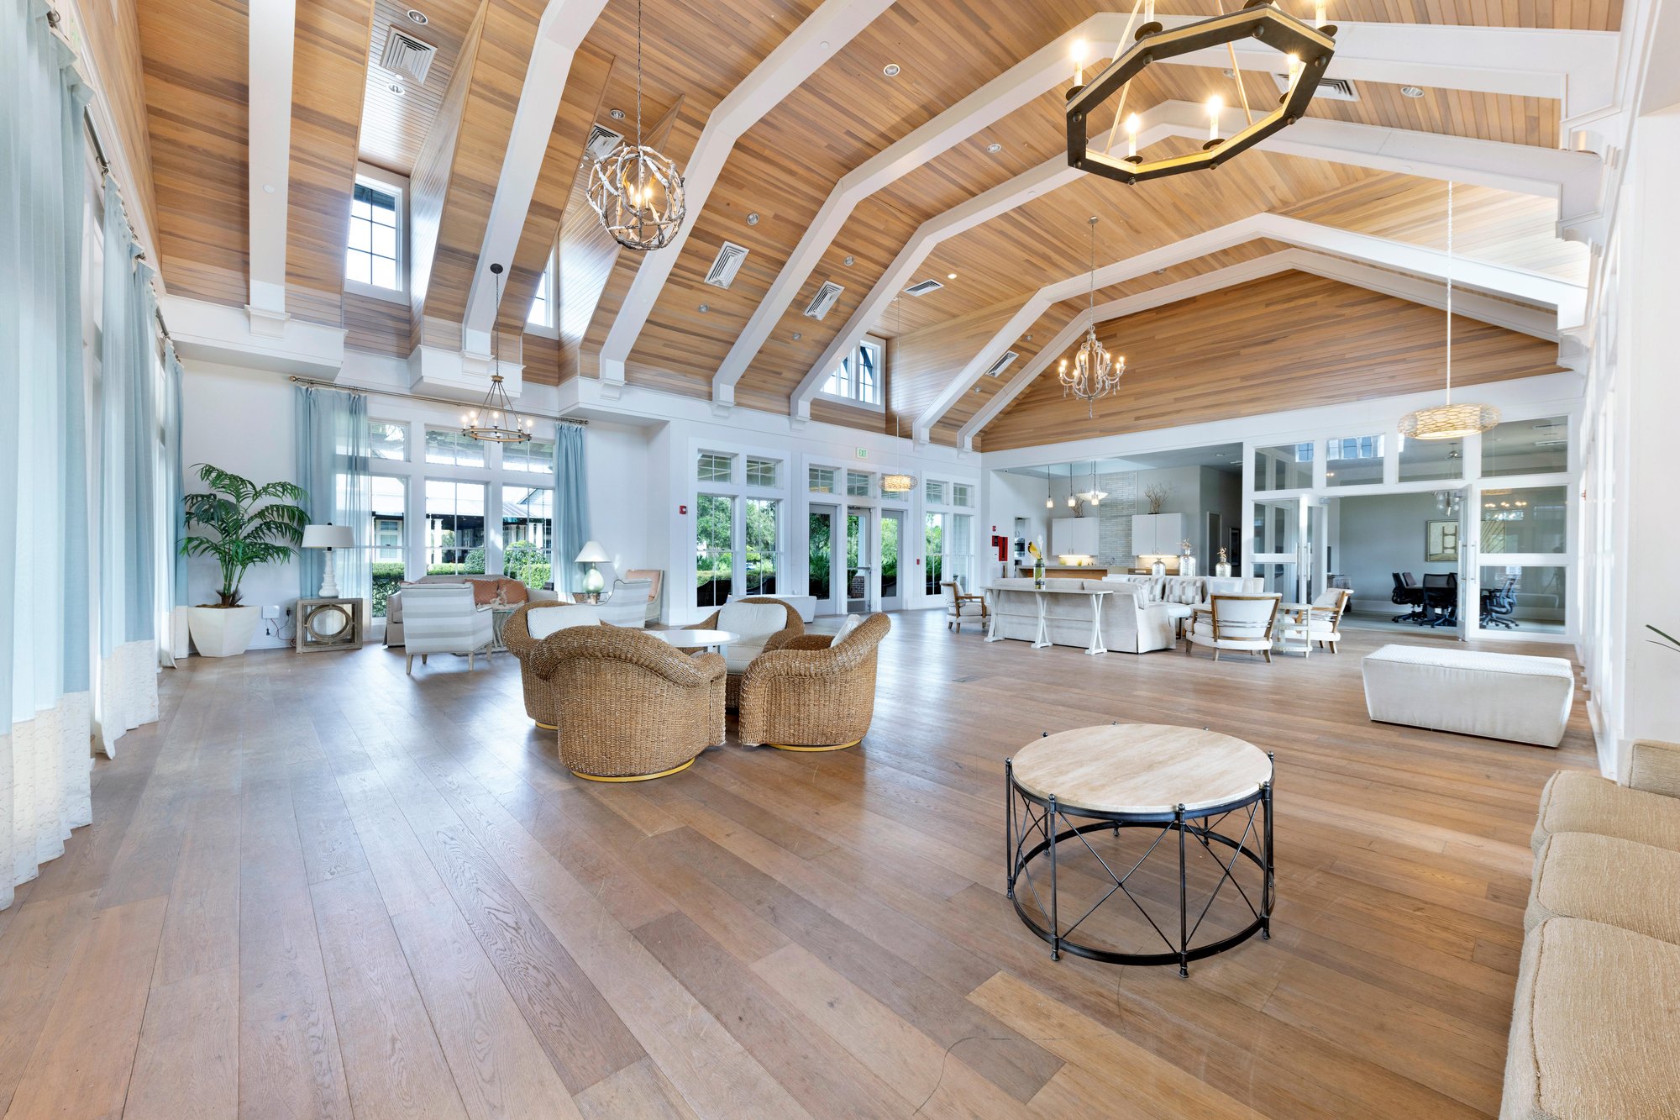
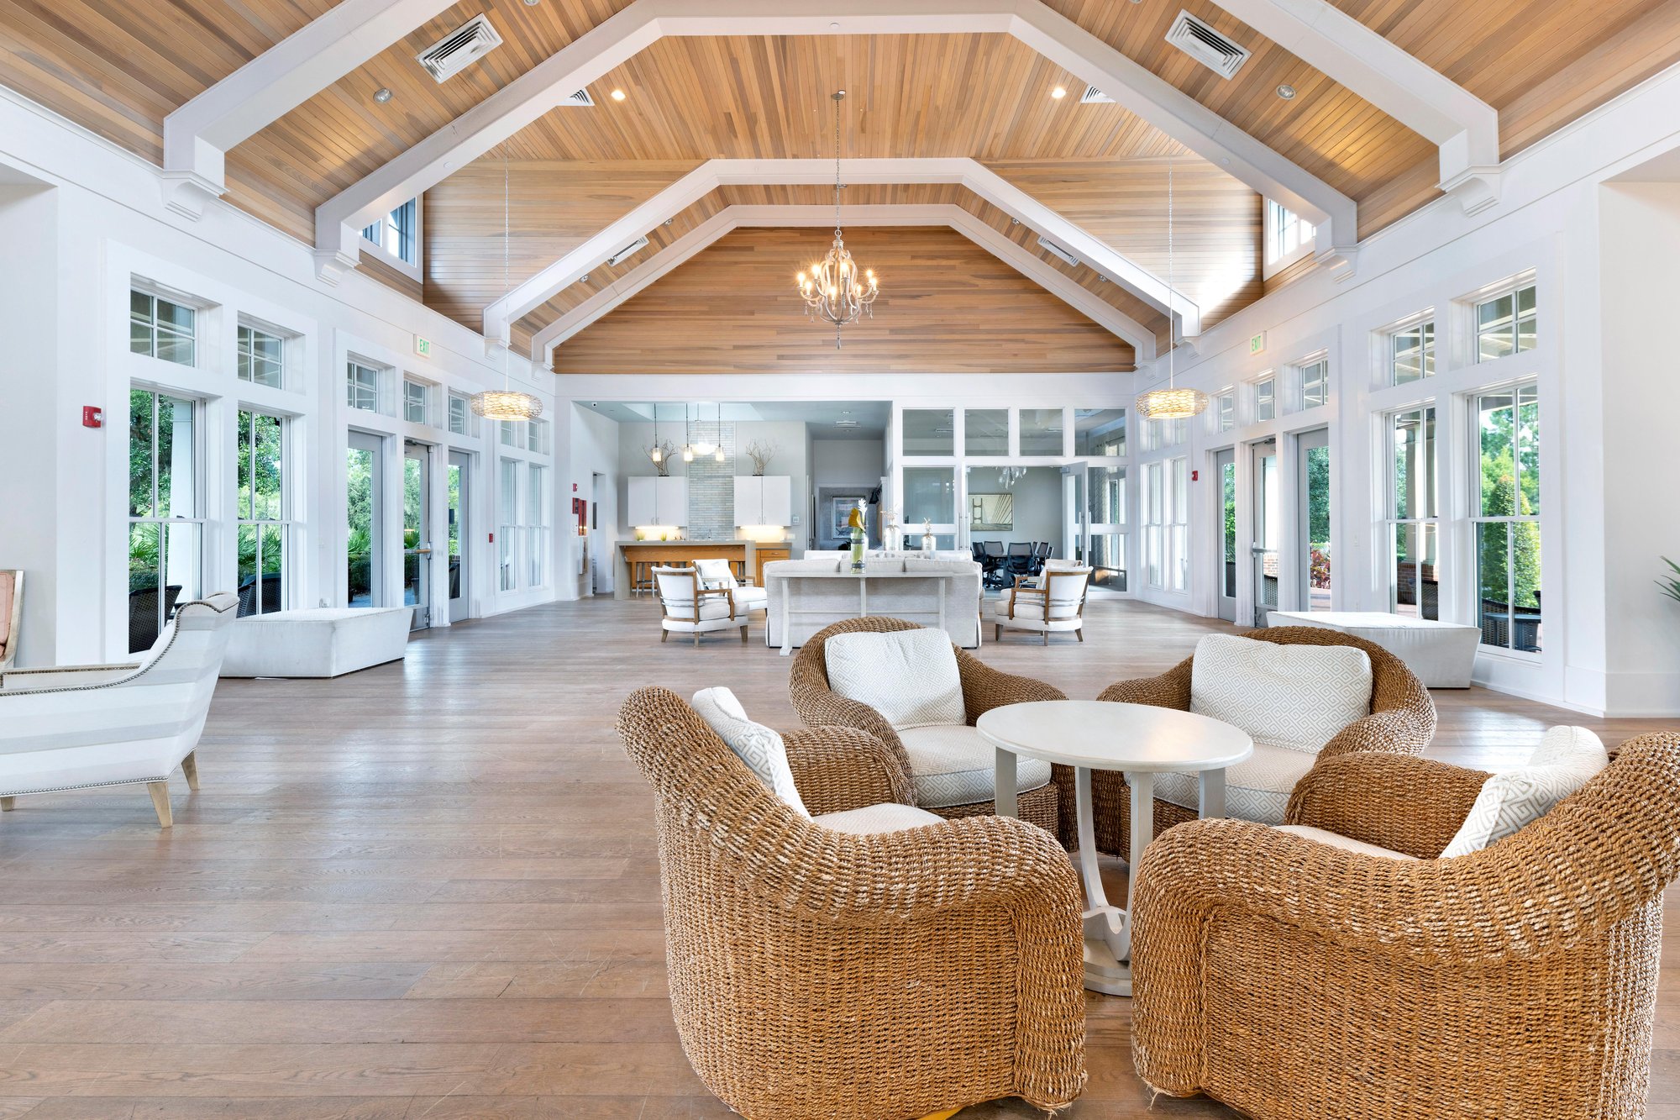
Clubhouse interior lounge with wood ceiling in St. Johns, FL
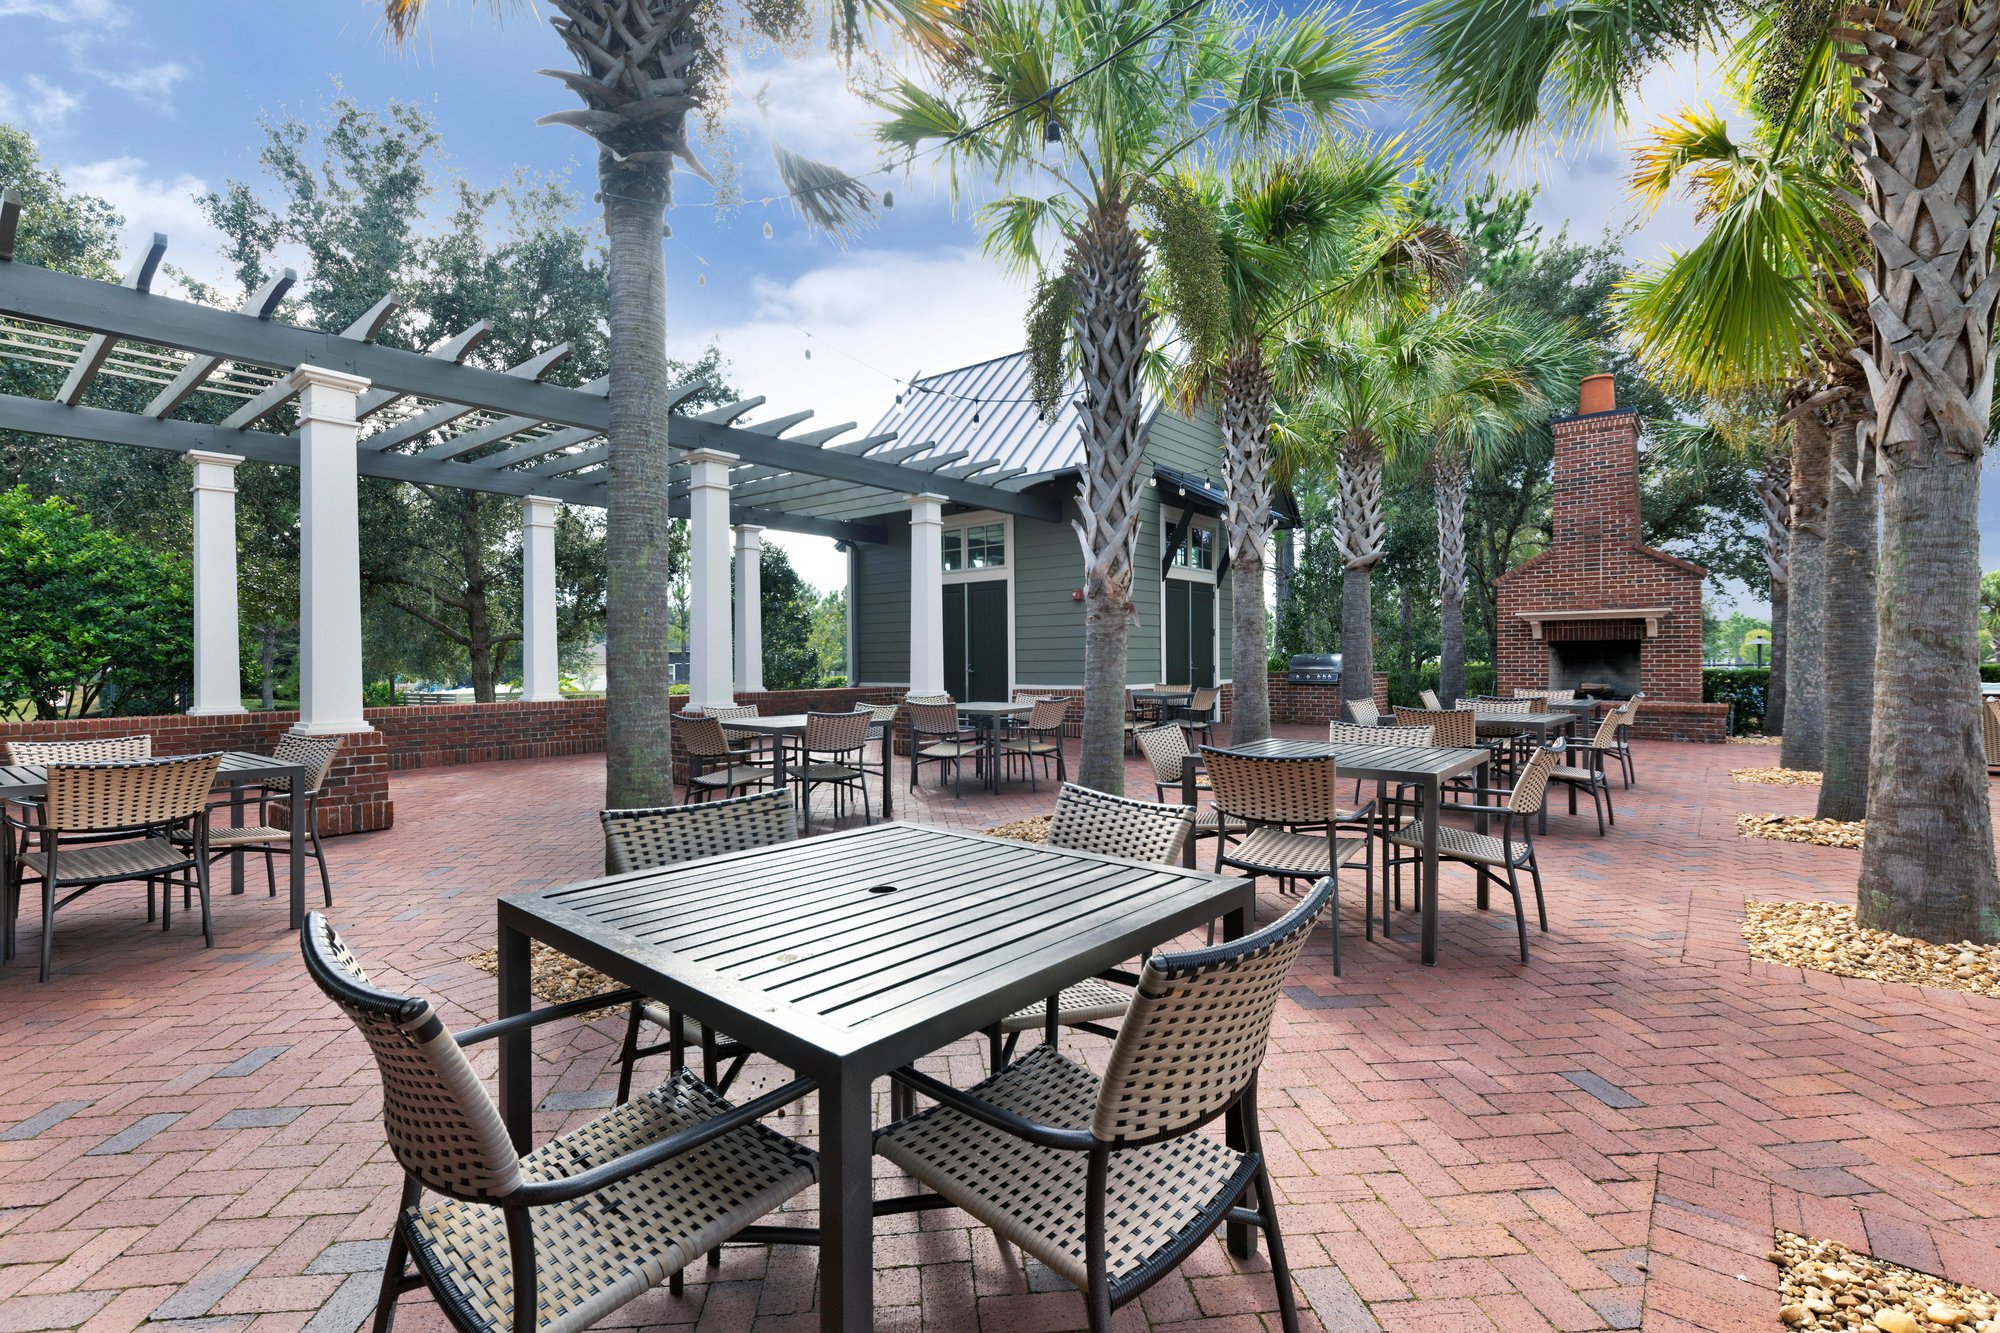
Outdoor patio with pergola and fireplace in St. Johns, FL
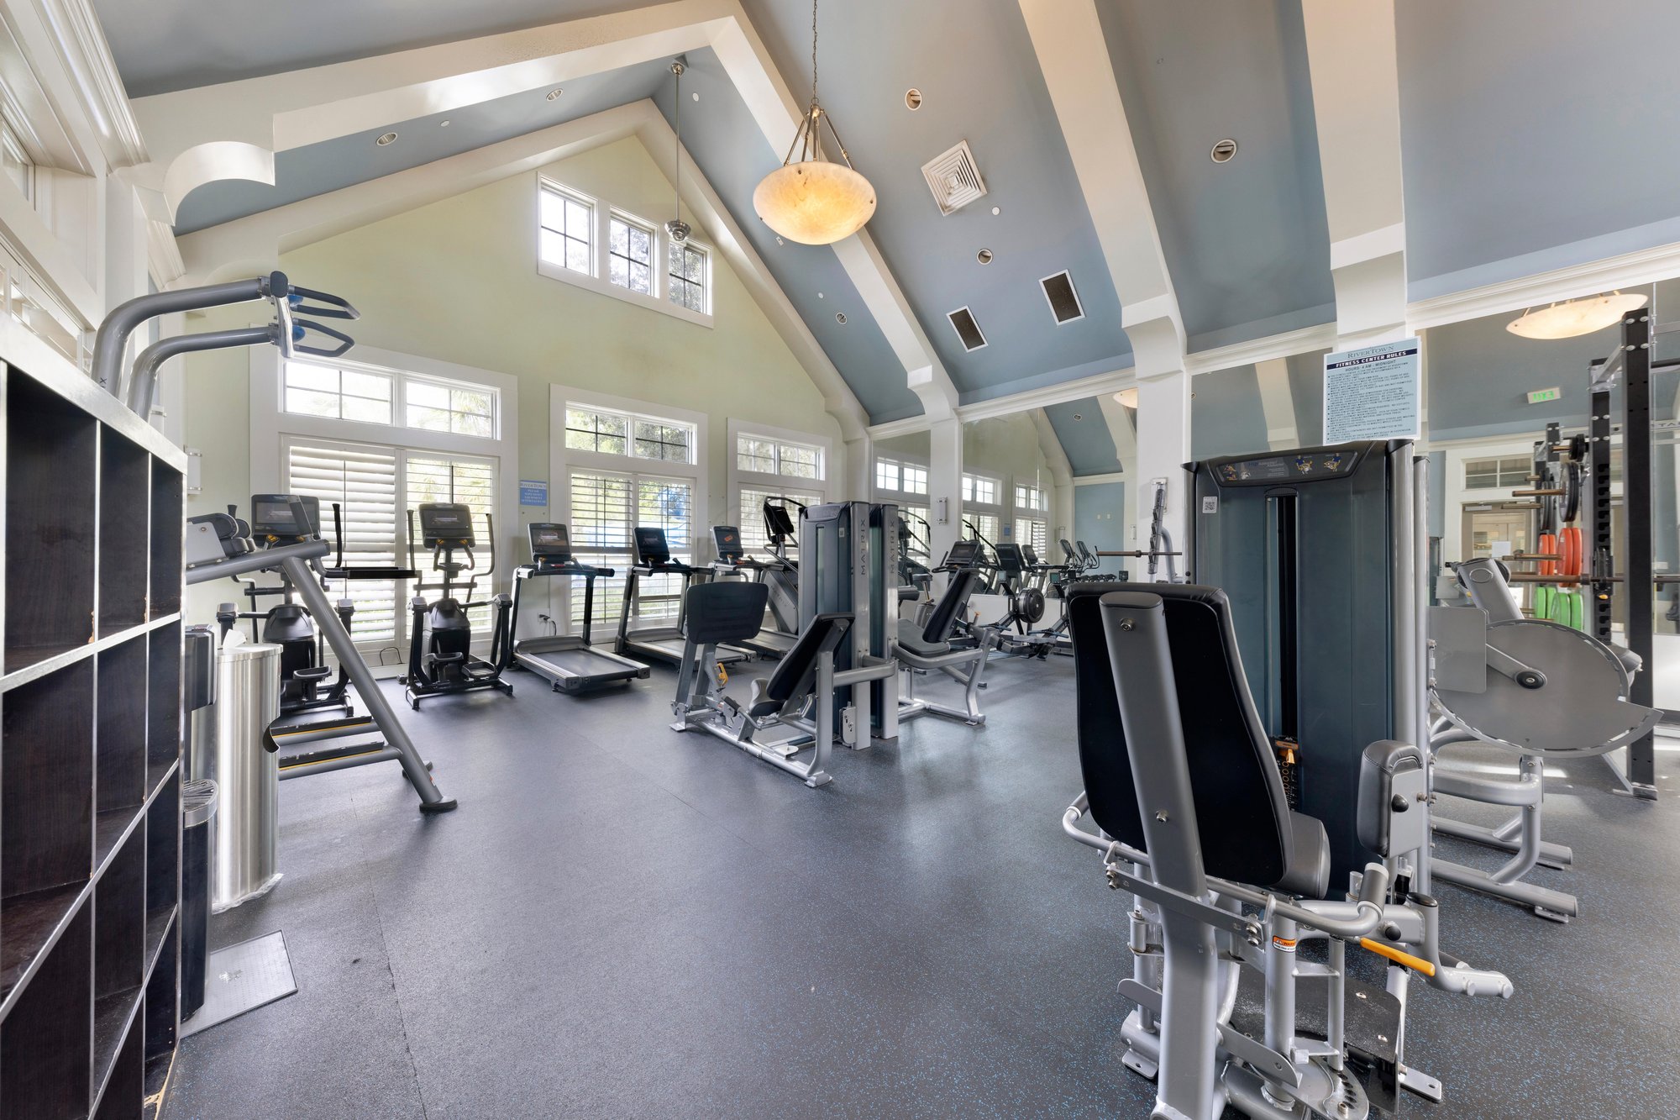
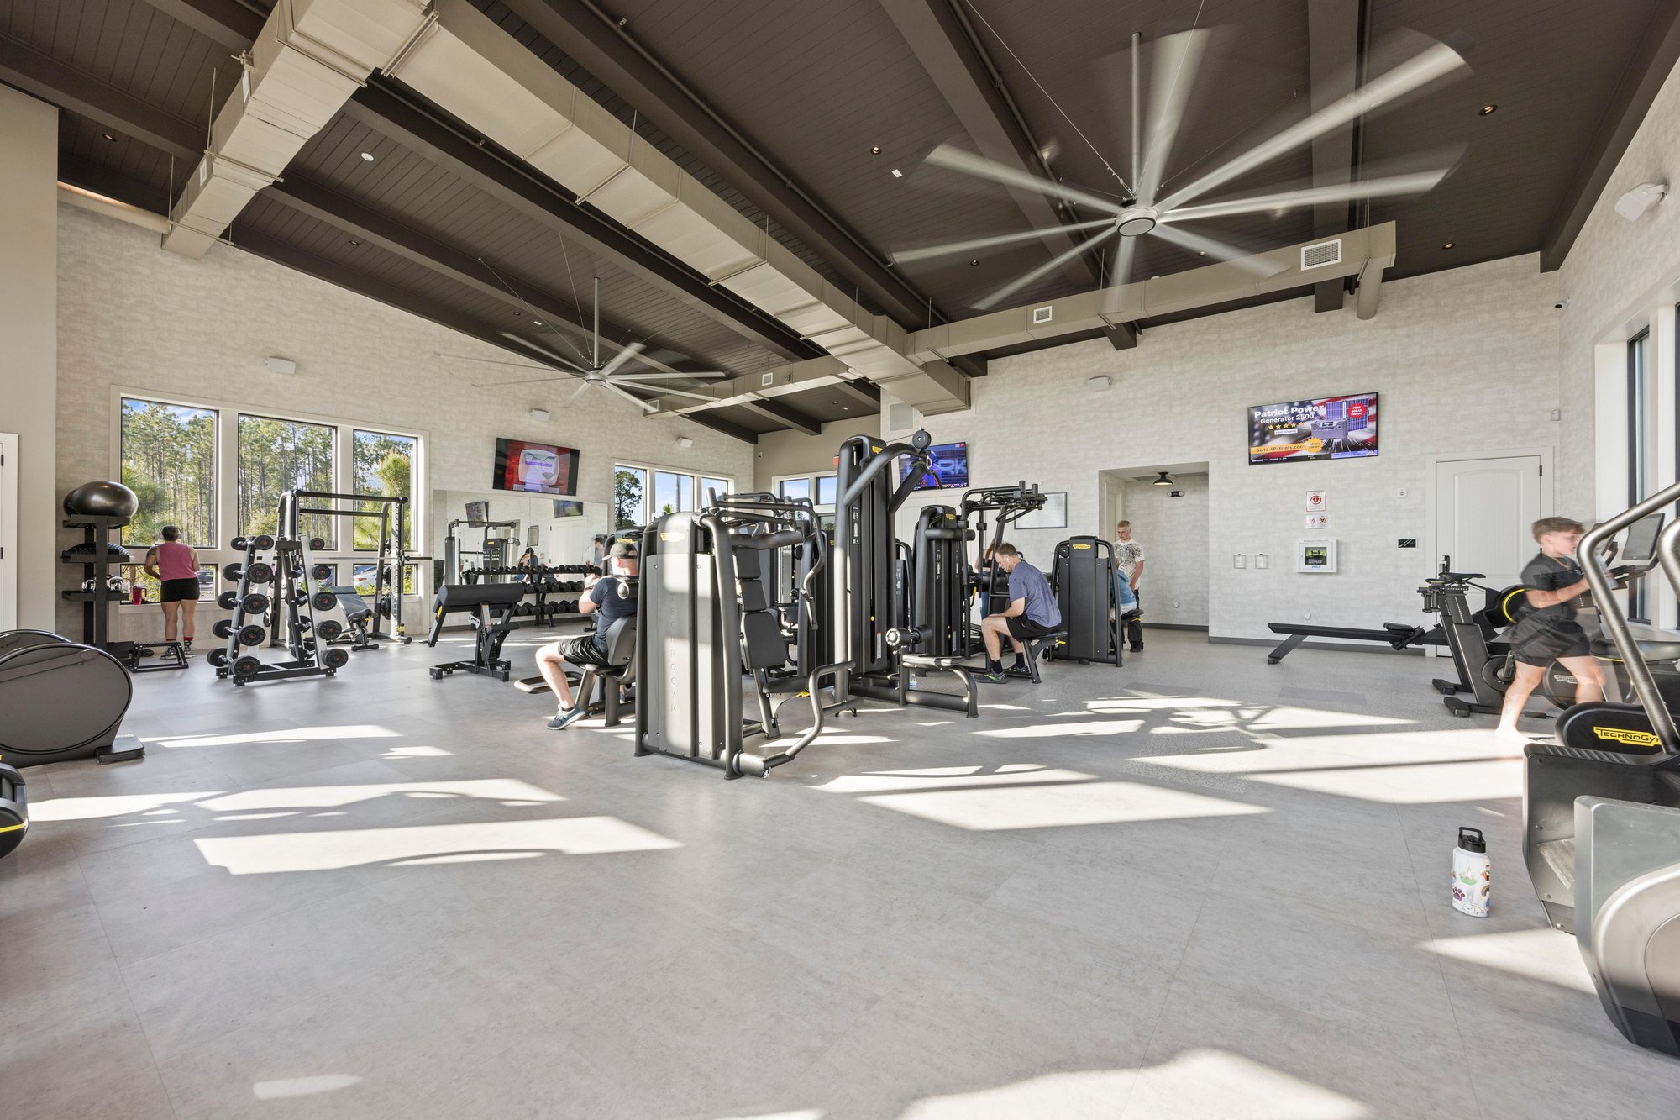
Fitness center with exercise equipment in St. Johns, FL
Clubhouse exterior with front lawn in St. Johns, FL
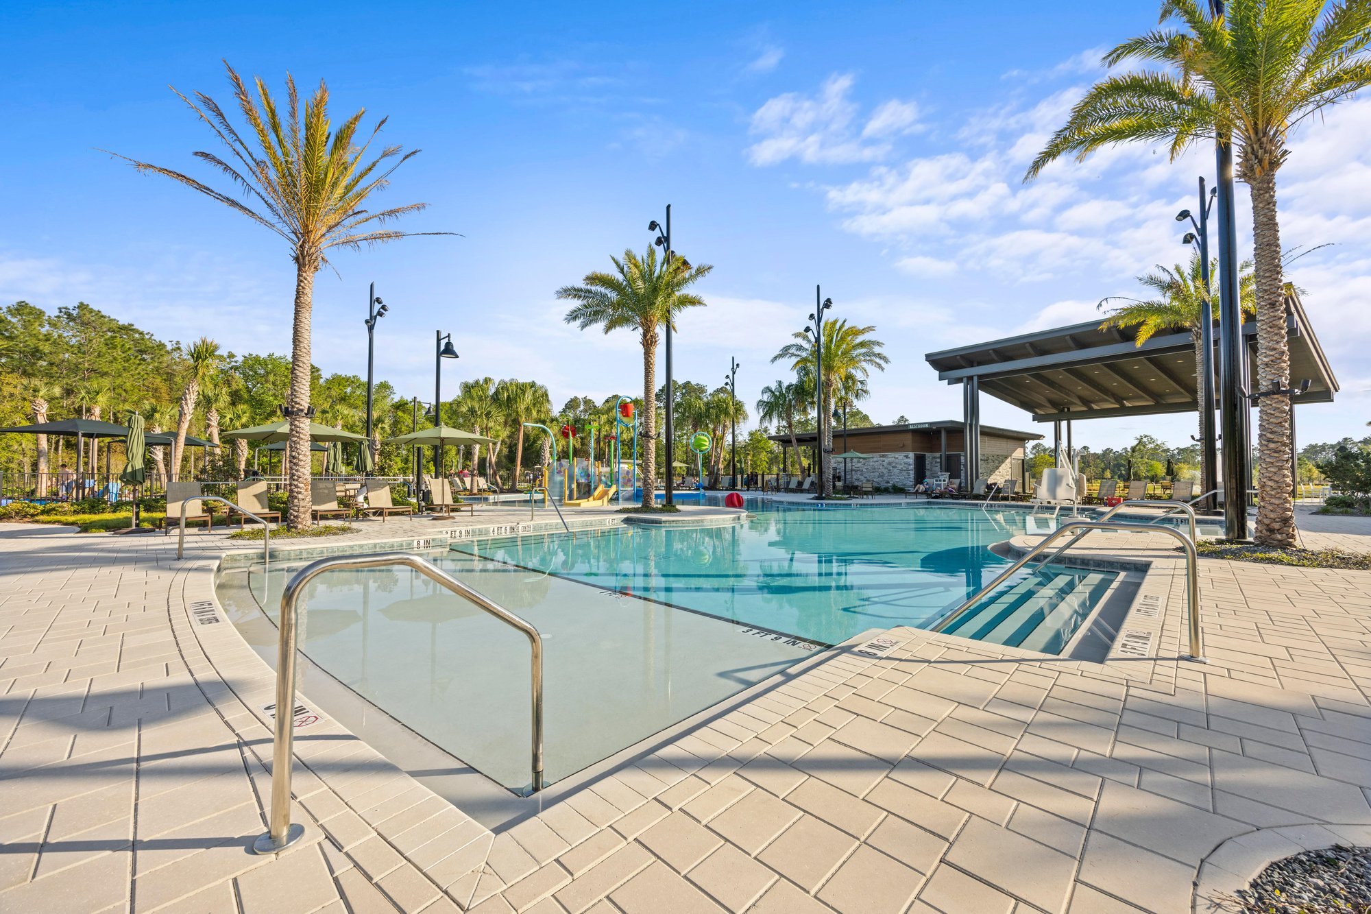
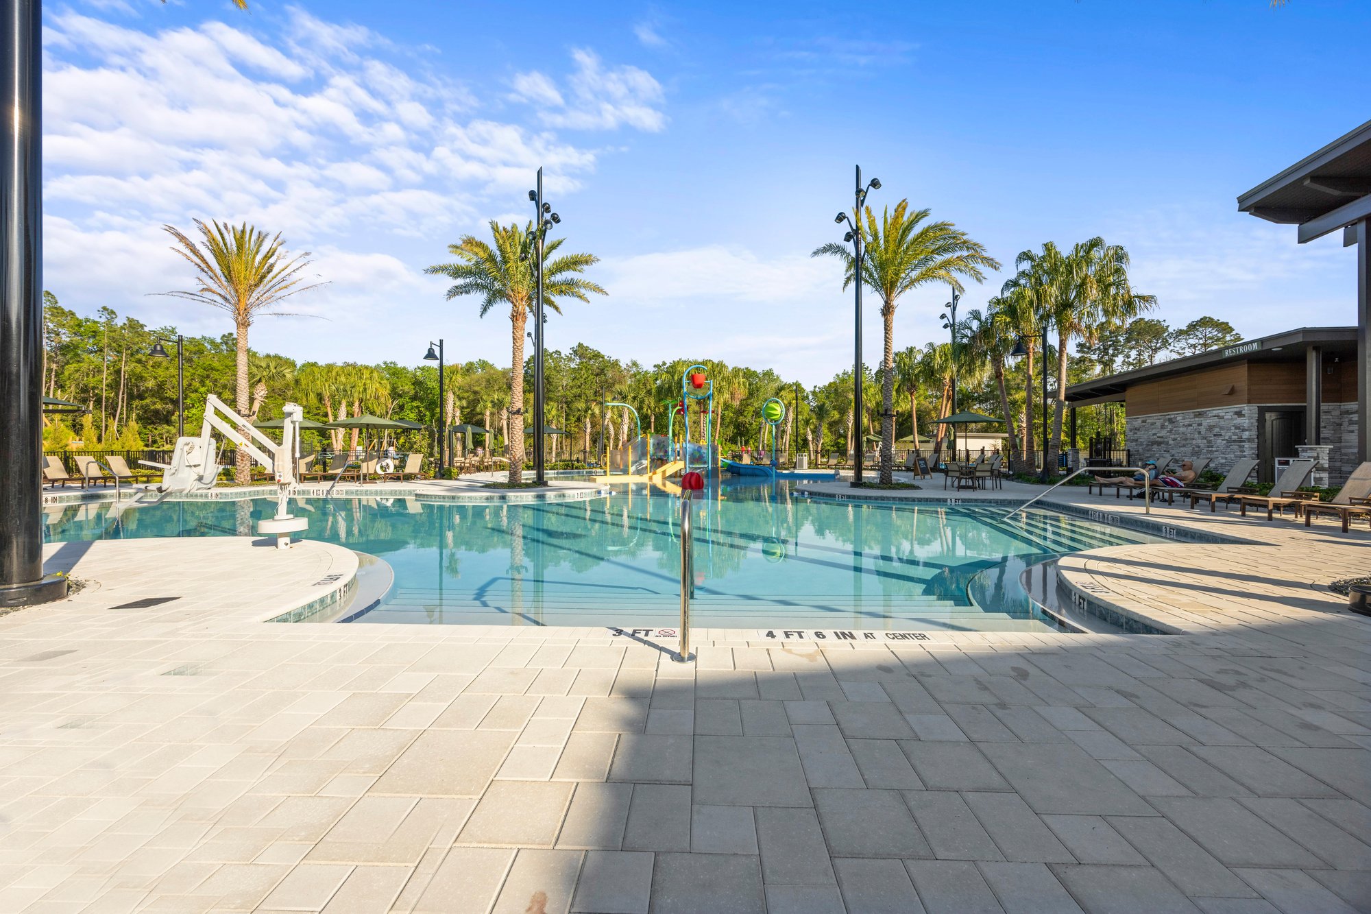
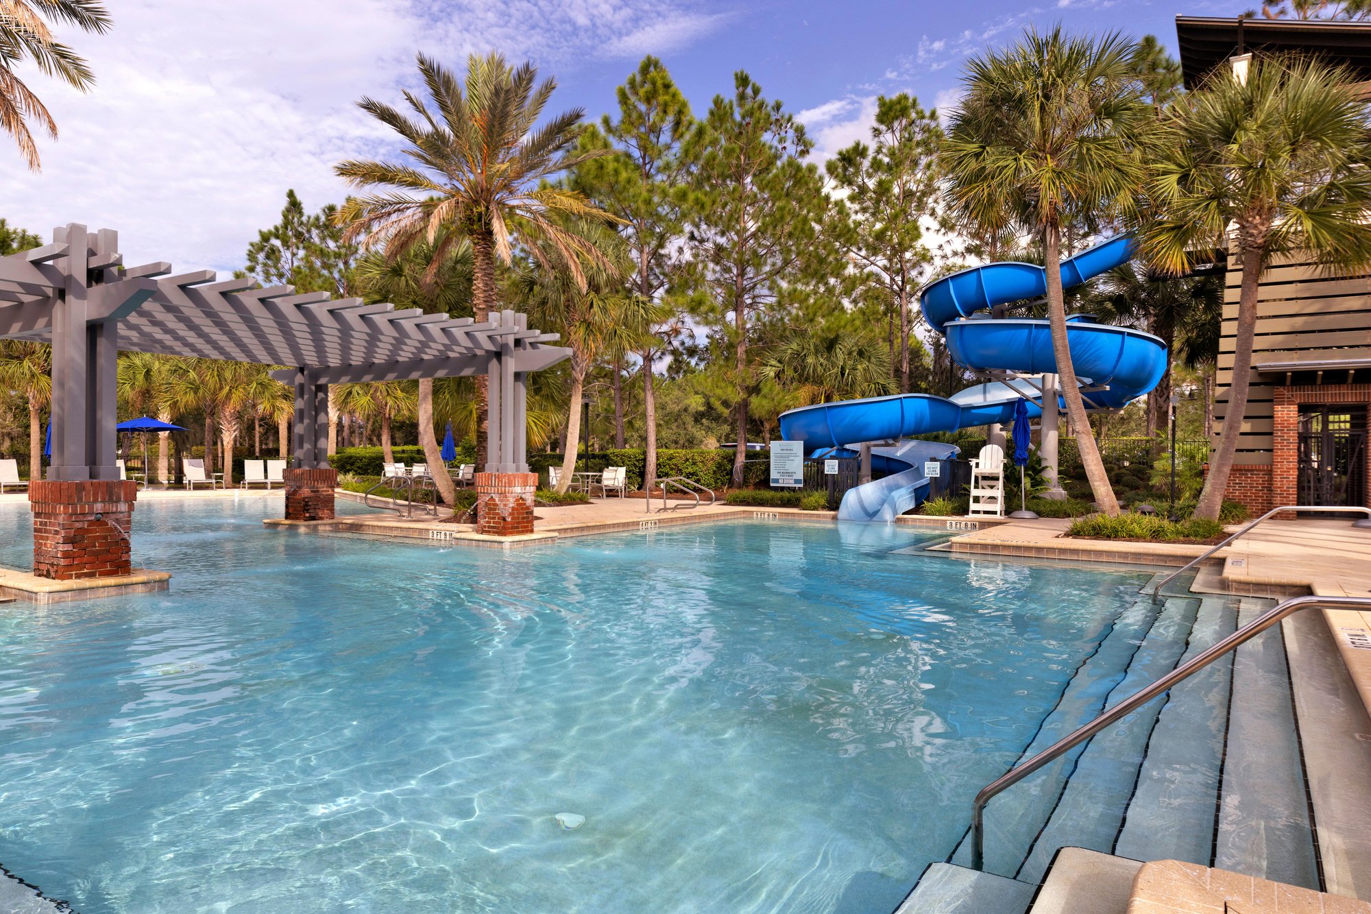
Resort-style pool with water slide in St. Johns, FL
Clubhouse interior lounge with wicker chairs in St. Johns, FL
Community playground with swings in St. Johns, FL
Clubhouse entrance with landscaped walkway in St. Johns, FL
Wooden playground structure in St. Johns, FL
Pool deck with palm trees in St. Johns, FL
Playground and pavilion in St. Johns, FL
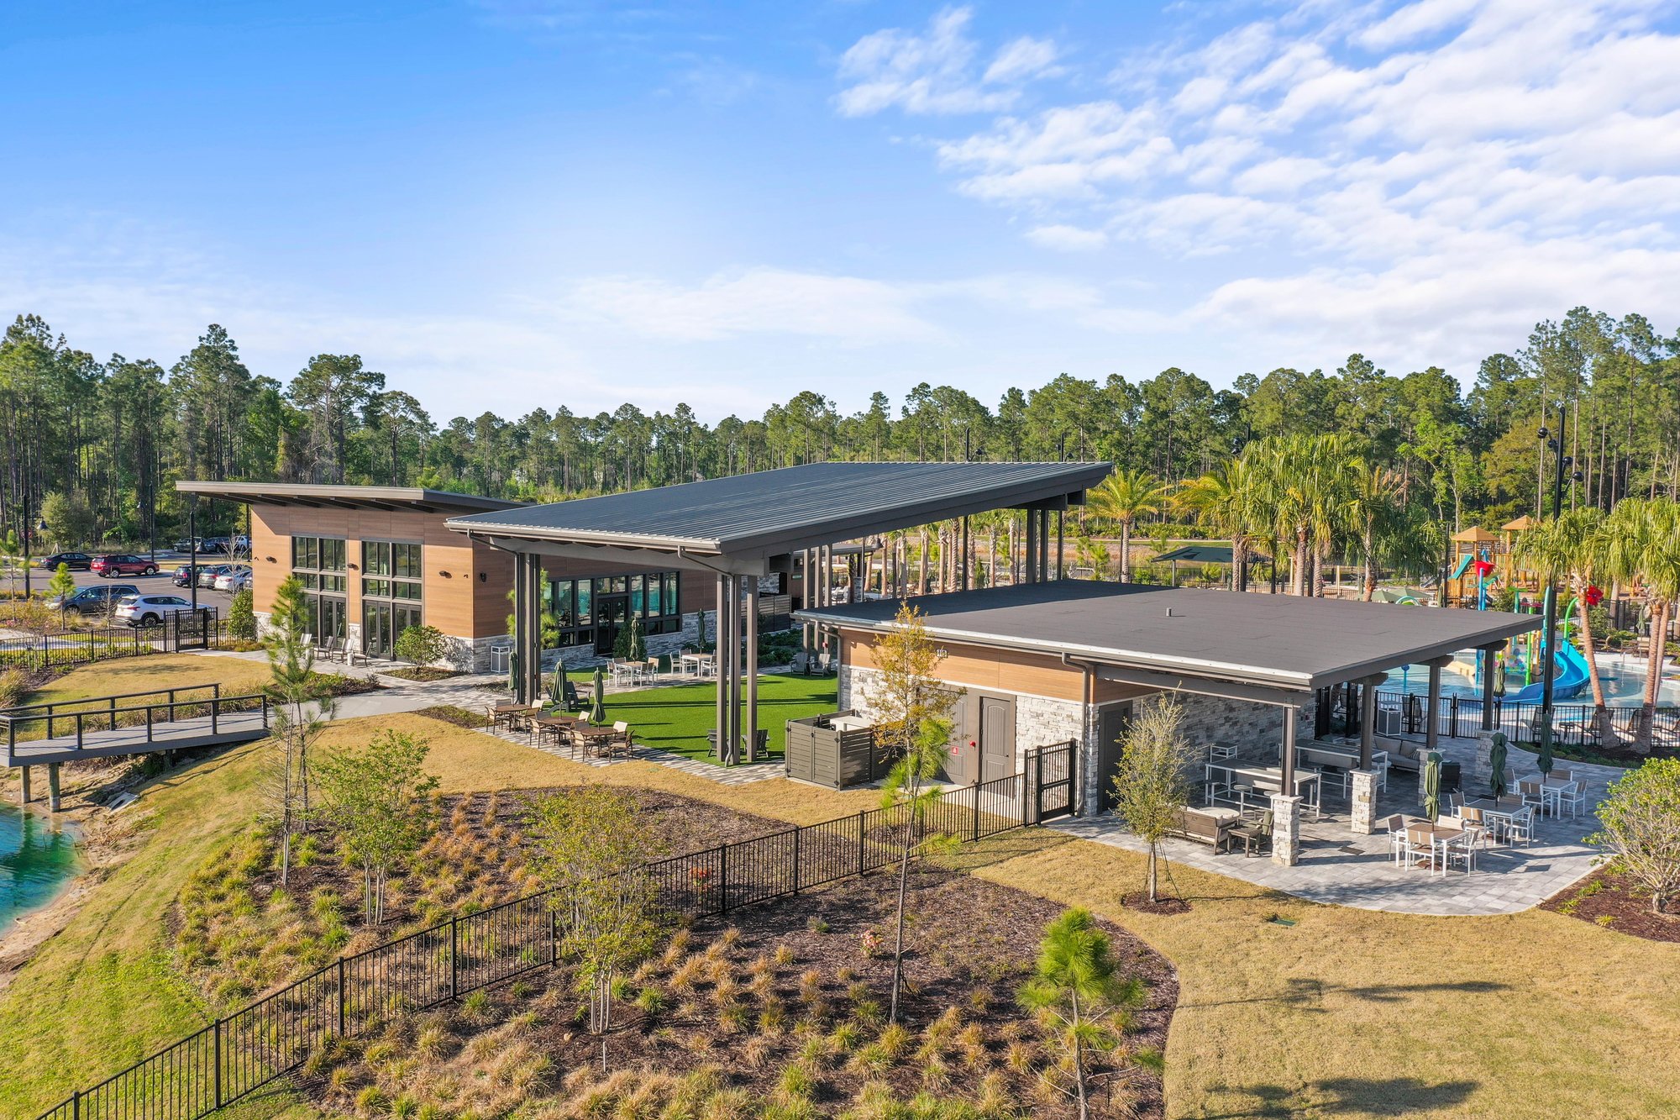
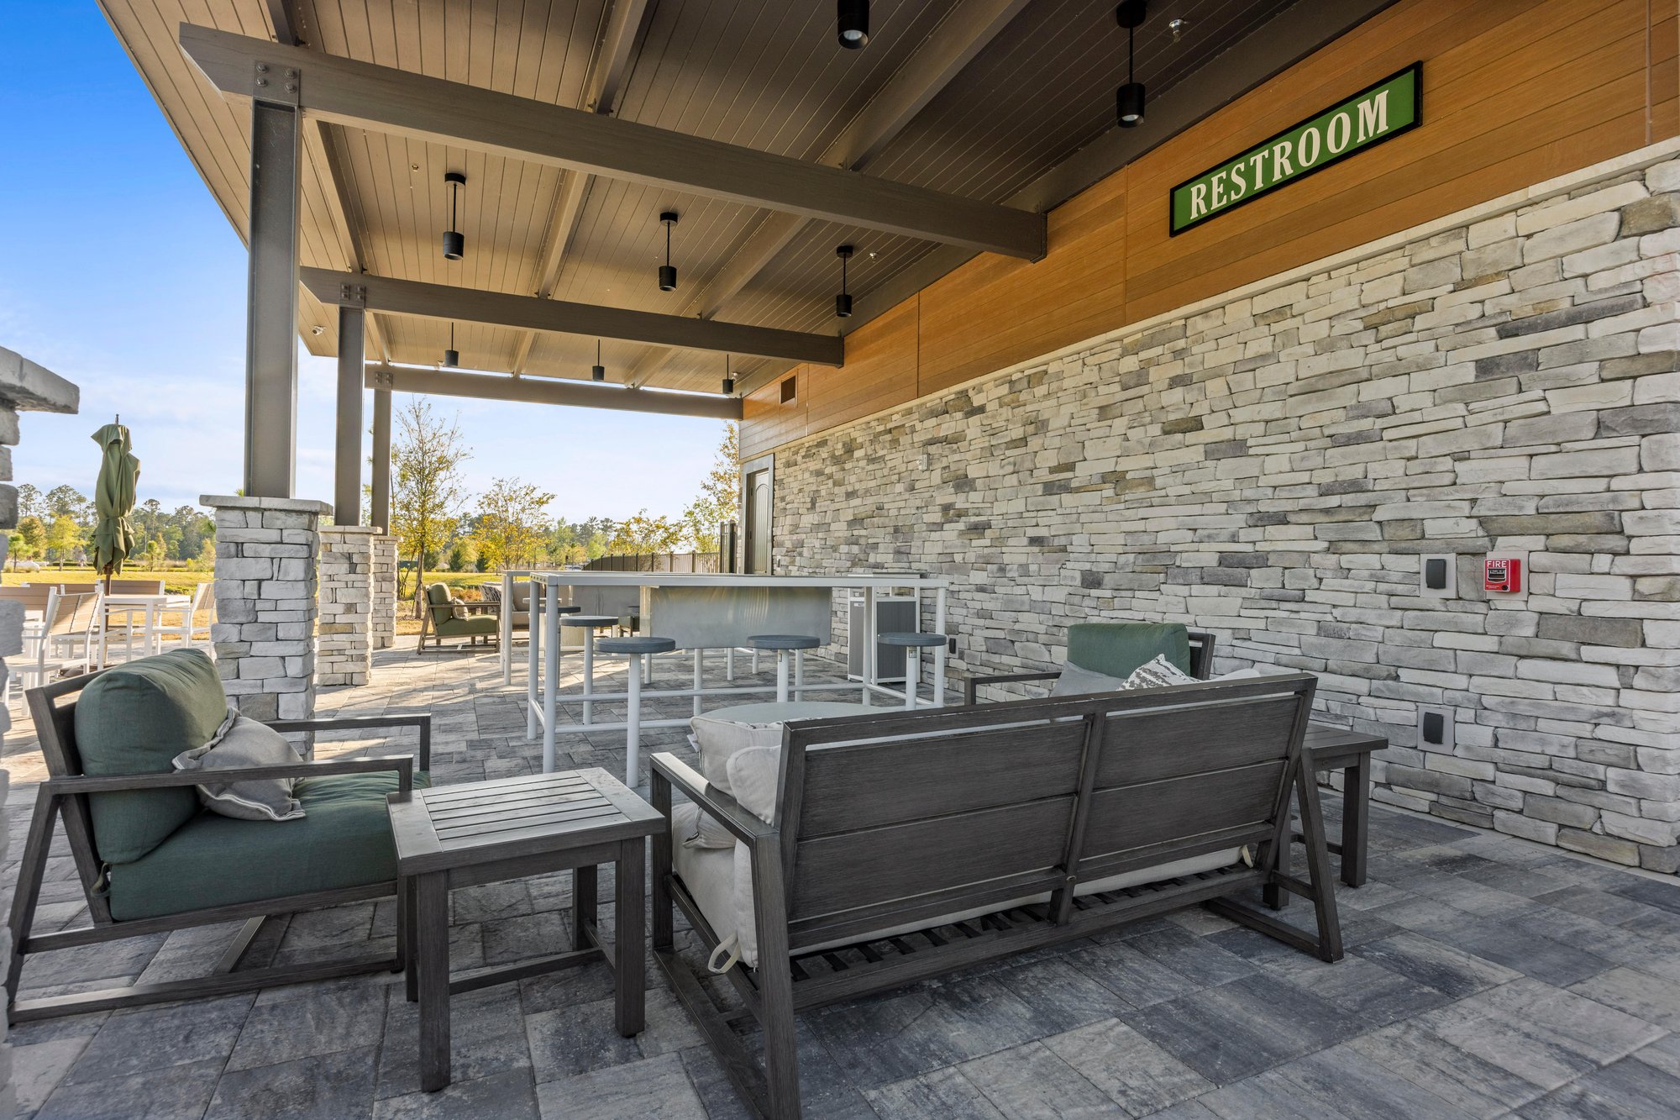
Covered patio seating near restroom building in St. Johns, FL
Outdoor lounge area with palm trees in St. Johns, FL
Pool area with palm trees in St. Johns, FL
Fitness center with cardio equipment in St. Johns, FL
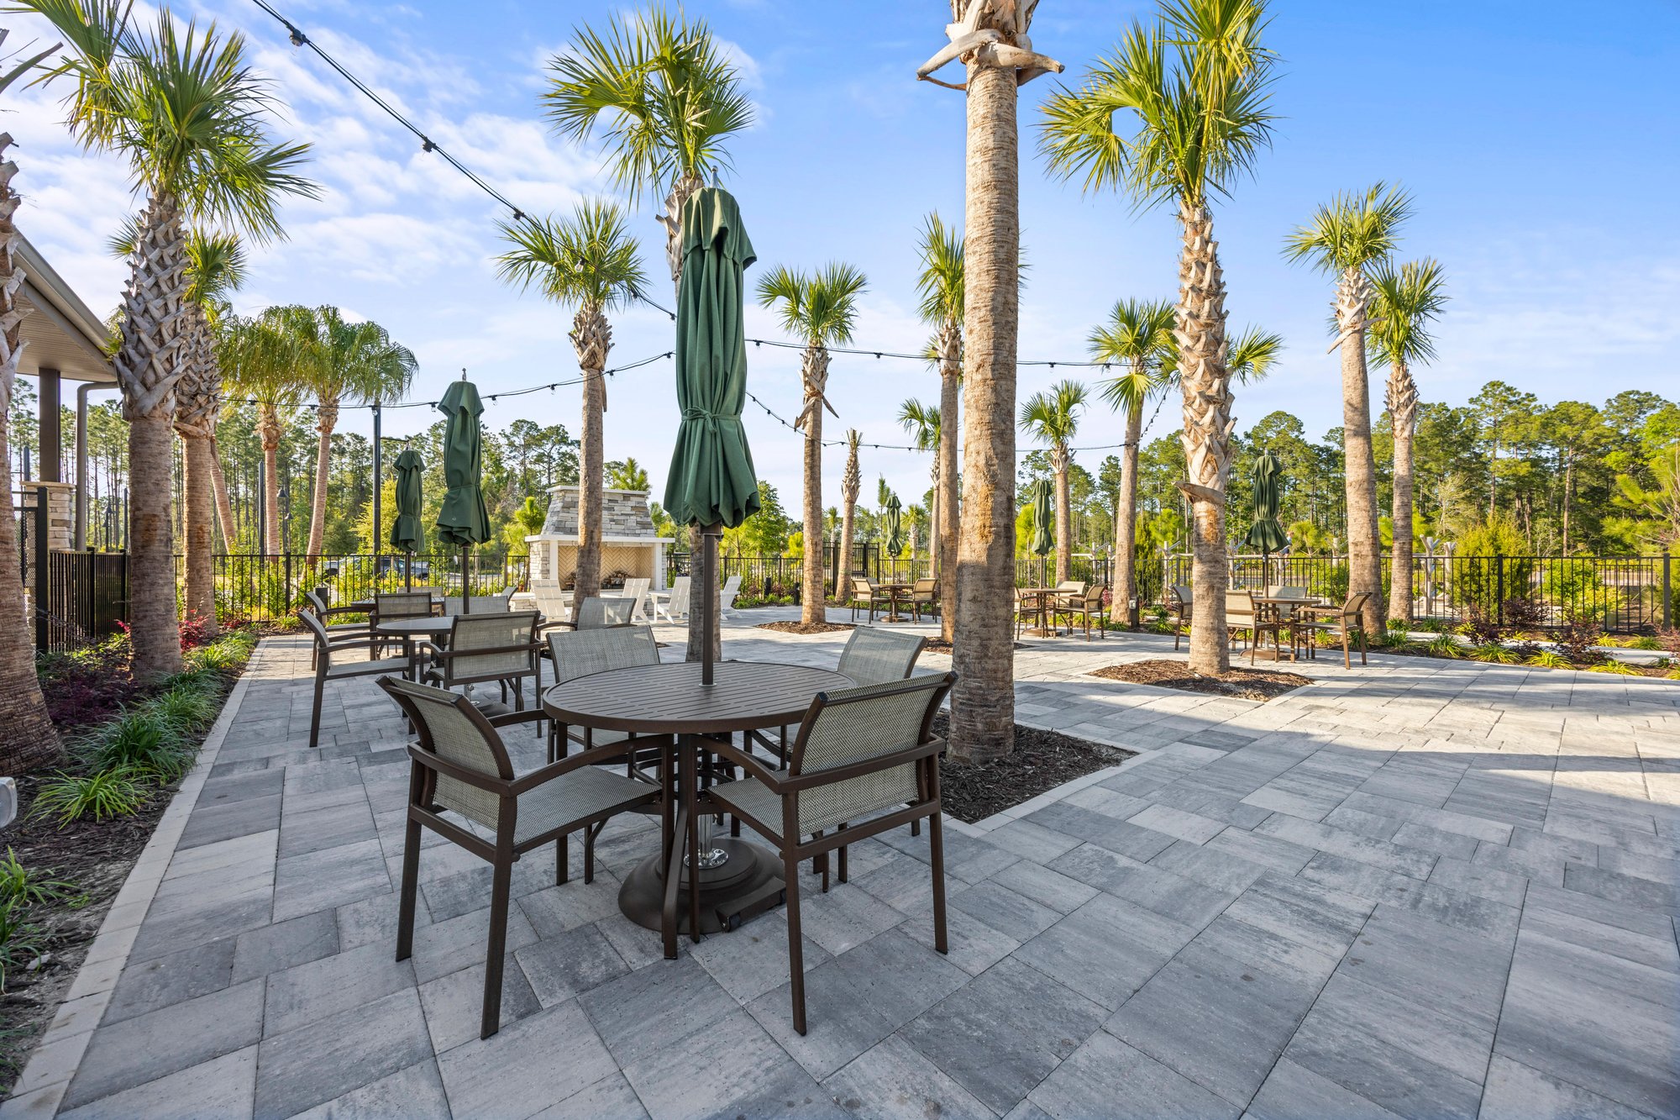
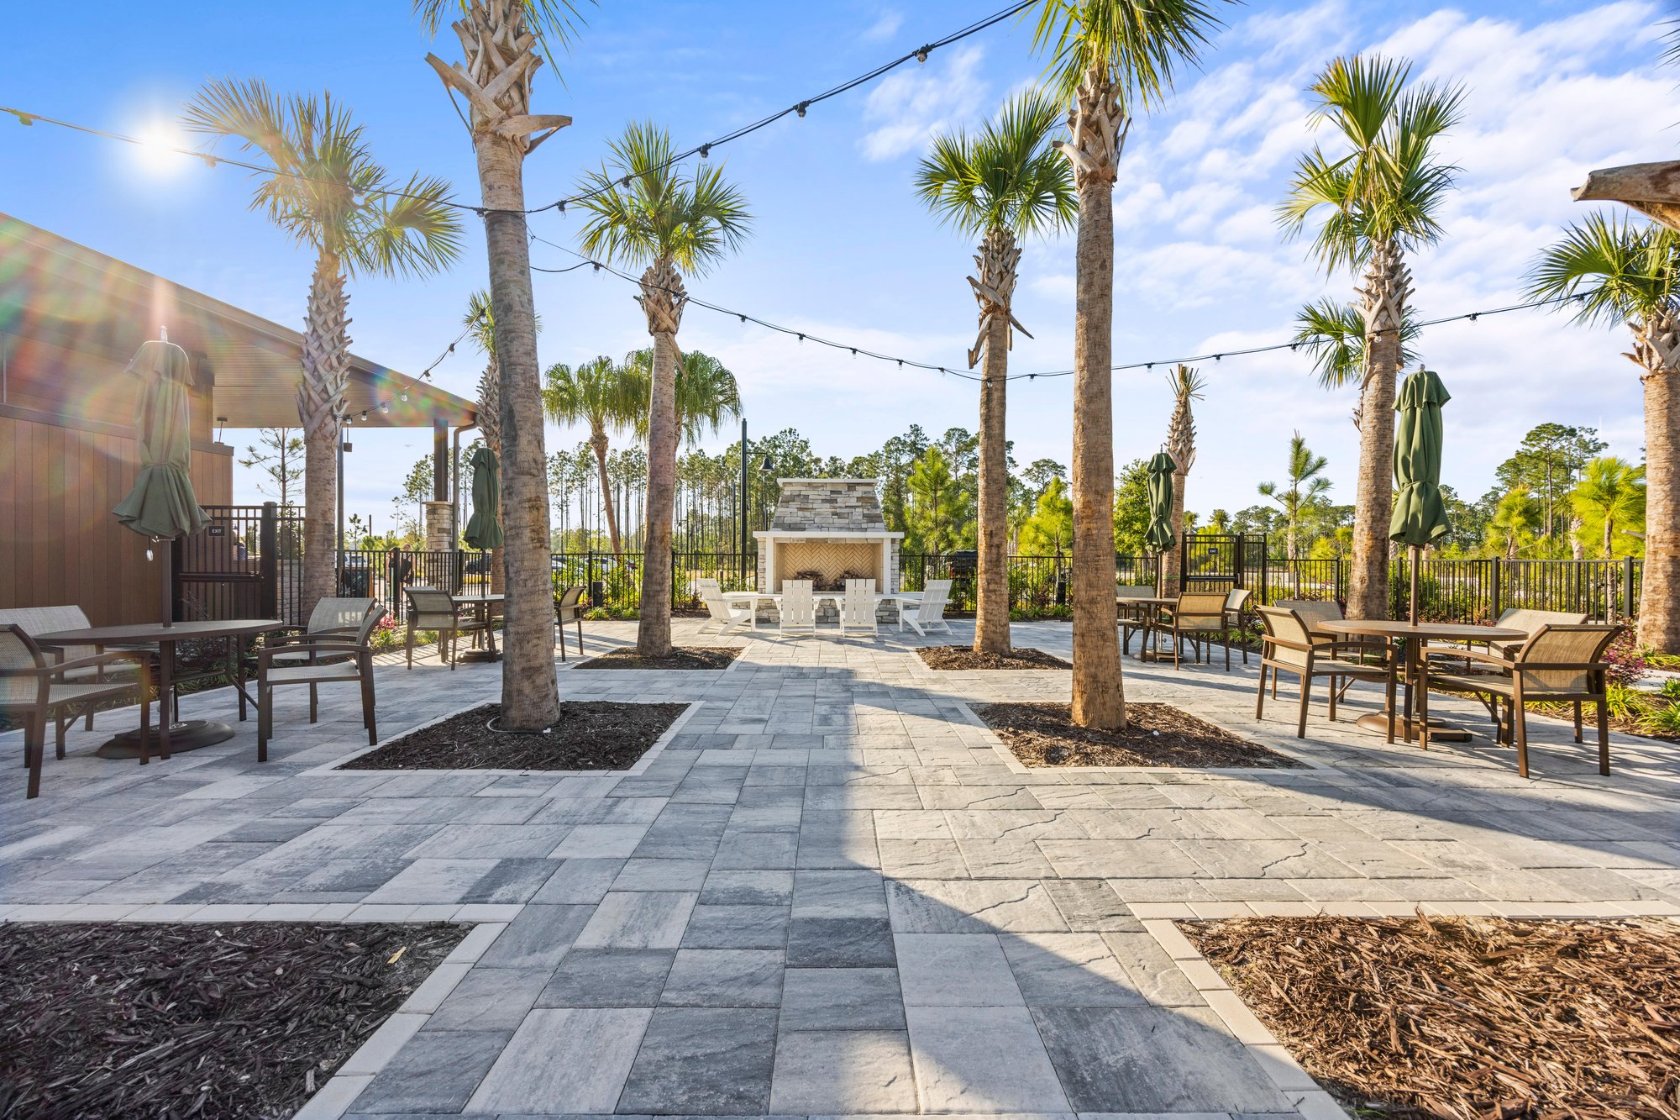
Outdoor patio seating with palm trees in St. Johns, FL
Clubhouse exterior with open lawn in St. Johns, FL
Outdoor patio with string lights and palm trees in St. Johns, FL
Pool with water slide in St. Johns, FL

Floor plan

Floor plan of 3-bedroom home at 93 Lochloosa Ct, St. Johns, FL 32259

Selling a home in St. Johns?

We photograph homes across St. Johns and North Florida. Next-day delivery, and you pay only after you approve the photos.

Book a shoot → Call (904) 257-3436