
St. Johns, FL22 Azura Point, St. Johns, FL 32259
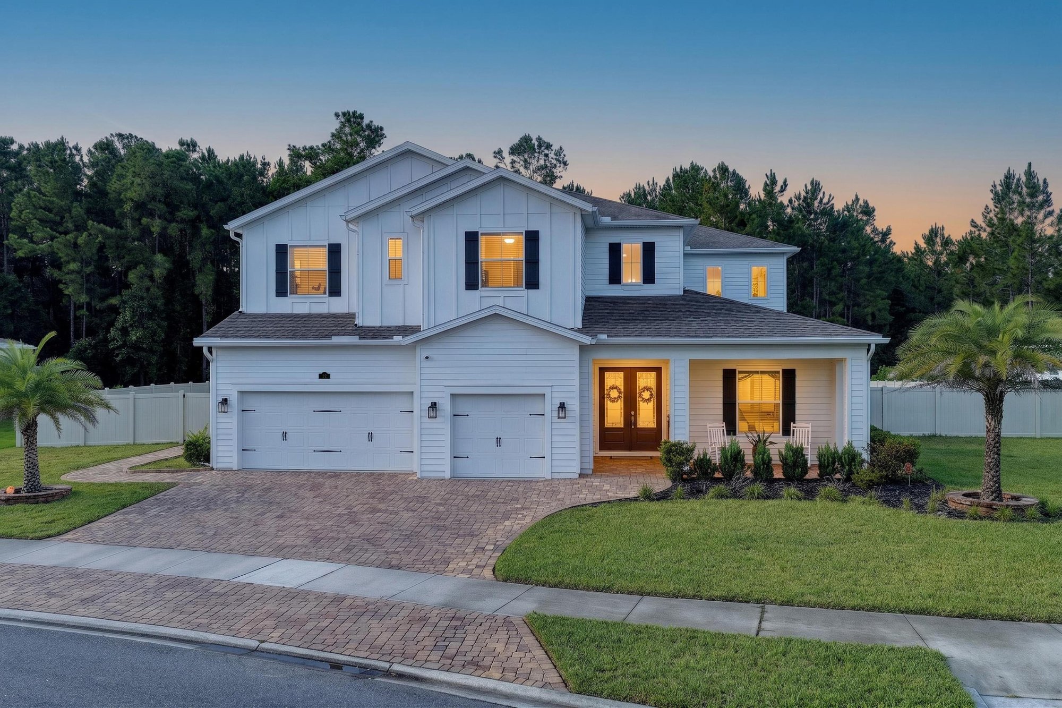
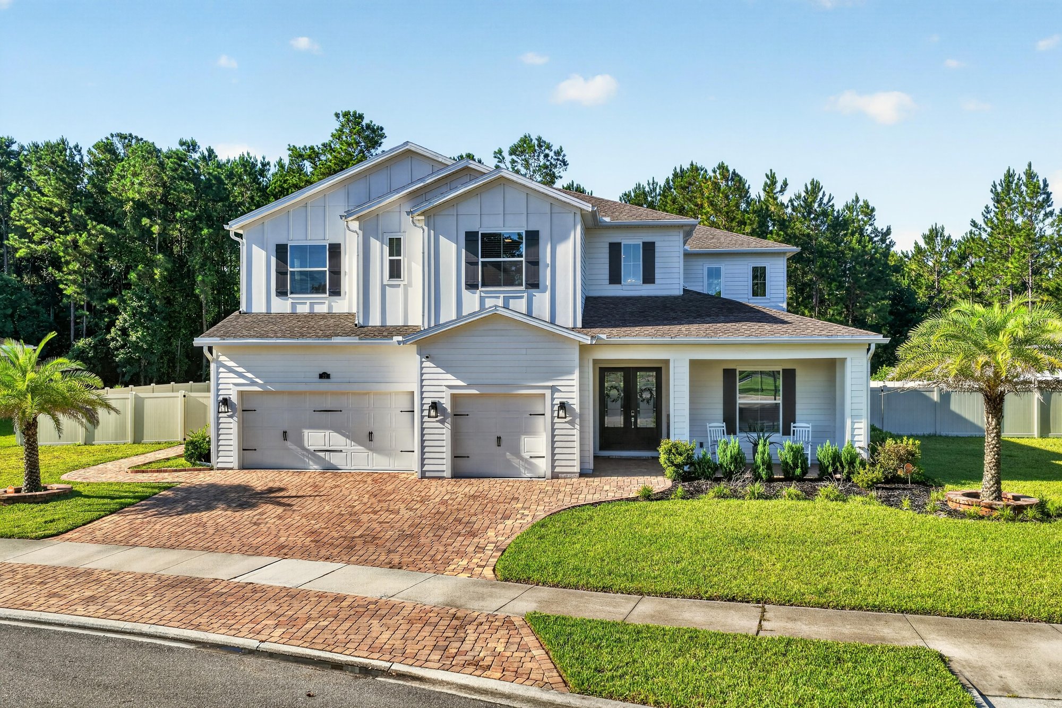
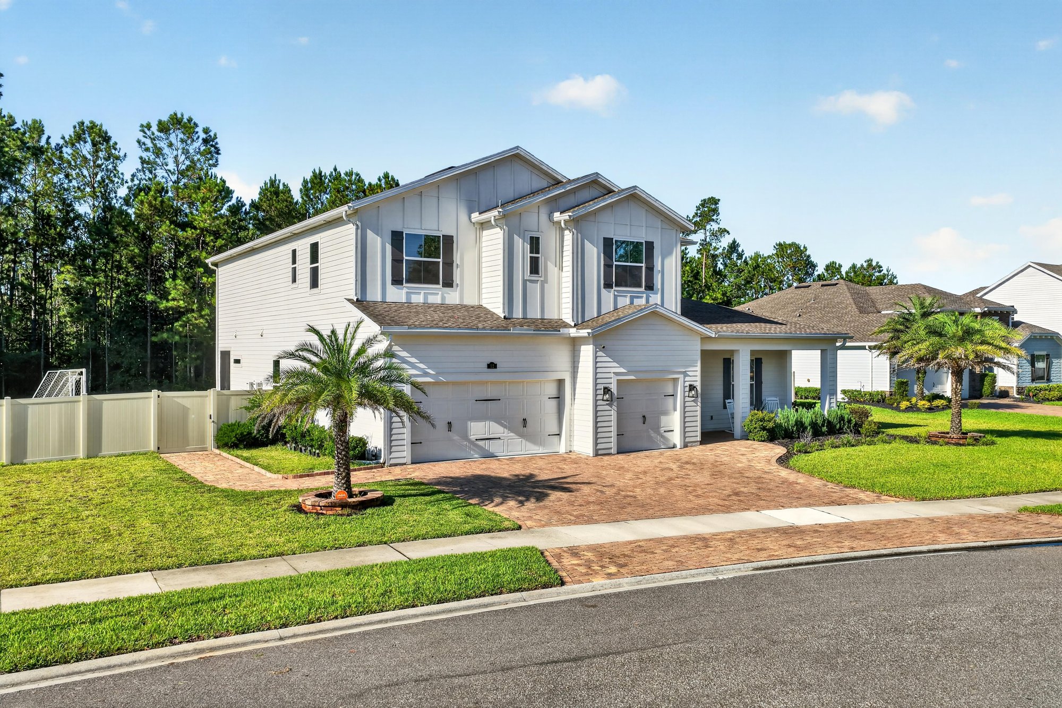
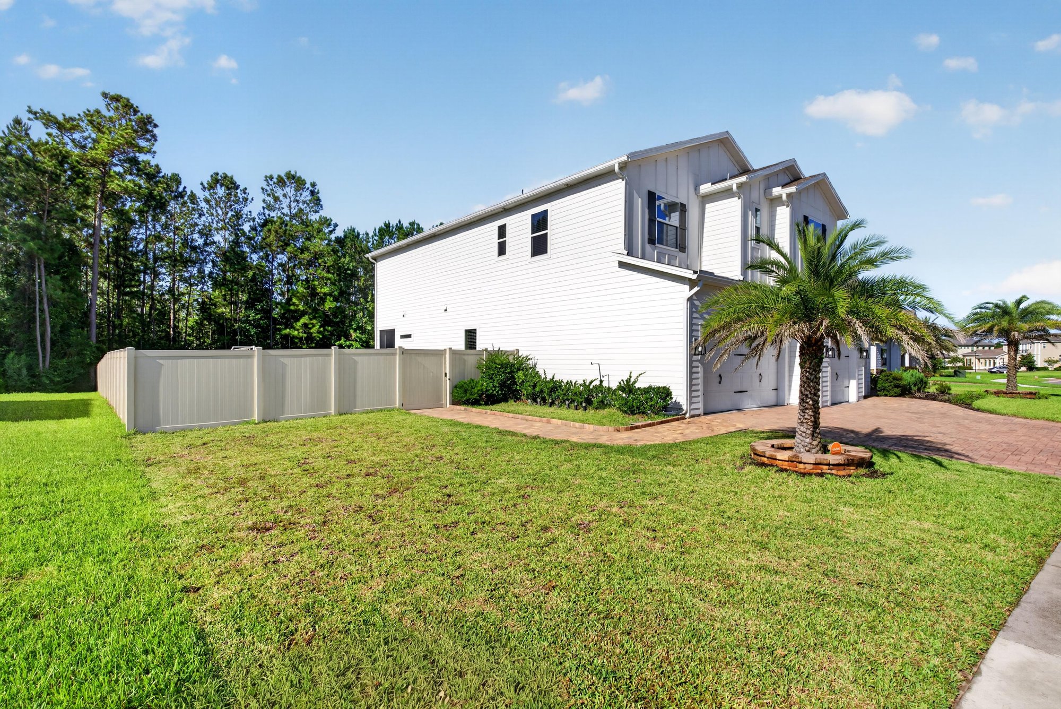
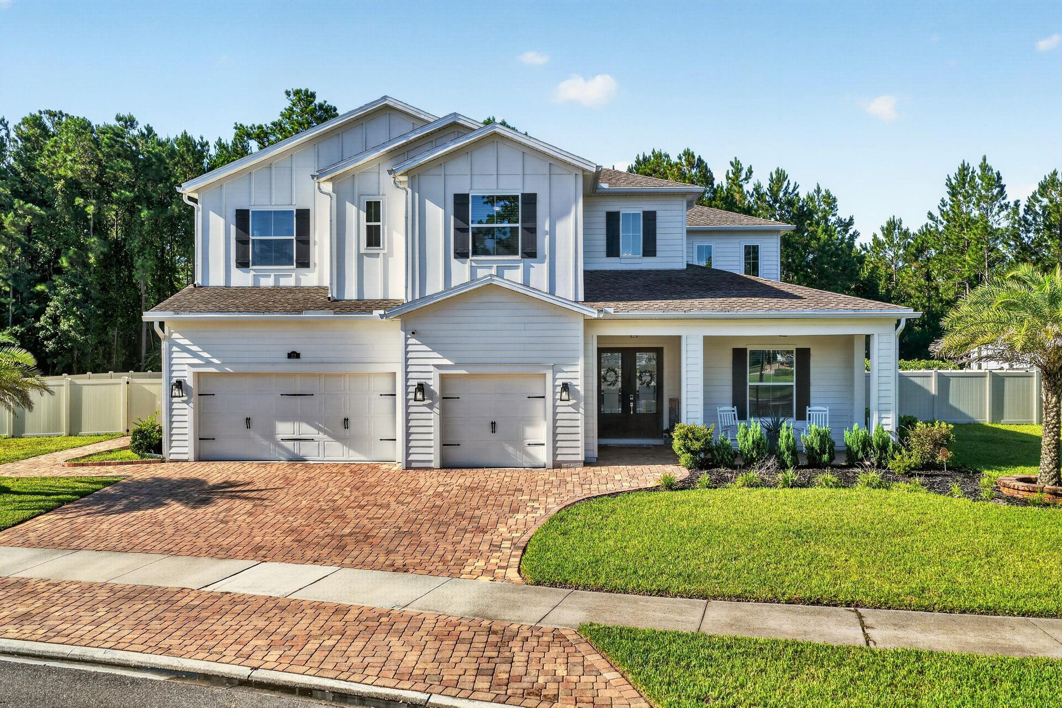
Interior, exterior, and floor plan photos of a two-story, four-bedroom home on a corner lot in St. Johns, Florida.
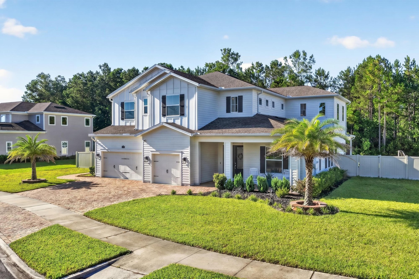
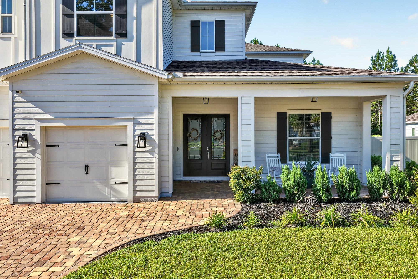
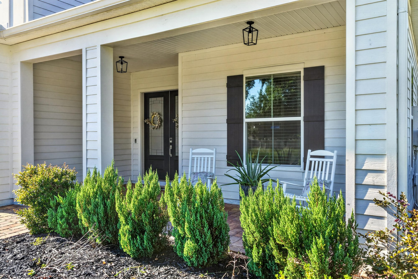
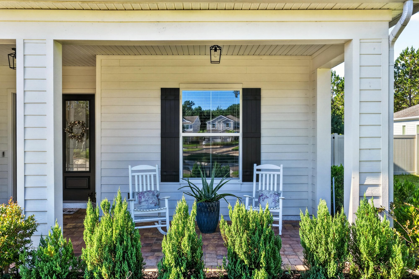
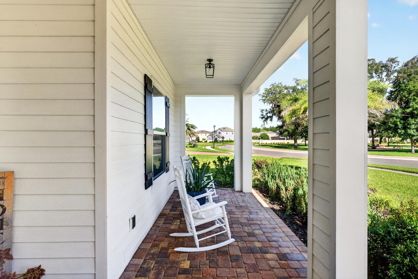
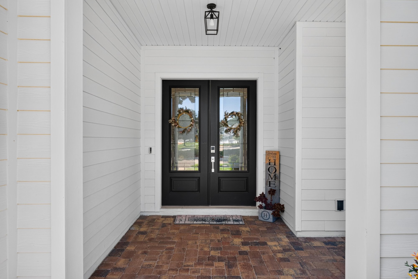
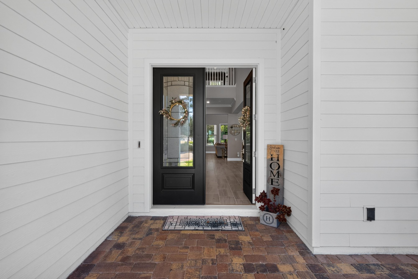
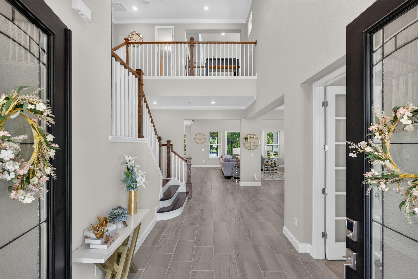
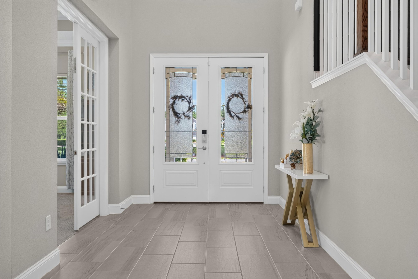
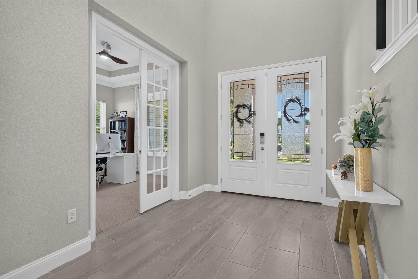
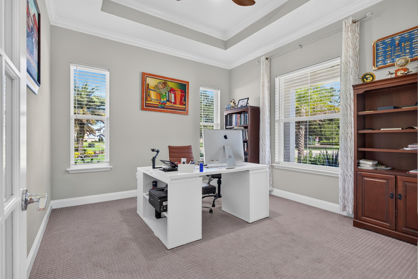
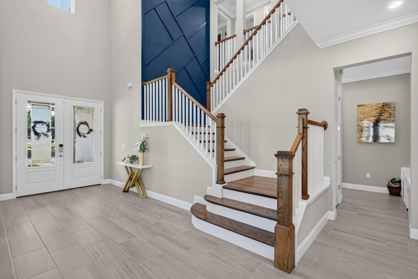
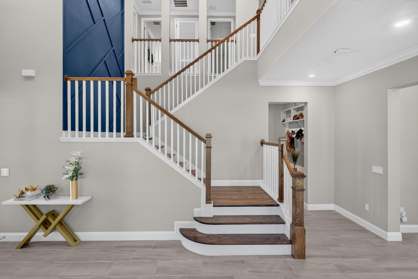
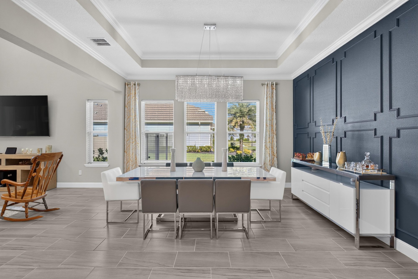
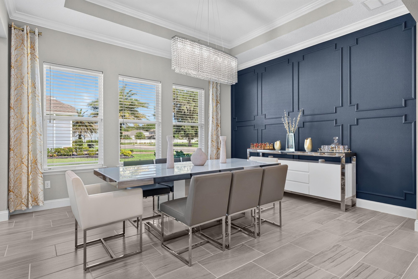
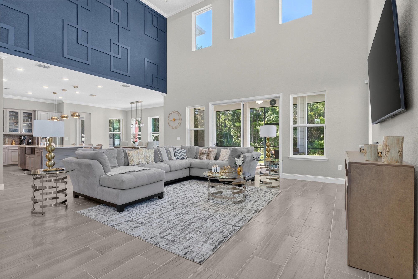
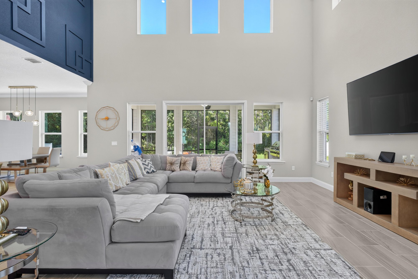
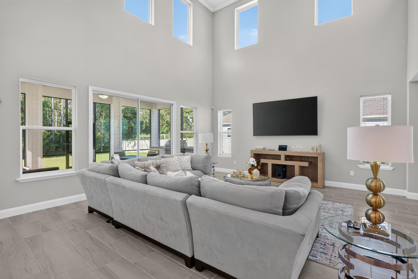
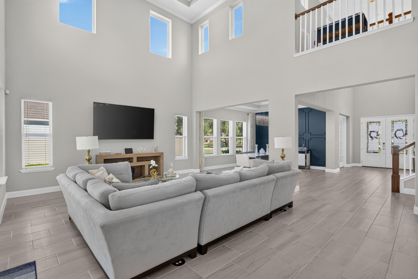
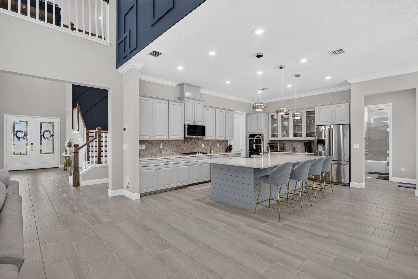
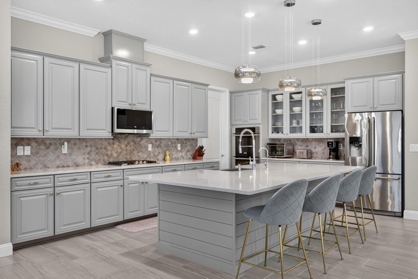
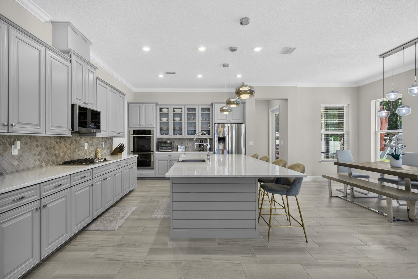
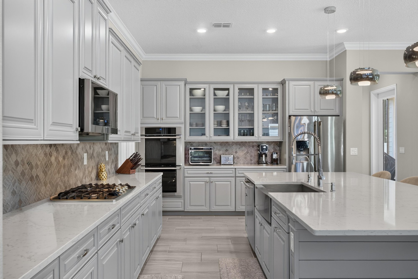
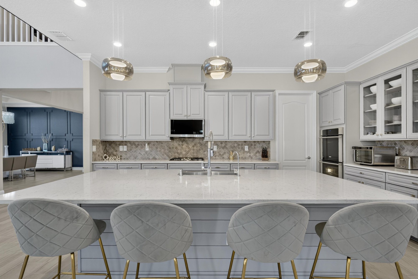
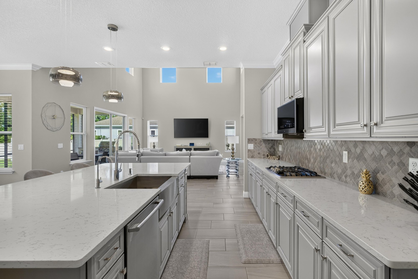
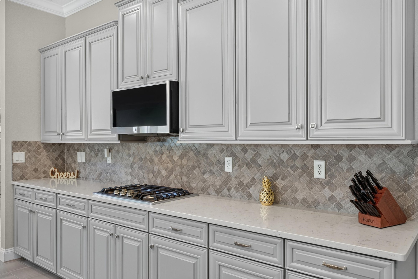
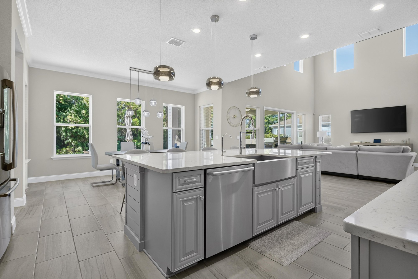
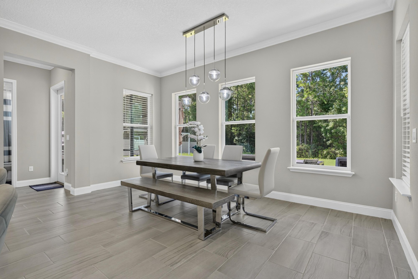
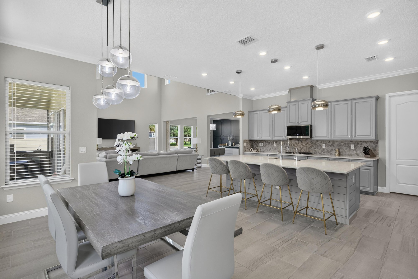
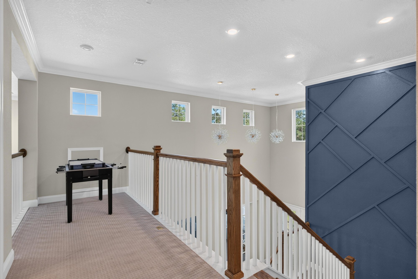
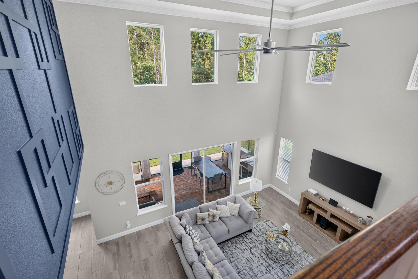
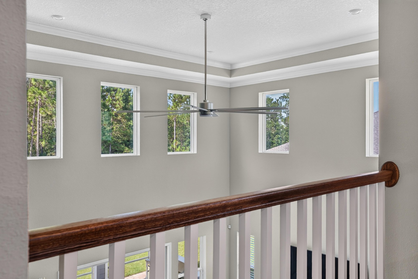
The front series shows a white two-story home with black shutters, a covered porch with rocking chairs, and a brick walkway leading to double entry doors, photographed at day-to-dusk and in daylight. Inside, the foyer opens to a staircase with wood treads and a two-story great room with a sectional sofa. A home office with French doors sits off the entry, and a formal dining room with a tray ceiling and navy accent wall leads into an open kitchen with a large island, pendant lighting, double ovens, and a breakfast nook.
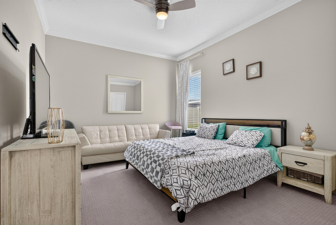
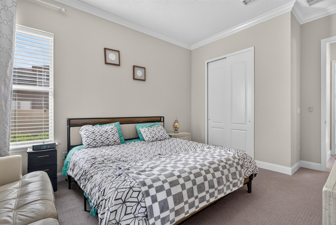
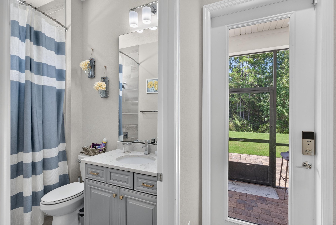
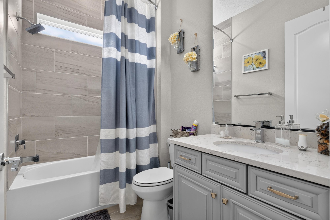
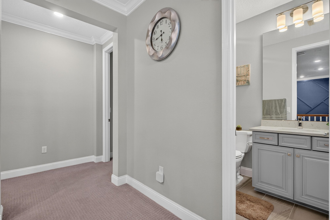
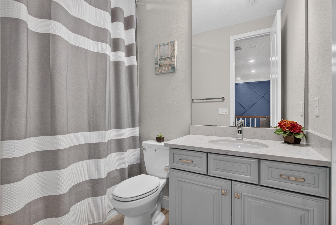
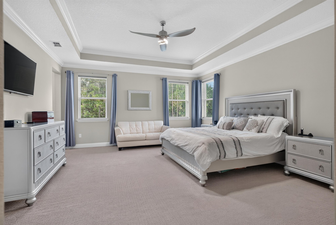
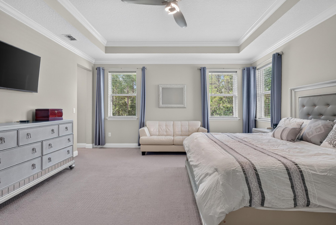
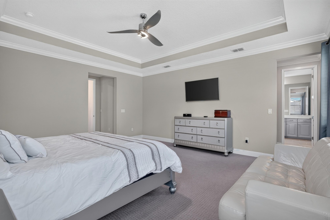
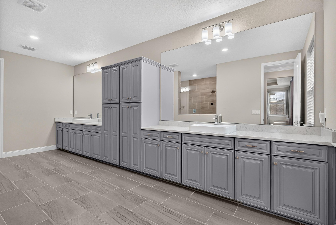
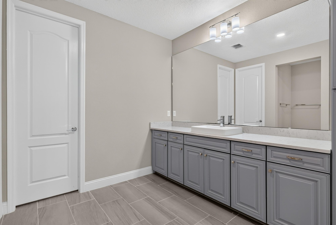
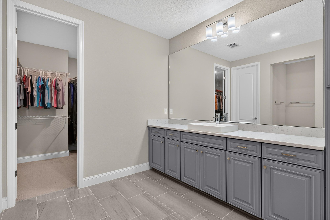
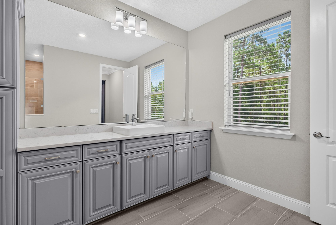
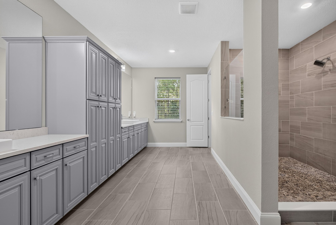
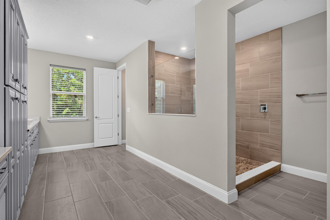
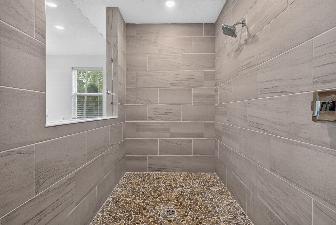
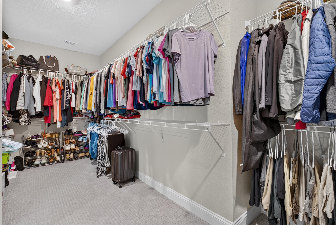
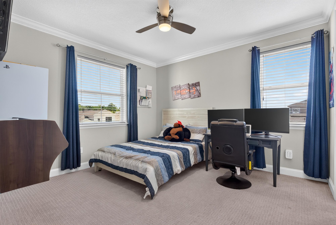
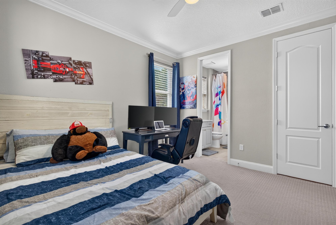
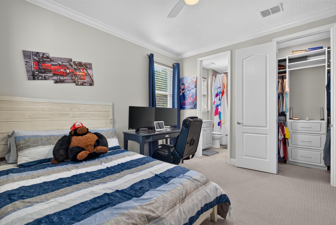
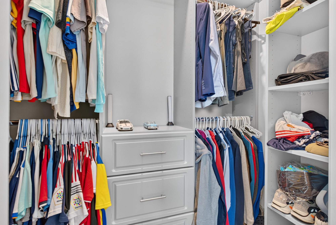
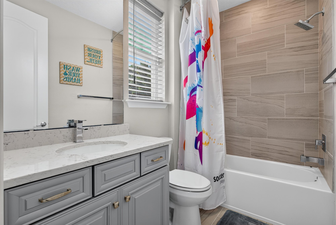
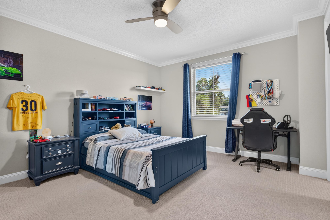
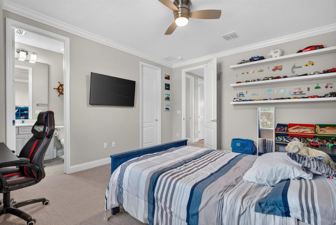
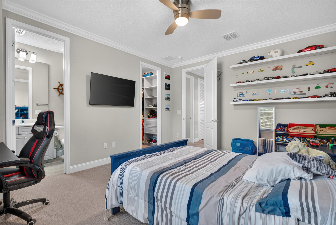
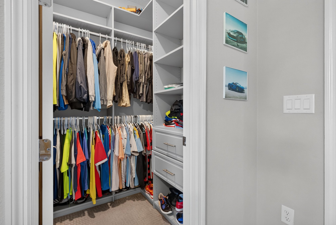
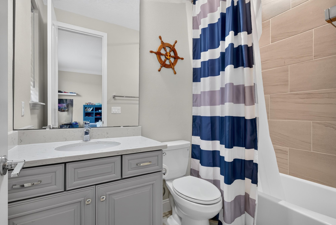
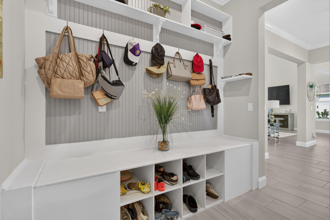
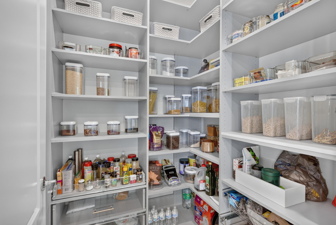
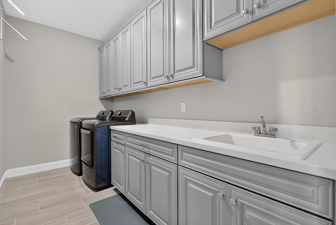
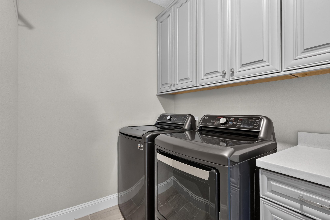
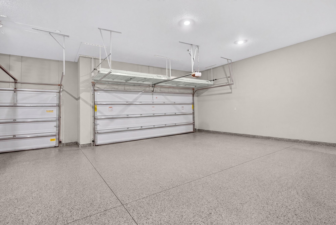
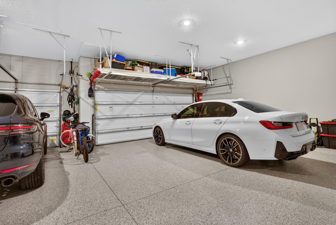
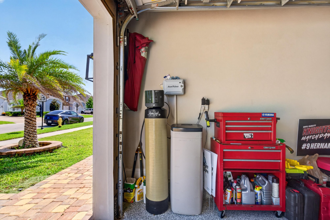
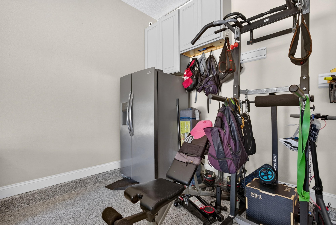
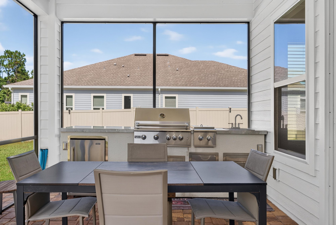
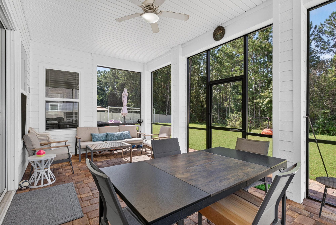
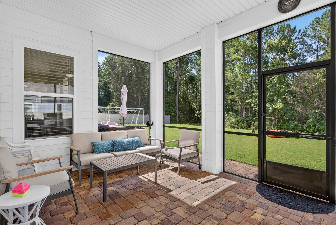
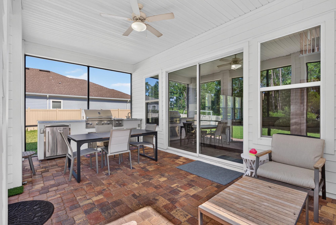
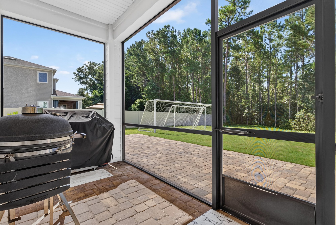
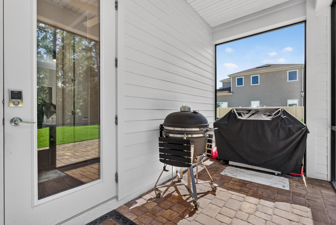
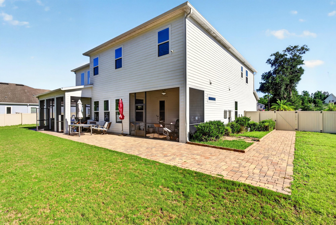
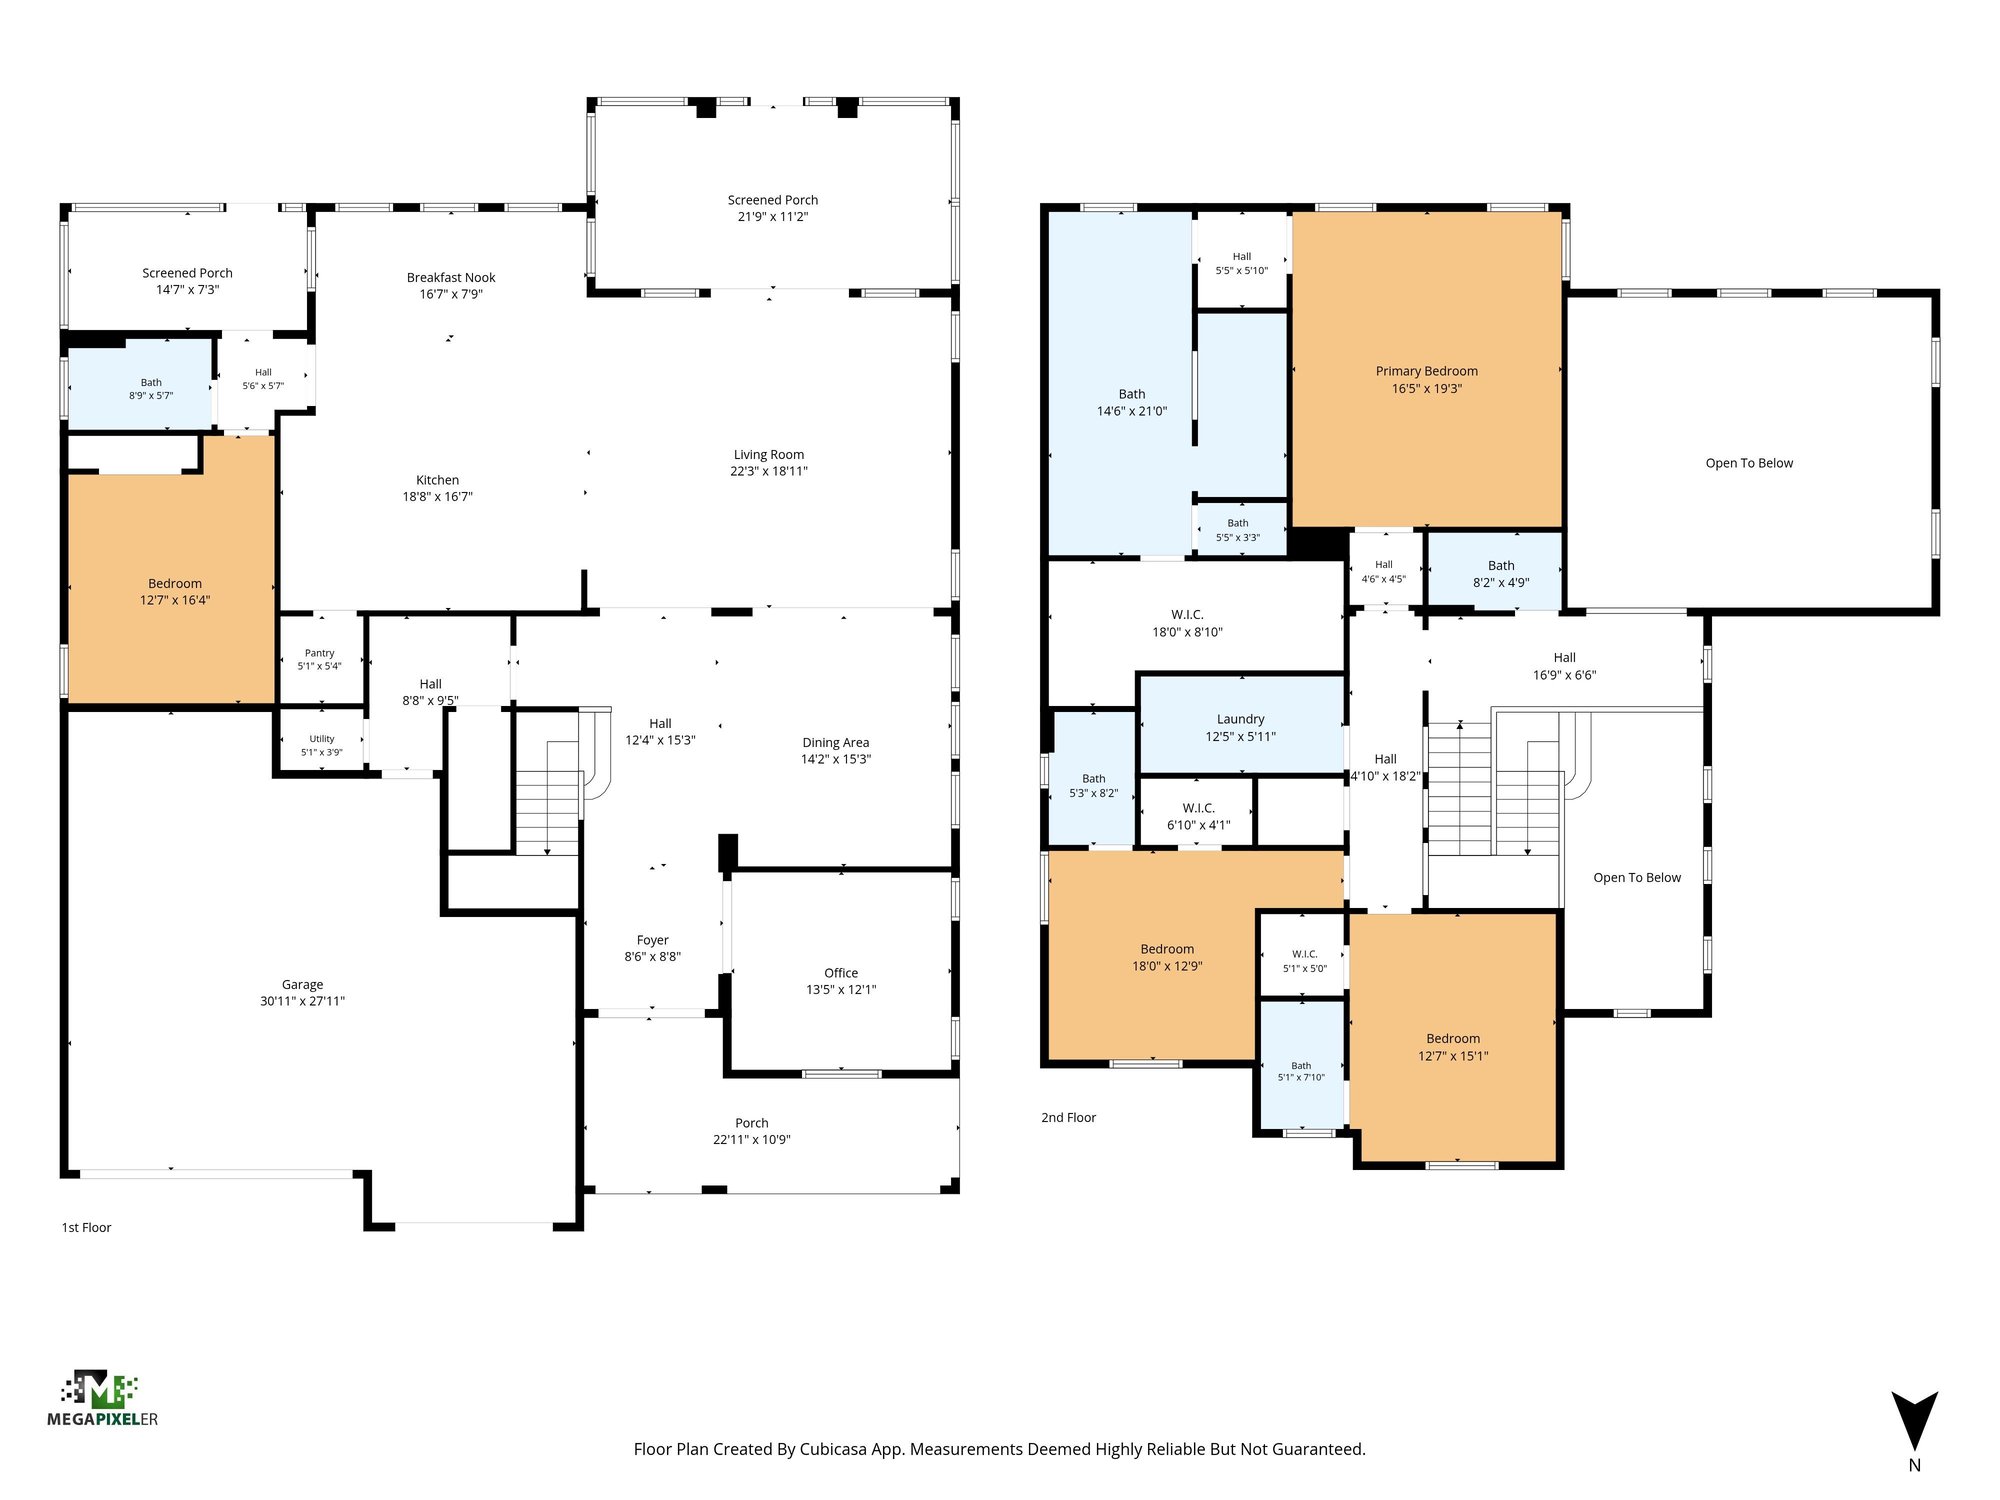
Upstairs and down, the photos move through a main-floor guest bedroom and bath, then a primary suite with a sitting area, tray ceiling, double-vanity bathroom, walk-in shower, and large closet. Three additional bedrooms each have their own bath or shared bath and closet space, along with a mudroom, pantry, and laundry room. The three-car garage includes a home gym area, and the rear of the home has a screened porch with an outdoor kitchen, a paver patio, and a grassed backyard, followed by drone views of the roofline and lot, and a two-story floor plan.
Nearby
Driving times from 22 Azura Point without traffic.
The front of the home
Inside
Outdoor living
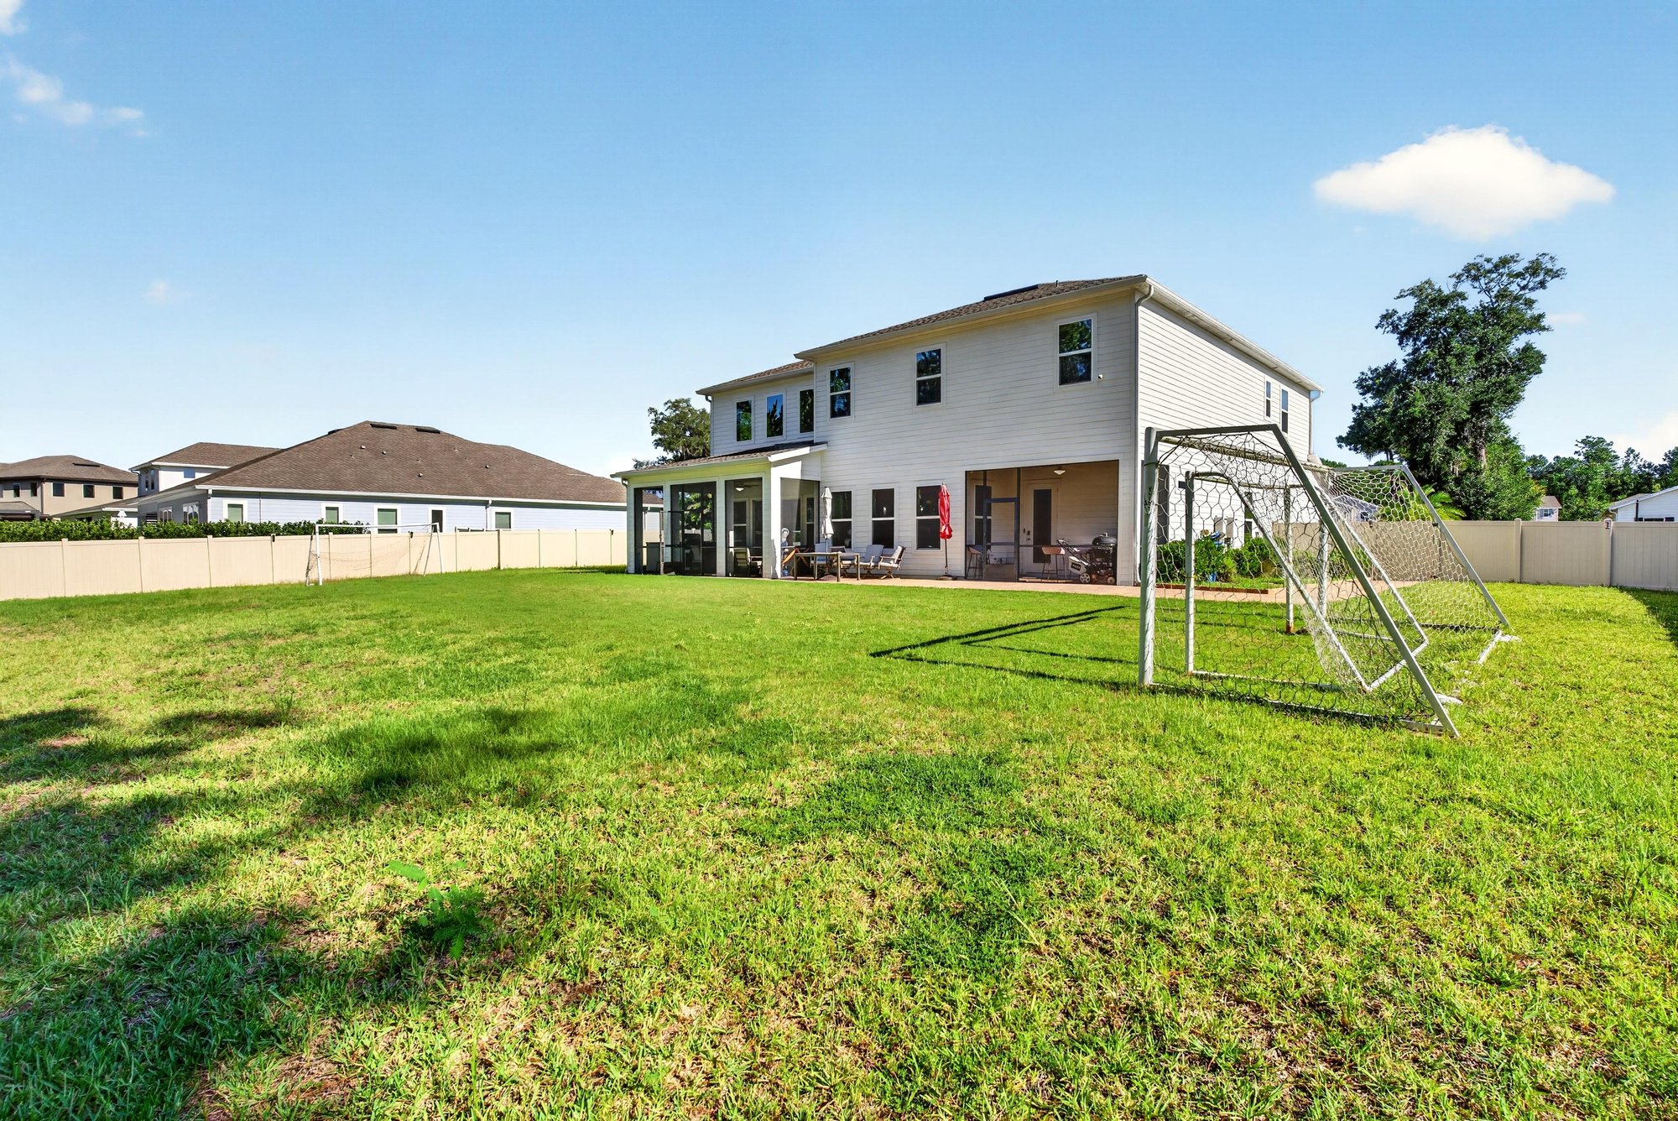
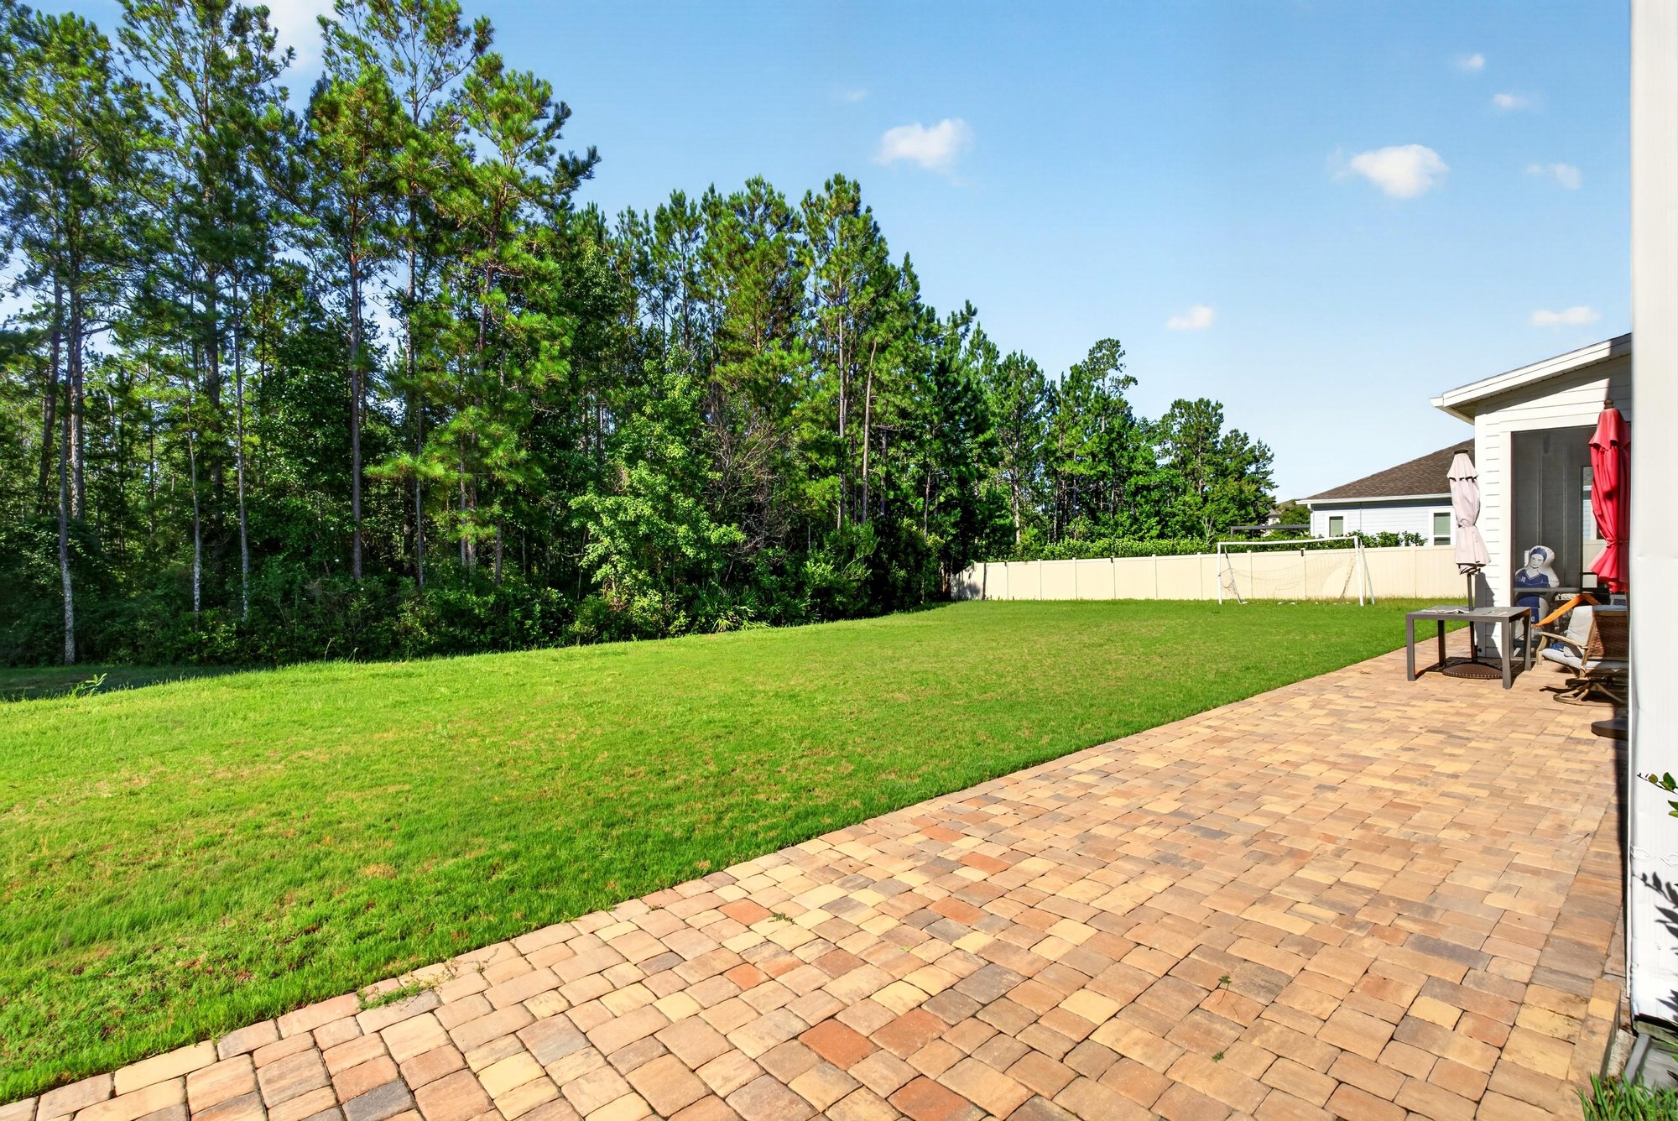
From above
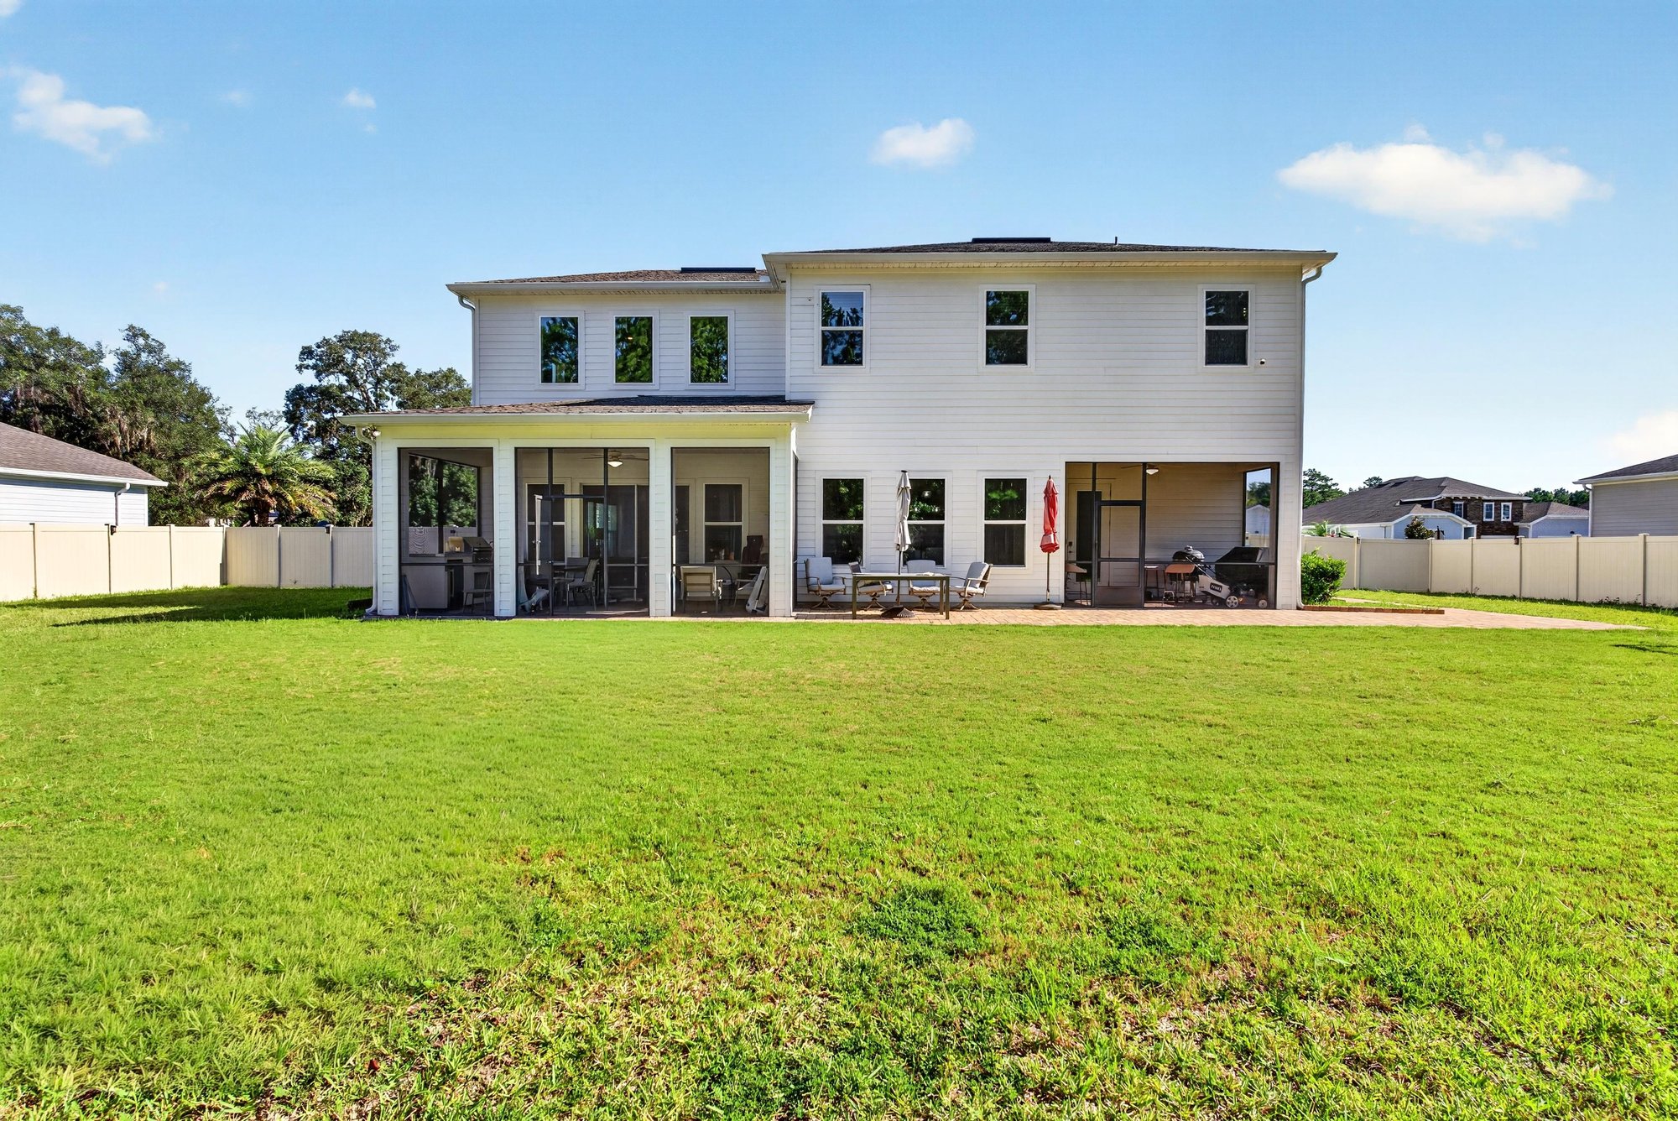
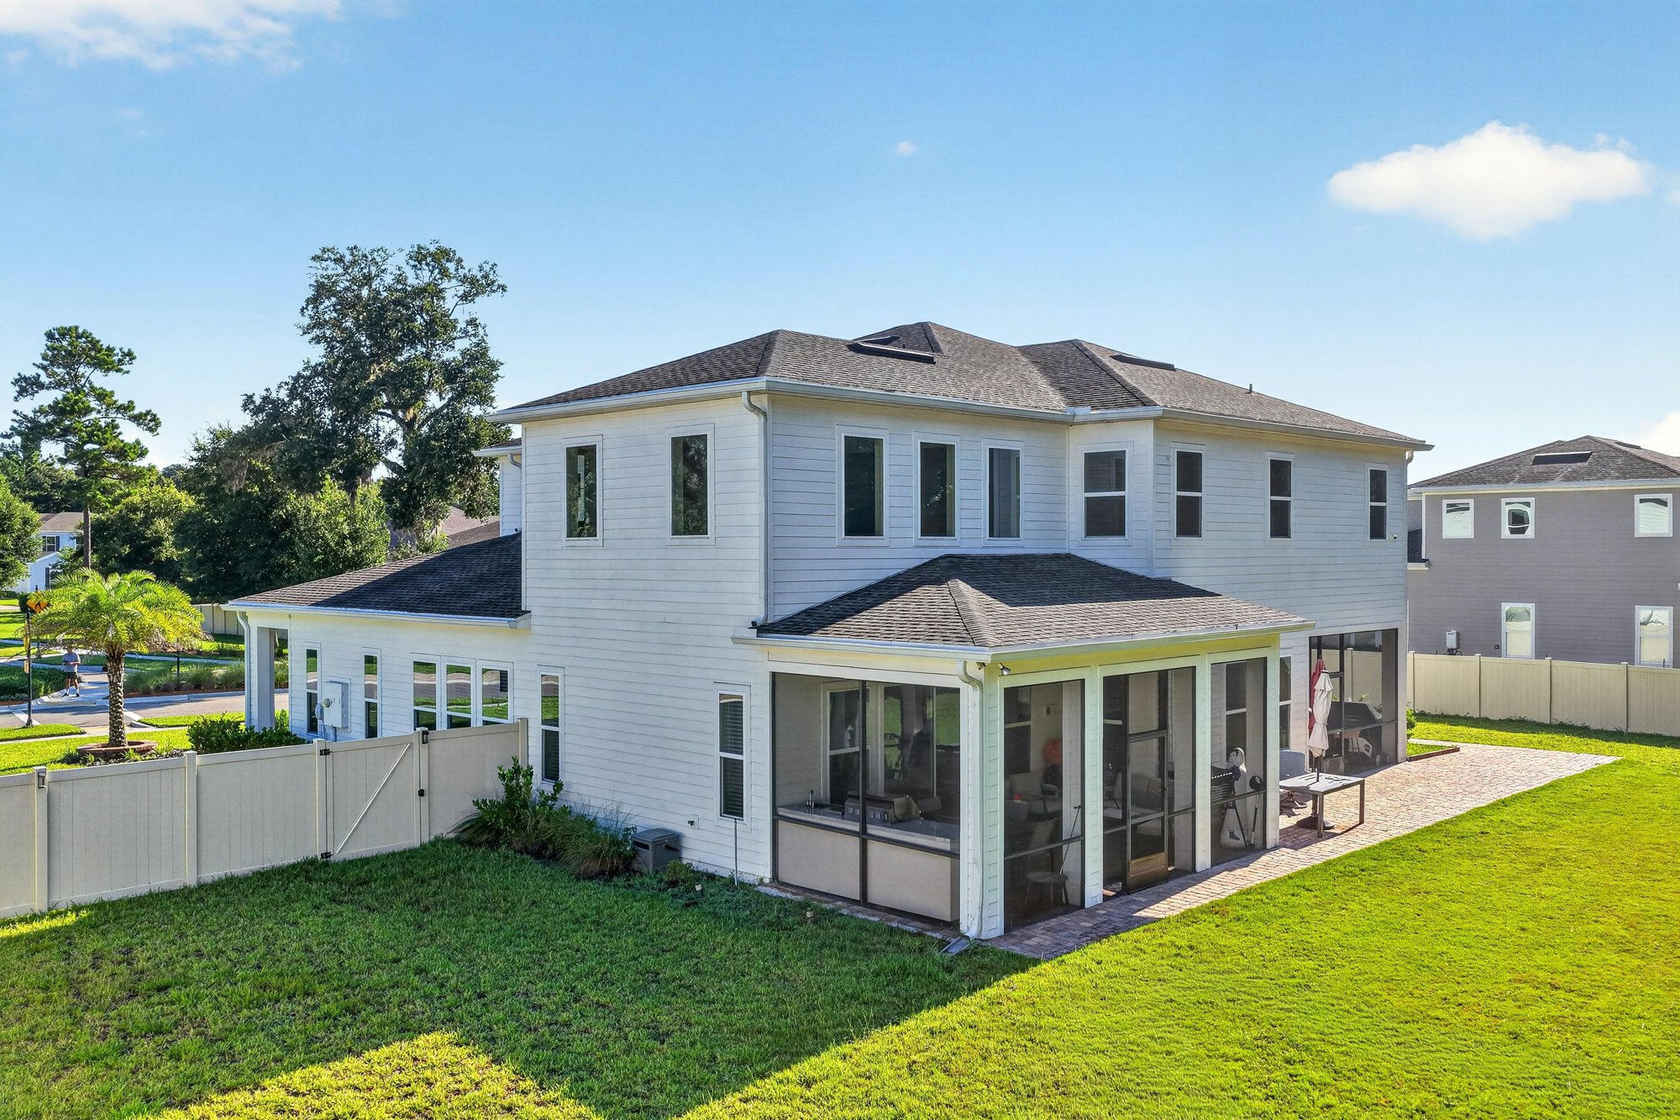
Floor plan
Selling a home in St. Johns?
We photograph homes across St. Johns and North Florida. Next-day delivery, and you pay only after you approve the photos.