St. Johns, FL186 Freshwater Dr, St. Johns, FL 32259

Day-to-dusk, interior, exterior, and drone photos of a 3-bedroom, 3,210-square-foot home in St. Johns, FL.

LocationSt. Johns, FL 32259
Home3 bedrooms · 2 baths · 3,210 sq ft
ServicesInterior and exterior photos, Drone photos, Day-to-dusk edits
Photos74
PhotographedJune 2026

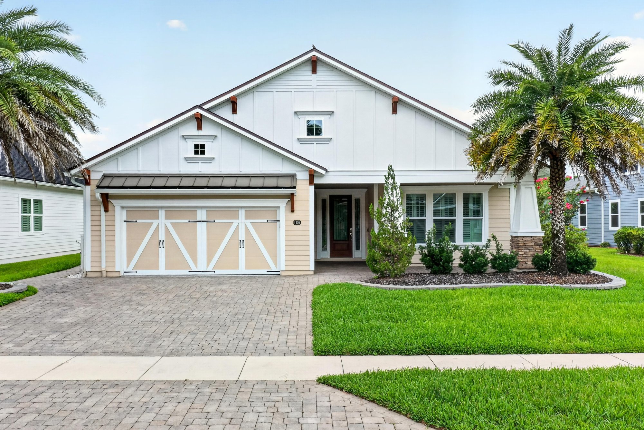
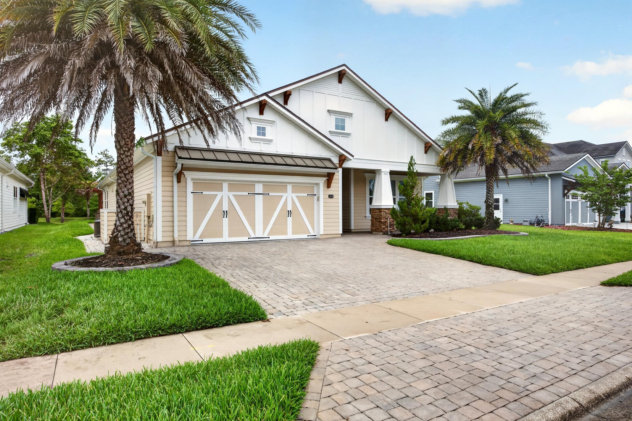
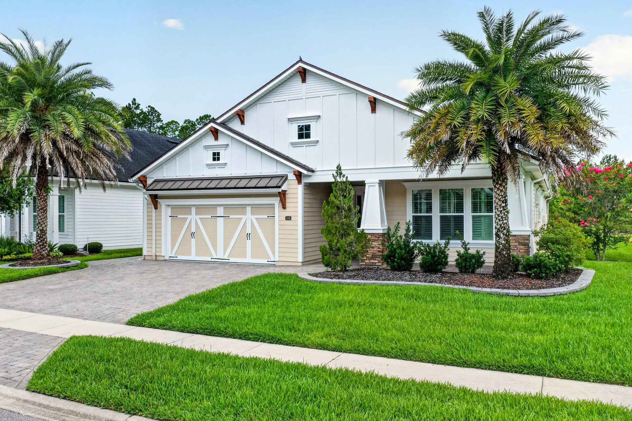
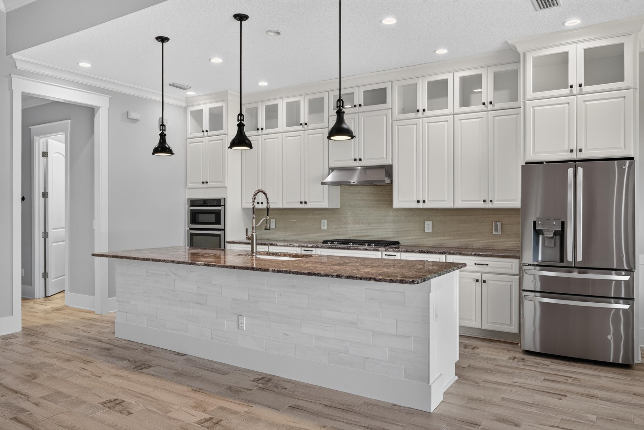
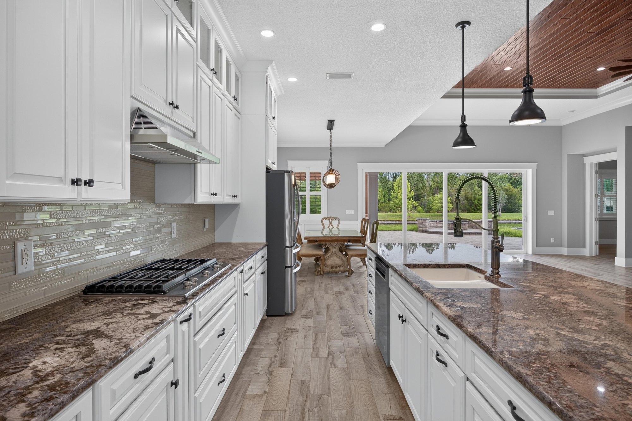
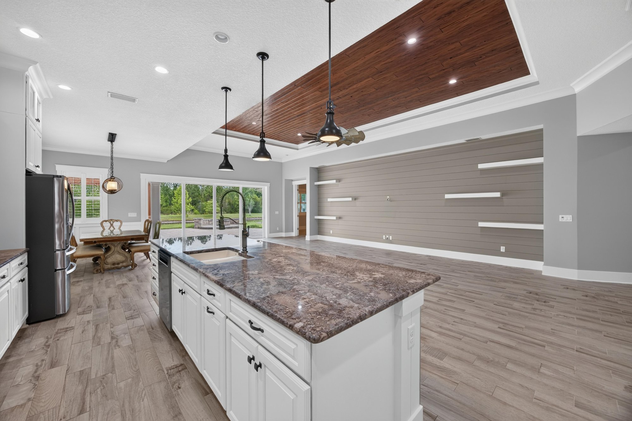
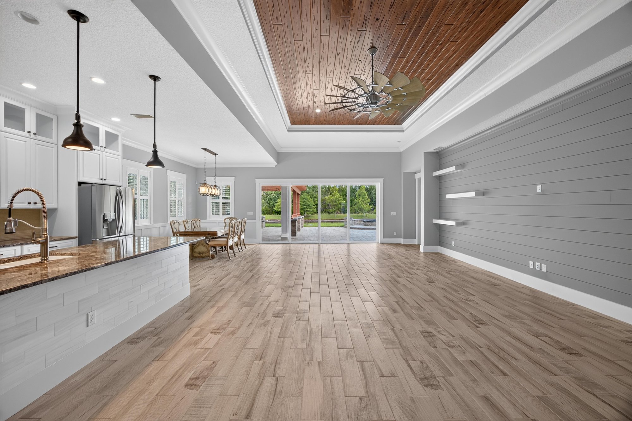
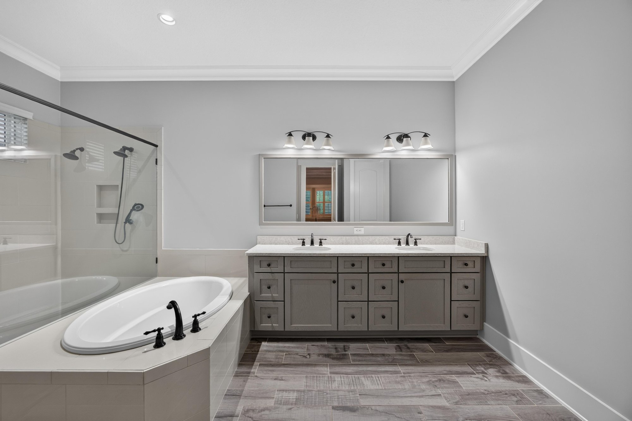
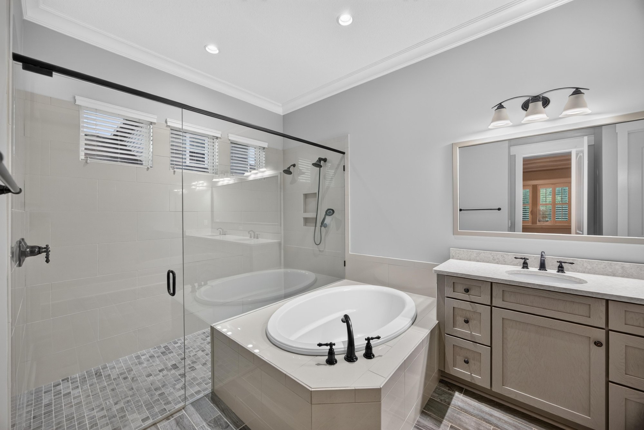
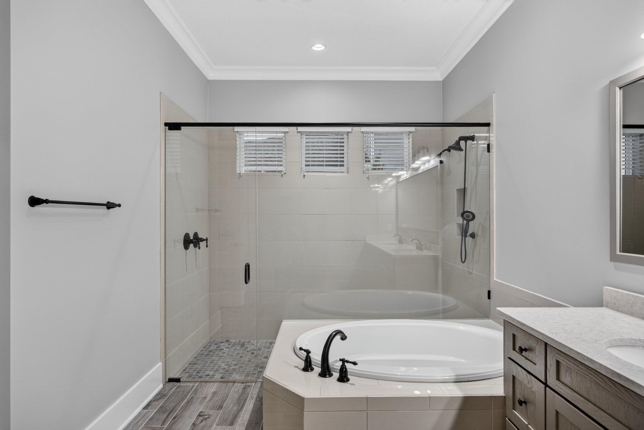
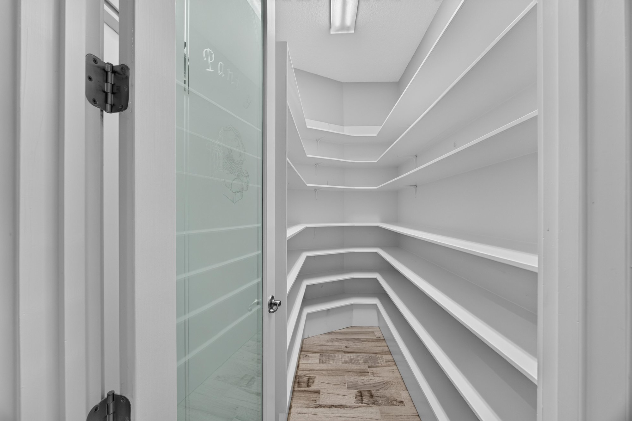
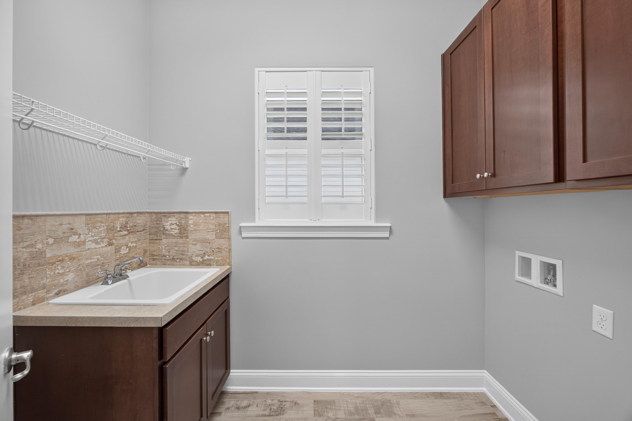
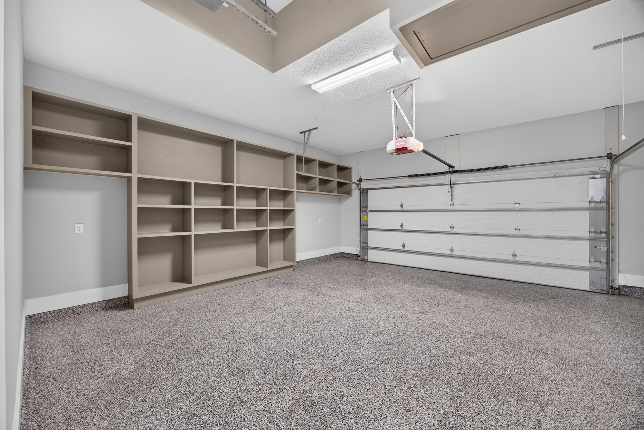
The home's day-to-dusk and daytime front photos show a single-story house with a paver driveway, gabled roofline, and palm trees. Inside, wood floors run from the entry through an open kitchen and great room with a vaulted wood ceiling, white cabinetry, and a large island. A dining area, barn-door flex room, and several bedrooms follow, including a primary suite with a soaking tub, walk-in shower, and double vanity. Additional bathrooms, a laundry room, and a garage with built-in shelving round out the interior.

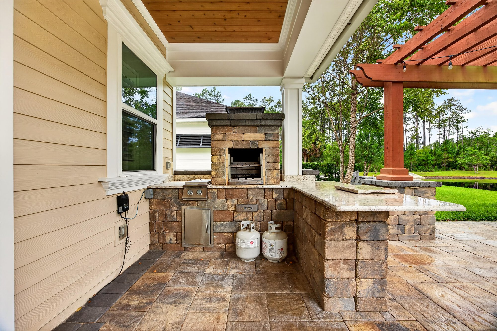
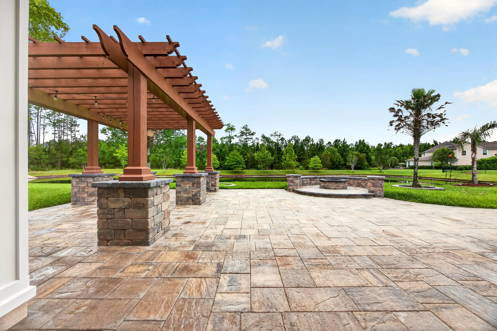
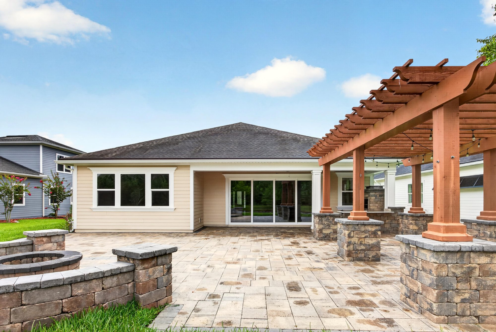
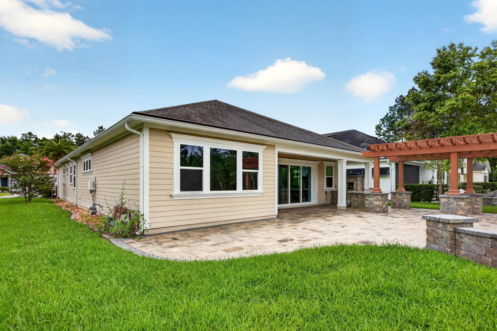
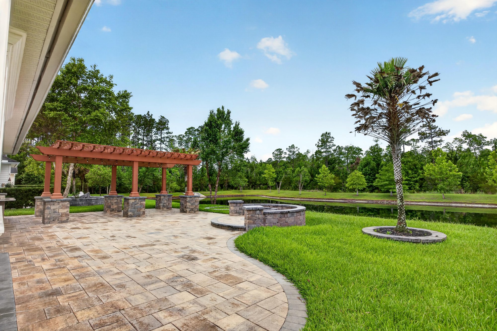
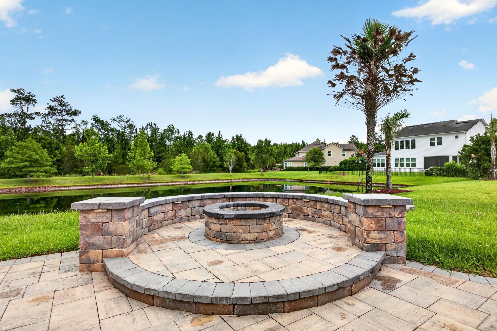
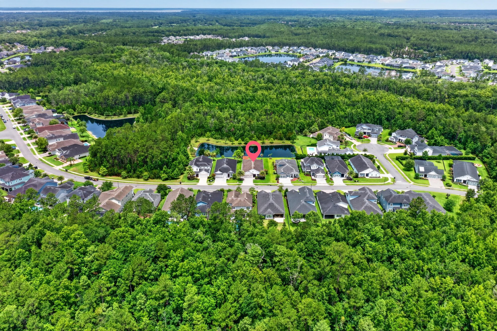
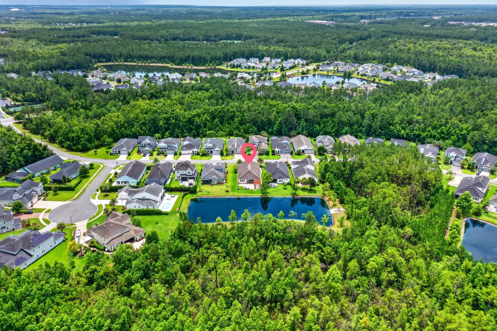
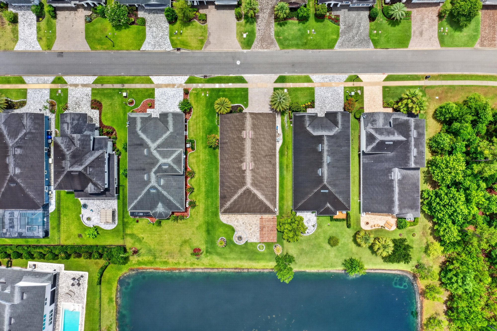
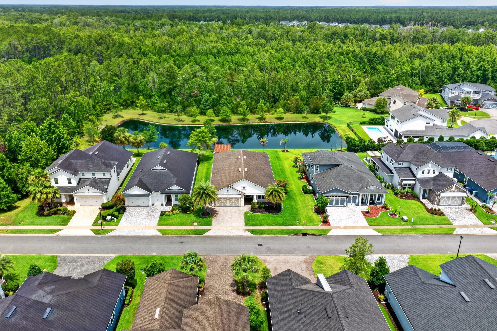
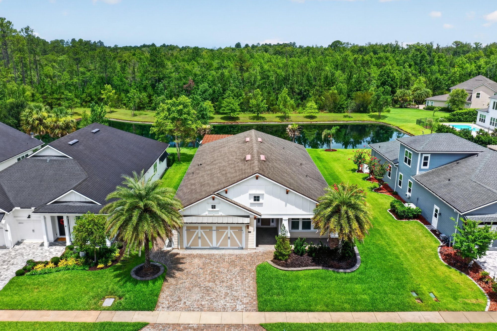
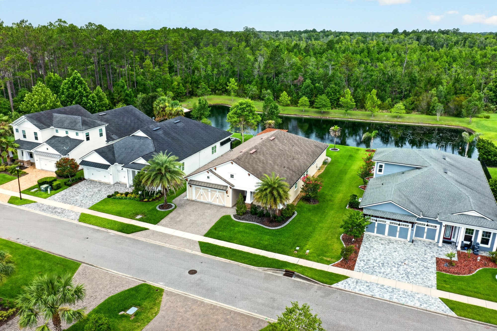
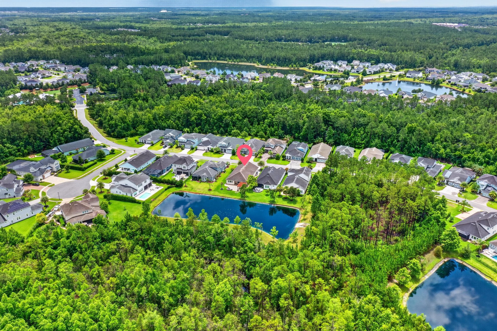
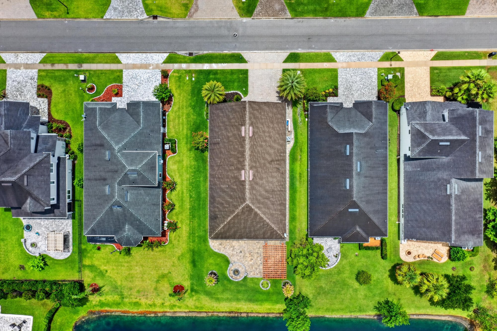
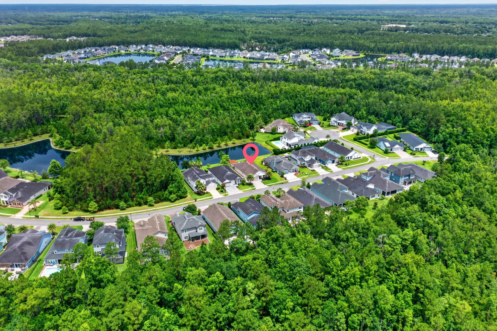
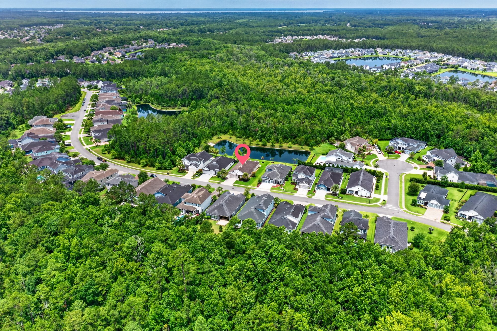
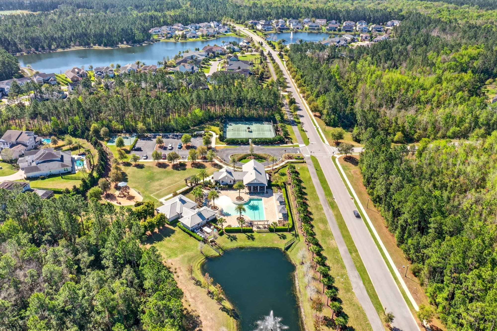
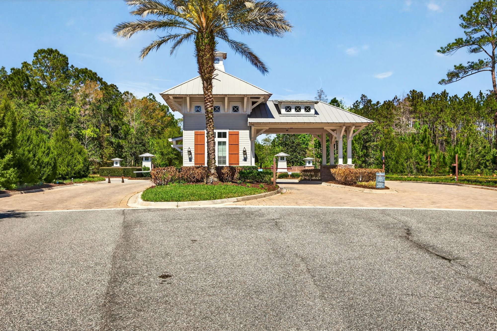
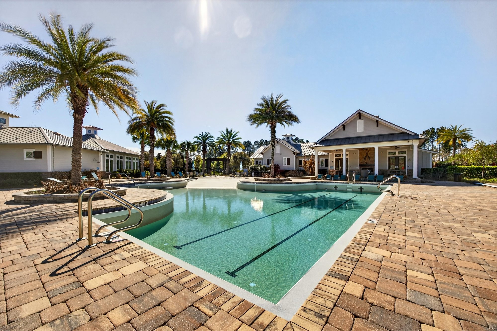
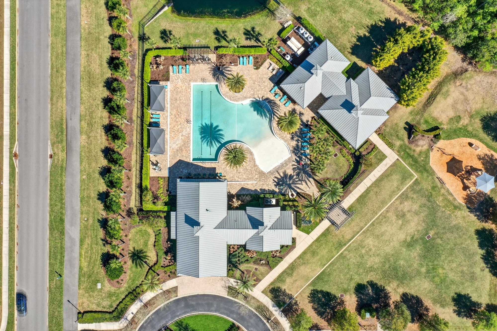
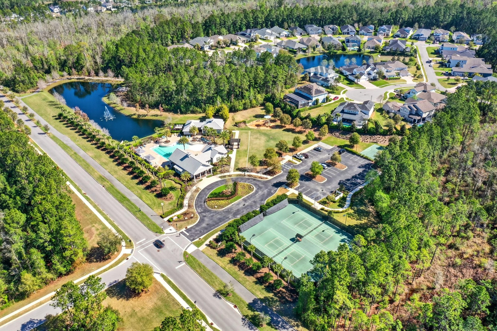
Outside, a covered patio holds a stone outdoor kitchen with a fireplace, a pergola, and a paver patio with a fire pit. Drone photos show the home's roofline and backyard along a neighborhood pond, plus the surrounding streets. Further aerial and ground photos cover the community's entrance monument, pool and clubhouse, playground, and basketball and tennis courts.

Nearby

The Avenues Mall19 min drive · 14.7 mi
St. Johns Town Center23 min drive · 18.7 mi
Mickler's Landing Beach24 min drive · 17.5 mi
Orange Park Mall30 min drive · 24.6 mi

Driving times from 186 Freshwater Dr without traffic.

The front of the home
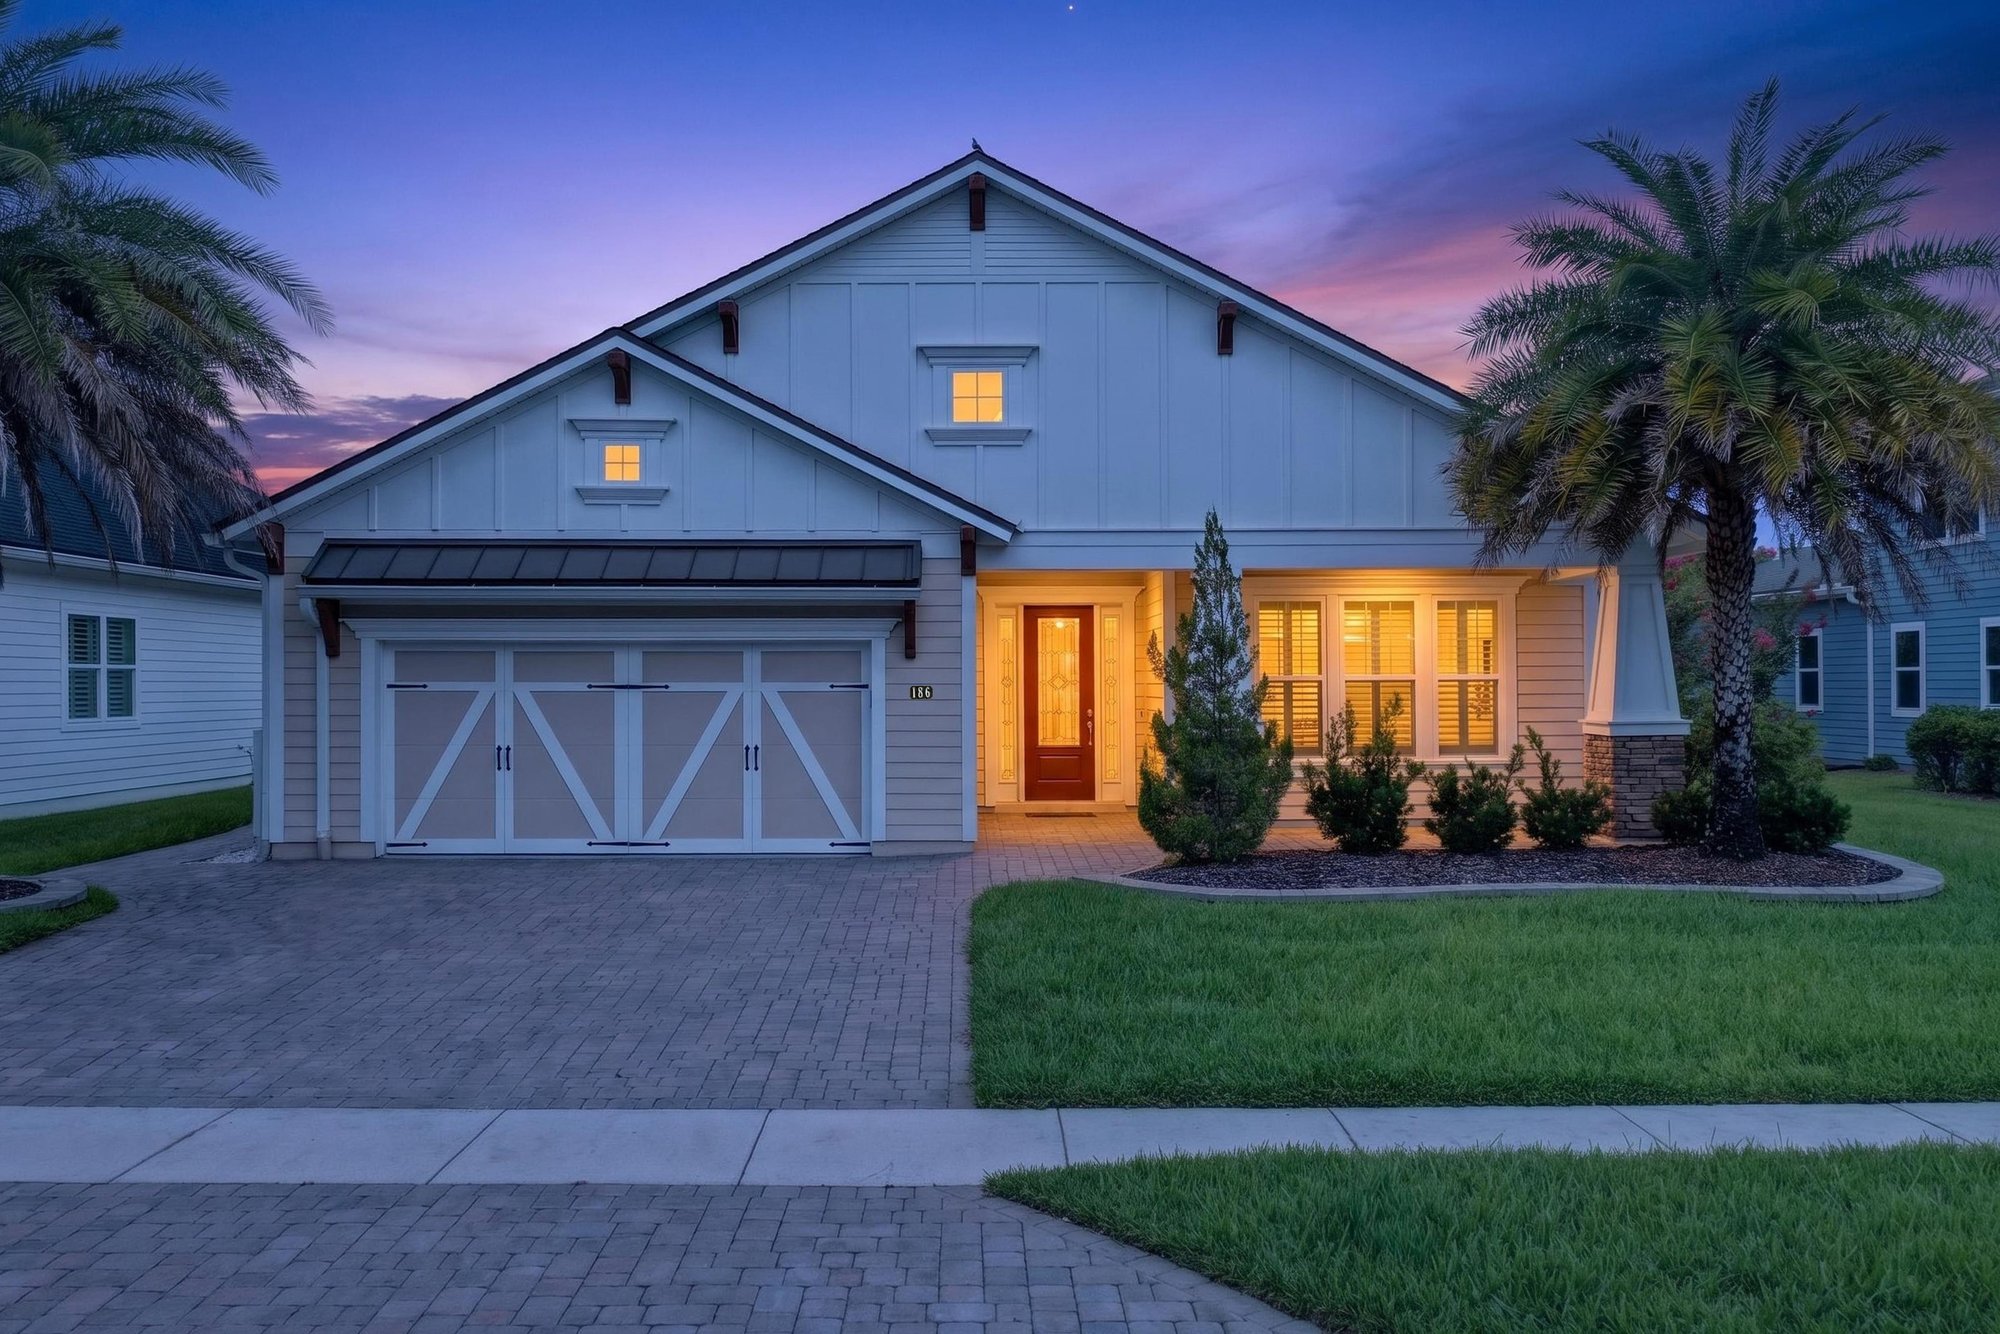
Front exterior at day-to-dusk with lit windows and palm trees at 186 Freshwater Dr
Front exterior with paver driveway and three-car garage at 186 Freshwater Dr
Front exterior with pavered driveway and palm trees at 186 Freshwater Dr
Front exterior showing gabled roofline and landscaped lawn at 186 Freshwater Dr
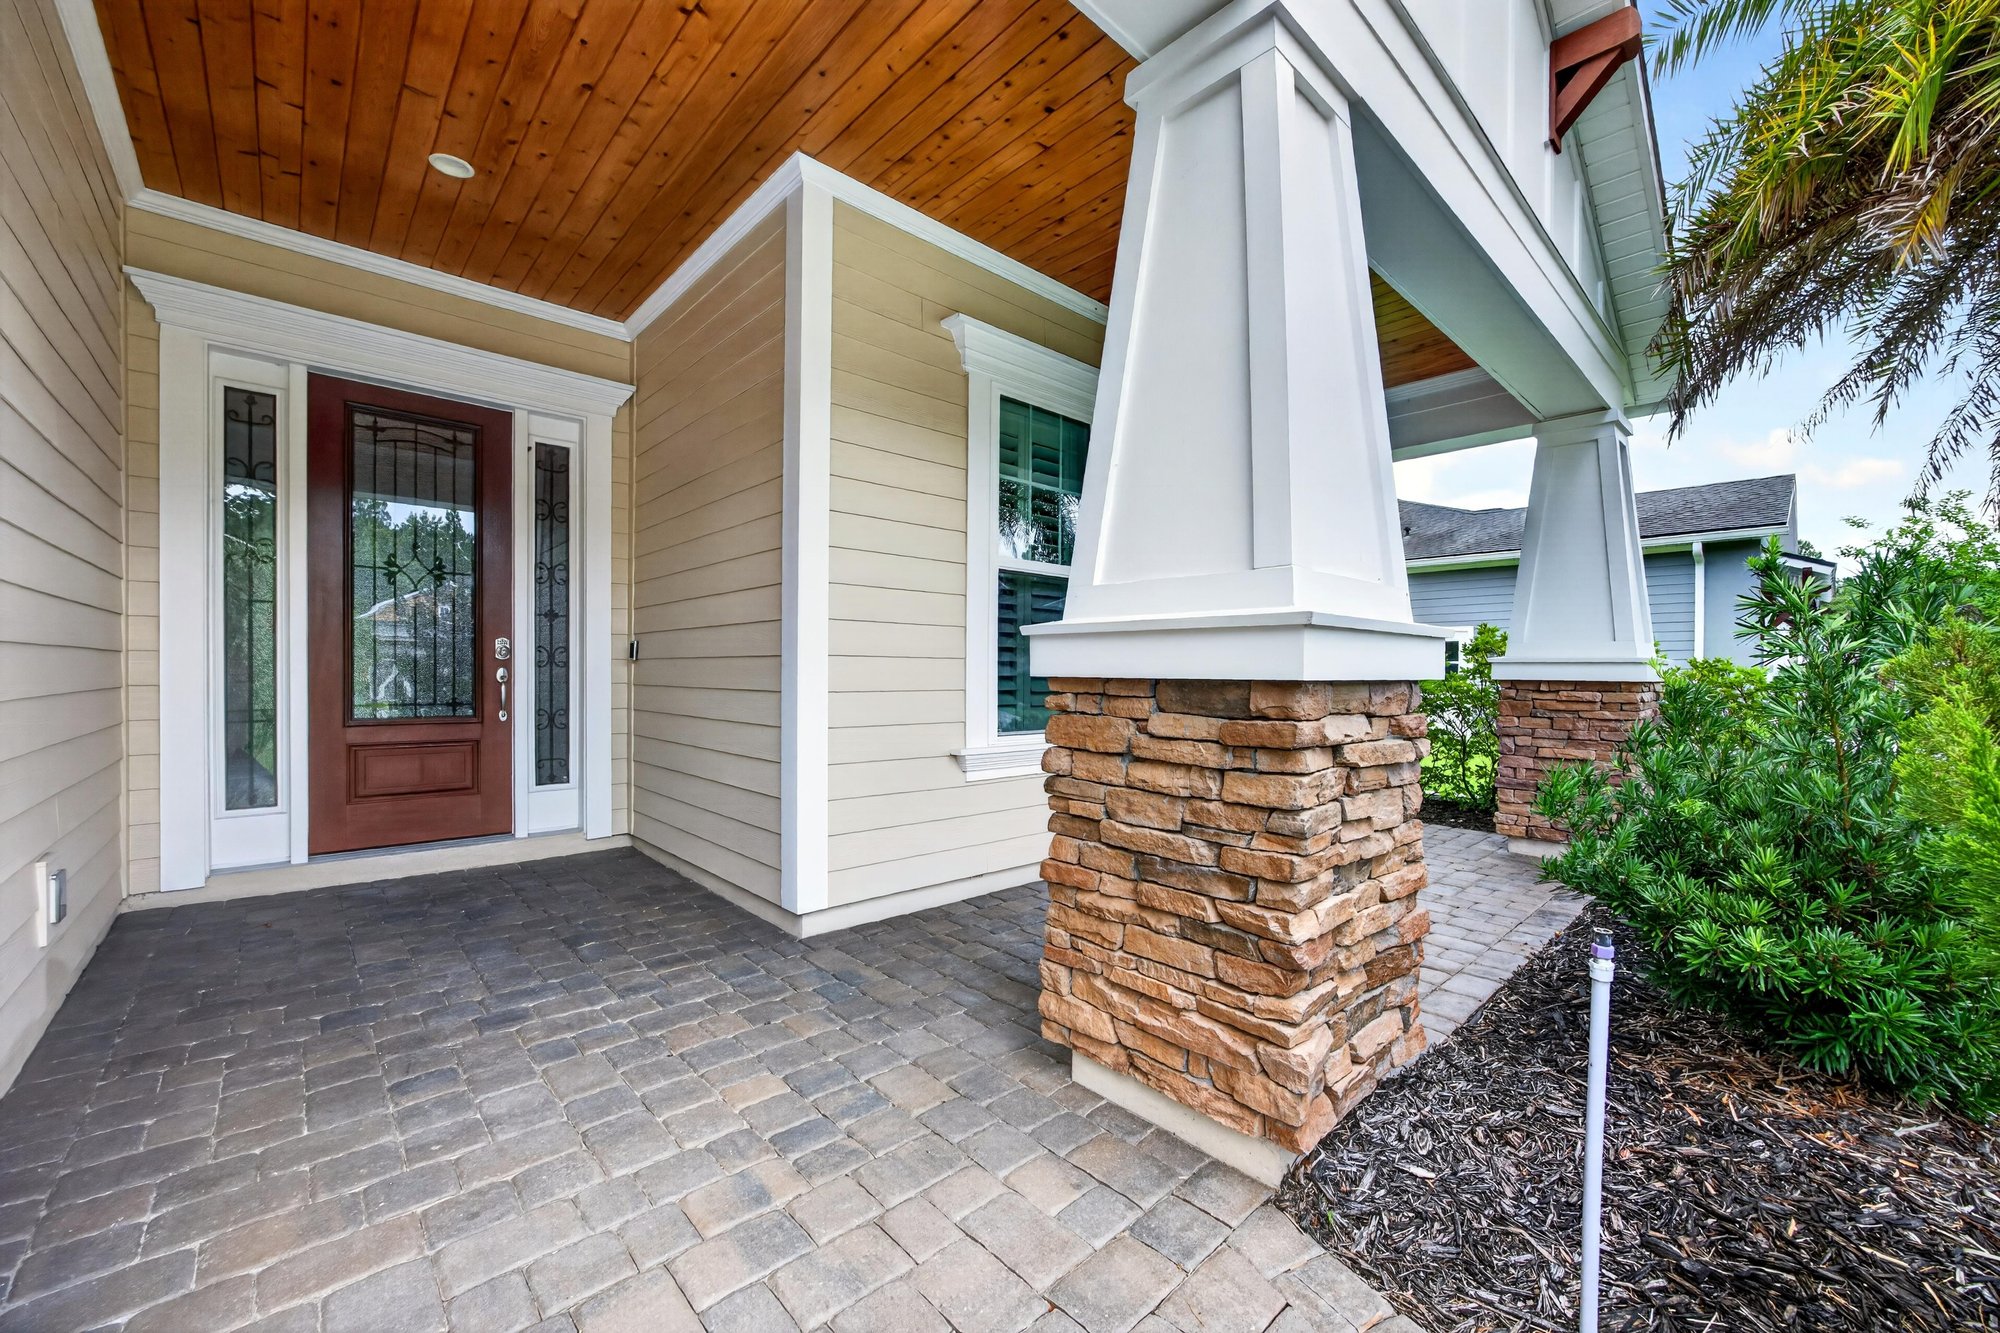
Covered front entry with stone column and glass door at 186 Freshwater Dr

Inside
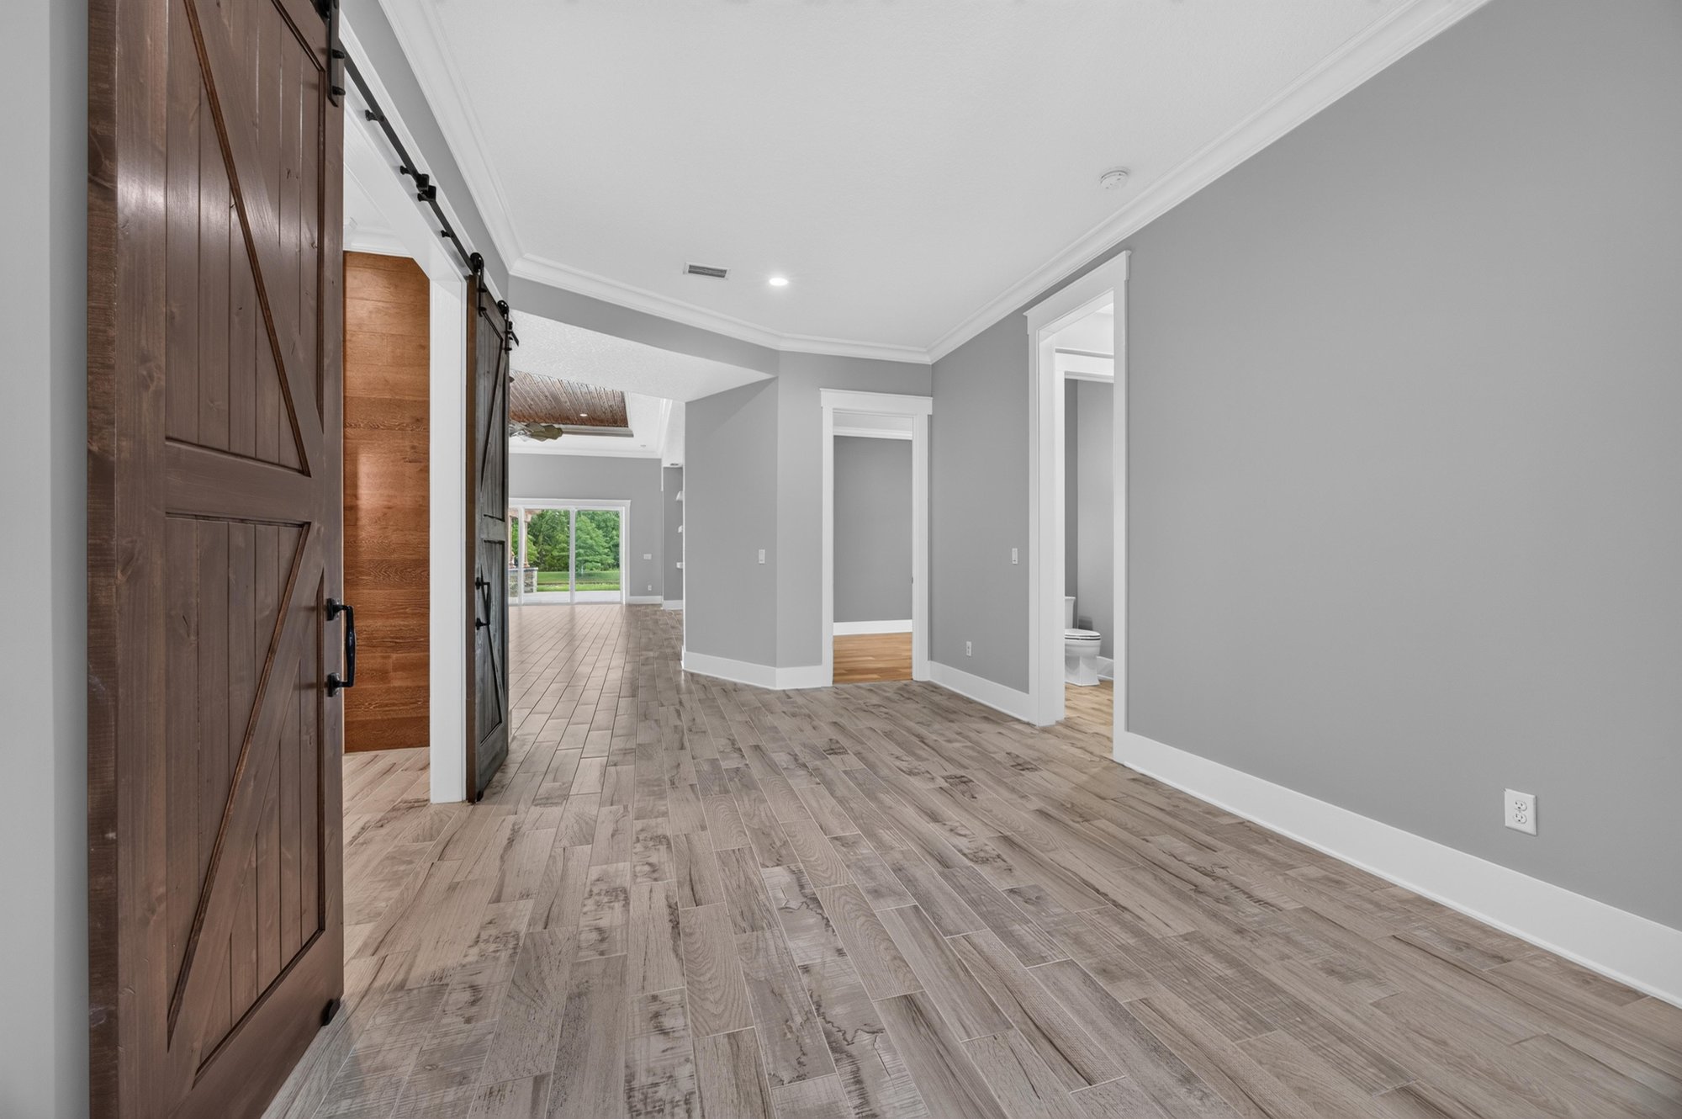
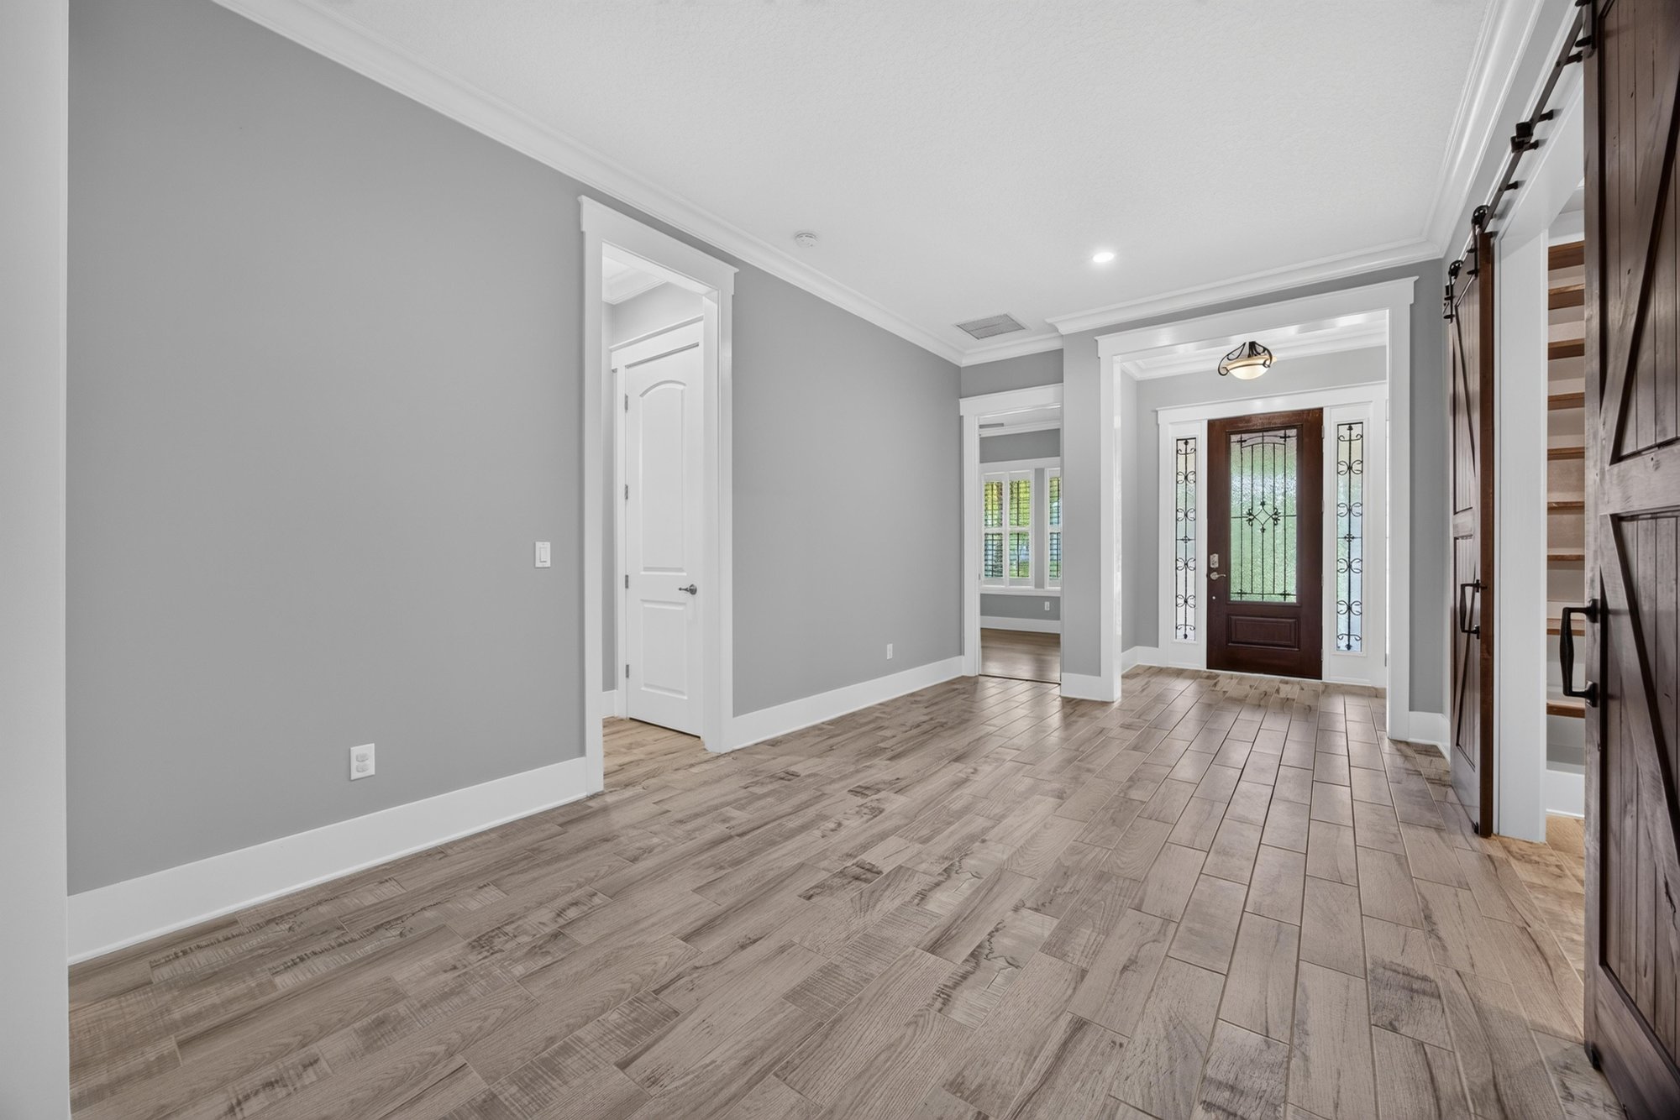
Entry hallway with wood doors leading to the great room at 186 Freshwater Dr
Hallway with wood floors and white trim at 186 Freshwater Dr
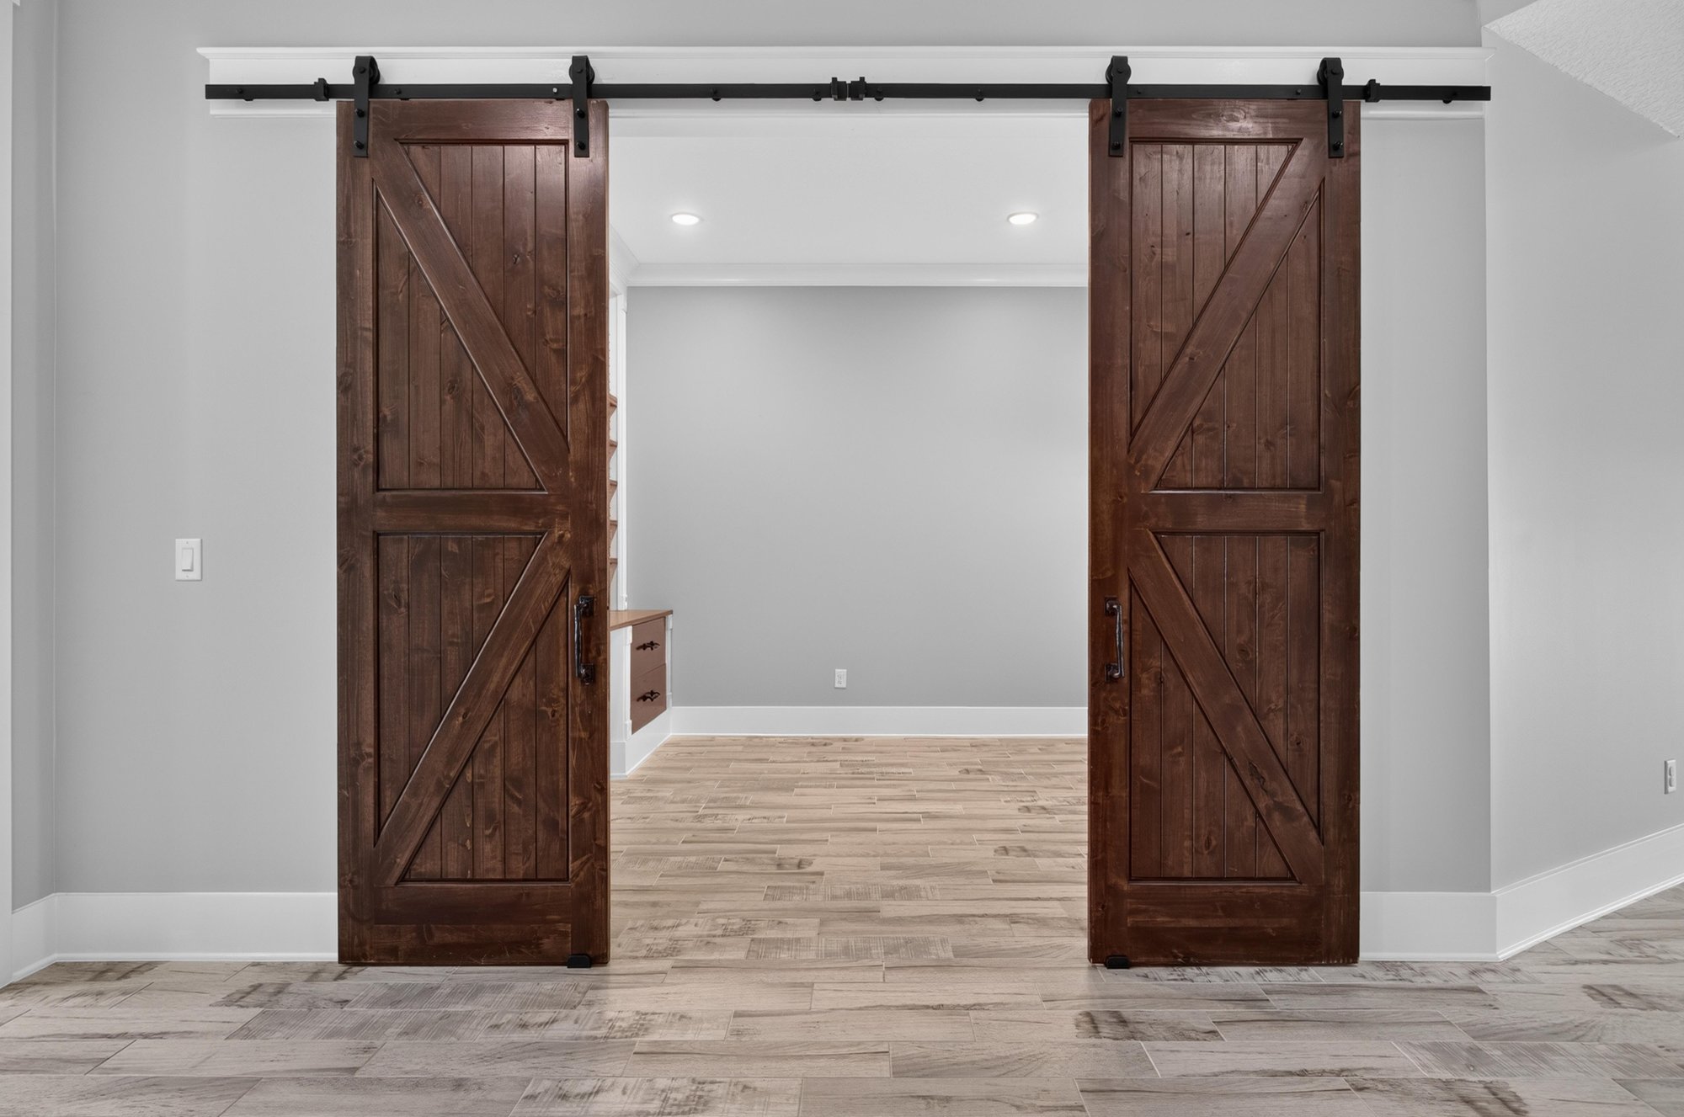
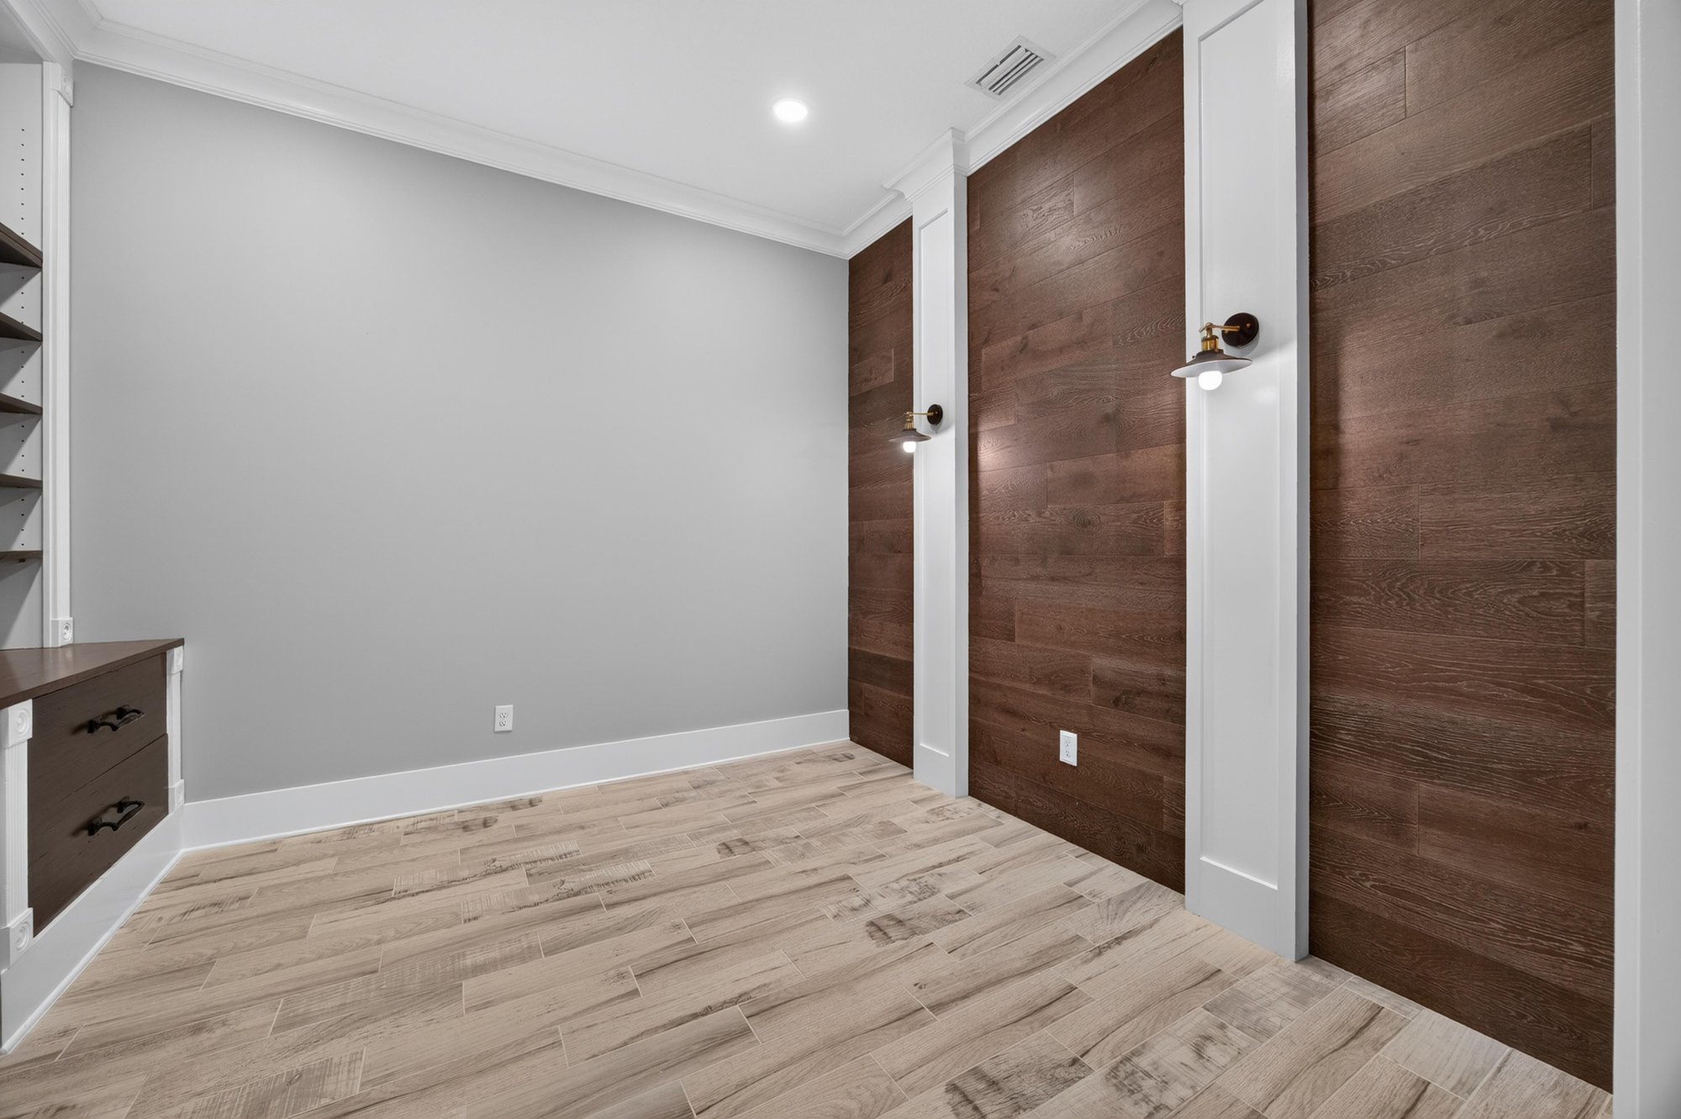
Dark wood barn doors opening to a flex room at 186 Freshwater Dr
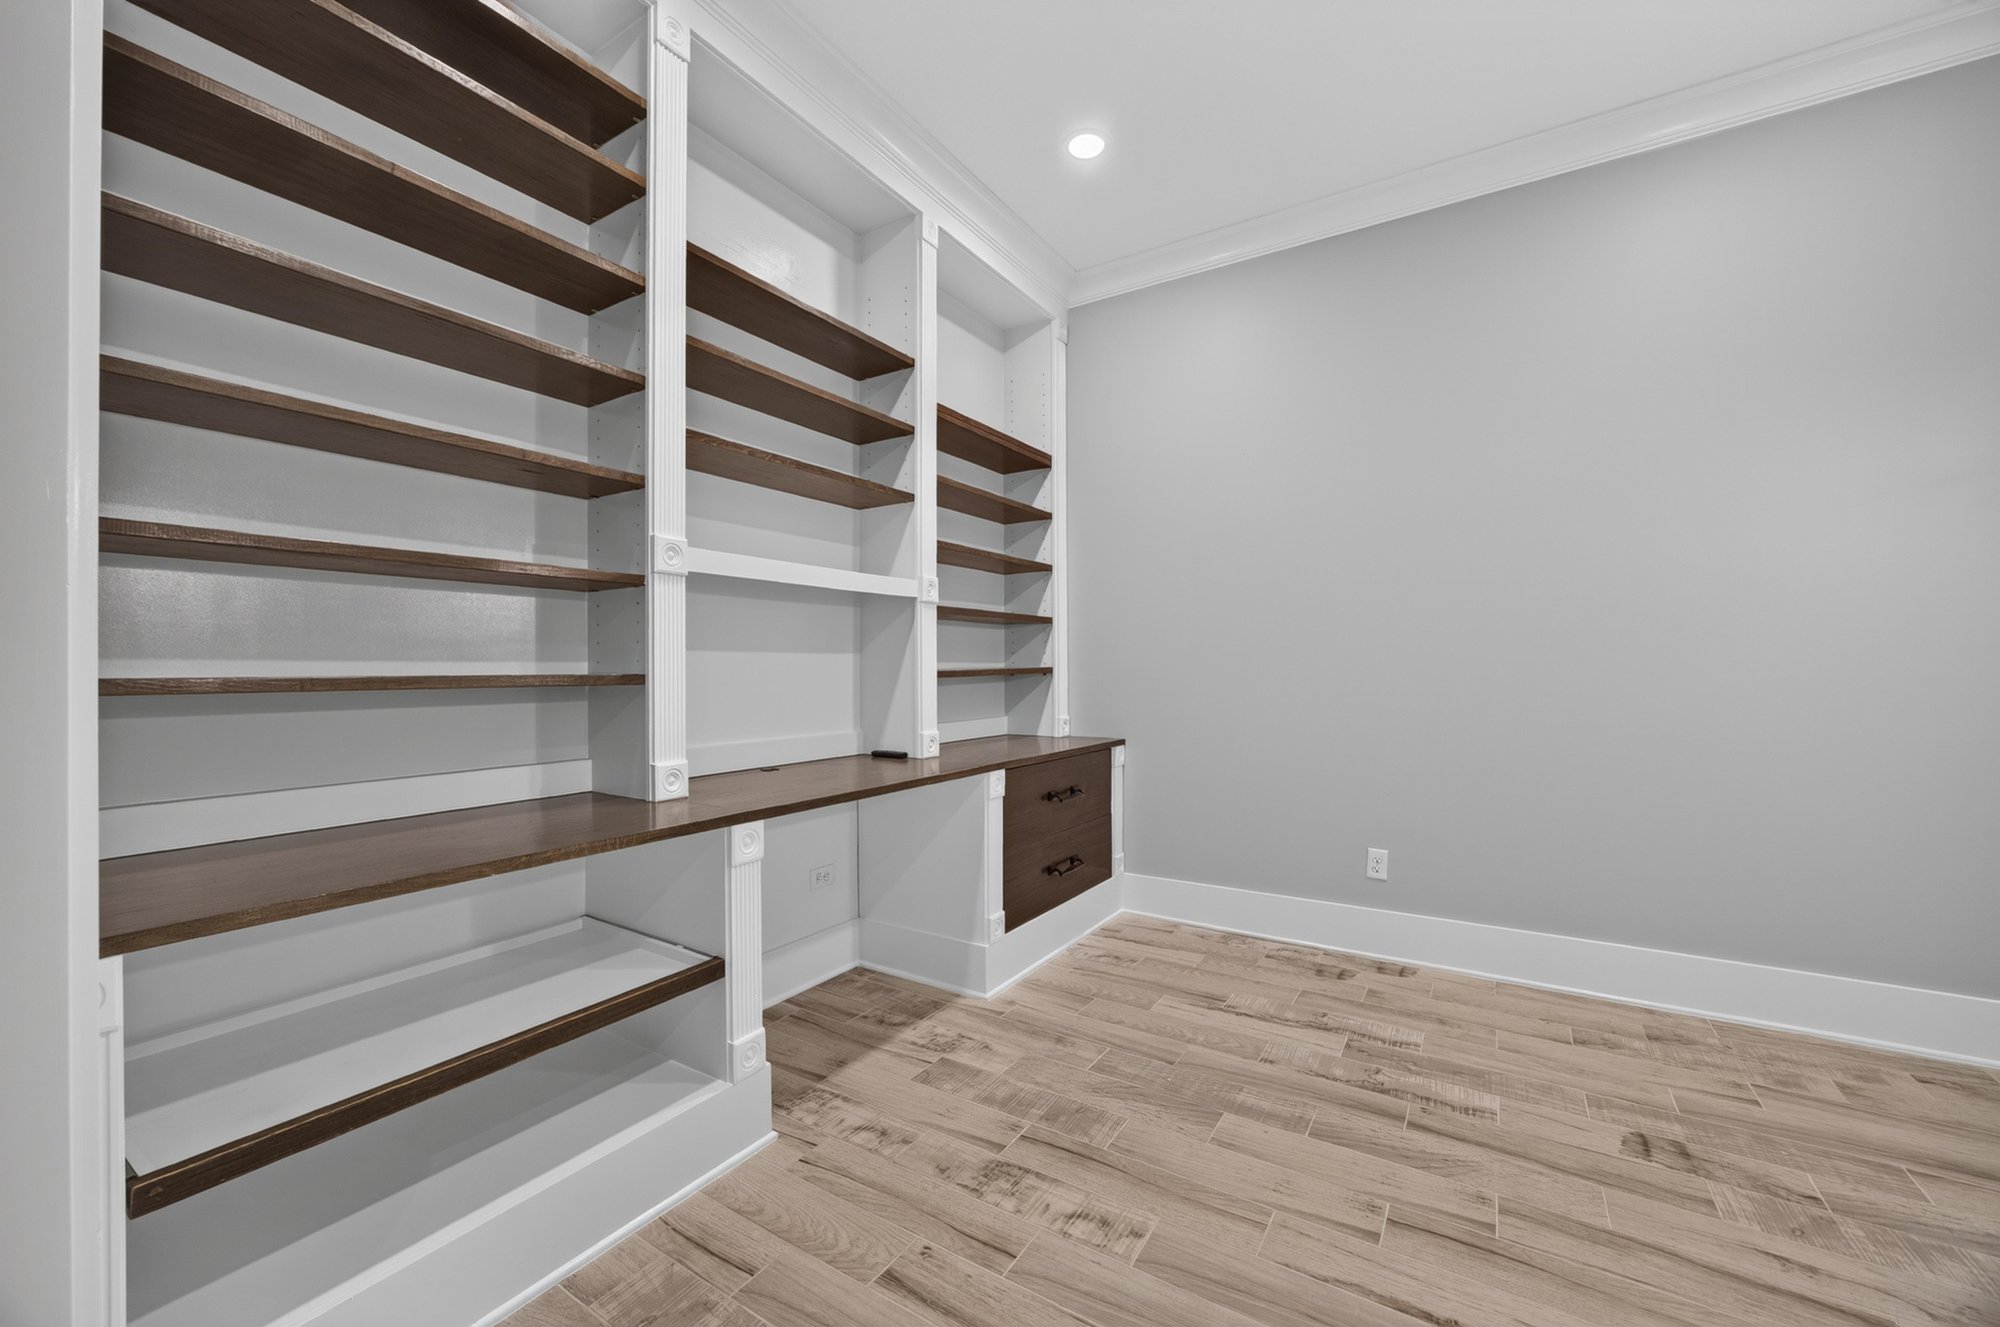
Built-in shelving in a flex room at 186 Freshwater Dr
Hallway with dark wood doors at 186 Freshwater Dr
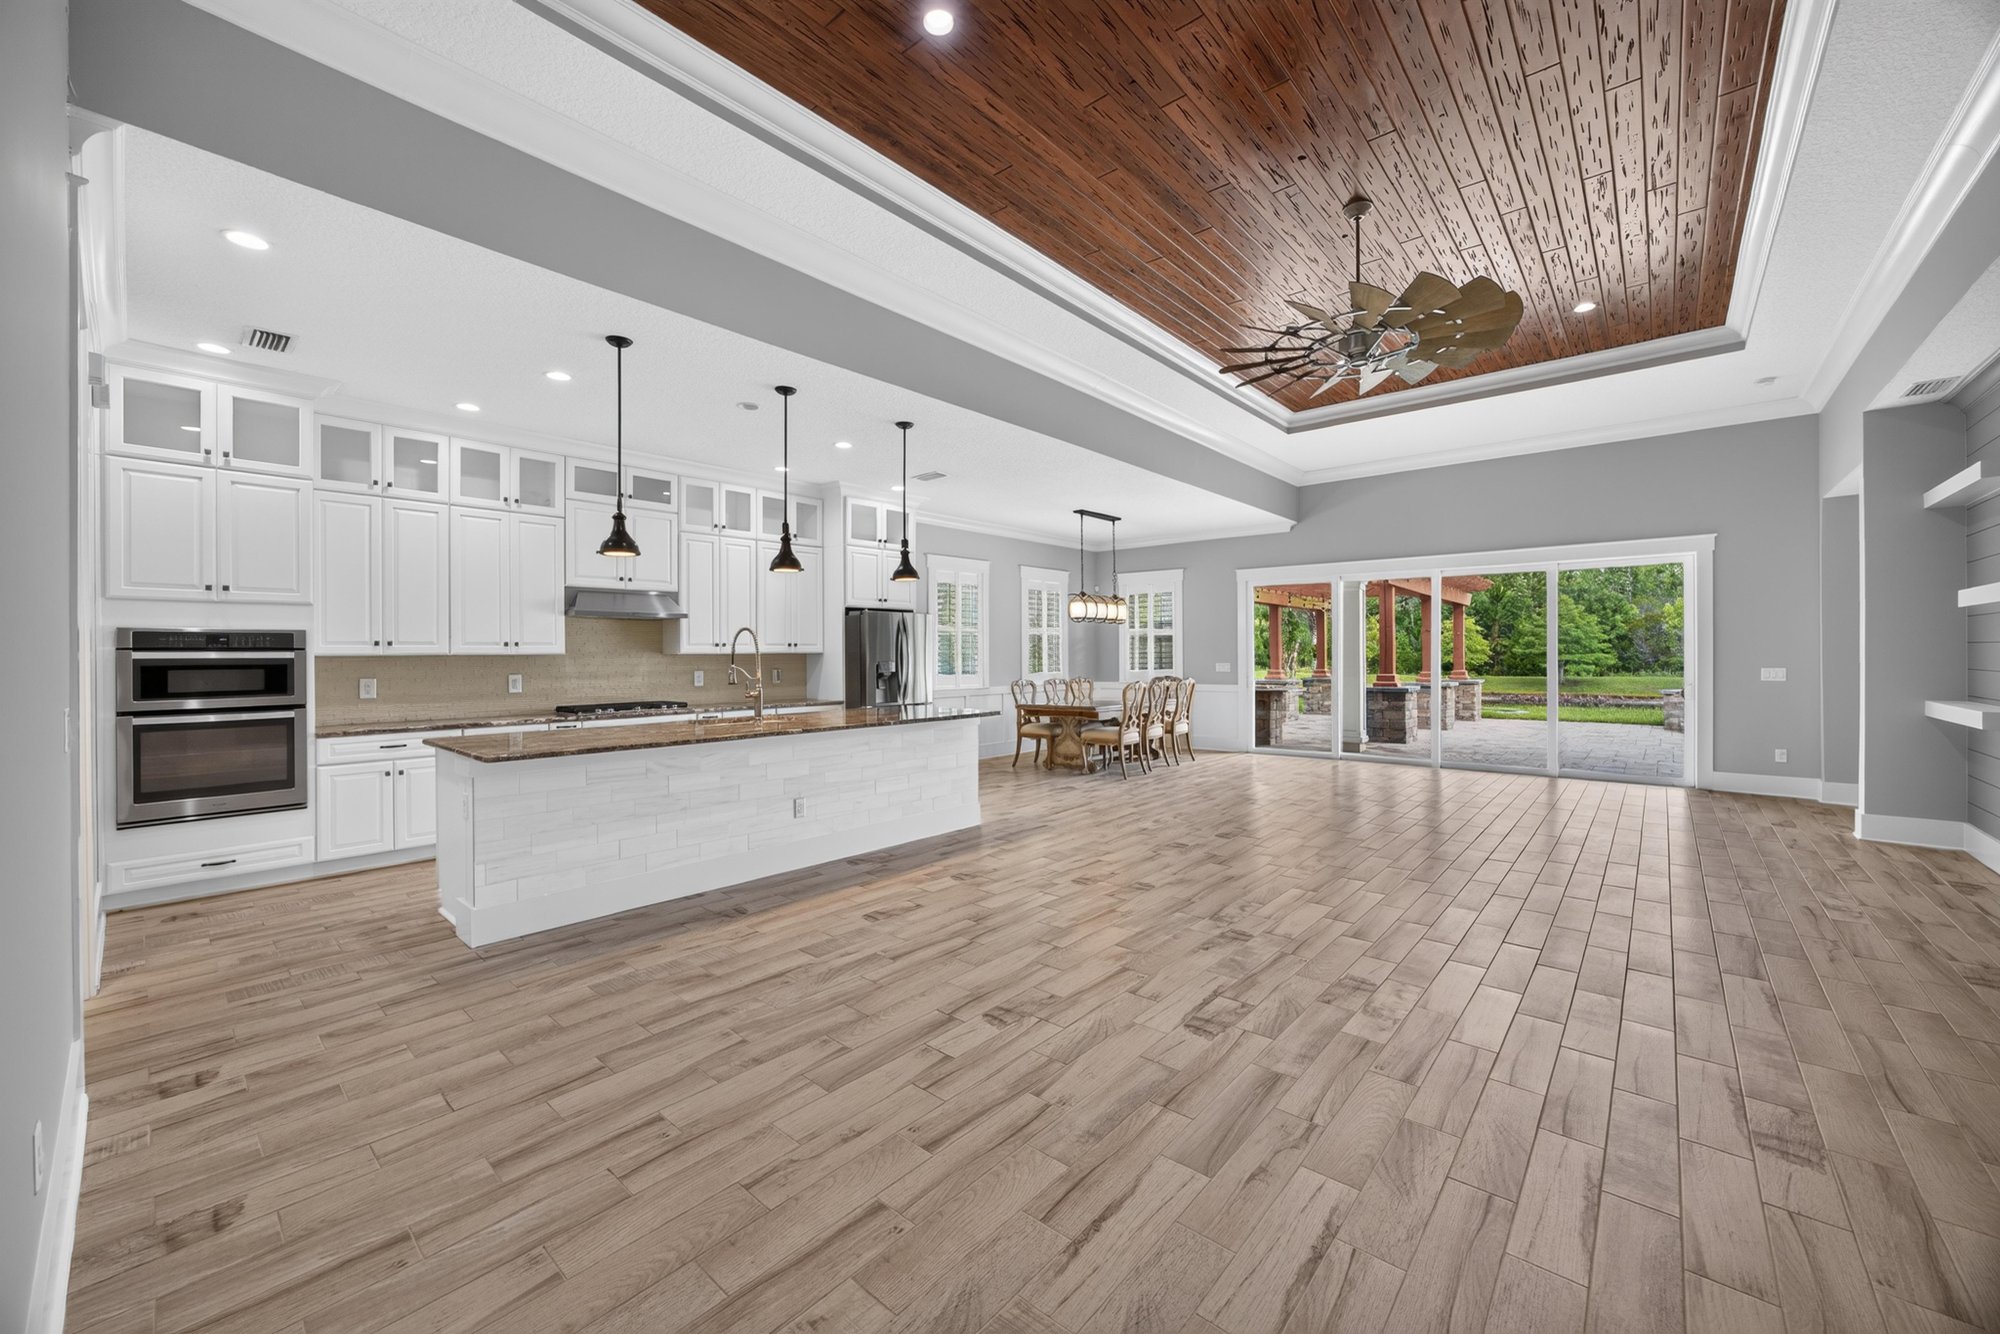
Kitchen and great room with wood tray ceiling and pendant lights at 186 Freshwater Dr
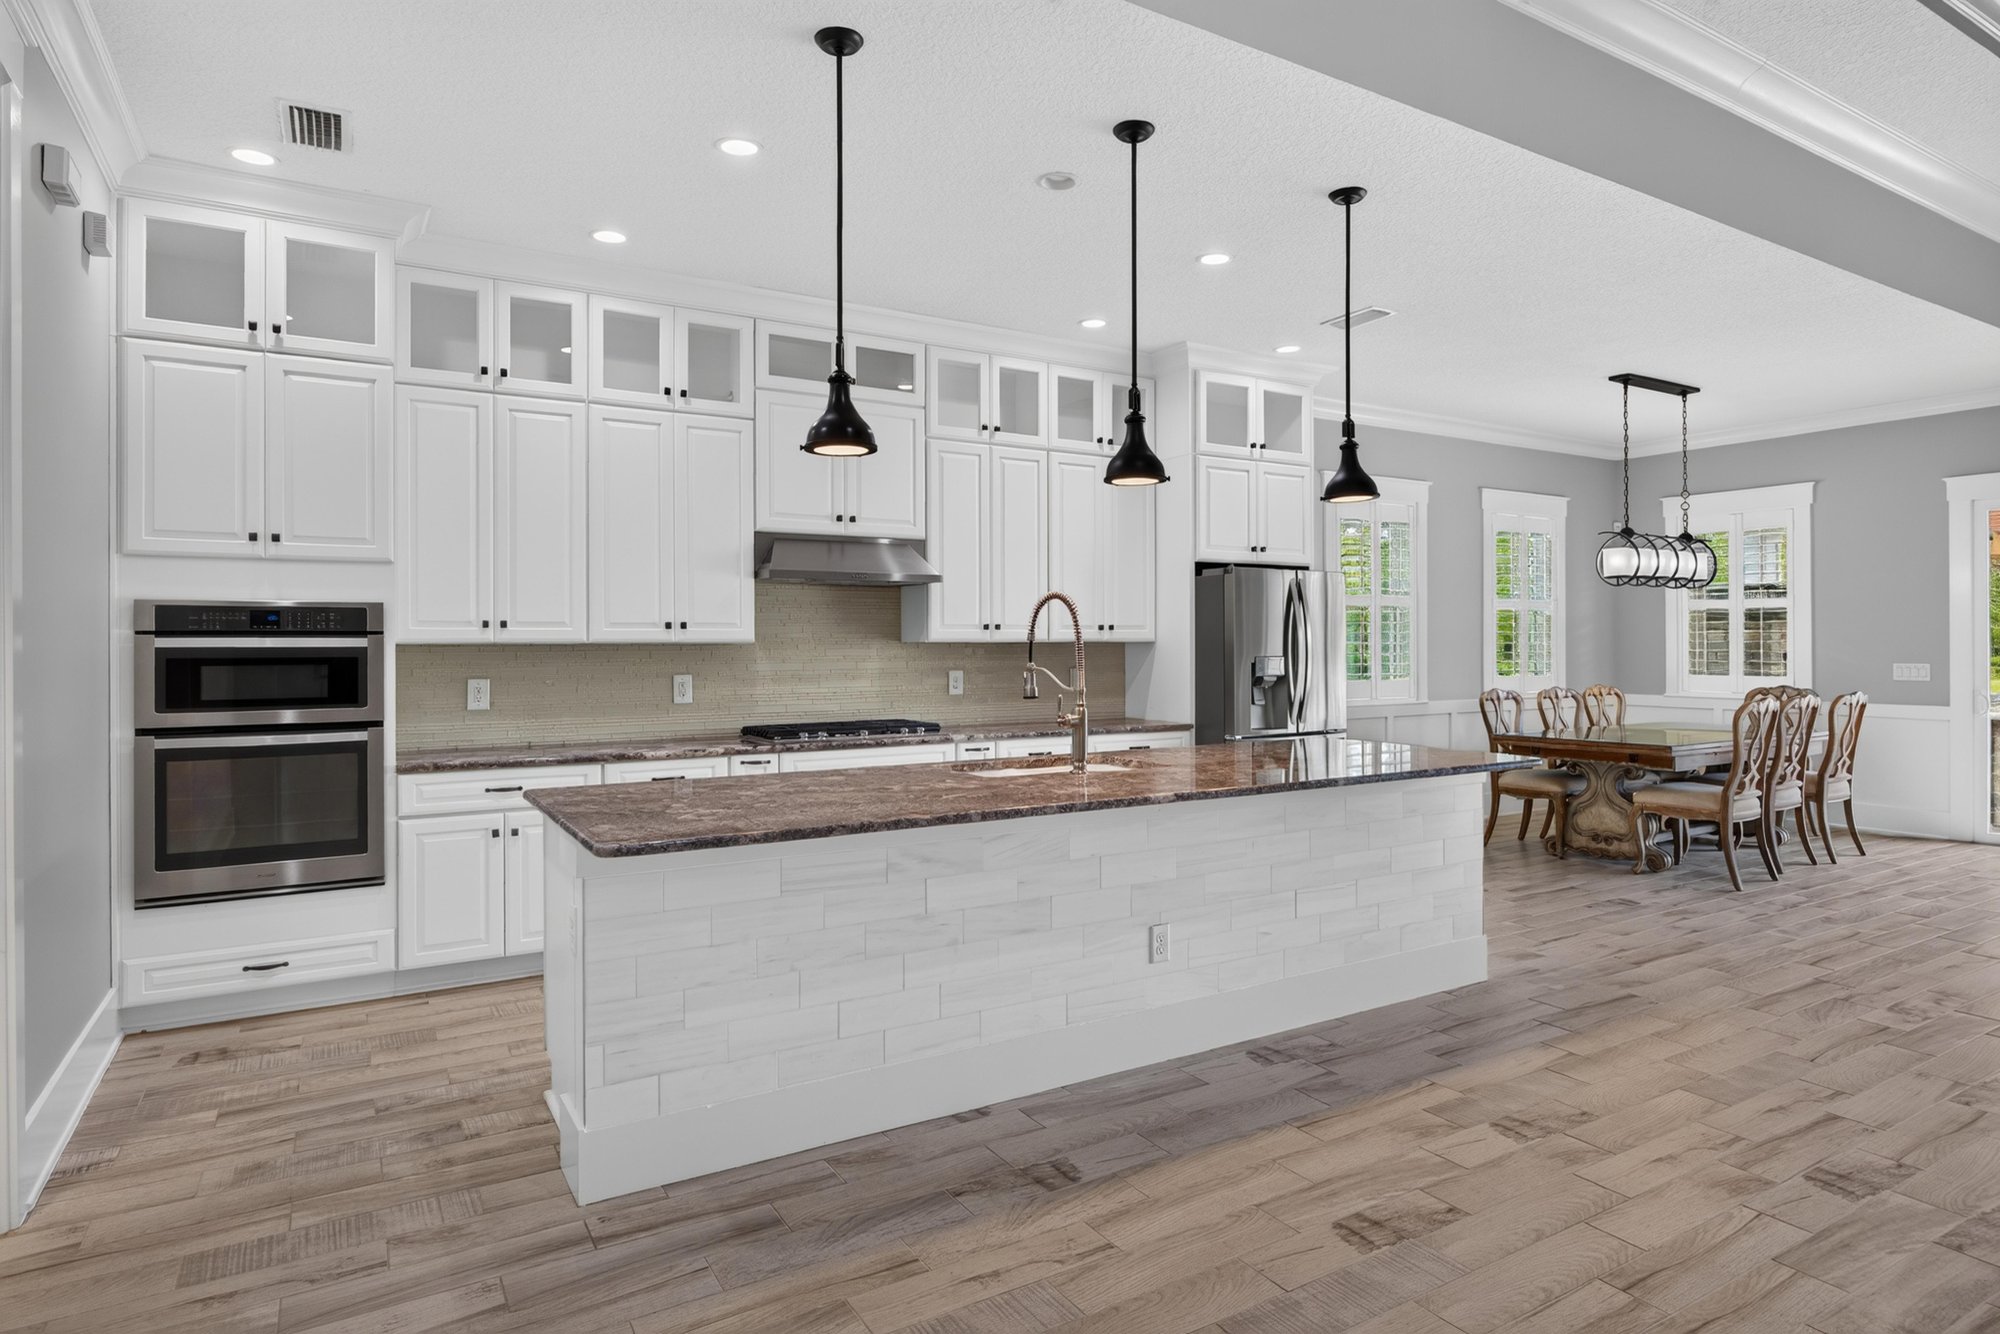
Kitchen with white cabinets and large center island at 186 Freshwater Dr
Wide kitchen view with glass-front upper cabinets at 186 Freshwater Dr
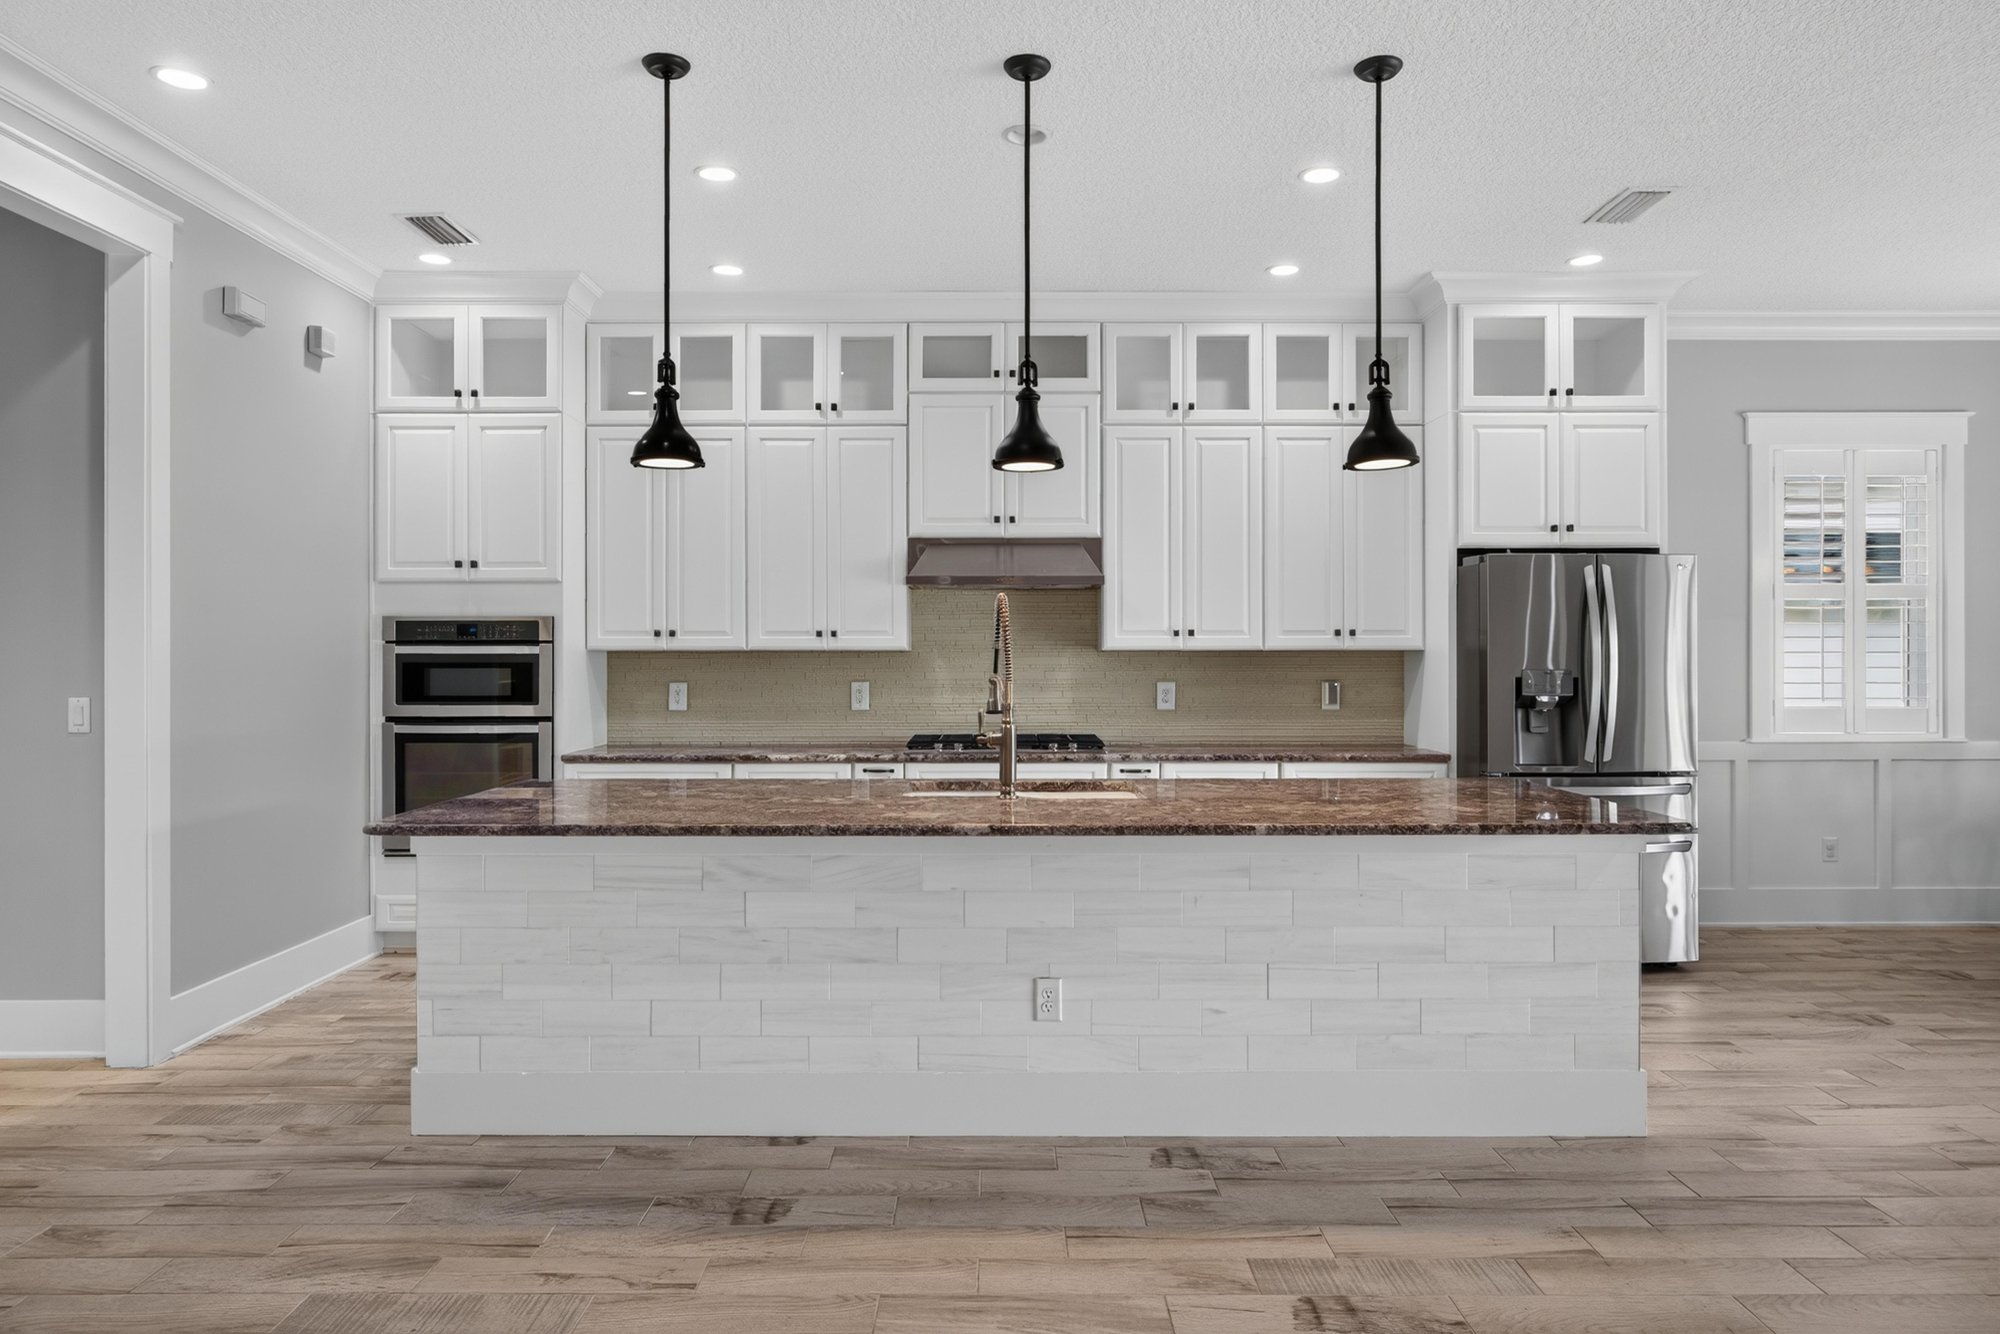
Kitchen with stainless refrigerator and island seating at 186 Freshwater Dr
Kitchen counter and sink detail at 186 Freshwater Dr
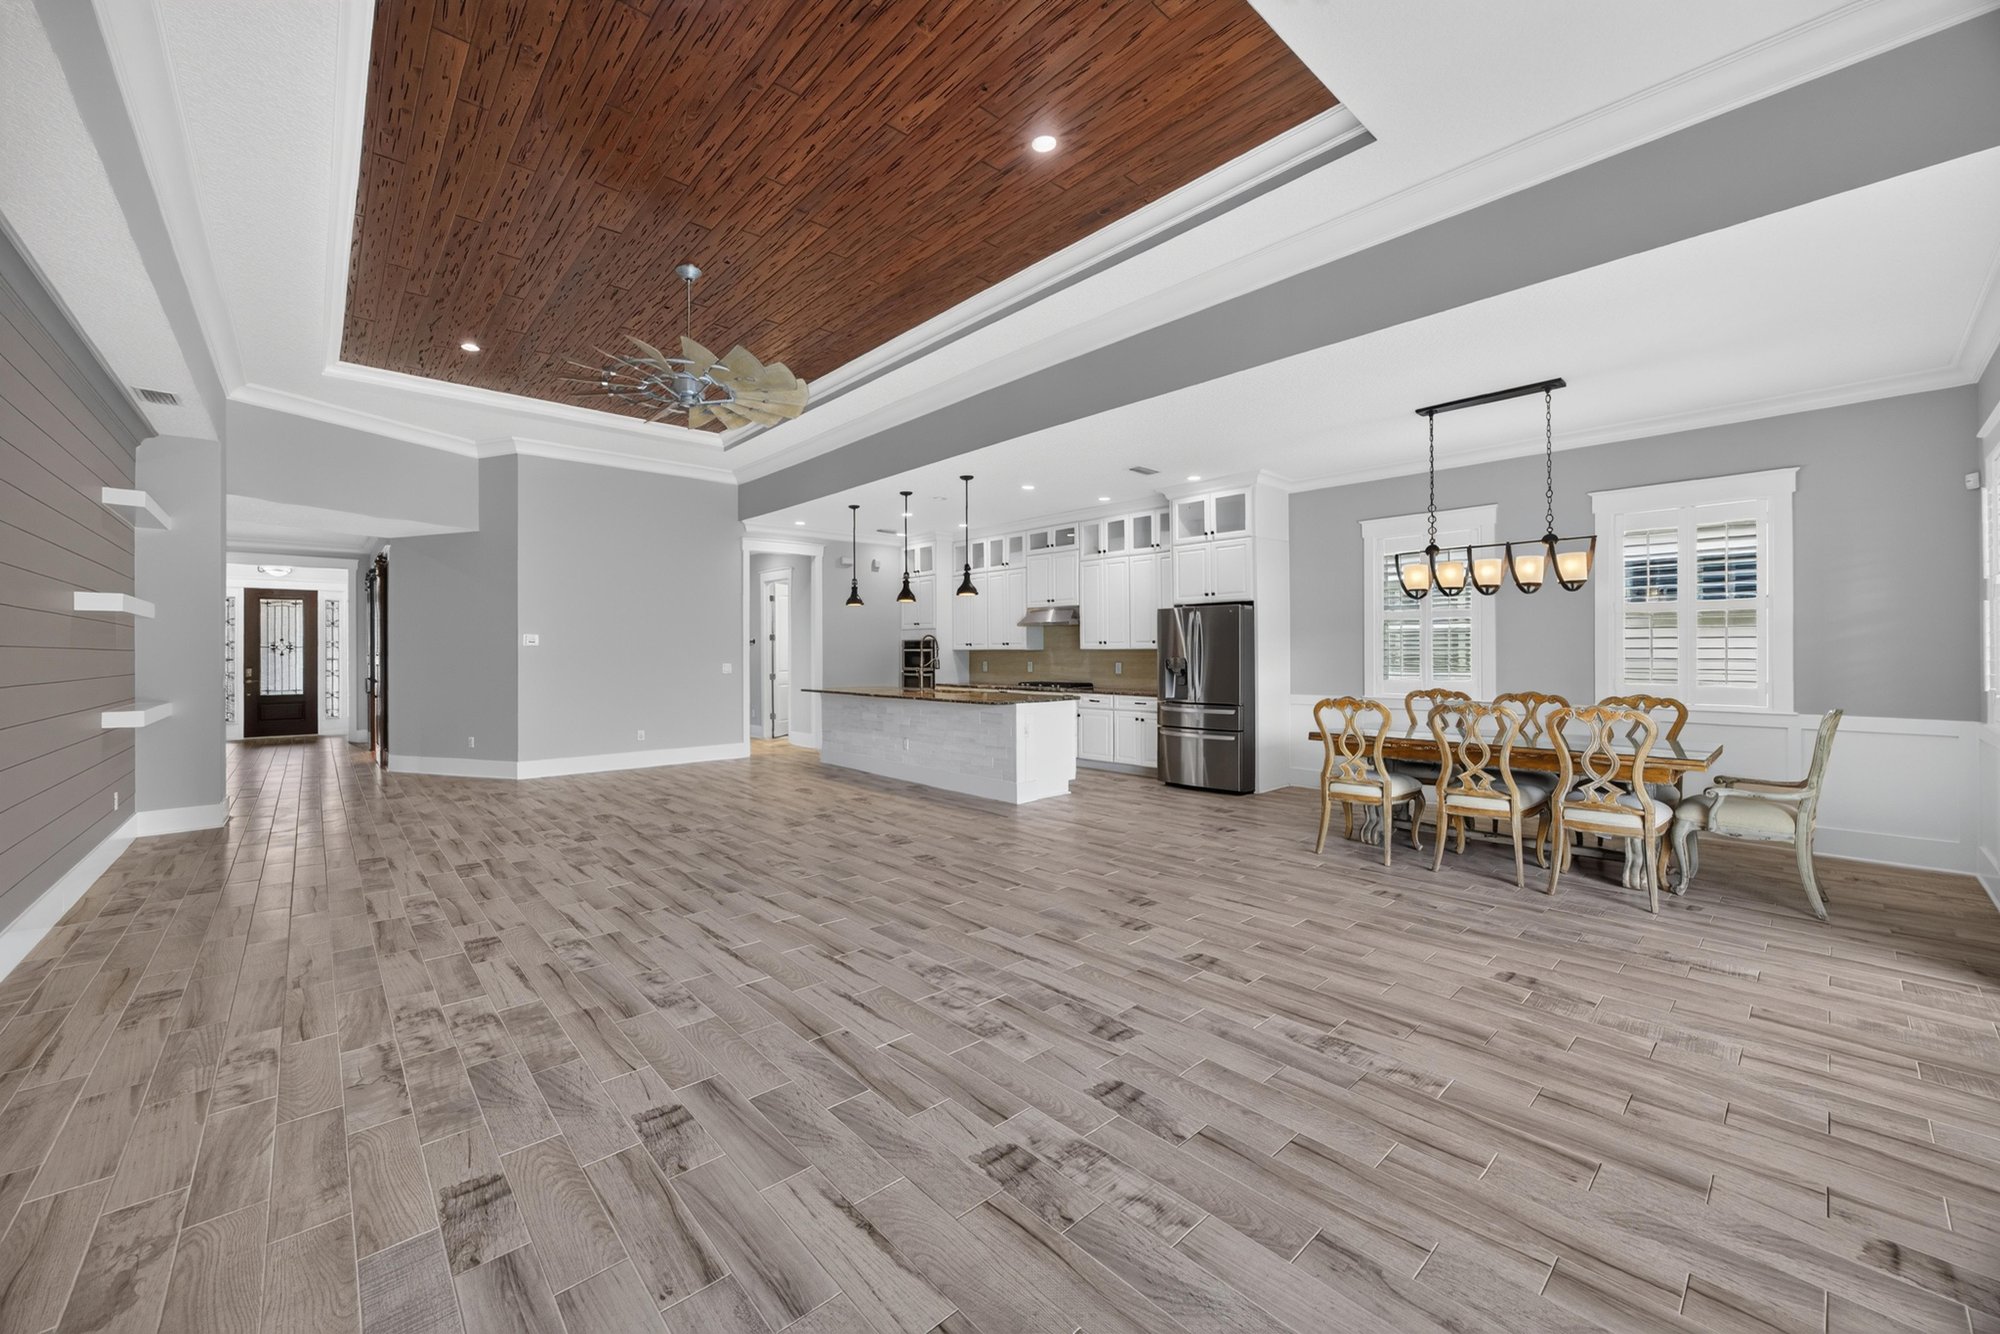
Kitchen view toward the dining area at 186 Freshwater Dr
Great room with vaulted wood ceiling and sliders to the patio at 186 Freshwater Dr
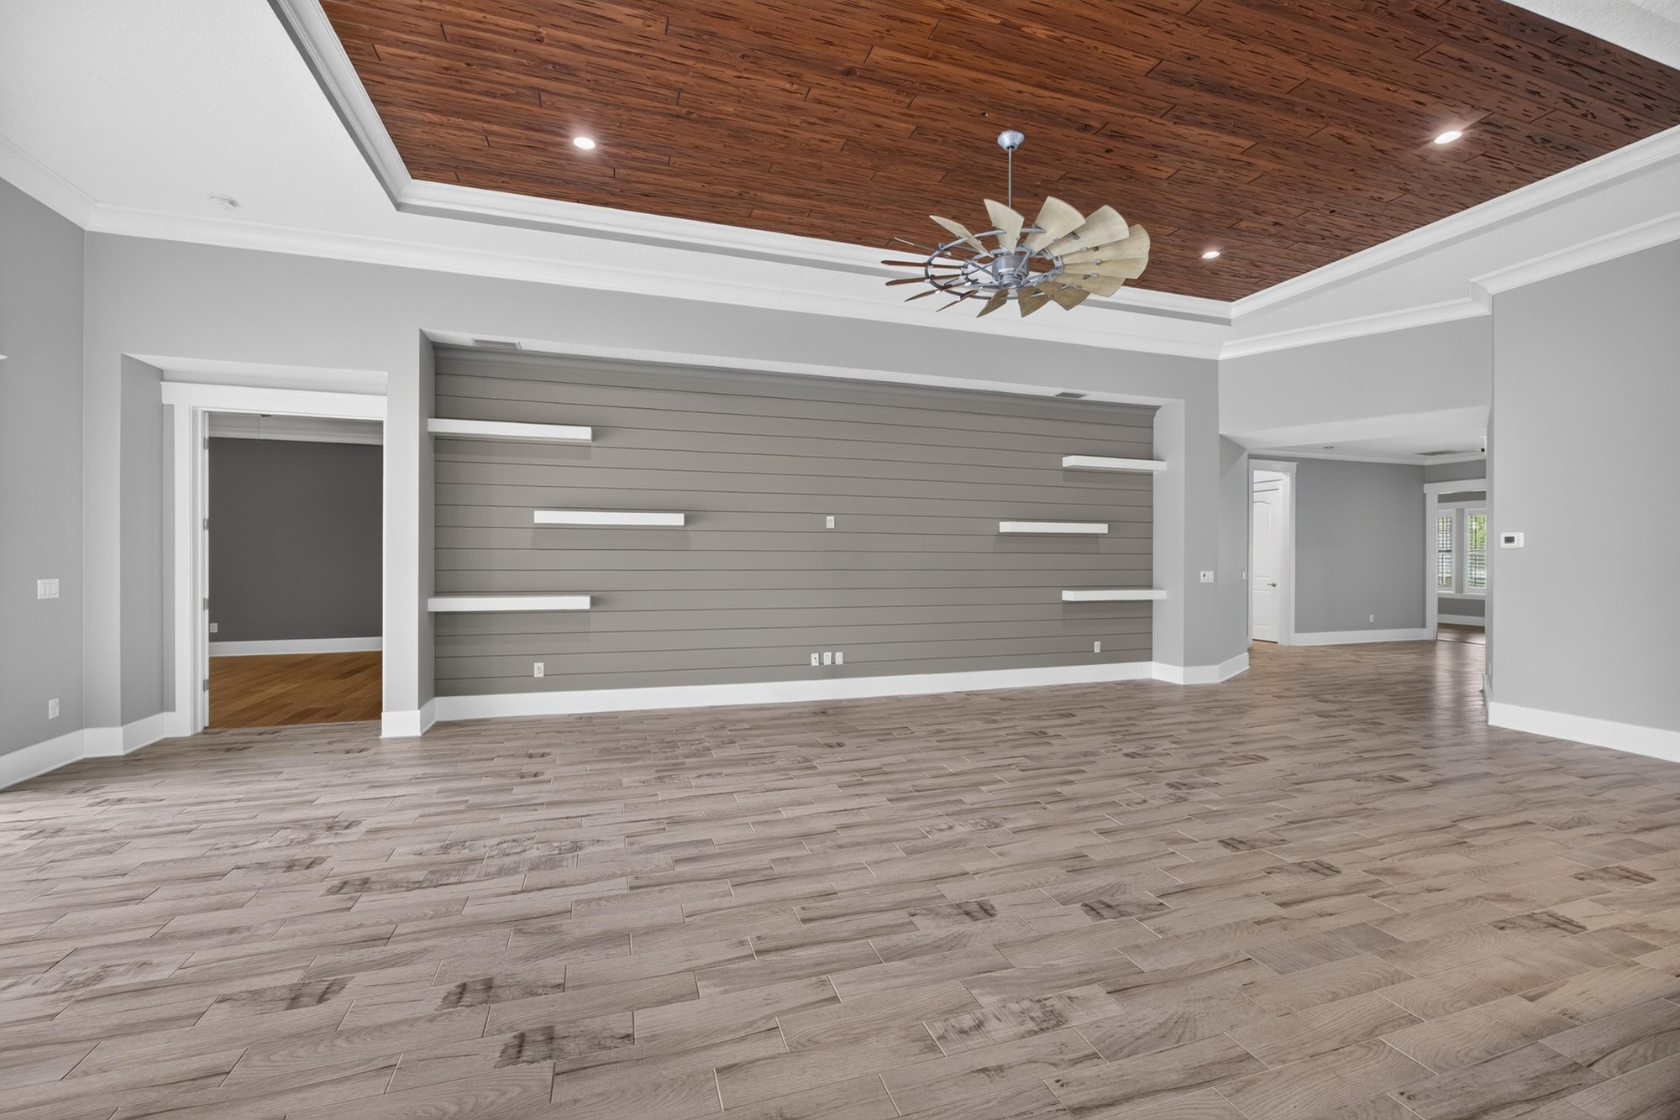
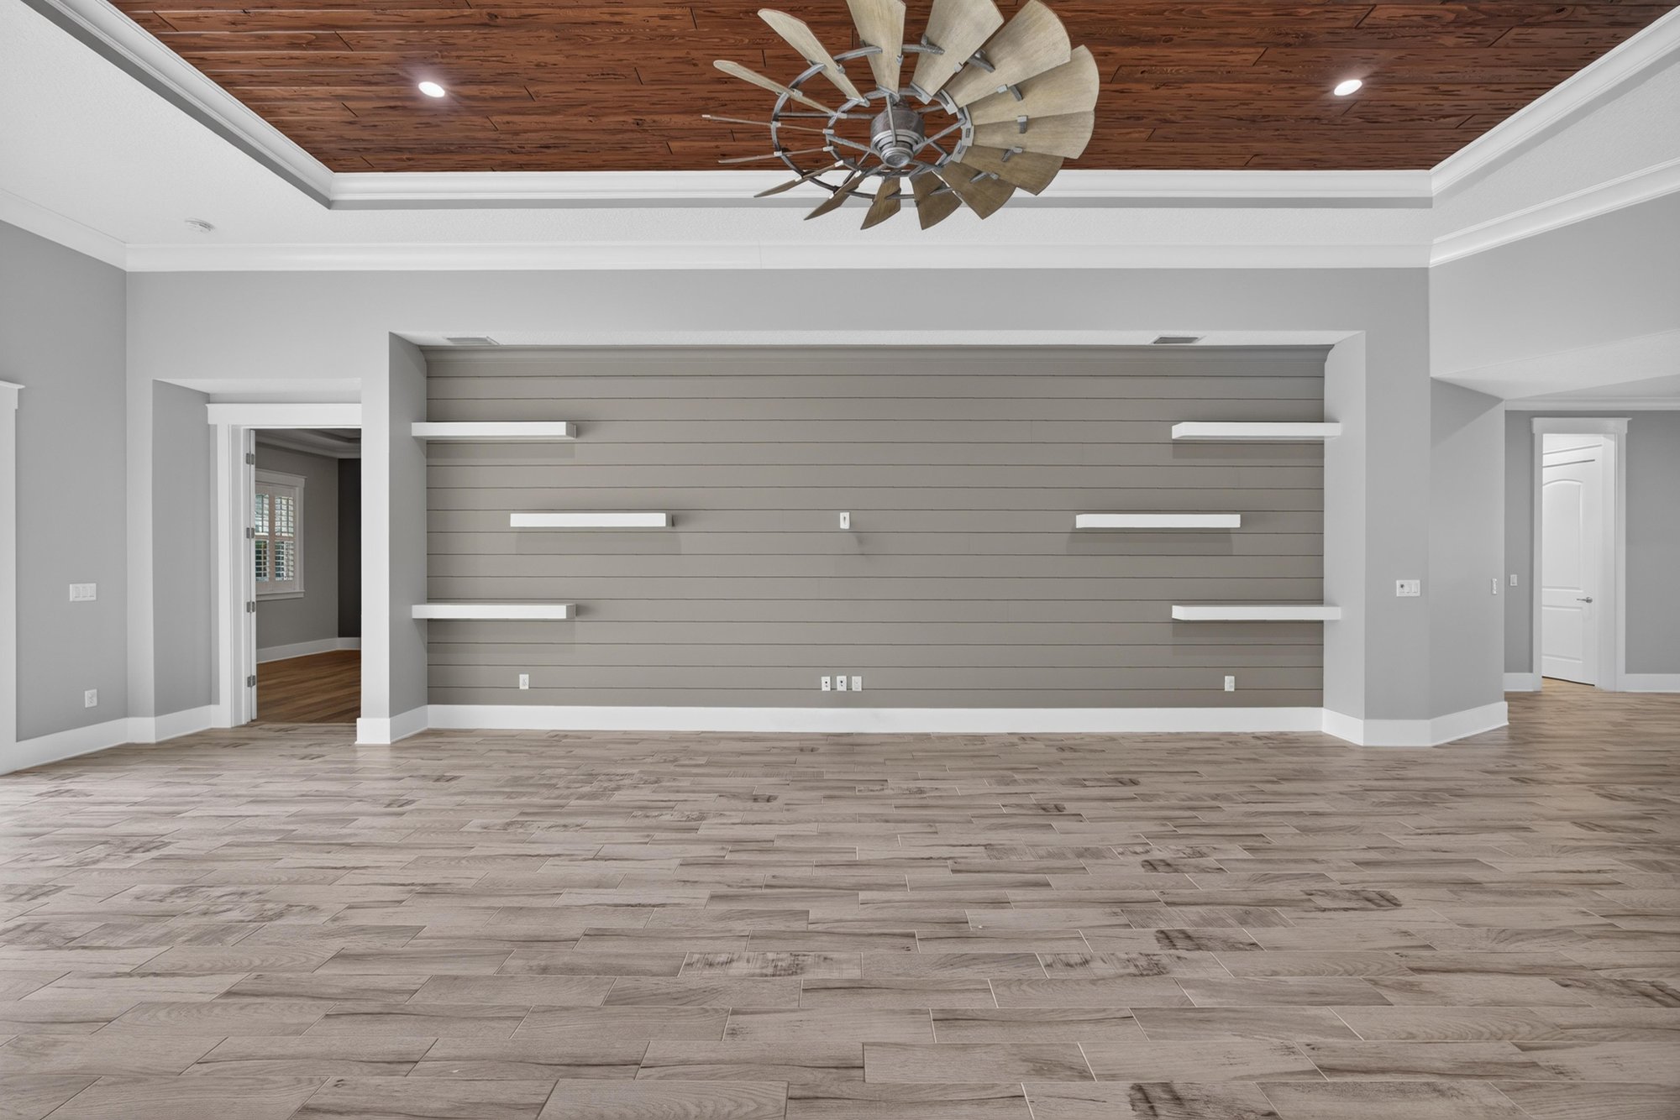
Great room wall with decorative windmill accent at 186 Freshwater Dr
Great room wall open to the hallway at 186 Freshwater Dr
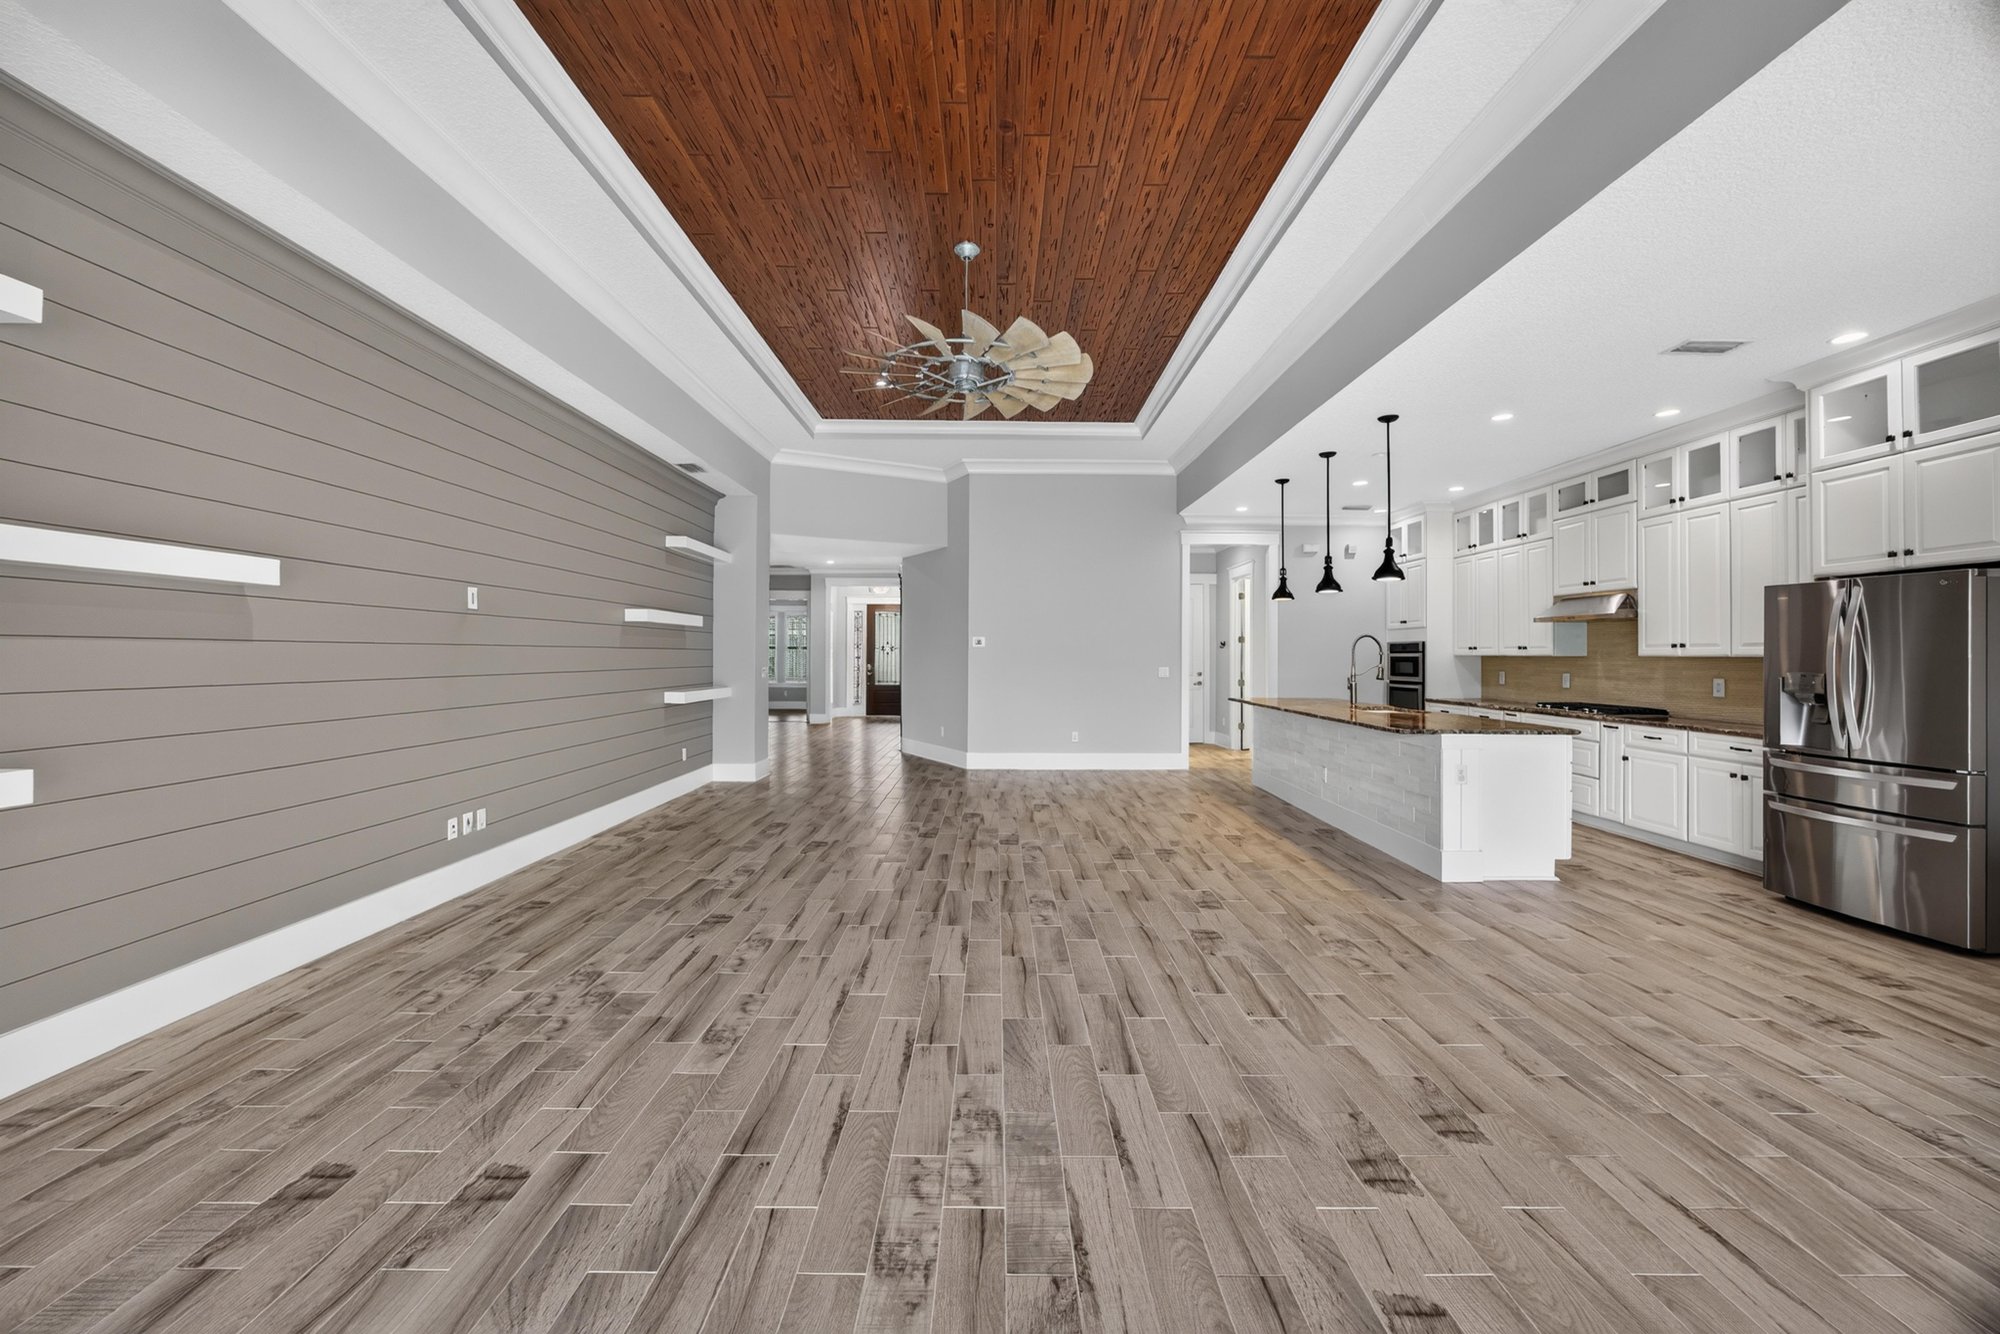
Kitchen view with wood ceiling accent at 186 Freshwater Dr
Open kitchen and dining layout at 186 Freshwater Dr
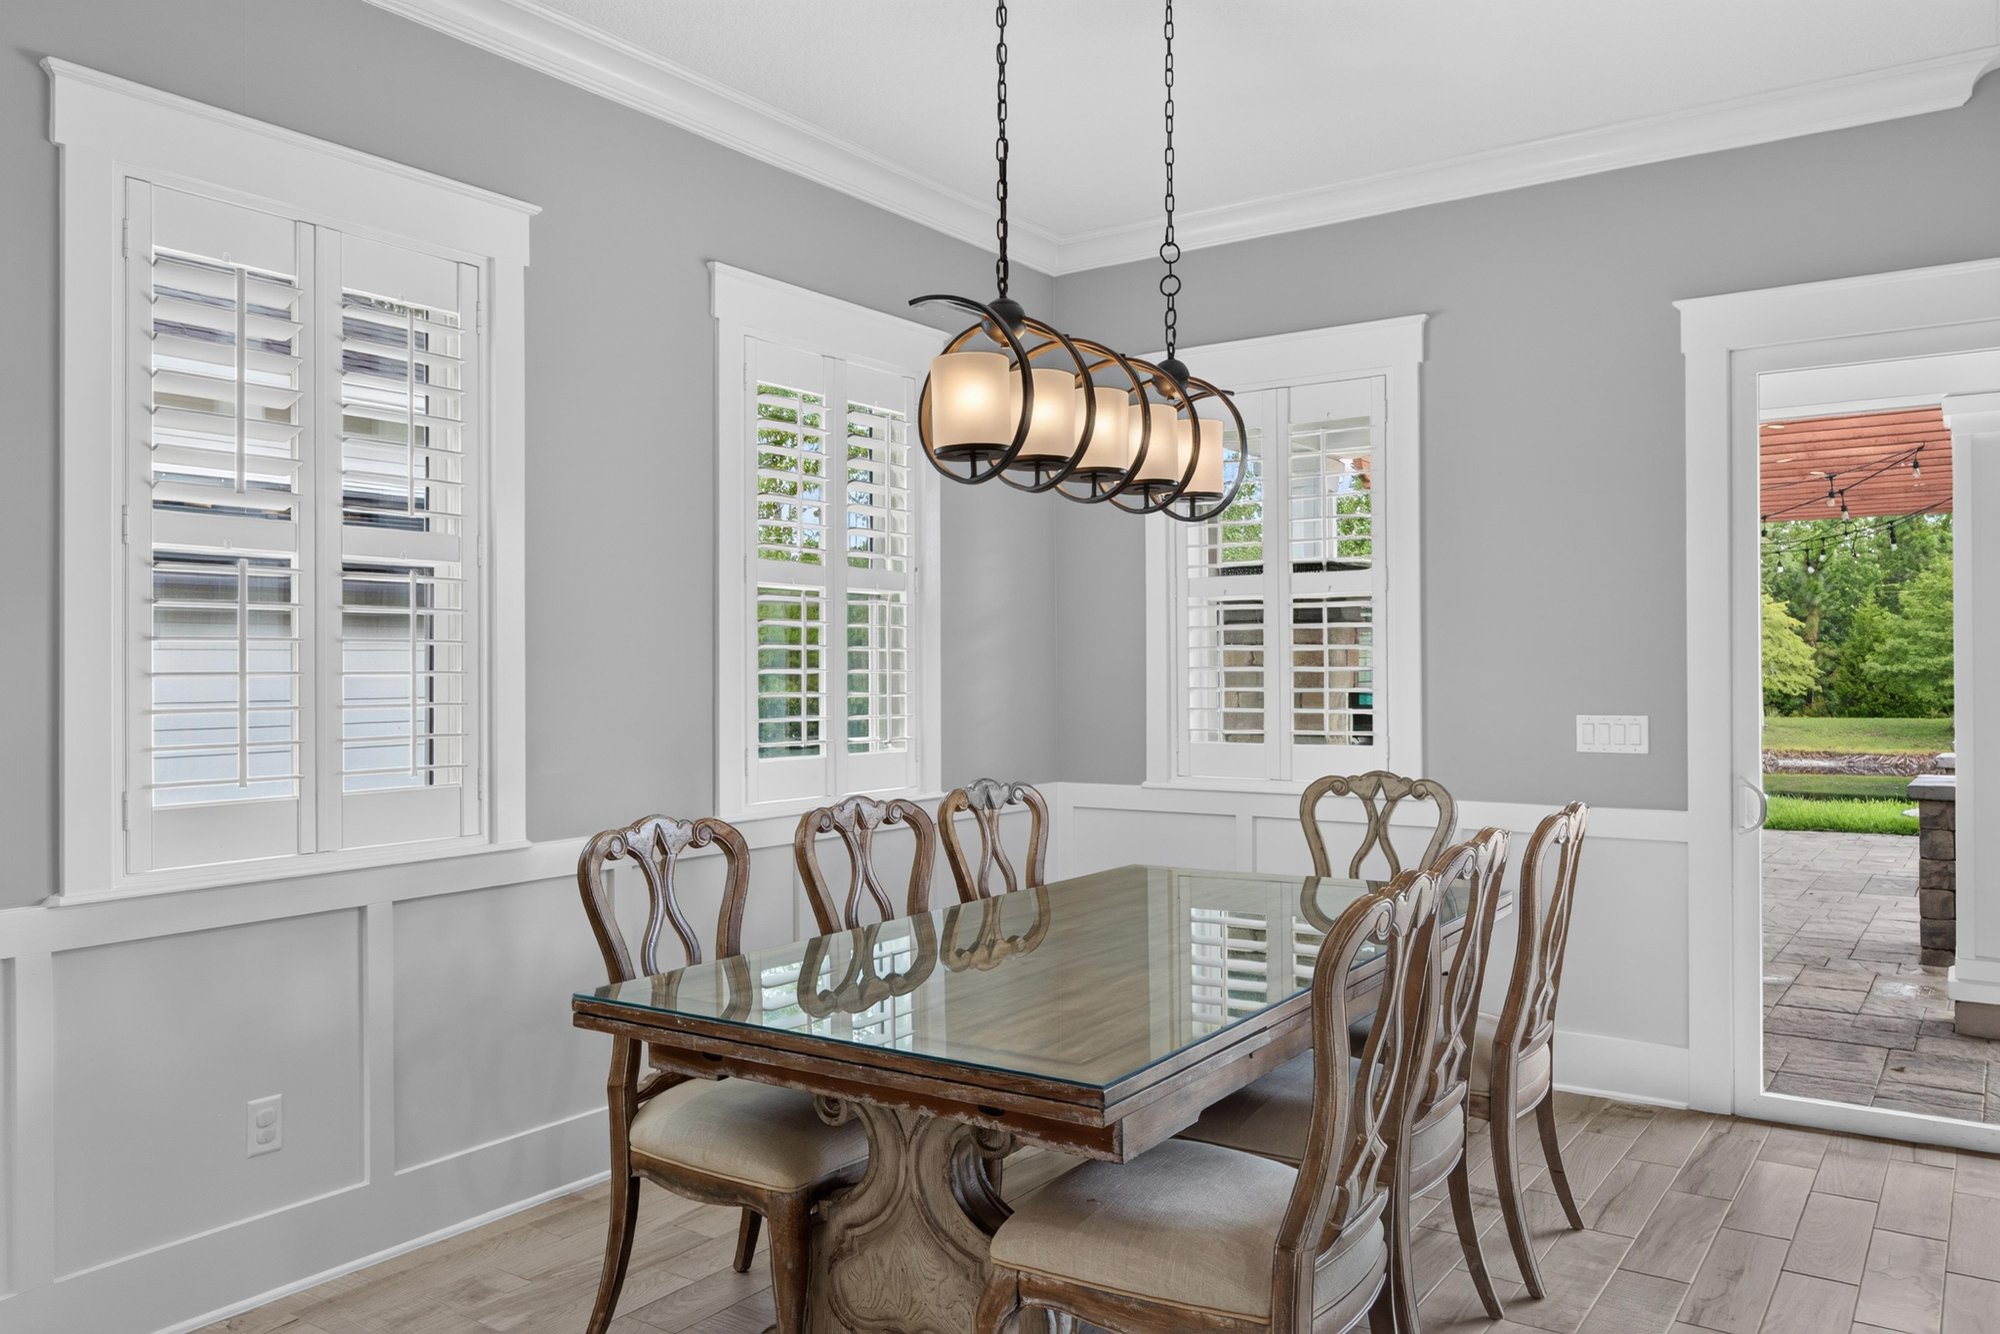
Dining room with chandelier and plantation shutters at 186 Freshwater Dr
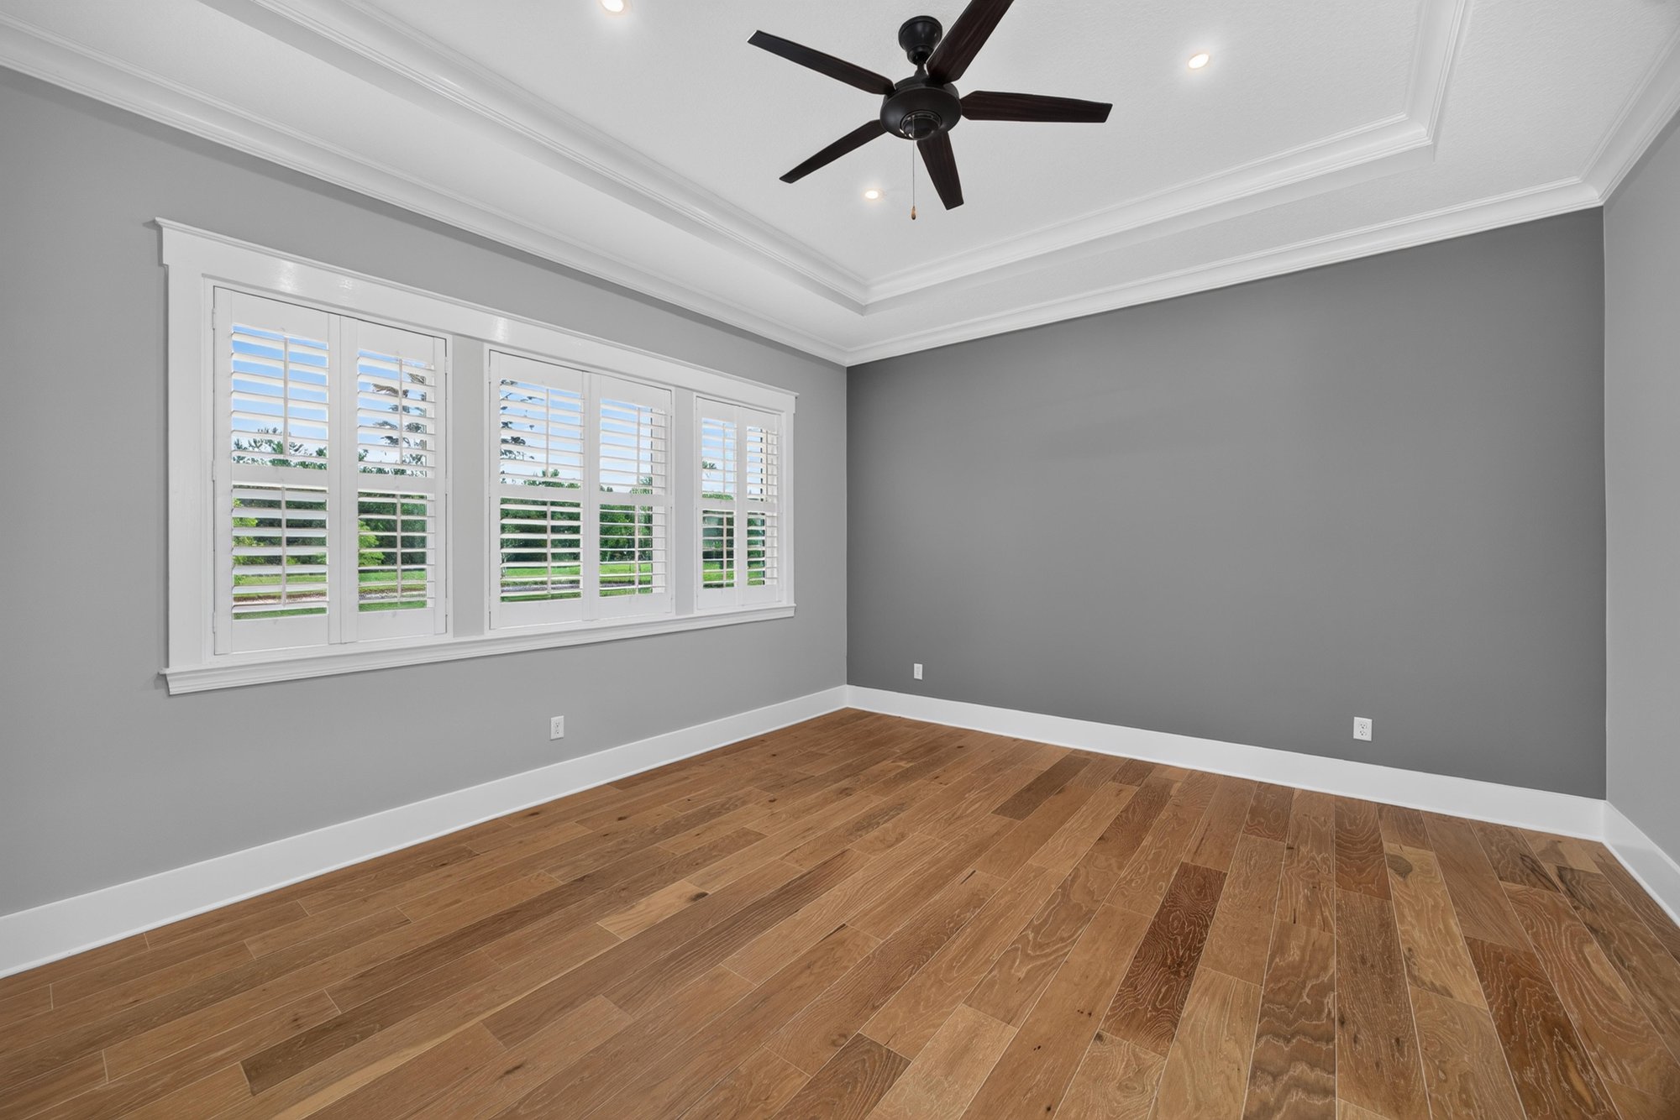
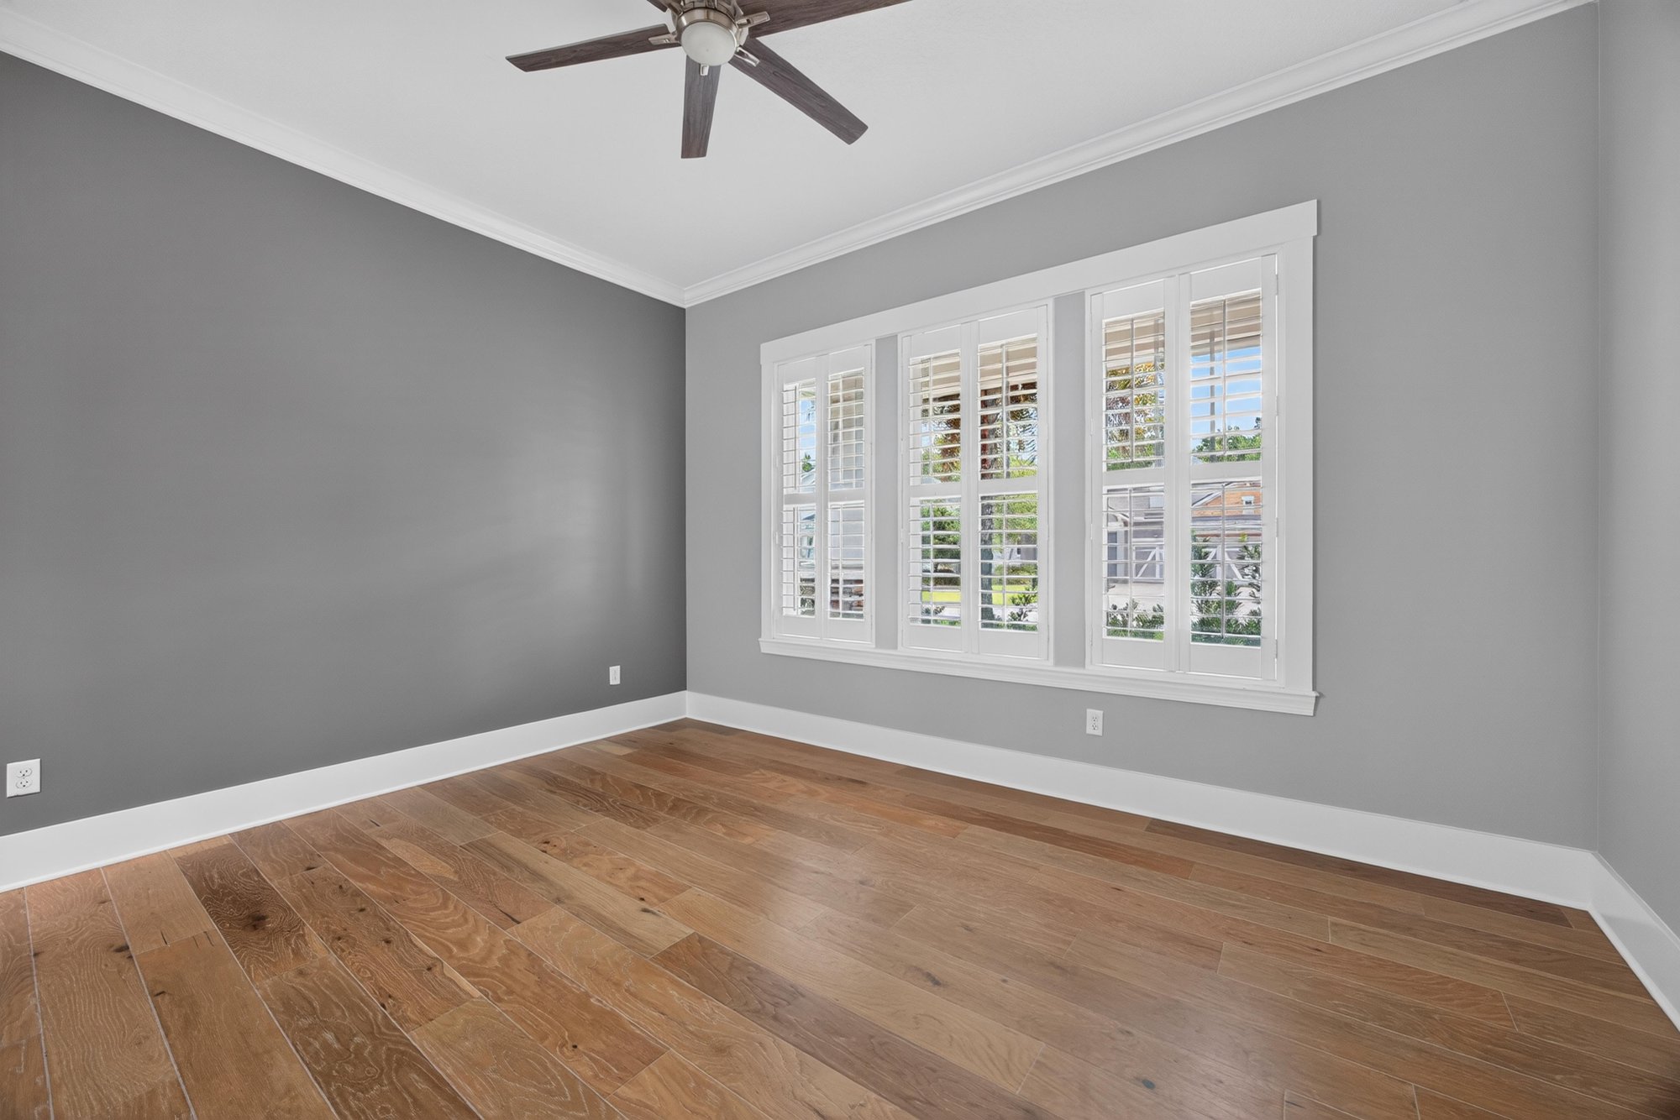
Empty room with ceiling fan and windows at 186 Freshwater Dr
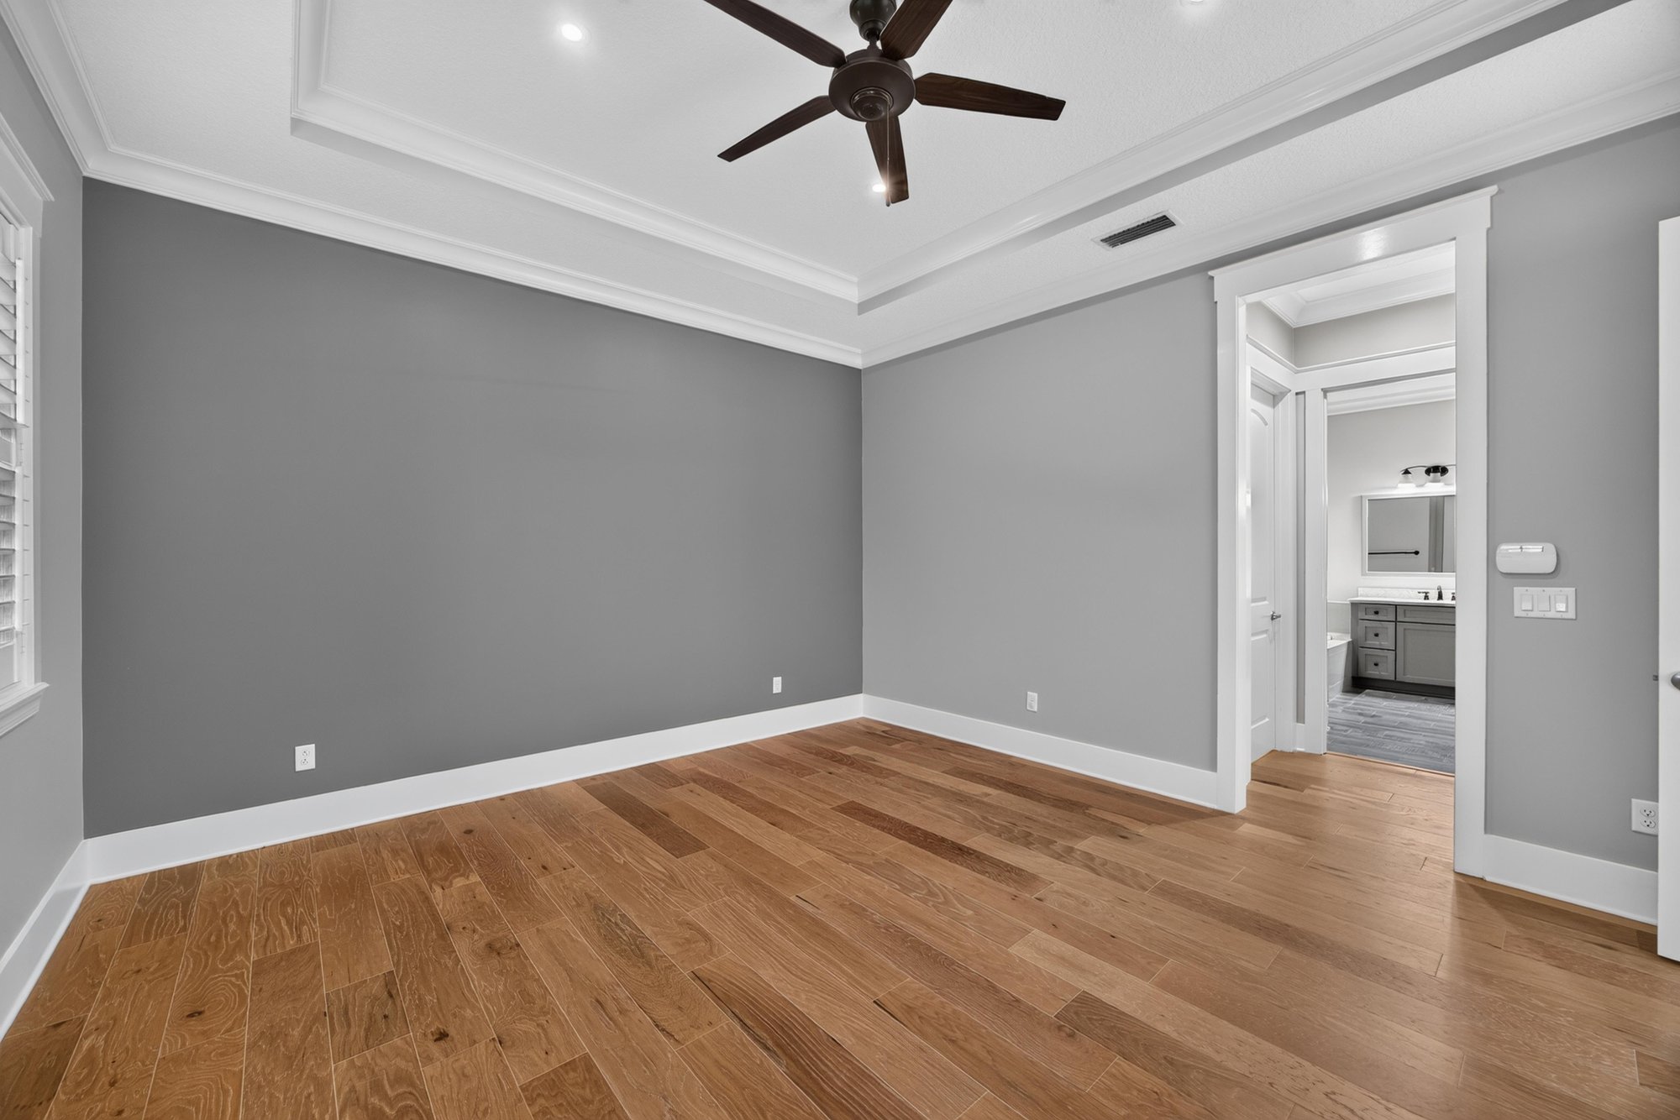
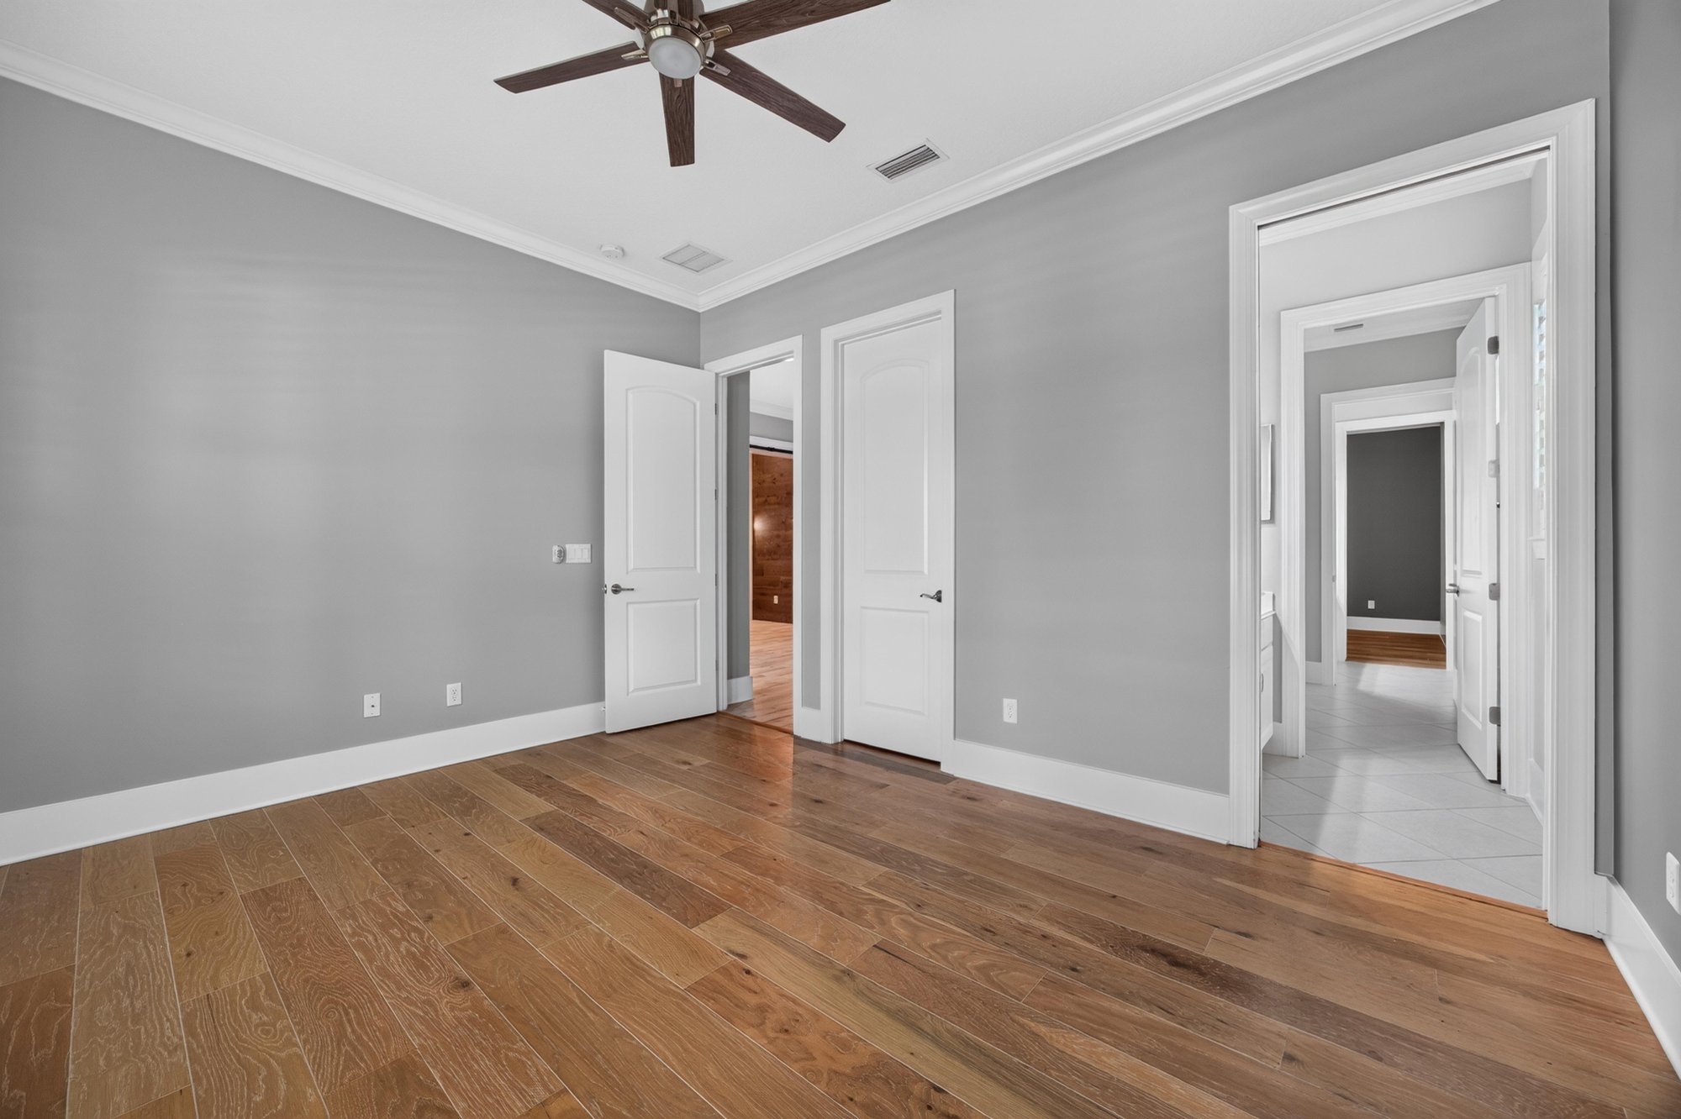
Empty room with ceiling fan and wood floor at 186 Freshwater Dr
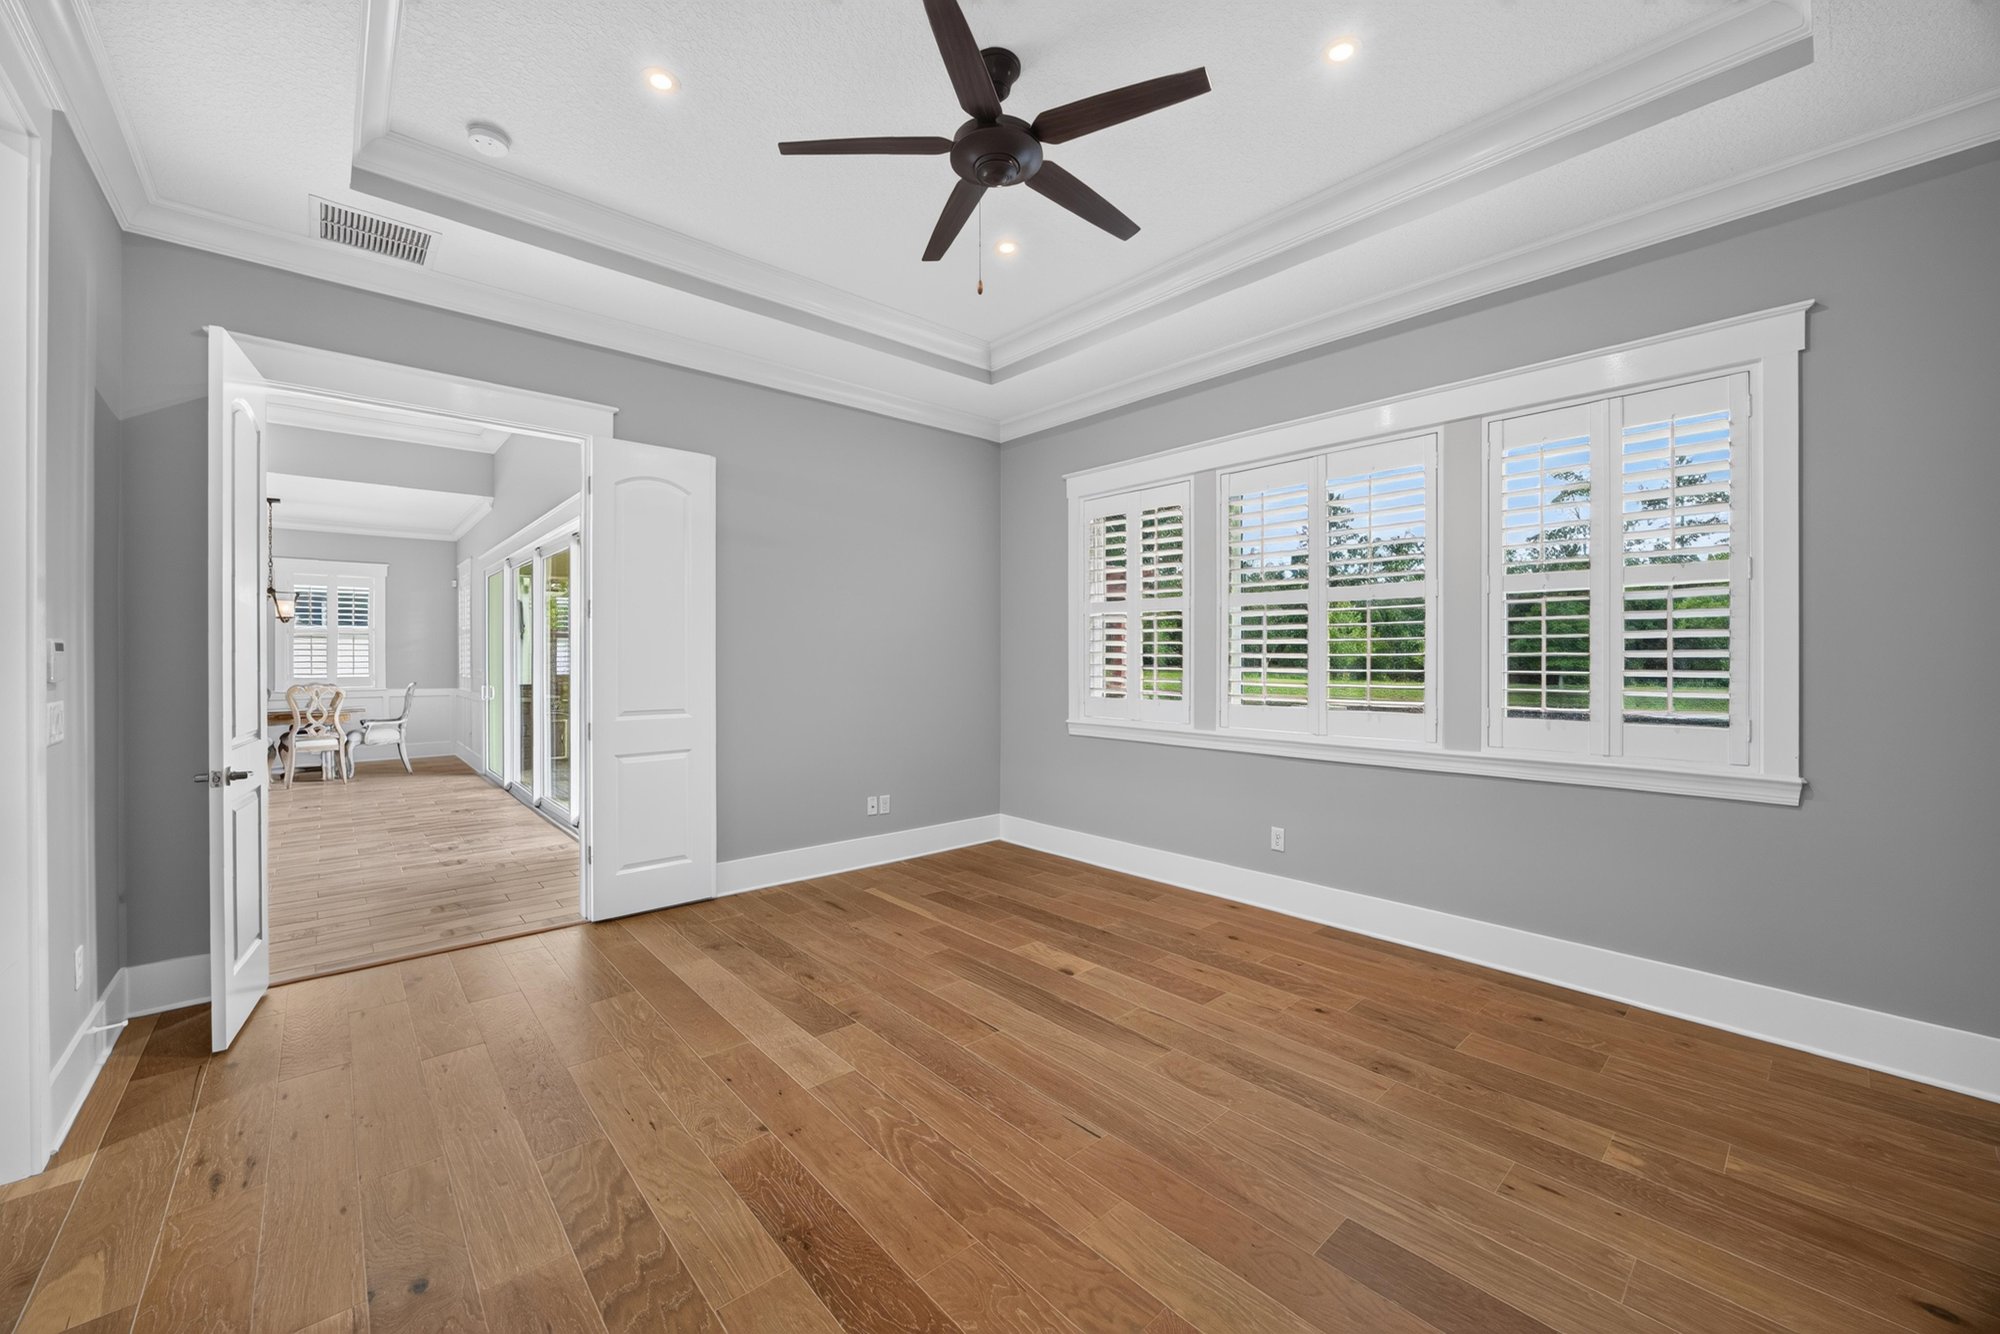
Primary bedroom with tray ceiling and ceiling fan at 186 Freshwater Dr
Primary bath with soaking tub and double vanity at 186 Freshwater Dr
Primary bath with walk-in shower and vanity at 186 Freshwater Dr
Primary bath with shower and separate tub at 186 Freshwater Dr
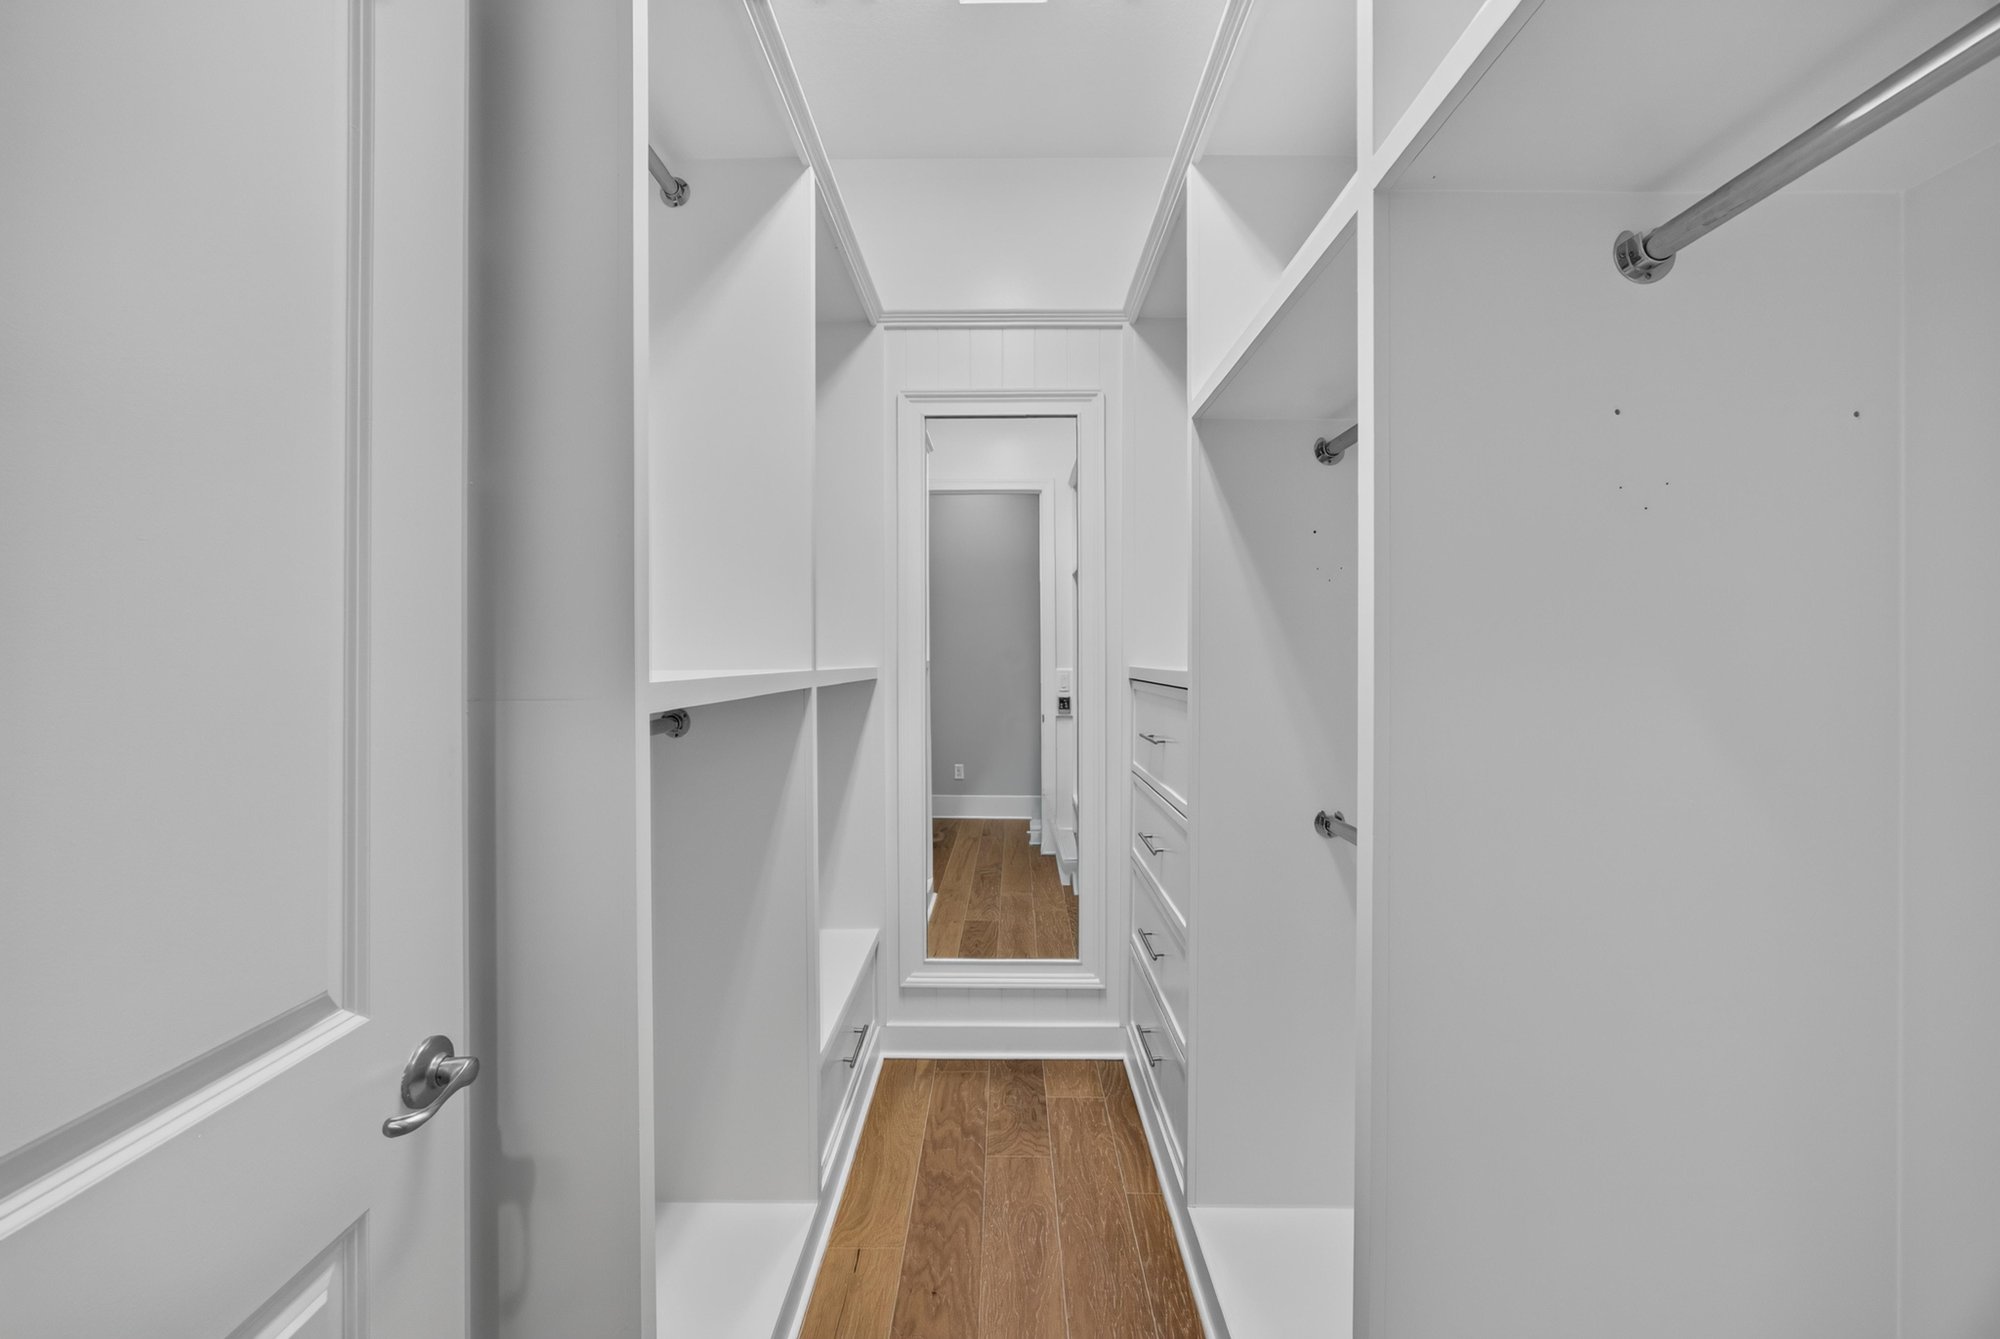
Primary closet with built-in shelving at 186 Freshwater Dr
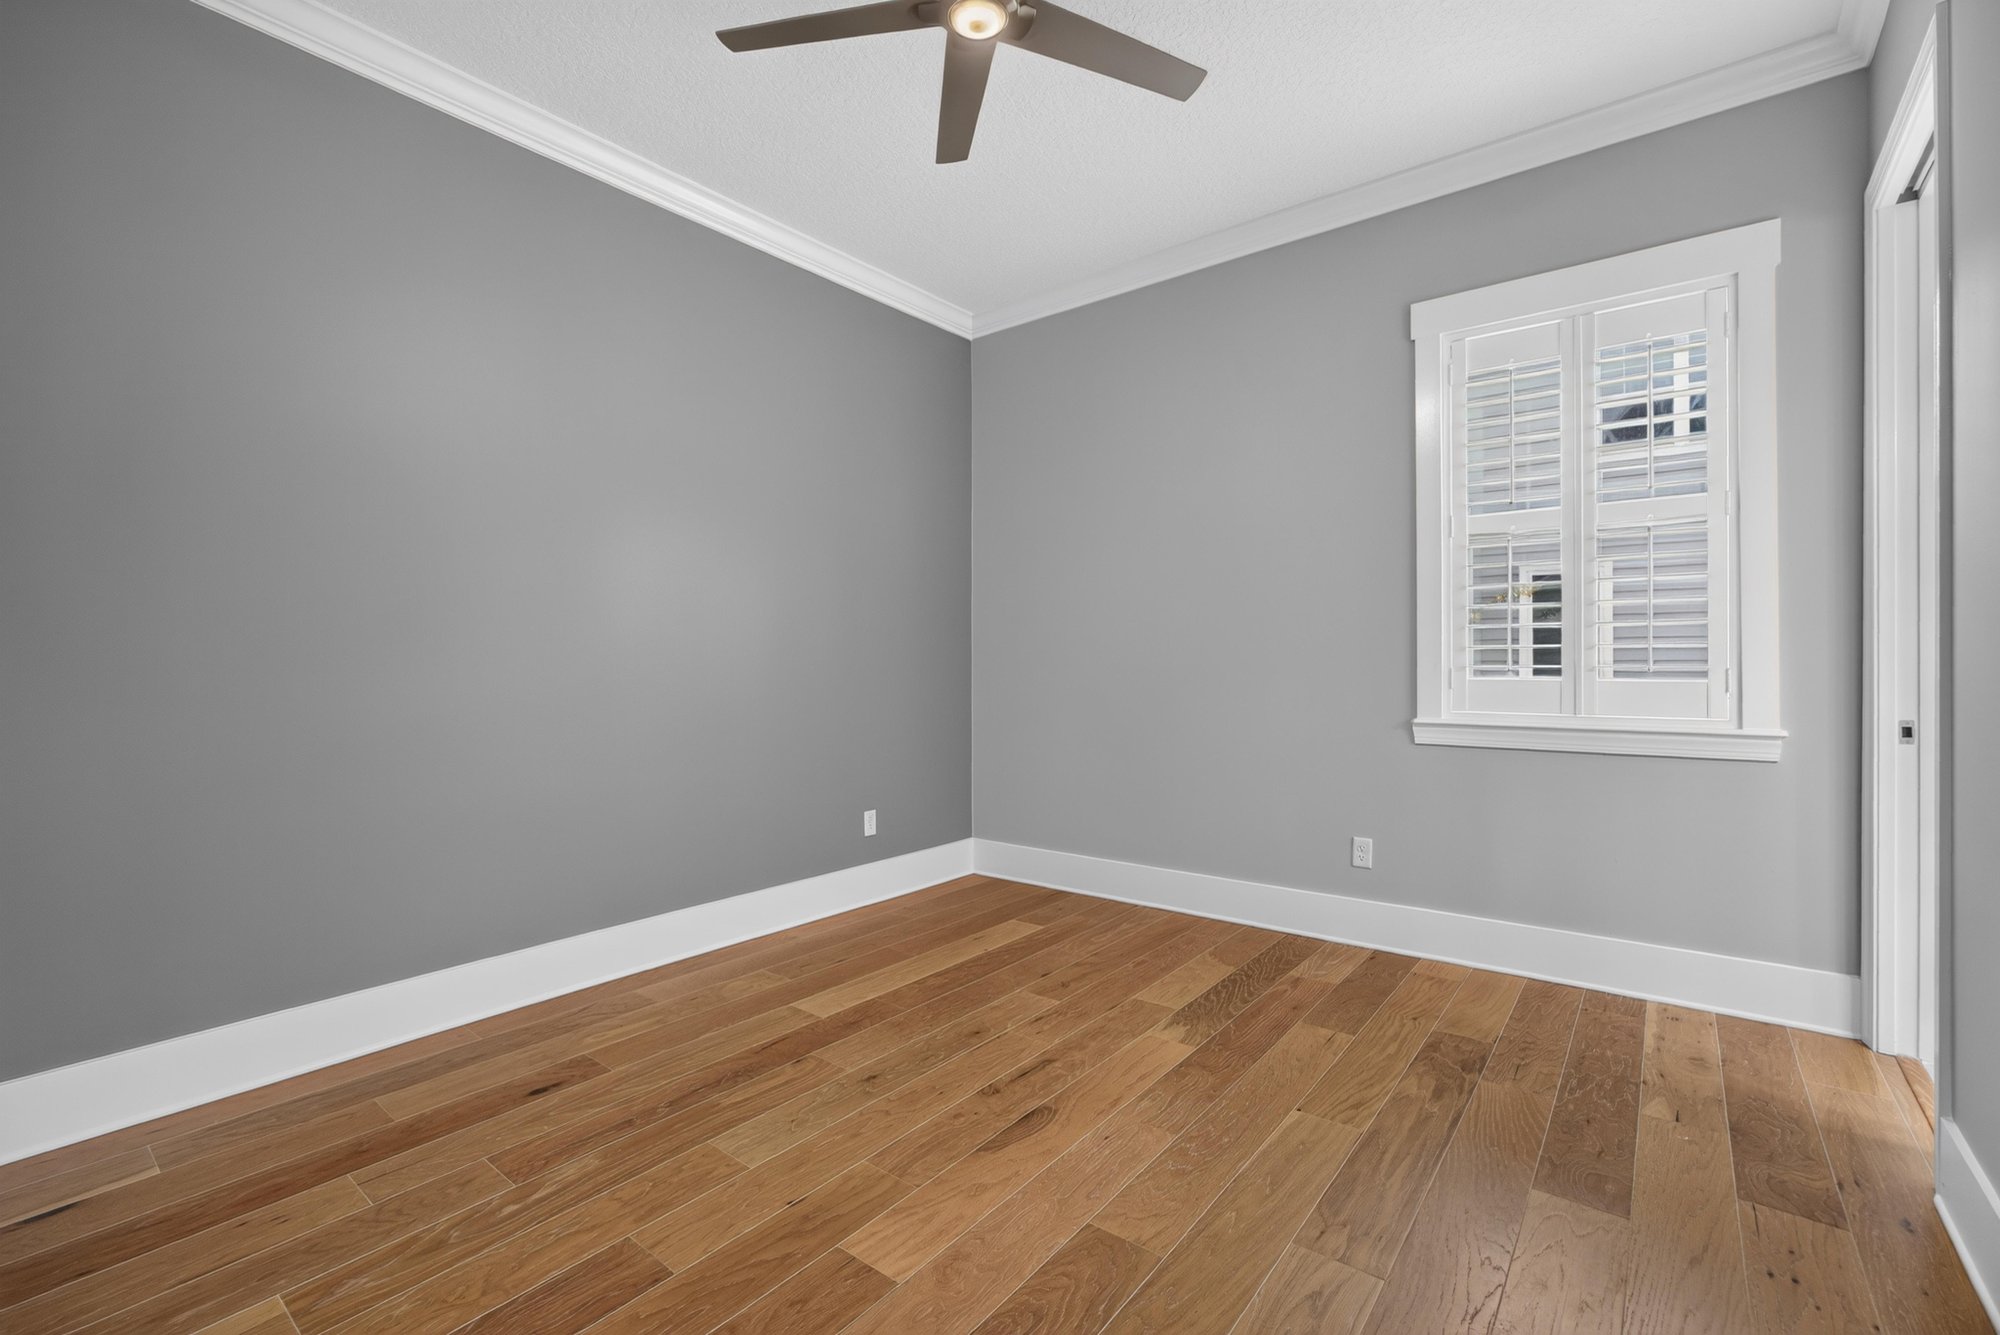
Bedroom with ceiling fan and windows at 186 Freshwater Dr
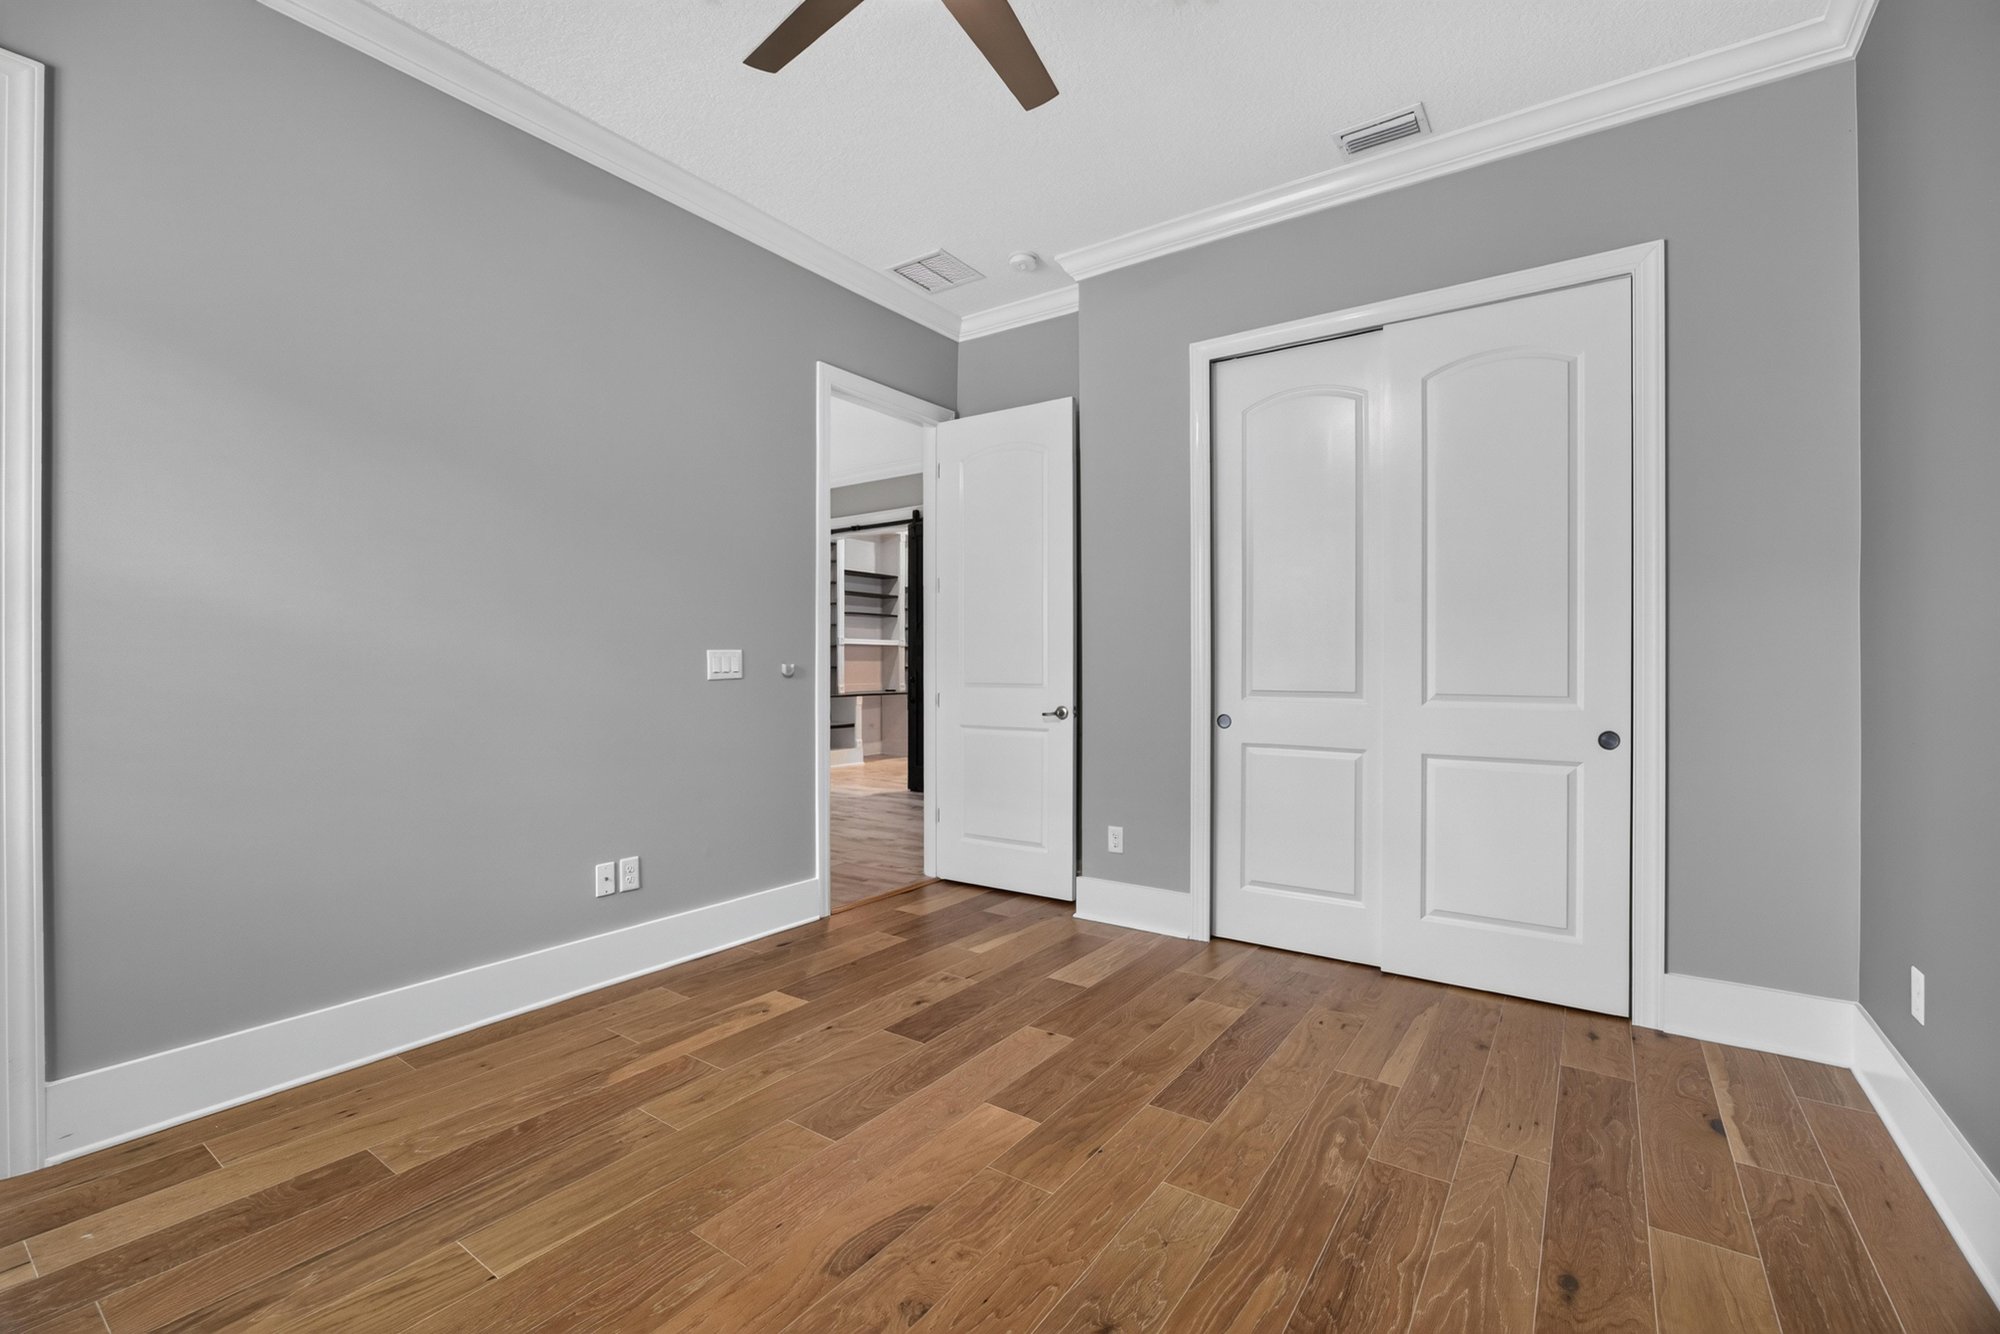
Bedroom with wood floor and closet door at 186 Freshwater Dr
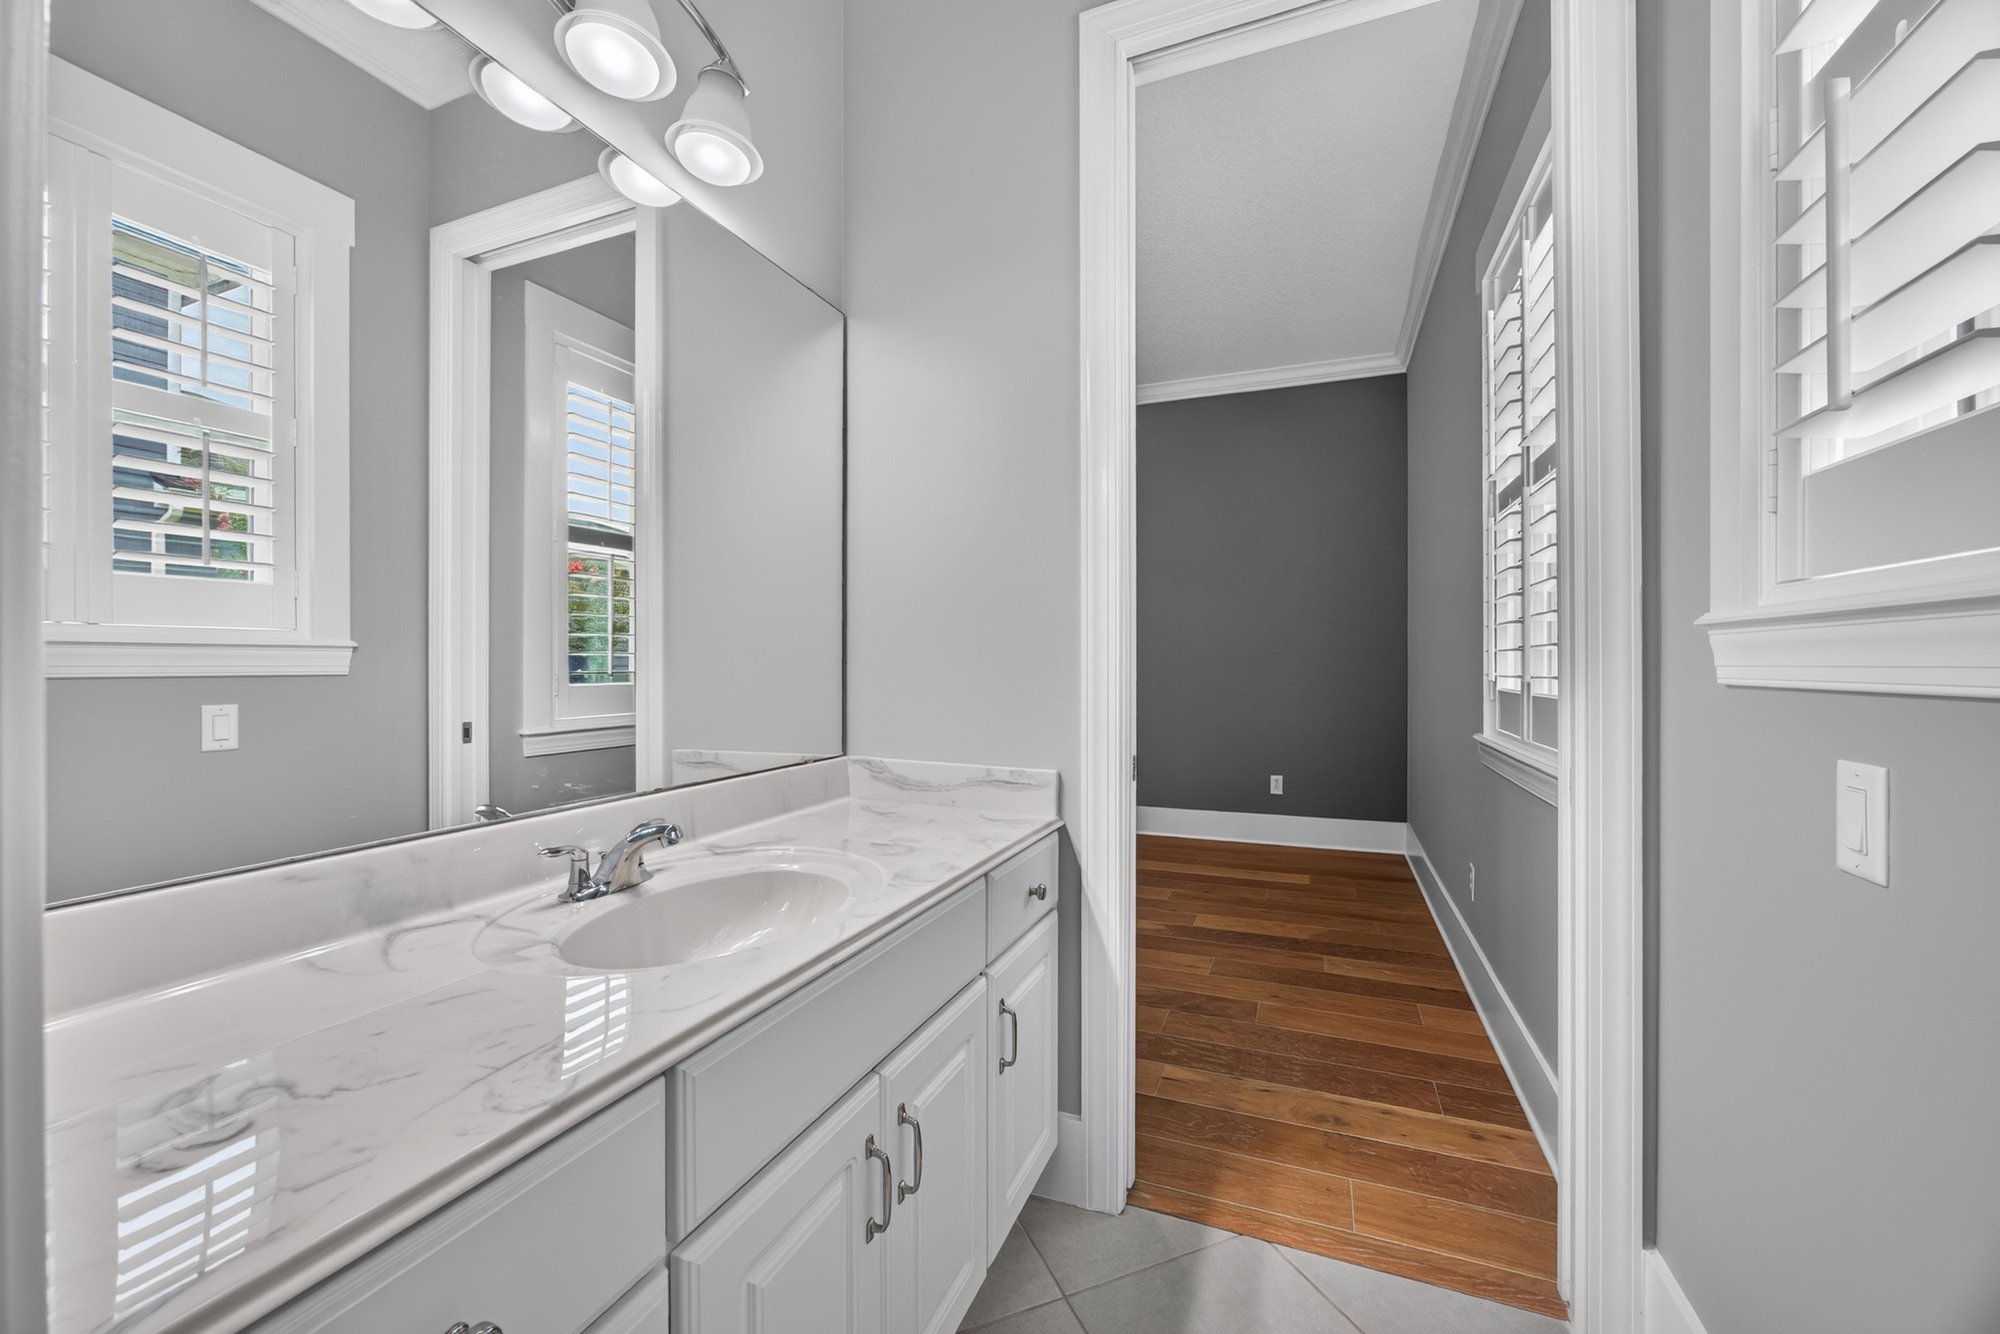
Bathroom vanity and mirror at 186 Freshwater Dr
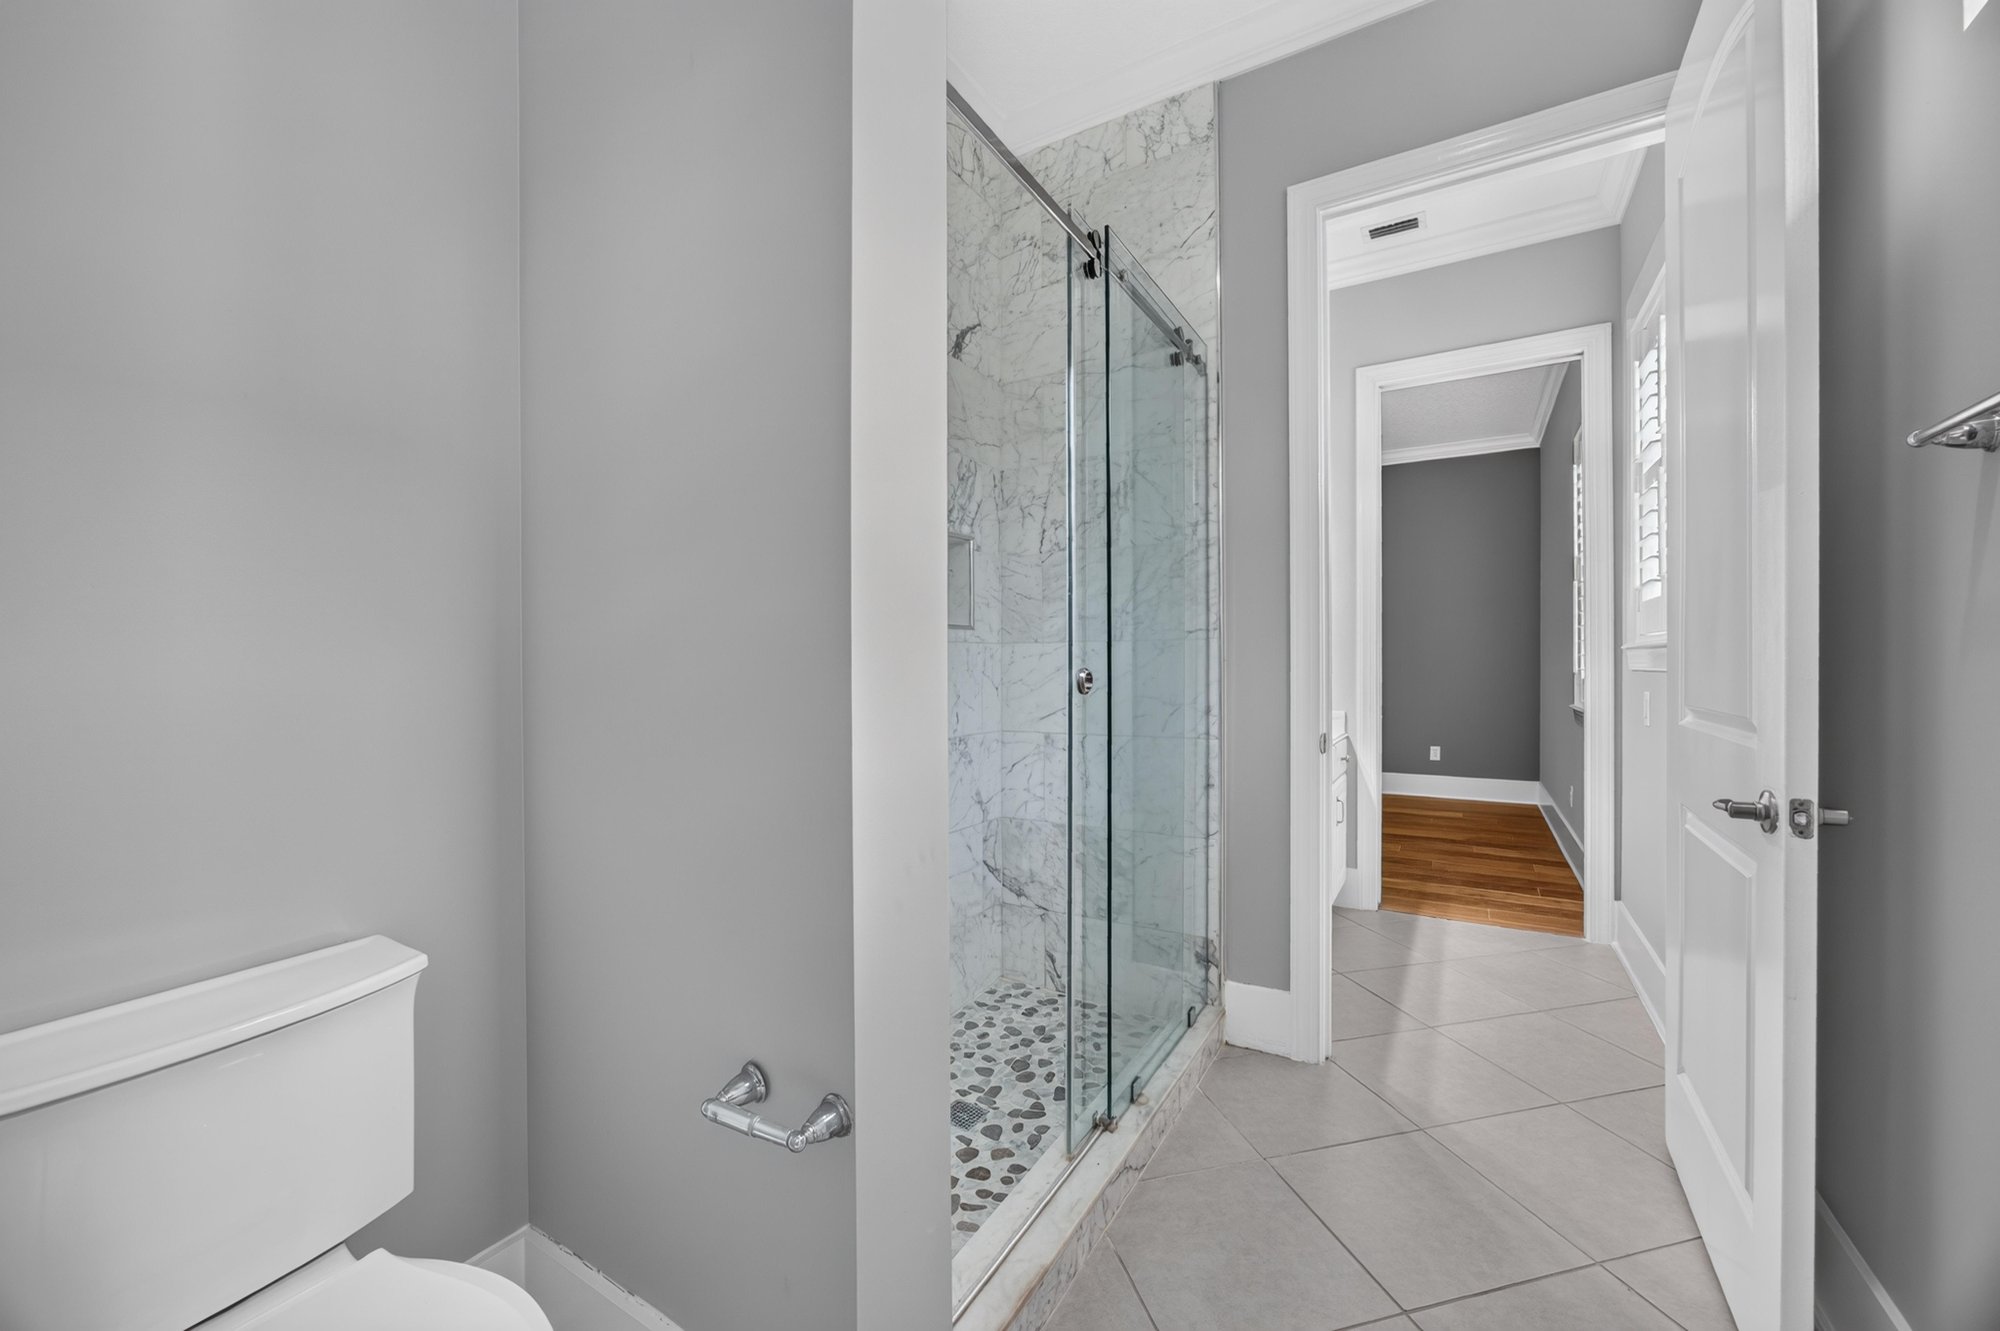
Bathroom with glass-enclosed shower at 186 Freshwater Dr
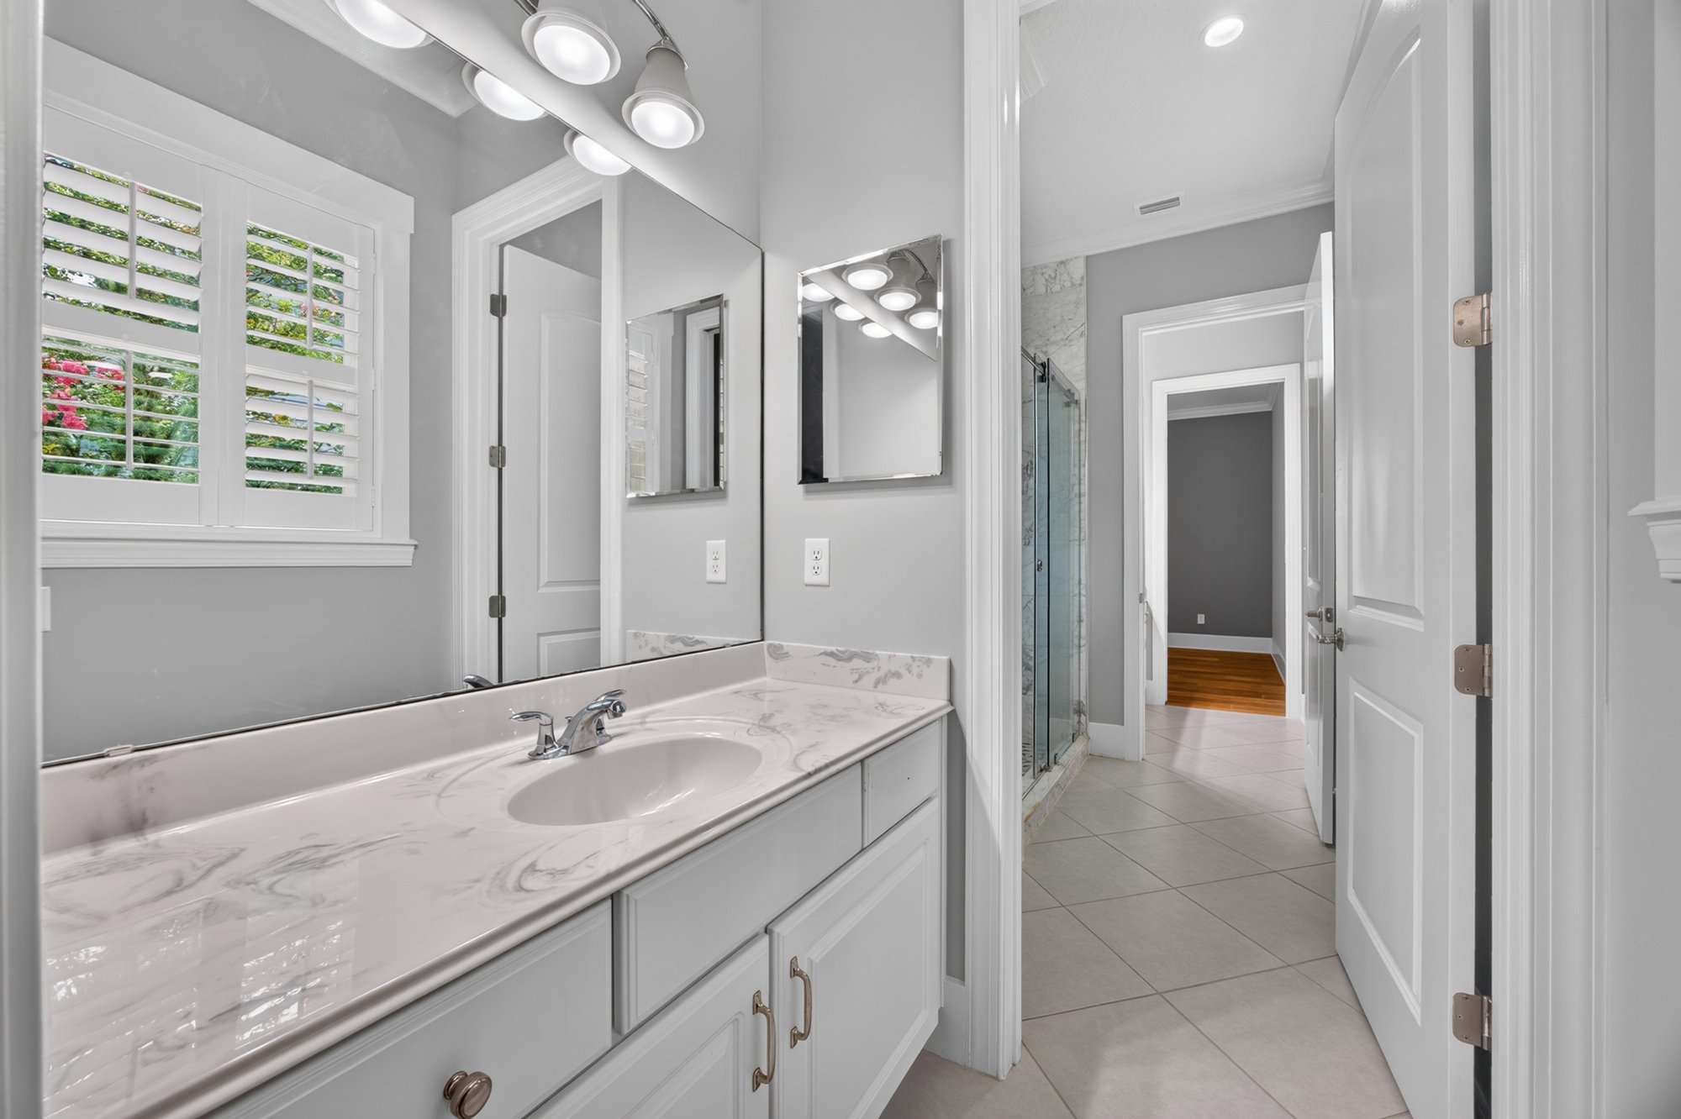
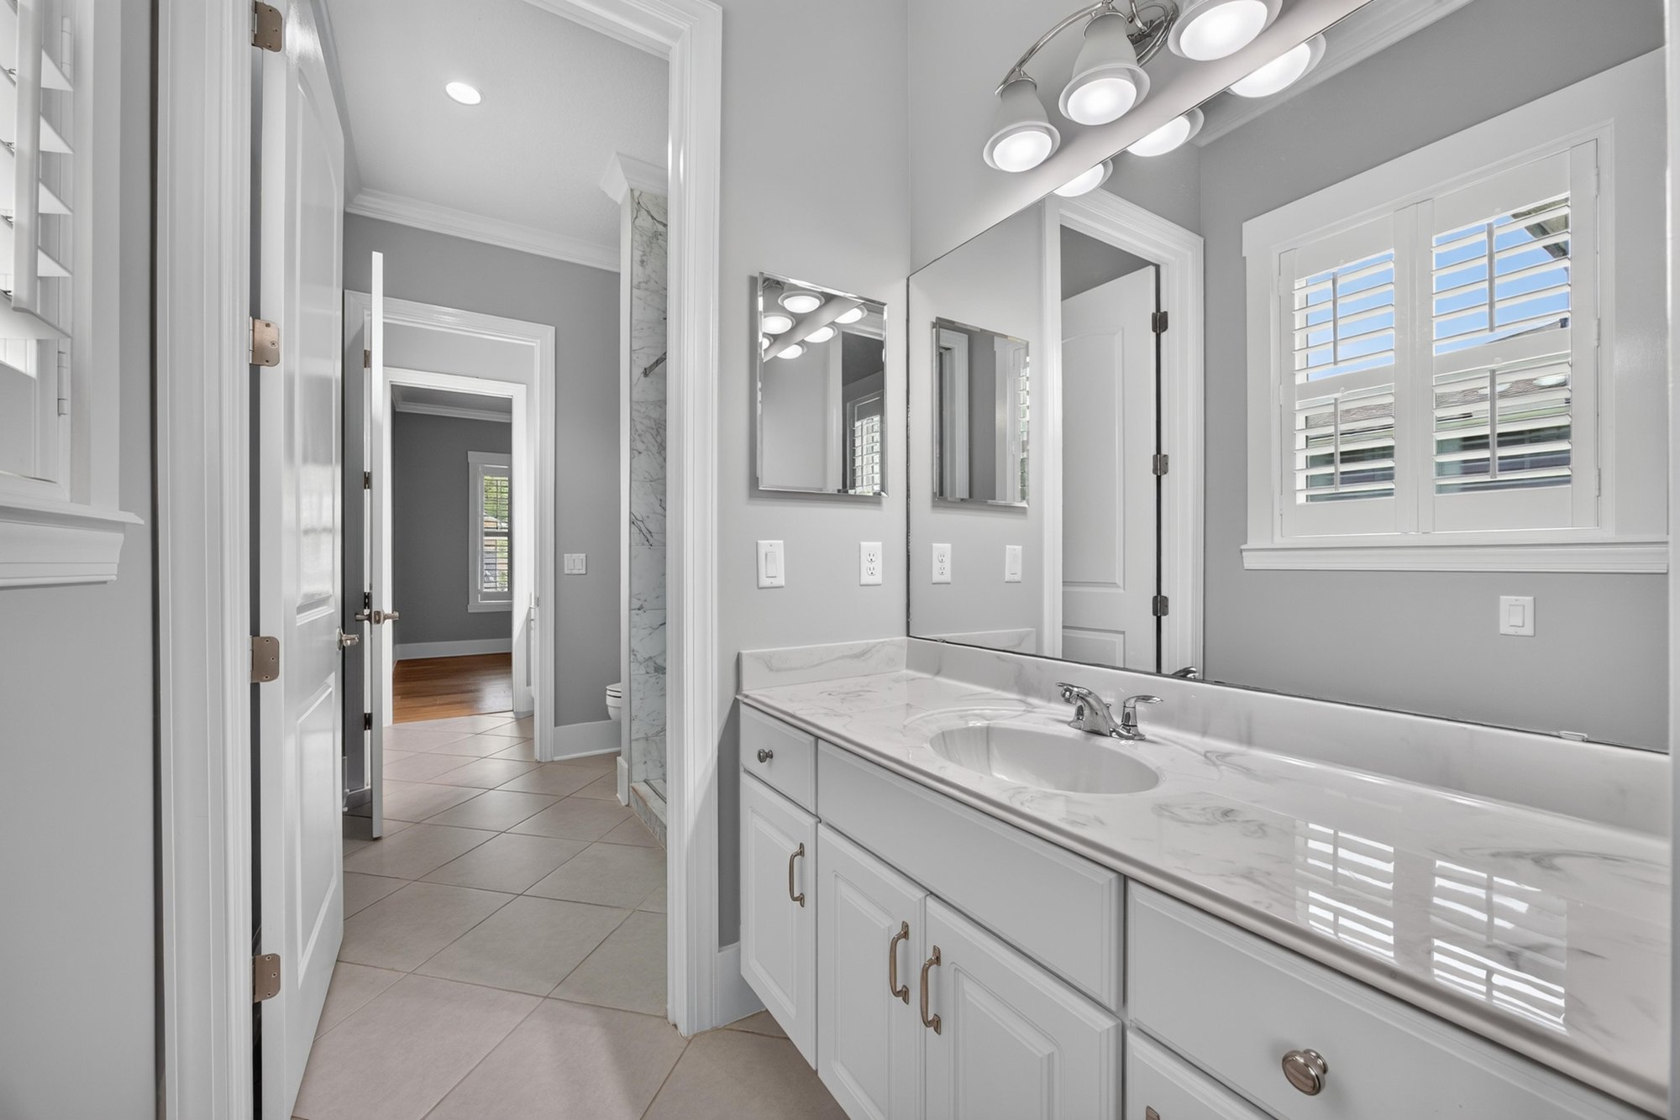
Bathroom vanity with plantation shutters at 186 Freshwater Dr
Hallway with vanity nook at 186 Freshwater Dr
Bedroom with wood floor at 186 Freshwater Dr
Bedroom with closet door at 186 Freshwater Dr
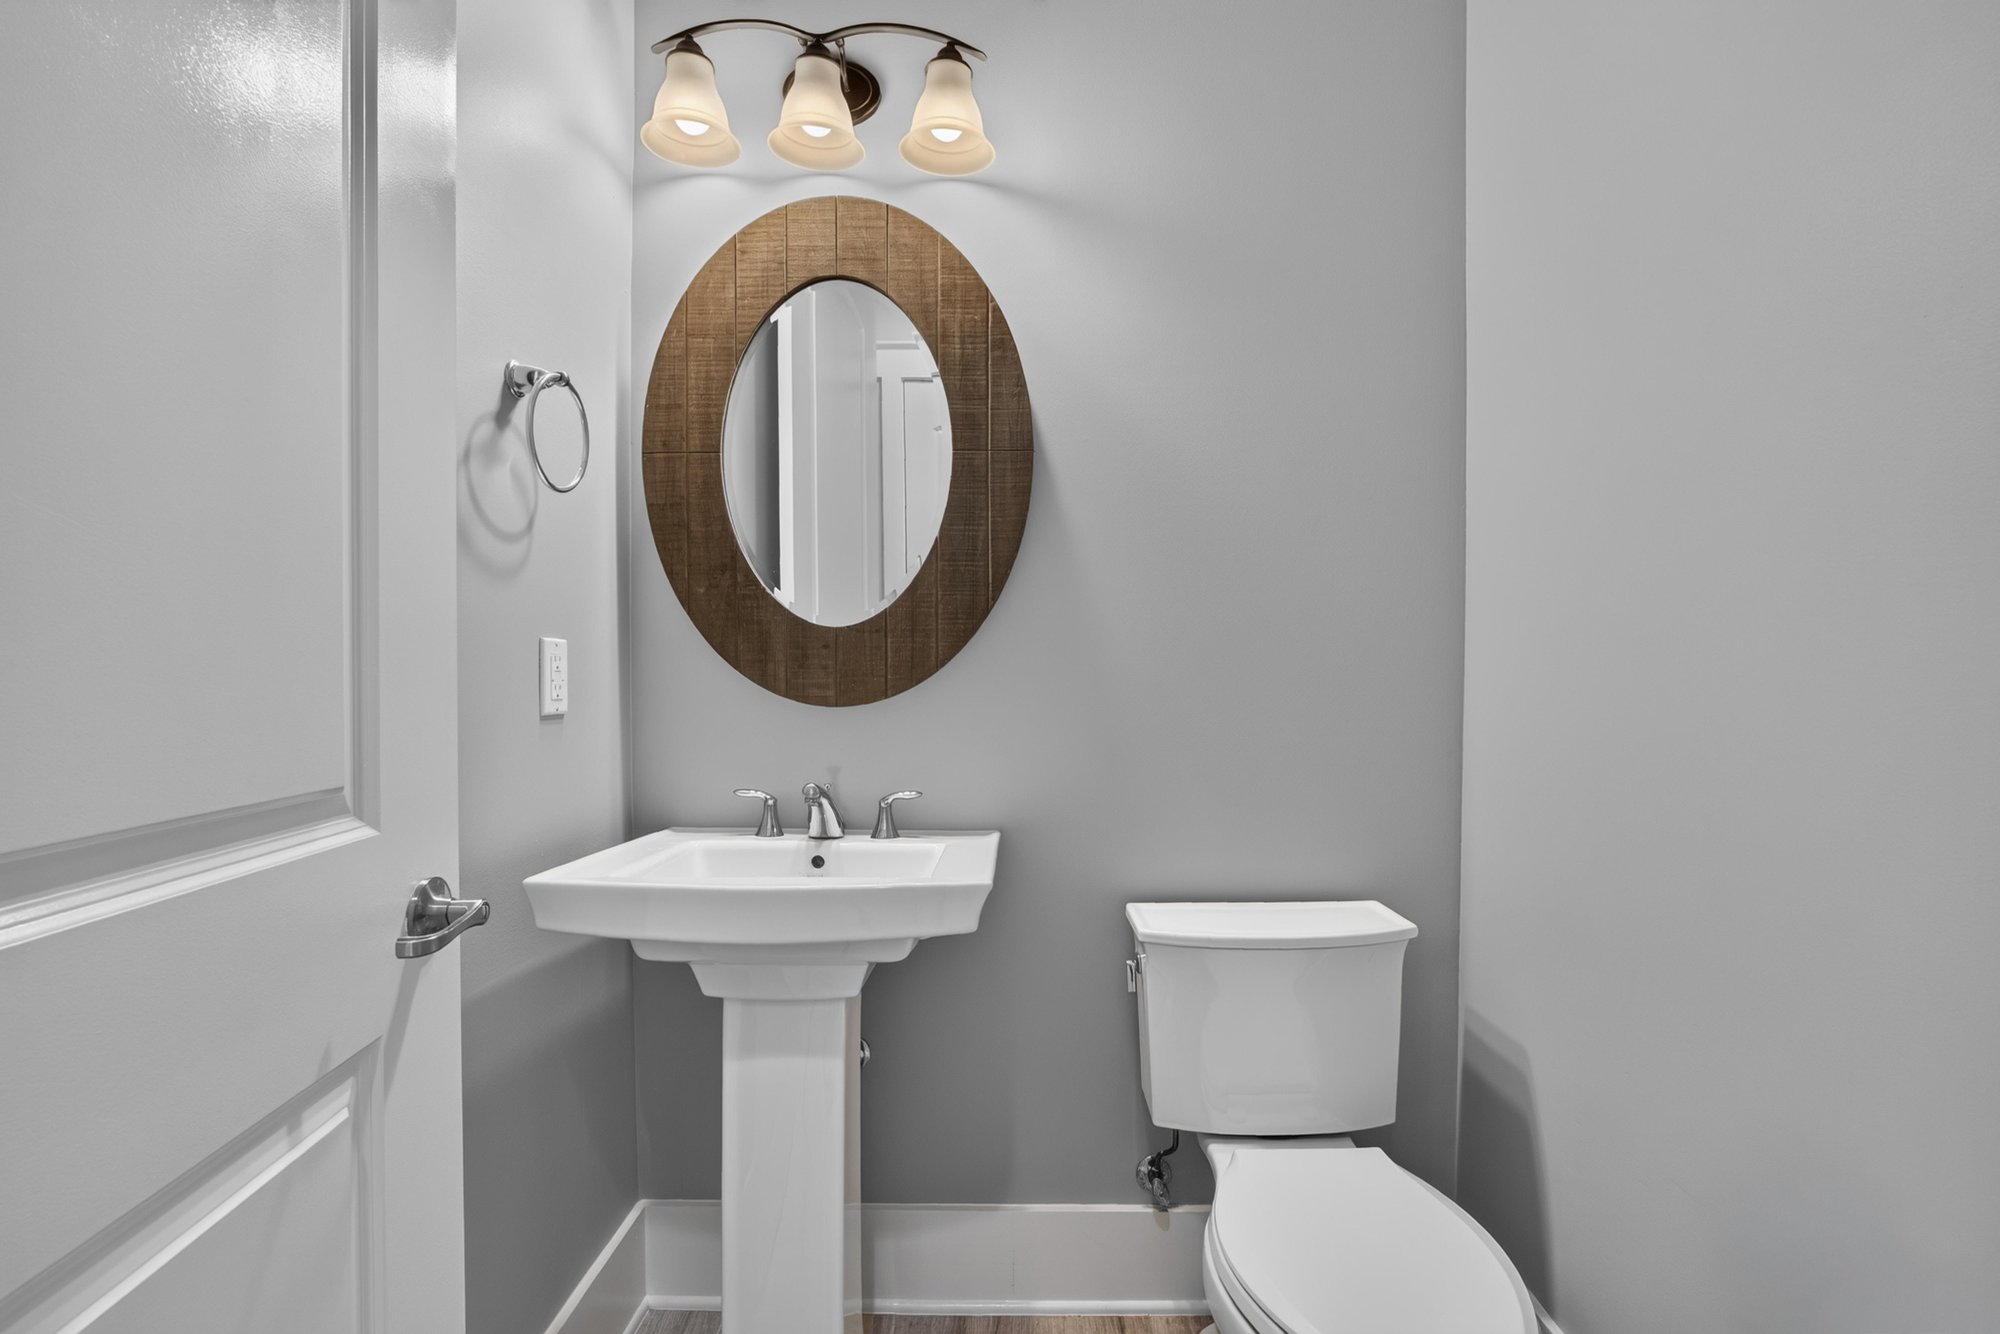
Powder room with pedestal sink at 186 Freshwater Dr
Closet area near a glass shower door at 186 Freshwater Dr
Laundry room with cabinets and sink at 186 Freshwater Dr
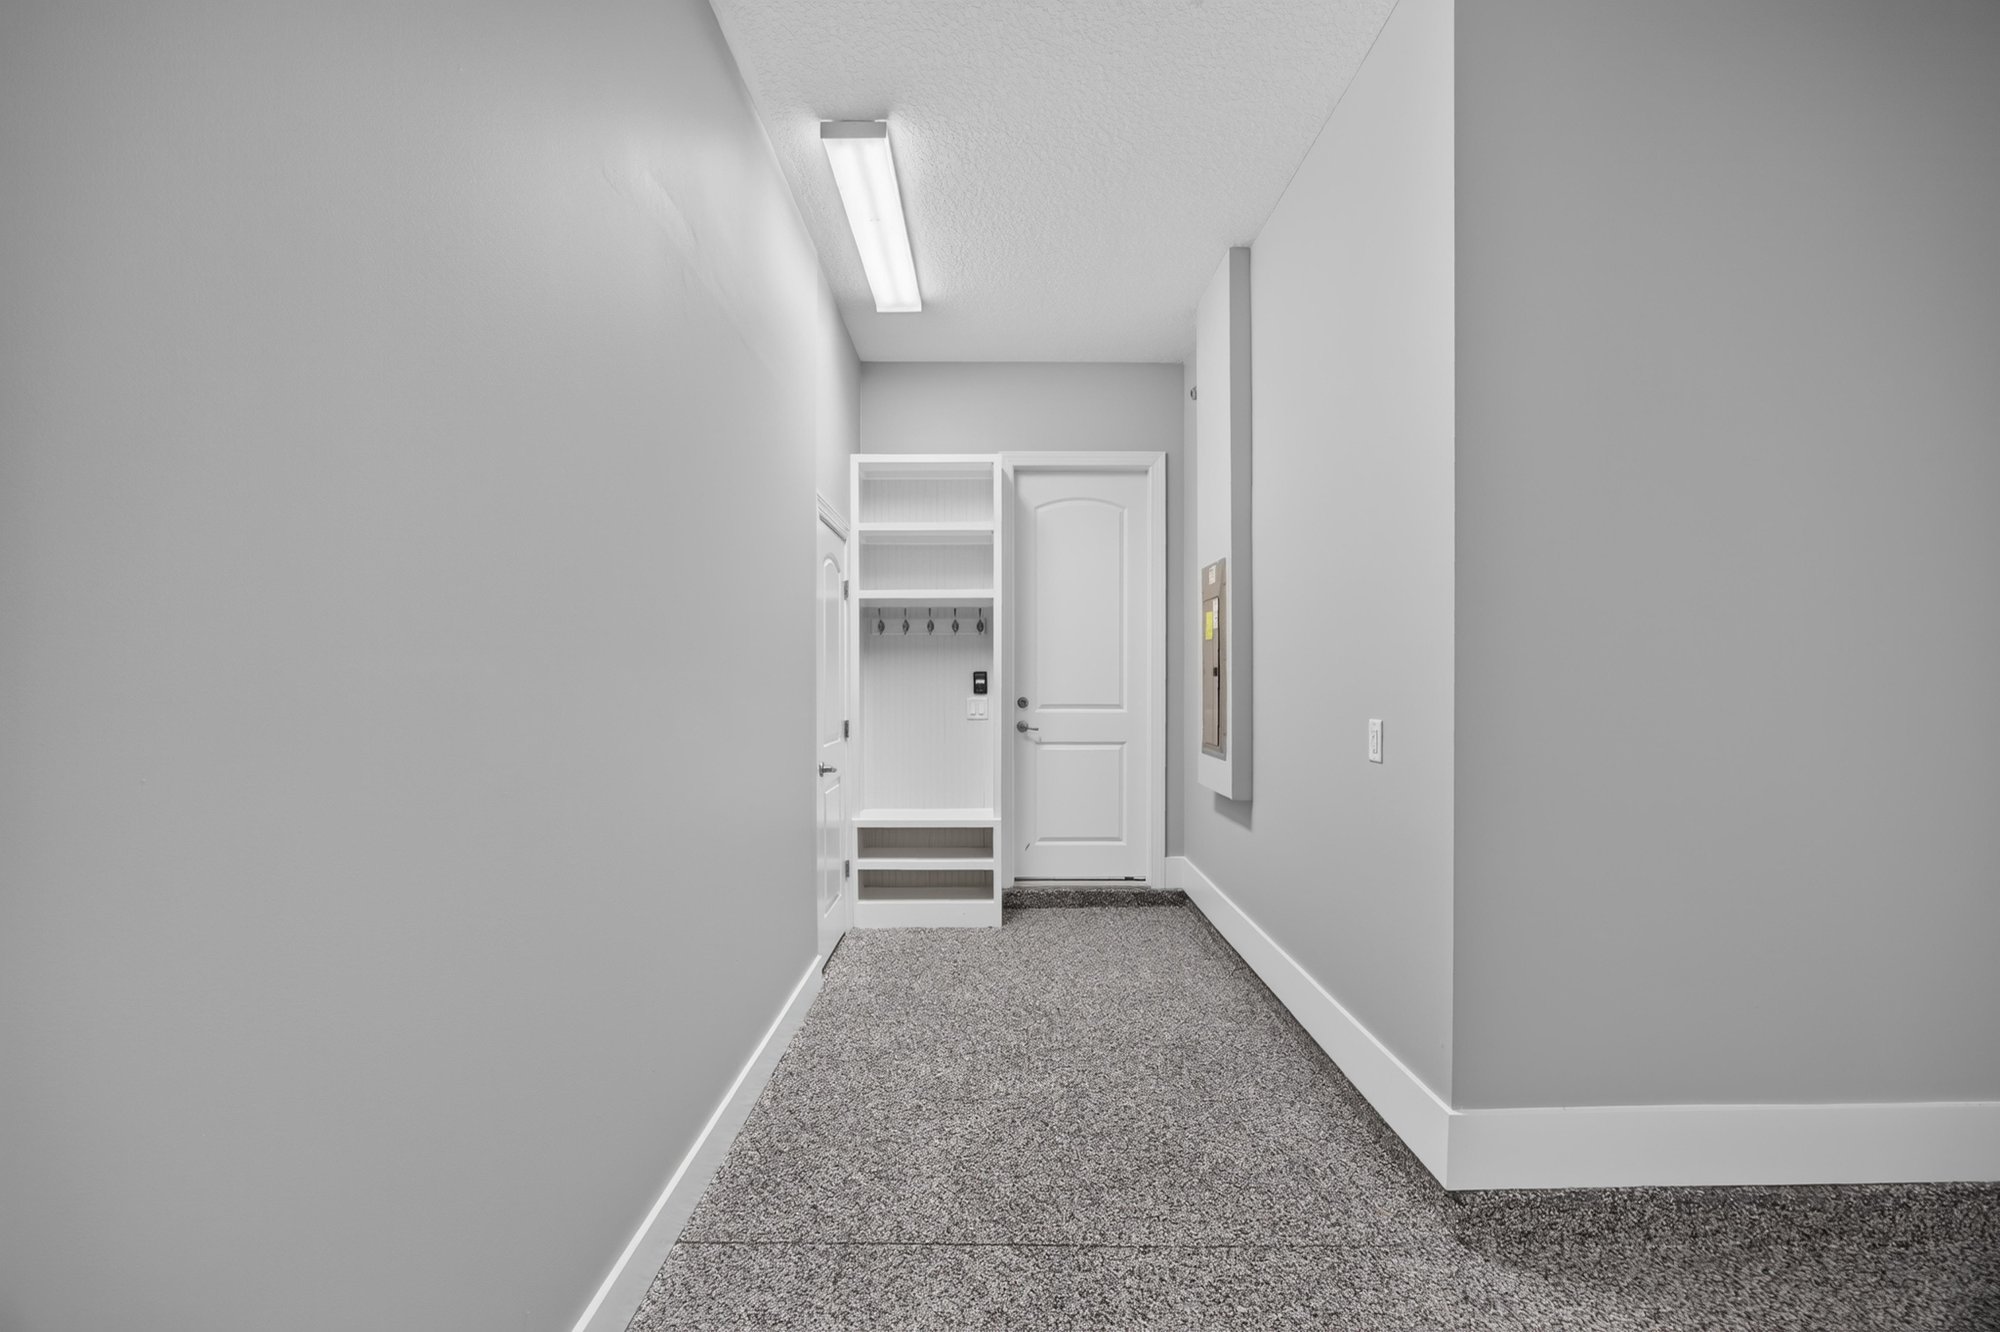
Garage interior with built-in storage shelving at 186 Freshwater Dr
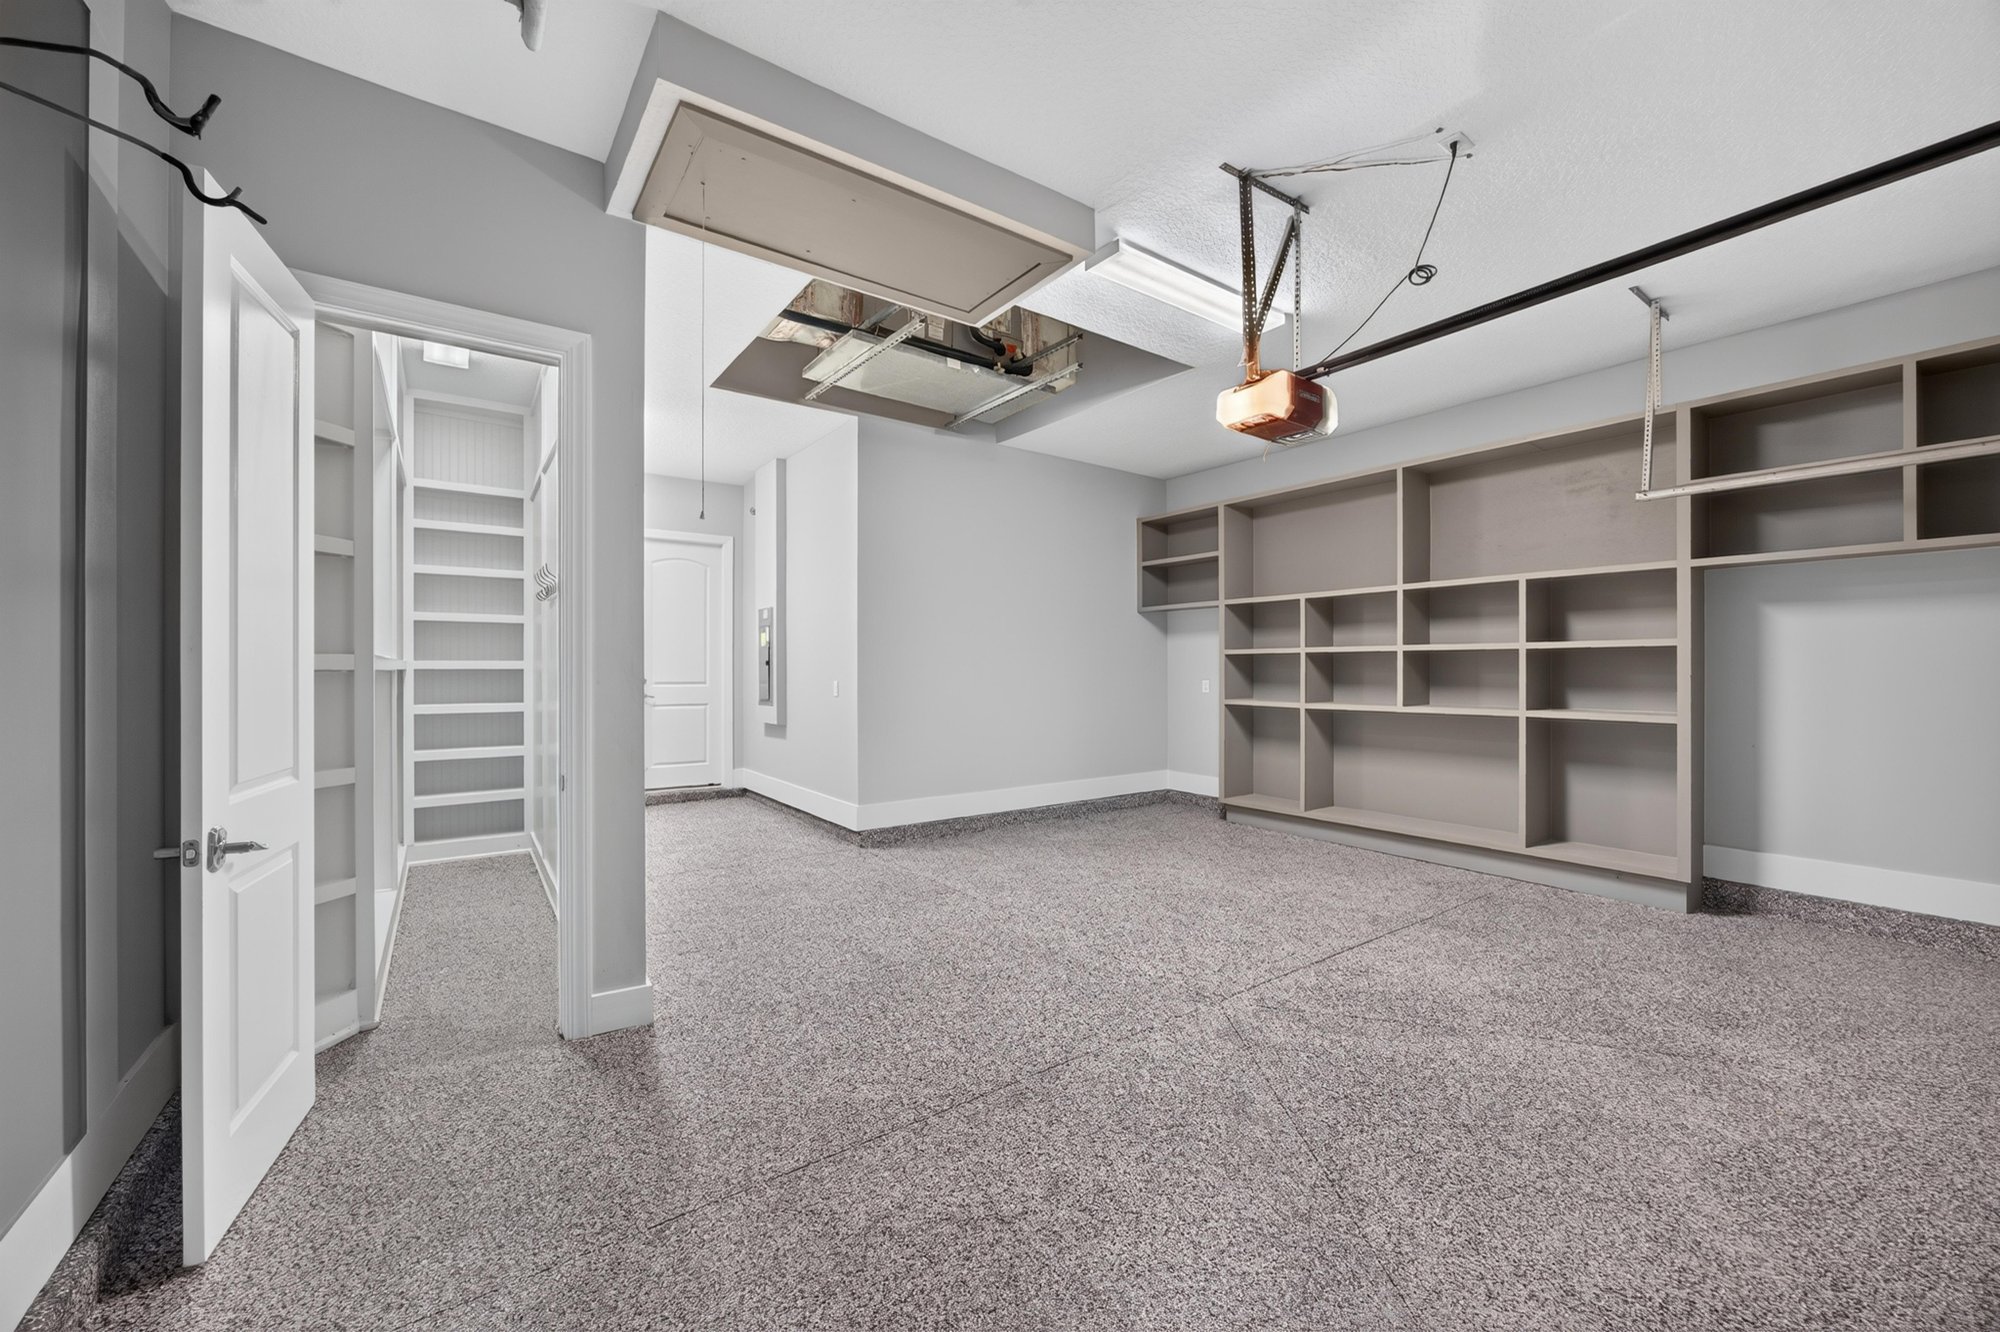
Hallway leading toward the garage at 186 Freshwater Dr
Storage closet with built-in shelving at 186 Freshwater Dr

Outdoor living
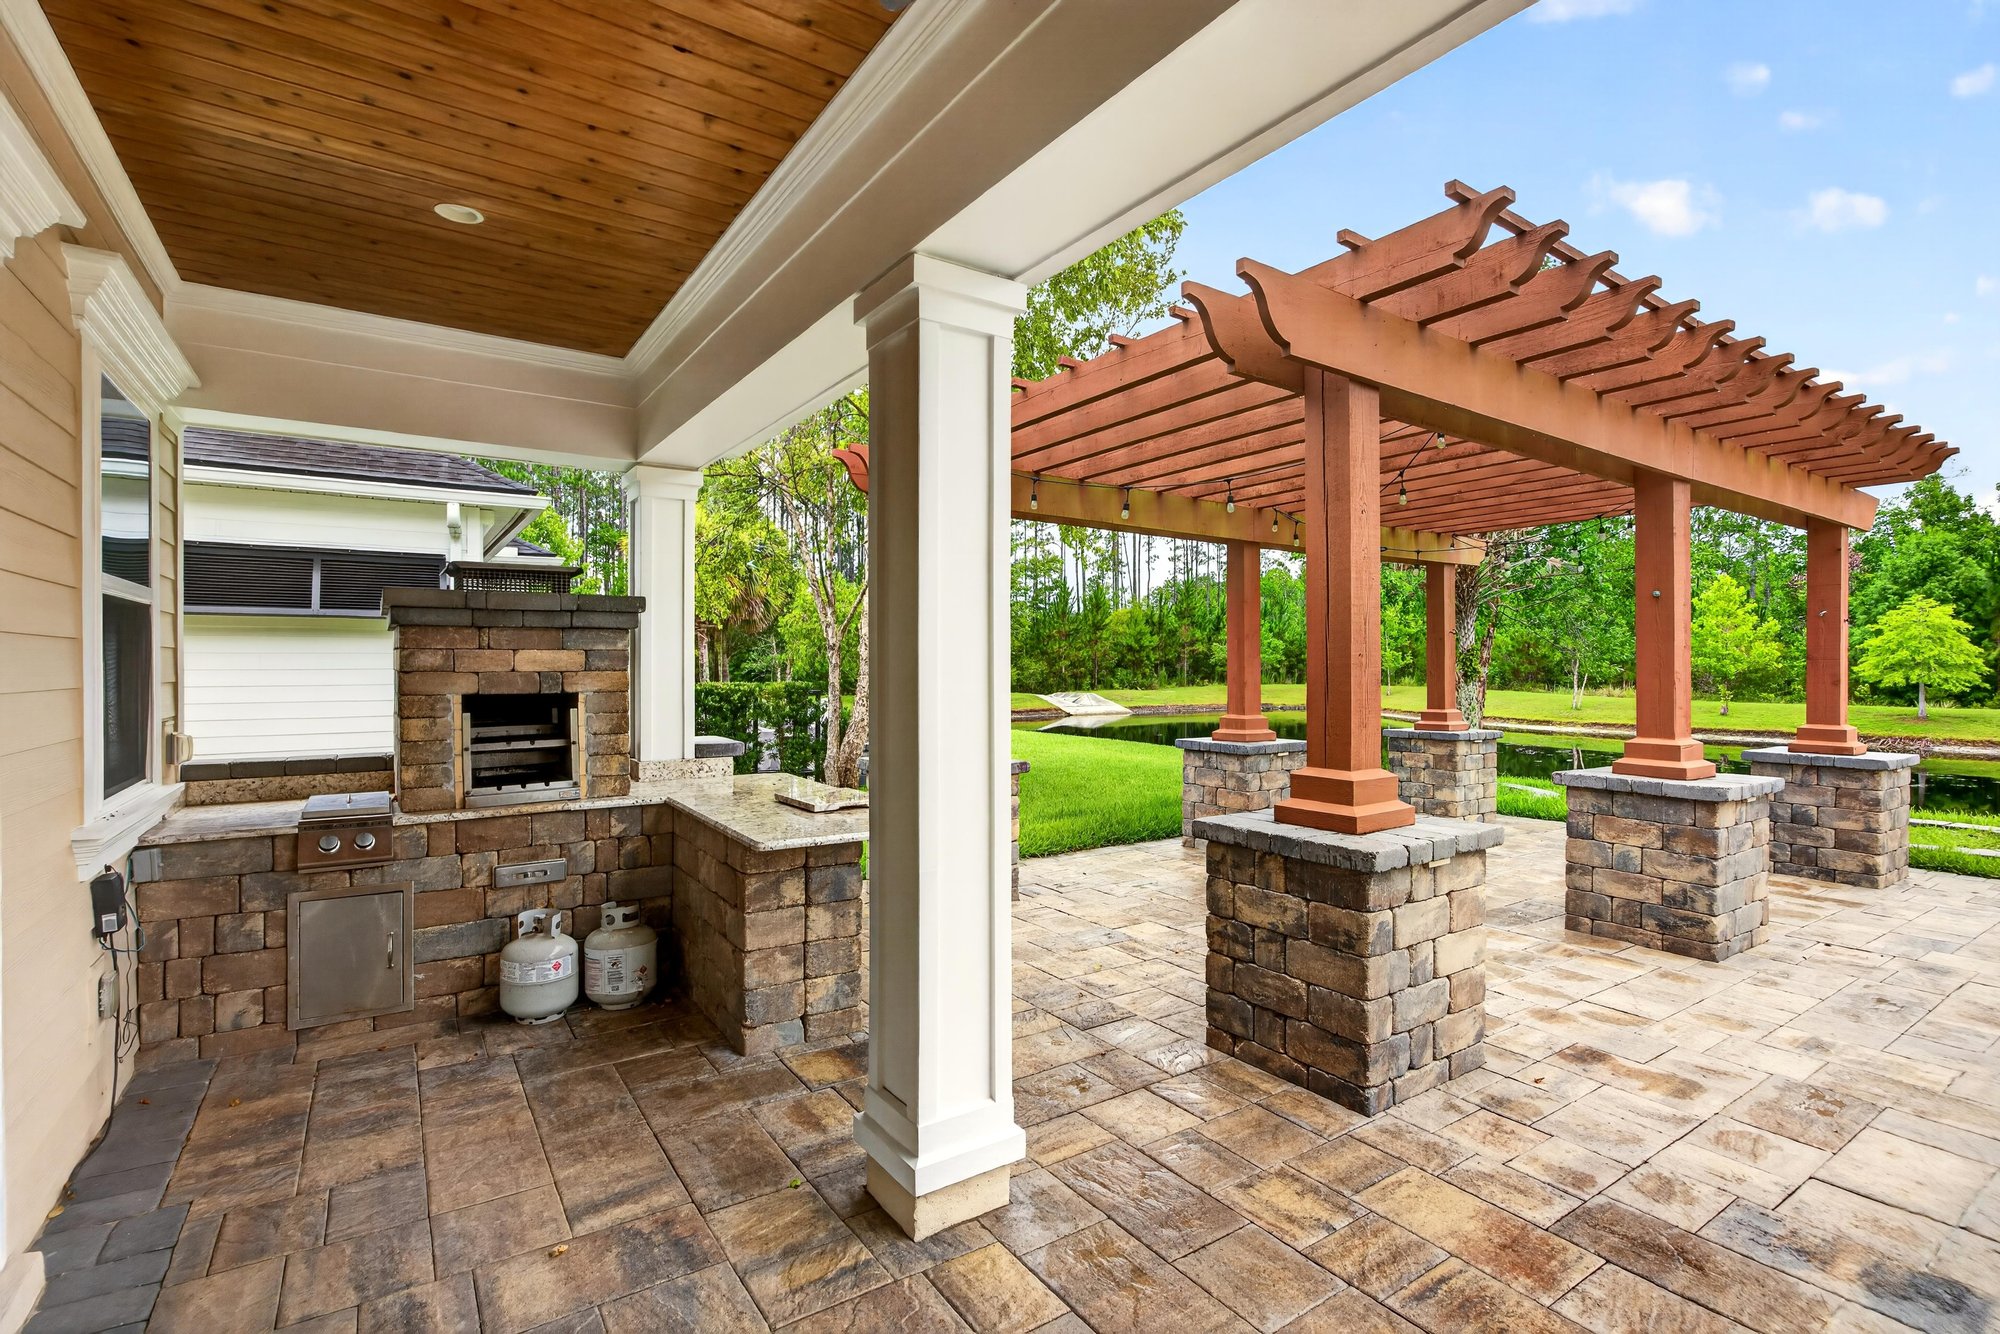
Outdoor kitchen with stone fireplace under a pergola at 186 Freshwater Dr
Close view of outdoor kitchen and stone fireplace at 186 Freshwater Dr
Pergola over a paver patio at 186 Freshwater Dr
Back exterior with pergola and patio at 186 Freshwater Dr
Back exterior with pergola and open lawn at 186 Freshwater Dr
Patio with pergola and fire pit at 186 Freshwater Dr
Paver patio fire pit with seating wall at 186 Freshwater Dr

From above

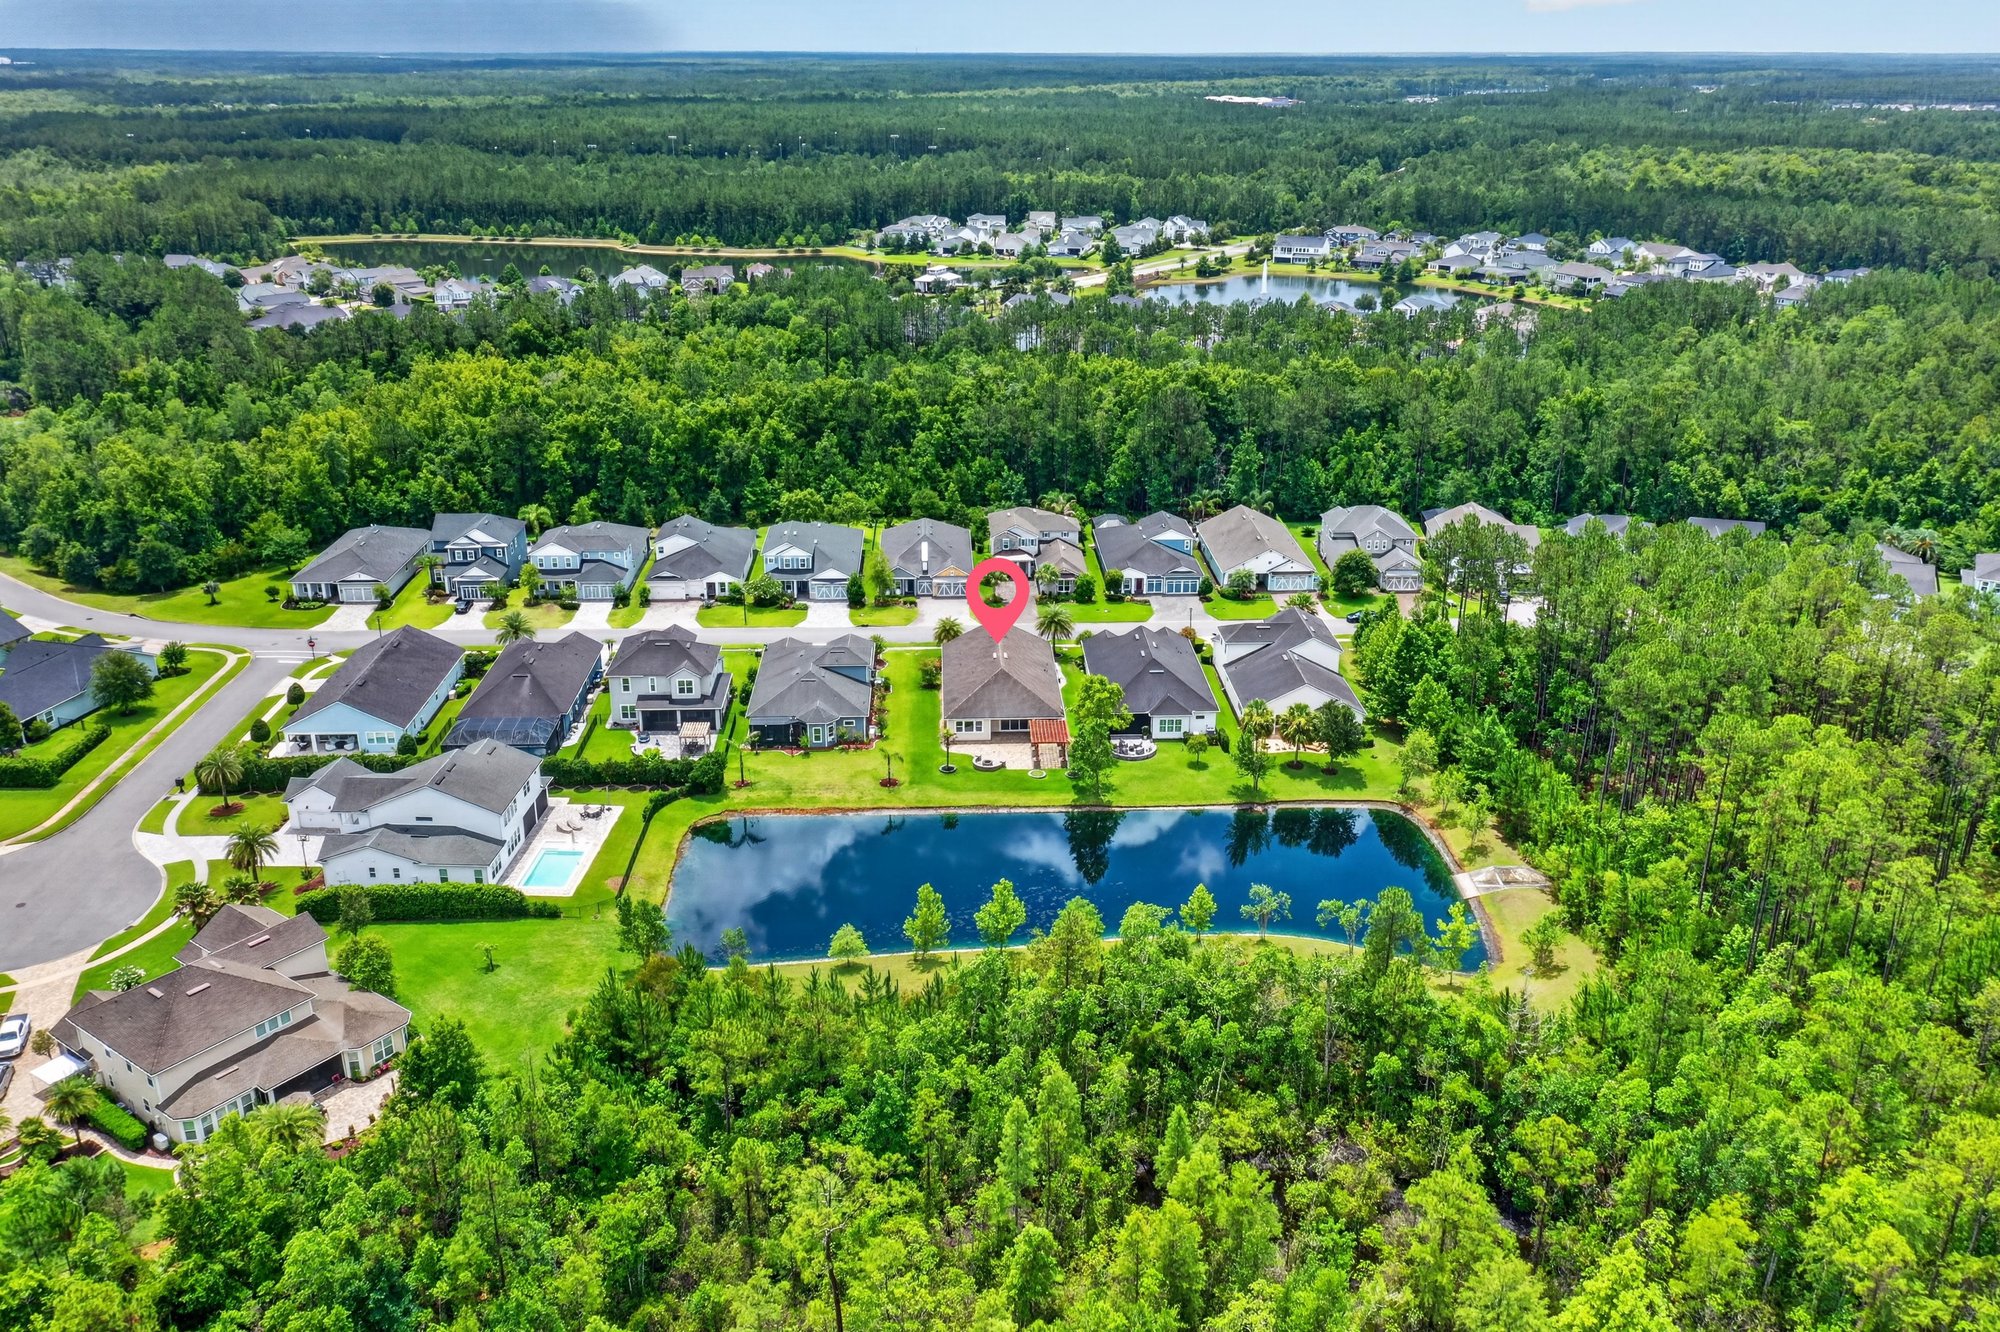
Aerial view of neighborhood with pond and tree line in St. Johns, FL
Aerial view of neighborhood streets and tree canopy in St. Johns, FL
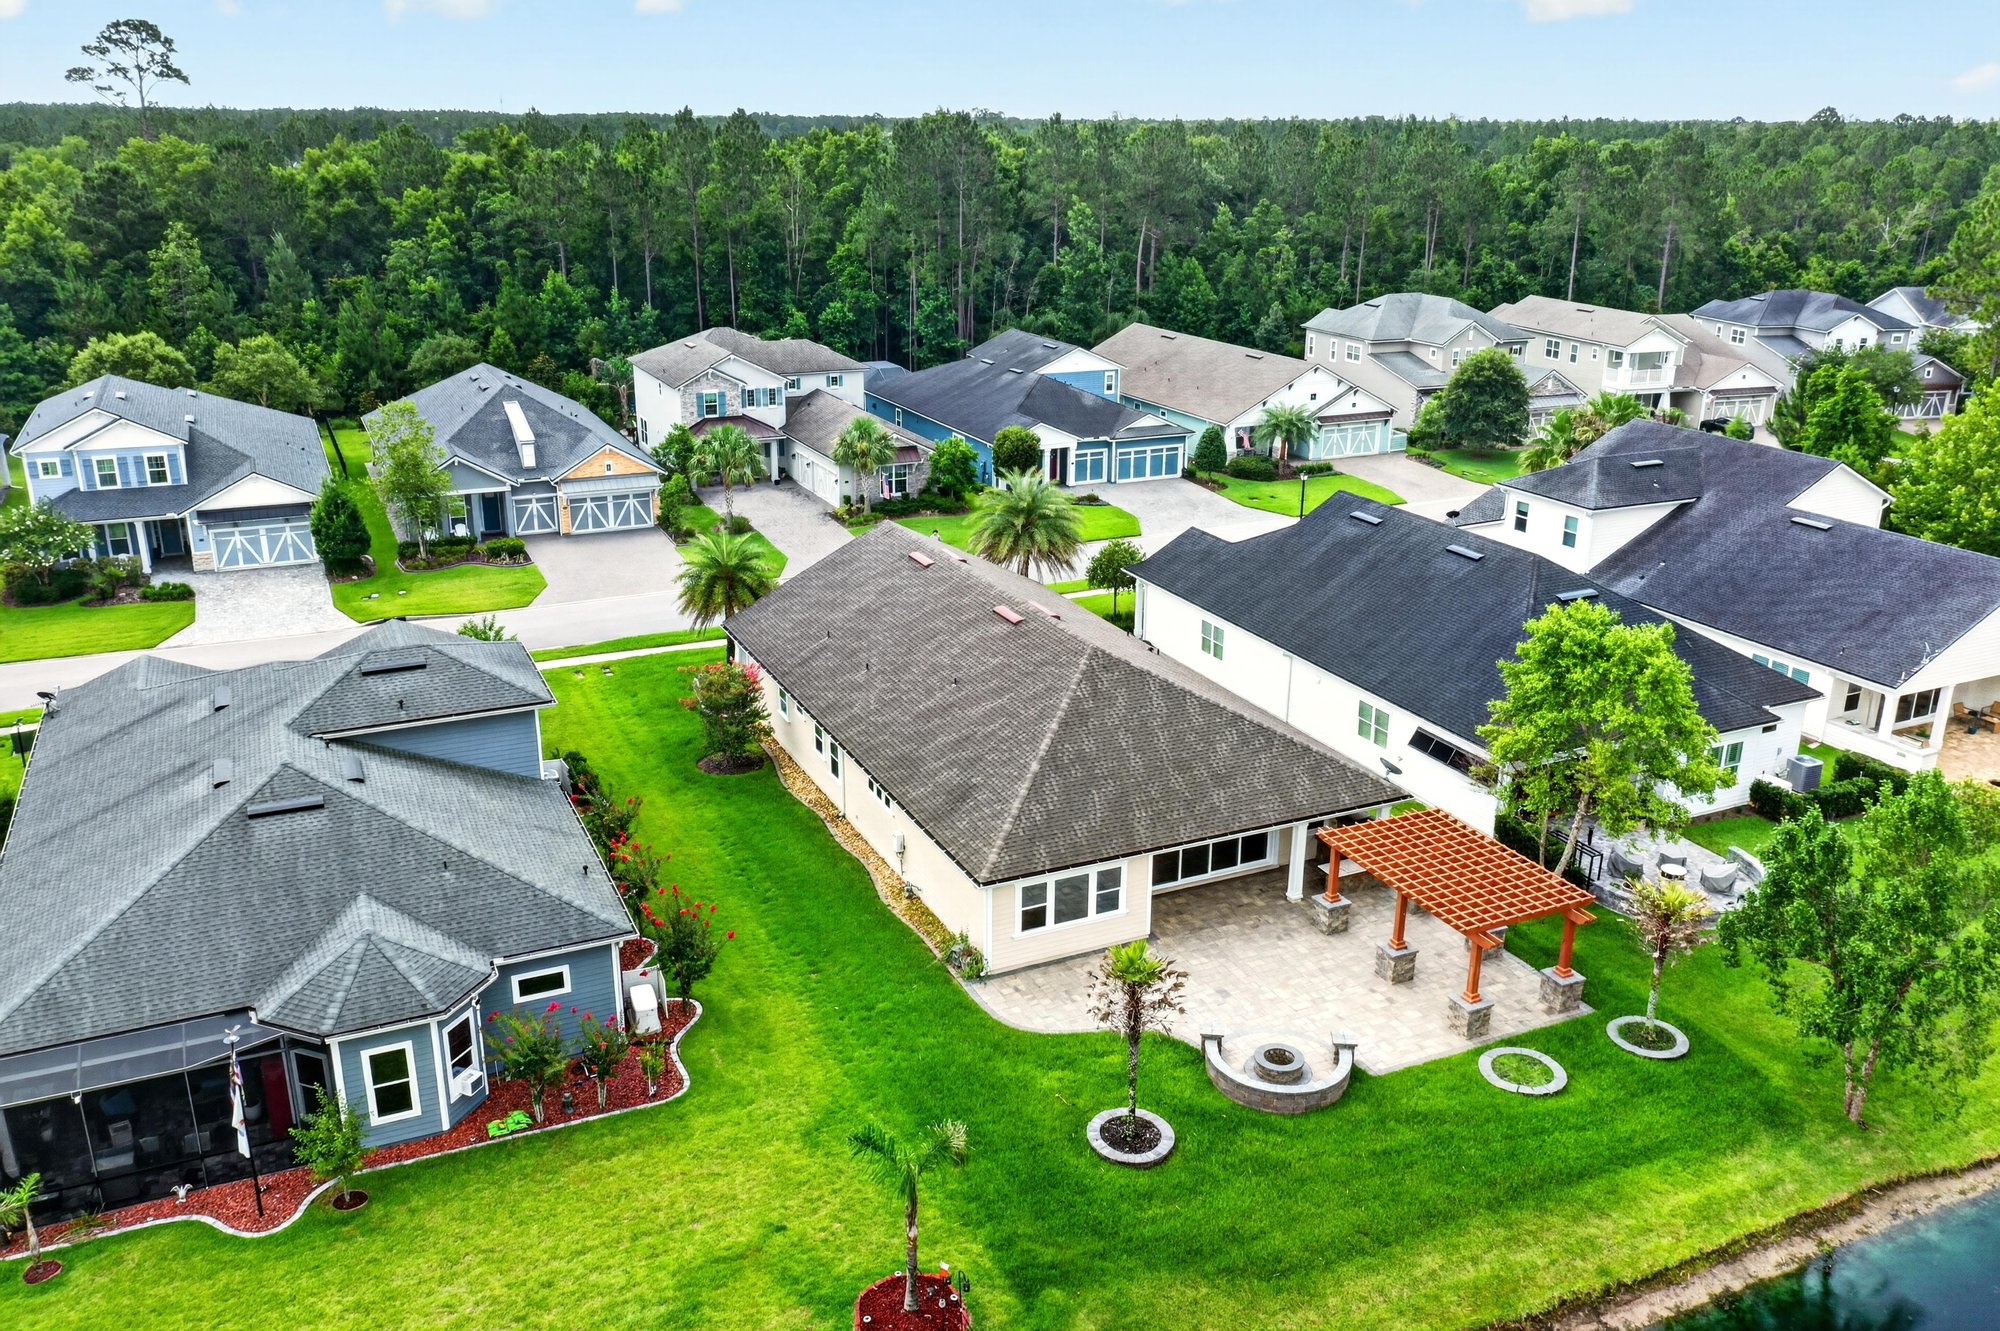
Aerial close view of rooftops and backyard pond in St. Johns, FL
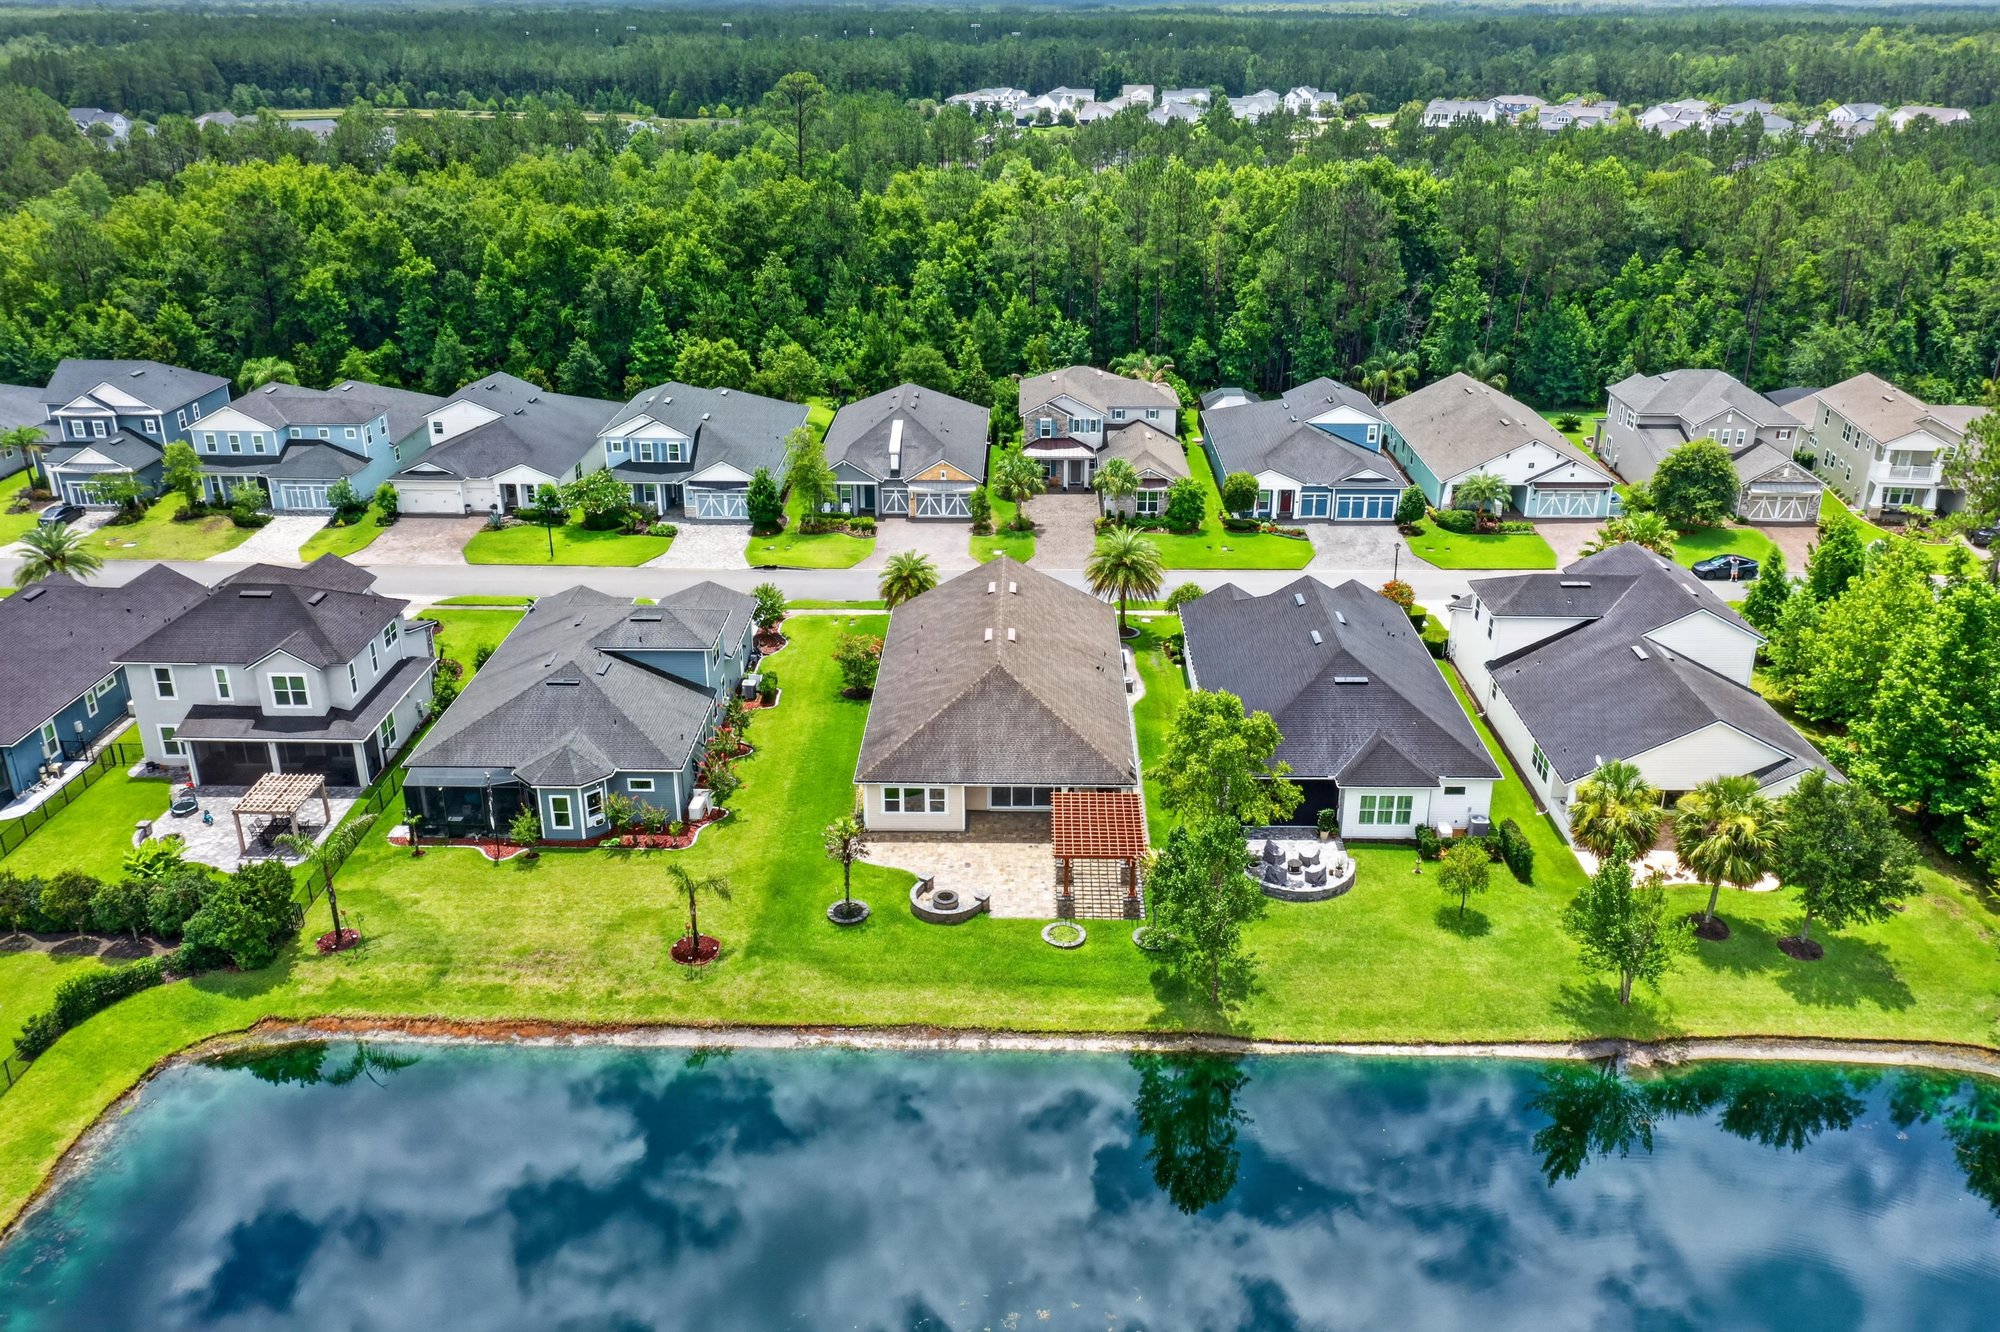
Aerial row of homes along a pond in St. Johns, FL
Aerial view of the home among neighboring houses and pond in St. Johns, FL
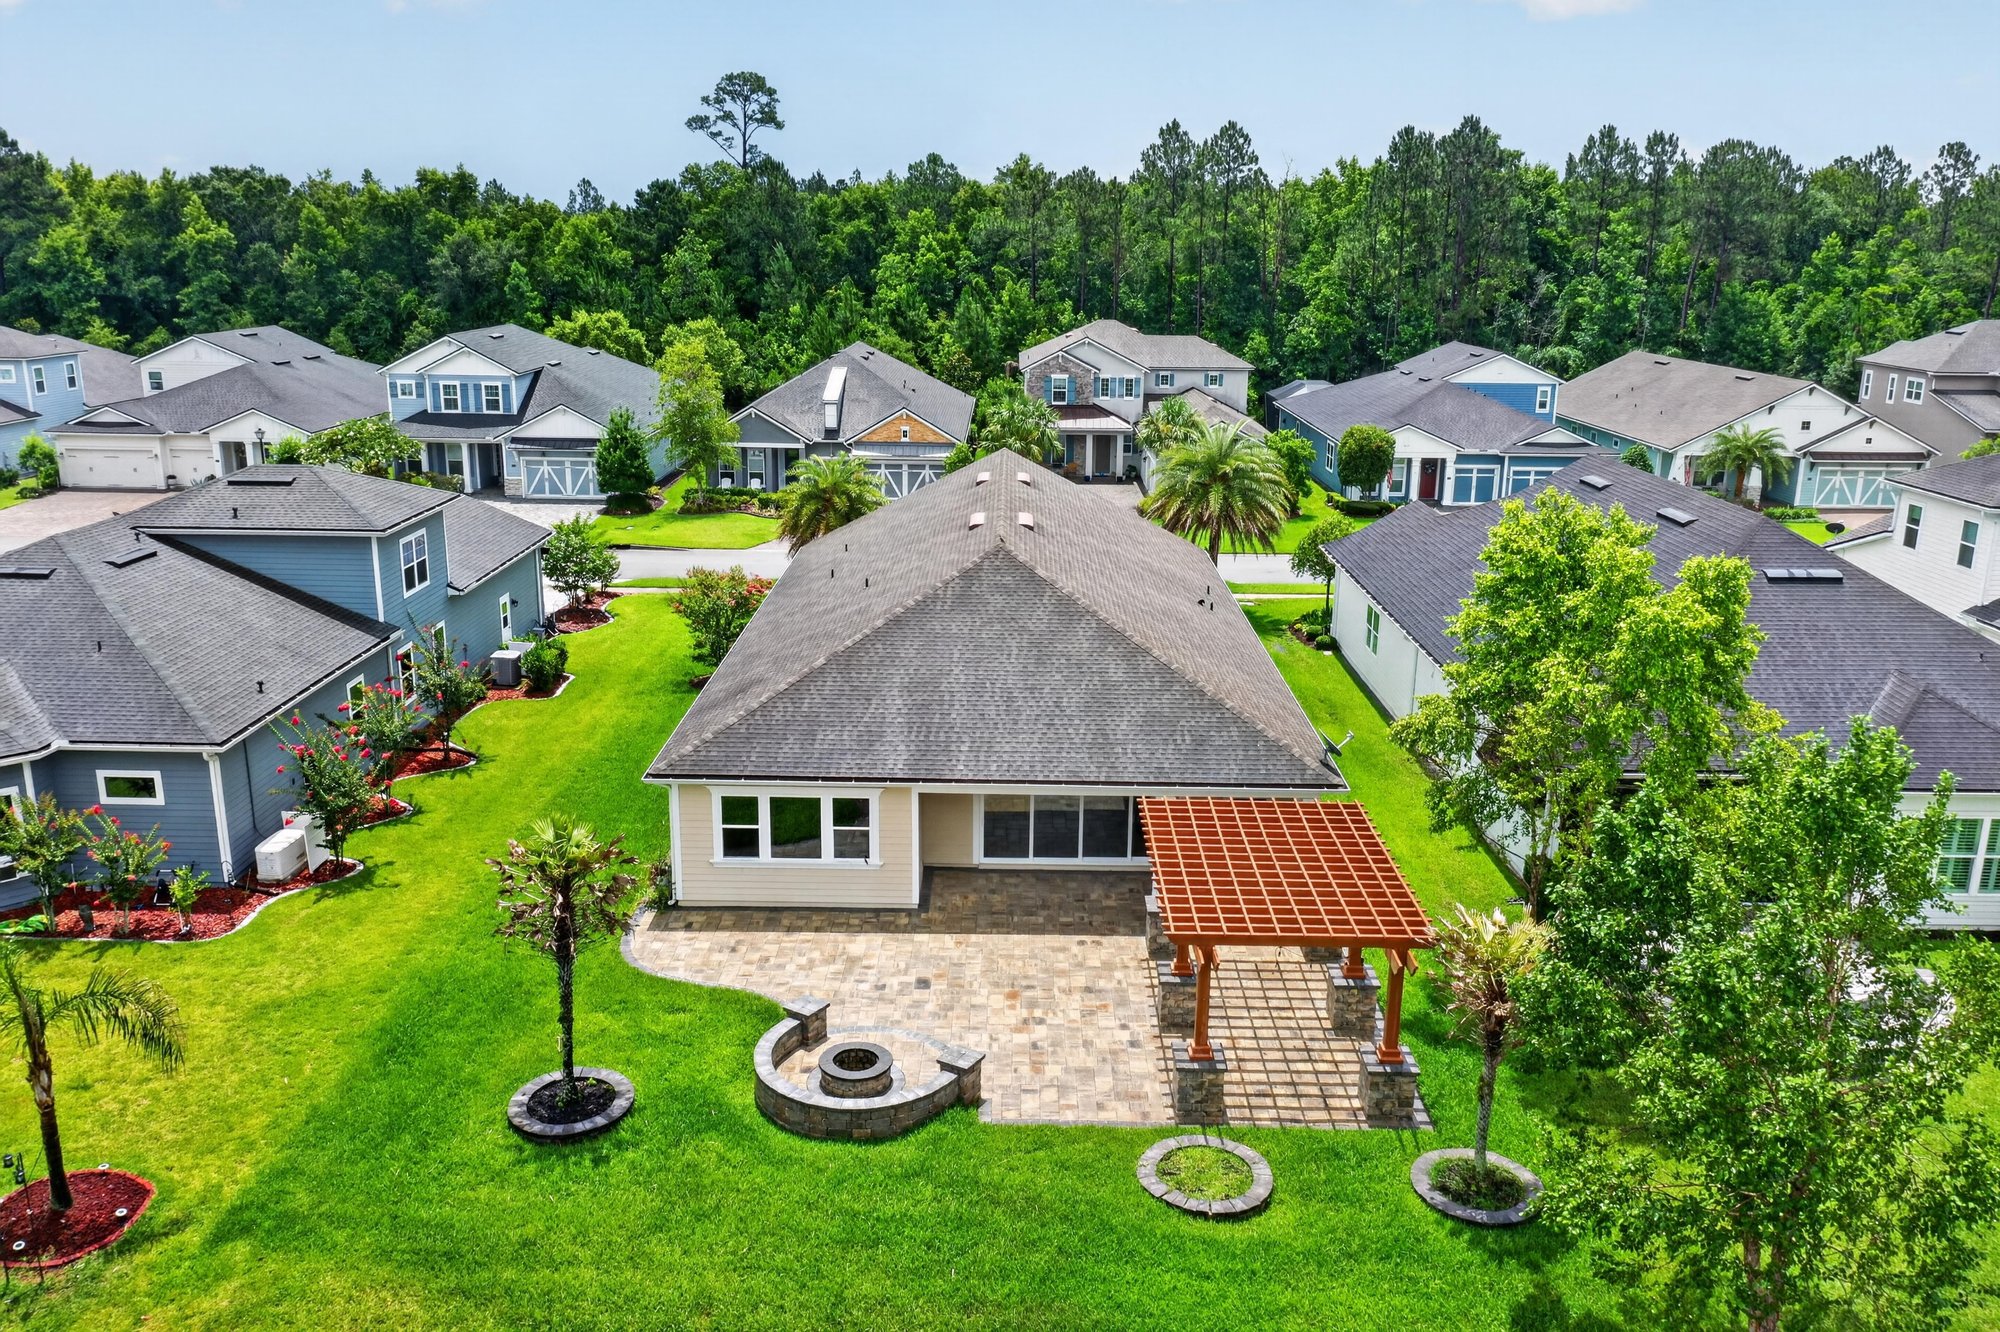
Aerial view of the home near a backyard pond at 186 Freshwater Dr
Aerial view of neighborhood pond in St. Johns, FL
Aerial view of the home and backyard pond at 186 Freshwater Dr
Aerial view of the home and surrounding lots at 186 Freshwater Dr
Aerial view of neighborhood pond in St. Johns, FL
Aerial close view of neighboring rooftops in St. Johns, FL
Aerial view of the neighborhood layout in St. Johns, FL
Aerial view of neighborhood streets in St. Johns, FL
Aerial view of neighborhood with pond and roadway in St. Johns, FL

Community amenities
Community entrance monument with gazebo in St. Johns, FL
Community pool and clubhouse in St. Johns, FL
Aerial view of community pool and clubhouse in St. Johns, FL
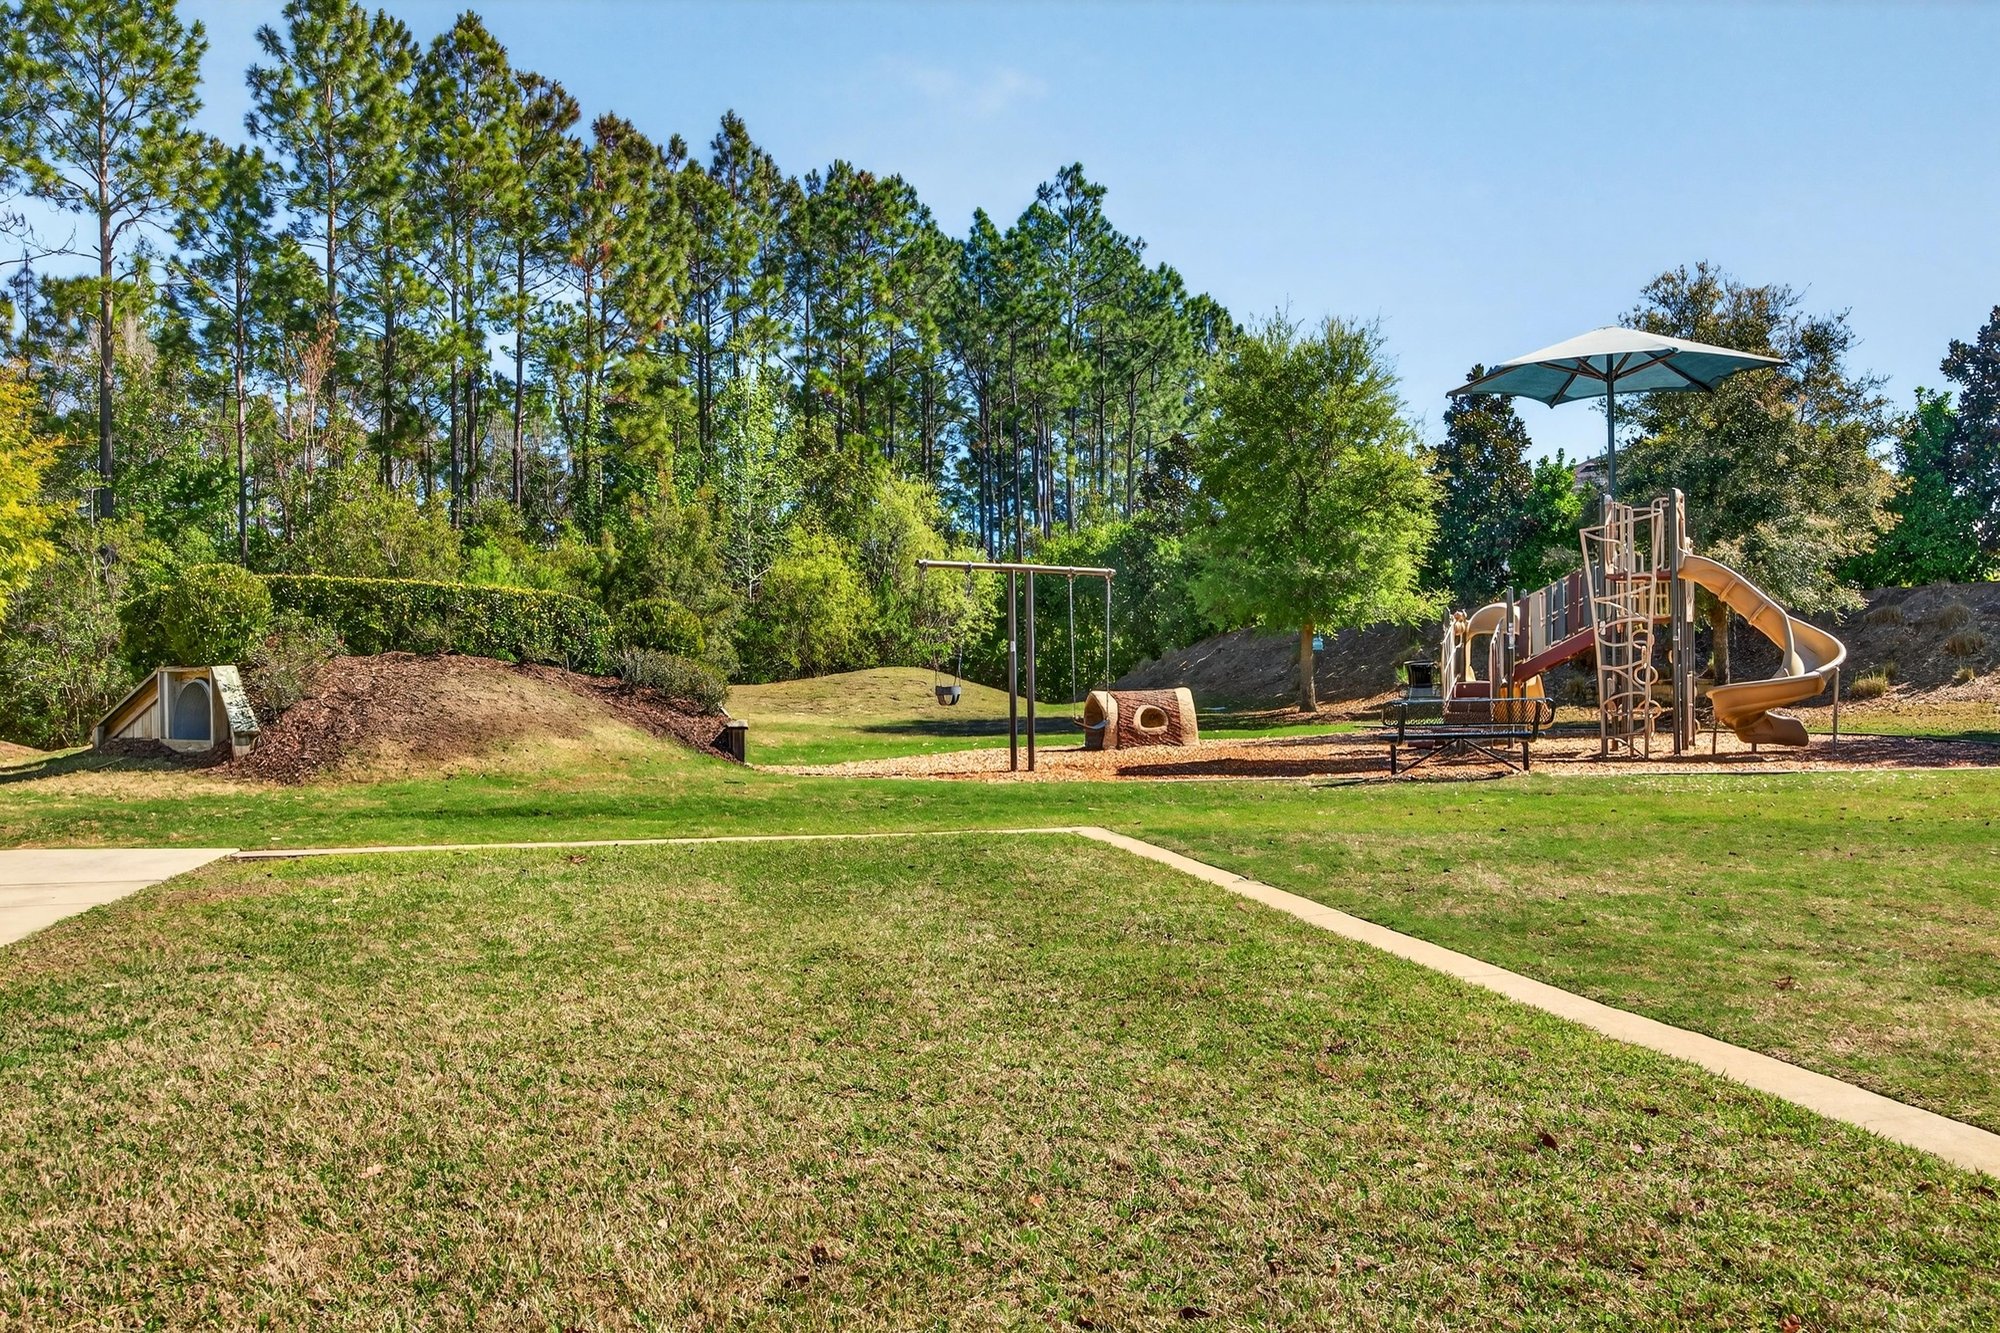
Community playground in St. Johns, FL
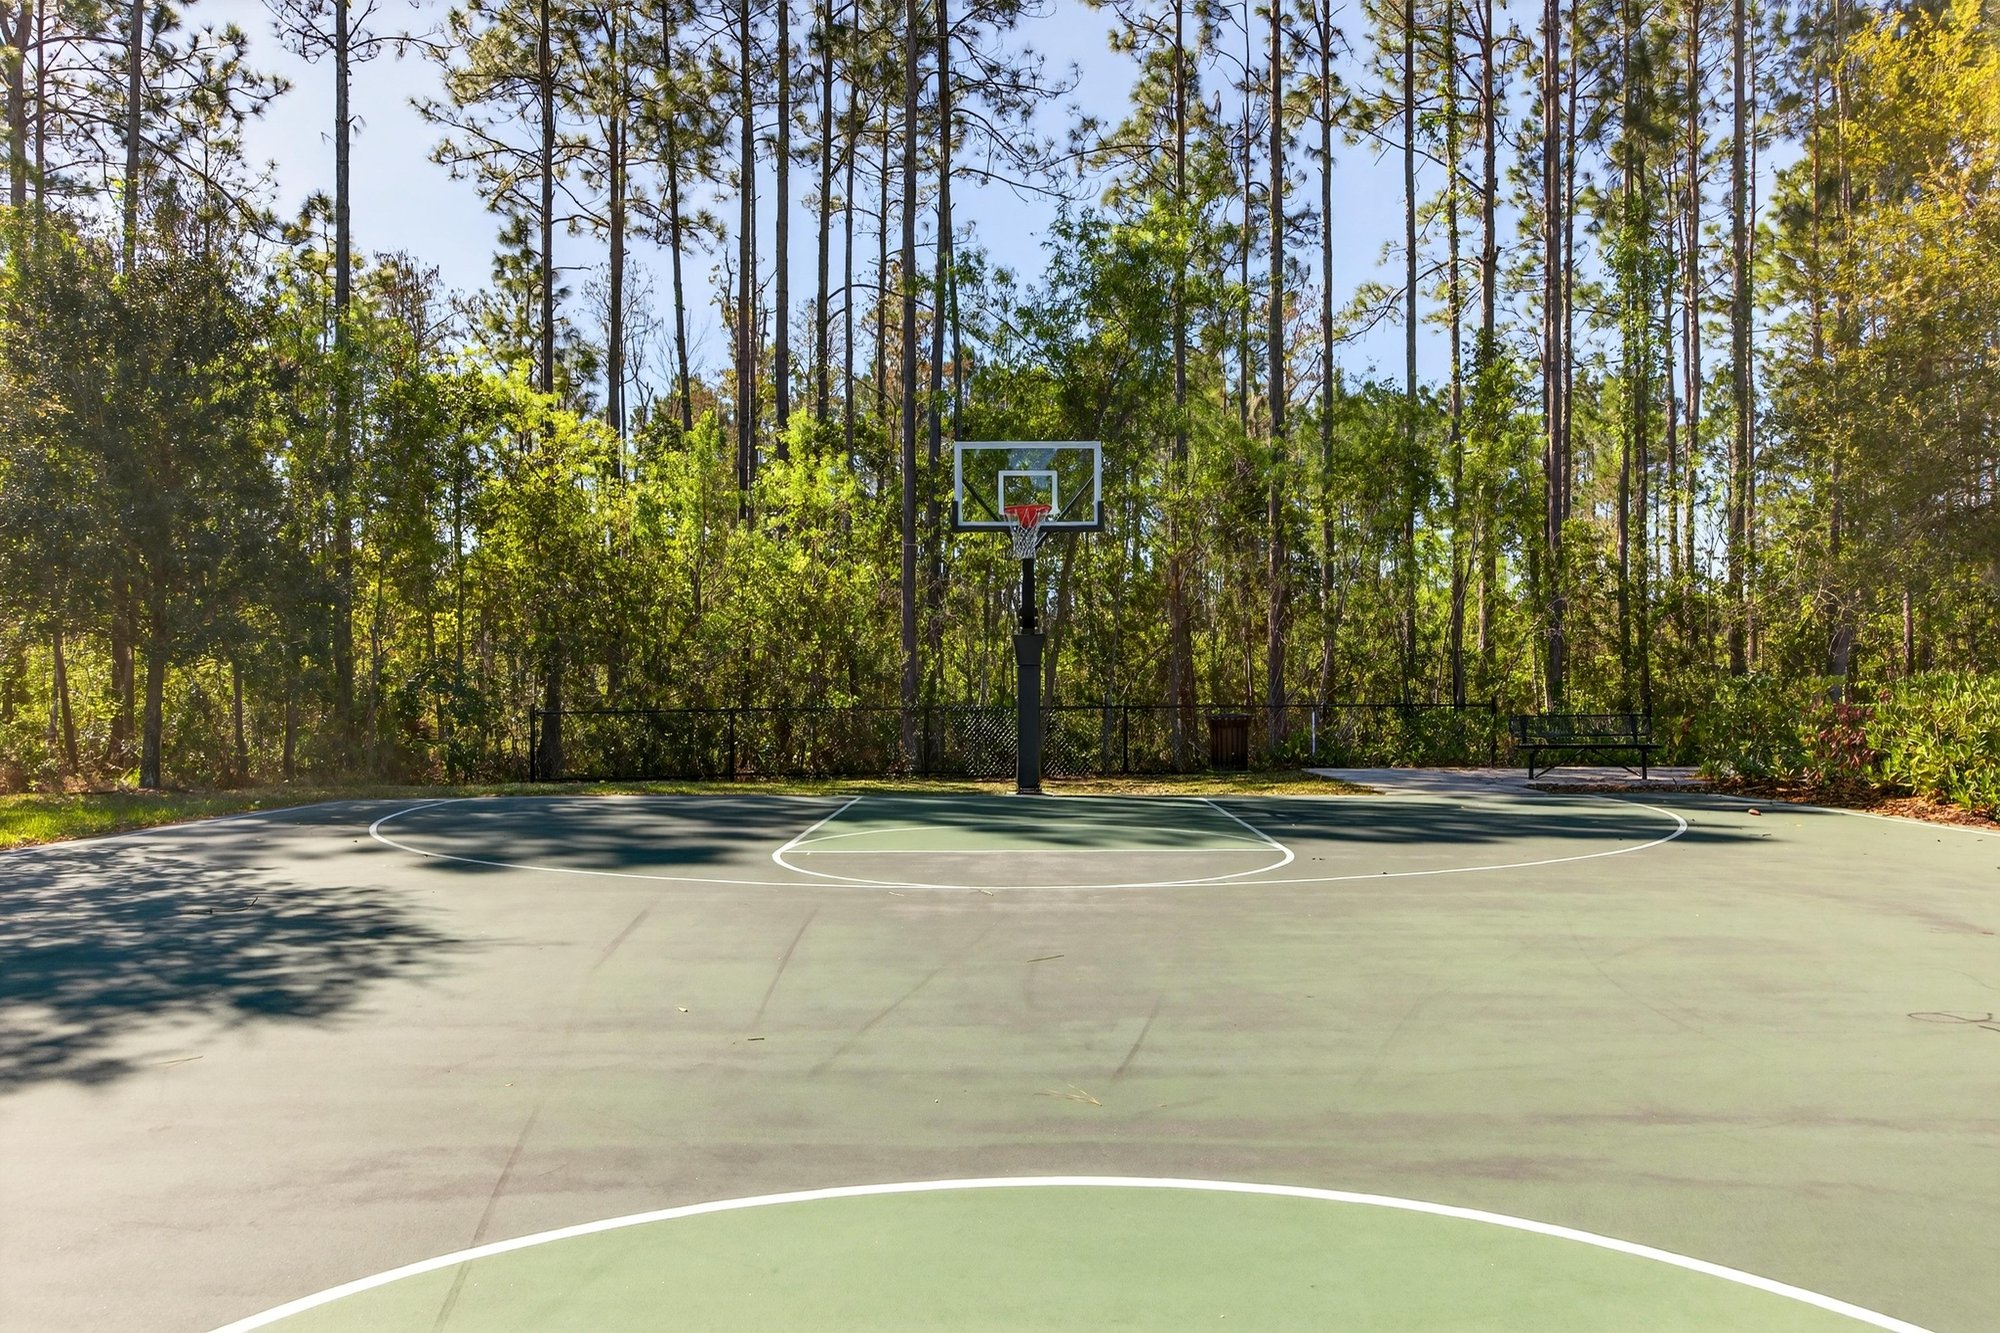
Community basketball court in St. Johns, FL
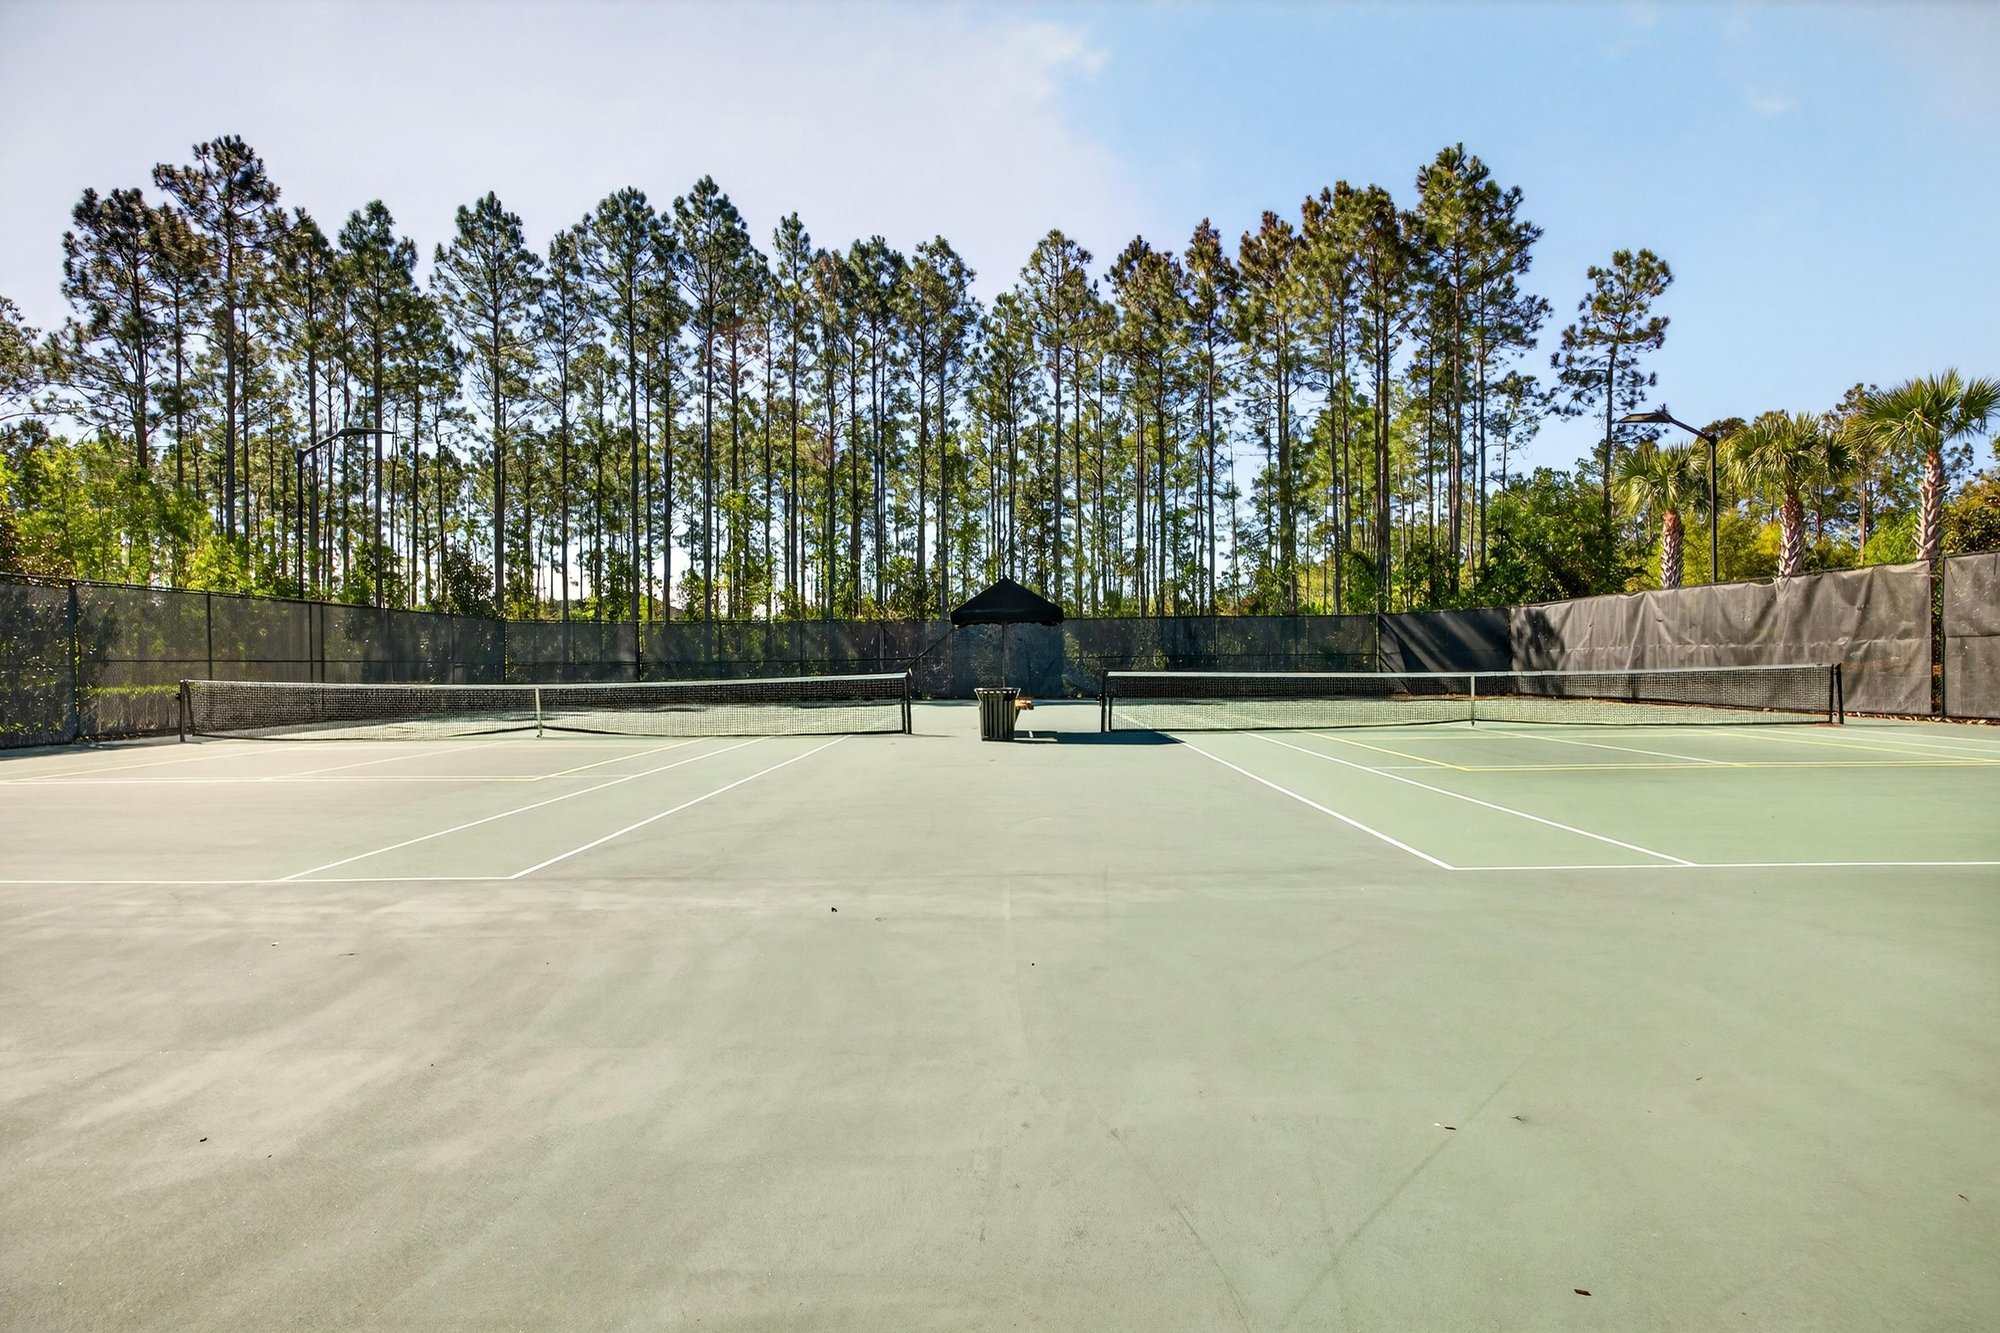
Community tennis court in St. Johns, FL
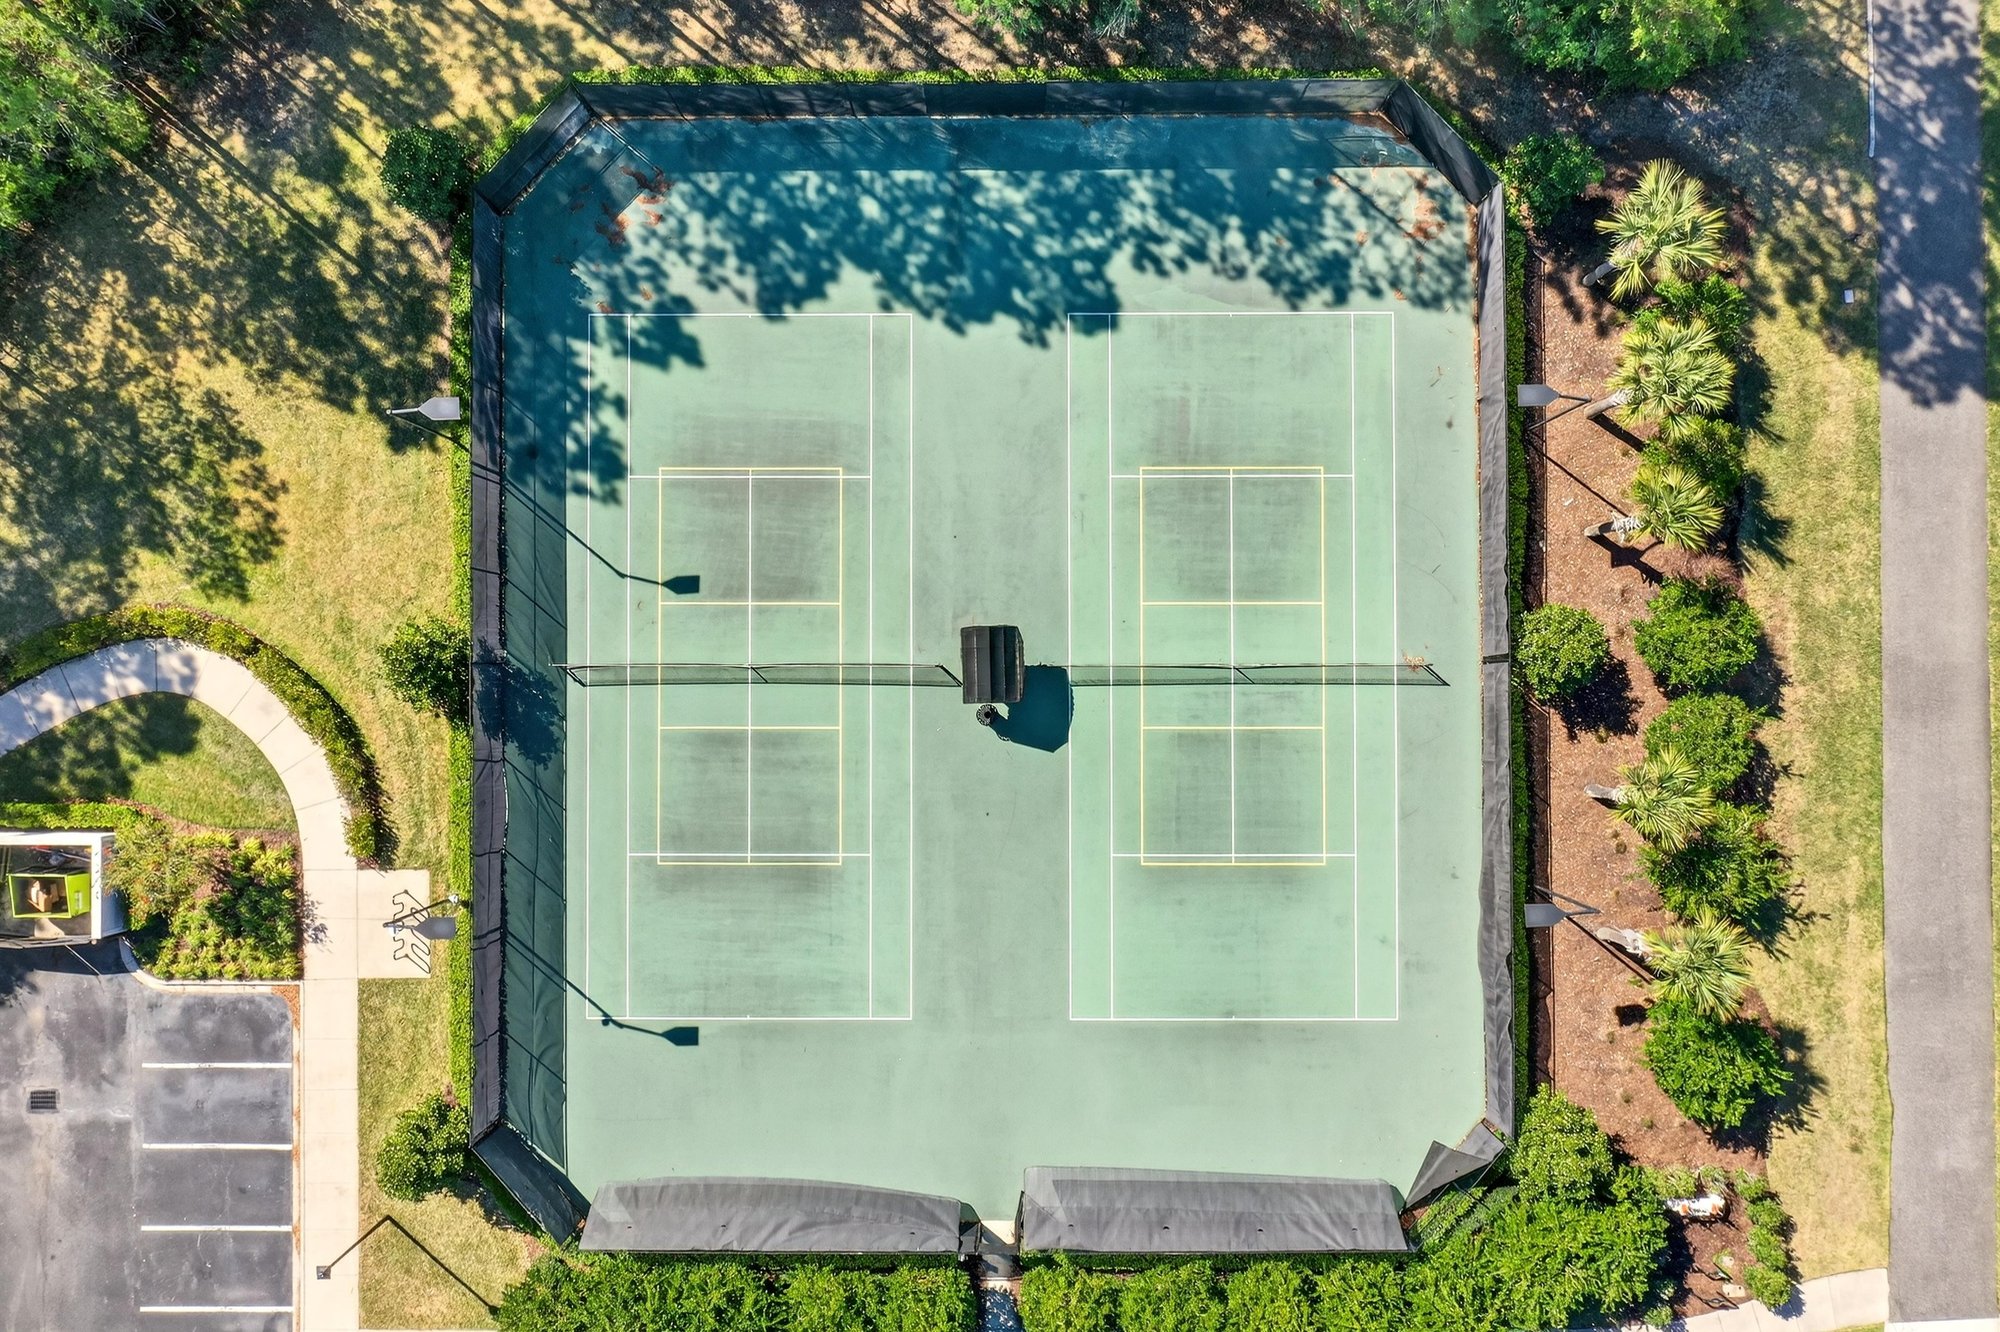
Aerial view of community tennis courts in St. Johns, FL
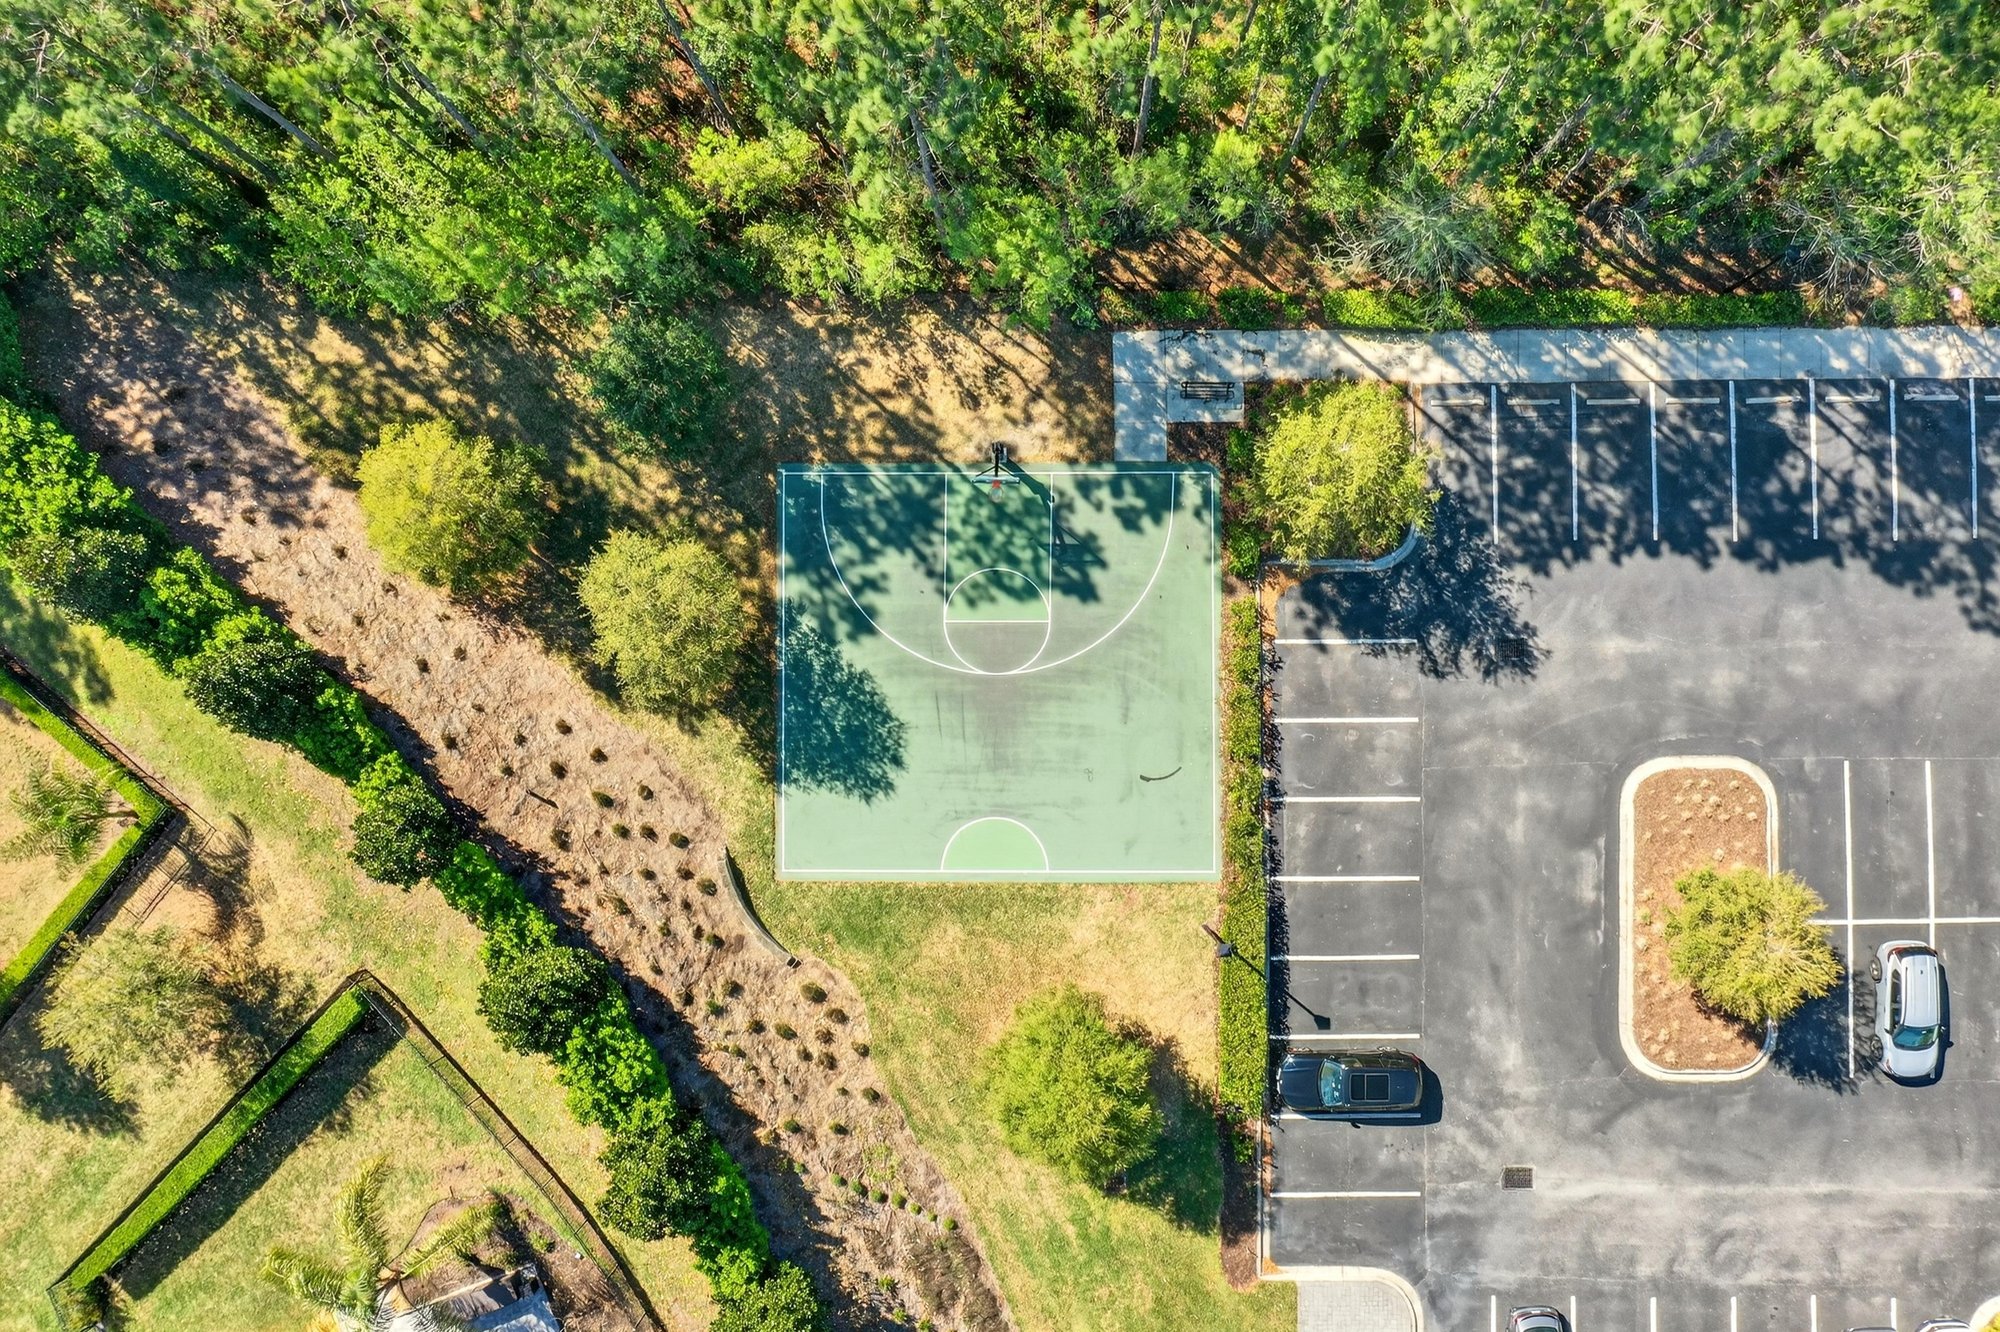
Aerial view of tennis and basketball courts with parking in St. Johns, FL
Aerial view of community amenity area with pond and courts in St. Johns, FL

Selling a home in St. Johns?

We photograph homes across St. Johns and North Florida. Next-day delivery, and you pay only after you approve the photos.

Book a shoot → Call (904) 257-3436