
St. Augustine, FL53 Lumen Ct, St. Augustine, FL 32095
Interior, exterior, drone and floor plan photos document this two-story, four-bedroom home in St. Augustine, Florida.
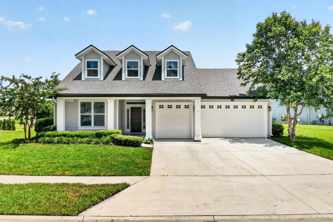
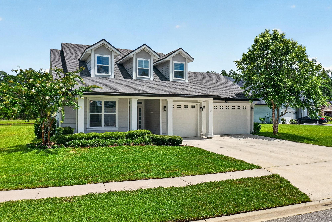
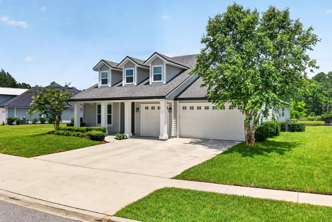
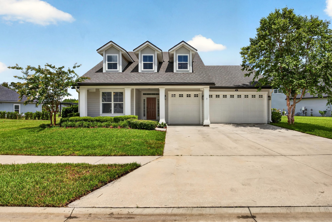
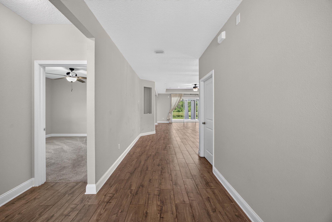
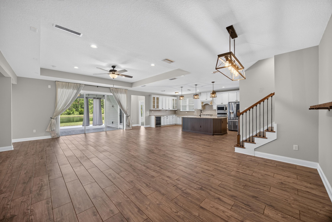
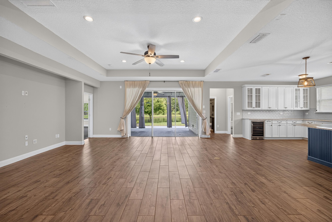
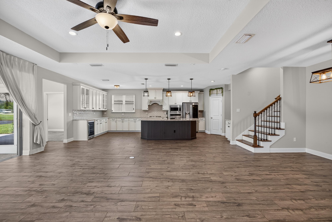
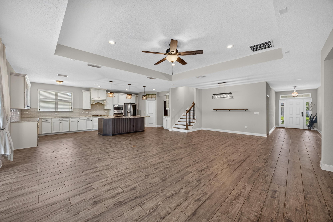
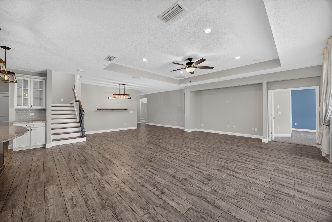
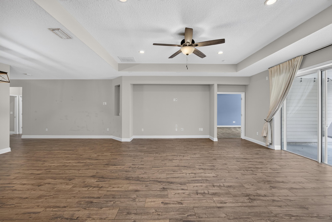
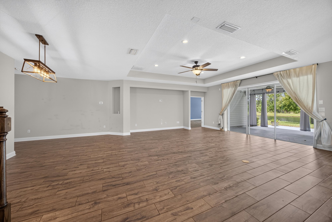
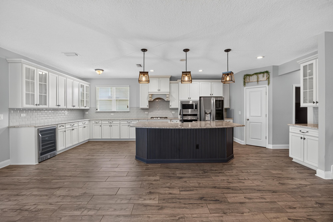
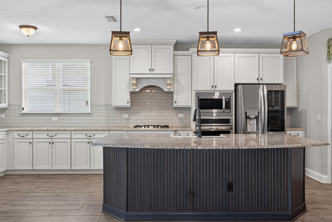
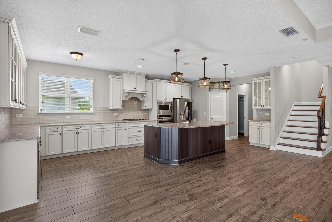
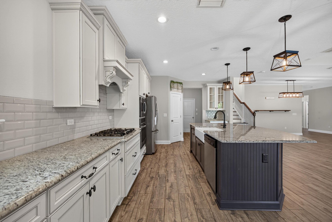
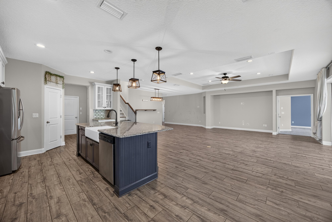
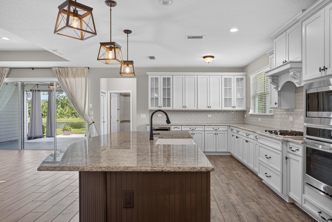
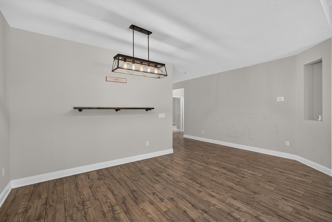
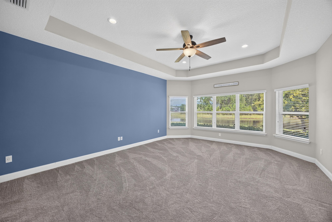
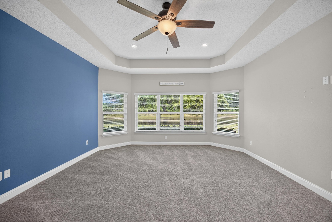
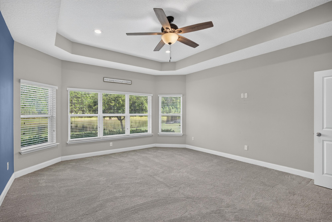
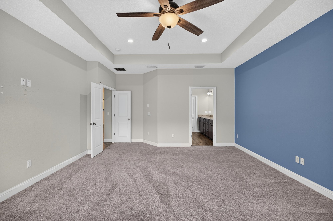
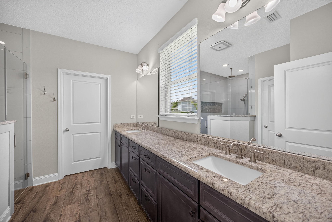
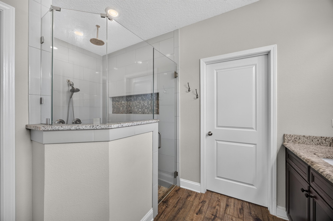
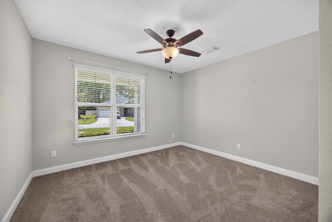
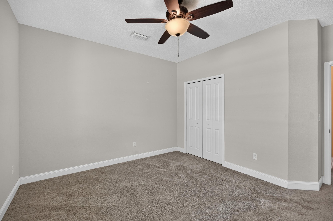
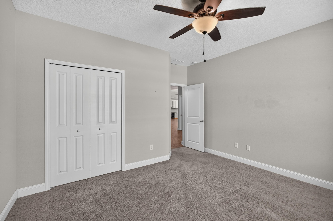
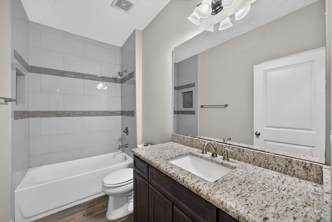
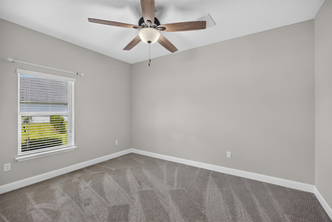
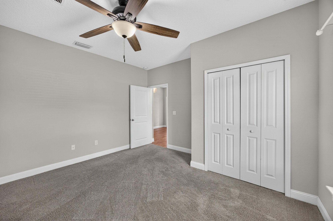
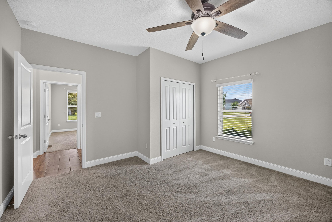
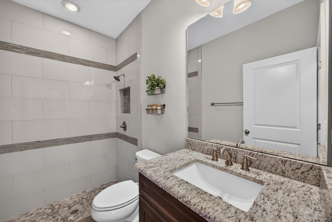
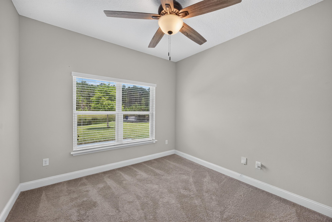
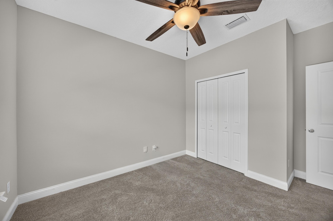
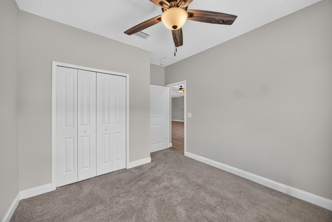
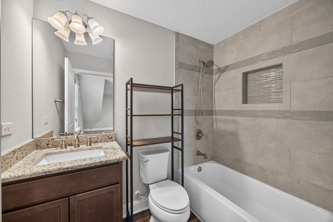
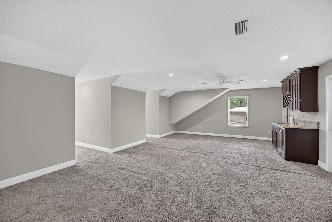
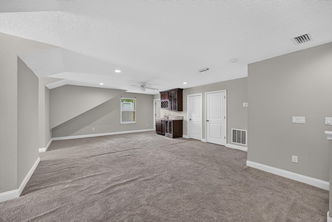
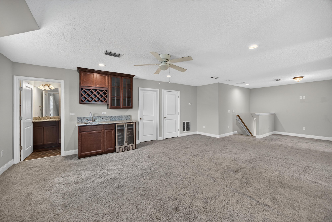
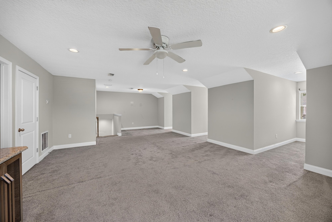
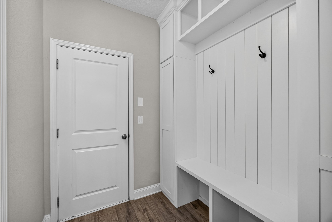
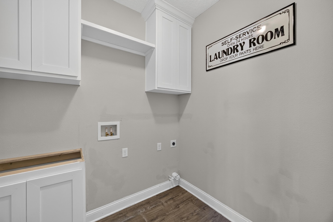
Photos start at the front of this two-story home in St. Augustine, FL, showing dormer windows, a three-car garage and a landscaped entry. Inside, an open floor plan connects a great room with a staircase to a kitchen with white cabinets, granite counters and a center island. Downstairs bedrooms include one with a blue accent wall and bathrooms with granite vanities and glass or tiled showers. Upstairs, a bonus room with a wet bar, additional bedrooms, a mudroom and a laundry room round out the layout.
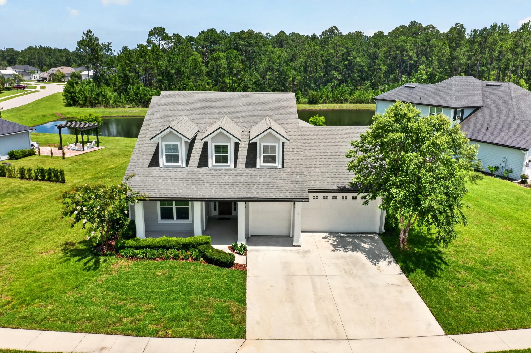
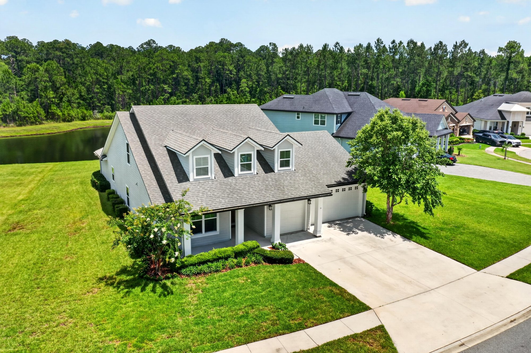
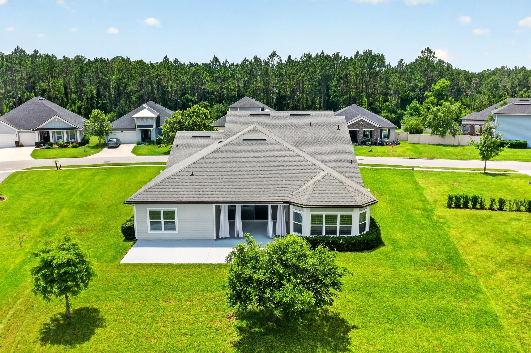
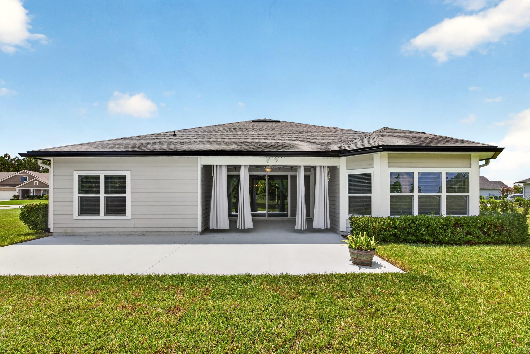
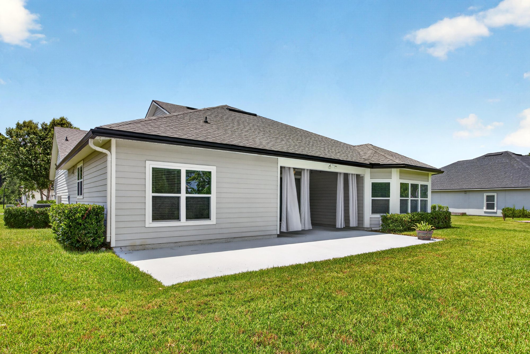
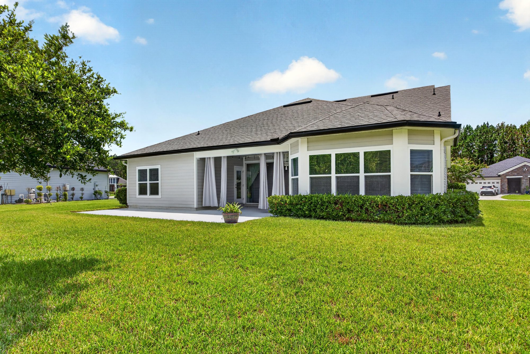
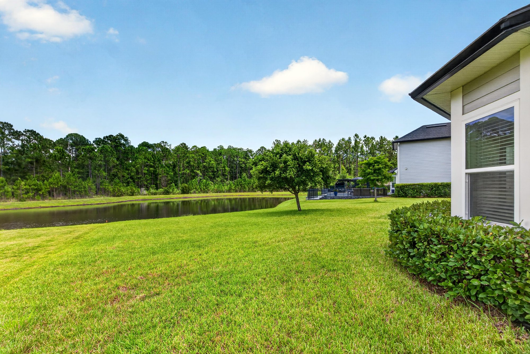
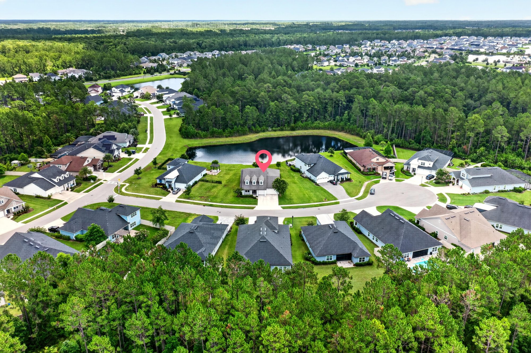
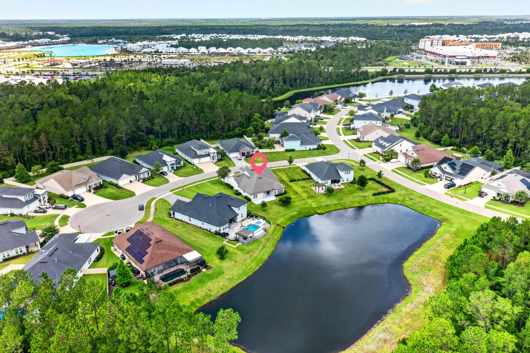
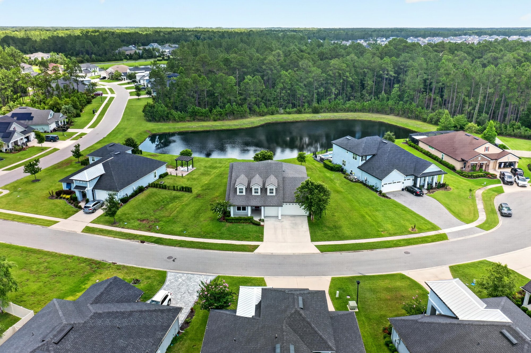
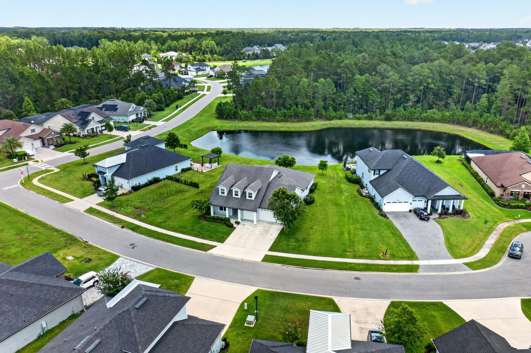
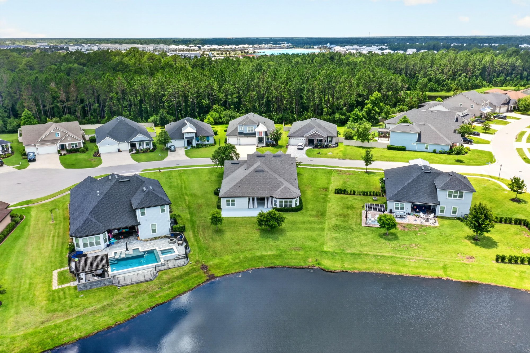
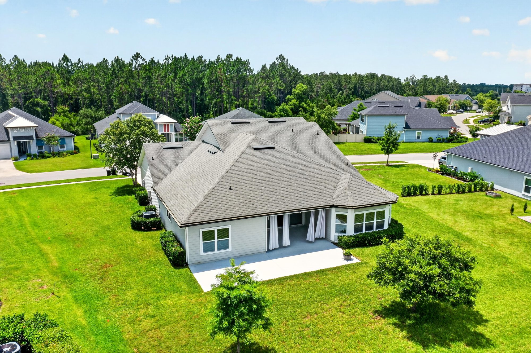
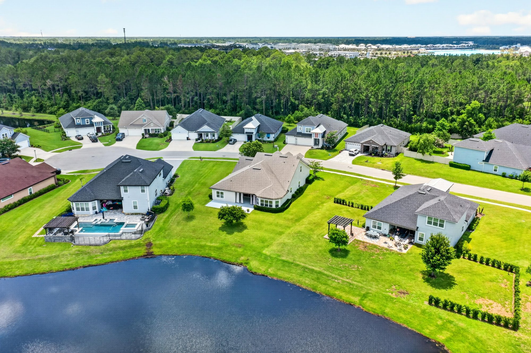
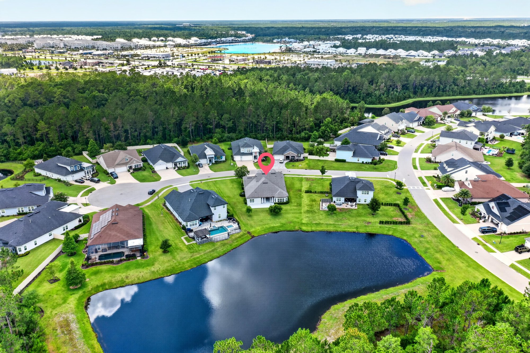
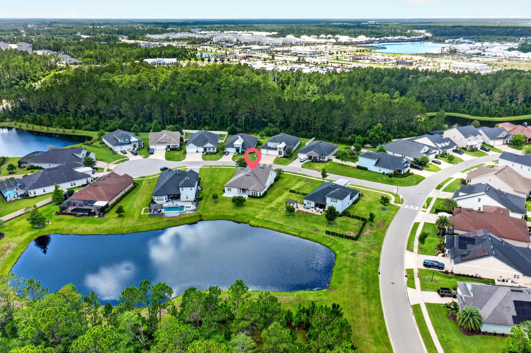
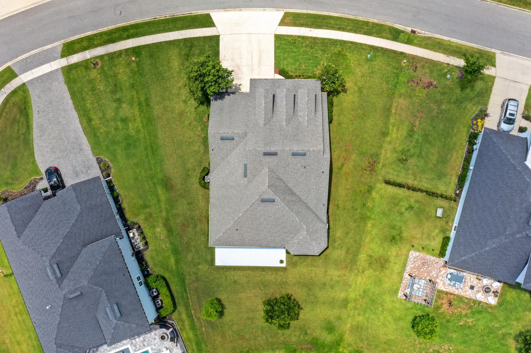
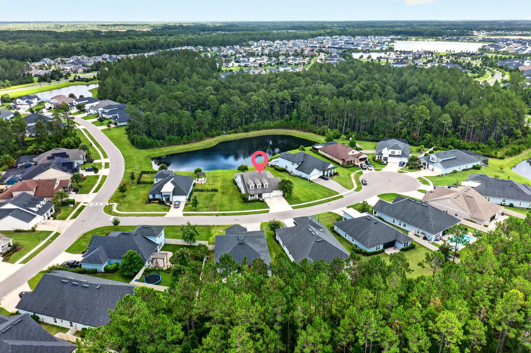
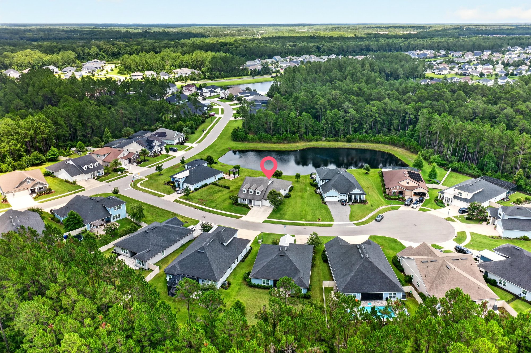
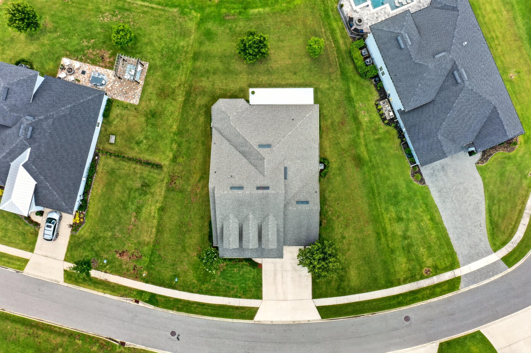
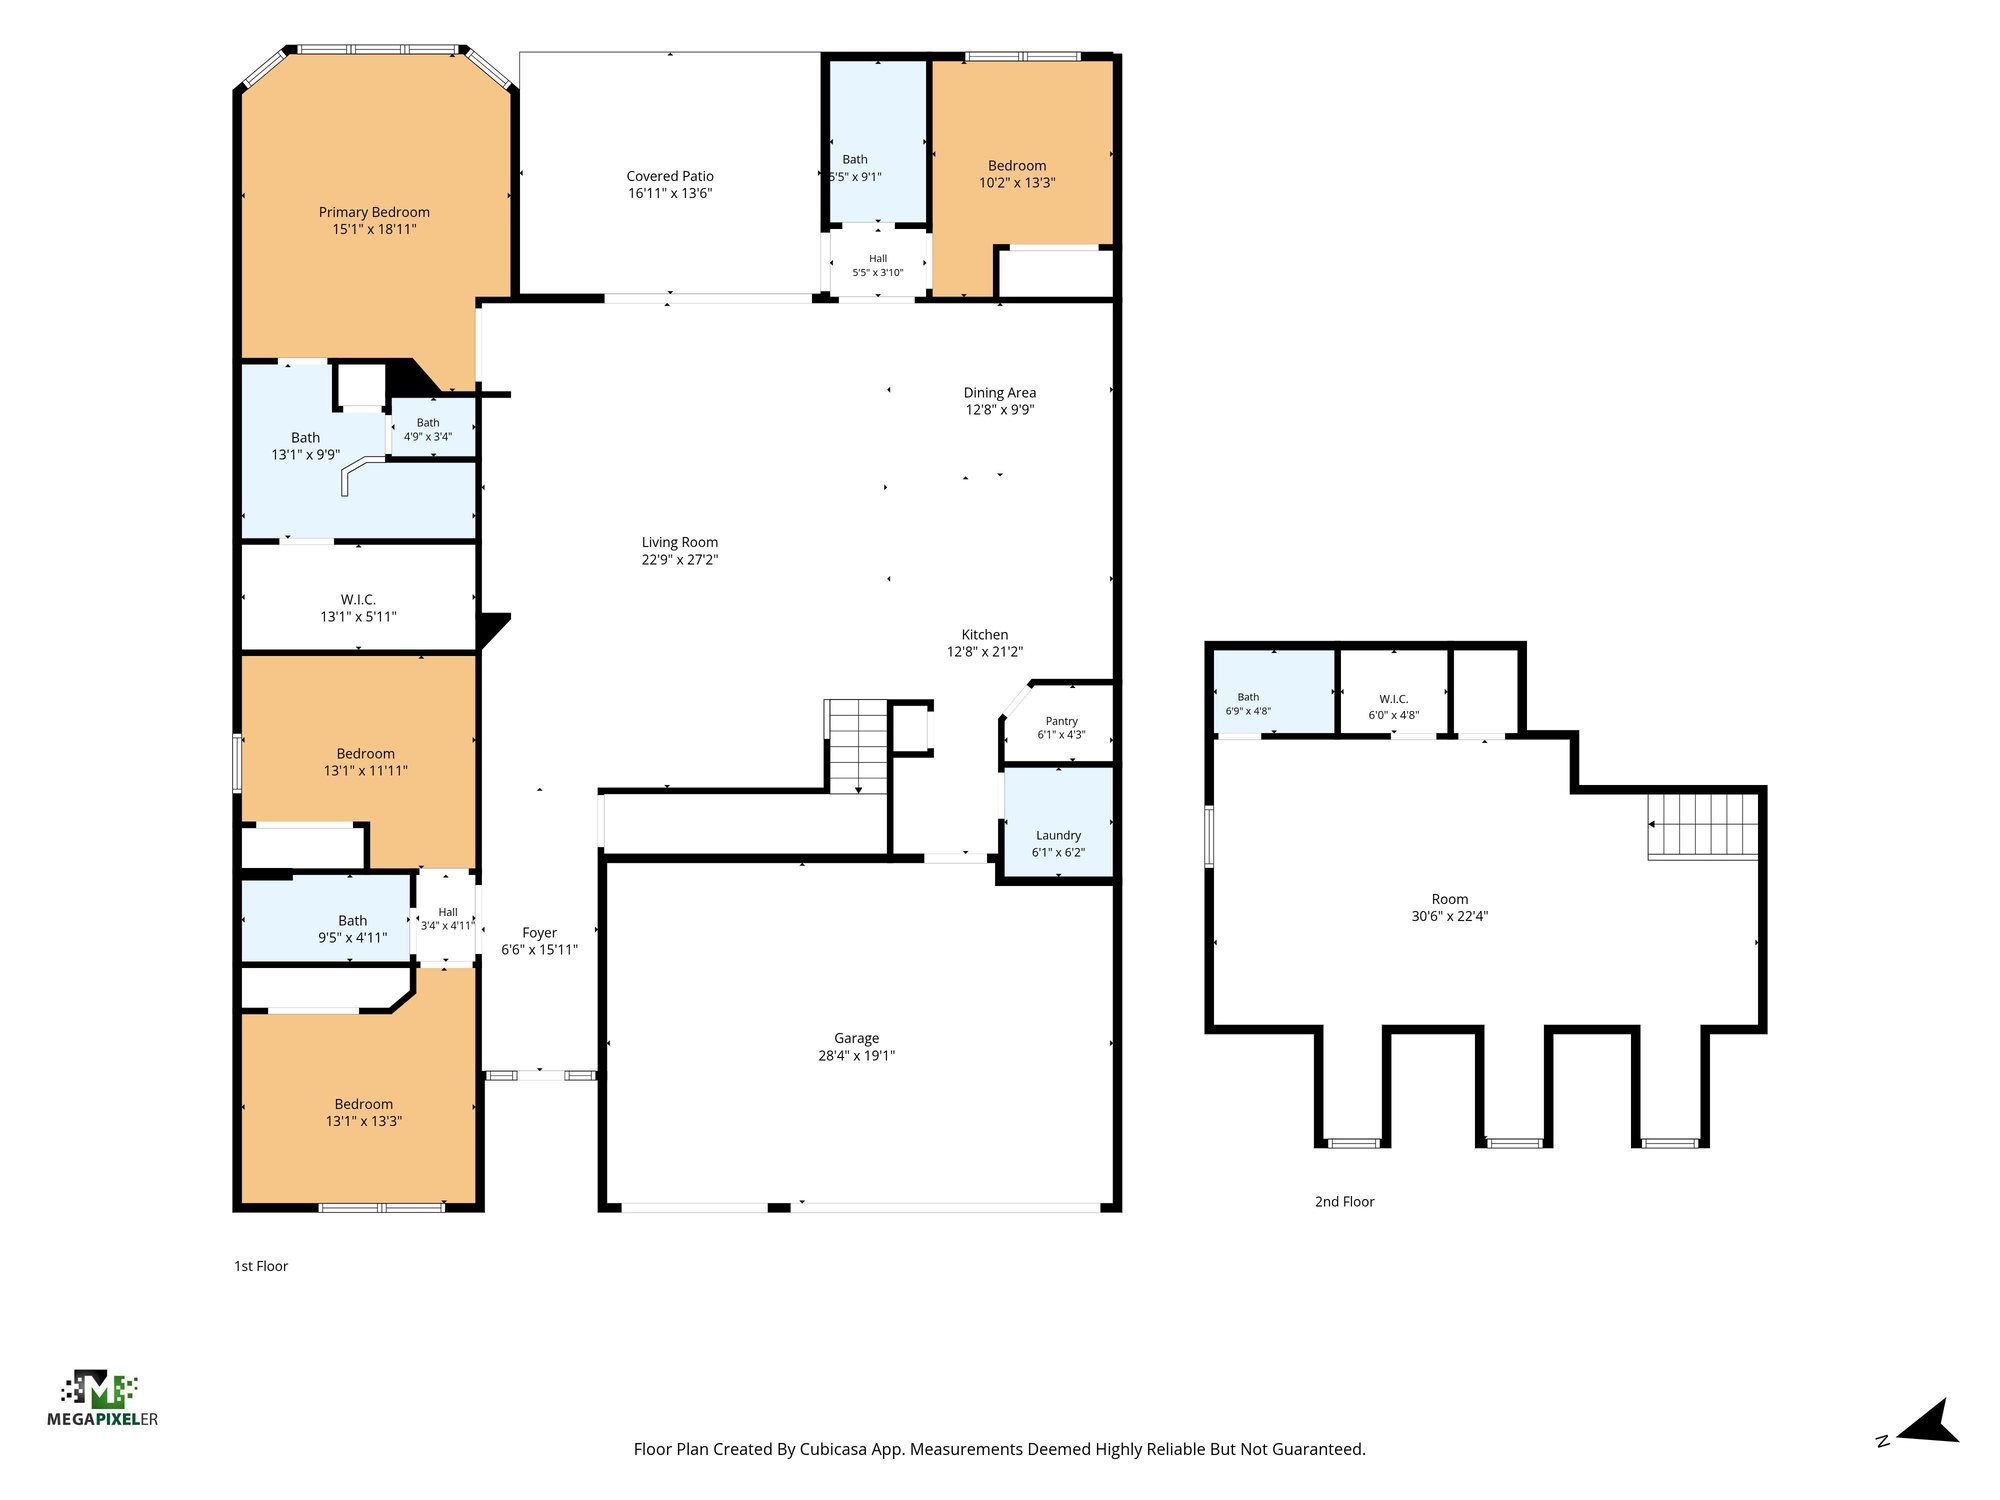
A covered back patio overlooks the yard, with ground-level and aerial views of the pond directly behind the home. Drone photos show the house within its street and neighborhood, including nearby ponds, rooftops and green space. A two-page floor plan closes out the set, outlining the first and second floor layouts of the 3,315-square-foot home.
Nearby
Driving times from 53 Lumen Ct without traffic.
The front of the home
Inside
Outdoor living
From above
Floor plan
Selling a home in St. Augustine?
We photograph homes across St. Augustine and North Florida. Next-day delivery, and you pay only after you approve the photos.