
Ponte Vedra Beach, FL907 Seagrove Dr, Ponte Vedra Beach, FL 32081
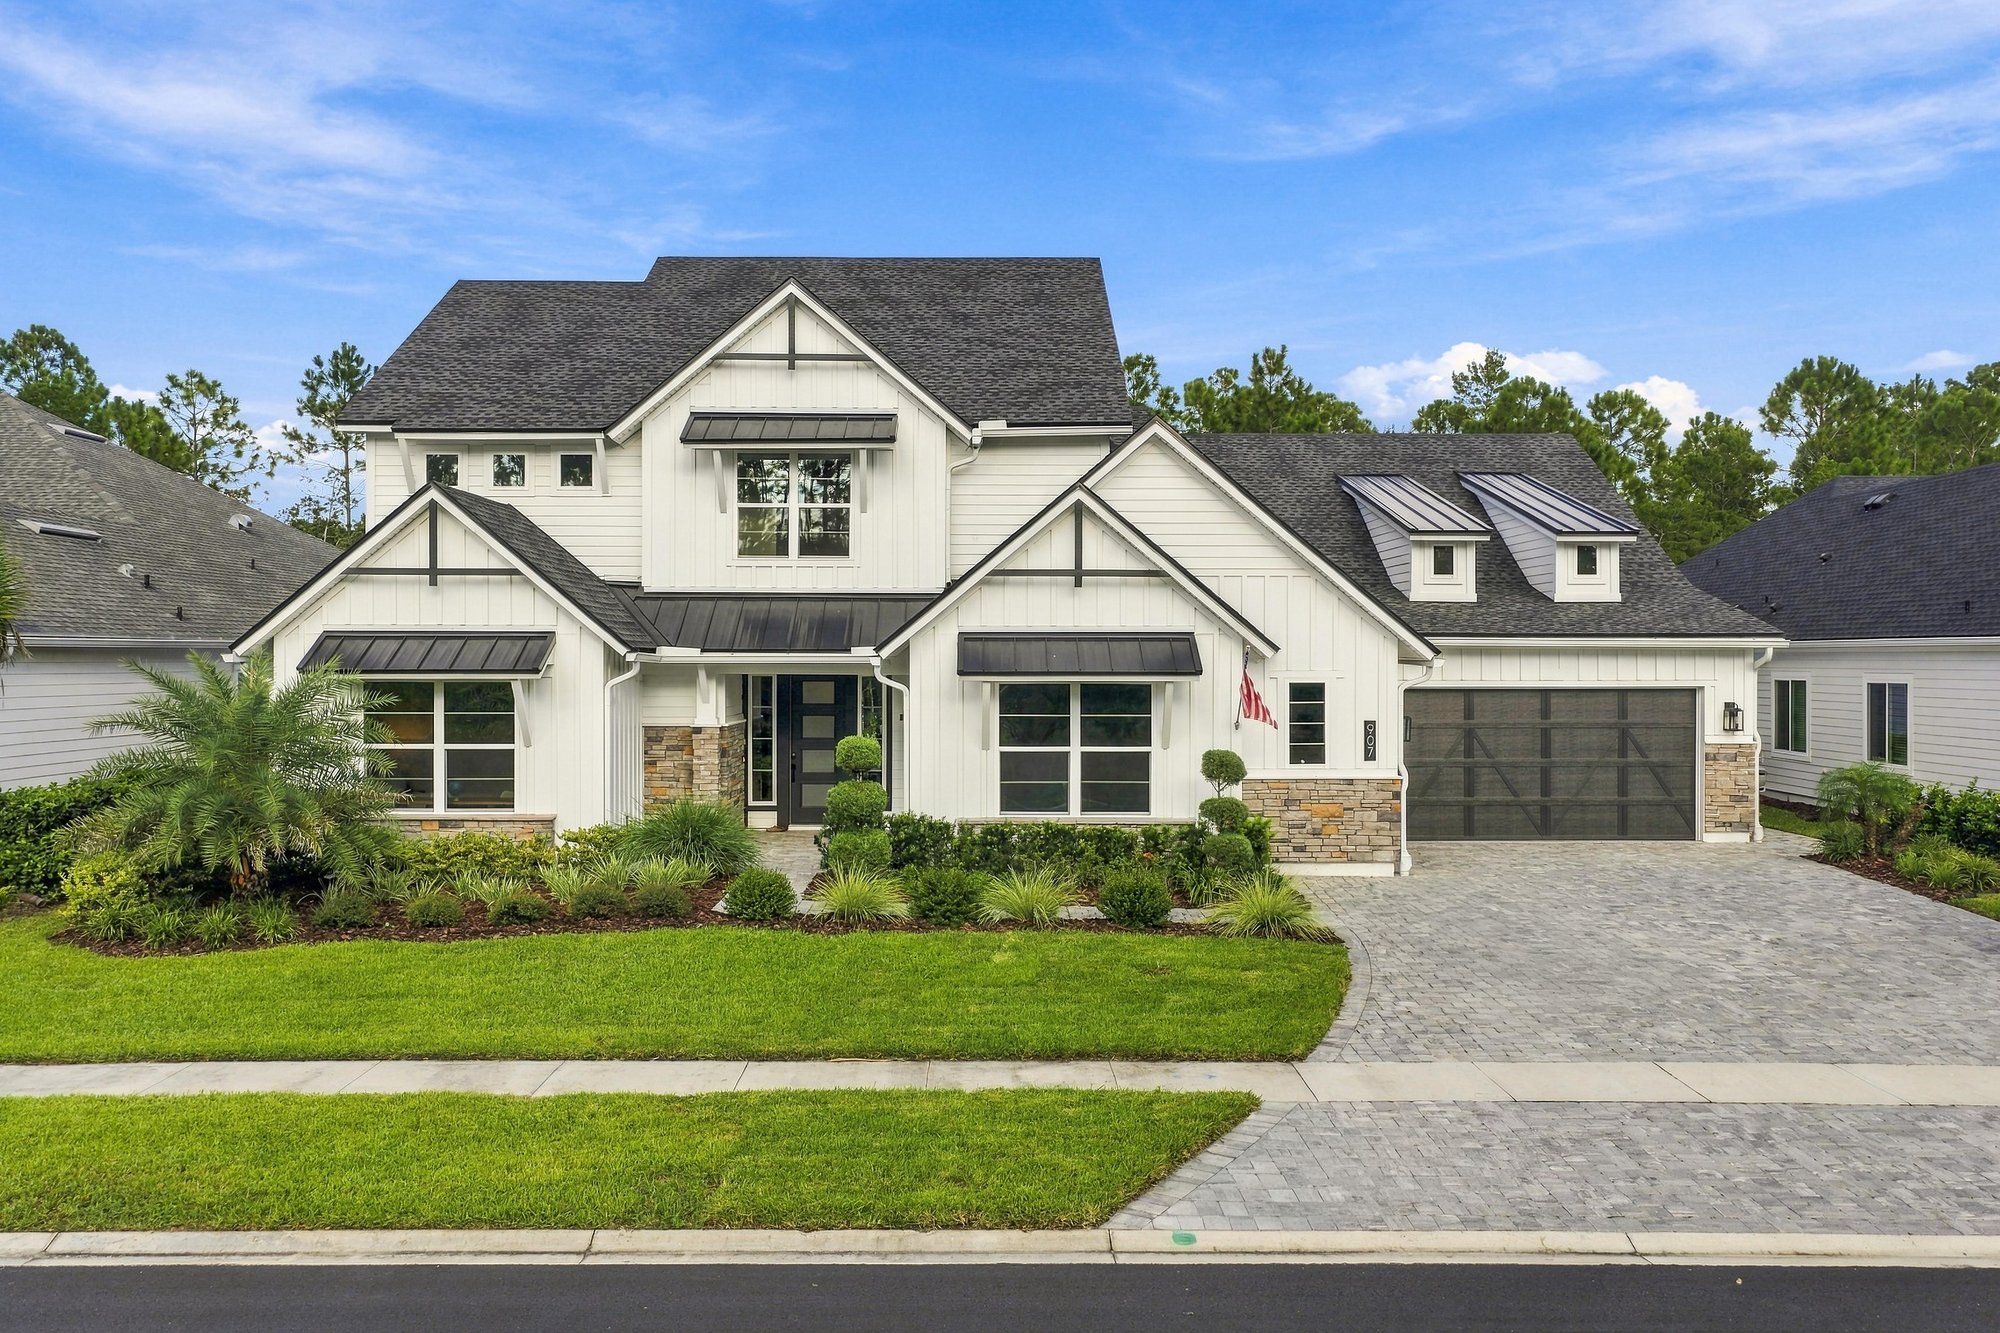
Photos, drone views, and a floor plan document a five-bedroom, five-bath home built in 2024 at 907 Seagrove Dr, Ponte Vedra Beach.
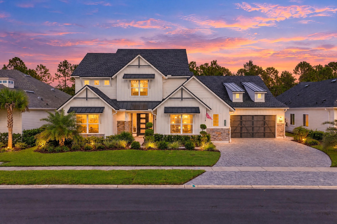
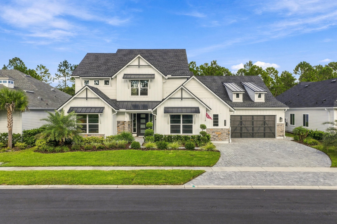
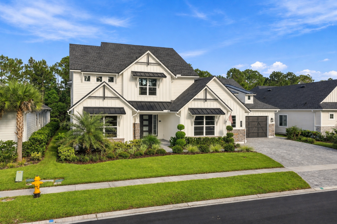
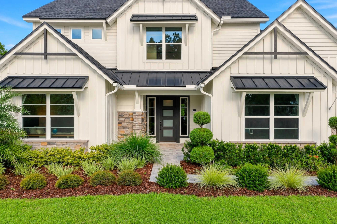
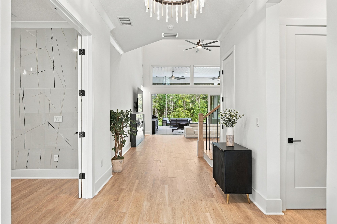
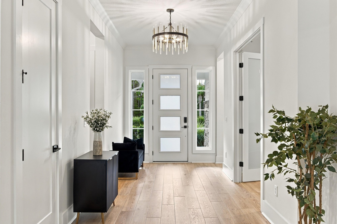
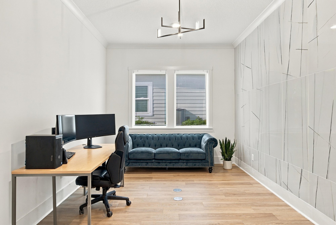
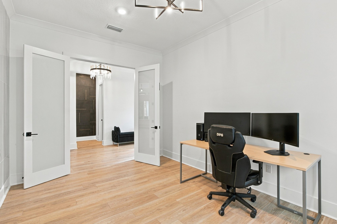
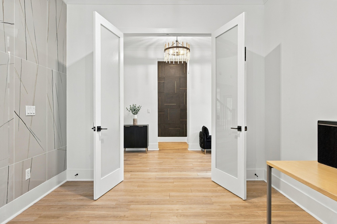
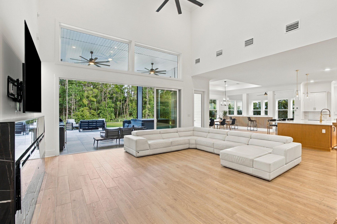
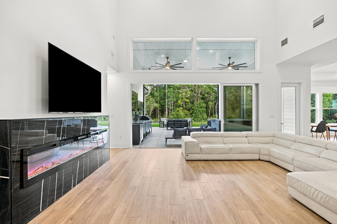
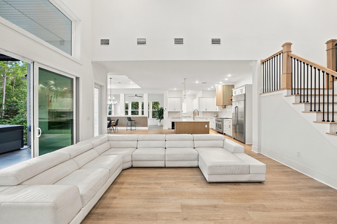
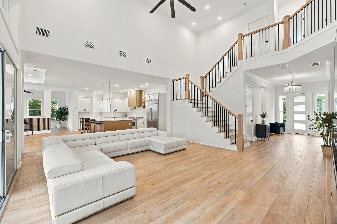
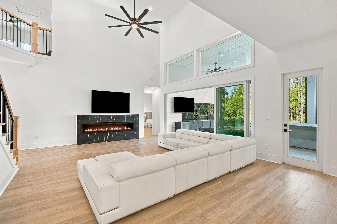
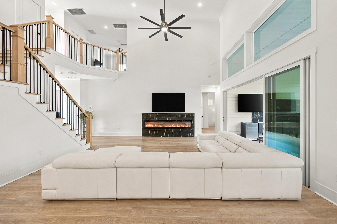
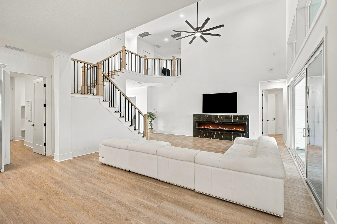
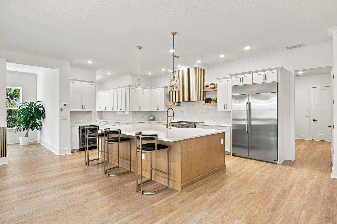
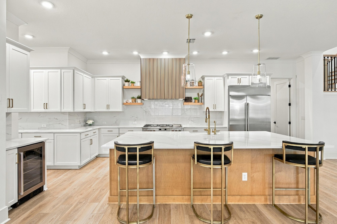
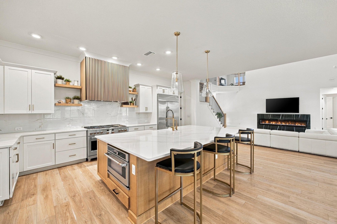
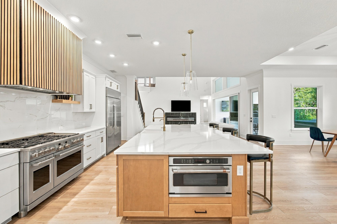
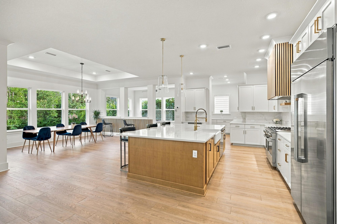
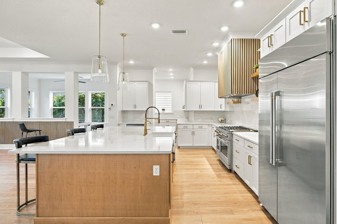
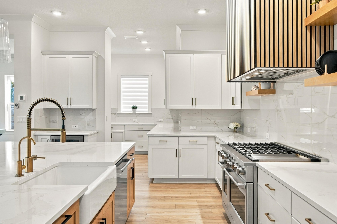
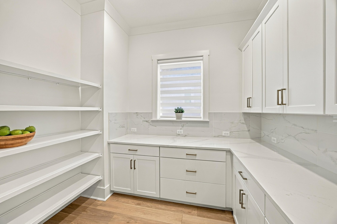
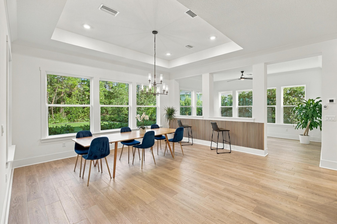
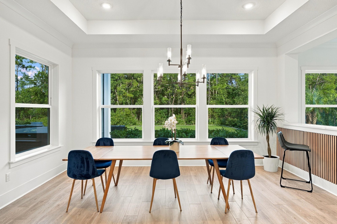
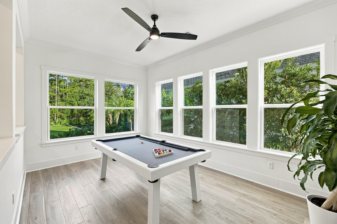
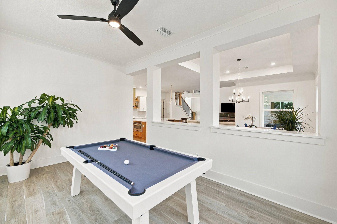
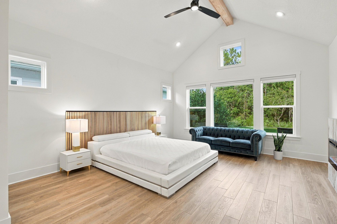
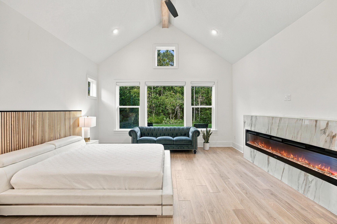
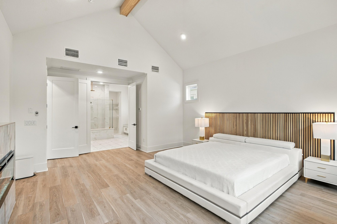
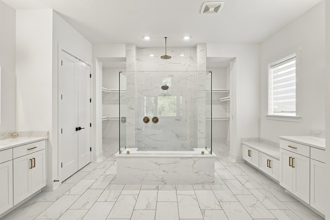
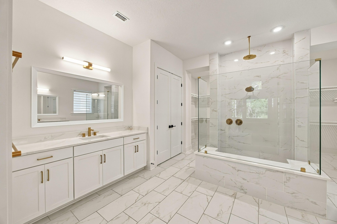
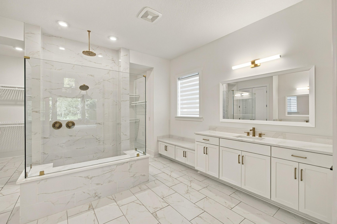
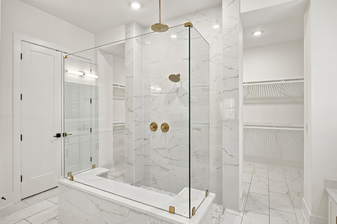
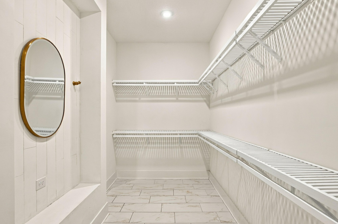
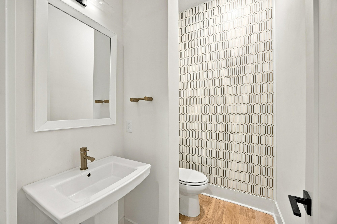
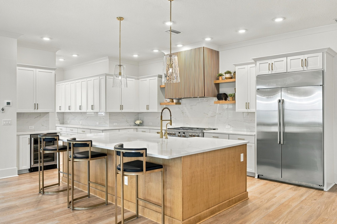
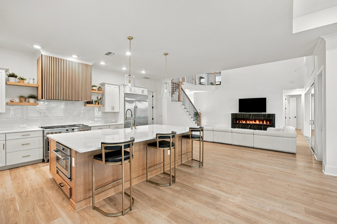
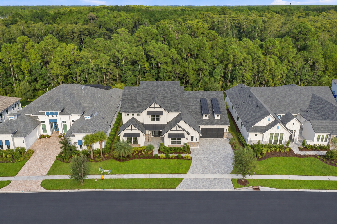
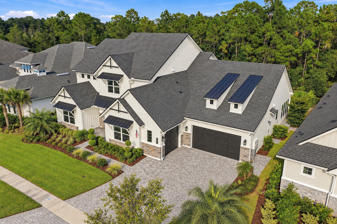
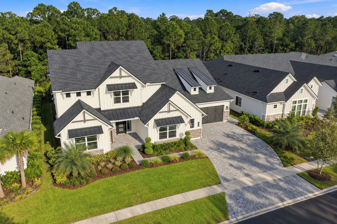
The set opens with the front exterior in day-to-dusk light, a two-story home with gable rooflines and a paver driveway. Inside, a foyer with double doors leads to flex rooms used as home offices, then a vaulted great room with a fireplace and a wall of windows. The kitchen has a large island, stainless appliances, and a walk-in pantry, next to a dining area and a game room with a pool table. The primary suite includes a fireplace, dual vanities, a soaking tub, and a walk-in closet.
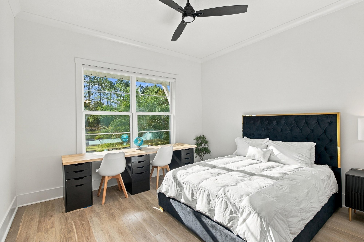
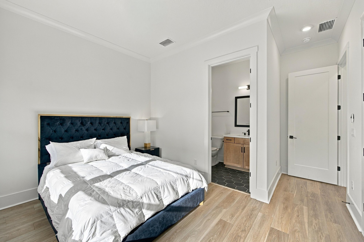
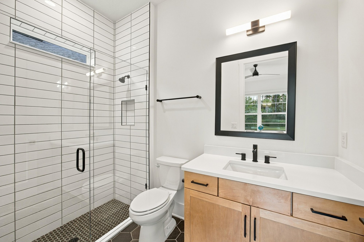
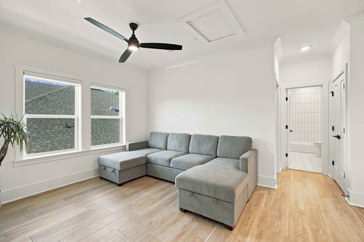
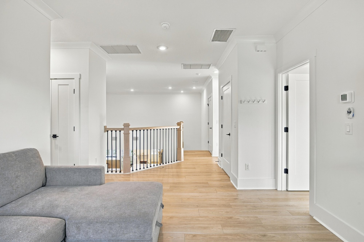
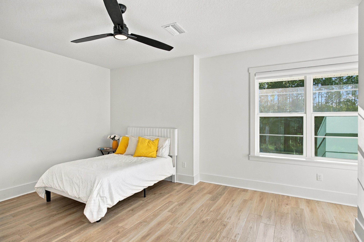
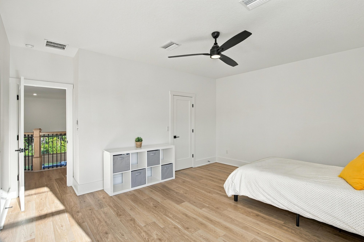
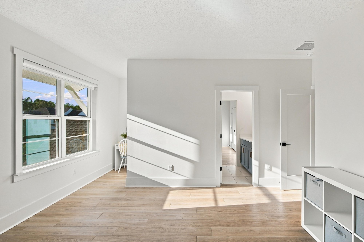
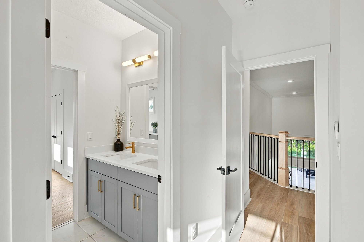
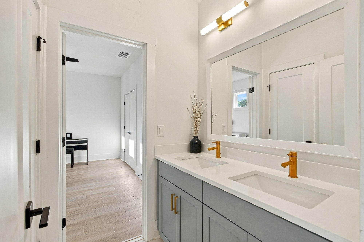
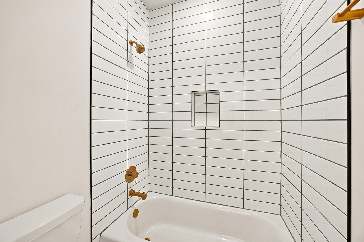
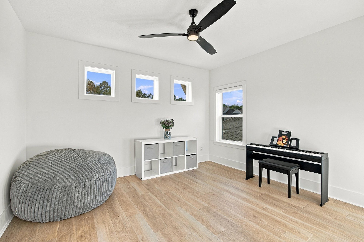
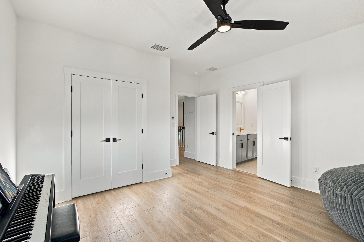
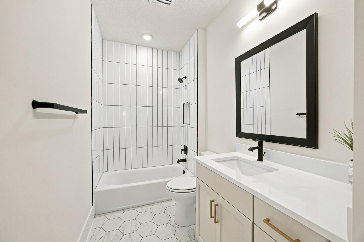
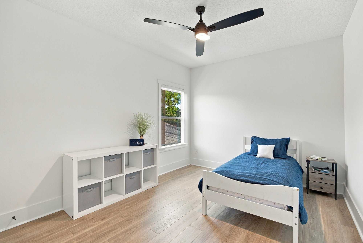
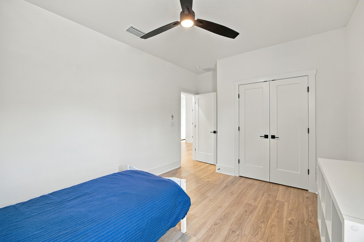
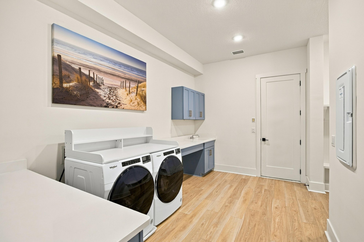
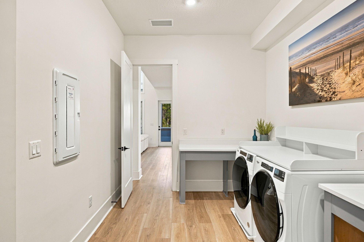
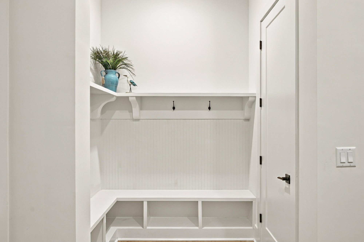
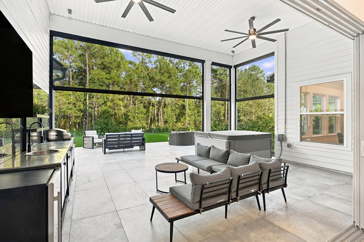
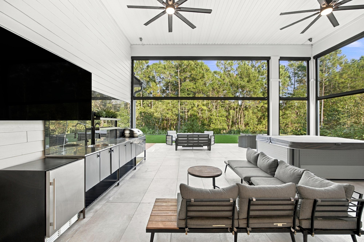
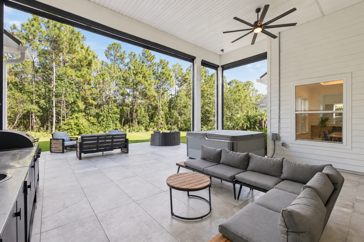
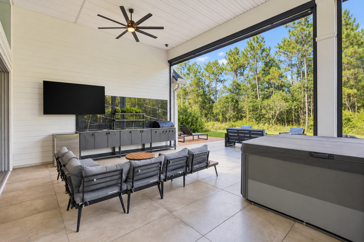
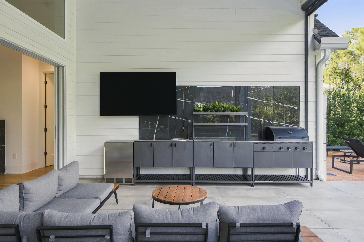
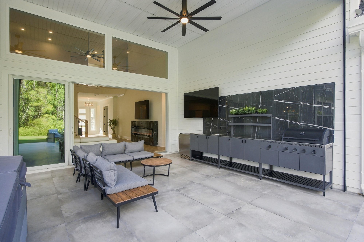
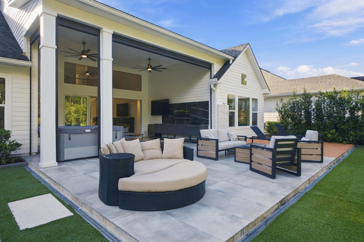
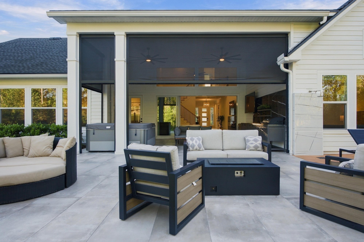
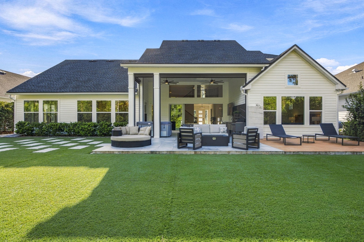
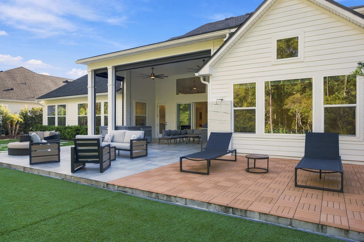
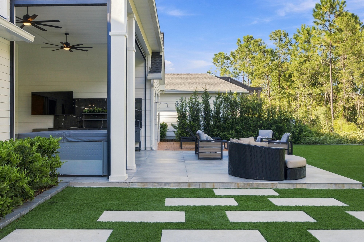
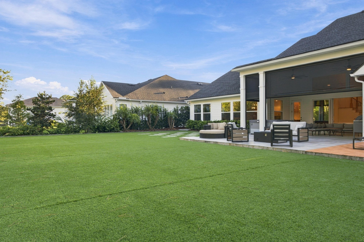
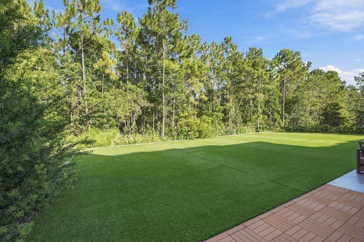
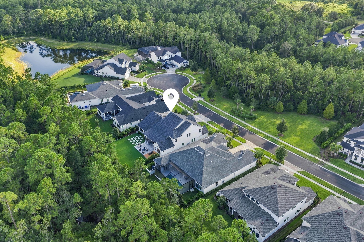
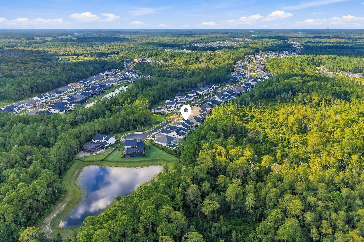
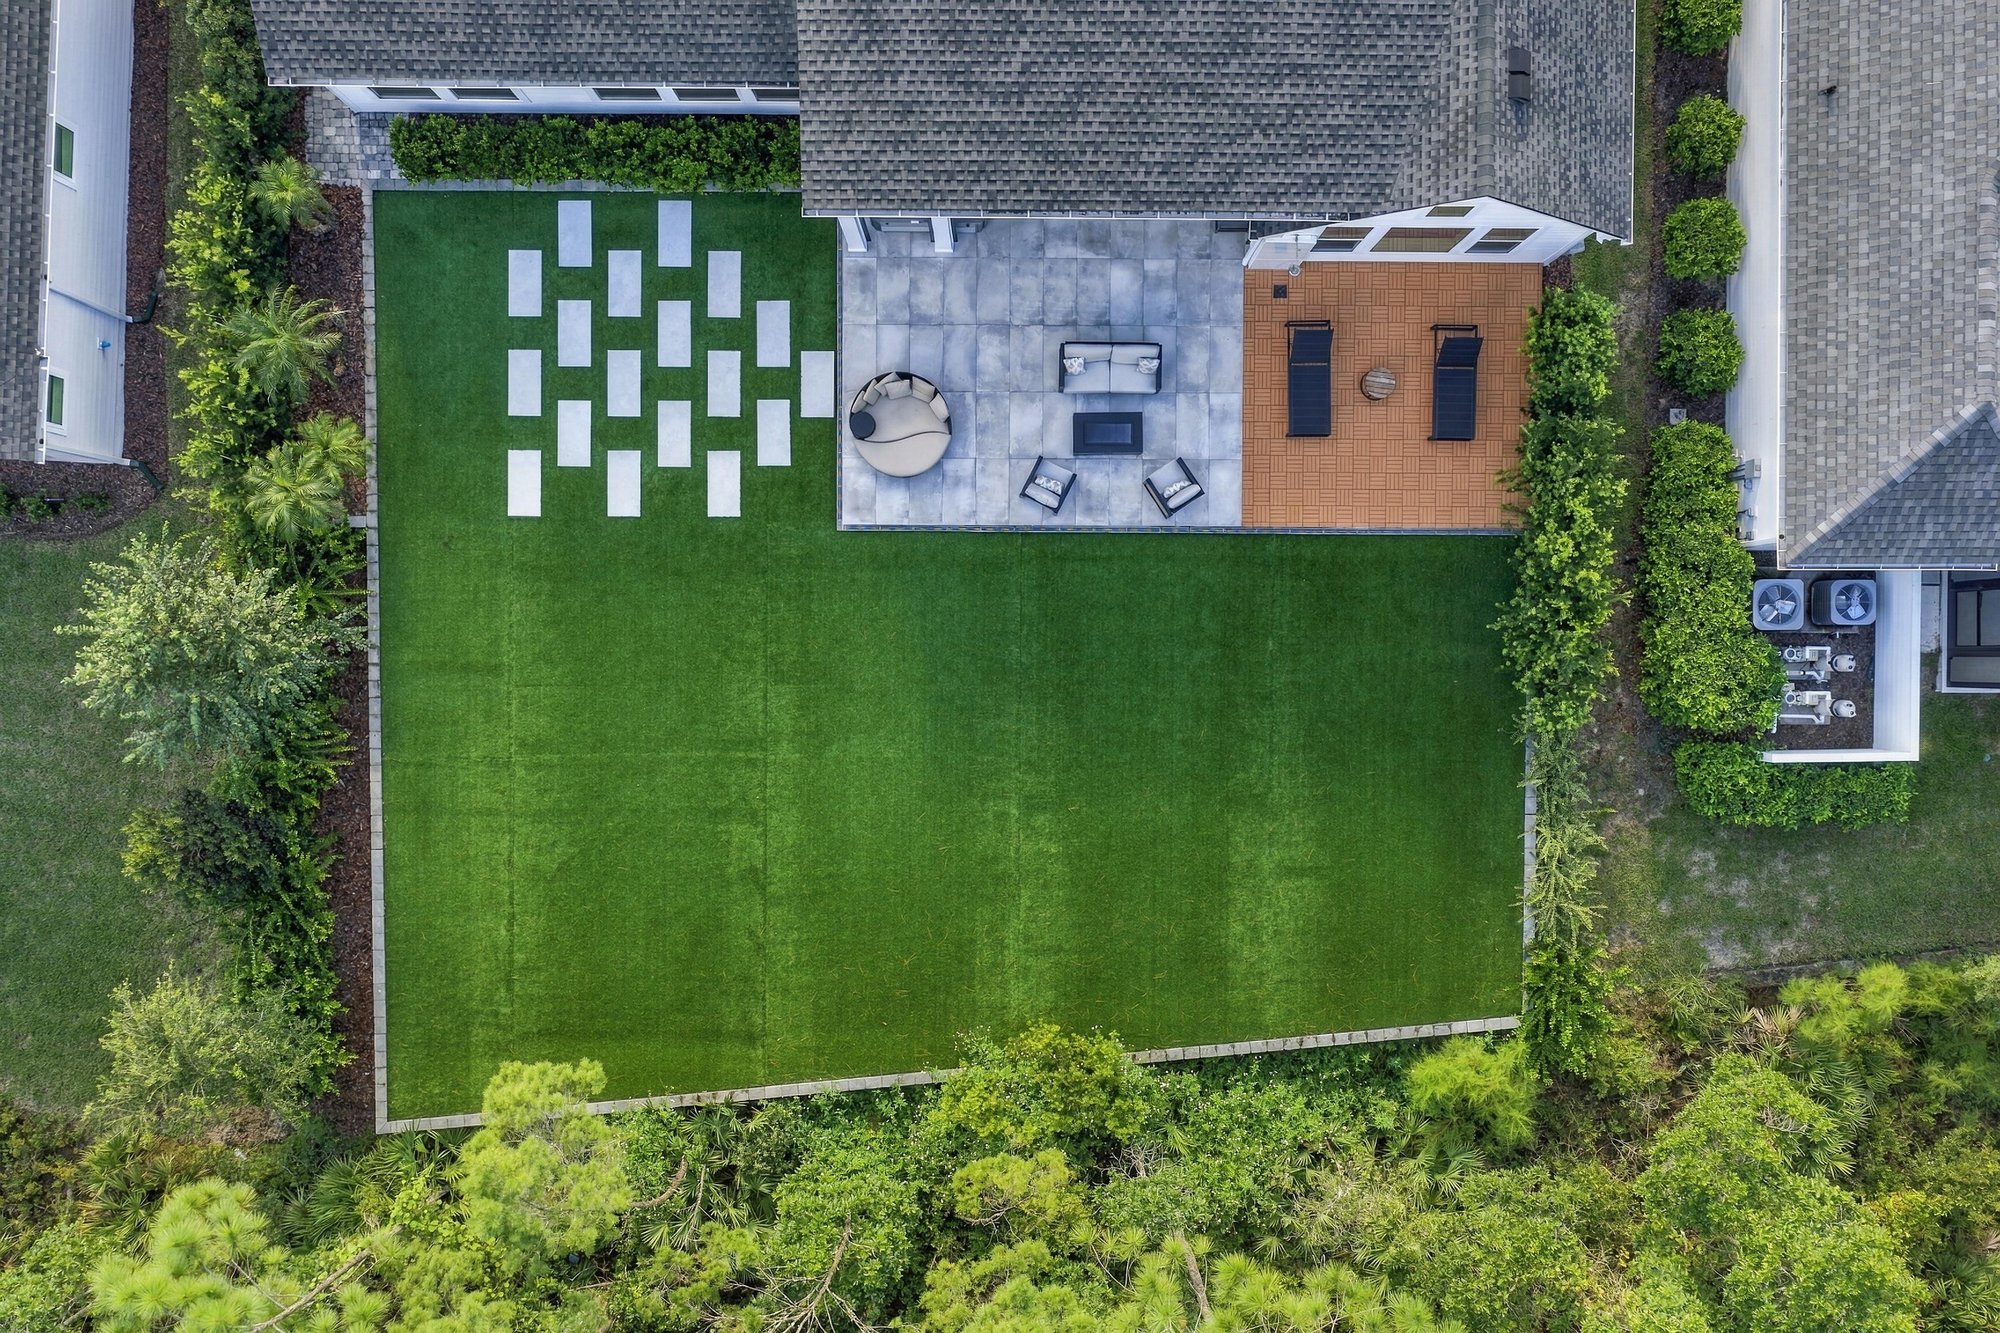
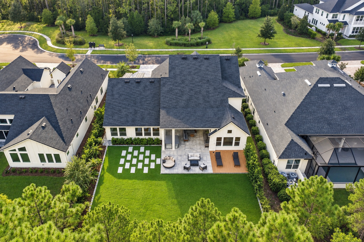
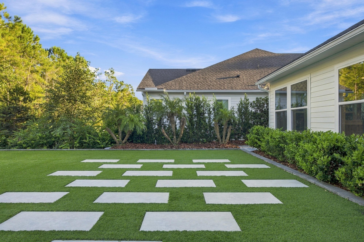
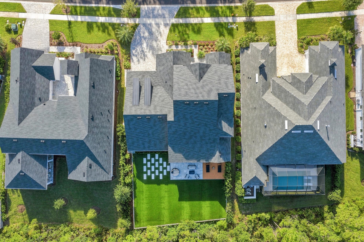
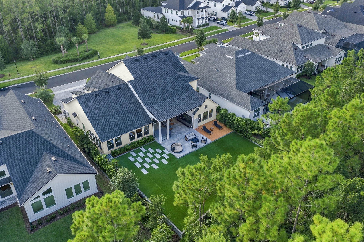
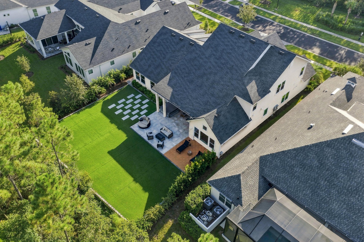
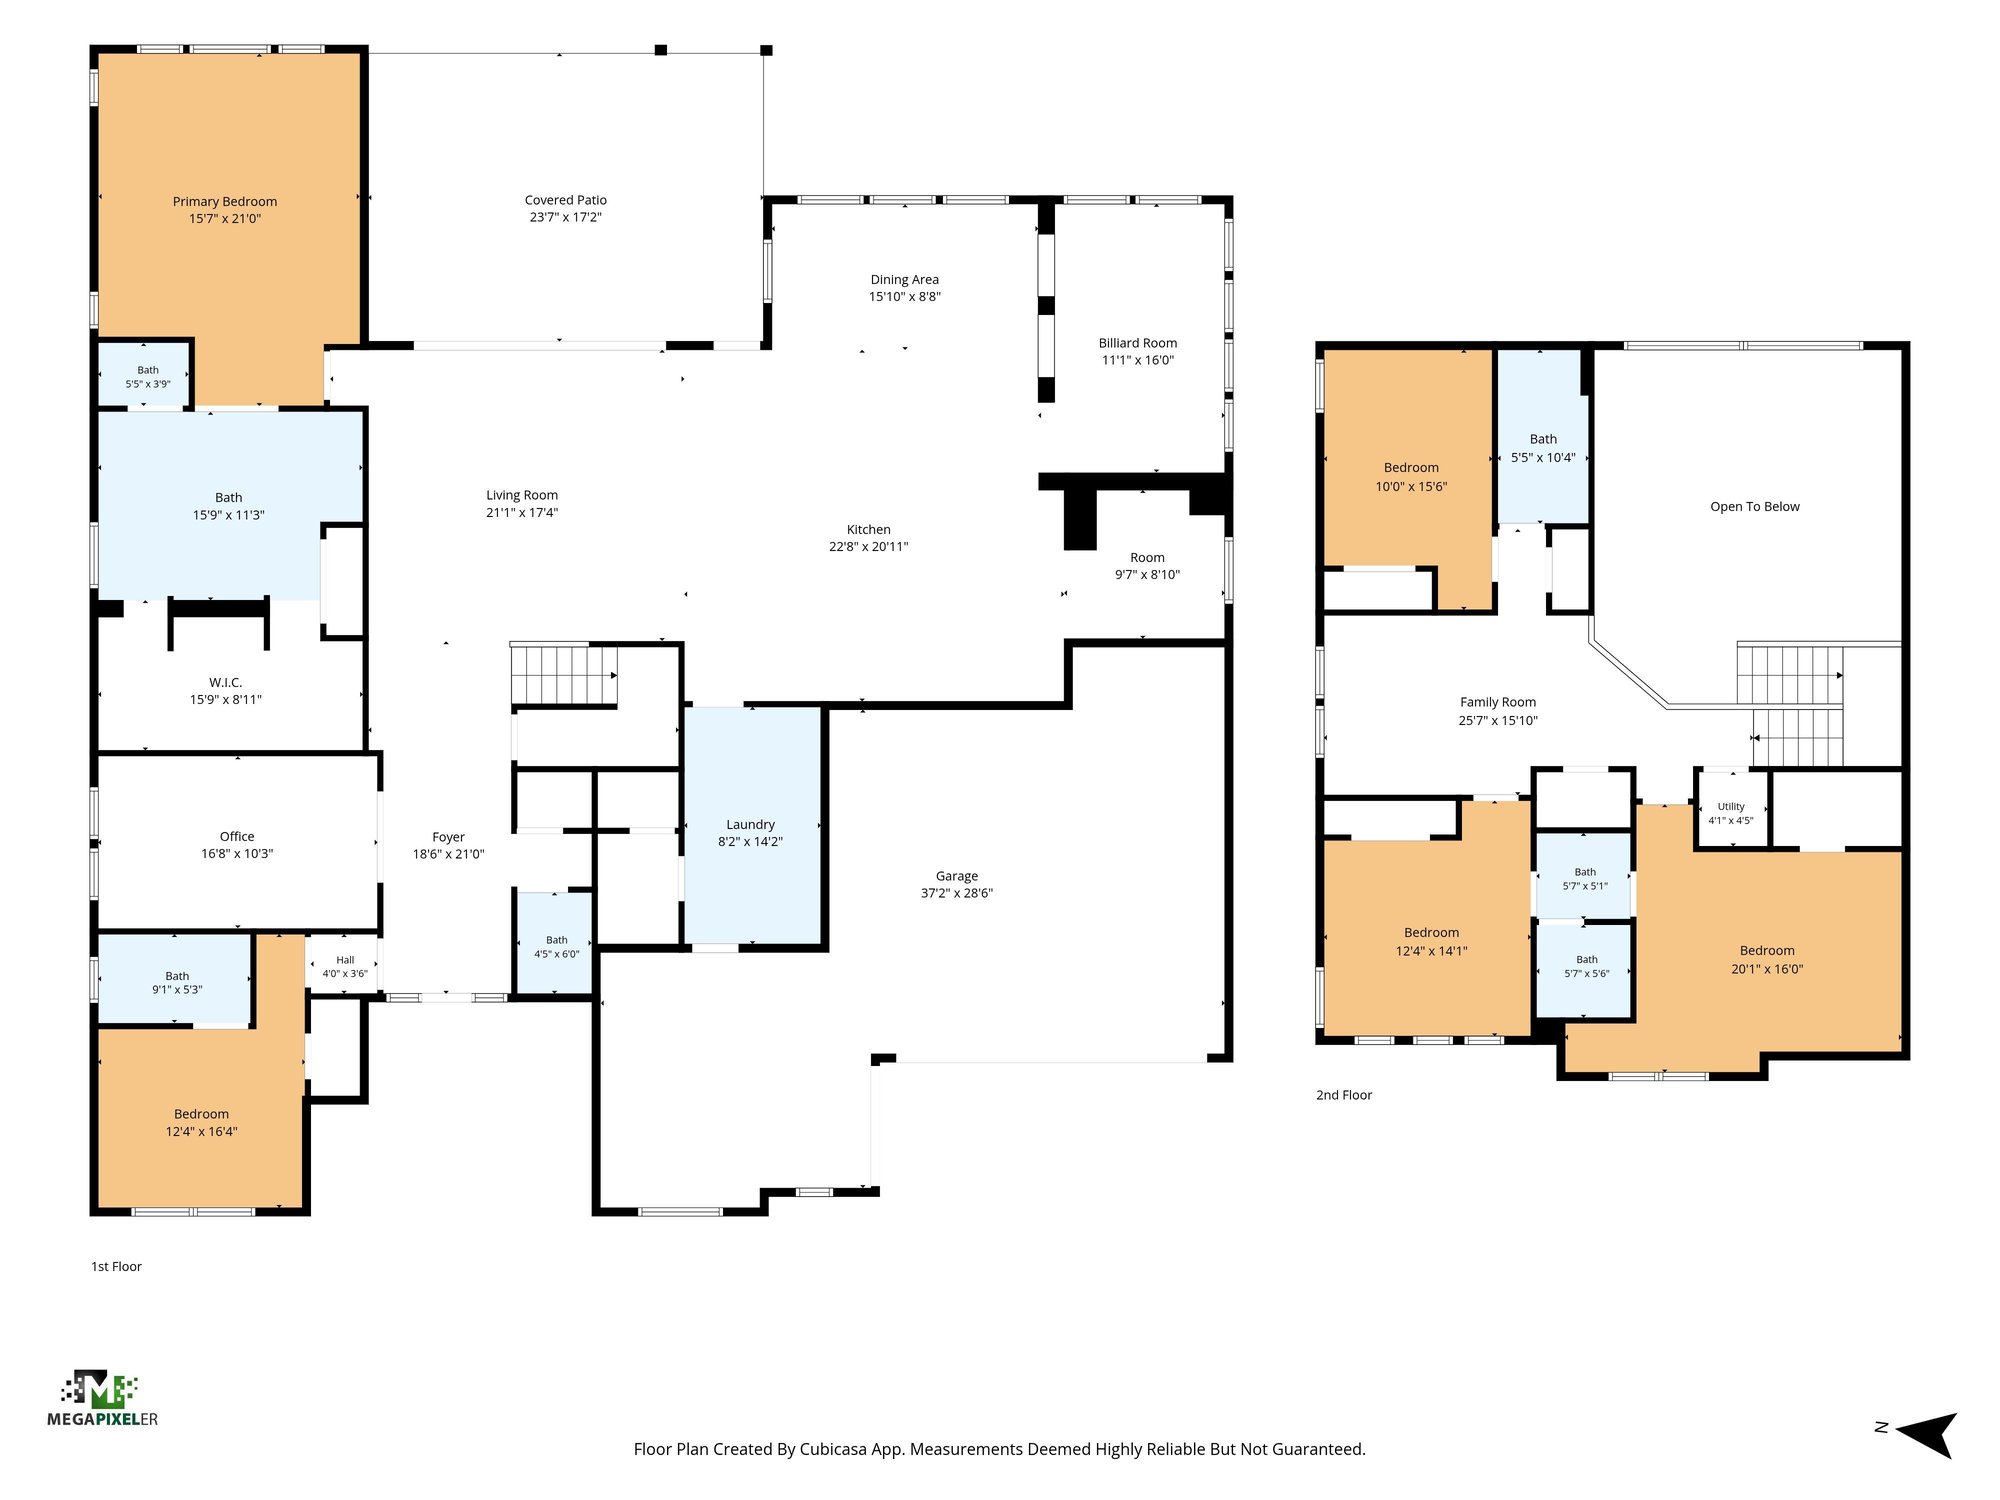
Upstairs and secondary bedrooms include a loft, a bedroom with a desk, and several more bedrooms sharing hall baths, along with a laundry room and a mudroom near the garage entry. Outside, a covered patio holds an outdoor kitchen, a grill, and seating areas that face a backyard with a turf lawn and a patterned paver patio. Drone photos show the home's roofline, solar panels, and the surrounding street and neighborhood, and a floor plan maps the main and upper levels.
Nearby
Driving times from 907 Seagrove Dr without traffic.
The front of the home
Inside
Outdoor living
From above
Floor plan
Selling a home in Ponte Vedra Beach?
We photograph homes across Ponte Vedra Beach and North Florida. Next-day delivery, and you pay only after you approve the photos.