Ponte Vedra Beach, FL276 Cross Ridge Dr, Ponte Vedra Beach, FL 32081

Photos, drone views, and a floor plan document this 5-bedroom, 3,800-square-foot pool home in Ponte Vedra Beach.

LocationPonte Vedra Beach, FL 32081
Home5 bedrooms · 4 baths · 3,800 sq ft
ServicesInterior and exterior photos, Drone photos, Floor plan
Photos66
PhotographedJune 2026

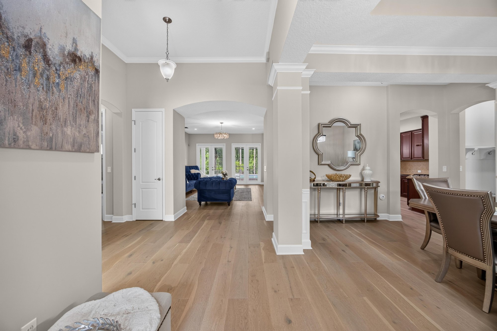
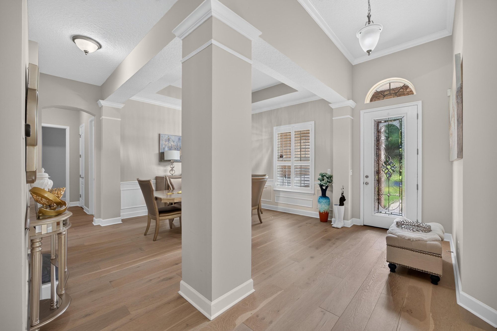
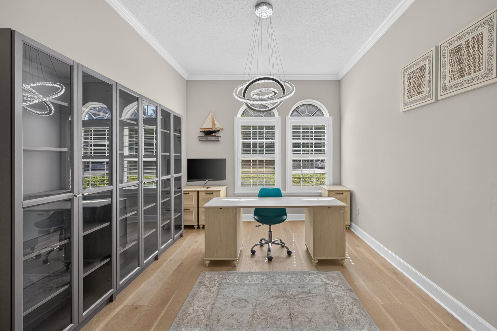
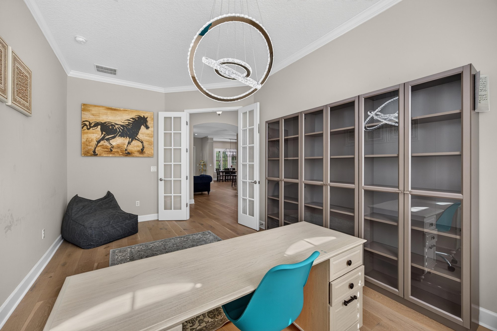
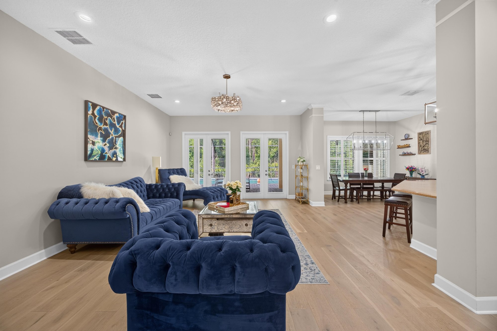
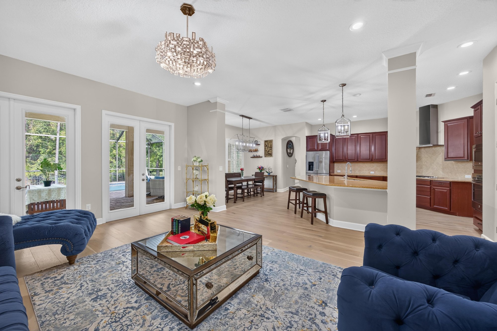
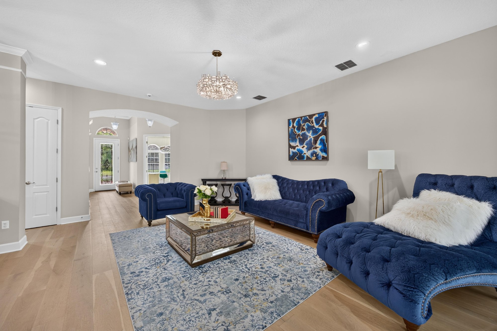
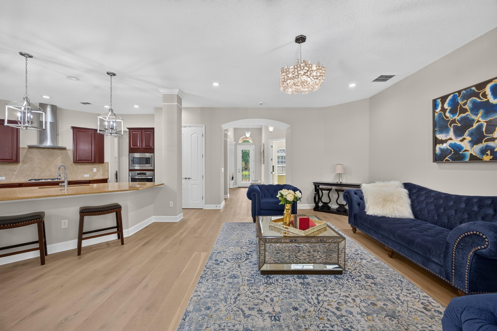
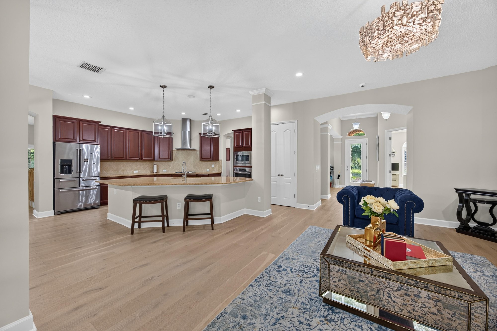
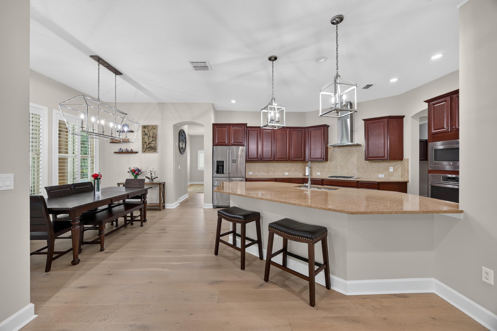
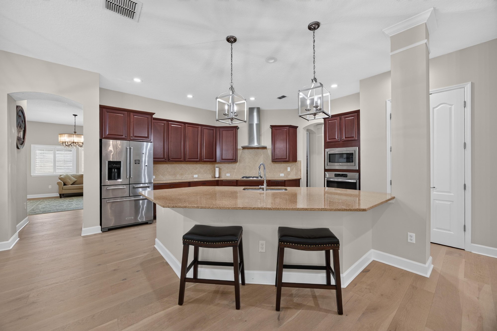
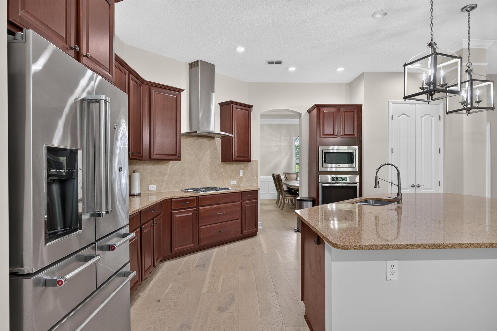
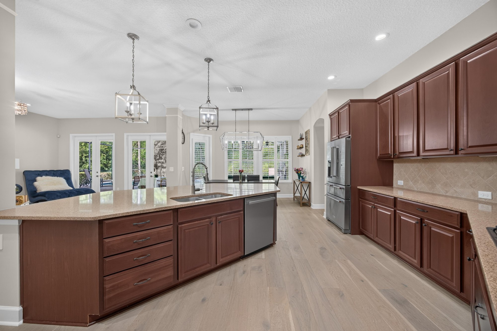
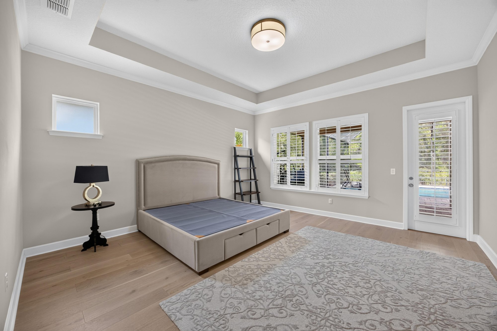
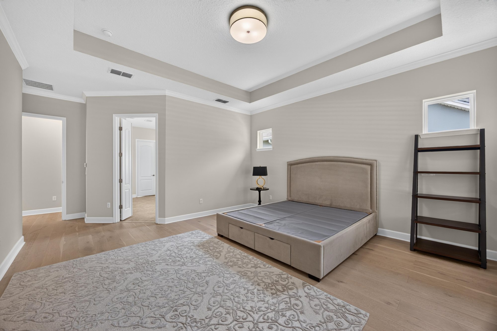
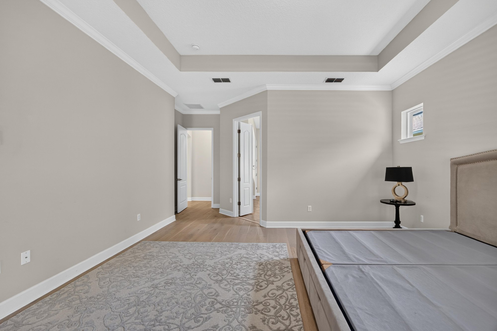
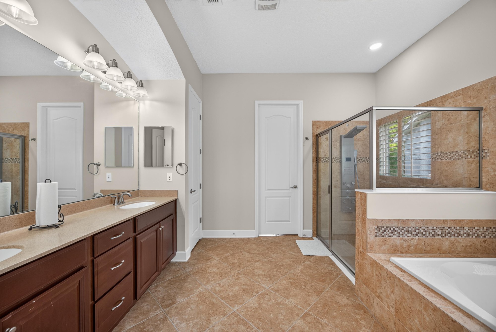
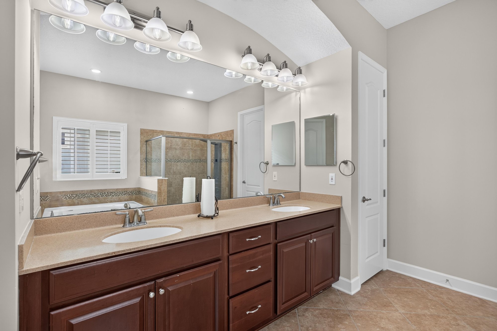
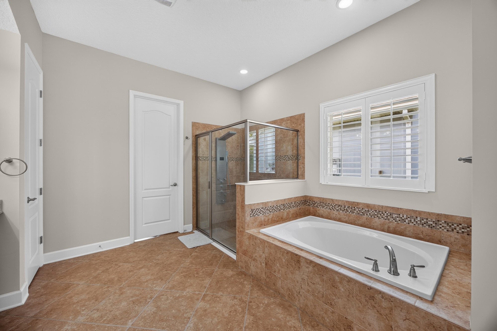
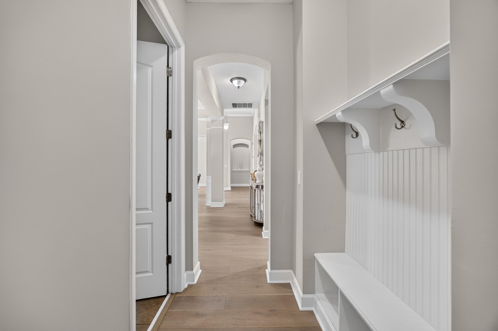
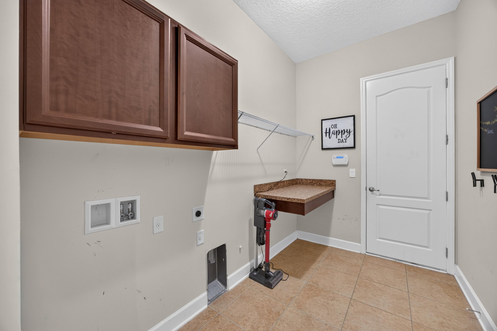
The two-story stucco home opens through a stone-columned entry into wood-floored living space with a dining room, home office, and library just off the foyer. A great room with blue upholstered seating connects to a kitchen with dark wood cabinets, a center island, and a breakfast bar. Bedrooms include tray ceilings, walk-in closets, and bathrooms with soaking tubs and separate glass showers. A mudroom and laundry room sit near the garage entry.

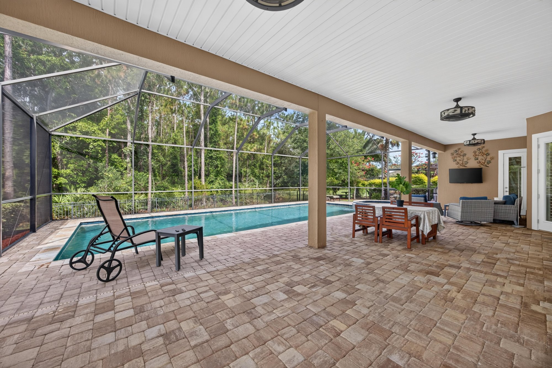
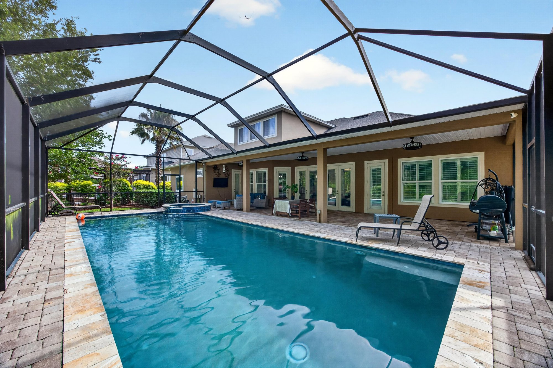
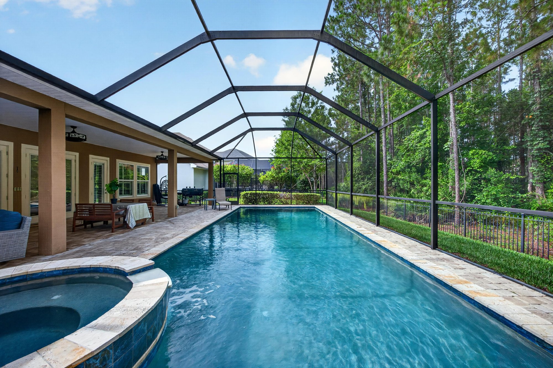
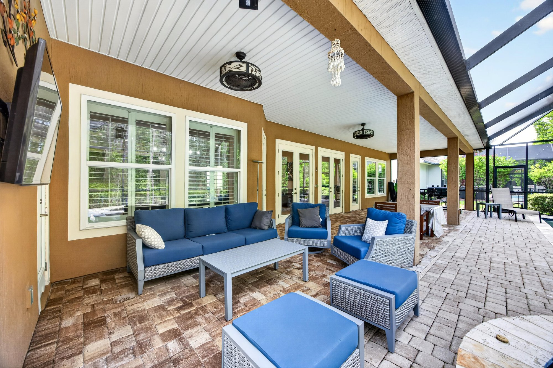
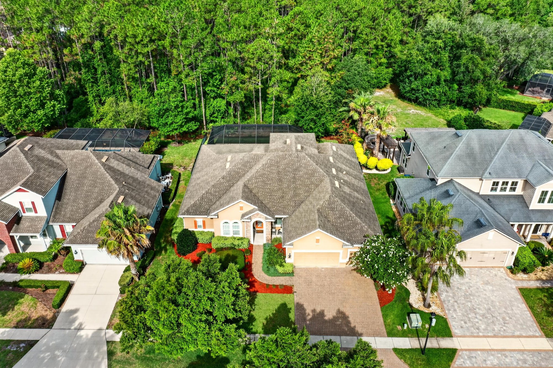
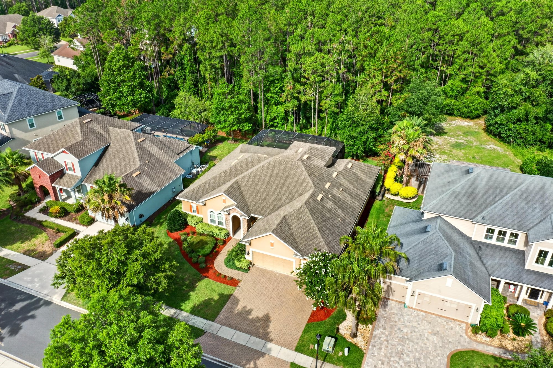
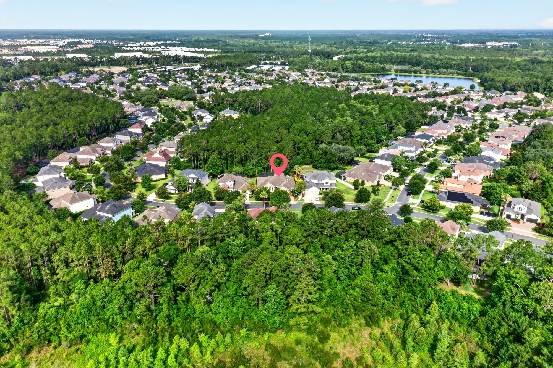
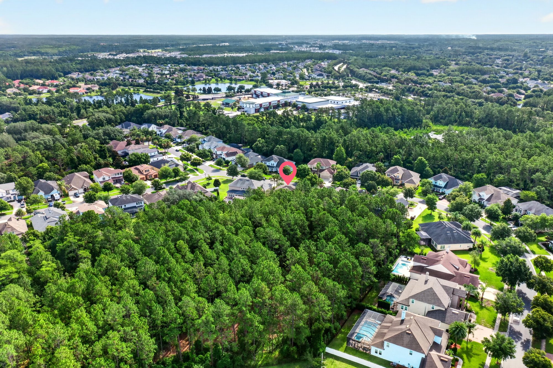
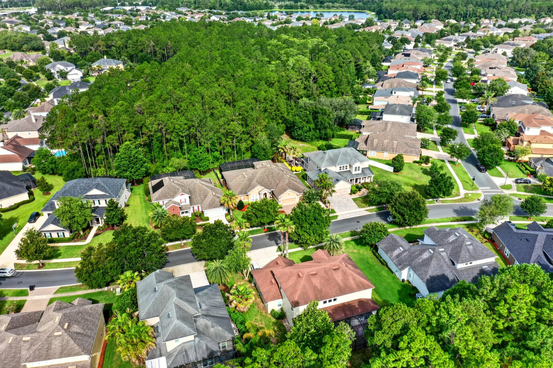
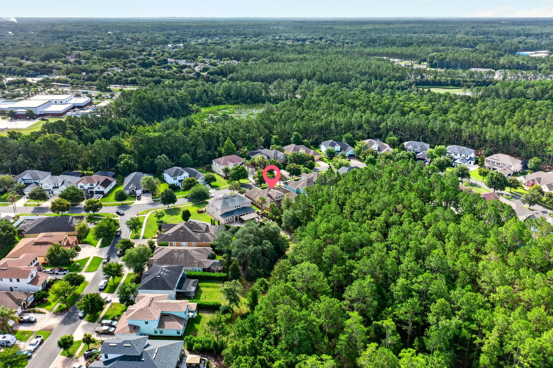
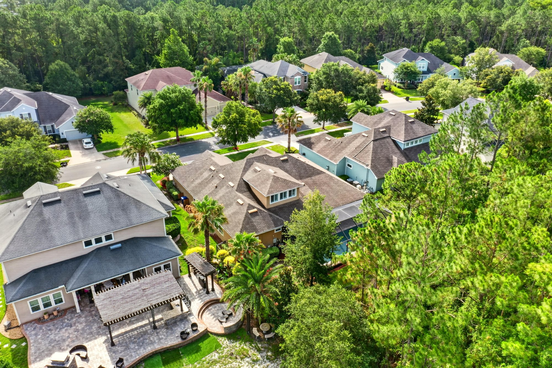
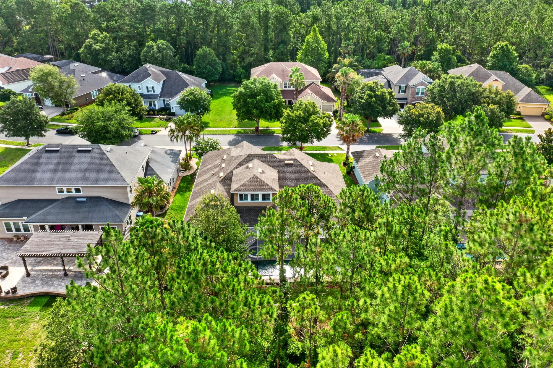
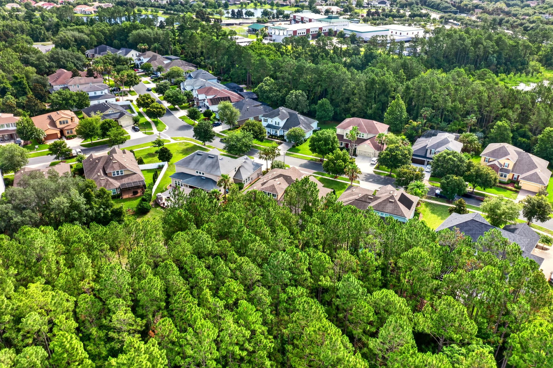
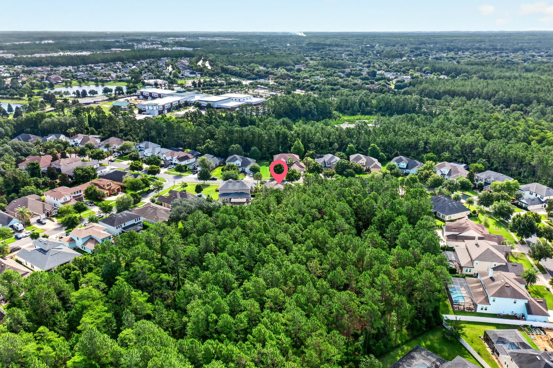
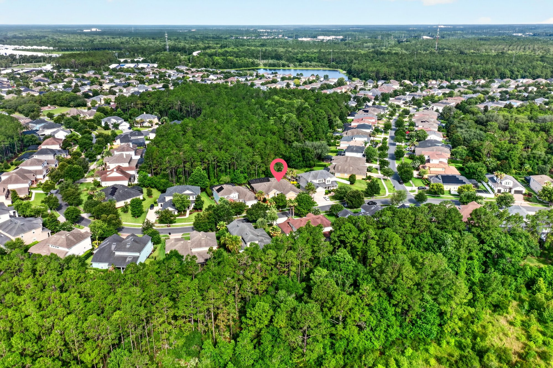
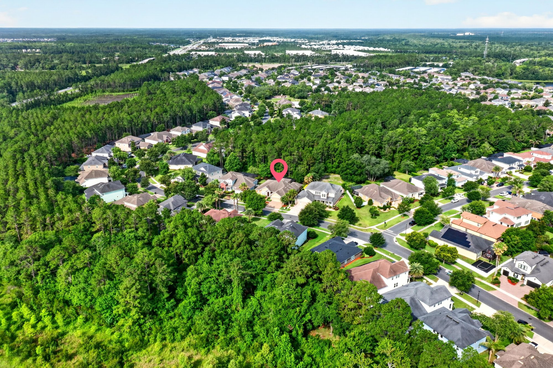
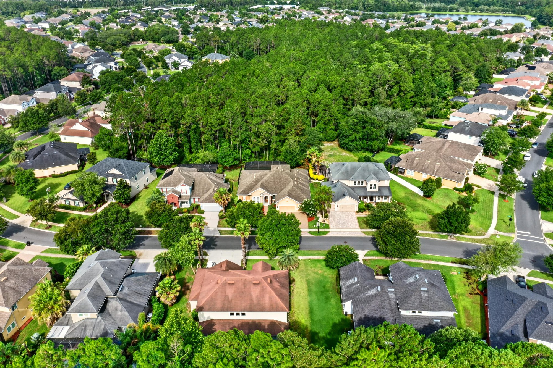
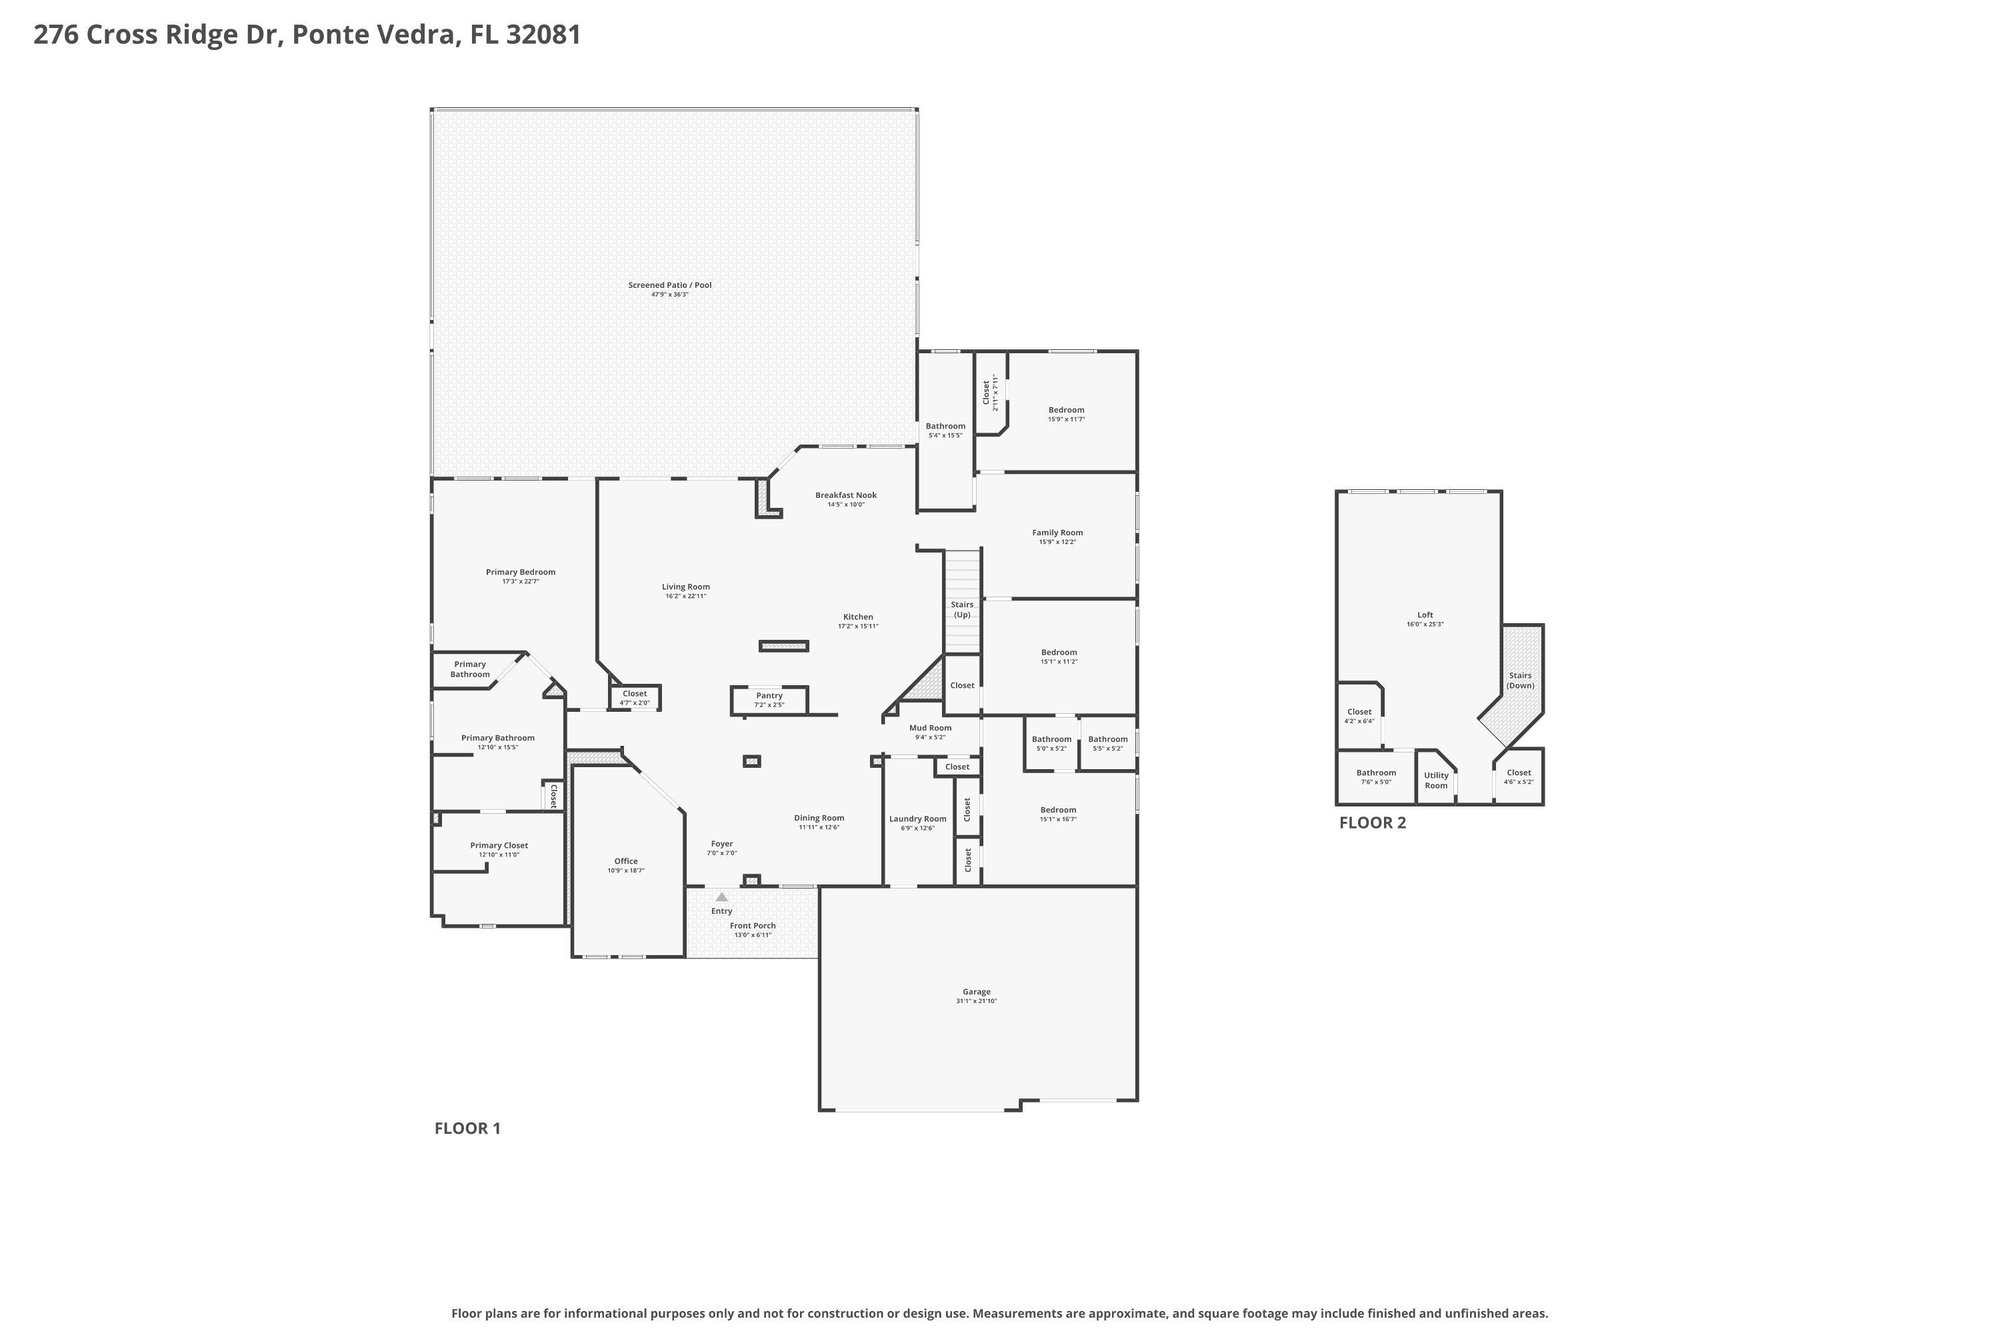
A screened lanai spans the back of the house, covering a pool with a seating area for shade. Drone views show the home within a wooded Ponte Vedra Beach neighborhood of similar rooflines, with ponds and tree canopy extending past the subdivision. A floor plan maps the single-story layout plus a bonus room upstairs.

Nearby

Mickler's Landing Beach12 min drive · 9.7 mi
The Avenues Mall14 min drive · 9.5 mi
Mayo Clinic Jacksonville20 min drive · 18.3 mi
TPC Sawgrass21 min drive · 13.7 mi

Driving times from 276 Cross Ridge Dr without traffic.

The front of the home
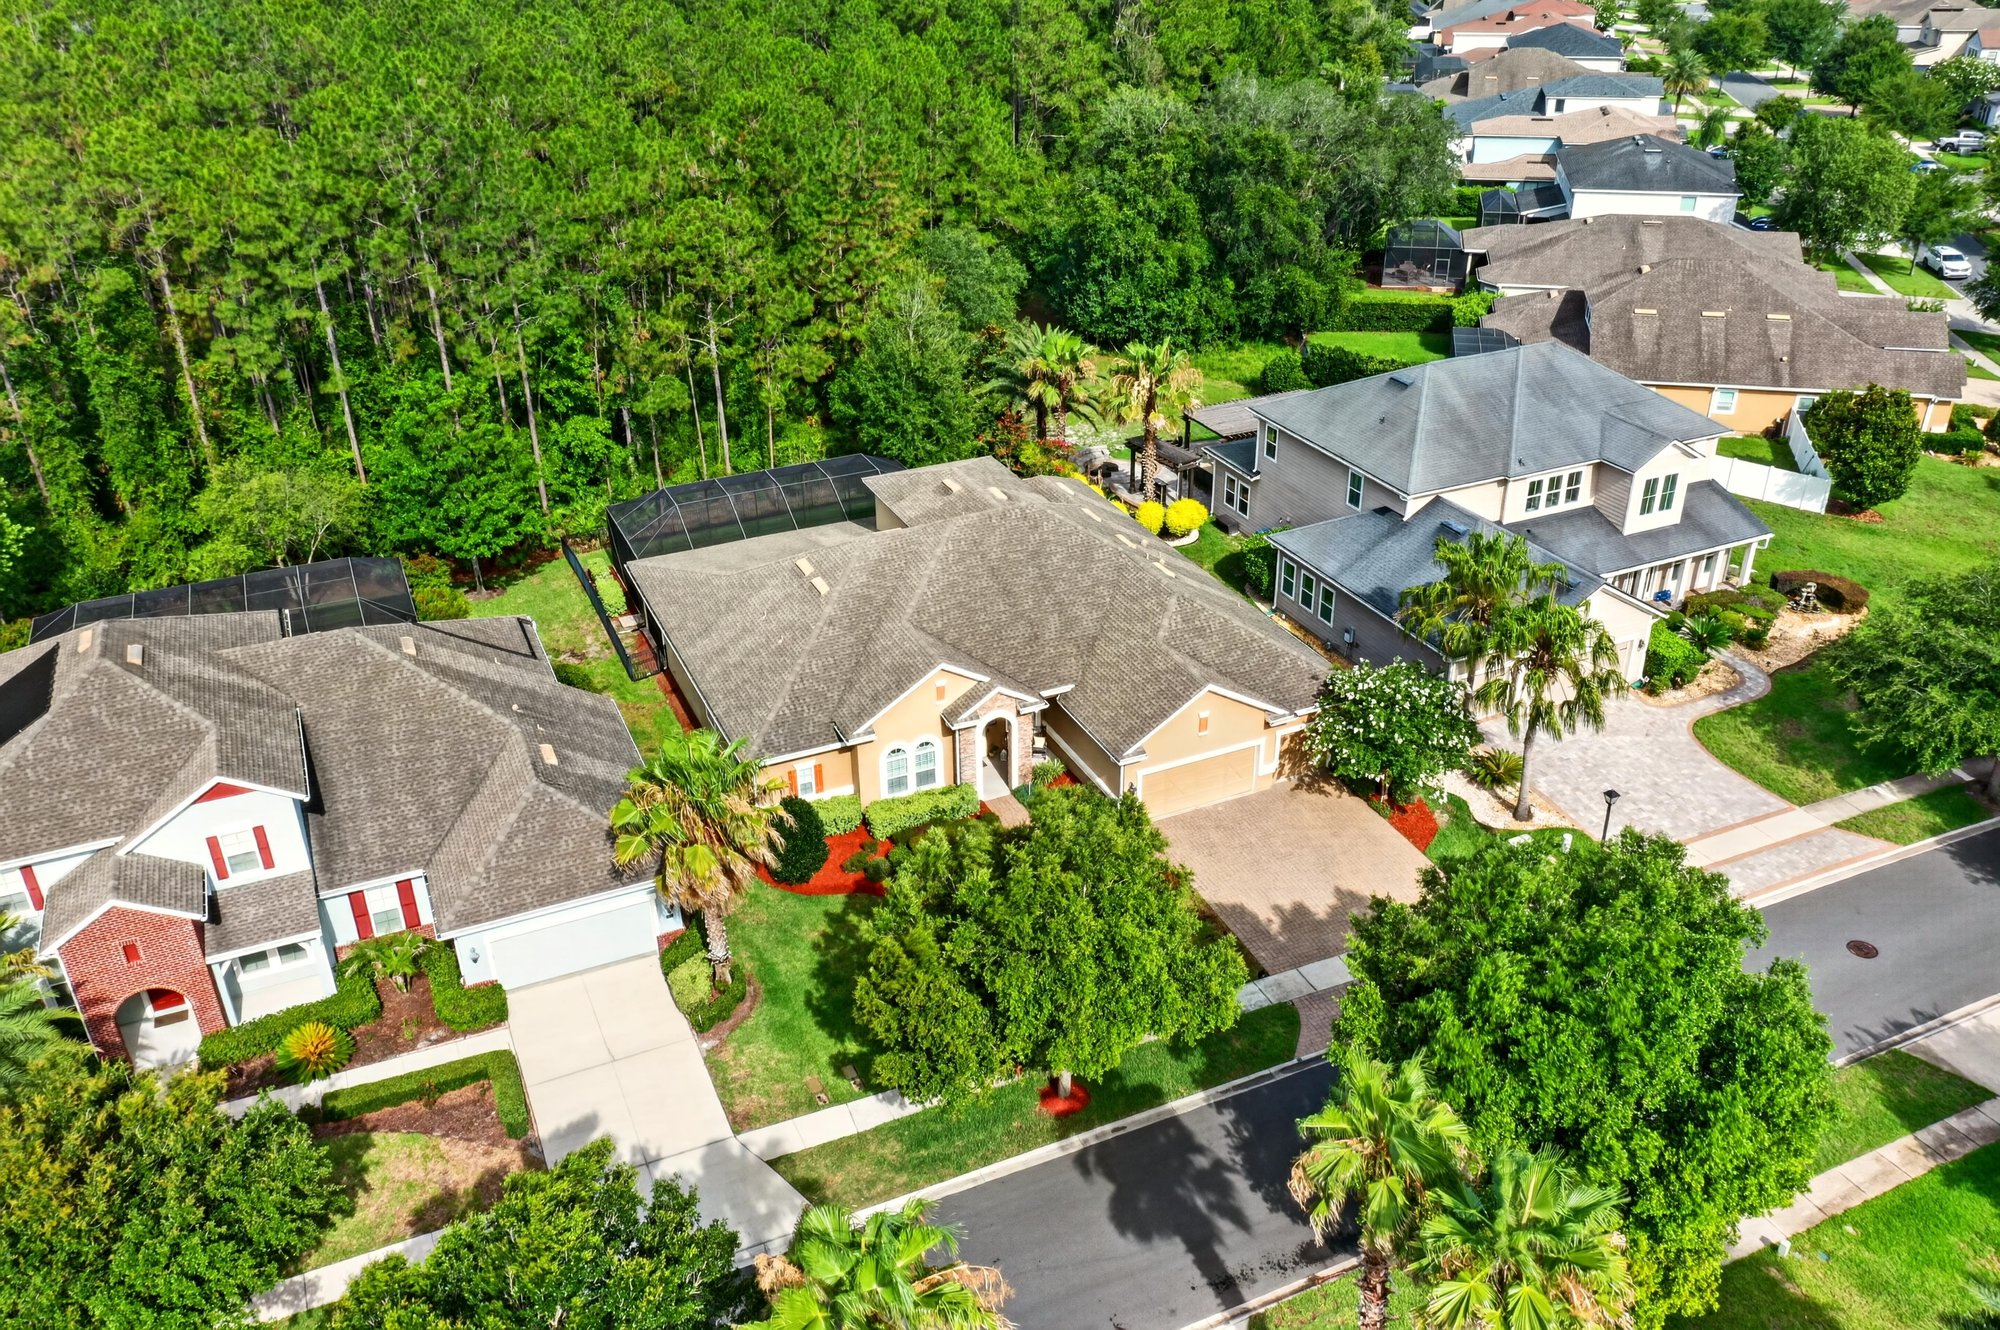
Aerial front view of stucco home with tile roof at 276 Cross Ridge Dr, Ponte Vedra Beach, FL 32081
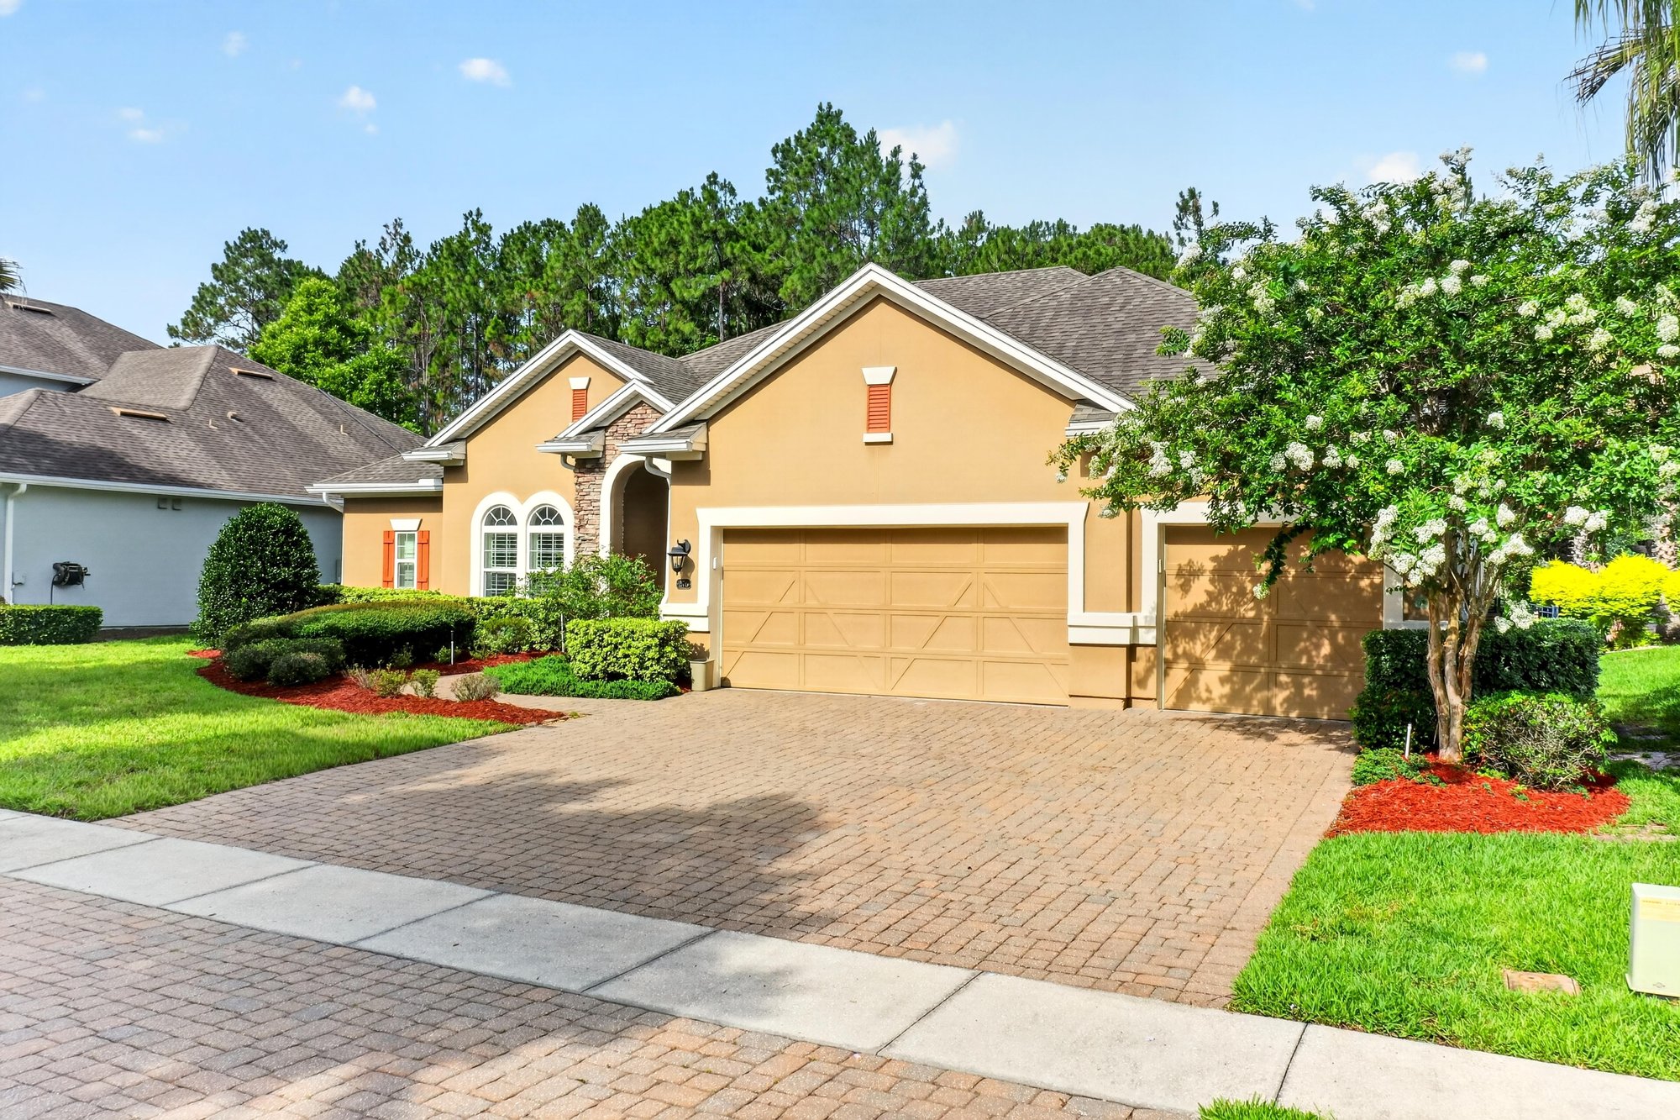
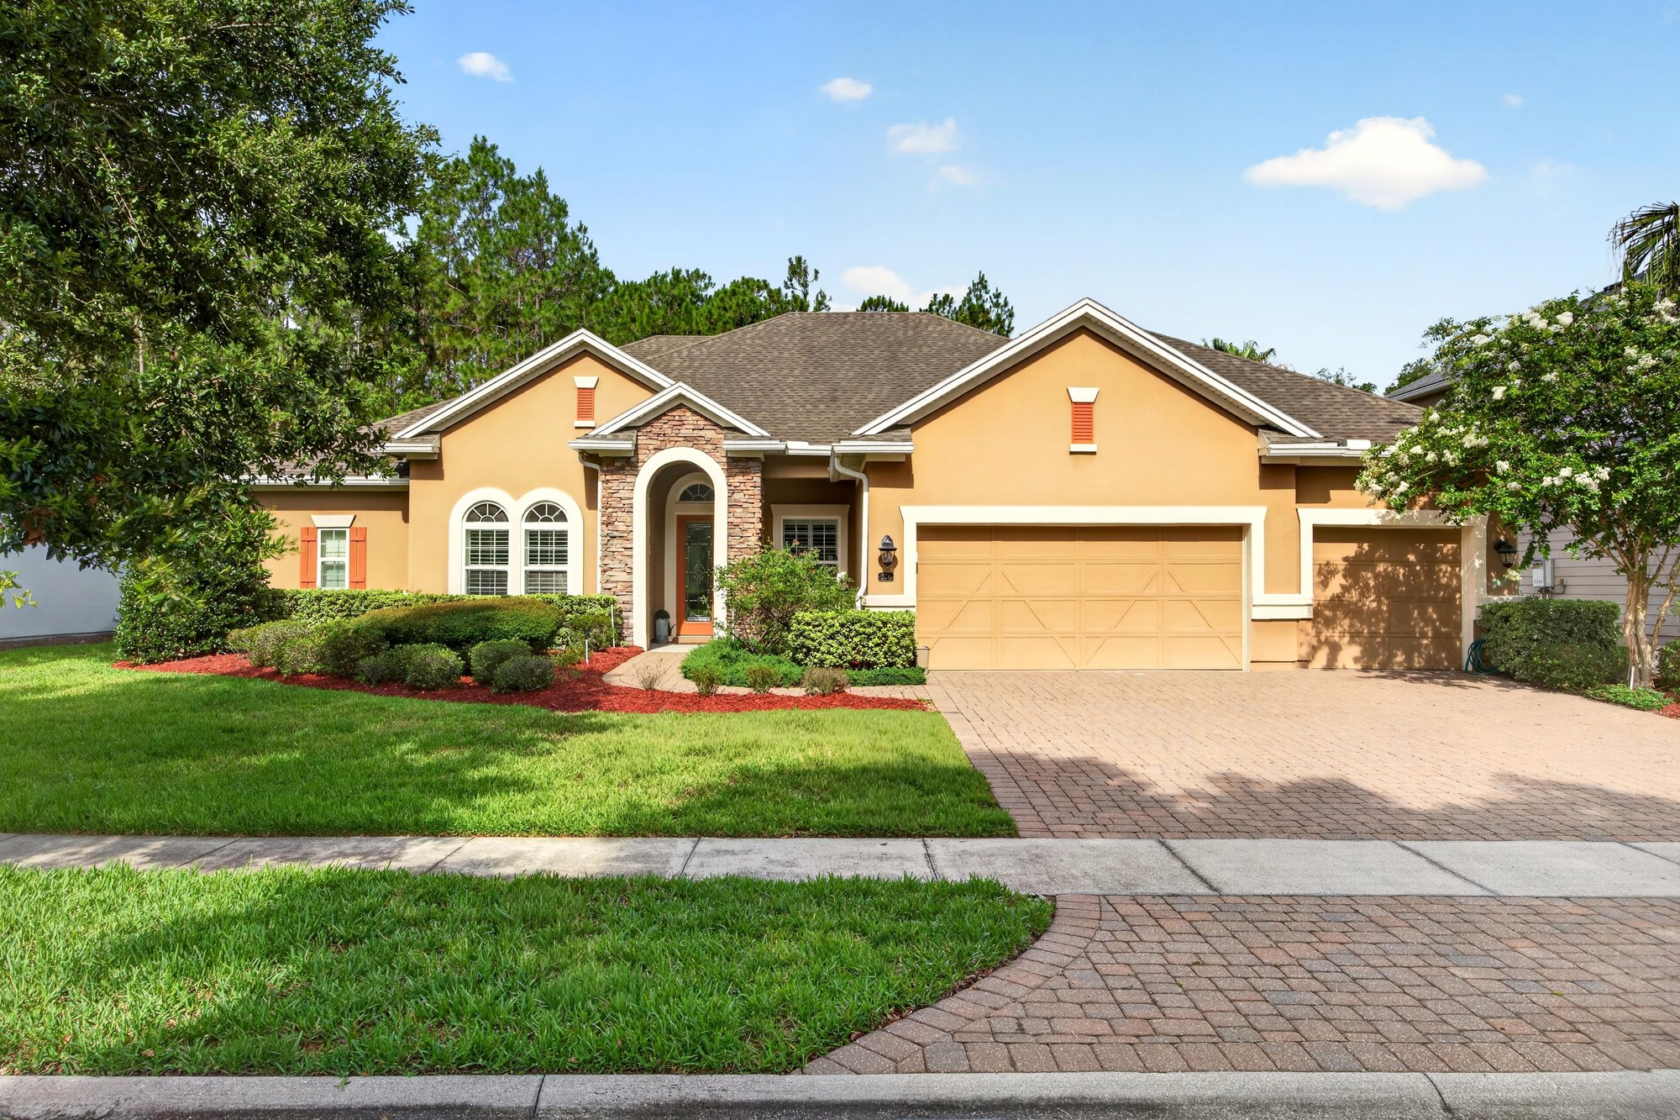
Front exterior with paver driveway and landscaped lawn at 276 Cross Ridge Dr, Ponte Vedra Beach, FL 32081
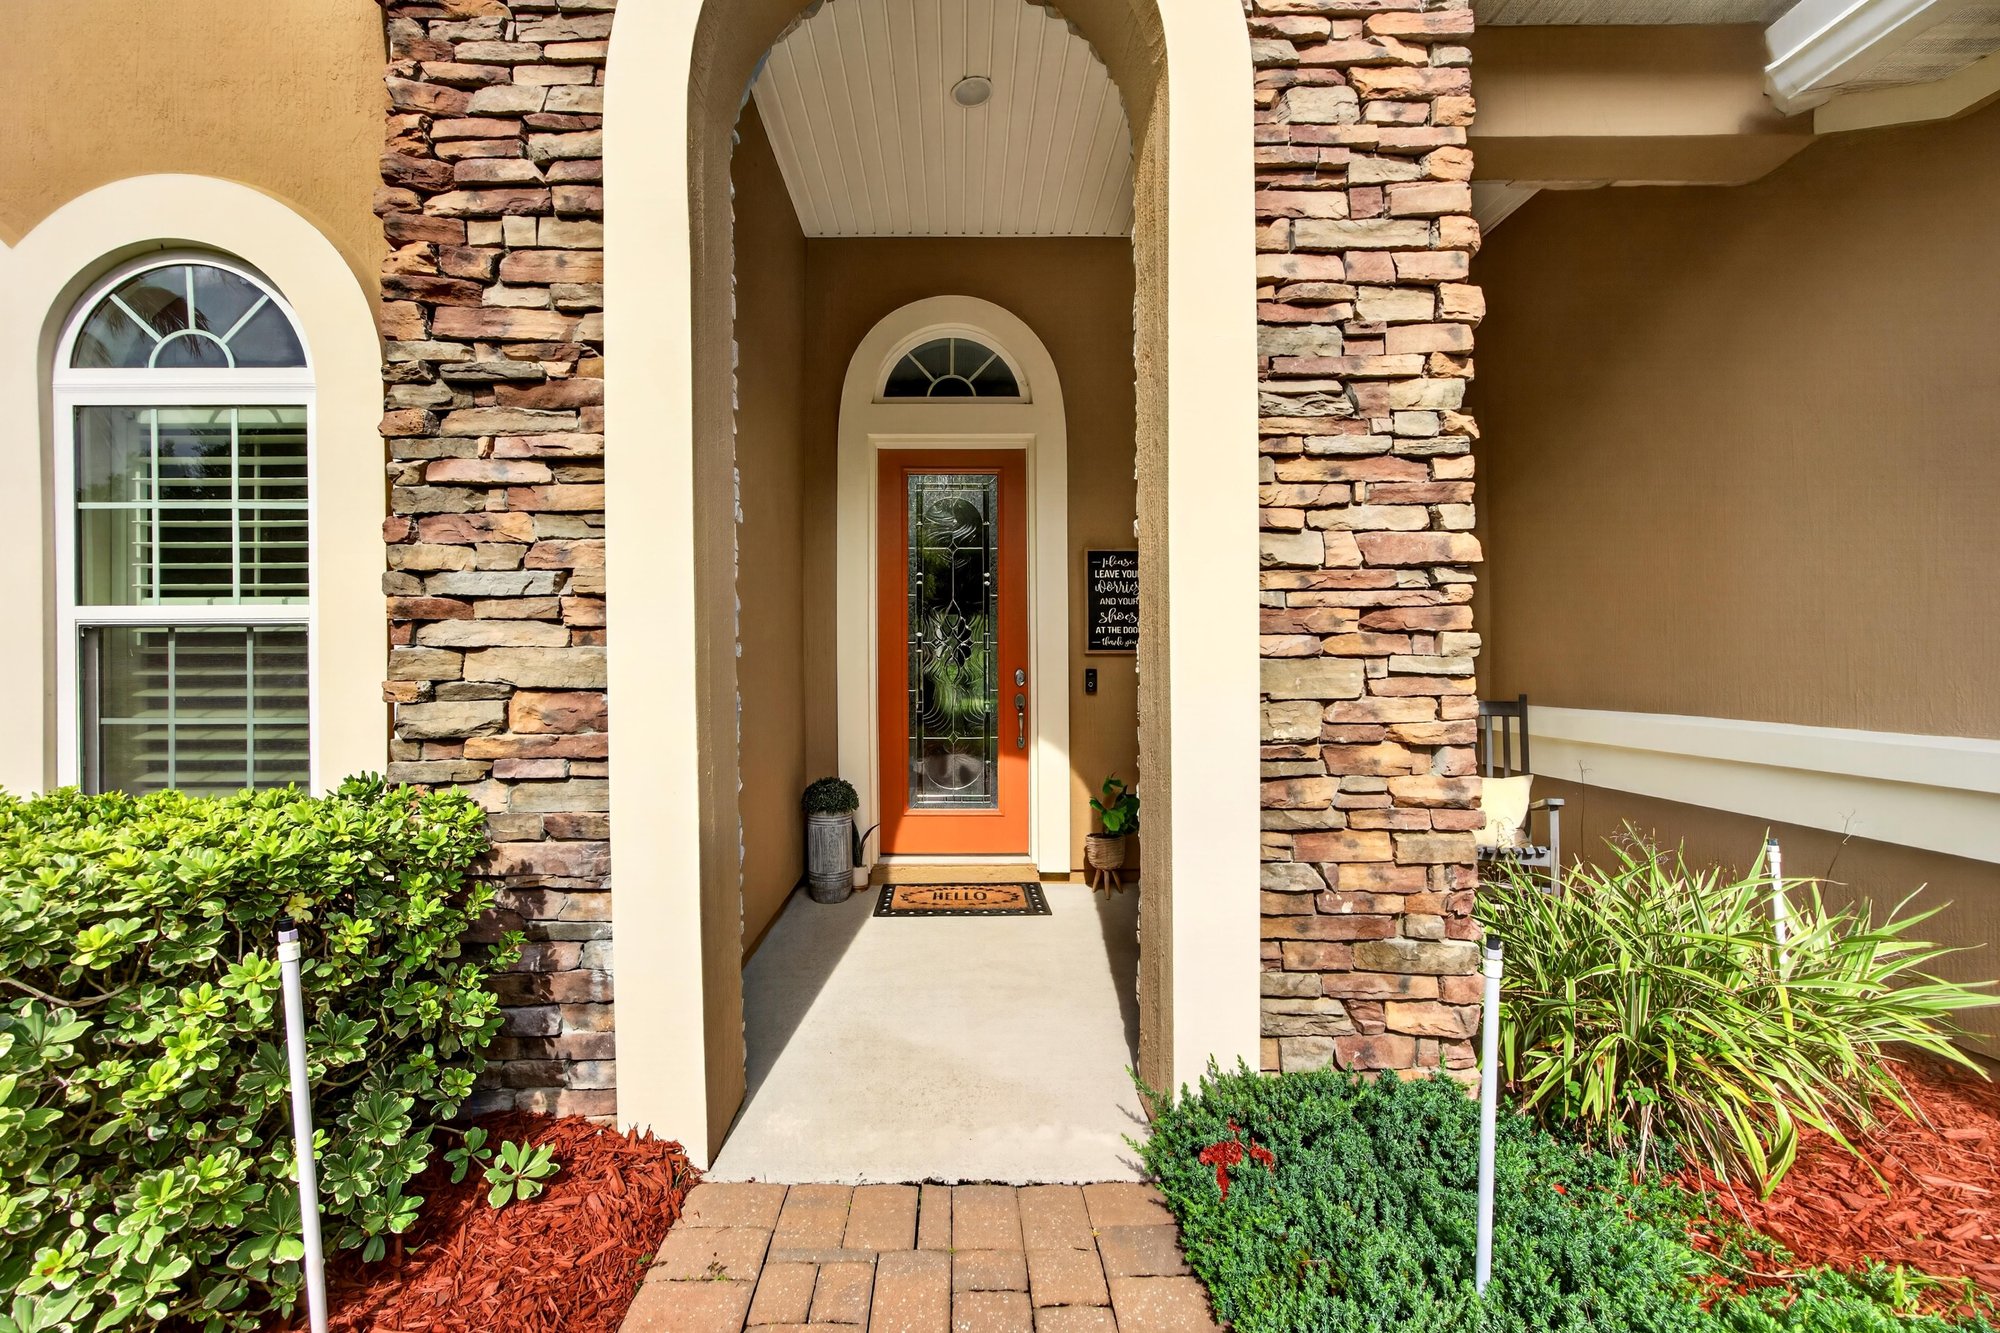
Covered front entry with stone columns and arched window at 276 Cross Ridge Dr, Ponte Vedra Beach, FL 32081
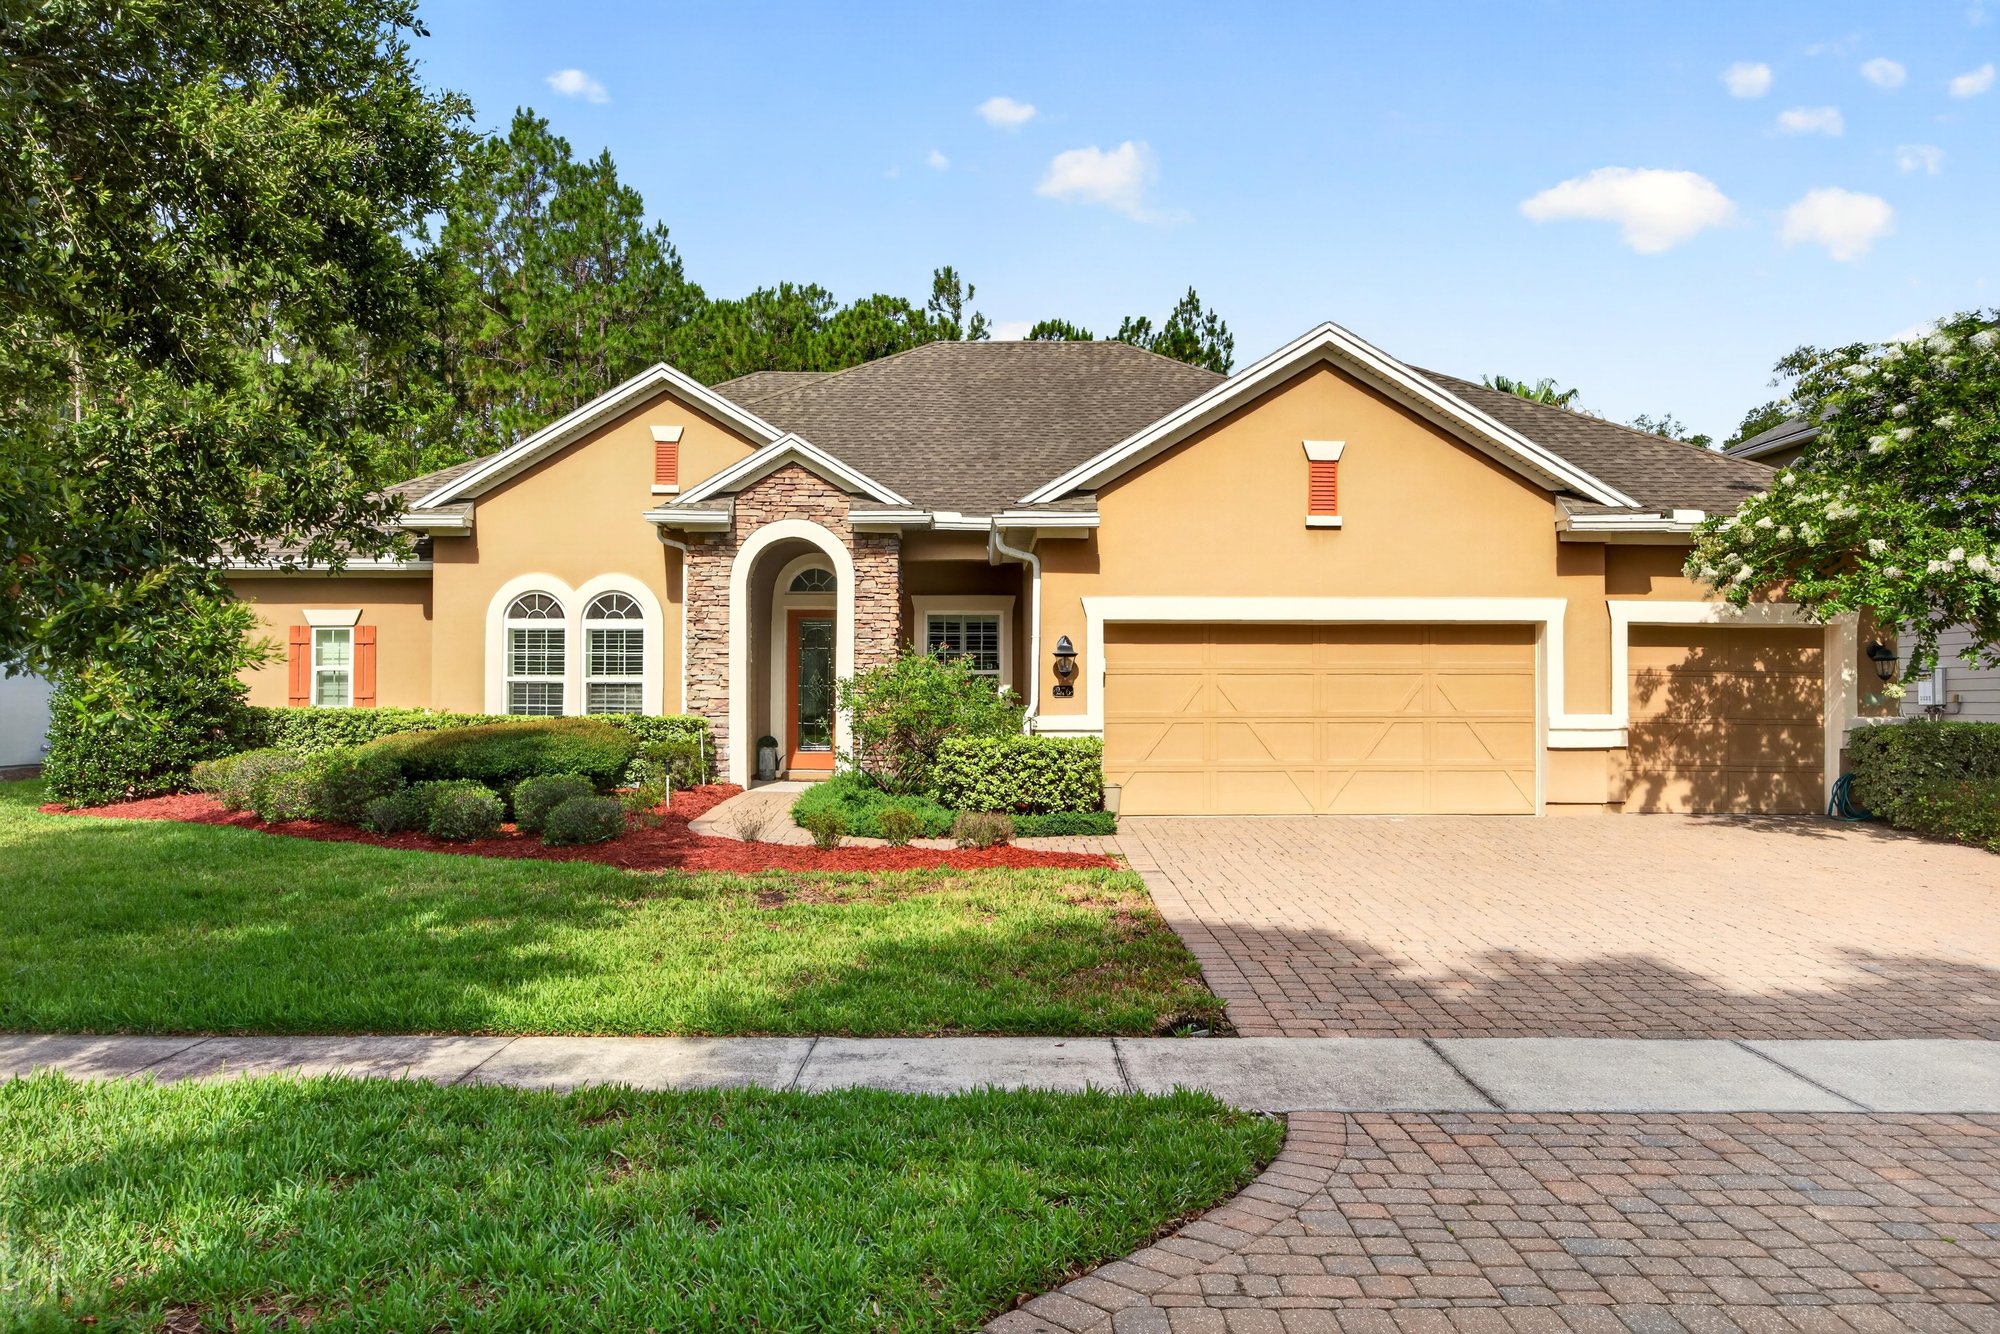
Front exterior with tile roof and arched windows at 276 Cross Ridge Dr, Ponte Vedra Beach, FL 32081

Inside
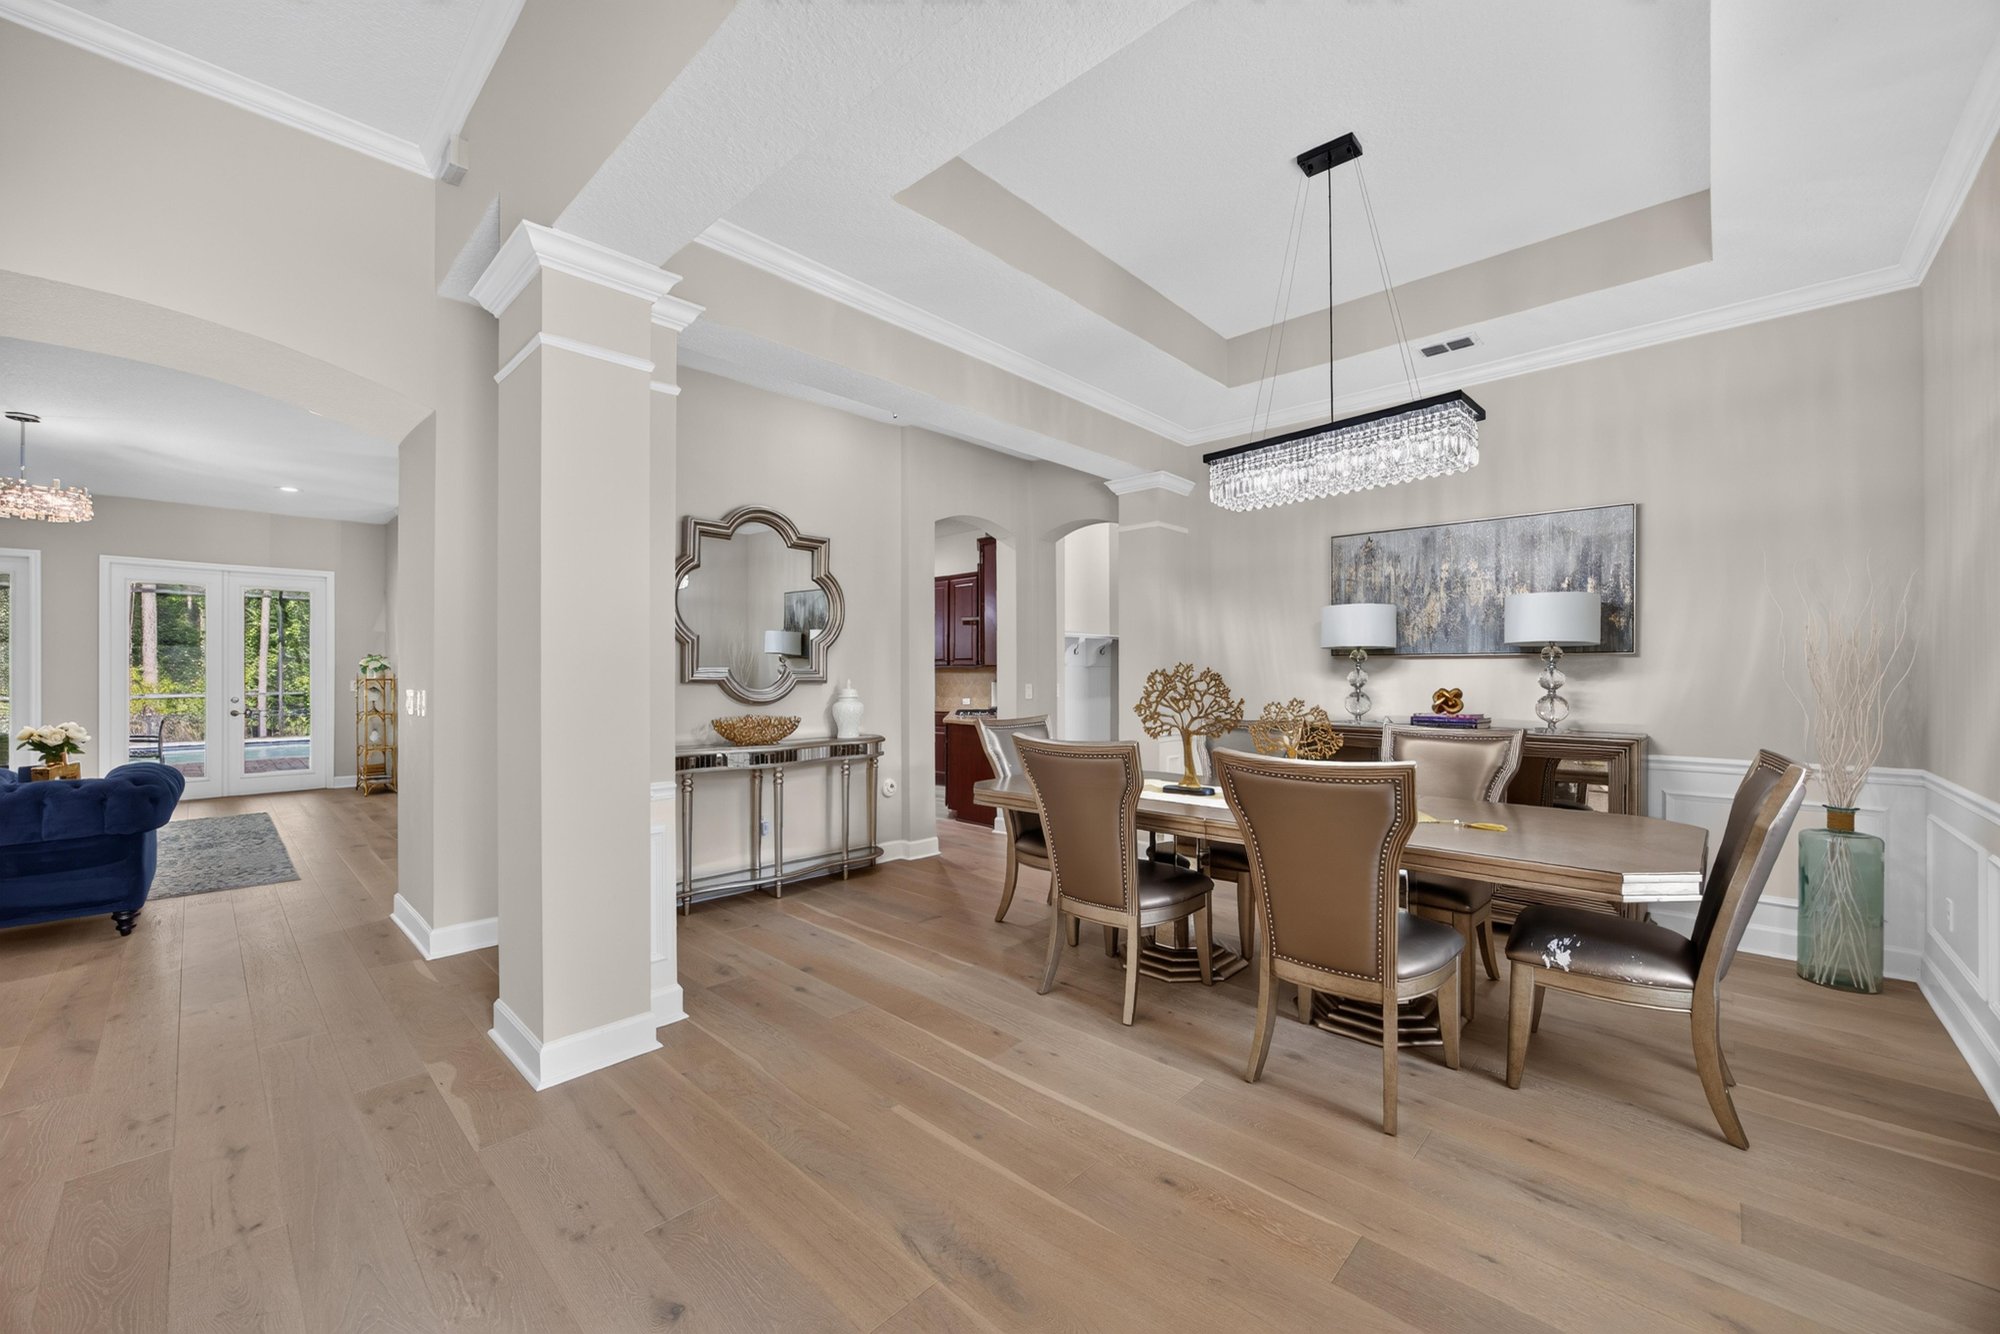
Dining room with wood floors and chandelier at 276 Cross Ridge Dr, Ponte Vedra Beach, FL 32081
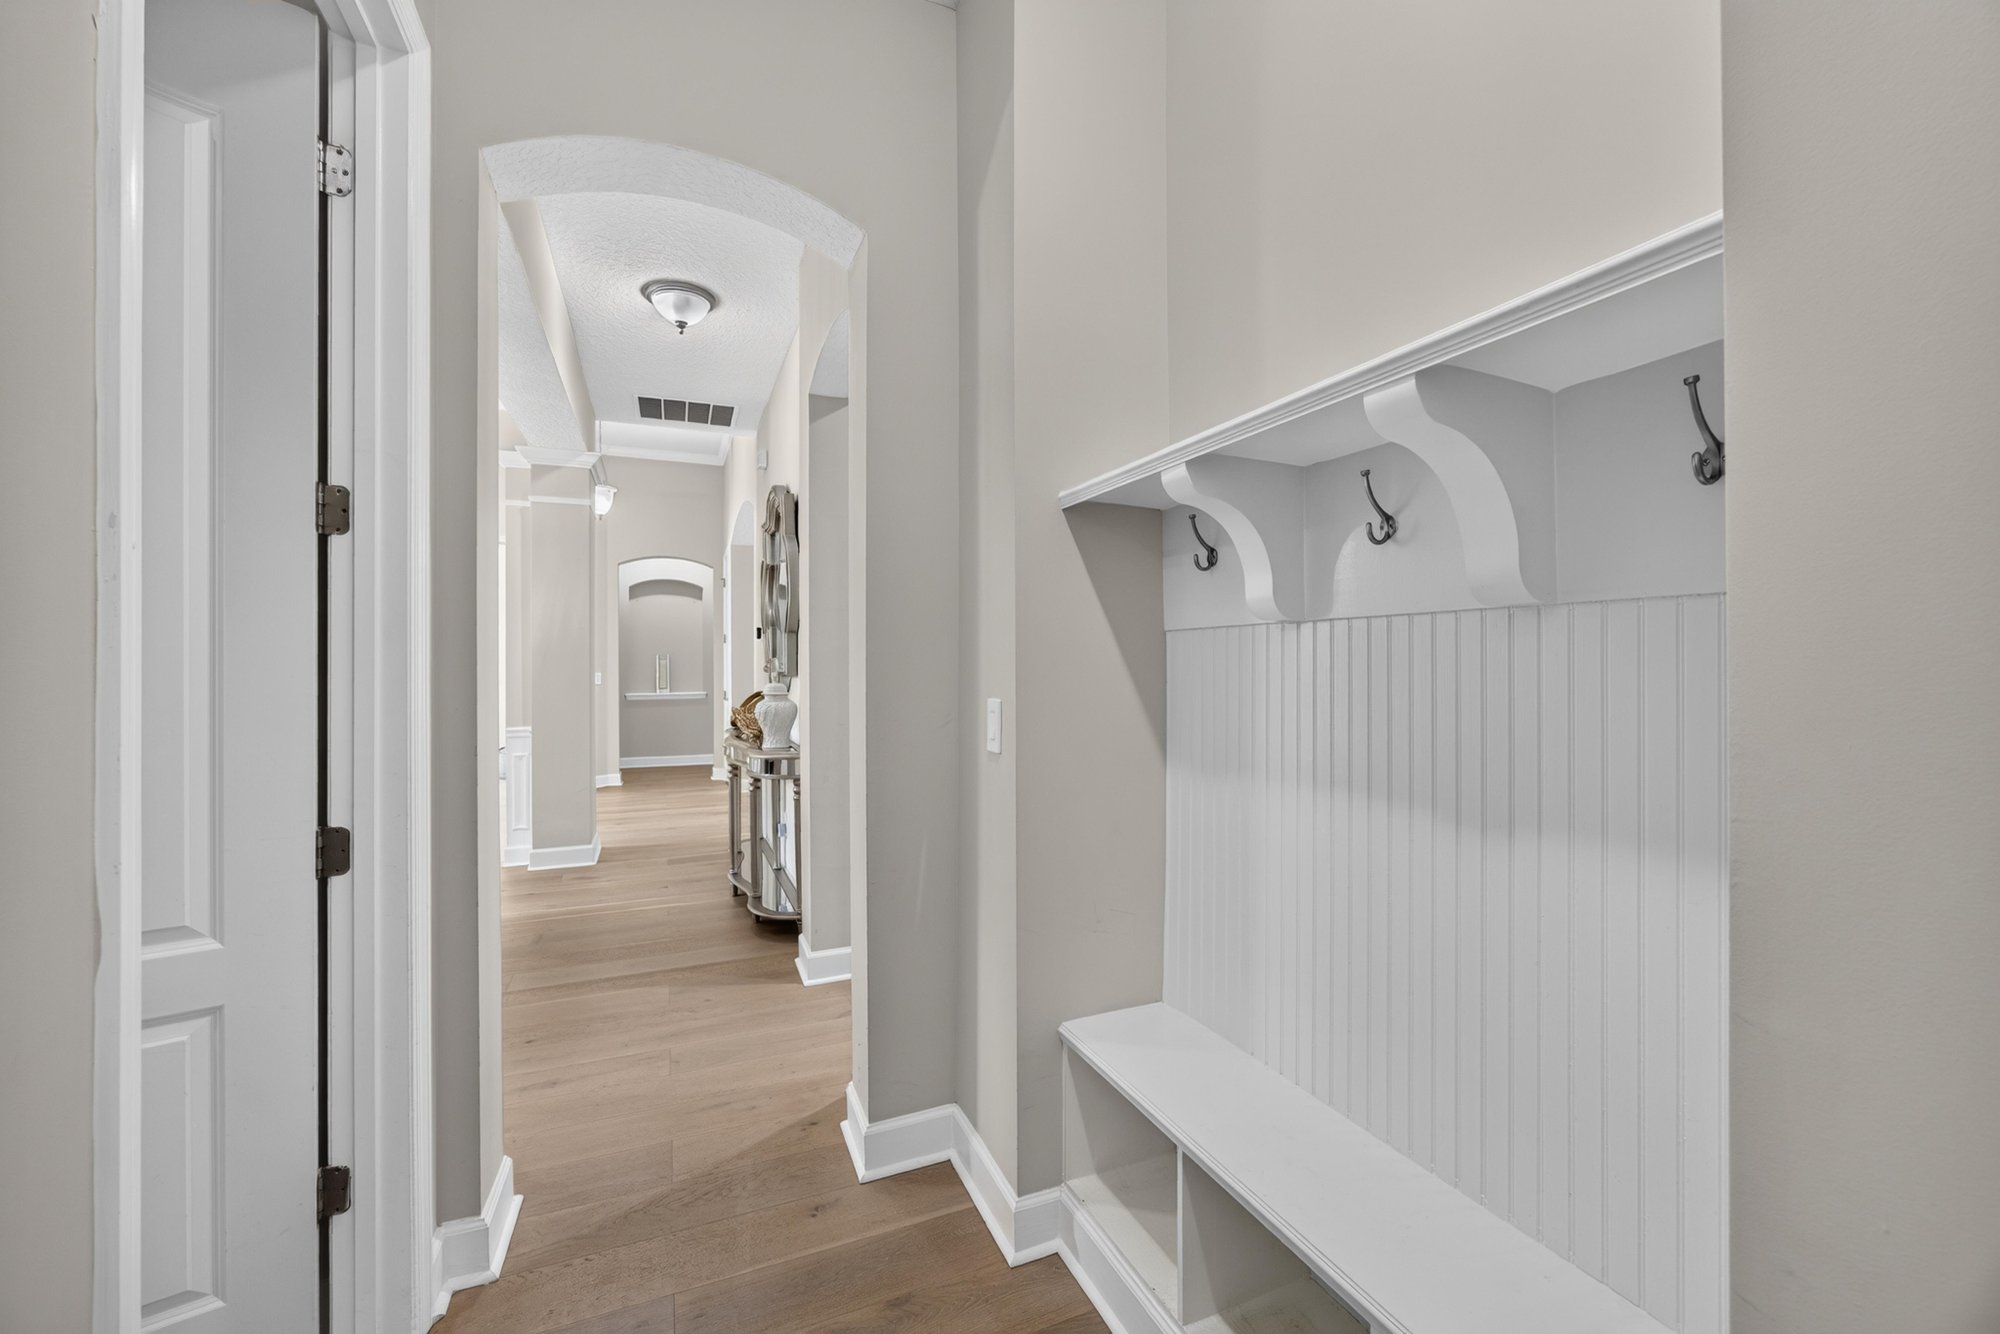
Entry hall with columns opening to living areas at 276 Cross Ridge Dr, Ponte Vedra Beach, FL 32081
Foyer view toward dining room and front door at 276 Cross Ridge Dr, Ponte Vedra Beach, FL 32081
Home office with built-in desk and shelving at 276 Cross Ridge Dr, Ponte Vedra Beach, FL 32081
Library with floor-to-ceiling bookshelves at 276 Cross Ridge Dr, Ponte Vedra Beach, FL 32081
Living room with blue sofas open to kitchen at 276 Cross Ridge Dr, Ponte Vedra Beach, FL 32081
Living room seating area with area rug at 276 Cross Ridge Dr, Ponte Vedra Beach, FL 32081
Living room with tufted blue sofas and chandelier at 276 Cross Ridge Dr, Ponte Vedra Beach, FL 32081
Living room view toward kitchen pass-through at 276 Cross Ridge Dr, Ponte Vedra Beach, FL 32081
Kitchen with island and stainless appliances at 276 Cross Ridge Dr, Ponte Vedra Beach, FL 32081
Kitchen with breakfast table and pendant lights at 276 Cross Ridge Dr, Ponte Vedra Beach, FL 32081
Kitchen breakfast bar with wood cabinets at 276 Cross Ridge Dr, Ponte Vedra Beach, FL 32081
Kitchen with refrigerator and vent hood at 276 Cross Ridge Dr, Ponte Vedra Beach, FL 32081
Kitchen island with granite countertop at 276 Cross Ridge Dr, Ponte Vedra Beach, FL 32081
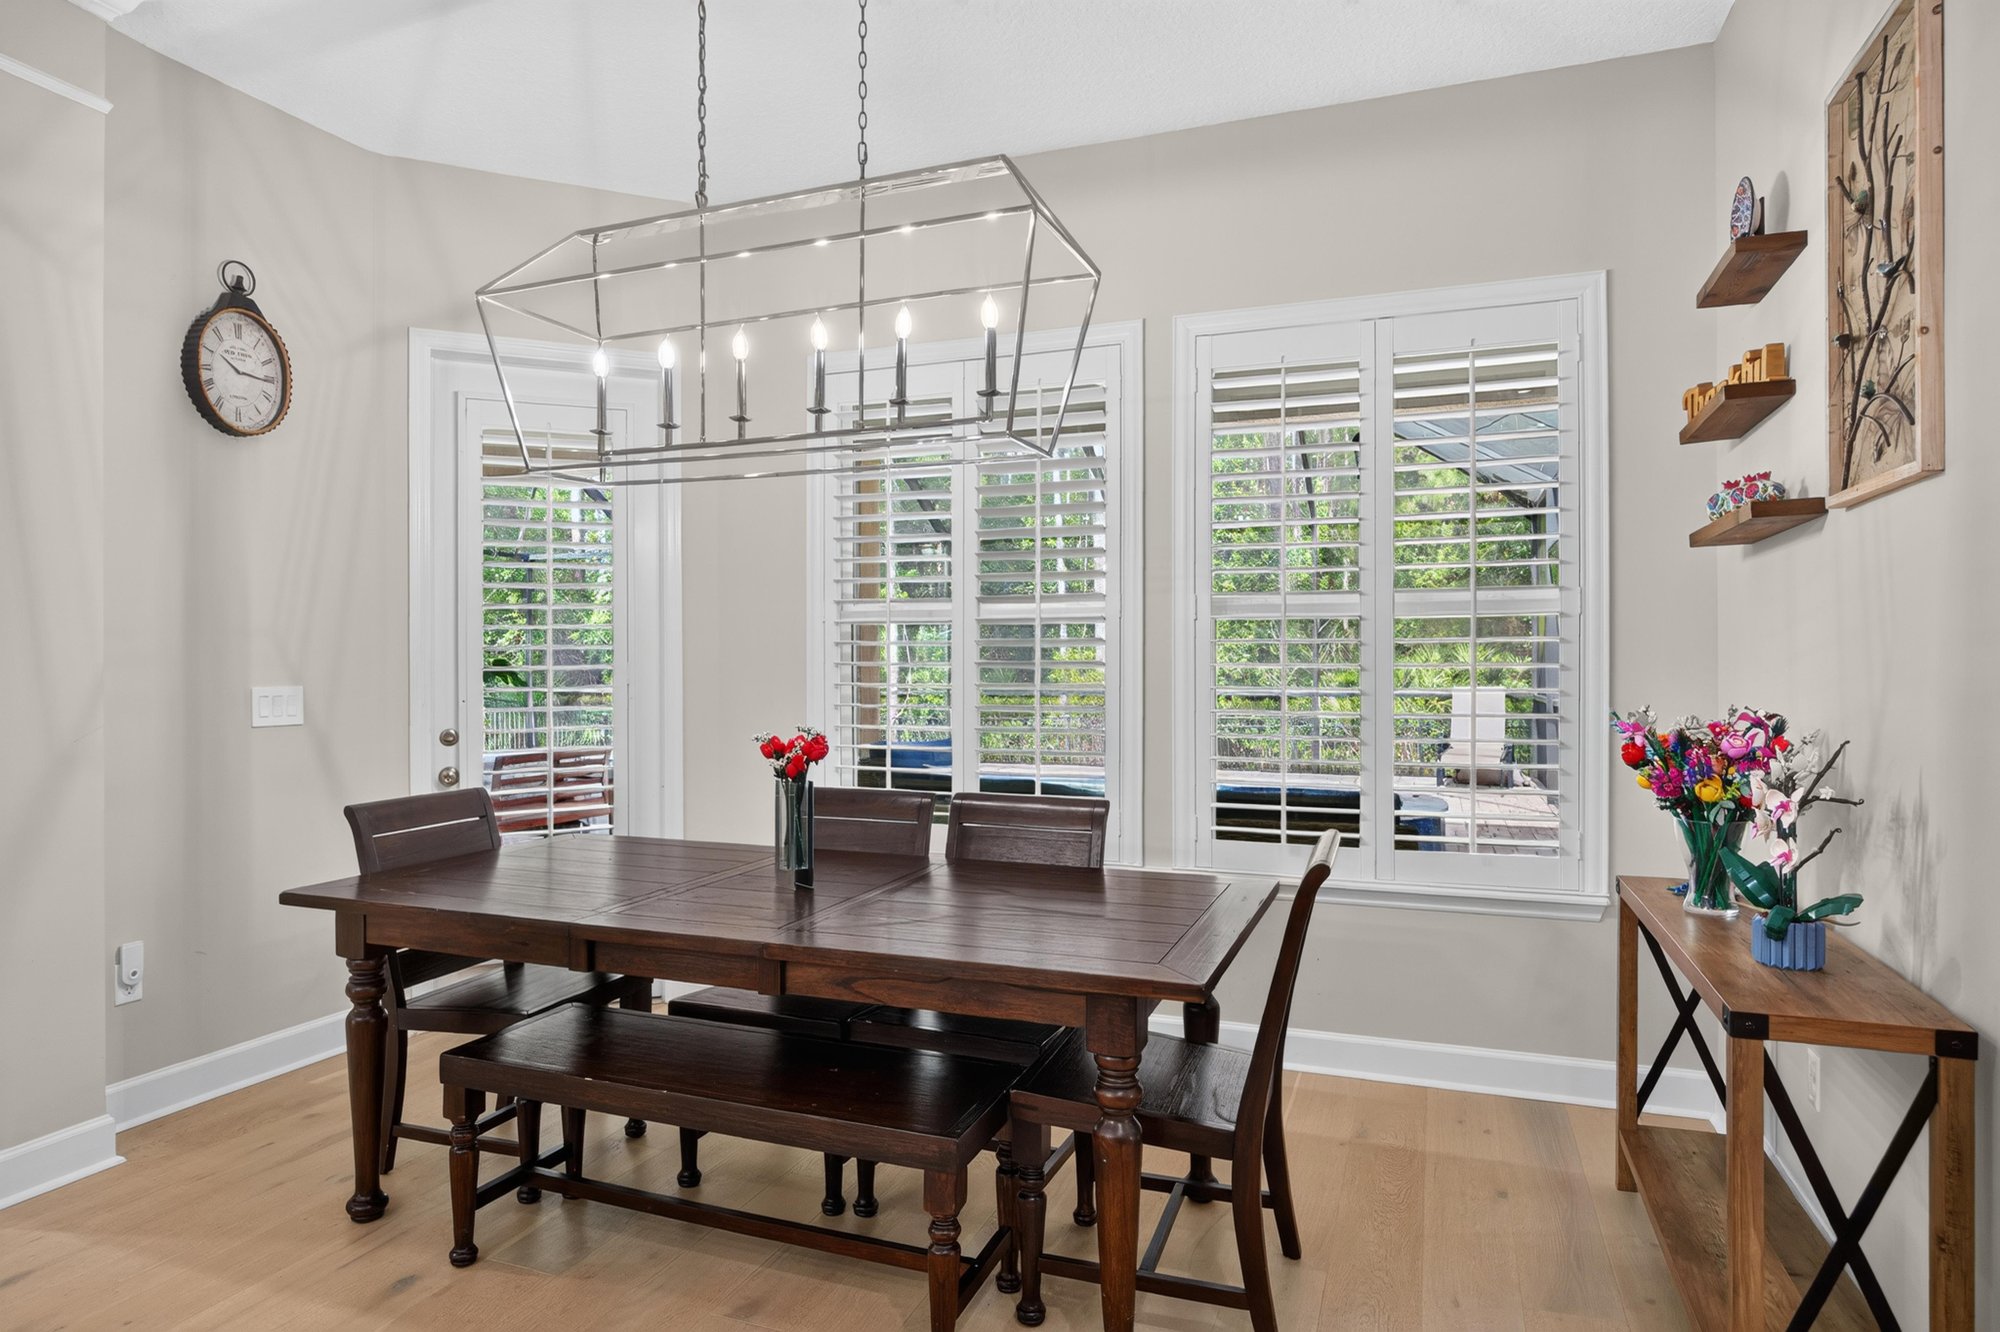
Dining area with wood table and linear chandelier at 276 Cross Ridge Dr, Ponte Vedra Beach, FL 32081
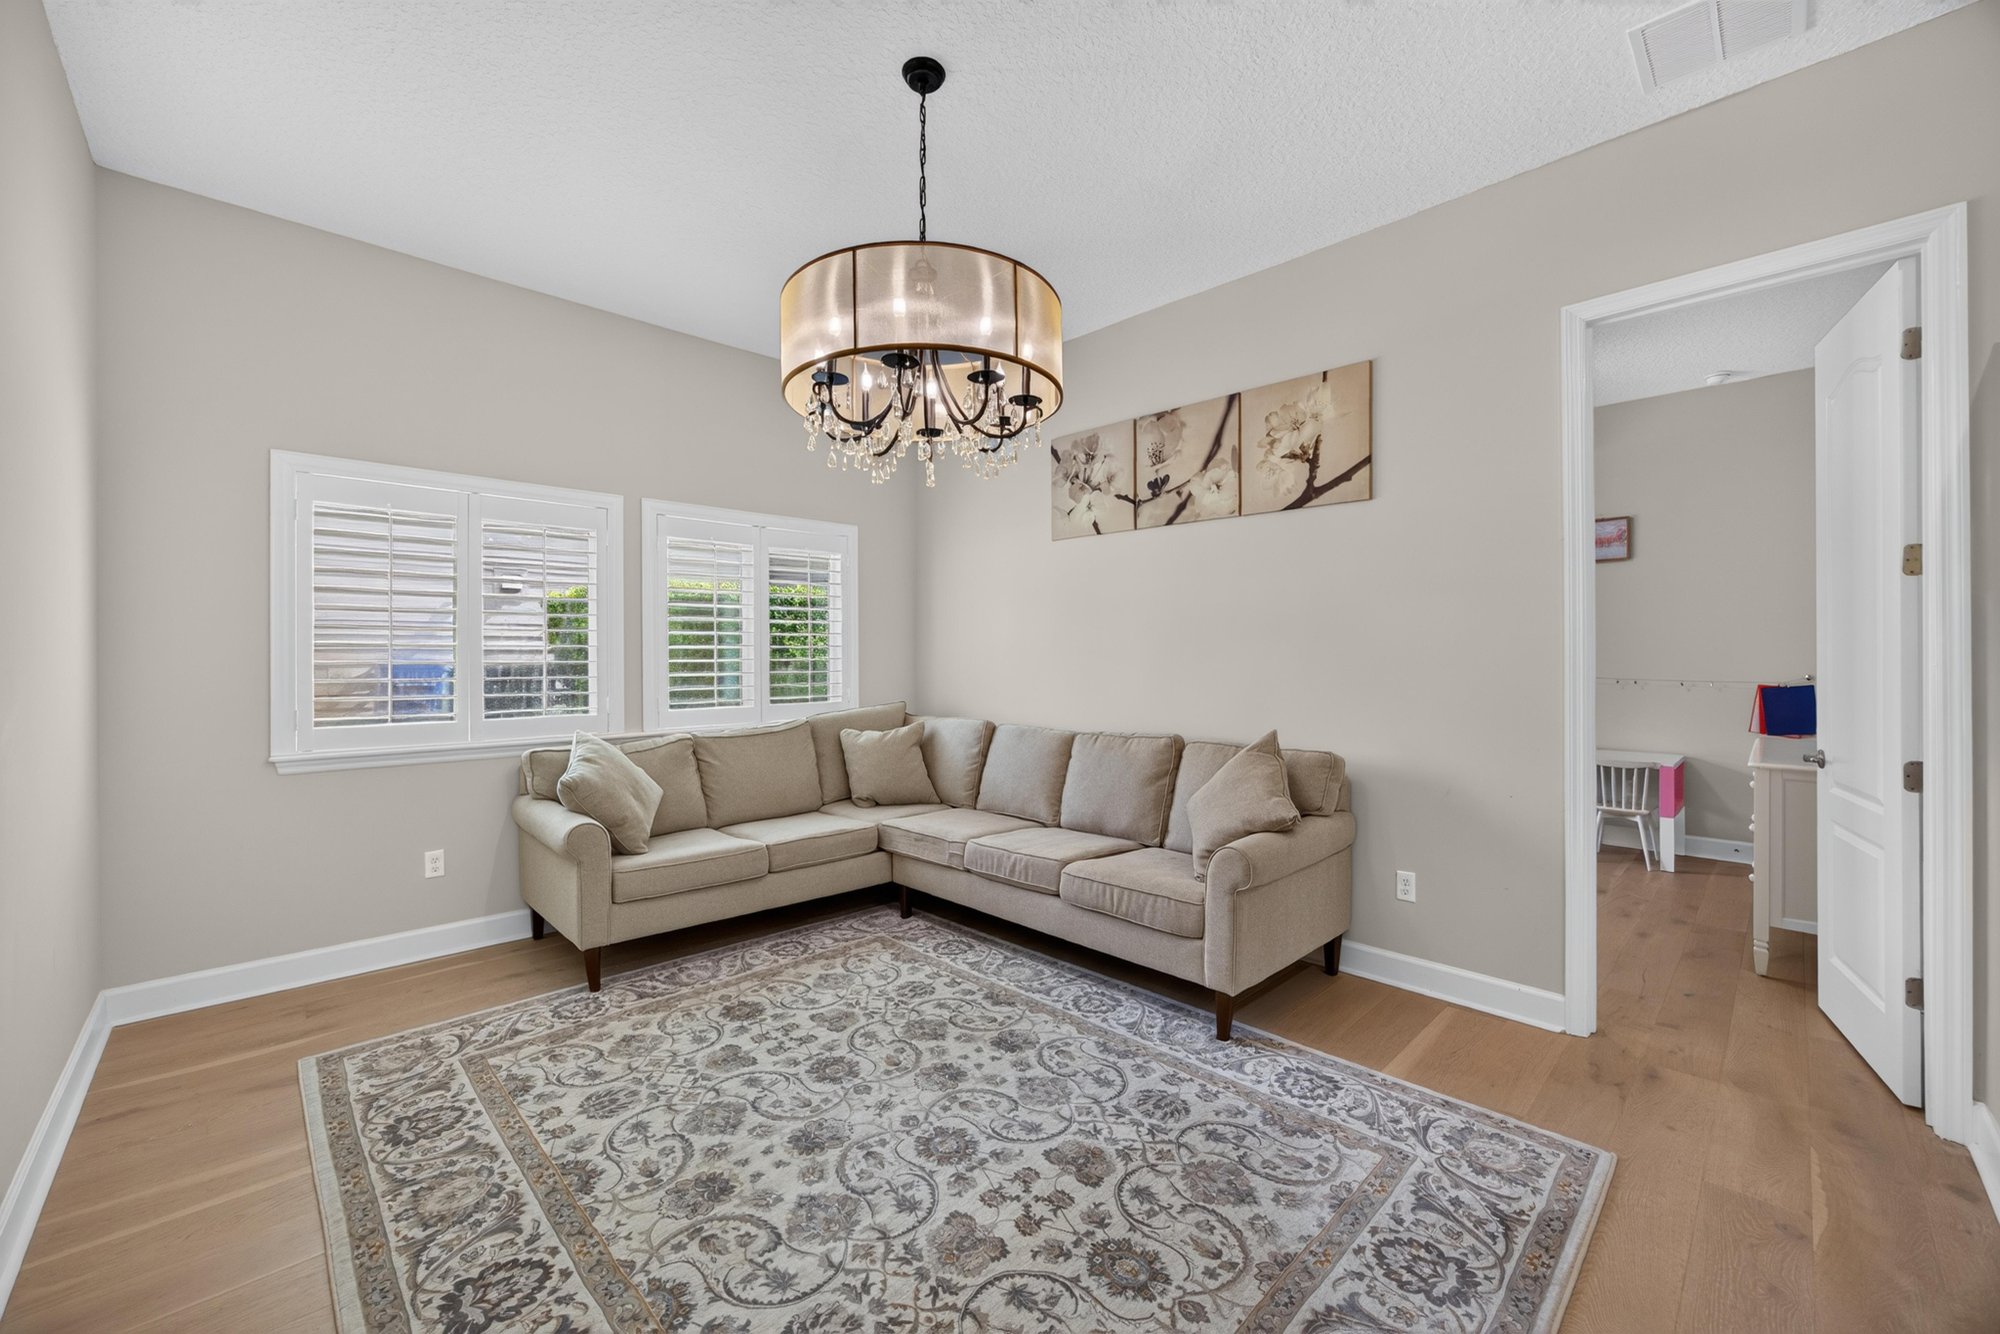
Sitting room with sectional sofa at 276 Cross Ridge Dr, Ponte Vedra Beach, FL 32081
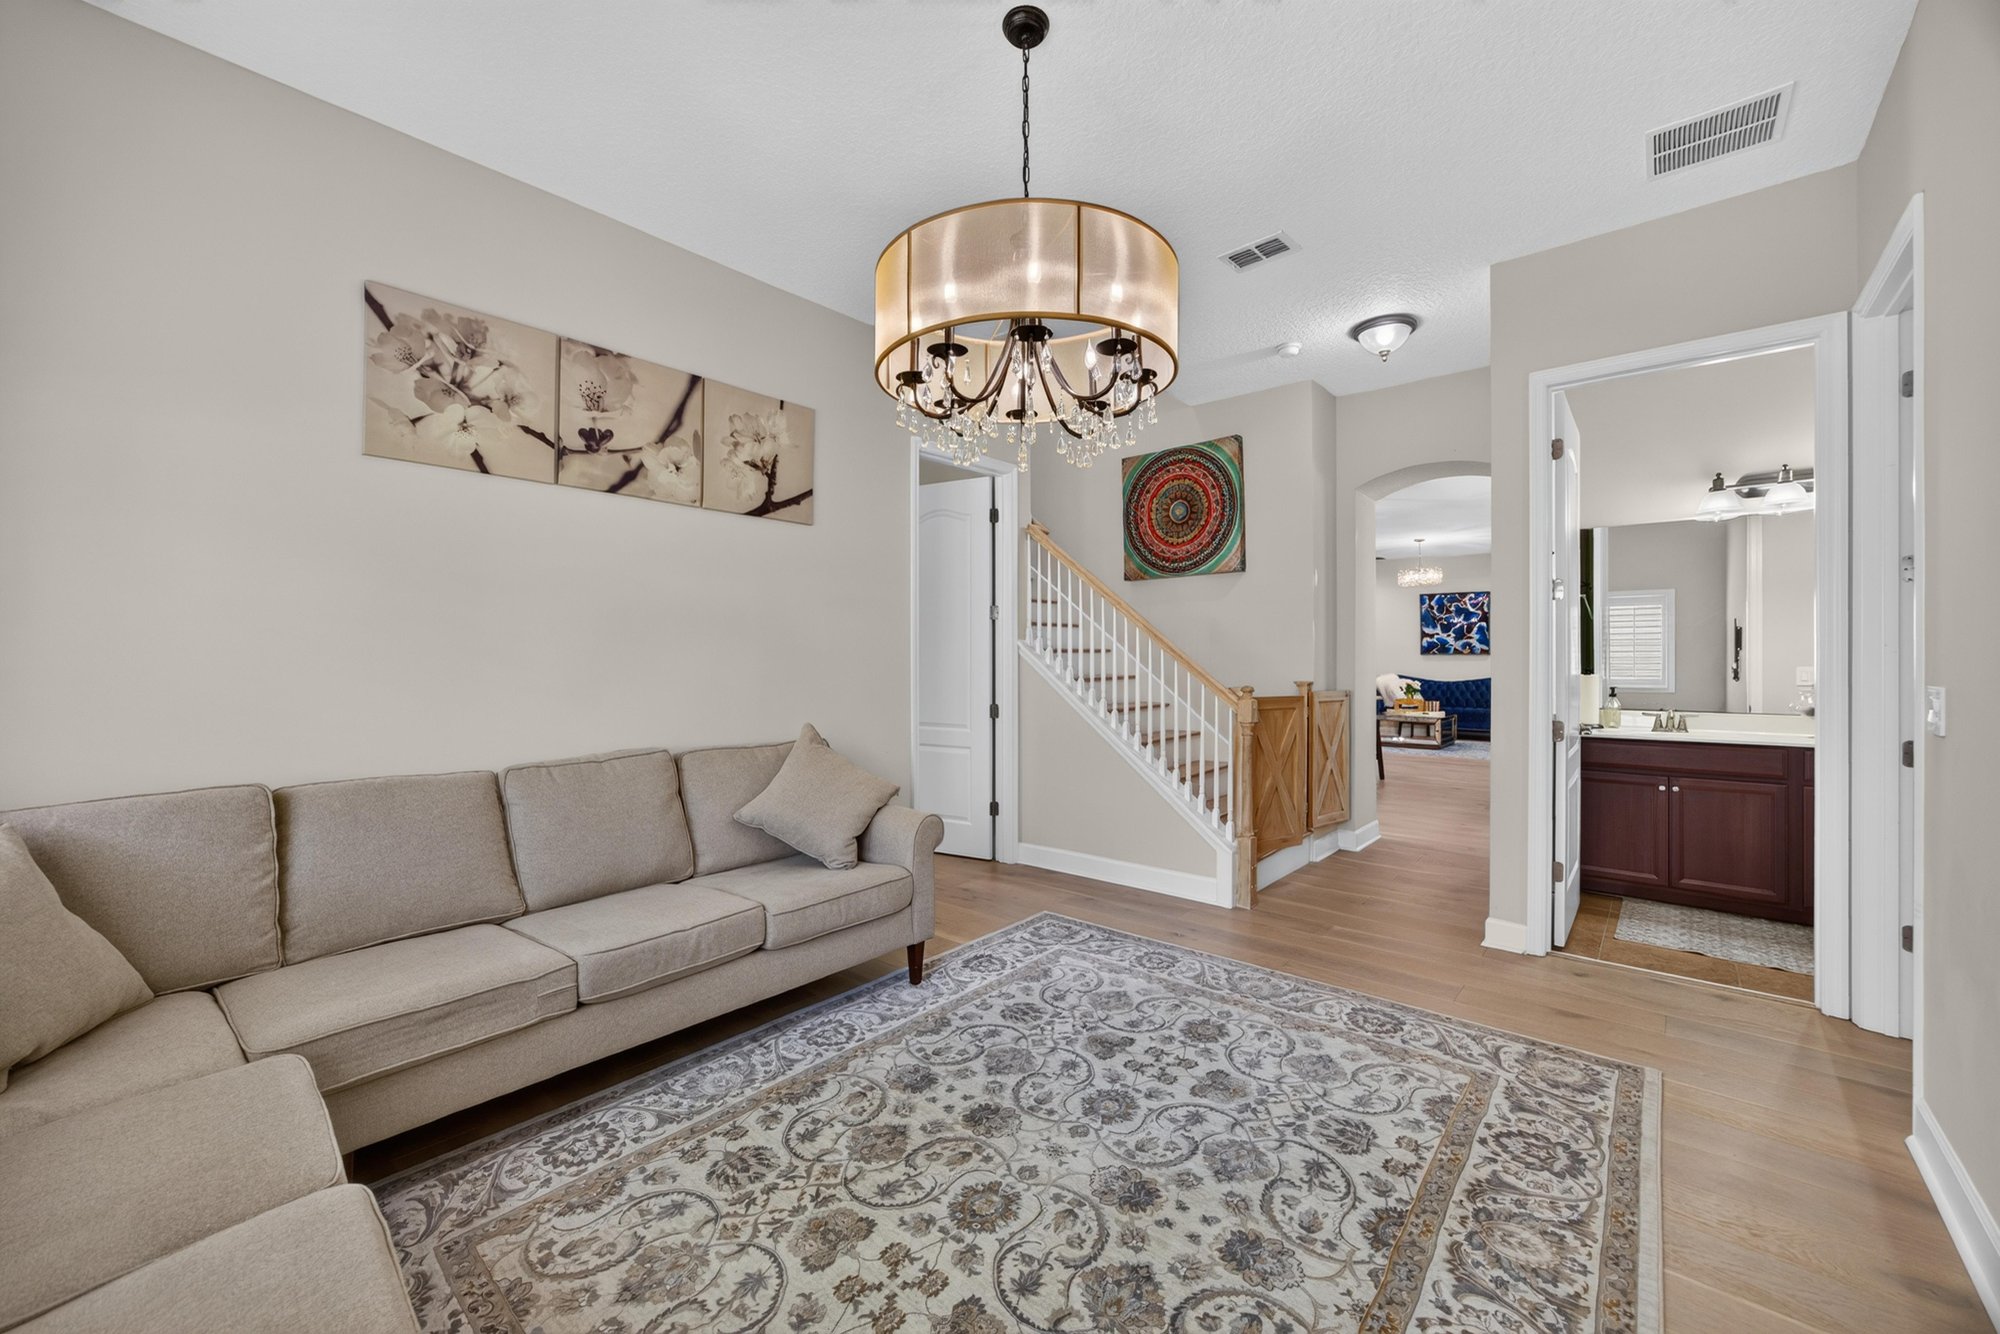
Living room with staircase in background at 276 Cross Ridge Dr, Ponte Vedra Beach, FL 32081
Bedroom with tray ceiling and upholstered bed at 276 Cross Ridge Dr, Ponte Vedra Beach, FL 32081
Bedroom with tray ceiling and bookshelf at 276 Cross Ridge Dr, Ponte Vedra Beach, FL 32081
Bedroom sitting area with tray ceiling at 276 Cross Ridge Dr, Ponte Vedra Beach, FL 32081
Bathroom with vanity and glass walk-in shower at 276 Cross Ridge Dr, Ponte Vedra Beach, FL 32081
Bathroom with double sink vanity at 276 Cross Ridge Dr, Ponte Vedra Beach, FL 32081
Bathroom with soaking tub and tile surround at 276 Cross Ridge Dr, Ponte Vedra Beach, FL 32081
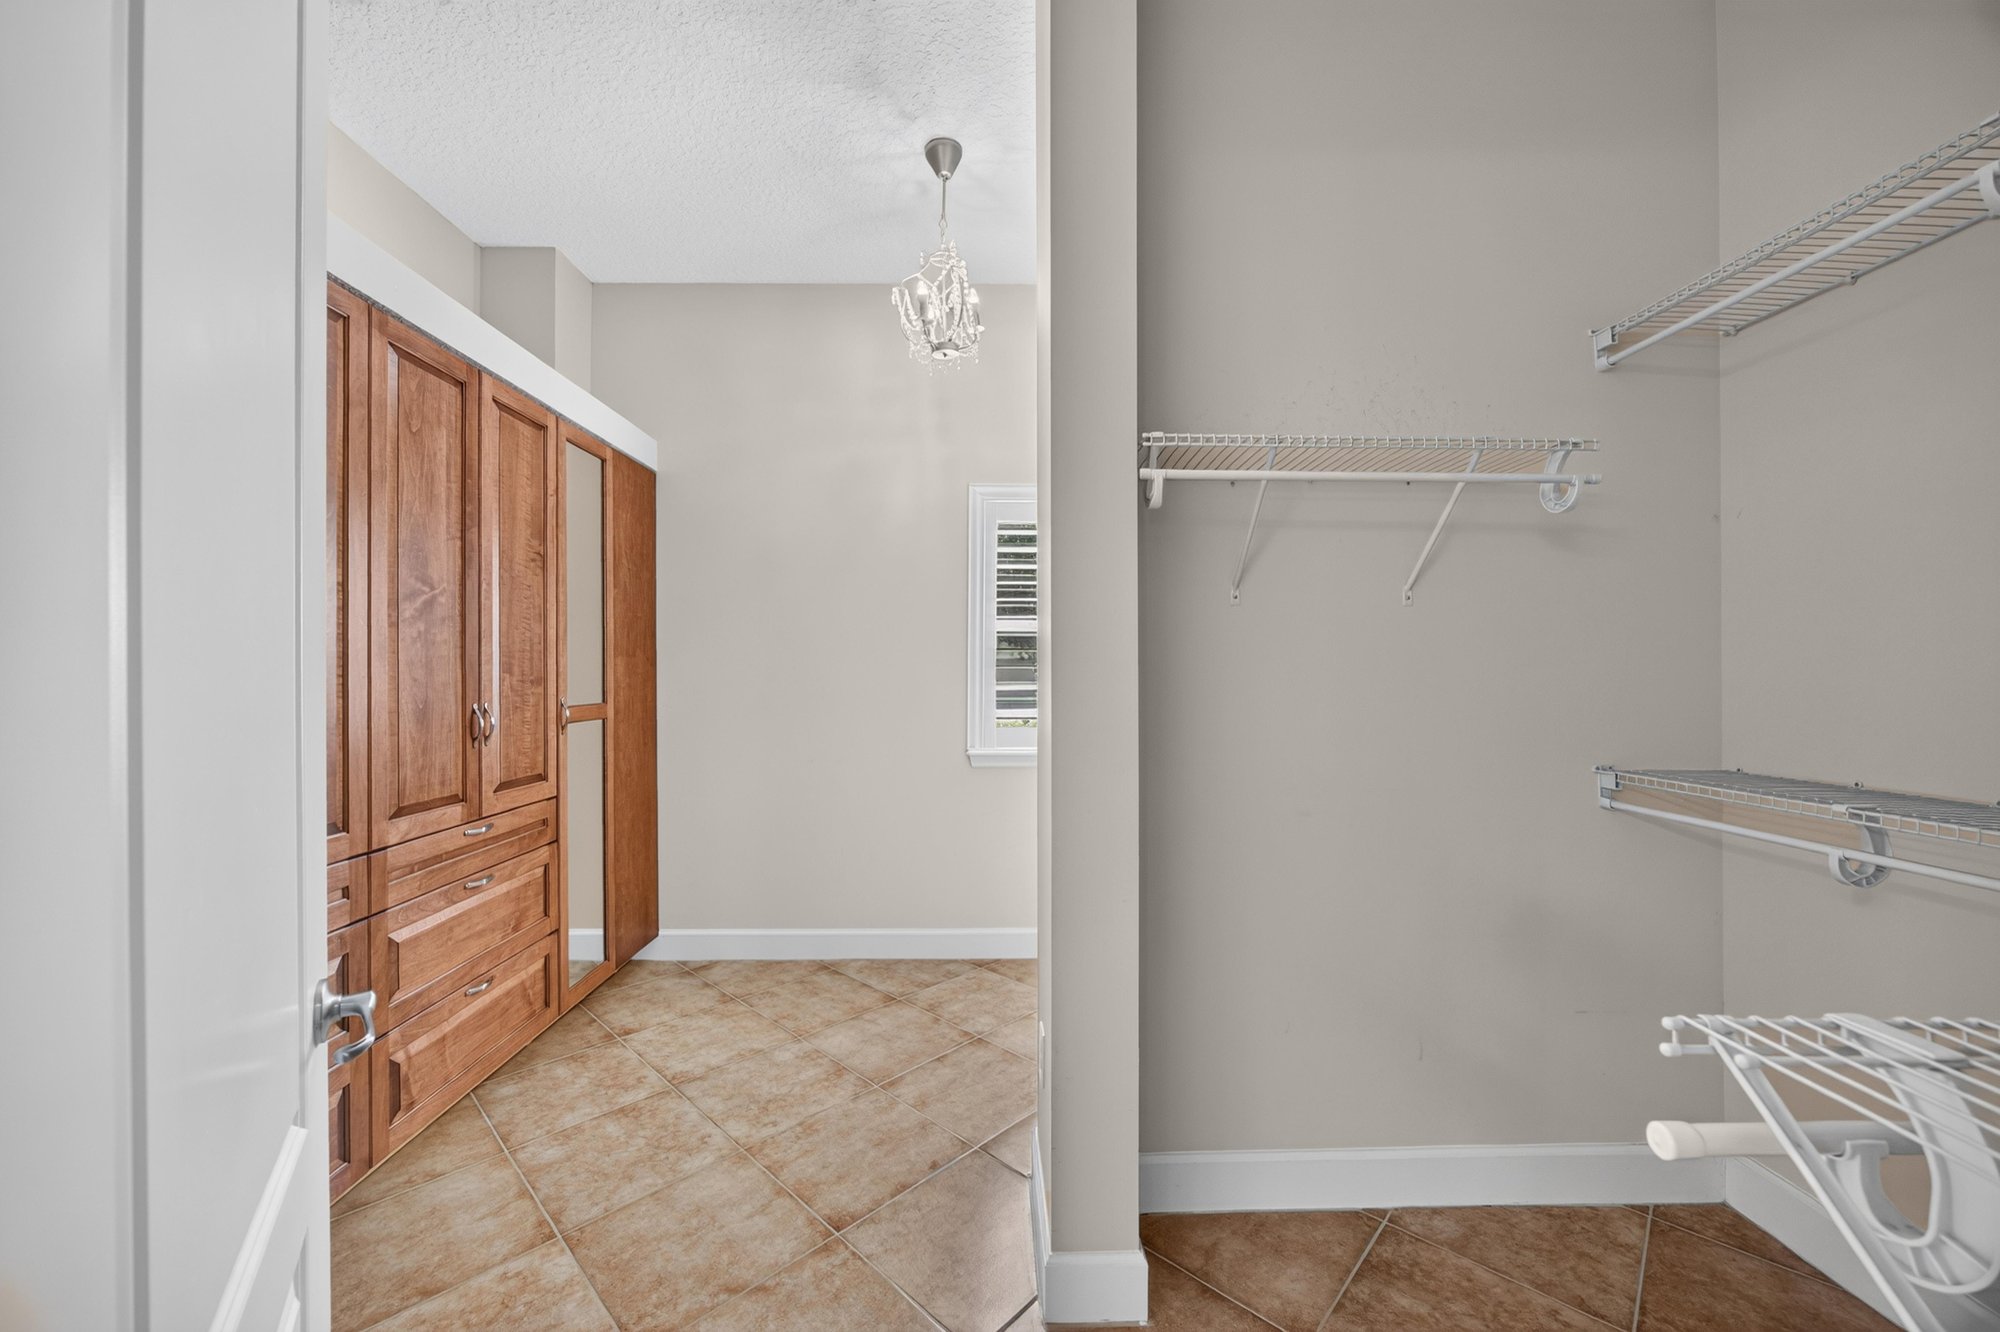
Walk-in closet with wire shelving at 276 Cross Ridge Dr, Ponte Vedra Beach, FL 32081
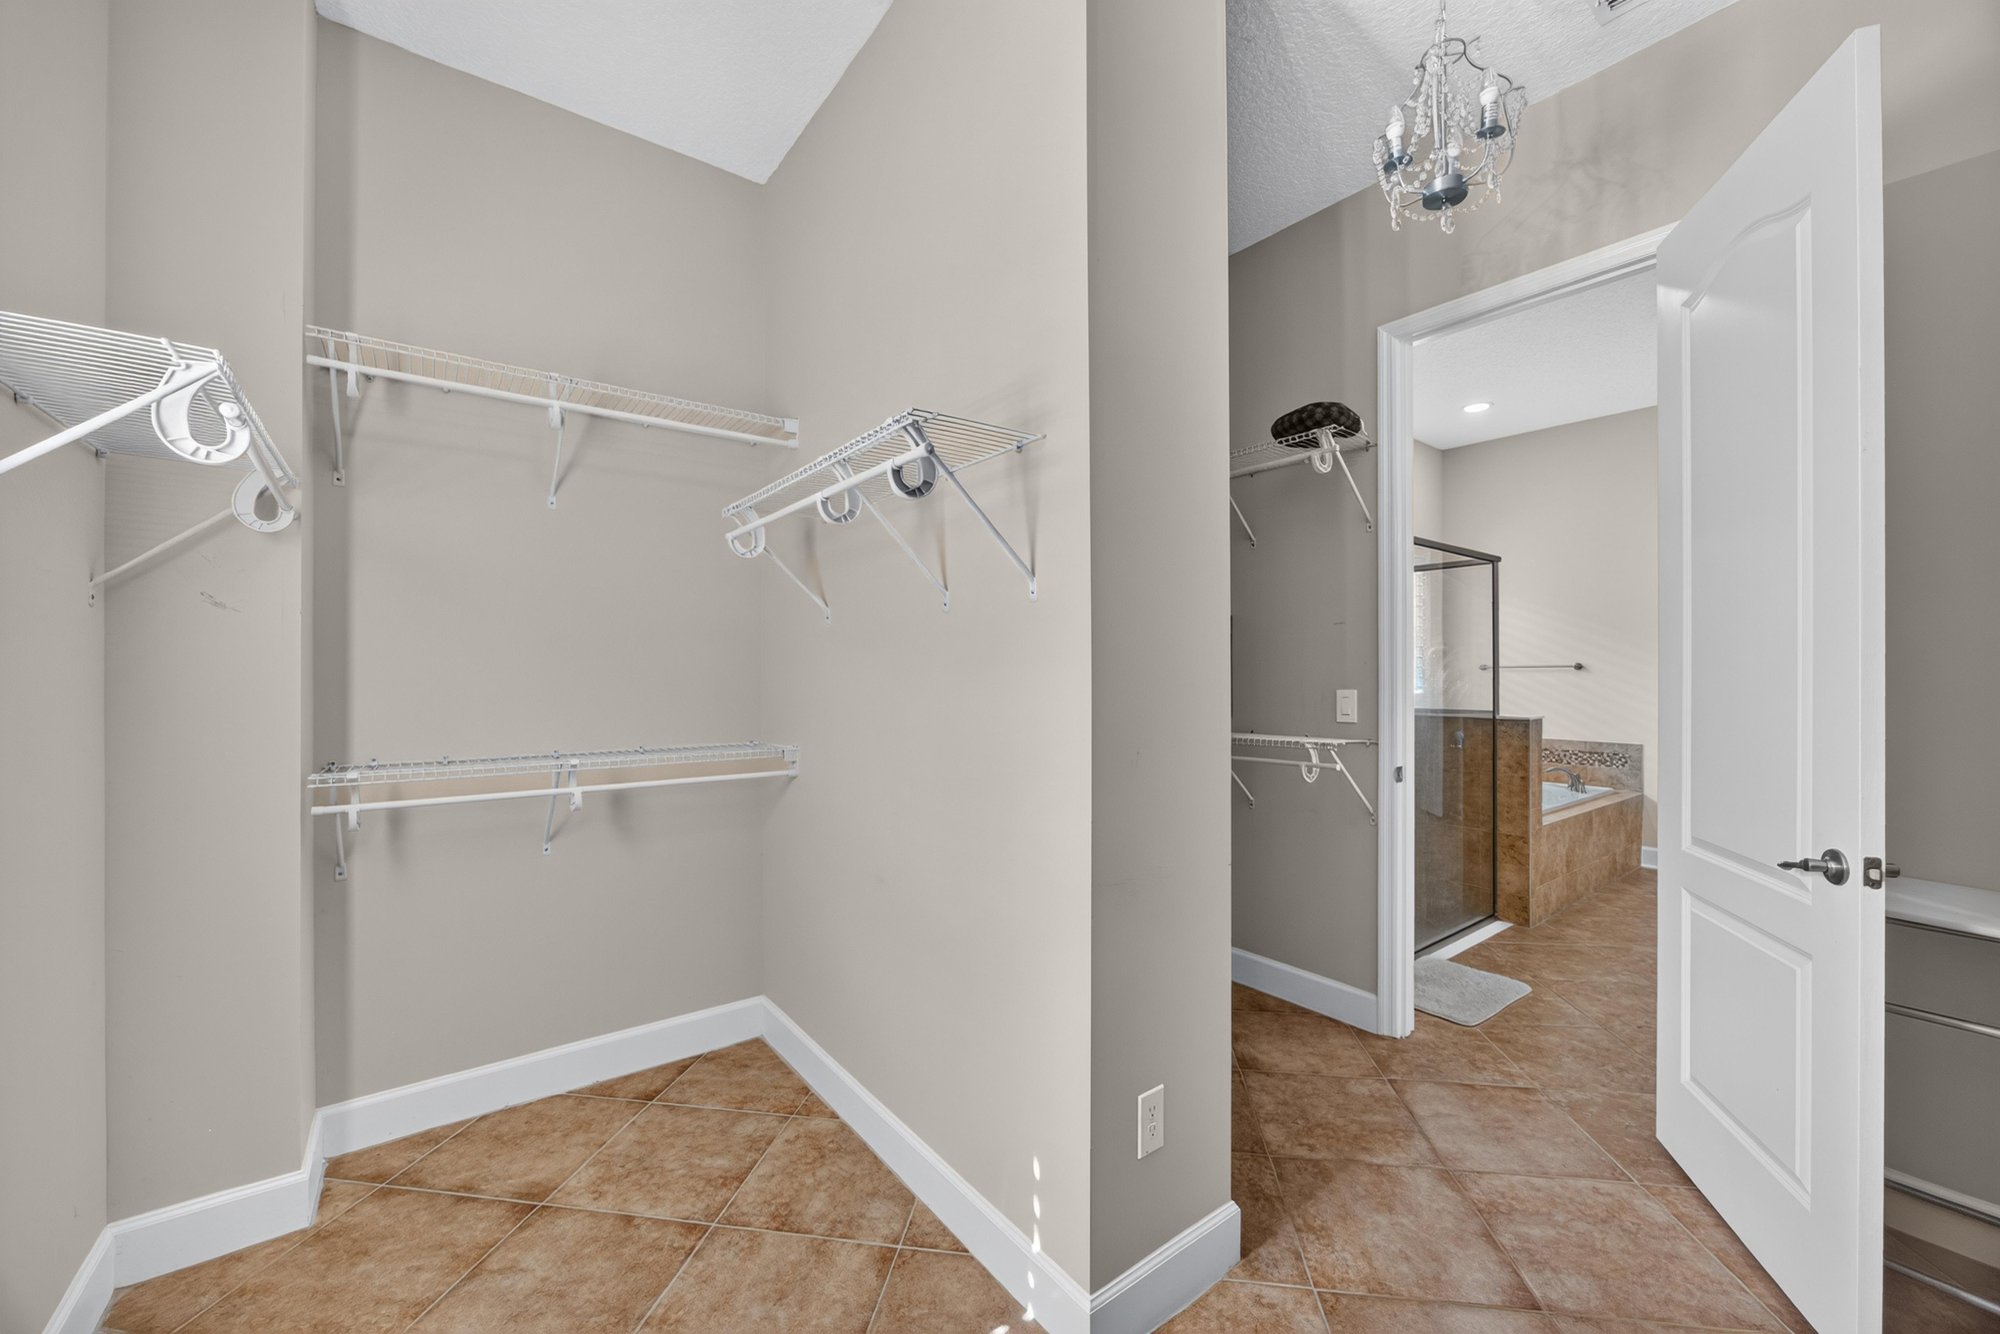
Closet with hanging rods and shelving at 276 Cross Ridge Dr, Ponte Vedra Beach, FL 32081
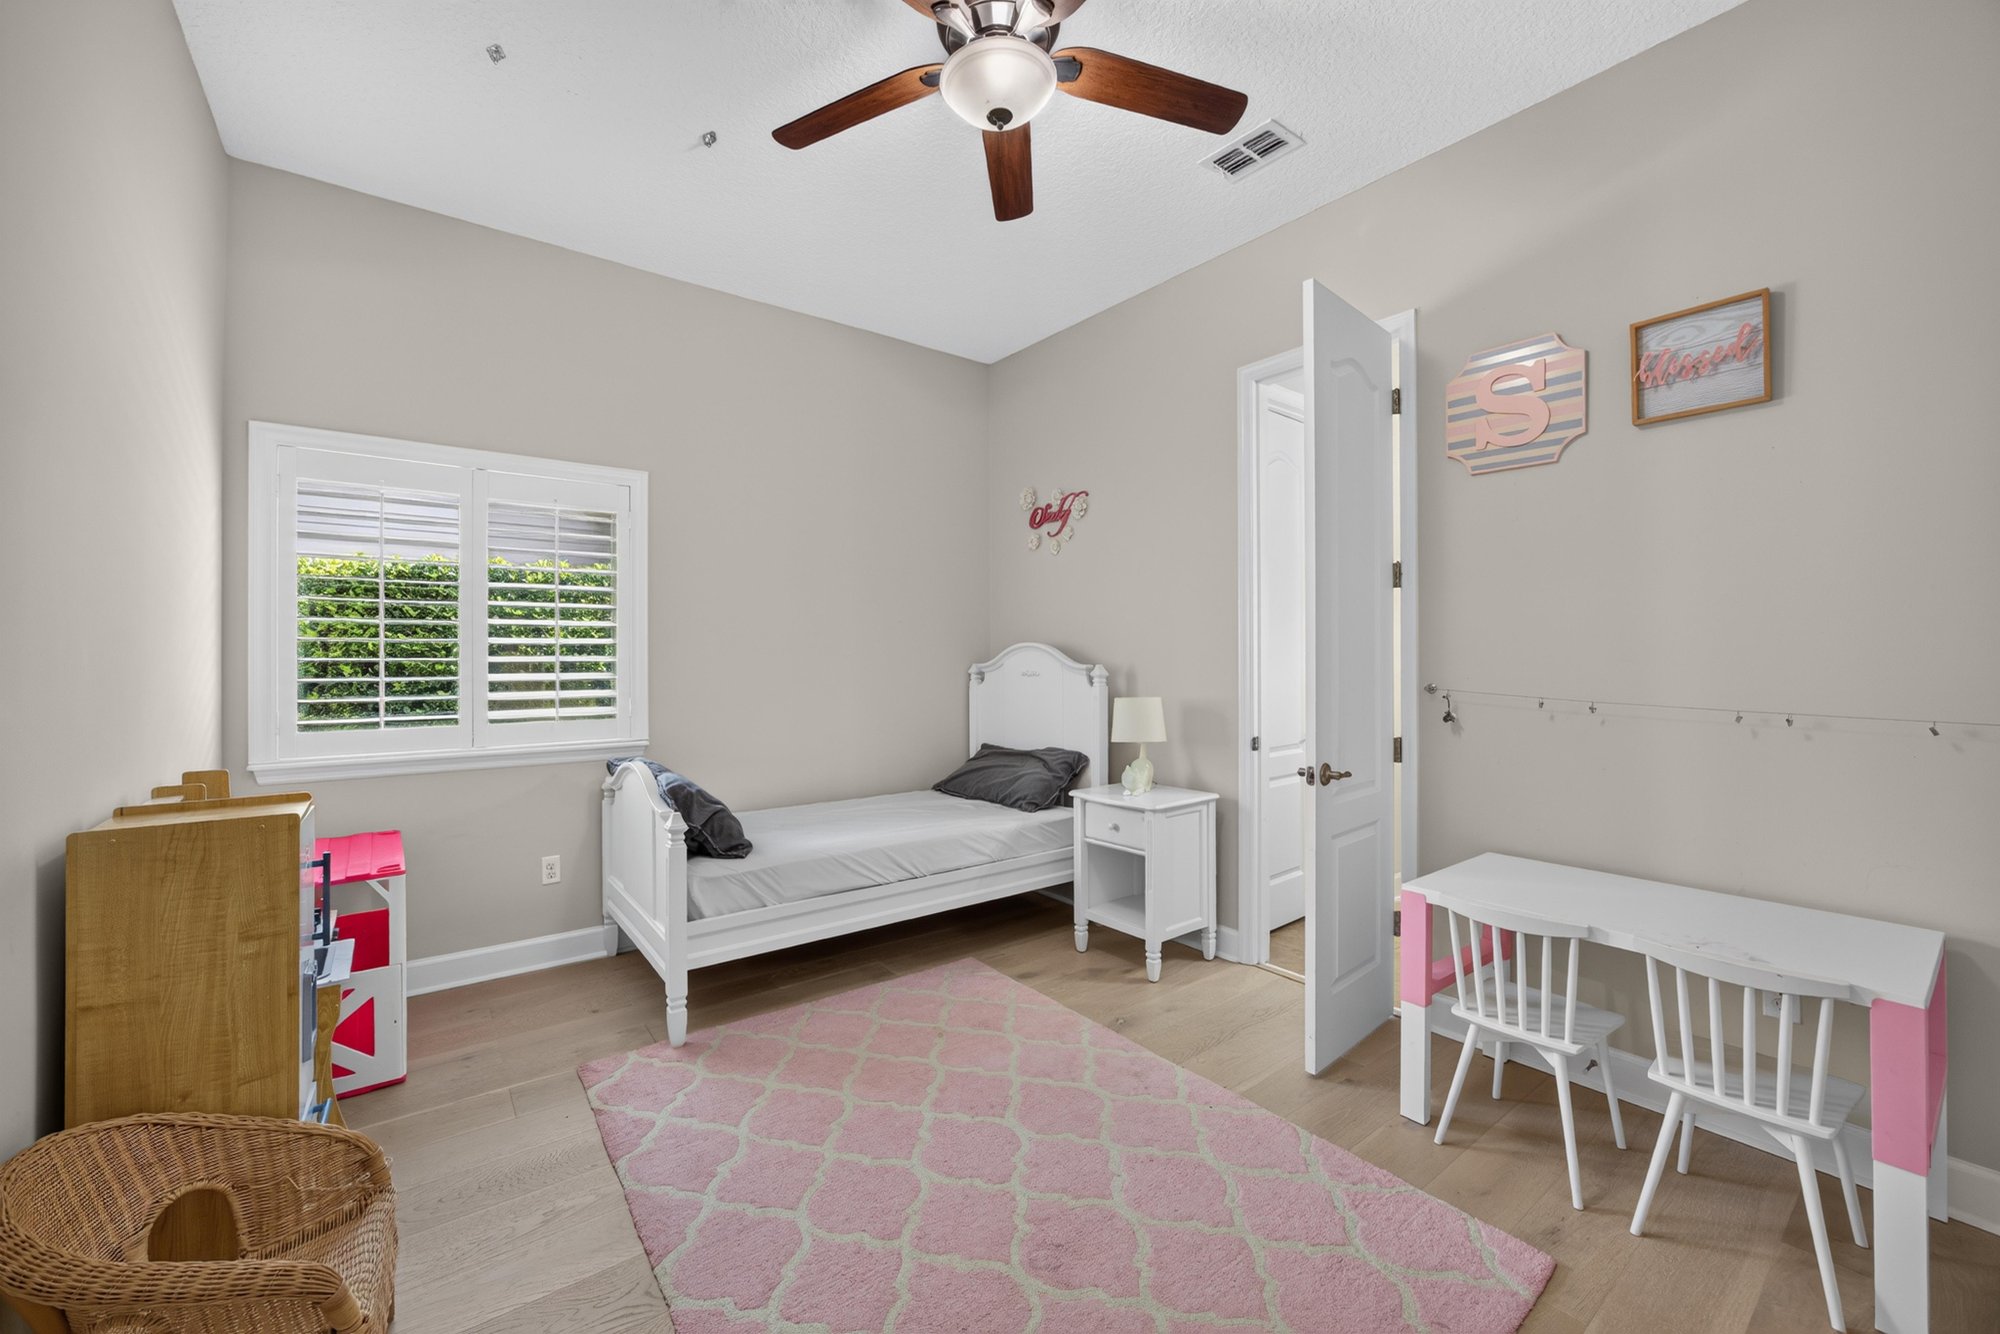
Bedroom with ceiling fan and window seat at 276 Cross Ridge Dr, Ponte Vedra Beach, FL 32081
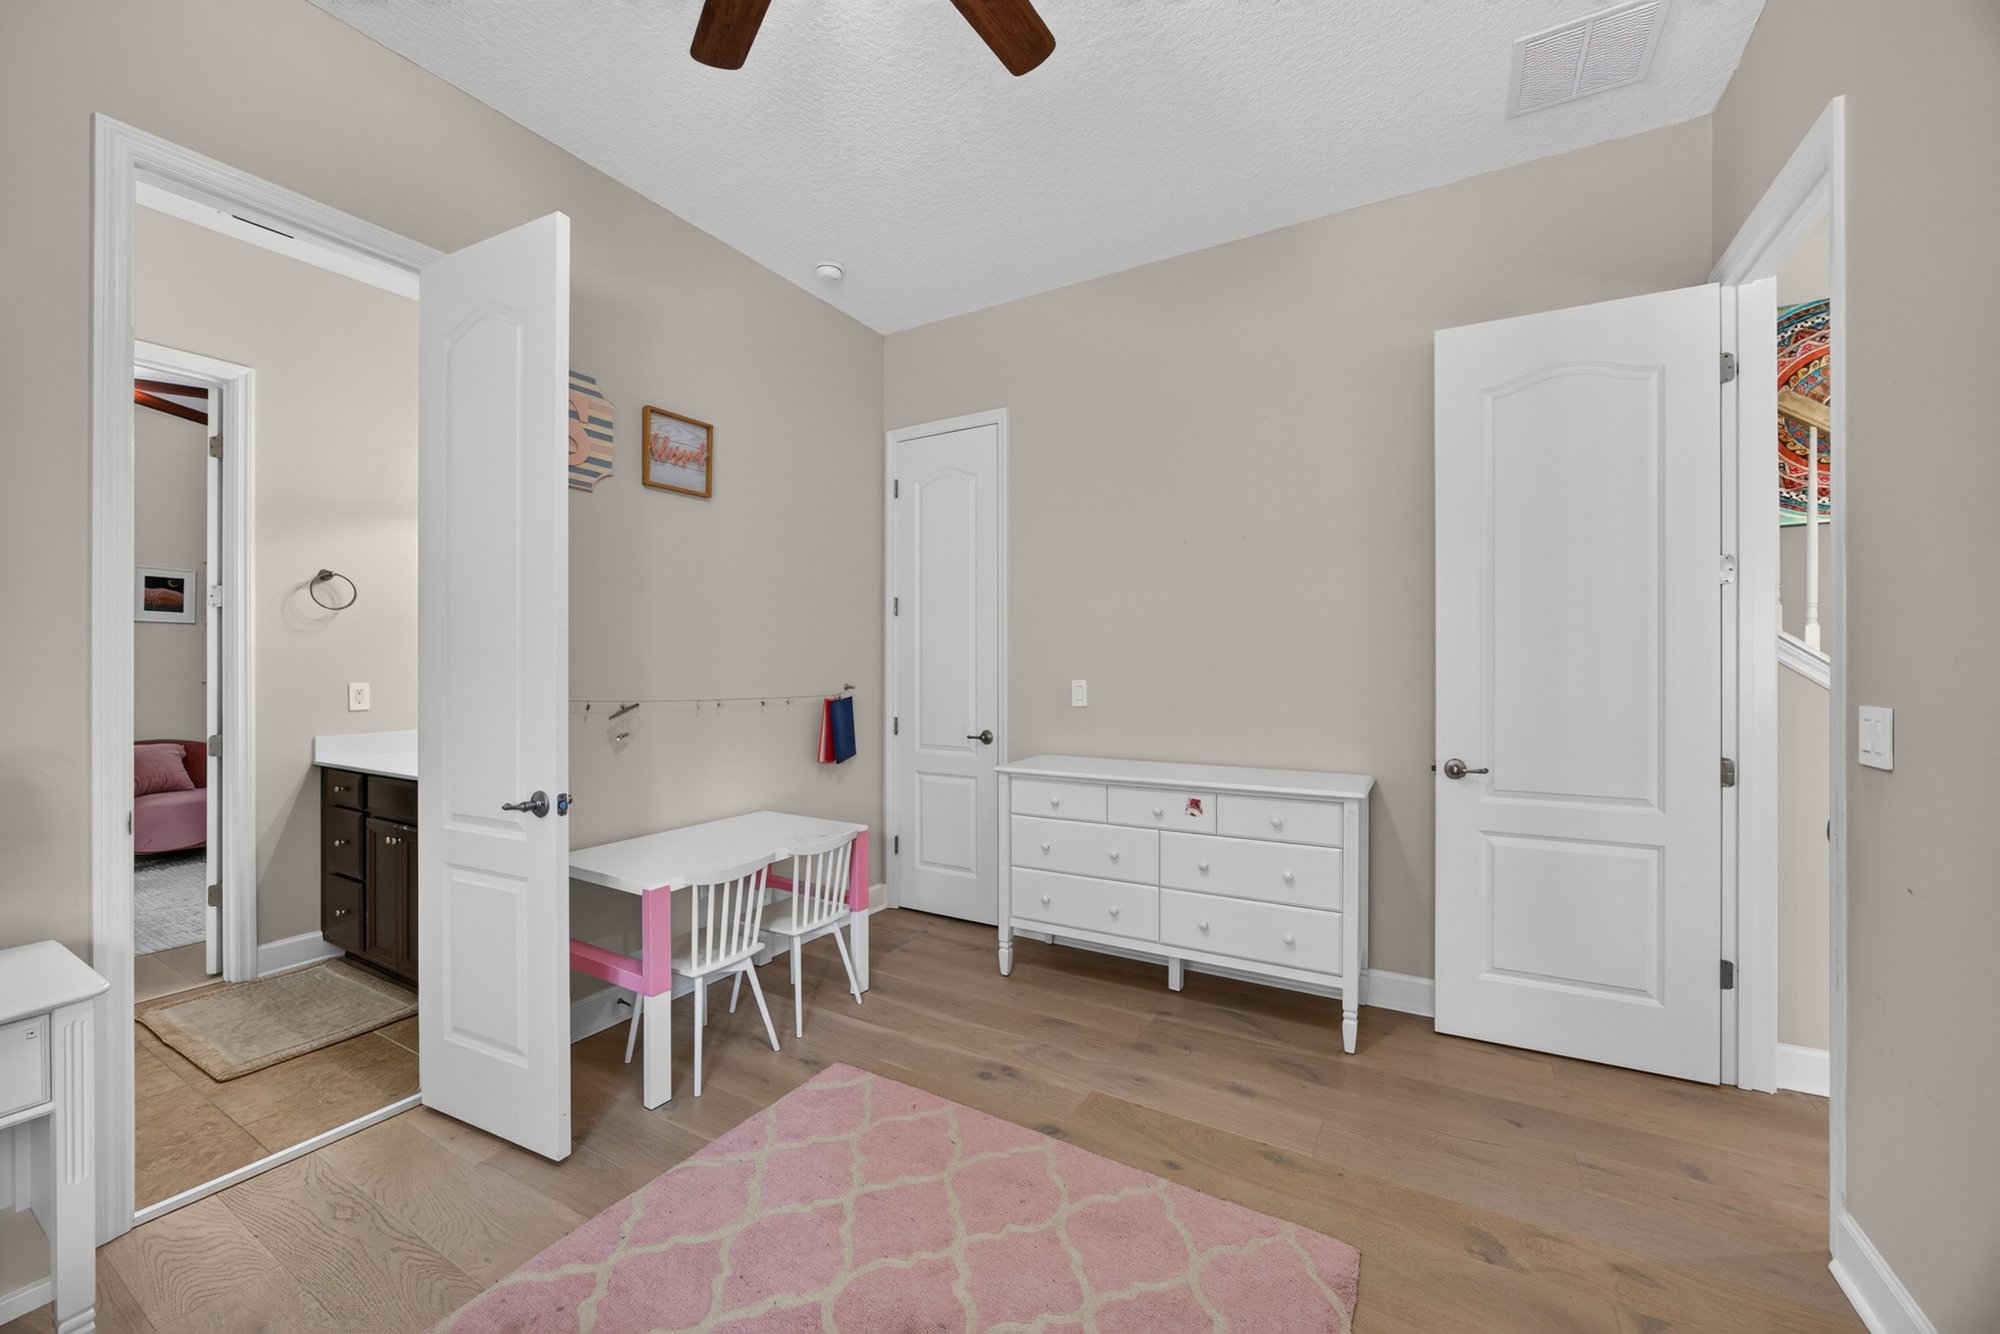
Bedroom with wood floors and area rug at 276 Cross Ridge Dr, Ponte Vedra Beach, FL 32081
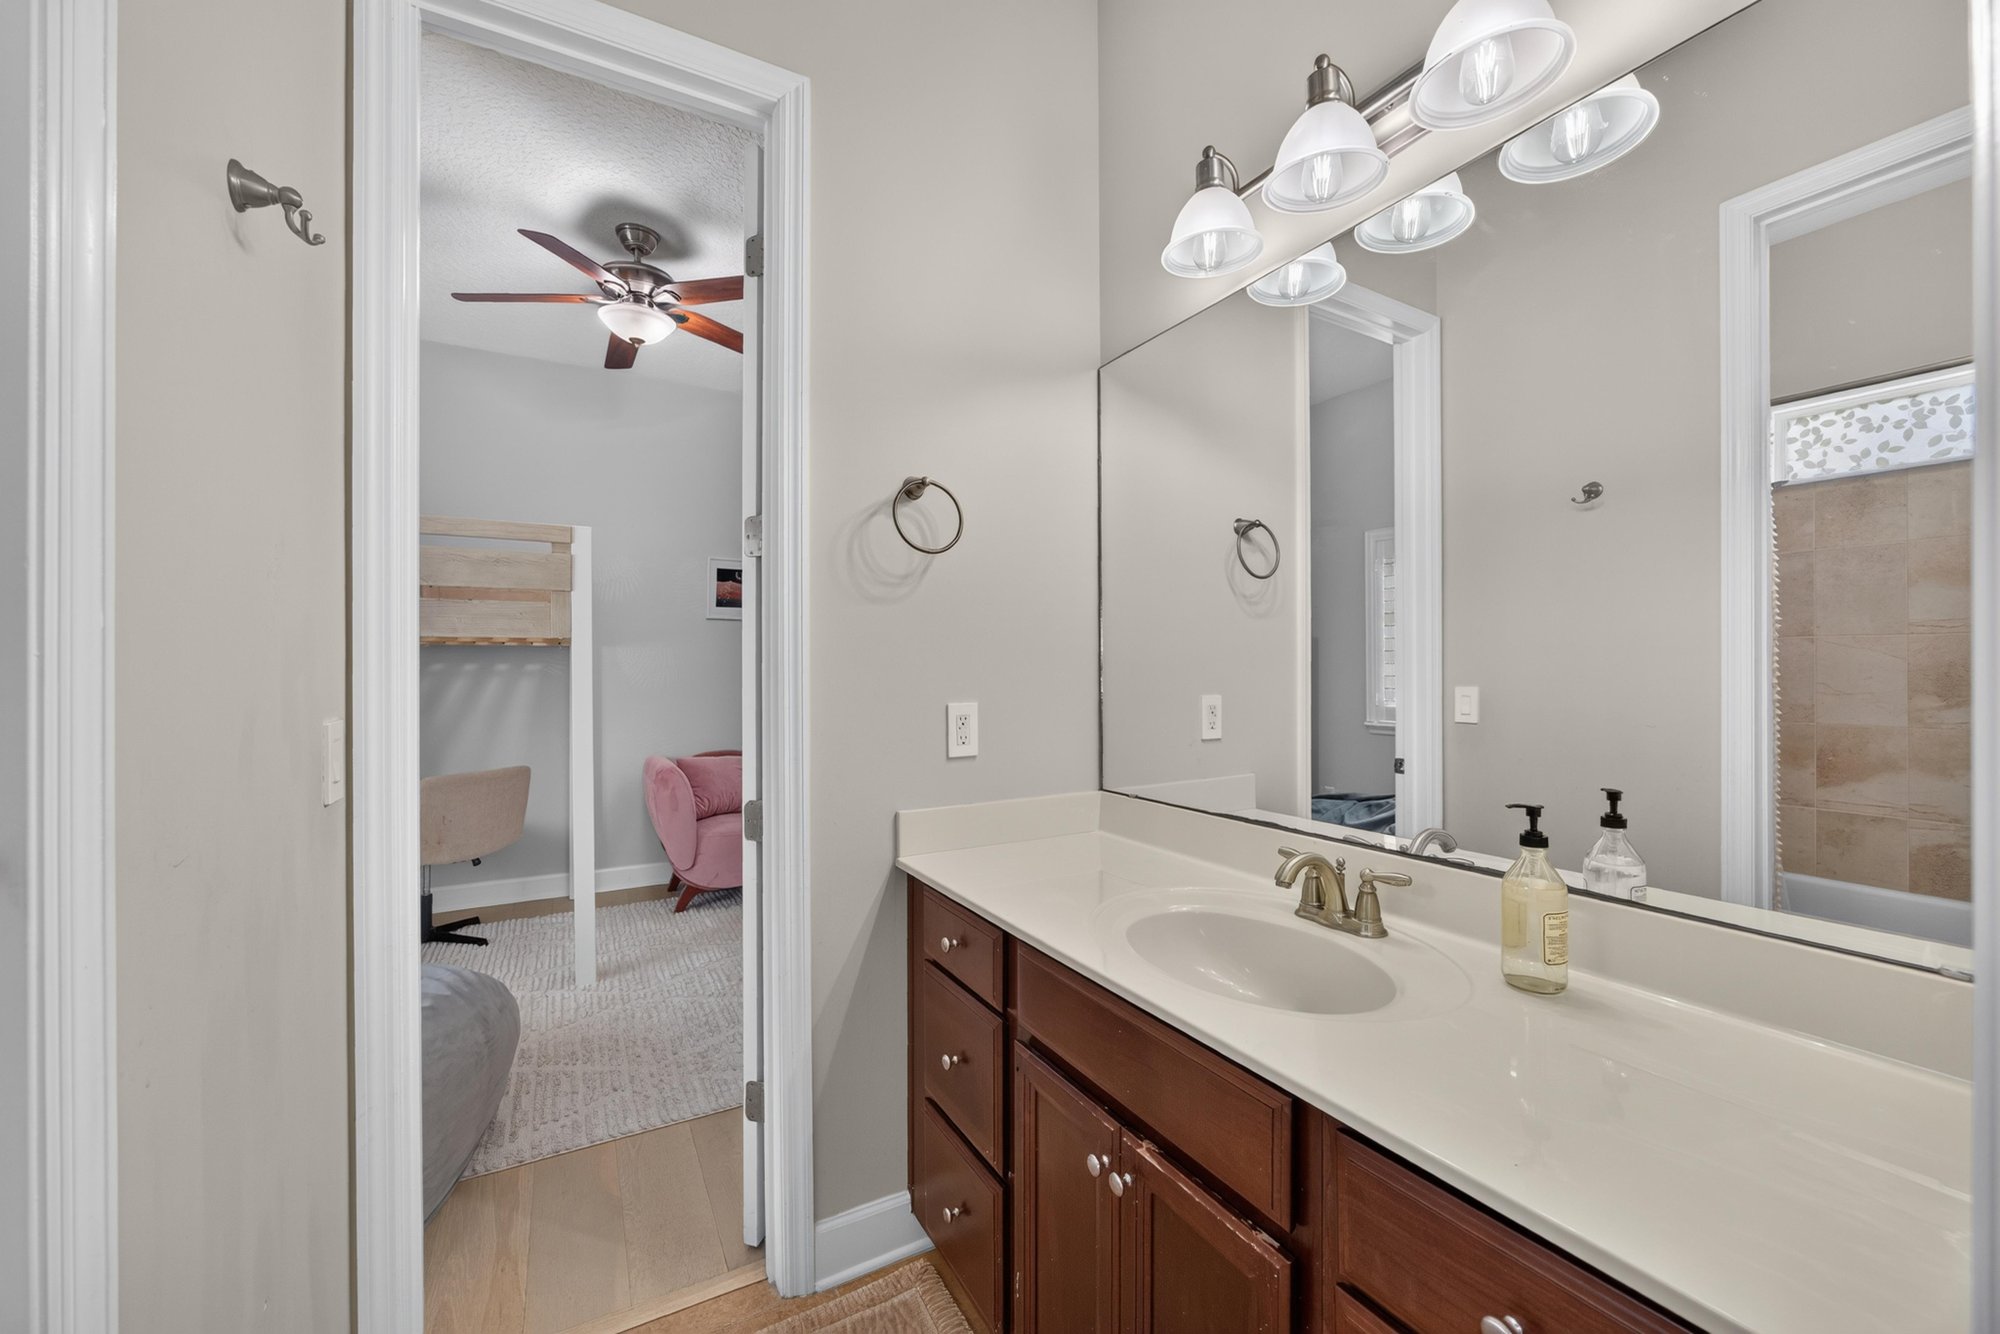
Bathroom vanity with mirror and pendant lights at 276 Cross Ridge Dr, Ponte Vedra Beach, FL 32081
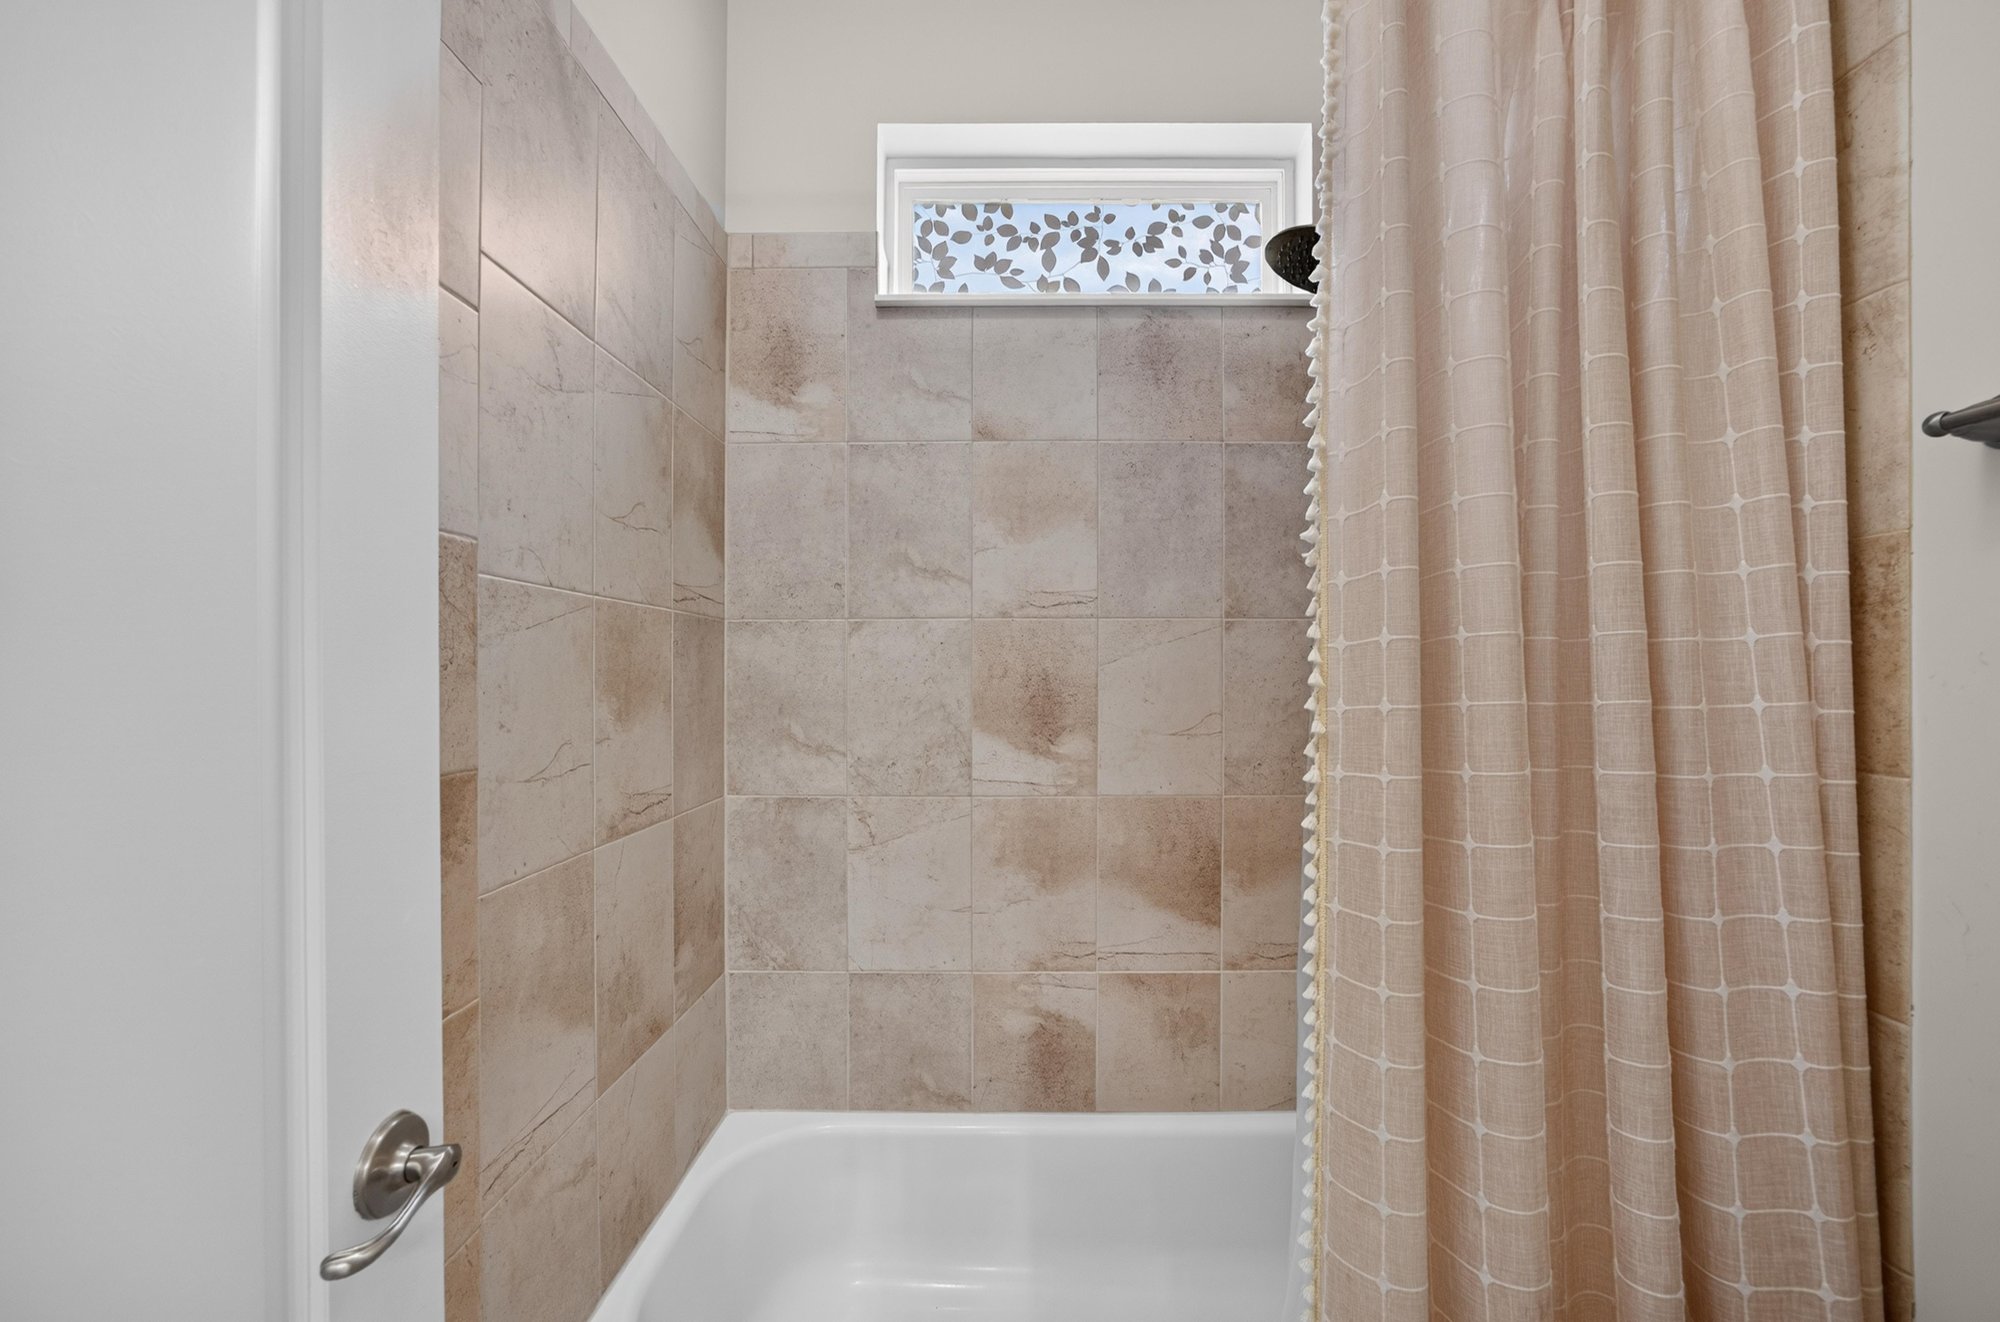
Bathroom shower with tile surround at 276 Cross Ridge Dr, Ponte Vedra Beach, FL 32081
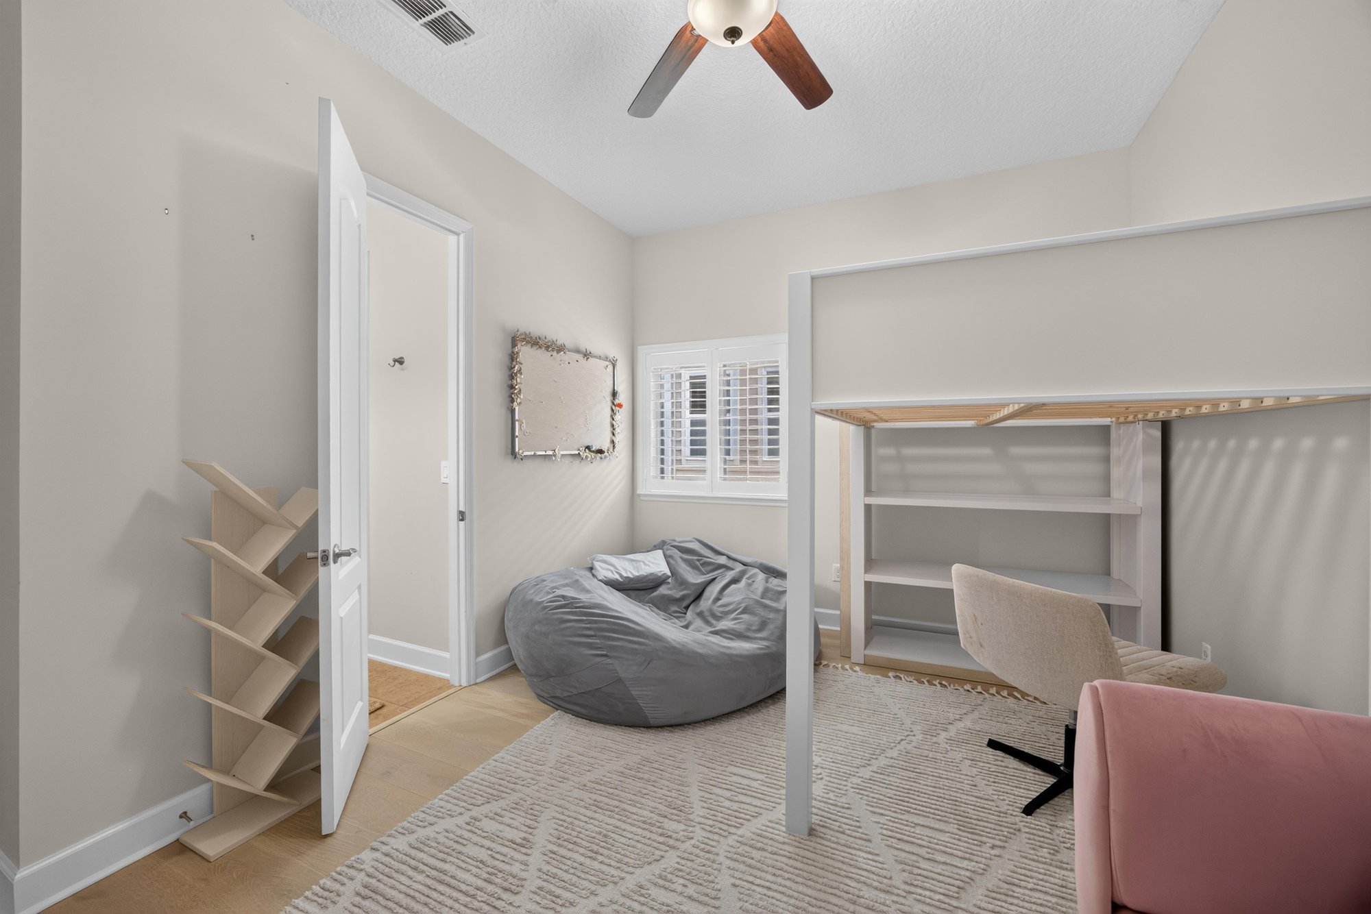
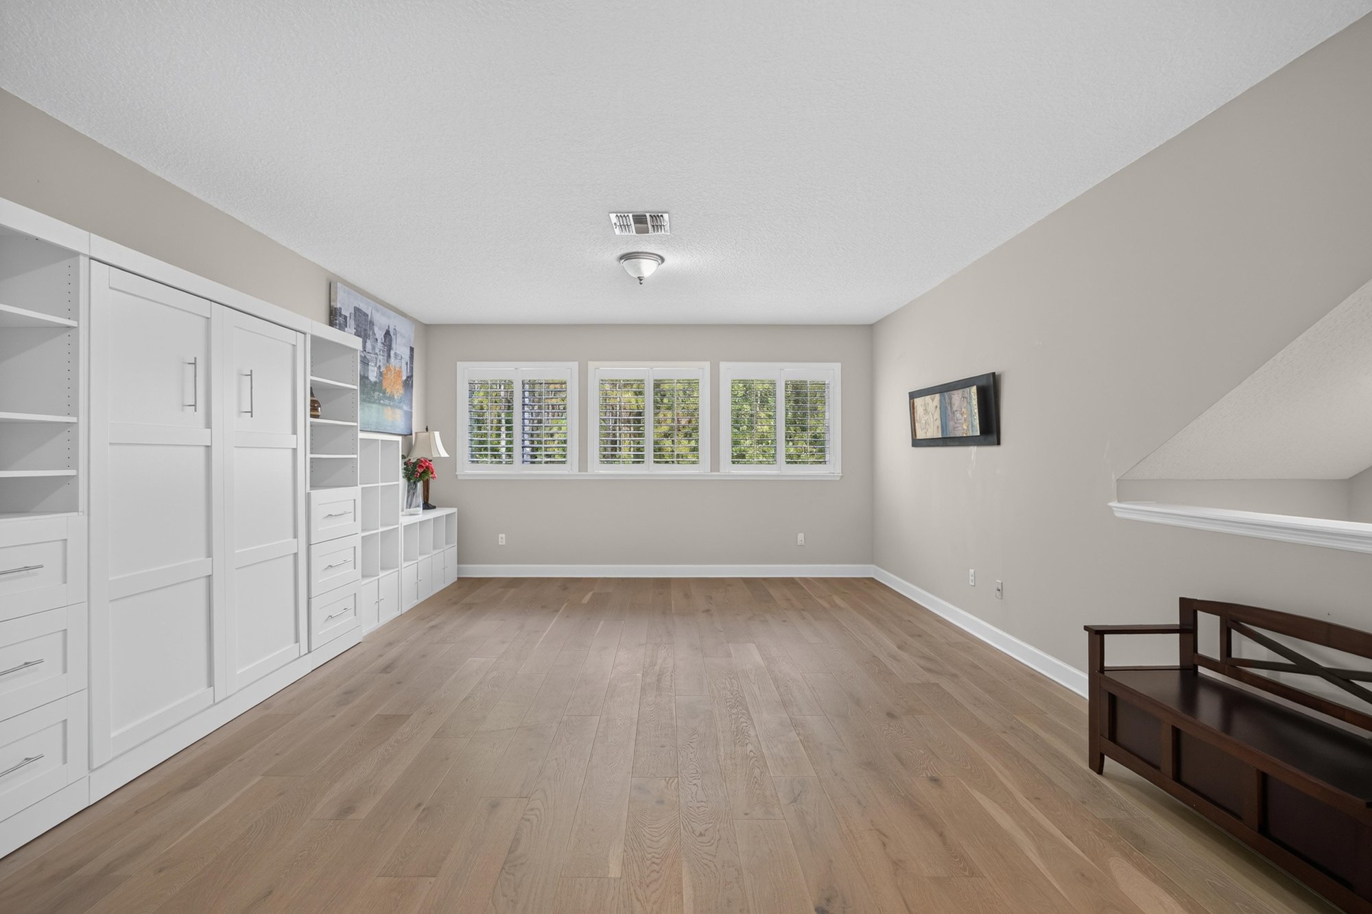
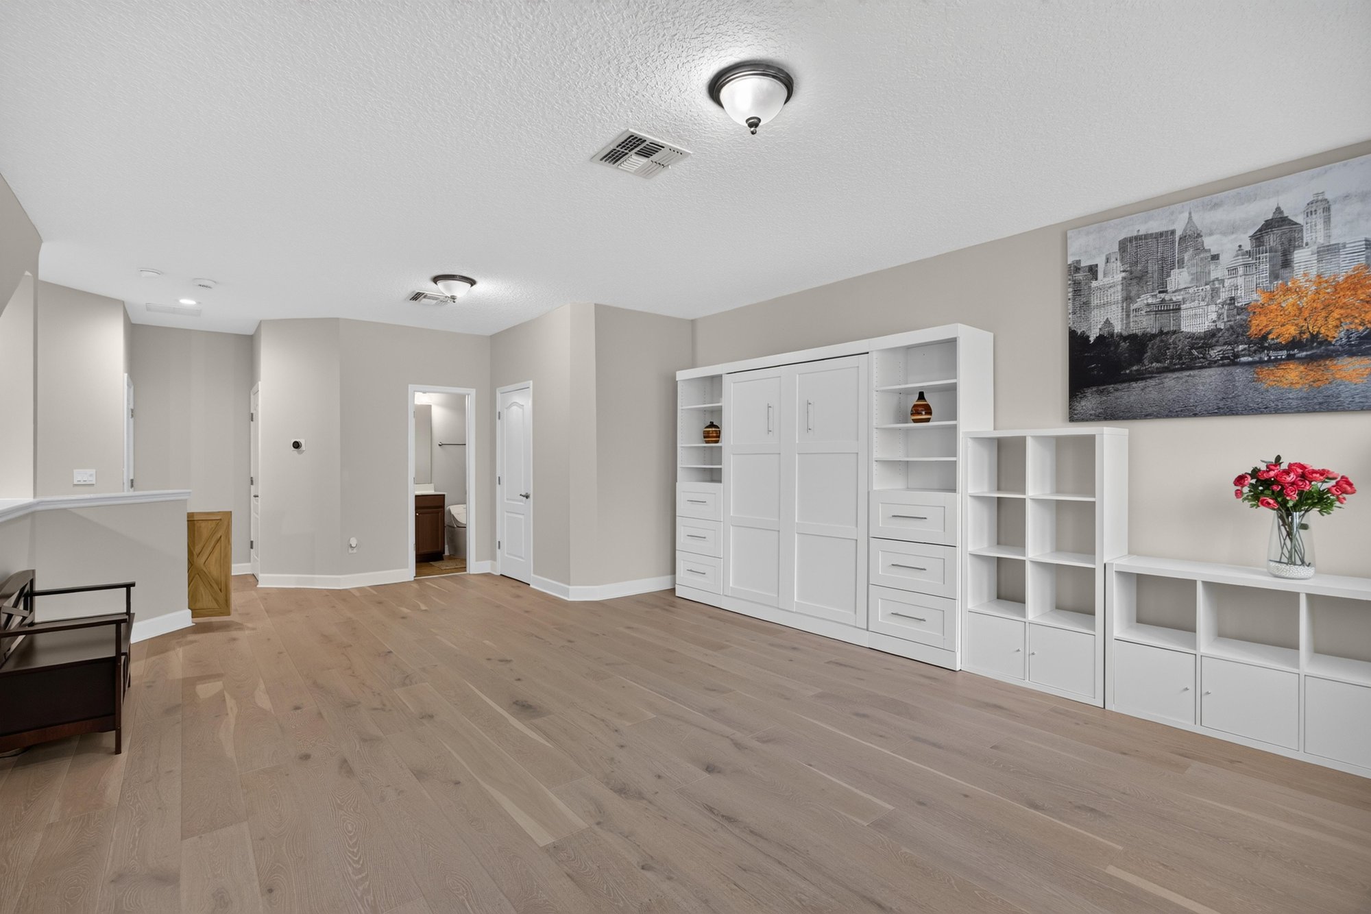
Bonus room with bean bag seating at 276 Cross Ridge Dr, Ponte Vedra Beach, FL 32081
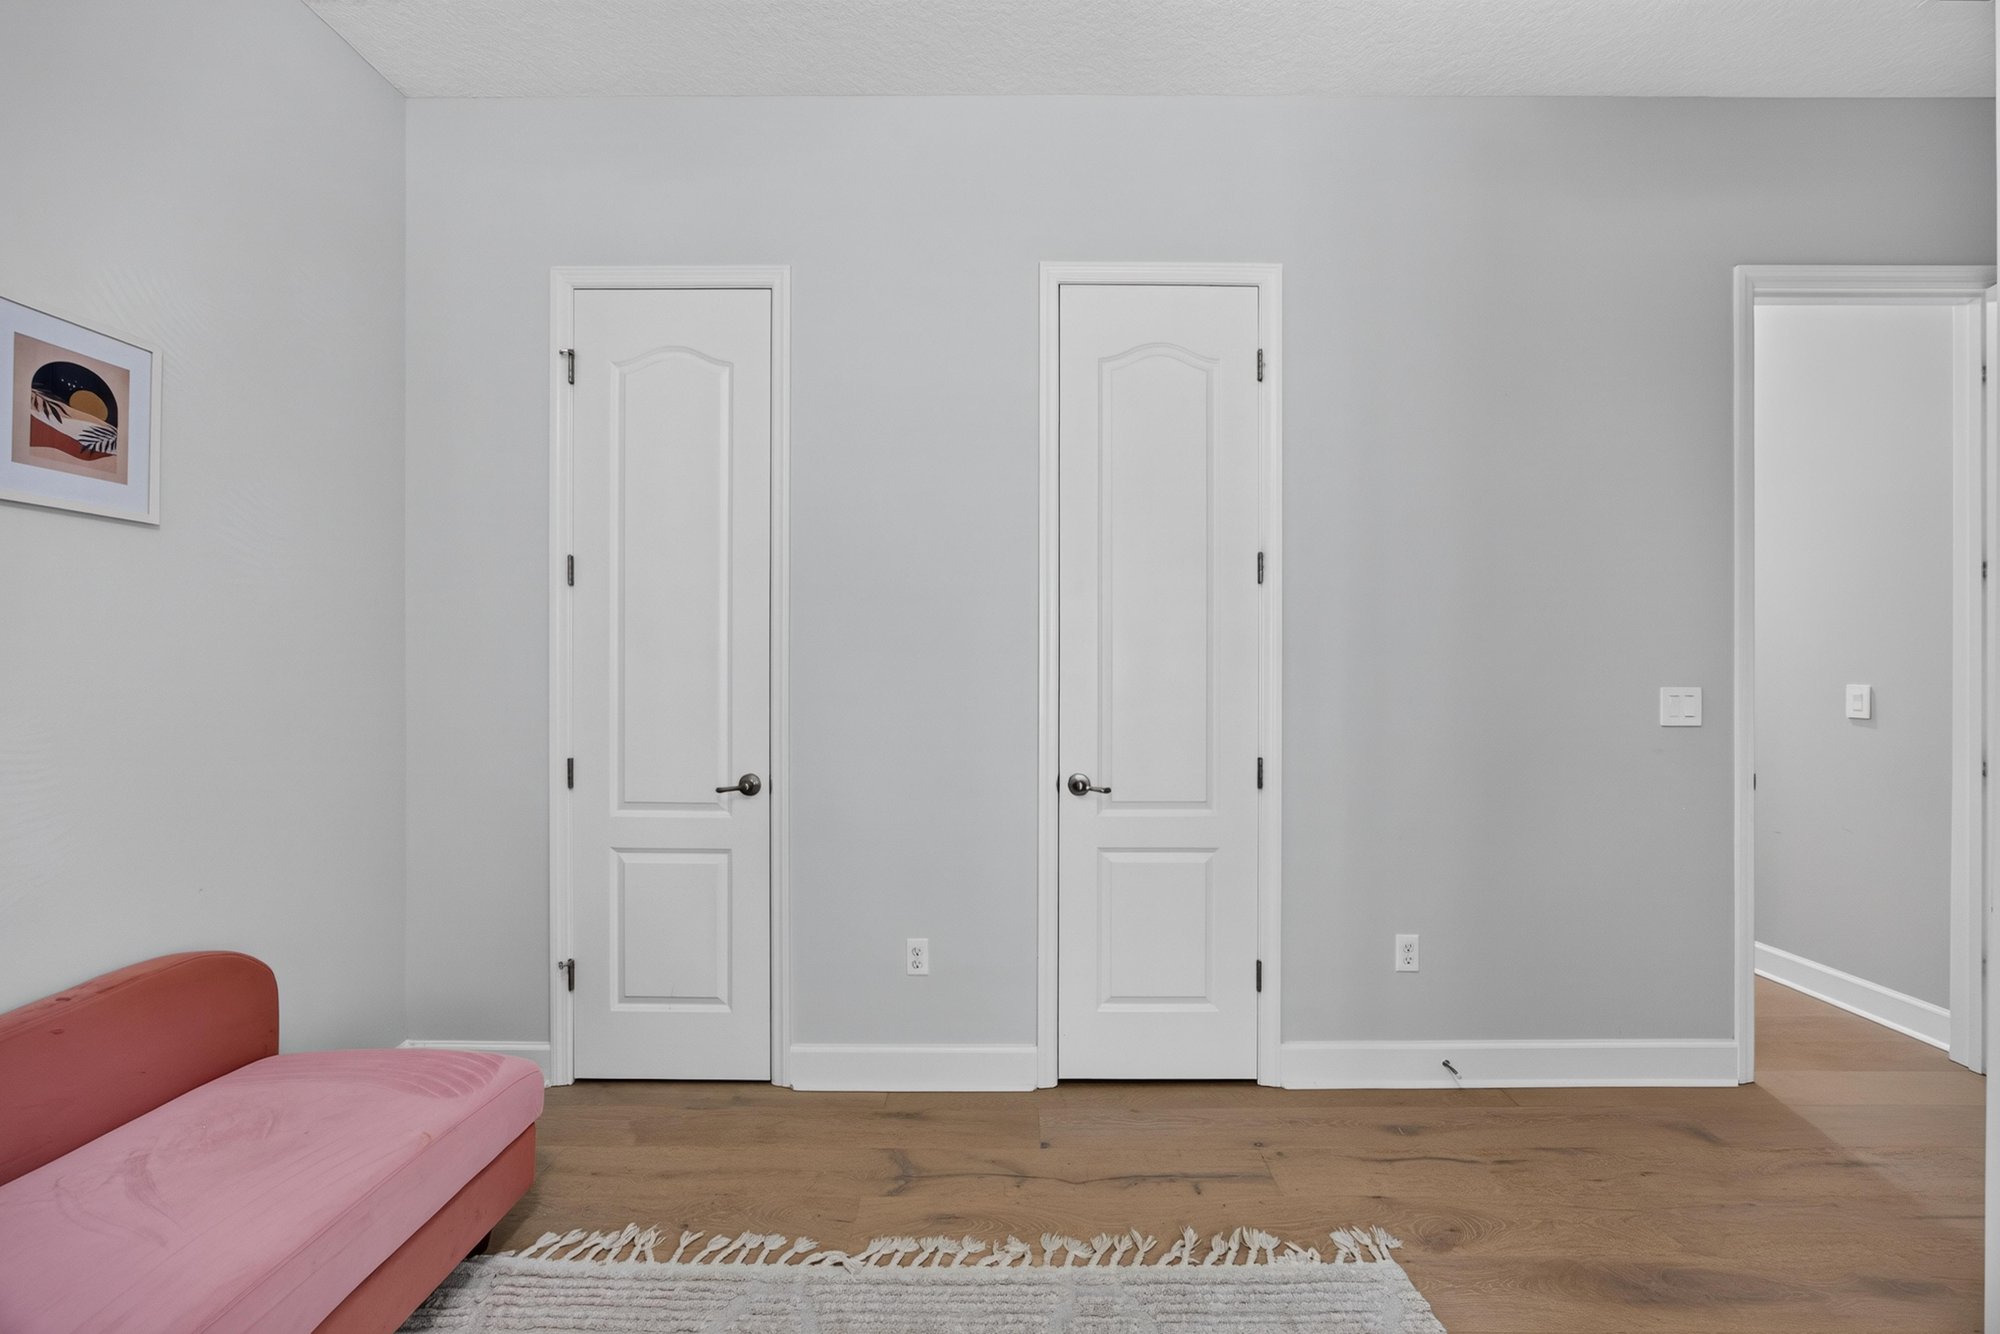
Empty room with wood floors at 276 Cross Ridge Dr, Ponte Vedra Beach, FL 32081
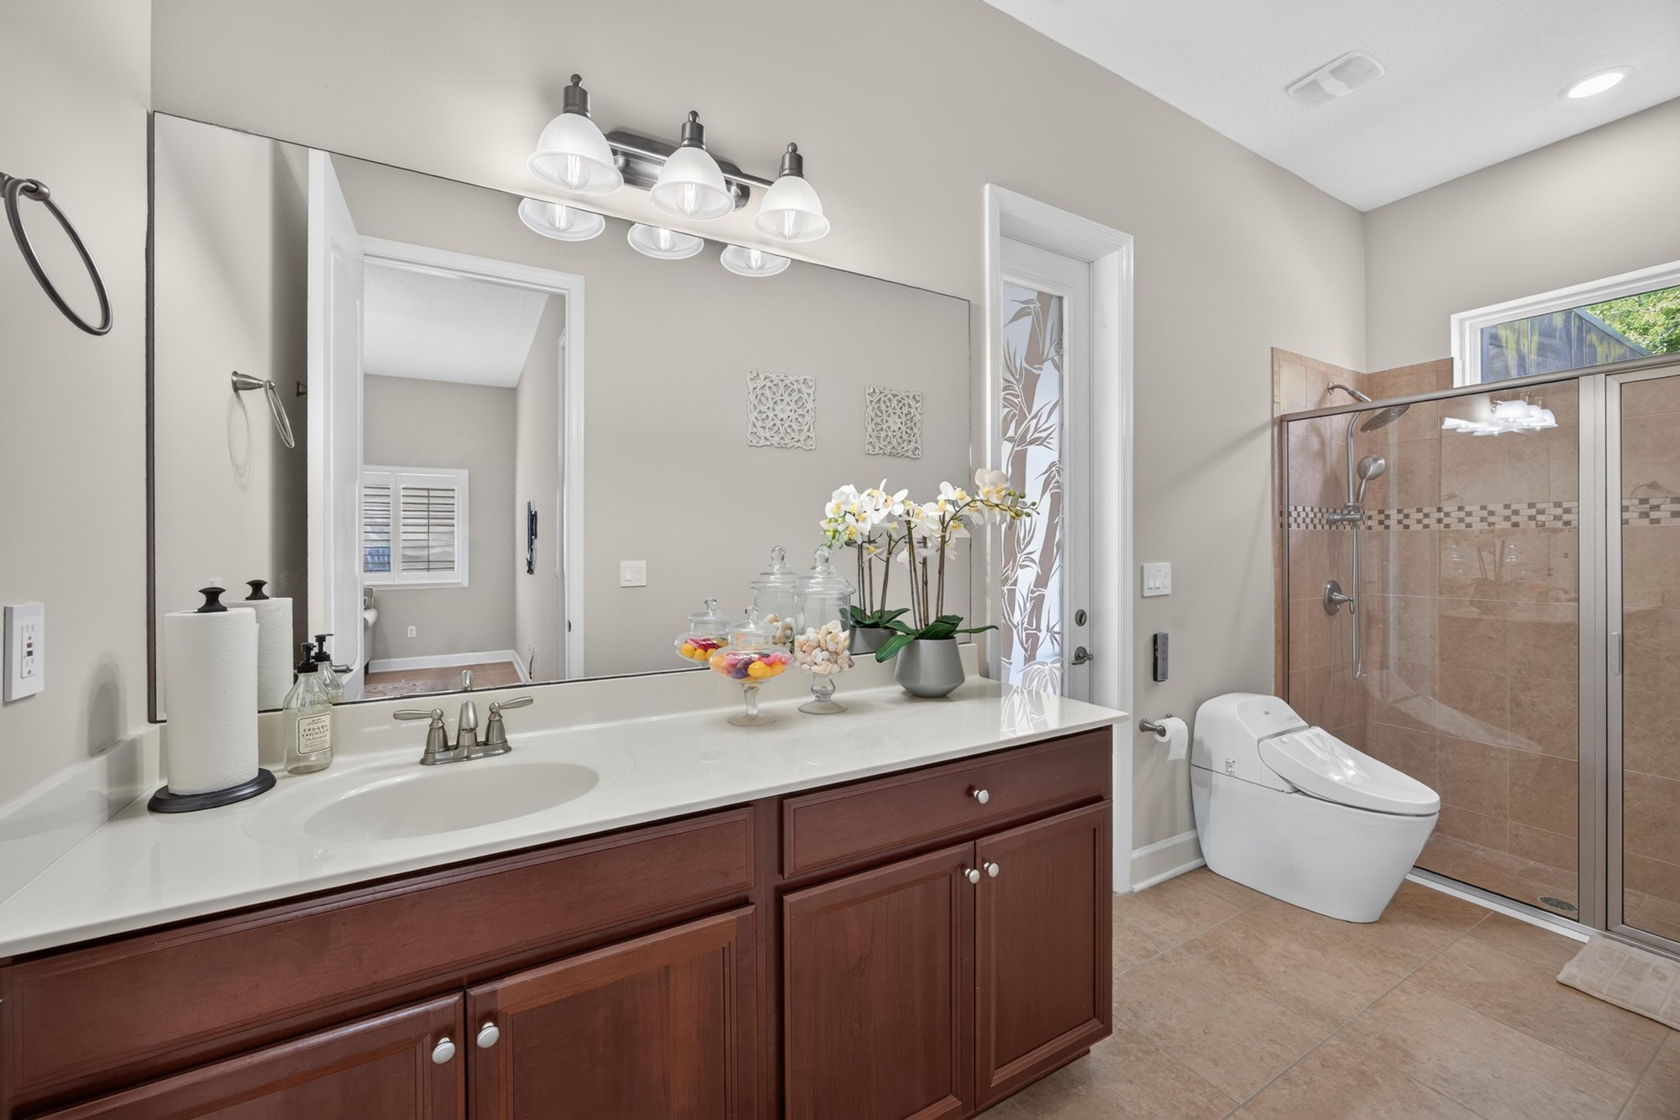
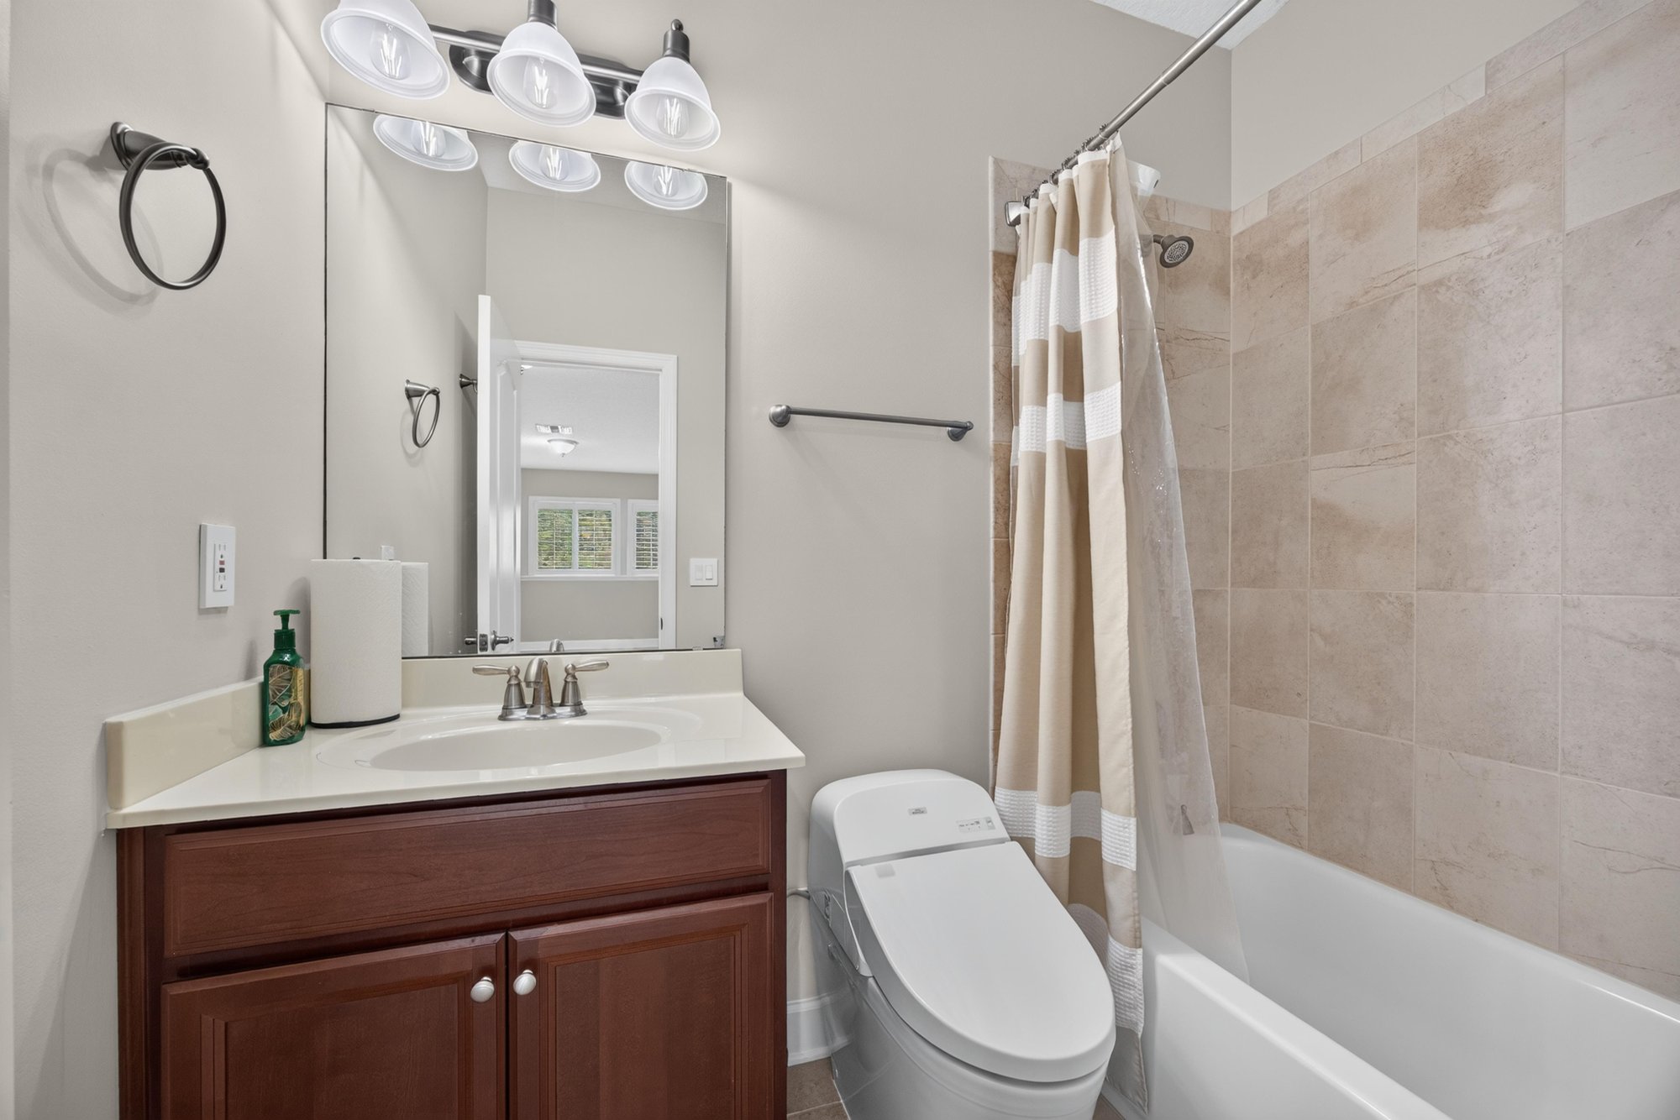
Bathroom with vanity, toilet, and glass shower at 276 Cross Ridge Dr, Ponte Vedra Beach, FL 32081
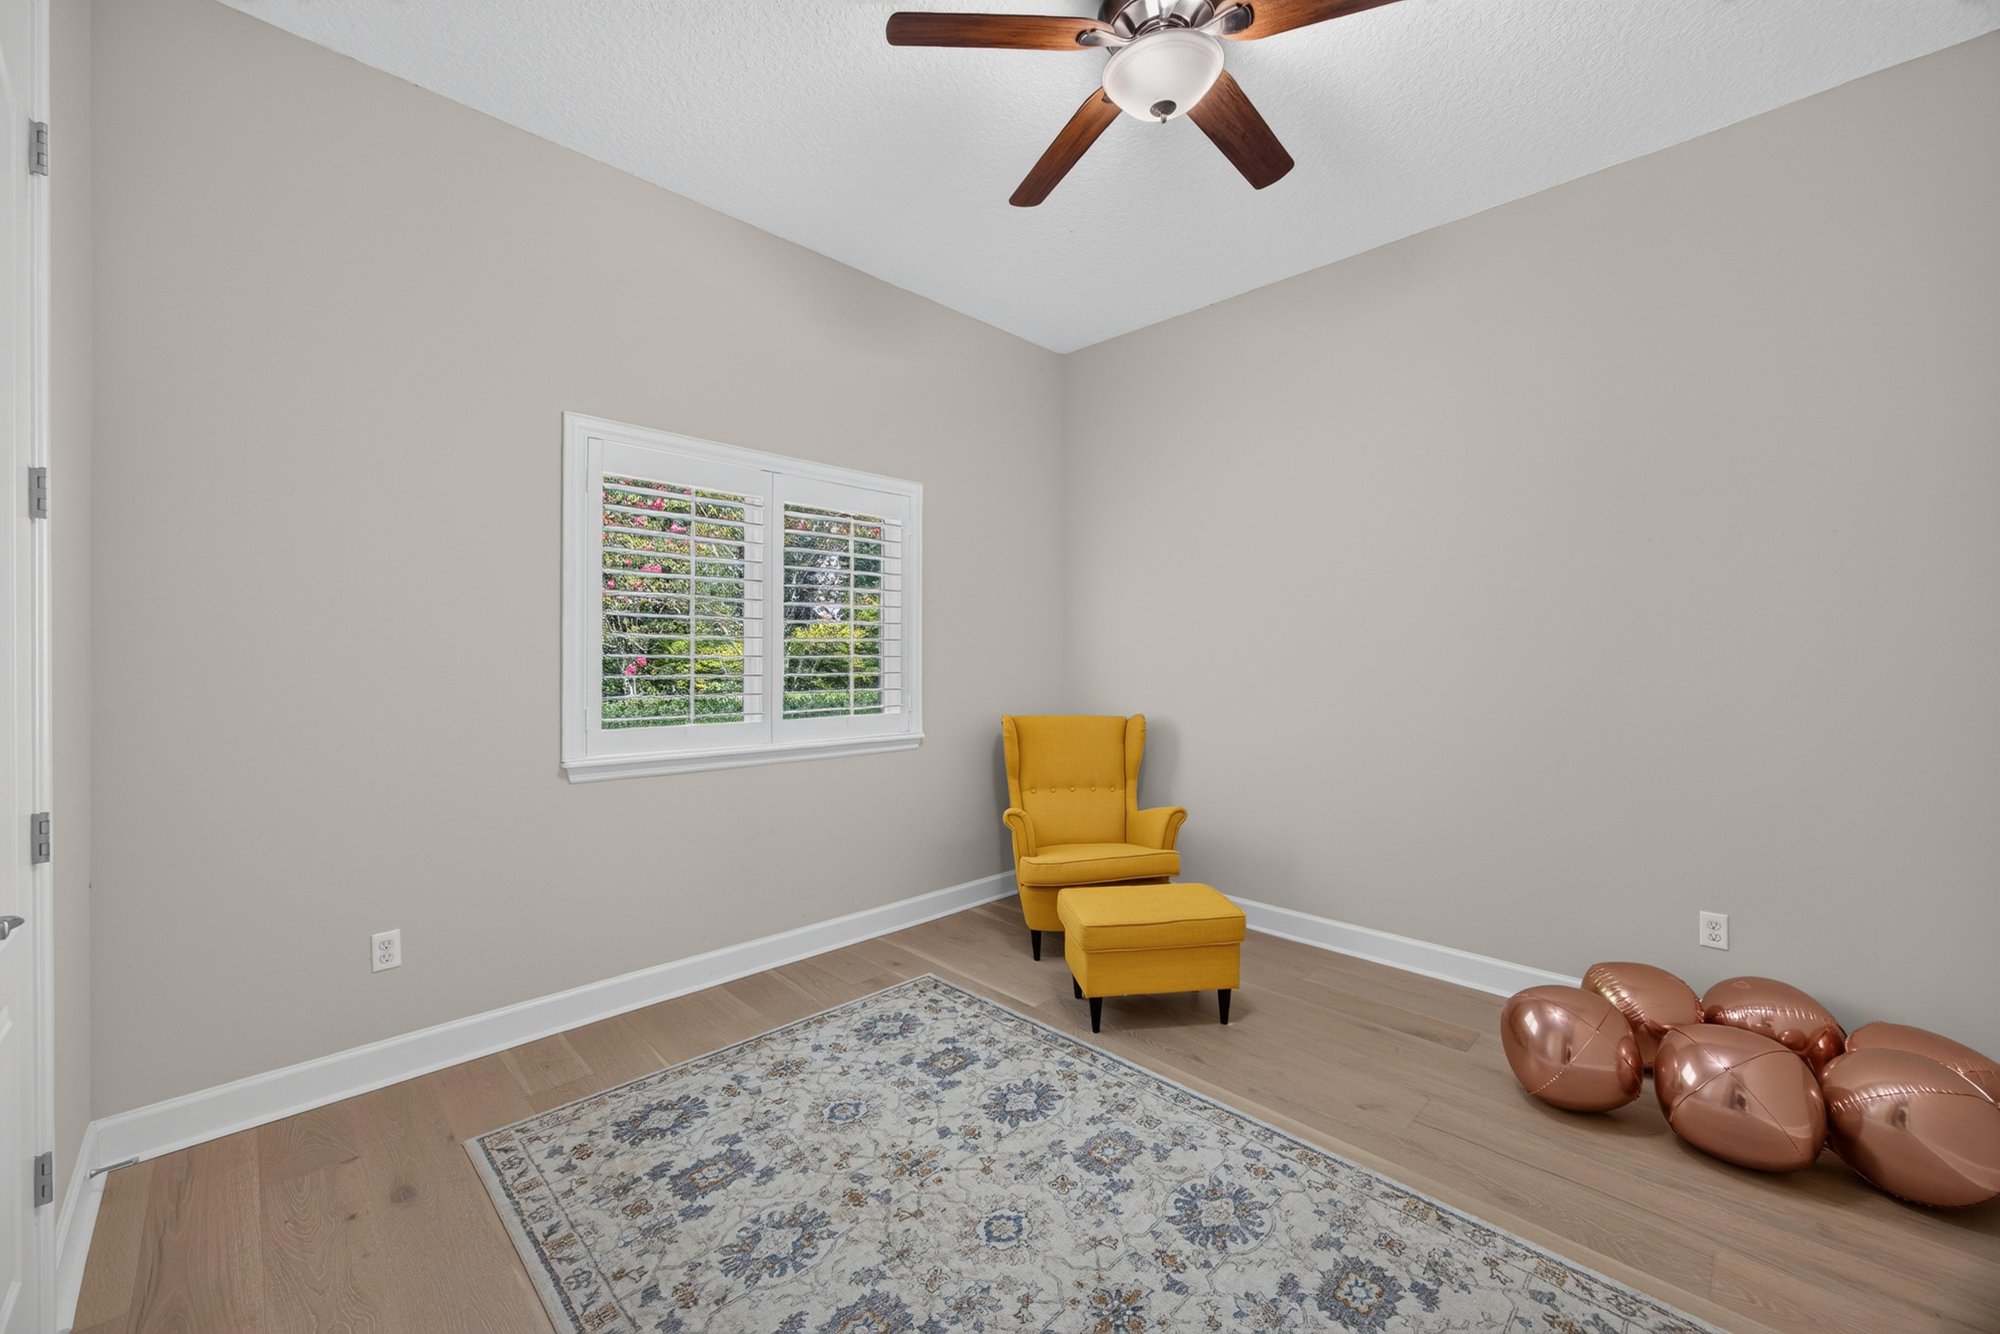
Bedroom with yellow accent chair at 276 Cross Ridge Dr, Ponte Vedra Beach, FL 32081
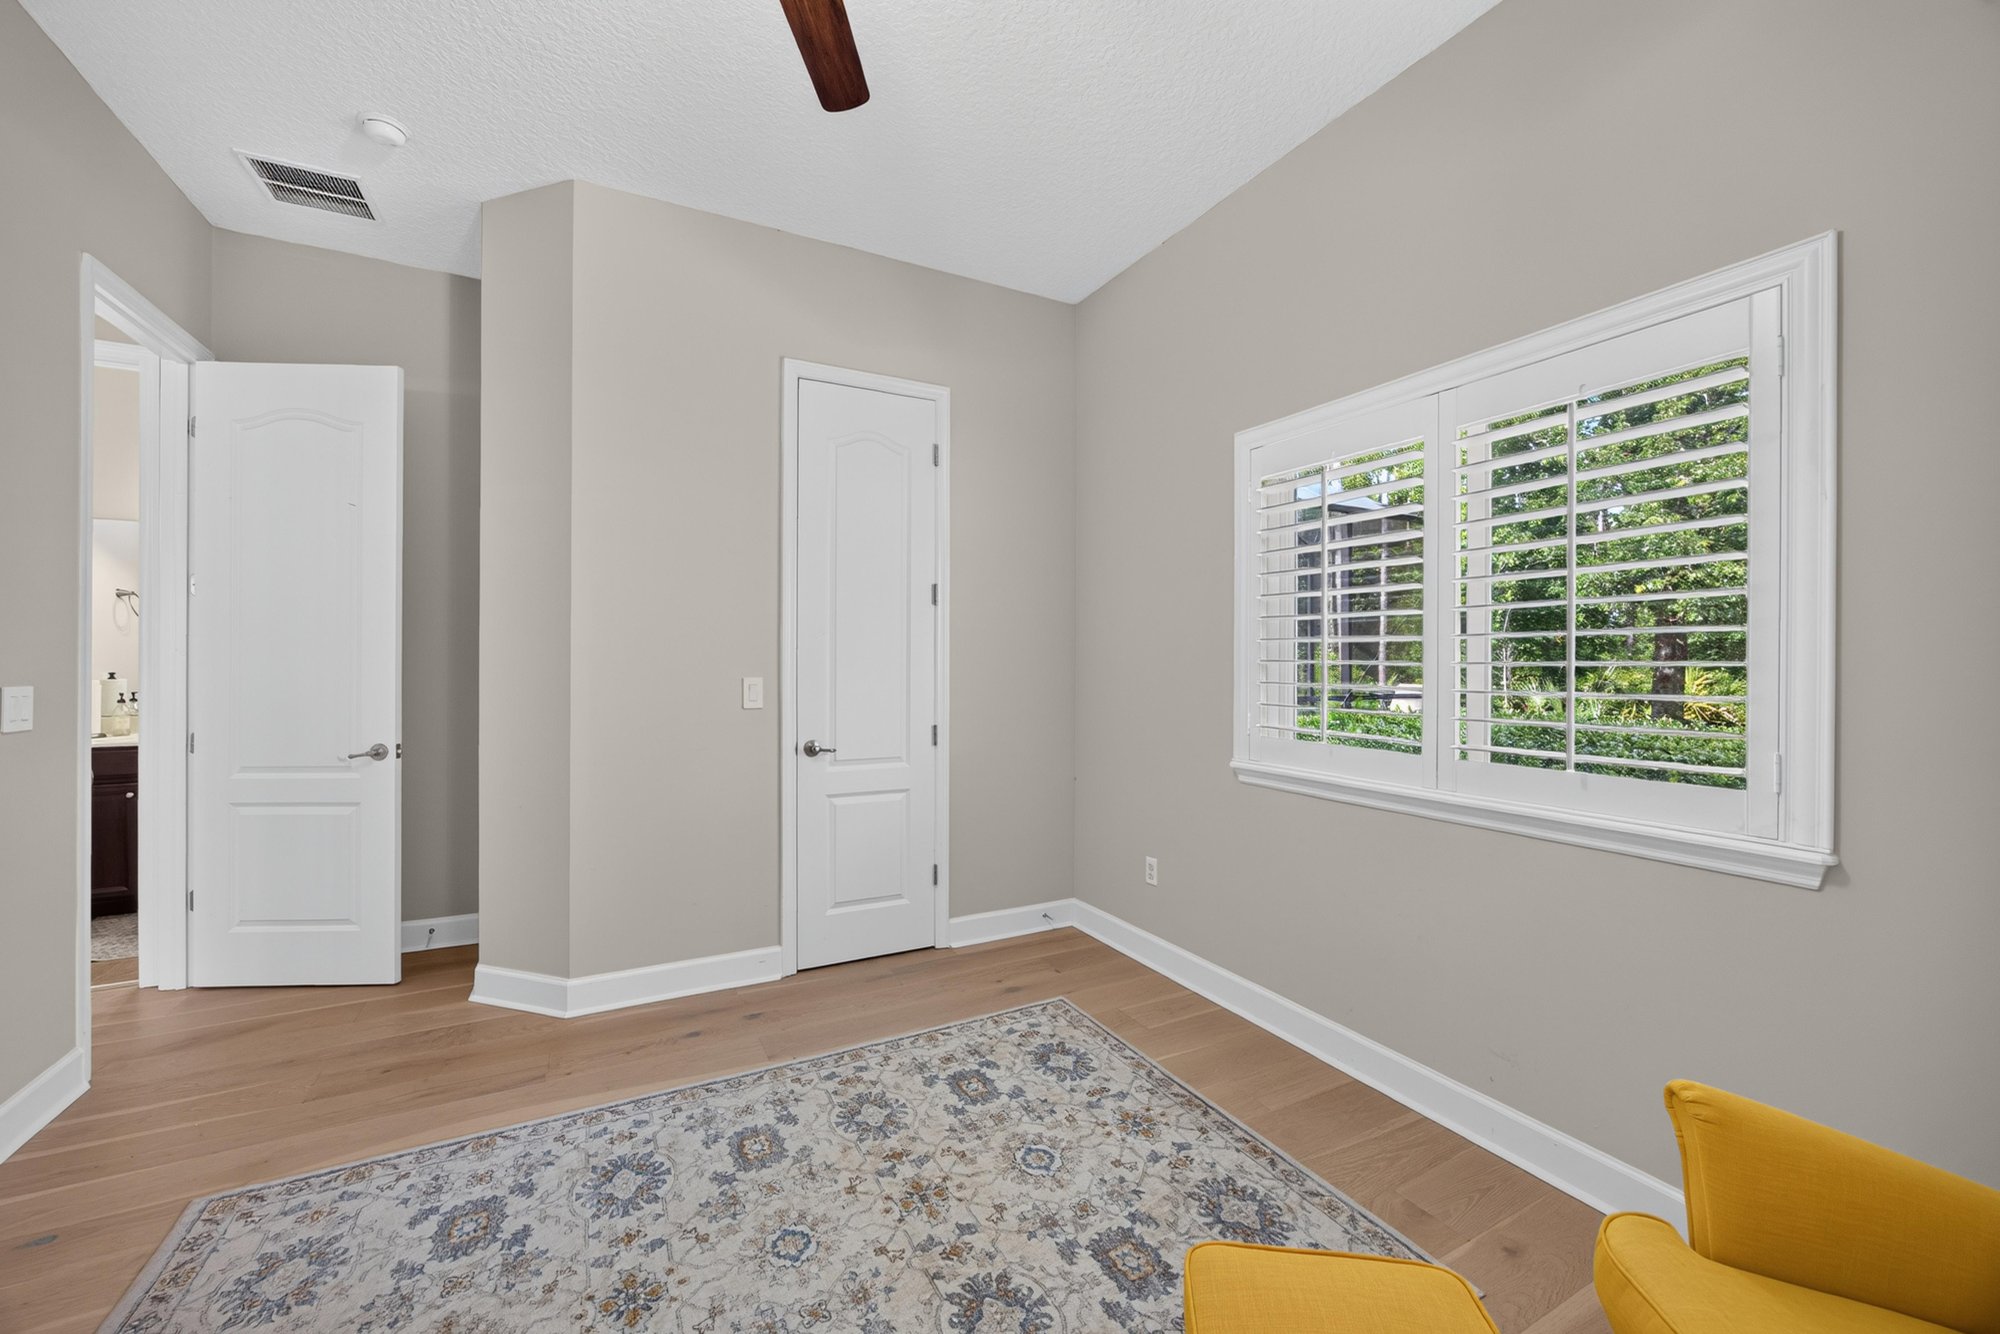
Bedroom with plantation shutters at 276 Cross Ridge Dr, Ponte Vedra Beach, FL 32081
Bonus room with built-in storage cabinets at 276 Cross Ridge Dr, Ponte Vedra Beach, FL 32081
Bonus room with built-in shelving at 276 Cross Ridge Dr, Ponte Vedra Beach, FL 32081
Bathroom vanity with wood cabinets at 276 Cross Ridge Dr, Ponte Vedra Beach, FL 32081
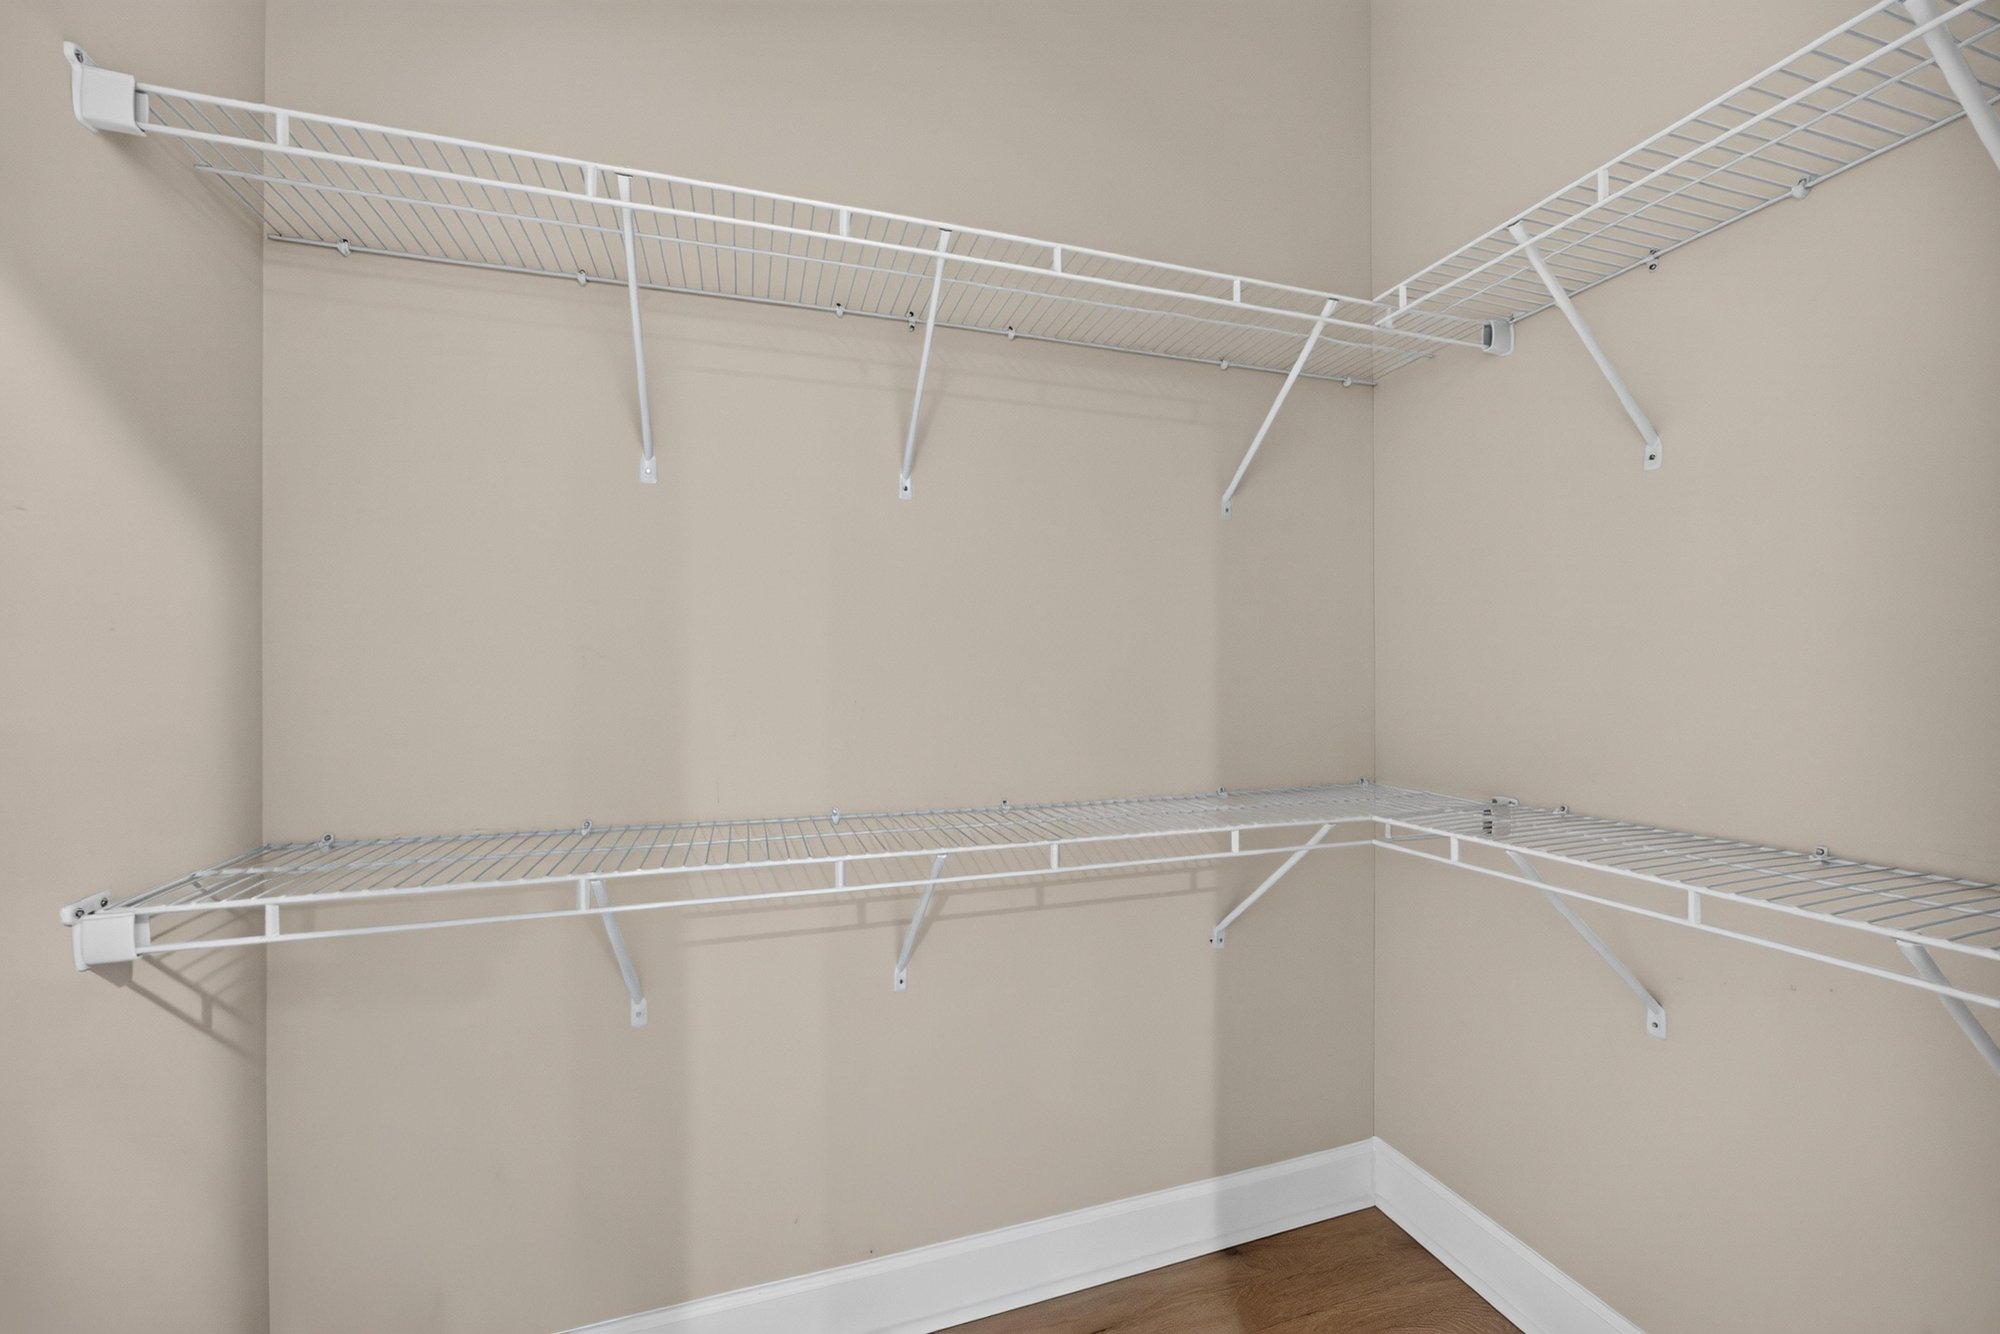
Walk-in closet with corner shelving at 276 Cross Ridge Dr, Ponte Vedra Beach, FL 32081
Mudroom with wall hooks and bench at 276 Cross Ridge Dr, Ponte Vedra Beach, FL 32081
Mudroom hallway with built-in cubbies at 276 Cross Ridge Dr, Ponte Vedra Beach, FL 32081
Laundry room with upper cabinets at 276 Cross Ridge Dr, Ponte Vedra Beach, FL 32081

Outdoor living
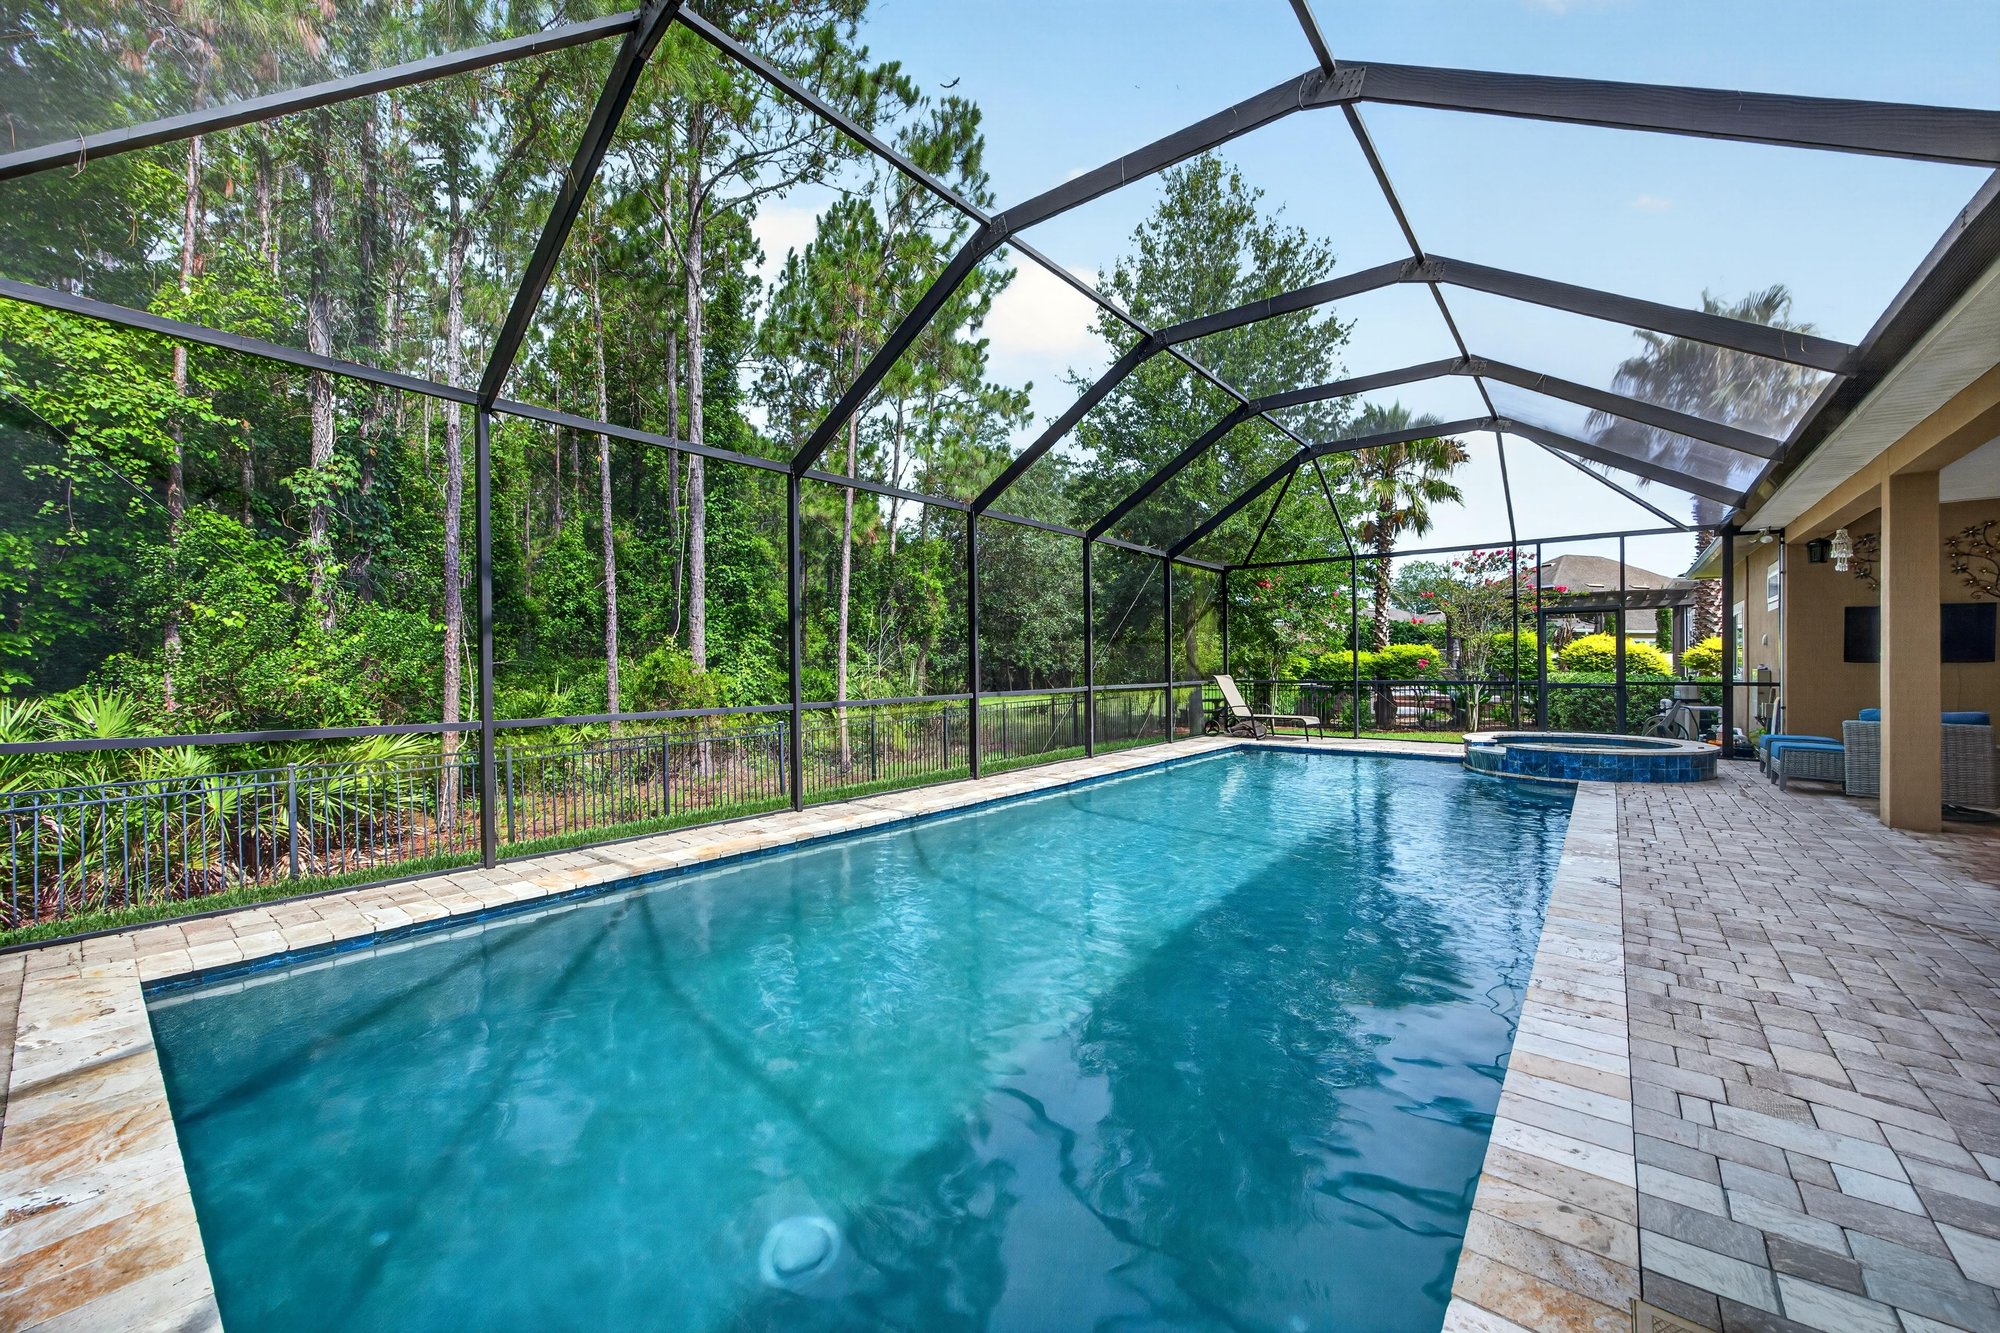
Aerial view of screened pool and paver patio at 276 Cross Ridge Dr, Ponte Vedra Beach, FL 32081
Covered patio with pool and lounge chairs at 276 Cross Ridge Dr, Ponte Vedra Beach, FL 32081
Screened pool with paver deck and lanai at 276 Cross Ridge Dr, Ponte Vedra Beach, FL 32081
Pool and lanai view toward wooded backyard at 276 Cross Ridge Dr, Ponte Vedra Beach, FL 32081
Covered patio seating area with blue cushions at 276 Cross Ridge Dr, Ponte Vedra Beach, FL 32081

From above

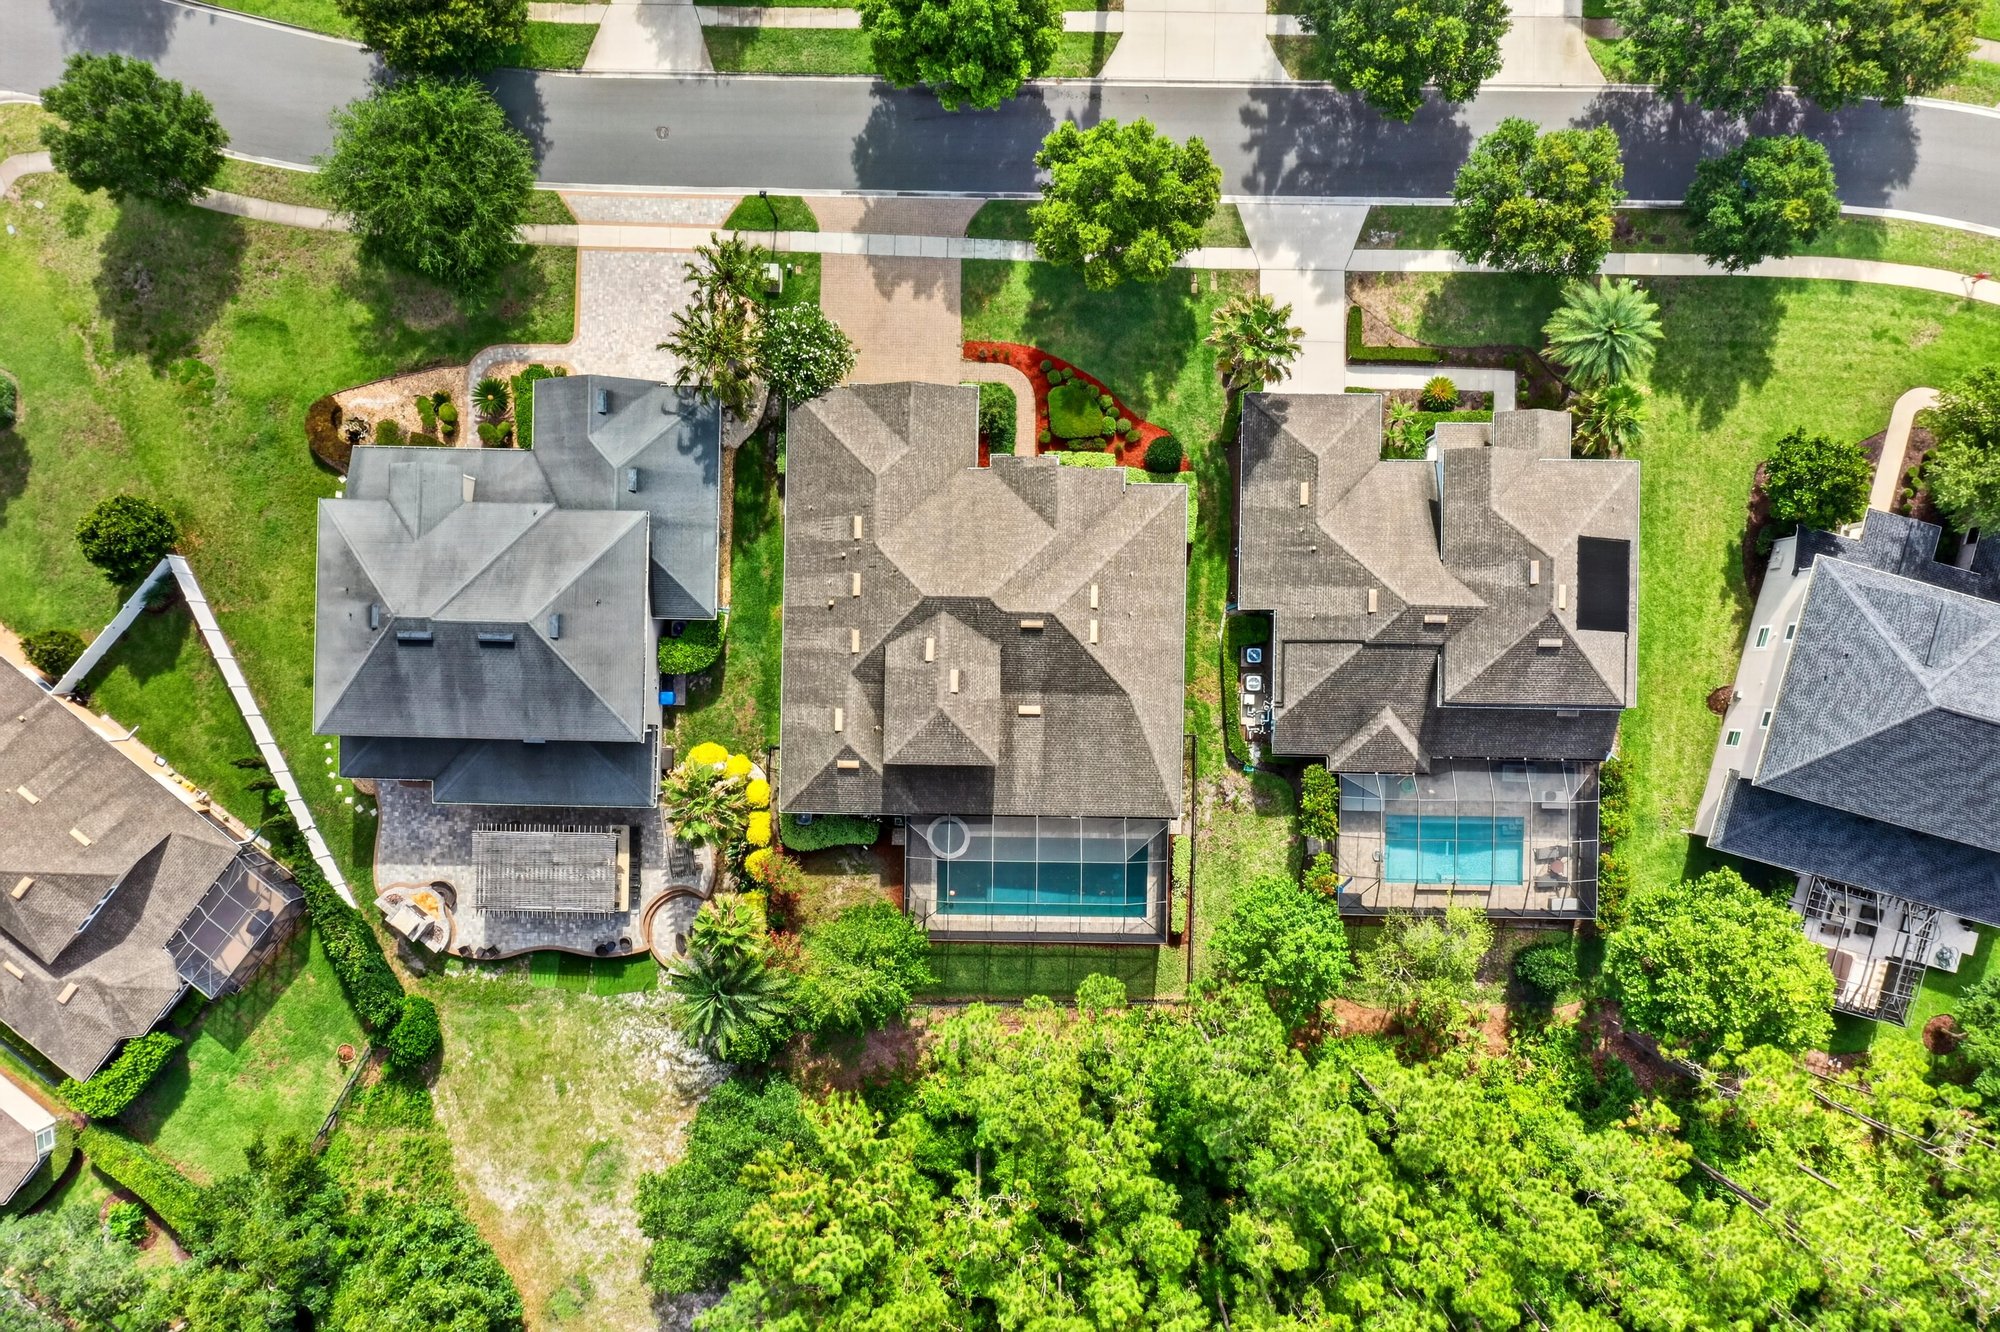
Aerial view of home among neighboring houses at 276 Cross Ridge Dr, Ponte Vedra Beach, FL 32081
Aerial view of home circled within its street in Ponte Vedra Beach, FL
Aerial view of home with pool among neighboring lots at 276 Cross Ridge Dr, Ponte Vedra Beach, FL 32081
Aerial view of home and street from above at 276 Cross Ridge Dr, Ponte Vedra Beach, FL 32081

Community amenities

Aerial view of wooded subdivision with pin marking the home in Ponte Vedra Beach, FL
Aerial view of rooftops and tree canopy in Ponte Vedra Beach, FL
Aerial view of neighborhood streets and homes in Ponte Vedra Beach, FL
Aerial view of wooded neighborhood in Ponte Vedra Beach, FL
Aerial view of rooftops and backyard pools in Ponte Vedra Beach, FL
Aerial view of homes along curved street in Ponte Vedra Beach, FL
Aerial view of subdivision streets and lawns in Ponte Vedra Beach, FL
Aerial view of neighborhood with pond in distance in Ponte Vedra Beach, FL
Aerial view of tree-lined subdivision in Ponte Vedra Beach, FL
Aerial view of wooded community streets in Ponte Vedra Beach, FL
Aerial view of neighborhood rooftops in Ponte Vedra Beach, FL

Floor plan

Floor plan showing main level layout and upstairs bonus room at 276 Cross Ridge Dr, Ponte Vedra Beach, FL 32081

Selling a home in Ponte Vedra Beach?

We photograph homes across Ponte Vedra Beach and North Florida. Next-day delivery, and you pay only after you approve the photos.

Book a shoot → Call (904) 257-3436