
Orange Park, FL981 Marble Ridge Dr, Orange Park, FL 32065
Interior, exterior, and drone photos plus a floor plan of a four-bedroom brick ranch home in Orange Park, Florida.
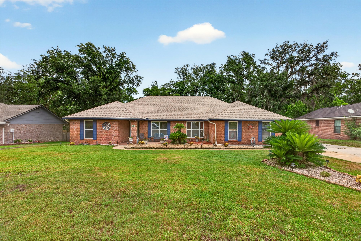
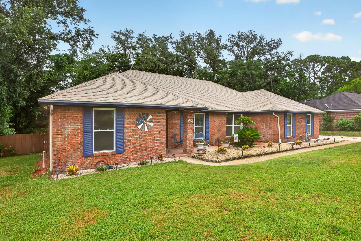
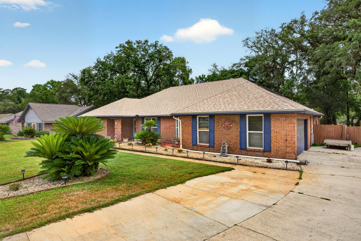
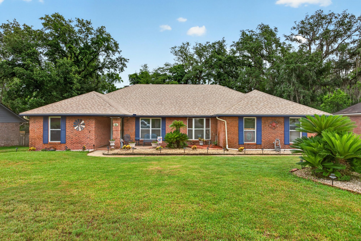
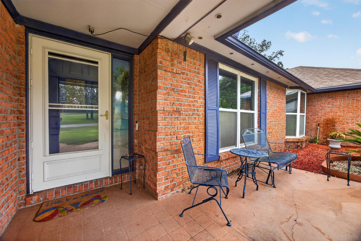
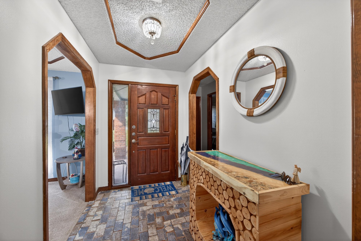
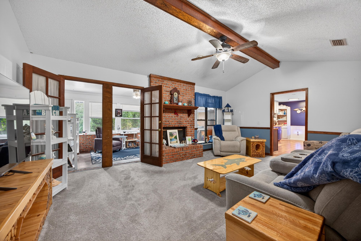
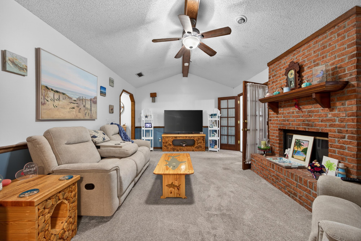
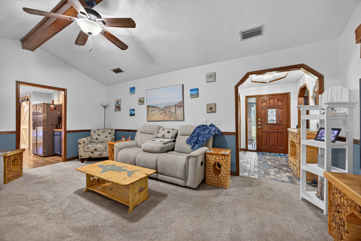
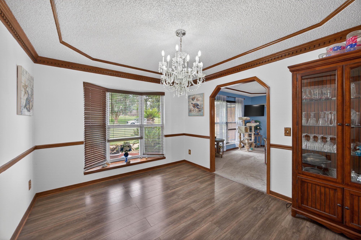
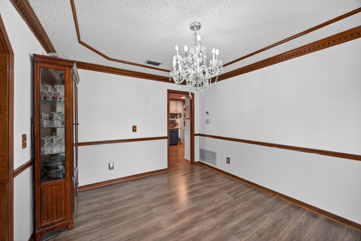
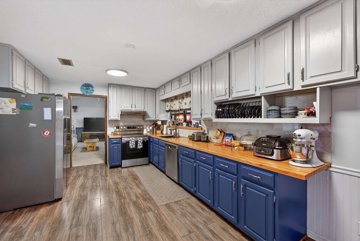
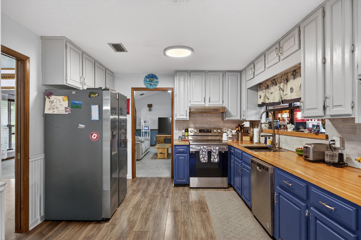
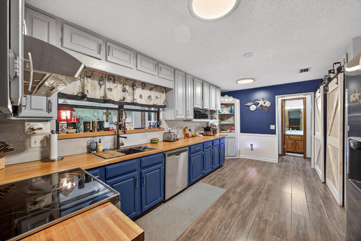
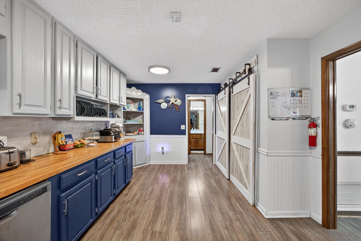
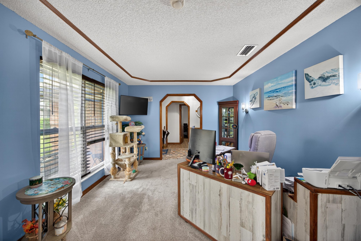
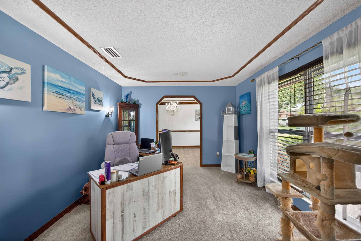
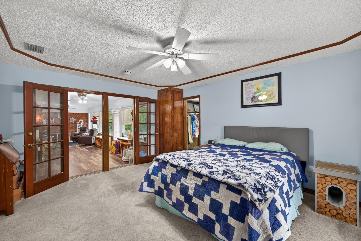
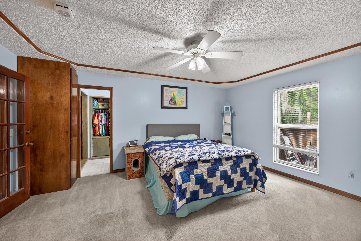
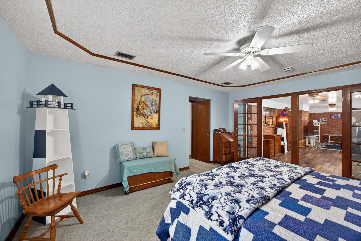
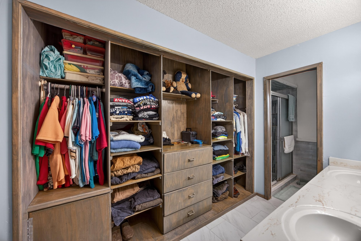
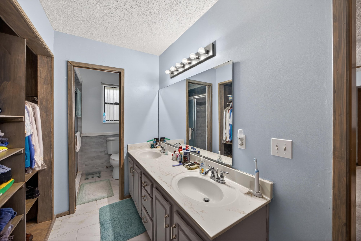
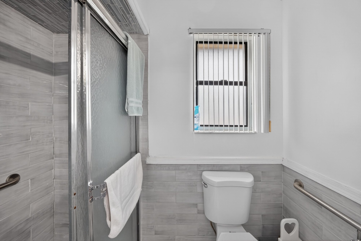
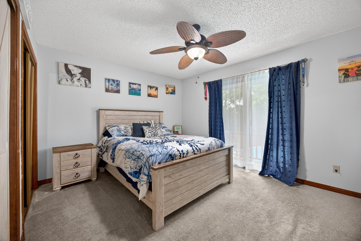
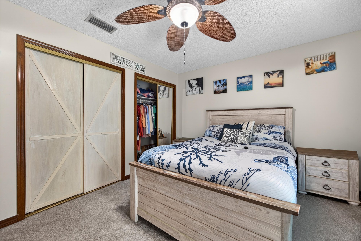
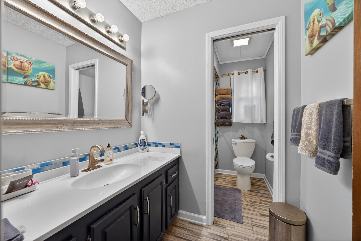
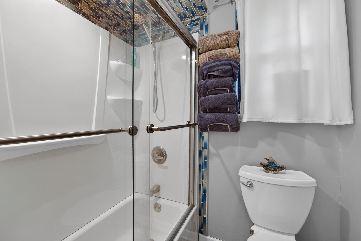
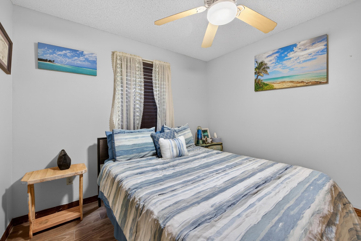
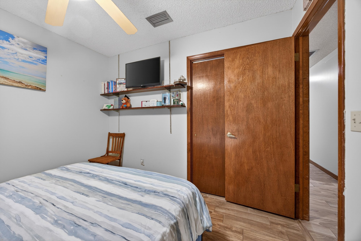
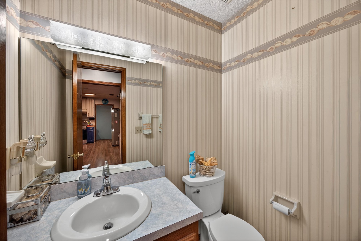
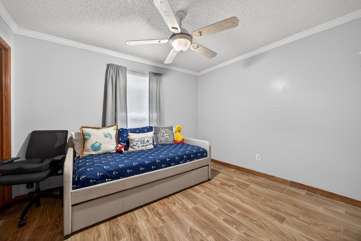
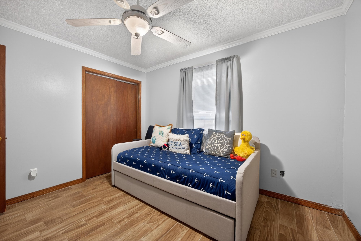
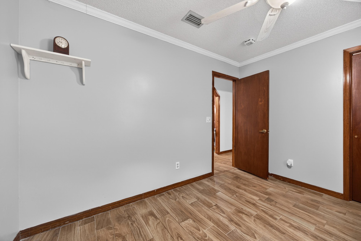
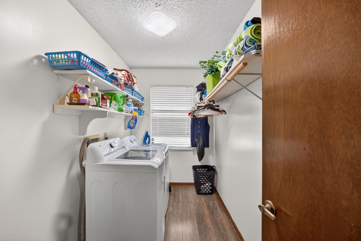
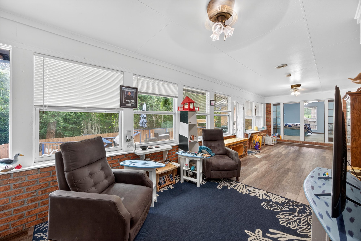
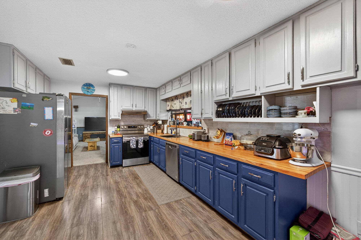
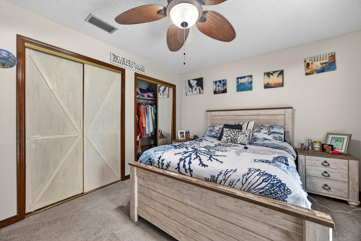
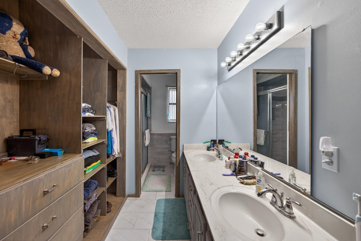
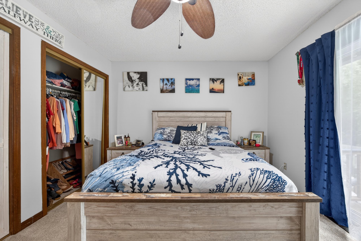
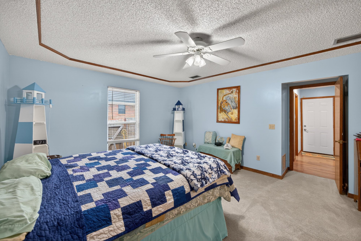
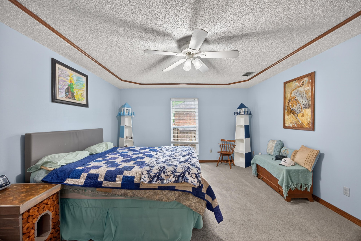
The brick ranch home presents a landscaped yard and covered entry framed by blue shutters. Inside, a foyer leads to a vaulted living room with a brick fireplace and wood beam ceiling, then to a dining room with crown molding and a kitchen with white cabinets, wood countertops, and a built-in barn door. Four bedrooms show carpet and wood-look flooring, with coastal-themed decor, walk-in closets, and tiled bathrooms with glass showers and soaking tubs.
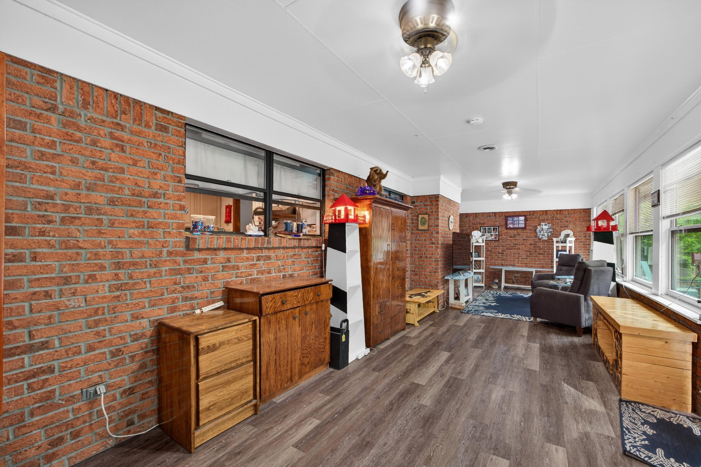
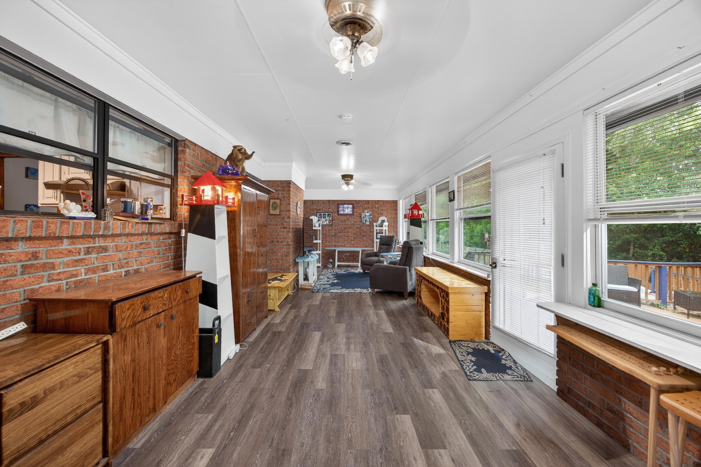
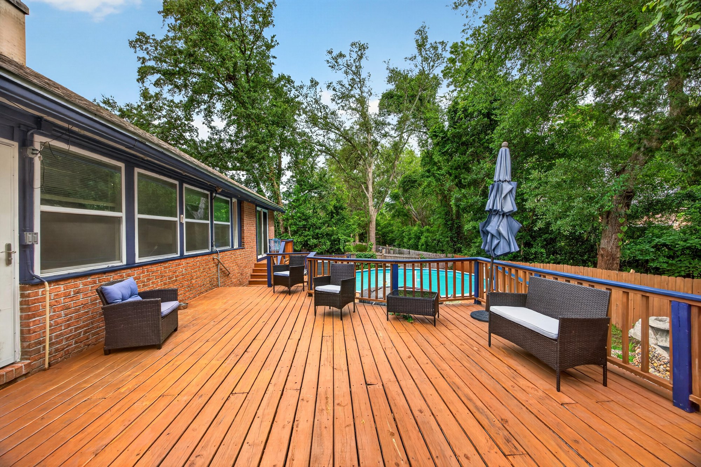
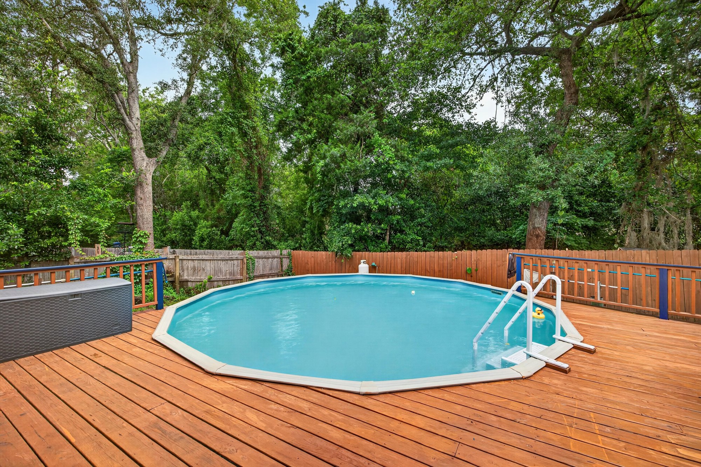
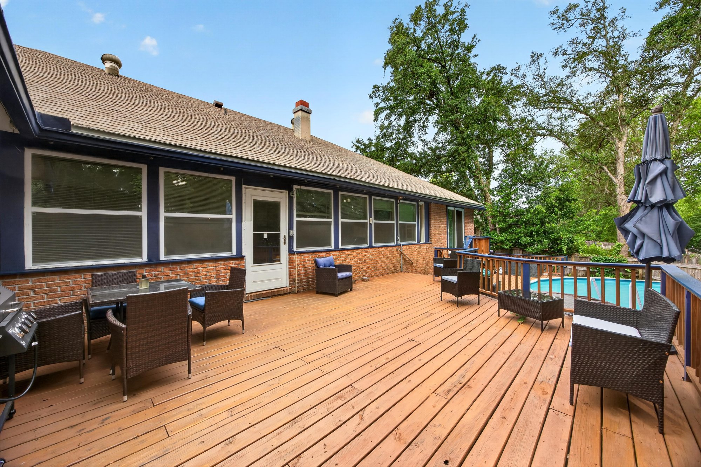
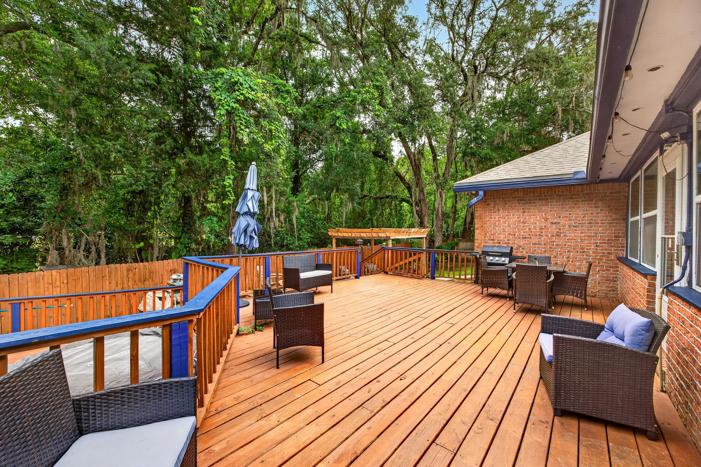
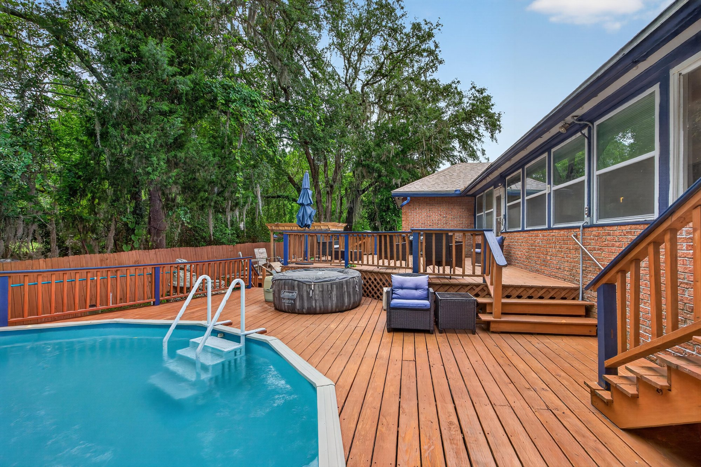
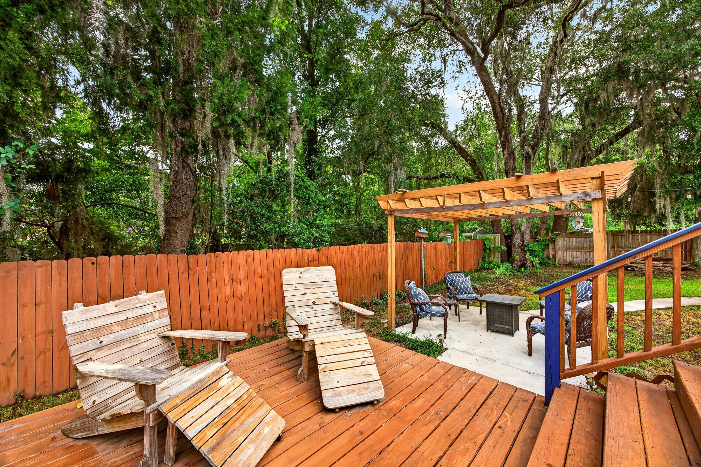
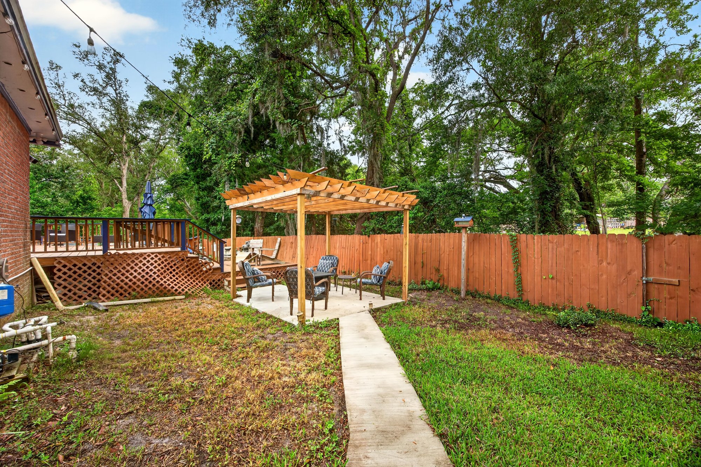
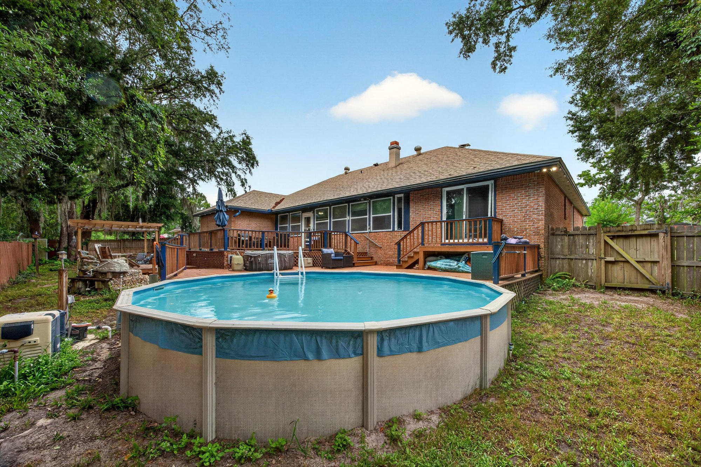
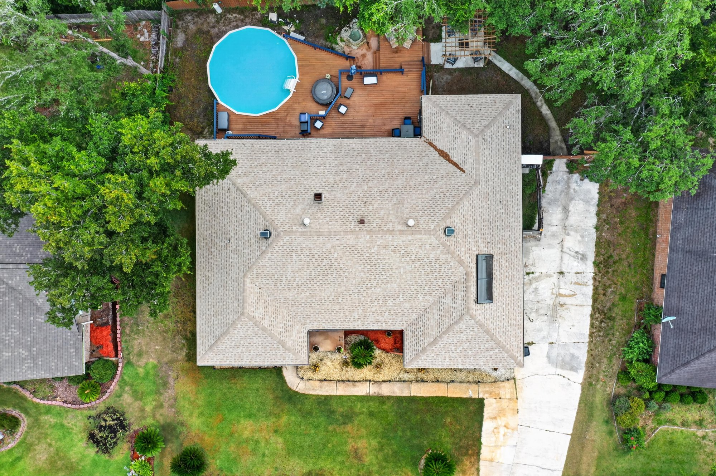
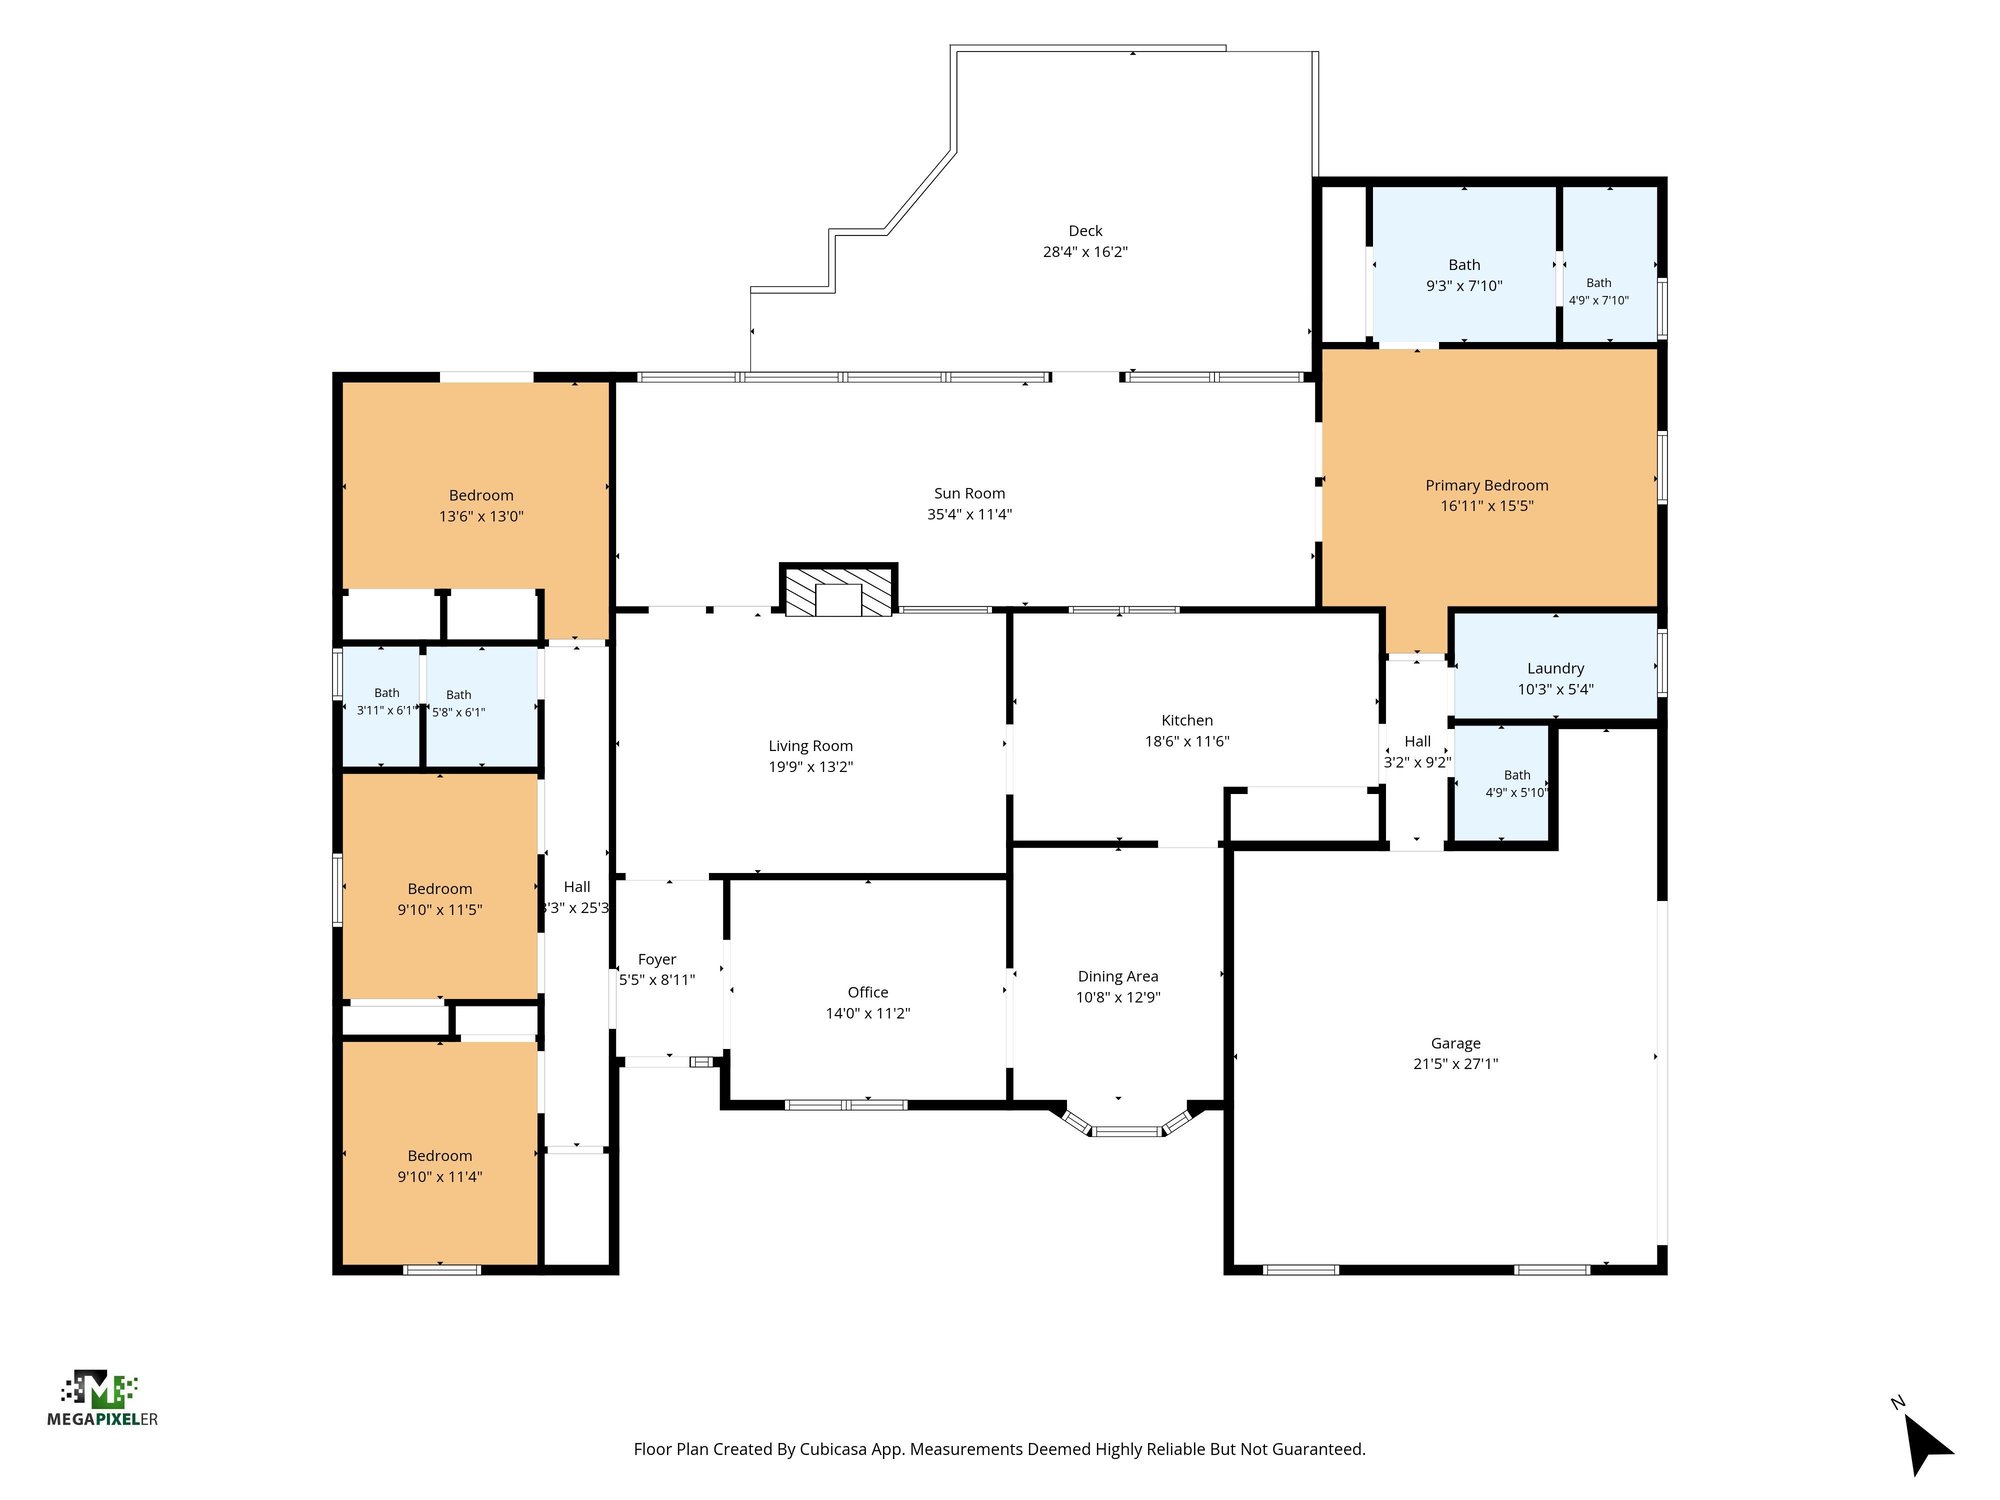
A screened porch off the kitchen opens to a wood deck with an above ground pool, seating area, and a pergola-covered patio in the backyard. A drone view captures the pool, deck, and tree-lined lot from above. A floor plan outlines the four-bedroom, two-bath layout across 2,063 square feet.
Nearby
Driving times from 981 Marble Ridge Dr without traffic.
The front of the home
Inside
Outdoor living
From above
Floor plan
Selling a home in Orange Park?
We photograph homes across Orange Park and North Florida. Next-day delivery, and you pay only after you approve the photos.