
Orange Park, FL3660 Middlebrook Dr, Orange Park, FL 32065
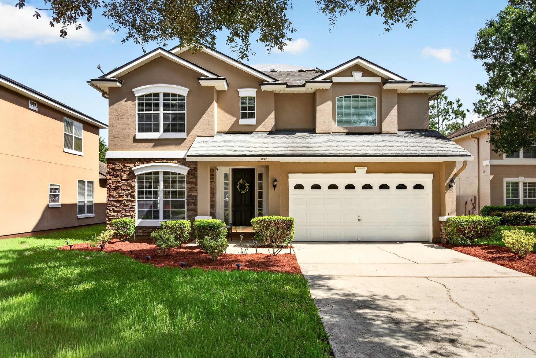
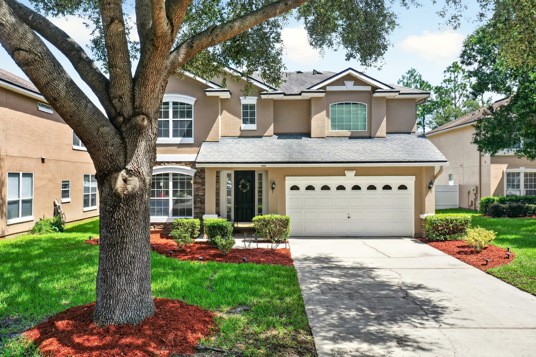
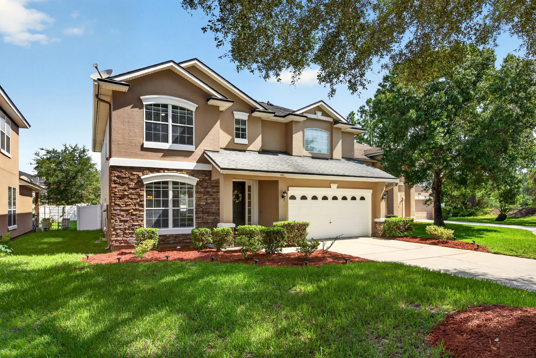
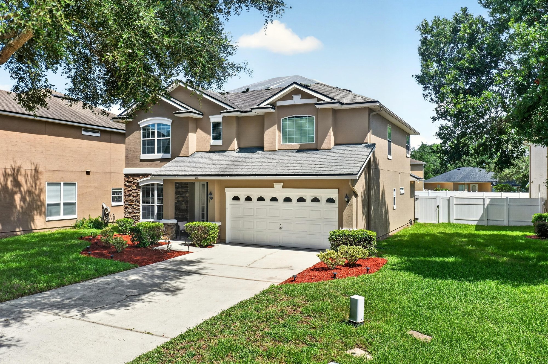
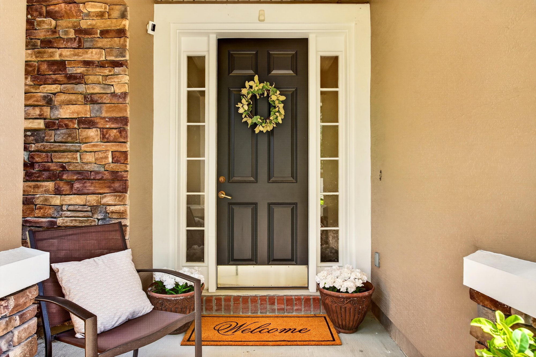
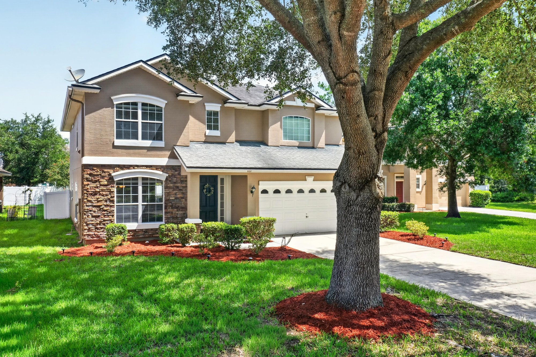
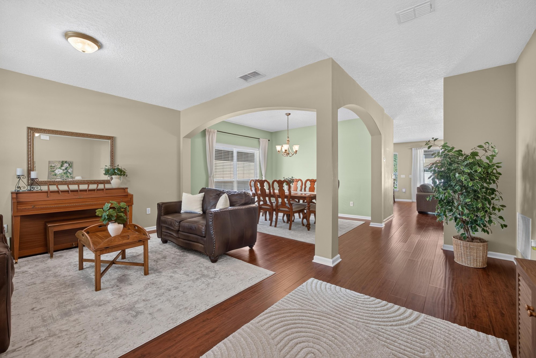
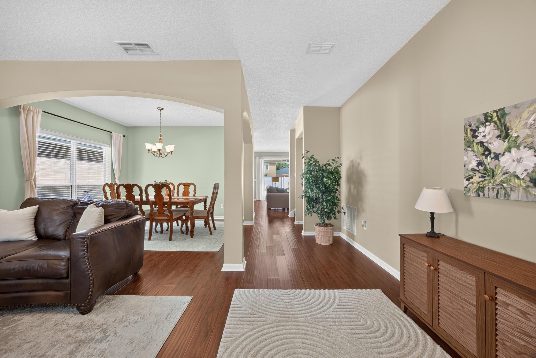
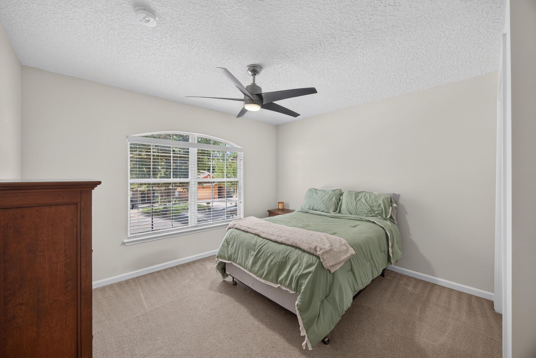
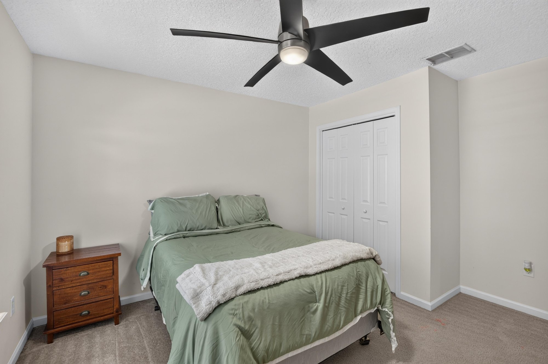
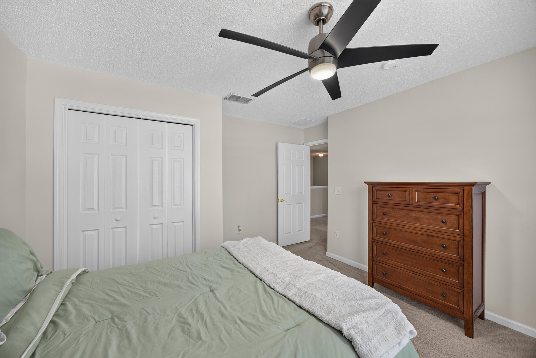
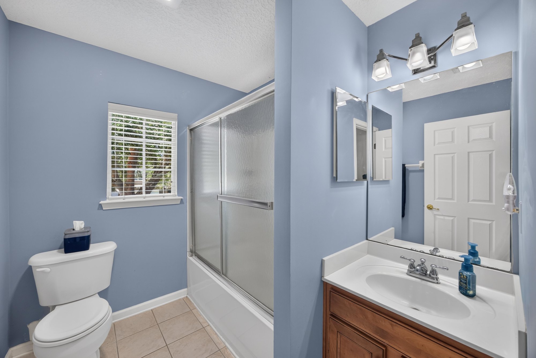
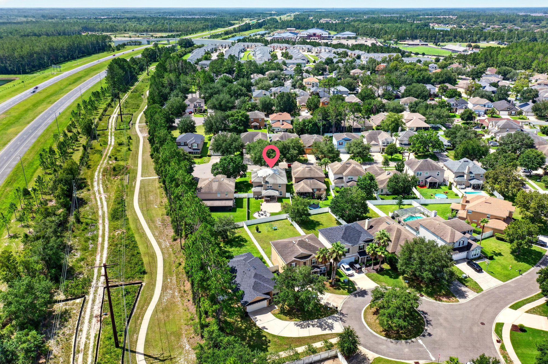
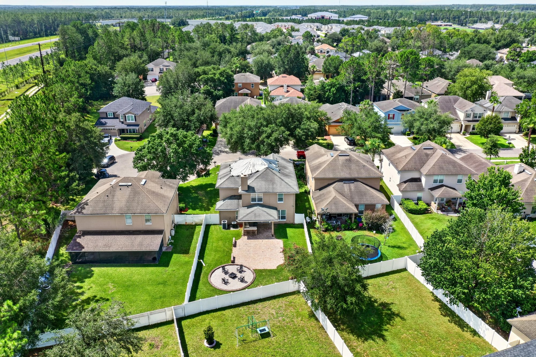
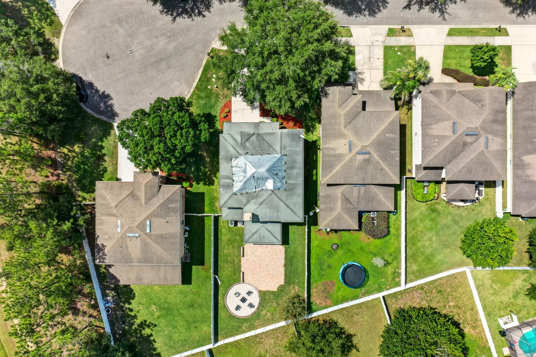
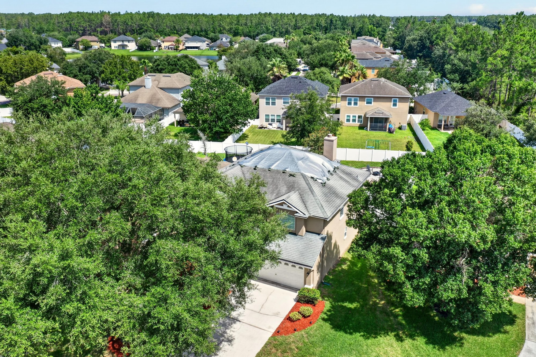
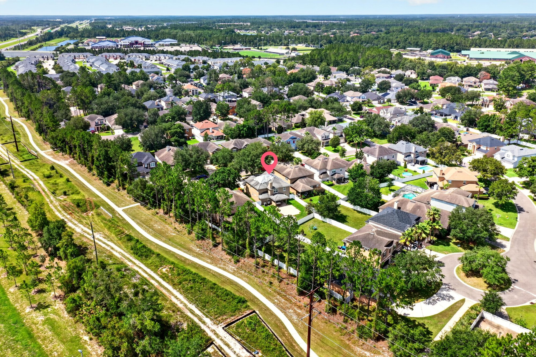
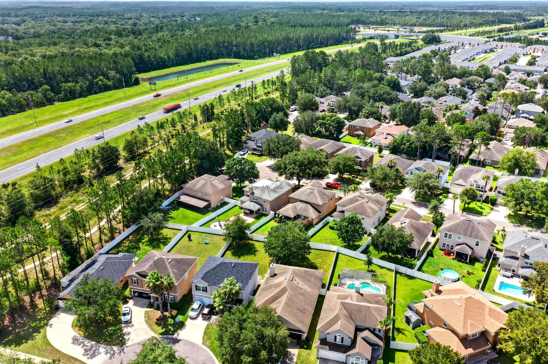
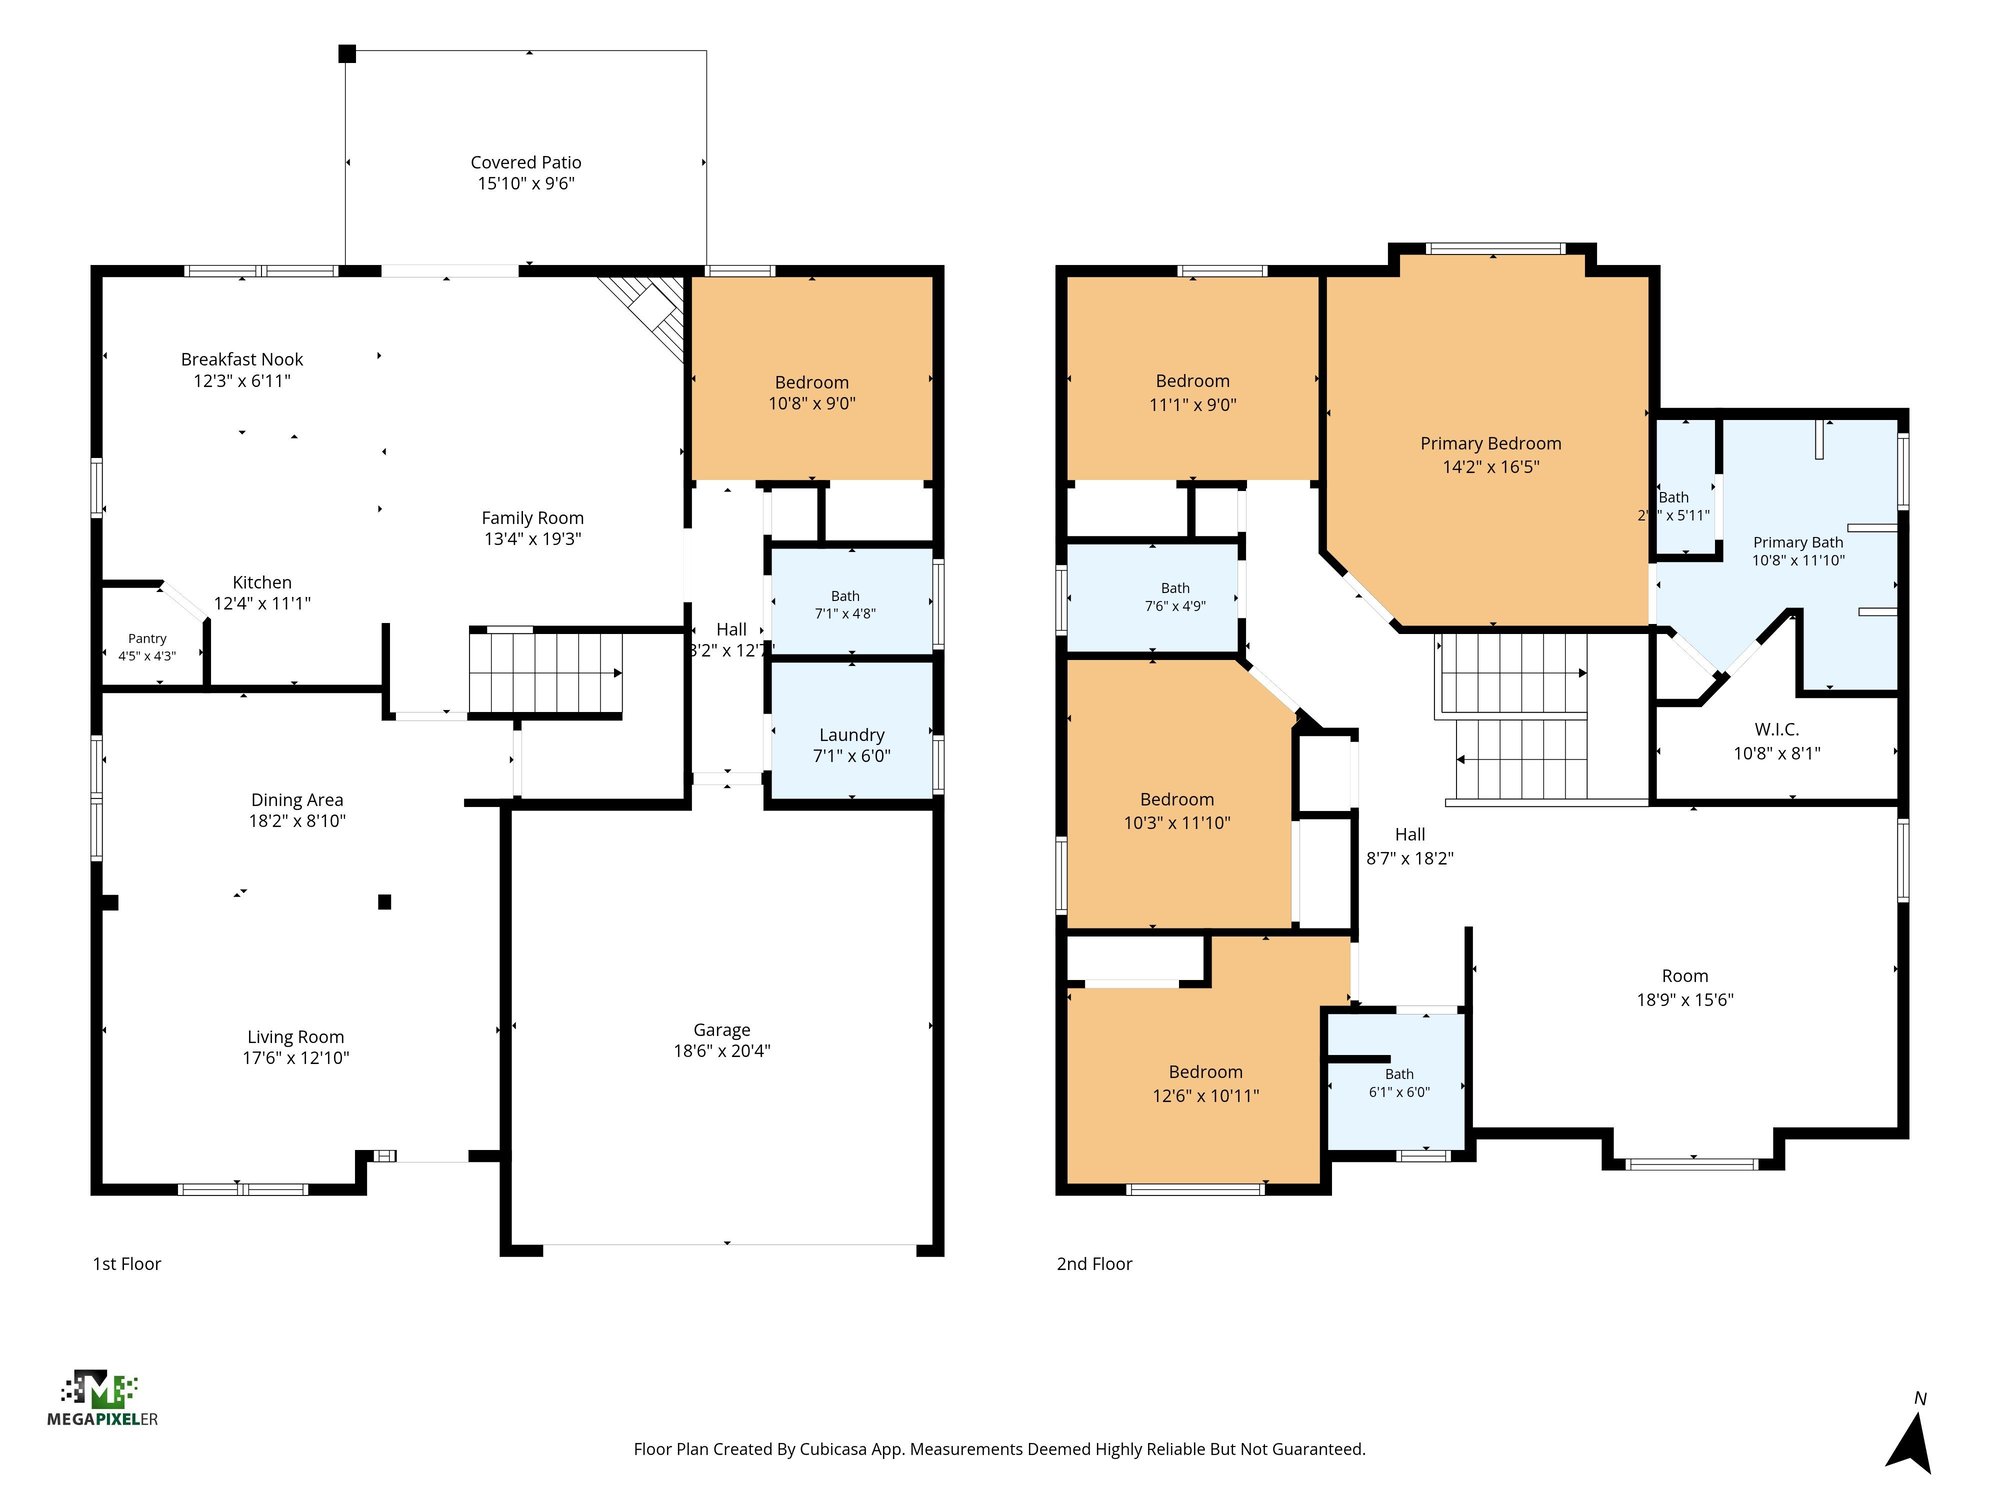
Interior, exterior, and drone photos along with a floor plan document this two-story, five-bedroom home in Orange Park, FL.
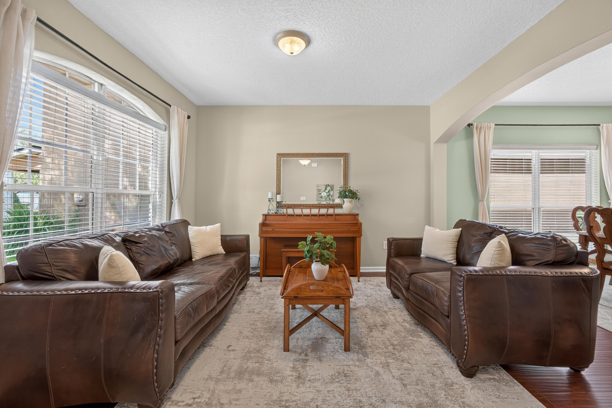
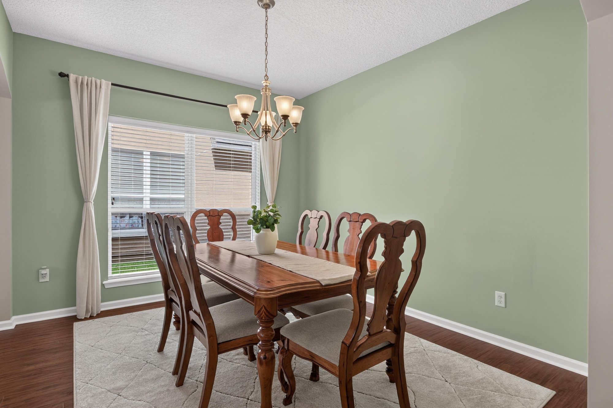
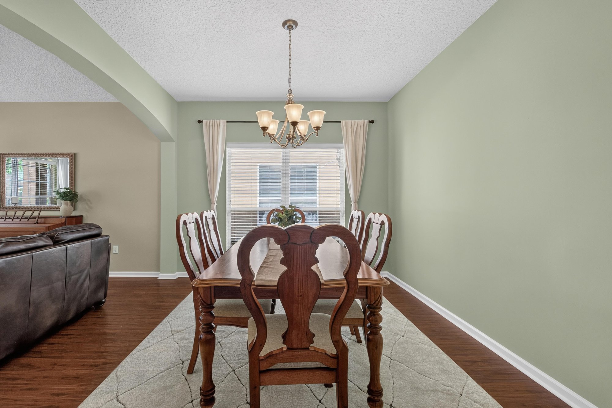
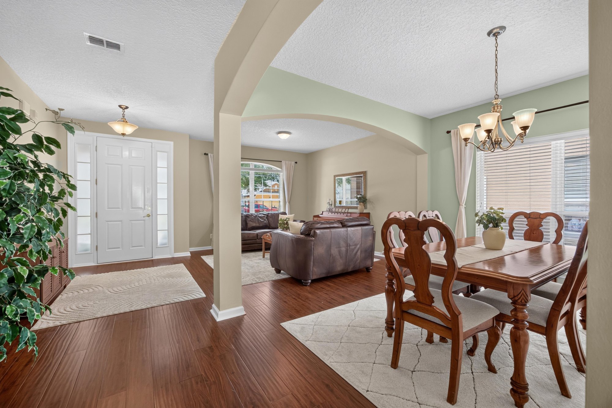
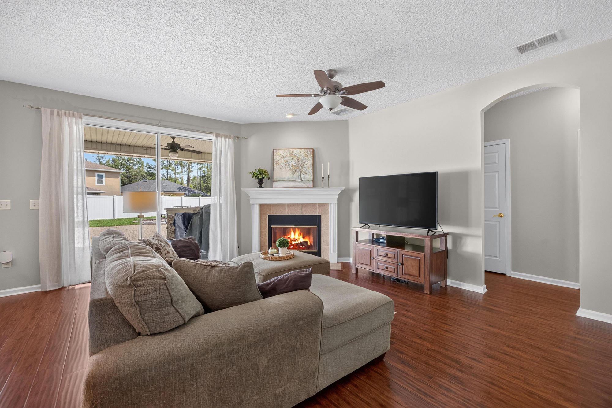
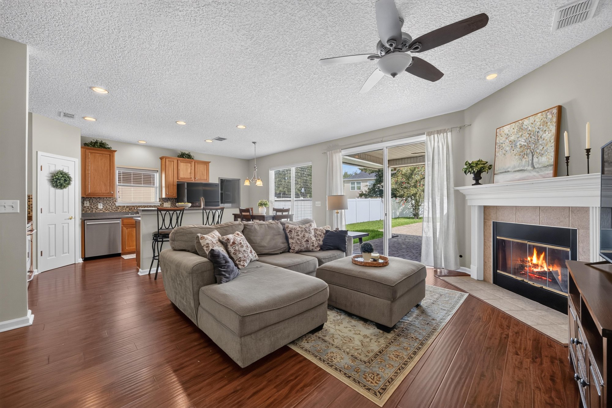
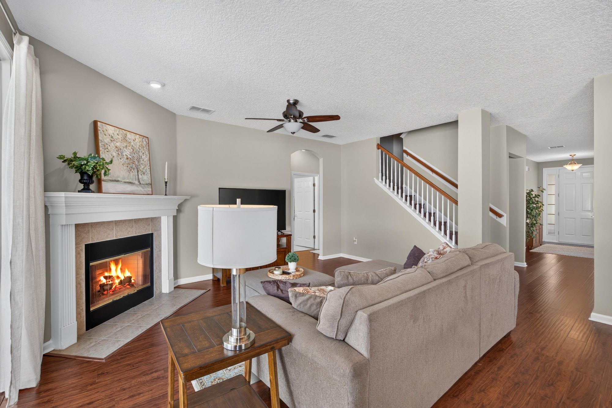
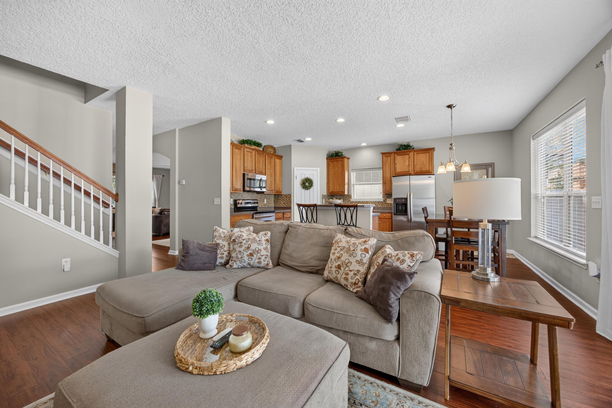
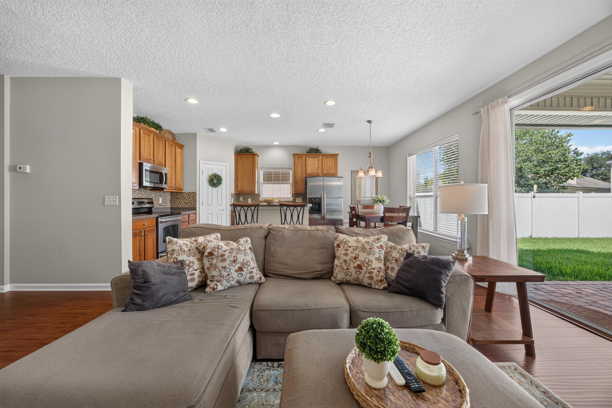
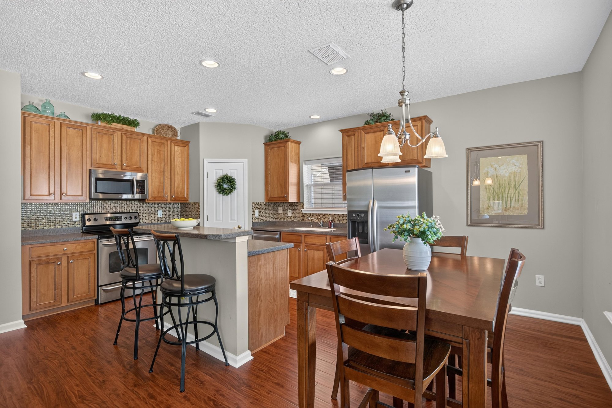
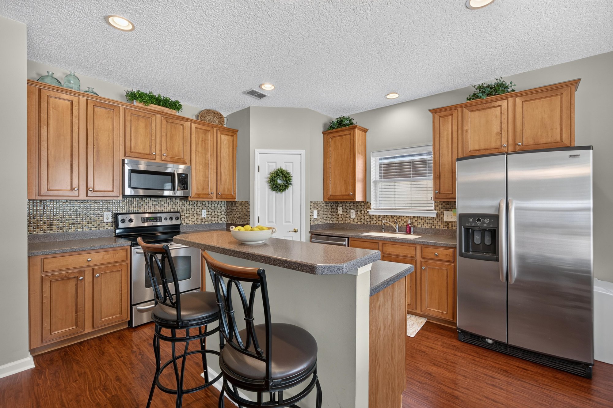
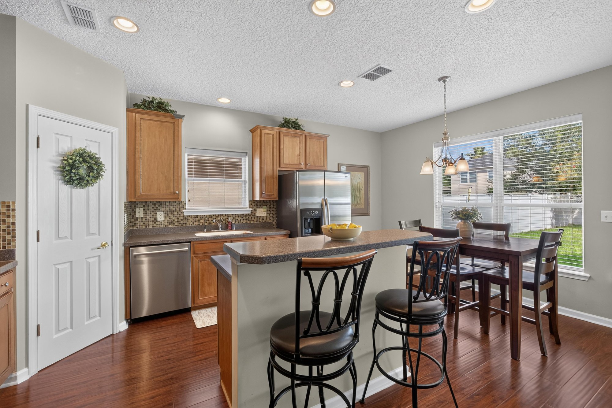
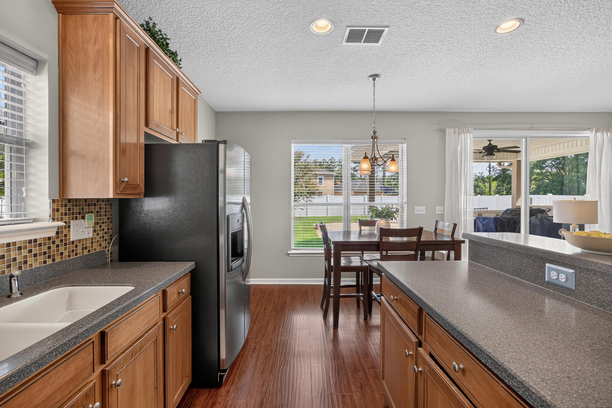
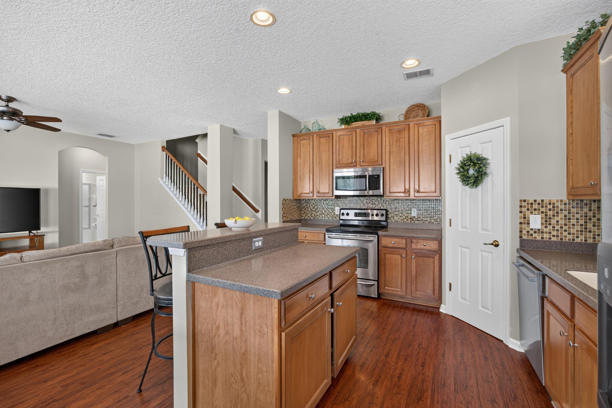
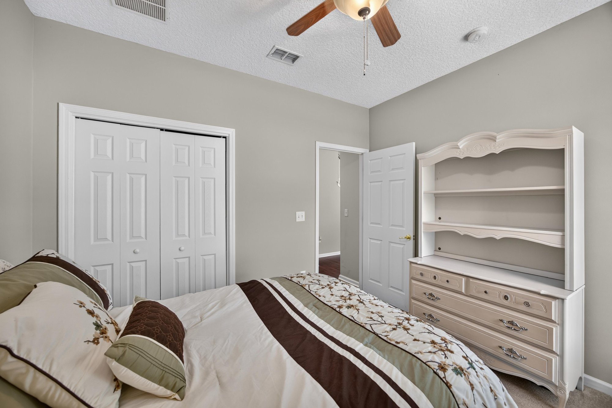
The front elevation shows a two-story stucco home with a three-car garage and mature landscaping. Inside, the entry opens to a living room and dining room with wood floors and an arched doorway, leading to a great room with a stone fireplace that connects to the kitchen. The kitchen has wood cabinets, a center island, stainless appliances and a breakfast nook, with sliding doors opening to the covered patio.
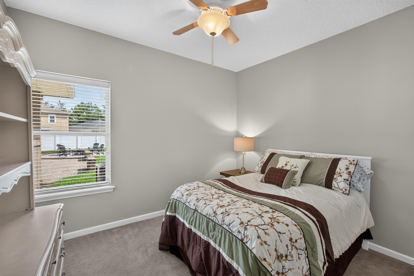
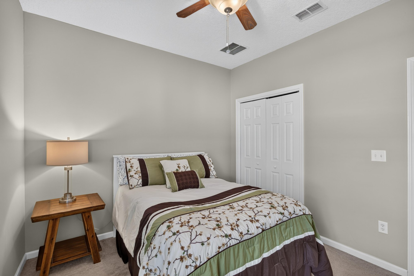
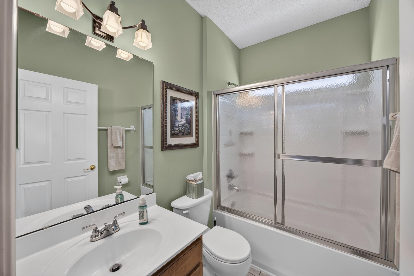
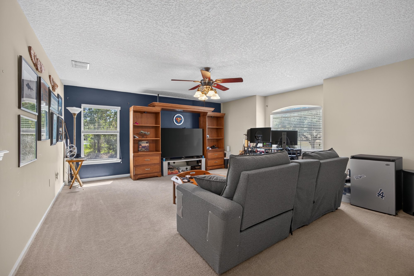
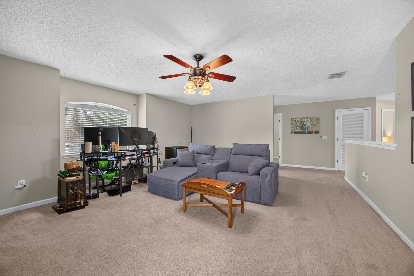
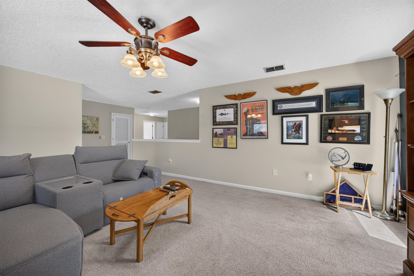
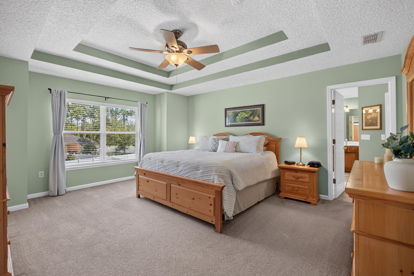
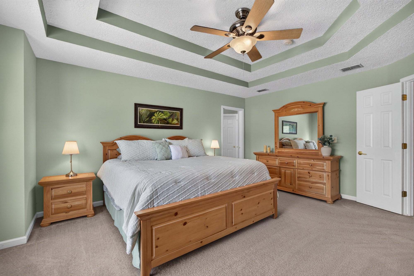
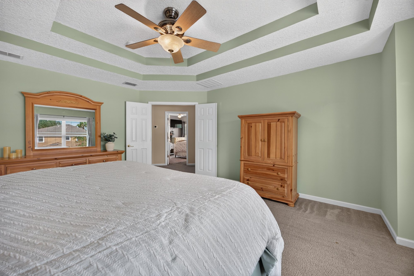
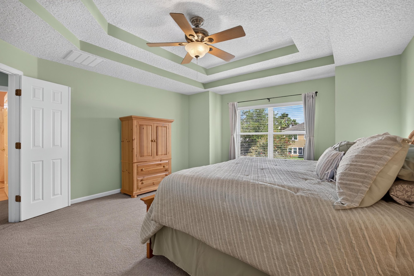
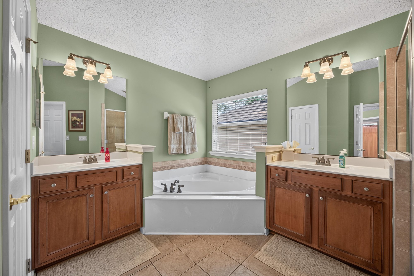
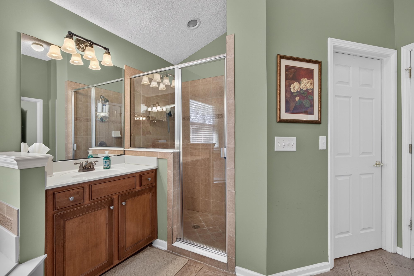
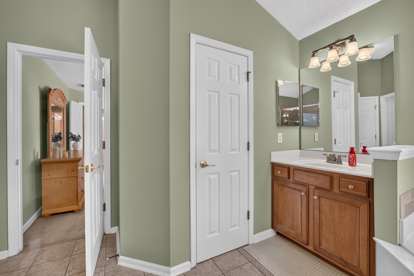
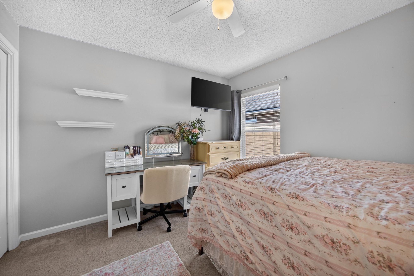
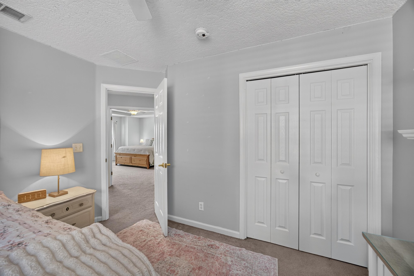
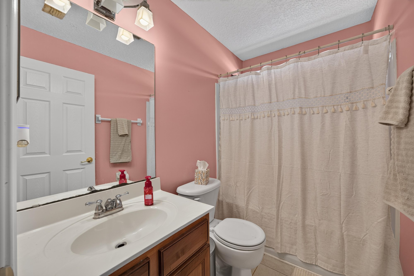
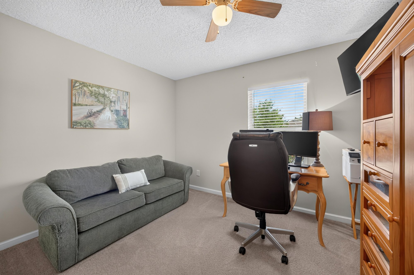
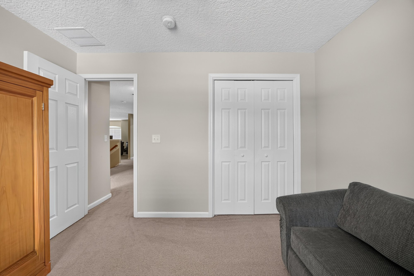
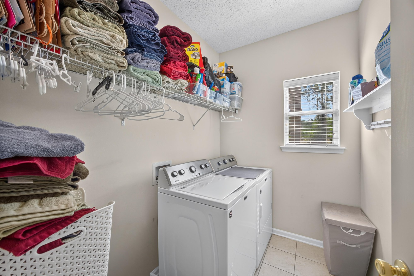
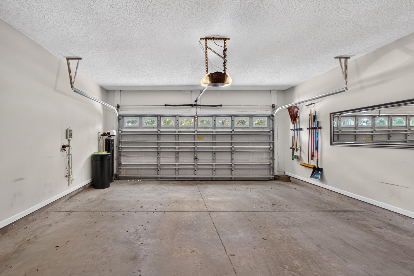
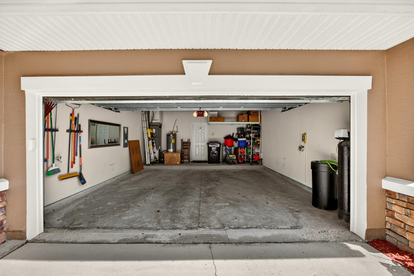
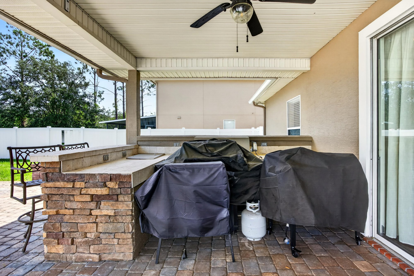
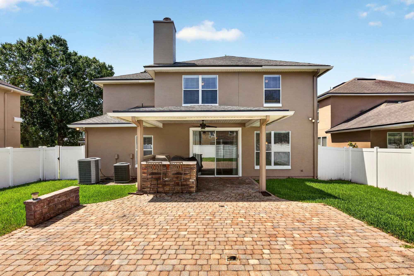
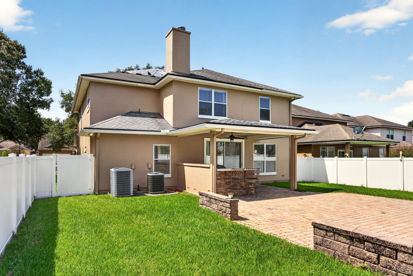
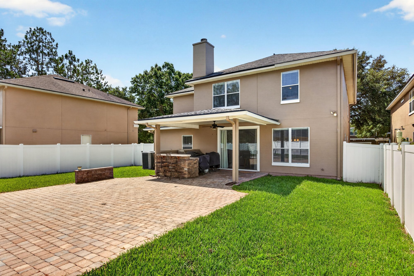
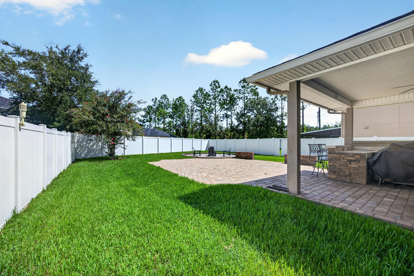
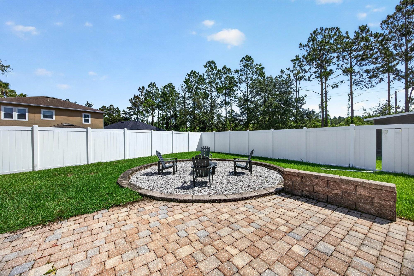
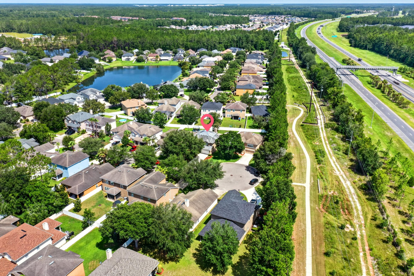
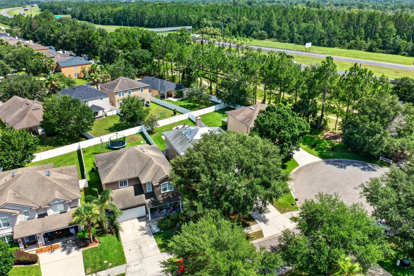
Upstairs, a bonus room with built-in shelving sits near several secondary bedrooms and bathrooms, including one with a garden tub and dual-sink vanity. The primary suite has a tray ceiling, a soaking tub, a separate shower and two vanities. A laundry room and two-car interior garage round out the layout. Outside, a paver patio with a built-in grill station and a fenced yard are shown along with drone views of the property and surrounding streets, plus a floor plan of both levels.
Nearby
Driving times from 3660 Middlebrook Dr without traffic.
The front of the home
Inside
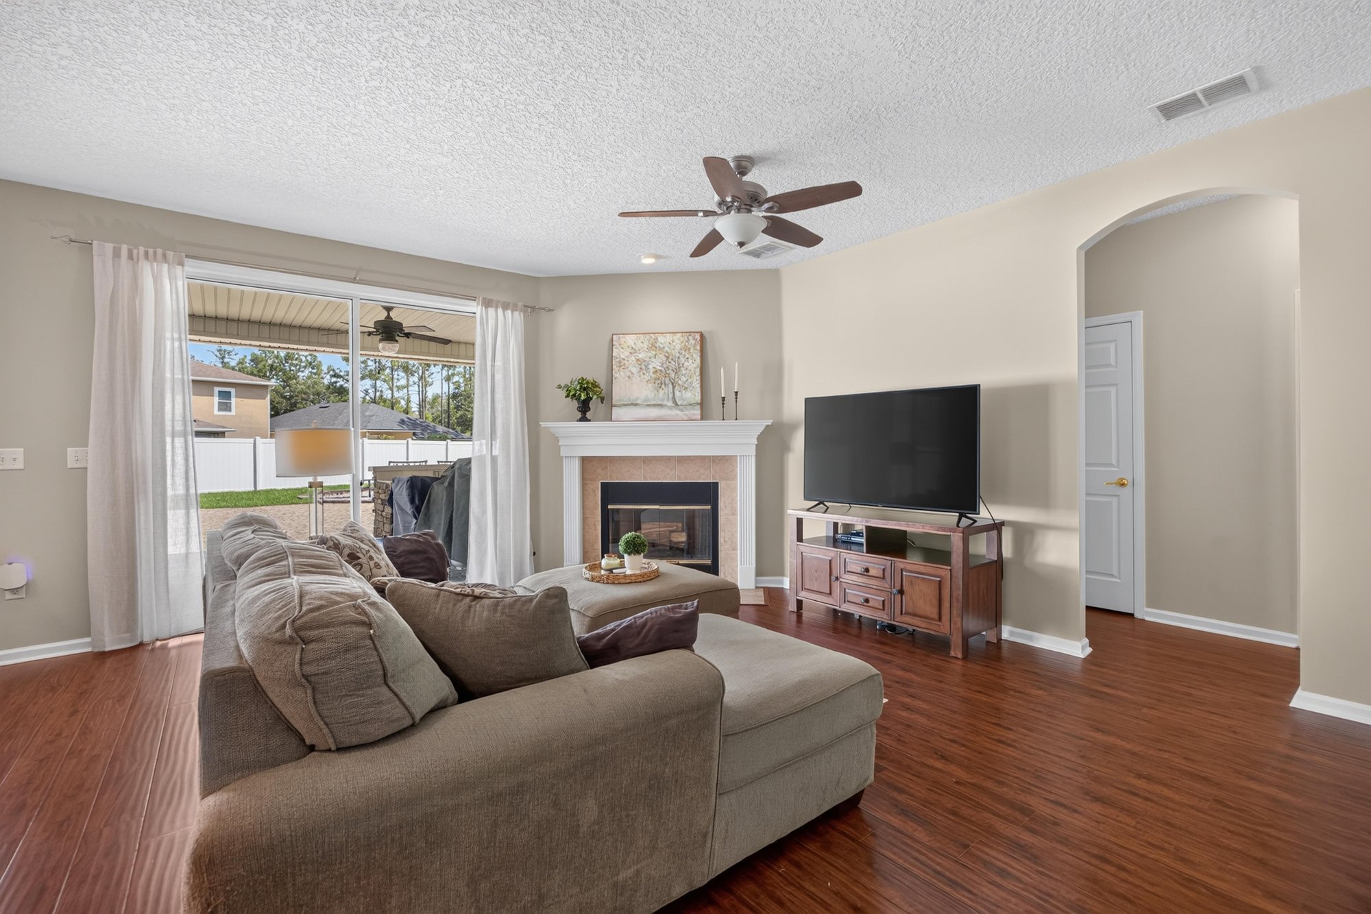
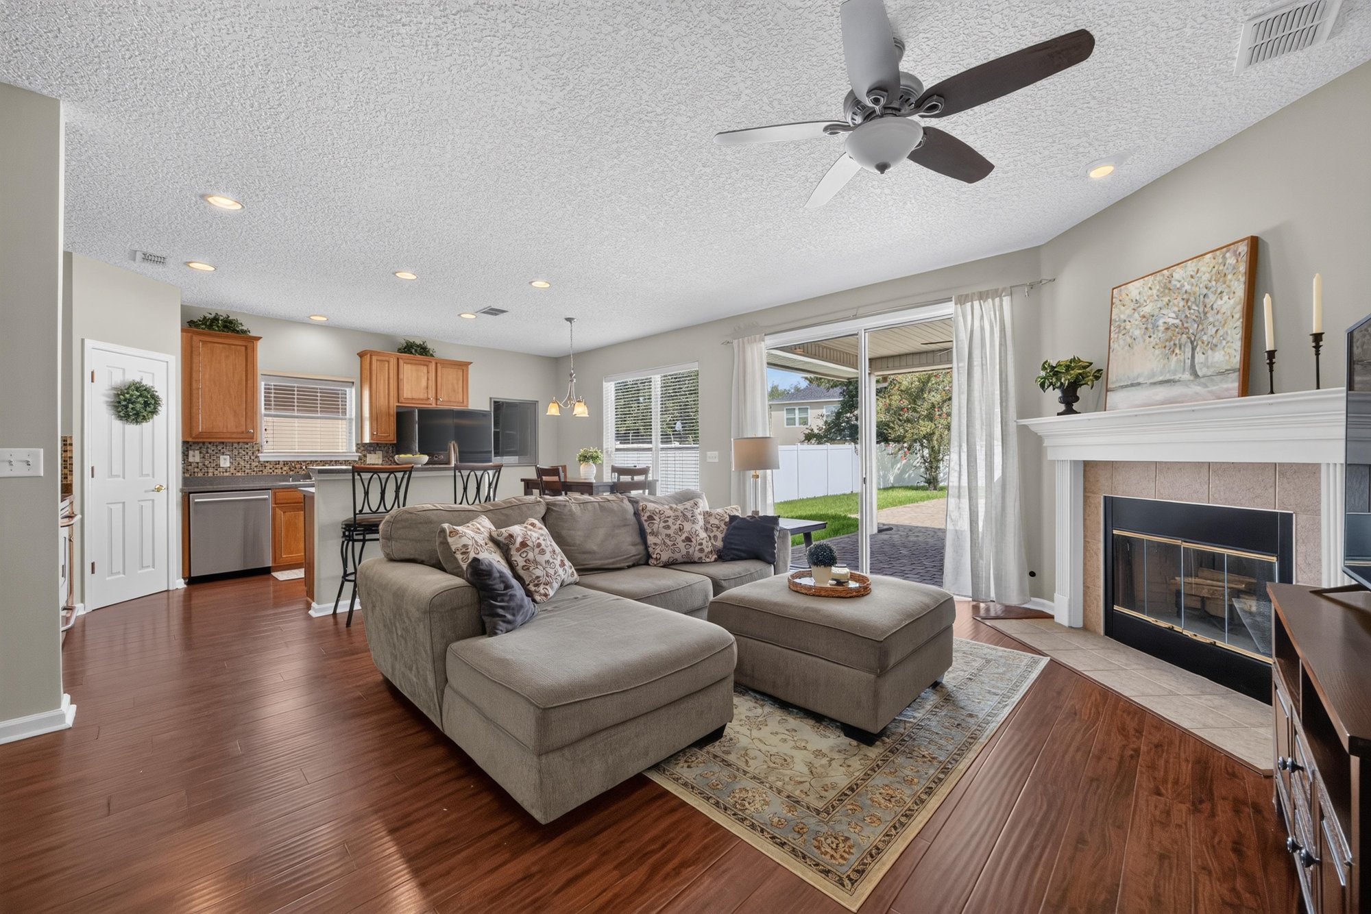
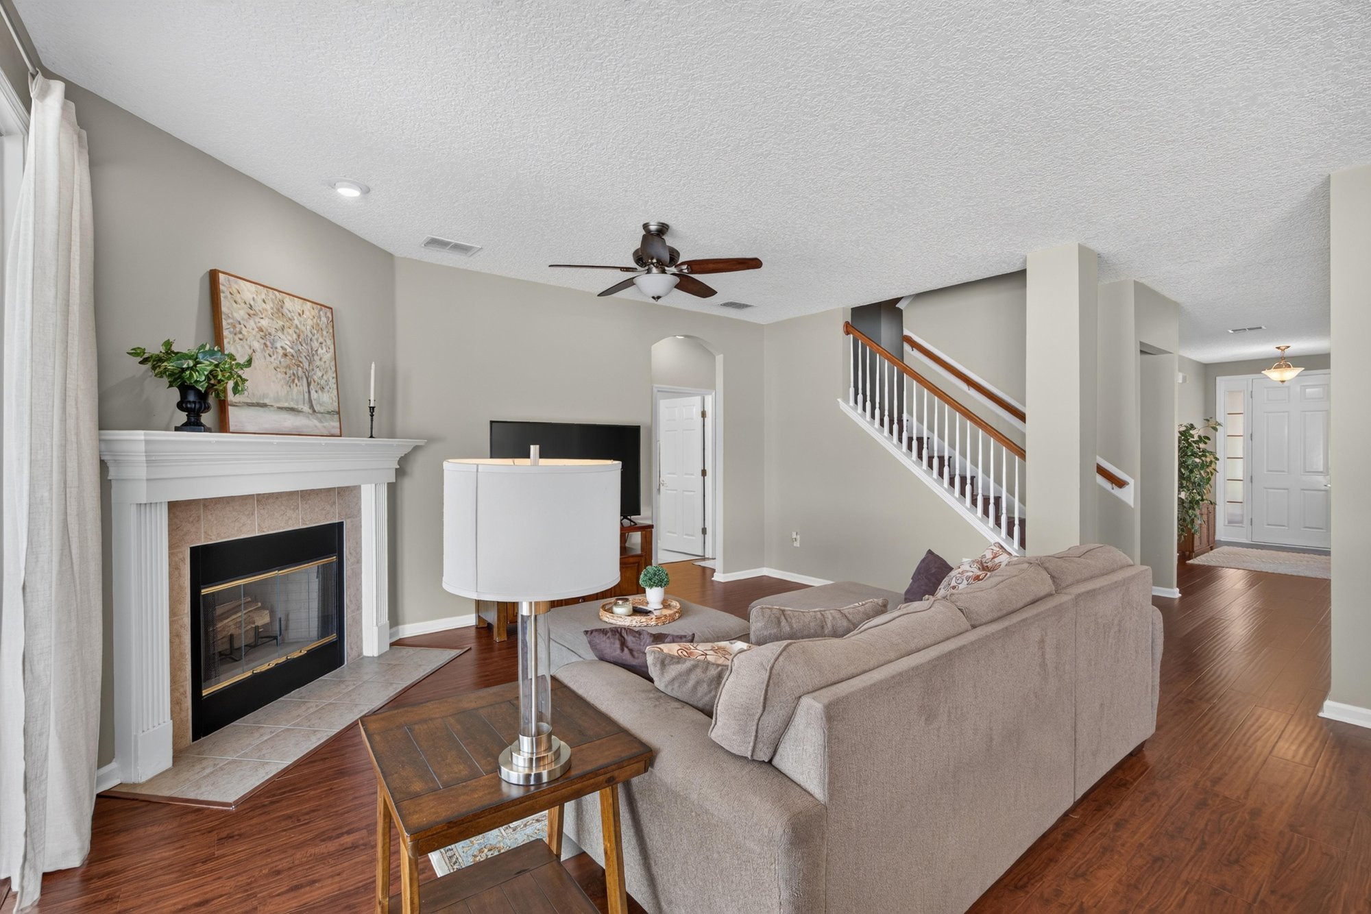
Outdoor living
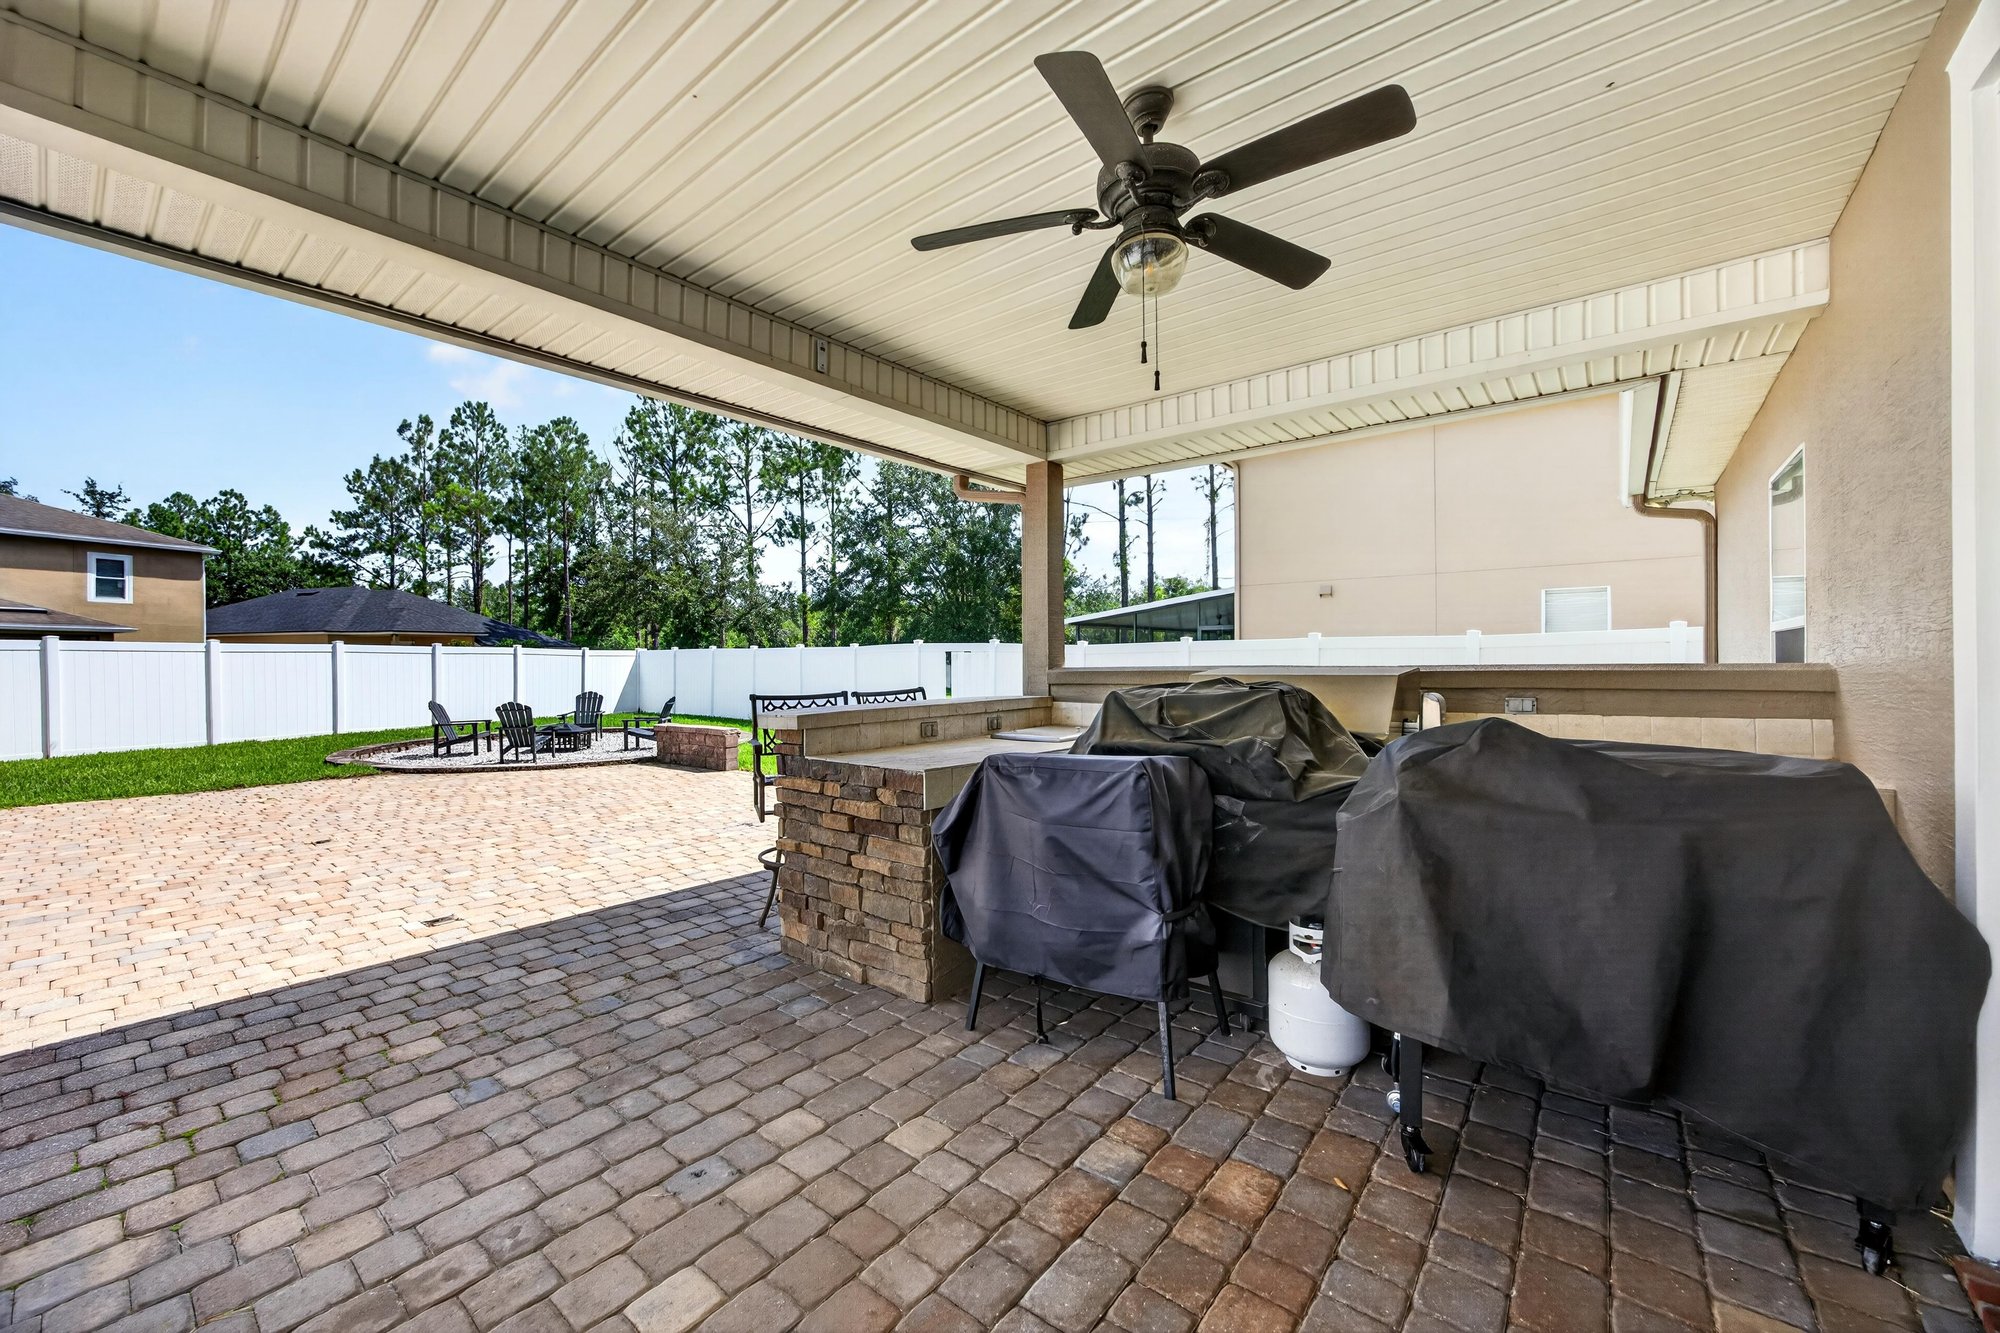
From above
Floor plan
Selling a home in Orange Park?
We photograph homes across Orange Park and North Florida. Next-day delivery, and you pay only after you approve the photos.