Orange Park, FL357 Dillon Dr, Orange Park, FL

Interior and exterior photos with a floor plan of this brick ranch home in Orange Park, Florida.

LocationOrange Park, FL
Home3 bedrooms · 2 baths · 1,725 sq ft
ServicesInterior and exterior photos, Floor plan
Photos39
PhotographedOctober 2026

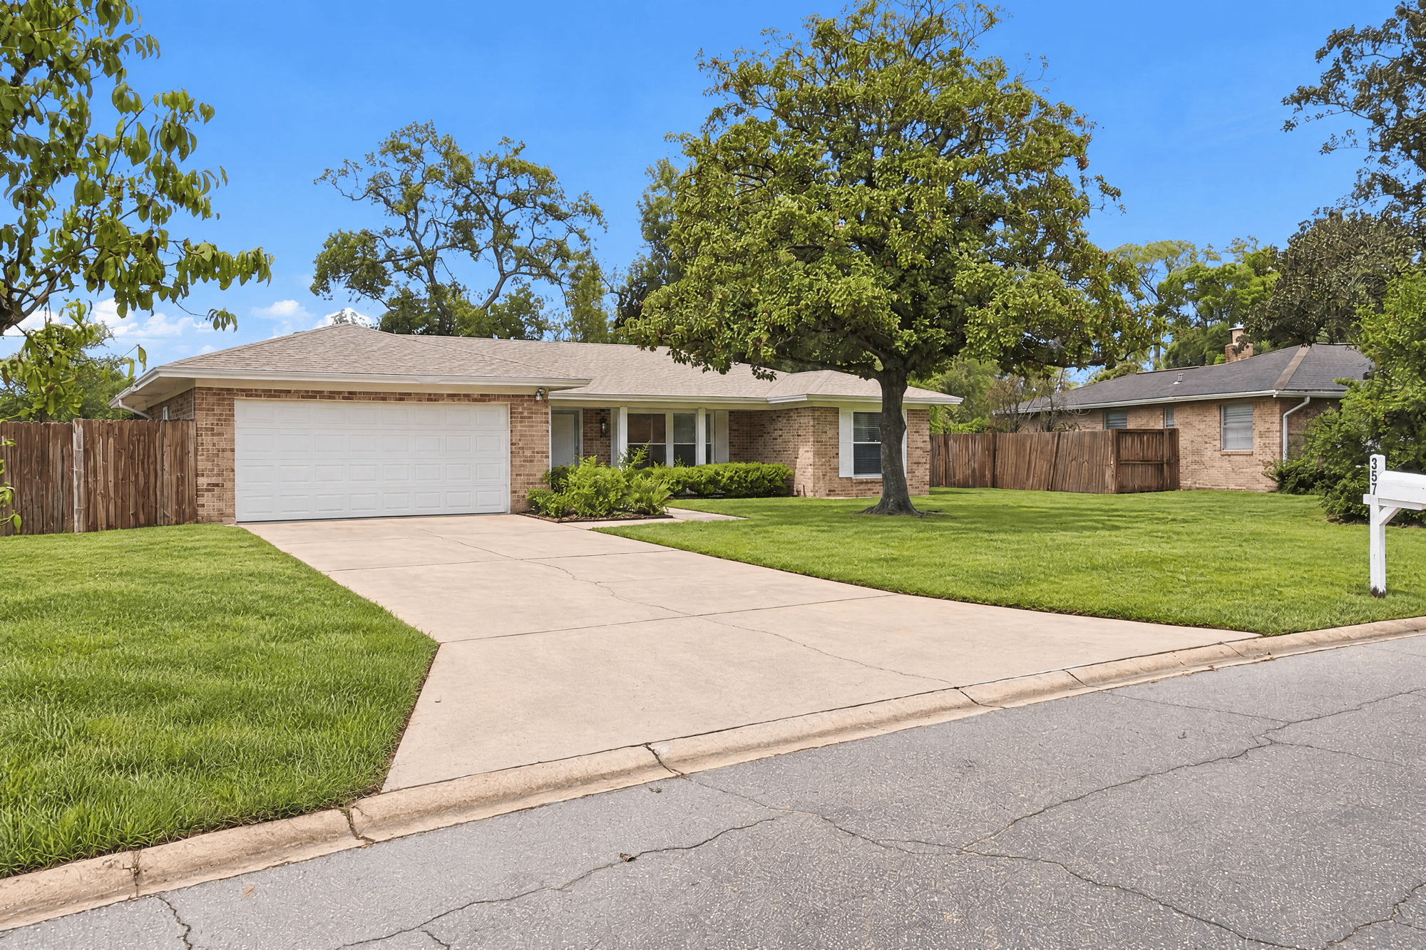
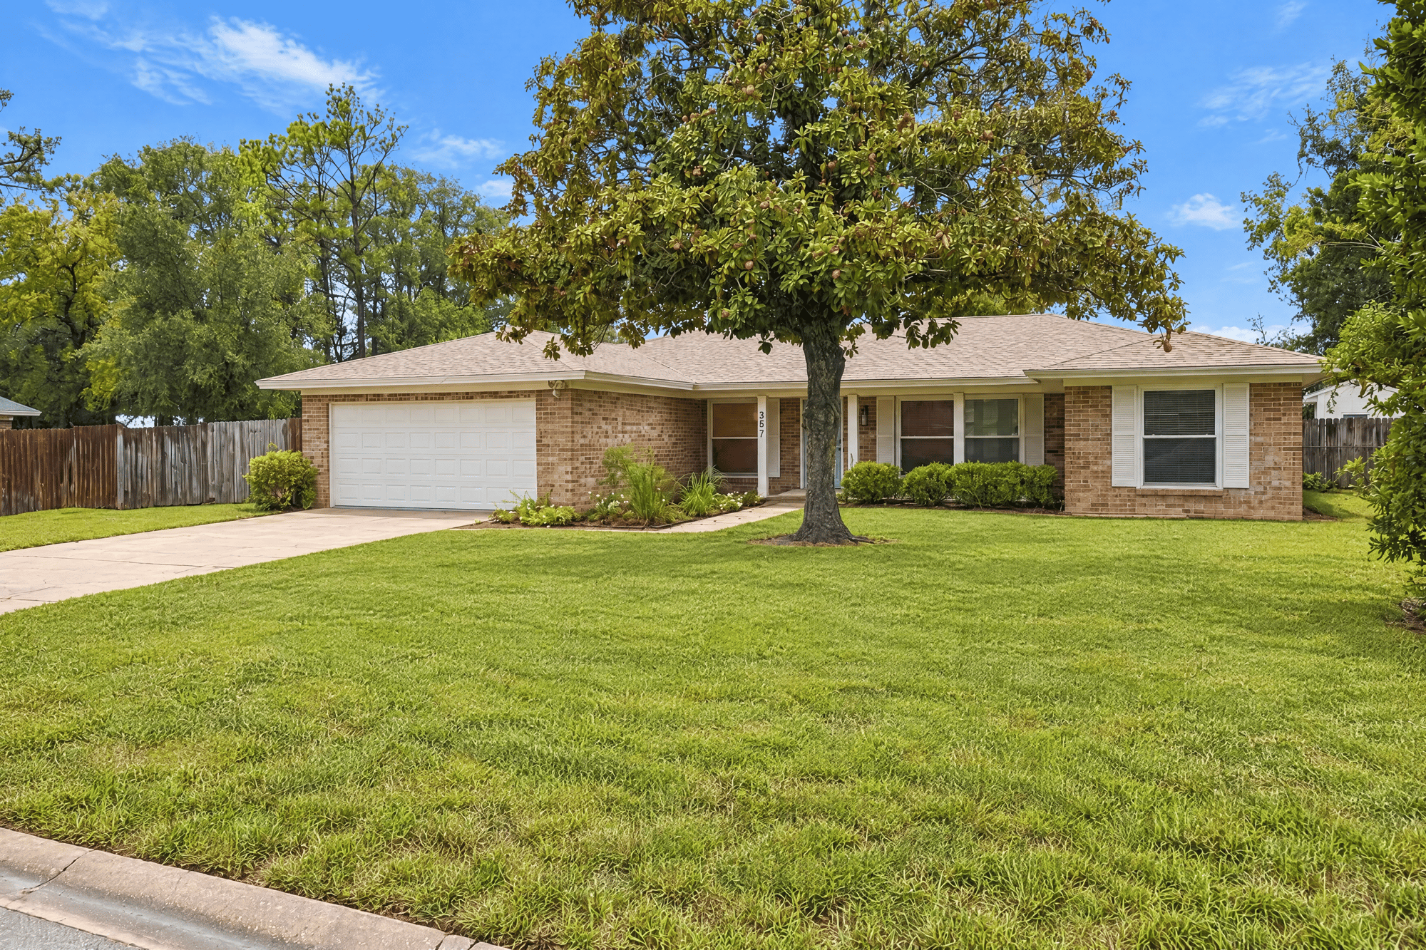
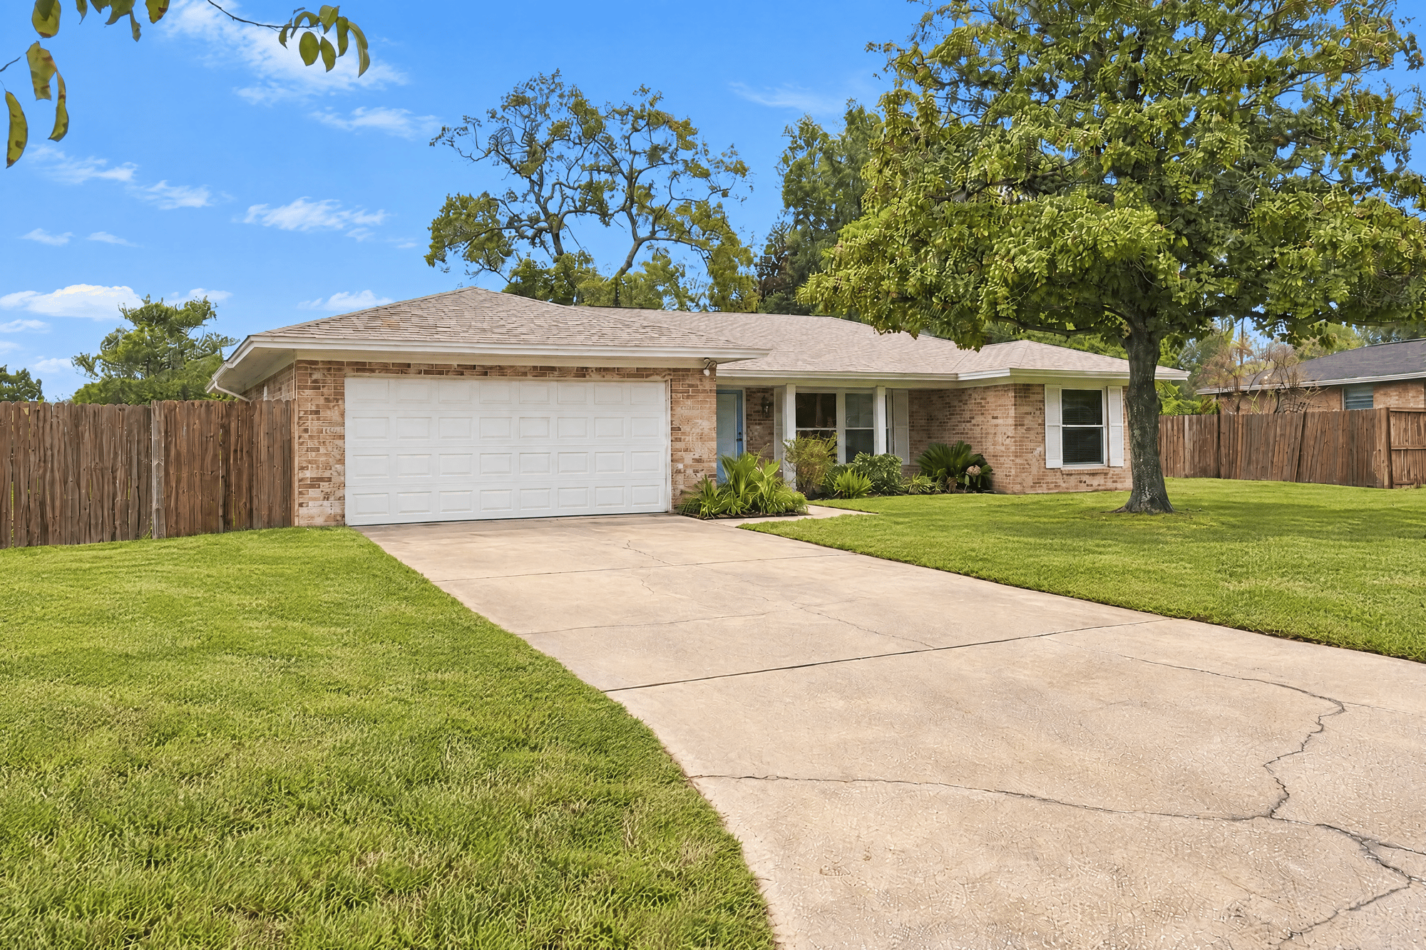
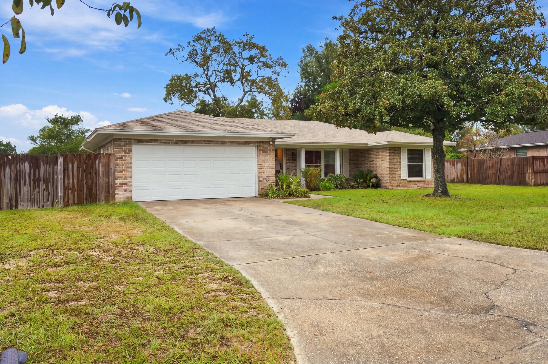
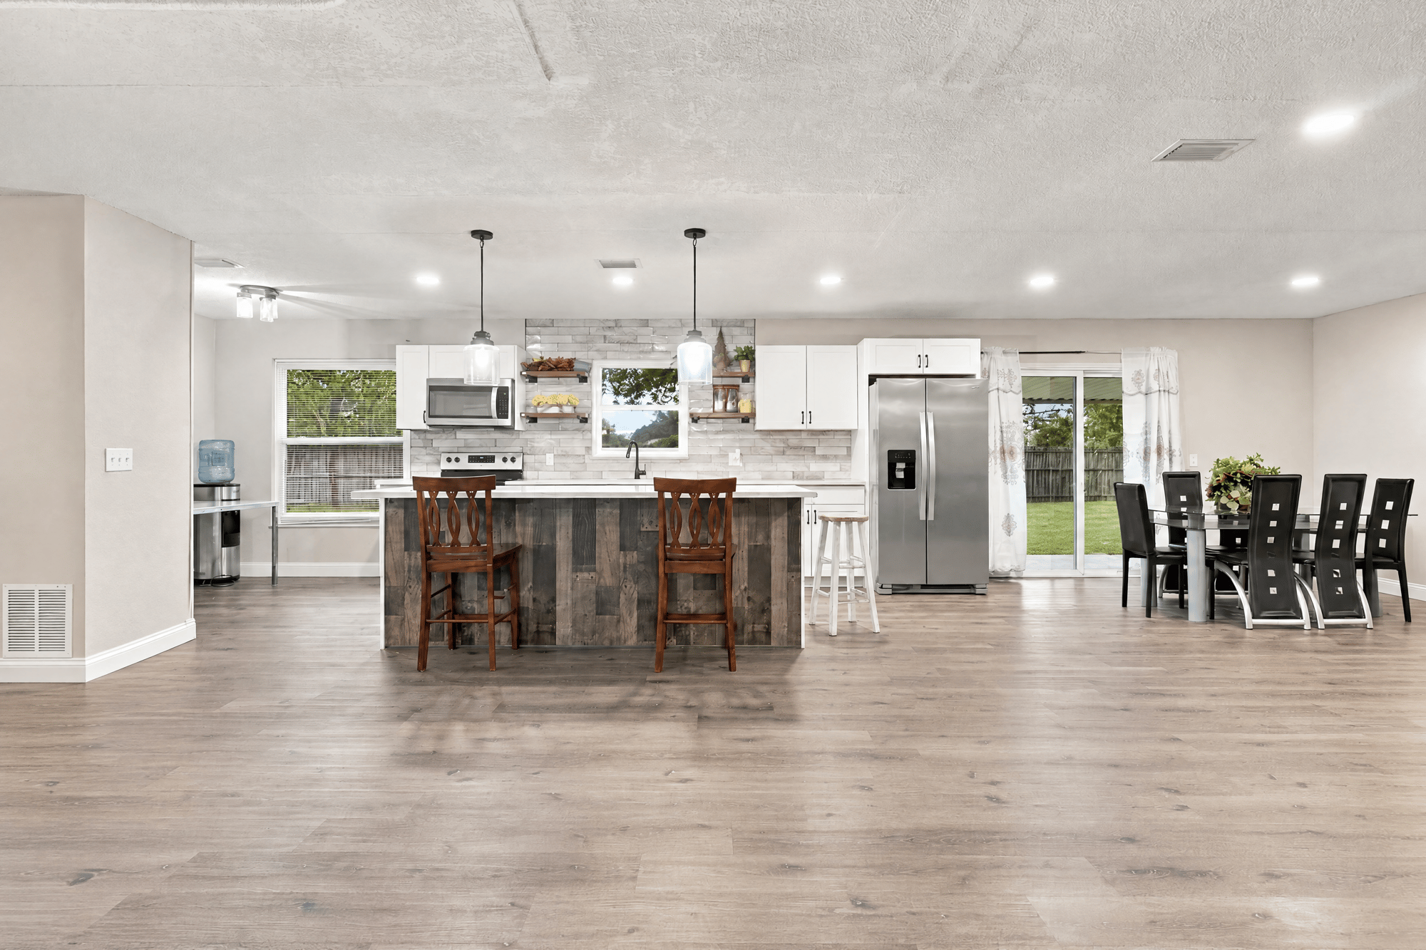
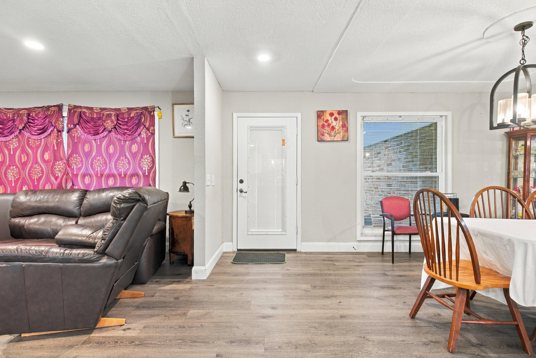
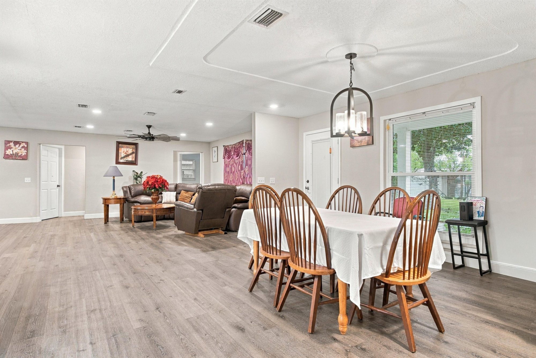
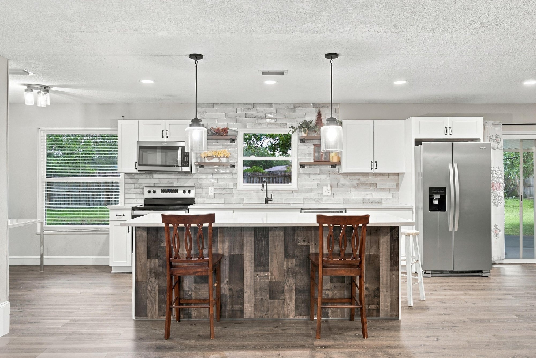
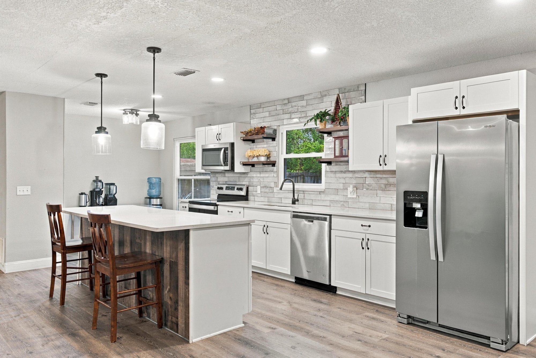
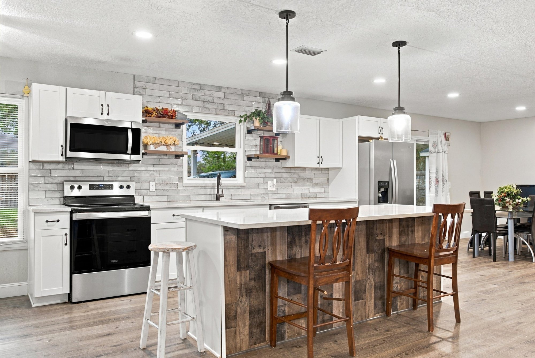
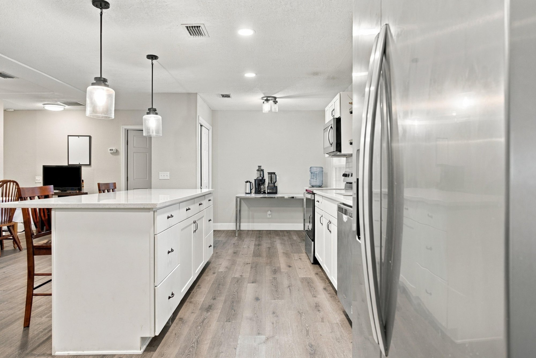
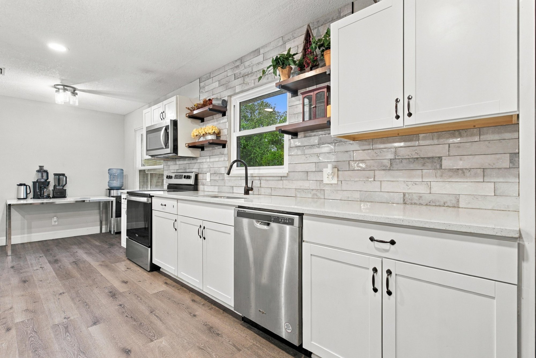
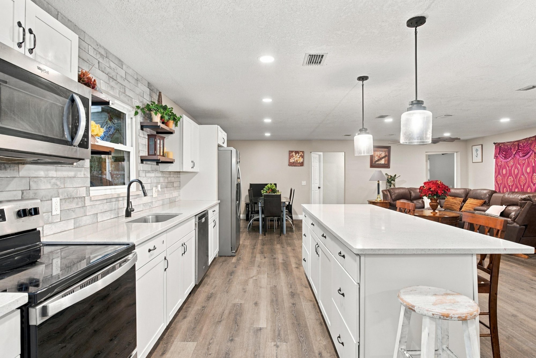
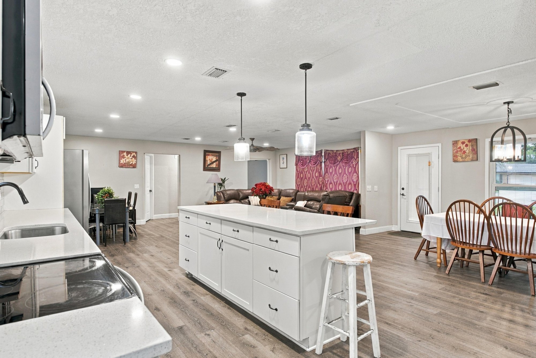
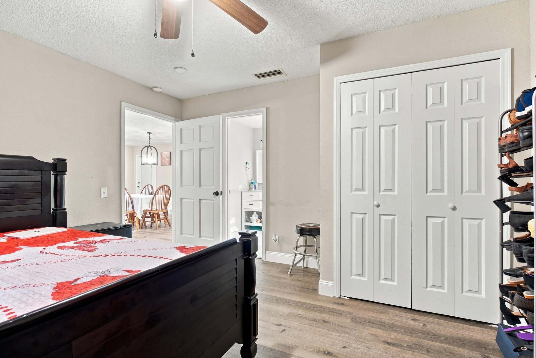
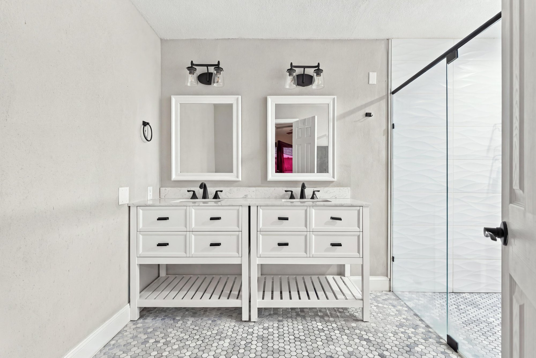
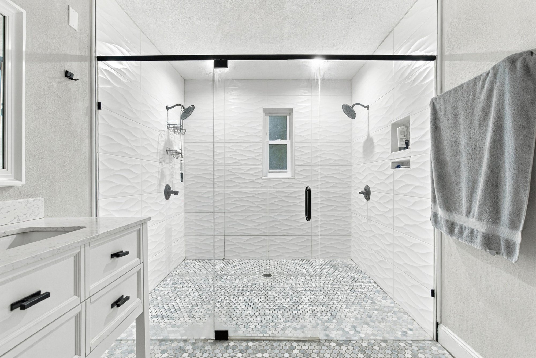
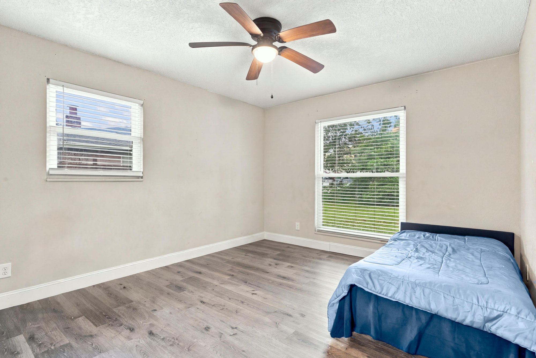
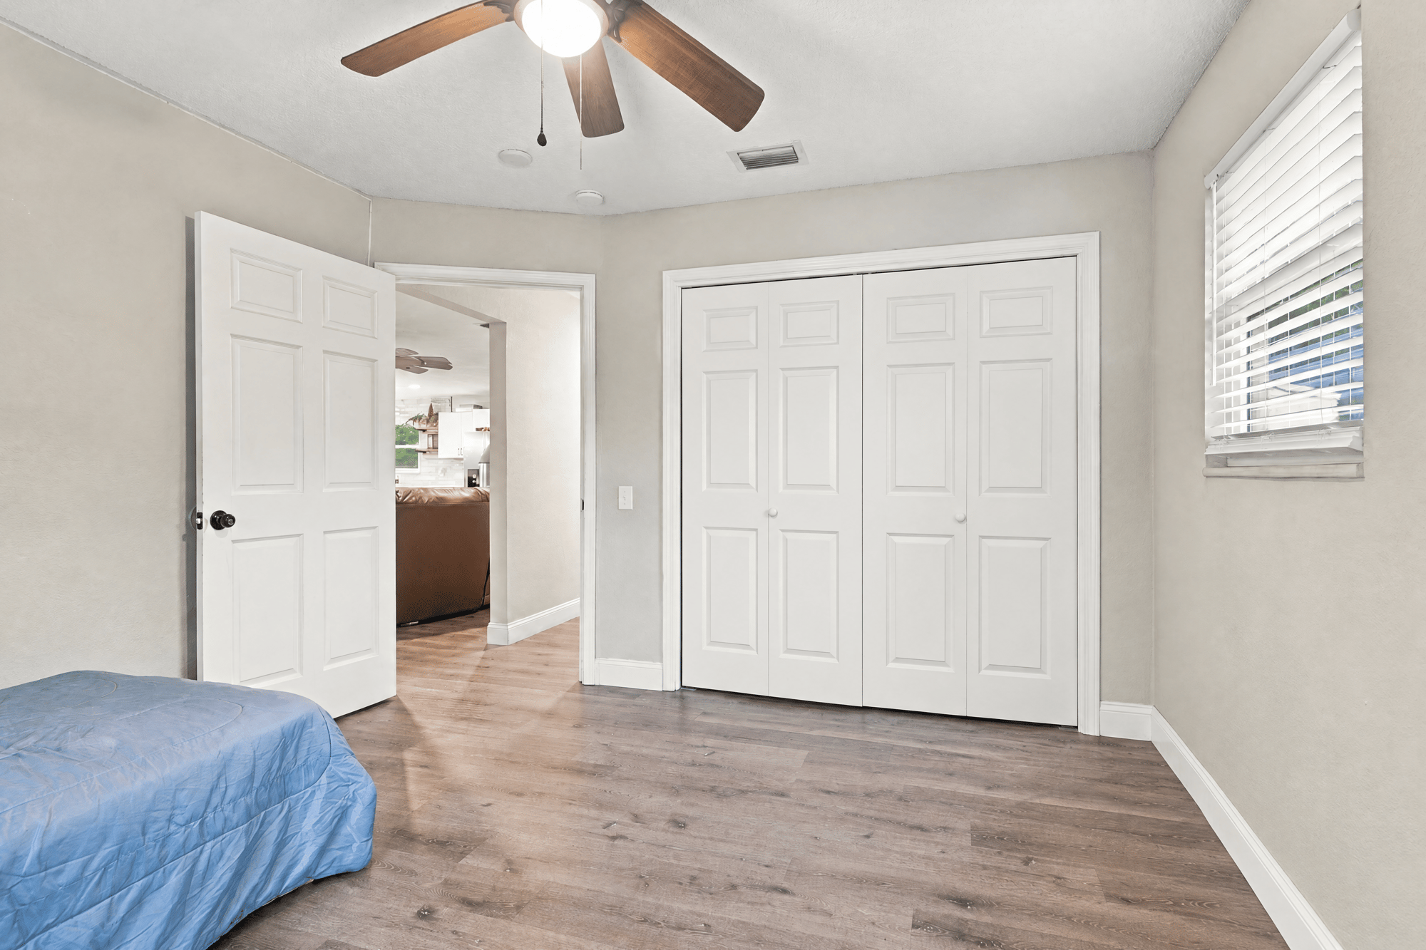
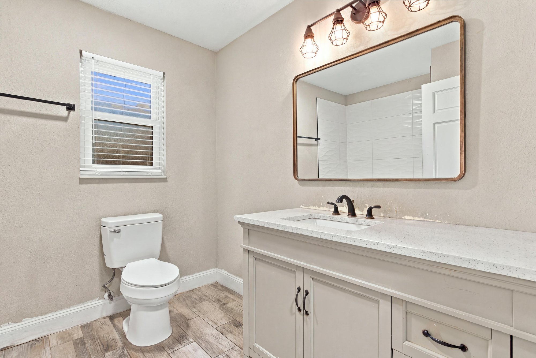
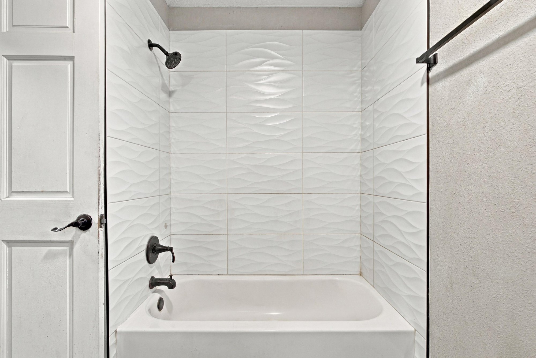
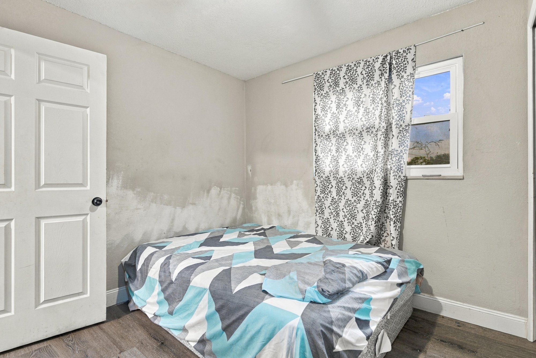
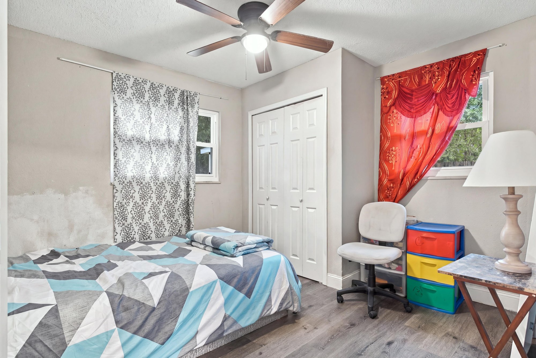
Photos start at the brick ranch exterior with its two-car garage, driveway, and front lawn shaded by mature oak trees. Inside, an open kitchen and living area share wood-look flooring, white cabinets, a center island, and stainless appliances. Three bedrooms are shown, including a primary suite with a double-vanity bathroom and glass shower, plus two secondary bedrooms and a hall bathroom.

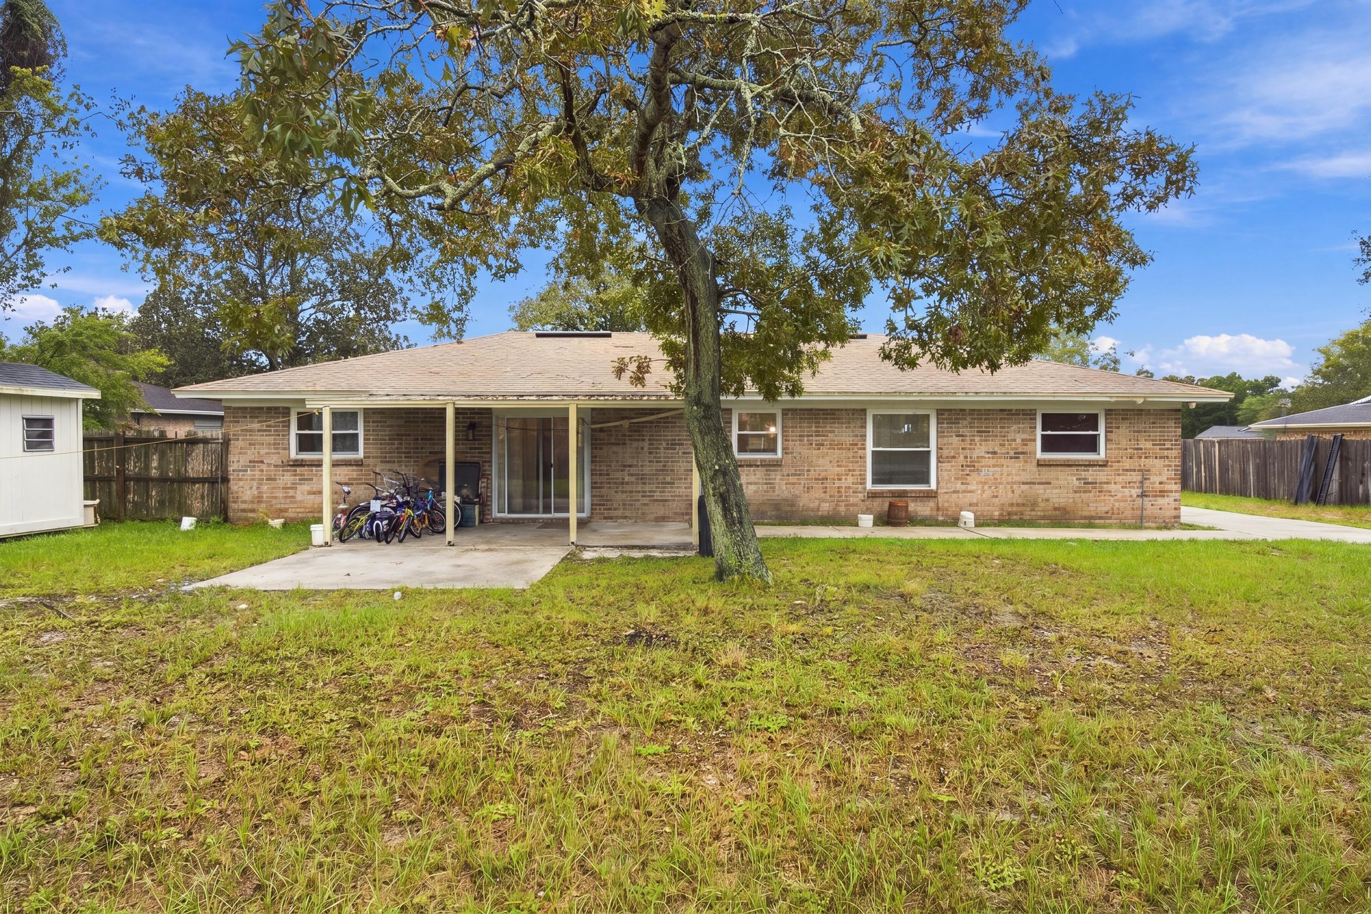
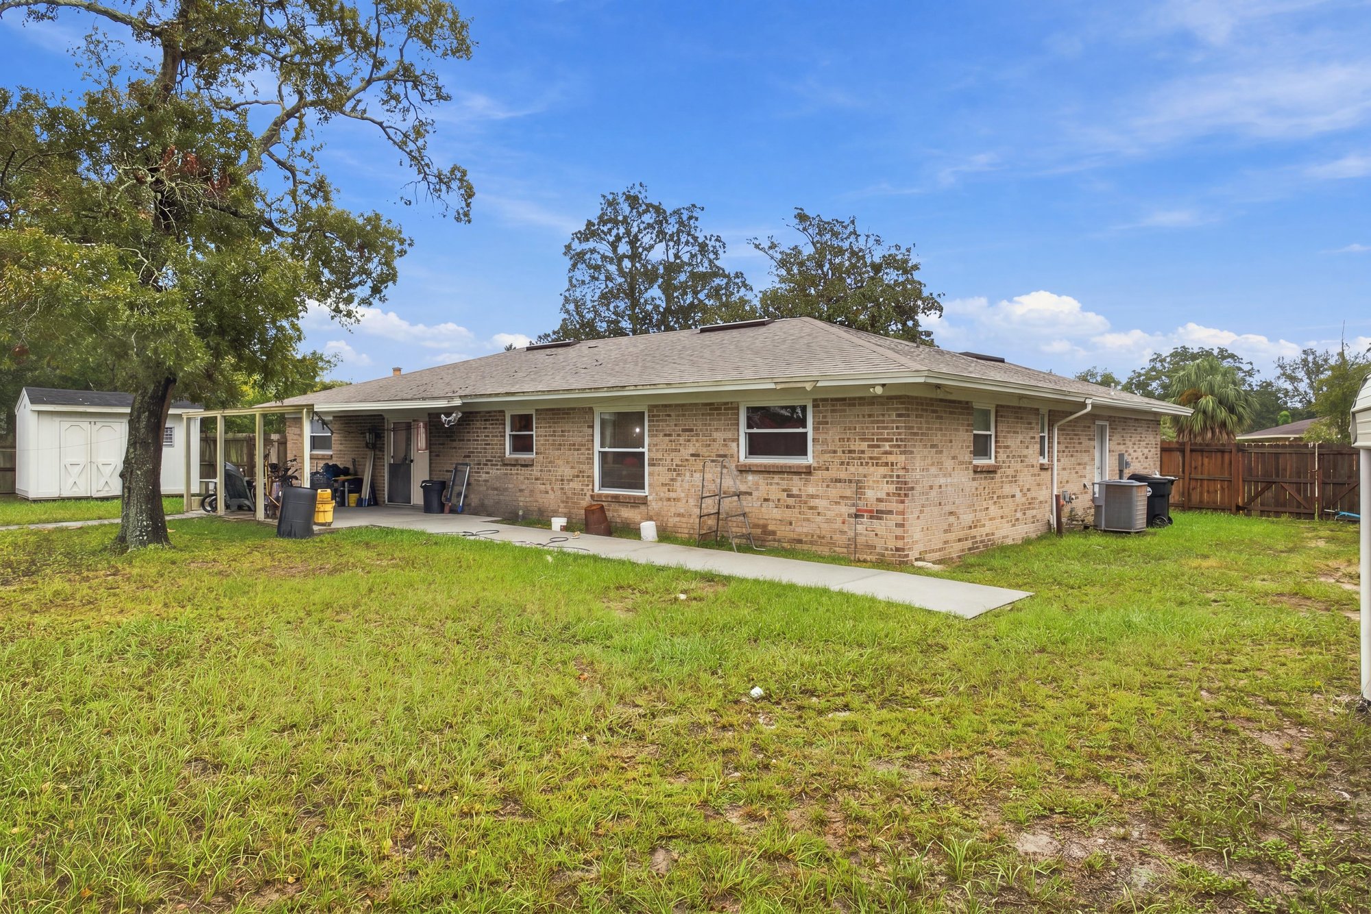
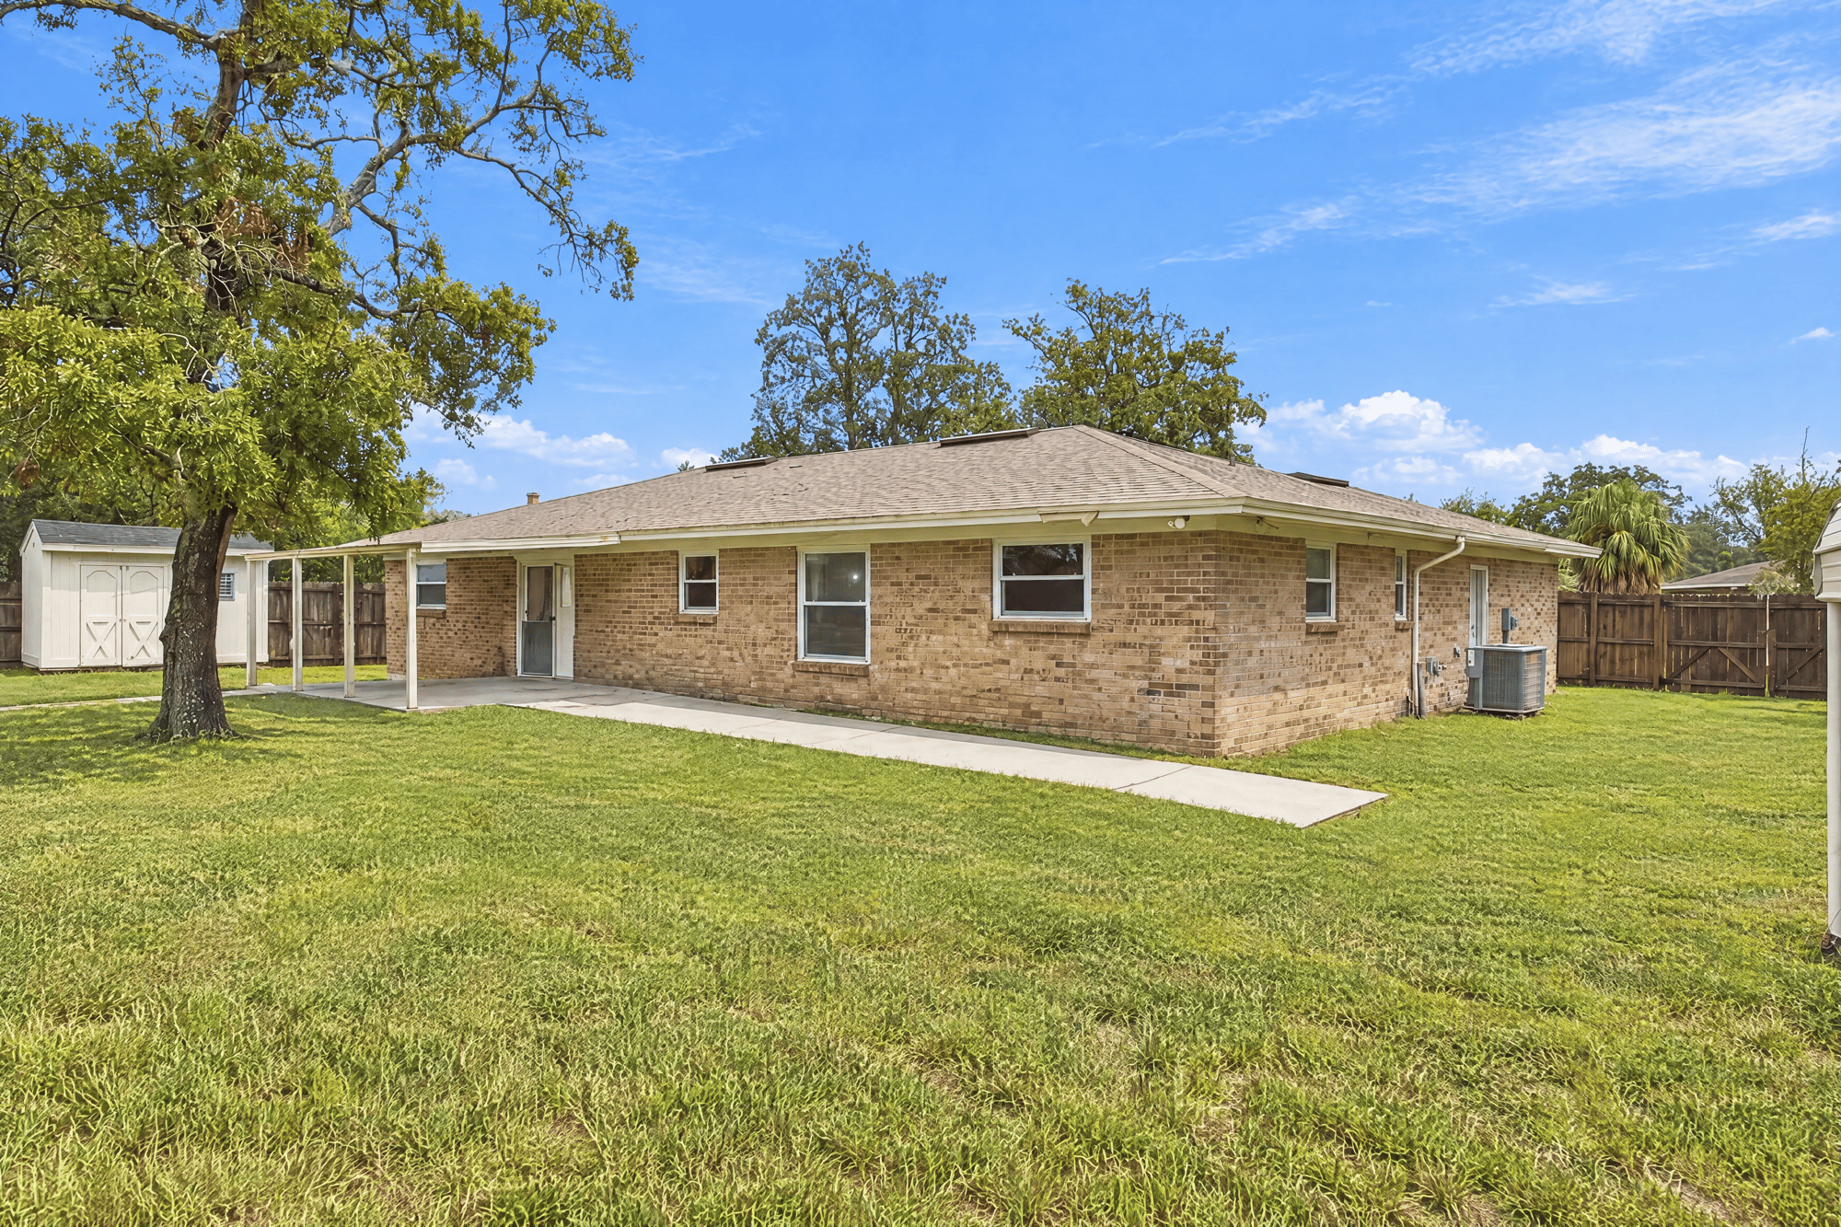
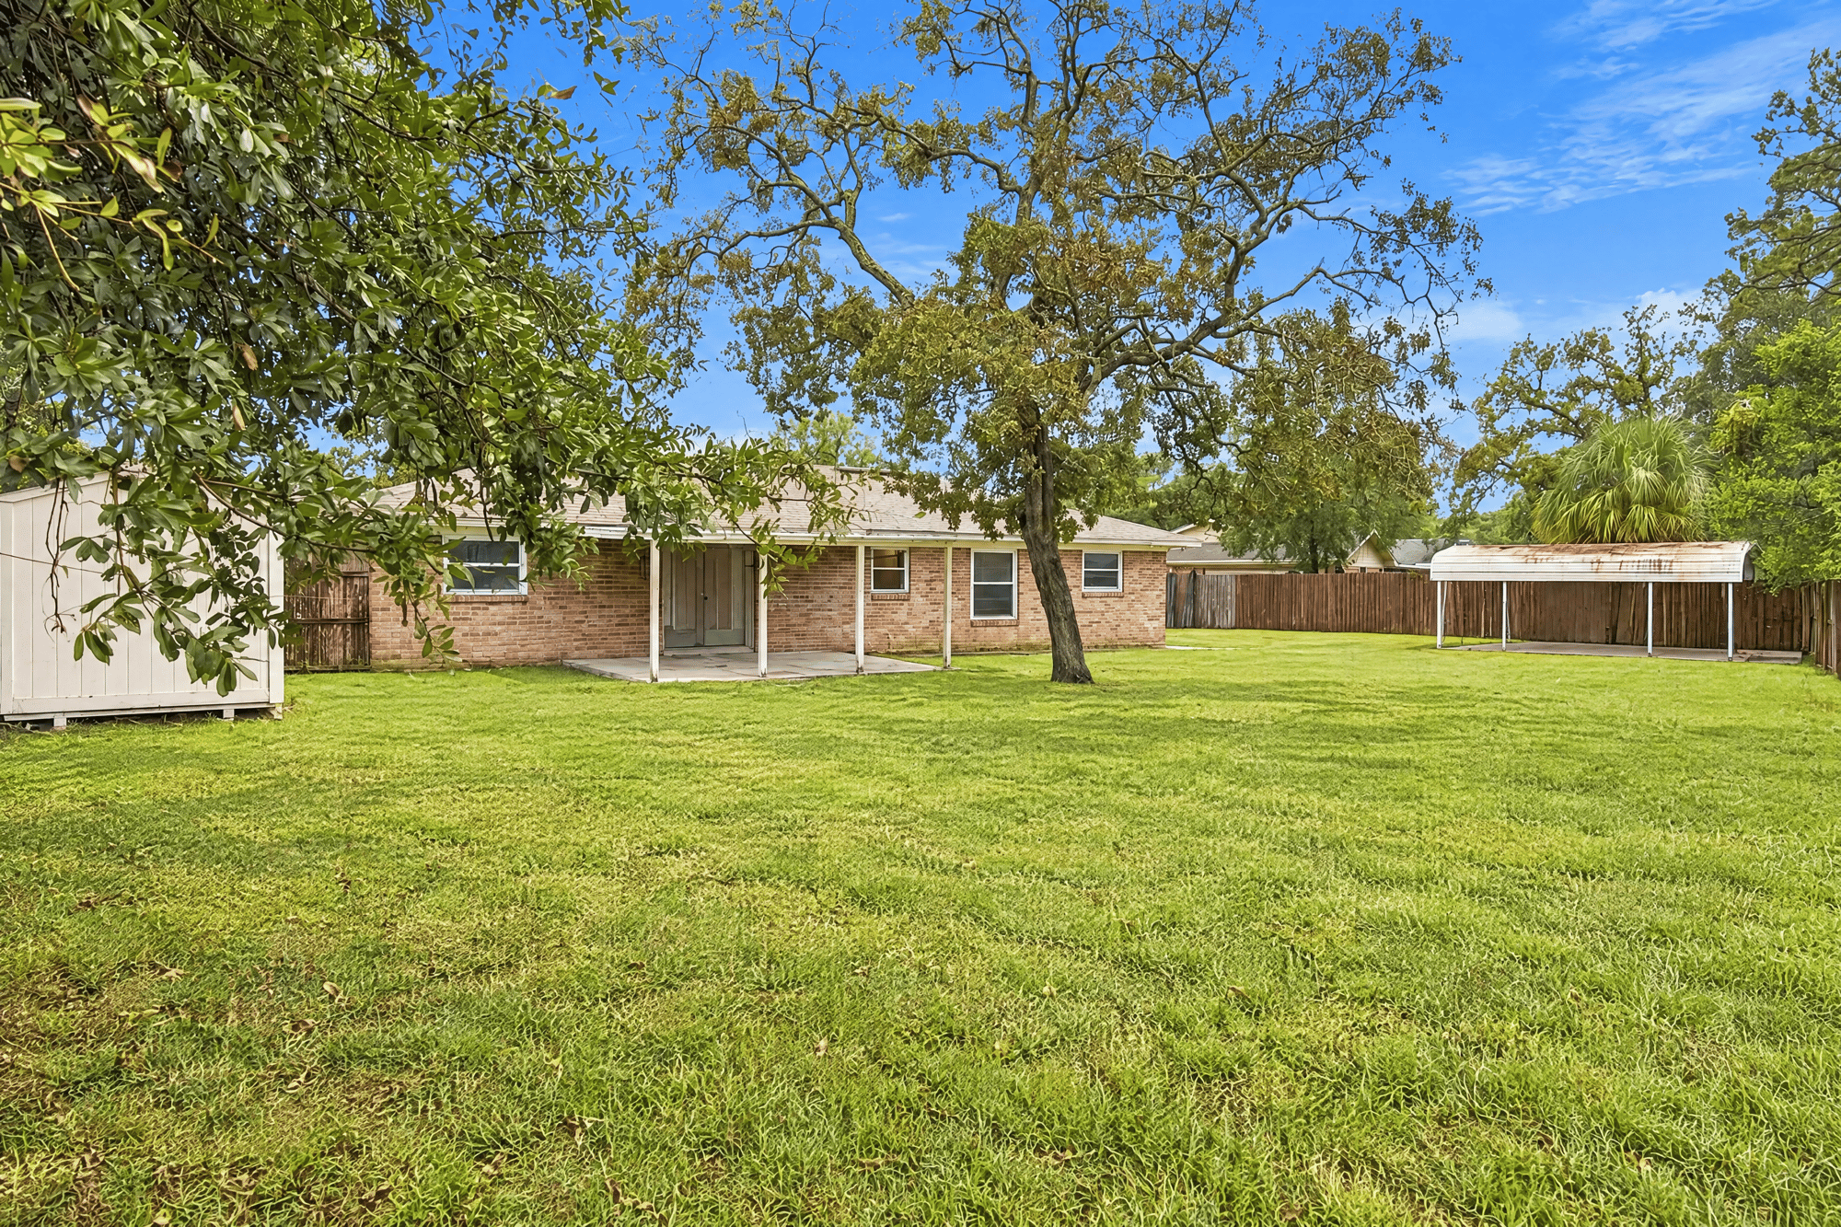
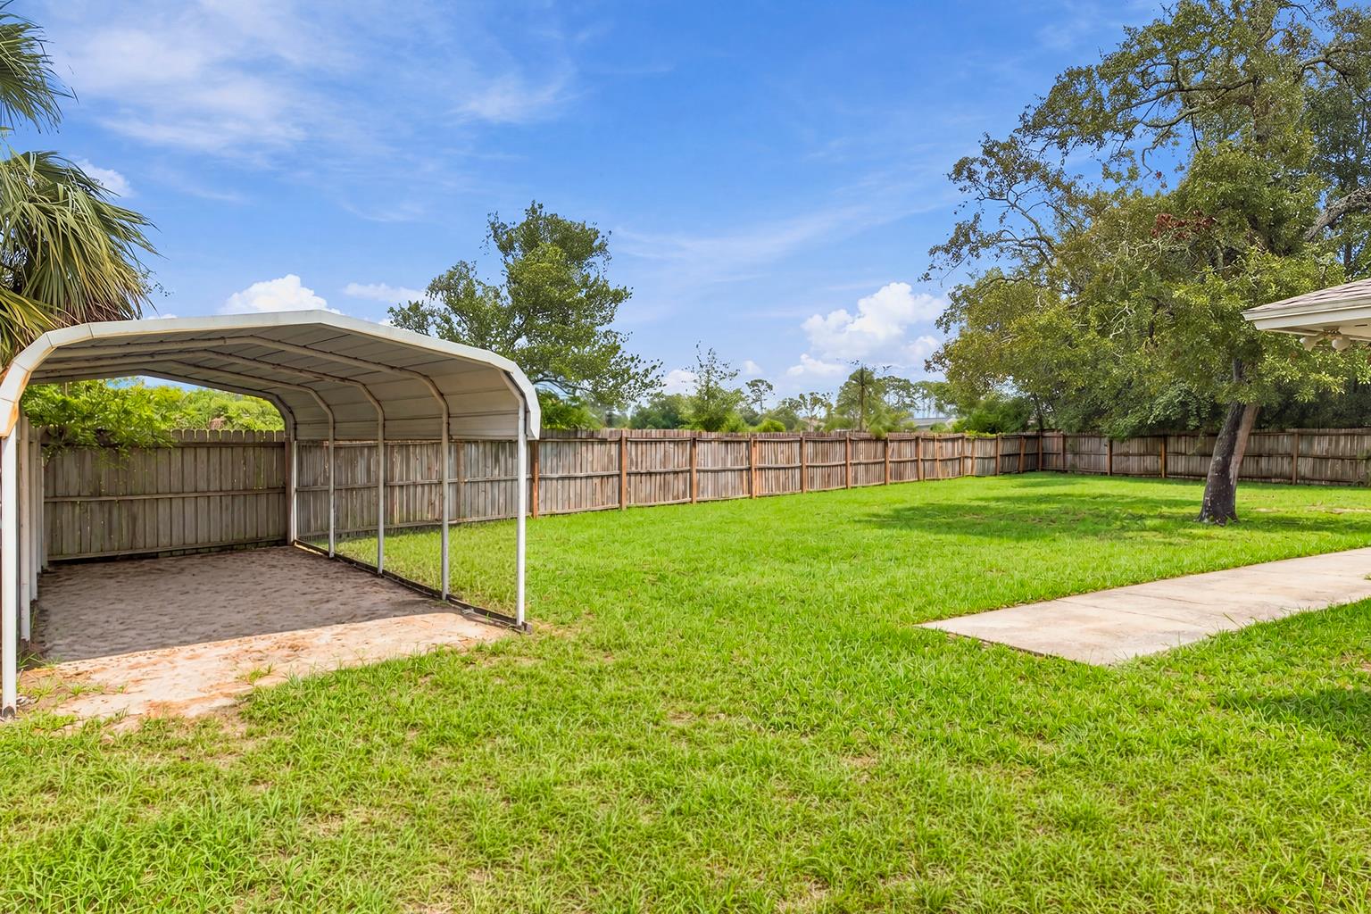
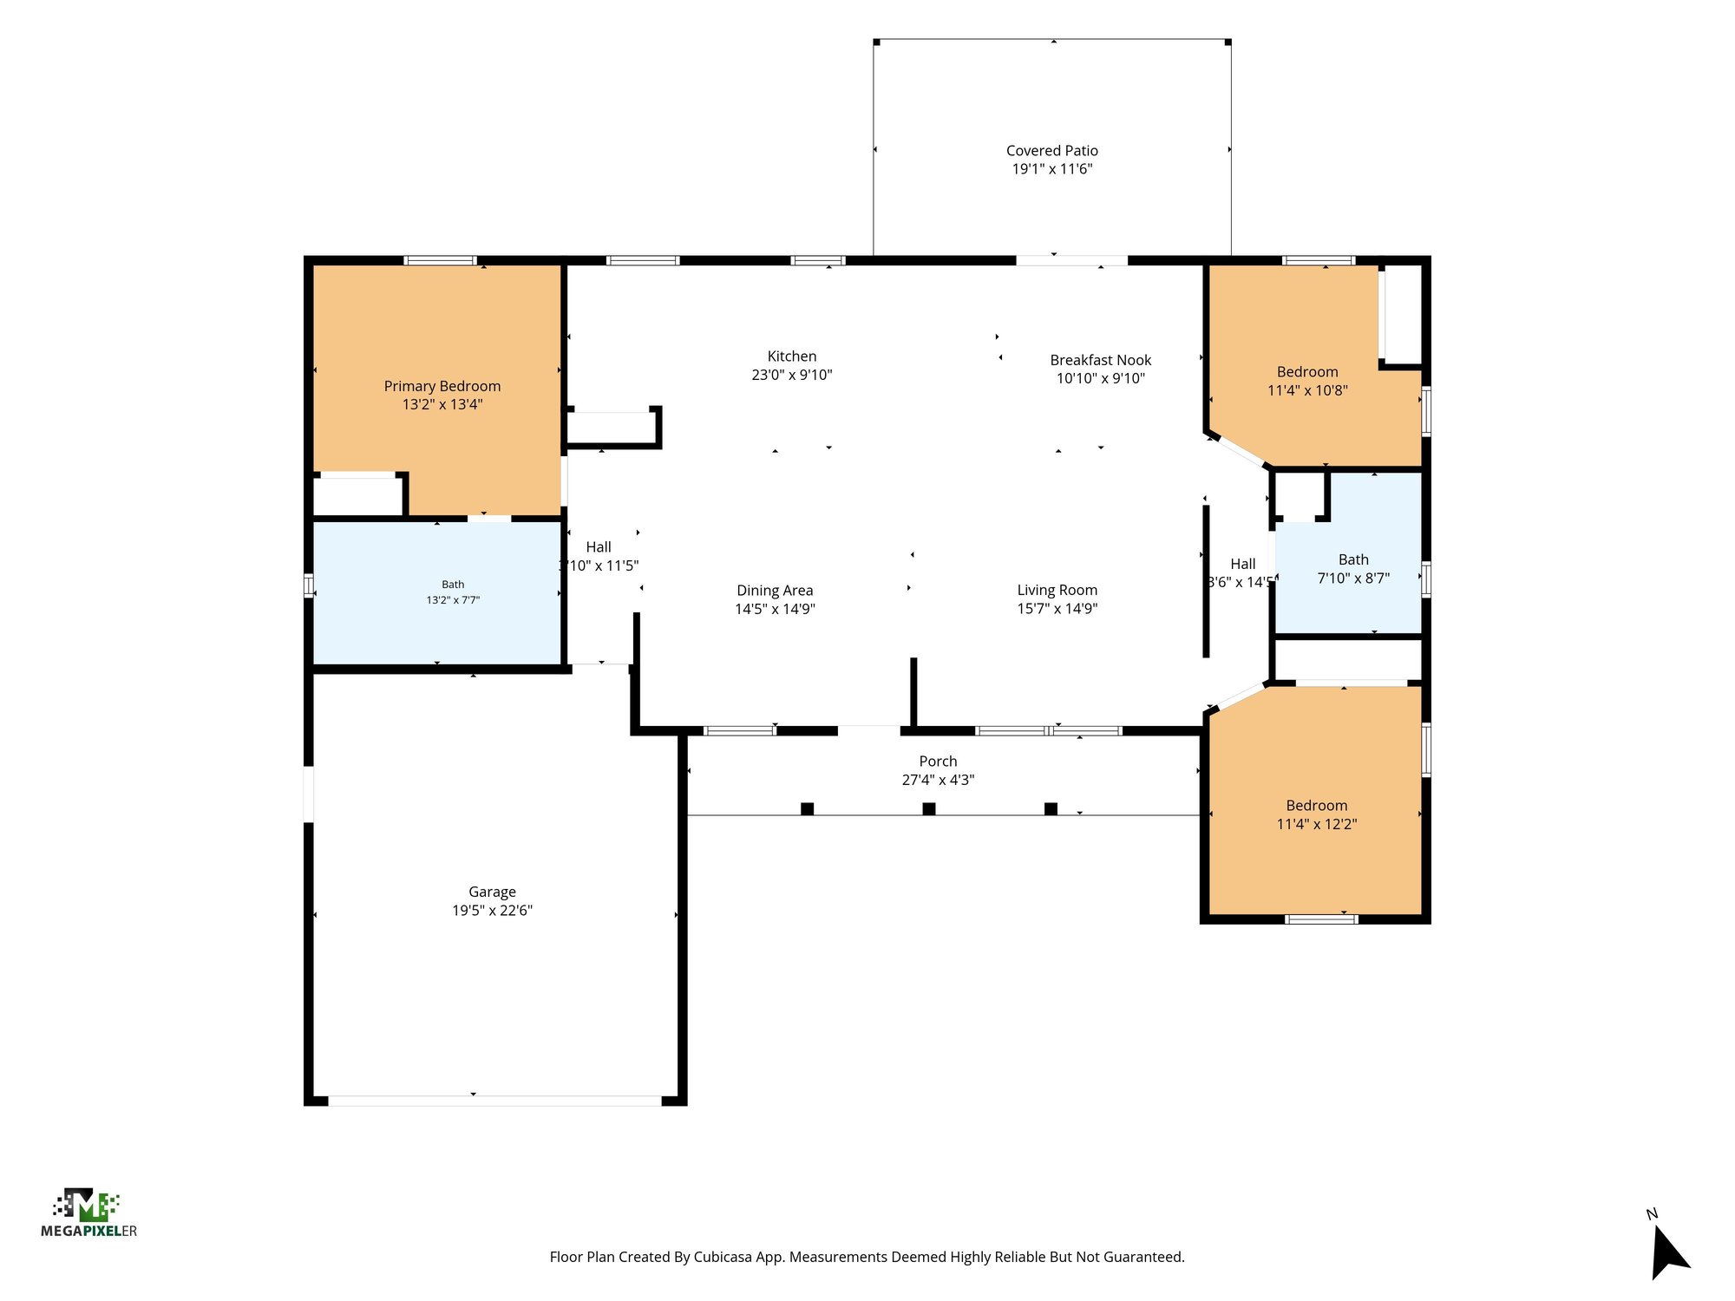
Exterior photos continue to the backyard, showing a covered rear porch, open lawn, and a freestanding carport near the fence line. A floor plan closes out the set, laying out the 1,725-square-foot home room by room.

Nearby

Orange Park Mall3 min drive · 1.7 mi
The Avenues Mall20 min drive · 16.8 mi
Downtown Jacksonville24 min drive · 18.2 mi
Jacksonville Beach35 min drive · 32 mi

Driving times from 357 Dillon Dr without traffic.

The front of the home
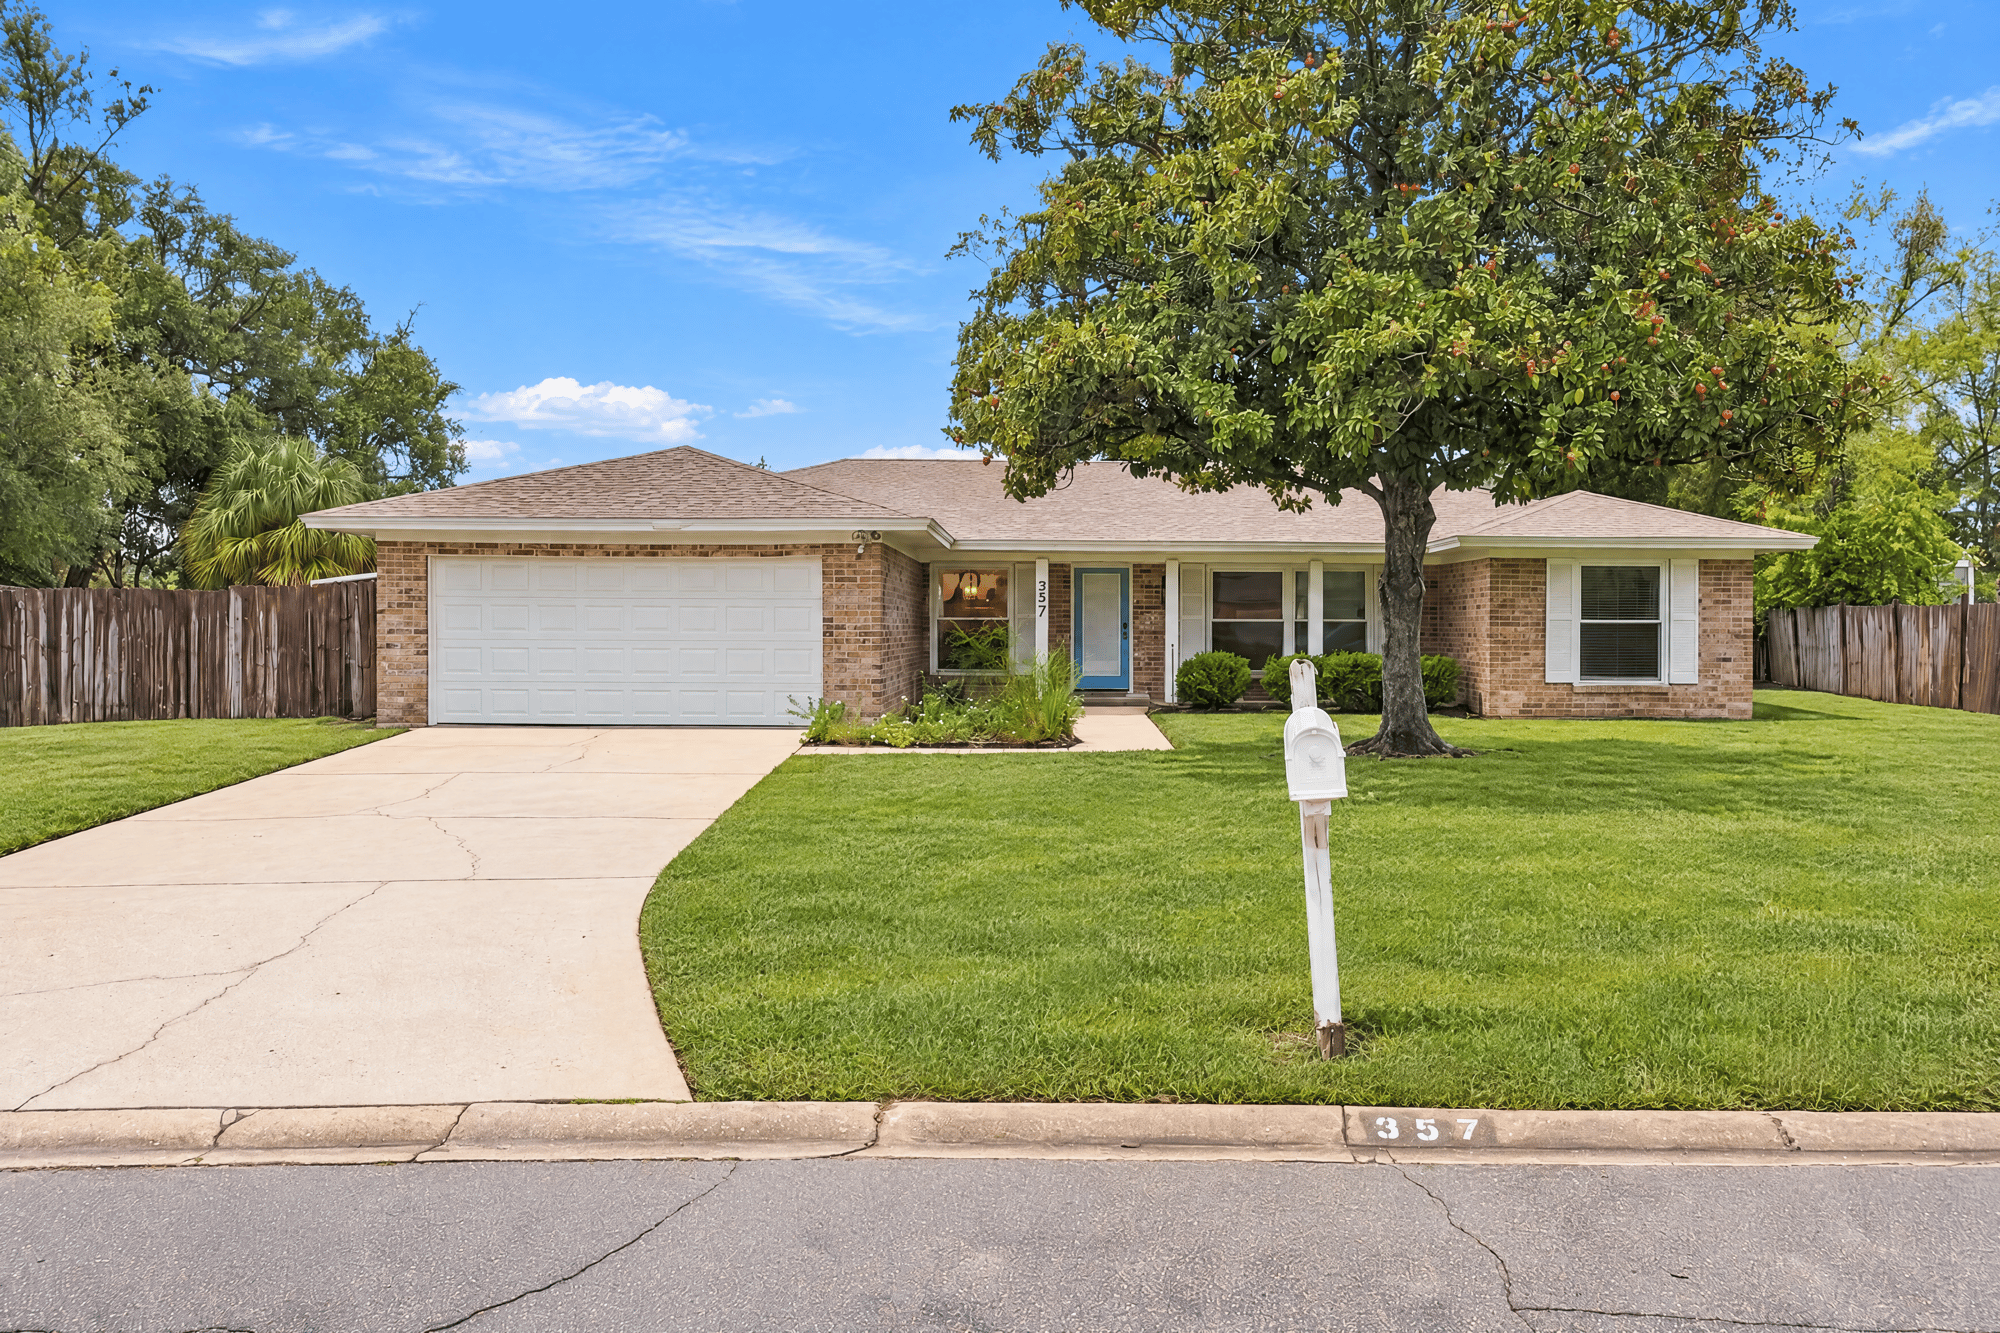
Front exterior with two-car garage and driveway at 357 Dillon Dr, Orange Park, FL
Front exterior view down the driveway at 357 Dillon Dr, Orange Park, FL
Front exterior with garage and landscaped lawn at 357 Dillon Dr, Orange Park, FL
Front exterior close on garage door and walkway at 357 Dillon Dr, Orange Park, FL
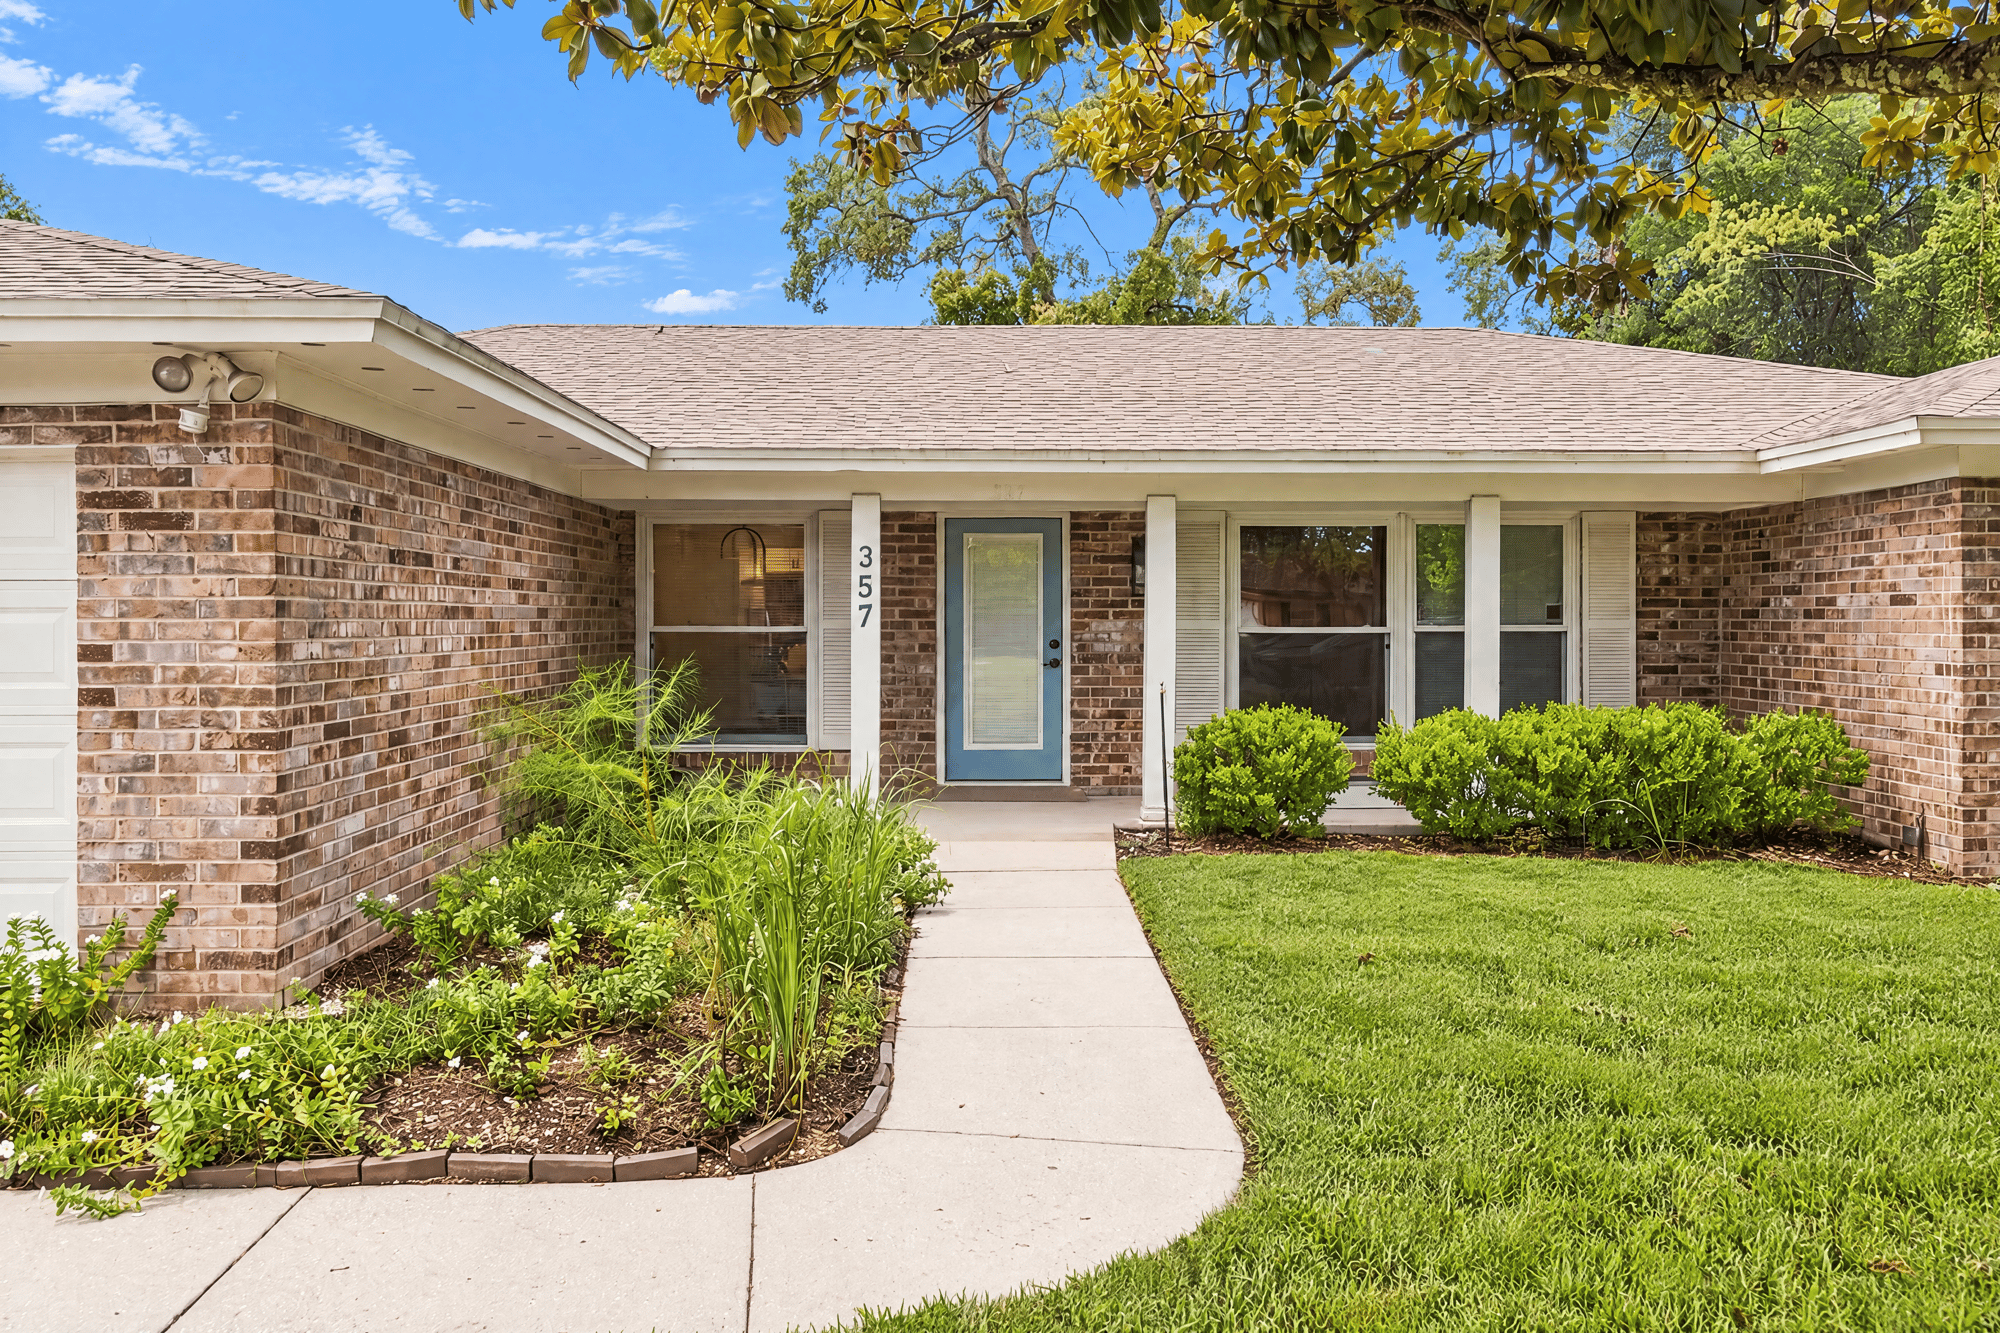
Front entry with blue door and brick facade at 357 Dillon Dr, Orange Park, FL
Front exterior with oak tree and lawn at 357 Dillon Dr, Orange Park, FL
Front exterior with driveway and garage door at 357 Dillon Dr, Orange Park, FL
Front exterior view from the street at 357 Dillon Dr, Orange Park, FL

Inside
Open kitchen with island and stainless refrigerator at 357 Dillon Dr, Orange Park, FL
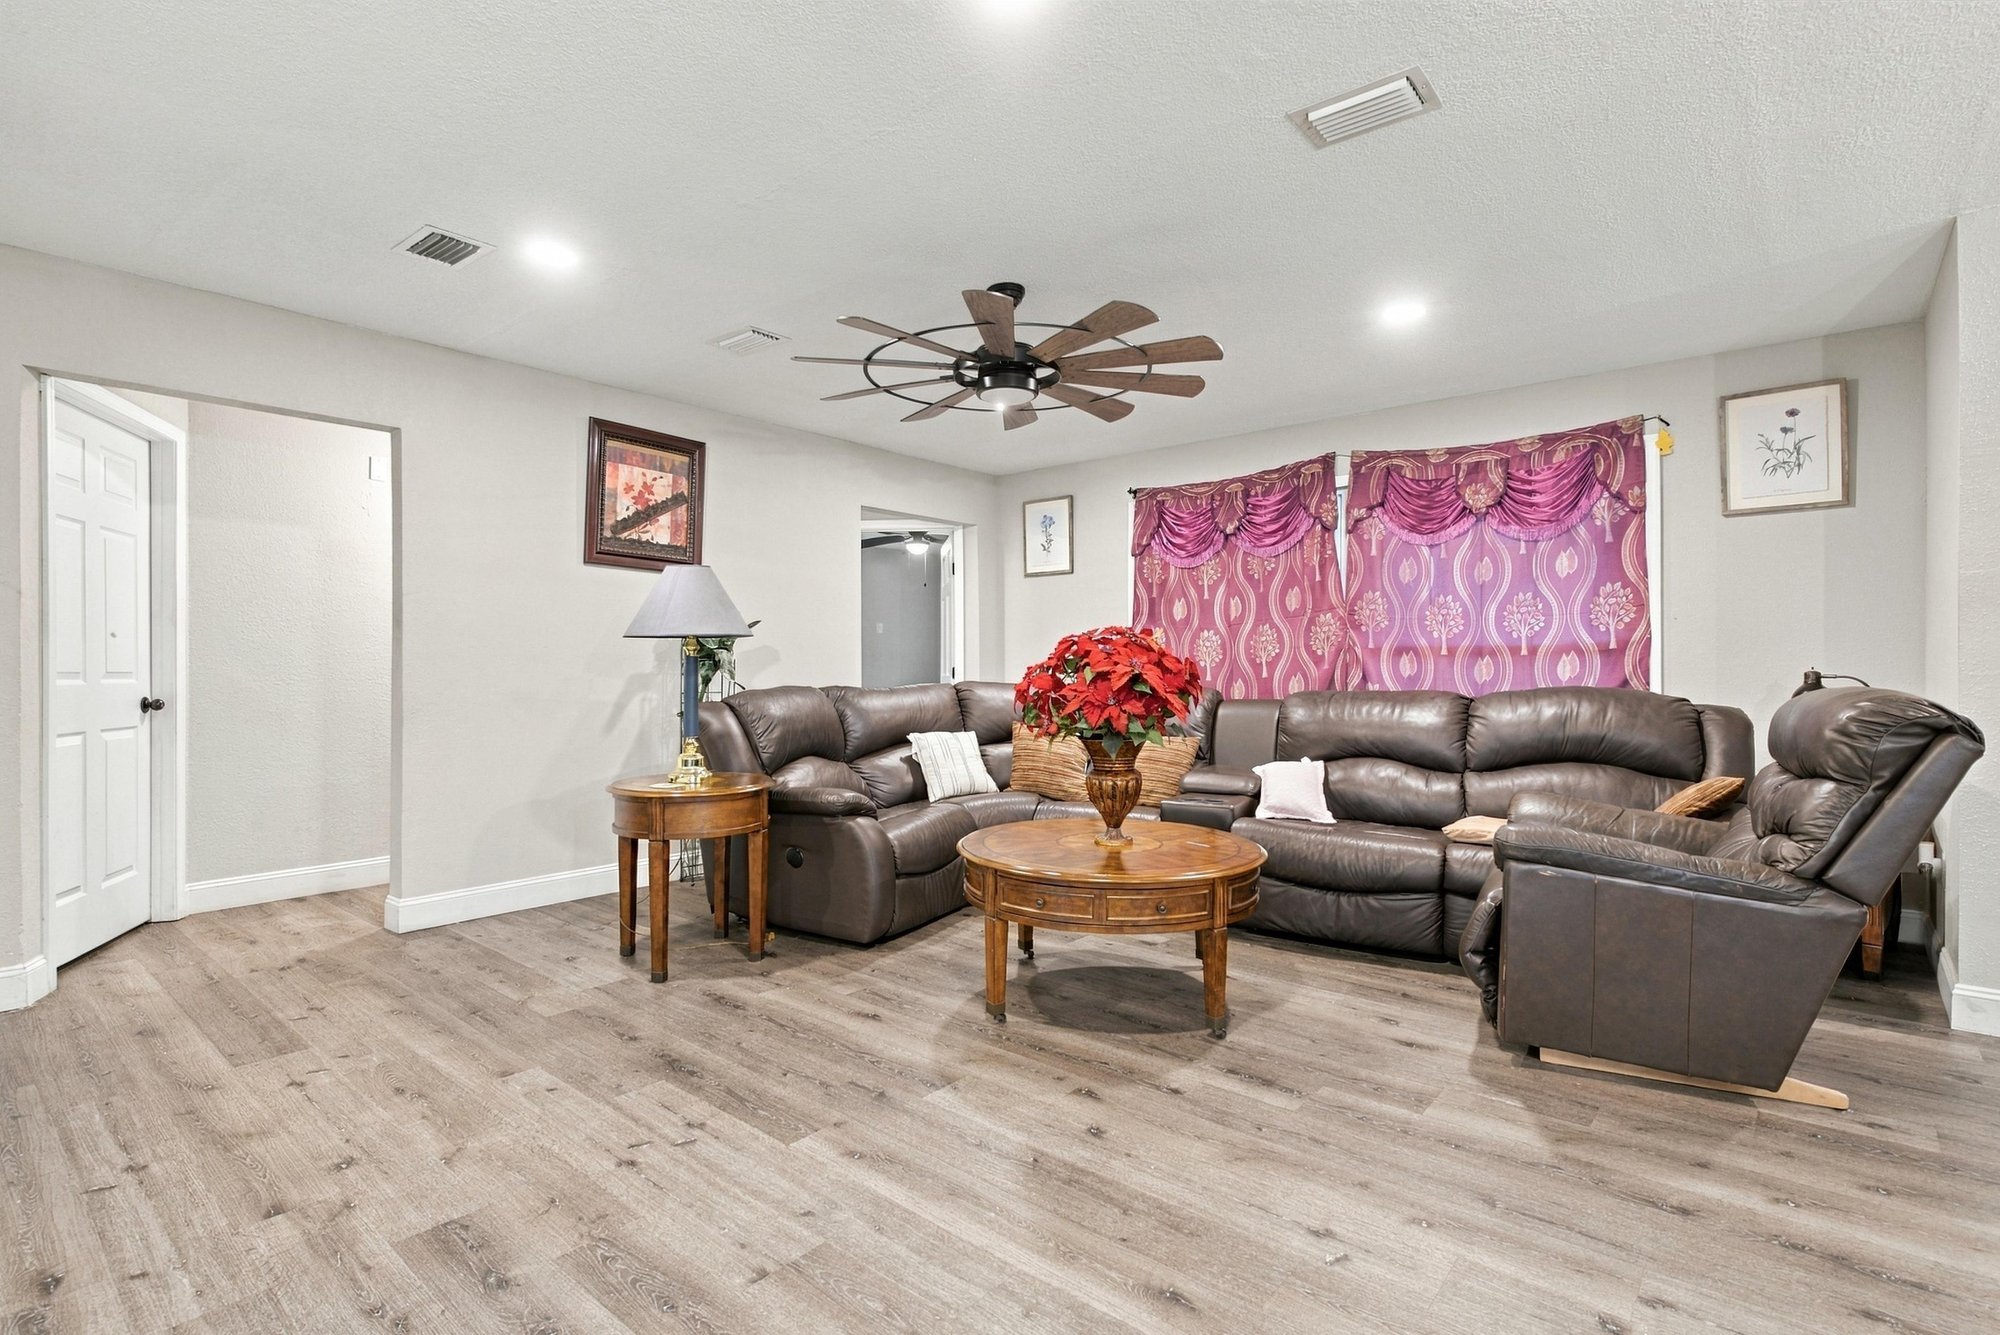
Living room with sectional sofa and wood-look floors at 357 Dillon Dr, Orange Park, FL
Living room with ceiling fan and recessed lighting at 357 Dillon Dr, Orange Park, FL
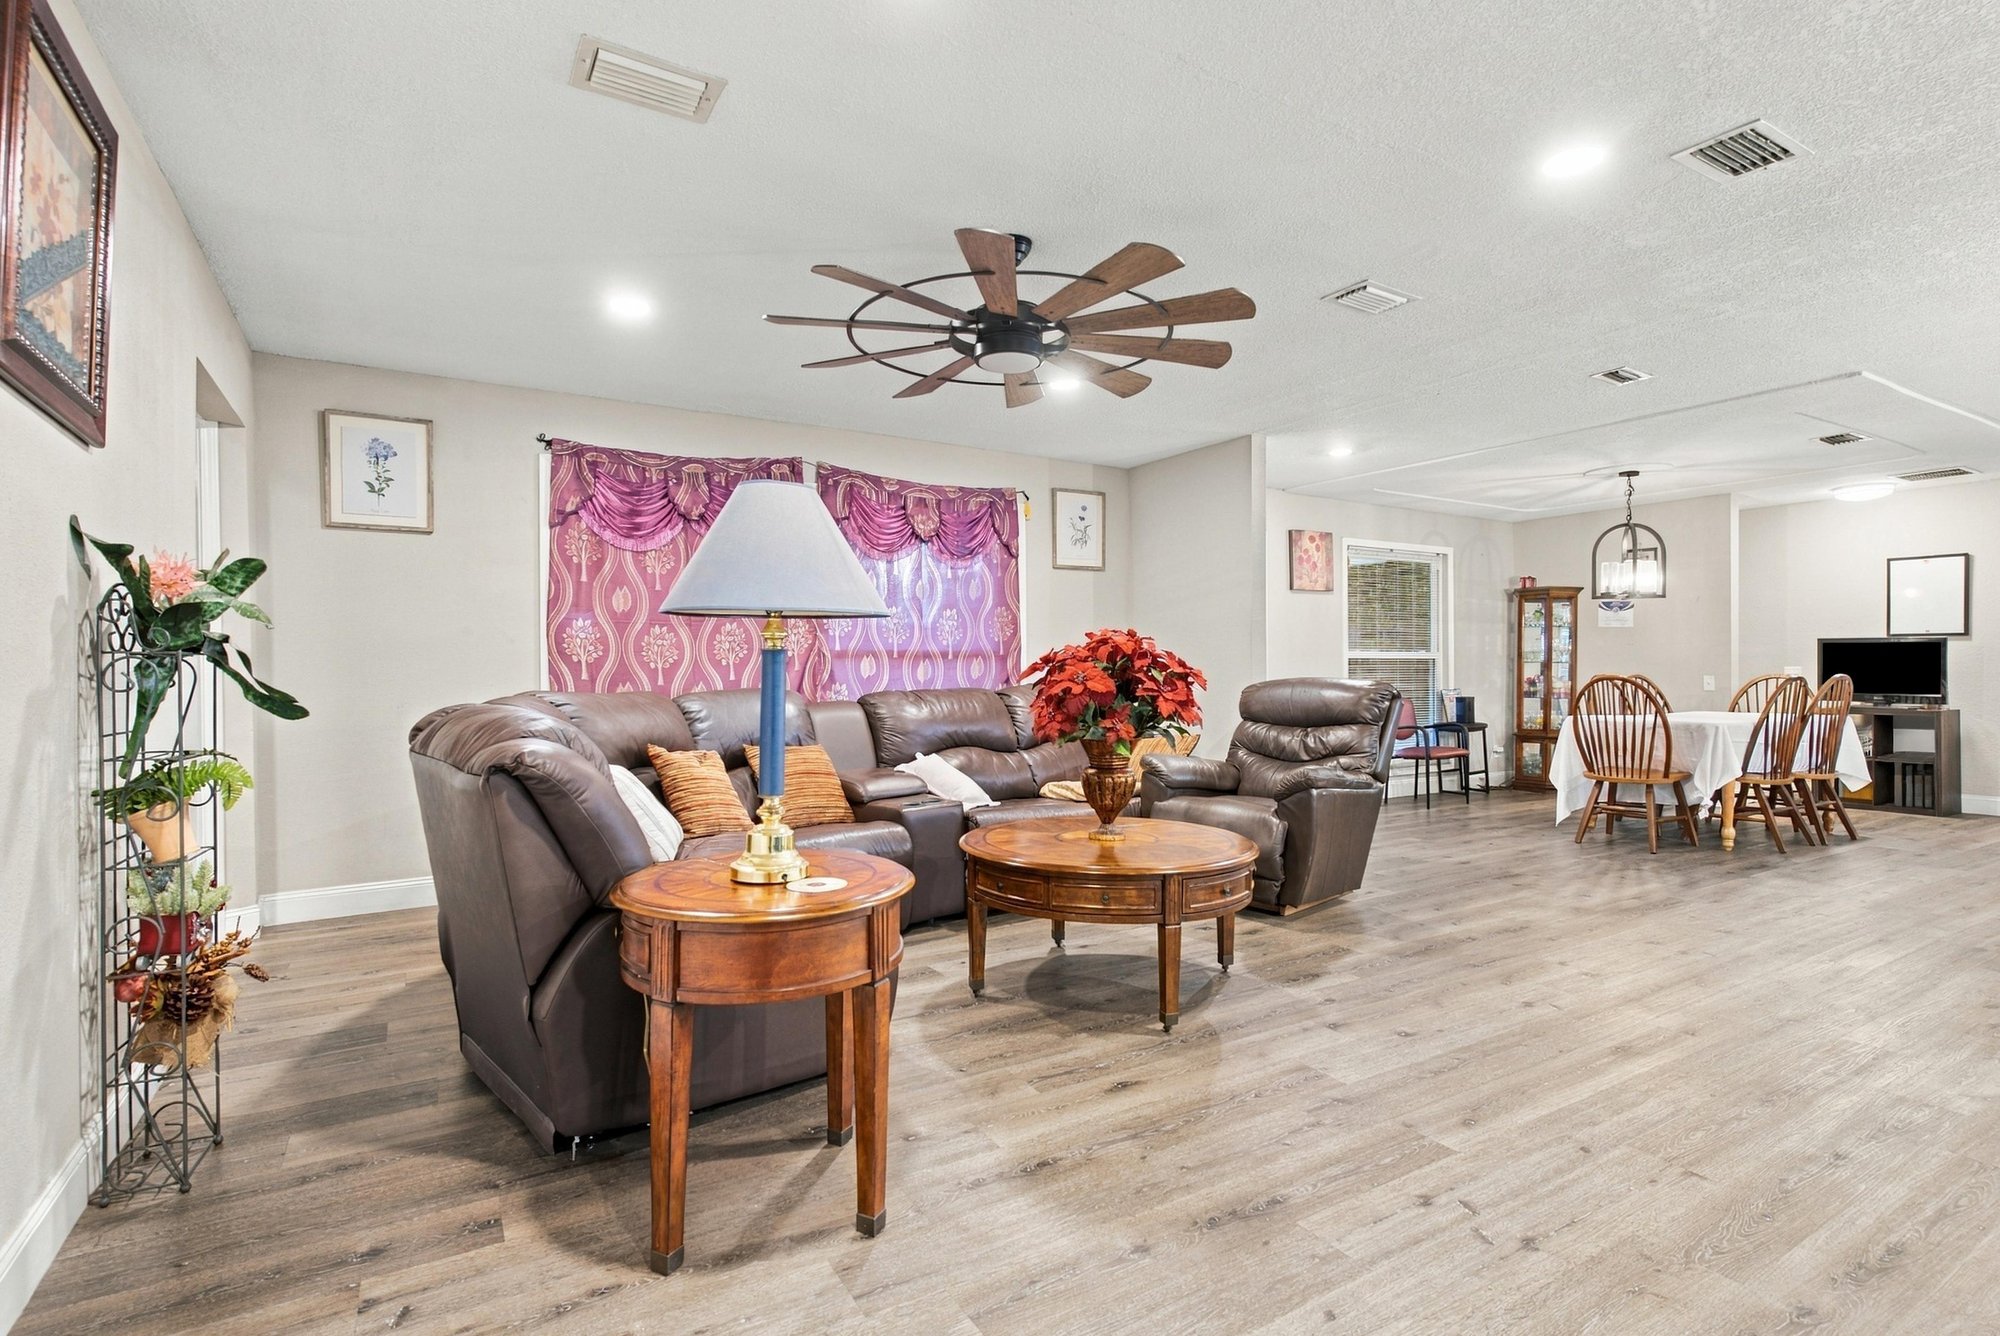
Living room view toward dining area at 357 Dillon Dr, Orange Park, FL
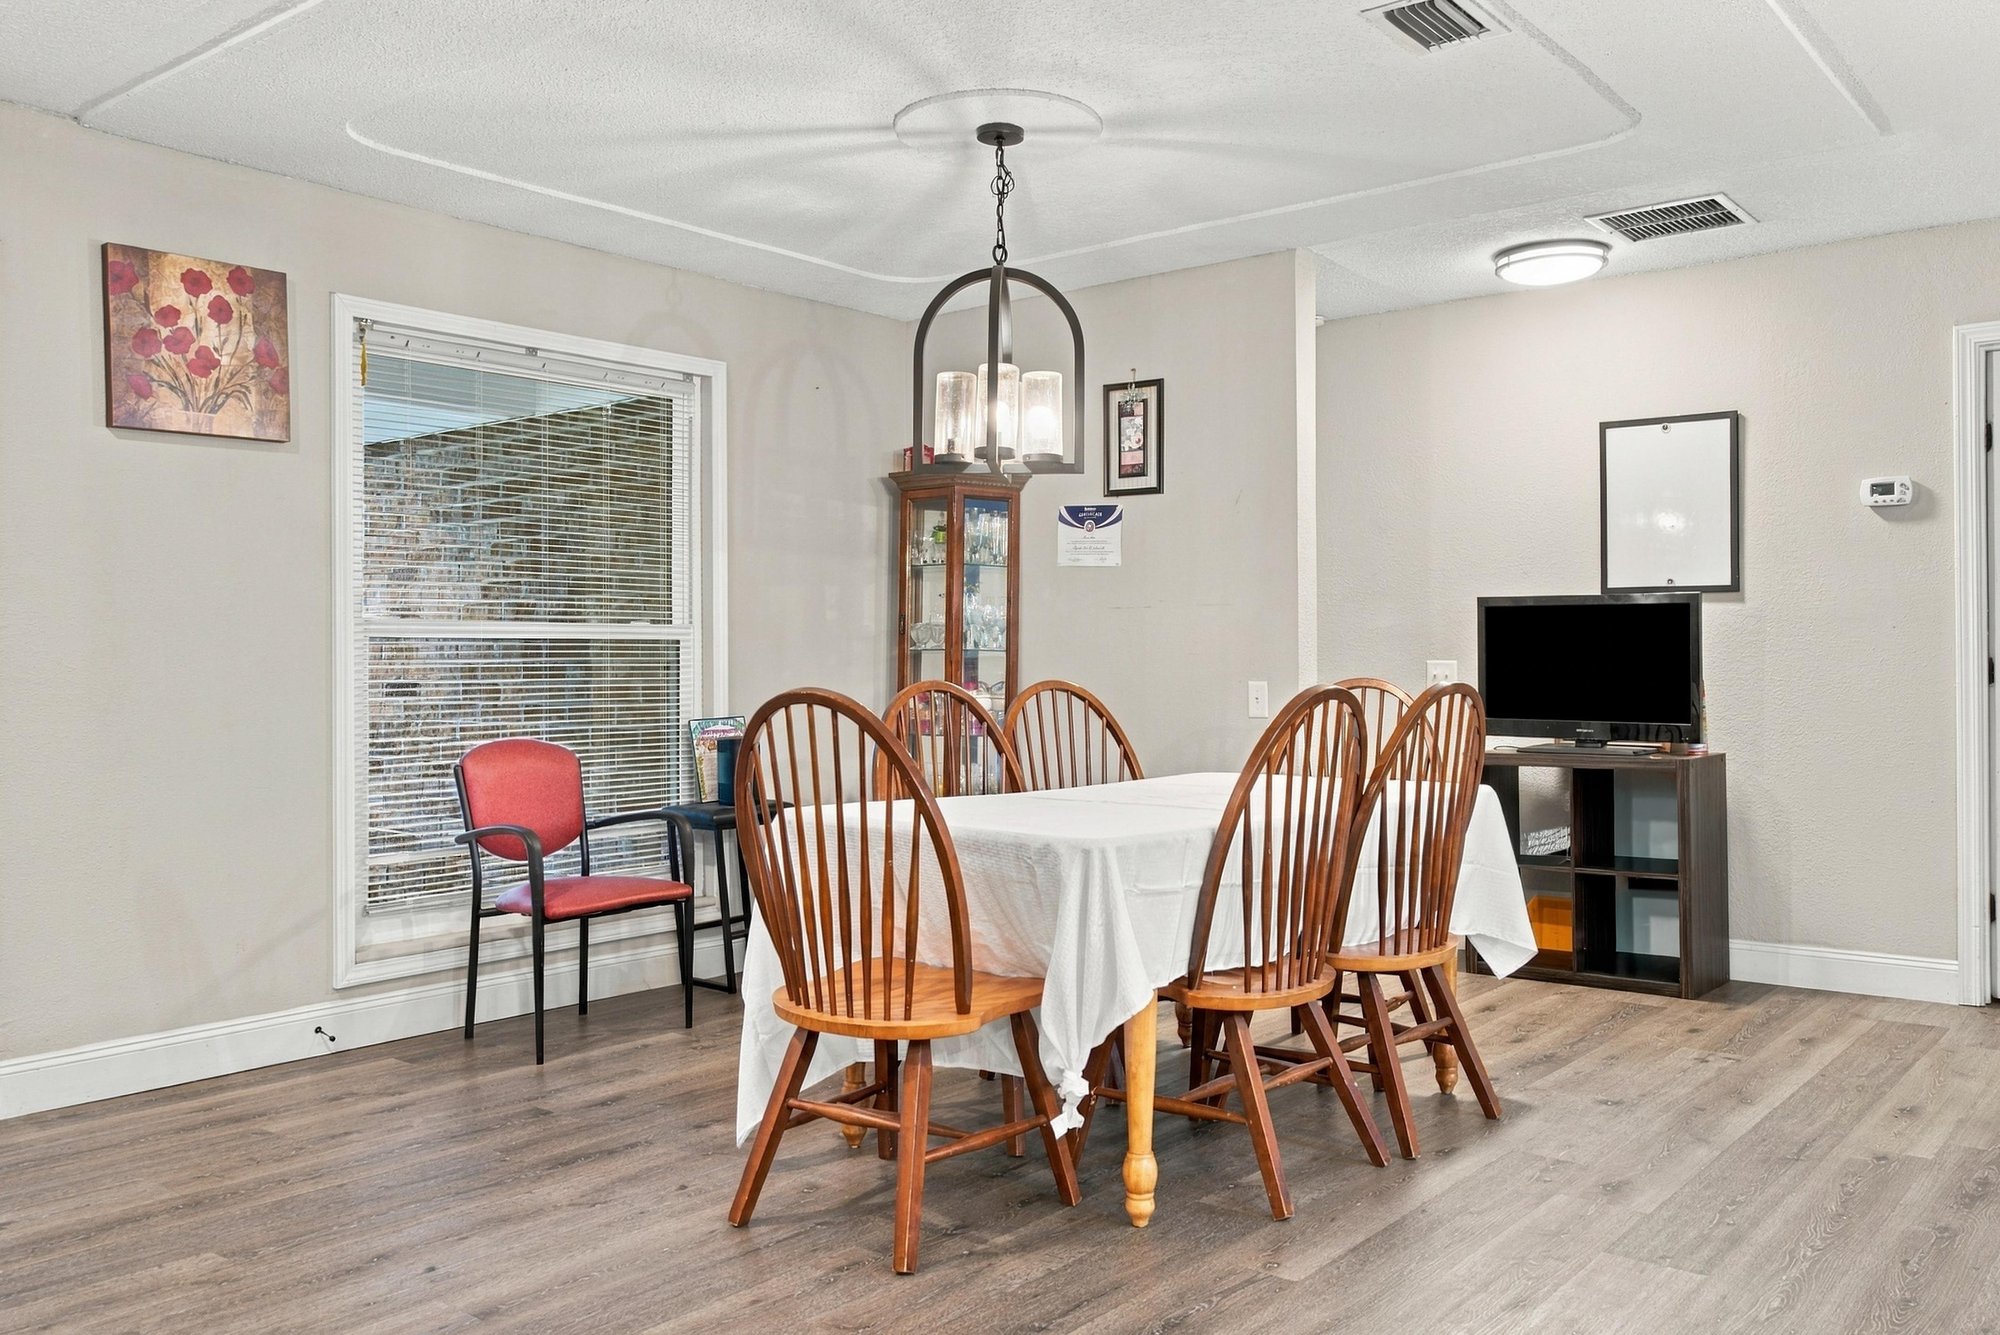
Dining area with table and window light at 357 Dillon Dr, Orange Park, FL
Open living and dining space with wood-look flooring at 357 Dillon Dr, Orange Park, FL
Kitchen with white cabinets and island seating at 357 Dillon Dr, Orange Park, FL
Kitchen with stainless appliances and pendant lights at 357 Dillon Dr, Orange Park, FL
Kitchen island with bar seating and range at 357 Dillon Dr, Orange Park, FL
Kitchen with stainless refrigerator and white cabinets at 357 Dillon Dr, Orange Park, FL
Kitchen with subway tile backsplash and dishwasher at 357 Dillon Dr, Orange Park, FL
Kitchen sink and stove with tile backsplash at 357 Dillon Dr, Orange Park, FL
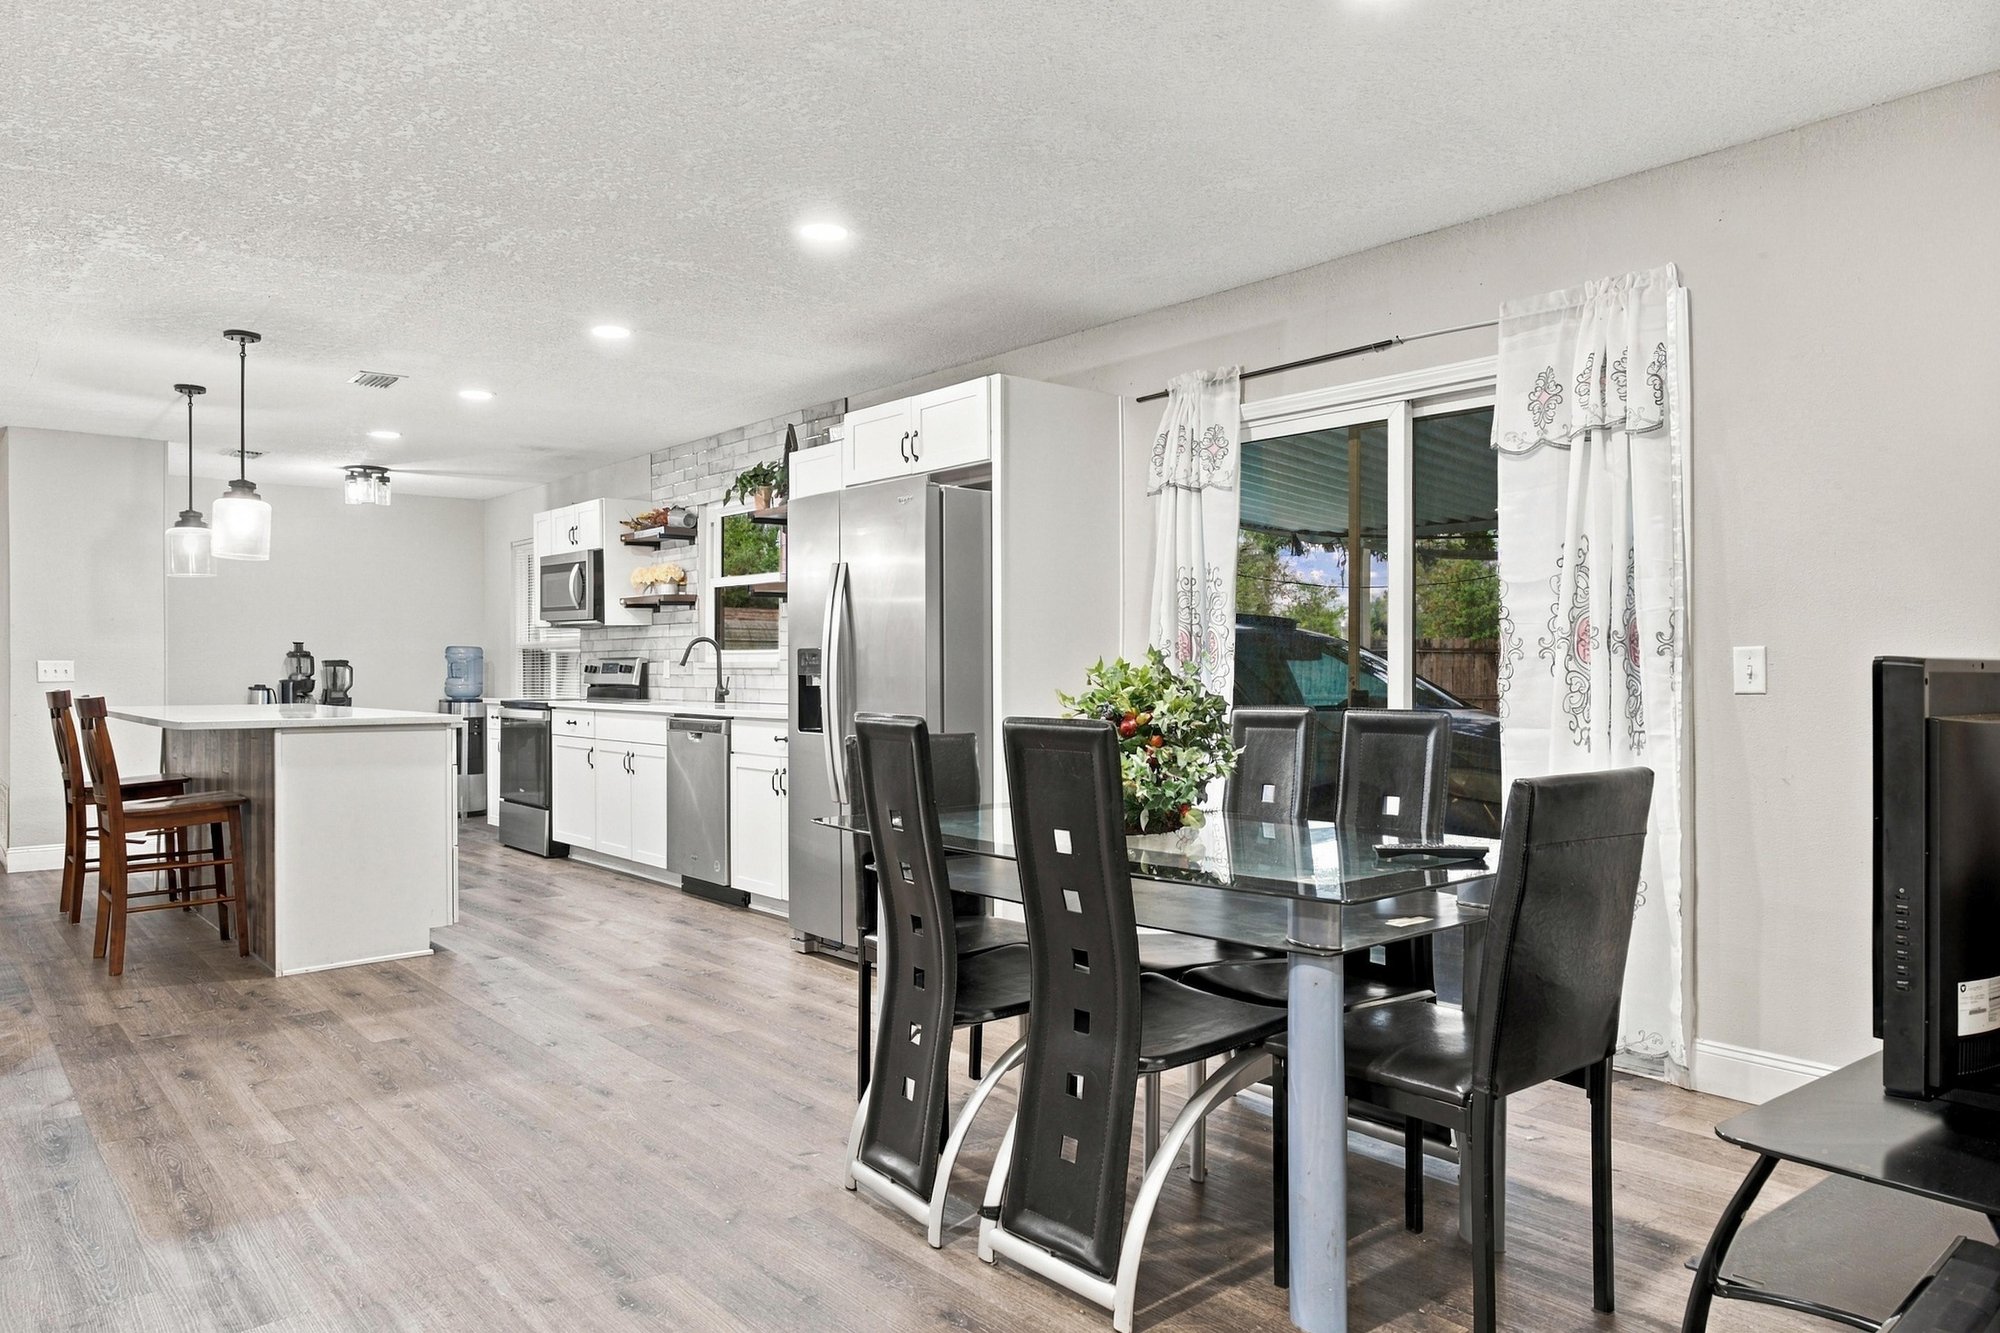
Kitchen and living area open floor plan at 357 Dillon Dr, Orange Park, FL
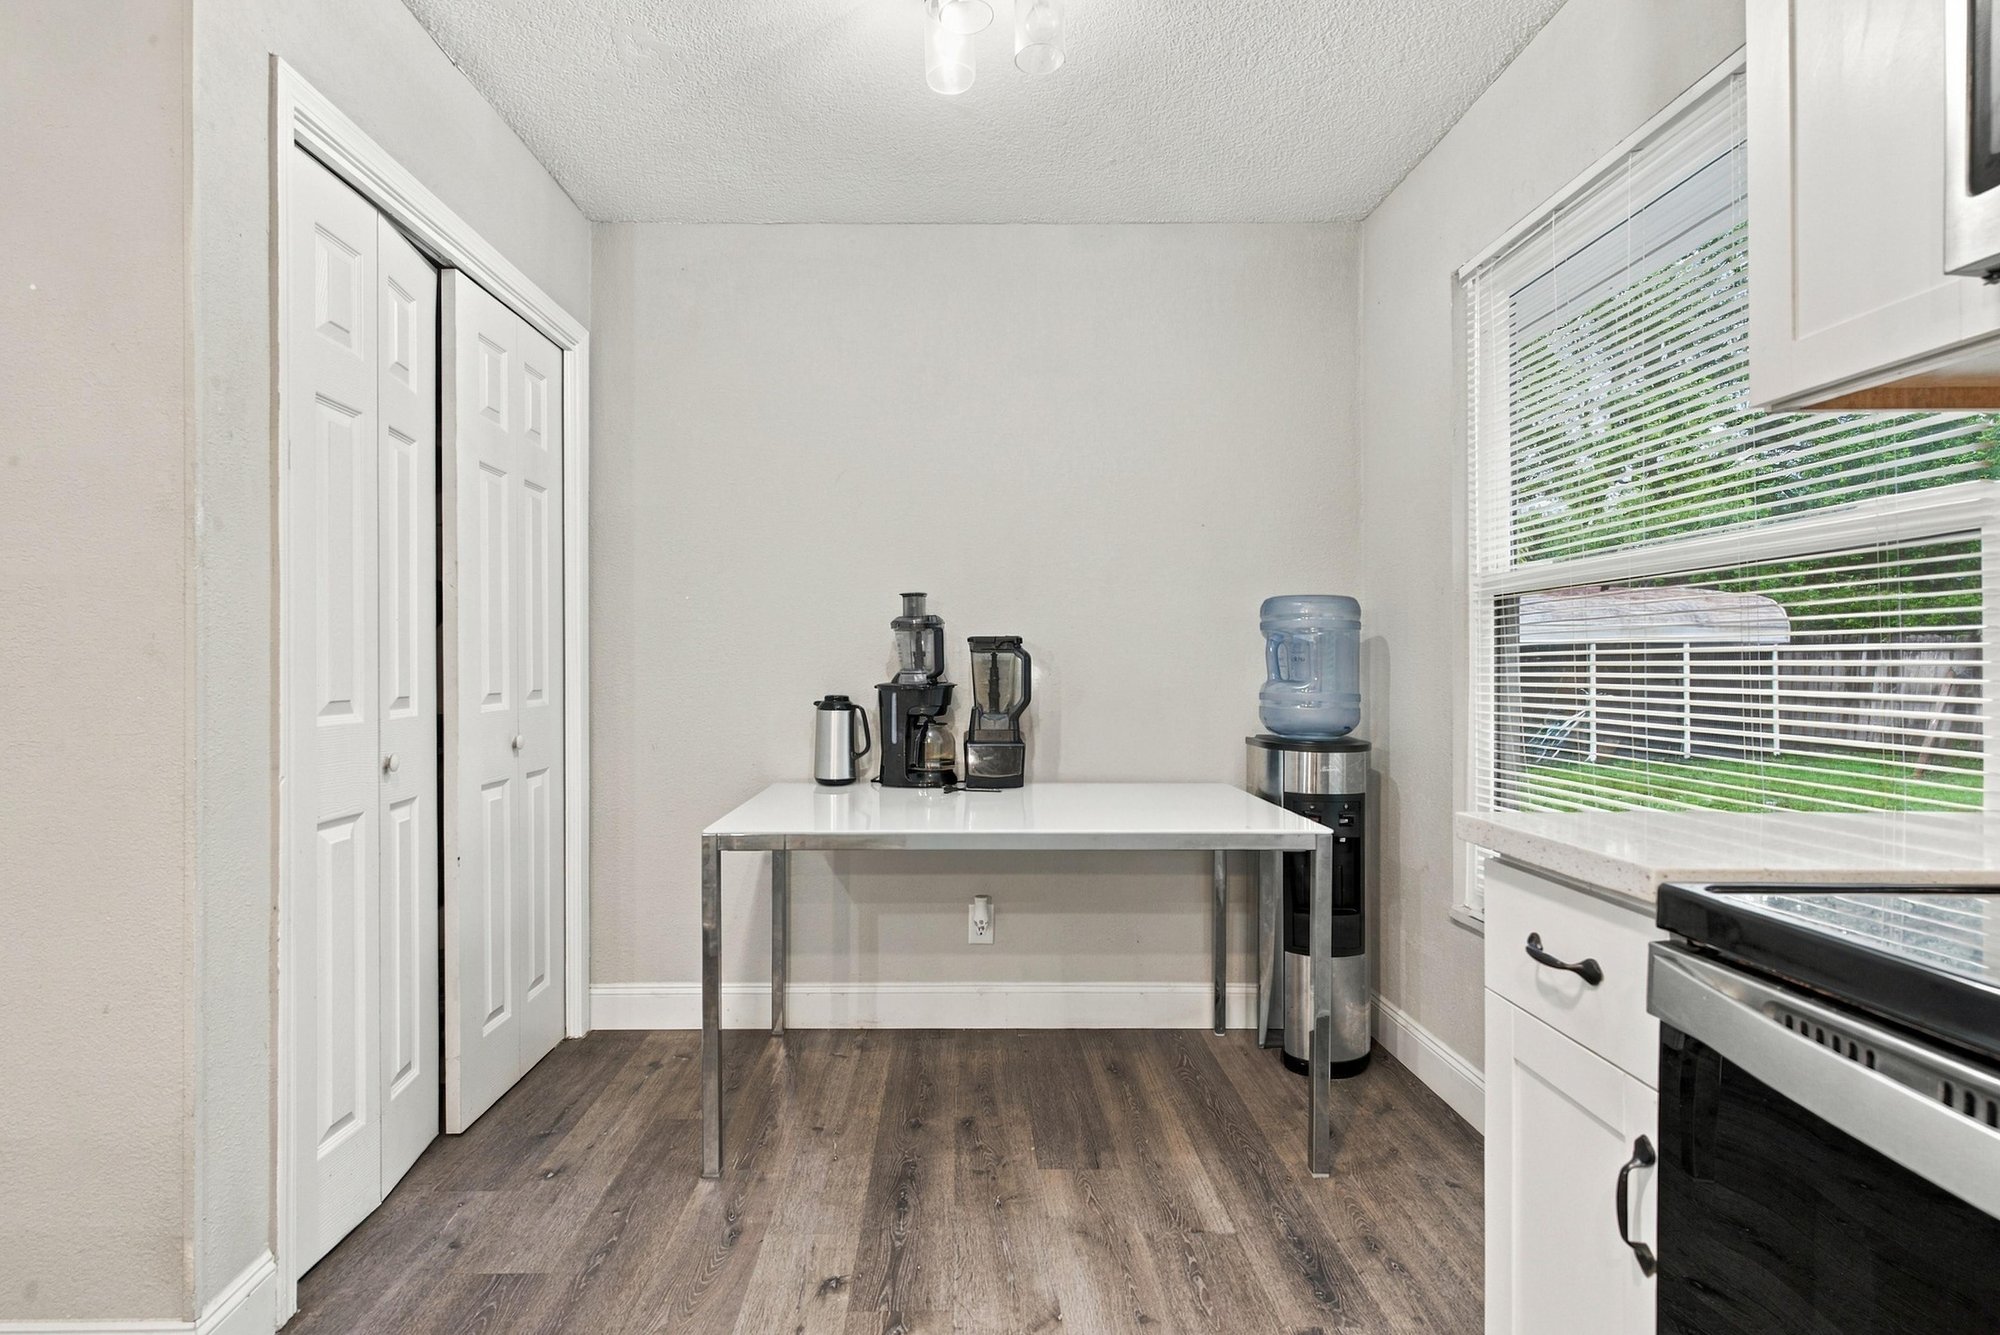
Utility nook with water cooler near closets at 357 Dillon Dr, Orange Park, FL
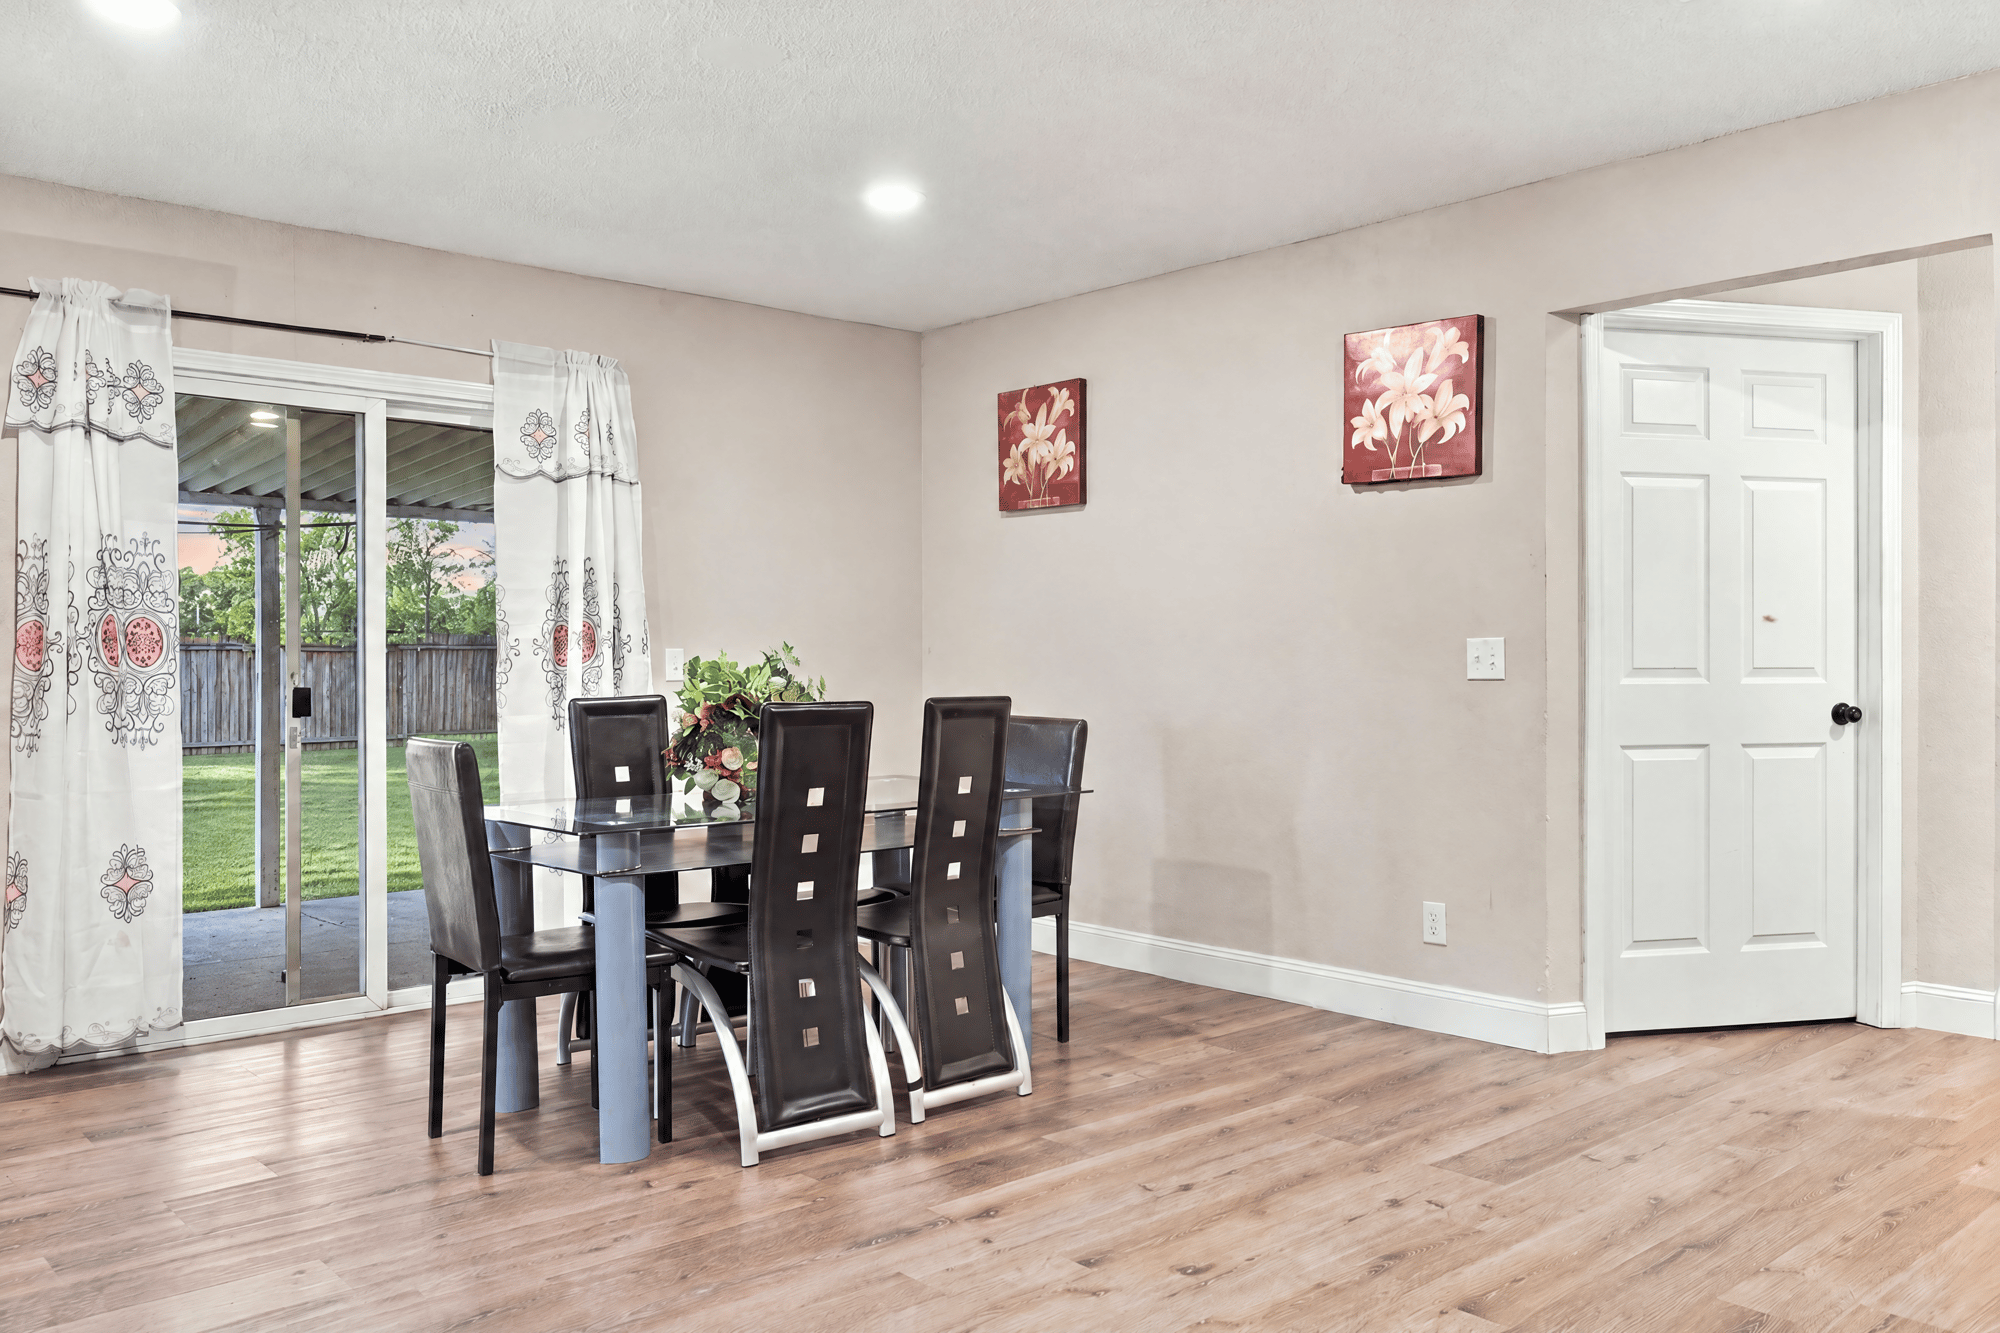
Dining area with sliding glass door to backyard at 357 Dillon Dr, Orange Park, FL
Kitchen and dining combo with pendant lighting at 357 Dillon Dr, Orange Park, FL
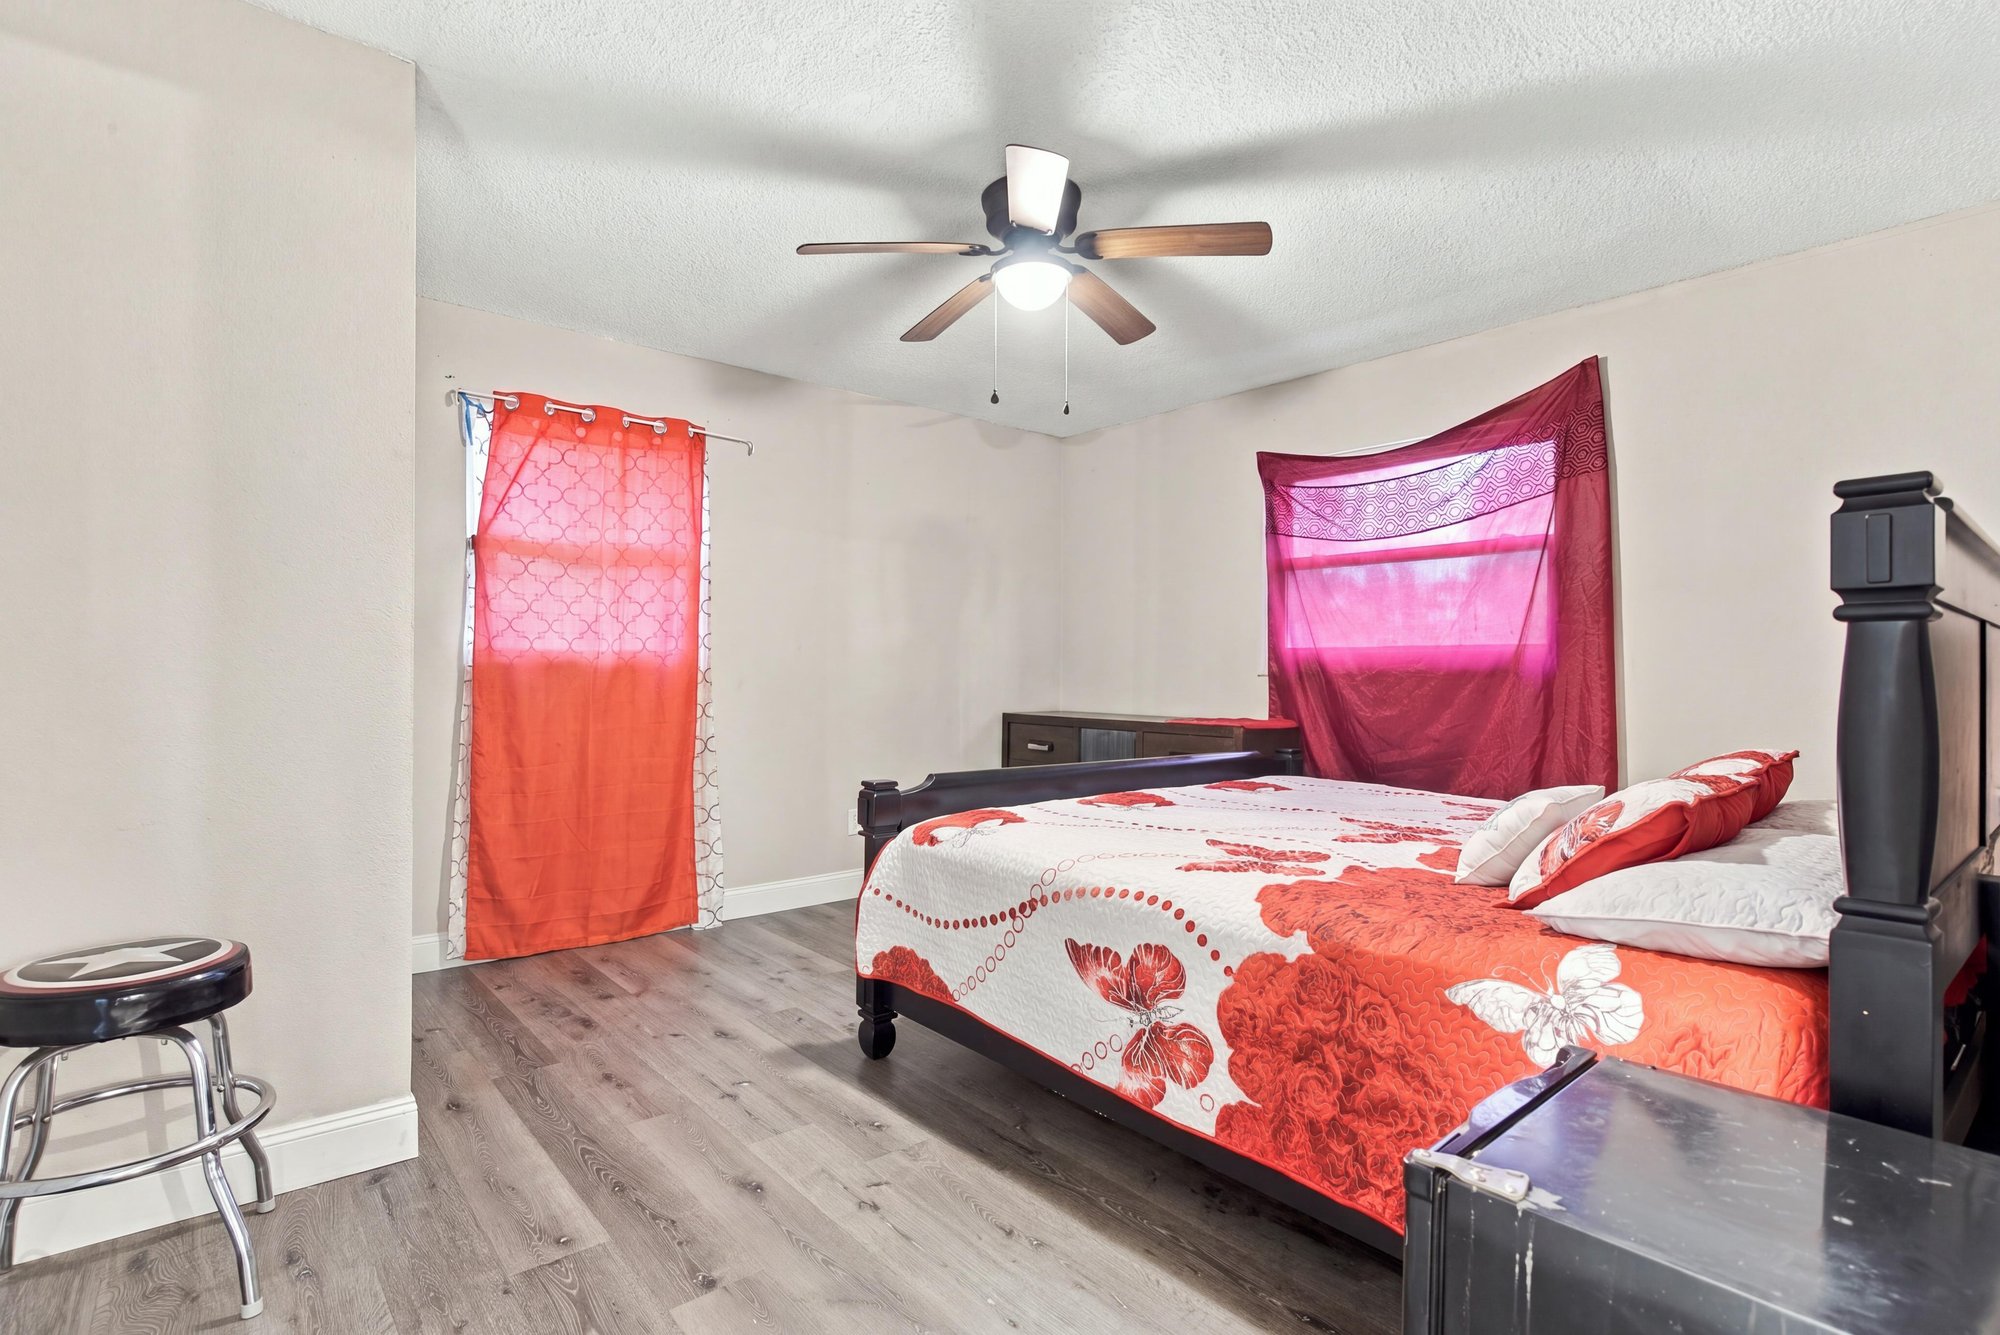
Bedroom with dark wood bed frame and curtains at 357 Dillon Dr, Orange Park, FL
Bedroom with closet doors and ceiling fan at 357 Dillon Dr, Orange Park, FL
Primary bathroom with double vanity and mirrors at 357 Dillon Dr, Orange Park, FL
Primary bathroom with glass-enclosed shower at 357 Dillon Dr, Orange Park, FL
Bedroom with two mattresses and window at 357 Dillon Dr, Orange Park, FL
Hallway with closet doors and wood-look flooring at 357 Dillon Dr, Orange Park, FL
Bathroom with single vanity and toilet at 357 Dillon Dr, Orange Park, FL
Bathroom with shower and tub combo at 357 Dillon Dr, Orange Park, FL
Bedroom with twin bed and red curtain at 357 Dillon Dr, Orange Park, FL
Bedroom with bed and natural window light at 357 Dillon Dr, Orange Park, FL

Outdoor living
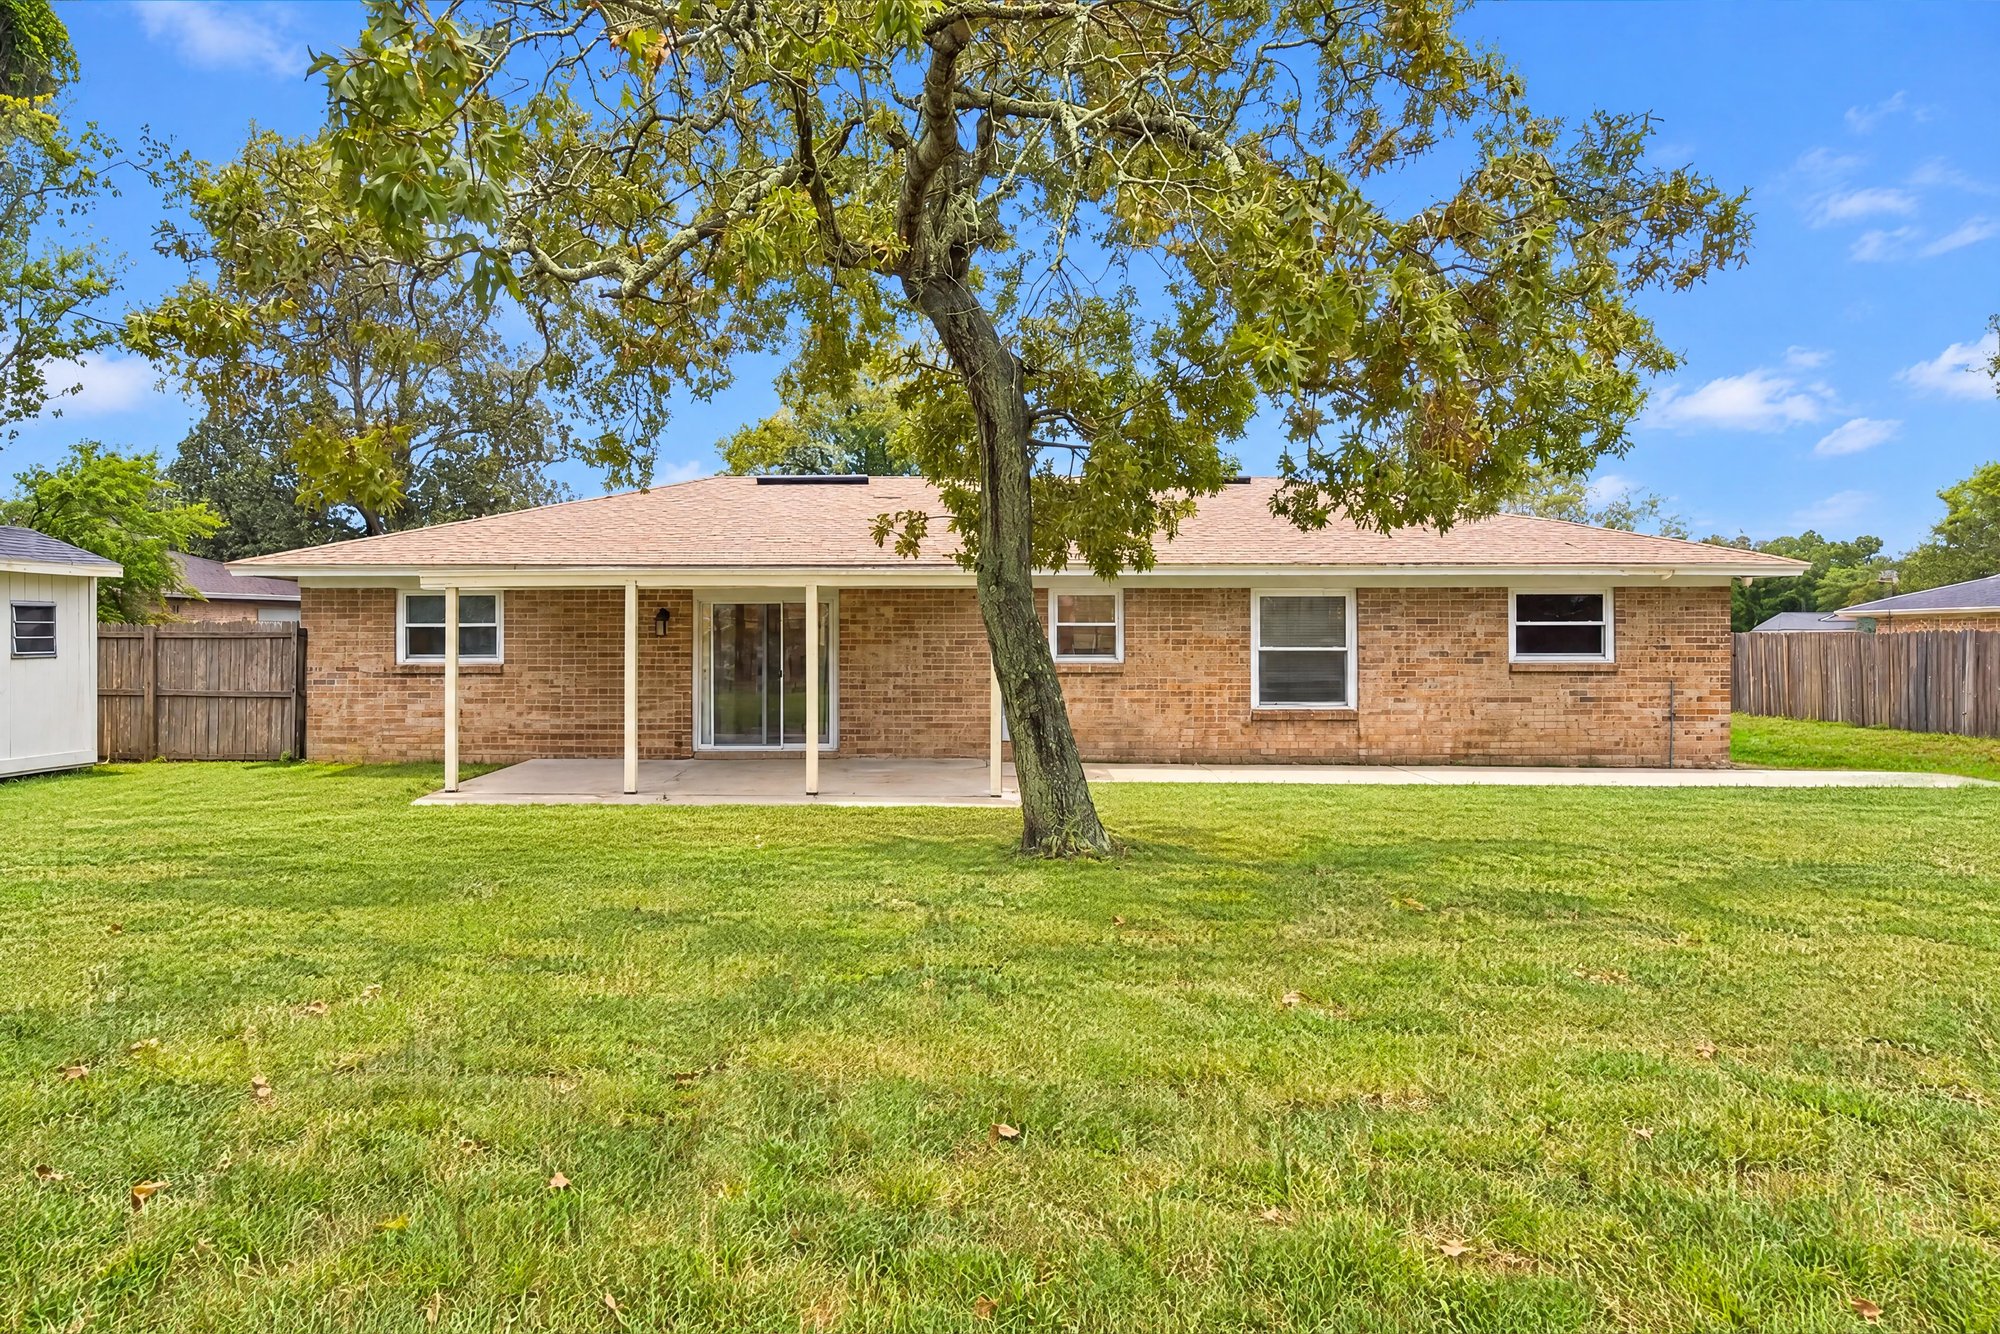
Rear exterior with covered porch and open lawn at 357 Dillon Dr, Orange Park, FL
Rear exterior wide view of brick home and yard at 357 Dillon Dr, Orange Park, FL
Backyard with large lawn and mature trees at 357 Dillon Dr, Orange Park, FL
Backyard carport structure near fence line at 357 Dillon Dr, Orange Park, FL

Floor plan

Floor plan of the 1,725-square-foot home at 357 Dillon Dr, Orange Park, FL

Selling a home in Orange Park?

We photograph homes across Orange Park and North Florida. Next-day delivery, and you pay only after you approve the photos.

Book a shoot → Call (904) 257-3436