
Orange Park, FL2915 Trenton Ct, Orange Park, FL 32065
A full interior and exterior photo set with floor plan for this 3-bedroom, 2-bath ranch home in Orange Park, FL.
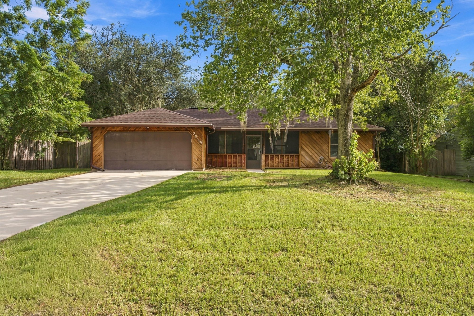
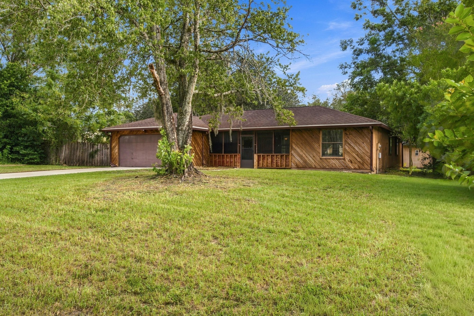
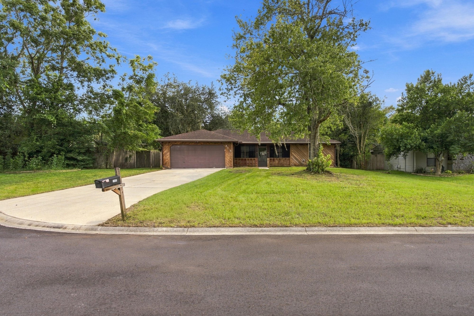
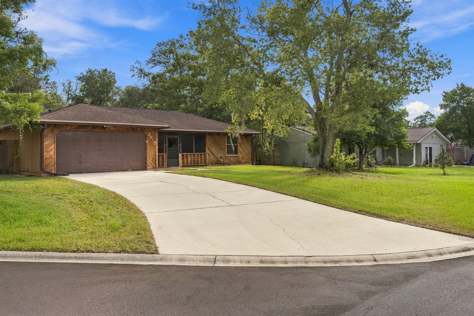
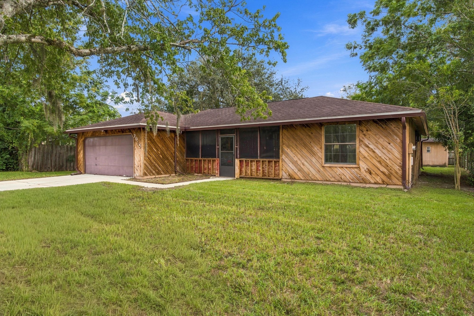
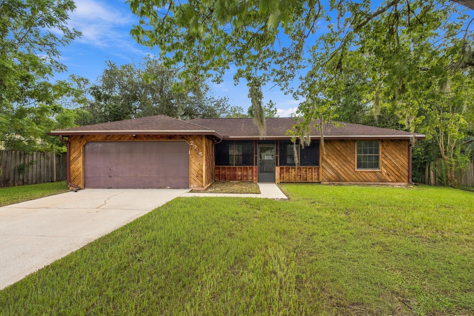
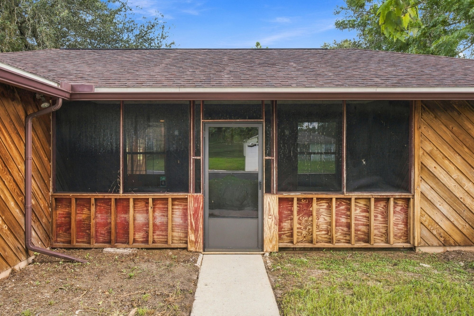
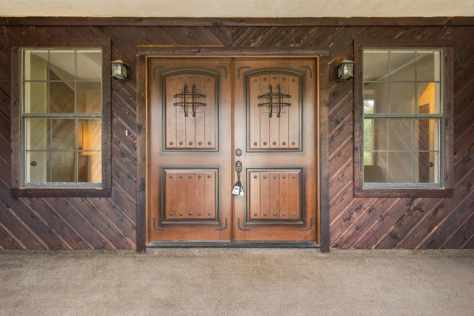
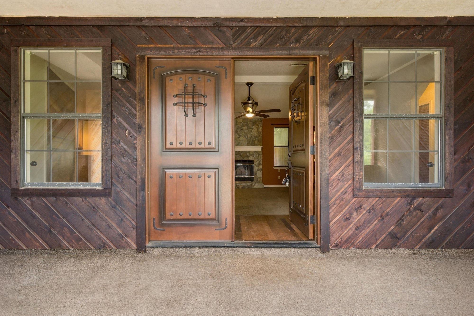
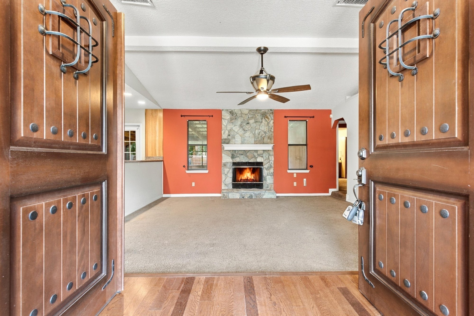
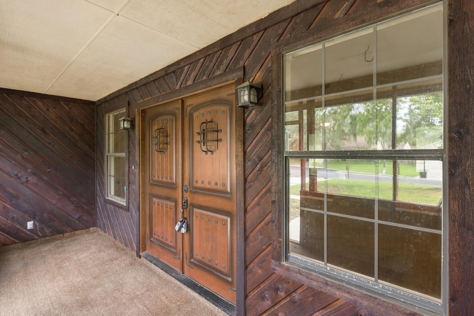
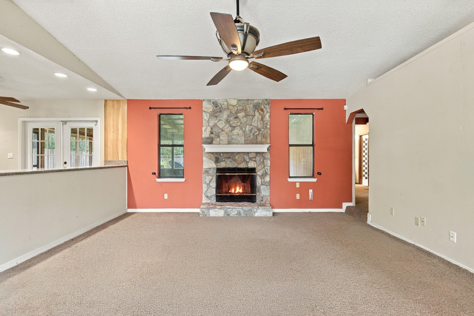
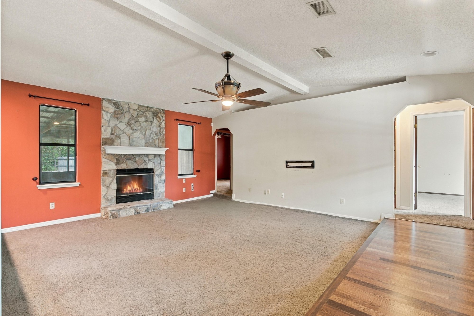
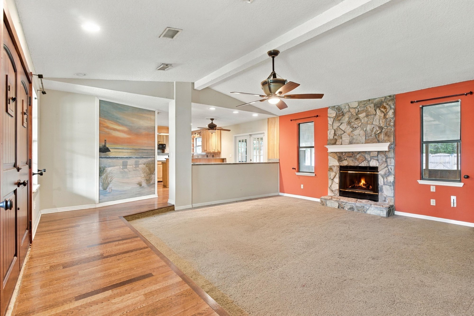
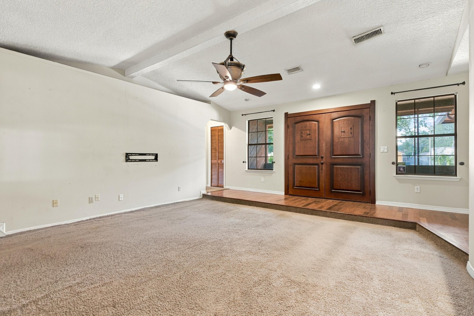
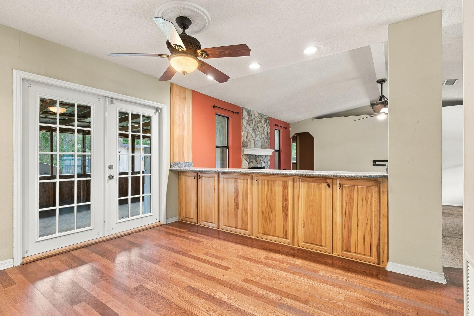
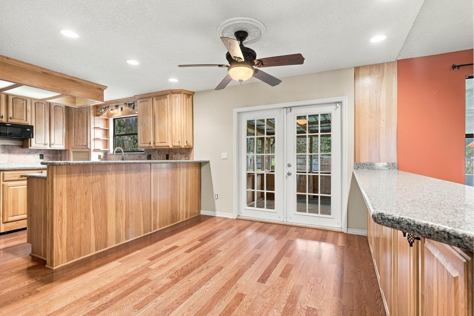
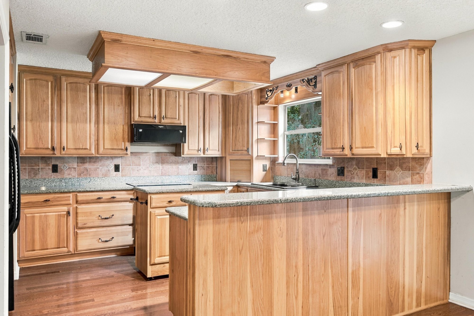
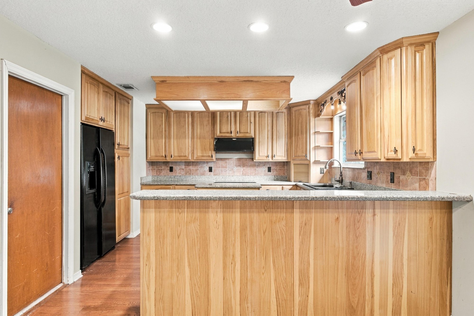
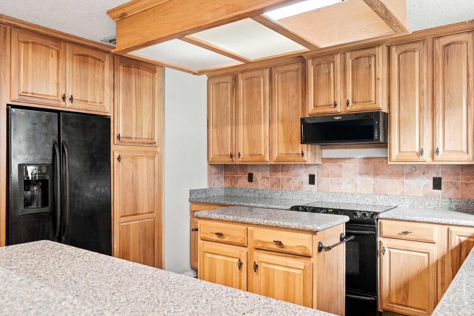
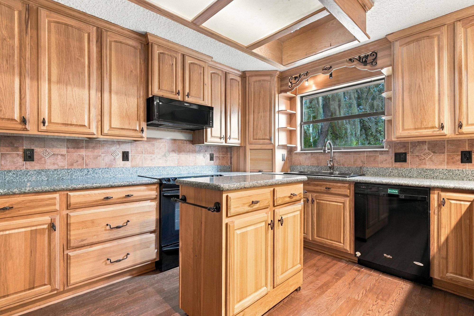
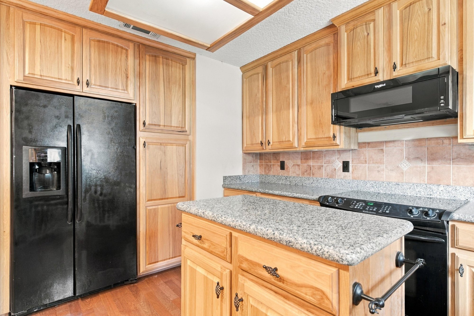
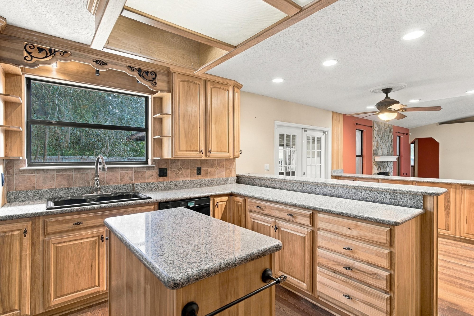
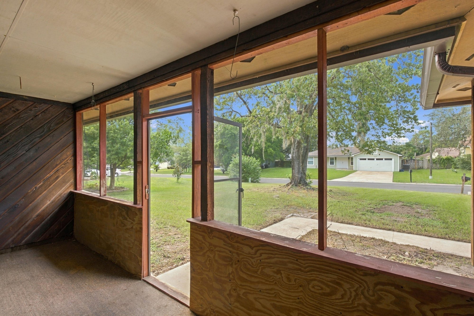
The photos begin at the street with the brick-and-wood ranch set back on a wide lawn and long driveway, then move to the screened front porch and double wood entry doors. Inside, the living room centers on a stone fireplace with a coral accent wall, opening to a kitchen with wood cabinets, granite counters and black appliances arranged around an island and breakfast bar.
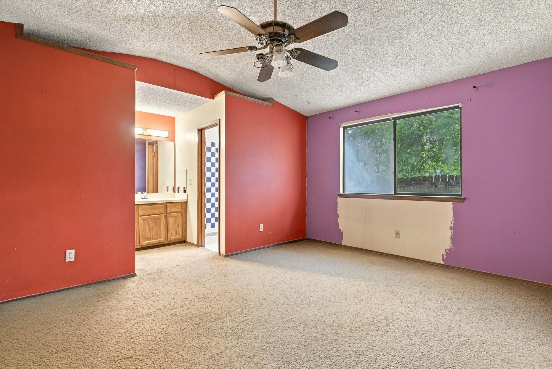
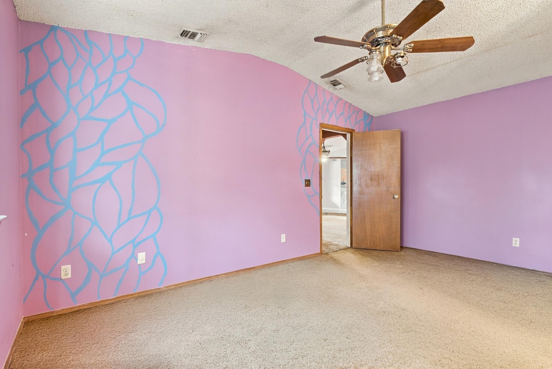
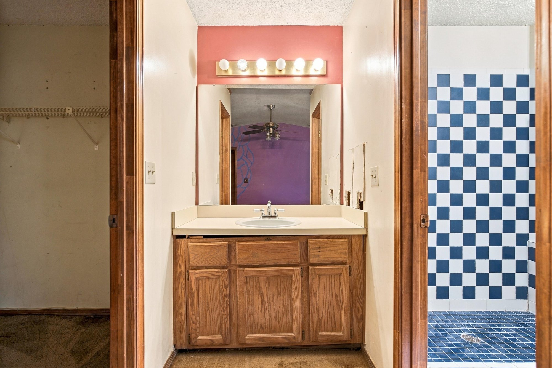
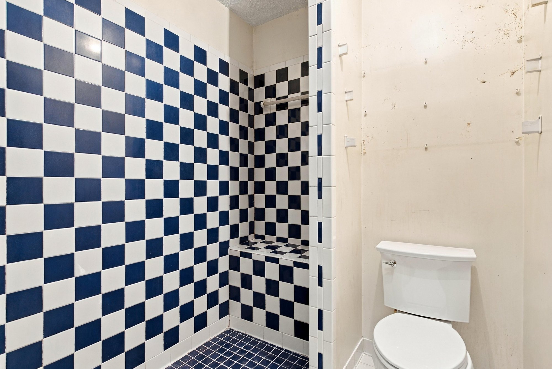
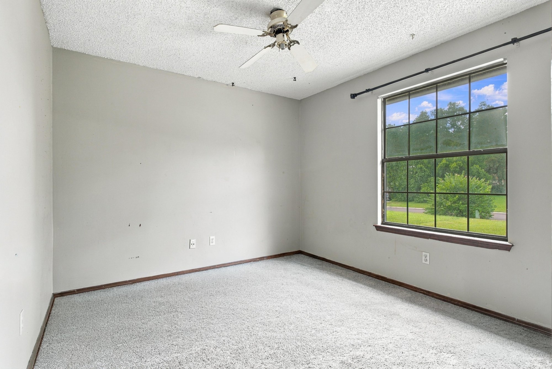
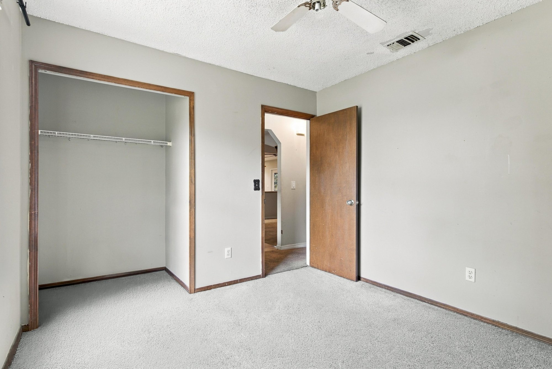
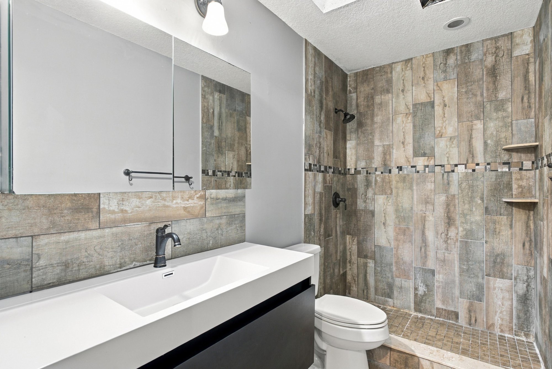
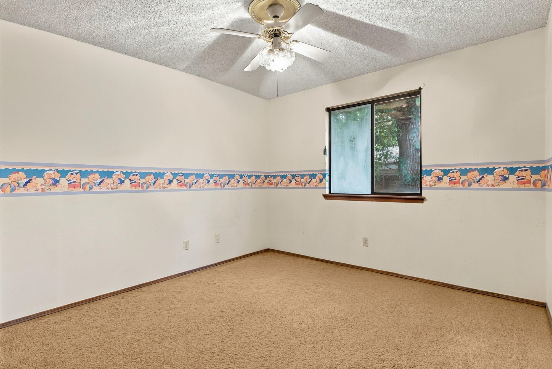
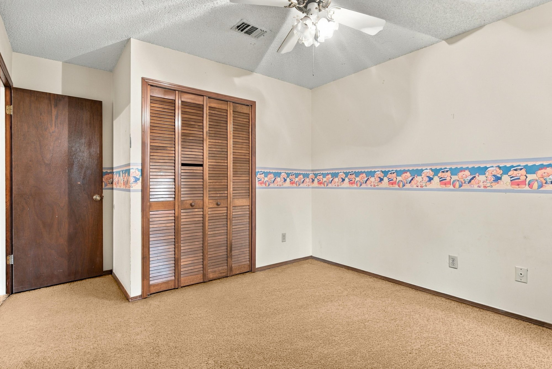
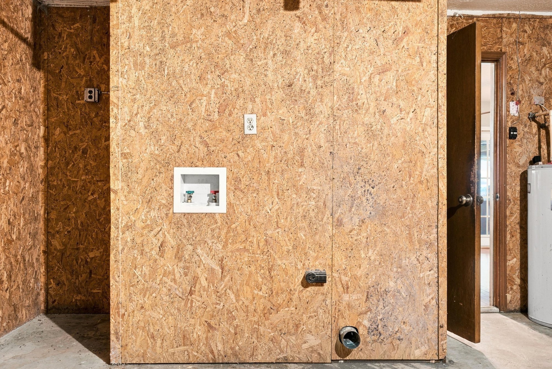
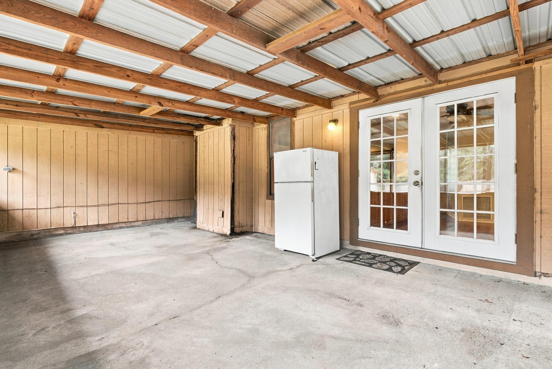
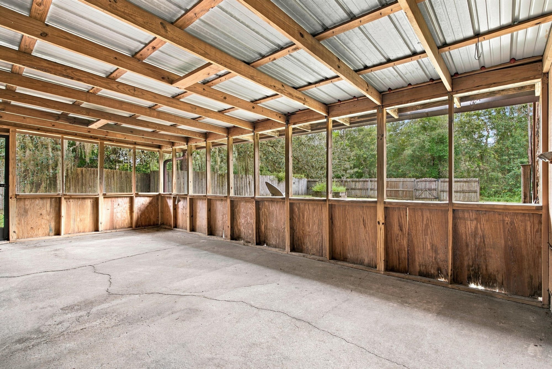
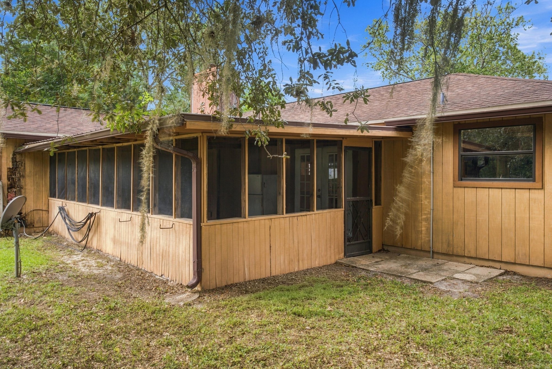
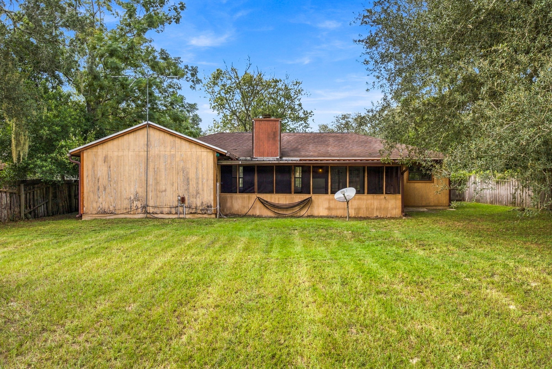
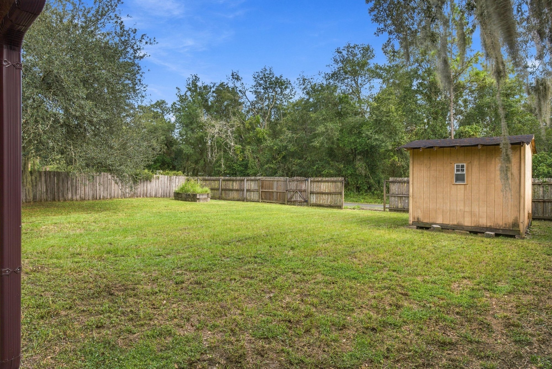
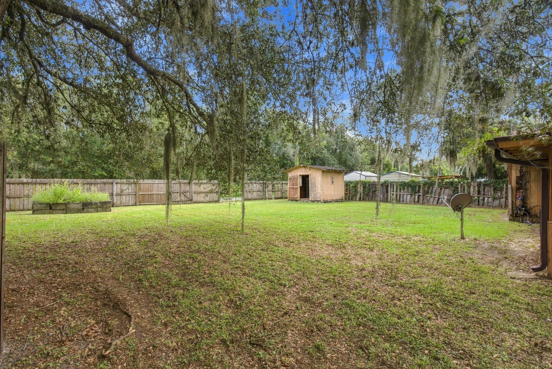
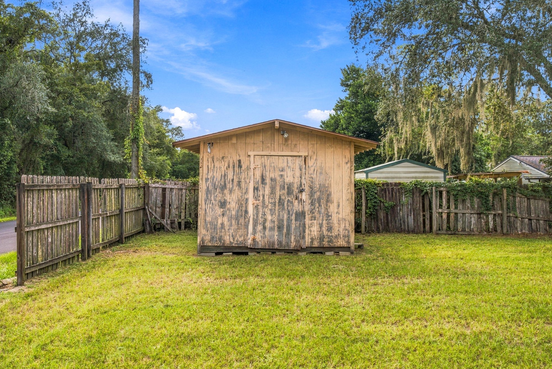
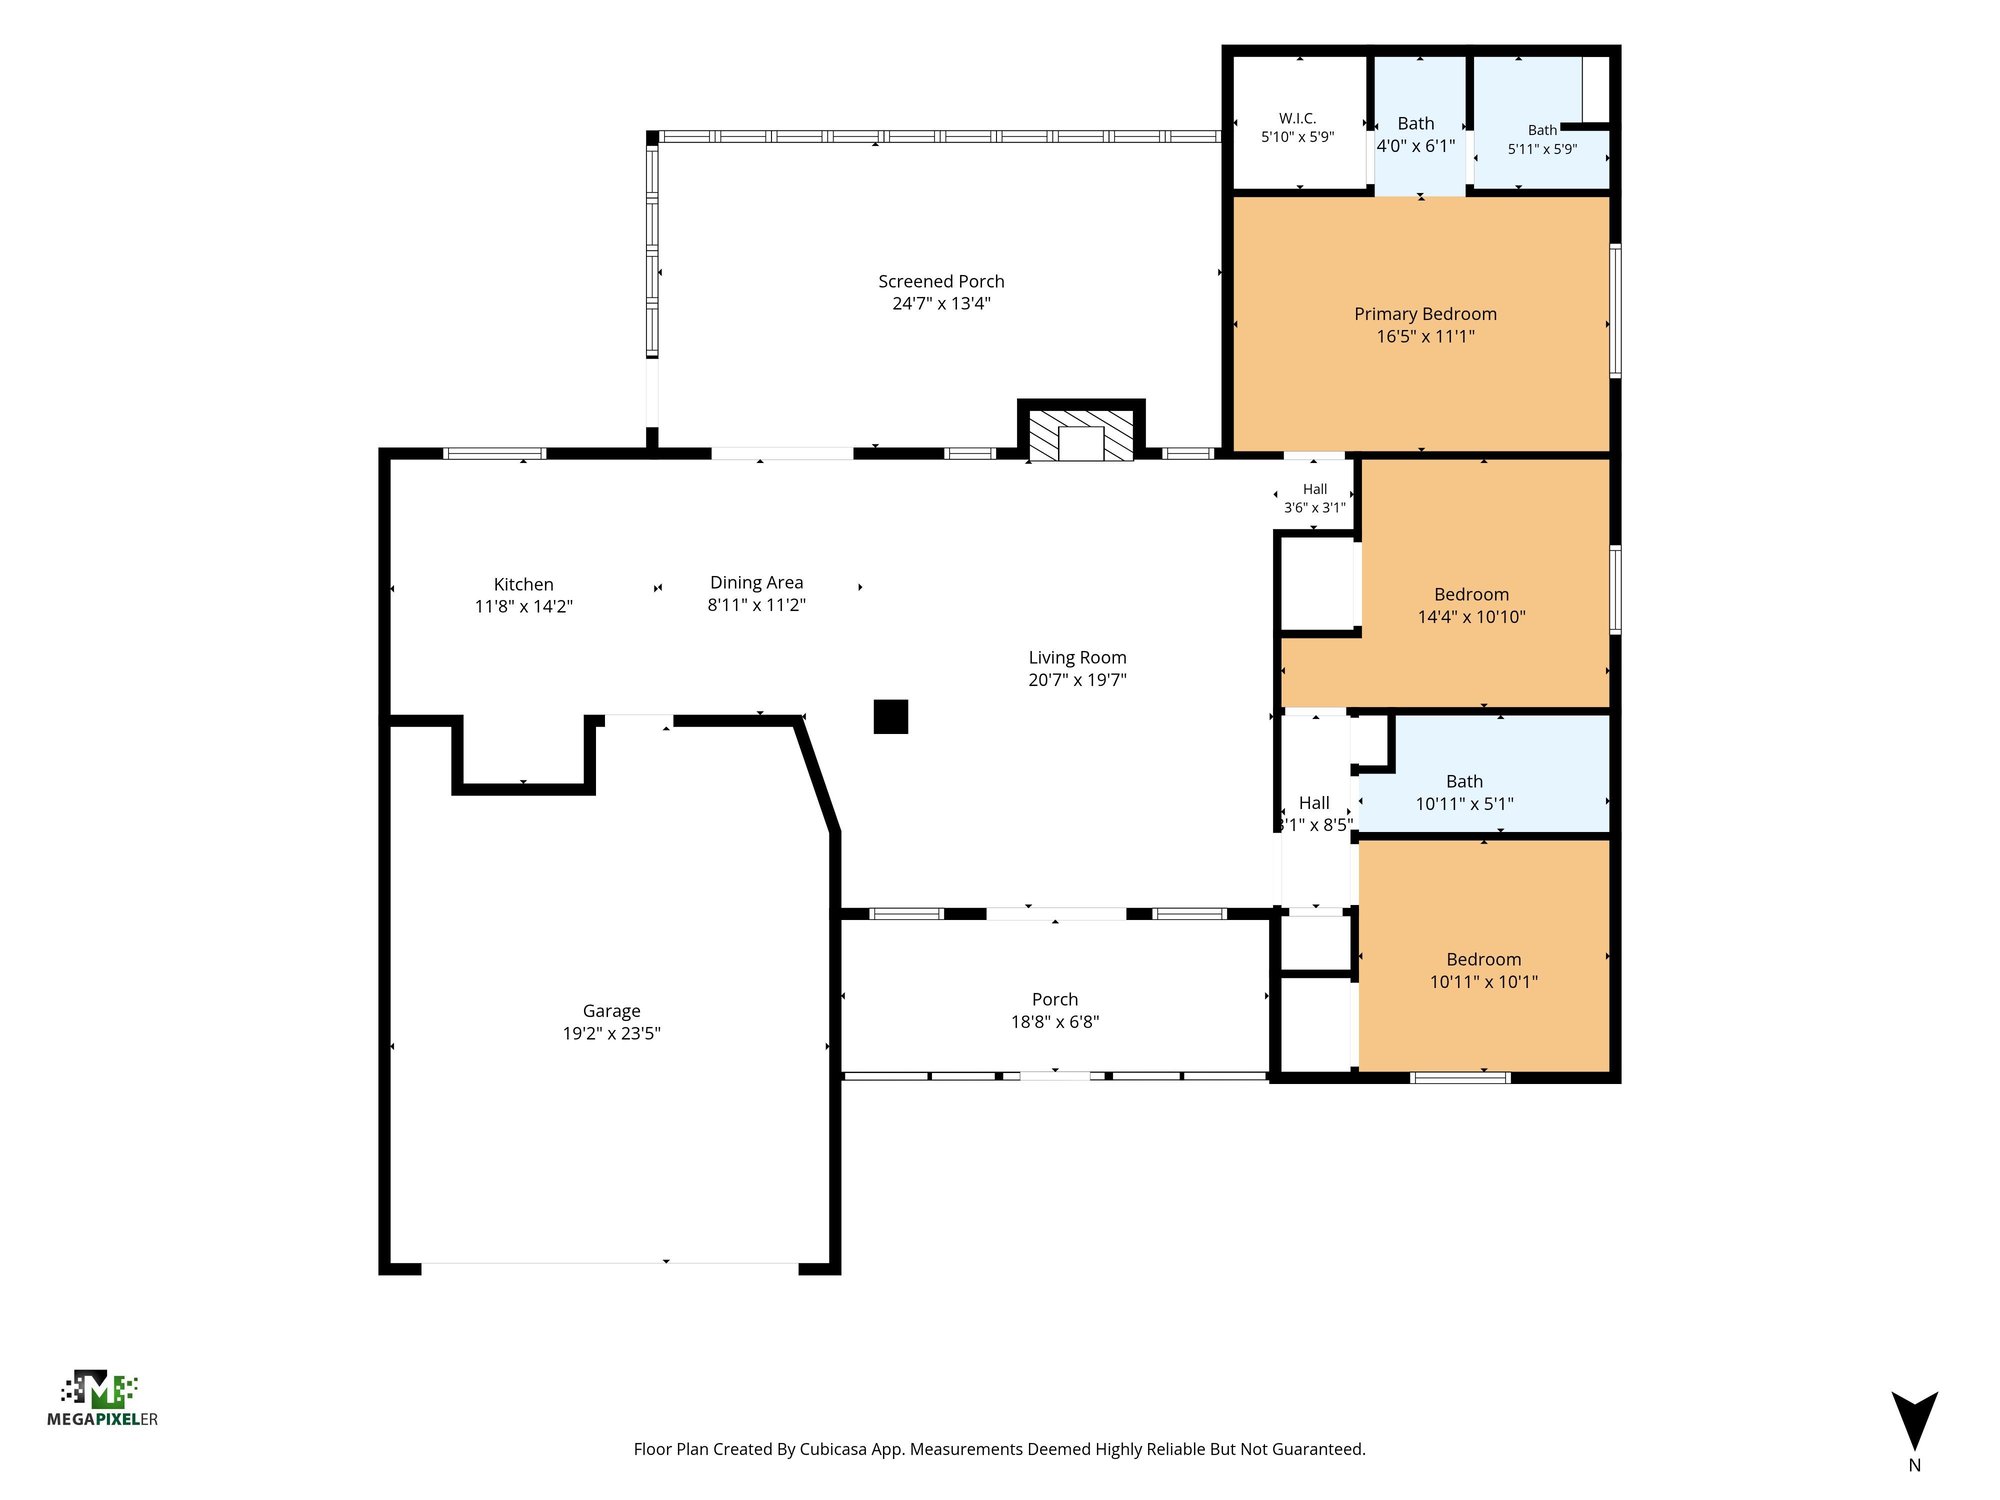
Further in, three bedrooms show a mix of neutral and accent-colored walls, including one with a checkered blue-and-white tile shower and one with a tiled walk-in shower and dark vanity. A screened back porch with exposed wood beams and a connected garage lead out to an open backyard with a storage shed, and the set closes with the floor plan laying out the room sizes and layout.
Nearby
Driving times from 2915 Trenton Ct without traffic.
The front of the home
Inside
Outdoor living
Floor plan
Selling a home in Orange Park?
We photograph homes across Orange Park and North Florida. Next-day delivery, and you pay only after you approve the photos.