
Middleburg, FL4800 Acacia St, Middleburg, FL 32068
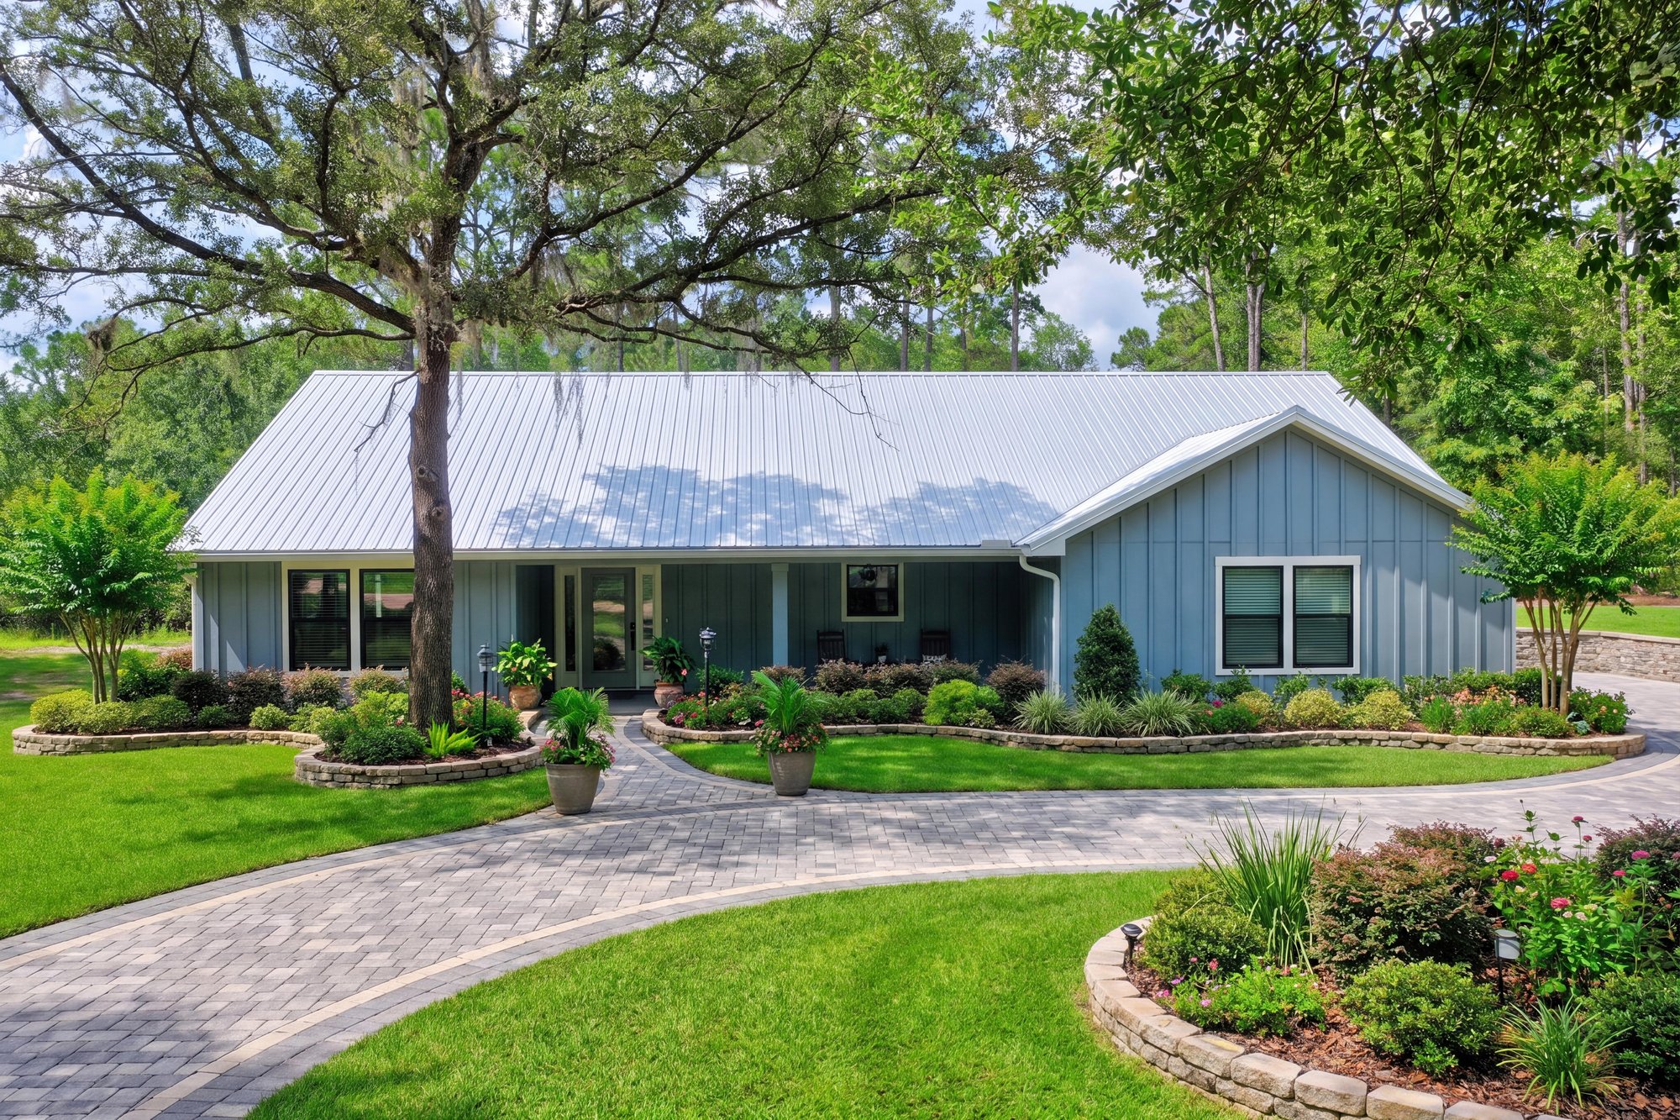
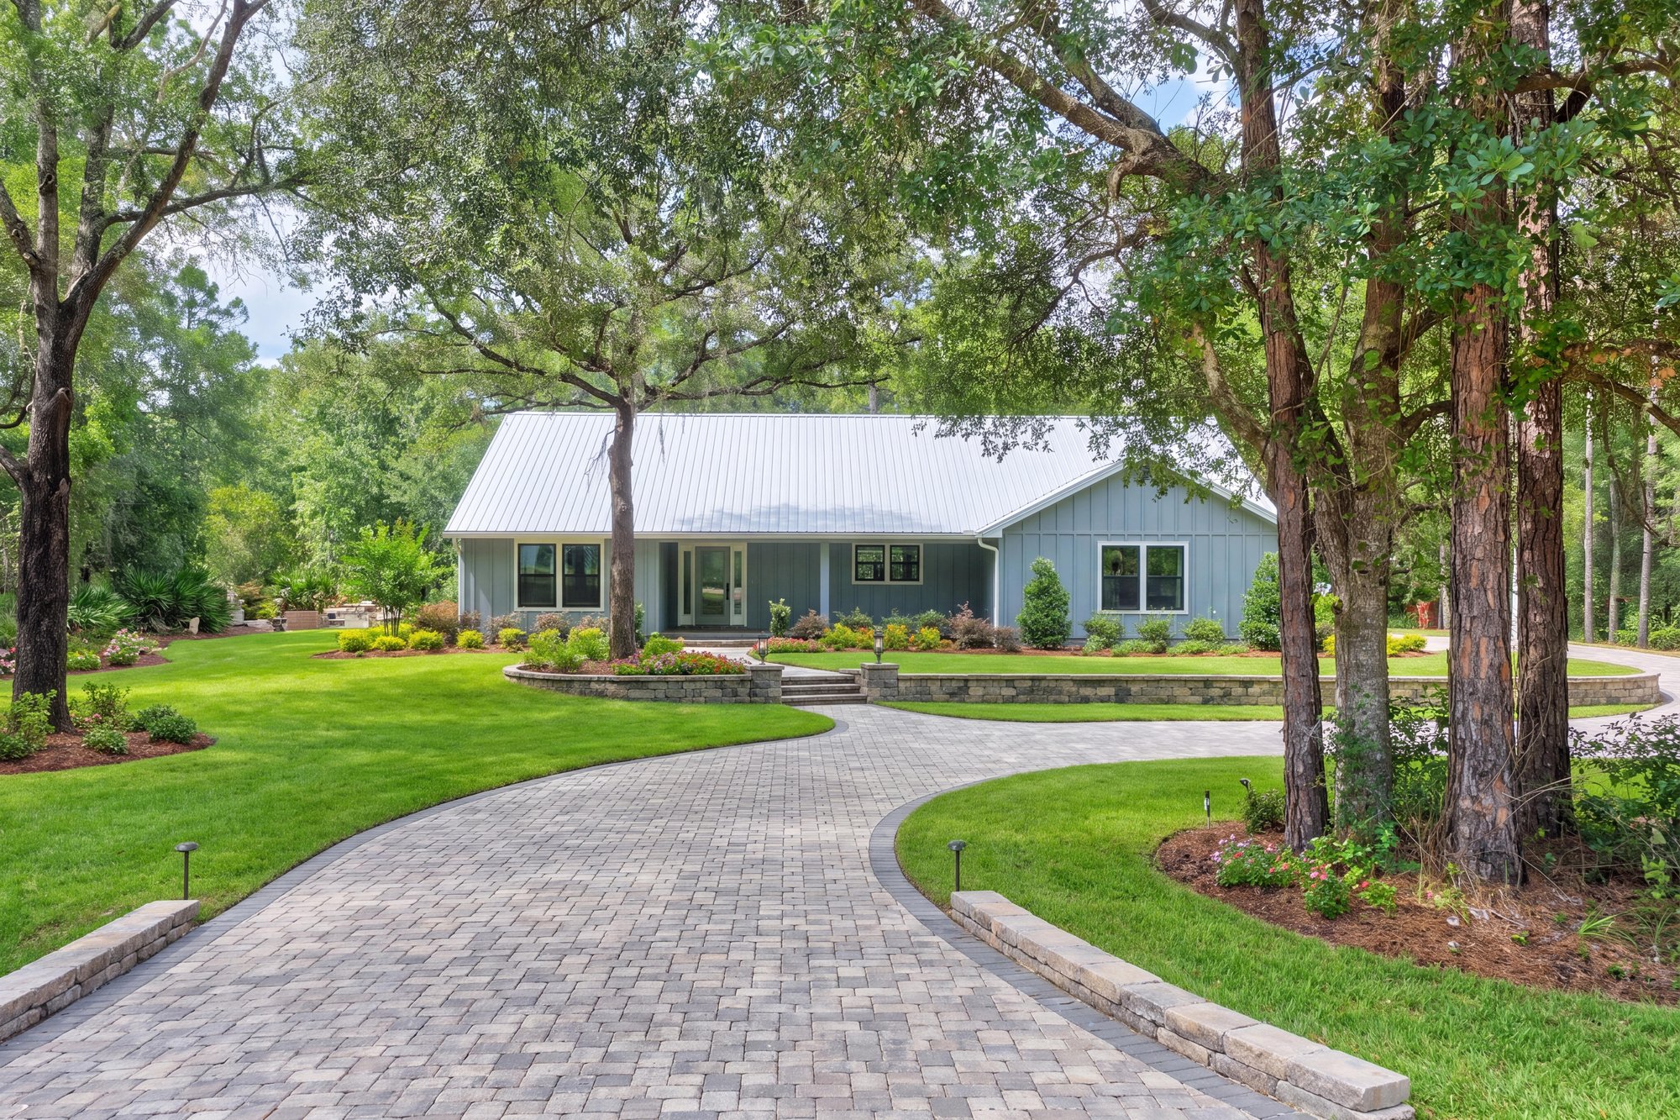
Front-to-back interior, exterior, and drone photos plus a floor plan of a 2,749-square-foot farmhouse-style home on a wooded Middleburg lot.
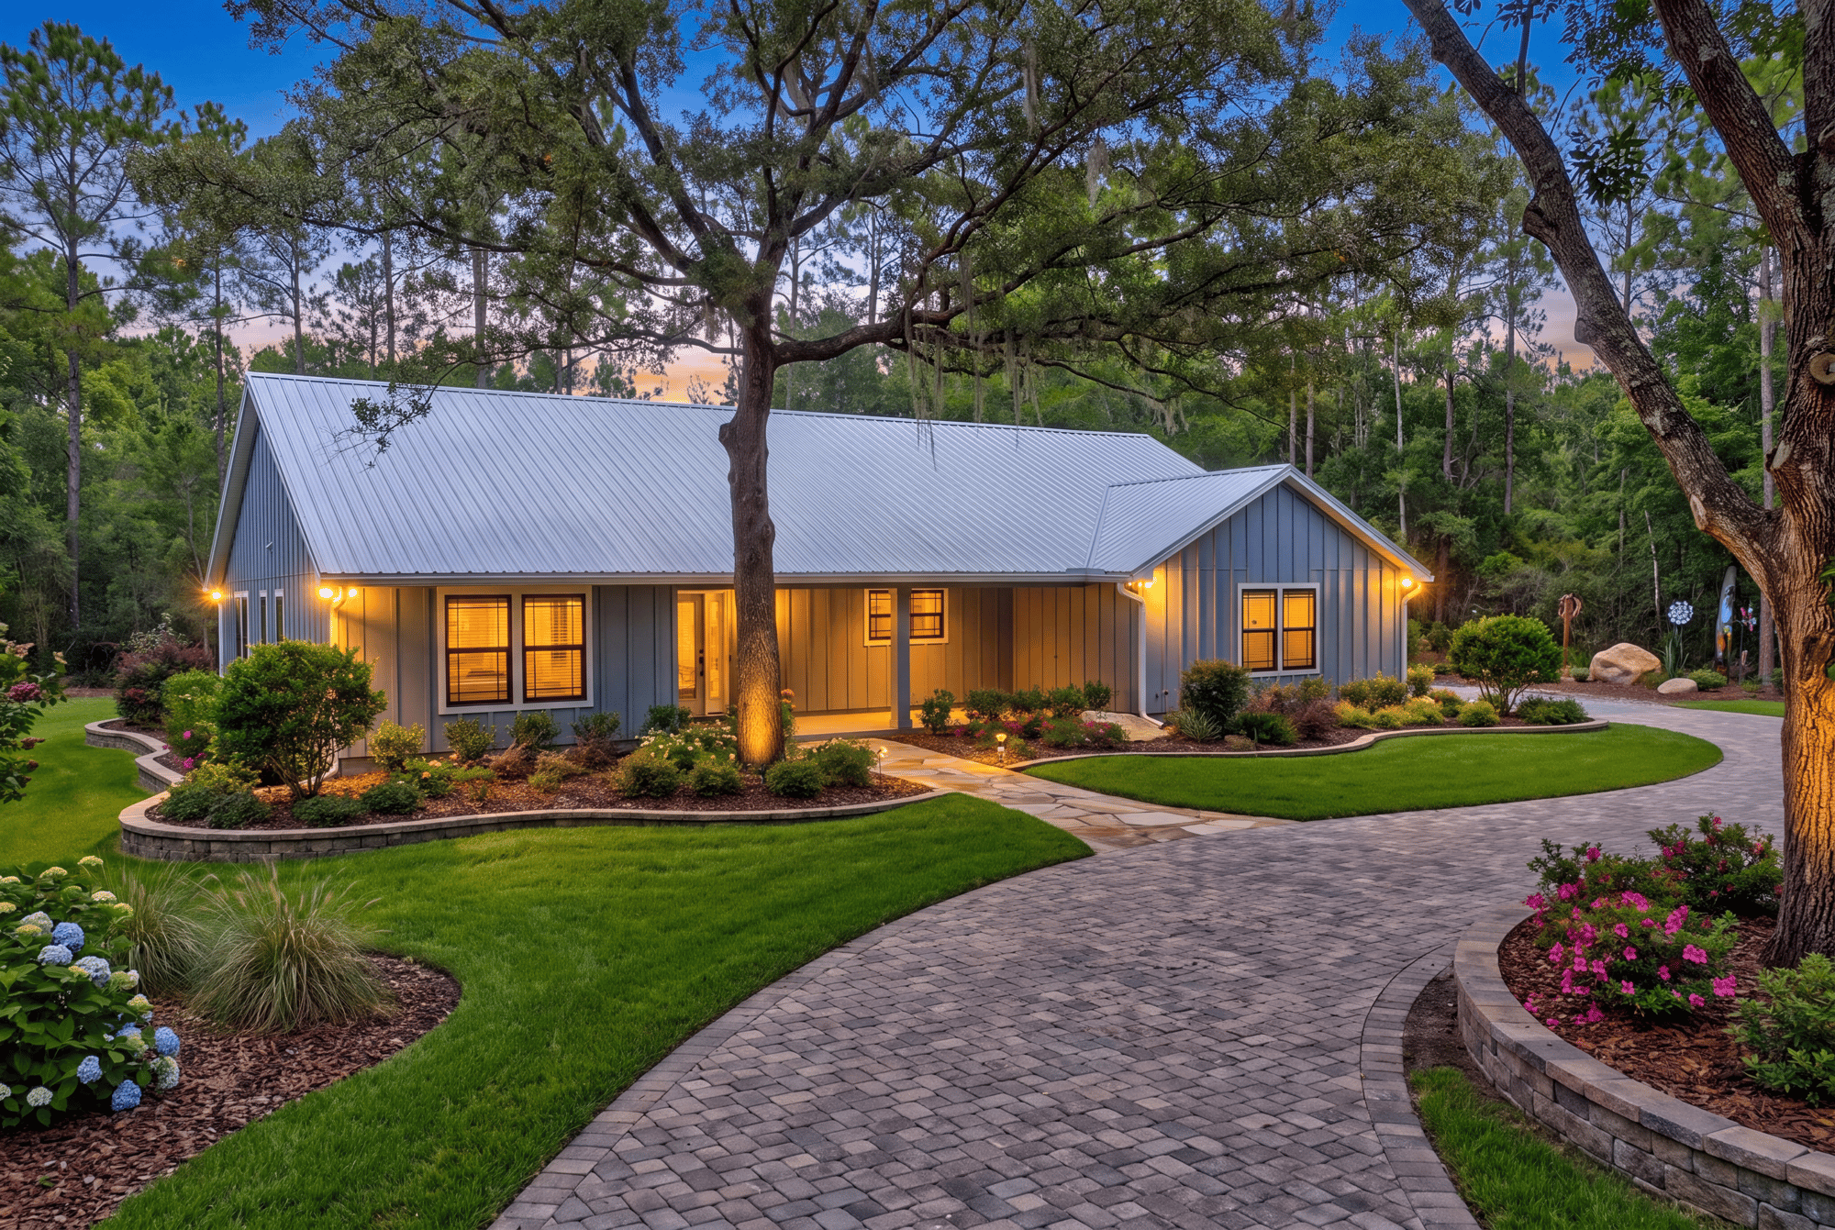
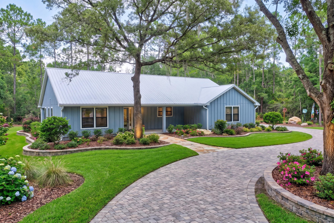
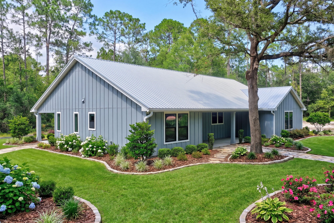
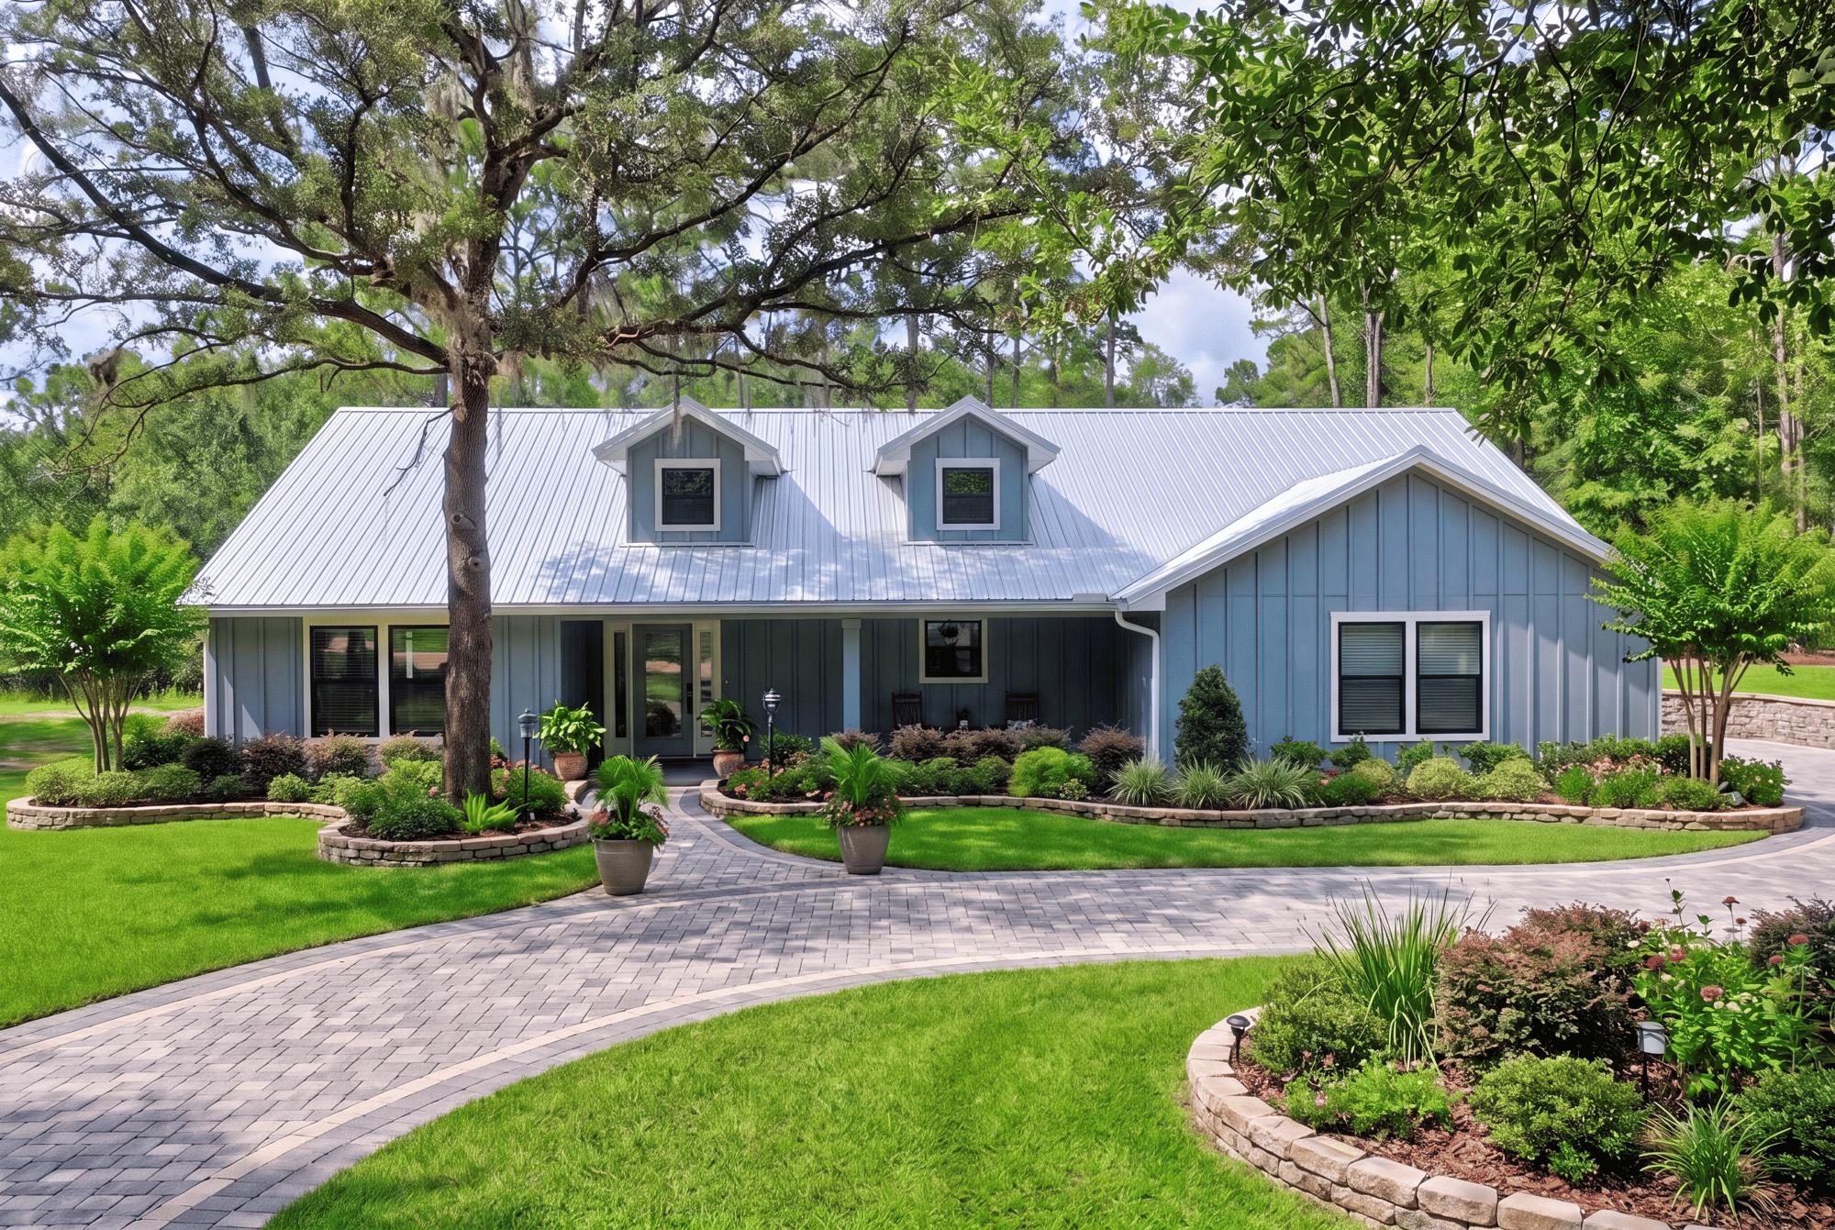
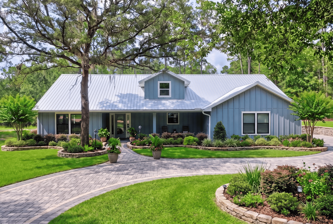
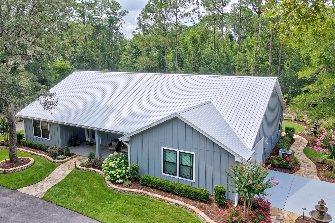
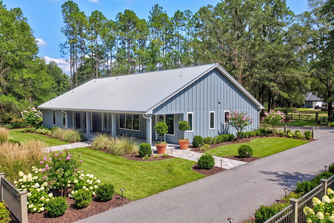
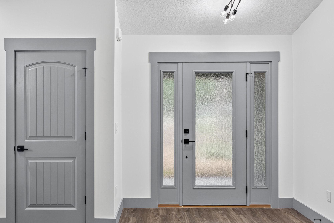
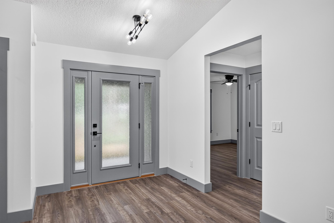
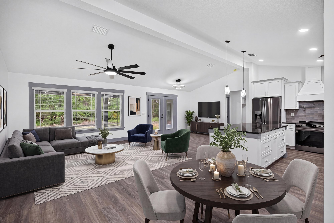
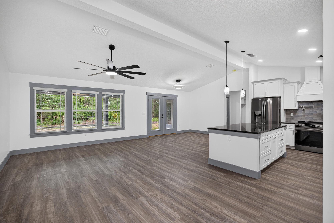
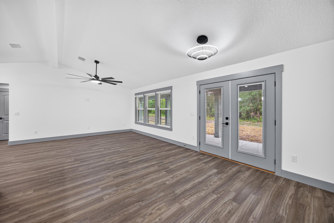
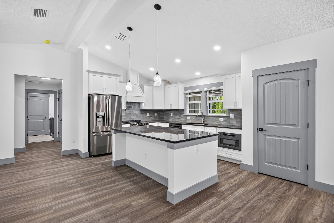
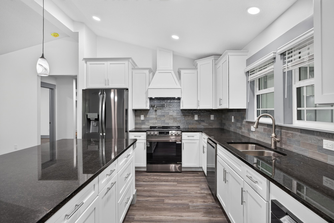
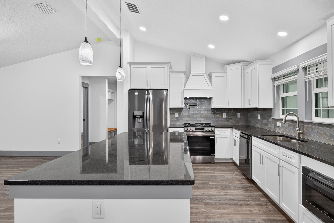
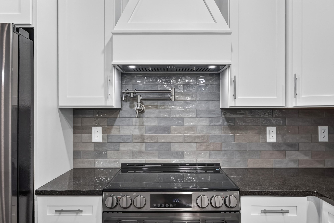
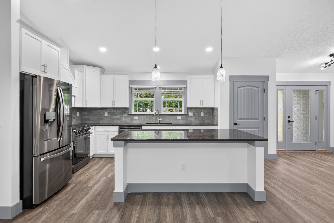
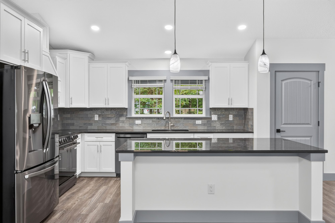
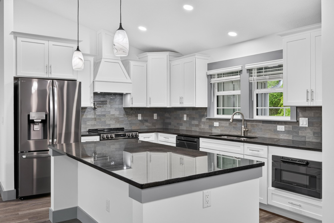
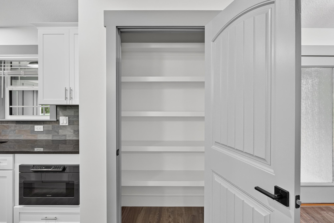
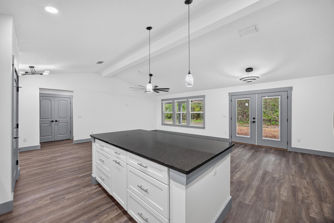
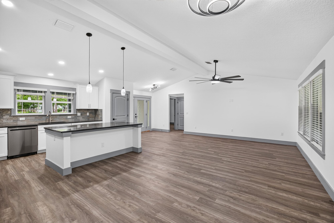
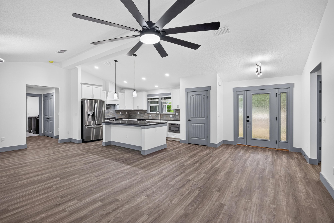
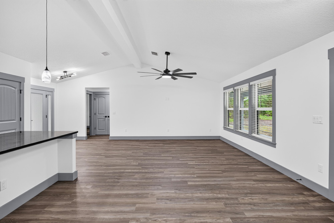
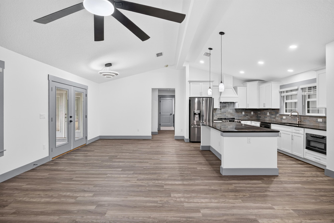
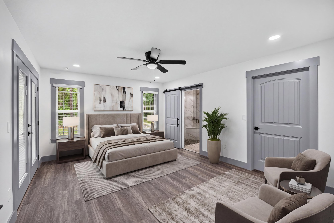
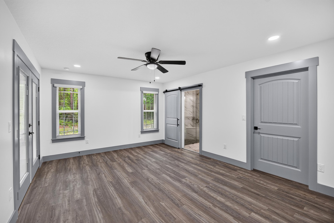
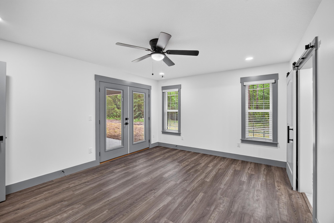
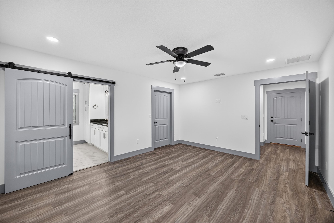
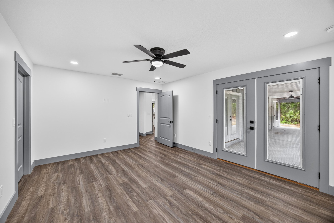
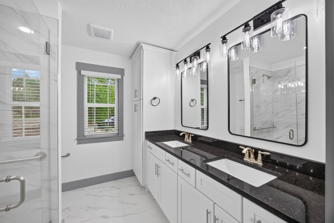
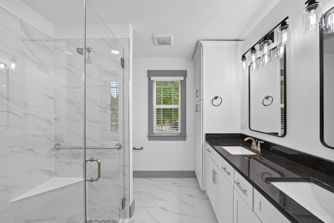
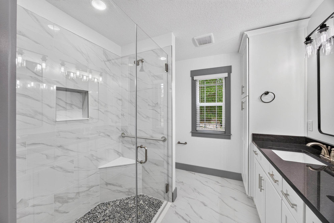
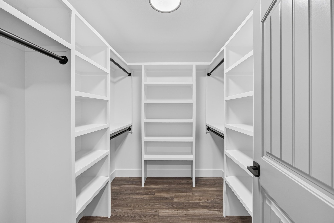
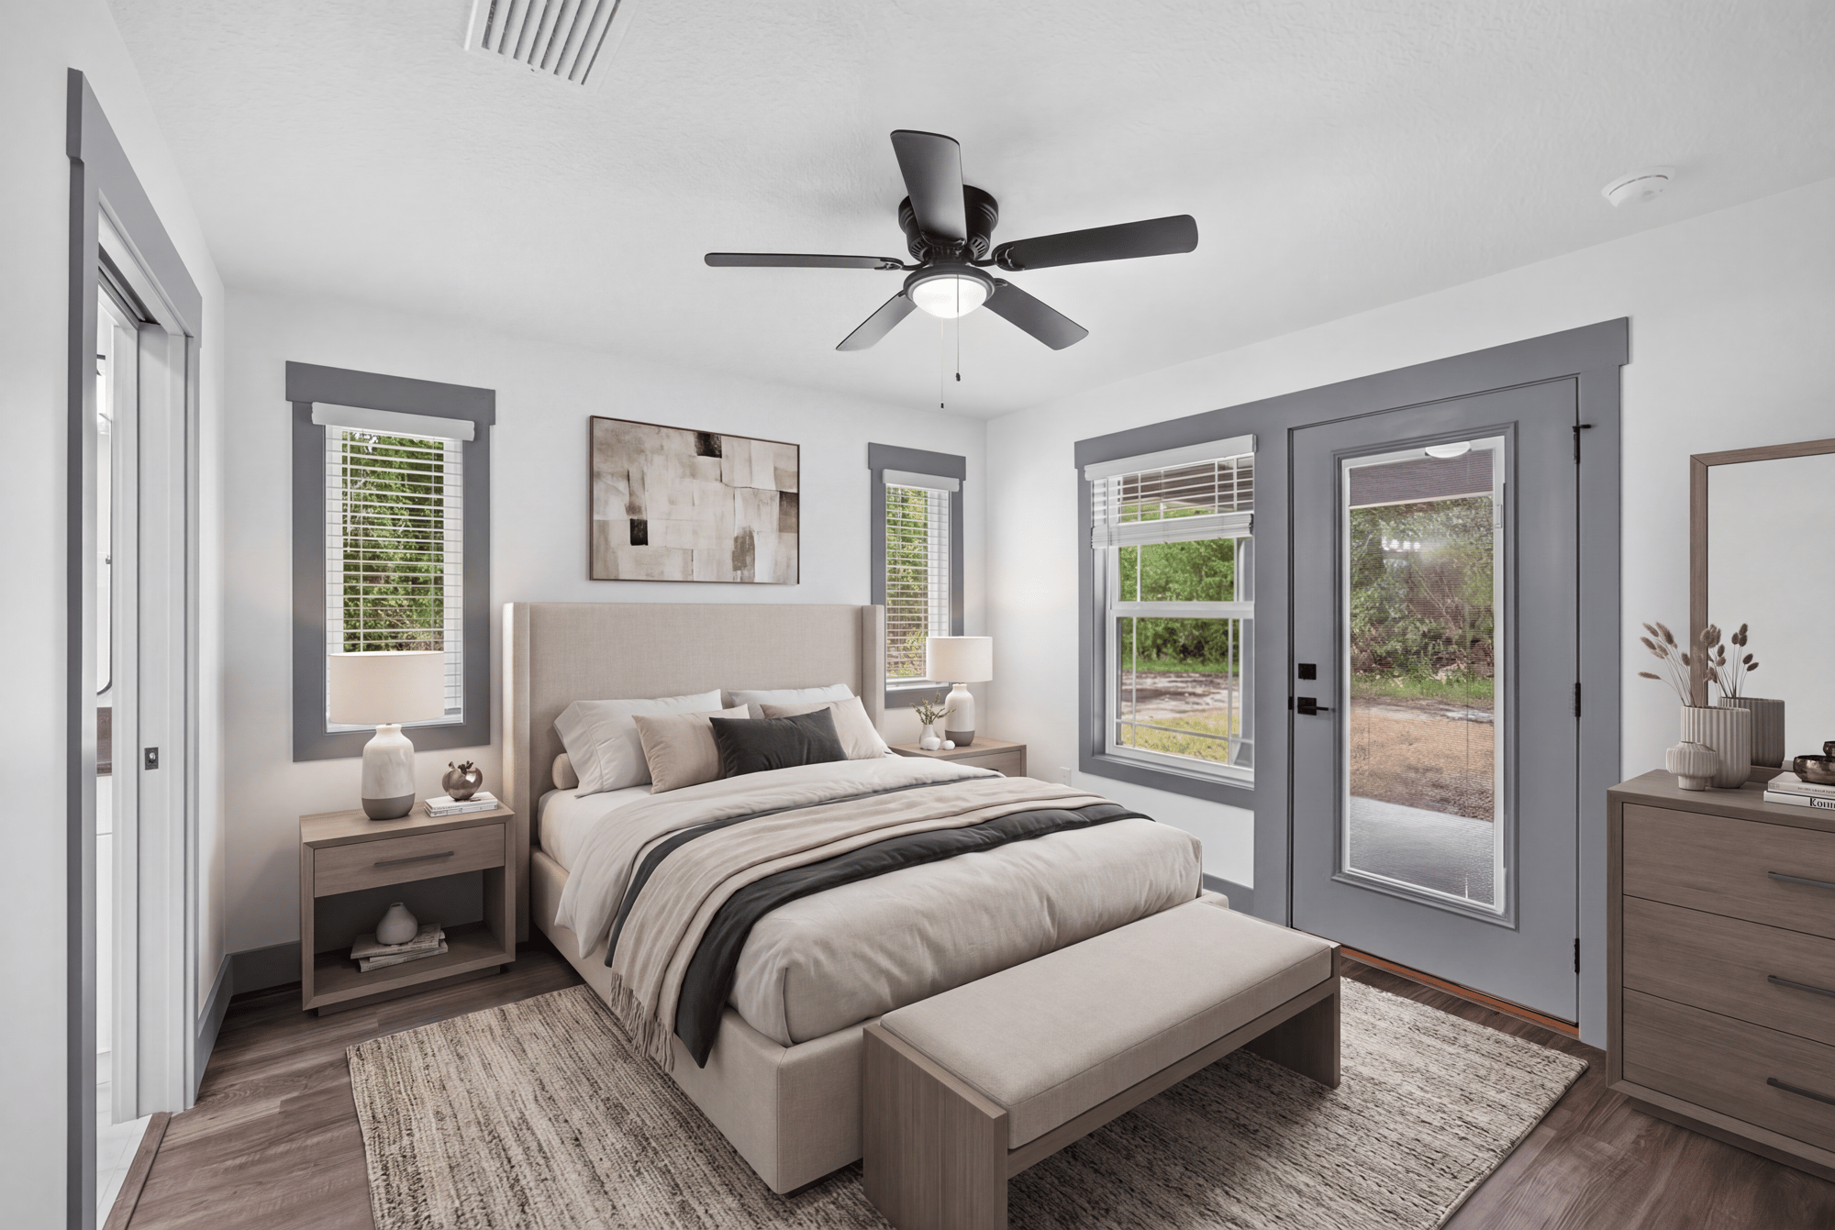
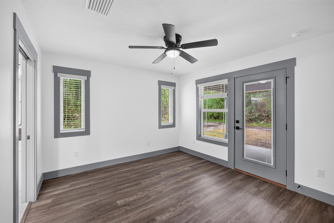
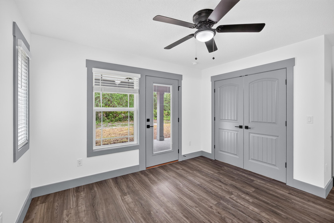
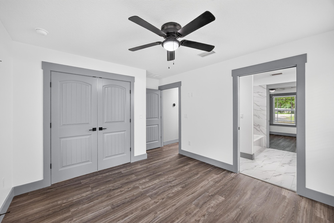
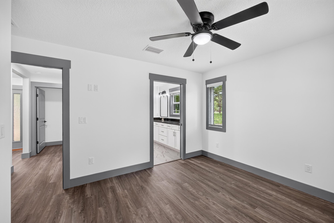
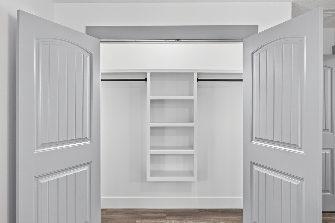
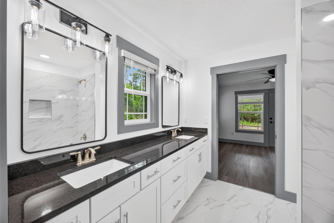
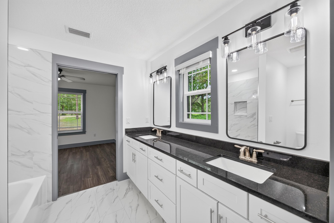
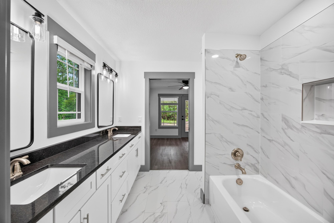
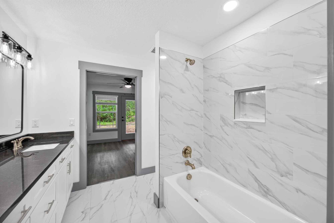
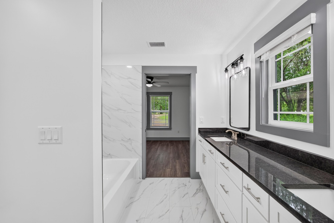
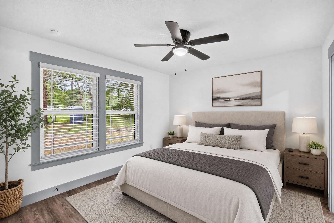
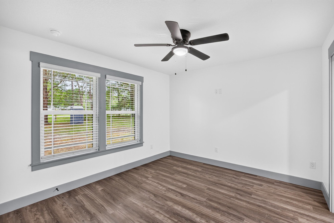
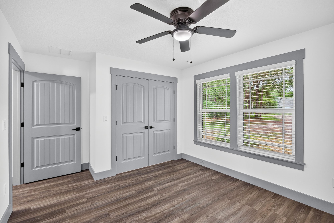
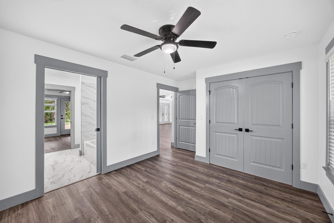
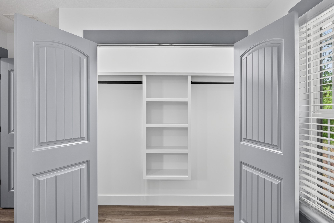
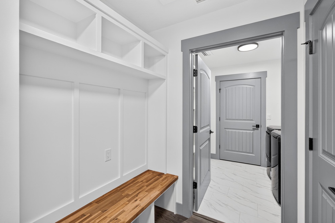
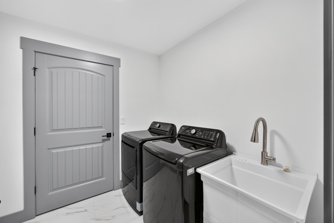
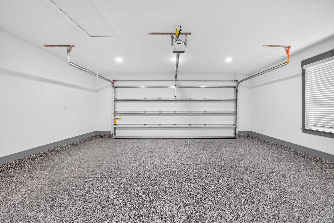
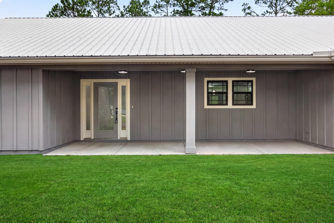
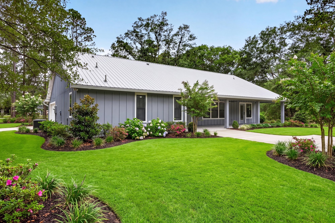
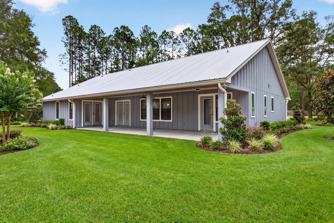
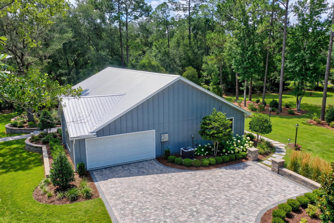
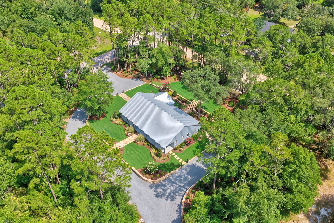
The home presents with board and batten siding, a metal roof, and a paver driveway that curves through landscaped beds to a covered front porch with double glass doors. Inside, the entry opens to a vaulted living and kitchen area with white cabinetry, black countertops, stainless appliances, and a tile backsplash. The open floor plan continues through a dining area, a walk-in pantry, and several bedrooms and bathrooms finished with dual vanities, walk-in showers, and built-in closets, ending at a laundry room and attached garage.
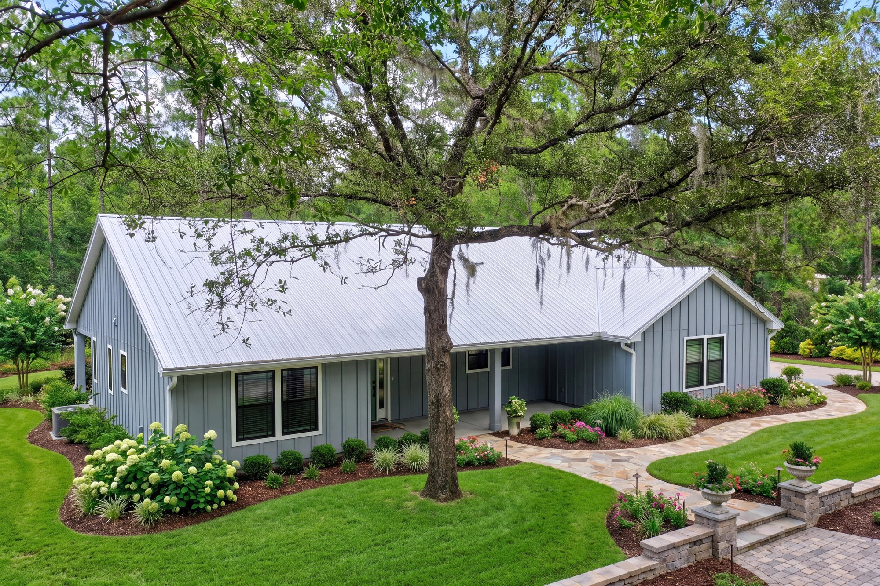
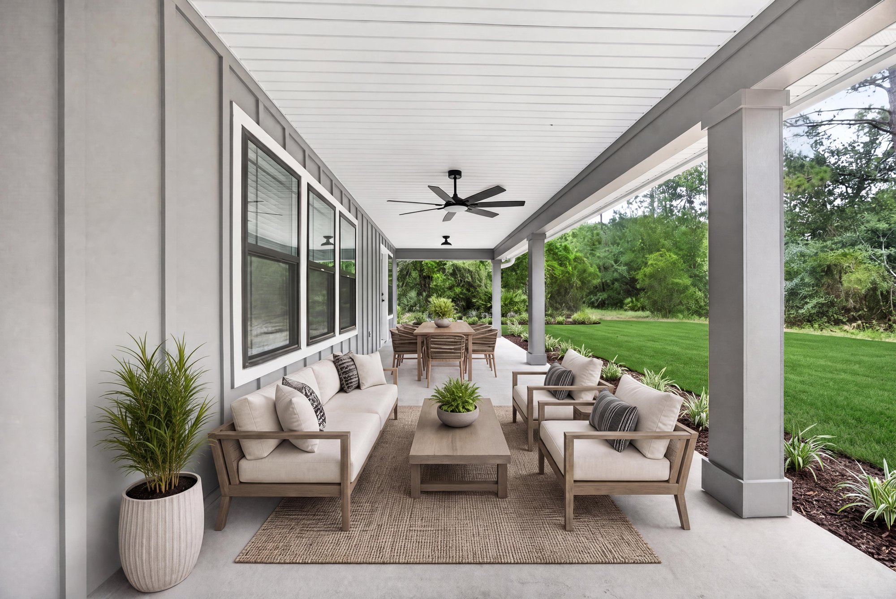
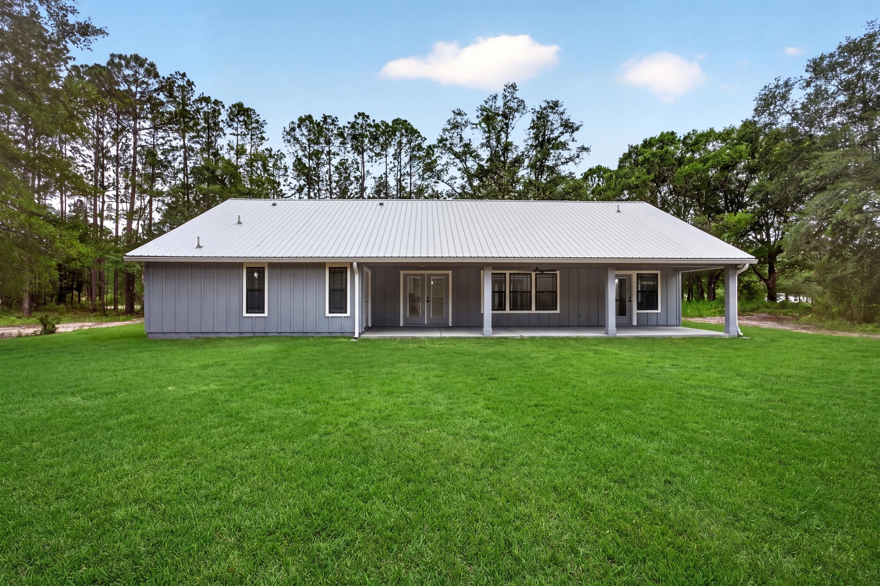
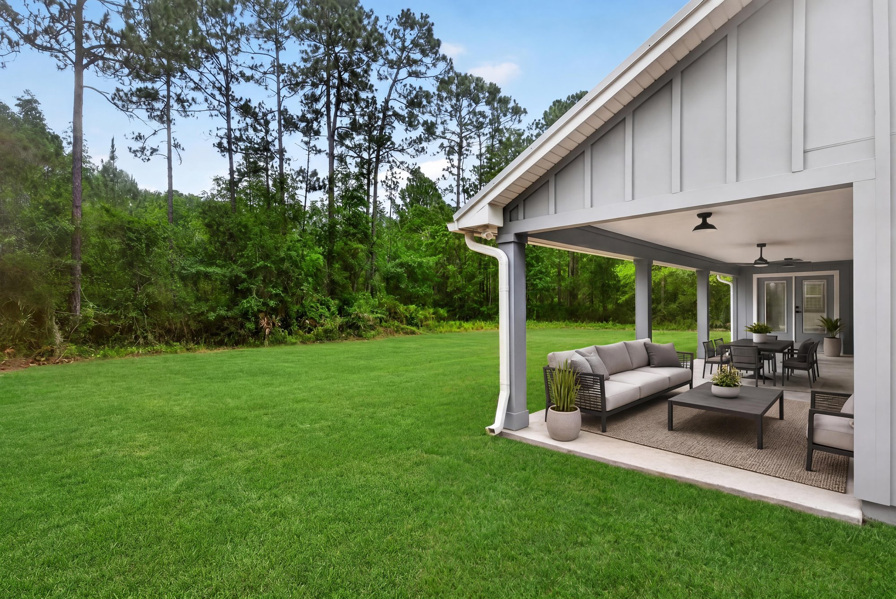
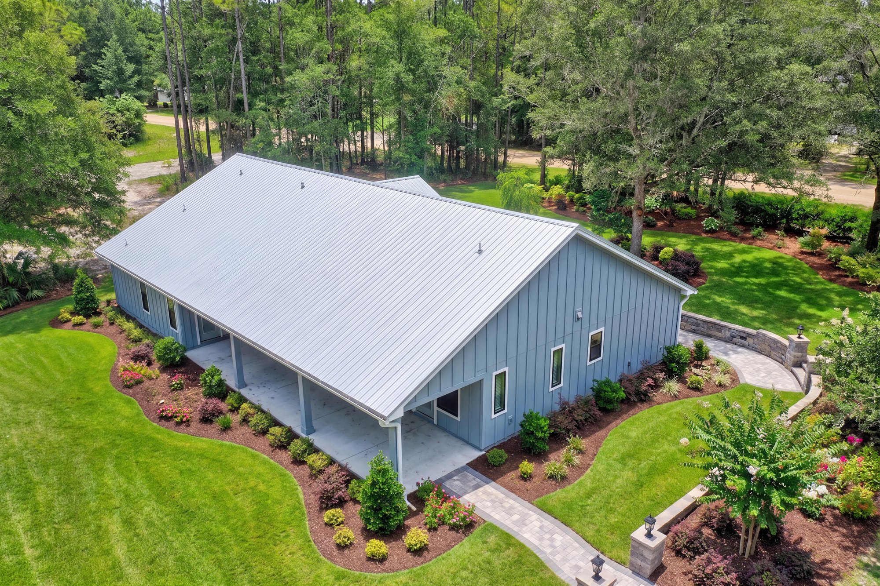
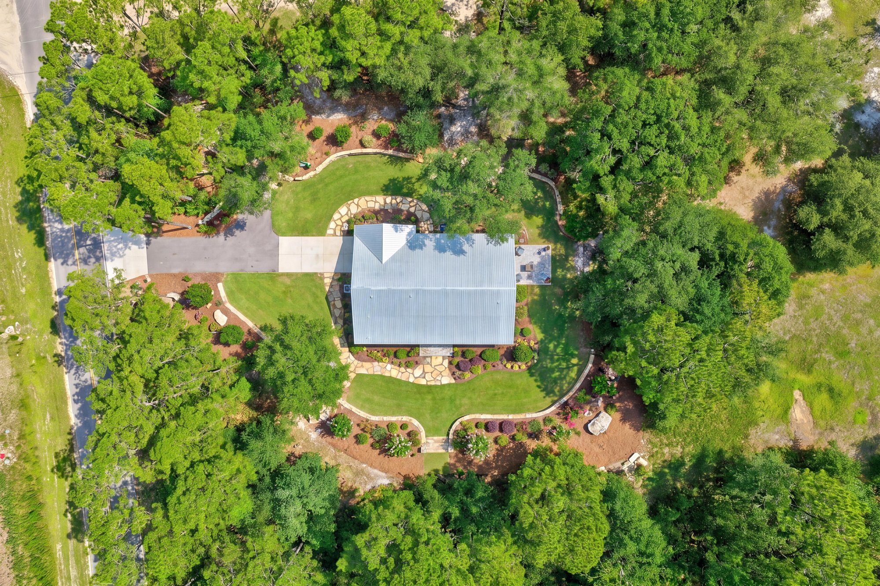
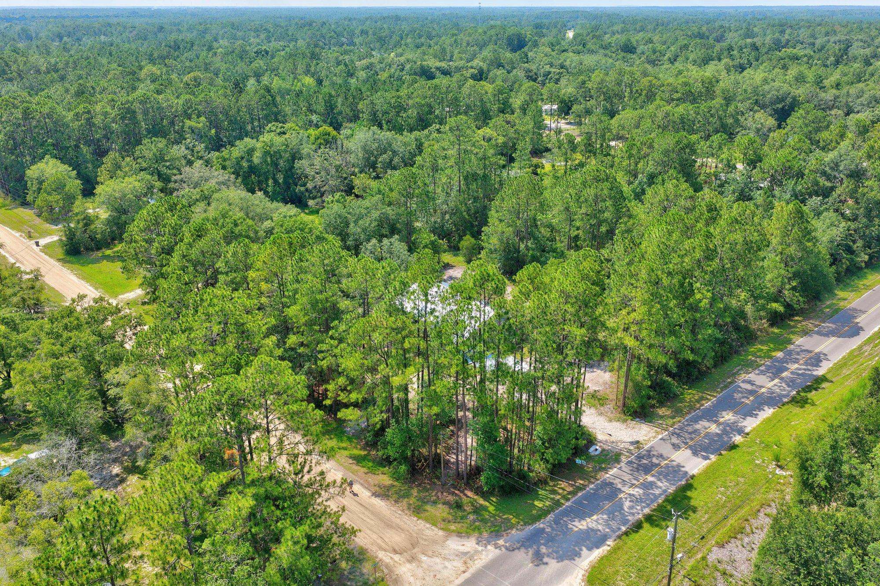
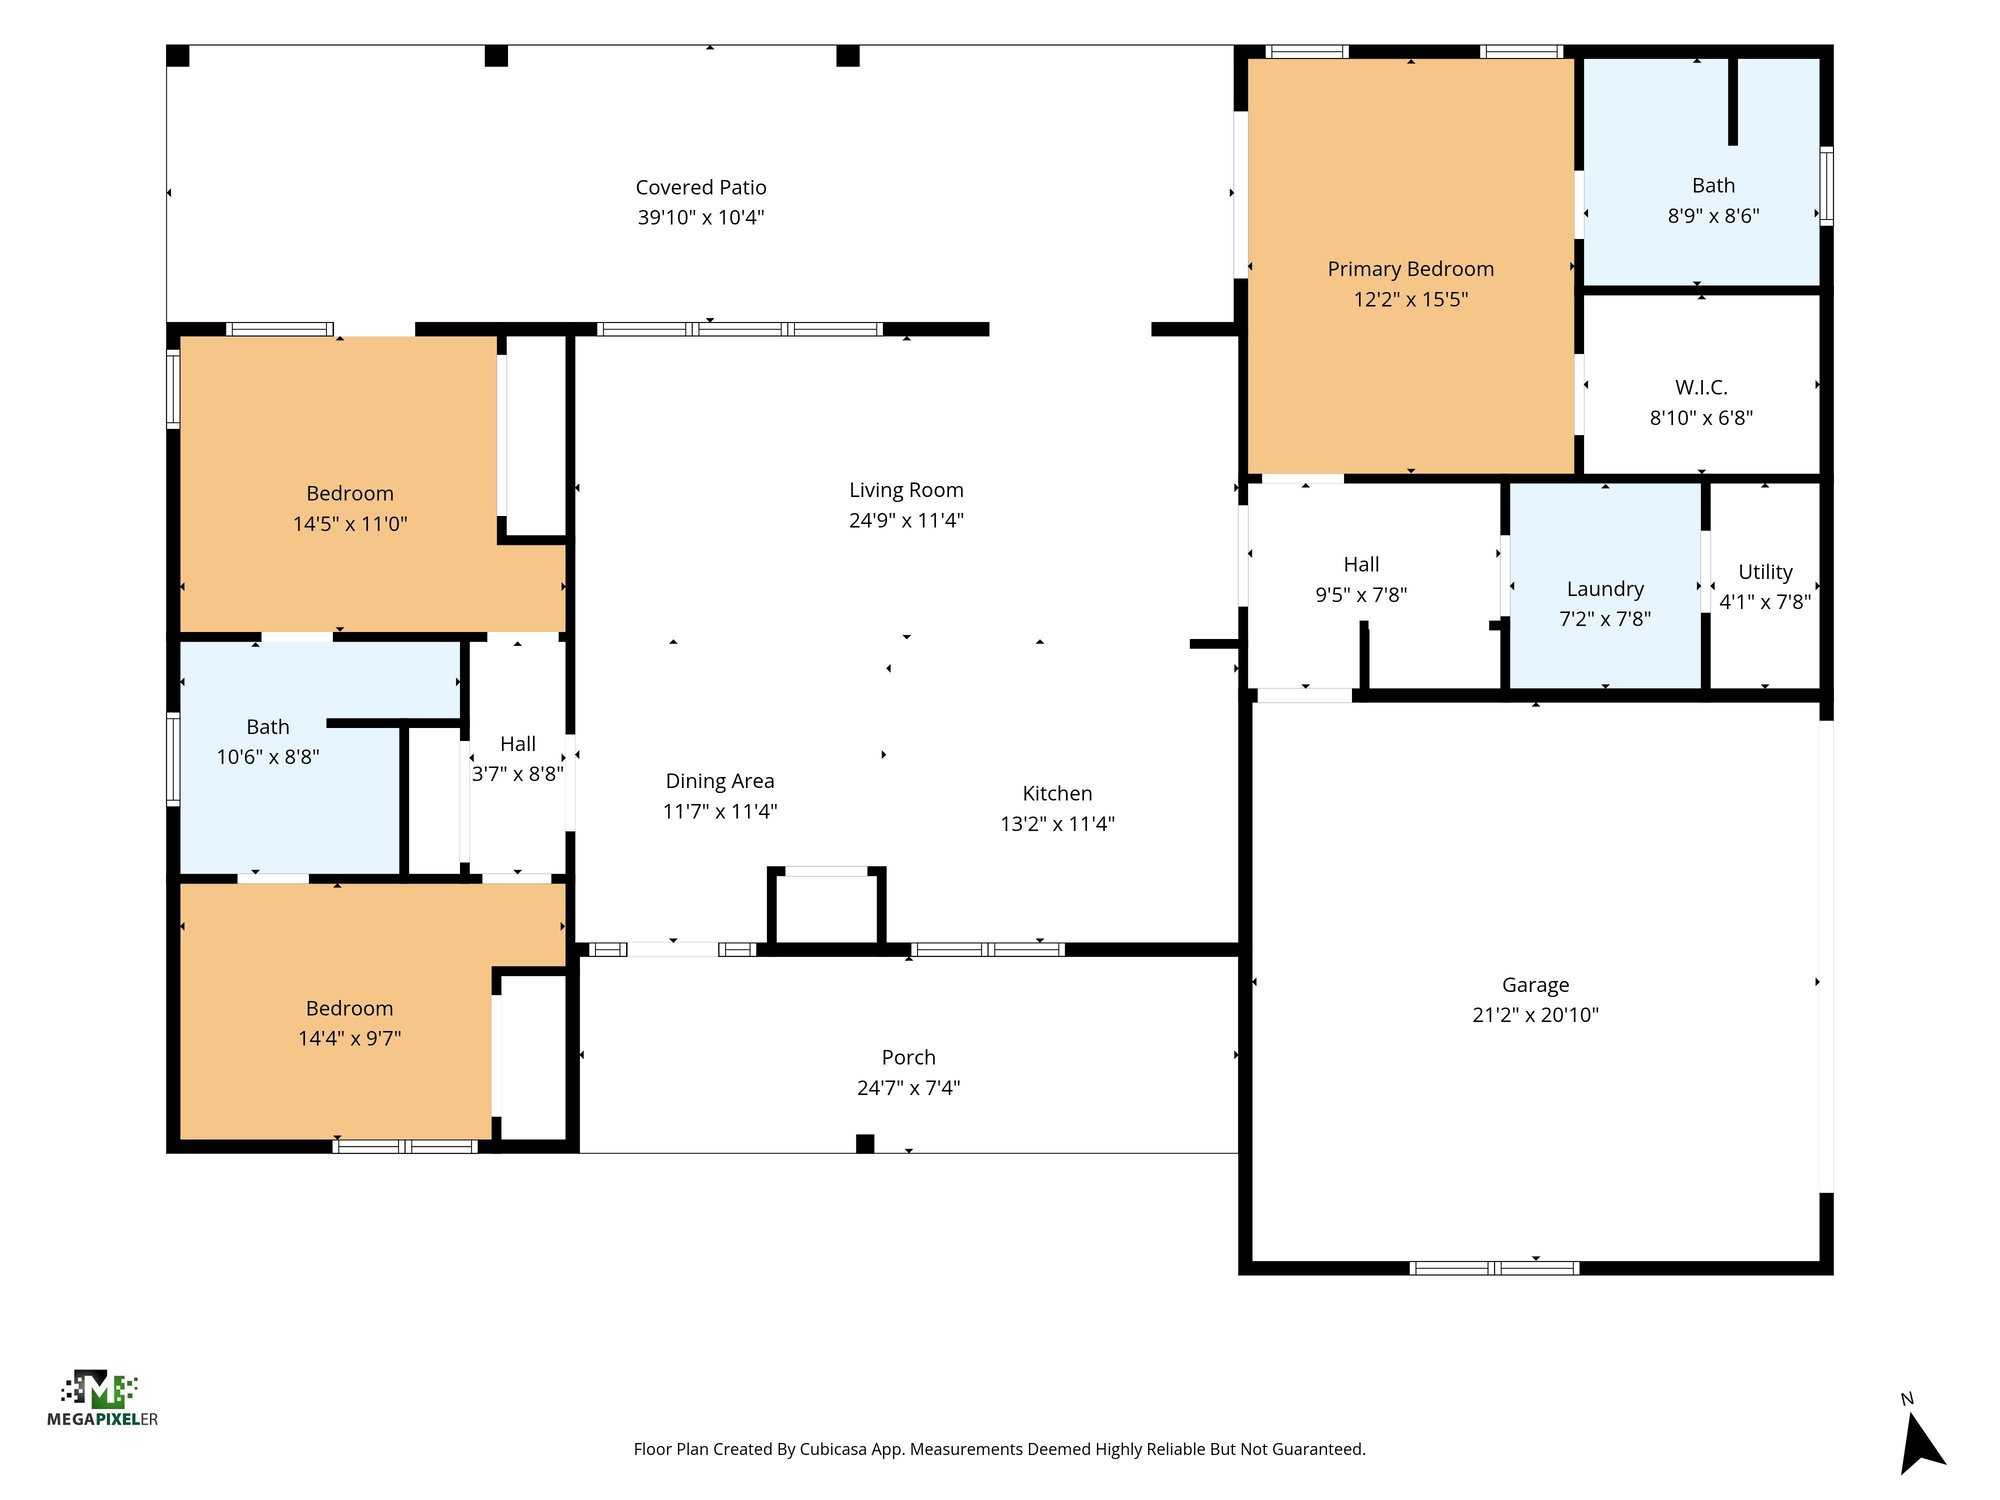
A covered back porch with seating looks out over the rear yard and tree line. Drone views show the home's metal roof, the paver driveway, and the wooded lot from above, along with the surrounding street and tree canopy. A floor plan maps the layout of the bedrooms, living spaces, and garage.
Nearby
Driving times from 4800 Acacia St without traffic.
The front of the home
Inside
Outdoor living
From above
Floor plan
Selling a home in Middleburg?
We photograph homes across Middleburg and North Florida. Next-day delivery, and you pay only after you approve the photos.