
Middleburg, FL4319 Green River Pl, Middleburg, FL 32068
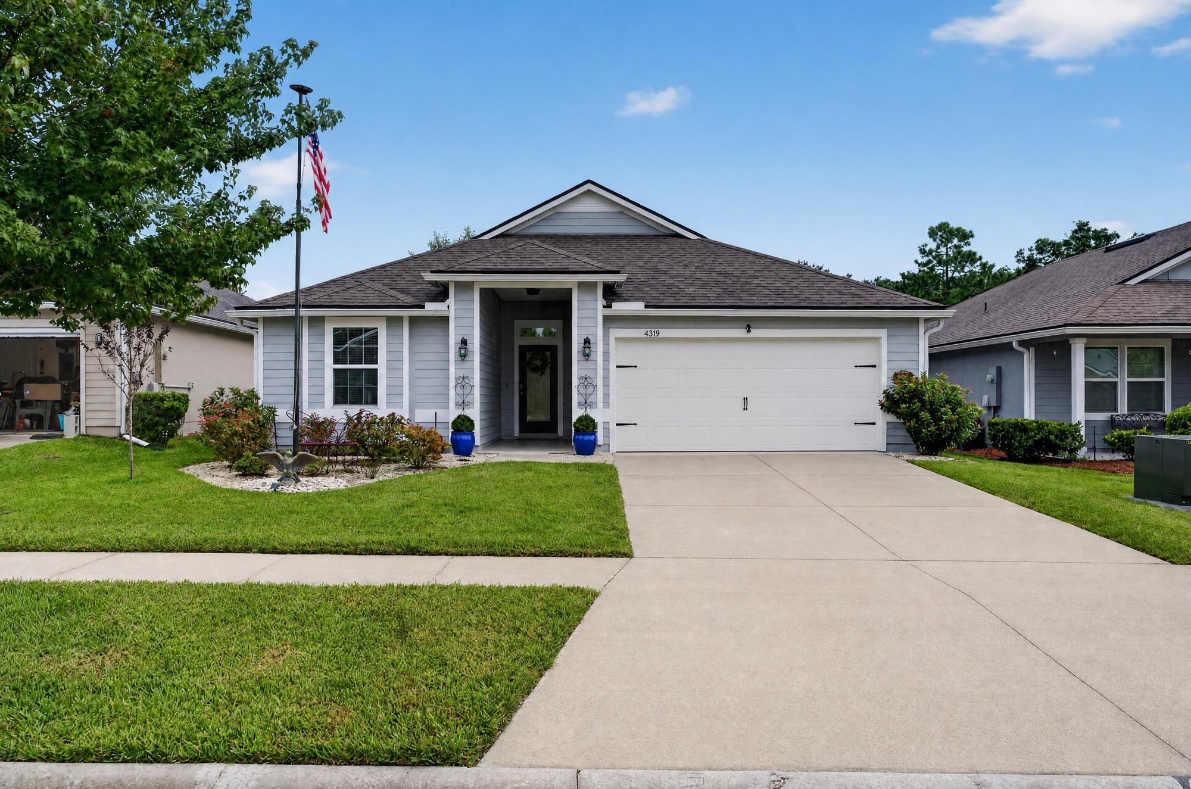
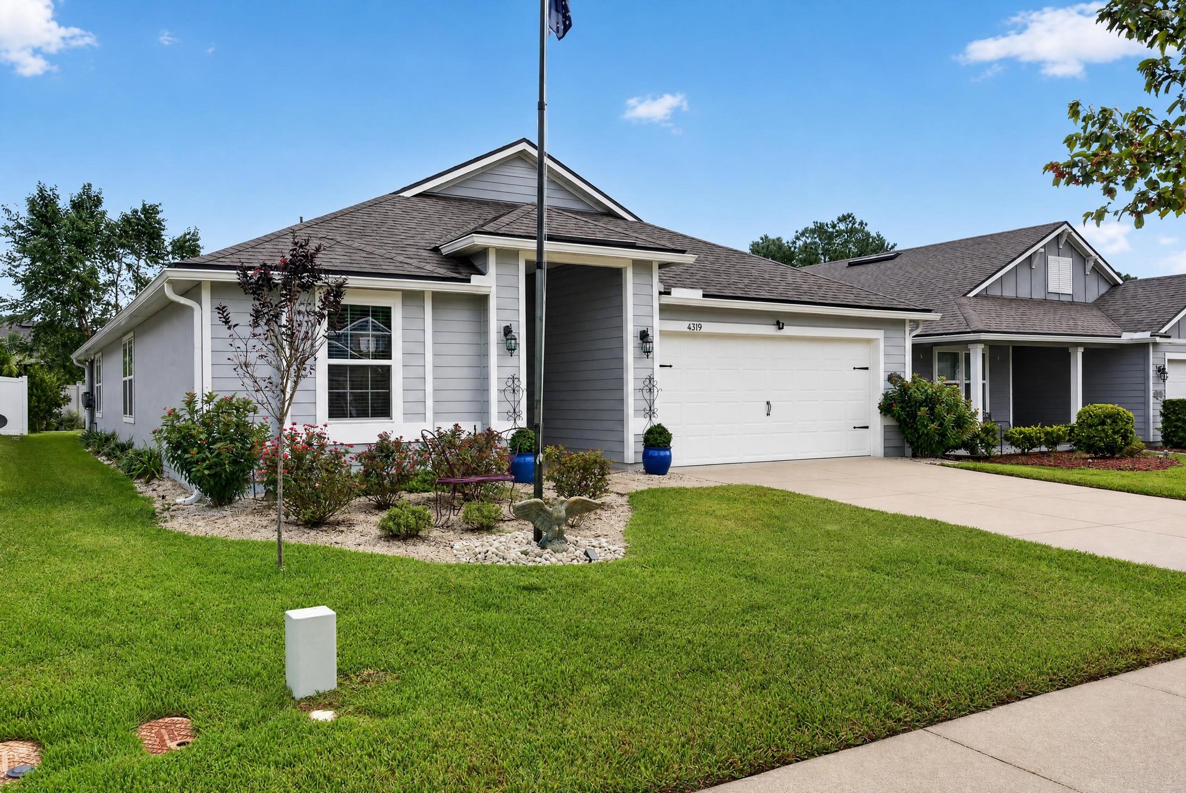
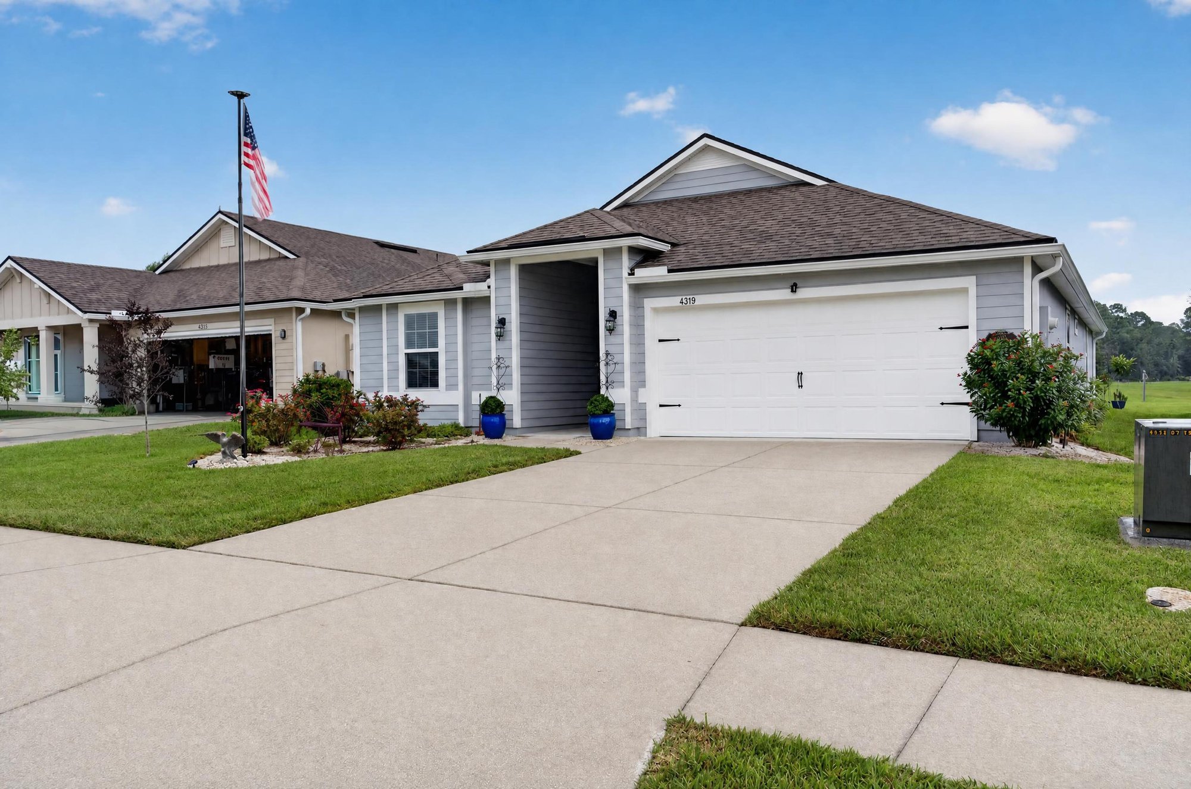
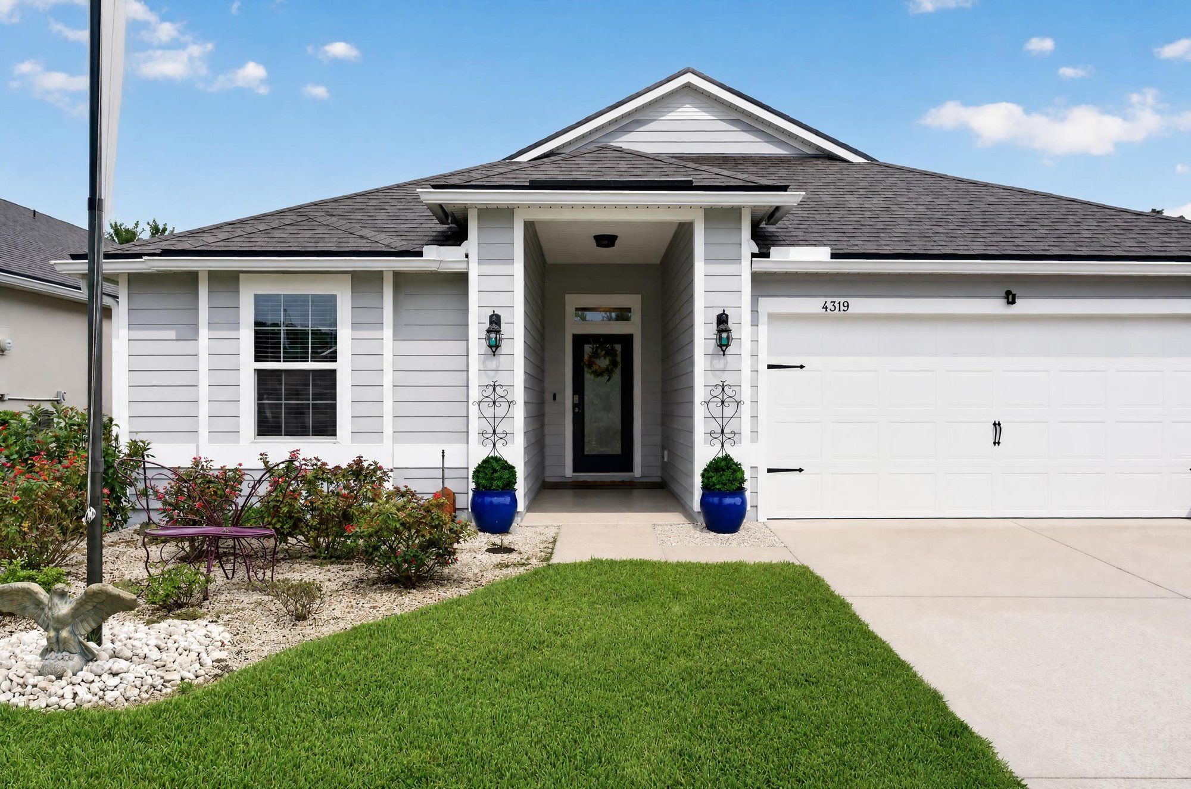
Interior, exterior, and floor plan photos document this single-story four-bedroom home in Middleburg, Florida.
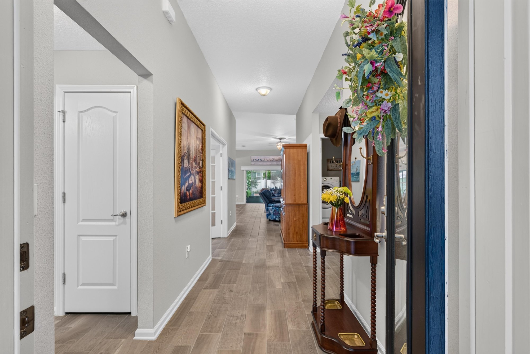
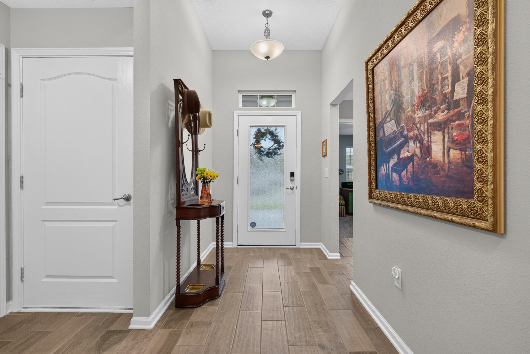
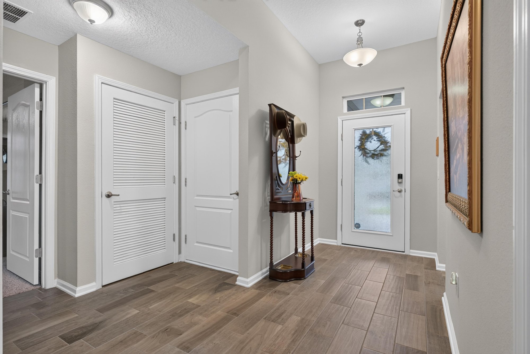
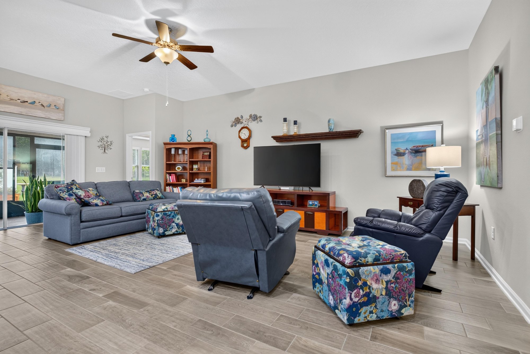
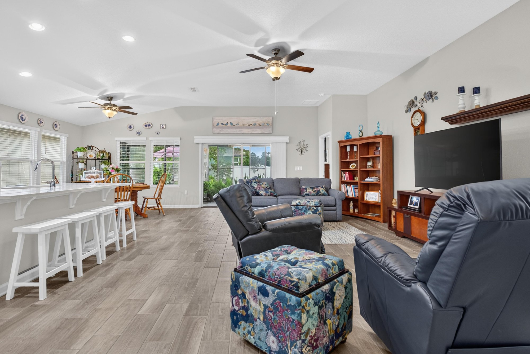
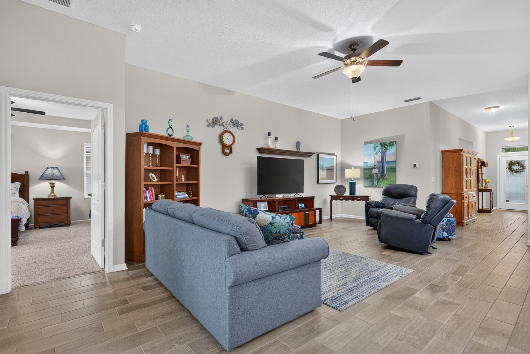
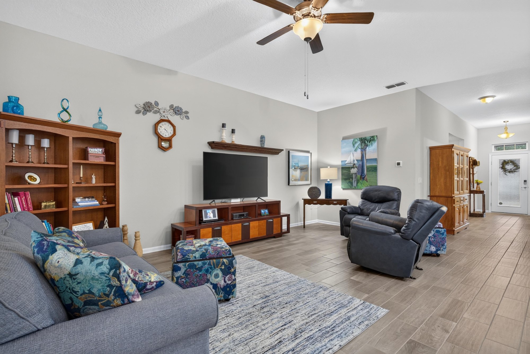
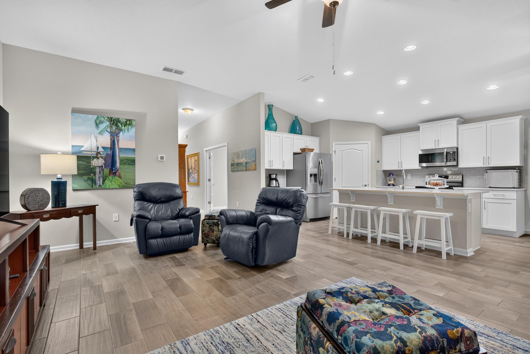
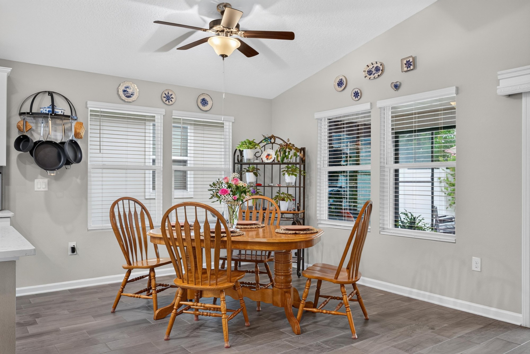
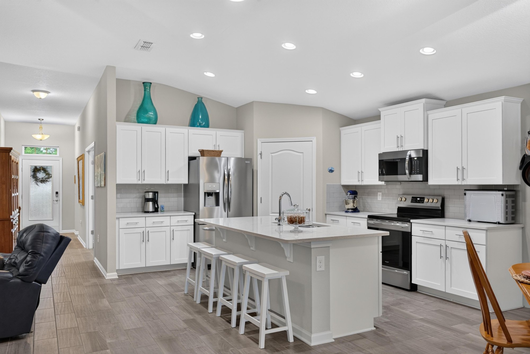
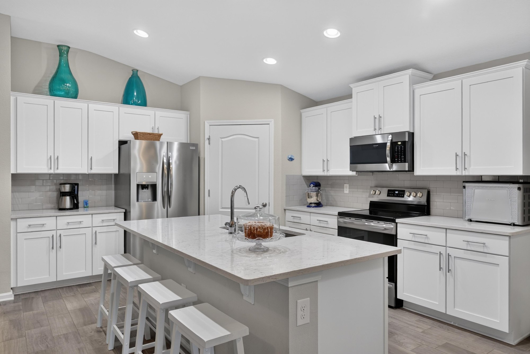
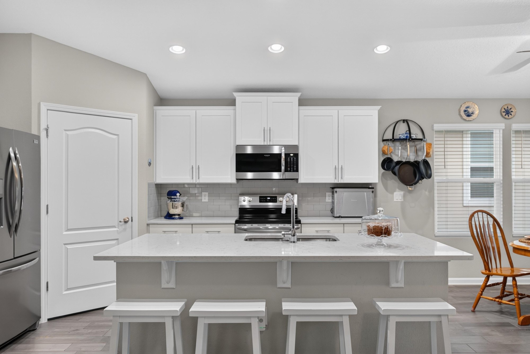
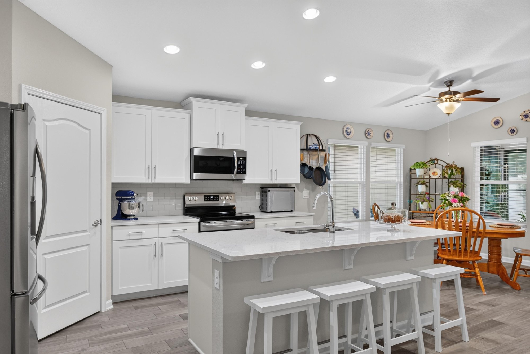
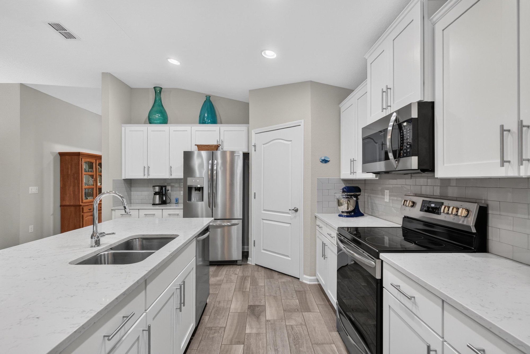
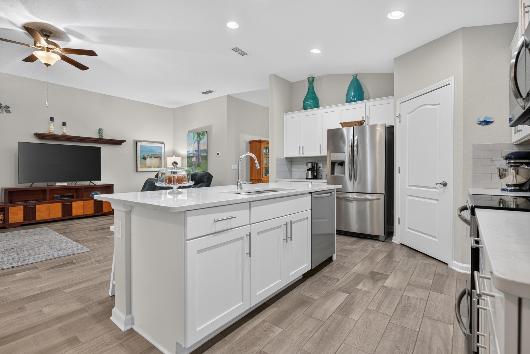
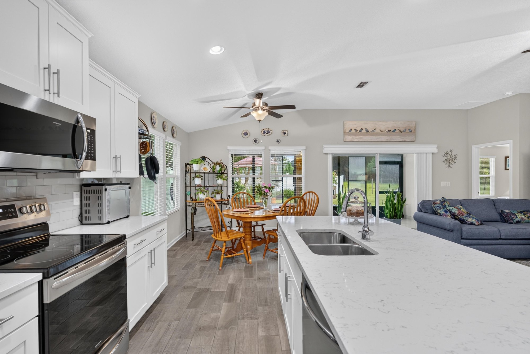
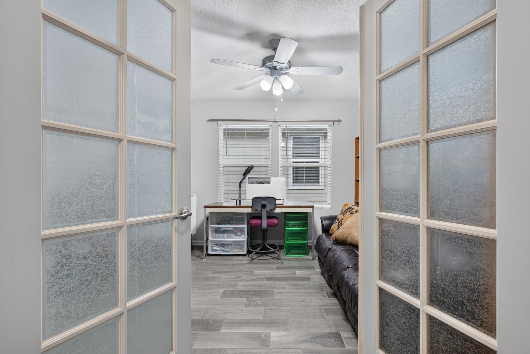
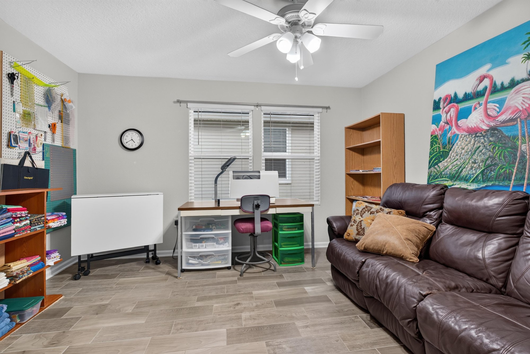
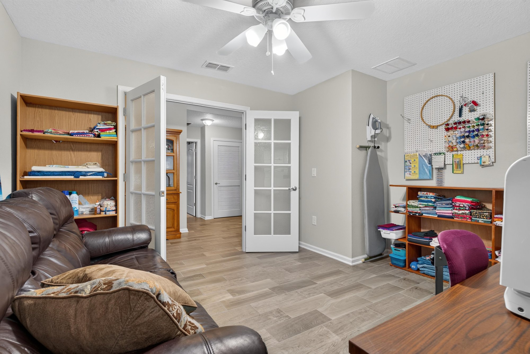
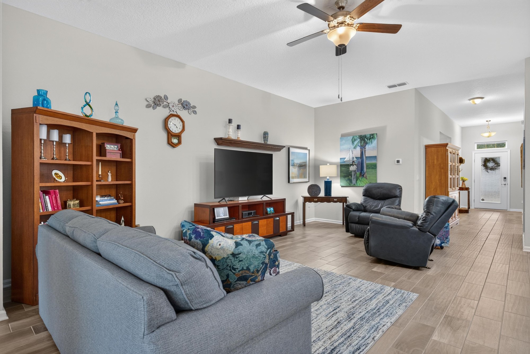
The front exterior shows a gray-sided ranch home with a three-car garage, flag pole, and landscaped lawn. Inside, the entry hall leads to an open living room with a ceiling fan, built-in shelving, and a kitchen with white cabinets, a quartz island, and stainless appliances. A dining nook sits off the kitchen, and a flex room with French doors opens to a family space with a leather sofa.
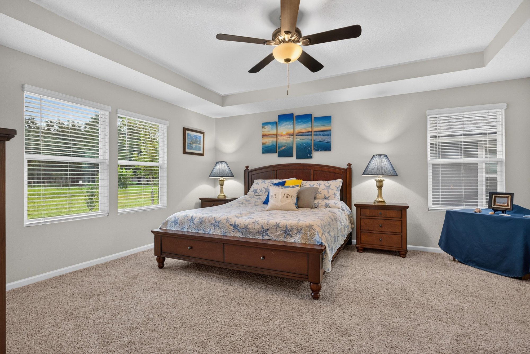
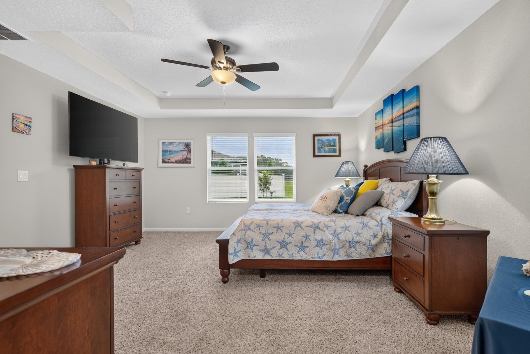
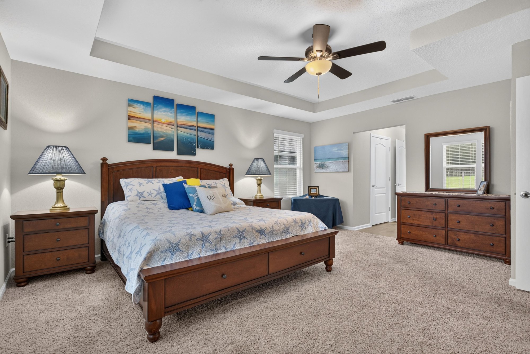
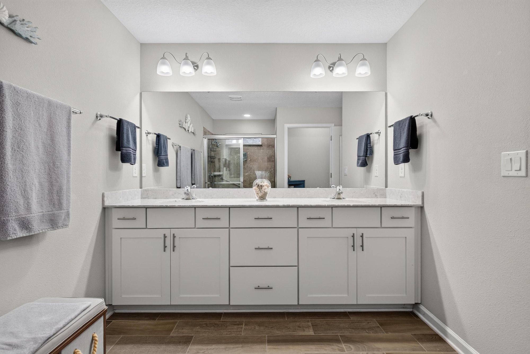
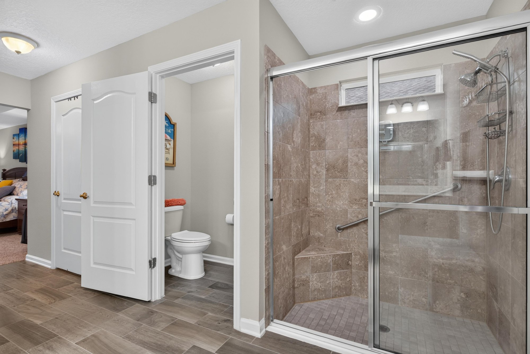
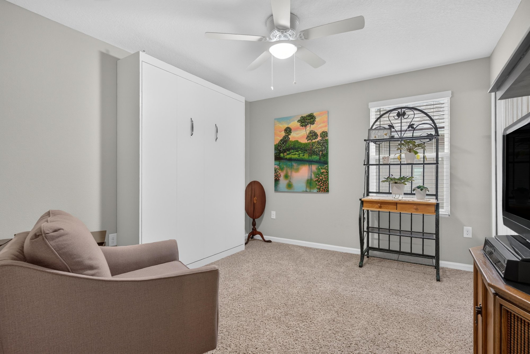
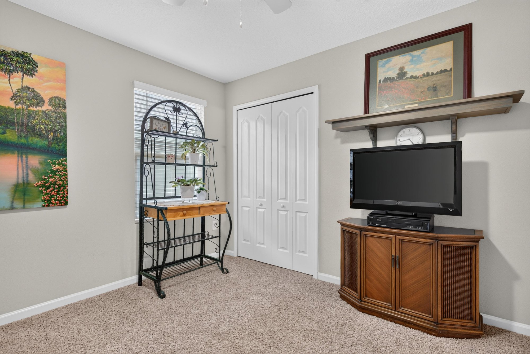
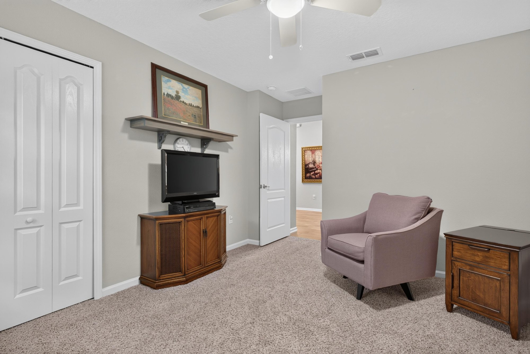
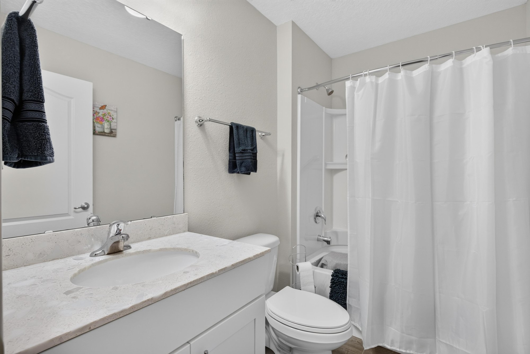
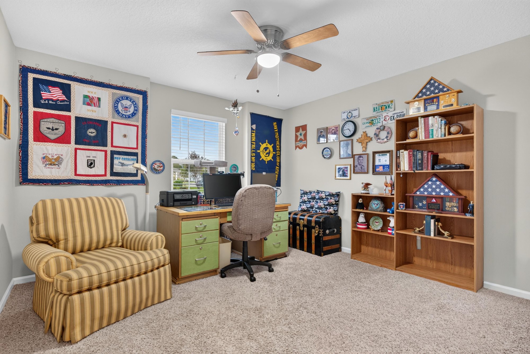
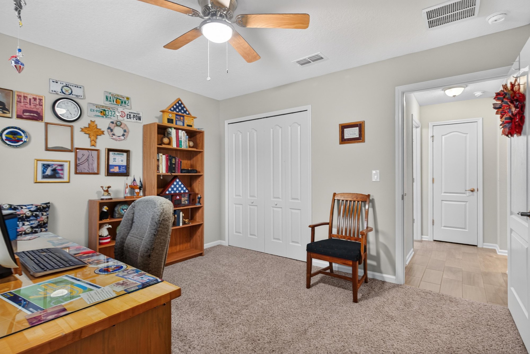
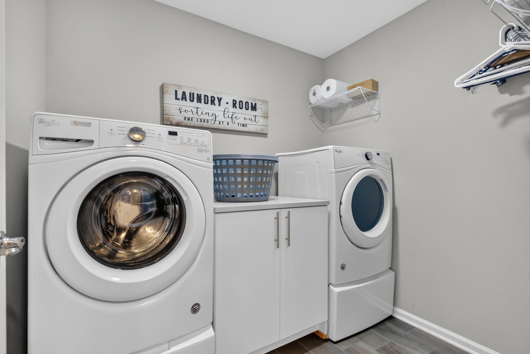
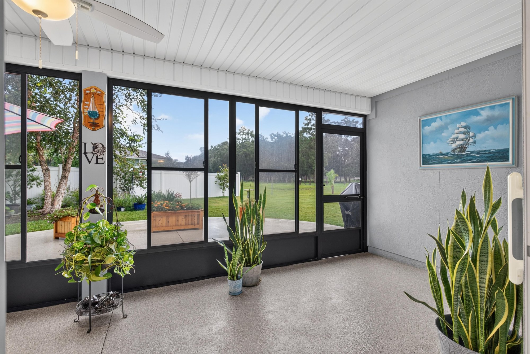
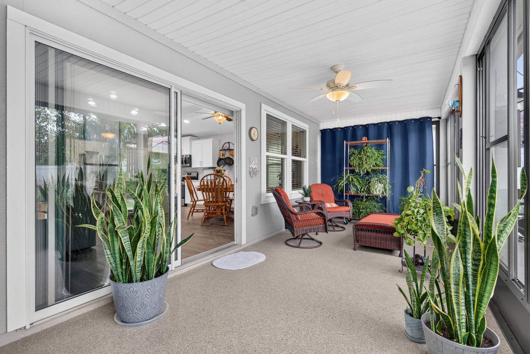
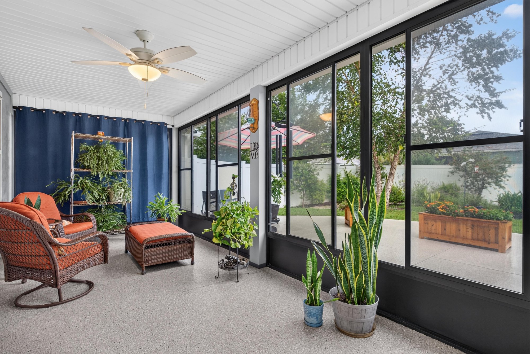
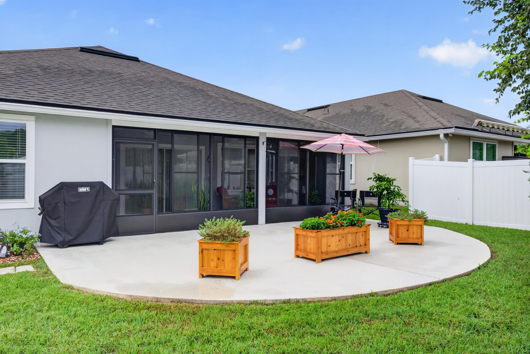
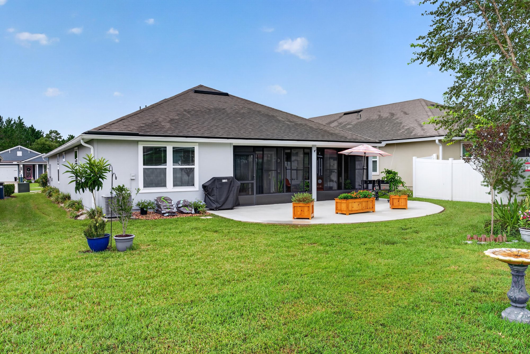
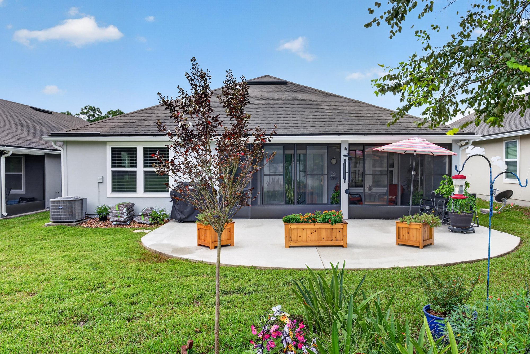
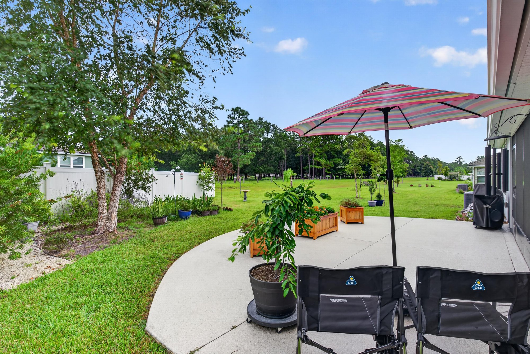
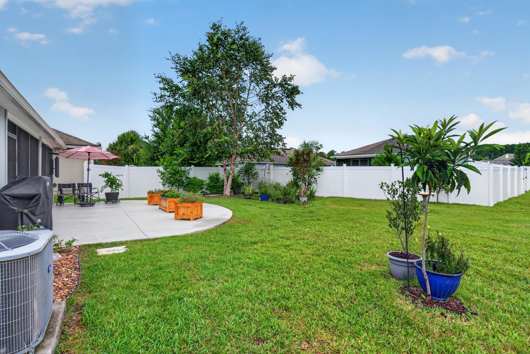
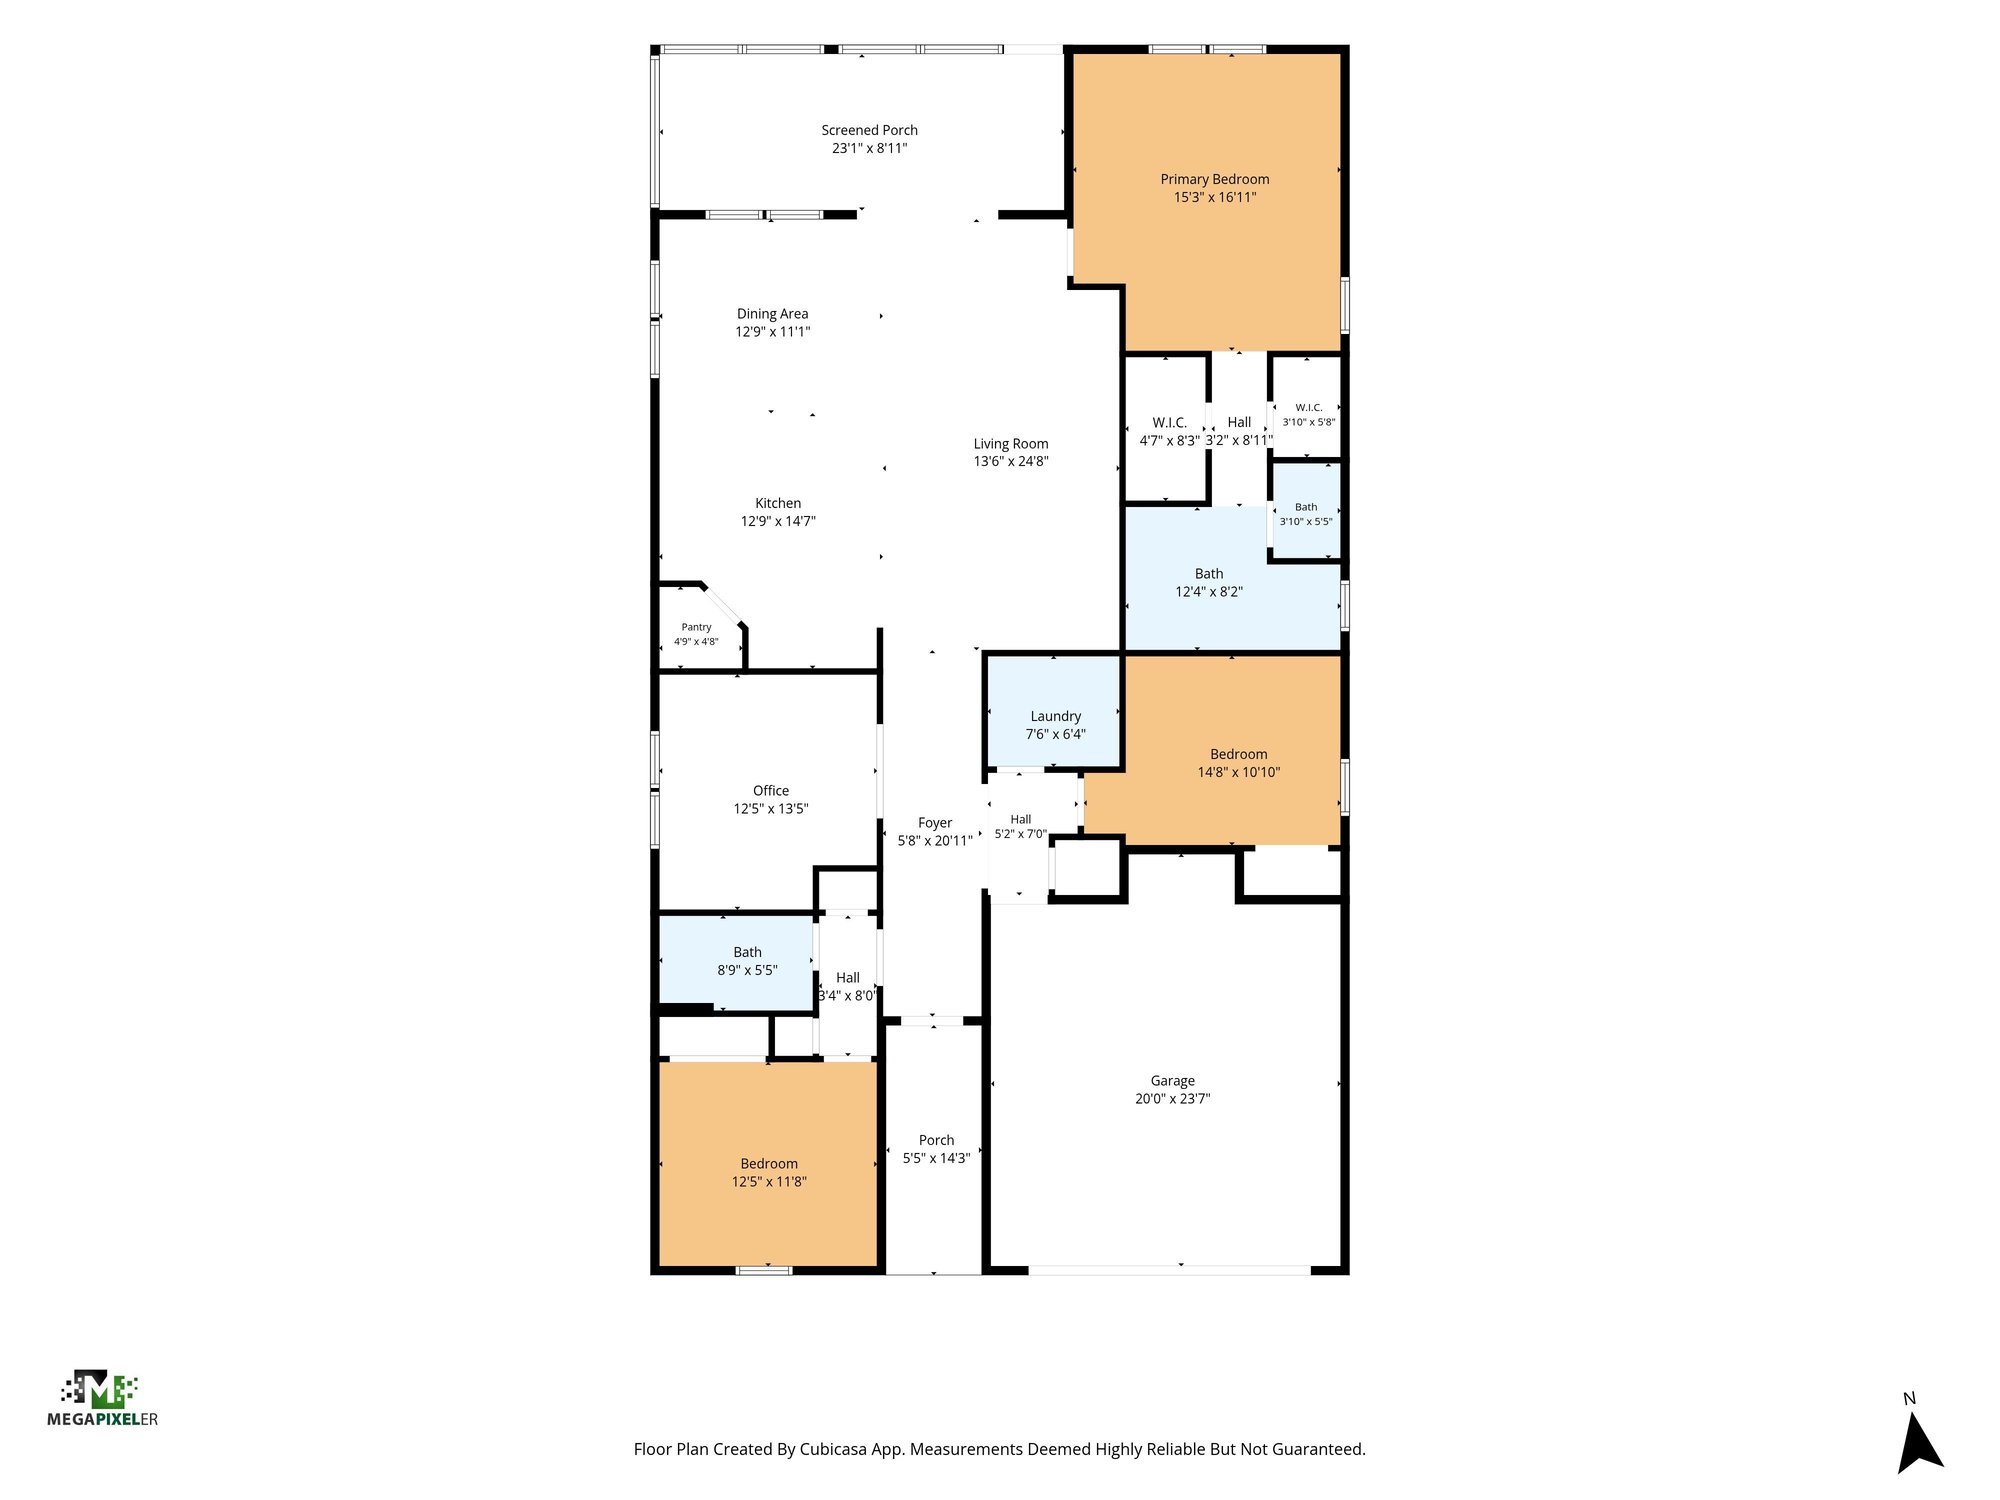
Down the hall, the primary bedroom has a tray ceiling and an en-suite bath with a dual-sink vanity and glass shower. Three additional bedrooms, a hall bath, a laundry room, and a bonus room with built-in shelving round out the interior. Outside, a screened lanai with tile flooring opens to a concrete patio and lawn, and a floor plan graphic closes out the set.
Nearby
Driving times from 4319 Green River Pl without traffic.
The front of the home
Inside
Outdoor living
Floor plan
Selling a home in Middleburg?
We photograph homes across Middleburg and North Florida. Next-day delivery, and you pay only after you approve the photos.