Middleburg, FL3921 Spyglass Hill Ln, Middleburg, FL 32068

Day-to-dusk drone, interior, exterior and floor plan photos of a 4-bedroom, 3-bath pond-view home in Middleburg, FL.

LocationMiddleburg, FL 32068
Home4 bedrooms · 3 baths · 2,934 sq ft
ServicesInterior and exterior photos, Floor plan, Drone photos
Photos52
PhotographedSeptember 2026

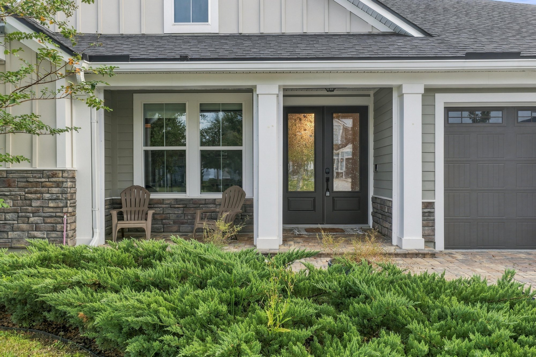
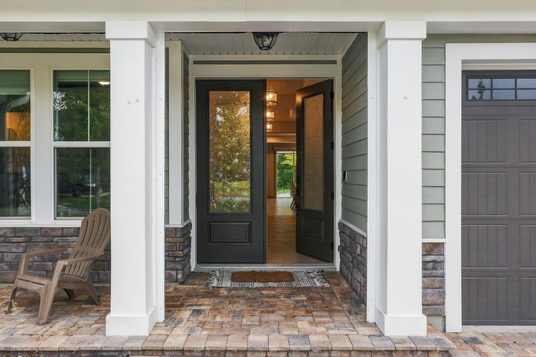
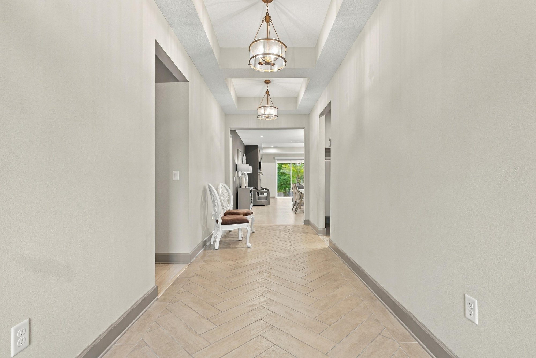
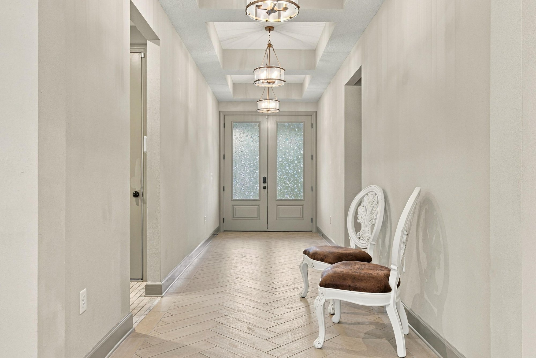
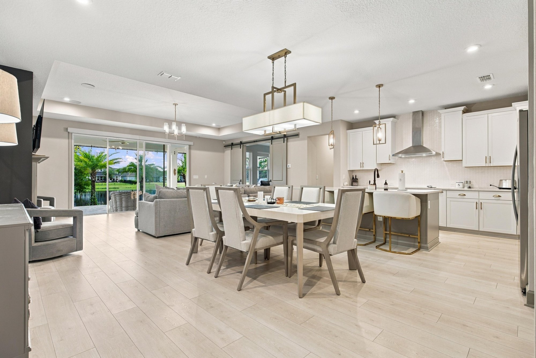
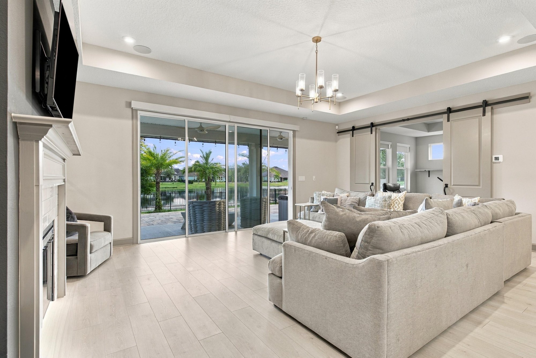
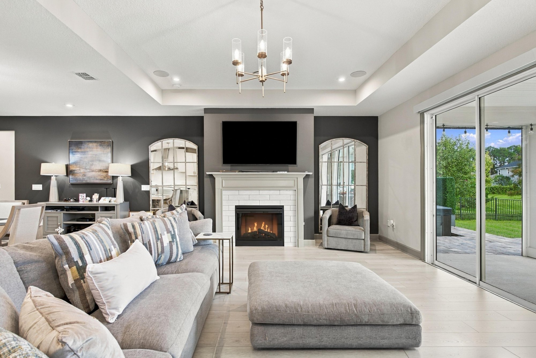
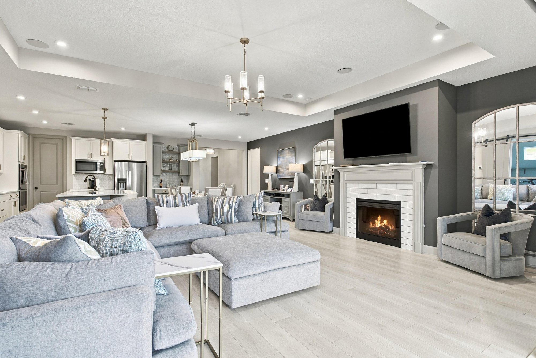
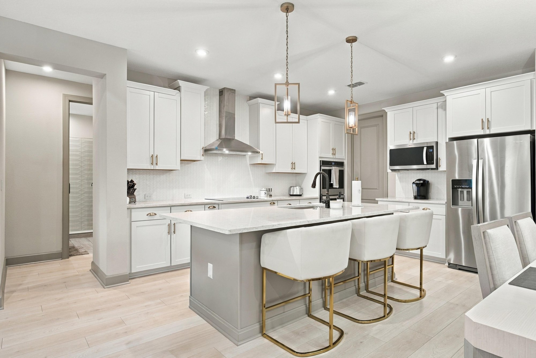
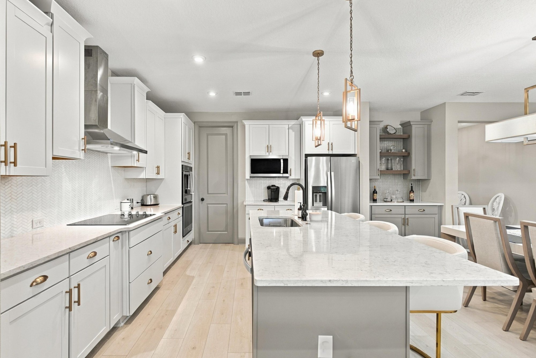
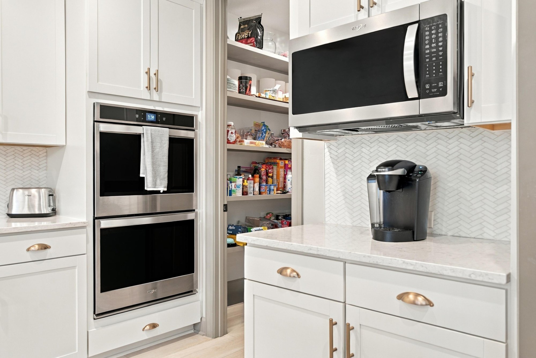
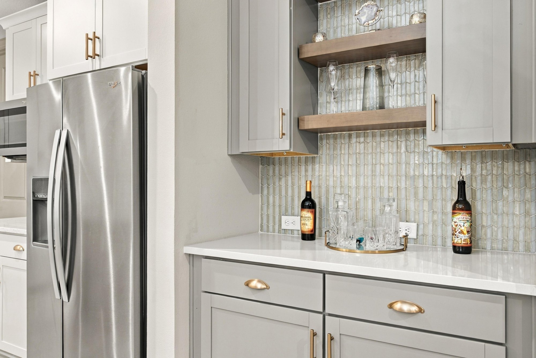
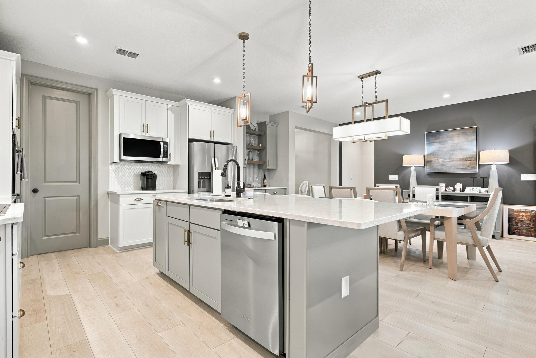
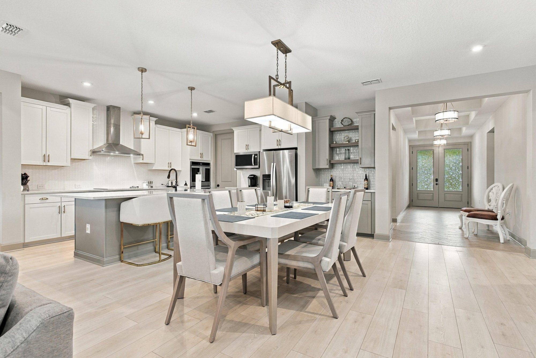
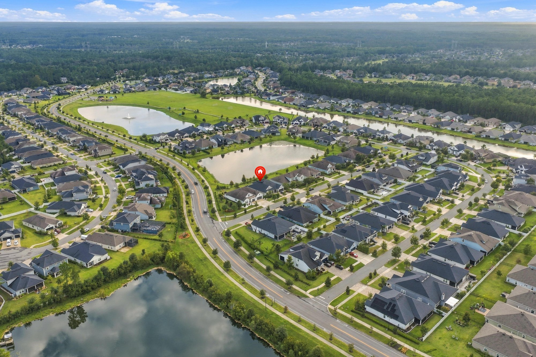
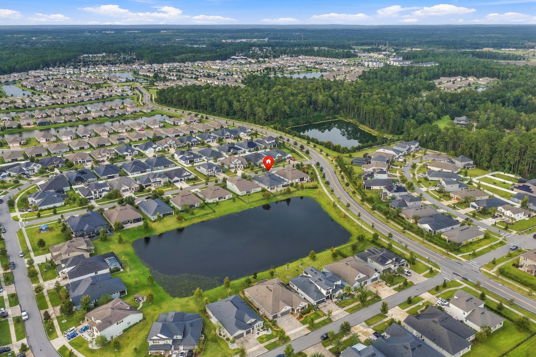
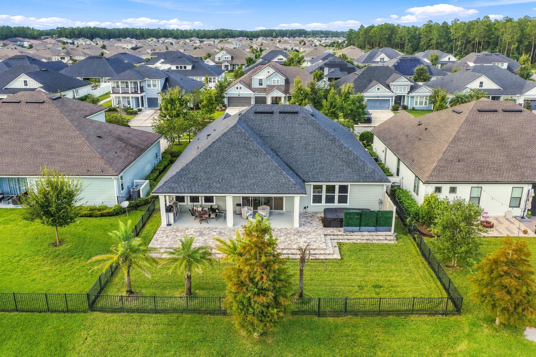
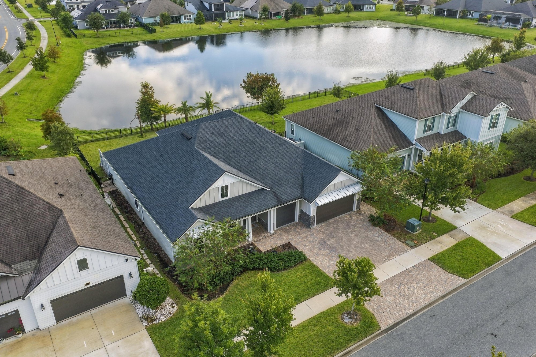
Drone views open the set with a day-to-dusk look at the home on its pond lot, then show the surrounding neighborhood of similar rooflines and a connecting pond system. Street-level photos pick up at the front door with its covered entry and paver walkway, leading into a tiled foyer and long hallway. The open kitchen, dining and living area forms the core of the home, with a quartz island, gold-finished stools, wall ovens, a wet bar nook and a gas fireplace facing sliding glass doors to the lanai.

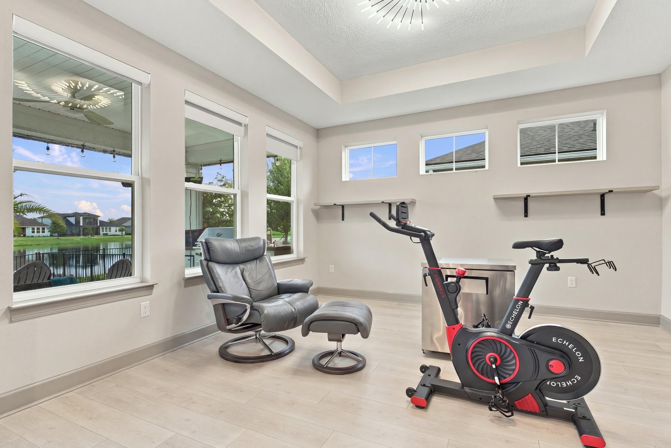
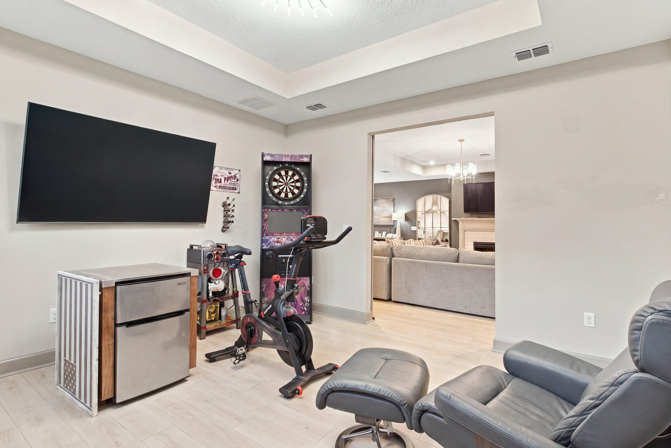
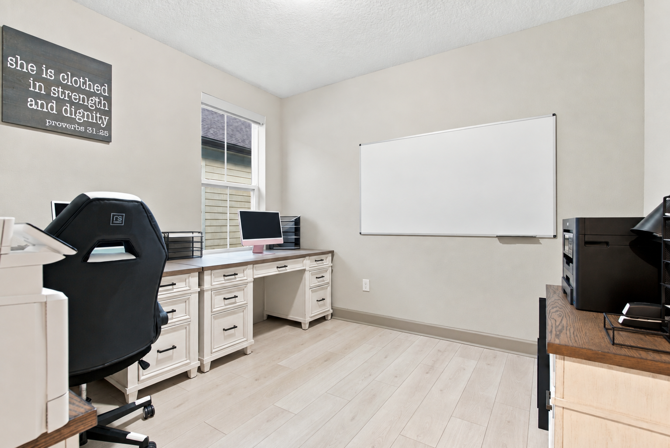
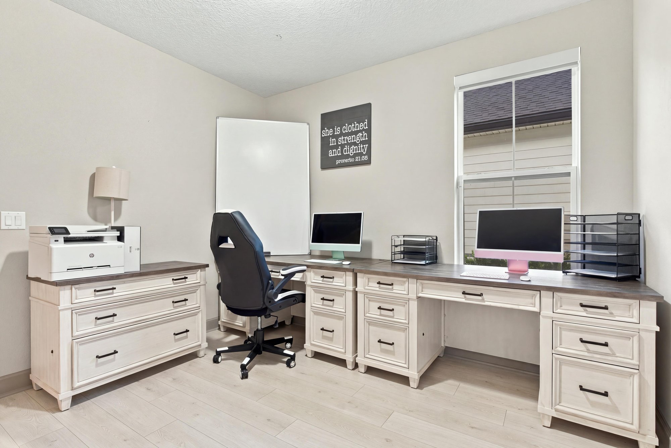
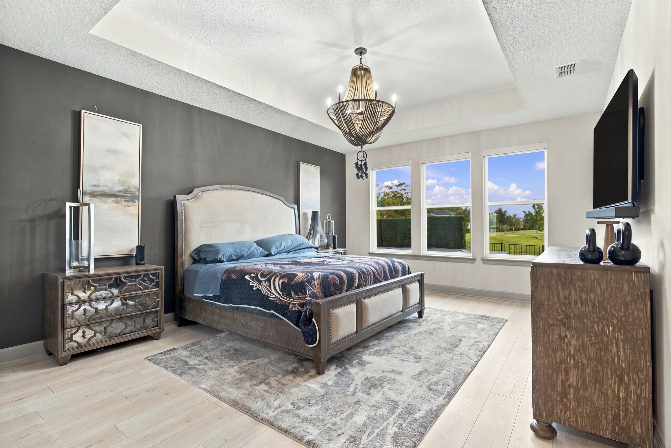
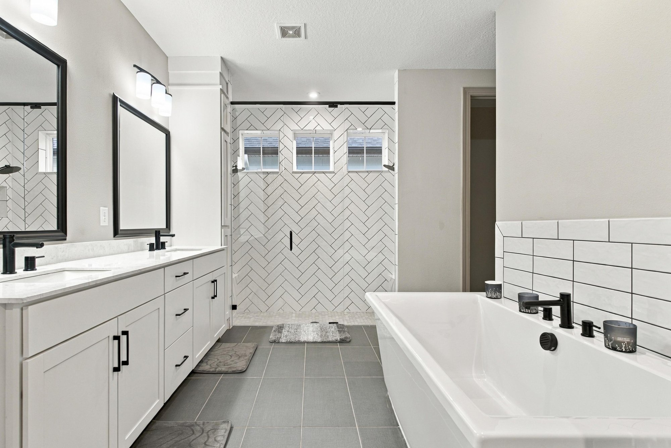
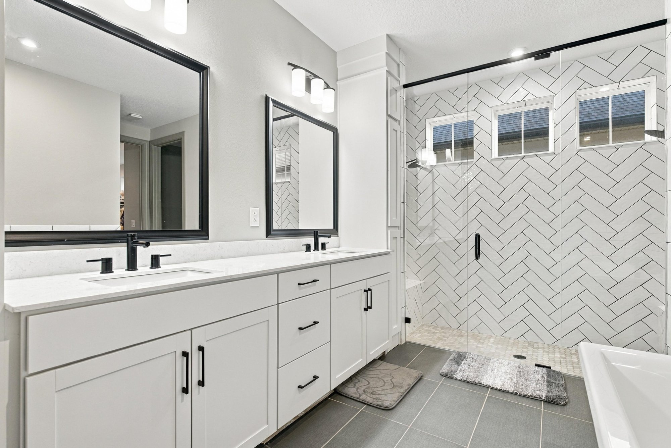
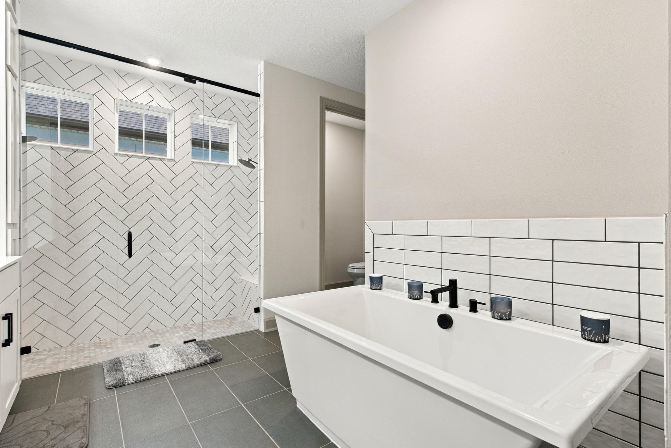
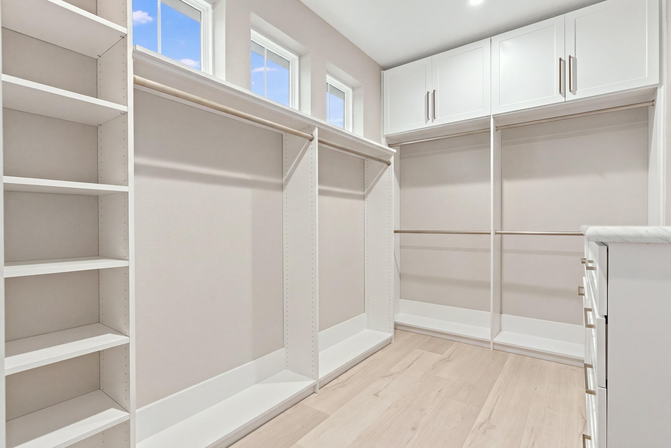
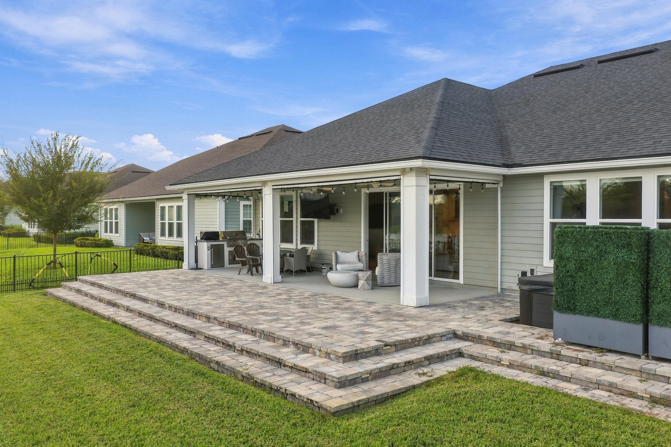
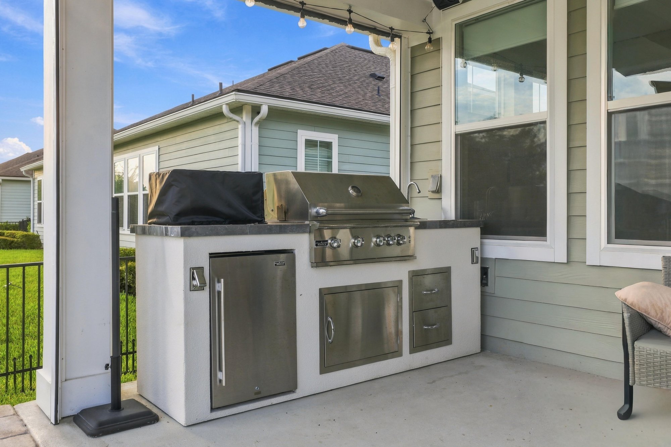
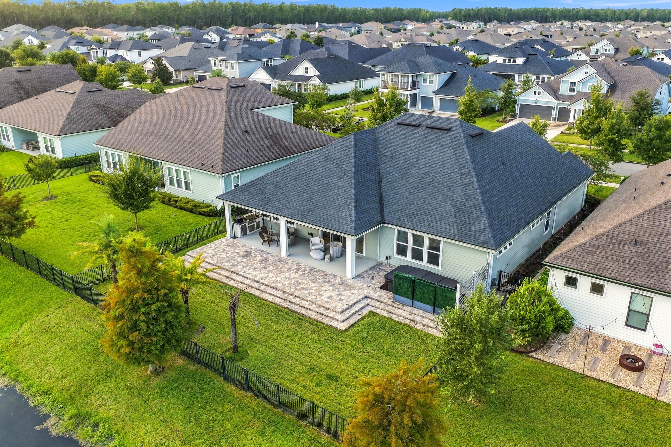
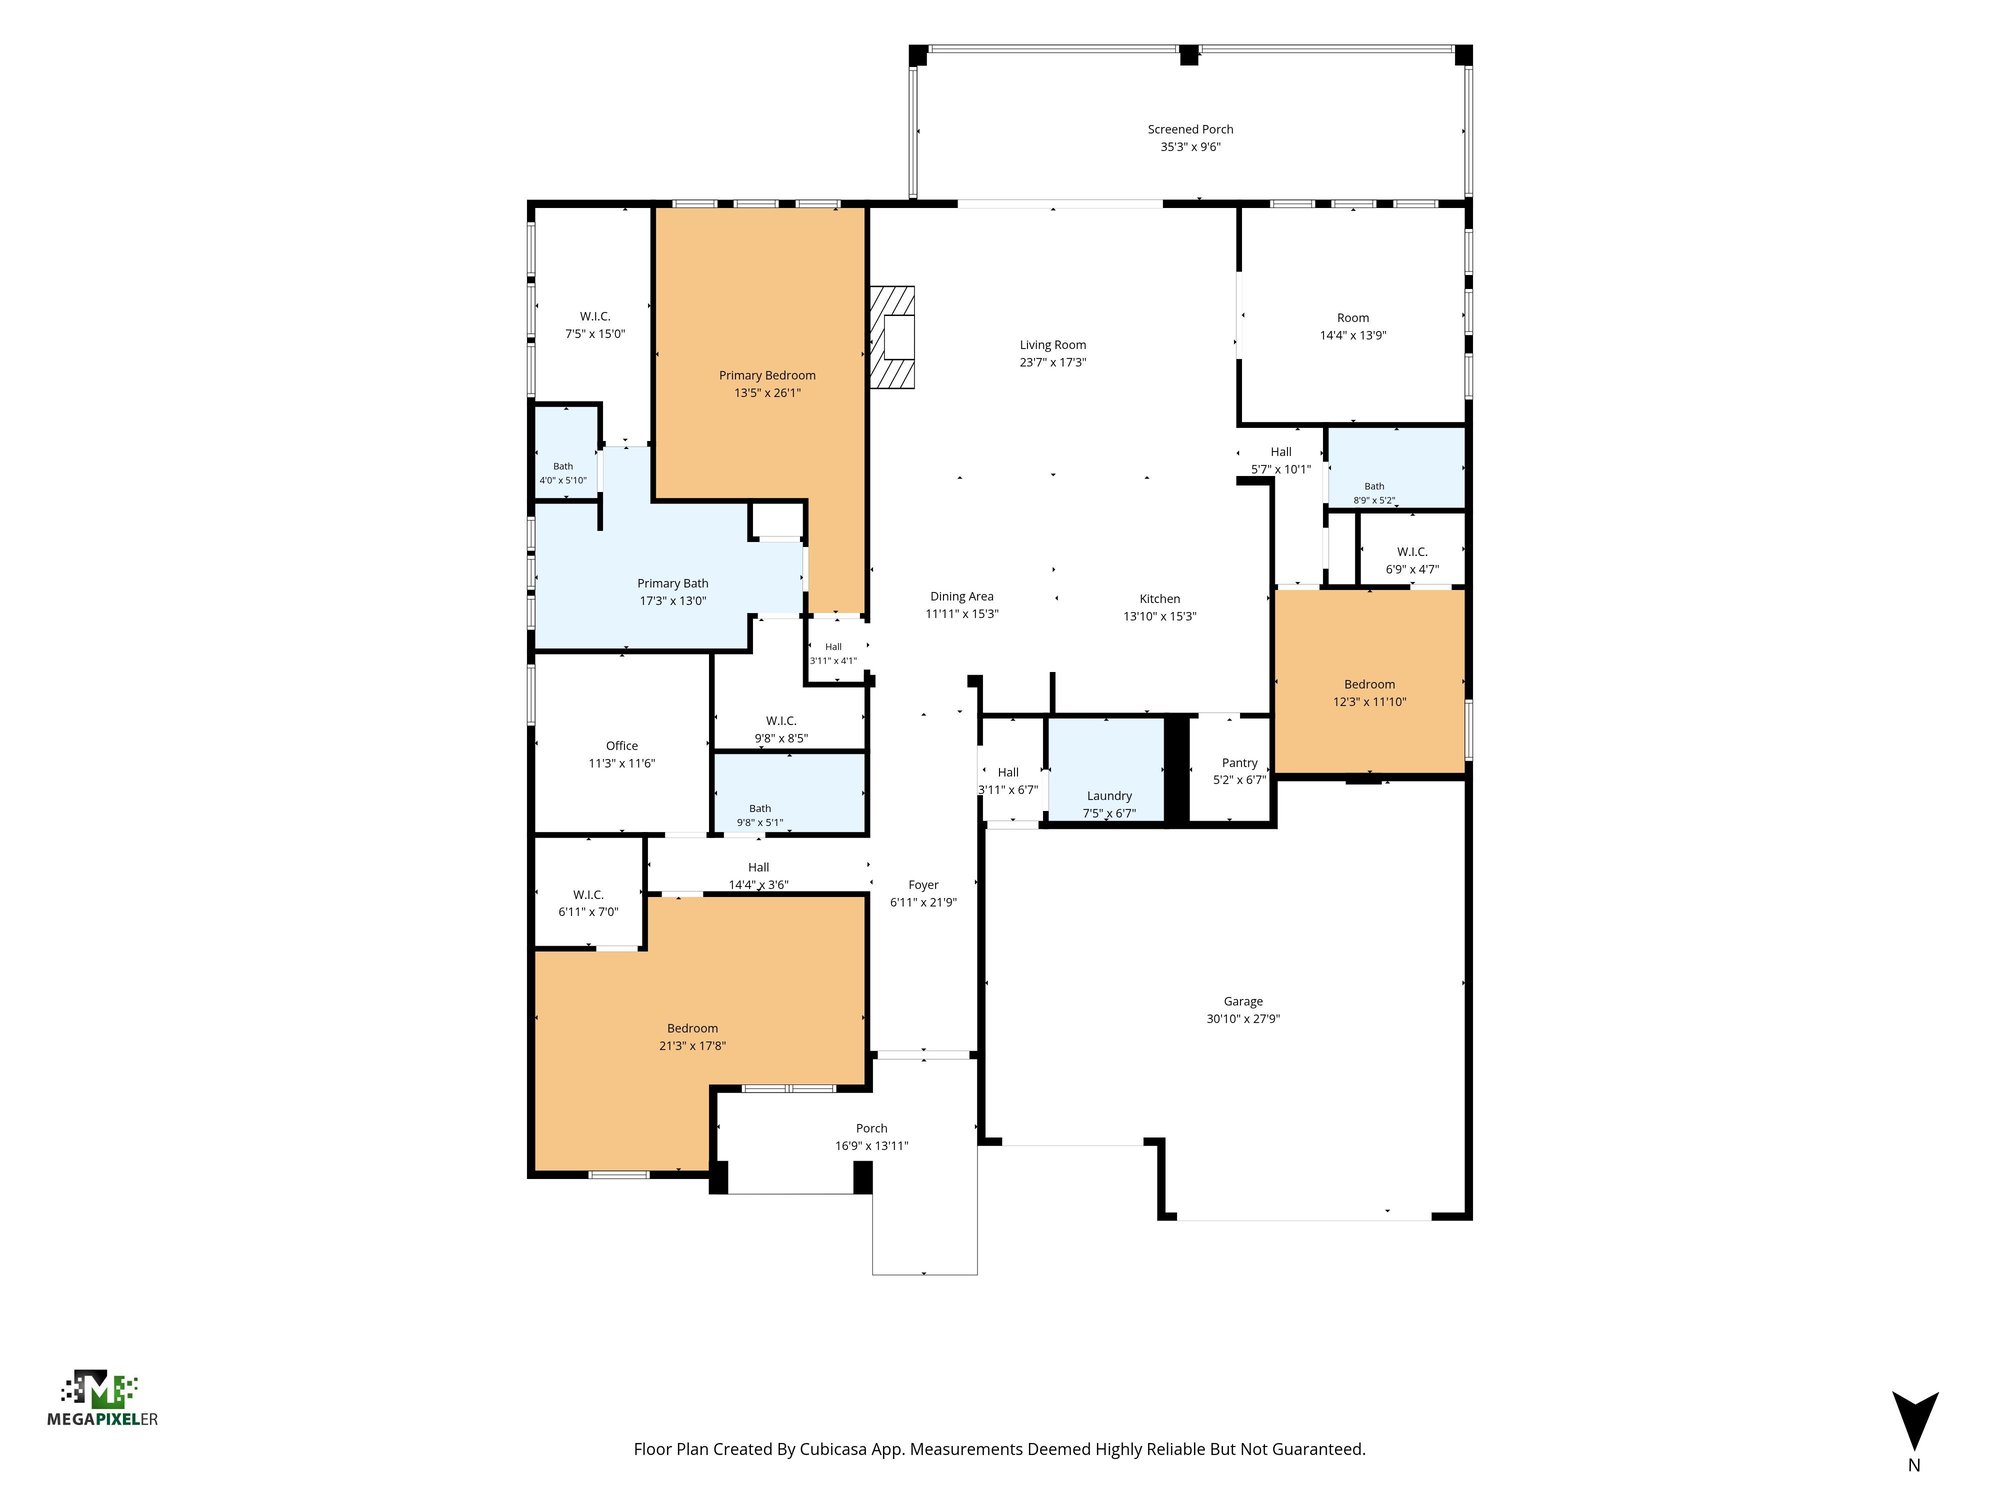
Beyond the main living space the photos move through a flex room with exercise equipment, a game room, two home offices and a run of secondary bedrooms, including one set up with bunk beds and a hanging chair. The primary suite shows a dark accent wall, a soaking tub, double vanity, tiled shower and a walk-in closet with built-in shelving. Outside, the covered lanai, paver patio, built-in grill and a covered hot tub face the backyard pond, followed by additional drone passes over the home, pond and street, and a floor plan.

Nearby

Orange Park Mall17 min drive · 11.9 mi
Downtown Jacksonville30 min drive · 26 mi
The Avenues Mall32 min drive · 25 mi
Jacksonville Beach47 min drive · 40.2 mi

Driving times from 3921 Spyglass Hill Ln without traffic.

The front of the home
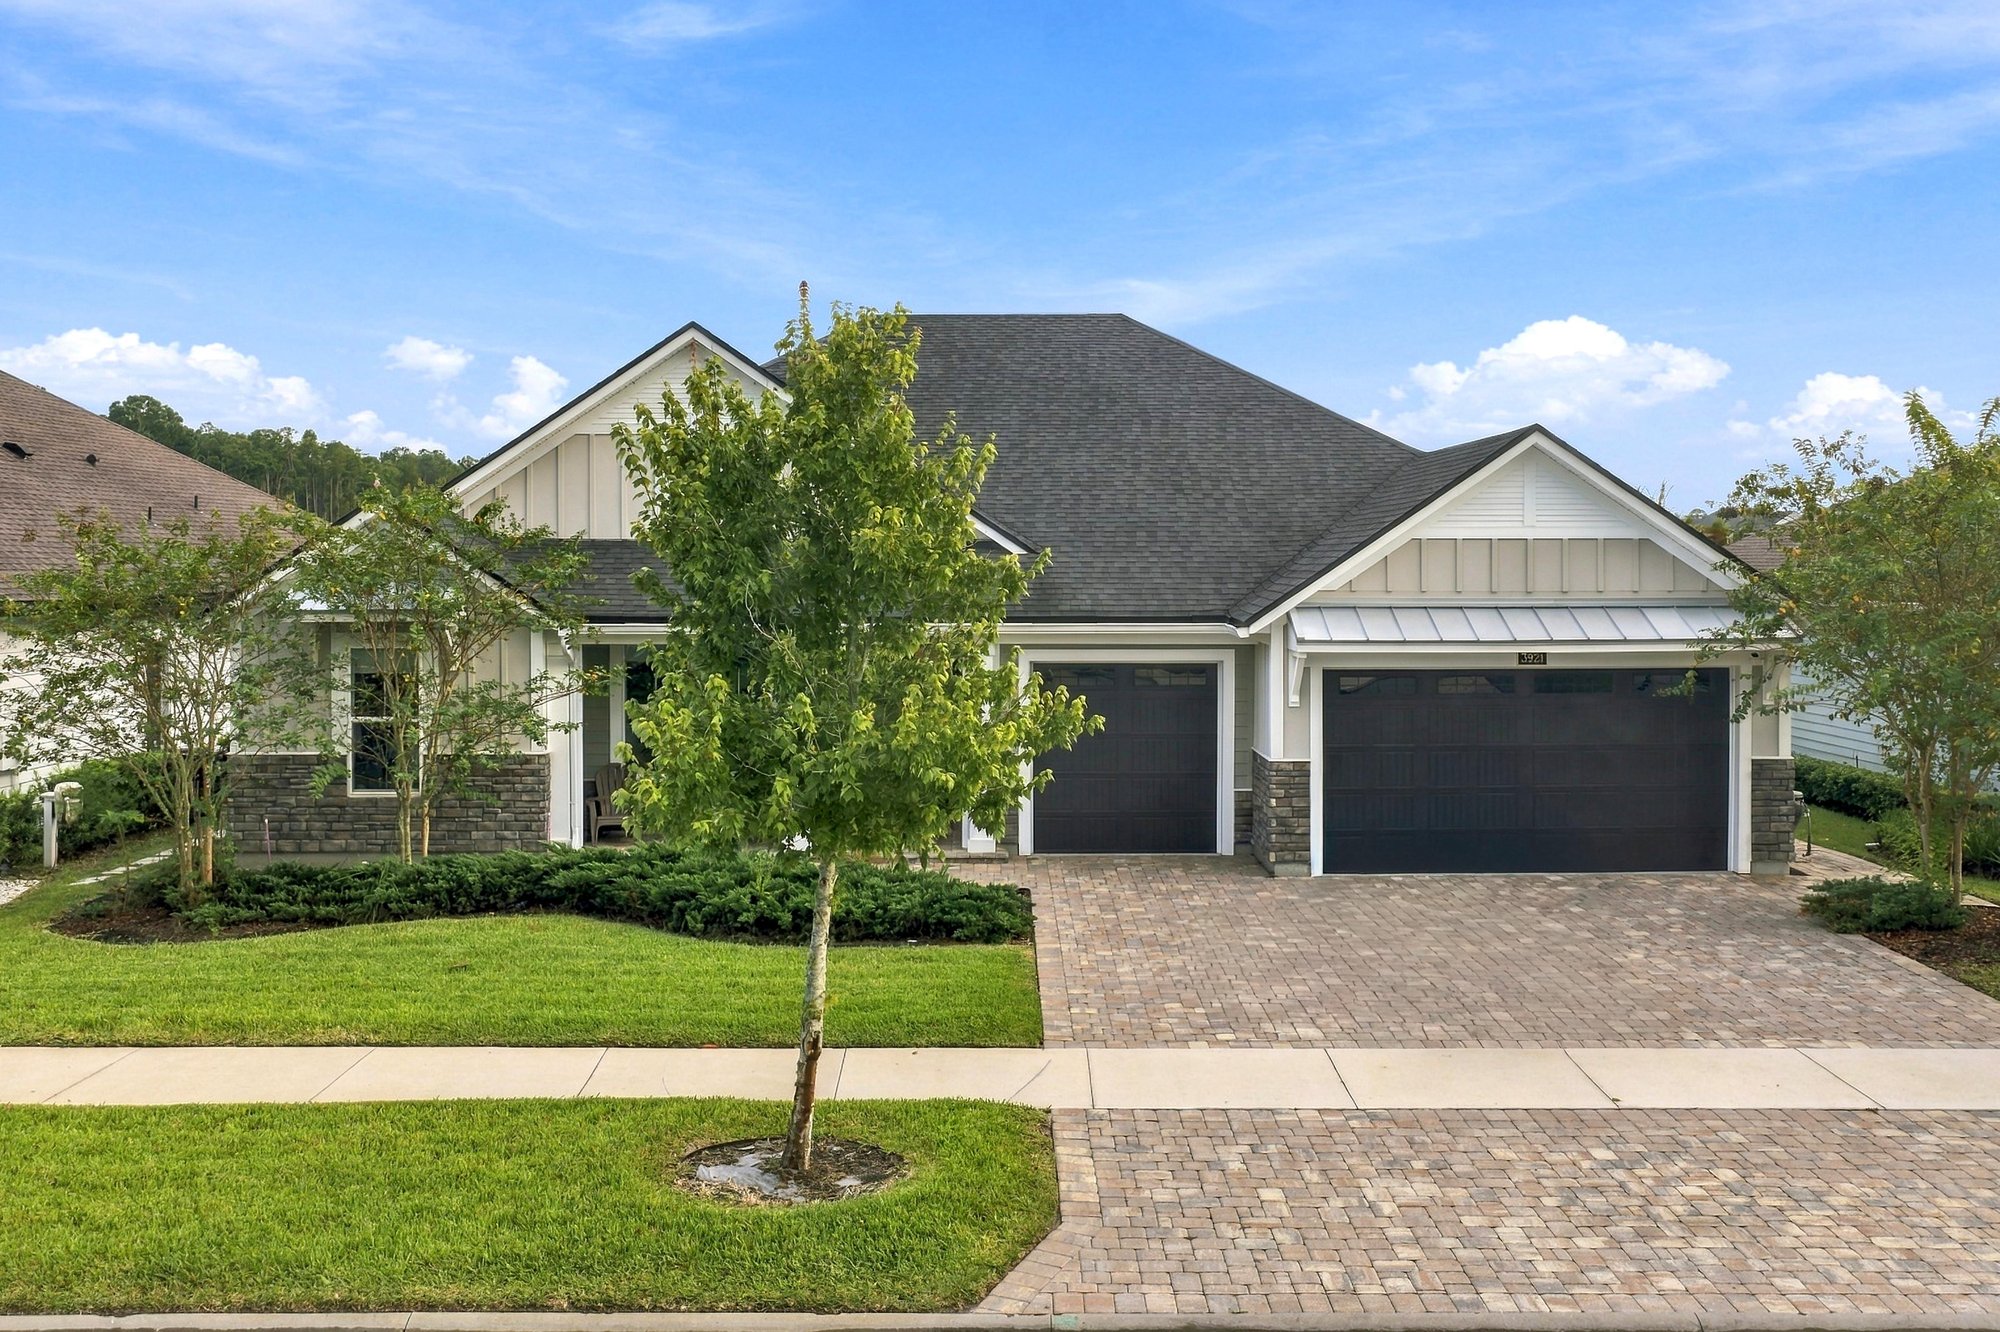
Front exterior with gable roof and paver driveway at 3921 Spyglass Hill Ln
Covered front porch with columns and double doors at 3921 Spyglass Hill Ln
Front entry with glass double doors at 3921 Spyglass Hill Ln

Inside
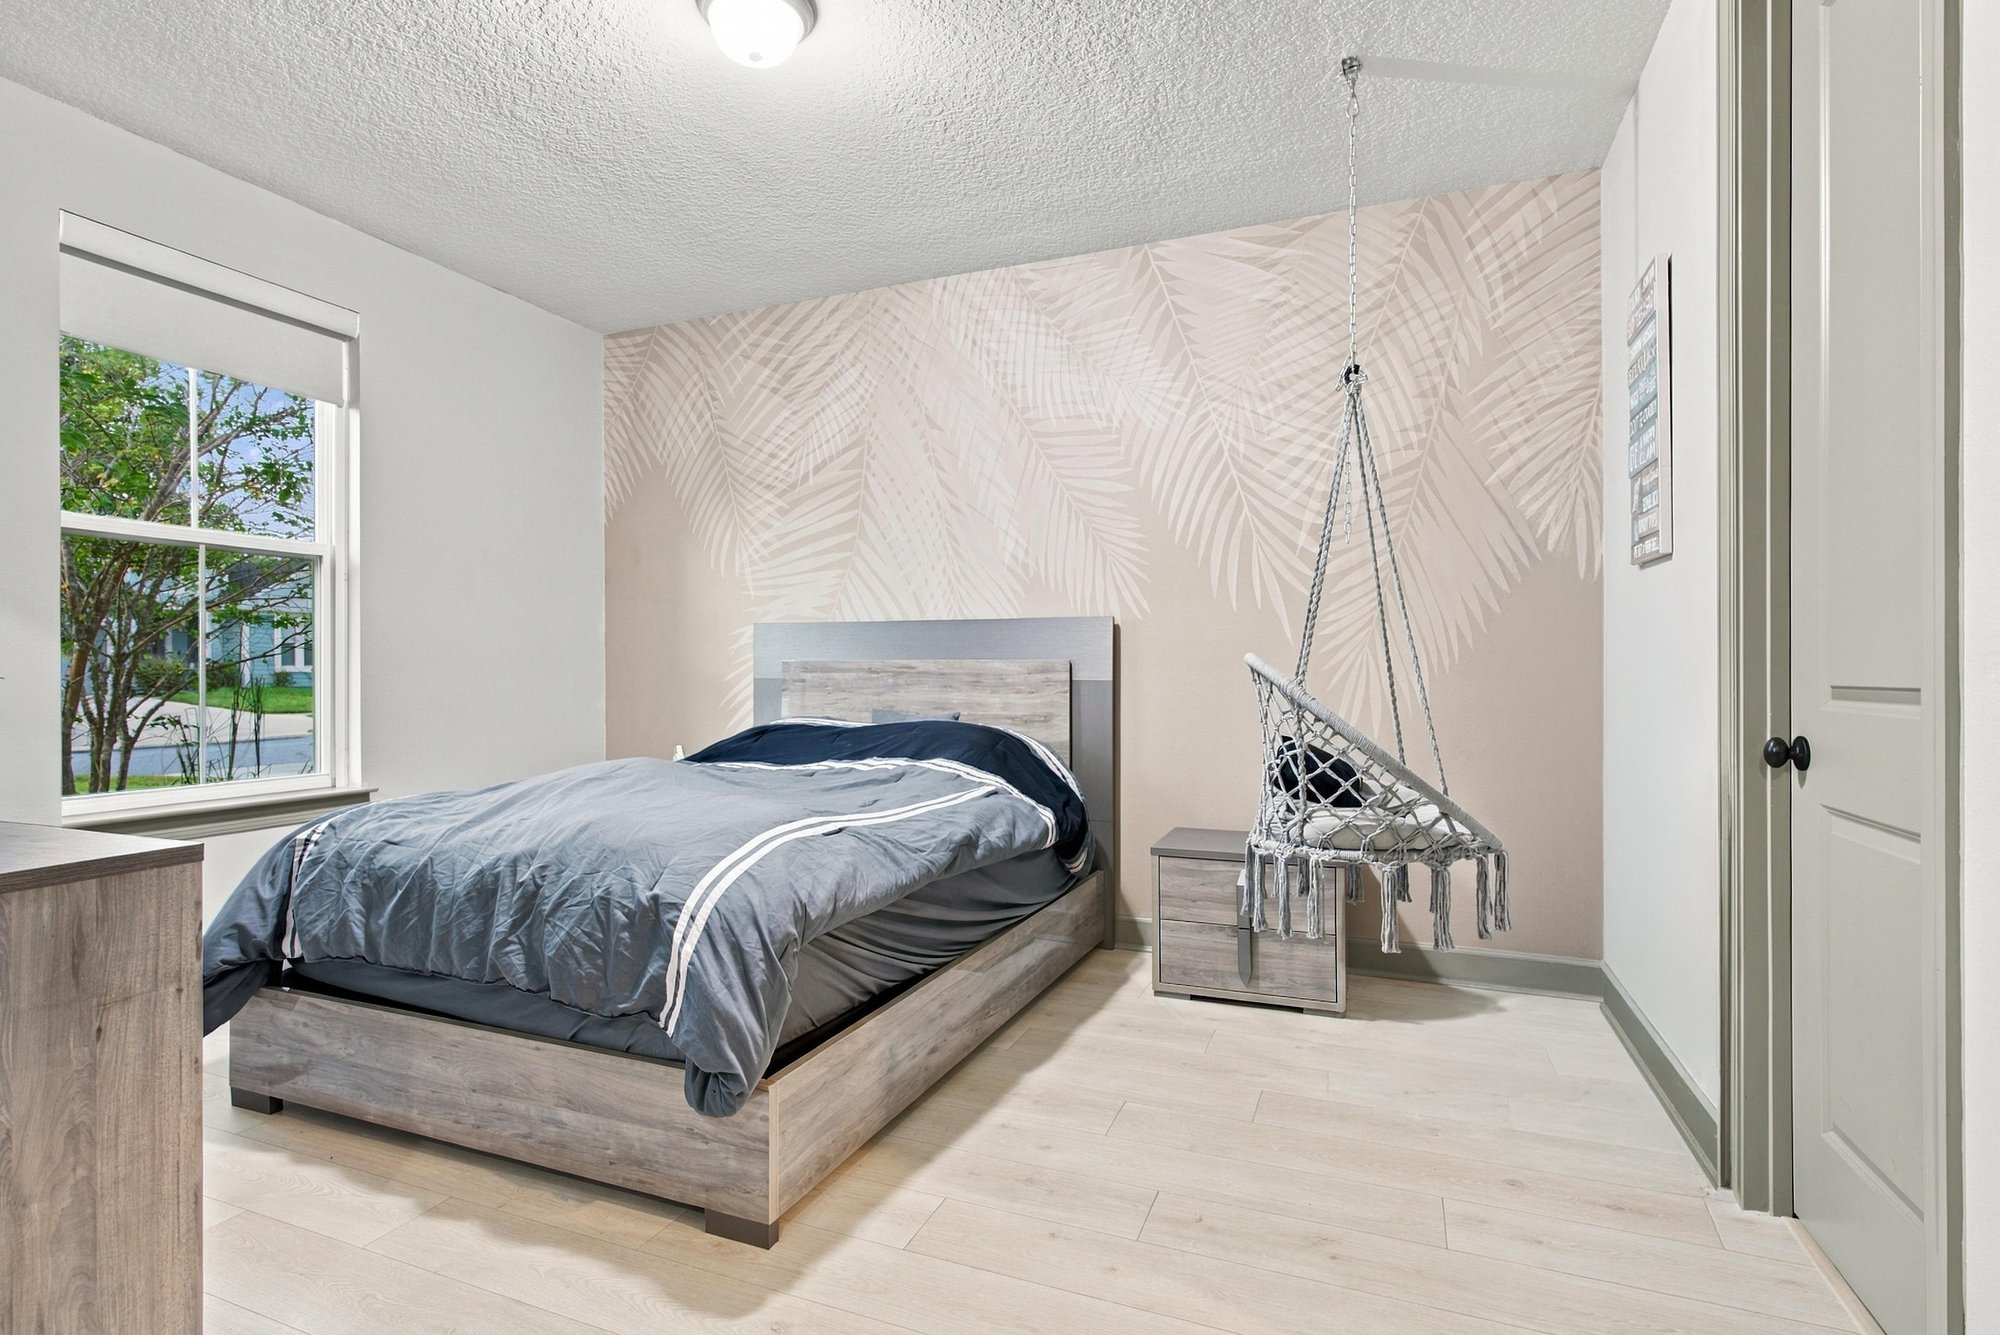
Entry hallway with tile flooring and pendant lighting at 3921 Spyglass Hill Ln
Foyer with glass-paneled doors and tile floor at 3921 Spyglass Hill Ln
Open kitchen and dining area with island seating at 3921 Spyglass Hill Ln
Living room with sliding glass doors to the lanai at 3921 Spyglass Hill Ln
Living room with gas fireplace and mounted TV at 3921 Spyglass Hill Ln
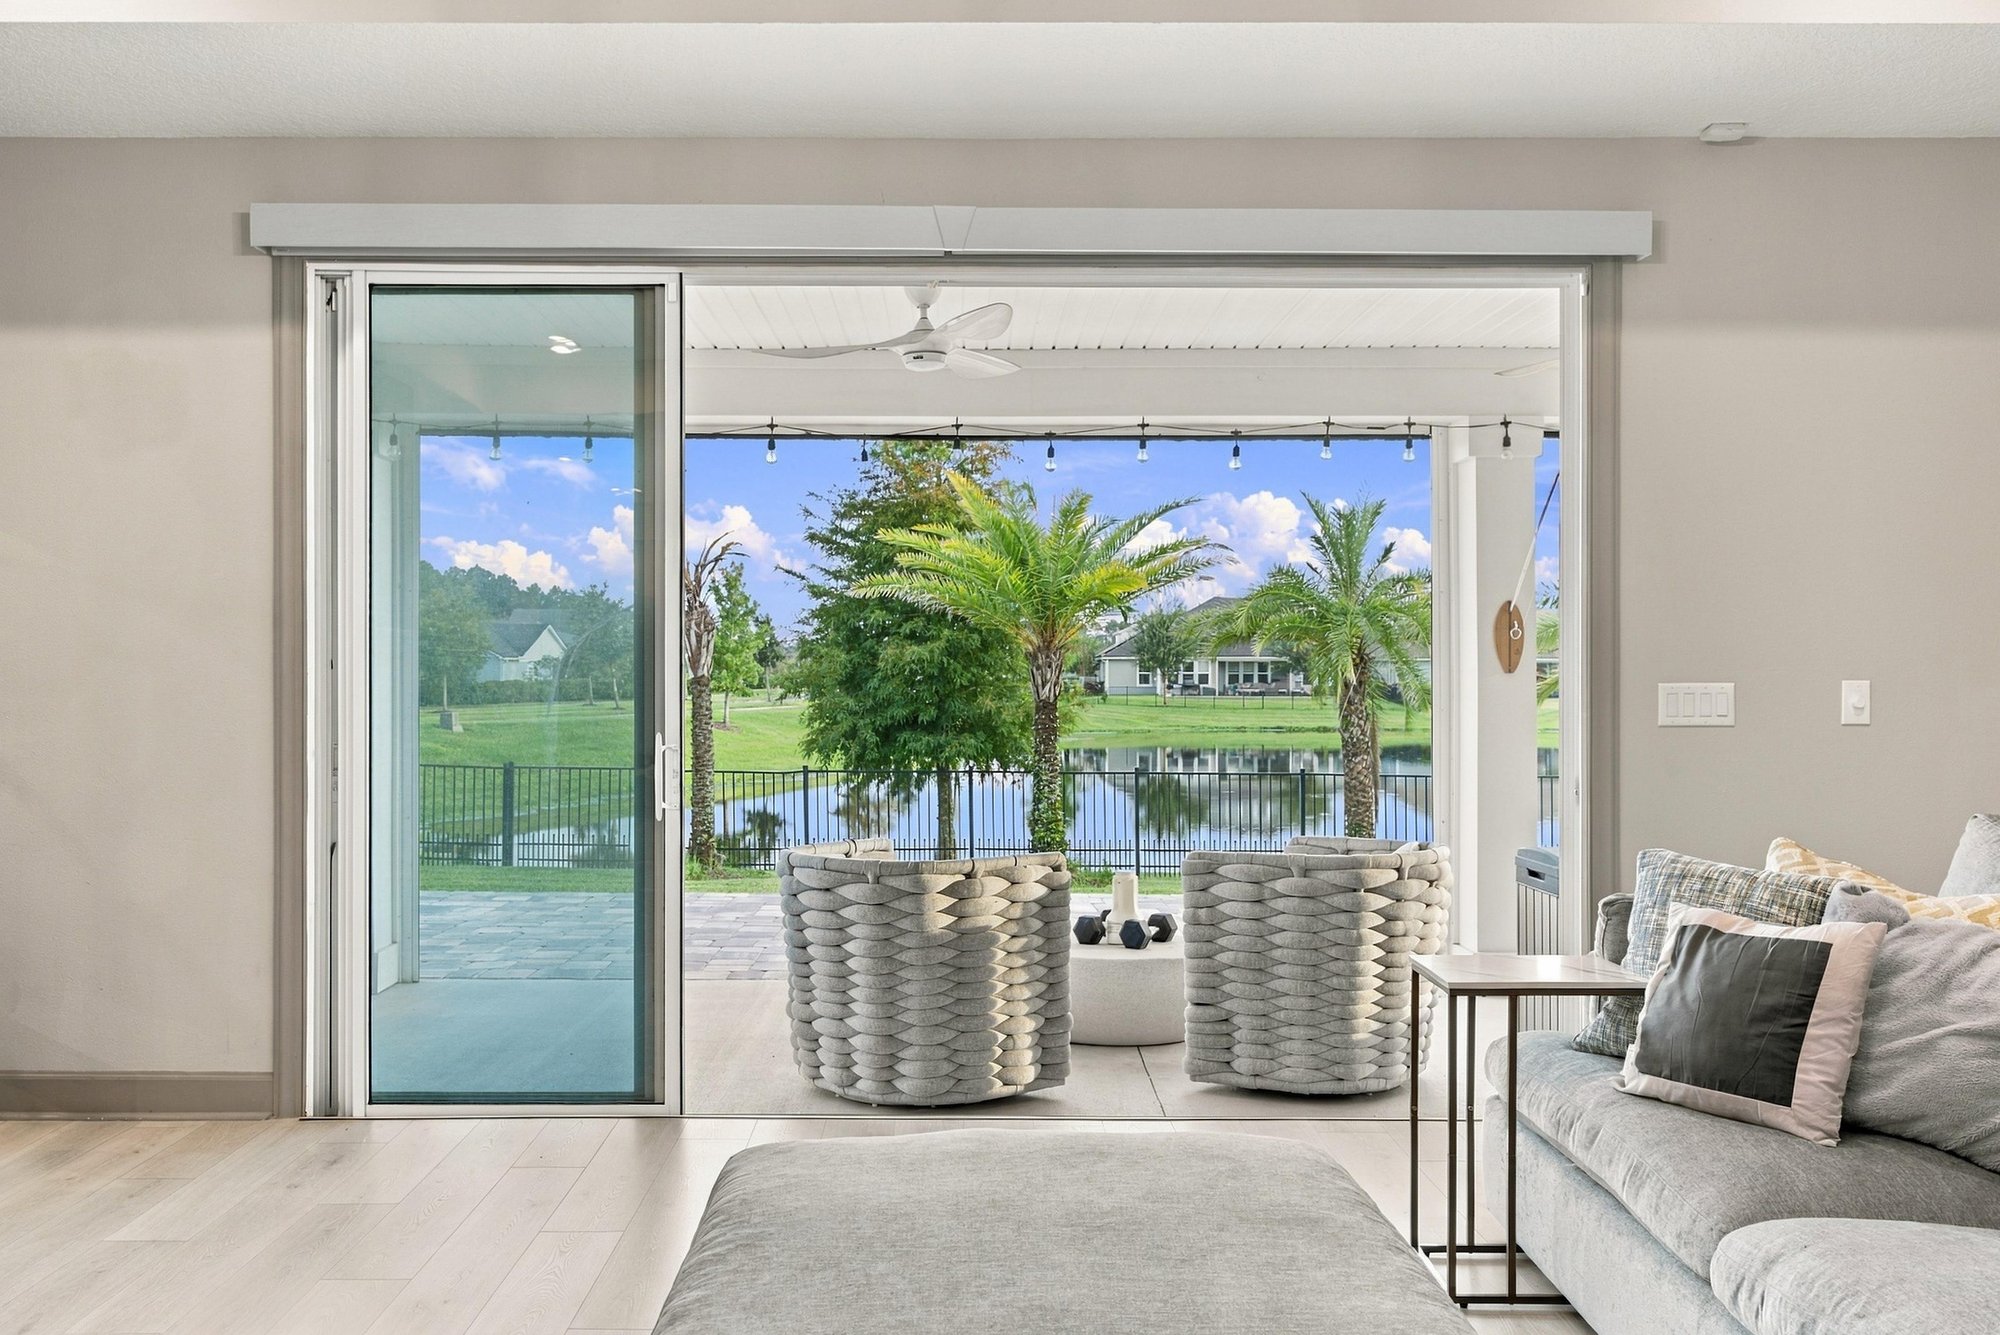
Living room sliding doors opening to the pond view at 3921 Spyglass Hill Ln
Living room with fireplace and tray ceiling at 3921 Spyglass Hill Ln
Kitchen island with gold-finished stools and pendant lights at 3921 Spyglass Hill Ln
Kitchen island and cabinetry with wood flooring at 3921 Spyglass Hill Ln
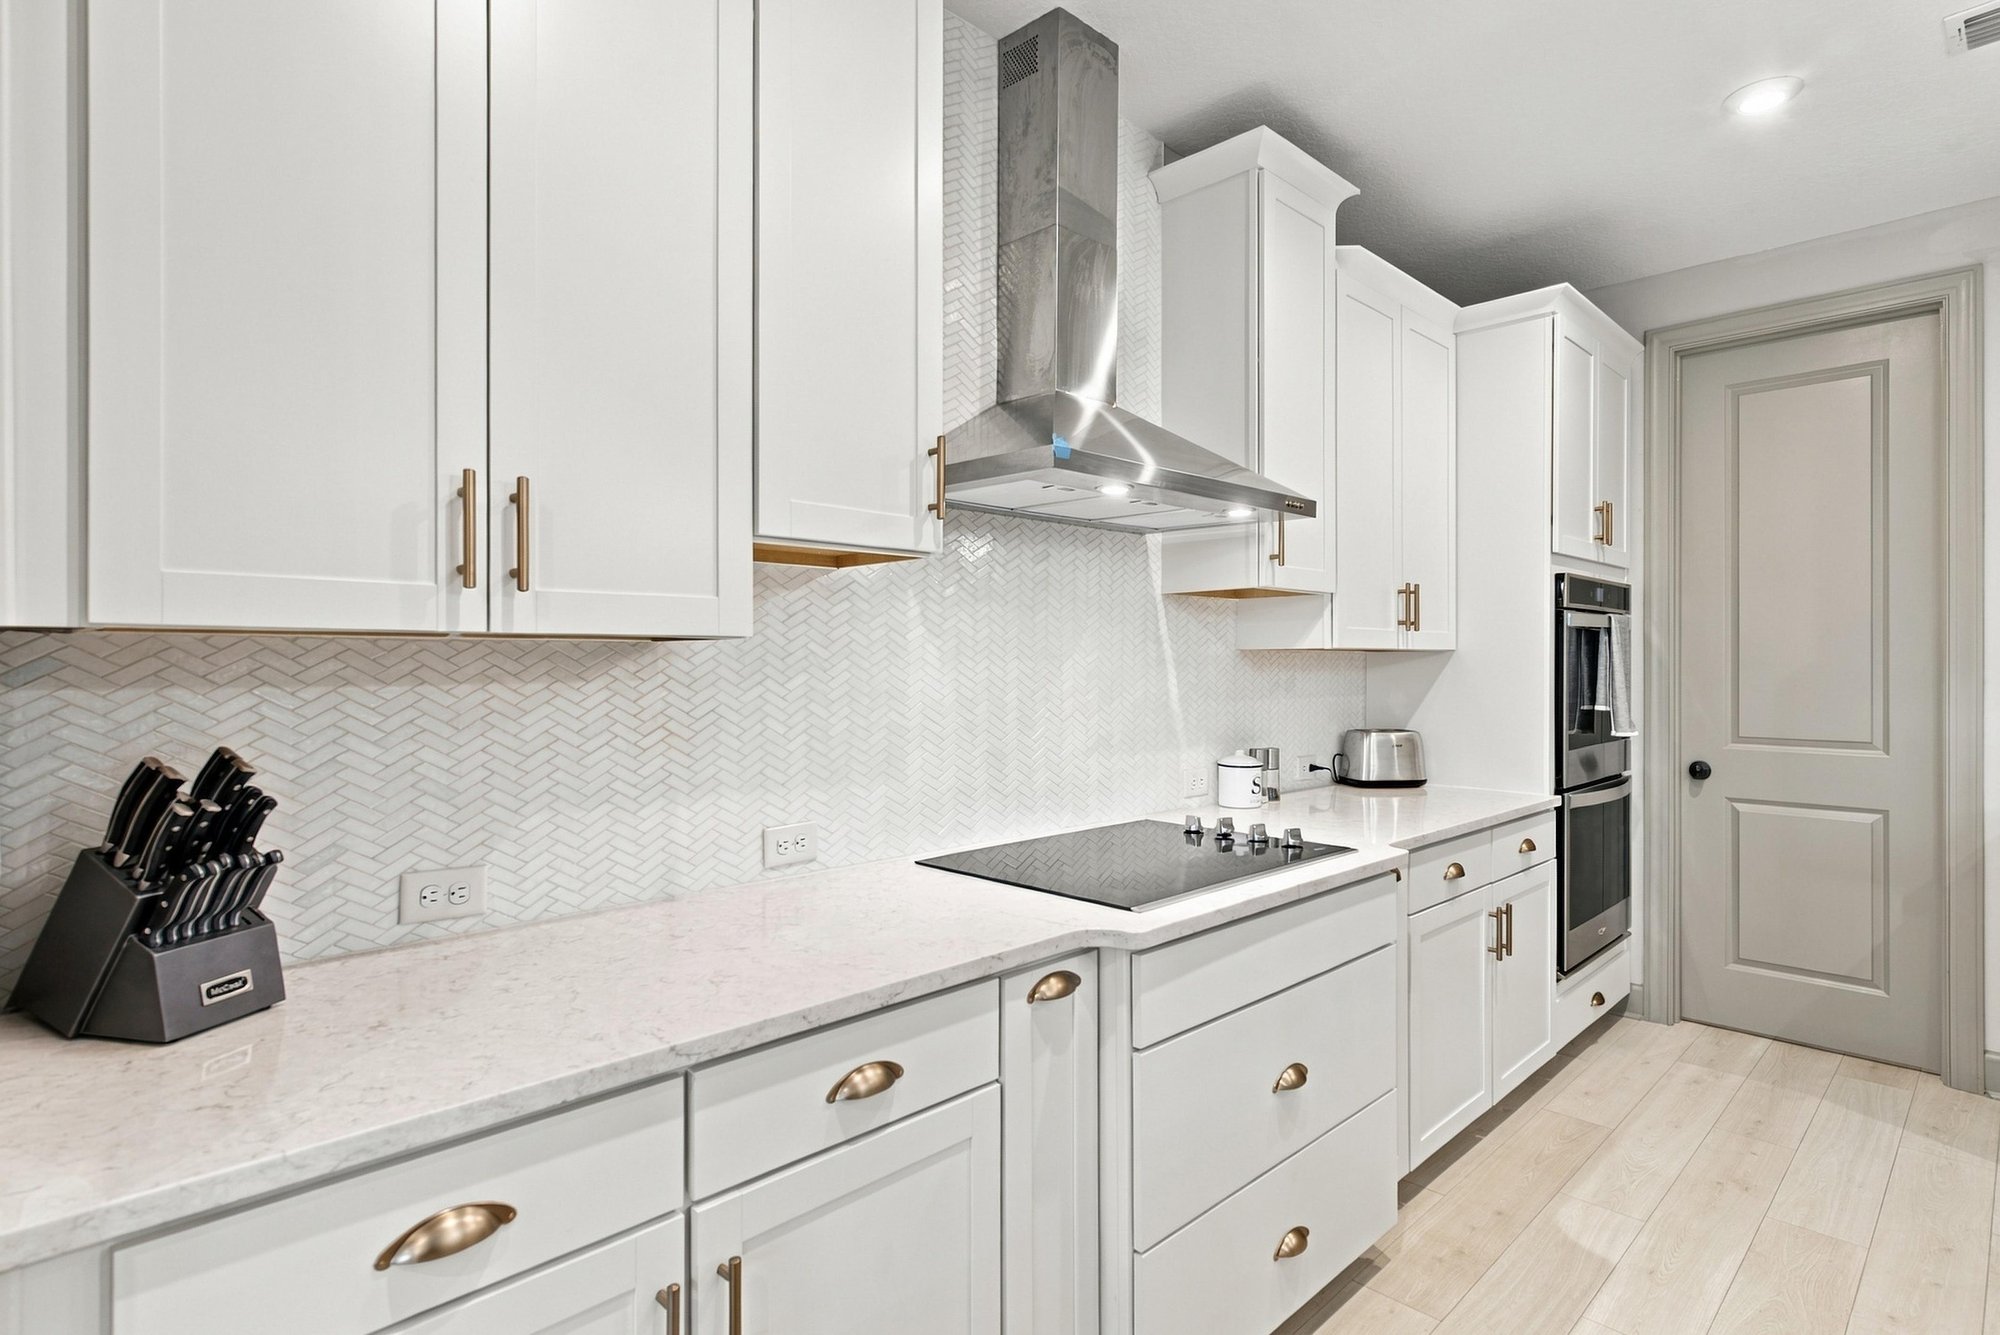
Kitchen cabinetry with range hood and tile backsplash at 3921 Spyglass Hill Ln
Kitchen wall ovens and built-in microwave at 3921 Spyglass Hill Ln
Kitchen wet bar nook with open shelving at 3921 Spyglass Hill Ln
Kitchen island with dishwasher and pendant lighting at 3921 Spyglass Hill Ln
Dining area table with view toward the foyer at 3921 Spyglass Hill Ln
Sunlit flex room with windows and exercise equipment at 3921 Spyglass Hill Ln
Game room with mounted TV and dartboard at 3921 Spyglass Hill Ln
Home office with desk, monitor and wall graphic at 3921 Spyglass Hill Ln
Second home office with desk and printer station at 3921 Spyglass Hill Ln
Primary bedroom with dark accent wall and chandelier at 3921 Spyglass Hill Ln
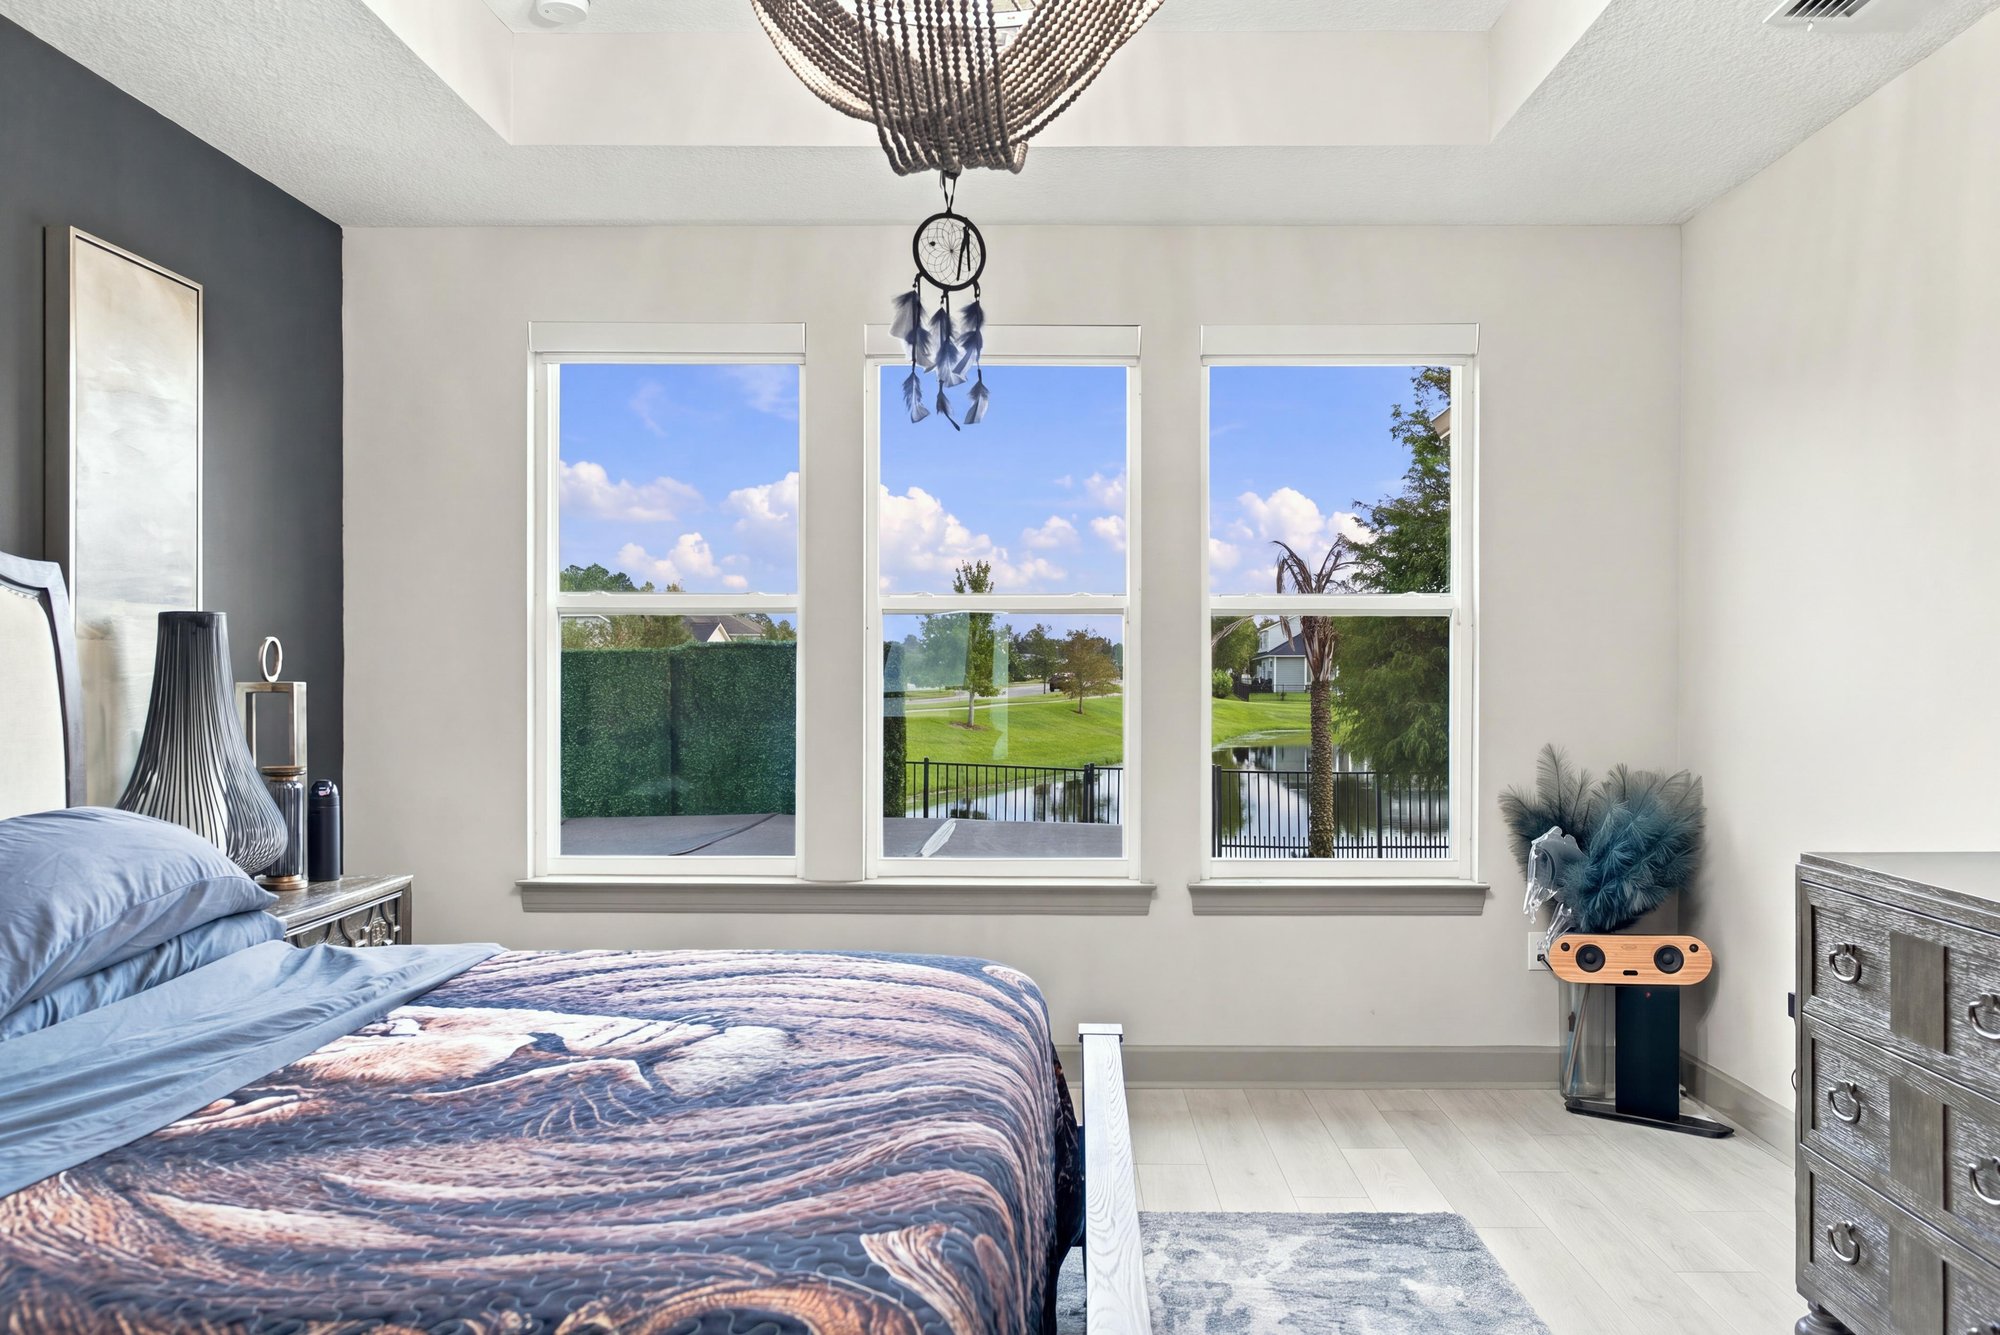
Bedroom with multiple windows and natural light at 3921 Spyglass Hill Ln
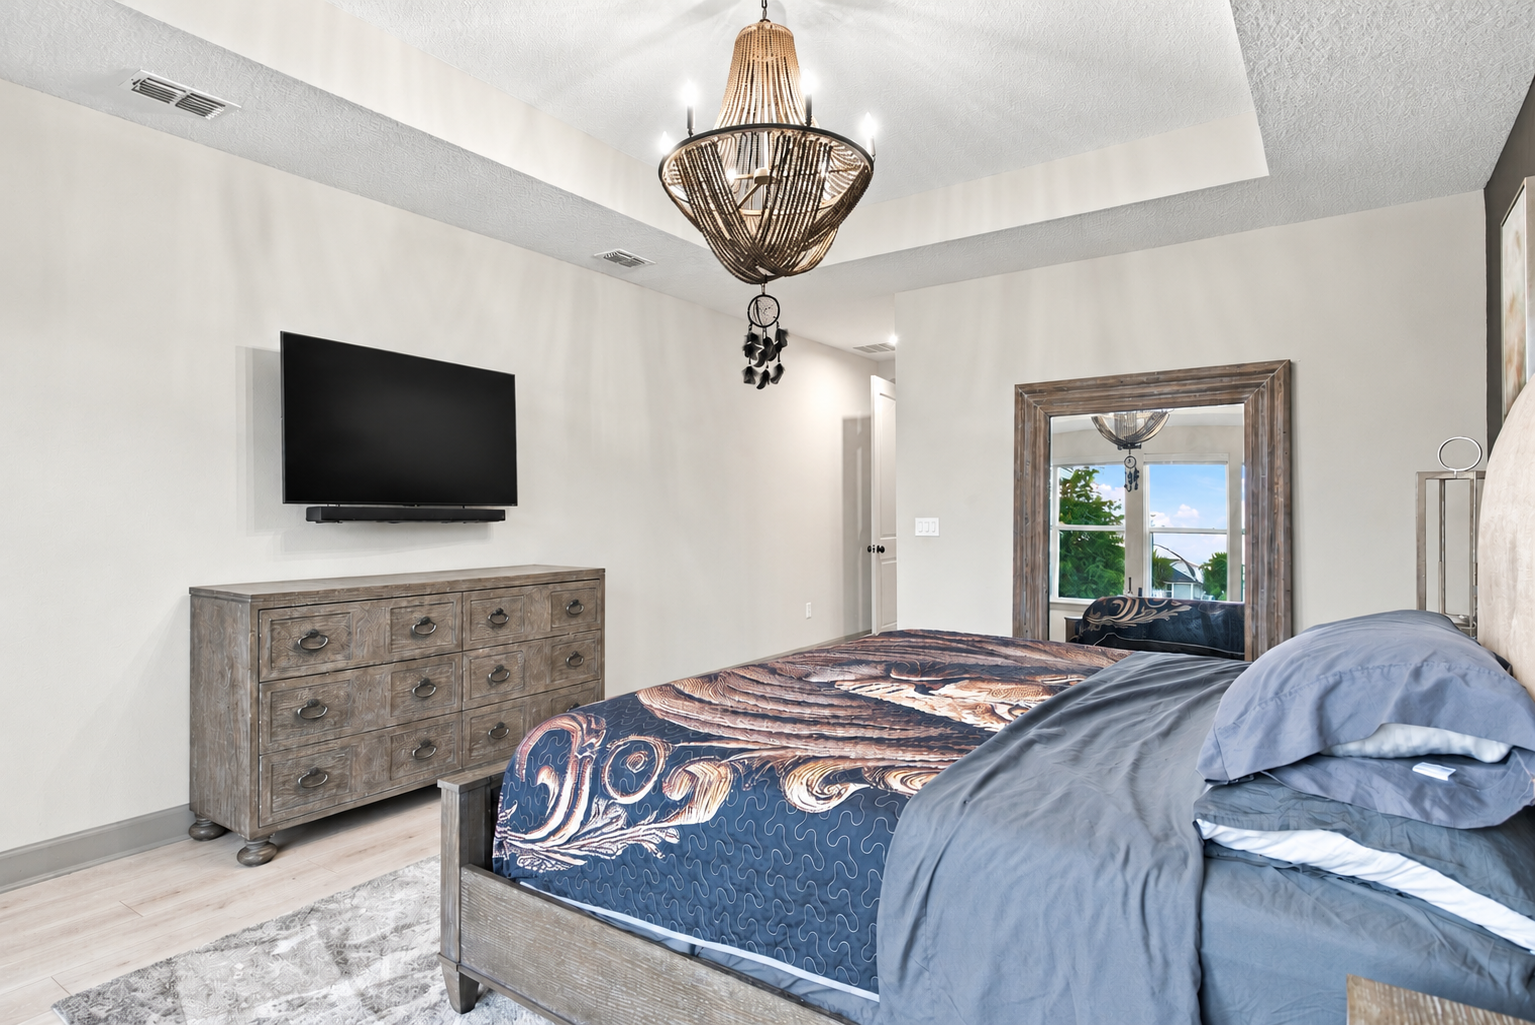
Bedroom with dresser, mirror and mounted TV at 3921 Spyglass Hill Ln
Primary bathroom with soaking tub and tile accent wall at 3921 Spyglass Hill Ln
Primary bathroom double vanity with framed mirrors at 3921 Spyglass Hill Ln
Primary bathroom tiled shower with herringbone pattern at 3921 Spyglass Hill Ln
Walk-in closet with built-in shelving at 3921 Spyglass Hill Ln
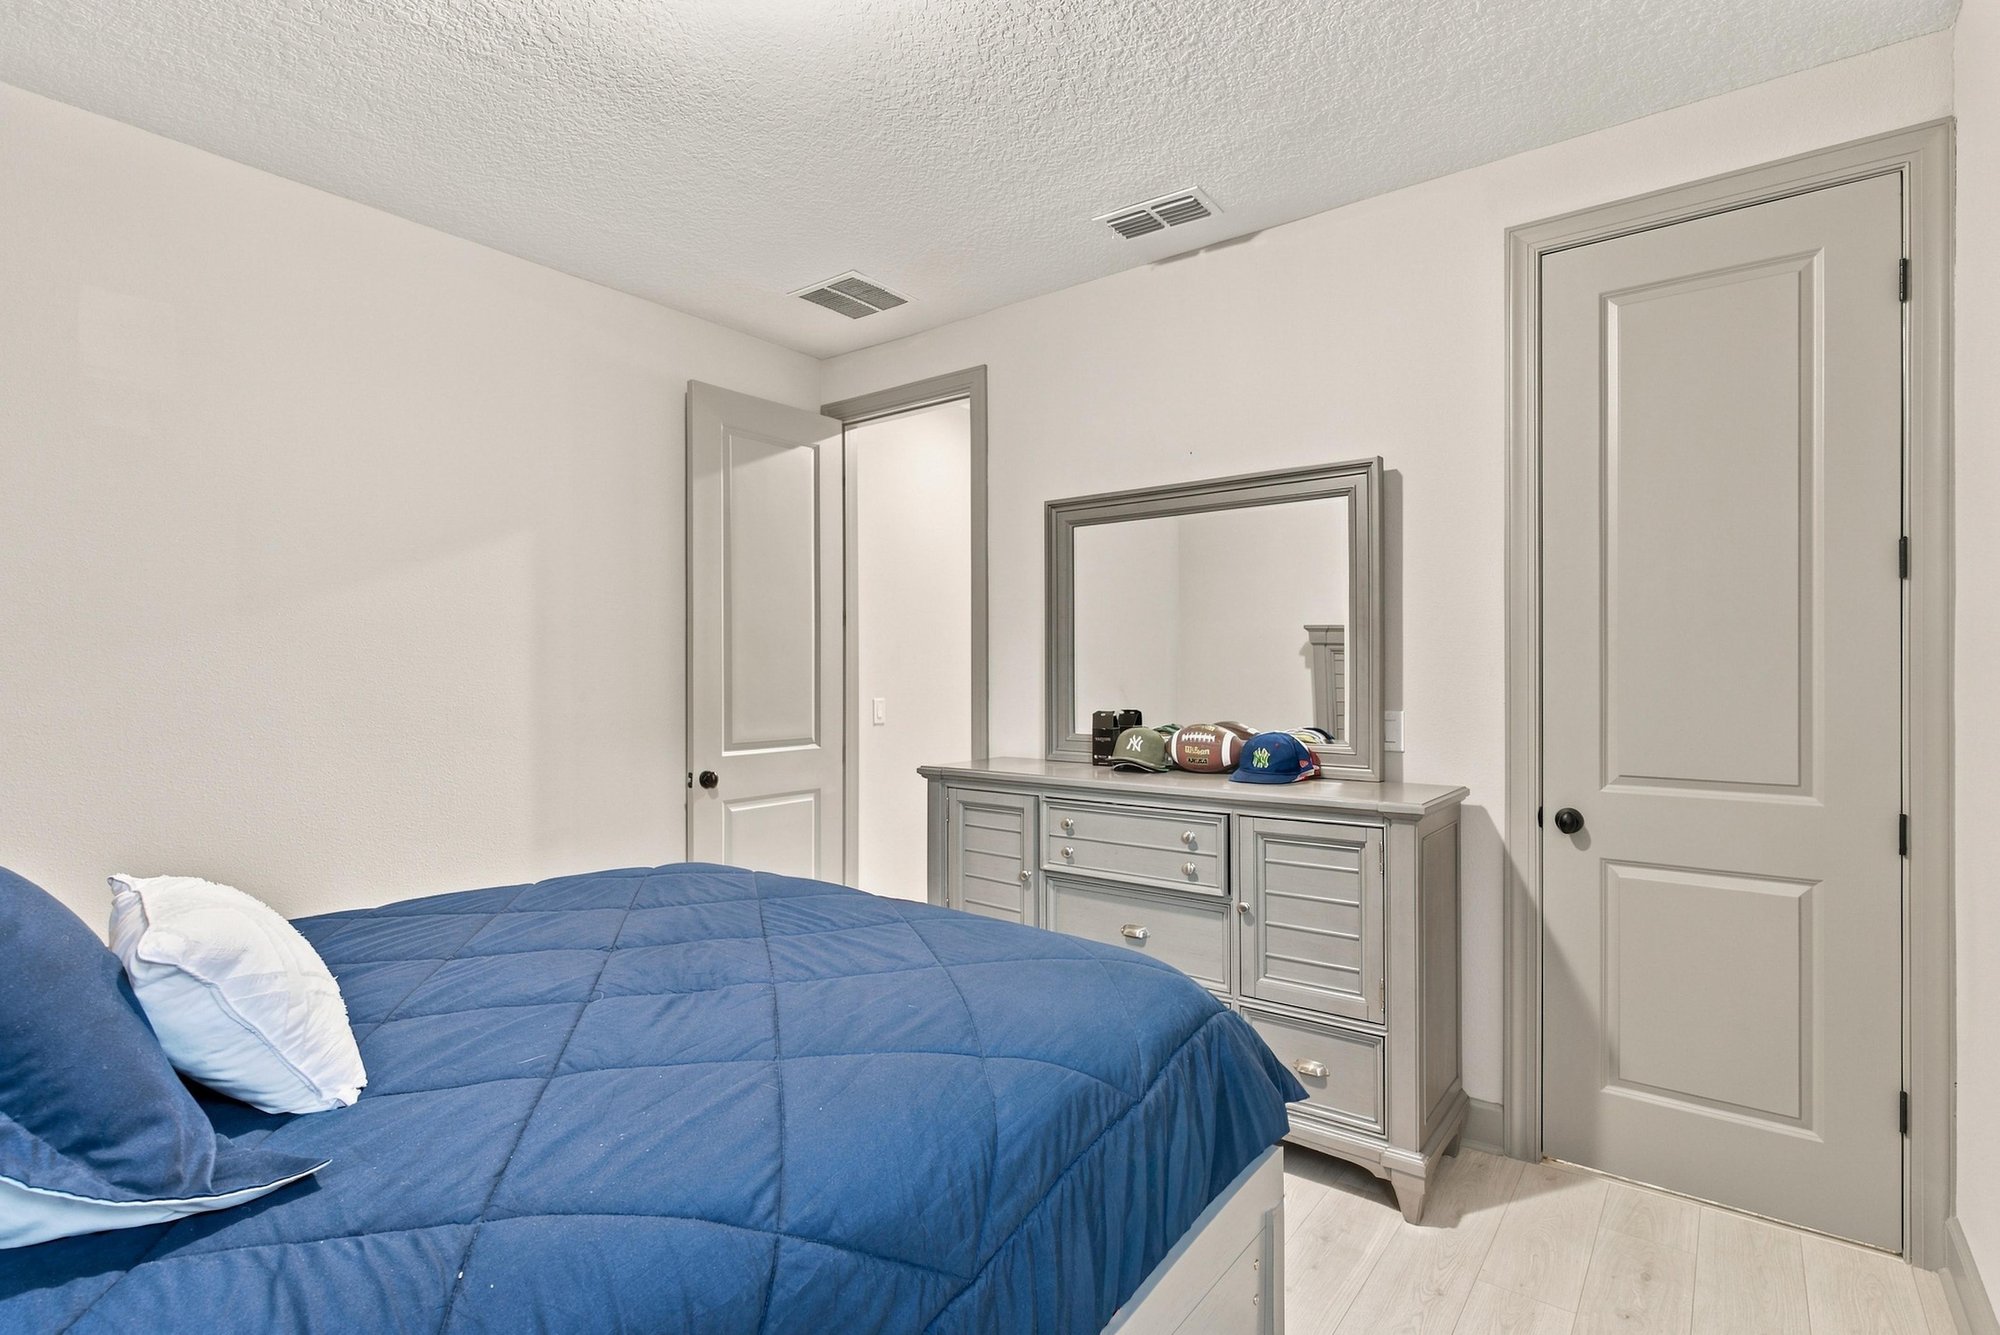
Bedroom with upholstered headboard and nightstand at 3921 Spyglass Hill Ln
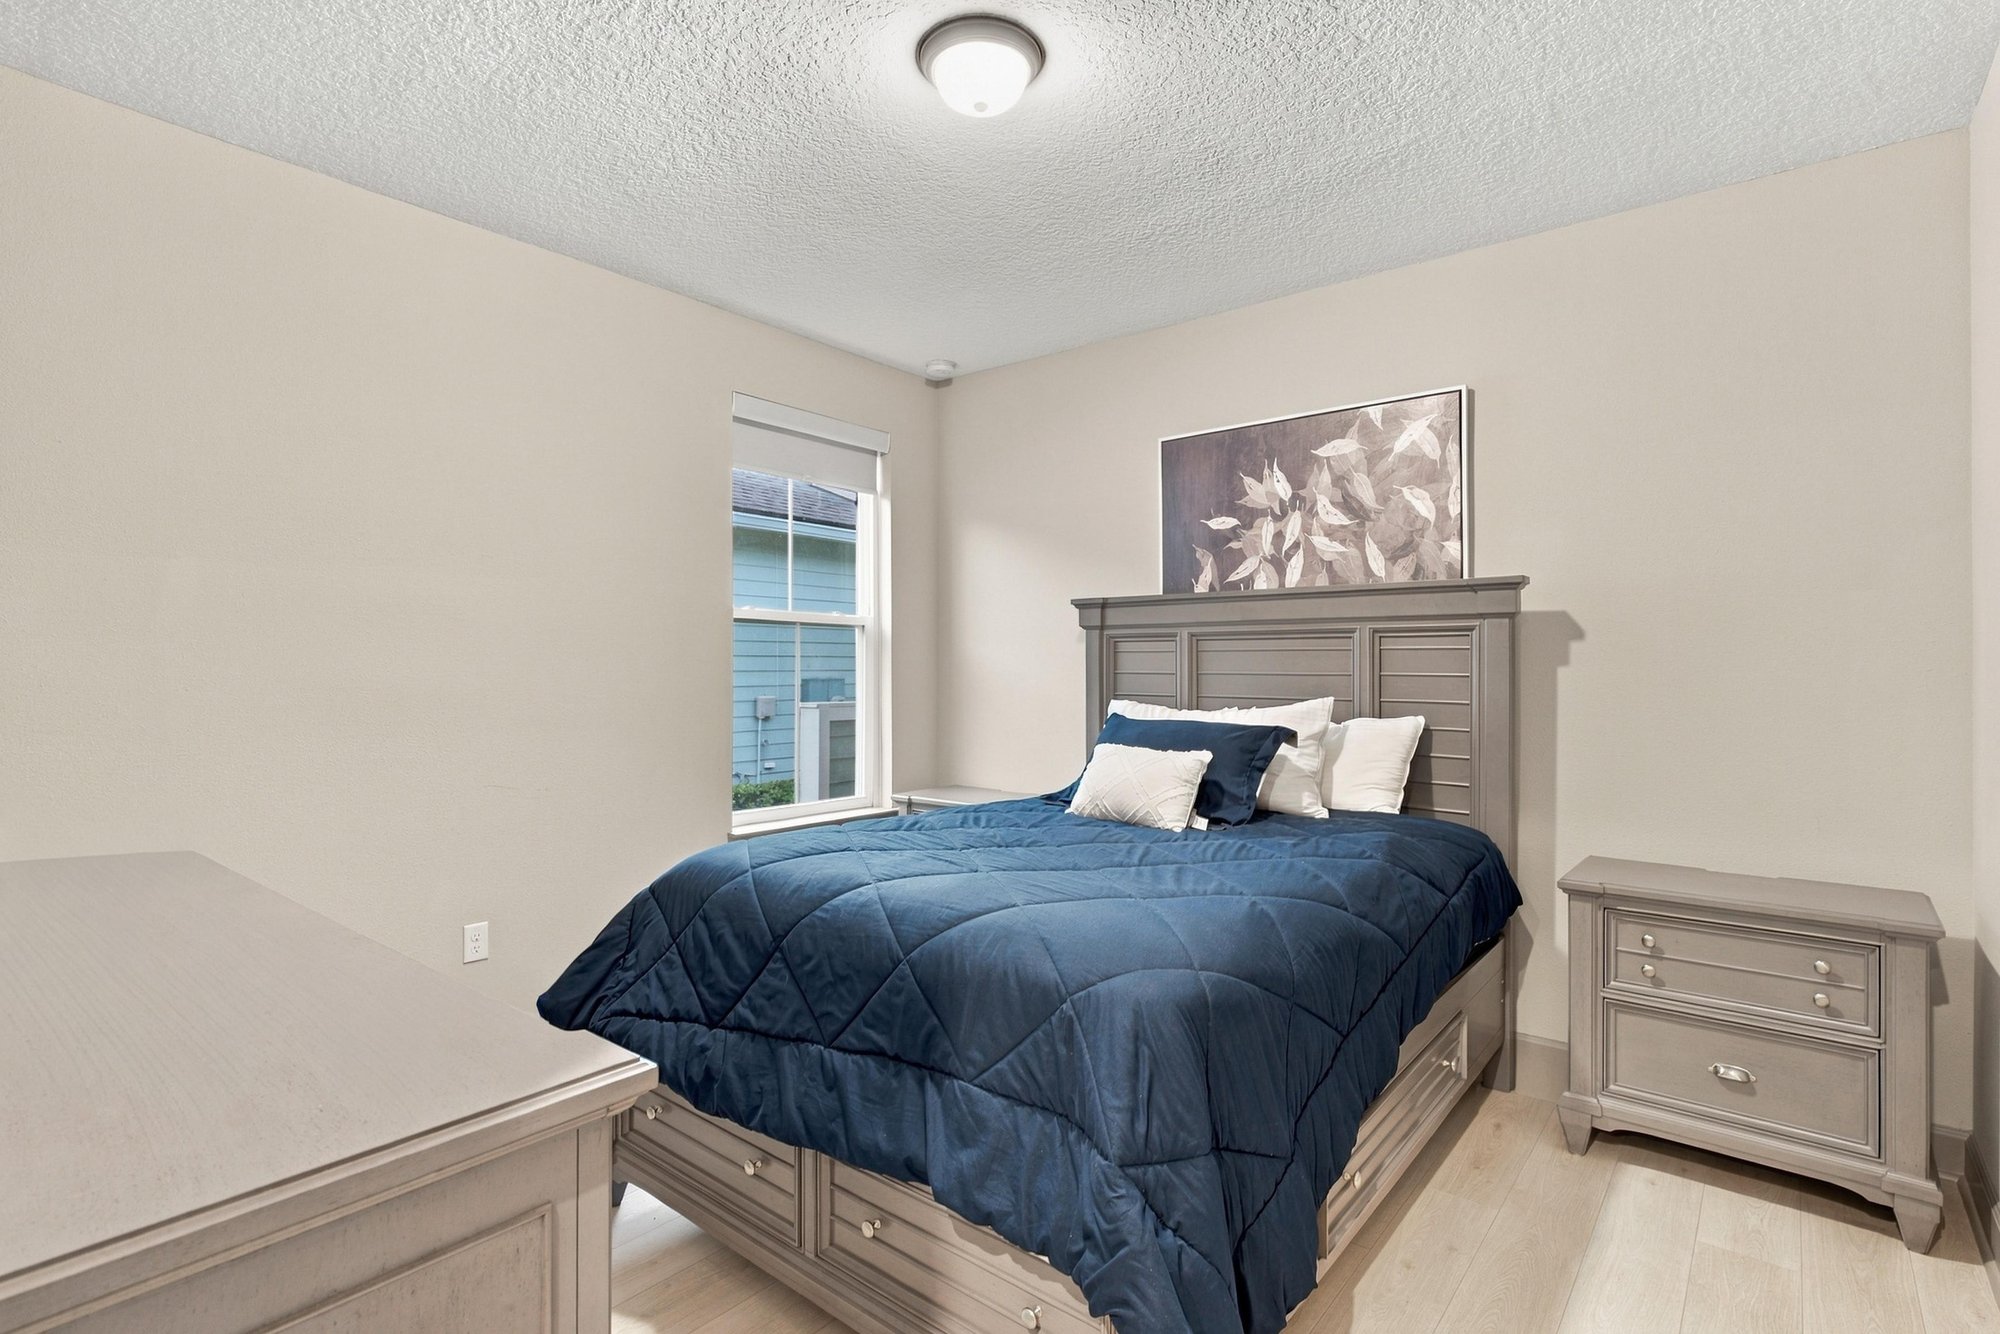
Bedroom with navy bedding and window view at 3921 Spyglass Hill Ln
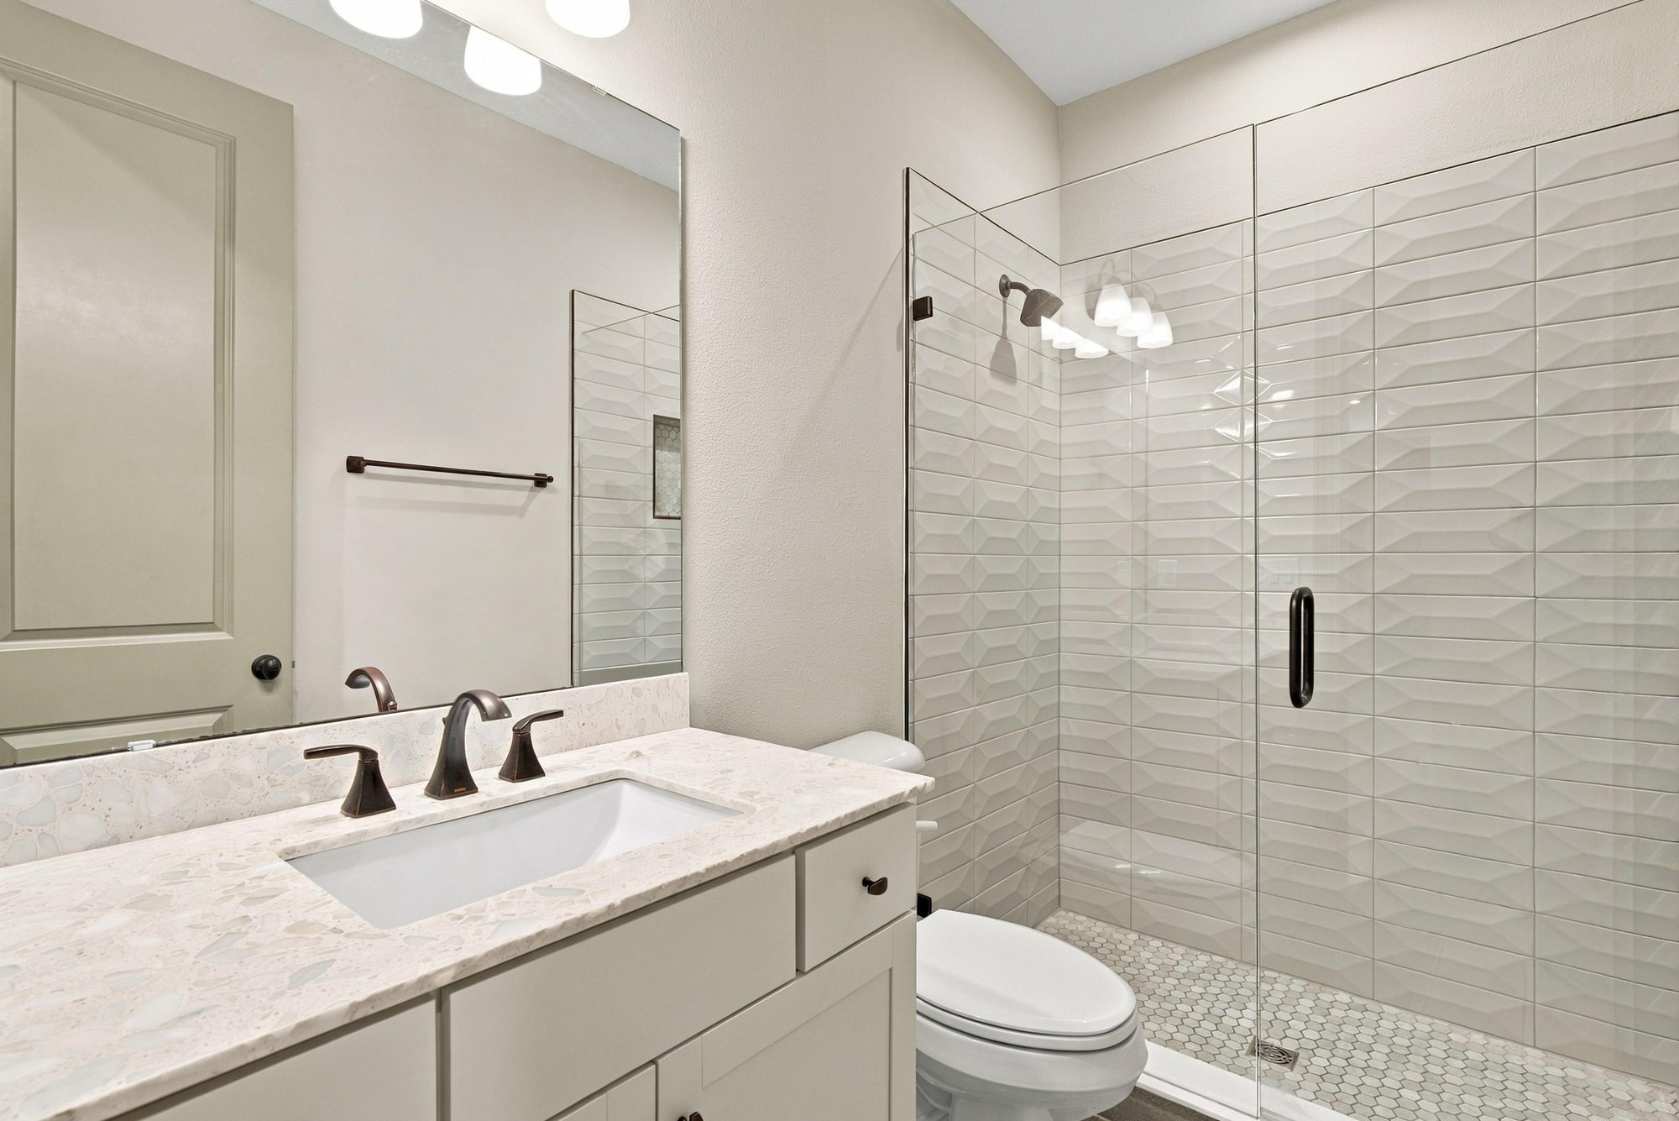
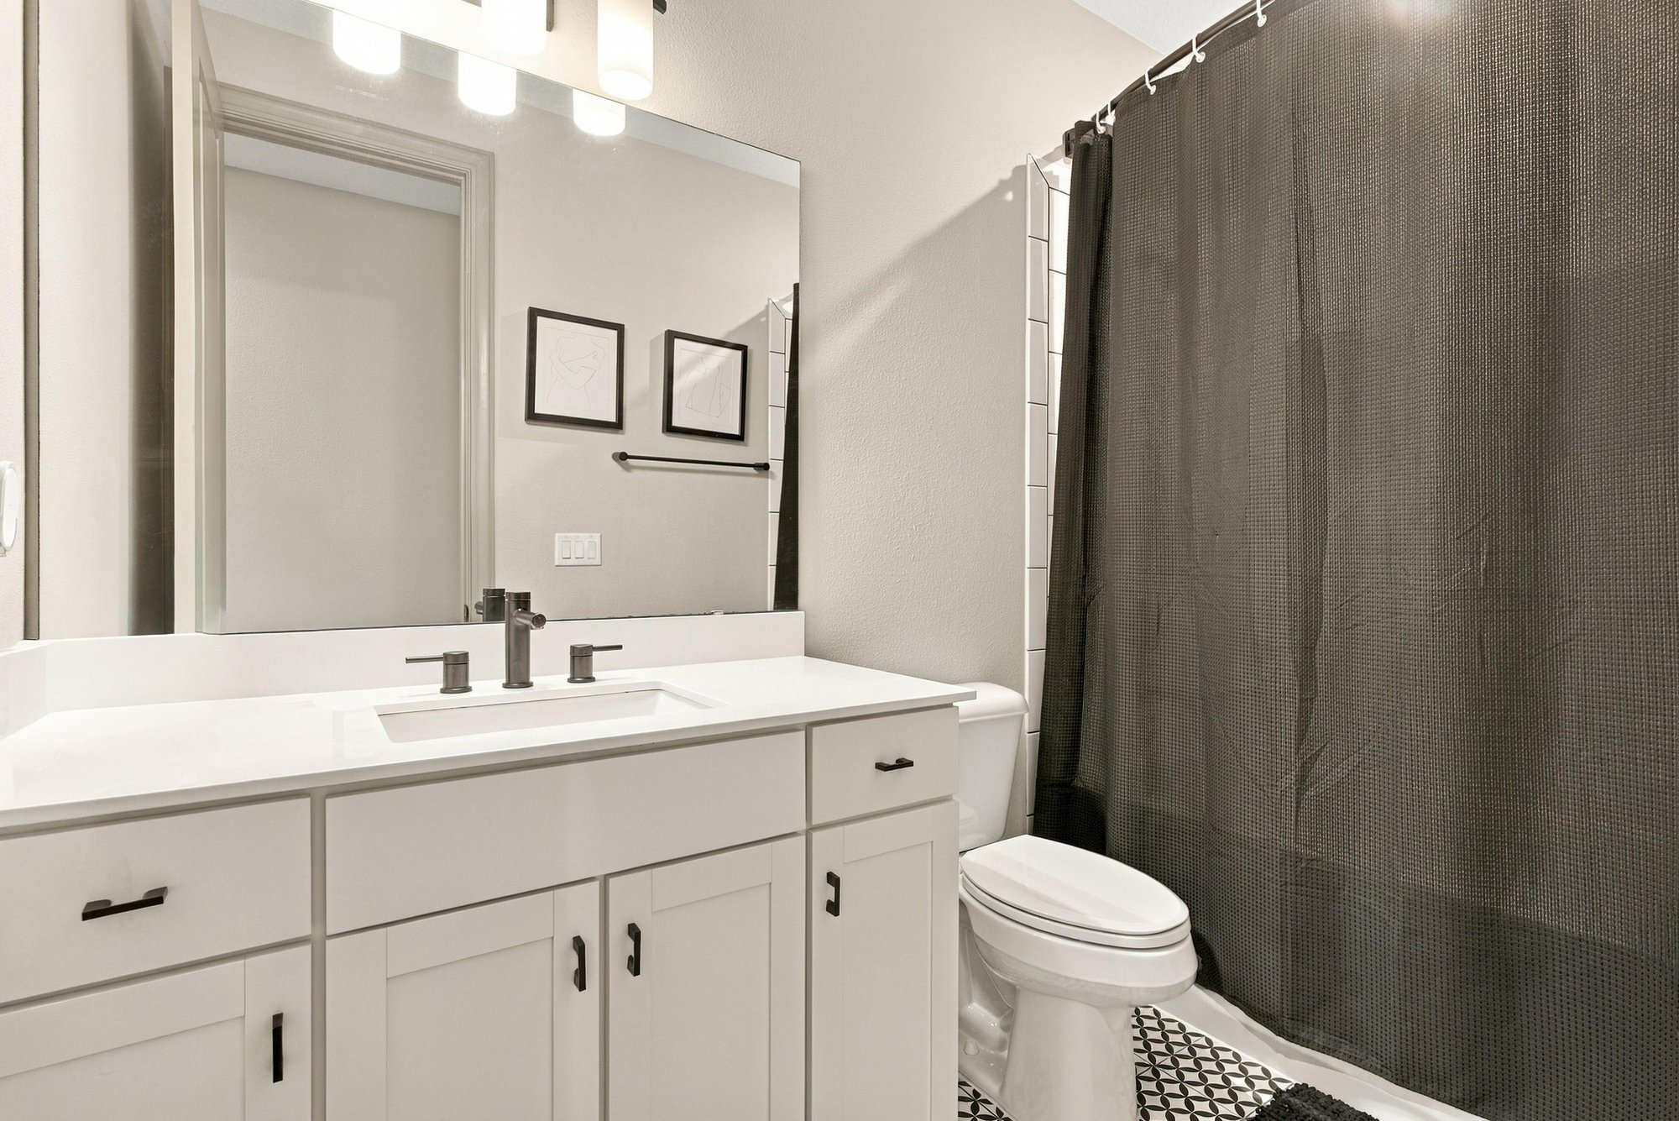
Bathroom vanity with quartz countertop at 3921 Spyglass Hill Ln
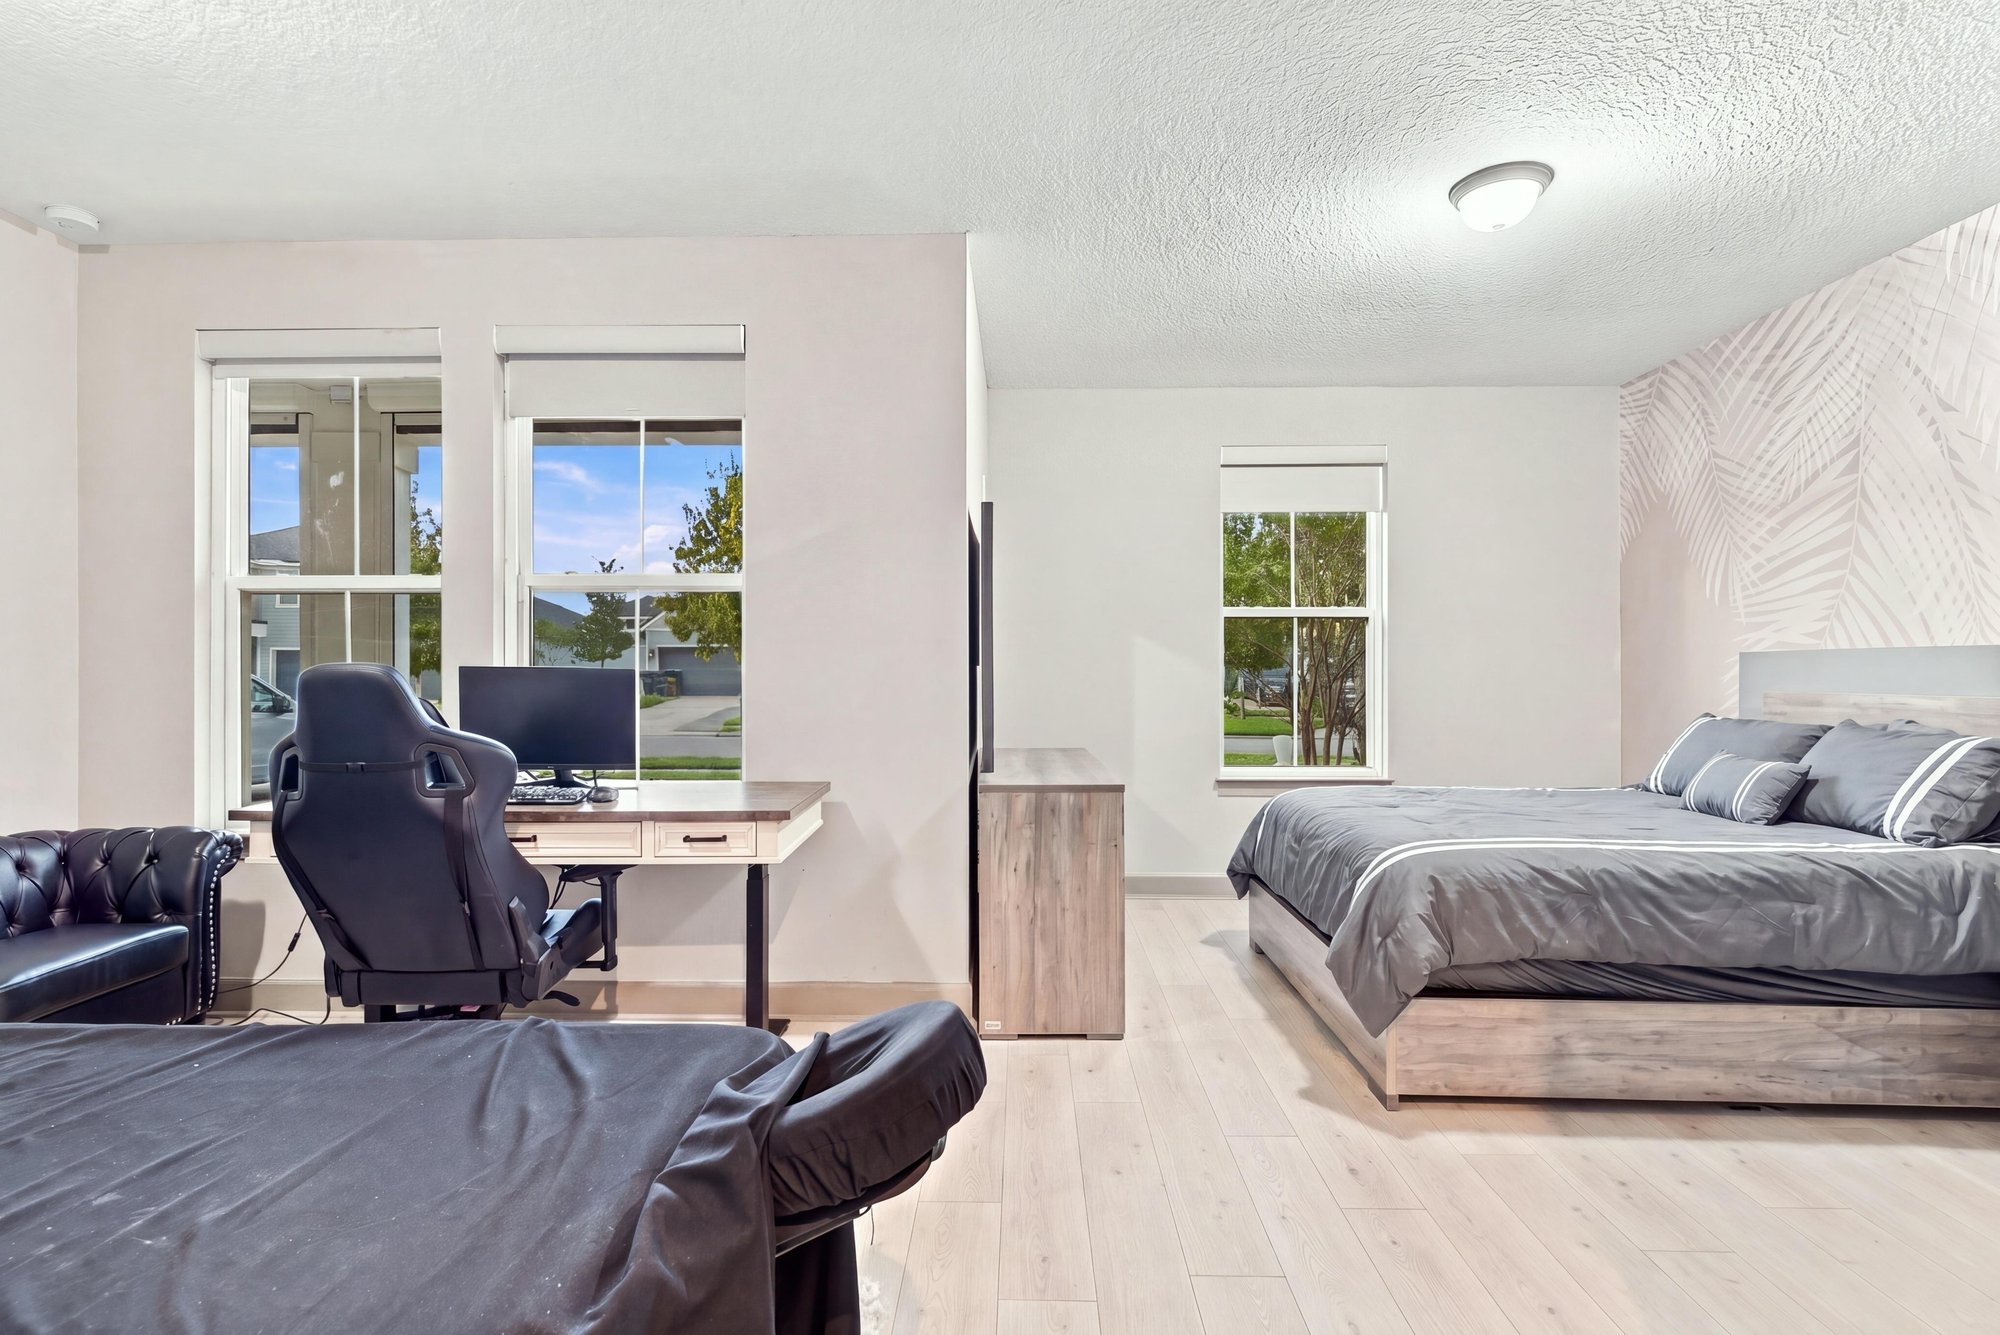
Bedroom set up as office with desk and massage chair at 3921 Spyglass Hill Ln
Bedroom with bunk beds and herringbone accent wall at 3921 Spyglass Hill Ln
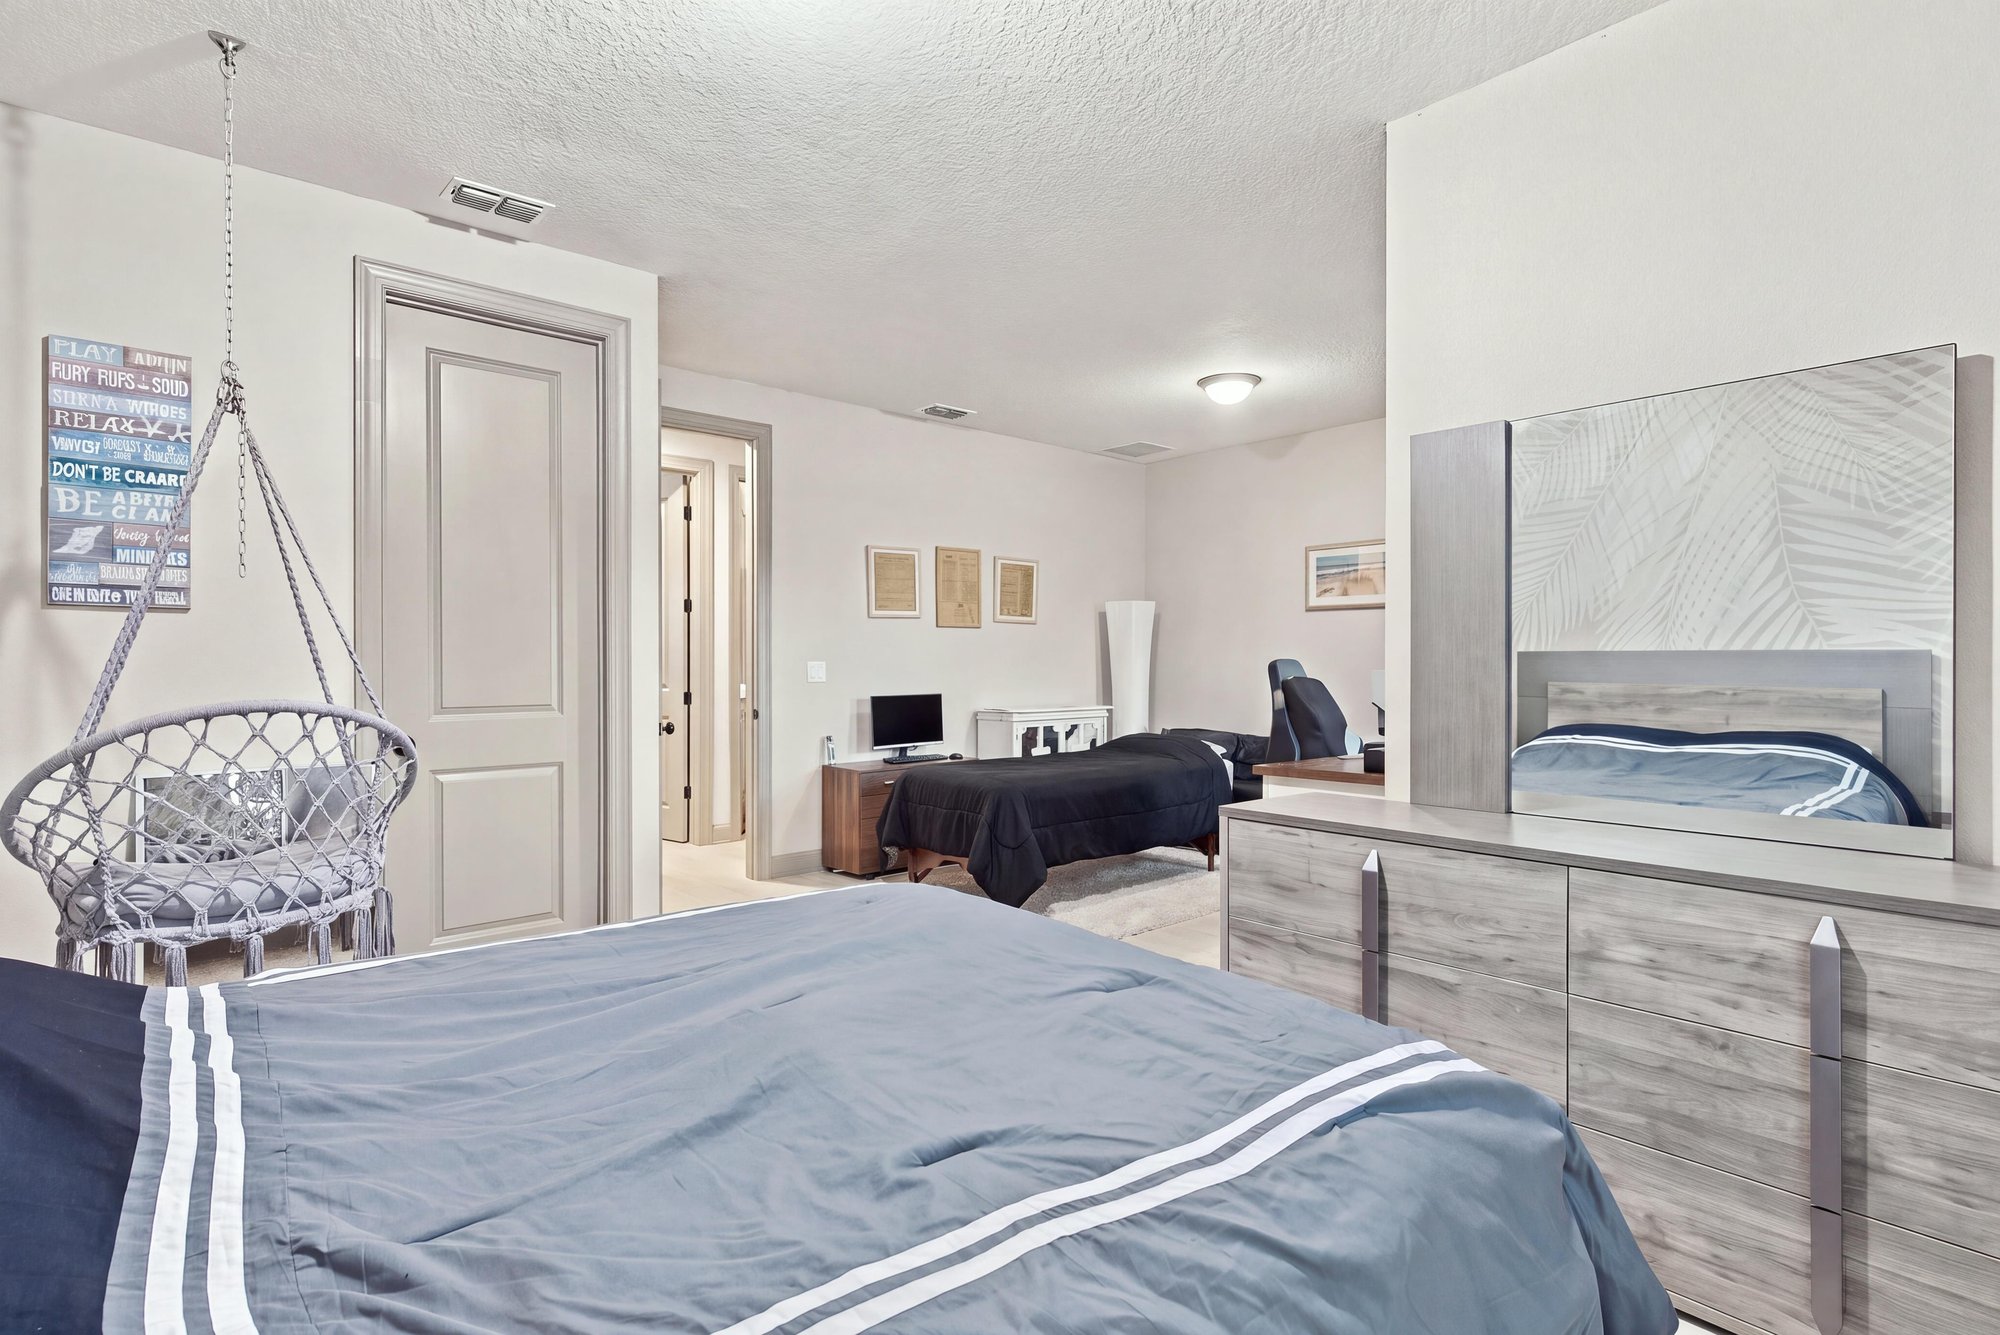
Bedroom with bunk beds and hanging chair at 3921 Spyglass Hill Ln
Bathroom vanity with shower-tub combo at 3921 Spyglass Hill Ln
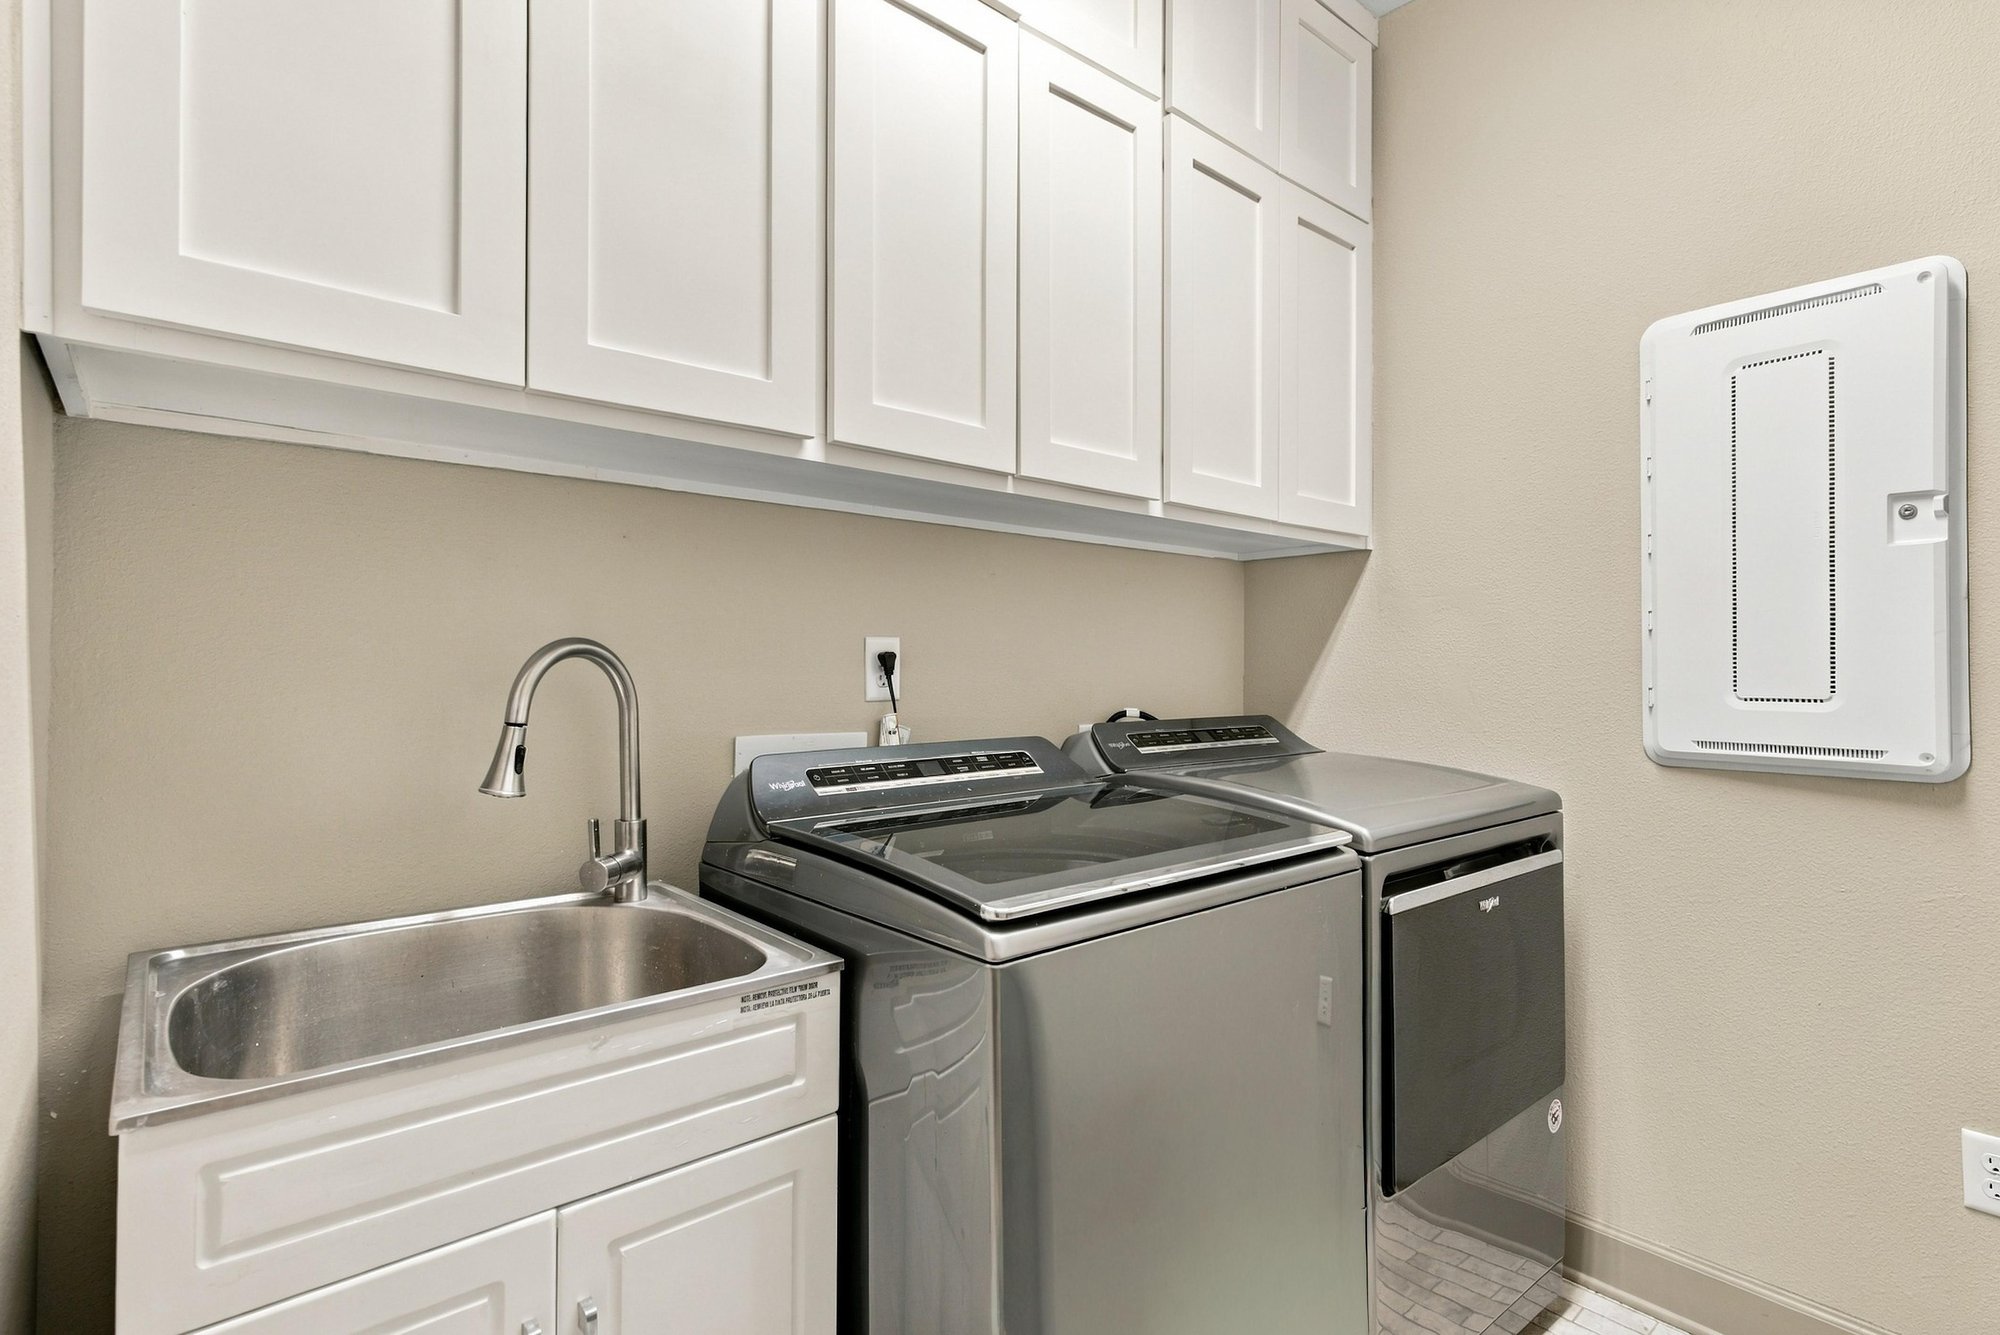
Laundry room with utility sink and side-by-side washer dryer at 3921 Spyglass Hill Ln

Outdoor living
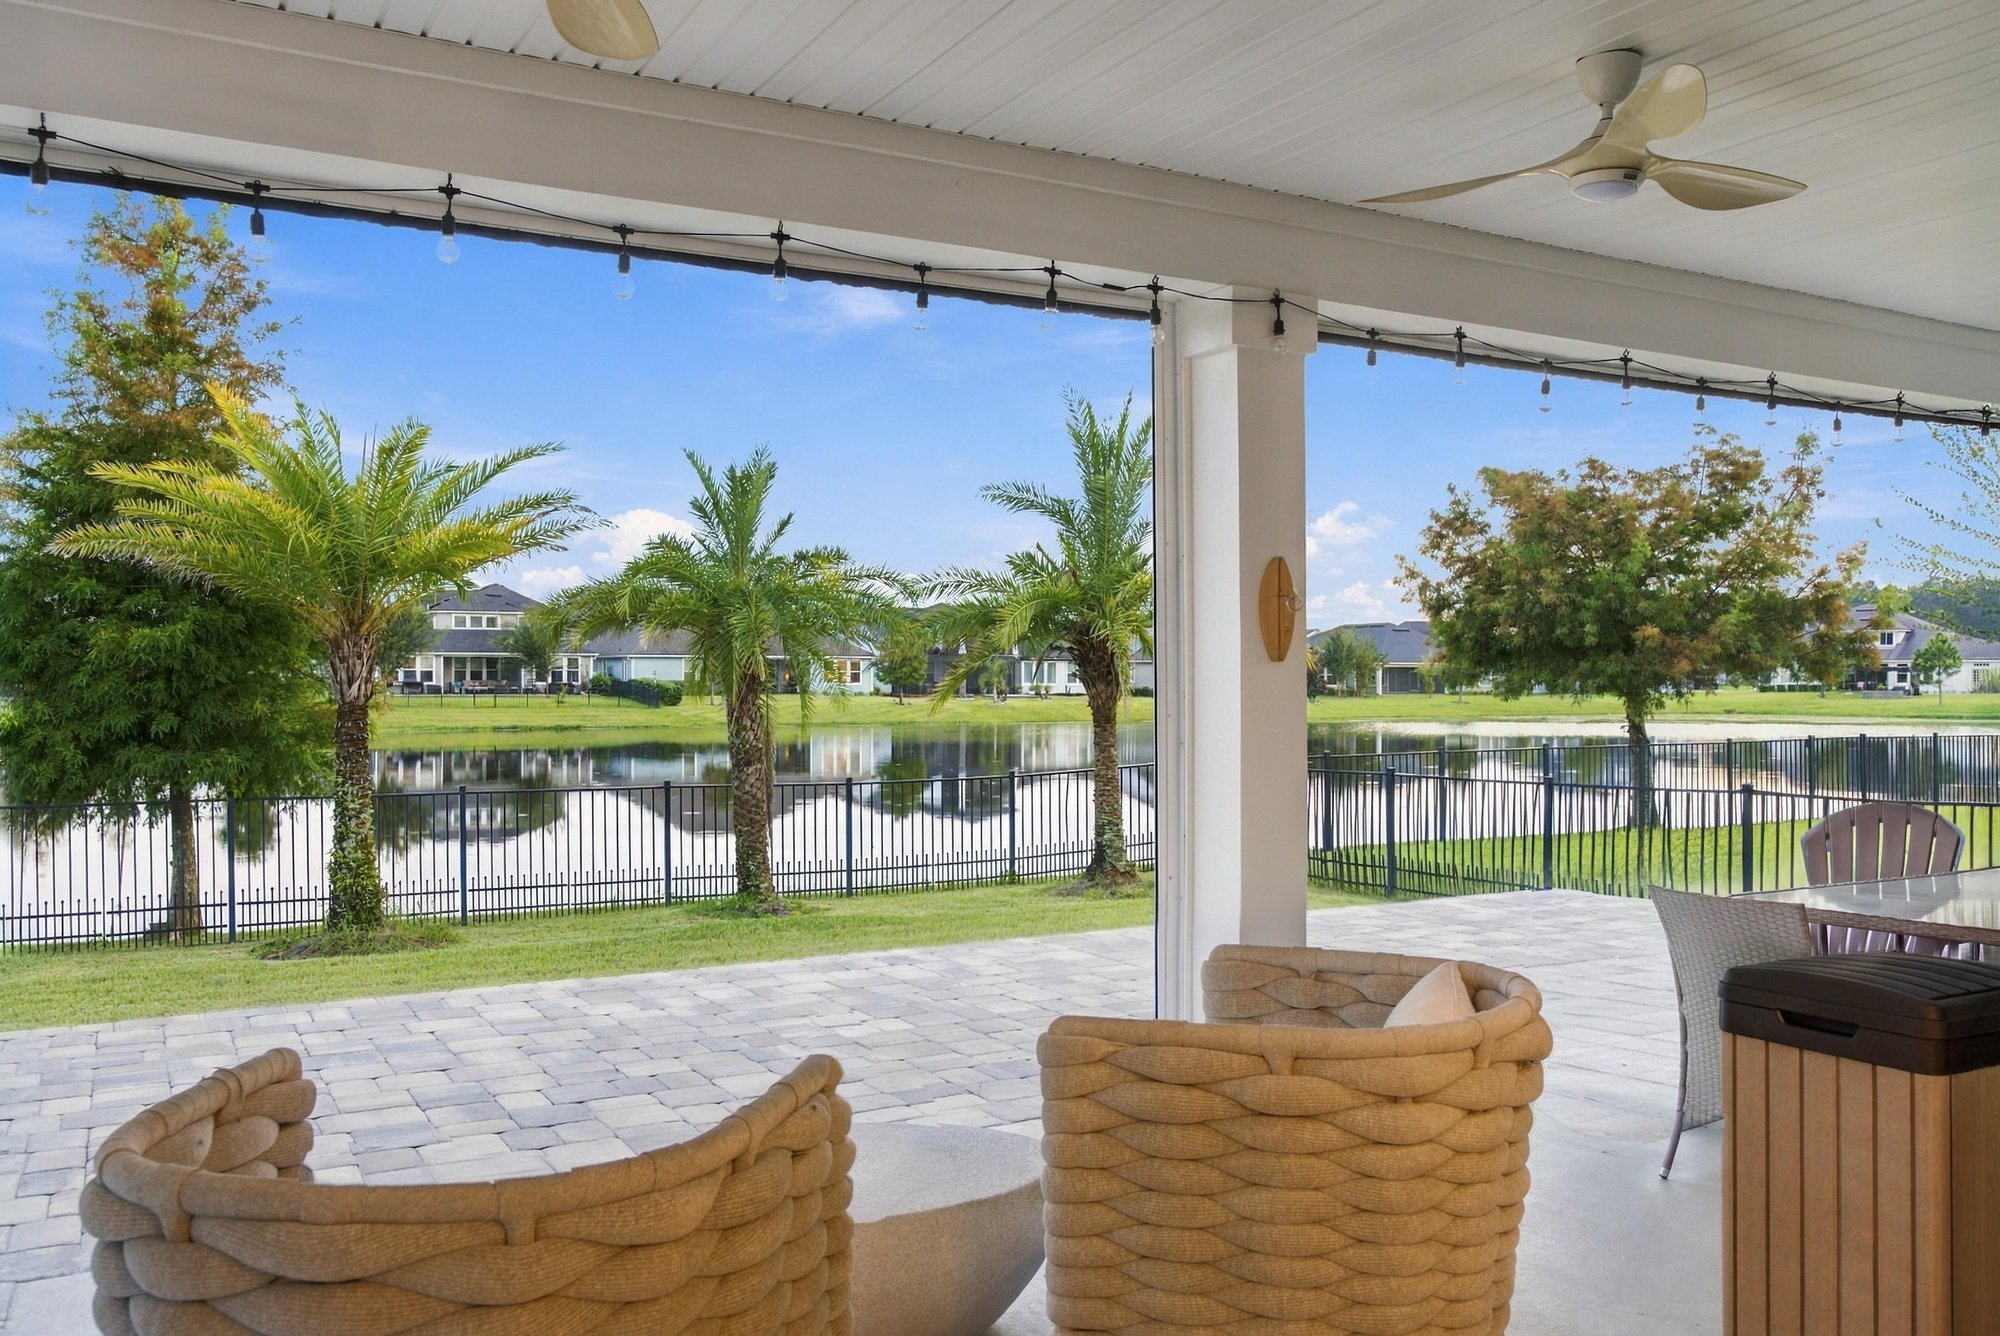
Covered lanai with seating overlooking the pond at 3921 Spyglass Hill Ln
Back patio with paver steps and covered porch at 3921 Spyglass Hill Ln
Outdoor kitchen with built-in grill at 3921 Spyglass Hill Ln
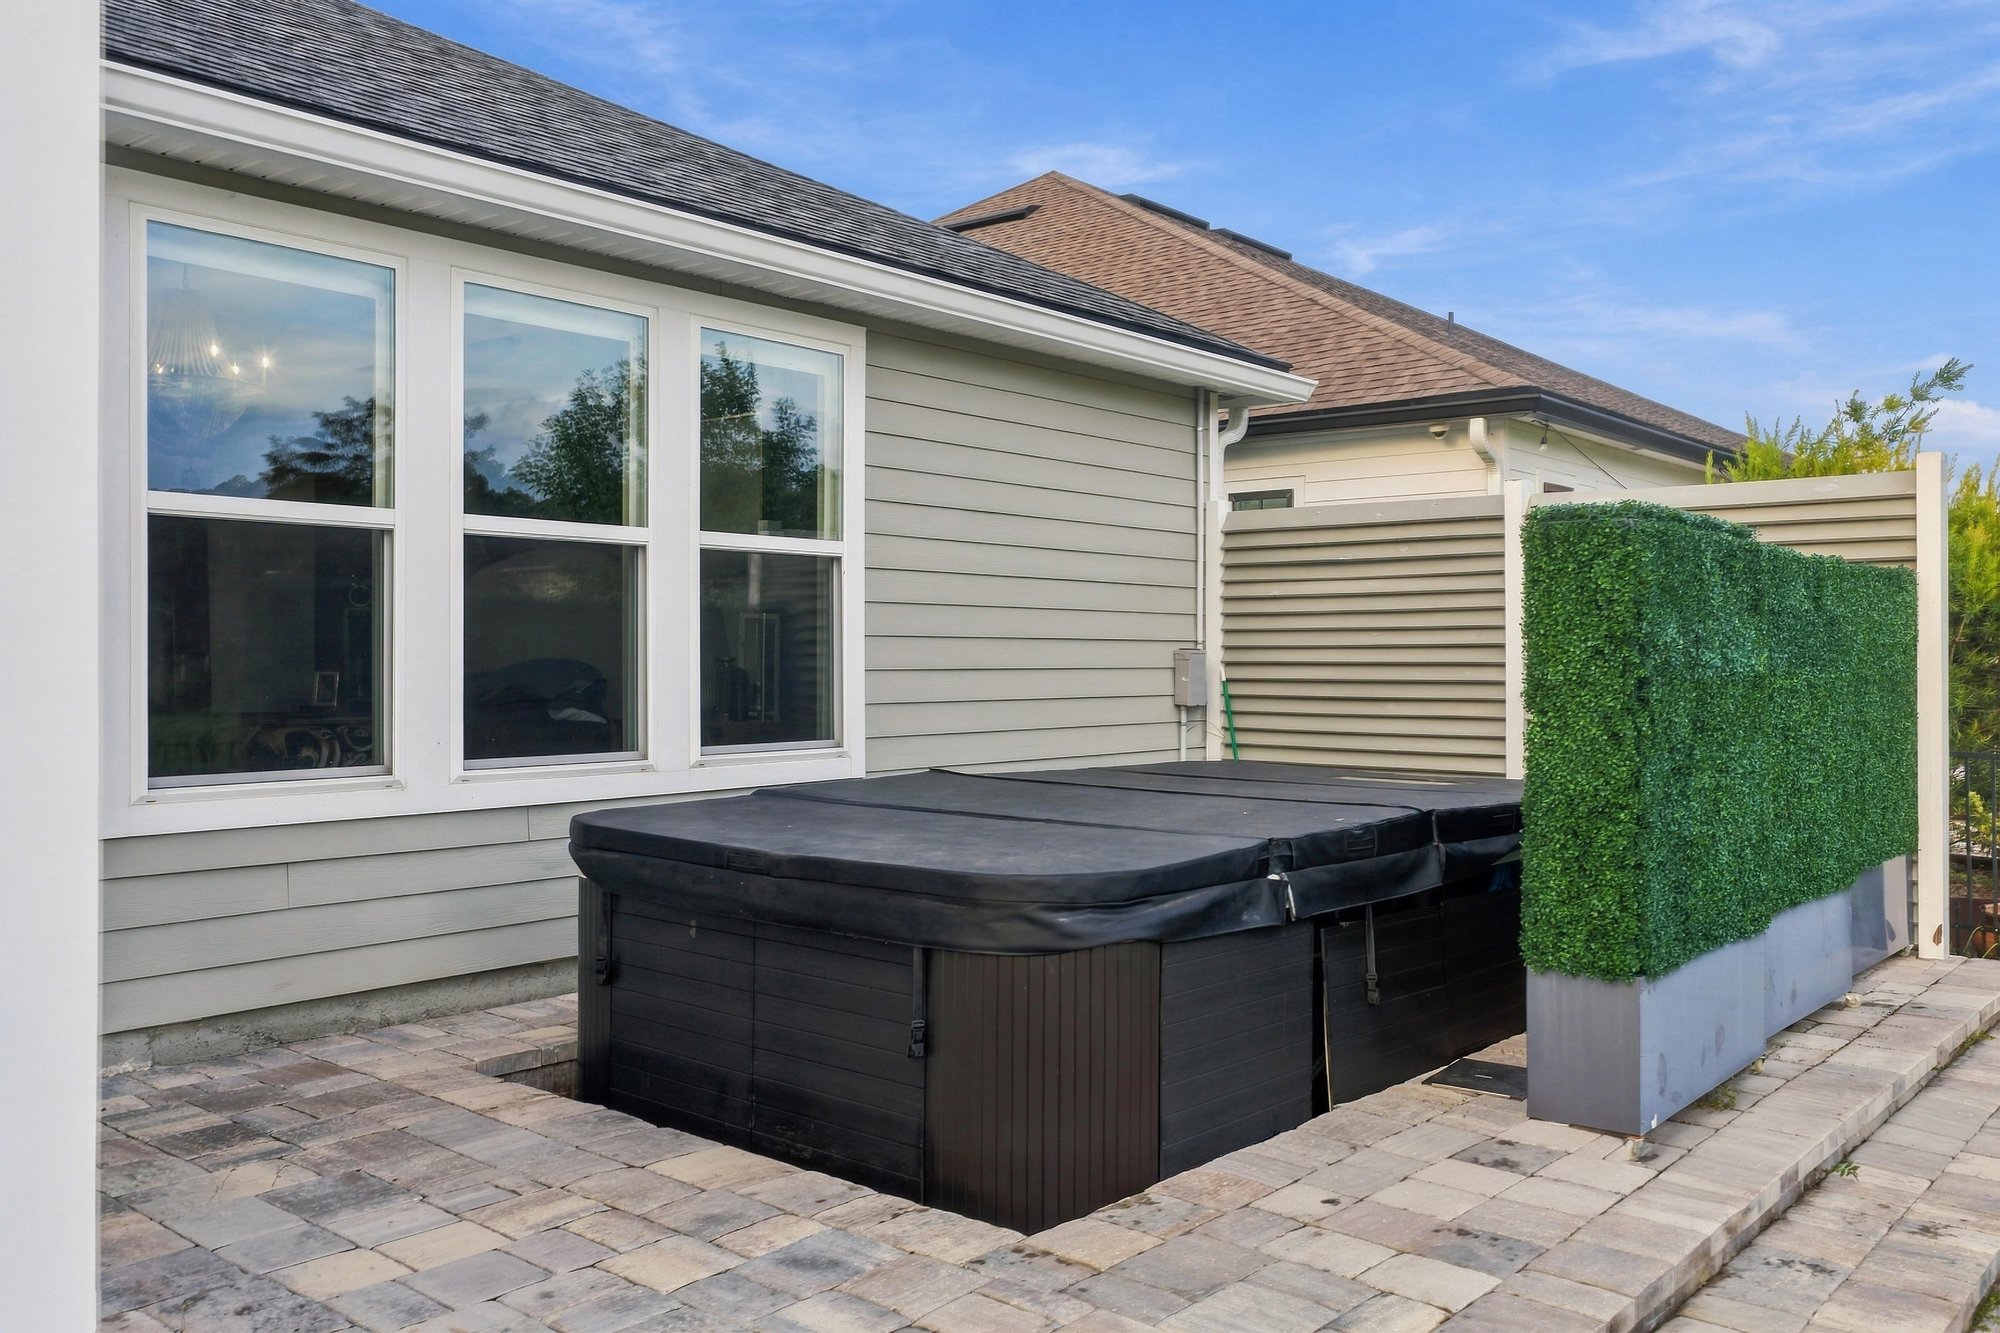
Covered hot tub on the back patio at 3921 Spyglass Hill Ln
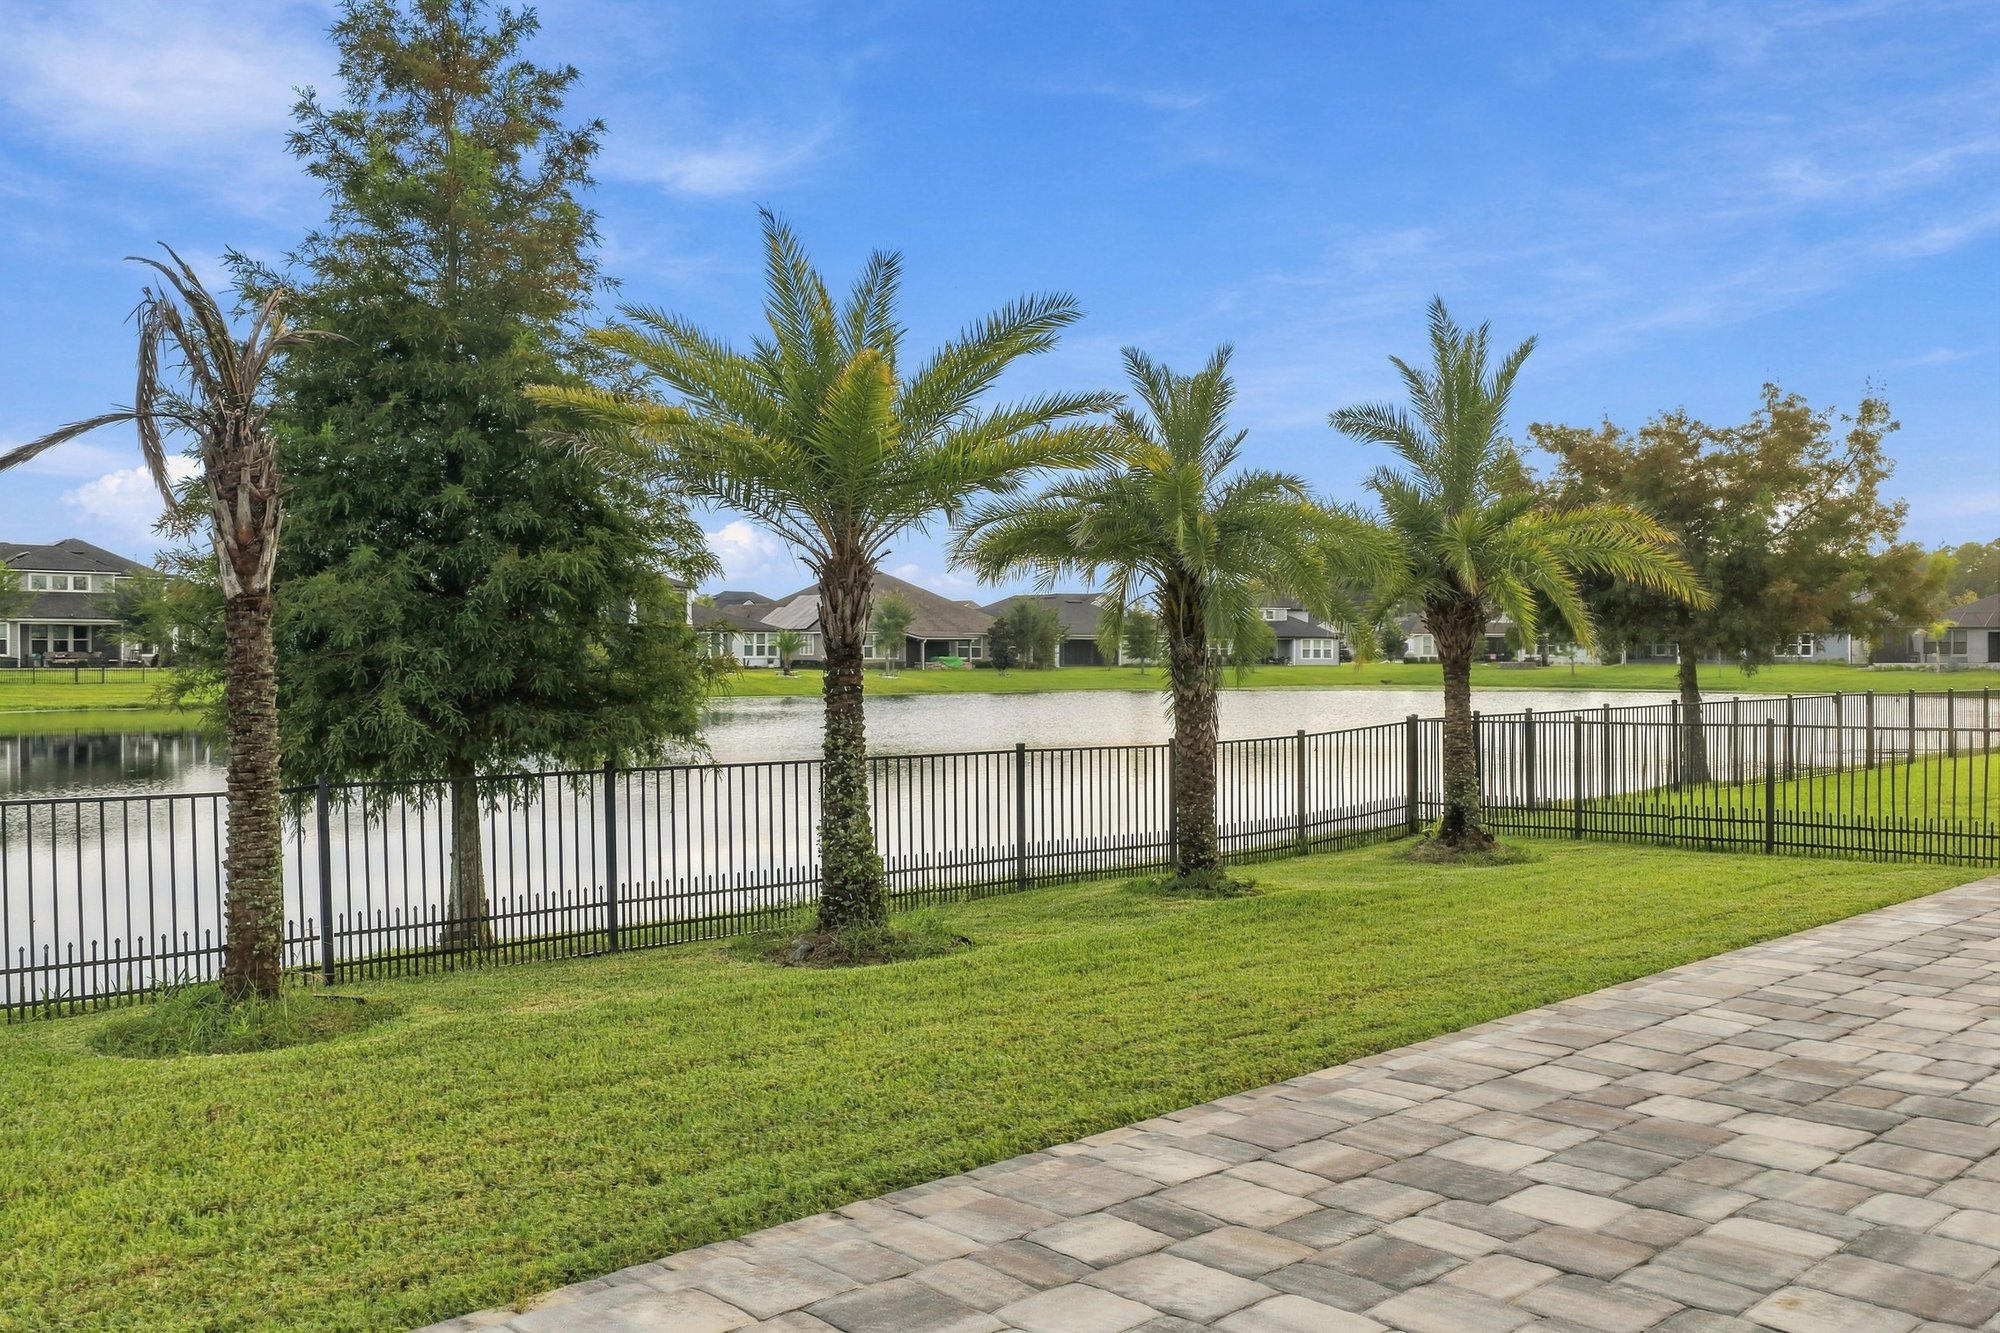
Backyard with palm trees and fenced border at 3921 Spyglass Hill Ln

From above

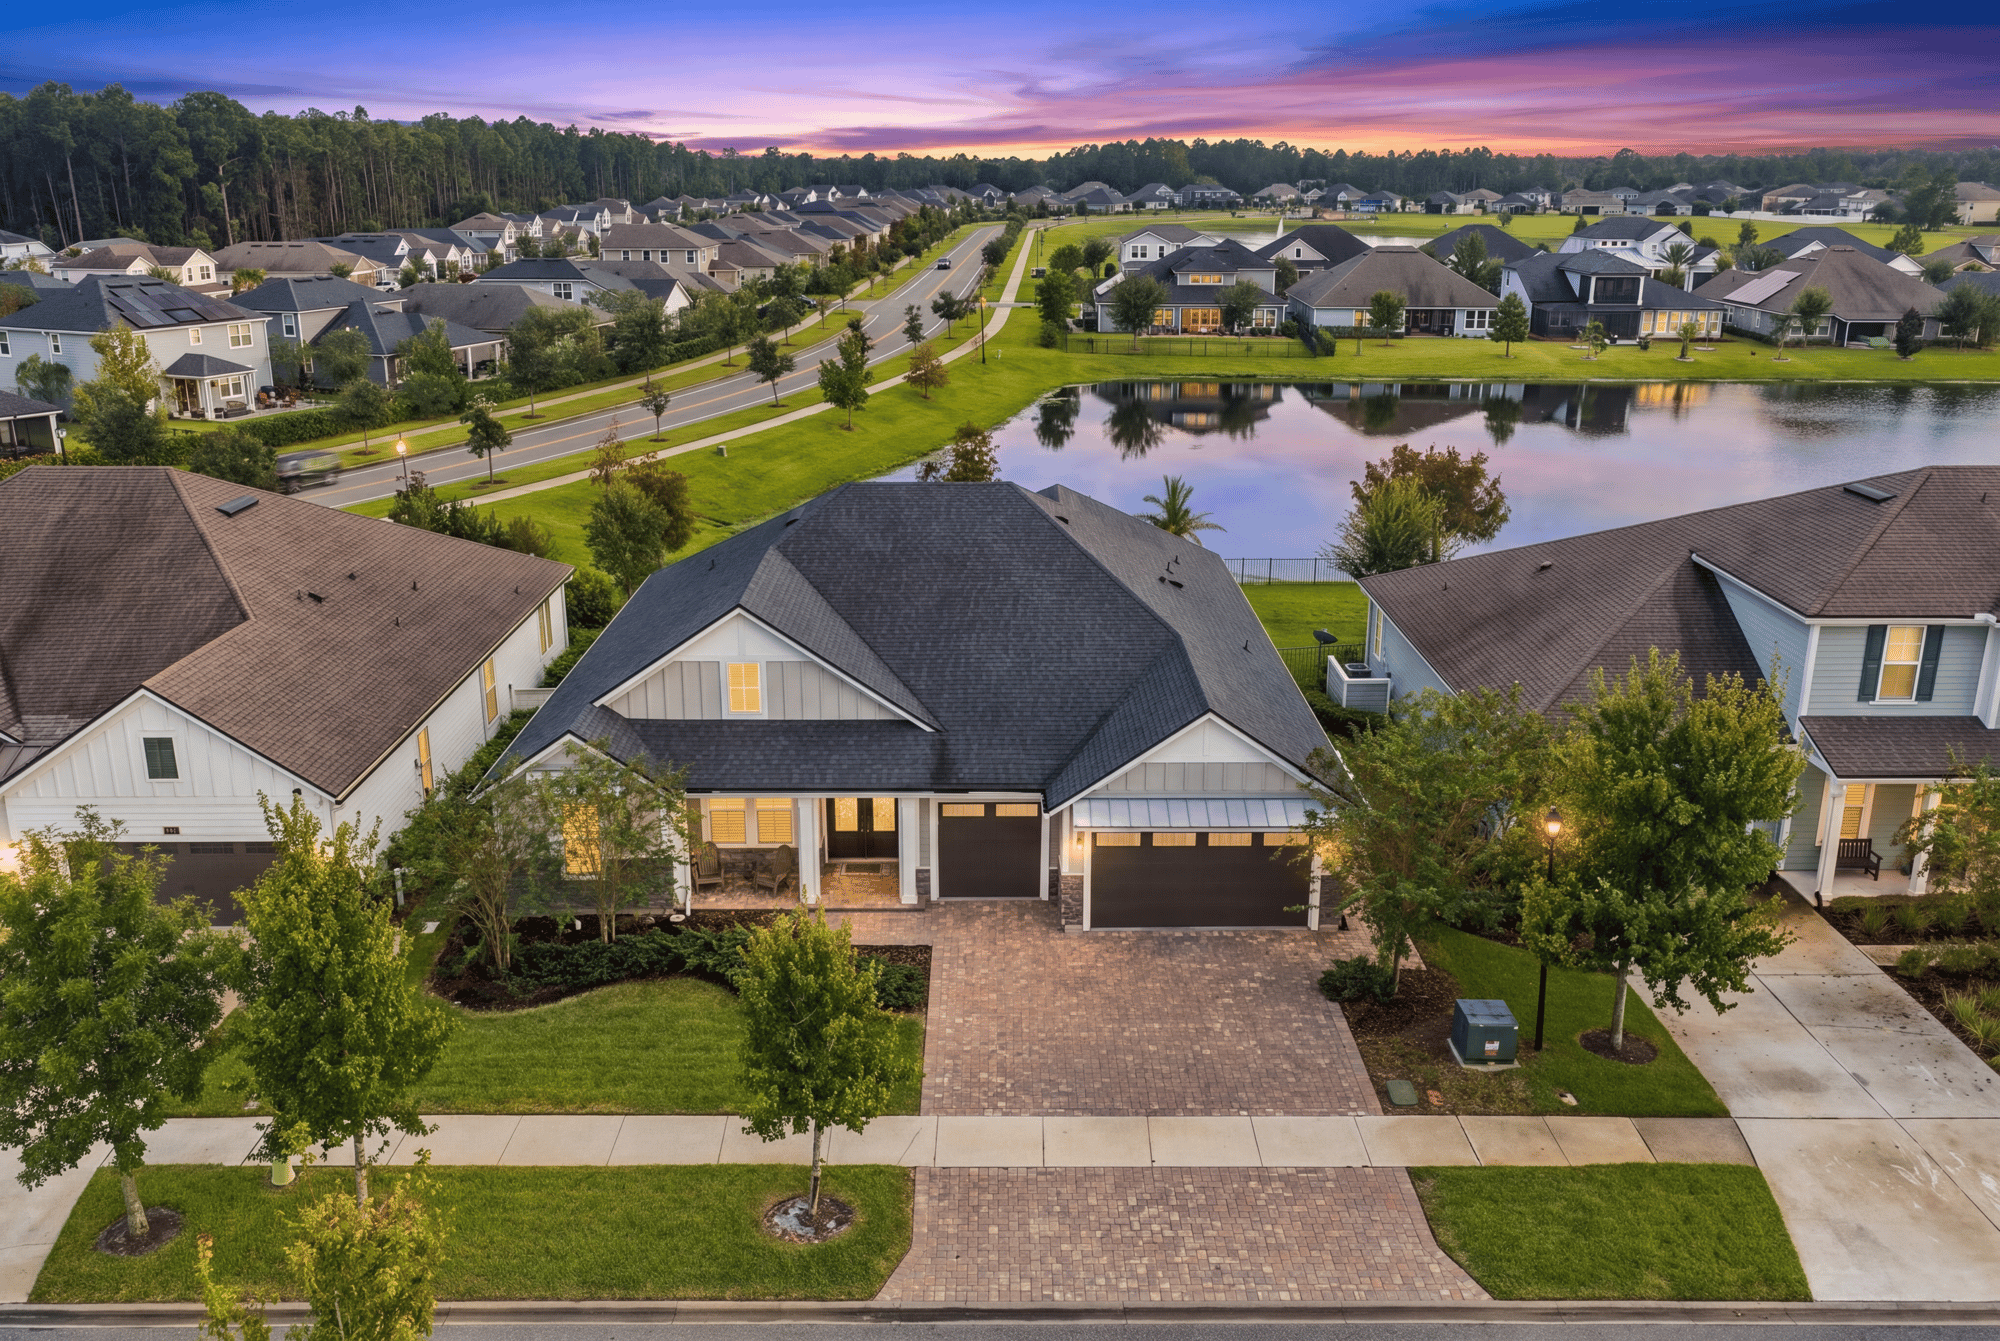
Day-to-dusk drone view of the home on a pond lot in Middleburg, FL
Day-to-dusk aerial of the home and surrounding pond at 3921 Spyglass Hill Ln
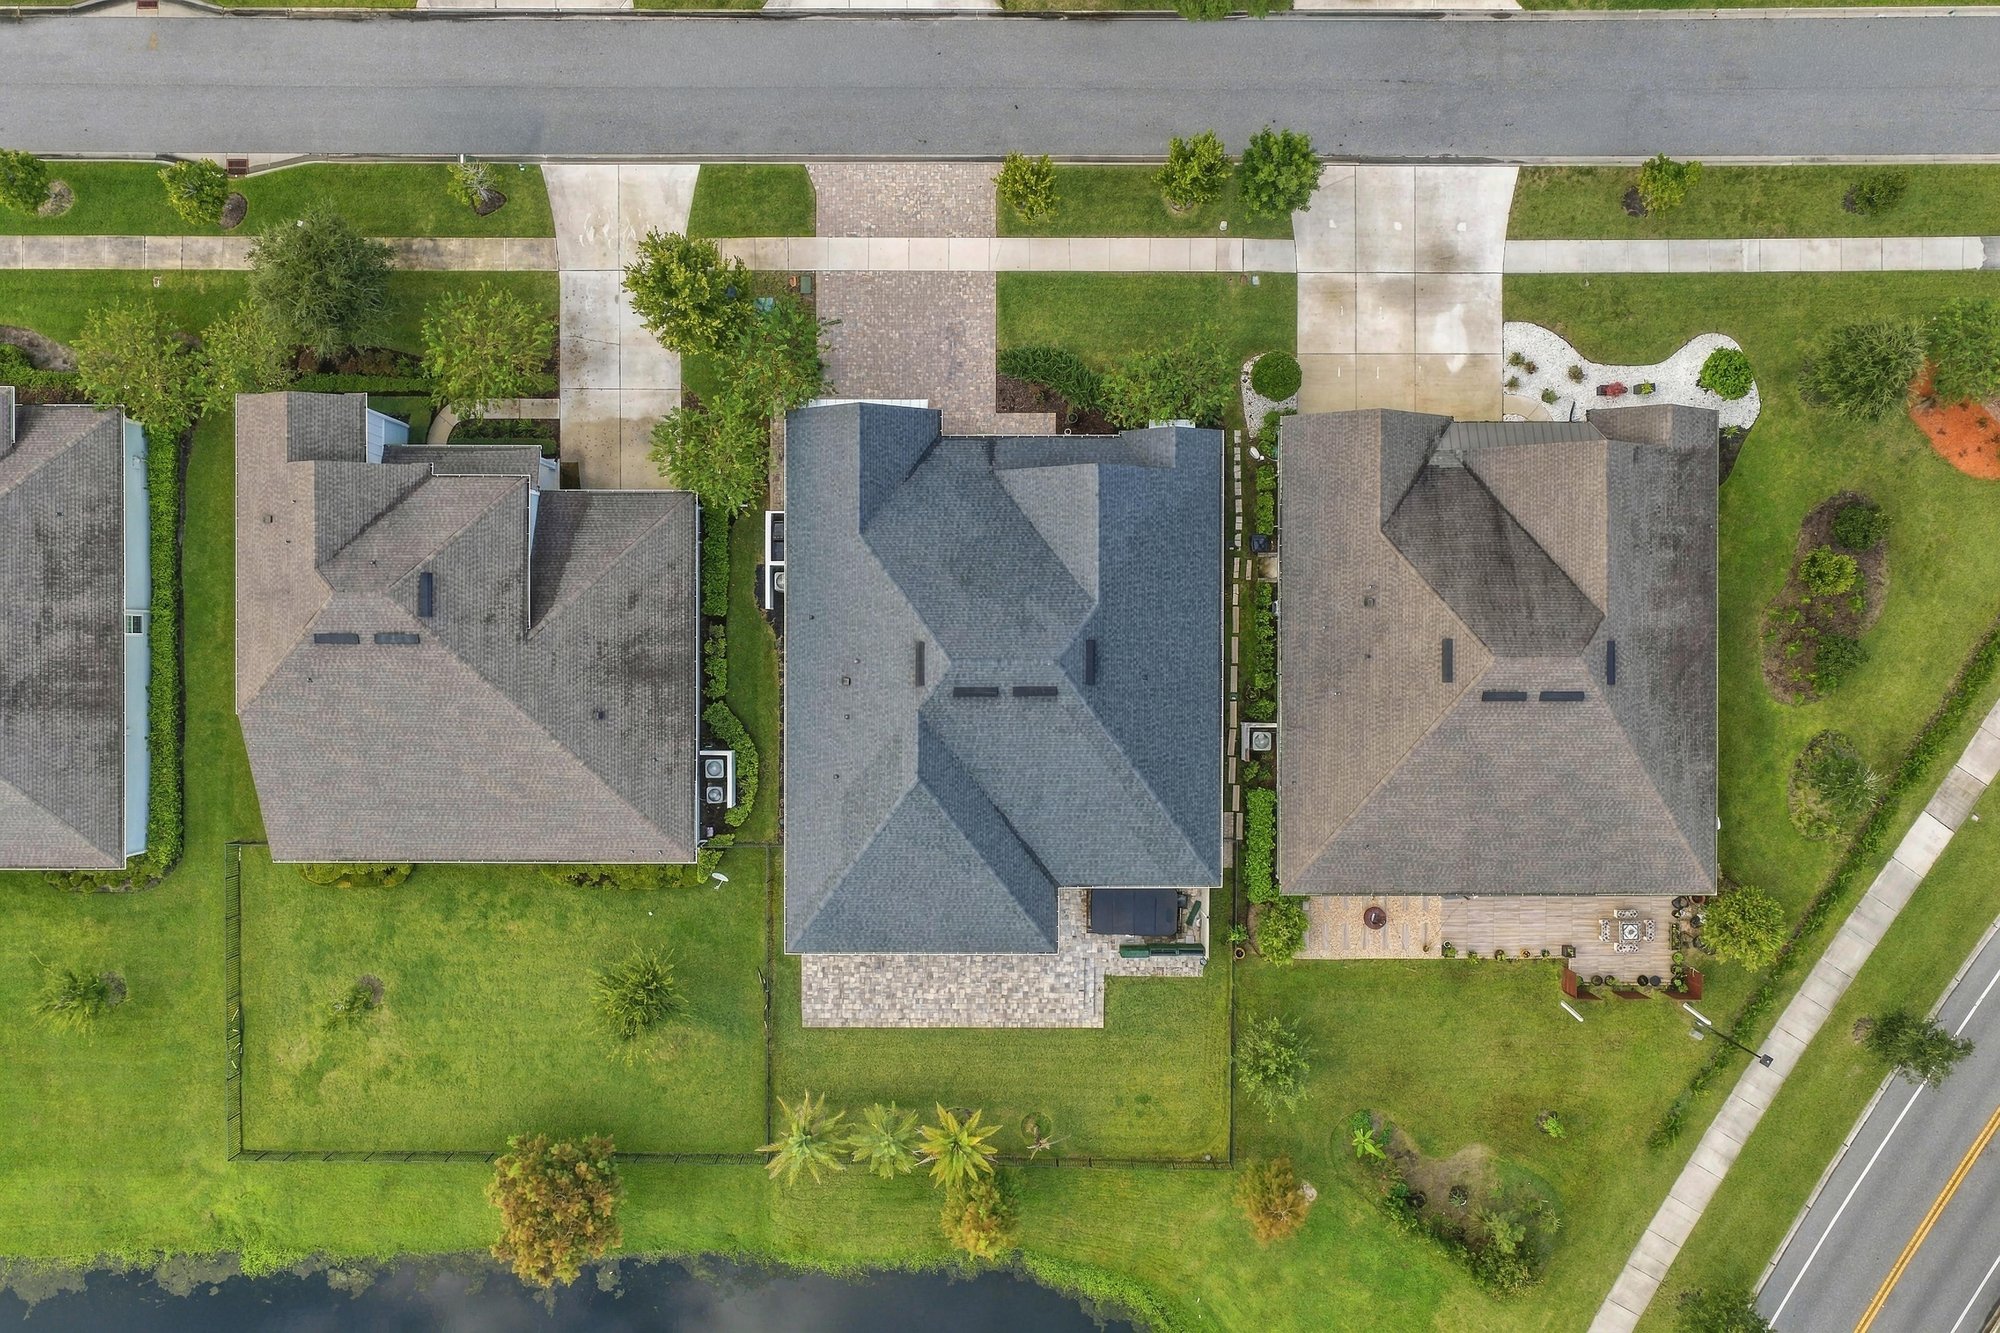
Overhead aerial marking the home's location within the neighborhood in Middleburg, FL
Overhead aerial showing the home's lot relative to nearby ponds and streets in Middleburg, FL
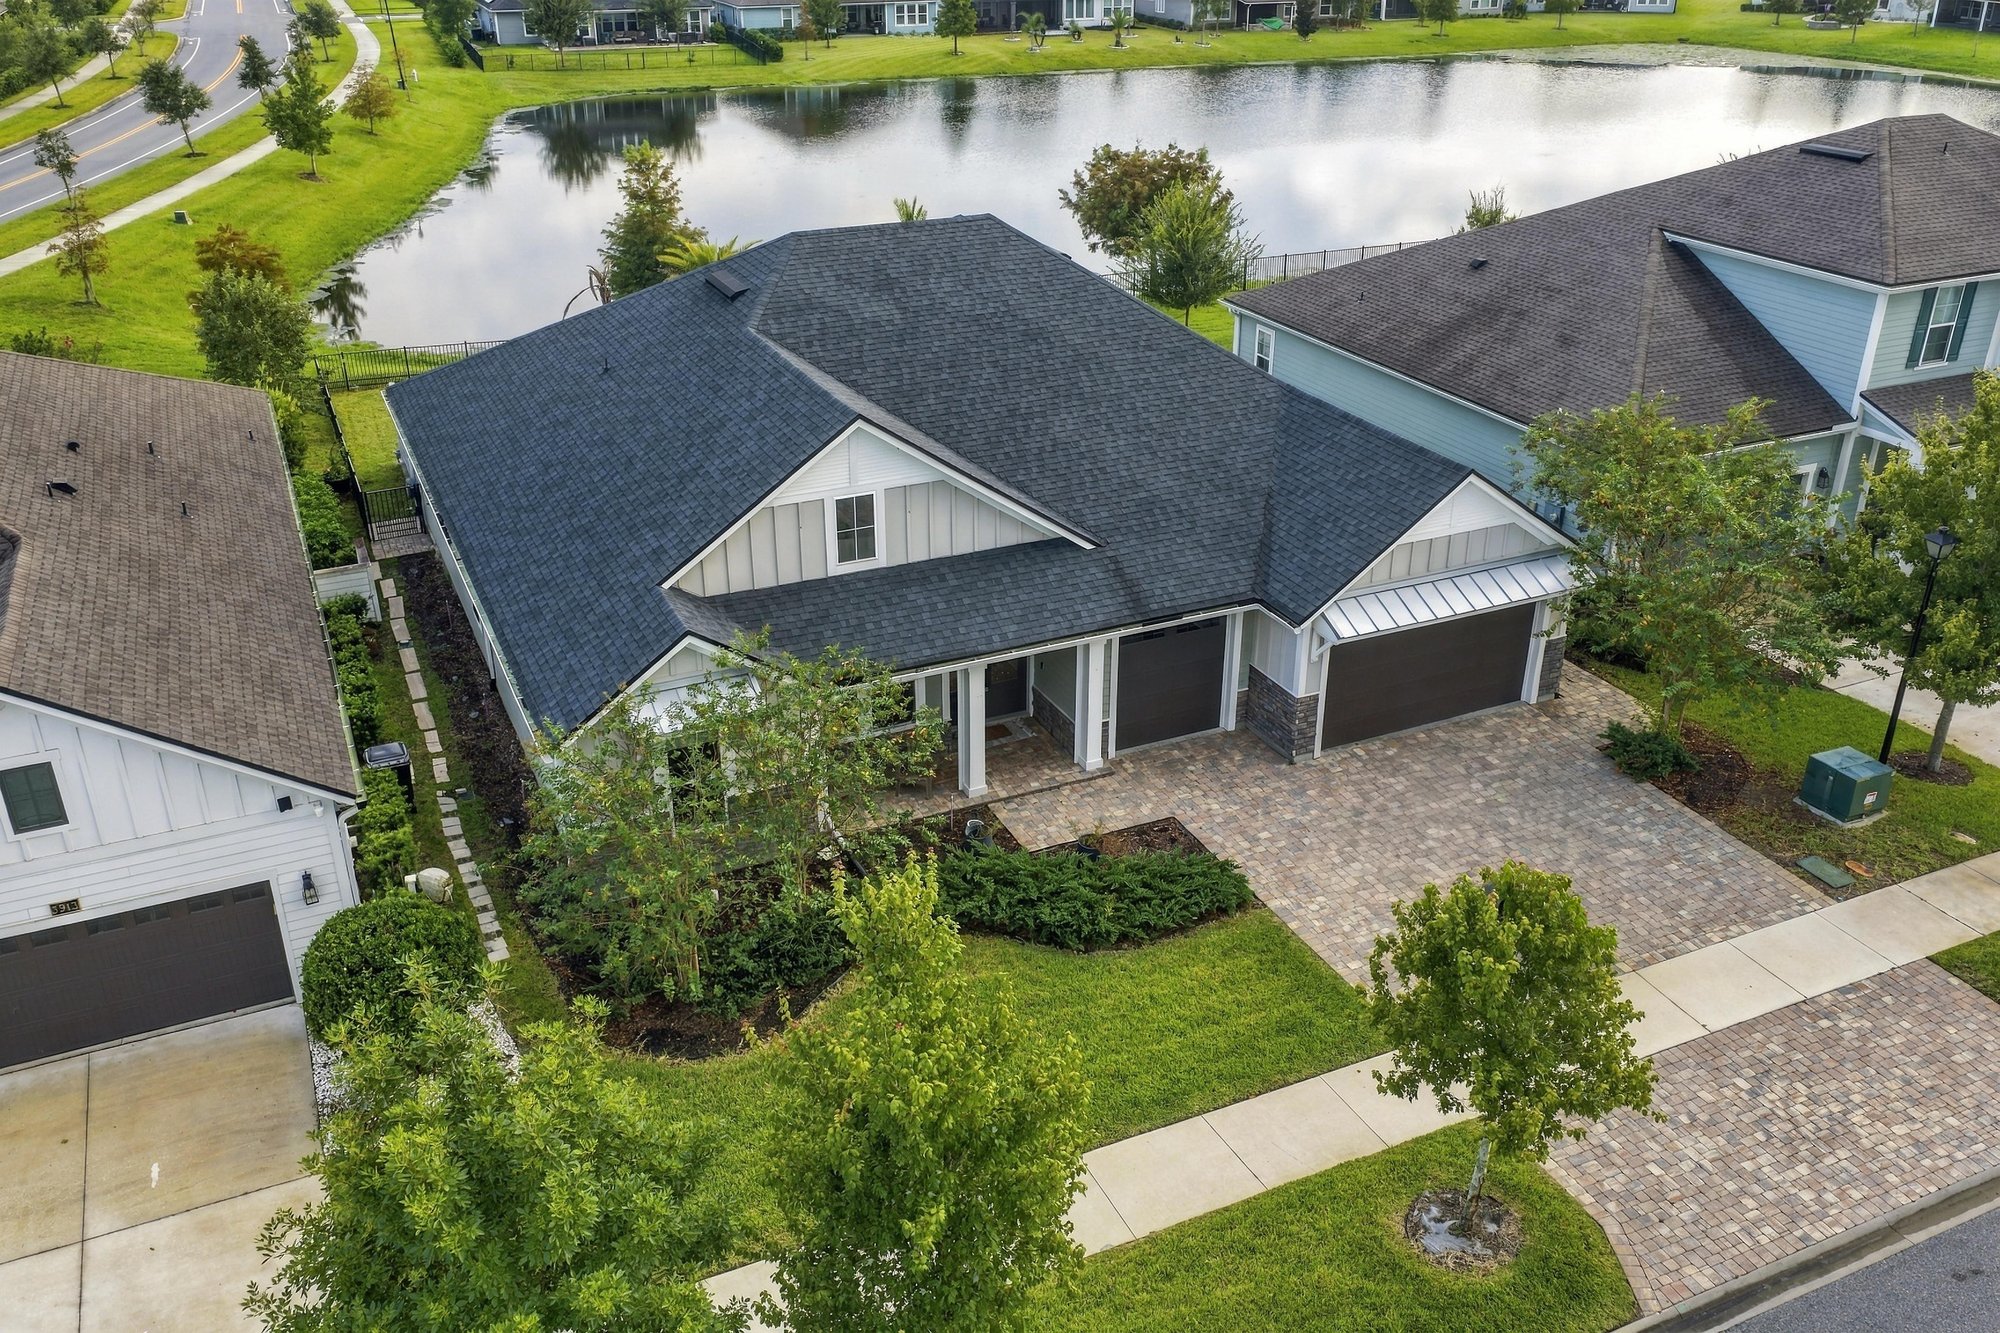
Aerial view of the home's roofline and backyard pond at 3921 Spyglass Hill Ln
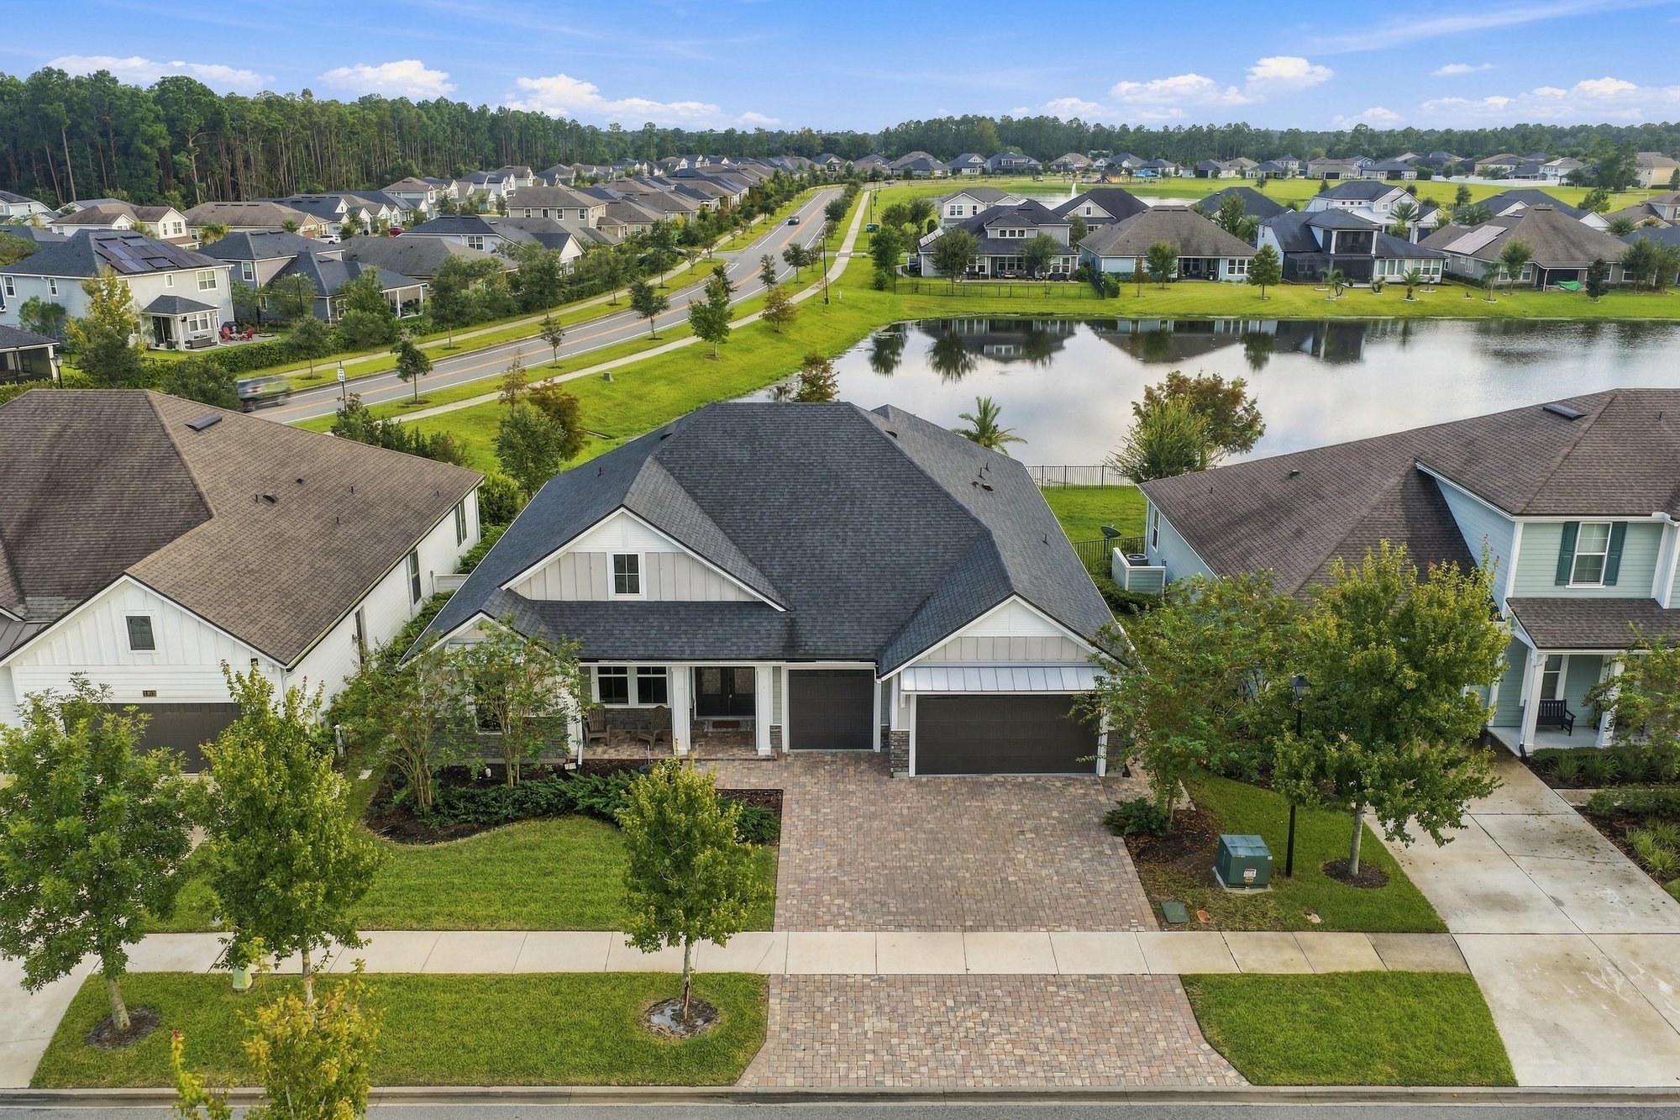
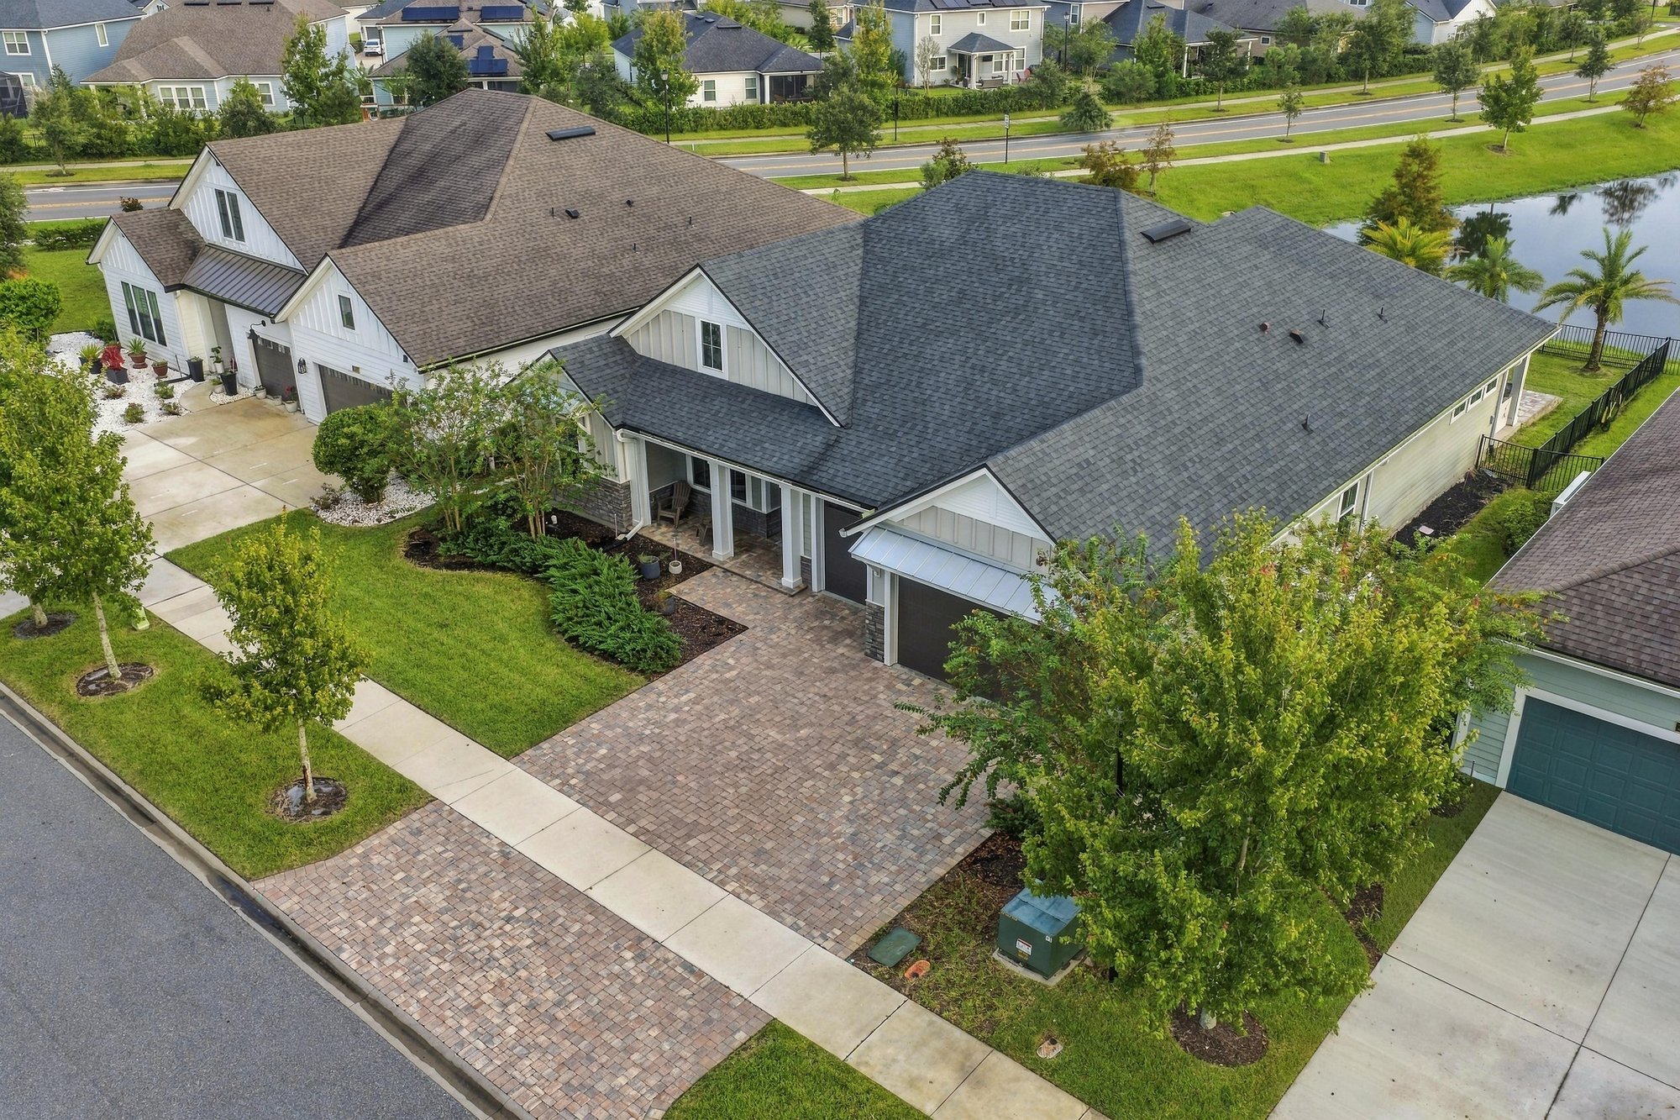
Aerial view of the front elevation and driveway at 3921 Spyglass Hill Ln
Aerial view of the backyard patio and neighboring pond at 3921 Spyglass Hill Ln
Aerial view of the rear roofline and pond at 3921 Spyglass Hill Ln
Aerial view of the home, driveway and pond at 3921 Spyglass Hill Ln
Overhead aerial of the home and neighboring rooftops along the street in Middleburg, FL

Floor plan

Floor plan of the 4-bedroom, 3-bath home at 3921 Spyglass Hill Ln

Selling a home in Middleburg?

We photograph homes across Middleburg and North Florida. Next-day delivery, and you pay only after you approve the photos.

Book a shoot → Call (904) 257-3436