Middleburg, FL2910 Ravines Rd, Middleburg, FL 32068

Photos and a floor plan walk through this 848-square-foot, one-bedroom condo in Middleburg, Florida, from the front entry to the back balcony.

LocationMiddleburg, FL 32068 · Clay County
Home1 bedrooms · 2 baths · 848 sq ft
Built1984
ServicesInterior and exterior photos, Floor plan
Photos25
PhotographedAugust 2026

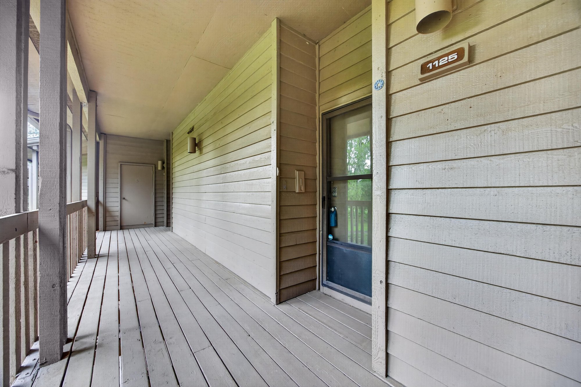
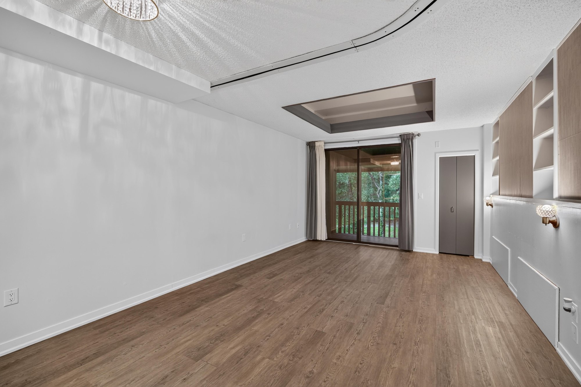
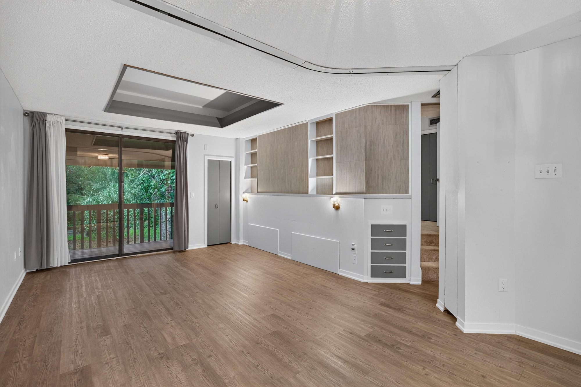
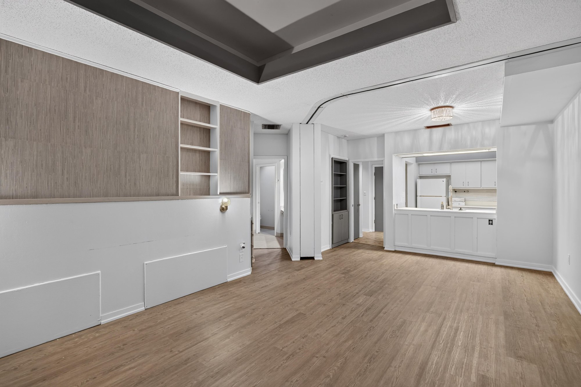
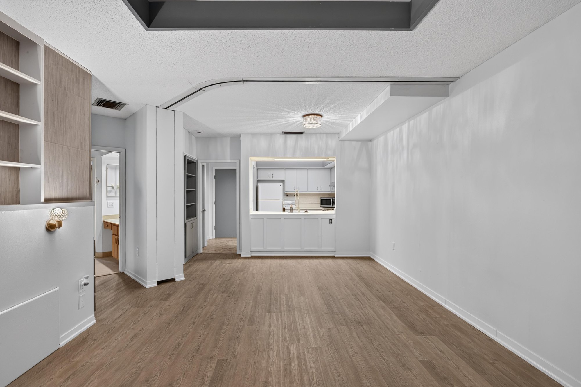
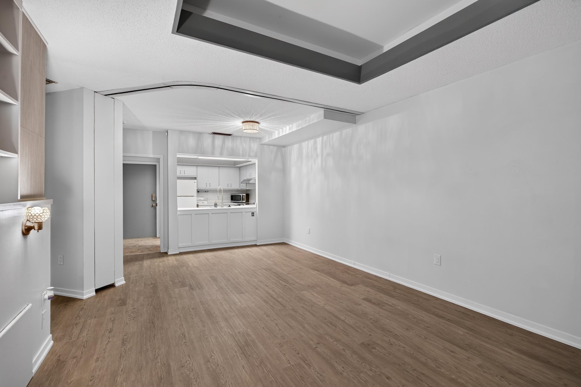
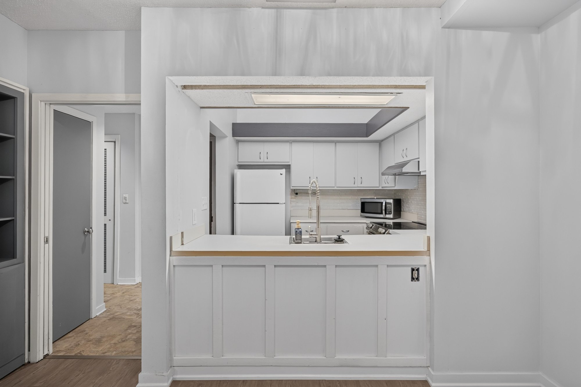
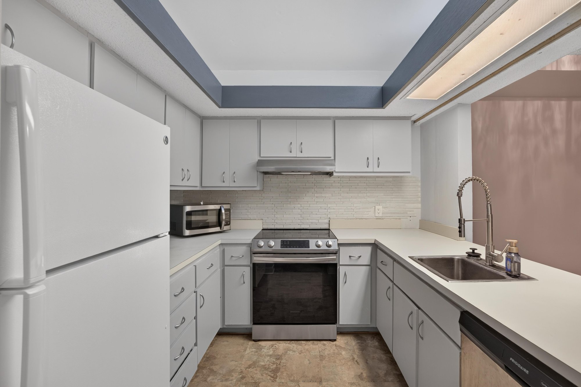
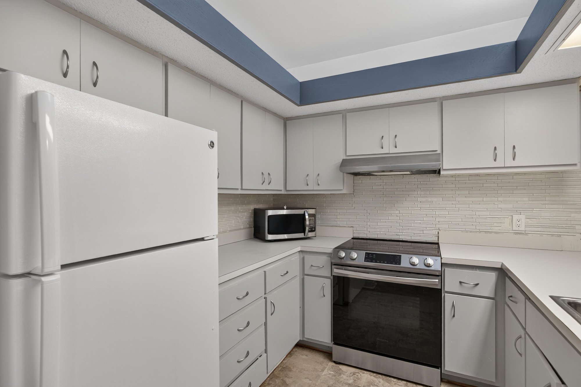
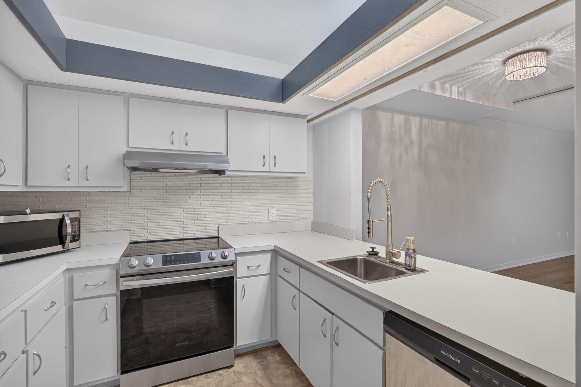
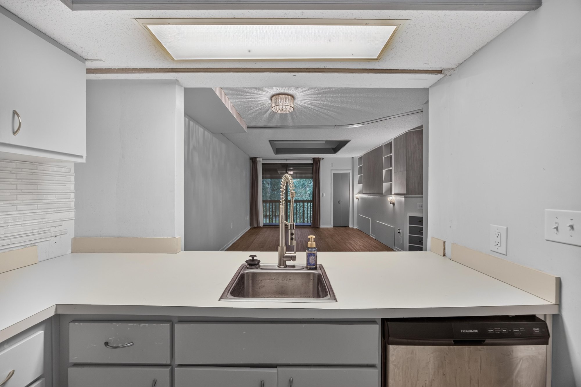
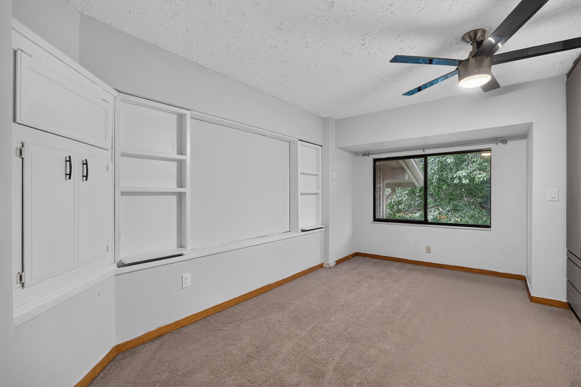
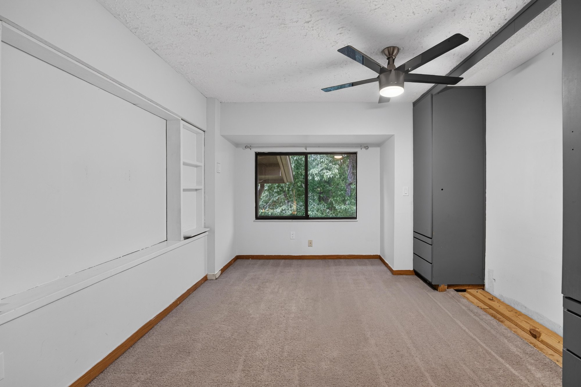
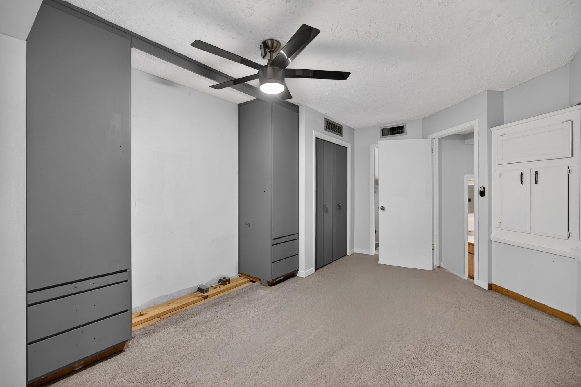
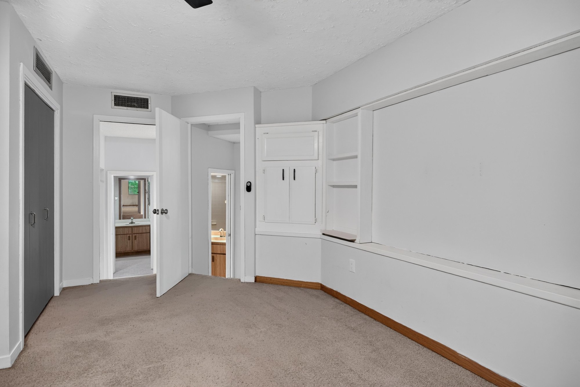
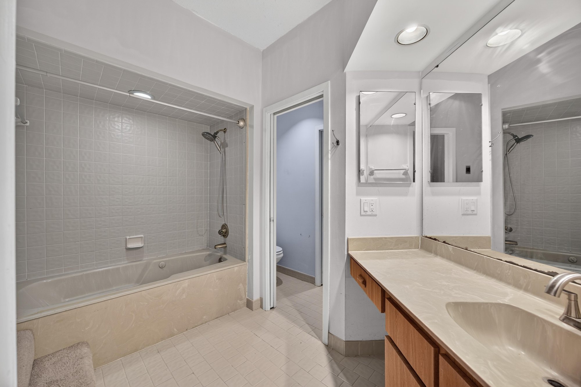
The photos begin at the covered walkway leading to the front door of this ground-floor condo, then move into an open living room with a vaulted ceiling, skylight and built-in shelving. A pass-through window connects the living space to a white-cabinet kitchen with an electric range, dishwasher and side-by-side refrigerator. The one bedroom has carpet, a ceiling fan and reach-in closets, and sits near a hallway with built-ins and two bathrooms, one with a tub-shower combo and a double-sink vanity.

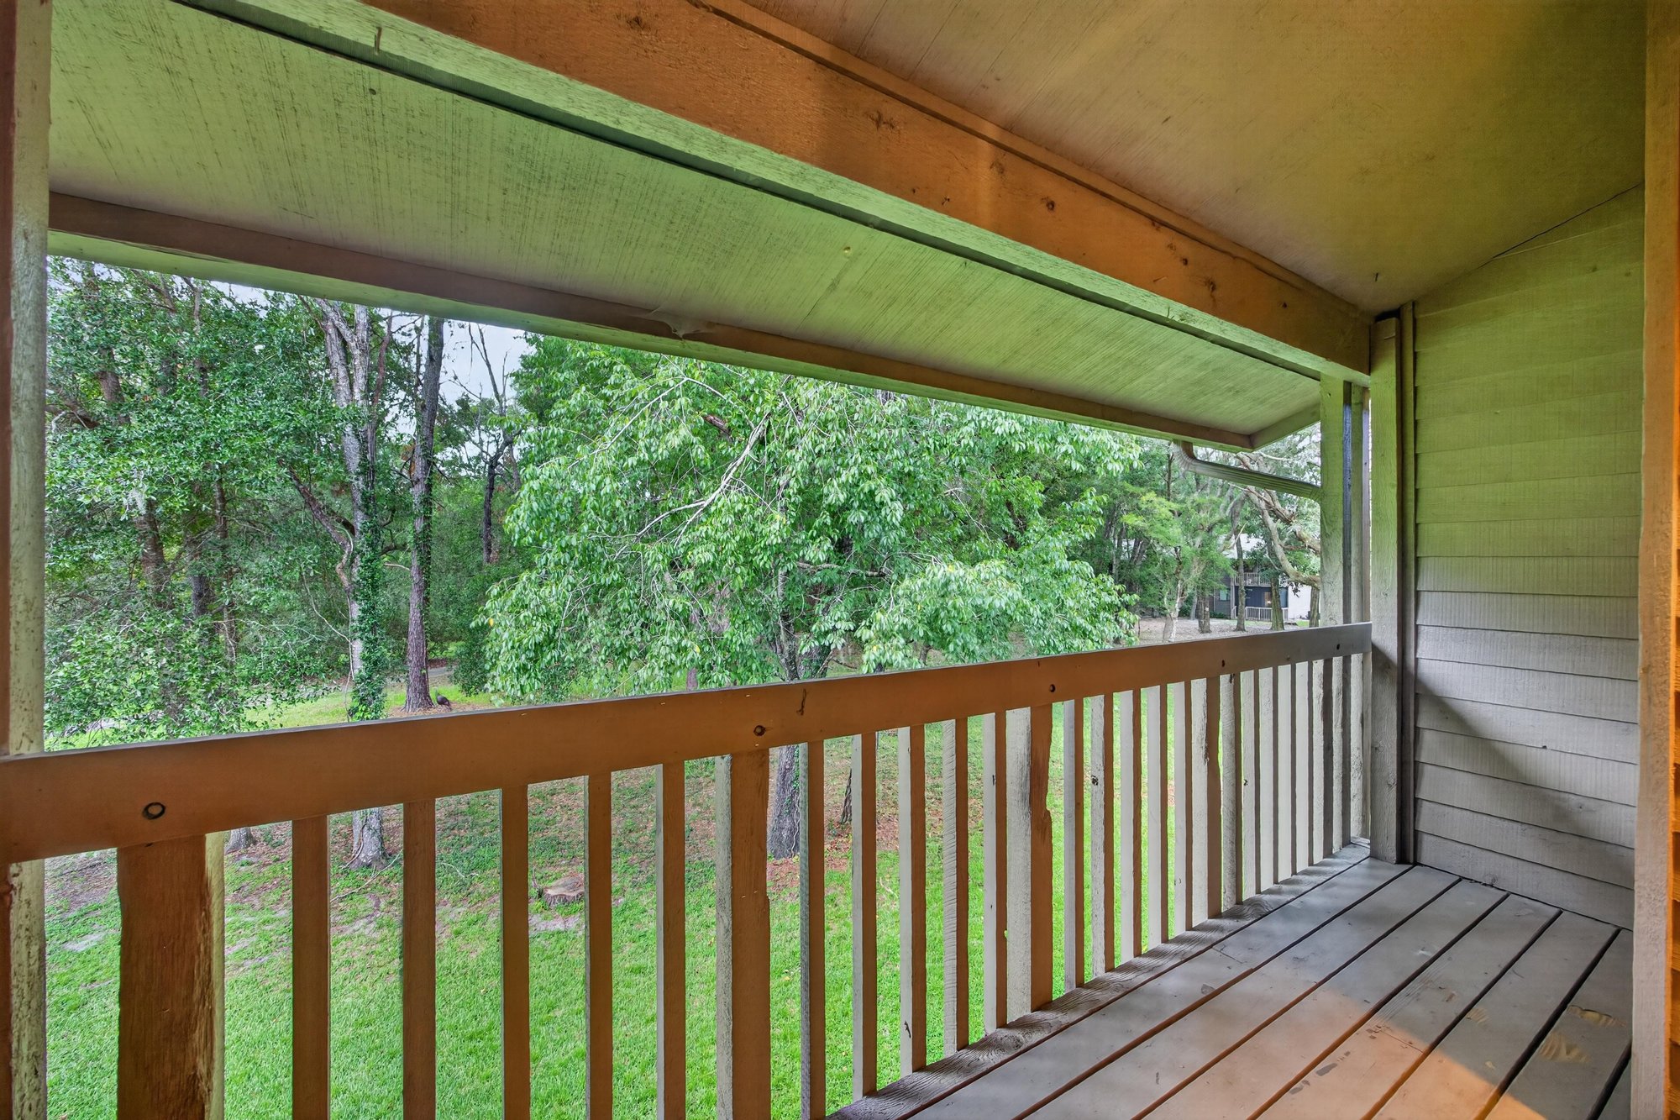
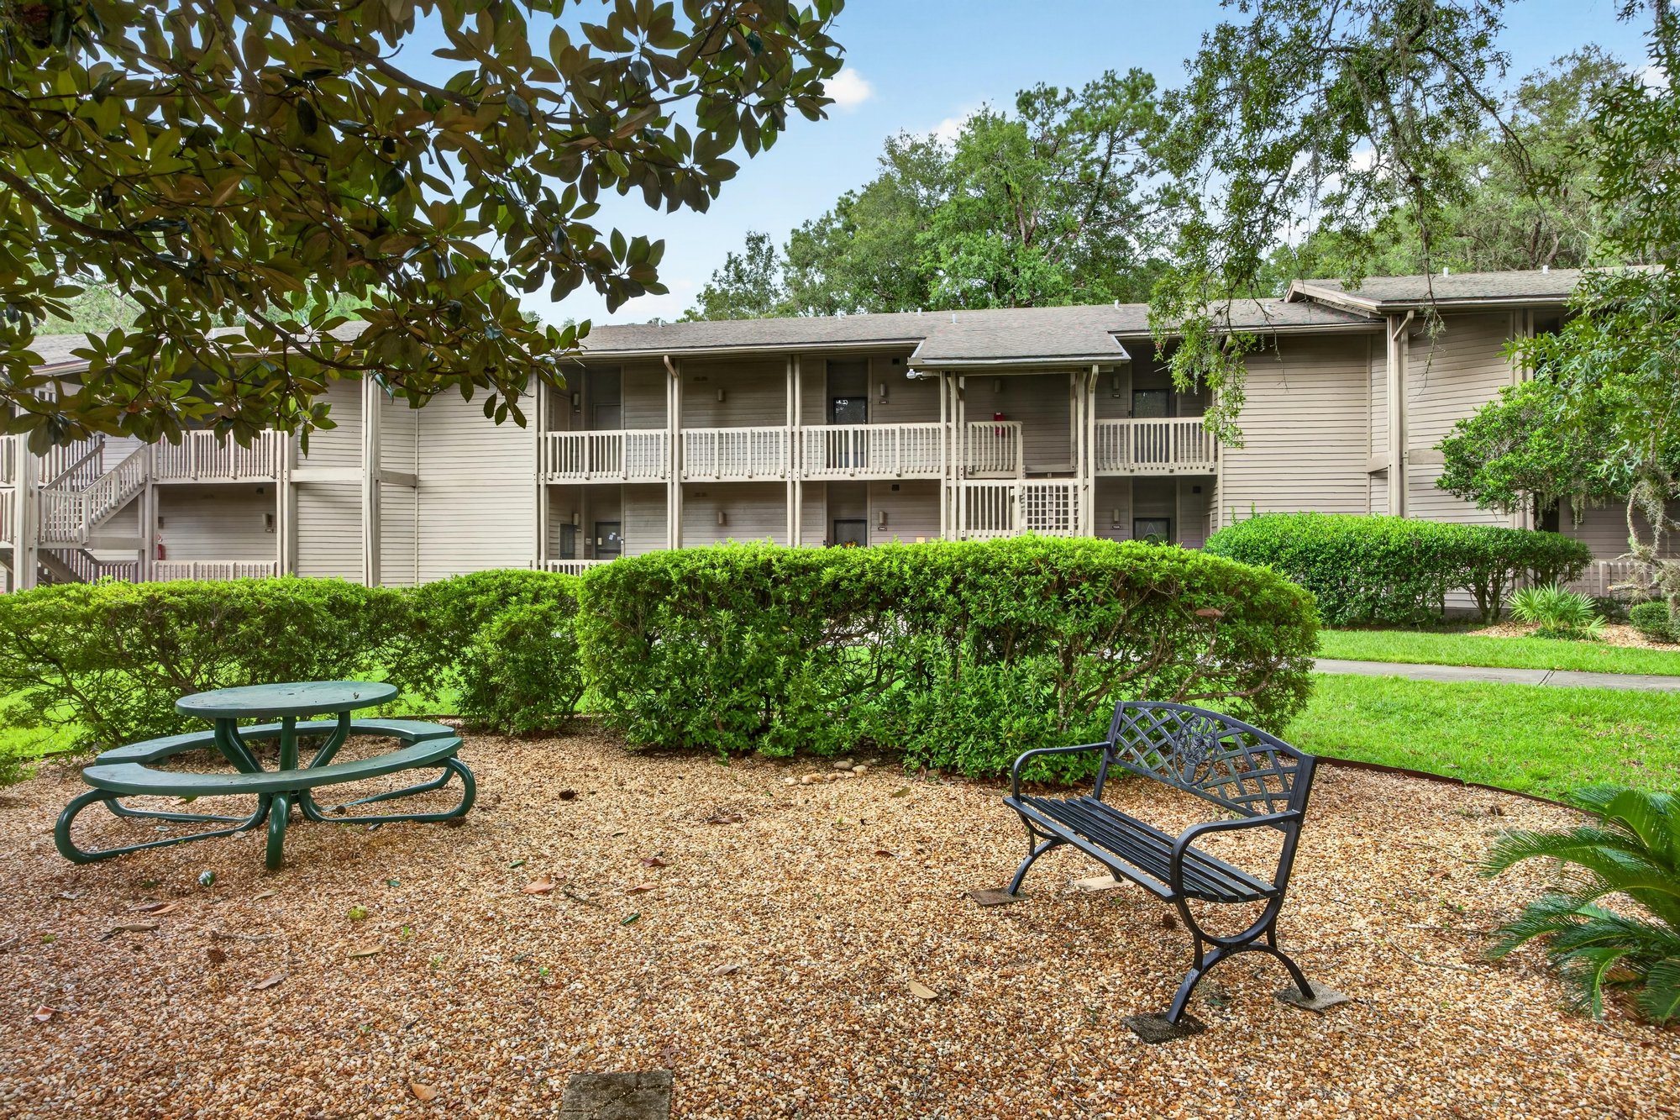
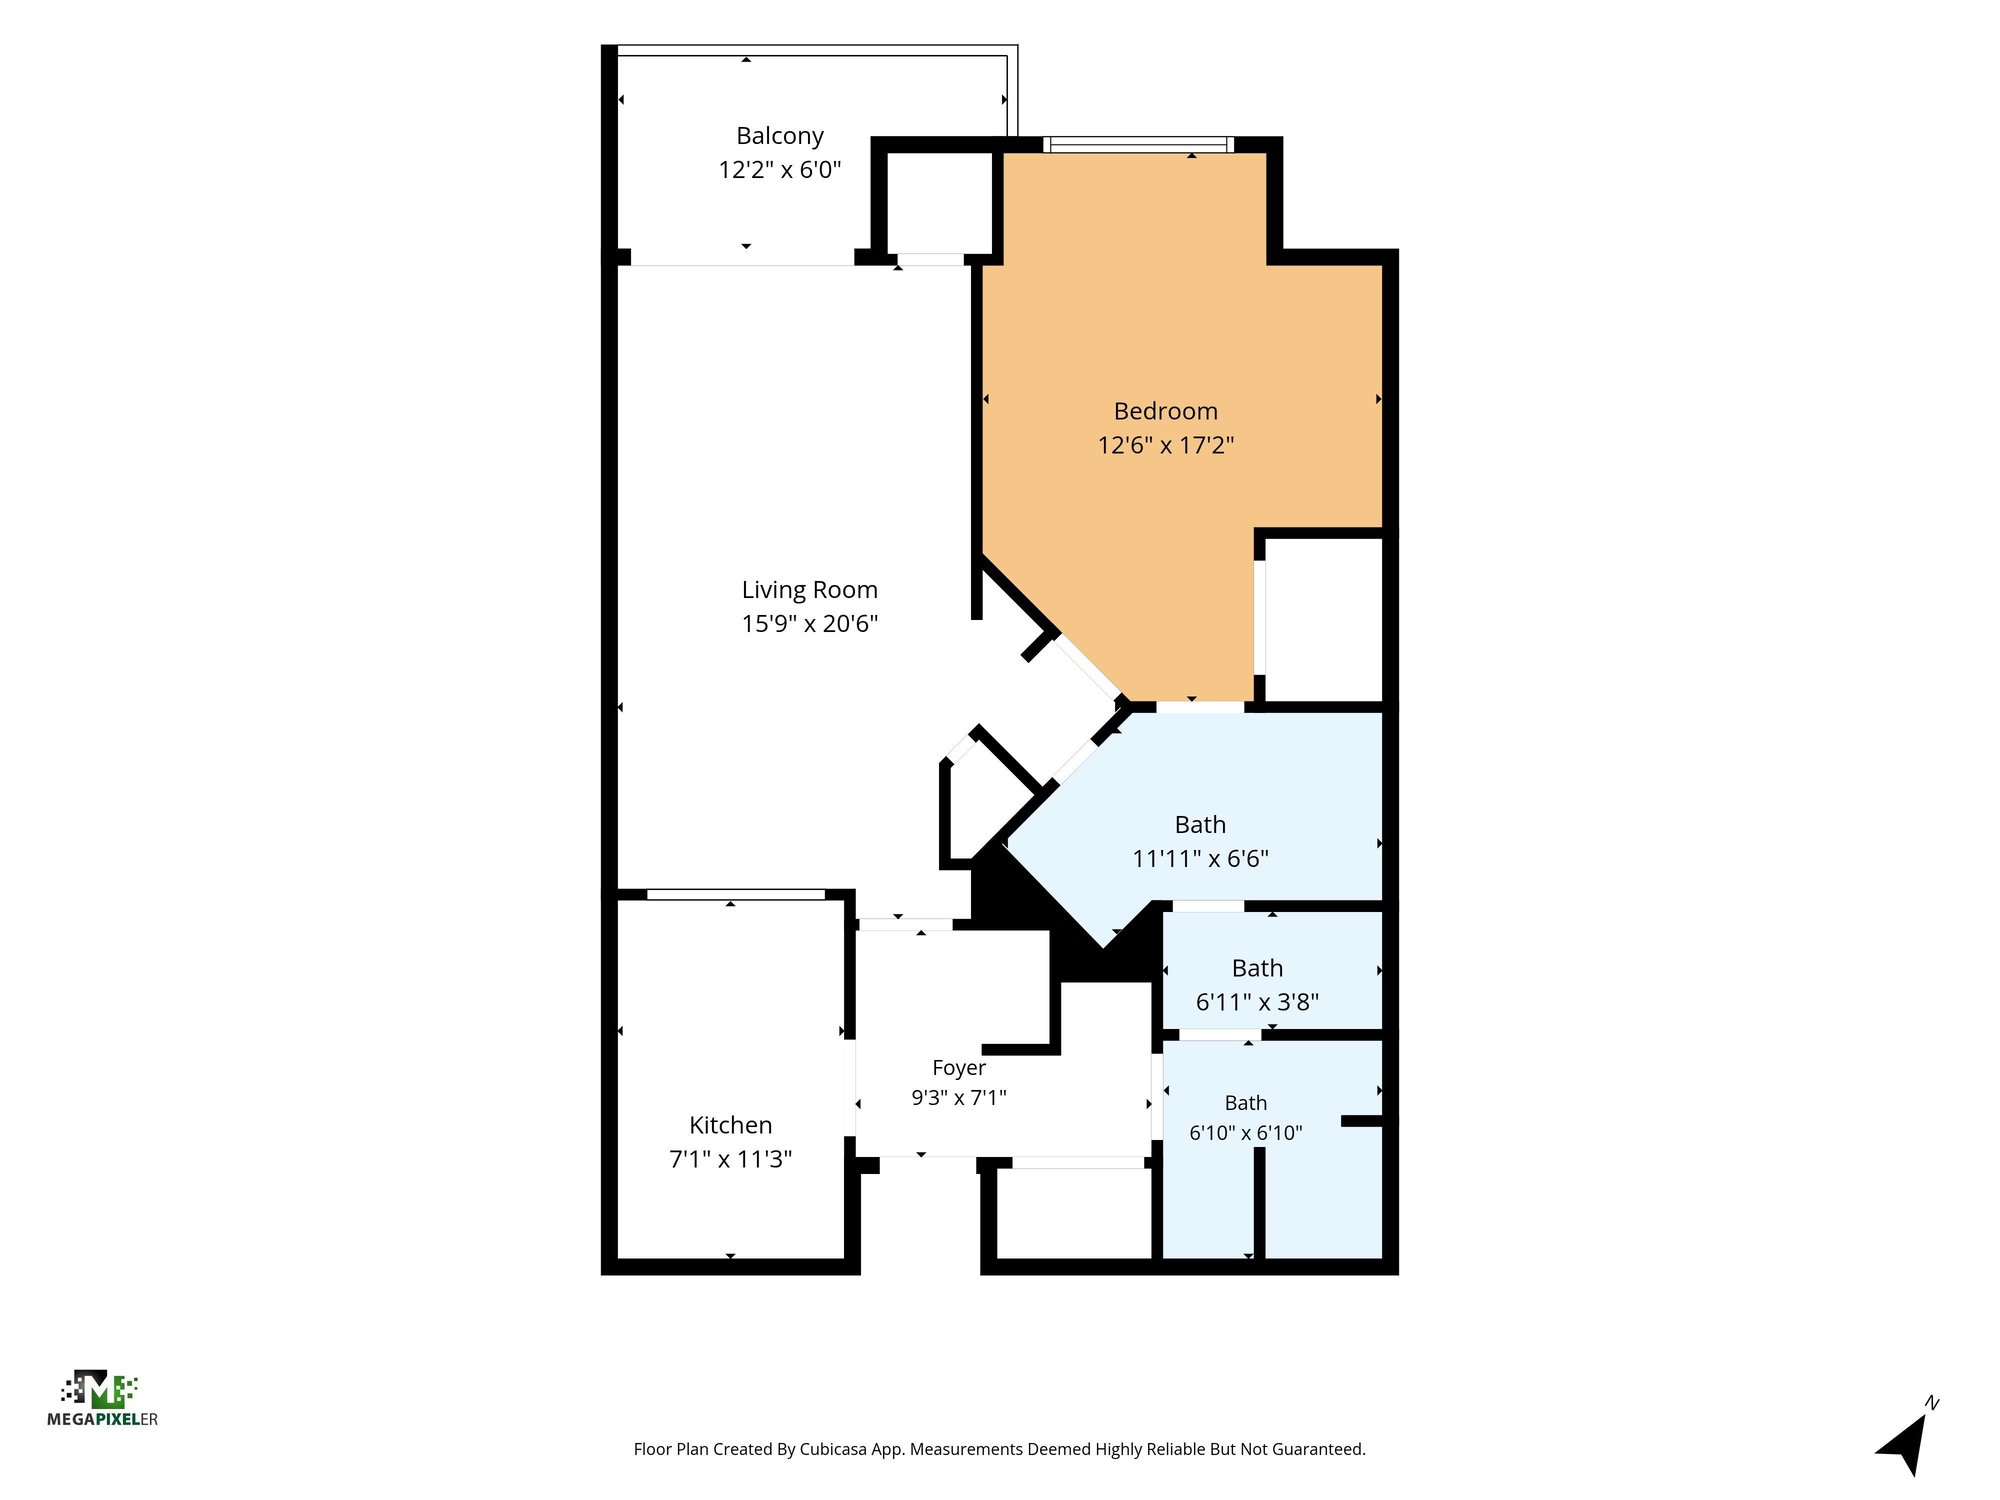
A covered balcony off the back overlooks trees, and the building's courtyard includes a picnic table, bench and lawn area. A floor plan closes out the set, outlining the bedroom, living room, kitchen and bathrooms within the 848-square-foot layout.

Nearby

Orange Park Mall20 min drive · 13.4 mi
The Avenues Mall38 min drive · 29.6 mi
Downtown Jacksonville41 min drive · 34.5 mi
Mickler's Landing Beach56 min drive · 43.6 mi

Driving times from 2910 Ravines Rd without traffic.

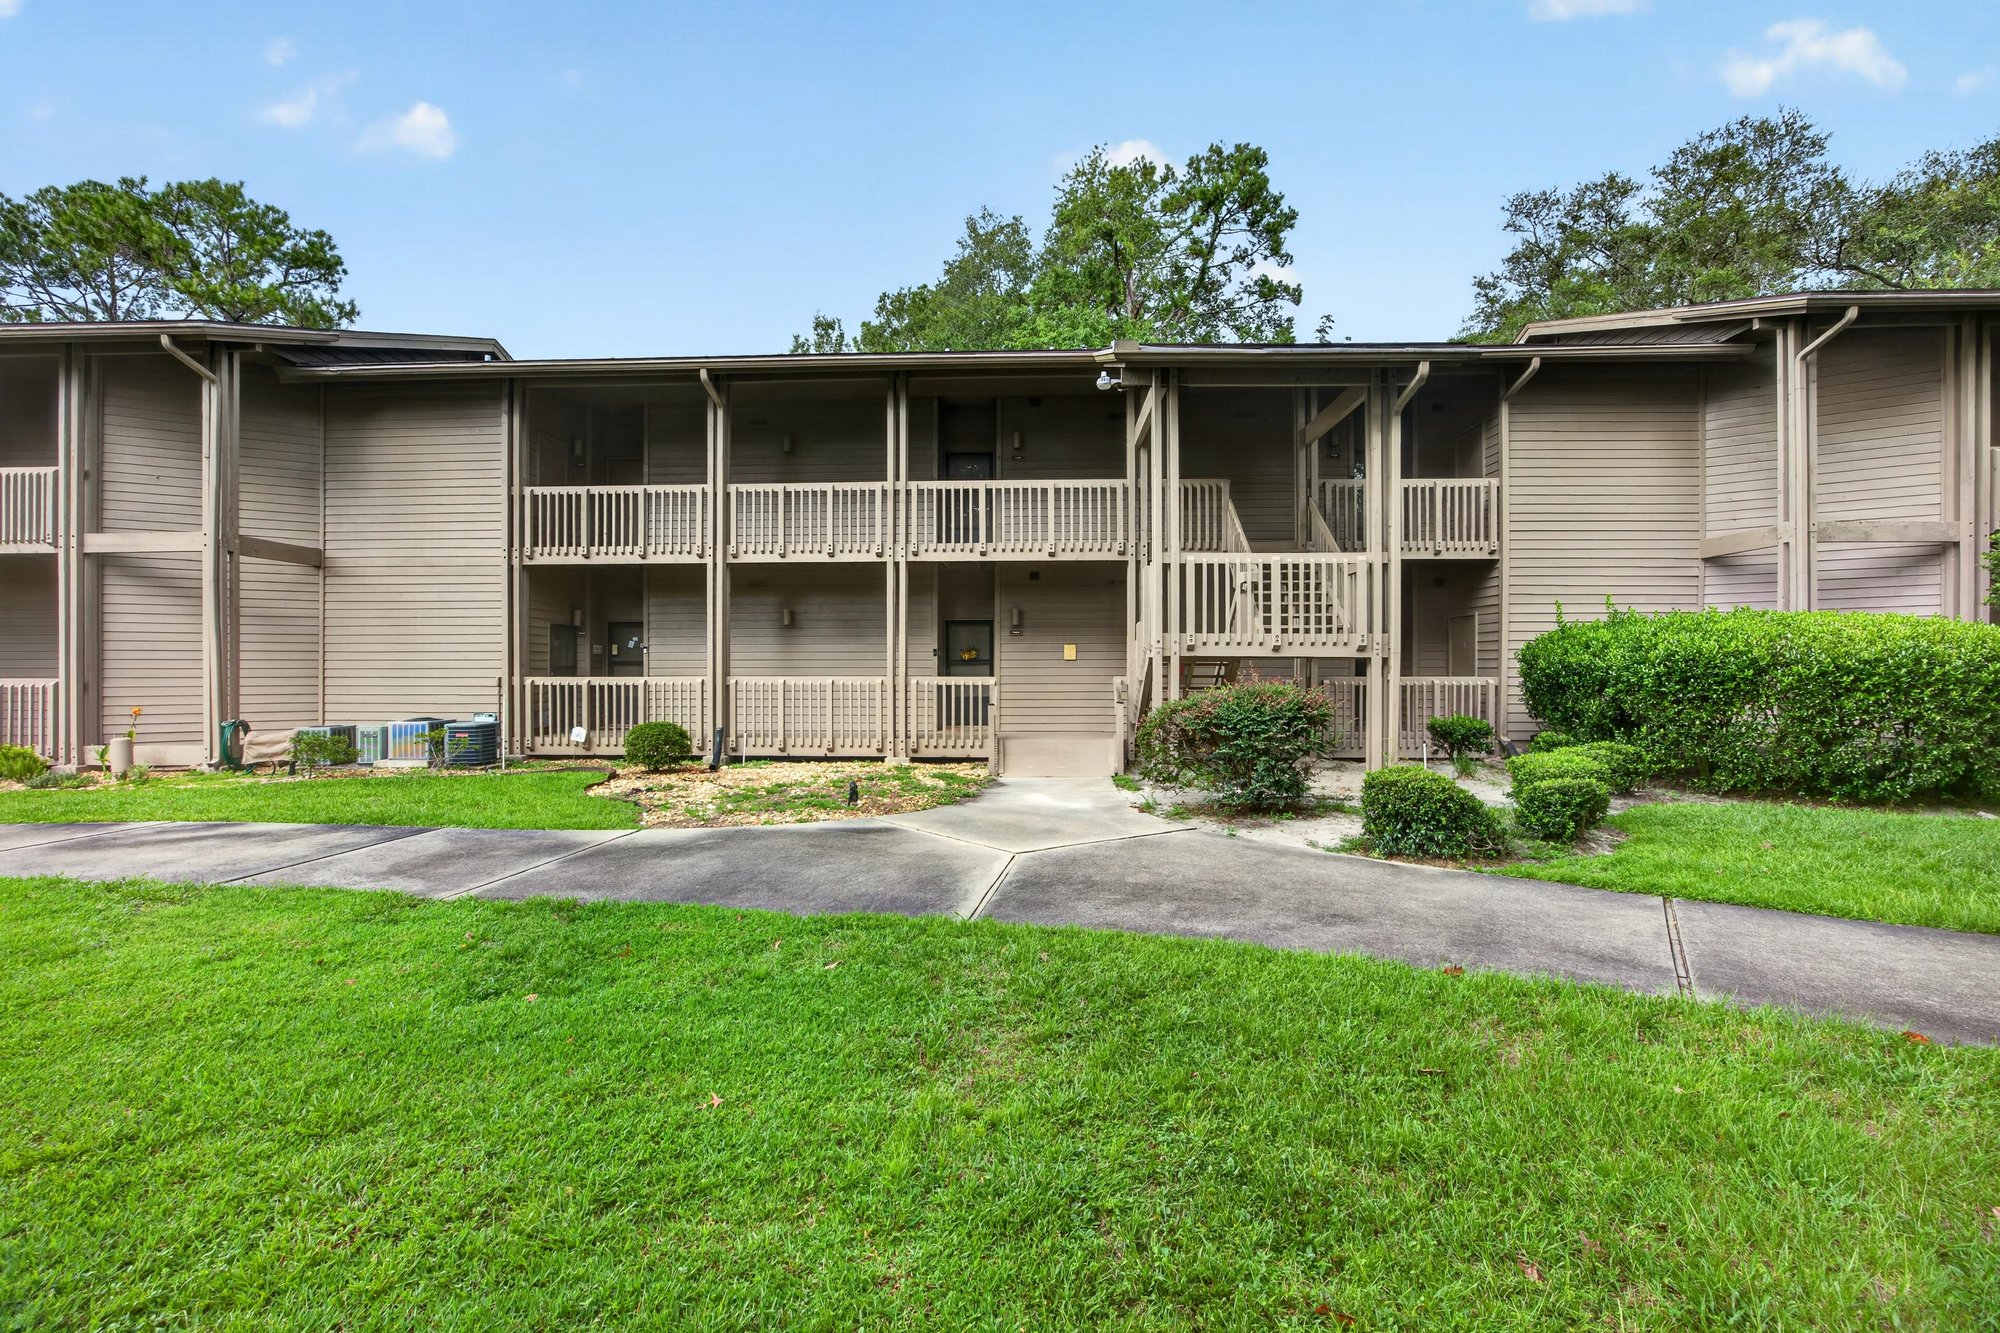
The front of the home
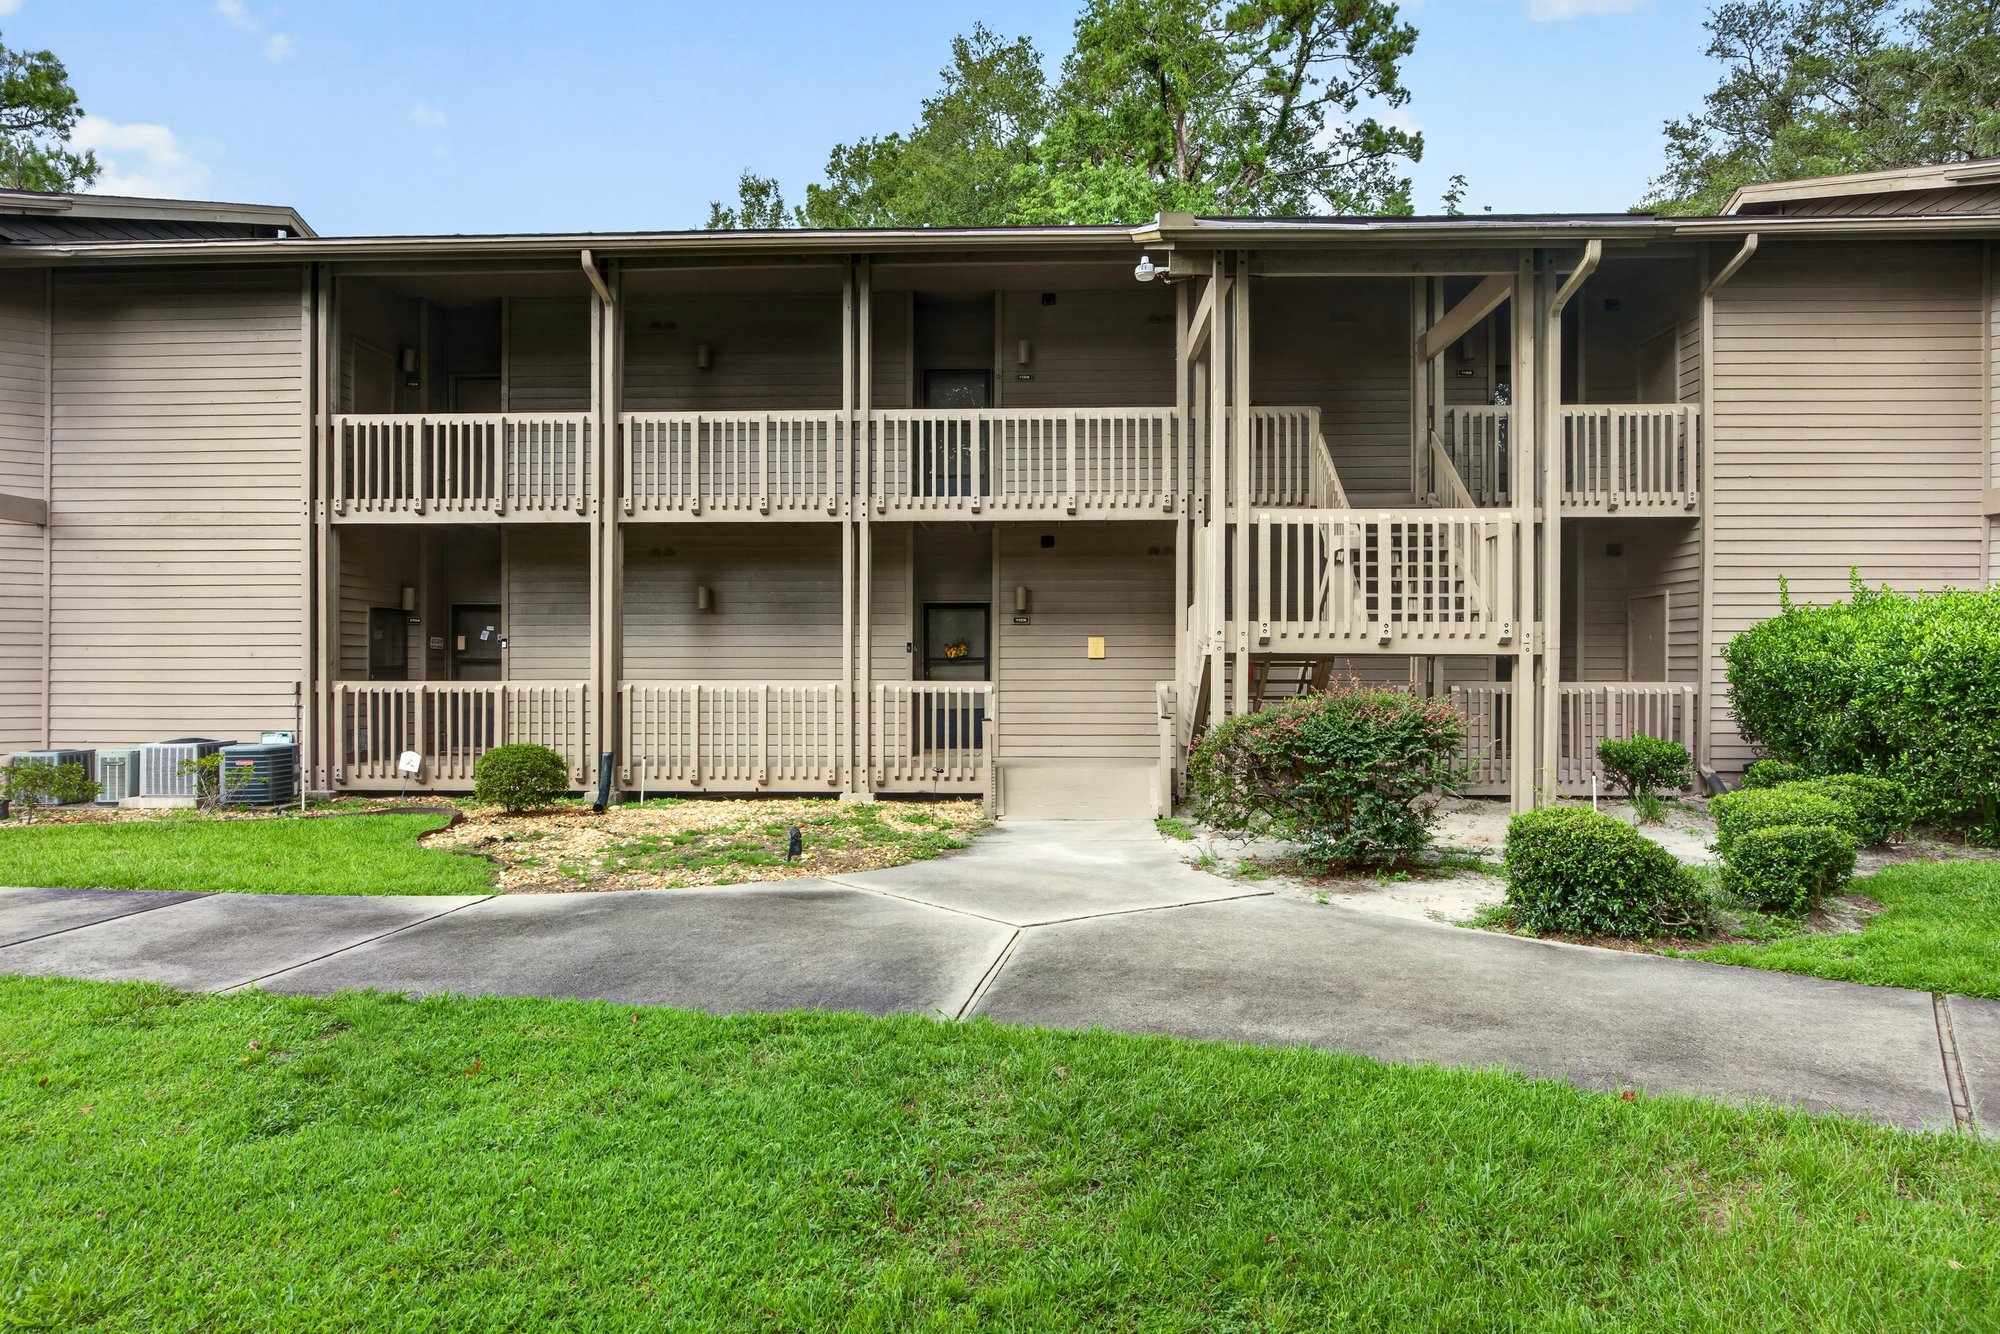
Two-story condo building exterior with covered balconies at 2910 Ravines Rd, Middleburg, FL 32068
Covered walkway leading to the front door at 2910 Ravines Rd, Middleburg, FL 32068

Inside

Living room with vaulted ceiling and skylight at 2910 Ravines Rd, Middleburg, FL 32068
Living room with built-in shelving and sliding glass door at 2910 Ravines Rd, Middleburg, FL 32068
Living room with wood ceiling beam and bar pass-through at 2910 Ravines Rd, Middleburg, FL 32068
Hallway view toward the kitchen pass-through at 2910 Ravines Rd, Middleburg, FL 32068
Open living area with wood-look flooring at 2910 Ravines Rd, Middleburg, FL 32068
Kitchen pass-through window with built-in shelving at 2910 Ravines Rd, Middleburg, FL 32068
Kitchen with white cabinets and electric range at 2910 Ravines Rd, Middleburg, FL 32068
Kitchen with side-by-side refrigerator and tile backsplash at 2910 Ravines Rd, Middleburg, FL 32068
Kitchen sink area with white countertops at 2910 Ravines Rd, Middleburg, FL 32068
Kitchen with peninsula sink and dishwasher at 2910 Ravines Rd, Middleburg, FL 32068
Bedroom with carpet and ceiling fan at 2910 Ravines Rd, Middleburg, FL 32068
Bedroom with window and reach-in closet at 2910 Ravines Rd, Middleburg, FL 32068
Bedroom hallway with built-in storage at 2910 Ravines Rd, Middleburg, FL 32068
Hallway with built-in cabinetry at 2910 Ravines Rd, Middleburg, FL 32068
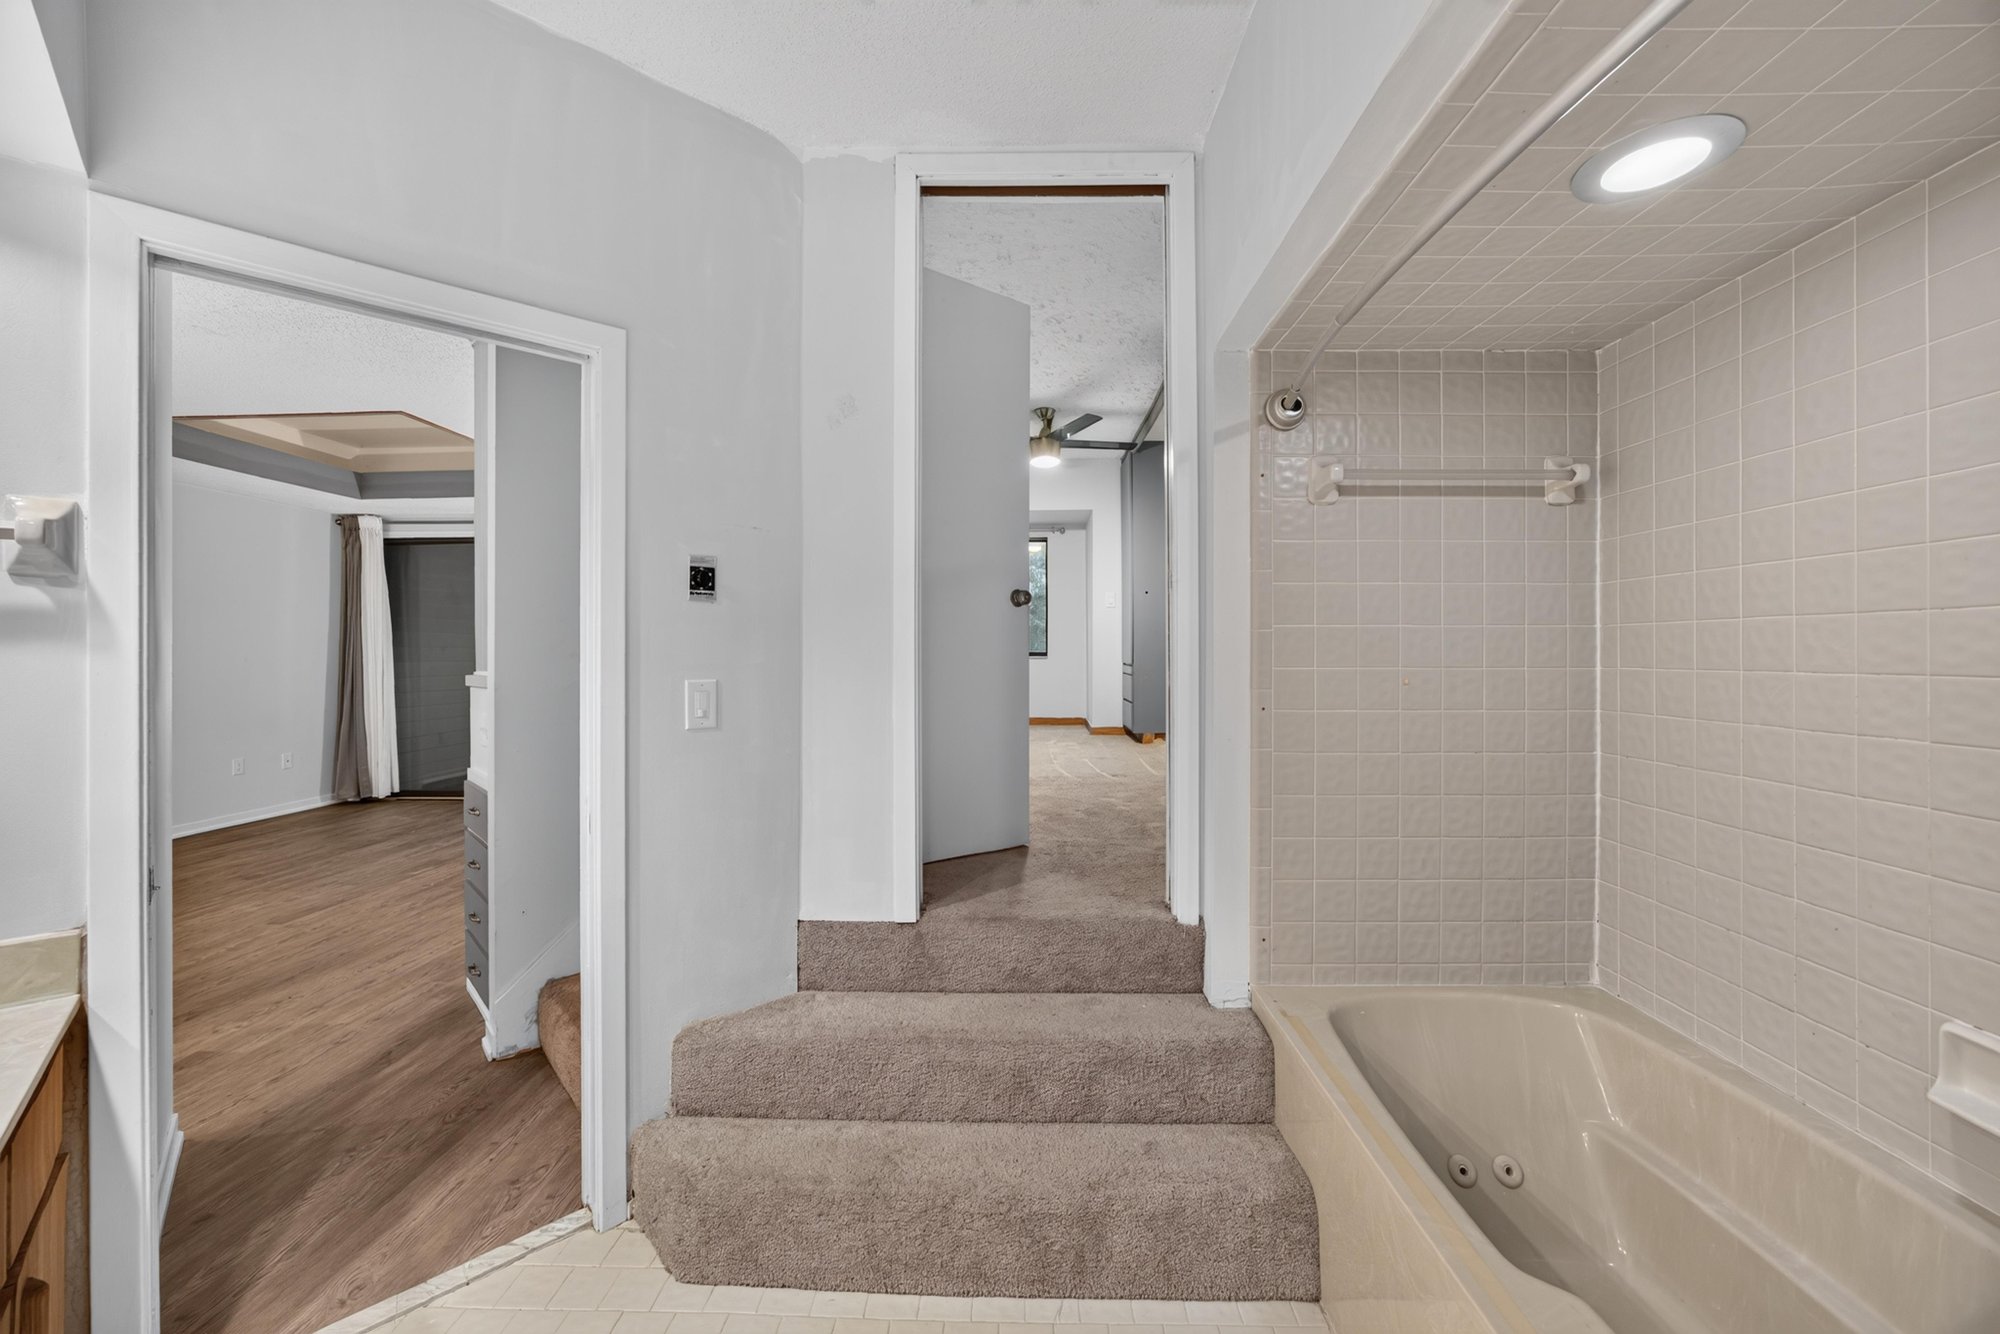
Bathroom with tub-shower combo at 2910 Ravines Rd, Middleburg, FL 32068
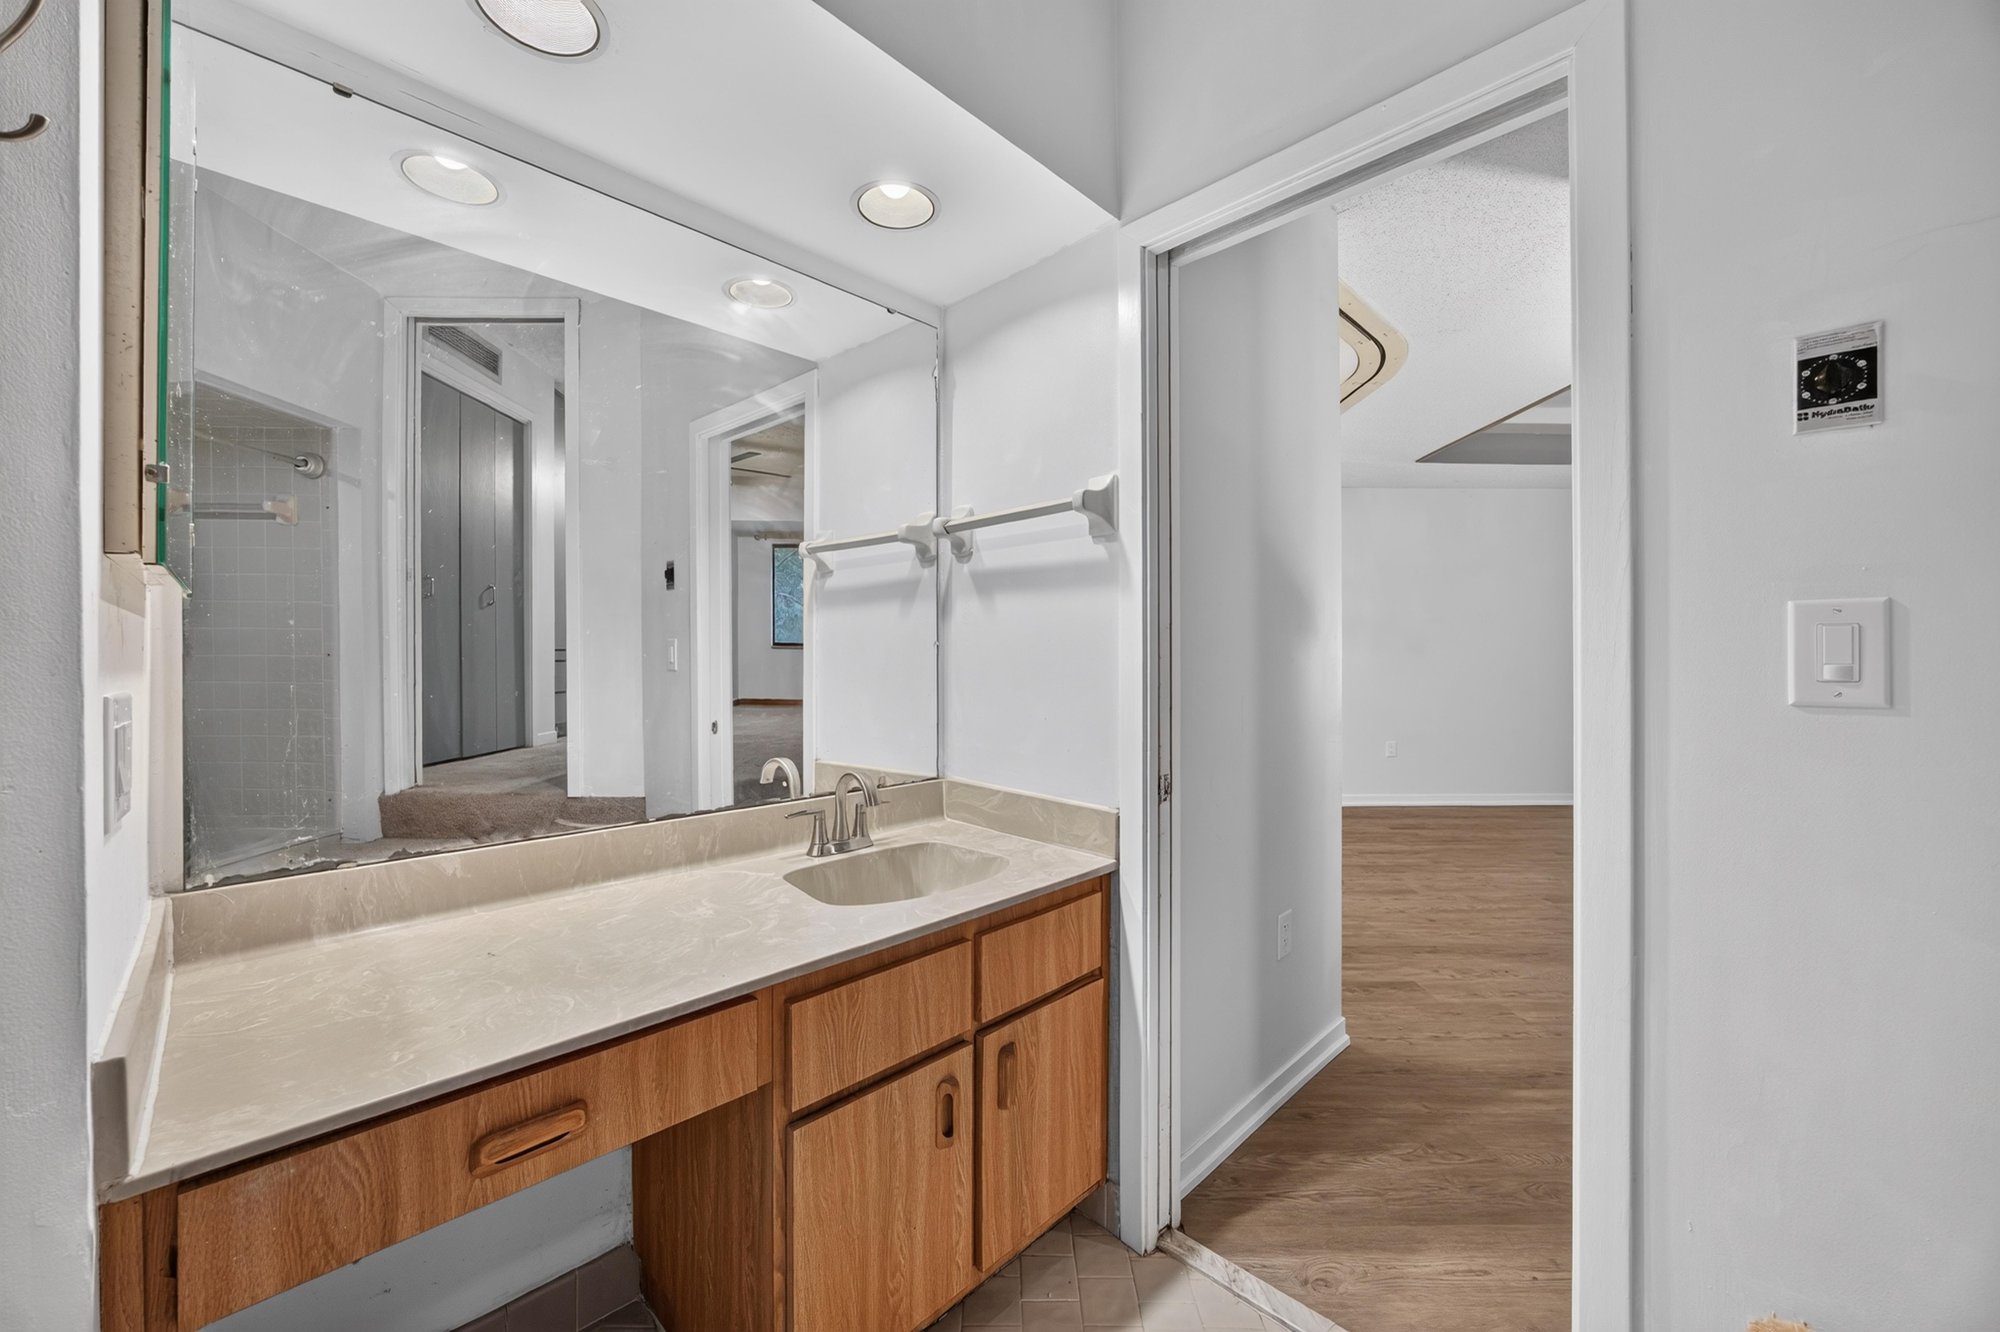
Bathroom with double-sink vanity at 2910 Ravines Rd, Middleburg, FL 32068
Hallway with stairs down and laundry closet at 2910 Ravines Rd, Middleburg, FL 32068
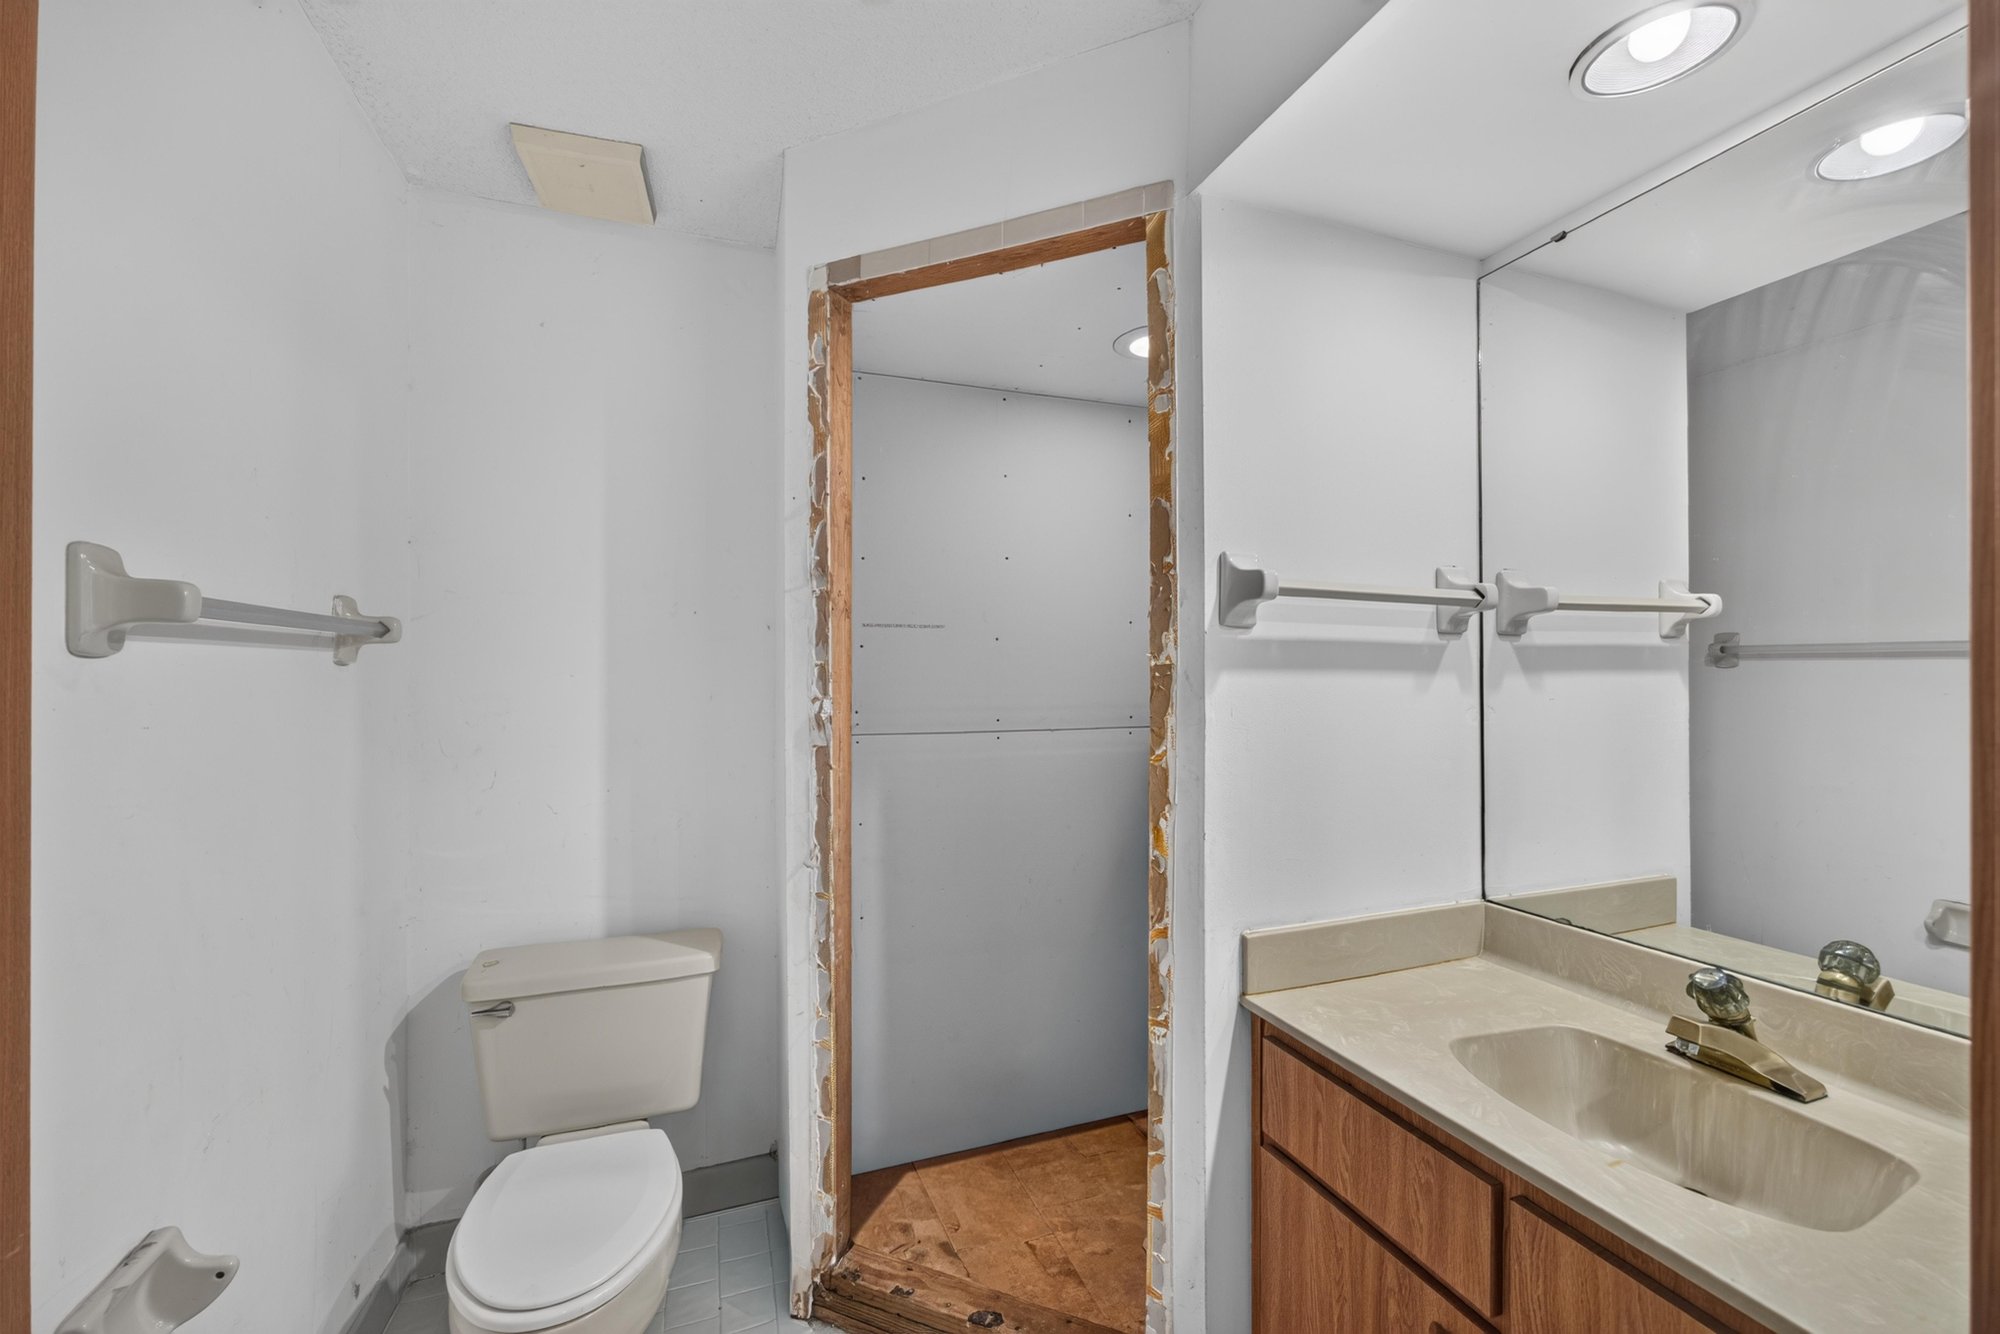
Bathroom with toilet and unfinished closet at 2910 Ravines Rd, Middleburg, FL 32068
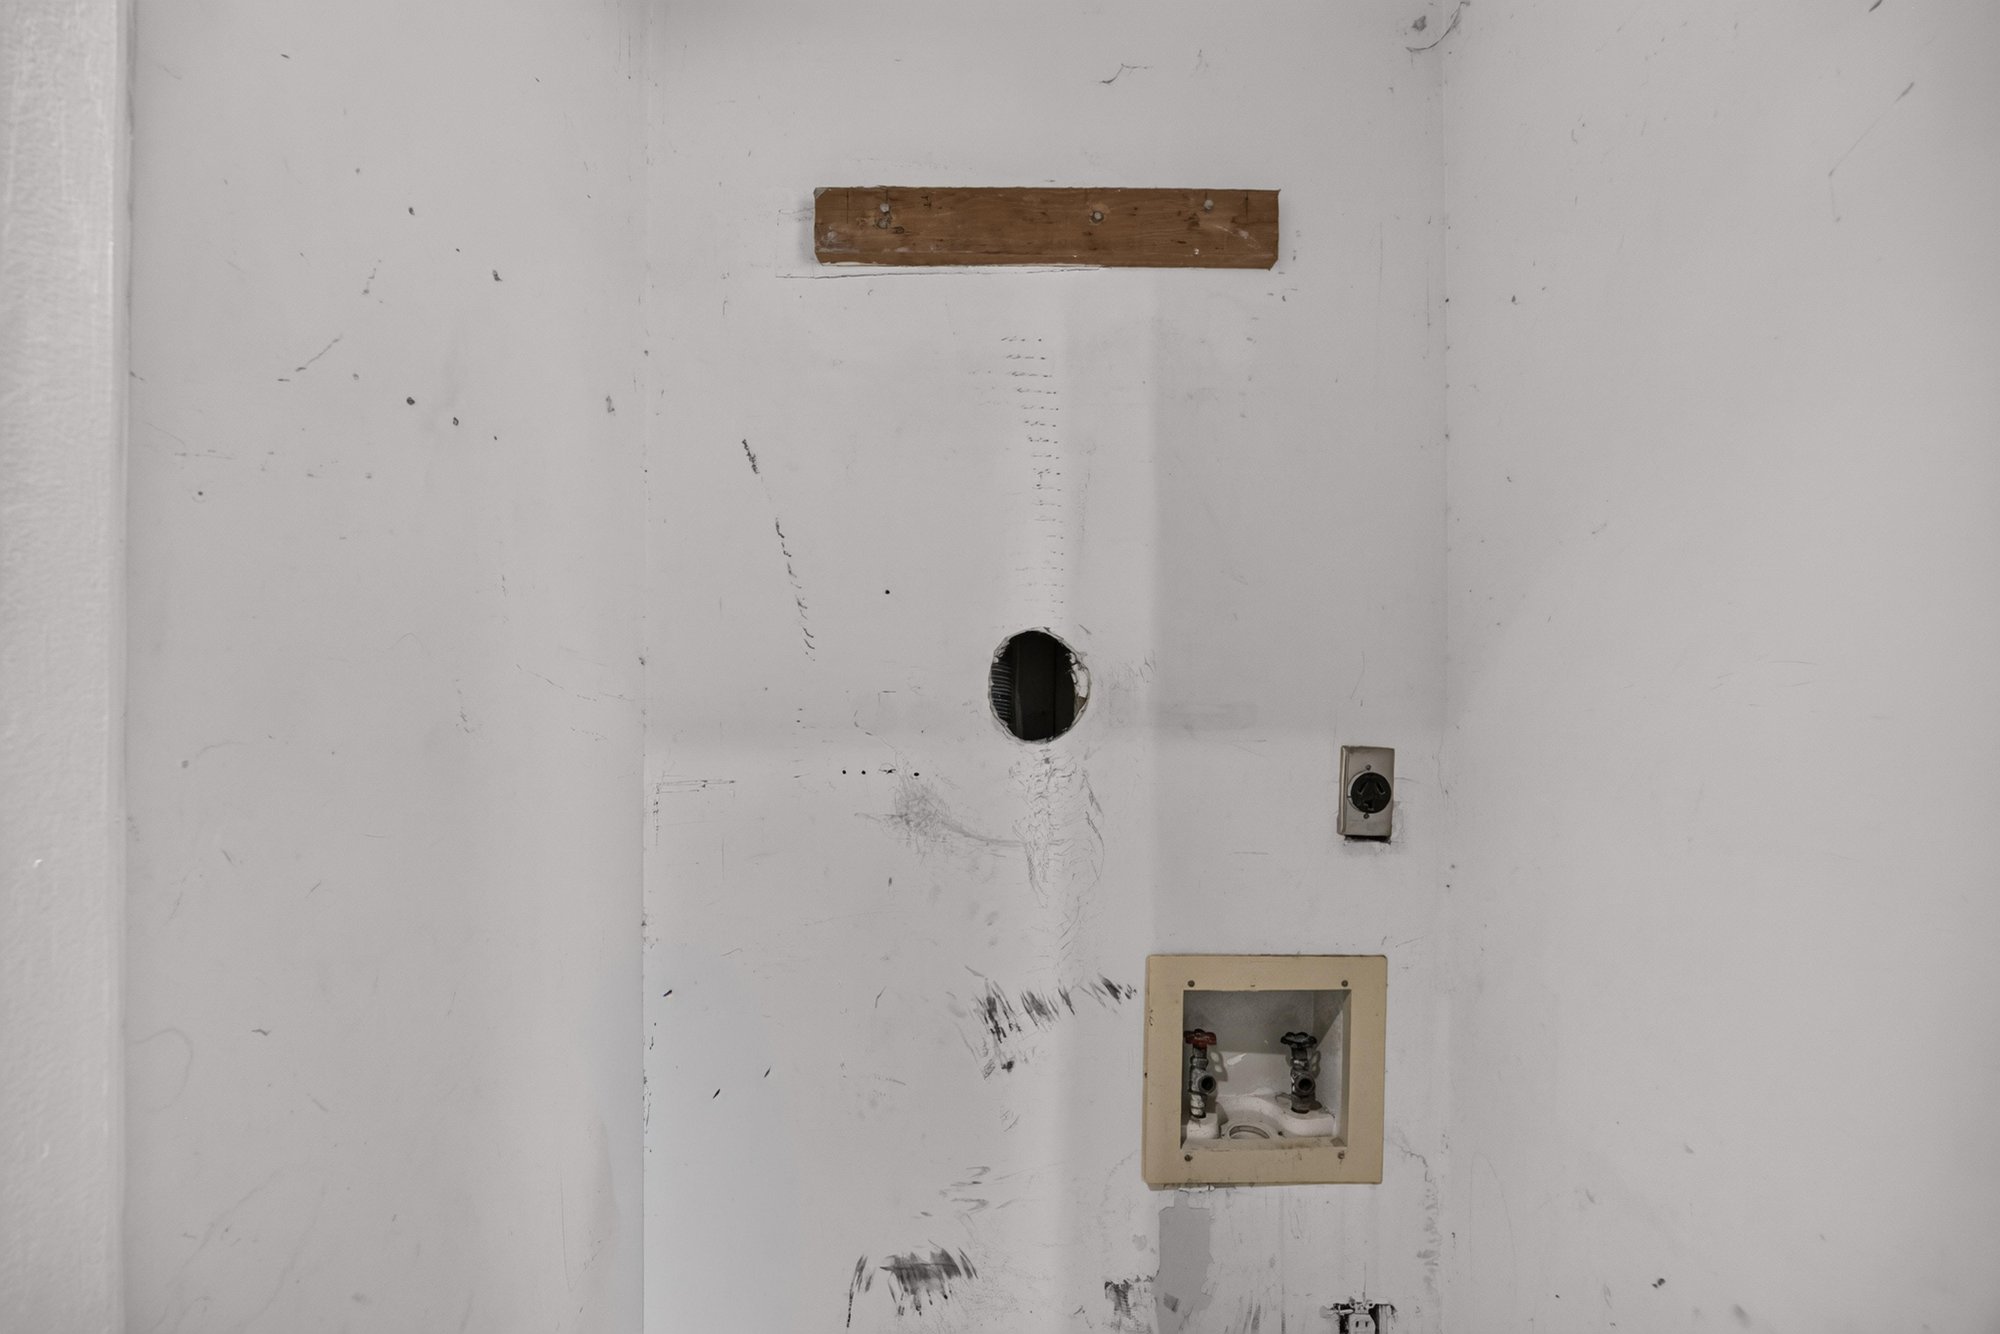
Utility wall with patched opening at 2910 Ravines Rd, Middleburg, FL 32068

Outdoor living

Covered balcony overlooking trees at 2910 Ravines Rd, Middleburg, FL 32068

Community amenities

Courtyard with picnic table and bench in Middleburg, FL
Condo building and lawn area in Middleburg, FL

Floor plan

Floor plan of the 848-square-foot one-bedroom layout at 2910 Ravines Rd, Middleburg, FL 32068

Selling a home in Middleburg?

We photograph homes across Middleburg and North Florida. Next-day delivery, and you pay only after you approve the photos.

Book a shoot → Call (904) 257-3436