
Middleburg, FL2354 Jennings Farm Dr, Middleburg, FL 32068
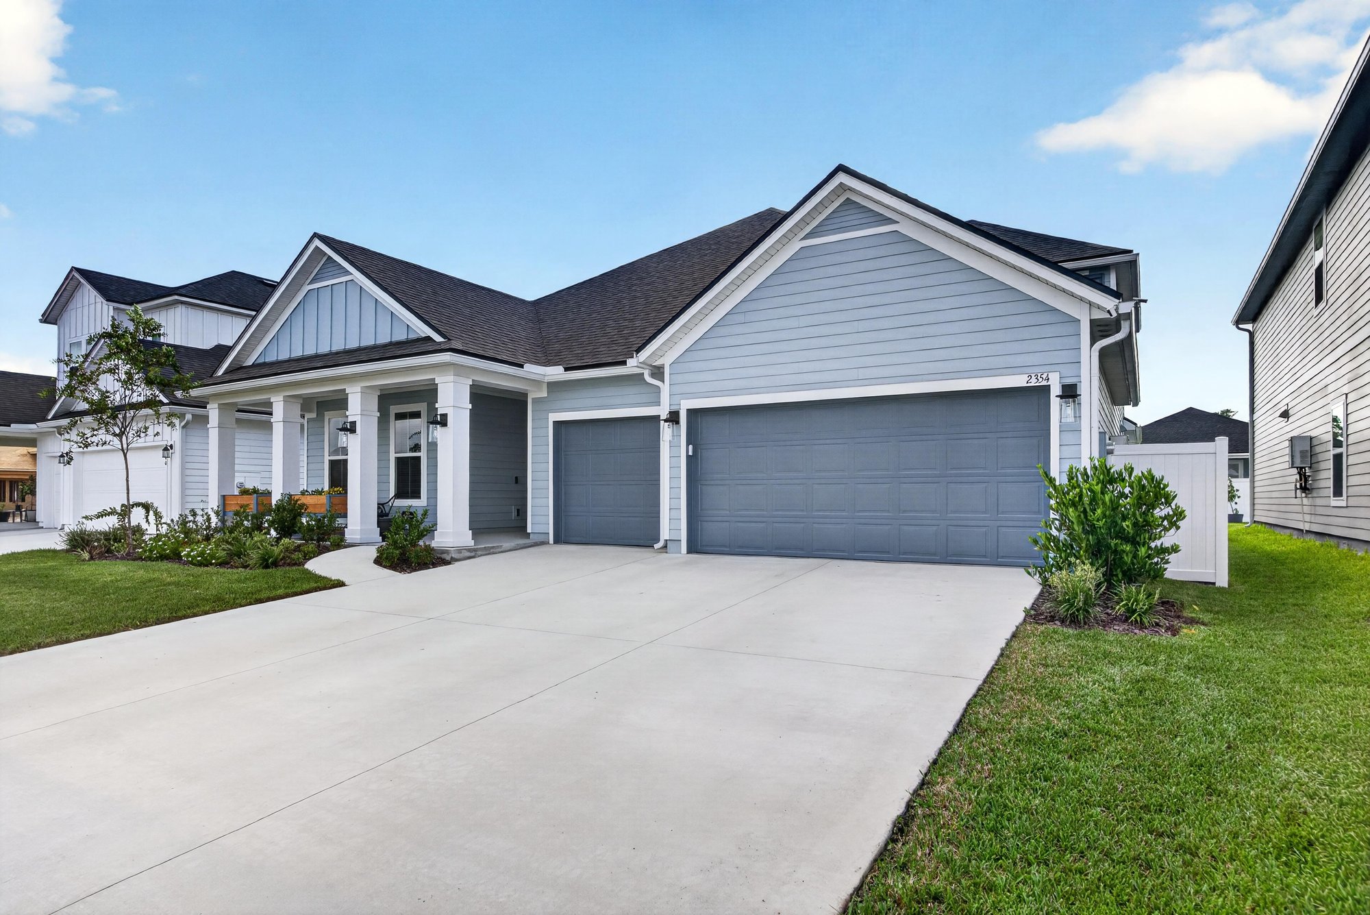
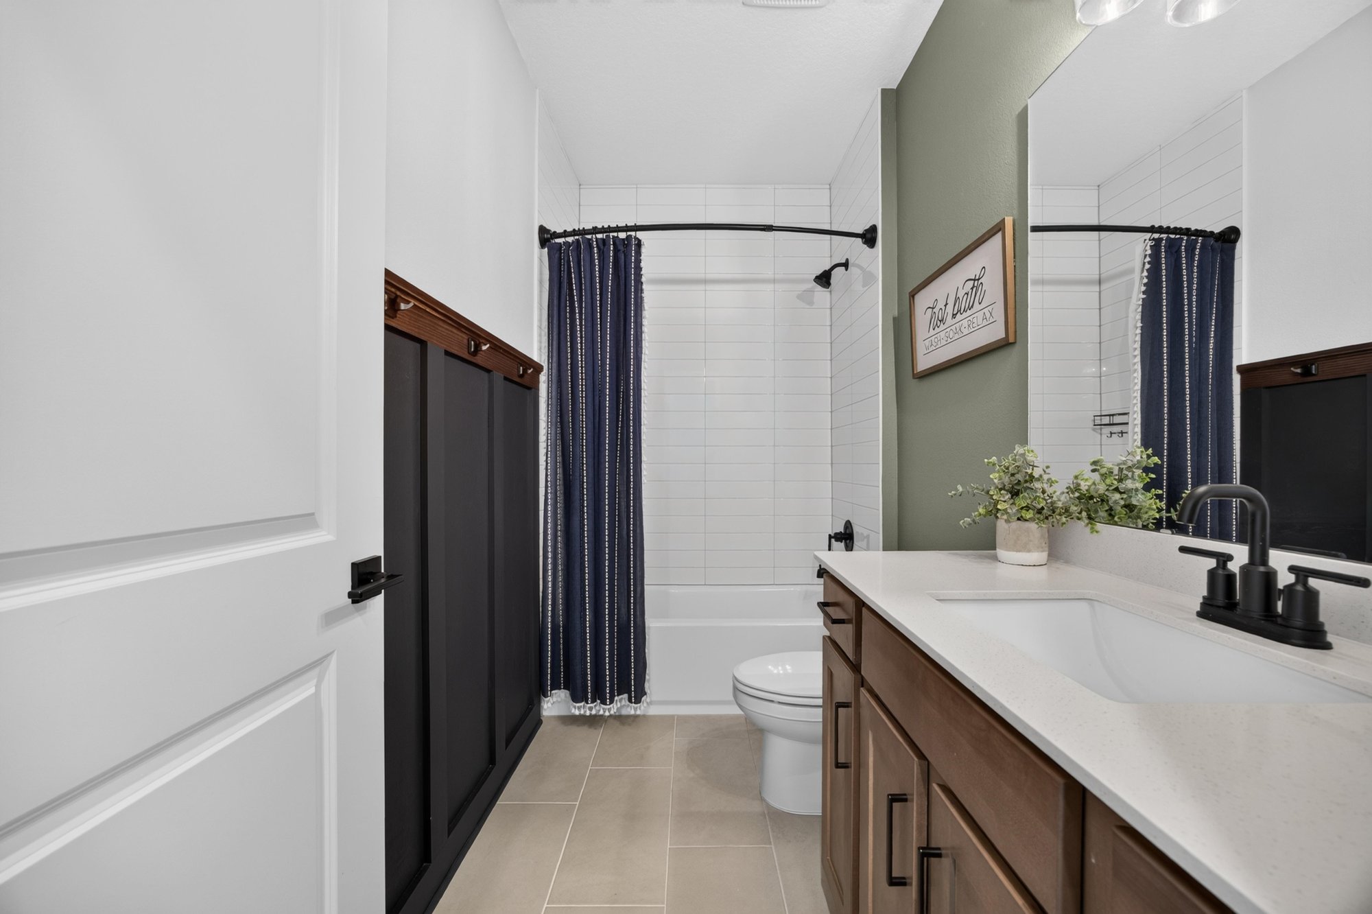
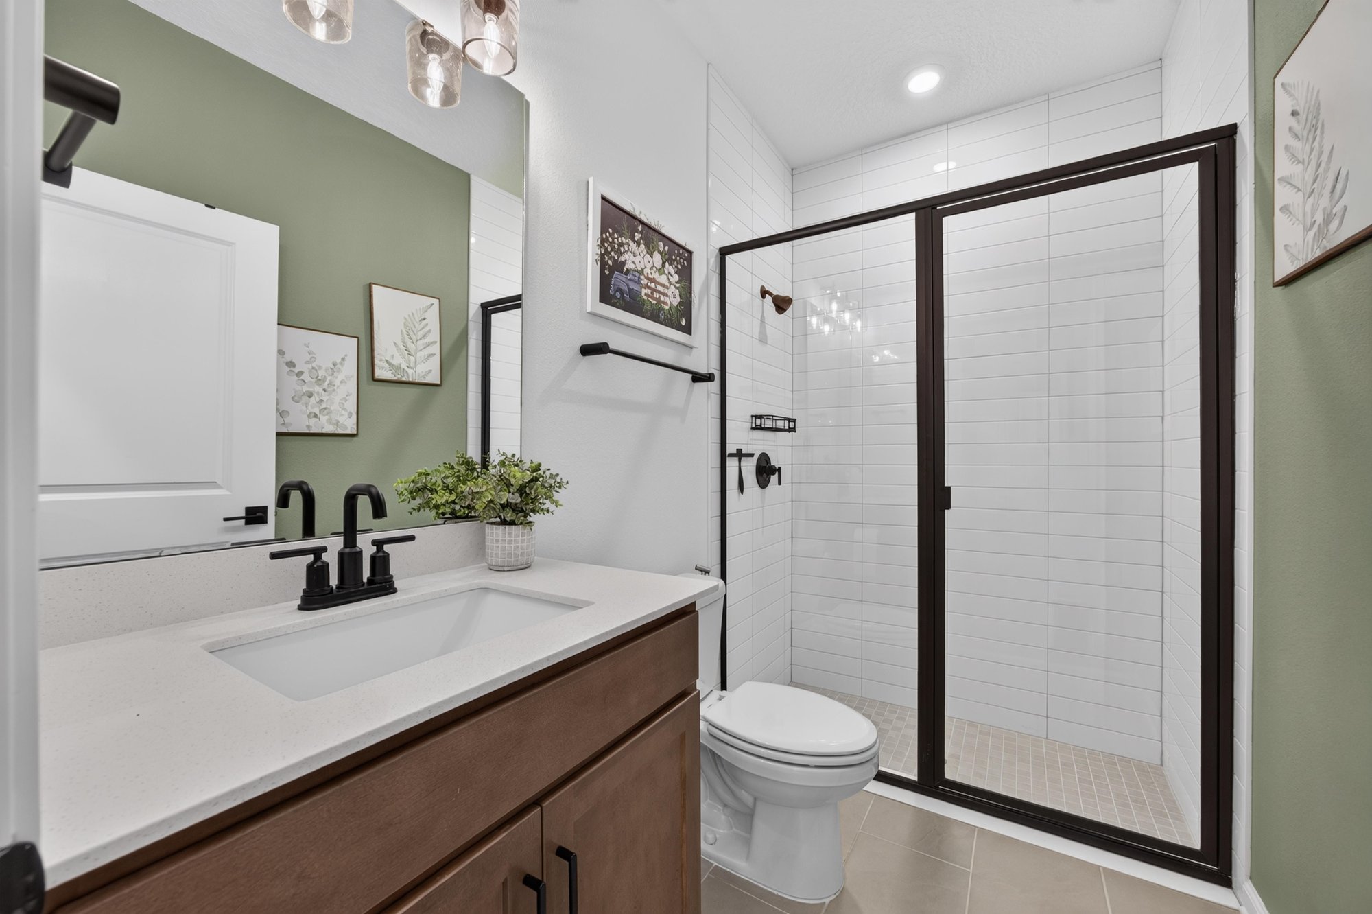
Interior, exterior and drone photos, plus a floor plan, document this three-bedroom home in Middleburg, Florida.
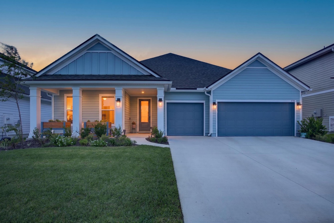
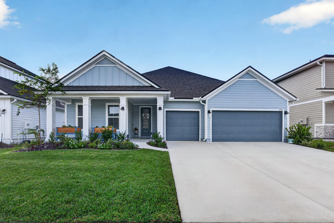
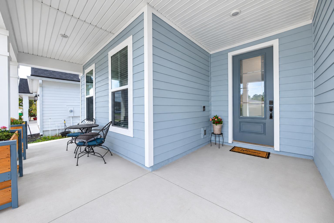
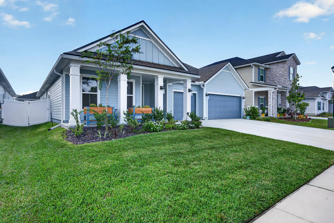
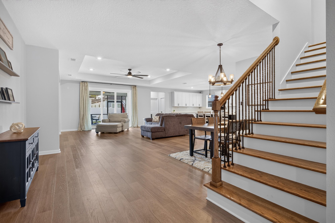
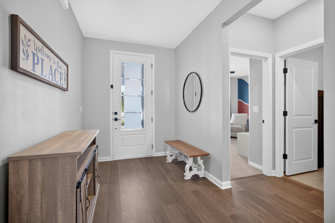
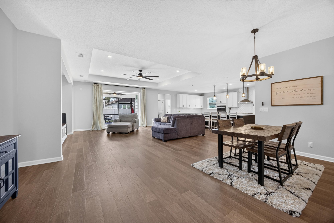
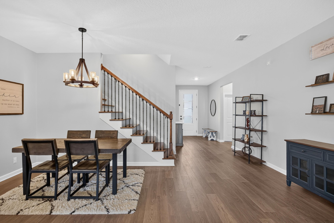
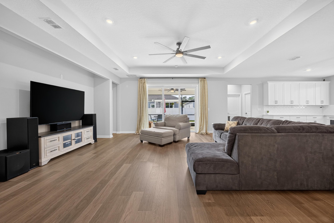
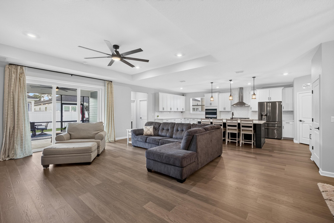
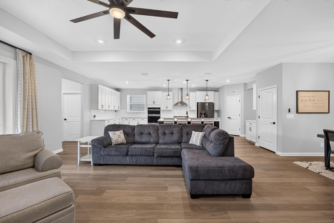
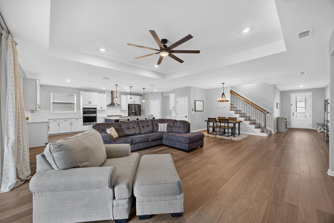
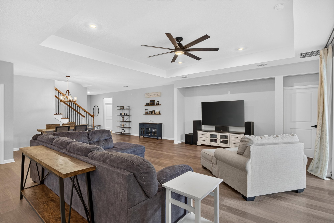
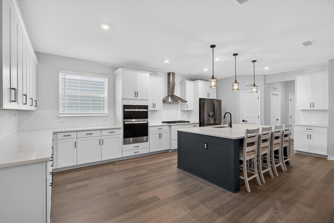
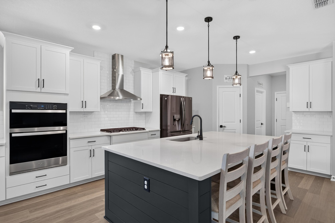
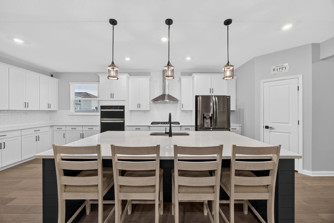
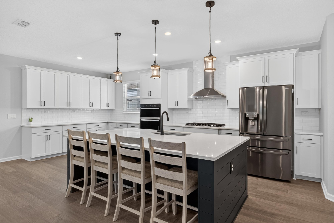
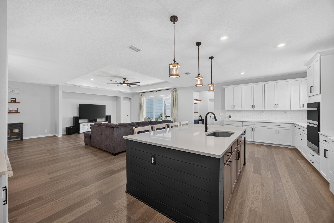
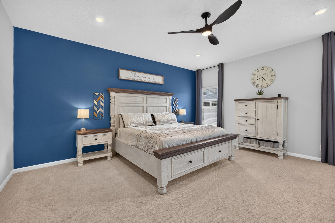
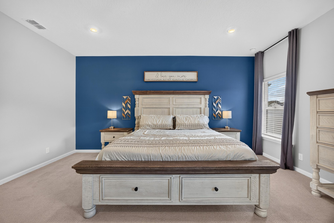
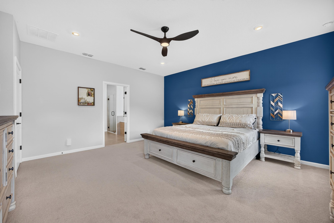
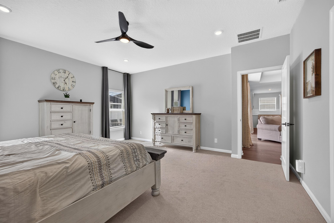
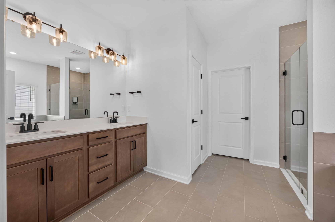
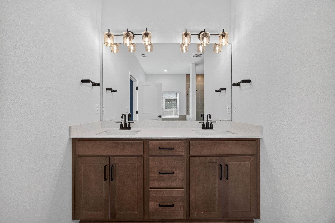
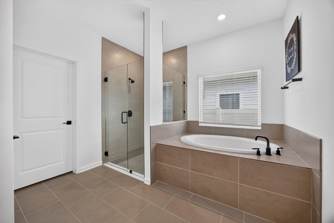
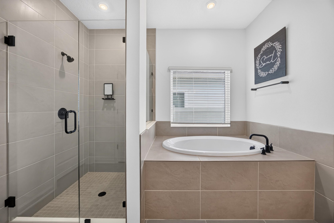
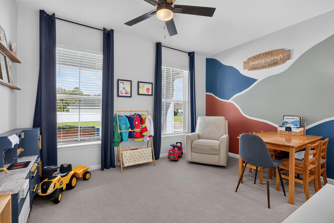
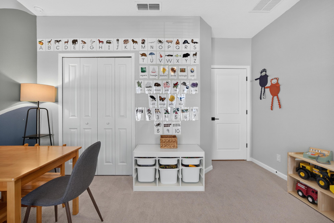
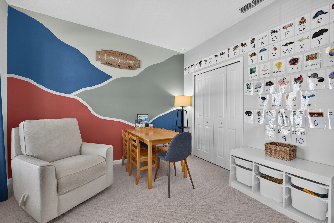
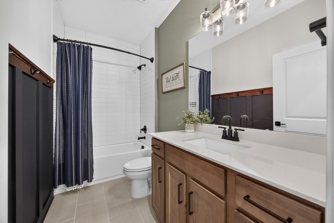
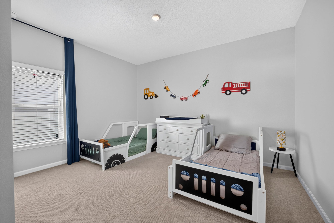
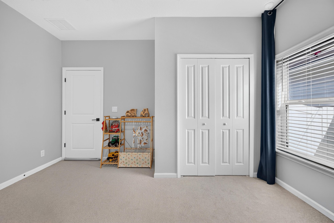
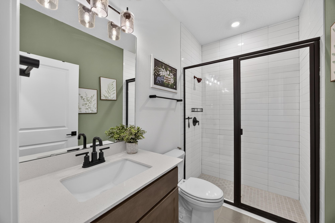
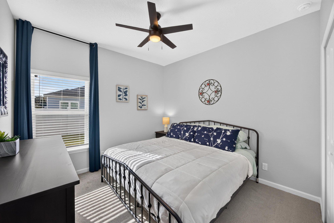
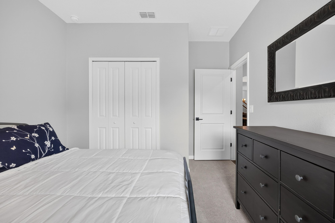
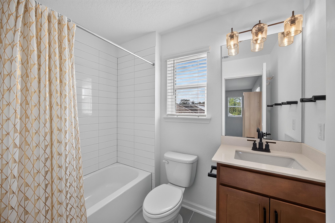
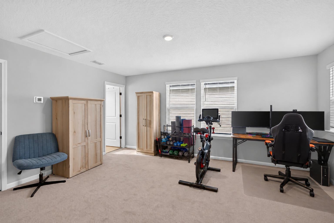
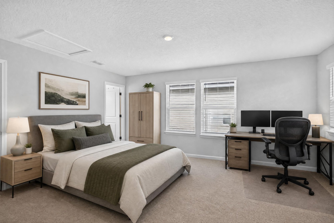
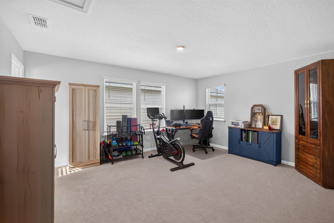
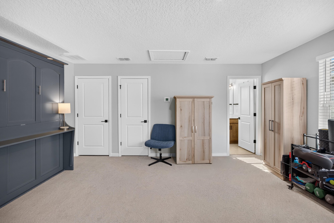
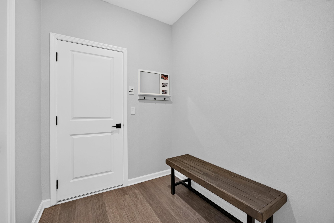
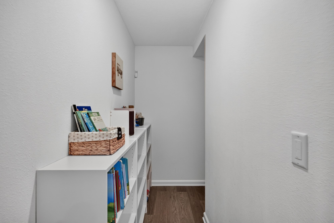
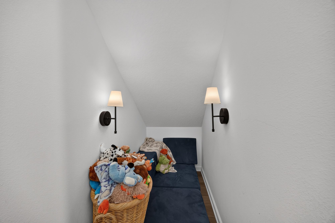
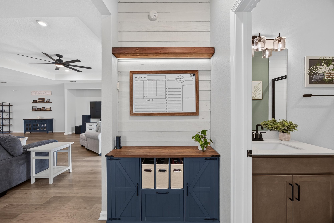
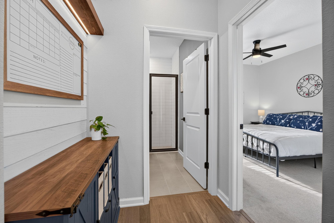
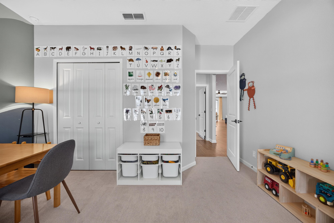
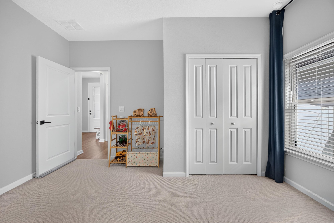
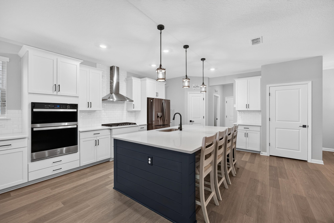
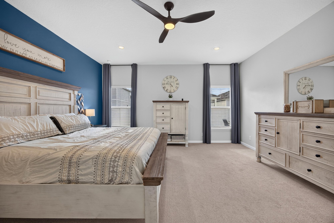
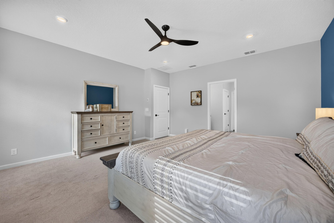
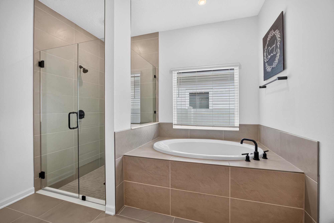
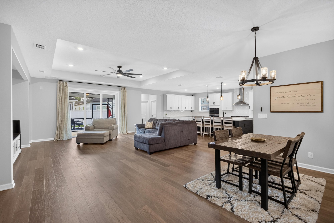
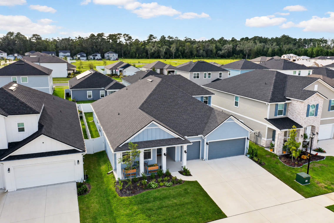
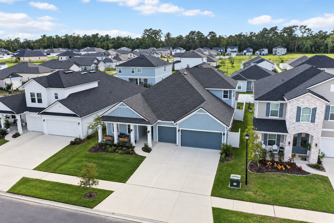
The photos begin at the front exterior, showing a covered porch, a two- or three-car garage and a day-to-dusk view of the facade. Inside, an entry hall leads to an open living, dining and kitchen area with wood floors, a tray ceiling and a large island. The primary bedroom has a blue accent wall and an en-suite bath with a soaking tub and separate shower. Secondary bedrooms include two with mountain-themed murals, plus rooms set up as a home office and a gym.
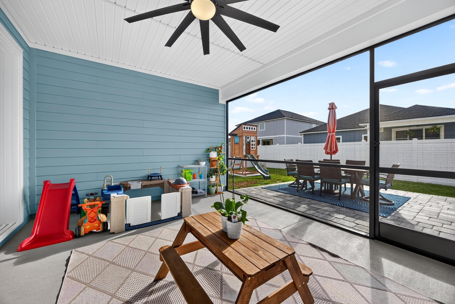
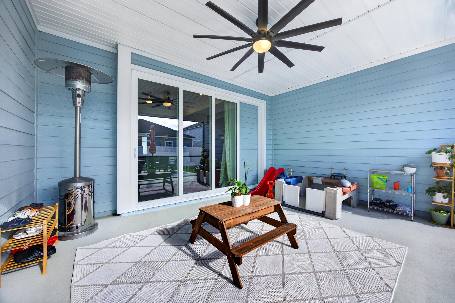
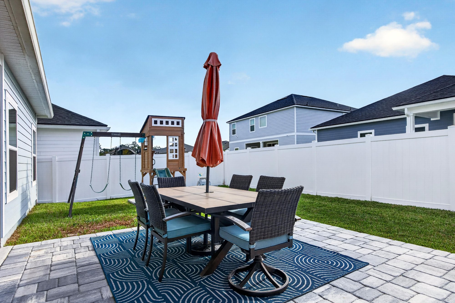
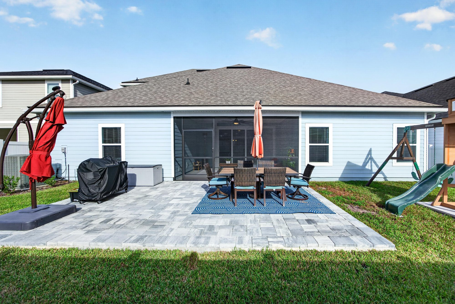
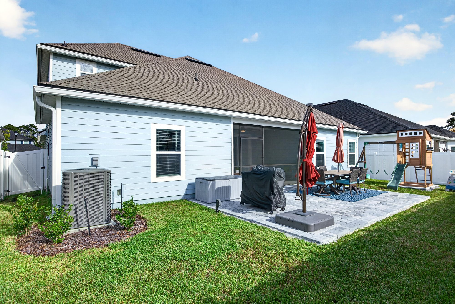
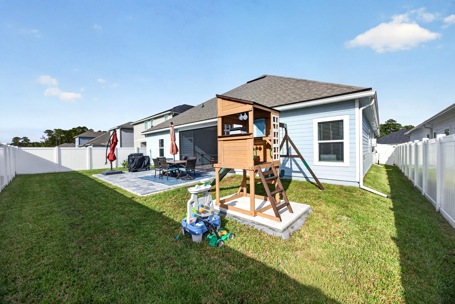
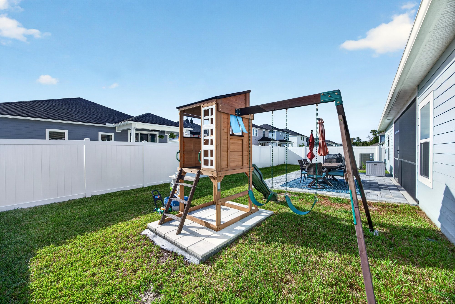
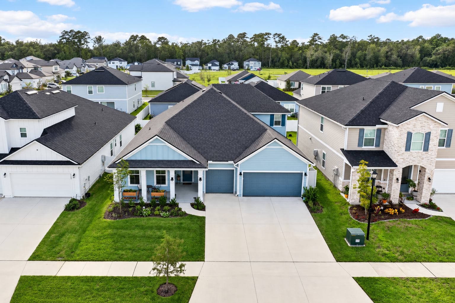
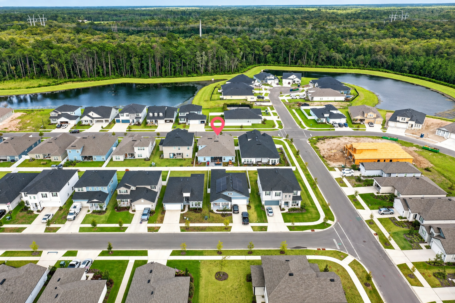
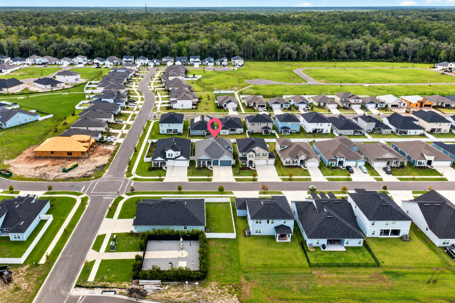
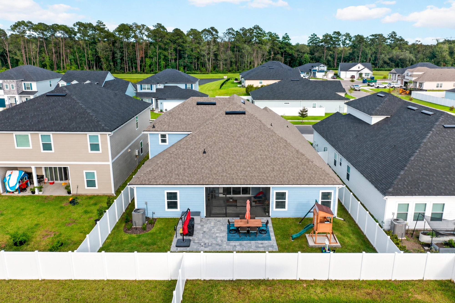
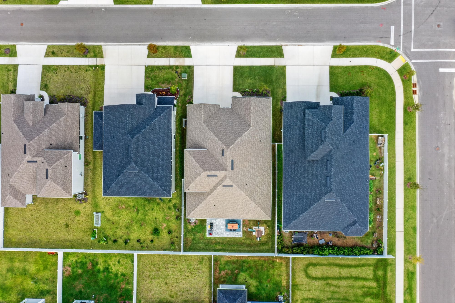
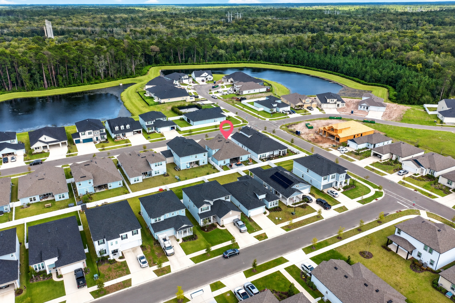
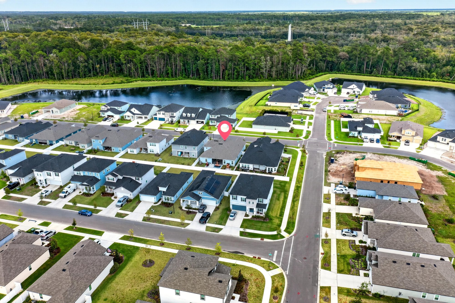
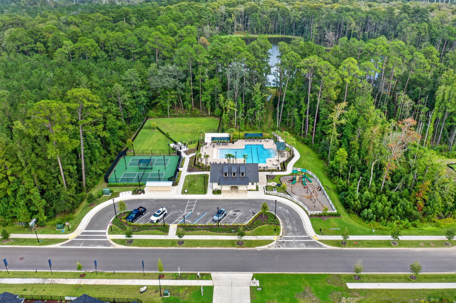
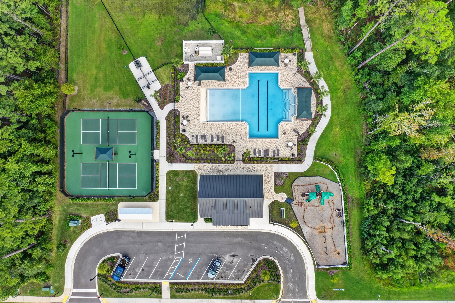
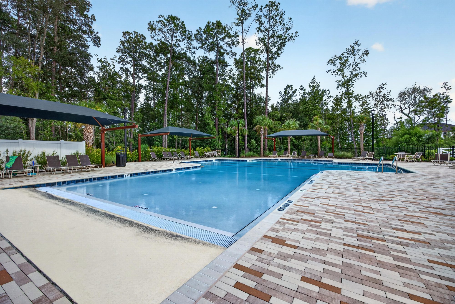
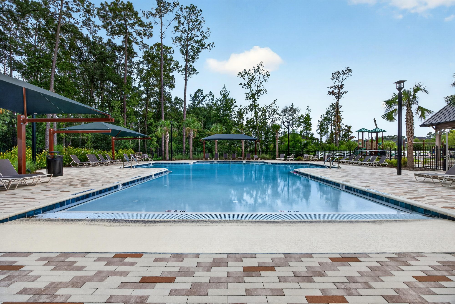
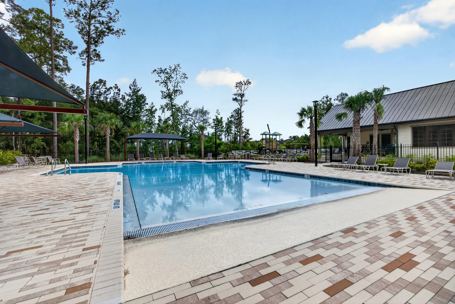
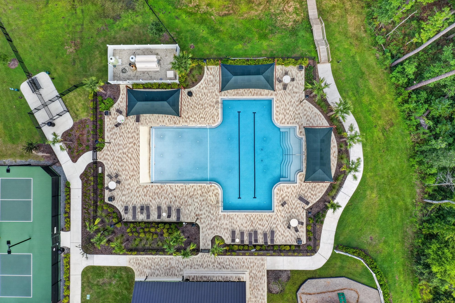
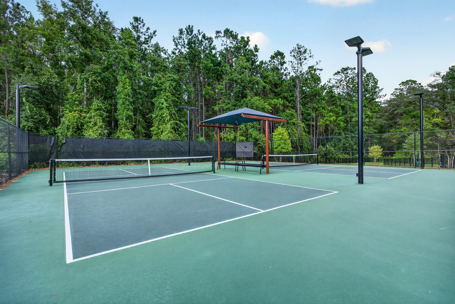
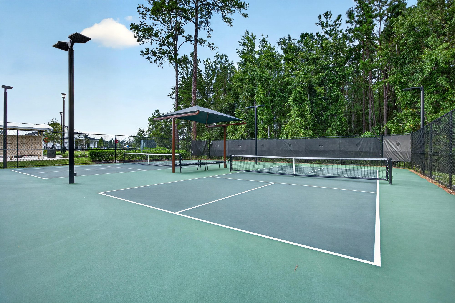
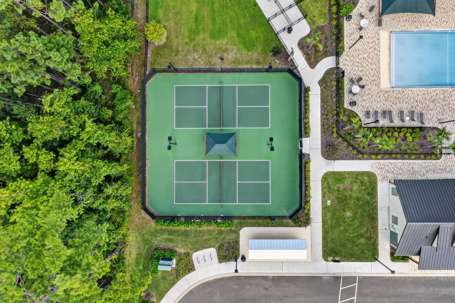
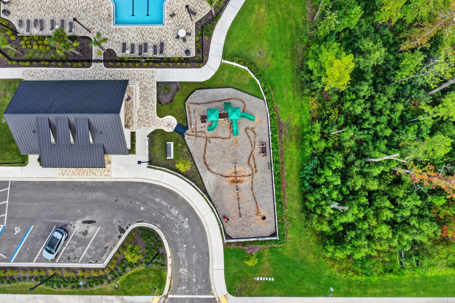
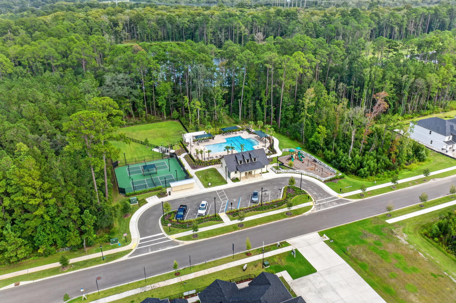
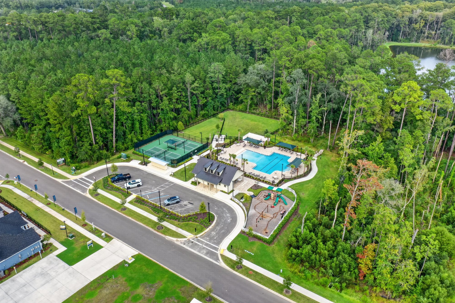
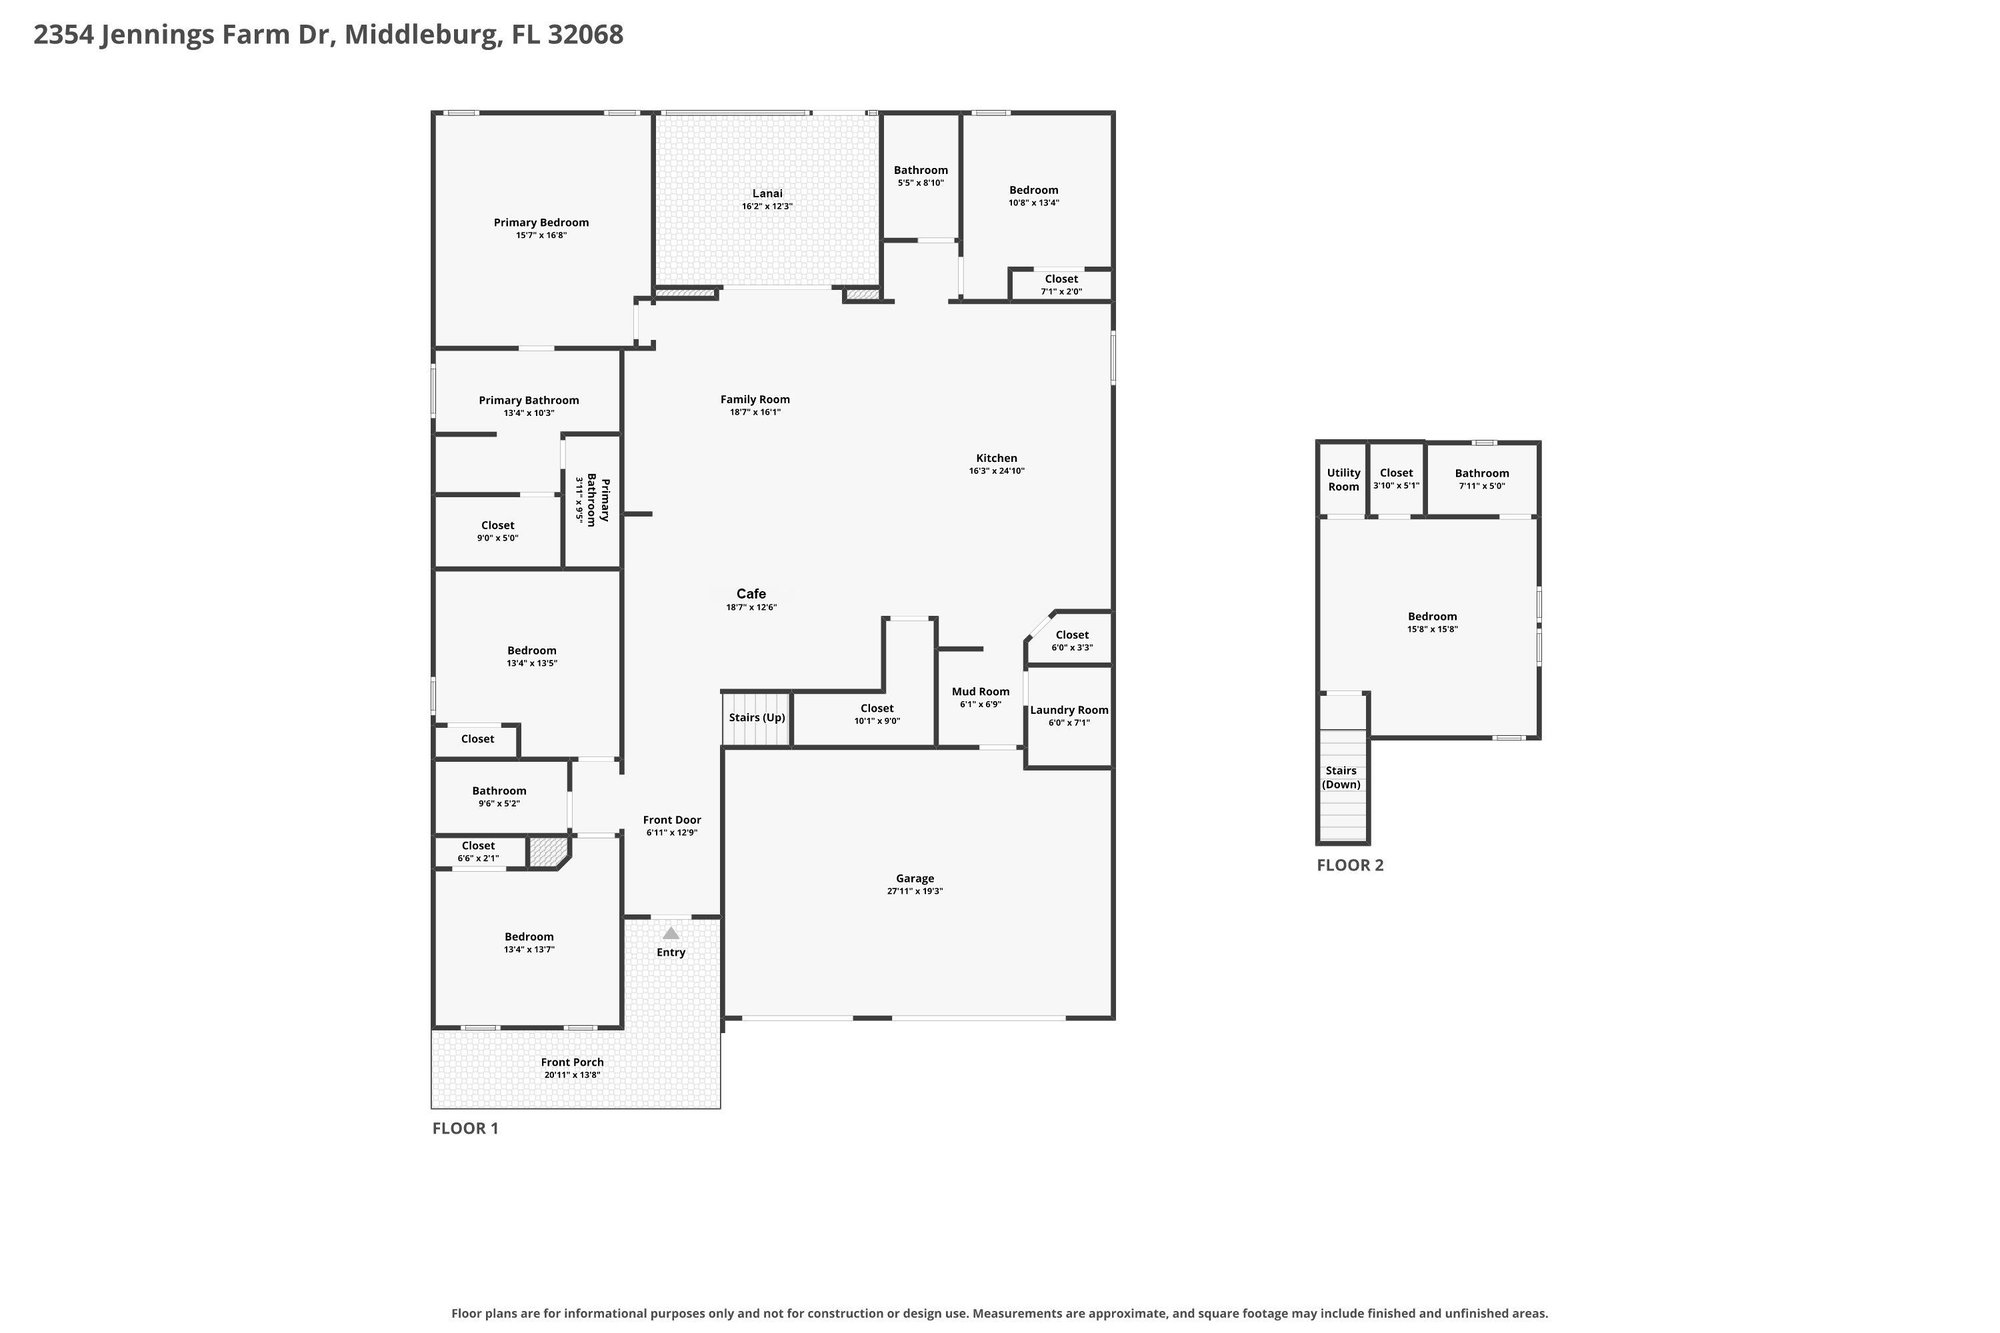
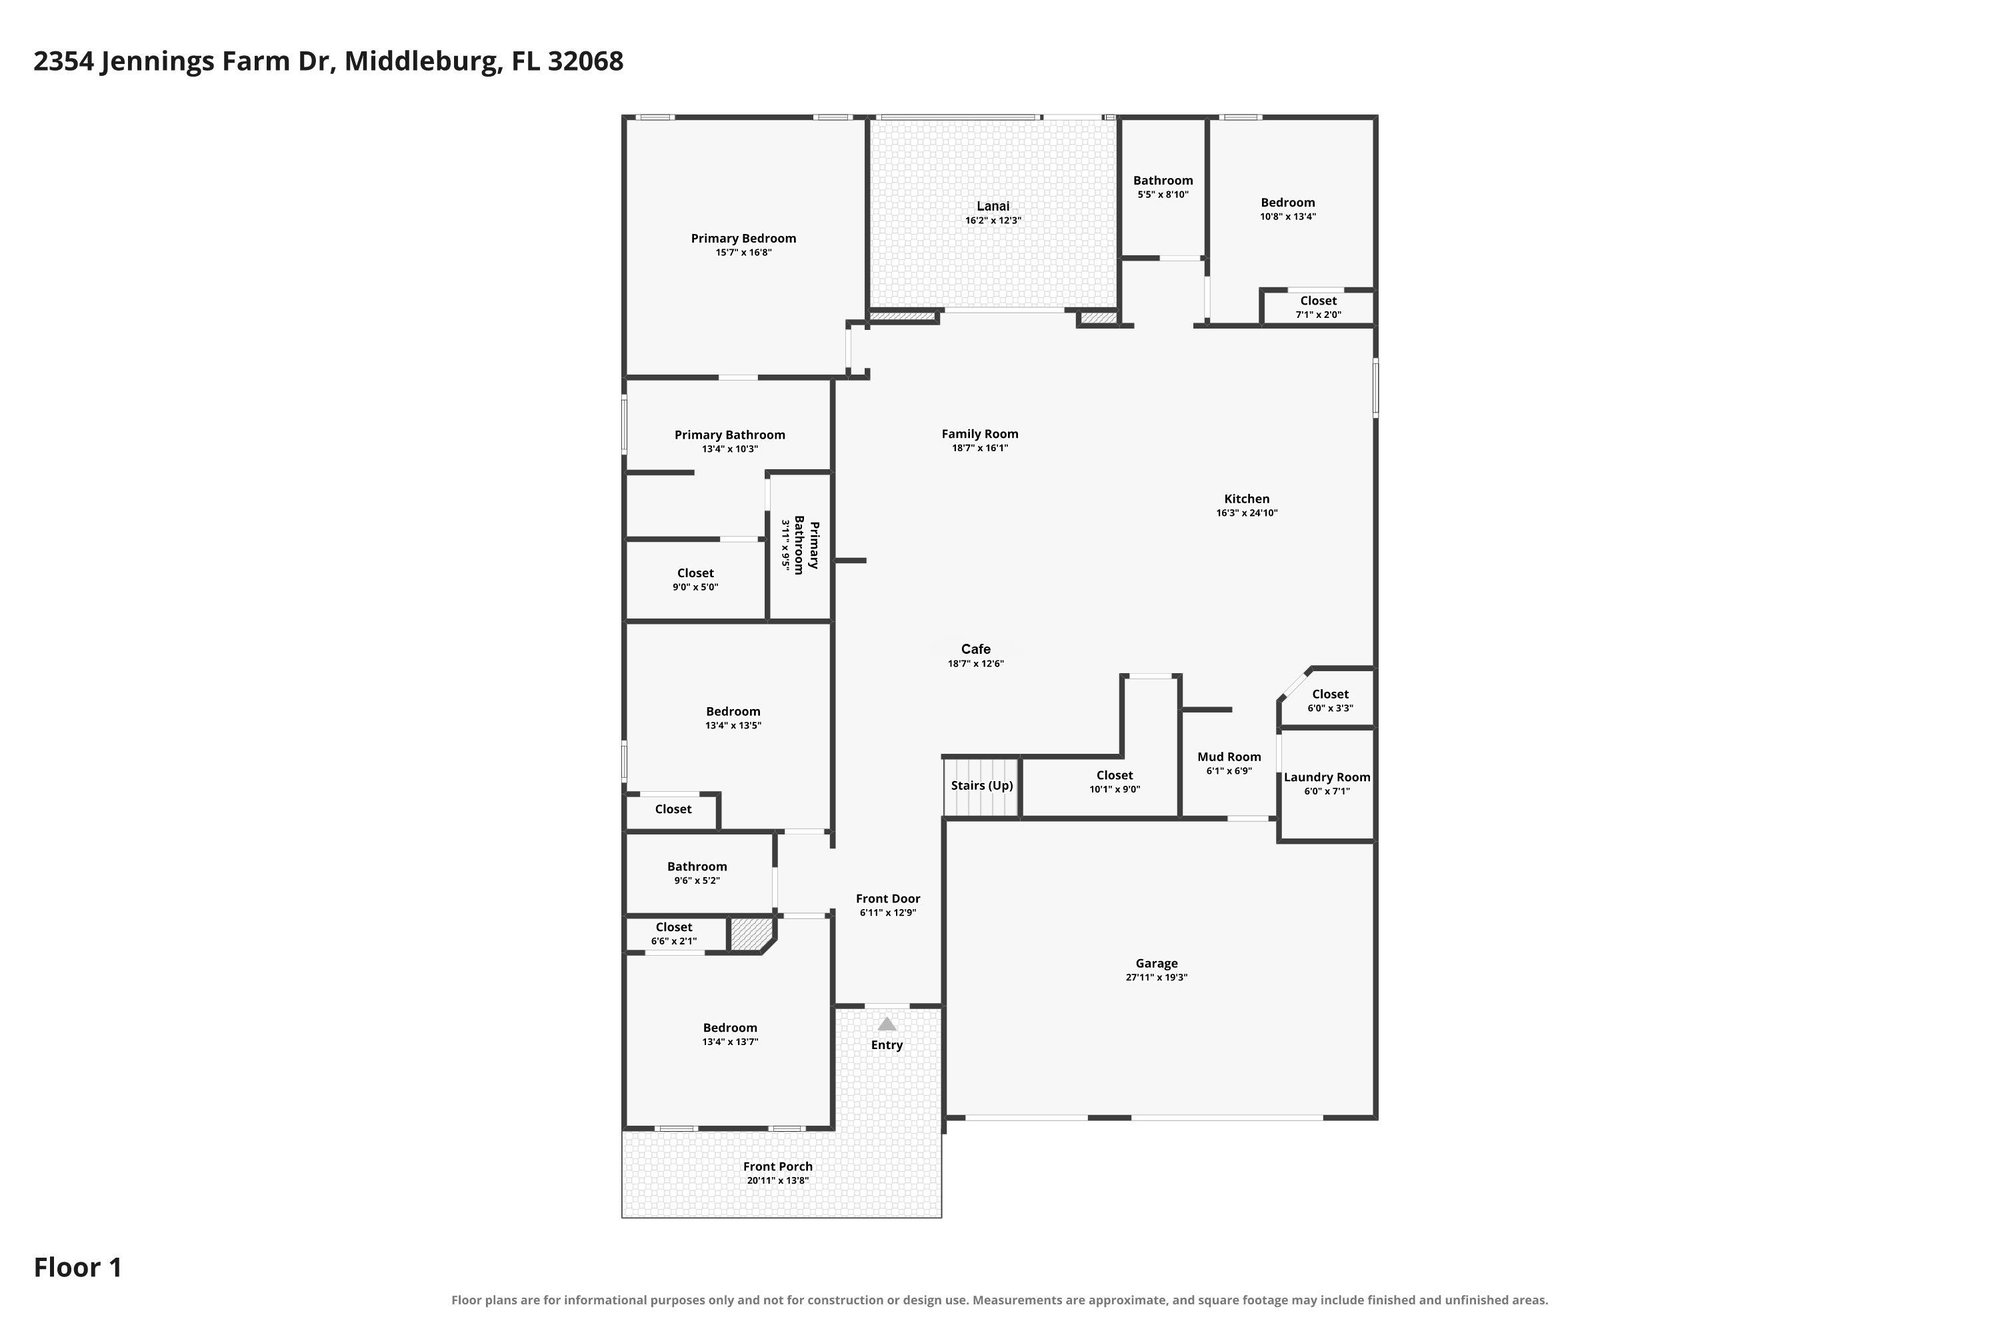
A flex room opens to a covered lanai and a fenced backyard with a paver patio, a grill area and a play set. Drone photos show the roofline, the fenced lot and the surrounding streets, along with the neighborhood's ponds. Additional aerial and ground images cover the community's pool, pickleball courts, tennis courts and clubhouse. A two-page floor plan outlines the room layout throughout the home.
Nearby
Driving times from 2354 Jennings Farm Dr without traffic.
The front of the home
Inside
Outdoor living
From above
Community amenities
Floor plan
Selling a home in Middleburg?
We photograph homes across Middleburg and North Florida. Next-day delivery, and you pay only after you approve the photos.