Middleburg, FL2065 Creekmont Dr, Middleburg, FL 32068

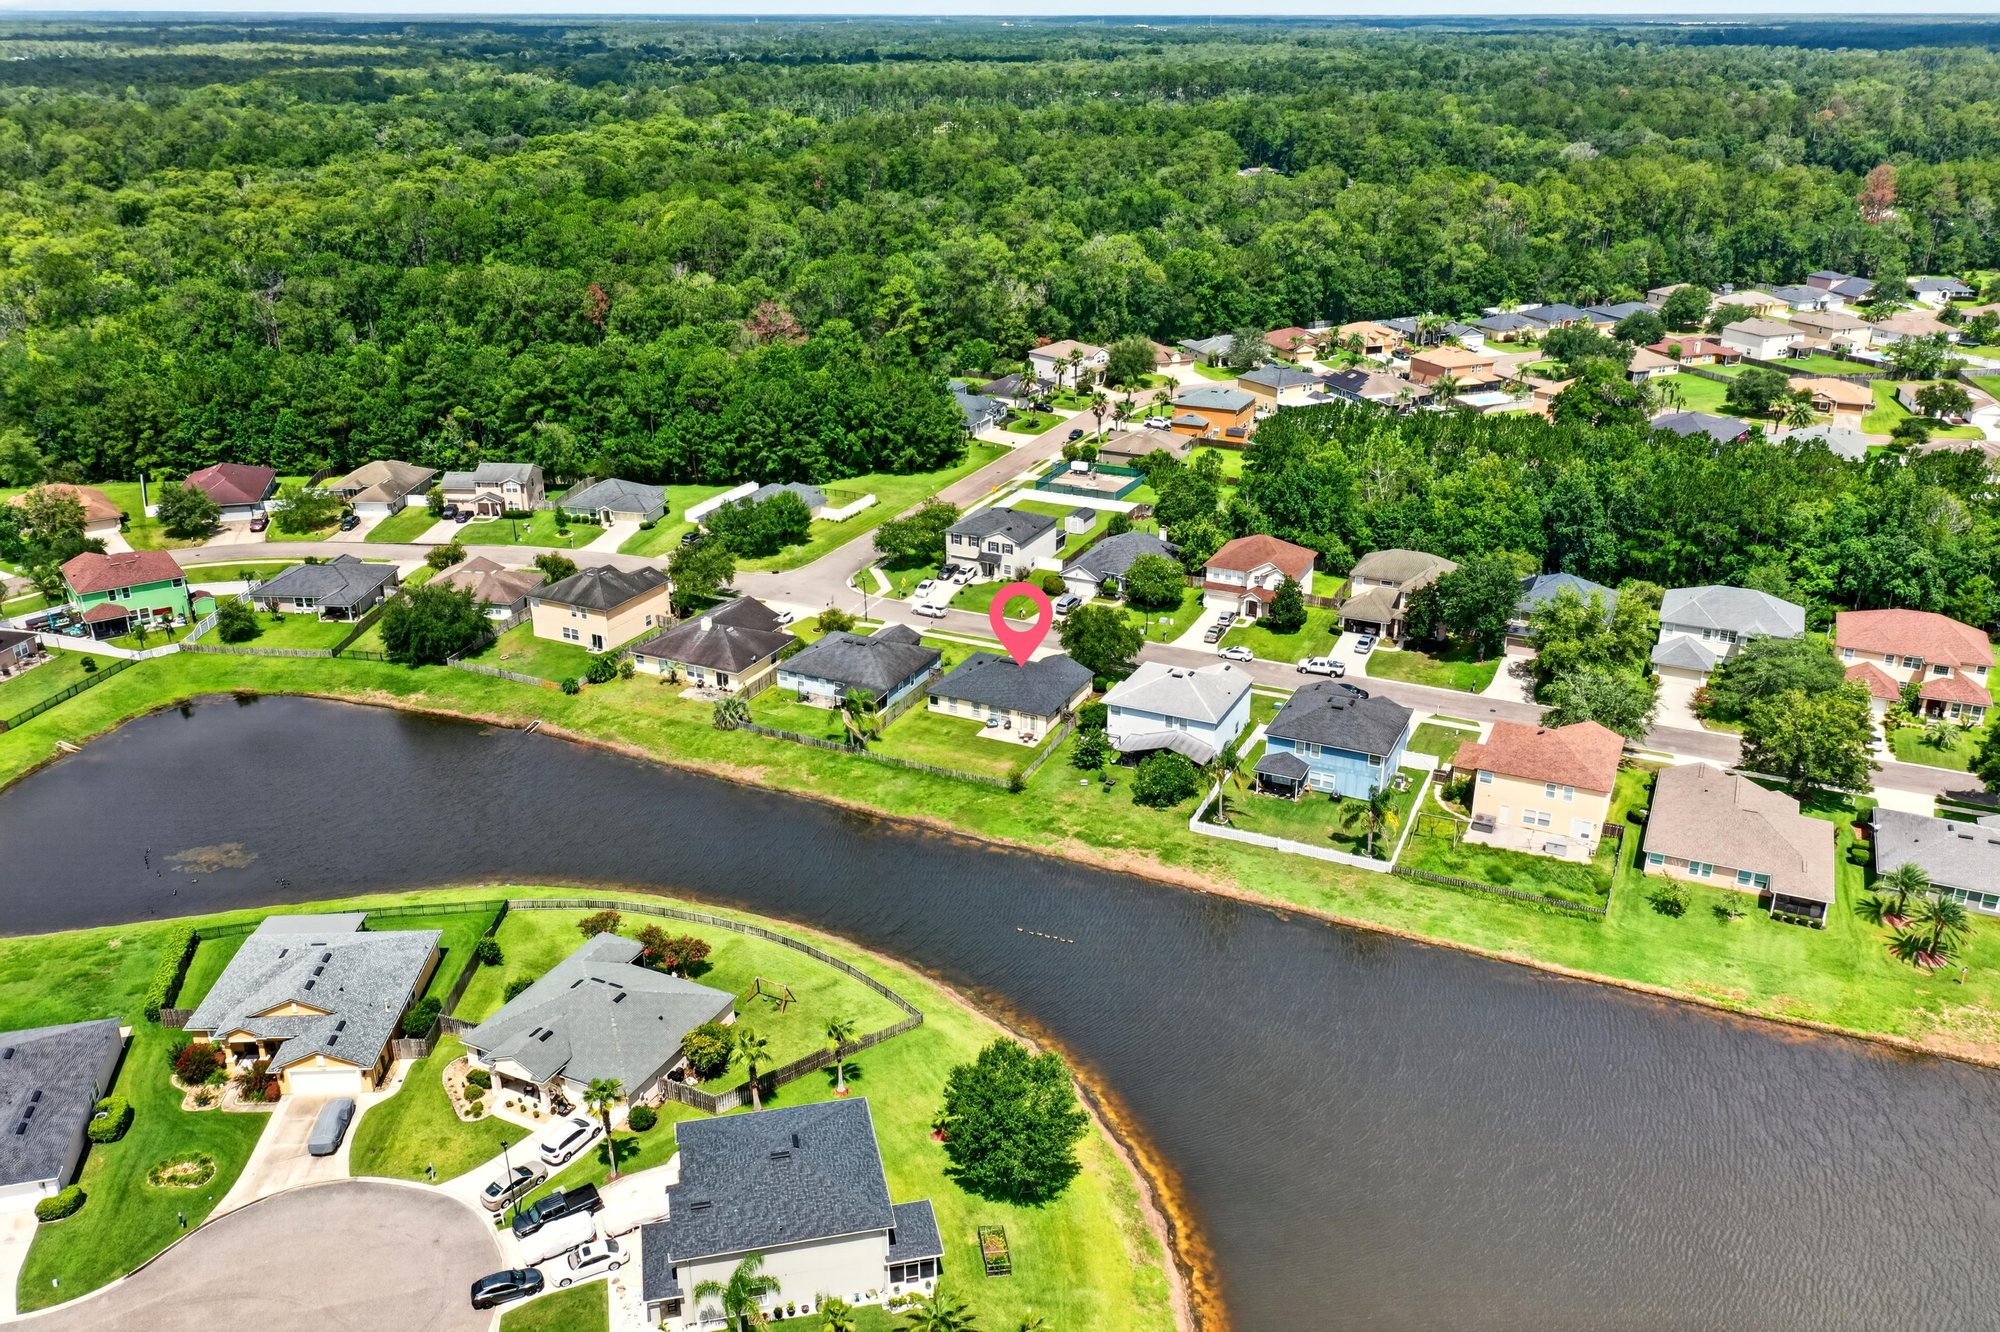
Photos, drone views, and a floor plan show this 3-bedroom, 2-bath home on a pond-neighborhood street in Middleburg.

LocationMiddleburg, FL 32068 · Clay County
Home3 bedrooms · 2 baths · 1,735 sq ft
Built2005
ServicesInterior and exterior photos, Drone photos, Floor plan
Photos65
PhotographedJuly 2026

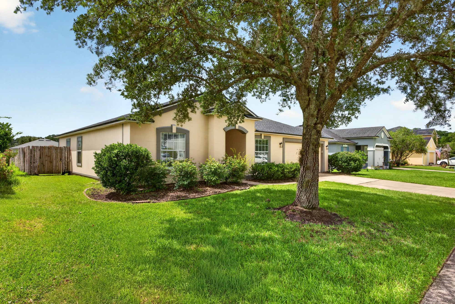
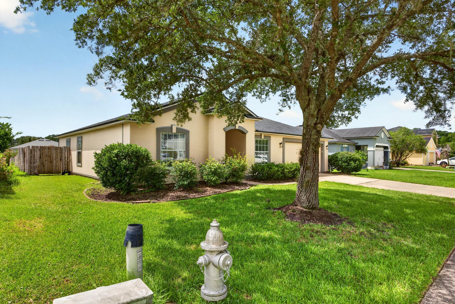
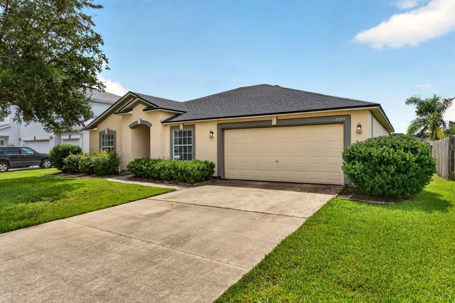
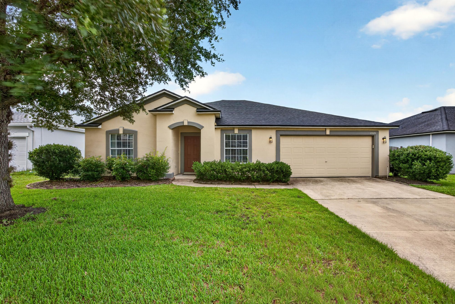
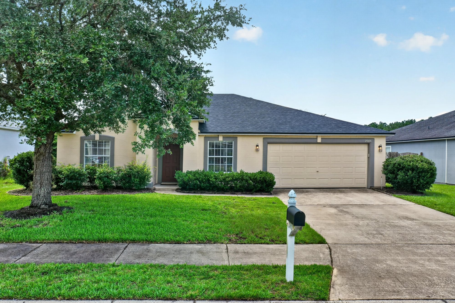
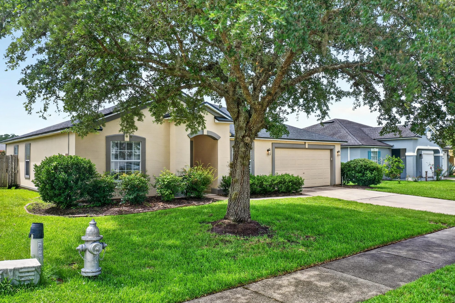
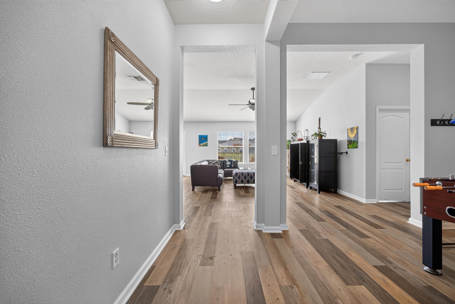
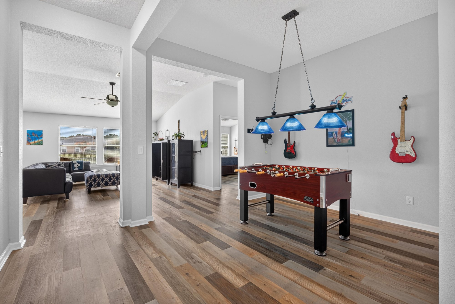
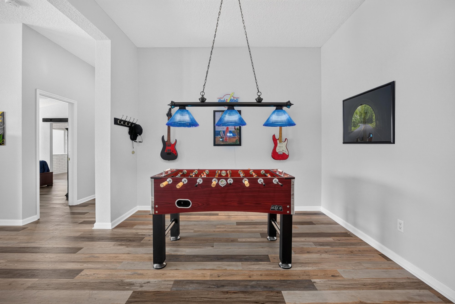
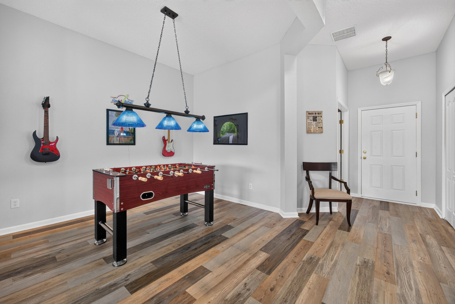
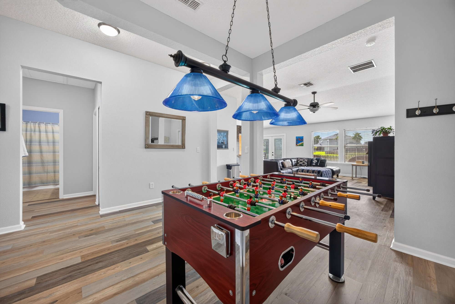
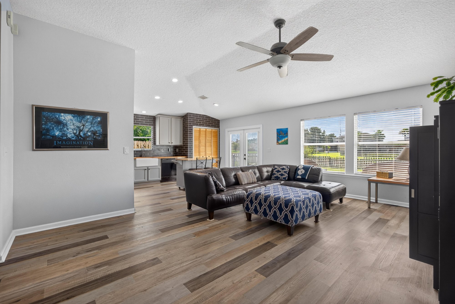
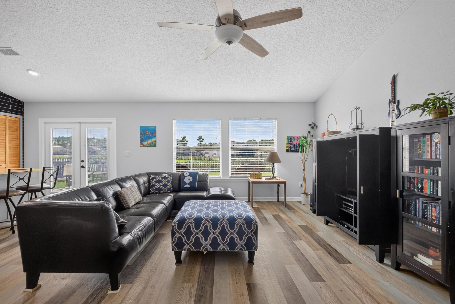
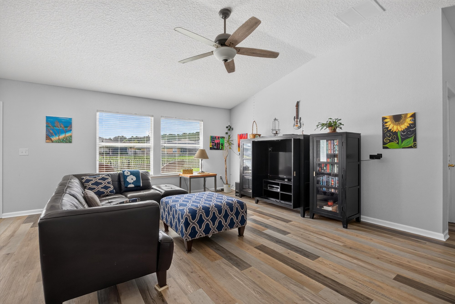
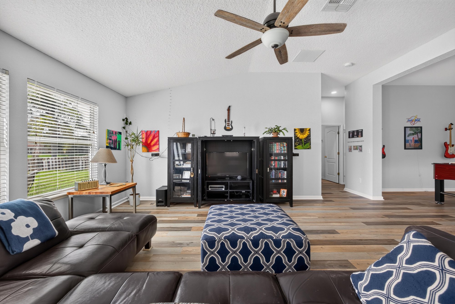
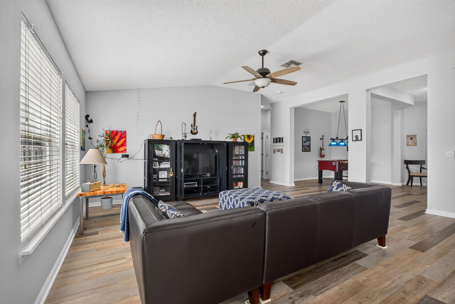
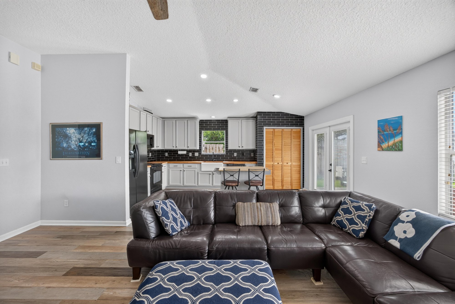
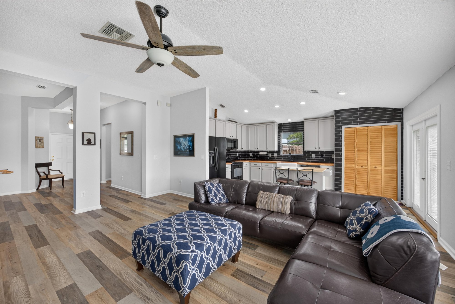
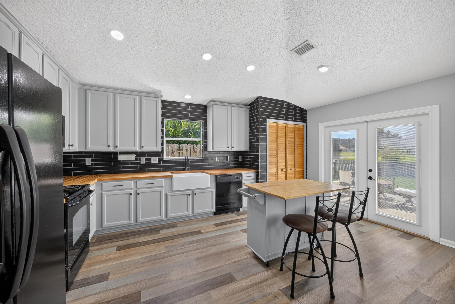
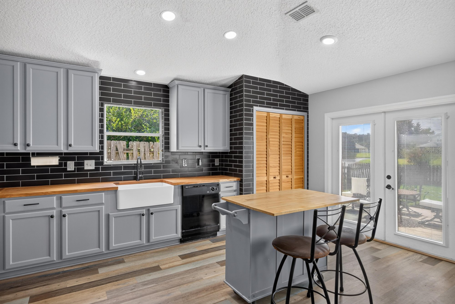
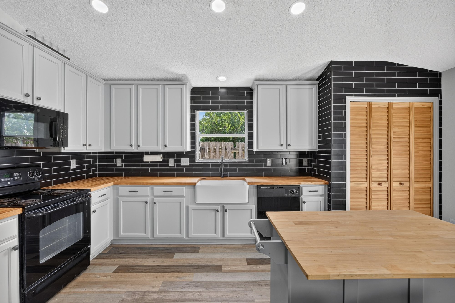
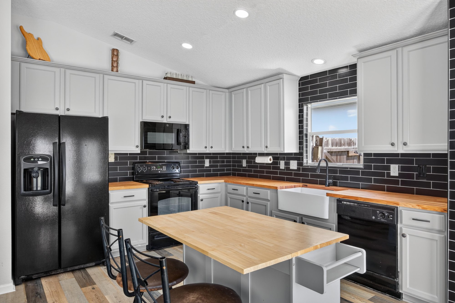
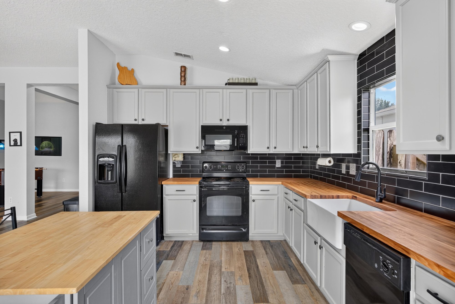
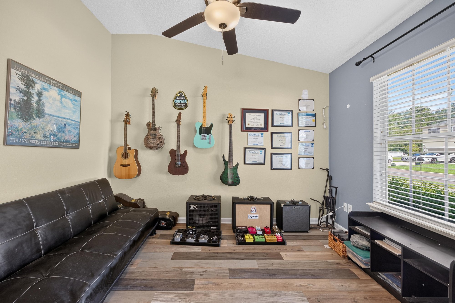
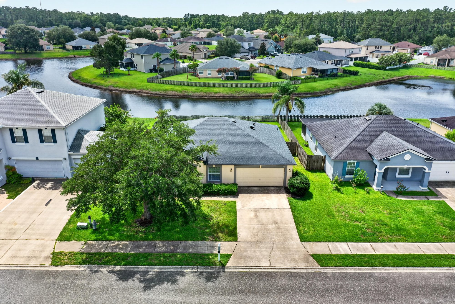
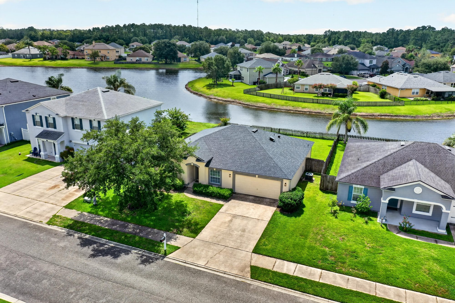
The front exterior shows a one-story stucco home with a two-car garage, concrete driveway, and mature shade tree. Inside, an entry hall opens to a game room with a foosball table and wall-mounted guitars, then a living room with a leather sectional and ceiling fans. The kitchen features gray cabinets, black subway tile, butcher block counters, and an island.

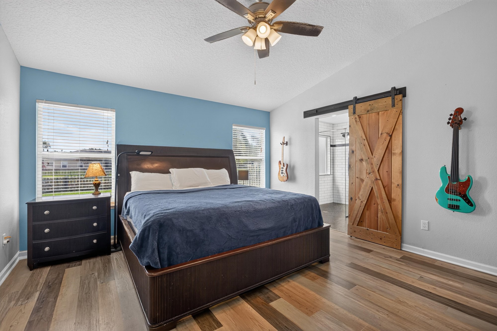
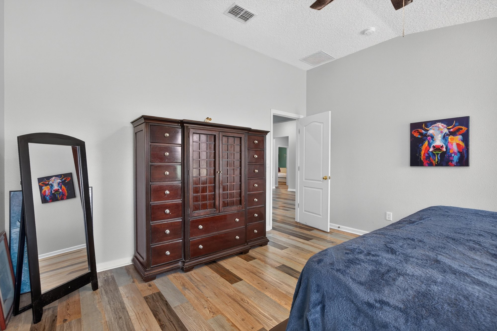
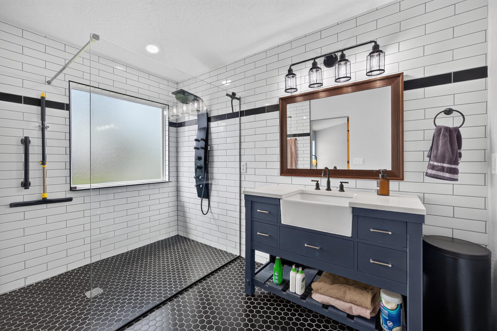
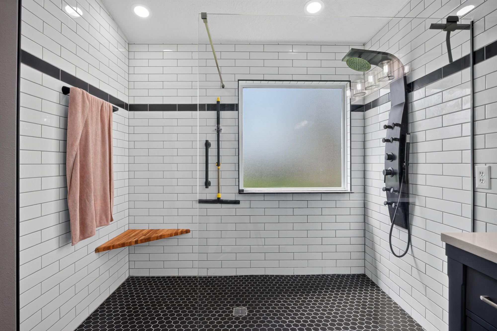
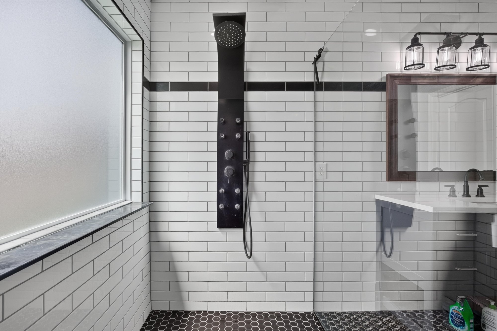
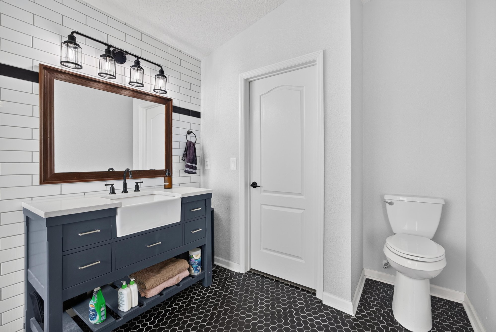
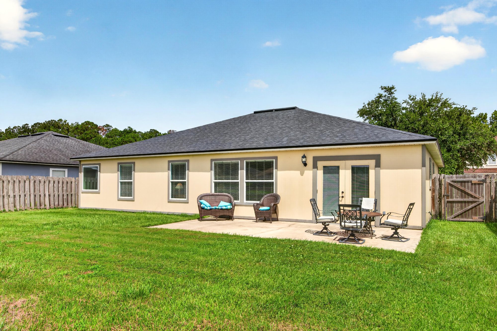
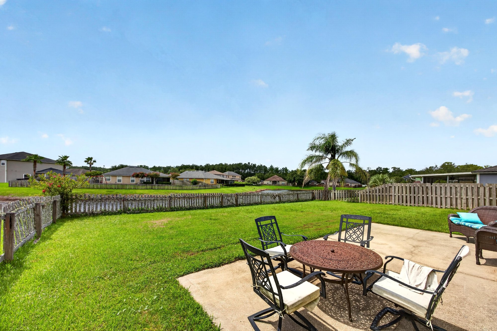
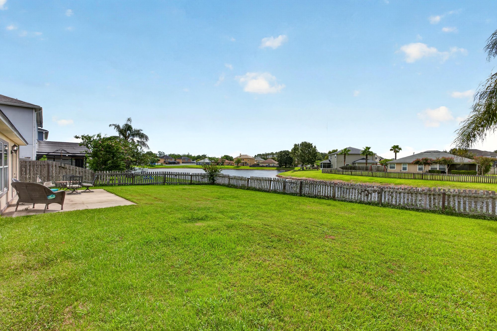
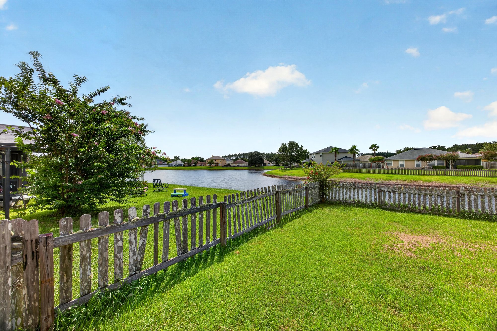
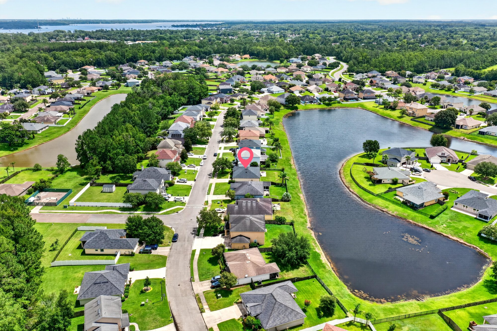
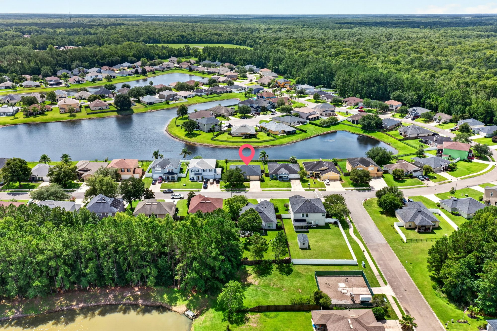
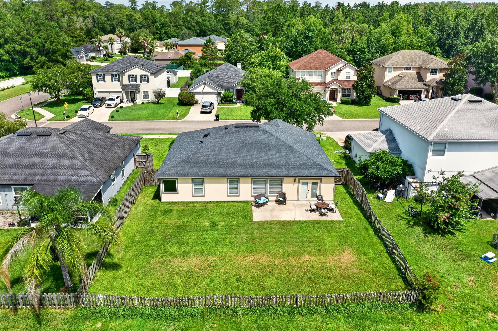
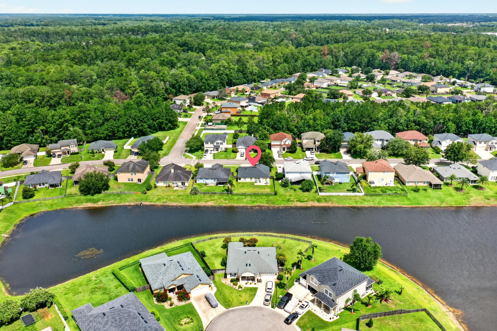
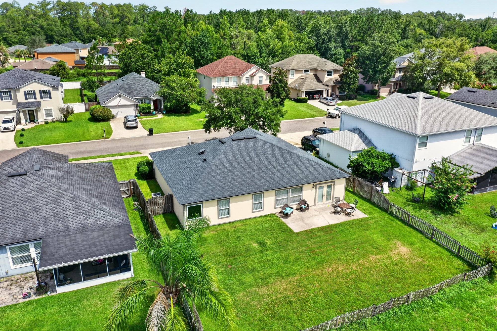
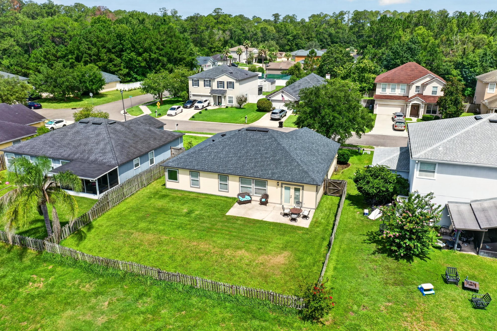
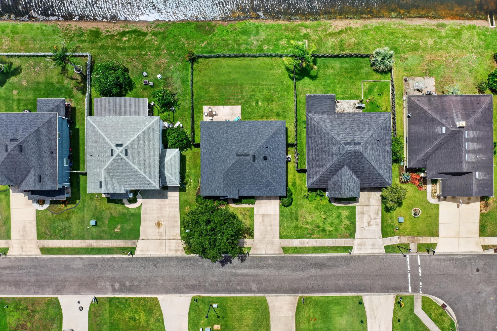
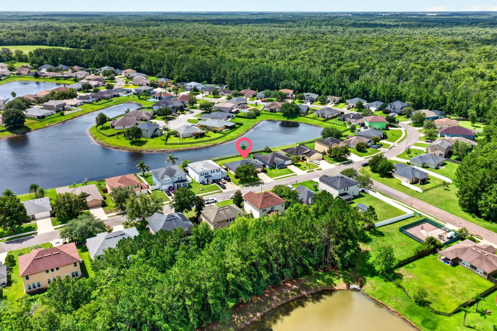
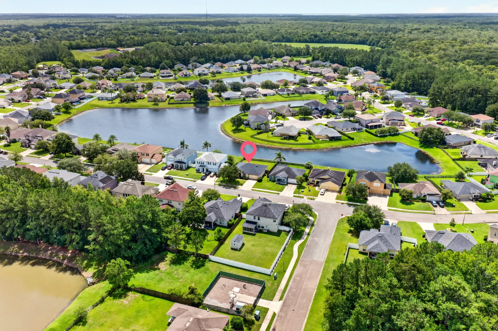
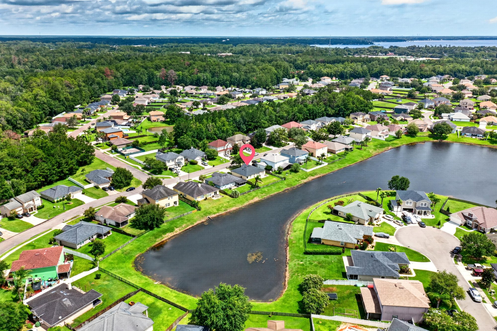
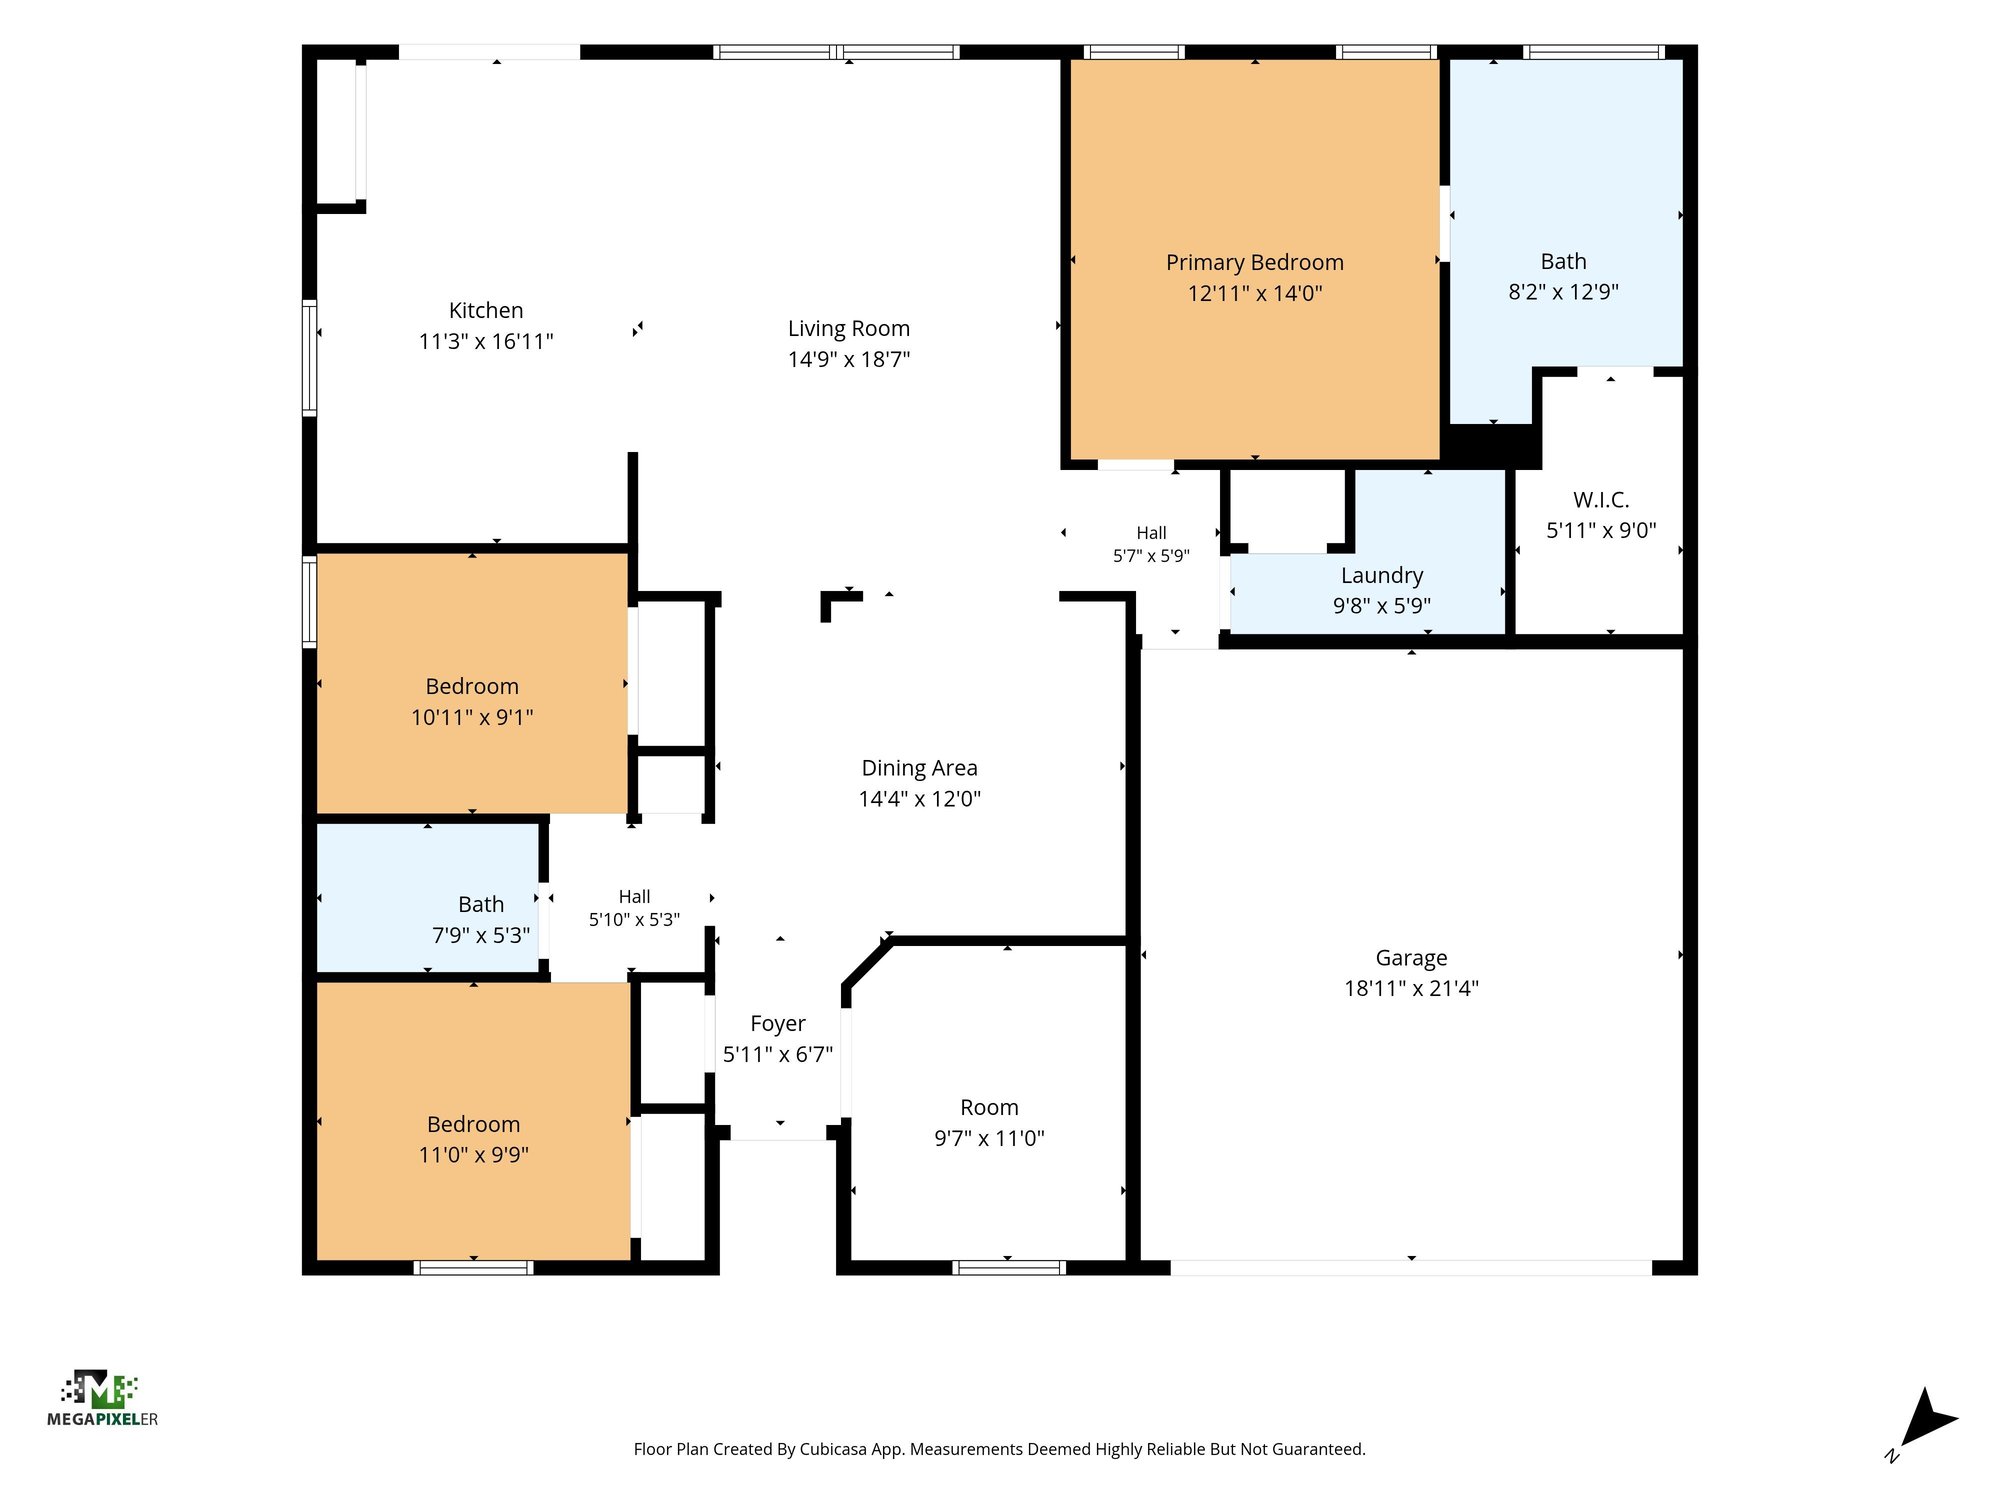
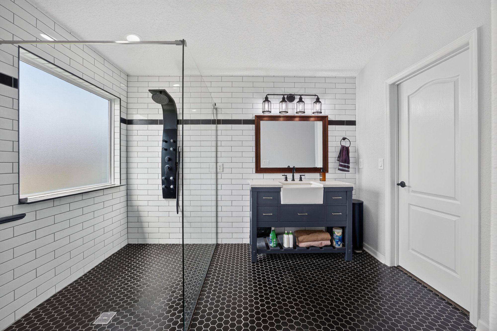
Down the hall, the primary bedroom has a dark wood bed, a barn door, and an en-suite bathroom with a subway-tile shower and dual vanity. Two more bedrooms, a hall bath, and a laundry room complete the interior. Outside, a covered patio and open lawn face the backyard, while drone views show the pond, lake, and surrounding neighborhood, and a floor plan outlines the 1,735-square-foot layout.

Nearby

Orange Park Mall14 min drive · 7.6 mi
The Avenues Mall31 min drive · 23.7 mi
Downtown Jacksonville37 min drive · 24.4 mi
Mickler's Landing Beach46 min drive · 36.7 mi

Driving times from 2065 Creekmont Dr without traffic.

The front of the home
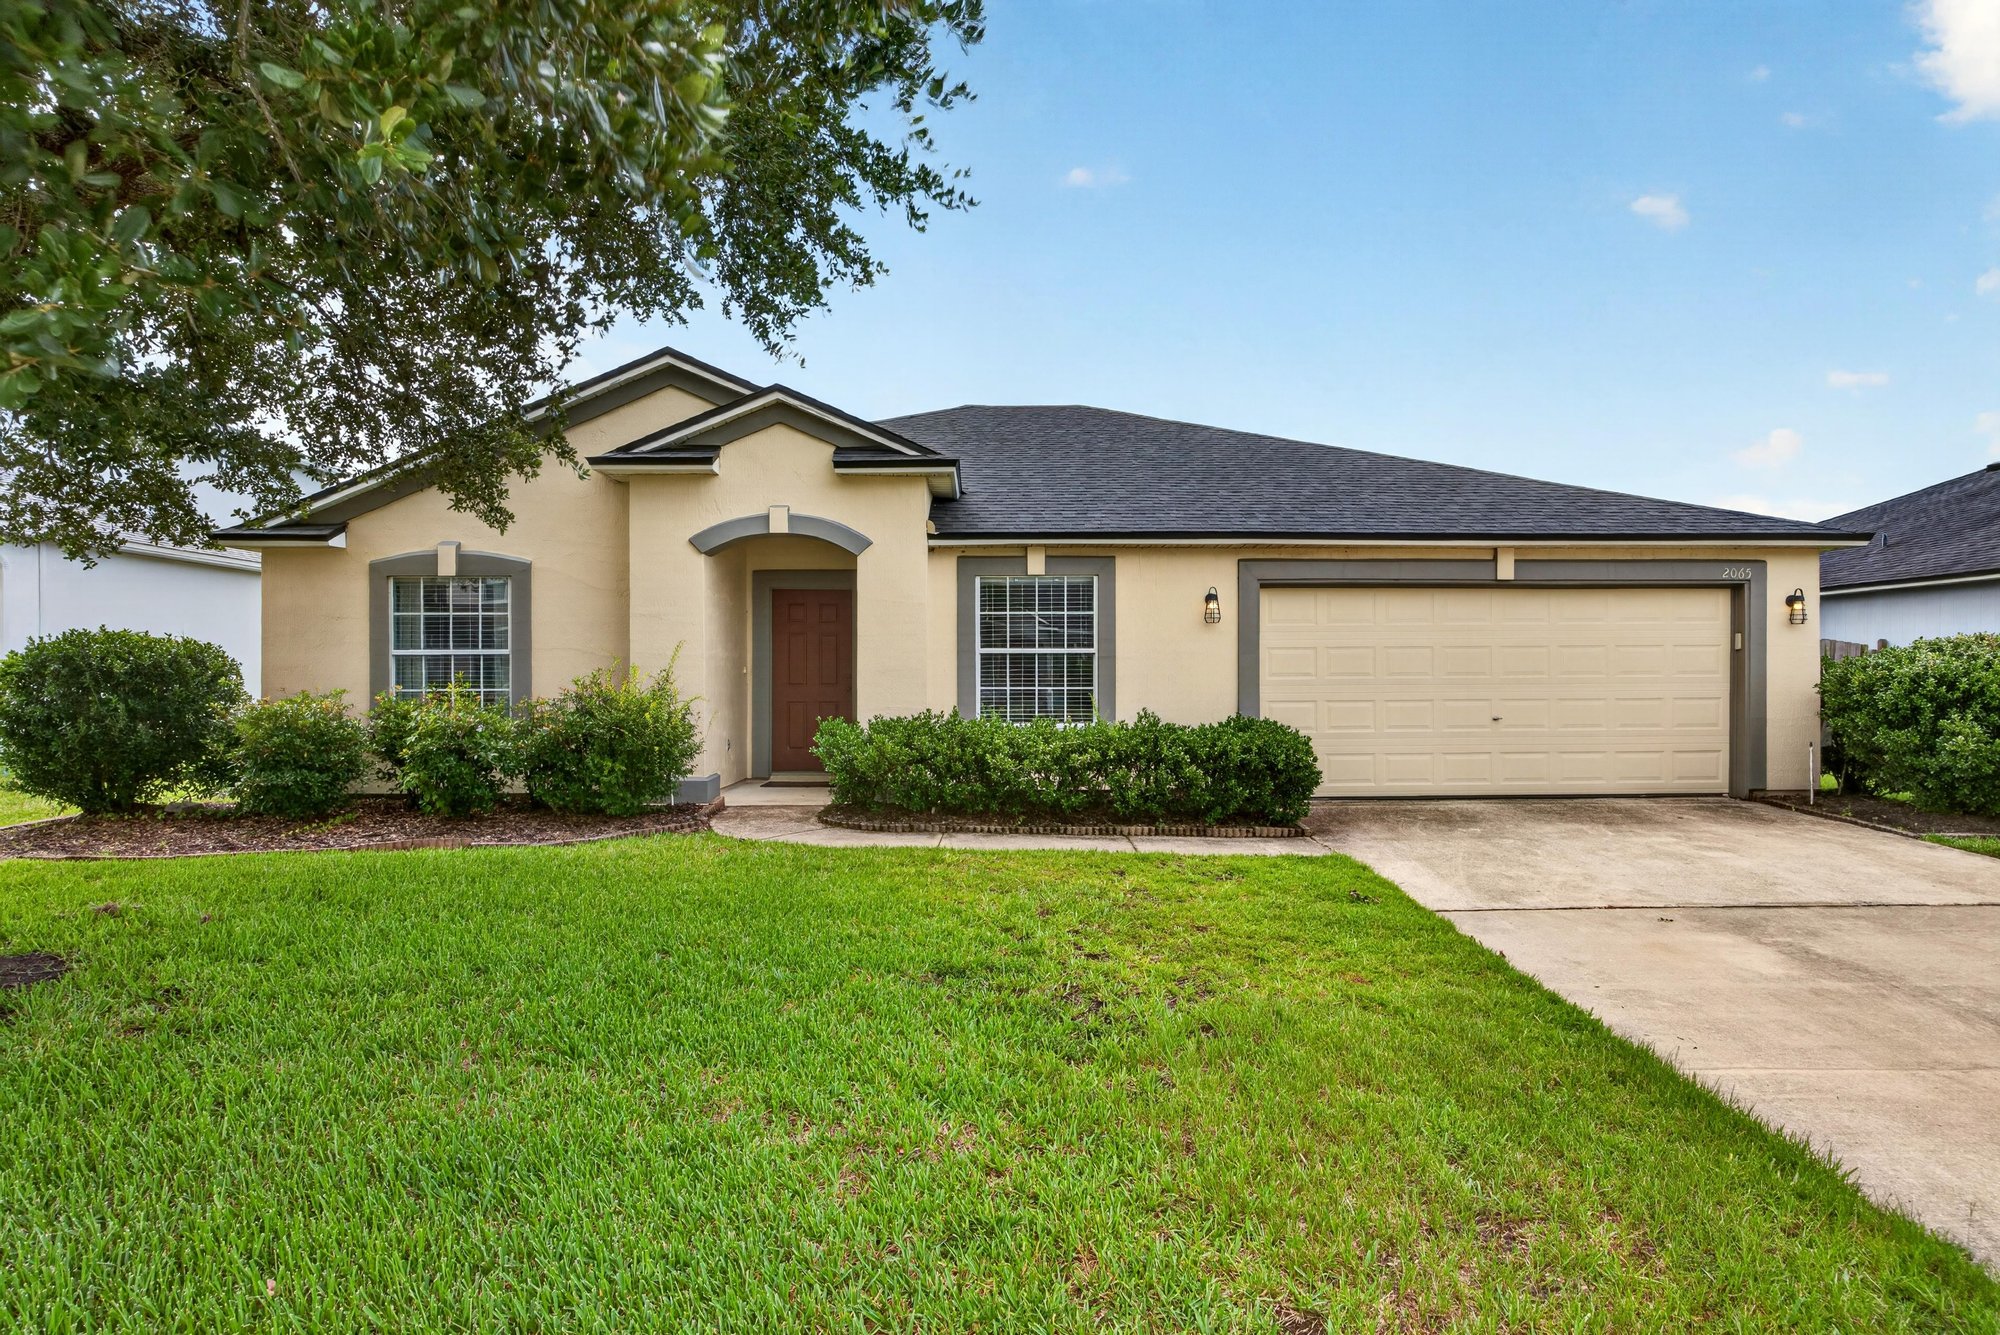
Front exterior with two-car garage and driveway at 2065 Creekmont Dr
Front exterior with shade tree and lawn at 2065 Creekmont Dr
Front exterior view with mature tree at 2065 Creekmont Dr
Front exterior with garage door and concrete driveway at 2065 Creekmont Dr
Front exterior view at 2065 Creekmont Dr
Front exterior with mailbox and driveway at 2065 Creekmont Dr
Front exterior with mature shade tree at 2065 Creekmont Dr

Inside
Entry hallway with mirror leading into the home at 2065 Creekmont Dr
Game room with foosball table and pendant lighting at 2065 Creekmont Dr
Game room with wall-mounted guitars and wood flooring at 2065 Creekmont Dr
Game room with foosball table and entry door at 2065 Creekmont Dr
Game room with pendant lights and window at 2065 Creekmont Dr
Living room with sectional sofa and ceiling fan at 2065 Creekmont Dr
Living room with leather sofa and multiple windows at 2065 Creekmont Dr
Living room with sofa and bookshelf at 2065 Creekmont Dr
Living room with television and bookshelf at 2065 Creekmont Dr
Living room with open layout and ceiling fan at 2065 Creekmont Dr
Living area open to kitchen at 2065 Creekmont Dr
Living area with sectional sofa and hallway view at 2065 Creekmont Dr
Kitchen with gray cabinets and island at 2065 Creekmont Dr
Kitchen with black subway tile backsplash at 2065 Creekmont Dr
Kitchen with butcher block counters and French doors at 2065 Creekmont Dr
Kitchen with black appliances and island seating at 2065 Creekmont Dr
Kitchen with refrigerator and gray cabinetry at 2065 Creekmont Dr
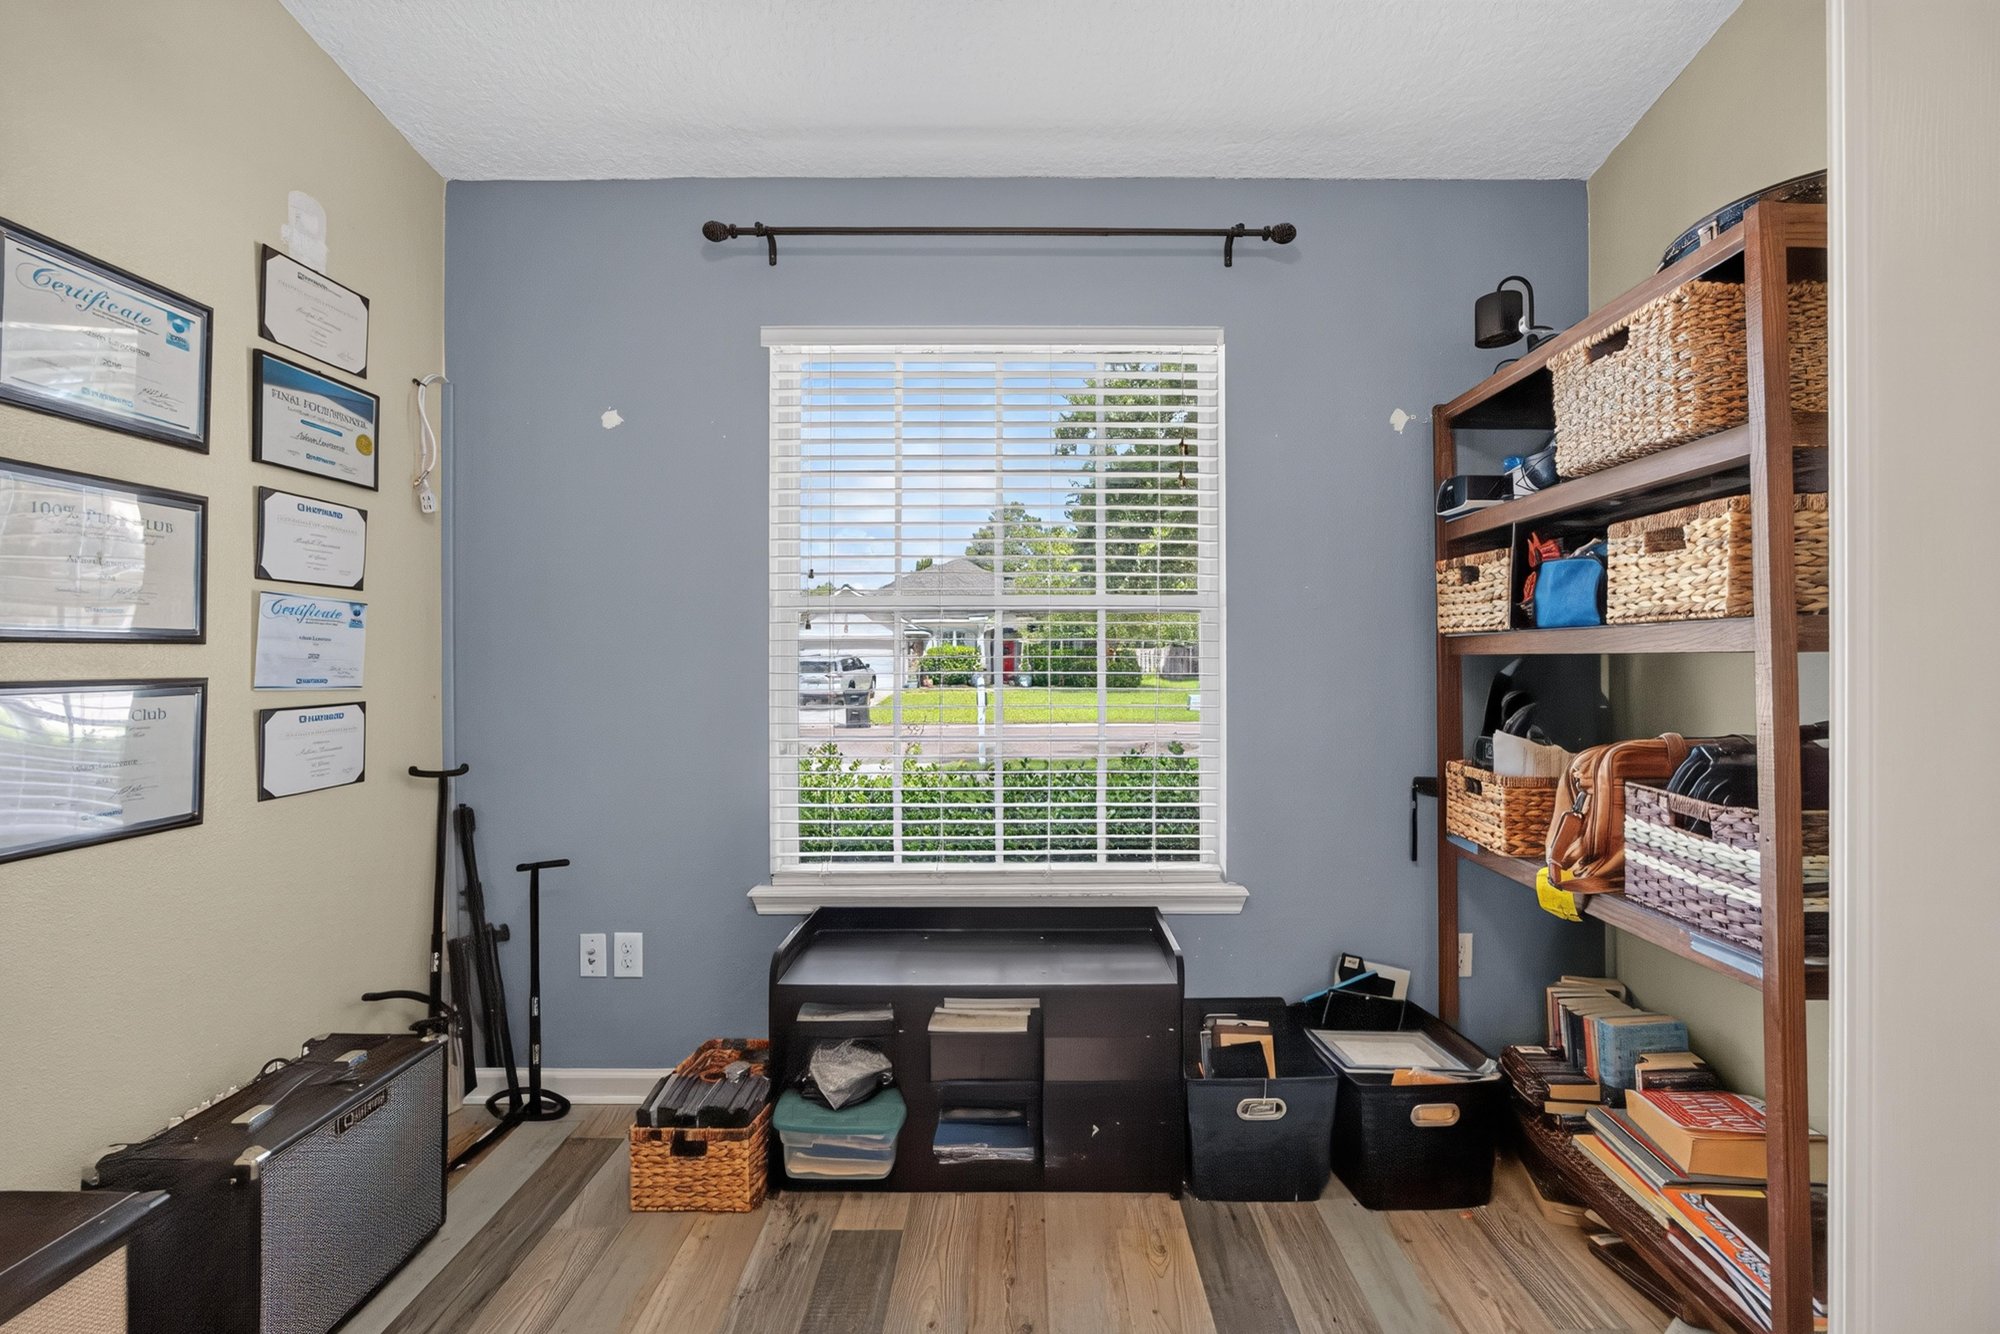
Bonus room with mounted guitars and shelving at 2065 Creekmont Dr
Bonus room with storage shelving at 2065 Creekmont Dr
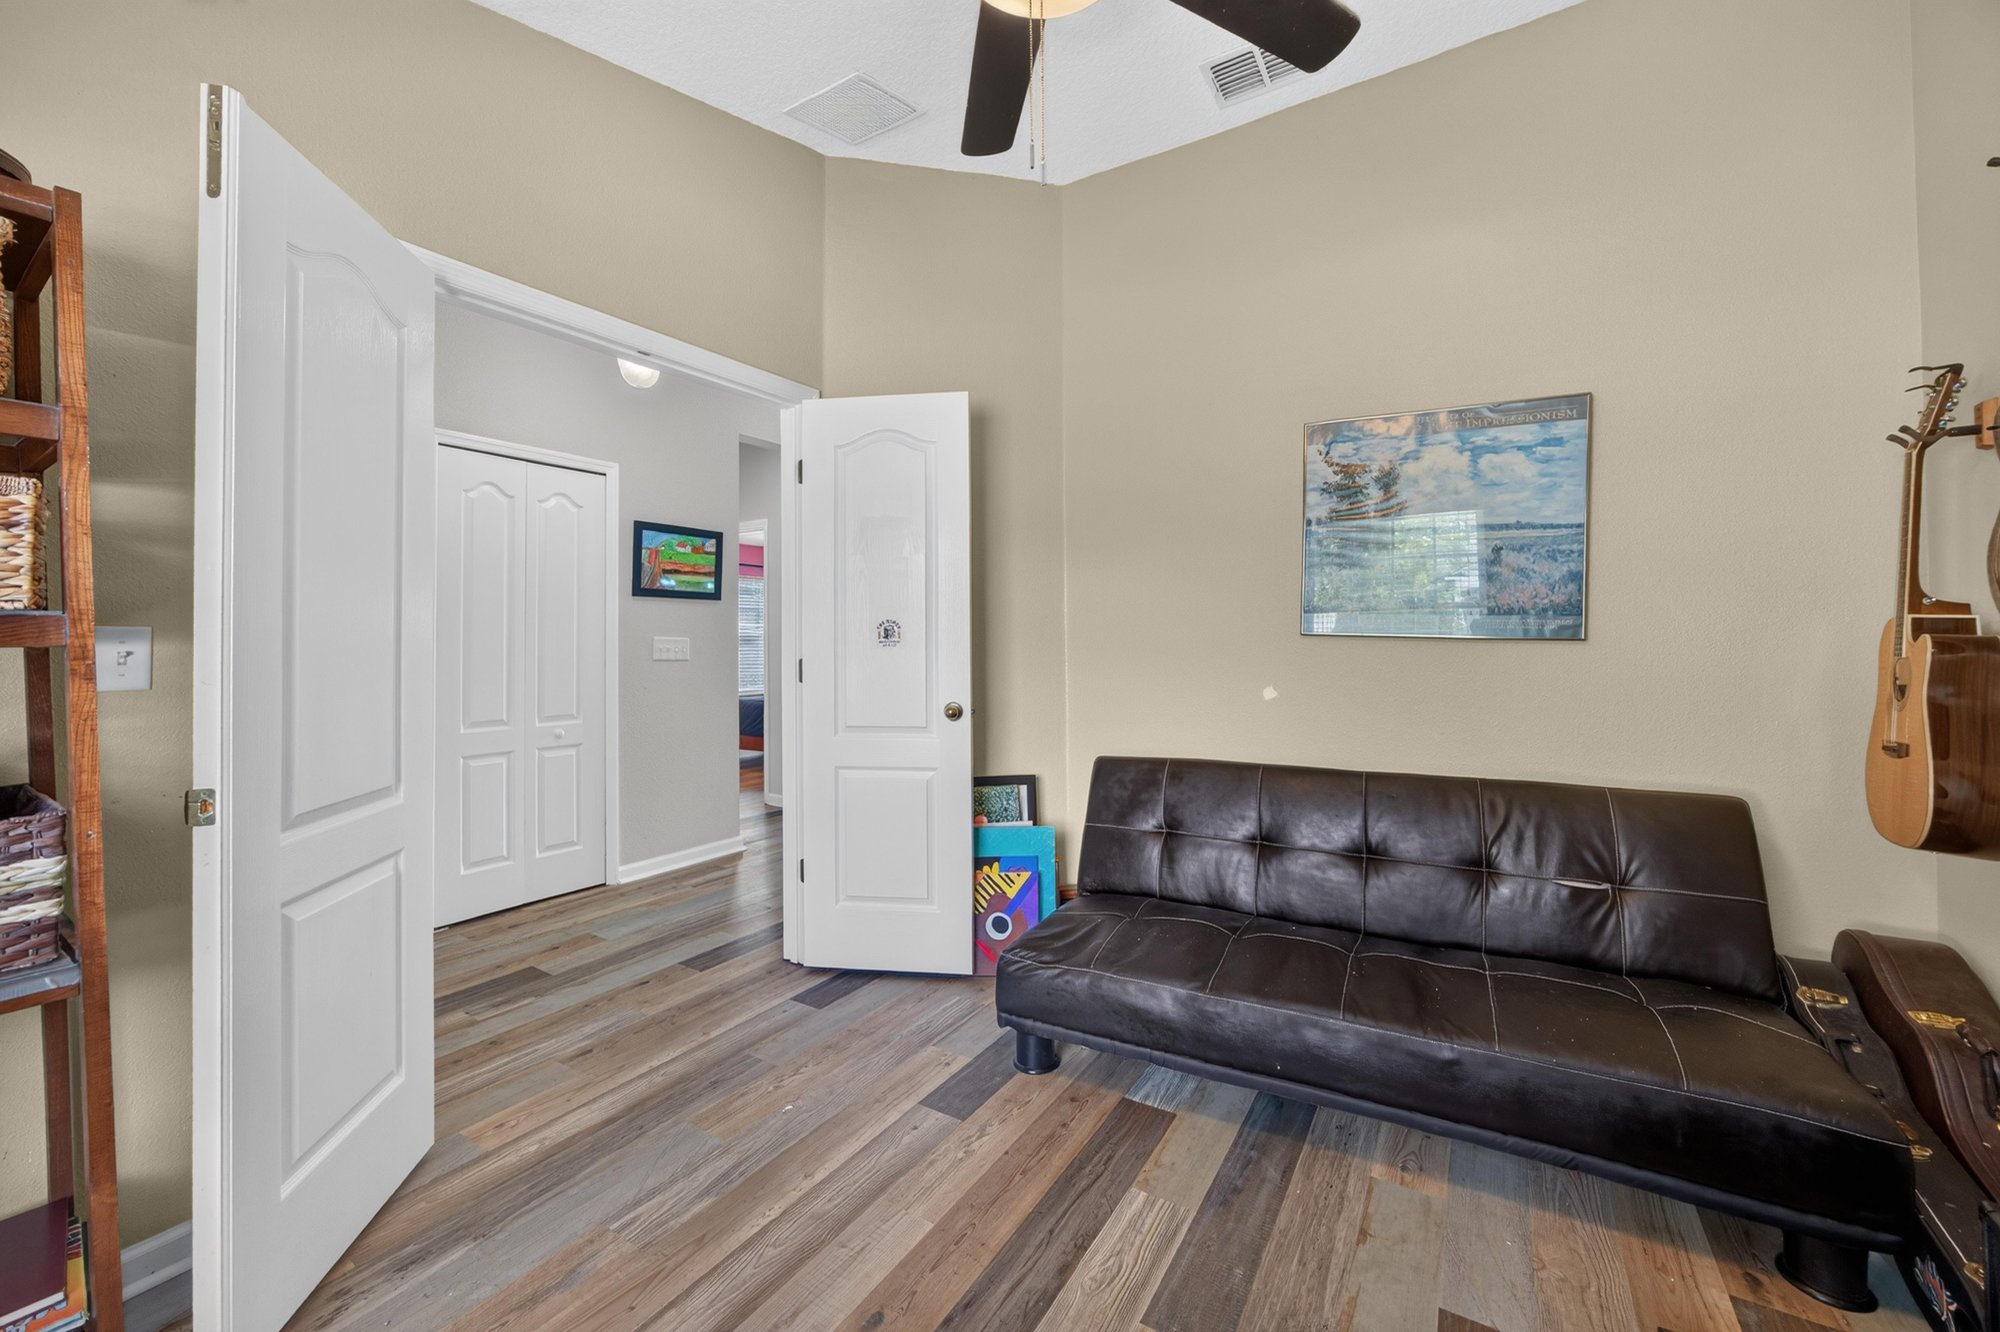
Hallway leading to entry door at 2065 Creekmont Dr
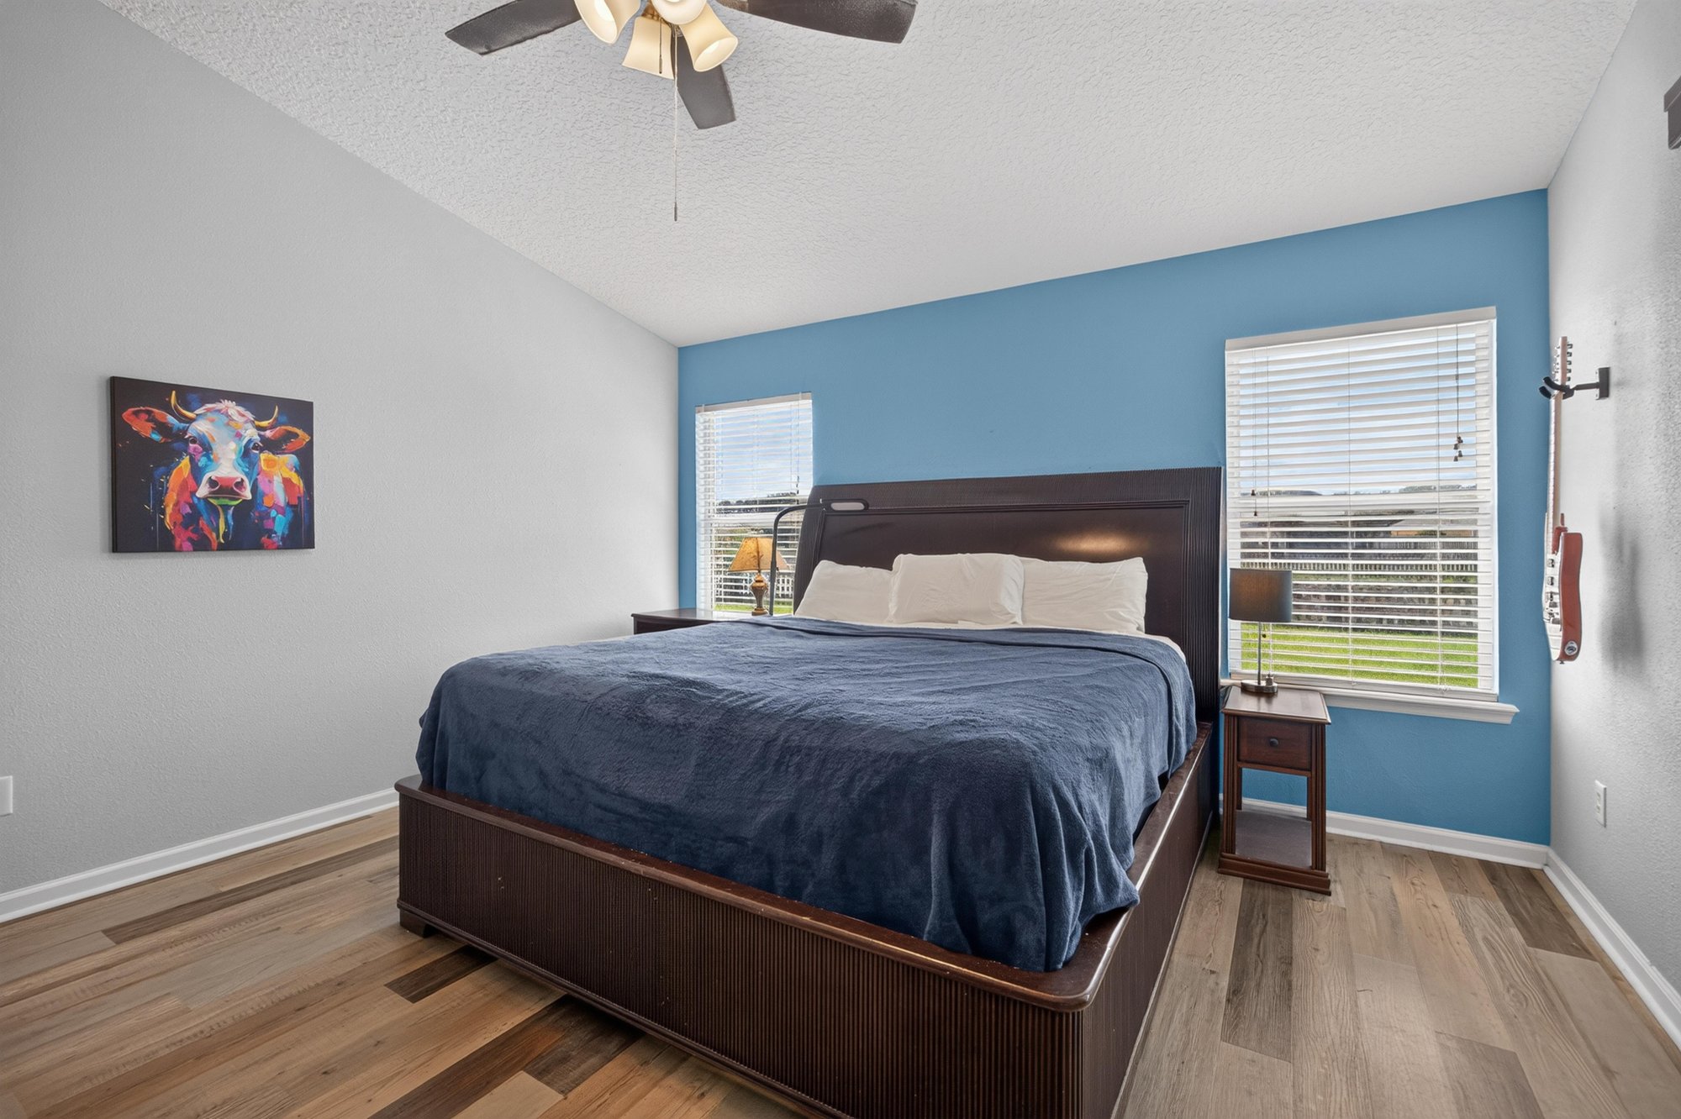
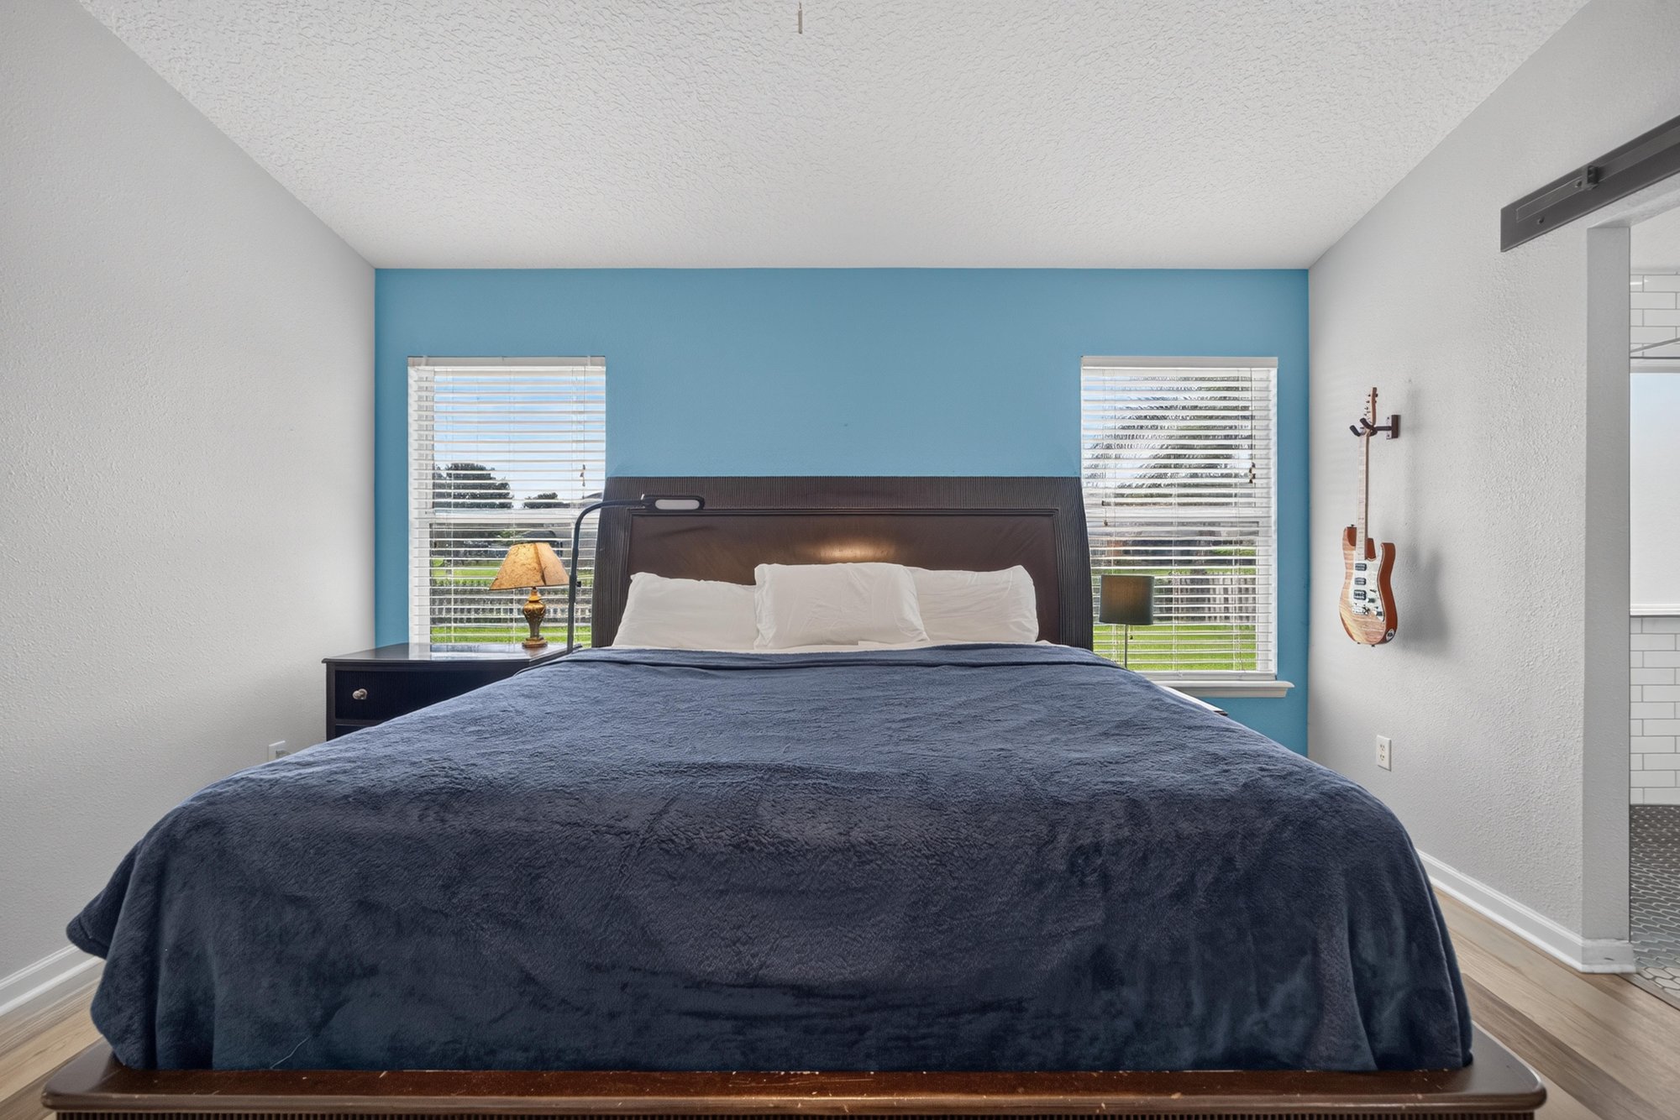
Primary bedroom with dark wood bed and blue accent wall at 2065 Creekmont Dr
Primary bedroom with windows and ceiling fan at 2065 Creekmont Dr
Primary bedroom with barn door and dresser at 2065 Creekmont Dr
Primary bedroom with standing mirror and dresser at 2065 Creekmont Dr
Primary bathroom with subway tile shower and vanity at 2065 Creekmont Dr
Primary bathroom with walk-in shower and window at 2065 Creekmont Dr
Primary bathroom shower with subway tile and black hex floor at 2065 Creekmont Dr
Primary bathroom shower with multiple fixtures at 2065 Creekmont Dr
Primary bathroom with dual vanity and framed mirror at 2065 Creekmont Dr
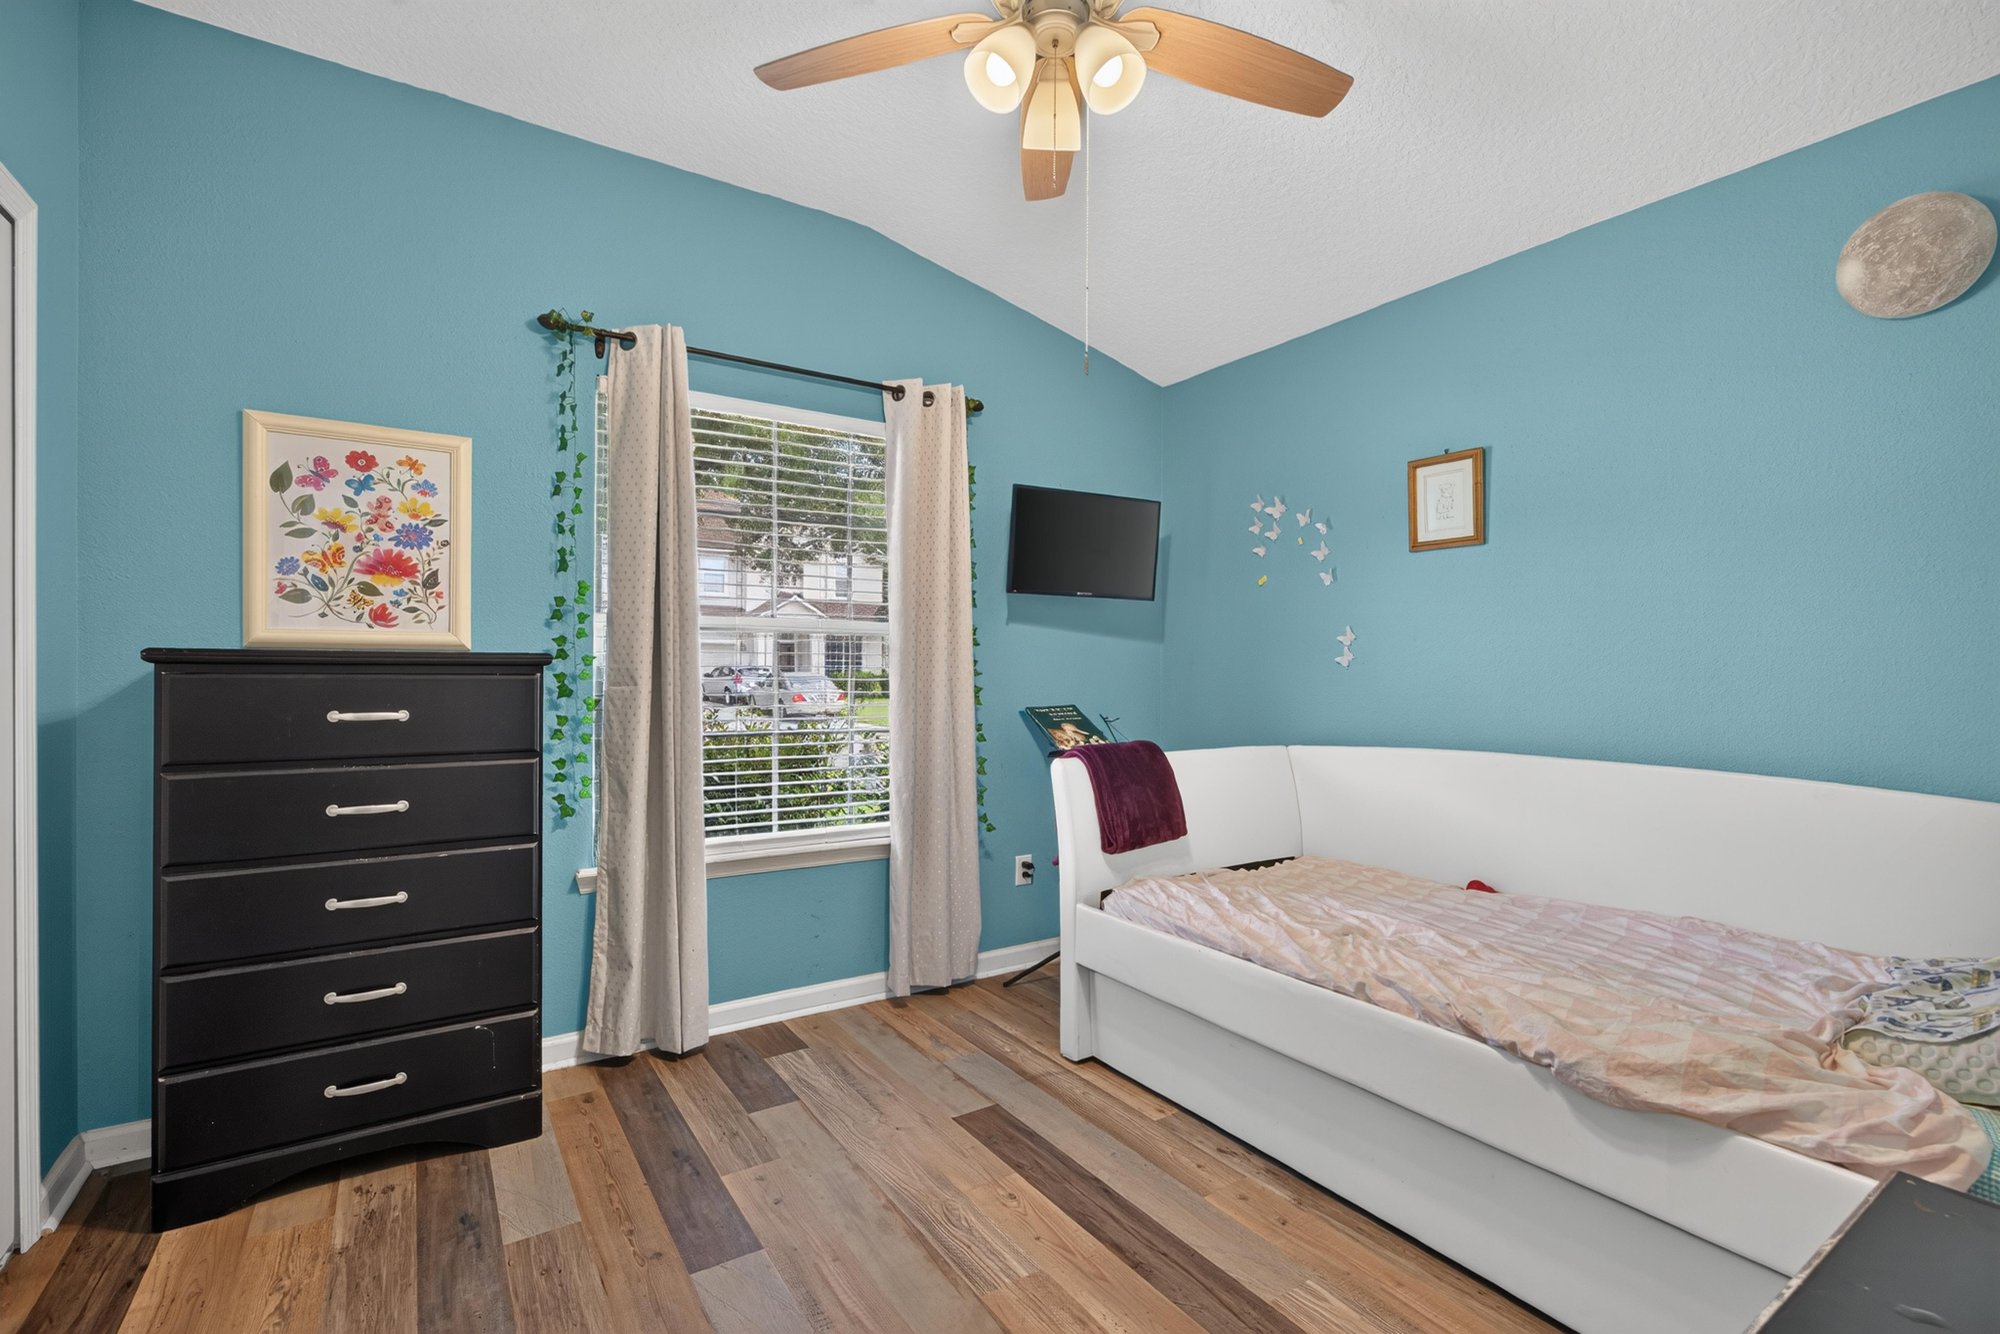
Bedroom with blue walls and ceiling fan at 2065 Creekmont Dr
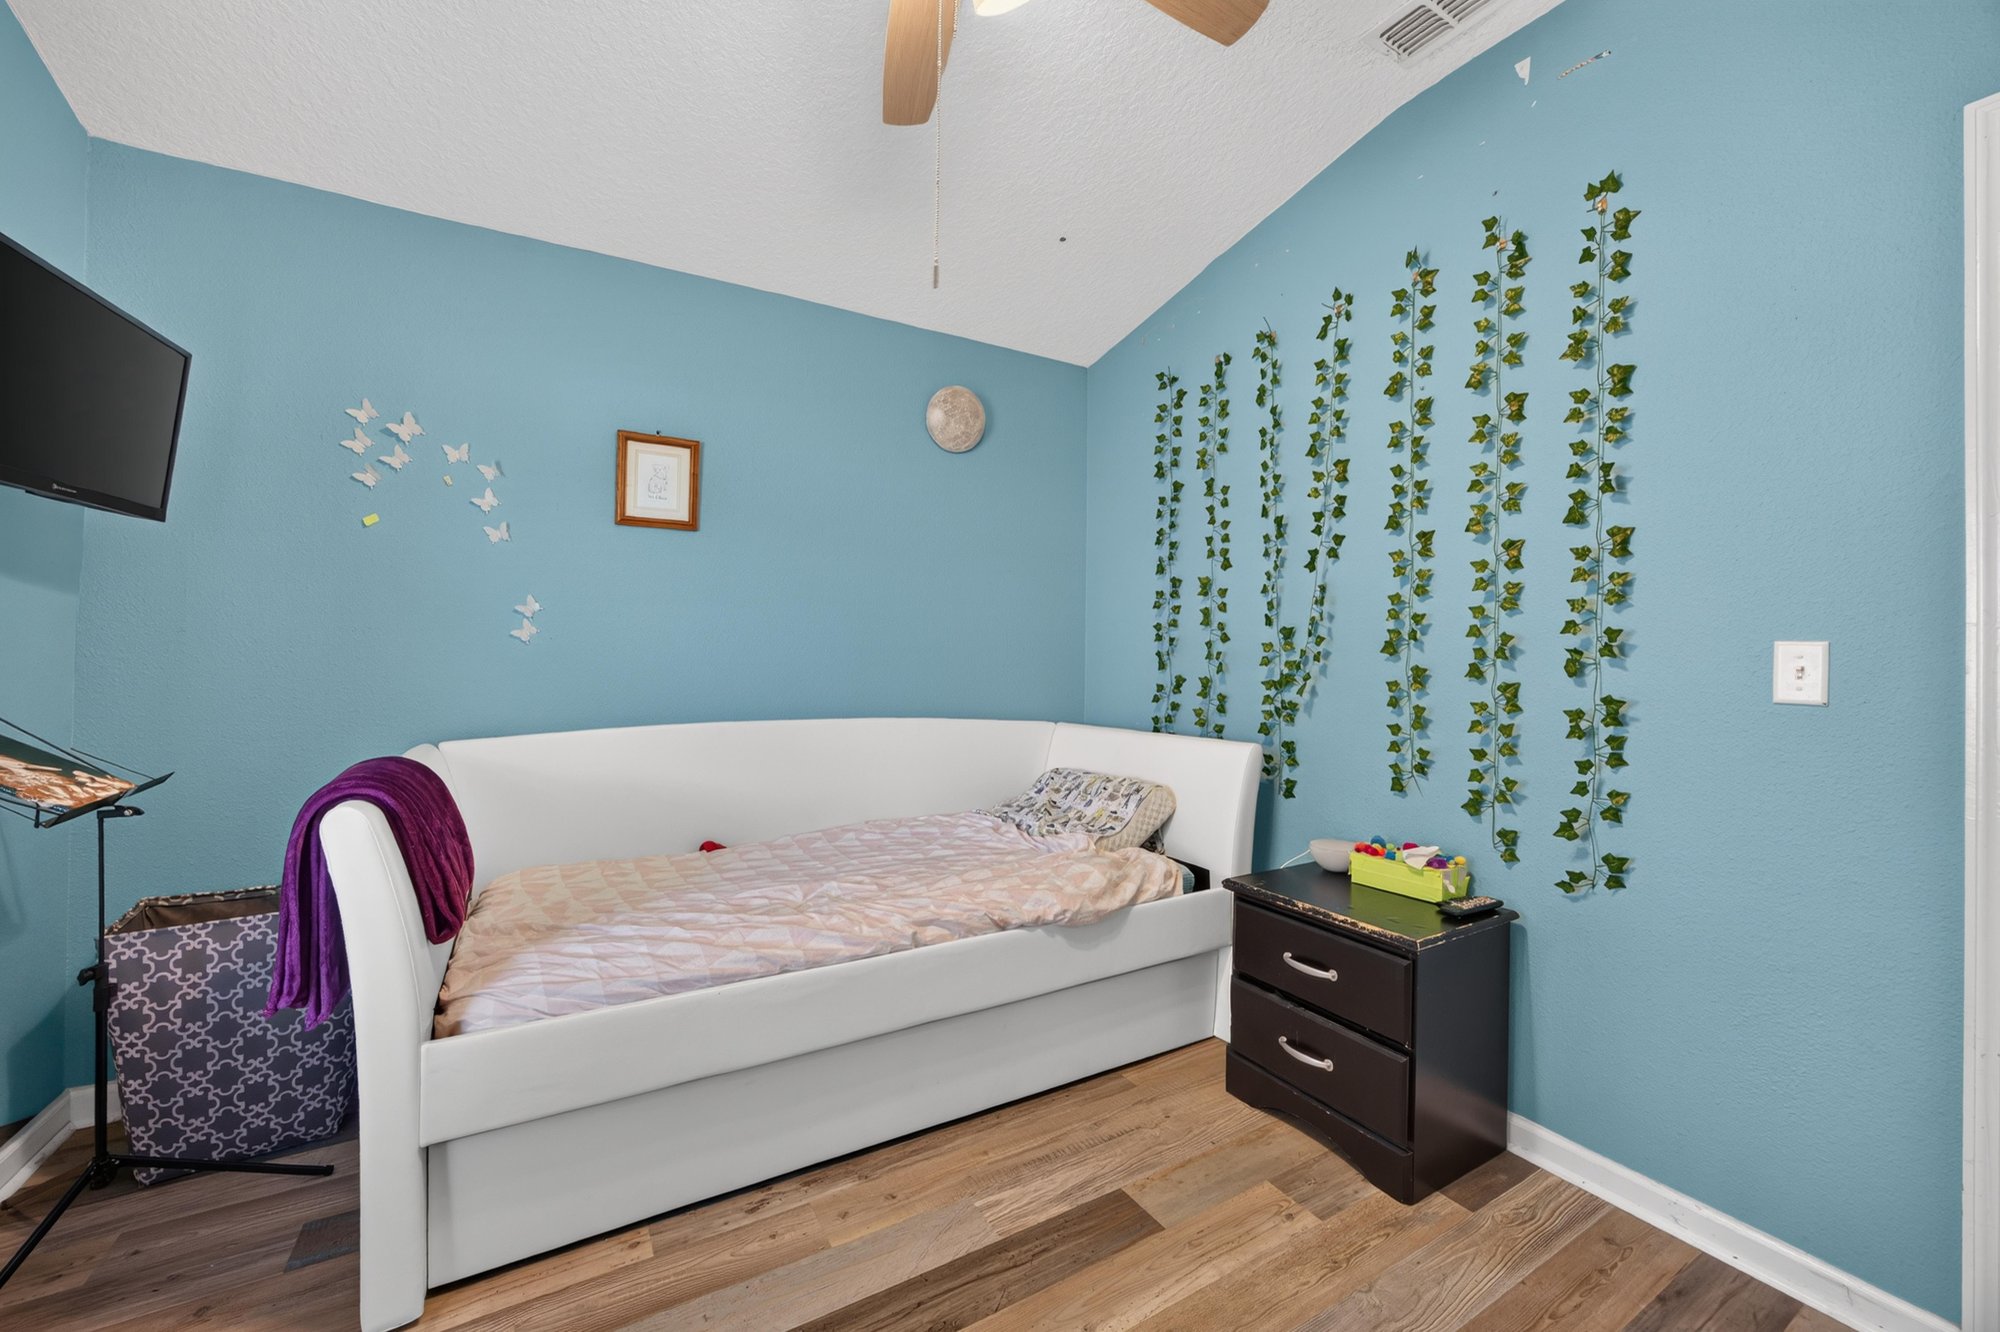
Bedroom with blue walls and wall decor at 2065 Creekmont Dr
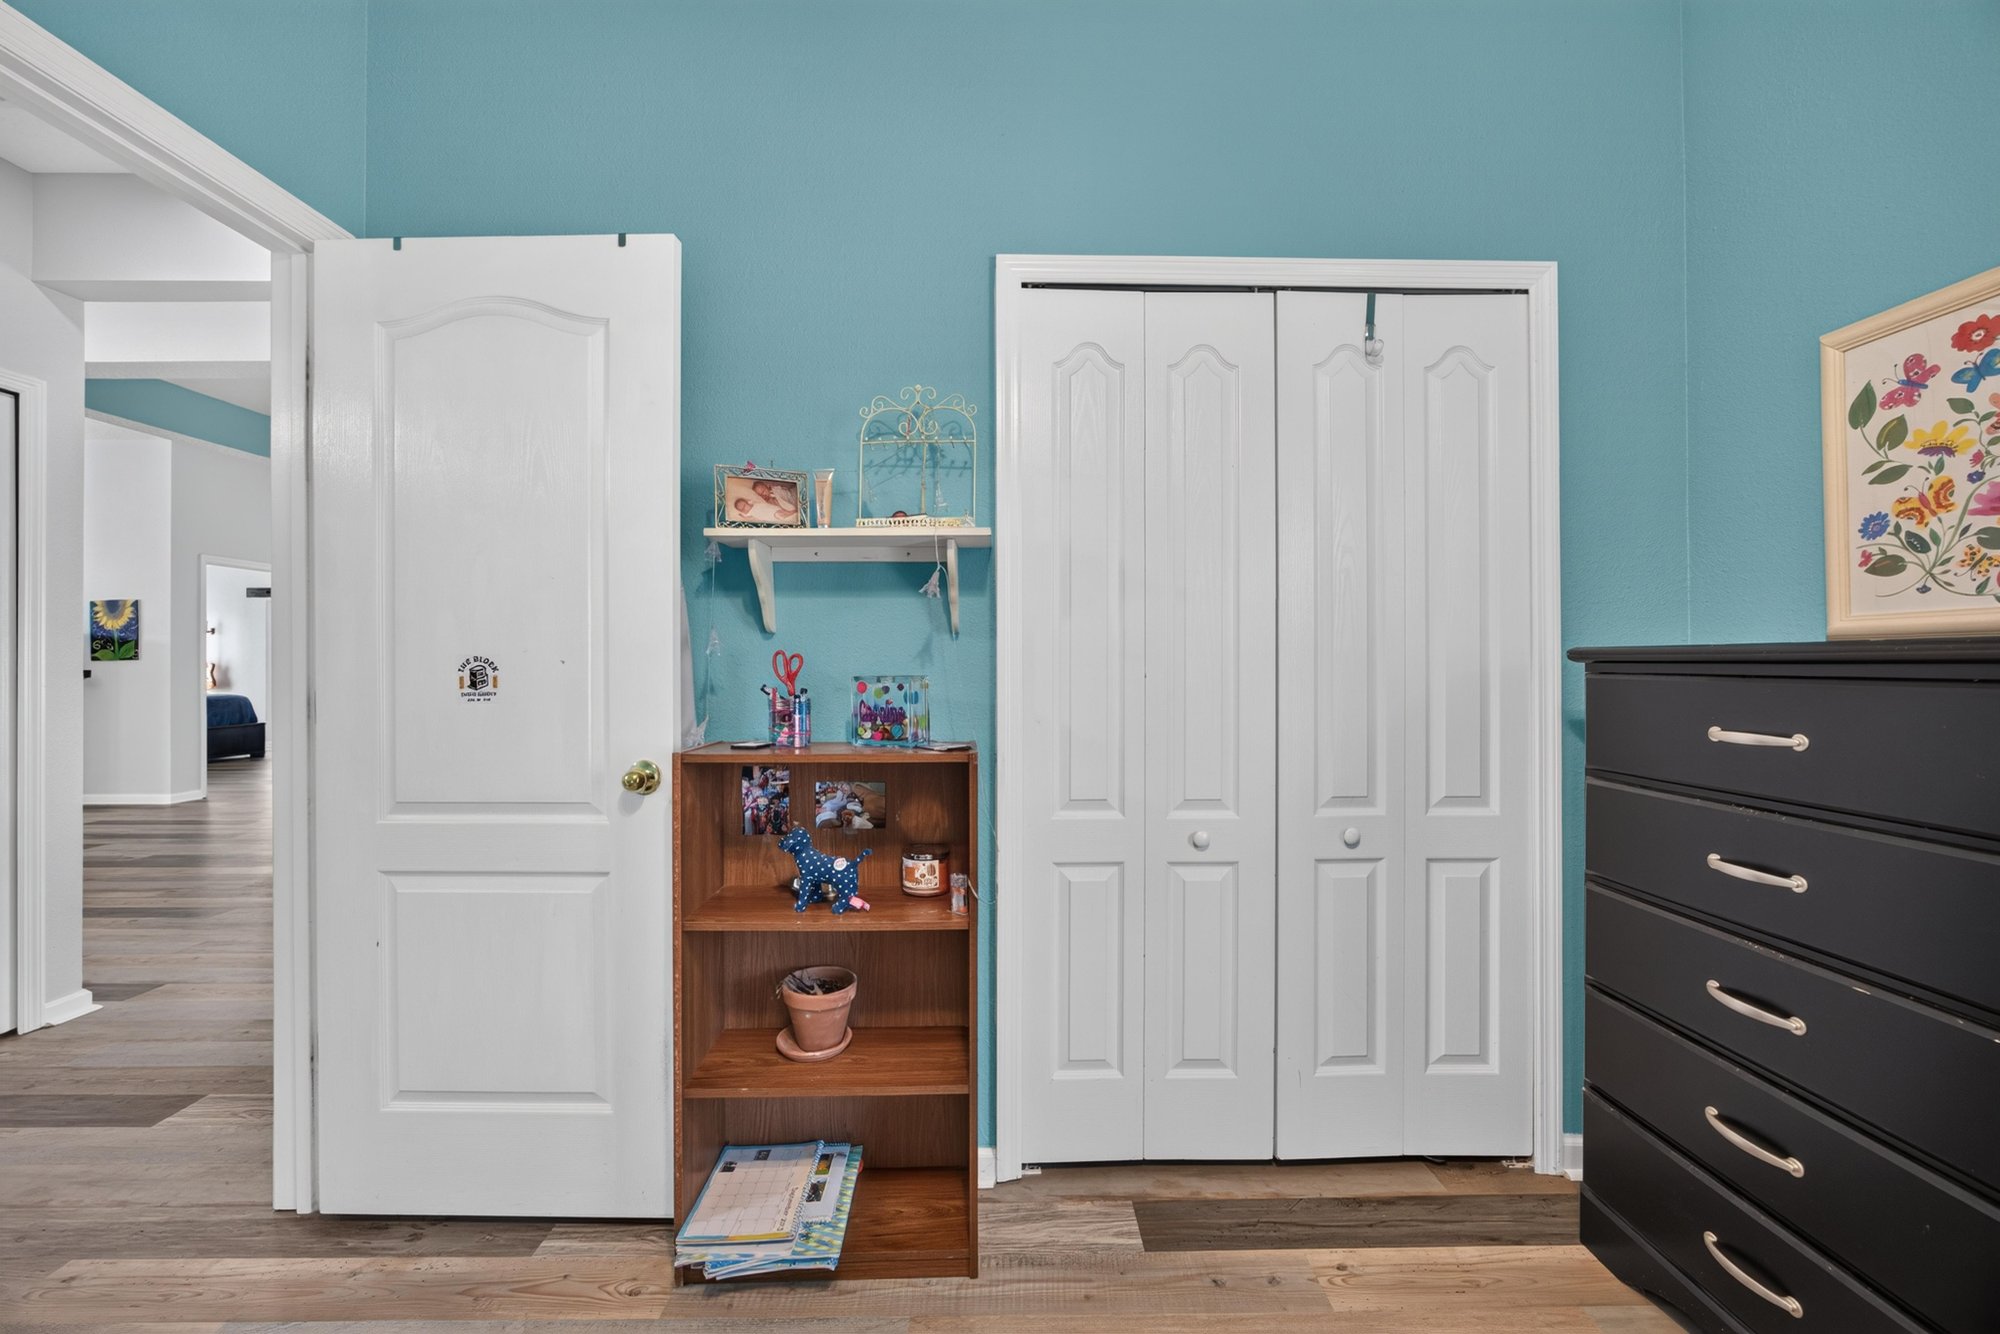
Bedroom with closet doors and dresser at 2065 Creekmont Dr
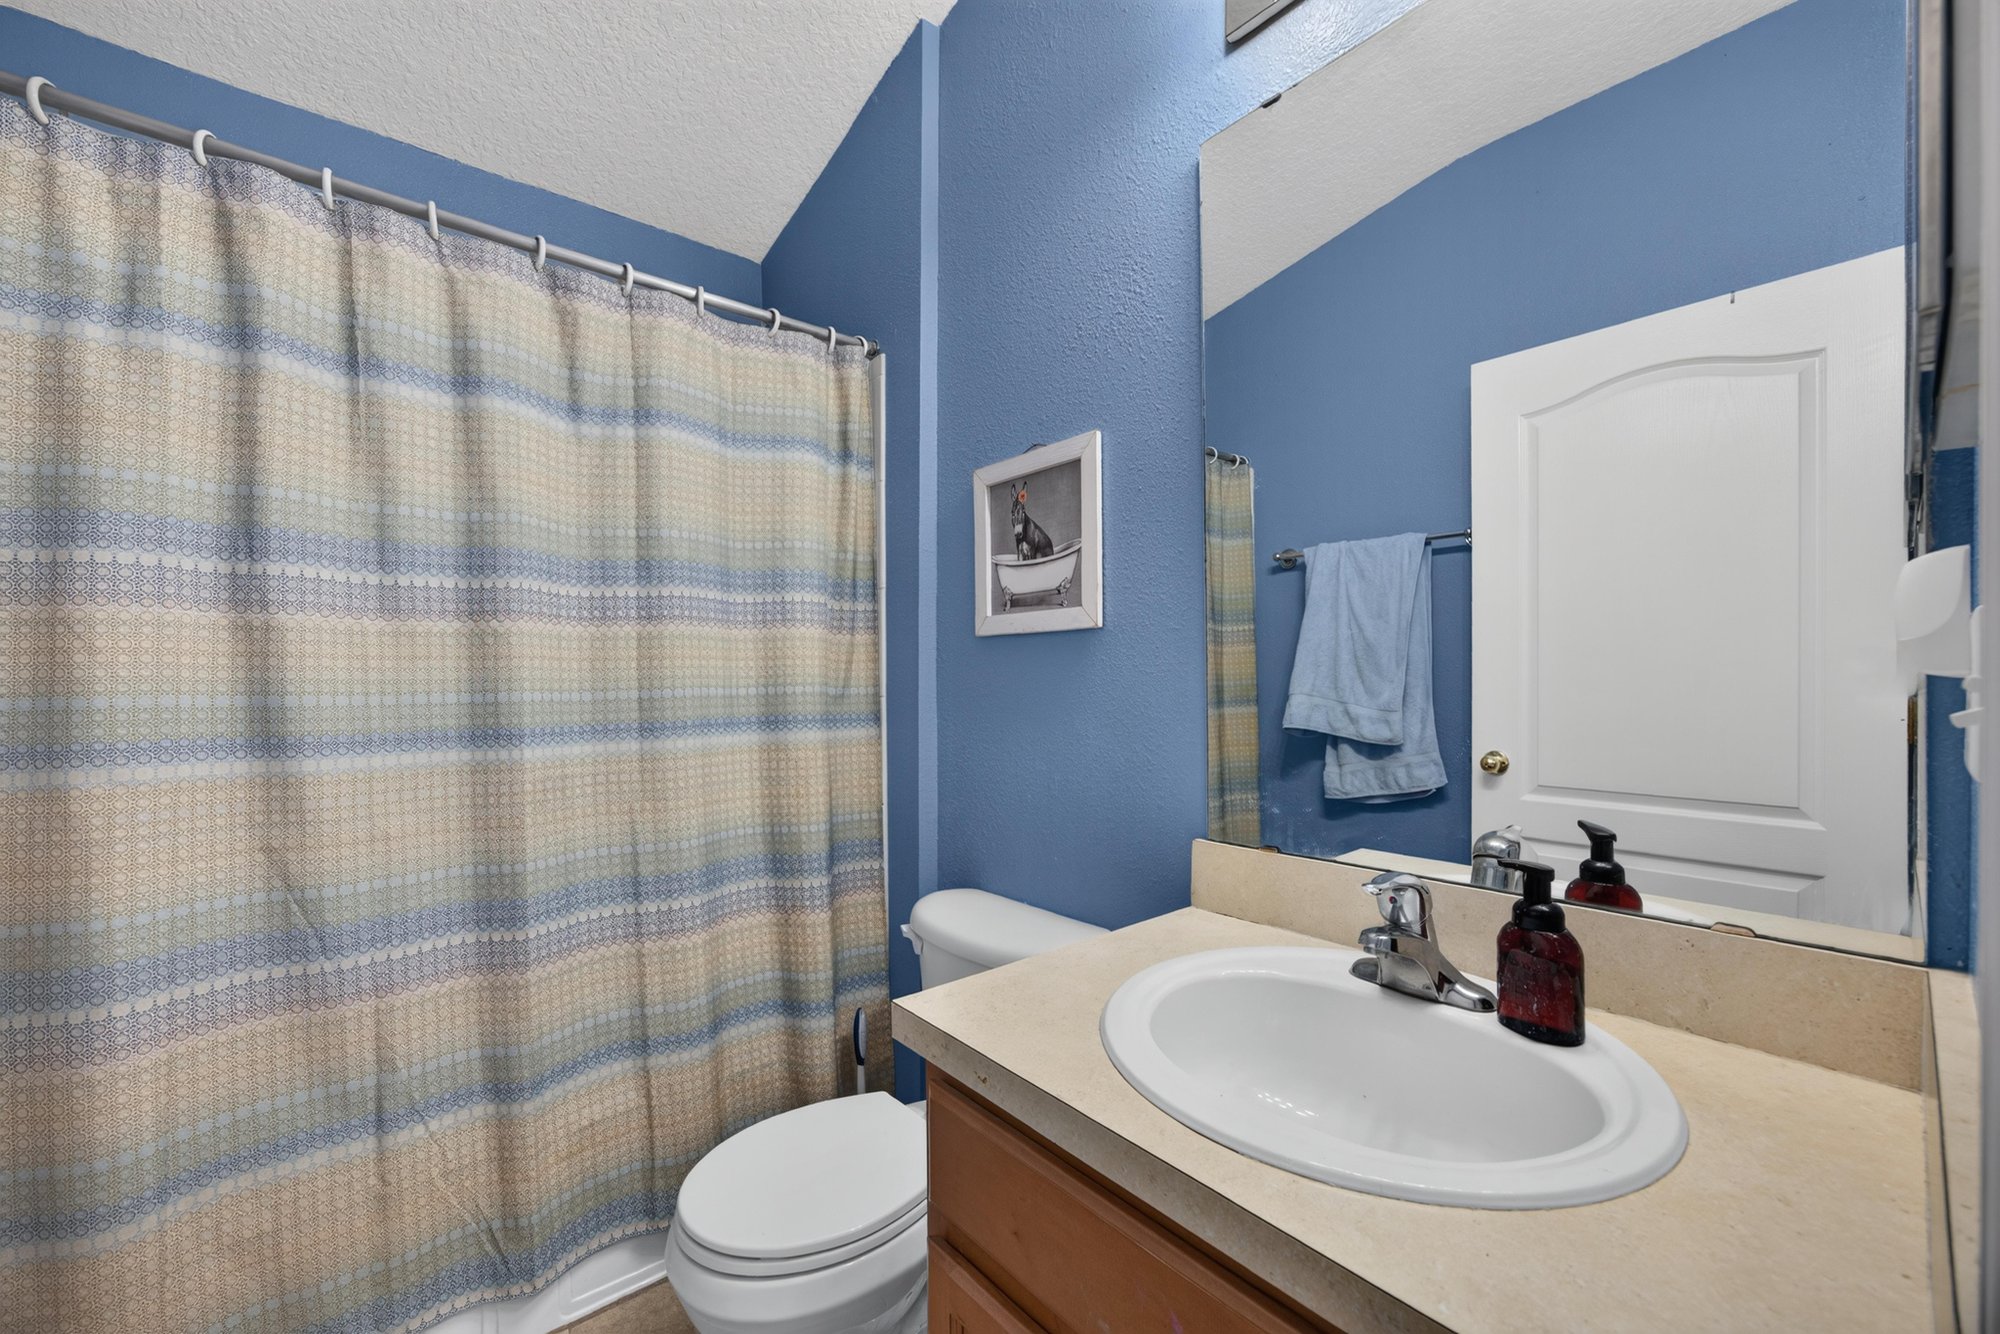
Bathroom with tub-shower combo at 2065 Creekmont Dr
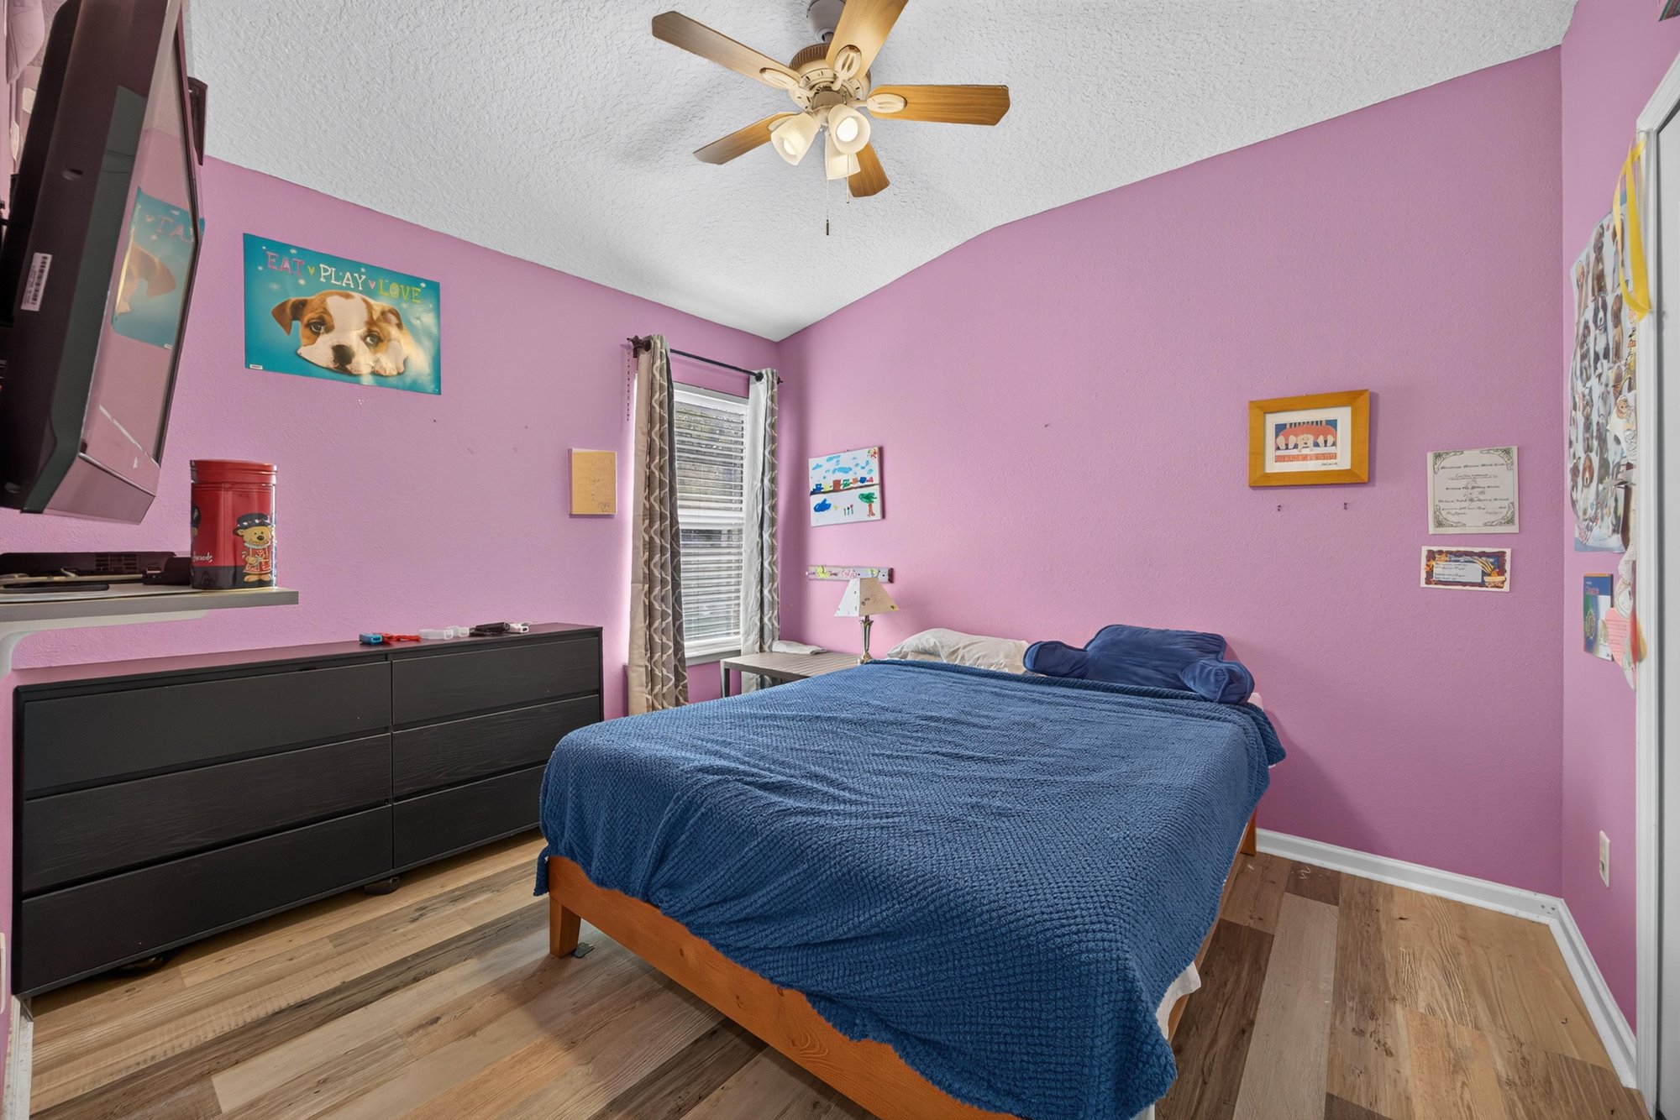
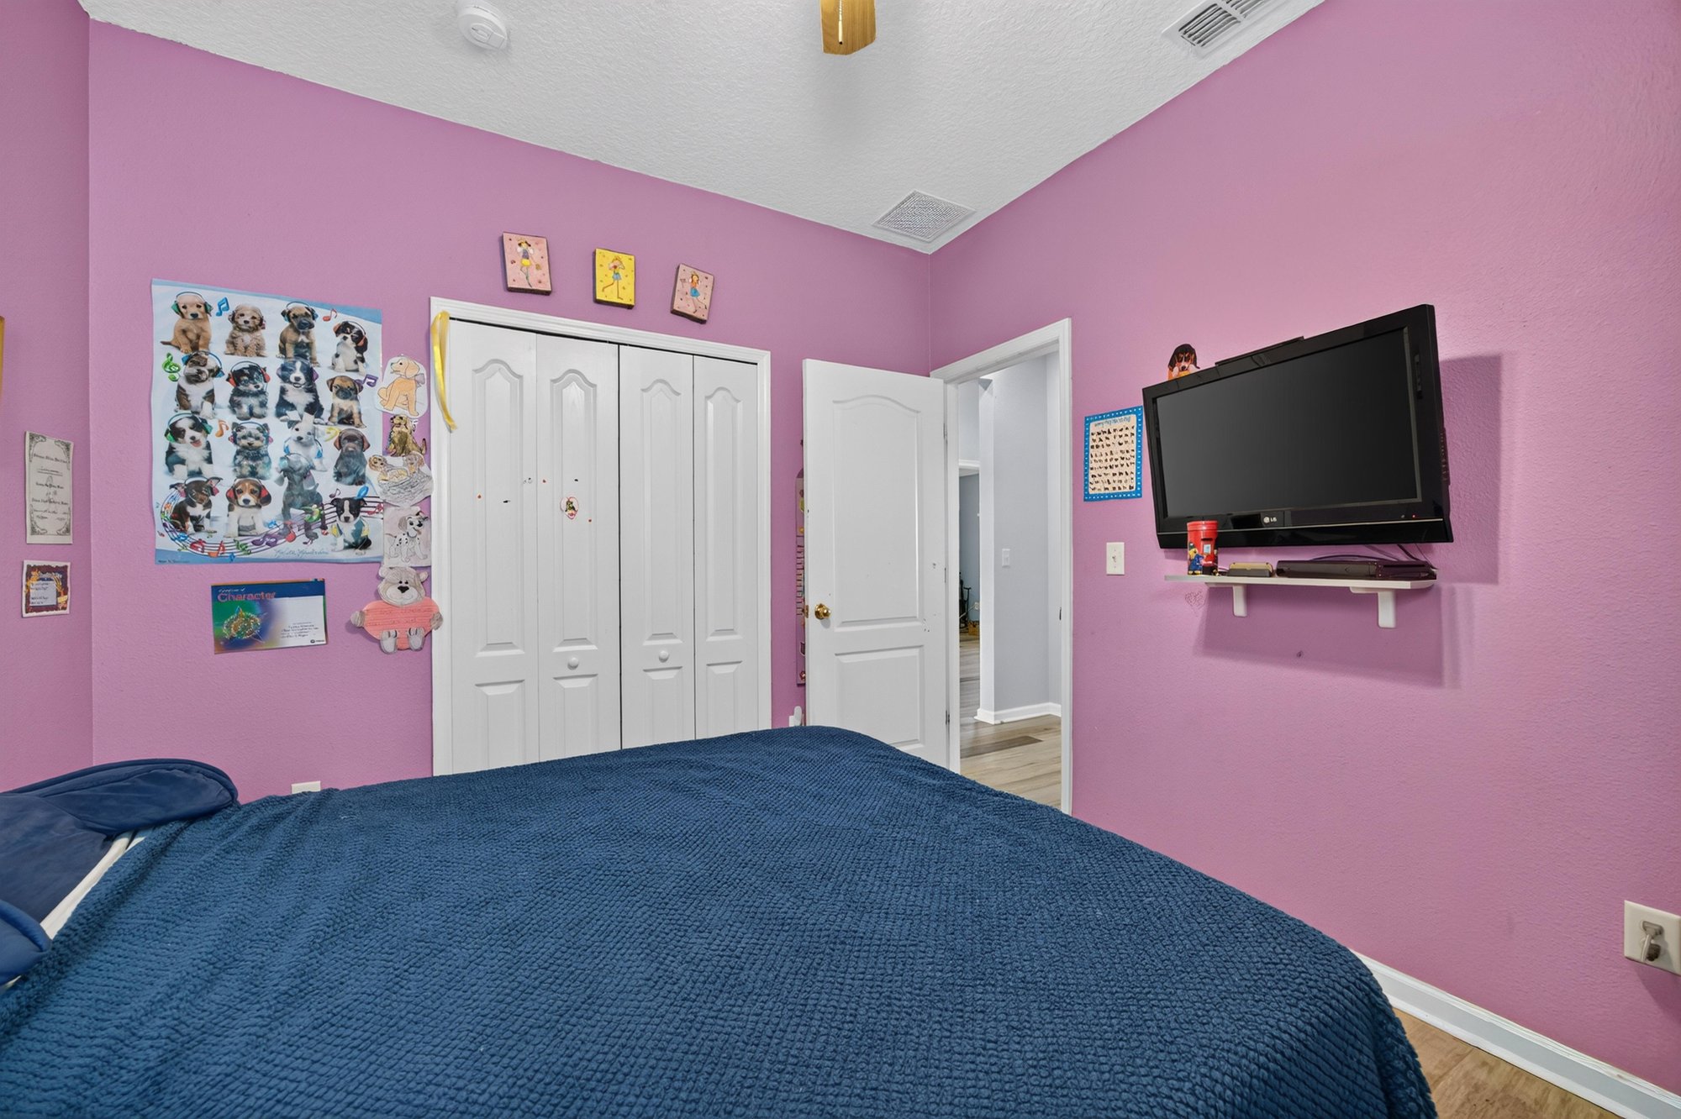
Bedroom with pink walls and television at 2065 Creekmont Dr
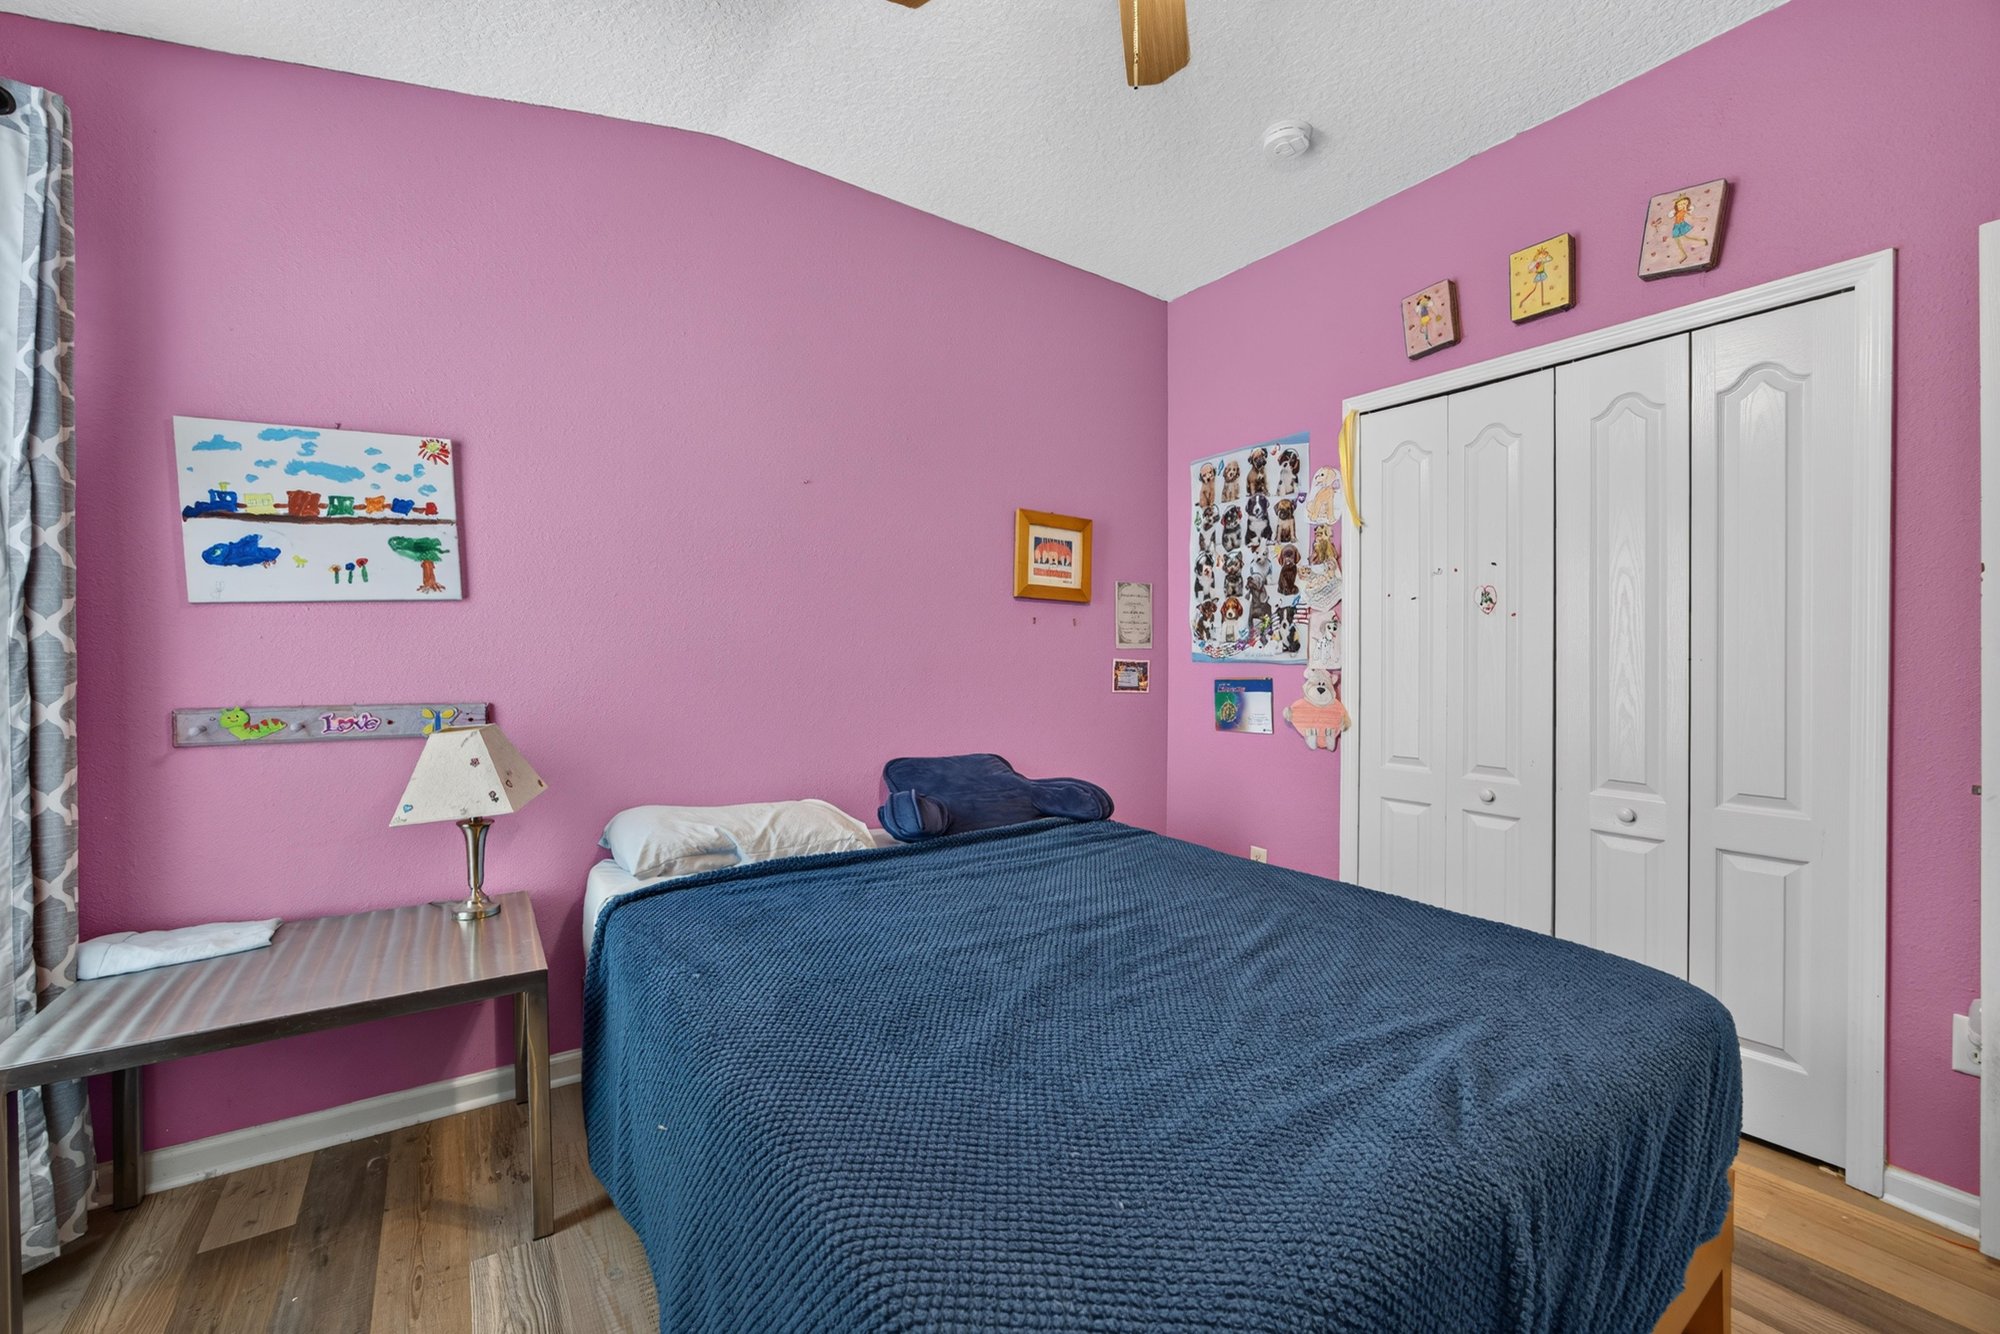
Bedroom with pink walls and closet doors at 2065 Creekmont Dr
Bedroom with pink walls and wall decor at 2065 Creekmont Dr
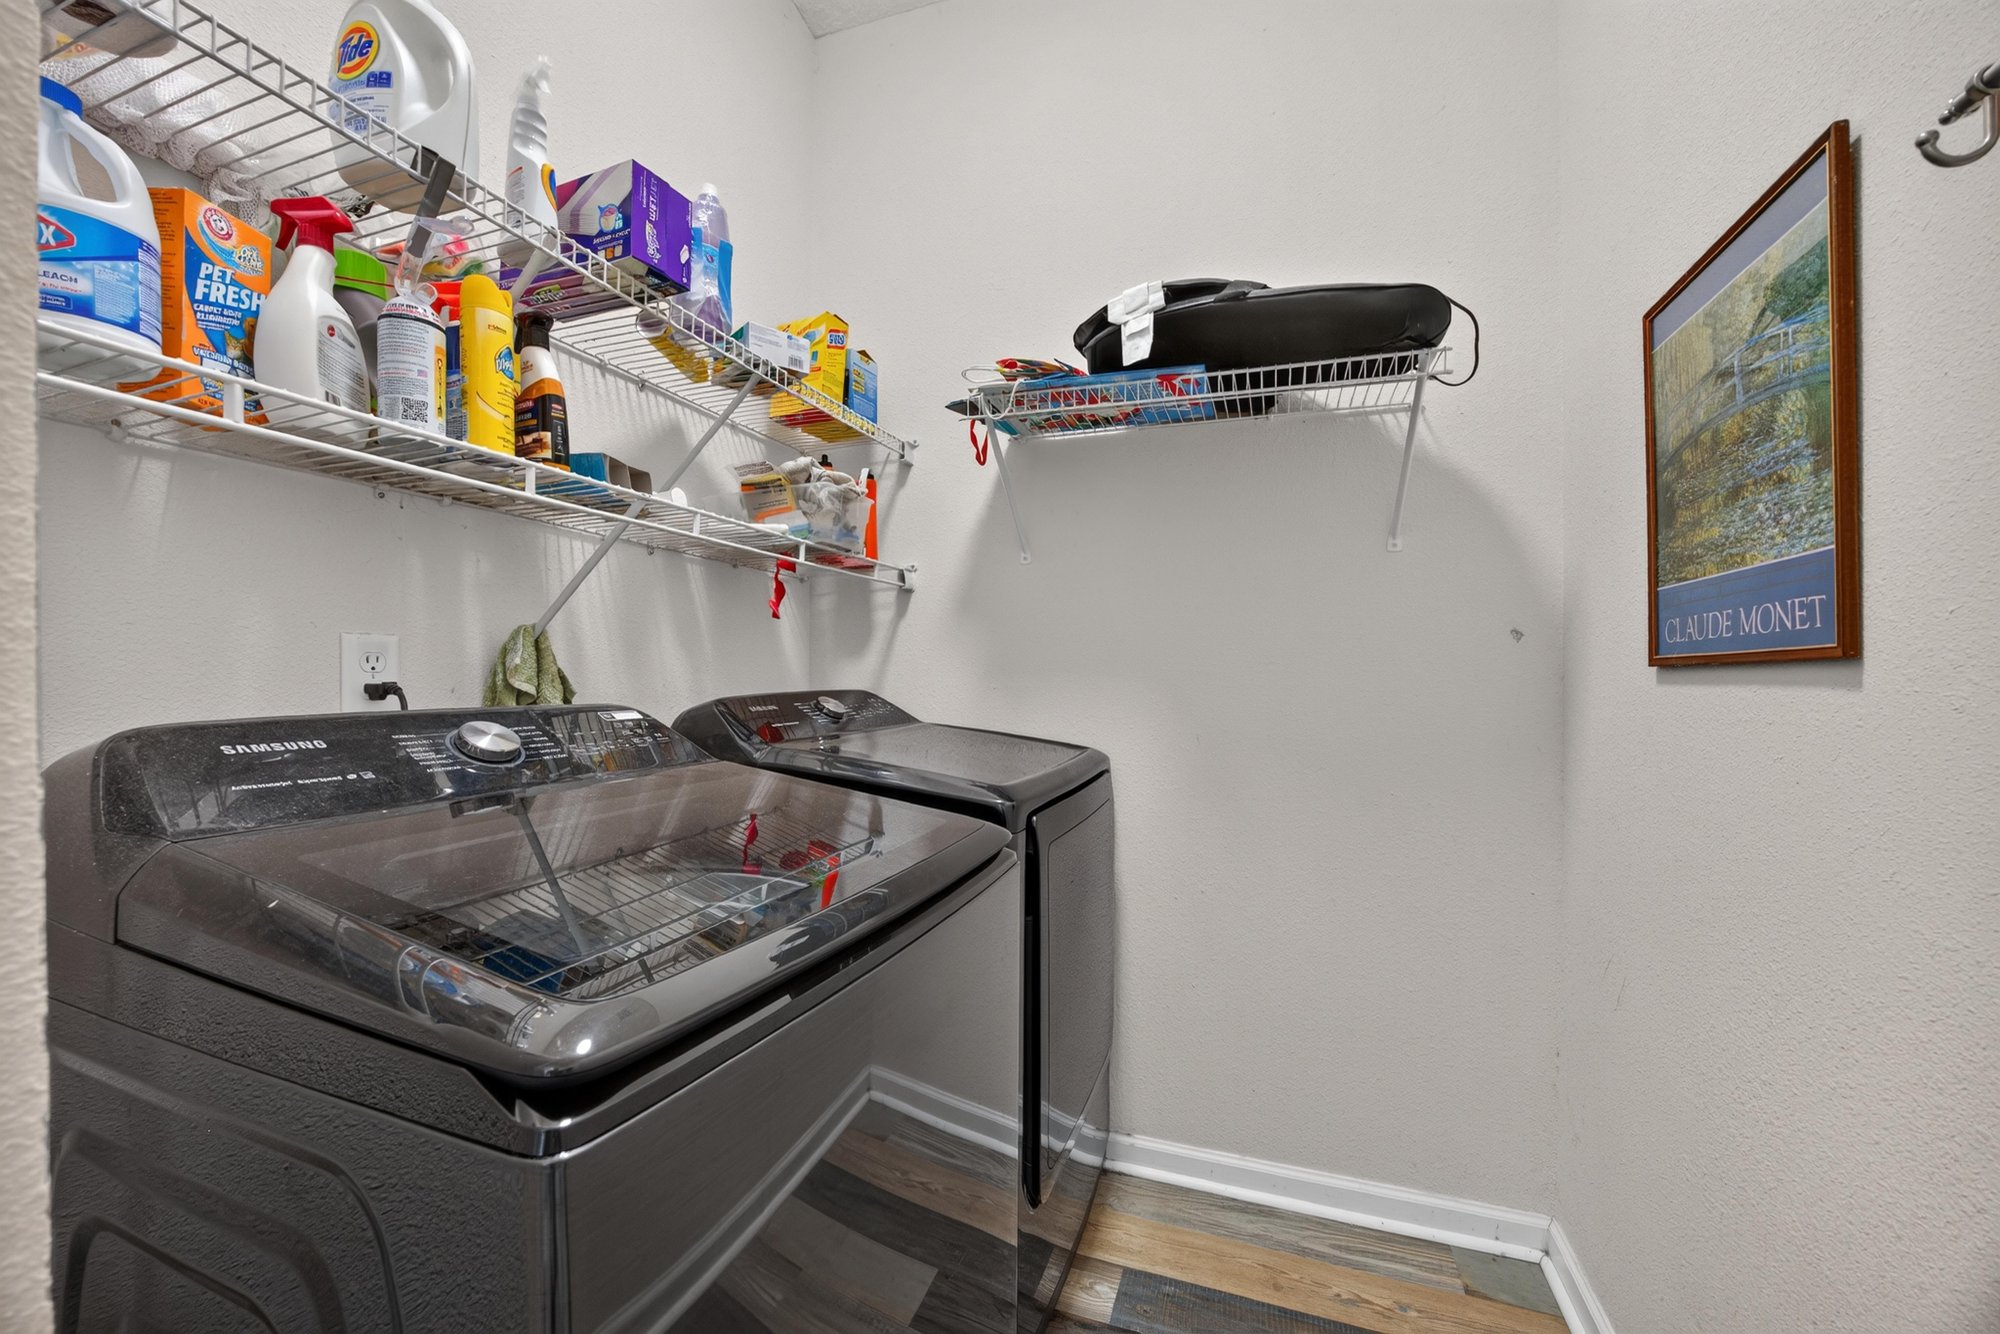
Laundry area with washer, dryer and shelving at 2065 Creekmont Dr
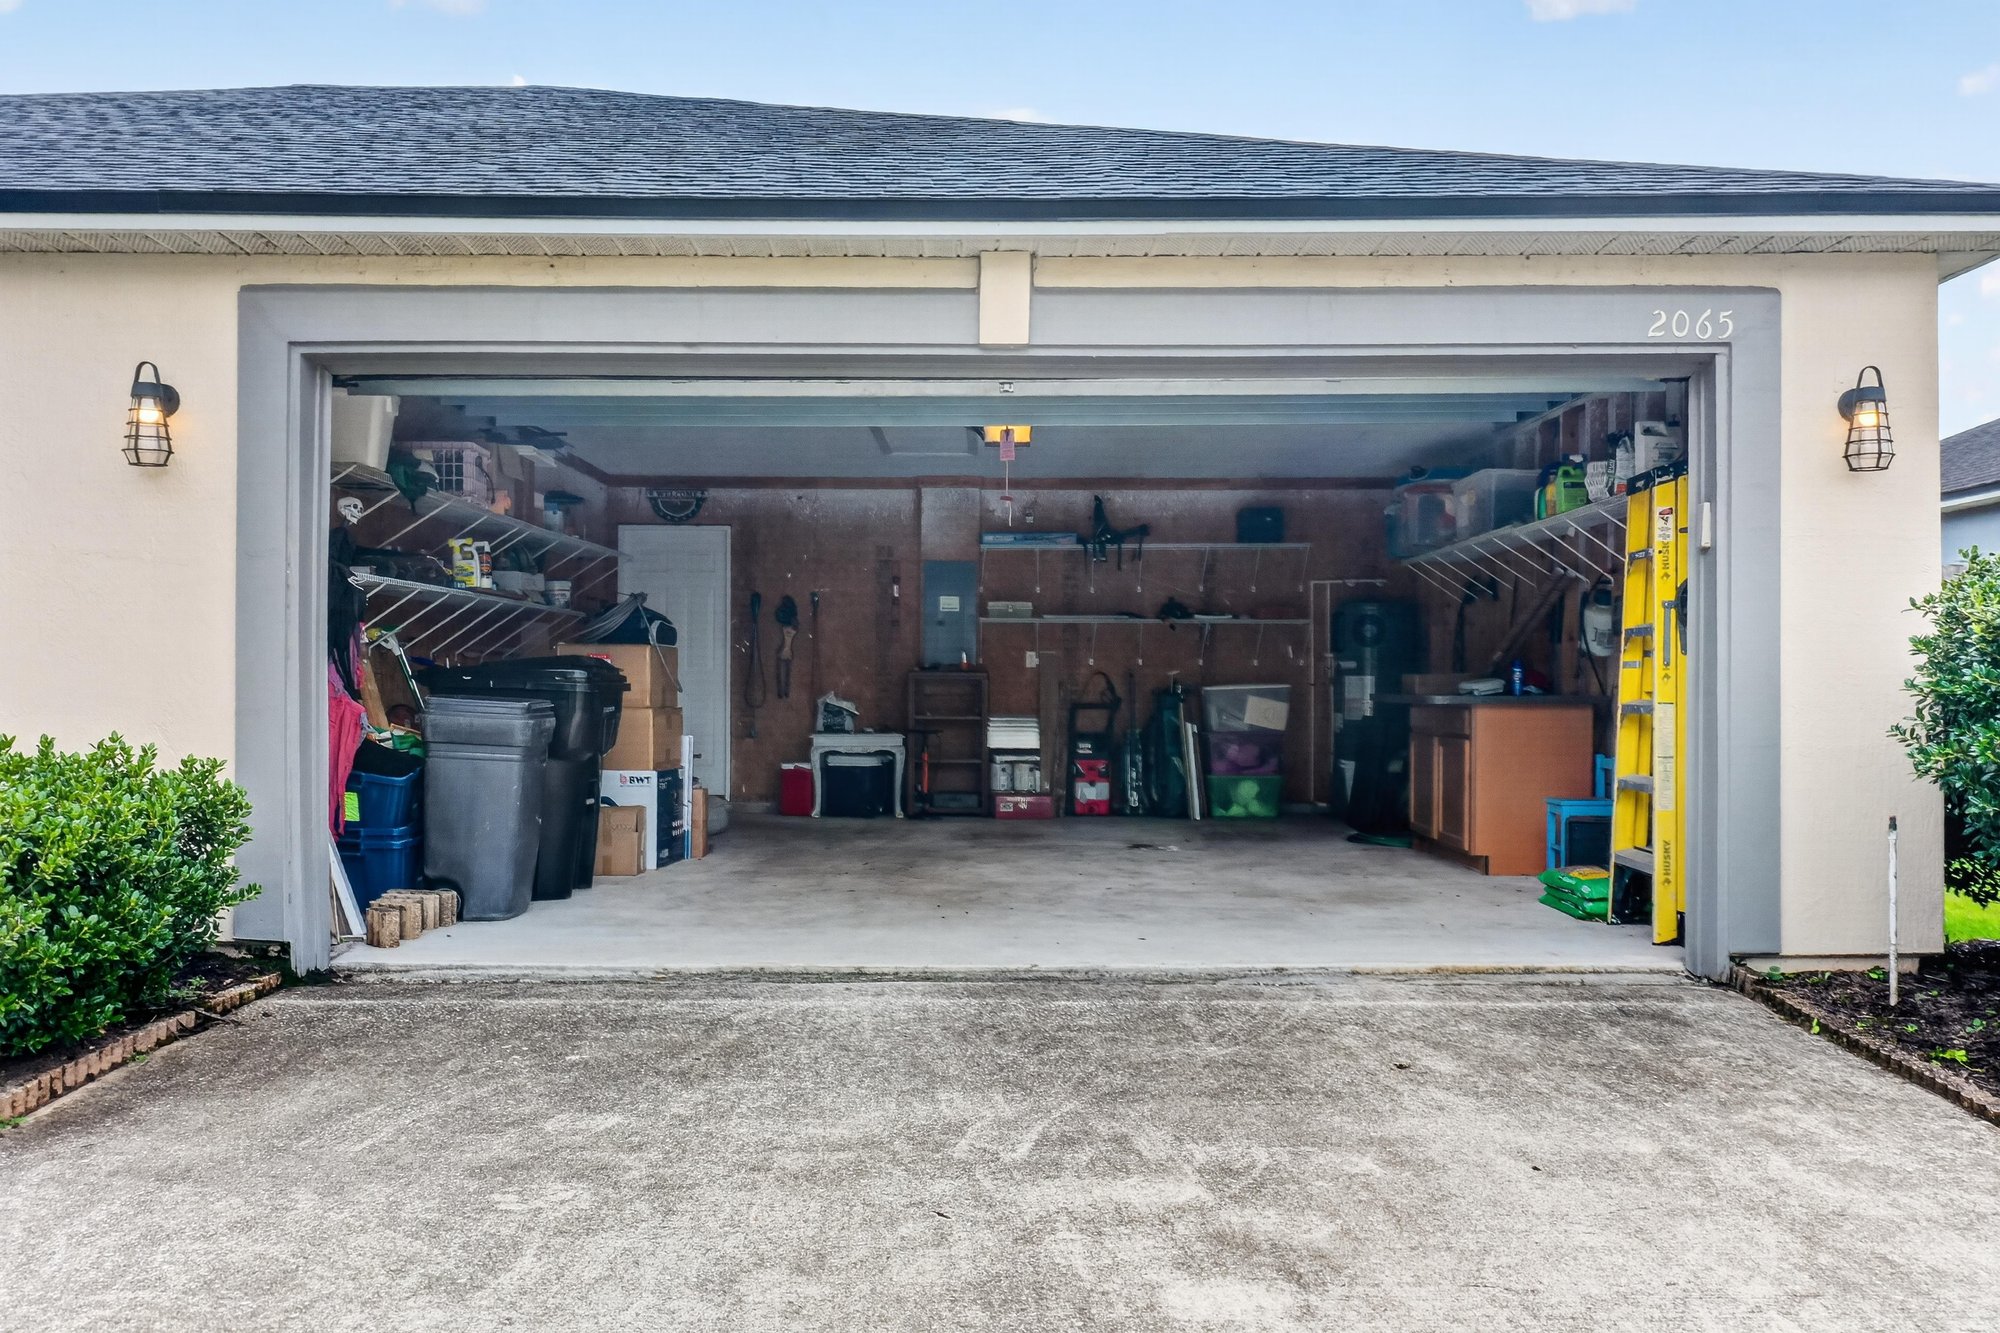
Garage interior with storage at 2065 Creekmont Dr

Outdoor living
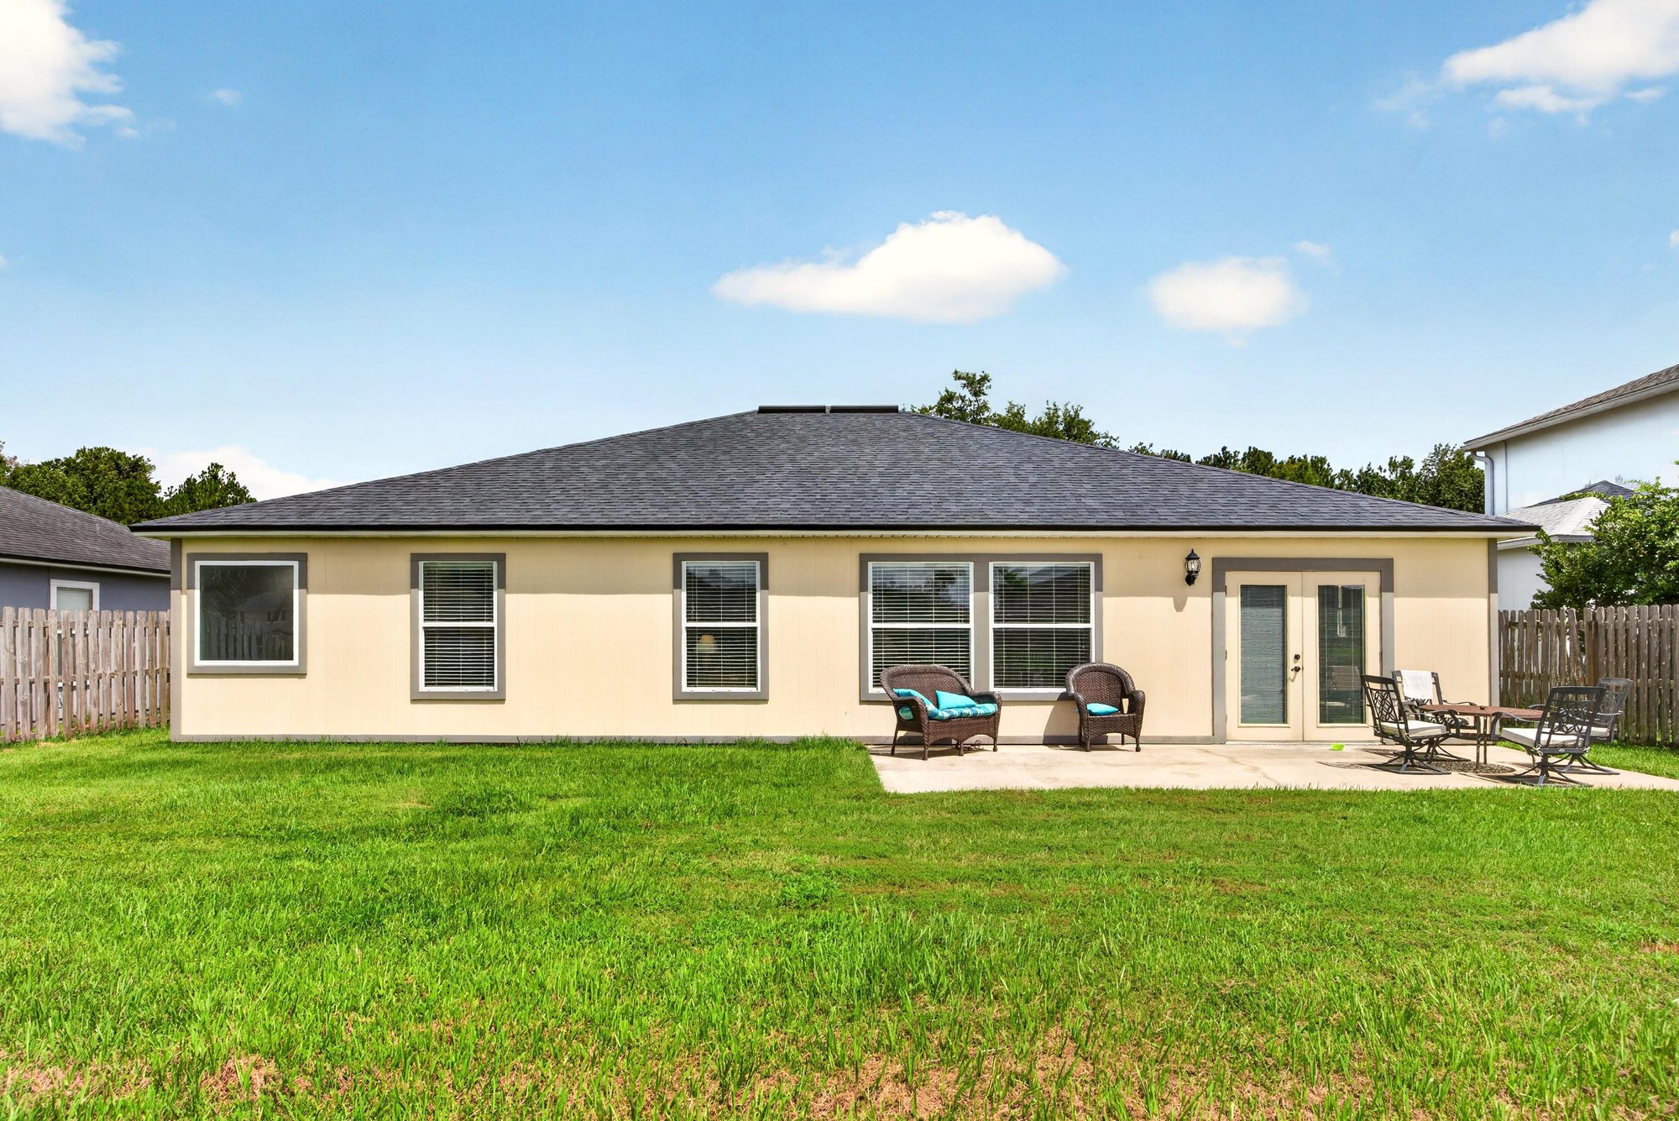
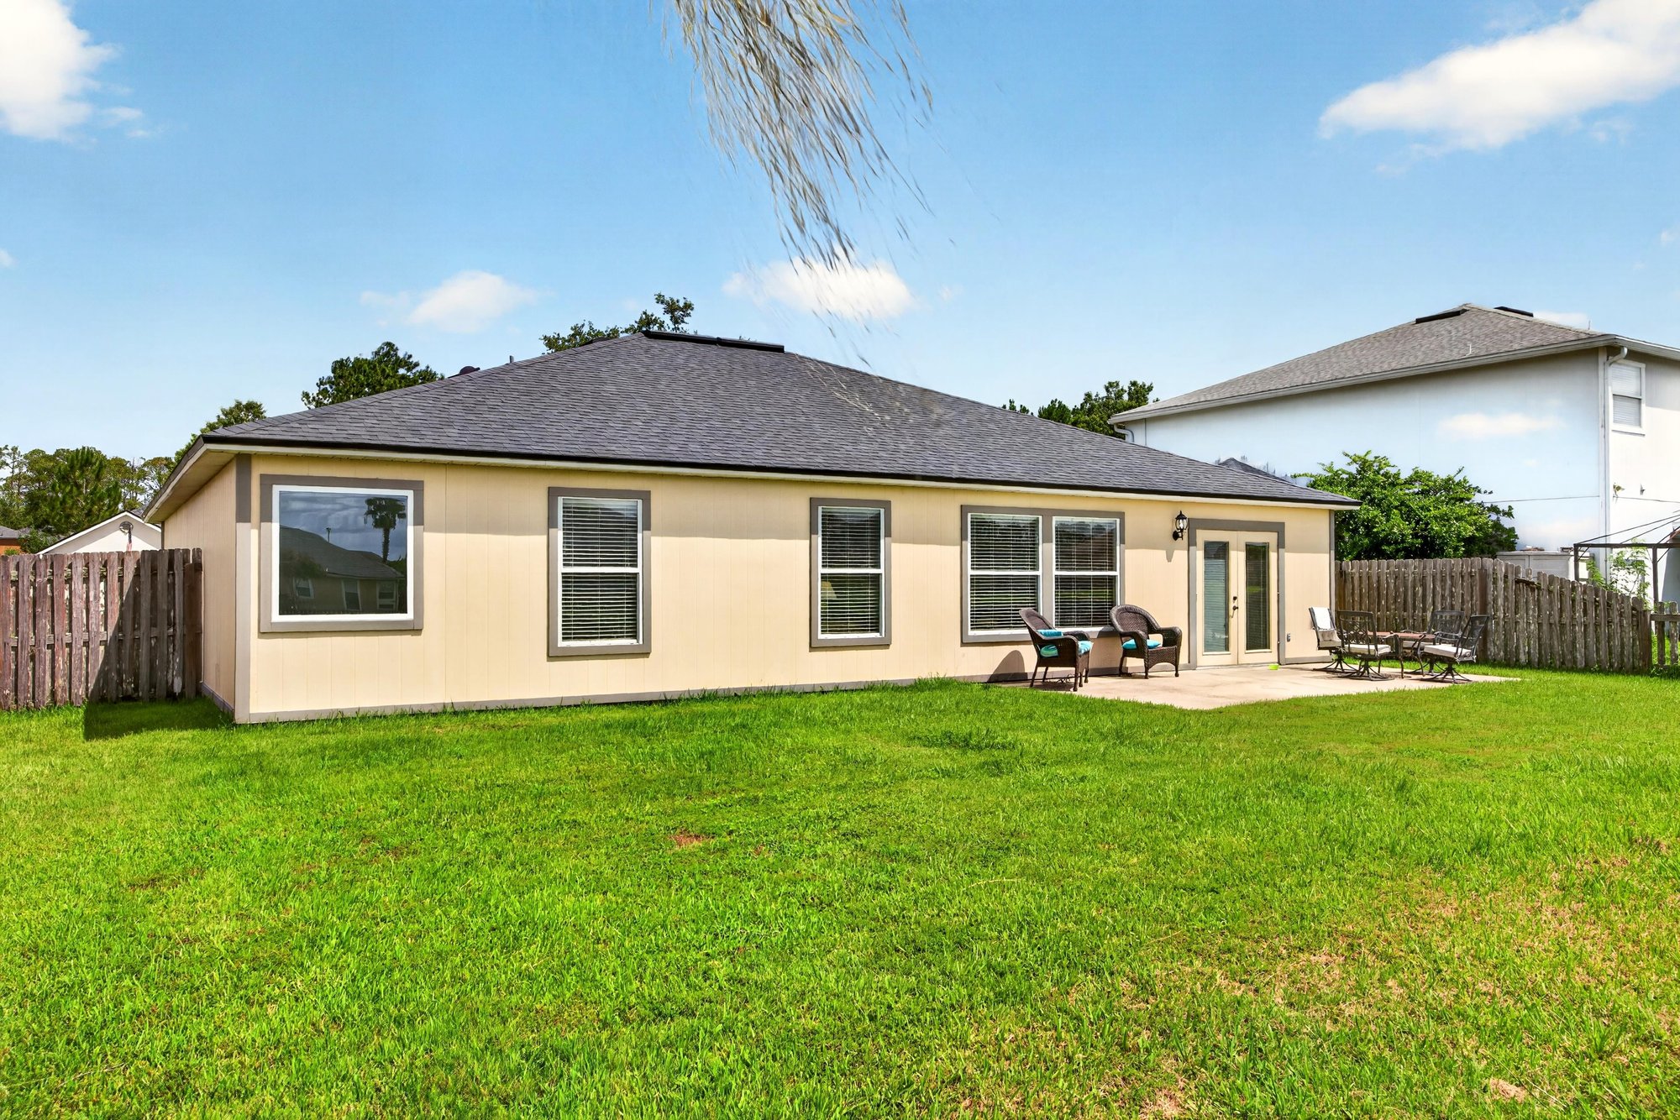
Back exterior with covered patio and open lawn at 2065 Creekmont Dr
Back exterior with patio seating at 2065 Creekmont Dr
Back exterior with patio table and chairs at 2065 Creekmont Dr
Backyard patio with table and fenced yard at 2065 Creekmont Dr
Backyard with open lawn and fencing at 2065 Creekmont Dr
Backyard with pond view beyond the fence at 2065 Creekmont Dr

From above

Aerial view of the neighborhood with a pond and rooftops in Middleburg
Aerial view of the street and pond in Middleburg
Aerial view of the lake and tree line in Middleburg
Aerial view of the home with pond in background at 2065 Creekmont Dr
Aerial view of neighboring rooftops in Middleburg
Aerial view of pond and surrounding homes in Middleburg
Aerial view of rooftops and tree line in Middleburg
Aerial view of the neighborhood in Middleburg
Aerial view of the home and street at 2065 Creekmont Dr
Aerial view of community pond and homes in Middleburg
Aerial view of the community and pond in Middleburg
Aerial view of the lake and surrounding homes in Middleburg
Aerial view of the lake in Middleburg

Floor plan

Floor plan showing three bedrooms, two baths and garage at 2065 Creekmont Dr

Selling a home in Middleburg?

We photograph homes across Middleburg and North Florida. Next-day delivery, and you pay only after you approve the photos.

Book a shoot → Call (904) 257-3436