Middleburg, FL1845 Saga Ct, Middleburg, FL 32068

Interior and exterior photos of a 3-bedroom, 2-bath home in Middleburg, Florida, shown from the front yard through to the screened back porch.

LocationMiddleburg, FL 32068
Home3 bedrooms · 2 baths · 1,972 sq ft
ServicesInterior and exterior photos
Photos34
PhotographedJune 2026

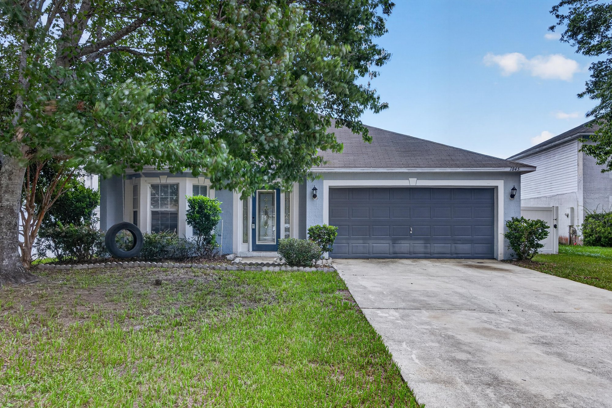
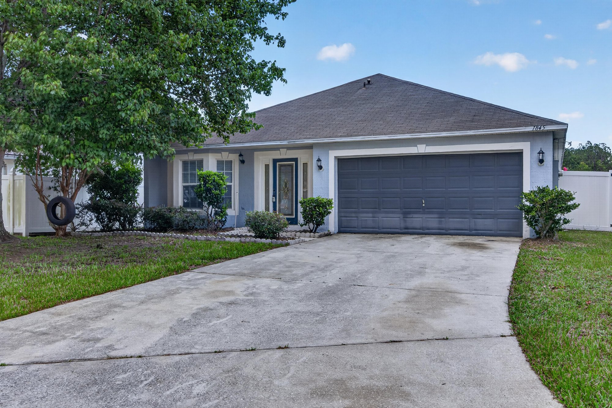
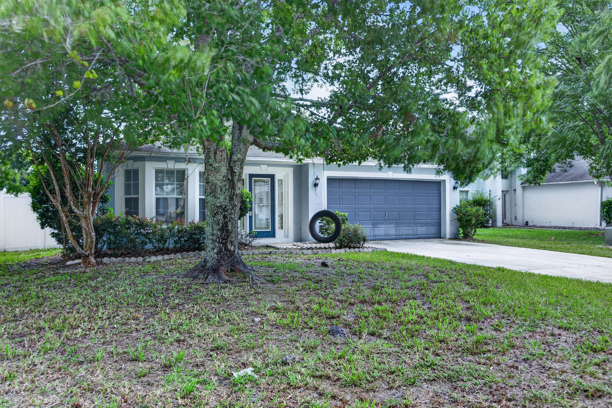
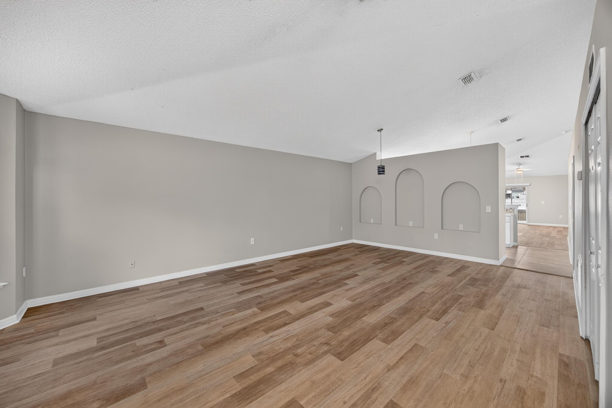
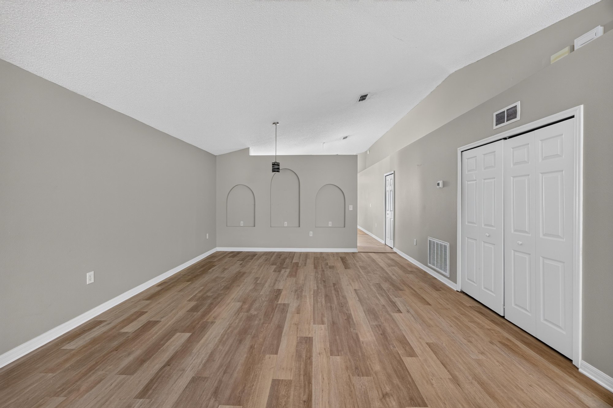
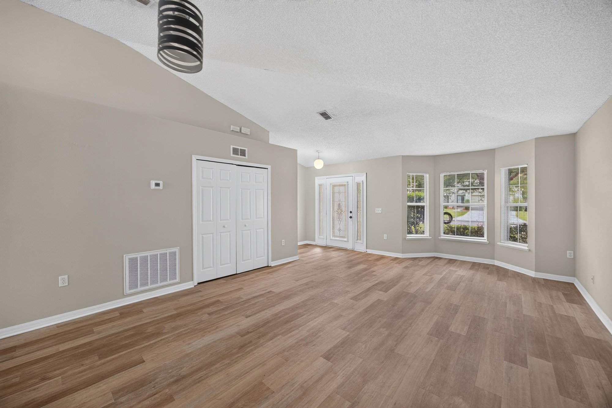
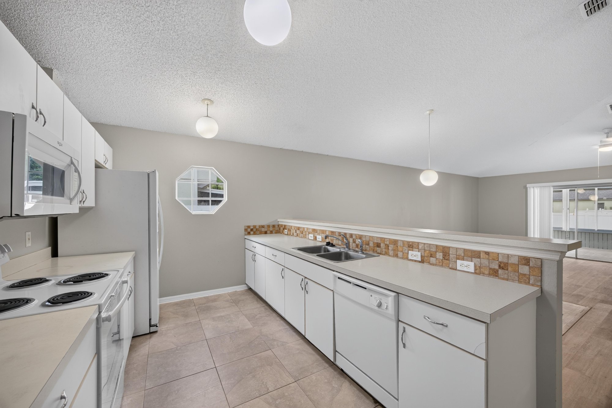
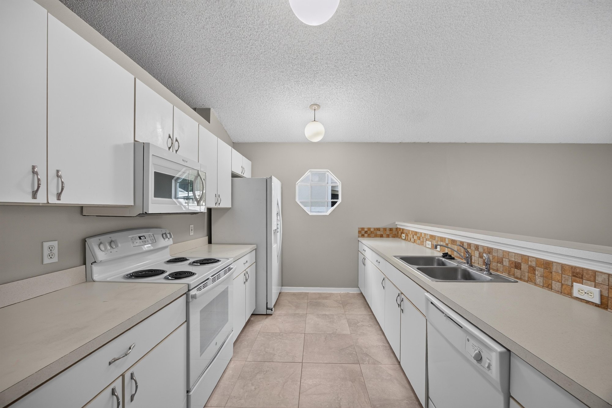
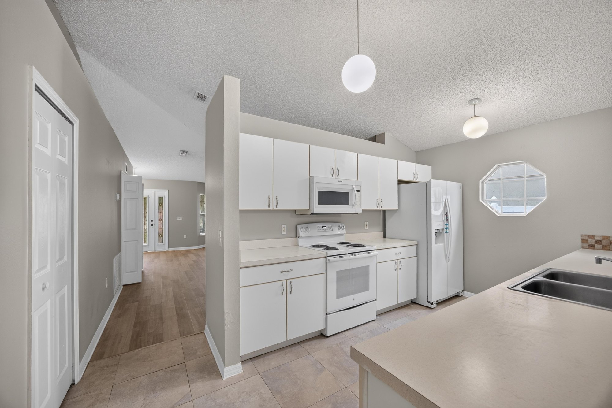
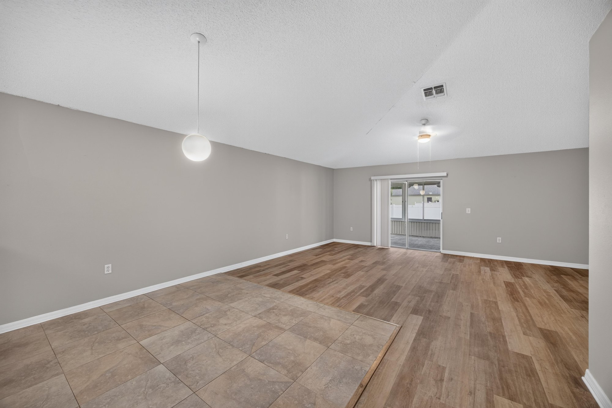
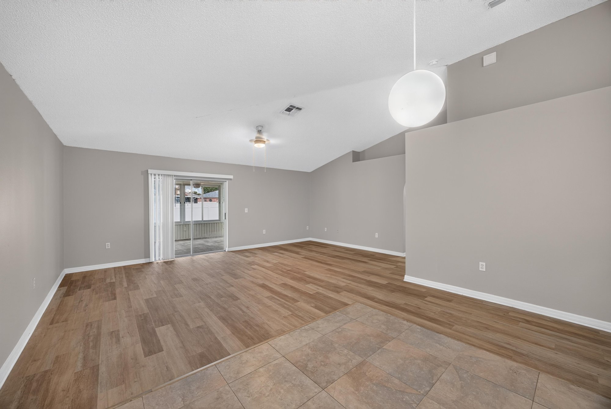
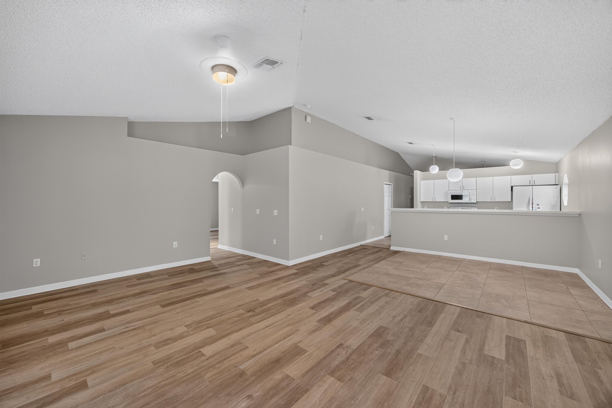
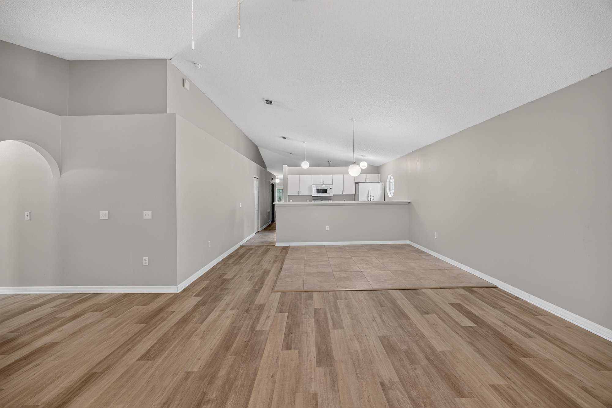
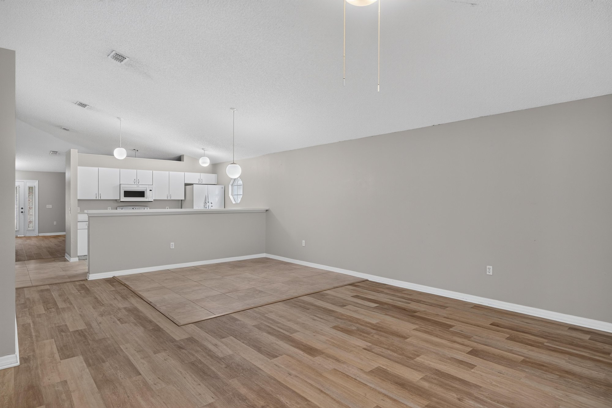
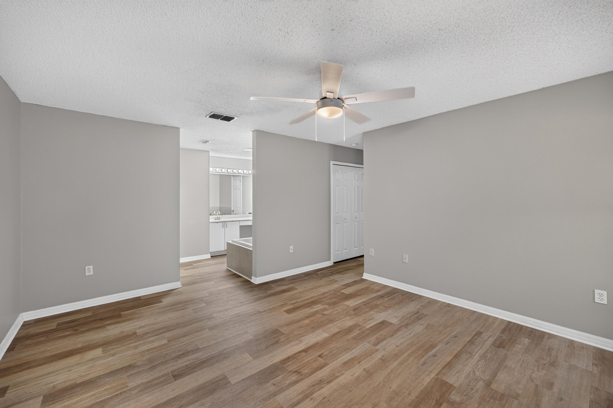
The front views show a one-story home with a two-car garage, a concrete driveway, and mature trees shading the yard. Inside, the living and dining areas have wood-look flooring and vaulted ceilings, opening toward a kitchen with white cabinets, tile backsplash, and white appliances. A pass-through connects the kitchen to the main living space.

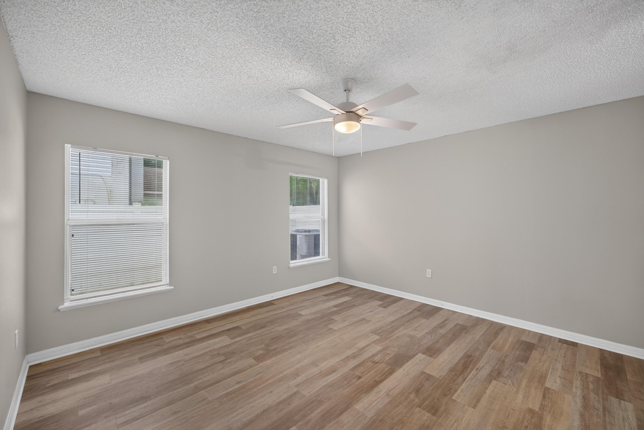
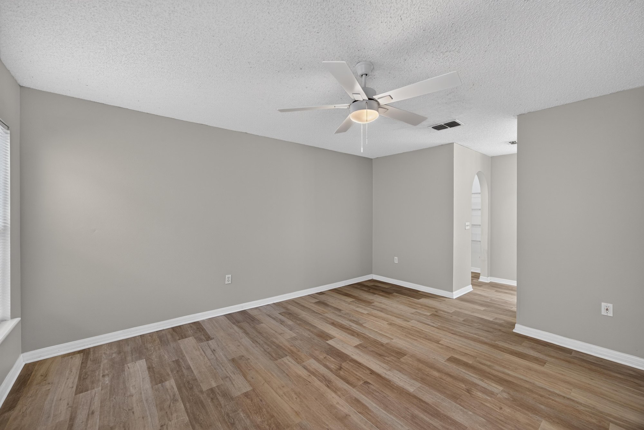
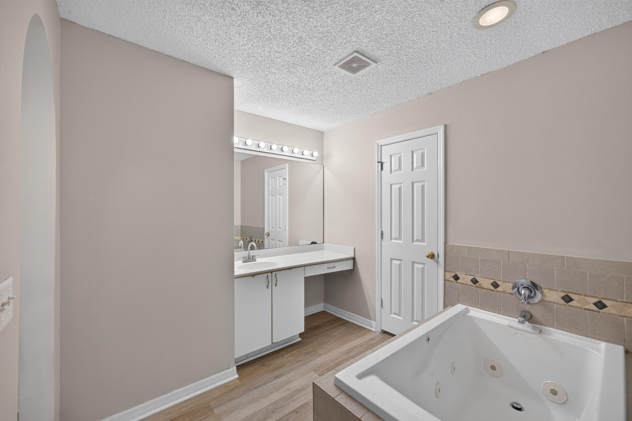
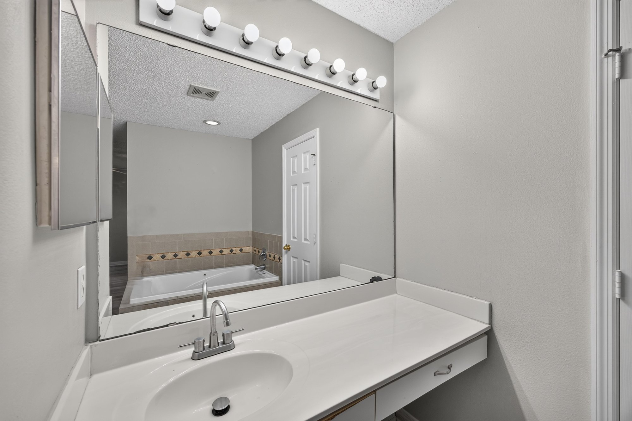
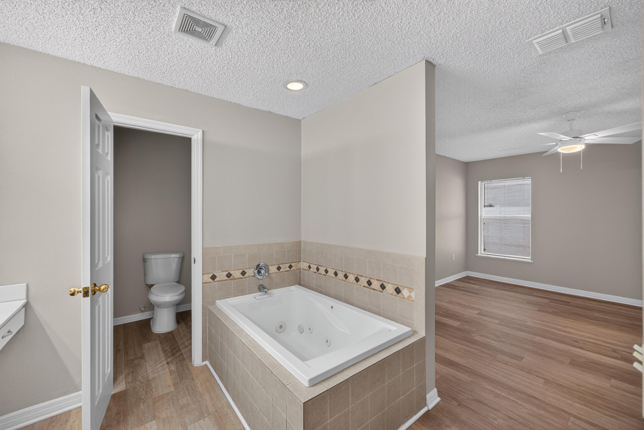
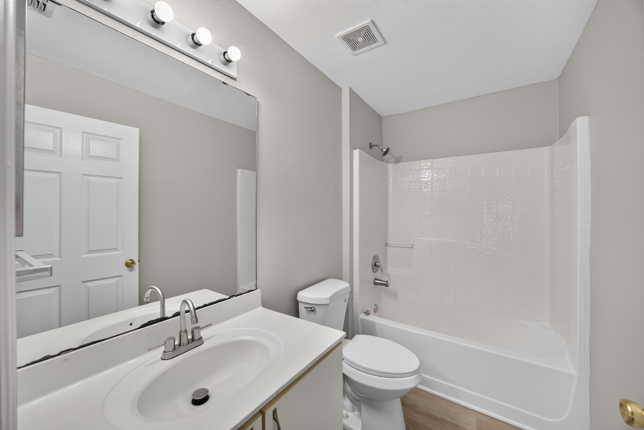
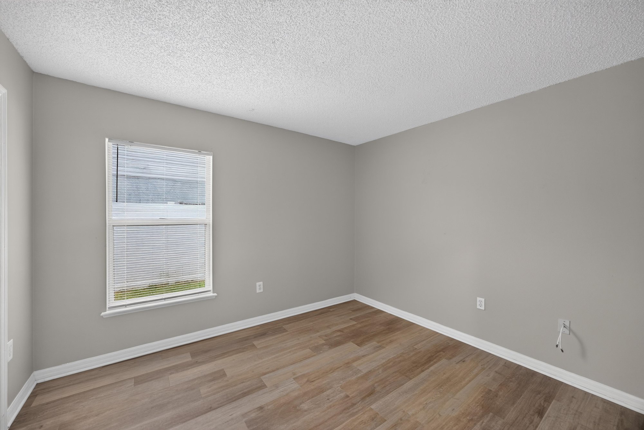
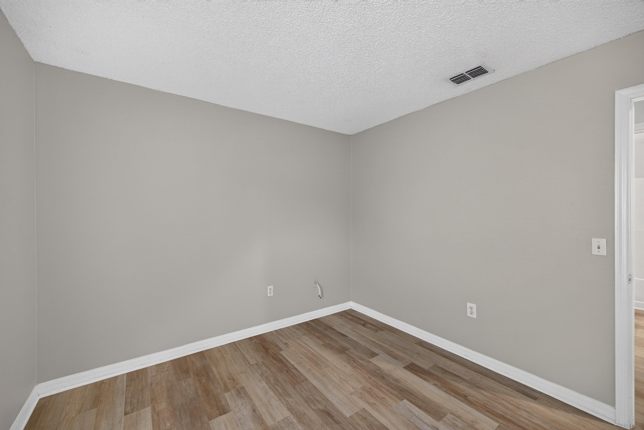
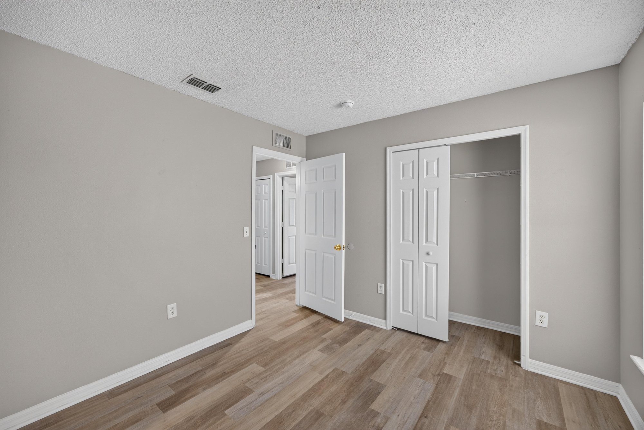
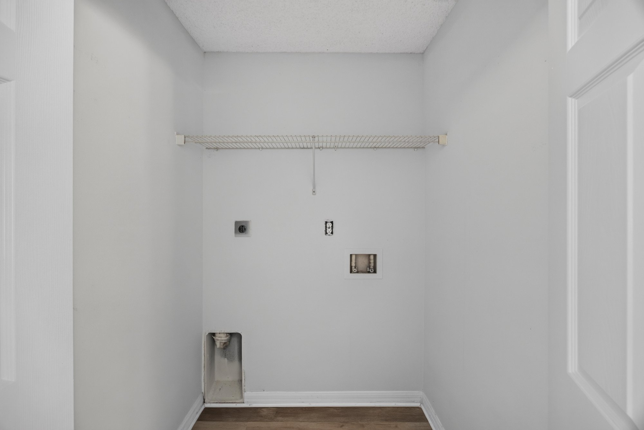
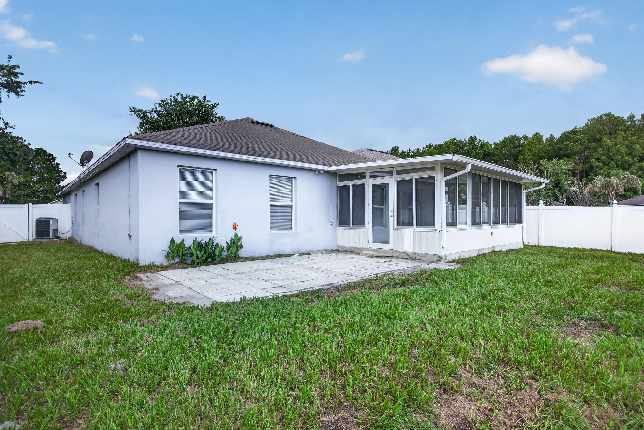
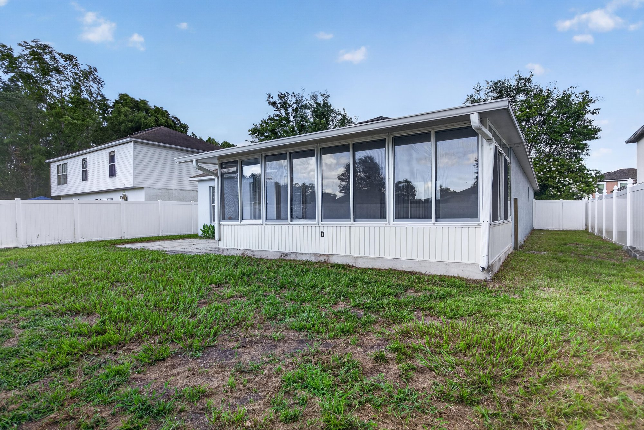
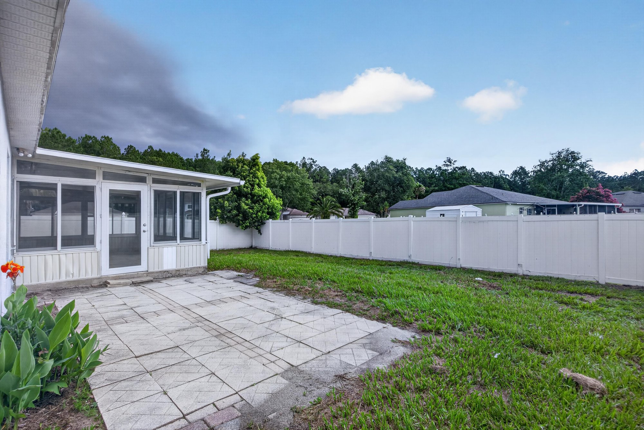
Down the hall, bedrooms show ceiling fans, wood-look floors, and closets with white doors. The primary bath has a garden tub, a separate shower, and a dual-sink vanity, while the second bathroom has a tub-shower combo and single vanity. A laundry room with hookups sits near the bedrooms. The back of the home opens to a screened, covered porch and a fenced grassy yard, shown at day-to-dusk.

Nearby

Orange Park Mall11 min drive · 7.4 mi
The Avenues Mall29 min drive · 23.6 mi
Downtown Jacksonville33 min drive · 29.7 mi
Mickler's Landing Beach44 min drive · 36.6 mi

Driving times from 1845 Saga Ct without traffic.

The front of the home
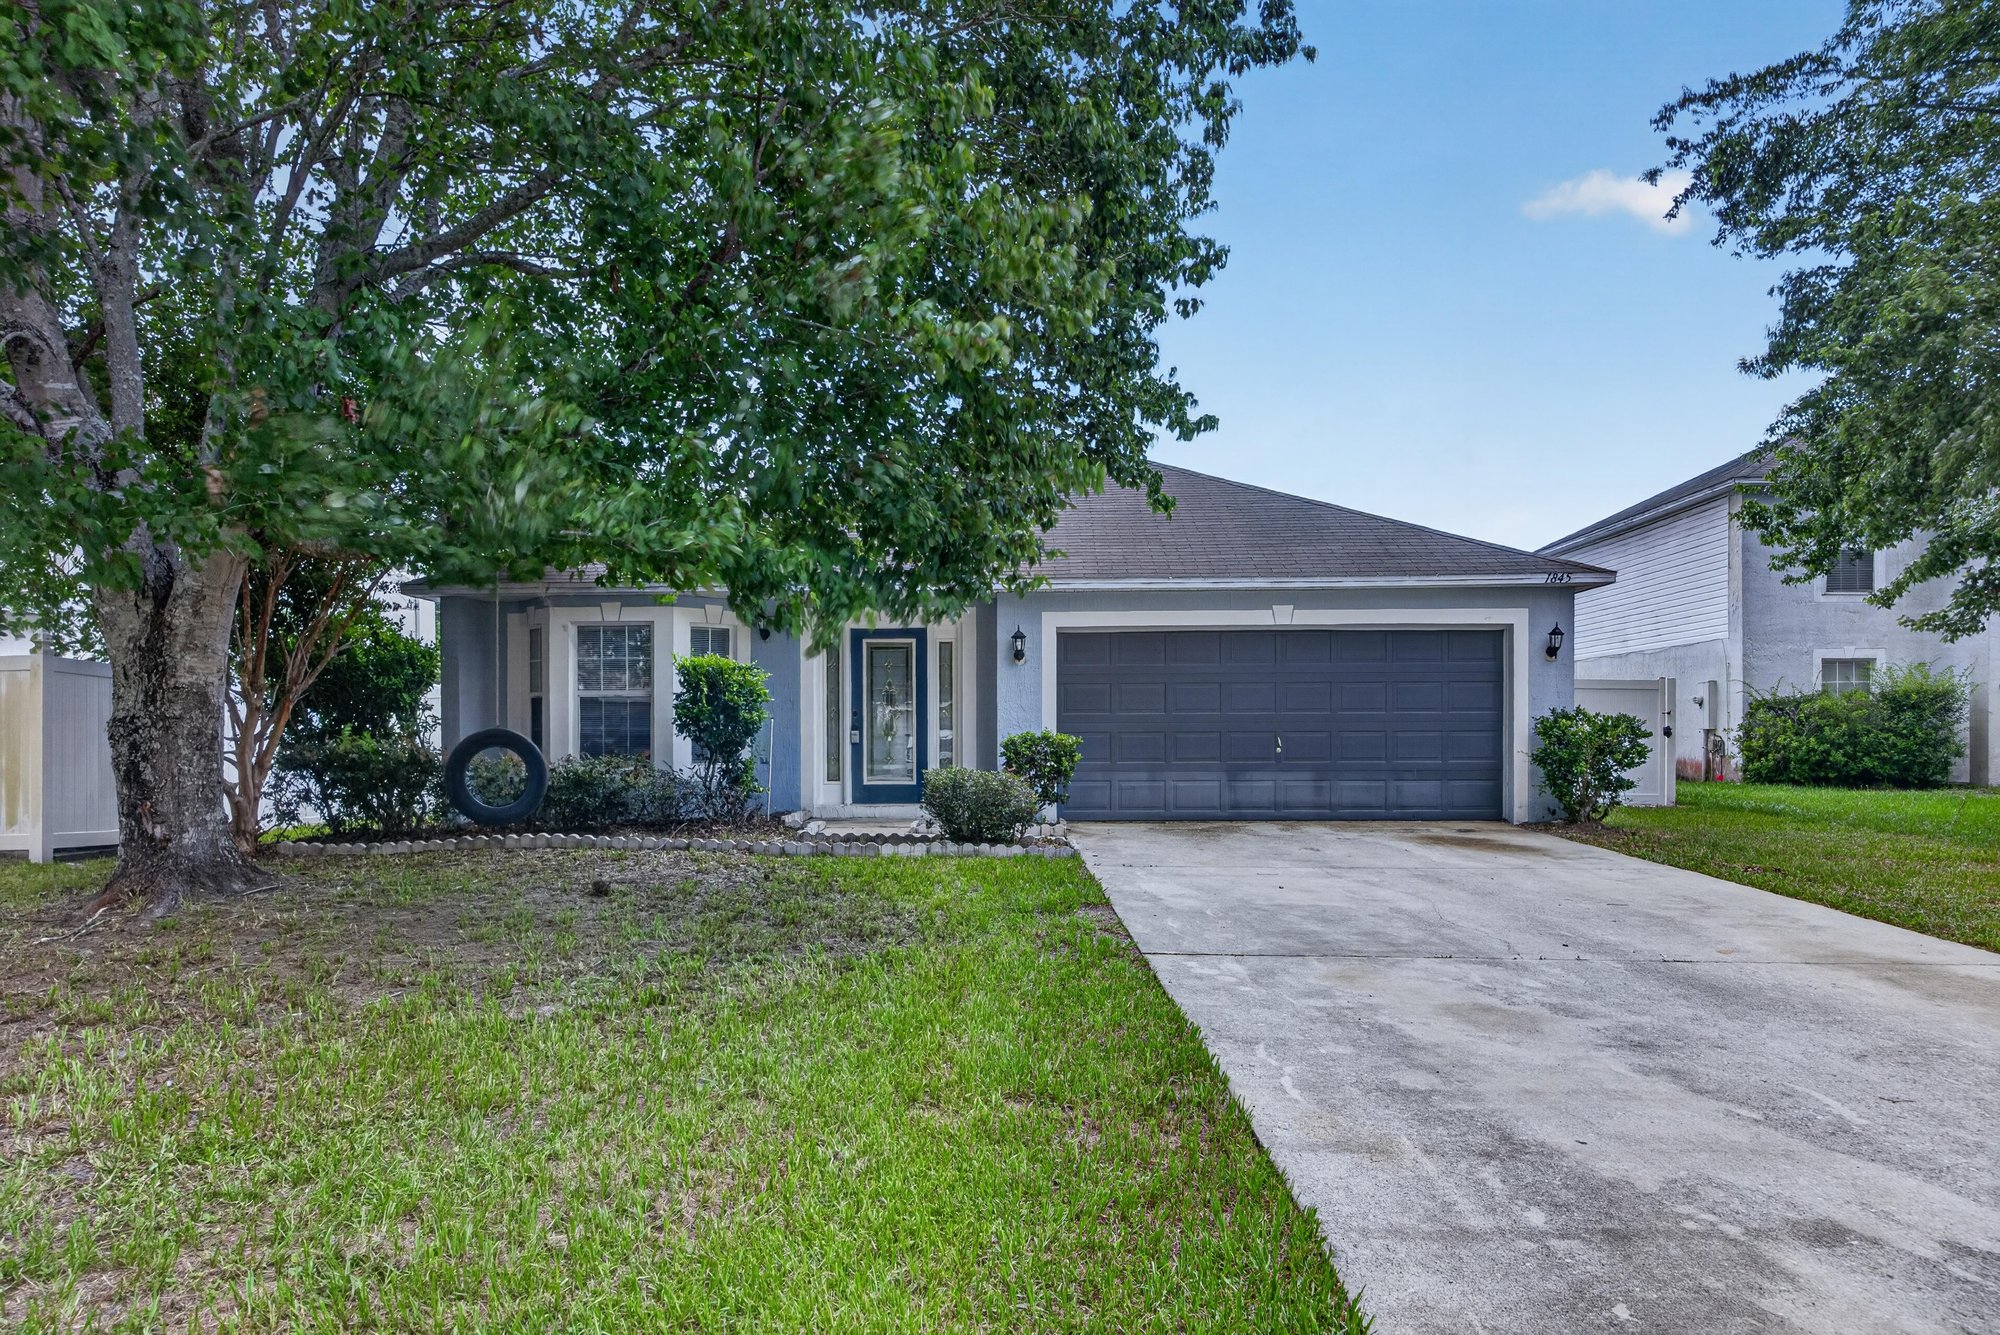
Front exterior with two-car garage and driveway at 1845 Saga Ct, Middleburg, FL
Front exterior view of entry walkway and garage at 1845 Saga Ct, Middleburg, FL
Front exterior with driveway and entry door at 1845 Saga Ct, Middleburg, FL
Front exterior shaded by trees at 1845 Saga Ct, Middleburg, FL

Inside

Empty room with wood-look flooring and arched doorway at 1845 Saga Ct, Middleburg, FL
Living area with vaulted ceiling and double doors at 1845 Saga Ct, Middleburg, FL
Living area with vaulted ceiling and window at 1845 Saga Ct, Middleburg, FL
Kitchen with white cabinets and tile backsplash at 1845 Saga Ct, Middleburg, FL
Kitchen with white appliances and counter space at 1845 Saga Ct, Middleburg, FL
Kitchen view toward living area at 1845 Saga Ct, Middleburg, FL
Living space with wood-look floor and door to backyard at 1845 Saga Ct, Middleburg, FL
Living space with vaulted ceiling and pendant light at 1845 Saga Ct, Middleburg, FL
Open living and kitchen area with pass-through at 1845 Saga Ct, Middleburg, FL
Dining area adjacent to kitchen pass-through at 1845 Saga Ct, Middleburg, FL
Dining space with wood-look flooring at 1845 Saga Ct, Middleburg, FL
Bedroom with ceiling fan and window at 1845 Saga Ct, Middleburg, FL
Bedroom with ceiling fan and closet door at 1845 Saga Ct, Middleburg, FL
Bedroom with ceiling fan and wood-look floor at 1845 Saga Ct, Middleburg, FL
Primary bath with garden tub and dual vanity at 1845 Saga Ct, Middleburg, FL
Primary bath vanity and mirror at 1845 Saga Ct, Middleburg, FL
Primary bath with garden tub and window at 1845 Saga Ct, Middleburg, FL
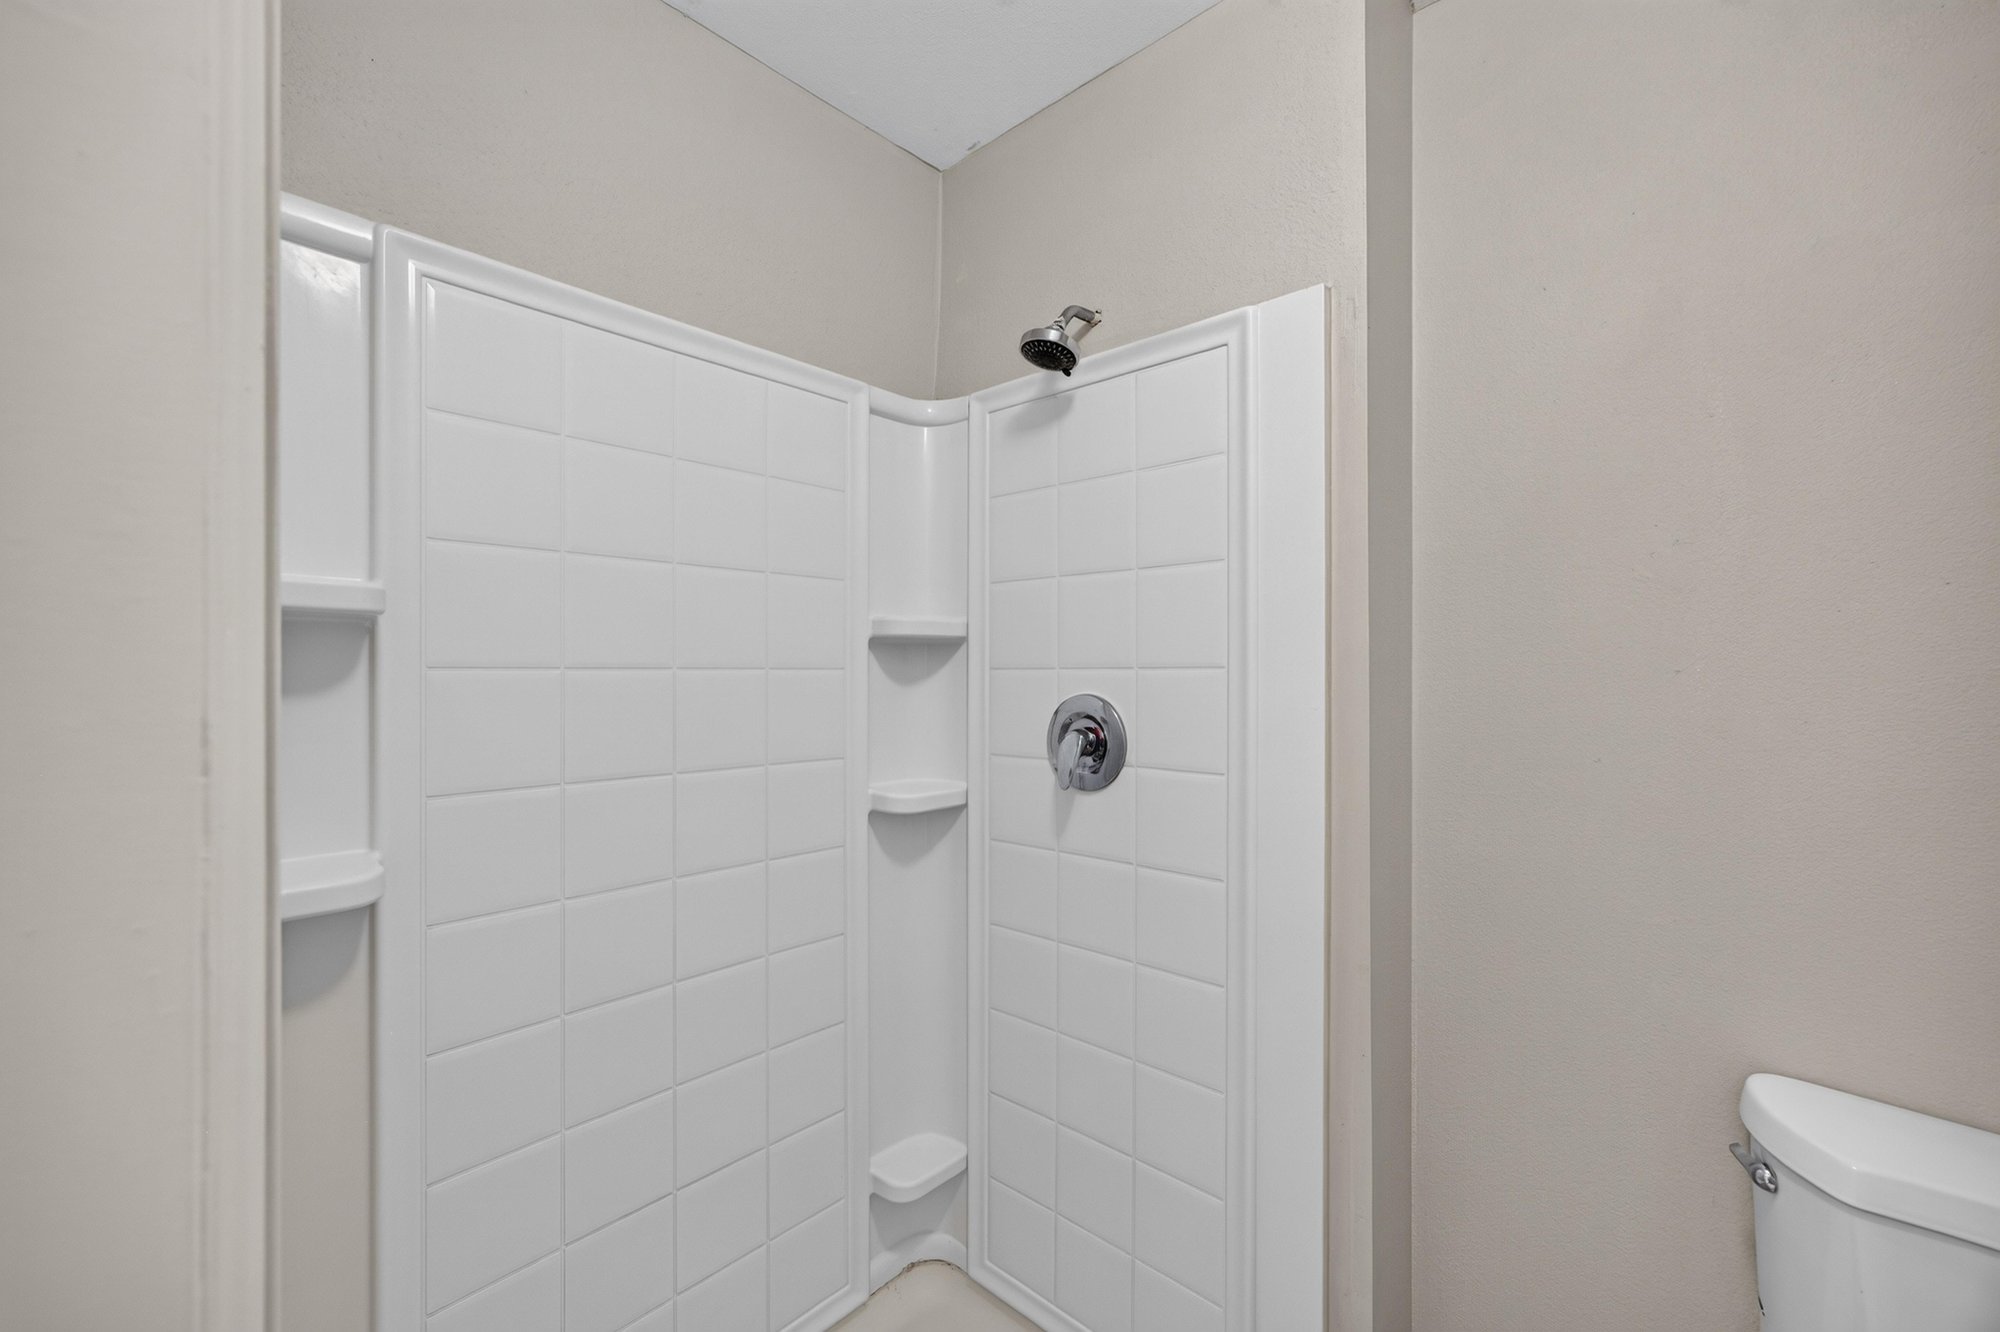
Primary bath shower stall with tile walls at 1845 Saga Ct, Middleburg, FL
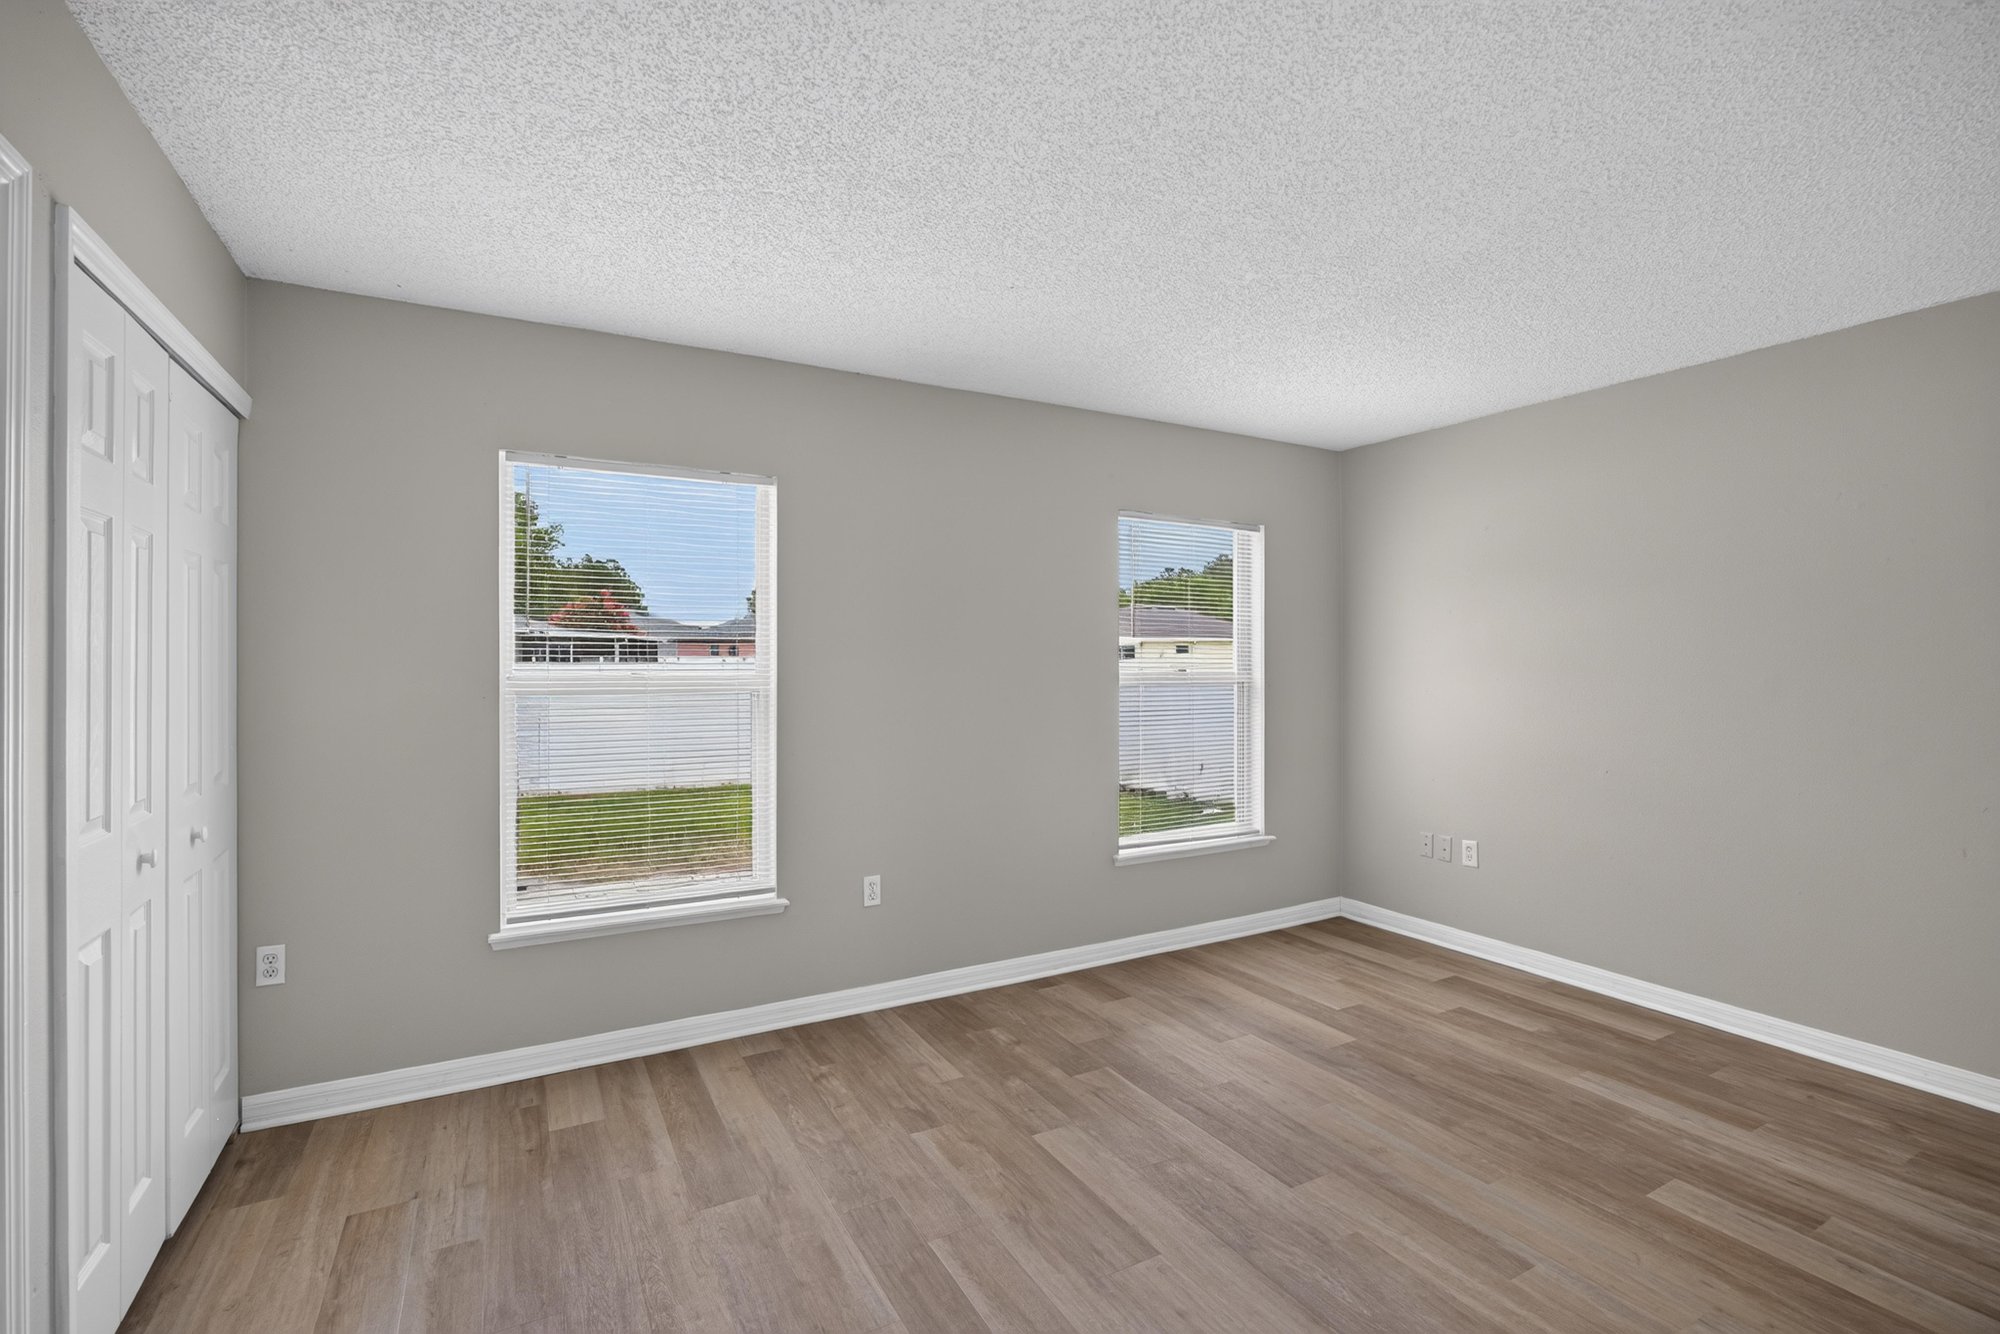
Bedroom with two windows and wood-look floor at 1845 Saga Ct, Middleburg, FL
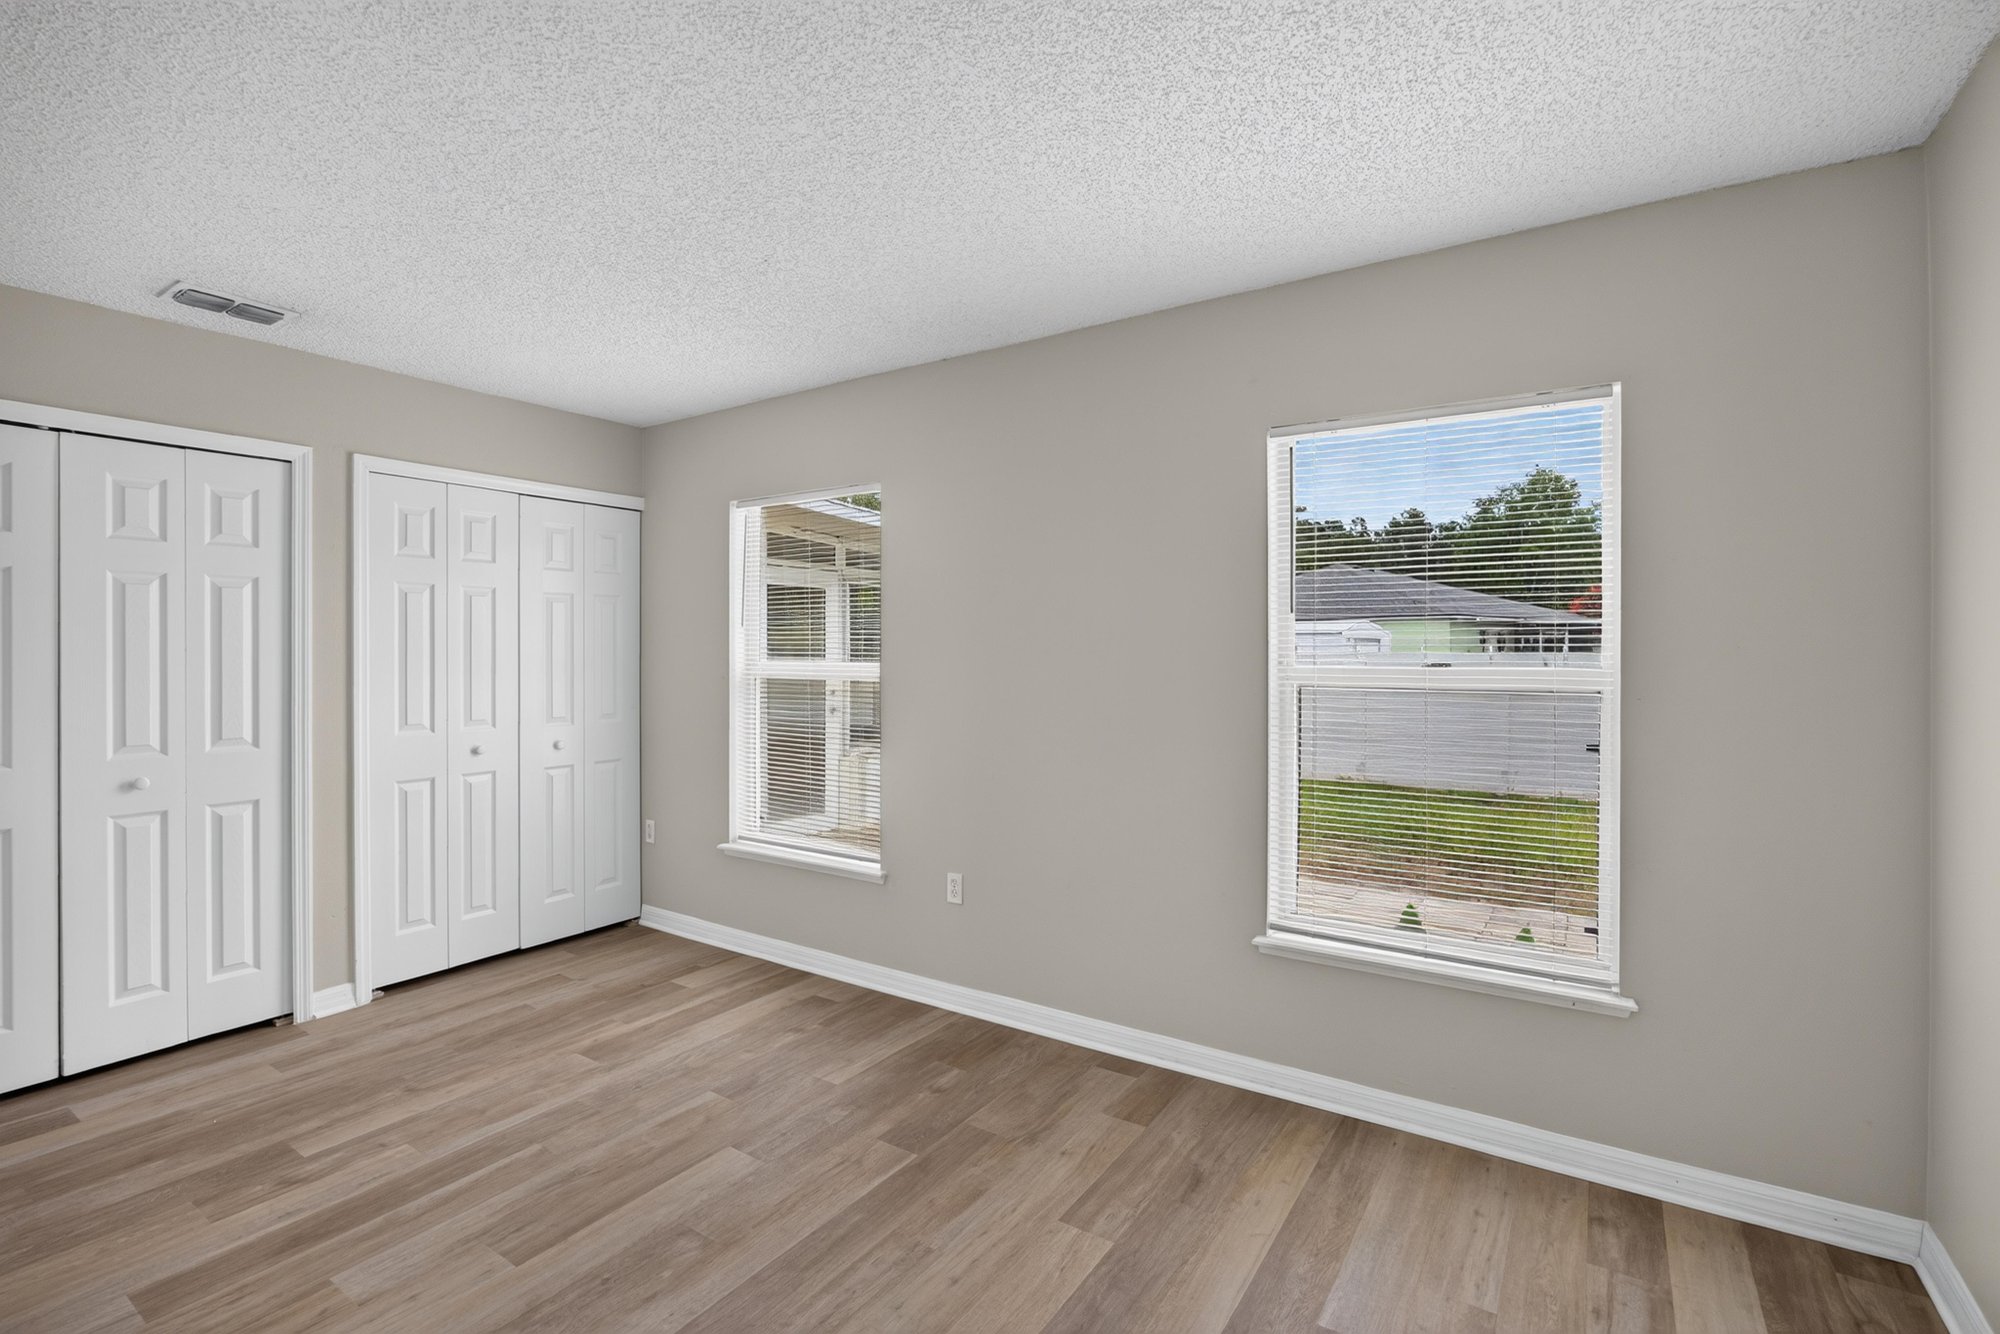
Bedroom with closet doors and window at 1845 Saga Ct, Middleburg, FL
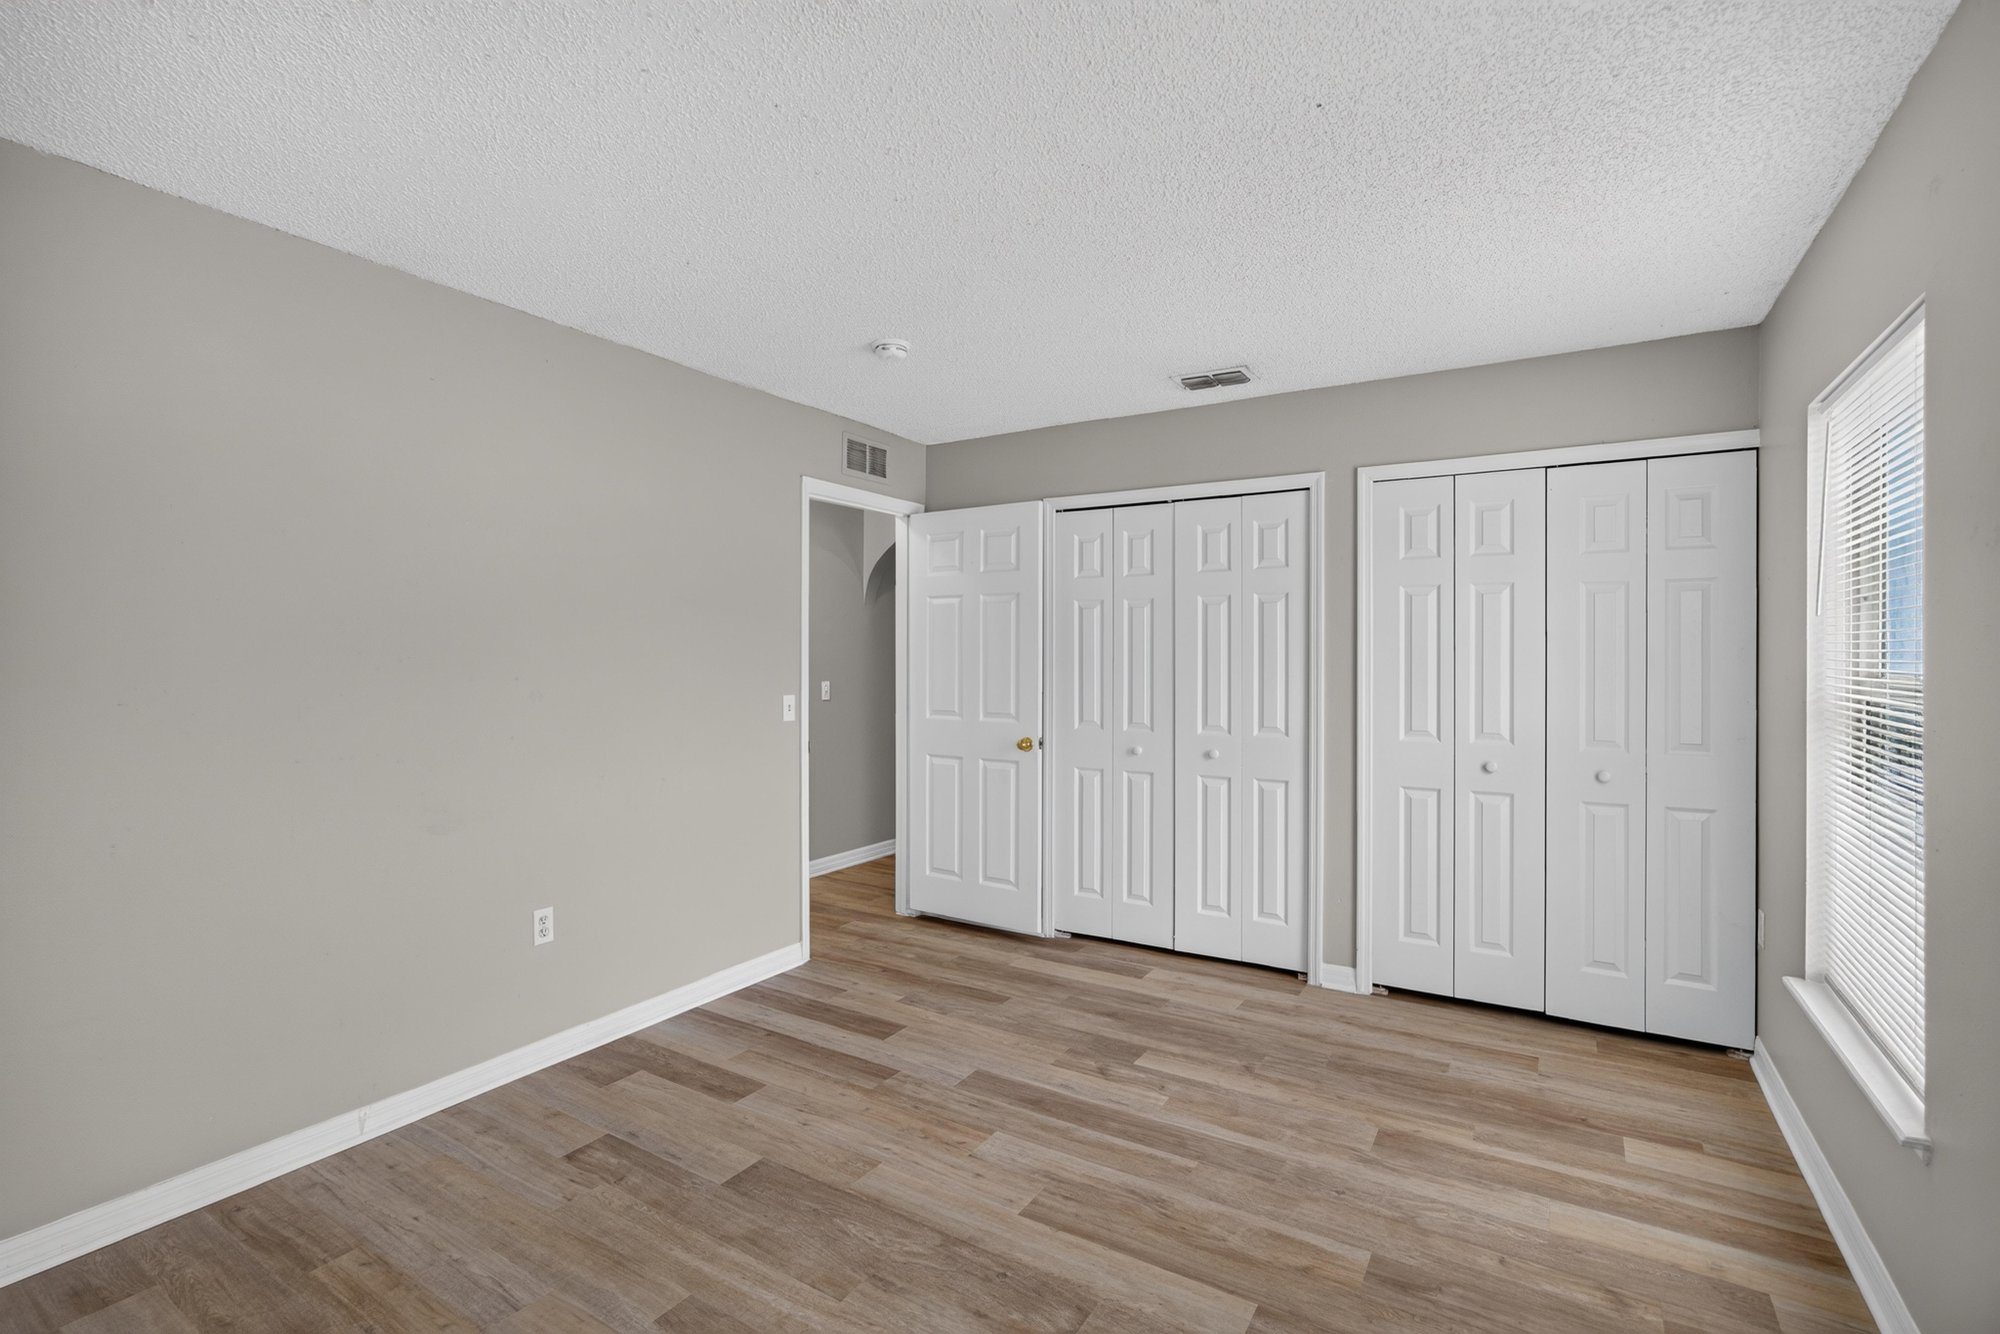
Bedroom with double closets at 1845 Saga Ct, Middleburg, FL
Second bathroom vanity and mirror at 1845 Saga Ct, Middleburg, FL
Second bathroom with tub-shower combo at 1845 Saga Ct, Middleburg, FL
Empty room with wood-look flooring at 1845 Saga Ct, Middleburg, FL
Hallway with closet doors at 1845 Saga Ct, Middleburg, FL
Laundry room with hookups at 1845 Saga Ct, Middleburg, FL

Outdoor living
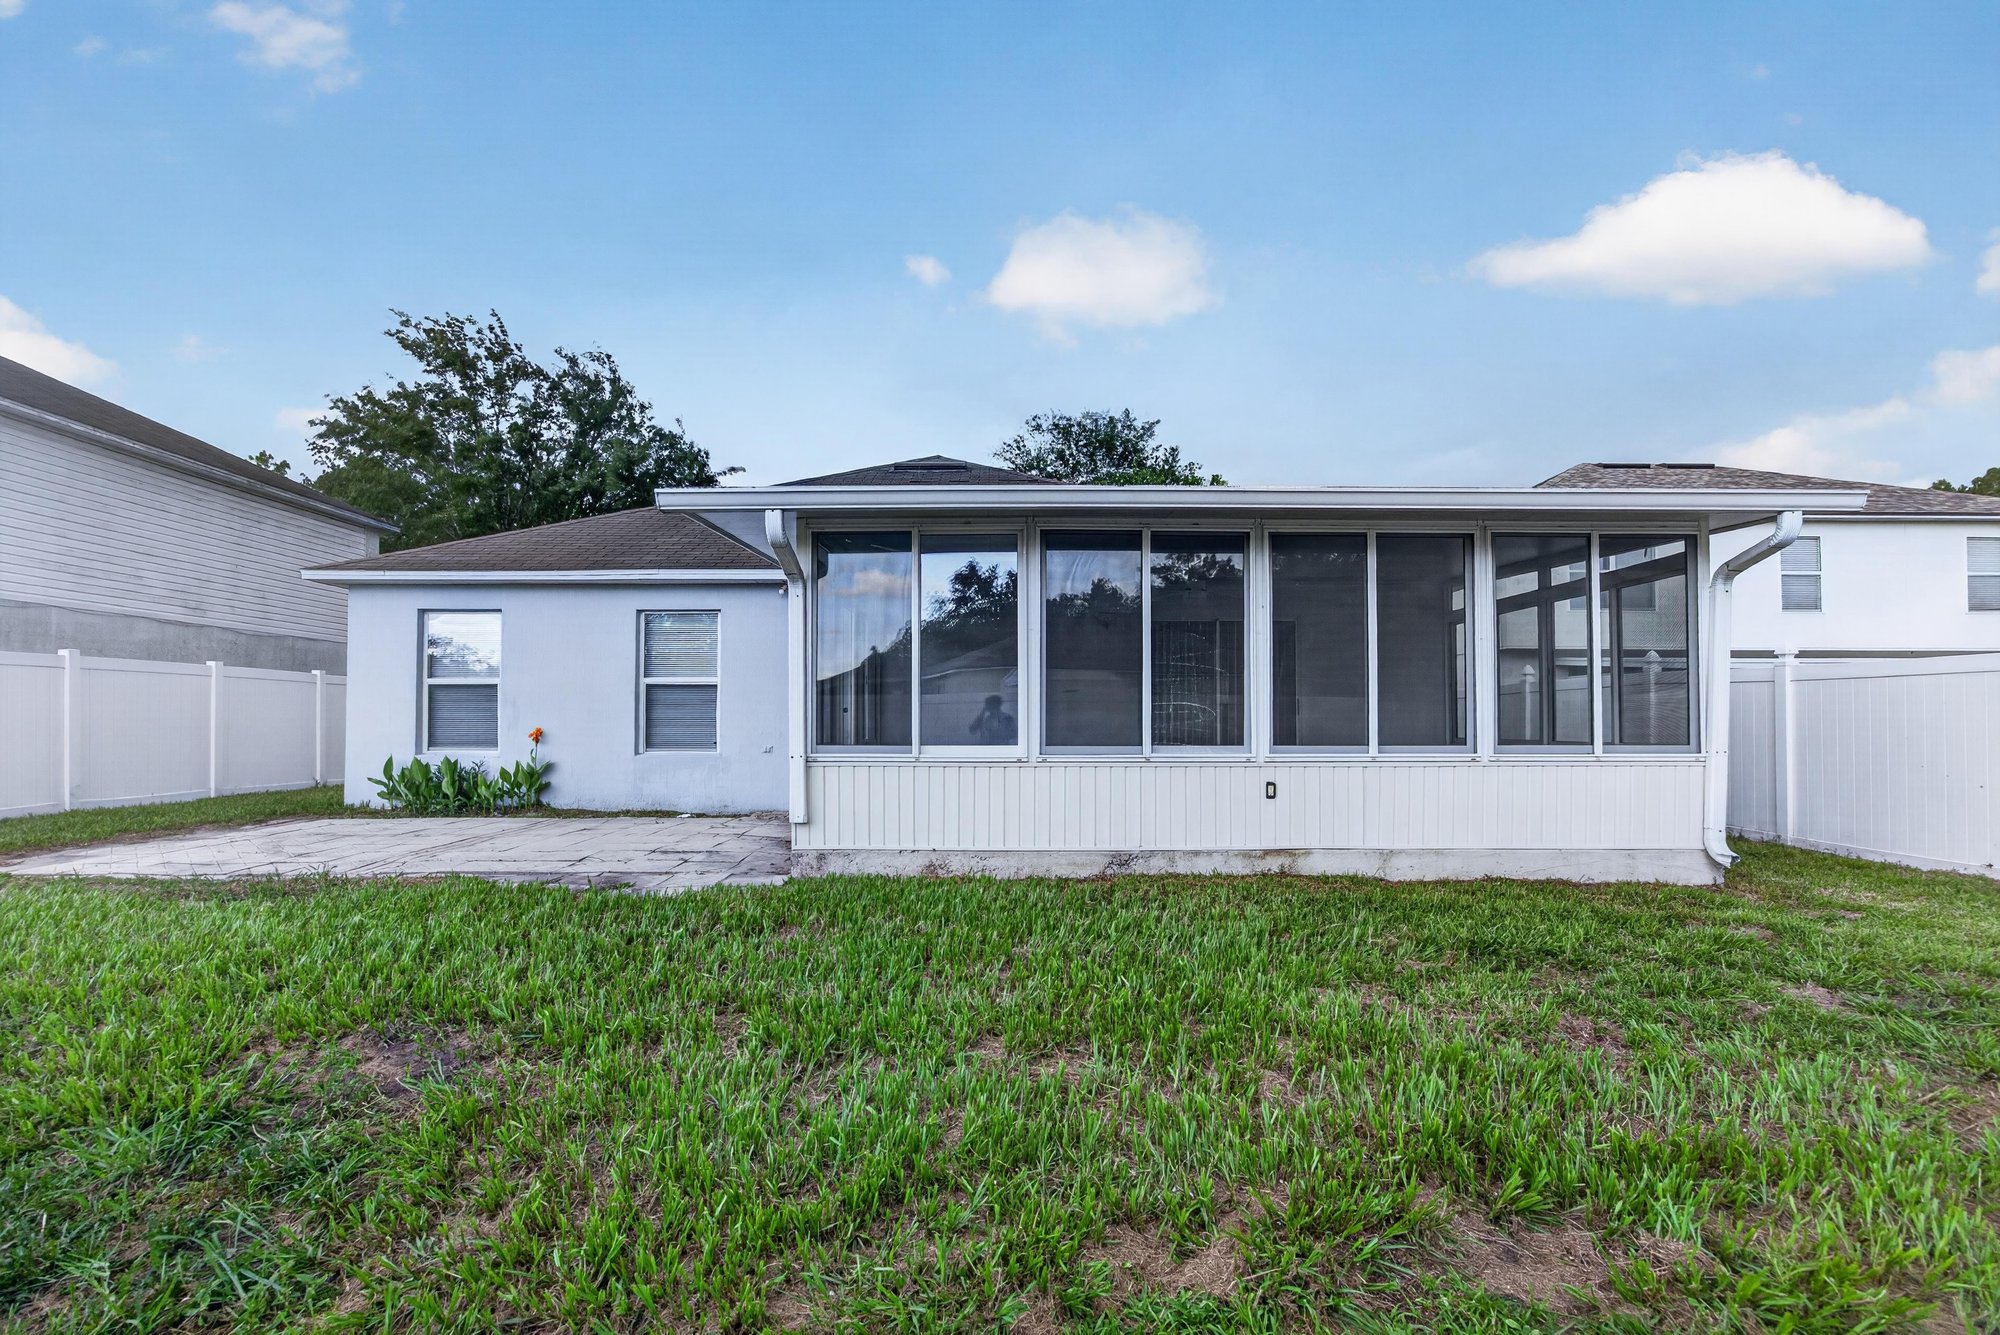
Screened back porch and yard at day-to-dusk at 1845 Saga Ct, Middleburg, FL
Screened porch and patio at day-to-dusk at 1845 Saga Ct, Middleburg, FL
Rear exterior with screened porch and fenced yard at 1845 Saga Ct, Middleburg, FL
Screened porch and patio with fenced yard at 1845 Saga Ct, Middleburg, FL

Selling a home in Middleburg?

We photograph homes across Middleburg and North Florida. Next-day delivery, and you pay only after you approve the photos.

Book a shoot → Call (904) 257-3436