Macclenny, FL518 Matecumbe Ct, Macclenny, FL 32063

Interior, exterior and floor plan photos of a 3-bedroom, 2-bath single-story home at 518 Matecumbe Ct, Macclenny, FL.

LocationMacclenny, FL 32063
Home3 bedrooms · 2 baths · 1,368 sq ft
Photos34
PhotographedJuly 2026

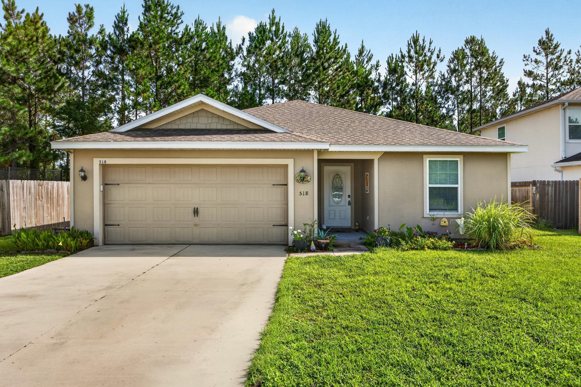
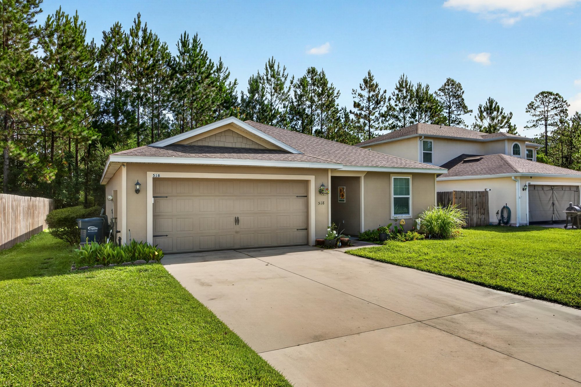
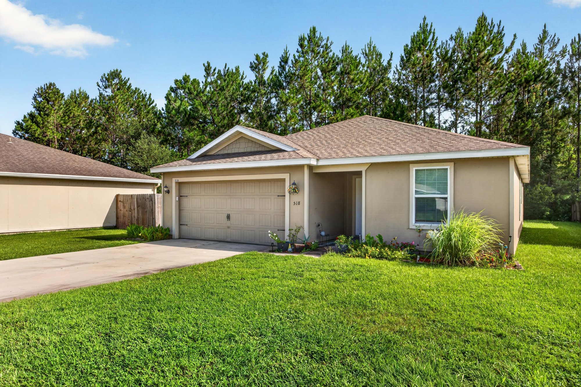
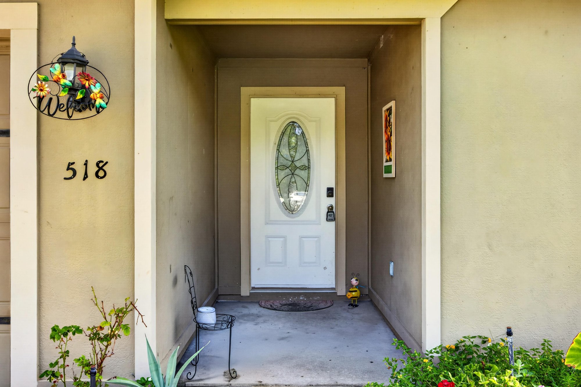
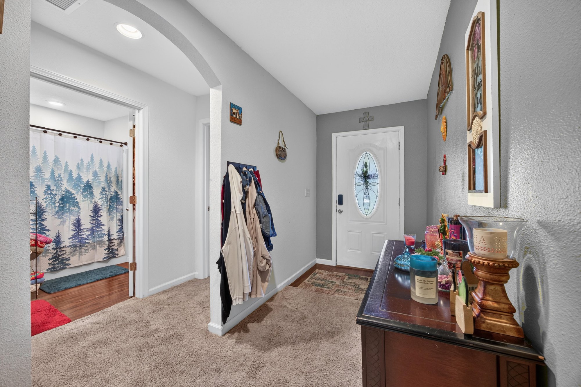
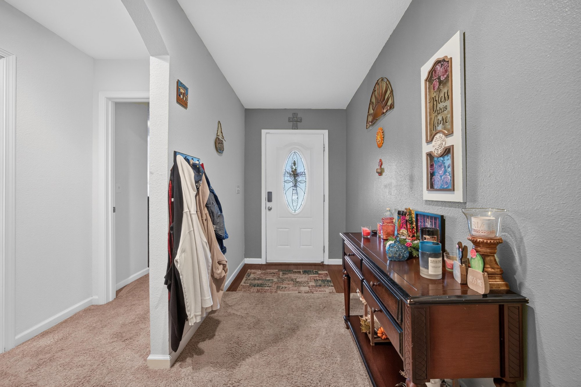
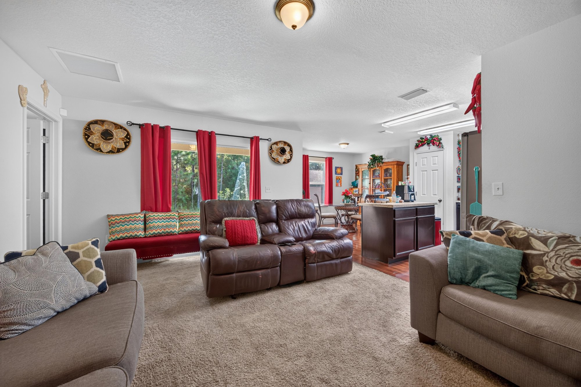
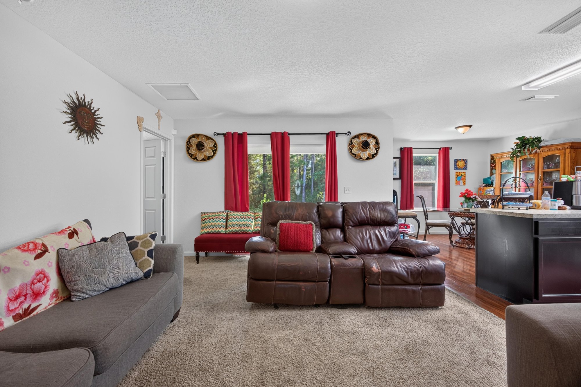
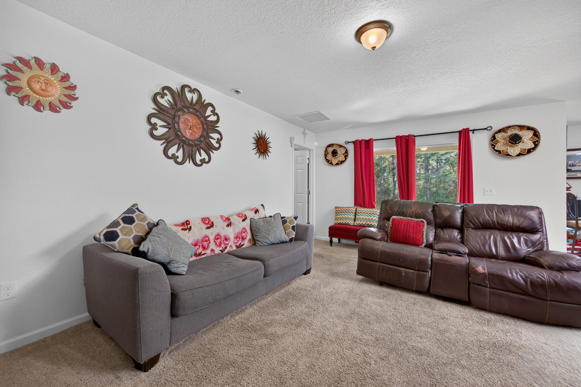
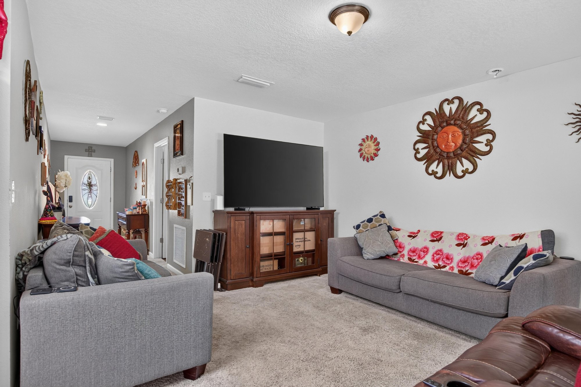
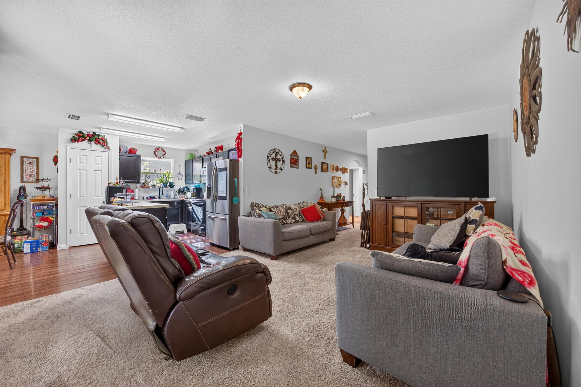
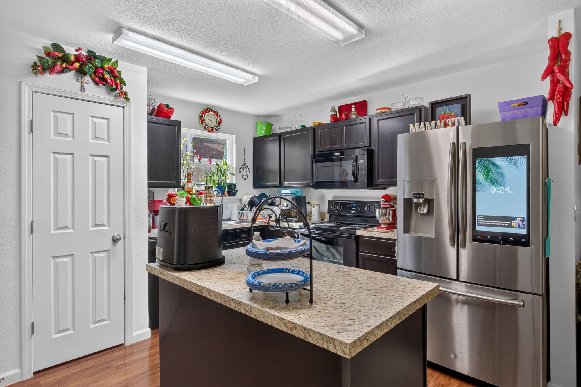
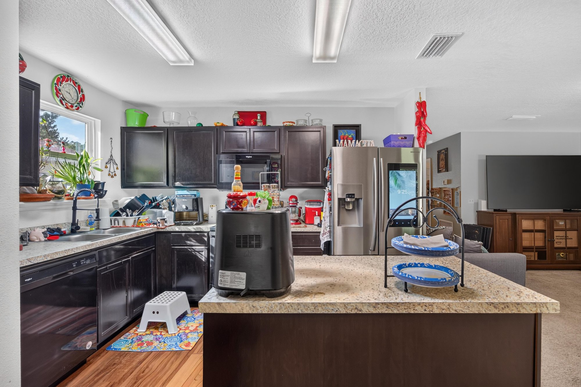
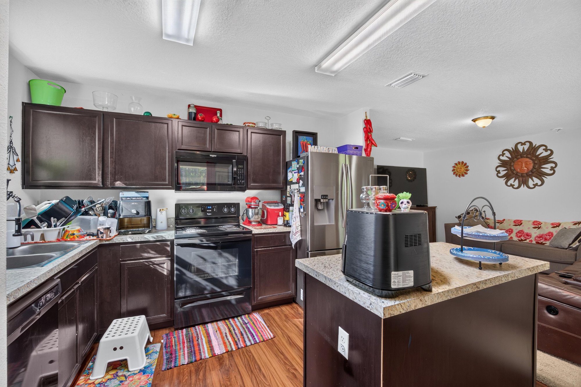
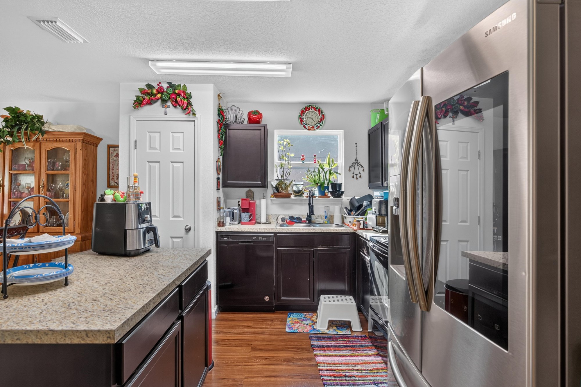
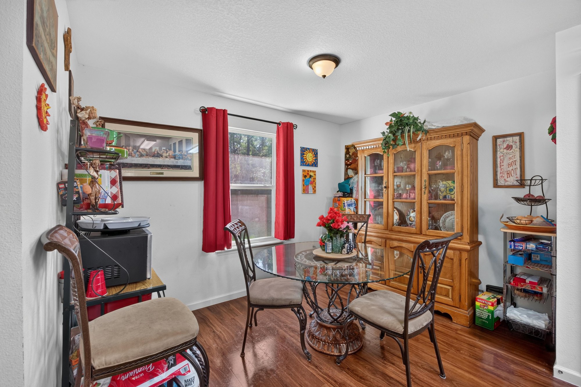
The front views show a tan stucco one-story home with a two-car garage, a long concrete driveway and a lawn framed by tall pines. Inside, the entry hall leads past a stained-glass front door into a living room with leather sofas and carpet, then a second family room with a gray sofa and mounted TV. The kitchen has dark cabinets, granite counters, a center island and stainless appliances, open to a round dining table nearby.

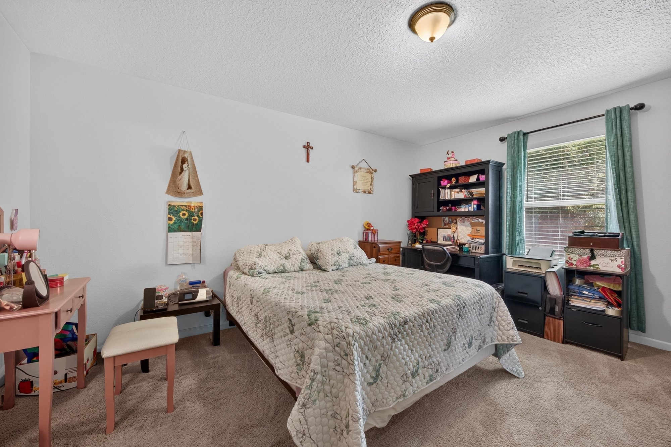
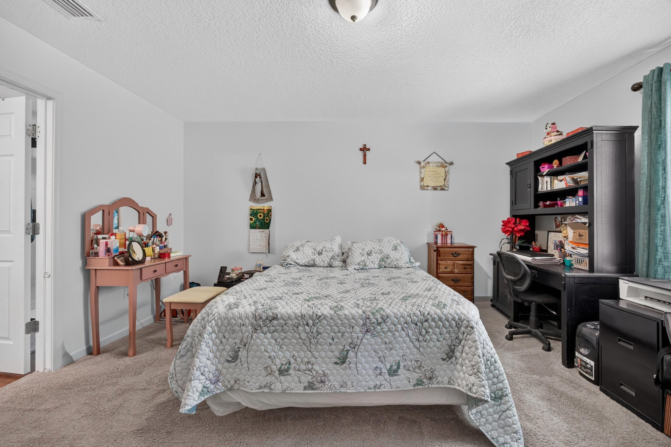
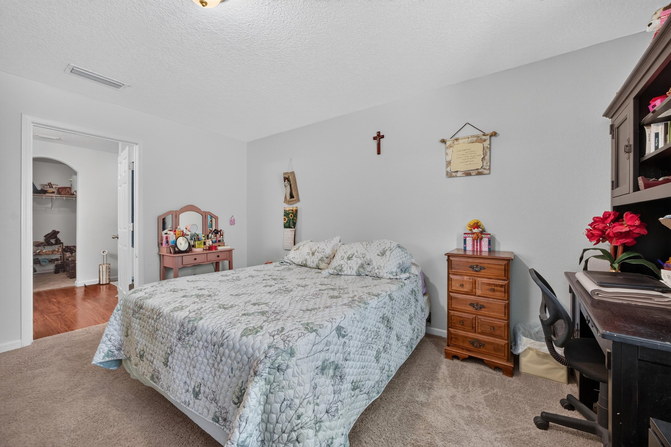
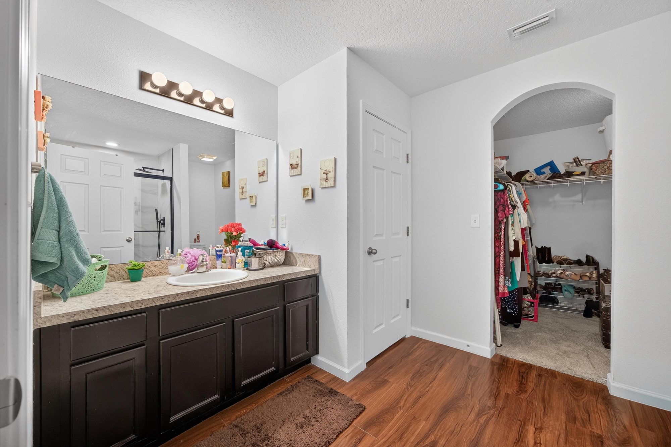
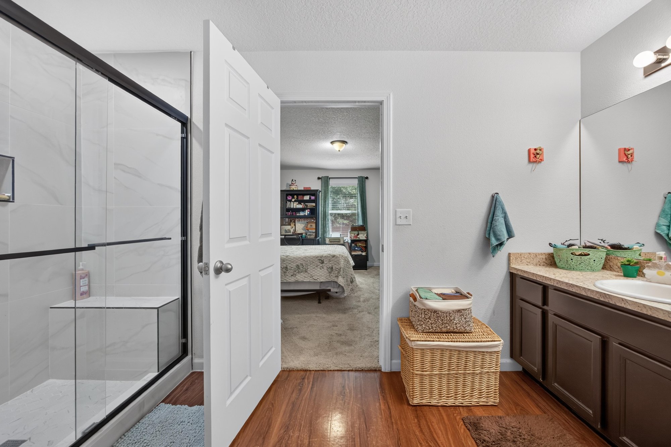
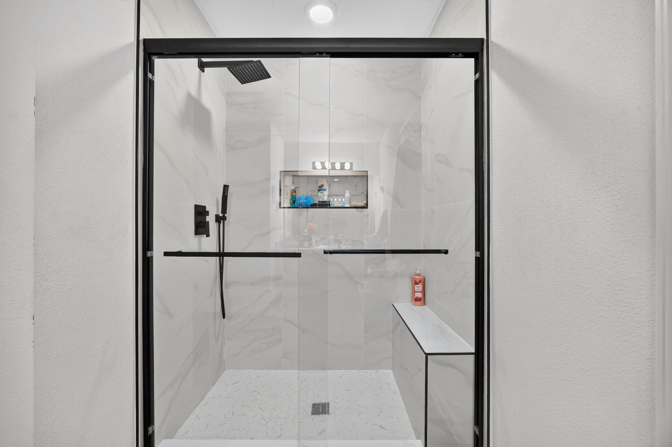
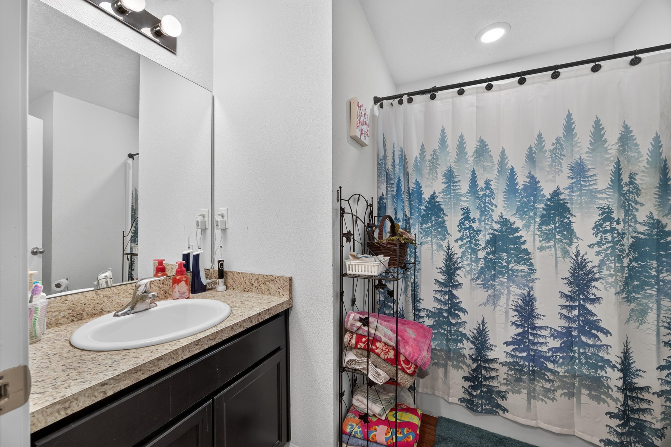
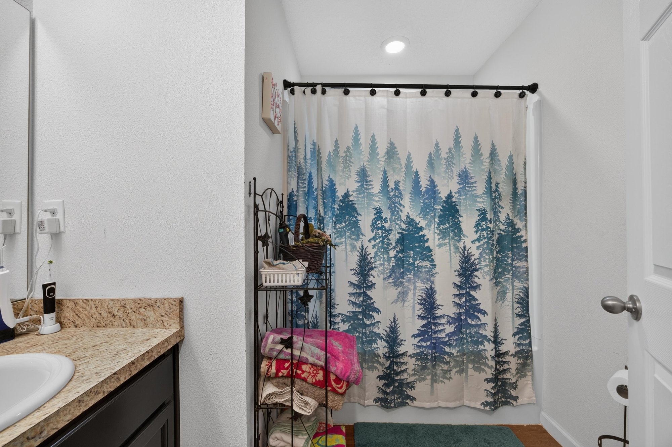
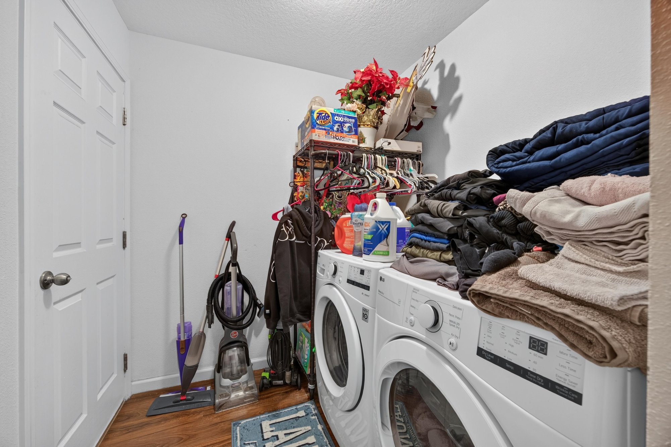
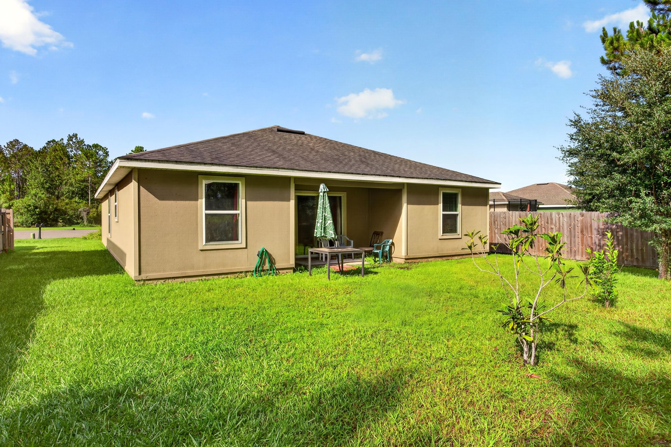
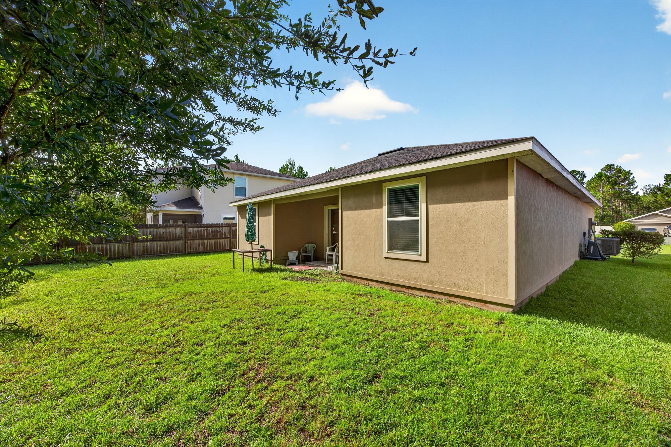
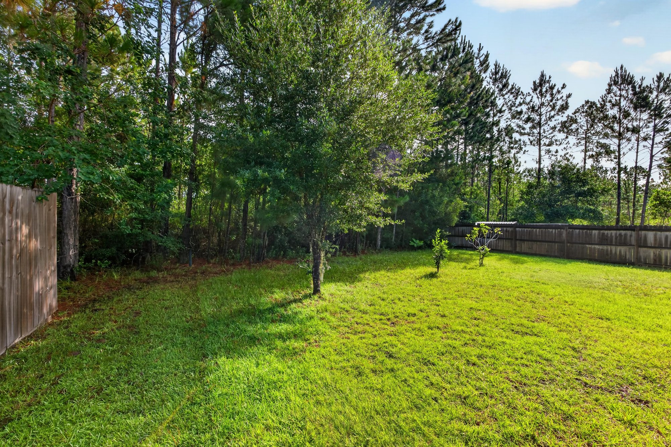
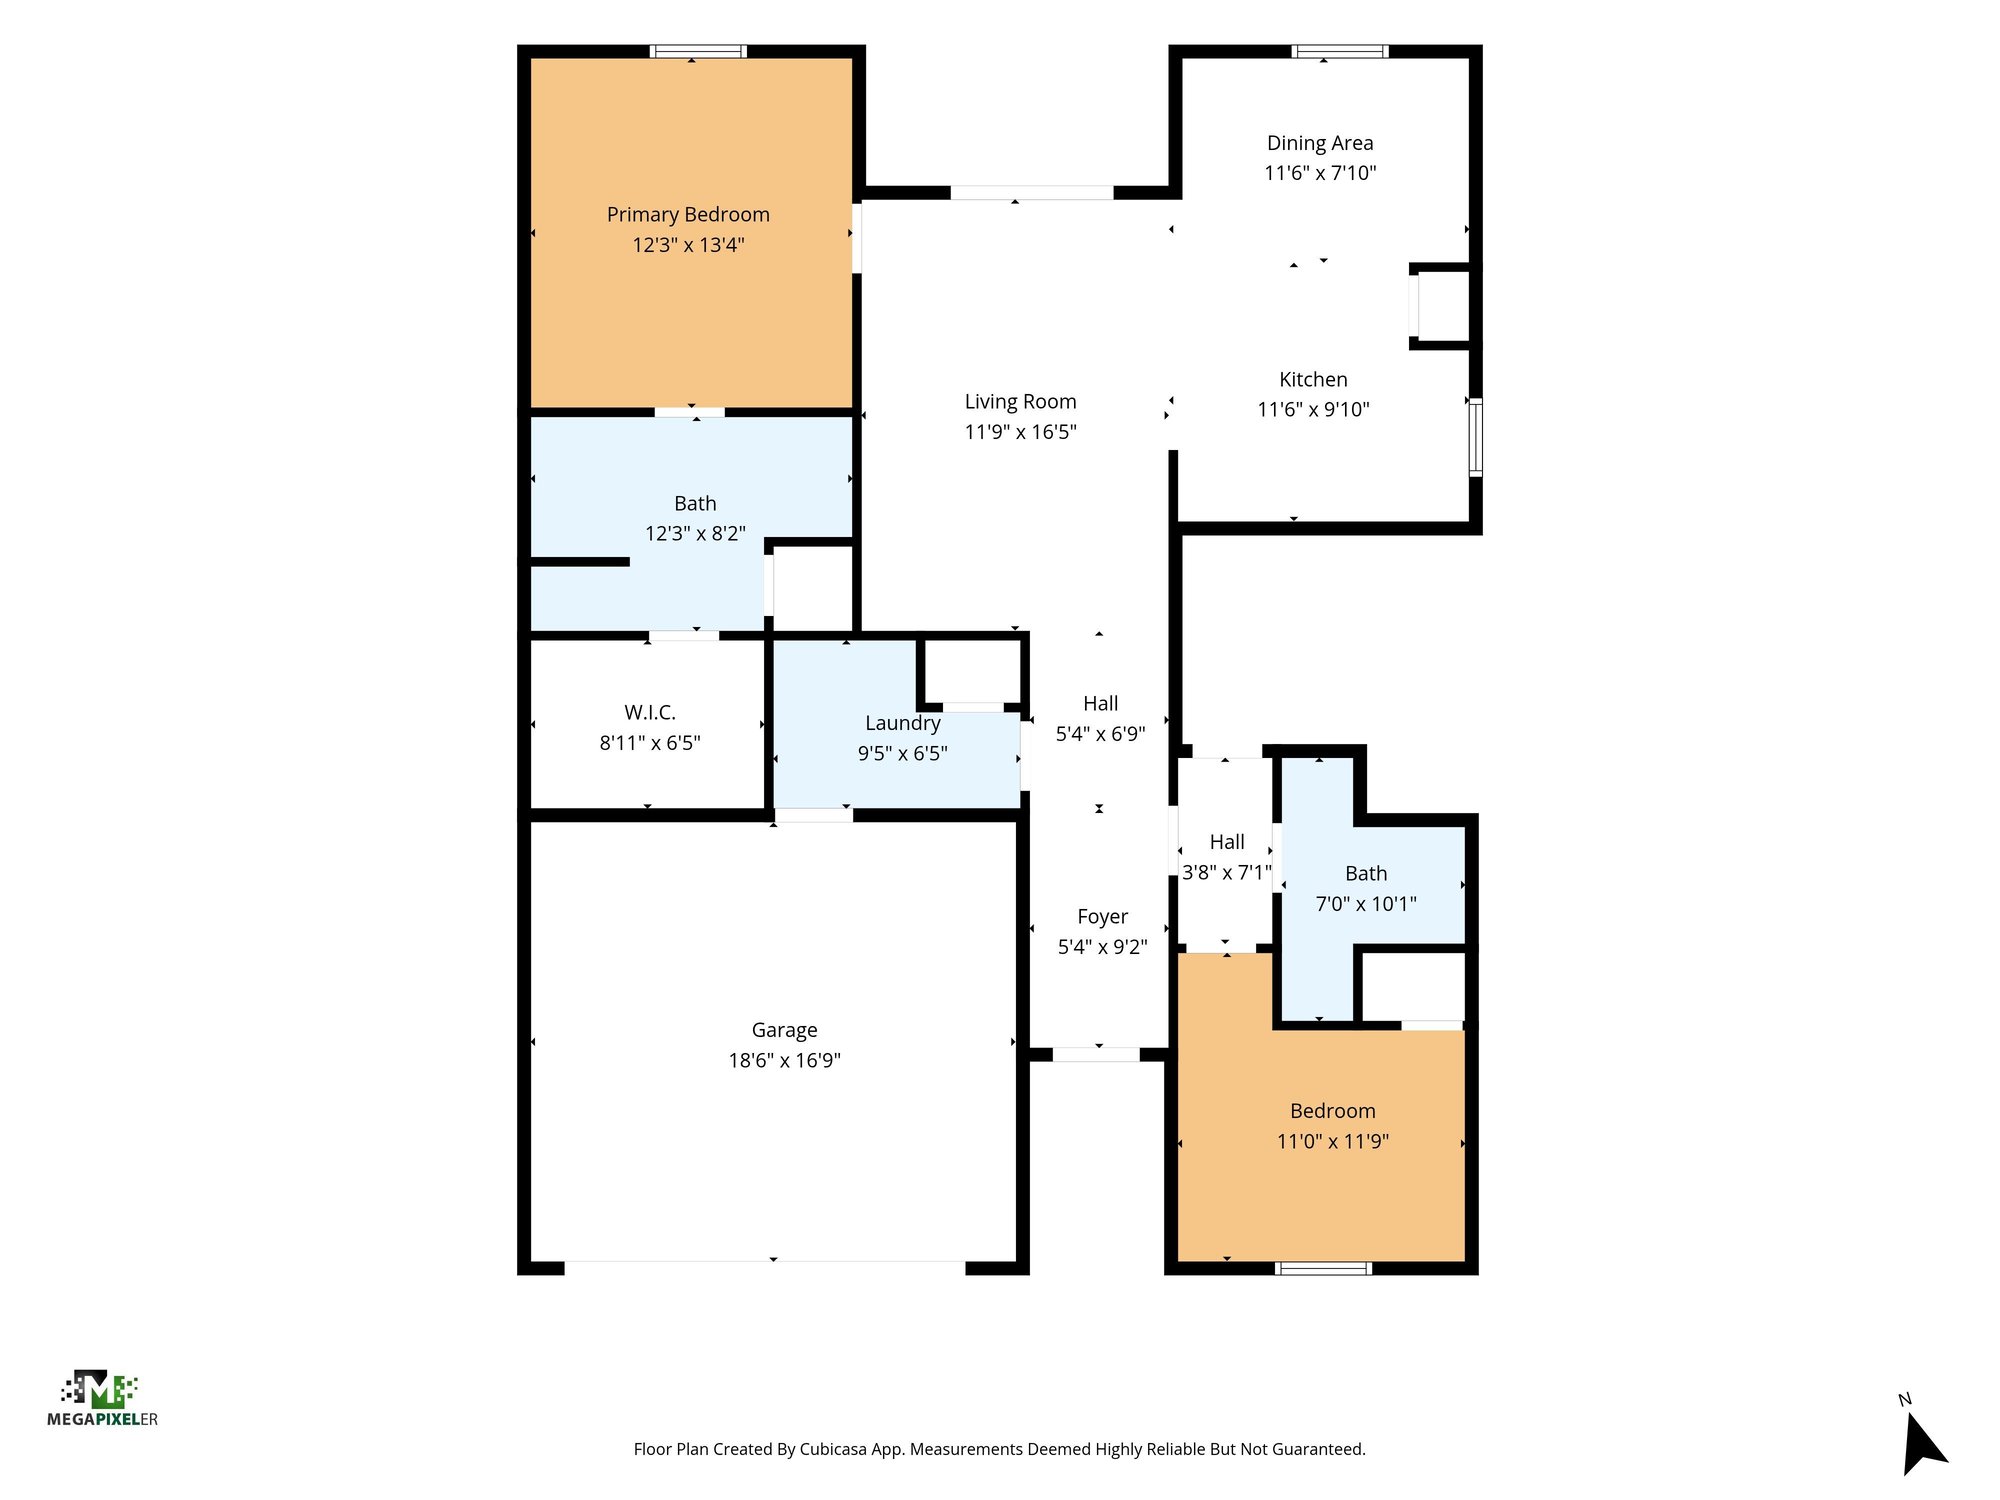
Down the hall, the primary bedroom includes a sitting area and connects to a bathroom with a dark wood double vanity, a walk-in closet and a glass-enclosed shower. Two additional bedrooms and a second full bath with a pine-tree shower curtain complete the interior, along with a laundry closet. Outside, the fenced backyard shows open lawn, a patio area and a wooded side yard, and a floor plan graphic maps out the full 1,368 square foot layout.

Nearby

Downtown Jacksonville34 min drive · 30 mi
Orange Park Mall38 min drive · 34.6 mi
JAX International Airport44 min drive · 40.1 mi
Jacksonville Beach56 min drive · 51.2 mi

Driving times from 518 Matecumbe Ct without traffic.

The front of the home
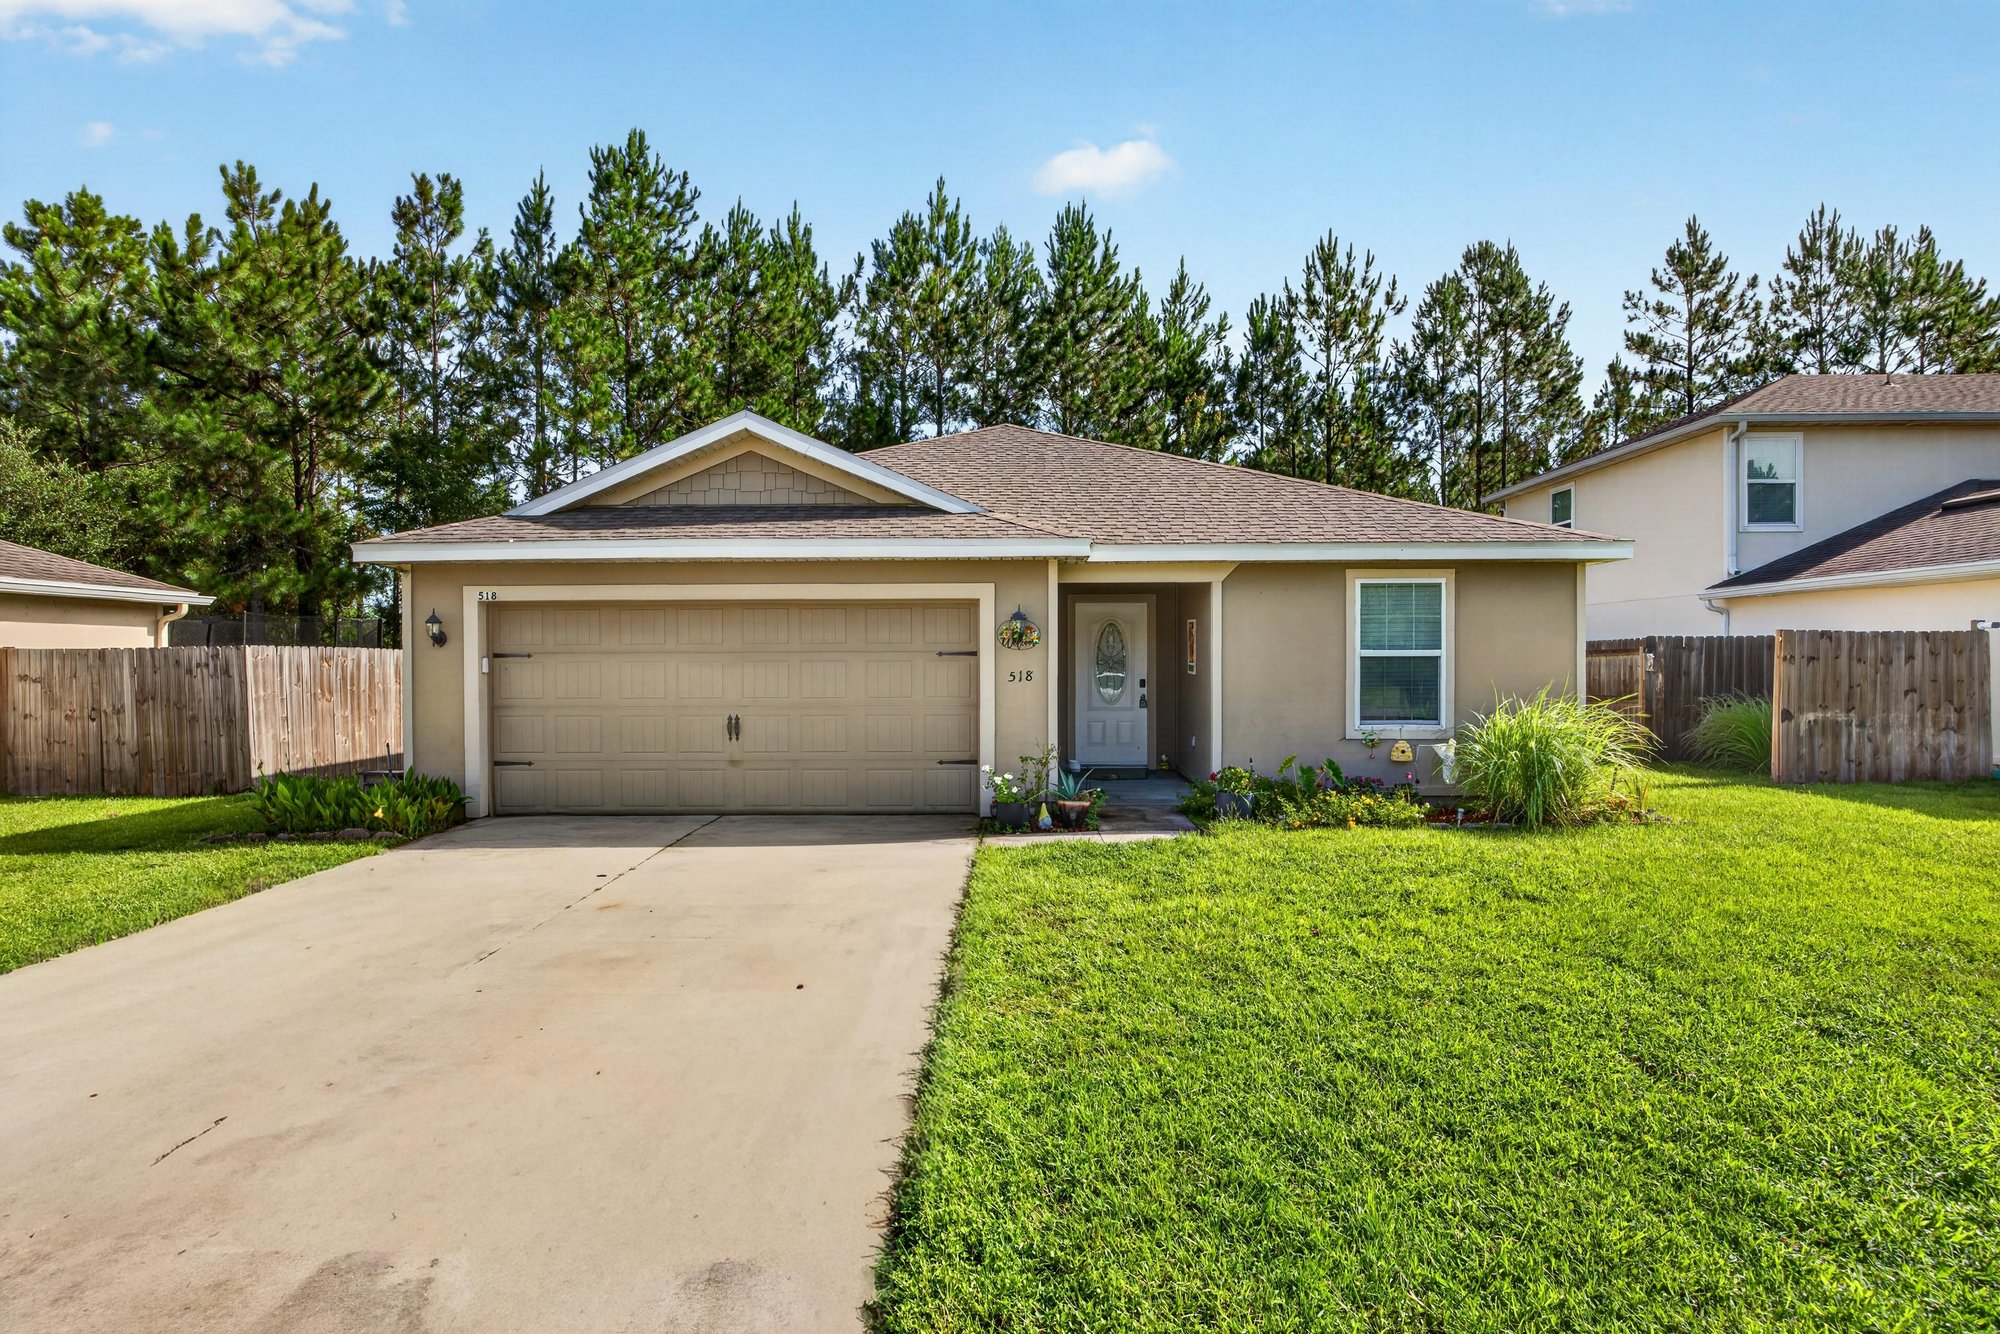
Front exterior with two-car garage and long driveway at 518 Matecumbe Ct, Macclenny, FL
Front exterior view of tan stucco home with lawn at 518 Matecumbe Ct, Macclenny, FL
Street-side front view showing driveway and garage at 518 Matecumbe Ct, Macclenny, FL
Front exterior with landscaping and pine trees at 518 Matecumbe Ct, Macclenny, FL
Front door with stained-glass window and address marker at 518 Matecumbe Ct, Macclenny, FL

Inside

Entry hallway with stained-glass door and console table at 518 Matecumbe Ct, Macclenny, FL
Entry hall view toward front door and wall art at 518 Matecumbe Ct, Macclenny, FL
Living room with leather sofas and carpet flooring at 518 Matecumbe Ct, Macclenny, FL
Living room seating area with red curtains at 518 Matecumbe Ct, Macclenny, FL
Living room view toward kitchen pass-through at 518 Matecumbe Ct, Macclenny, FL
Second living area with gray sofa and mounted TV at 518 Matecumbe Ct, Macclenny, FL
Family room with recliner sofa and carpet at 518 Matecumbe Ct, Macclenny, FL
Kitchen with dark cabinets and stainless refrigerator at 518 Matecumbe Ct, Macclenny, FL
Kitchen island with granite counters and pendant lighting at 518 Matecumbe Ct, Macclenny, FL
Kitchen view with microwave and stainless appliances at 518 Matecumbe Ct, Macclenny, FL
Kitchen counter and cabinetry with hardwood floor at 518 Matecumbe Ct, Macclenny, FL
Dining area with round table and china cabinet at 518 Matecumbe Ct, Macclenny, FL
Primary bedroom with carpet and bookshelf at 518 Matecumbe Ct, Macclenny, FL
Primary bedroom with sitting desk and wall art at 518 Matecumbe Ct, Macclenny, FL
Primary bedroom view toward closet area at 518 Matecumbe Ct, Macclenny, FL
Primary bathroom with dark wood double vanity at 518 Matecumbe Ct, Macclenny, FL
Primary bathroom with walk-in closet entry at 518 Matecumbe Ct, Macclenny, FL
Primary bathroom glass-enclosed shower at 518 Matecumbe Ct, Macclenny, FL
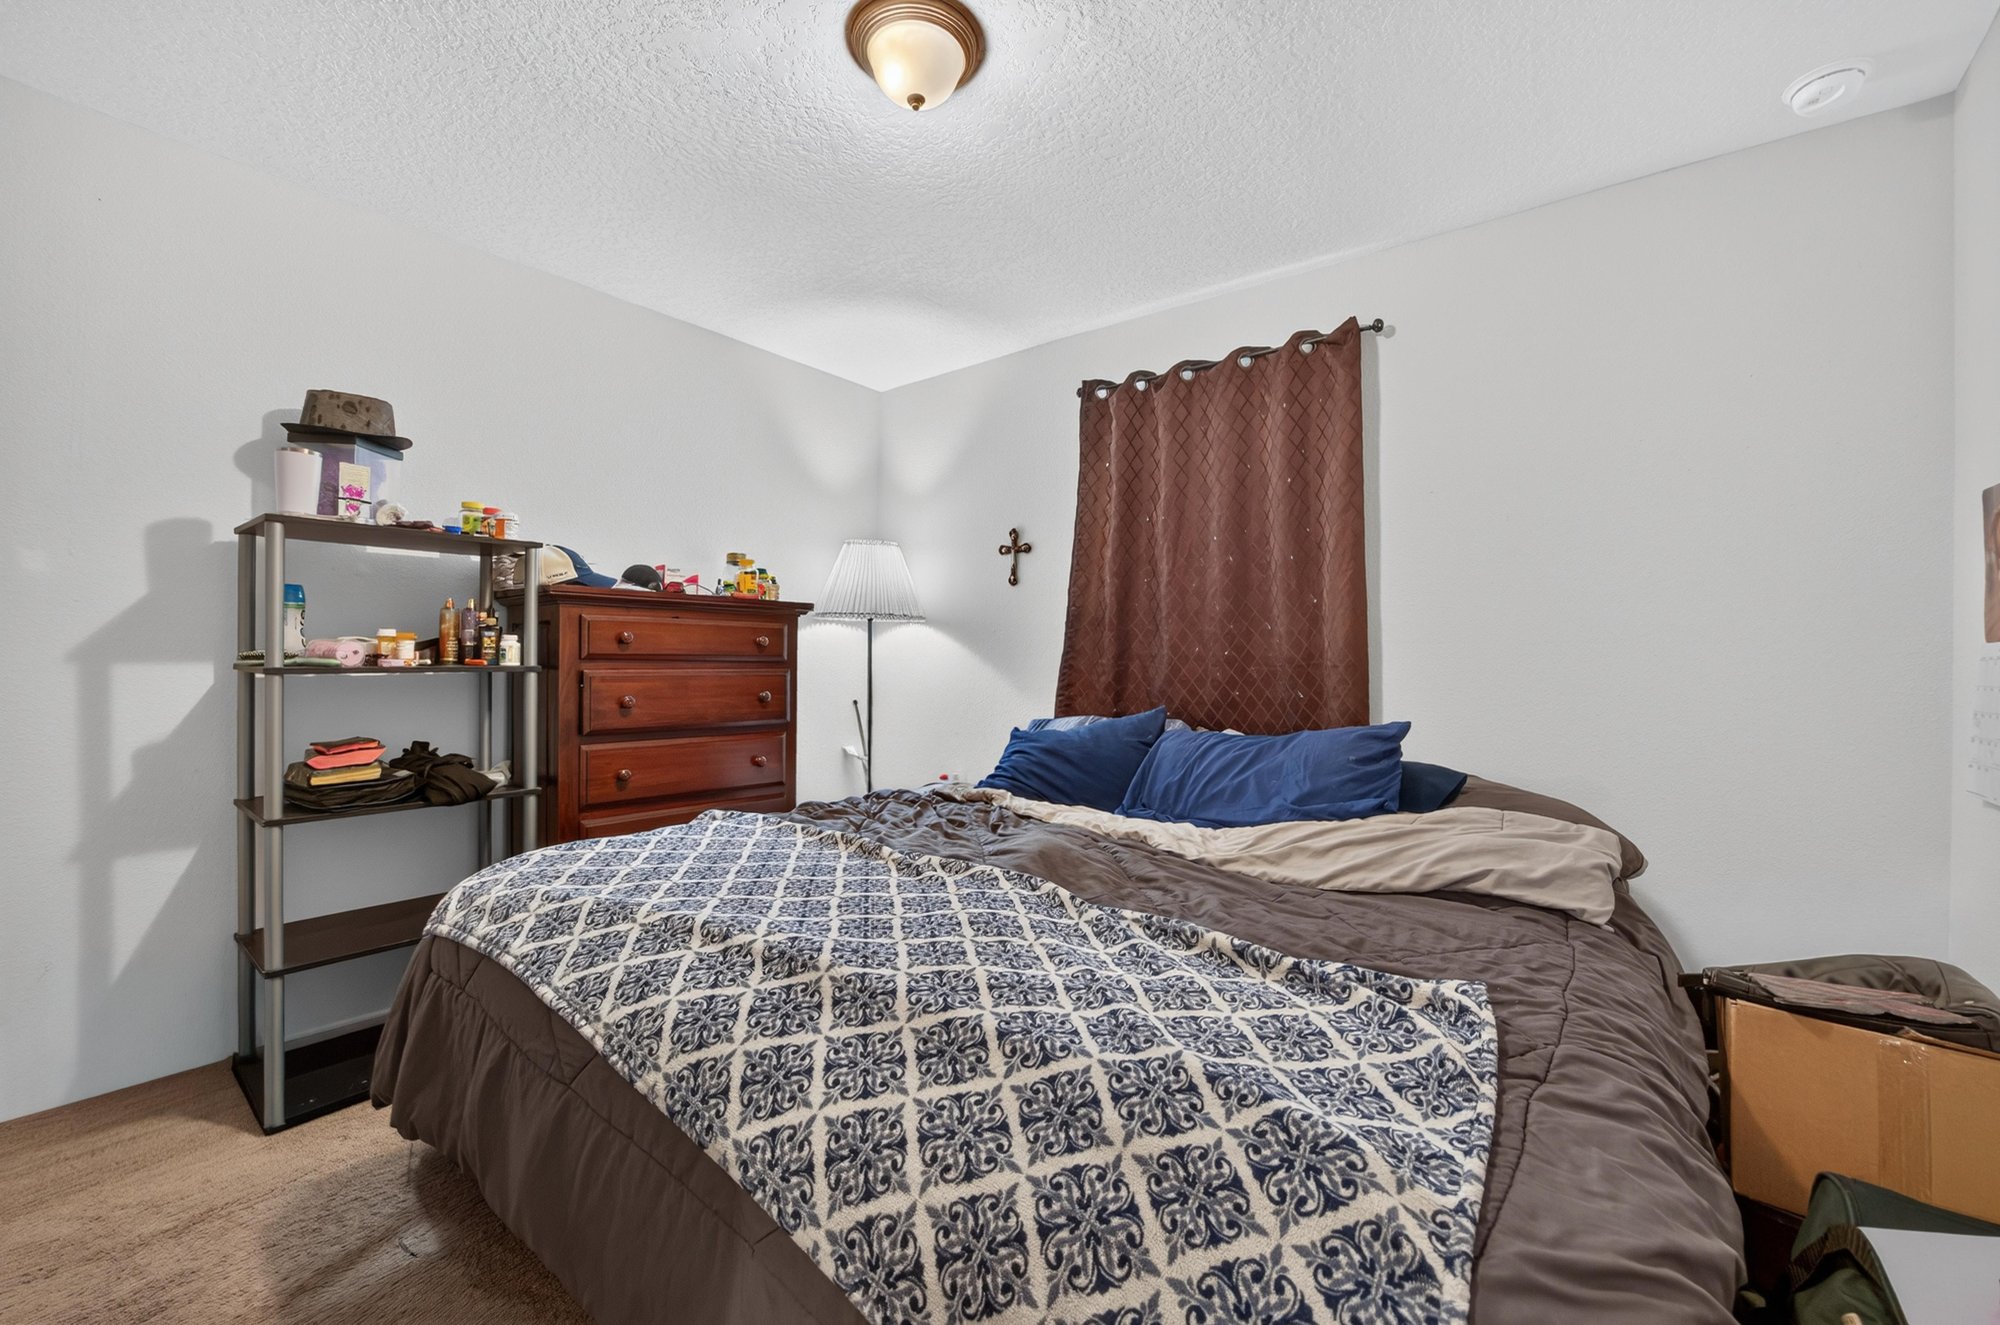
Secondary bedroom with bed and dresser at 518 Matecumbe Ct, Macclenny, FL
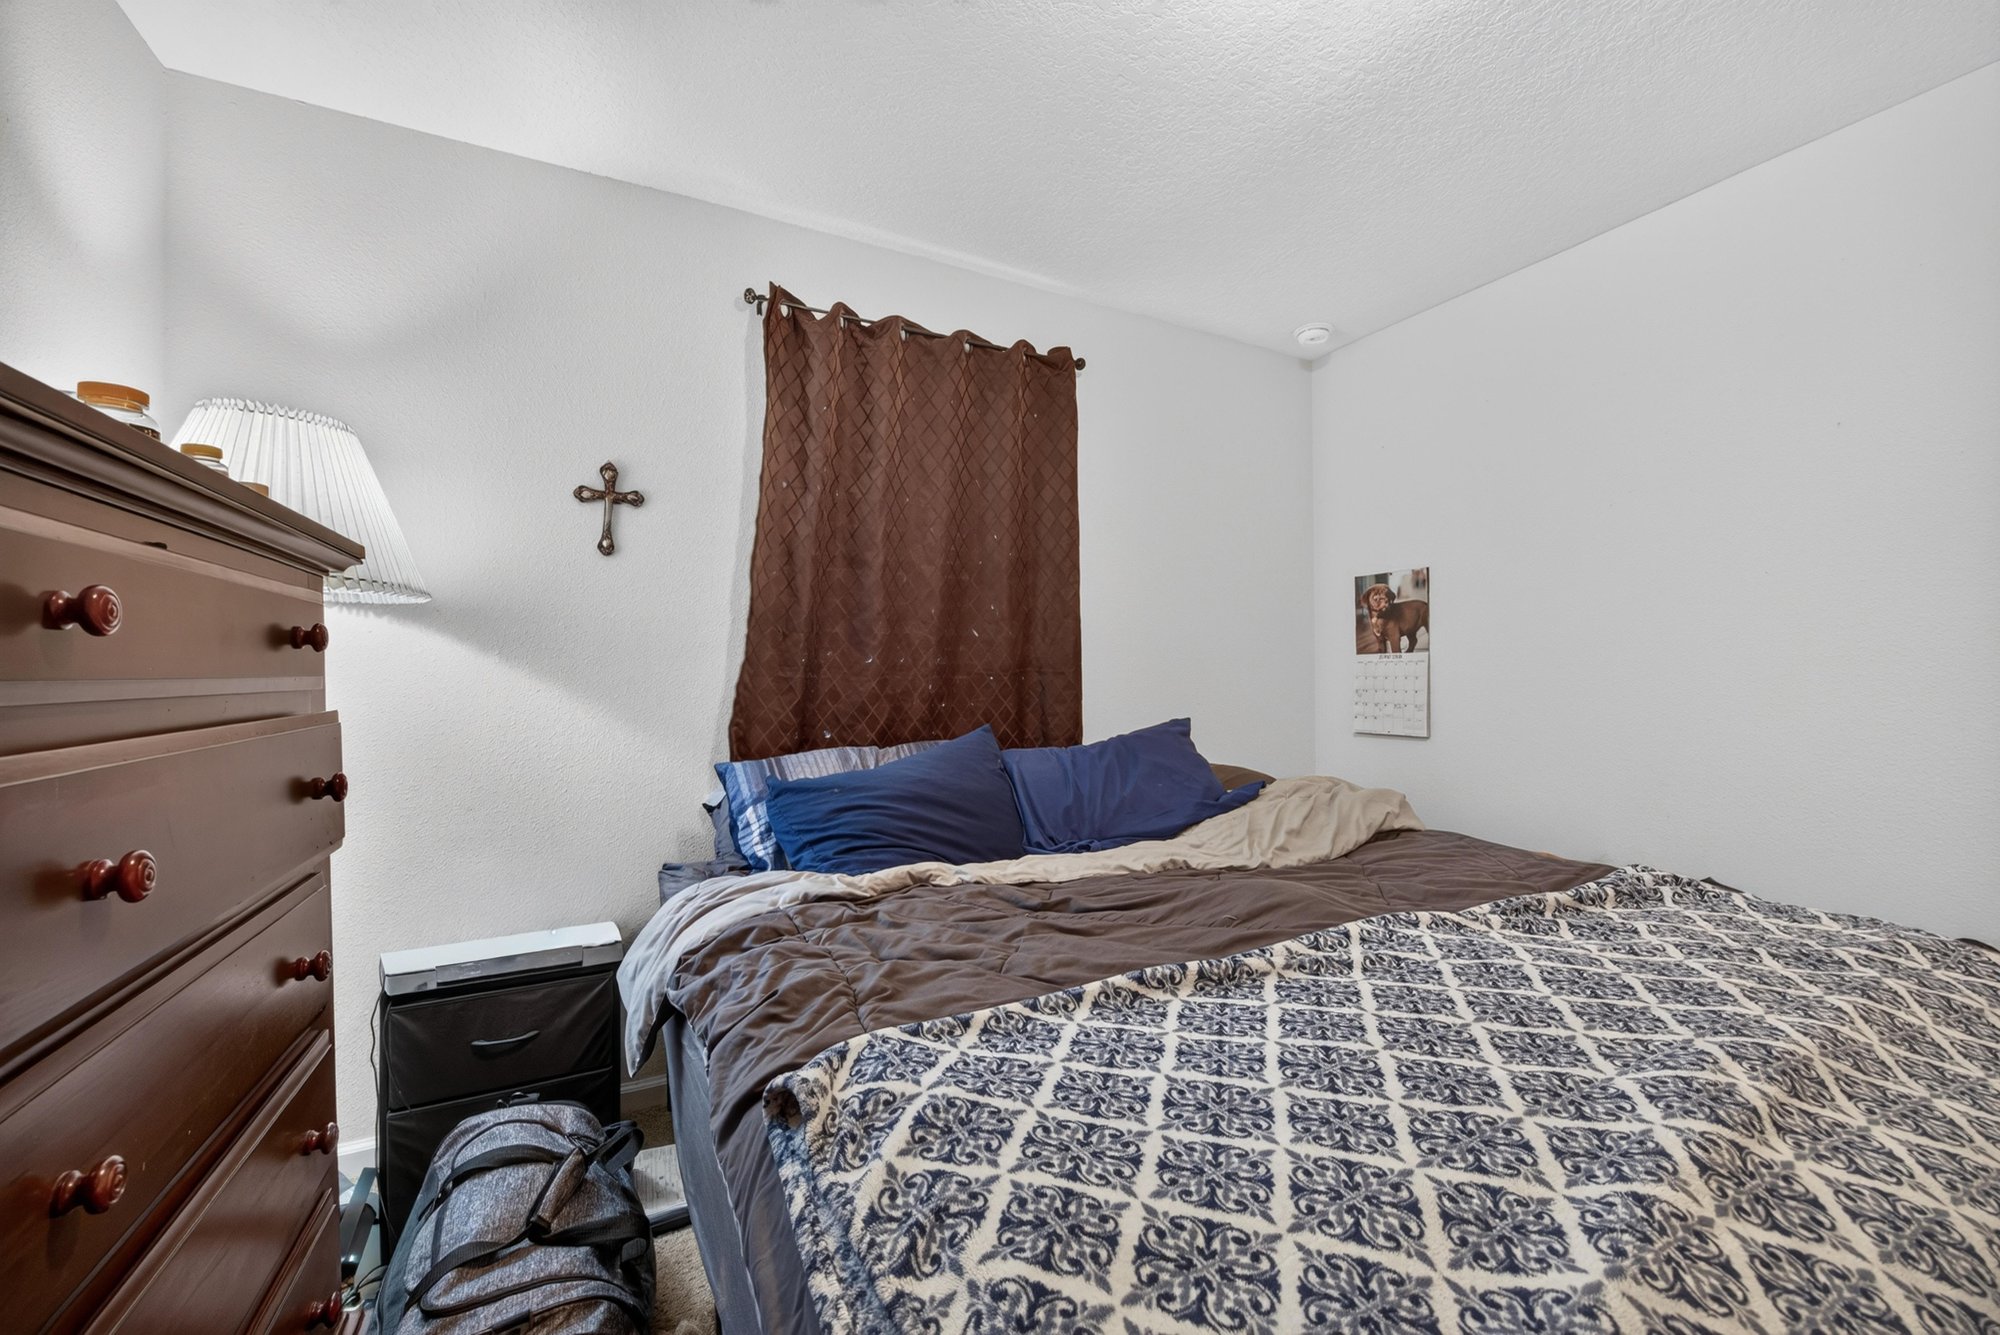
Secondary bedroom with carpet and wall decor at 518 Matecumbe Ct, Macclenny, FL
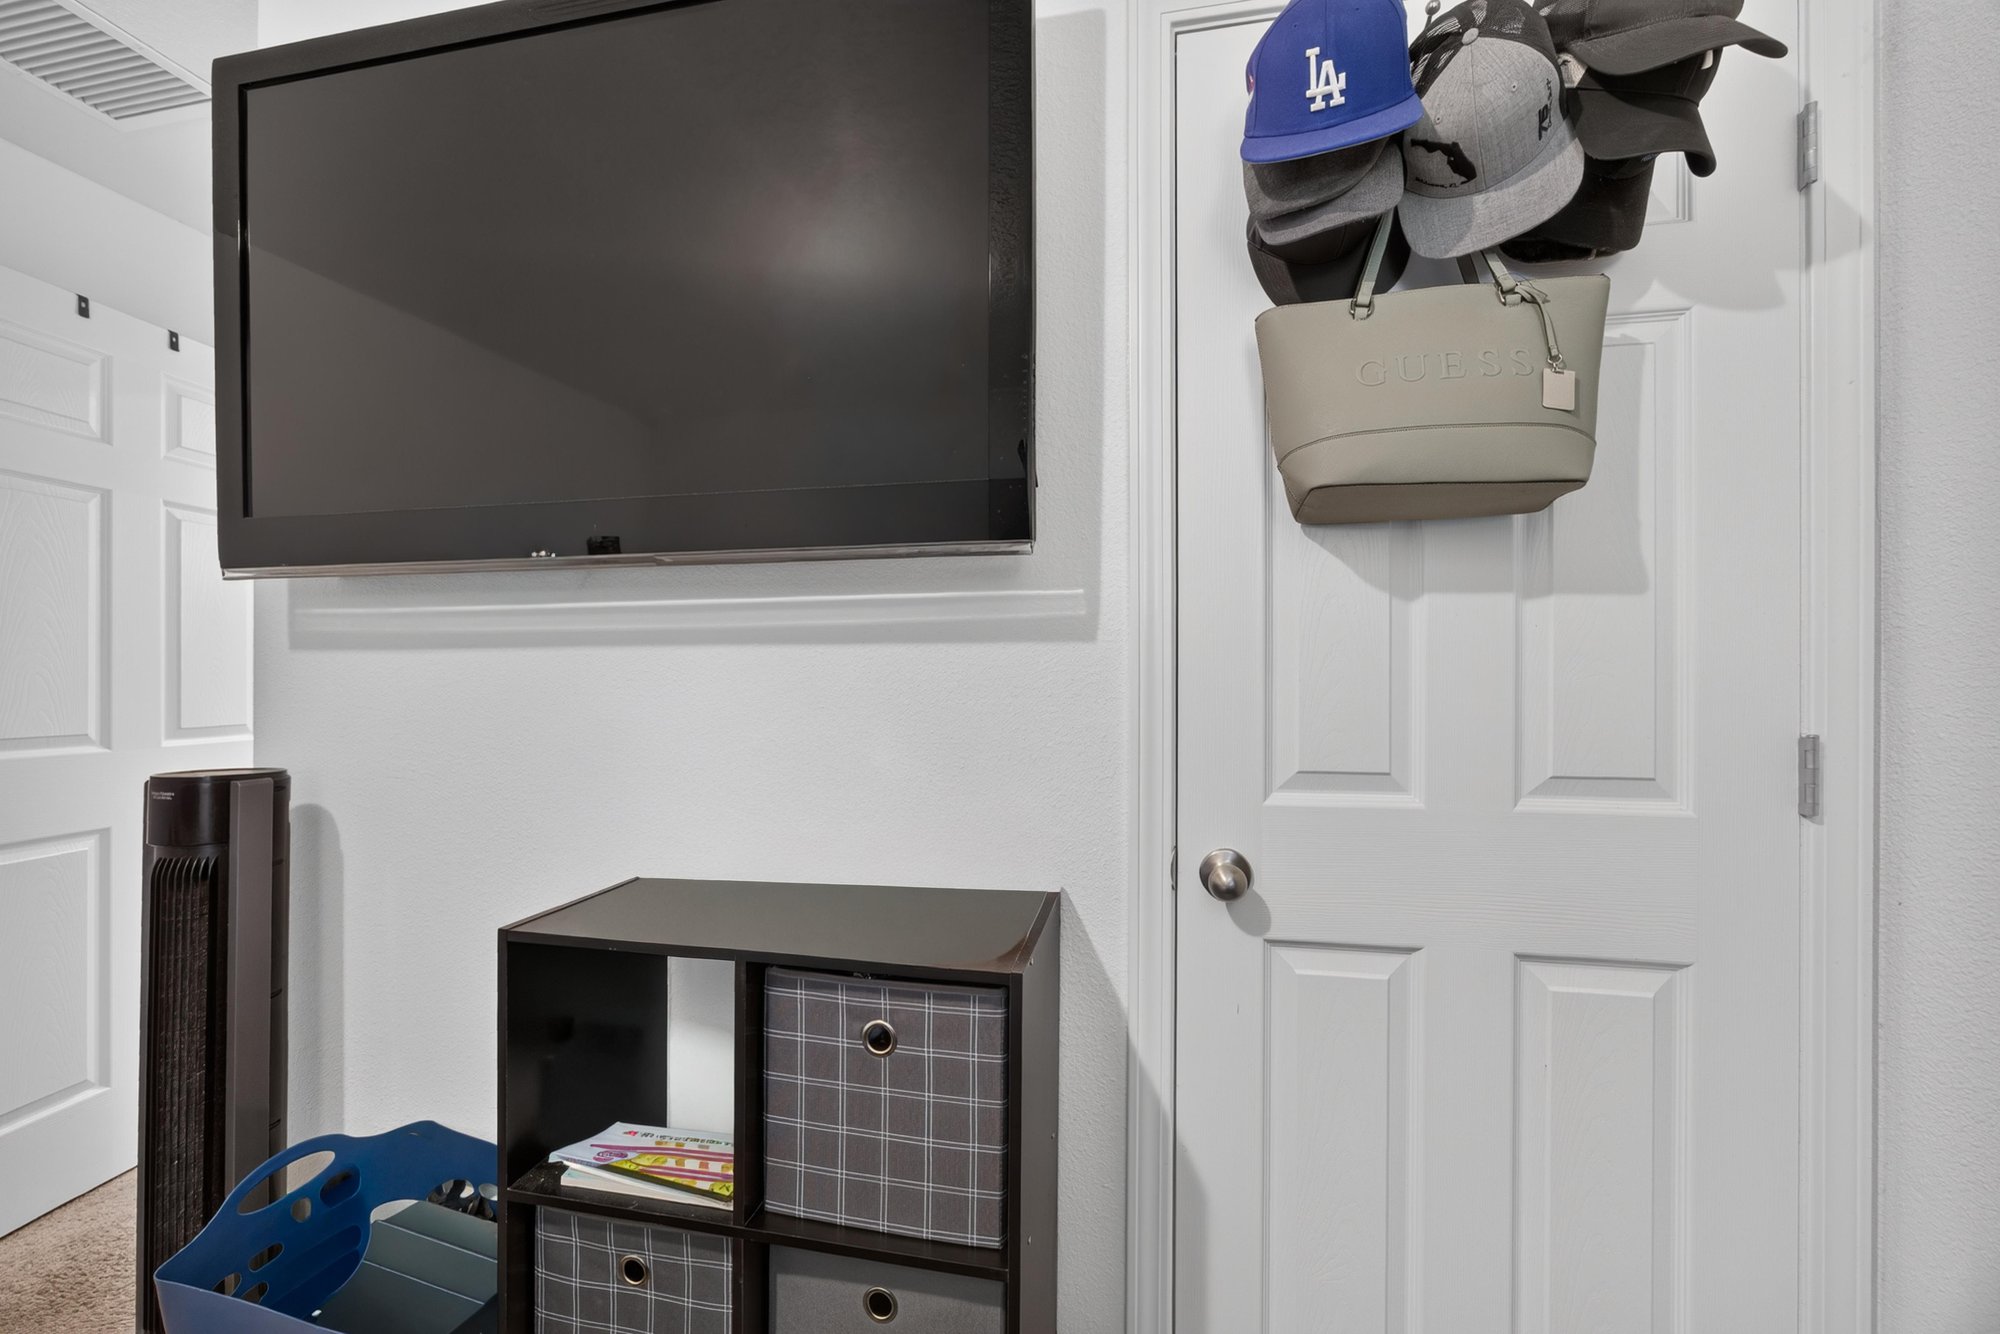
Bedroom or office with mounted TV and storage bins at 518 Matecumbe Ct, Macclenny, FL
Second bathroom vanity with mirror and sink at 518 Matecumbe Ct, Macclenny, FL
Second bathroom with pine-tree shower curtain at 518 Matecumbe Ct, Macclenny, FL
Laundry closet with washer and dryer at 518 Matecumbe Ct, Macclenny, FL

Outdoor living
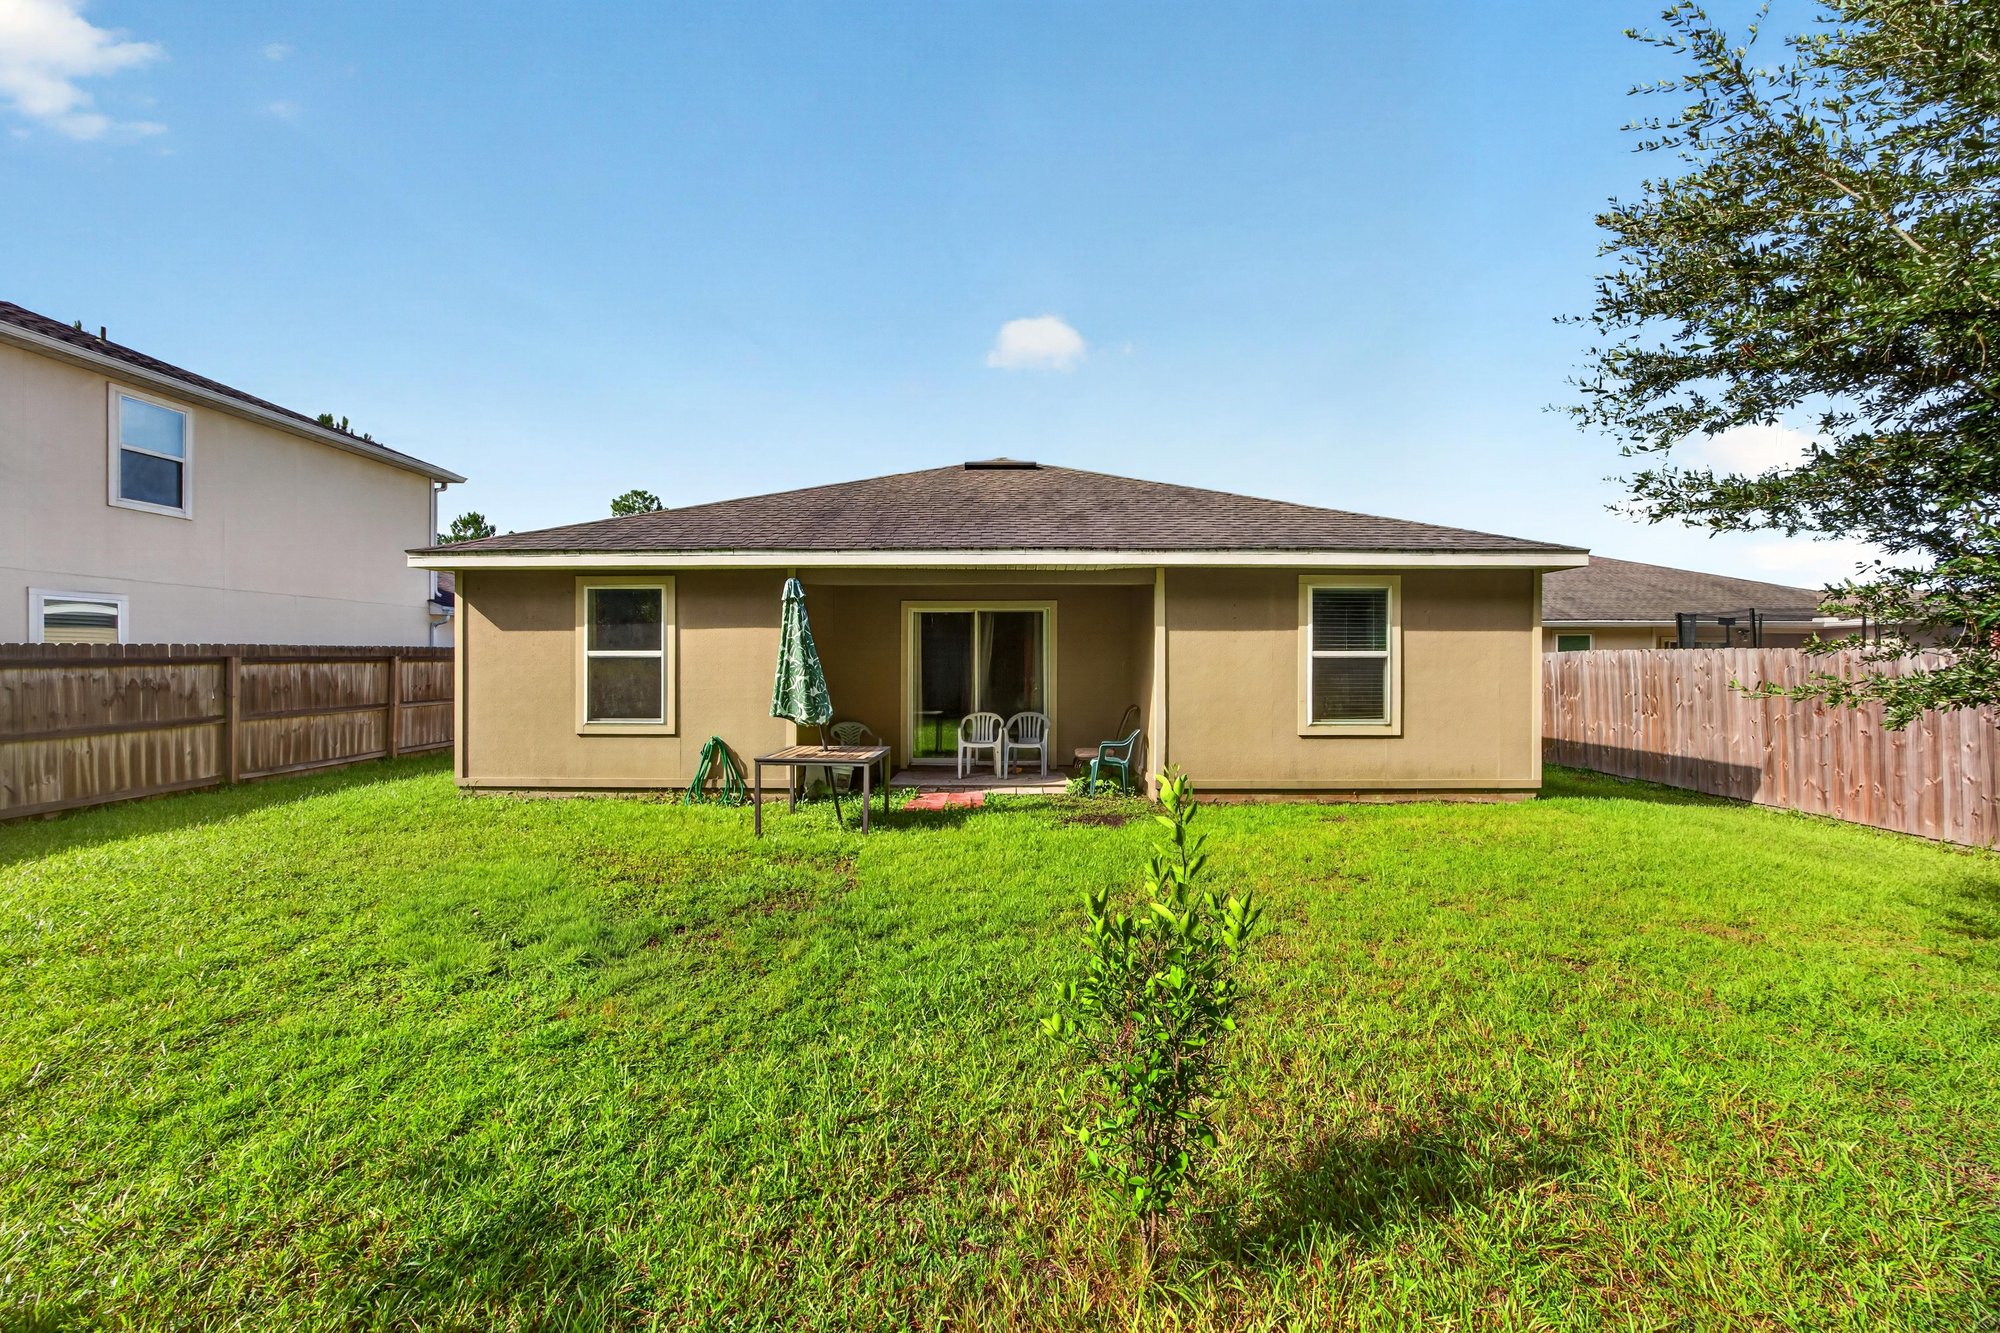
Backyard view of home exterior and fenced lawn at 518 Matecumbe Ct, Macclenny, FL
Backyard with covered patio and open lawn at 518 Matecumbe Ct, Macclenny, FL
Backyard exterior view with young tree and fence at 518 Matecumbe Ct, Macclenny, FL
Wooded side yard bordering the fenced lawn at 518 Matecumbe Ct, Macclenny, FL

Floor plan

Floor plan showing bedroom, bath and living room layout at 518 Matecumbe Ct, Macclenny, FL

Selling a home in Macclenny?

We photograph homes across Macclenny and North Florida. Next-day delivery, and you pay only after you approve the photos.

Book a shoot → Call (904) 257-3436