
Jacksonville, FL9905 Ansley Lake Dr, Jacksonville, FL 32222
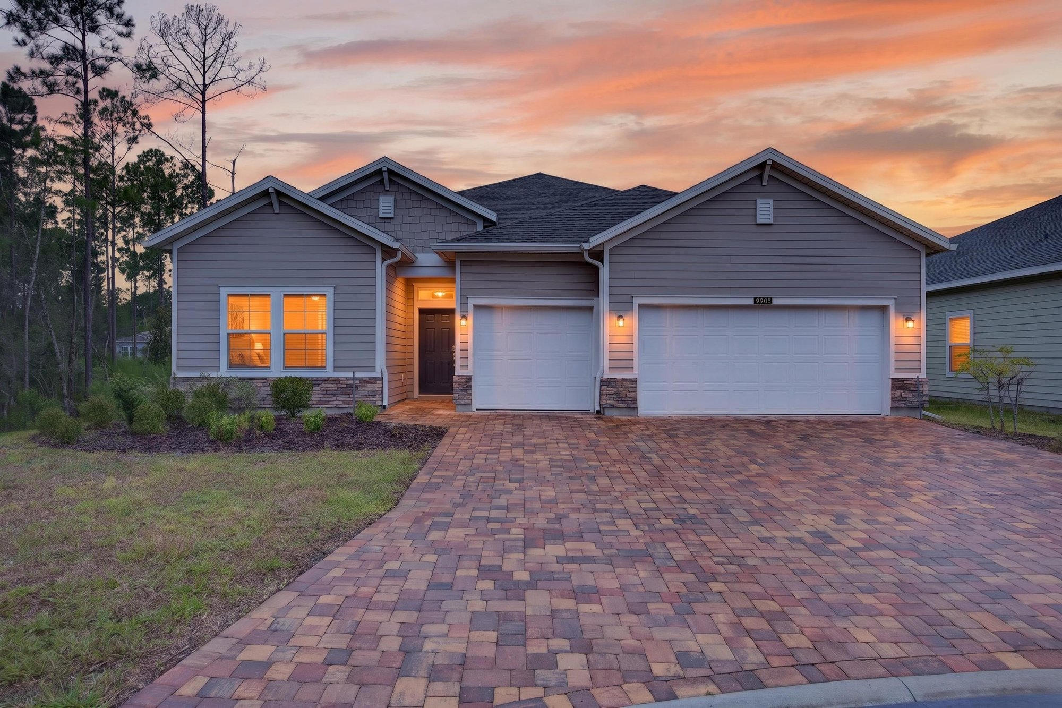
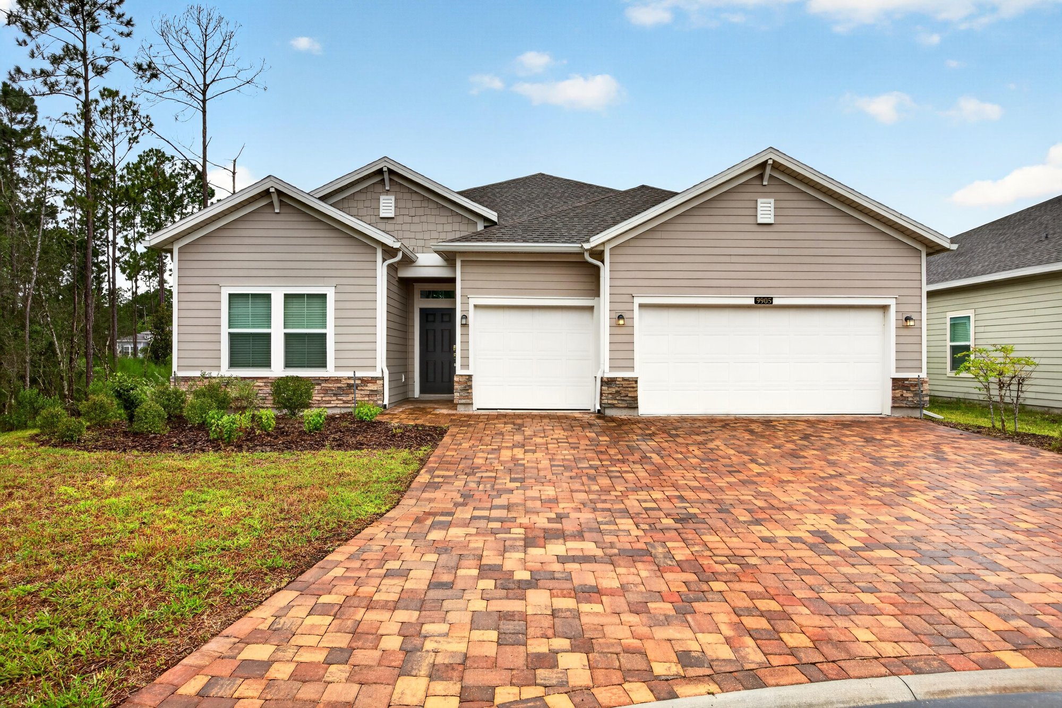
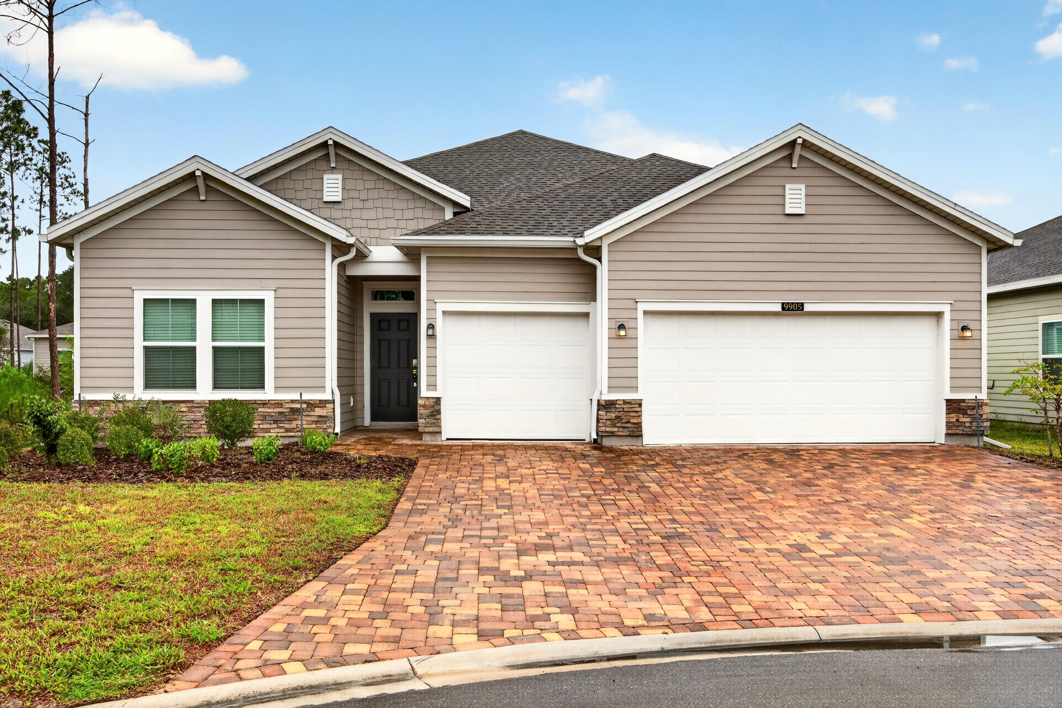
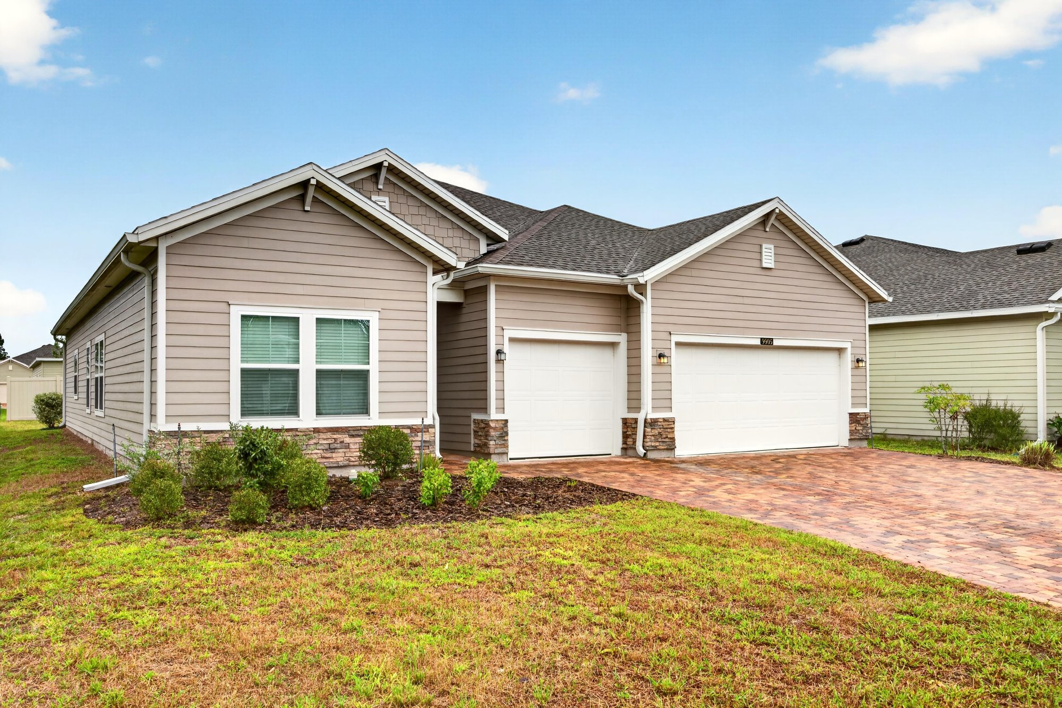
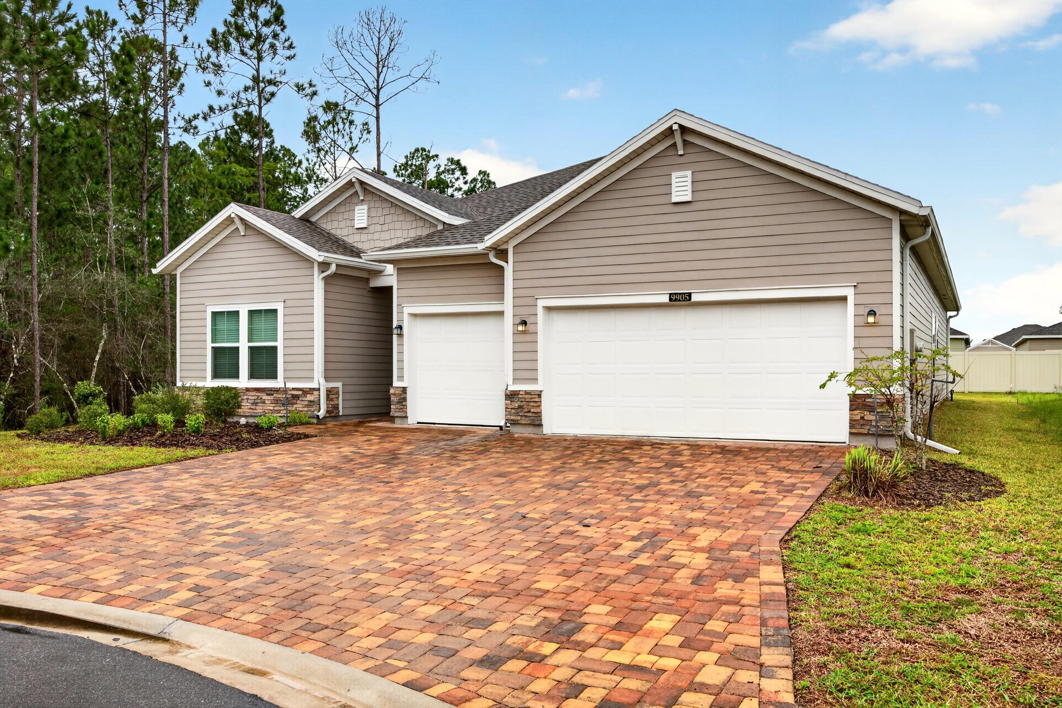
Interior and exterior photos, a floor plan, and virtually staged rooms for a 2023-built four-bedroom home at 9905 Ansley Lake Dr in Jacksonville.
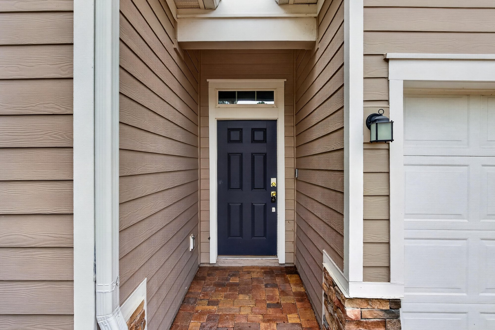
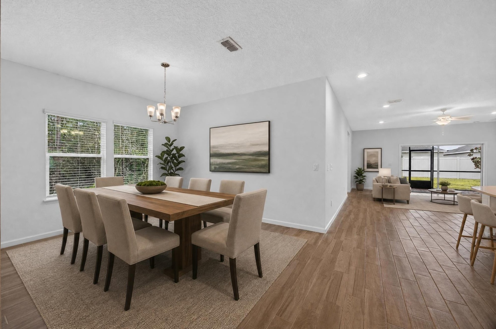
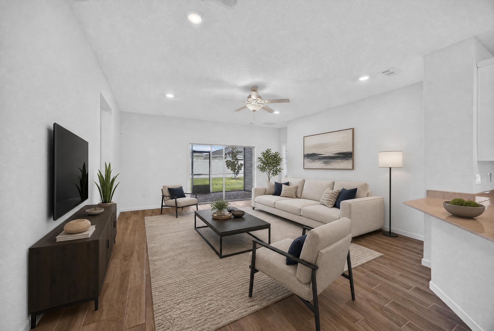
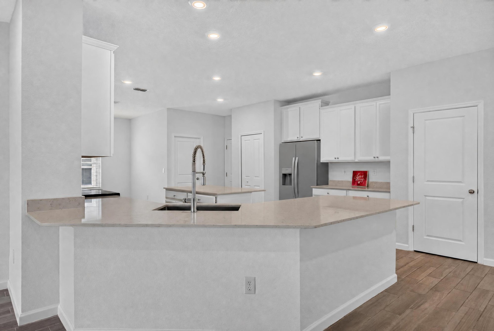
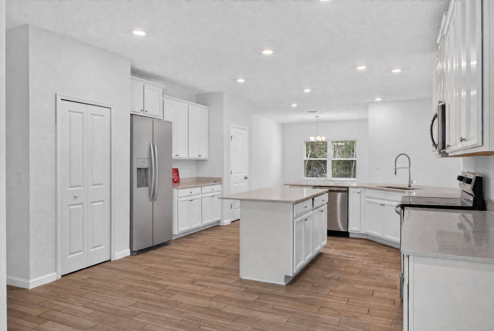
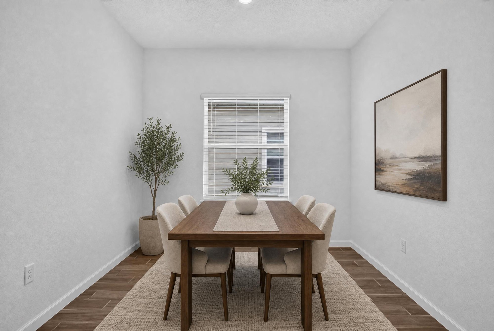
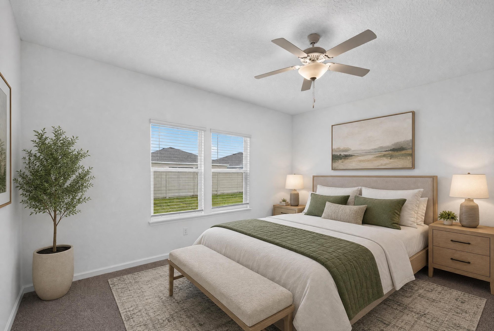
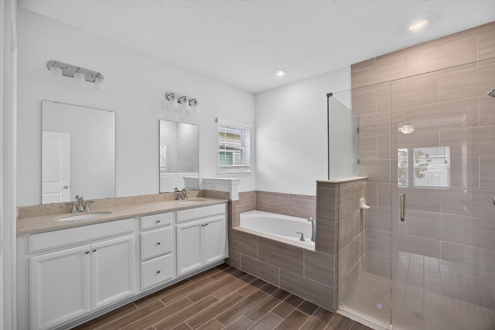
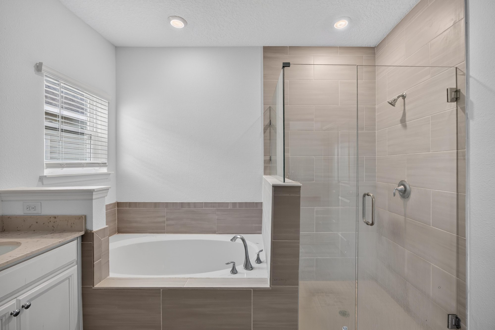
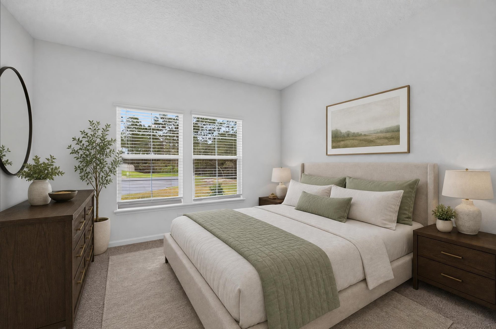
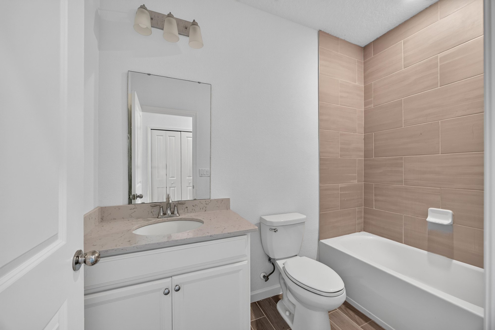
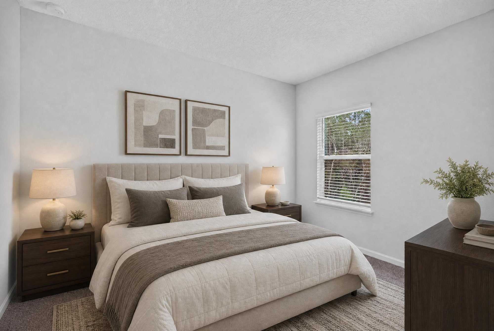
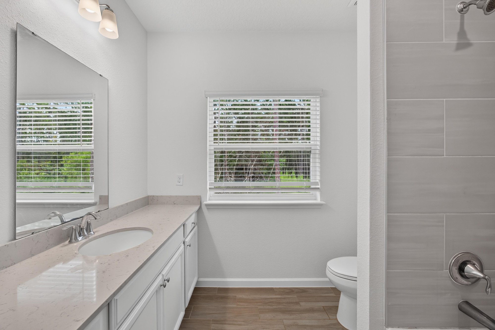
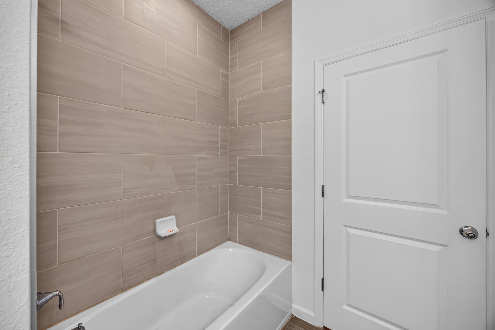
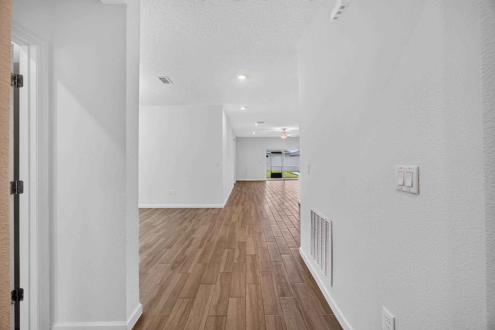
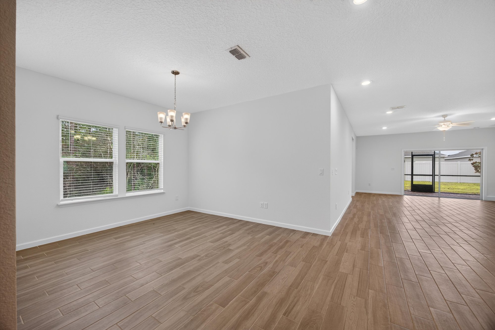
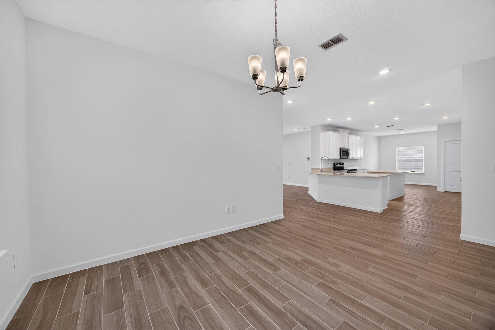
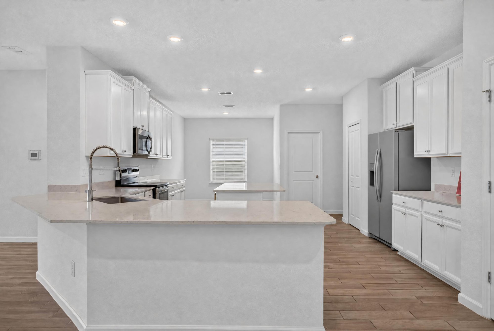
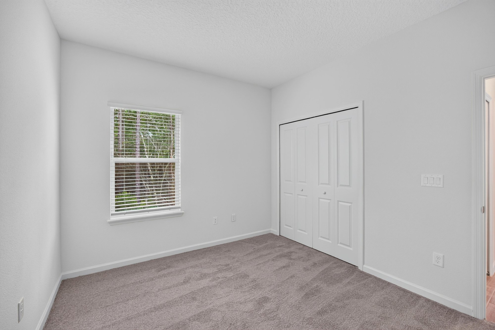
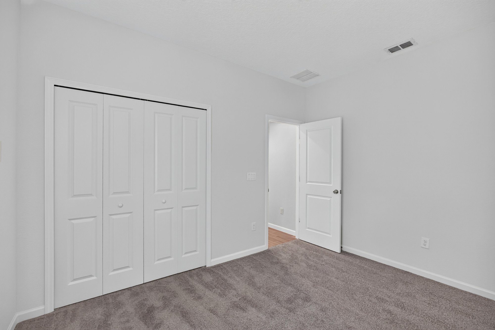
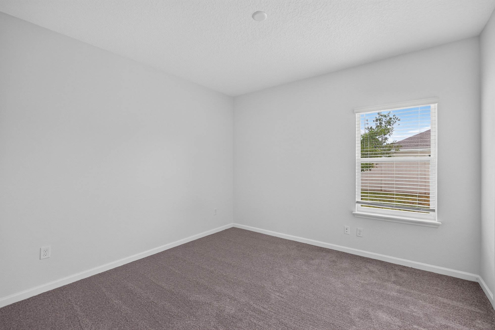
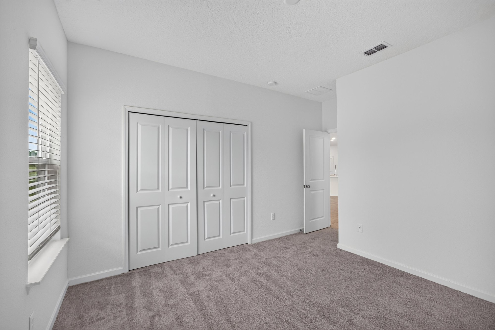
The photos open on the single-story exterior at day-to-dusk and in daylight, with a paver driveway and three-car garage, then move through the front door into a dining room, living room, and kitchen furnished with virtual staging. Staged bedrooms and bathrooms follow, including a primary suite with a soaking tub and separate shower.
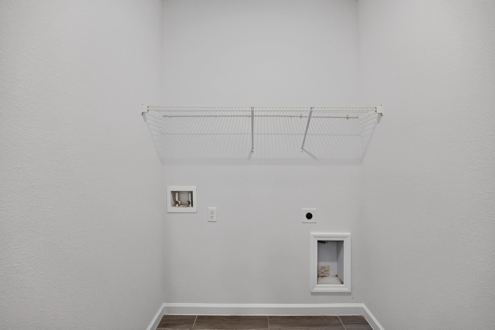
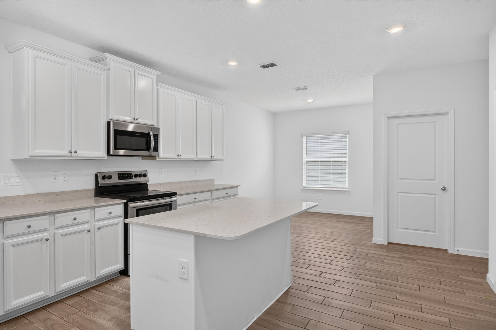
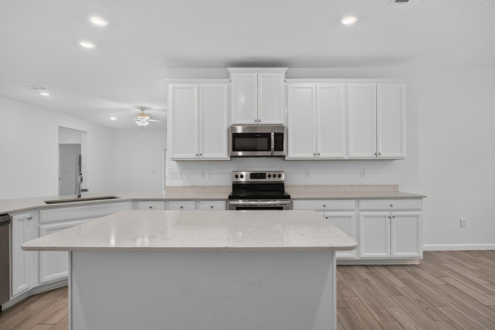
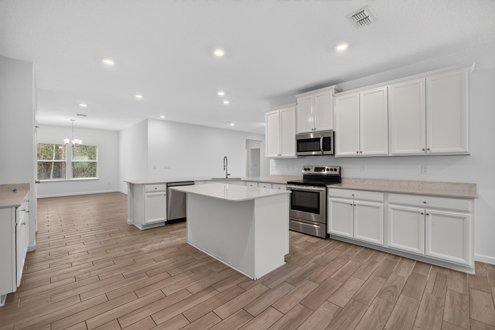
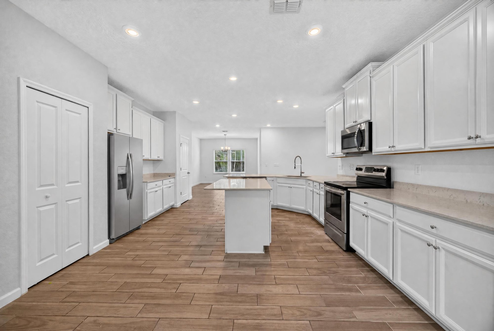
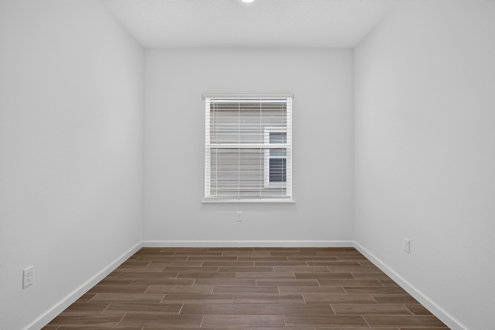
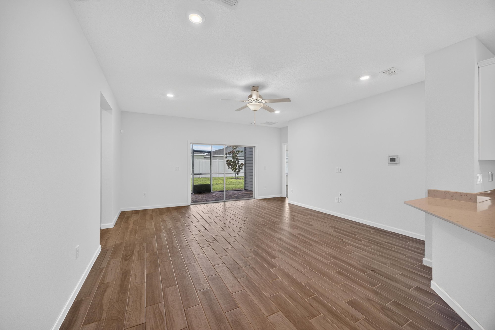
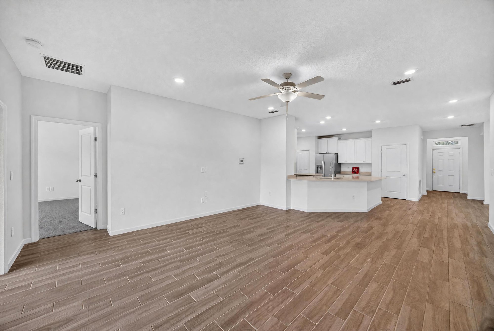
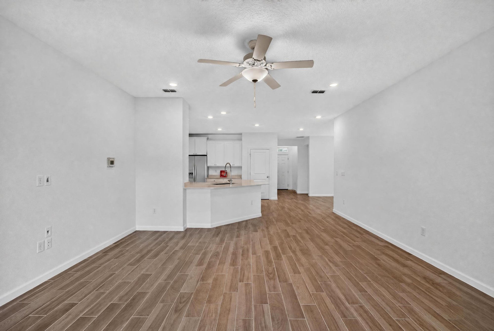
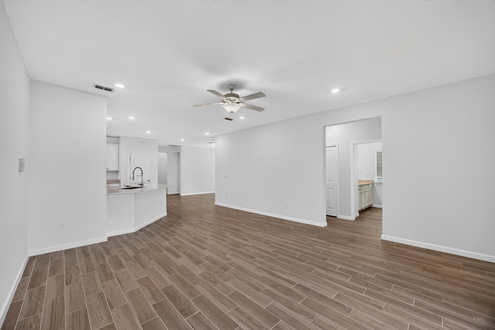
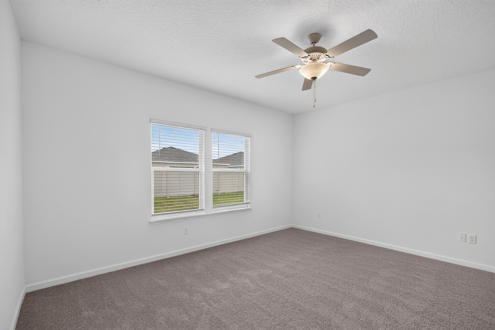
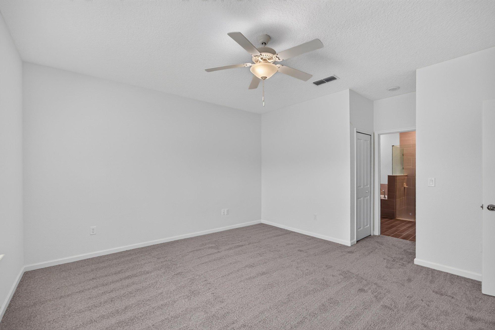
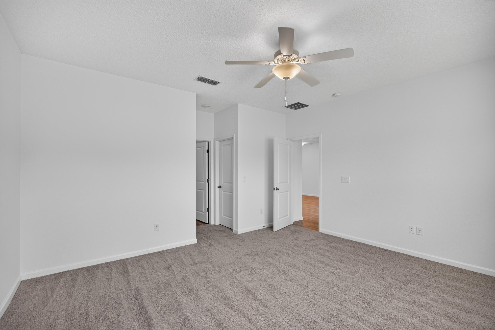
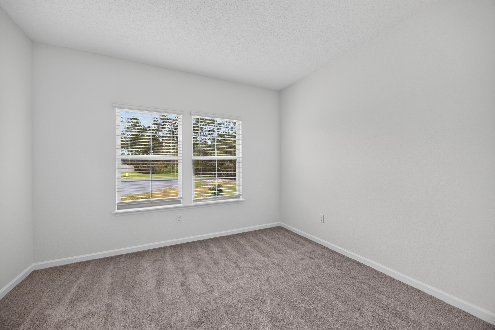
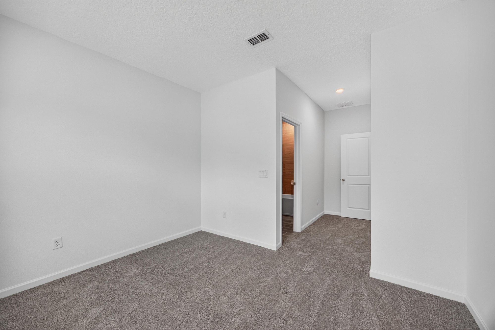
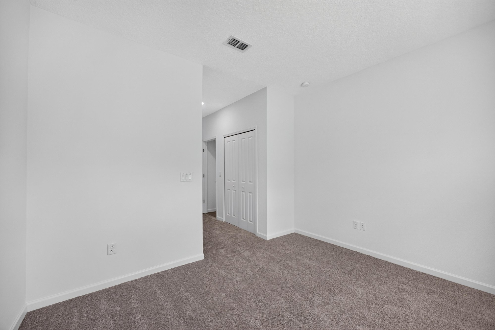
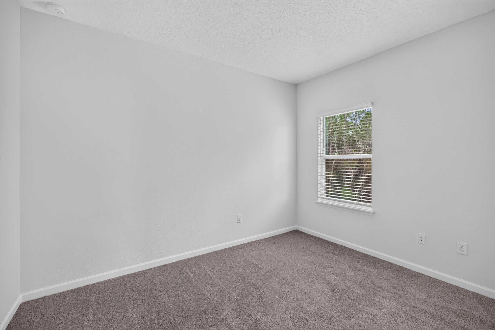
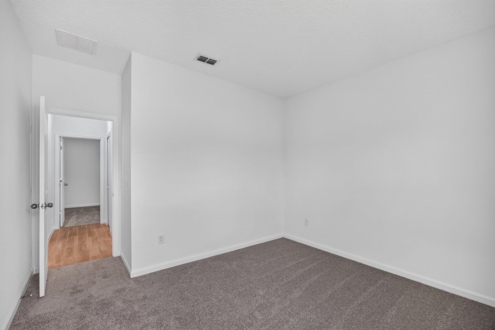
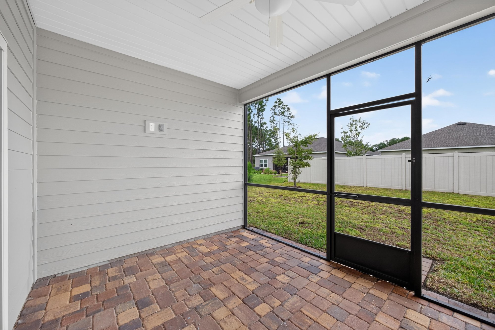
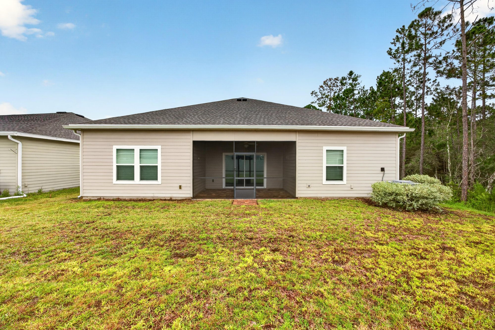
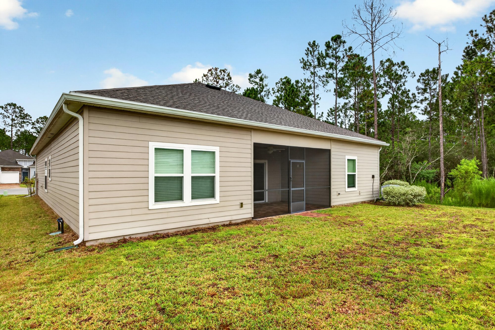
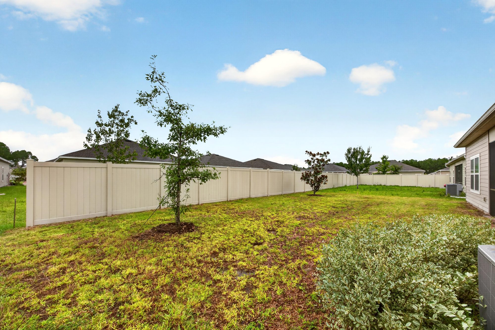
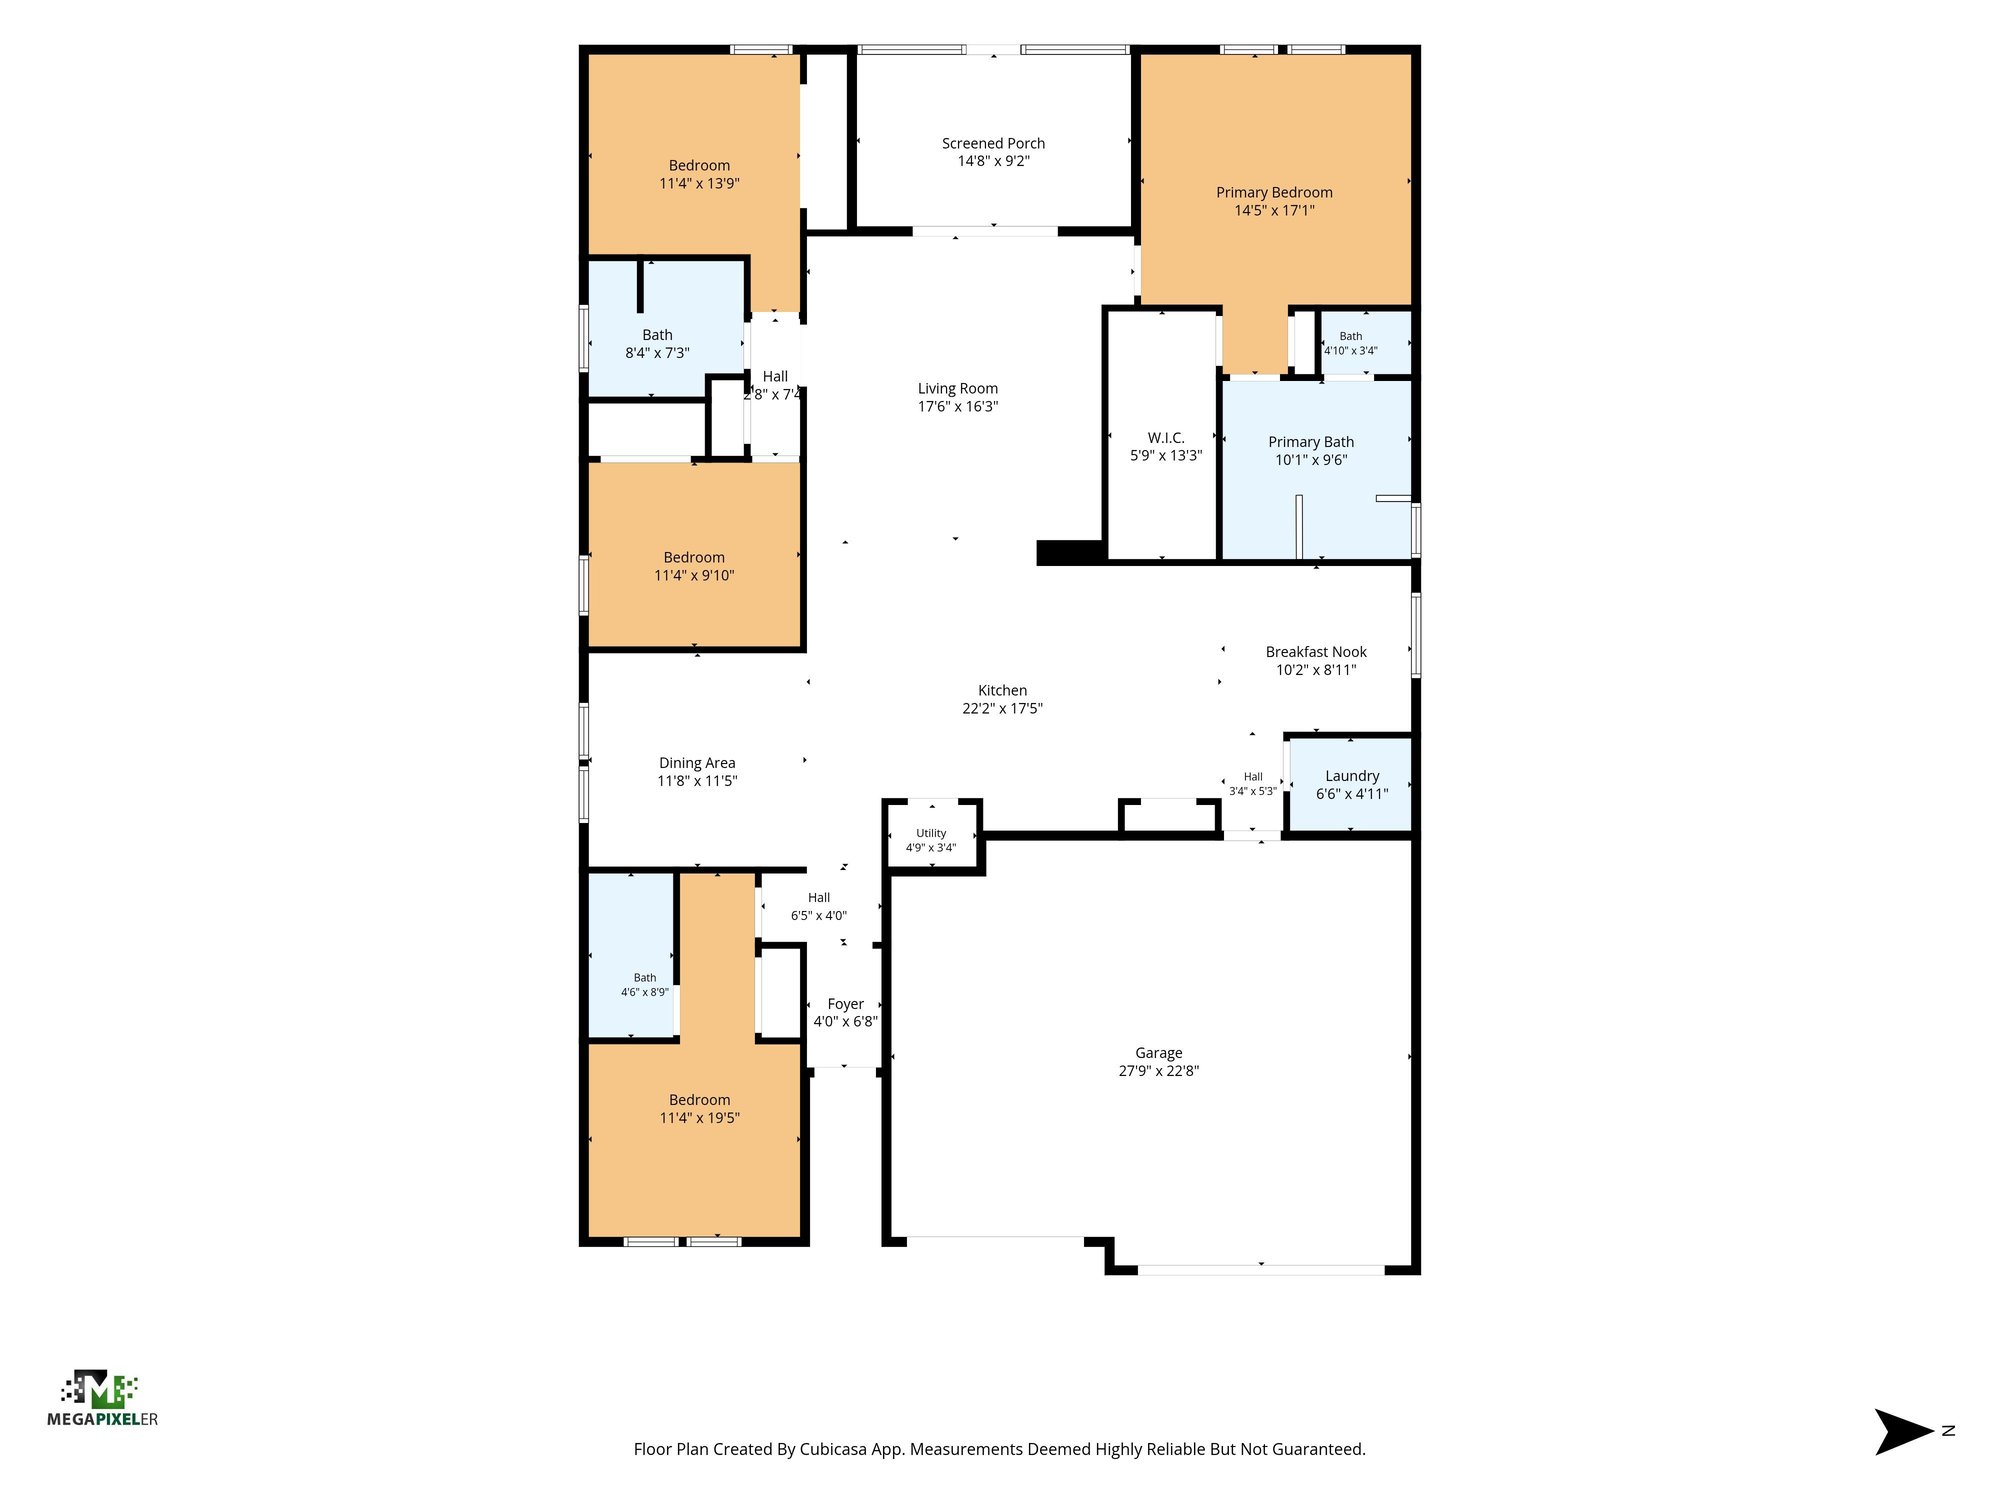
A laundry room, screened paver patio, and rear exterior views complete the walk-through, along with a floor plan of the 2297 square foot layout. The same kitchen, living areas, bedrooms, and baths are also shown unstaged, with wood-look flooring and carpet throughout, giving a clear look at the home as built in 2023.
Nearby
Driving times from 9905 Ansley Lake Dr without traffic.
The front of the home
Inside
Outdoor living
Floor plan
Selling a home in Jacksonville?
We photograph homes across Jacksonville and North Florida. Next-day delivery, and you pay only after you approve the photos.