Jacksonville, FL9846 Olivia St, Jacksonville, FL 32219

Interior, exterior, and floor plan photos of a one-story, four-bedroom home in Jacksonville, Florida.

LocationJacksonville, FL 32219
Home4 bedrooms · 2 baths · 1,963 sq ft
ServicesInterior and exterior photos, Floor plan
Photos40
PhotographedAugust 2026

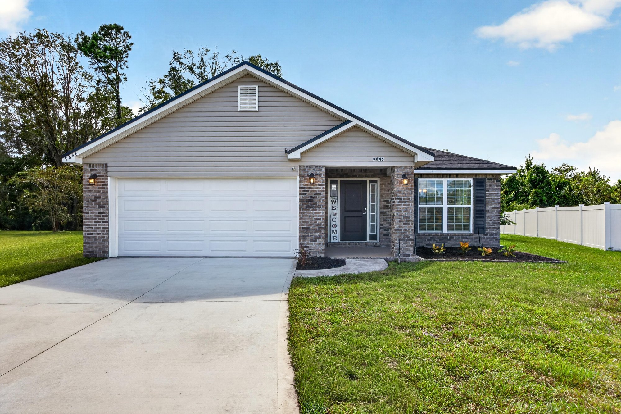
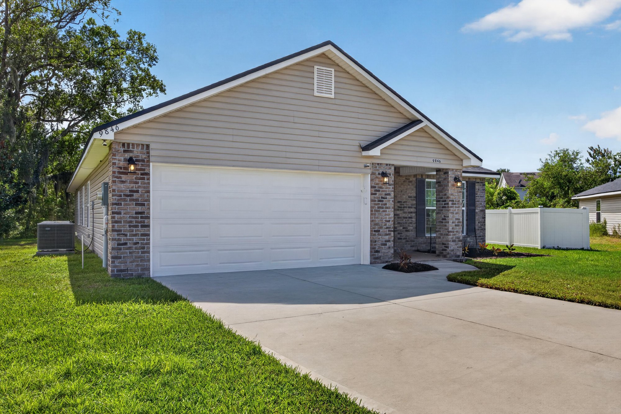
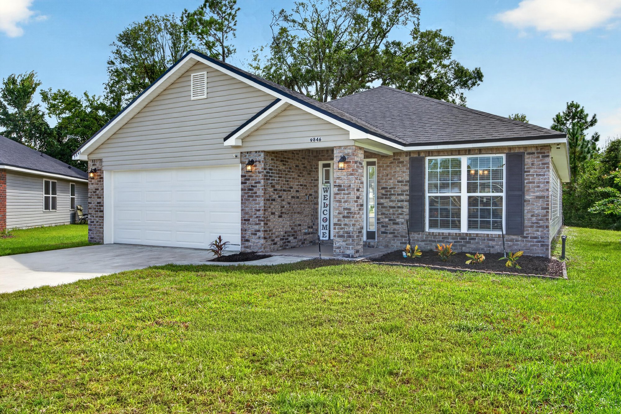
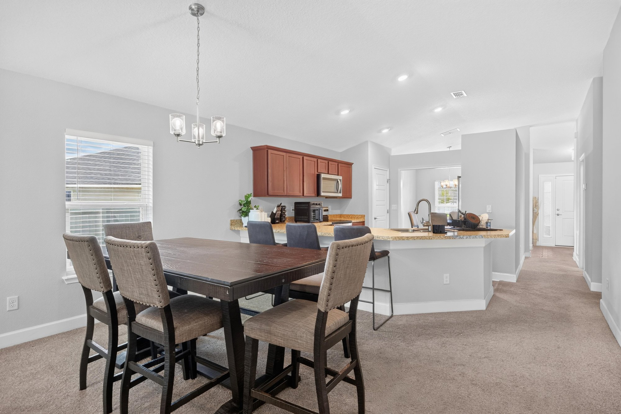
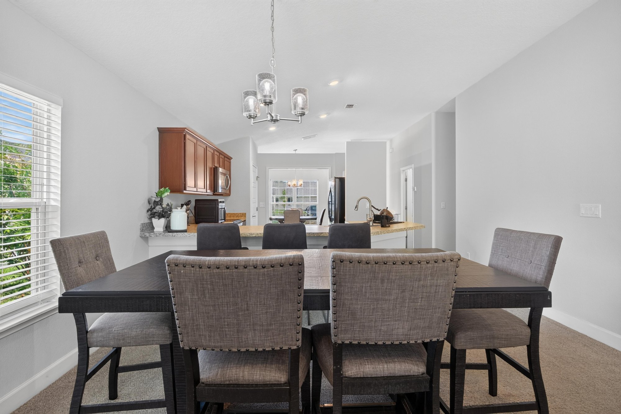
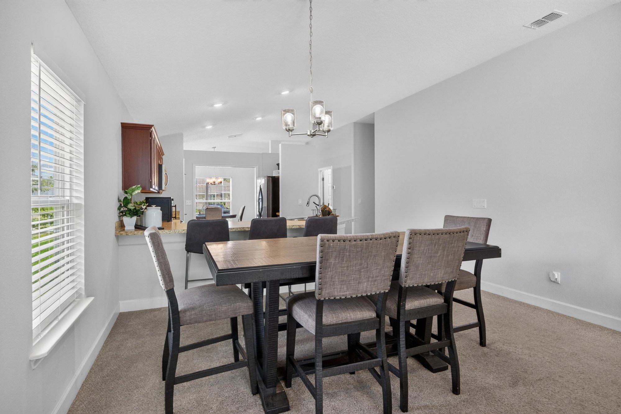
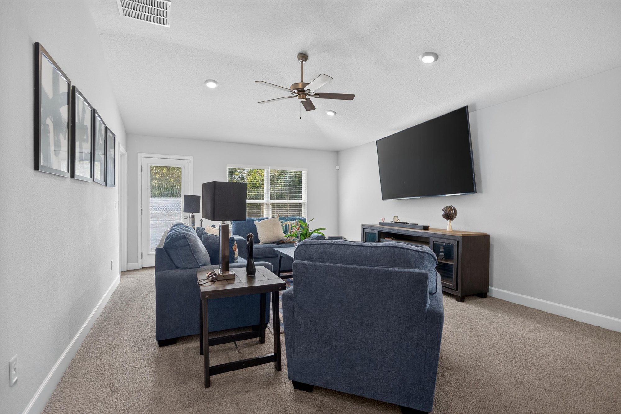
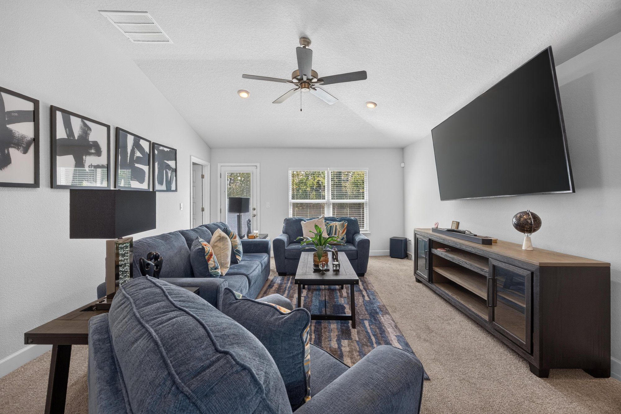
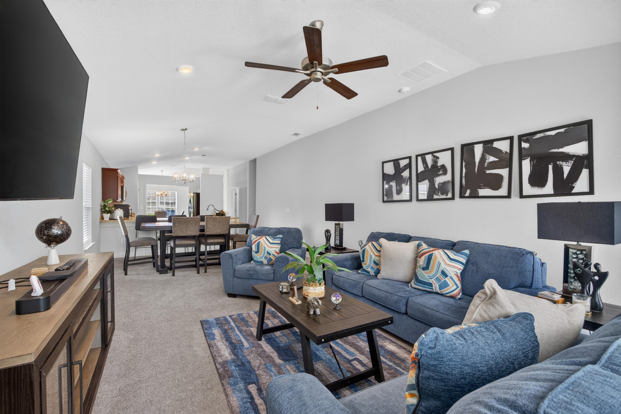
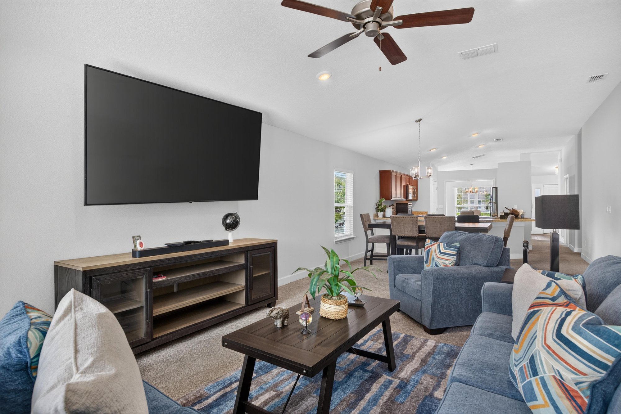
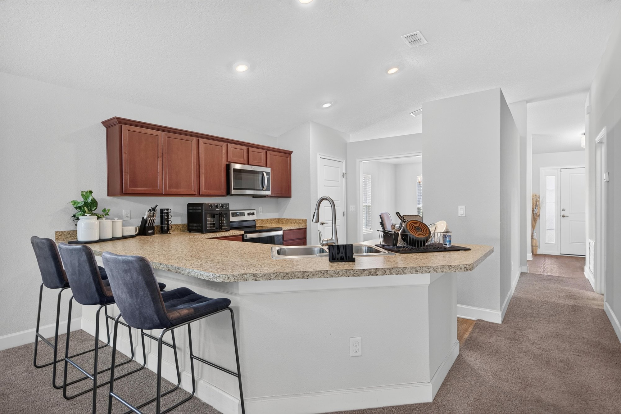
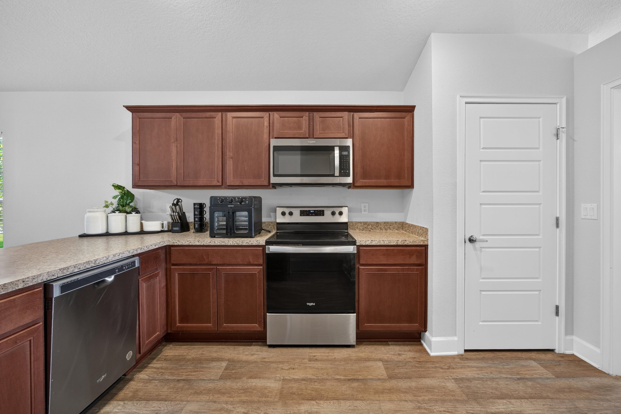
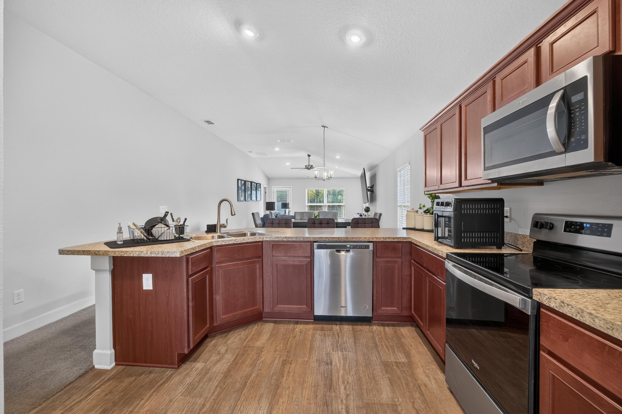
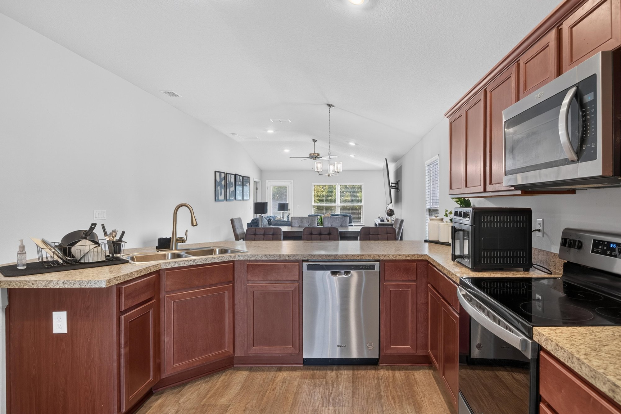
Photos begin at the front of this one-story brick and vinyl home, showing the two-car garage, covered entry, and a foyer with wood flooring. Inside, an open dining and living area features carpet, a ceiling fan, and a sectional with a wall-mounted TV. The kitchen shows cherry cabinets, granite counters, a center island with bar seating, and stainless steel appliances including a range, microwave, and dishwasher.

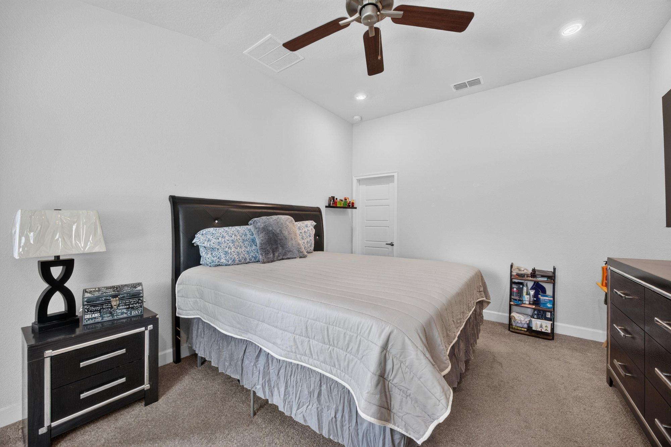
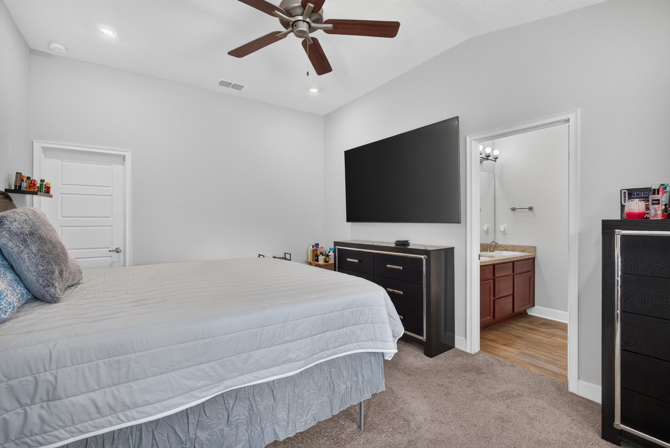
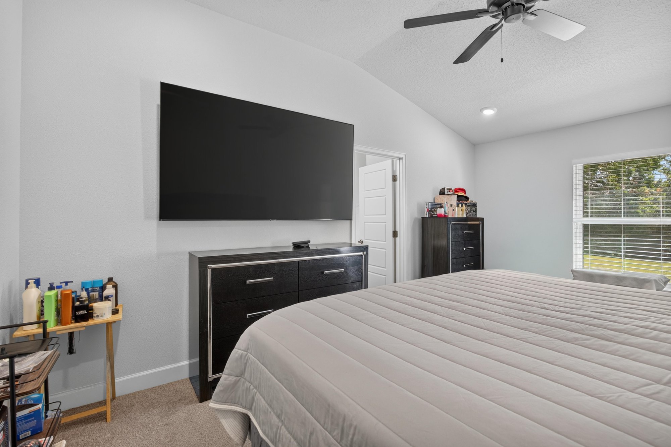
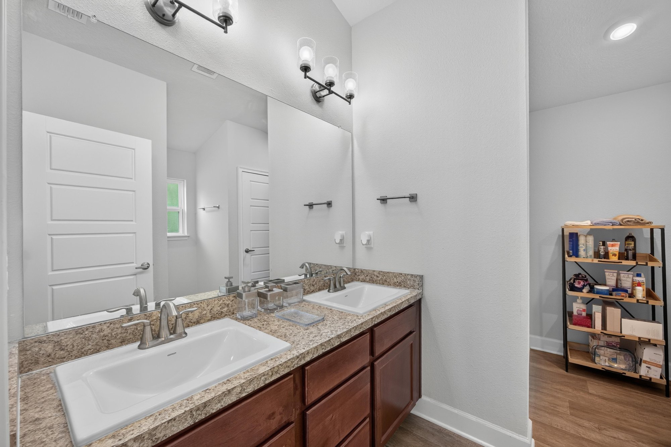
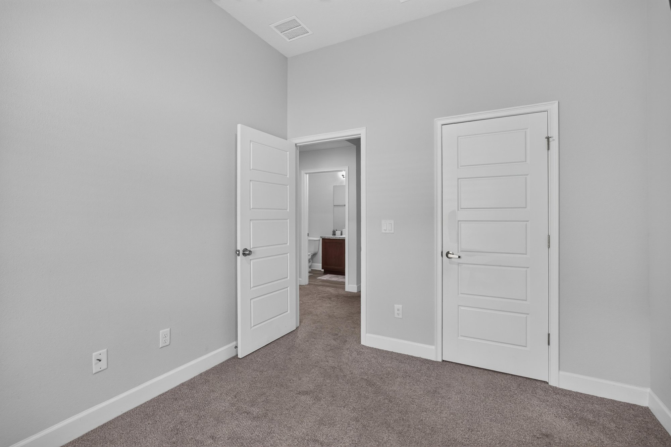
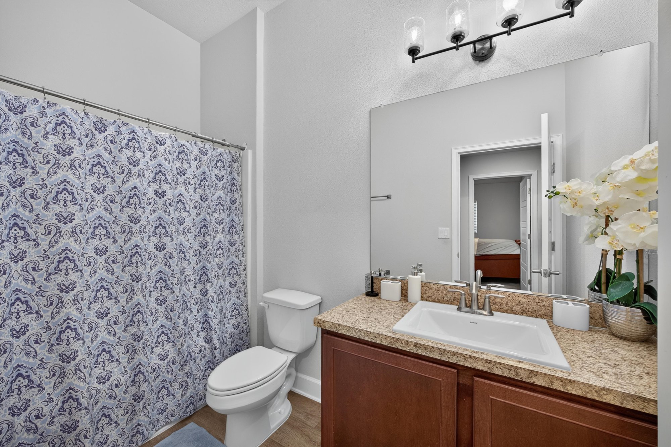
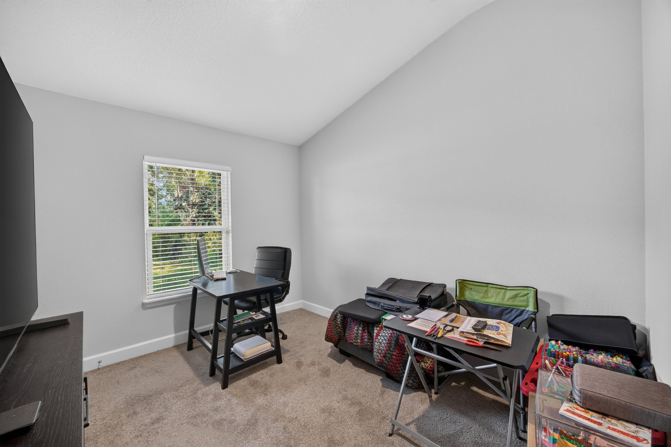
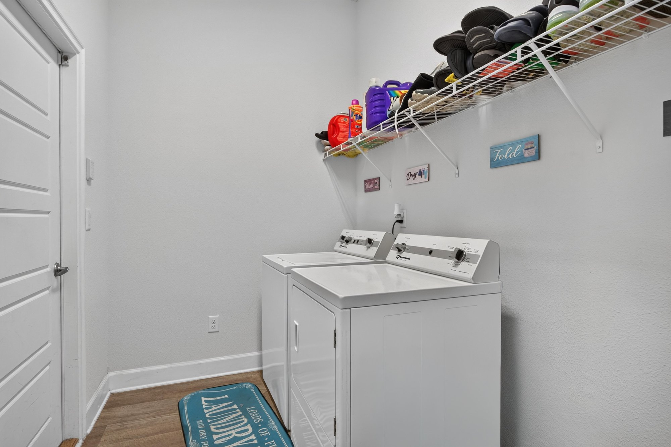
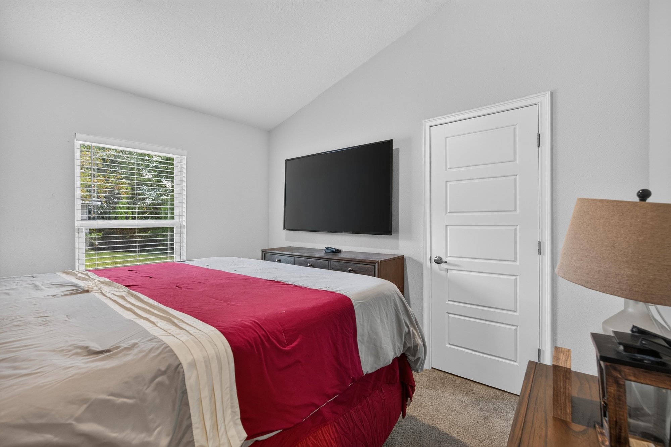
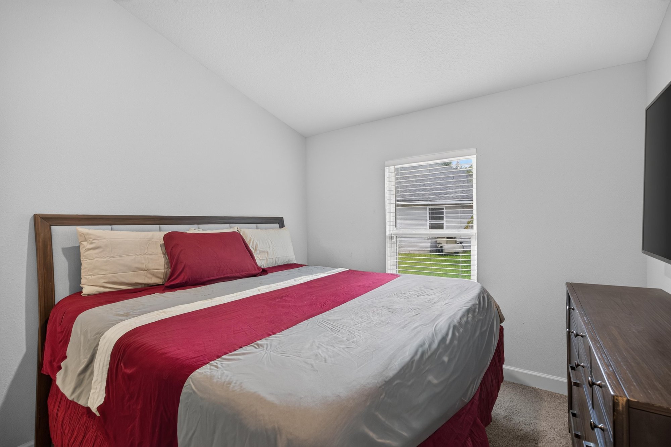
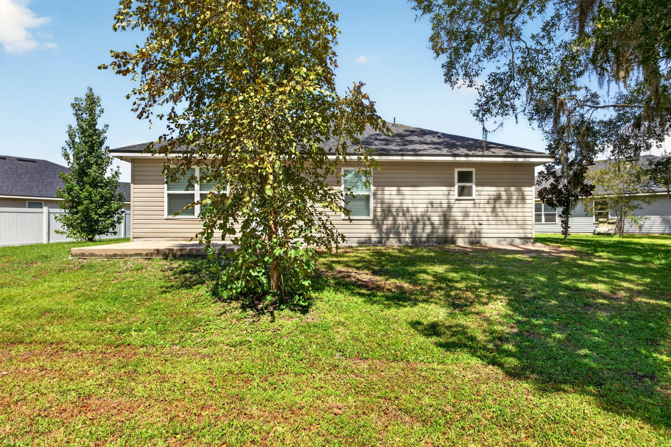
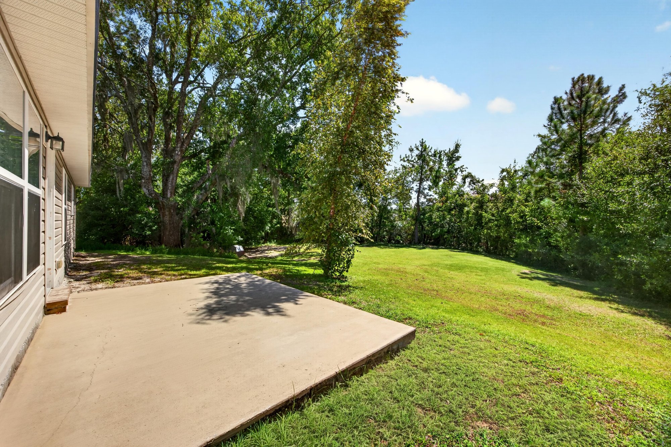
Down the hall, the primary bedroom includes a wall-mounted TV and an en-suite bathroom with a double-sink vanity and soaking tub. Three additional bedrooms are shown along with a hall bathroom, a small flex room, and a laundry area with shelving. The set closes with rear exterior views of the home's siding and a concrete patio bordered by lawn and mature trees, followed by the floor plan.

Nearby

JAX International Airport16 min drive · 11.8 mi
Downtown Jacksonville20 min drive · 16.2 mi
Orange Park Mall24 min drive · 20.6 mi
Jacksonville Beach38 min drive · 33.3 mi

Driving times from 9846 Olivia St without traffic.

The front of the home
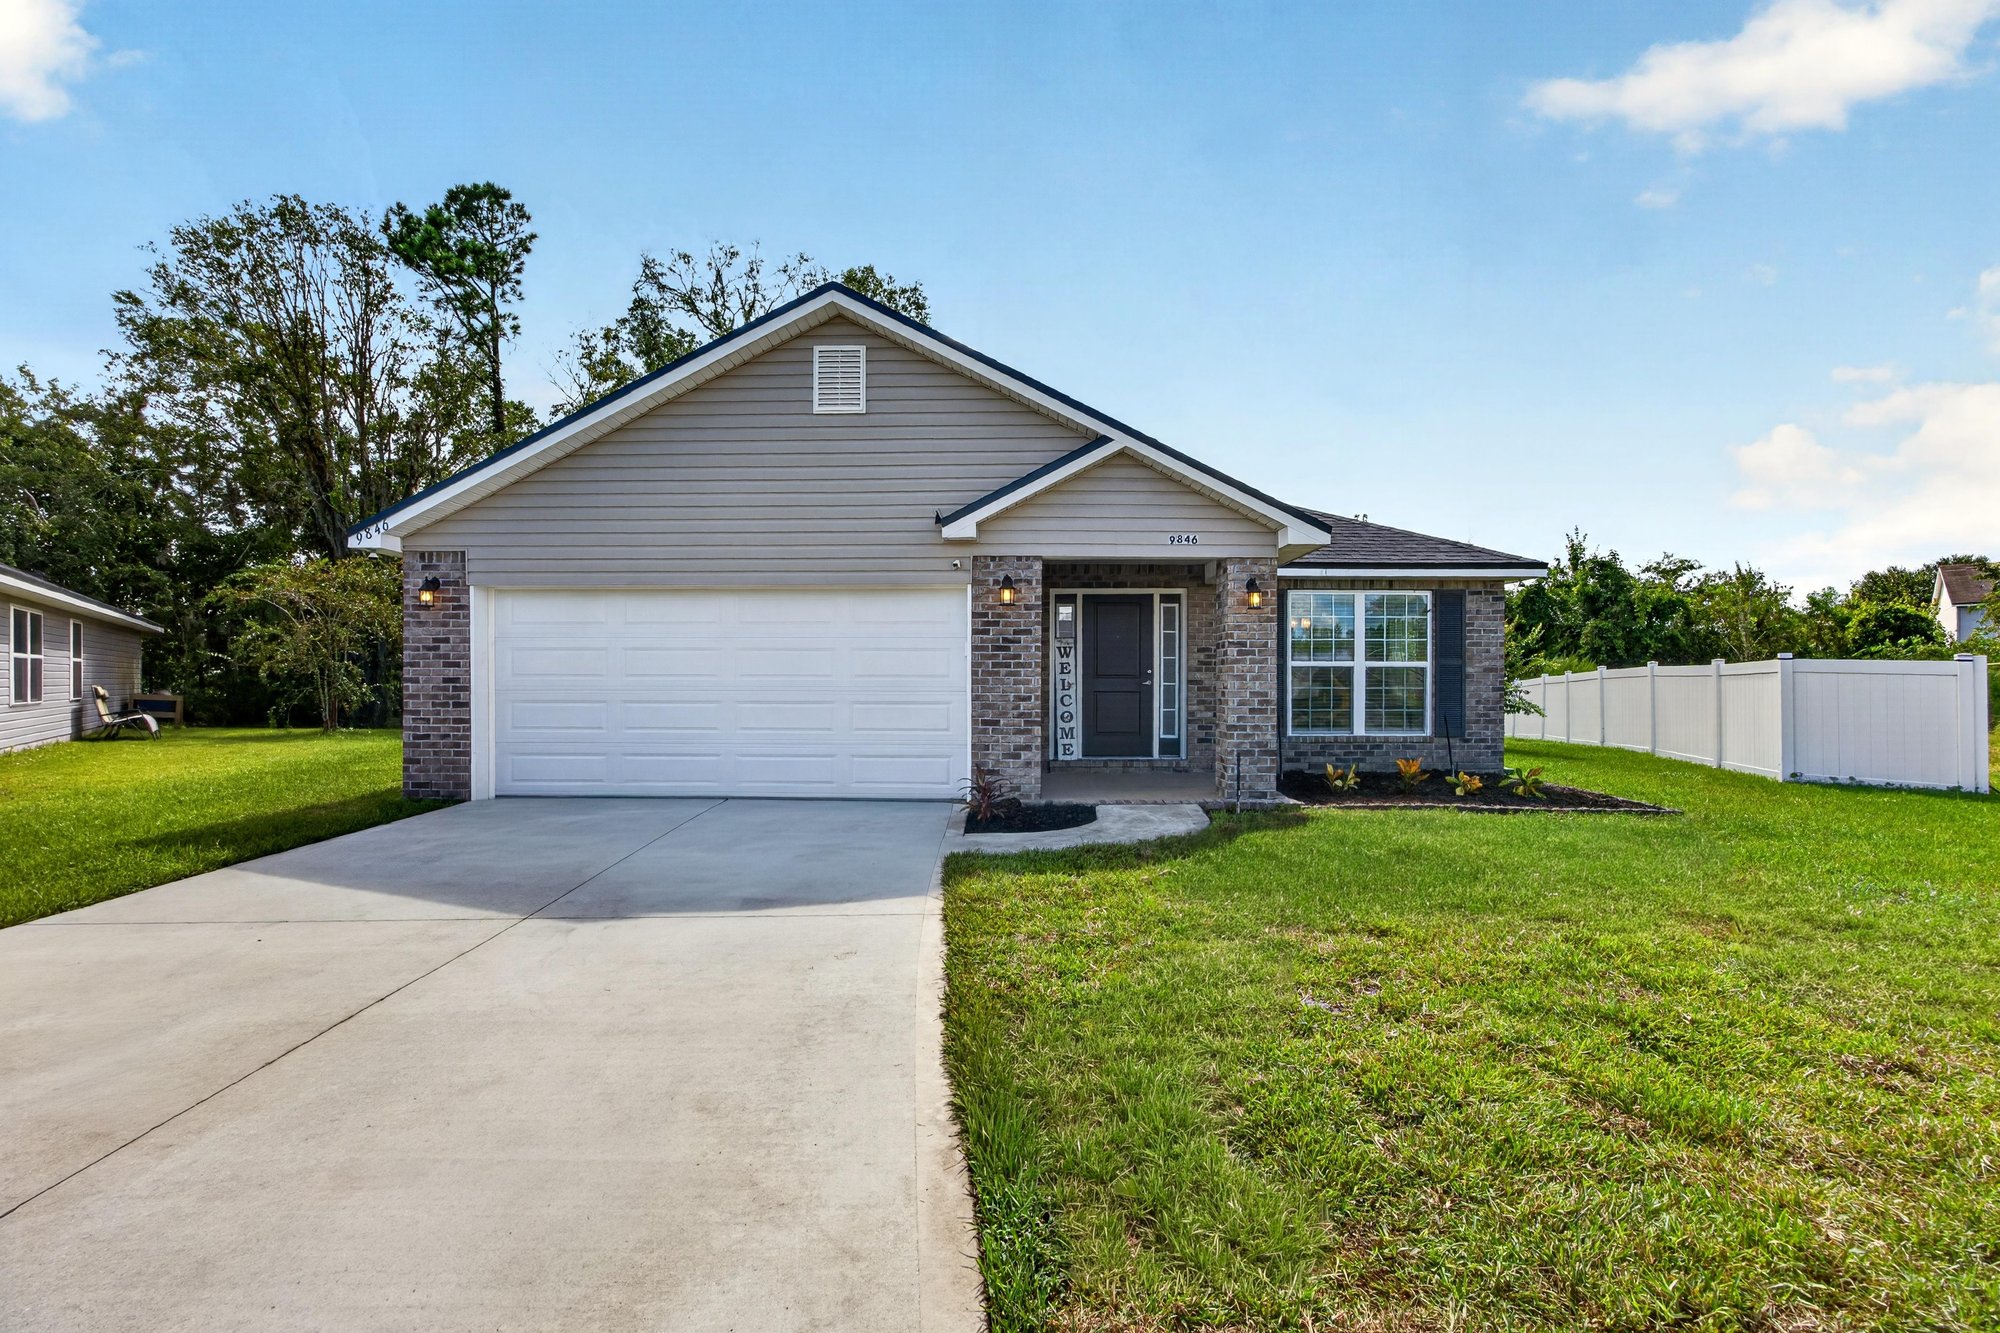
Front exterior with two-car garage and green lawn at 9846 Olivia St, Jacksonville, FL
Front exterior with brick accents and paved driveway at 9846 Olivia St, Jacksonville, FL
Front exterior side angle with landscaped yard at 9846 Olivia St, Jacksonville, FL
Front exterior with brick facade and wide driveway at 9846 Olivia St, Jacksonville, FL
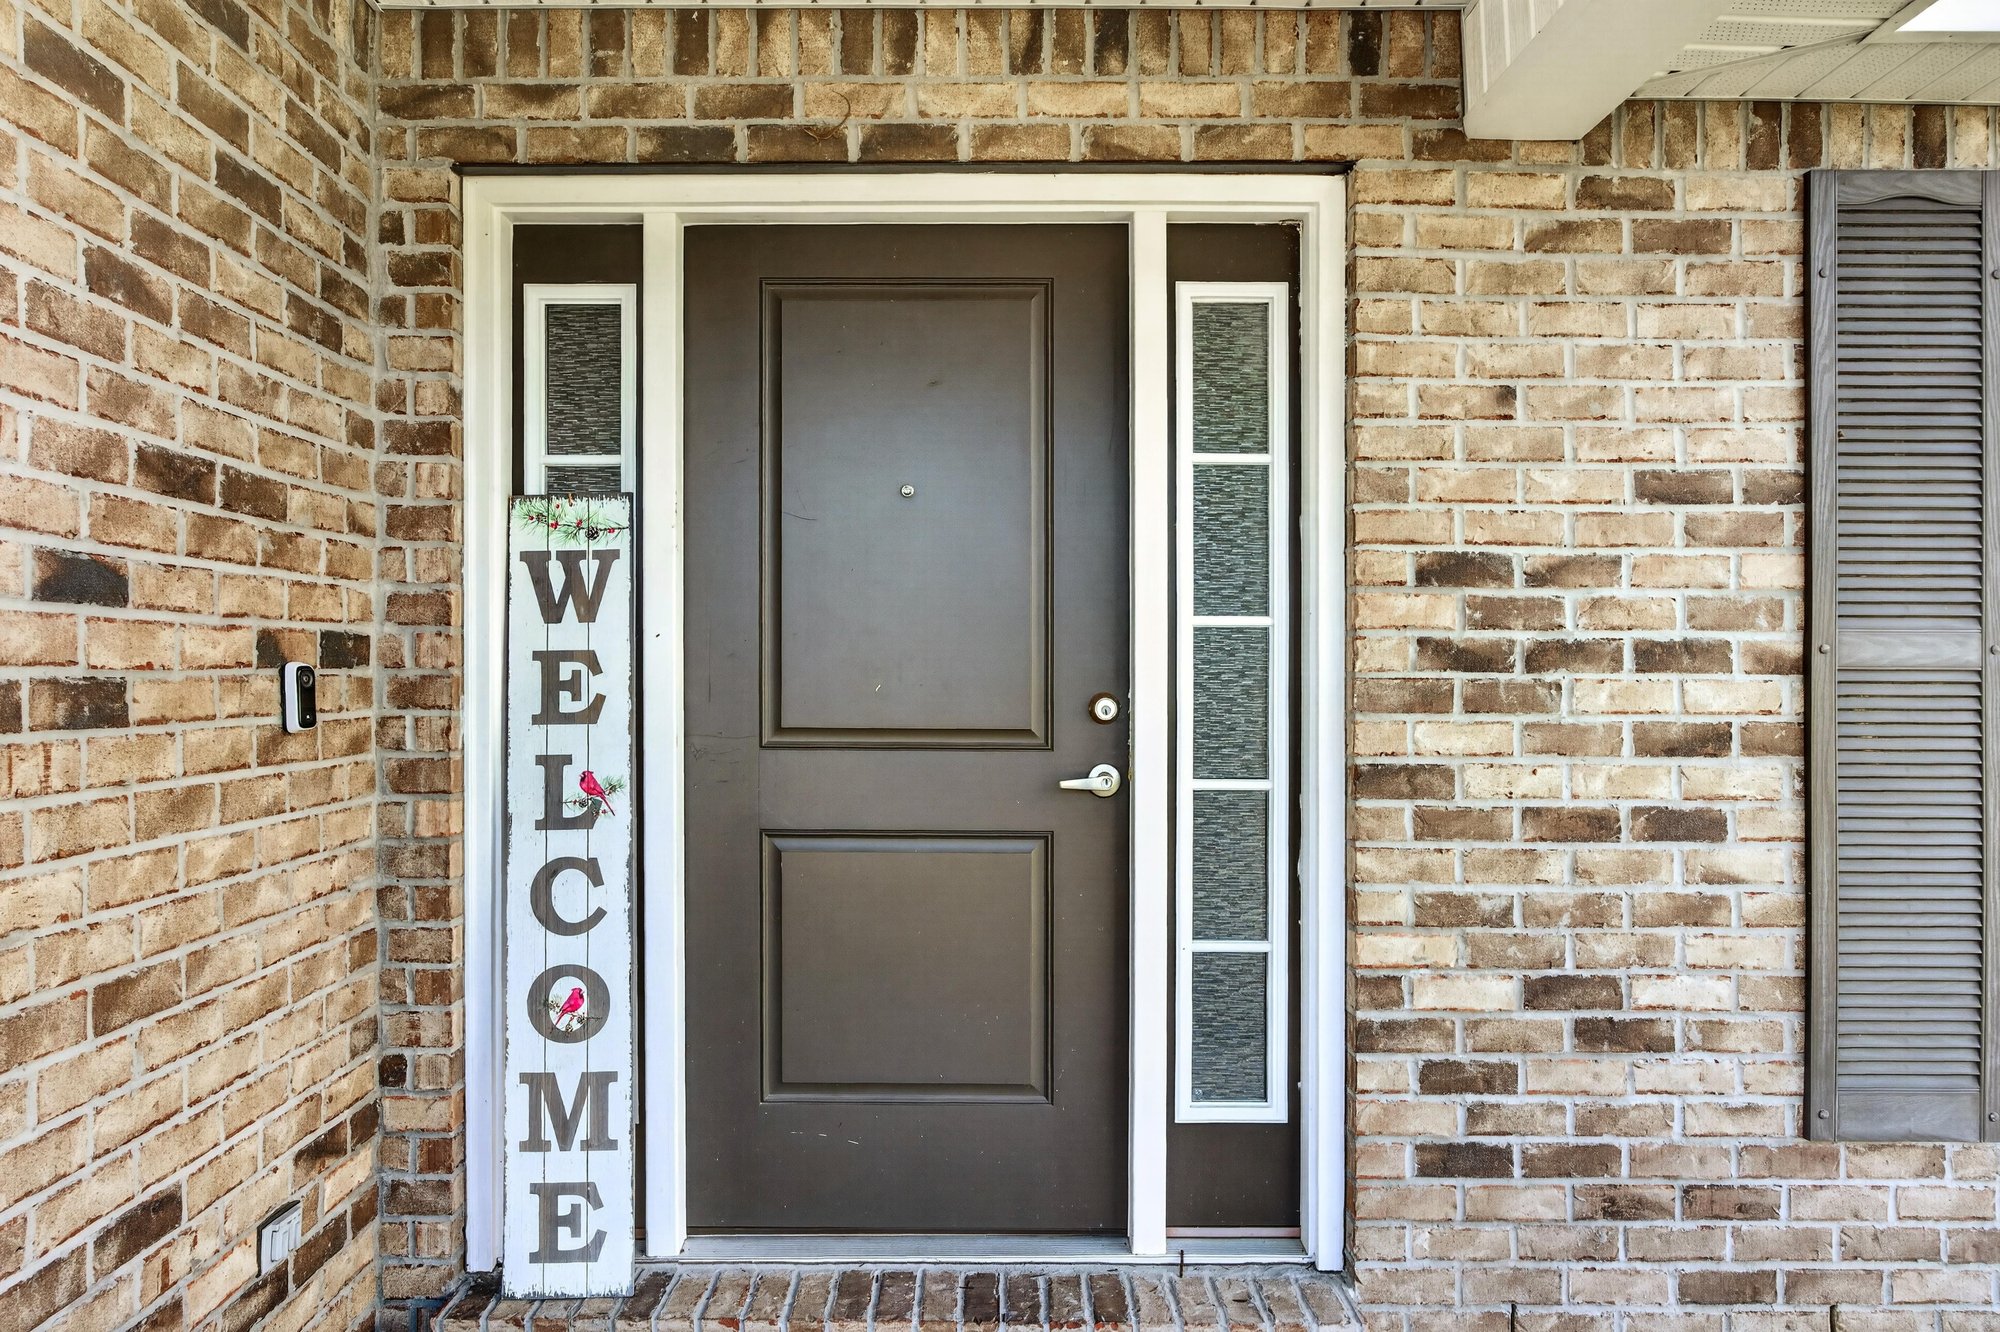
Front door with sidelights and brick entry at 9846 Olivia St, Jacksonville, FL

Inside
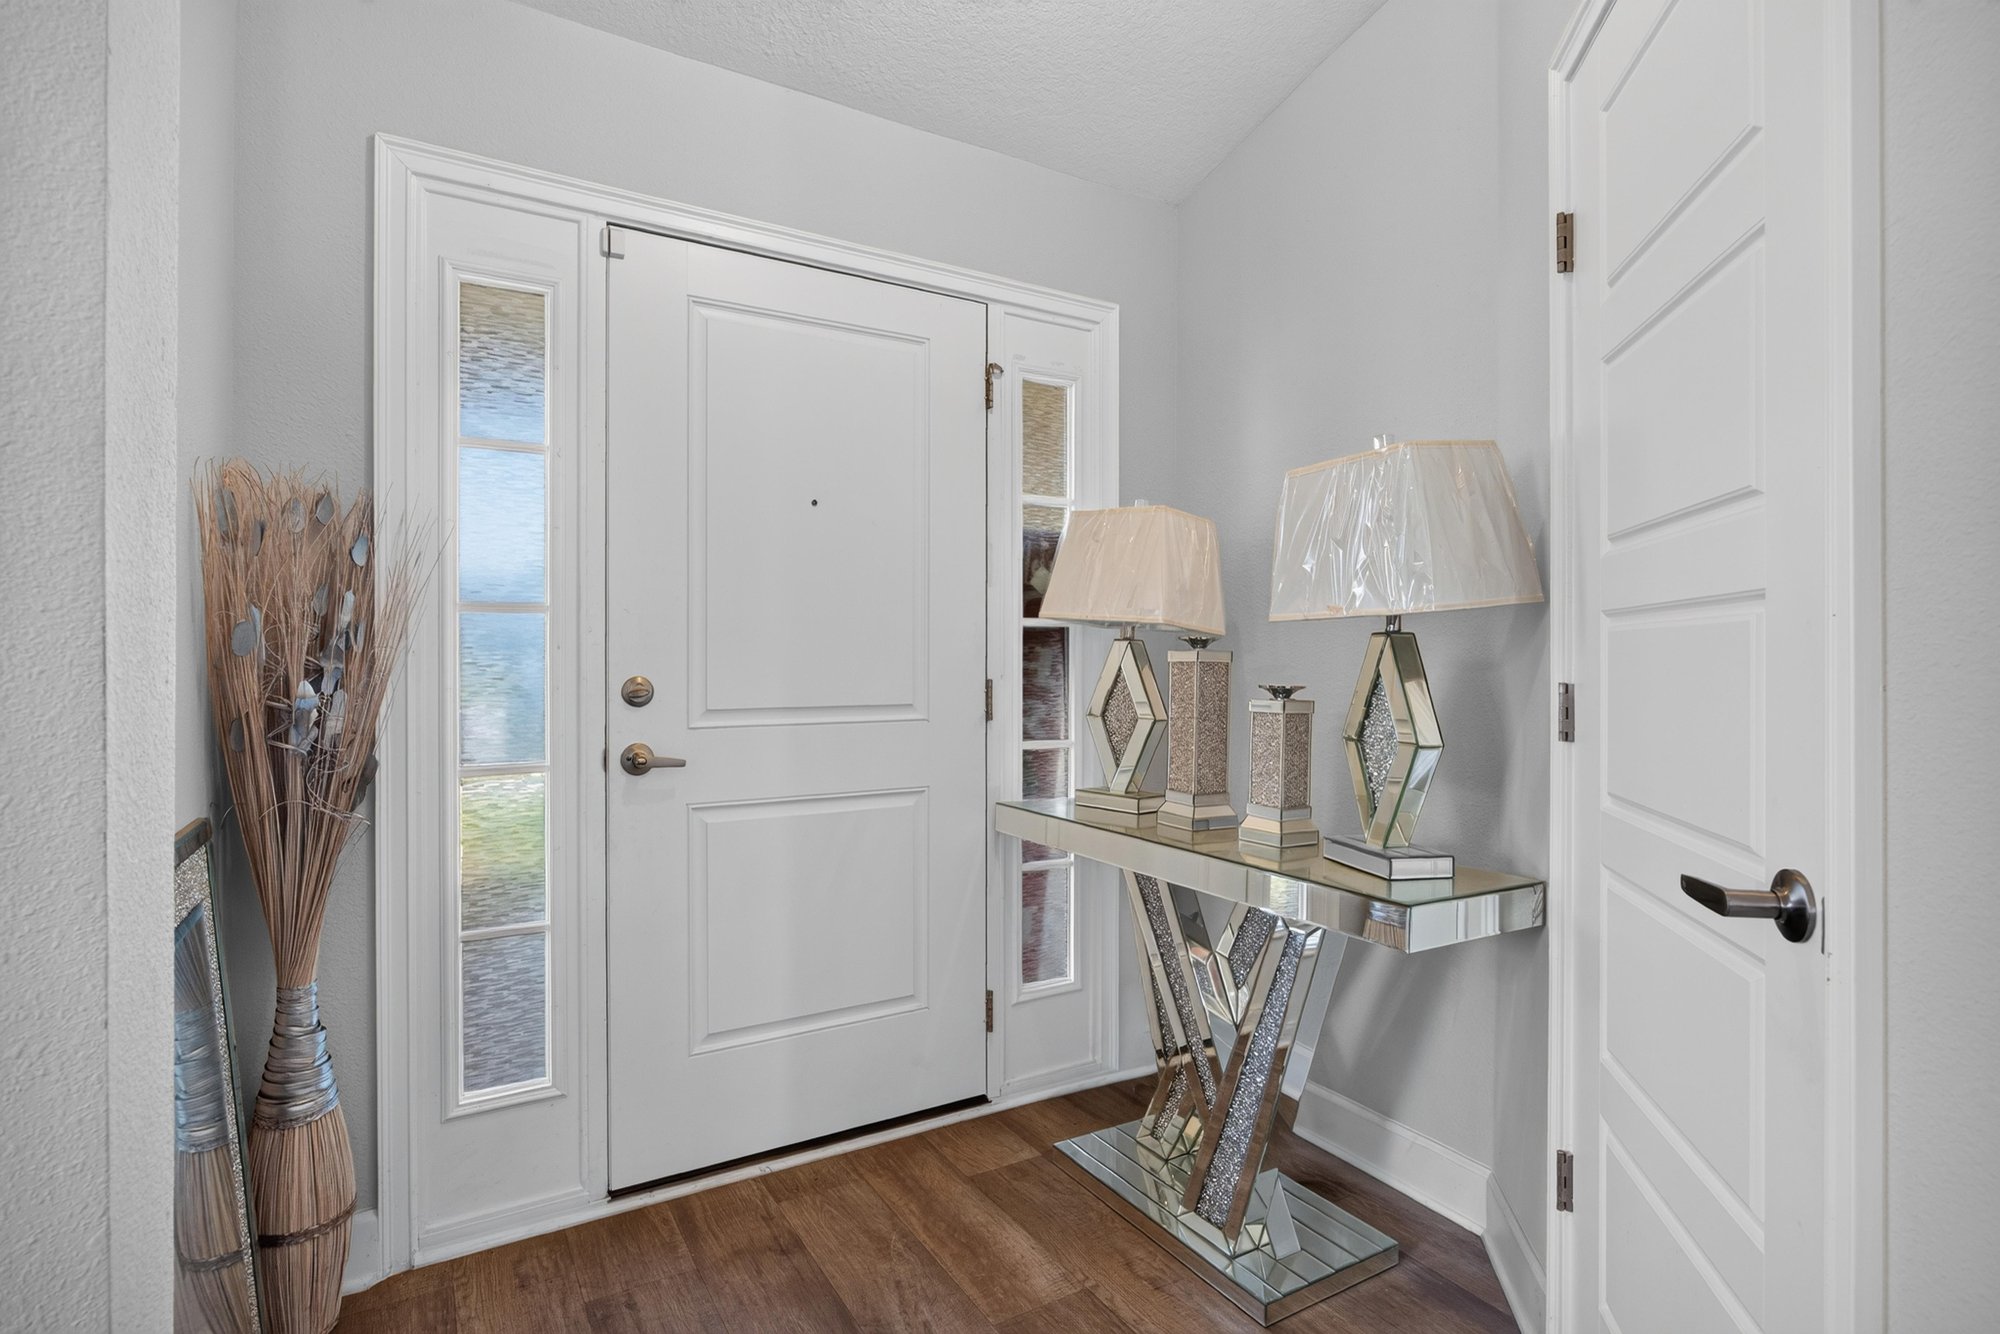
Foyer with wood flooring and front door at 9846 Olivia St, Jacksonville, FL
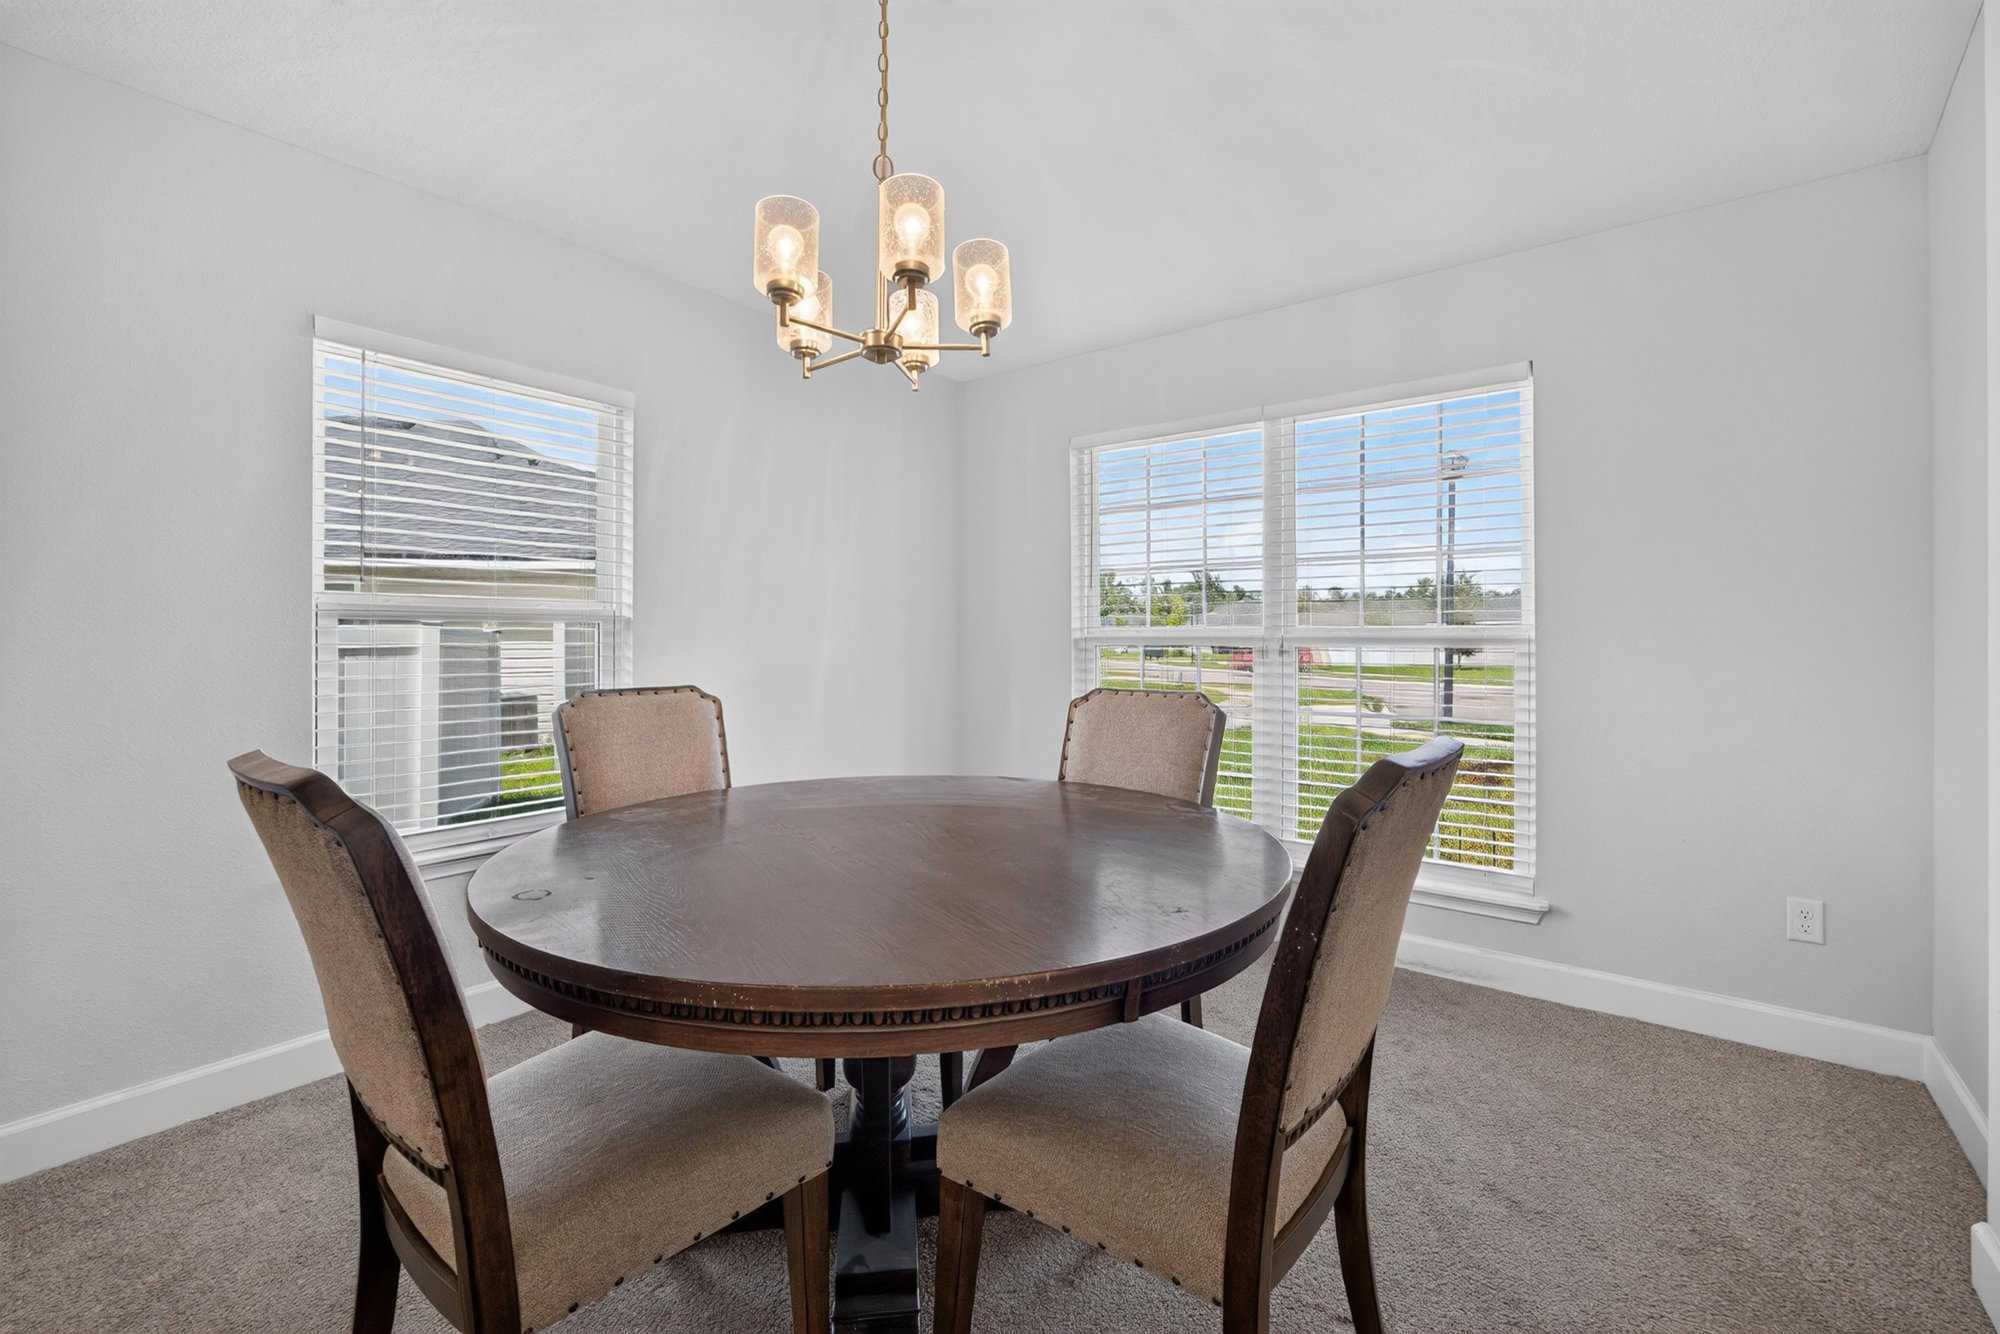
Dining area with round table and chandelier at 9846 Olivia St, Jacksonville, FL
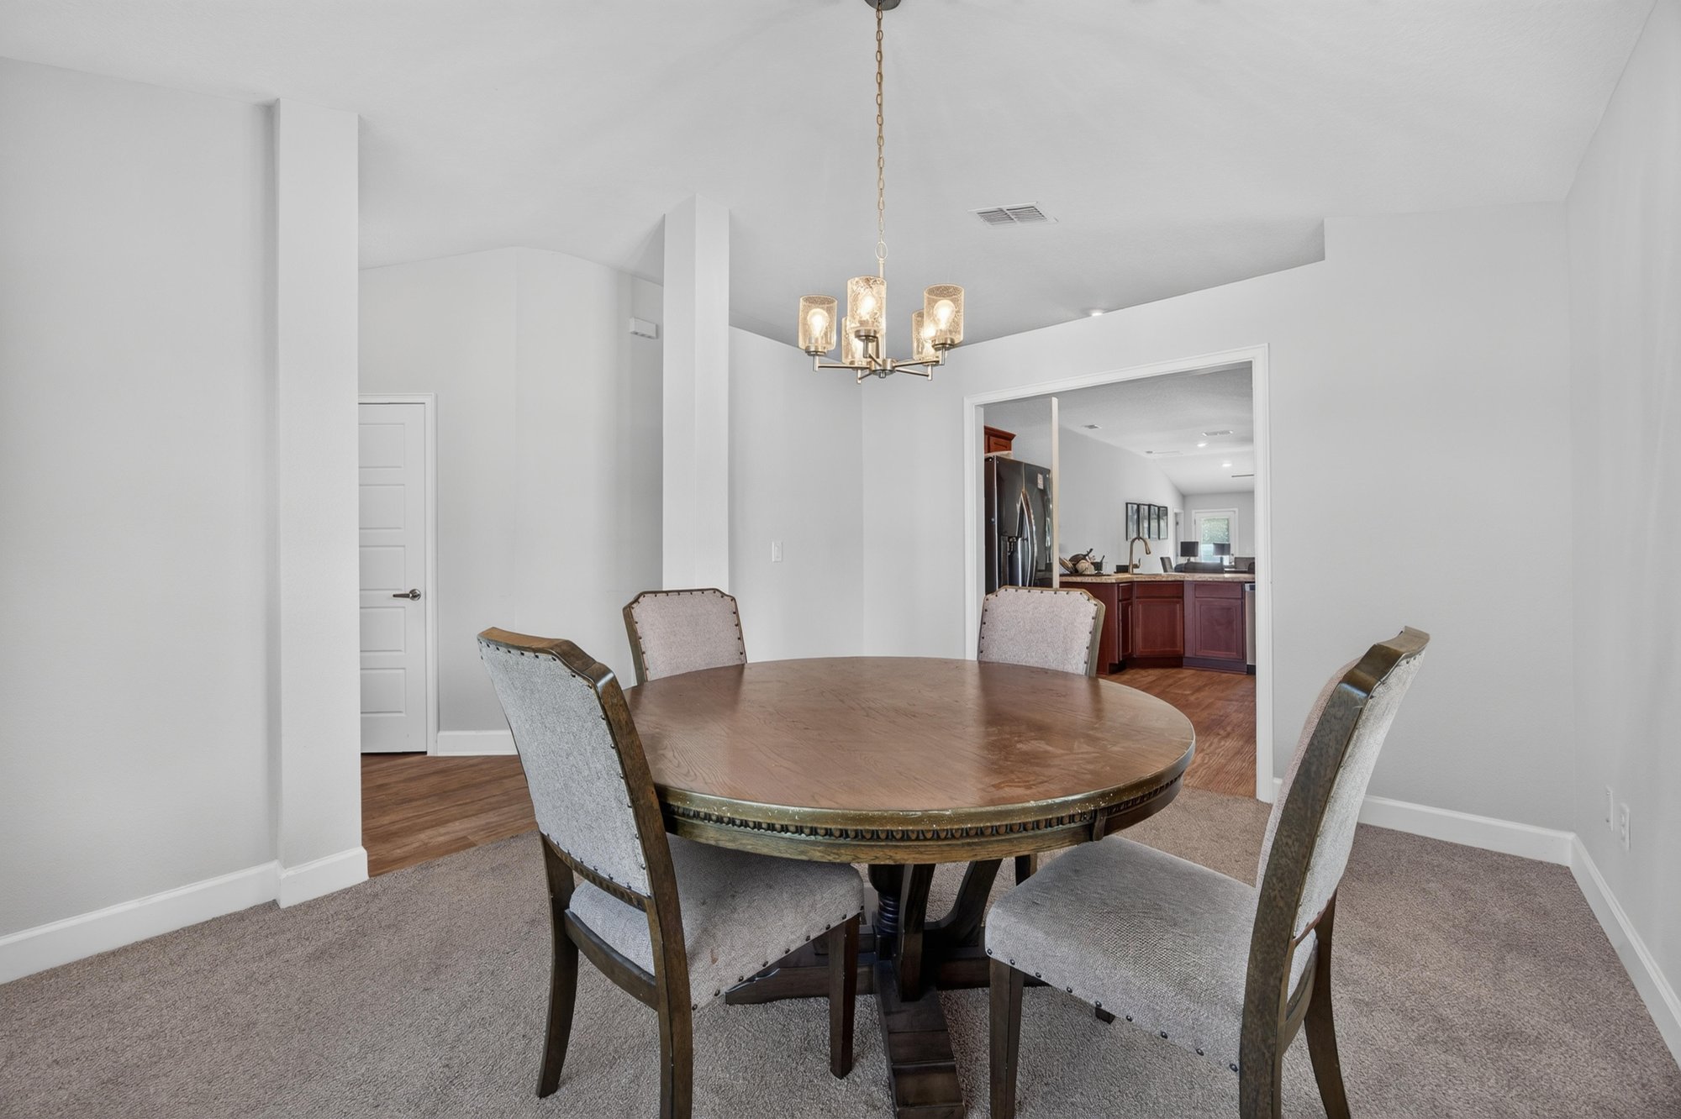
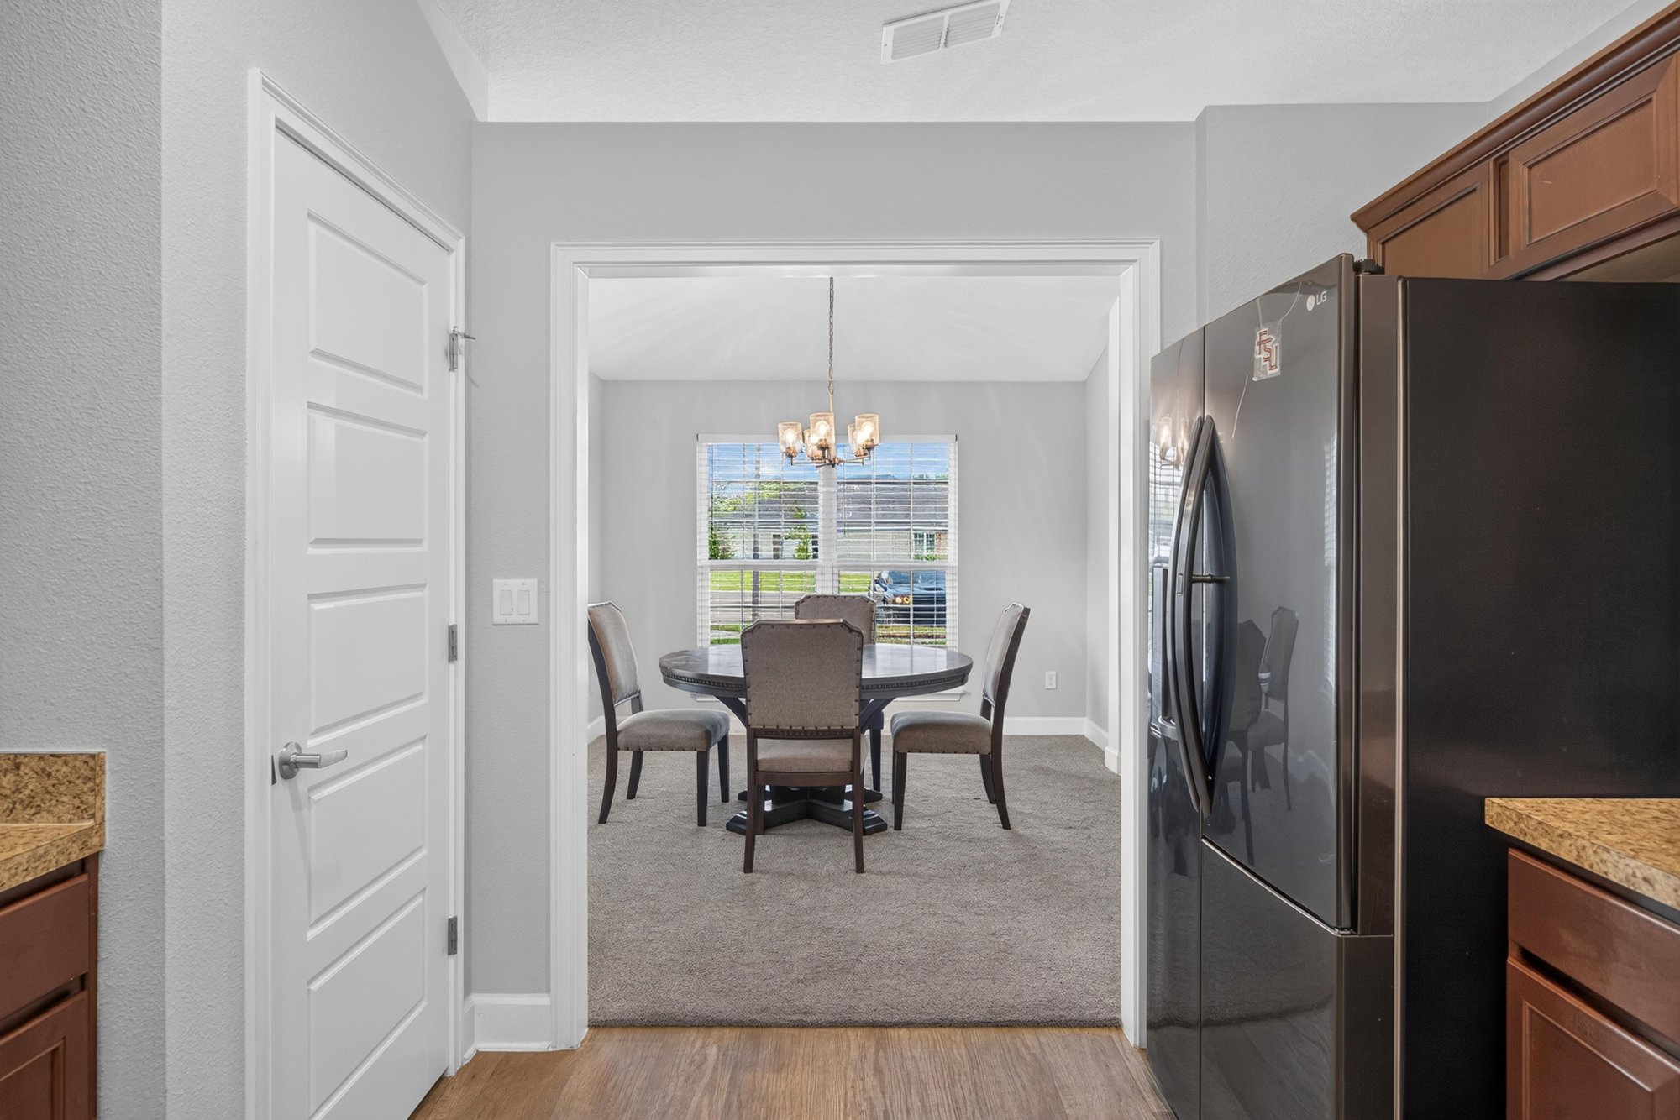
Dining area with view toward kitchen at 9846 Olivia St, Jacksonville, FL
Open living and dining area with ceiling fan at 9846 Olivia St, Jacksonville, FL
Open dining area with pendant lighting at 9846 Olivia St, Jacksonville, FL
Dining area with upholstered chairs and chandelier at 9846 Olivia St, Jacksonville, FL
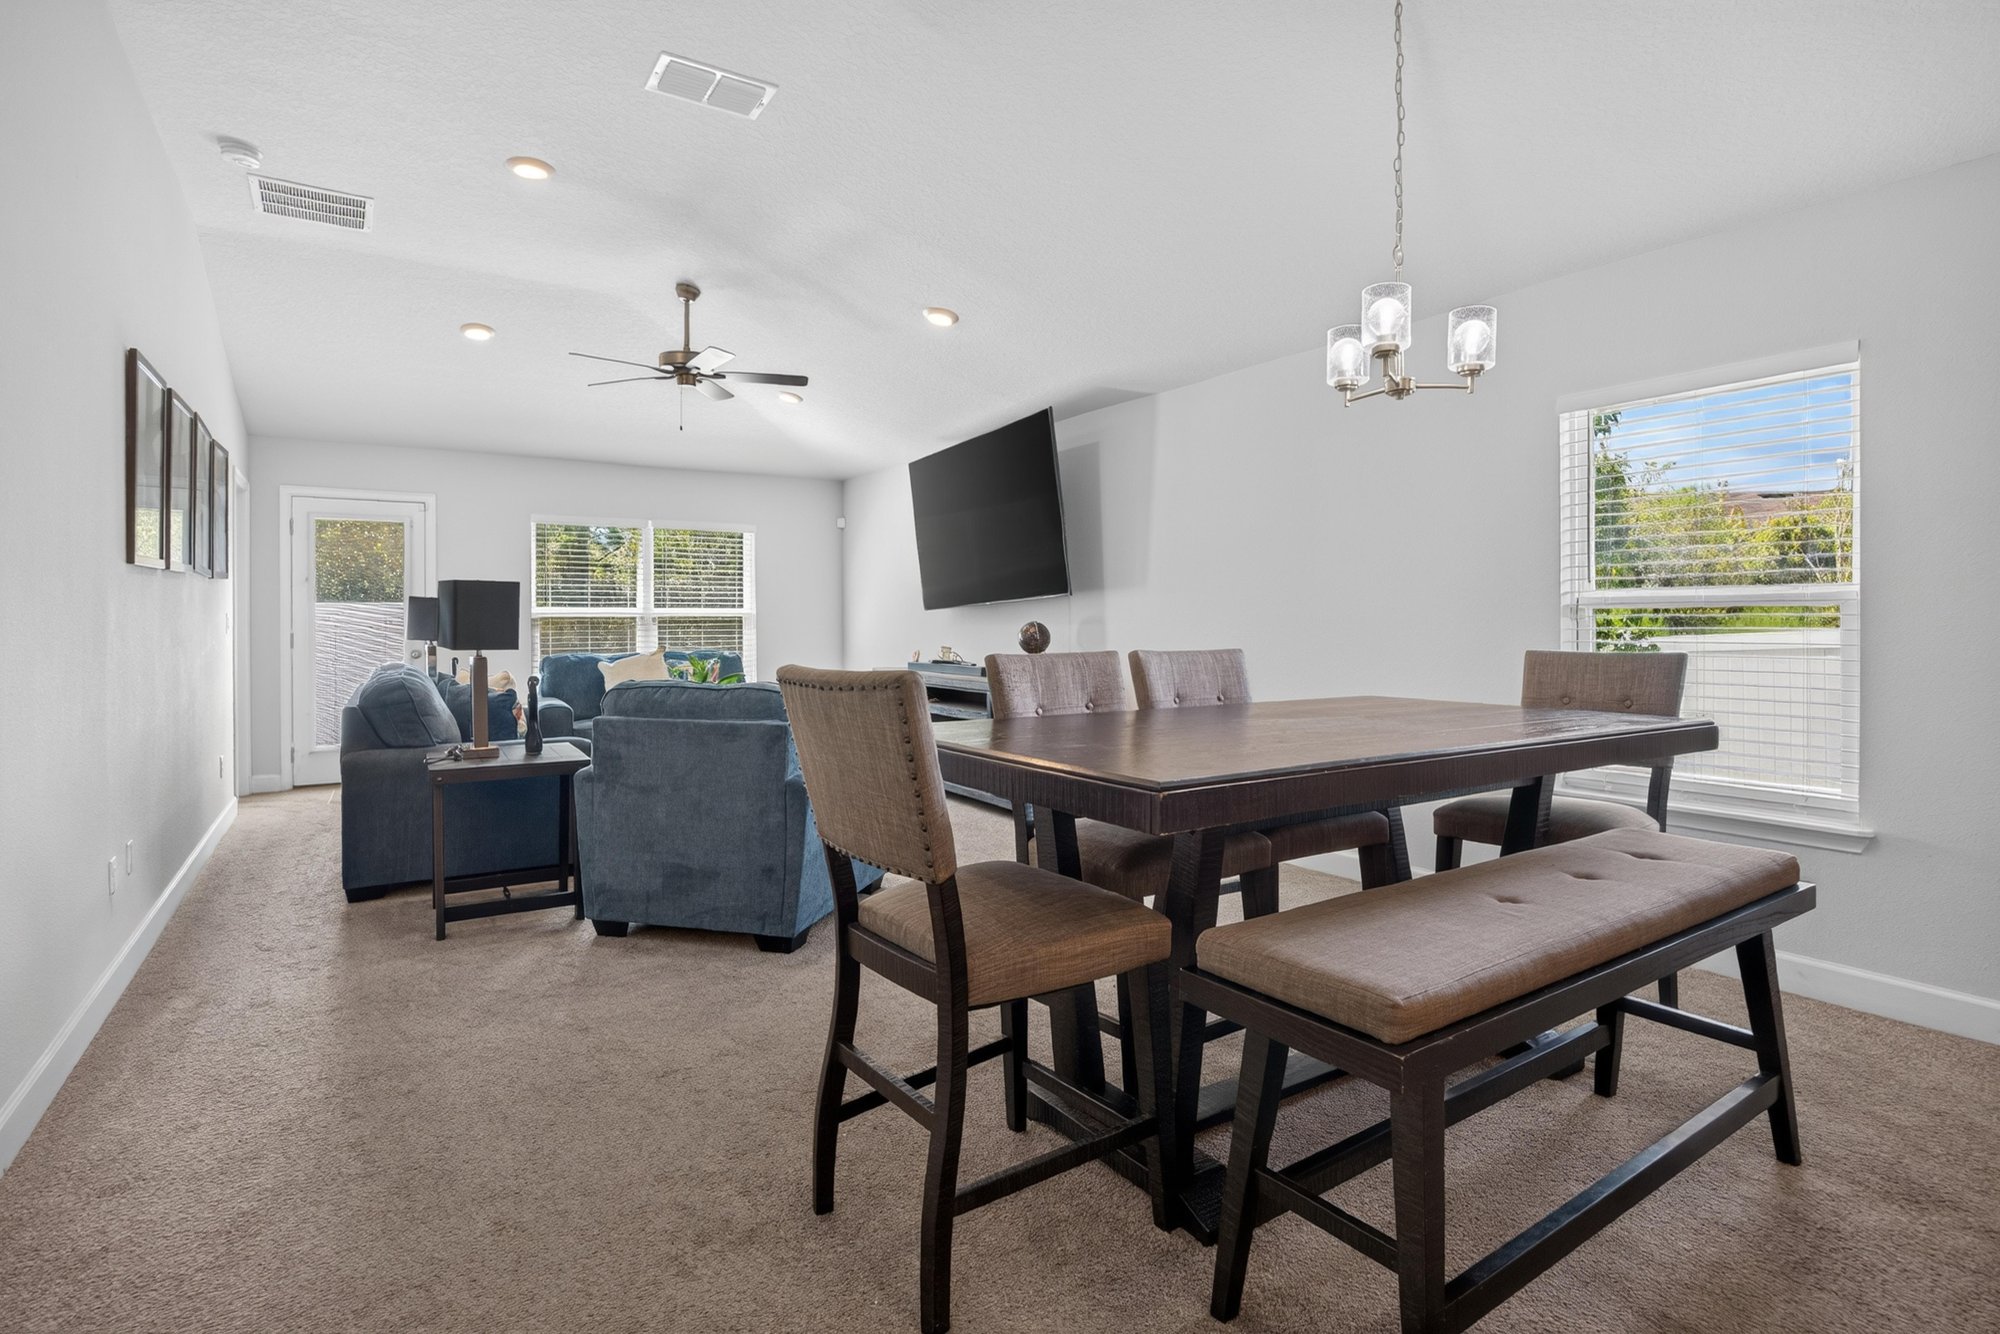
Dining area with wood table and bench seating at 9846 Olivia St, Jacksonville, FL
Living room with blue sofas and wall-mounted TV at 9846 Olivia St, Jacksonville, FL
Living room with sectional seating and ceiling fan at 9846 Olivia St, Jacksonville, FL
Living room view with framed wall art at 9846 Olivia St, Jacksonville, FL
Living room with TV stand and area rug at 9846 Olivia St, Jacksonville, FL
Kitchen with granite island and bar seating at 9846 Olivia St, Jacksonville, FL
Kitchen with cherry cabinets and stainless range at 9846 Olivia St, Jacksonville, FL
Kitchen view with microwave and tile backsplash at 9846 Olivia St, Jacksonville, FL
Kitchen with stainless dishwasher and granite counters at 9846 Olivia St, Jacksonville, FL
Hallway view toward dining area at 9846 Olivia St, Jacksonville, FL
Primary bedroom with wood bed frame and carpet at 9846 Olivia St, Jacksonville, FL
Primary bedroom with ceiling fan and dresser at 9846 Olivia St, Jacksonville, FL
Primary bedroom with wall-mounted TV at 9846 Olivia St, Jacksonville, FL
Primary bathroom with double sink vanity at 9846 Olivia St, Jacksonville, FL
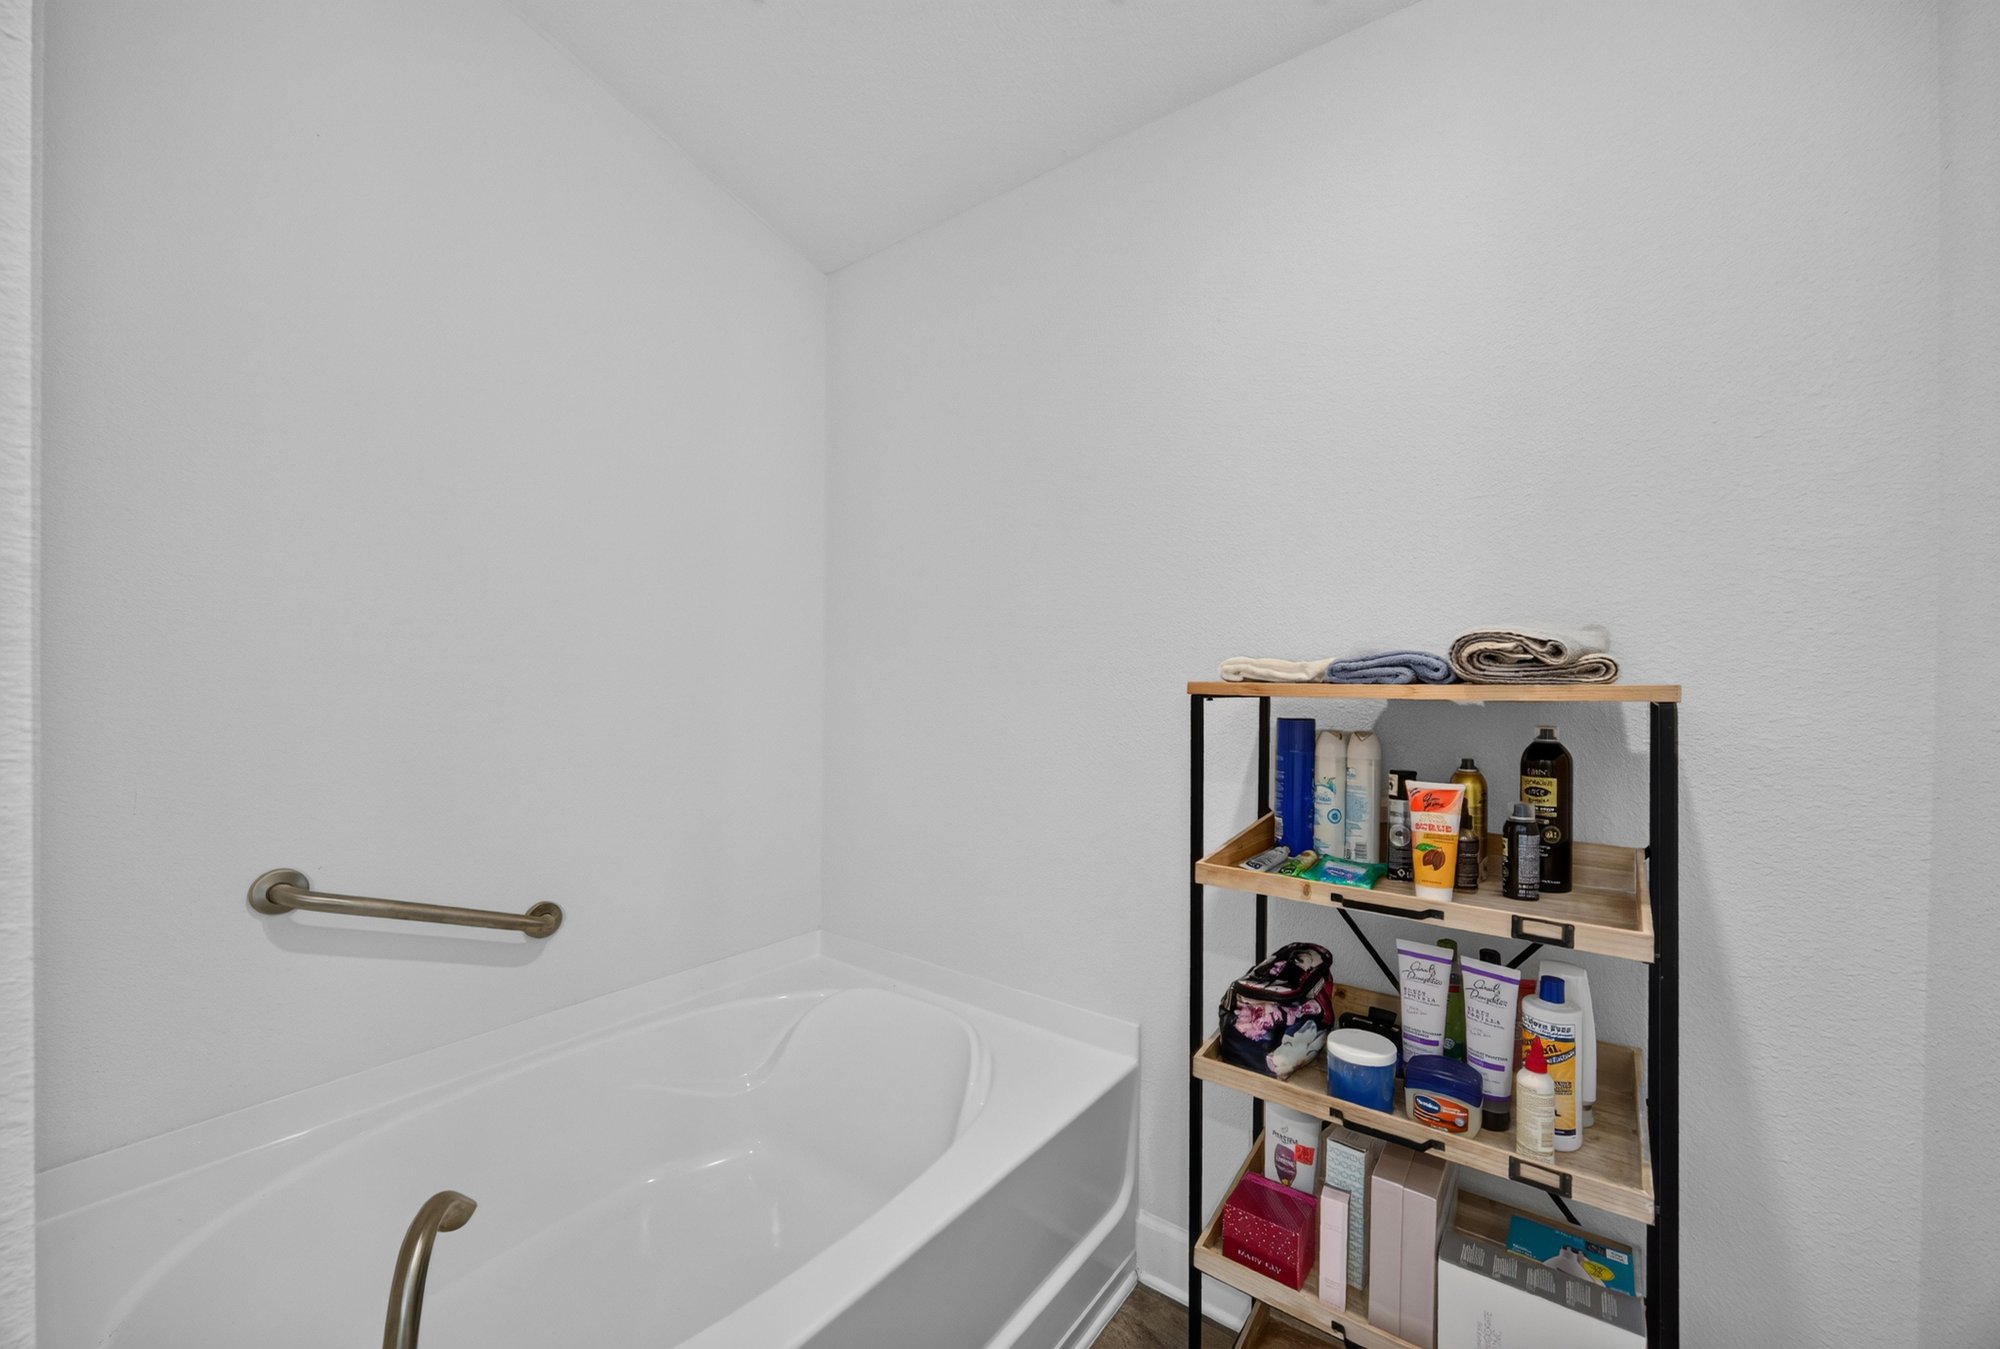
Bathroom with soaking tub and grab bar at 9846 Olivia St, Jacksonville, FL
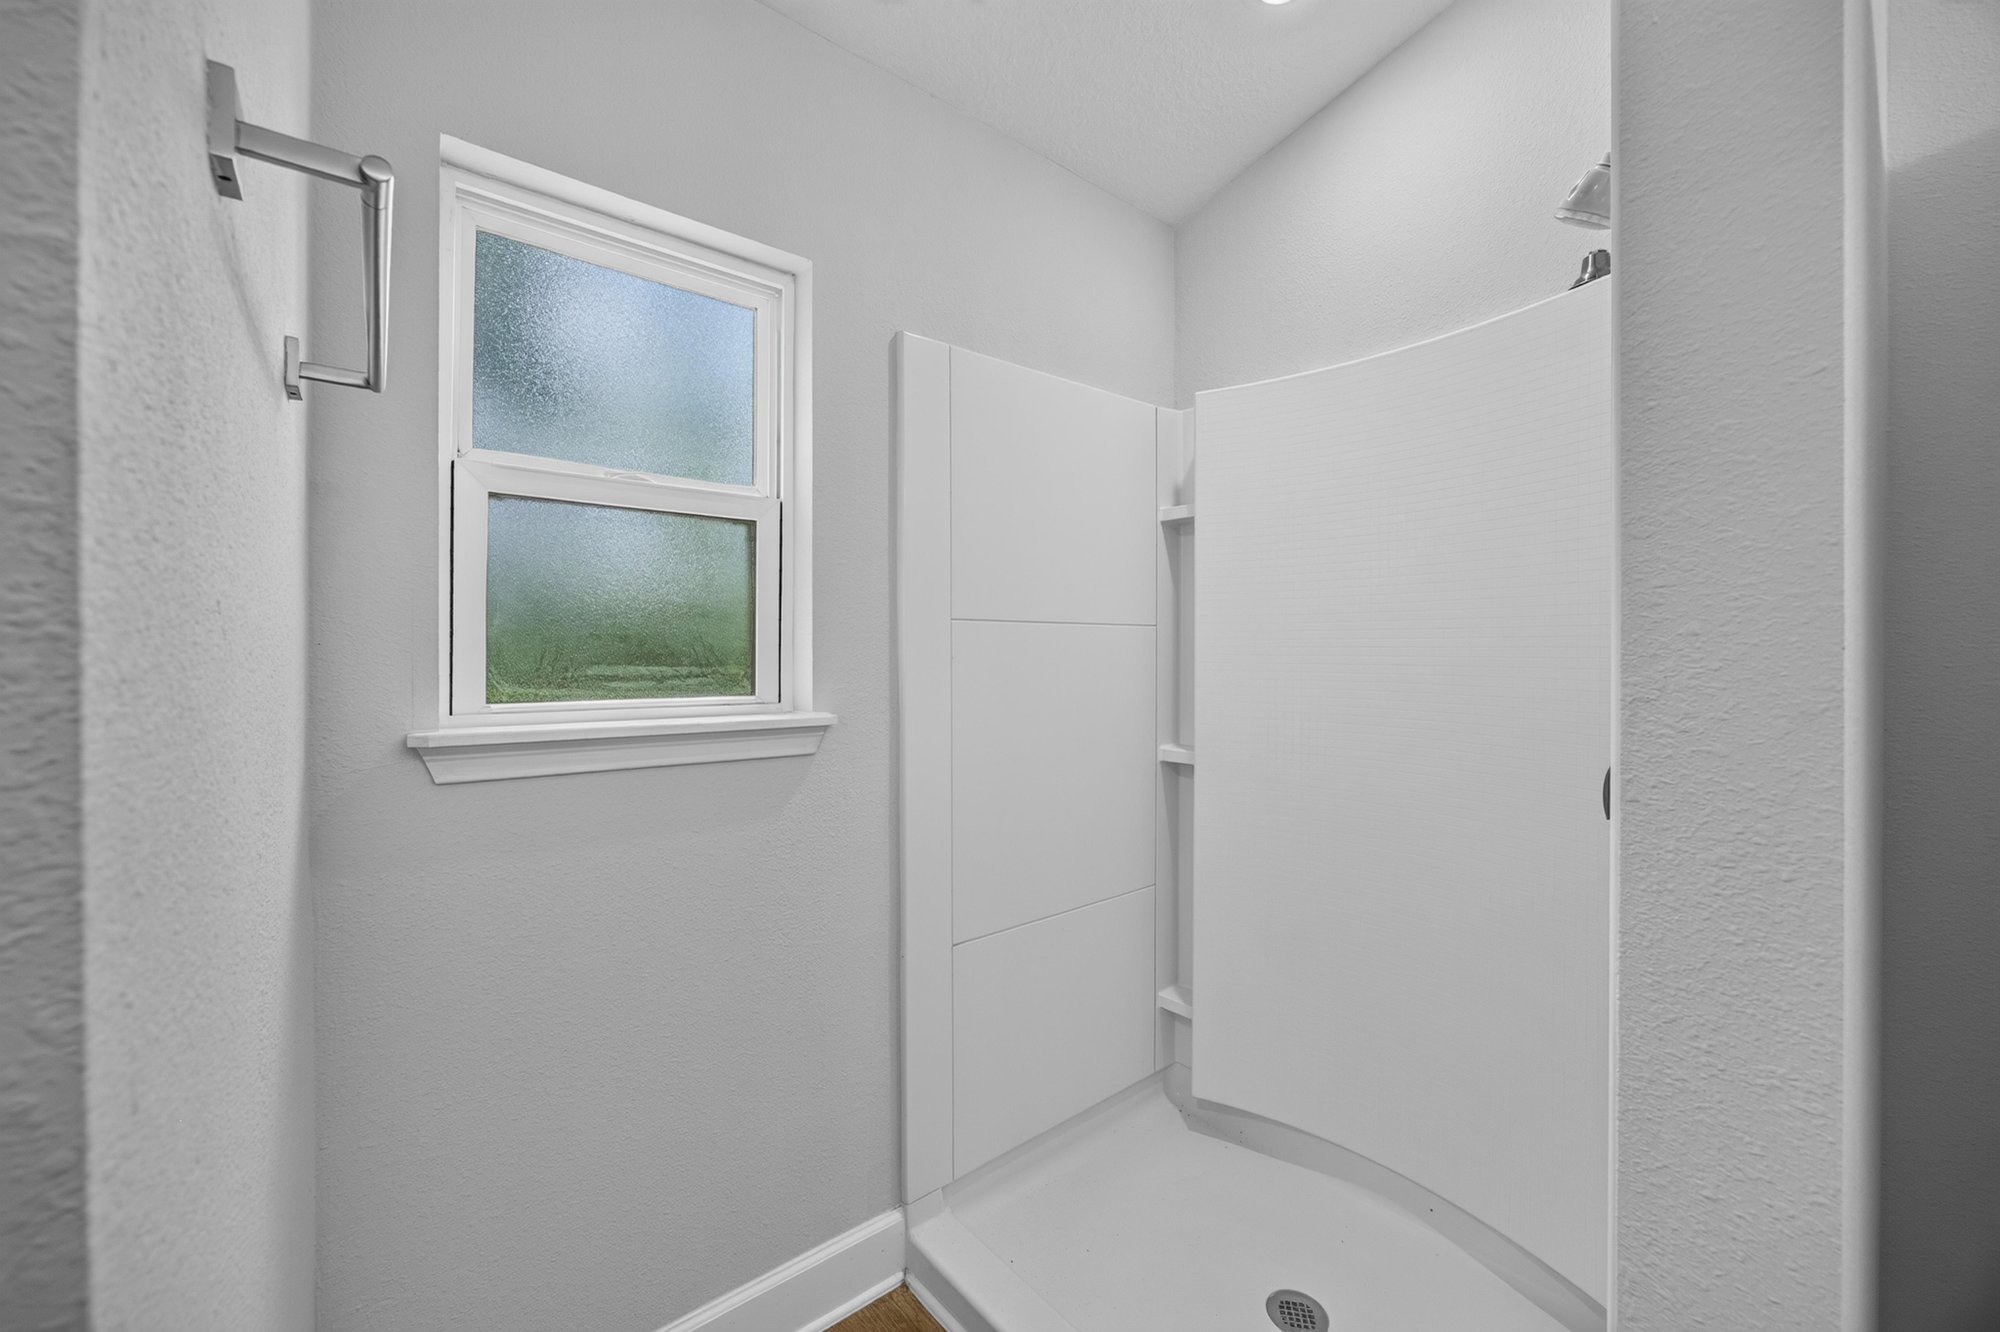
Bathroom with walk-in shower at 9846 Olivia St, Jacksonville, FL
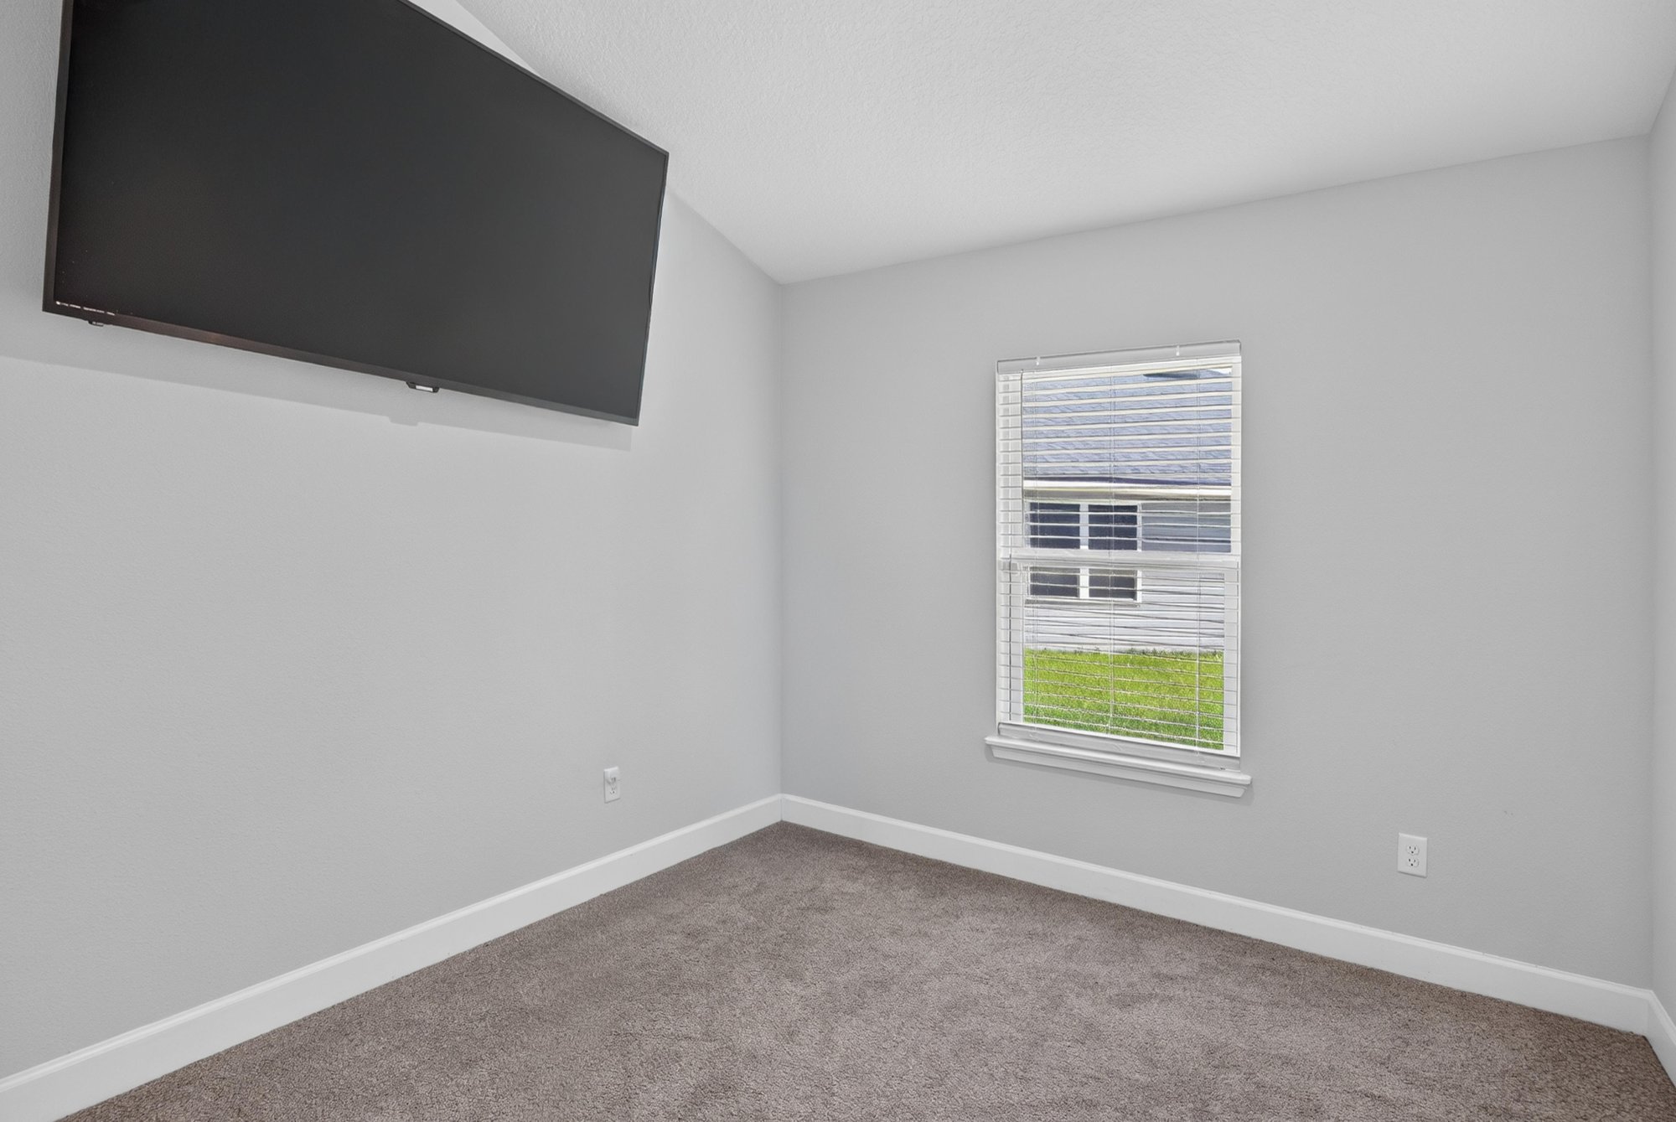
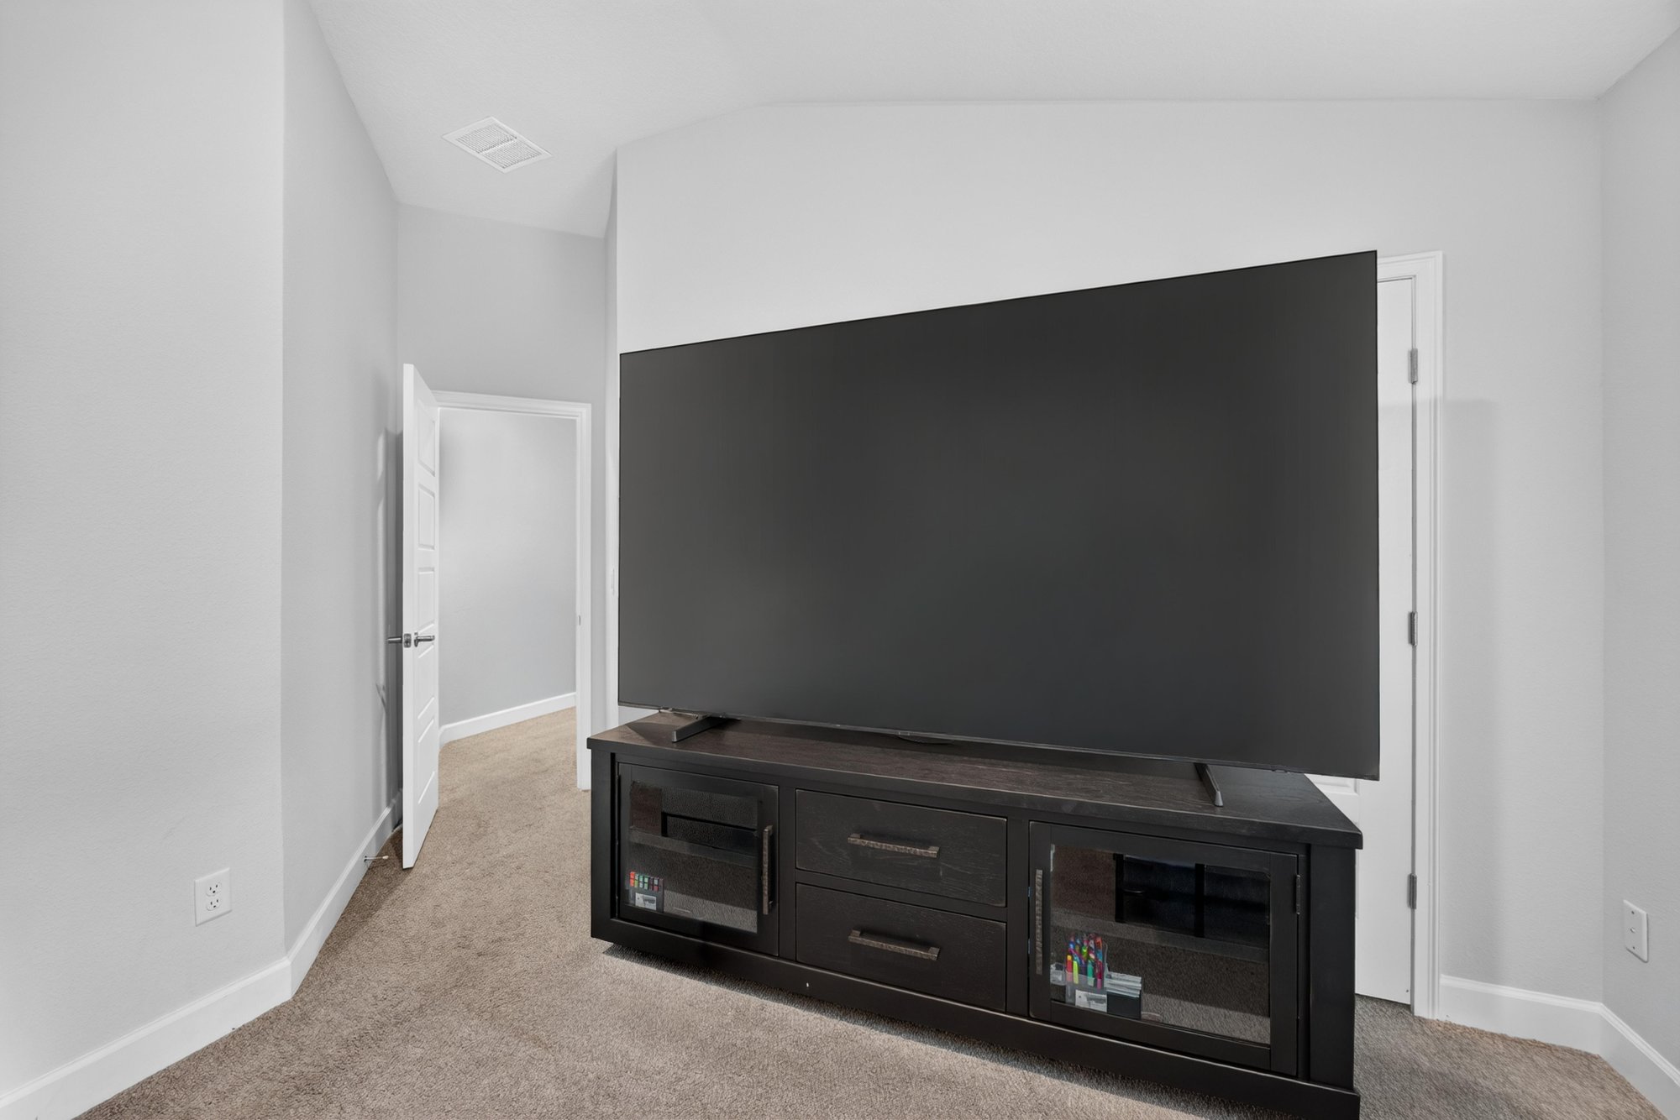
Bedroom with wall-mounted TV and window at 9846 Olivia St, Jacksonville, FL
Bedroom with ceiling fan and closet doors at 9846 Olivia St, Jacksonville, FL
Hallway with multiple interior doors at 9846 Olivia St, Jacksonville, FL
Bathroom with tub and patterned shower curtain at 9846 Olivia St, Jacksonville, FL
Bathroom vanity with granite counter at 9846 Olivia St, Jacksonville, FL
Small flex room with desk and storage at 9846 Olivia St, Jacksonville, FL
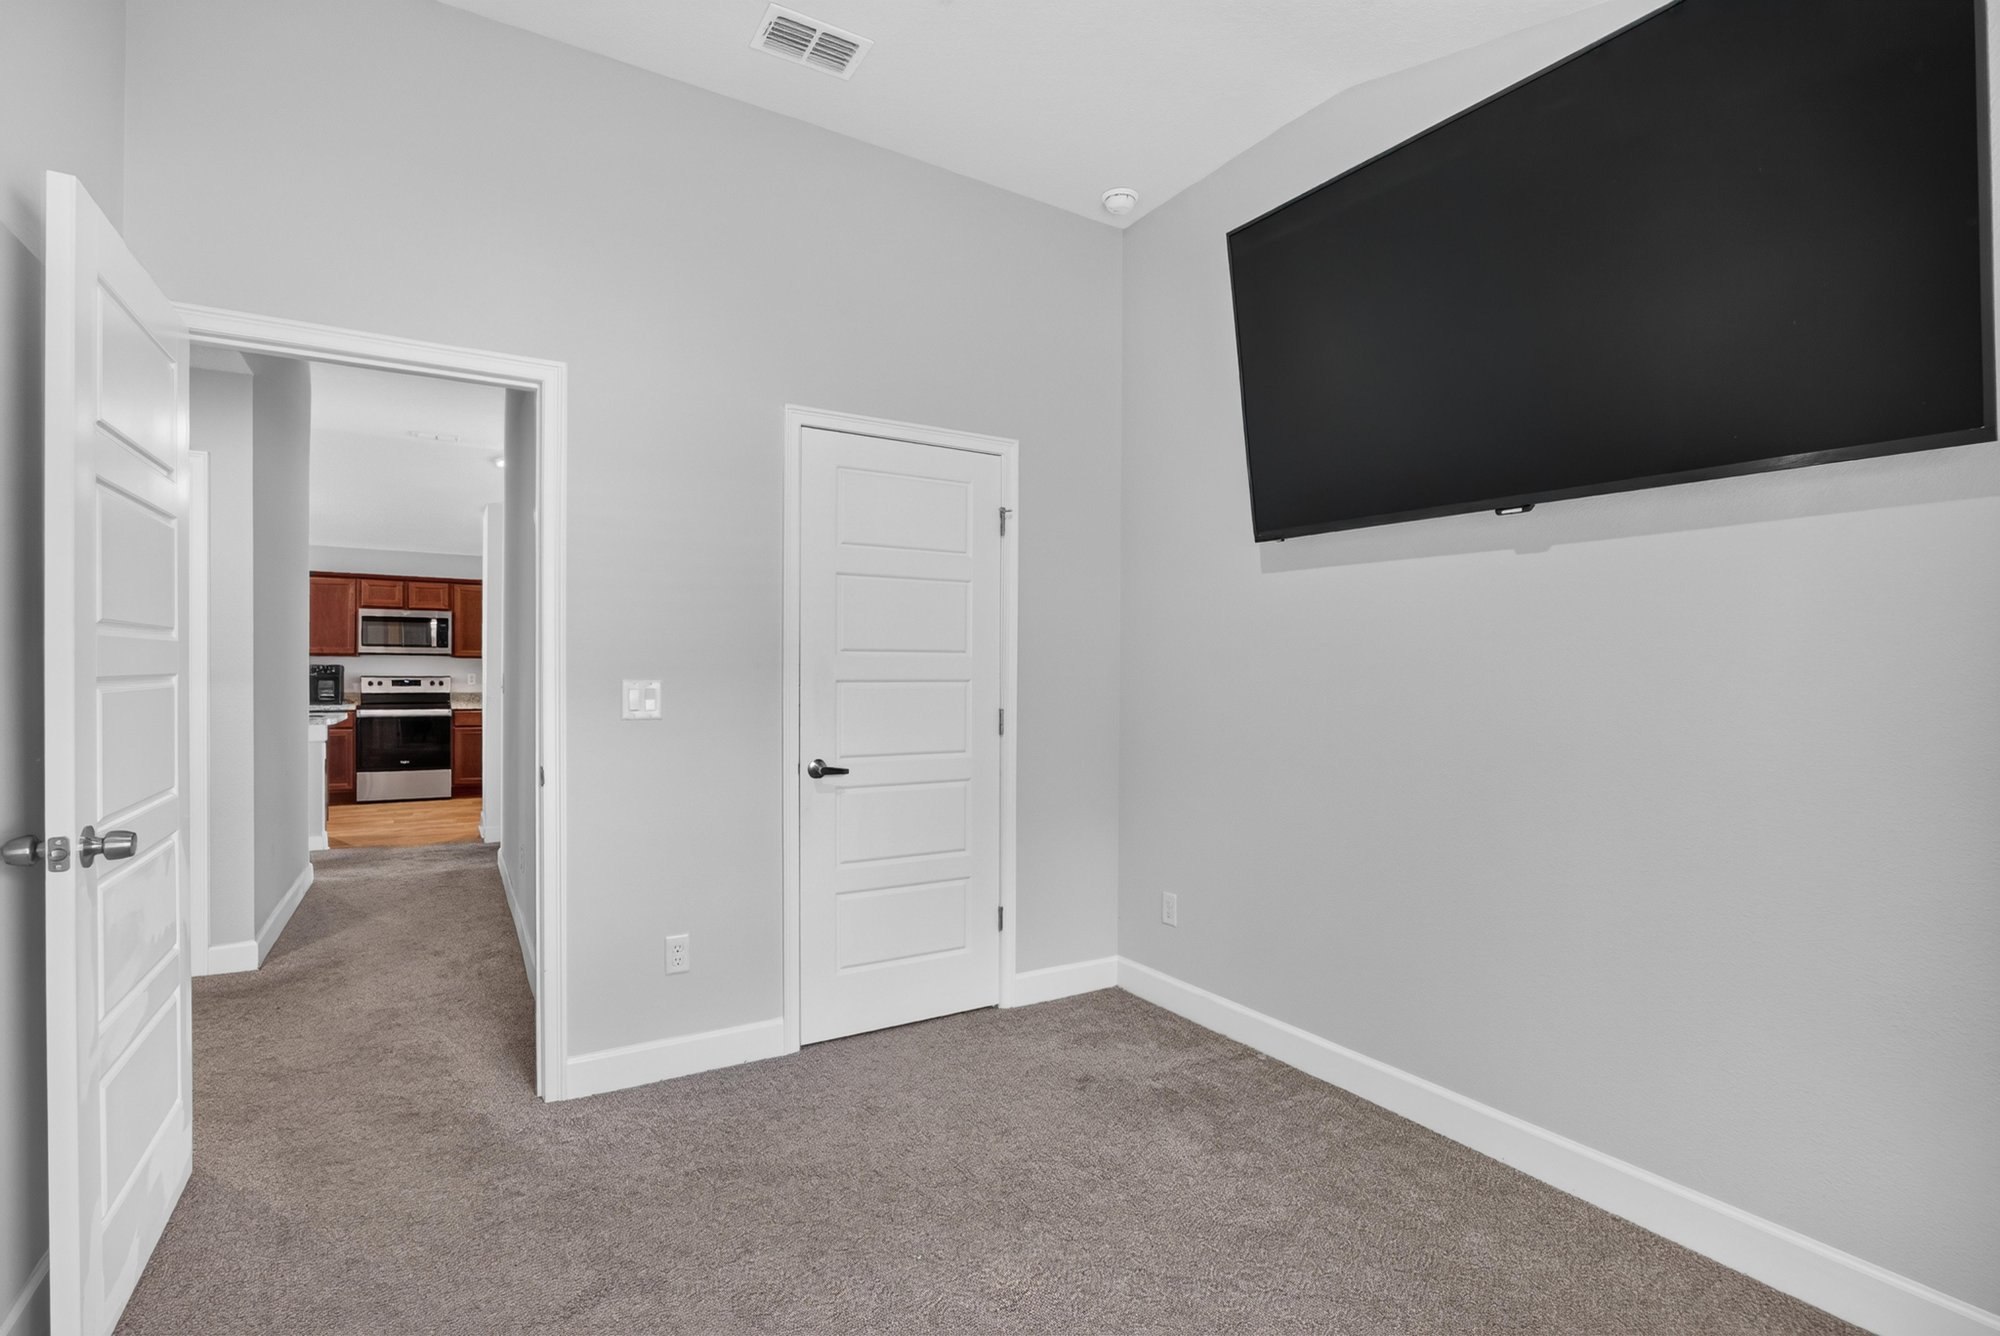
Bedroom with wall-mounted TV and media console at 9846 Olivia St, Jacksonville, FL
Laundry area with shelving and washer dryer hookup at 9846 Olivia St, Jacksonville, FL
Bedroom with red bedspread and nightstand at 9846 Olivia St, Jacksonville, FL

Outdoor living
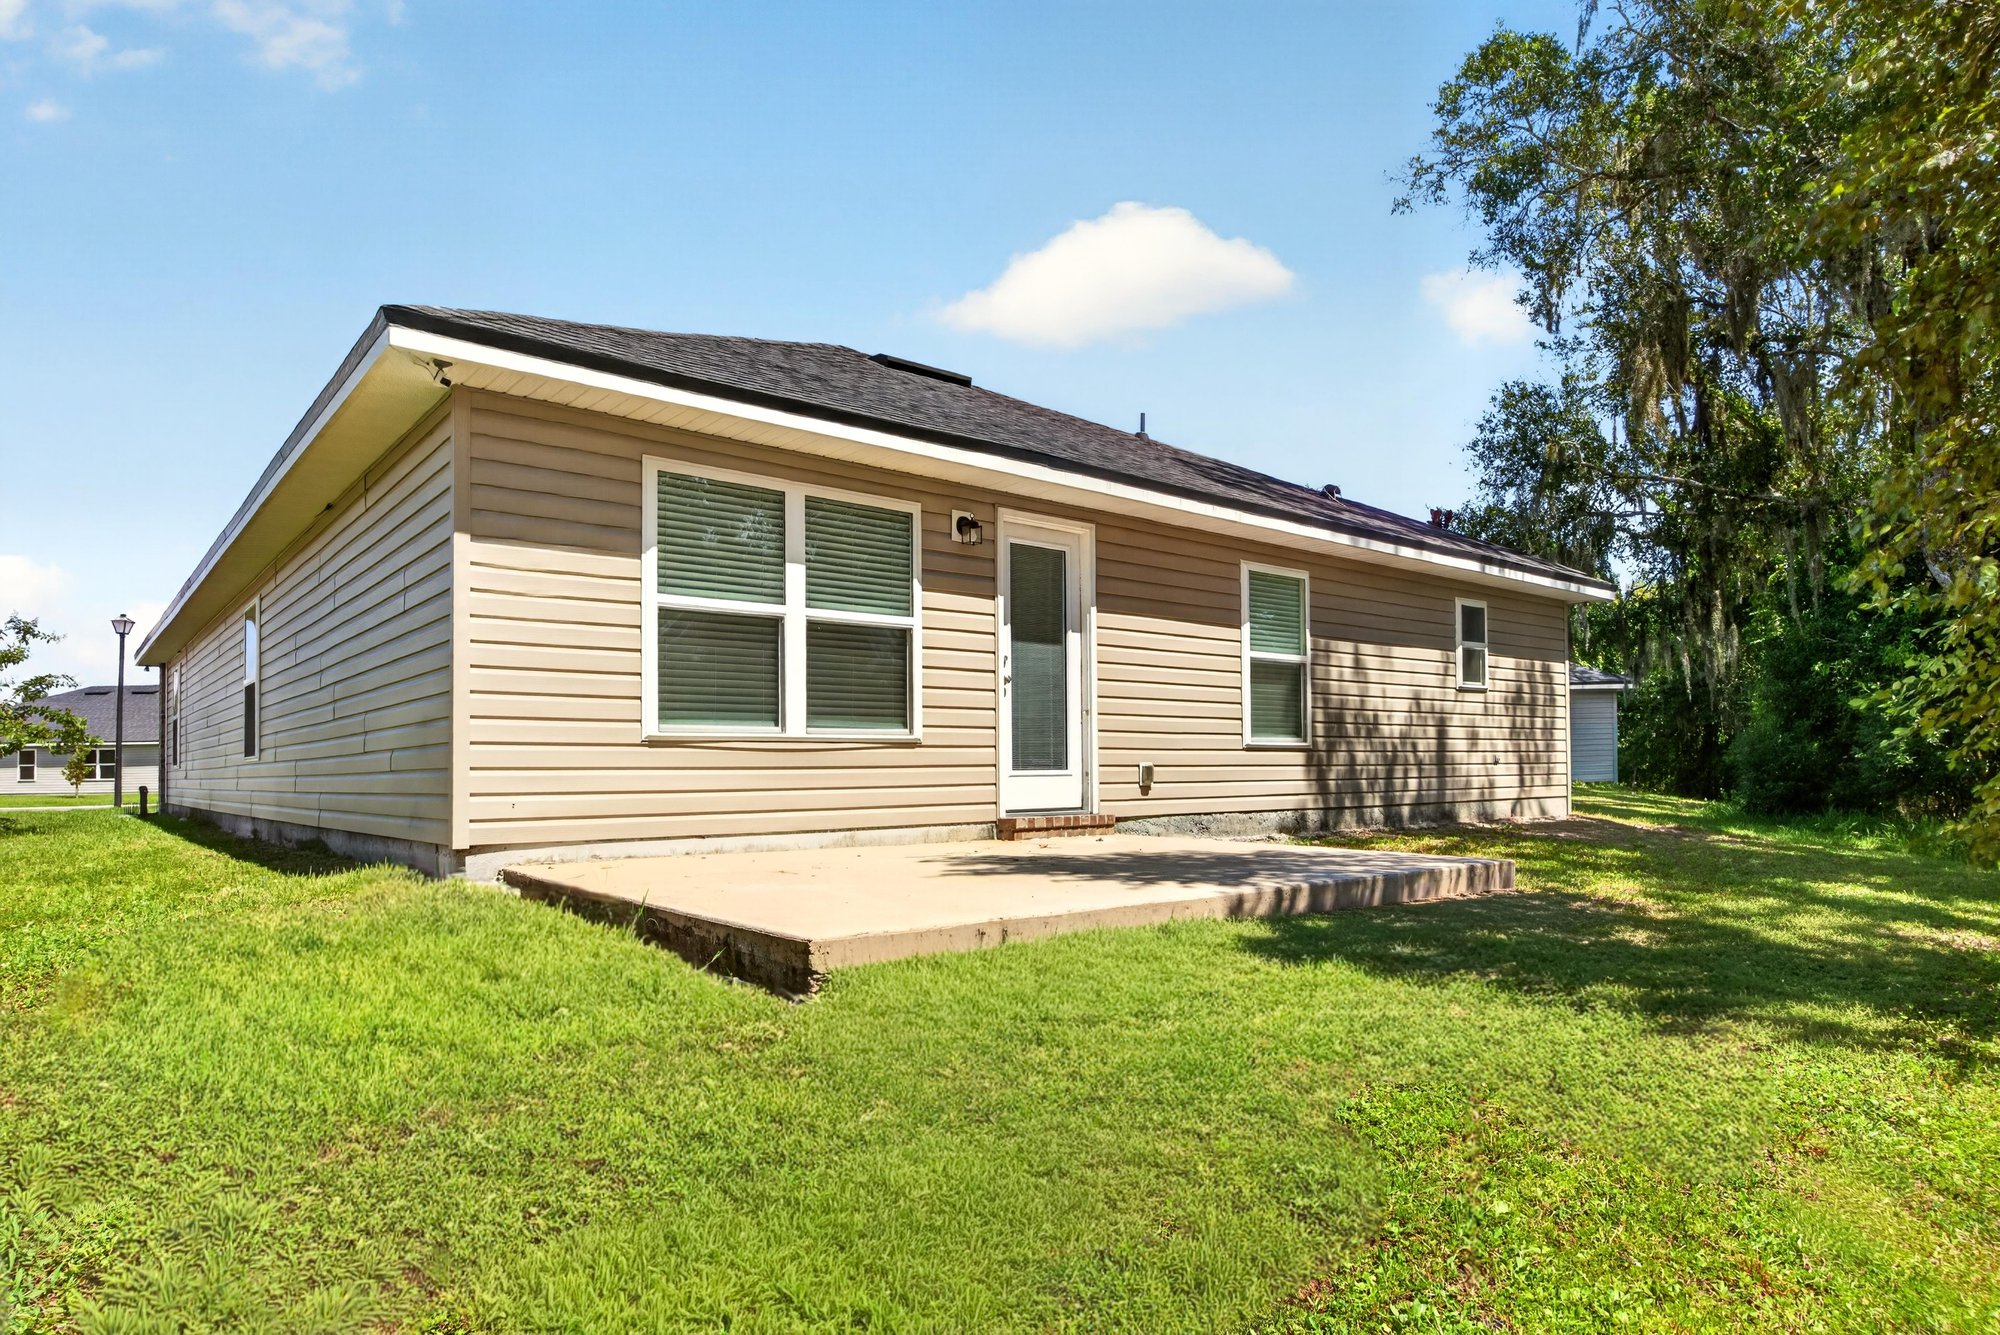
Rear exterior with siding and window at 9846 Olivia St, Jacksonville, FL
Rear exterior with mature tree and lawn at 9846 Olivia St, Jacksonville, FL
Backyard with concrete patio and open lawn at 9846 Olivia St, Jacksonville, FL

Floor plan

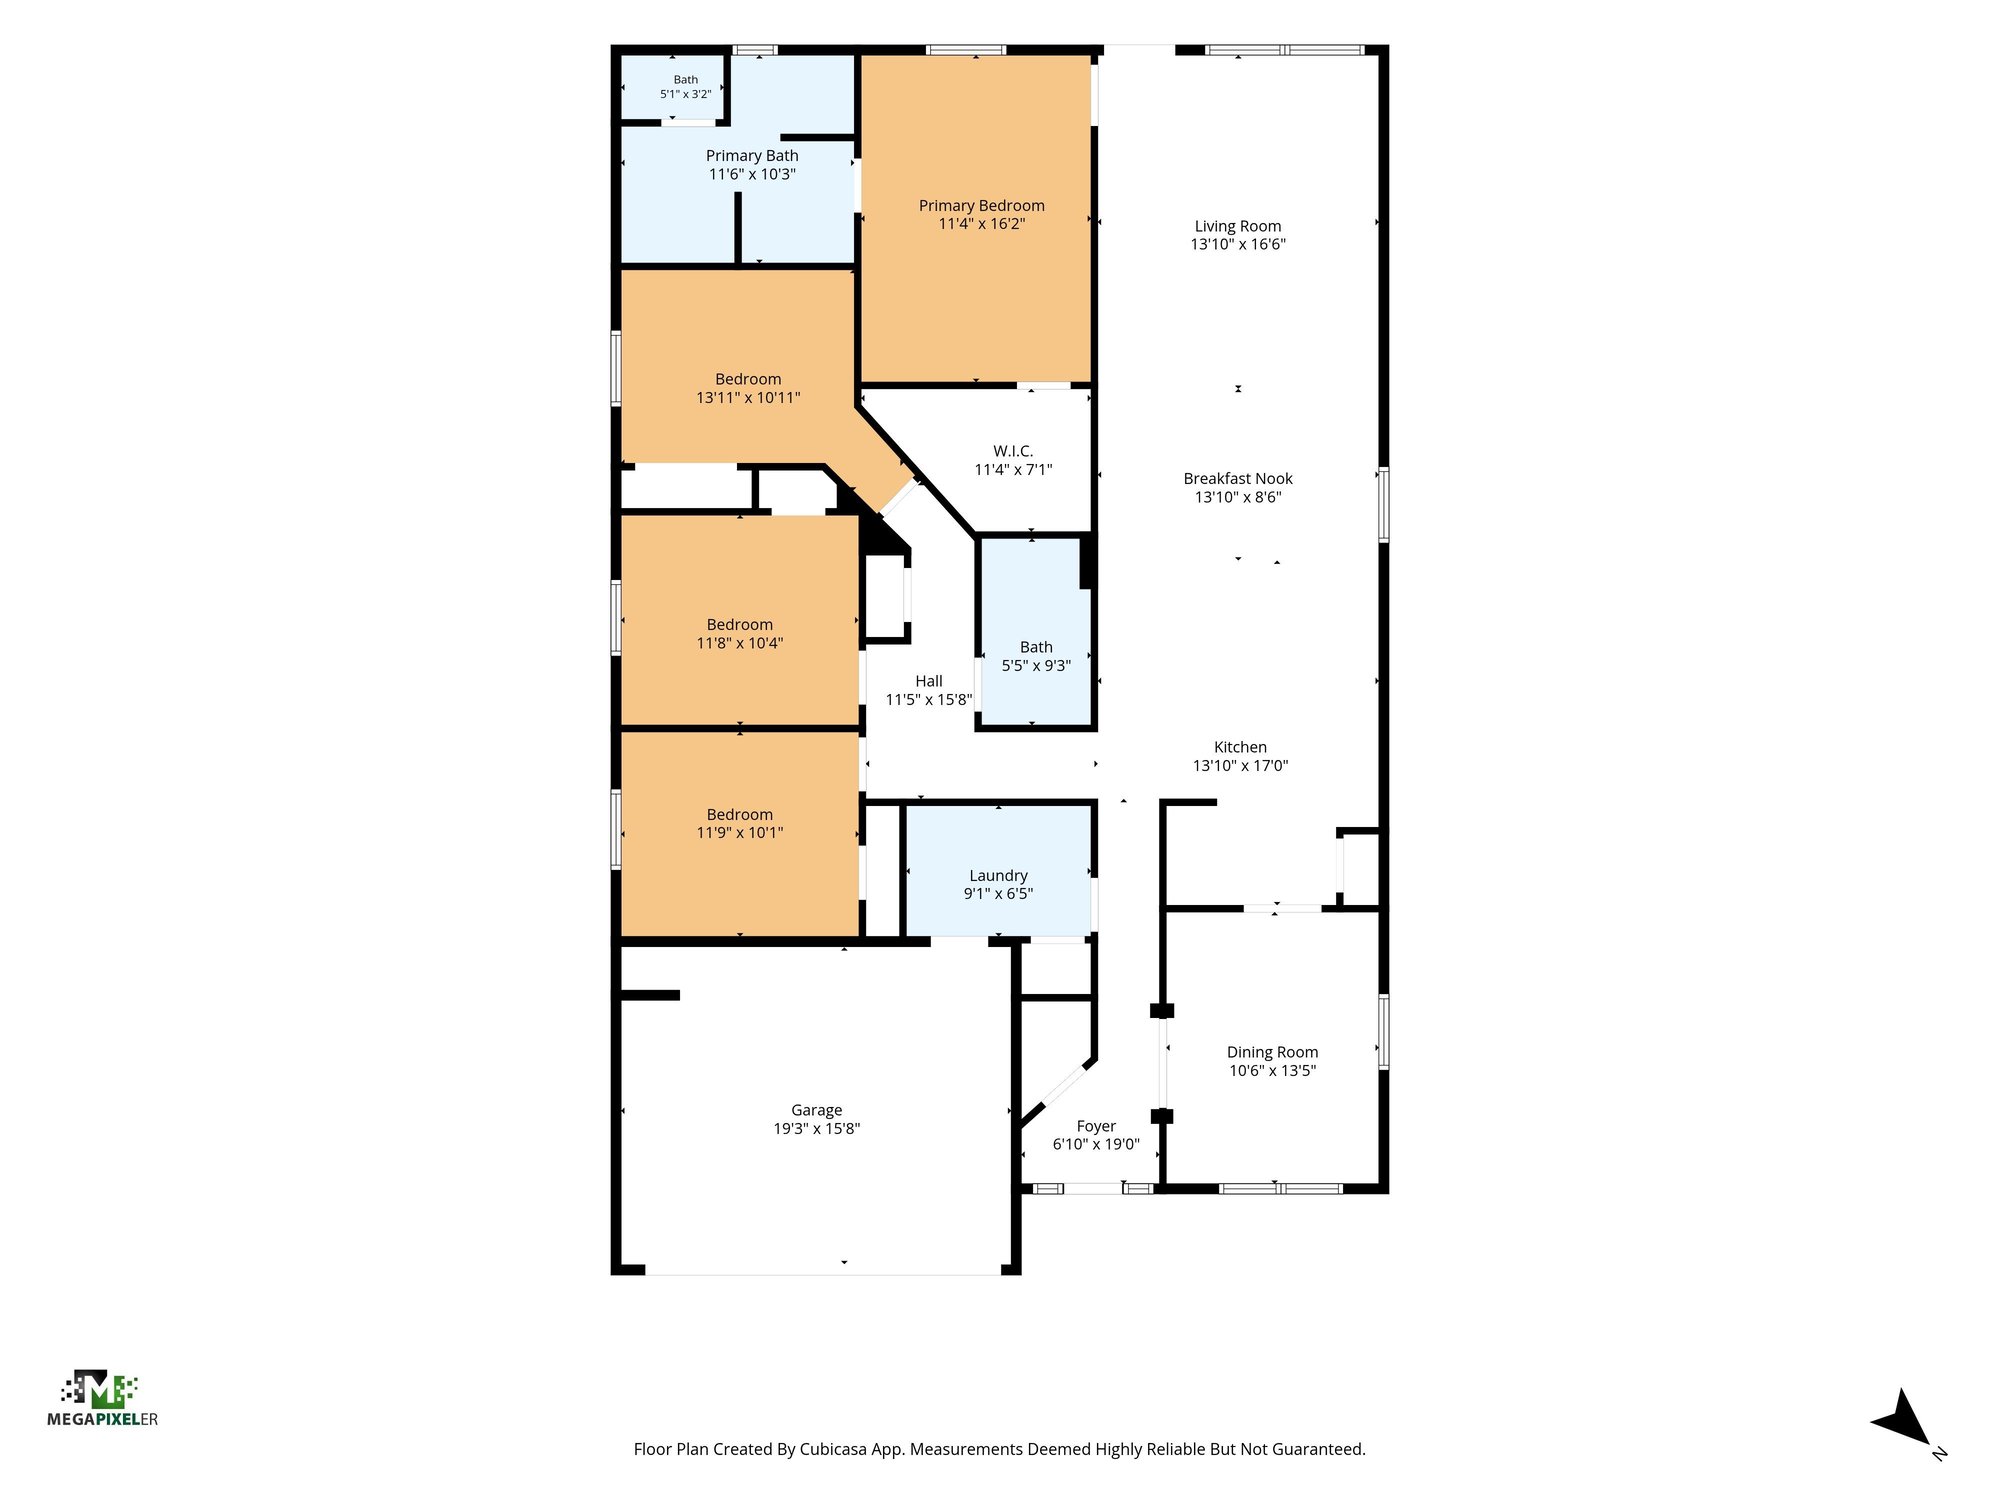
Floor plan of the four-bedroom home at 9846 Olivia St, Jacksonville, FL

Selling a home in Jacksonville?

We photograph homes across Jacksonville and North Florida. Next-day delivery, and you pay only after you approve the photos.

Book a shoot → Call (904) 257-3436