Jacksonville, FL9555 Star Dr, Jacksonville, FL 32256

Interior and exterior photos, plus a floor plan, of a two-story 3-bedroom townhome at 9555 Star Dr, Jacksonville, FL 32256.

LocationJacksonville, FL 32256
Home3 bedrooms · 2.5 baths · 1,492 sq ft
ServicesInterior and exterior photos
Photos48
PhotographedOctober 2026

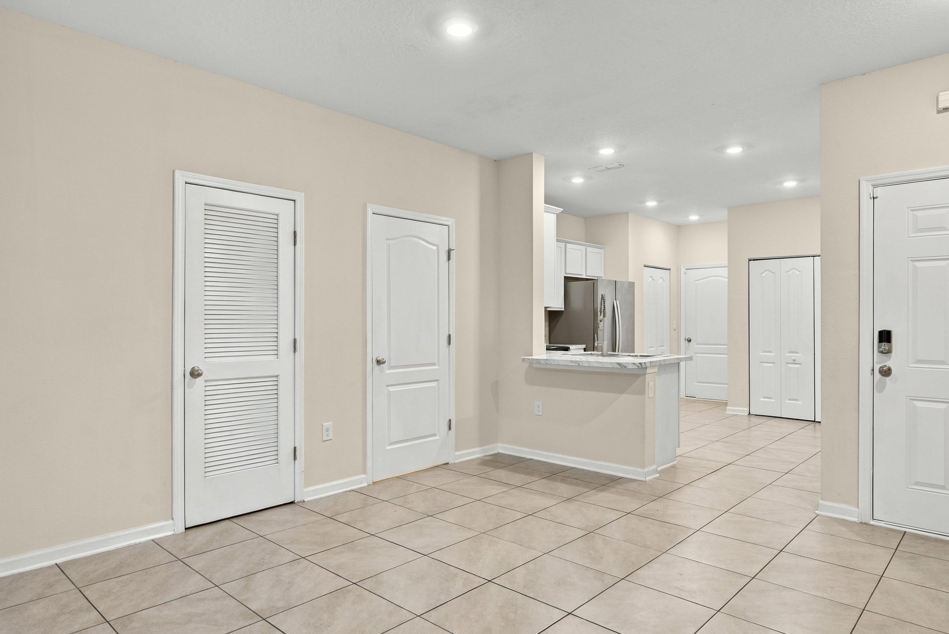
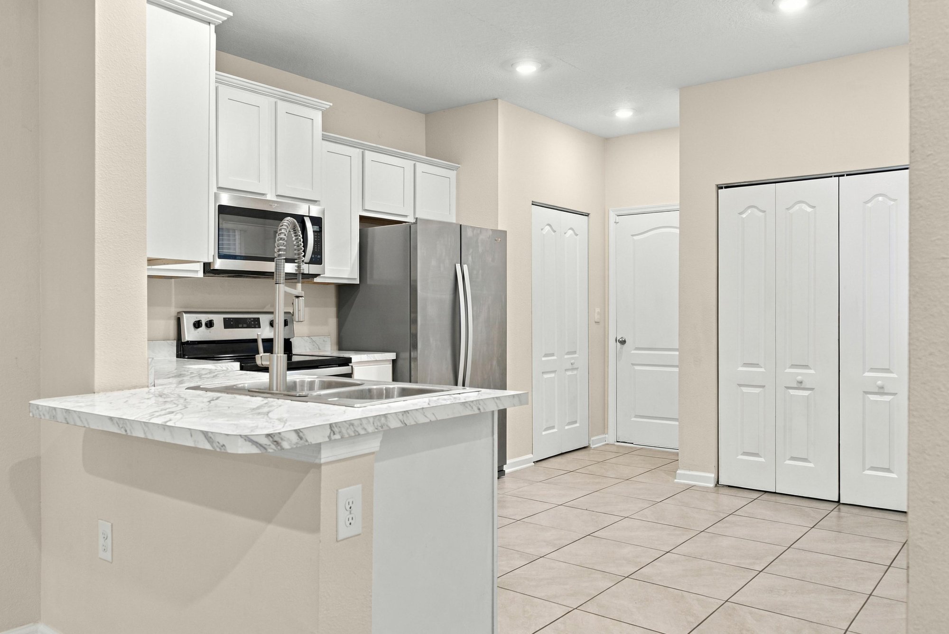
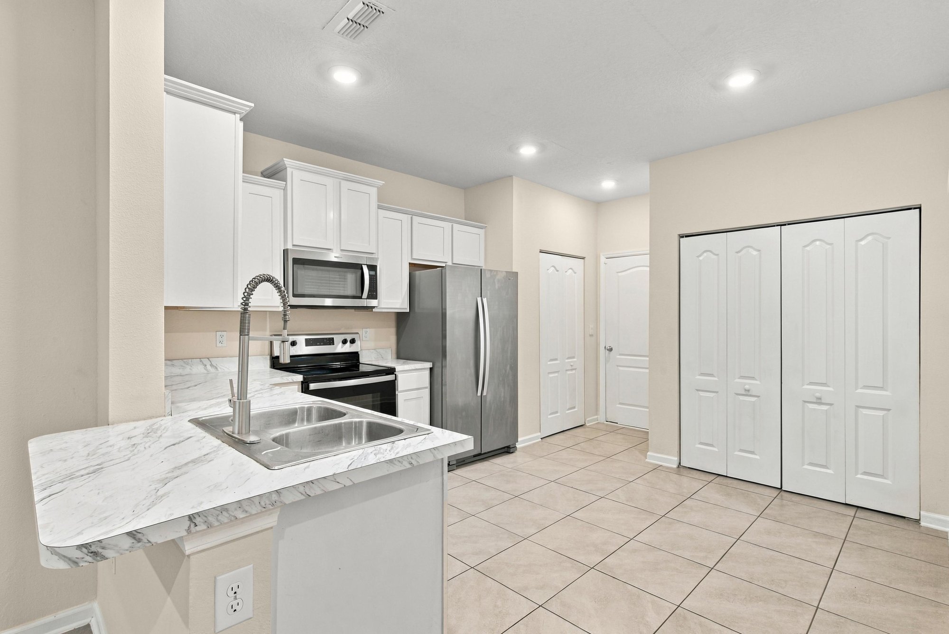
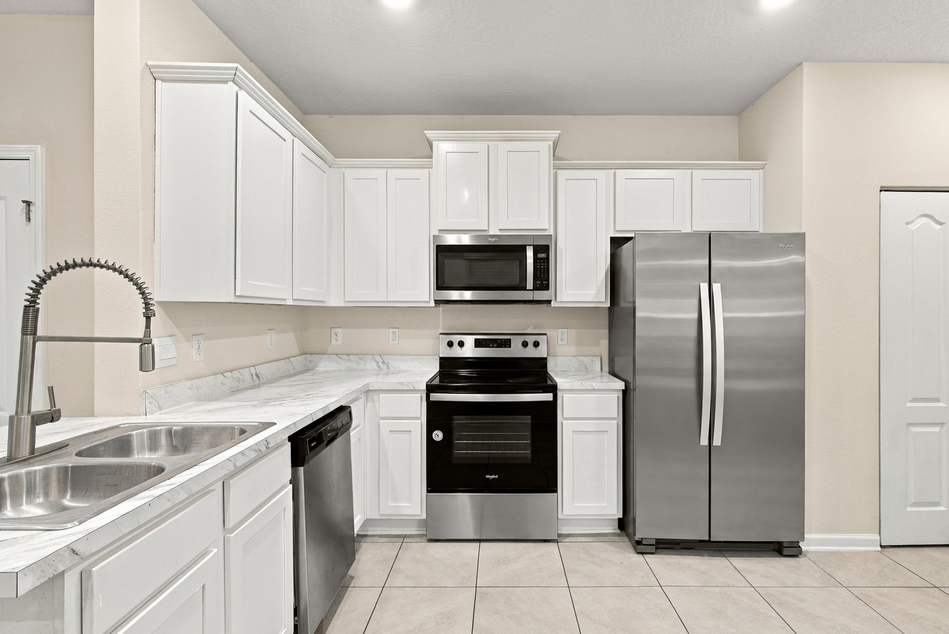
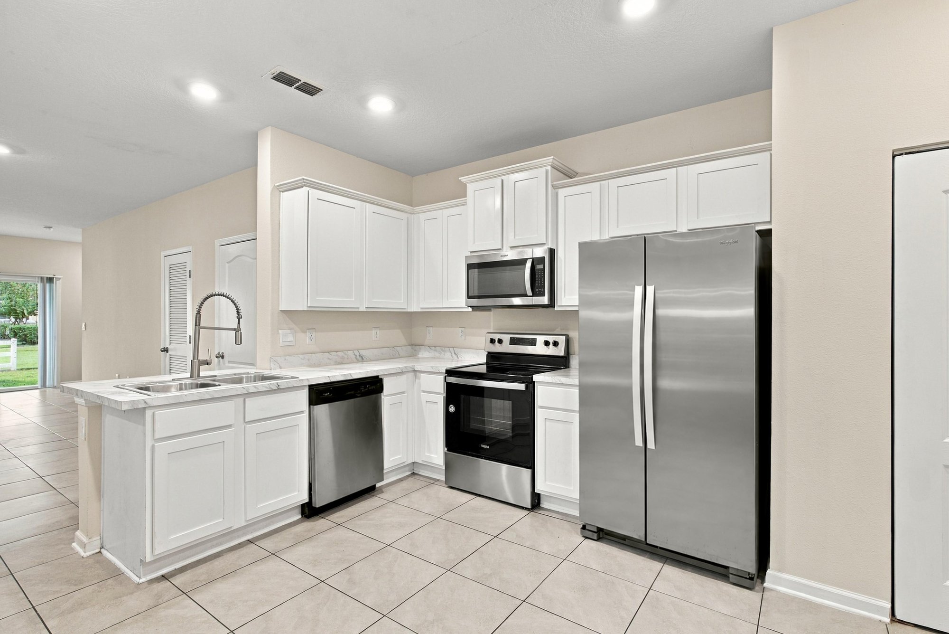
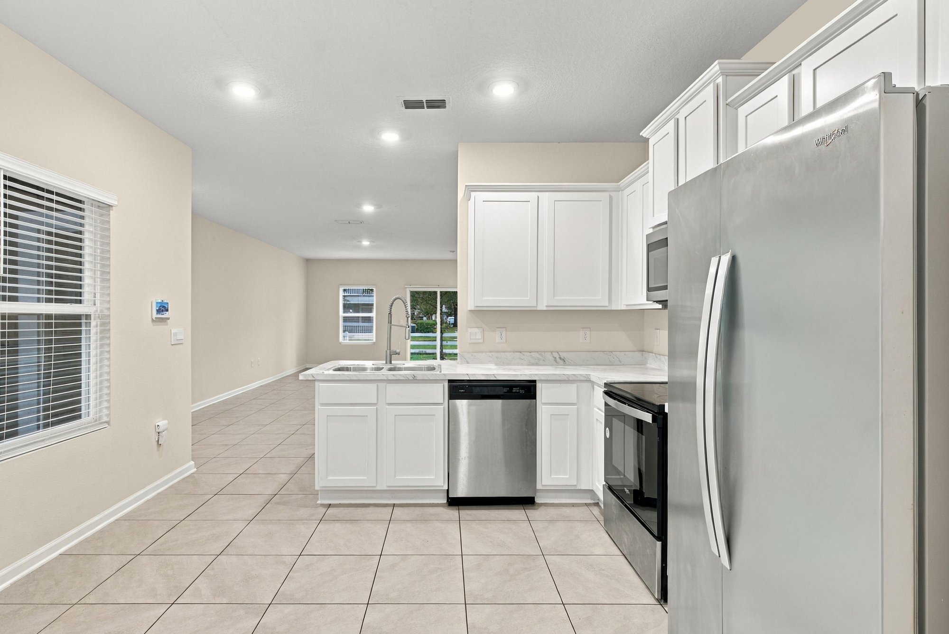
The photos begin with day-to-dusk and daytime views of the attached townhome along its street, followed by the walkway and front door. Inside, the open living area and dining space show tile flooring and a run of windows that bring in daylight. The kitchen features white cabinets, granite counters, a center island, and stainless steel appliances, opening directly into the main living space.

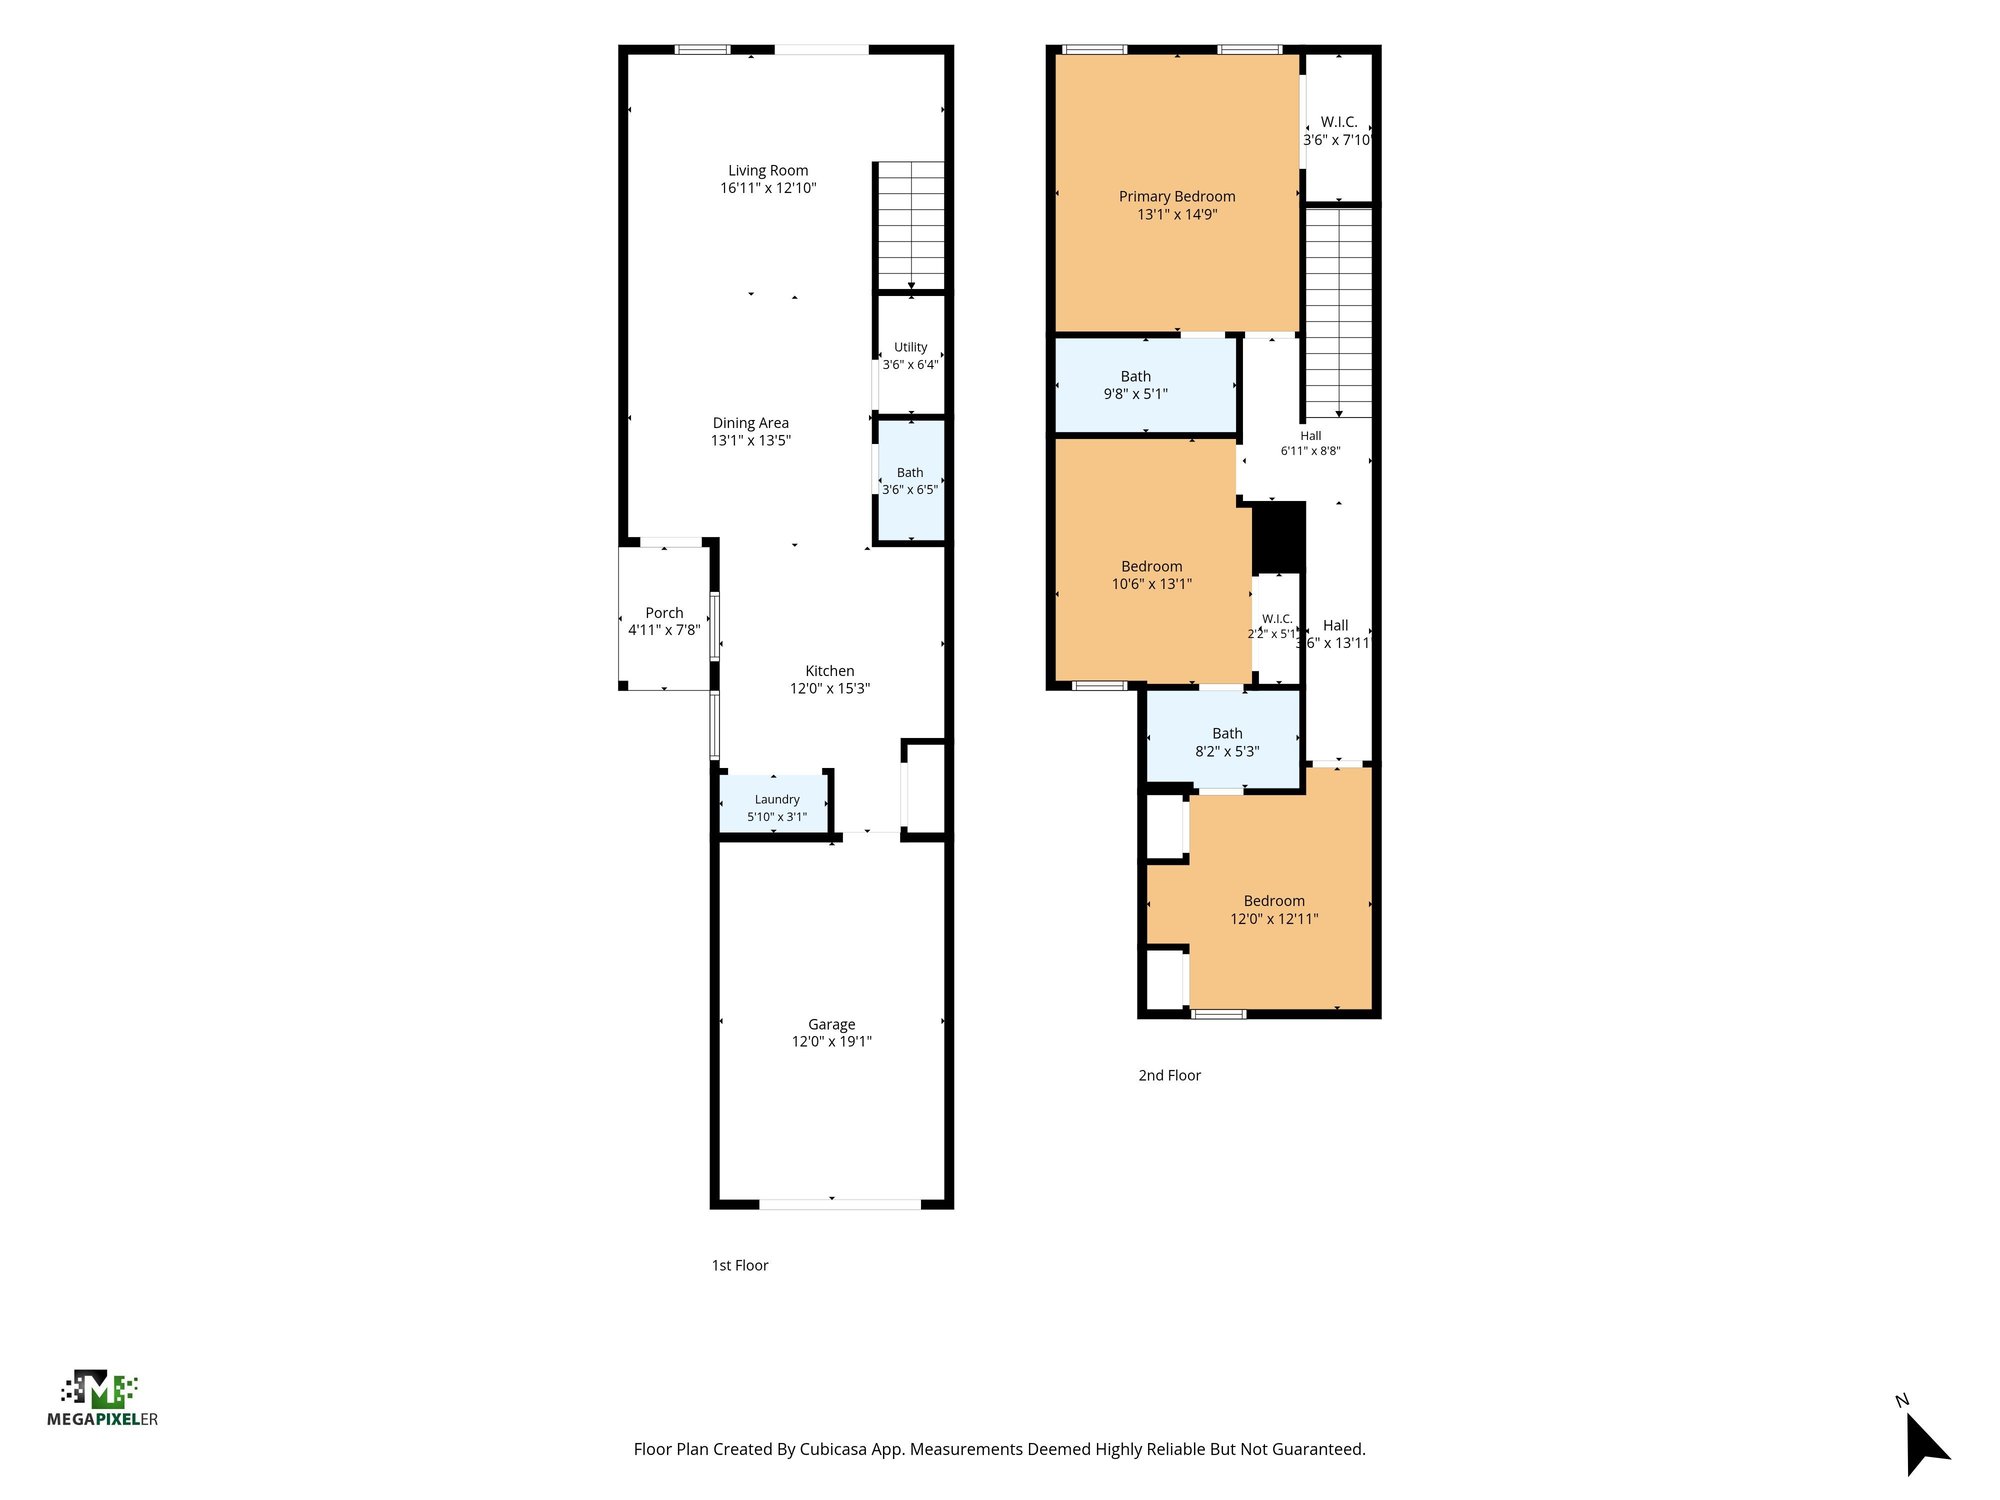
Upstairs, three bedrooms are shown both empty and staged, each with carpet and closet storage, alongside full bathrooms with tile tub-shower surrounds and vanities. A laundry closet and the attached garage round out the interior. Exterior photos continue to the patio area and the fenced grass space along the row of townhomes, and the set closes with a floor plan of the two-story layout.

Nearby

The Avenues Mall8 min drive · 4 mi
St. Johns Town Center13 min drive · 8.2 mi
Mayo Clinic Jacksonville18 min drive · 14.2 mi
Jacksonville Beach25 min drive · 19.2 mi

Driving times from 9555 Star Dr without traffic.

The front of the home
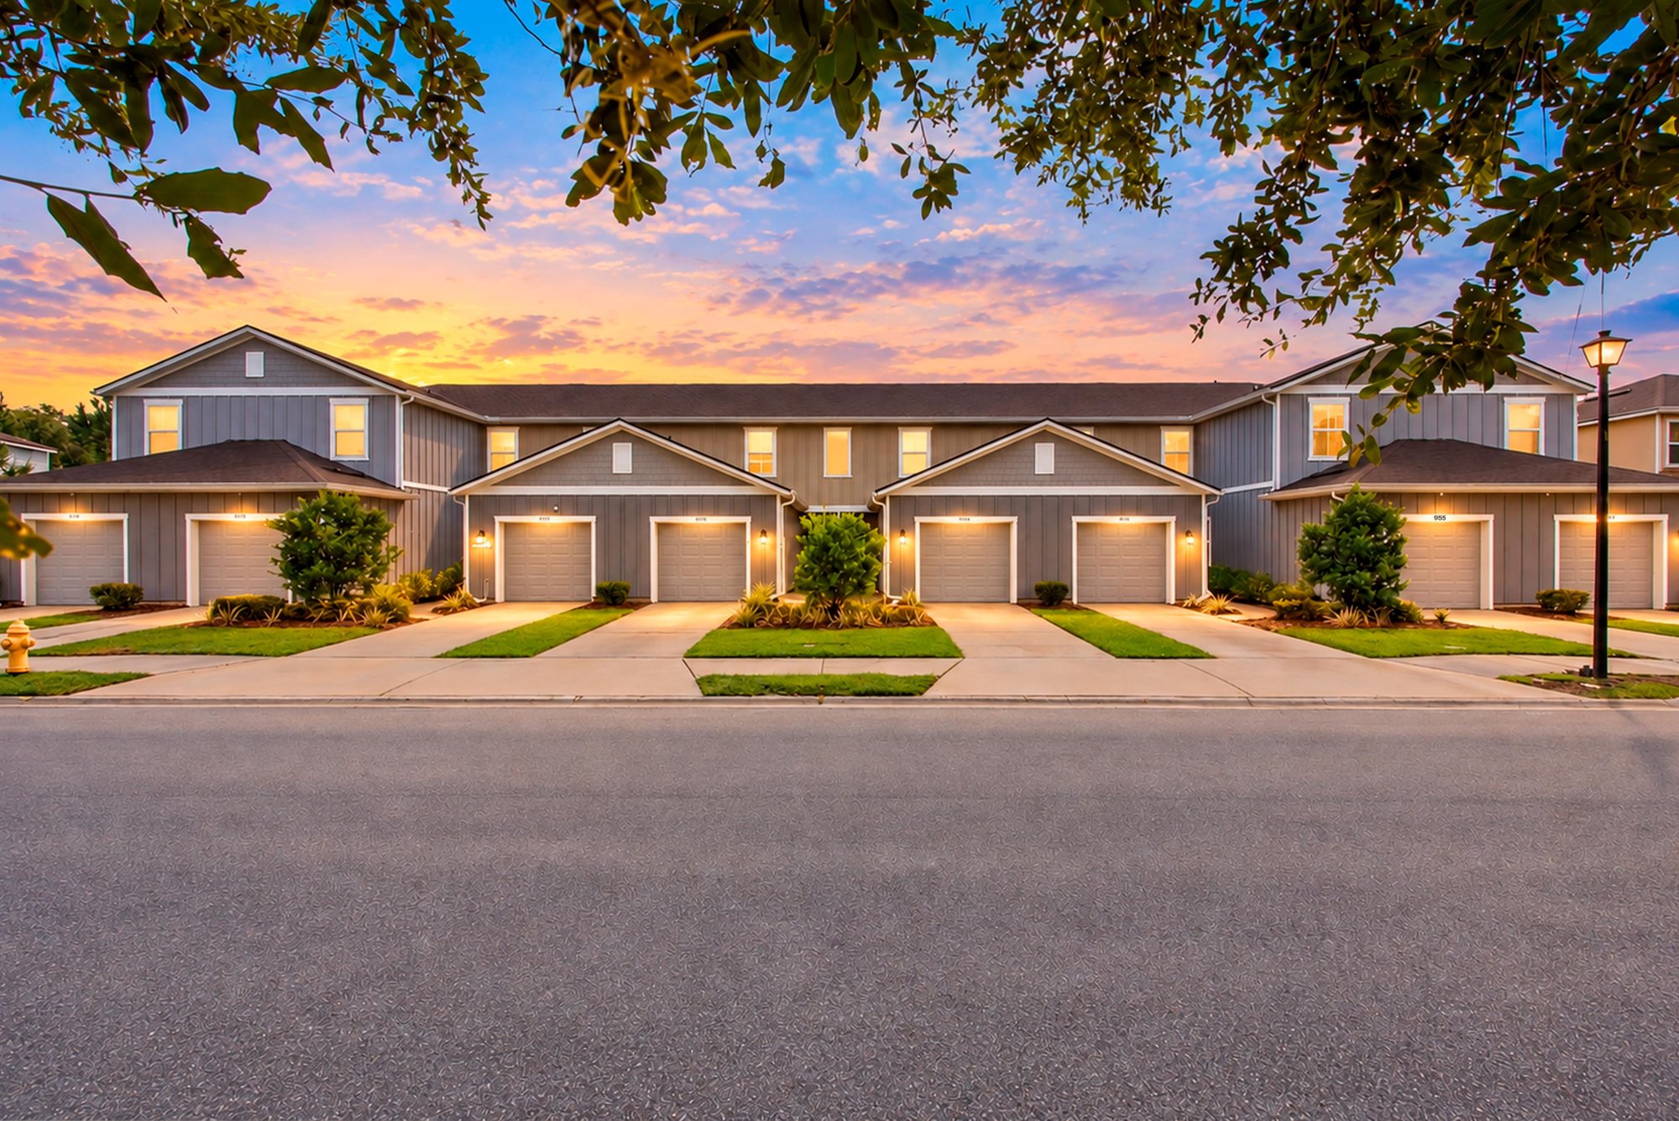
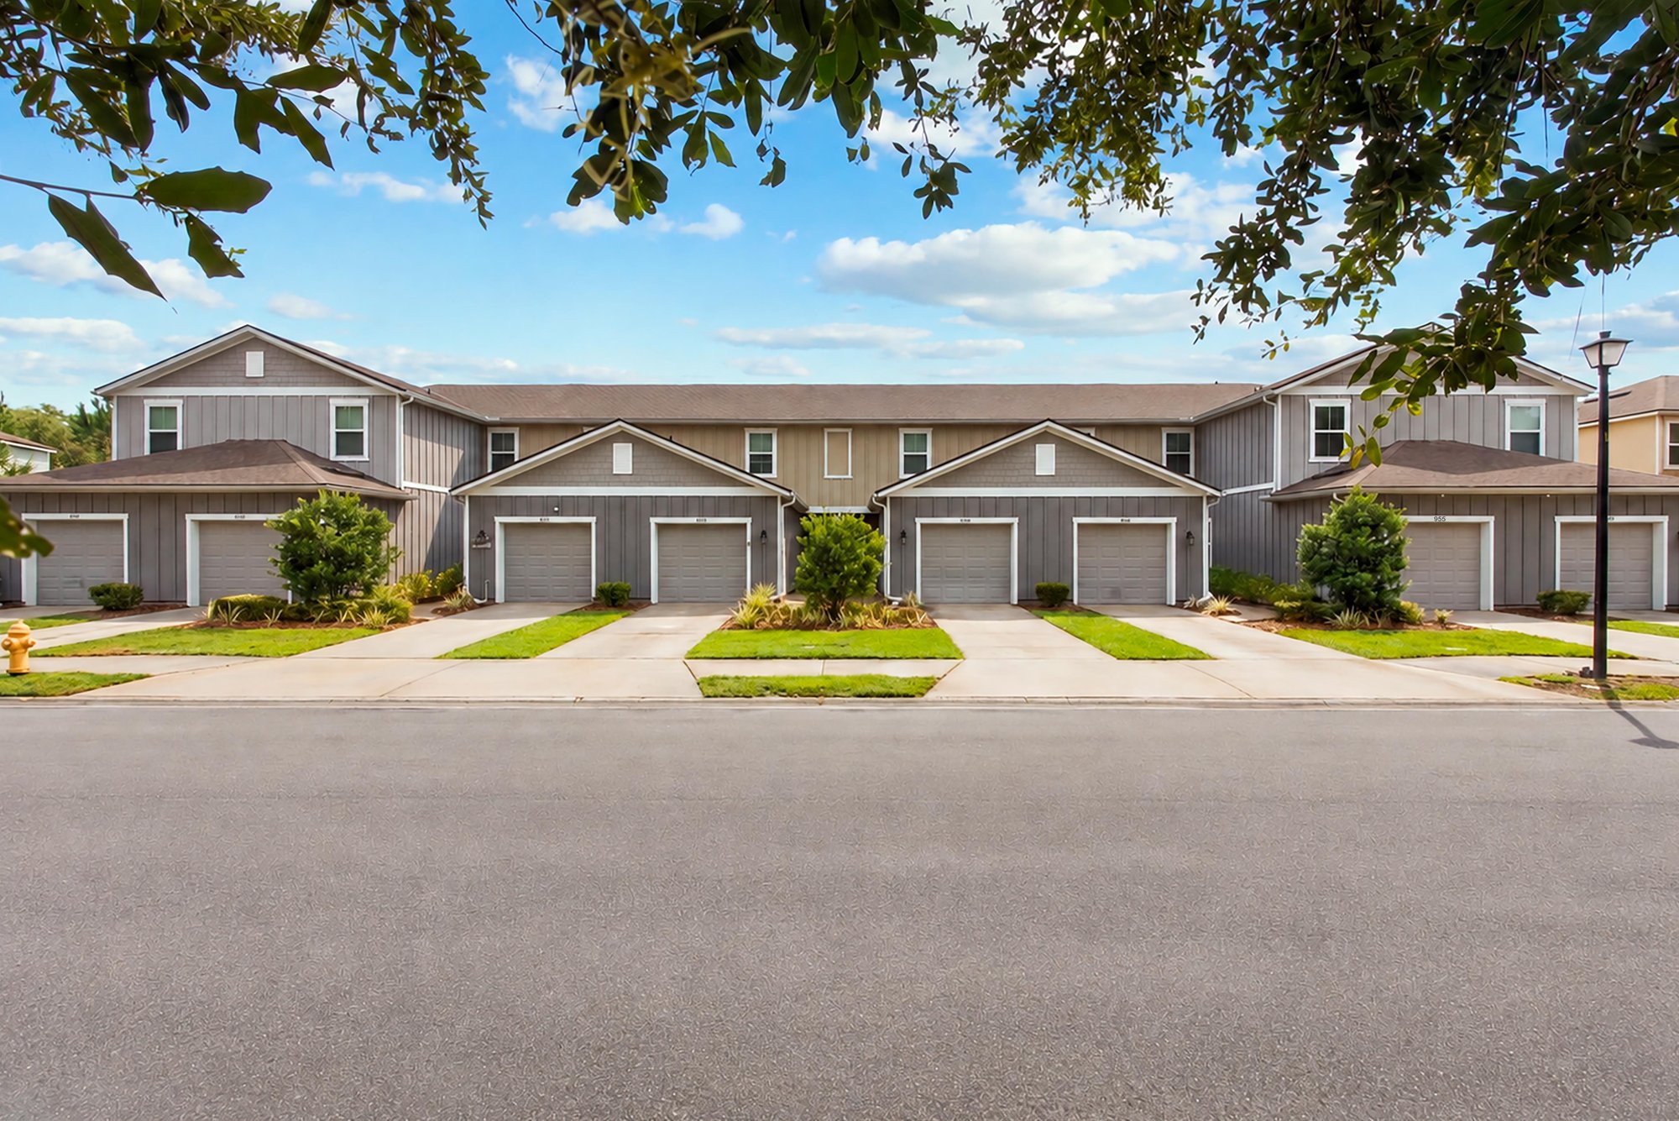
Day-to-dusk front view of the row of attached townhomes at 9555 Star Dr, Jacksonville, FL 32256
Daytime front view of the townhome row from the street at 9555 Star Dr, Jacksonville, FL 32256
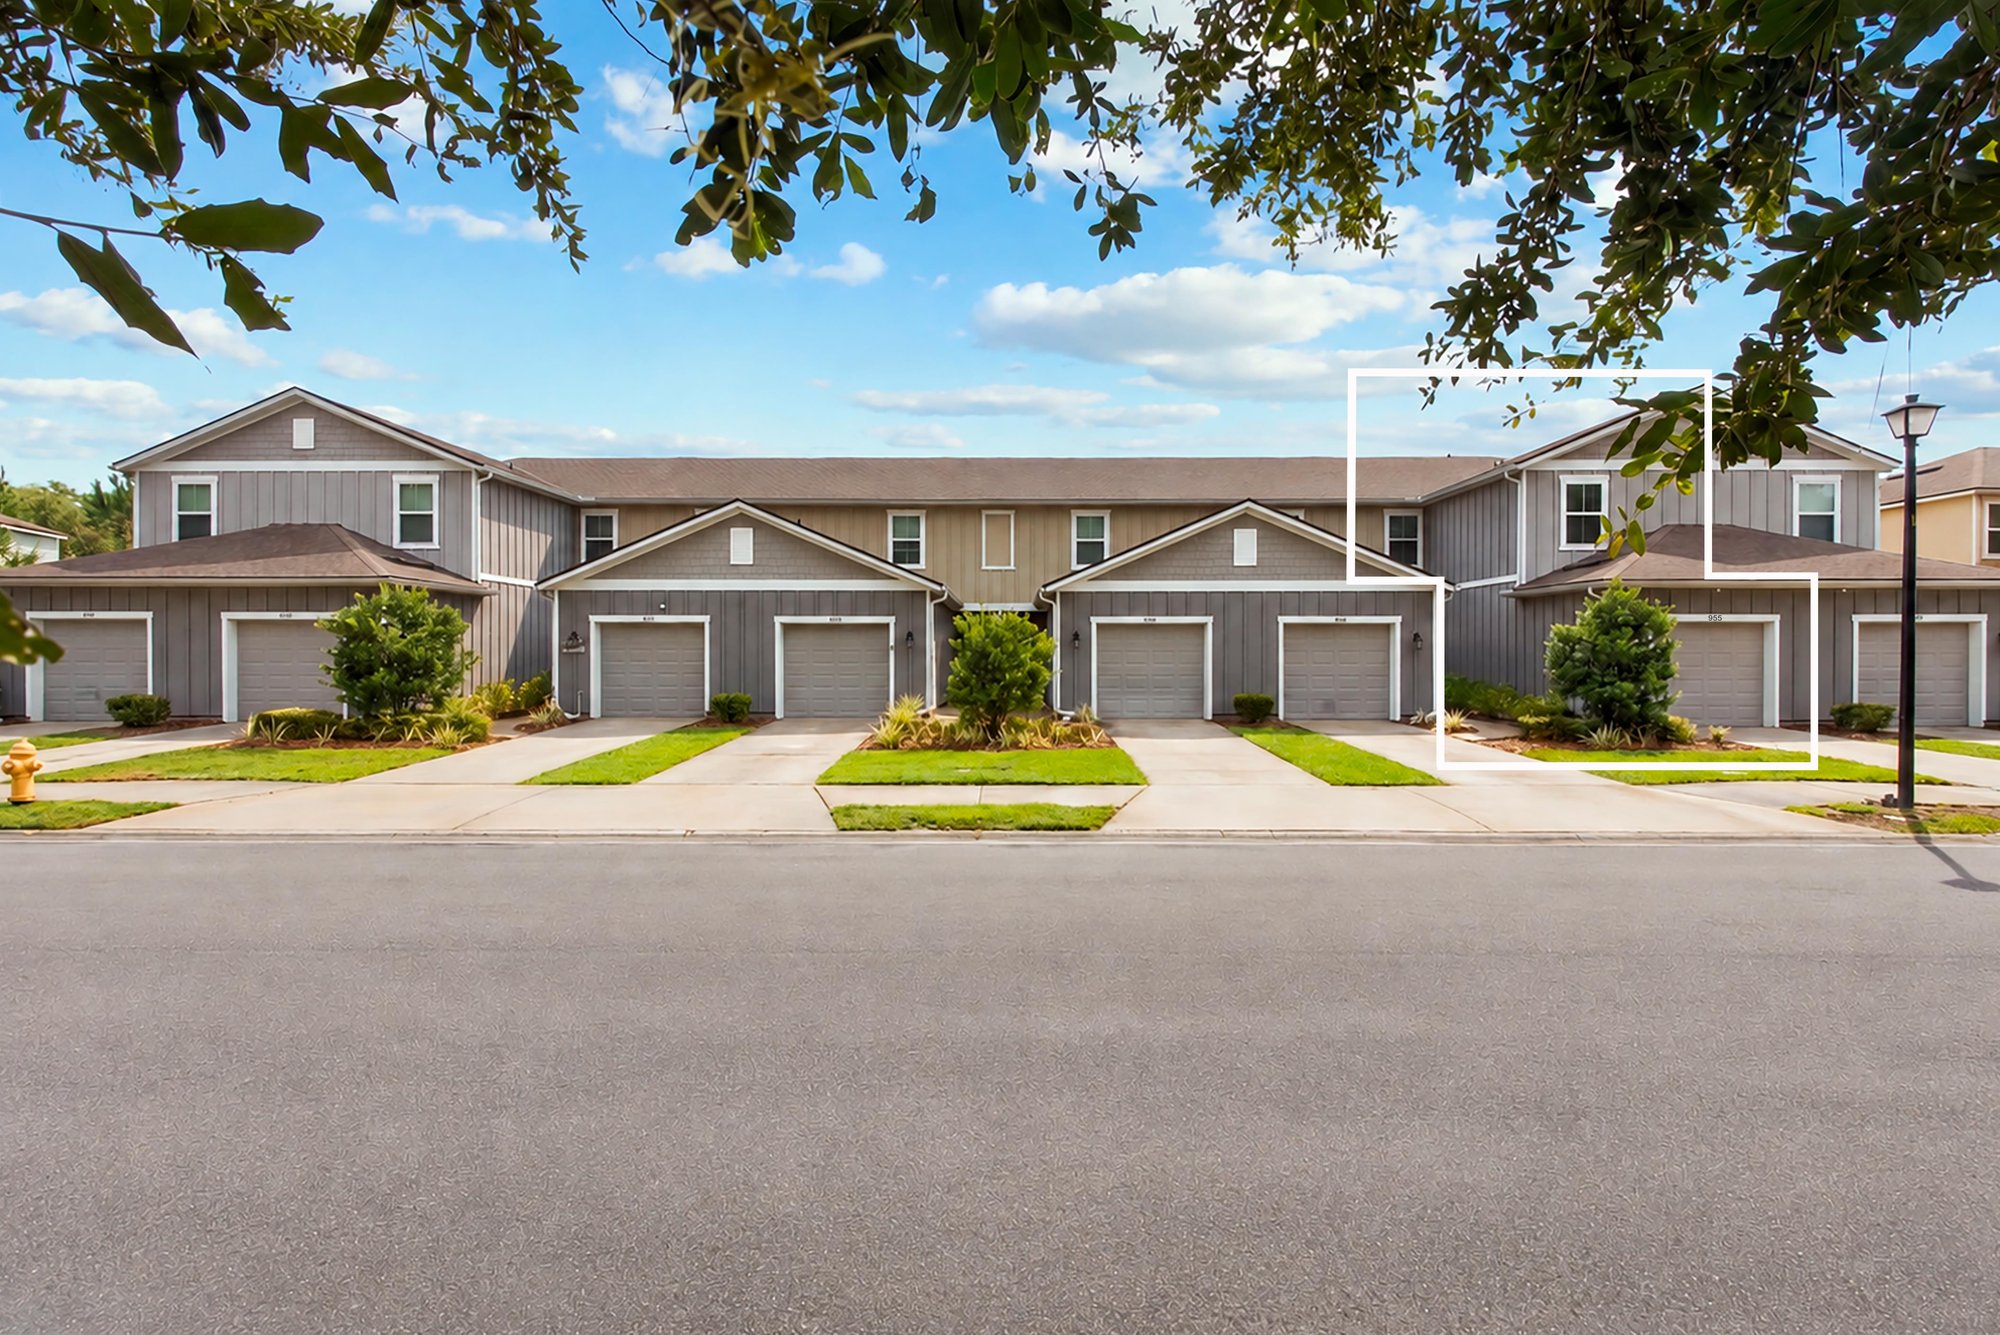
Front view with the home outlined among the row of townhomes at 9555 Star Dr, Jacksonville, FL 32256
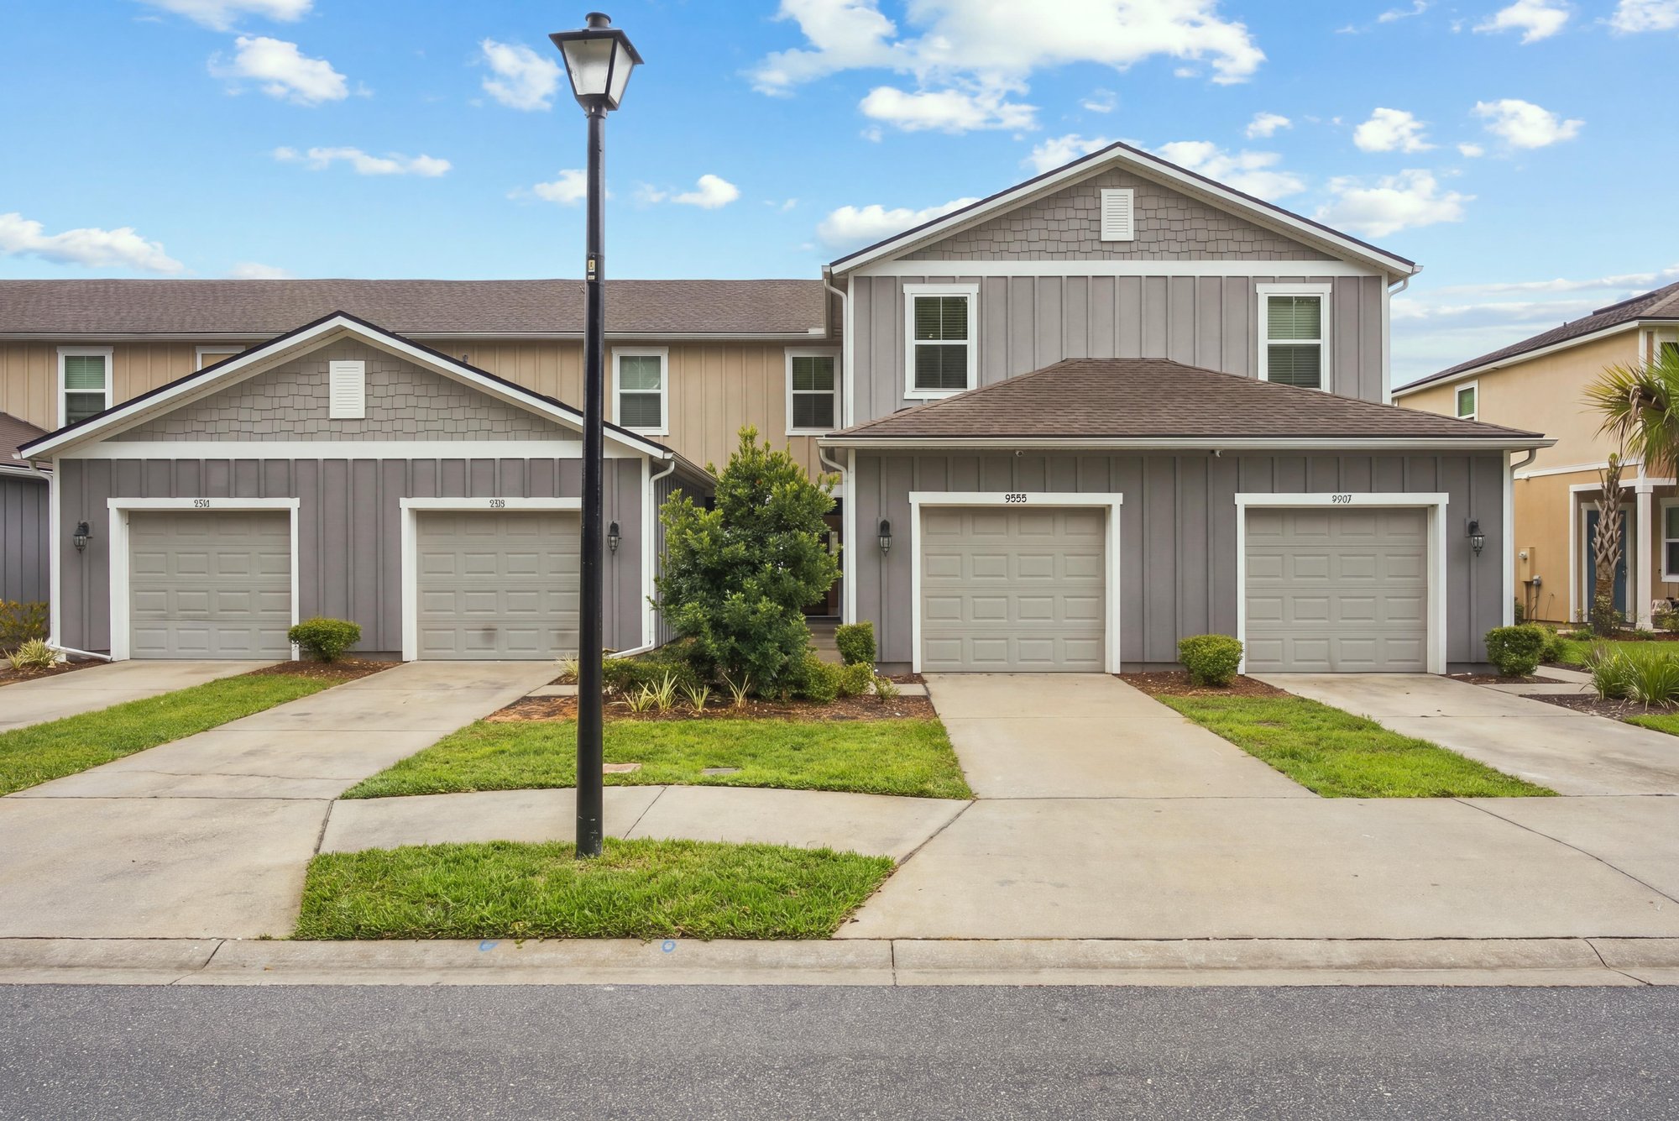
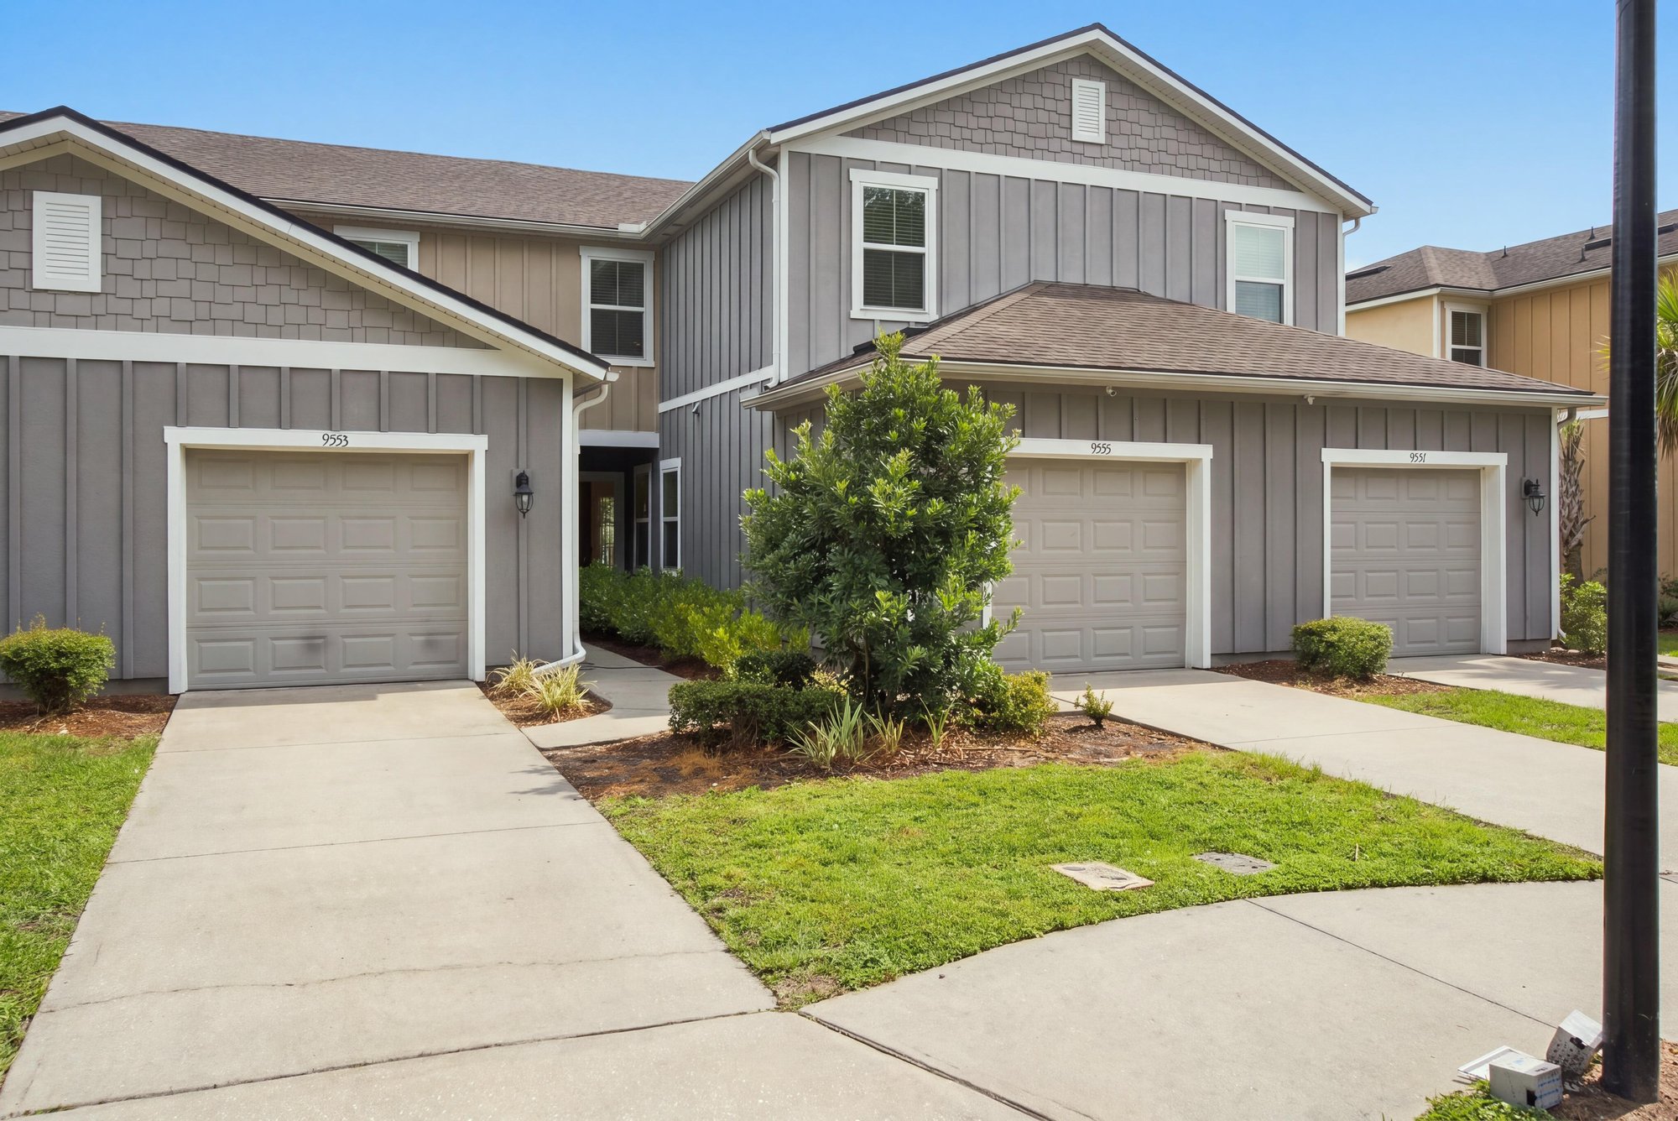
Front elevation showing garages and matching facades at 9555 Star Dr, Jacksonville, FL 32256
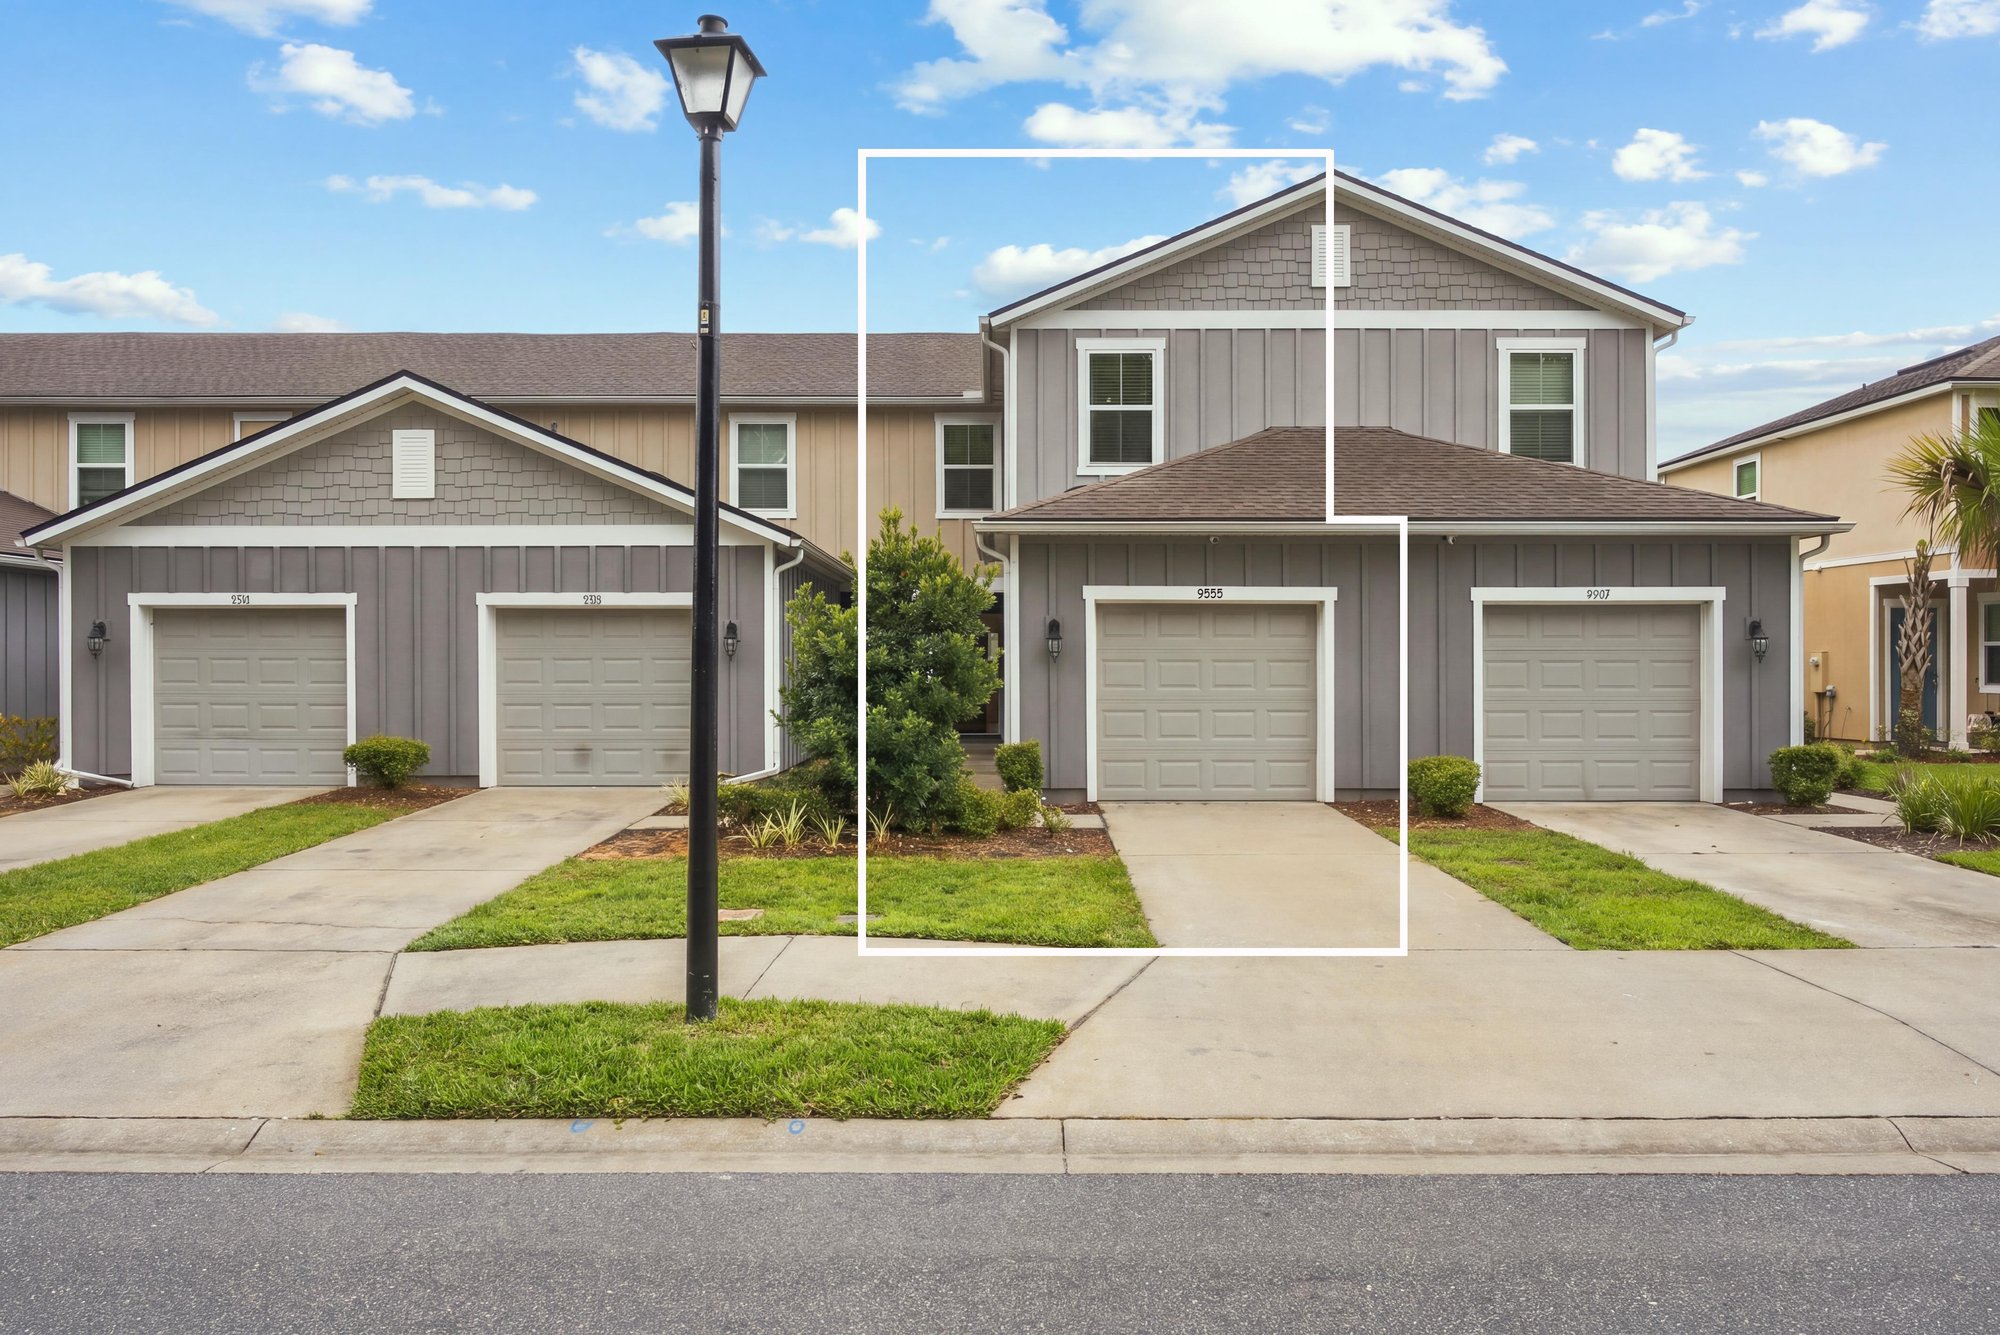
Front elevation with this unit outlined among neighboring townhomes at 9555 Star Dr, Jacksonville, FL 32256
Driveway and garage with landscaping at 9555 Star Dr, Jacksonville, FL 32256
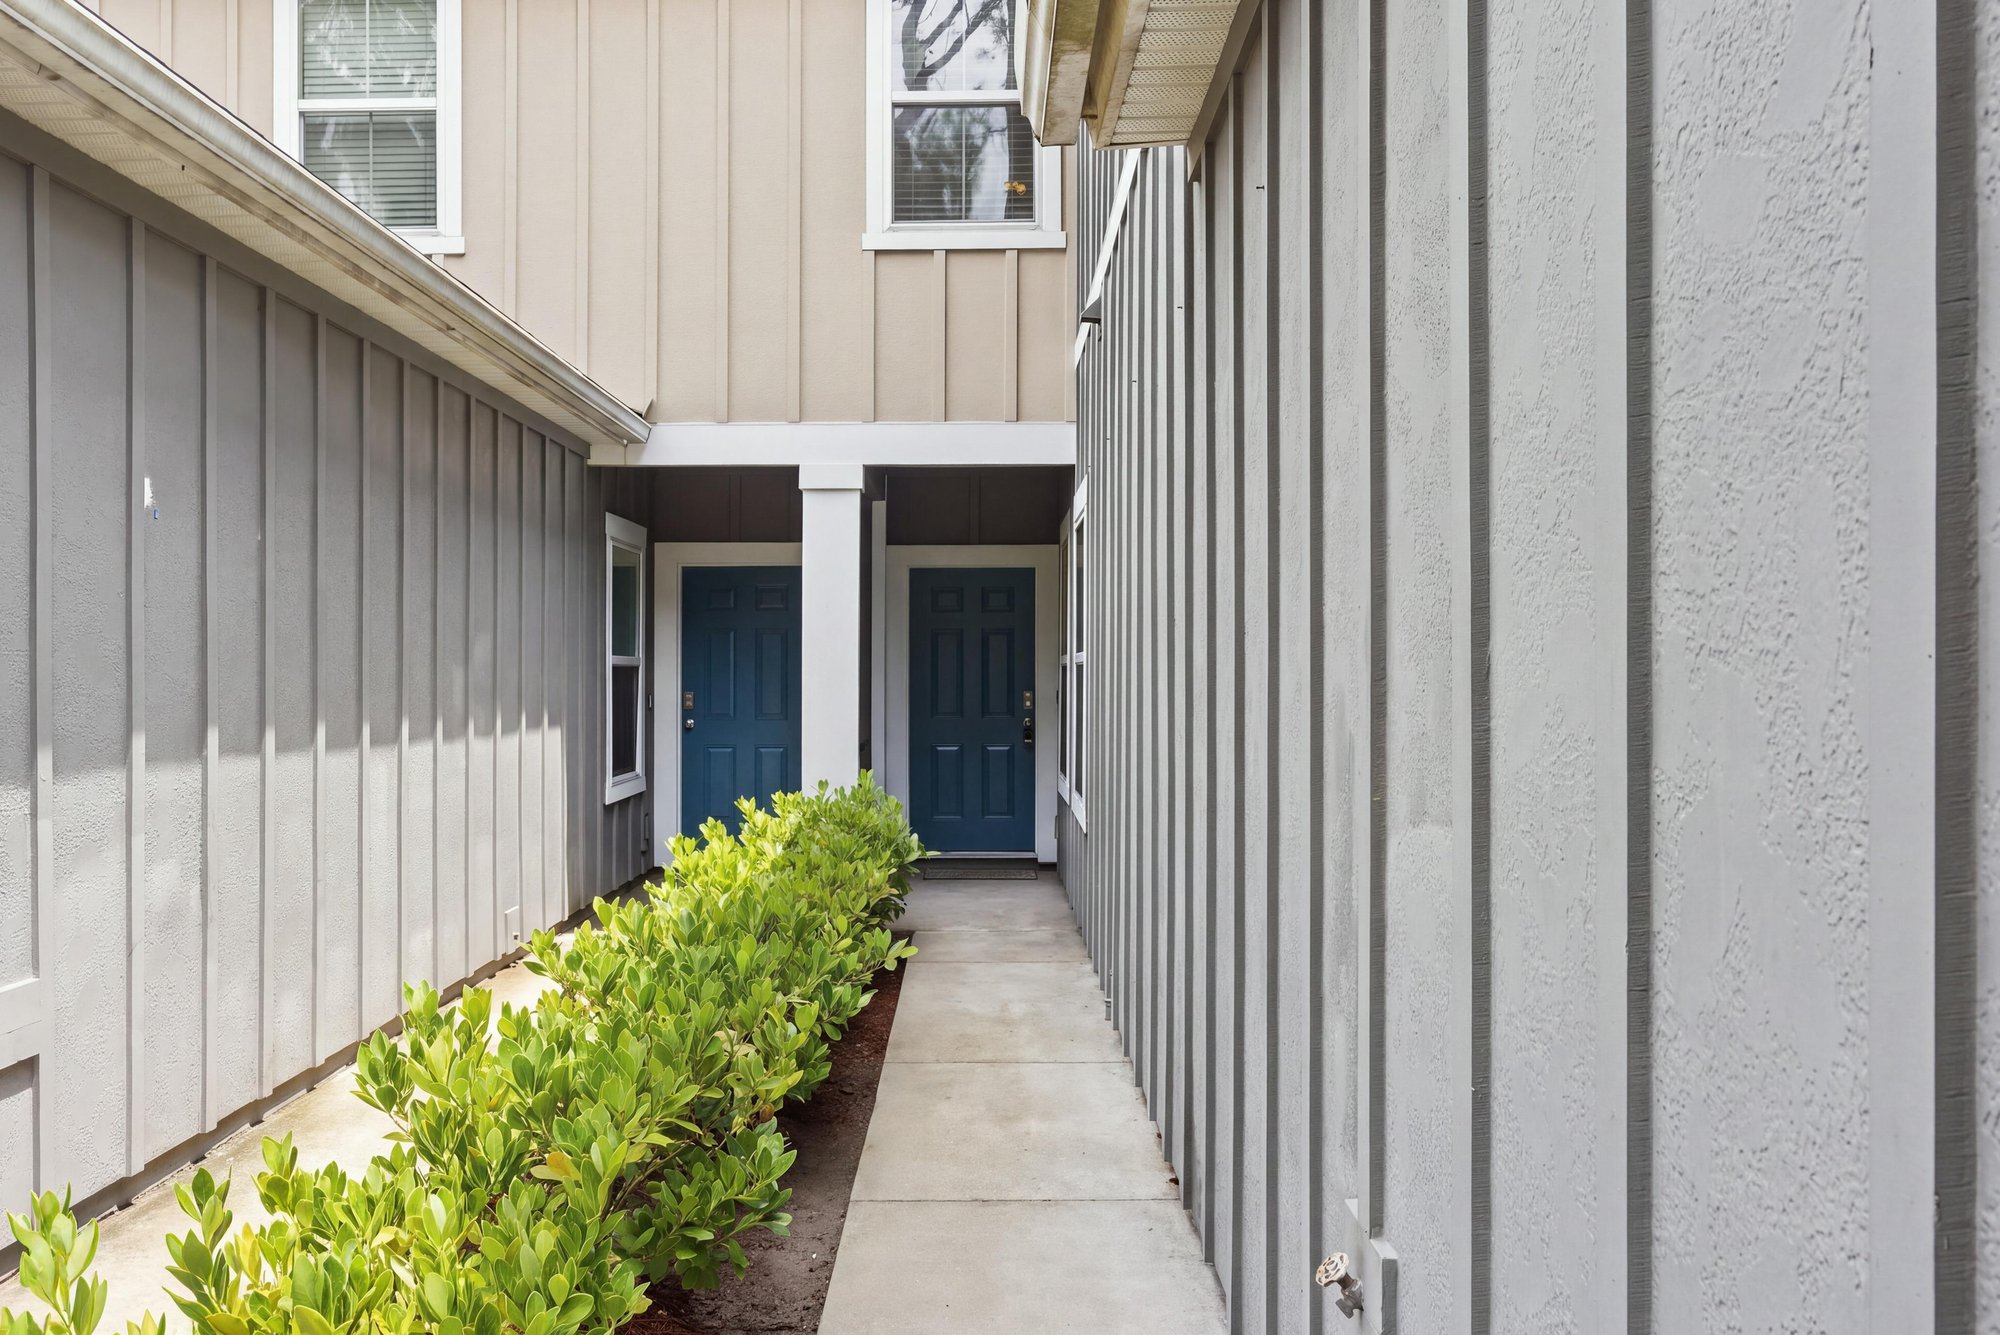
Walkway to the front door with blue door and shrubs at 9555 Star Dr, Jacksonville, FL 32256
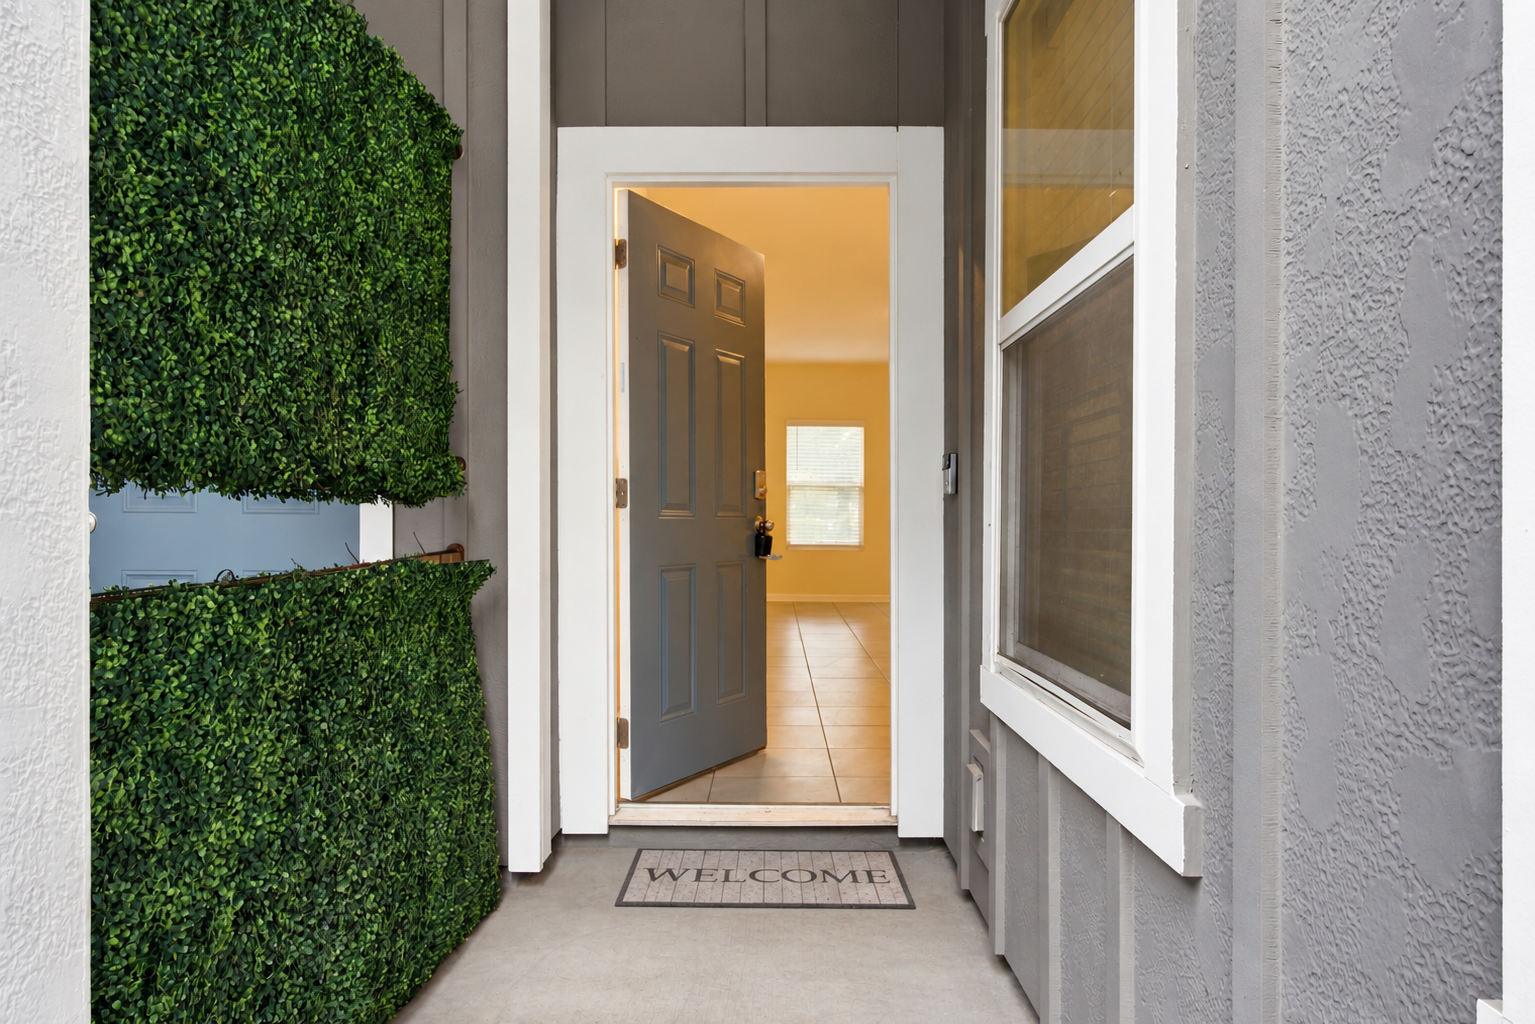
Open front door with welcome mat and greenery accent at 9555 Star Dr, Jacksonville, FL 32256

Inside
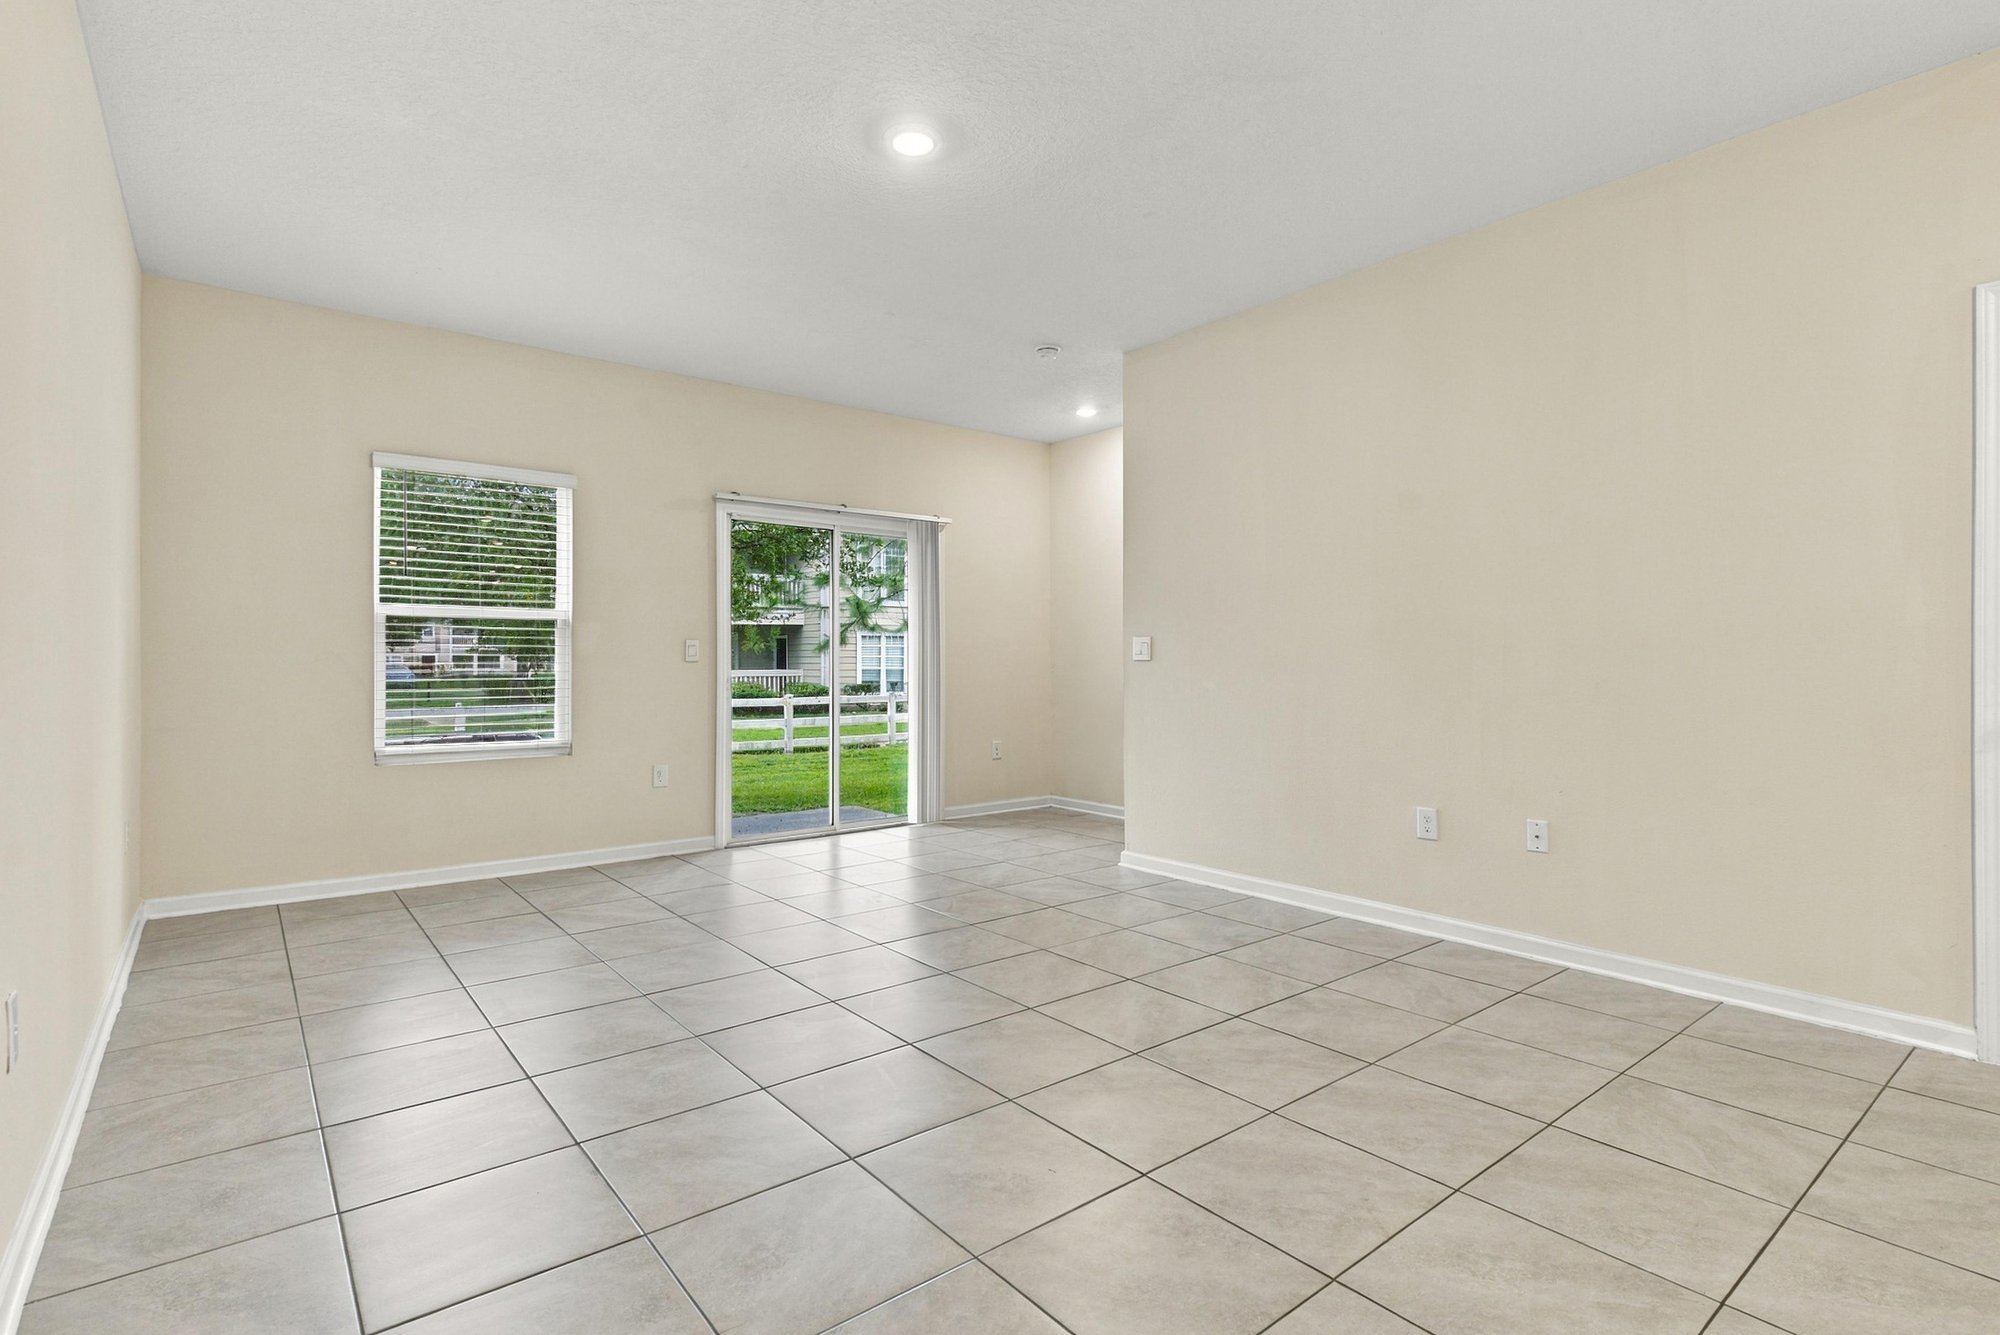
Empty living room with tile floors and natural light at 9555 Star Dr, Jacksonville, FL 32256
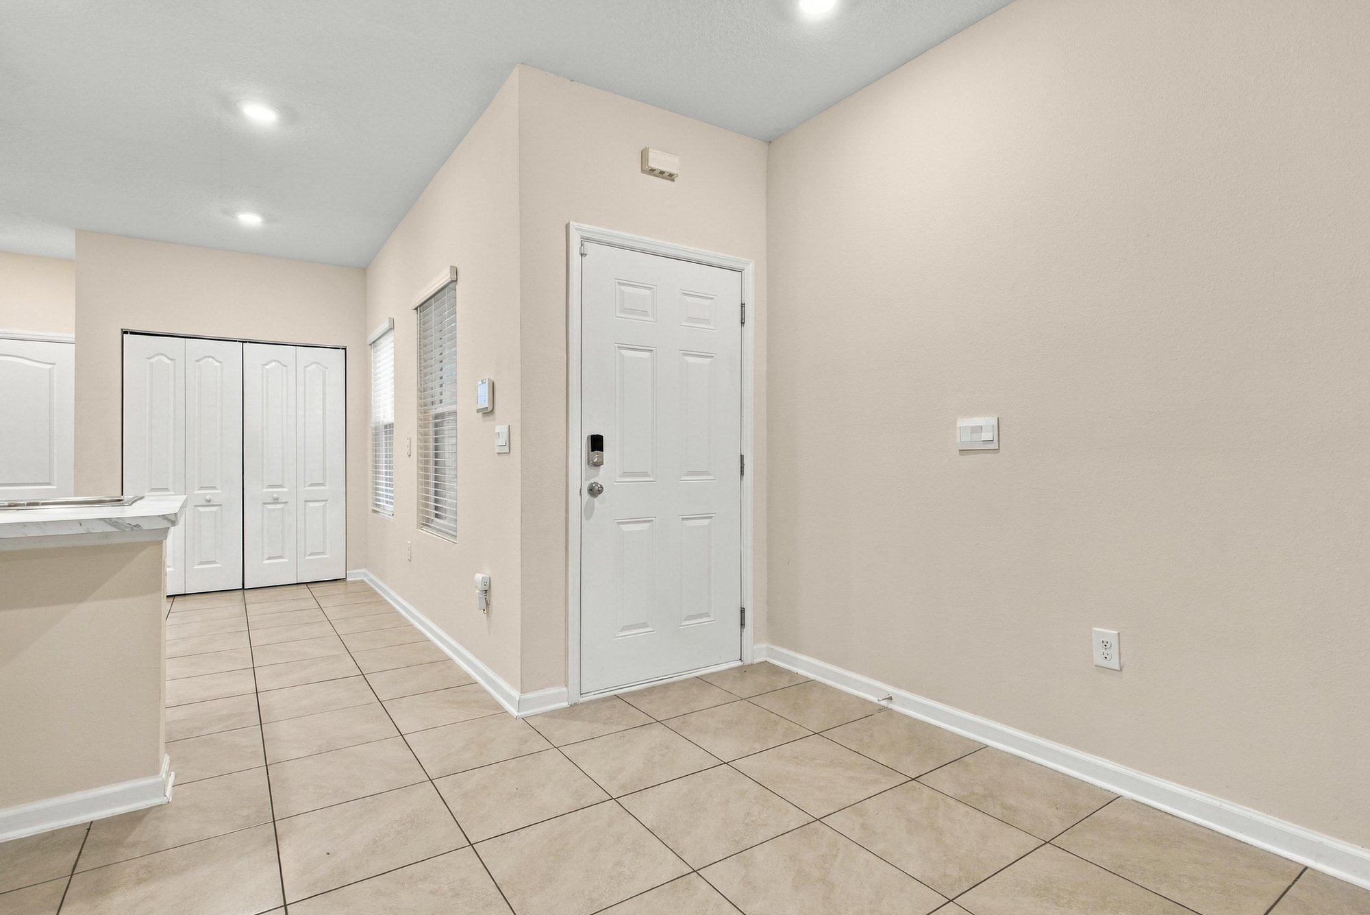
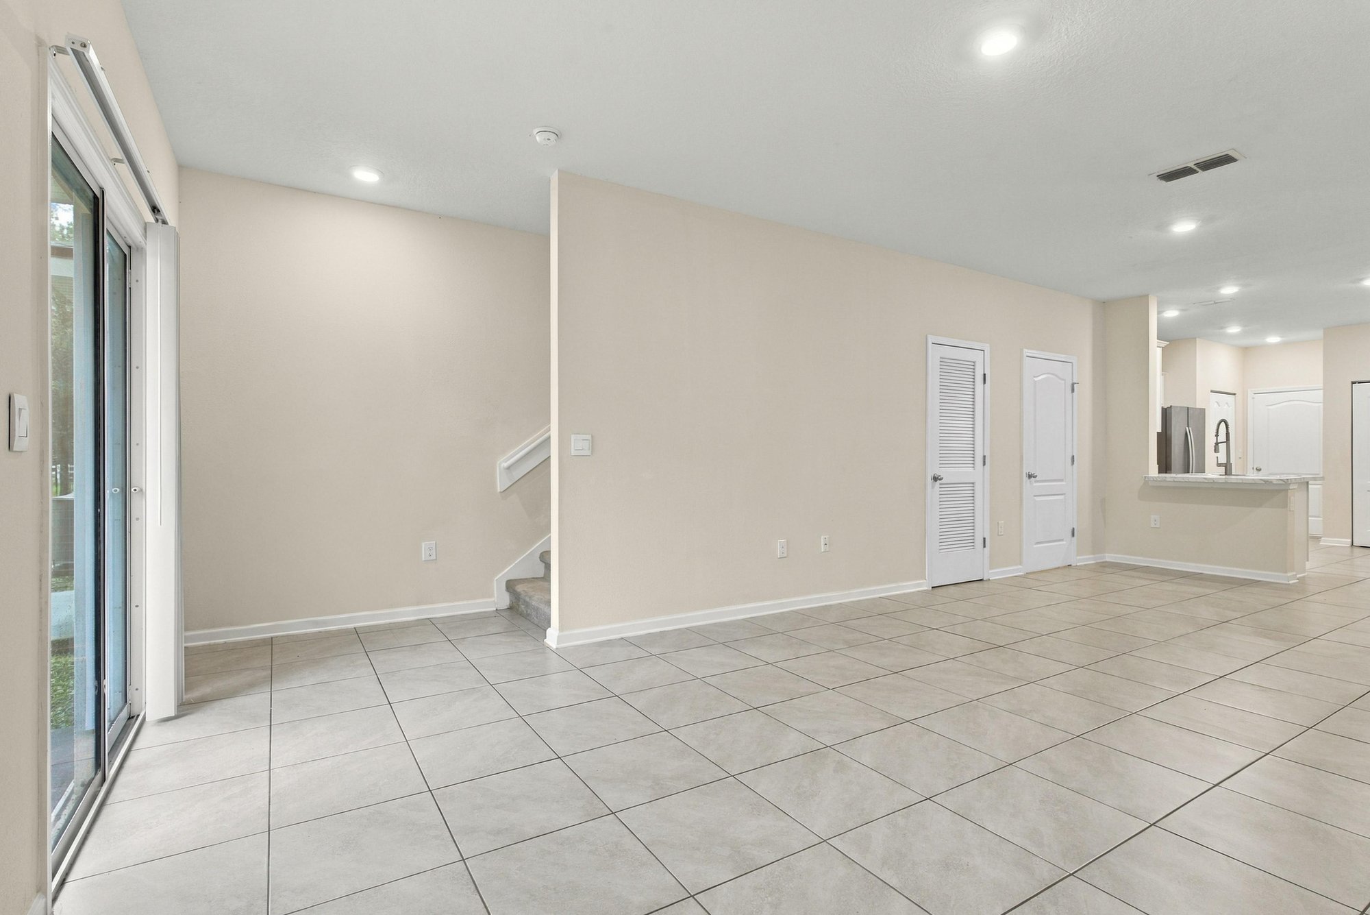
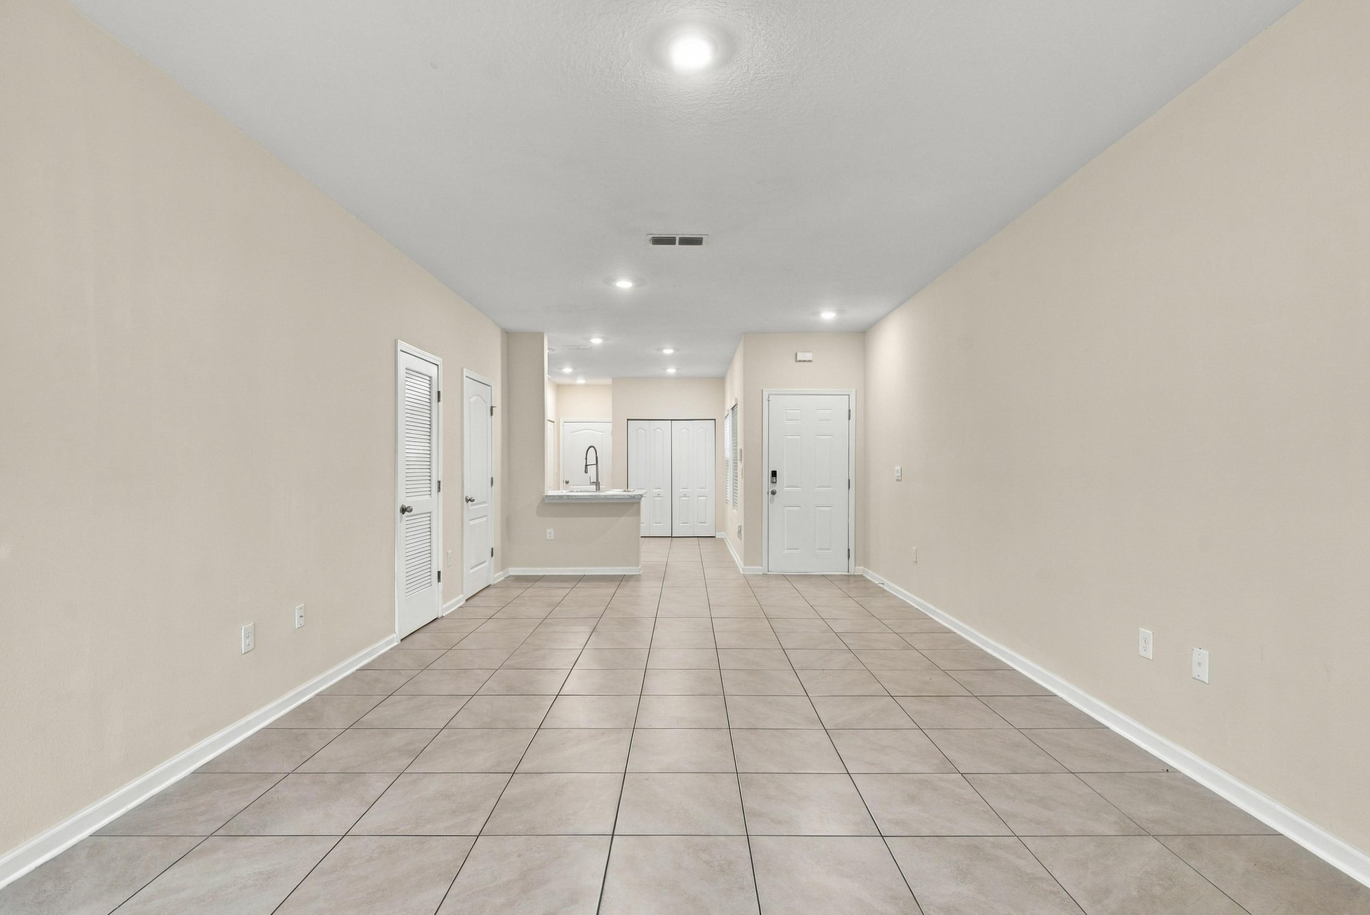
Entry area opening into kitchen with tile flooring at 9555 Star Dr, Jacksonville, FL 32256
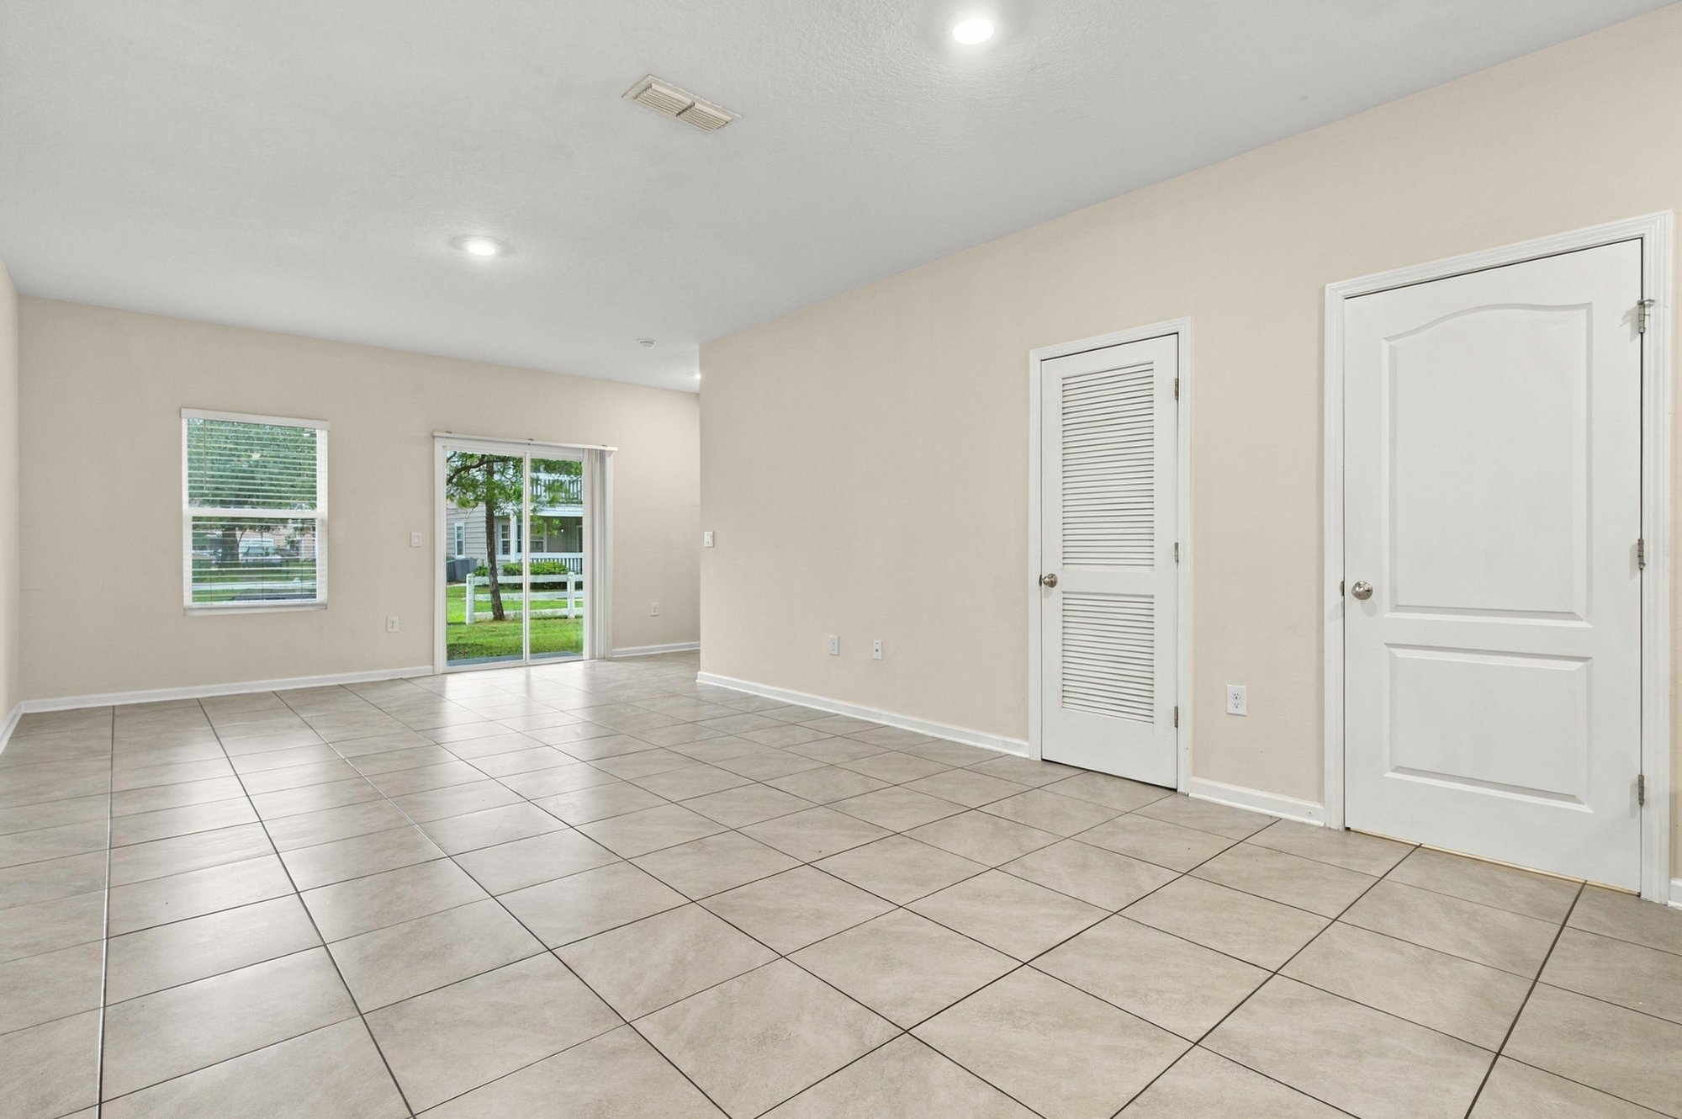
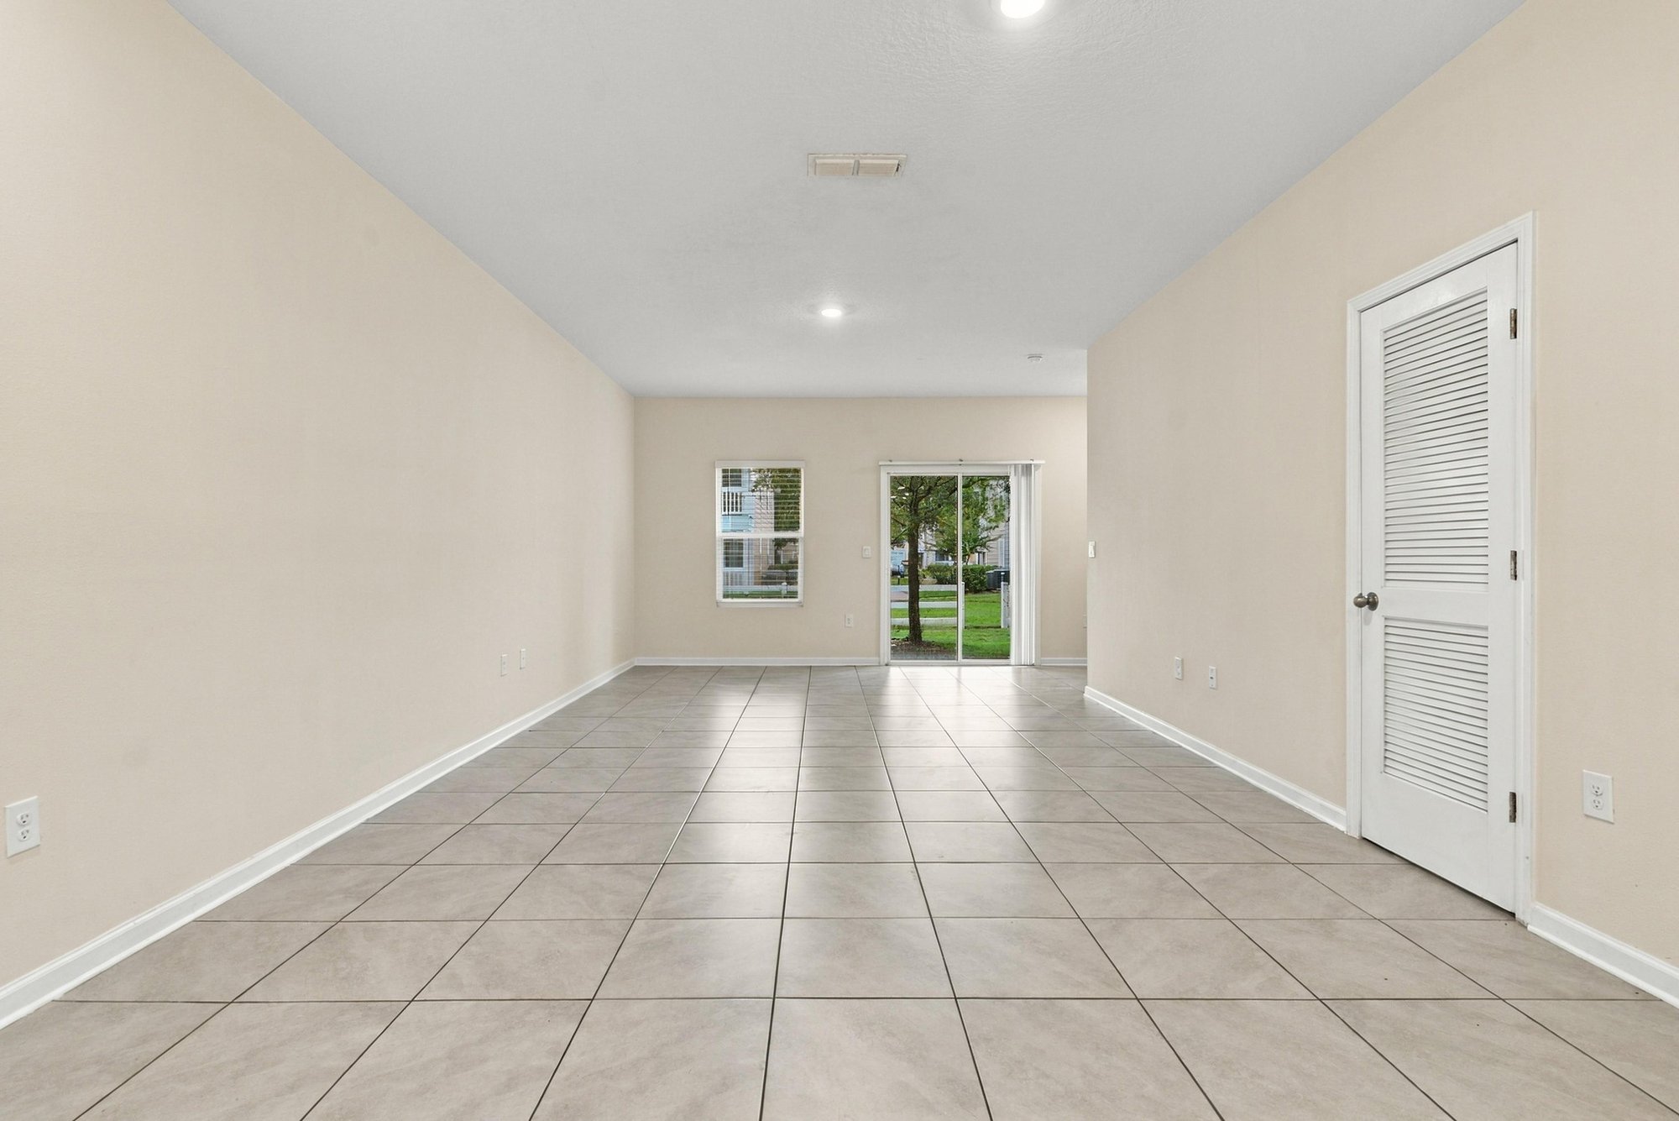
Open living space with tile floors leading to windows at 9555 Star Dr, Jacksonville, FL 32256
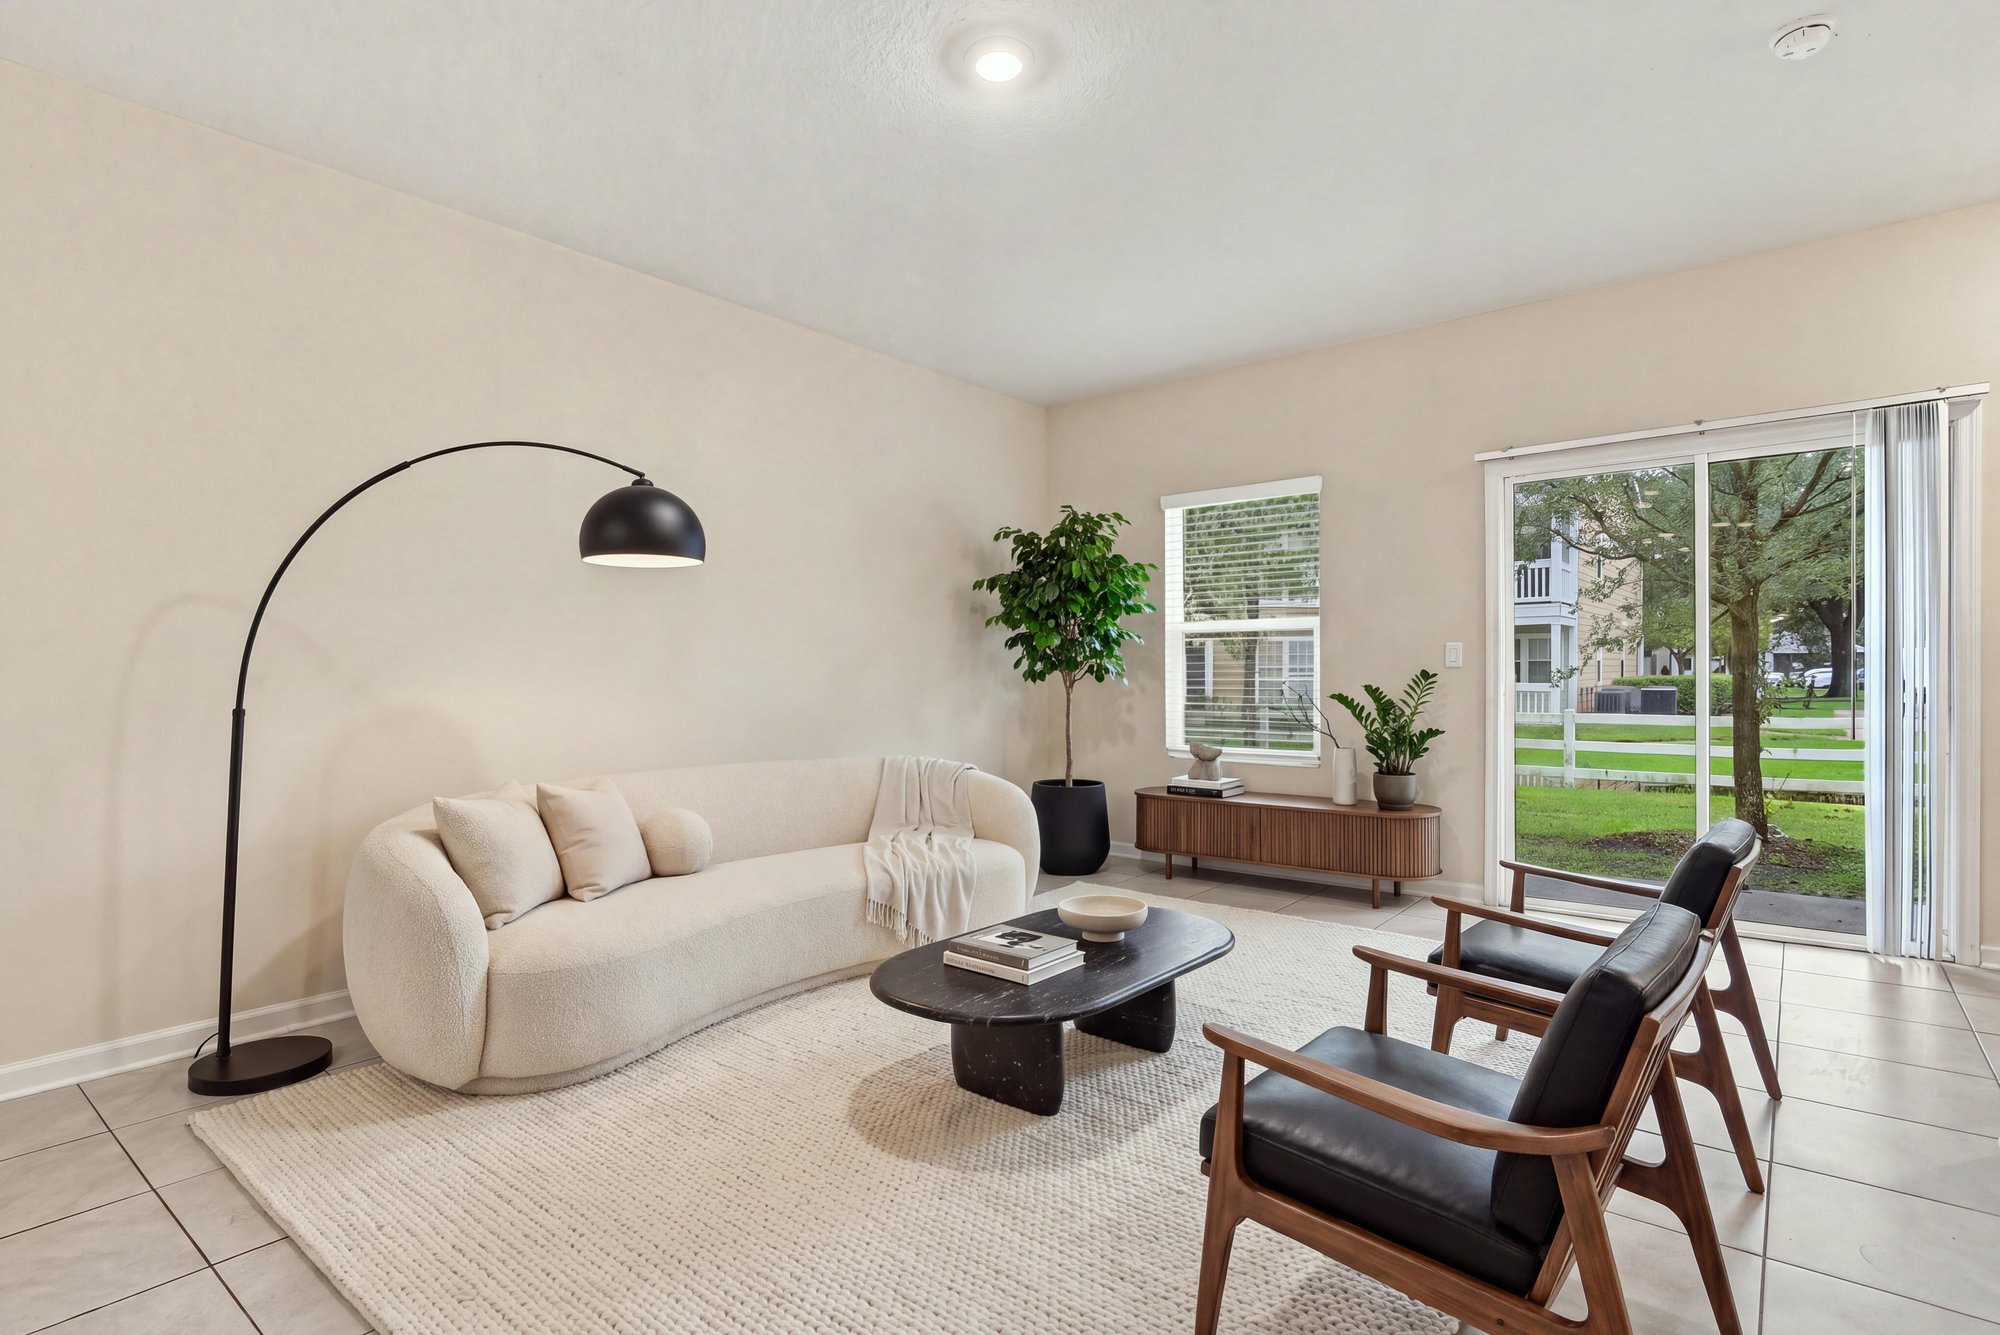
Staged living room with sofa, chairs, and rug at 9555 Star Dr, Jacksonville, FL 32256
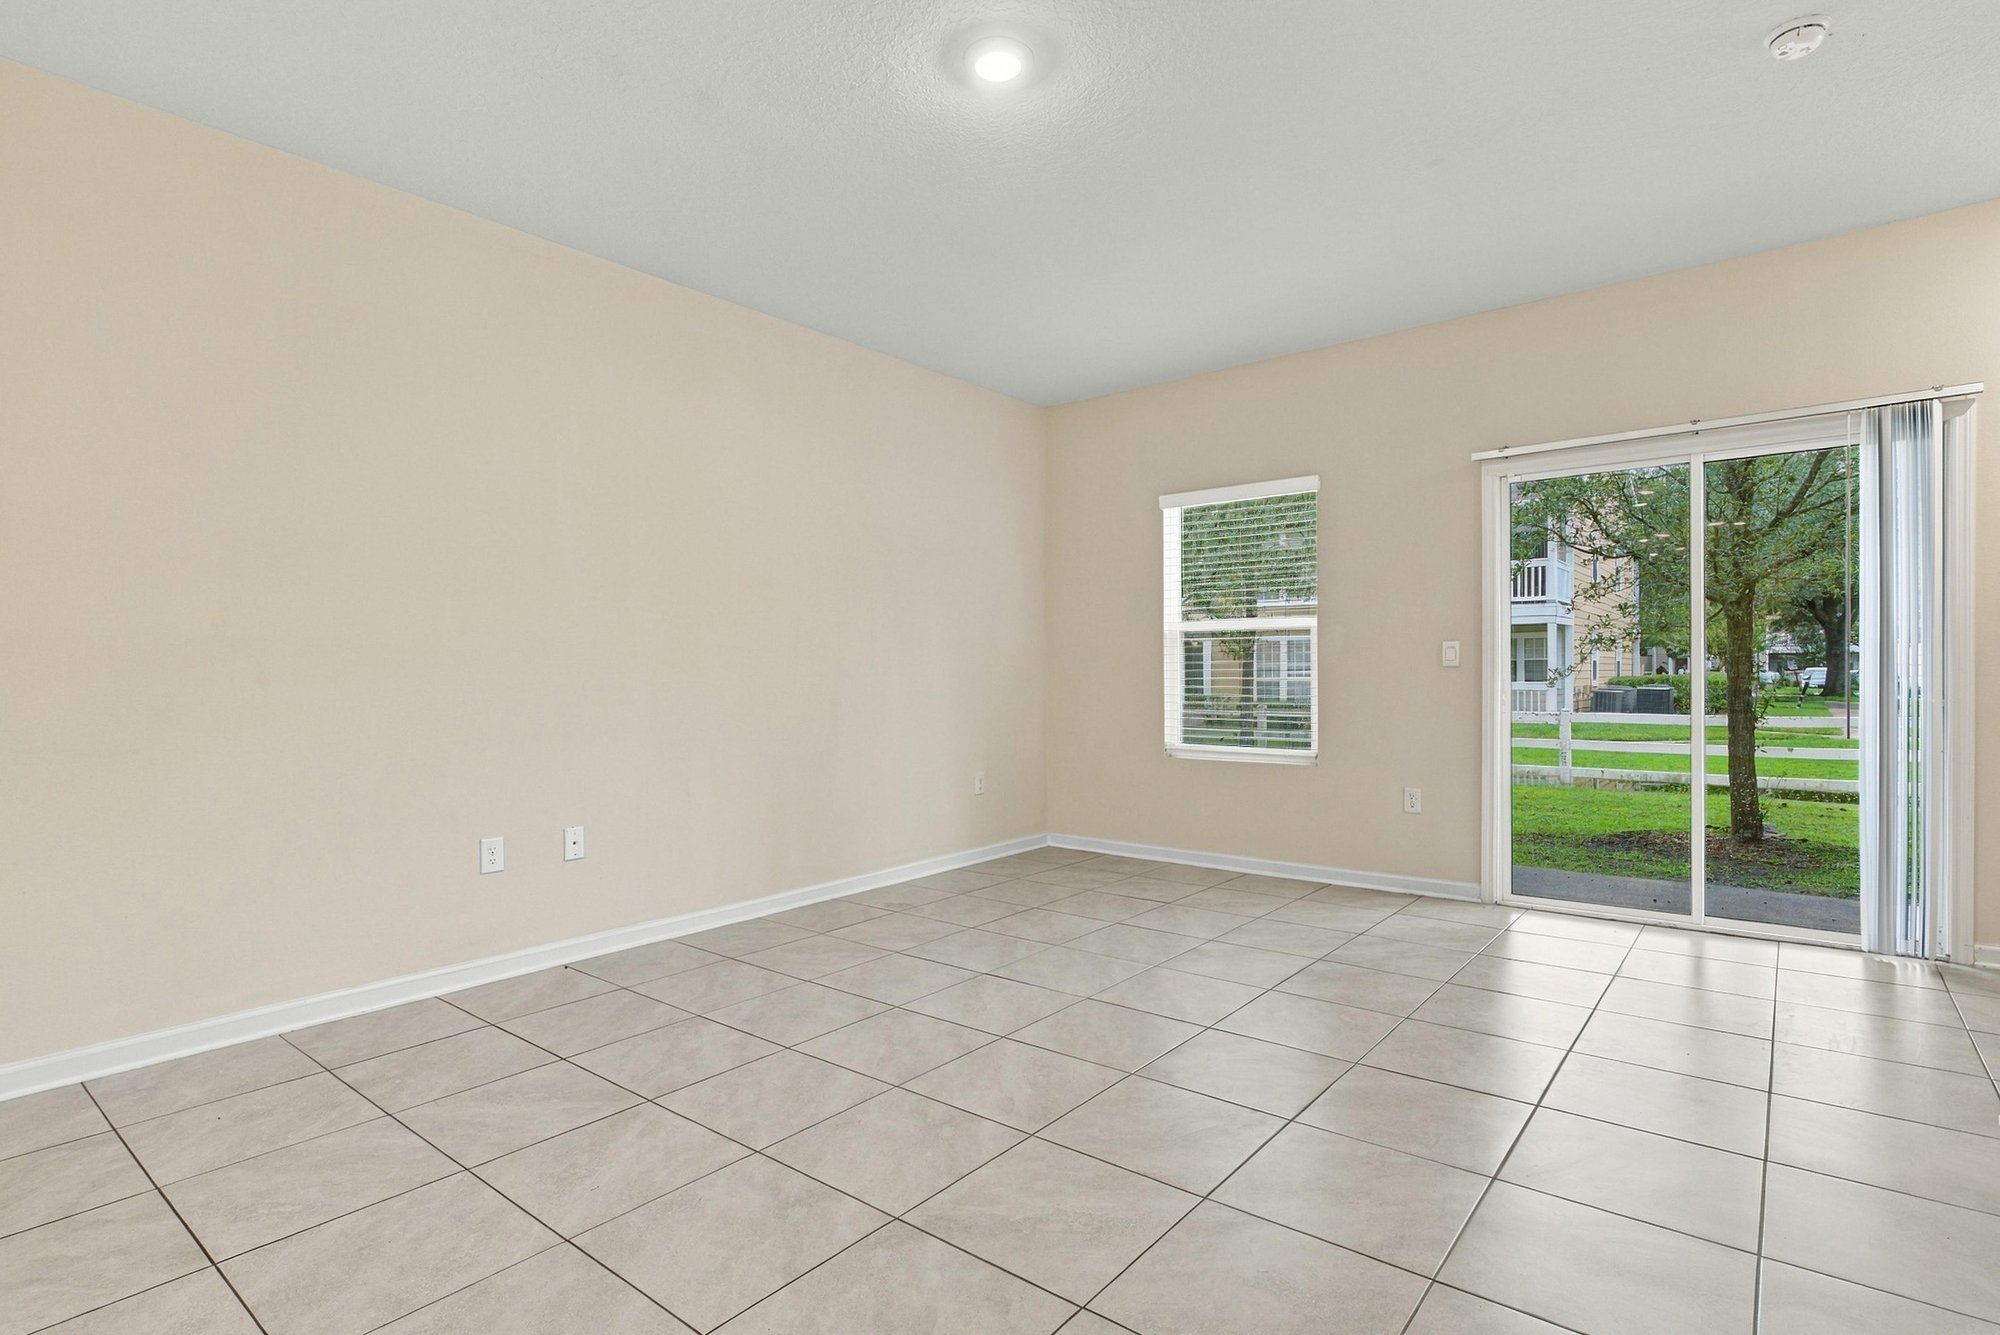
Empty living area with two windows and tile floor at 9555 Star Dr, Jacksonville, FL 32256
Empty living area with windows and tile flooring at 9555 Star Dr, Jacksonville, FL 32256
Living space opening toward the kitchen with tile floors at 9555 Star Dr, Jacksonville, FL 32256
Hallway with tile floor and multiple doors at 9555 Star Dr, Jacksonville, FL 32256
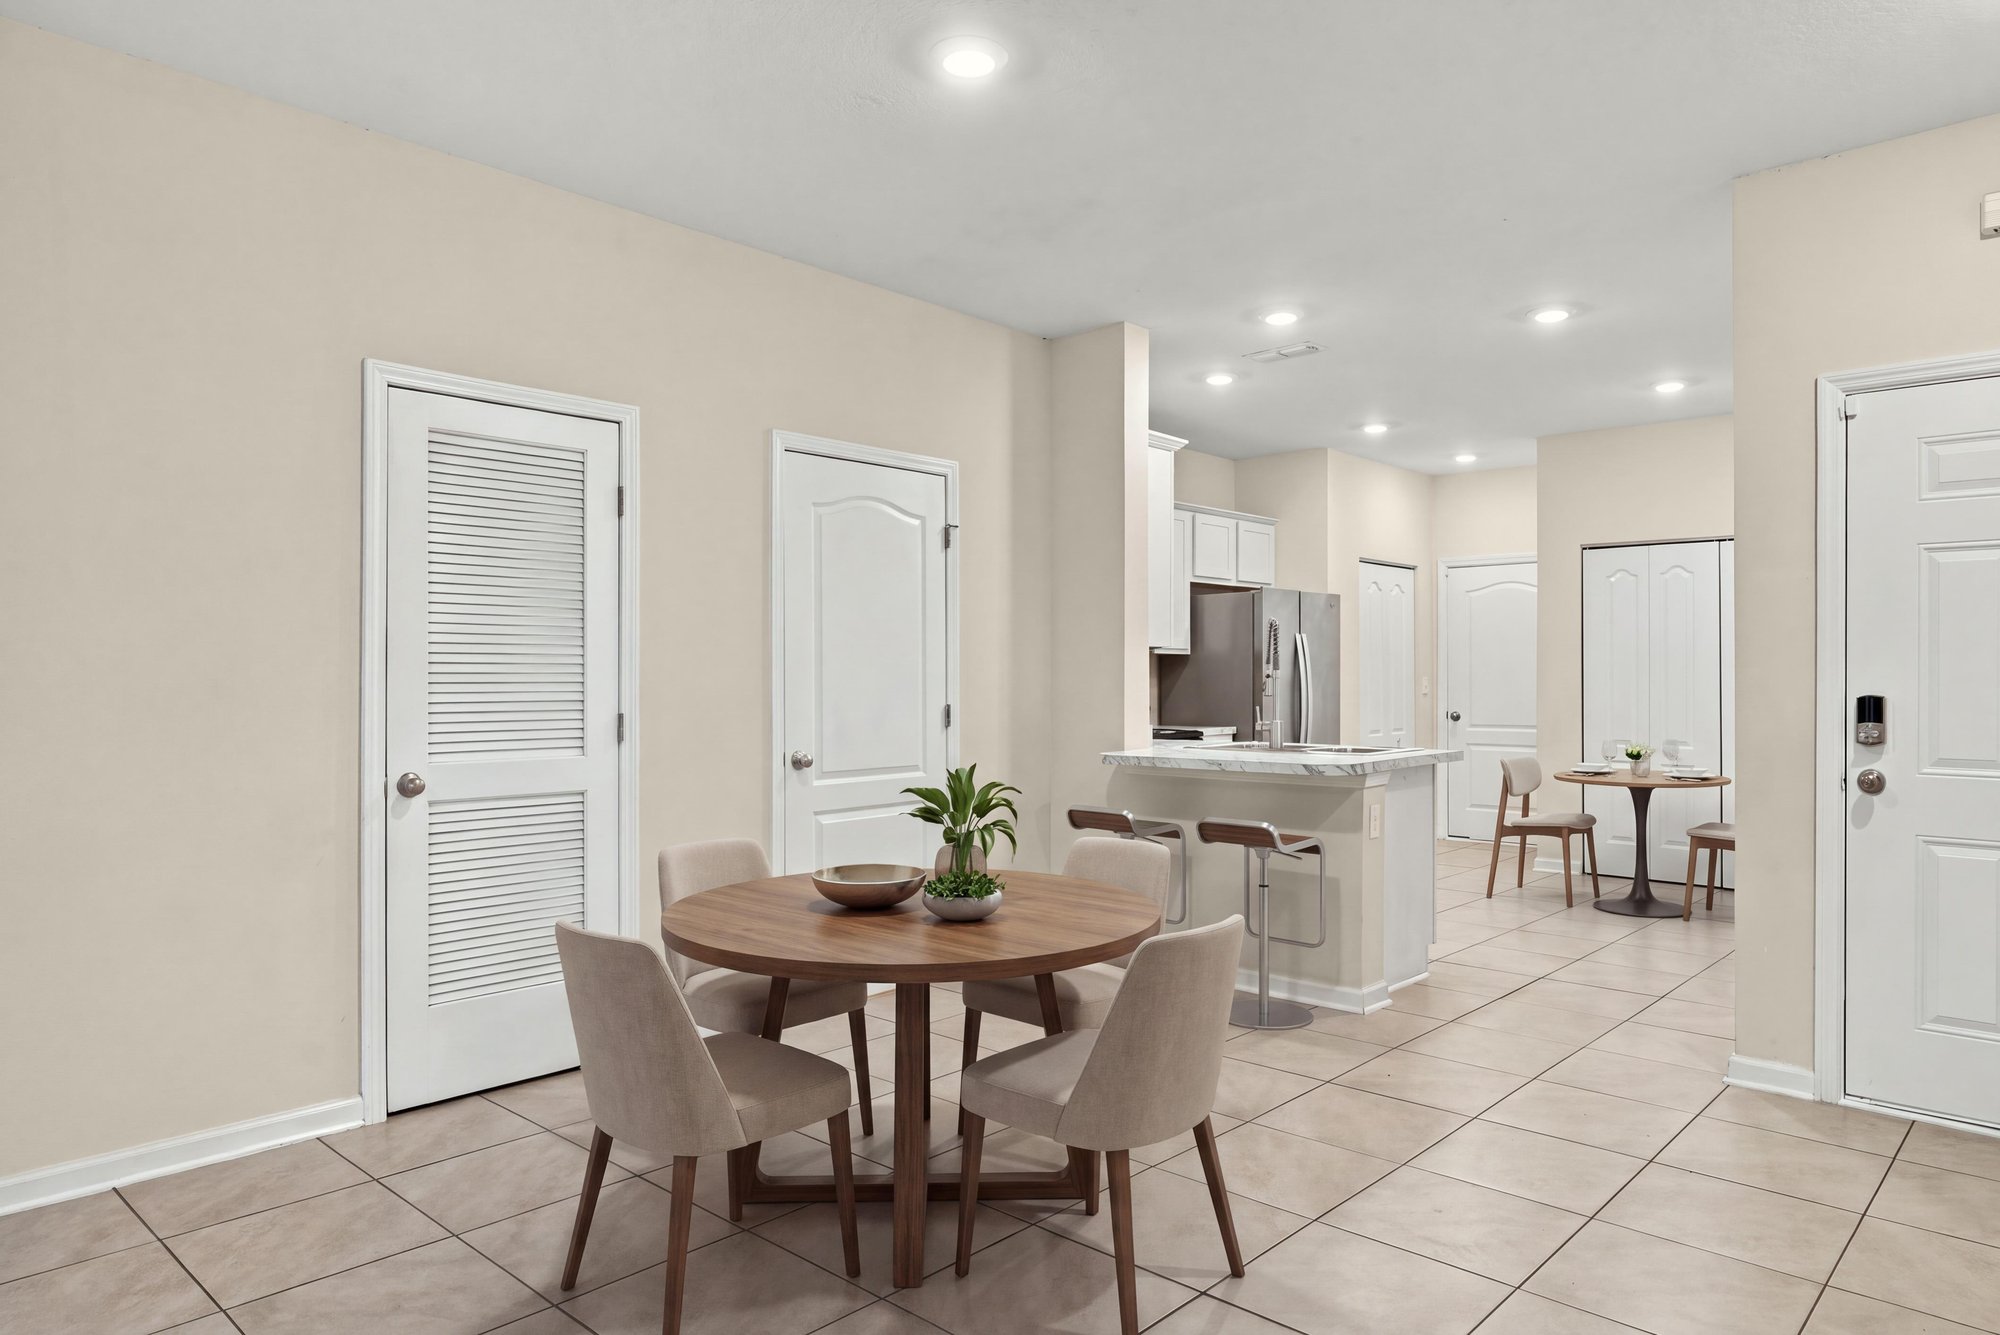
Dining area with round table near the kitchen island at 9555 Star Dr, Jacksonville, FL 32256
Hallway view beside the dining and kitchen area at 9555 Star Dr, Jacksonville, FL 32256
Kitchen with white cabinets, granite counters, and stainless appliances at 9555 Star Dr, Jacksonville, FL 32256
Kitchen island view with stainless refrigerator and range at 9555 Star Dr, Jacksonville, FL 32256
Kitchen sink and range with stainless steel finishes at 9555 Star Dr, Jacksonville, FL 32256
Kitchen view toward window with stainless appliances at 9555 Star Dr, Jacksonville, FL 32256
Kitchen with stainless refrigerator and tile floor at 9555 Star Dr, Jacksonville, FL 32256
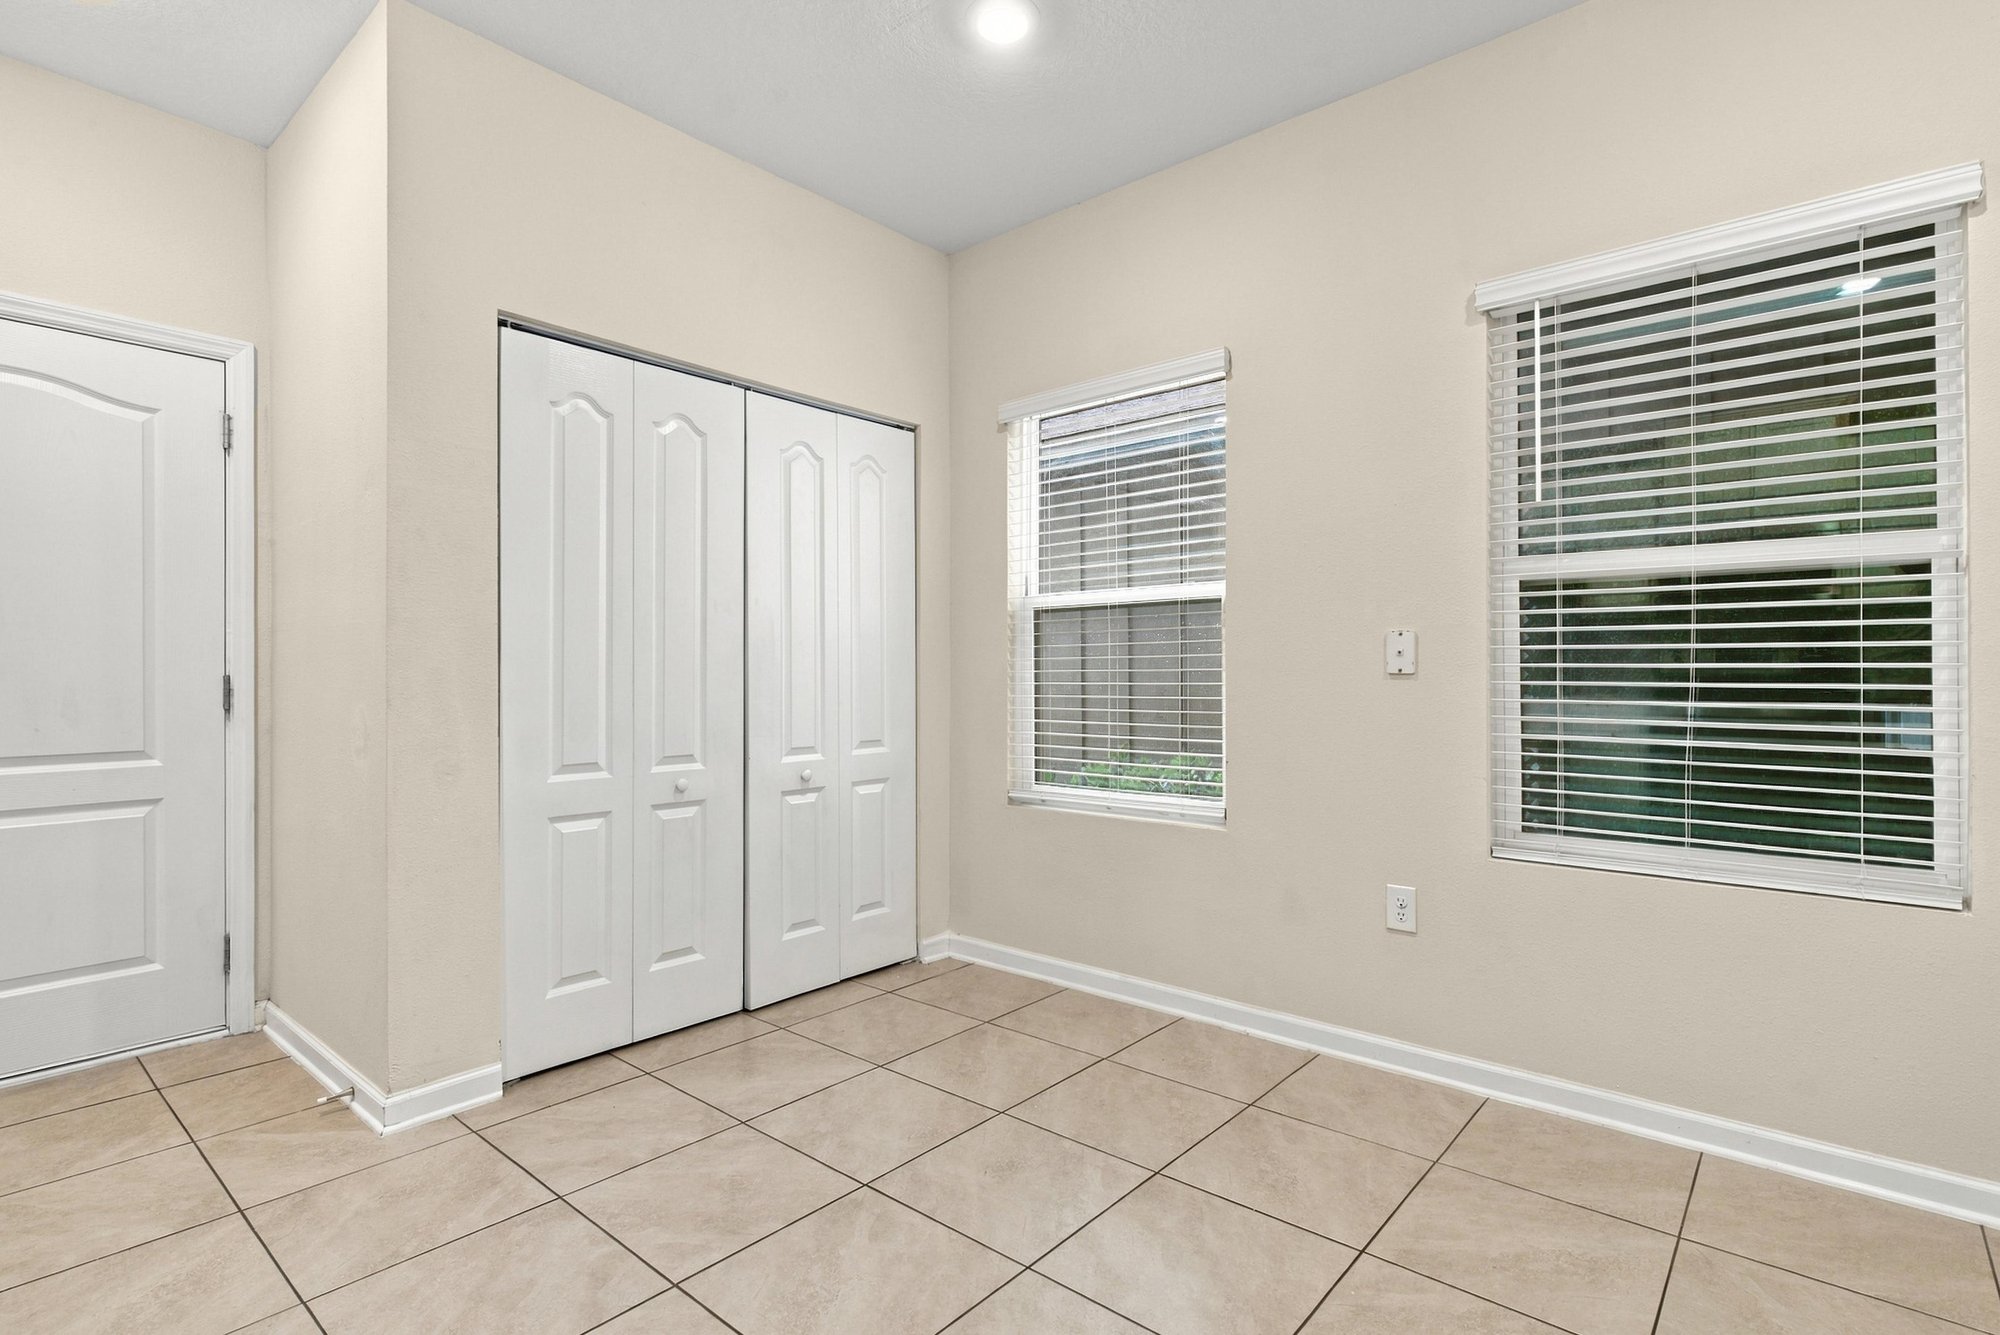
Empty flex room with closet doors and windows at 9555 Star Dr, Jacksonville, FL 32256
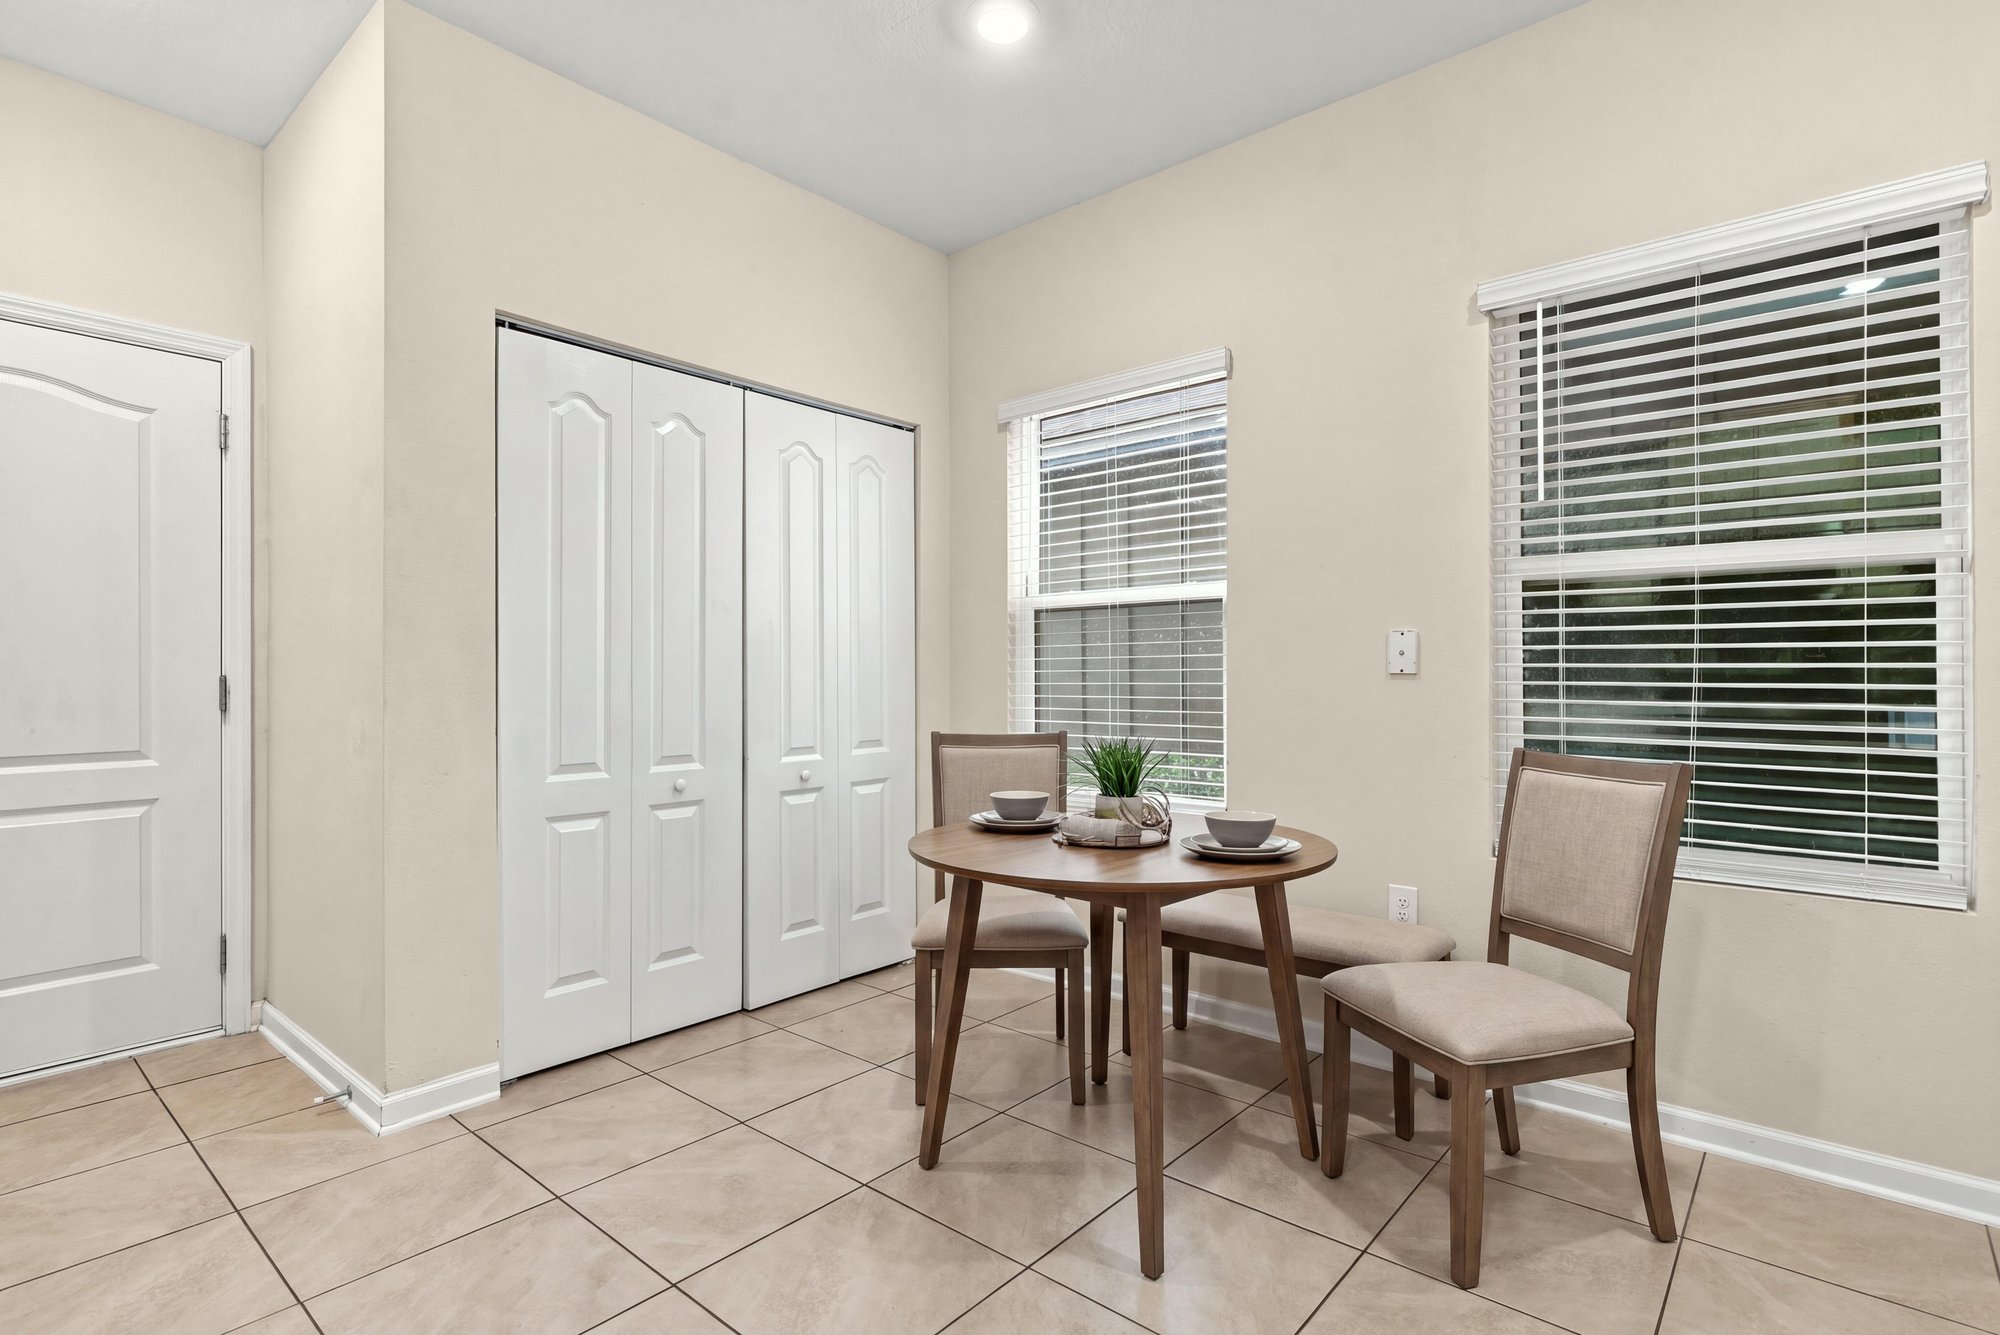
Dining nook staged with small table and chairs at 9555 Star Dr, Jacksonville, FL 32256
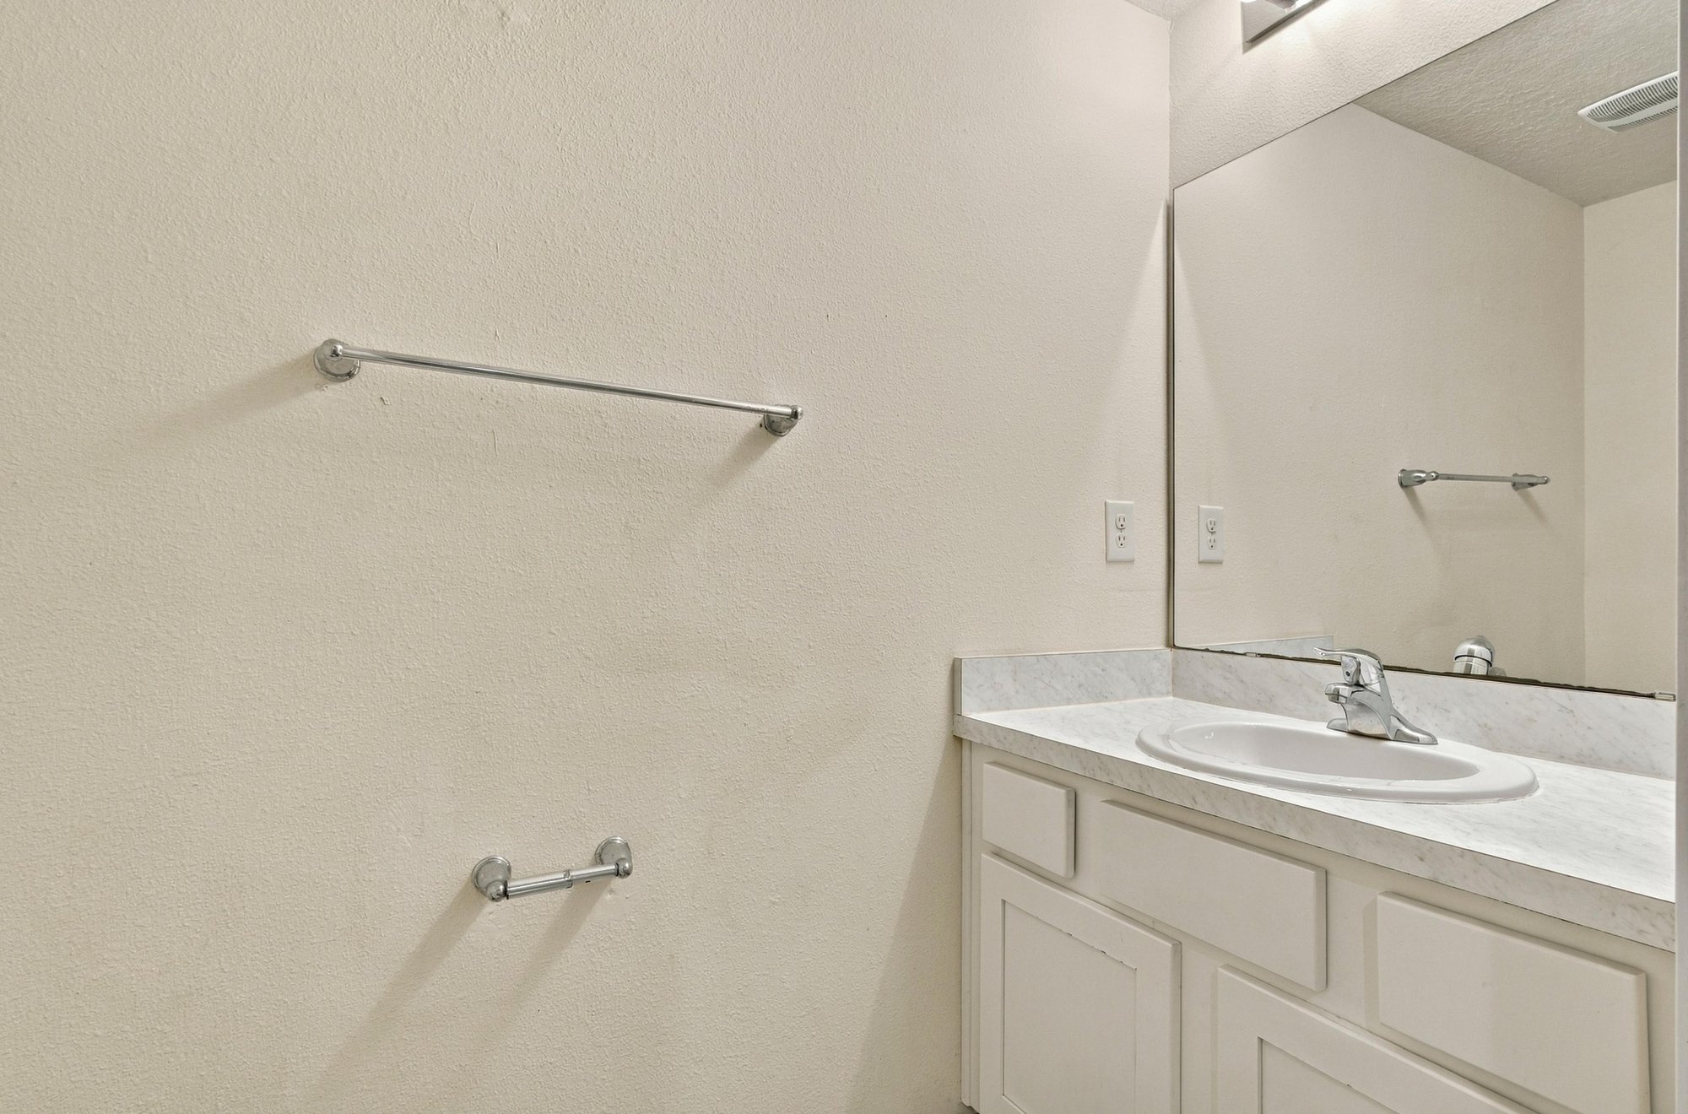
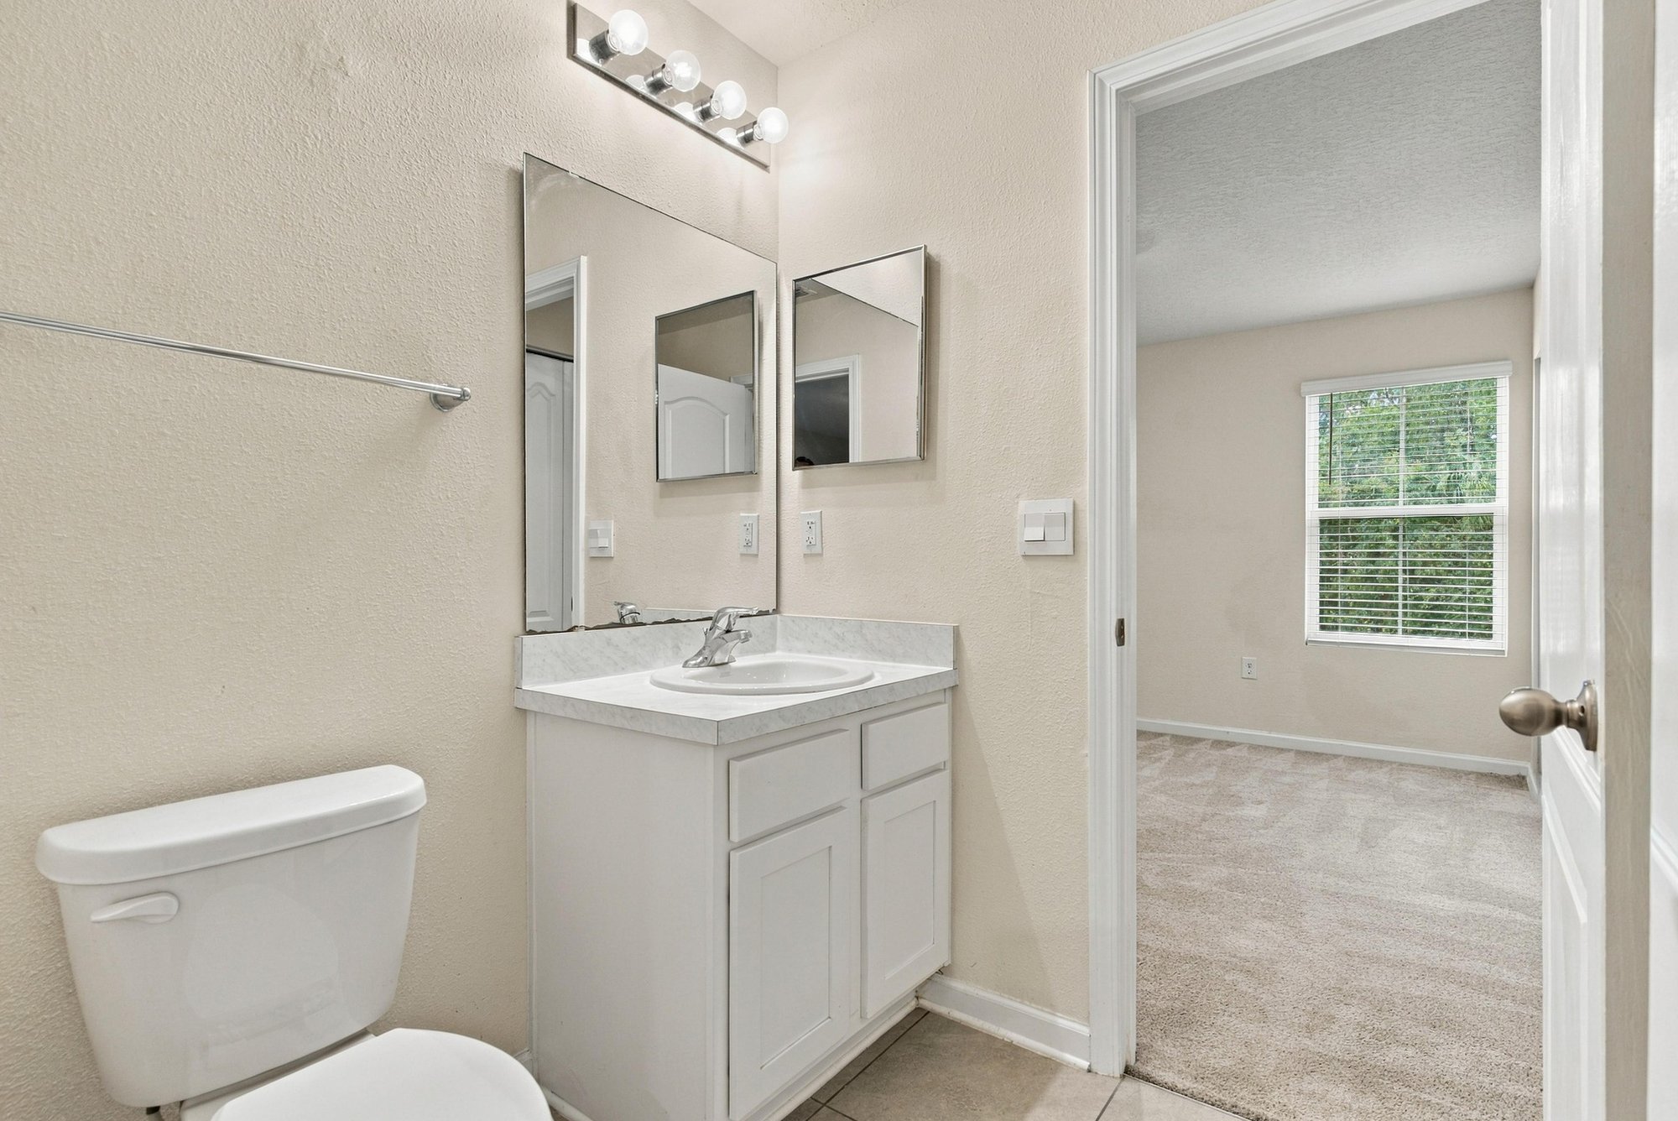
Bathroom vanity with mirror and towel bar at 9555 Star Dr, Jacksonville, FL 32256
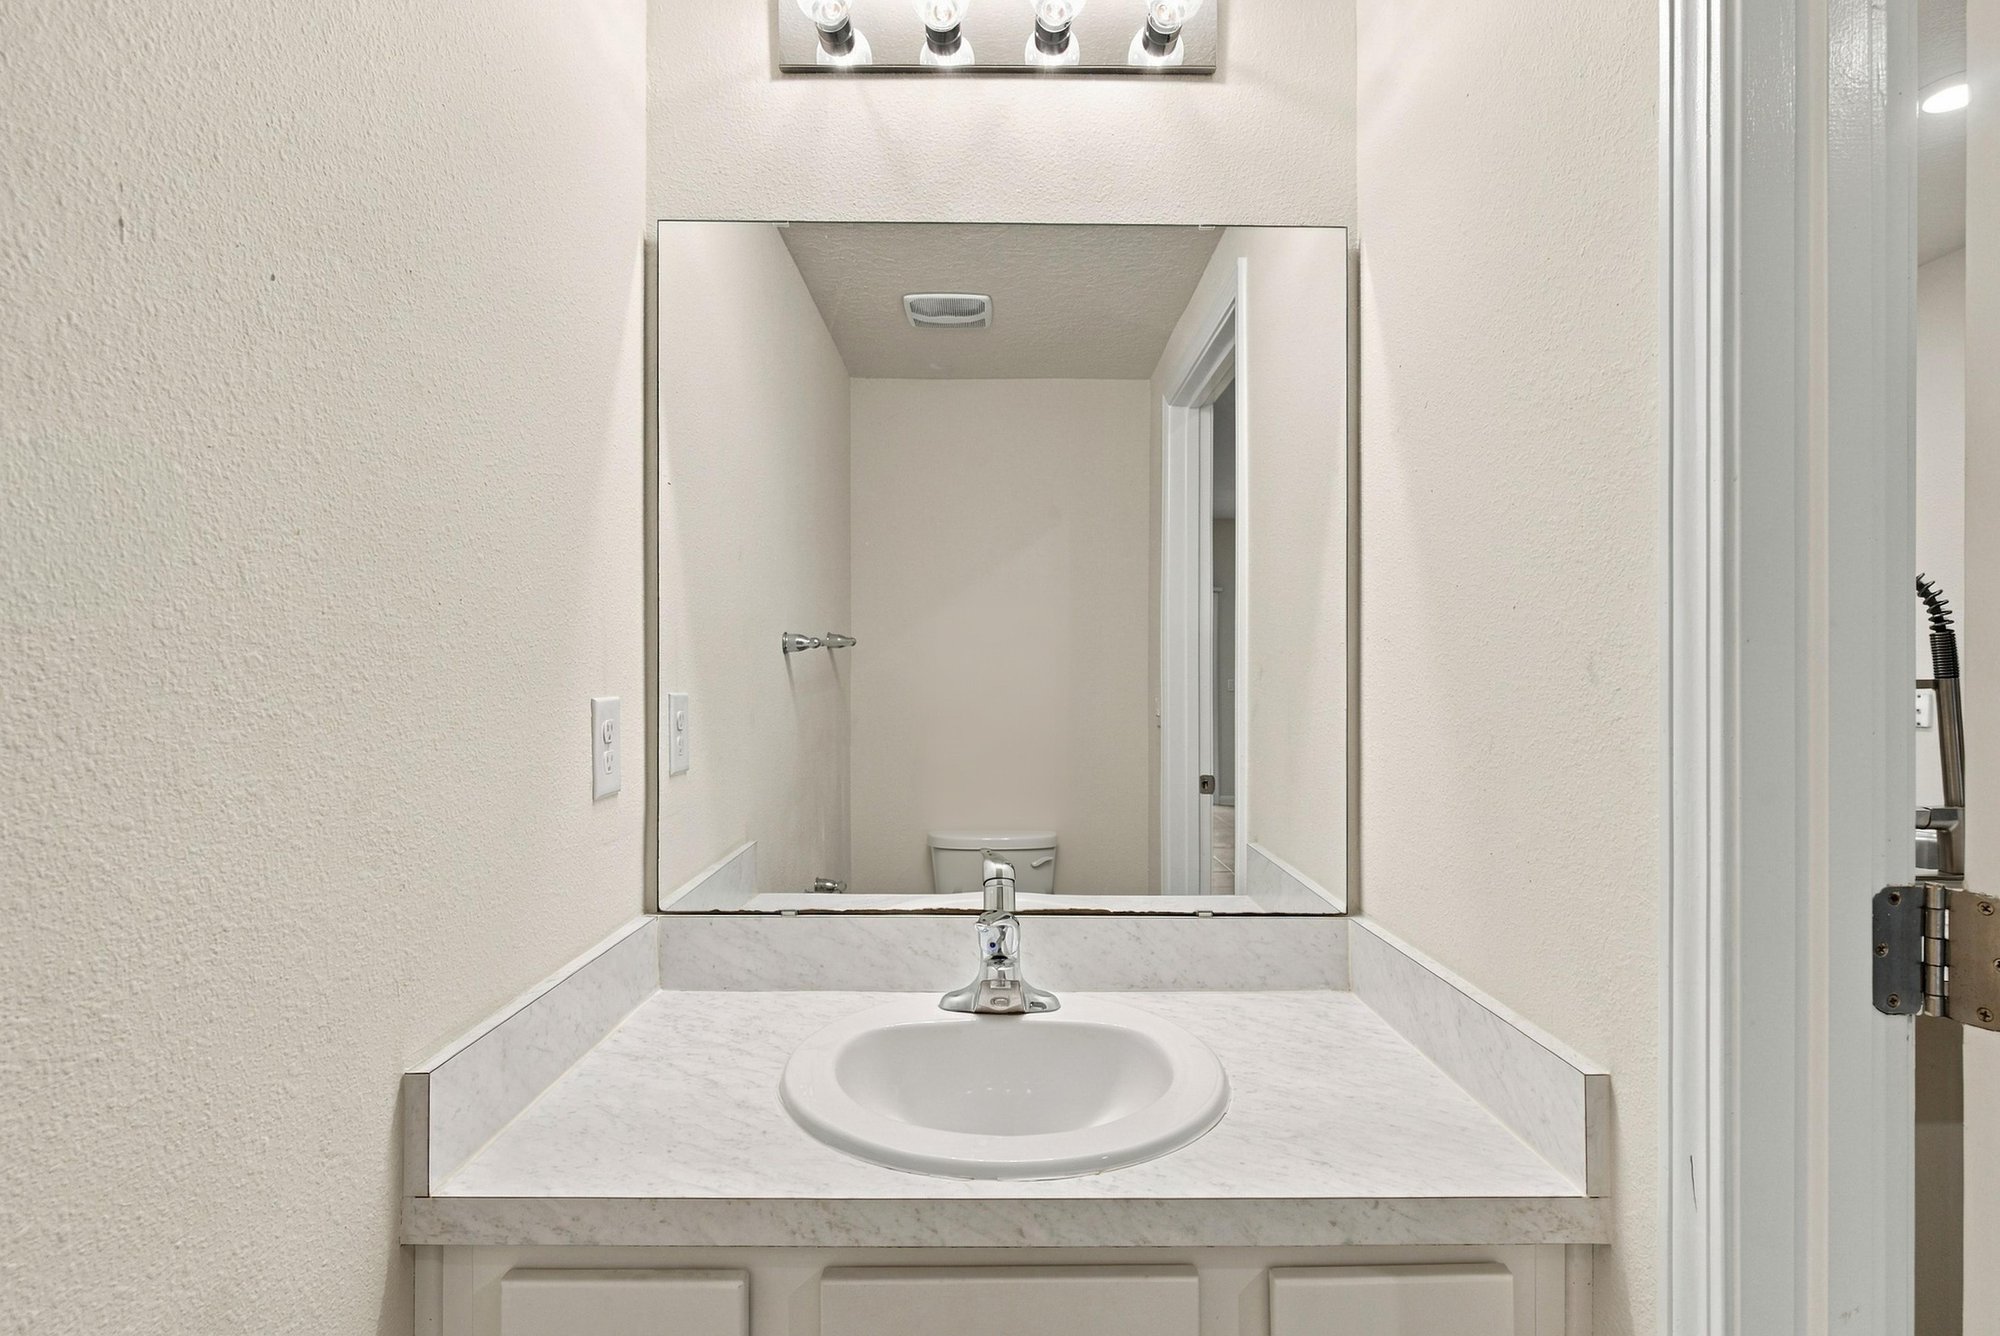
Bathroom vanity close-up with mirror at 9555 Star Dr, Jacksonville, FL 32256
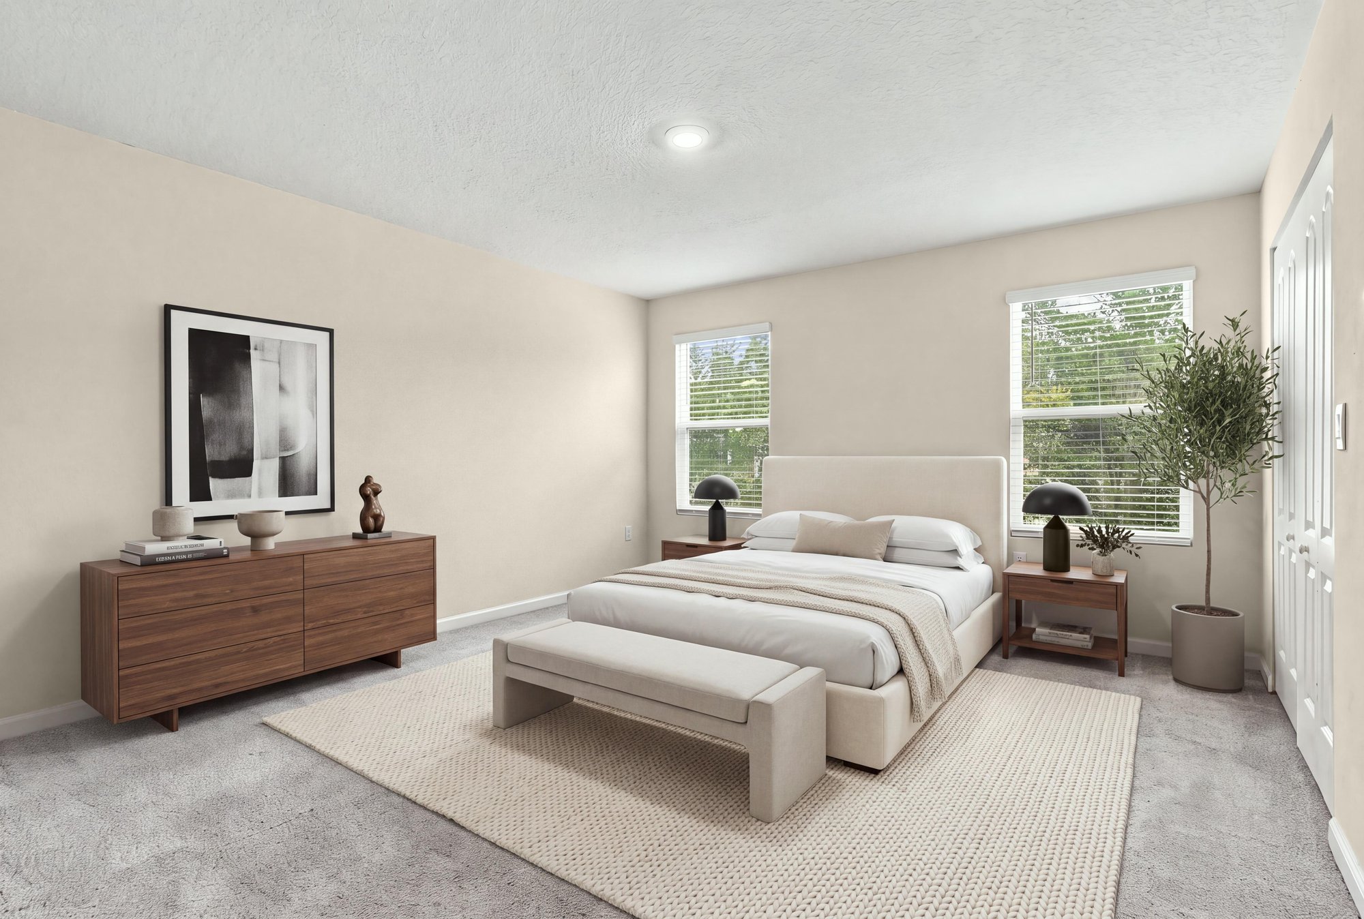
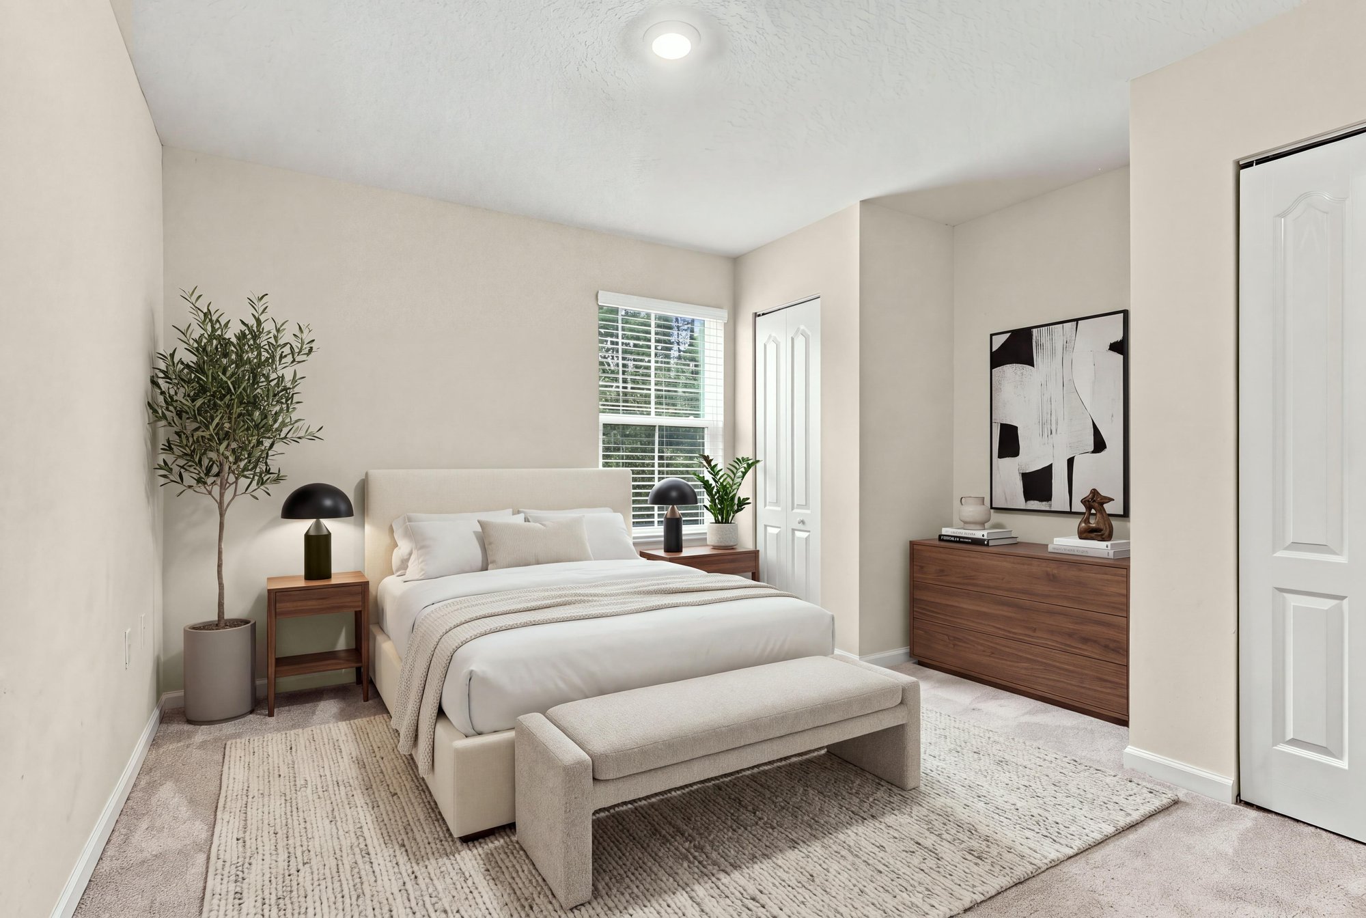
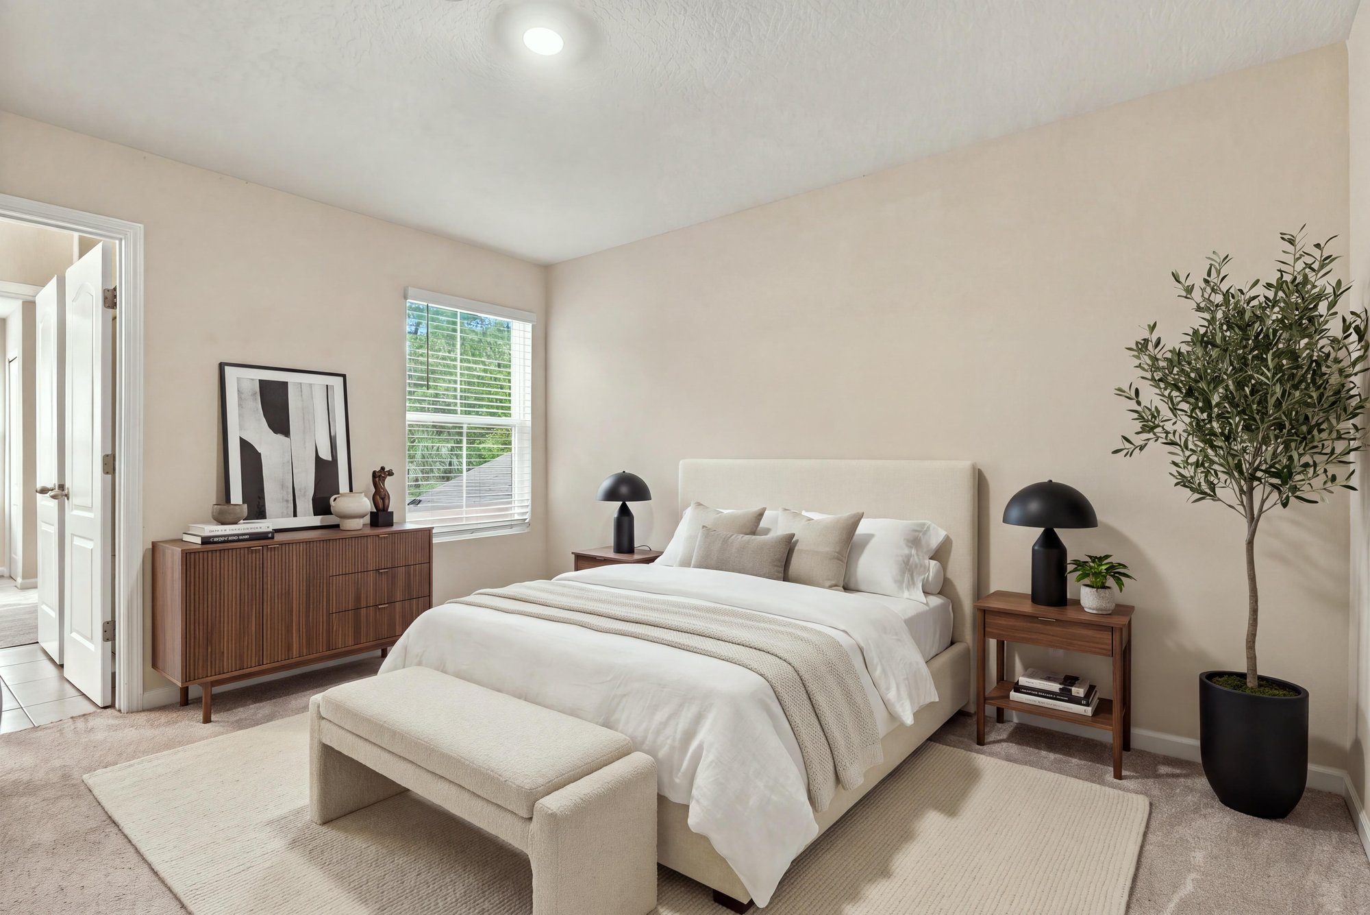
Staged bedroom with bed, dresser, and natural light at 9555 Star Dr, Jacksonville, FL 32256
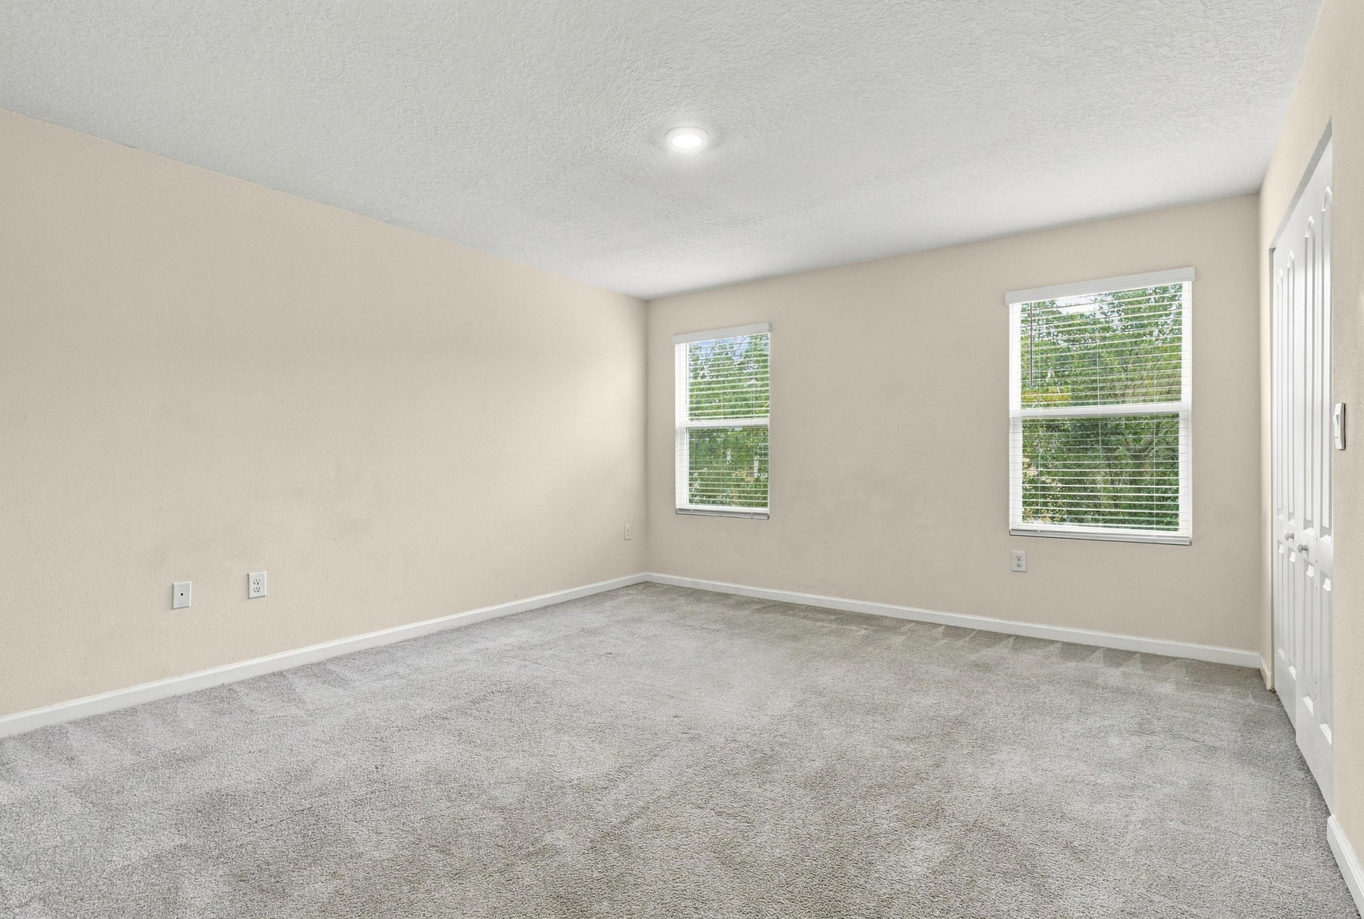
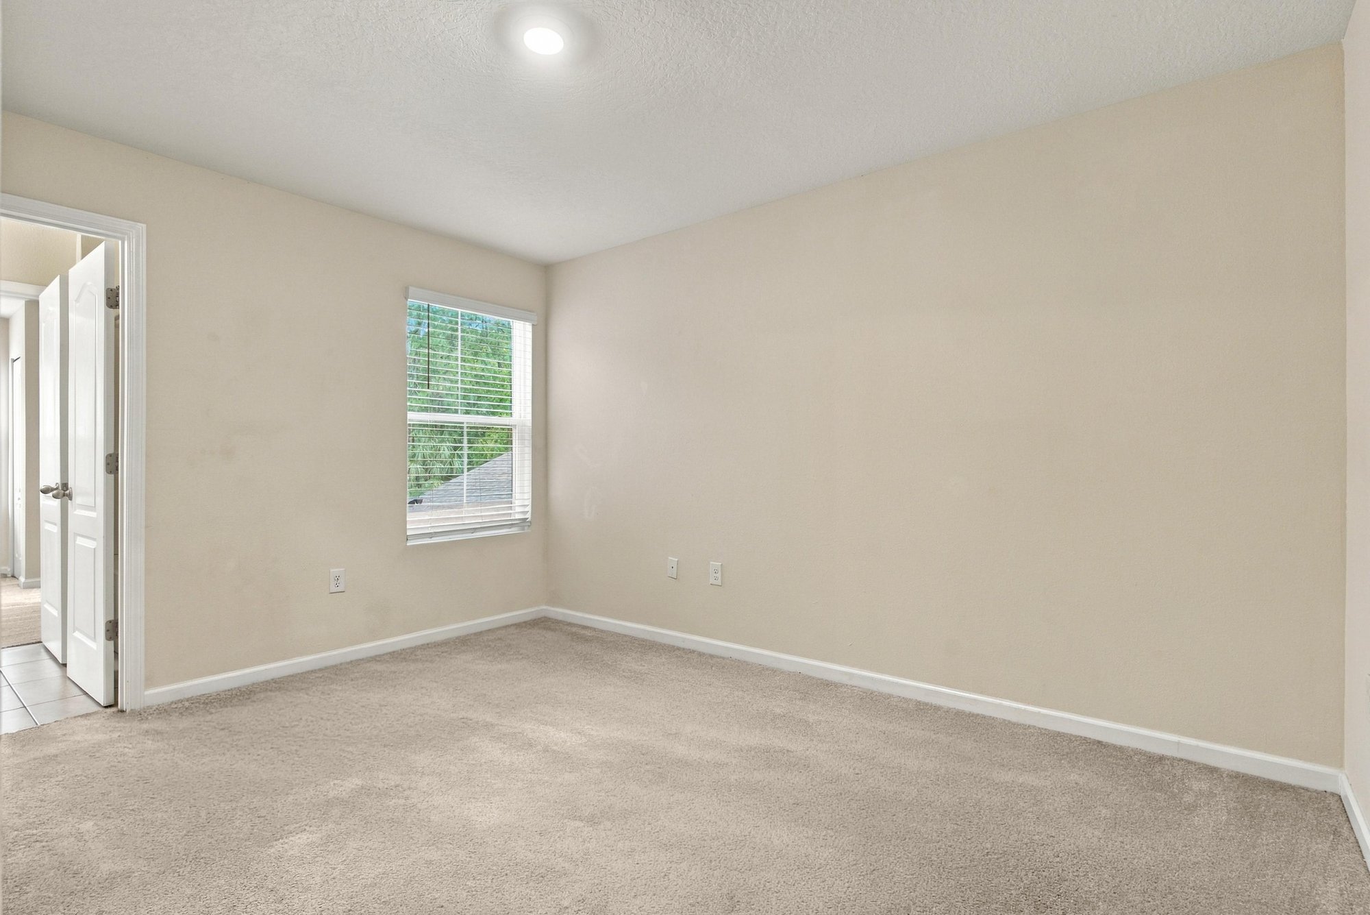
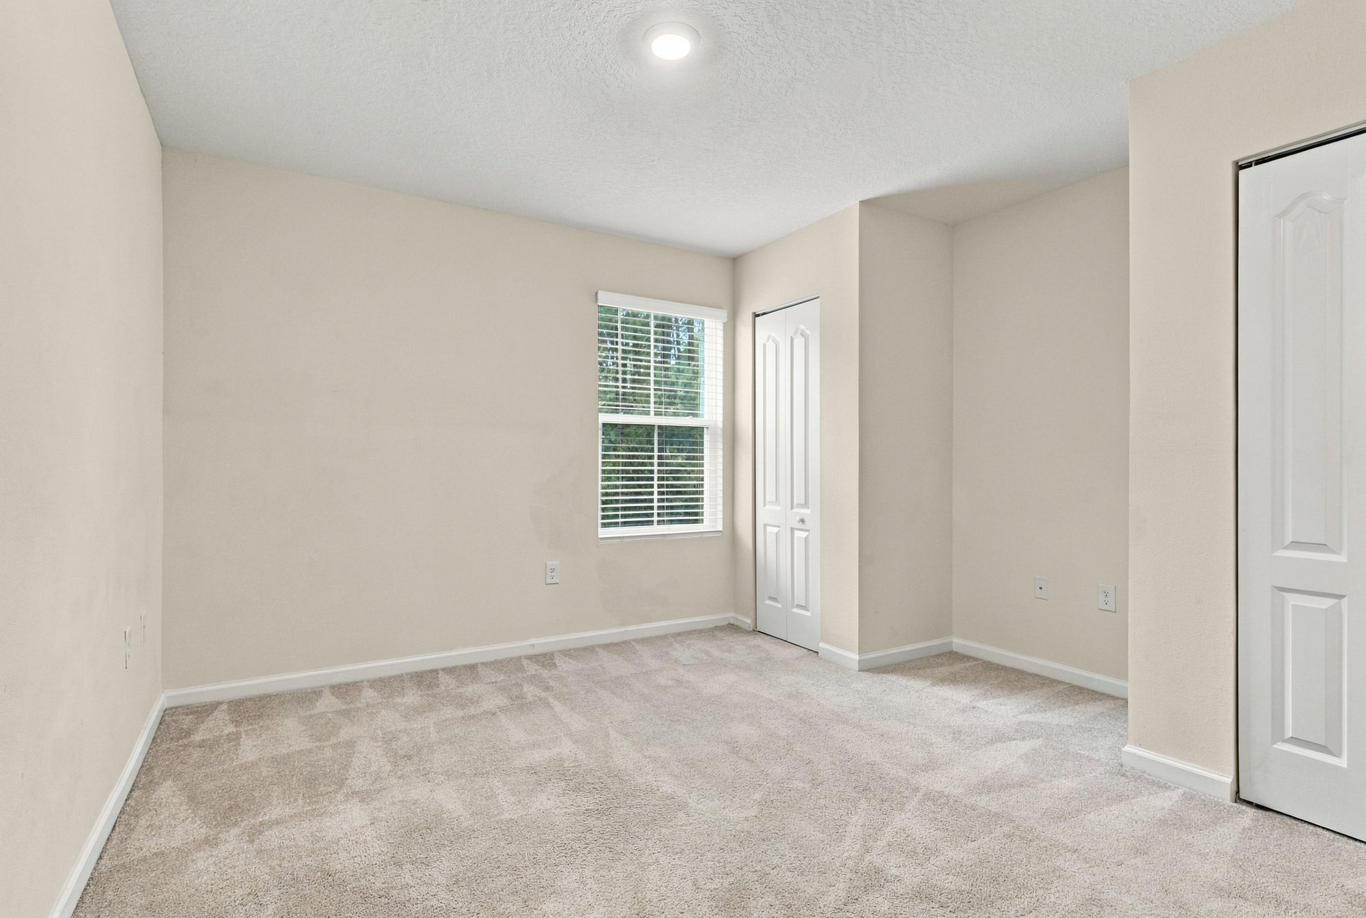
Empty bedroom with carpet and two windows at 9555 Star Dr, Jacksonville, FL 32256
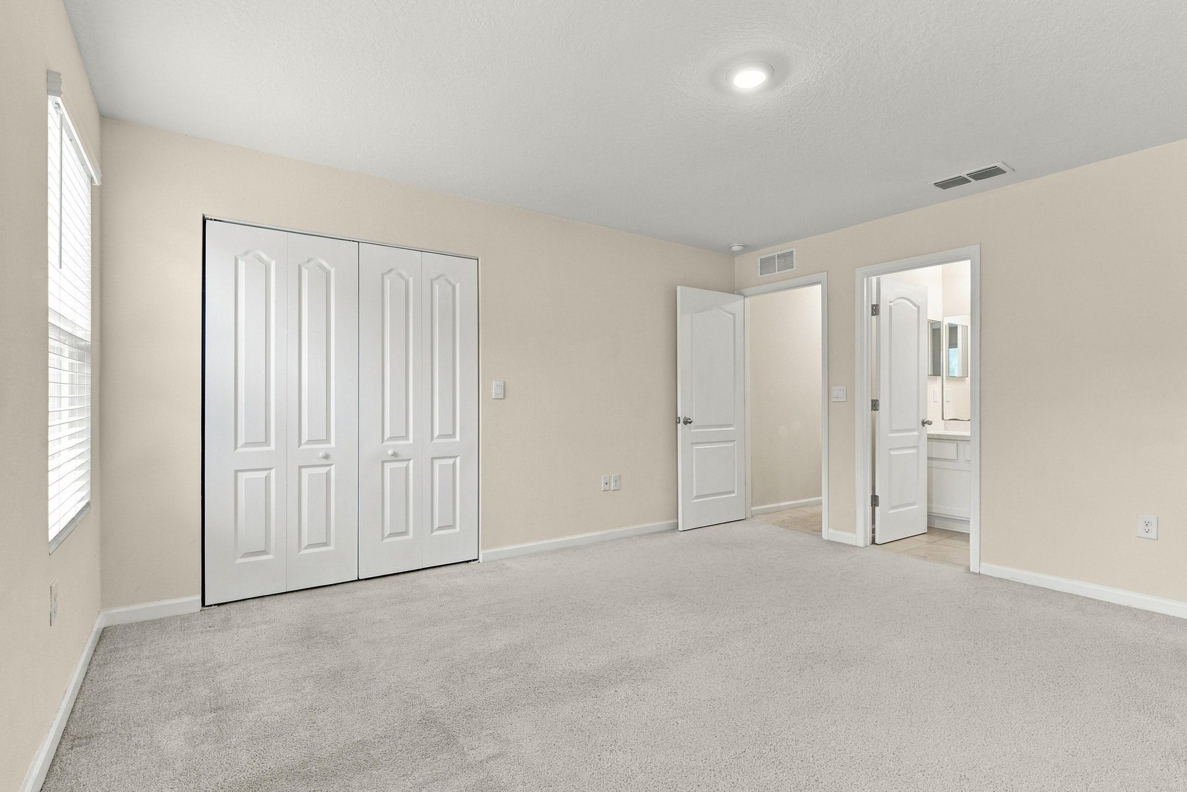
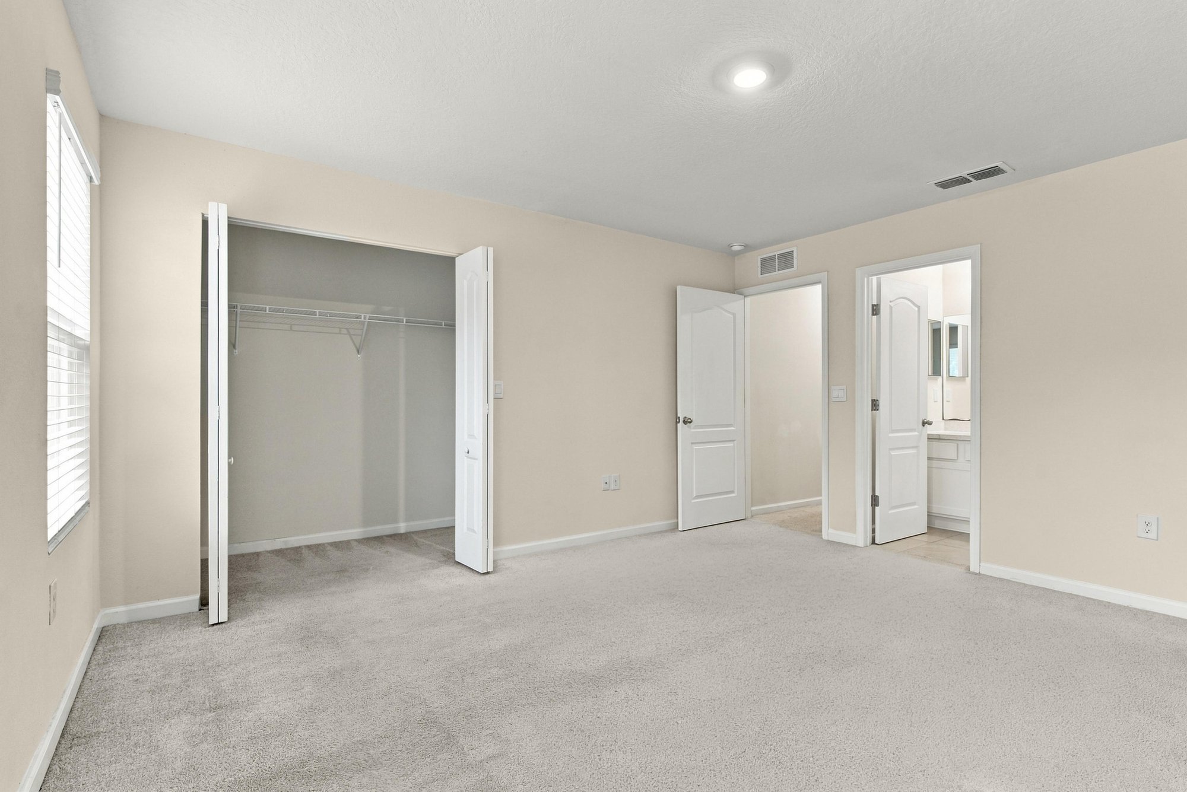
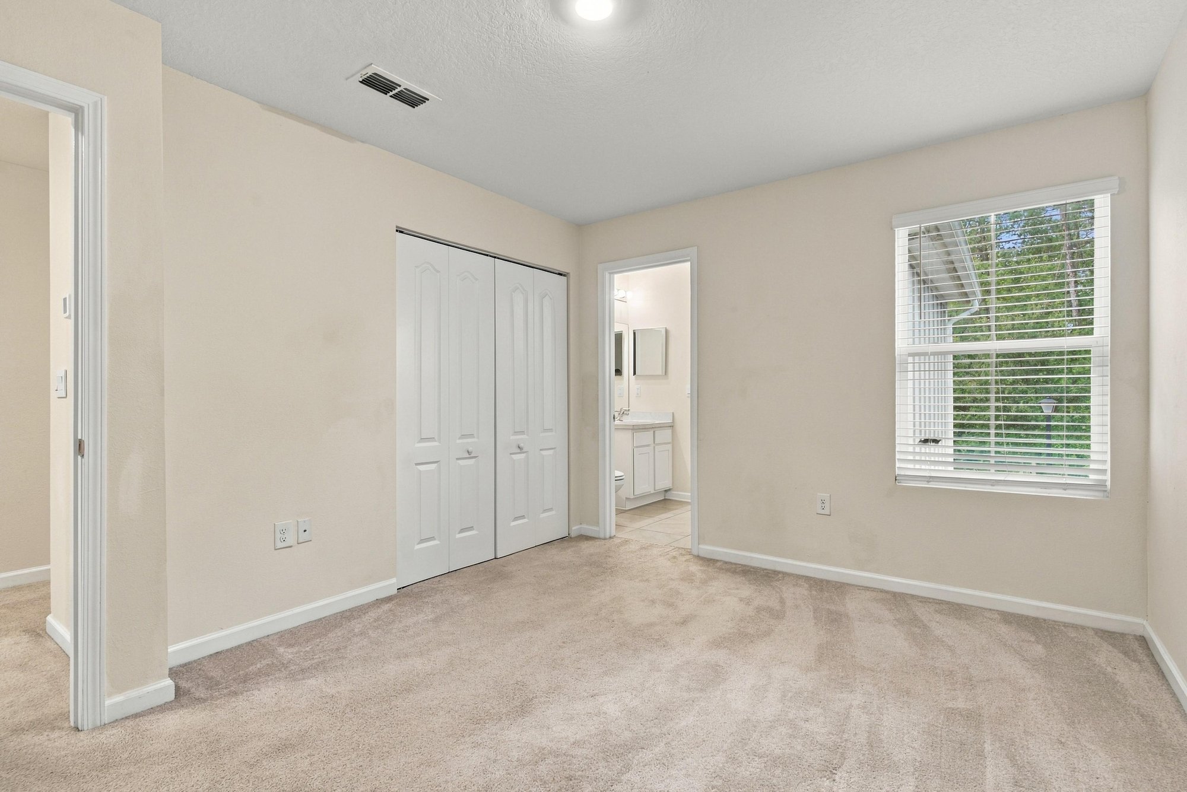
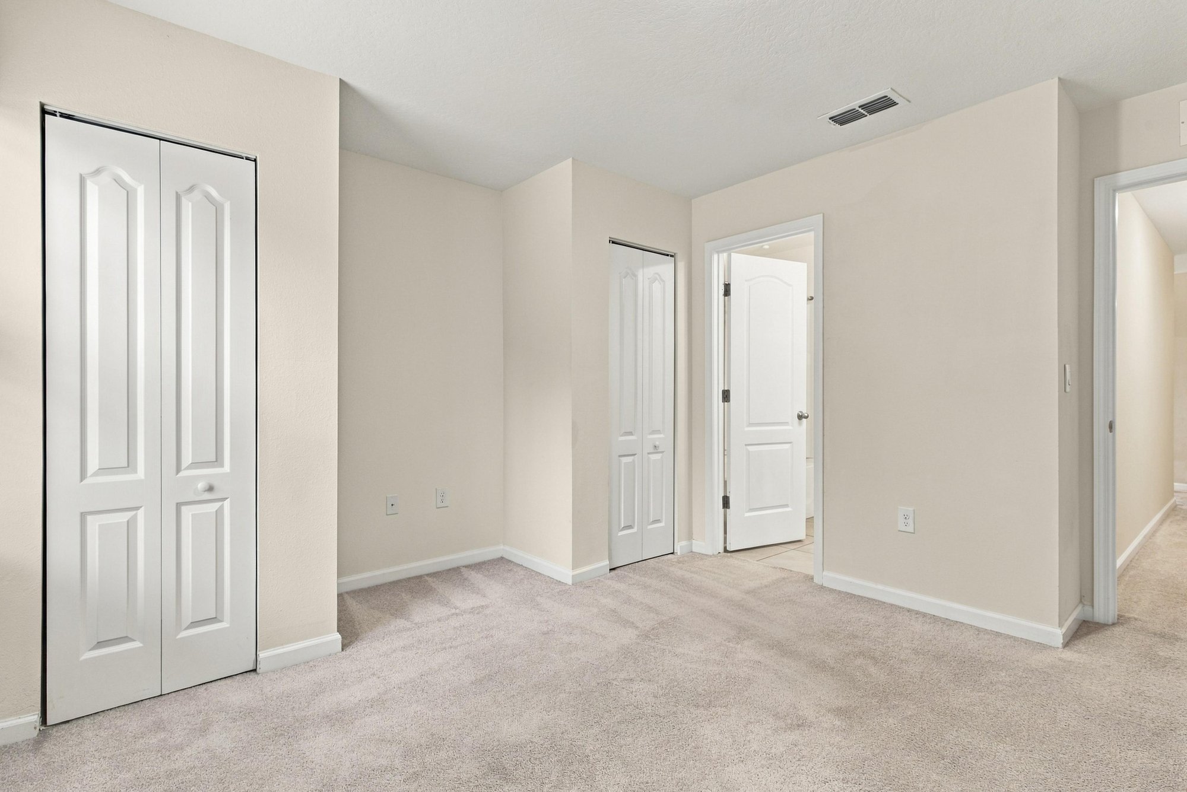
Empty bedroom with closet doors and carpet at 9555 Star Dr, Jacksonville, FL 32256
Empty bedroom with closet and carpeted floor at 9555 Star Dr, Jacksonville, FL 32256
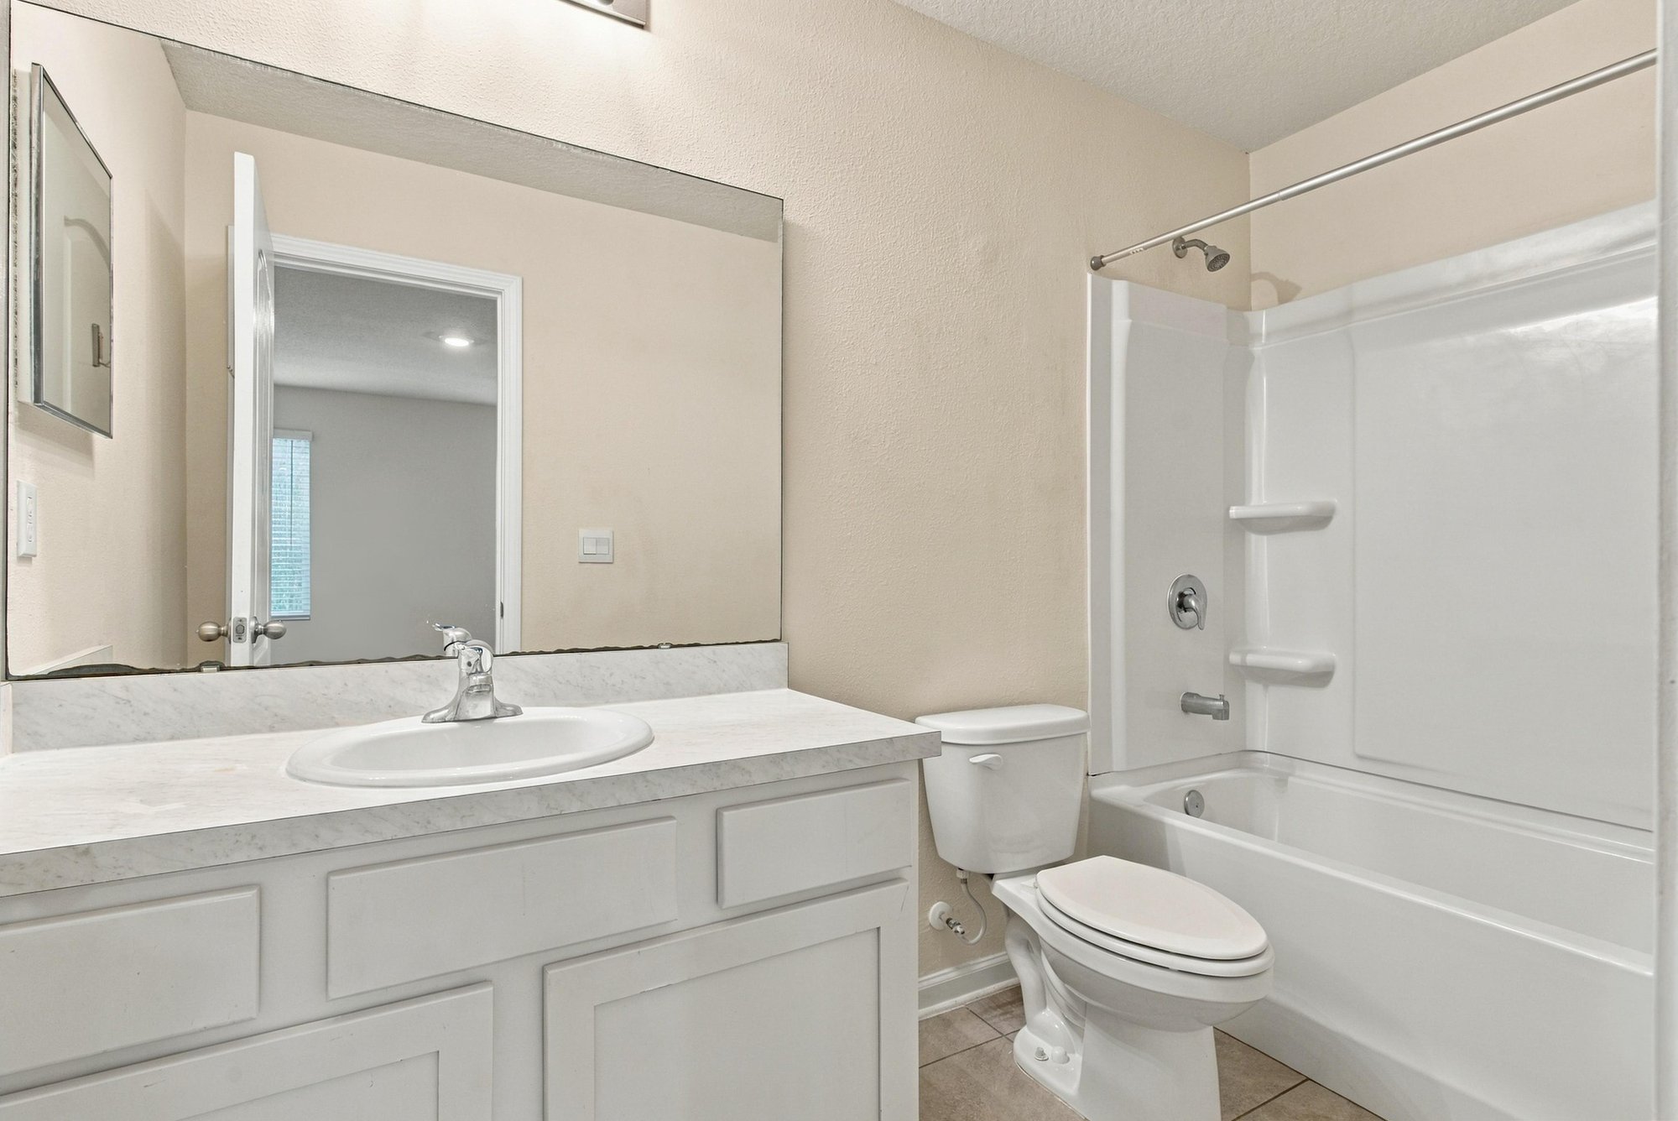
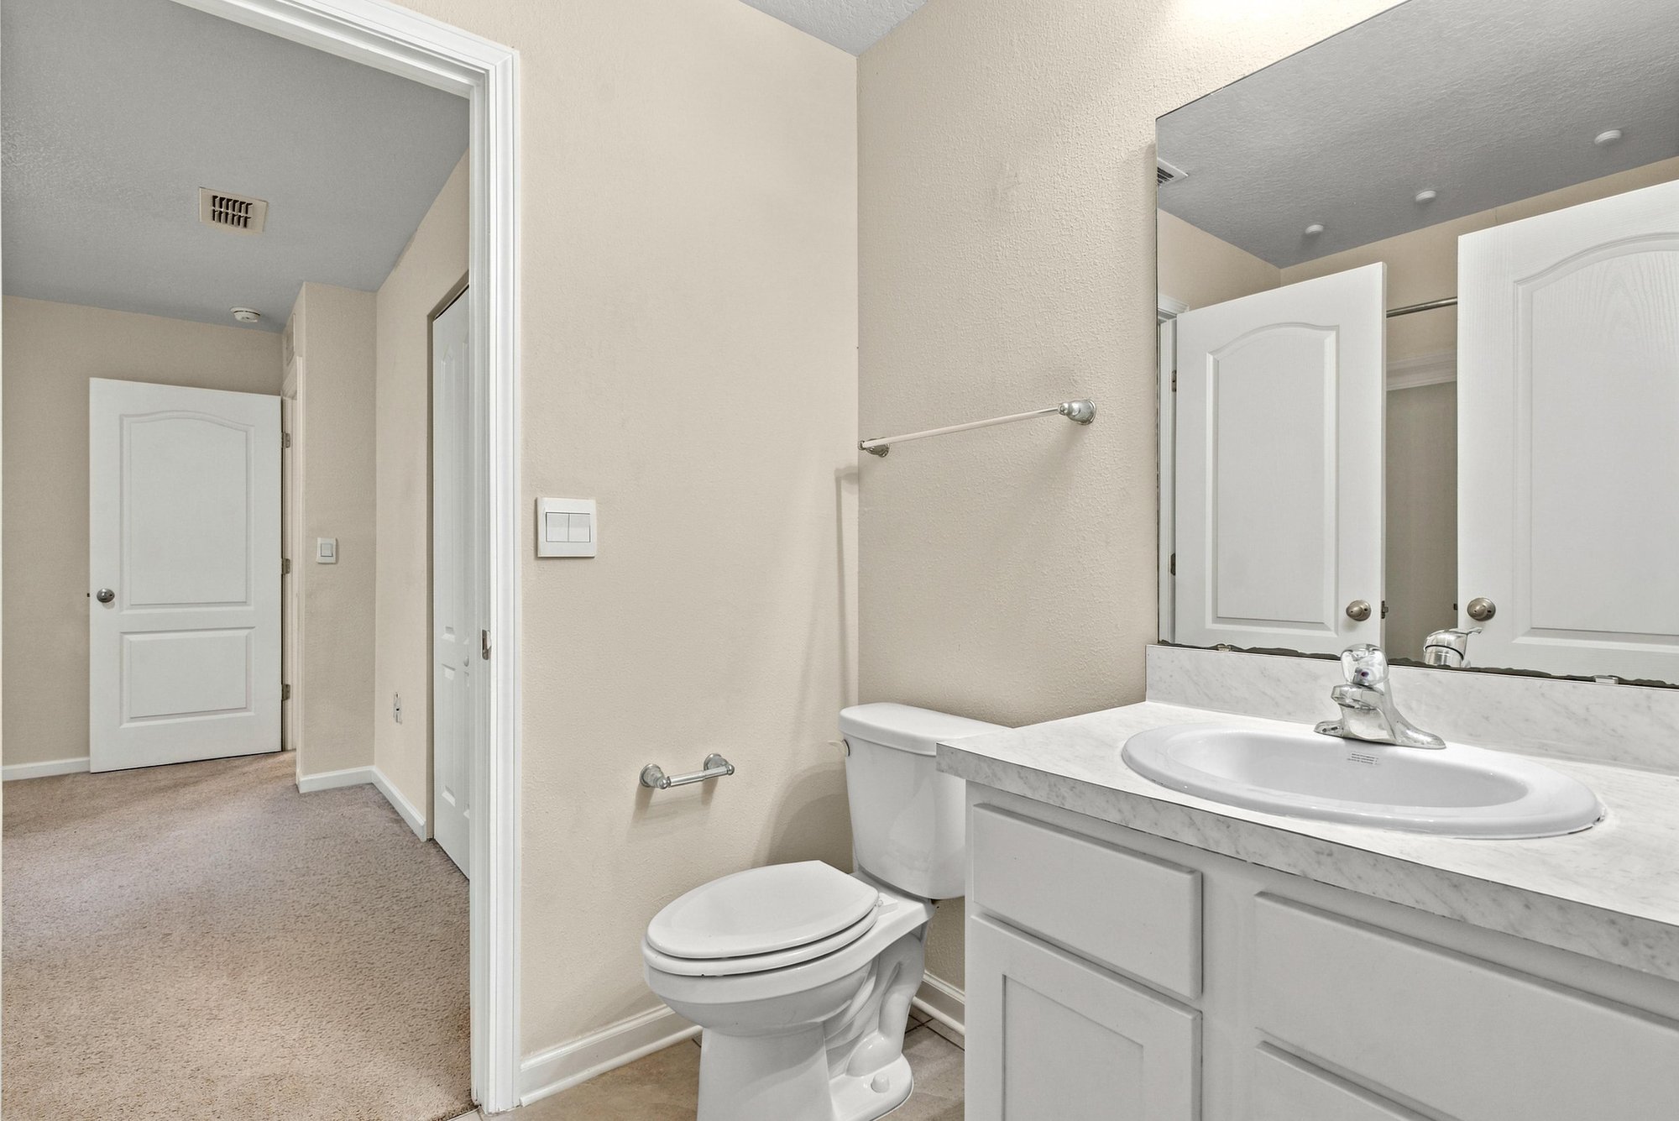
Bathroom with vanity, tub-shower, and toilet at 9555 Star Dr, Jacksonville, FL 32256
Staged bedroom with bed and nightstands at 9555 Star Dr, Jacksonville, FL 32256
Empty bedroom with window and carpet at 9555 Star Dr, Jacksonville, FL 32256
Empty bedroom with closet door and carpet at 9555 Star Dr, Jacksonville, FL 32256
Bathroom vanity with mirror at 9555 Star Dr, Jacksonville, FL 32256
Hallway with carpet and closet doors at 9555 Star Dr, Jacksonville, FL 32256
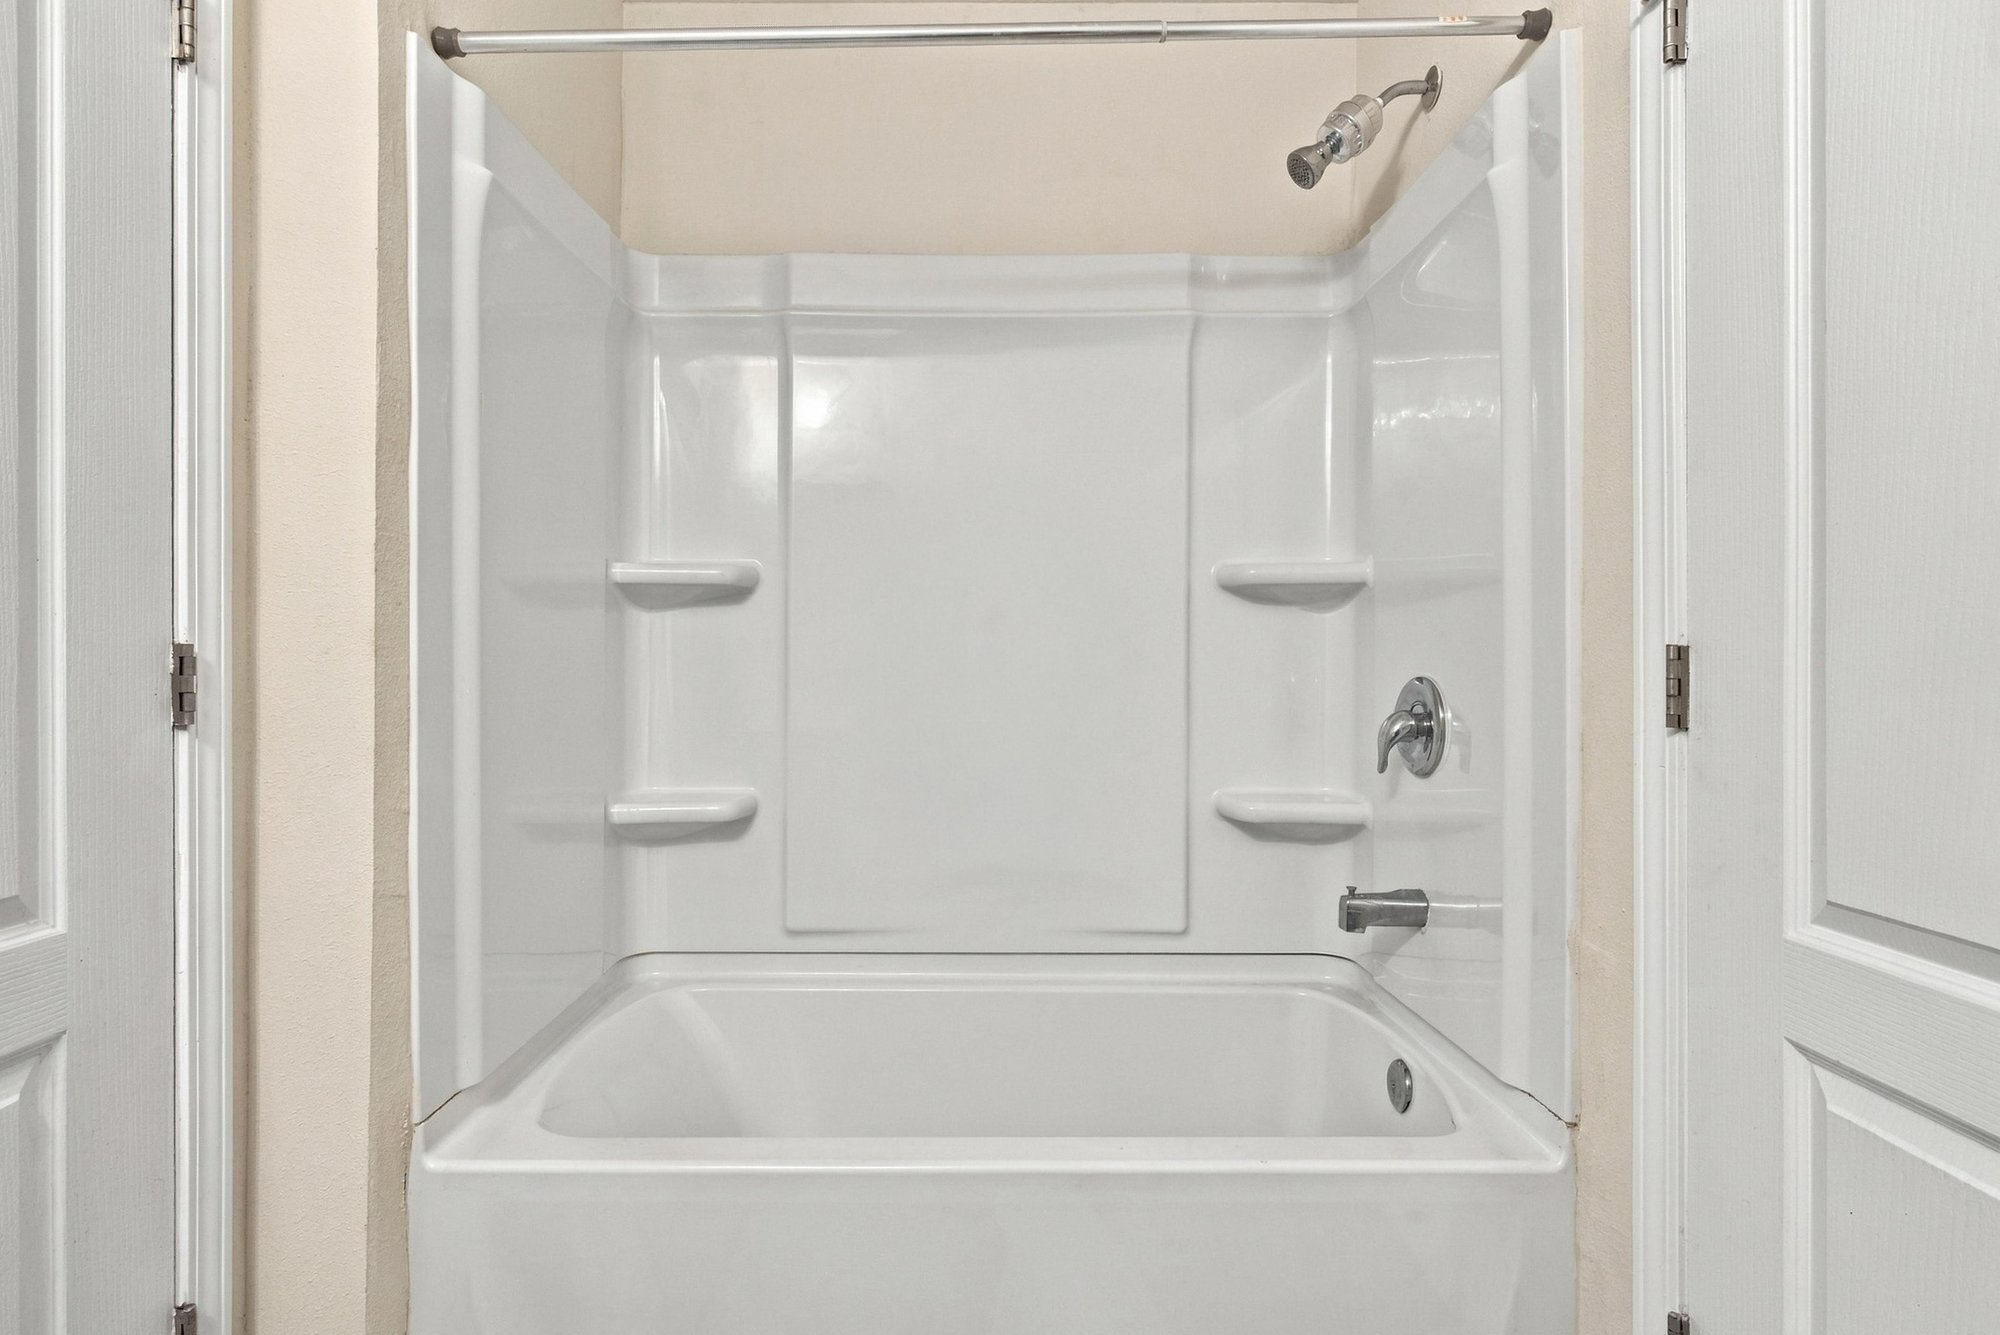
Bathroom tub-shower insert at 9555 Star Dr, Jacksonville, FL 32256
Staged bedroom with bed and dresser at 9555 Star Dr, Jacksonville, FL 32256
Empty room with carpet and window at 9555 Star Dr, Jacksonville, FL 32256
Empty bedroom with closet doors at 9555 Star Dr, Jacksonville, FL 32256
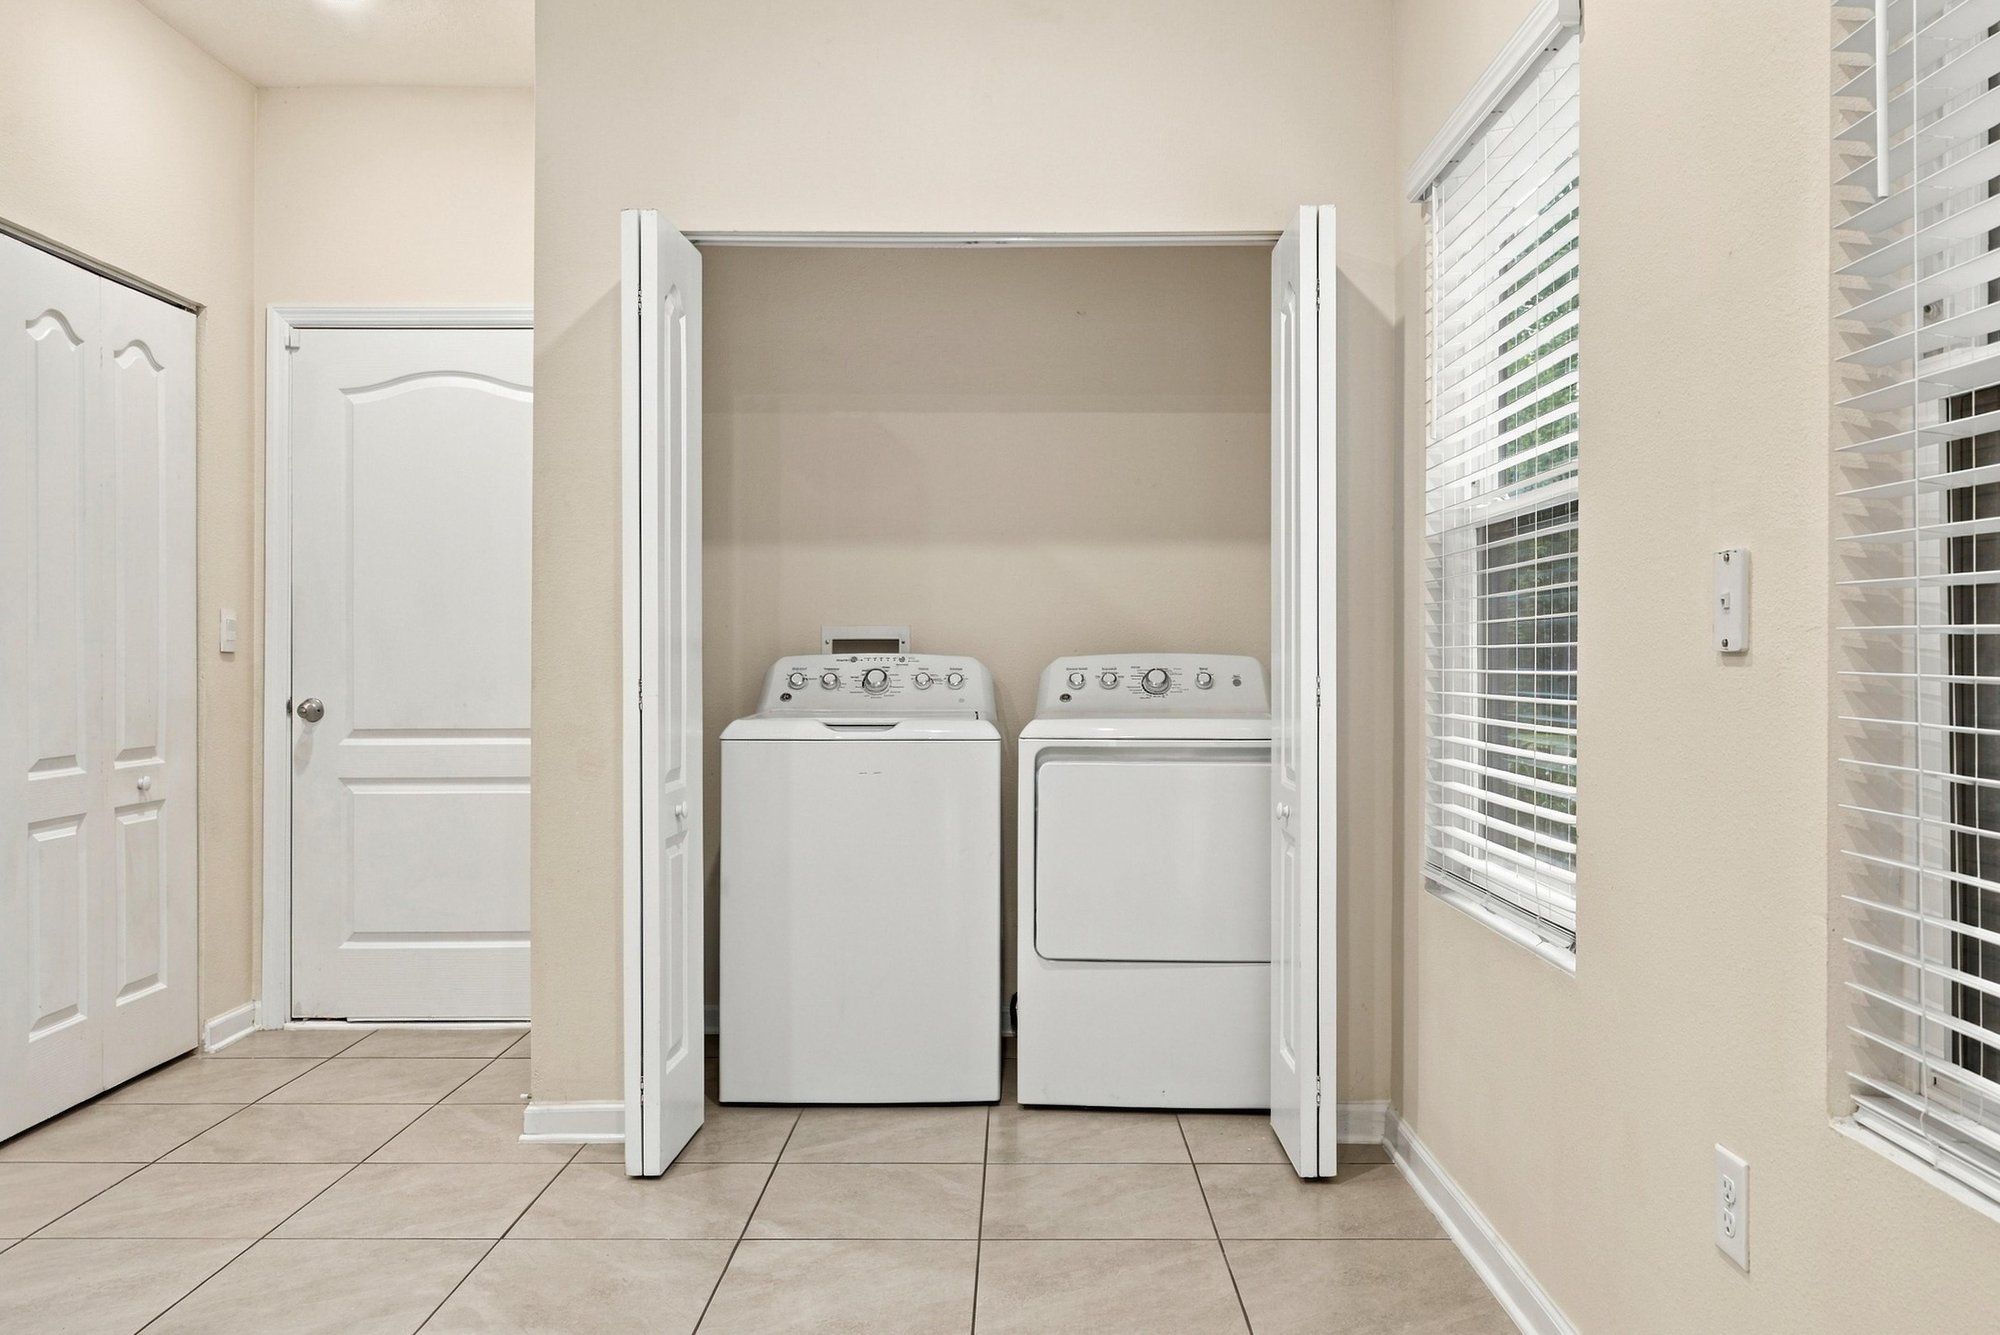
Laundry closet with washer and dryer at 9555 Star Dr, Jacksonville, FL 32256
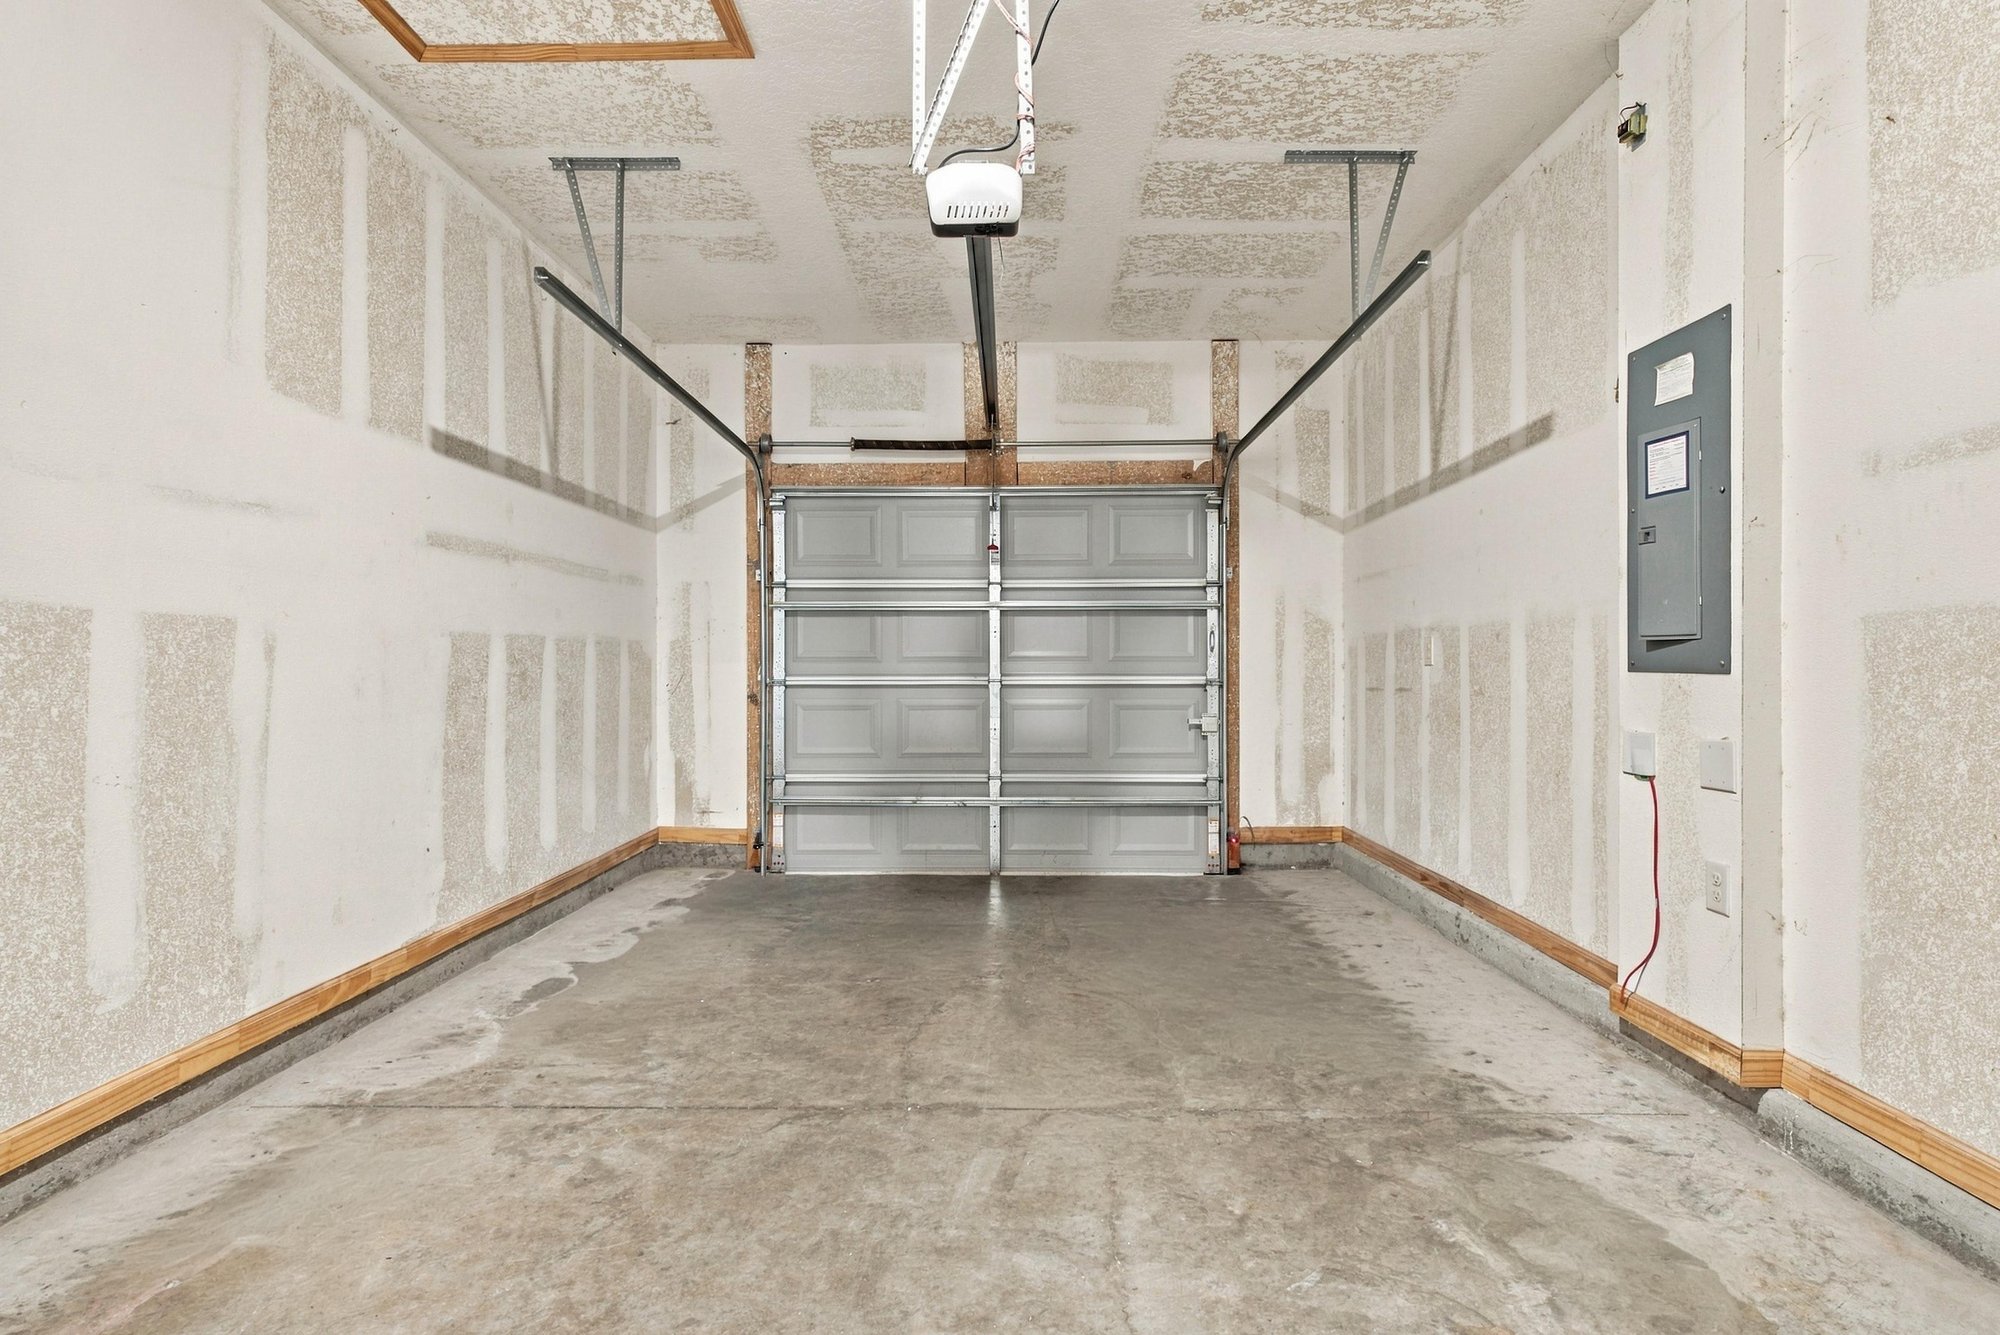
Garage interior with garage door and storage space at 9555 Star Dr, Jacksonville, FL 32256

Outdoor living
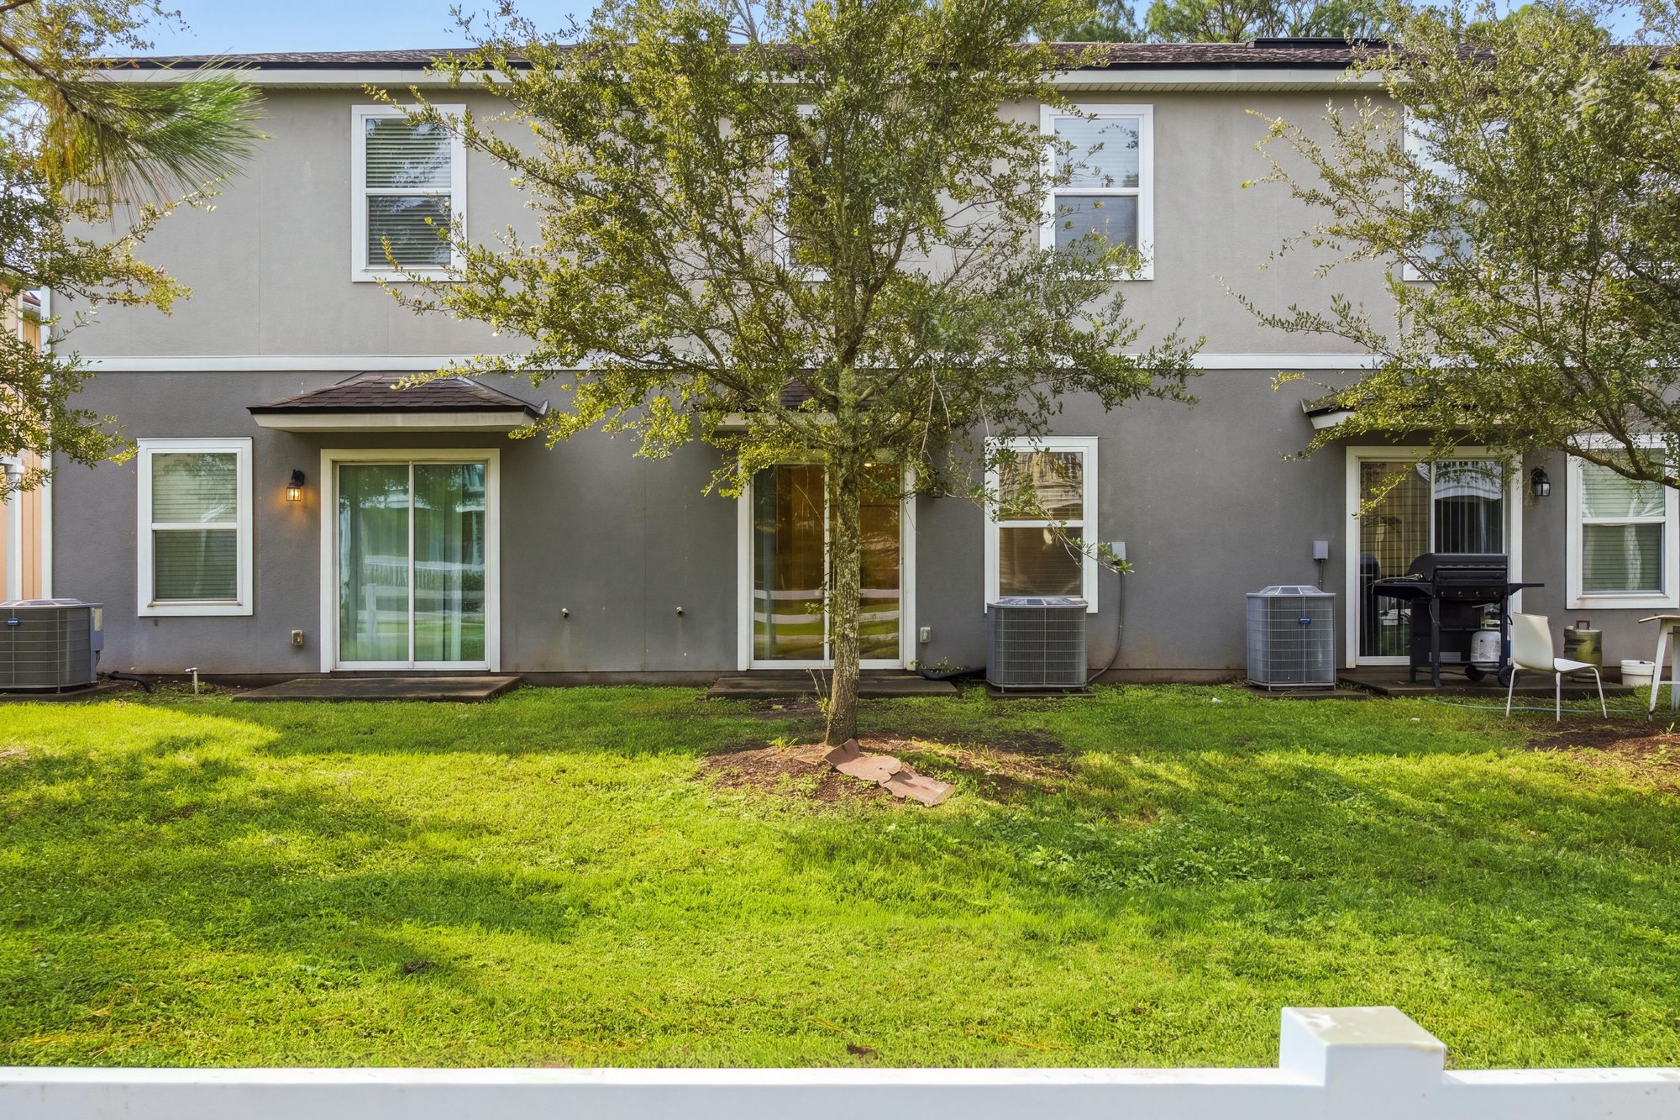
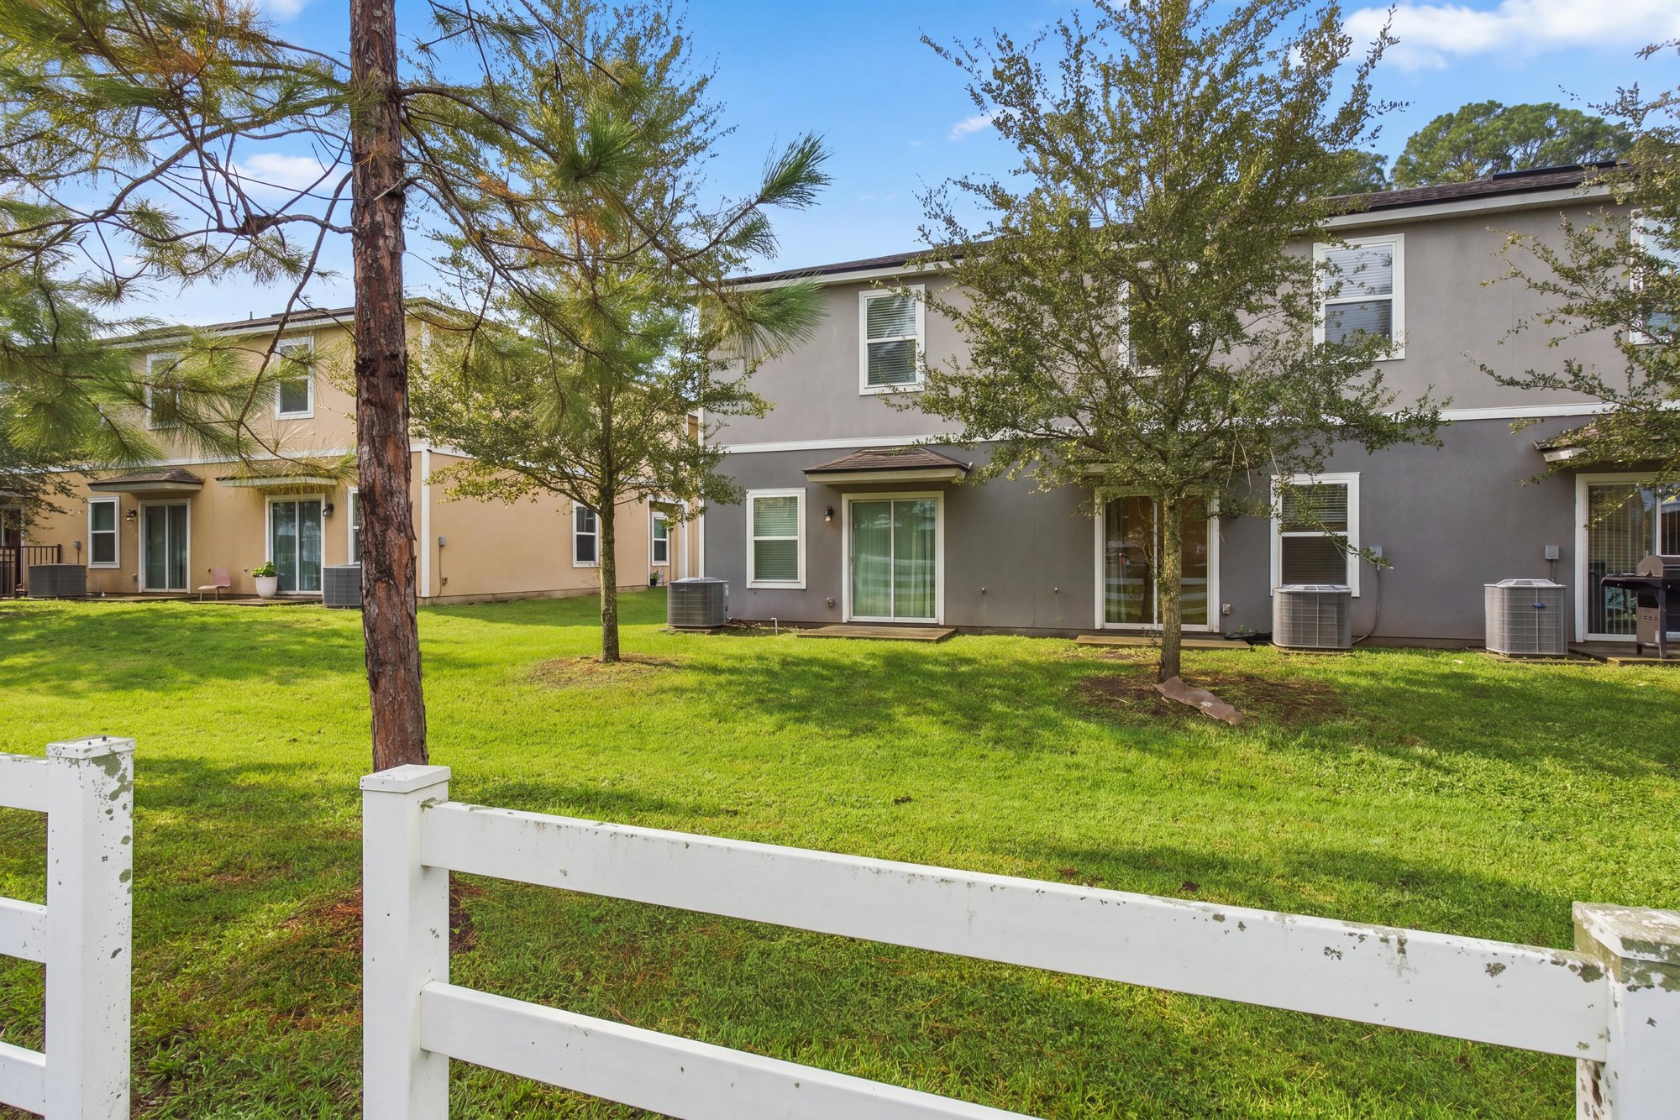
Backyard view with AC unit and patio at 9555 Star Dr, Jacksonville, FL 32256
Grass area with white fence and trees in Jacksonville, FL
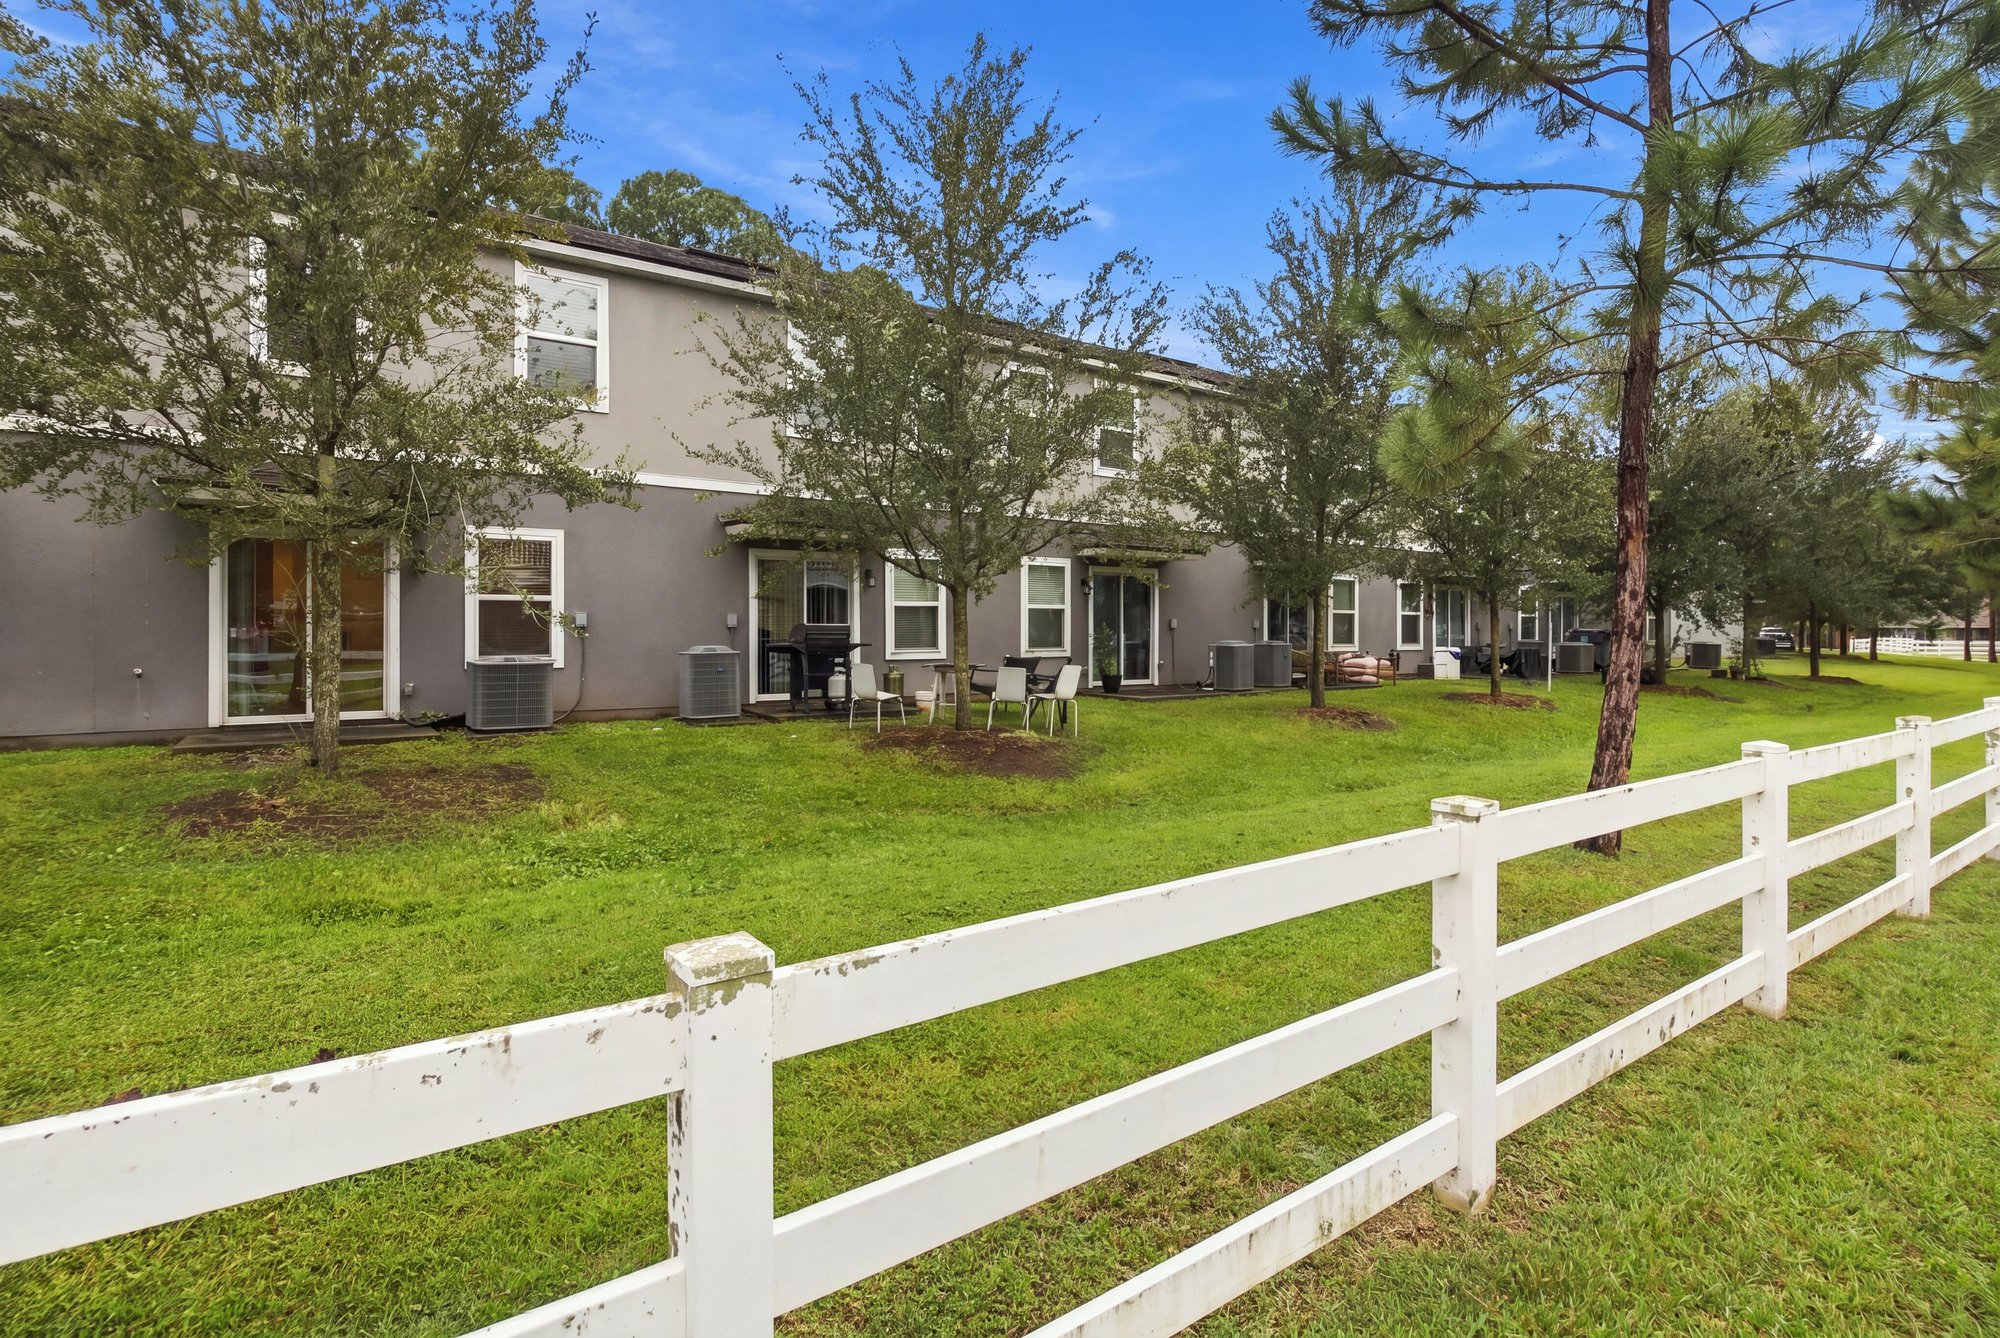
Grass area with white fence beside the townhome row in Jacksonville, FL
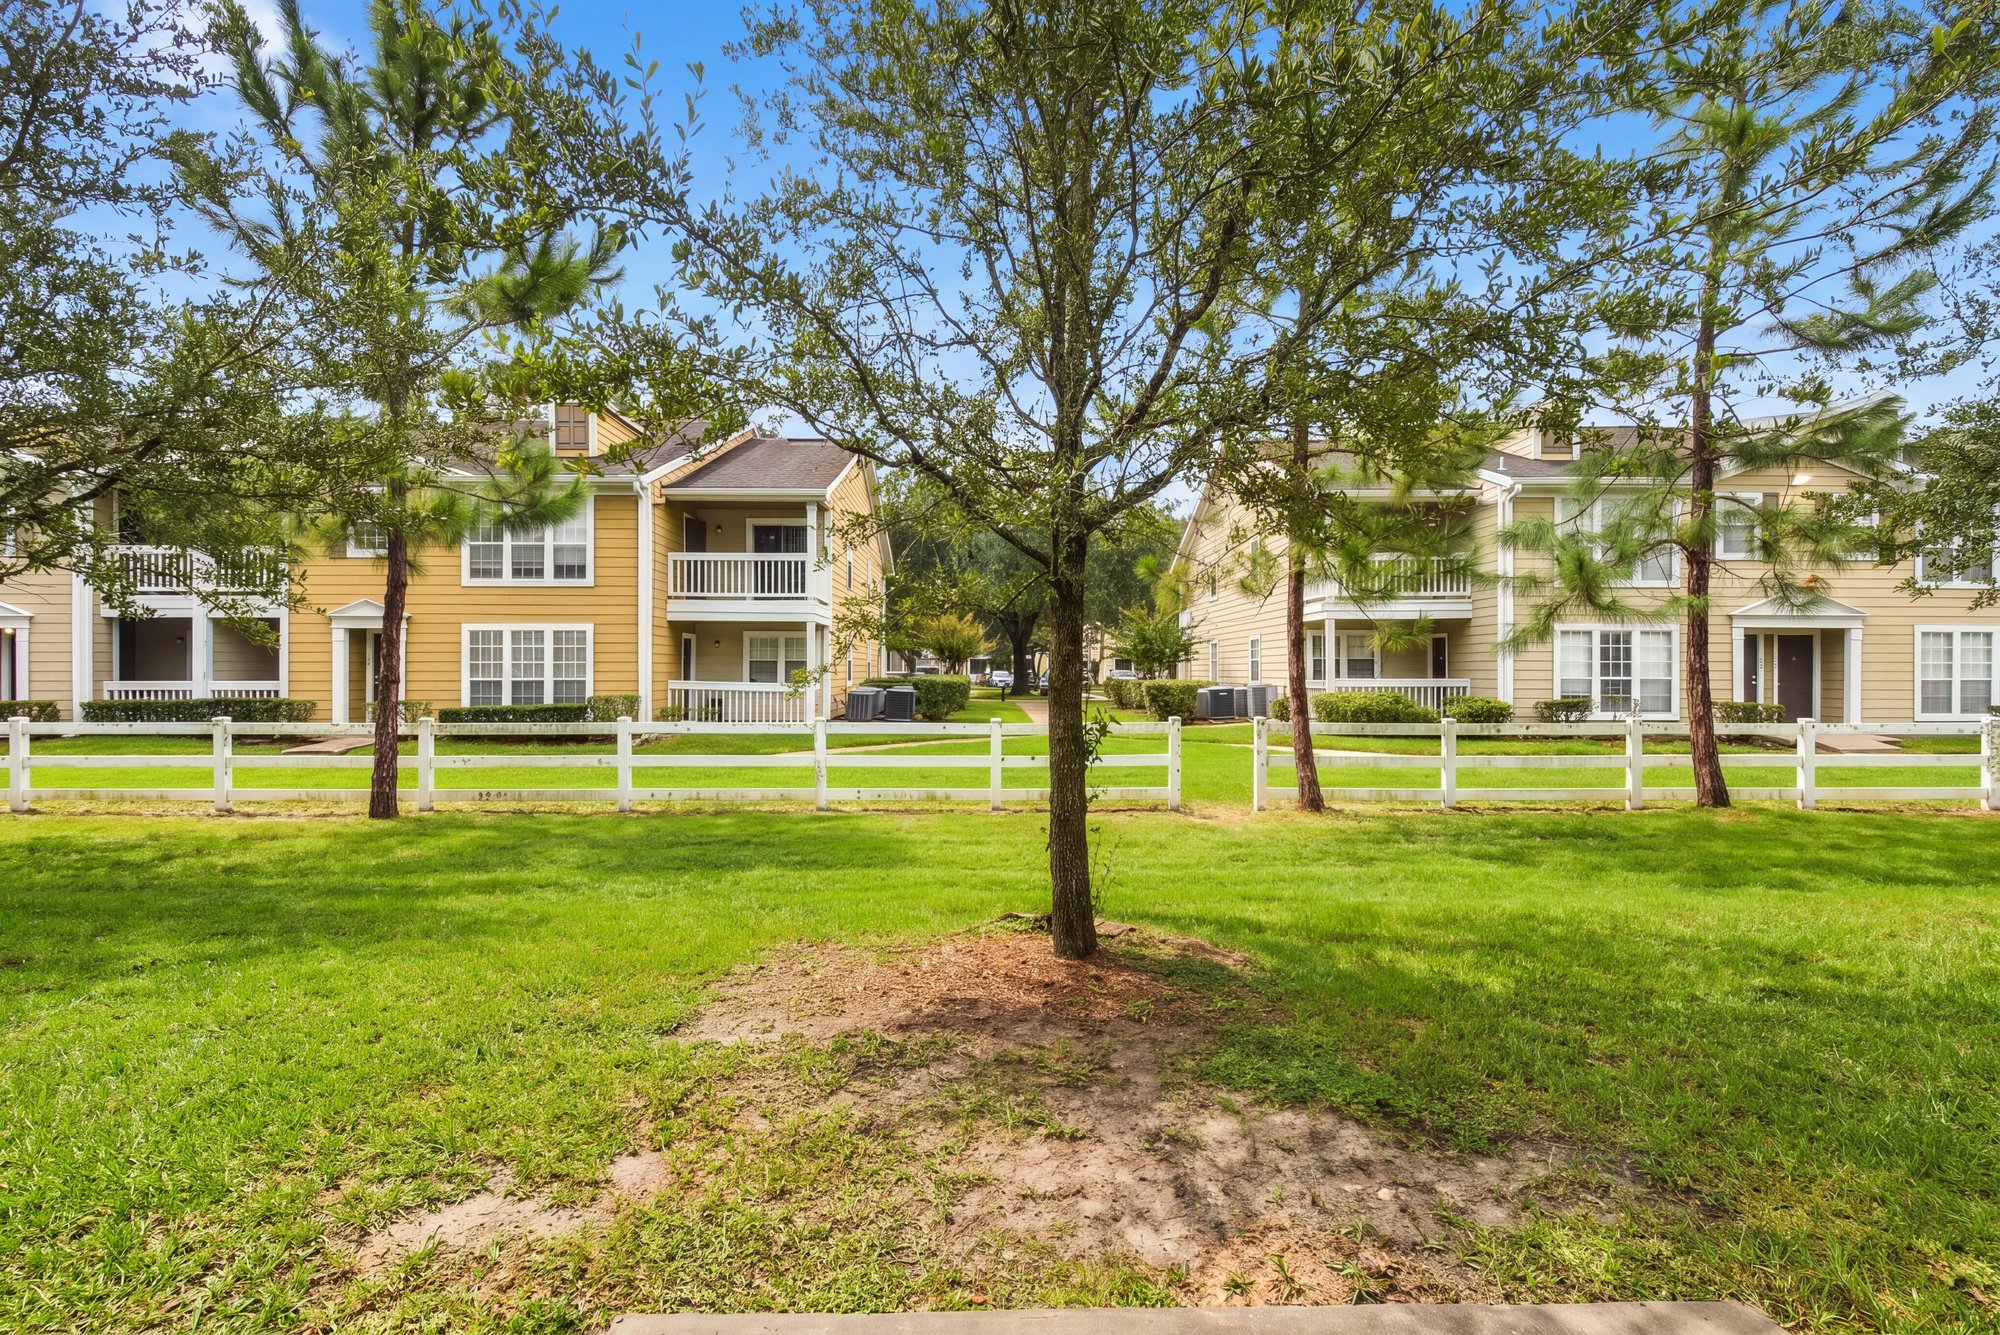
Grass area with trees and townhome buildings in Jacksonville, FL

Floor plan

Floor plan of the two-story townhome layout at 9555 Star Dr, Jacksonville, FL 32256

Selling a home in Jacksonville?

We photograph homes across Jacksonville and North Florida. Next-day delivery, and you pay only after you approve the photos.

Book a shoot → Call (904) 257-3436