
Jacksonville, FL9506 Harriet Ave, Jacksonville, FL 32208
Interior, exterior and floor plan photos of a 3-bedroom, 2-bath brick ranch home in Jacksonville, Florida.
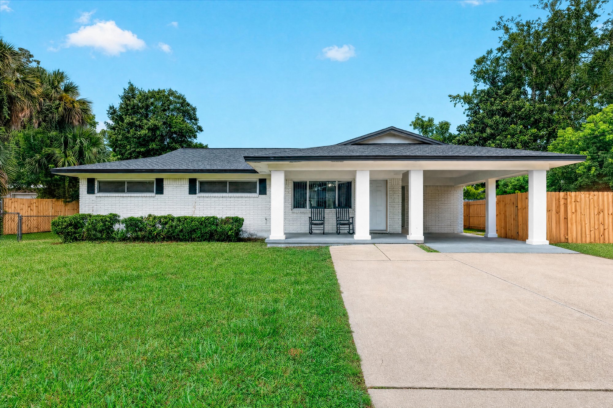
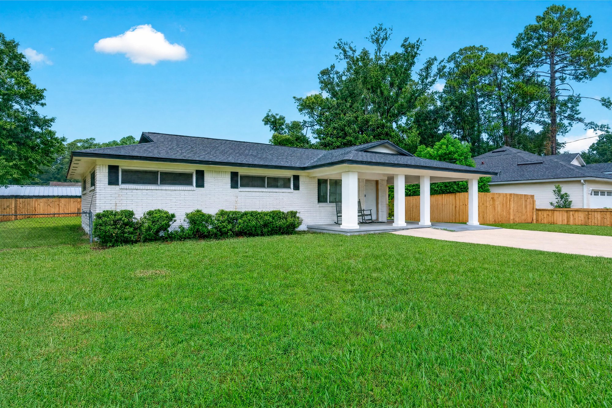
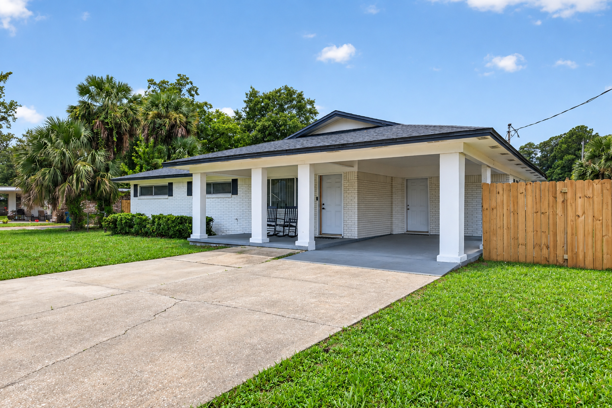
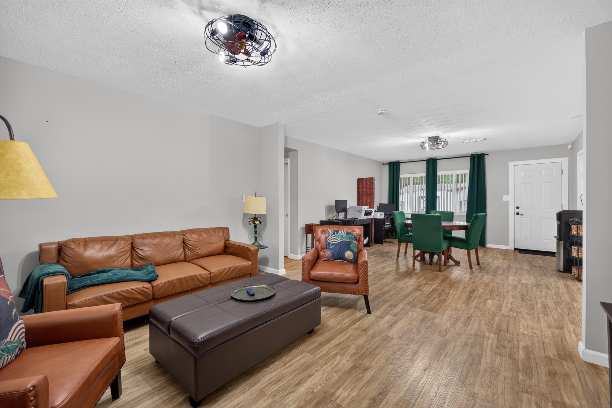
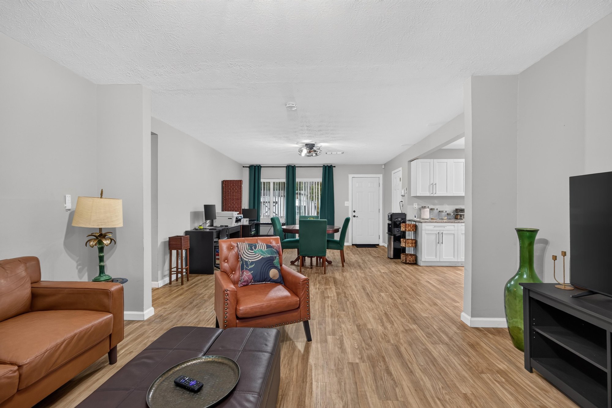
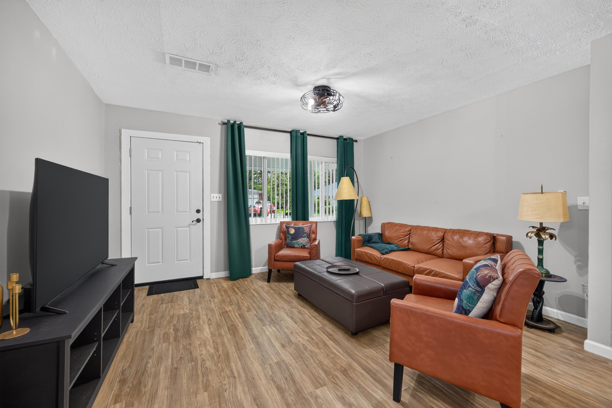
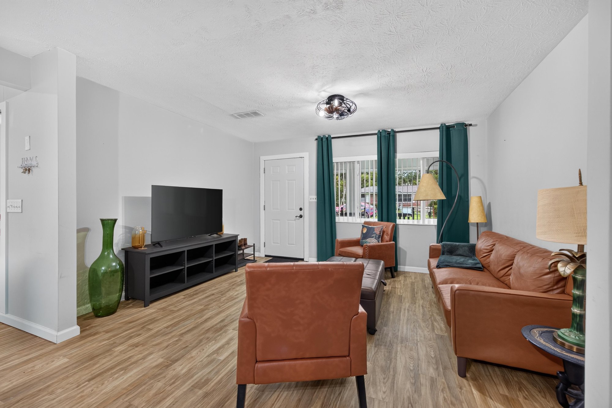
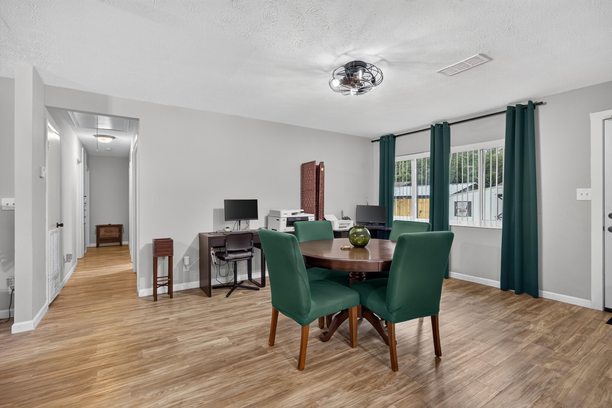
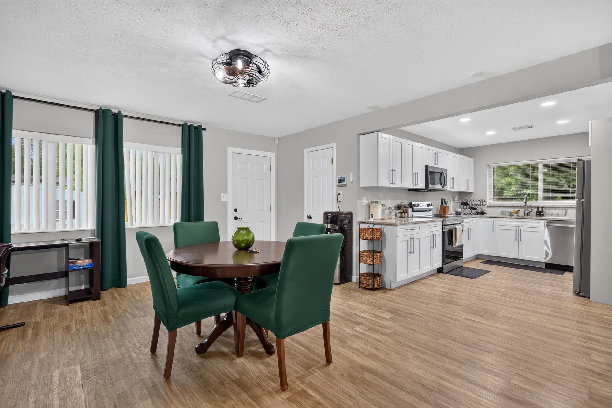
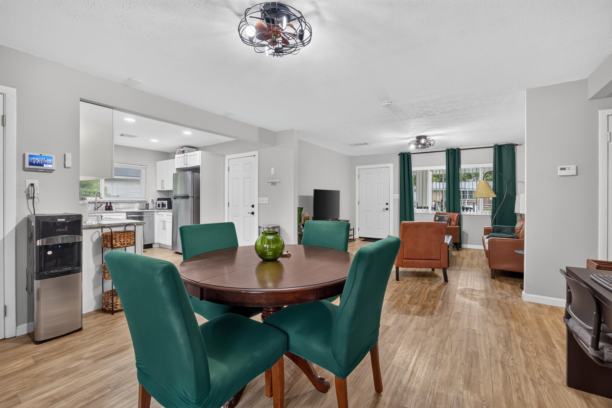
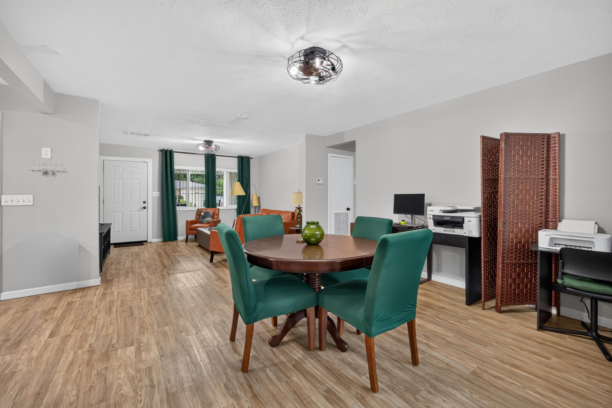
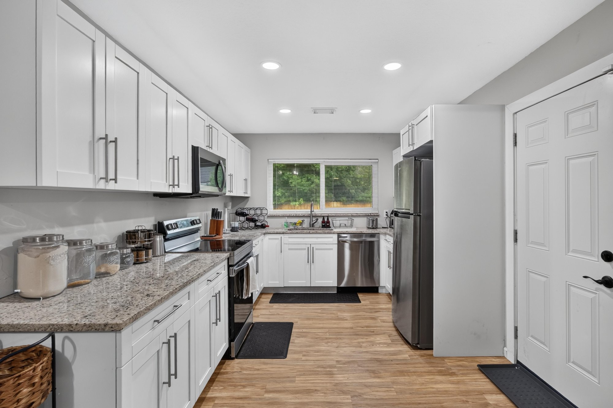
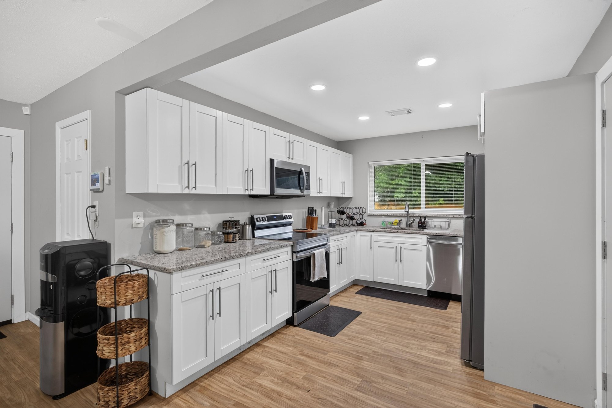
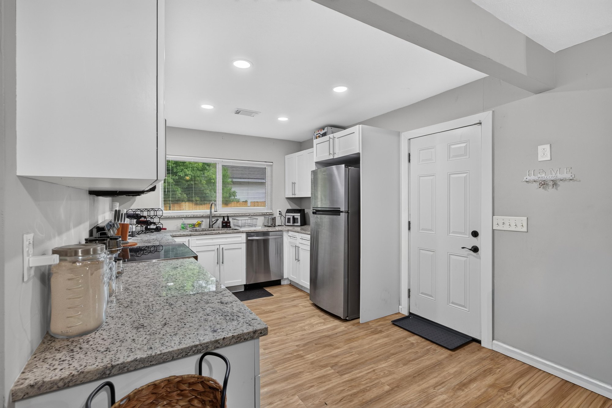
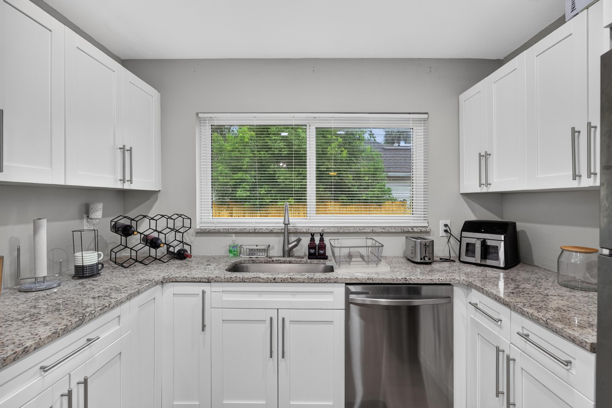
The front of this 1965 brick ranch shows a wide lawn, a covered carport and a center entry under white columns, photographed from three angles. Inside, the open living room has leather seating and wood-look flooring that carries into the dining area and kitchen, where white cabinets, granite counters and stainless appliances fill an L-shaped layout with a window over the sink.
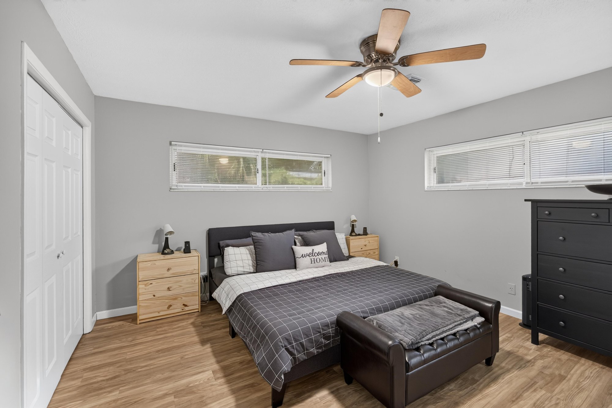
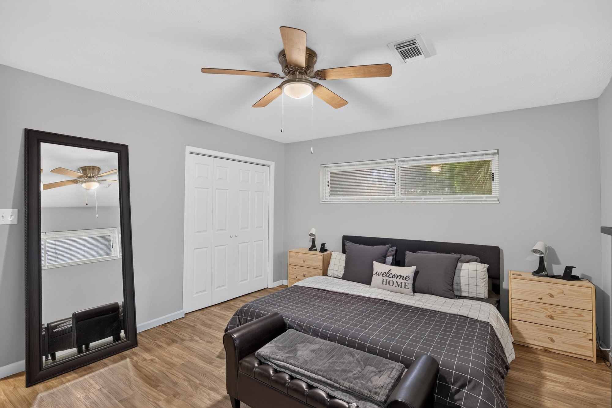
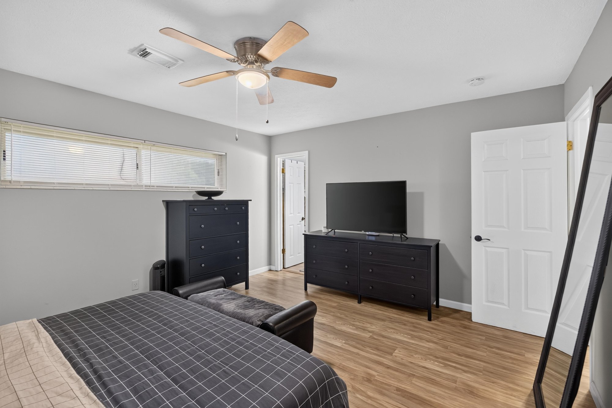
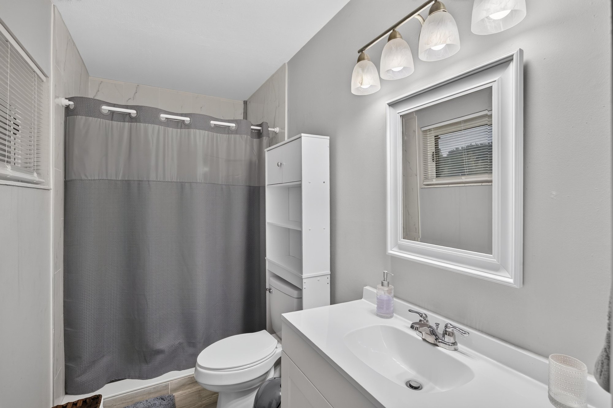
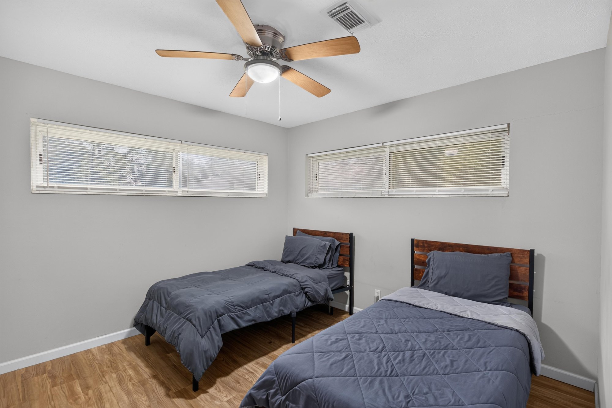
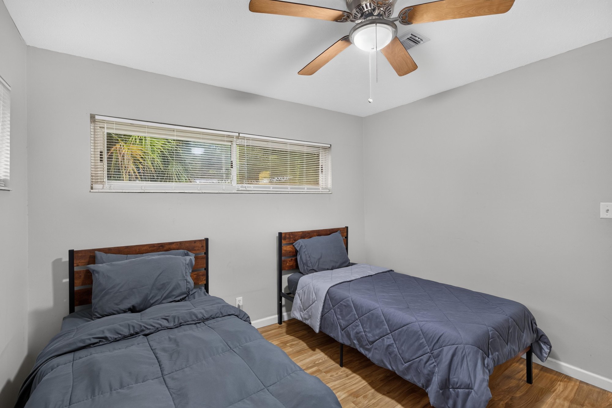
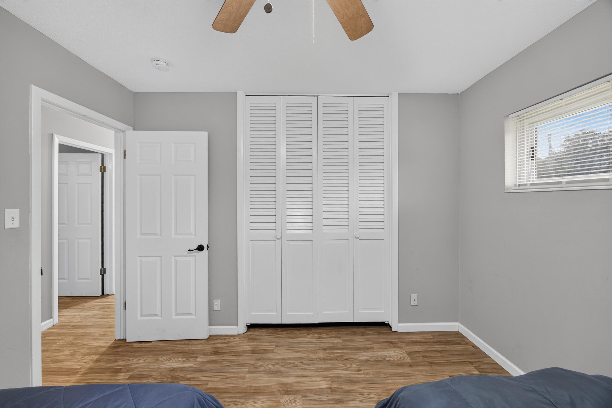
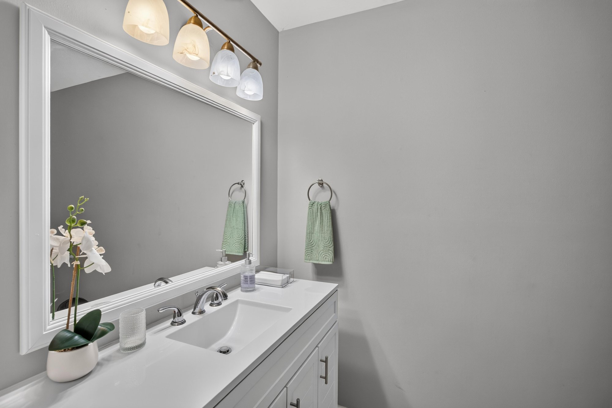
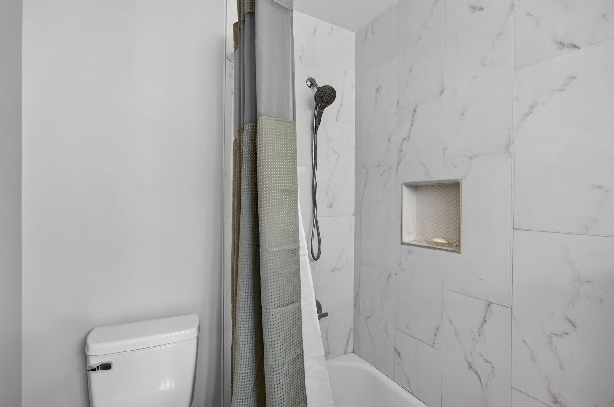
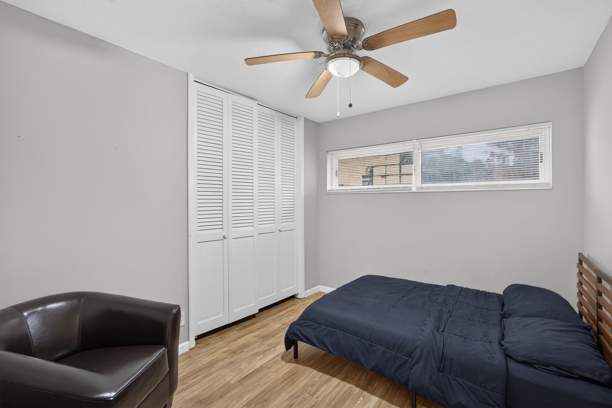
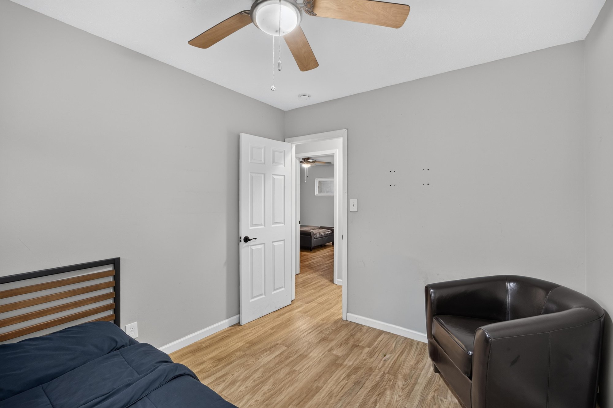
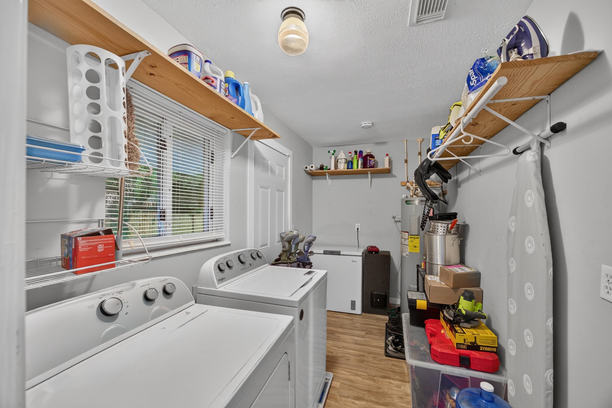
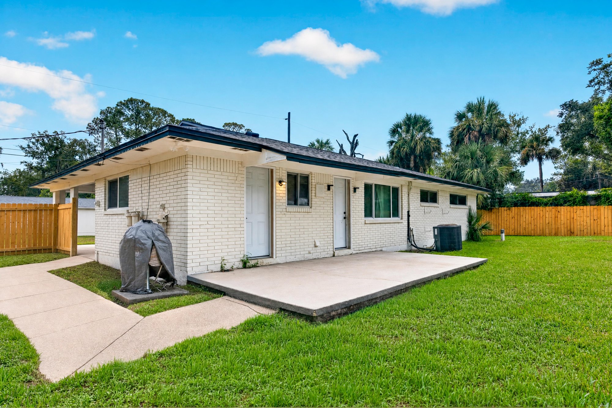
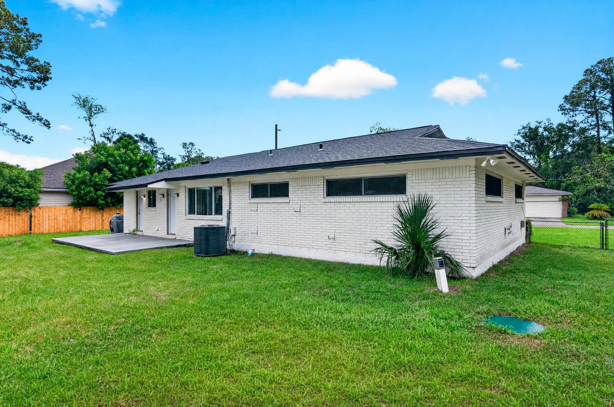
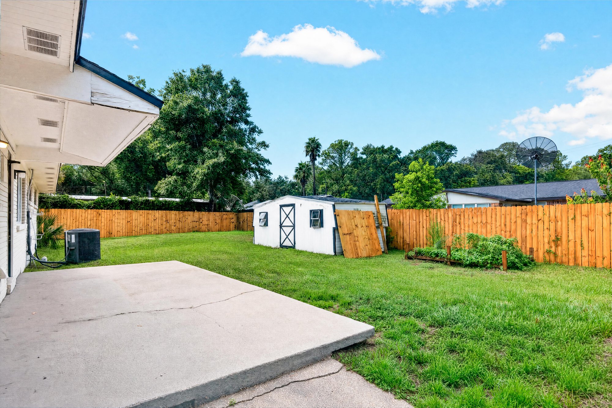
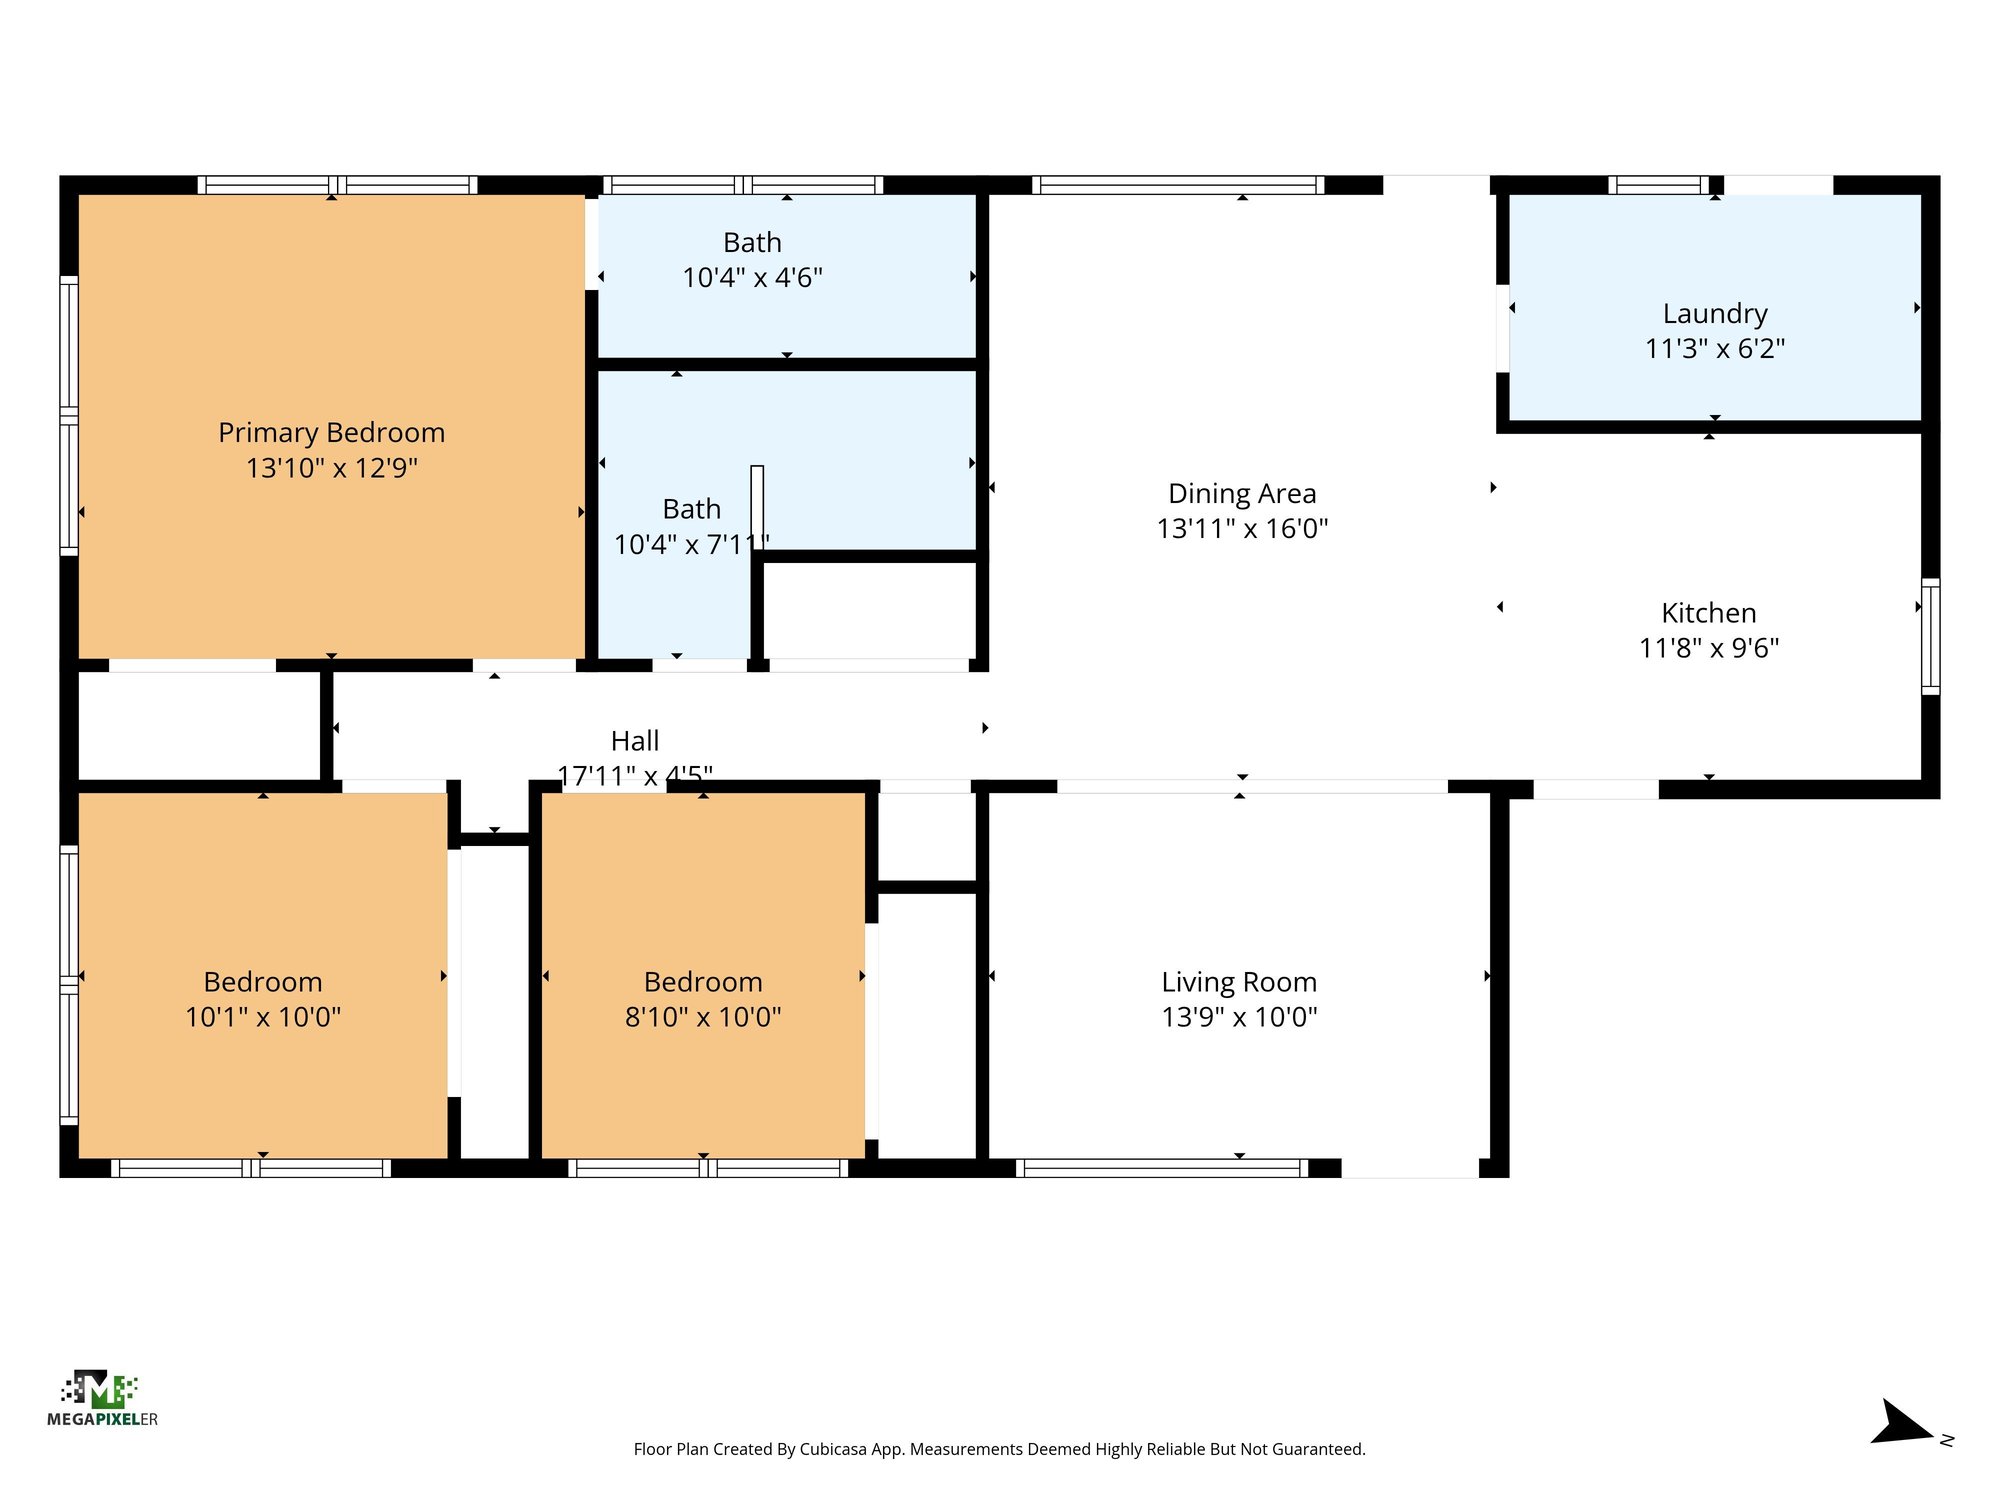
Down the hall, three bedrooms show ceiling fans, wood-look floors and closets, including two rooms set with twin beds. Two full bathrooms include a tub-shower combo and a separate walk-in shower with marble-look tile. A laundry room with shelving leads toward the back of the home, which opens to a fenced backyard with a concrete patio, open lawn and a storage shed. A floor plan closes out the set.
Nearby
Driving times from 9506 Harriet Ave without traffic.
The front of the home
Inside
Outdoor living
Floor plan
Selling a home in Jacksonville?
We photograph homes across Jacksonville and North Florida. Next-day delivery, and you pay only after you approve the photos.