
Jacksonville, FL8453 Boysenberry Ln W, Jacksonville, FL 32244
Photos, a drone view, and a floor plan present a 3-bedroom, 2-bath brick ranch home in Jacksonville, Florida.
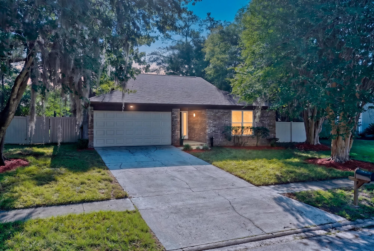
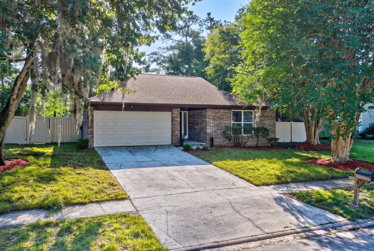
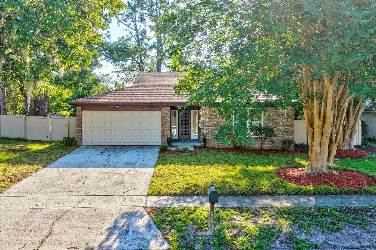
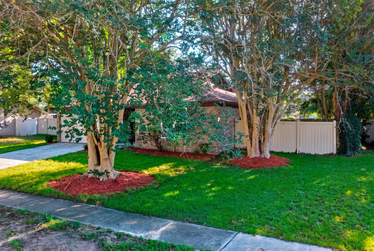
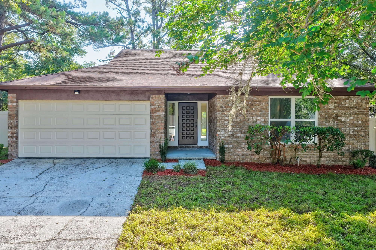
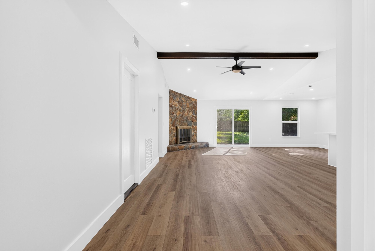
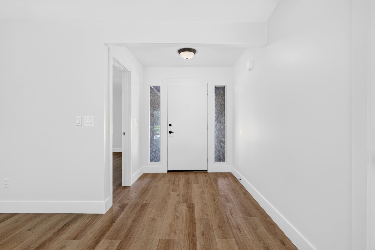
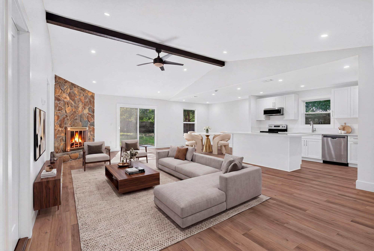
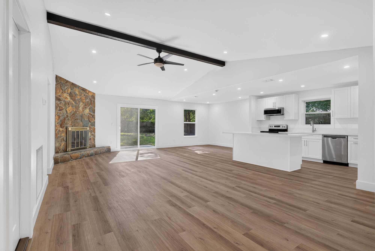
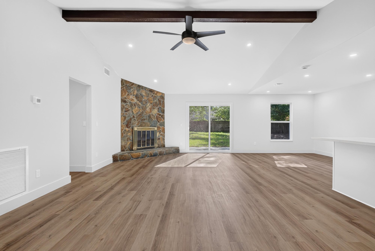
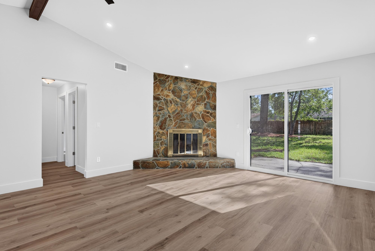
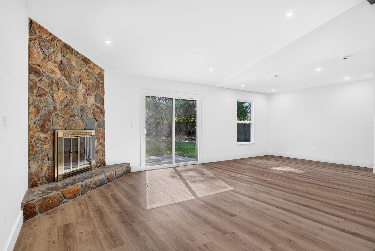
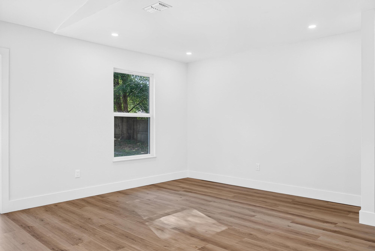
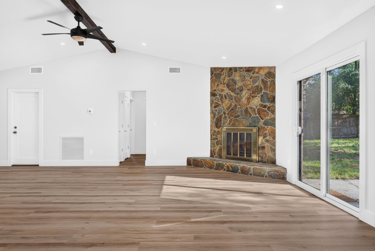
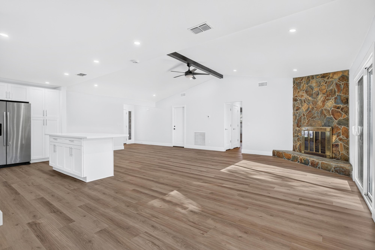
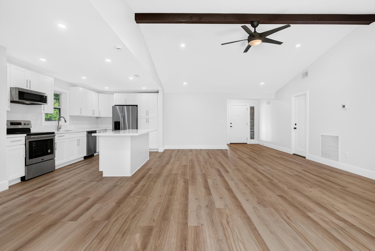
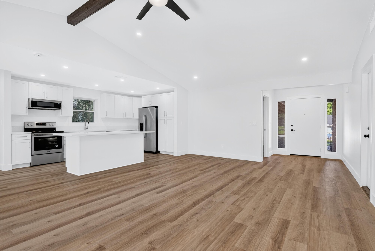
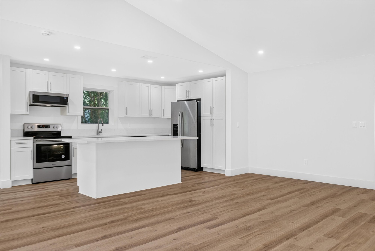
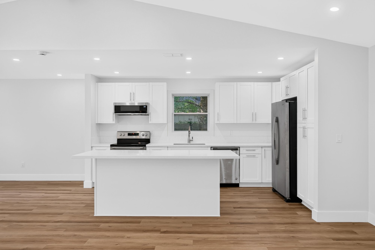
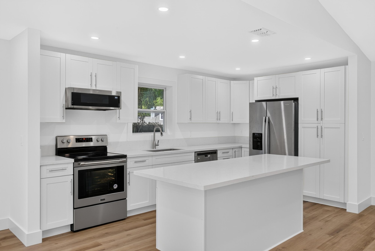
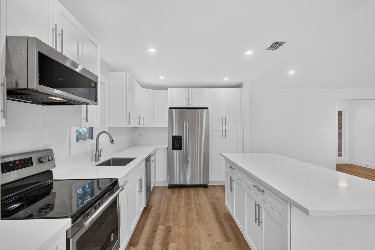
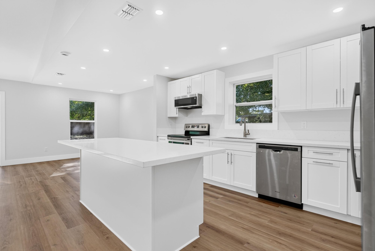
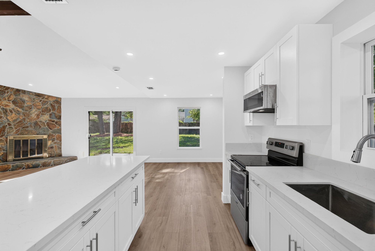
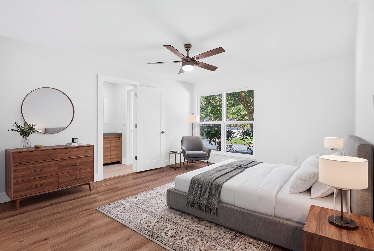
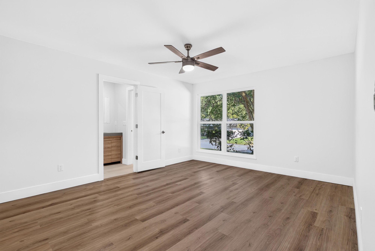
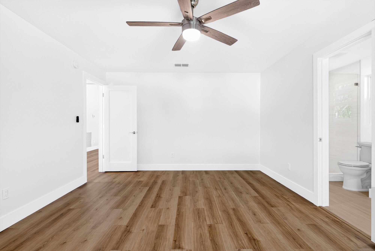
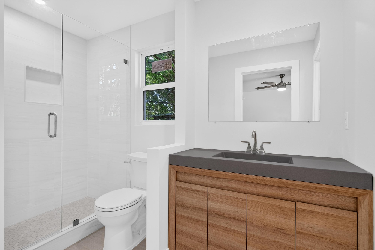
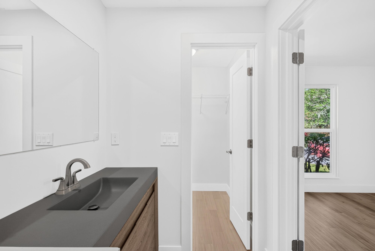
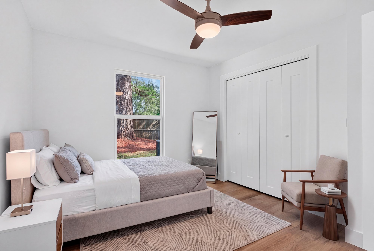
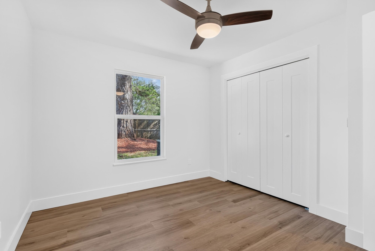
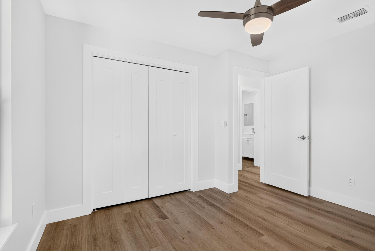
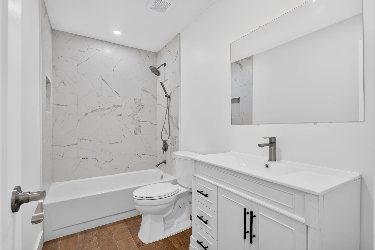
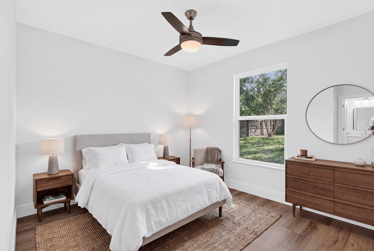
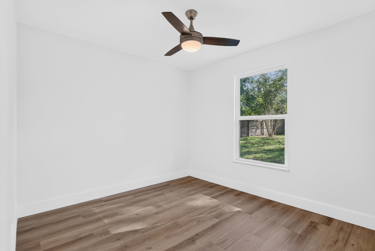
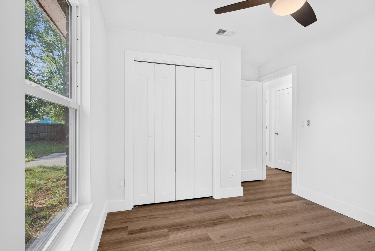
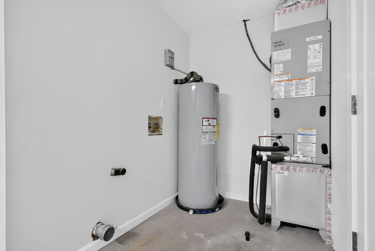
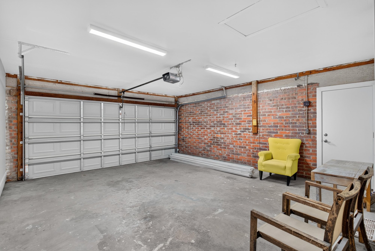
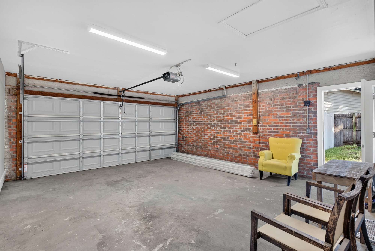
The front exterior shows a brick ranch with an attached two-car garage, mature trees, and landscaped beds. Inside, the entry opens to a living room with a stone fireplace, vaulted ceiling, and wood-look flooring that continues into the kitchen's open layout of white cabinets, a center island, and stainless appliances. Three bedrooms follow, each shown both empty and with virtual staging, along with two bathrooms featuring tiled showers, a soaking tub, and updated vanities. A utility closet and two-car garage complete the interior.
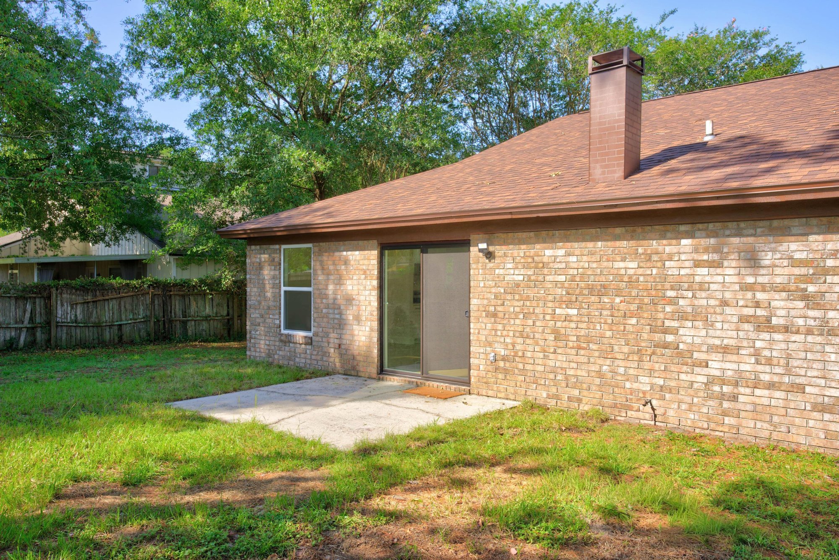
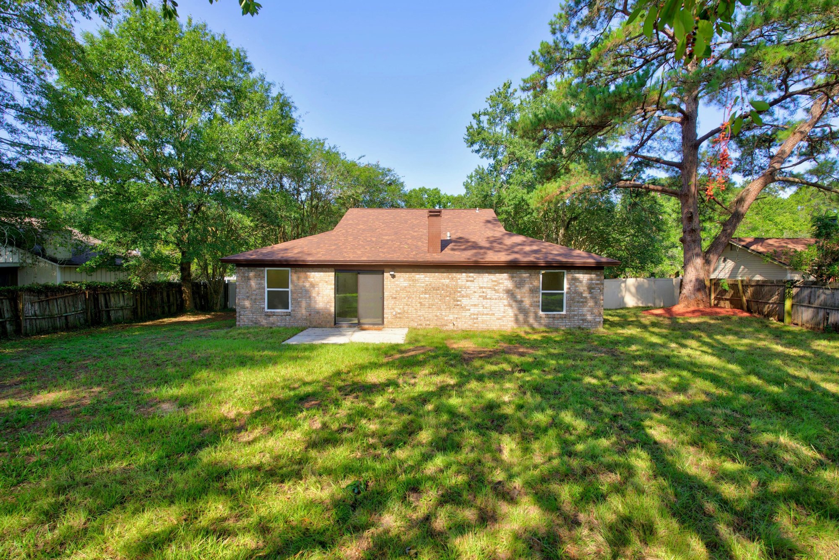
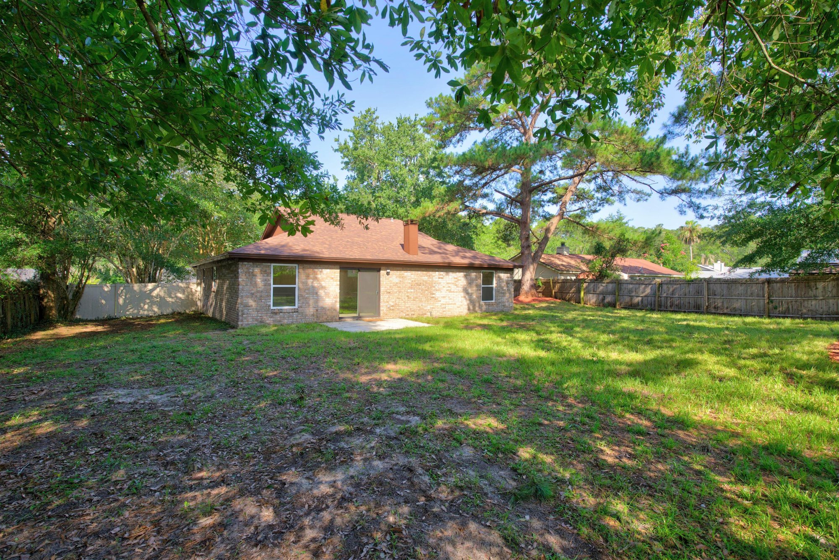
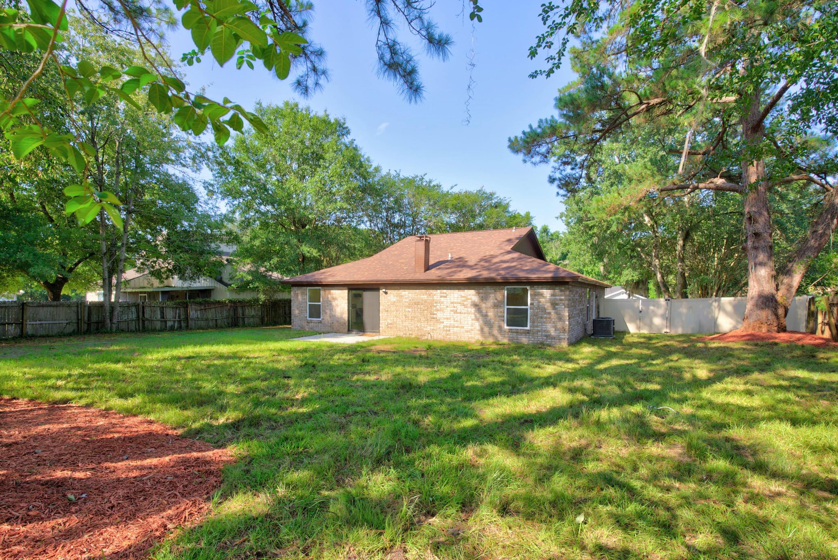
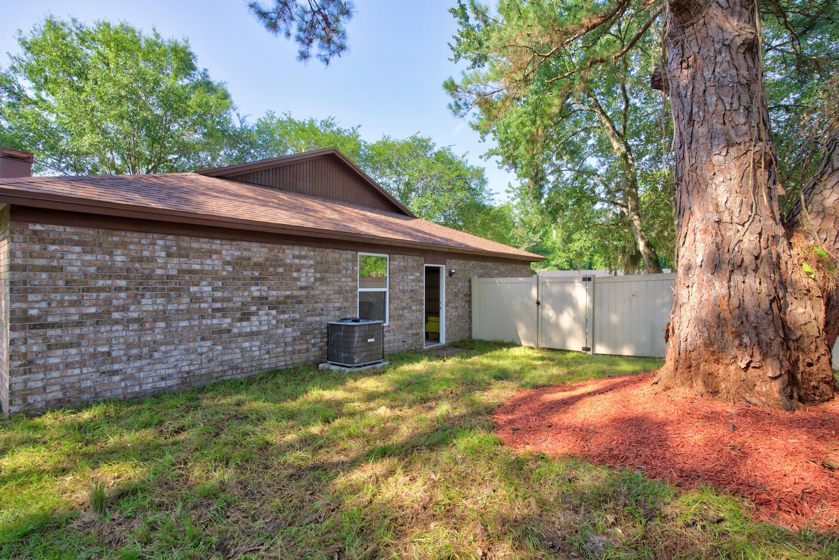
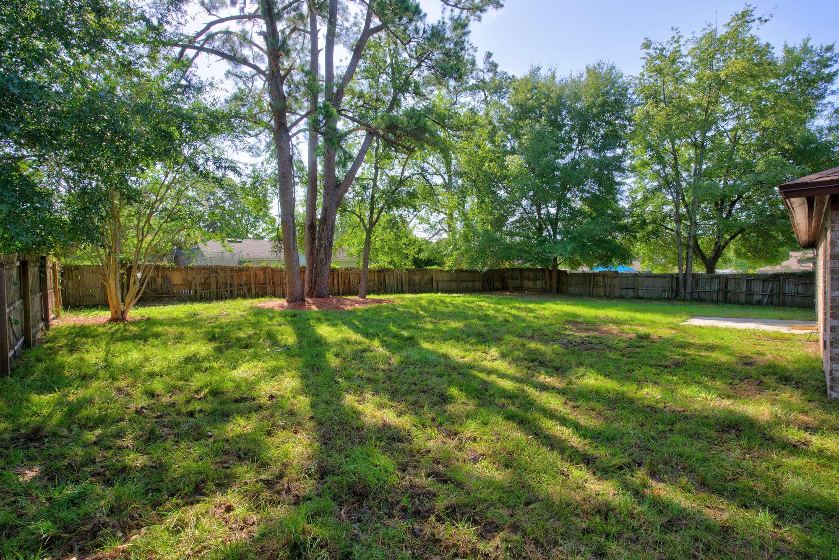
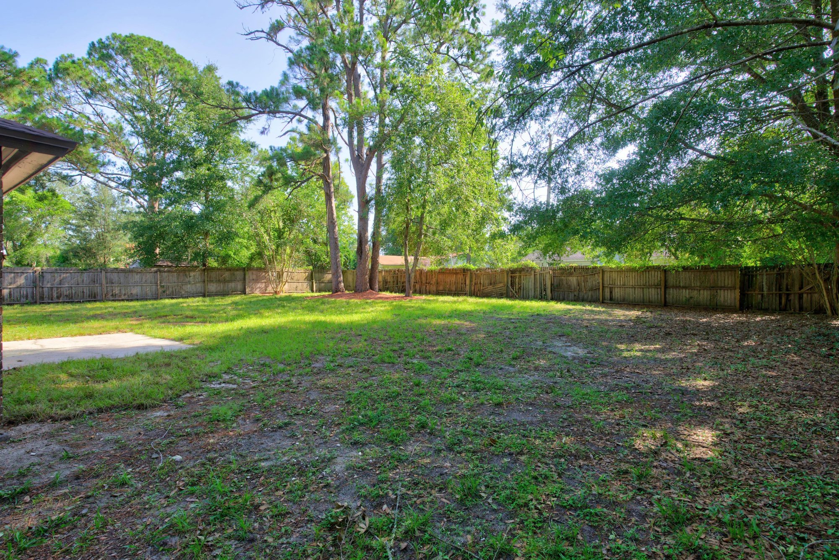
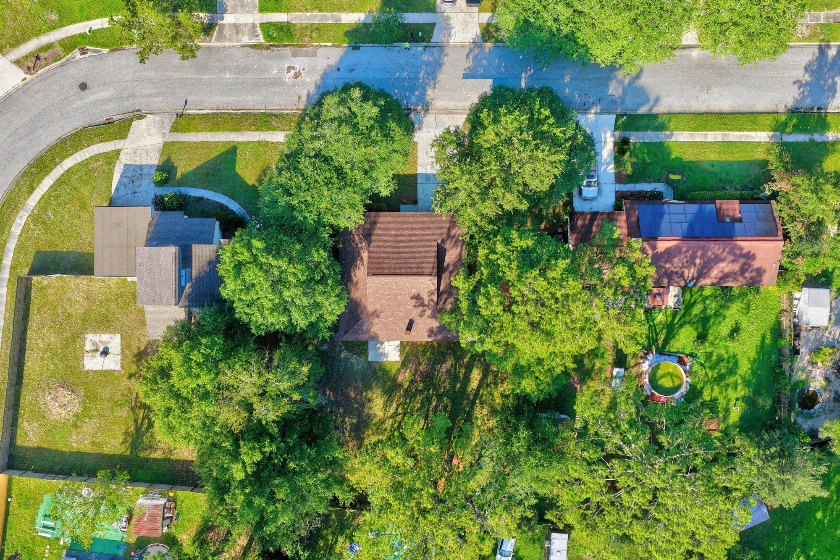
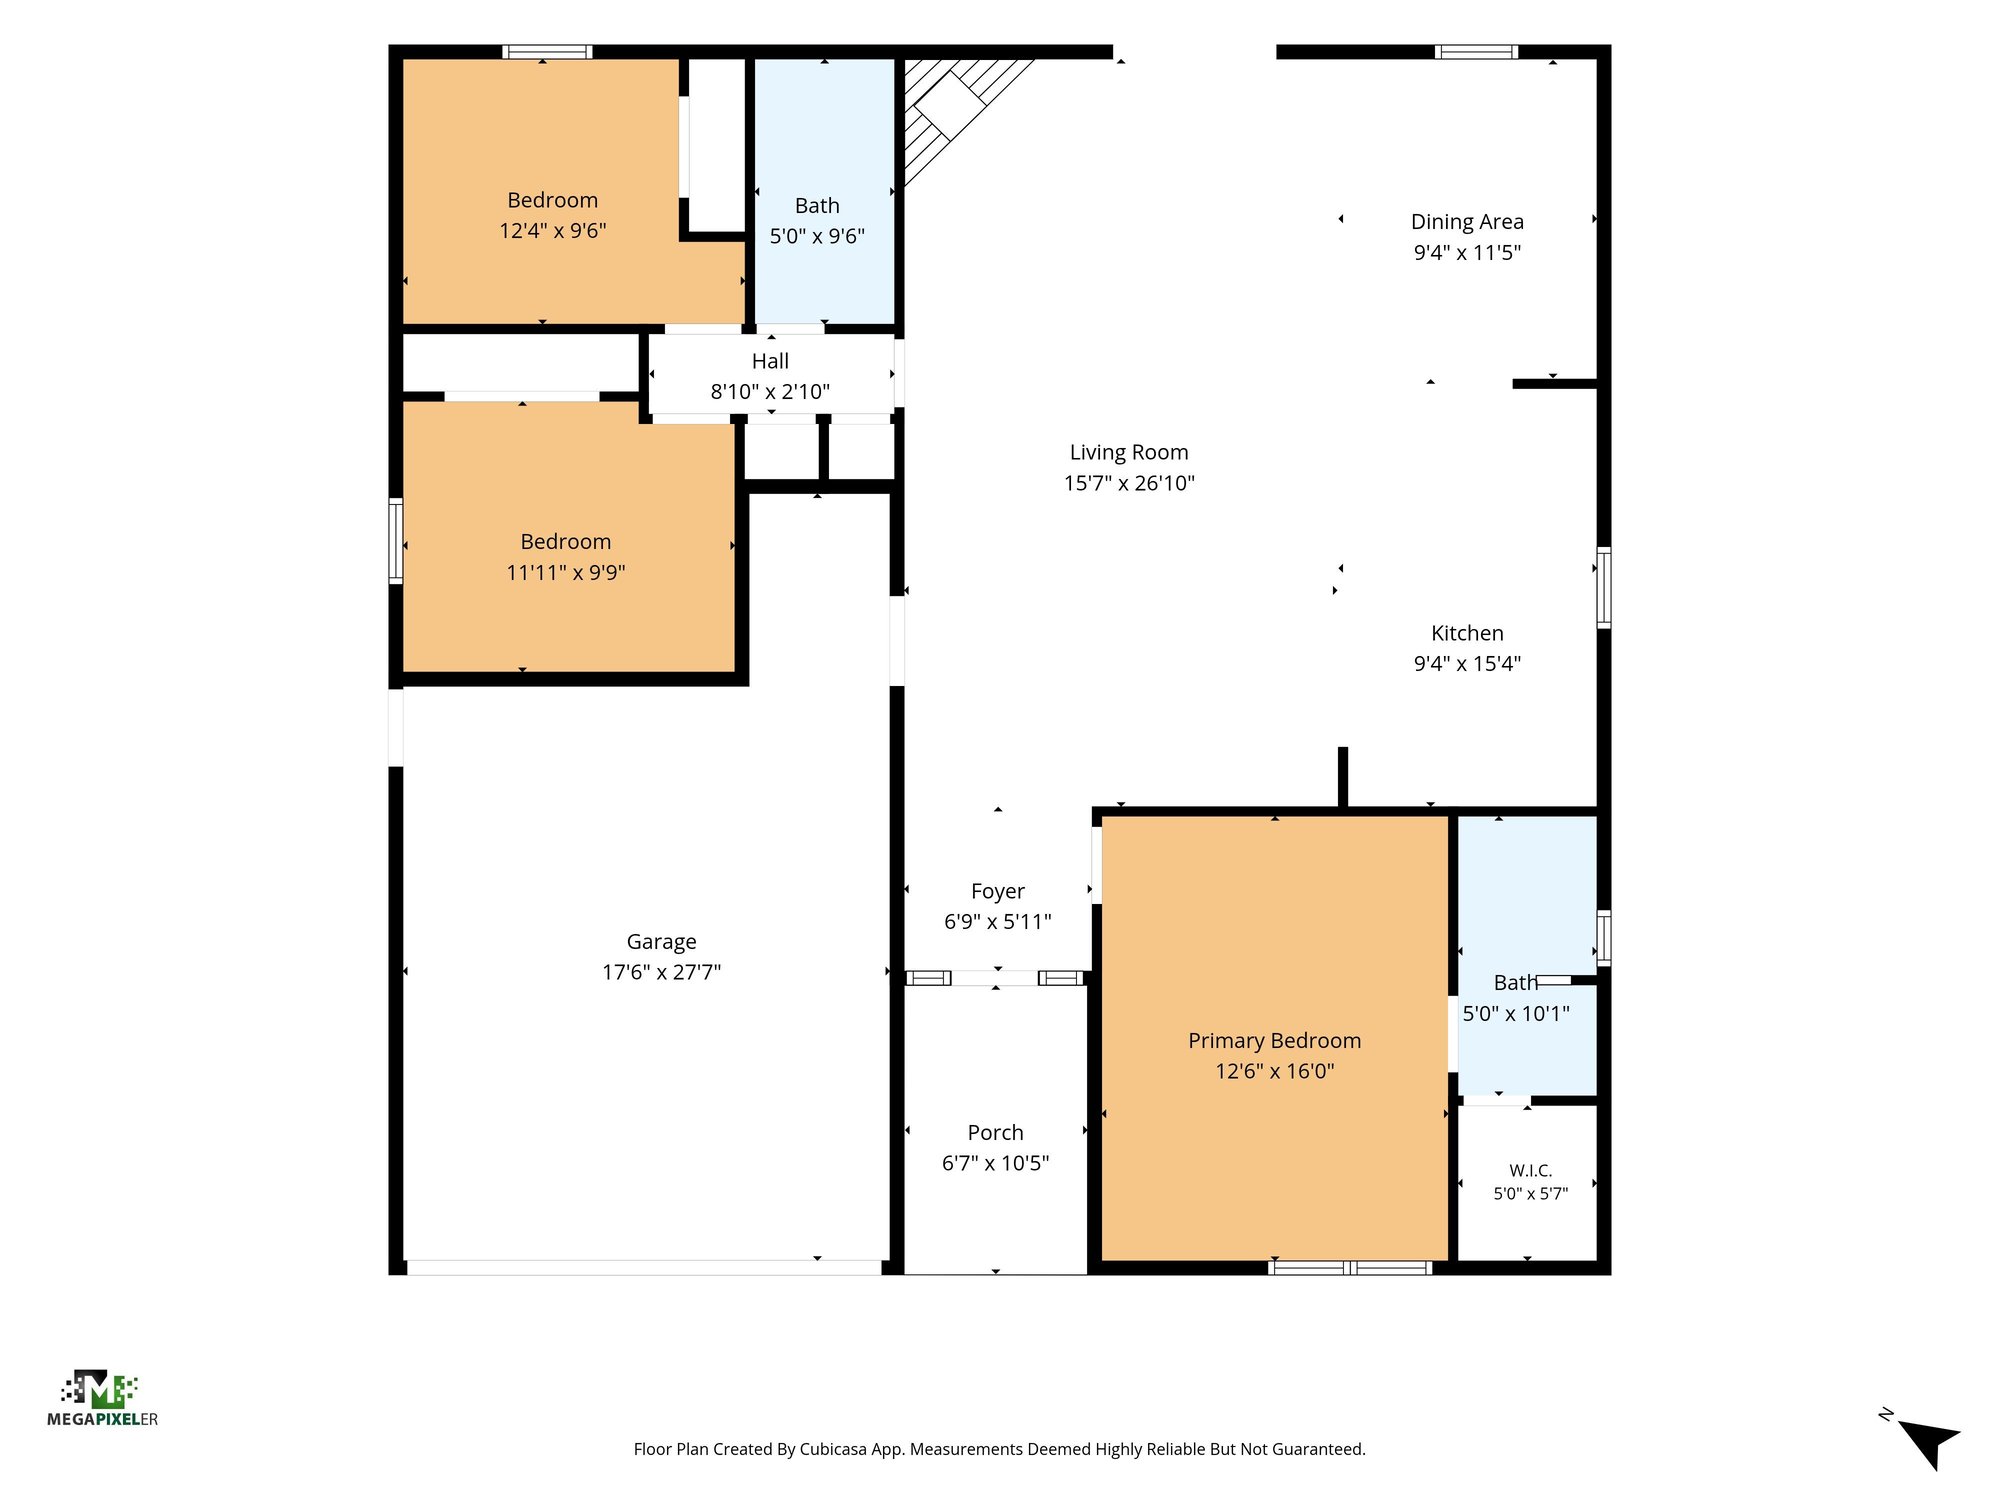
Beyond the house, photos show a brick exterior with a side chimney and an open backyard framed by trees and fencing. A drone view gives an overhead look at the home and its wooded lot. A floor plan outlines the 1,477-square-foot layout, including three bedrooms, two bathrooms, a kitchen, living and dining areas, and the garage.
Nearby
Driving times from 8453 Boysenberry Ln W without traffic.
The front of the home
Inside
Outdoor living
From above
Floor plan
Selling a home in Jacksonville?
We photograph homes across Jacksonville and North Florida. Next-day delivery, and you pay only after you approve the photos.