Jacksonville, FL8196 Cabin Lake Cir, Jacksonville, FL 32256

Interior, exterior and floor plan photos of a 3-bedroom, 2-bath townhome at 8196 Cabin Lake Cir in Jacksonville.

LocationJacksonville, FL 32256
Home3 bedrooms · 2 baths · 1,346 sq ft
Photos32
PhotographedJuly 2026

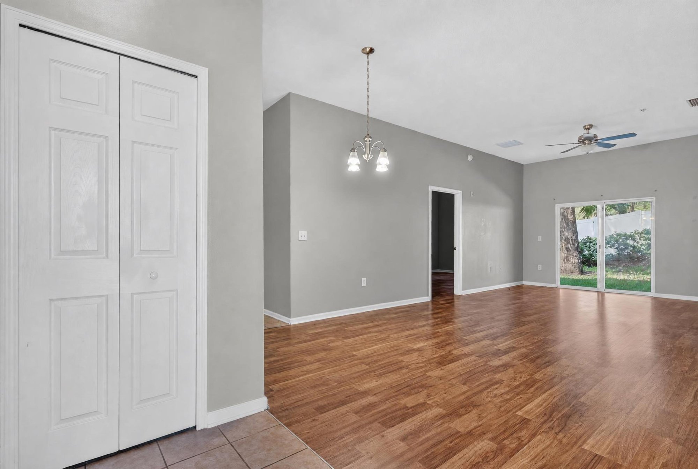
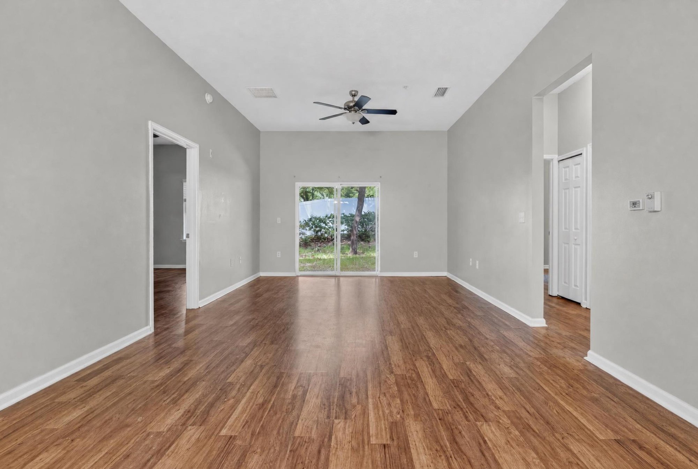
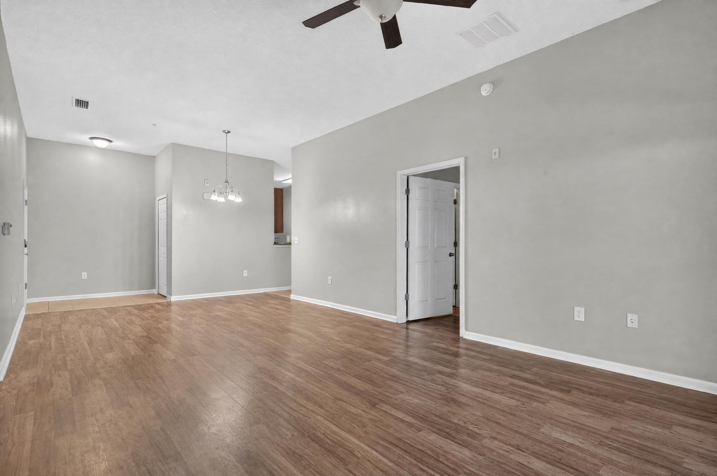
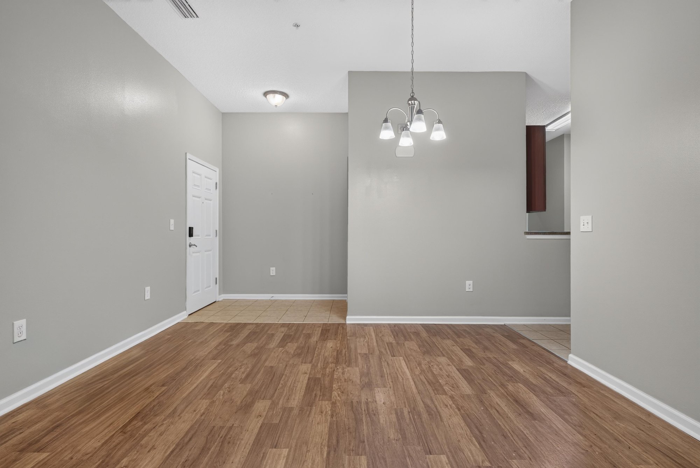
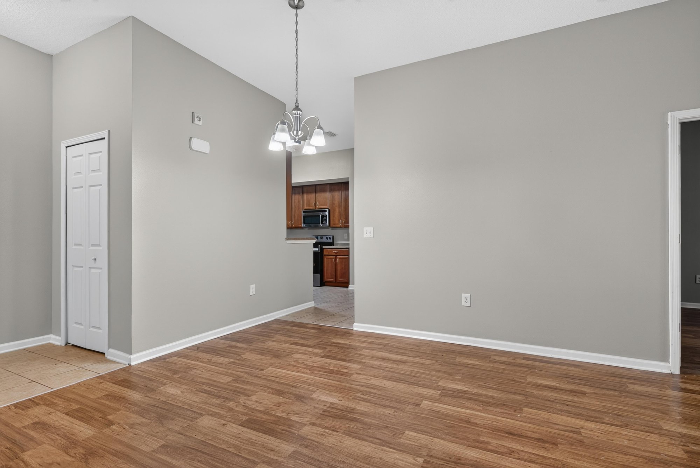
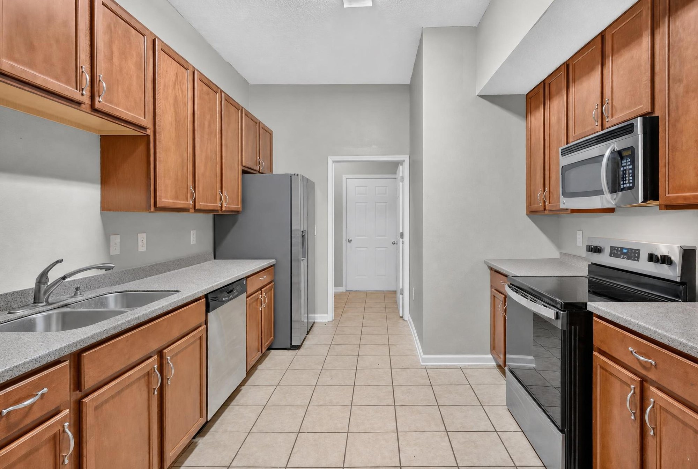
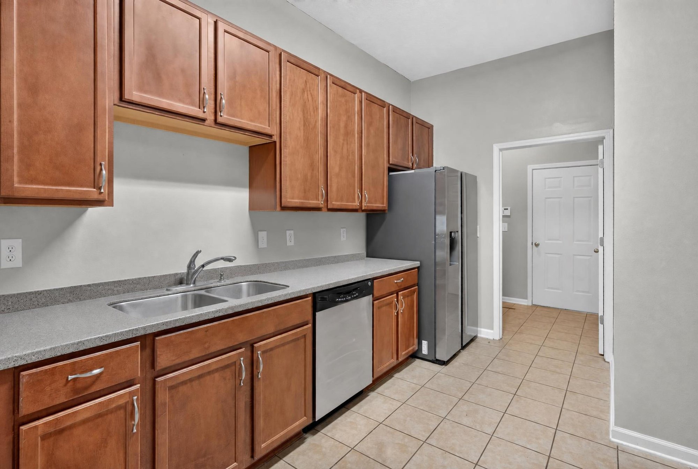
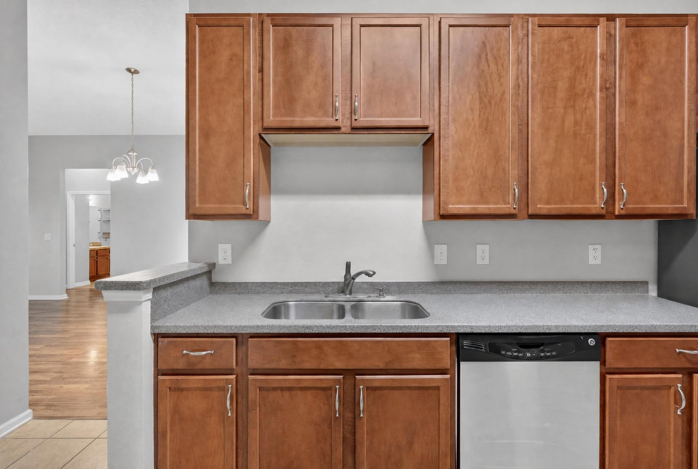
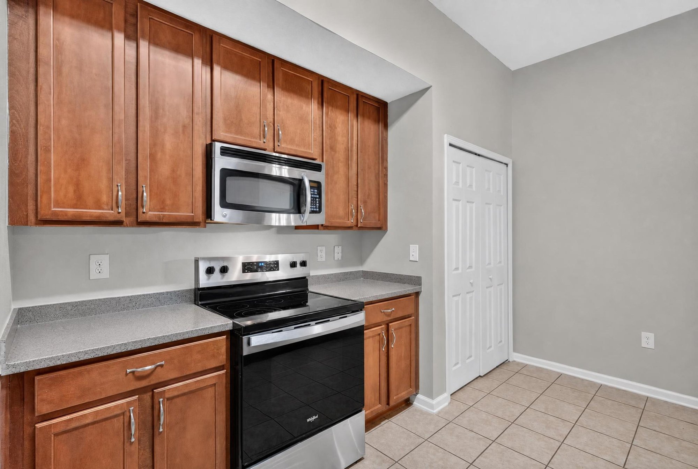
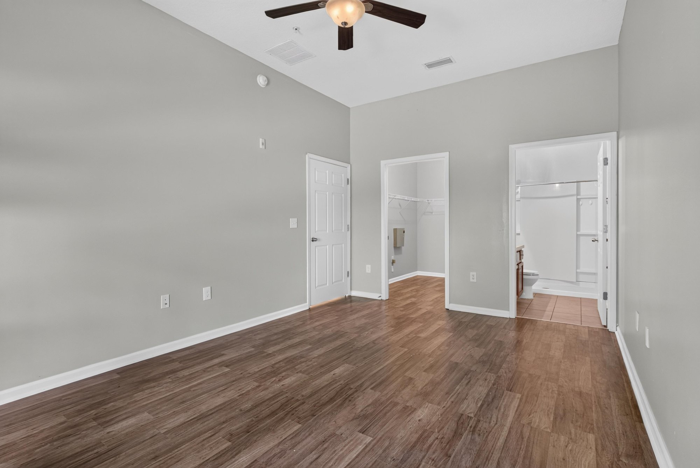
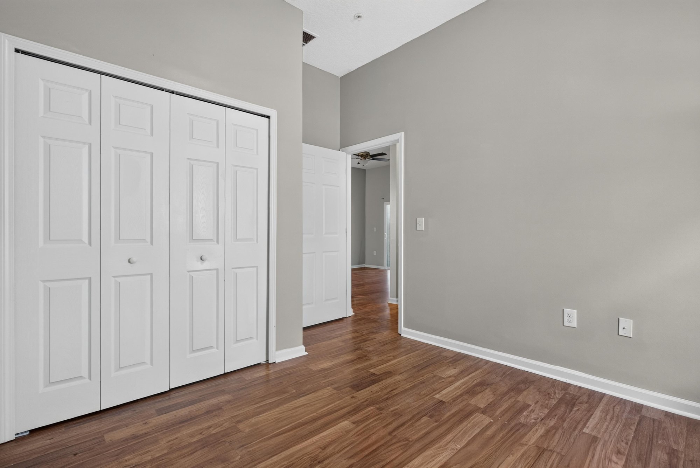
The photos begin at the front of the two-story townhome with its attached garage, then move through the entry foyer past a coat closet into the open living and dining area. Wood-look flooring runs through the main level, with a vaulted ceiling and fan in the living room. The kitchen follows, showing wood cabinets, tile floor, a tile backsplash and stainless appliances including a microwave and dishwasher.

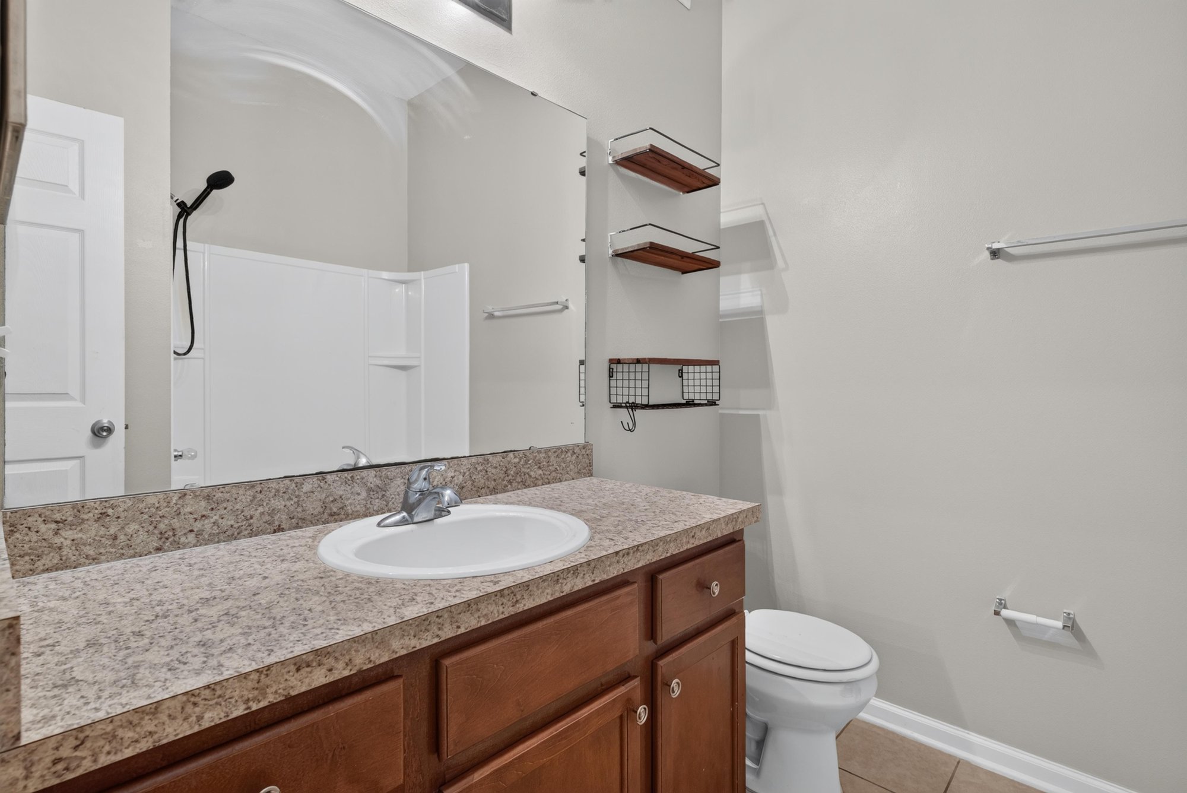
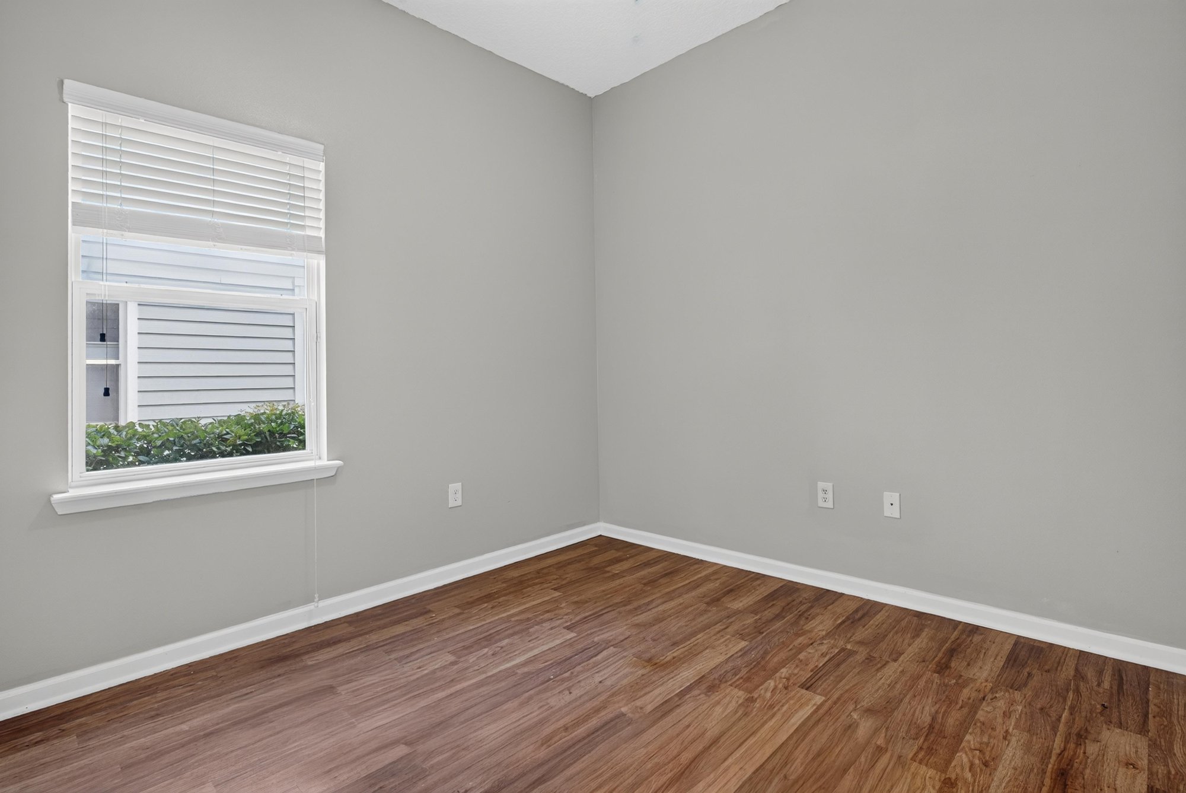
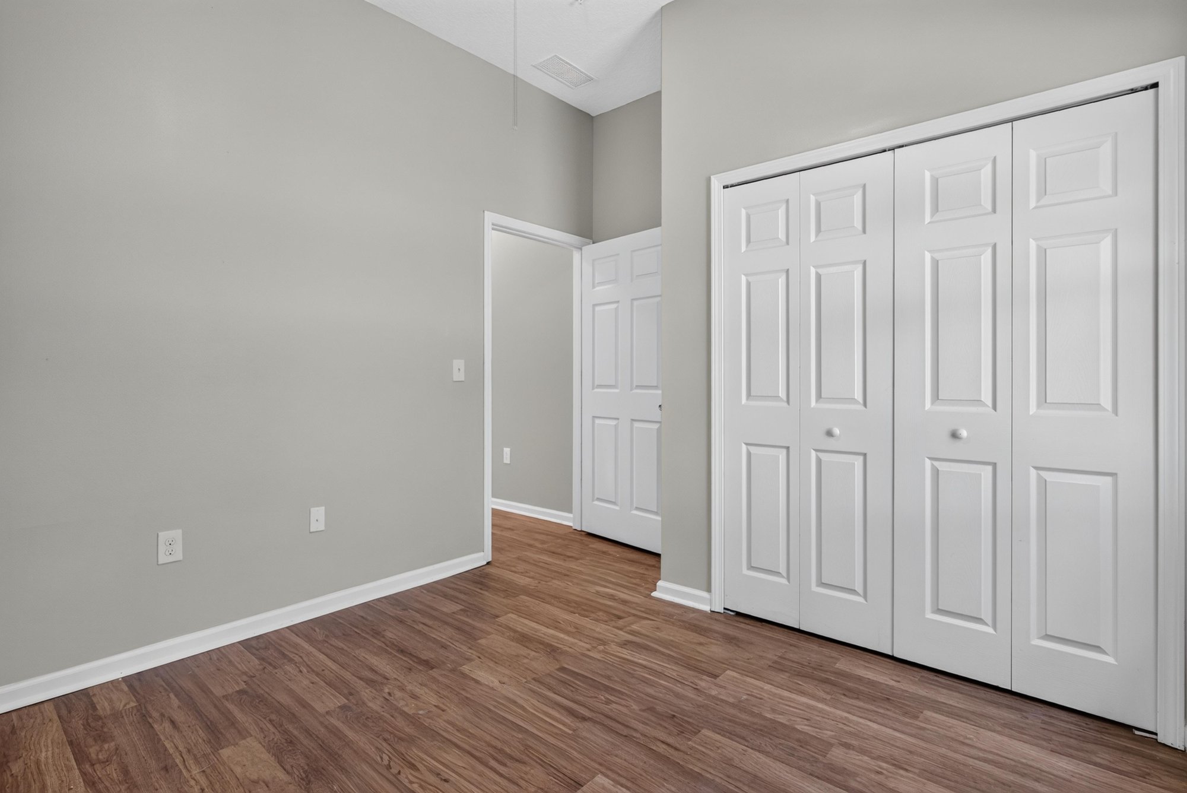
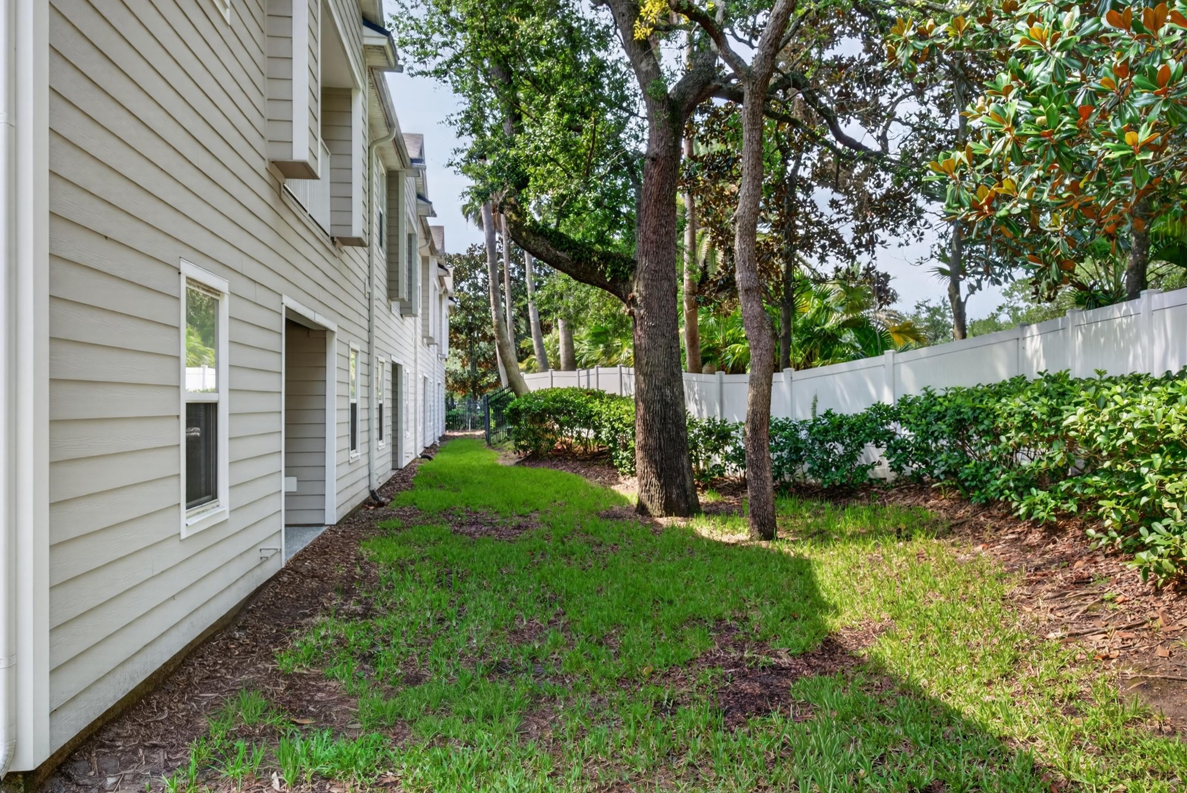
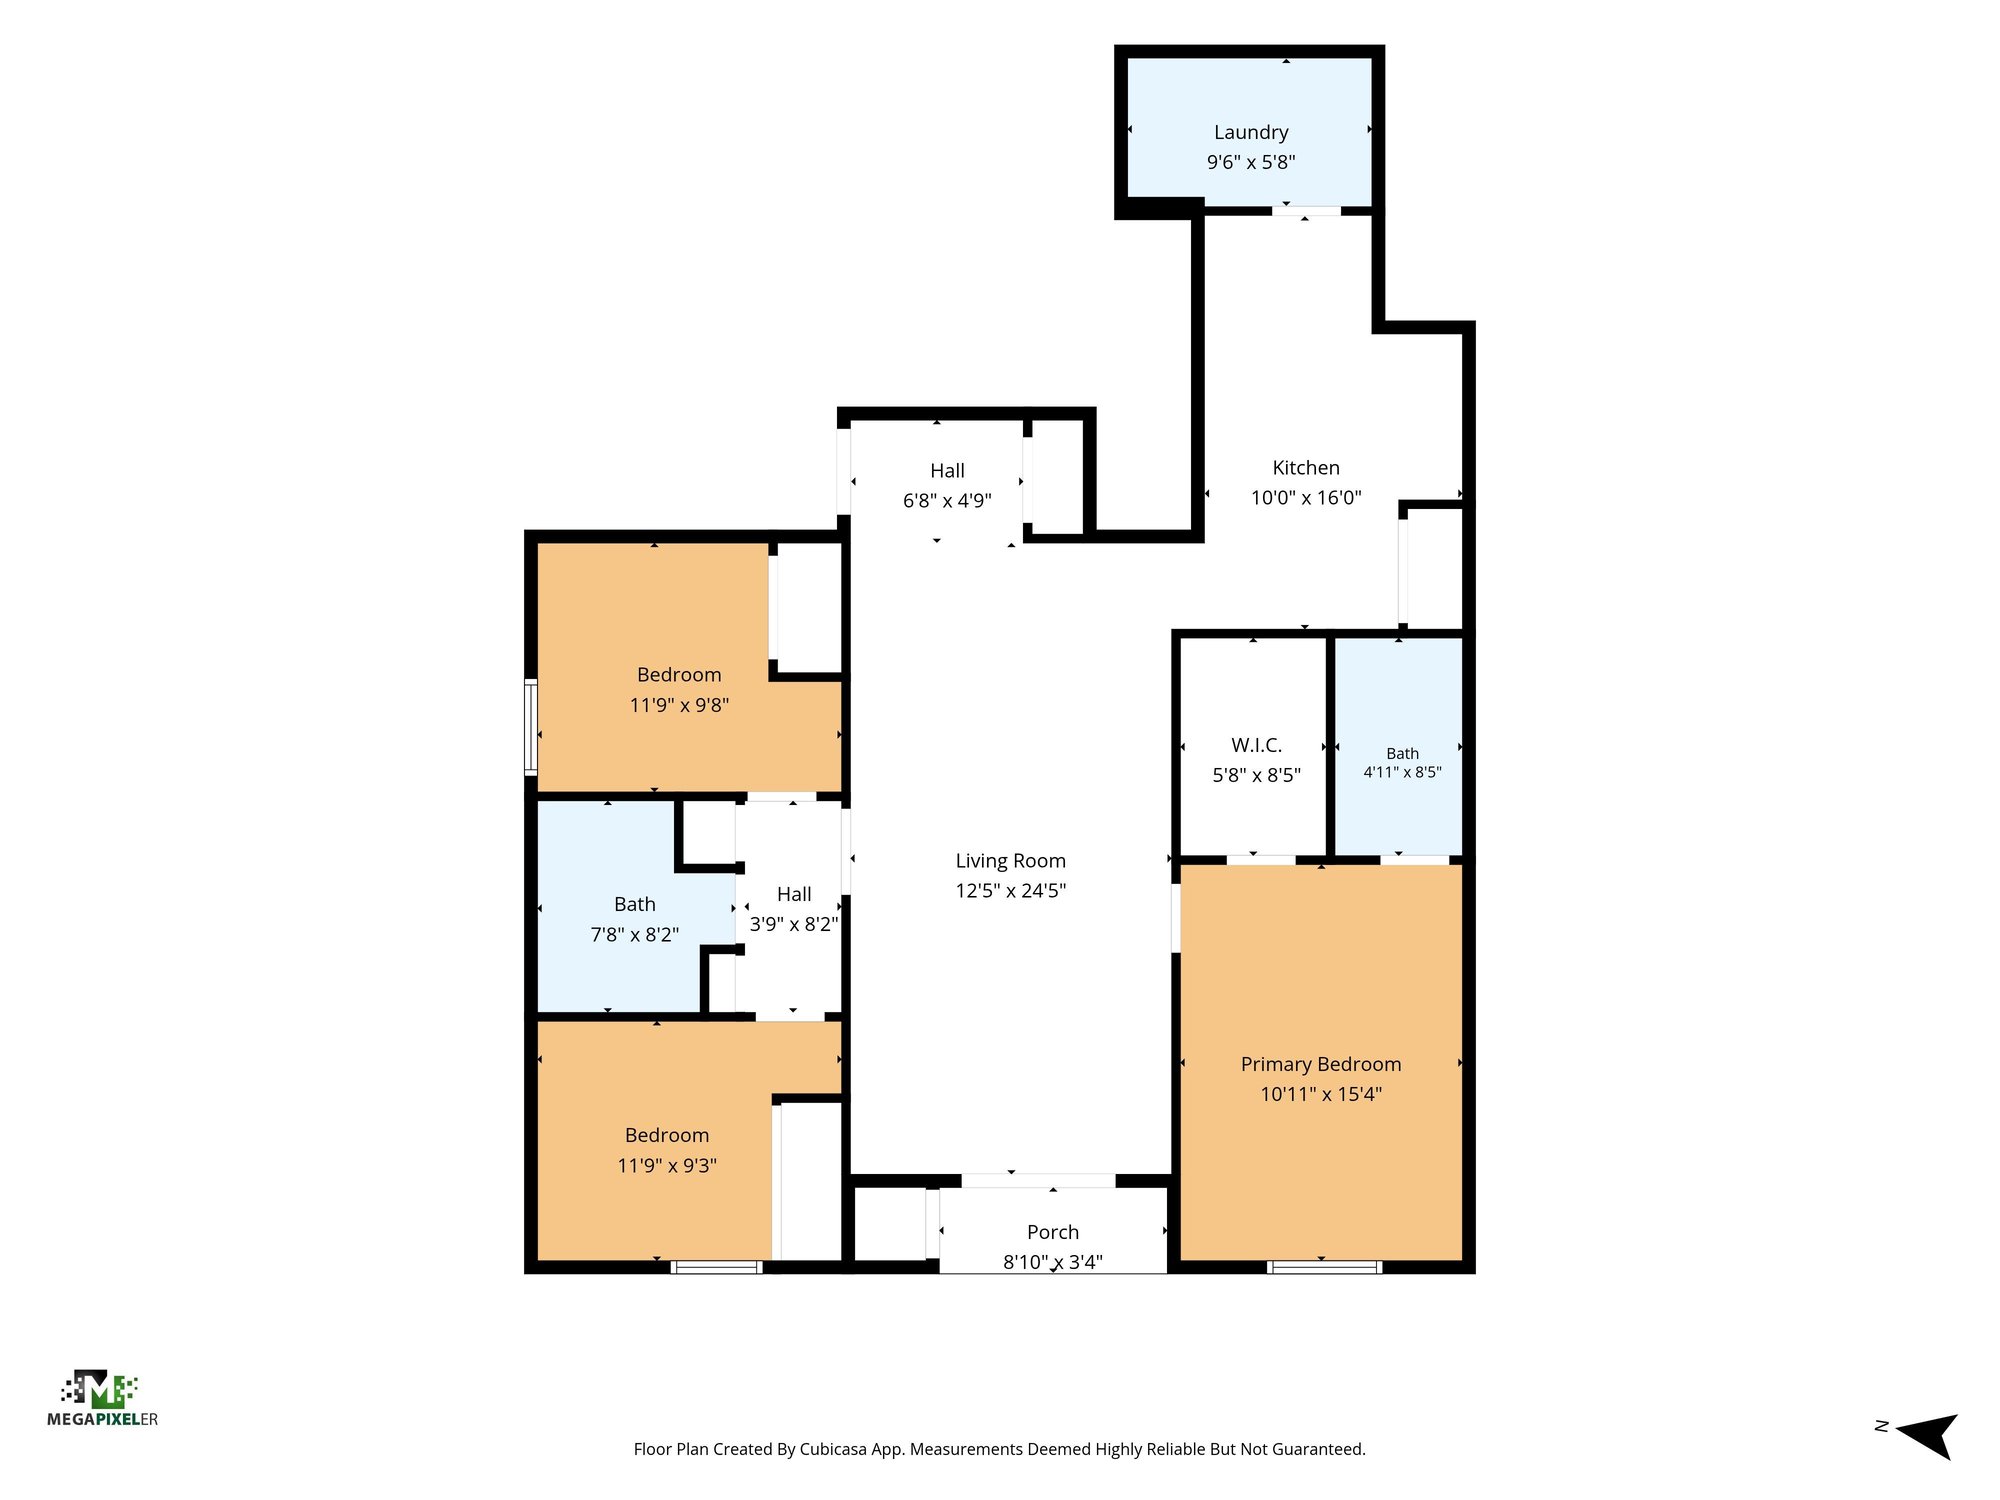
Upstairs and secondary rooms include three bedrooms with wood-look flooring and closets, two bathrooms with tub-shower combinations, and a laundry closet with shelving. The garage is shown with epoxy flooring and the electrical panel. Exterior shots cover the rear balcony, a side walkway, and the front of the building from the street, followed by a floor plan laying out the bedrooms, kitchen and living room.

Nearby

St. Johns Town Center9 min drive · 5.2 mi
The Avenues Mall11 min drive · 7.5 mi
Downtown Jacksonville12 min drive · 8.3 mi
Jacksonville Beach20 min drive · 16.2 mi

Driving times from 8196 Cabin Lake Cir without traffic.

The front of the home
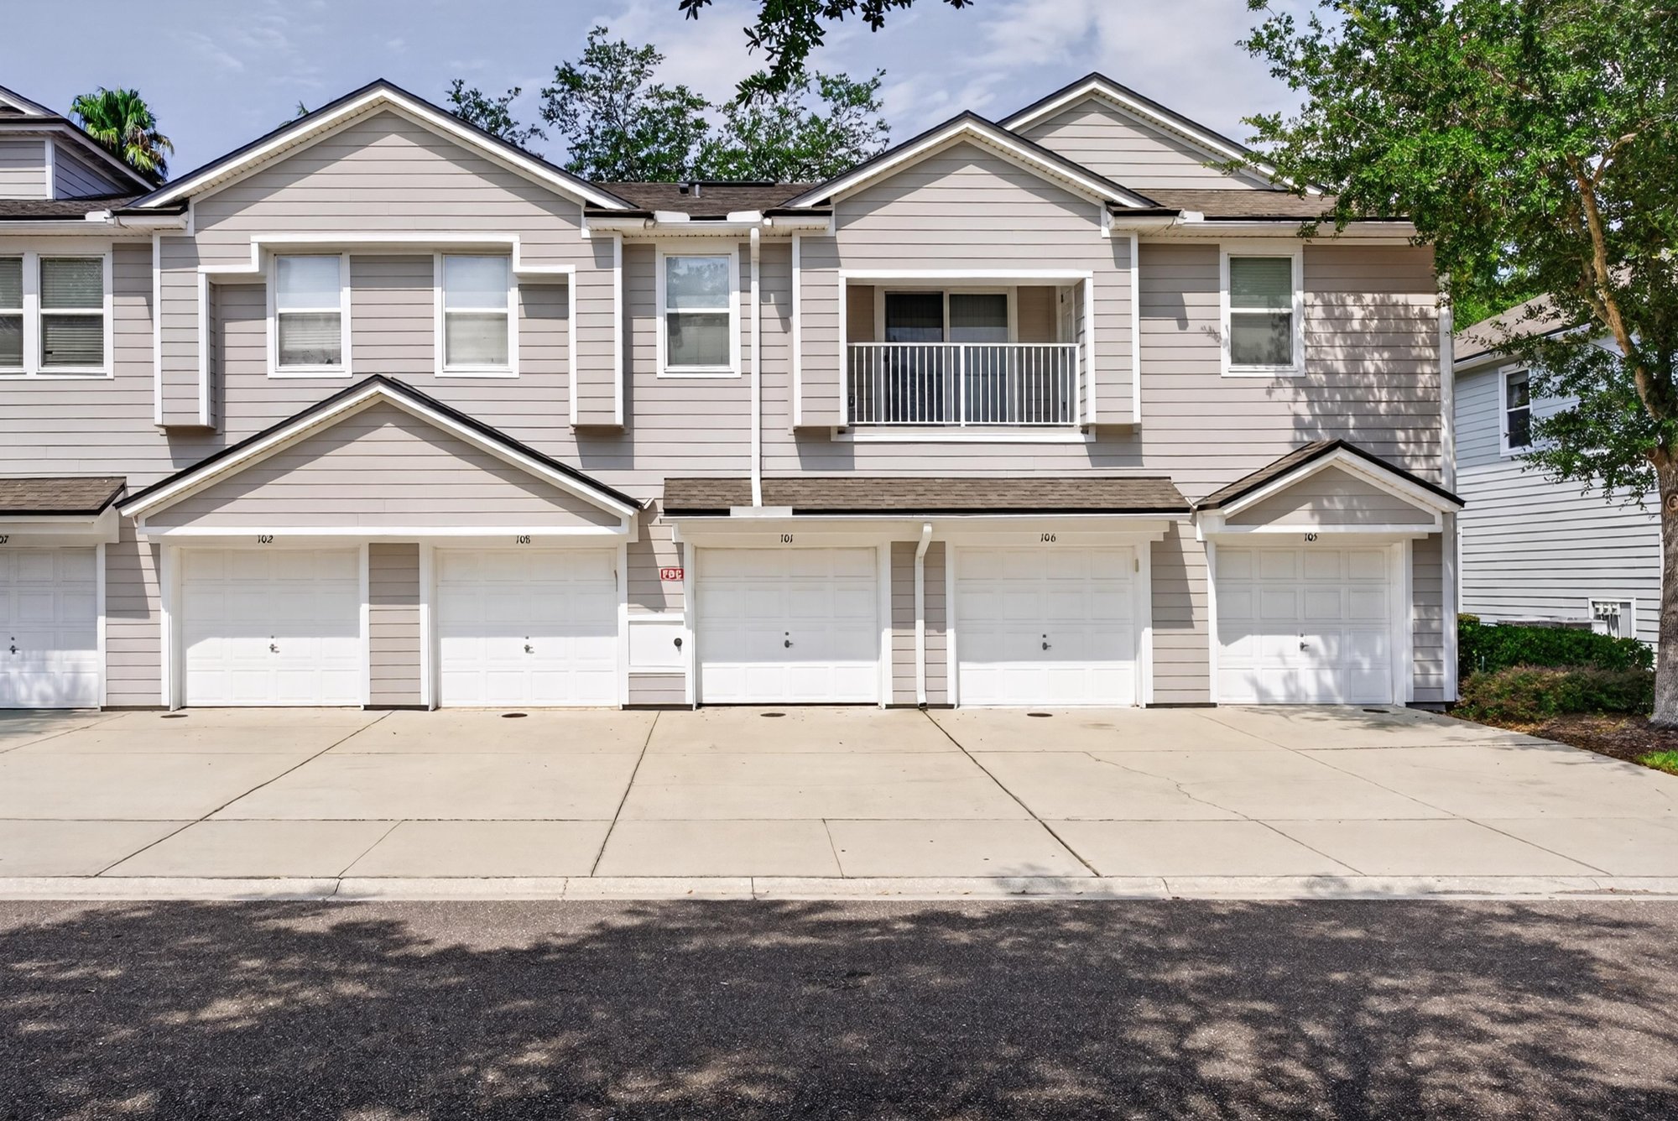
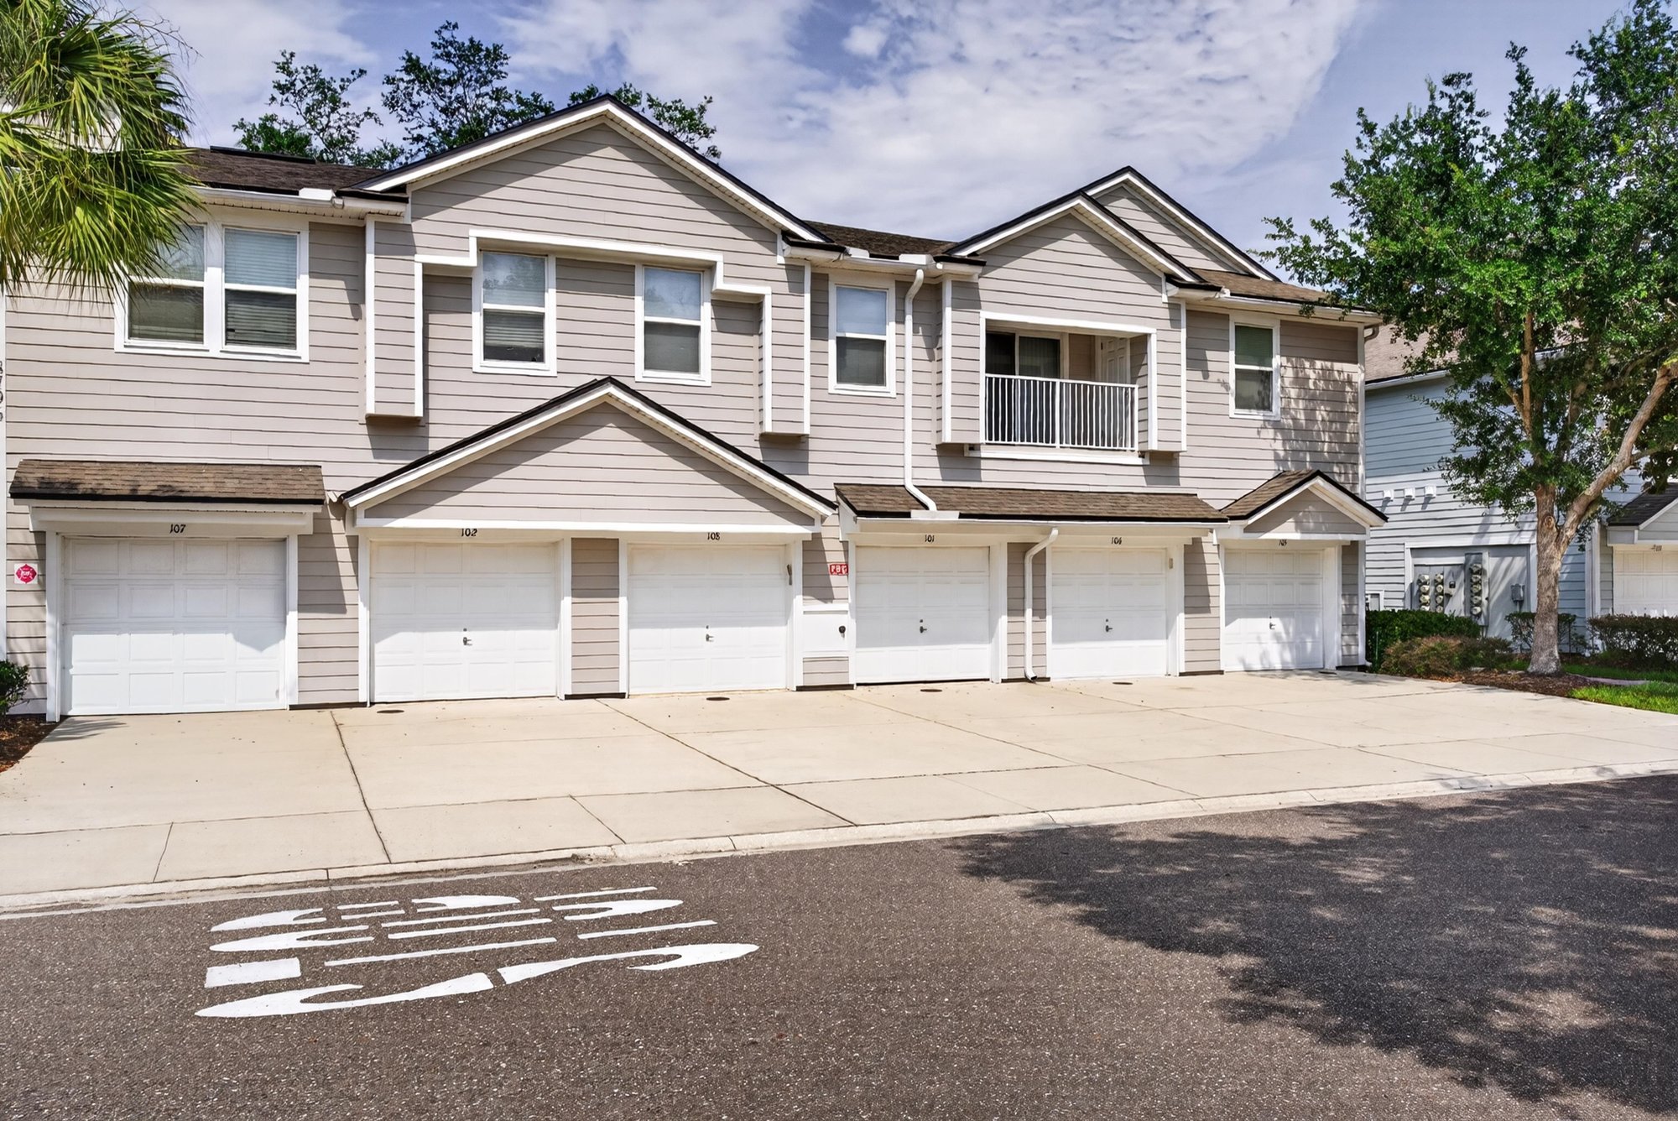
Front exterior of a two-story townhome with attached garages at 8196 Cabin Lake Cir, Jacksonville, FL 32256
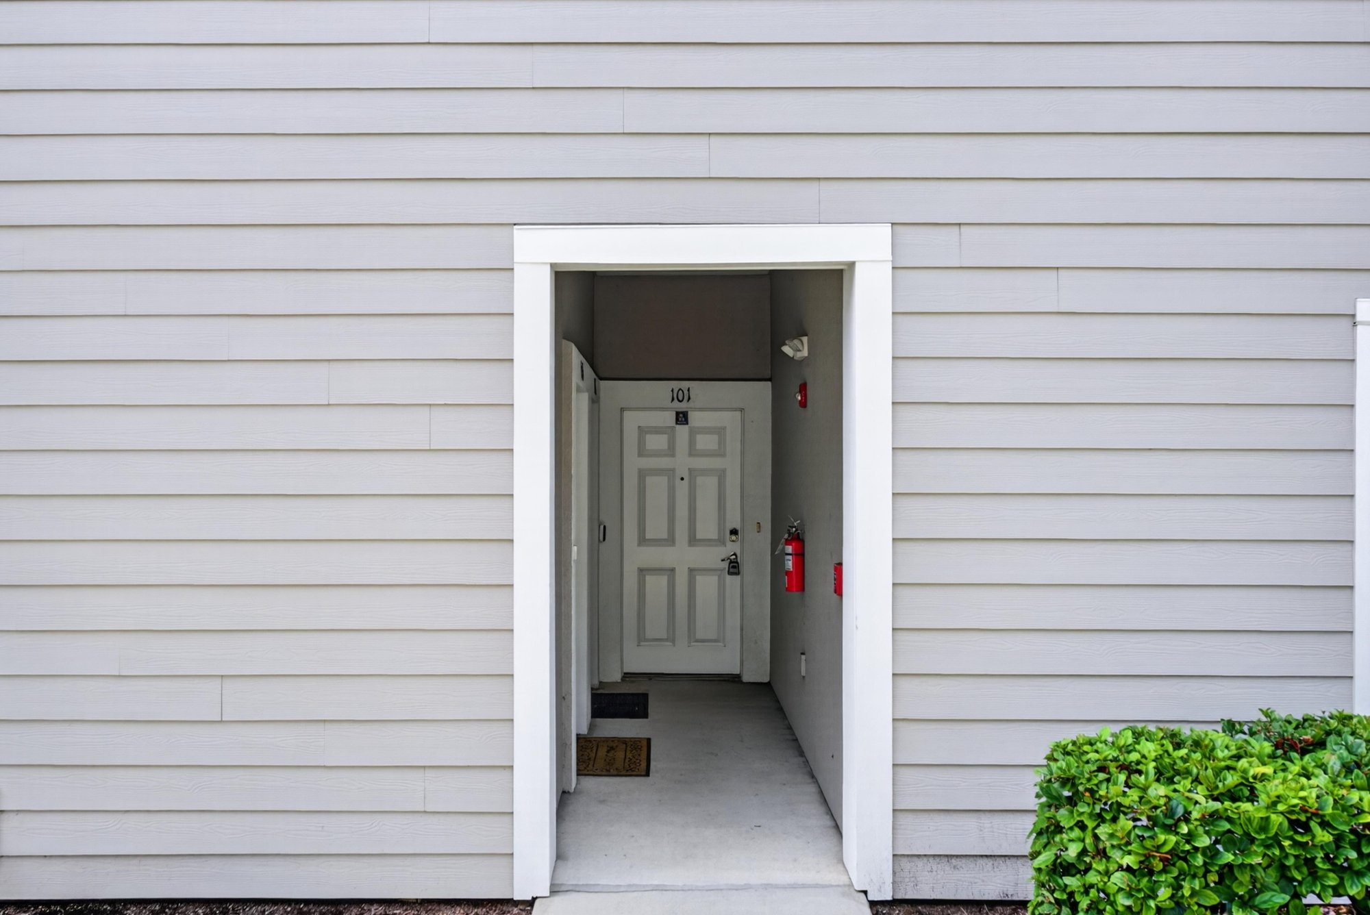
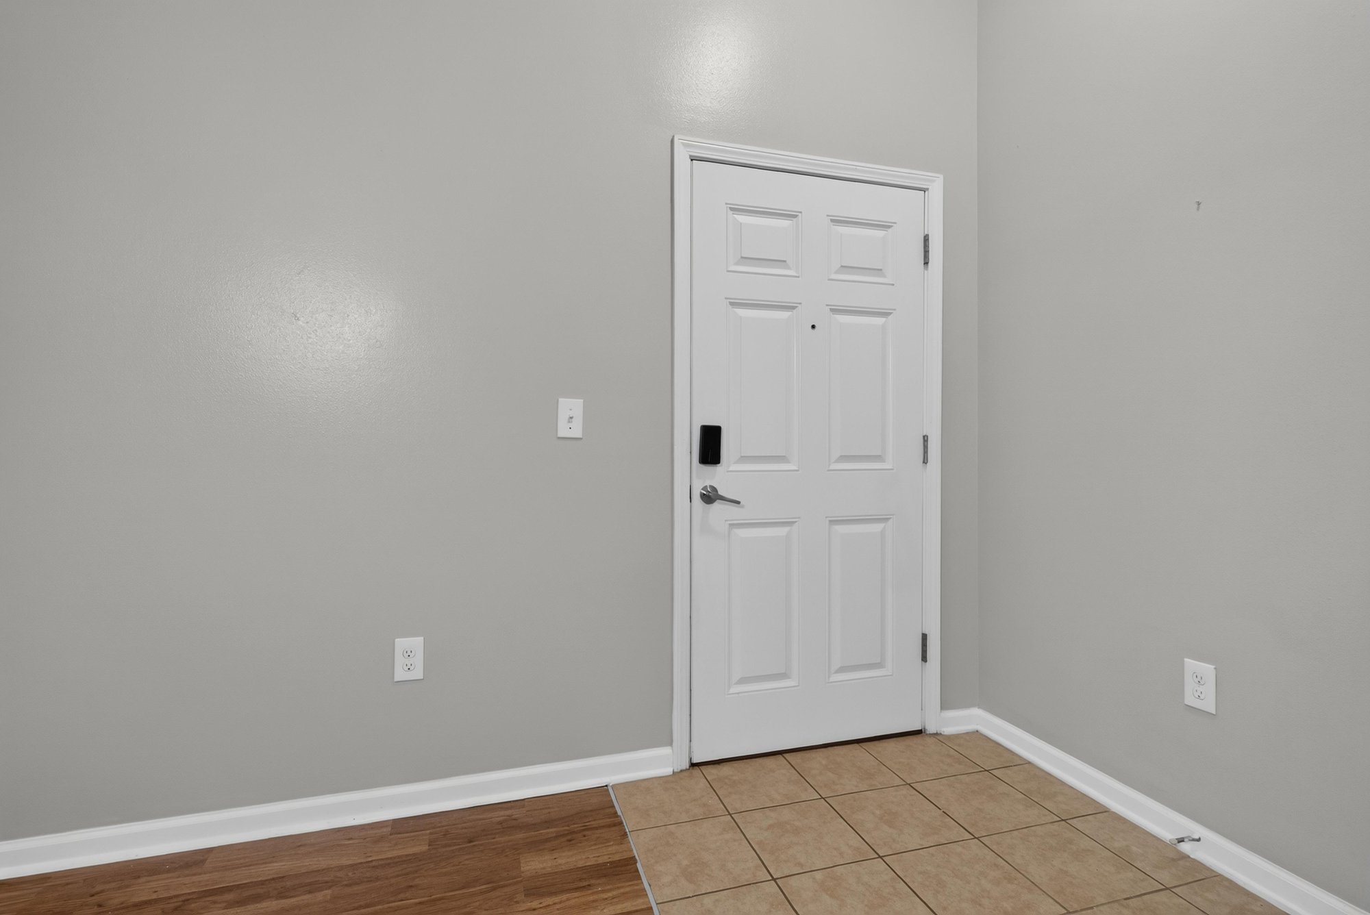
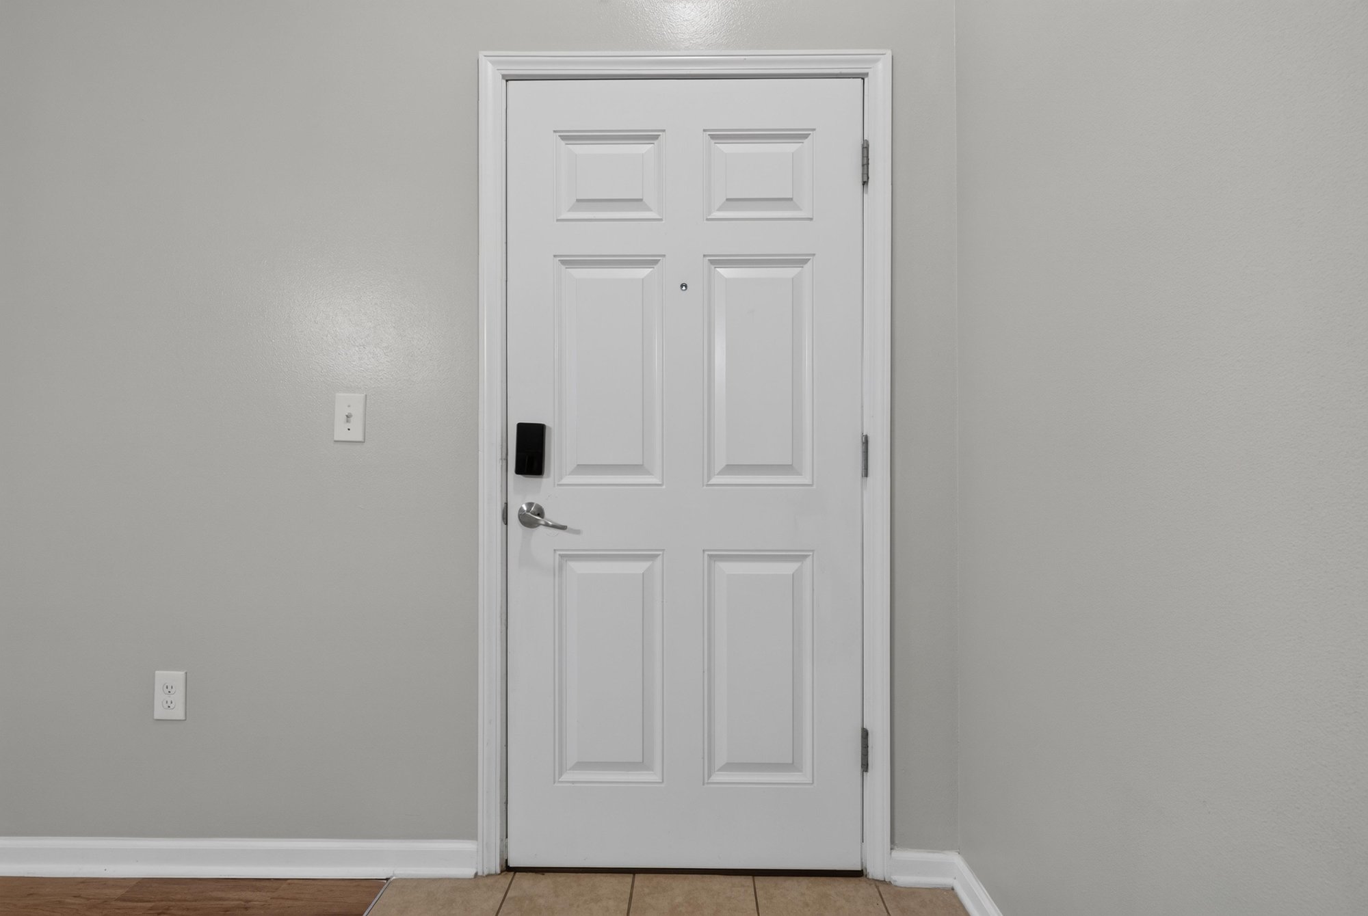
Front entry door with view into the foyer at 8196 Cabin Lake Cir, Jacksonville, FL 32256
Front exterior of the townhome row with parking at 8196 Cabin Lake Cir, Jacksonville, FL 32256
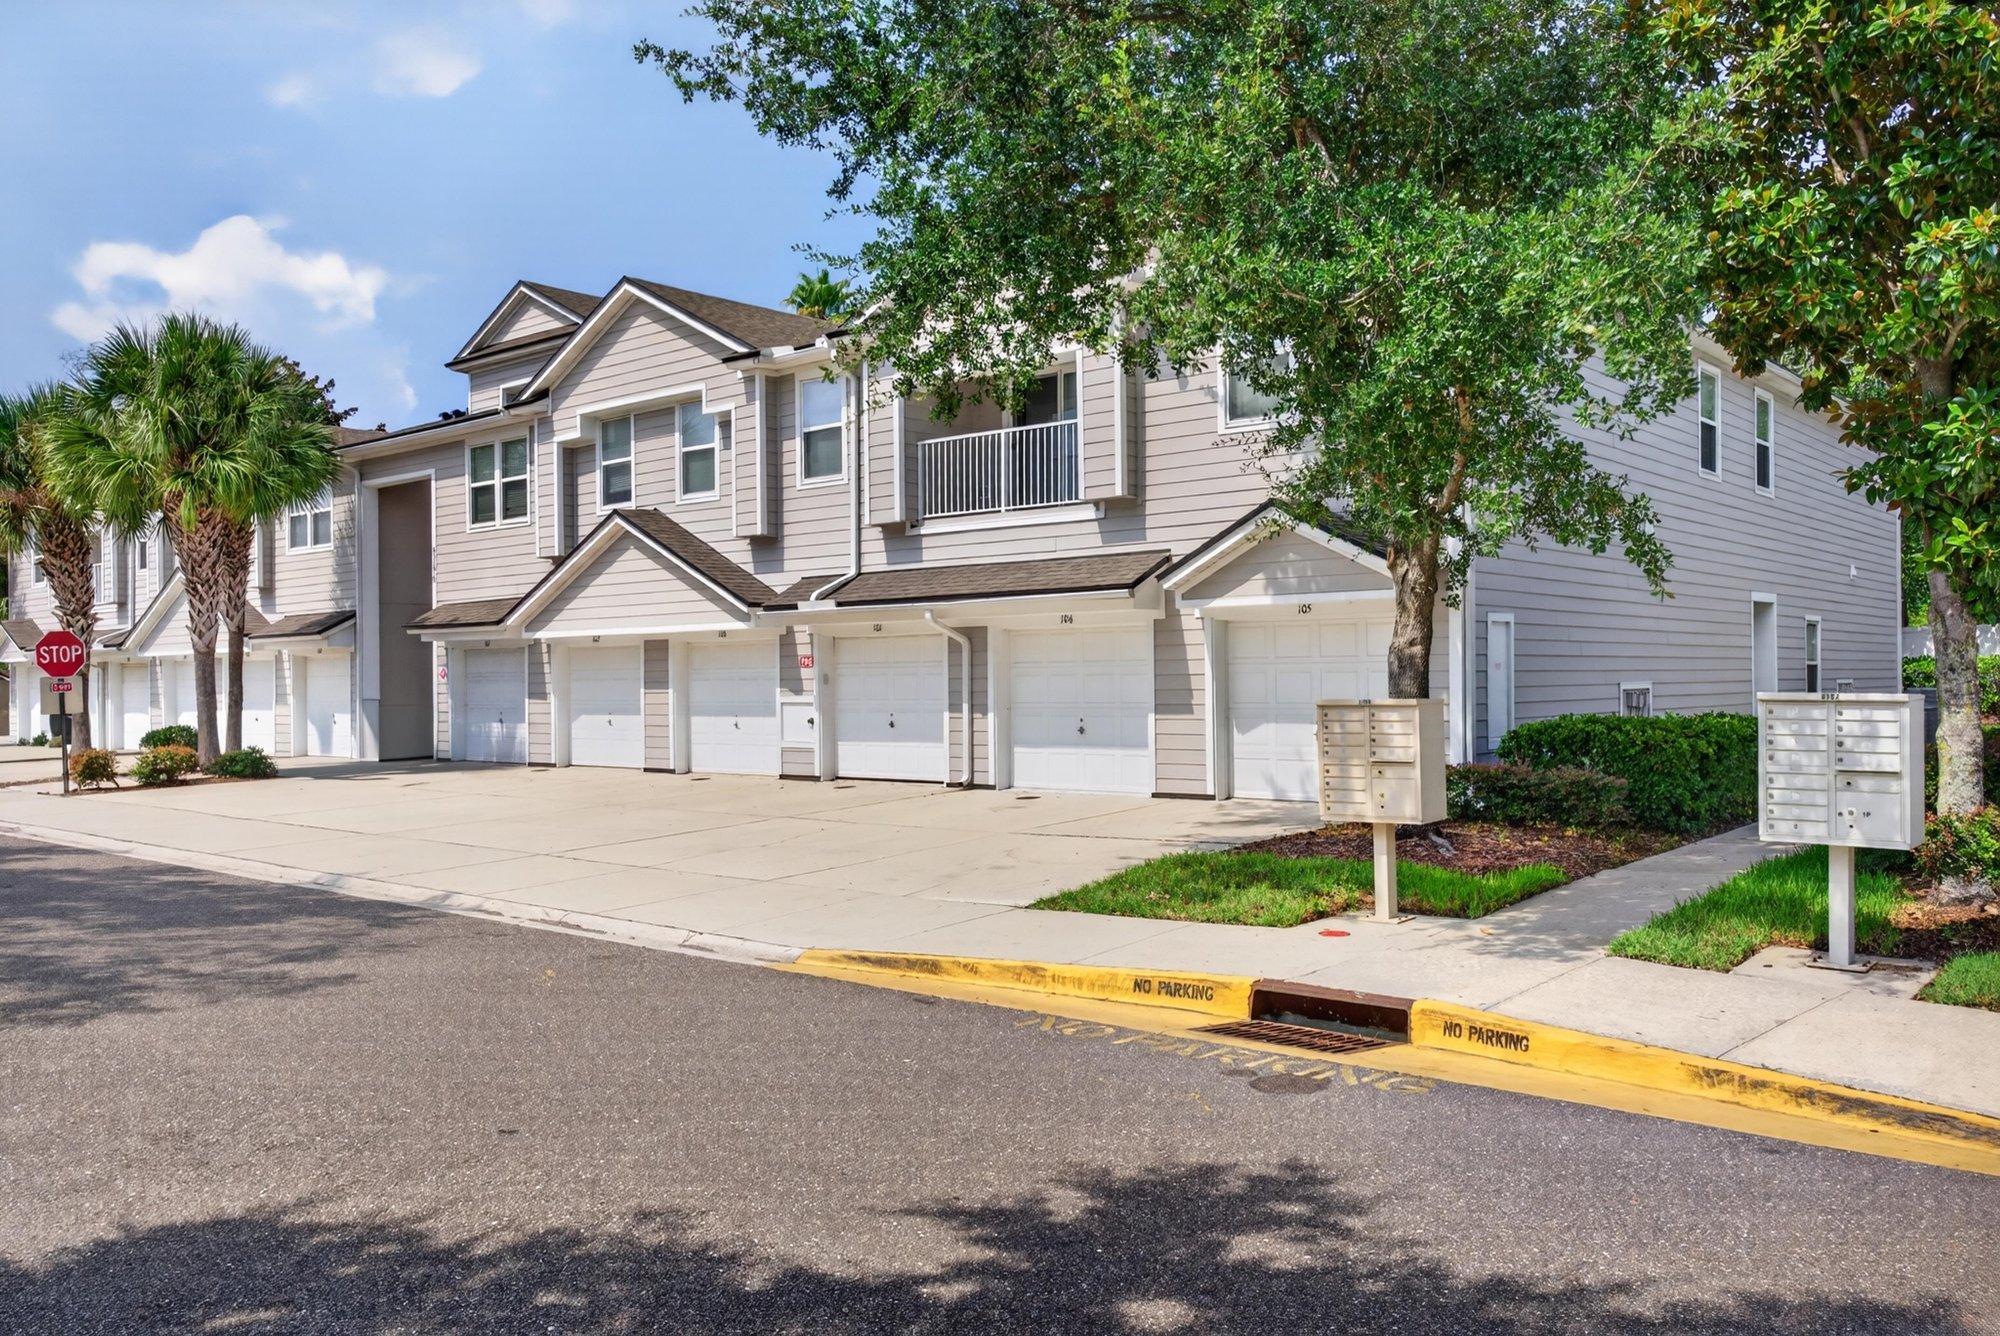
Street view of the front exterior with palm trees at 8196 Cabin Lake Cir, Jacksonville, FL 32256

Inside

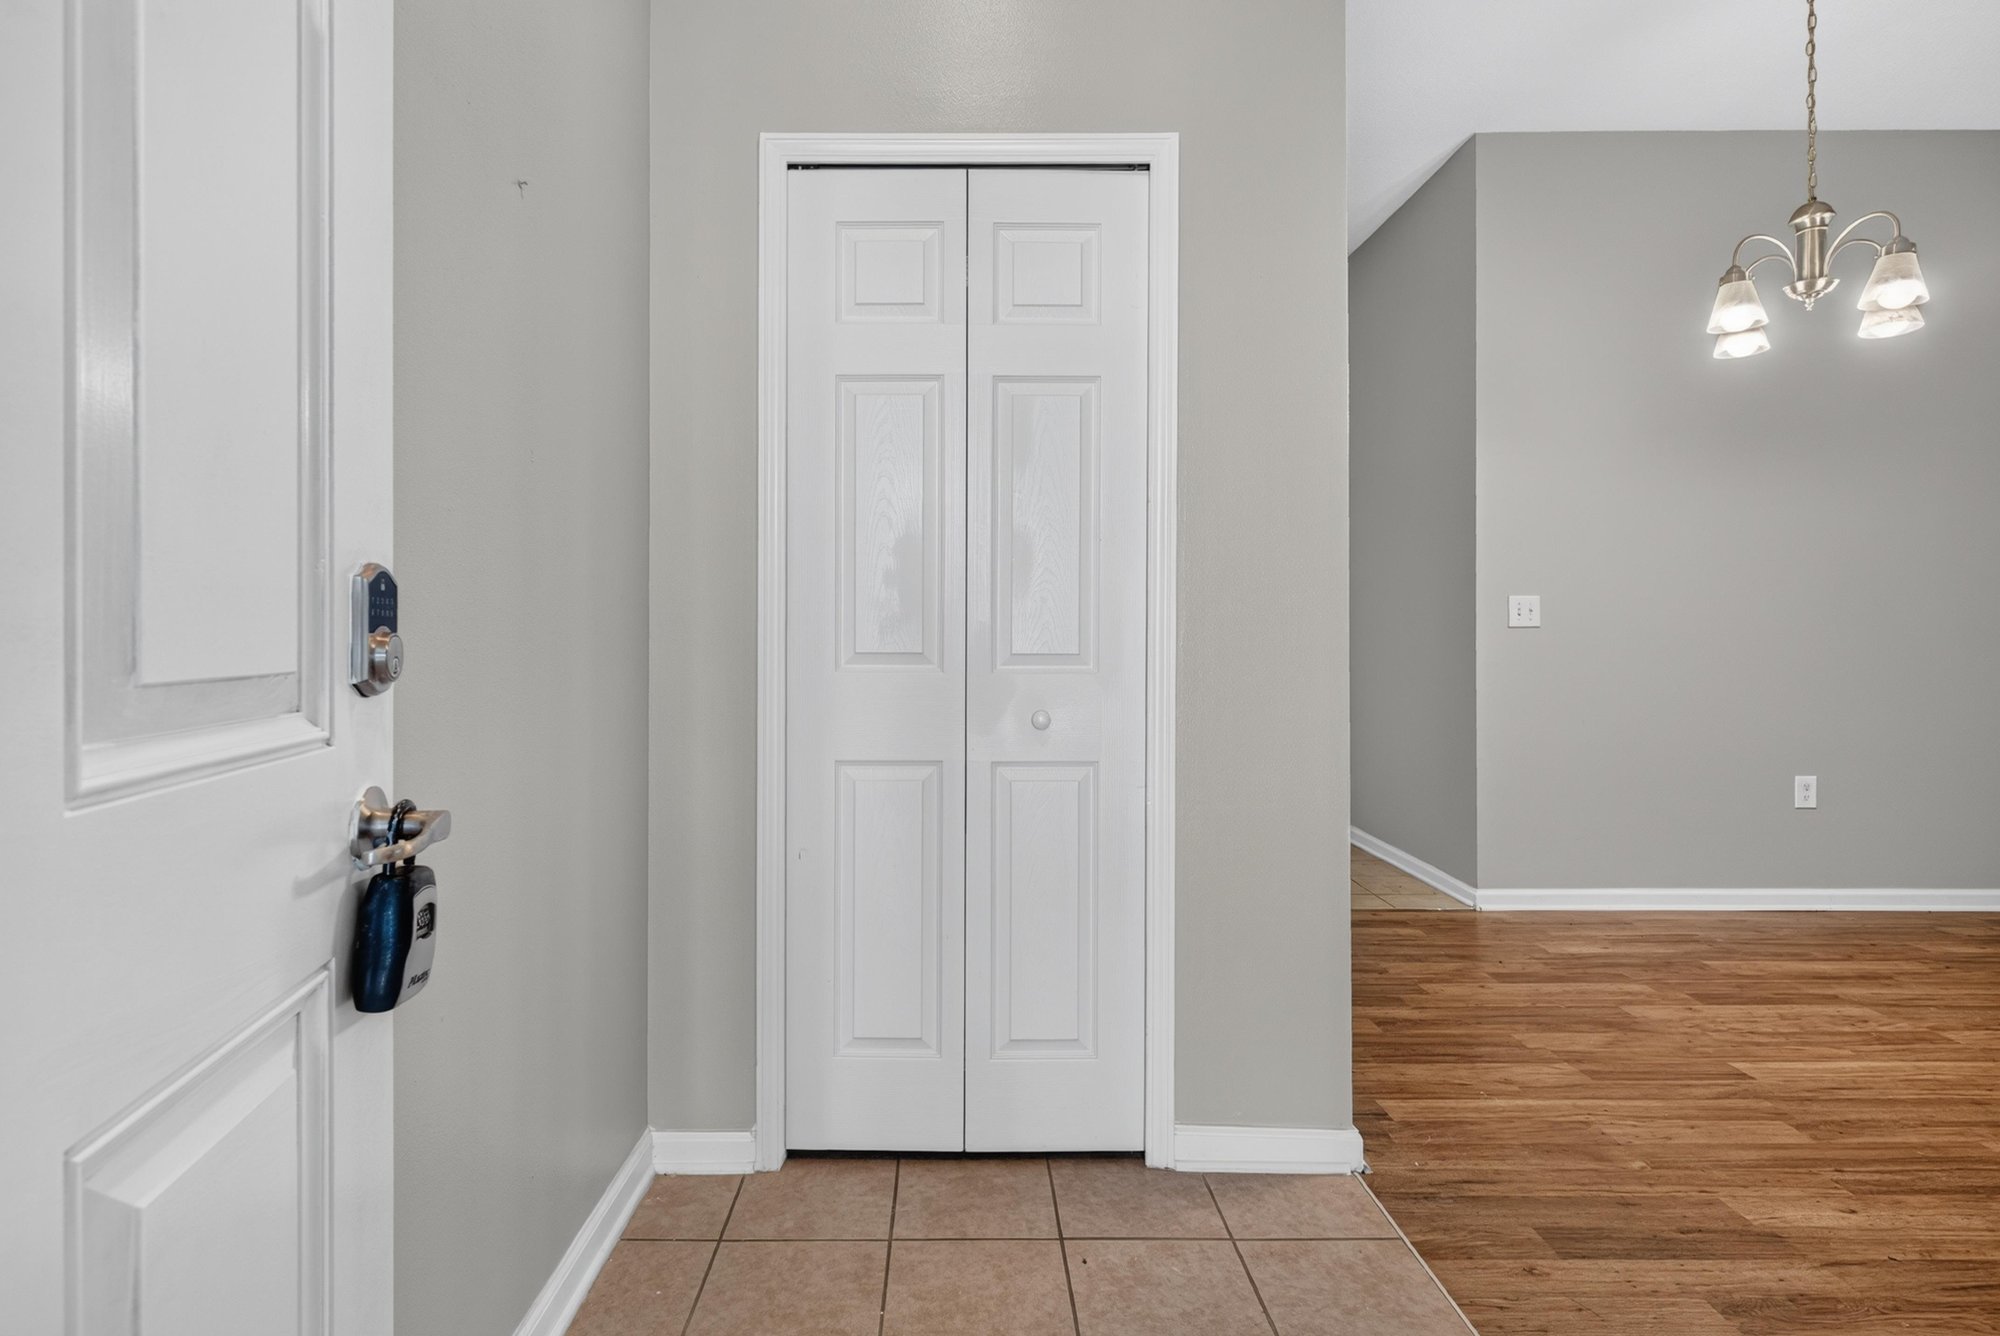
Entry foyer with coat closet and wood-look flooring at 8196 Cabin Lake Cir, Jacksonville, FL 32256
Living room with vaulted ceiling and ceiling fan at 8196 Cabin Lake Cir, Jacksonville, FL 32256
Entry closet with tile flooring at 8196 Cabin Lake Cir, Jacksonville, FL 32256
Interior door off the entry hallway at 8196 Cabin Lake Cir, Jacksonville, FL 32256
Open living area with window and wood-look flooring at 8196 Cabin Lake Cir, Jacksonville, FL 32256
Open living space leading to hallway doors at 8196 Cabin Lake Cir, Jacksonville, FL 32256
Dining area with pendant light fixture at 8196 Cabin Lake Cir, Jacksonville, FL 32256
Dining area opening to the kitchen at 8196 Cabin Lake Cir, Jacksonville, FL 32256
Kitchen with wood cabinets and tile flooring at 8196 Cabin Lake Cir, Jacksonville, FL 32256
Kitchen with stainless microwave and tile backsplash at 8196 Cabin Lake Cir, Jacksonville, FL 32256
Kitchen with pendant lighting and dishwasher at 8196 Cabin Lake Cir, Jacksonville, FL 32256
Kitchen cabinets with microwave and pantry closet at 8196 Cabin Lake Cir, Jacksonville, FL 32256
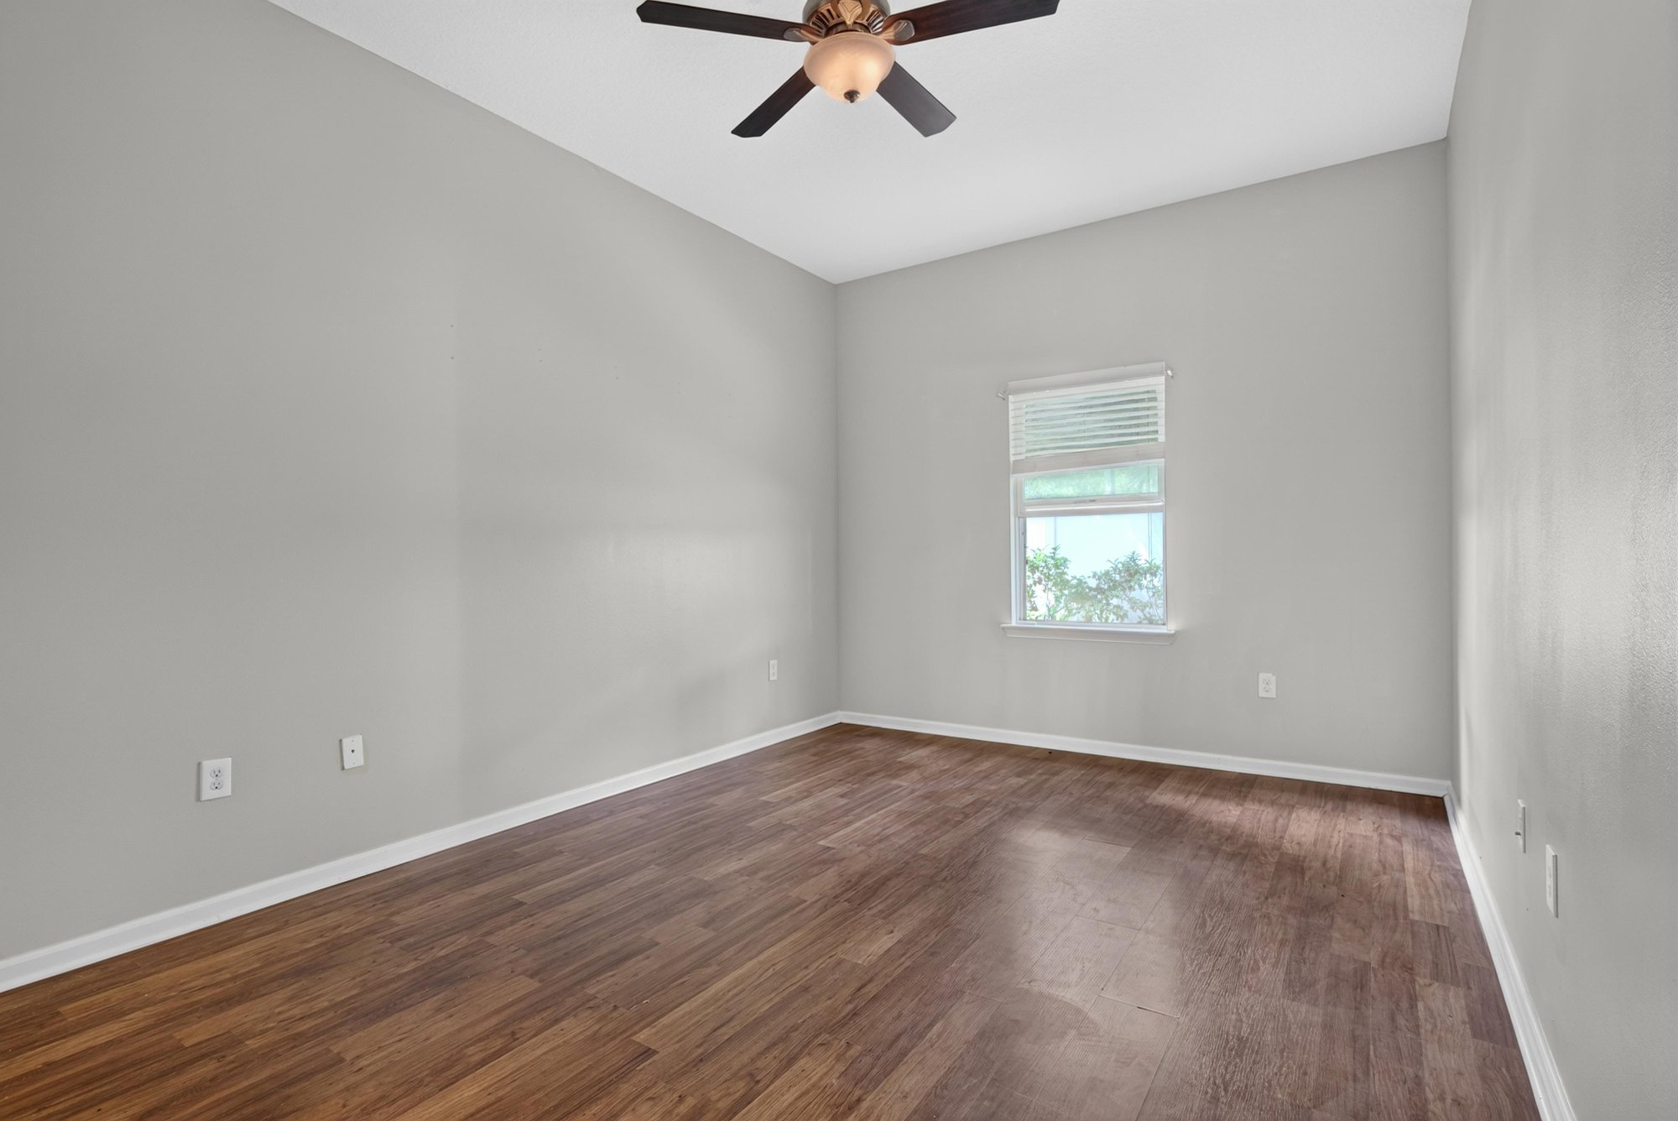
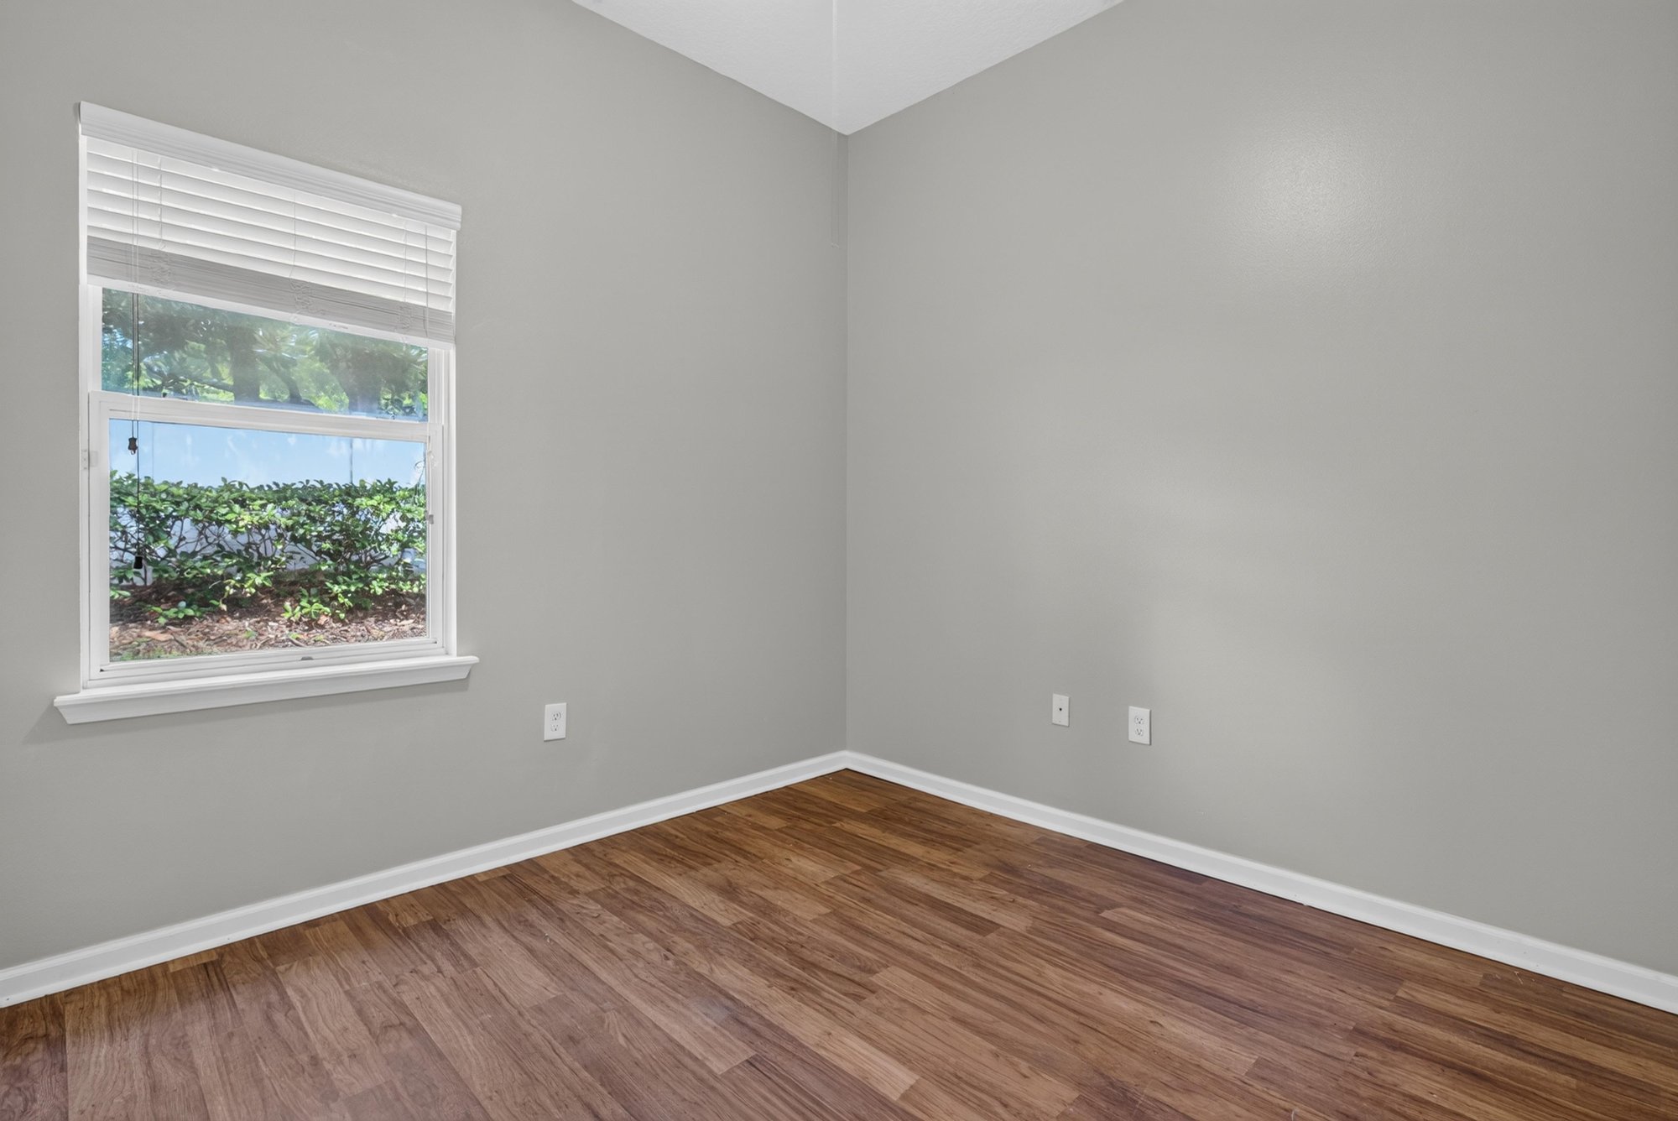
Bedroom with wood-look flooring and window at 8196 Cabin Lake Cir, Jacksonville, FL 32256
Bedroom with ceiling fan and hallway view at 8196 Cabin Lake Cir, Jacksonville, FL 32256
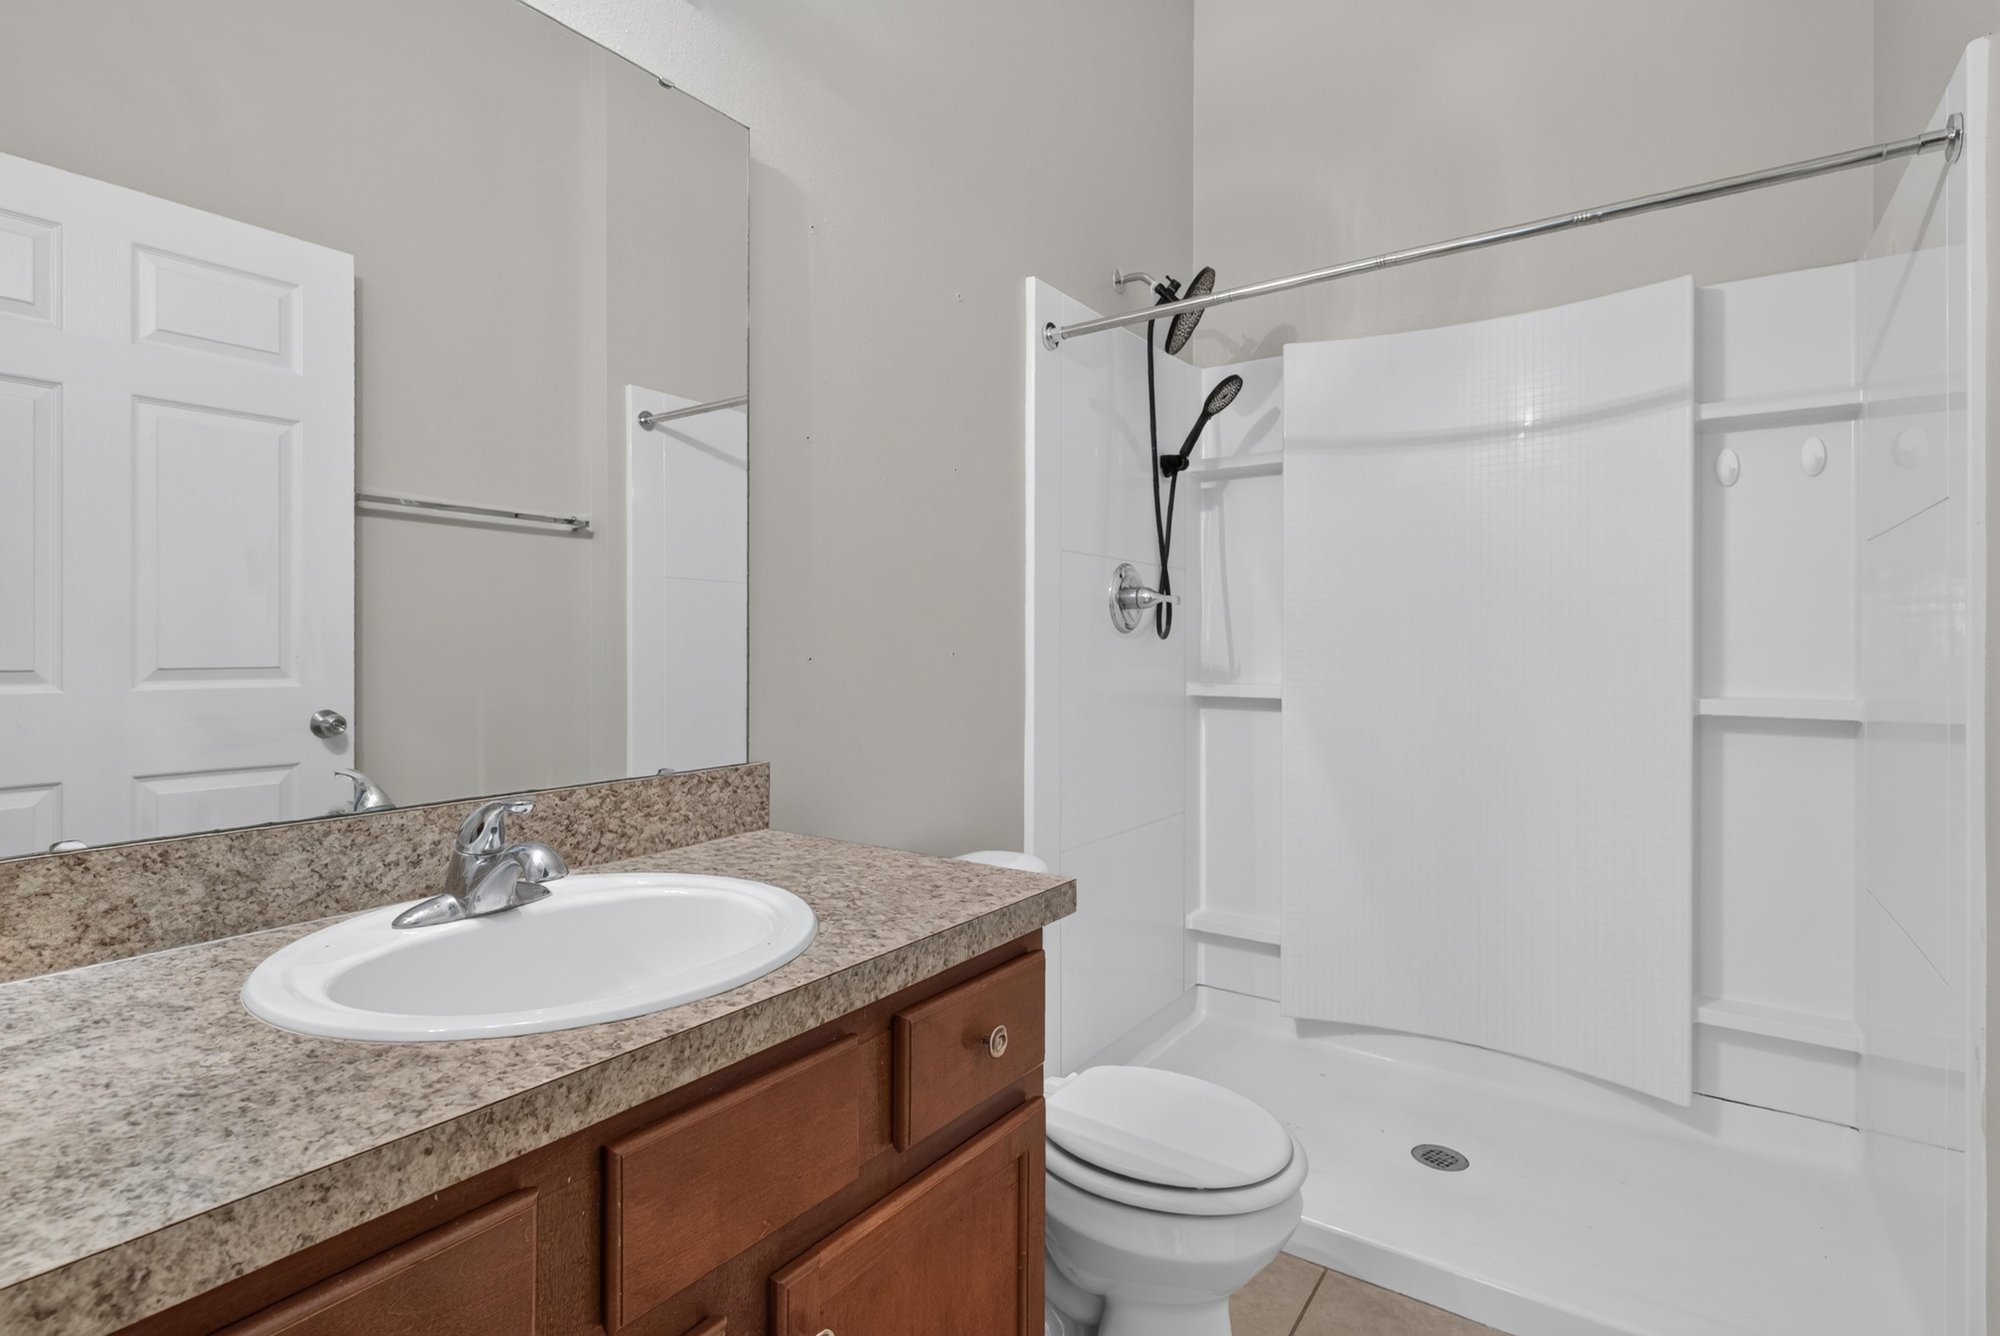
Bathroom with vanity and tub-shower combo at 8196 Cabin Lake Cir, Jacksonville, FL 32256
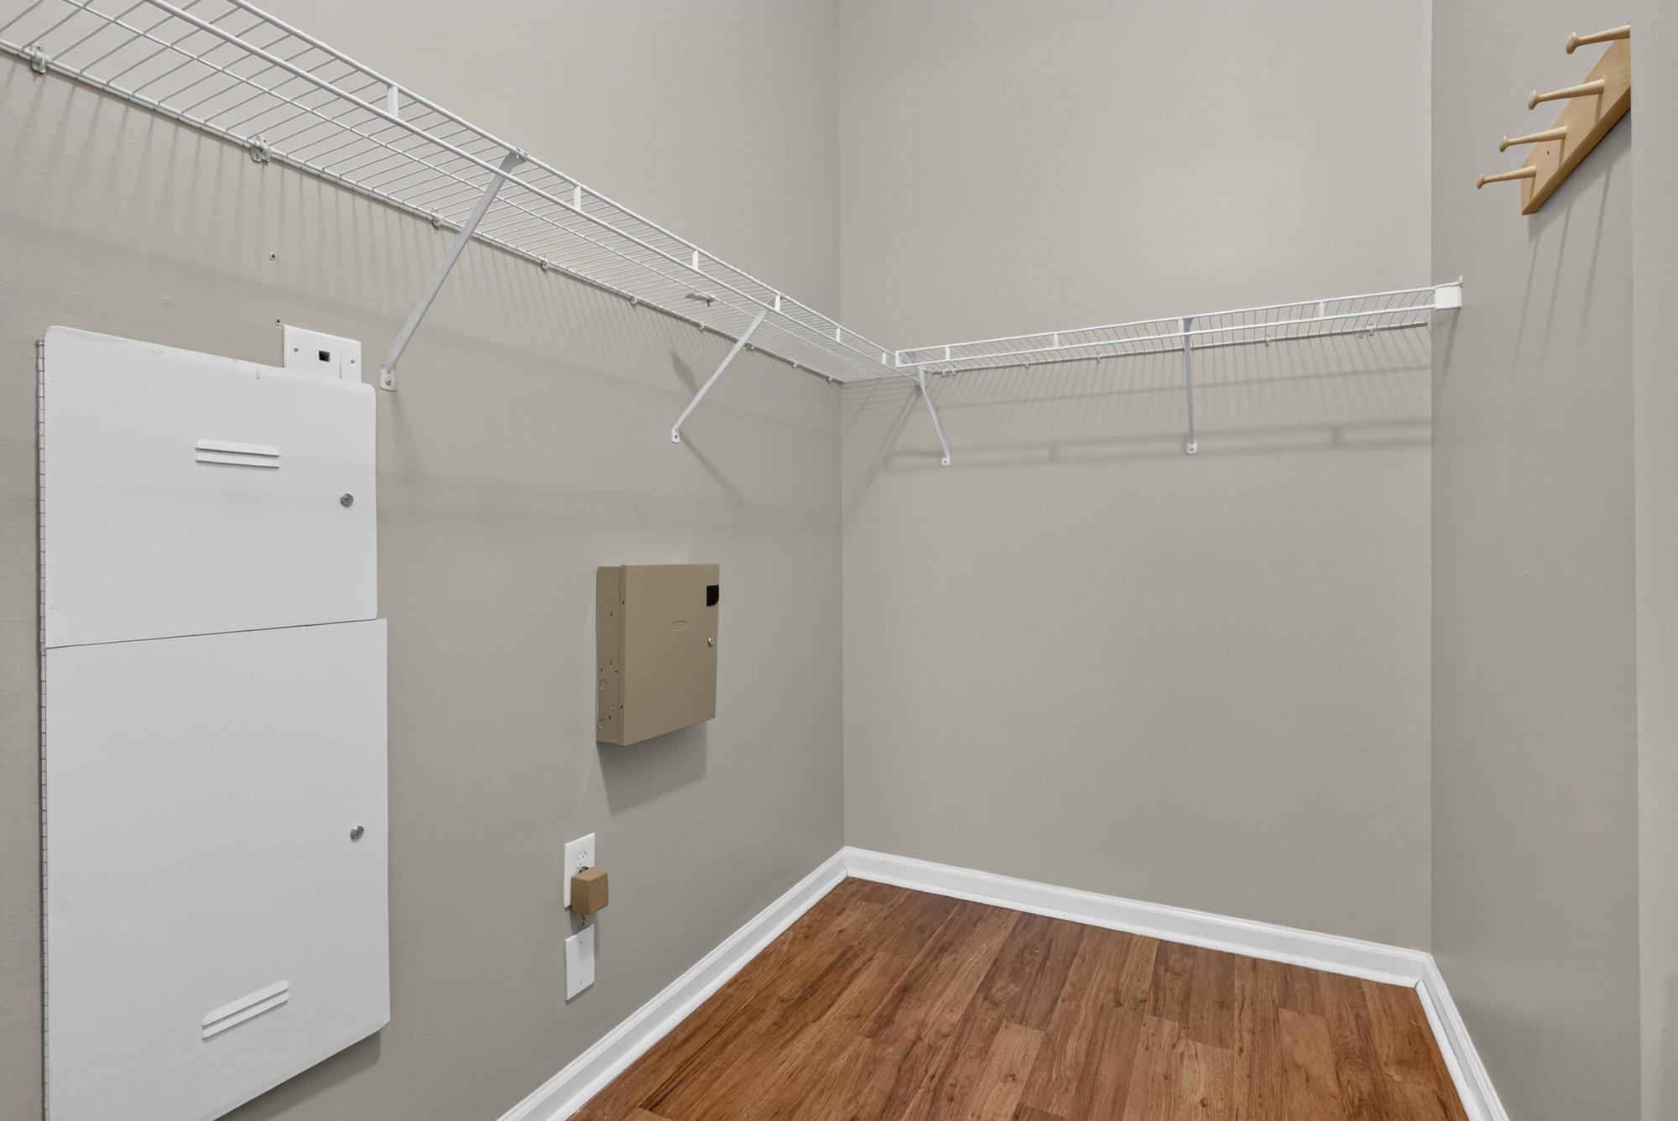
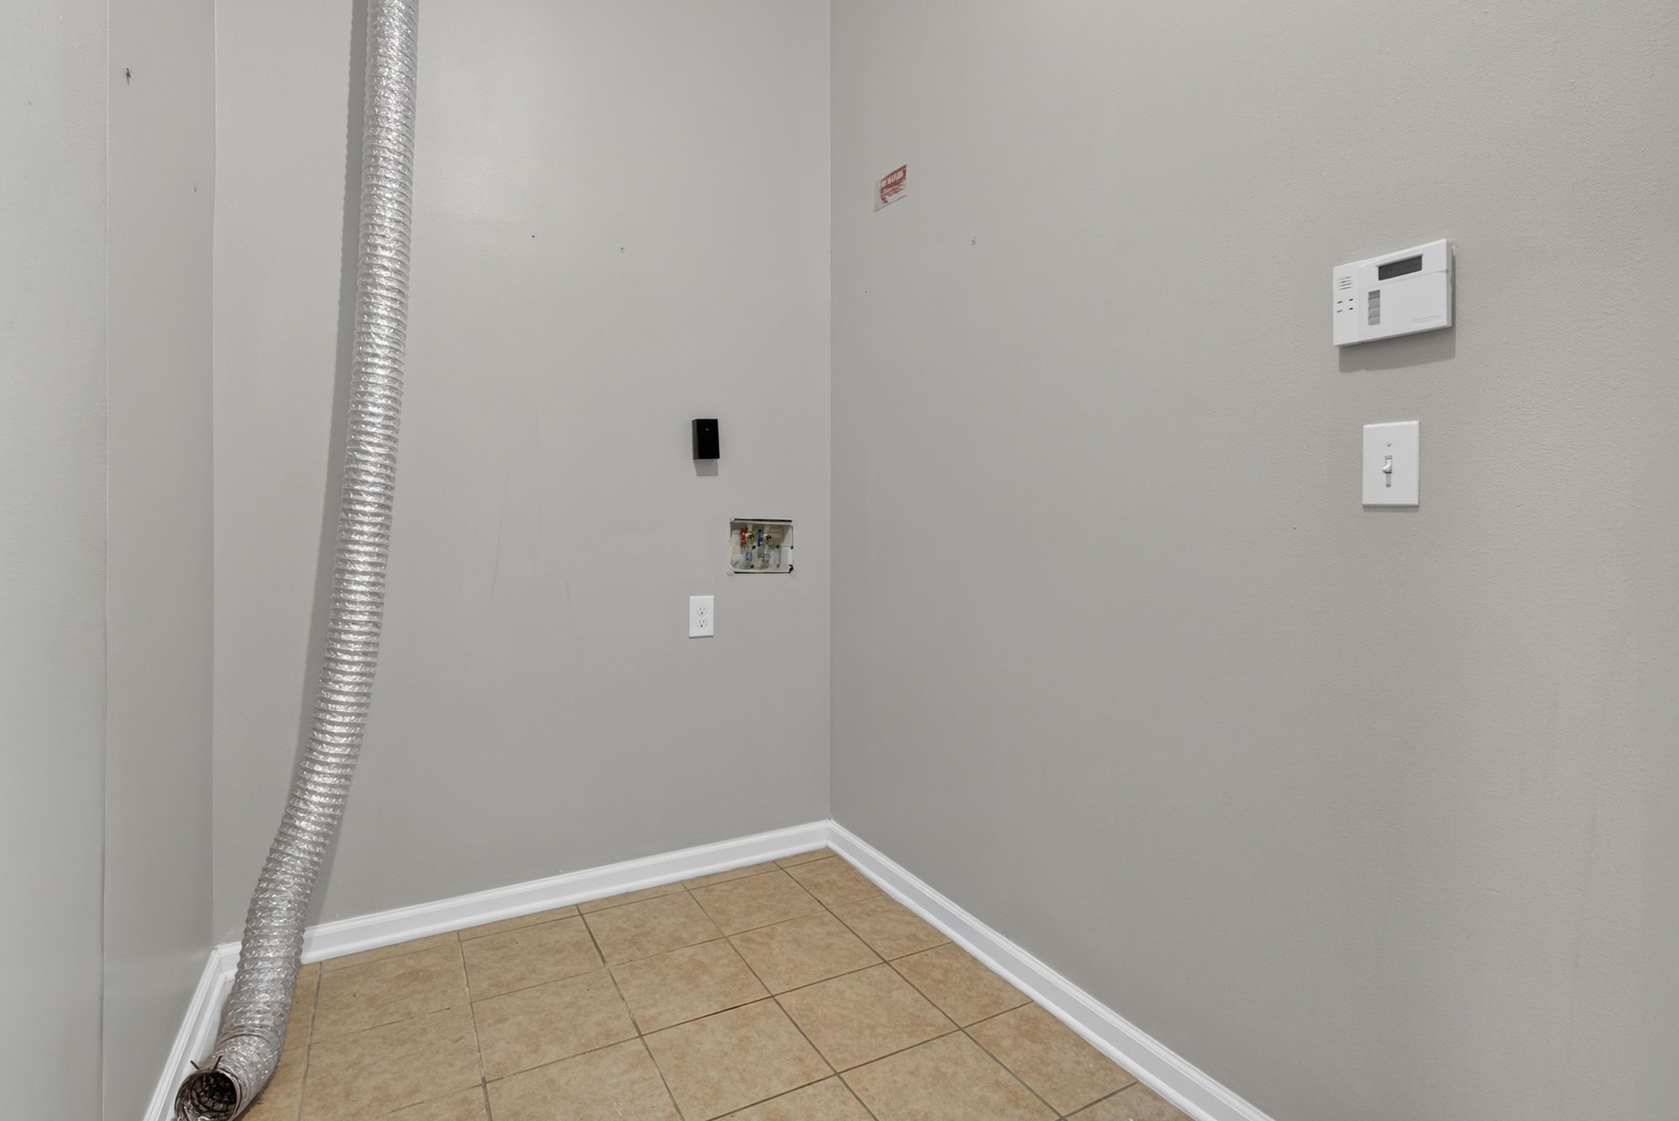
Laundry closet with shelving above washer-dryer hookup at 8196 Cabin Lake Cir, Jacksonville, FL 32256
Bedroom with window and wood-look flooring at 8196 Cabin Lake Cir, Jacksonville, FL 32256
Bedroom with double closet doors at 8196 Cabin Lake Cir, Jacksonville, FL 32256
Bathroom vanity with open shelving at 8196 Cabin Lake Cir, Jacksonville, FL 32256
Bedroom with window and wood-look flooring at 8196 Cabin Lake Cir, Jacksonville, FL 32256
Primary bedroom with vaulted ceiling and closet at 8196 Cabin Lake Cir, Jacksonville, FL 32256
Utility area with tile flooring and hookup at 8196 Cabin Lake Cir, Jacksonville, FL 32256
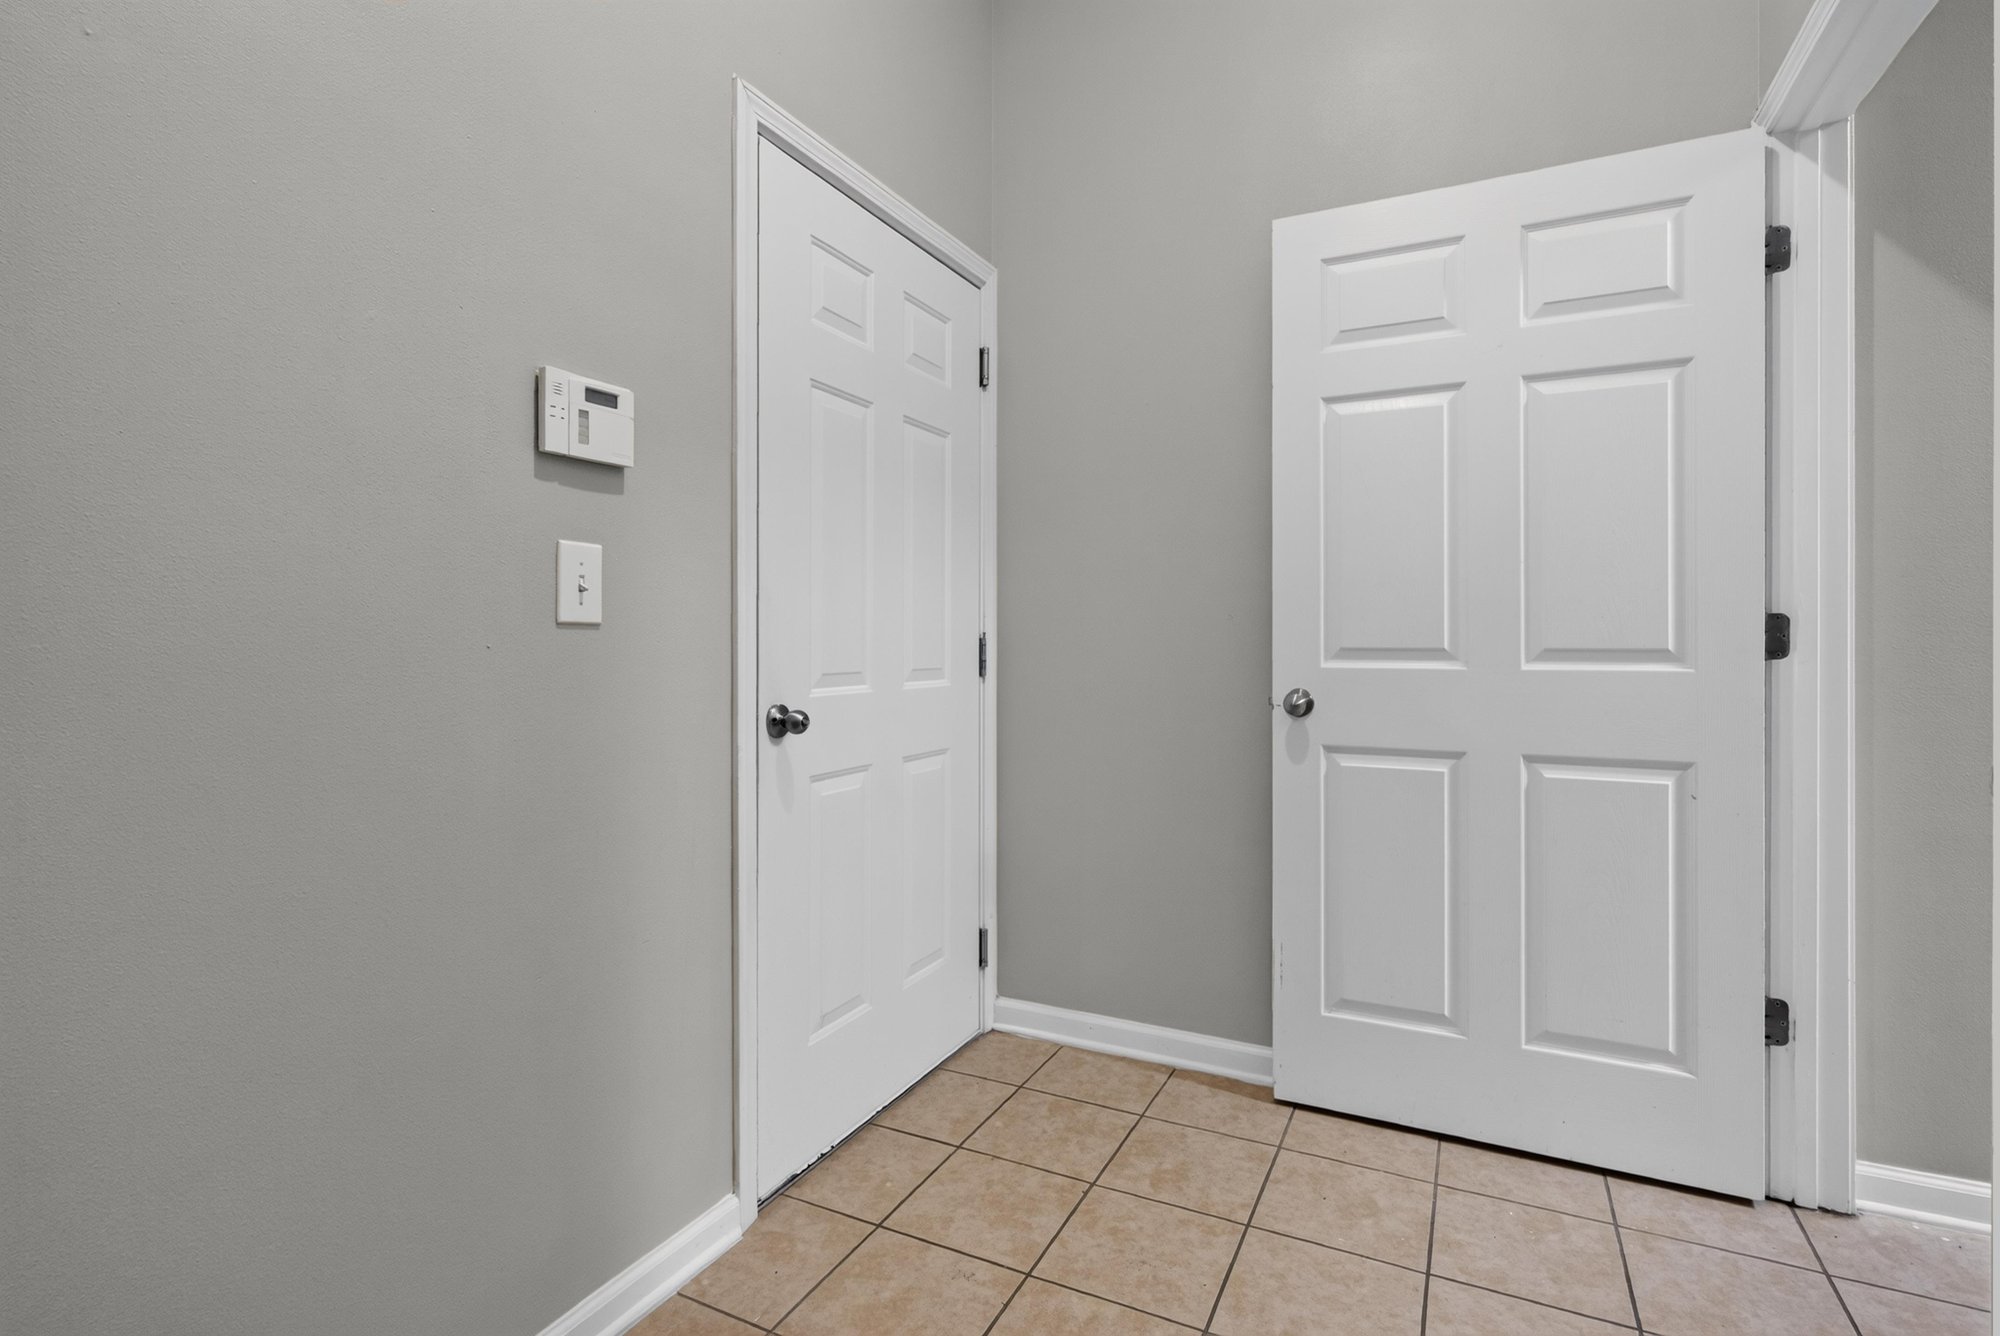
Hallway door with tile flooring at 8196 Cabin Lake Cir, Jacksonville, FL 32256
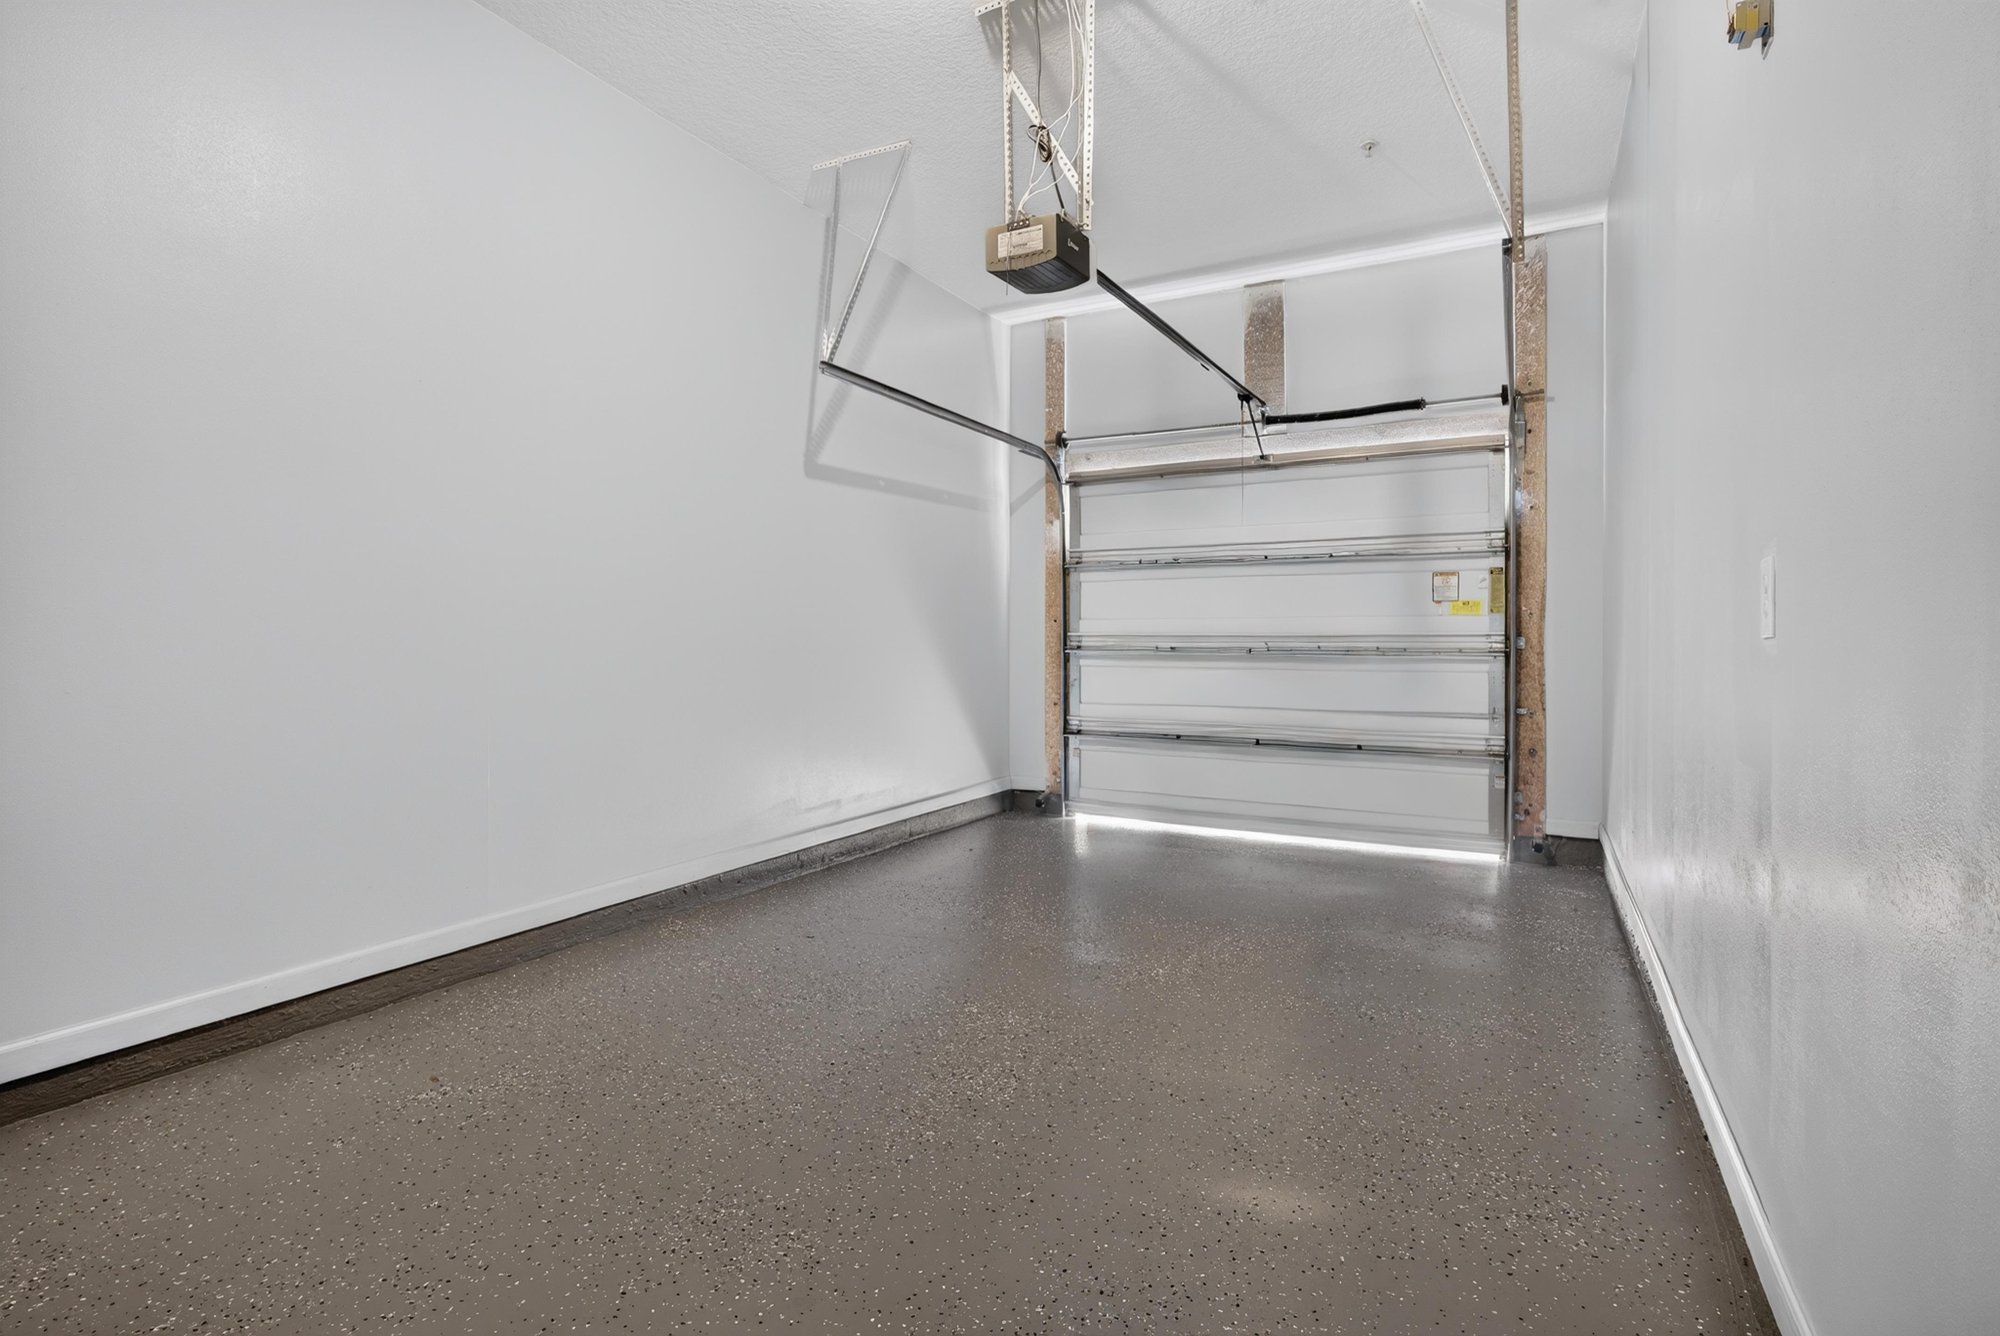
Garage interior with epoxy flooring at 8196 Cabin Lake Cir, Jacksonville, FL 32256
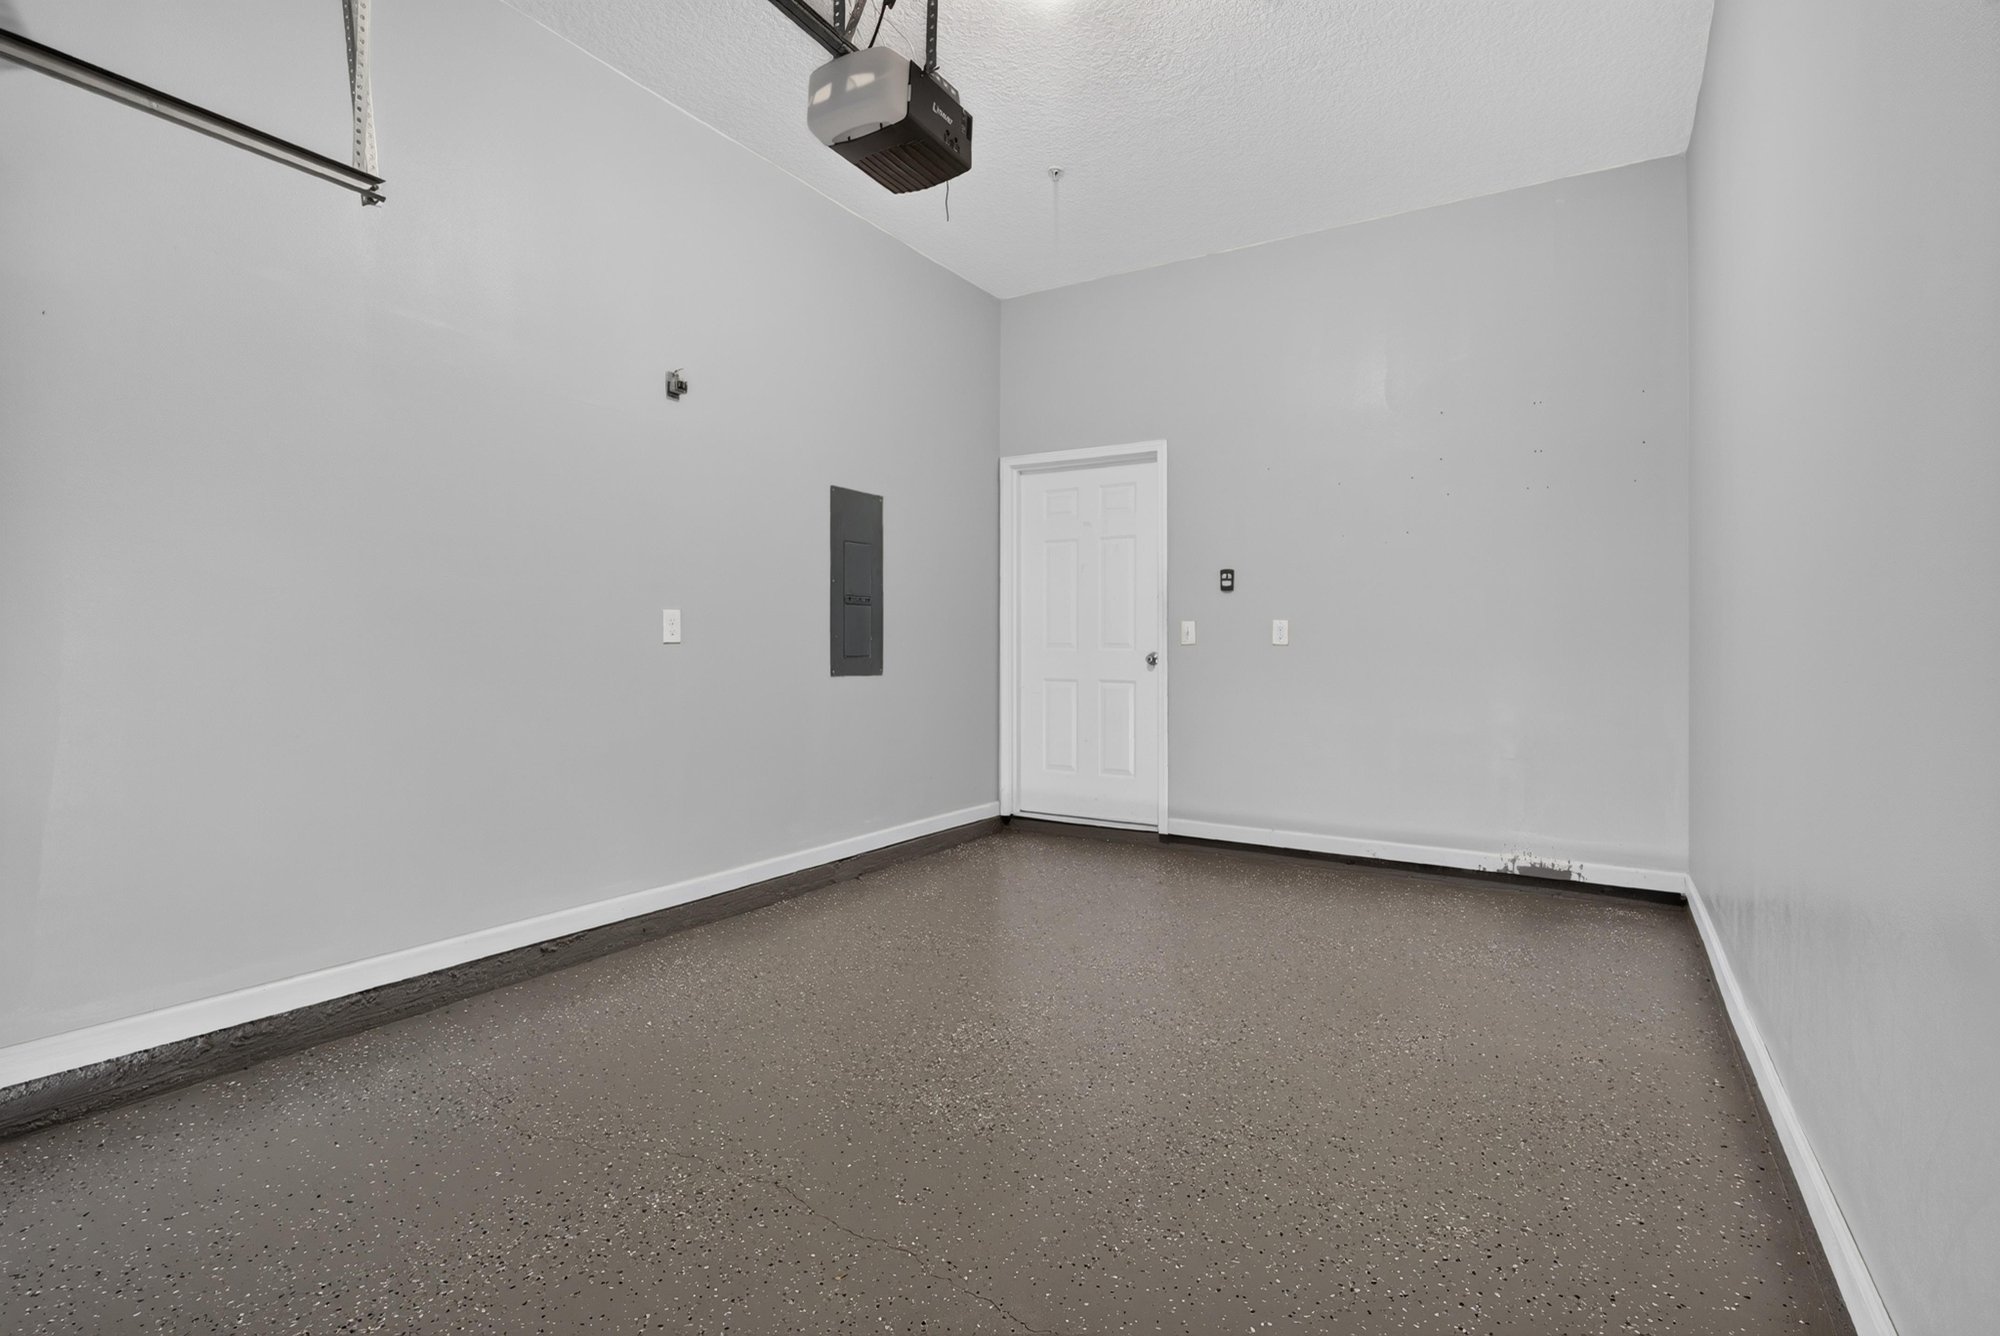
Garage interior with electrical panel at 8196 Cabin Lake Cir, Jacksonville, FL 32256

Outdoor living
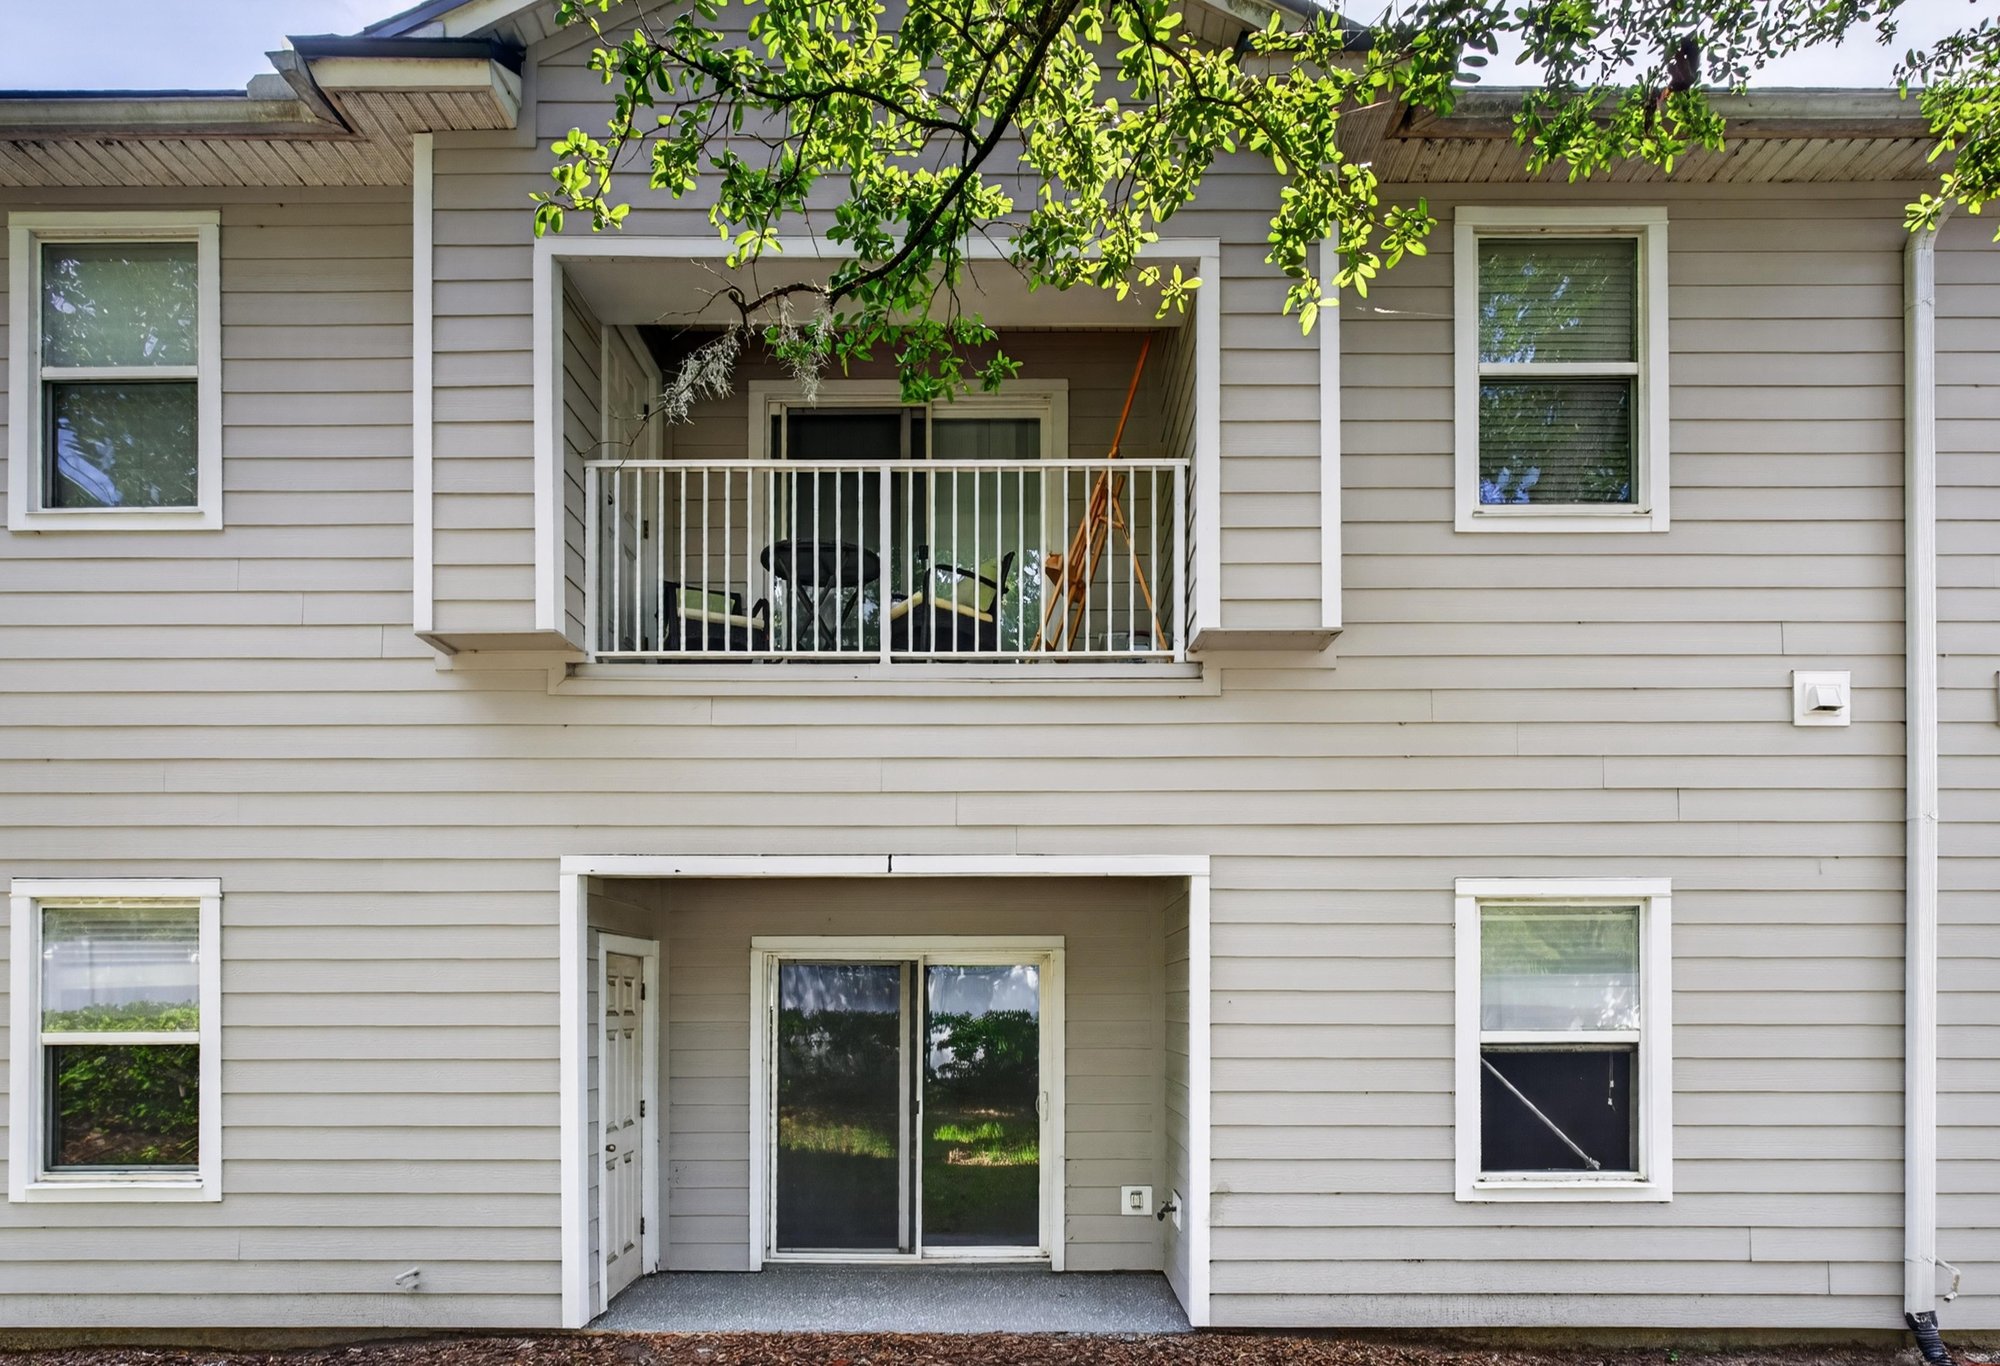
Rear exterior view with second-floor balcony at 8196 Cabin Lake Cir, Jacksonville, FL 32256
Side exterior walkway with trees at 8196 Cabin Lake Cir, Jacksonville, FL 32256

Floor plan

Floor plan showing bedrooms, kitchen and living room at 8196 Cabin Lake Cir, Jacksonville, FL 32256

Selling a home in Jacksonville?

We photograph homes across Jacksonville and North Florida. Next-day delivery, and you pay only after you approve the photos.

Book a shoot → Call (904) 257-3436