Jacksonville, FL7990 Baymeadows Rd E #404, Jacksonville, FL 32256

Interior, exterior and drone photos plus a floor plan of a third-floor, three-bedroom condo in Jacksonville.

LocationJacksonville, FL 32256 · Duval County
Home3 bedrooms · 2 baths · 1,408 sq ft
Built2003
ServicesInterior and exterior photos, Floor plan
Photos51
PhotographedJune 2026

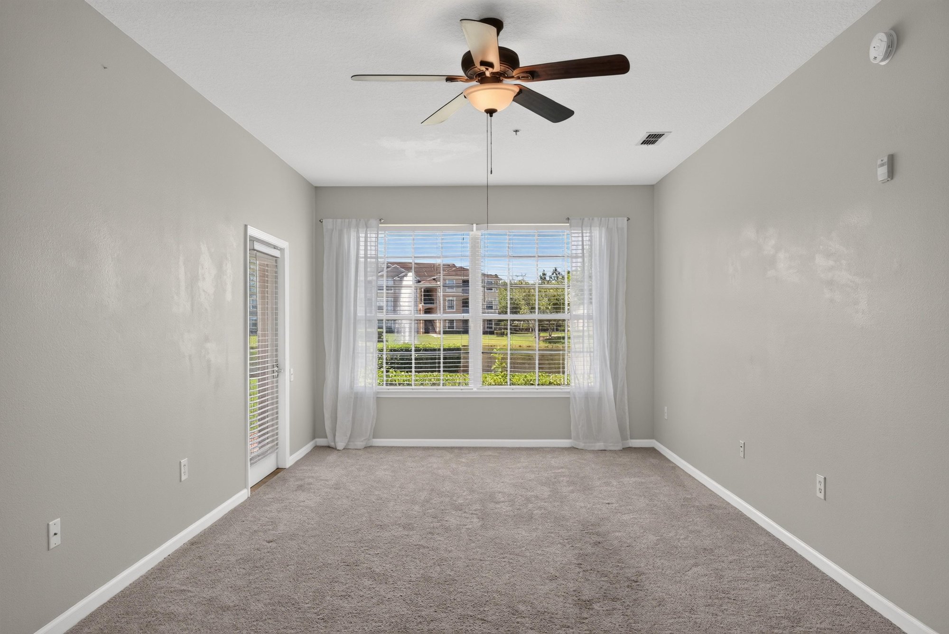
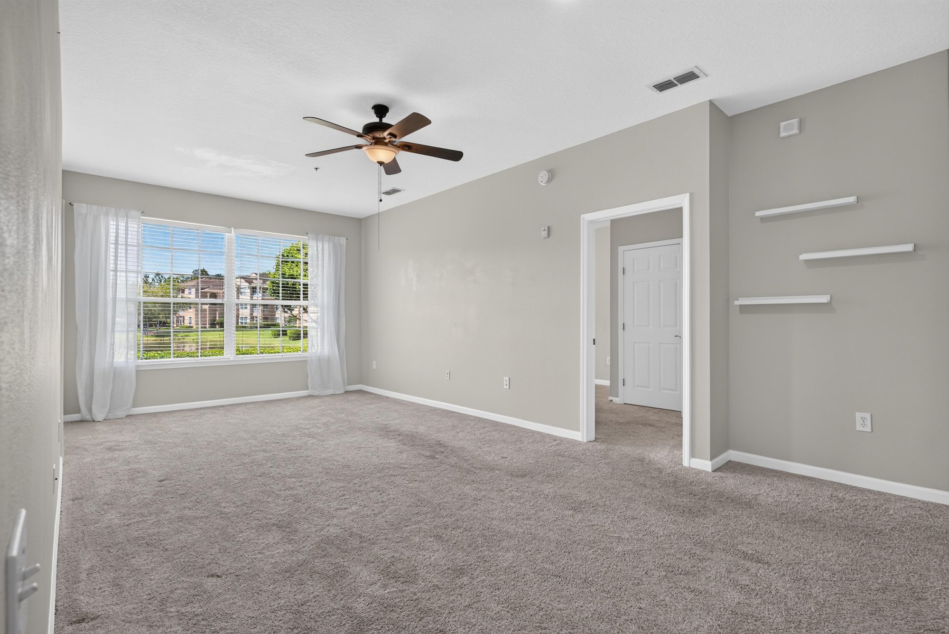
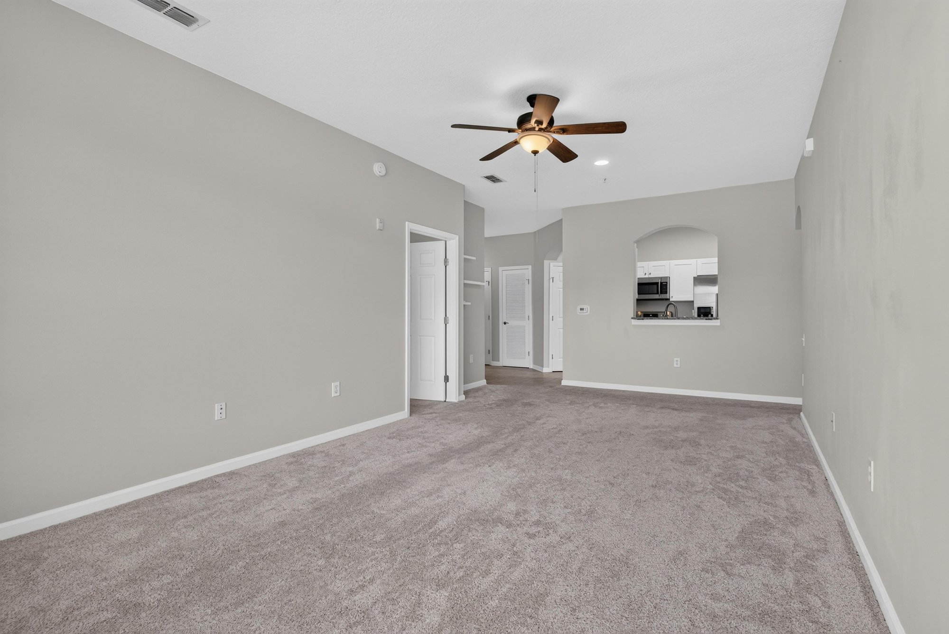
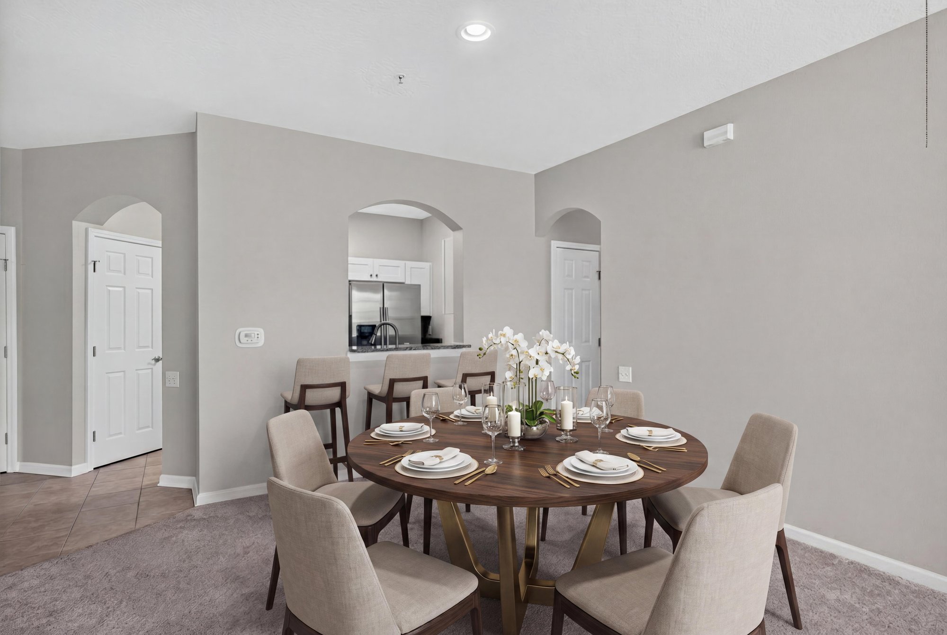
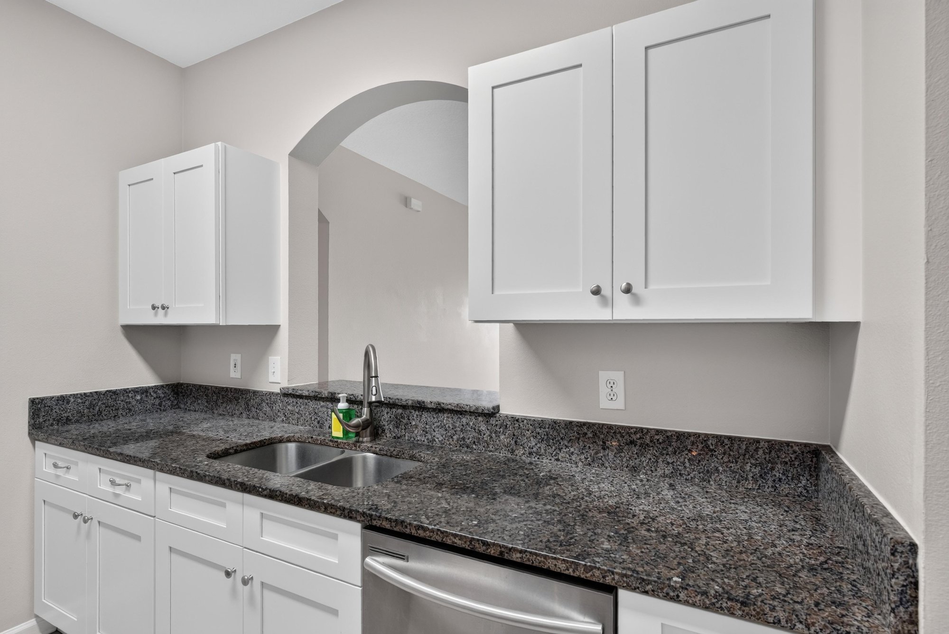
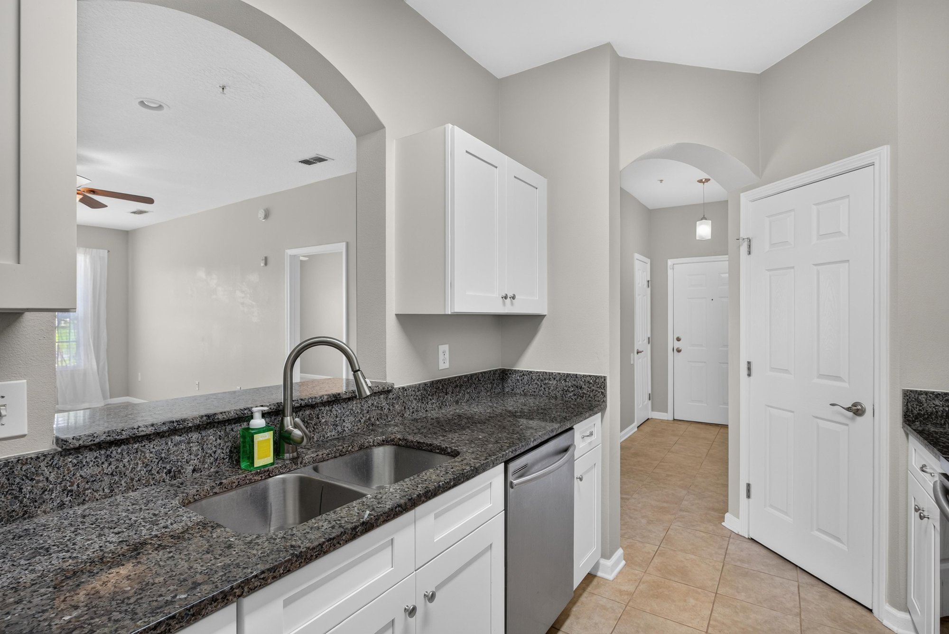
Photos begin at the front door of this third-floor unit and move through a tiled entry into a carpeted living and dining area with a ceiling fan and large windows. The kitchen has granite counters, white cabinets and a stainless range. Down the hall, three bedrooms include a primary suite with an en-suite bath, while two more bathrooms and a laundry closet with washer and dryer round out the interior.

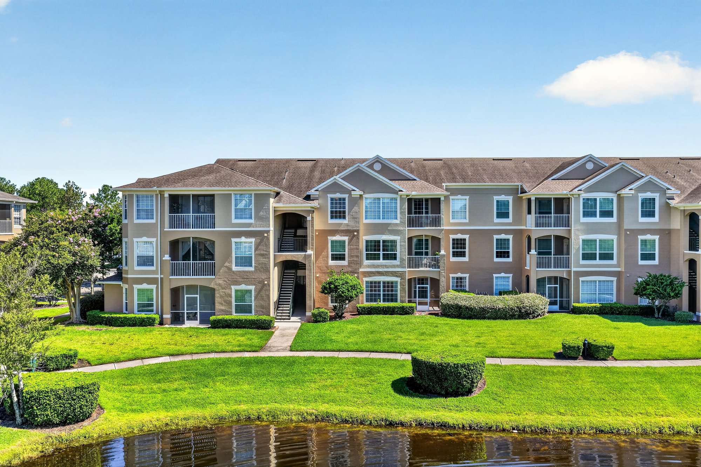
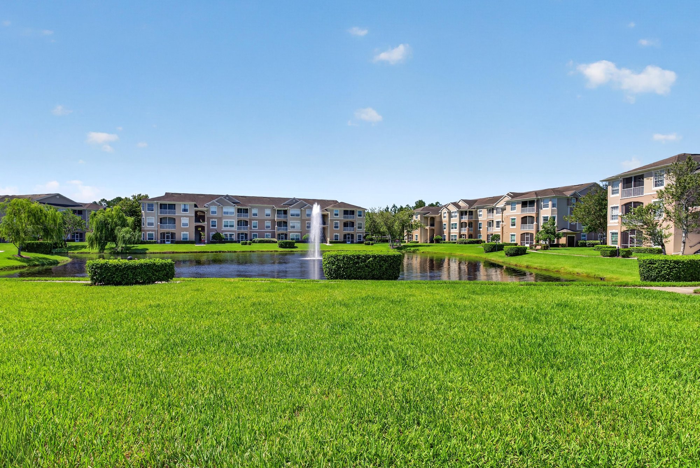
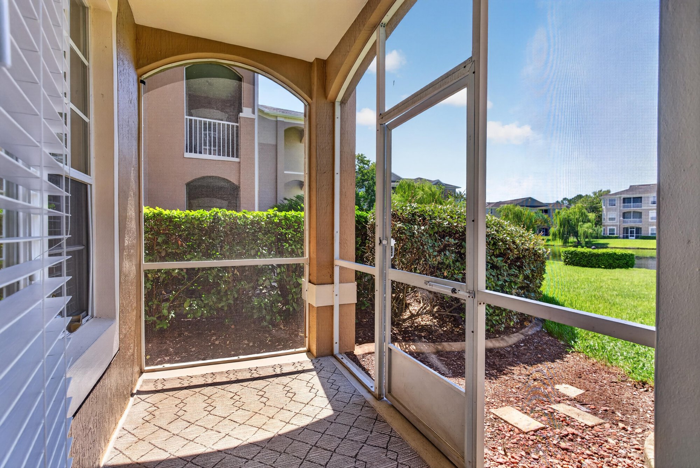
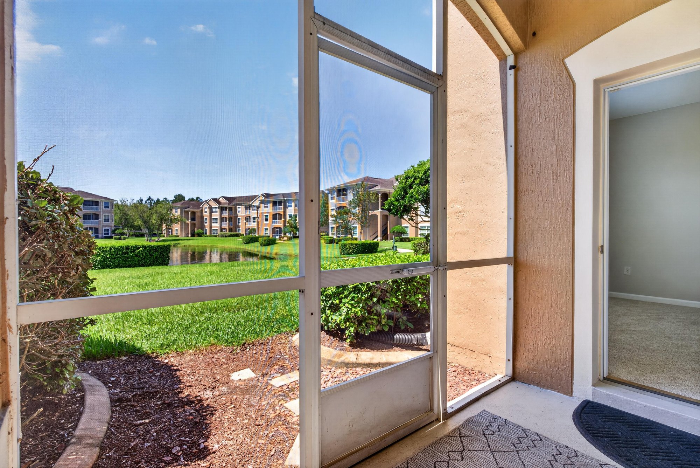
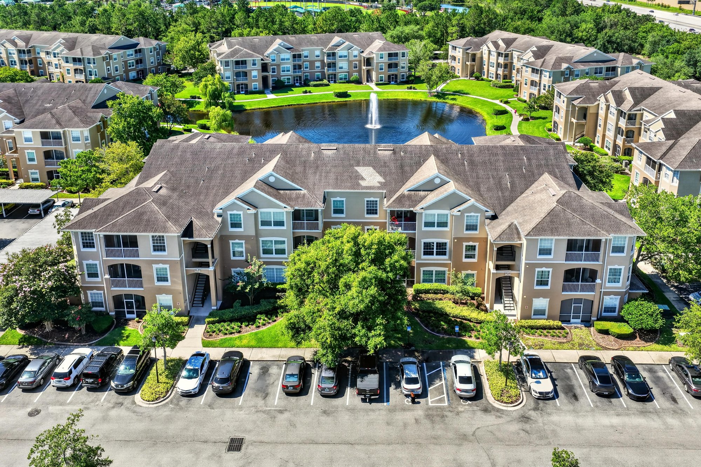
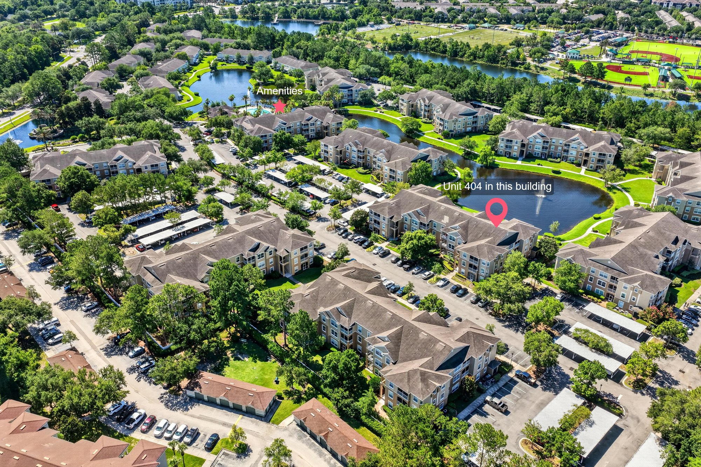
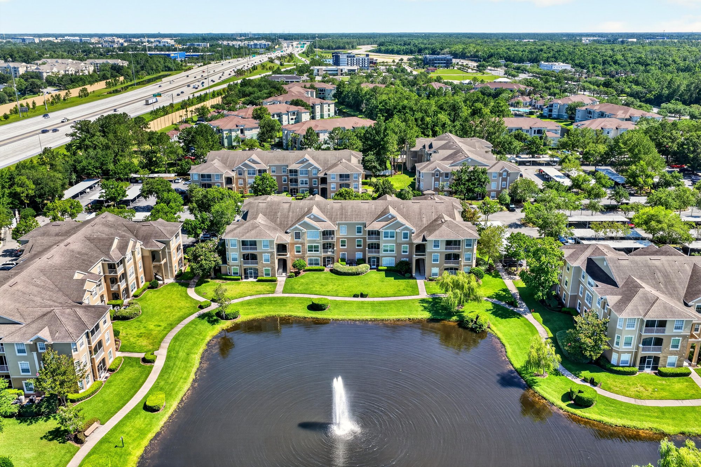
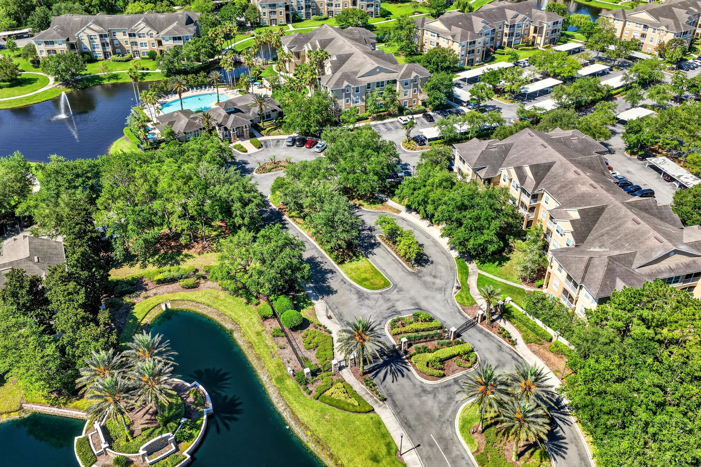
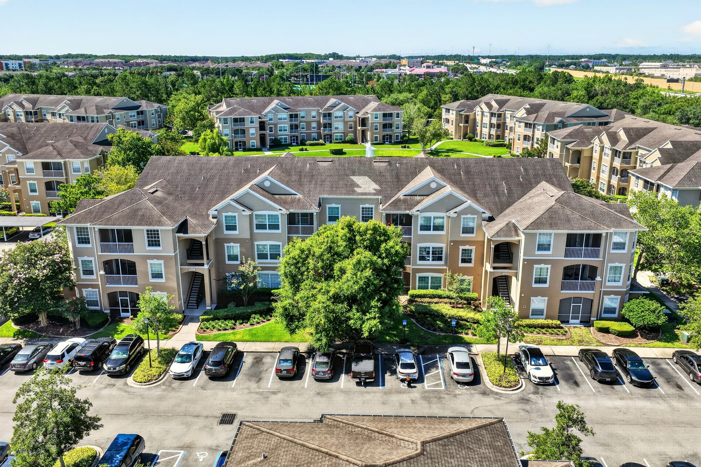
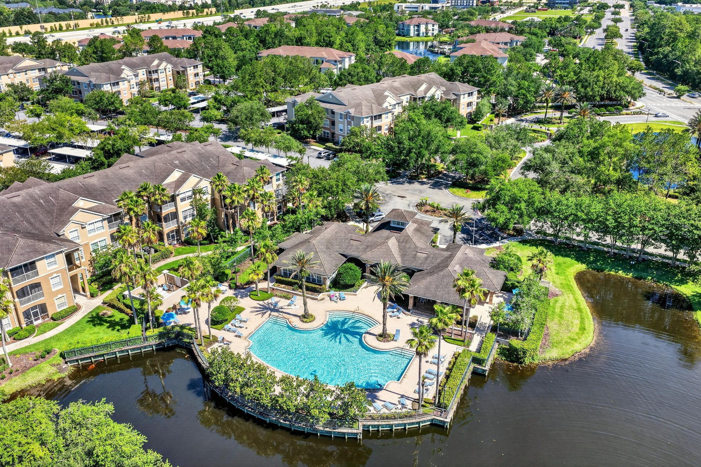
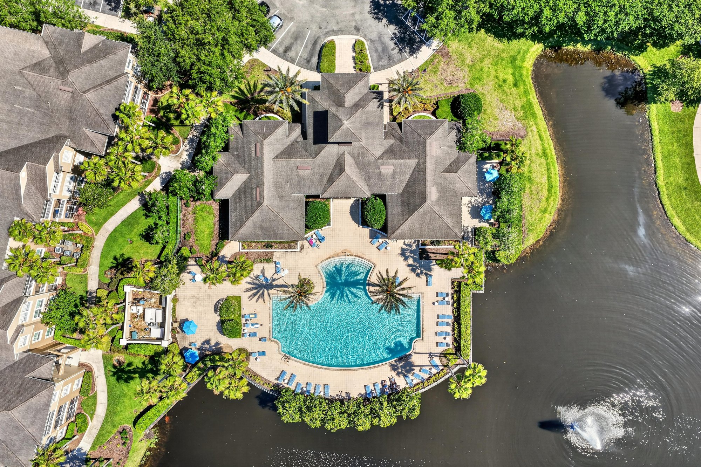
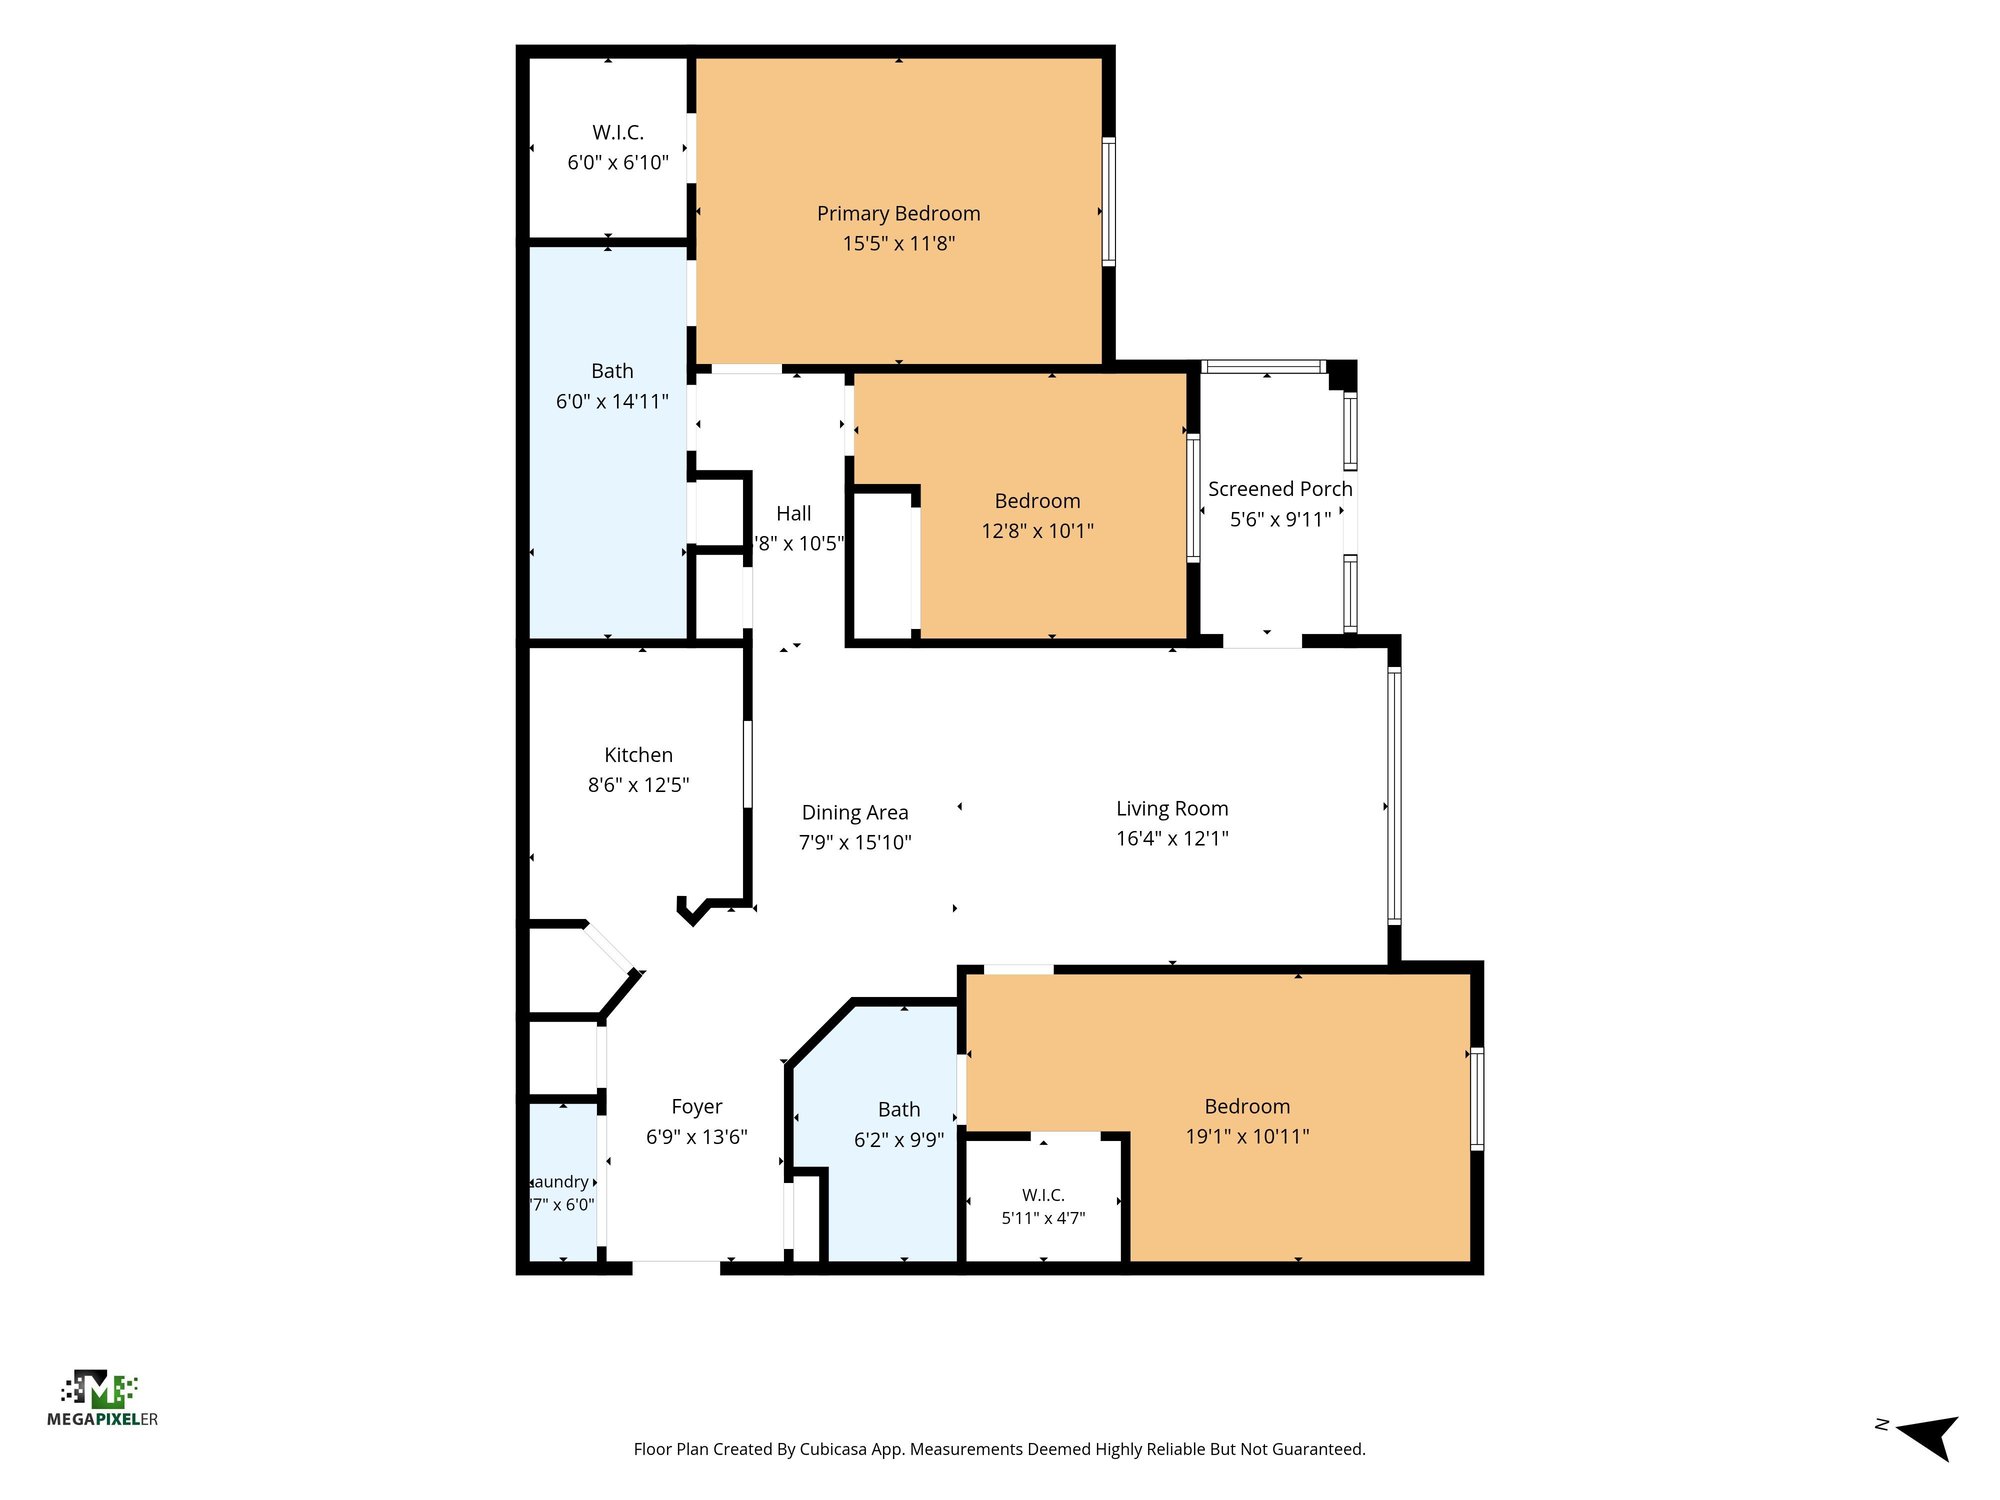
A screened porch off the living area looks out over a lawn and neighboring building. Drone photos show the building set beside a pond with a fountain, along with the community pool, clubhouse and surrounding grounds. A floor plan maps the 1,408-square-foot layout, with bedrooms and bathrooms arranged along one side of the unit.

Nearby

St. Johns Town Center7 min drive · 4.7 mi
The Avenues Mall9 min drive · 5.5 mi
Mayo Clinic Jacksonville10 min drive · 7.9 mi
Jacksonville Beach16 min drive · 12.8 mi

Driving times from 7990 Baymeadows Rd E #404 without traffic.

The front of the home
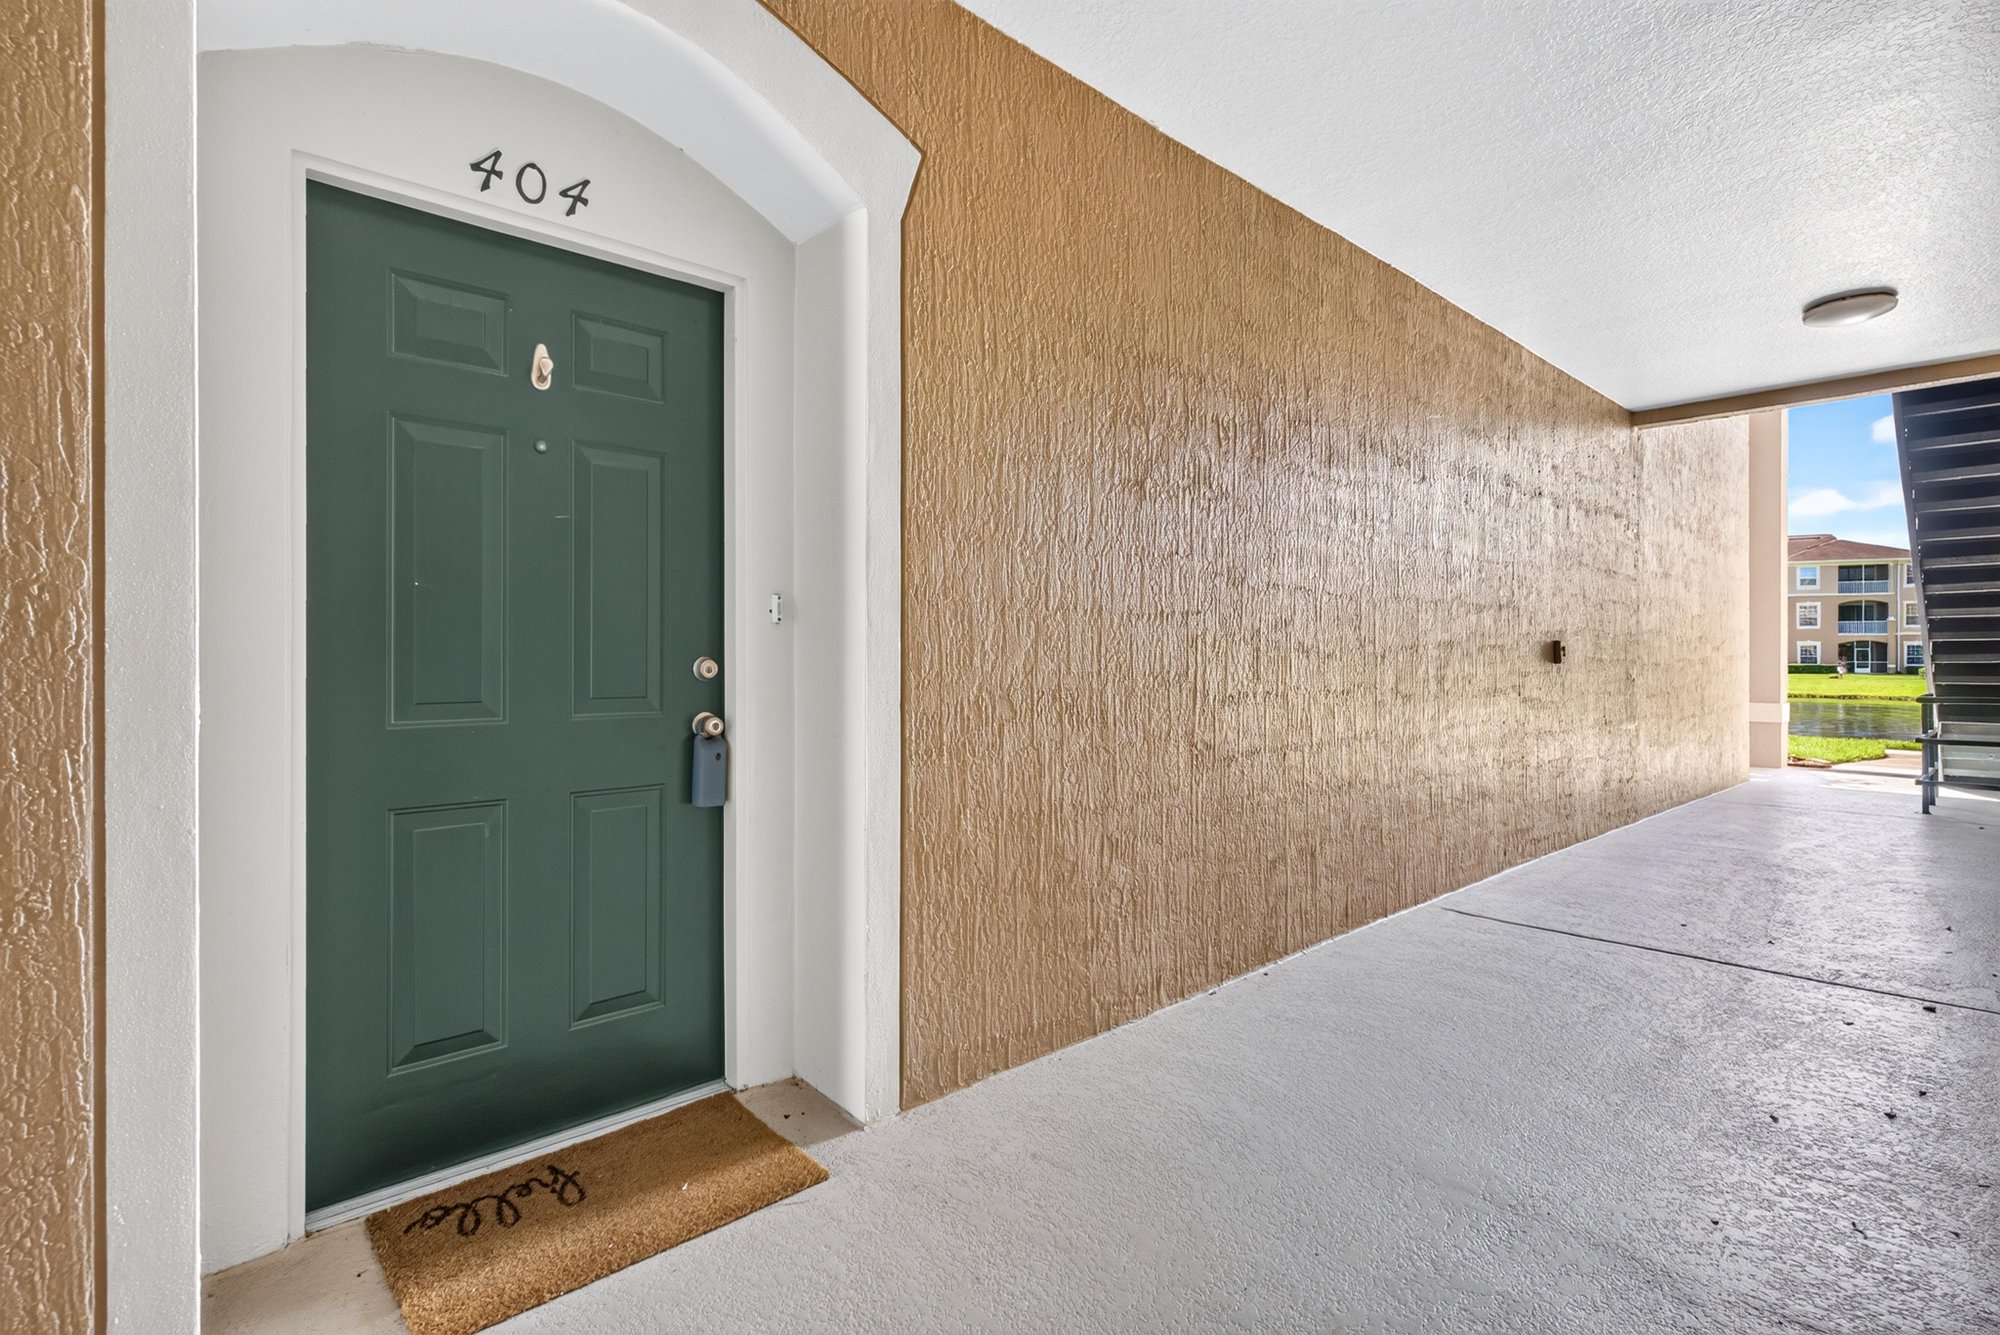
Front door of unit 404 at 7990 Baymeadows Rd E #404, Jacksonville, FL 32256
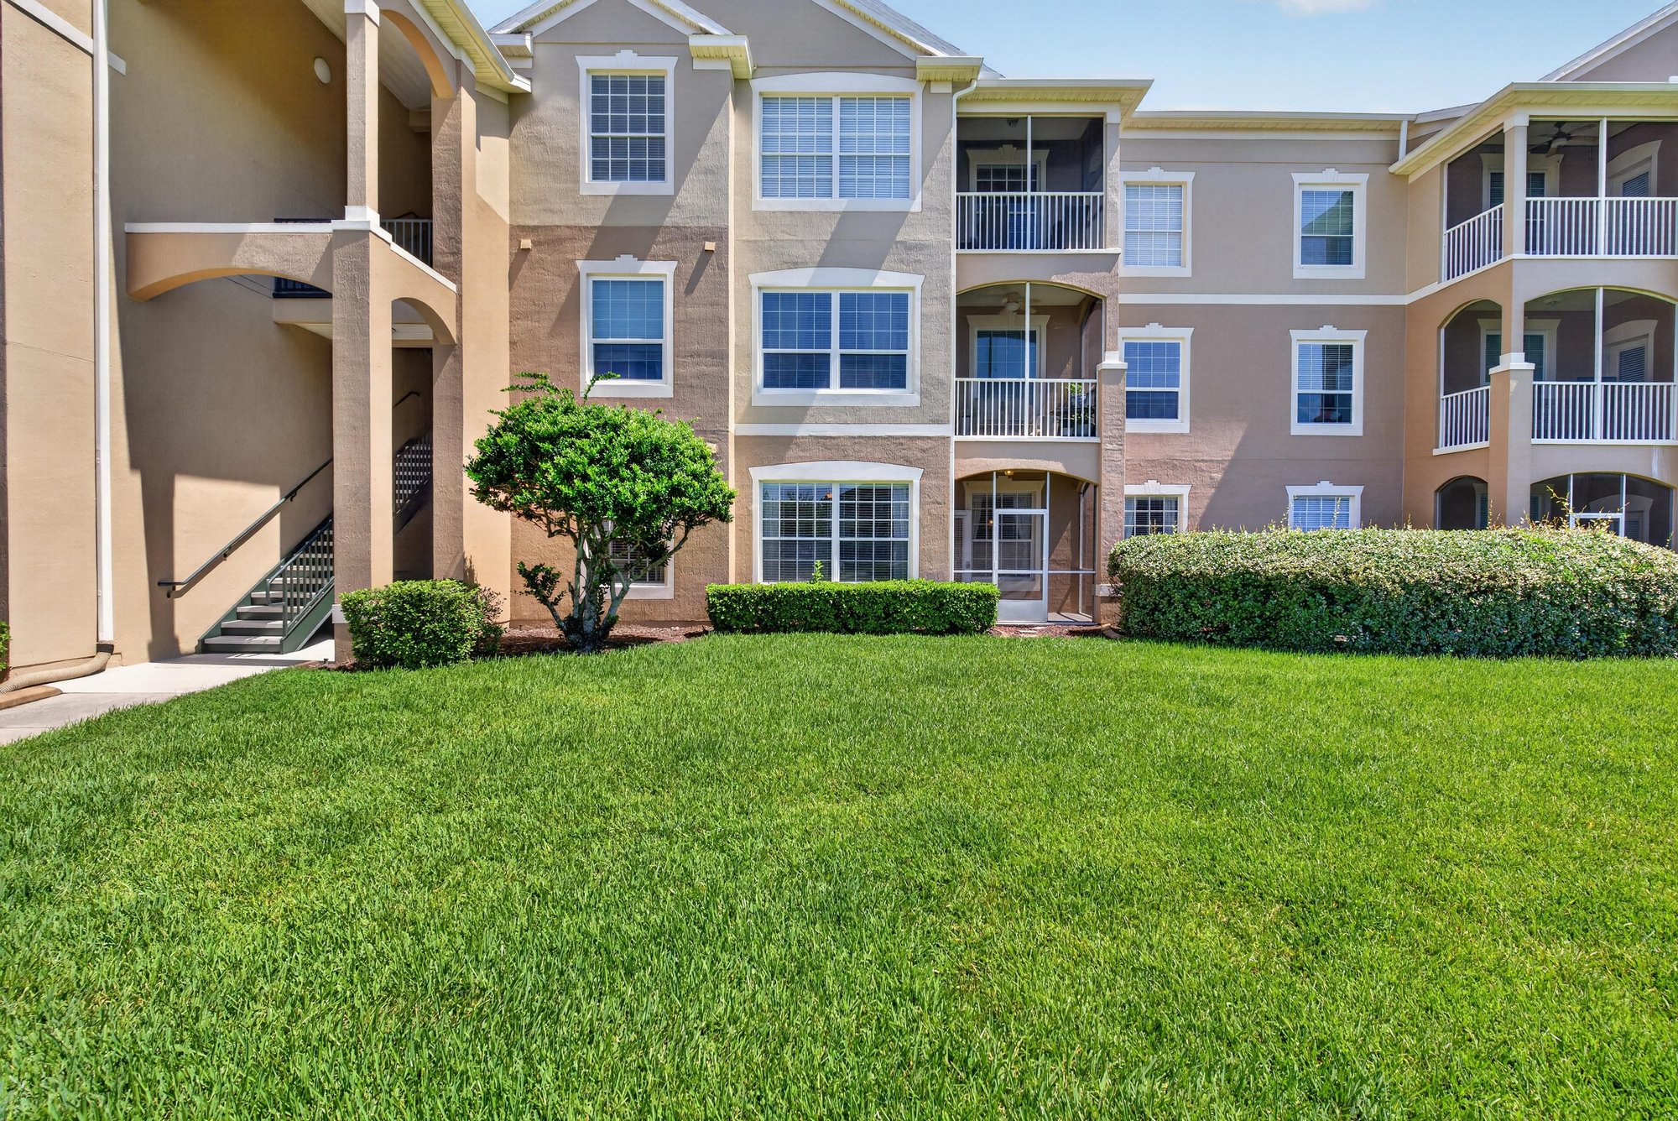
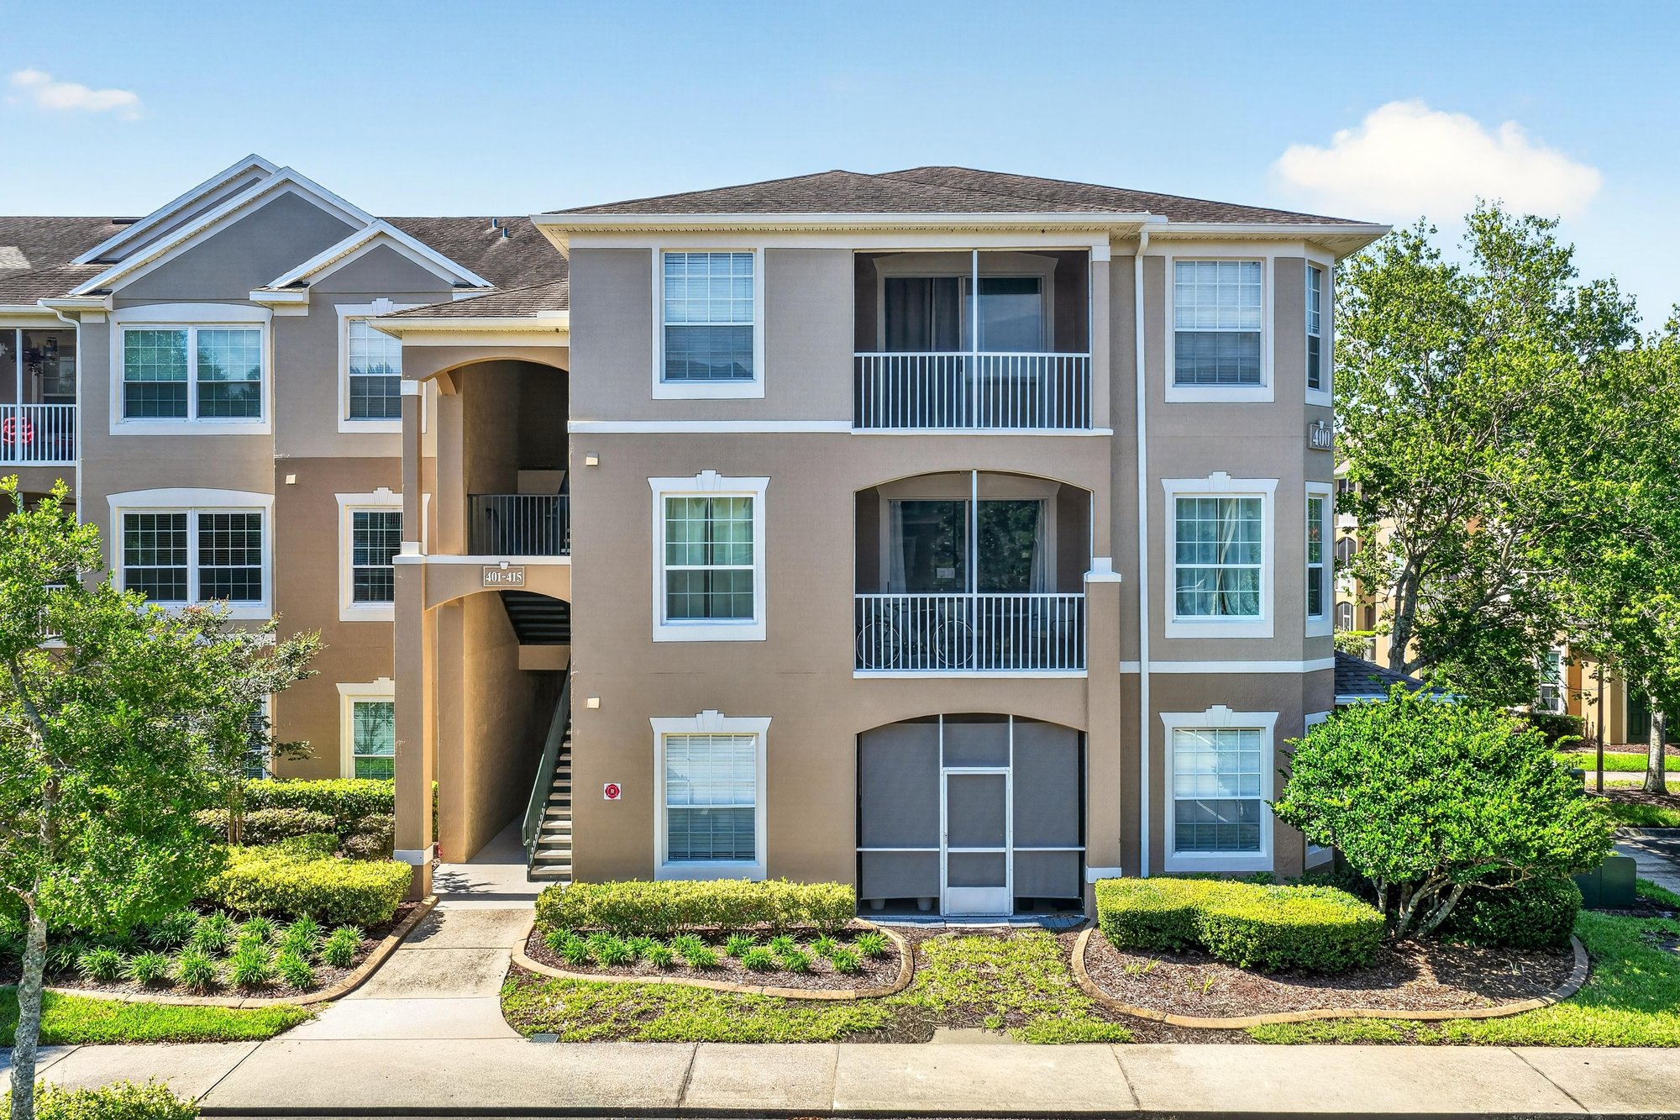
Condo building exterior with lawn at 7990 Baymeadows Rd E #404, Jacksonville, FL 32256
Condo building with landscaped walkway at 7990 Baymeadows Rd E #404, Jacksonville, FL 32256
Condo building across pond at 7990 Baymeadows Rd E #404, Jacksonville, FL 32256
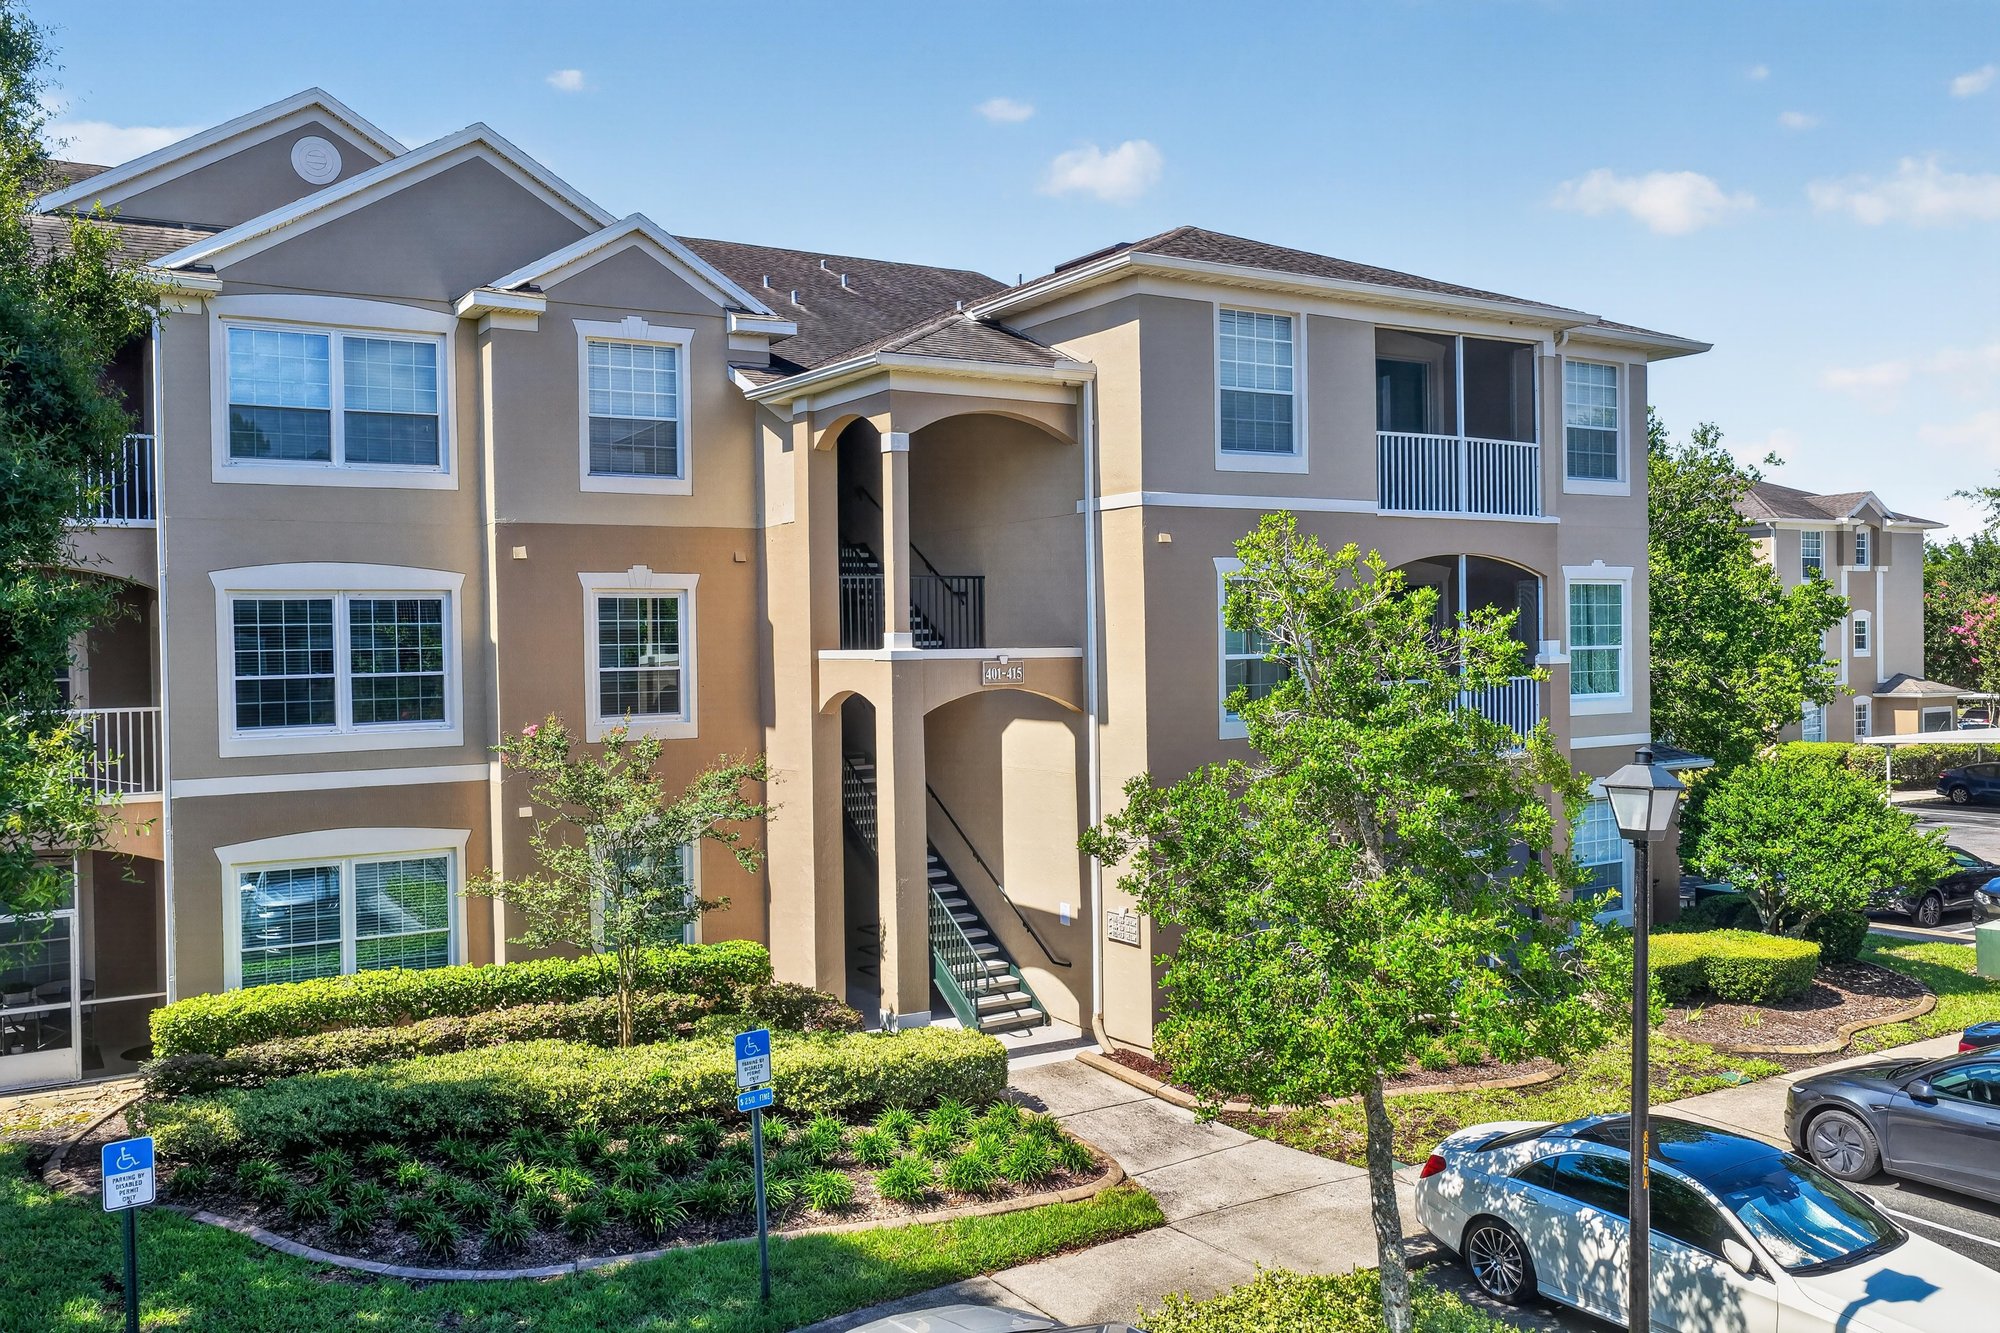
Condo building exterior with parking at 7990 Baymeadows Rd E #404, Jacksonville, FL 32256

Inside
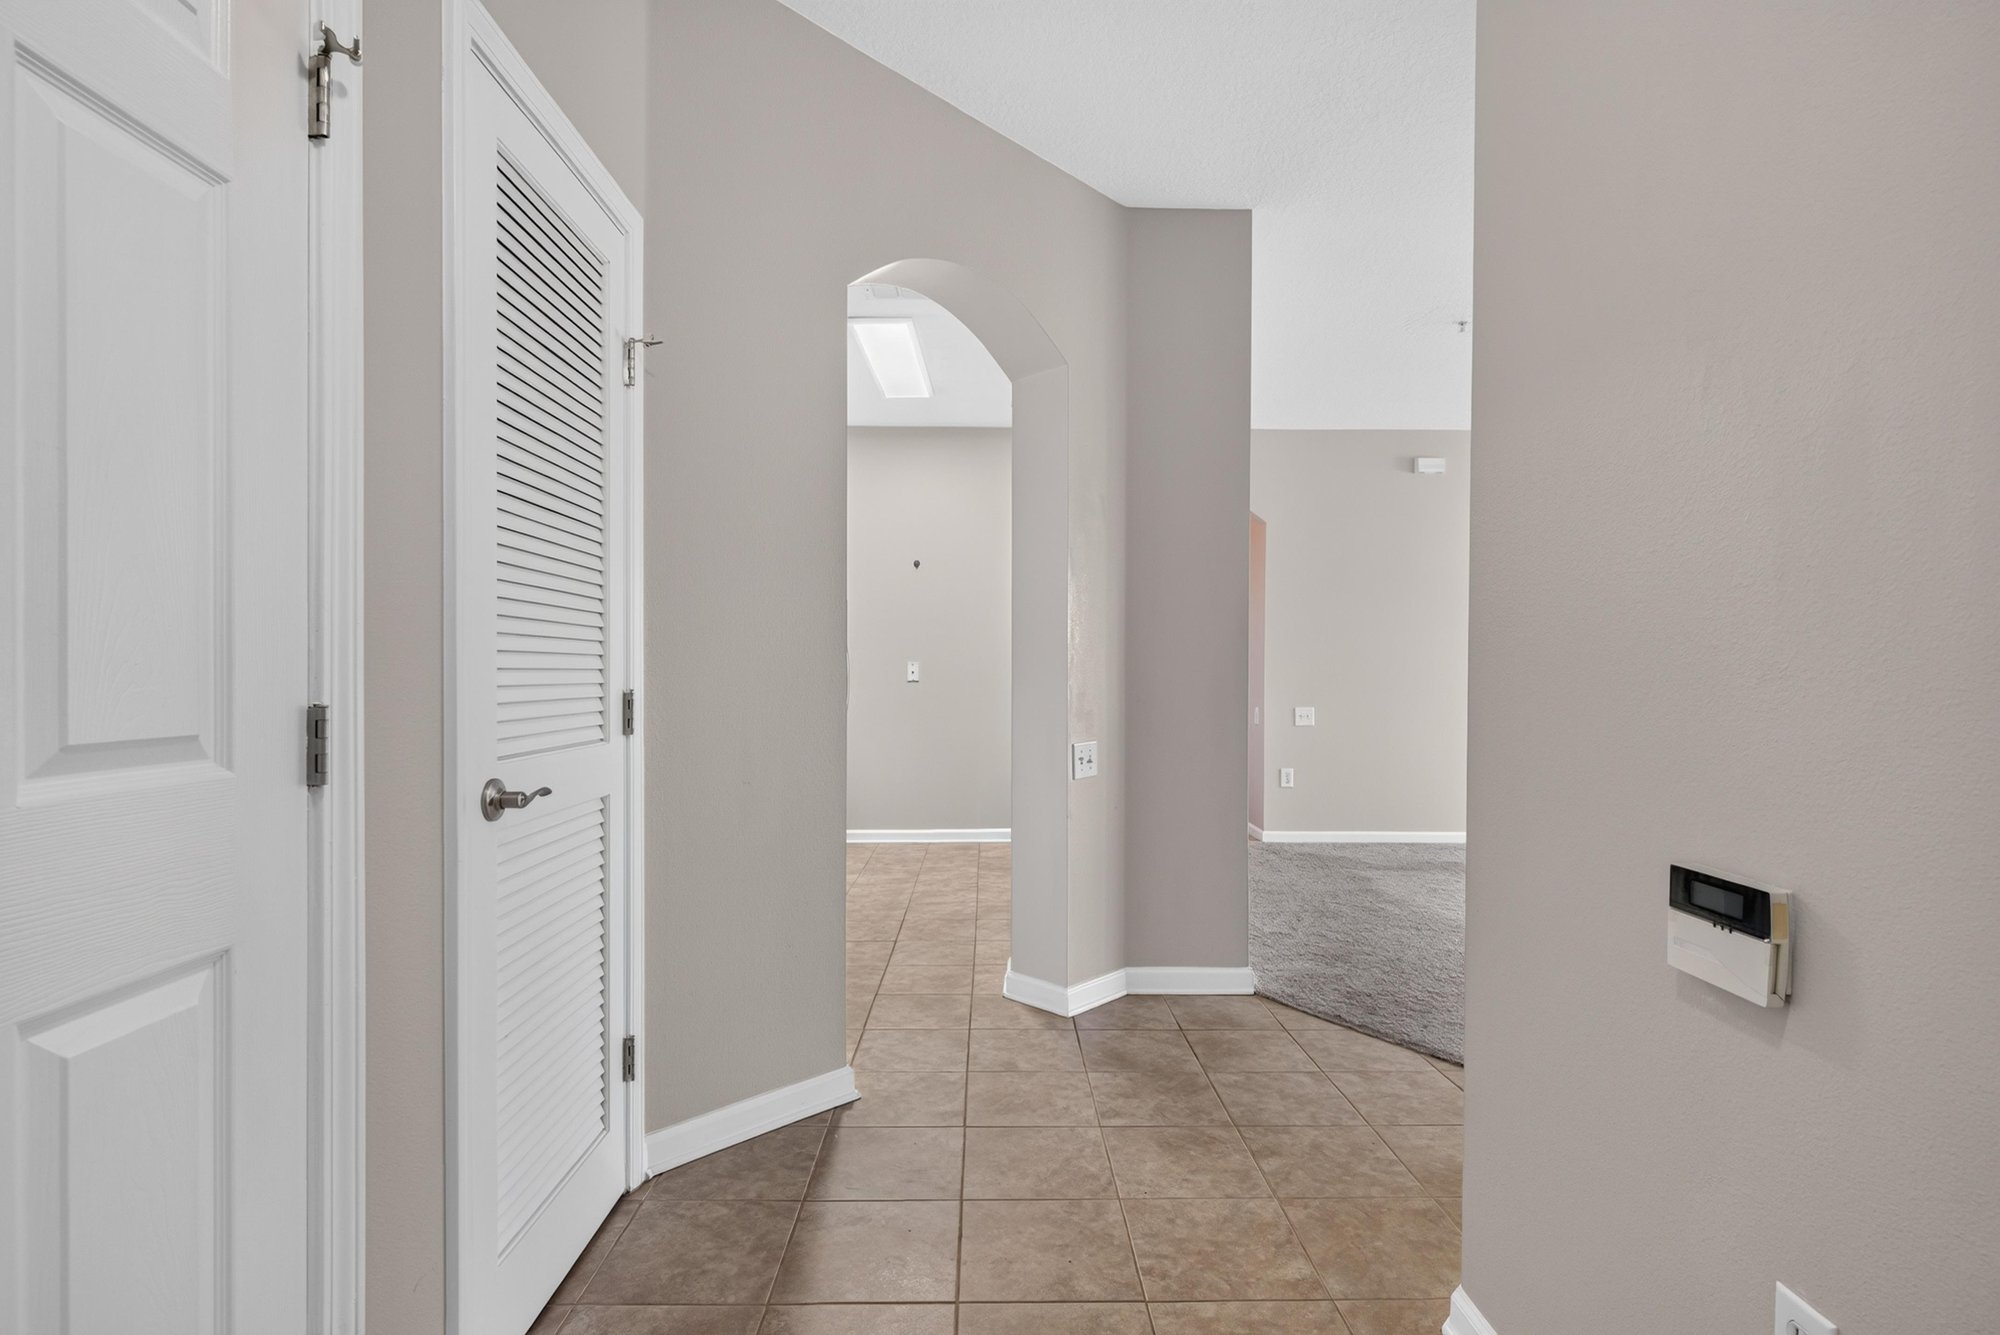
Entry hallway with tile floor at 7990 Baymeadows Rd E #404, Jacksonville, FL 32256
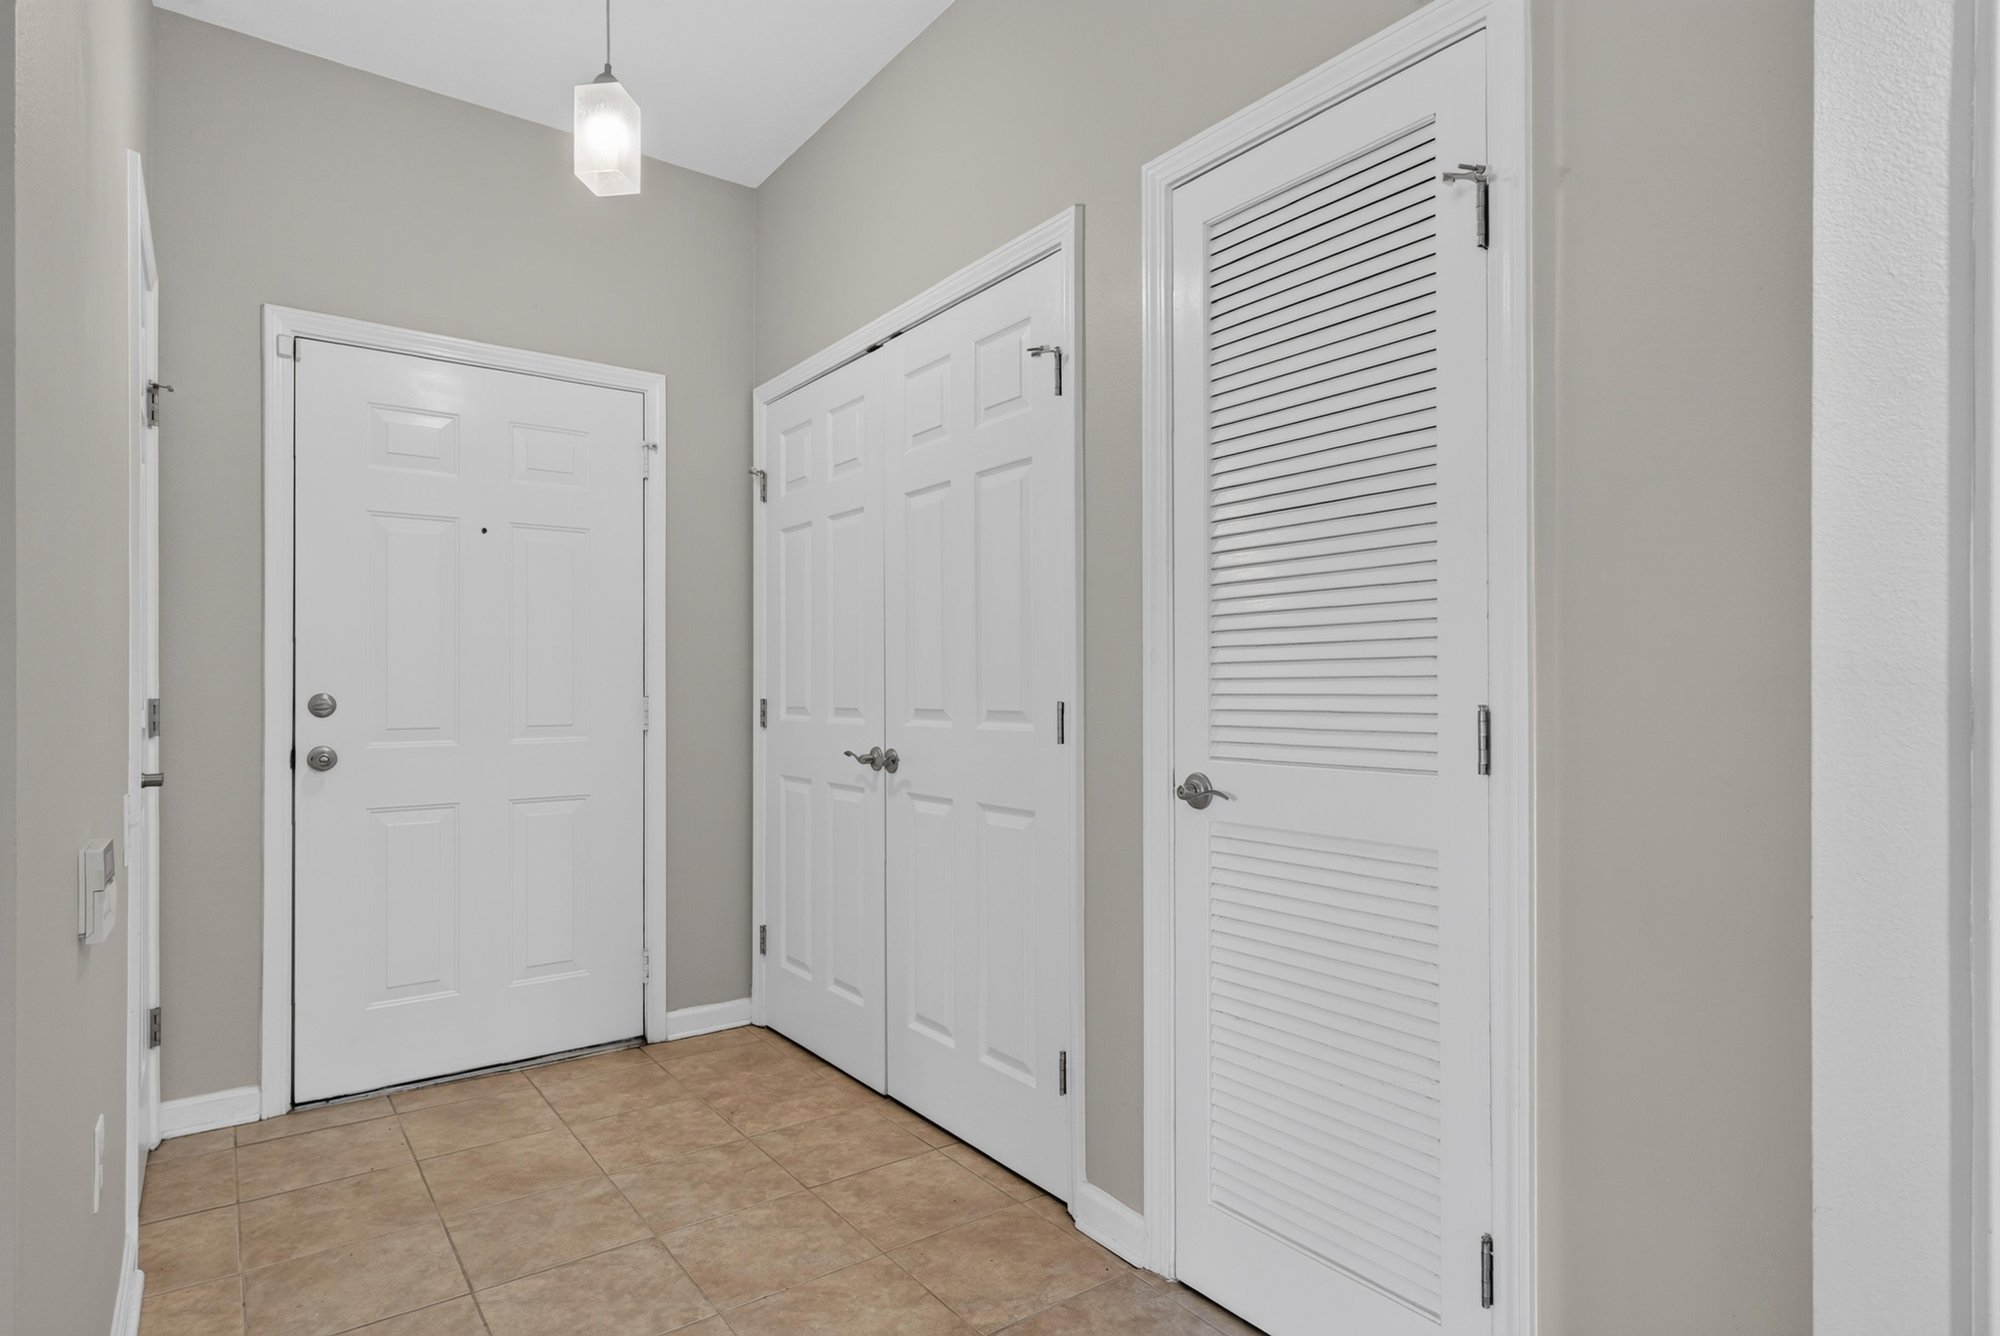
Hall closets near entry at 7990 Baymeadows Rd E #404, Jacksonville, FL 32256
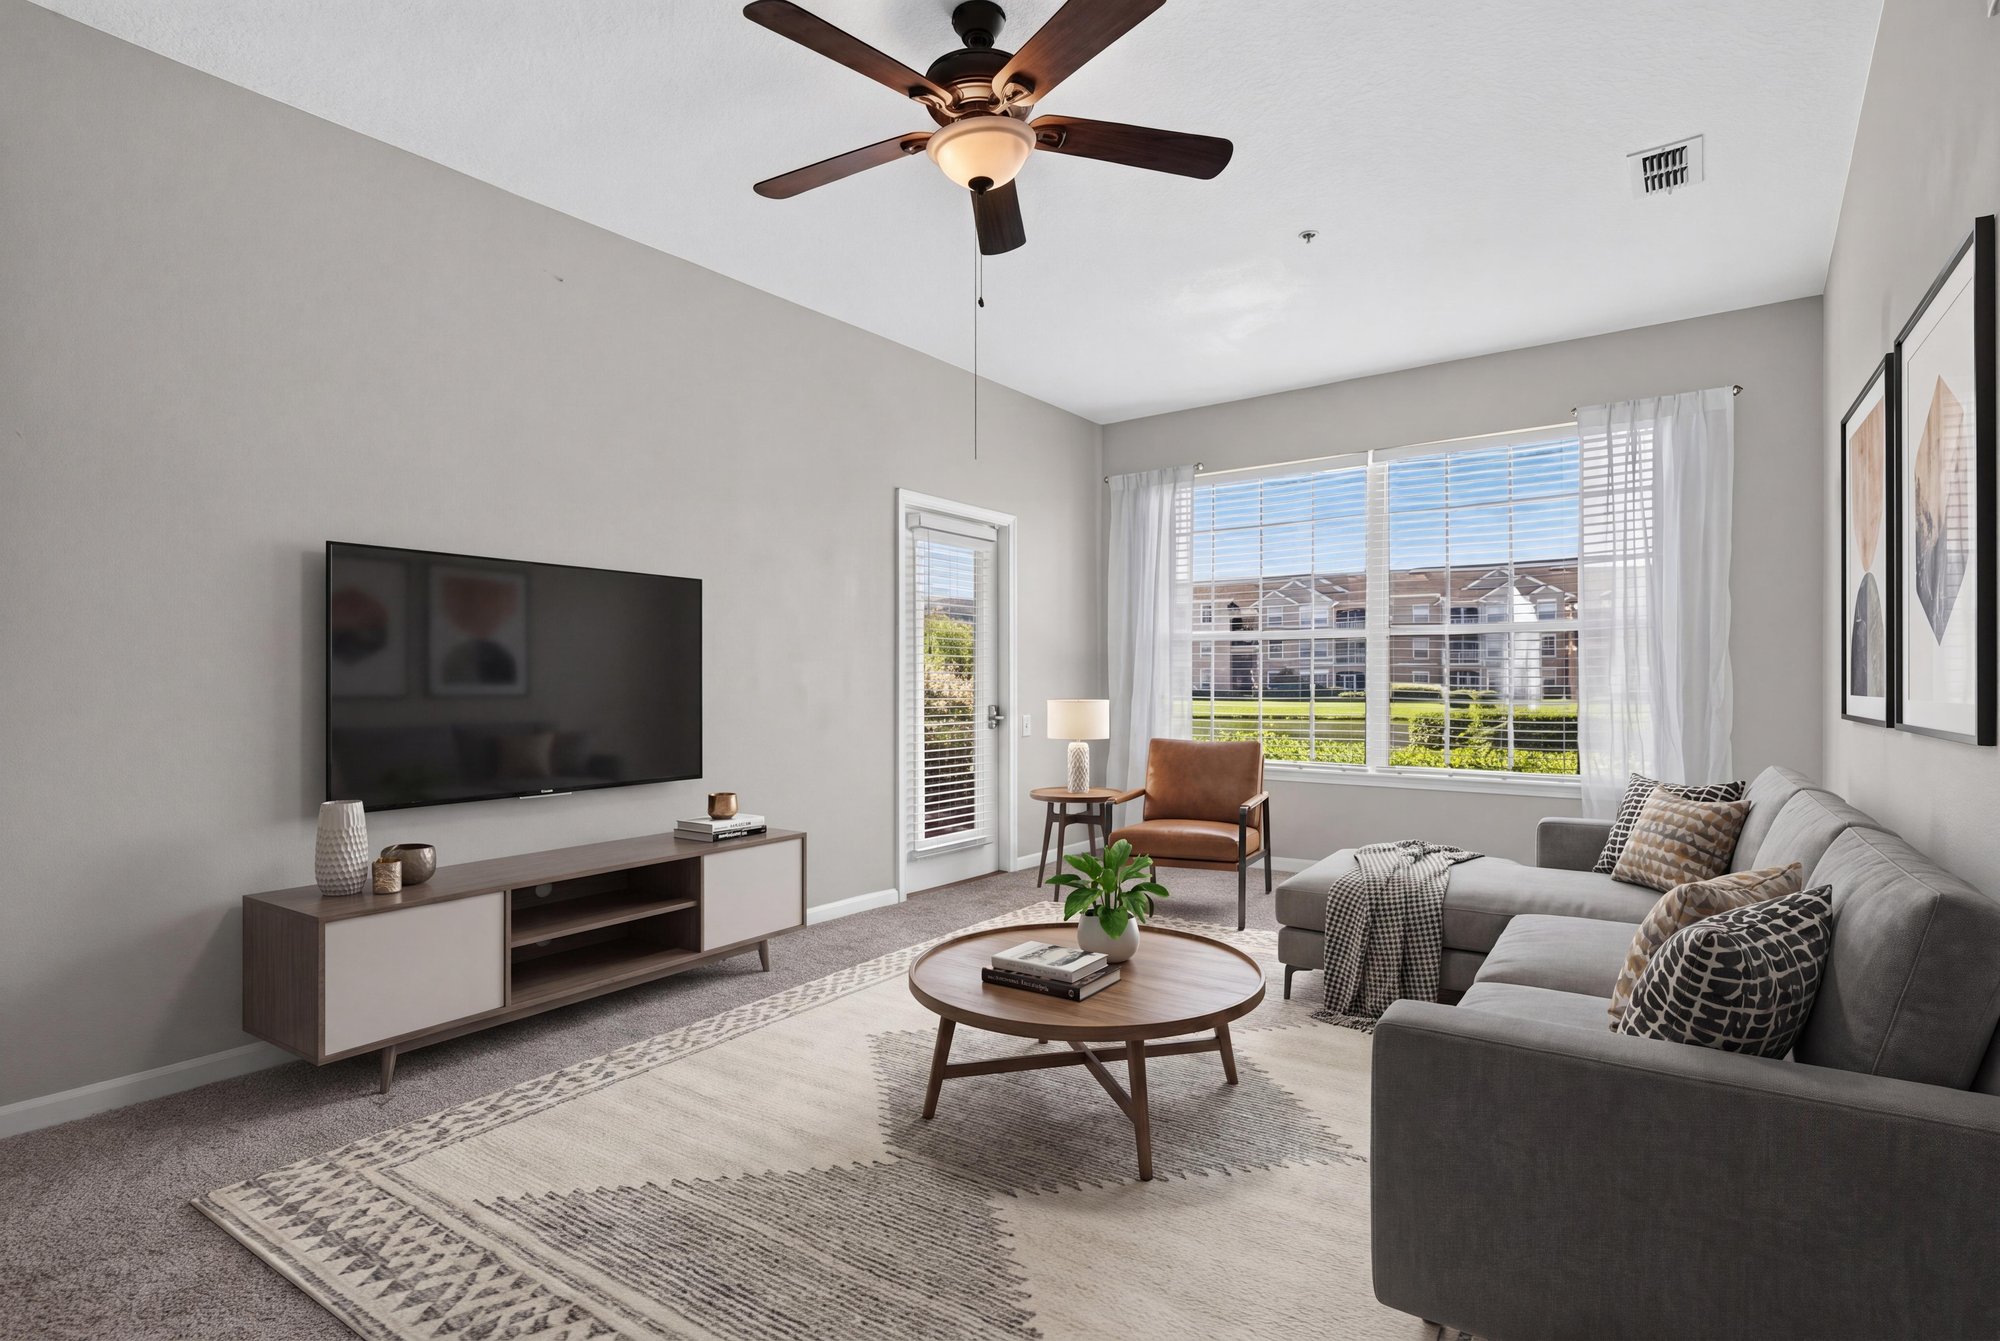
Living room with ceiling fan and windows at 7990 Baymeadows Rd E #404, Jacksonville, FL 32256
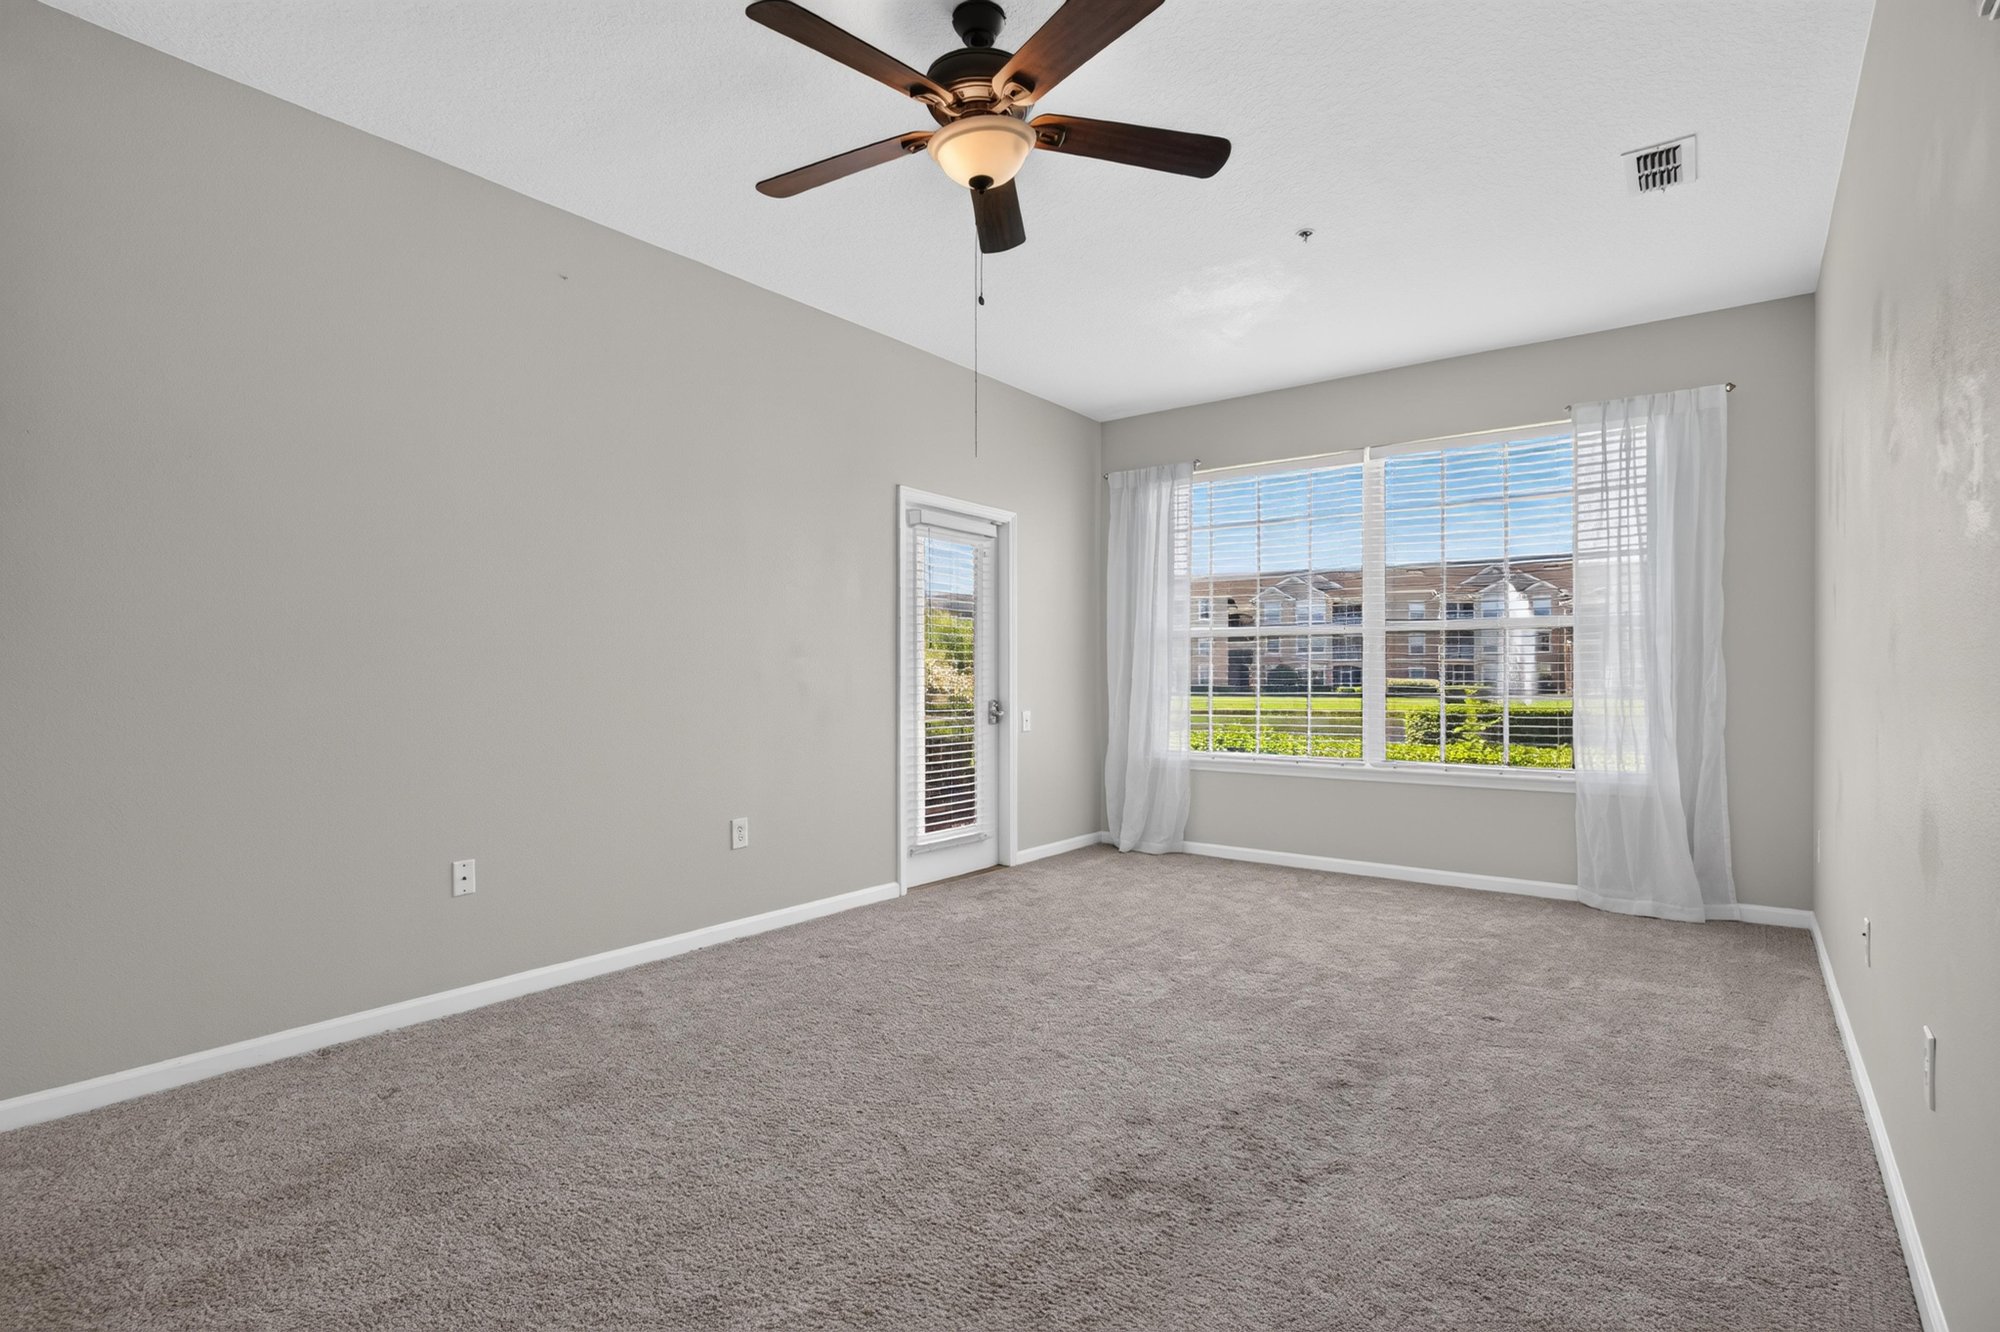
Living room with carpet and natural light at 7990 Baymeadows Rd E #404, Jacksonville, FL 32256
Living room corner with large windows at 7990 Baymeadows Rd E #404, Jacksonville, FL 32256
Living area with ceiling fan and carpet at 7990 Baymeadows Rd E #404, Jacksonville, FL 32256
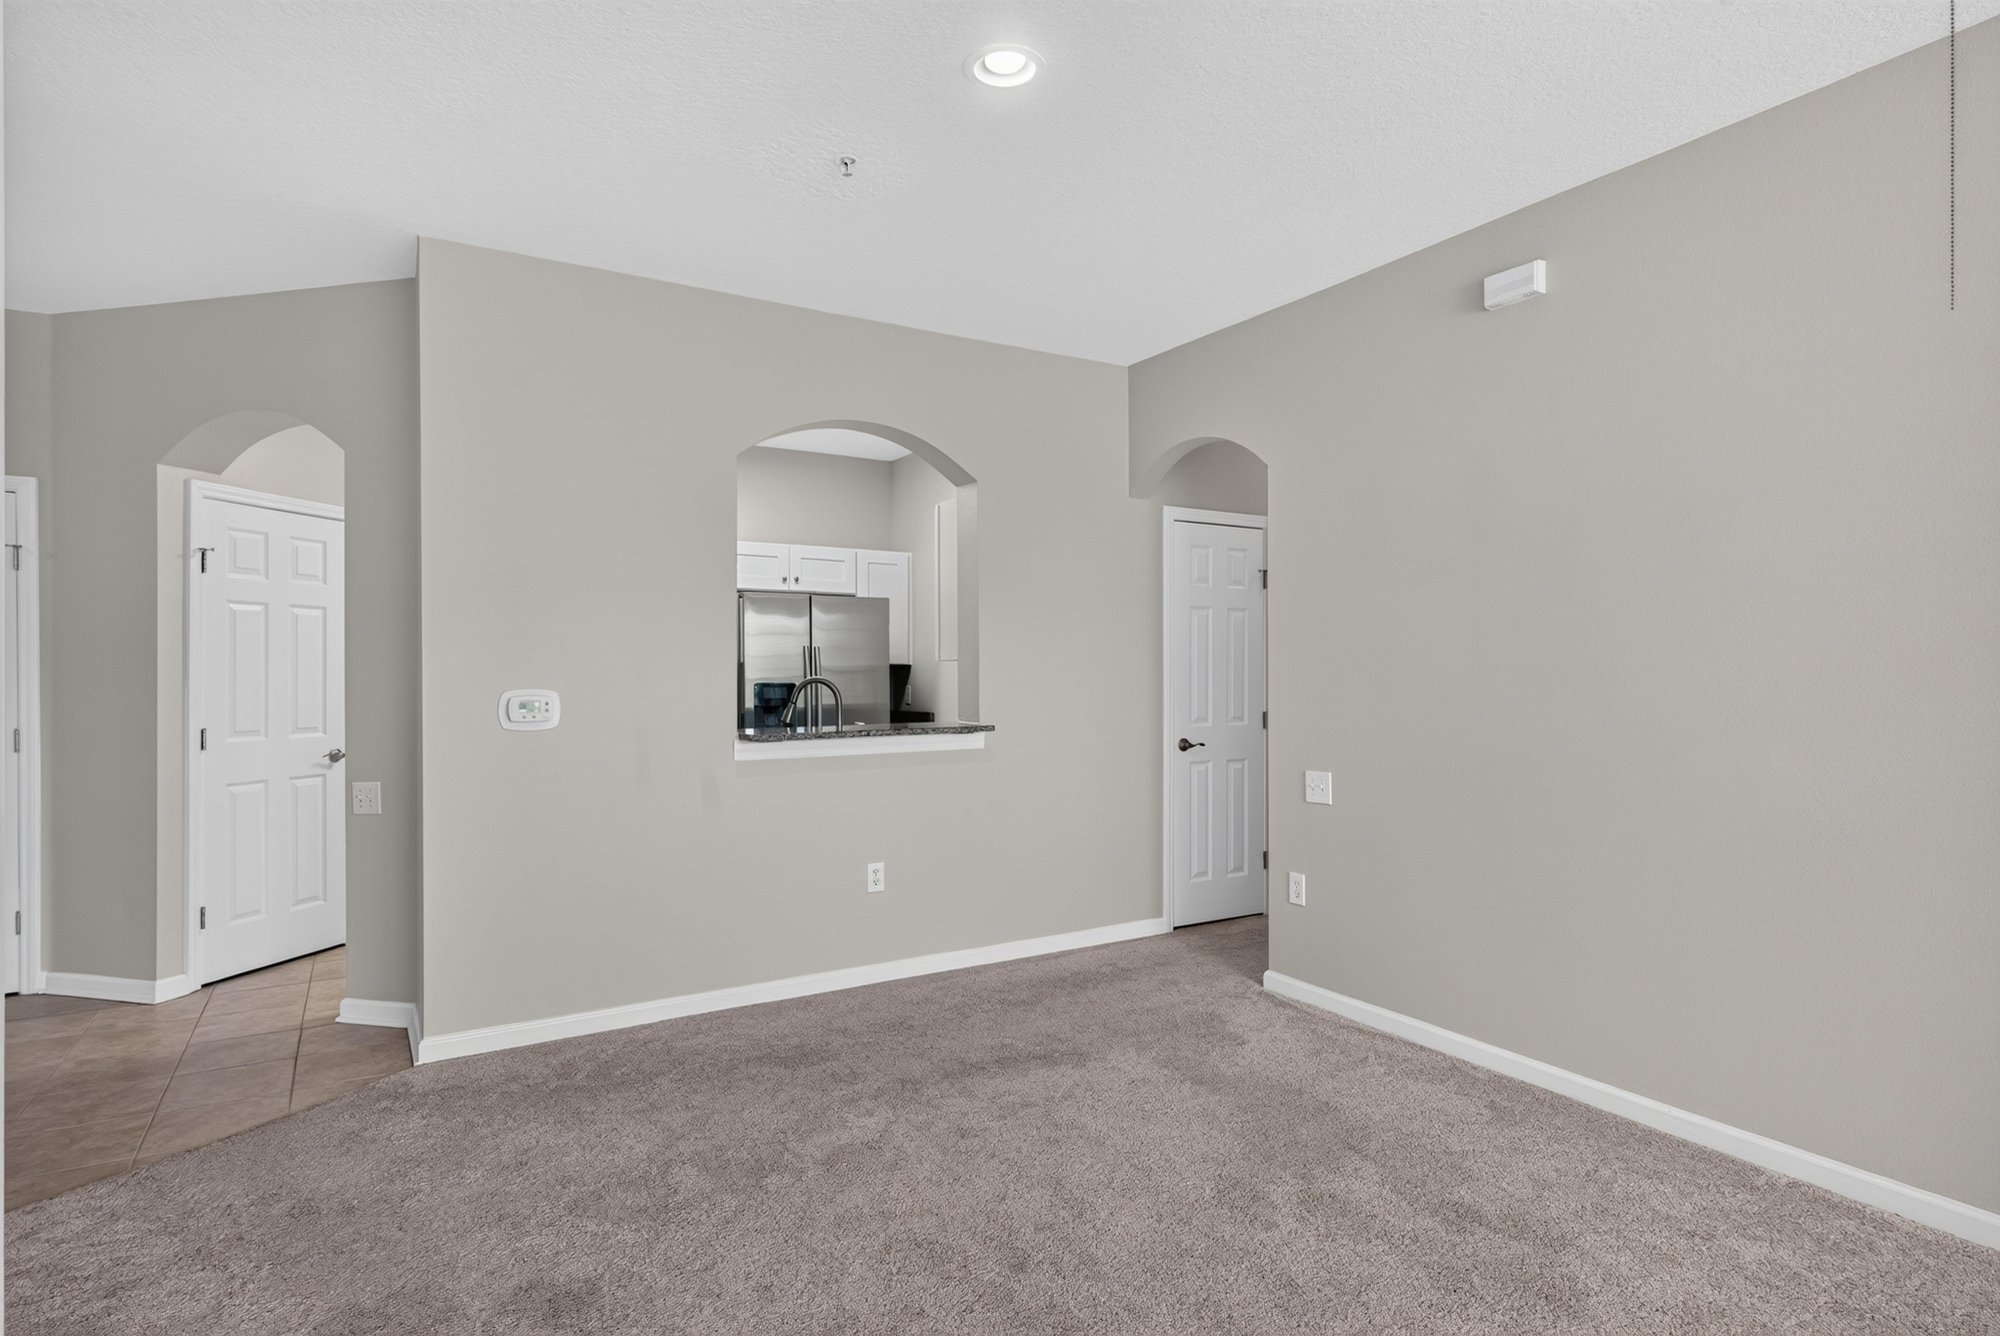
Living area opening to kitchen at 7990 Baymeadows Rd E #404, Jacksonville, FL 32256
Dining area with table set for four at 7990 Baymeadows Rd E #404, Jacksonville, FL 32256
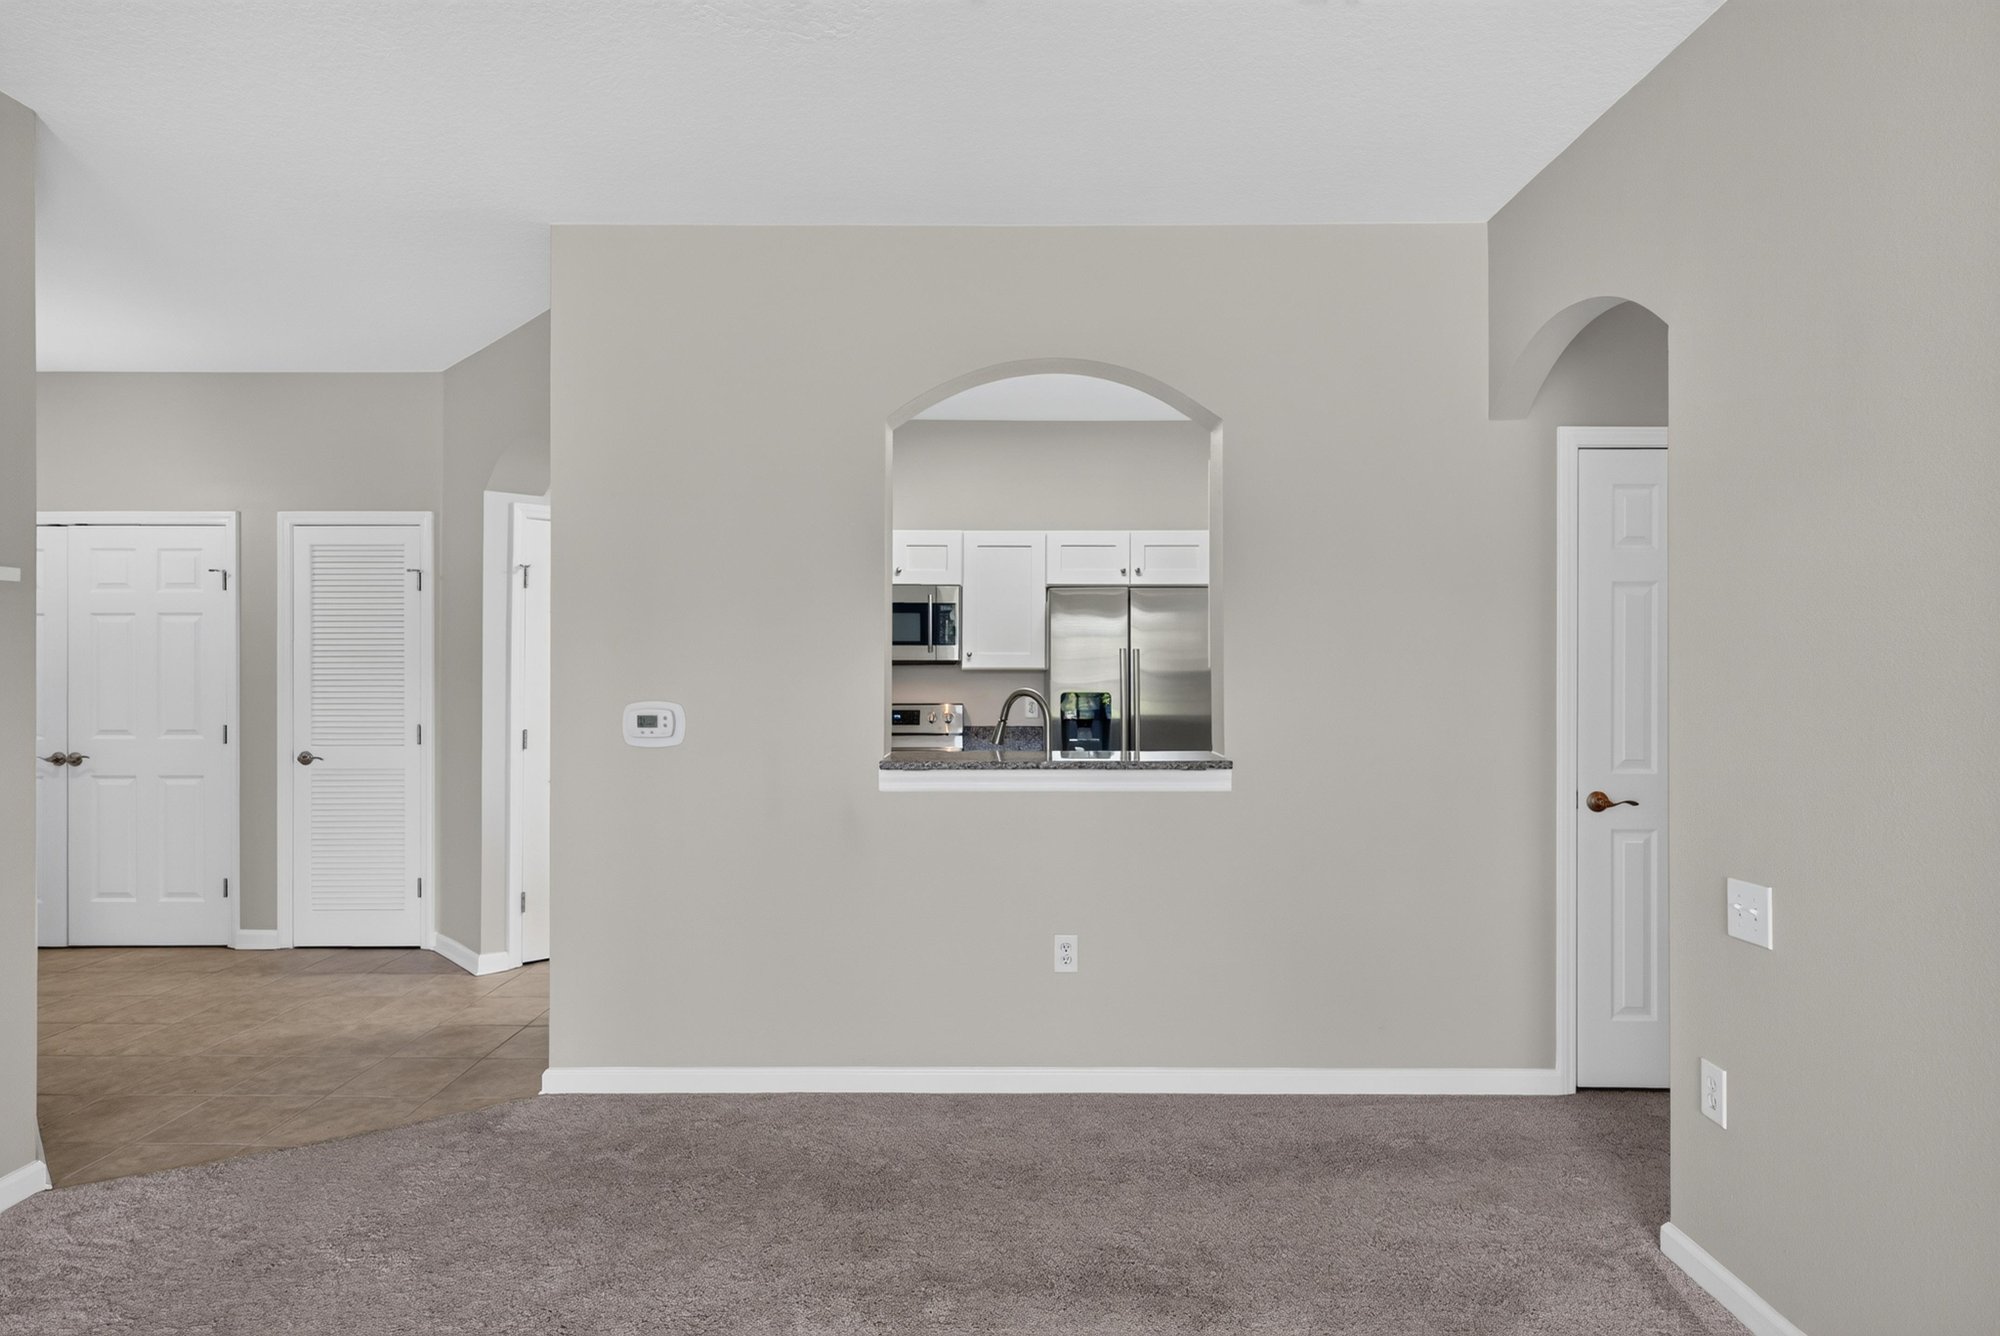
Dining area with pass-through to kitchen at 7990 Baymeadows Rd E #404, Jacksonville, FL 32256
Dining area with arched doorway at 7990 Baymeadows Rd E #404, Jacksonville, FL 32256
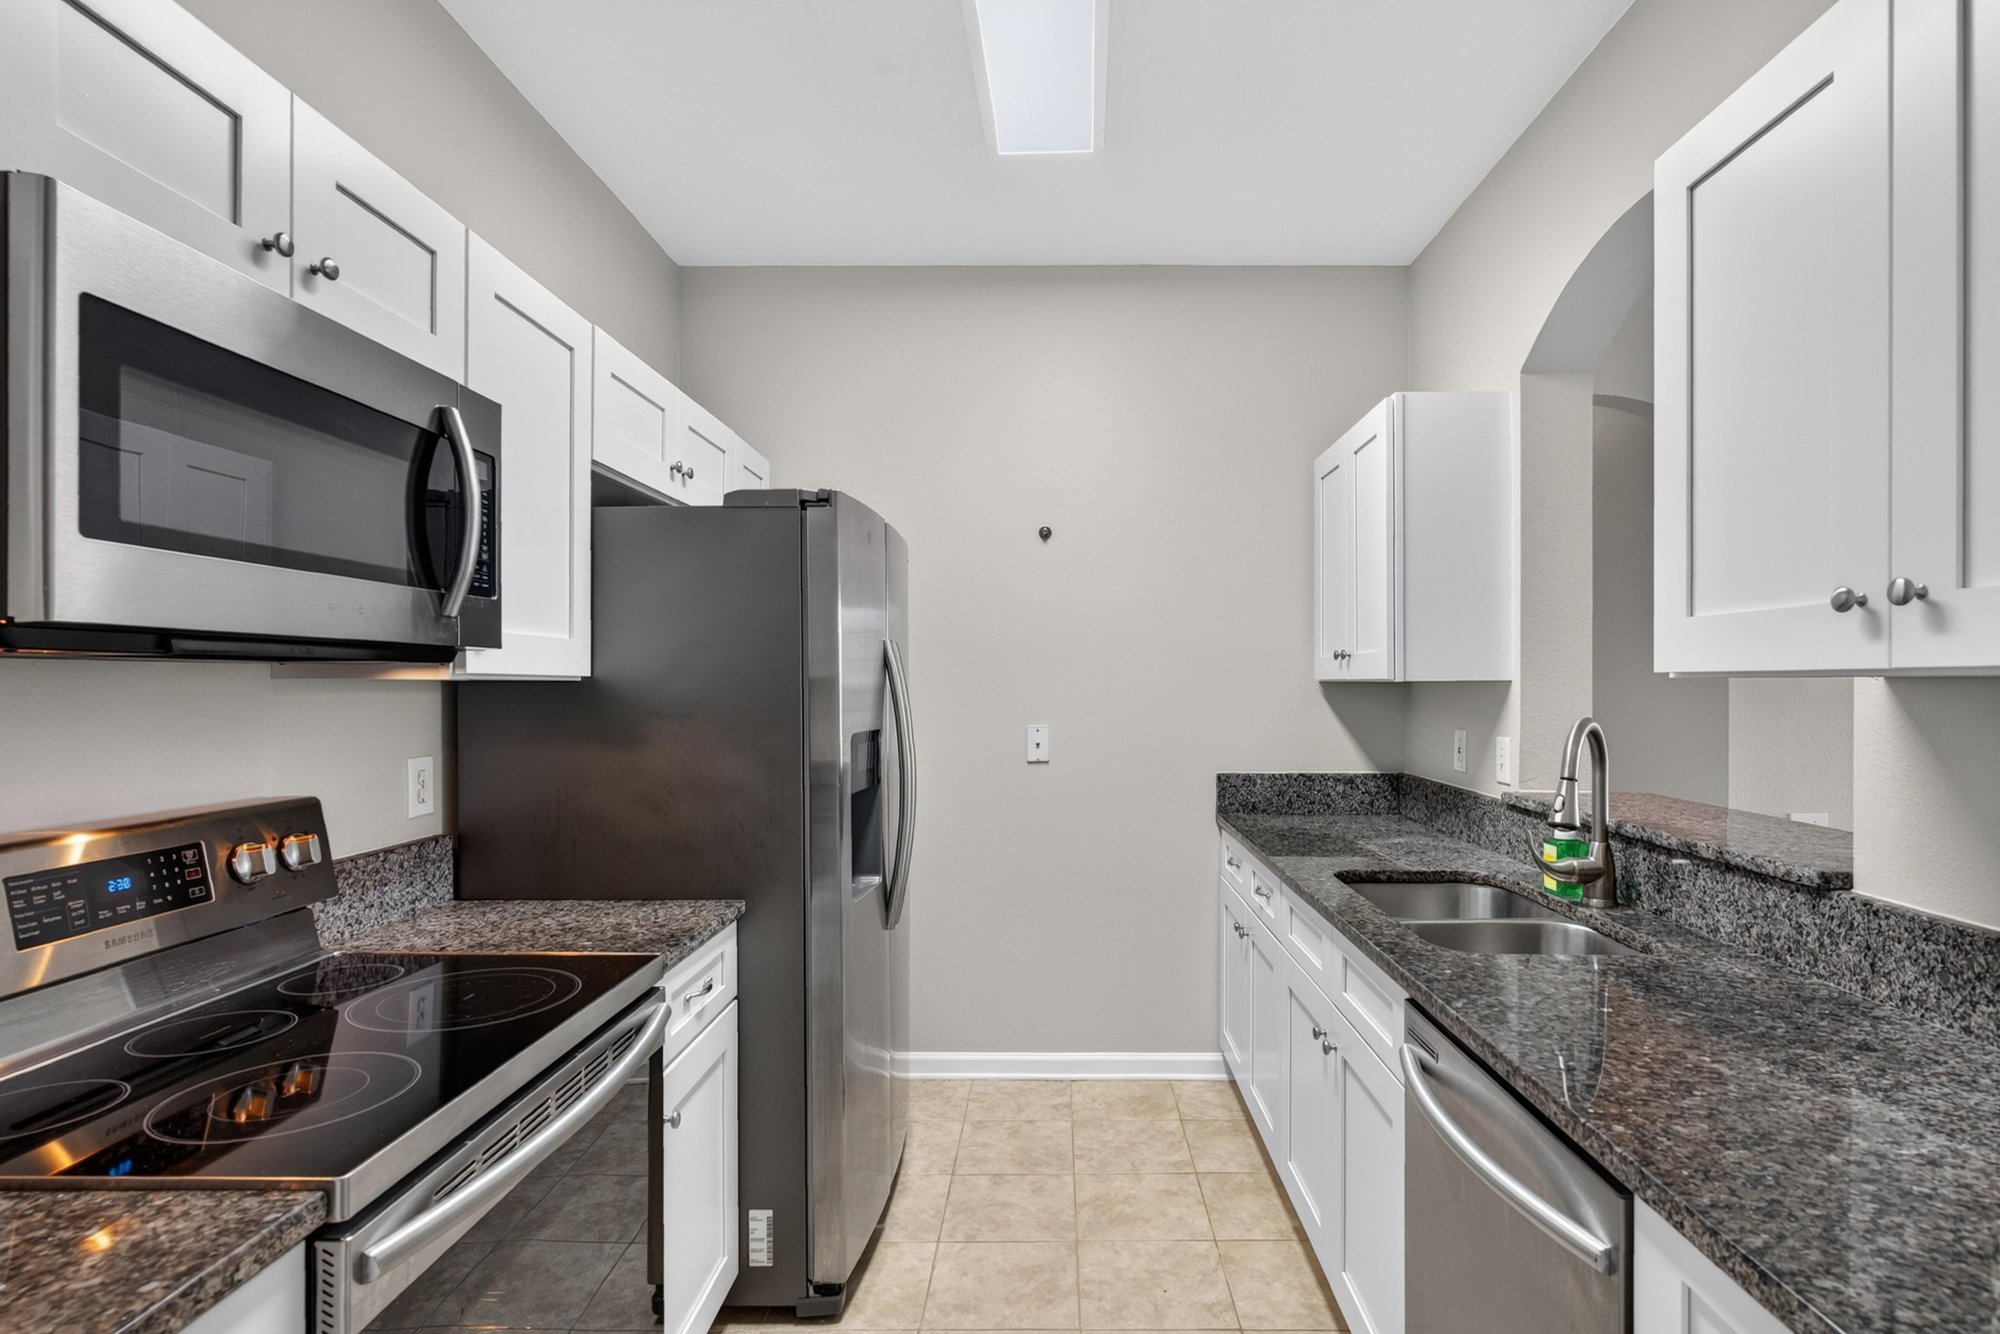
Kitchen with granite counters and stainless range at 7990 Baymeadows Rd E #404, Jacksonville, FL 32256
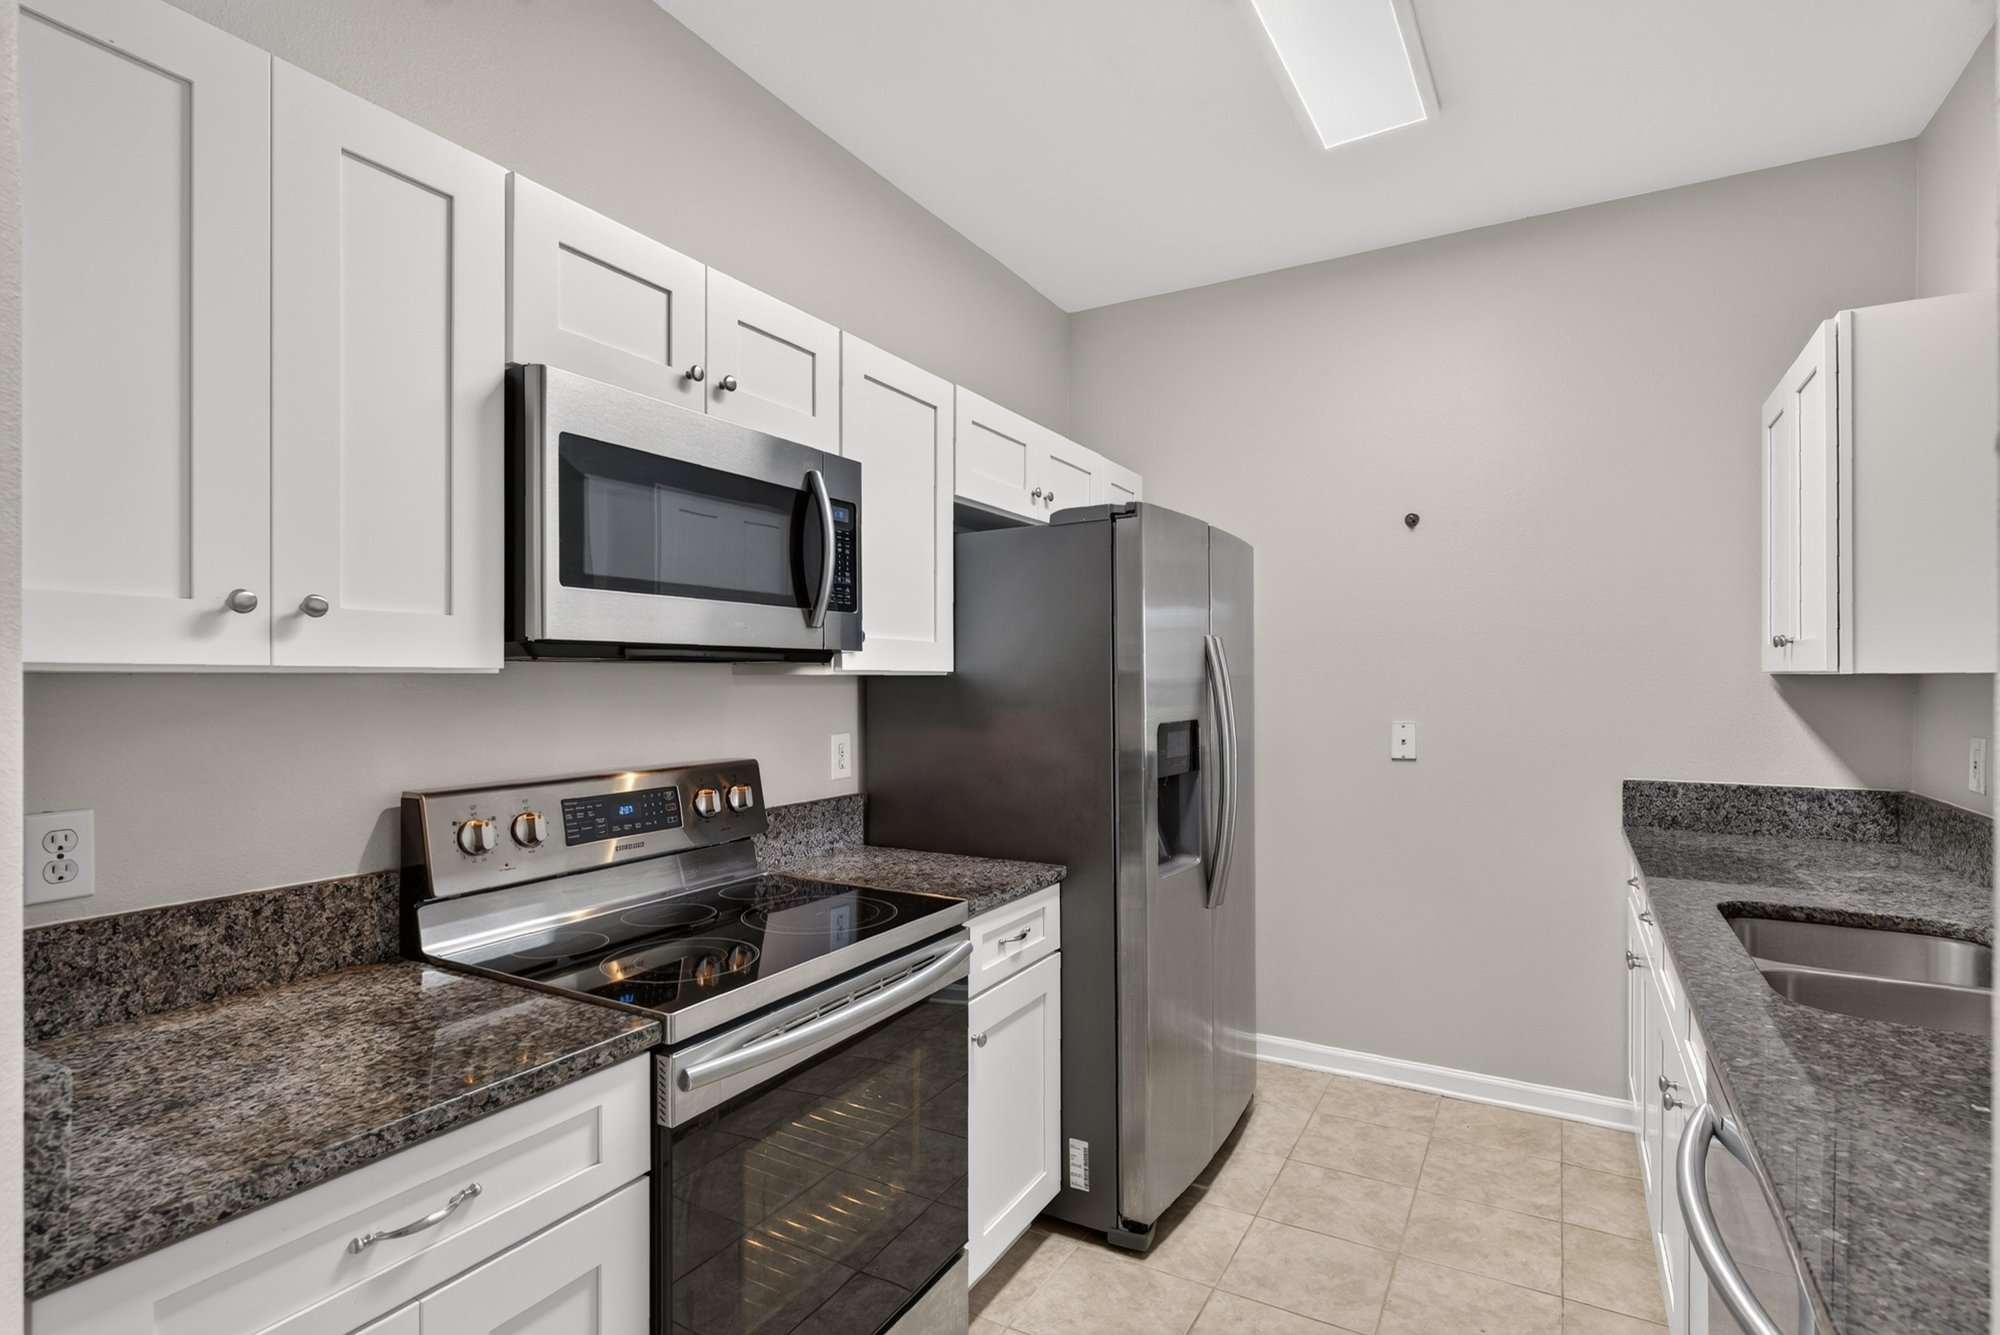
Kitchen with microwave and tile floor at 7990 Baymeadows Rd E #404, Jacksonville, FL 32256
Kitchen sink with granite counter and white cabinets at 7990 Baymeadows Rd E #404, Jacksonville, FL 32256
Kitchen pass-through counter with dishwasher at 7990 Baymeadows Rd E #404, Jacksonville, FL 32256
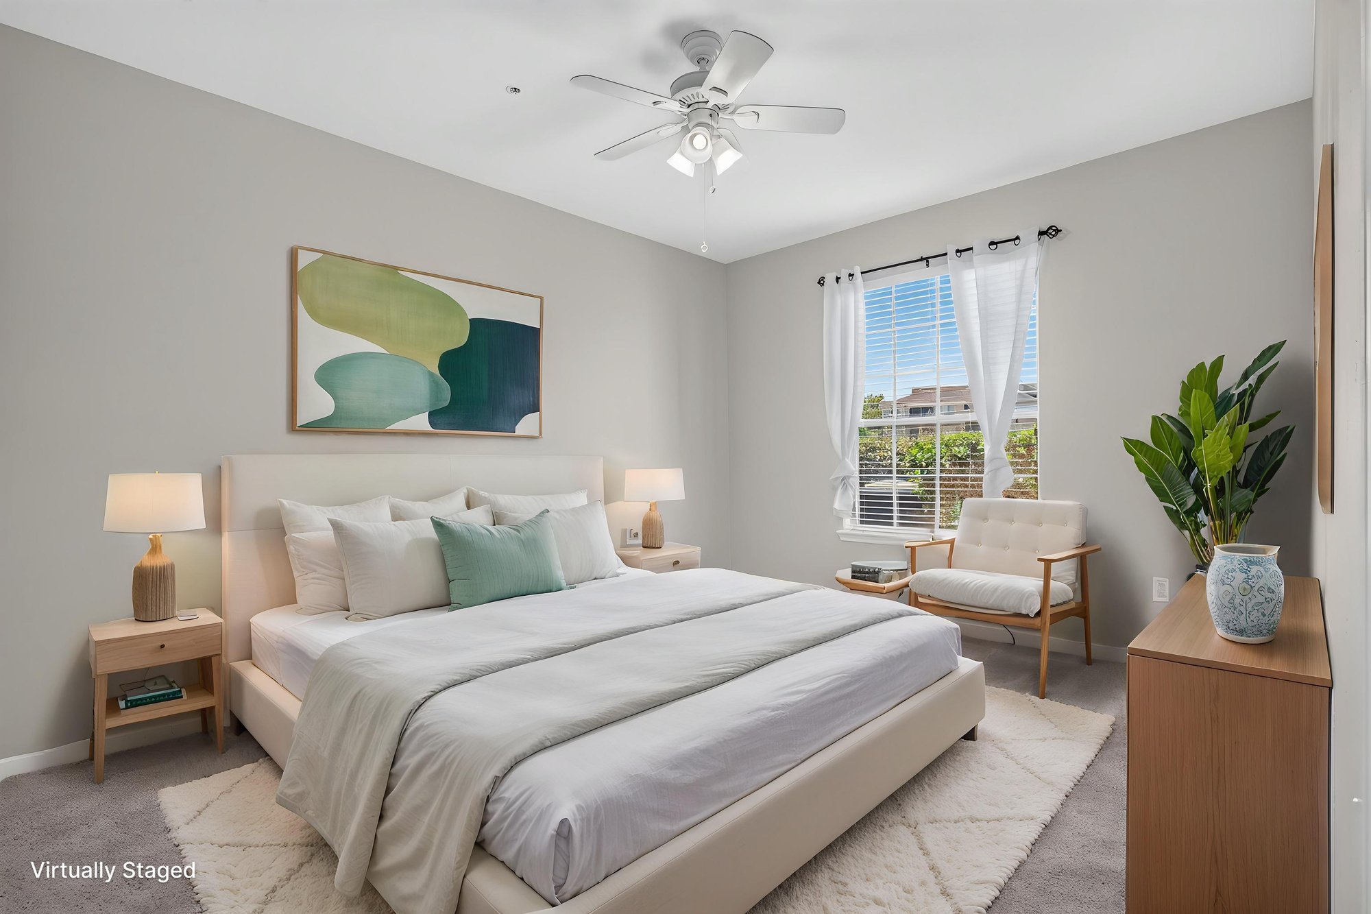
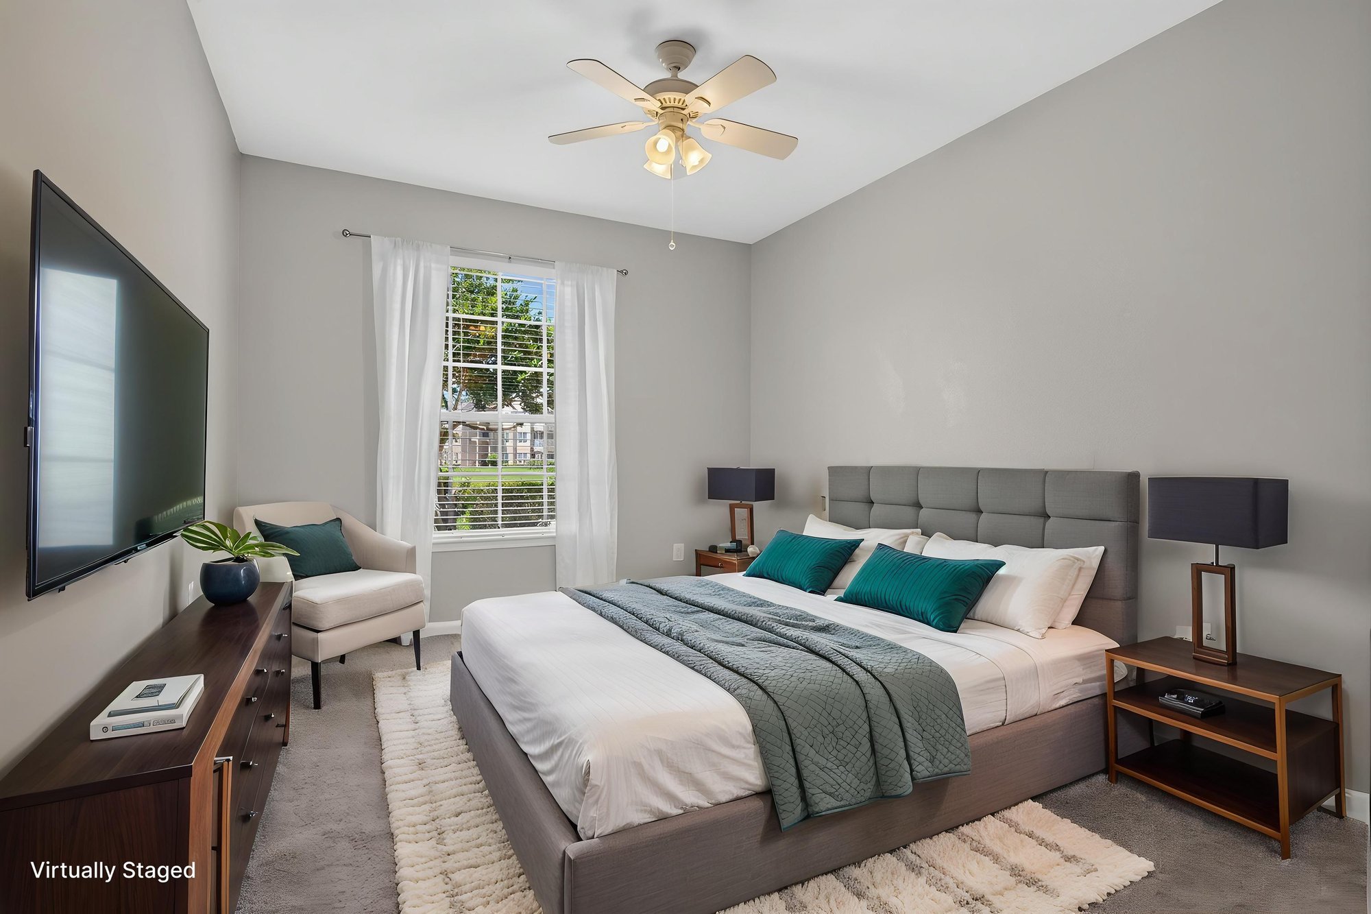
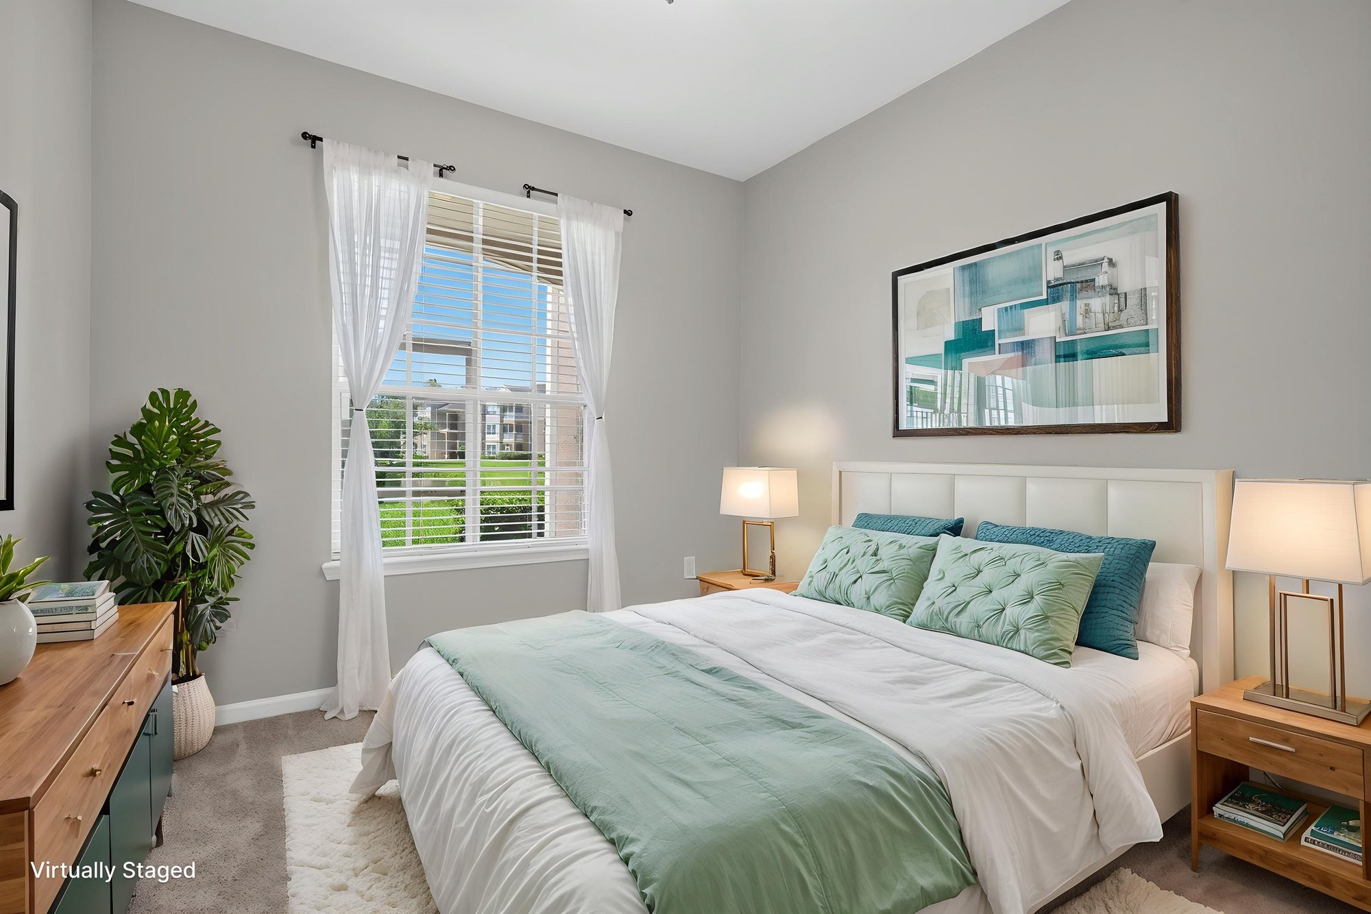
Primary bedroom with staged furnishings and window at 7990 Baymeadows Rd E #404, Jacksonville, FL 32256
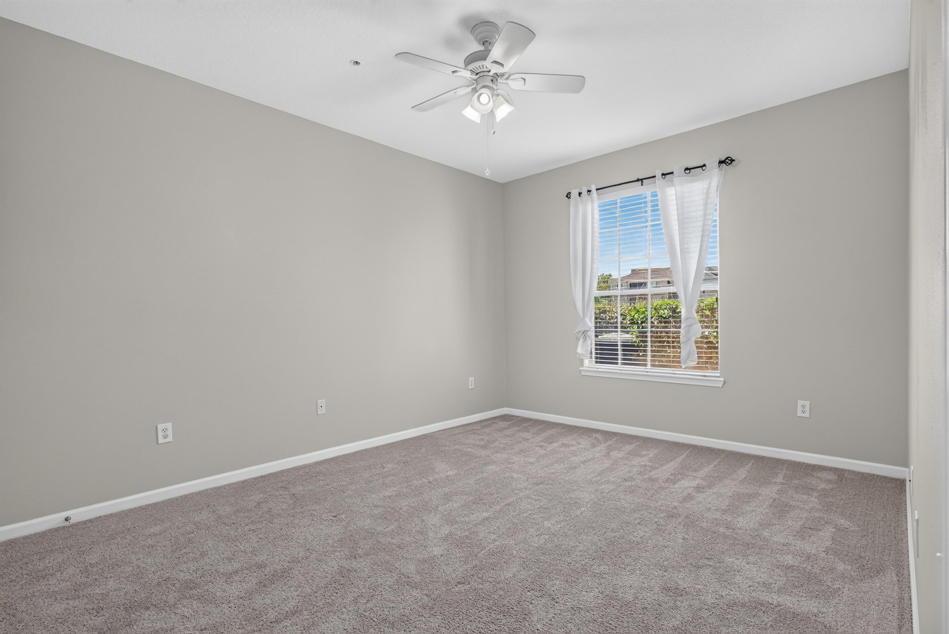
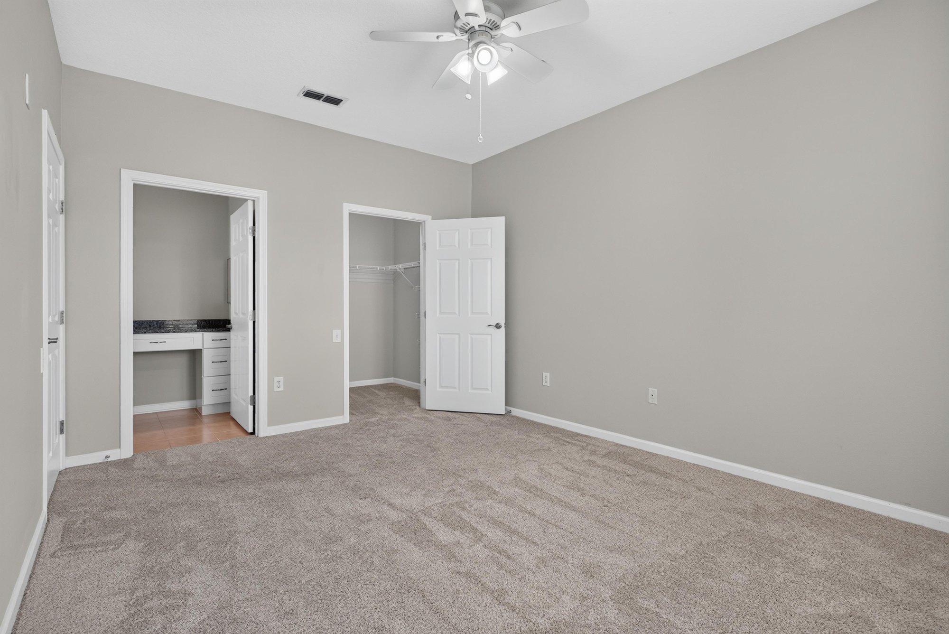
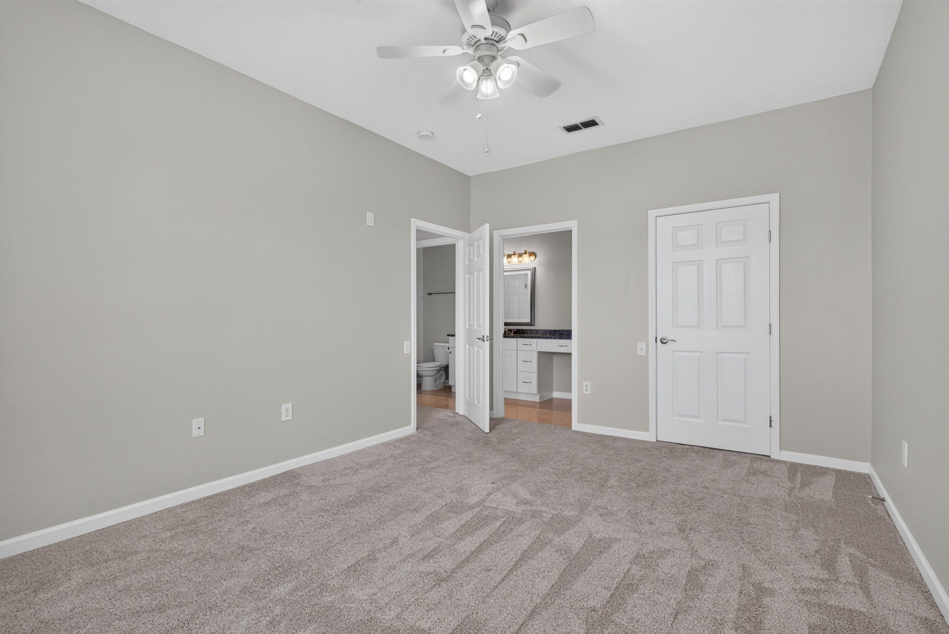
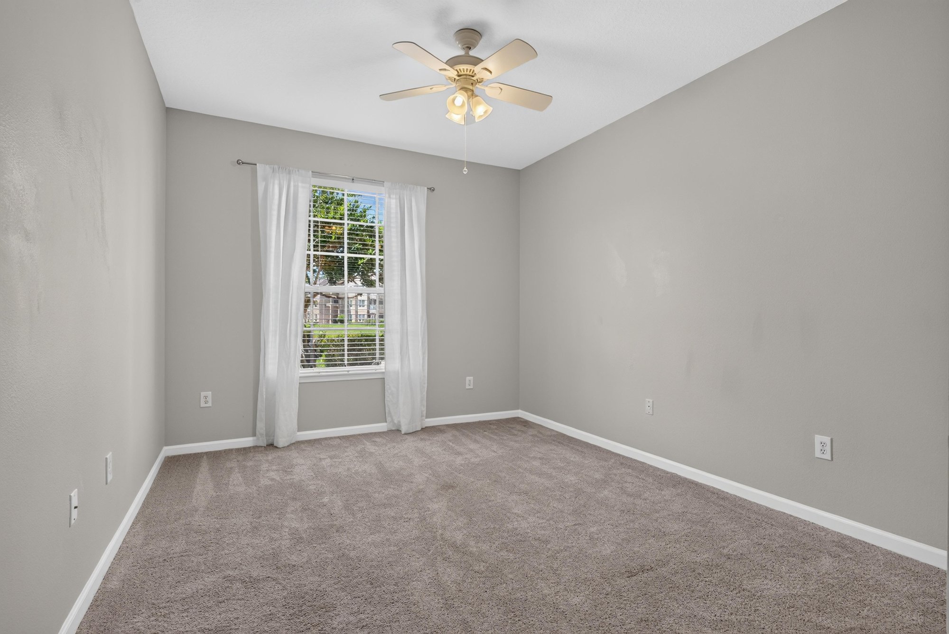
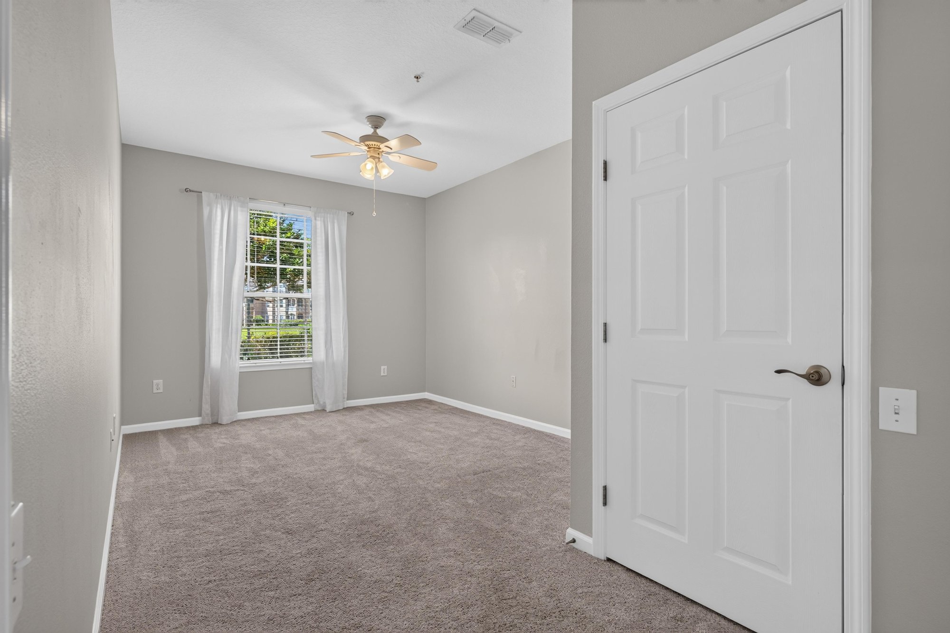
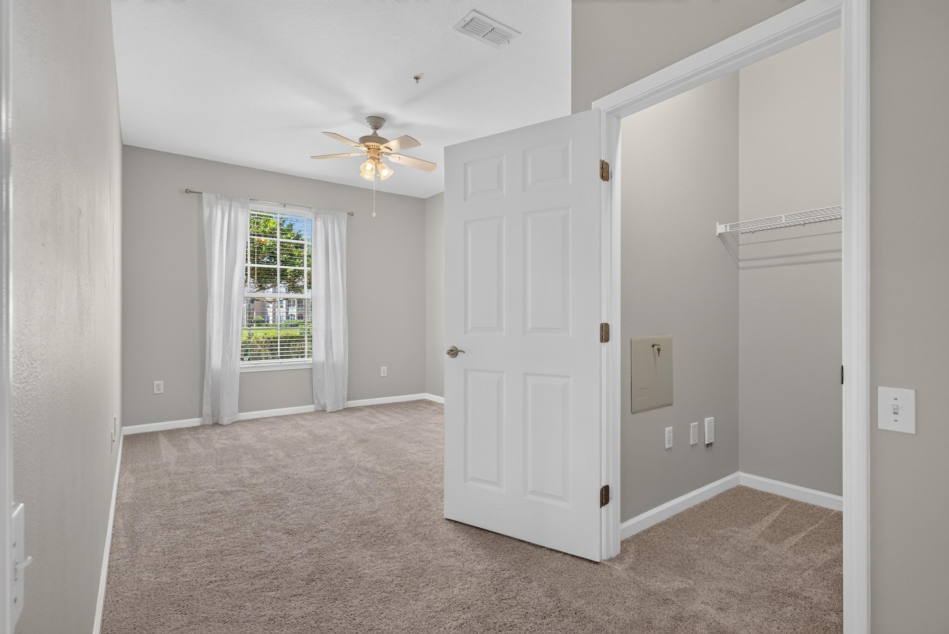
Bedroom with carpet and ceiling fan at 7990 Baymeadows Rd E #404, Jacksonville, FL 32256
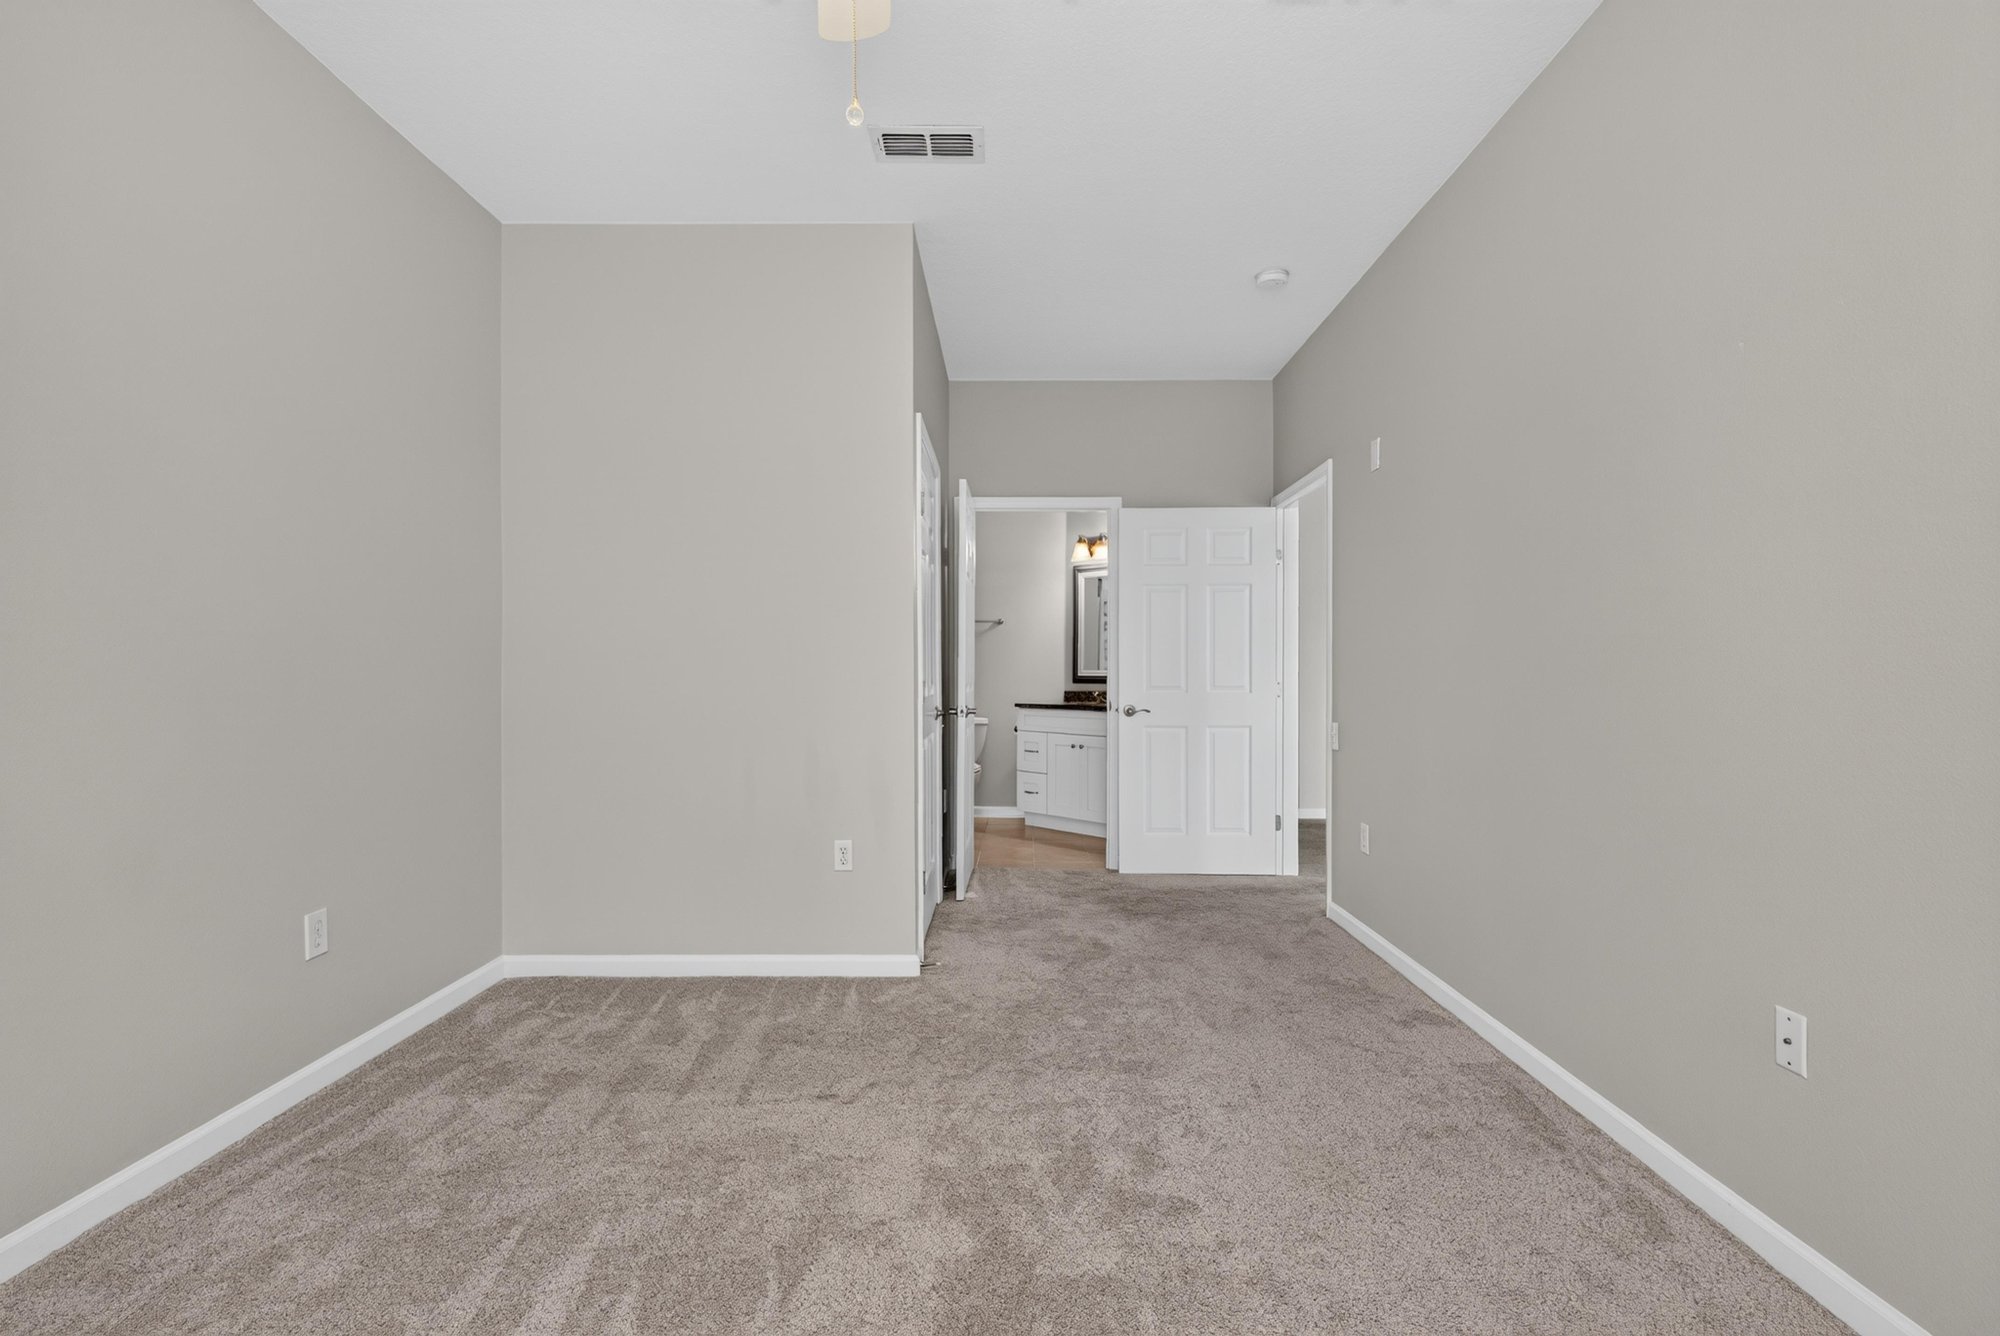
Bedroom closet and doorway at 7990 Baymeadows Rd E #404, Jacksonville, FL 32256
Bedroom with arched entry at 7990 Baymeadows Rd E #404, Jacksonville, FL 32256
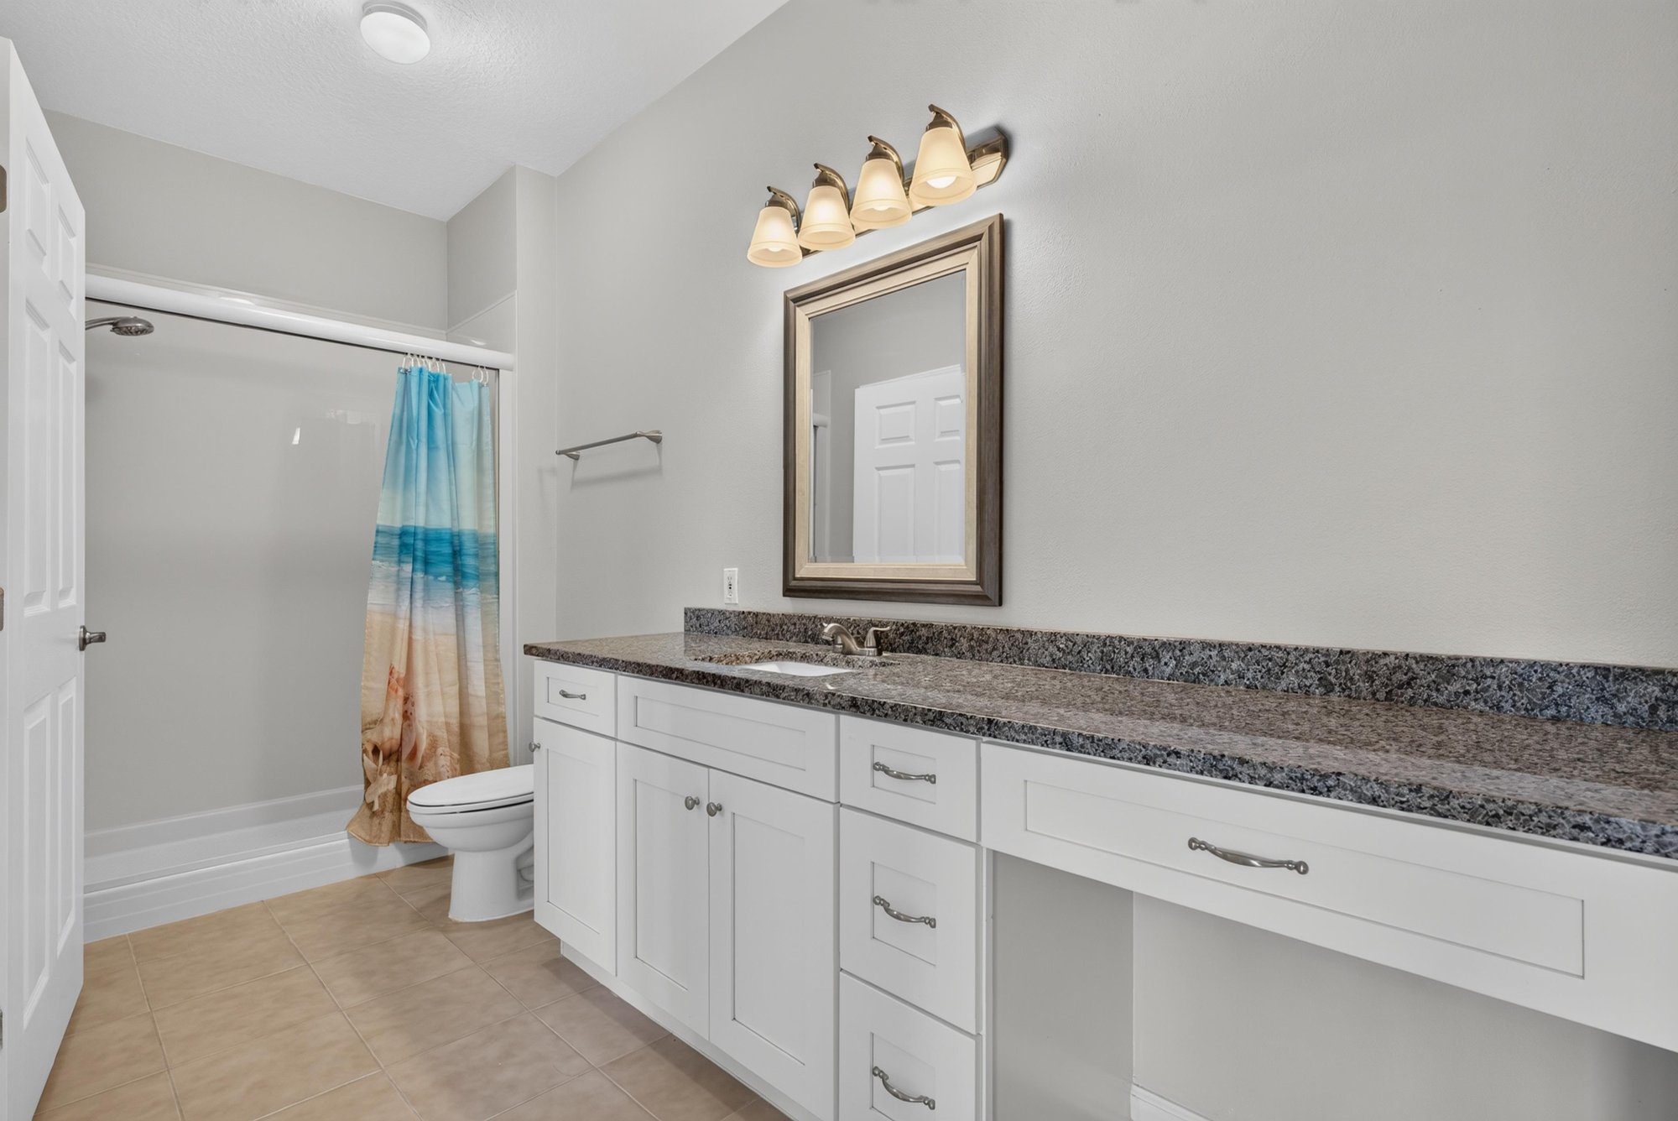
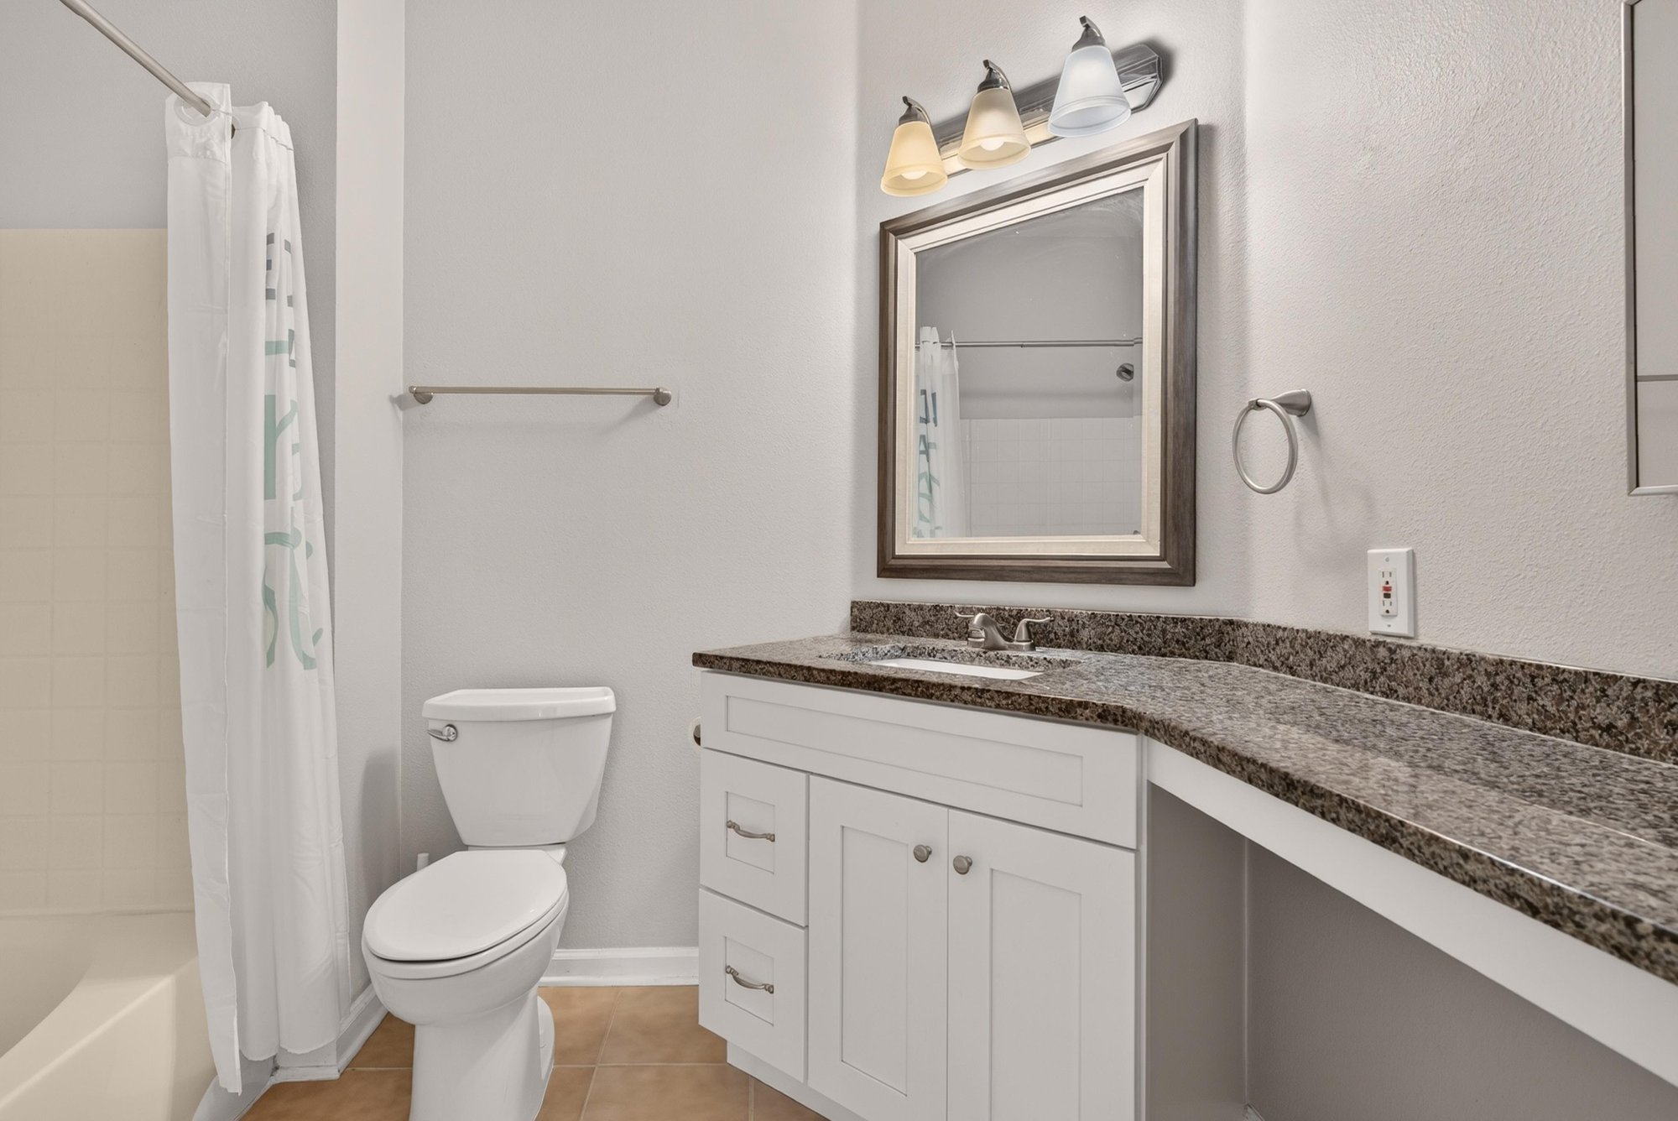
Bathroom with granite vanity and shower at 7990 Baymeadows Rd E #404, Jacksonville, FL 32256
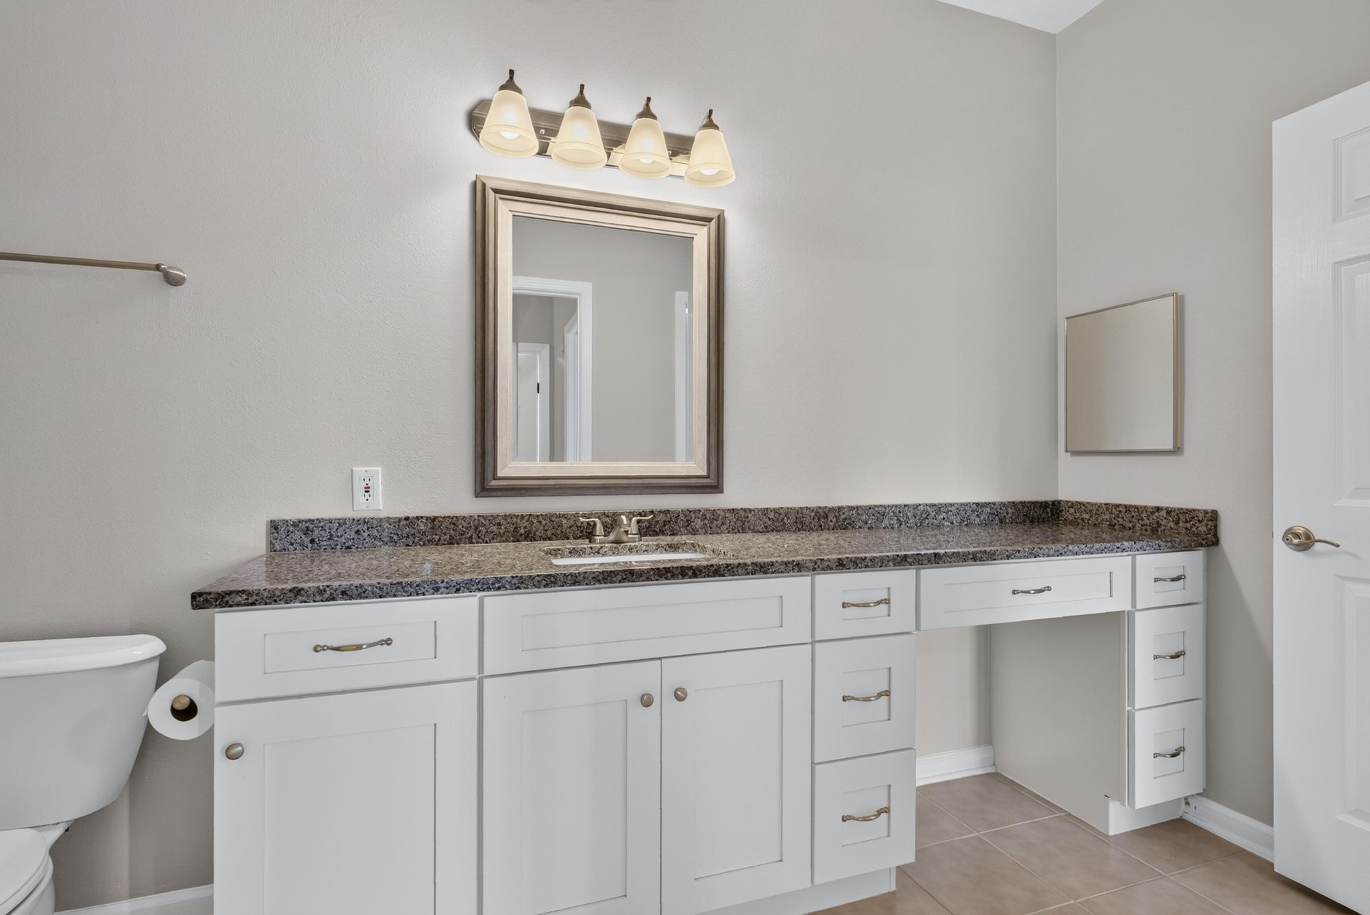
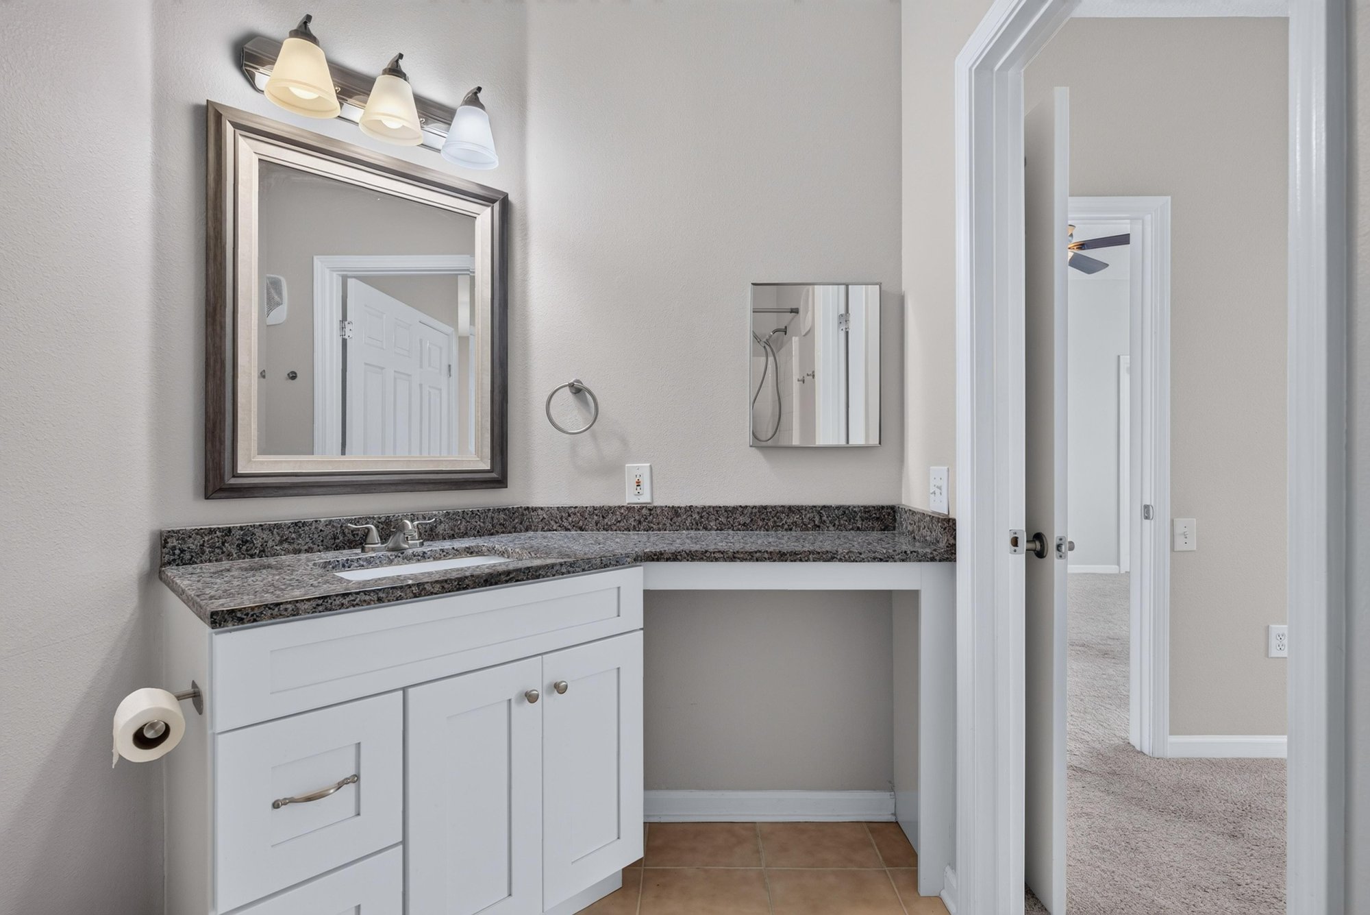
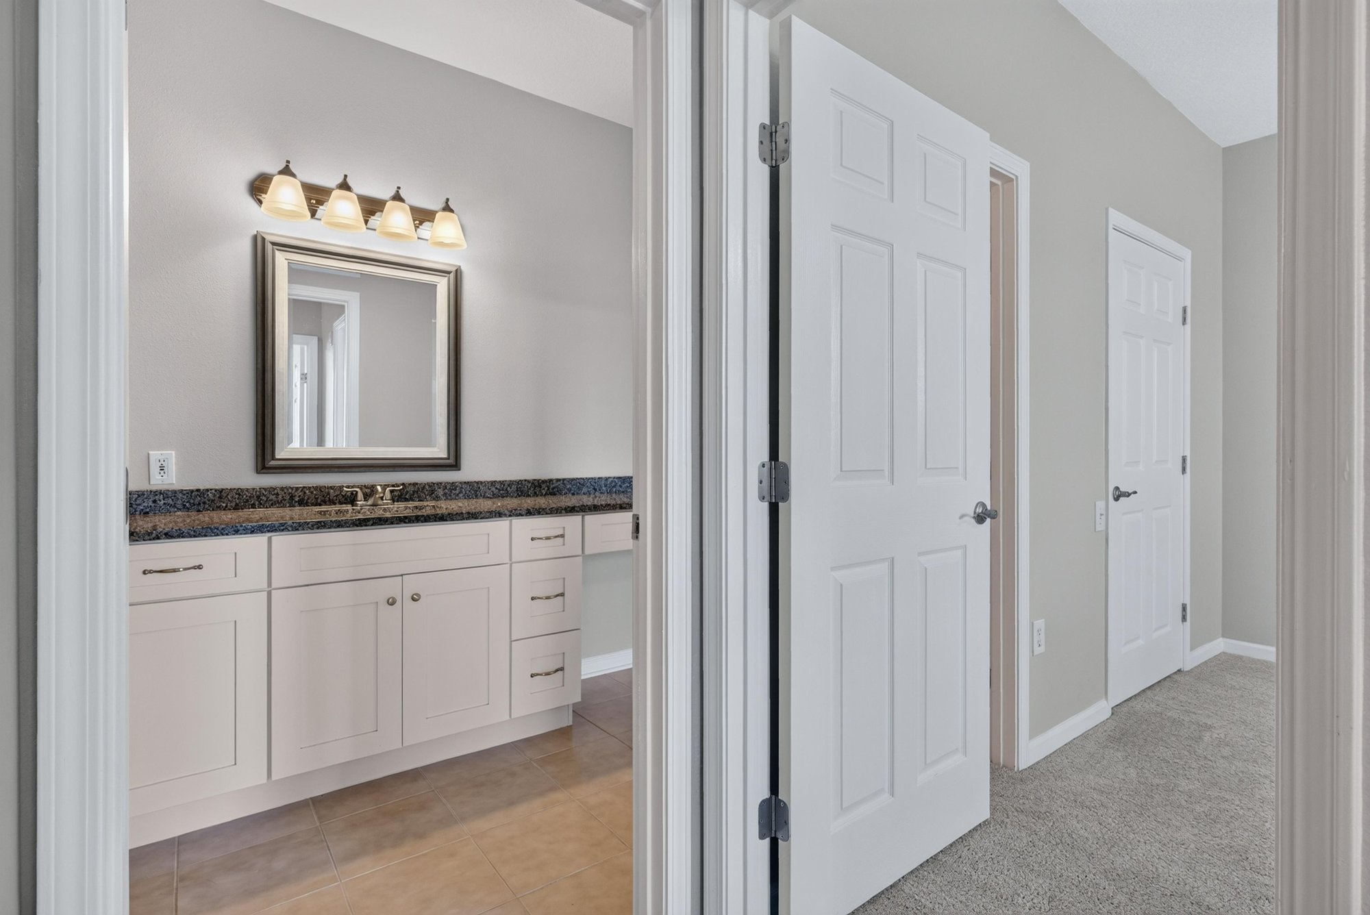
Bathroom vanity with mirror and lighting at 7990 Baymeadows Rd E #404, Jacksonville, FL 32256
Primary bedroom with staged bed and TV at 7990 Baymeadows Rd E #404, Jacksonville, FL 32256
Primary bedroom with window and carpet at 7990 Baymeadows Rd E #404, Jacksonville, FL 32256
Hallway leading to bedrooms at 7990 Baymeadows Rd E #404, Jacksonville, FL 32256
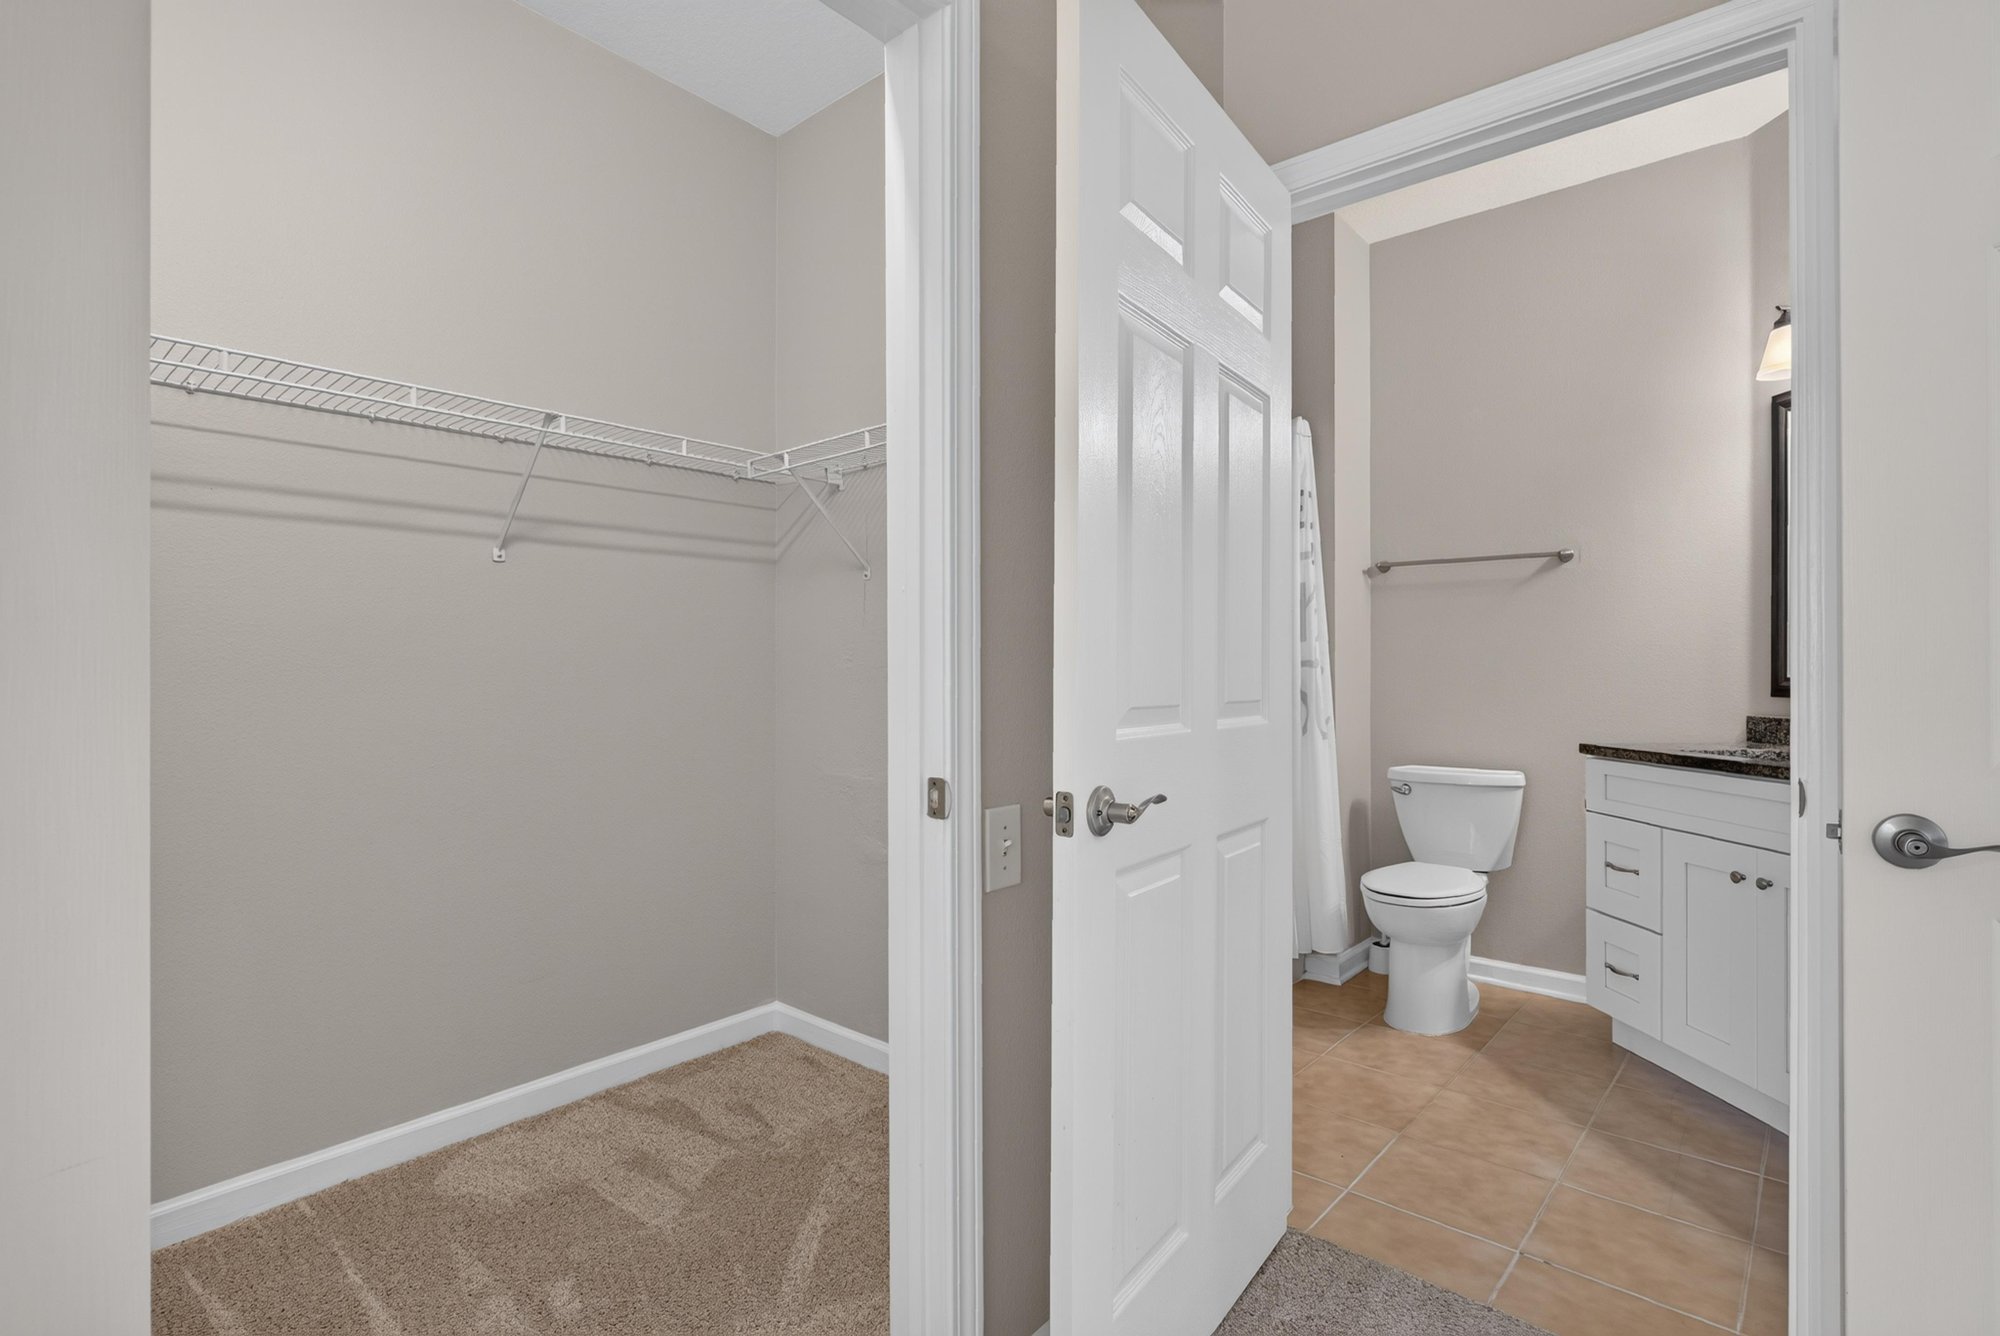
Walk-in closet with shelving at 7990 Baymeadows Rd E #404, Jacksonville, FL 32256
Bathroom with granite vanity at 7990 Baymeadows Rd E #404, Jacksonville, FL 32256
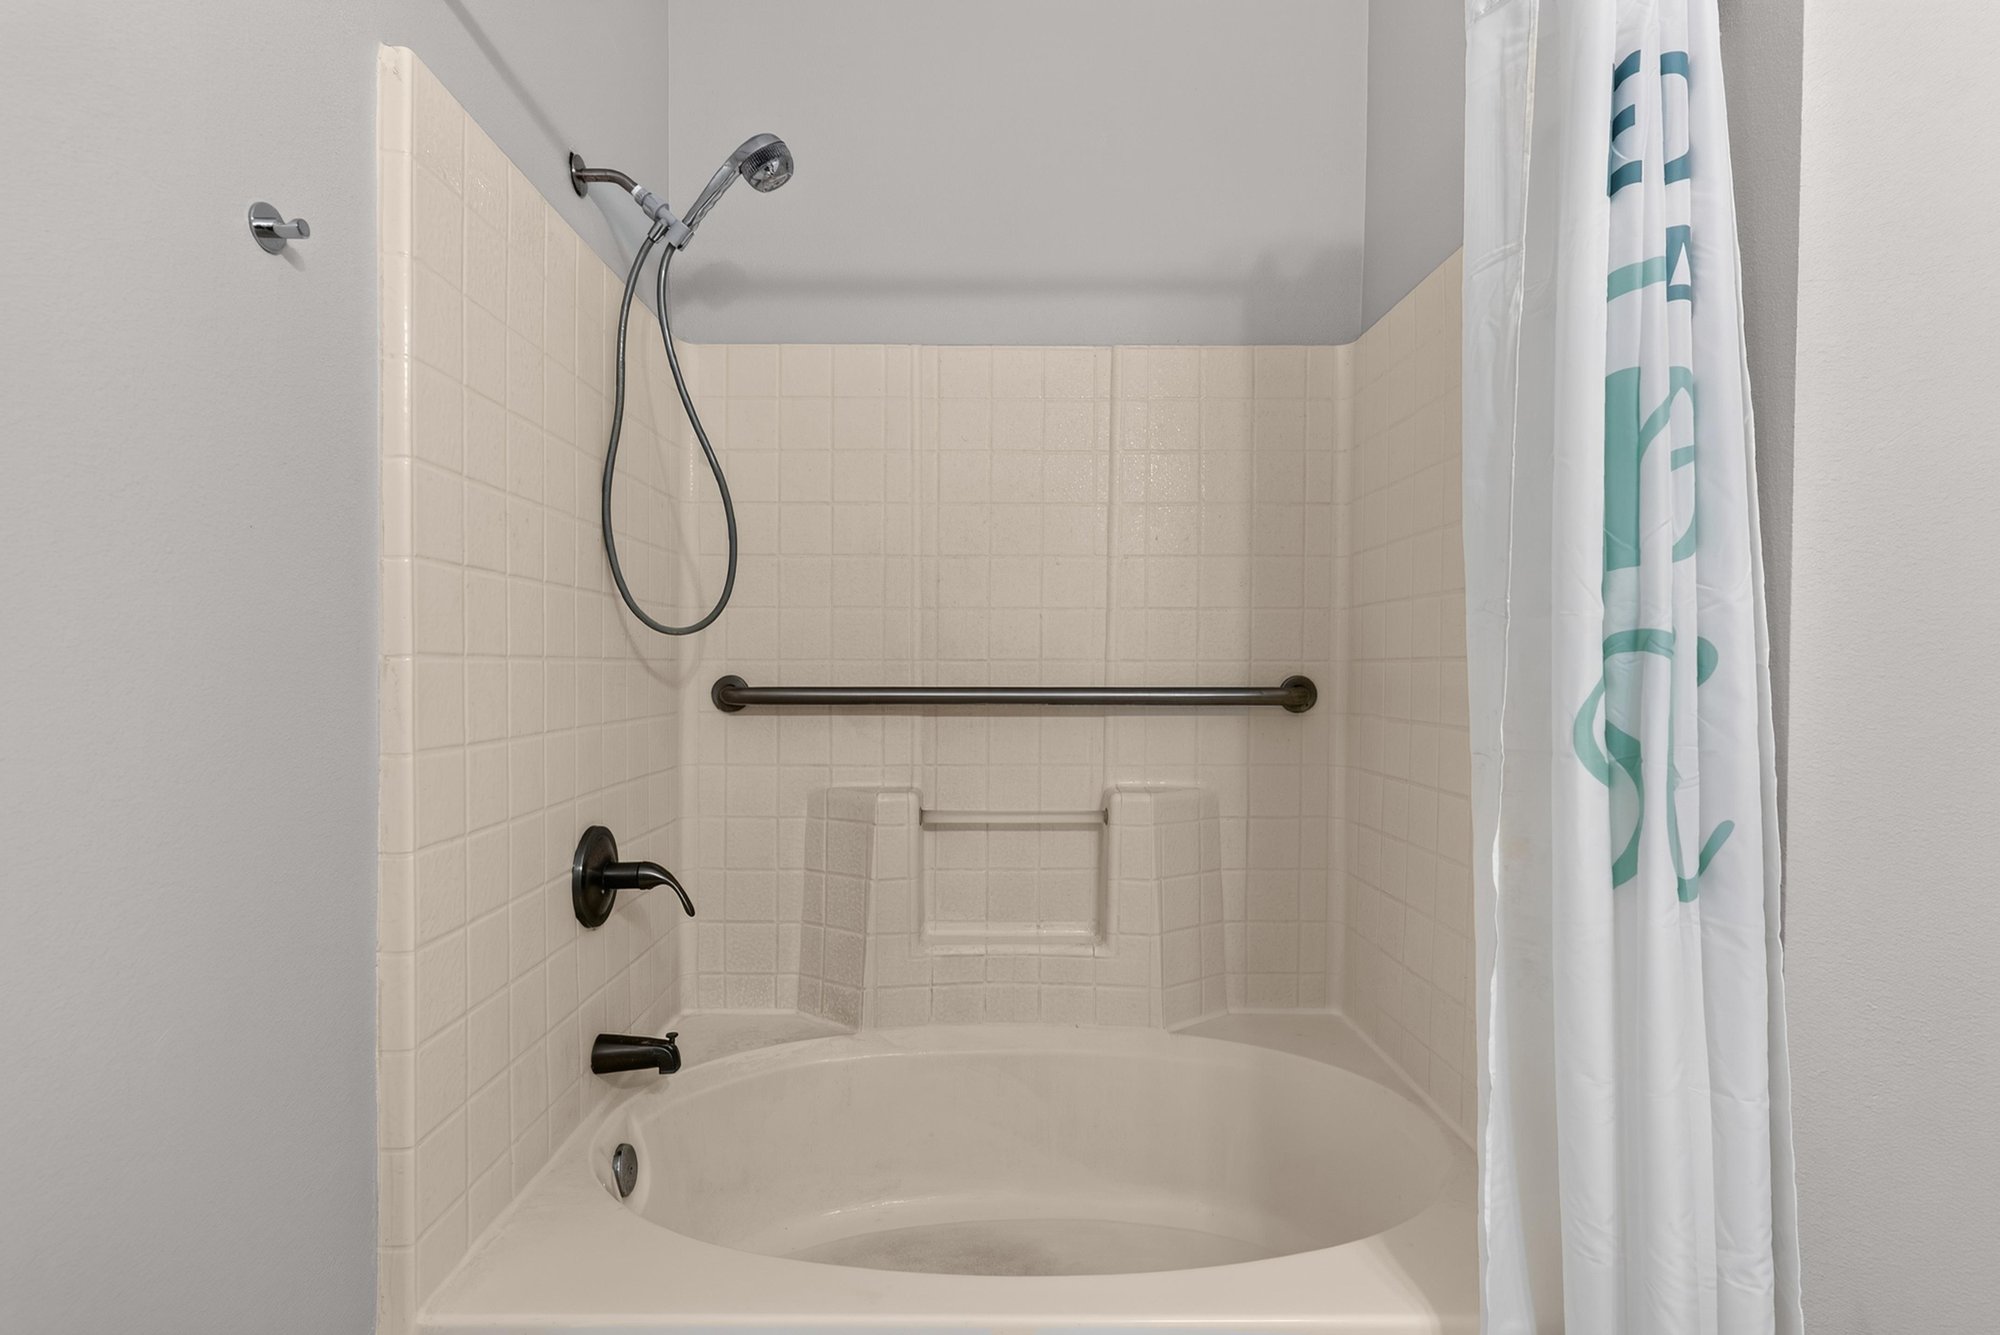
Shower with grab bar at 7990 Baymeadows Rd E #404, Jacksonville, FL 32256
Bathroom vanity with two mirrors at 7990 Baymeadows Rd E #404, Jacksonville, FL 32256
Bedroom with staged bed and artwork at 7990 Baymeadows Rd E #404, Jacksonville, FL 32256
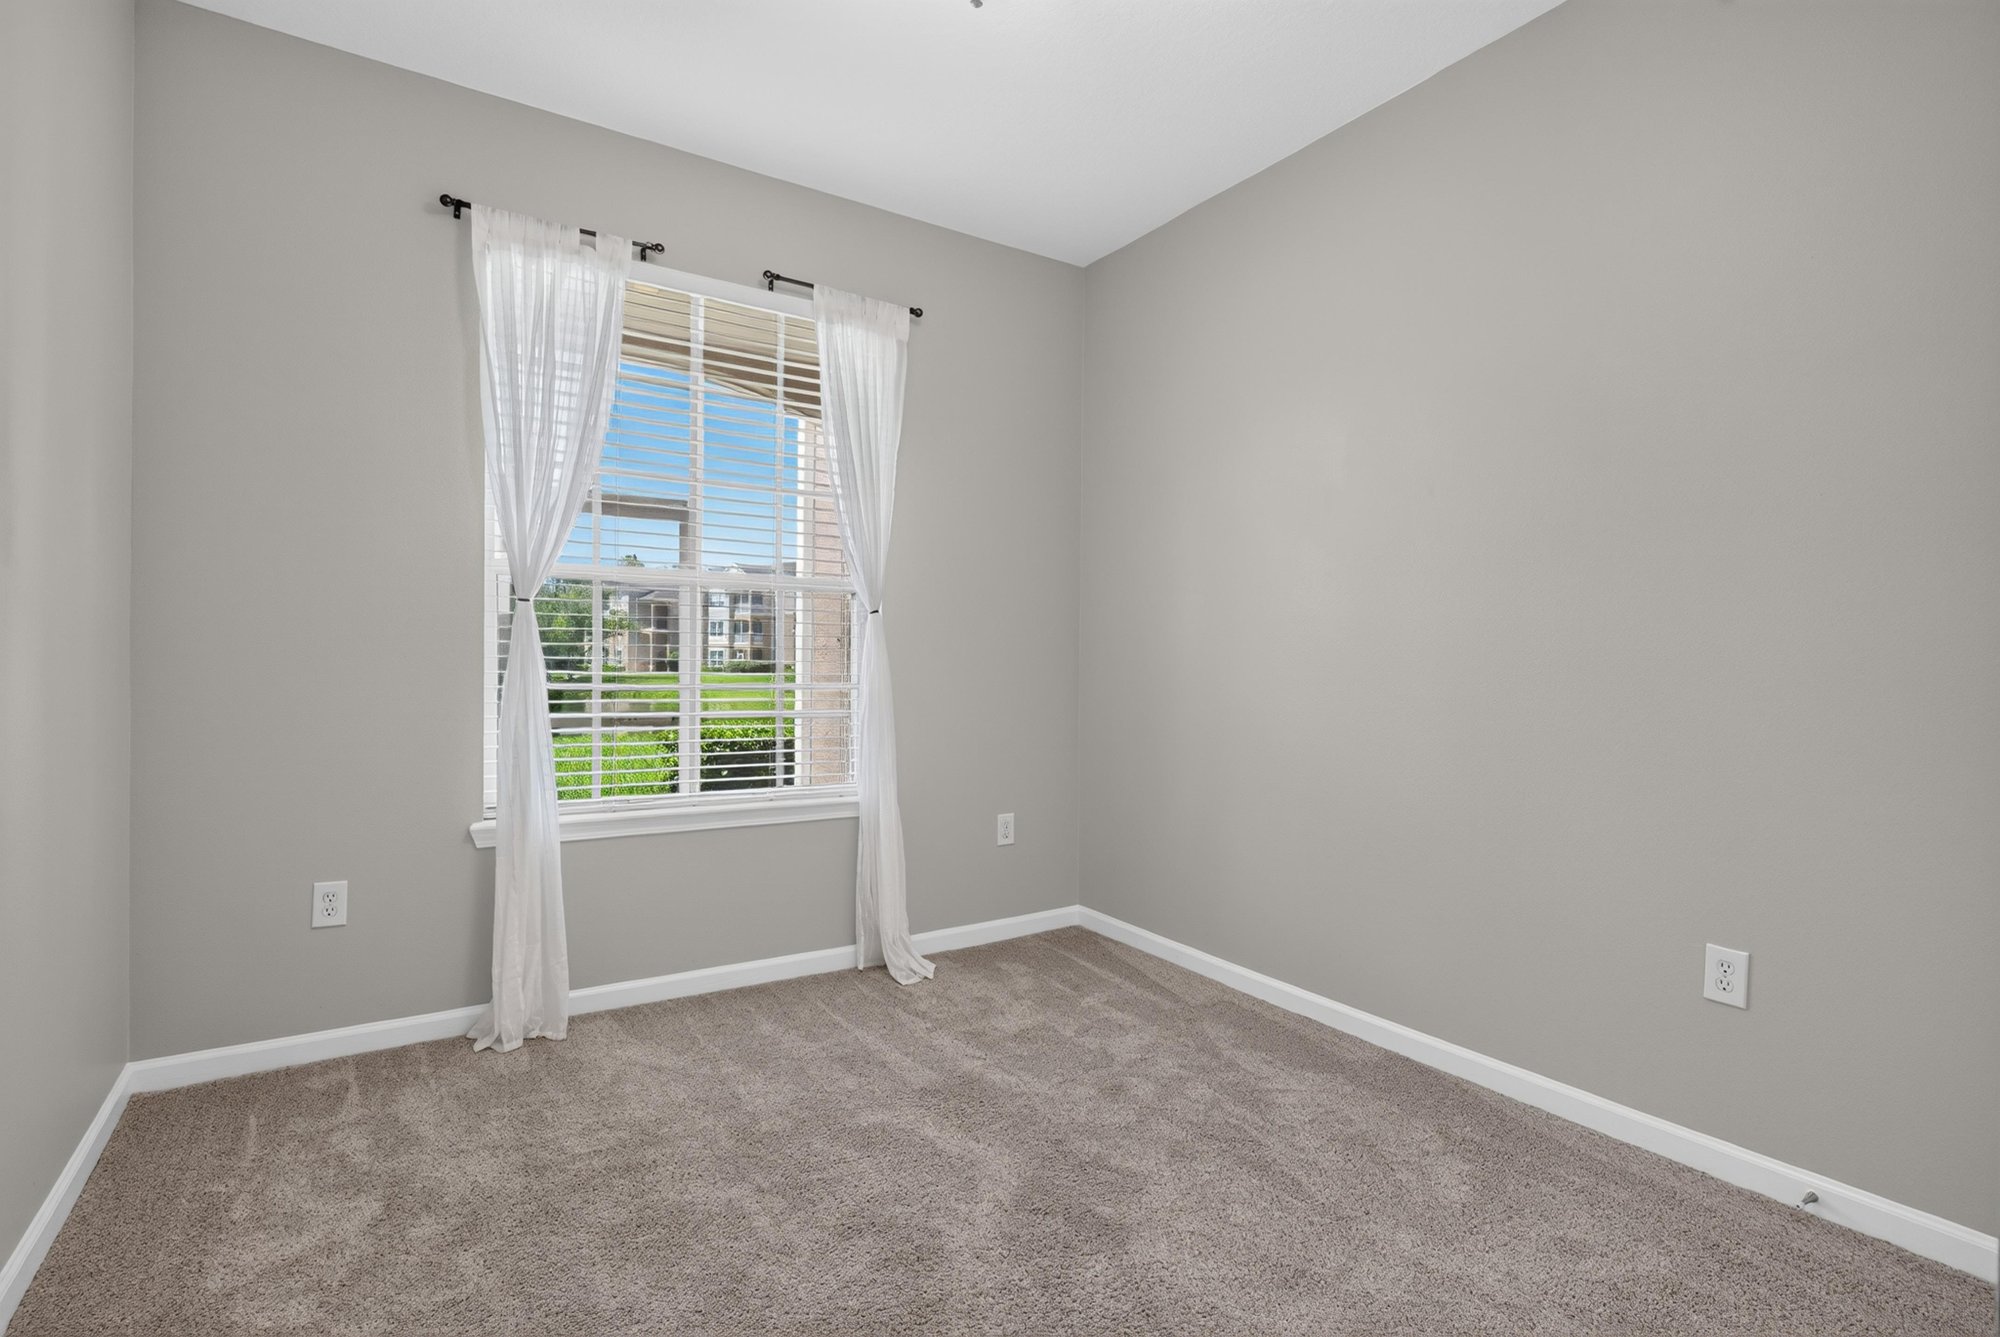
Bedroom with window and carpet at 7990 Baymeadows Rd E #404, Jacksonville, FL 32256
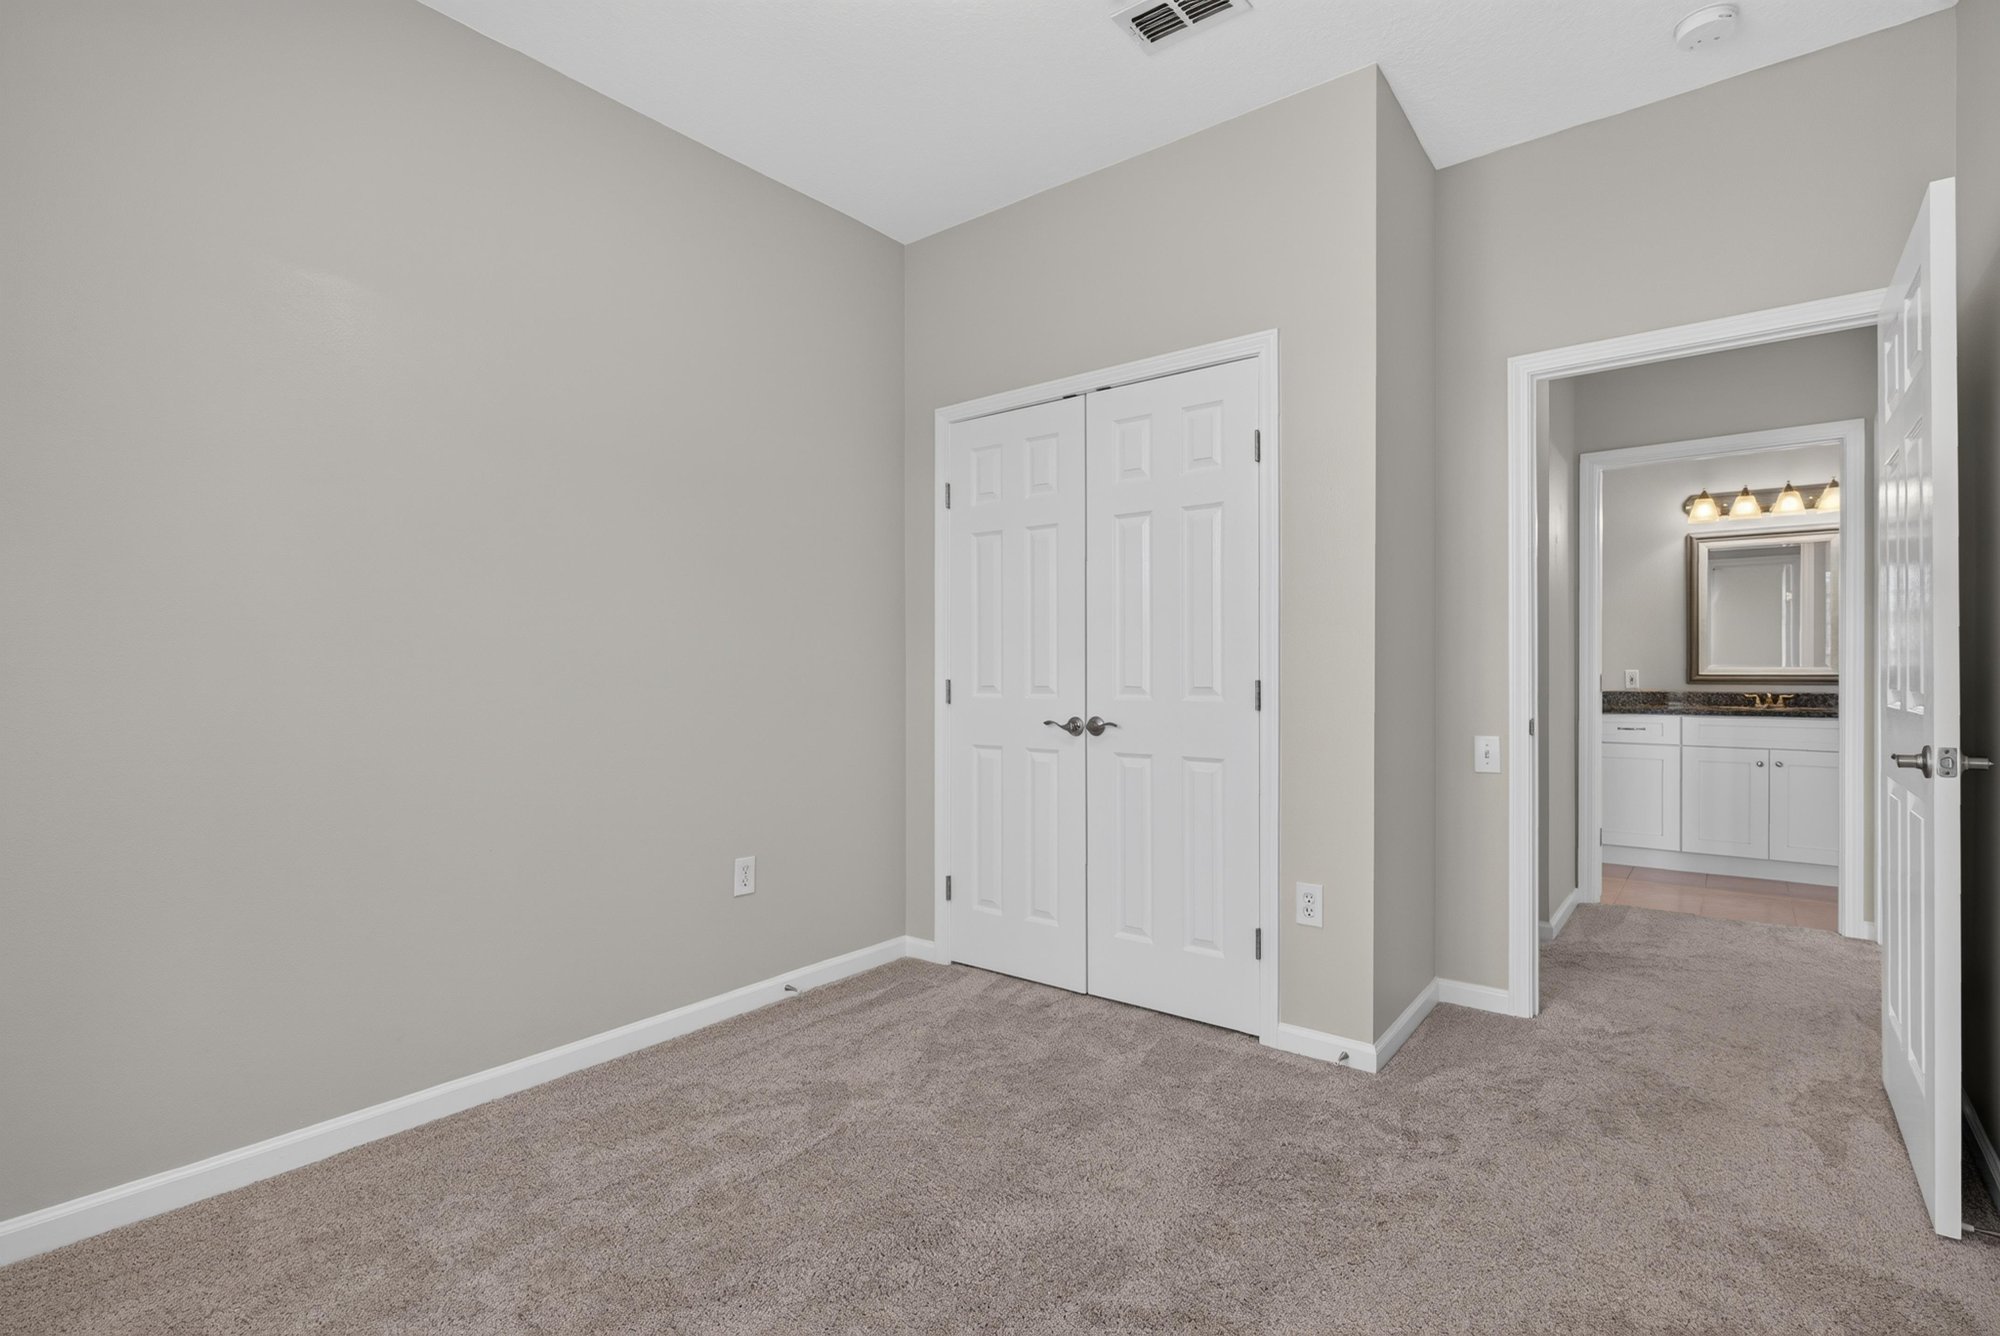
Bedroom with closet doors at 7990 Baymeadows Rd E #404, Jacksonville, FL 32256
Bathroom vanity with mirror at 7990 Baymeadows Rd E #404, Jacksonville, FL 32256
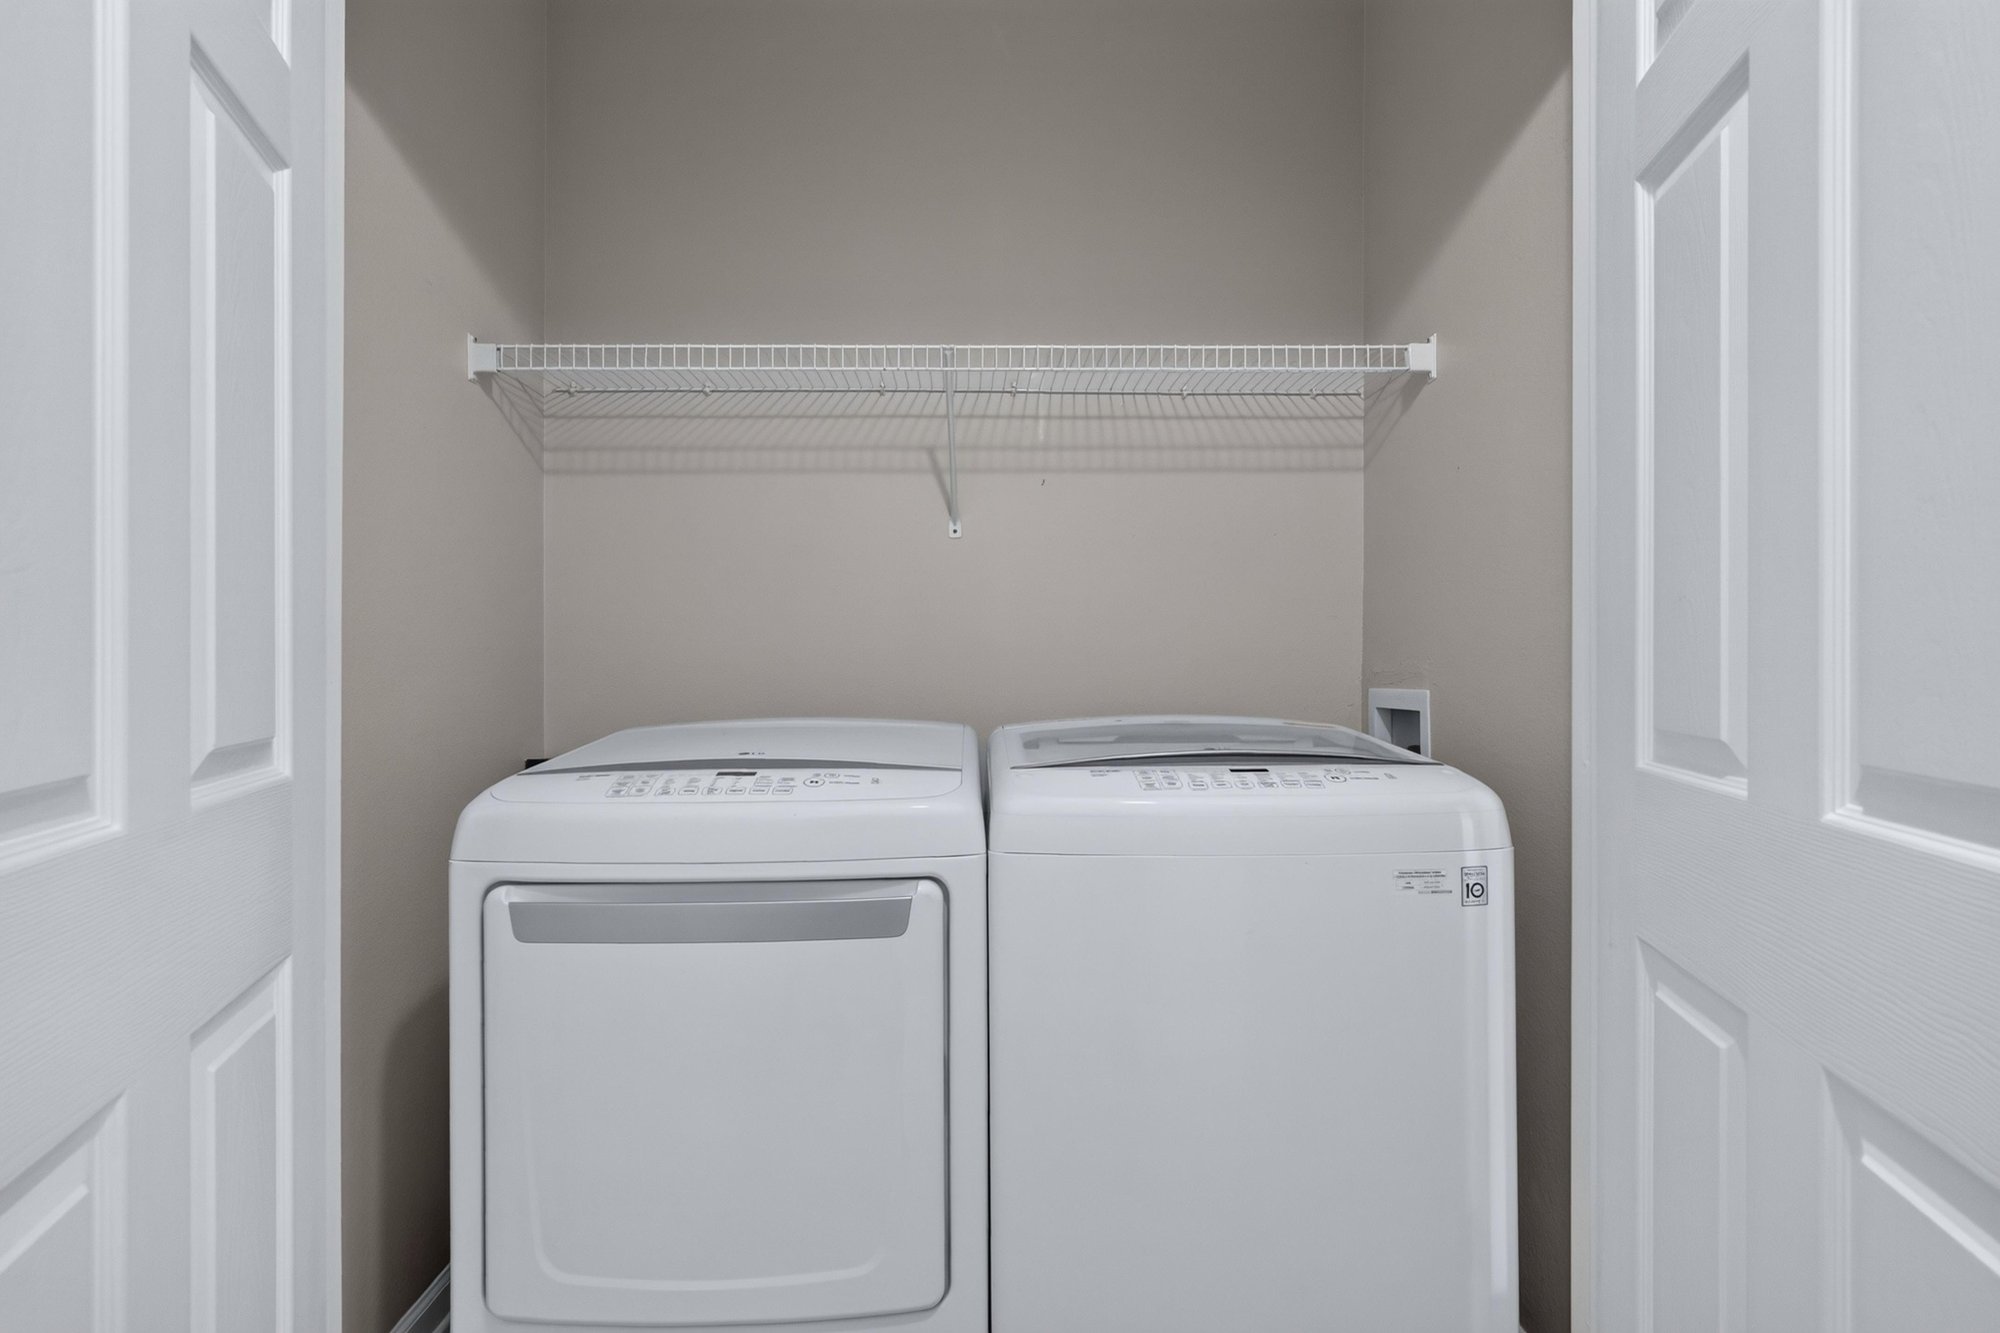
Laundry closet with washer and dryer at 7990 Baymeadows Rd E #404, Jacksonville, FL 32256
Bedroom with closet doors at 7990 Baymeadows Rd E #404, Jacksonville, FL 32256
Bedroom with closet and window at 7990 Baymeadows Rd E #404, Jacksonville, FL 32256

Outdoor living
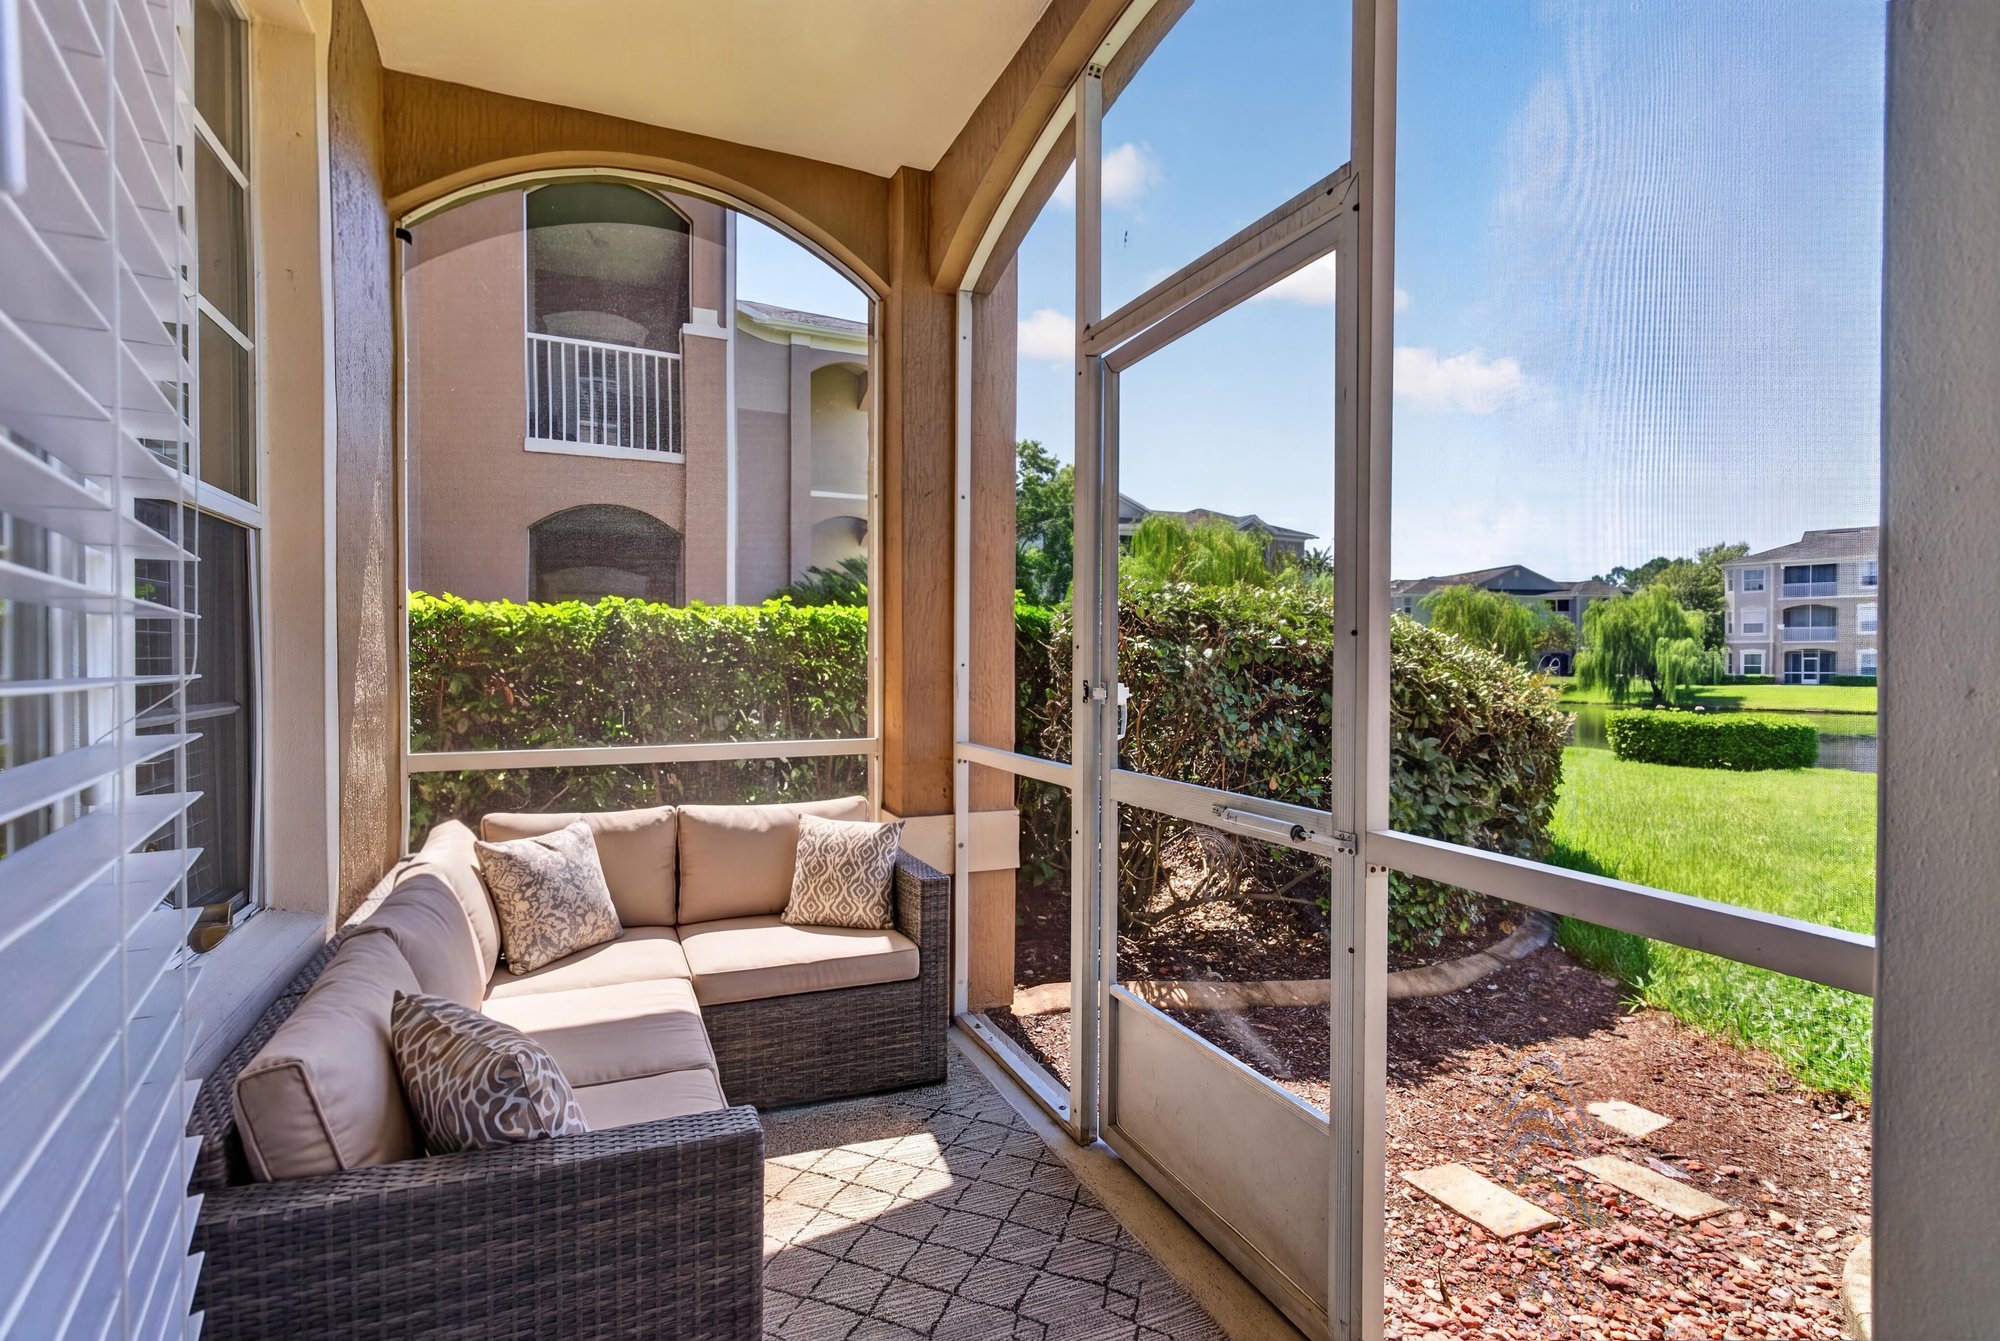
Screened porch with seating area at 7990 Baymeadows Rd E #404, Jacksonville, FL 32256
Screened porch overlooking lawn and buildings at 7990 Baymeadows Rd E #404, Jacksonville, FL 32256
Screened porch with brick pavers at 7990 Baymeadows Rd E #404, Jacksonville, FL 32256

From above

Aerial view of condo community with ponds and buildings in Jacksonville
Aerial view of condo community layout and ponds in Jacksonville
Aerial view of condo community along roadway in Jacksonville
Aerial view of three-story condo building with ponds in Jacksonville
Aerial view of community ponds and buildings in Jacksonville
Aerial view of condo building and parking lot in Jacksonville

Community amenities

Aerial view of community pool and pond in Jacksonville
Aerial view of clubhouse and pool area in Jacksonville

Floor plan

Floor plan of 1,408 square foot condo at 7990 Baymeadows Rd E #404, Jacksonville, FL 32256

Selling a home in Jacksonville?

We photograph homes across Jacksonville and North Florida. Next-day delivery, and you pay only after you approve the photos.

Book a shoot → Call (904) 257-3436