
Jacksonville, FL7703 Las Palmas Way, Jacksonville, FL 32256
Interior and exterior photos, a drone view, and a floor plan document a two-story townhome at 7703 Las Palmas Way in Jacksonville.
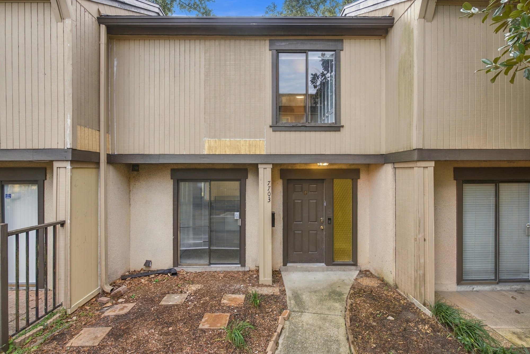
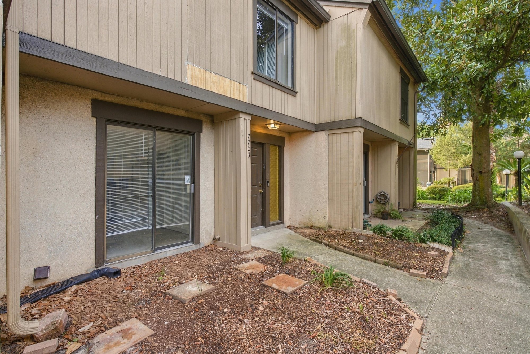
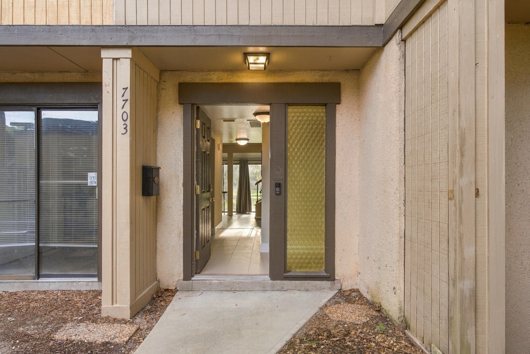
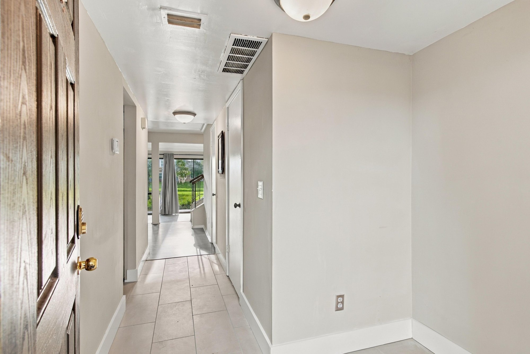
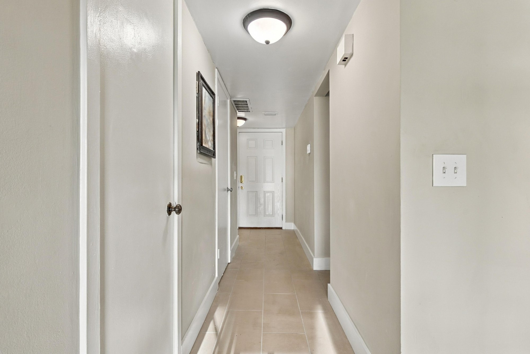
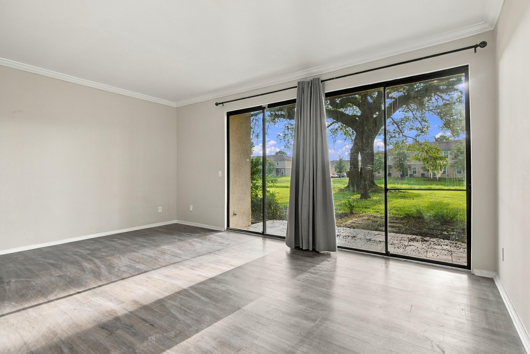
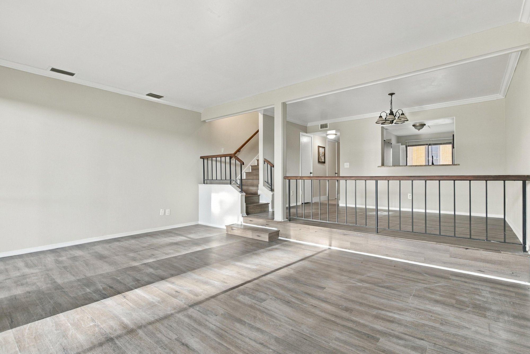
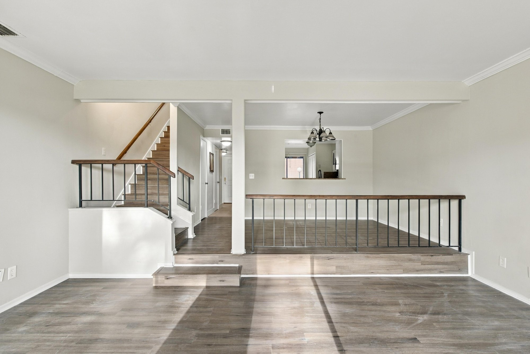
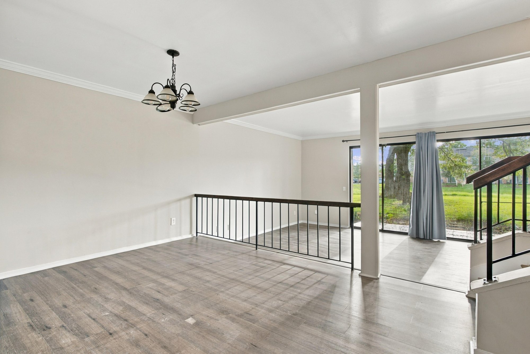
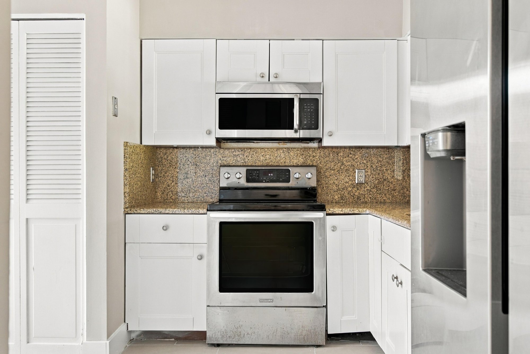
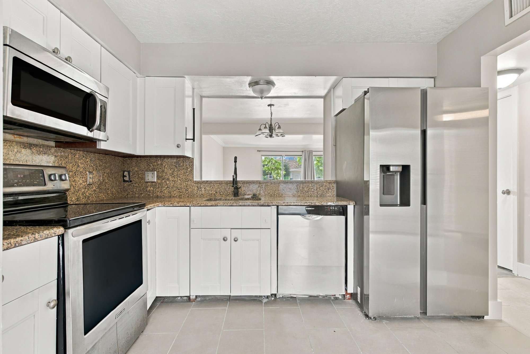
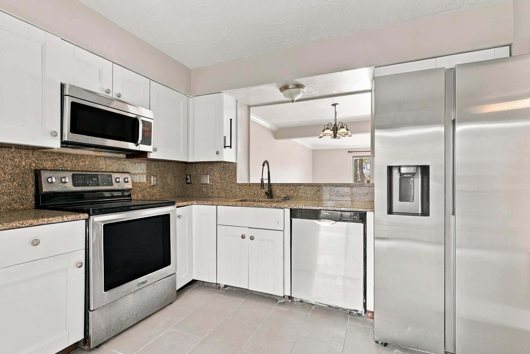
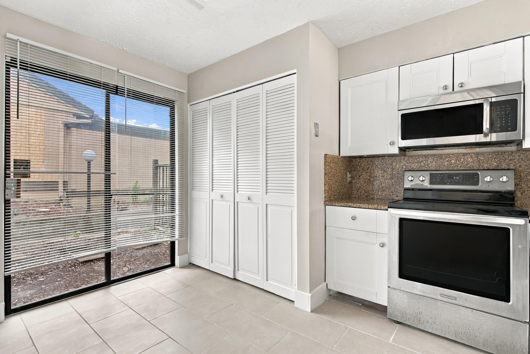
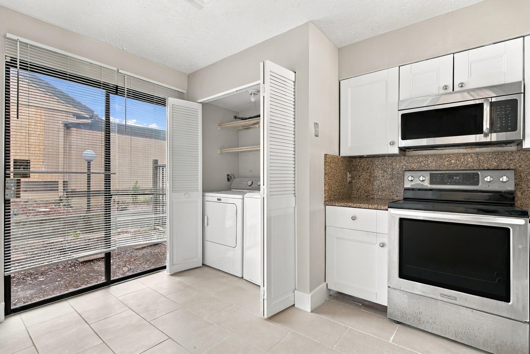
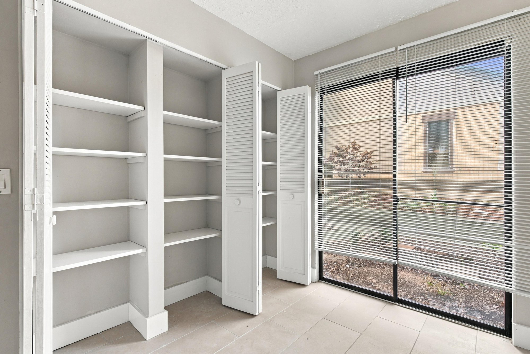
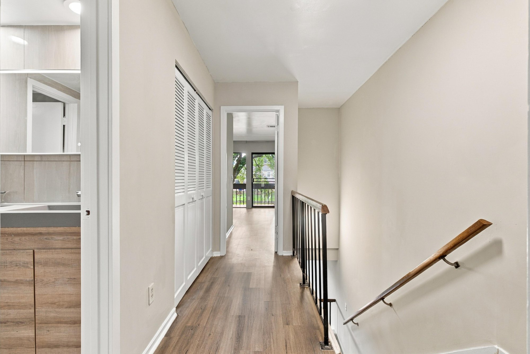
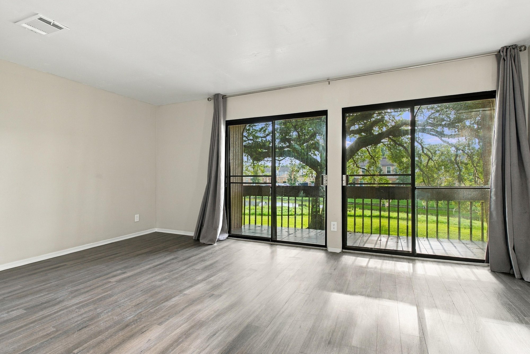
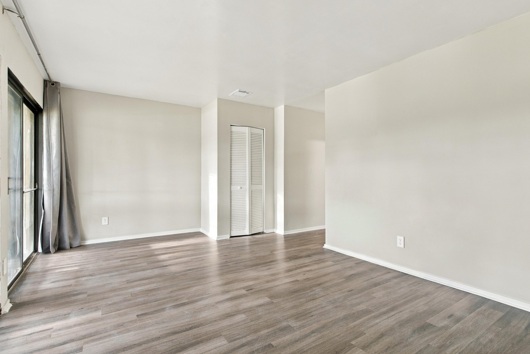
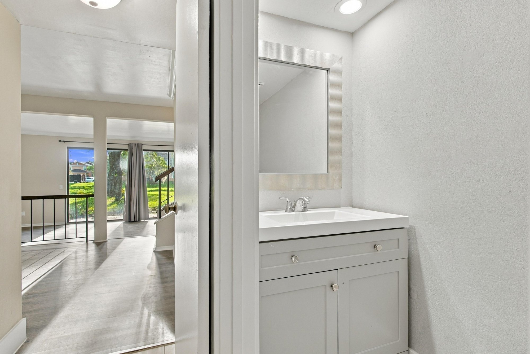
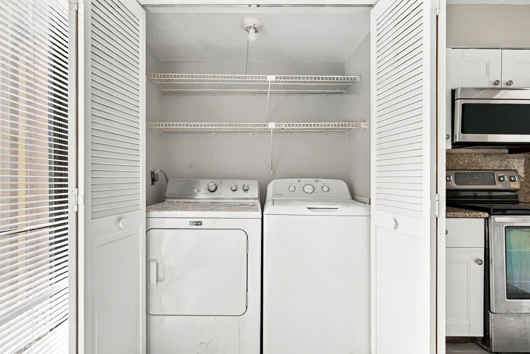
The tour starts at the covered front entry of this two-story townhome, with its tan stucco and wood-paneled facade, then moves through a tiled foyer into an open living and dining area. Sliding glass doors bring in light and frame a view of grass and trees beyond the patio. The kitchen has white cabinets, granite counters, stainless appliances, and a pantry, with the stairwell and railing visible from the main living space.
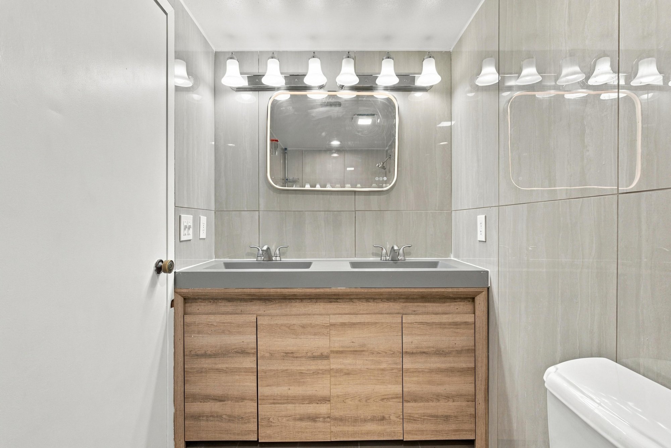
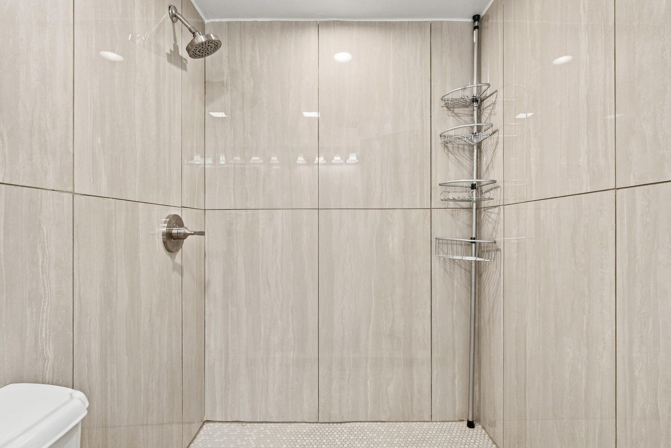
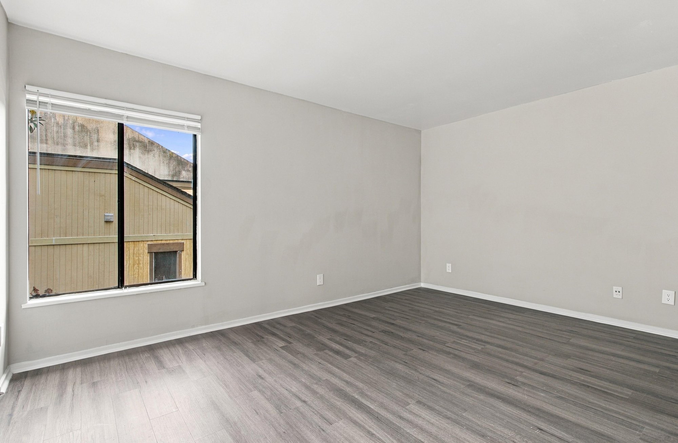
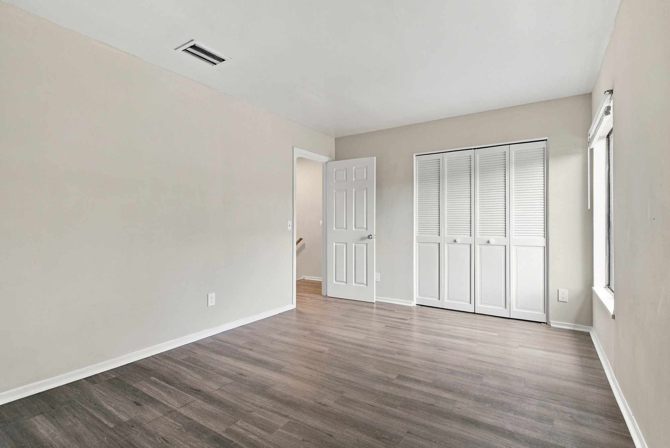
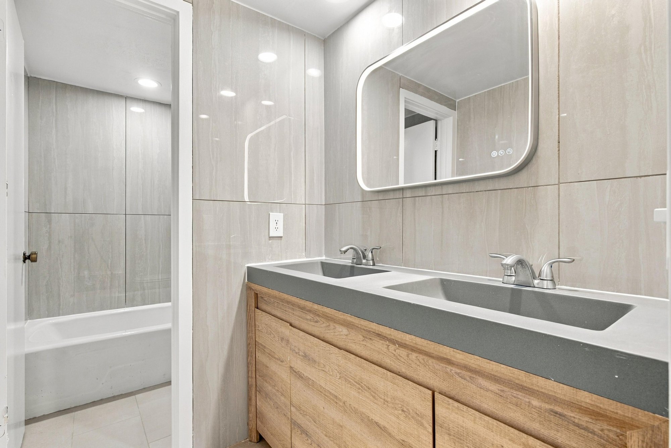
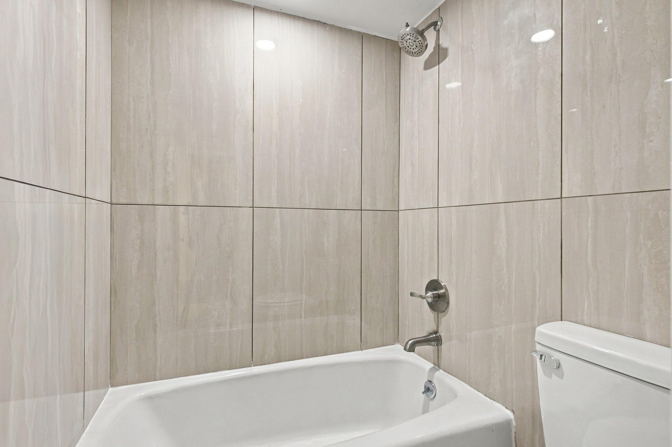
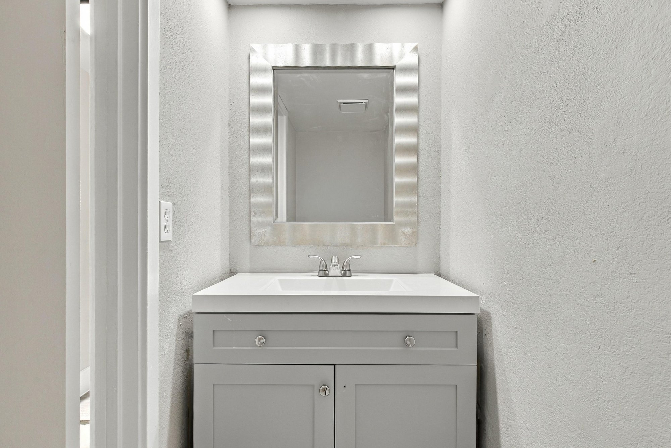
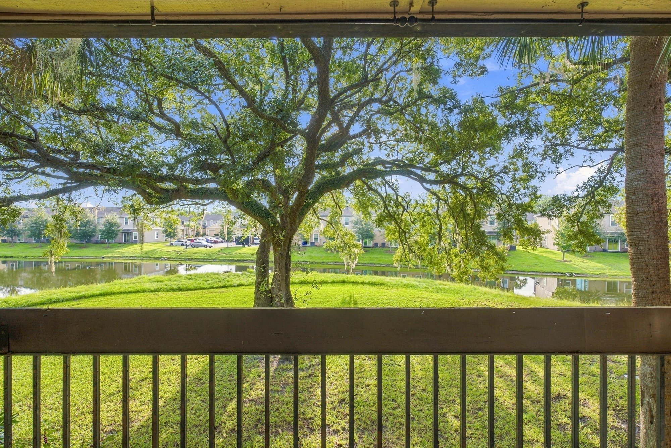
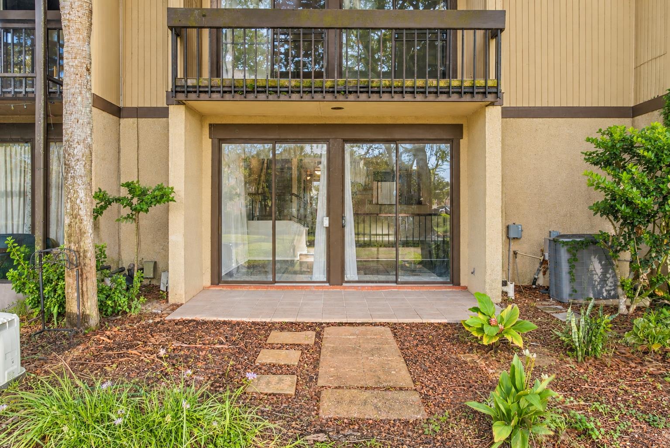
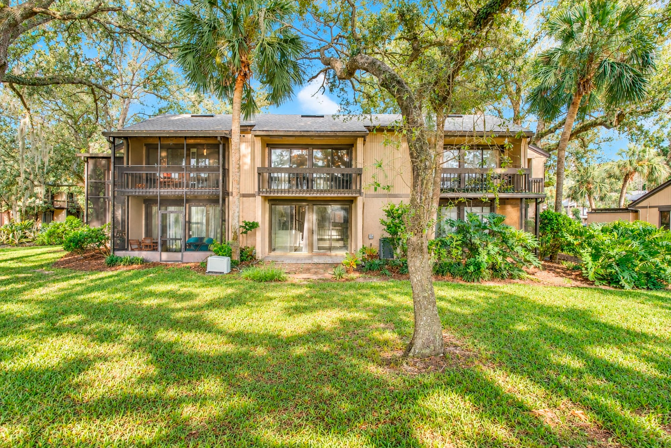
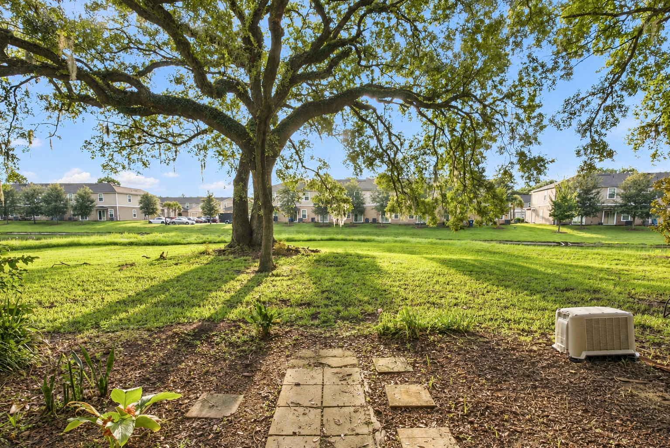
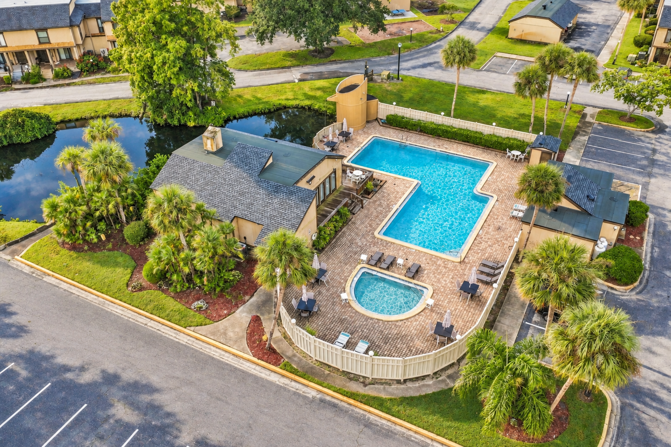
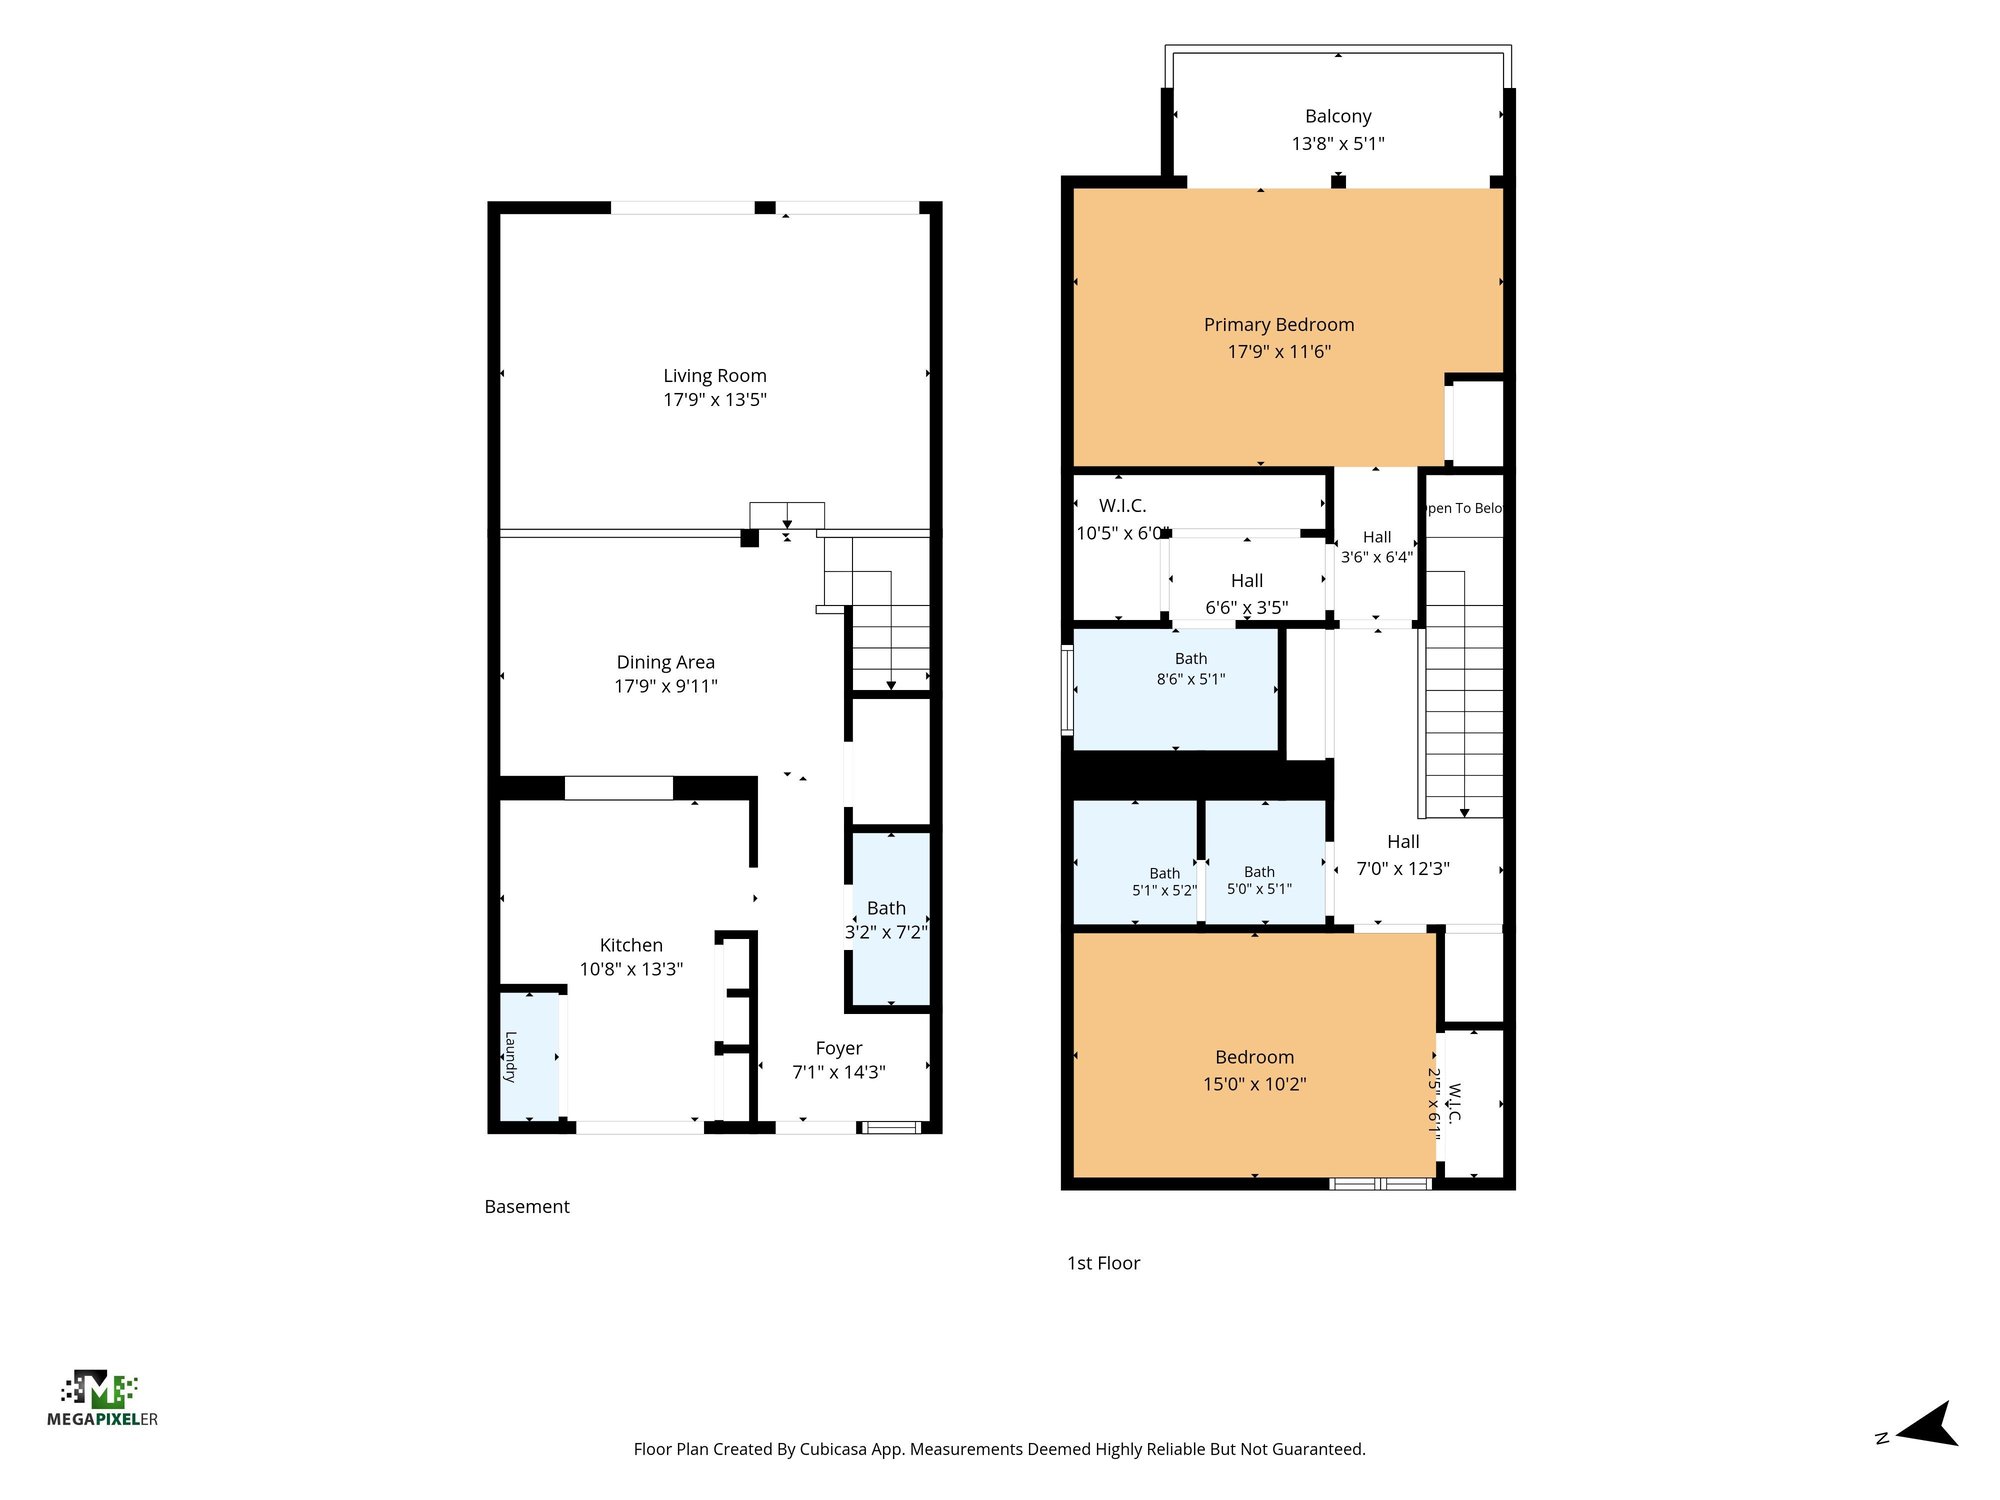
Upstairs, bedrooms and bathrooms show wood-look flooring, double-sink vanities, a soaking tub, and a separate shower. A balcony off one bedroom looks out over a large oak tree and open lawn. The set closes with exterior shots of the rear patio and building, a drone view showing the community pool and parking area, and a two-level floor plan labeling each room.
Nearby
Driving times from 7703 Las Palmas Way without traffic.
The front of the home
Inside
Outdoor living
From above
Floor plan
Selling a home in Jacksonville?
We photograph homes across Jacksonville and North Florida. Next-day delivery, and you pay only after you approve the photos.