Jacksonville, FL7453 Jade Dr N, Jacksonville, FL 32210

Interior and exterior photos, virtual staging, and a floor plan document this 3-bedroom, 3-bath ranch home in Jacksonville, Florida.

LocationJacksonville, FL 32210
Home3 bedrooms · 3 baths · 1,224 sq ft
ServicesInterior and exterior photos, Floor plan, Virtual staging
Photos36
PhotographedJune 2026

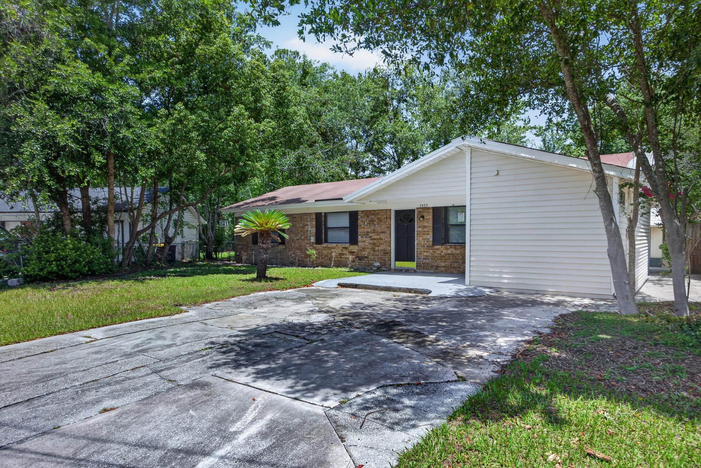
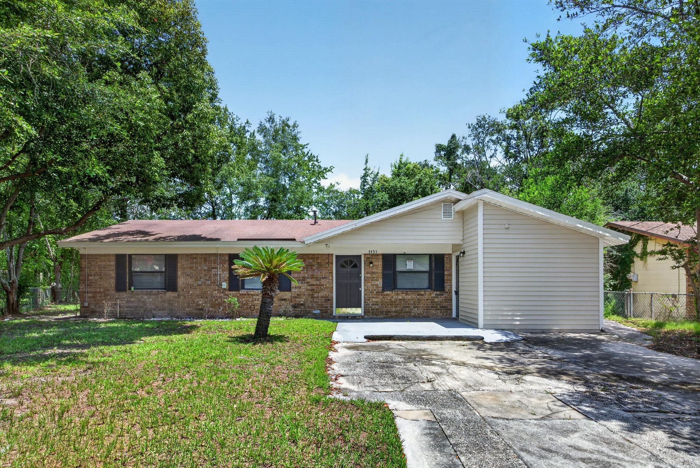
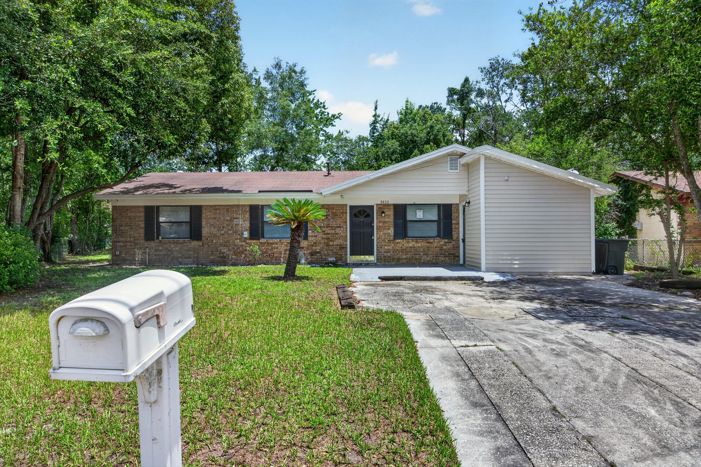
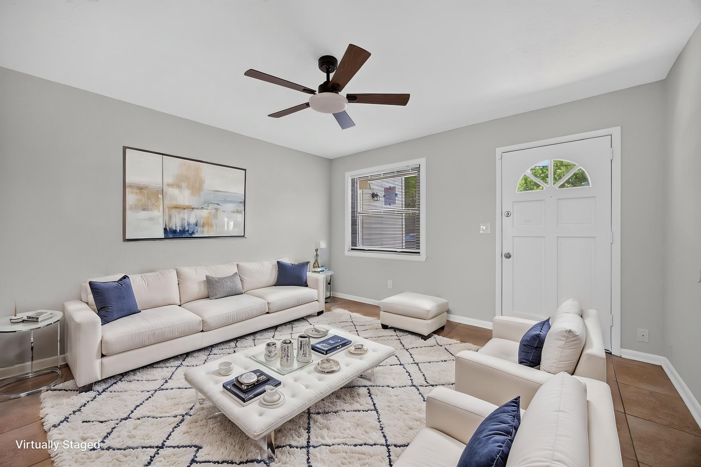
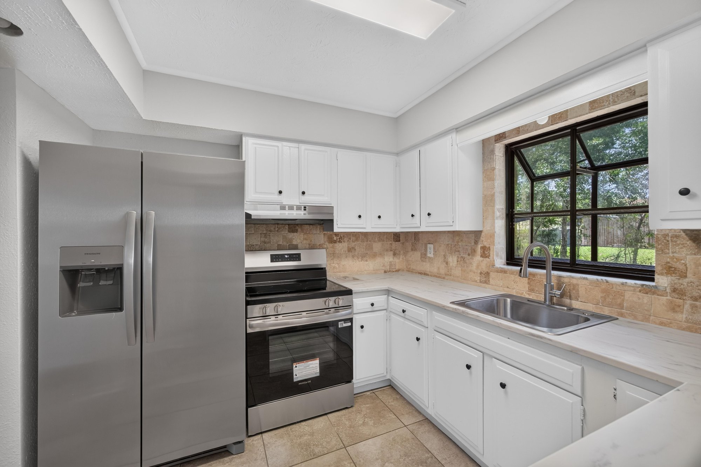
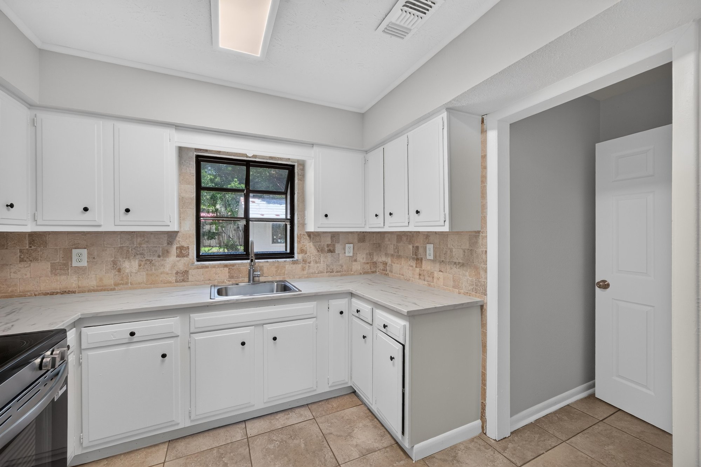
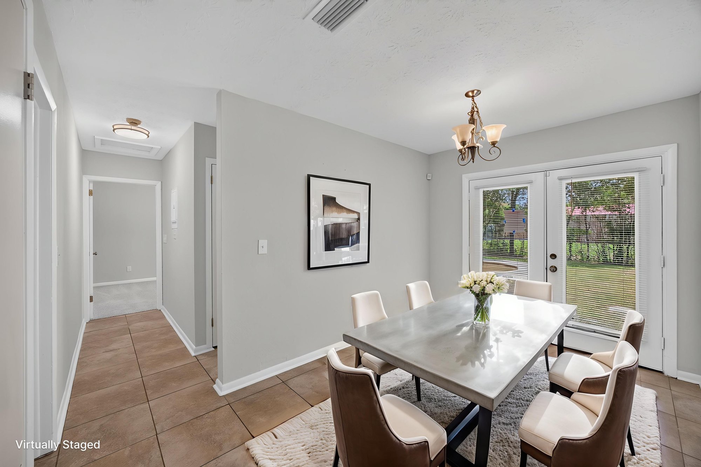
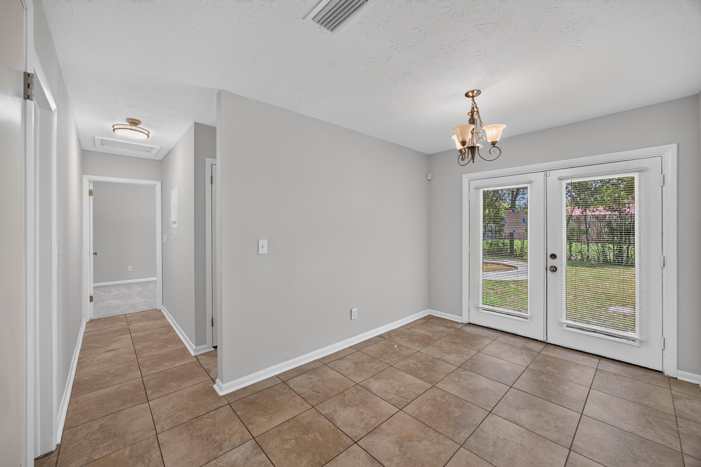
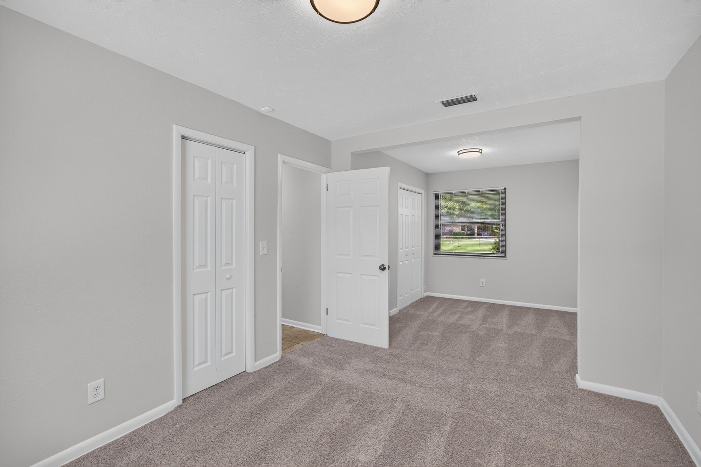
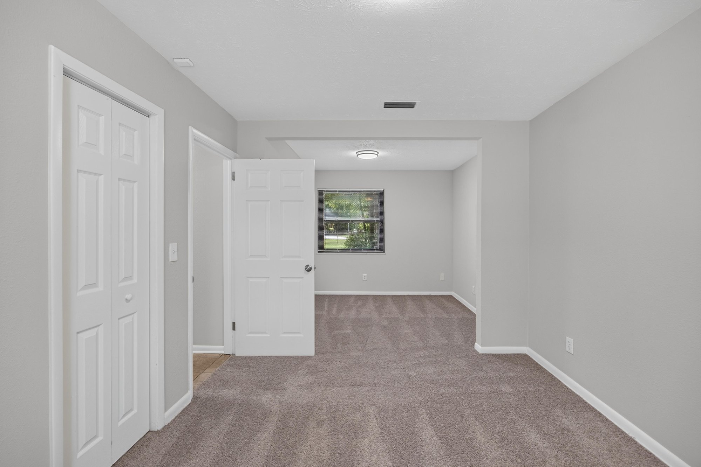
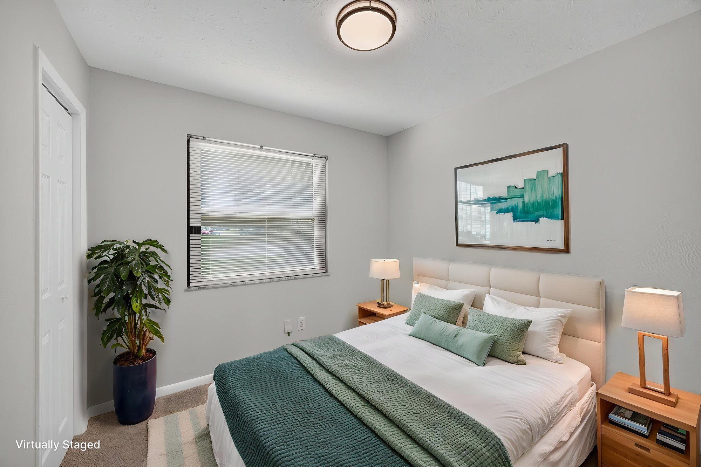
Photos begin at the brick ranch exterior, with its covered entry, driveway and shade trees. Inside, the living room and open dining area are shown both empty and virtually staged with furniture, giving a sense of scale. The kitchen features white cabinets, tile backsplash and stainless steel appliances. A primary bedroom appears in both staged and unstaged versions, showing carpet flooring and a closet.

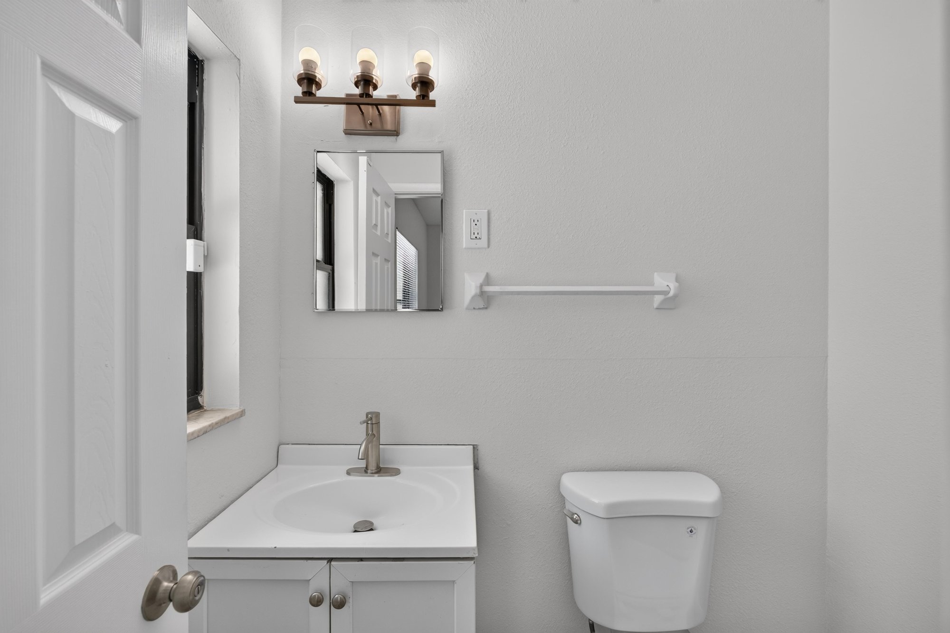
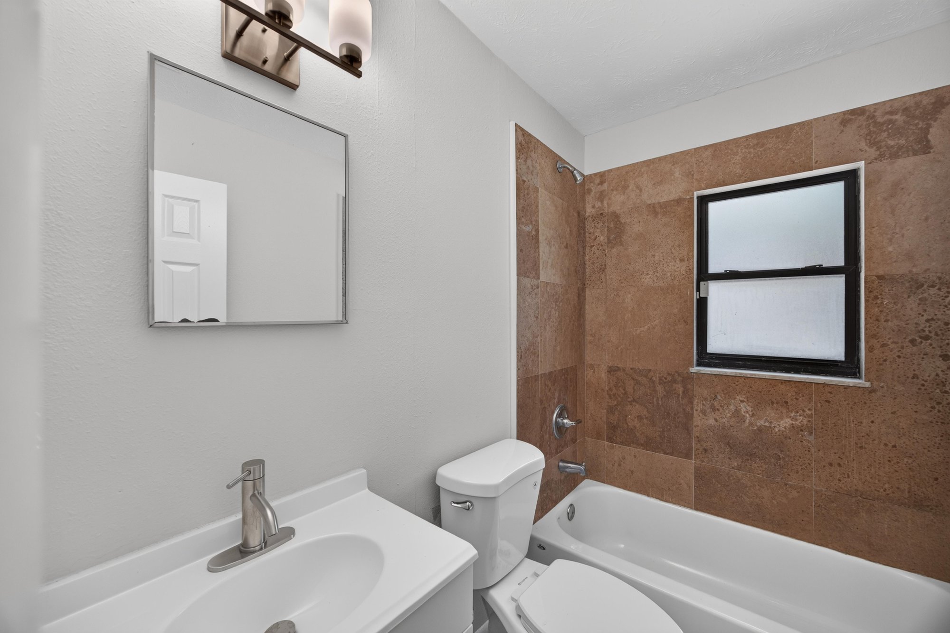
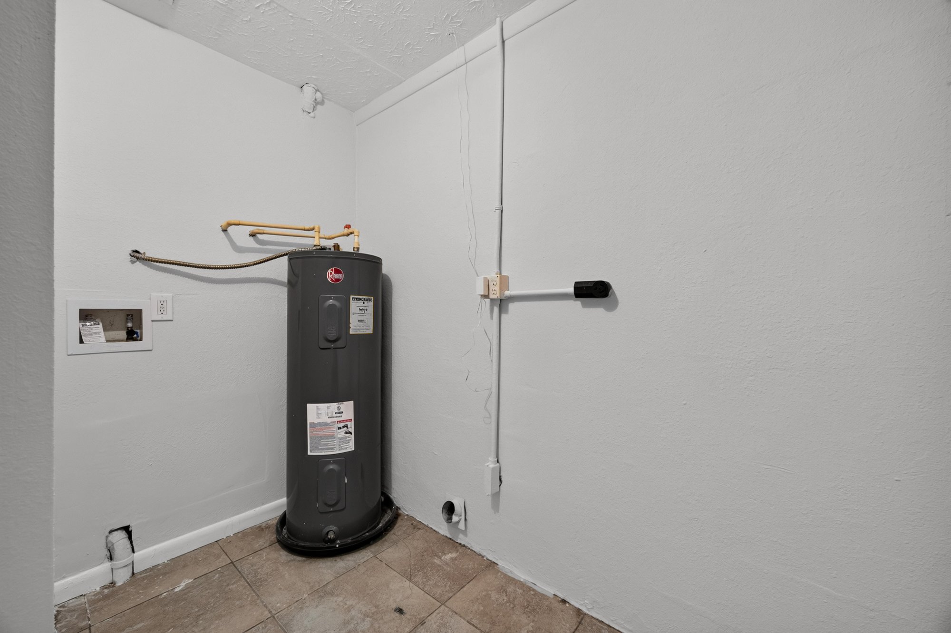
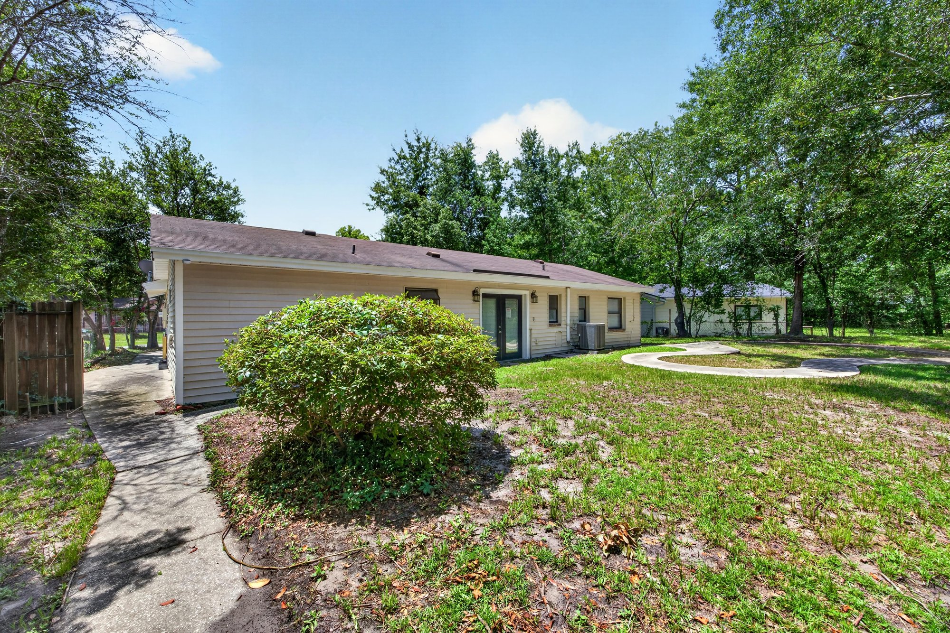
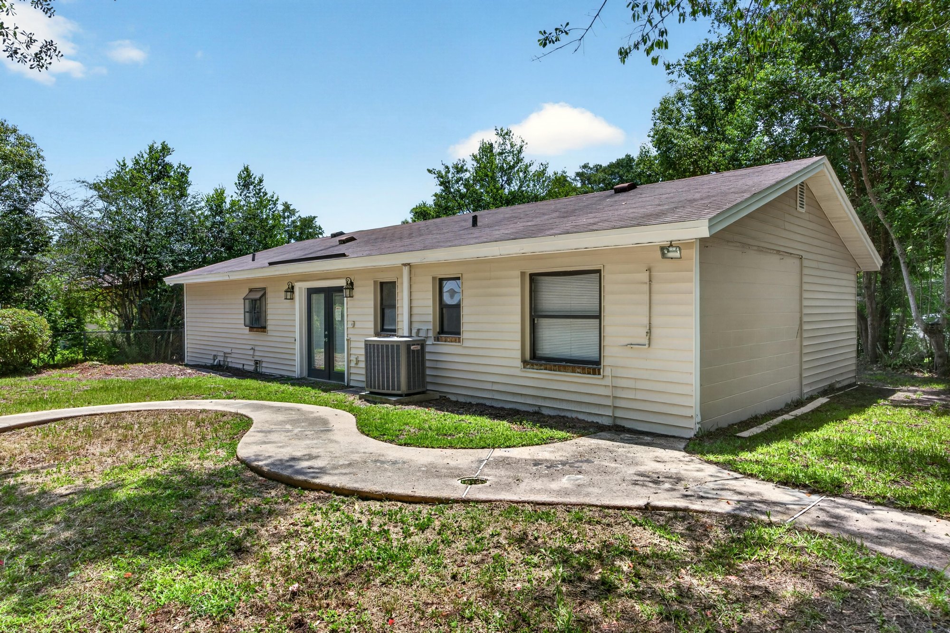
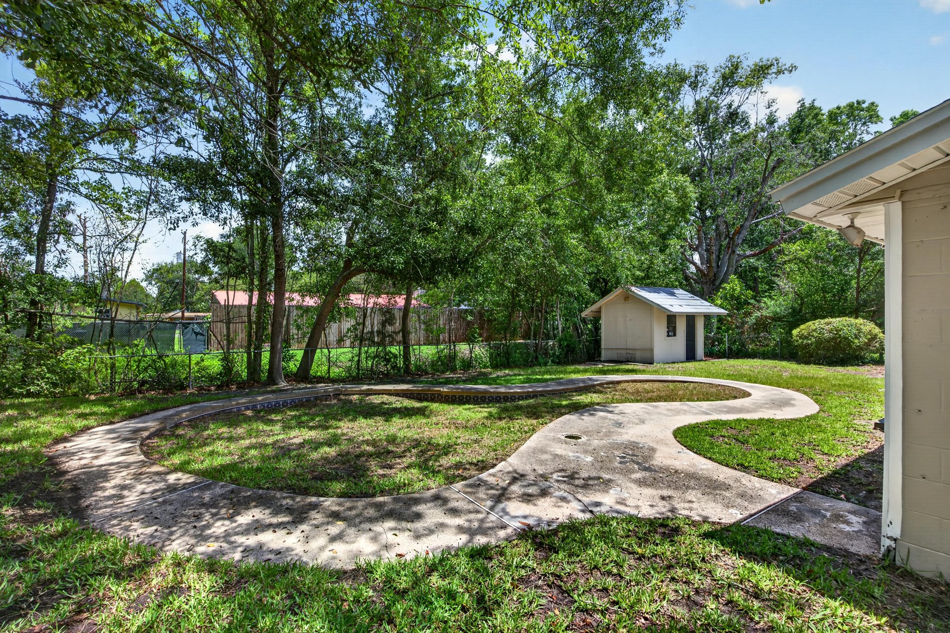
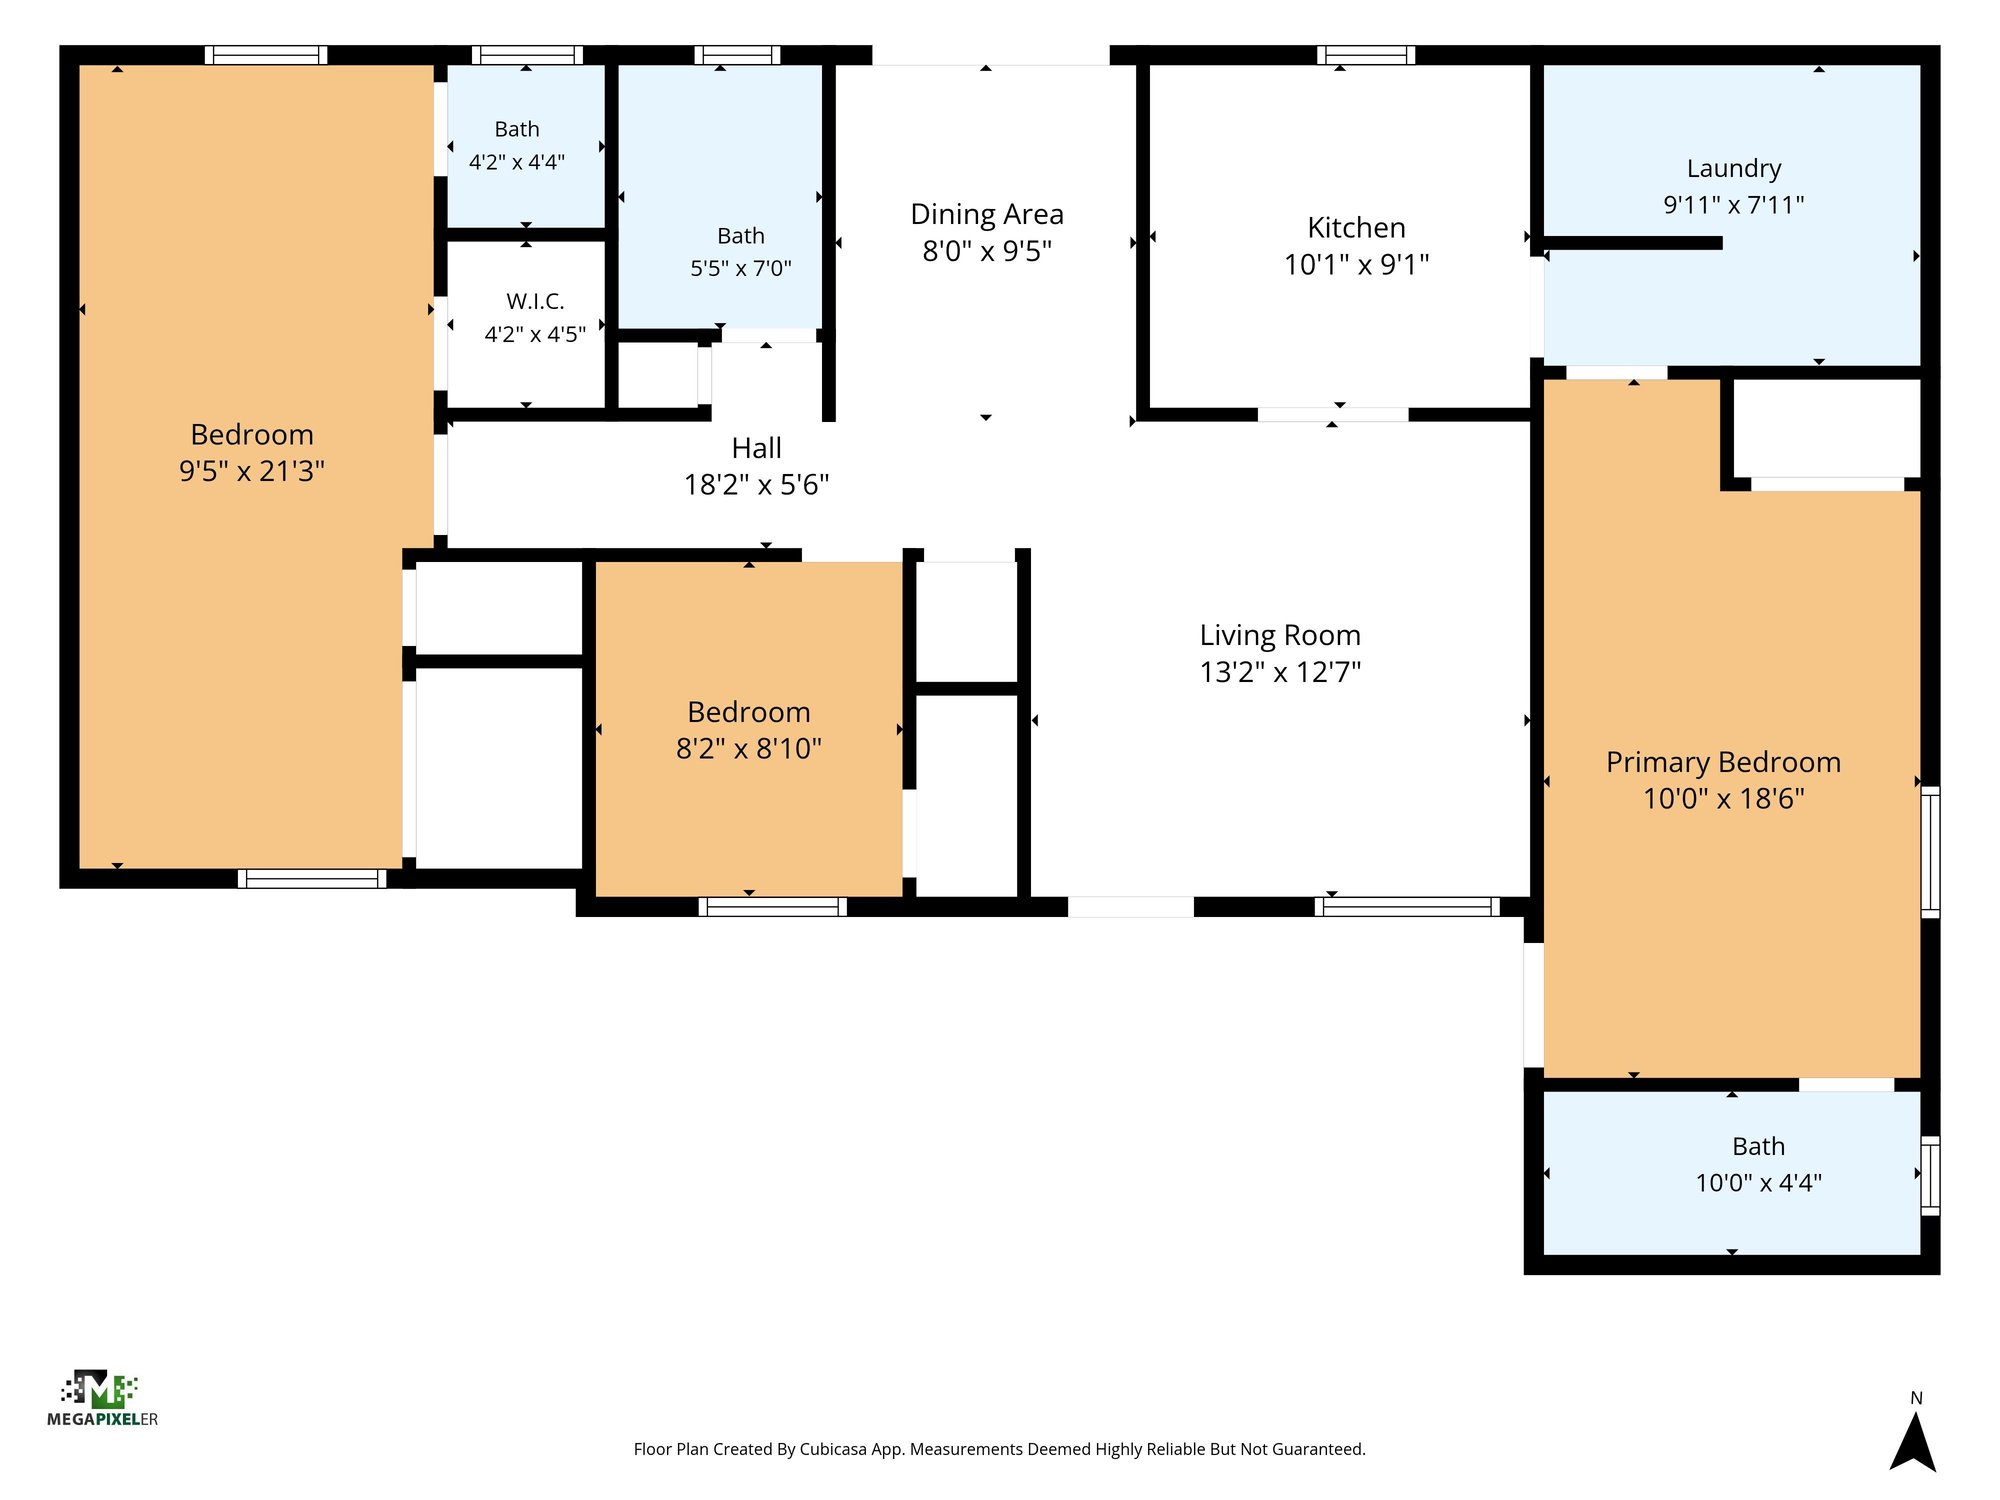
Additional bedrooms and closets follow, along with three bathrooms that include a walk-in shower, a tub and a grab bar near one vanity. A laundry closet holds the water heater. Photos then move outside to the backyard, where a winding paved path crosses the lawn under mature trees. A floor plan closes out the set, outlining the home's 1,224 square feet across three bedrooms and three bathrooms.

Nearby

Orange Park Mall13 min drive · 8.5 mi
Downtown Jacksonville18 min drive · 12 mi
The Avenues Mall23 min drive · 20.1 mi
Jacksonville Beach38 min drive · 35.3 mi

Driving times from 7453 Jade Dr N without traffic.

The front of the home
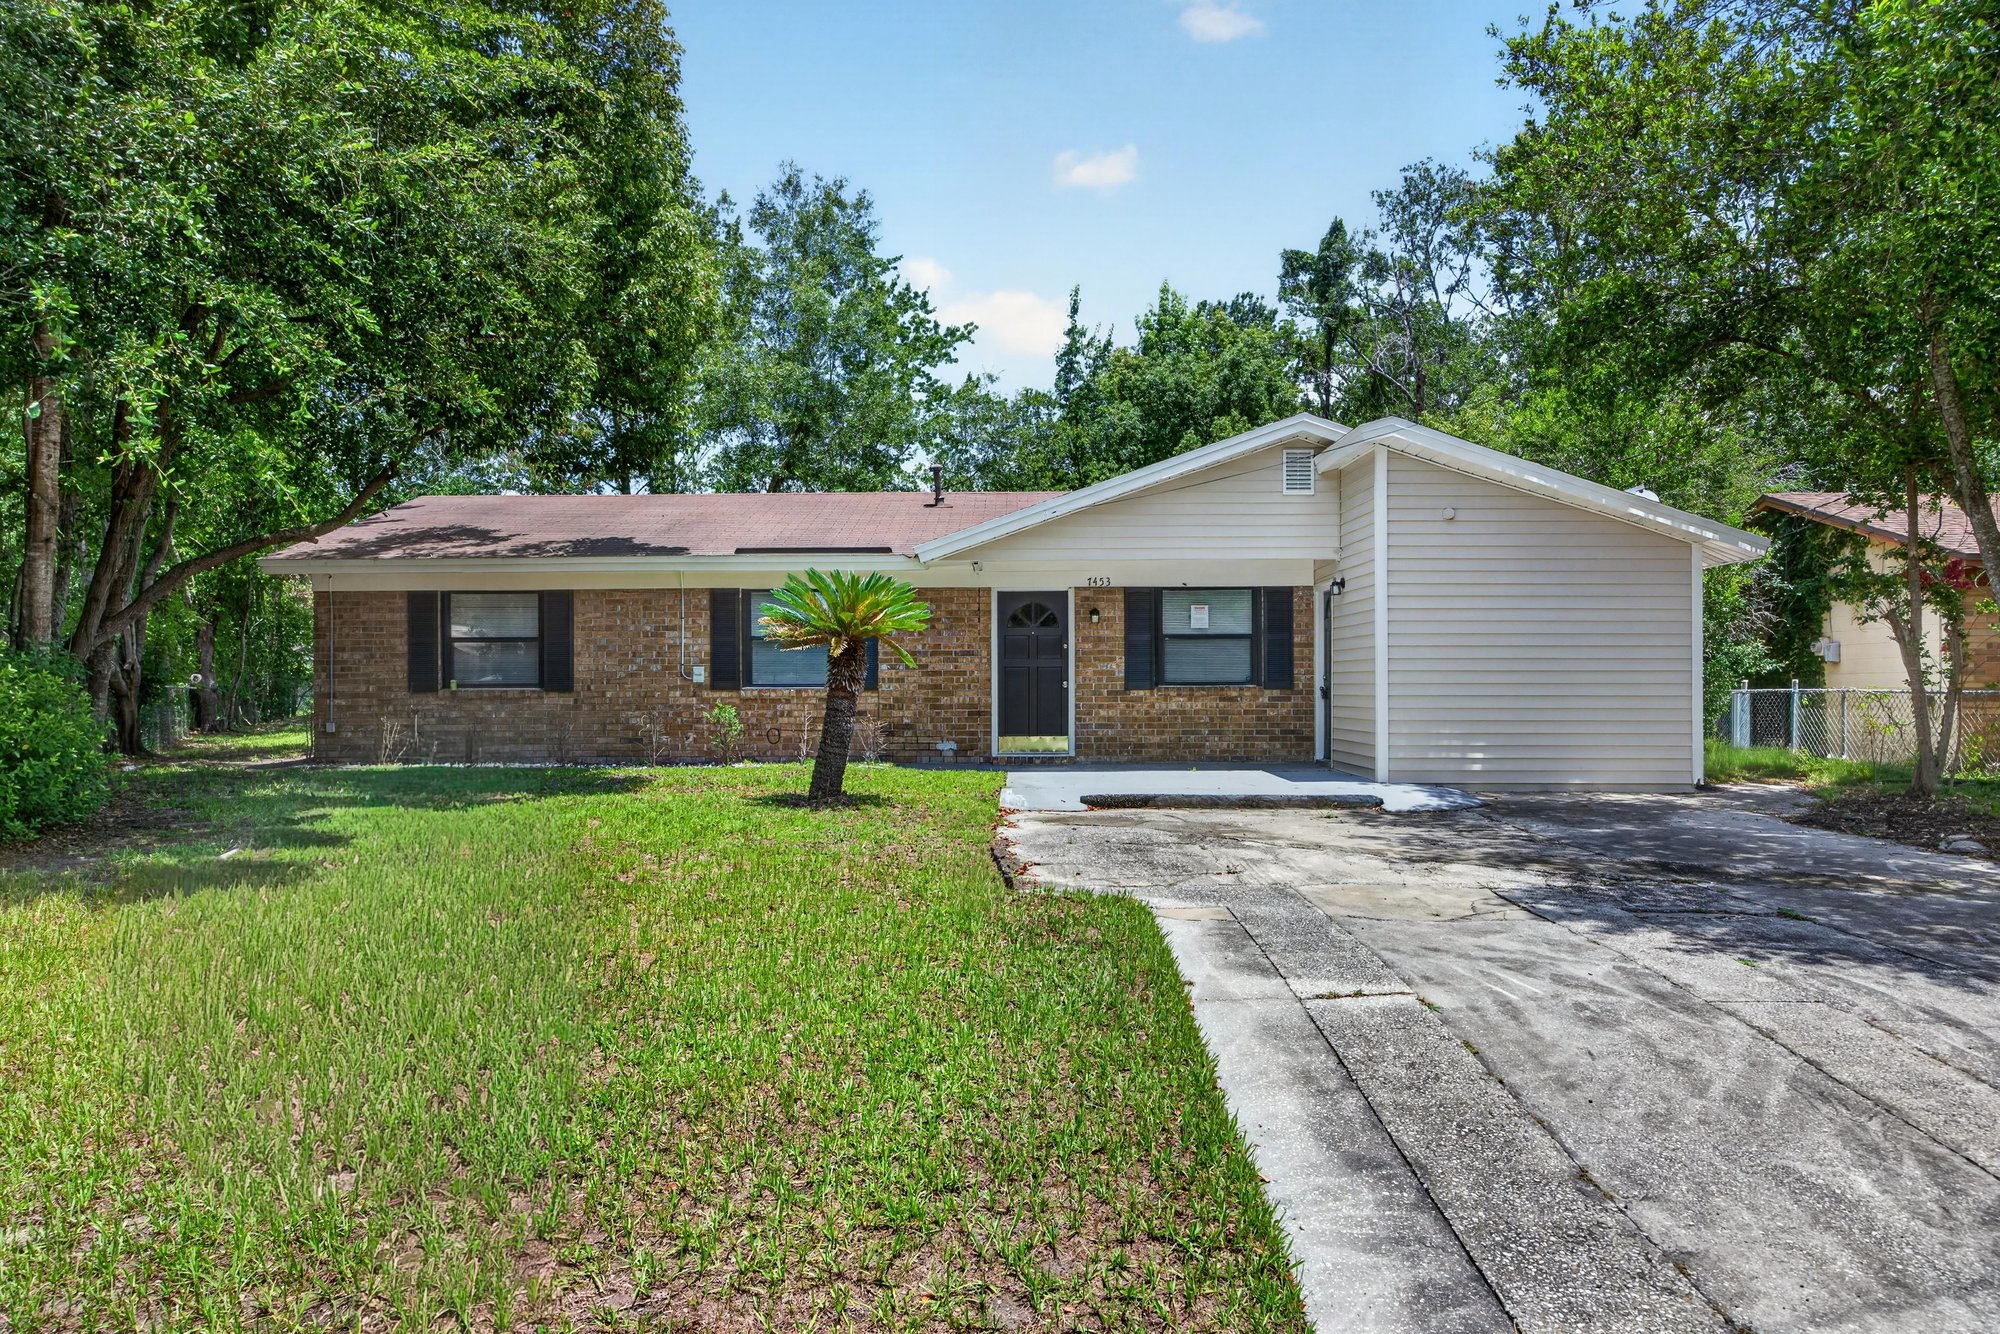
Front exterior view of brick ranch home with driveway and mature oak trees at 7453 Jade Dr N, Jacksonville, FL 32210
Front exterior from across the lawn showing driveway and covered entry at 7453 Jade Dr N, Jacksonville, FL 32210
Front entry view with brick accents and landscaped lawn at 7453 Jade Dr N, Jacksonville, FL 32210
Front yard view with mailbox and driveway at 7453 Jade Dr N, Jacksonville, FL 32210

Inside

Virtually staged living room with sofa, area rug and ceiling fan at 7453 Jade Dr N, Jacksonville, FL 32210
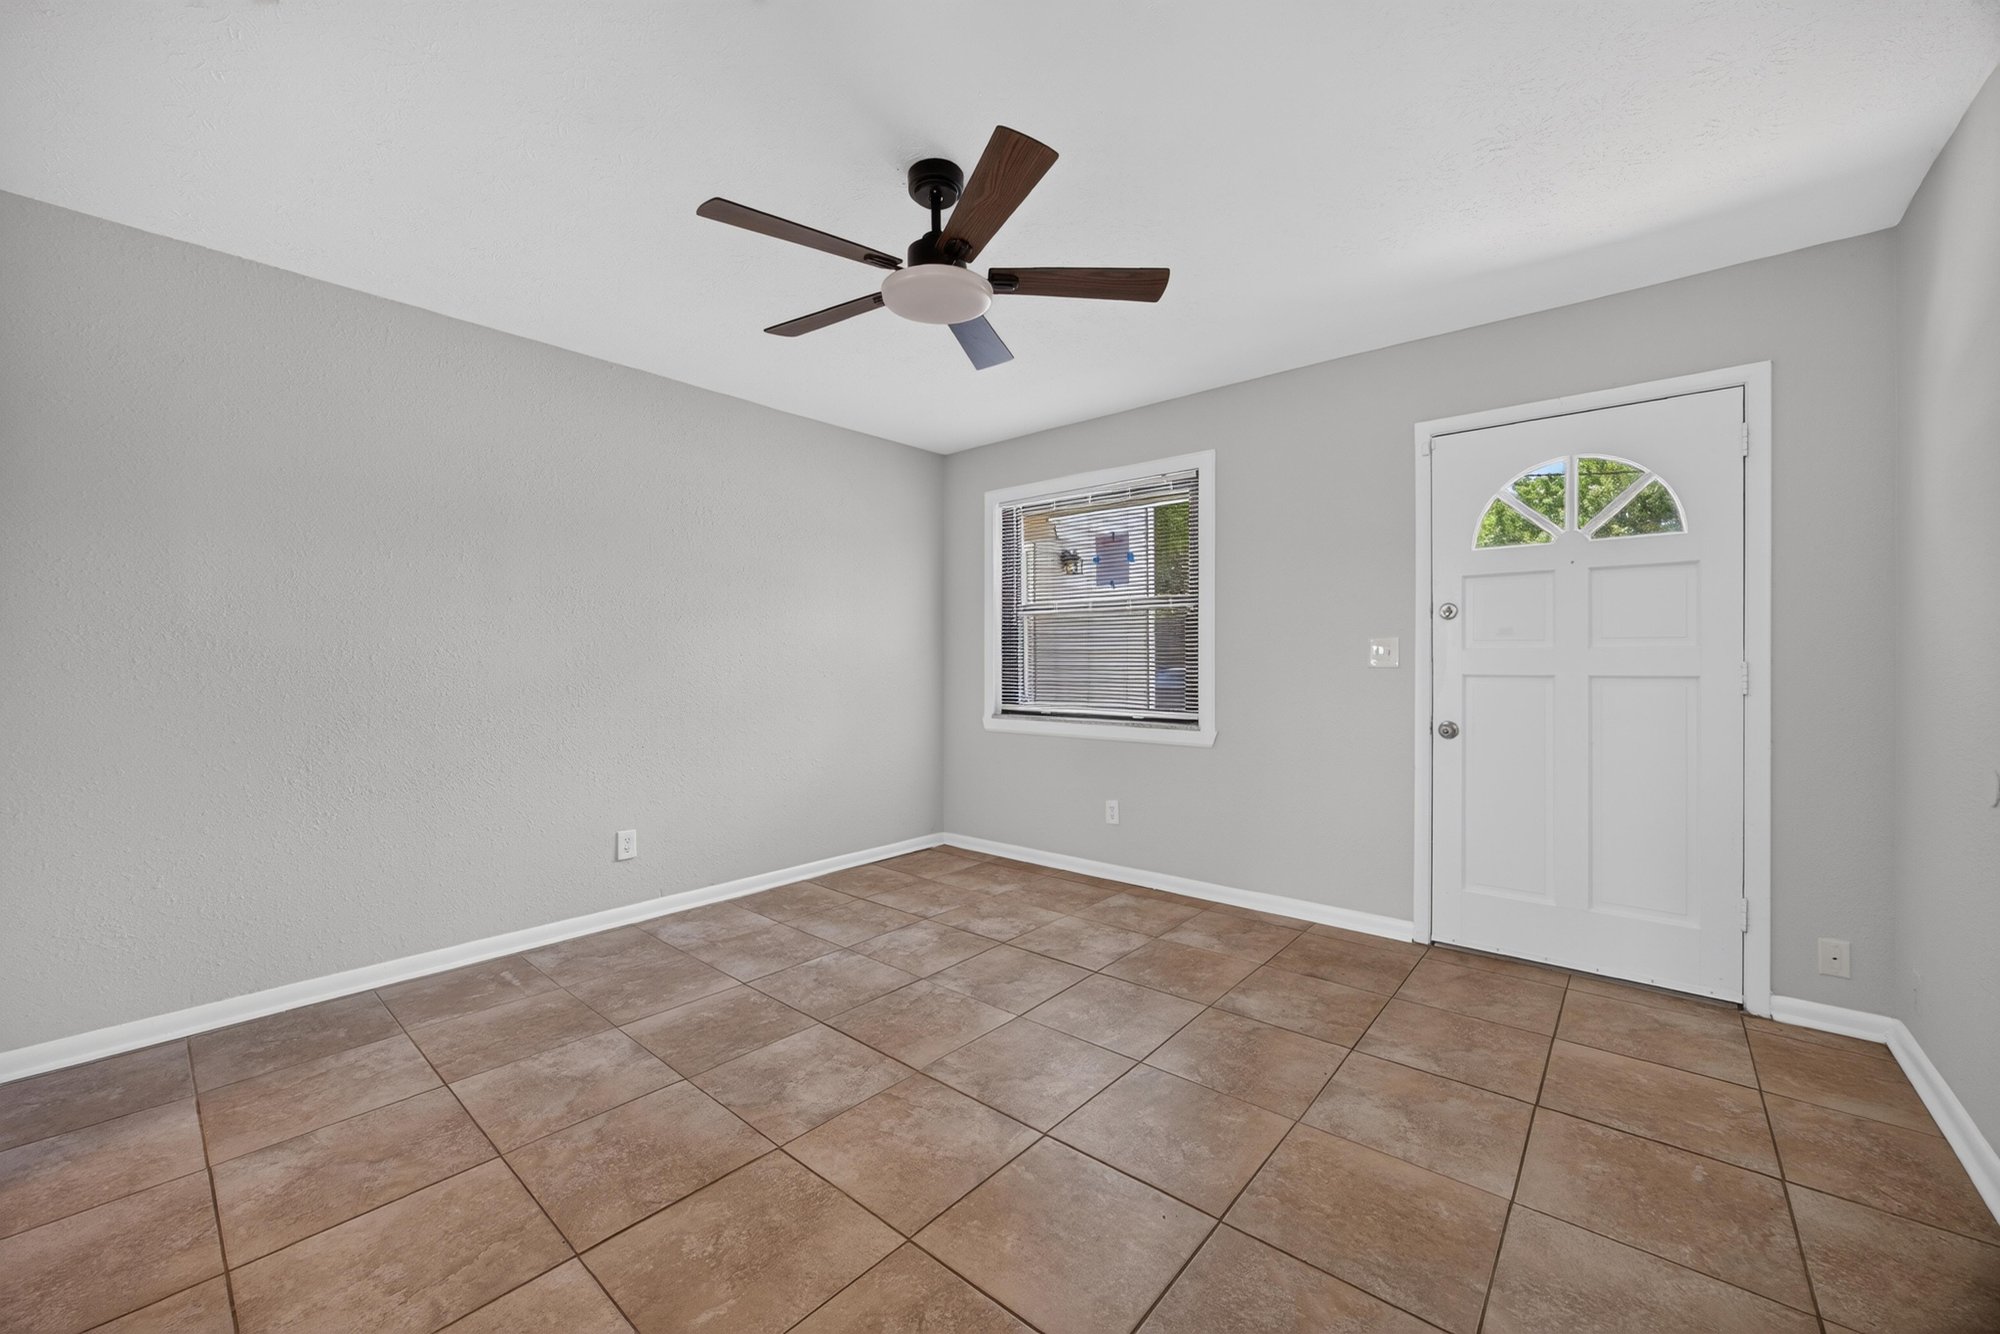
Empty living room with ceiling fan, tile floor and front door at 7453 Jade Dr N, Jacksonville, FL 32210
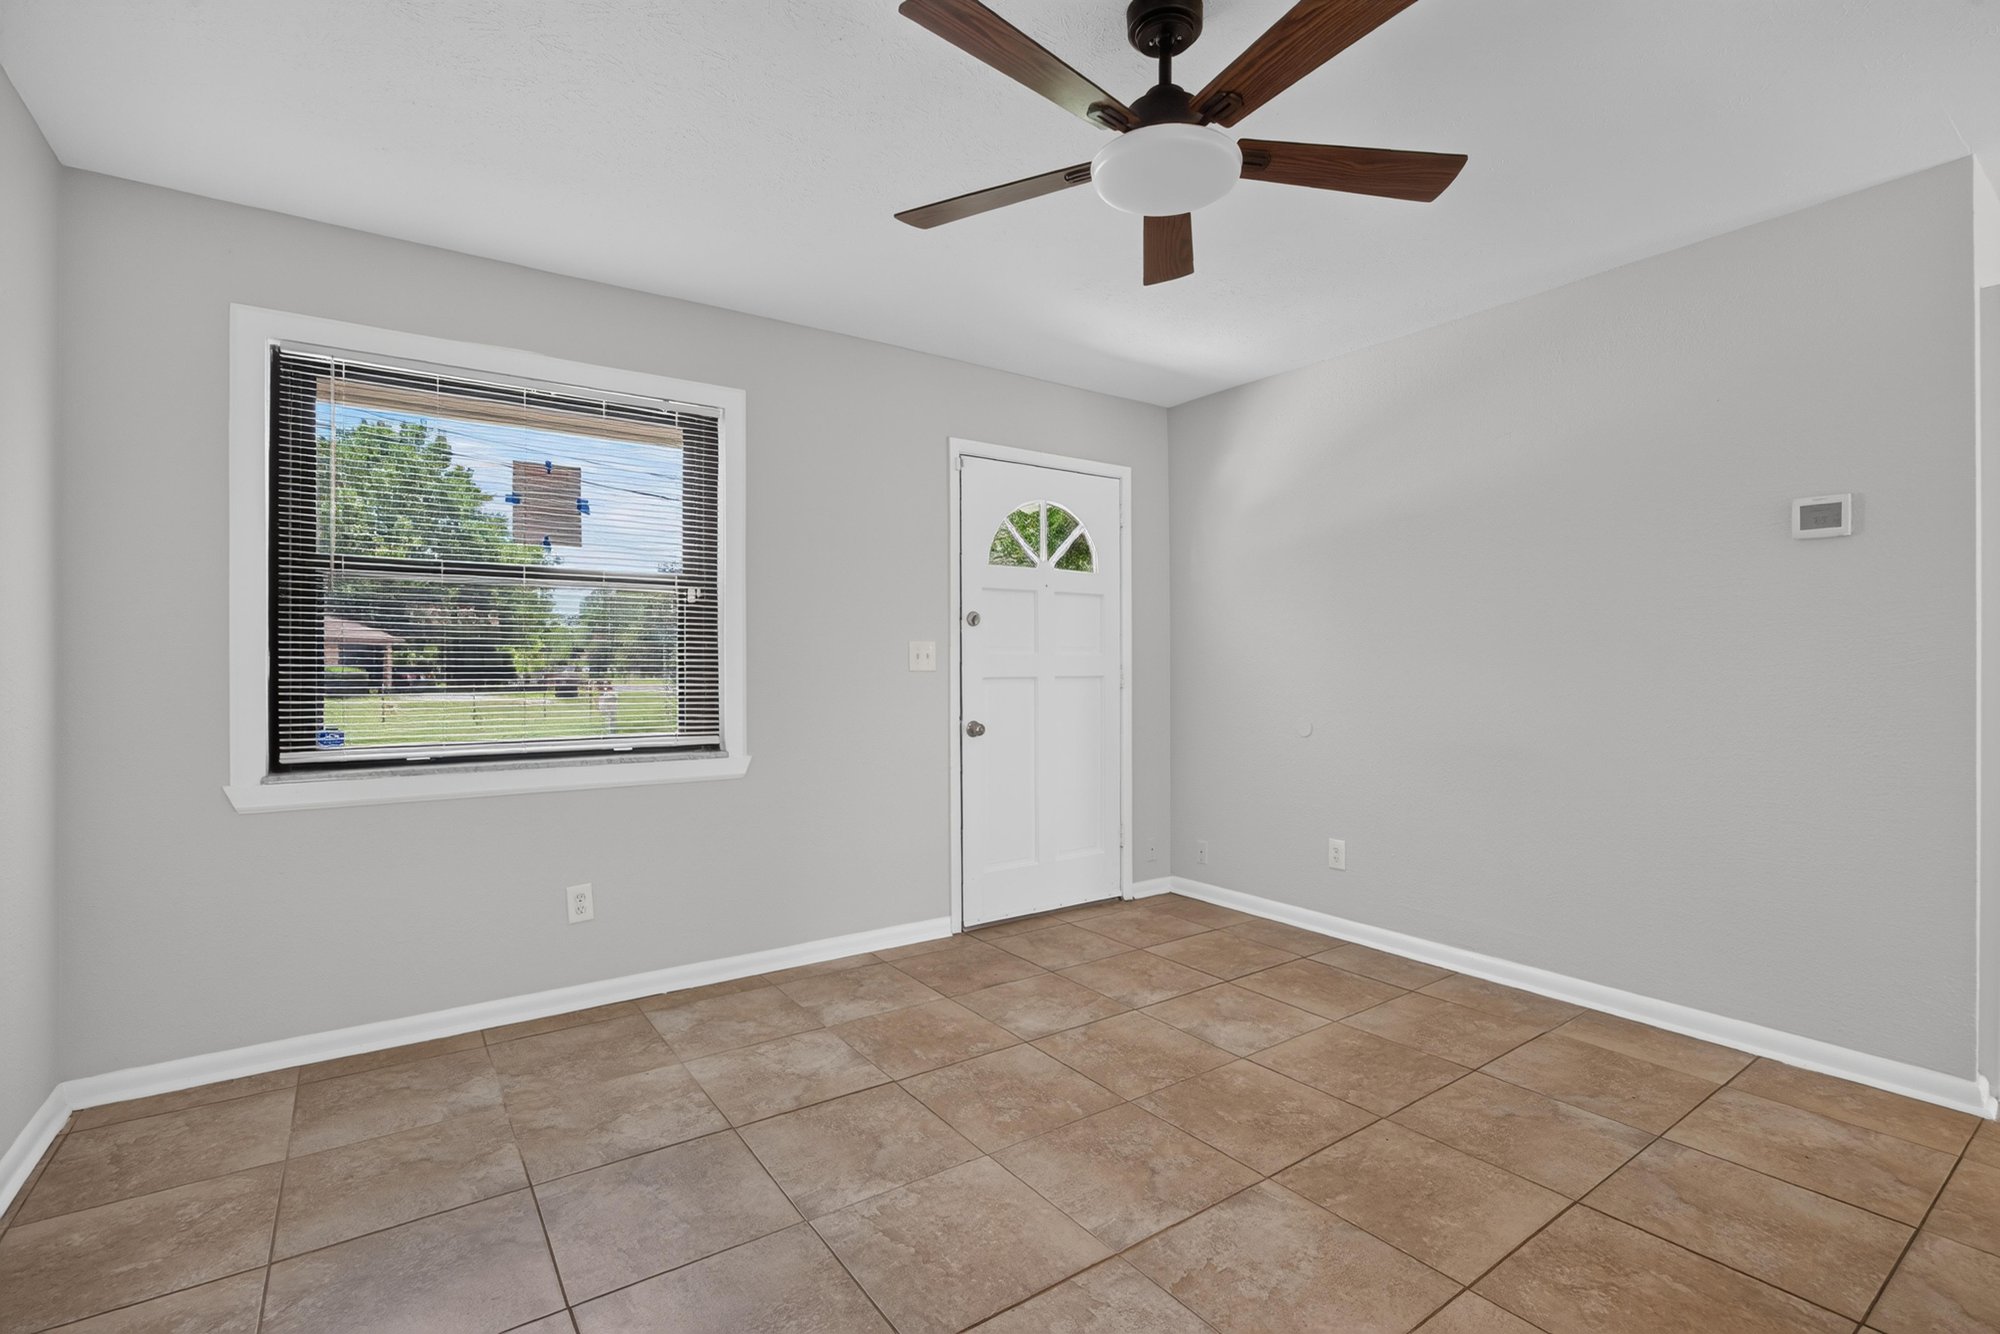
Empty room with window, ceiling fan and tile flooring at 7453 Jade Dr N, Jacksonville, FL 32210
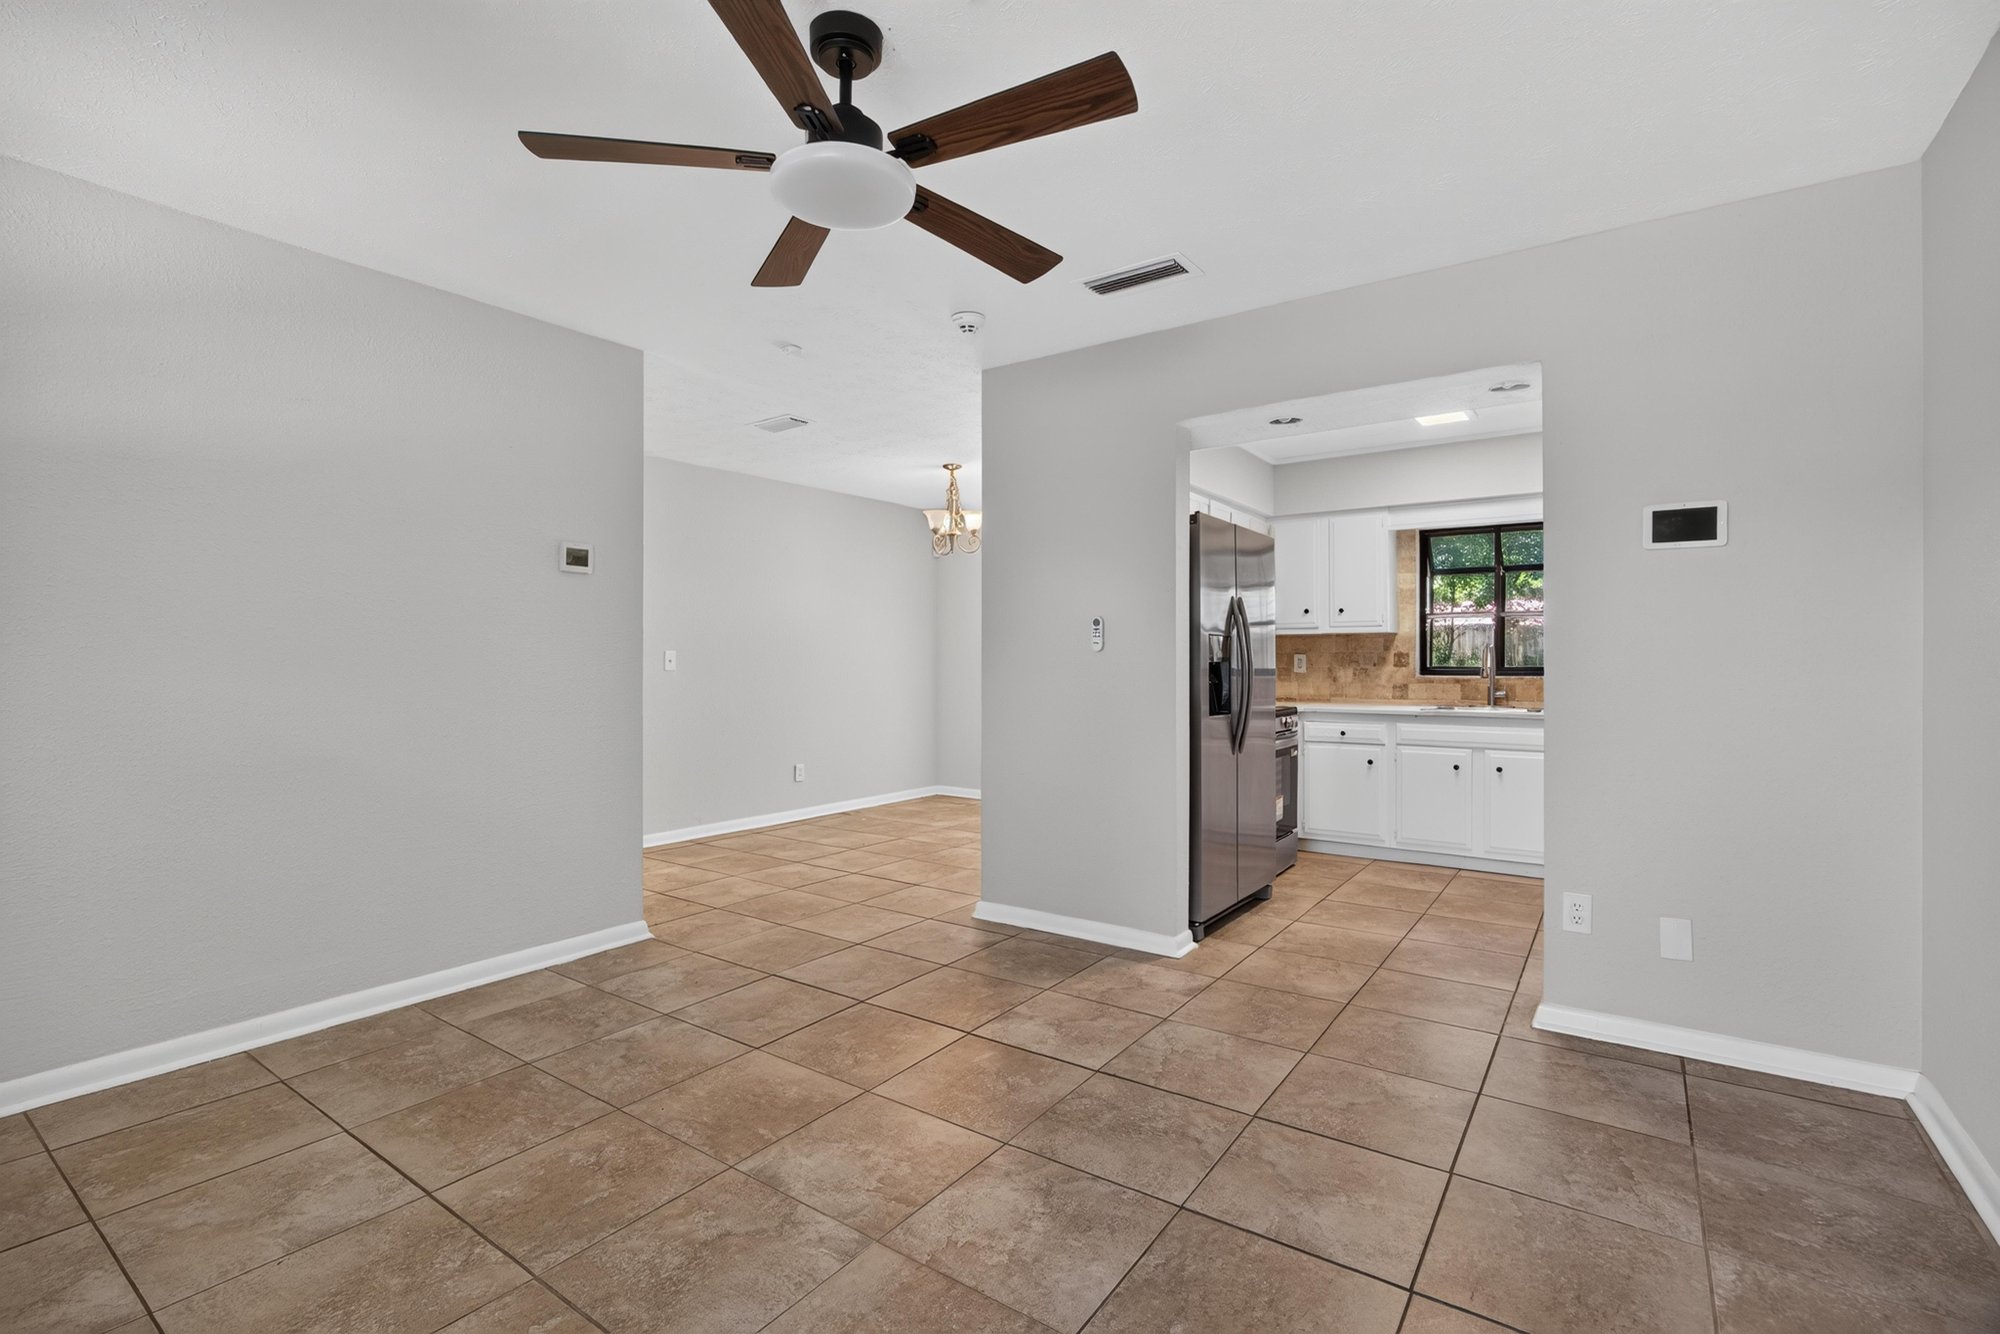
Open room leading toward kitchen with tile flooring at 7453 Jade Dr N, Jacksonville, FL 32210
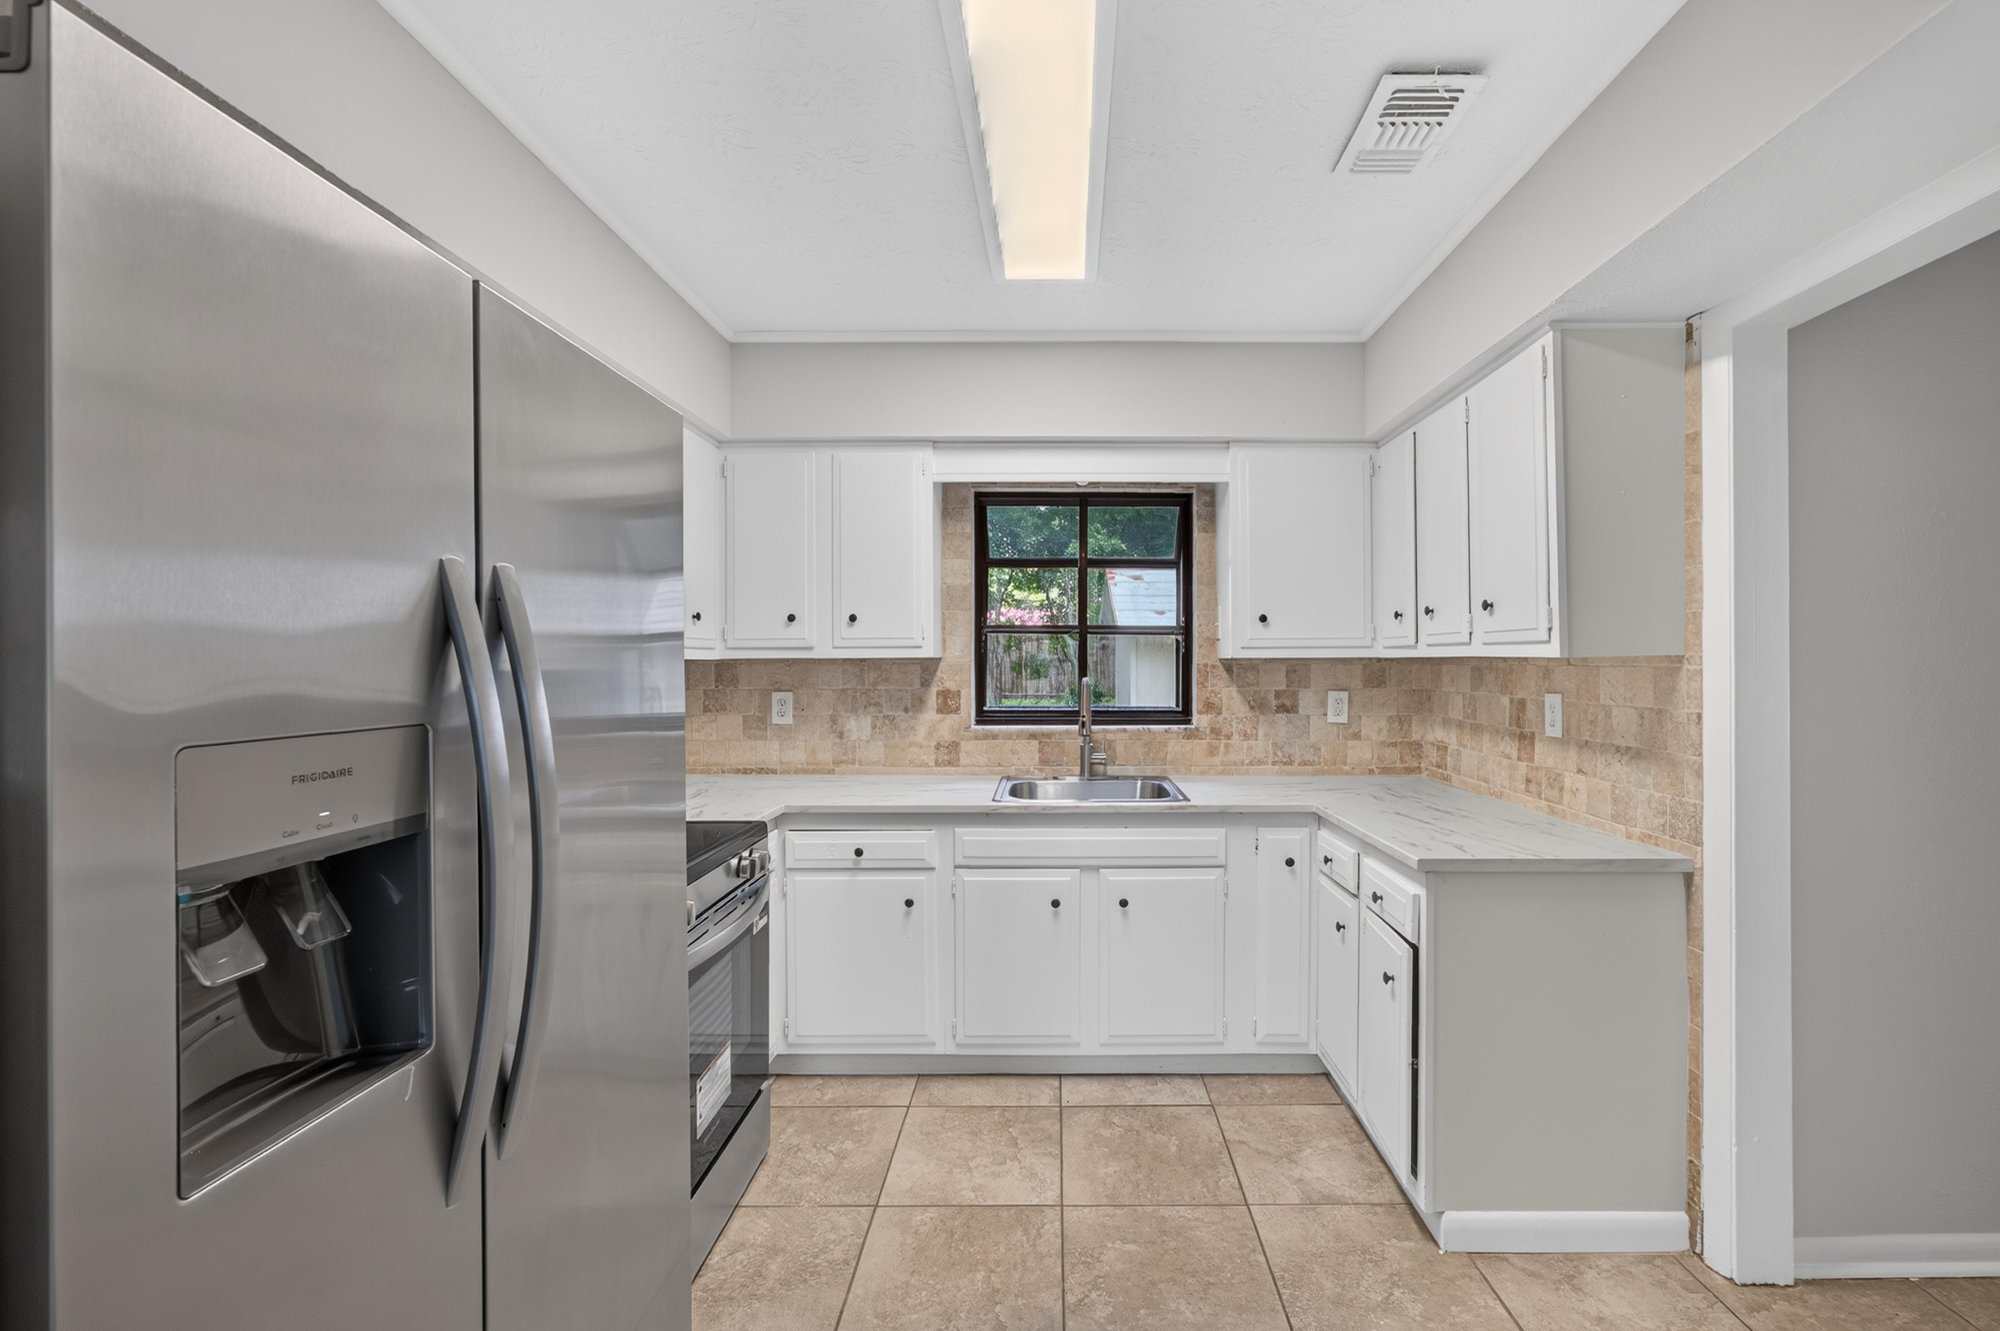
Kitchen view with stainless refrigerator and white cabinets at 7453 Jade Dr N, Jacksonville, FL 32210
Kitchen with stainless appliances, tile backsplash and window over sink at 7453 Jade Dr N, Jacksonville, FL 32210
Kitchen corner view with white cabinets and tile floor at 7453 Jade Dr N, Jacksonville, FL 32210
Virtually staged dining area with table, chairs and french doors to yard at 7453 Jade Dr N, Jacksonville, FL 32210
Empty dining area with french doors leading to backyard at 7453 Jade Dr N, Jacksonville, FL 32210
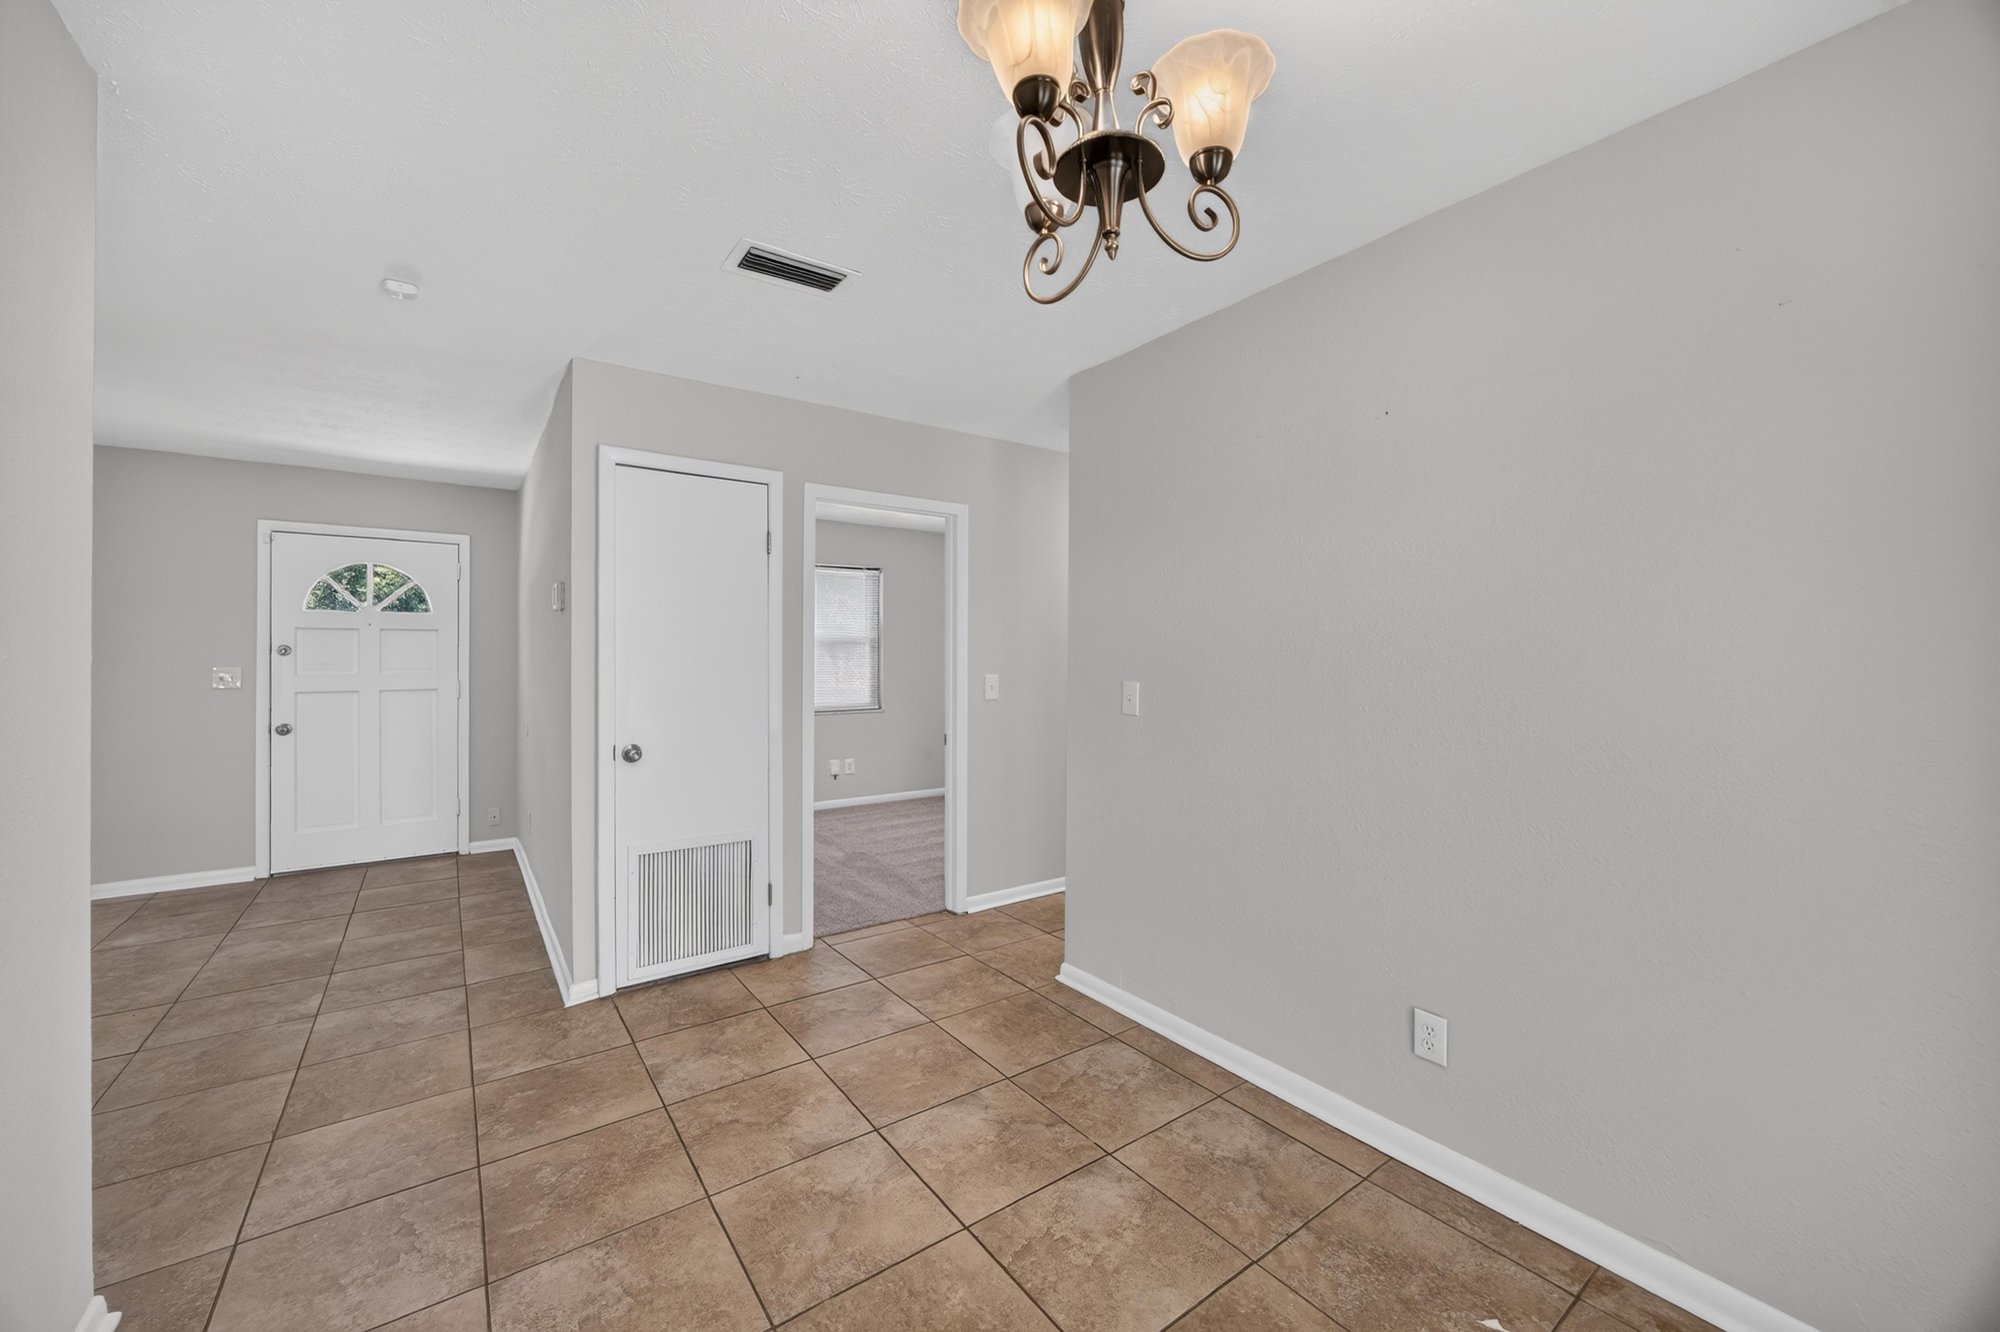
Empty entry hall with tile floor and interior doors at 7453 Jade Dr N, Jacksonville, FL 32210
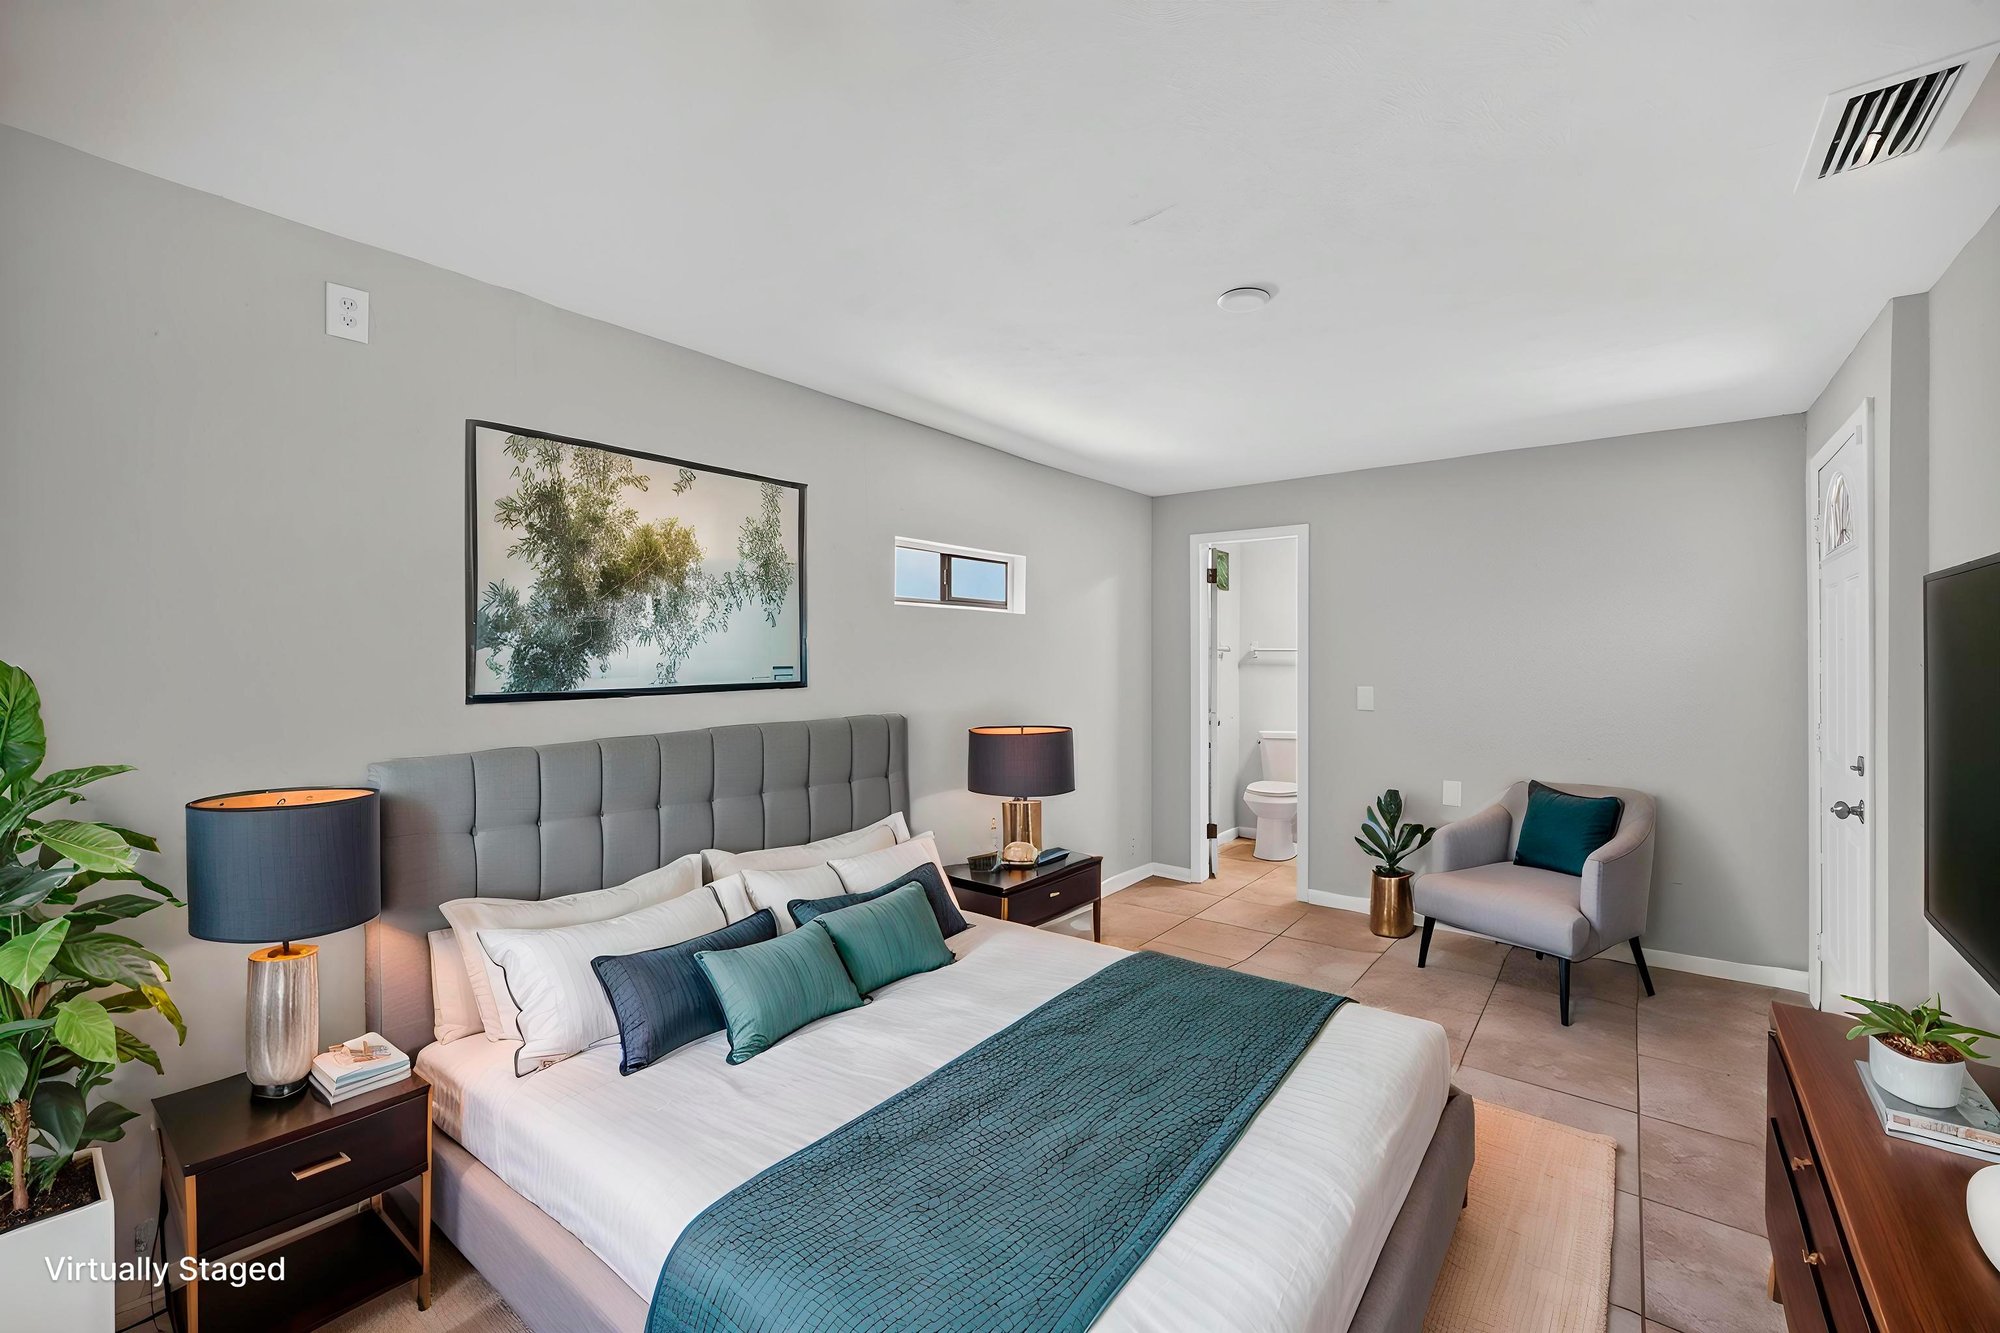
Virtually staged bedroom with bed, nightstands and armchair at 7453 Jade Dr N, Jacksonville, FL 32210
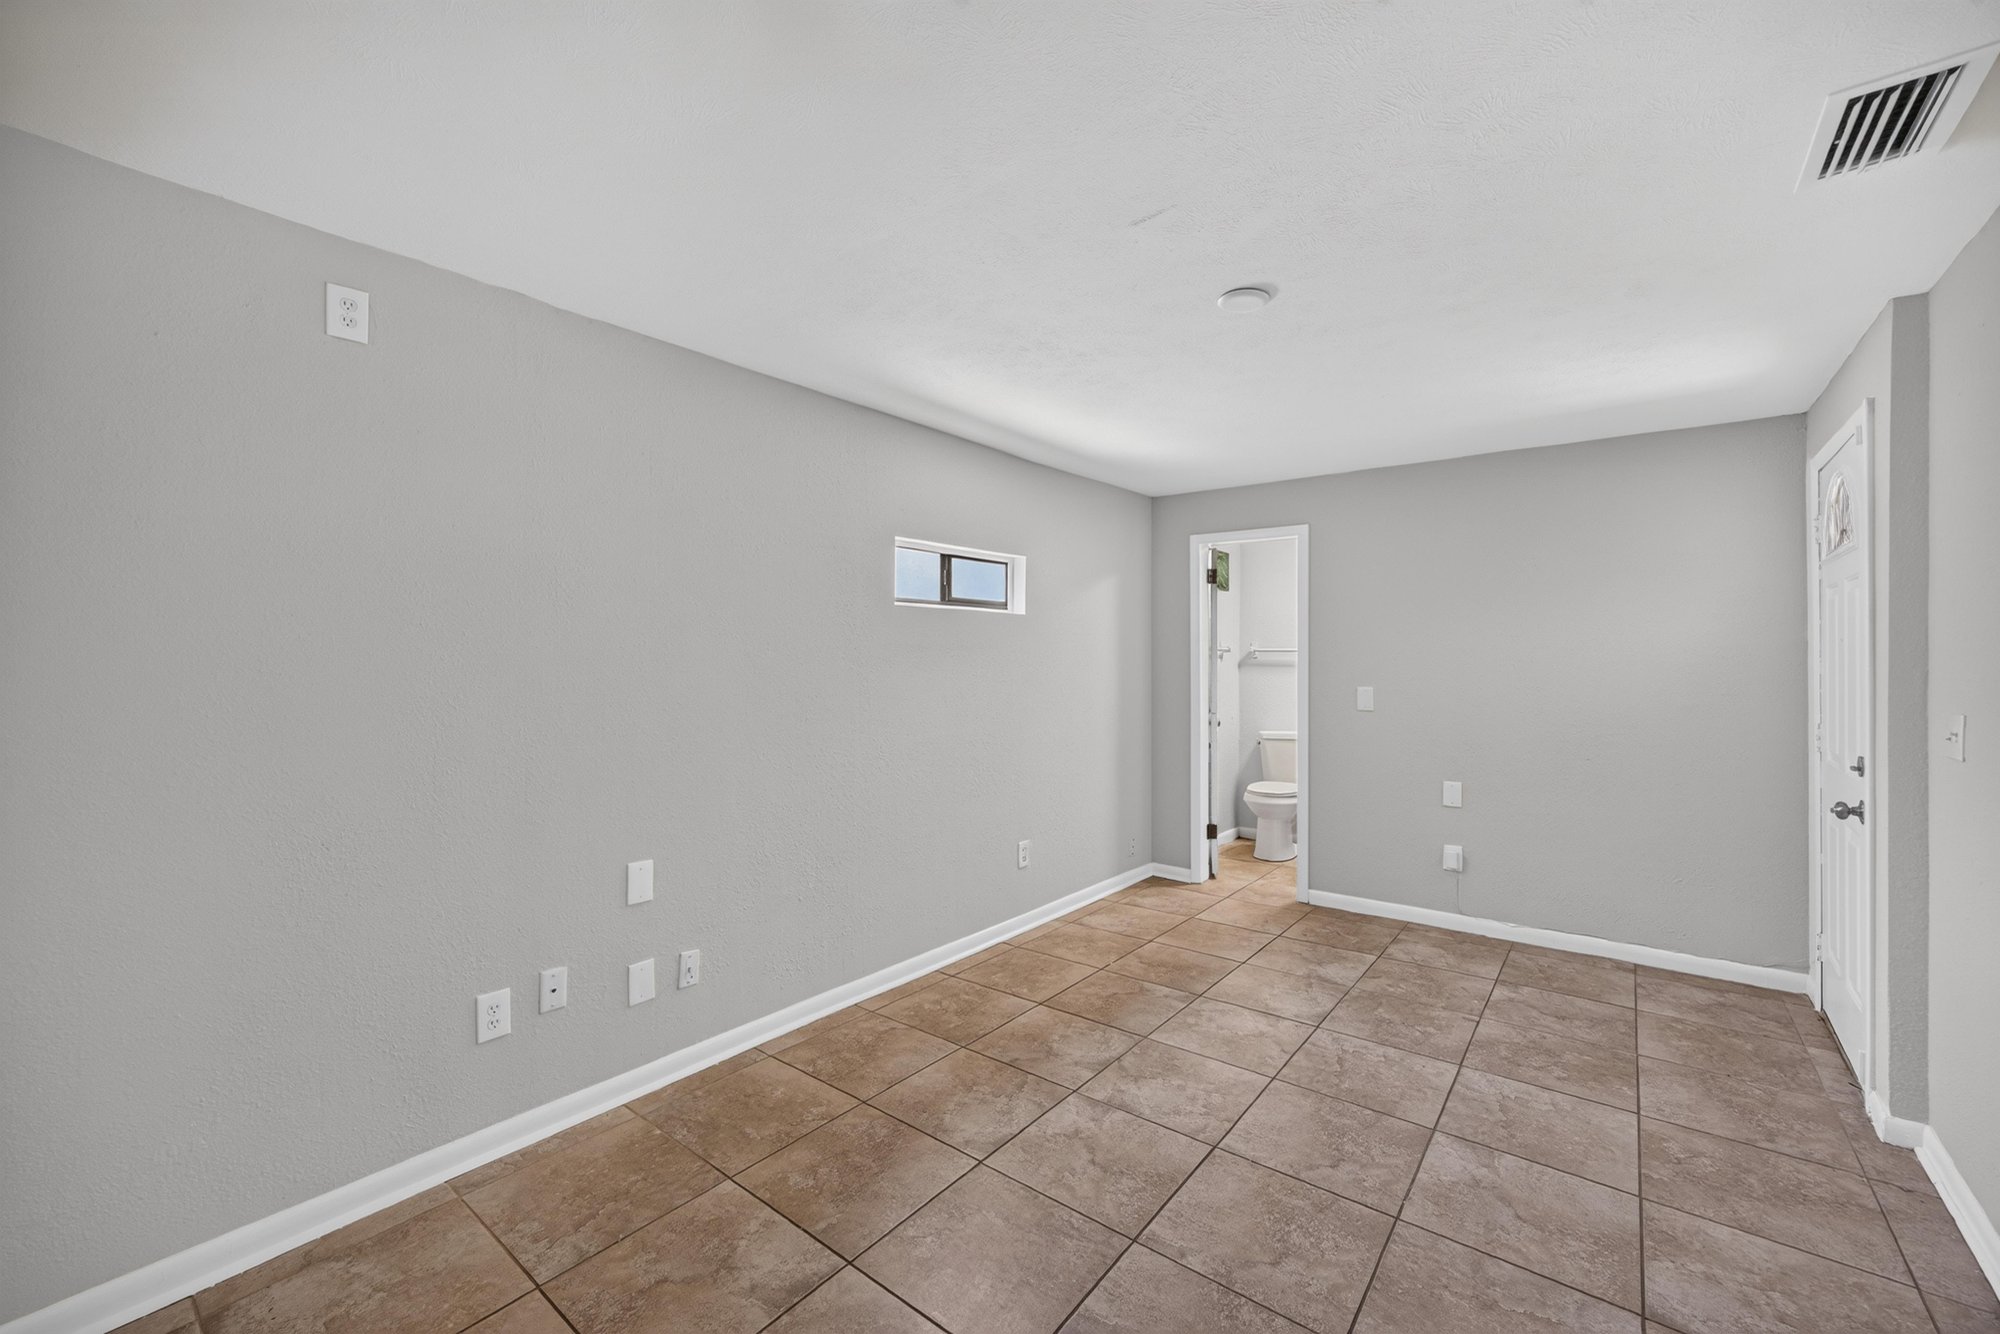
Empty bedroom with carpet and closet door at 7453 Jade Dr N, Jacksonville, FL 32210
Hallway with closet door and tile flooring at 7453 Jade Dr N, Jacksonville, FL 32210
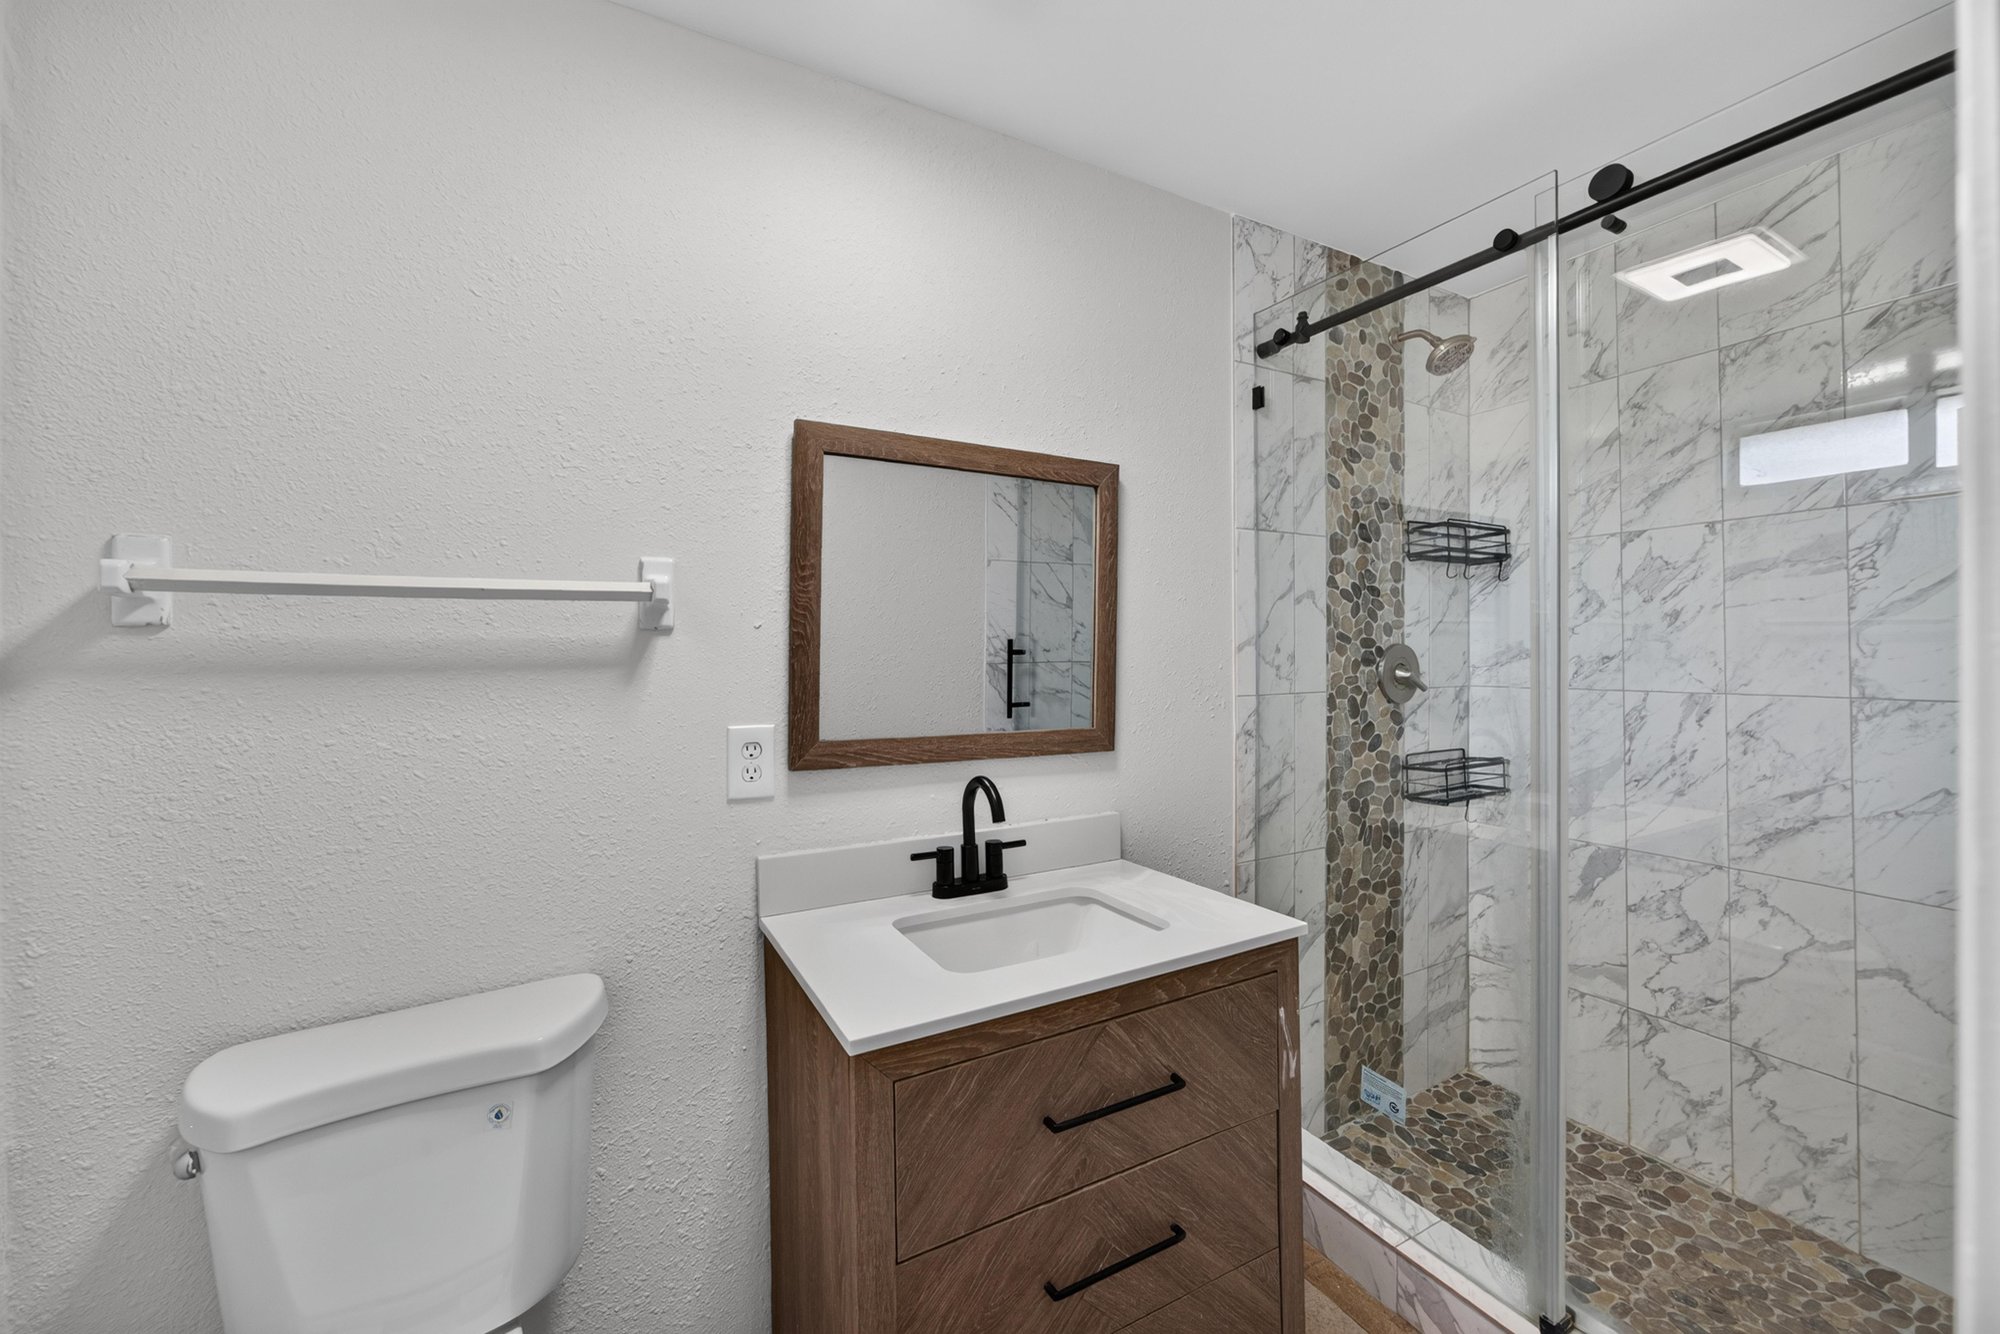
Bathroom with walk-in glass shower and wood vanity at 7453 Jade Dr N, Jacksonville, FL 32210
Virtually staged bedroom with bed, dresser and window view at 7453 Jade Dr N, Jacksonville, FL 32210
Empty bedroom with carpet and window at 7453 Jade Dr N, Jacksonville, FL 32210
Empty carpeted room with window and closet door at 7453 Jade Dr N, Jacksonville, FL 32210
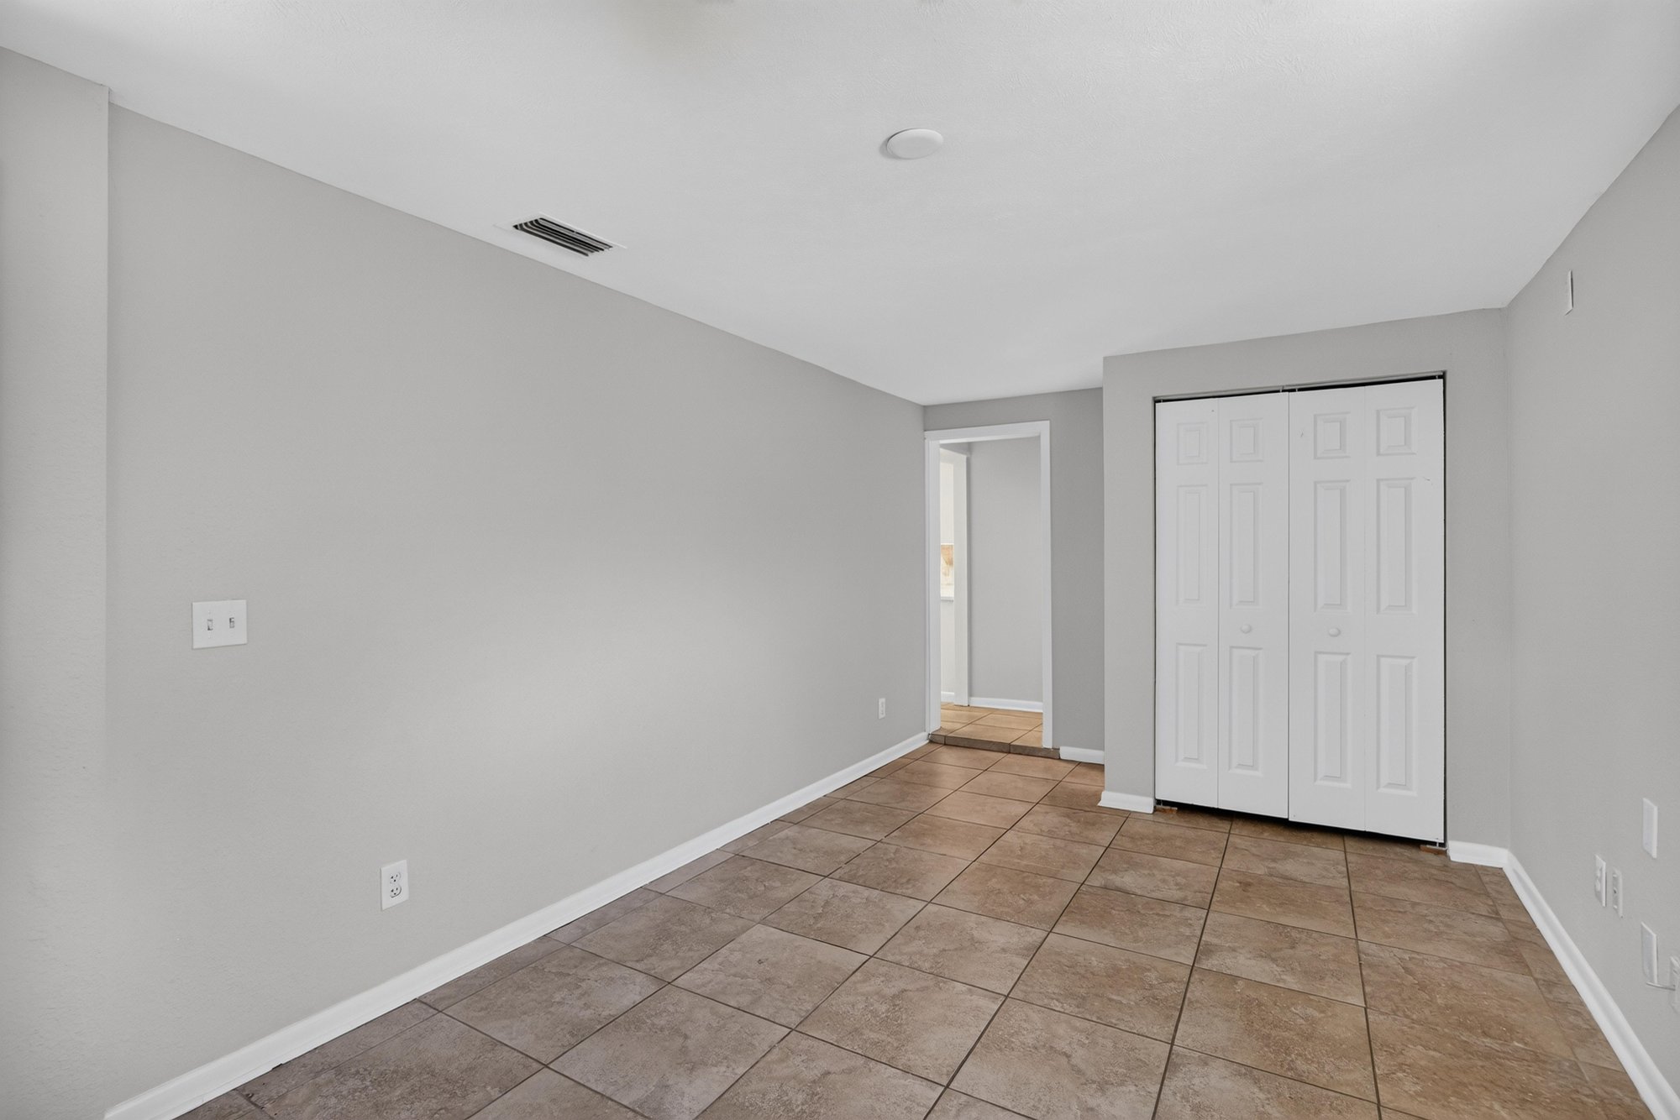
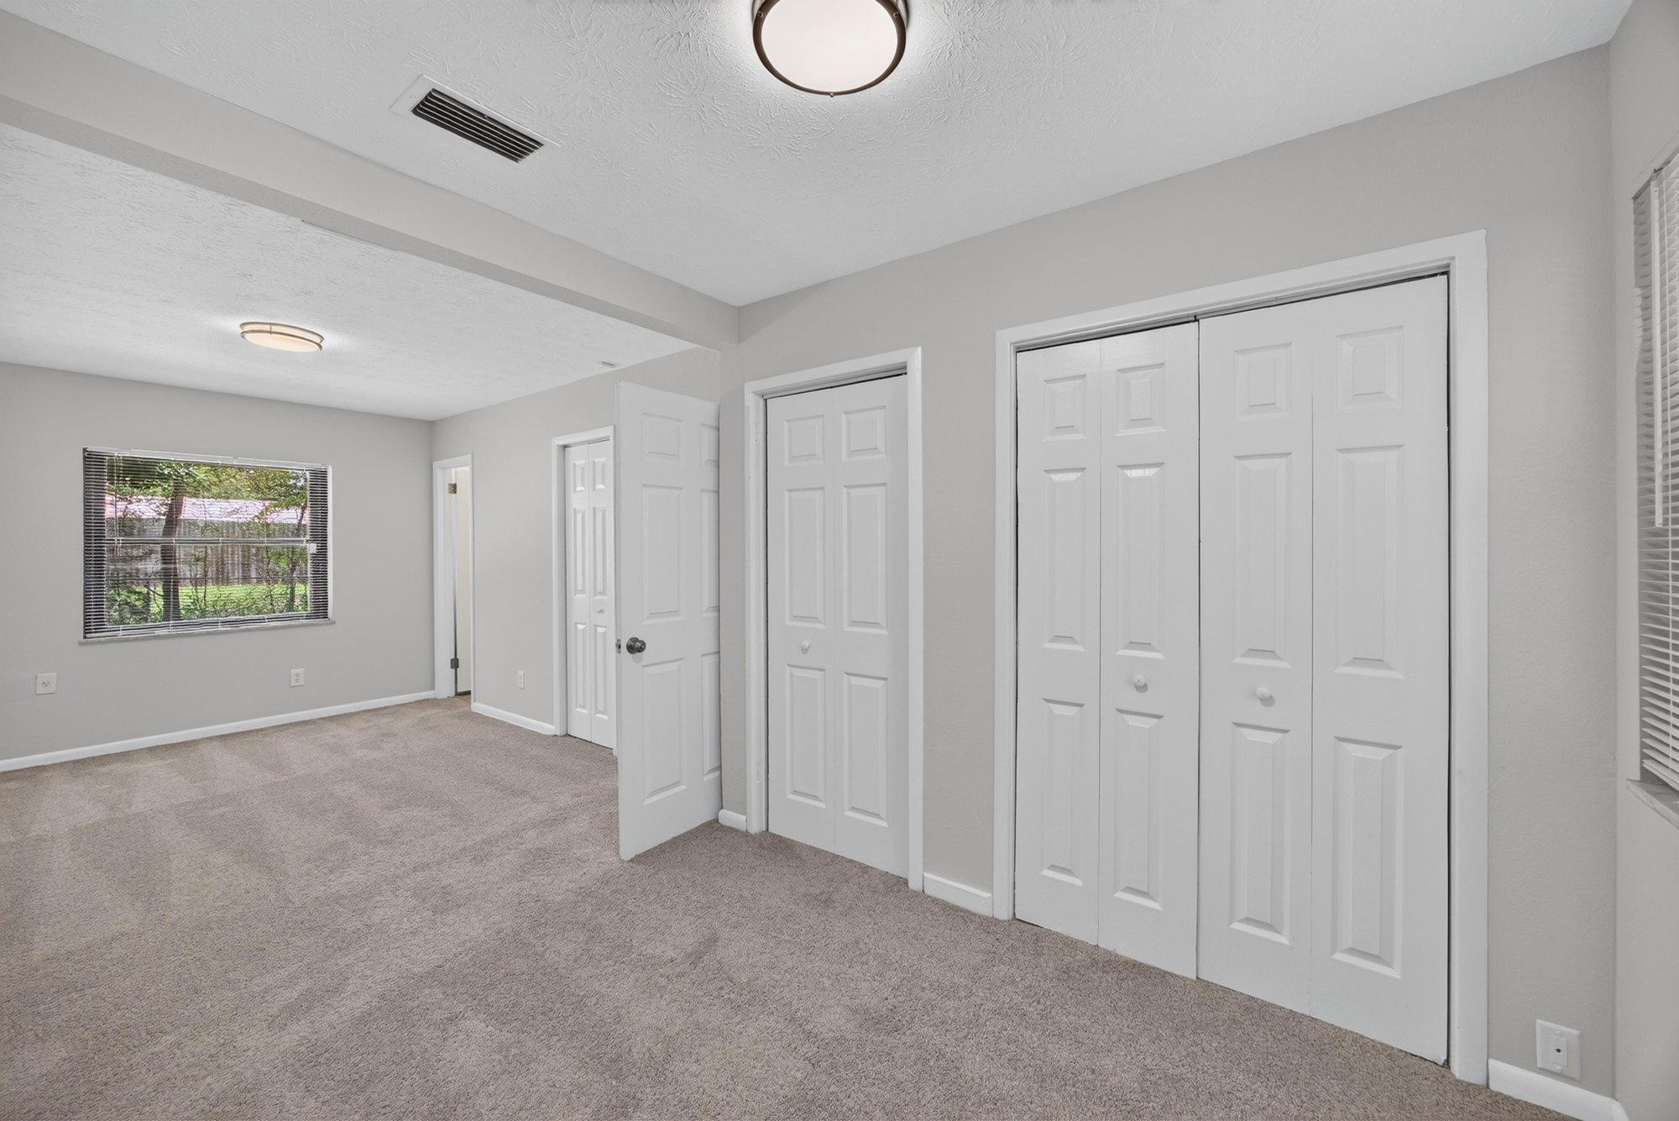
Empty bedroom with double closet doors at 7453 Jade Dr N, Jacksonville, FL 32210
Bedroom with closet doors and carpet flooring at 7453 Jade Dr N, Jacksonville, FL 32210
Bedroom with window, carpet and two closet doors at 7453 Jade Dr N, Jacksonville, FL 32210
Bathroom with pedestal sink, toilet and grab bar at 7453 Jade Dr N, Jacksonville, FL 32210
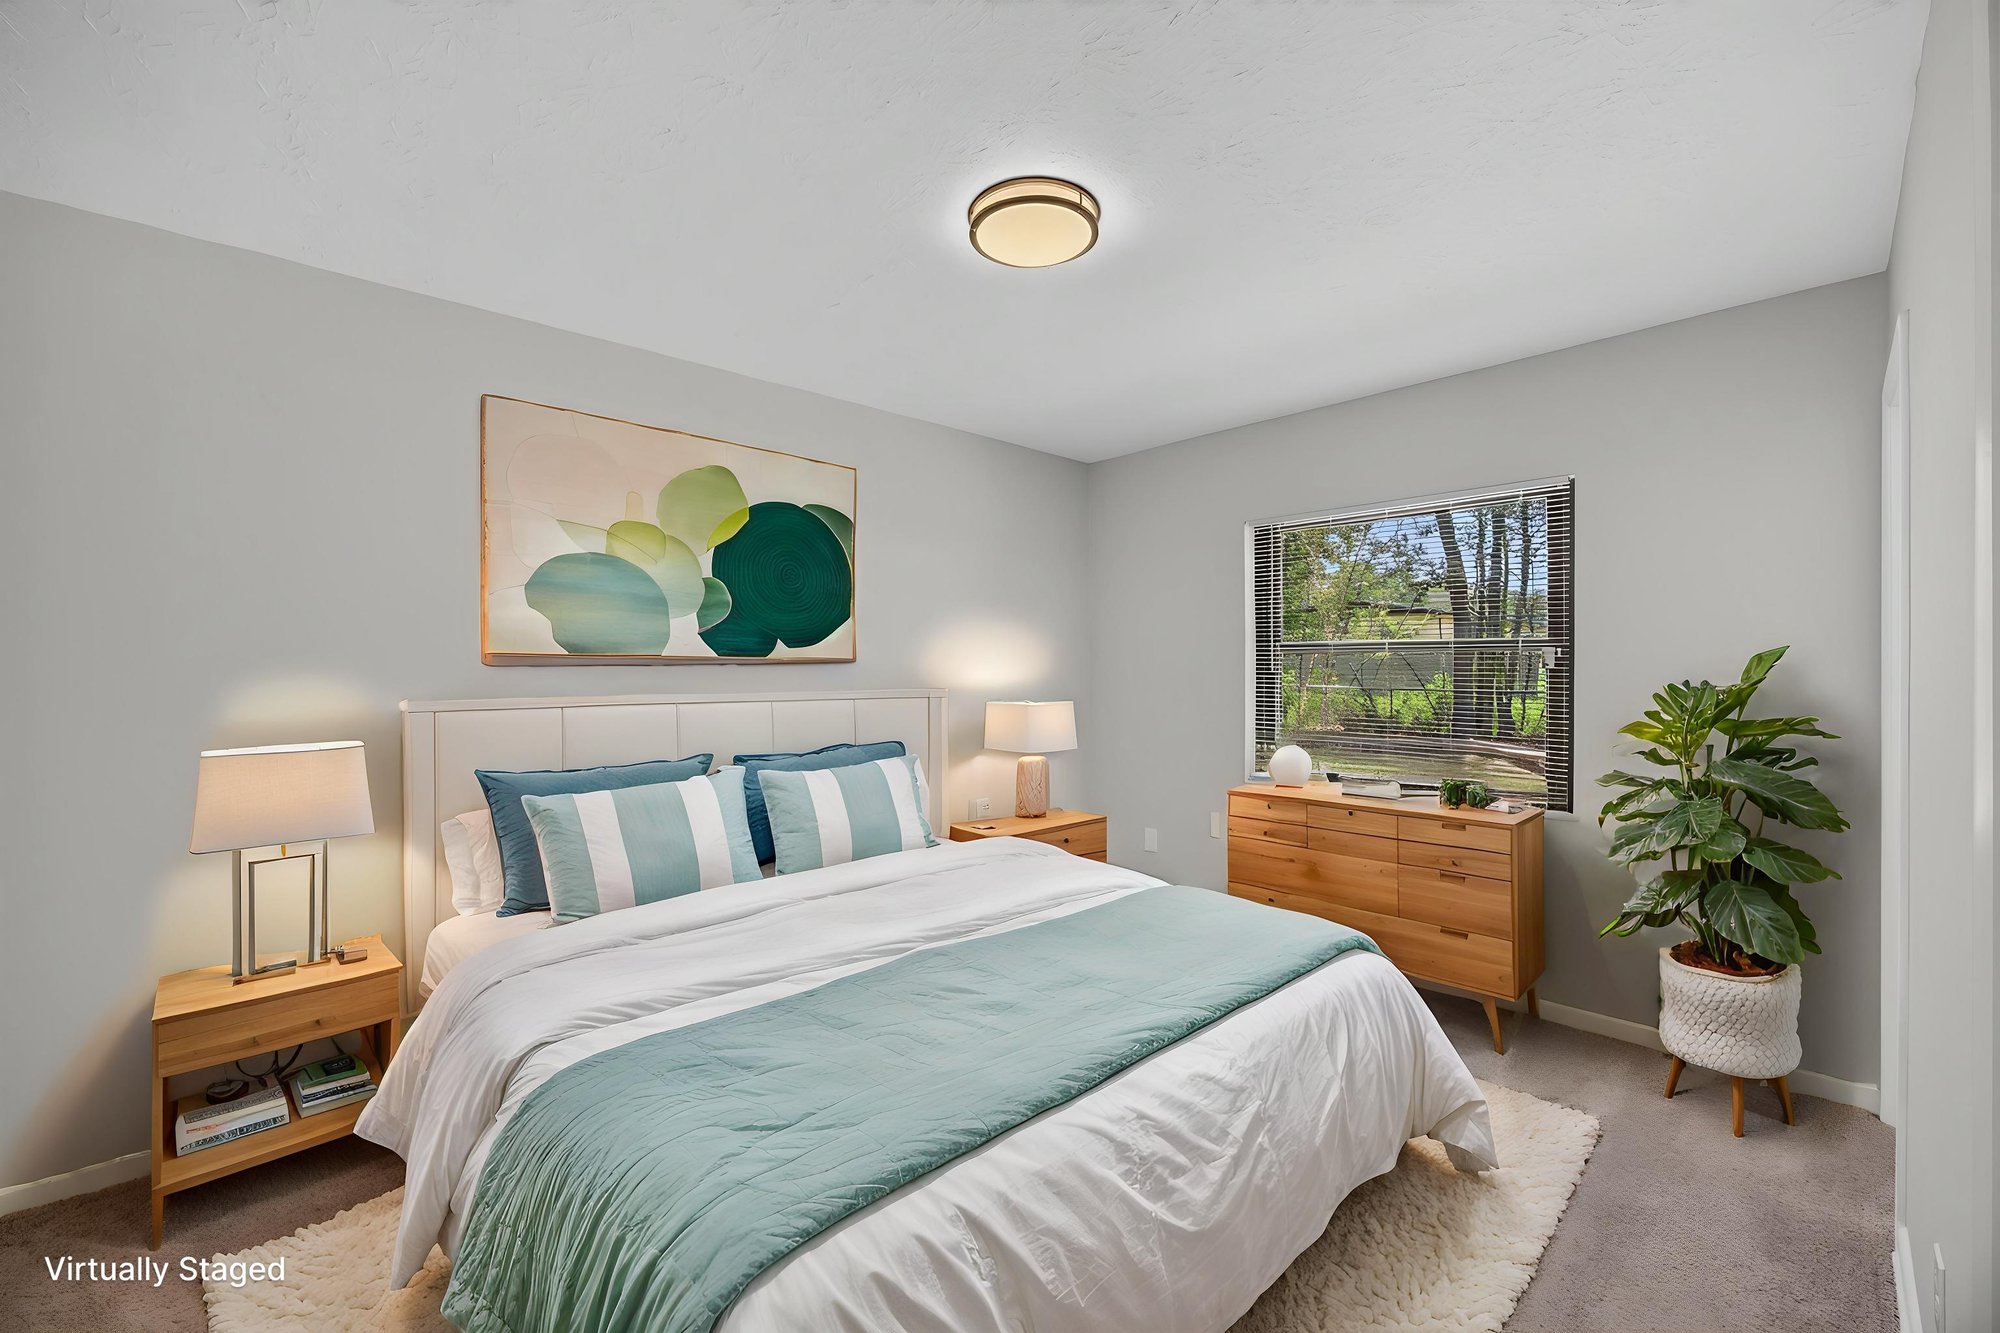
Virtually staged bedroom with green bedding and nightstands at 7453 Jade Dr N, Jacksonville, FL 32210
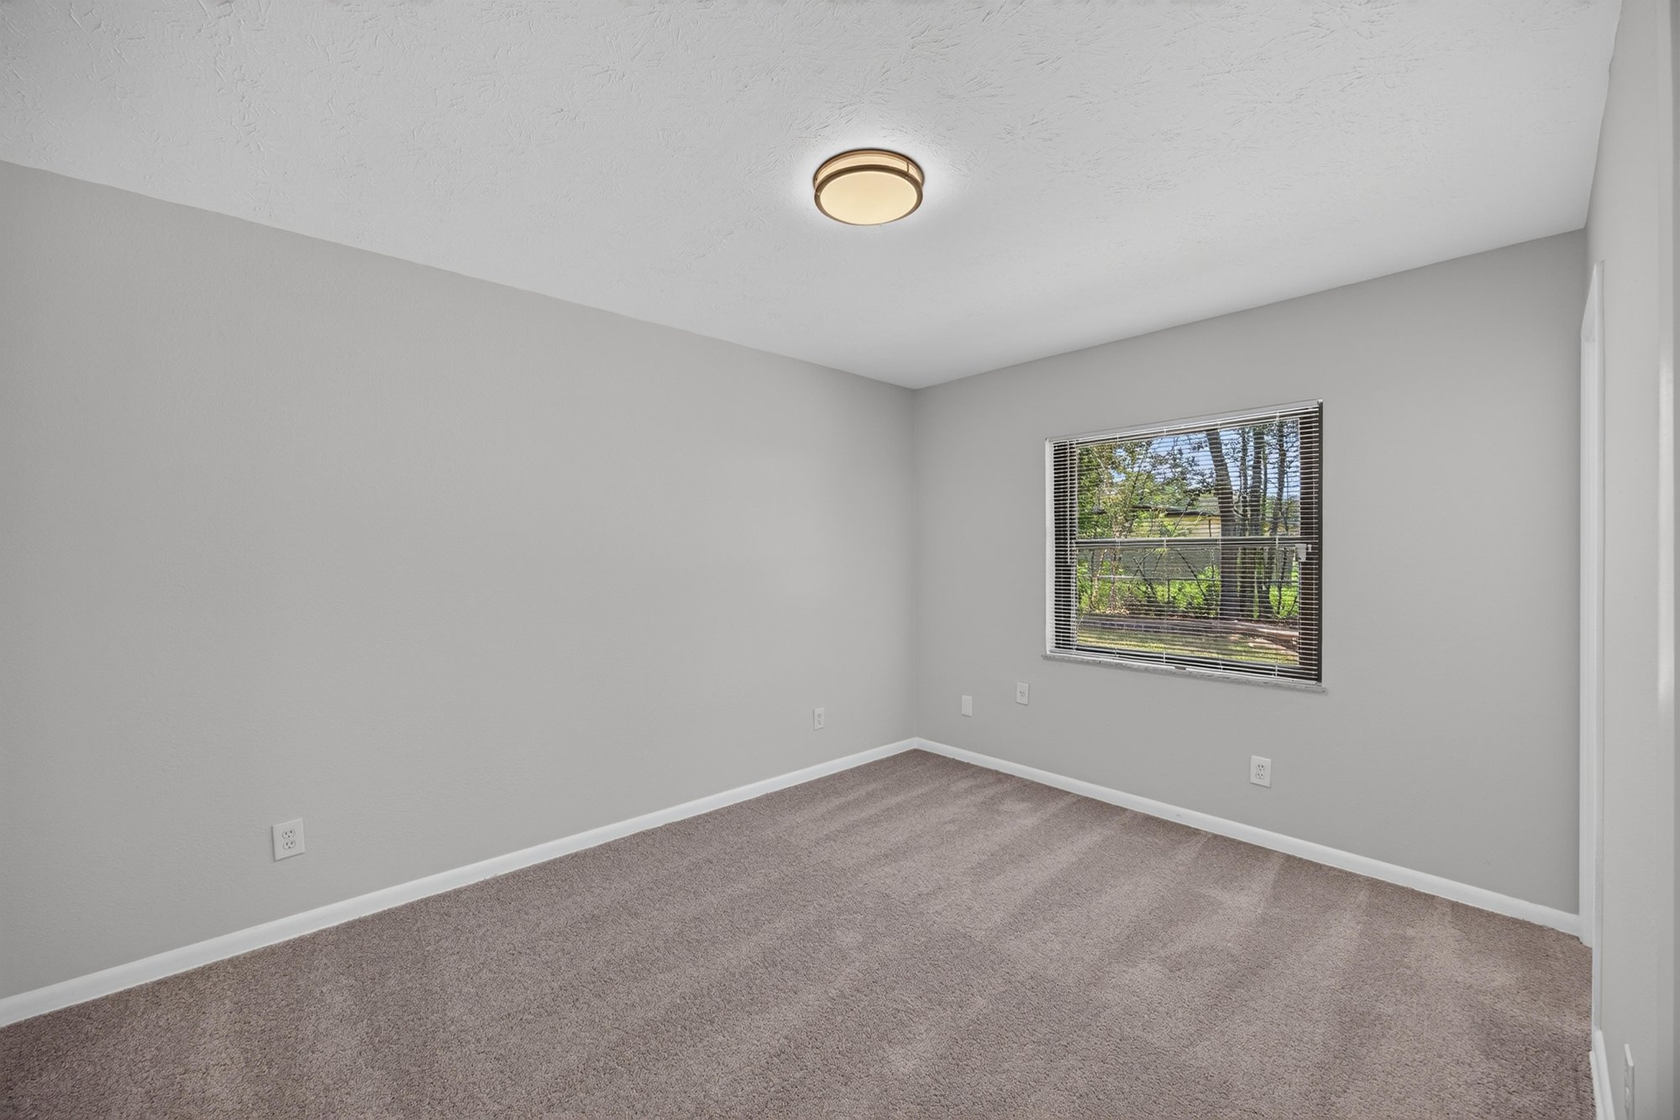
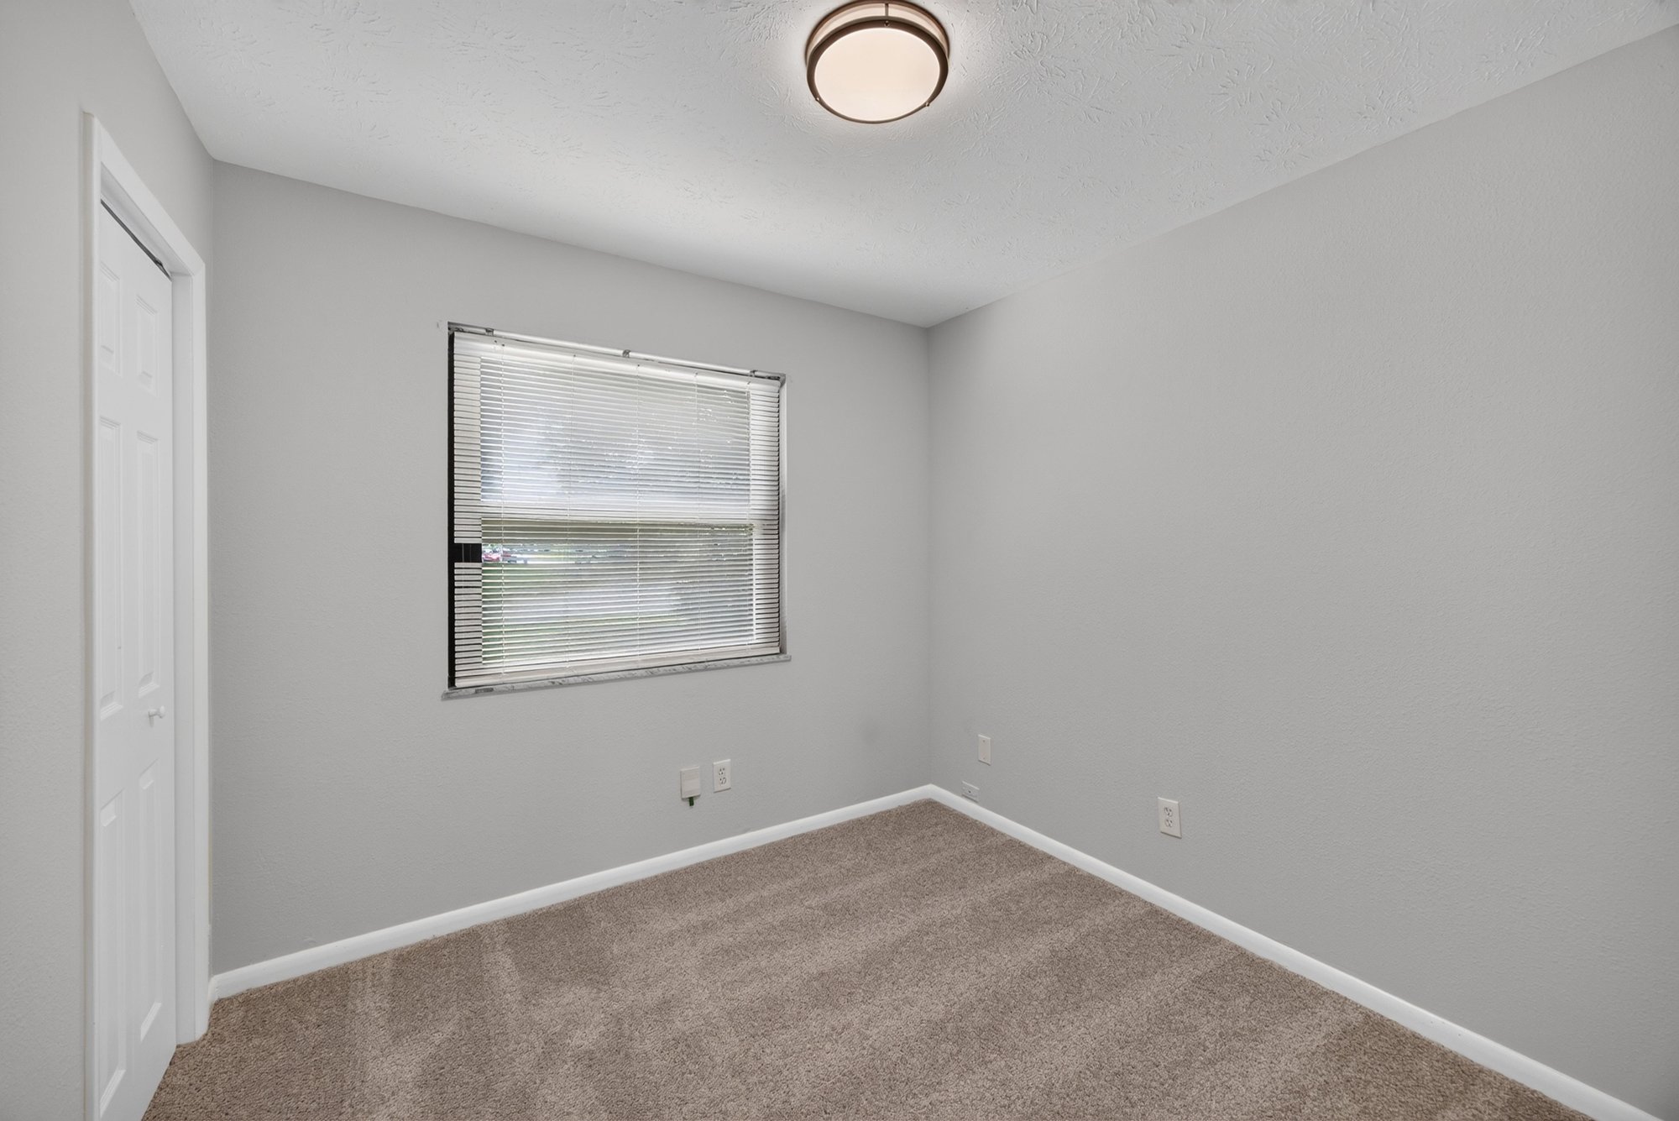
Empty carpeted room with window at 7453 Jade Dr N, Jacksonville, FL 32210
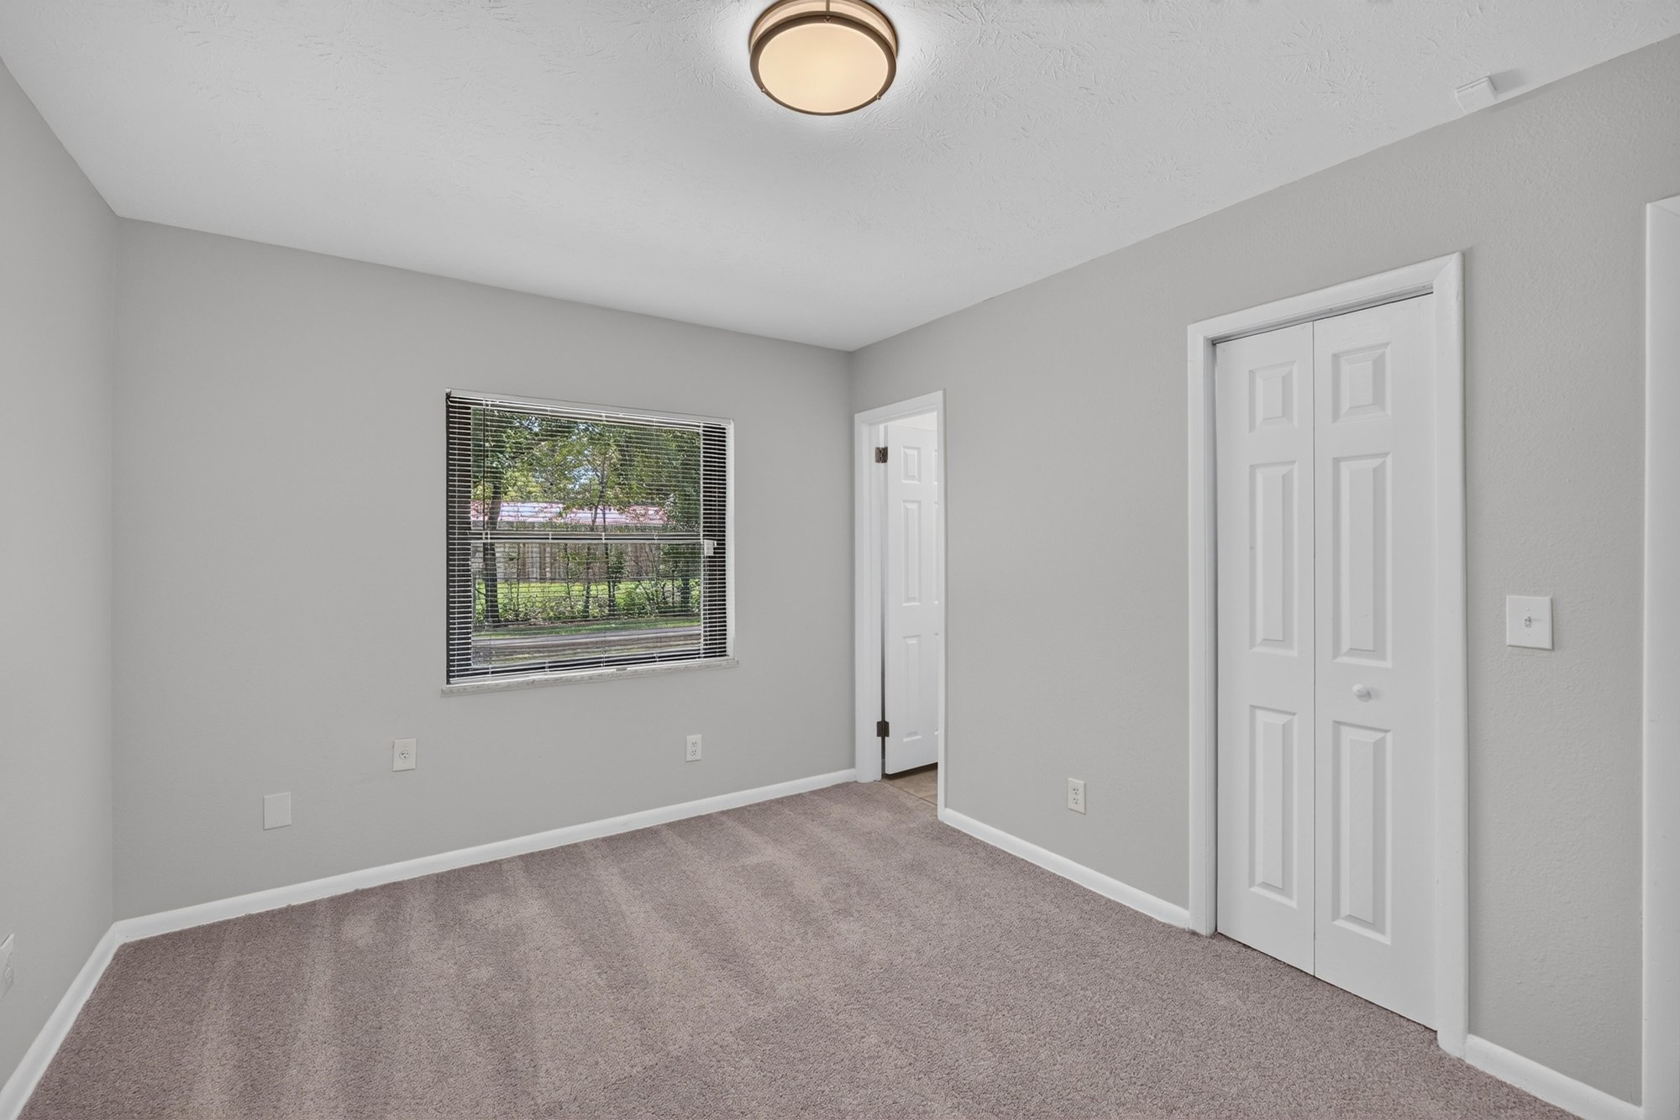
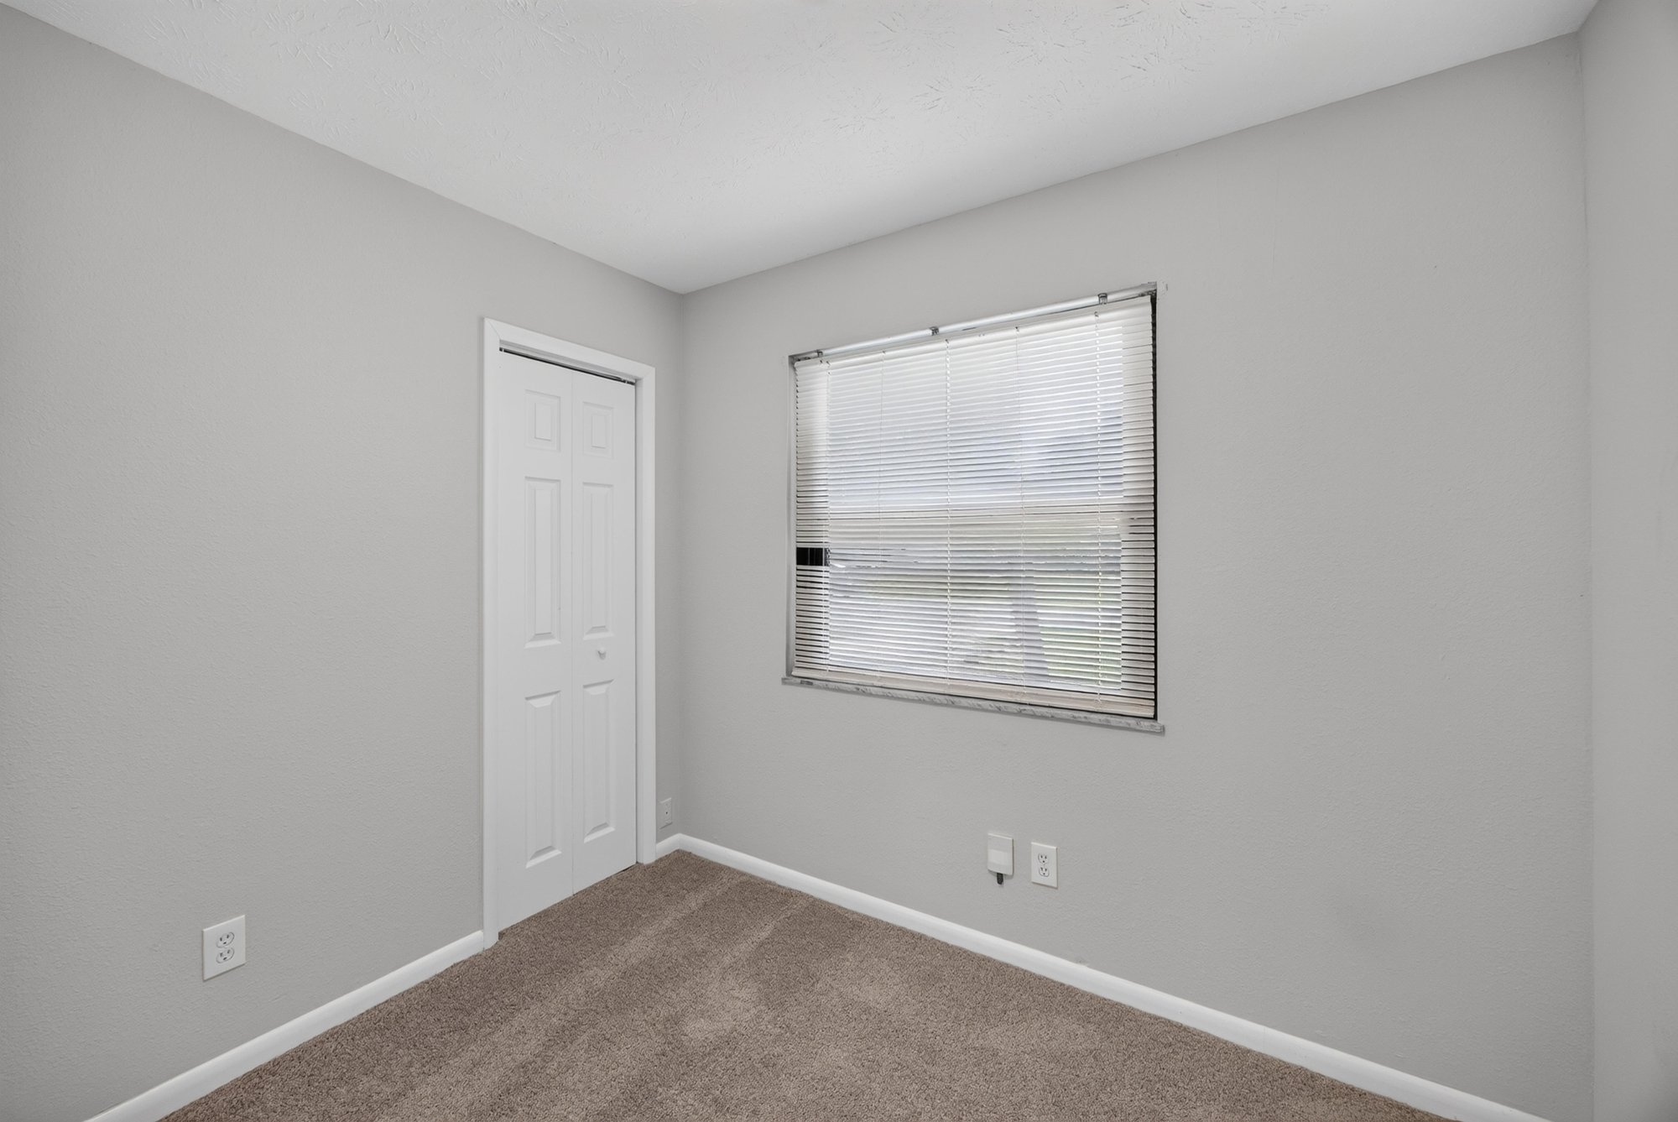
Empty room with window and closet door at 7453 Jade Dr N, Jacksonville, FL 32210
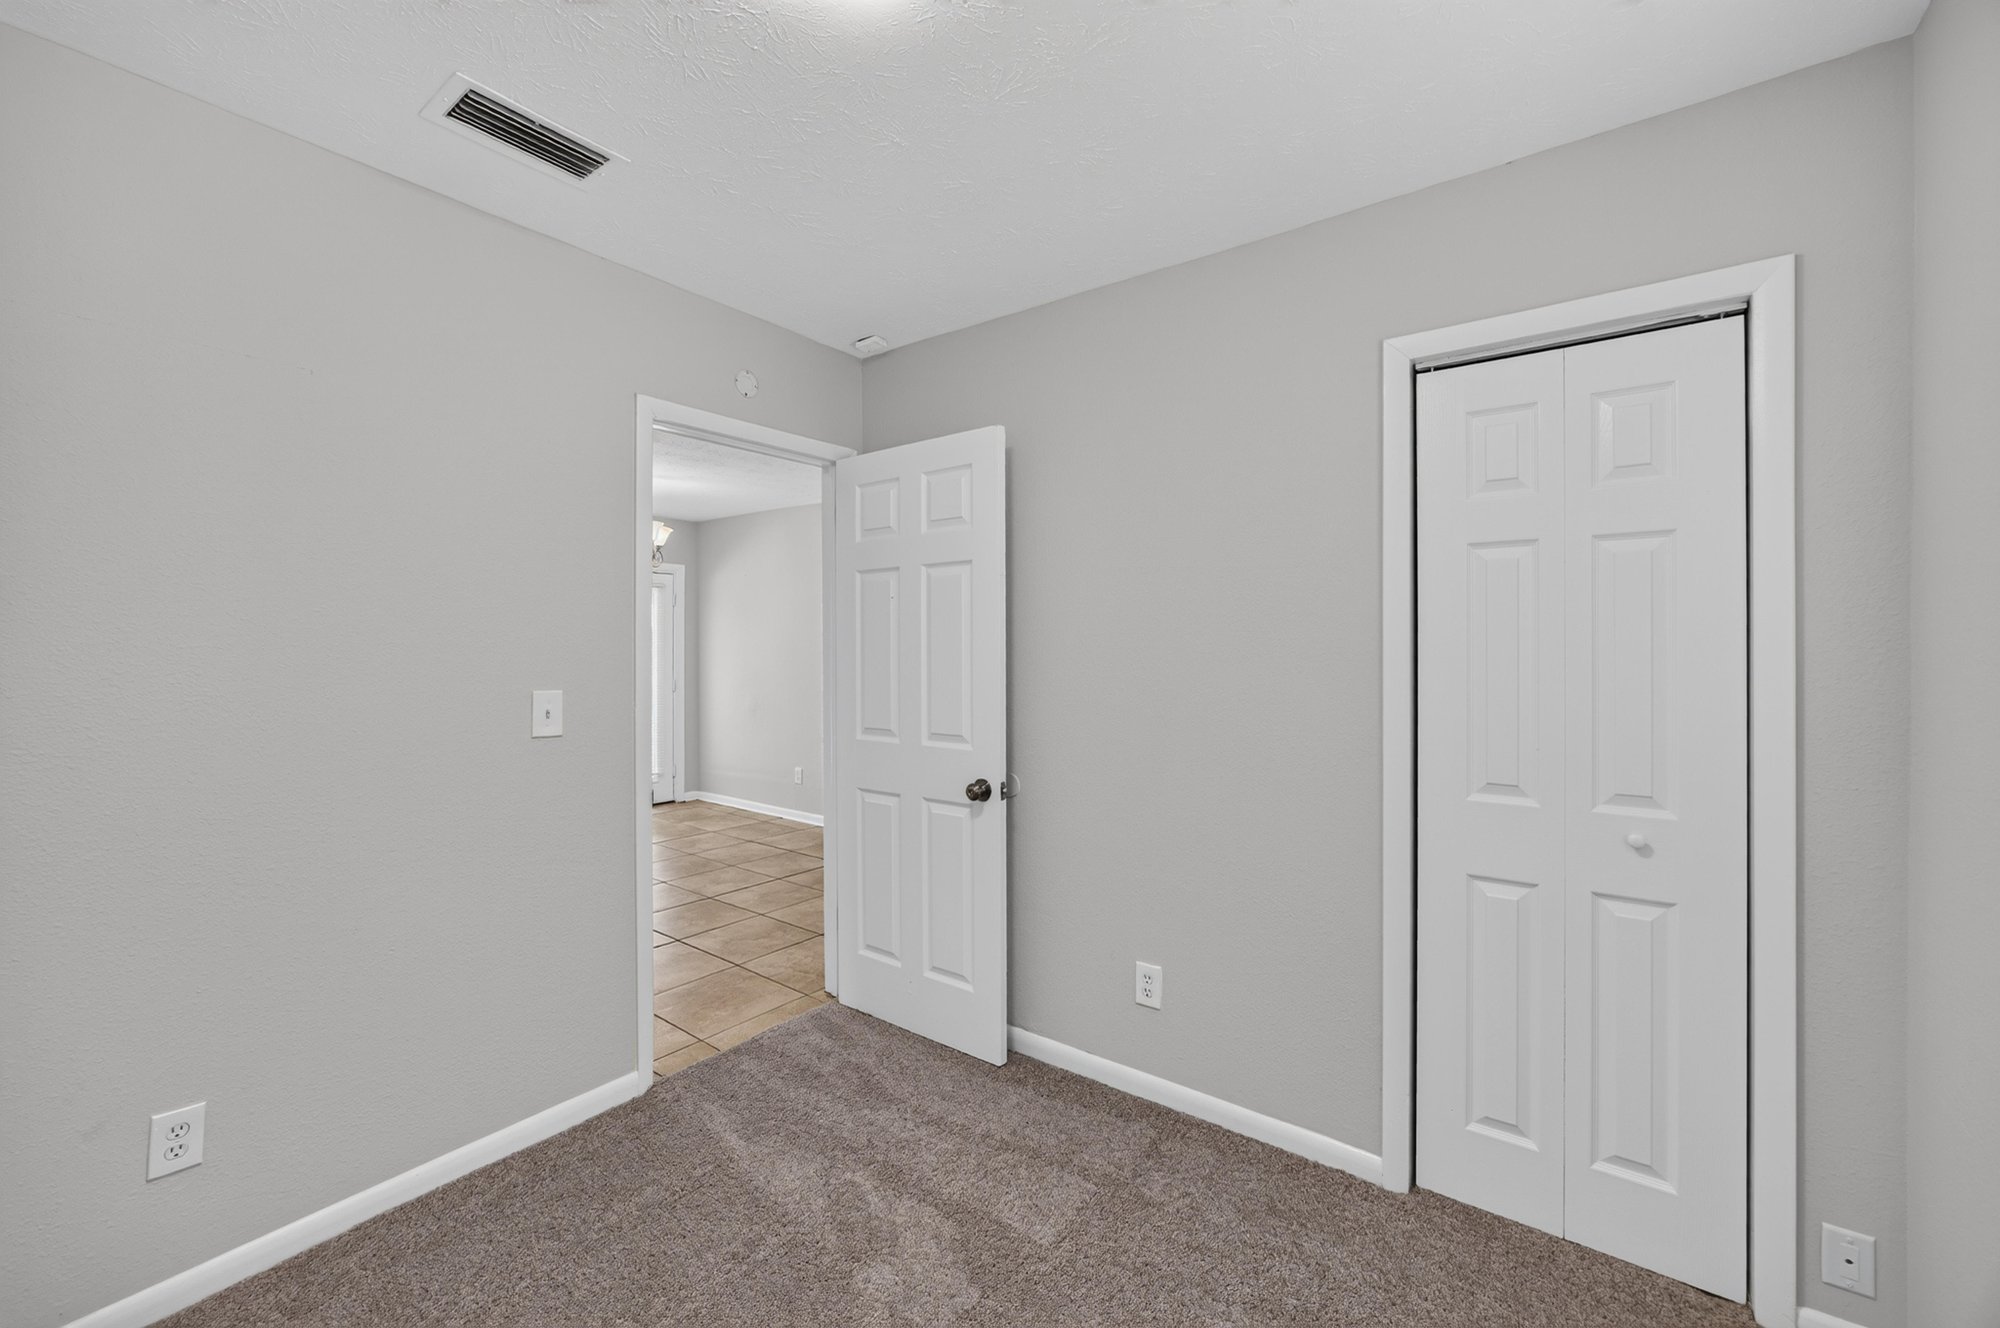
Hallway with closet door and carpet flooring at 7453 Jade Dr N, Jacksonville, FL 32210
Bathroom with tub, tile surround and pedestal sink at 7453 Jade Dr N, Jacksonville, FL 32210
Laundry closet with water heater at 7453 Jade Dr N, Jacksonville, FL 32210

Outdoor living
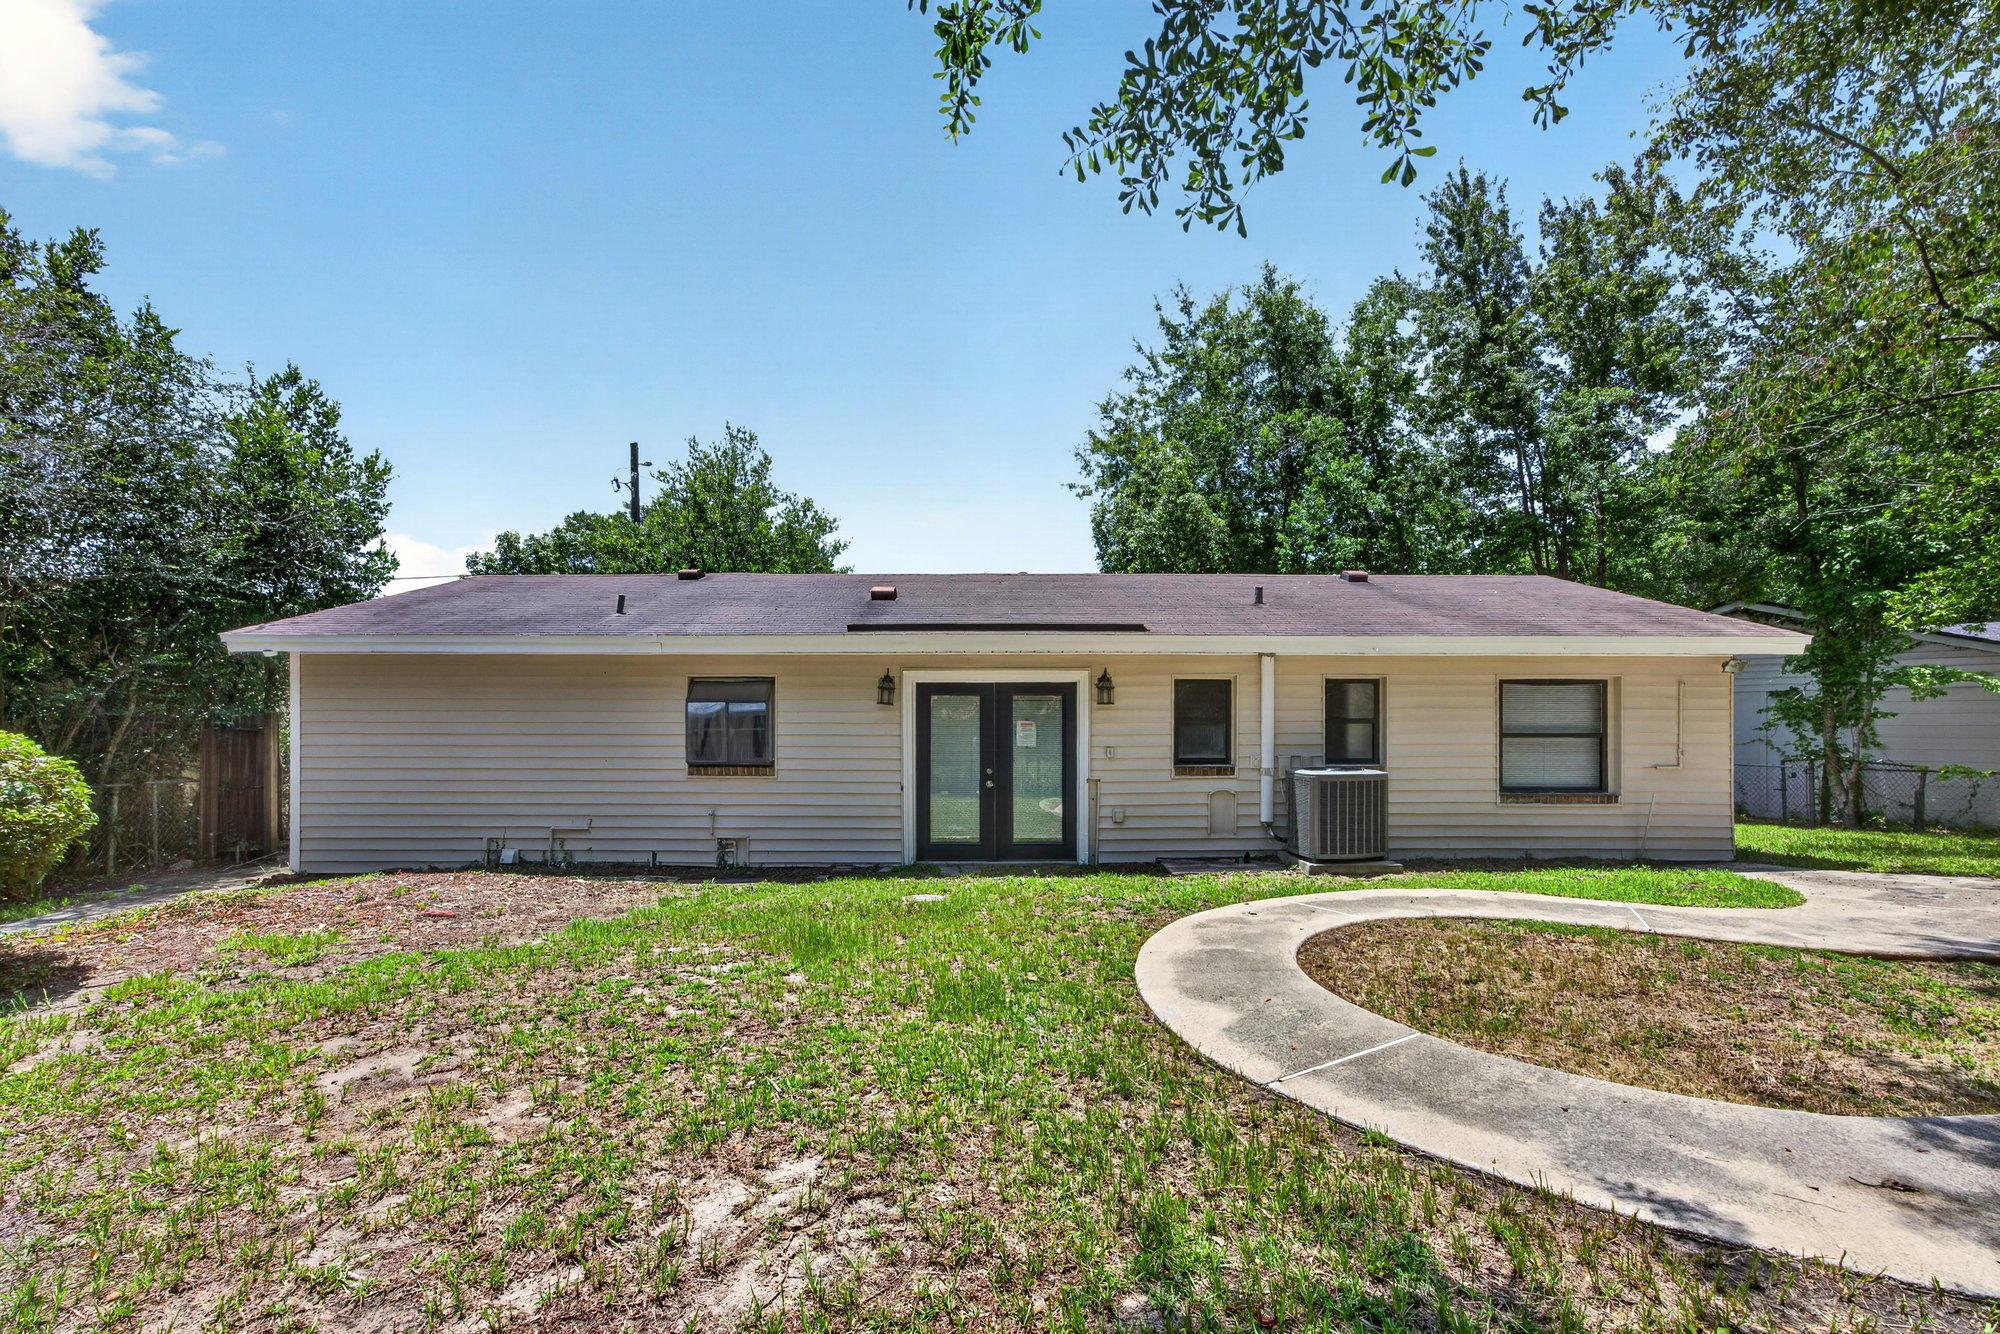
Backyard view with lawn, patio path and trees at 7453 Jade Dr N, Jacksonville, FL 32210
Side yard view with curved walkway and landscaping at 7453 Jade Dr N, Jacksonville, FL 32210
Rear exterior view of home with lawn and walkway at 7453 Jade Dr N, Jacksonville, FL 32210
Backyard view with mature trees and winding path at 7453 Jade Dr N, Jacksonville, FL 32210

Floor plan

Floor plan showing bedrooms, living room, kitchen and laundry at 7453 Jade Dr N, Jacksonville, FL 32210

Selling a home in Jacksonville?

We photograph homes across Jacksonville and North Florida. Next-day delivery, and you pay only after you approve the photos.

Book a shoot → Call (904) 257-3436