Jacksonville, FL7253 Townsend Village Ct, Jacksonville, FL 32277

Photos, a floor plan, and virtual staging present this 3-bedroom, 2-bath single-story home at 7253 Townsend Village Ct, Jacksonville.

LocationJacksonville, FL 32277
Home3 bedrooms · 2 baths · 1,365 sq ft
ServicesInterior and exterior photos, Floor plan, Virtual staging
Photos38
PhotographedJune 2026

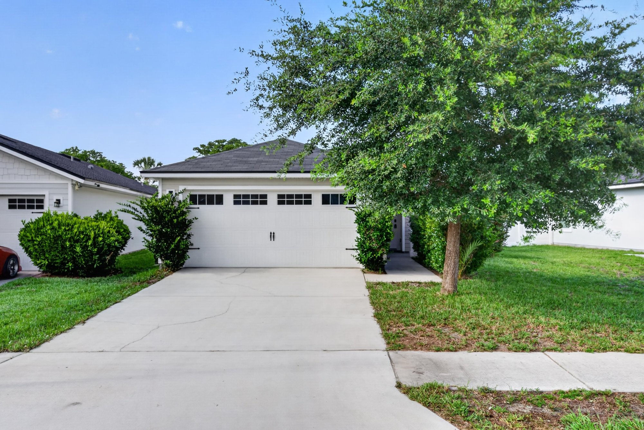
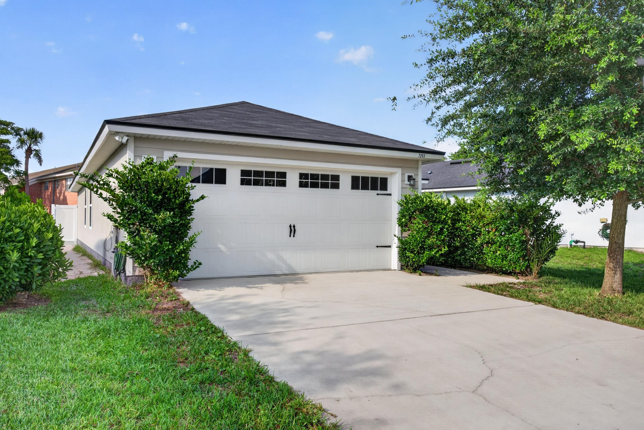
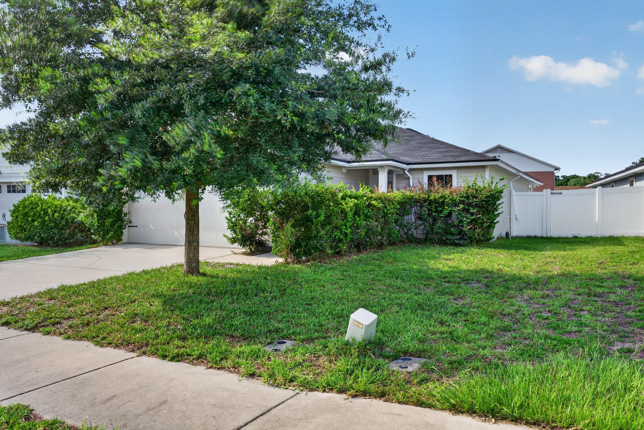
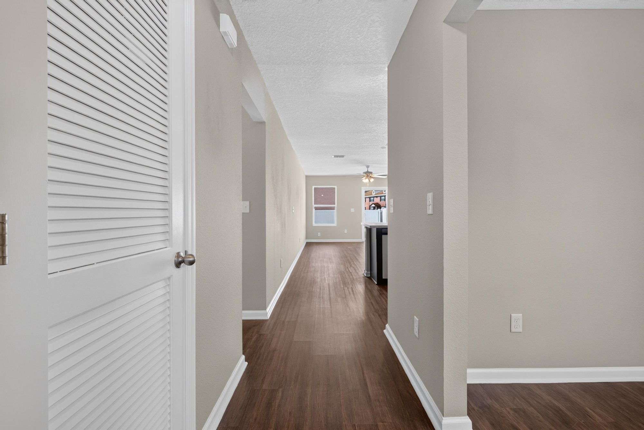
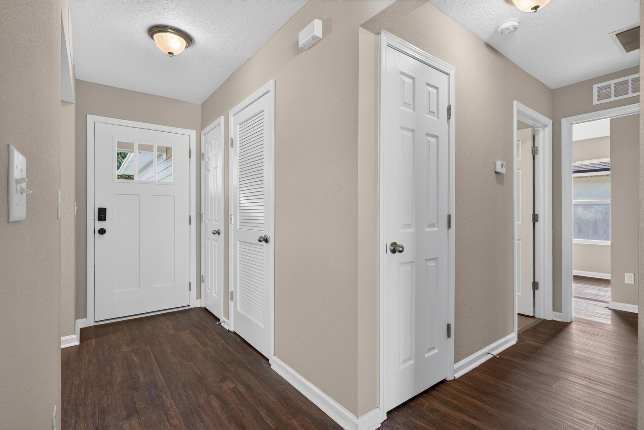
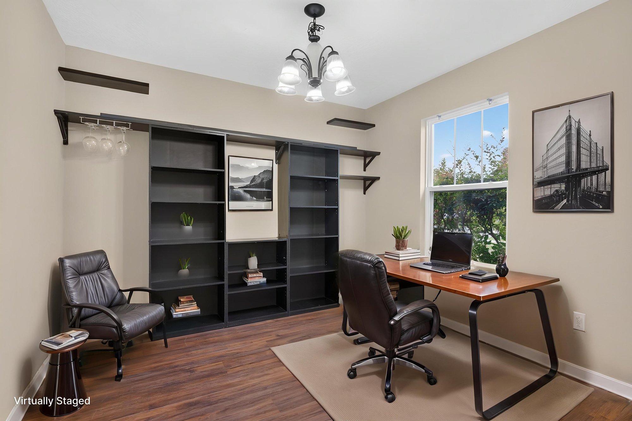
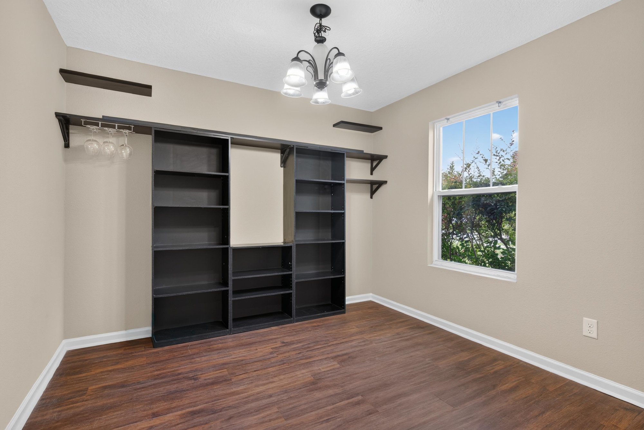
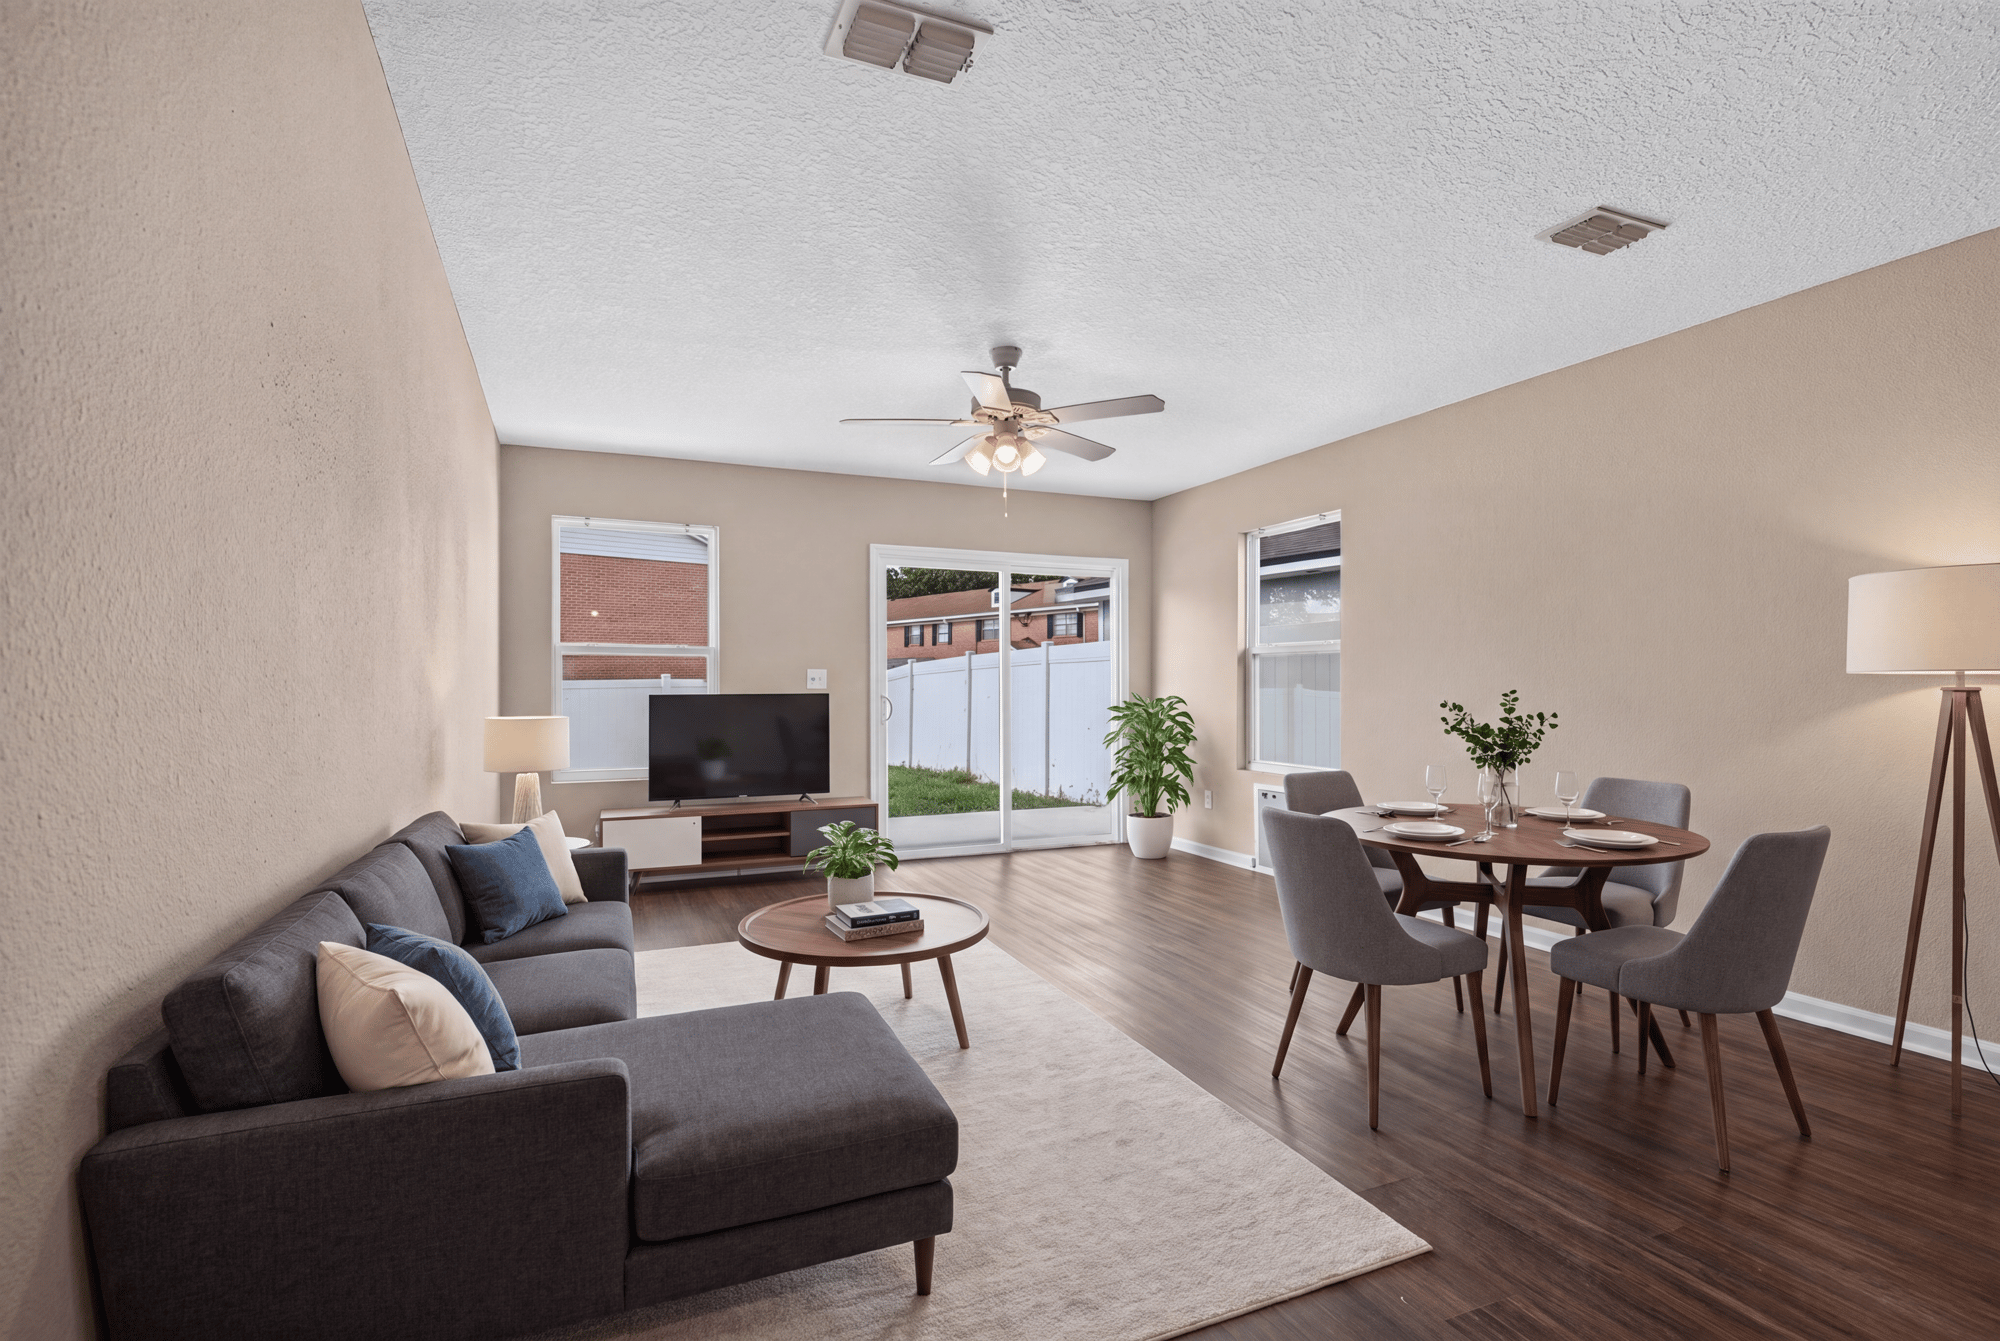
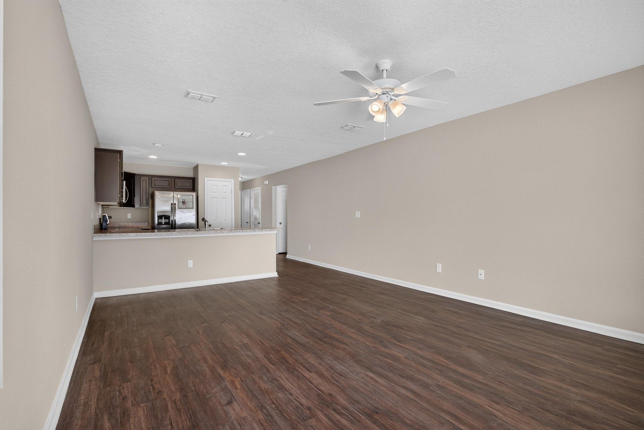
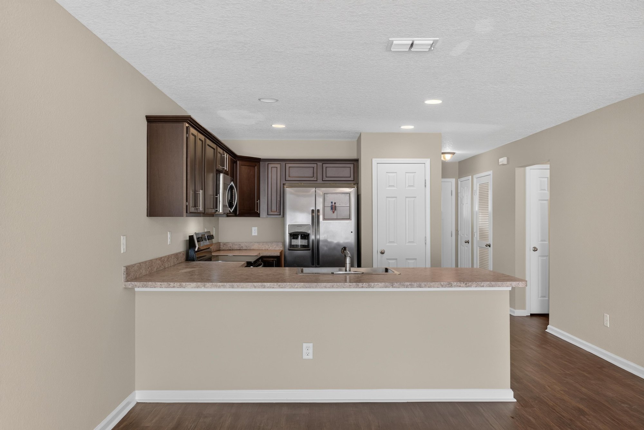
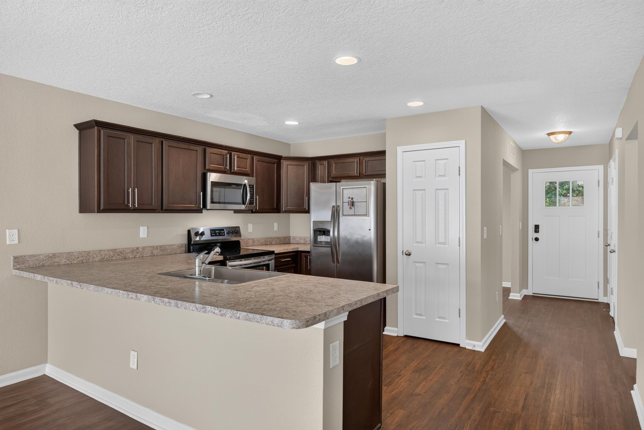
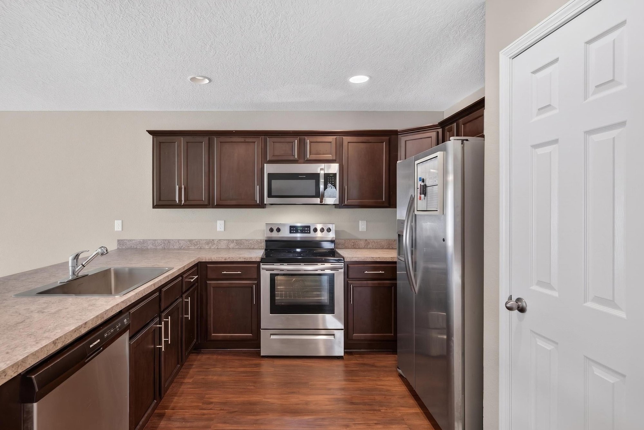
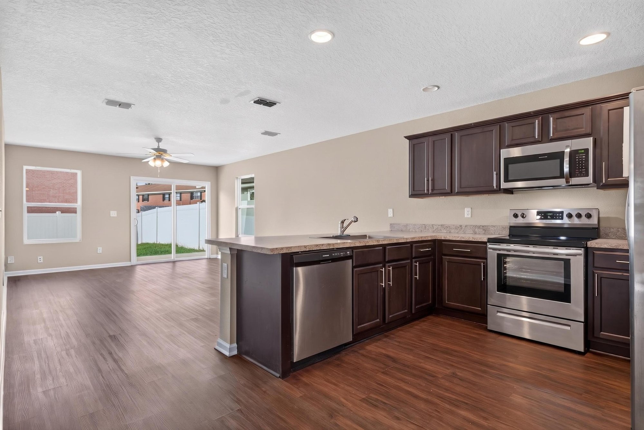
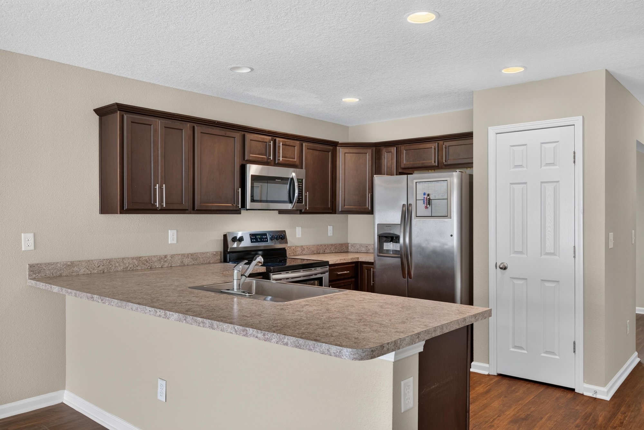
The front exterior appears first in day-to-dusk light and again in daytime, showing the white garage door, driveway, and entry walk shaded by a mature tree. Inside, a hallway leads past a flex room staged as an office and a second flex space with built-in shelving. The living and dining area, shown both staged and empty, has wood-look flooring and opens to a kitchen with dark cabinets, granite-look counters, an island, and stainless appliances.

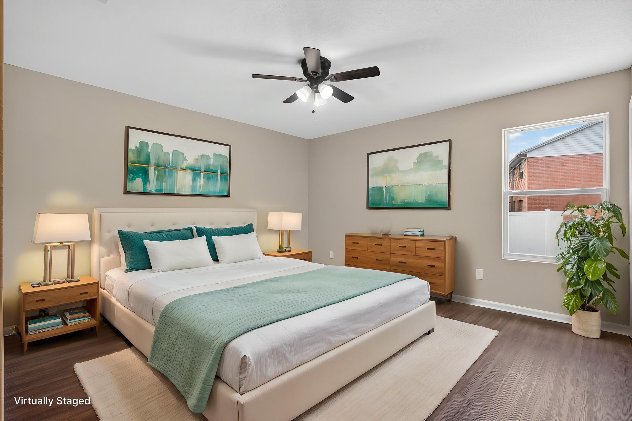
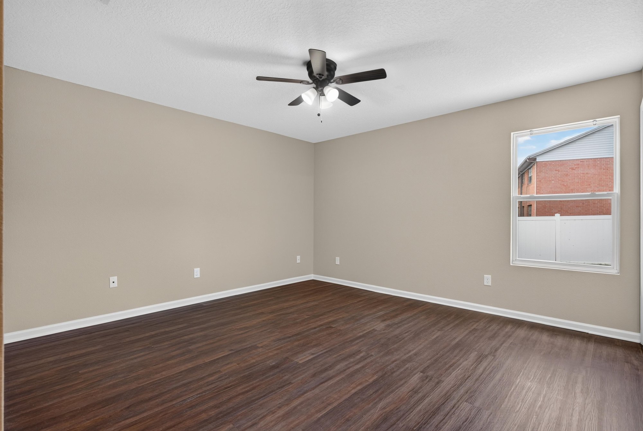
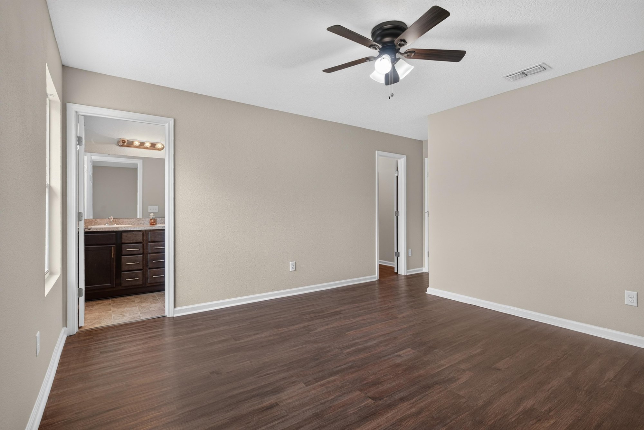
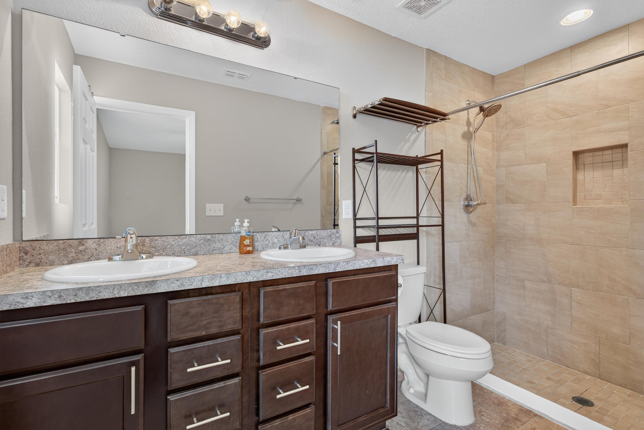
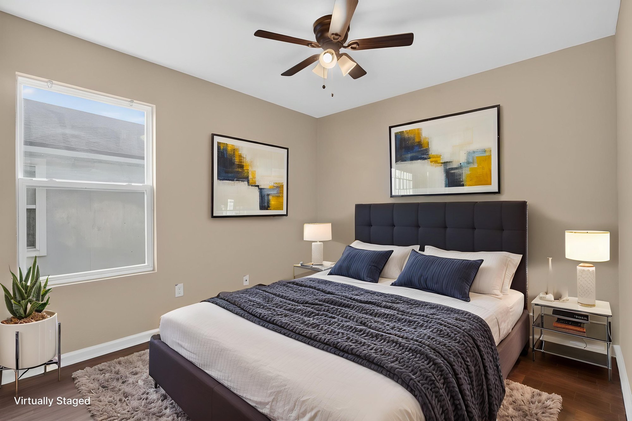
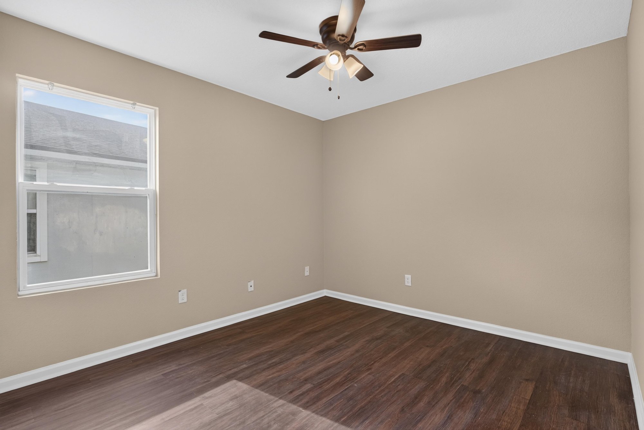
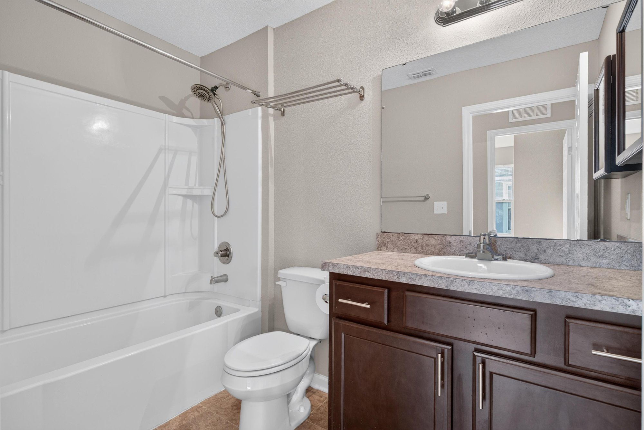
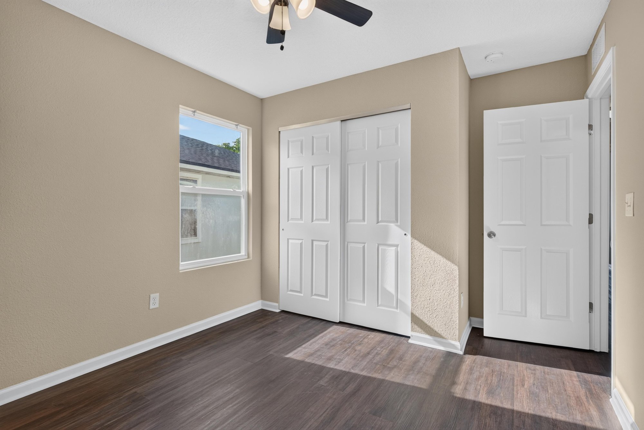
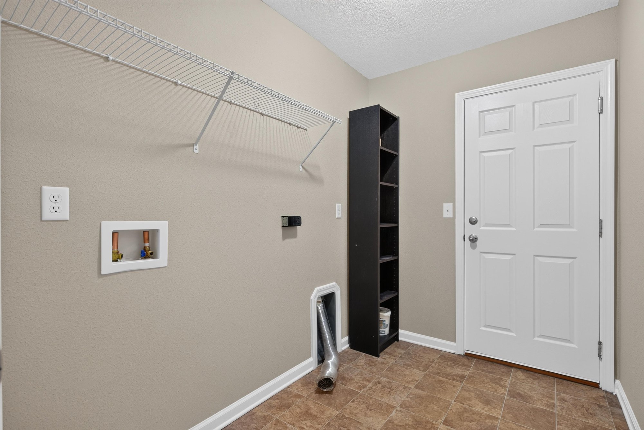
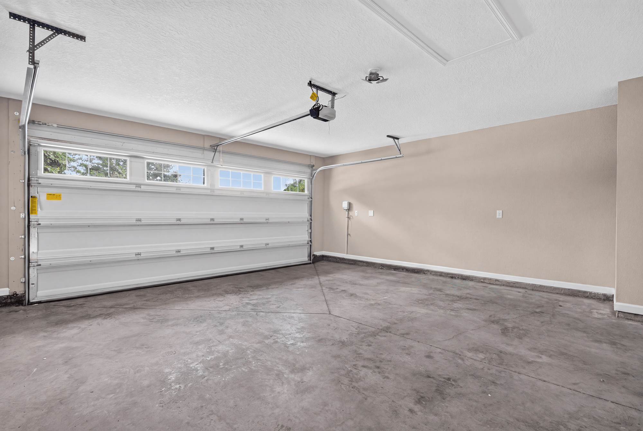
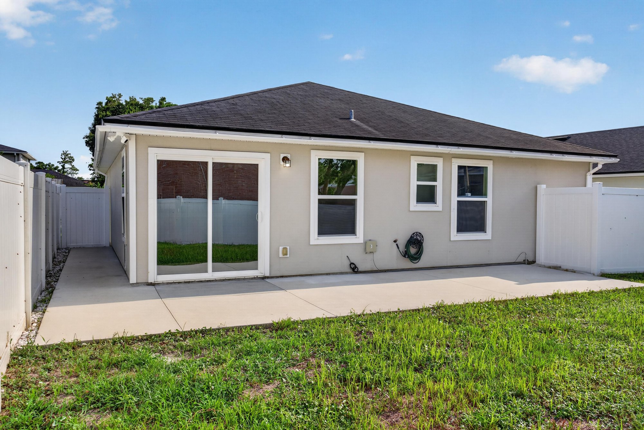
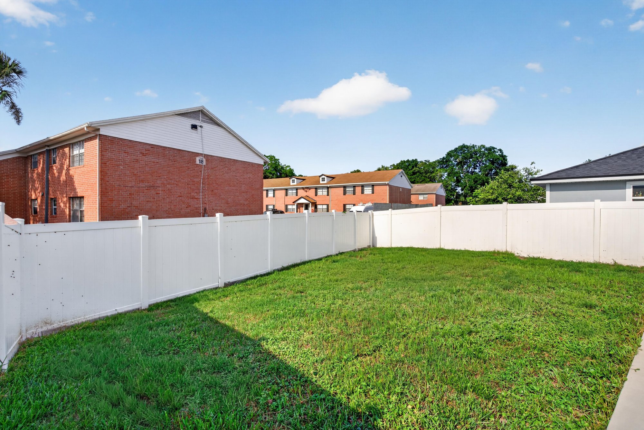
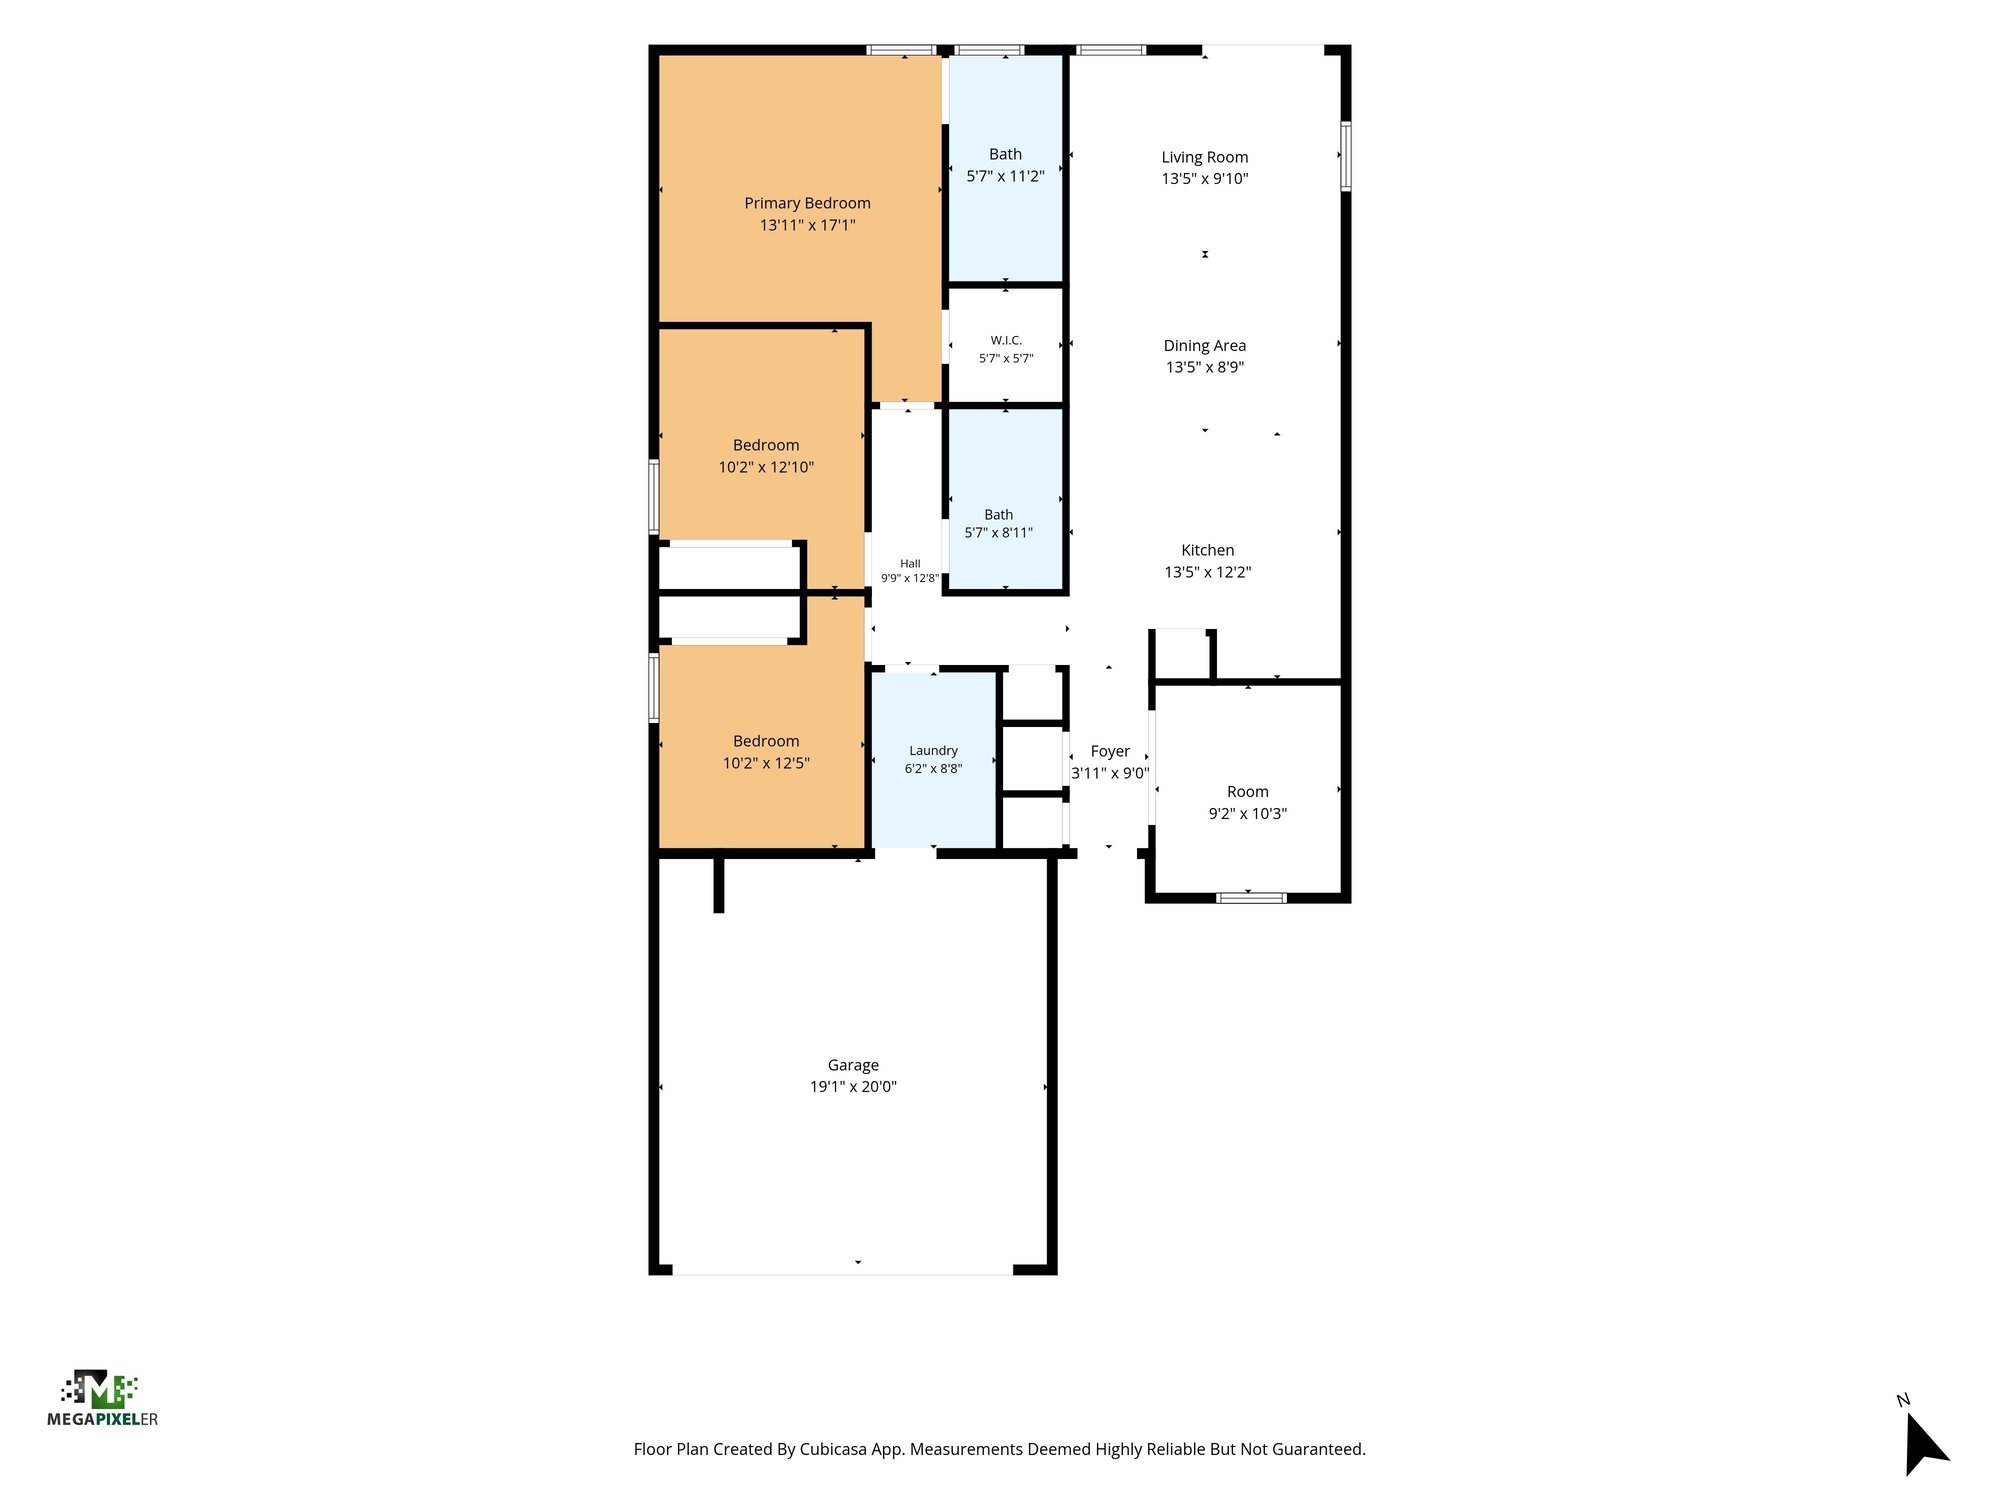
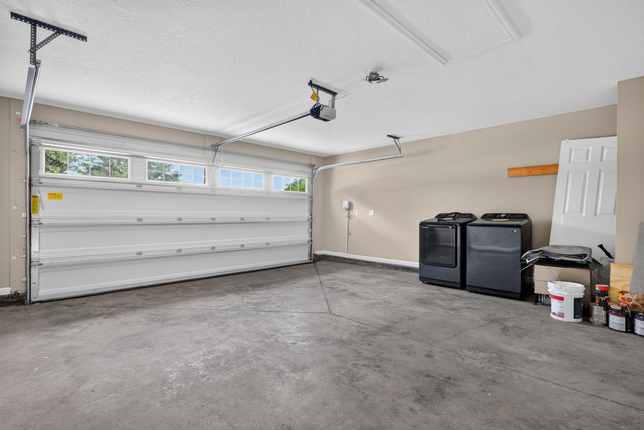
Down the hall, three bedrooms are shown, with the primary and a secondary bedroom staged with furniture and the third left empty to show flooring and window placement. Two bathrooms include a vanity with granite-look counter and separate shower, and a second with a tub-shower combo. A laundry area with wire shelving sits near the garage, which holds storage items. The backyard shows a patio and vinyl fence, and the set closes with the floor plan.

Nearby

St. Johns Town Center14 min drive · 9.9 mi
Downtown Jacksonville15 min drive · 8.2 mi
Mayo Clinic Jacksonville19 min drive · 15.9 mi
Jacksonville Beach24 min drive · 14.9 mi

Driving times from 7253 Townsend Village Ct without traffic.

The front of the home
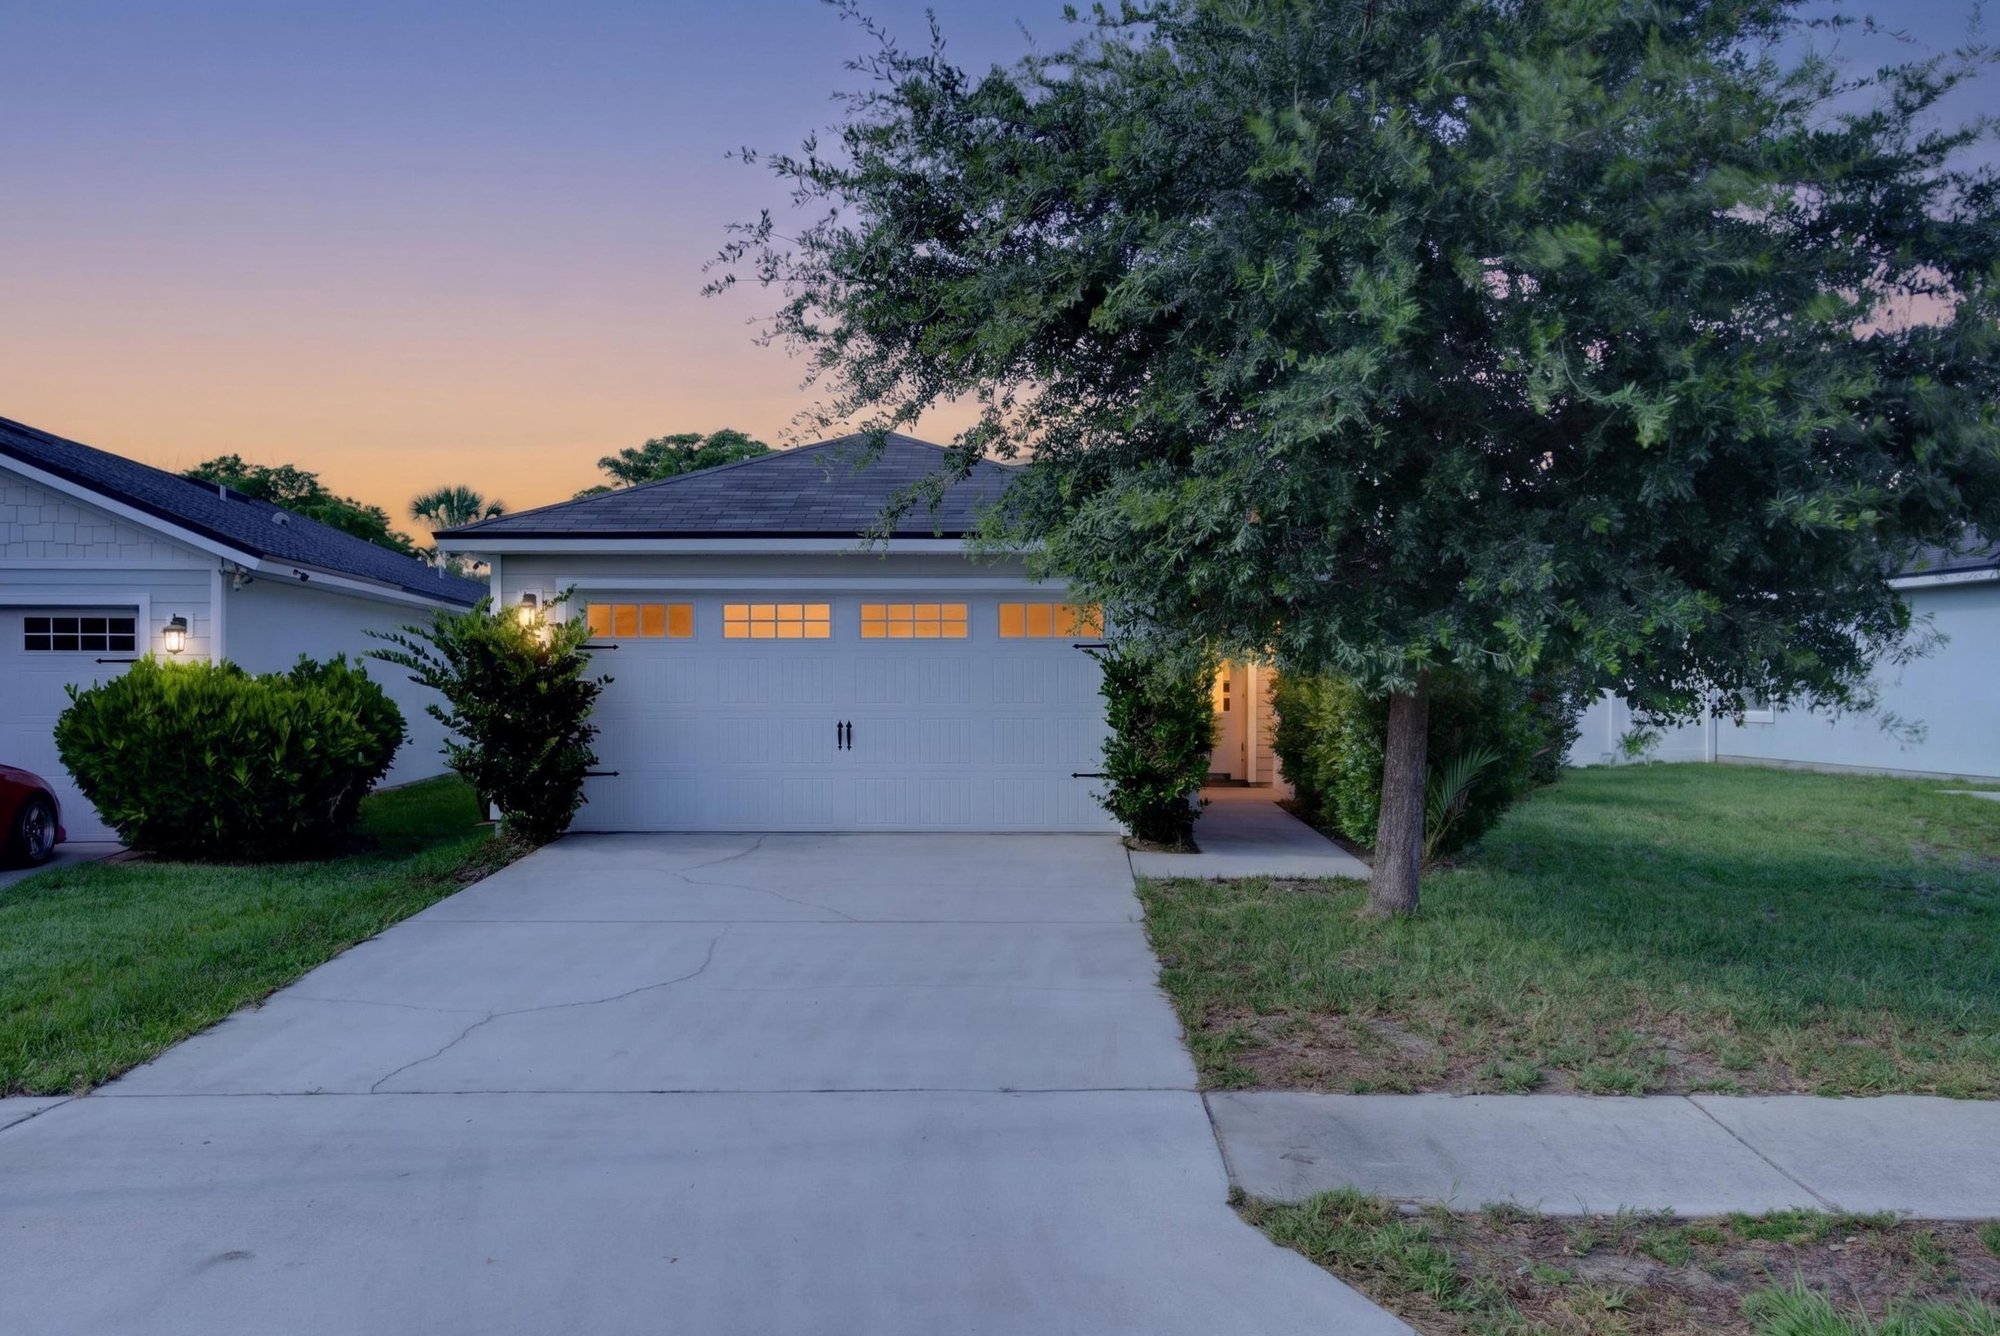
Front exterior at day-to-dusk with porch light and tree at 7253 Townsend Village Ct, Jacksonville, FL
Front exterior, daytime, garage door and shade tree at 7253 Townsend Village Ct, Jacksonville, FL
Front exterior straight-on view of garage and driveway at 7253 Townsend Village Ct, Jacksonville, FL
Front exterior wider daytime view with lawn and tree at 7253 Townsend Village Ct, Jacksonville, FL
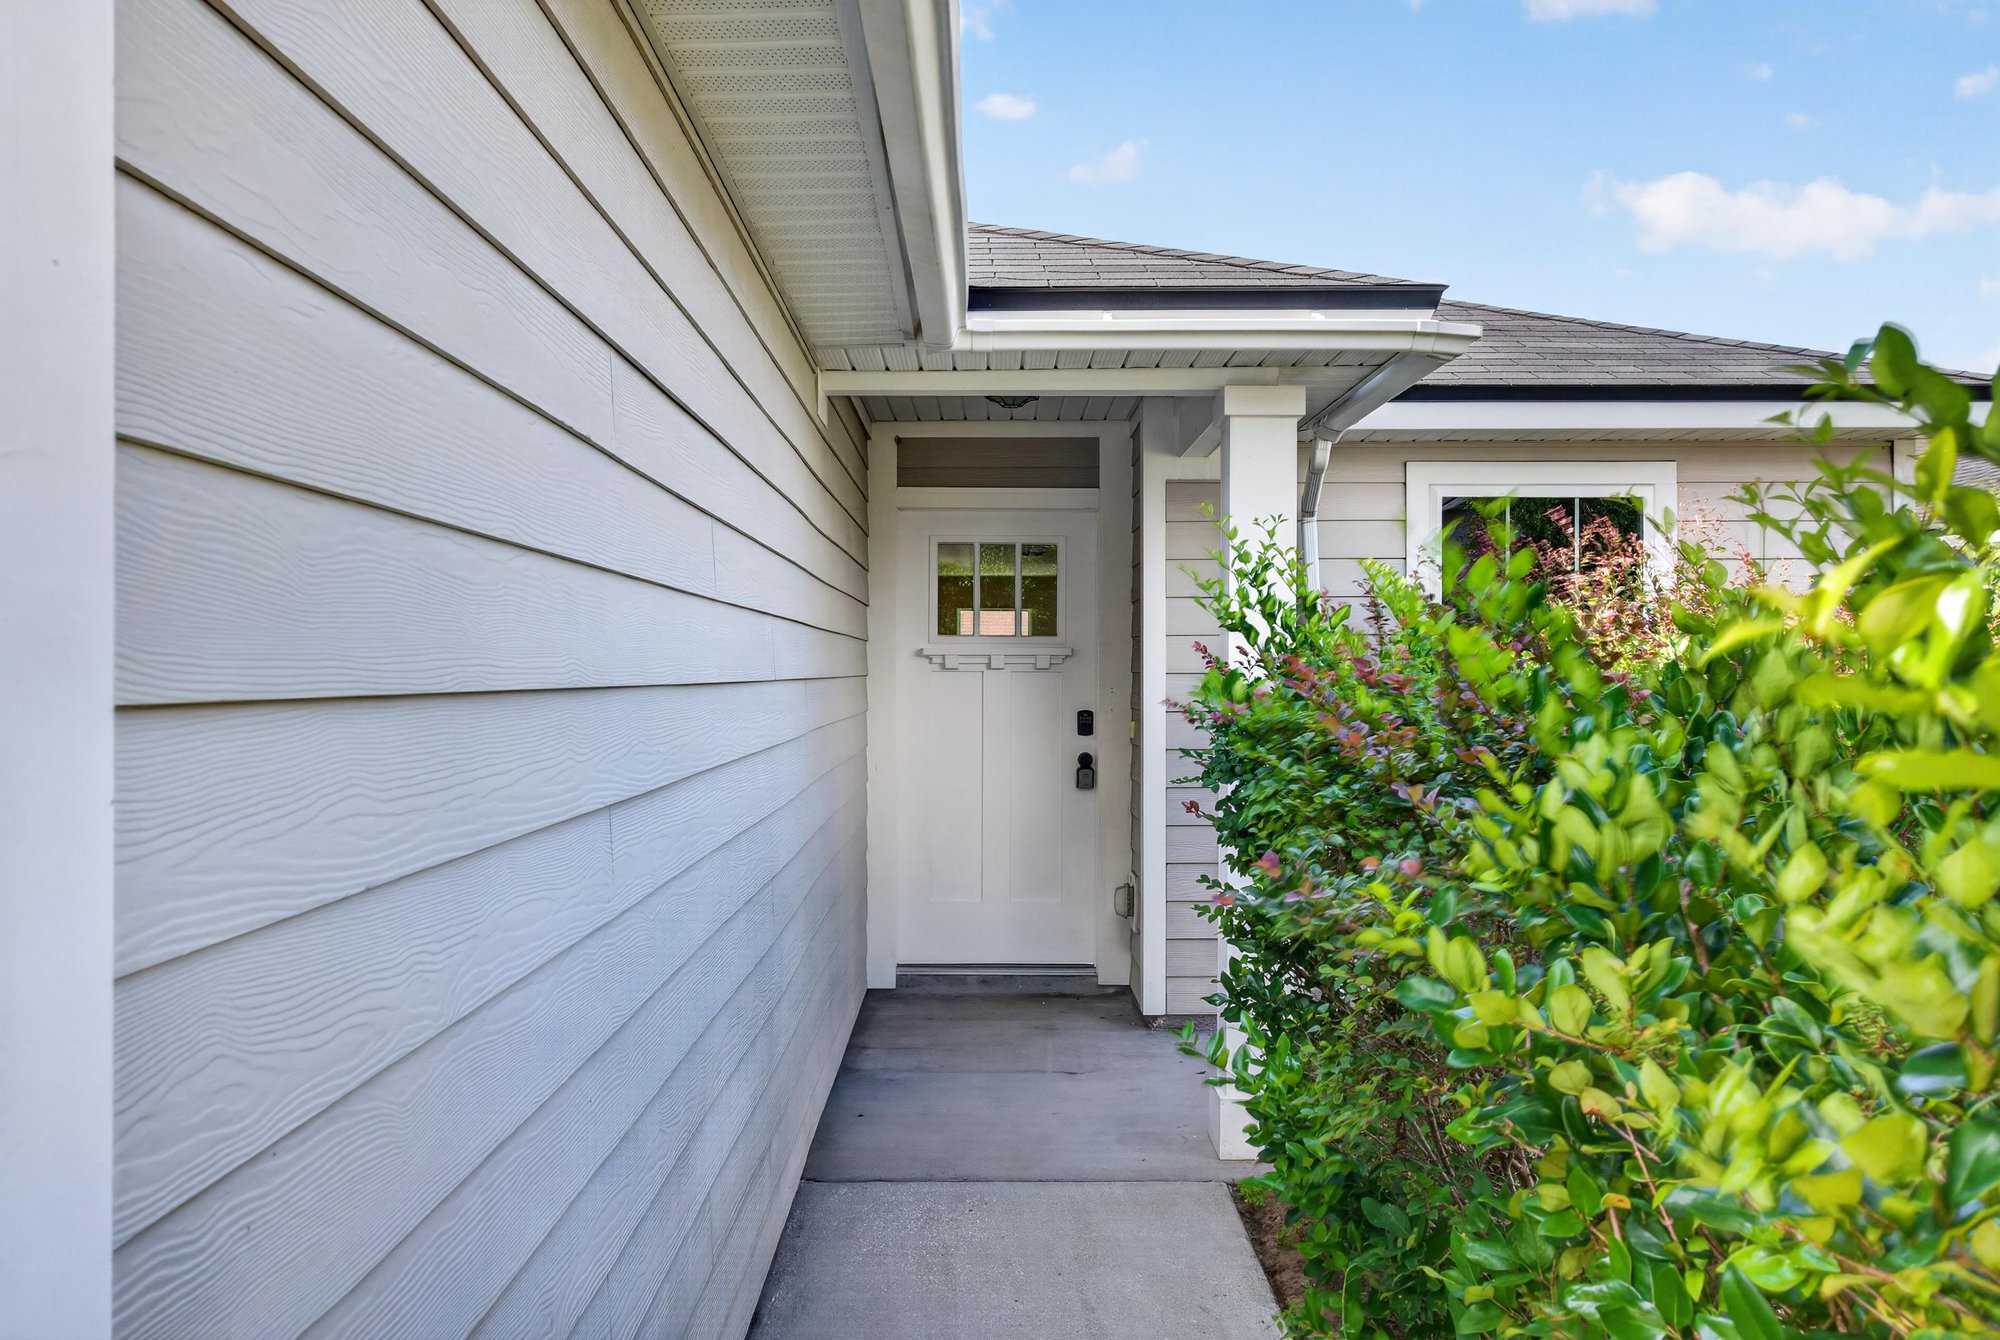
Front door close-up with glass pane at 7253 Townsend Village Ct, Jacksonville, FL

Inside
Hallway with wood-look flooring at 7253 Townsend Village Ct, Jacksonville, FL
Entry hallway with multiple interior doors at 7253 Townsend Village Ct, Jacksonville, FL
Flex room virtually staged as office with built-in shelving at 7253 Townsend Village Ct, Jacksonville, FL
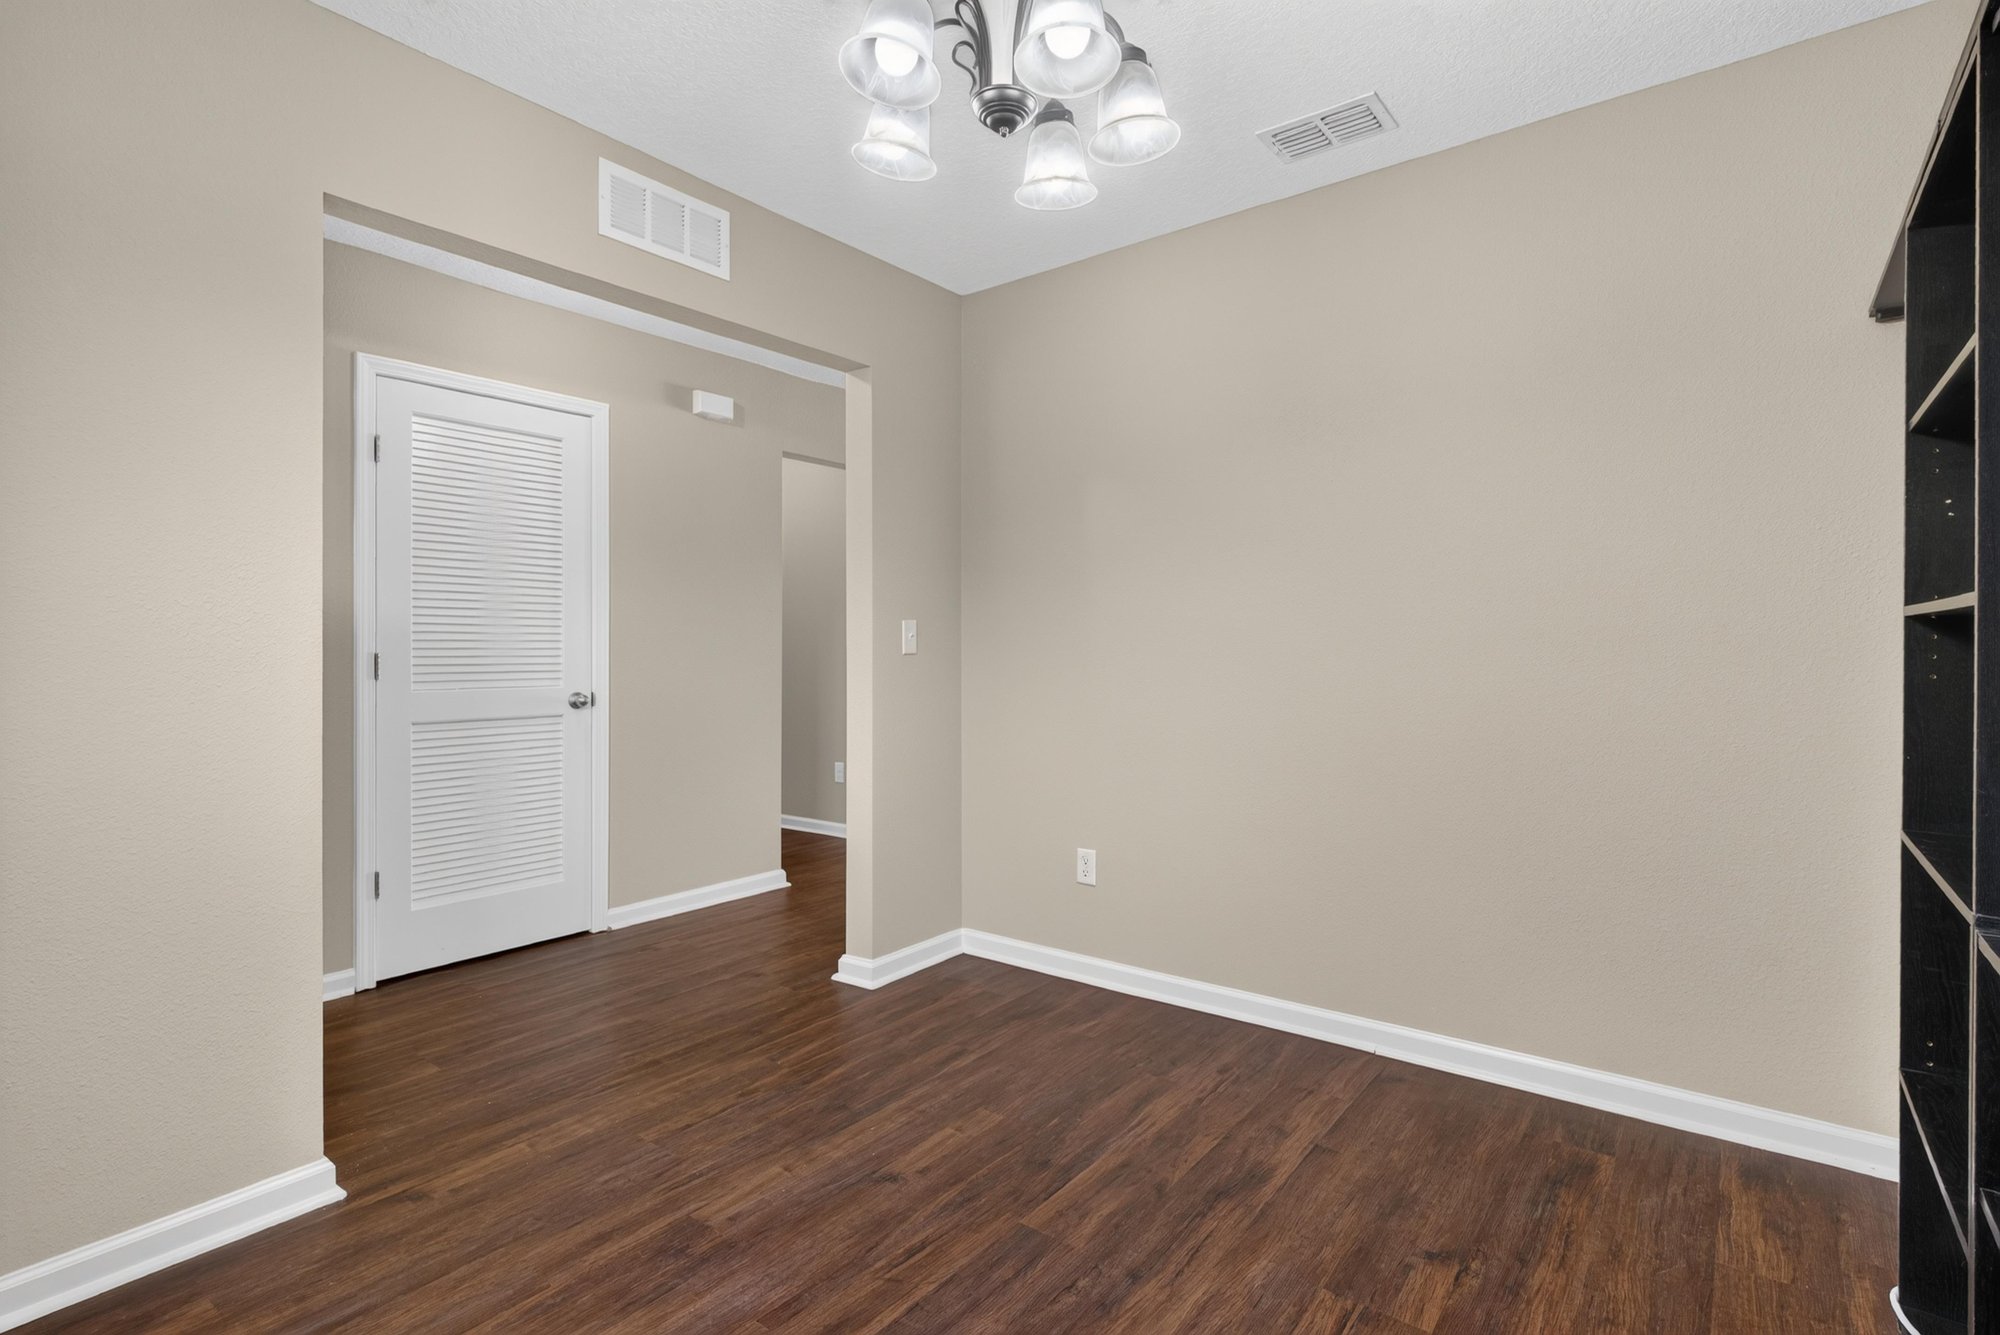
Flex room with built-in closet shelving, unstaged at 7253 Townsend Village Ct, Jacksonville, FL
Empty room with wood-look flooring and doorway at 7253 Townsend Village Ct, Jacksonville, FL
Living and dining area virtually staged with sofa and table at 7253 Townsend Village Ct, Jacksonville, FL
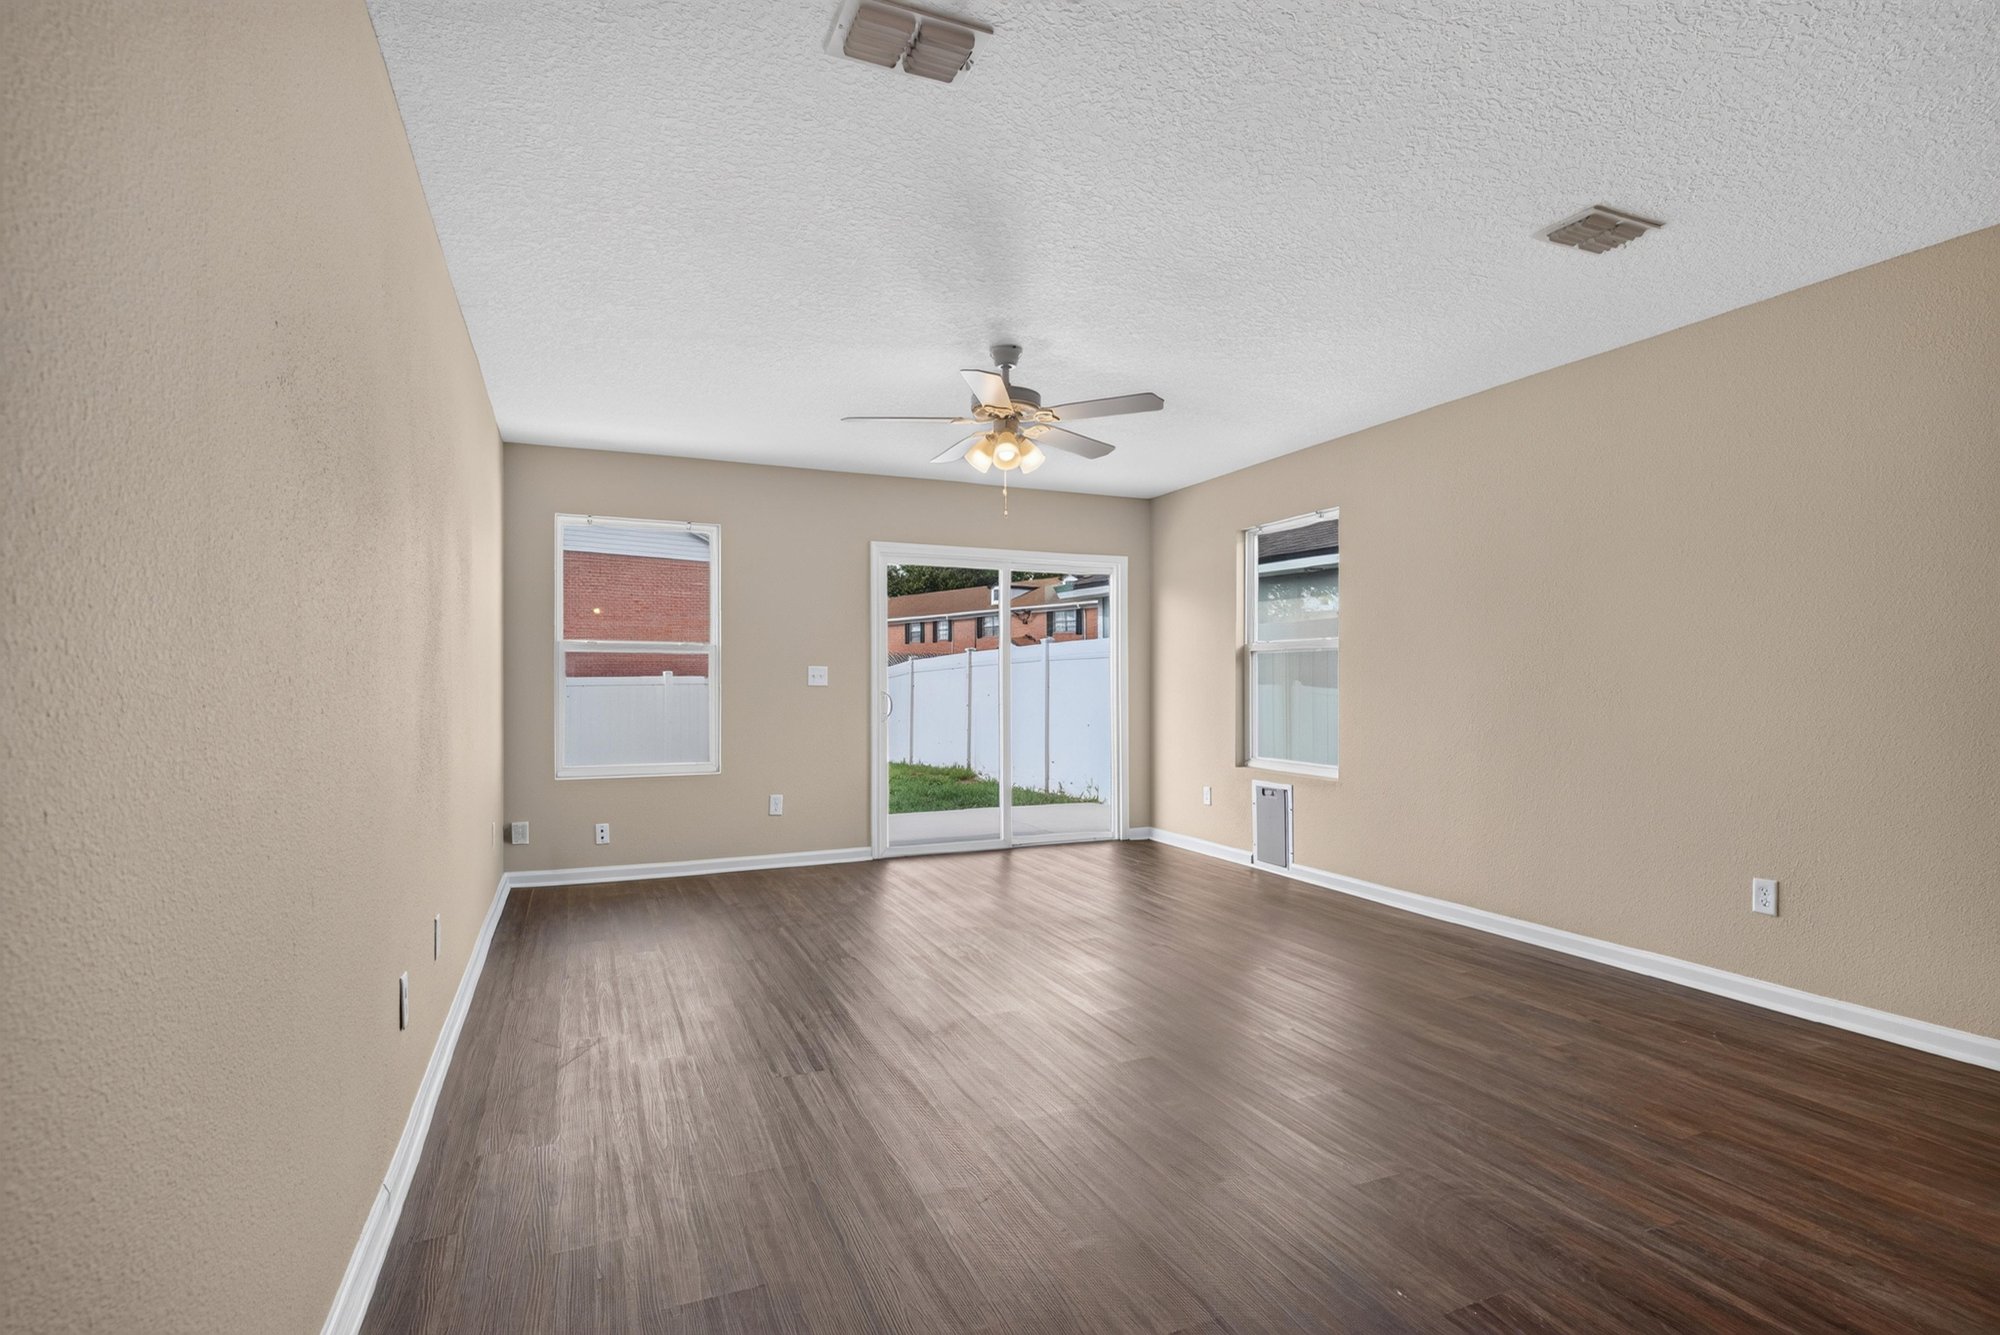
Living room, empty, wood-look flooring and windows at 7253 Townsend Village Ct, Jacksonville, FL
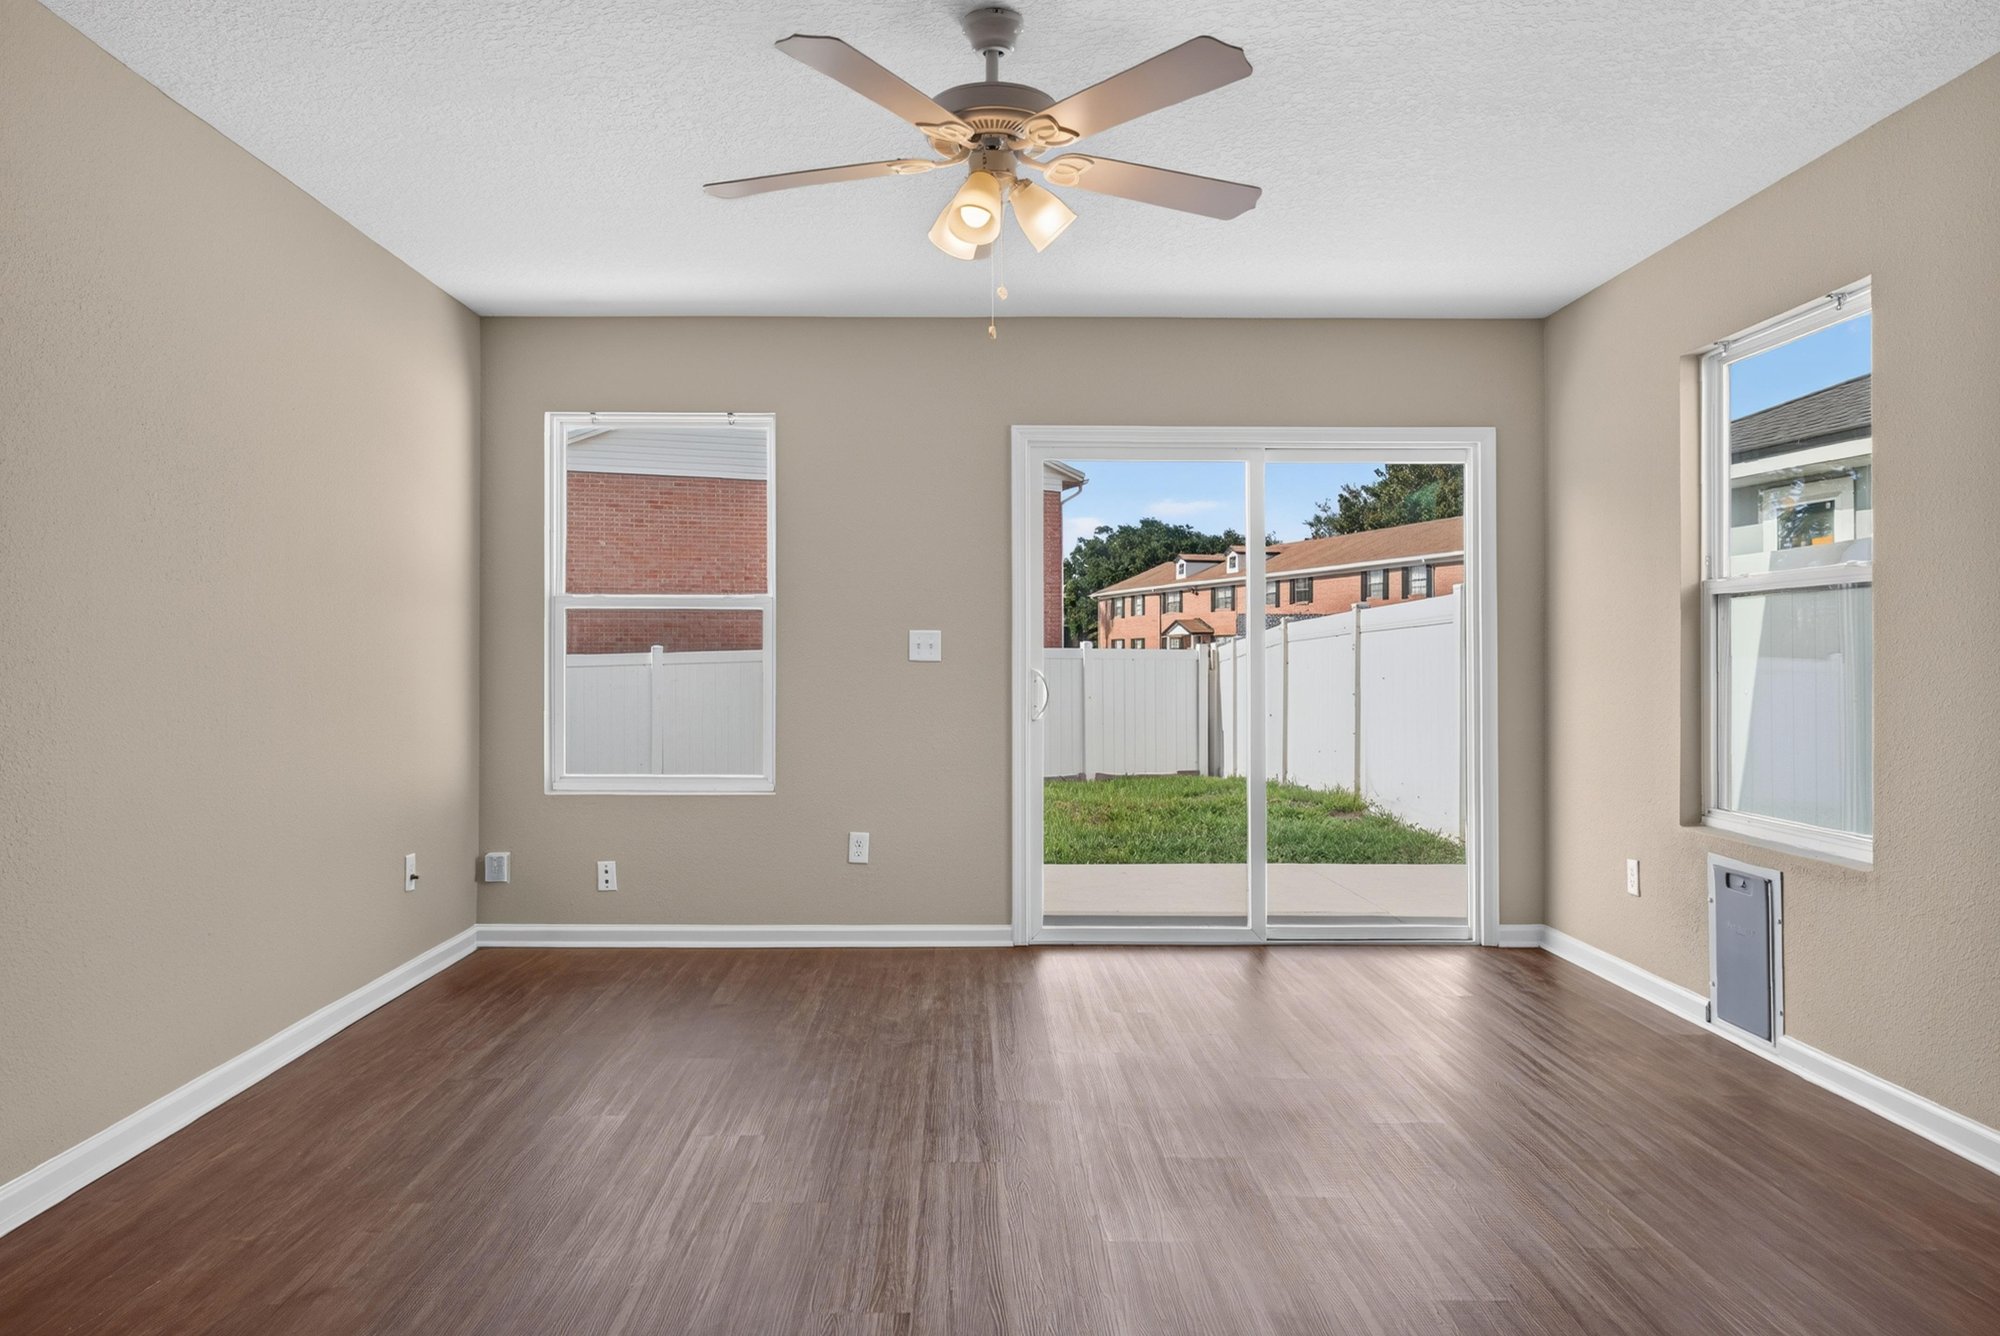
Living room with sliding glass door to backyard at 7253 Townsend Village Ct, Jacksonville, FL
Open living area leading toward kitchen at 7253 Townsend Village Ct, Jacksonville, FL
Kitchen with dark cabinets and stainless appliances at 7253 Townsend Village Ct, Jacksonville, FL
Kitchen island with granite-look counter and pantry door at 7253 Townsend Village Ct, Jacksonville, FL
Kitchen sink area with stainless refrigerator at 7253 Townsend Village Ct, Jacksonville, FL
Kitchen wide view open to living space at 7253 Townsend Village Ct, Jacksonville, FL
Bedroom virtually staged with bed and ceiling fan at 7253 Townsend Village Ct, Jacksonville, FL
Bedroom, empty, ceiling fan and window at 7253 Townsend Village Ct, Jacksonville, FL
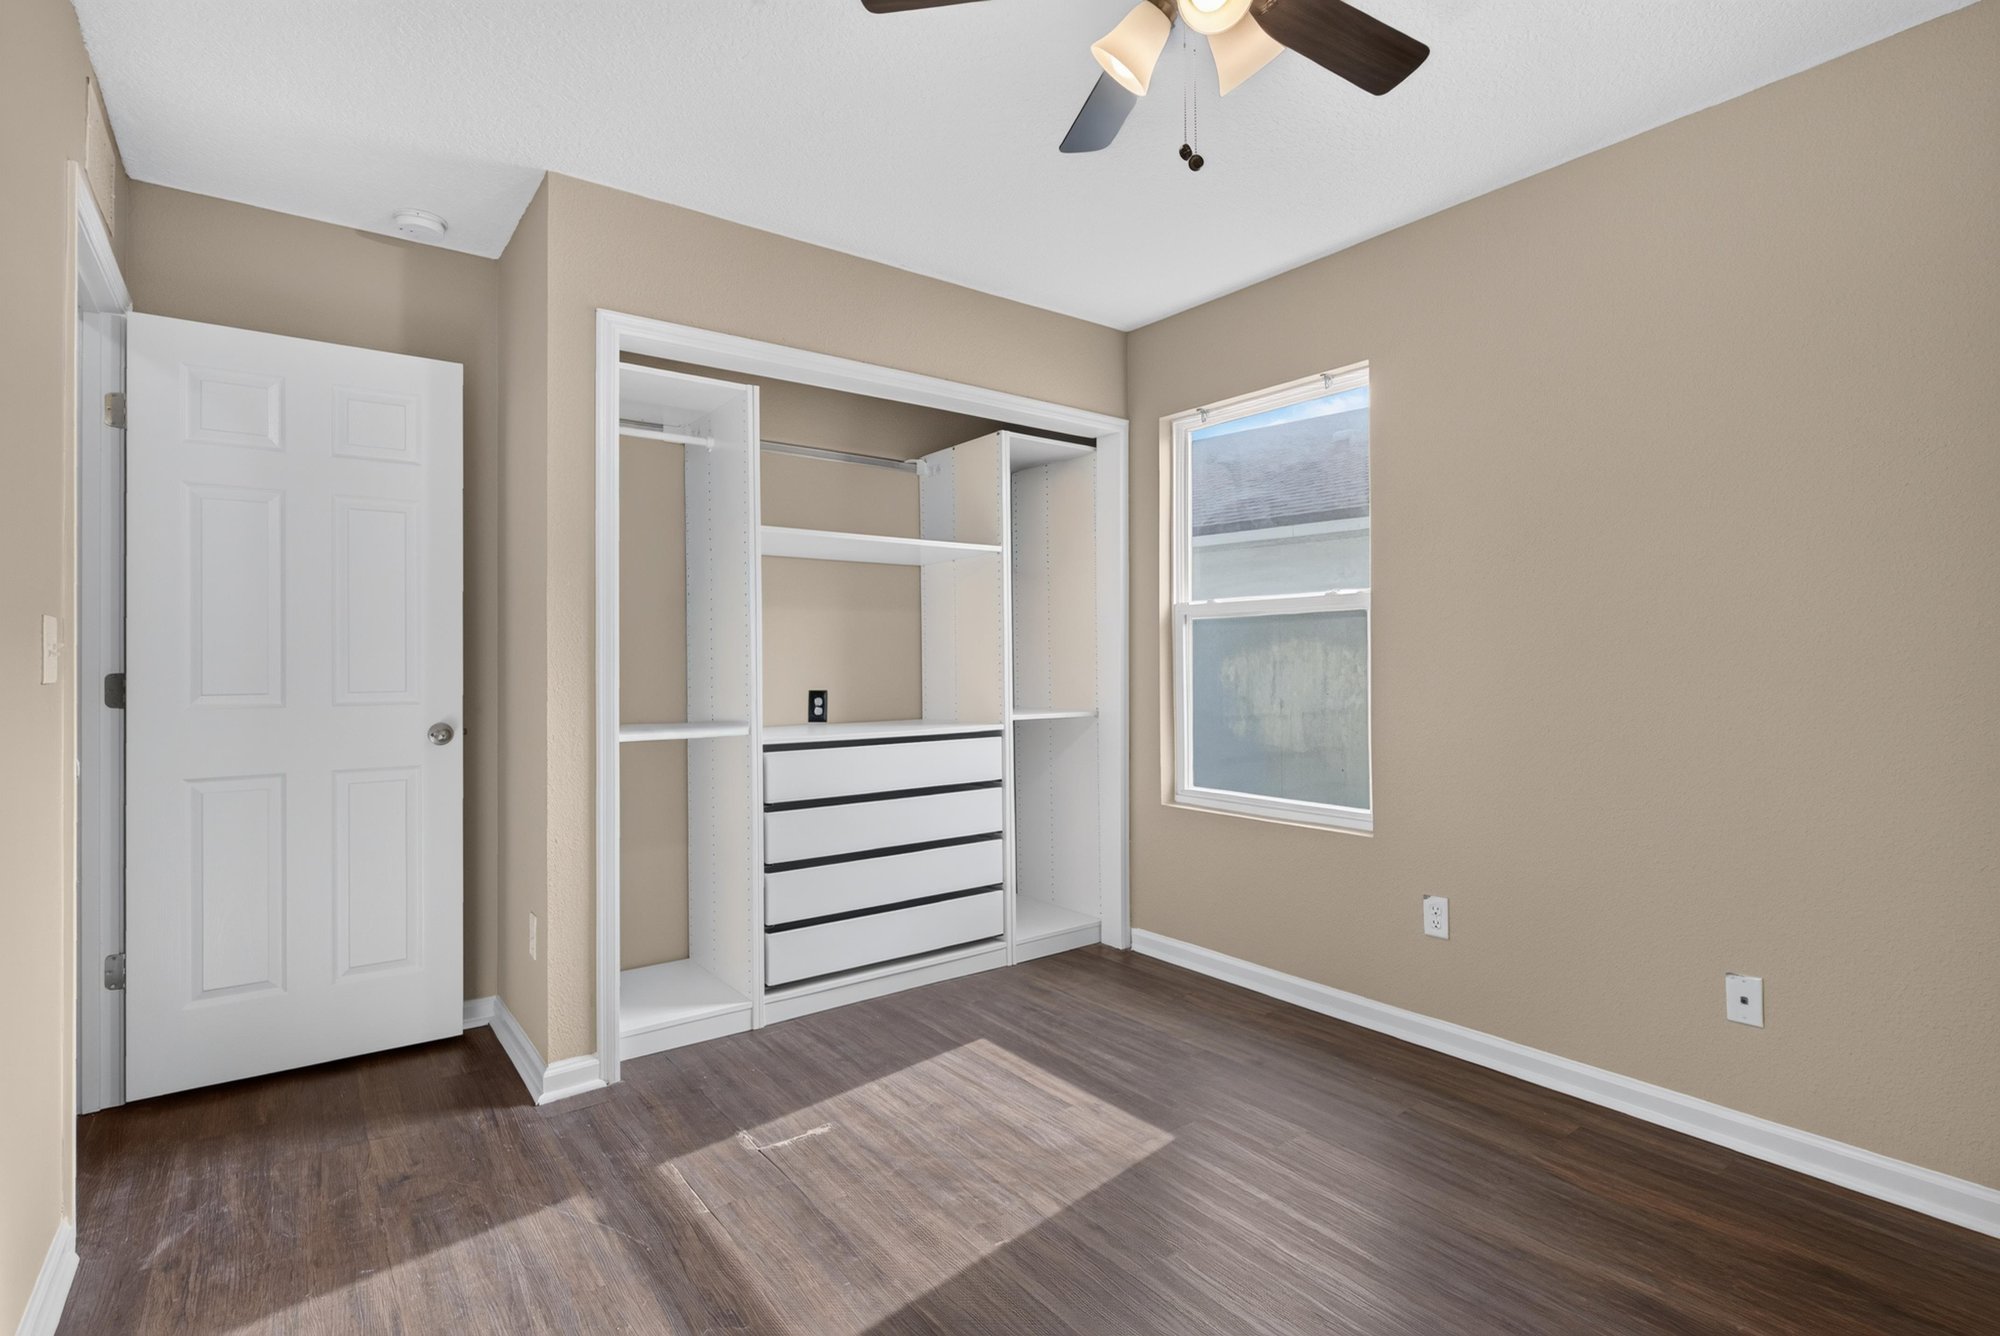
Bedroom, empty, with closet door at 7253 Townsend Village Ct, Jacksonville, FL
Bathroom vanity with granite-look counter and shower at 7253 Townsend Village Ct, Jacksonville, FL
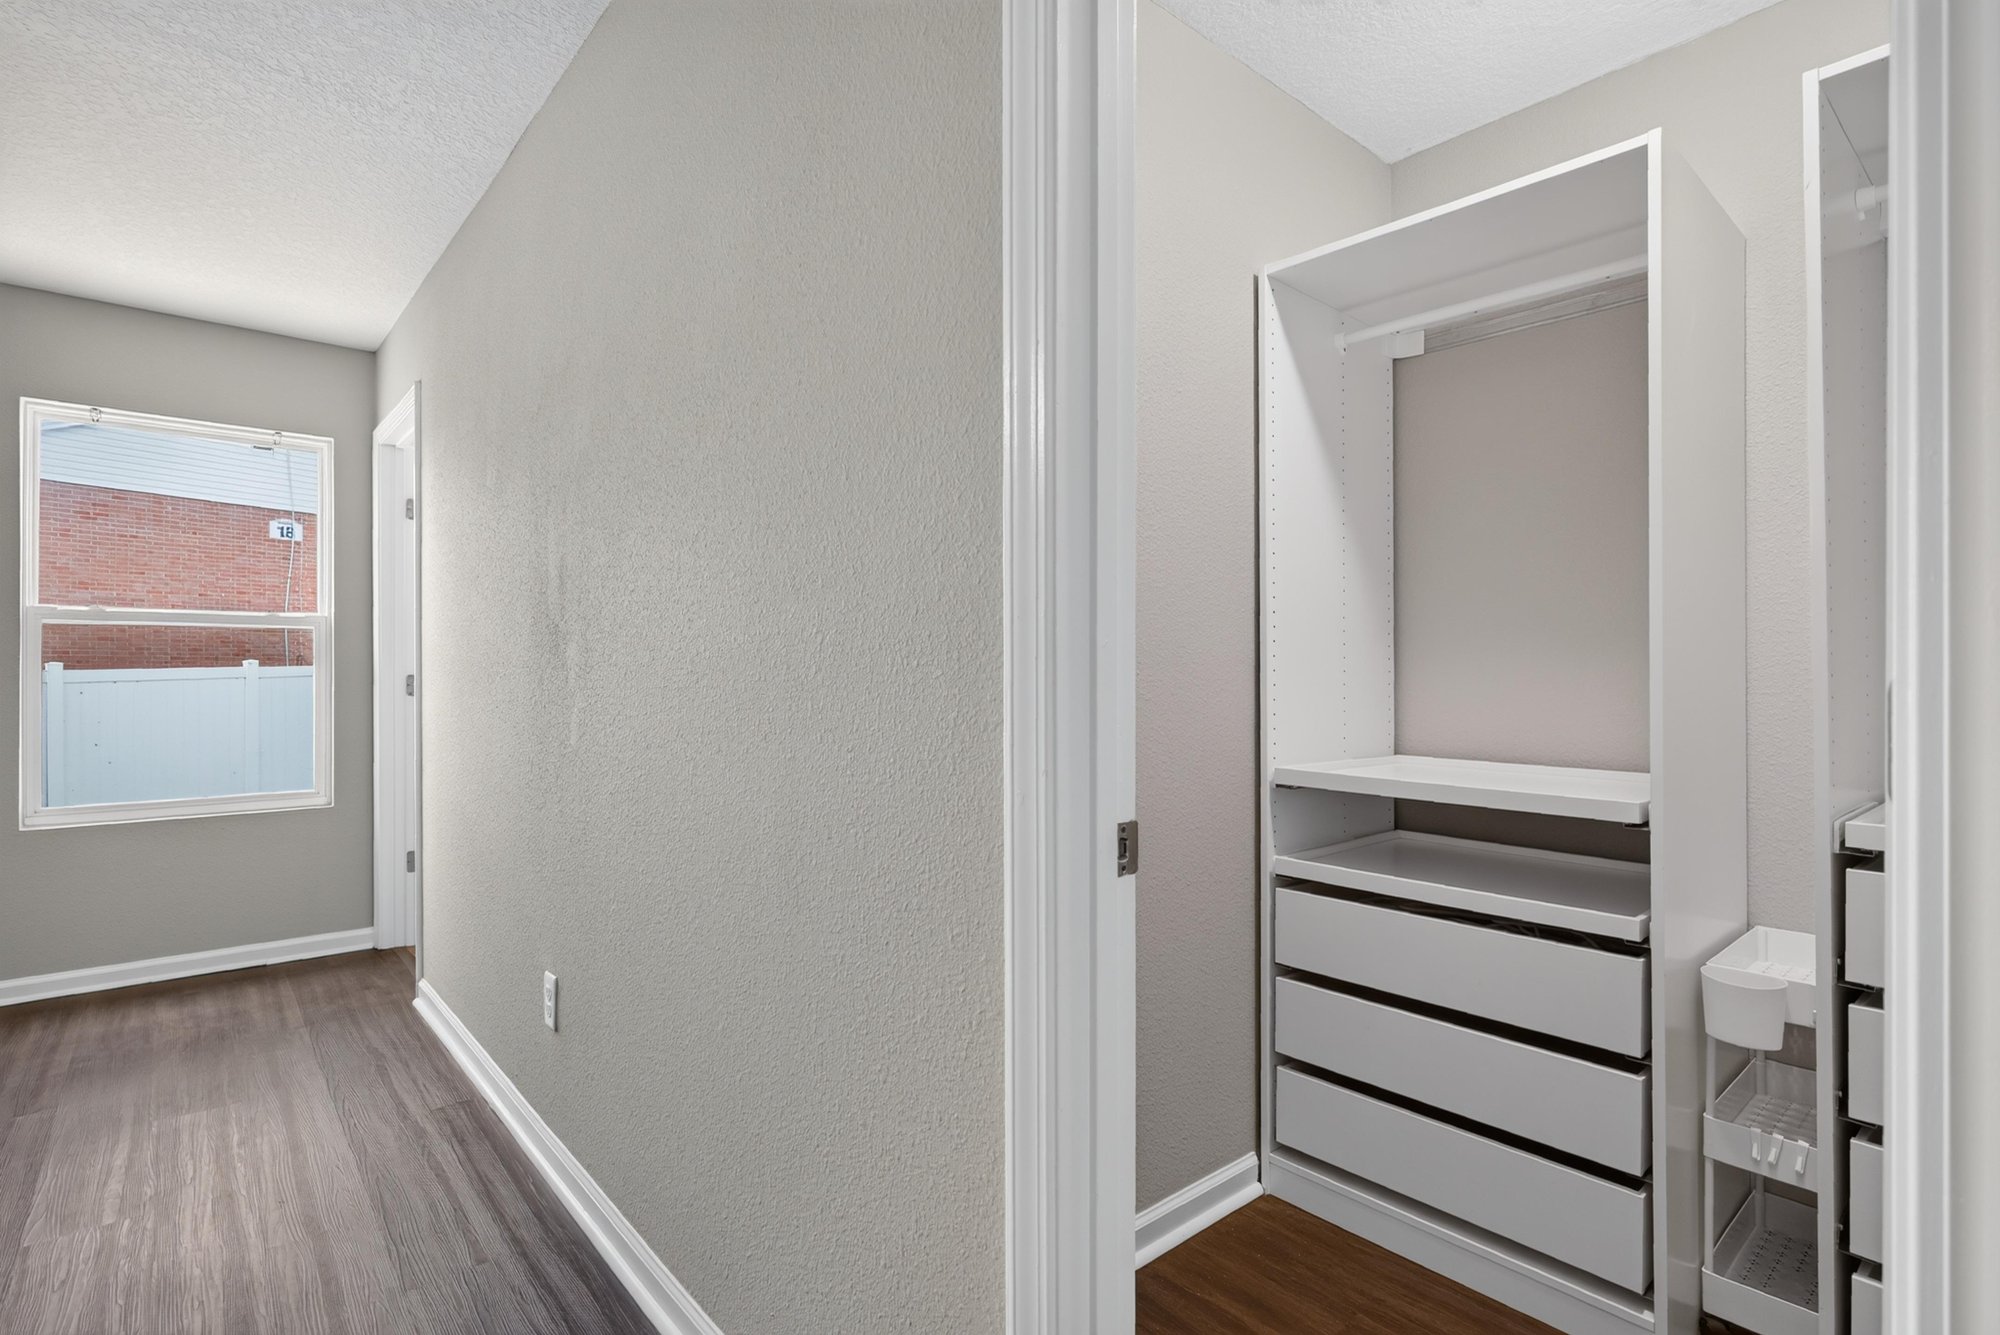
Walk-in closet with built-in shelving at 7253 Townsend Village Ct, Jacksonville, FL
Primary bedroom virtually staged with bed and nightstands at 7253 Townsend Village Ct, Jacksonville, FL
Primary bedroom, empty, large windows at 7253 Townsend Village Ct, Jacksonville, FL
Closet with built-in drawers and shelving at 7253 Townsend Village Ct, Jacksonville, FL
Bathroom with tub-shower combo at 7253 Townsend Village Ct, Jacksonville, FL
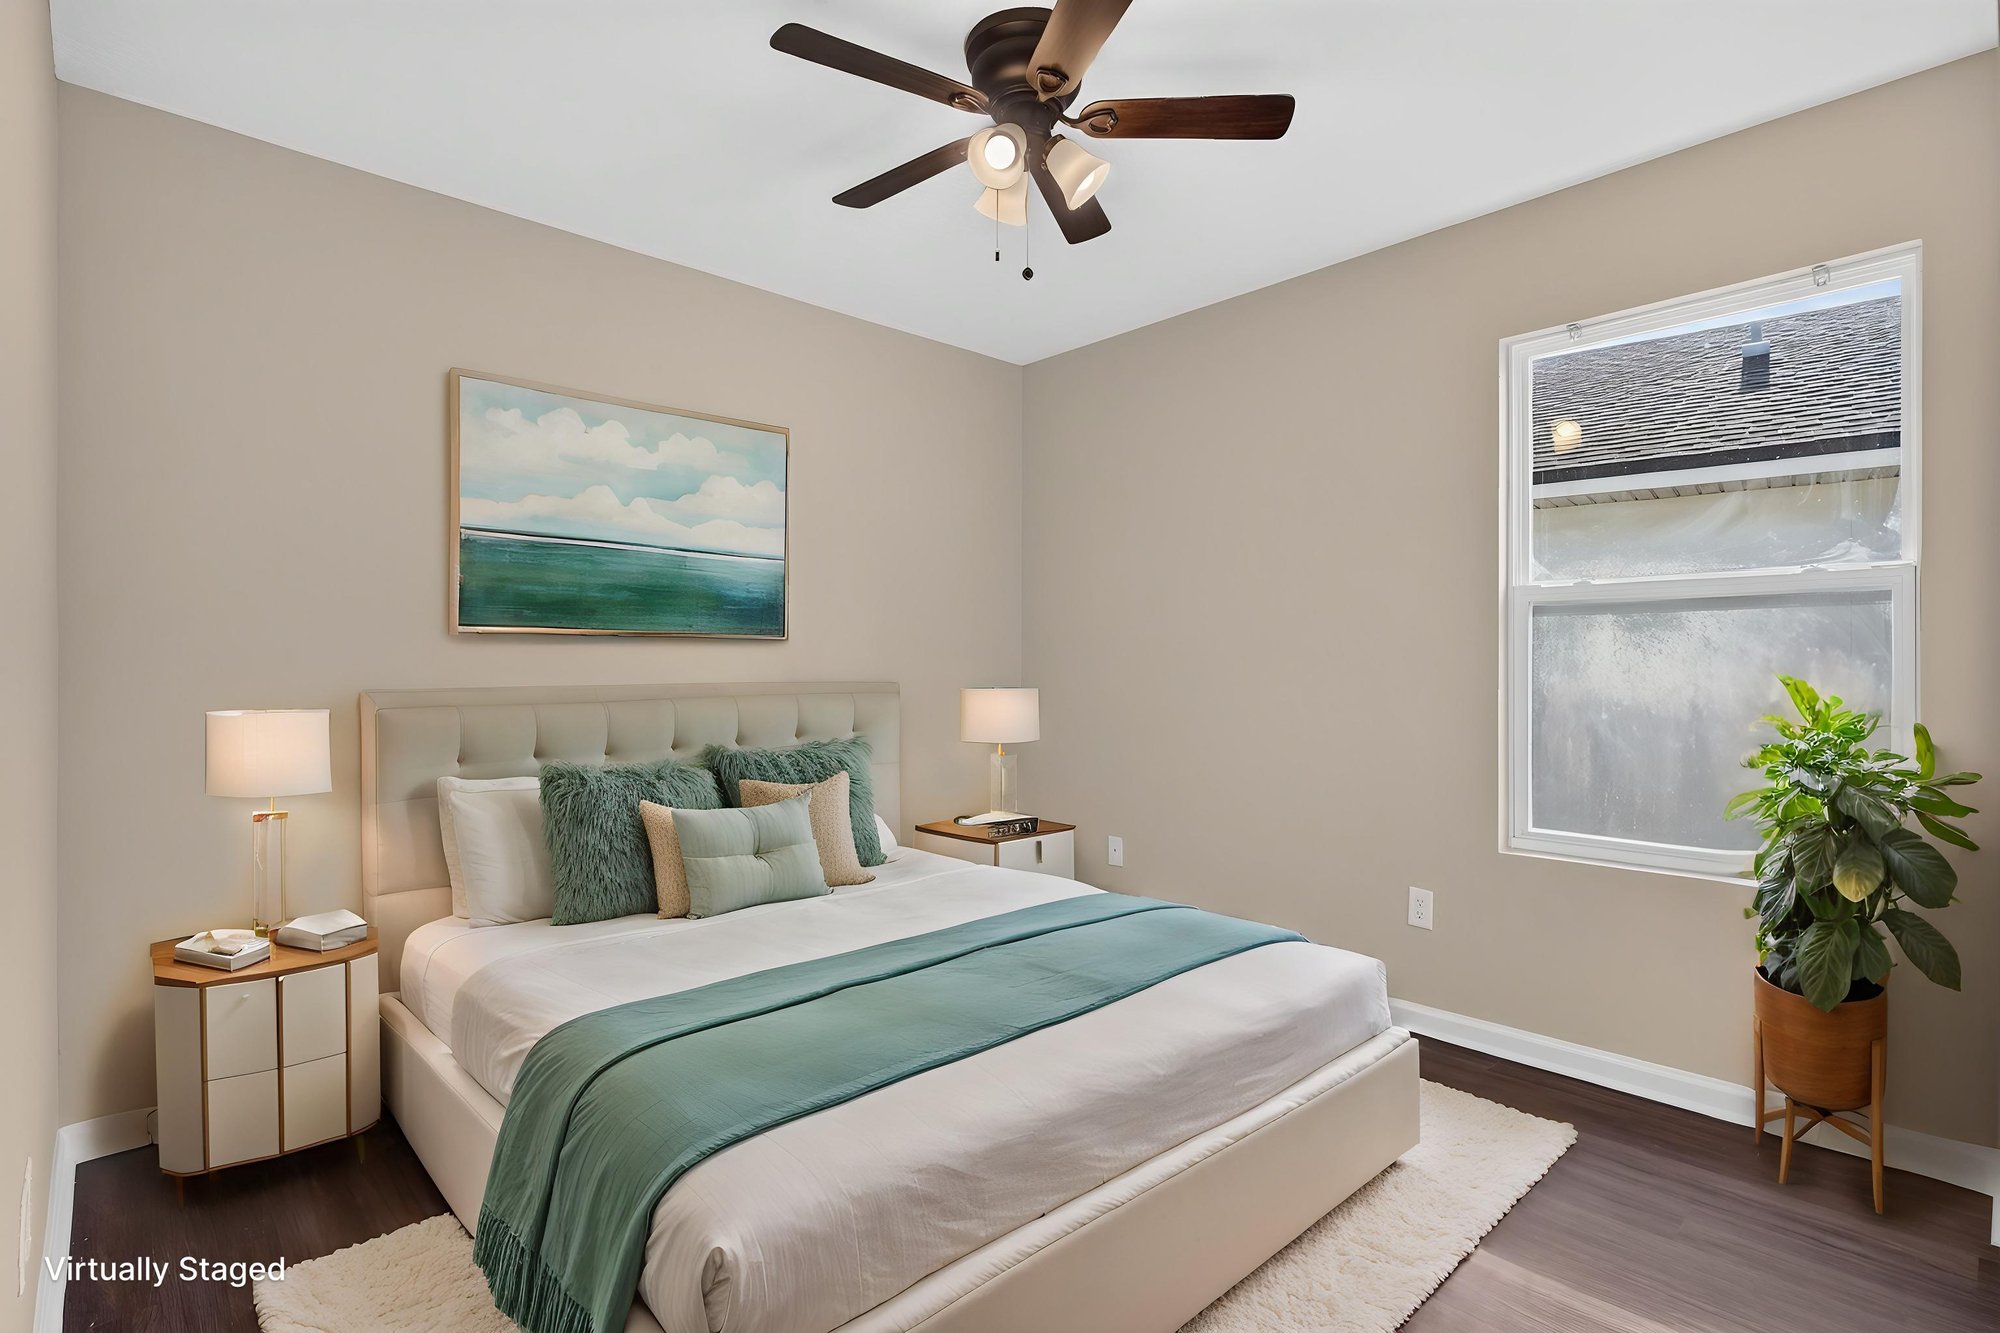
Bedroom virtually staged with bed and artwork at 7253 Townsend Village Ct, Jacksonville, FL
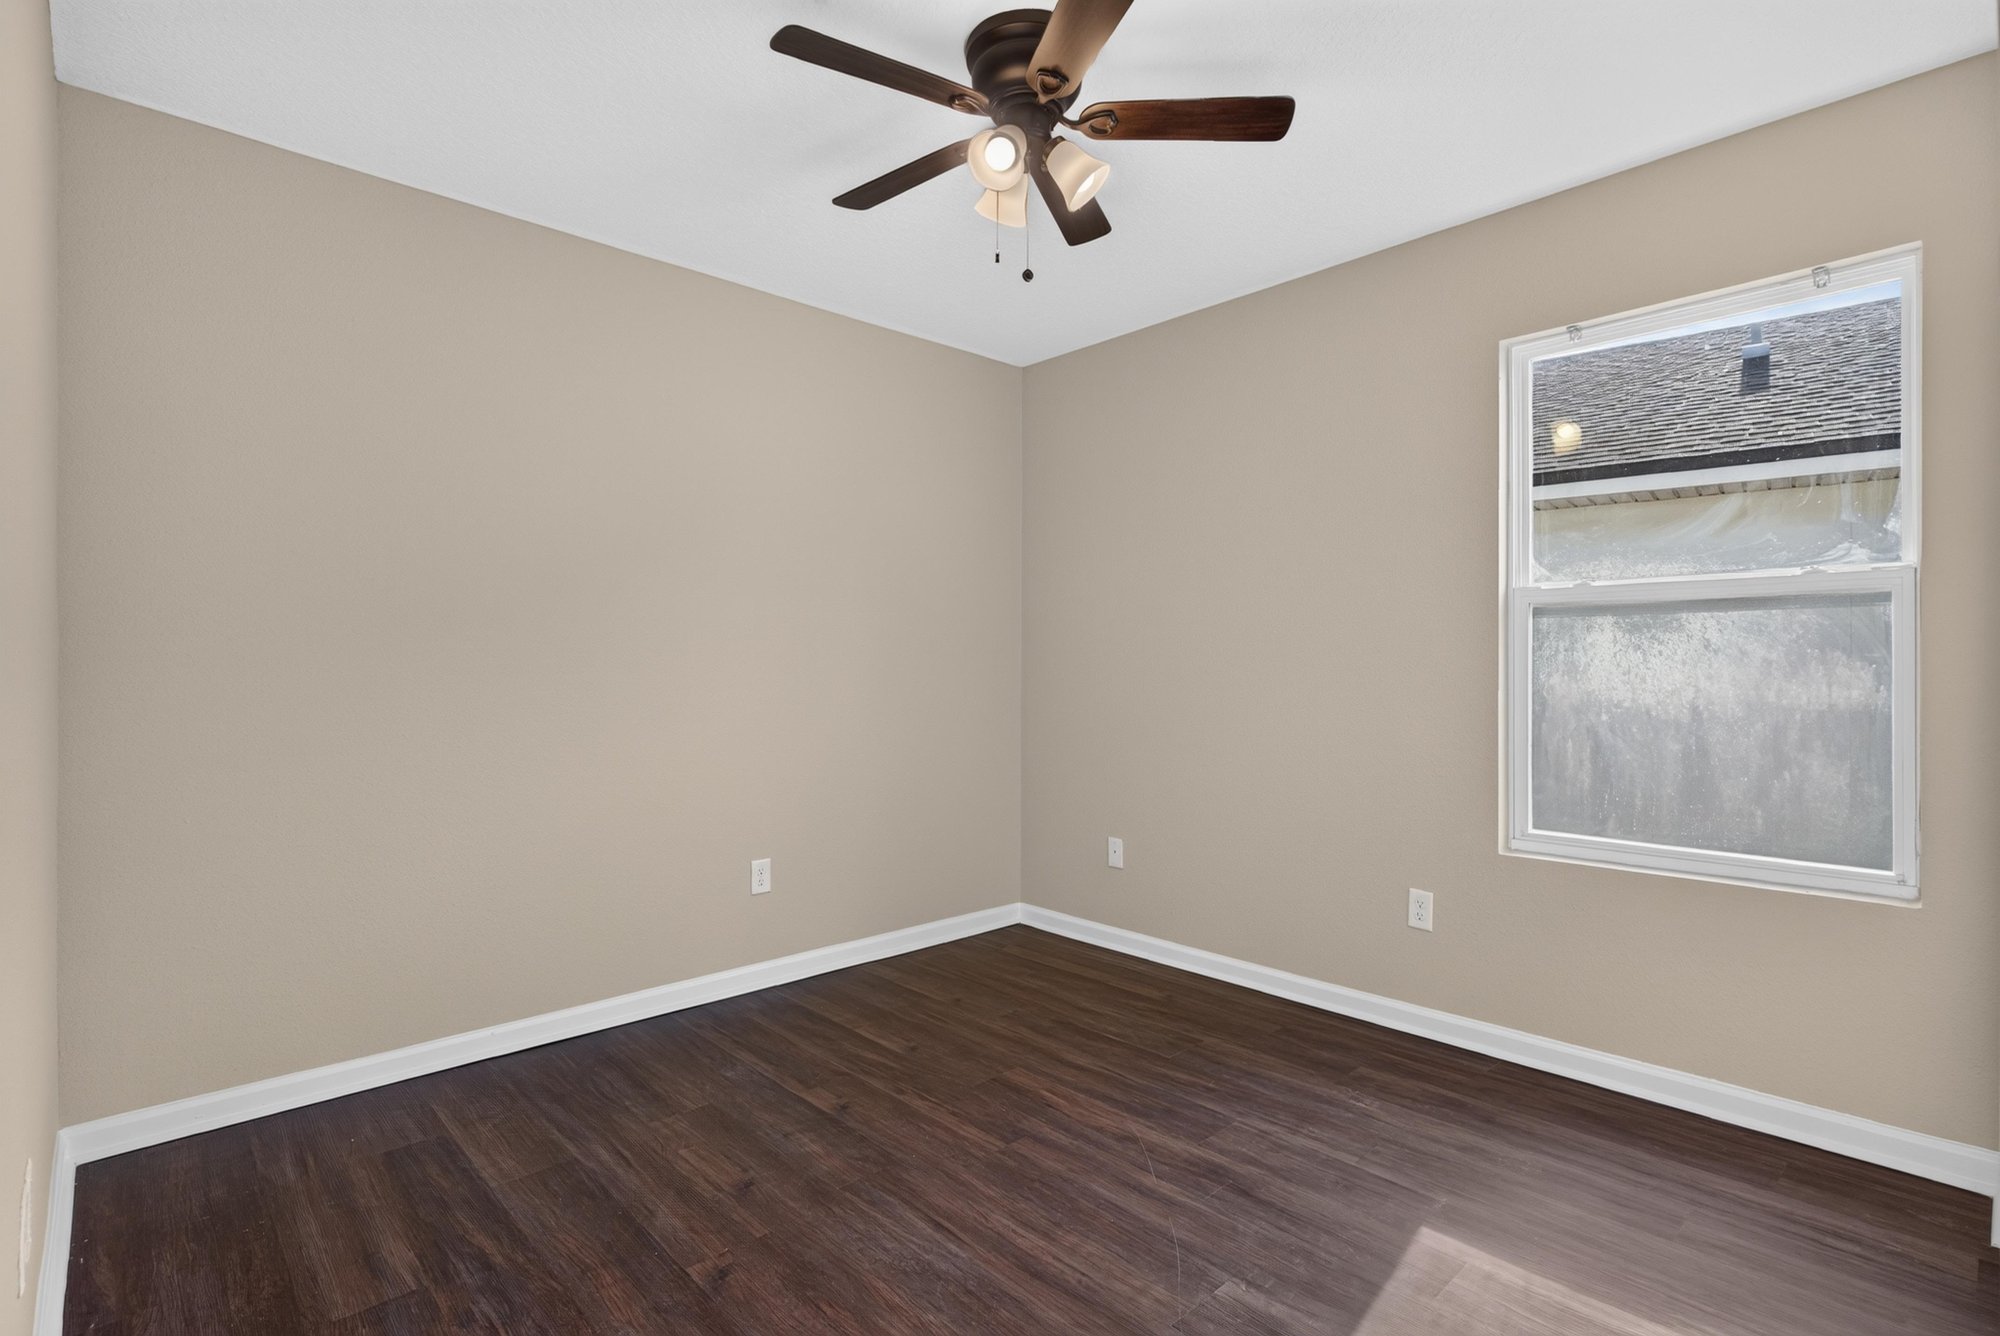
Bedroom, empty, corner windows at 7253 Townsend Village Ct, Jacksonville, FL
Bedroom, empty, double-door closet at 7253 Townsend Village Ct, Jacksonville, FL
Laundry area with wire shelving at 7253 Townsend Village Ct, Jacksonville, FL
Garage interior with door to house at 7253 Townsend Village Ct, Jacksonville, FL
Garage interior with storage items at 7253 Townsend Village Ct, Jacksonville, FL
Kitchen wide view with dark cabinets and hallway at 7253 Townsend Village Ct, Jacksonville, FL

Outdoor living
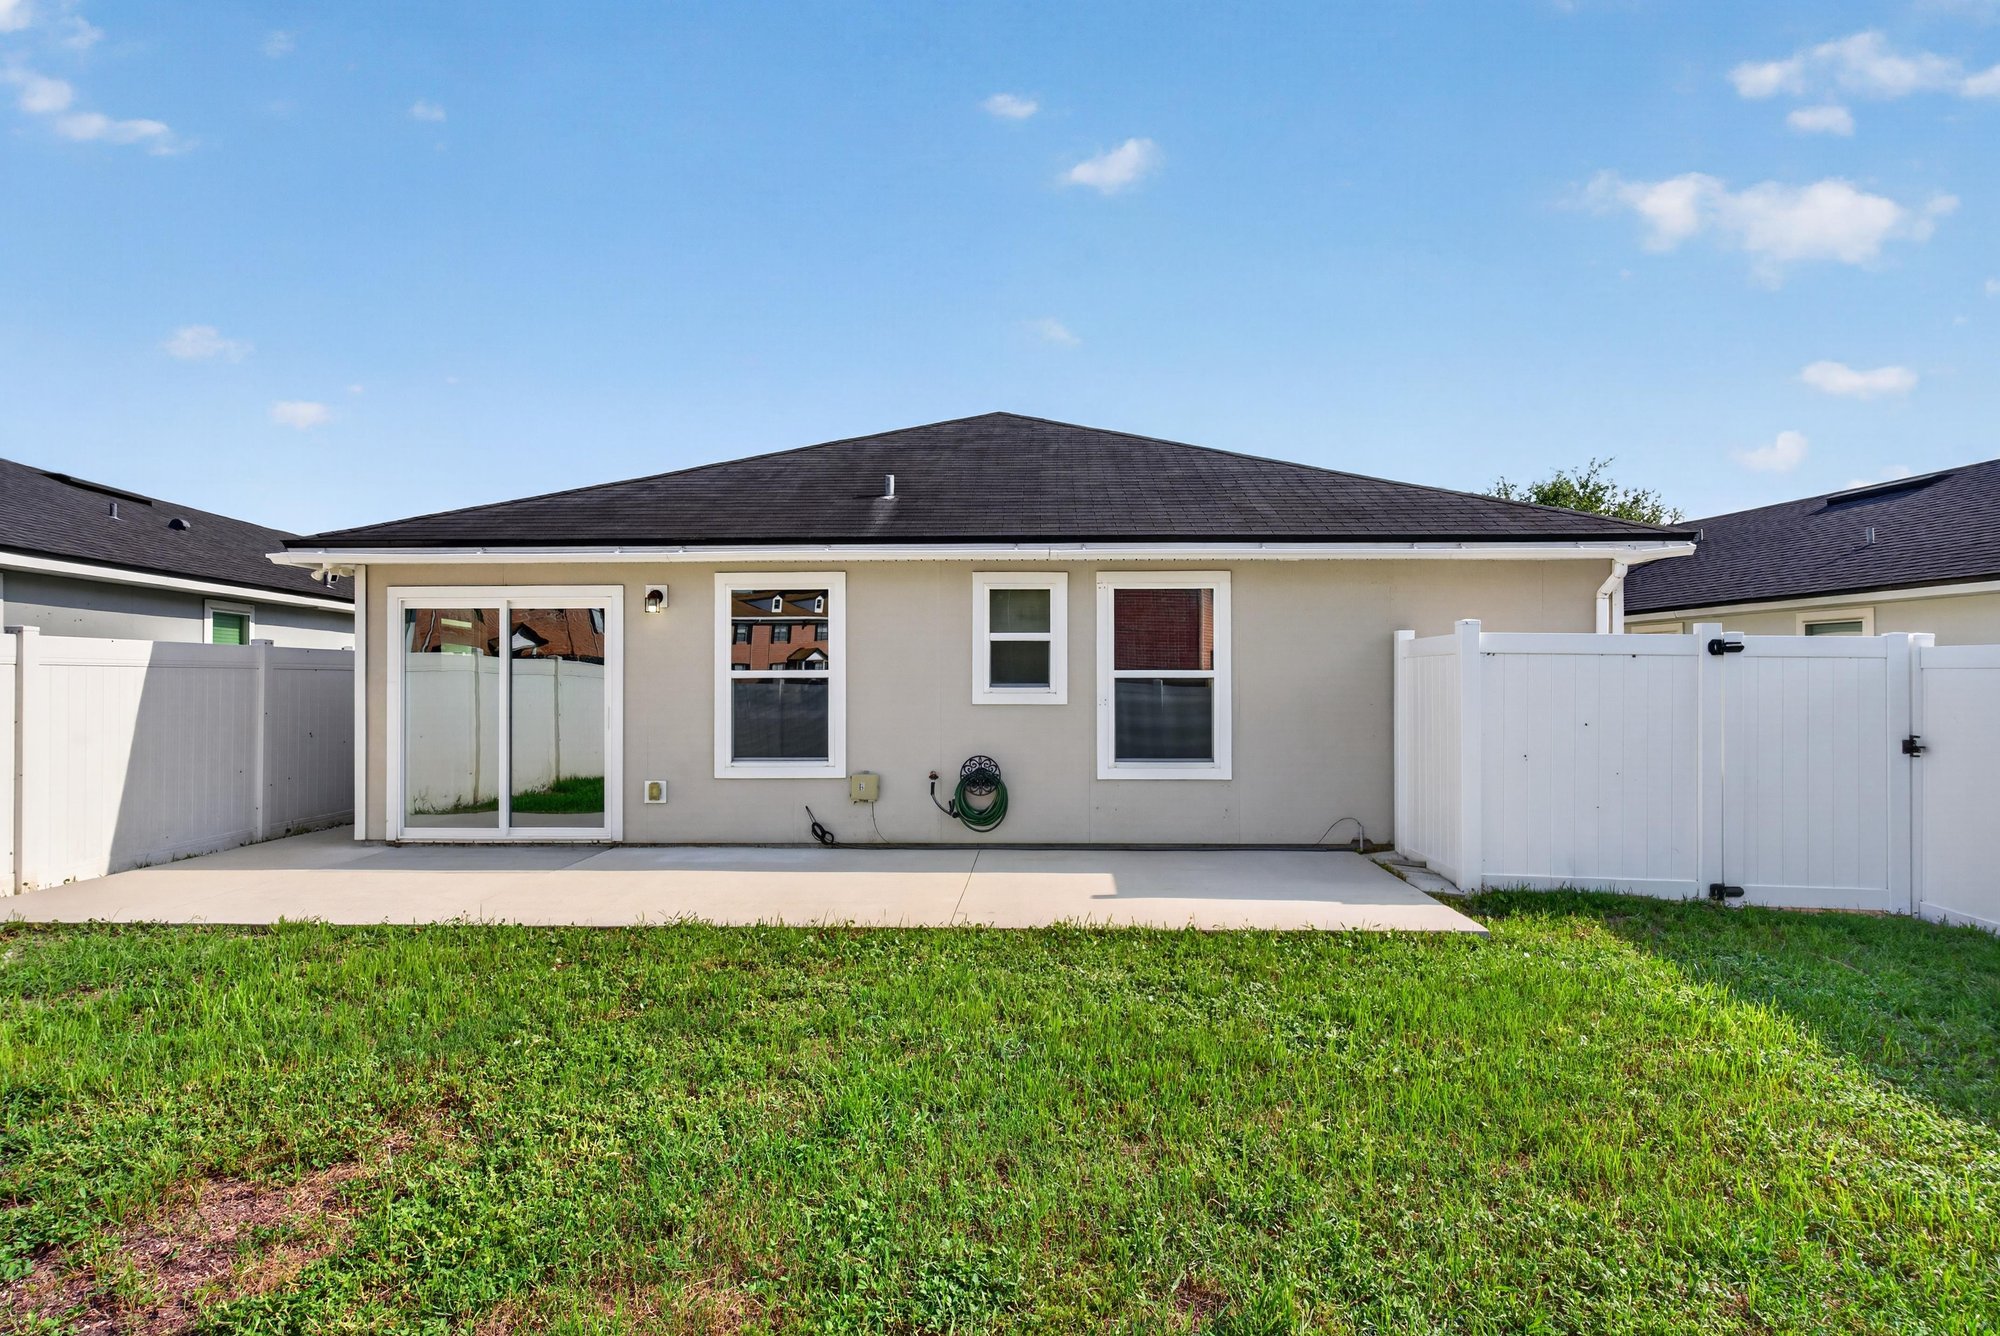
Backyard patio with vinyl fence at 7253 Townsend Village Ct, Jacksonville, FL
Backyard view with sliding door and patio at 7253 Townsend Village Ct, Jacksonville, FL
Backyard lawn with fence at 7253 Townsend Village Ct, Jacksonville, FL

Floor plan

Floor plan of 3-bedroom, 2-bath home at 7253 Townsend Village Ct, Jacksonville, FL

Selling a home in Jacksonville?

We photograph homes across Jacksonville and North Florida. Next-day delivery, and you pay only after you approve the photos.

Book a shoot → Call (904) 257-3436