Jacksonville, FL7118 Preston Pnes Trl, Jacksonville, FL 32244

Interior and exterior photos of a vacant three-bedroom, two-bath single-story home with a screened lanai in Jacksonville.

LocationJacksonville, FL 32244
Home3 bedrooms · 2 baths · 1,352 sq ft
Photos50
PhotographedSeptember 2026

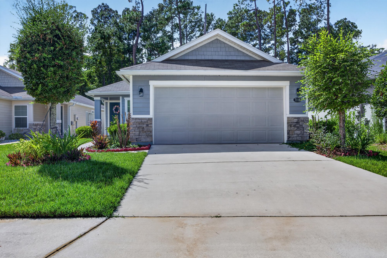
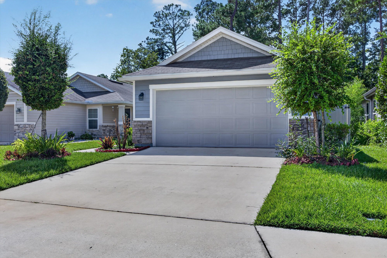
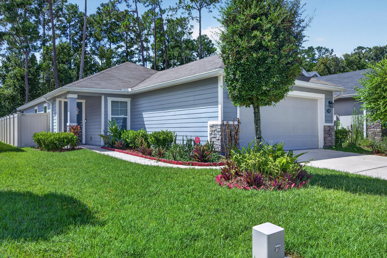
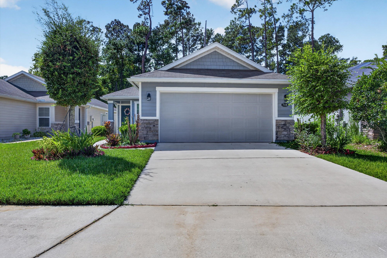
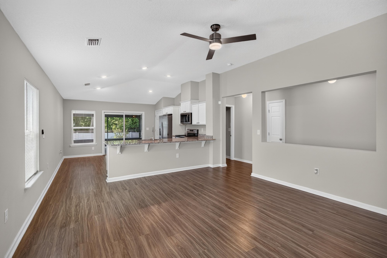
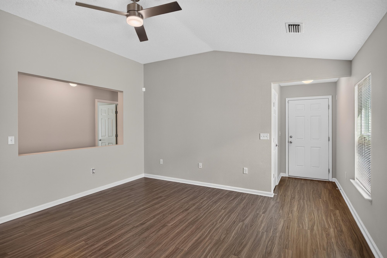
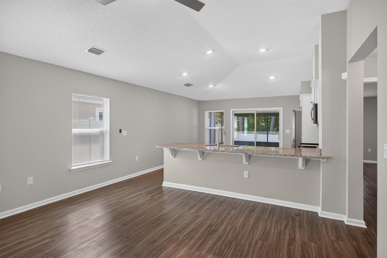
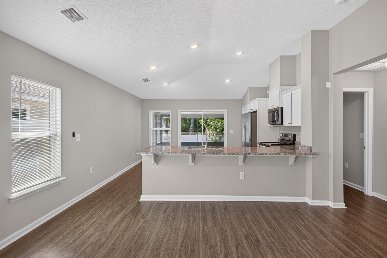
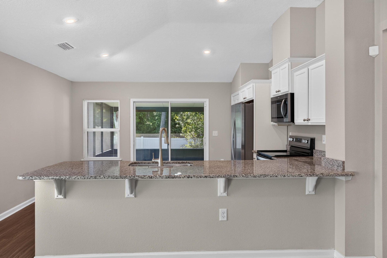
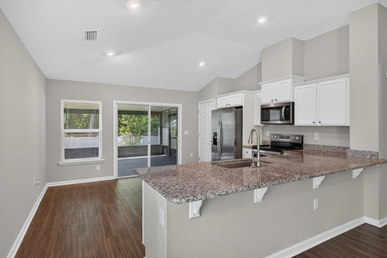
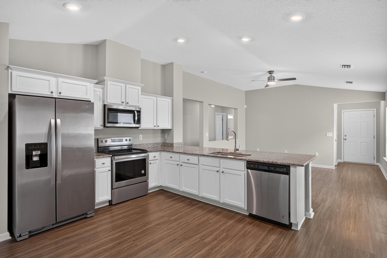
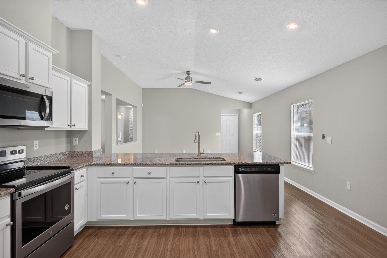
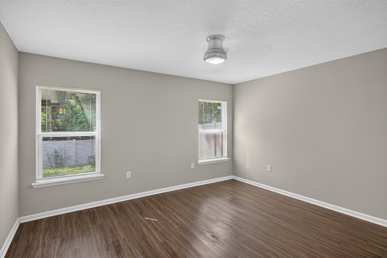
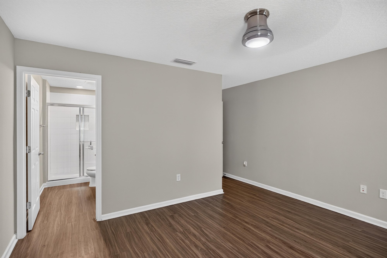
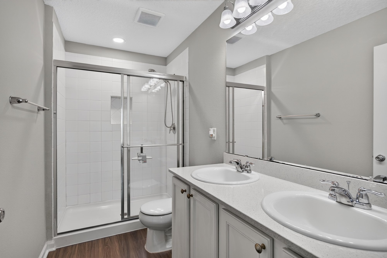
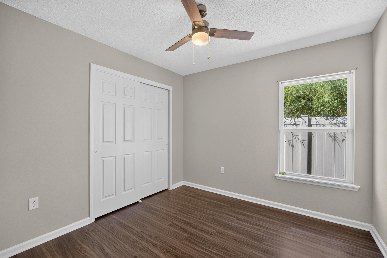
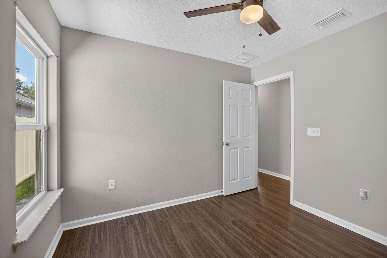
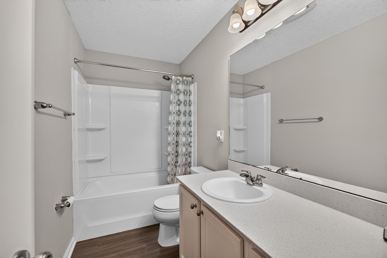
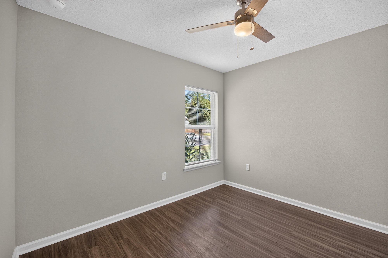
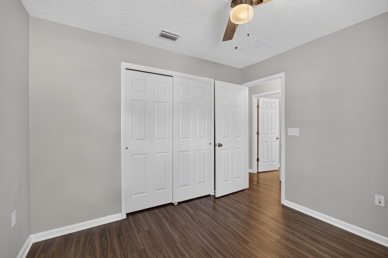
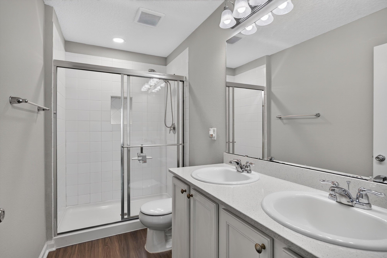
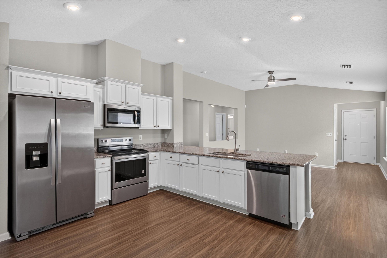
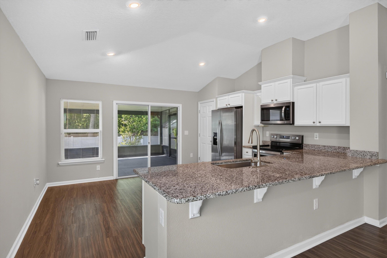
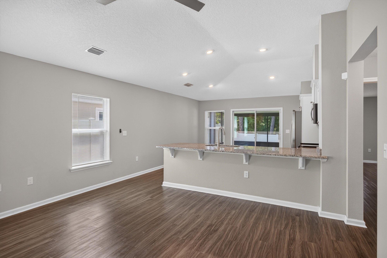
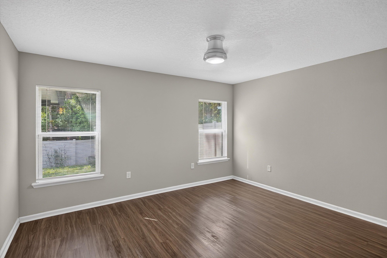
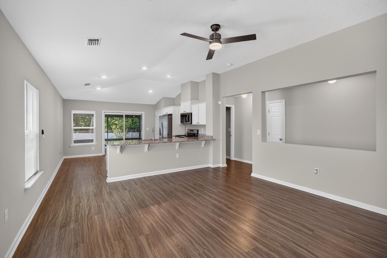
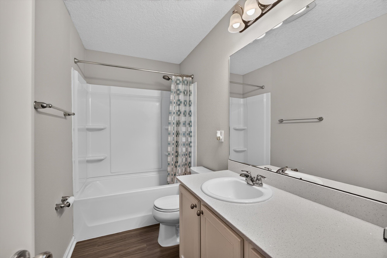
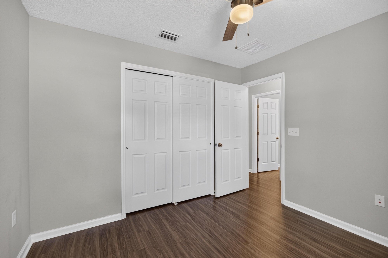
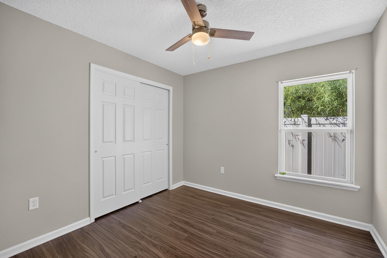
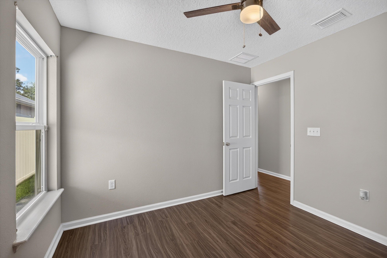
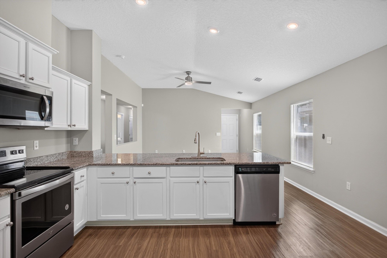
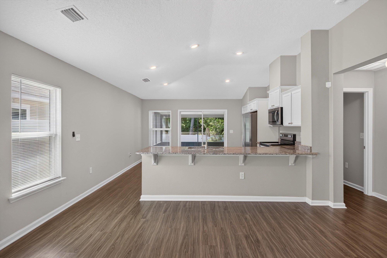
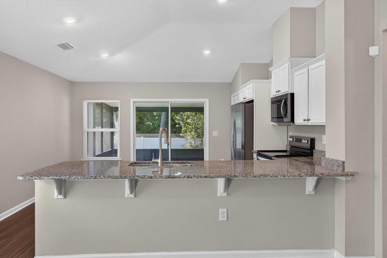
Photos start at the front of the home, a single-story house with a stone-accented garage and fresh landscaping along the walk. Inside, the entry opens to a connected kitchen and living space with wood-look floors, a granite bar counter, and stainless appliances. Down the hall are three bedrooms, each with a window and closet, and two bathrooms, one with a glass shower stall and dual sinks, the other with a tub and shower combo.

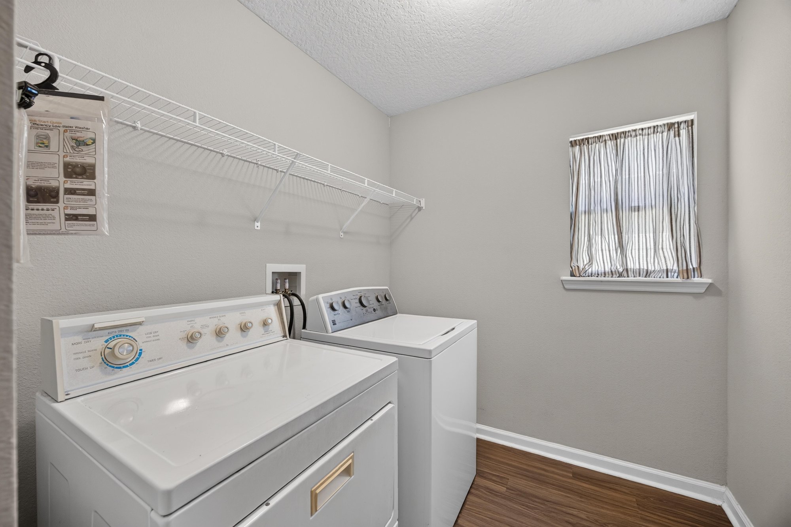
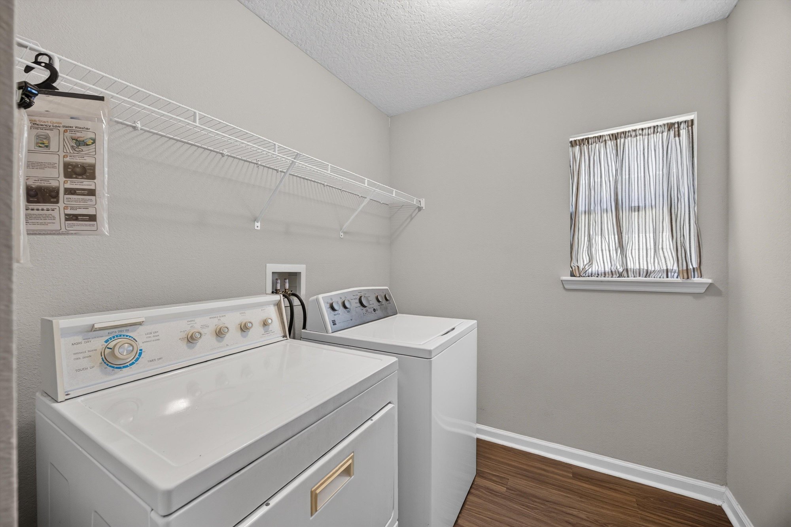
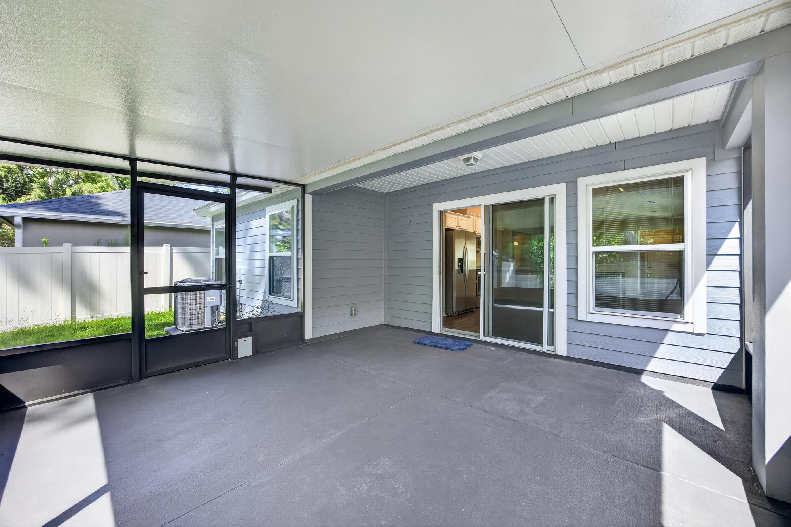
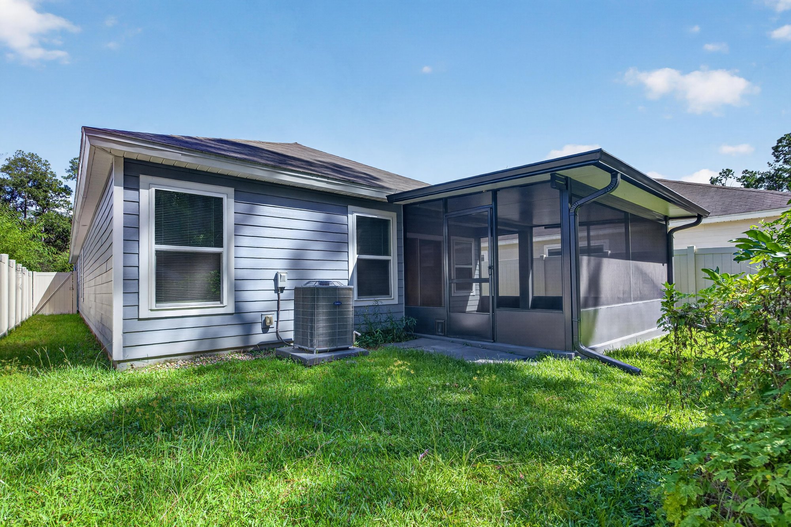
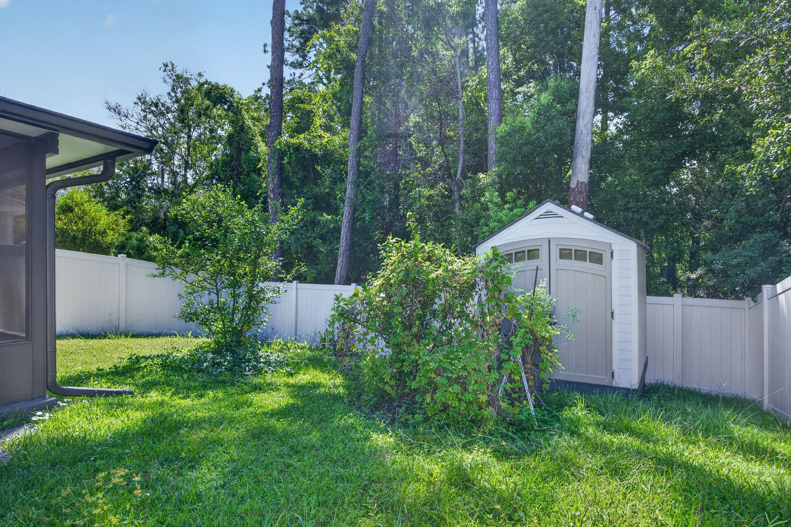
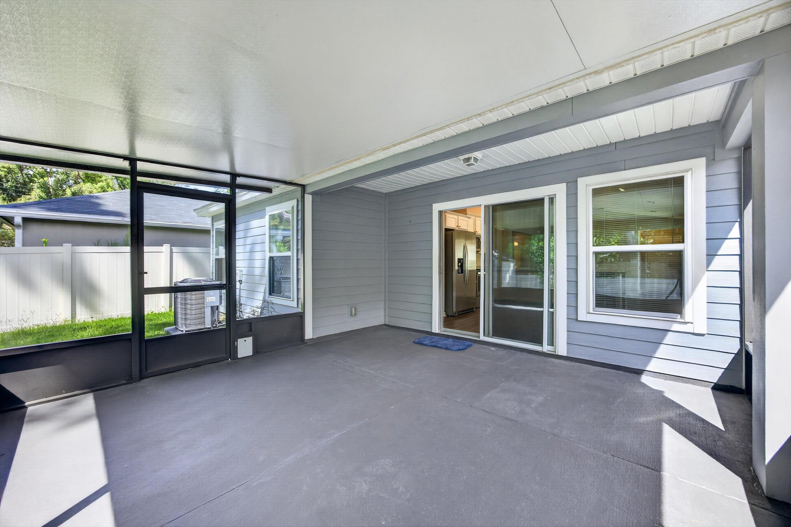
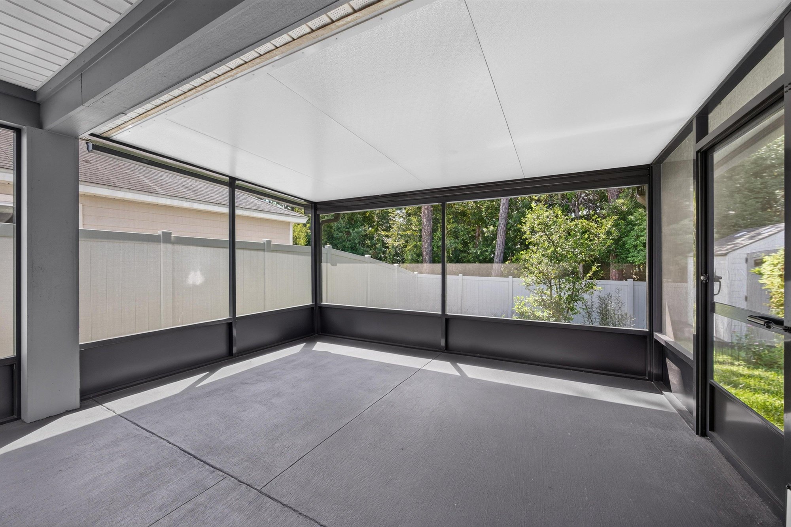
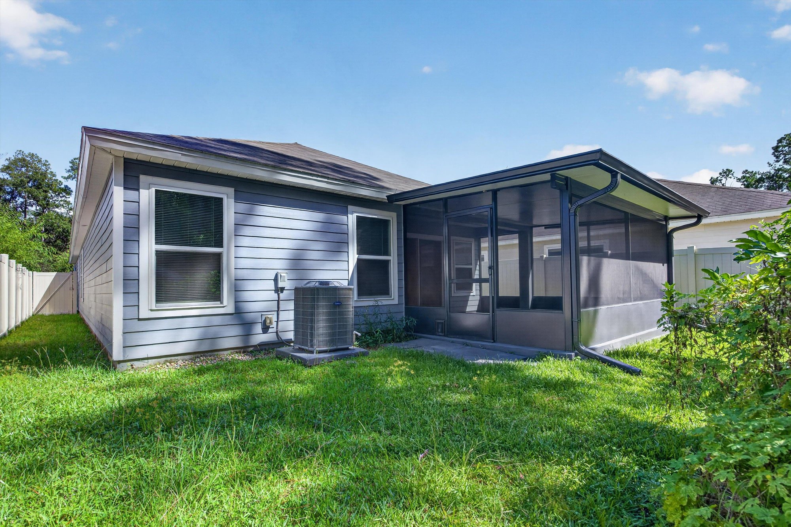
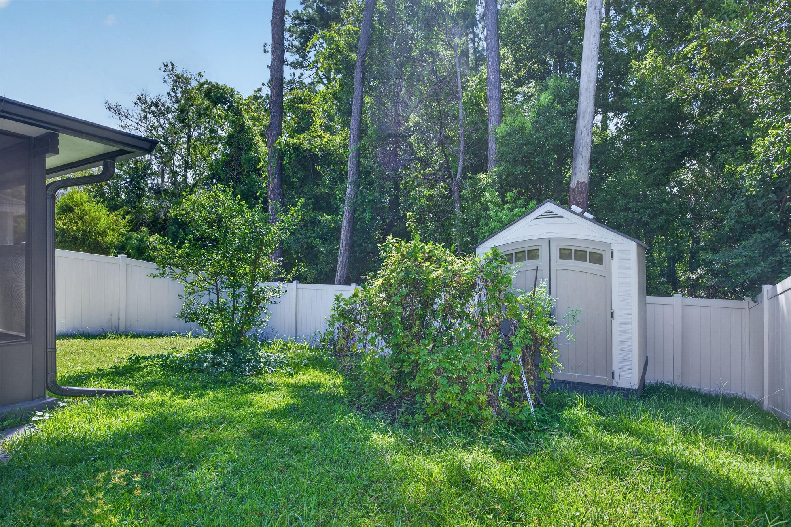
Toward the back of the home, a laundry room with washer and dryer sits off the hallway. Sliding glass doors lead to a screened lanai with a concrete floor, overlooking a fenced backyard with a storage shed. Exterior shots show the back of the house with its screened porch and the AC unit, along with repeat views of the front driveway and garage.

Nearby

Orange Park Mall8 min drive · 5 mi
Downtown Jacksonville19 min drive · 11.6 mi
The Avenues Mall19 min drive · 16.6 mi
Jacksonville Beach35 min drive · 31.8 mi

Driving times from 7118 Preston Pnes Trl without traffic.

The front of the home
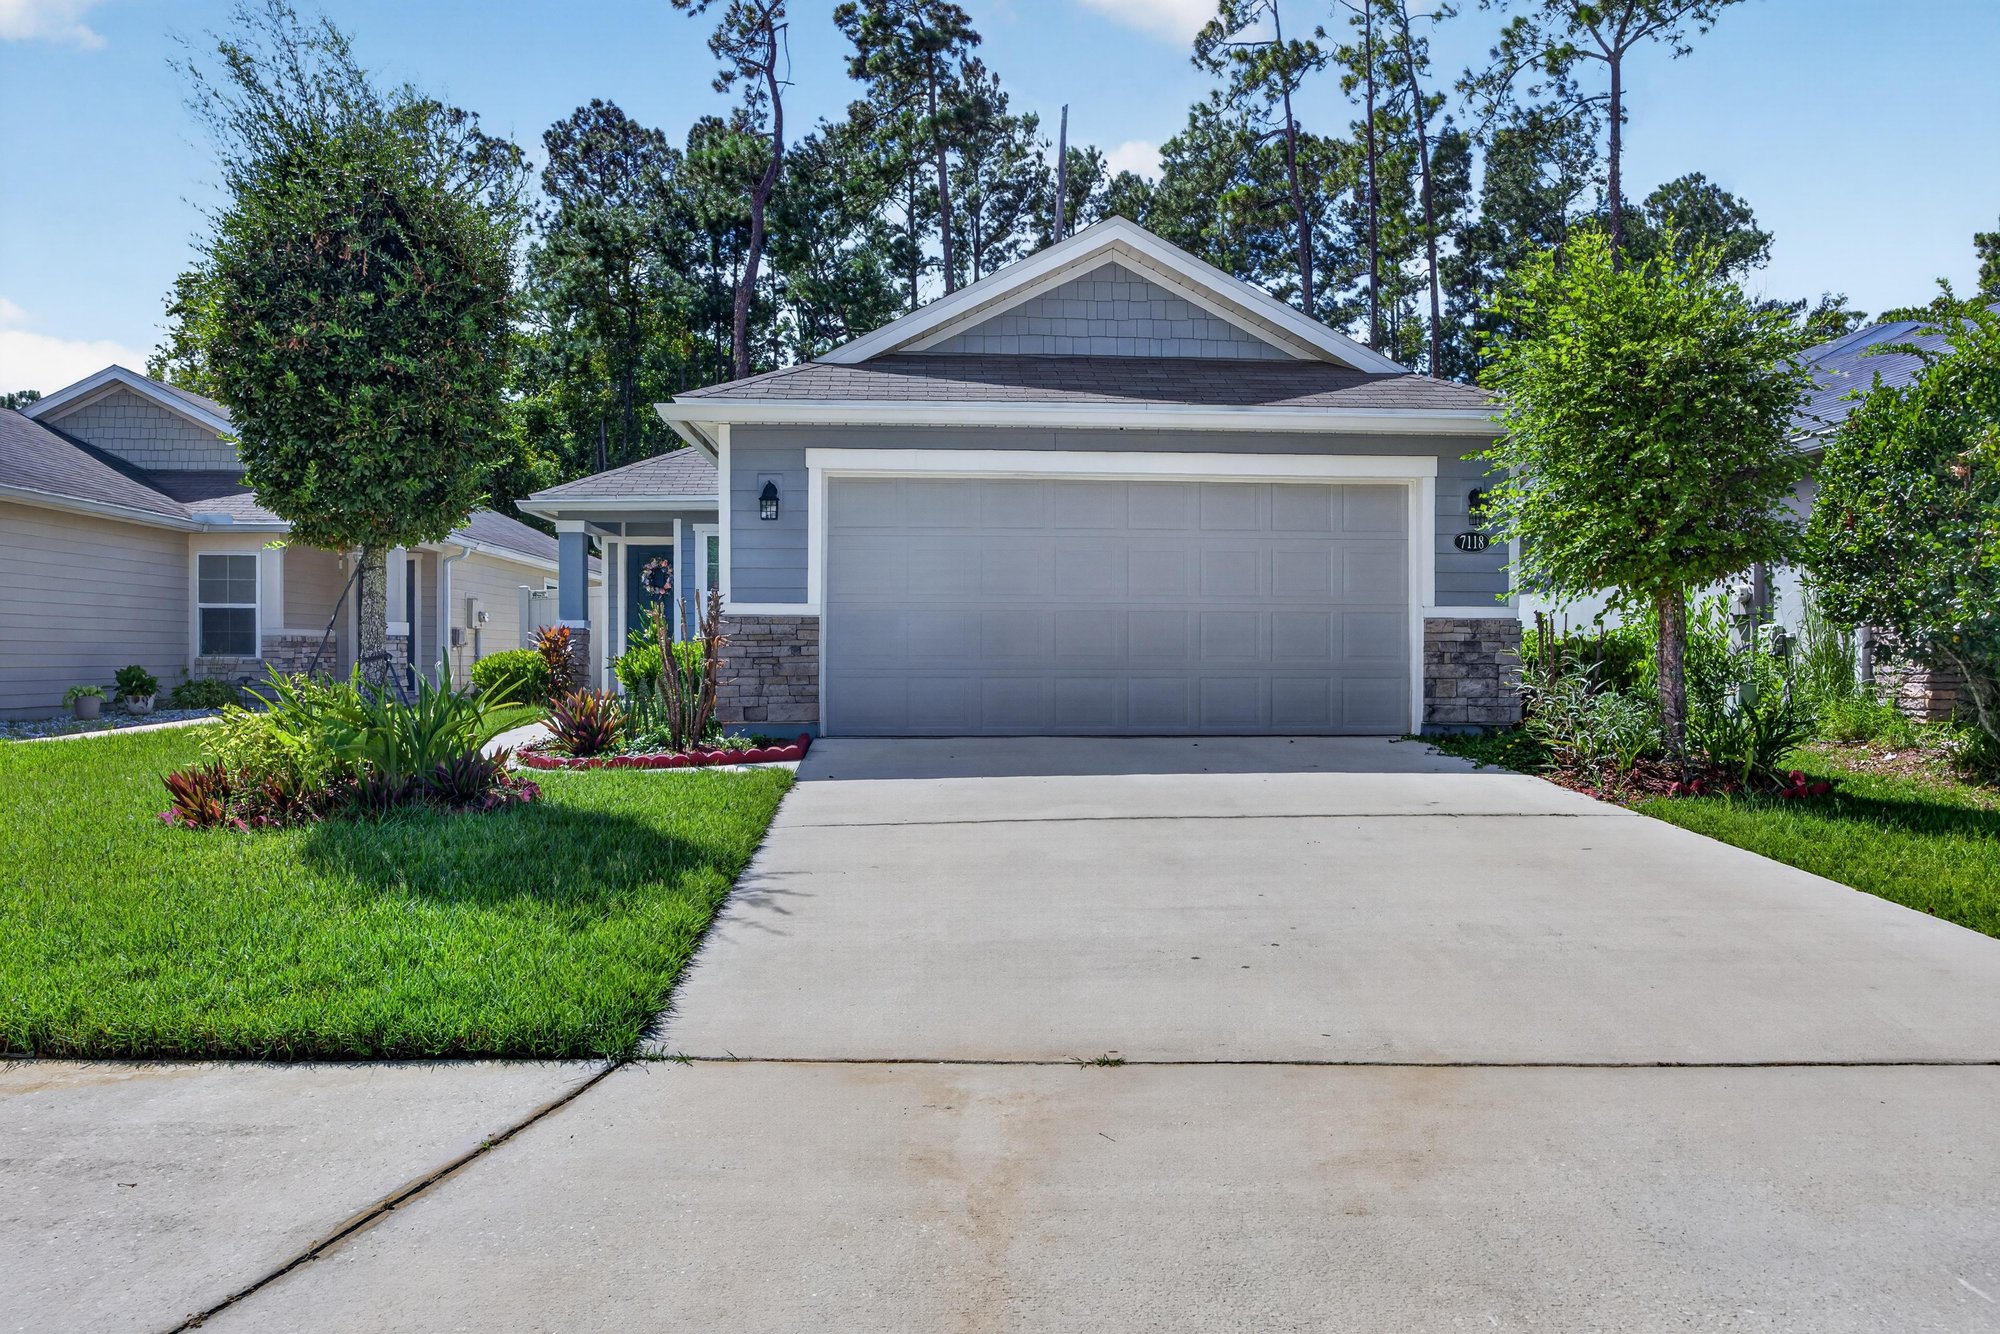
Front exterior with driveway and landscaping at 7118 Preston Pnes Trl, Jacksonville, FL
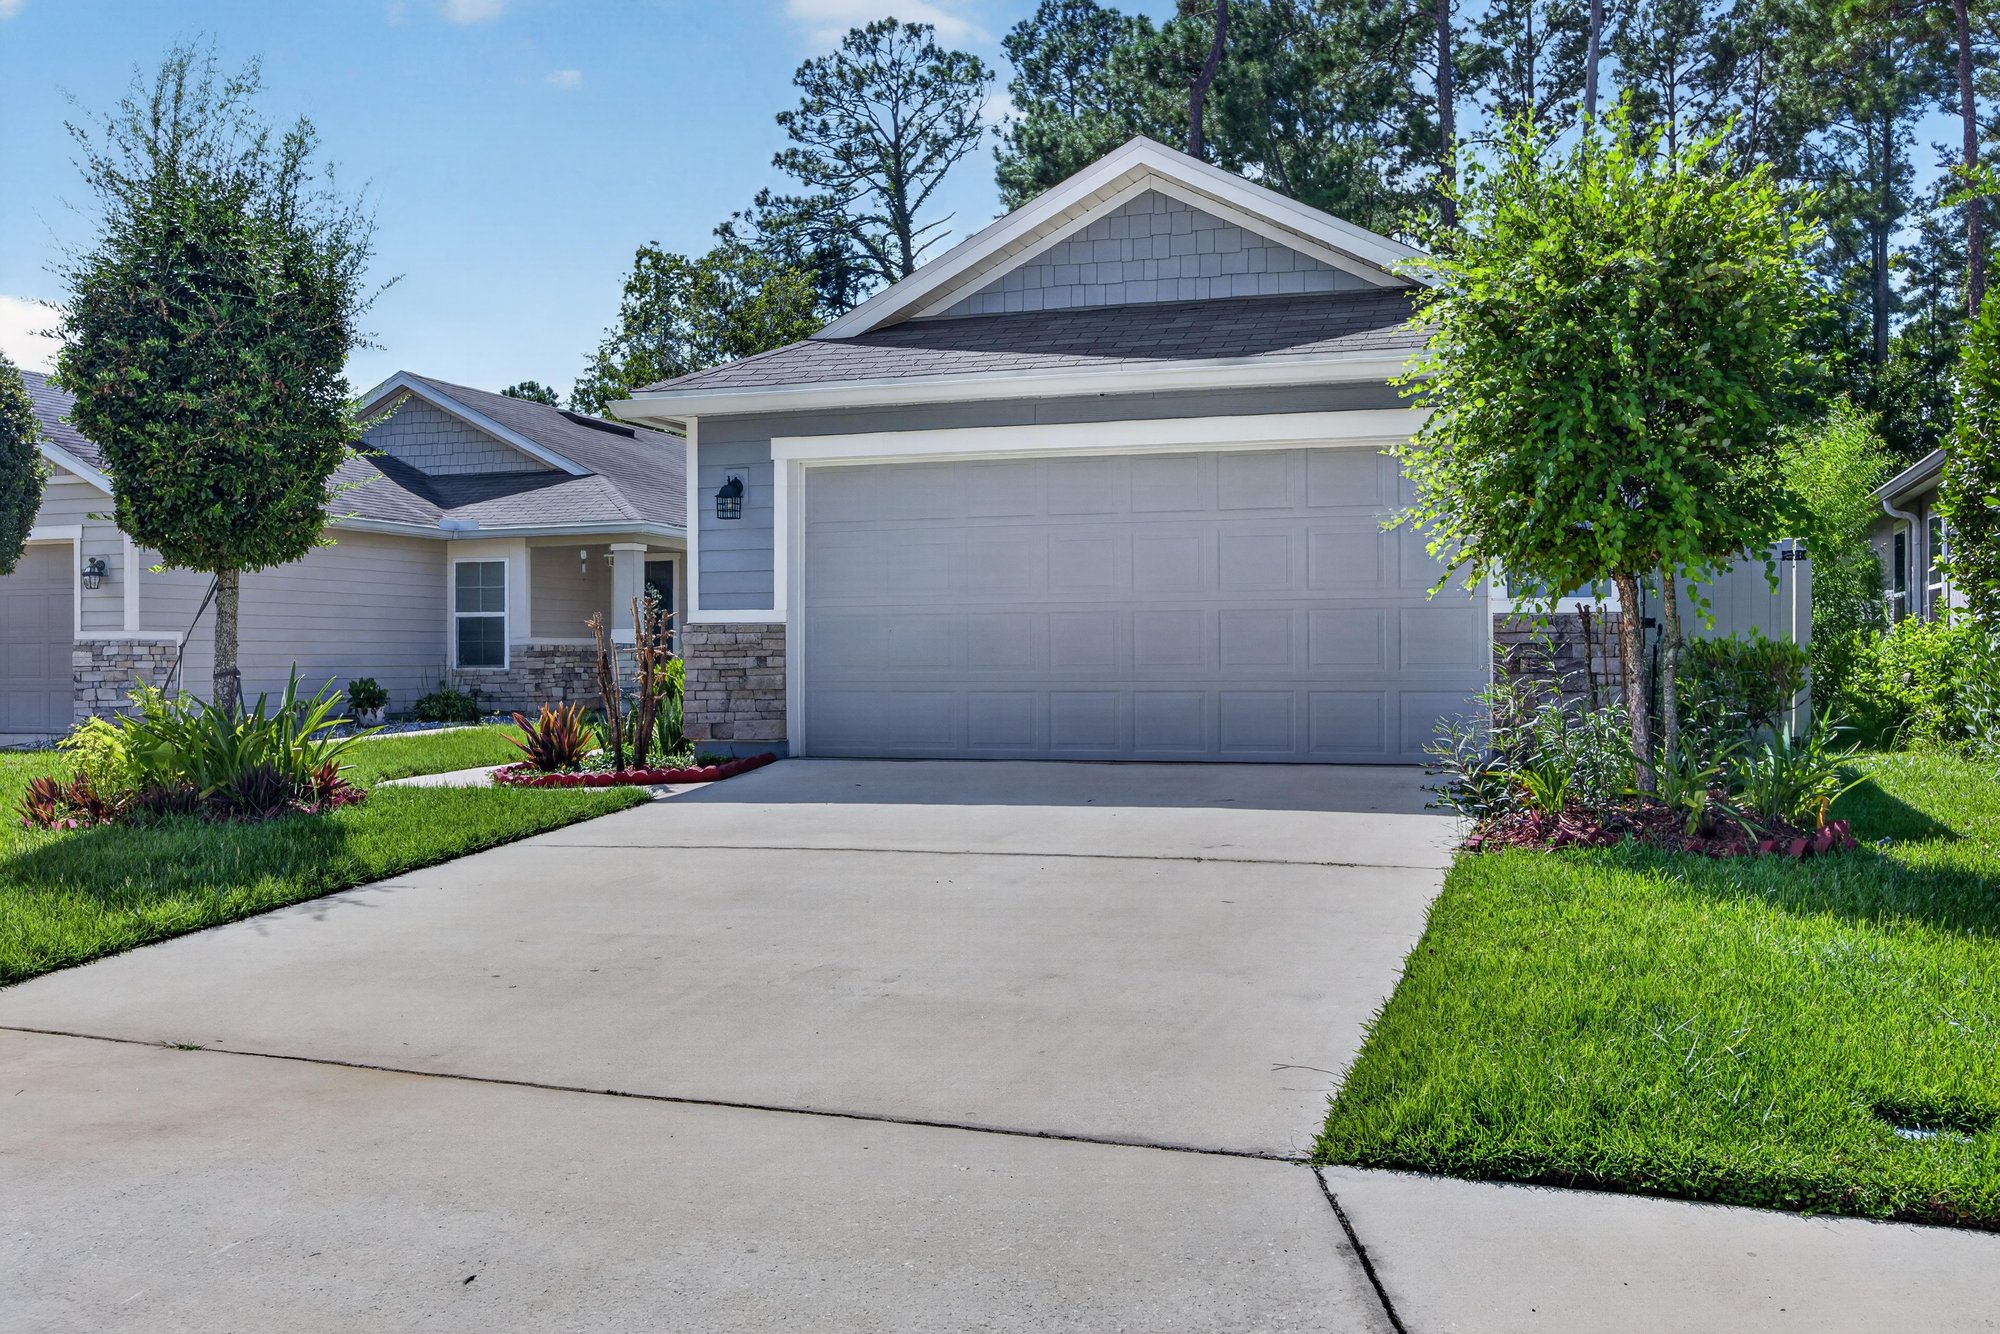
Front exterior showing garage and stone accent at 7118 Preston Pnes Trl, Jacksonville, FL
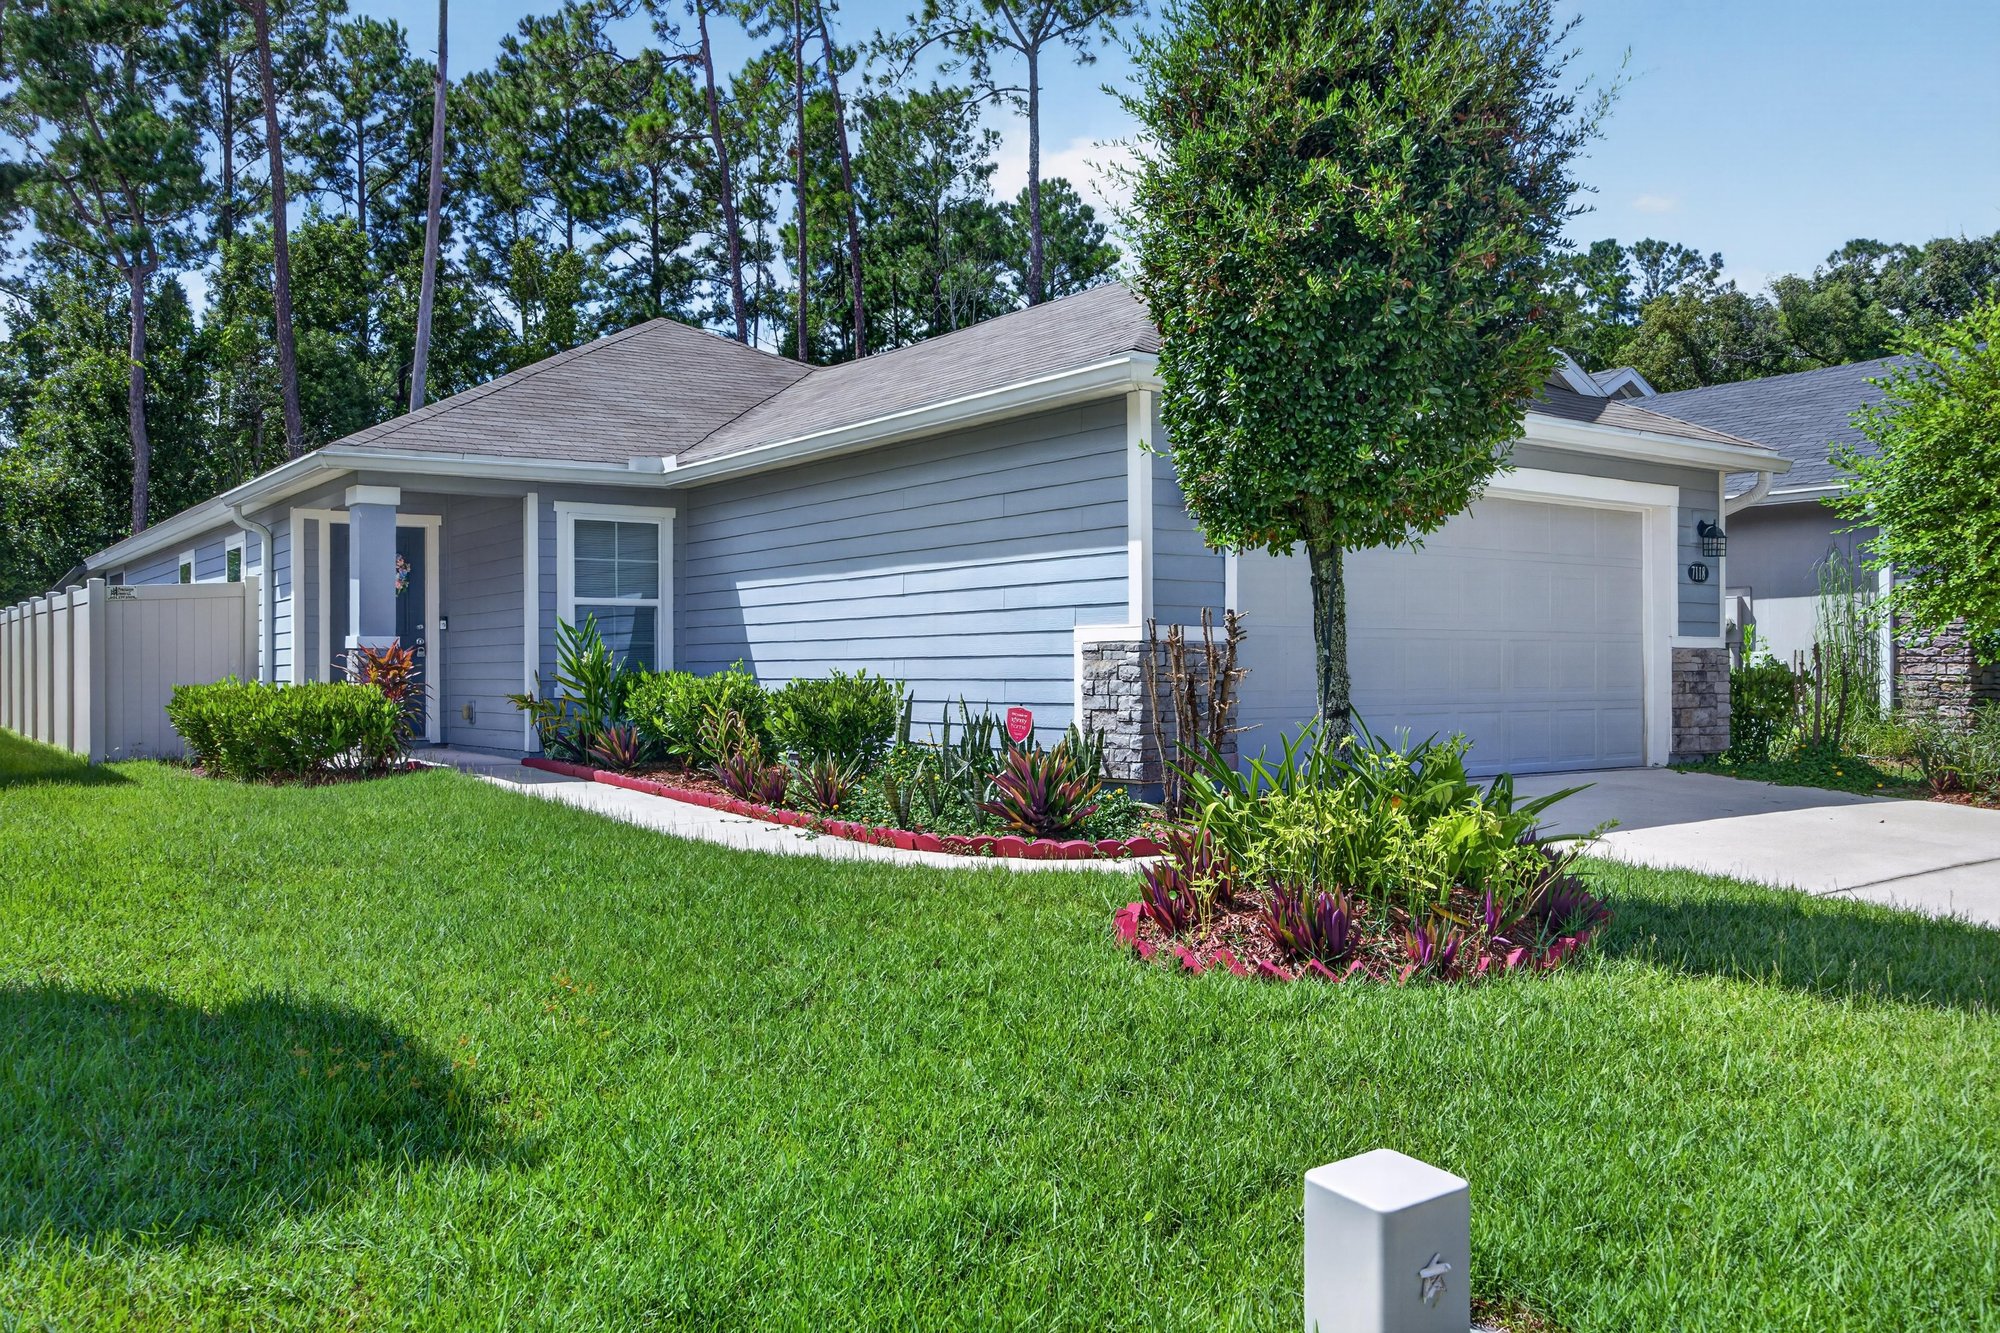
Front exterior side angle with trees at 7118 Preston Pnes Trl, Jacksonville, FL
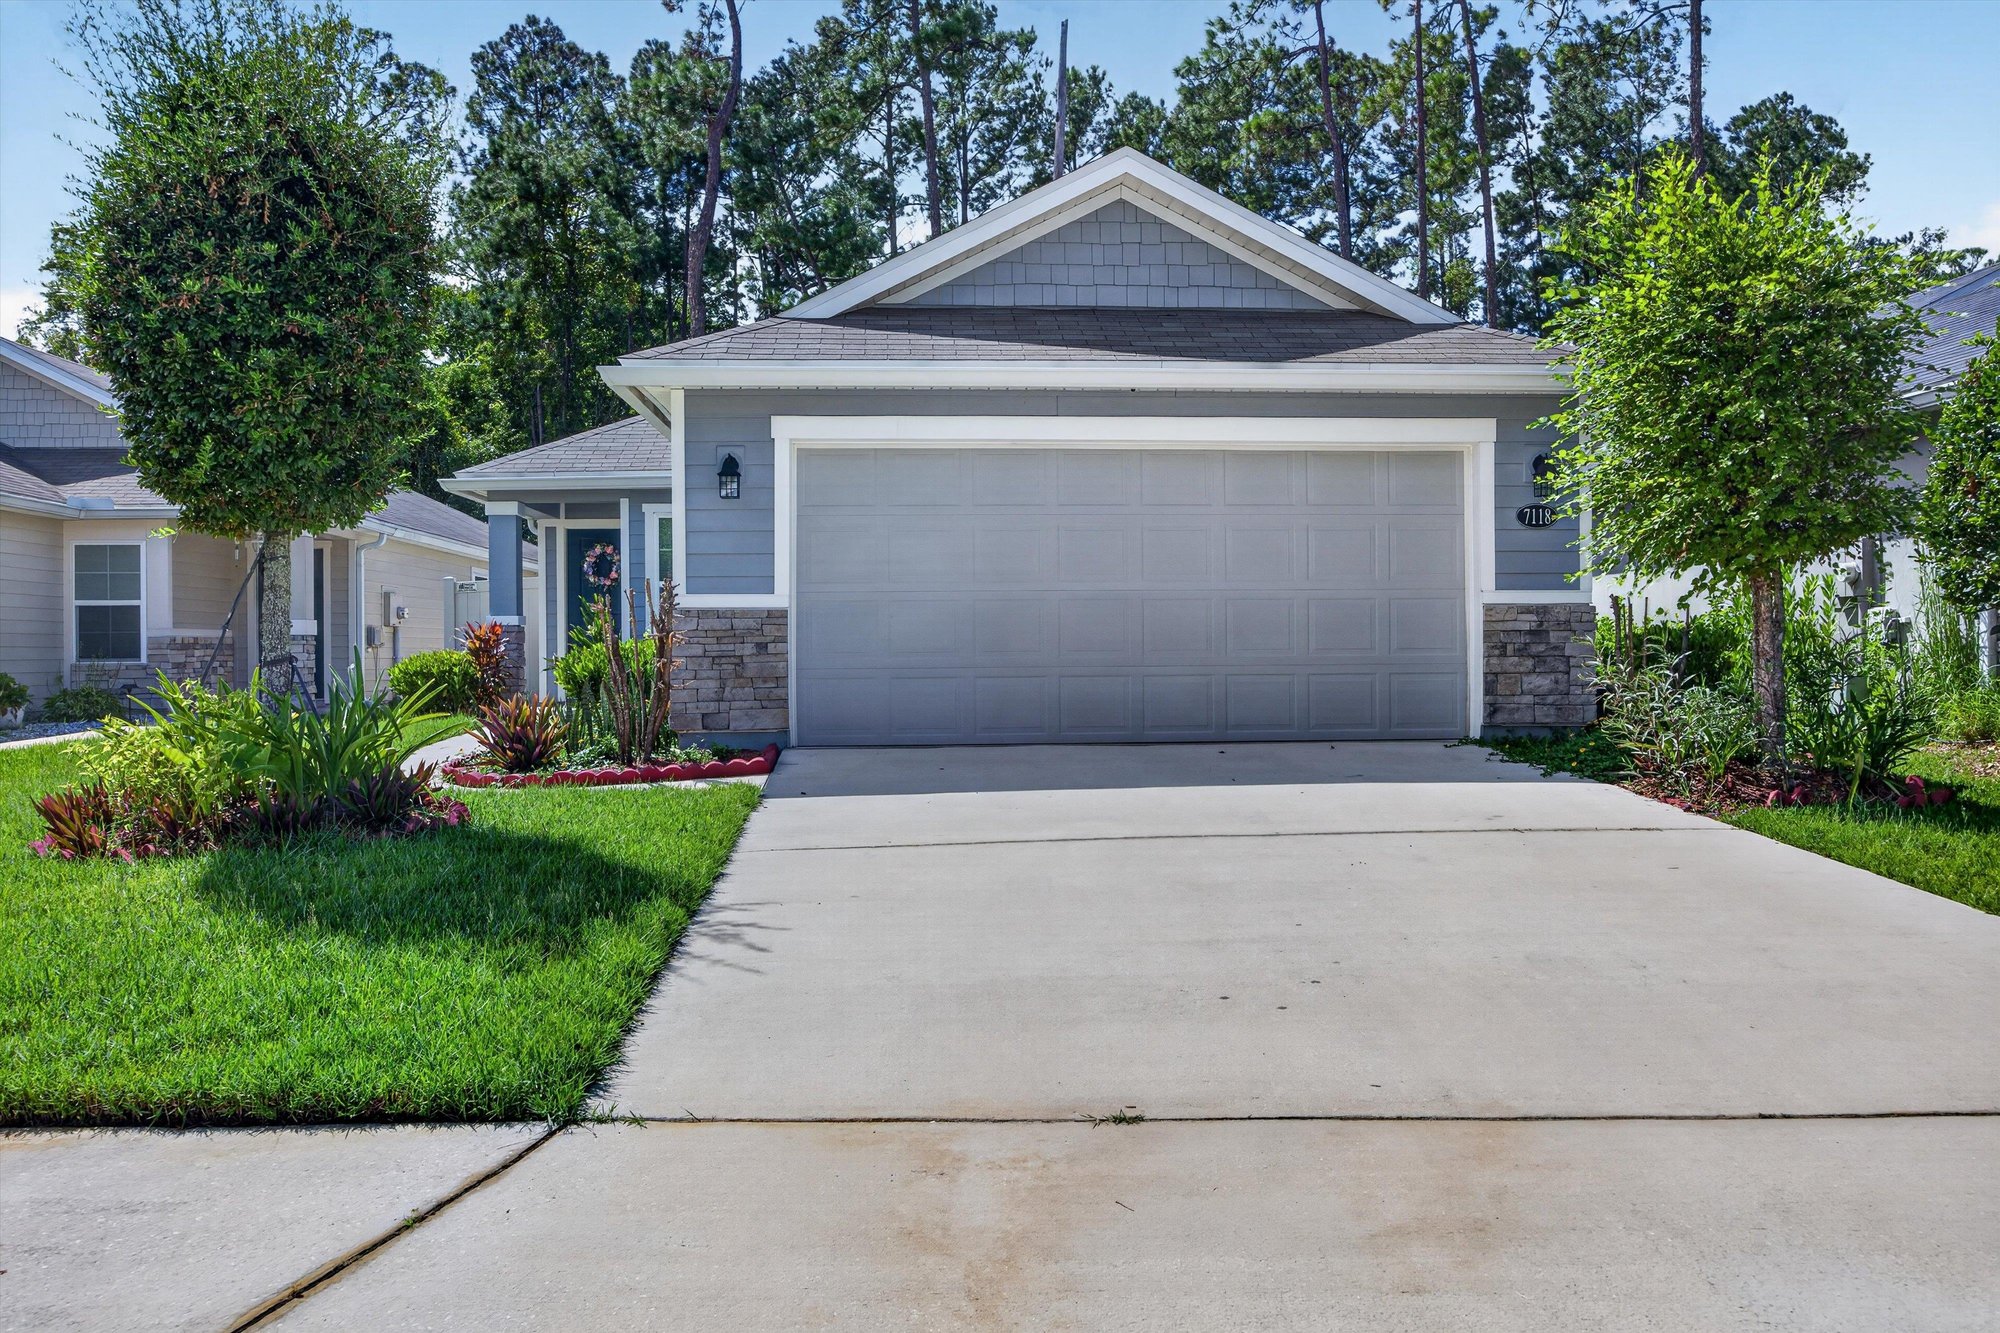
Front exterior full view with garage at 7118 Preston Pnes Trl, Jacksonville, FL
Front exterior garage and driveway at 7118 Preston Pnes Trl, Jacksonville, FL
Front exterior garage and landscaping at 7118 Preston Pnes Trl, Jacksonville, FL
Front exterior driveway view at 7118 Preston Pnes Trl, Jacksonville, FL

Inside
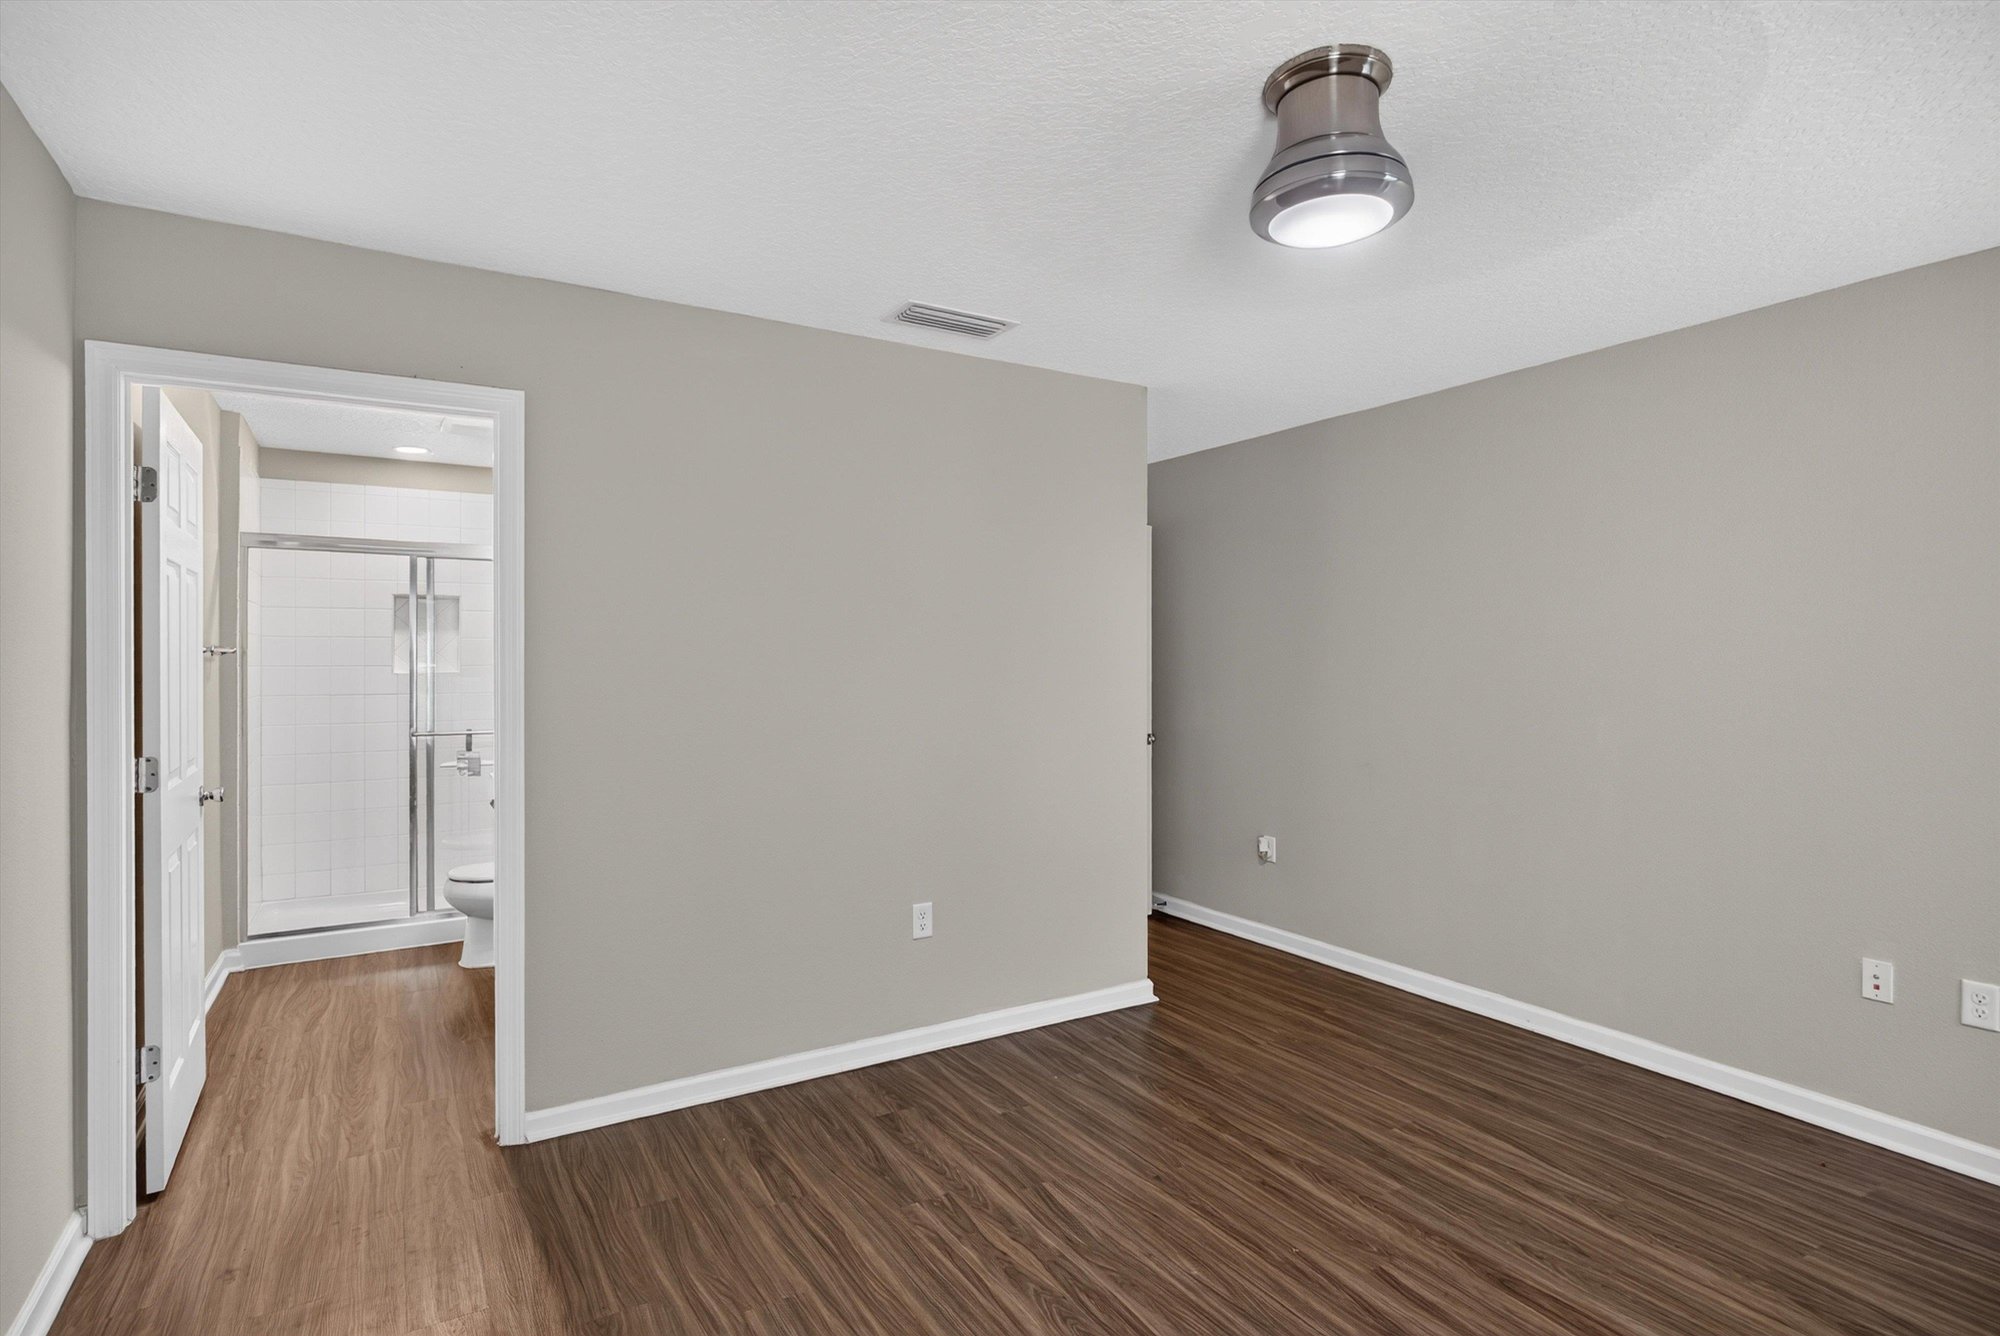
Entry hallway open to kitchen and living area with wood floors at 7118 Preston Pnes Trl, Jacksonville, FL
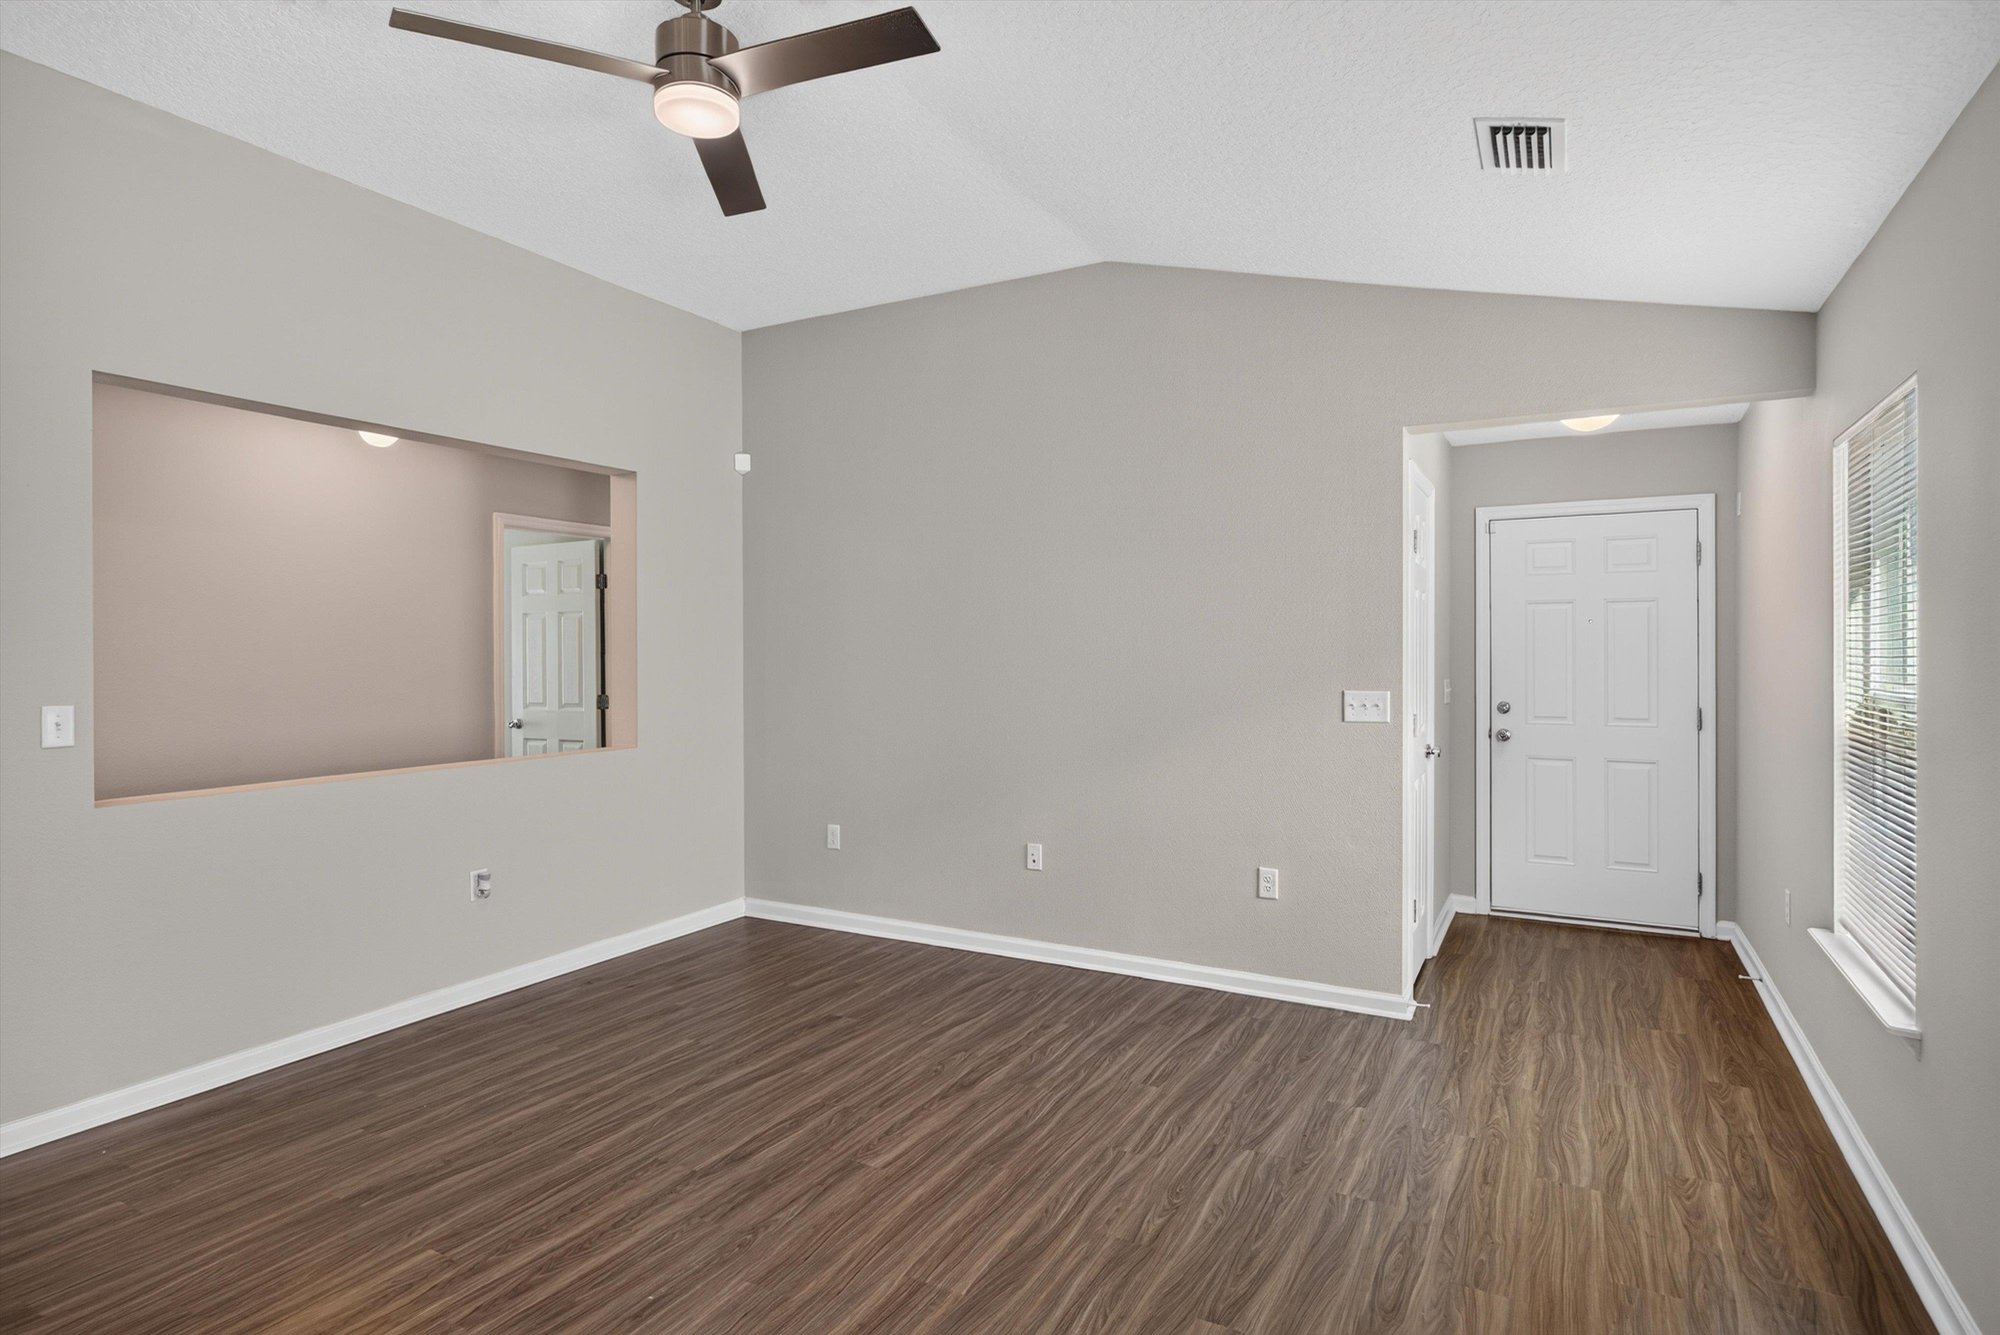
Empty room with ceiling fan and entry door at 7118 Preston Pnes Trl, Jacksonville, FL
Living room open to kitchen bar counter at 7118 Preston Pnes Trl, Jacksonville, FL
Living area with windows and pass-through counter at 7118 Preston Pnes Trl, Jacksonville, FL
Kitchen with granite bar counter at 7118 Preston Pnes Trl, Jacksonville, FL
Kitchen with stainless refrigerator and bar seating at 7118 Preston Pnes Trl, Jacksonville, FL
Kitchen with stainless appliances and white cabinets at 7118 Preston Pnes Trl, Jacksonville, FL
Kitchen view toward sink and dishwasher at 7118 Preston Pnes Trl, Jacksonville, FL
Living room with wood floors and windows at 7118 Preston Pnes Trl, Jacksonville, FL
Hallway leading to bedroom doorway at 7118 Preston Pnes Trl, Jacksonville, FL
Bathroom with glass shower stall and dual sink vanity at 7118 Preston Pnes Trl, Jacksonville, FL
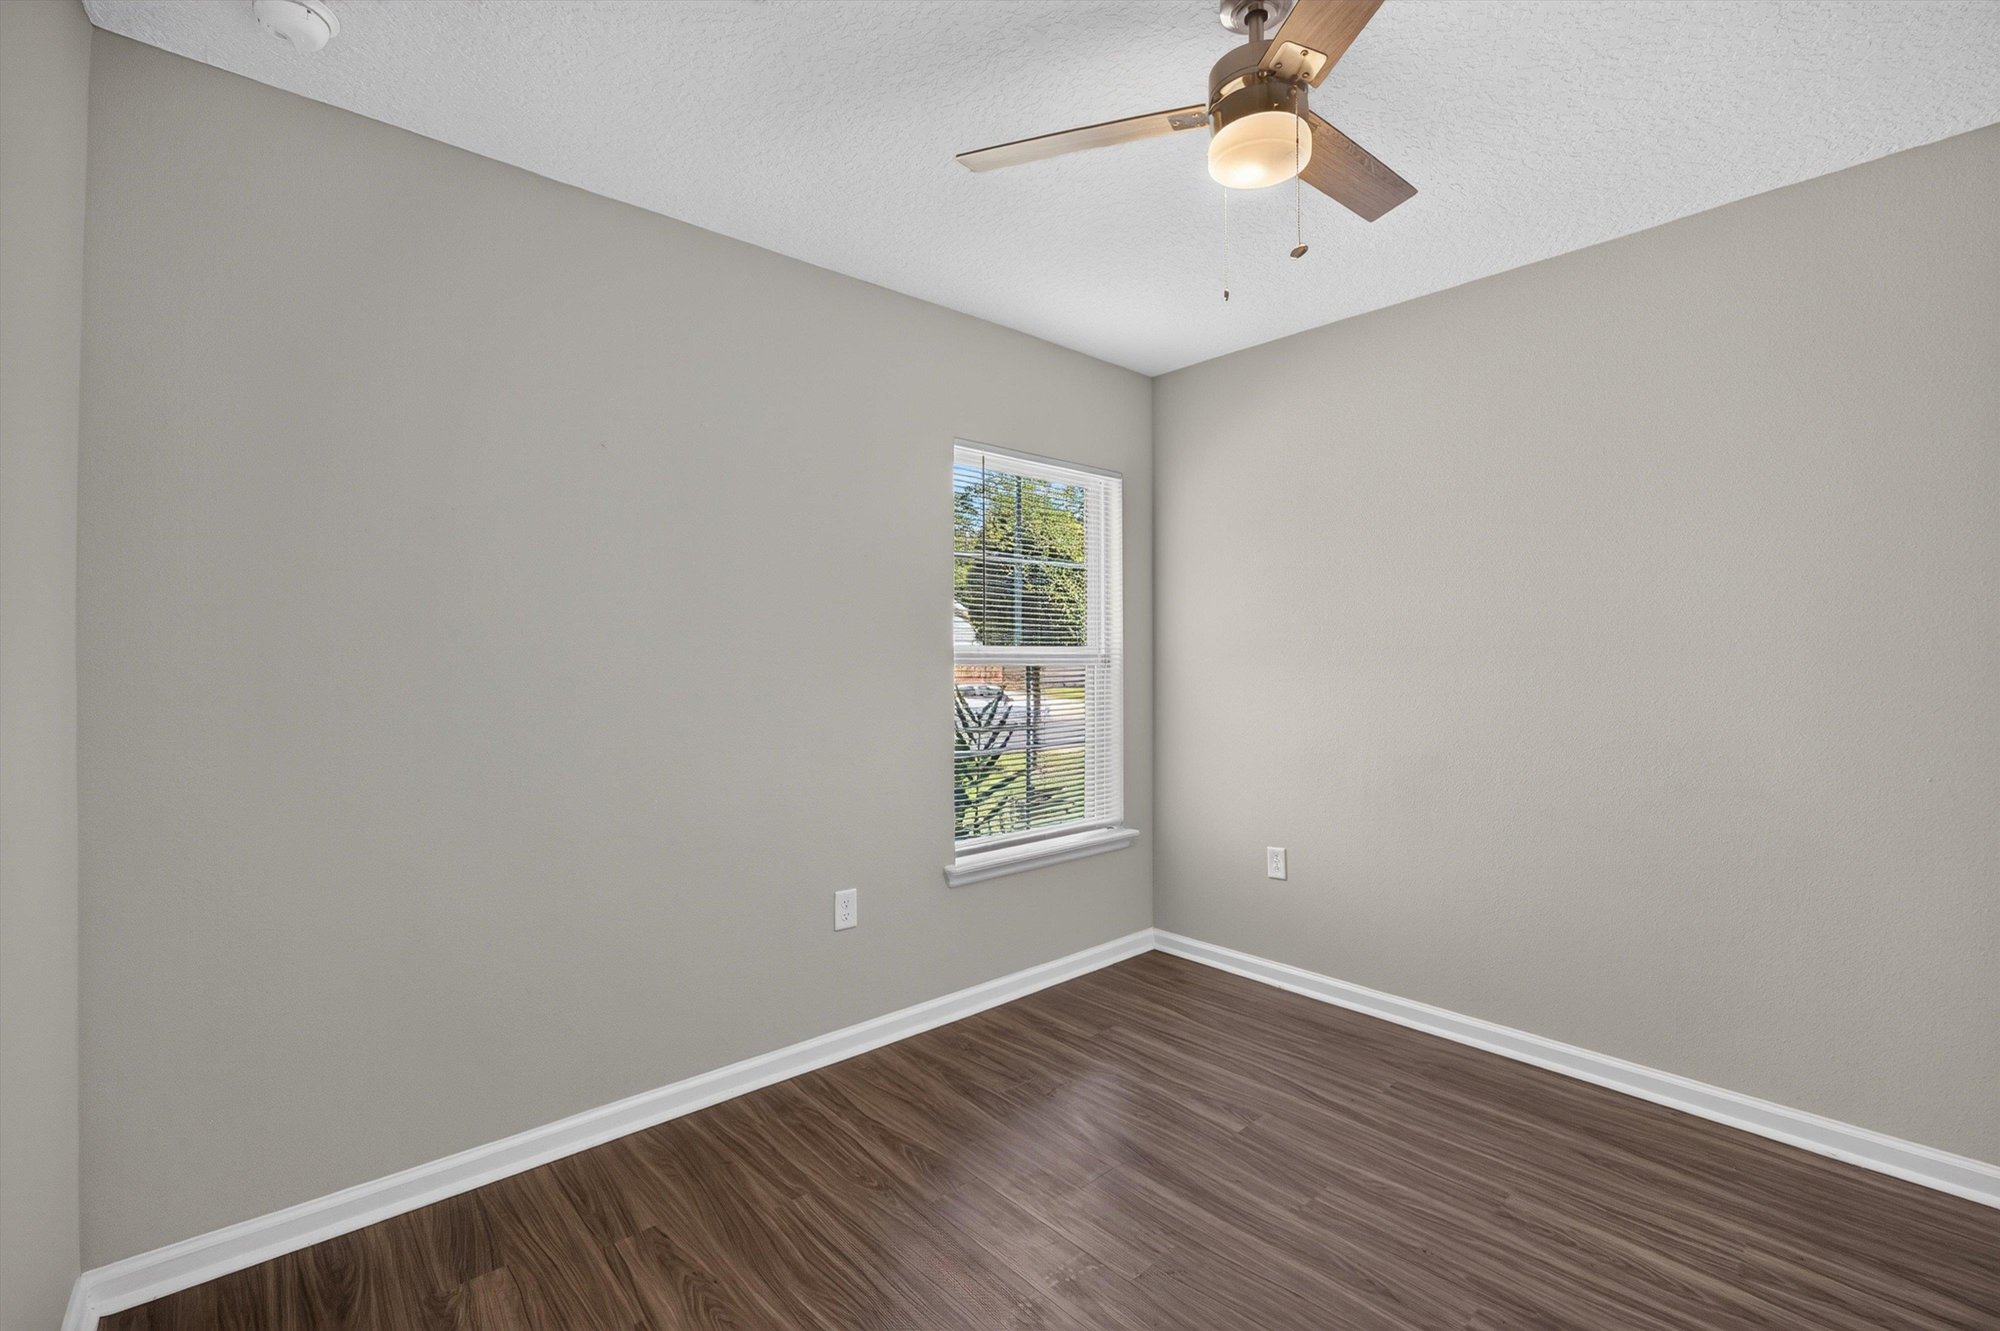
Bedroom with window at 7118 Preston Pnes Trl, Jacksonville, FL
Bedroom with closet door at 7118 Preston Pnes Trl, Jacksonville, FL
Bathroom with tub and shower combo at 7118 Preston Pnes Trl, Jacksonville, FL
Bedroom with window at 7118 Preston Pnes Trl, Jacksonville, FL
Bedroom with double closet doors at 7118 Preston Pnes Trl, Jacksonville, FL
Laundry room with washer and dryer at 7118 Preston Pnes Trl, Jacksonville, FL
Bathroom with glass shower stall and dual sink vanity at 7118 Preston Pnes Trl, Jacksonville, FL
Kitchen with stainless refrigerator and stove at 7118 Preston Pnes Trl, Jacksonville, FL
Kitchen with granite bar counter at 7118 Preston Pnes Trl, Jacksonville, FL
Living room with pass-through bar counter at 7118 Preston Pnes Trl, Jacksonville, FL
Bedroom with window at 7118 Preston Pnes Trl, Jacksonville, FL
Living room open to kitchen at 7118 Preston Pnes Trl, Jacksonville, FL
Bathroom with tub and shower combo at 7118 Preston Pnes Trl, Jacksonville, FL
Hallway with bedroom doorway at 7118 Preston Pnes Trl, Jacksonville, FL
Bedroom with closet doors at 7118 Preston Pnes Trl, Jacksonville, FL
Bedroom with window at 7118 Preston Pnes Trl, Jacksonville, FL
Laundry room with washer and dryer at 7118 Preston Pnes Trl, Jacksonville, FL
Hallway with bedroom door at 7118 Preston Pnes Trl, Jacksonville, FL
Kitchen counter and cabinets at 7118 Preston Pnes Trl, Jacksonville, FL
Living room open to kitchen at 7118 Preston Pnes Trl, Jacksonville, FL
Kitchen pass-through bar counter at 7118 Preston Pnes Trl, Jacksonville, FL
Living room near entry hallway at 7118 Preston Pnes Trl, Jacksonville, FL
Bedroom with window at 7118 Preston Pnes Trl, Jacksonville, FL

Outdoor living
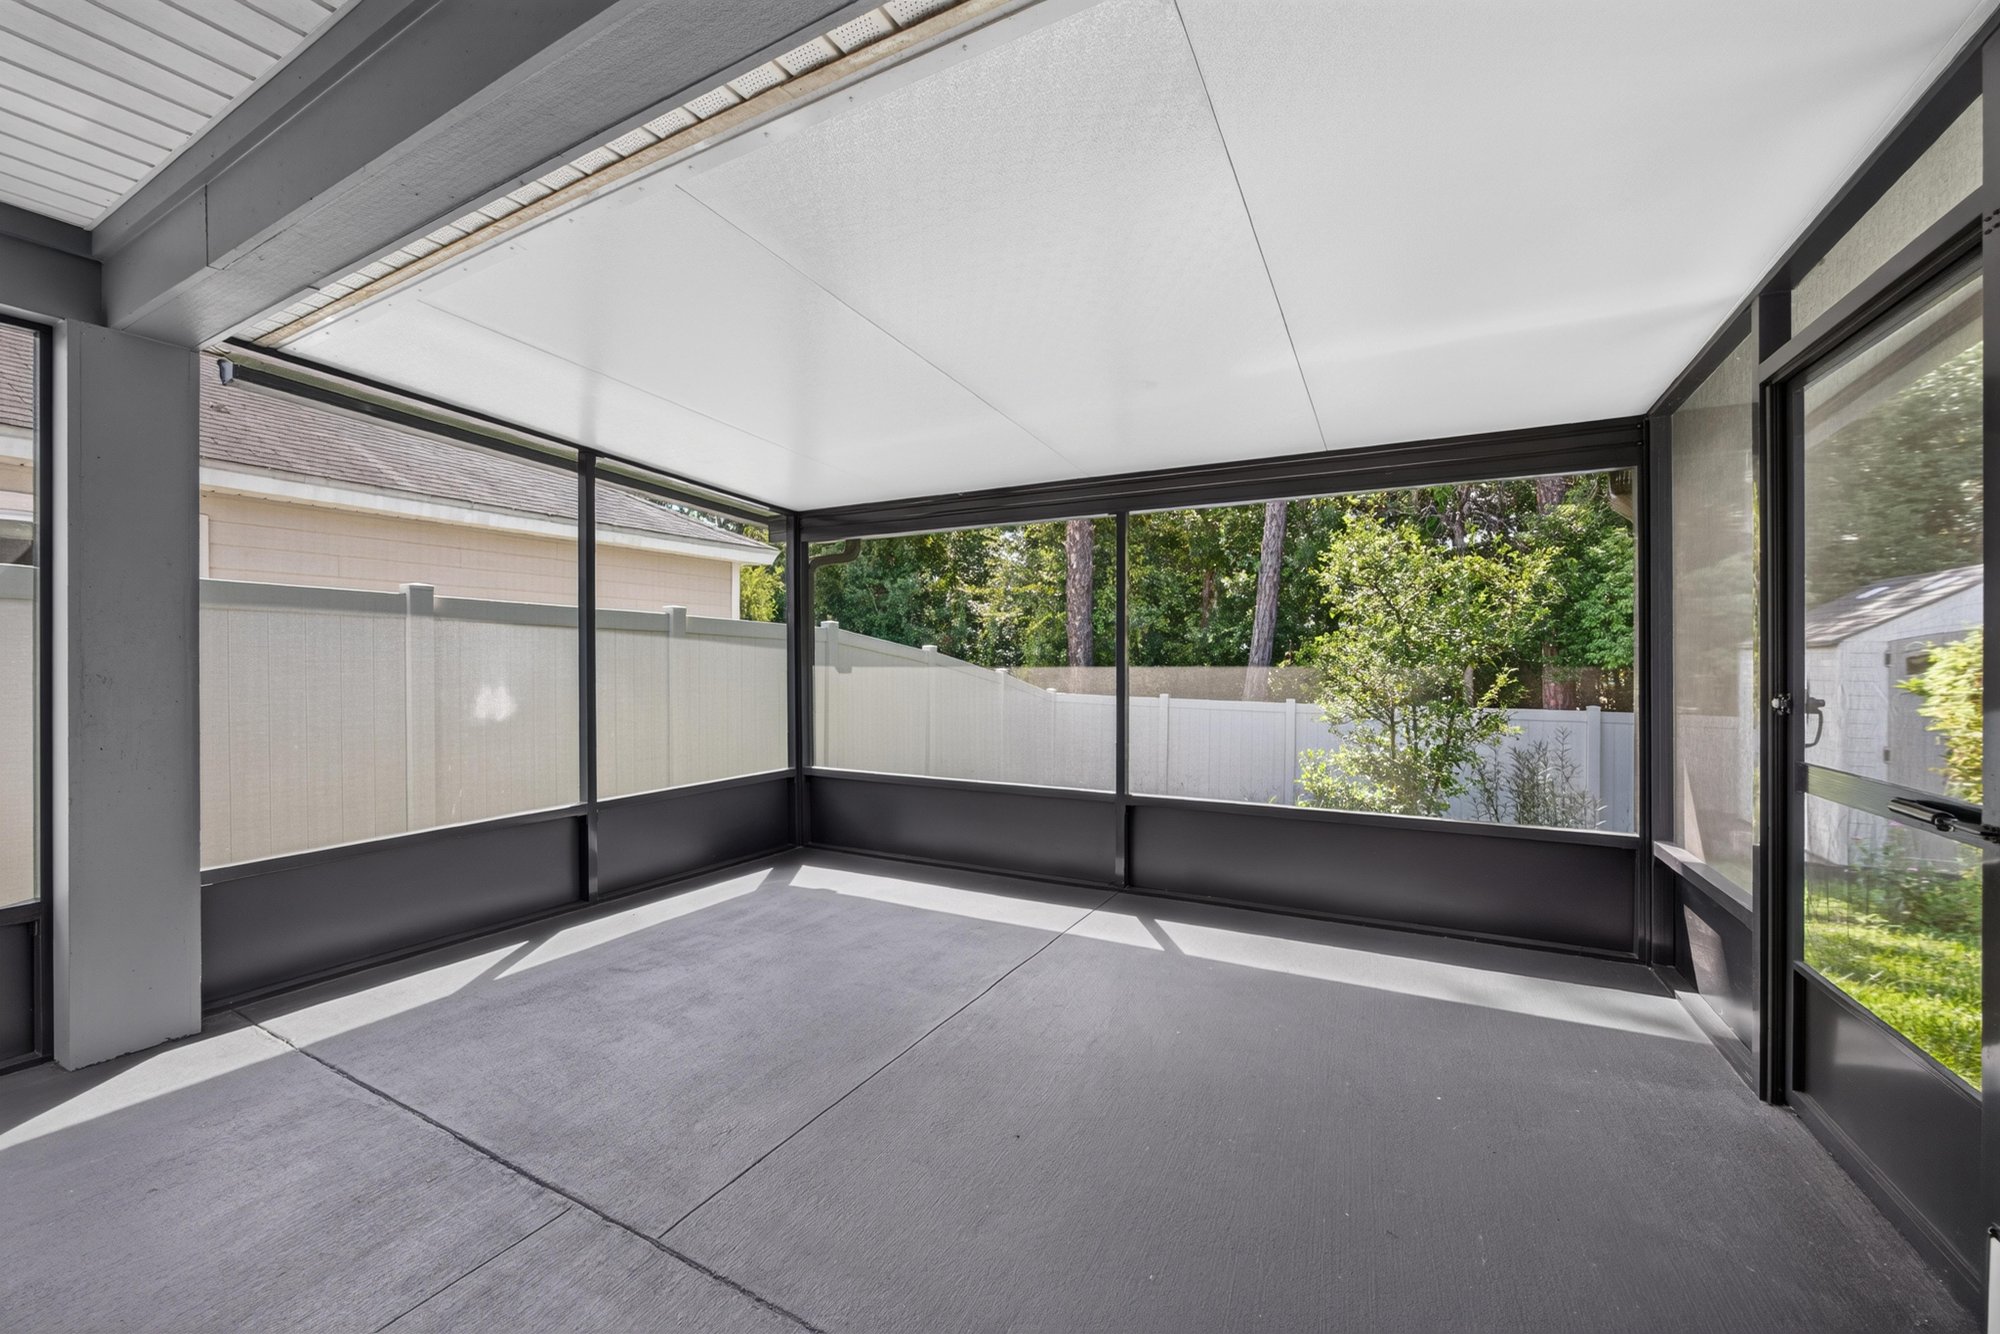
Screened lanai with concrete floor at 7118 Preston Pnes Trl, Jacksonville, FL
Screened lanai viewed through sliding glass doors at 7118 Preston Pnes Trl, Jacksonville, FL
Back exterior with screened lanai and AC unit at 7118 Preston Pnes Trl, Jacksonville, FL
Backyard with storage shed and vinyl fence at 7118 Preston Pnes Trl, Jacksonville, FL
Screened lanai patio at 7118 Preston Pnes Trl, Jacksonville, FL
Screened lanai with concrete floor at 7118 Preston Pnes Trl, Jacksonville, FL
Back exterior with screened lanai at 7118 Preston Pnes Trl, Jacksonville, FL
Backyard with storage shed and fence at 7118 Preston Pnes Trl, Jacksonville, FL

Selling a home in Jacksonville?

We photograph homes across Jacksonville and North Florida. Next-day delivery, and you pay only after you approve the photos.

Book a shoot → Call (904) 257-3436