
Jacksonville, FL7088 Mahogany Run Dr, Jacksonville, FL 32244
Interior and exterior photos with a floor plan of this three-bedroom, two-bath home in Jacksonville, FL.
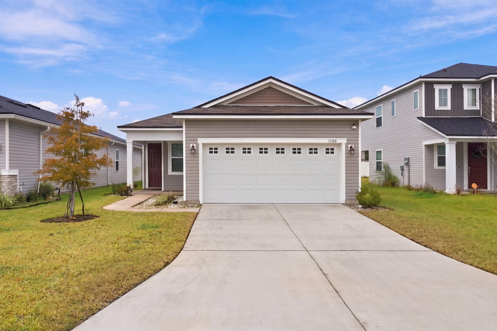
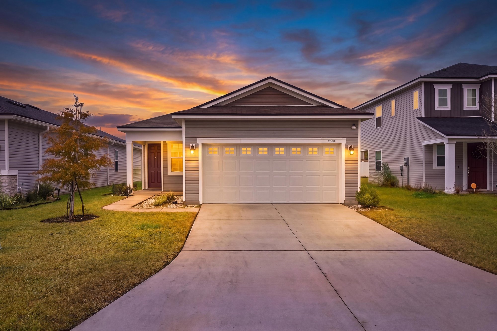
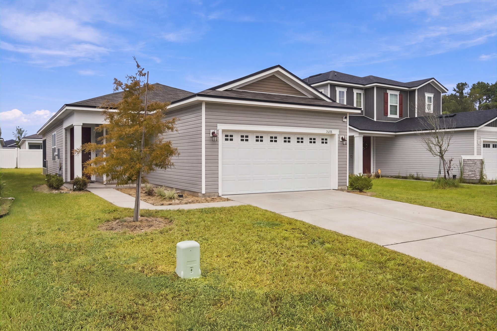
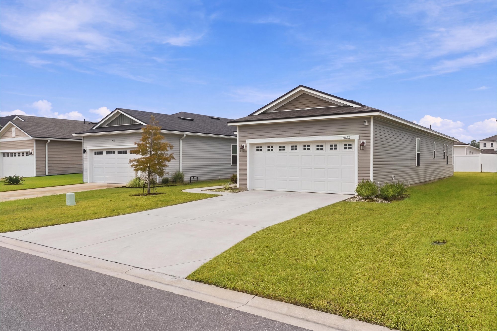
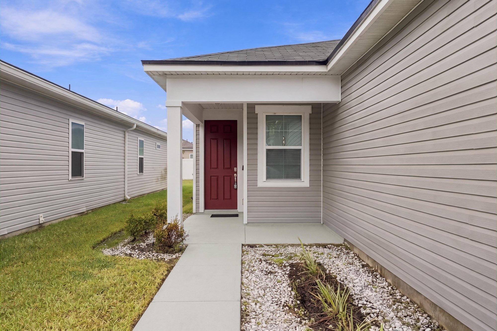
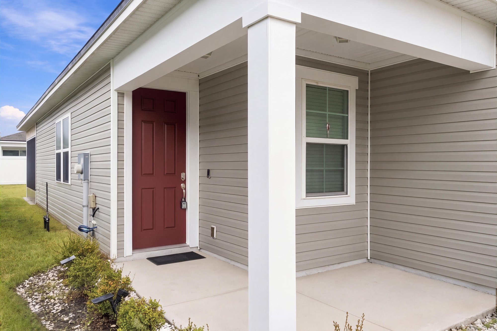
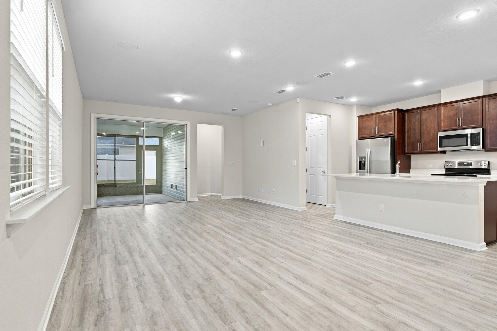
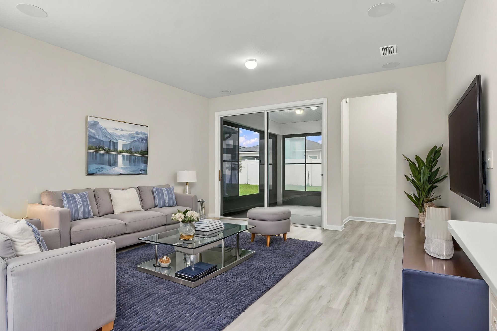
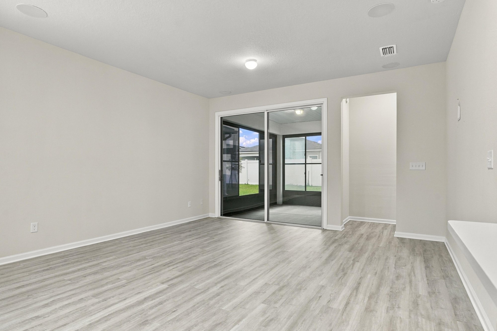
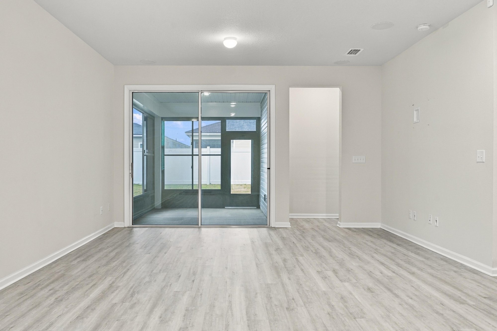
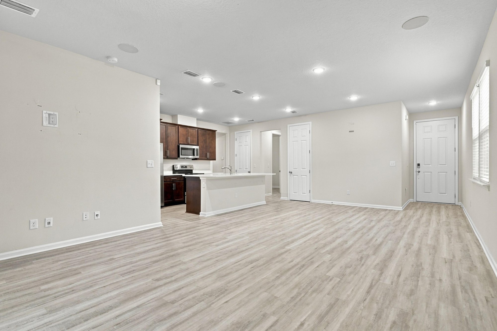
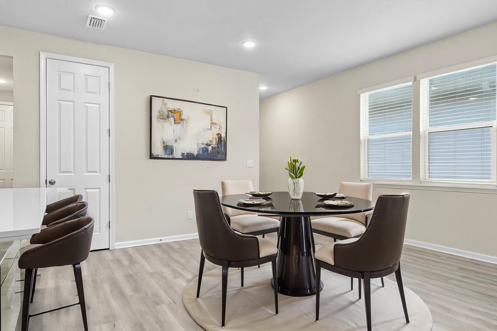
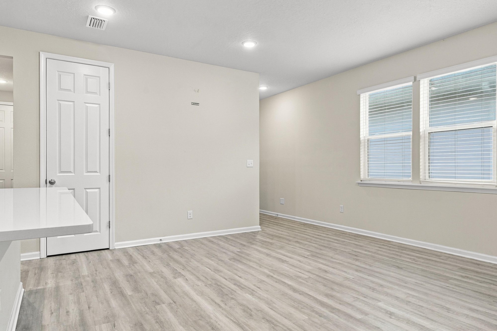
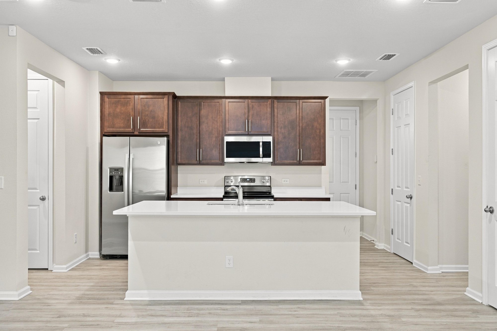
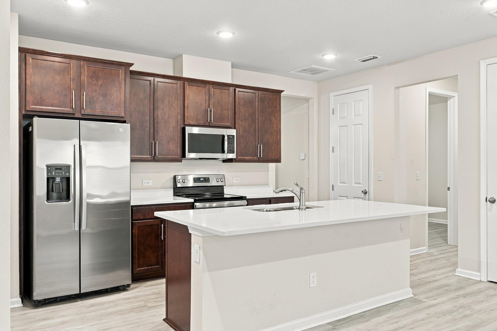
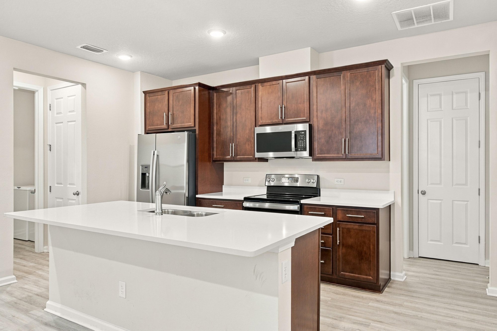
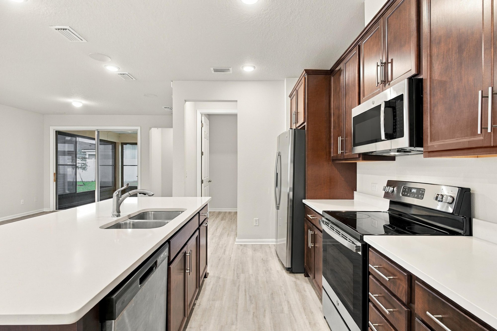
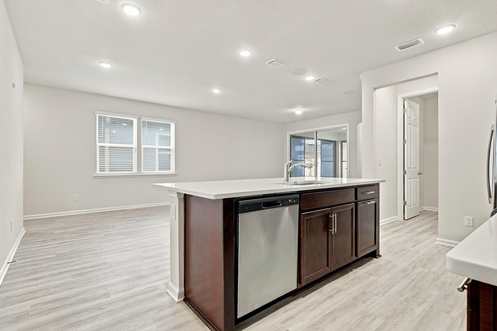
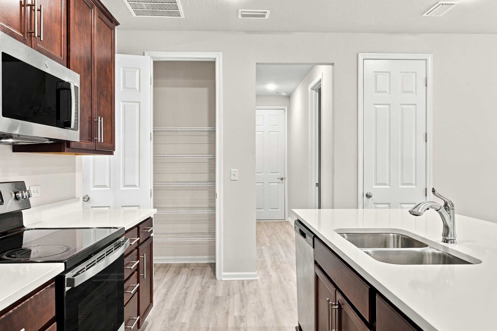
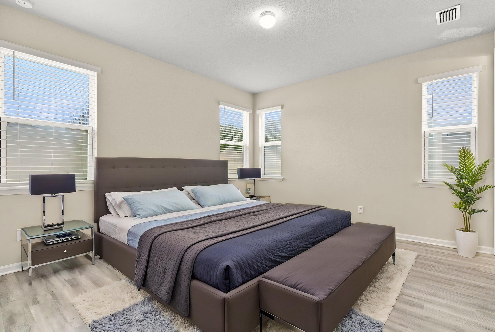
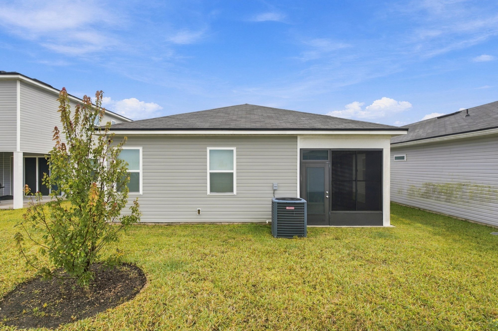
The front exterior shows a one-story home with a two-car garage and a covered entry under a red door, photographed from several angles along the driveway and street. Inside, the open floor plan connects a living room with sliding glass doors to a kitchen with a large island, quartz counters and stainless appliances, plus a dining area with a bay window.
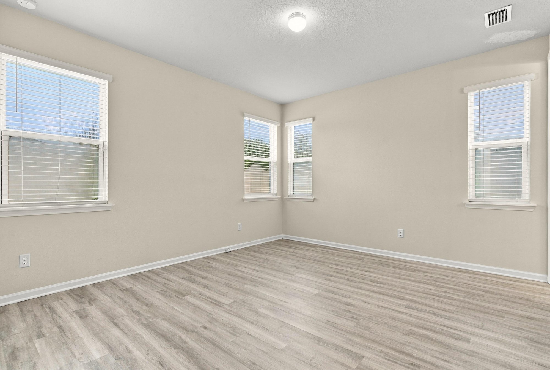
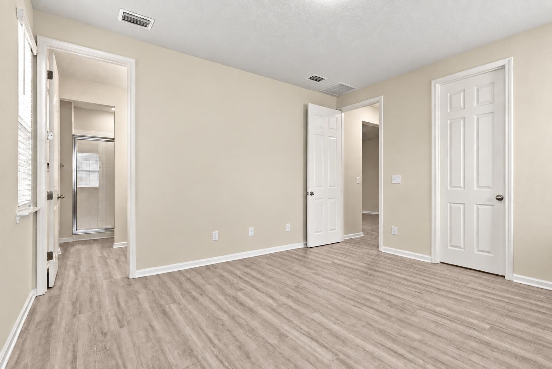
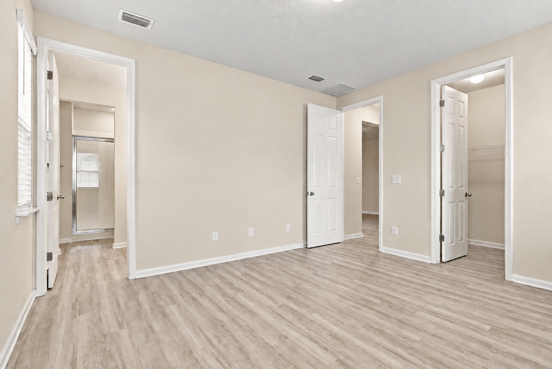
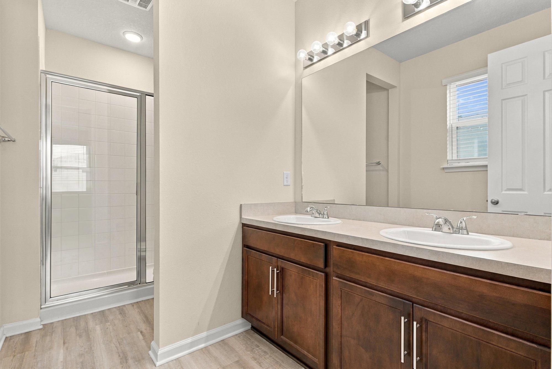
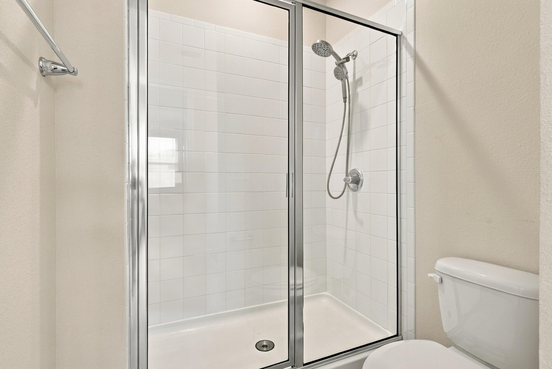
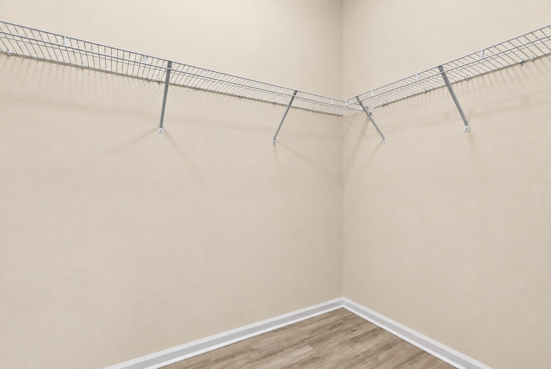
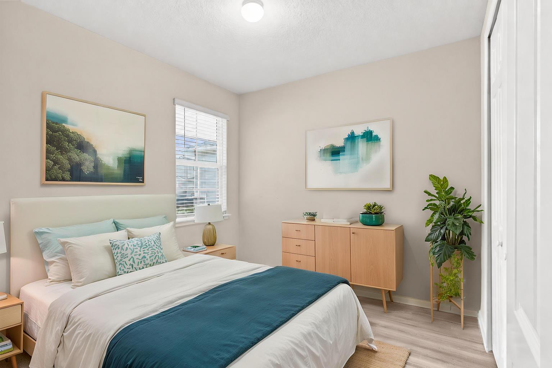
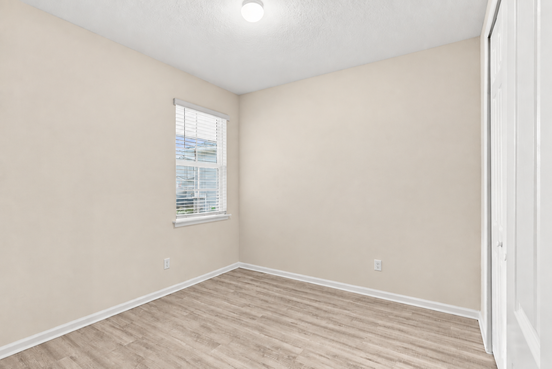
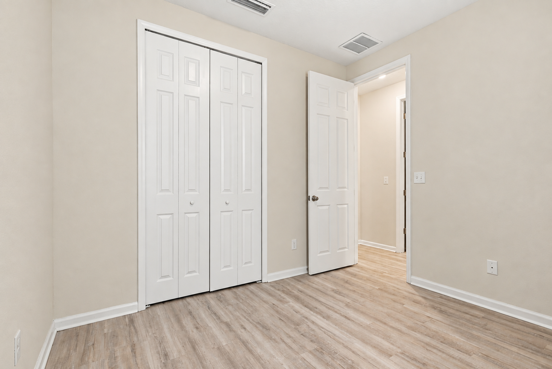
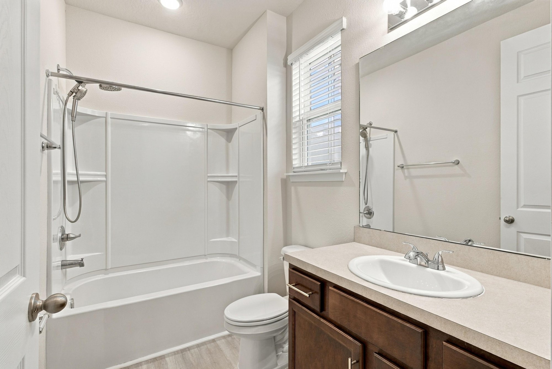
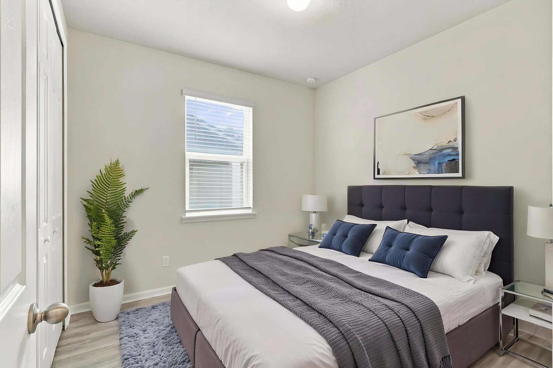
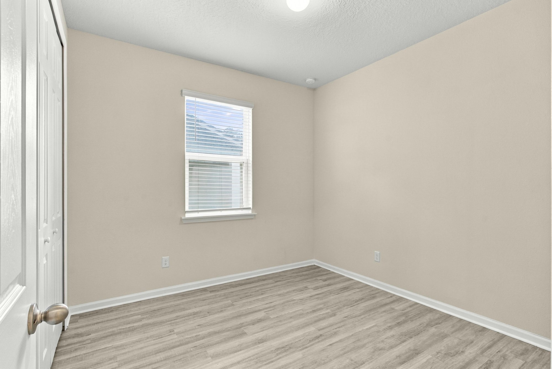
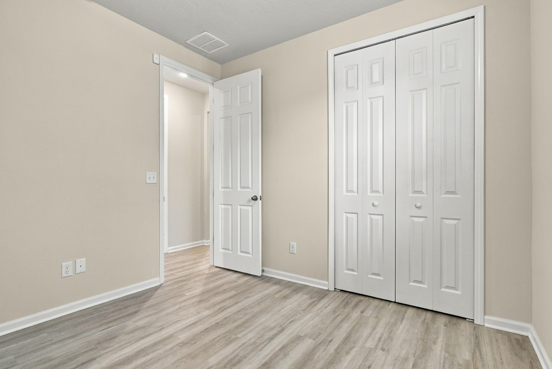
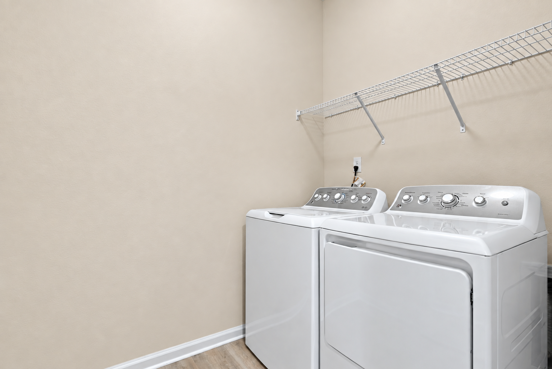
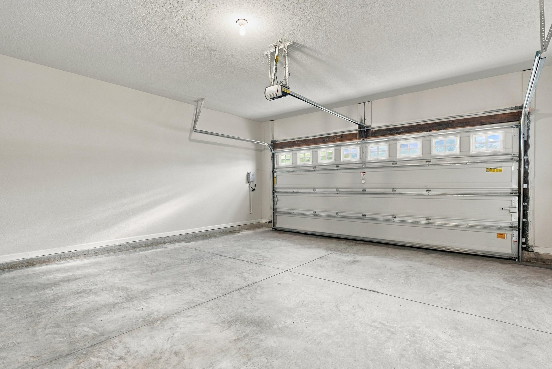
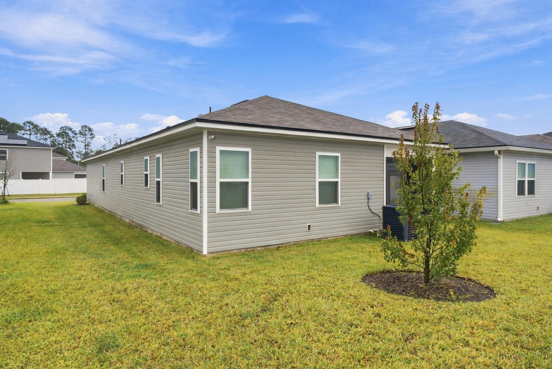
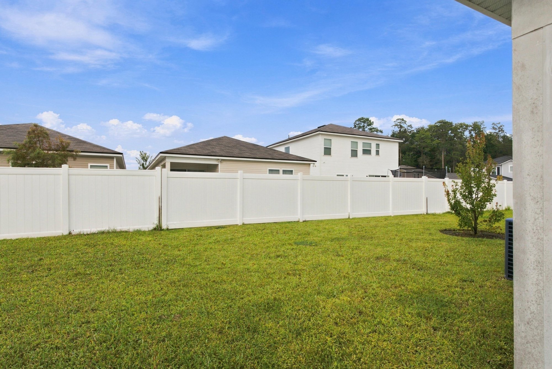
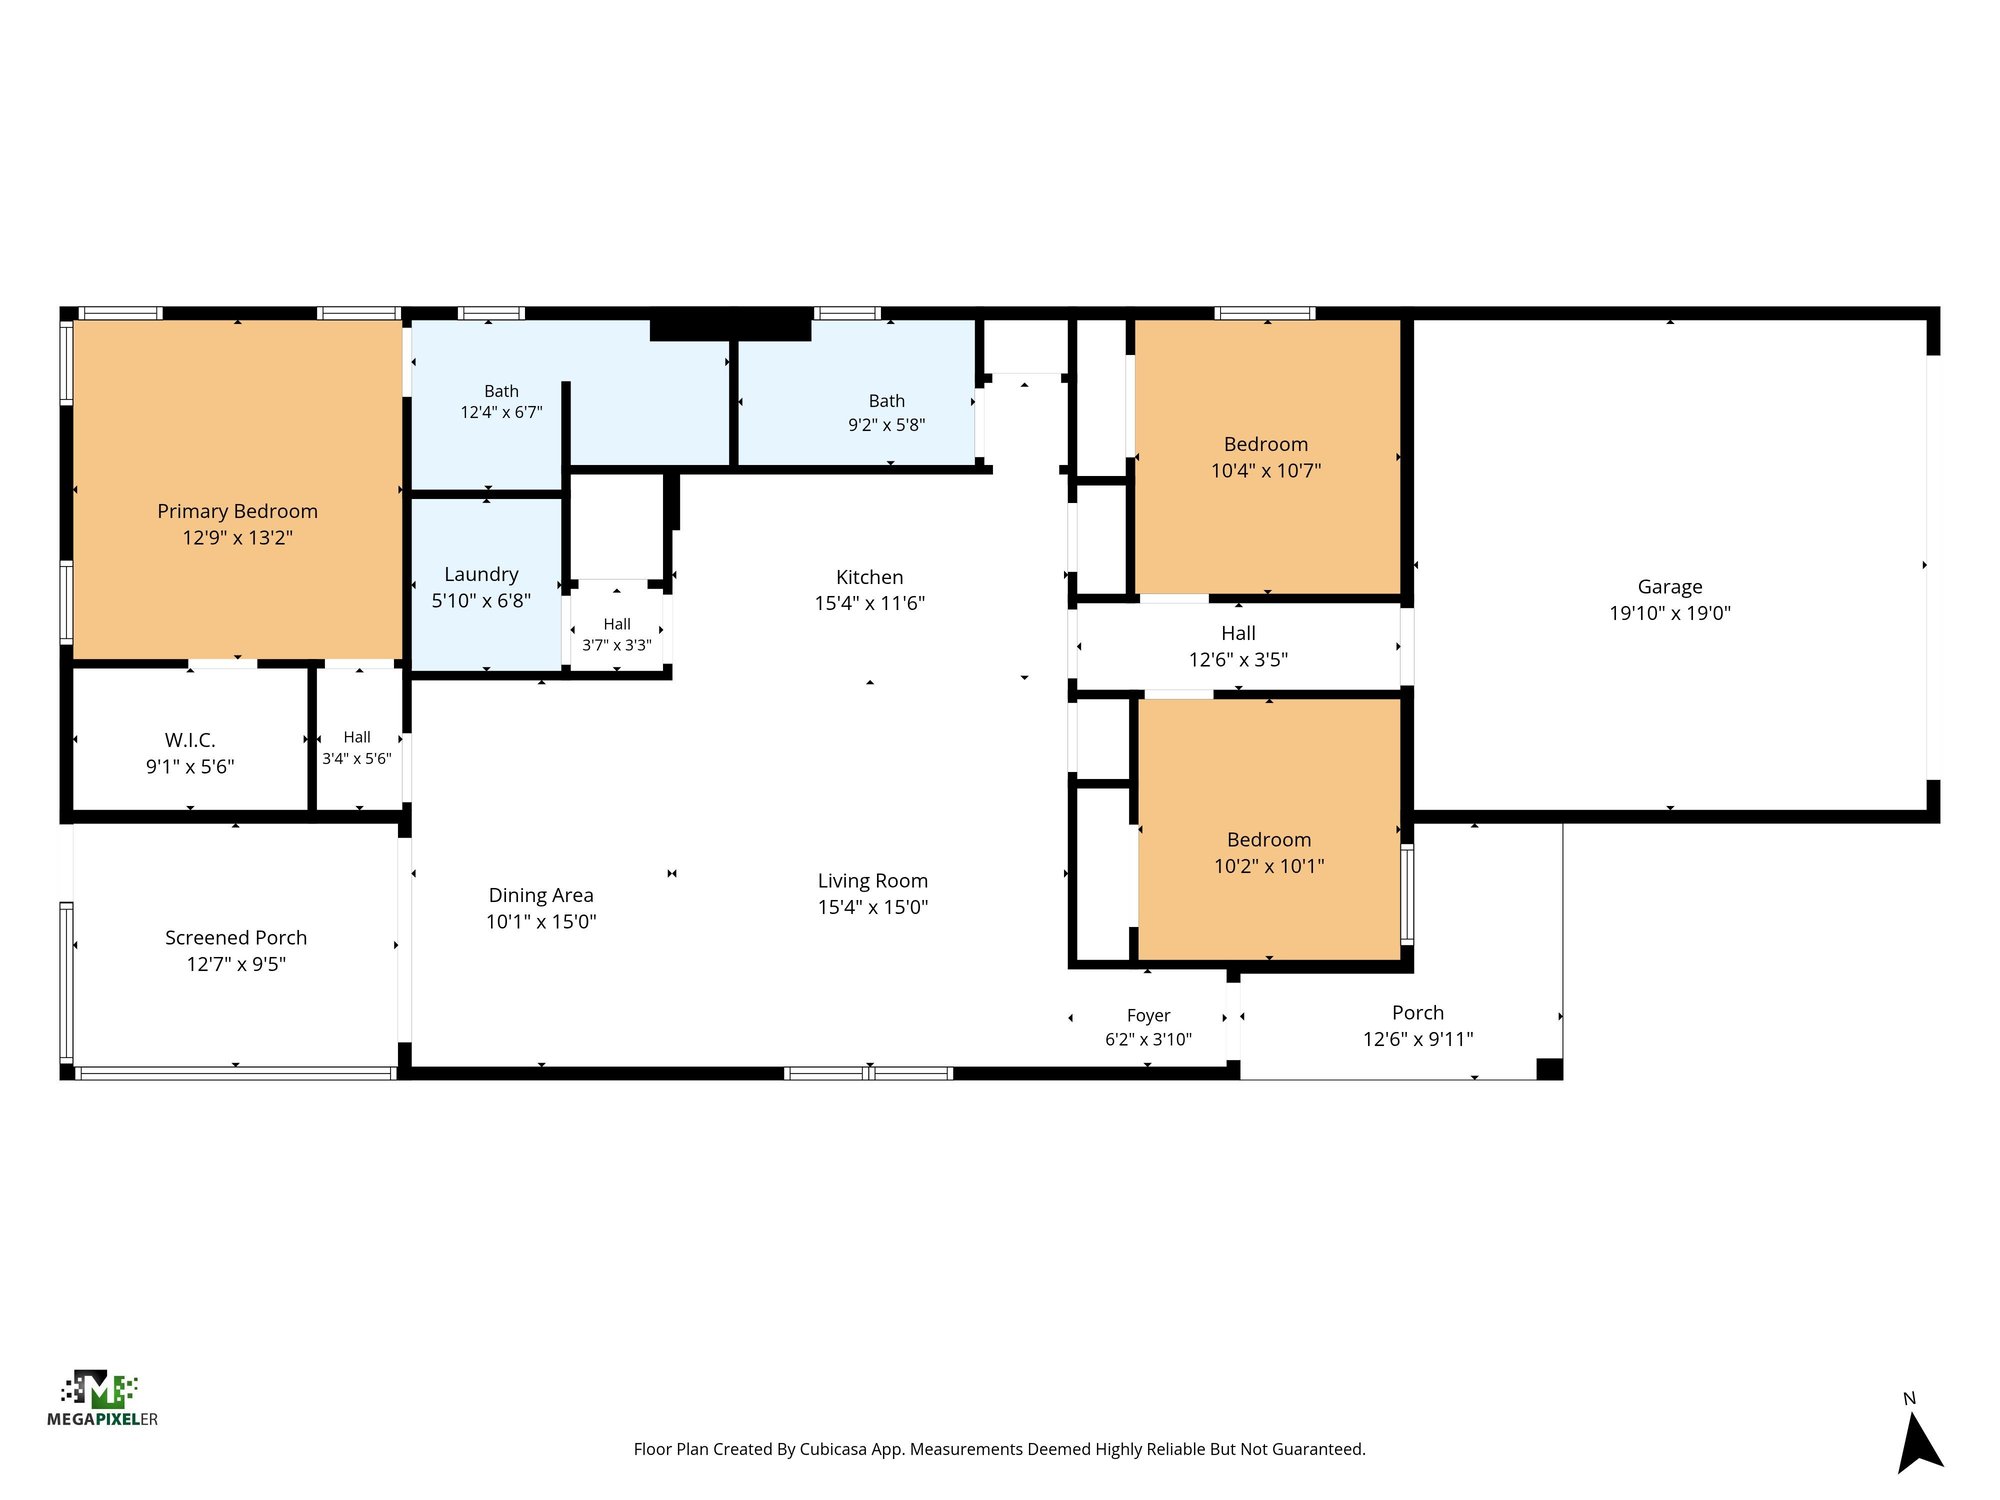
Down the hall, two secondary bedrooms sit near a hall bathroom with a glass shower, while the primary bedroom has its own bath with a tub and shower combo. A laundry room, closets with wire shelving and a two-car garage complete the interior. Outside, a screened porch looks onto a fenced backyard, and the attached floor plan lays out the full 1,389 square feet.
Nearby
Driving times from 7088 Mahogany Run Dr without traffic.
The front of the home
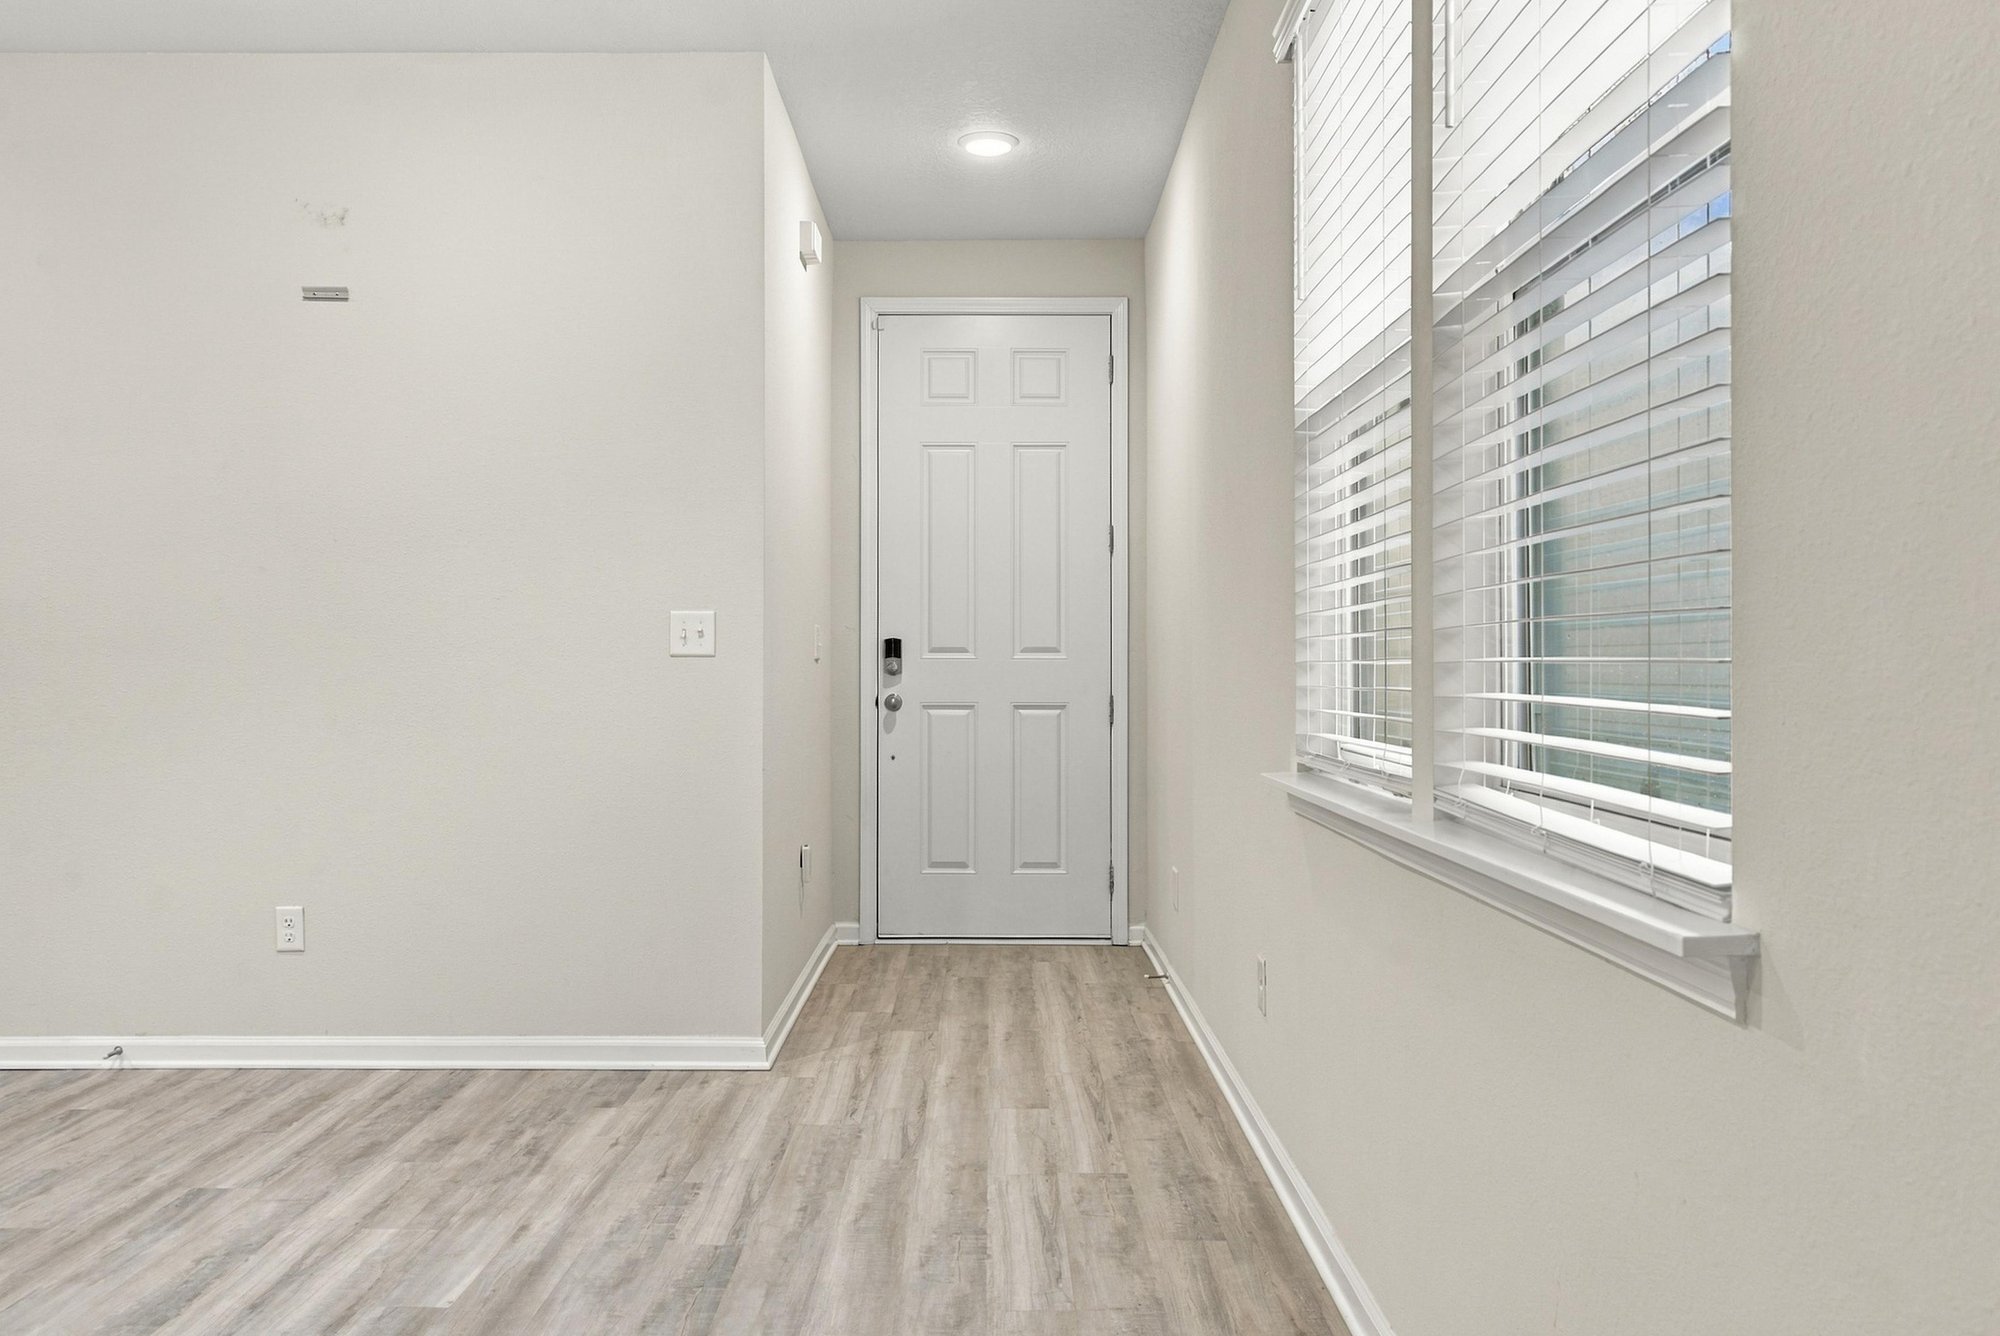
Inside
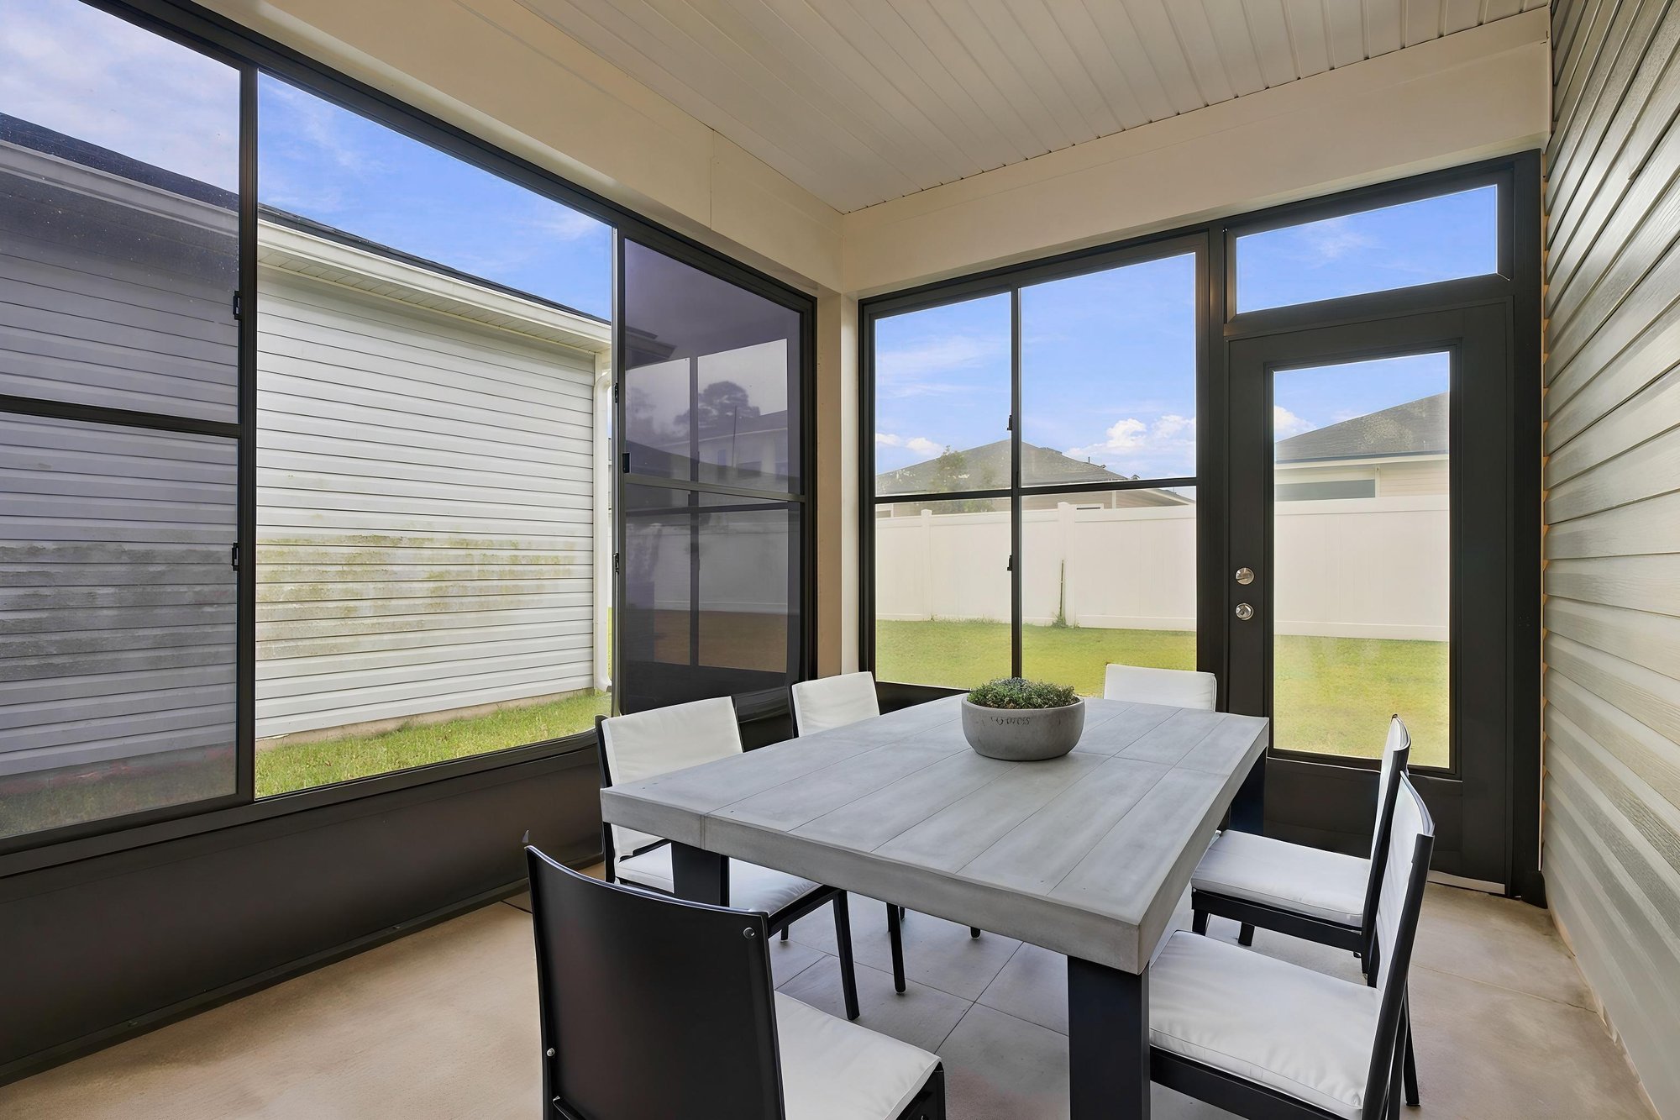
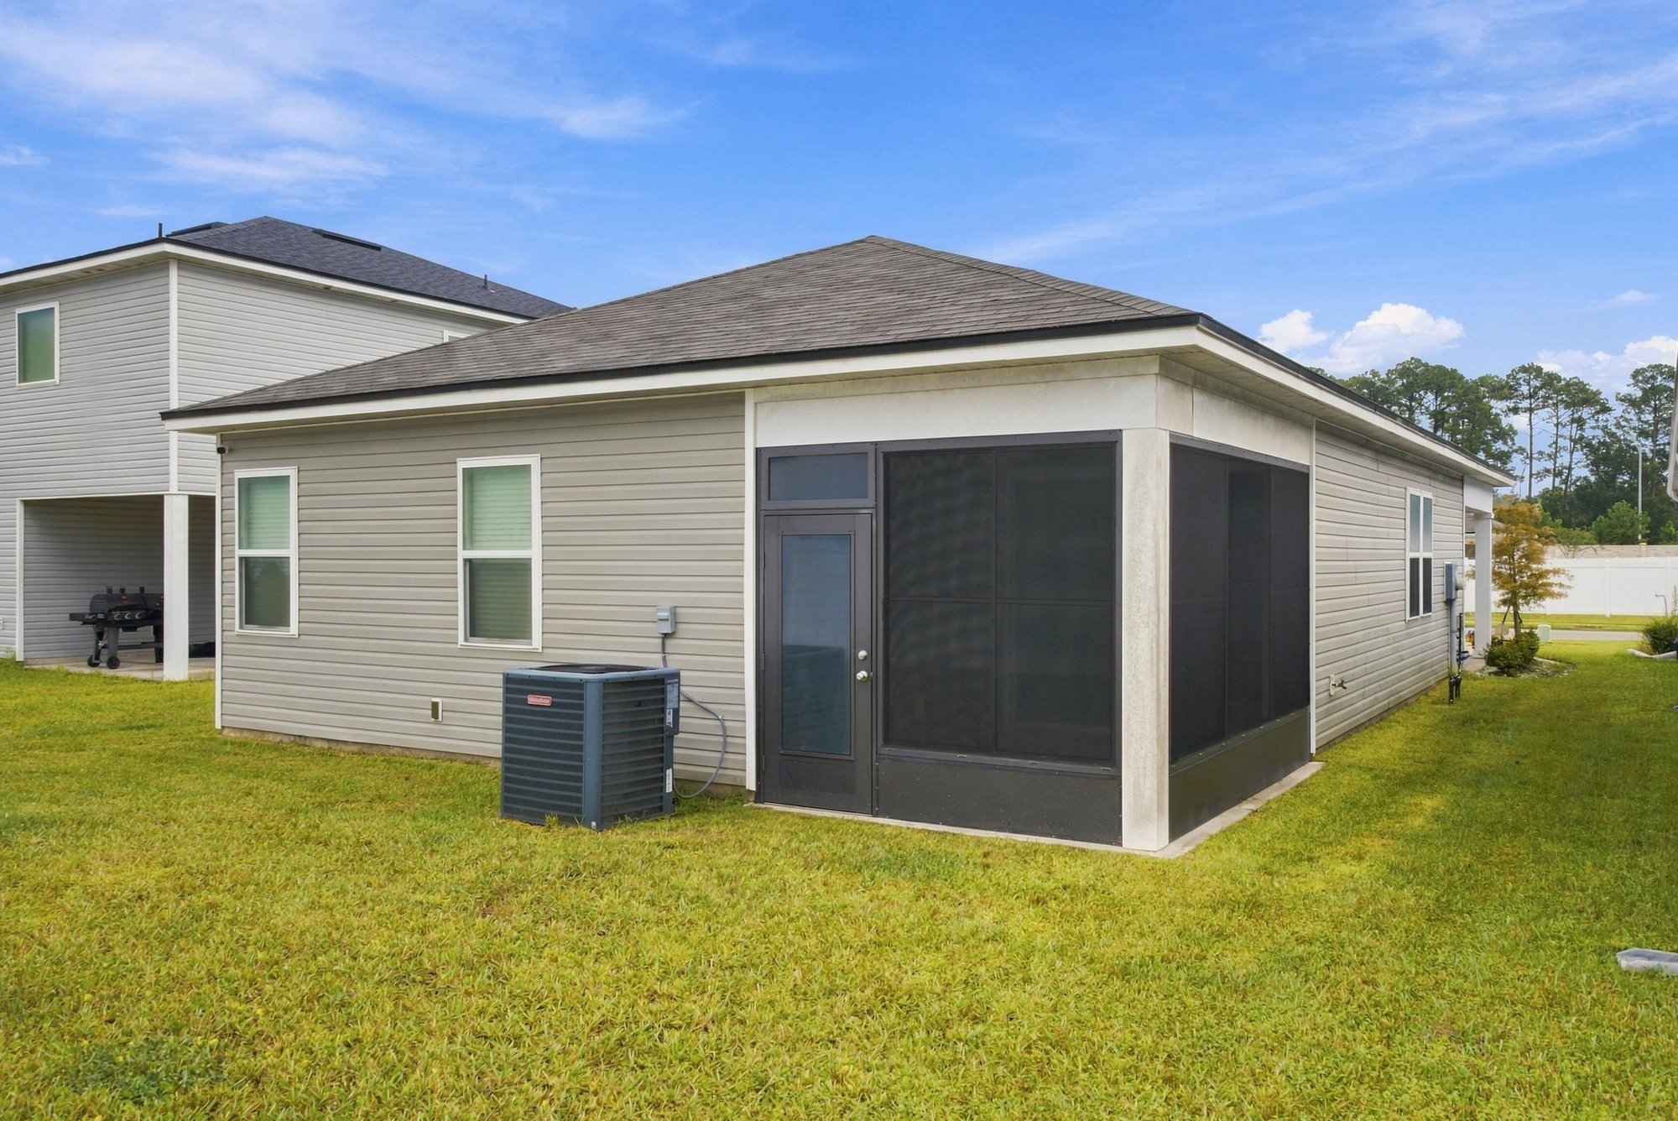
Outdoor living
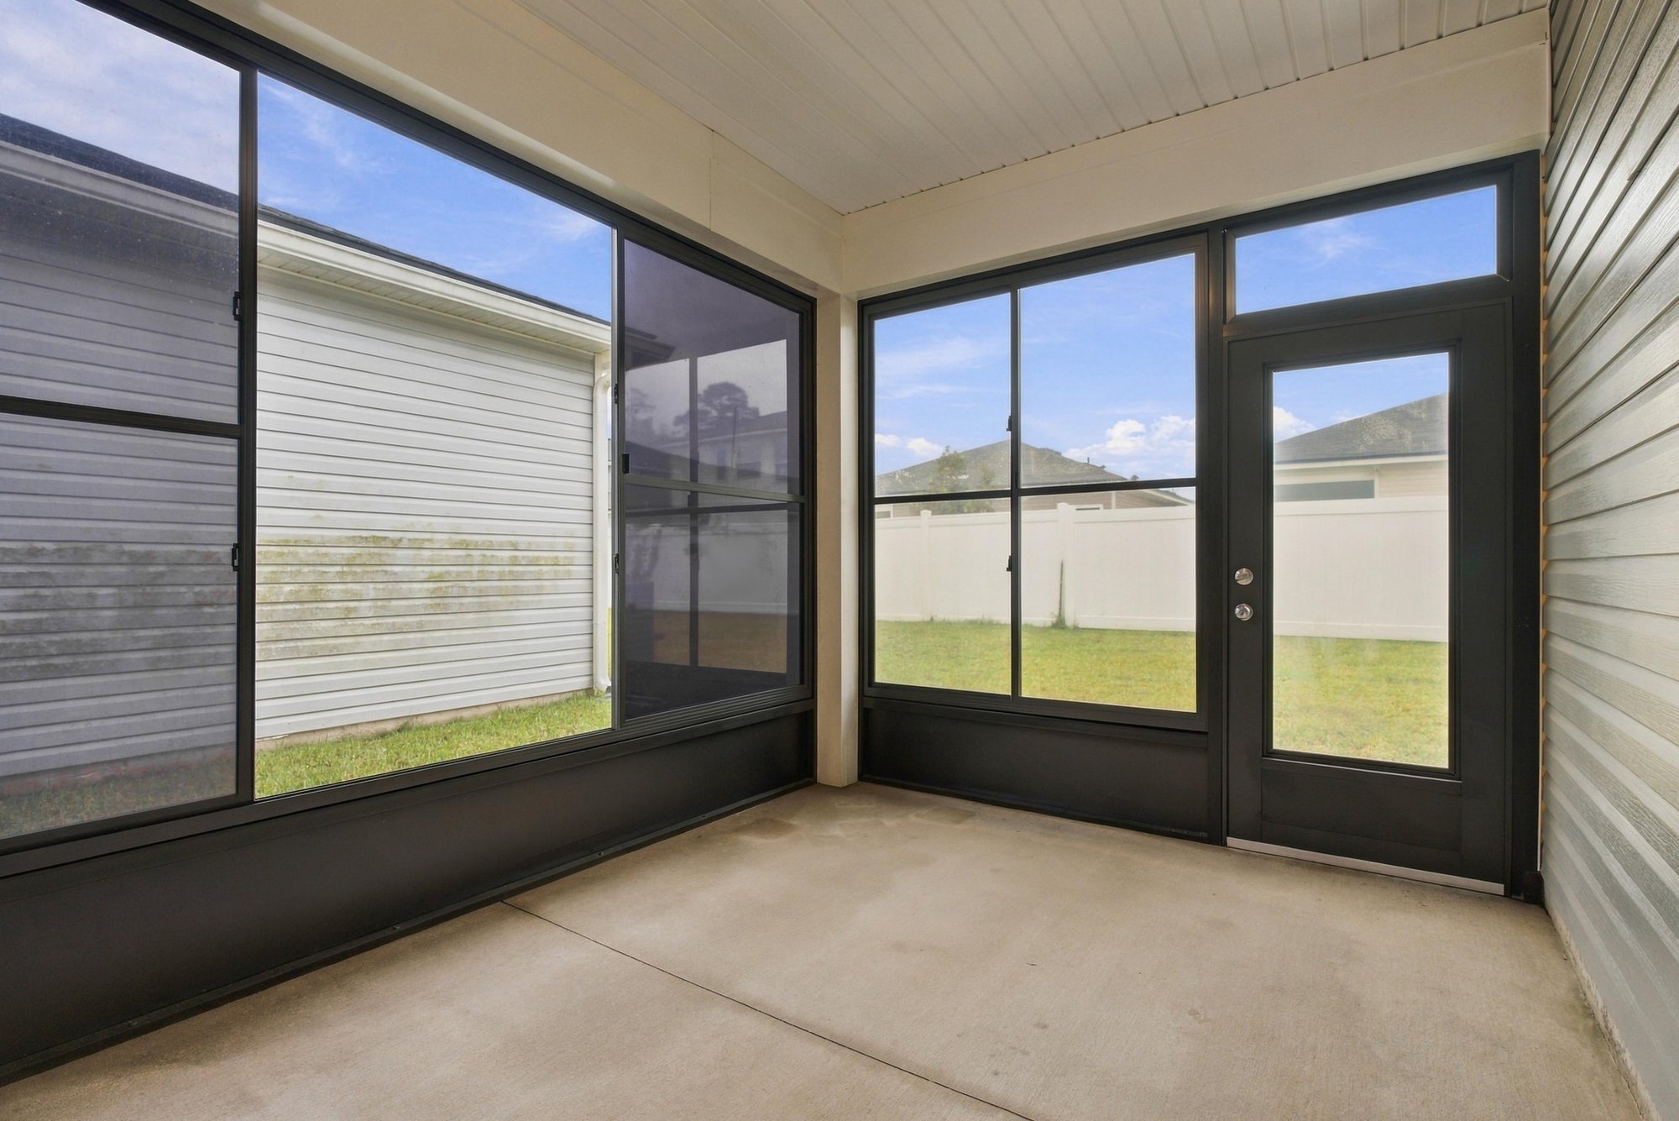
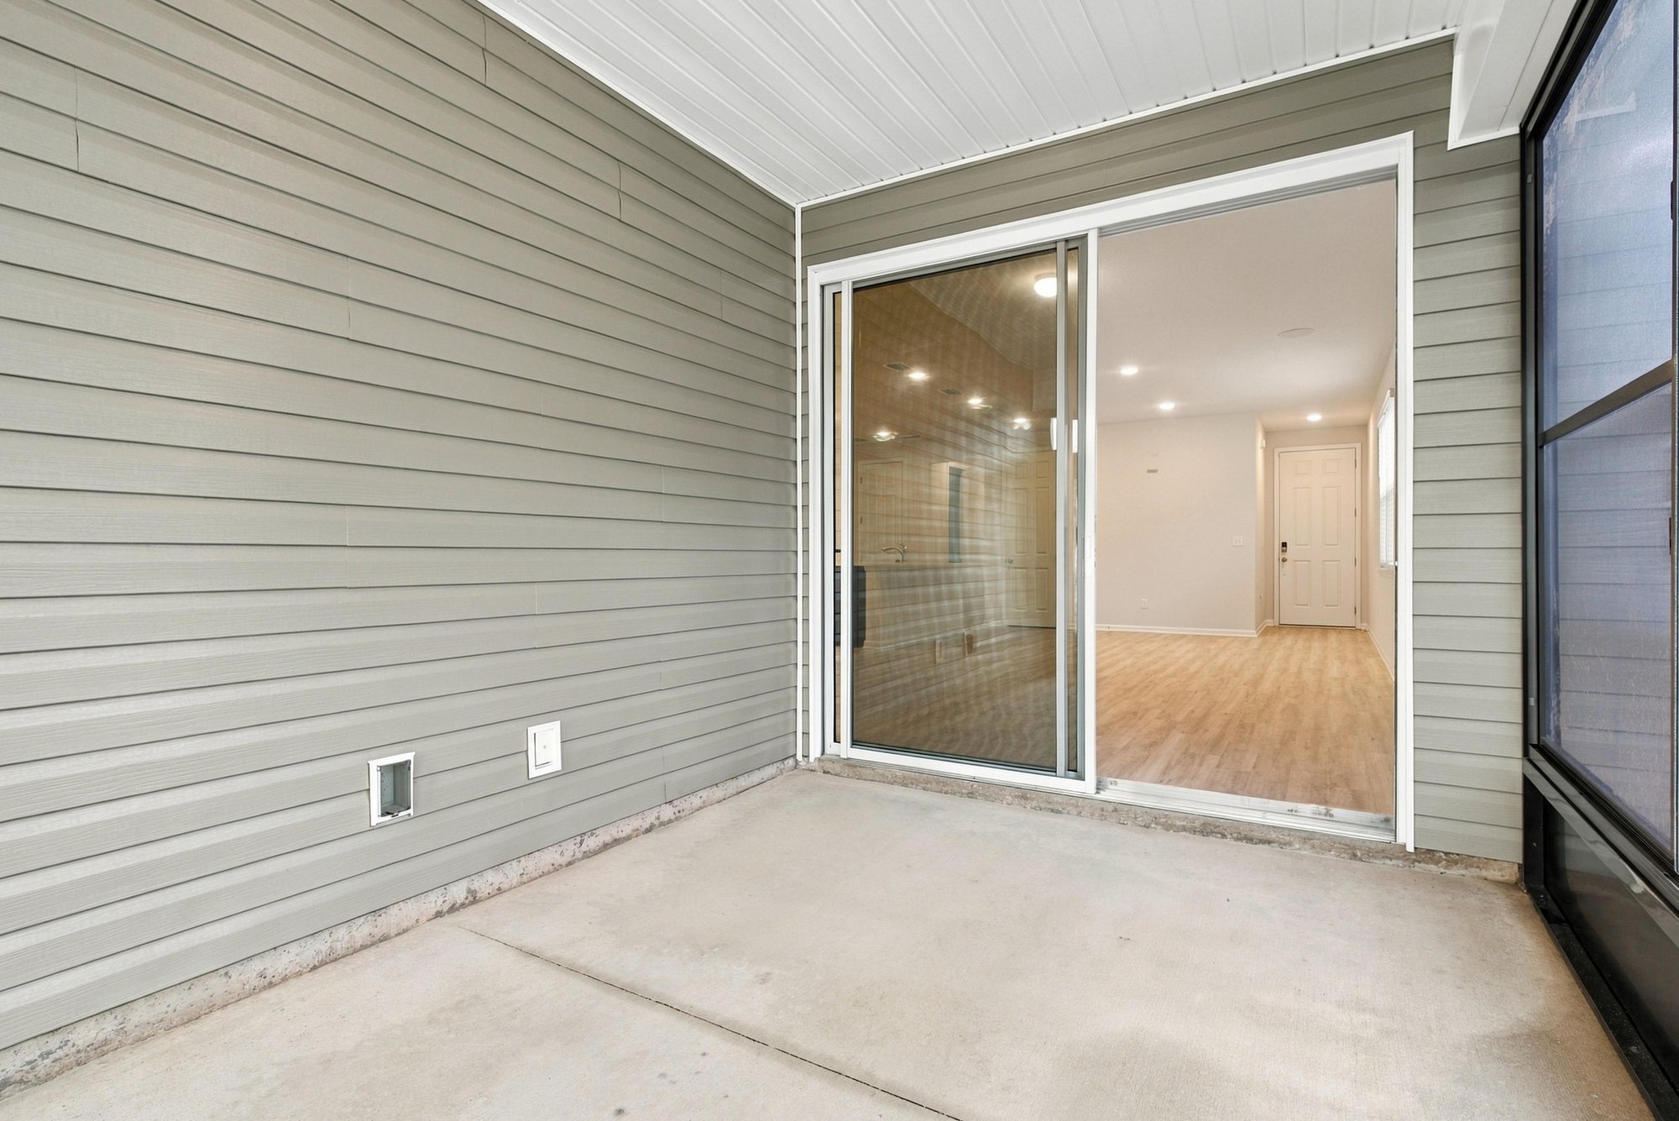
Floor plan
Selling a home in Jacksonville?
We photograph homes across Jacksonville and North Florida. Next-day delivery, and you pay only after you approve the photos.