
Jacksonville, FL706 Bonaparte Dr, Jacksonville, FL 32218
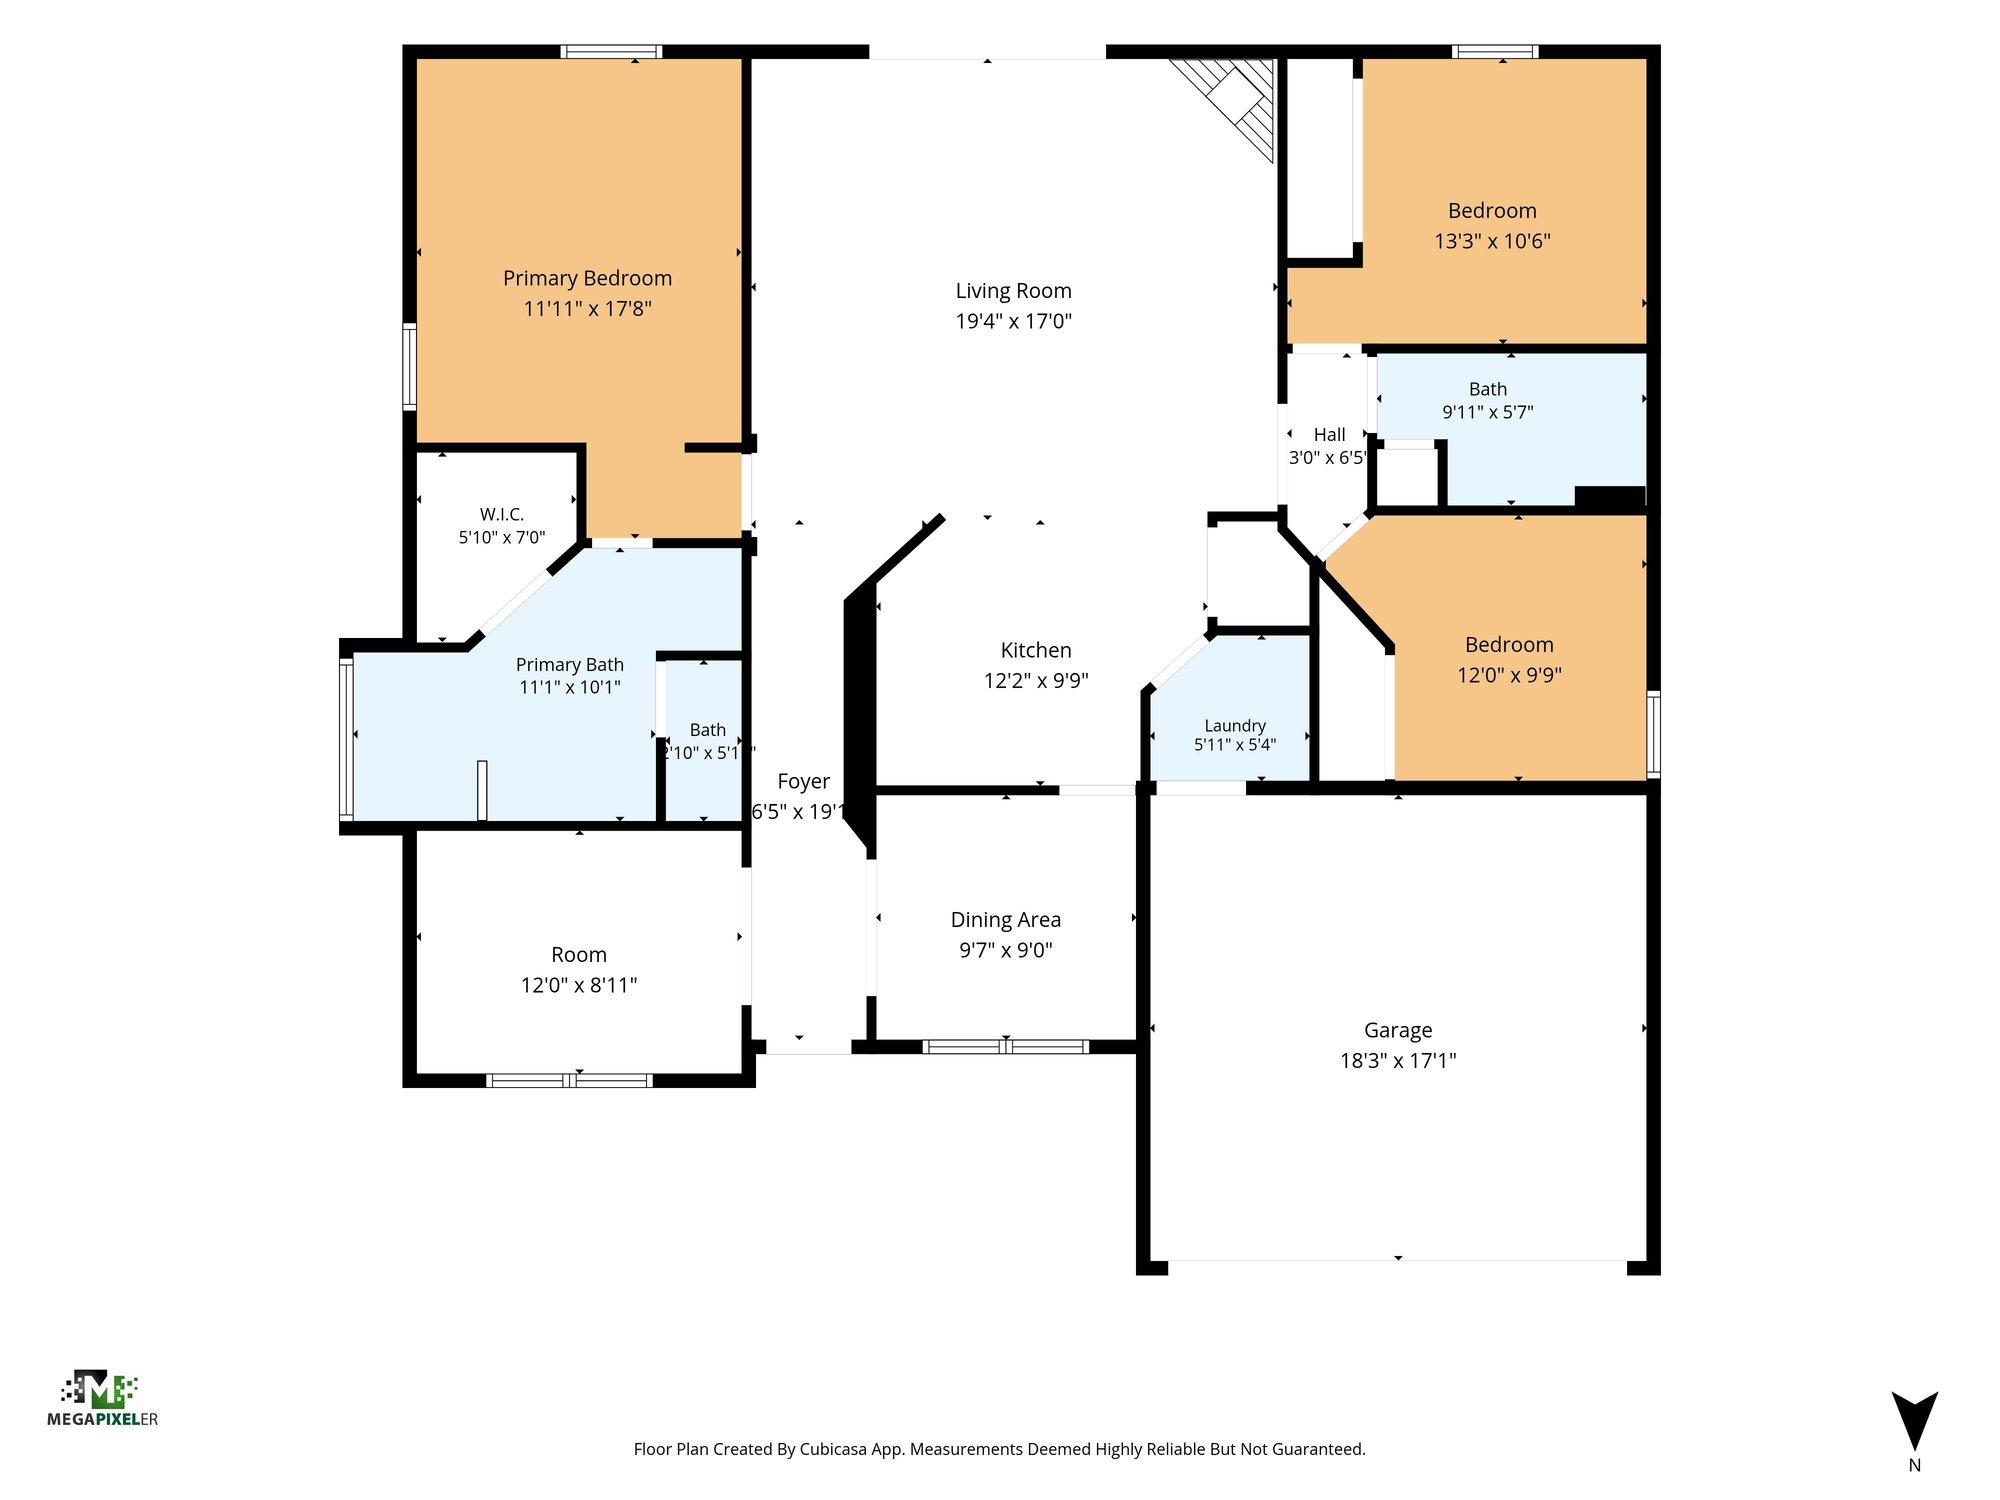
Interior, exterior, and virtually staged photos with a floor plan for this three-bedroom, two-bath home in Jacksonville.
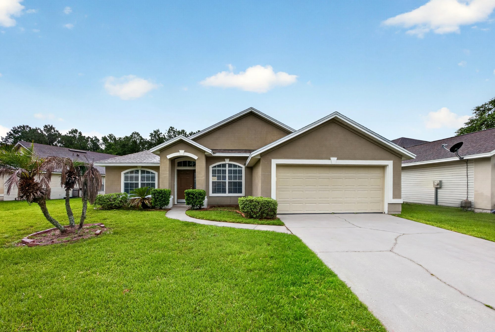
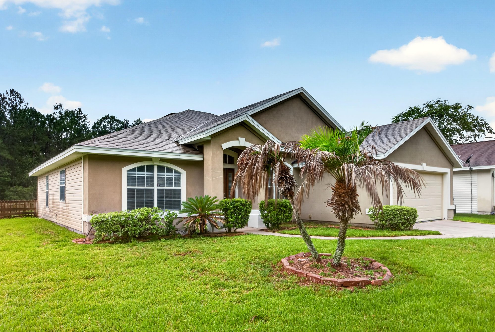
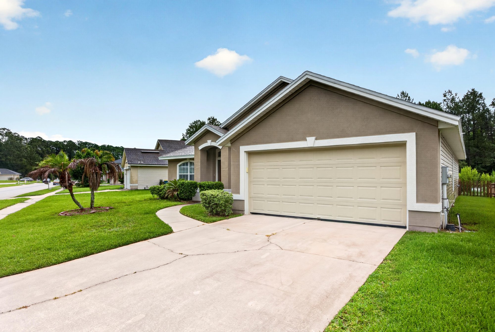
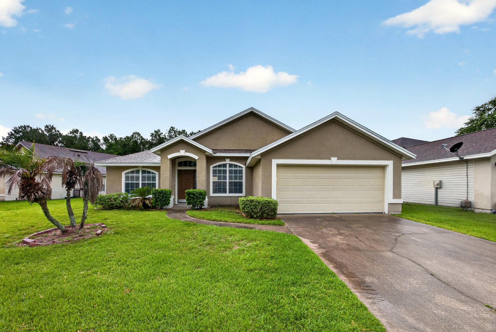
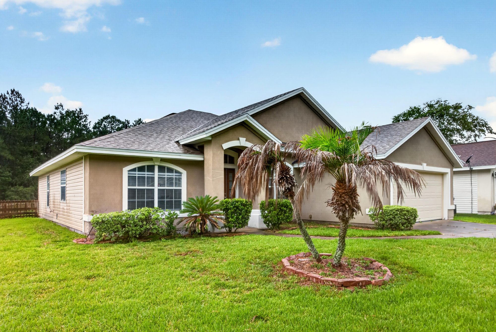
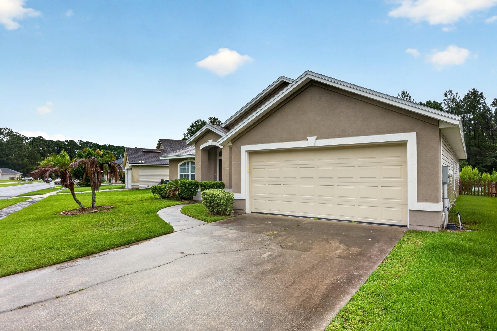
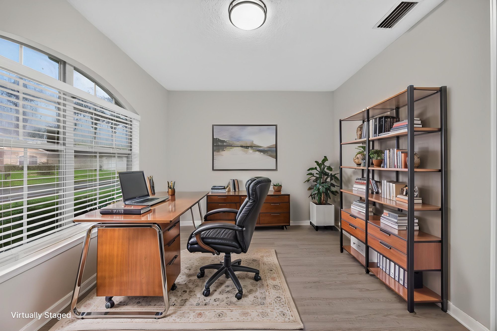
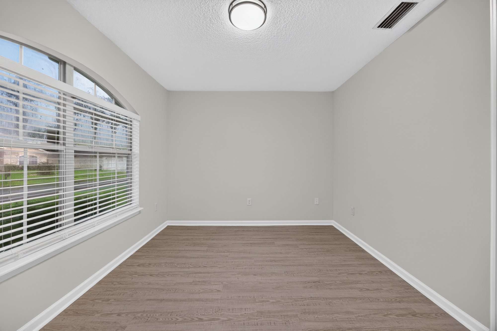
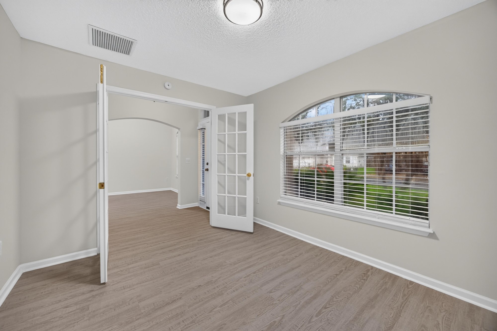
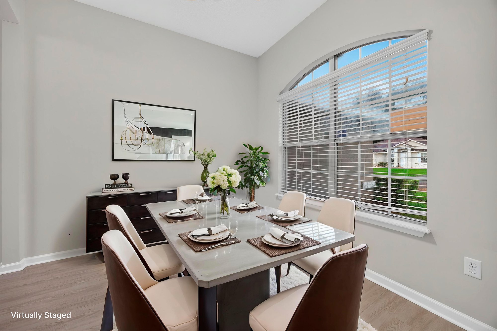
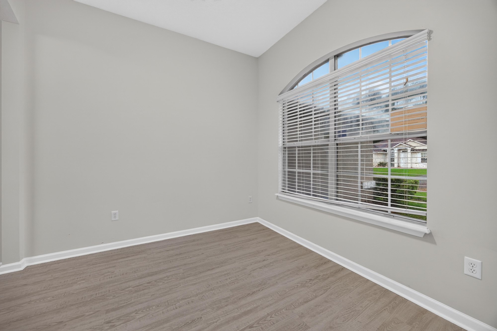
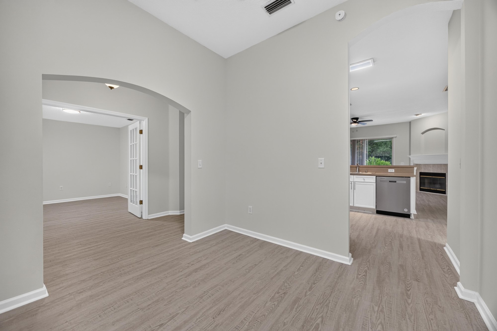
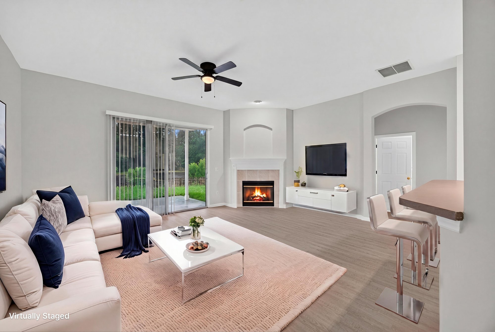
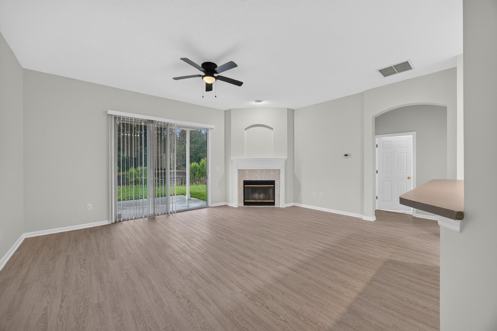
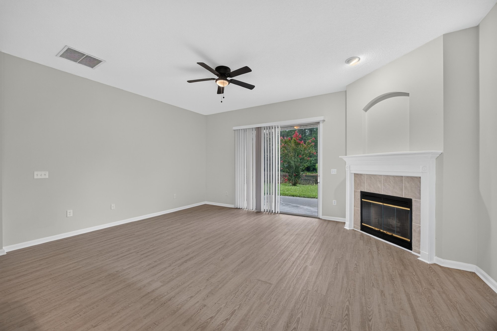
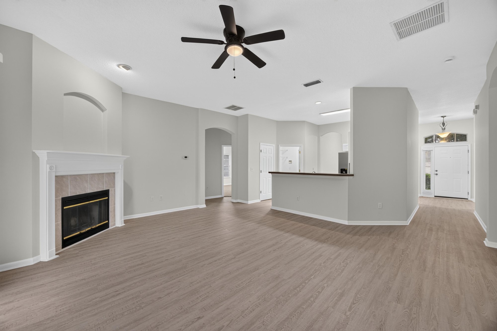
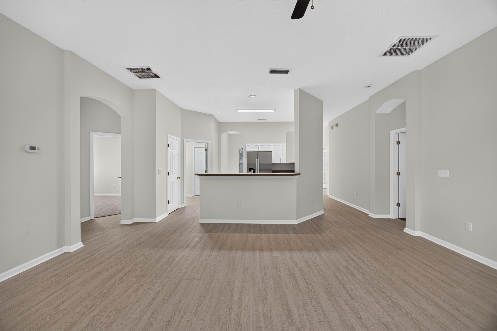
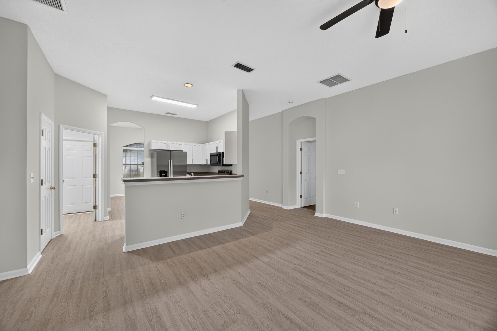
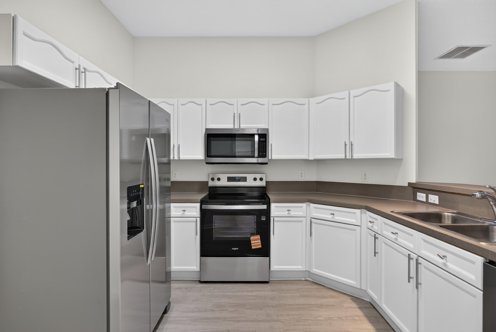
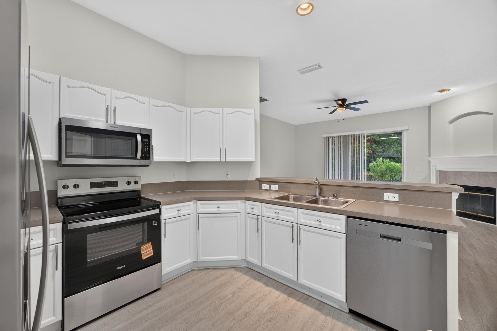
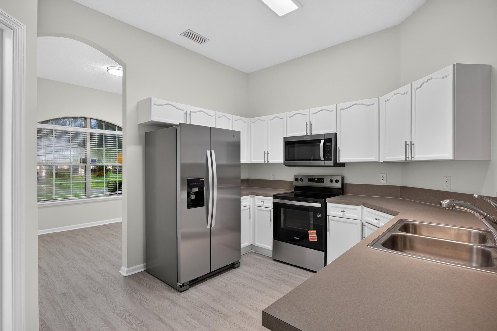
The tour opens on a stucco ranch home with a tile roof, palm trees, and a two-car garage. Inside, a front flex room staged as a home office sits off the entry, followed by empty rooms with arched windows and French doors. A dining area is shown set for four, then the floor opens into a living room with a fireplace and sliding glass door, flowing into a kitchen with white cabinets, a center island, and stainless appliances.
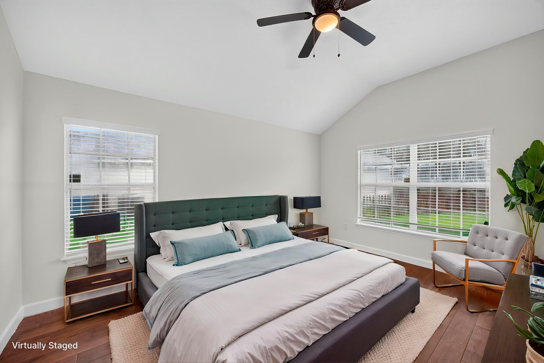
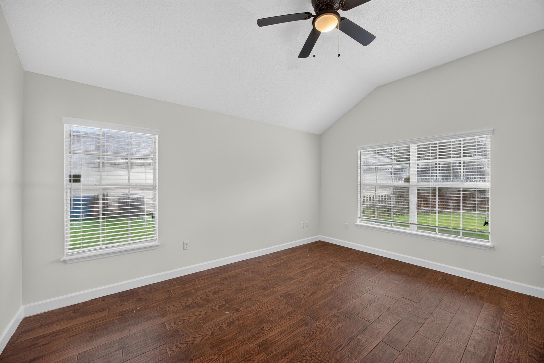
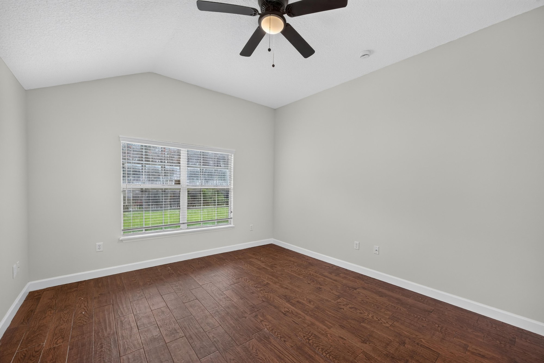
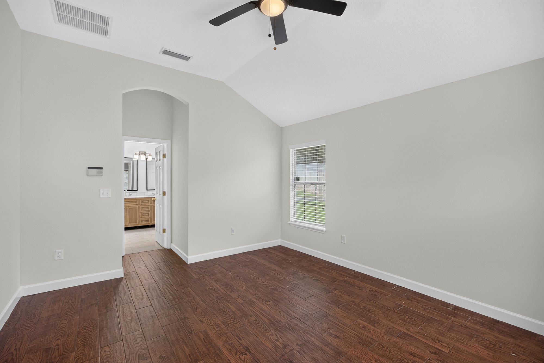
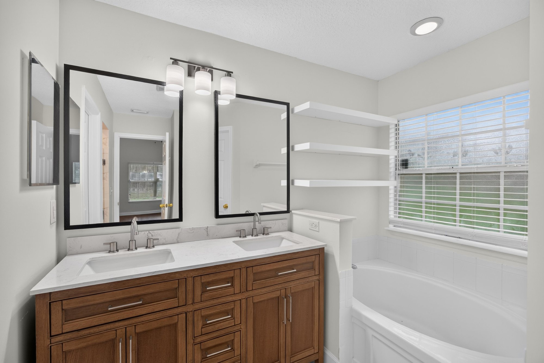
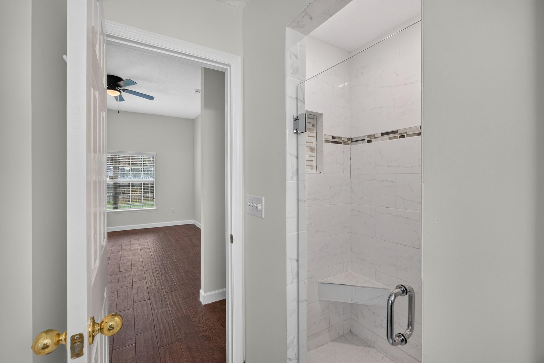
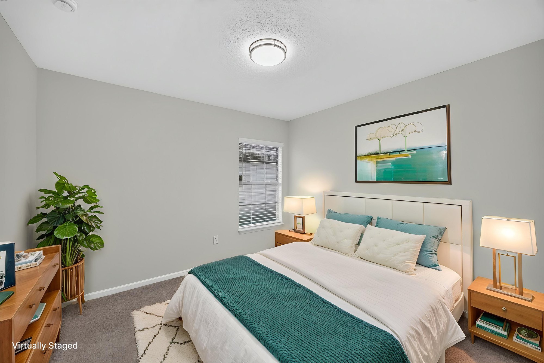
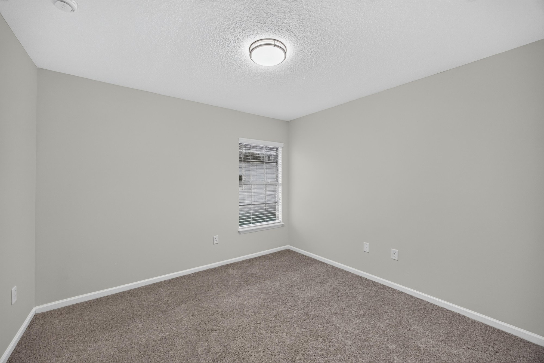
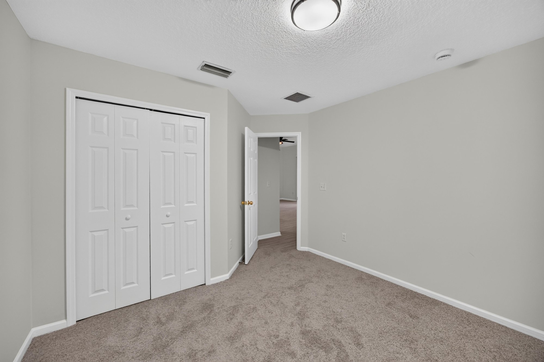
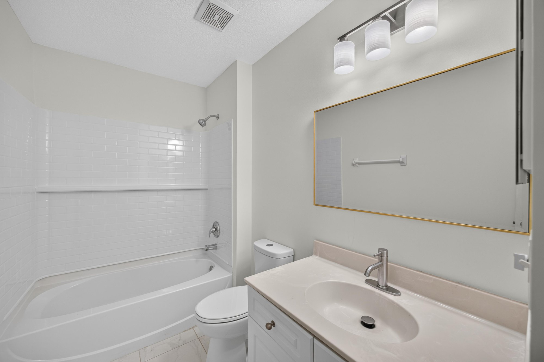
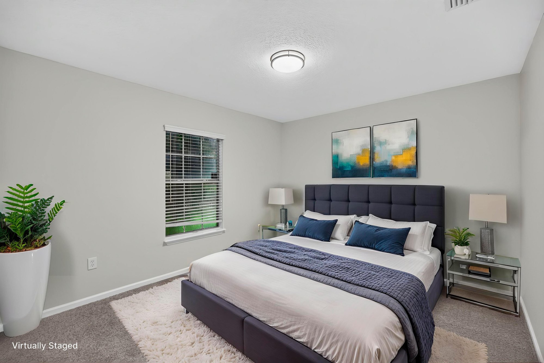
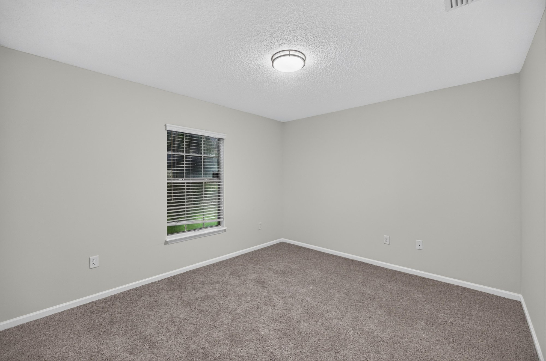
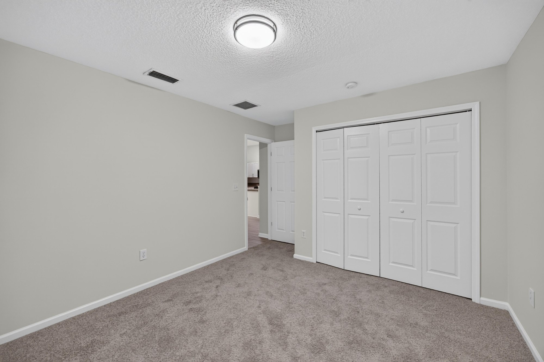
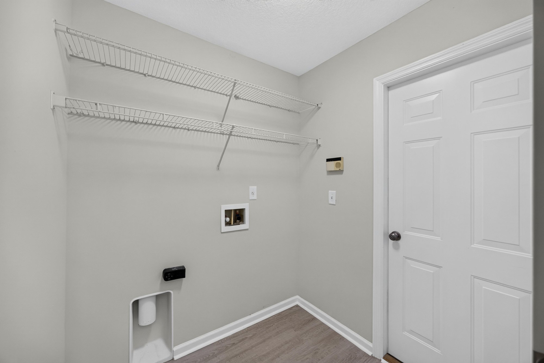
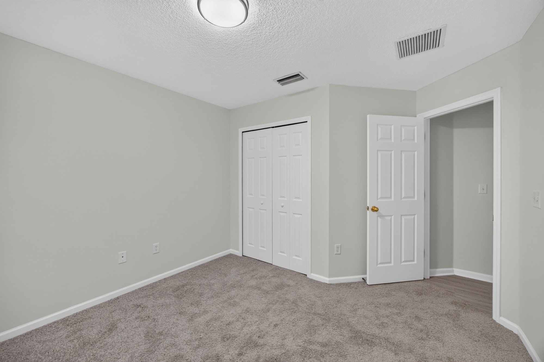
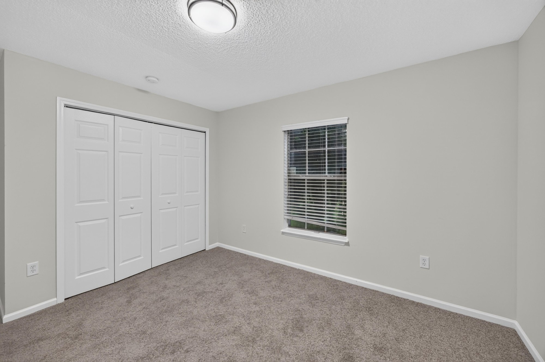
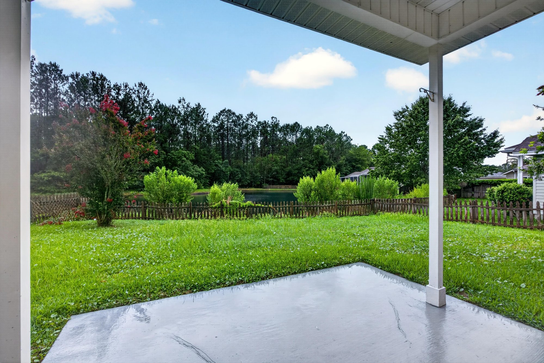
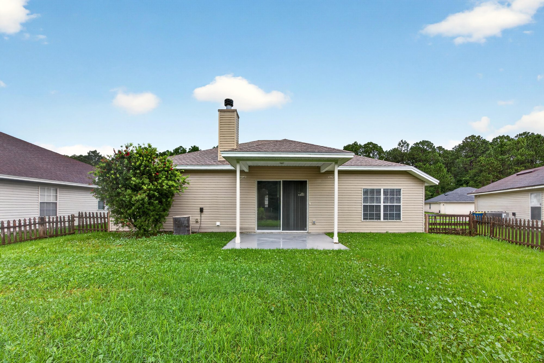
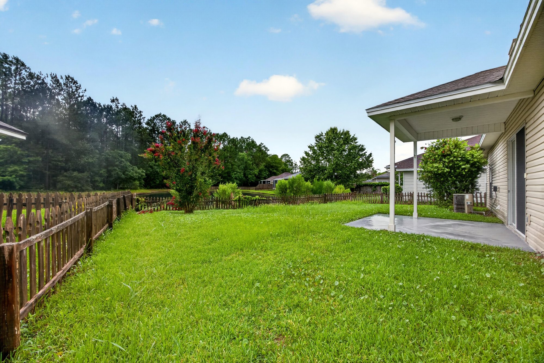
The primary bedroom, shown staged with a vaulted ceiling, includes a bathroom with a double-sink vanity and walk-in shower. Two more bedrooms are shown both staged and empty, sharing a second bathroom with a tub-shower combo. A hallway leads past closets to a laundry room. Out back, a covered concrete patio looks onto a fenced lawn with mature trees, and the set closes with a floor plan of the layout.
Nearby
Driving times from 706 Bonaparte Dr without traffic.
The front of the home
Inside
Outdoor living
Floor plan
Selling a home in Jacksonville?
We photograph homes across Jacksonville and North Florida. Next-day delivery, and you pay only after you approve the photos.