Jacksonville, FL7047 Deer Lodge Cir unit 106, Jacksonville, FL 32256

Interior and exterior photos with a floor plan of a 3-bedroom, 2-bath townhome at 7047 Deer Lodge Cir unit 106, Jacksonville.

LocationJacksonville, FL 32256
Home3 bedrooms · 2 baths · 1,473 sq ft
ServicesInterior and exterior photos, Floor plan
Photos29
PhotographedJuly 2026

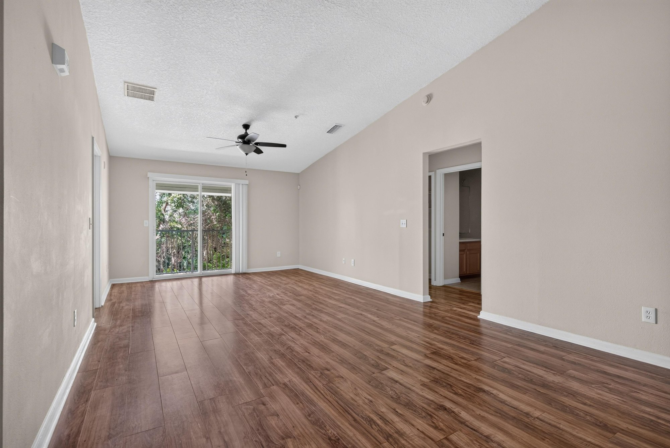
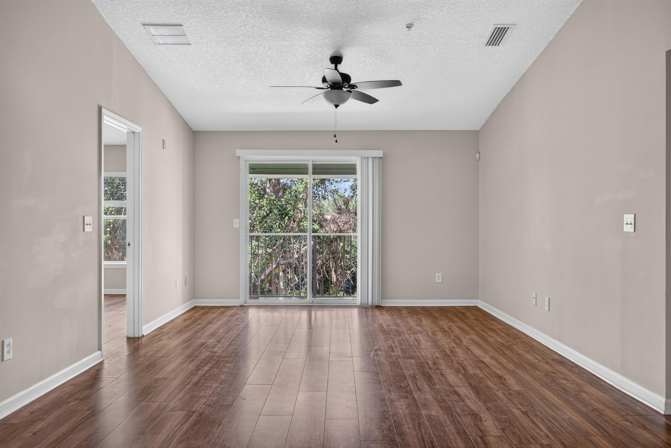
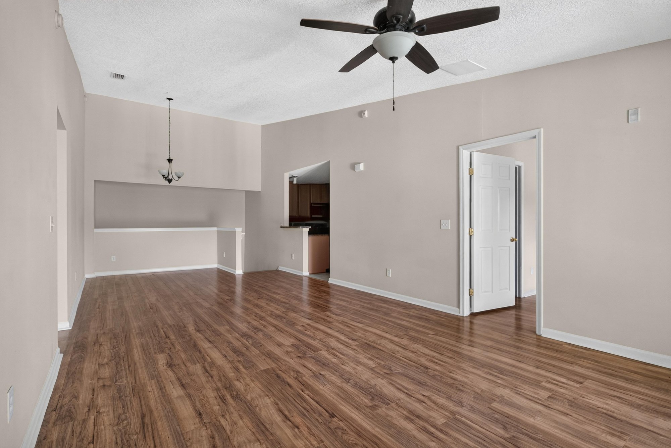
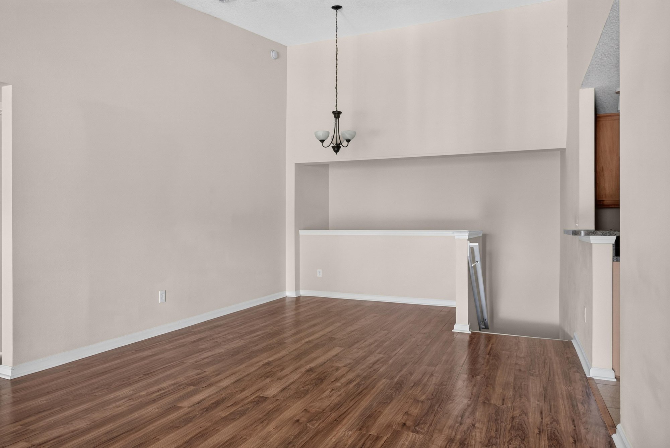
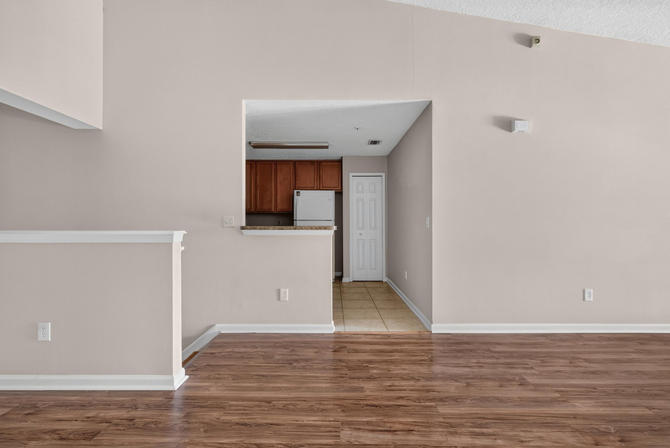
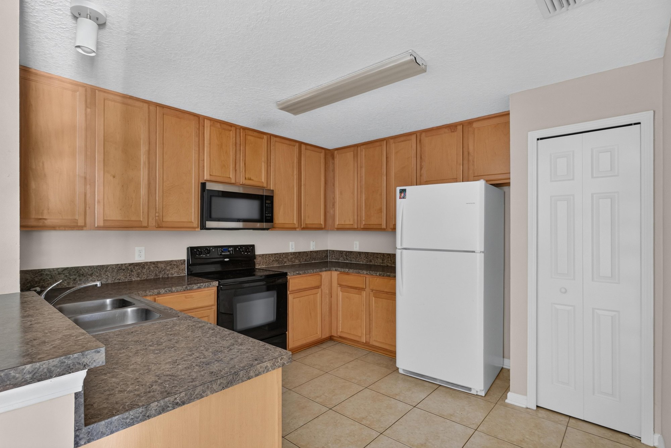
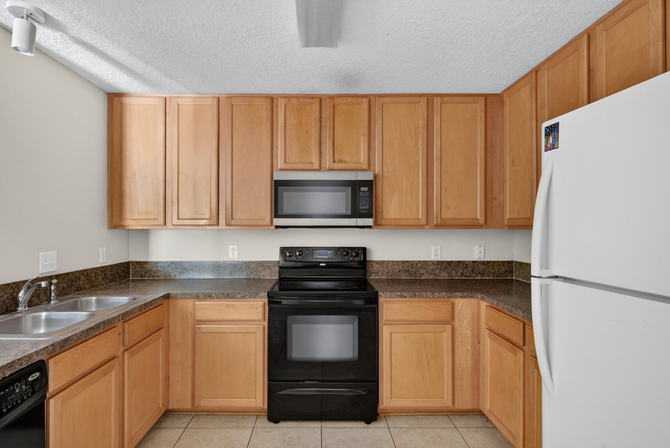
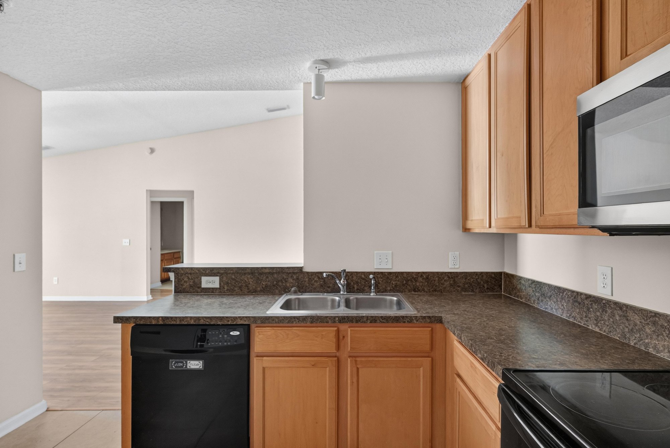
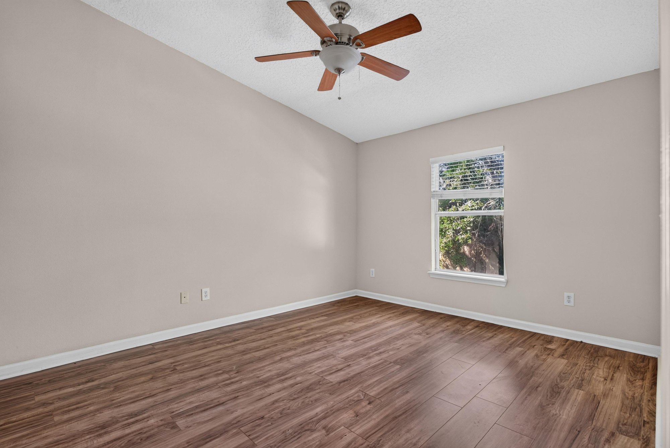
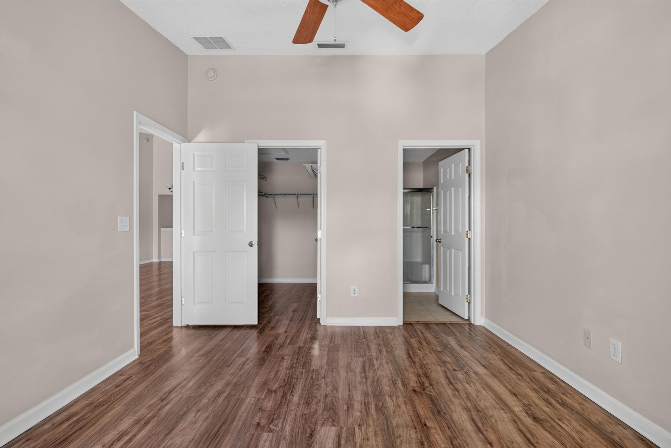
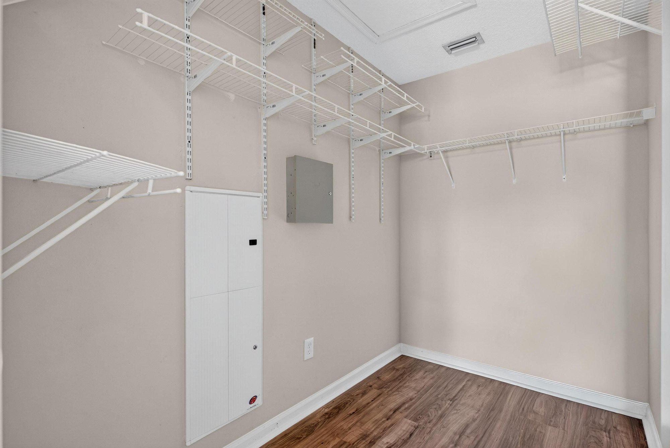
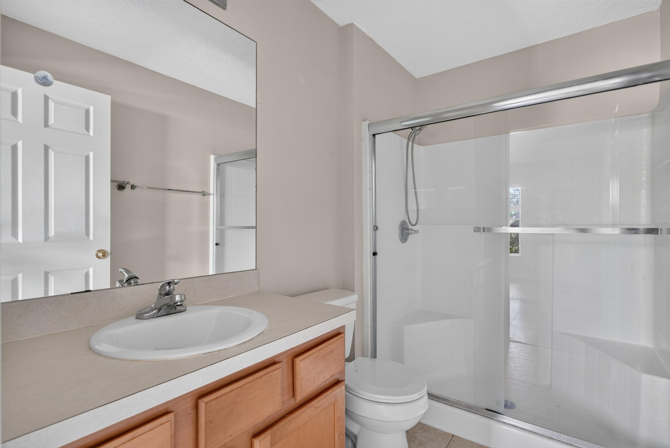
The walk begins at the covered front entry and continues into a tiled foyer with stairs leading up. A vaulted living room with a sliding glass door opens to a connected dining area, then to a kitchen with wood cabinets, black appliances and a pass-through to the living space. Upstairs, three bedrooms show wood-look flooring, ceiling fans and closets of varying sizes, including a walk-in with built-in shelving, along with two full bathrooms finished in neutral tile.

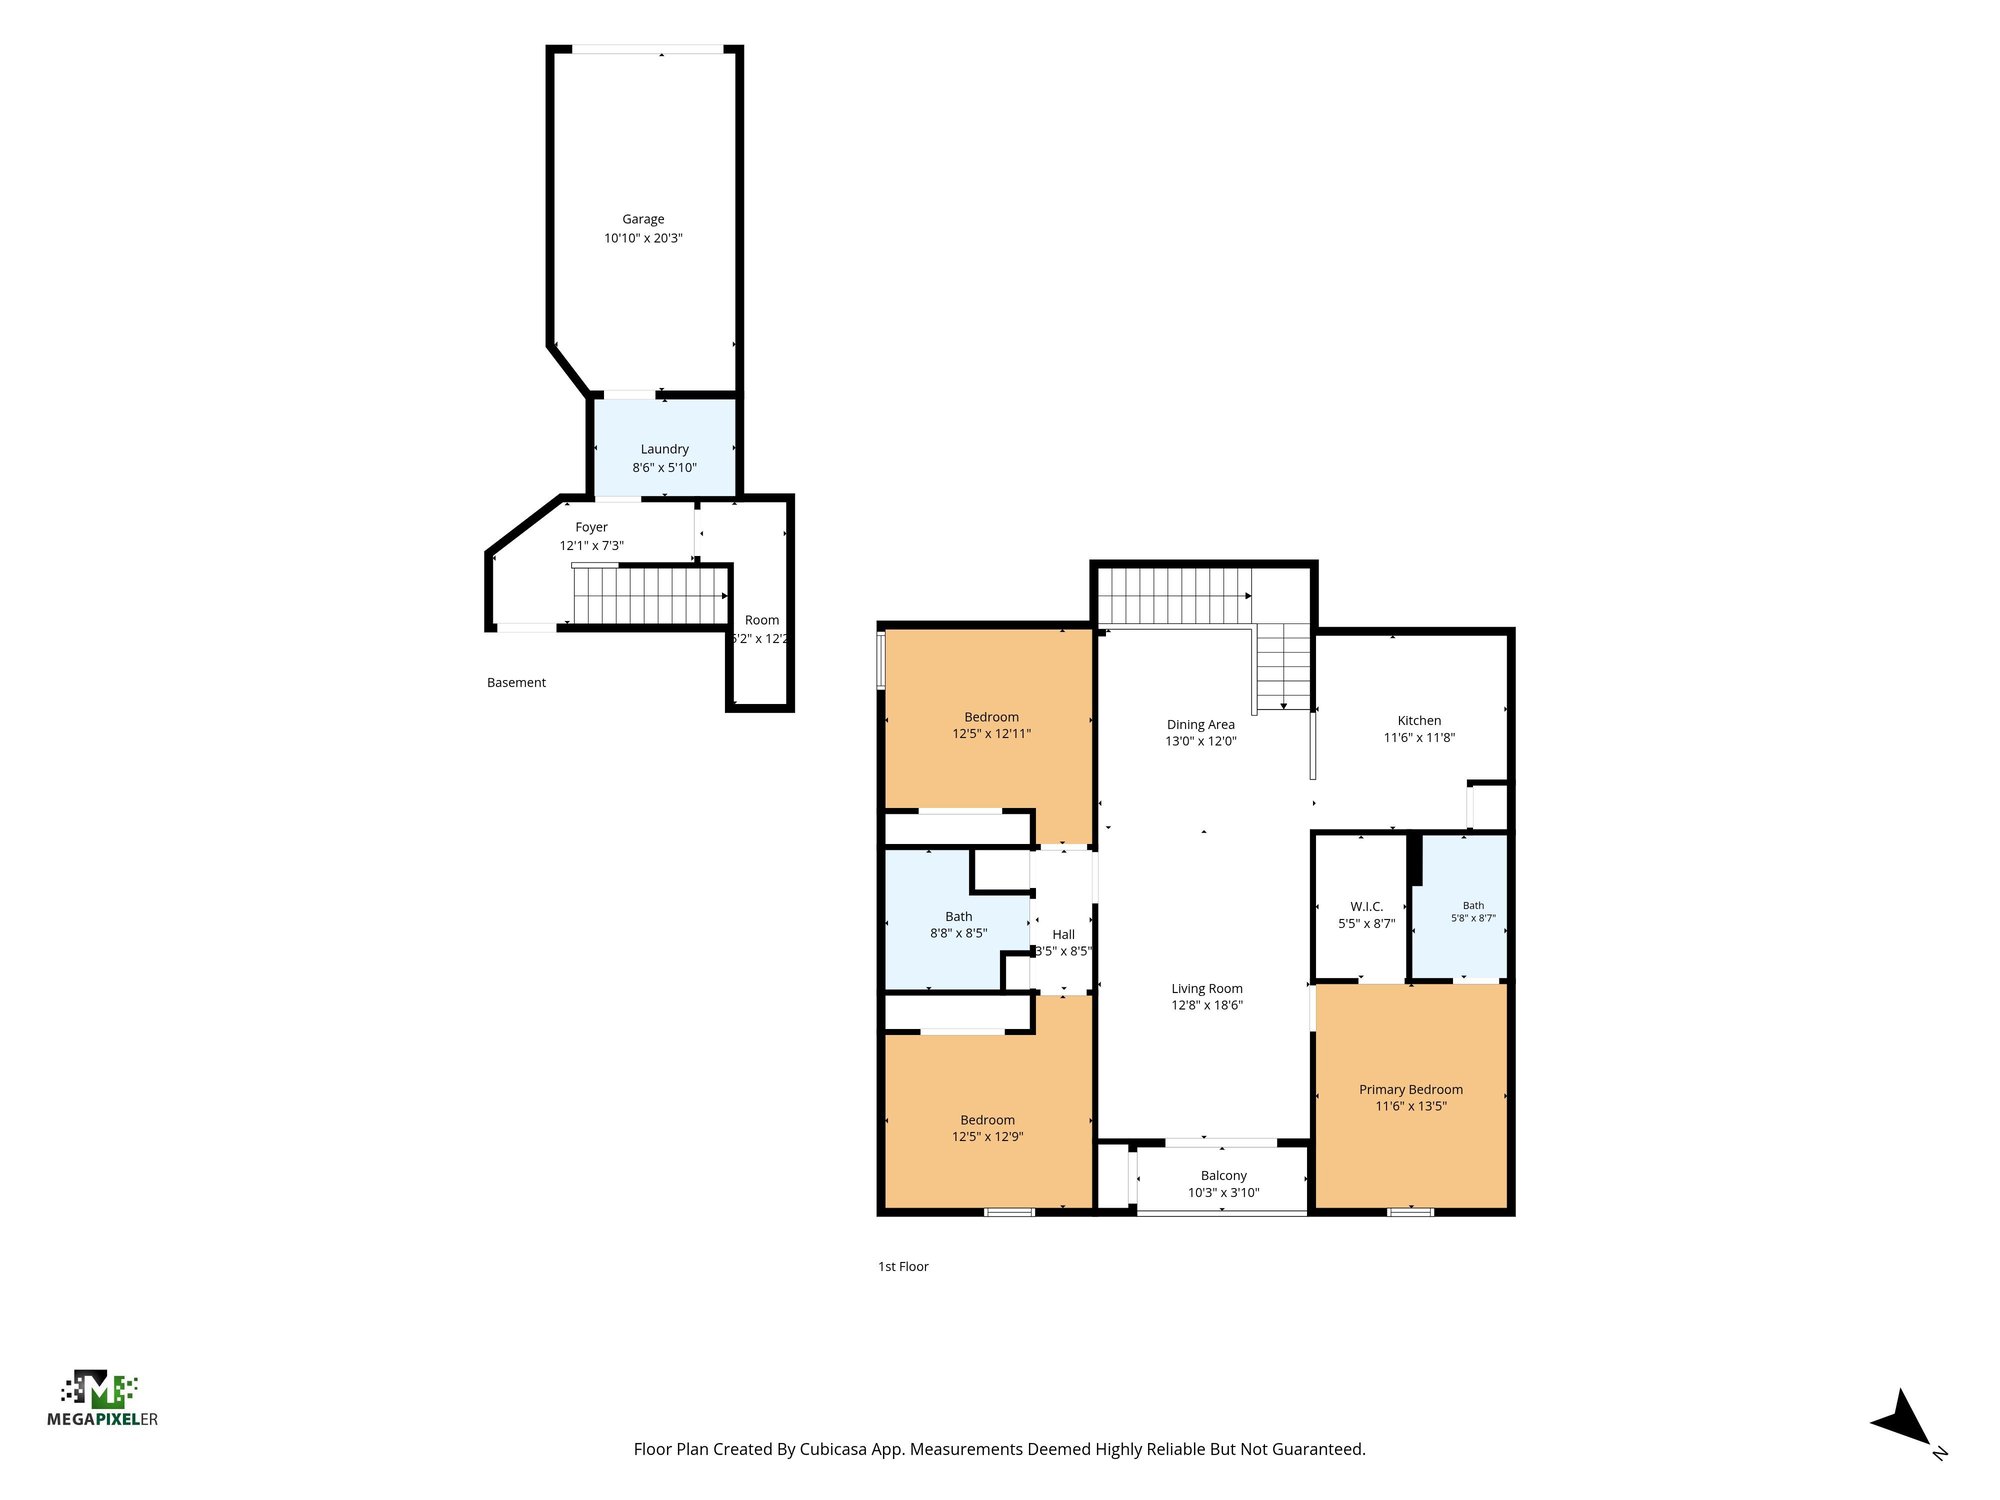
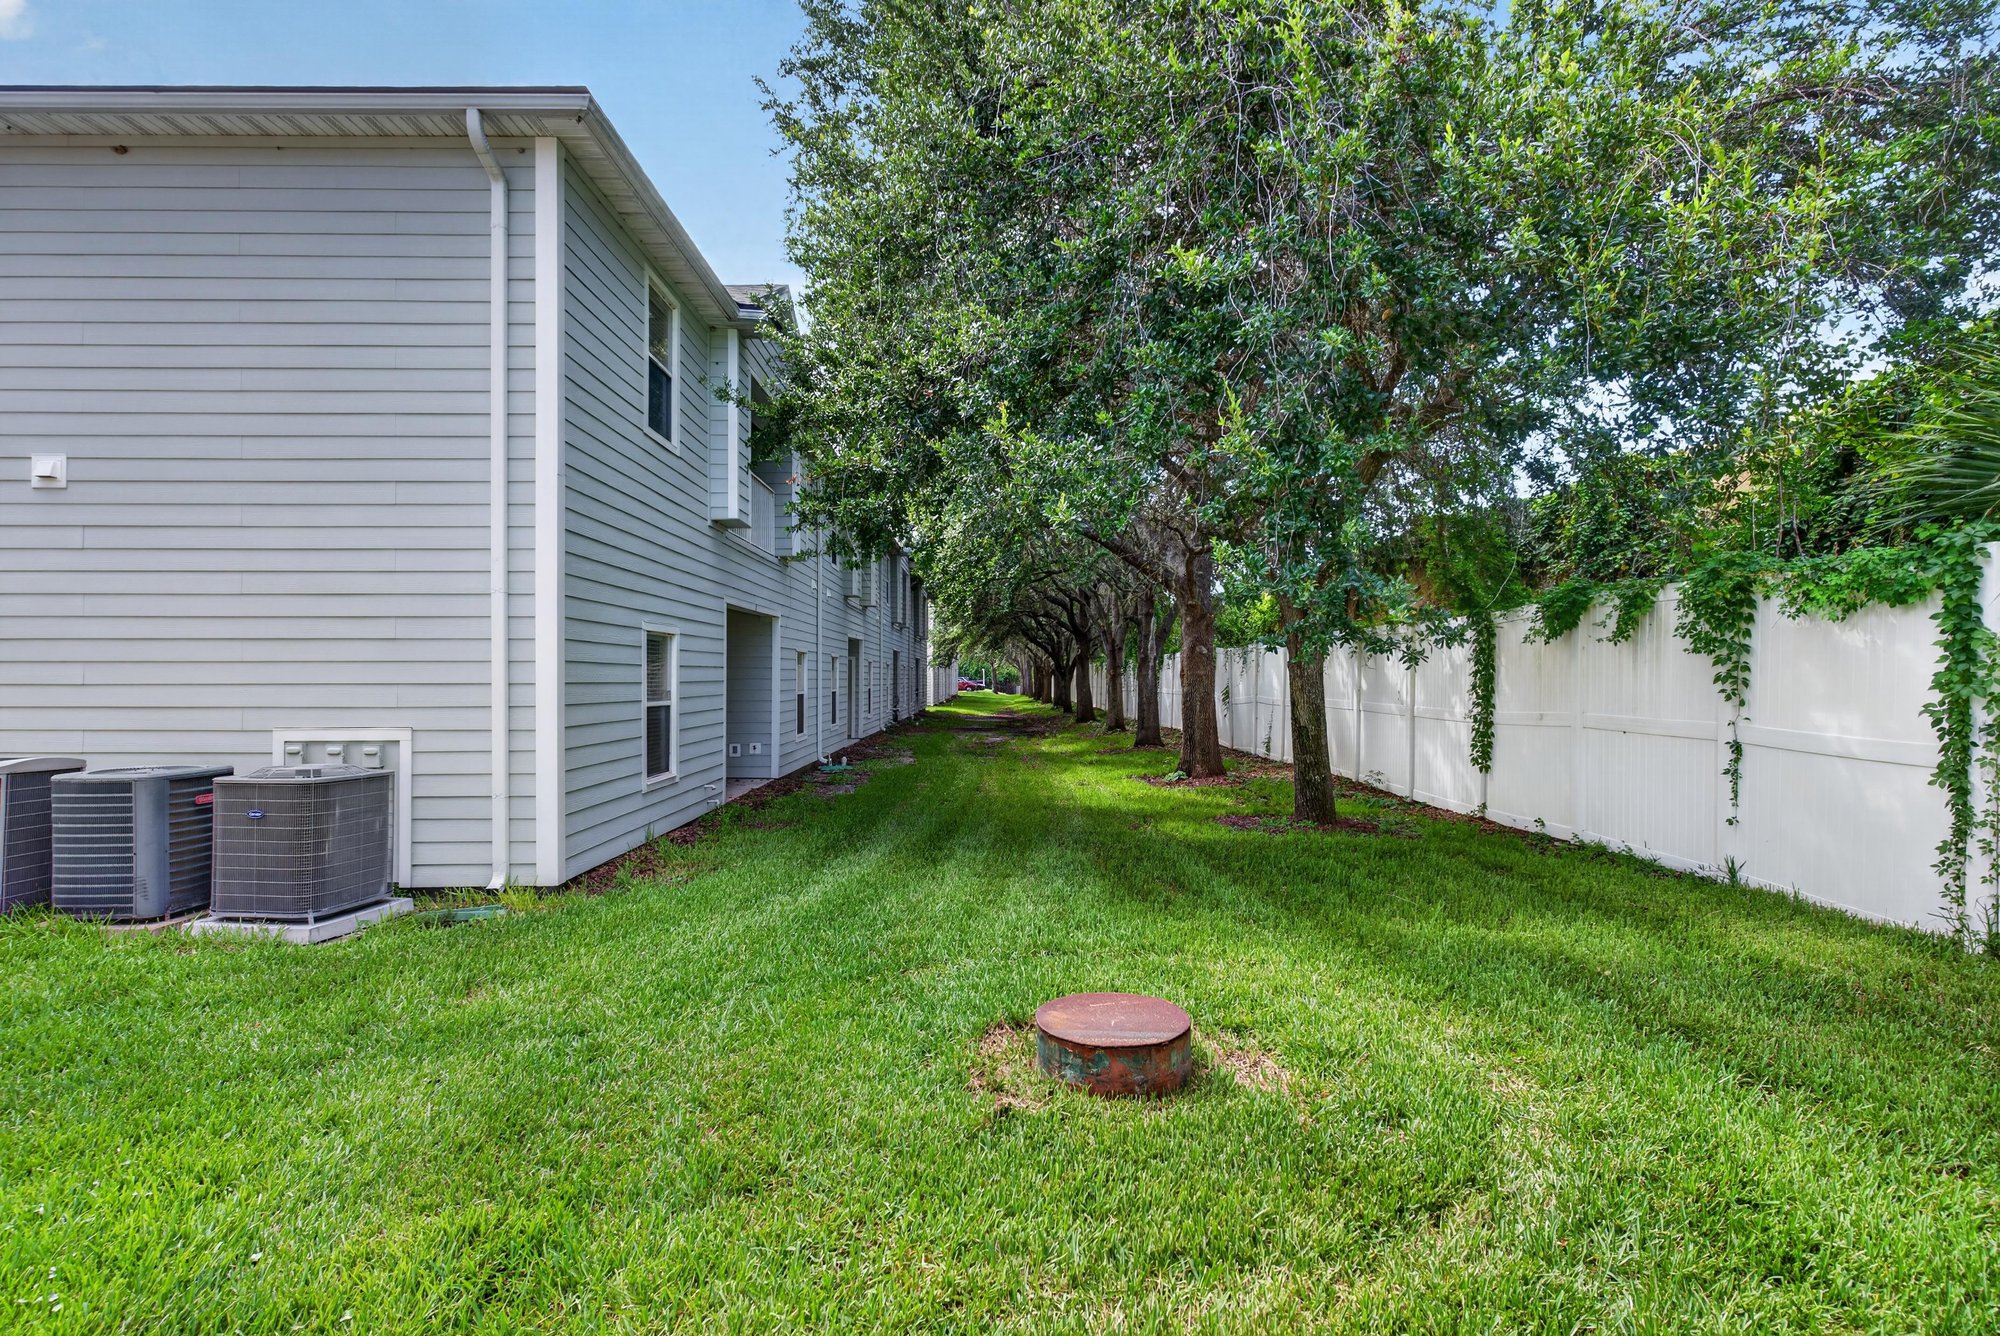
Beyond the living areas, photos show a side door off the kitchen, an attached one-car garage, and a small covered balcony off the back. Exterior shots move around the building to the rear lawn and side yard with trees and mounted AC units, then to the front of the townhome row showing the driveway, parking and street. A floor plan closes out the set, laying out the first-floor living spaces and second-floor bedrooms.

Nearby

St. Johns Town Center9 min drive · 5.4 mi
The Avenues Mall11 min drive · 7.6 mi
Downtown Jacksonville12 min drive · 8.4 mi
Jacksonville Beach21 min drive · 16.4 mi

Driving times from 7047 Deer Lodge Cir unit 106 without traffic.

The front of the home
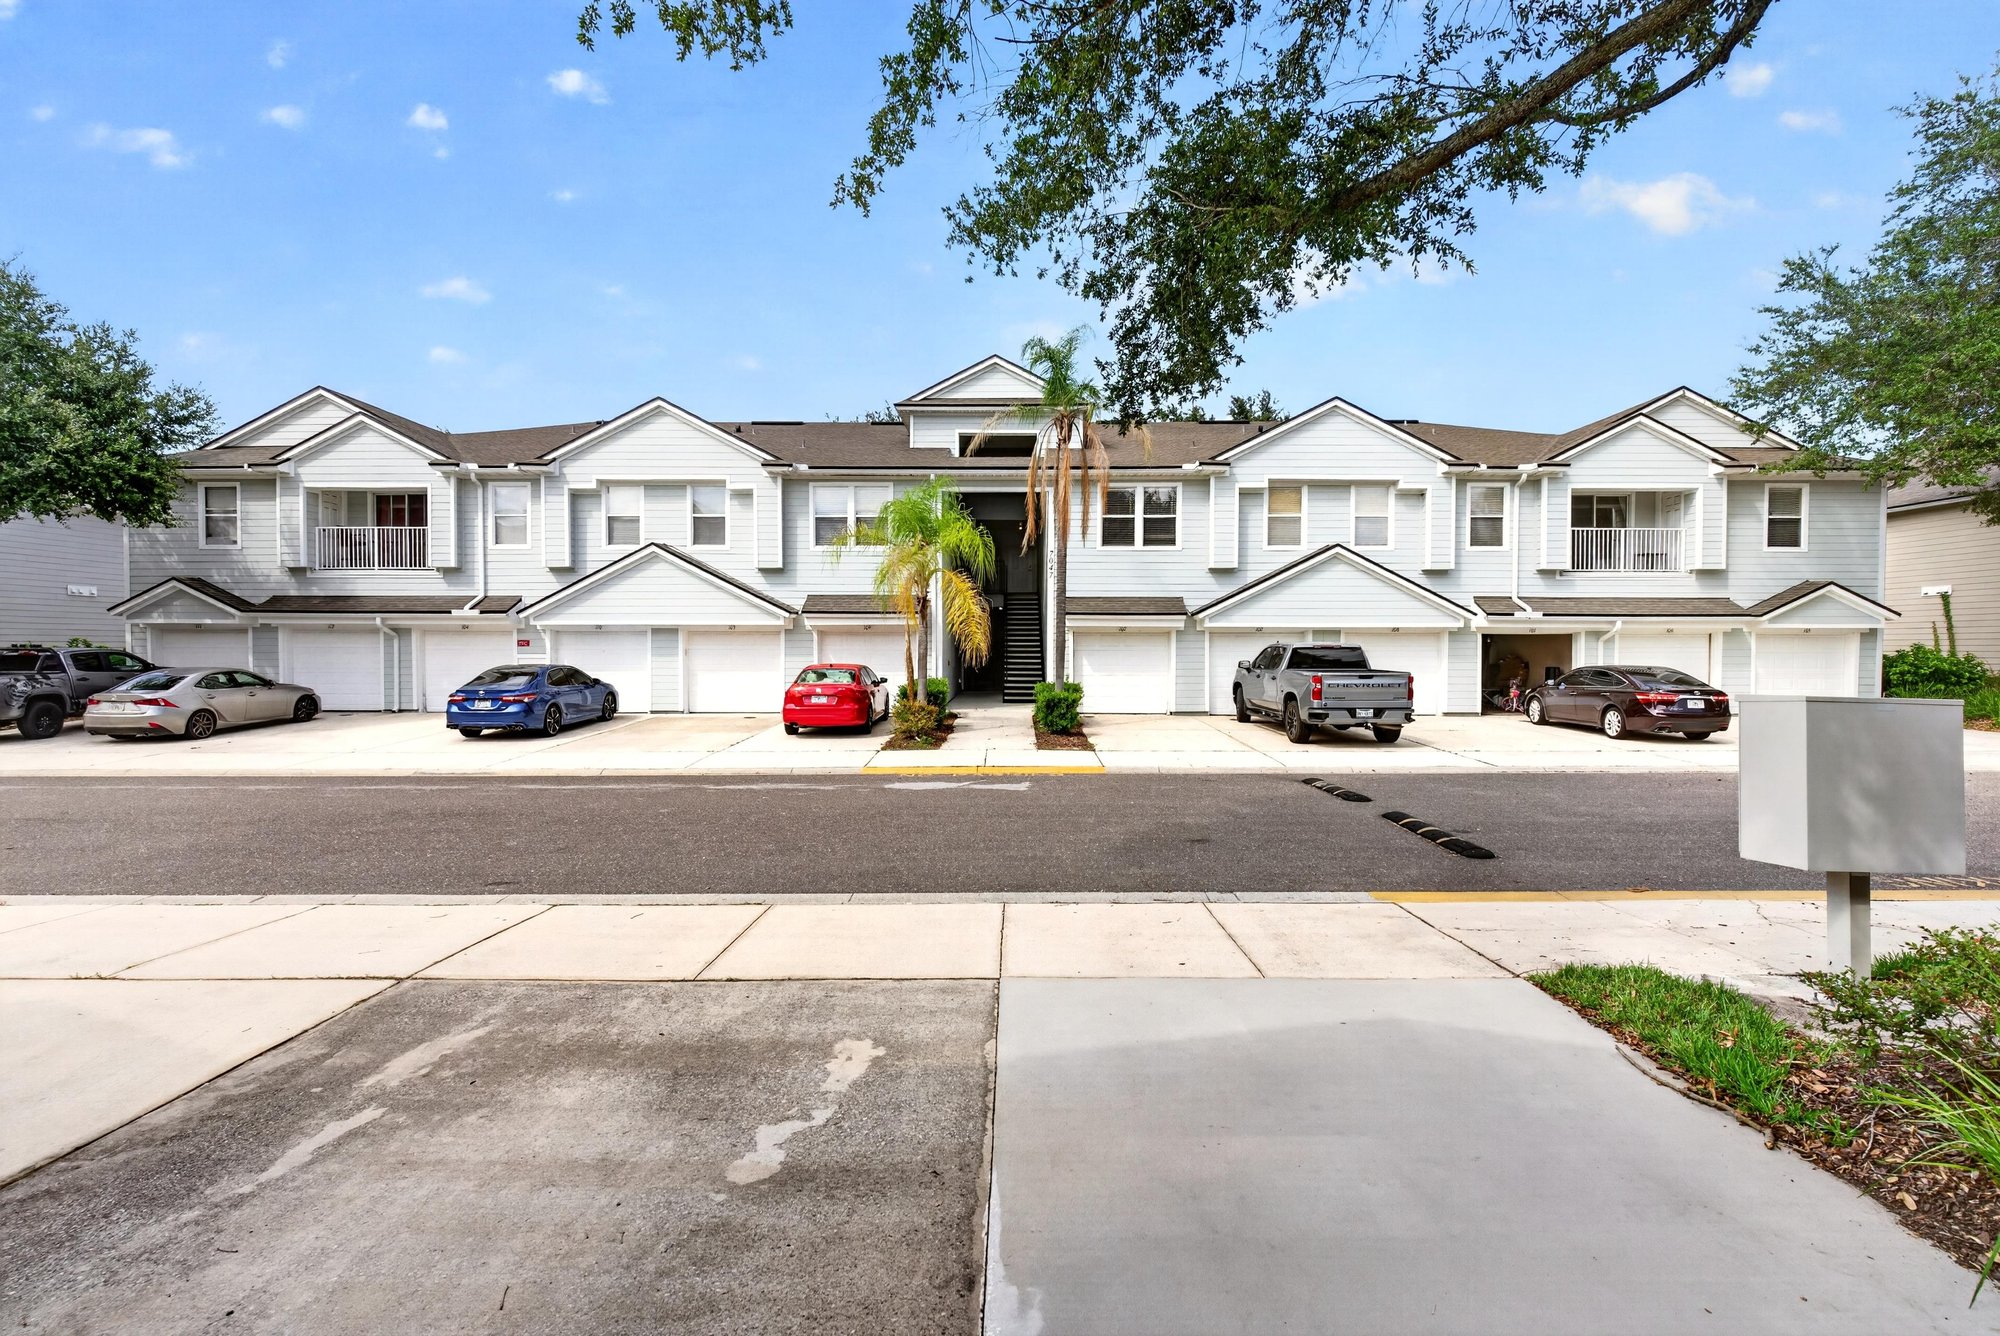
Front exterior with covered parking and entry walkway at 7047 Deer Lodge Cir, Jacksonville
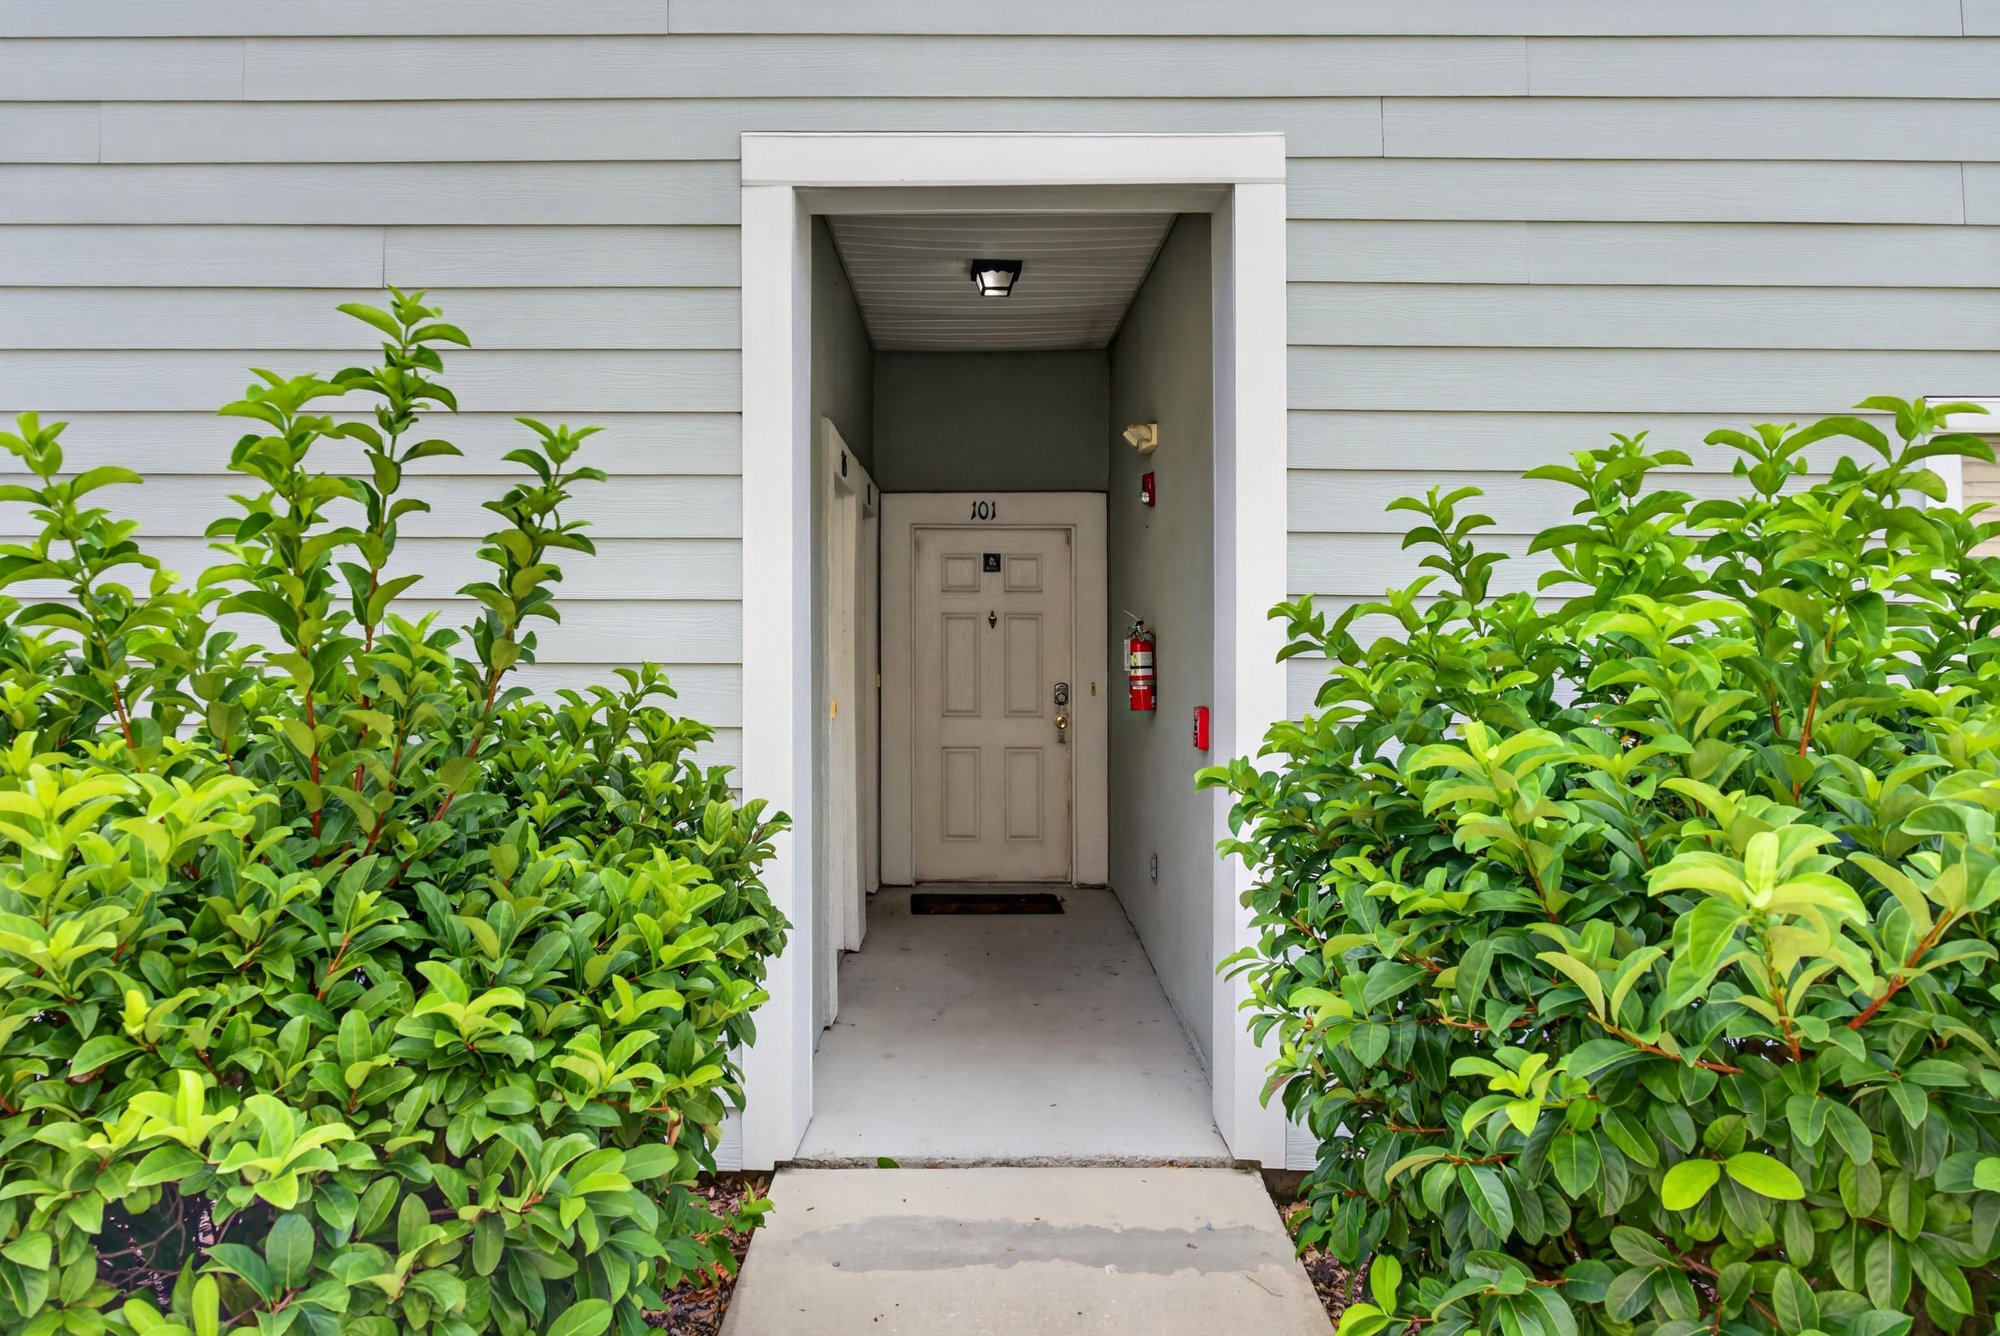
Front door framed by greenery at 7047 Deer Lodge Cir, Jacksonville
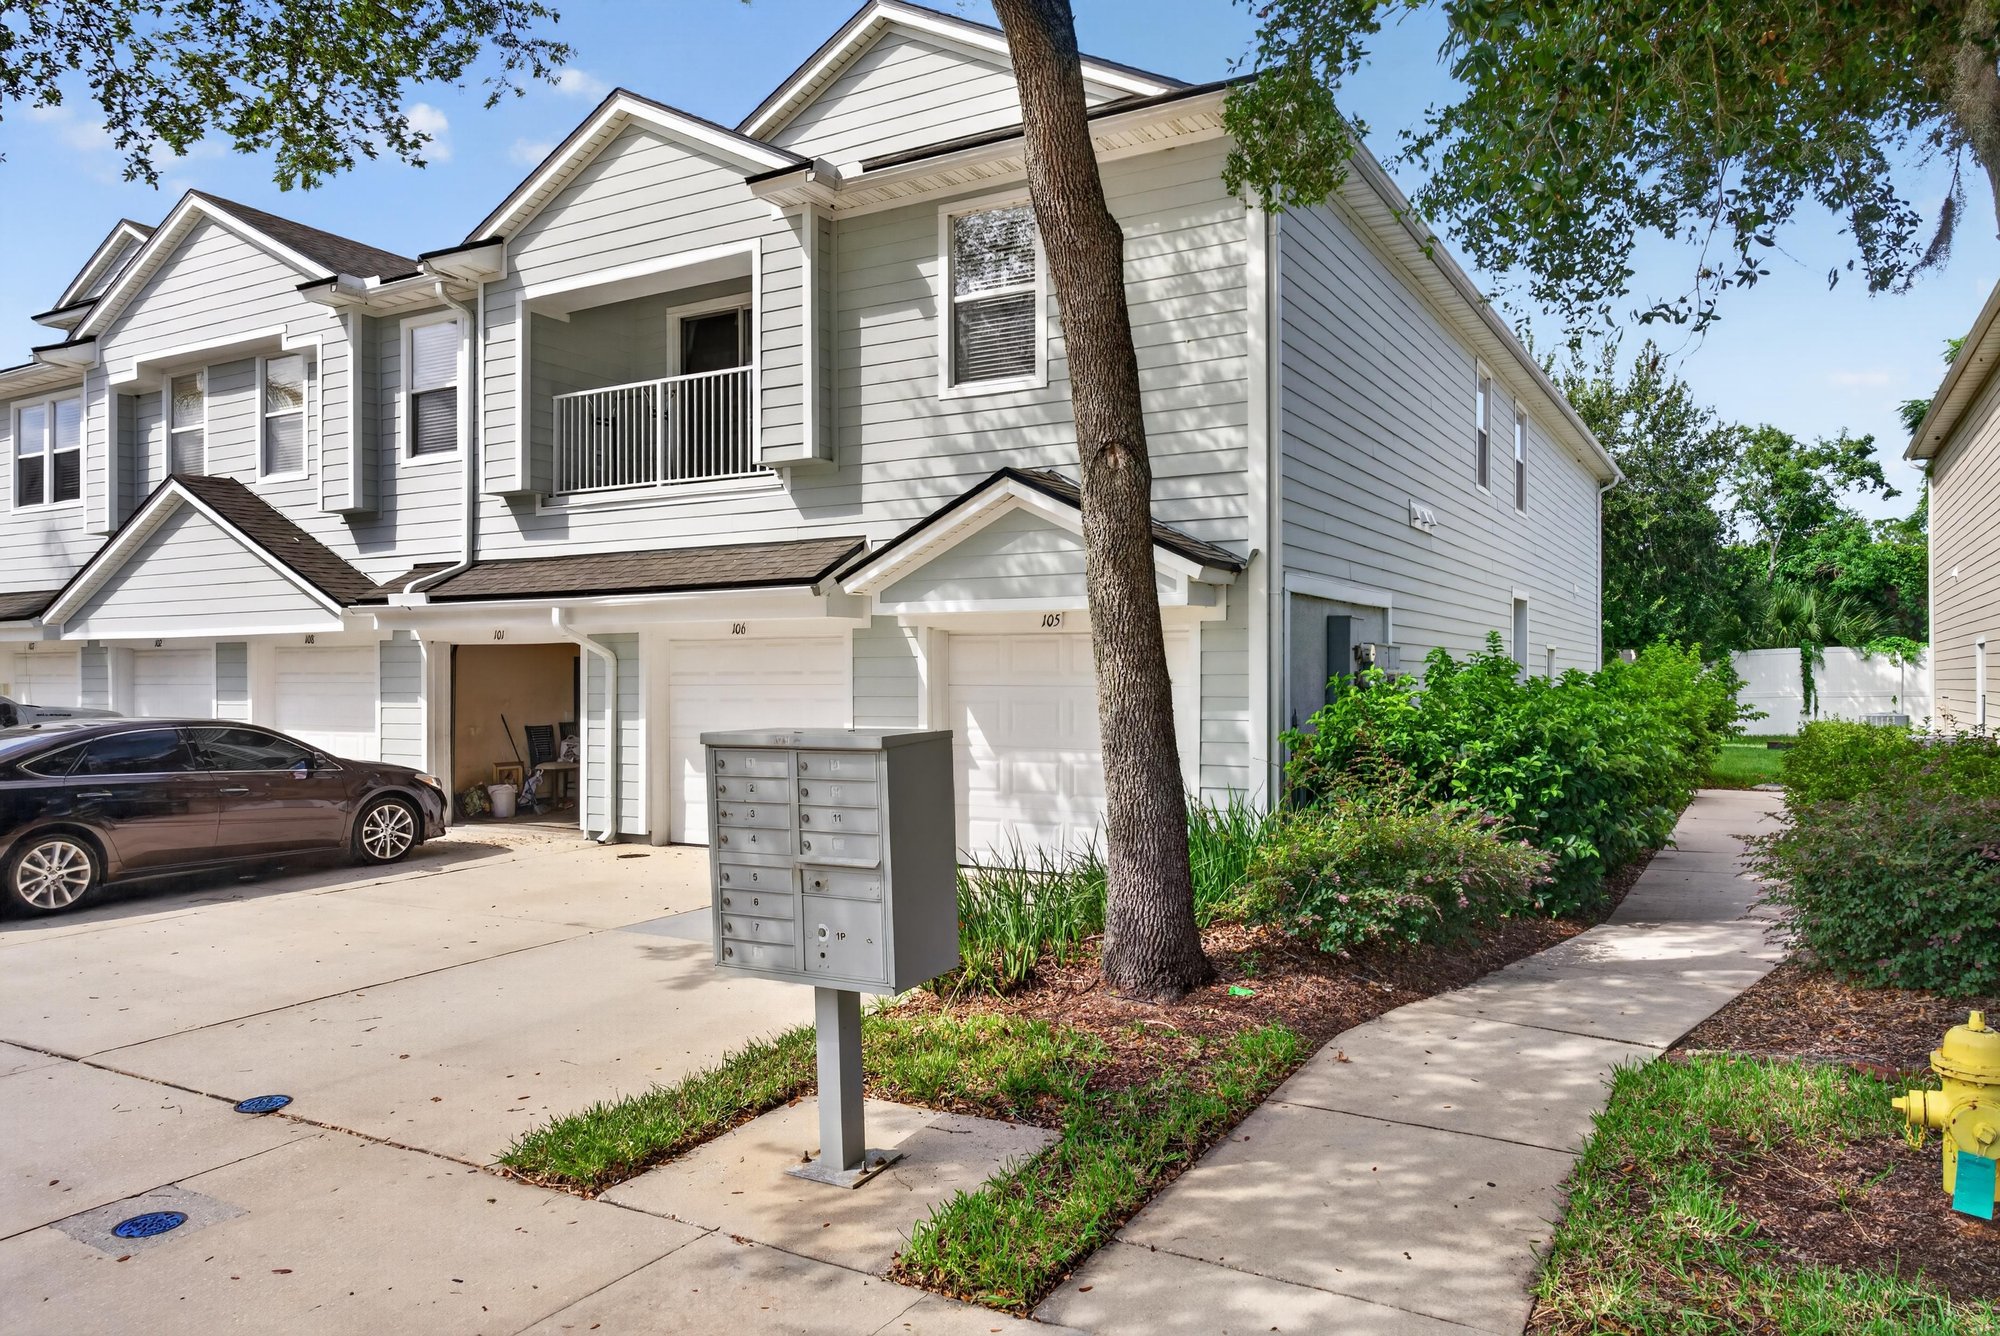
Front exterior with driveway and parked cars at 7047 Deer Lodge Cir, Jacksonville
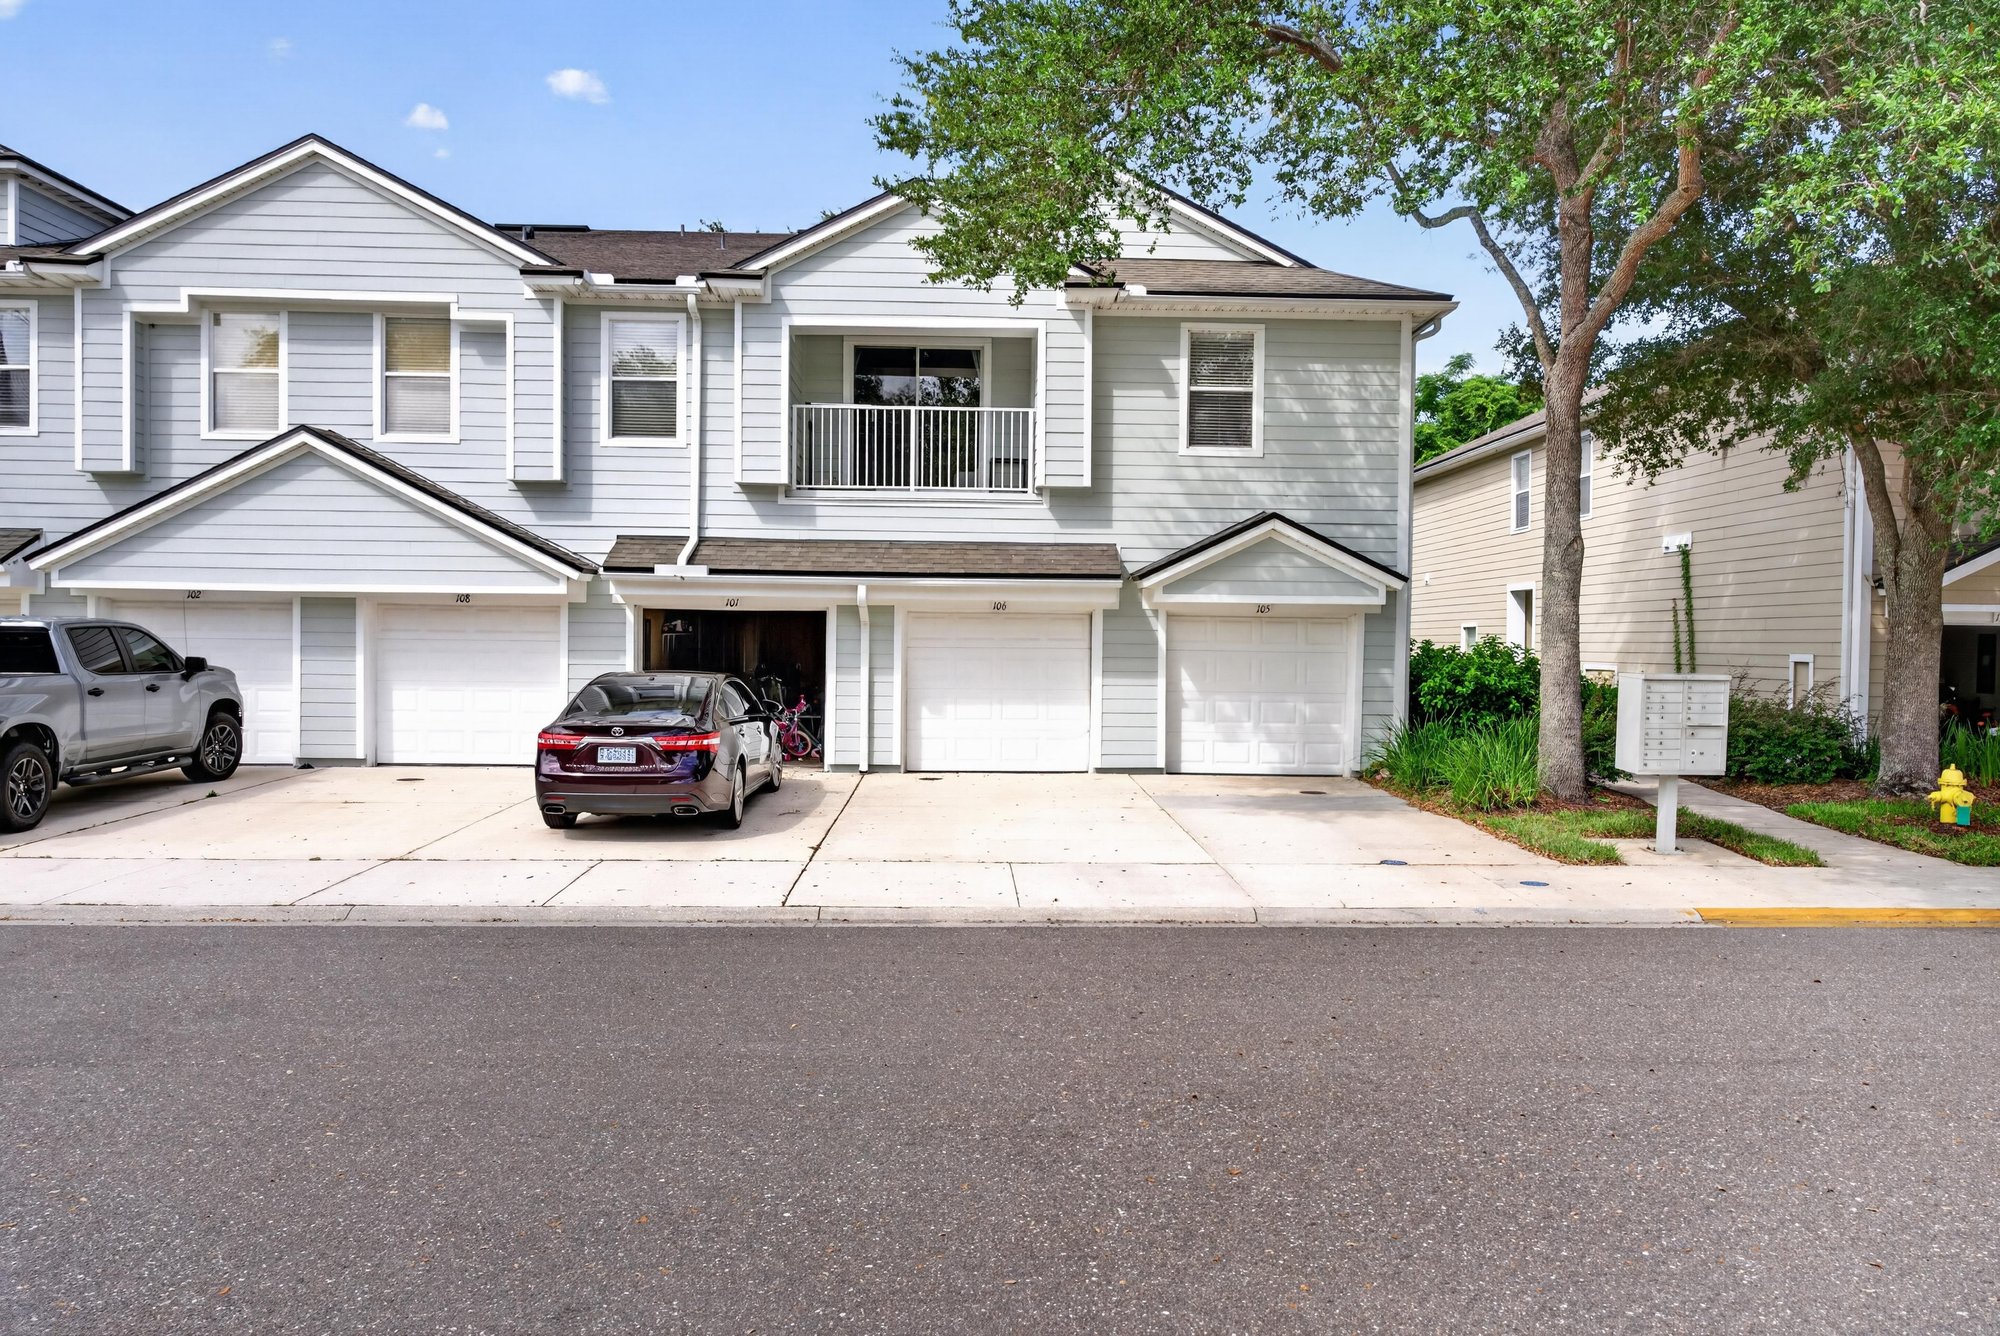
Front view of townhome row from the street at 7047 Deer Lodge Cir, Jacksonville

Inside

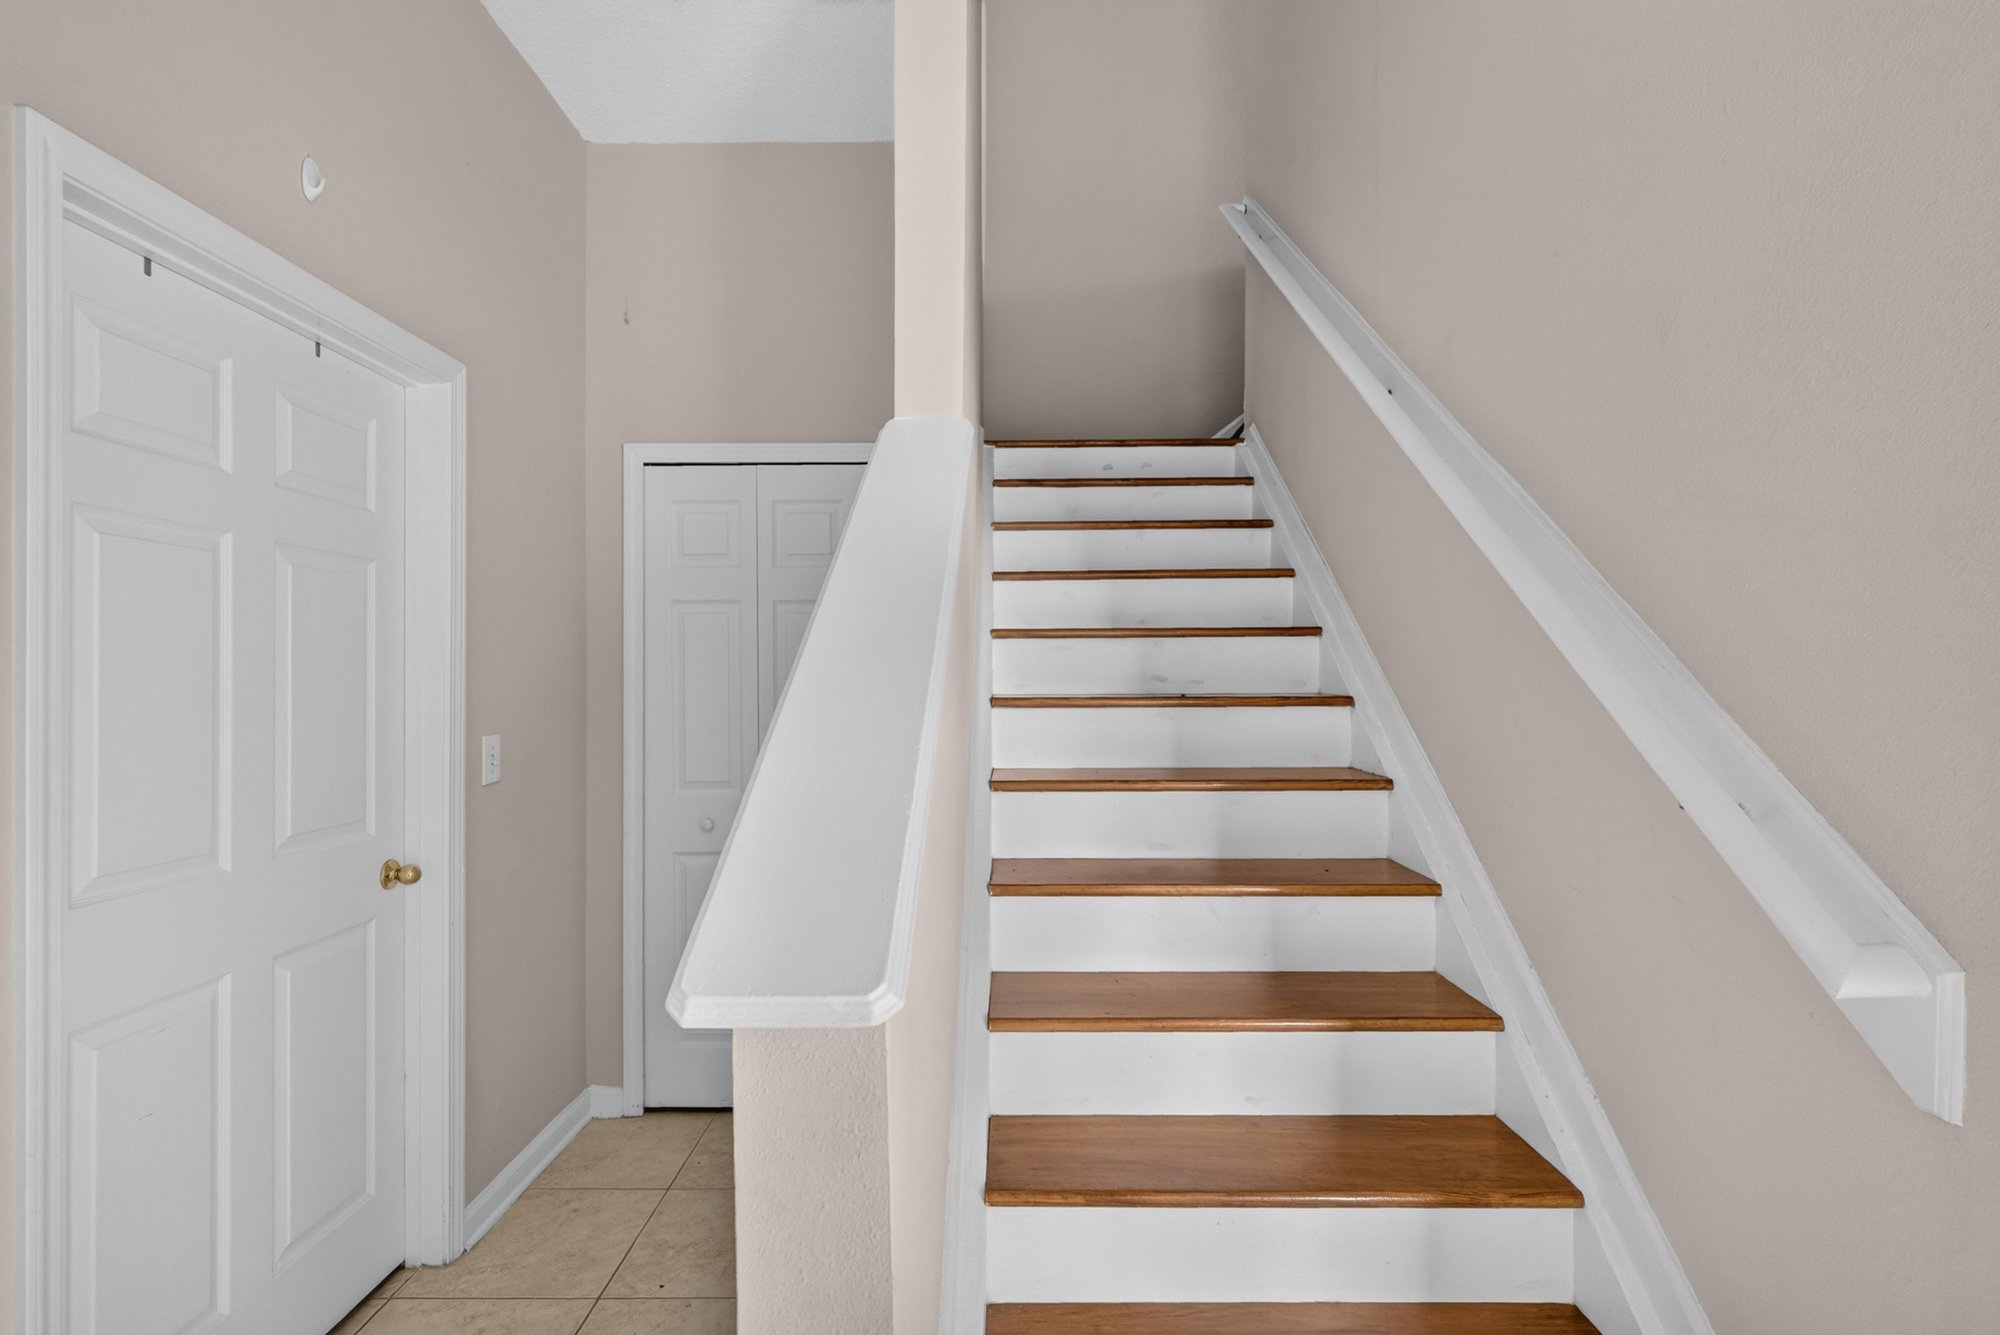
Tiled entry foyer with staircase at 7047 Deer Lodge Cir, Jacksonville
Vaulted living room with sliding glass door at 7047 Deer Lodge Cir, Jacksonville
Living room with ceiling fan and patio door at 7047 Deer Lodge Cir, Jacksonville
Open living area with wood-look flooring at 7047 Deer Lodge Cir, Jacksonville
Dining area open to kitchen pass-through at 7047 Deer Lodge Cir, Jacksonville
Dining area with view toward kitchen hallway at 7047 Deer Lodge Cir, Jacksonville
Kitchen with wood cabinets and black refrigerator at 7047 Deer Lodge Cir, Jacksonville
Kitchen with black range and microwave at 7047 Deer Lodge Cir, Jacksonville
Kitchen sink and dishwasher view at 7047 Deer Lodge Cir, Jacksonville
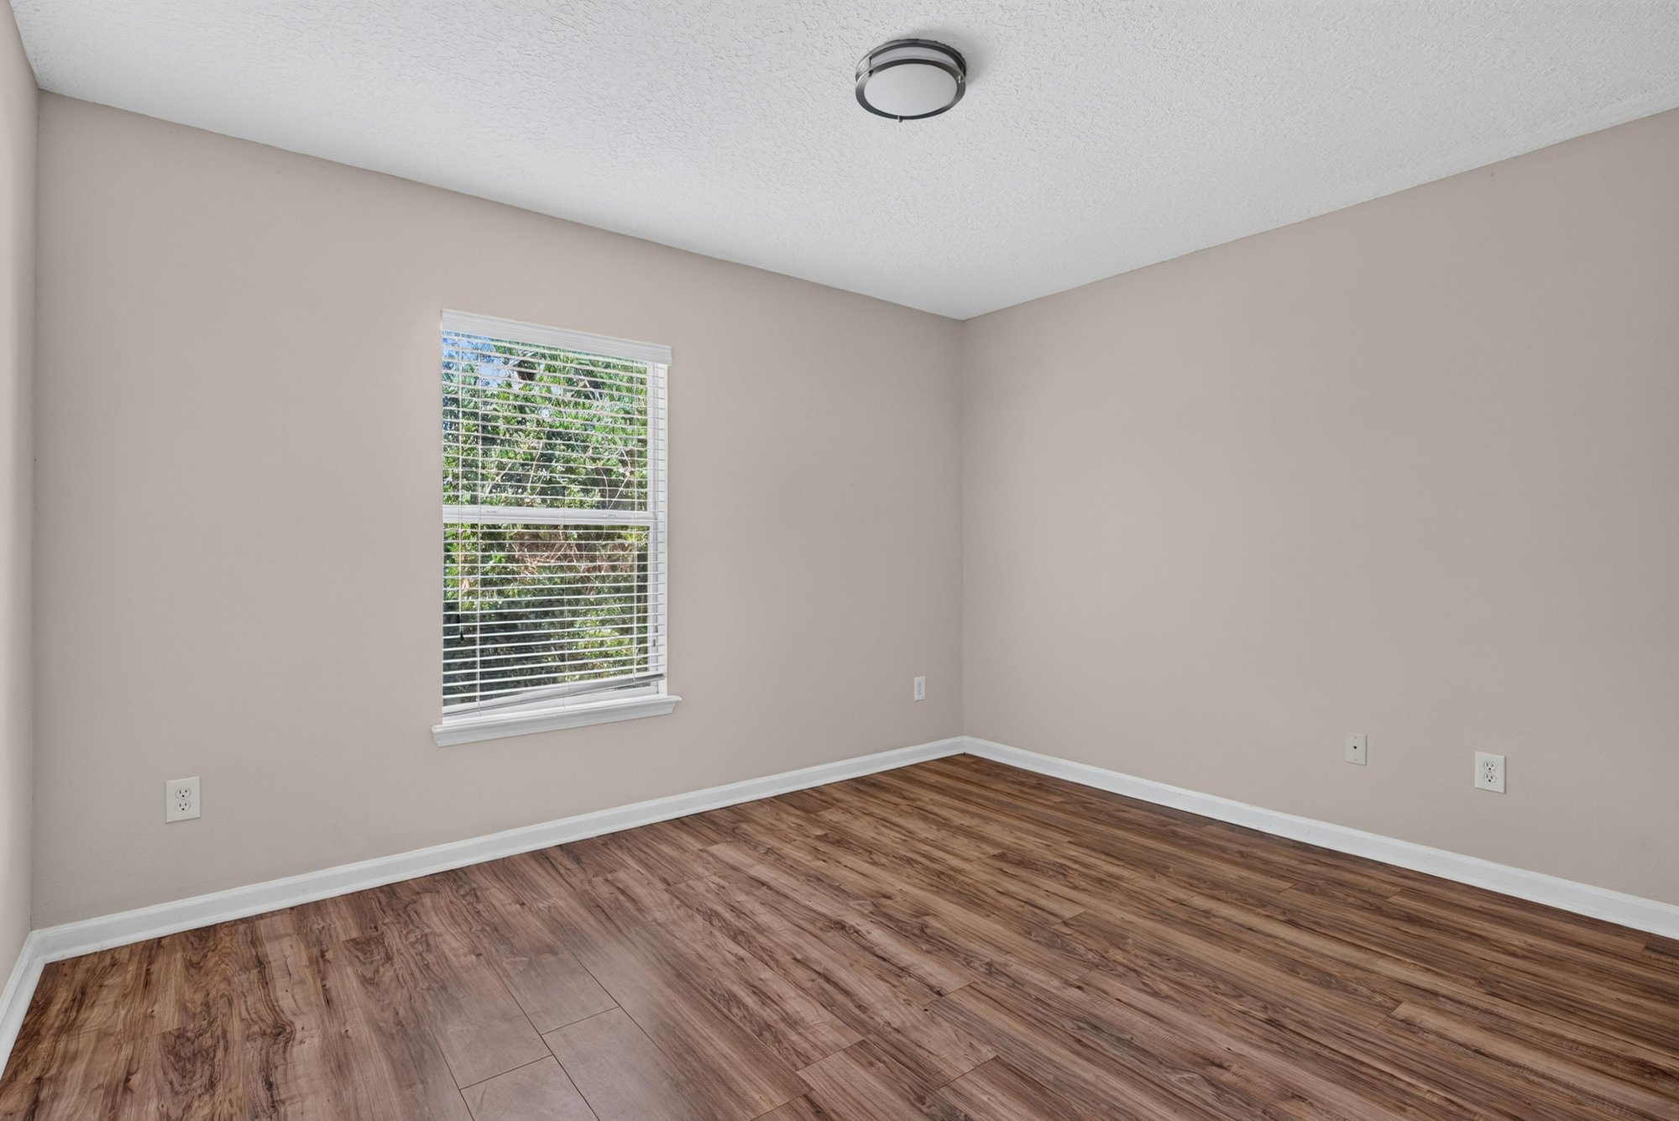
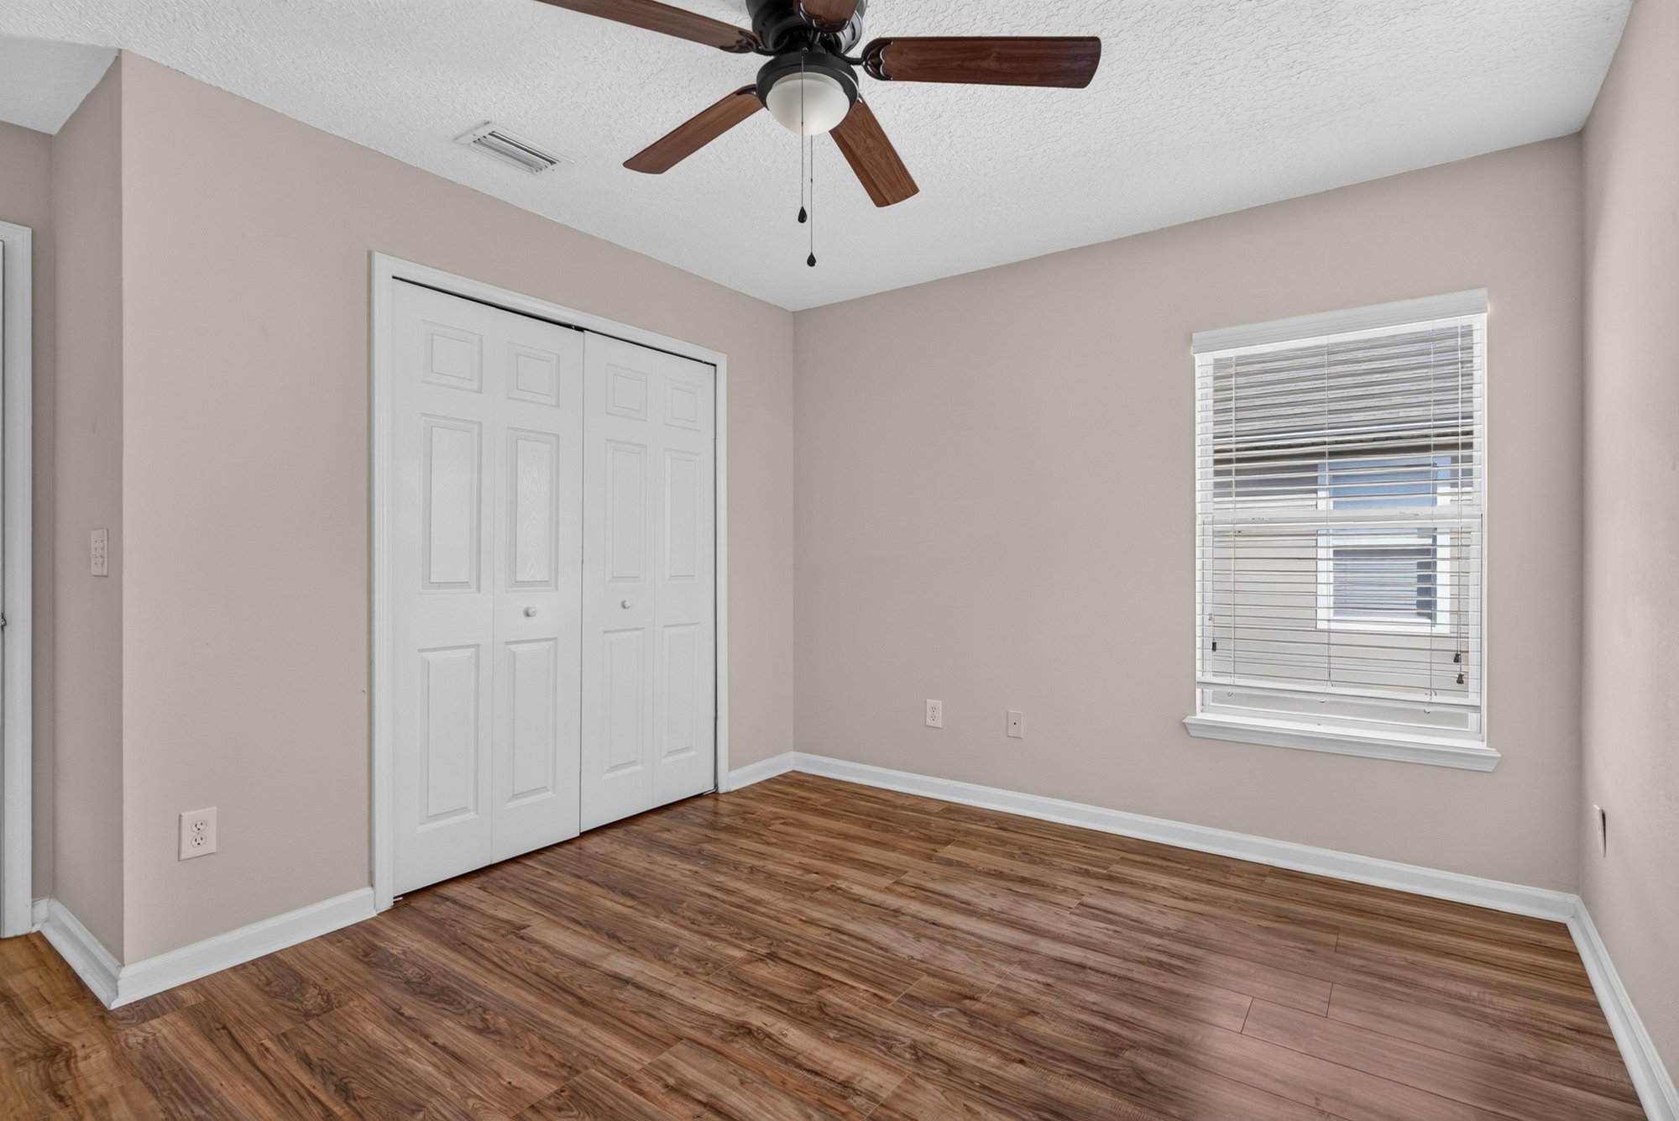
Upstairs bedroom with window and ceiling fan at 7047 Deer Lodge Cir, Jacksonville
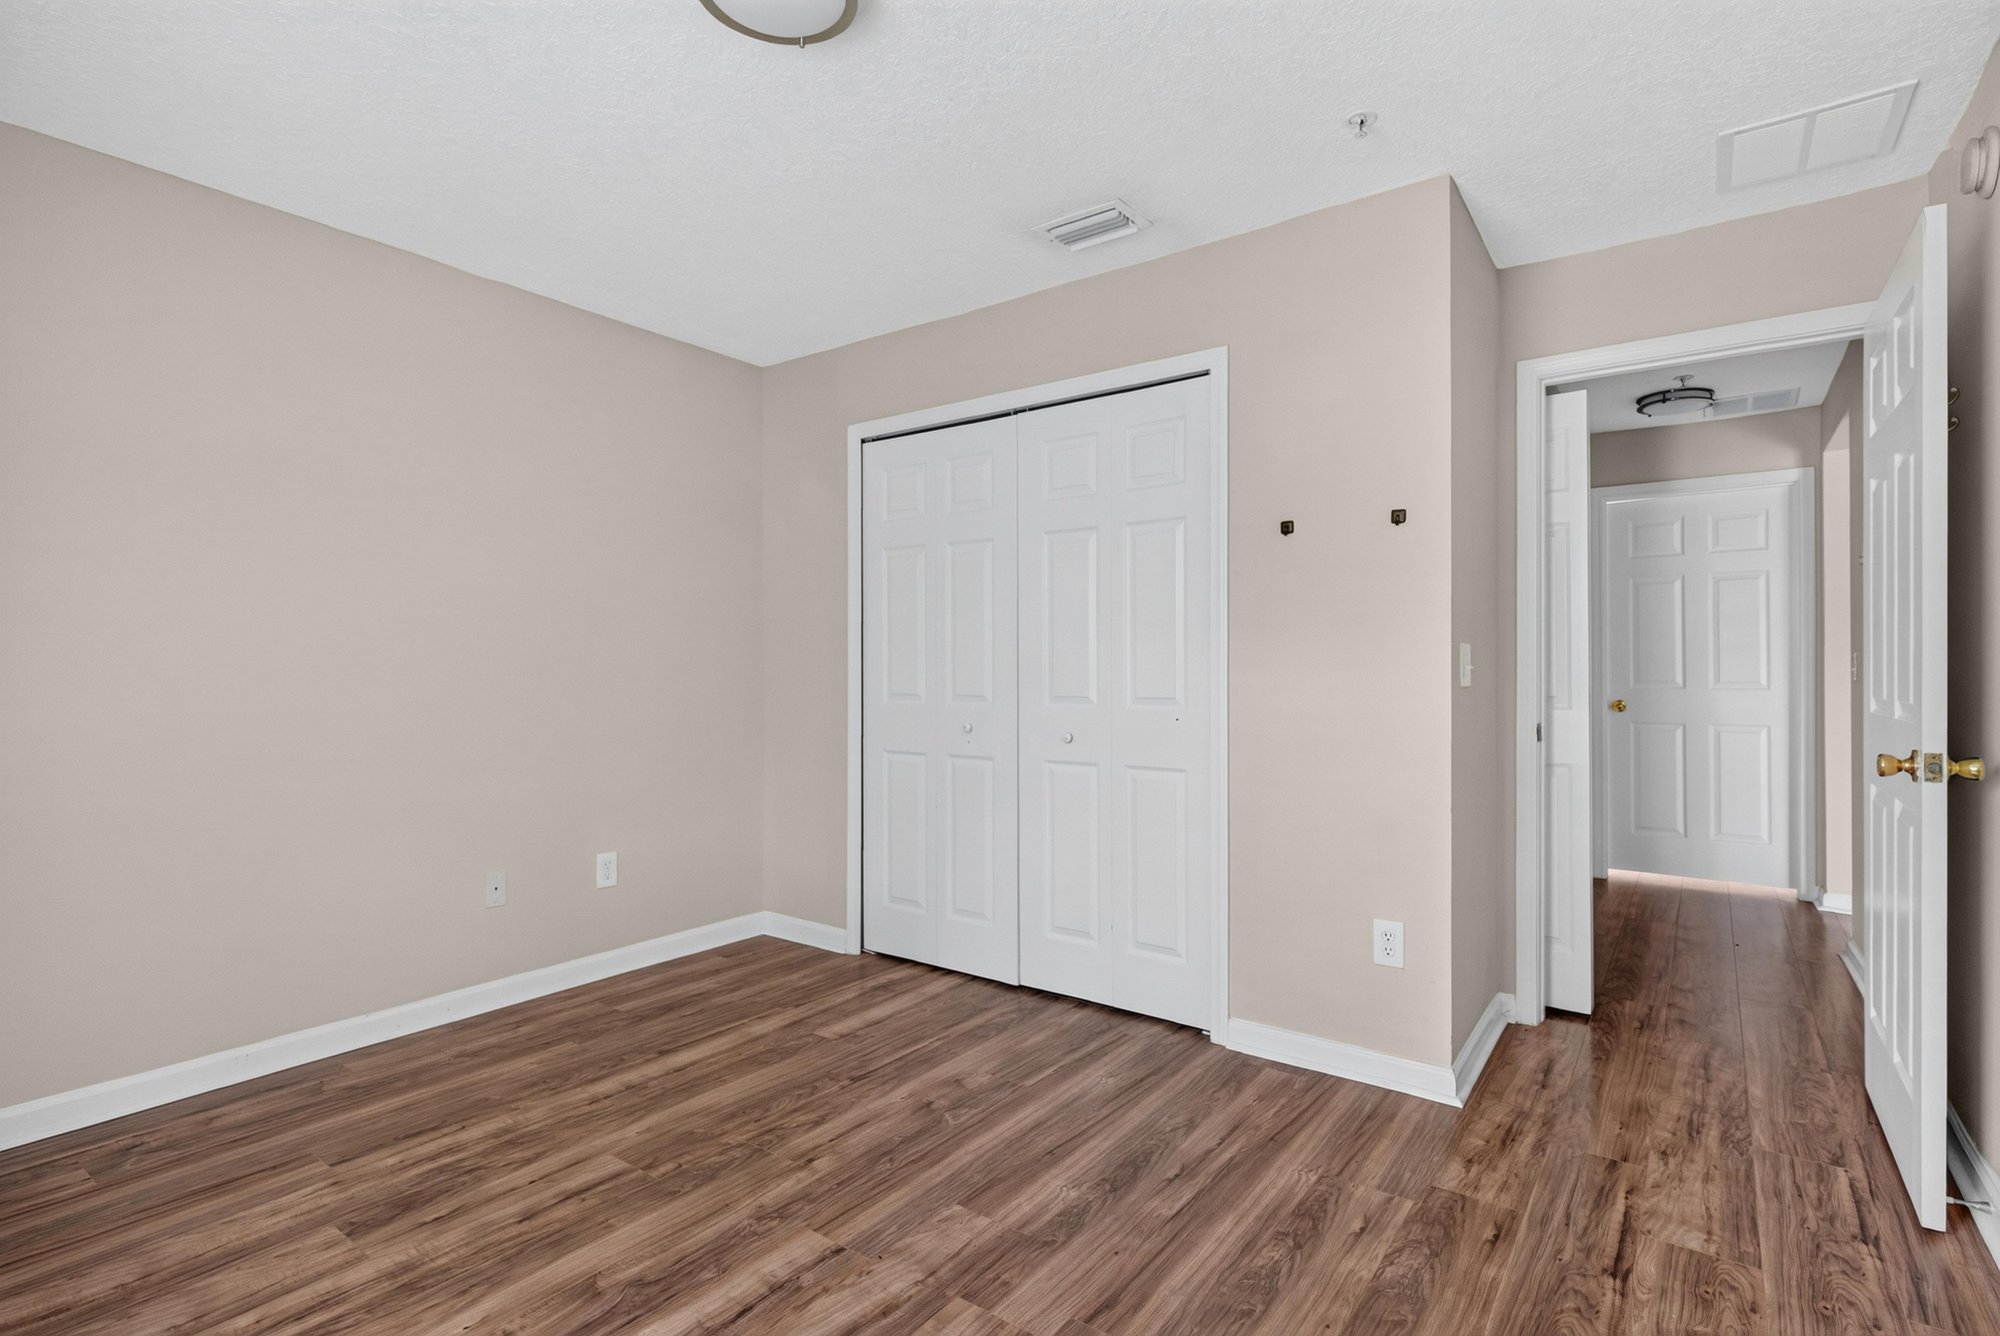
Bedroom with two closets and hallway view at 7047 Deer Lodge Cir, Jacksonville
Walk-in closet with built-in shelving at 7047 Deer Lodge Cir, Jacksonville
Bathroom with vanity and glass shower door at 7047 Deer Lodge Cir, Jacksonville
Corner bedroom with two windows at 7047 Deer Lodge Cir, Jacksonville
Bedroom with closet and hallway doorway at 7047 Deer Lodge Cir, Jacksonville
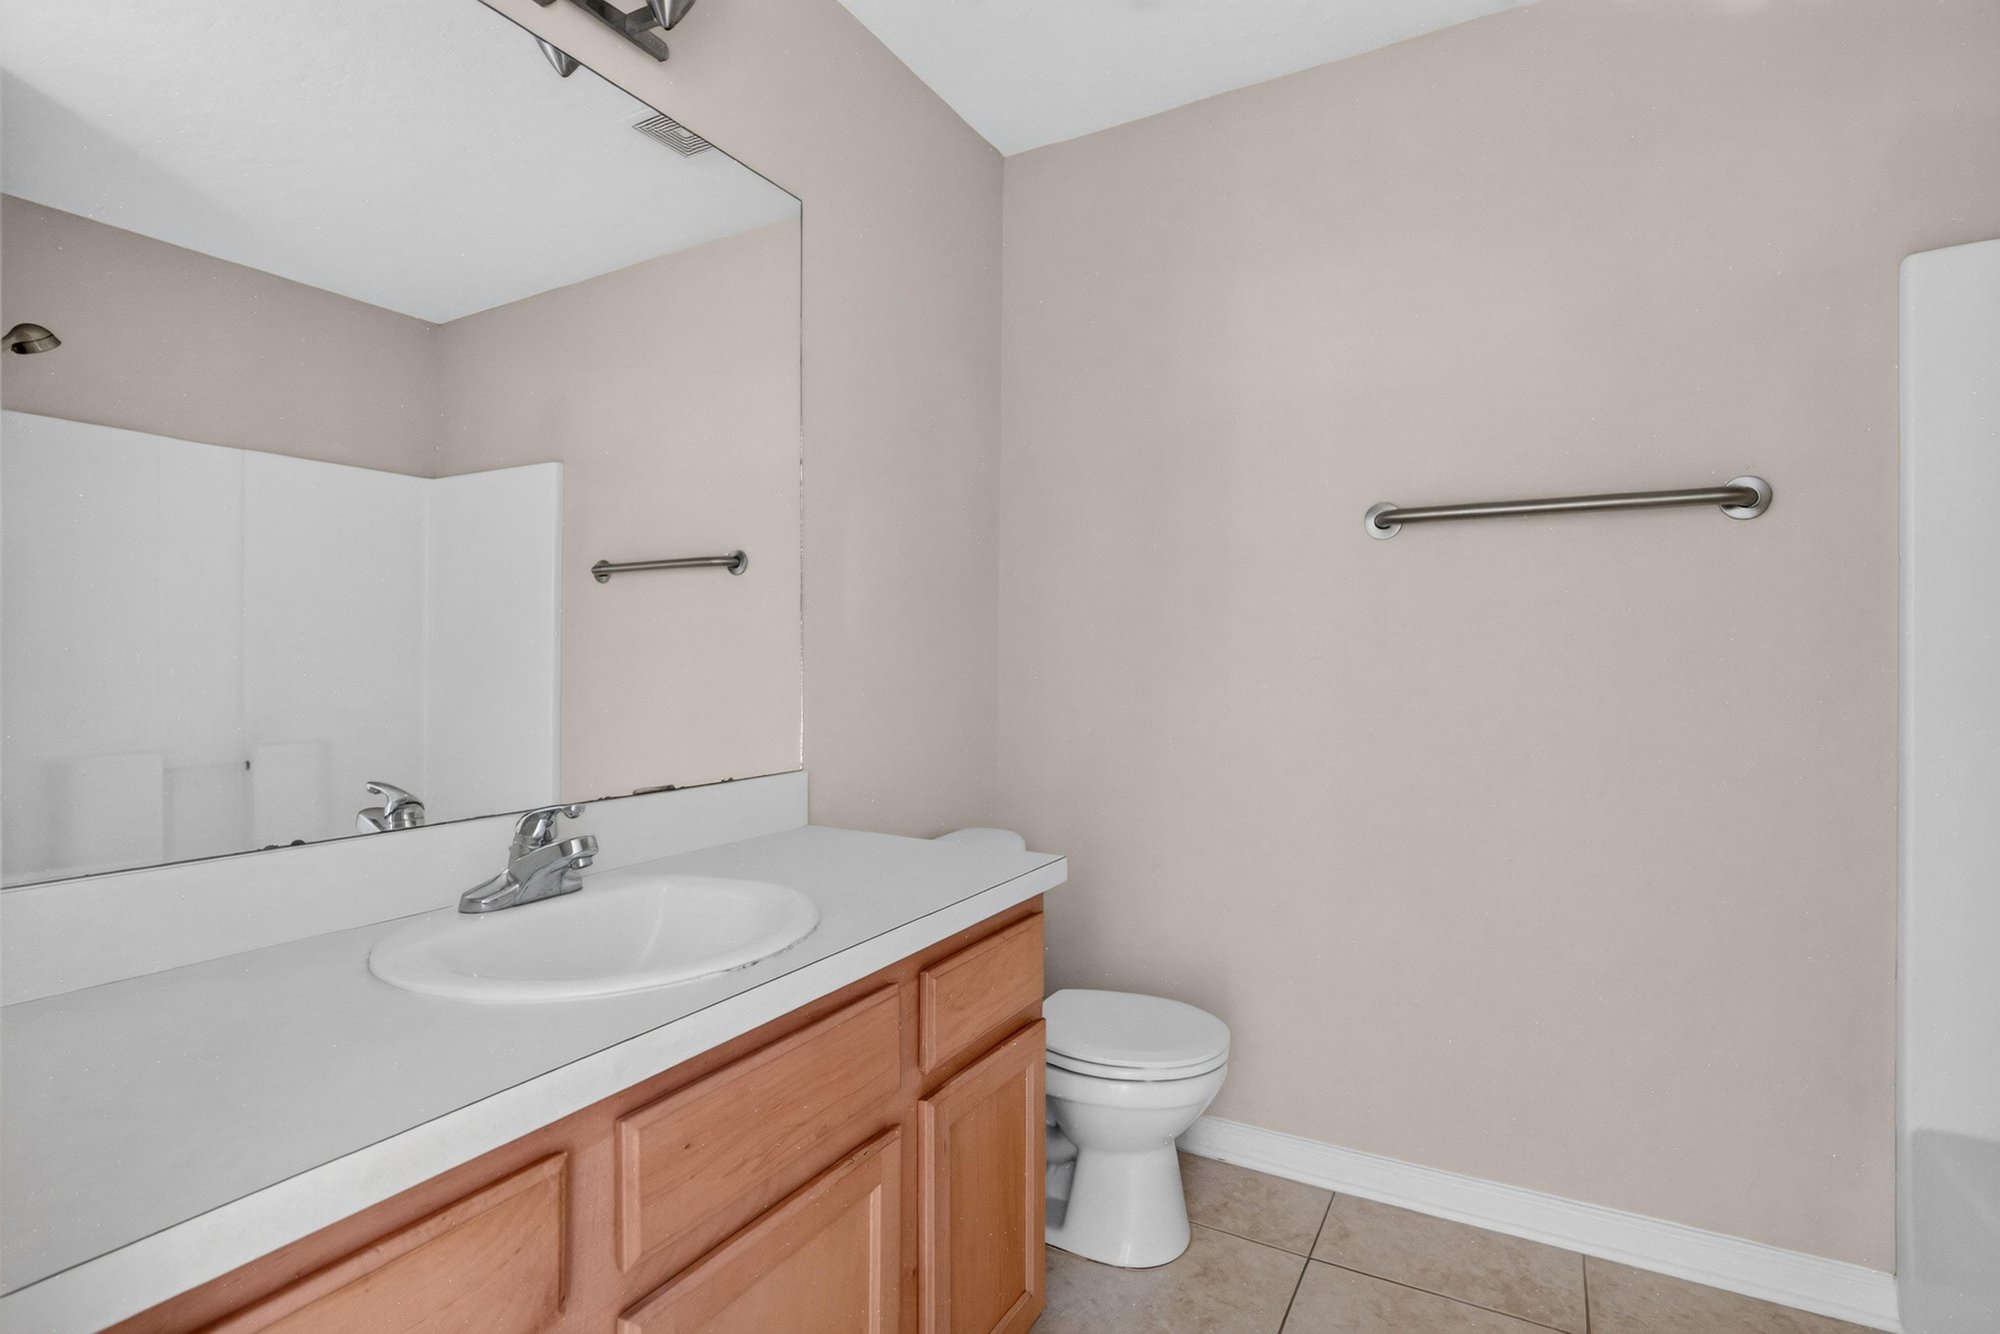
Bathroom vanity and toilet area at 7047 Deer Lodge Cir, Jacksonville
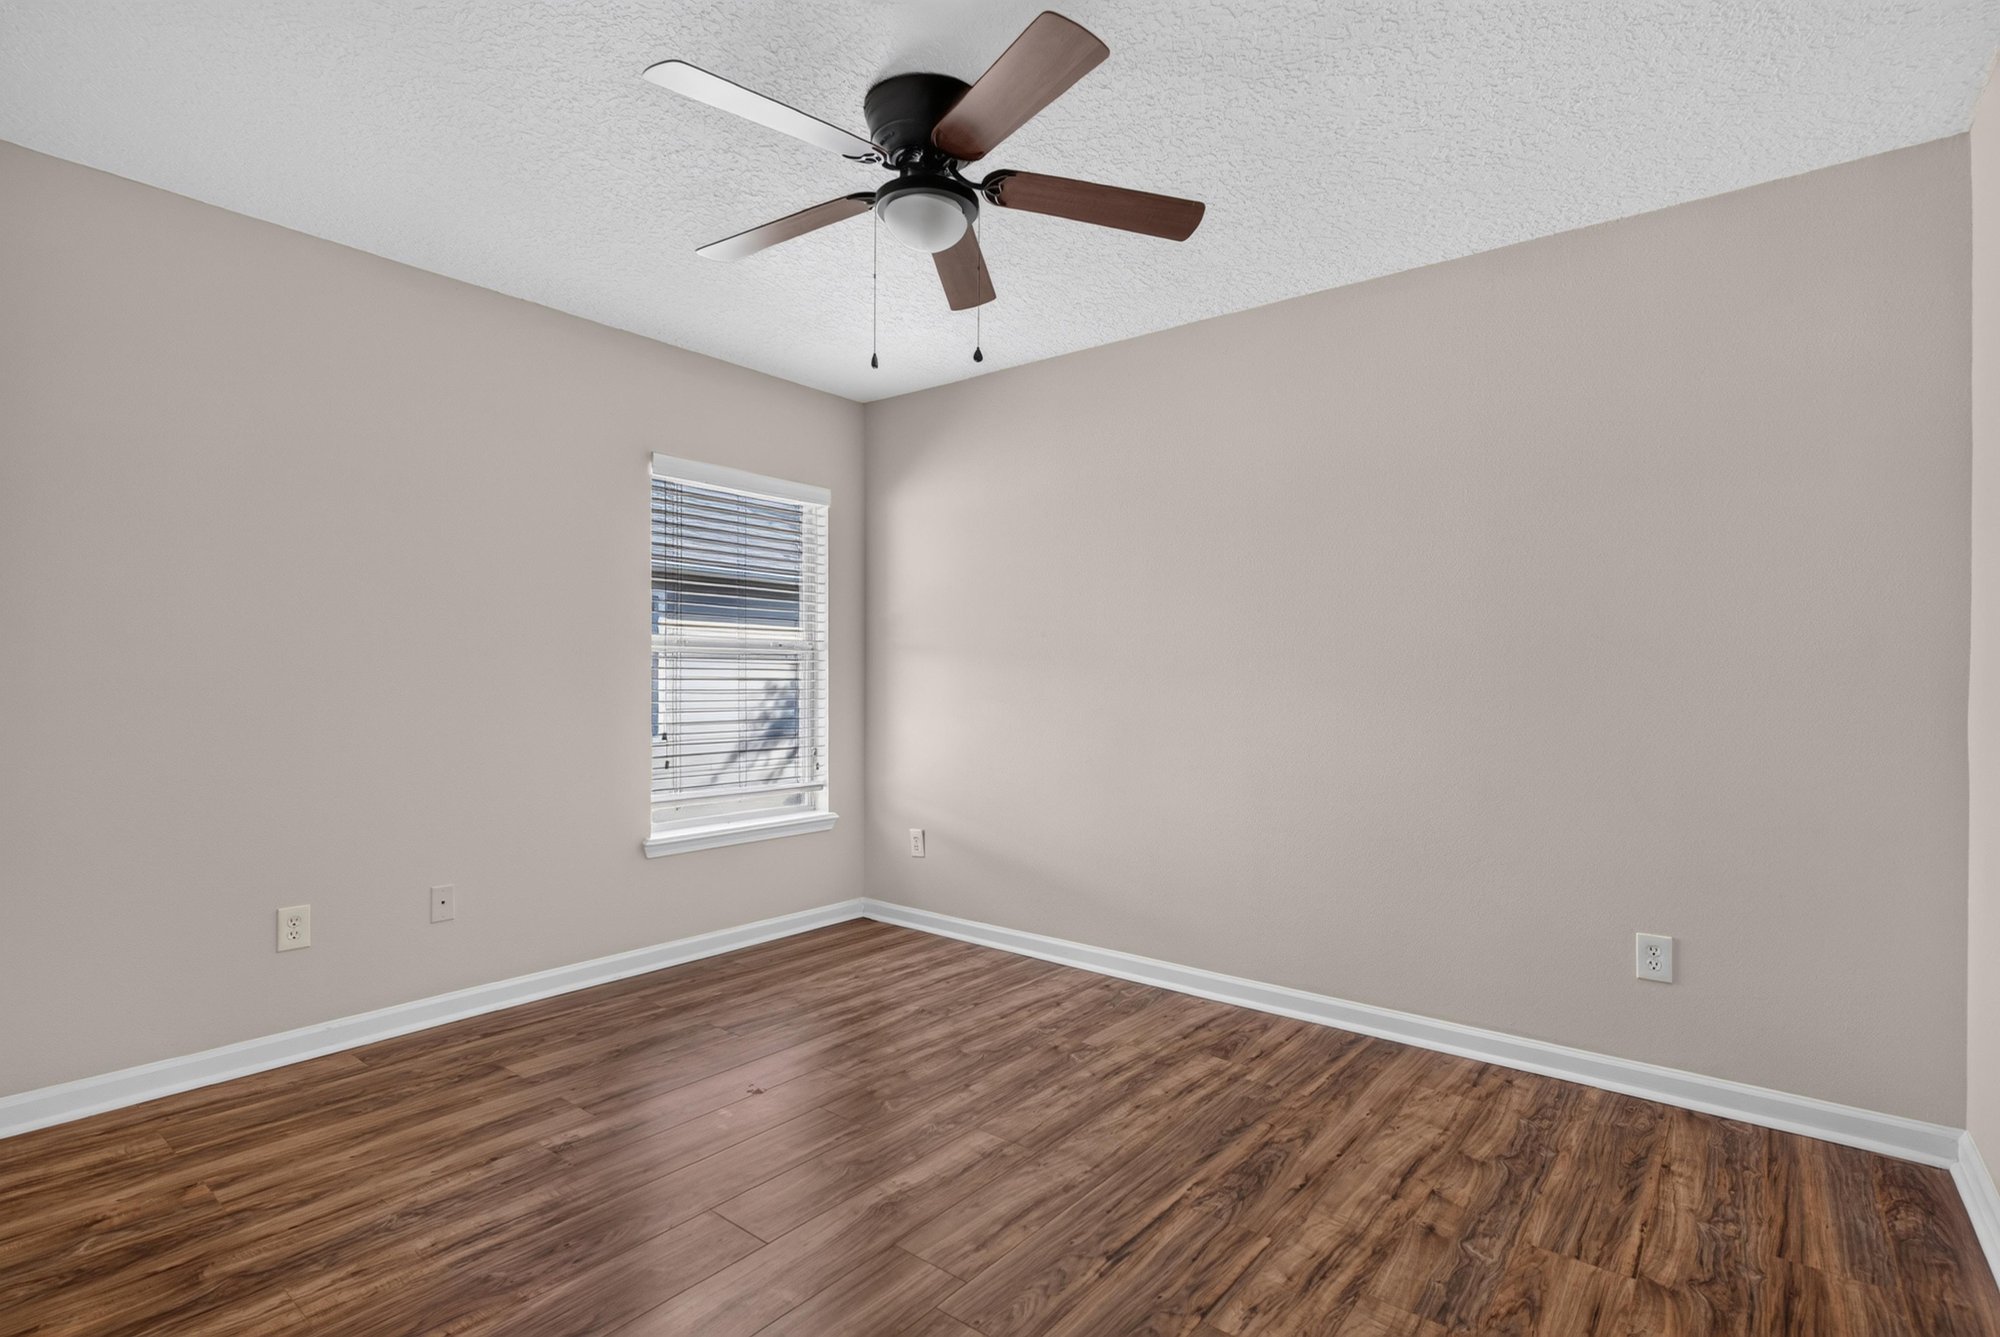
Bedroom with ceiling fan and window at 7047 Deer Lodge Cir, Jacksonville
Bedroom with closet and natural light at 7047 Deer Lodge Cir, Jacksonville
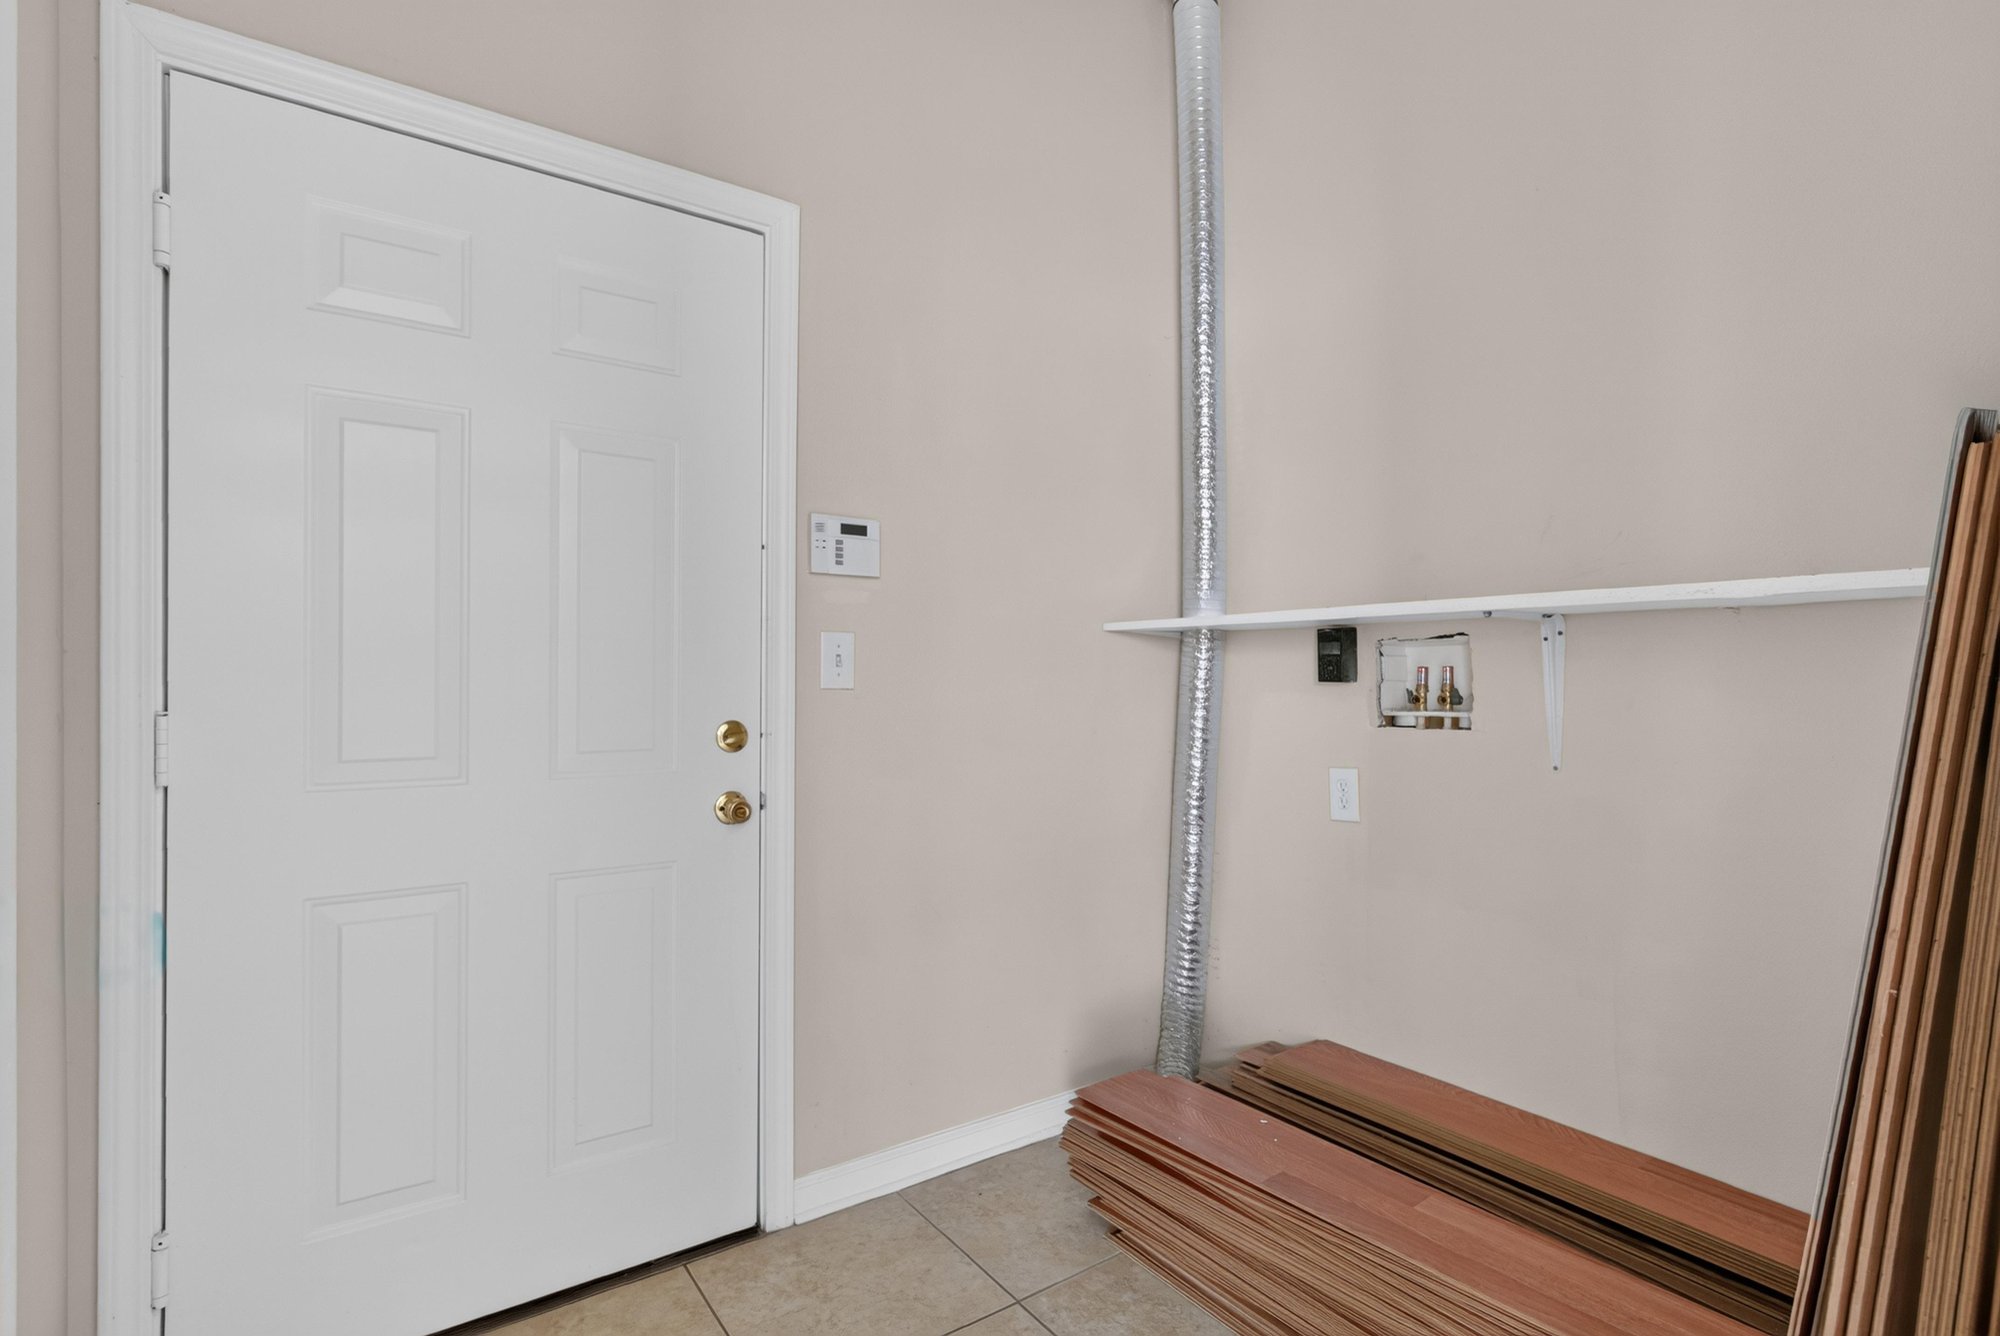
Side door and tiled utility area at 7047 Deer Lodge Cir, Jacksonville
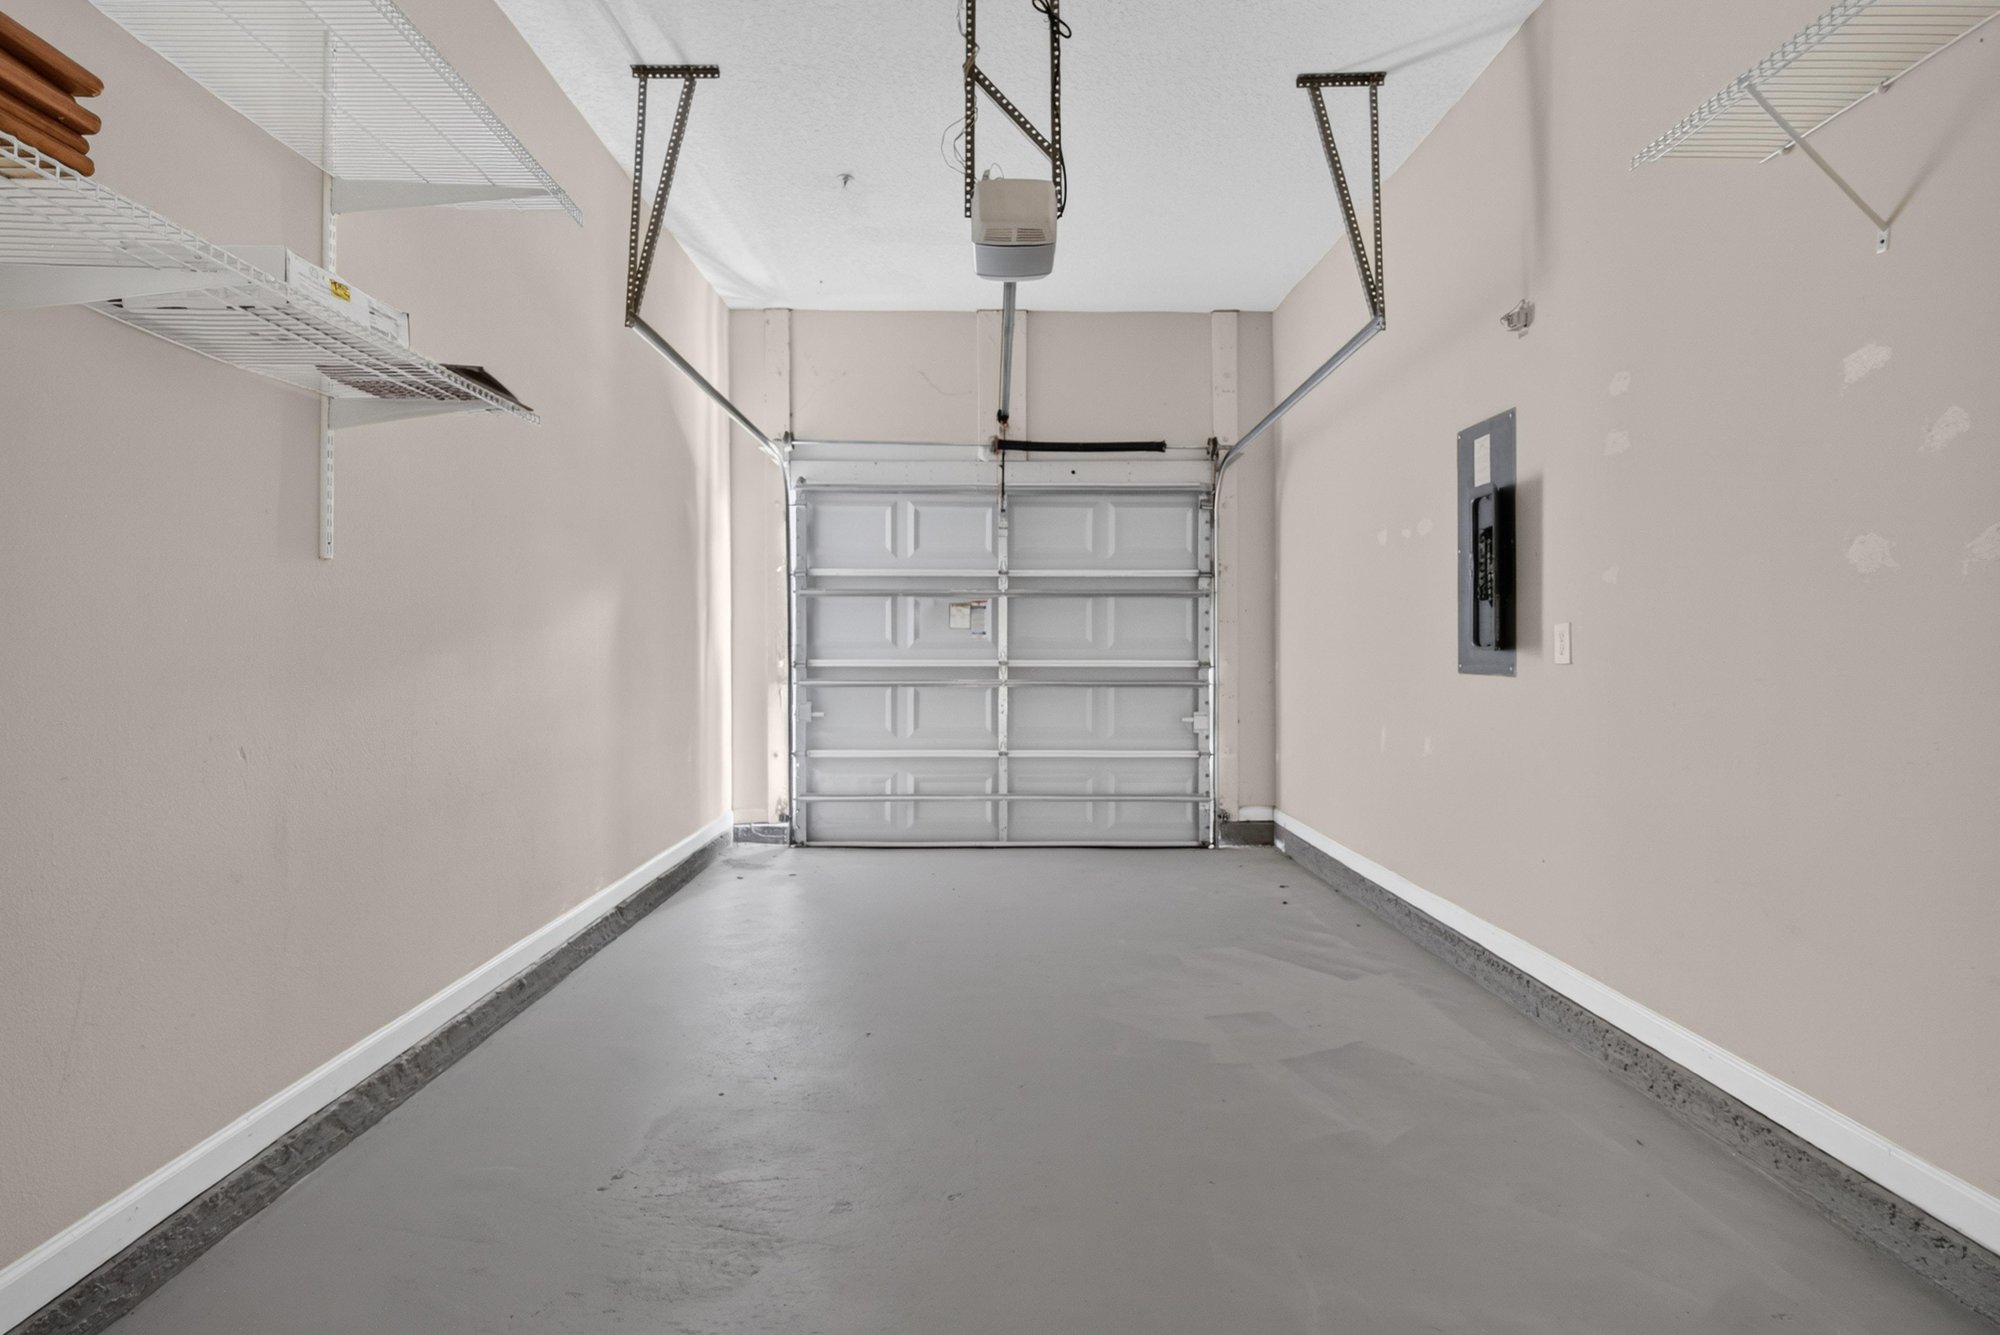
Attached garage with overhead door at 7047 Deer Lodge Cir, Jacksonville

Outdoor living
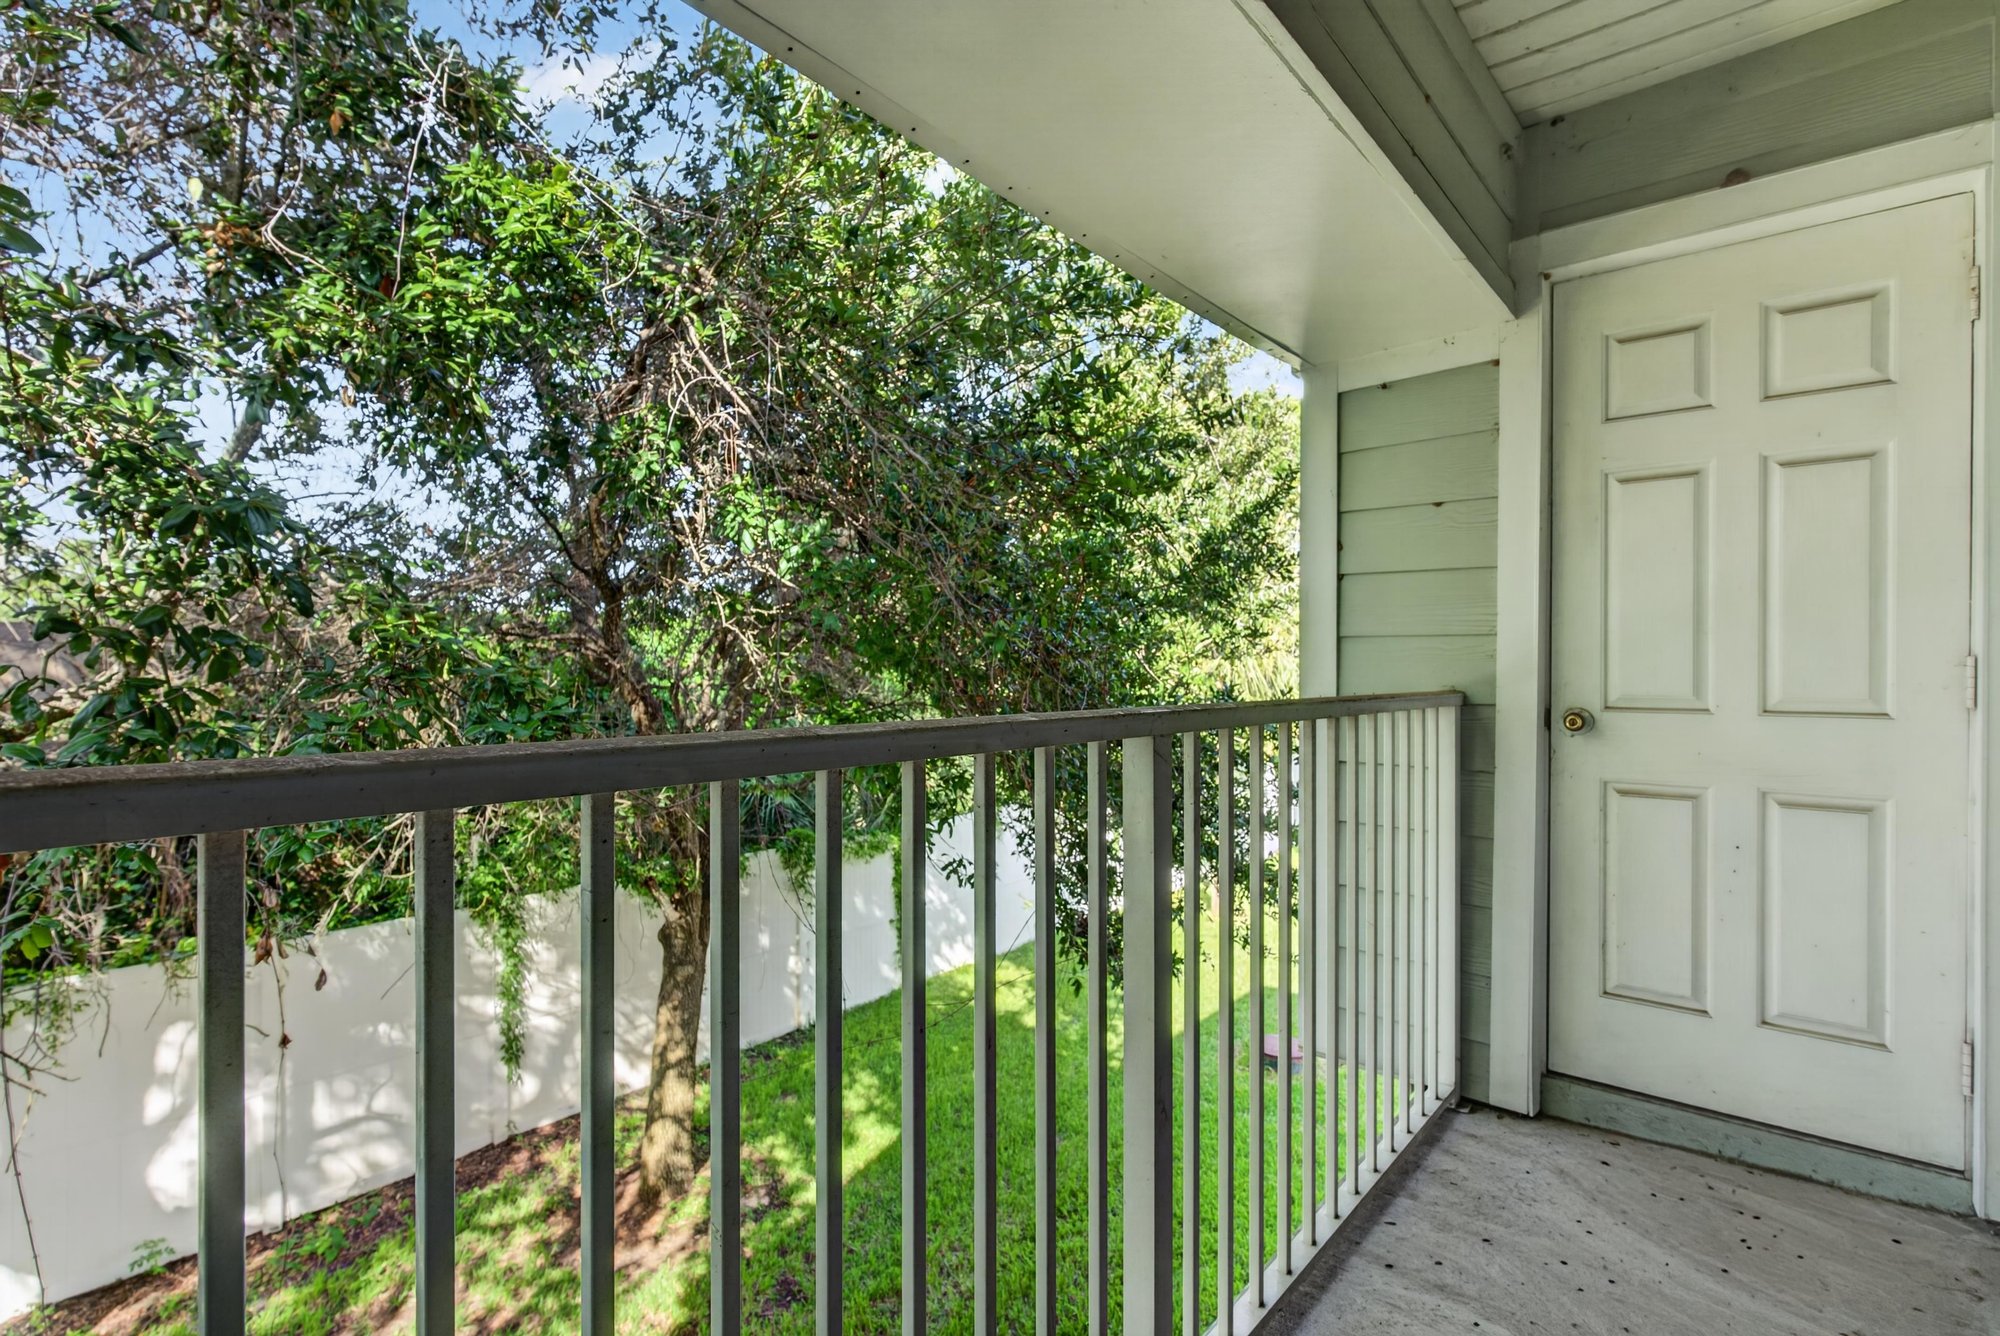
Covered balcony with railing at 7047 Deer Lodge Cir, Jacksonville
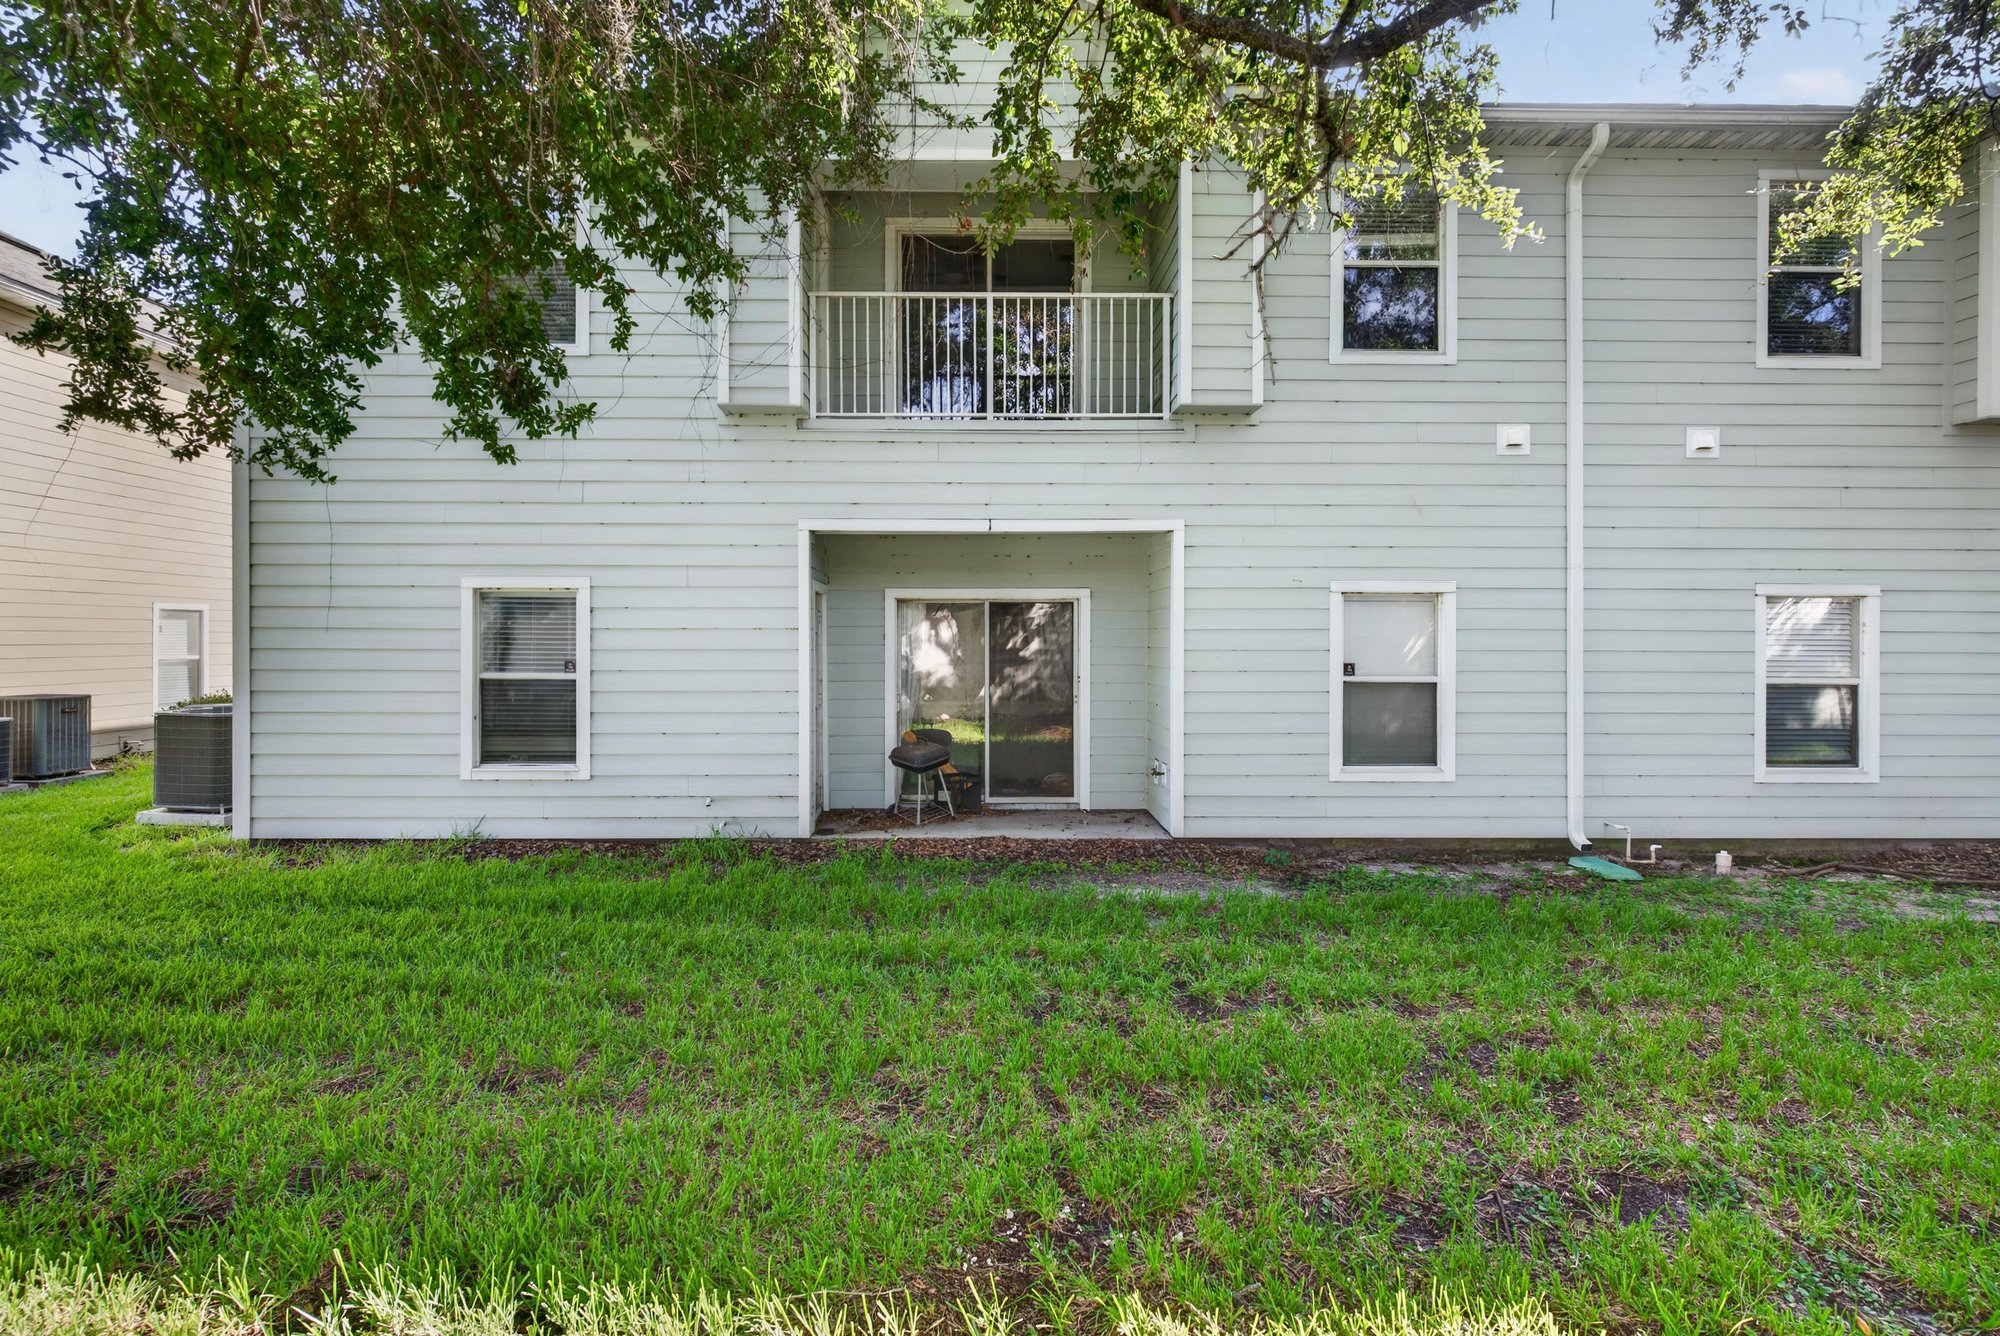
Rear exterior of building with open lawn at 7047 Deer Lodge Cir, Jacksonville
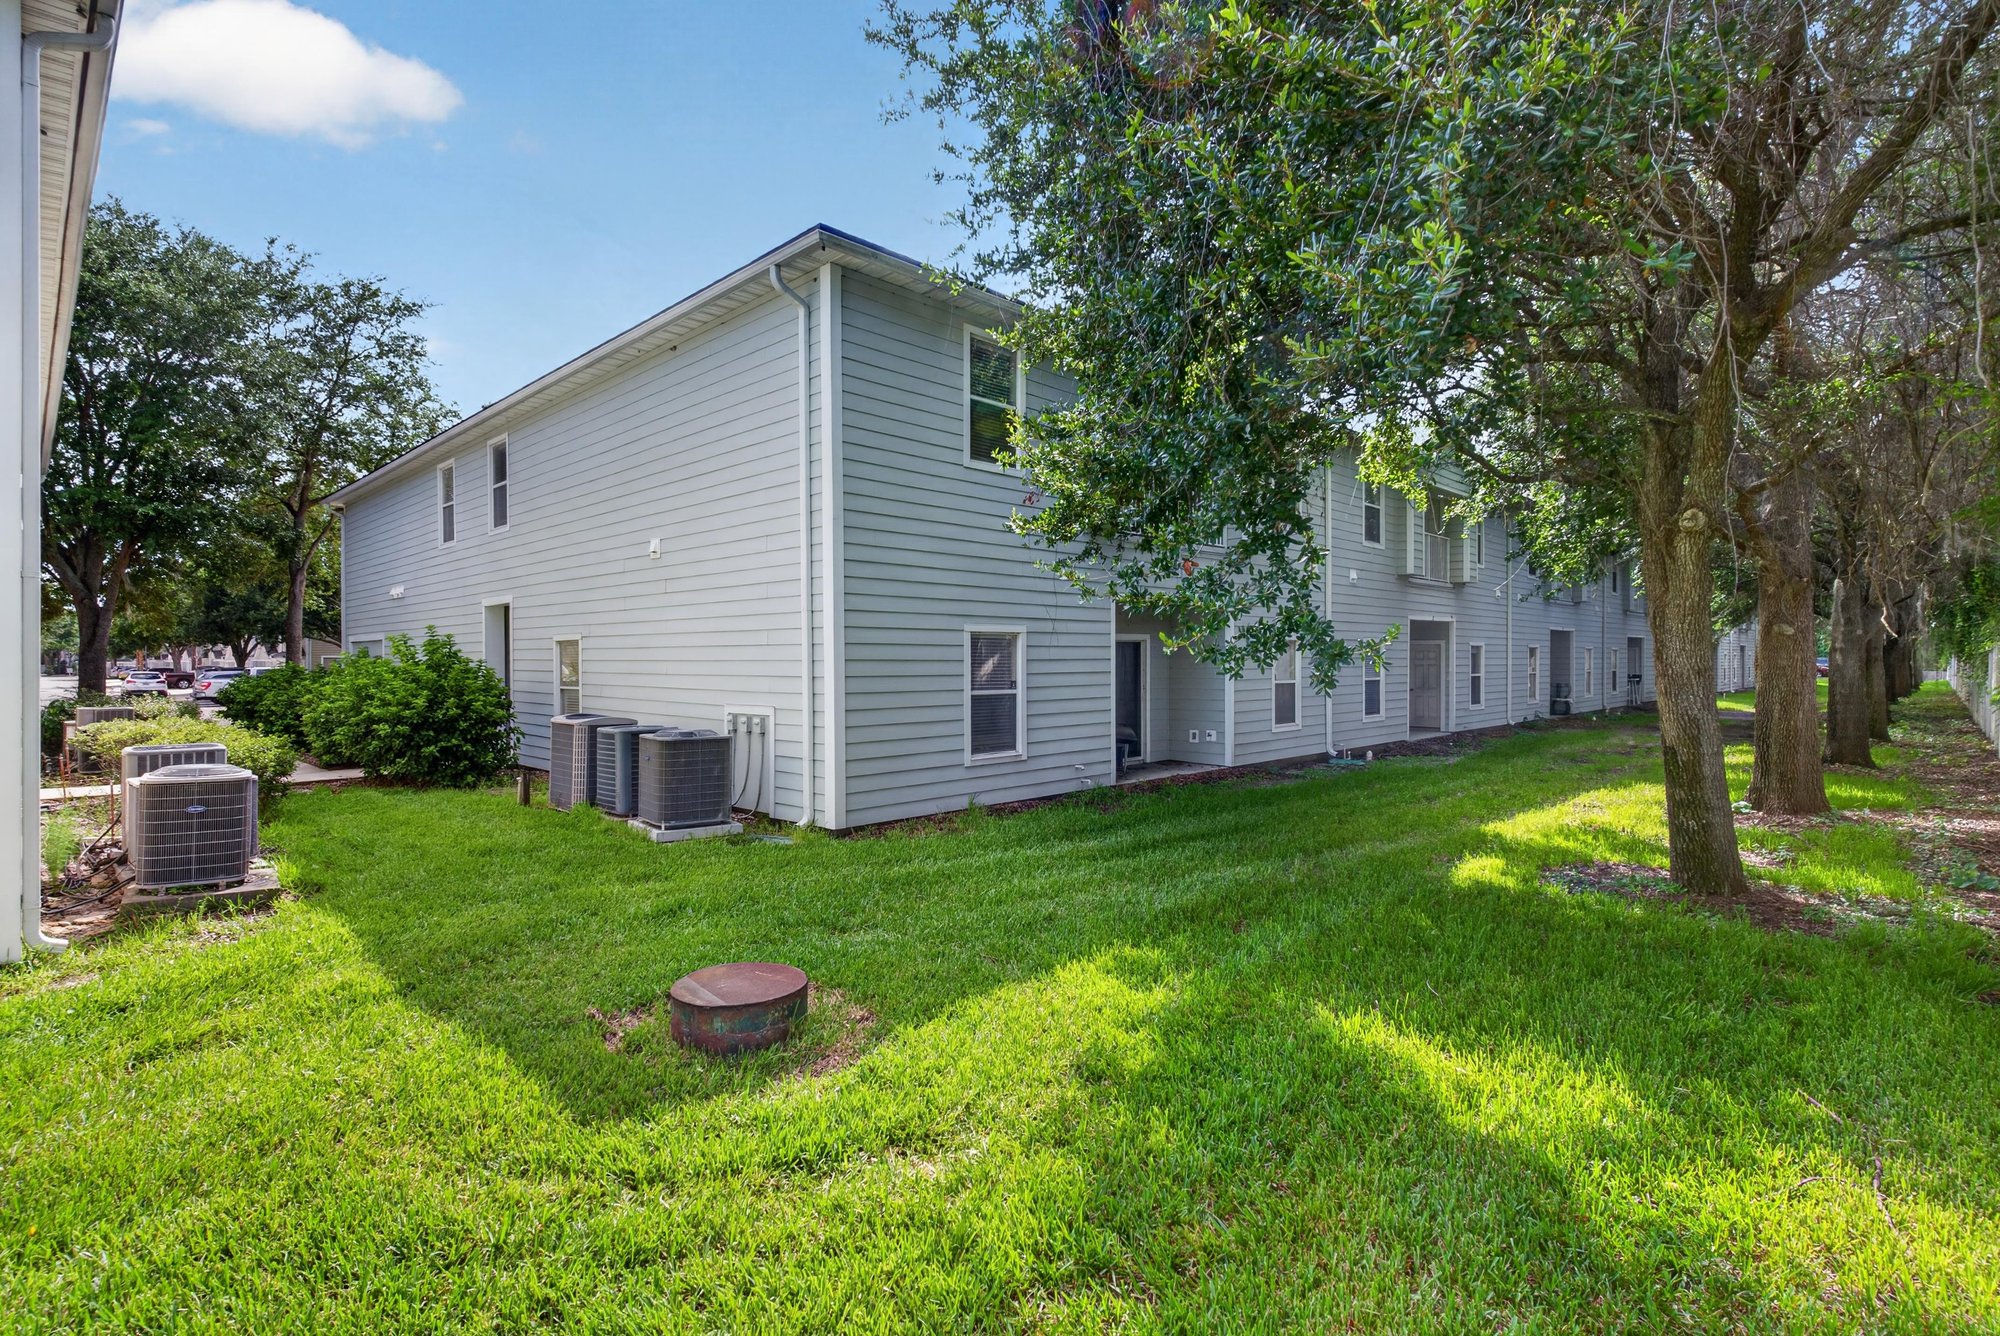
Rear yard with trees and AC units at 7047 Deer Lodge Cir, Jacksonville
Side yard with trees and lawn at 7047 Deer Lodge Cir, Jacksonville

Floor plan

Floor plan showing first and second floor layout at 7047 Deer Lodge Cir, Jacksonville

Selling a home in Jacksonville?

We photograph homes across Jacksonville and North Florida. Next-day delivery, and you pay only after you approve the photos.

Book a shoot → Call (904) 257-3436