
Jacksonville, FL6830 Hanford St, Jacksonville, FL 32219
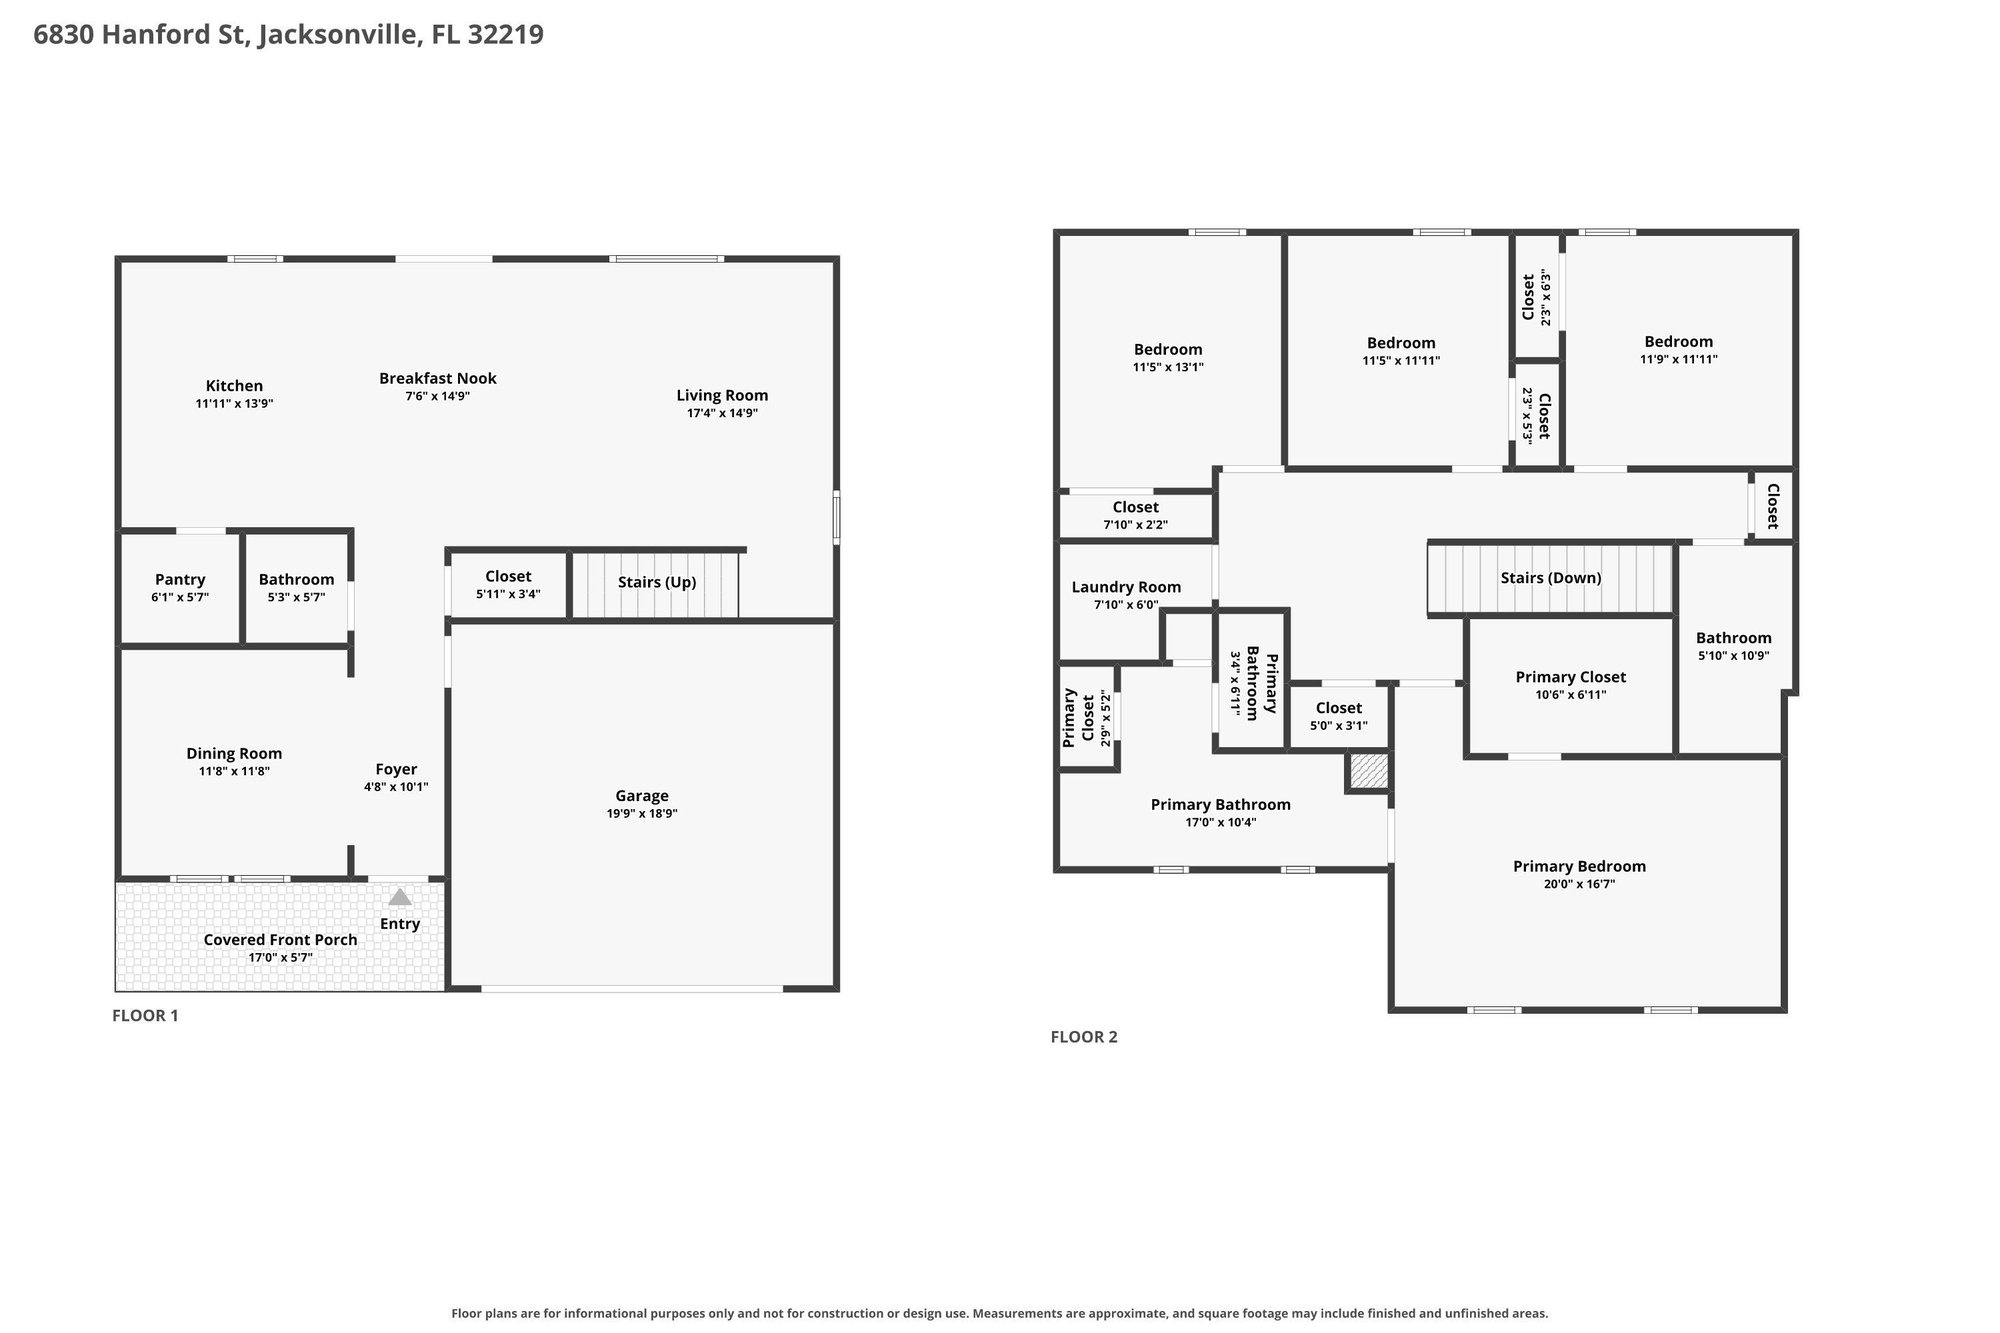
Interior and exterior photos with a floor plan show this four-bedroom, two-bath Jacksonville home from the front lawn to the fenced backyard.
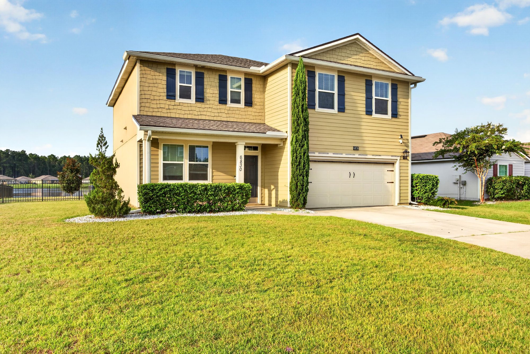
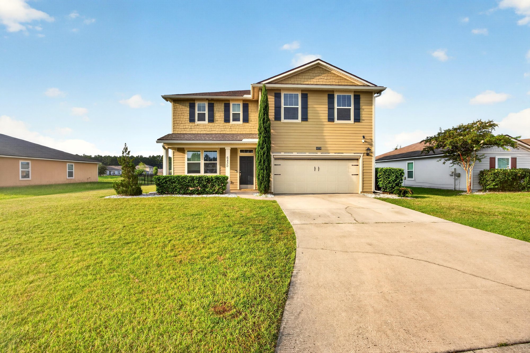
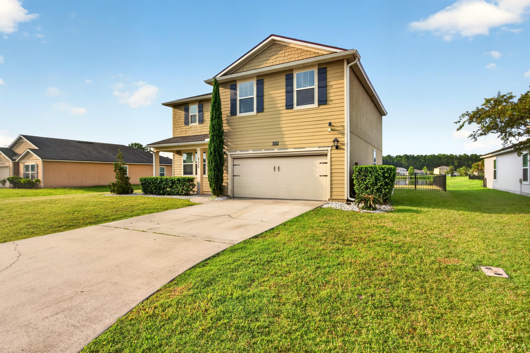
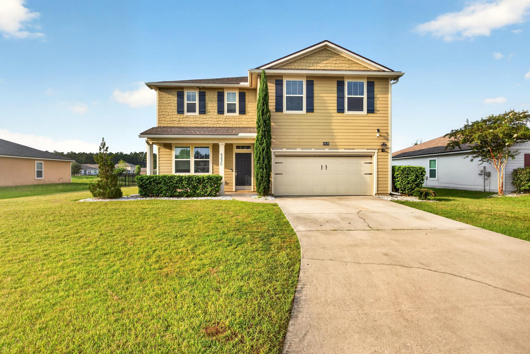
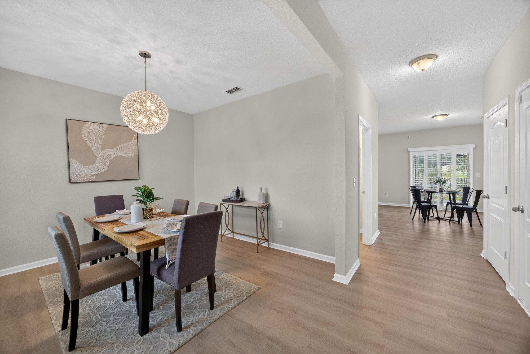
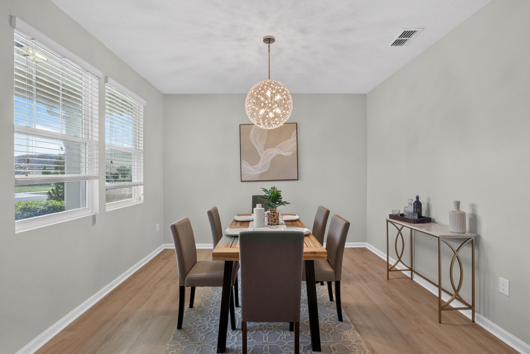
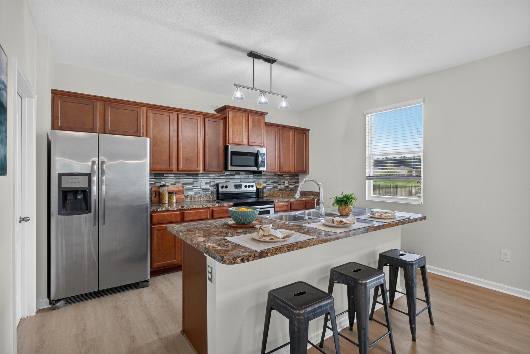
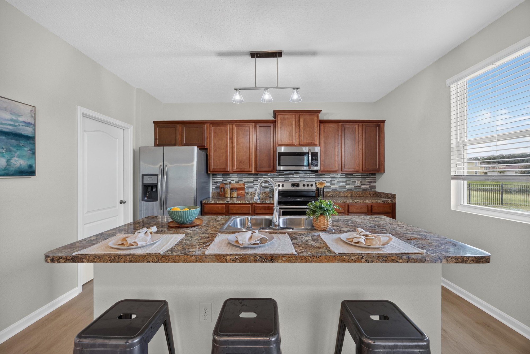
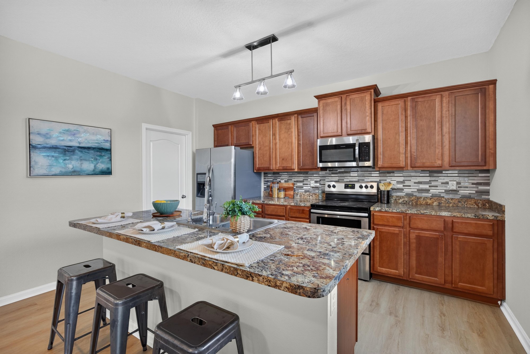
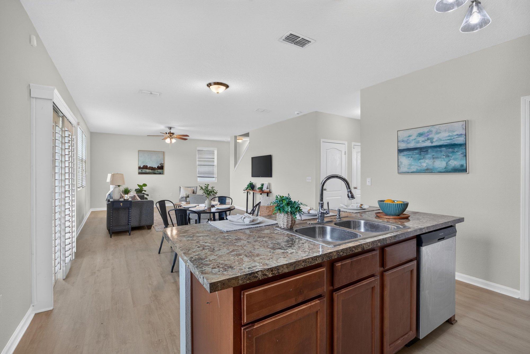
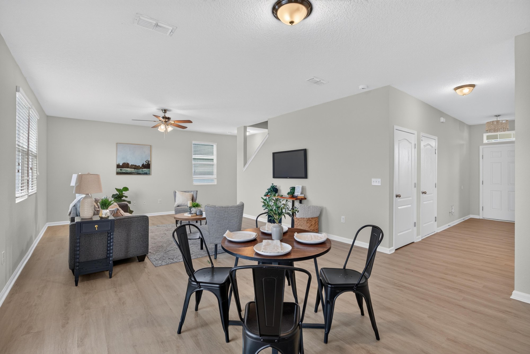
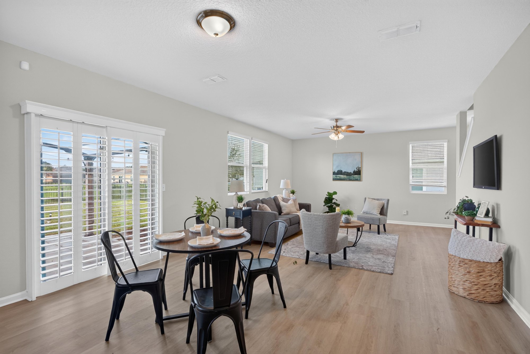
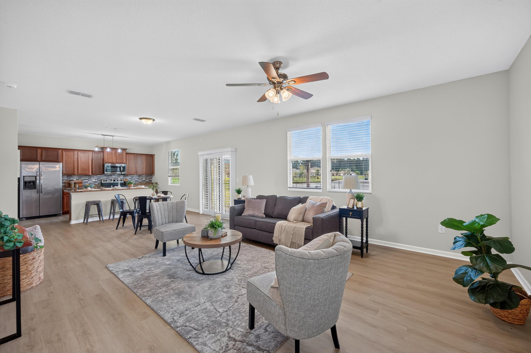
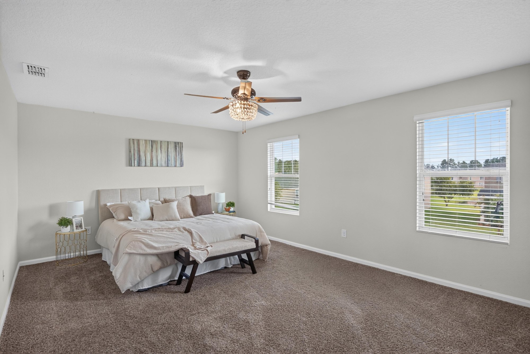
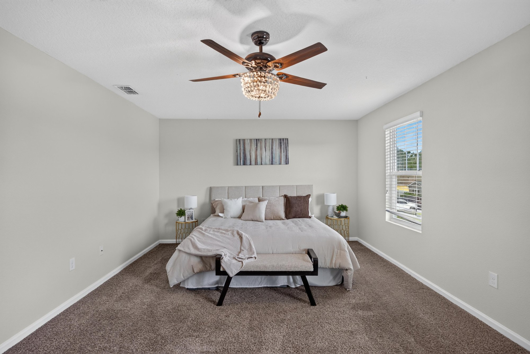
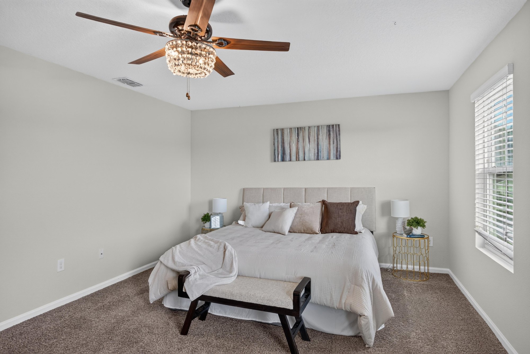
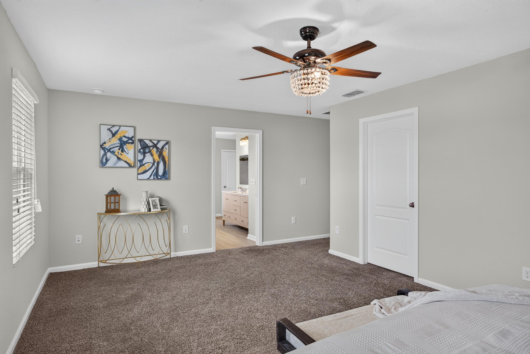
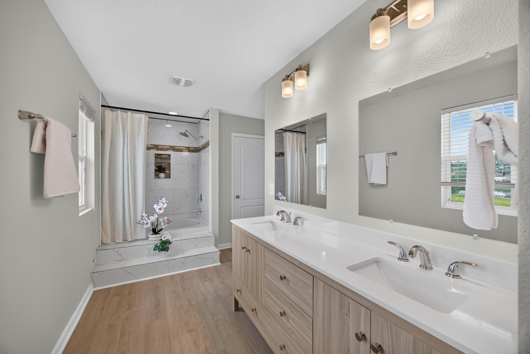
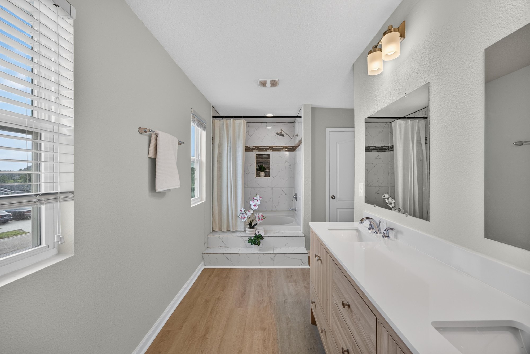
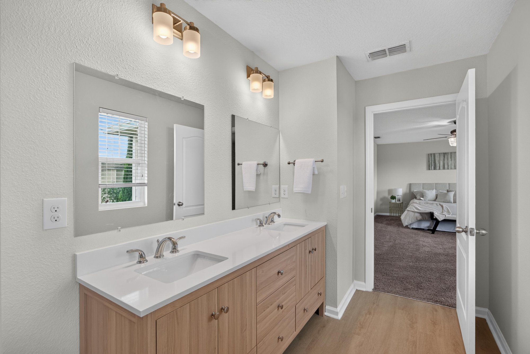
The two-story home is shown from the front lawn under clear skies, with its two-car garage, tan siding and curved driveway. Inside, the entry opens to a dining area and a kitchen with granite counters, stainless steel appliances and a tiled backsplash. The kitchen is open to a living room with wood floors, plantation shutters and a ceiling fan. The primary bedroom has carpet and a ceiling fan, leading to a bathroom with a dual vanity, soaking tub and separate shower.
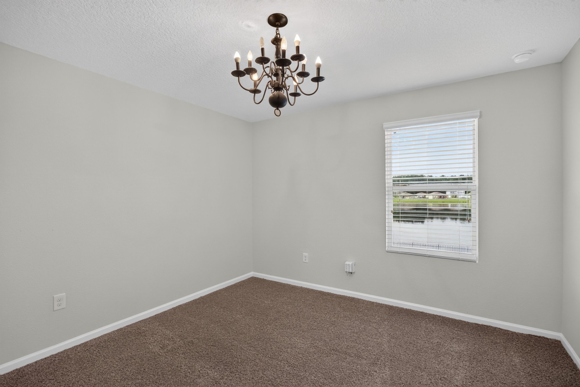
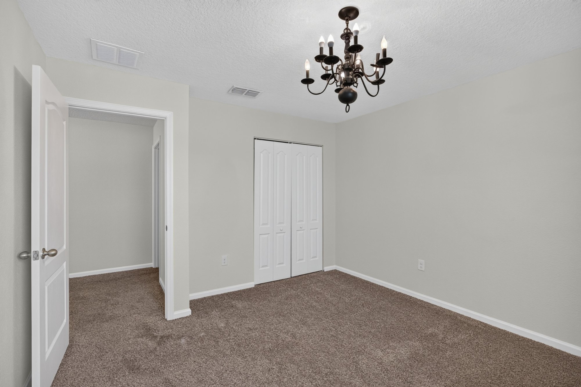
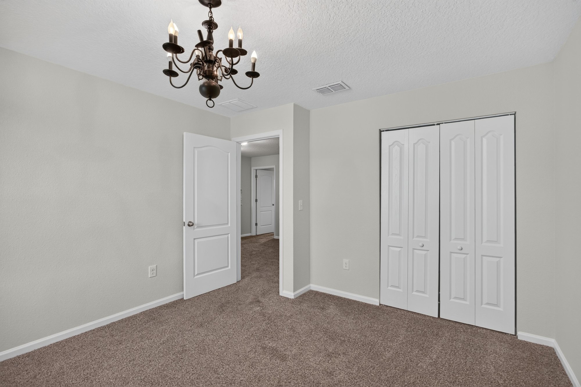
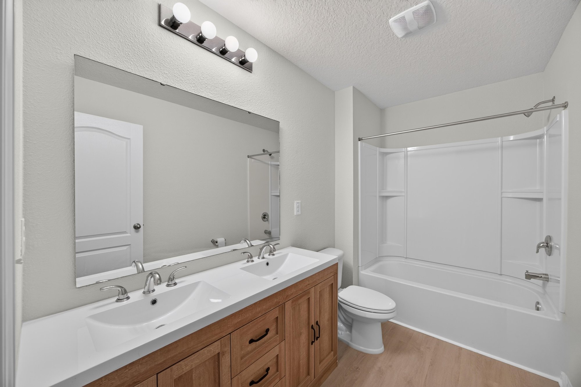
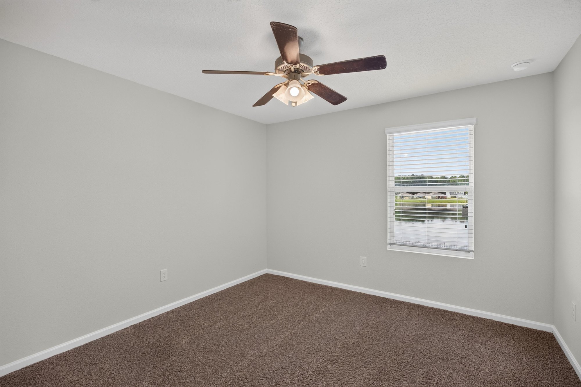
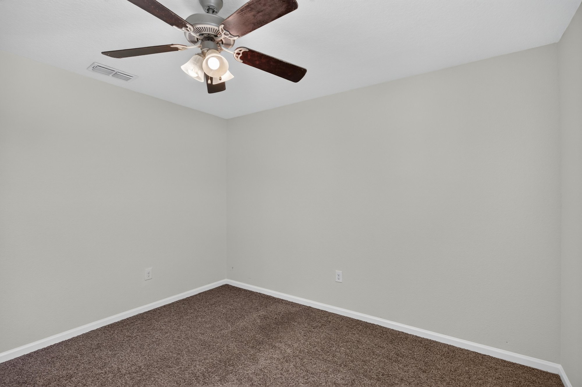
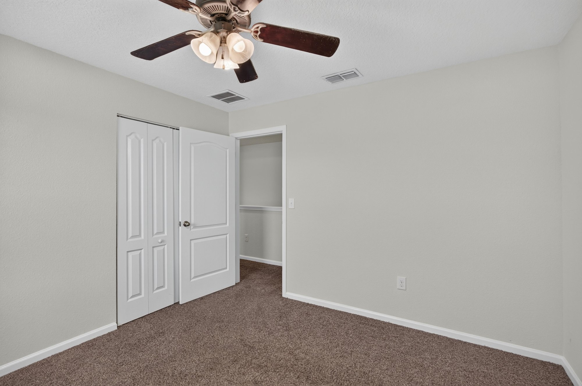
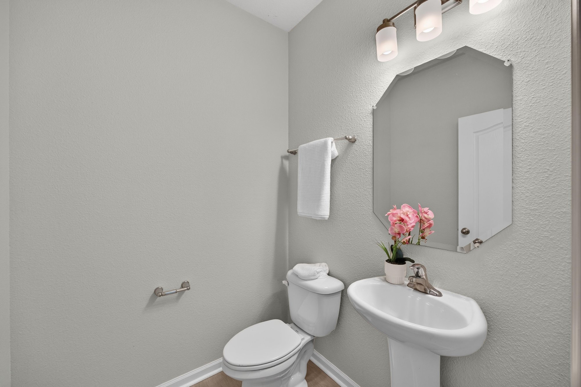
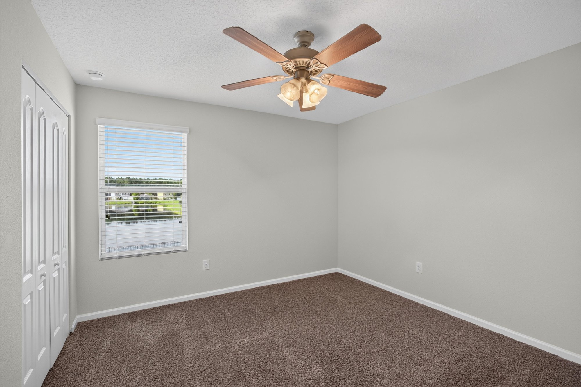
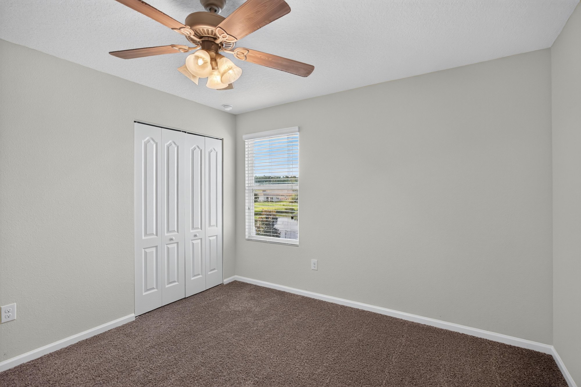
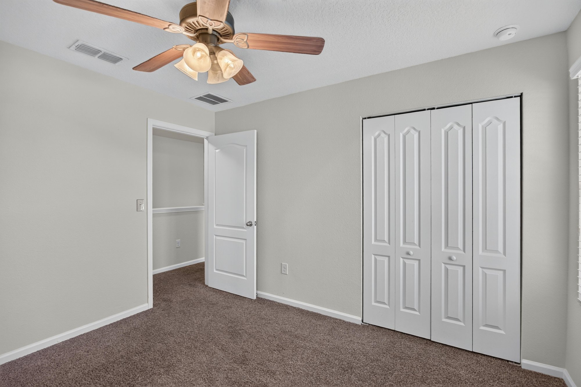
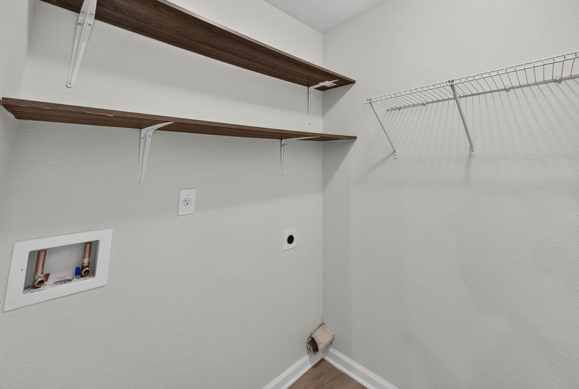
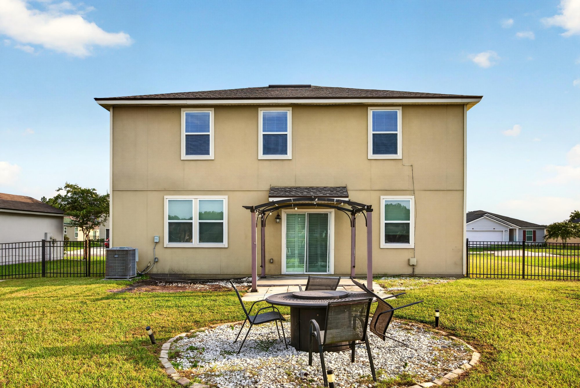
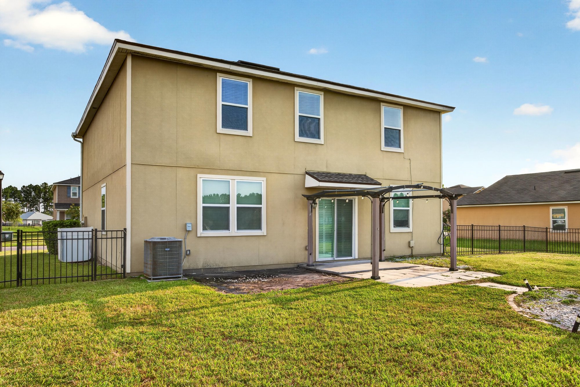
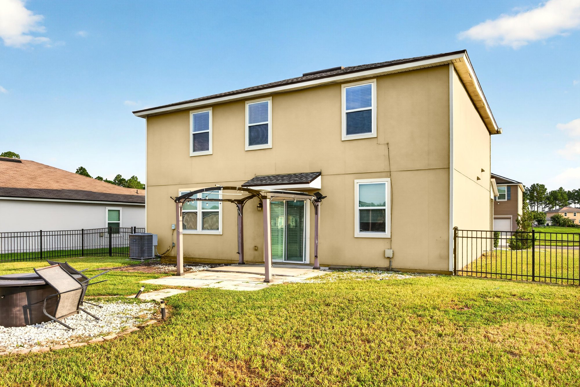
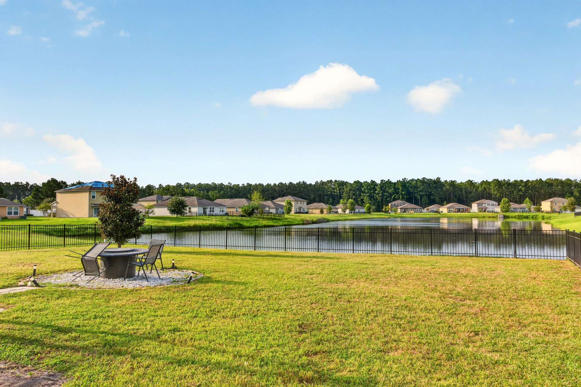
Three more bedrooms are shown with carpet, closets and ceiling fans, along with a hall bathroom and a half bath. A closet area with wire shelving sits near the bedrooms. The backyard is fenced and includes a patio with a pergola and a fire pit on a grass lawn. A ground-level shot shows grass and a pond nearby, and the set closes with a two-story floor plan of the home.
Nearby
Driving times from 6830 Hanford St without traffic.
The front of the home
Inside
Outdoor living
Community amenities
Floor plan
Selling a home in Jacksonville?
We photograph homes across Jacksonville and North Florida. Next-day delivery, and you pay only after you approve the photos.