Jacksonville, FL6646 Shiloh Creek Dr, Jacksonville, FL 32244

Interior and exterior photos of this 3-bedroom, 2-bath, 1,410-square-foot home at 6646 Shiloh Creek Dr in Jacksonville, Florida.

LocationJacksonville, FL 32244
Home3 bedrooms · 2 baths · 1,410 sq ft
ServicesInterior and exterior photos
Photos27
PhotographedJuly 2026

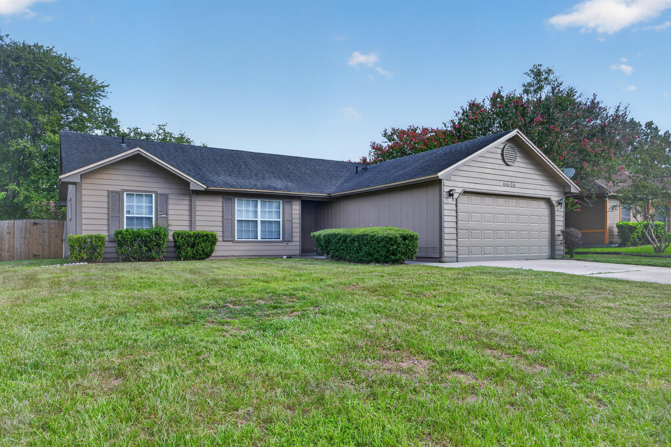
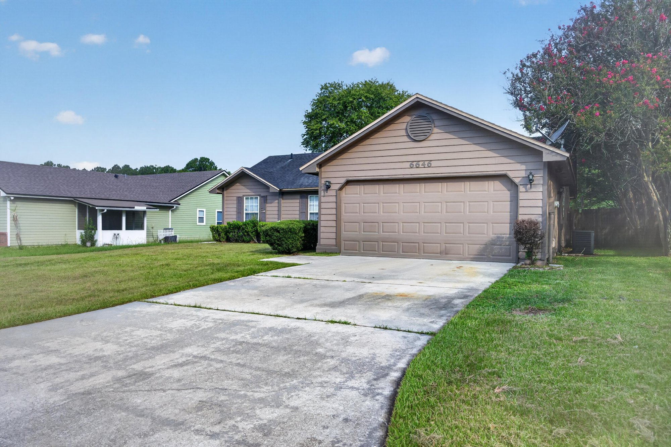
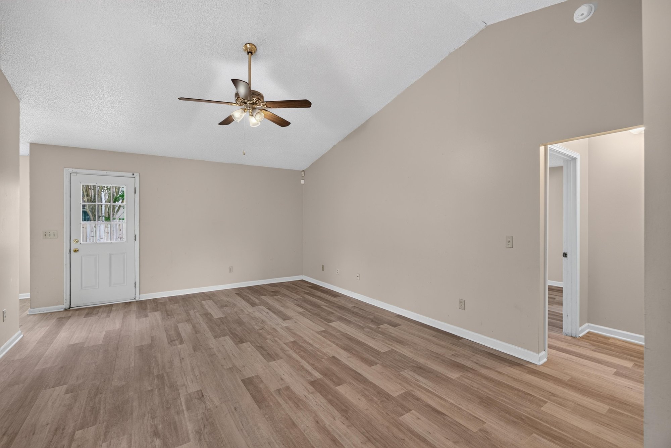
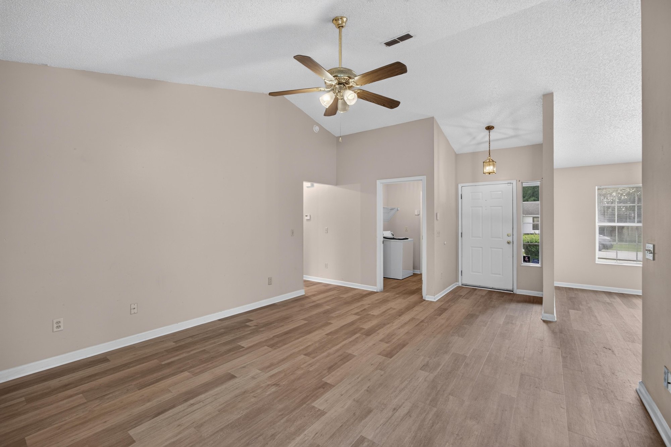
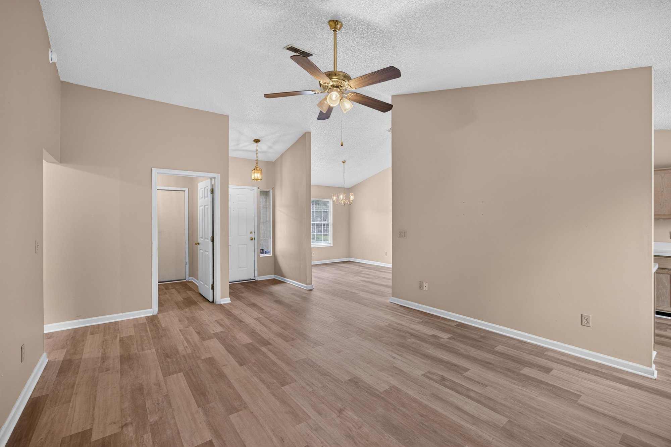
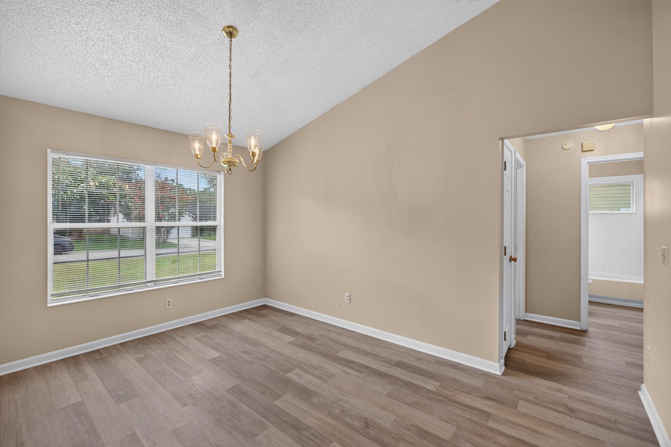
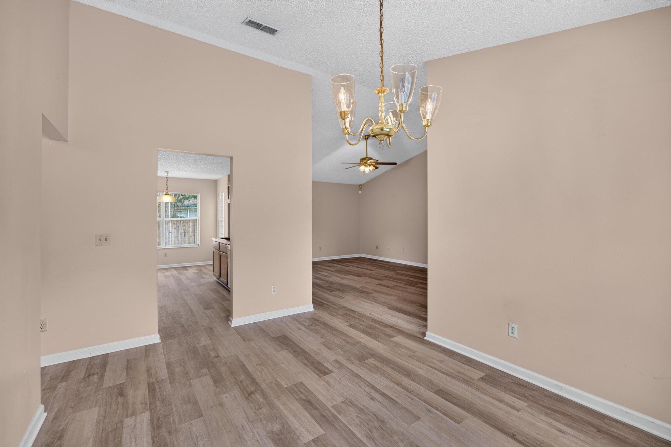
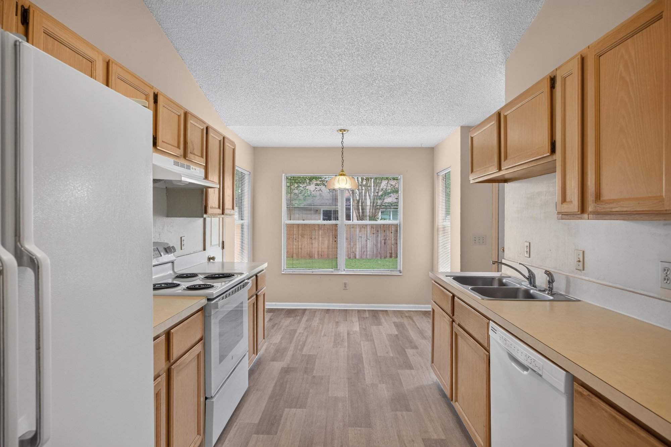
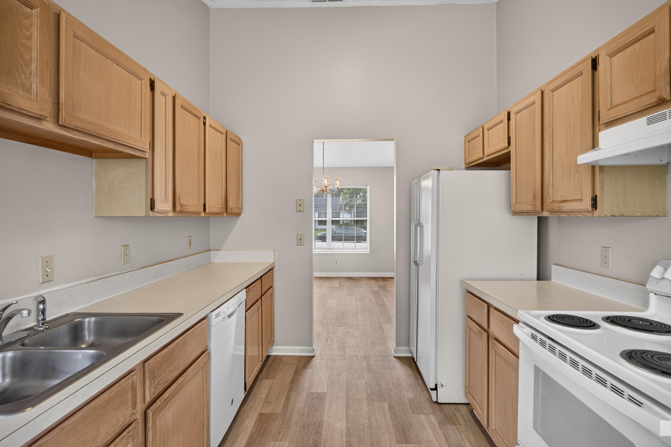
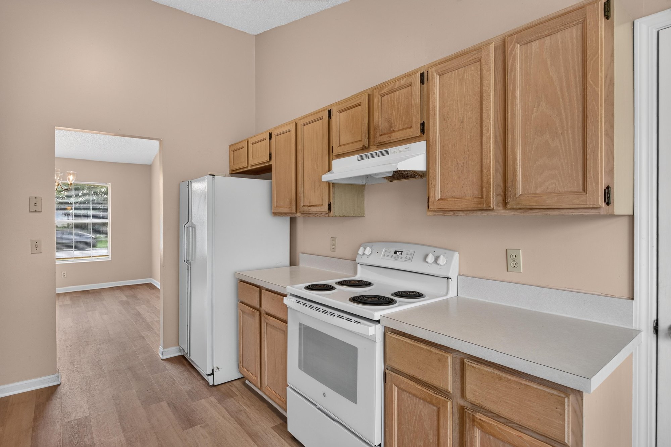
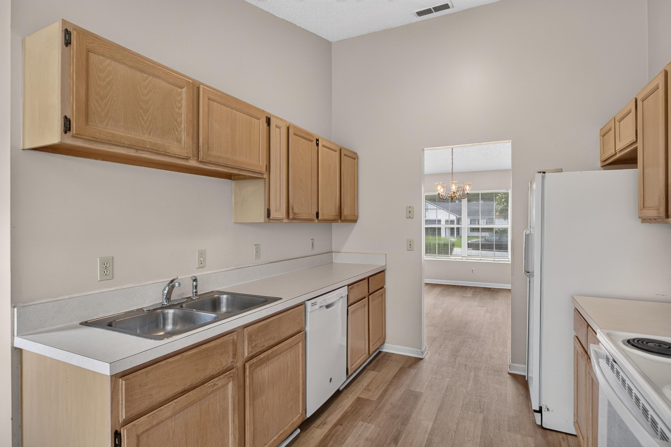
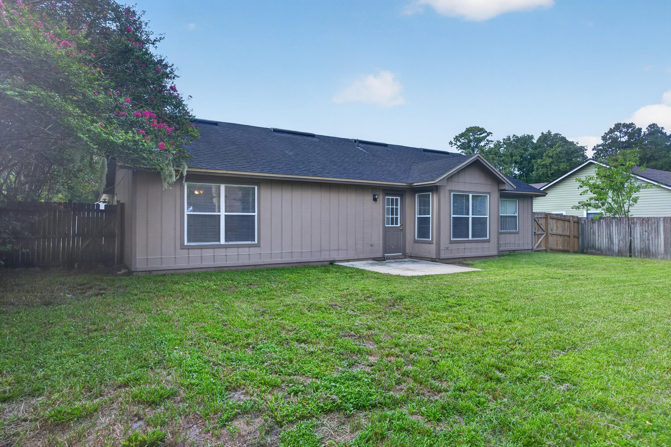
The front exterior shows a one-story home with a two-car garage and a landscaped lawn. Inside, the entry opens to a vaulted living room with wood-look floors and a ceiling fan, leading into a dining area with a chandelier and window. The kitchen has wood cabinets, white appliances, and a window over the sink, with an open view back to the living and dining space.

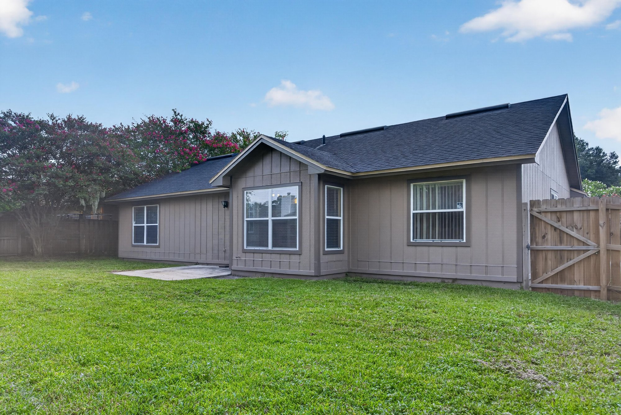
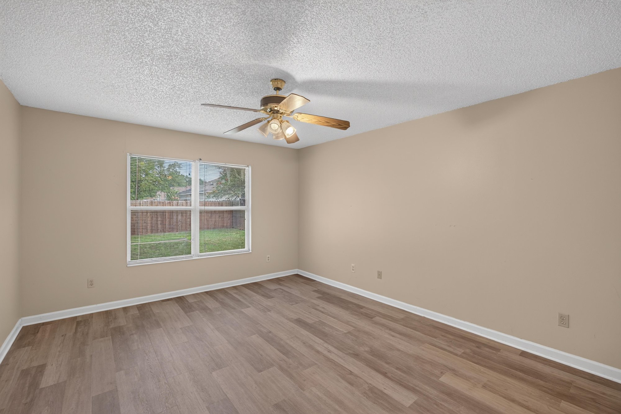
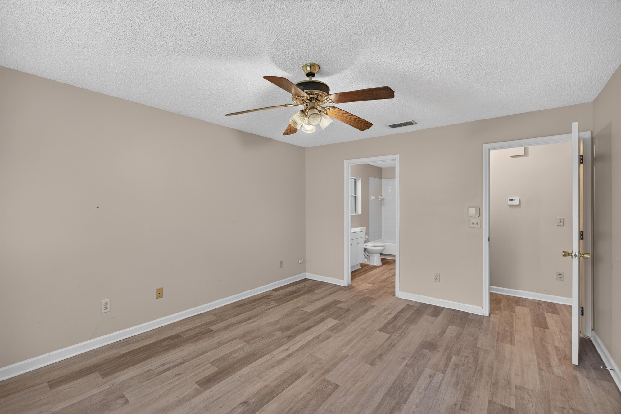
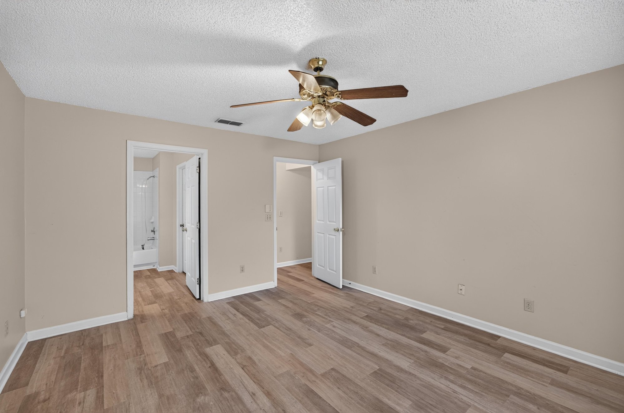
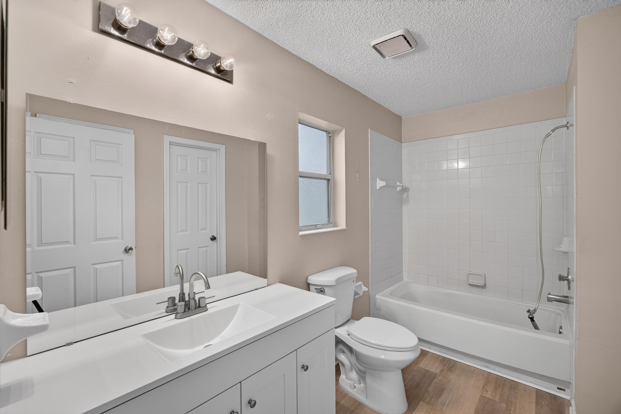
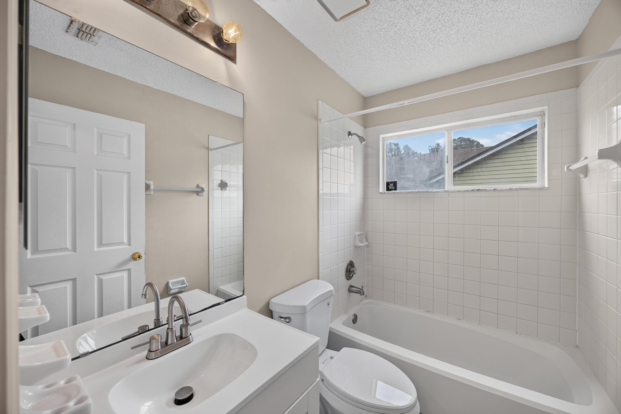
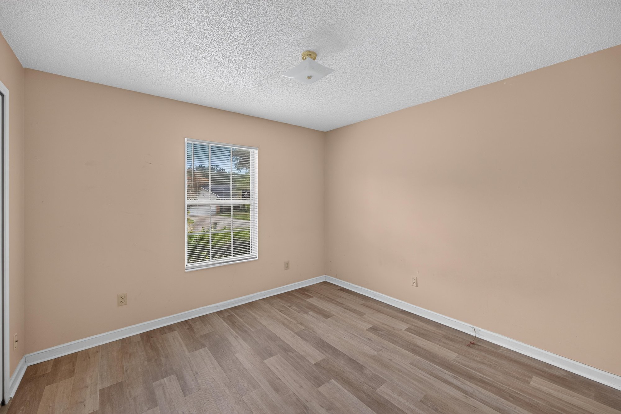
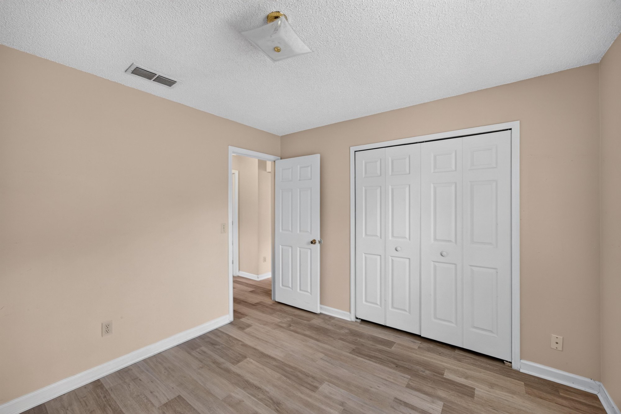
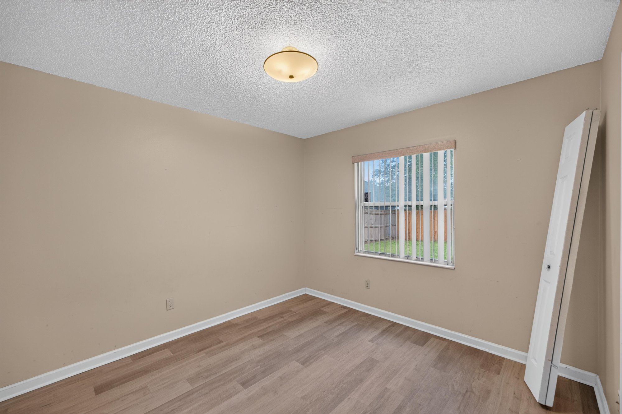
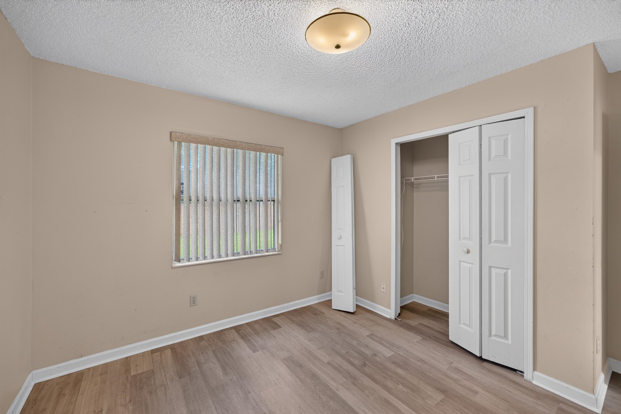
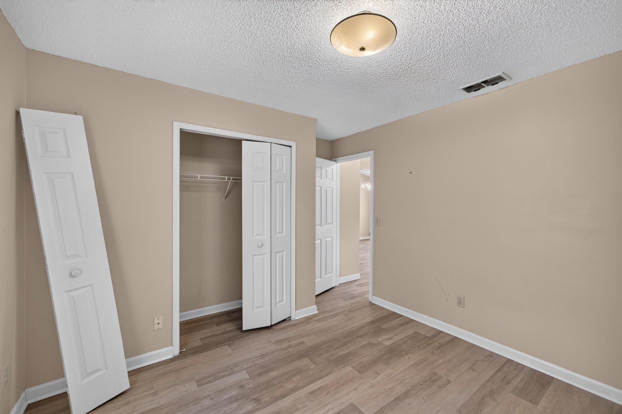
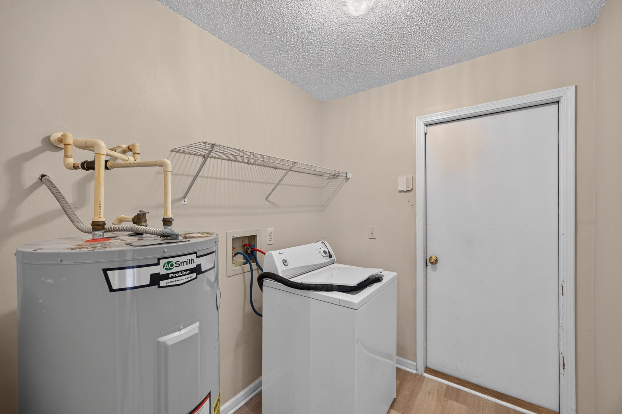
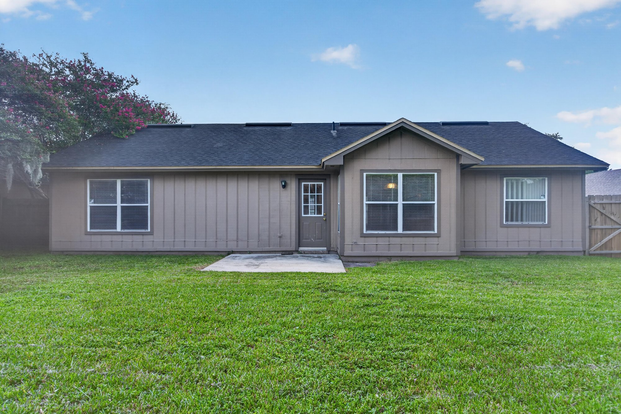
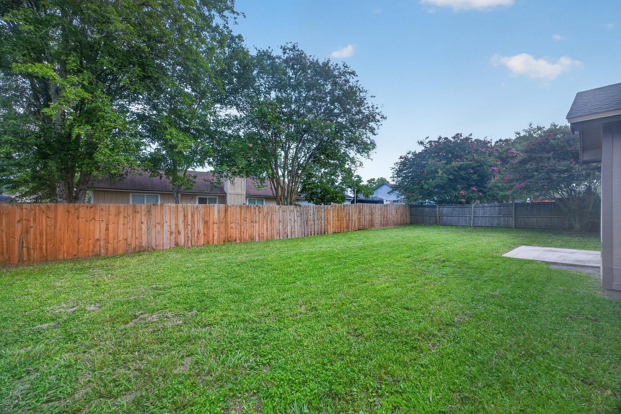
Down the hall, bedrooms show wood-look flooring, windows, and closets, and both bathrooms have vanities with tub and shower combinations. A laundry closet holds the water heater and washer/dryer hookups. Outside, the rear patio opens to a grassed, fenced backyard, with additional exterior views from the side and back of the home.

Nearby

Orange Park Mall17 min drive · 8.4 mi
Downtown Jacksonville23 min drive · 14.6 mi
The Avenues Mall27 min drive · 21.7 mi
Jacksonville Beach42 min drive · 36.9 mi

Driving times from 6646 Shiloh Creek Dr without traffic.

The front of the home
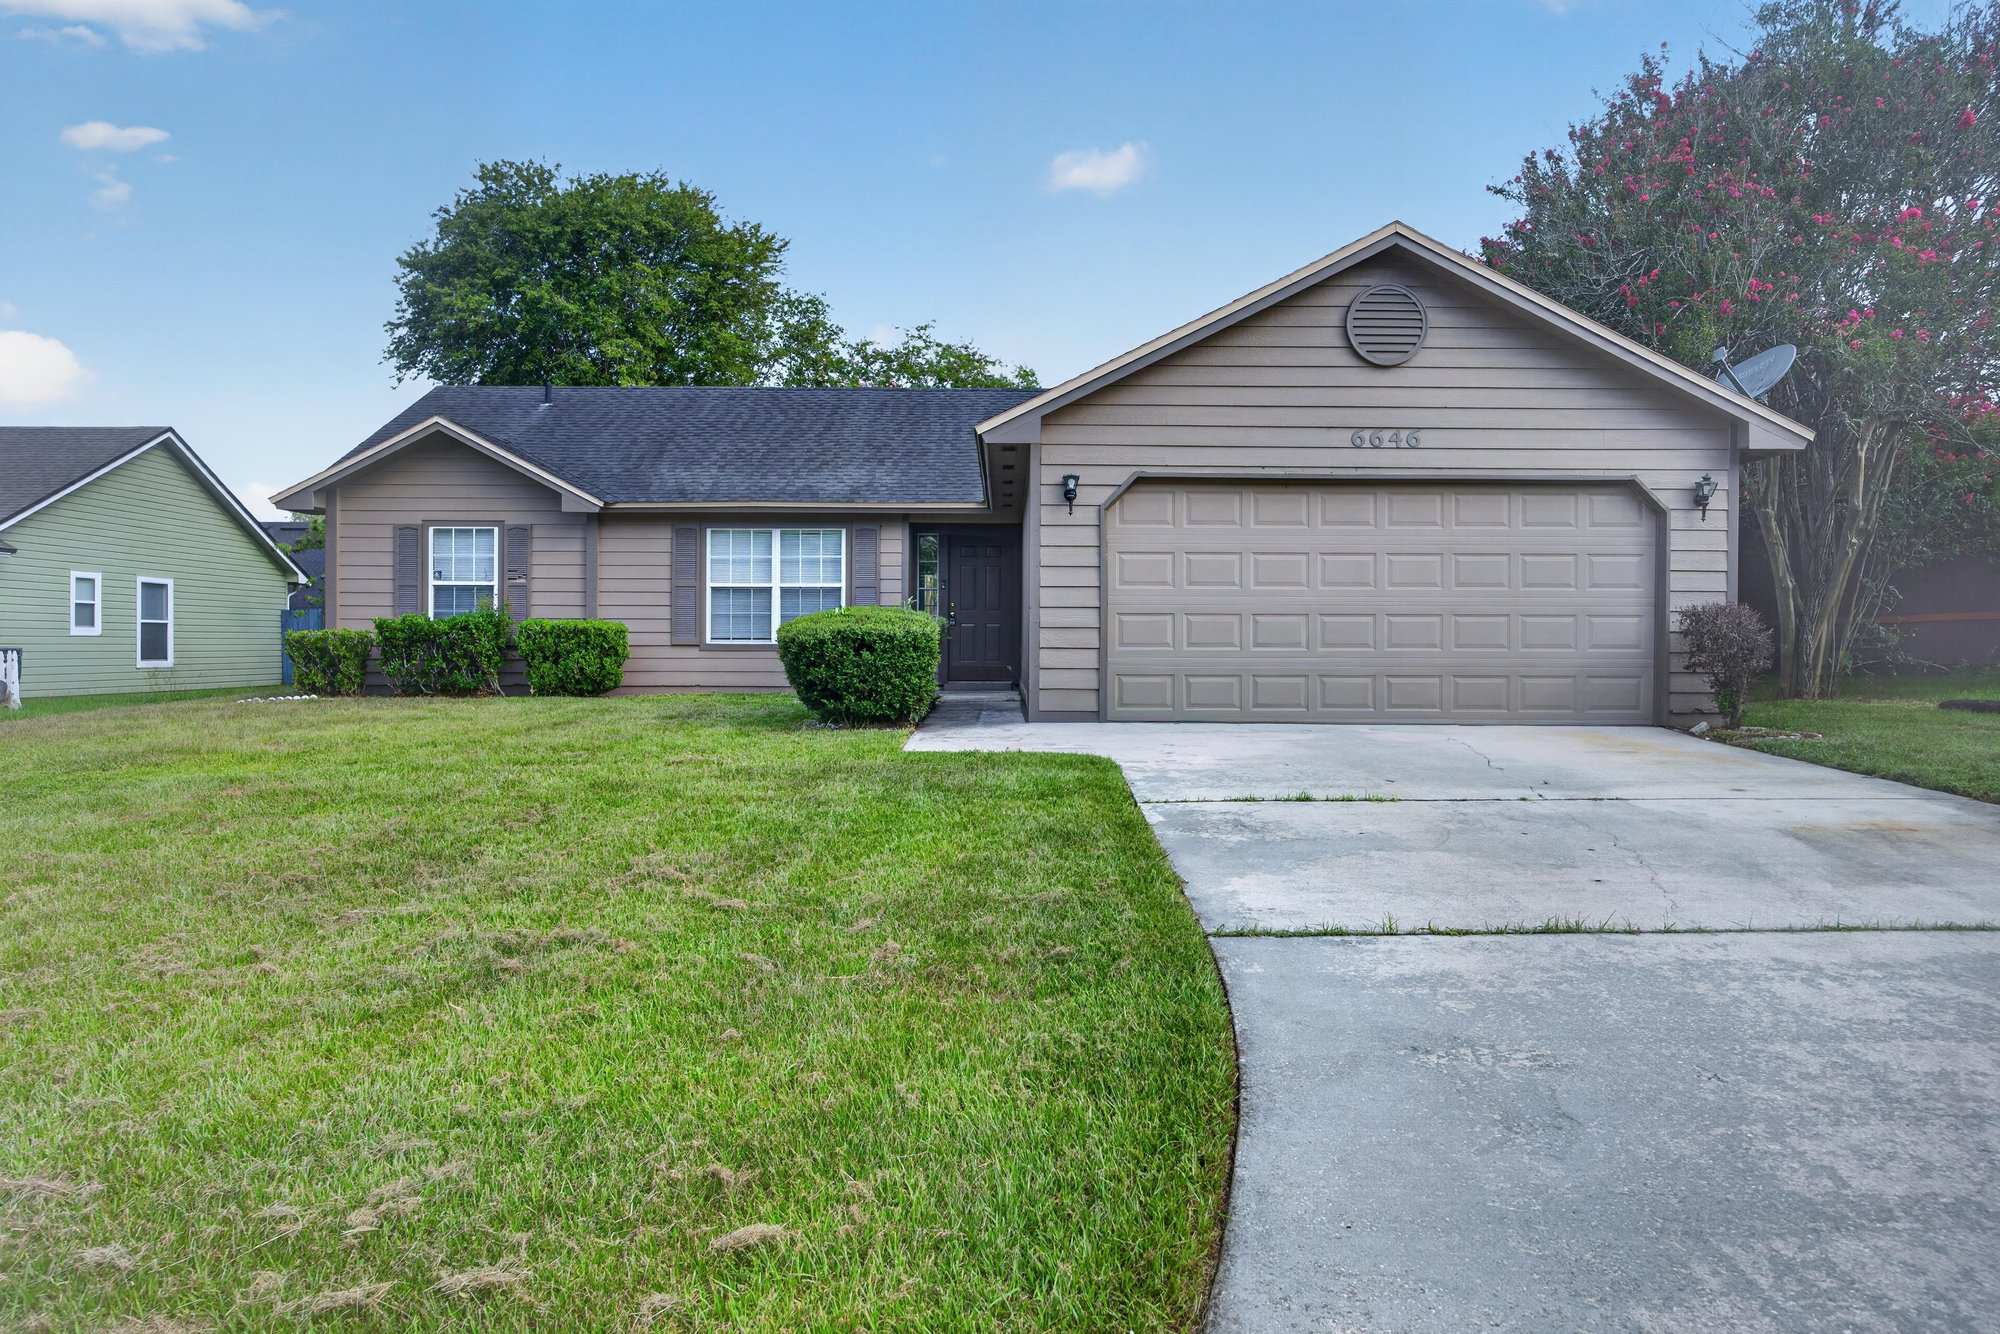
Front exterior with two-car garage and driveway at 6646 Shiloh Creek Dr
Front exterior view of home and landscaping at 6646 Shiloh Creek Dr
Front exterior showing garage door and driveway at 6646 Shiloh Creek Dr
Side exterior view of home and landscaping at 6646 Shiloh Creek Dr

Inside

Entry foyer with vaulted ceiling and wood-look floors at 6646 Shiloh Creek Dr
Living room with vaulted ceiling and ceiling fan at 6646 Shiloh Creek Dr
Hallway with wood-look floors and ceiling fan at 6646 Shiloh Creek Dr
Dining area with chandelier and window at 6646 Shiloh Creek Dr
Open living and dining area with chandelier at 6646 Shiloh Creek Dr
Kitchen with white appliances and window over sink at 6646 Shiloh Creek Dr
Kitchen with wood cabinets and double sink at 6646 Shiloh Creek Dr
Kitchen with white range and overhead cabinets at 6646 Shiloh Creek Dr
Kitchen counter with view to living area at 6646 Shiloh Creek Dr
Bedroom with ceiling fan and window at 6646 Shiloh Creek Dr
Hallway with doors to bath and bedrooms at 6646 Shiloh Creek Dr
Hallway with multiple doors and wood-look floors at 6646 Shiloh Creek Dr
Bathroom with vanity and tub-shower combo at 6646 Shiloh Creek Dr
Bathroom with vanity mirror and tub-shower combo at 6646 Shiloh Creek Dr
Bedroom with window and wood-look floors at 6646 Shiloh Creek Dr
Bedroom with closet doors at 6646 Shiloh Creek Dr
Bedroom with window and wood-look floors at 6646 Shiloh Creek Dr
Bedroom with closet and window blinds at 6646 Shiloh Creek Dr
Bedroom with closet and wood-look floors at 6646 Shiloh Creek Dr
Laundry closet with water heater and washer-dryer hookups at 6646 Shiloh Creek Dr

Outdoor living

Rear exterior with patio and grass yard at 6646 Shiloh Creek Dr
Rear exterior with patio and fenced yard at 6646 Shiloh Creek Dr
Backyard with grass lawn and wood fence at 6646 Shiloh Creek Dr

Selling a home in Jacksonville?

We photograph homes across Jacksonville and North Florida. Next-day delivery, and you pay only after you approve the photos.

Book a shoot → Call (904) 257-3436