
Jacksonville, FL6238 Randia Dr, Jacksonville, FL 32210
Photos, interior detail, and a floor plan document this 1956 three-bedroom, one-bath home in Jacksonville.
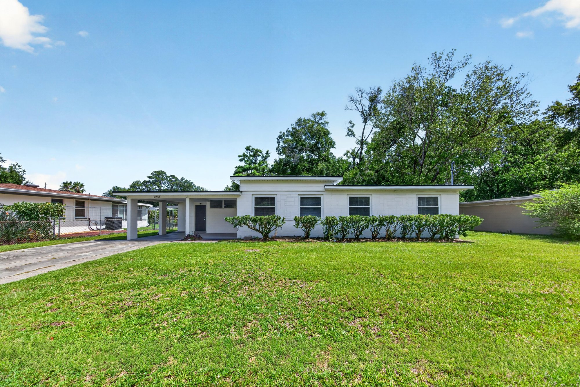
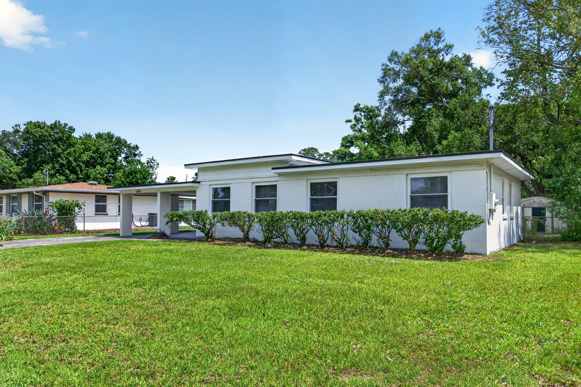
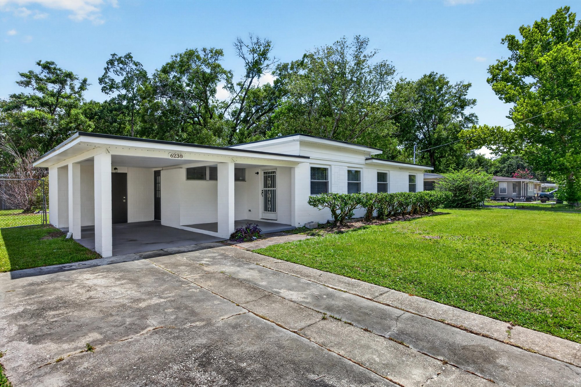
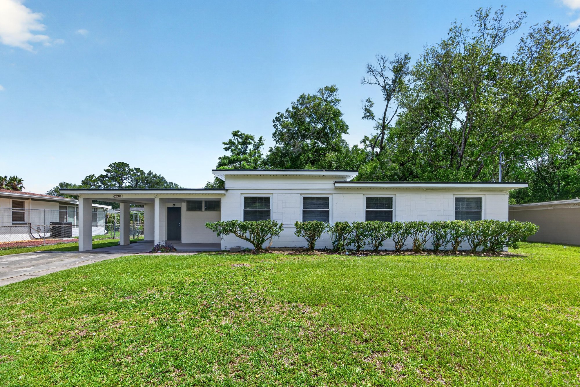
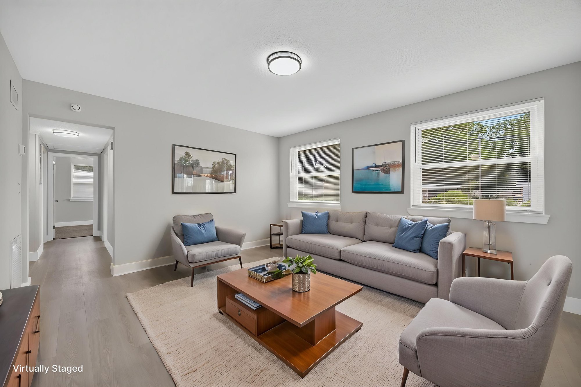
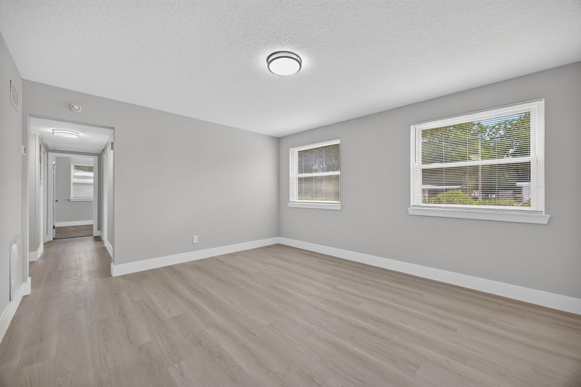
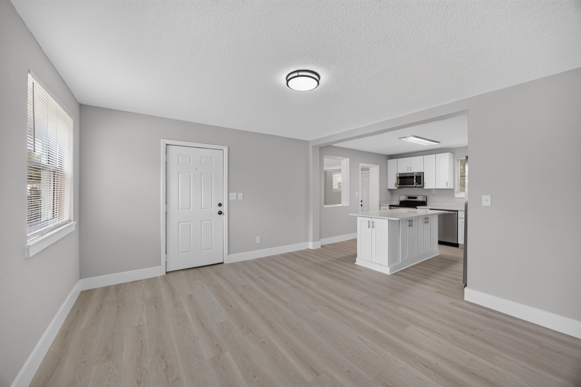
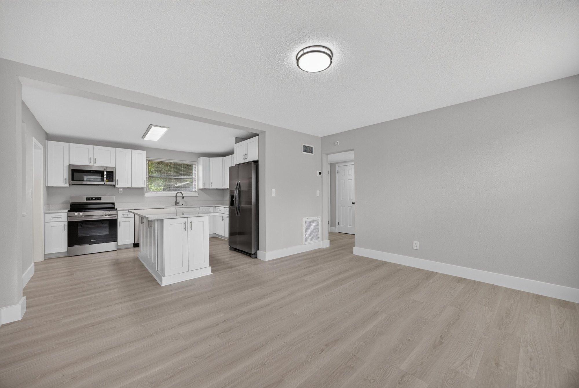
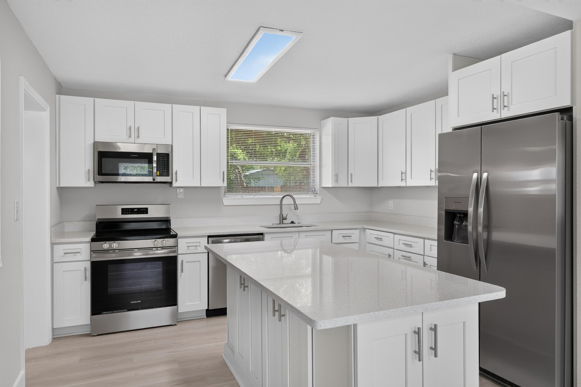
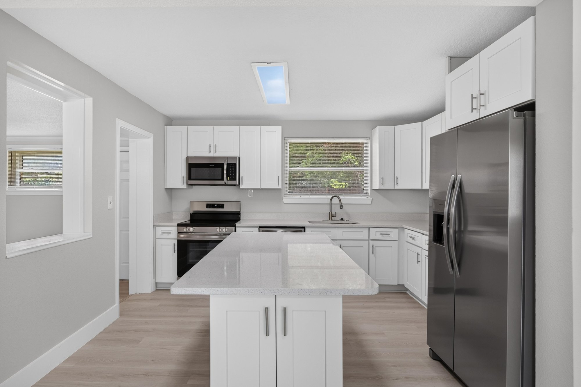
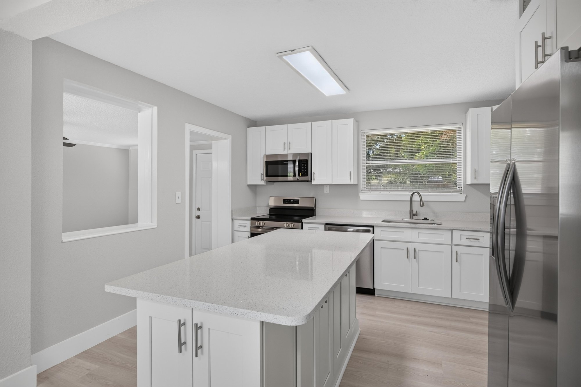
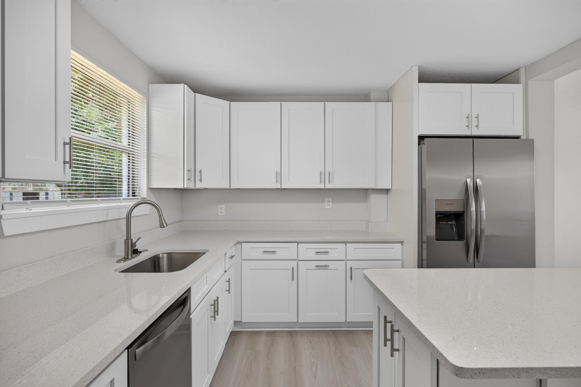
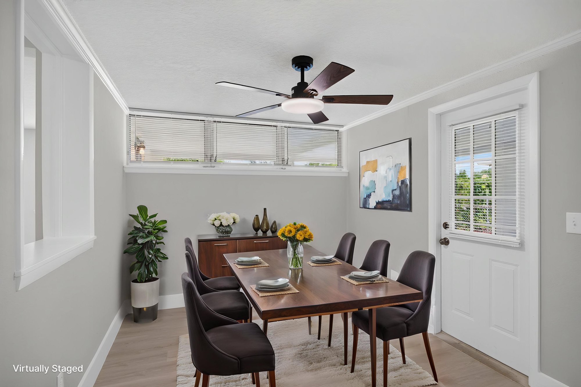
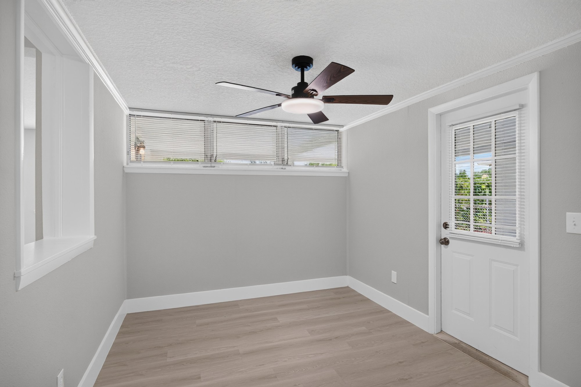
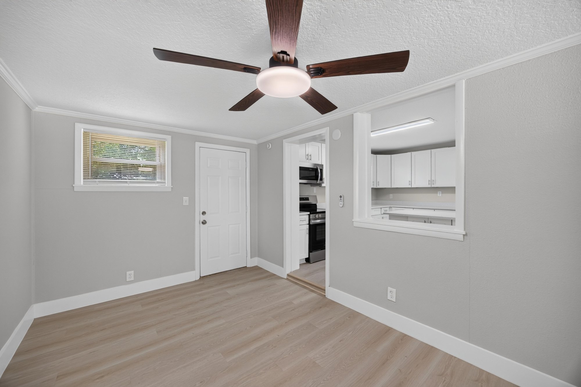
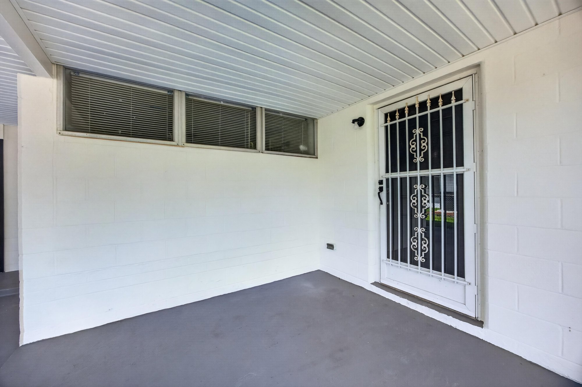
The front of the home shows a single-story house with a wide lawn, mature trees, and a covered carport. Inside, the living room opens to a kitchen with white cabinets, a center island, stainless appliances, and a skylight. A dining area sits off the kitchen with a back door leading outside.
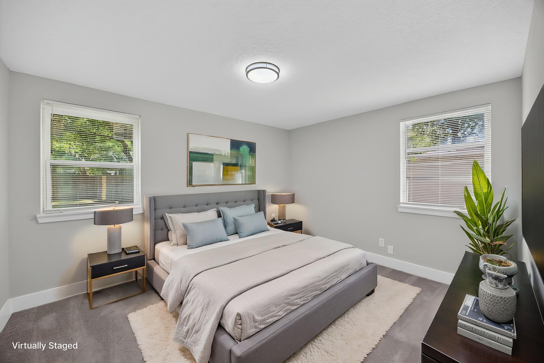
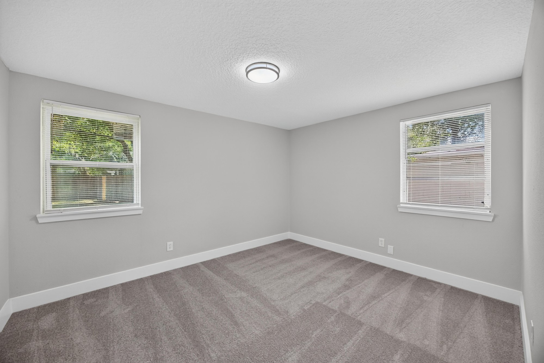
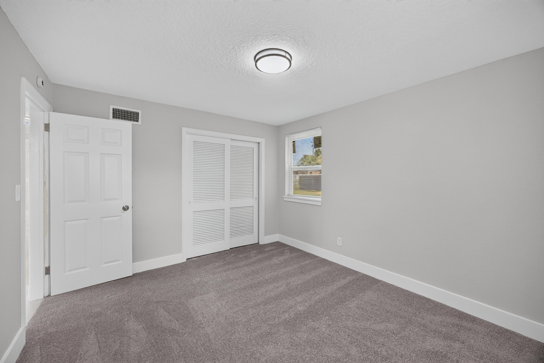
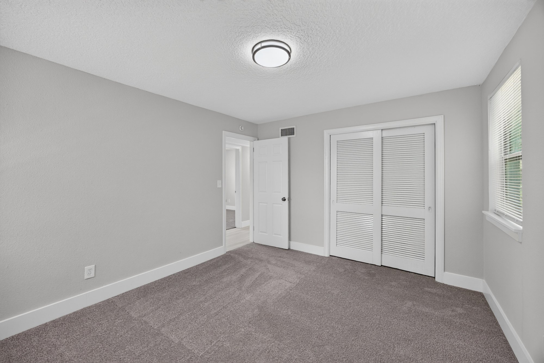
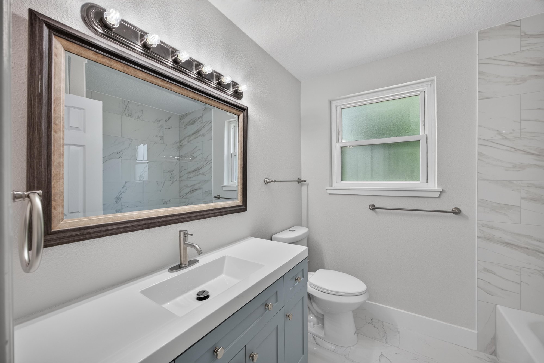
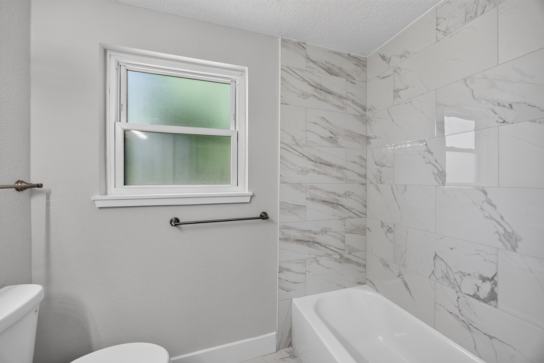
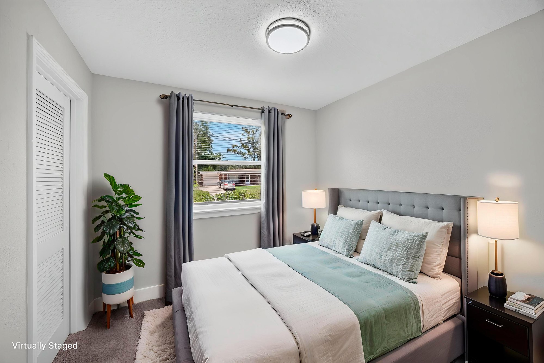
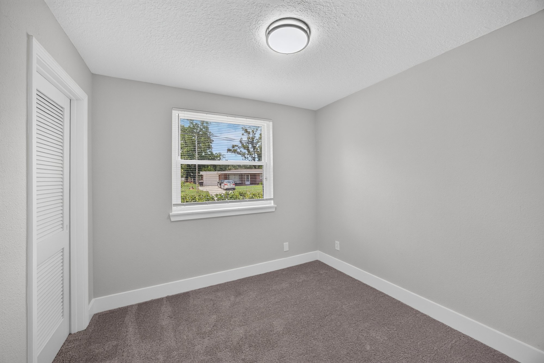
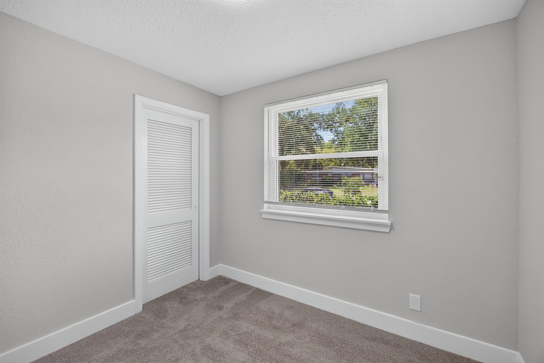
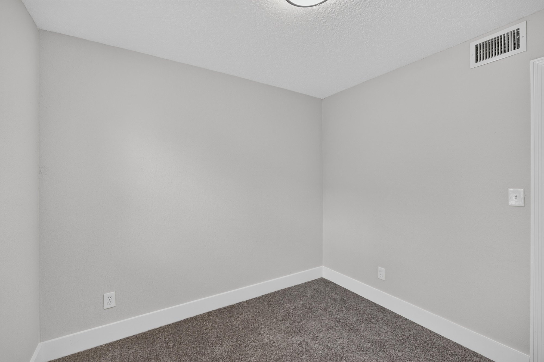
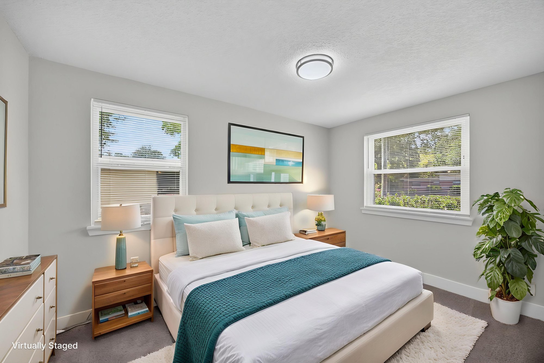
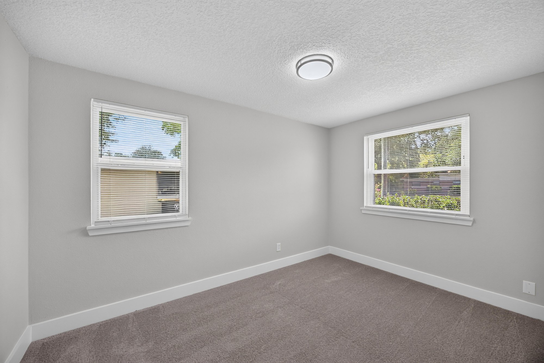
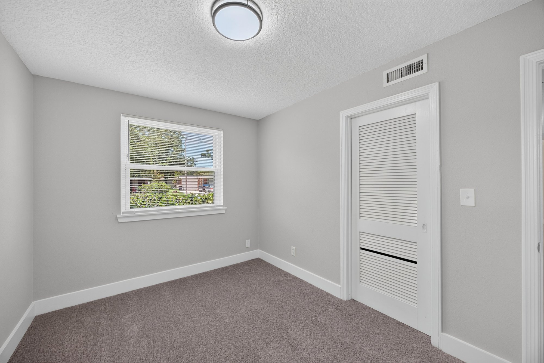
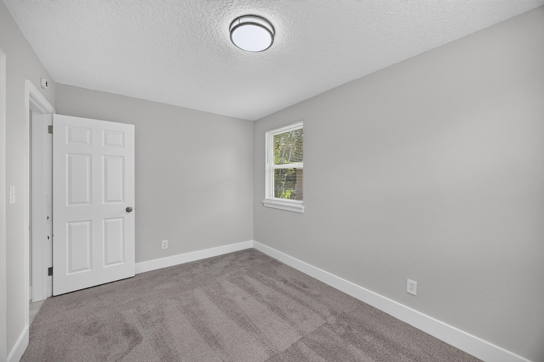
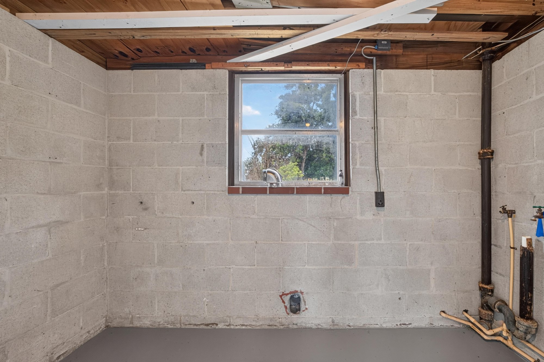
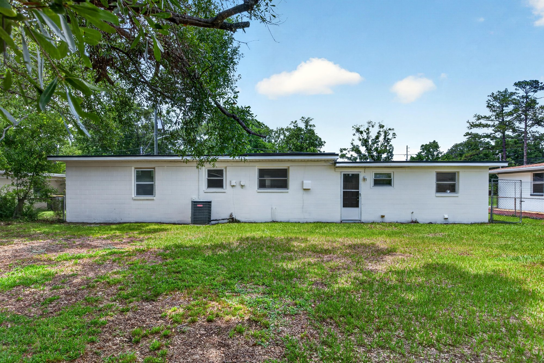
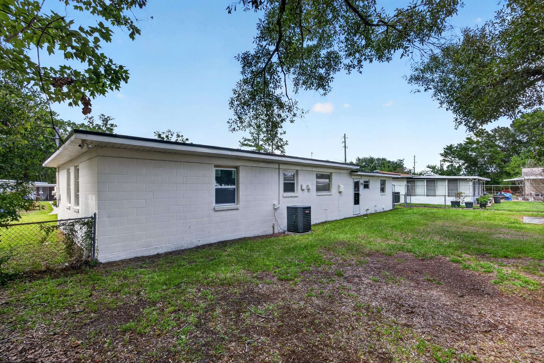
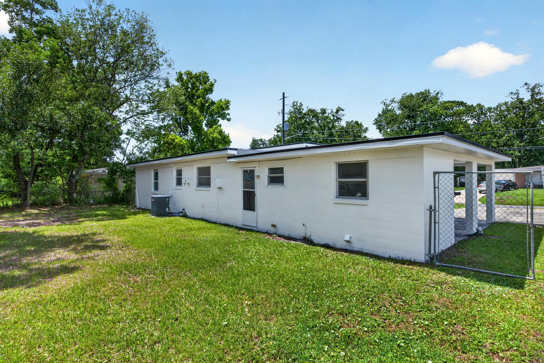
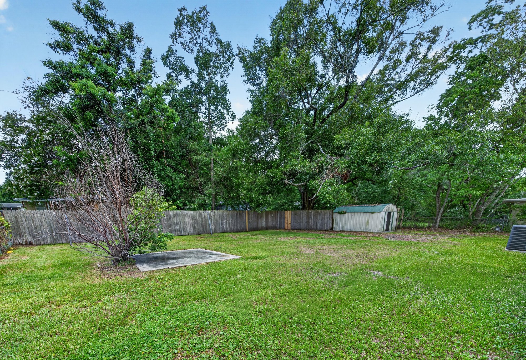
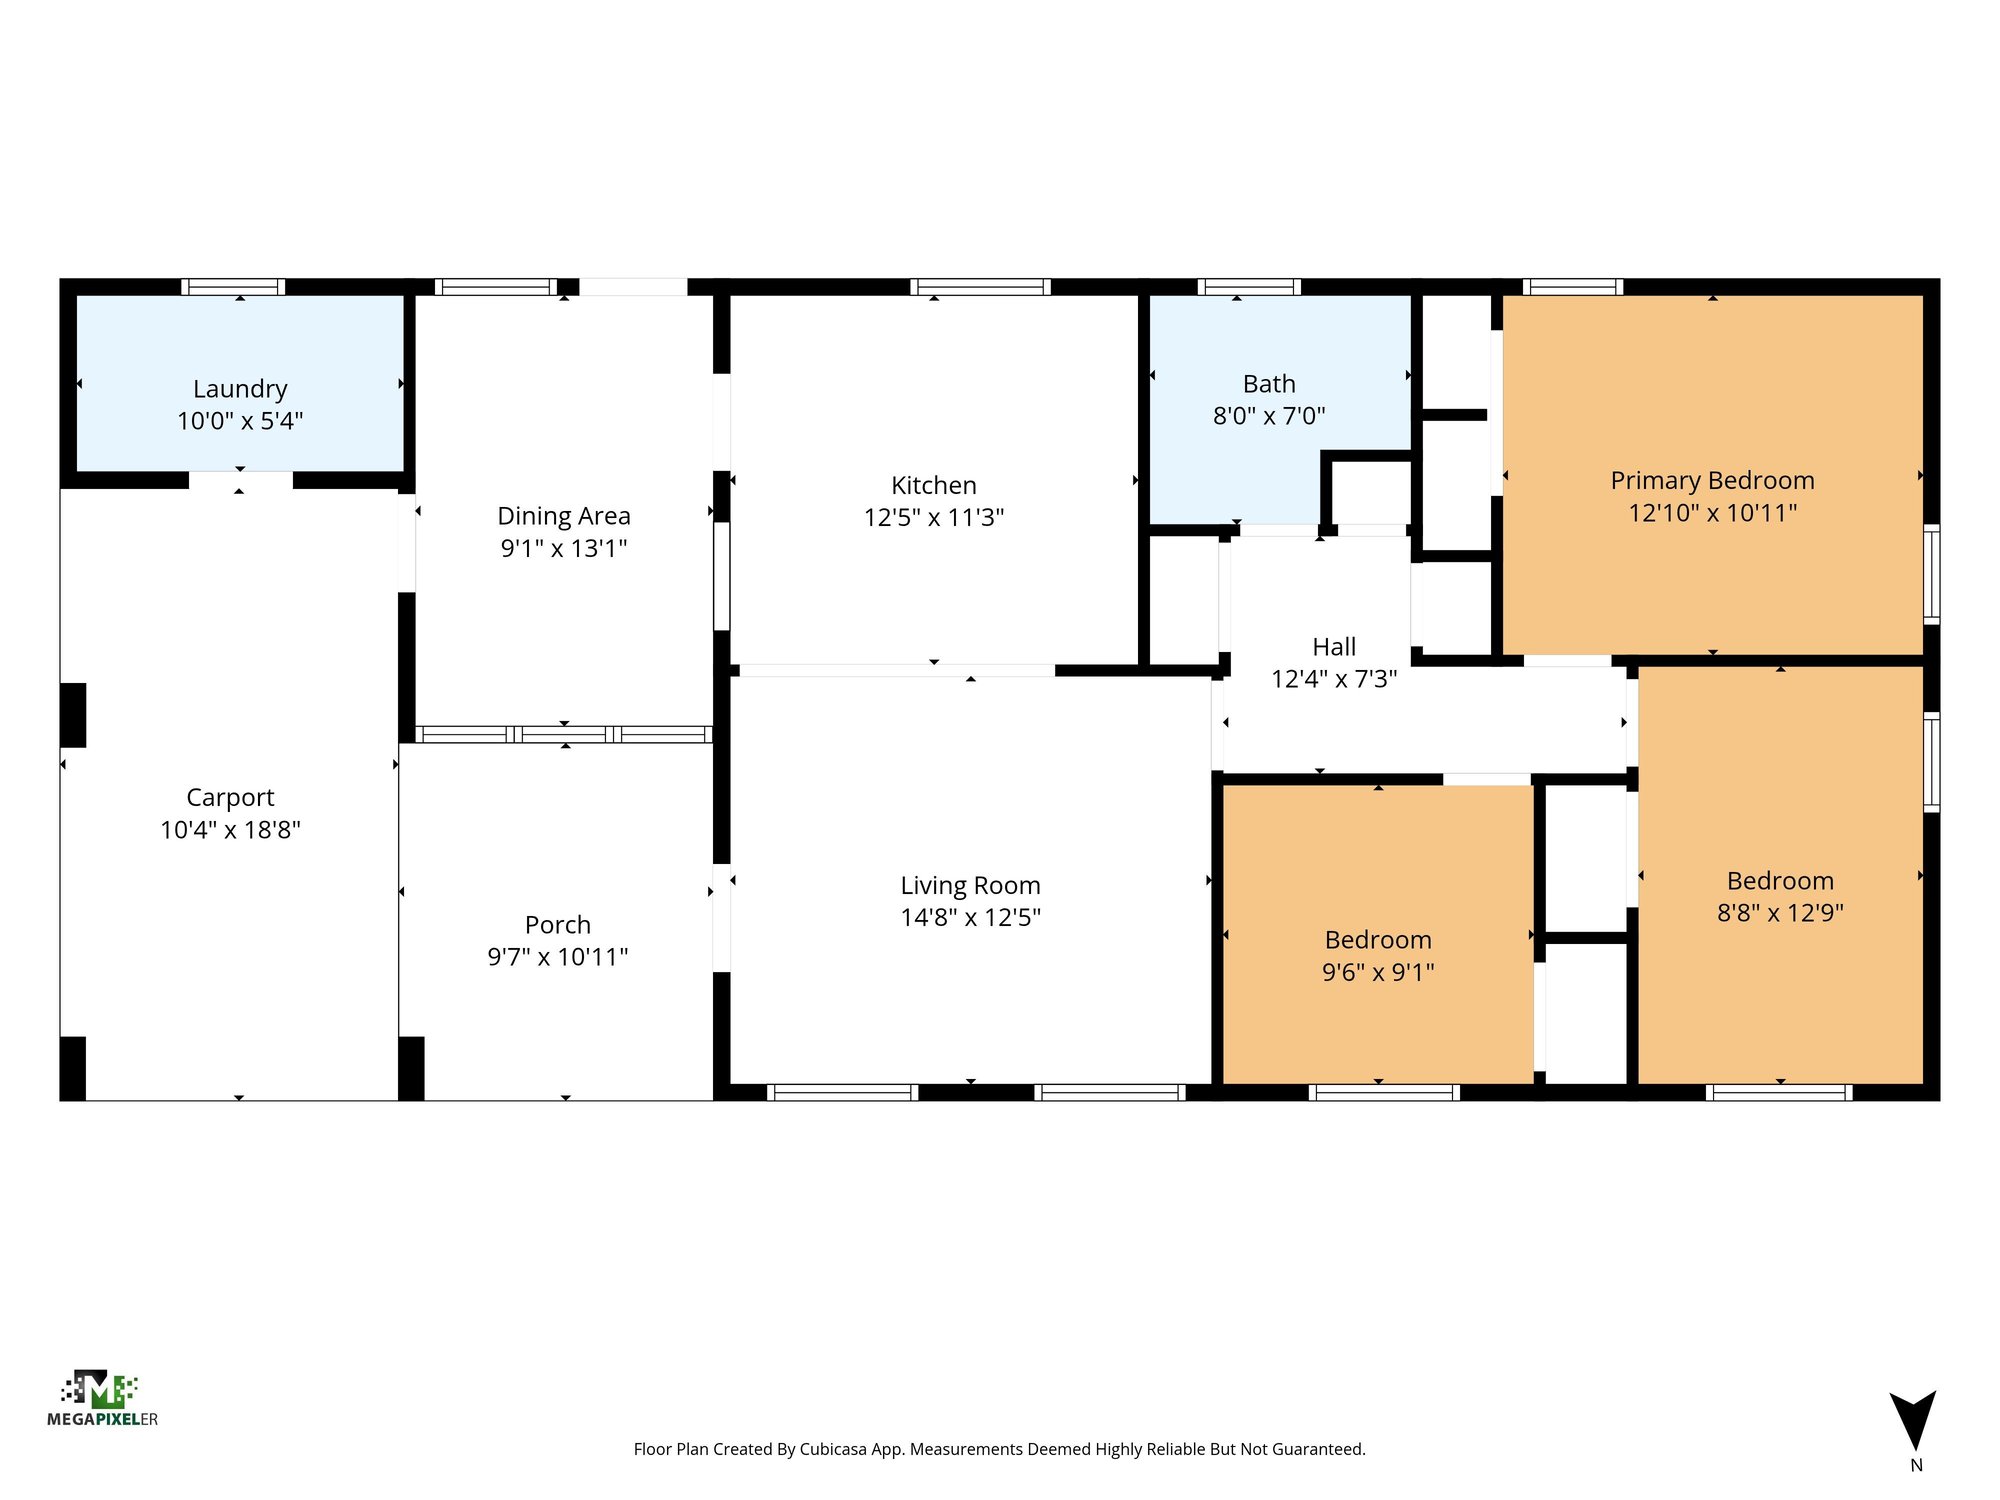
Down the hall, three bedrooms show staged and empty views with carpet and natural light, along with a full bathroom finished in marble-look tile. An unfinished storage area reveals the home's block construction and wood ceiling. The backyard offers open lawn and a side yard view, and a floor plan outlines the 1,261-square-foot layout.
Nearby
Driving times from 6238 Randia Dr without traffic.
The front of the home
Inside
Outdoor living
Floor plan
Selling a home in Jacksonville?
We photograph homes across Jacksonville and North Florida. Next-day delivery, and you pay only after you approve the photos.