Jacksonville, FL6217 Eclipse Cir, Jacksonville, FL 32258

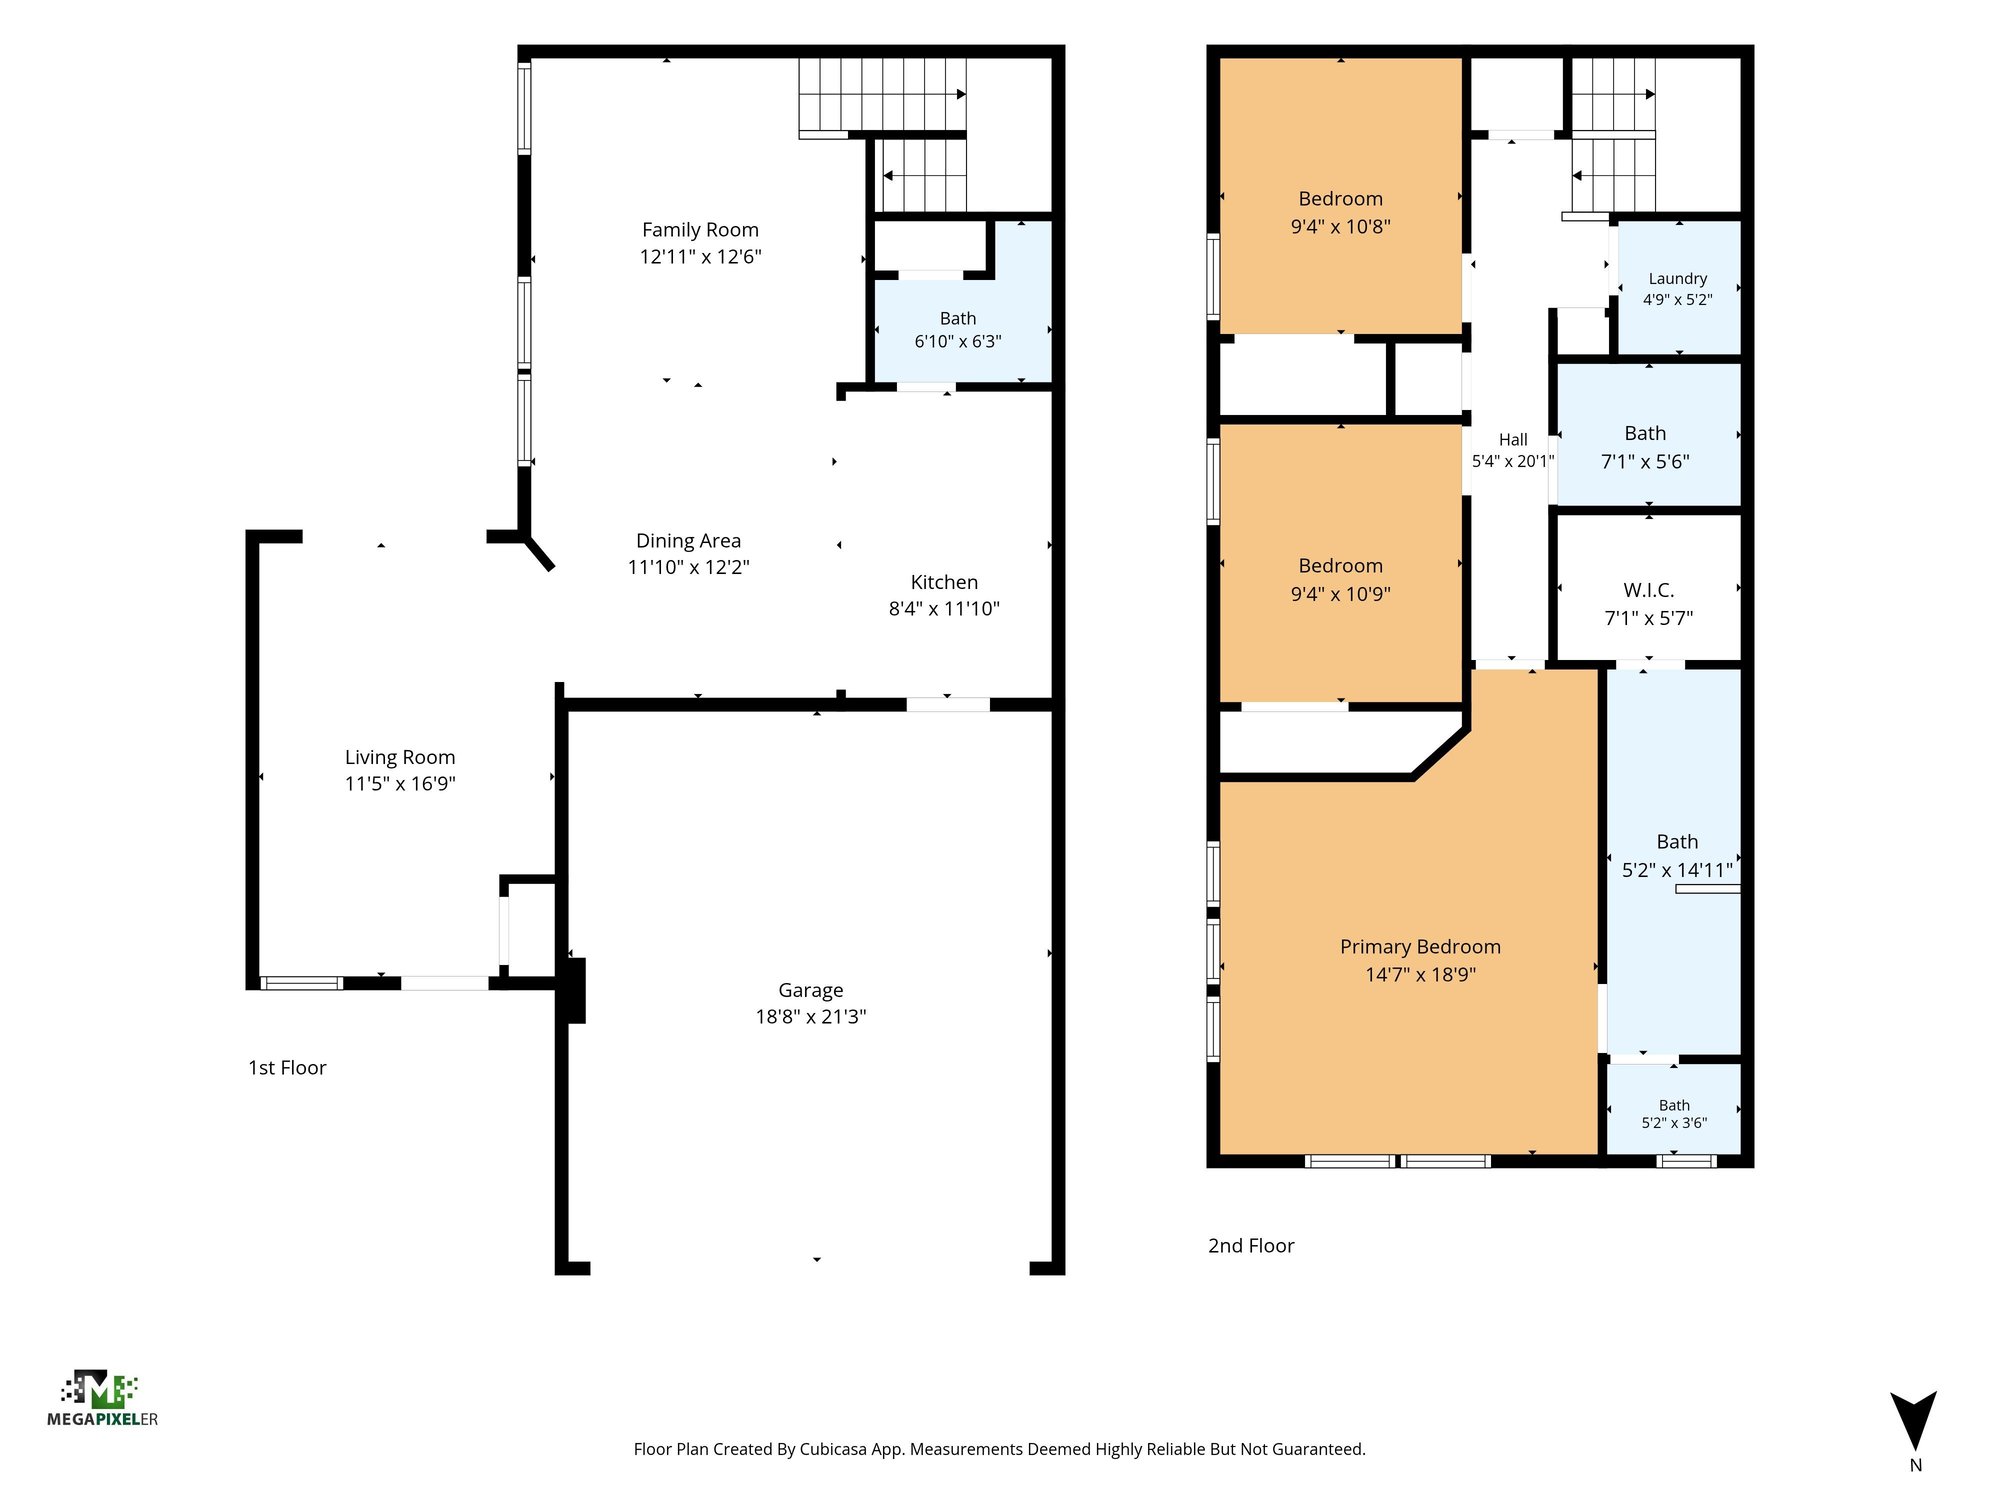
Interior, exterior, and floor plan photos of a 3-bedroom, 2-bath, 1,947-square-foot townhome at 6217 Eclipse Cir, Jacksonville.

LocationJacksonville, FL 32258
Home3 bedrooms · 2 baths · 1,947 sq ft
ServicesInterior and exterior photos, Floor plan
Photos36
PhotographedAugust 2026

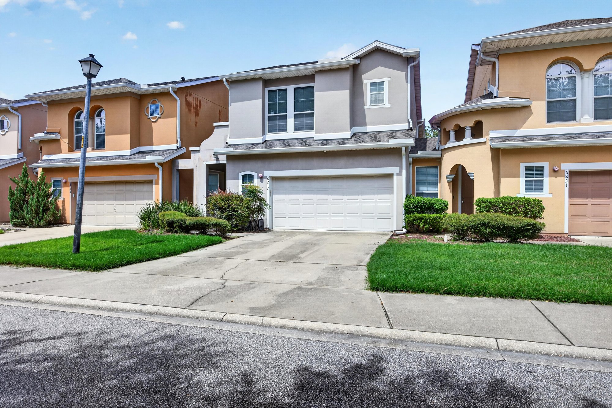
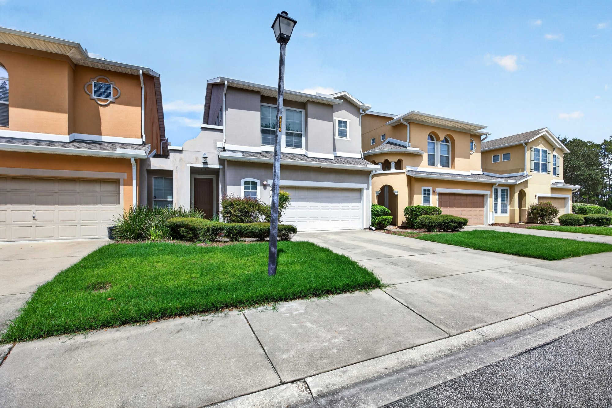
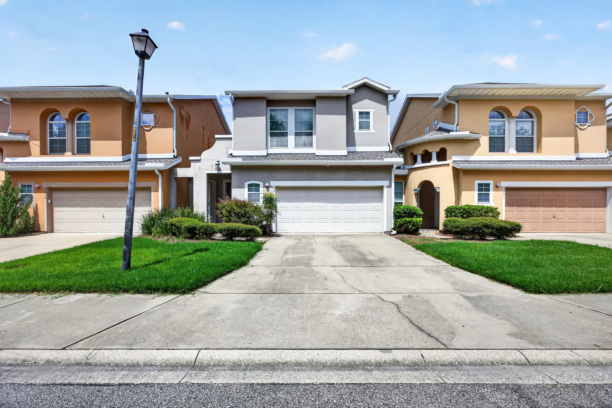
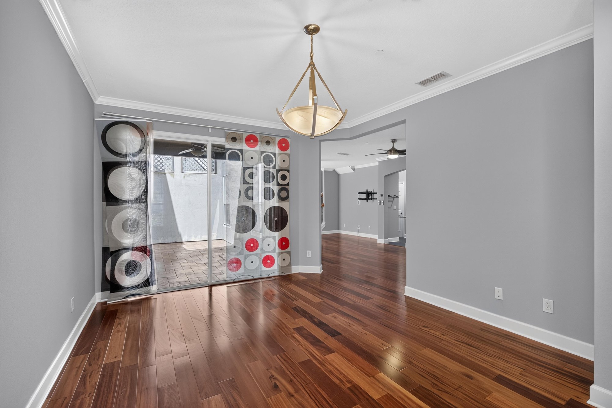
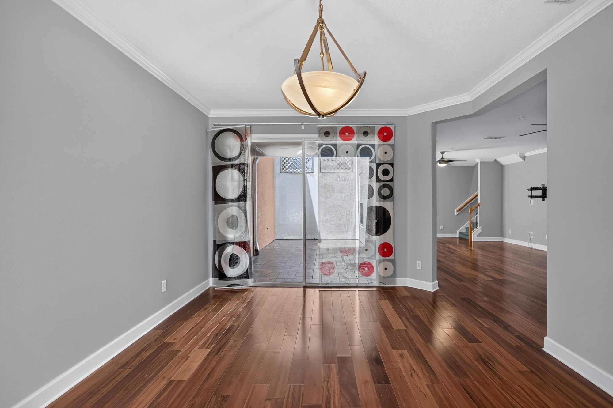
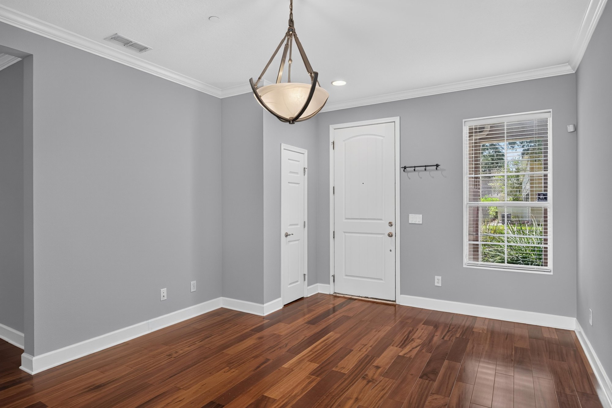
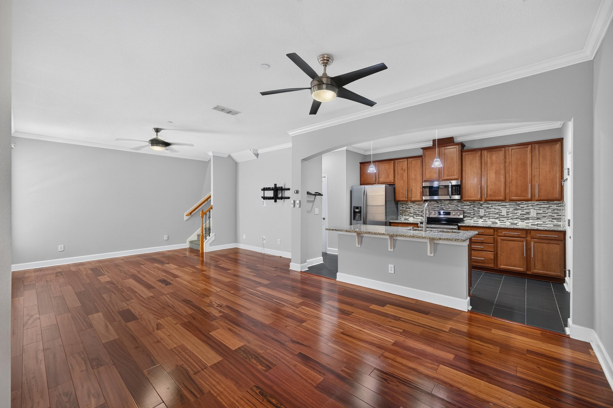
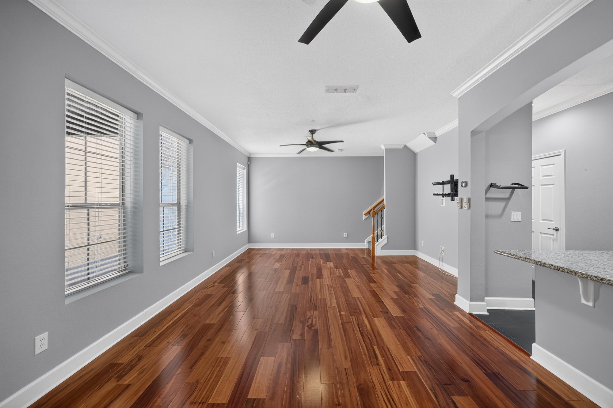
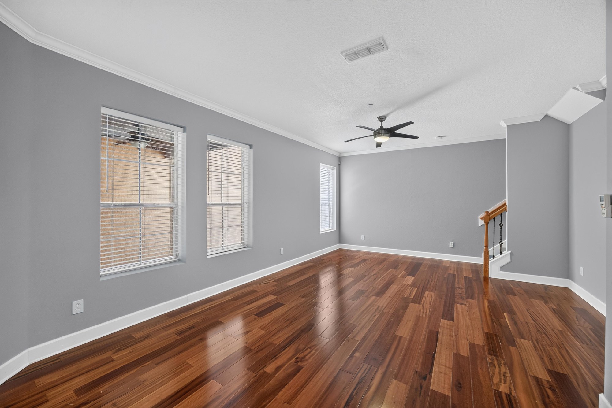
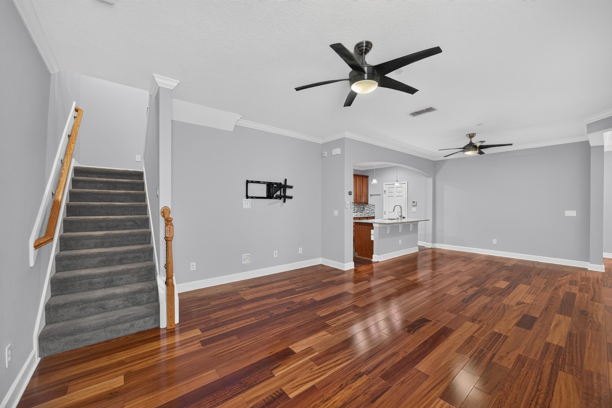
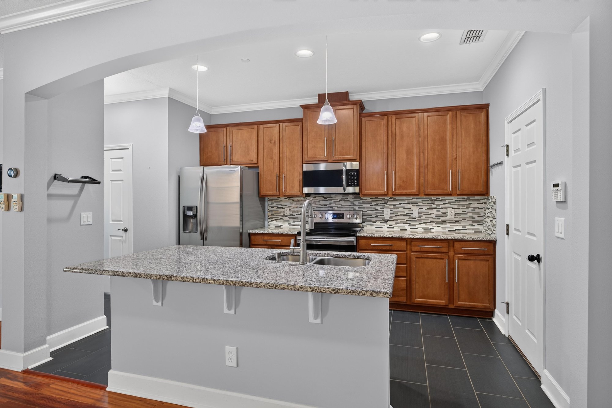
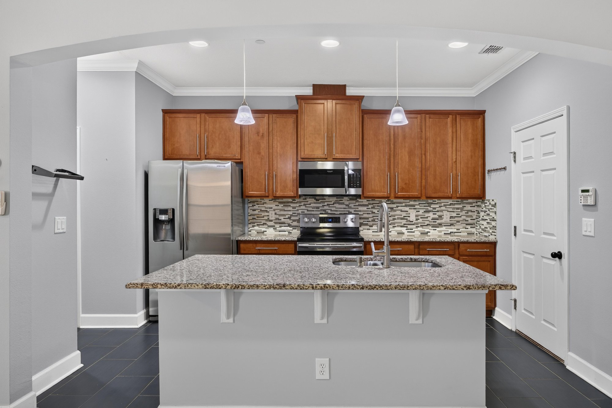
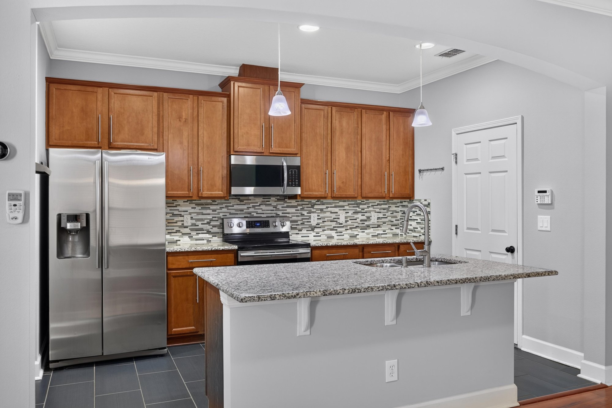
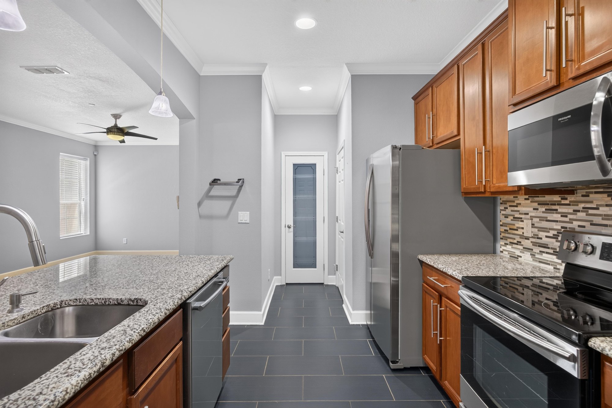
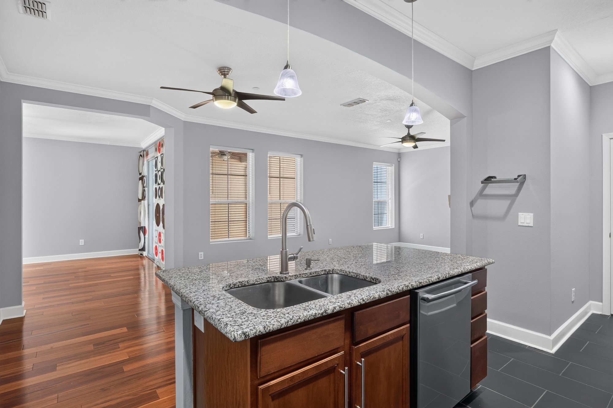
The photos open on the attached two-story townhome, with its stucco and stone front, two-car garage, and paved driveway. Inside, wood floors run from the entry through an open living and dining area with tall windows and a staircase. The kitchen follows with granite counters, a center island, stainless steel appliances, and a tile floor connecting to the main living space.

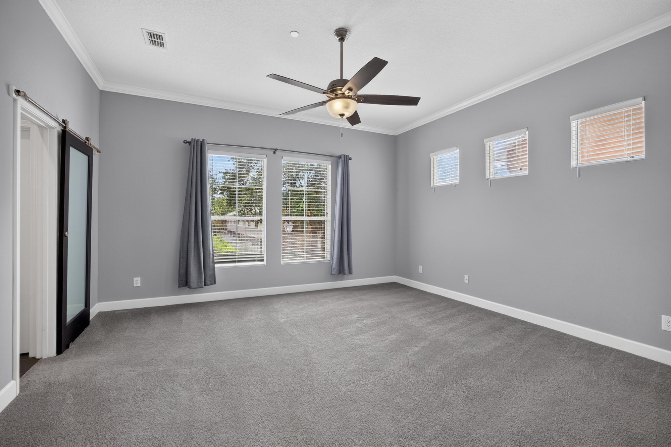
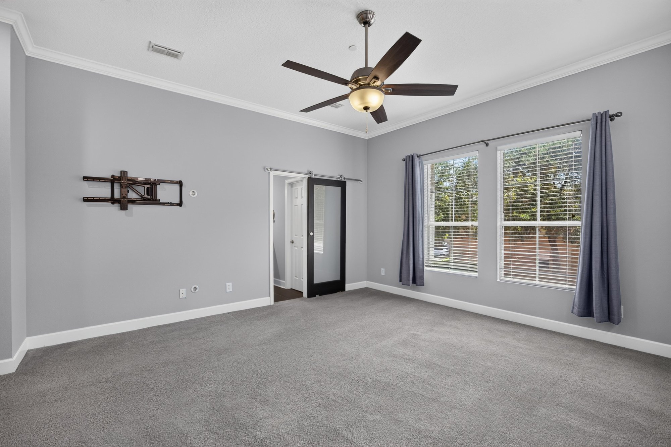
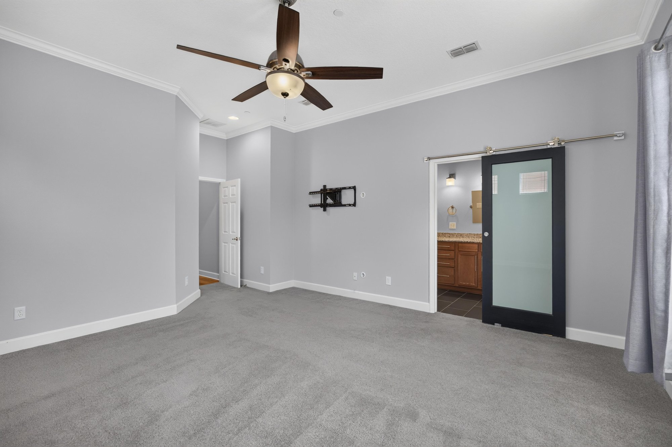
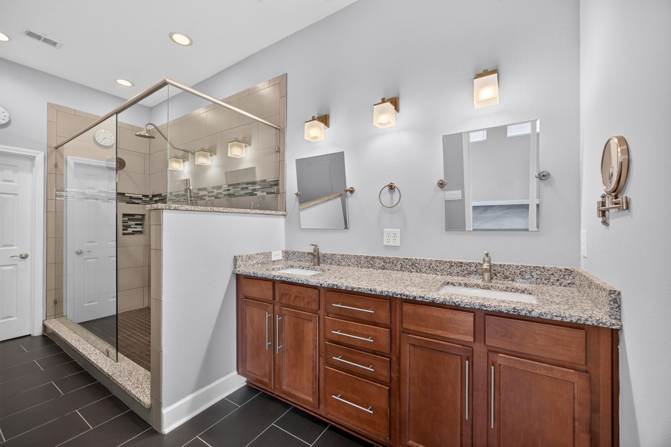
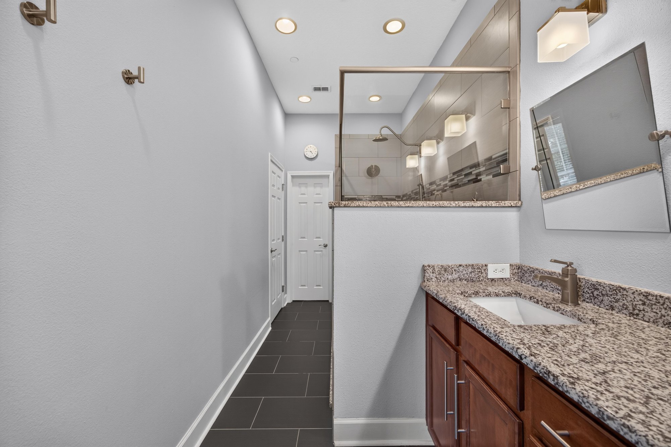
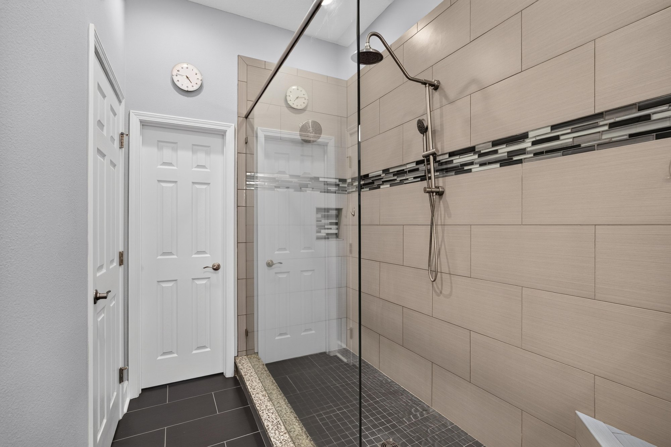
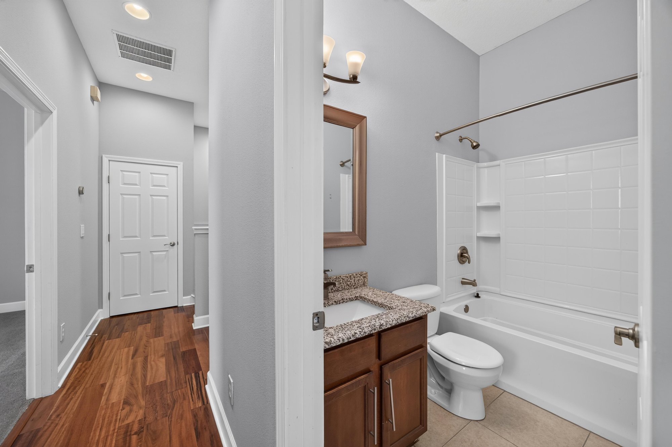
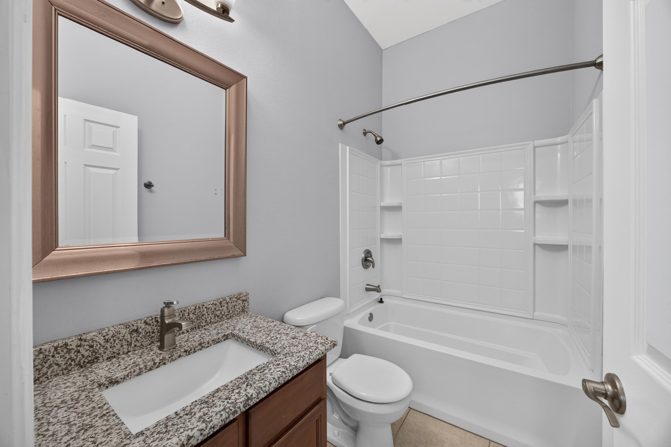
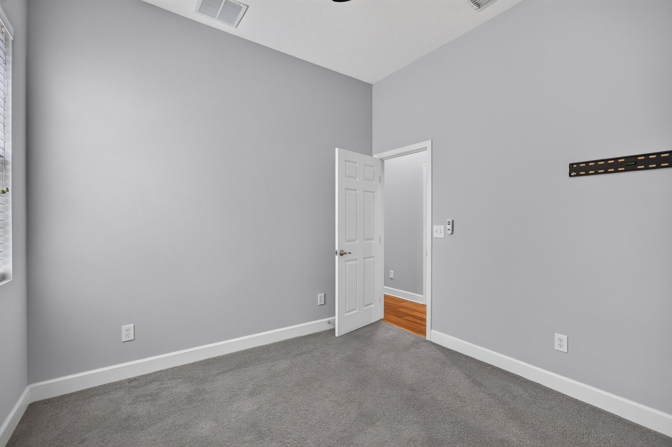
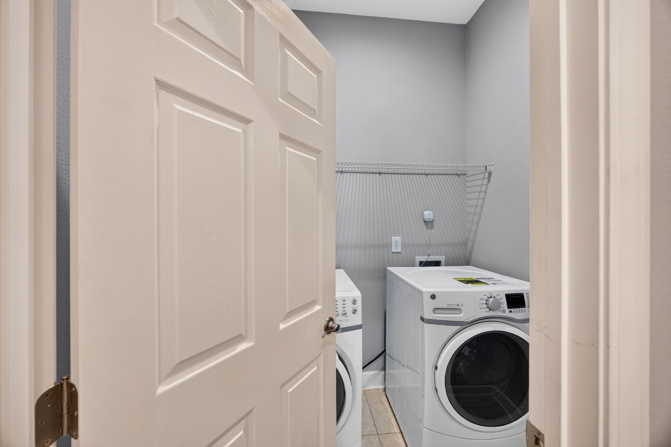
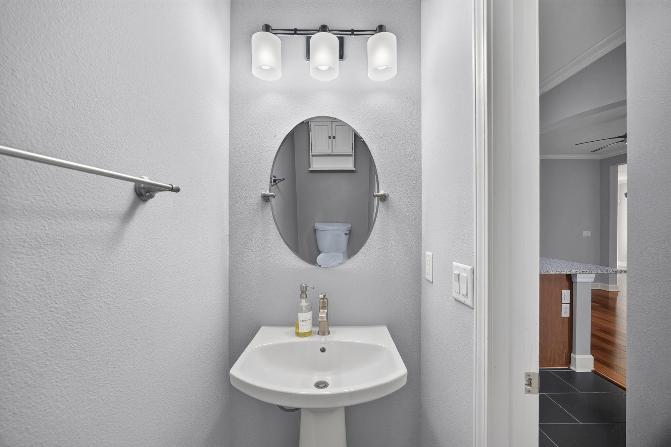
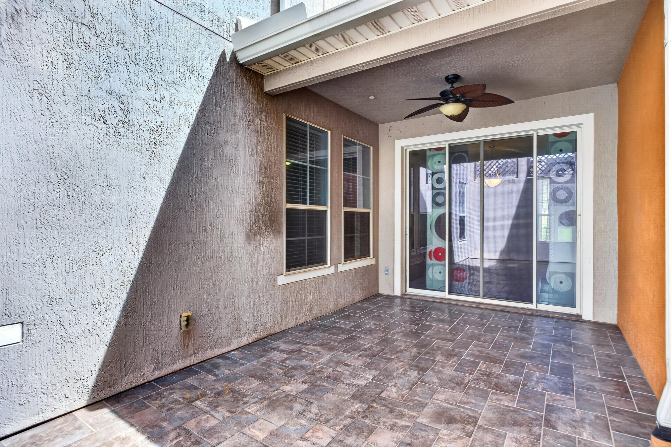
Upstairs, carpeted bedrooms include a primary suite with a dual-vanity bathroom and a glass shower stall. Two more bedrooms share a second full bathroom with a tub and shower combination, and a half bath and laundry closet sit near the stairs. A covered, tiled patio off the main living area extends the home outdoors, and a floor plan shows the layout of both floors.

Nearby

The Avenues Mall10 min drive · 7.4 mi
St. Johns Town Center17 min drive · 13.7 mi
Mickler's Landing Beach20 min drive · 15.8 mi
TPC Sawgrass28 min drive · 19.7 mi

Driving times from 6217 Eclipse Cir without traffic.

The front of the home
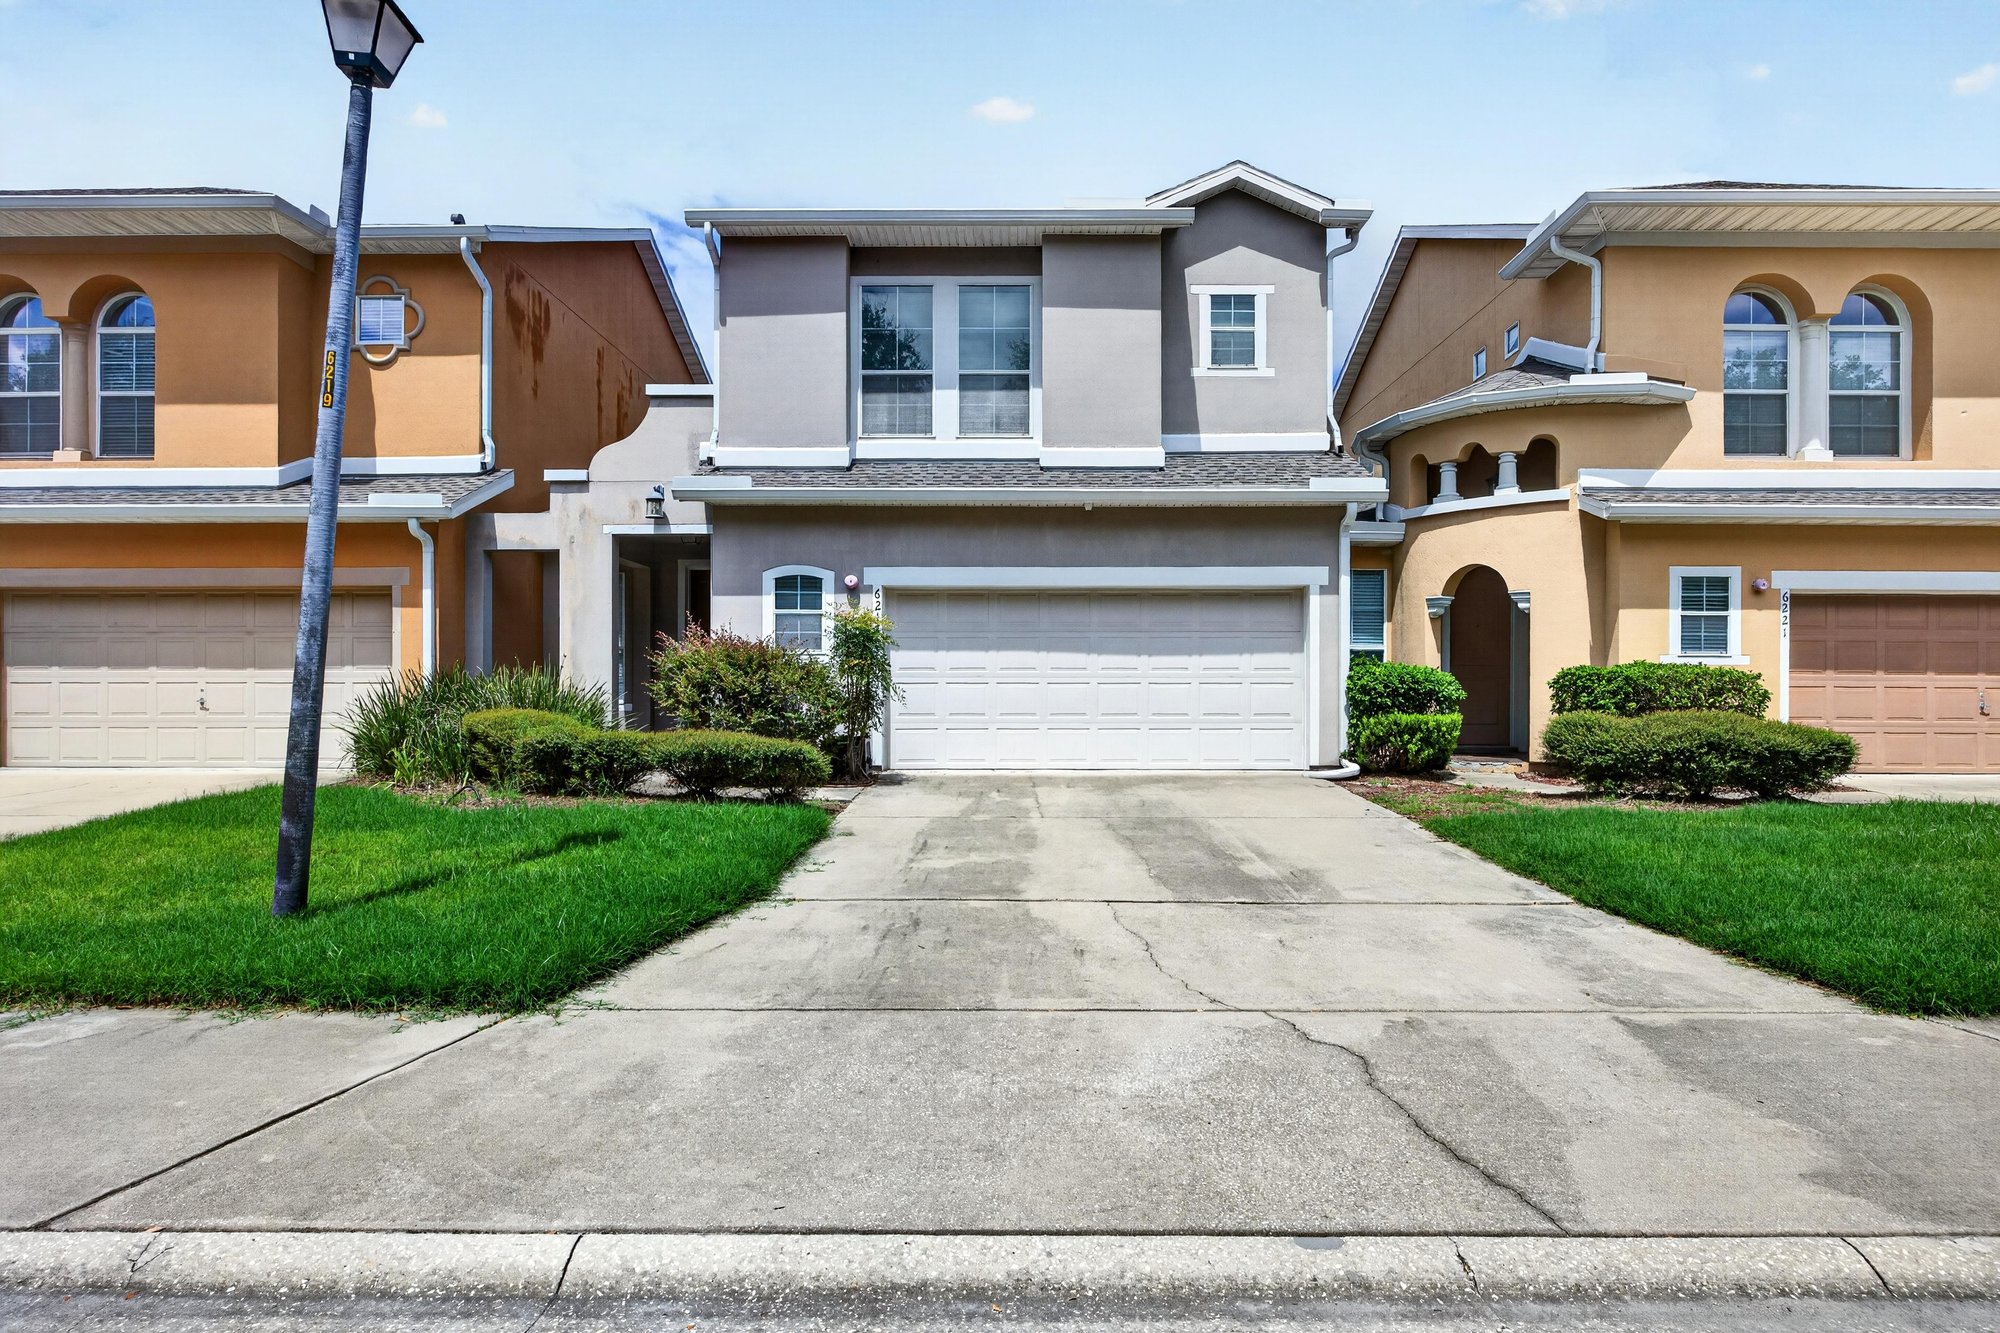
Front exterior with two-car garage and landscaped lawn at 6217 Eclipse Cir, Jacksonville, FL 32258
Front exterior view from the street with attached garage at 6217 Eclipse Cir, Jacksonville, FL 32258
Front exterior with paved driveway and entry at 6217 Eclipse Cir, Jacksonville, FL 32258
Front exterior with driveway and entry at 6217 Eclipse Cir, Jacksonville, FL 32258

Inside
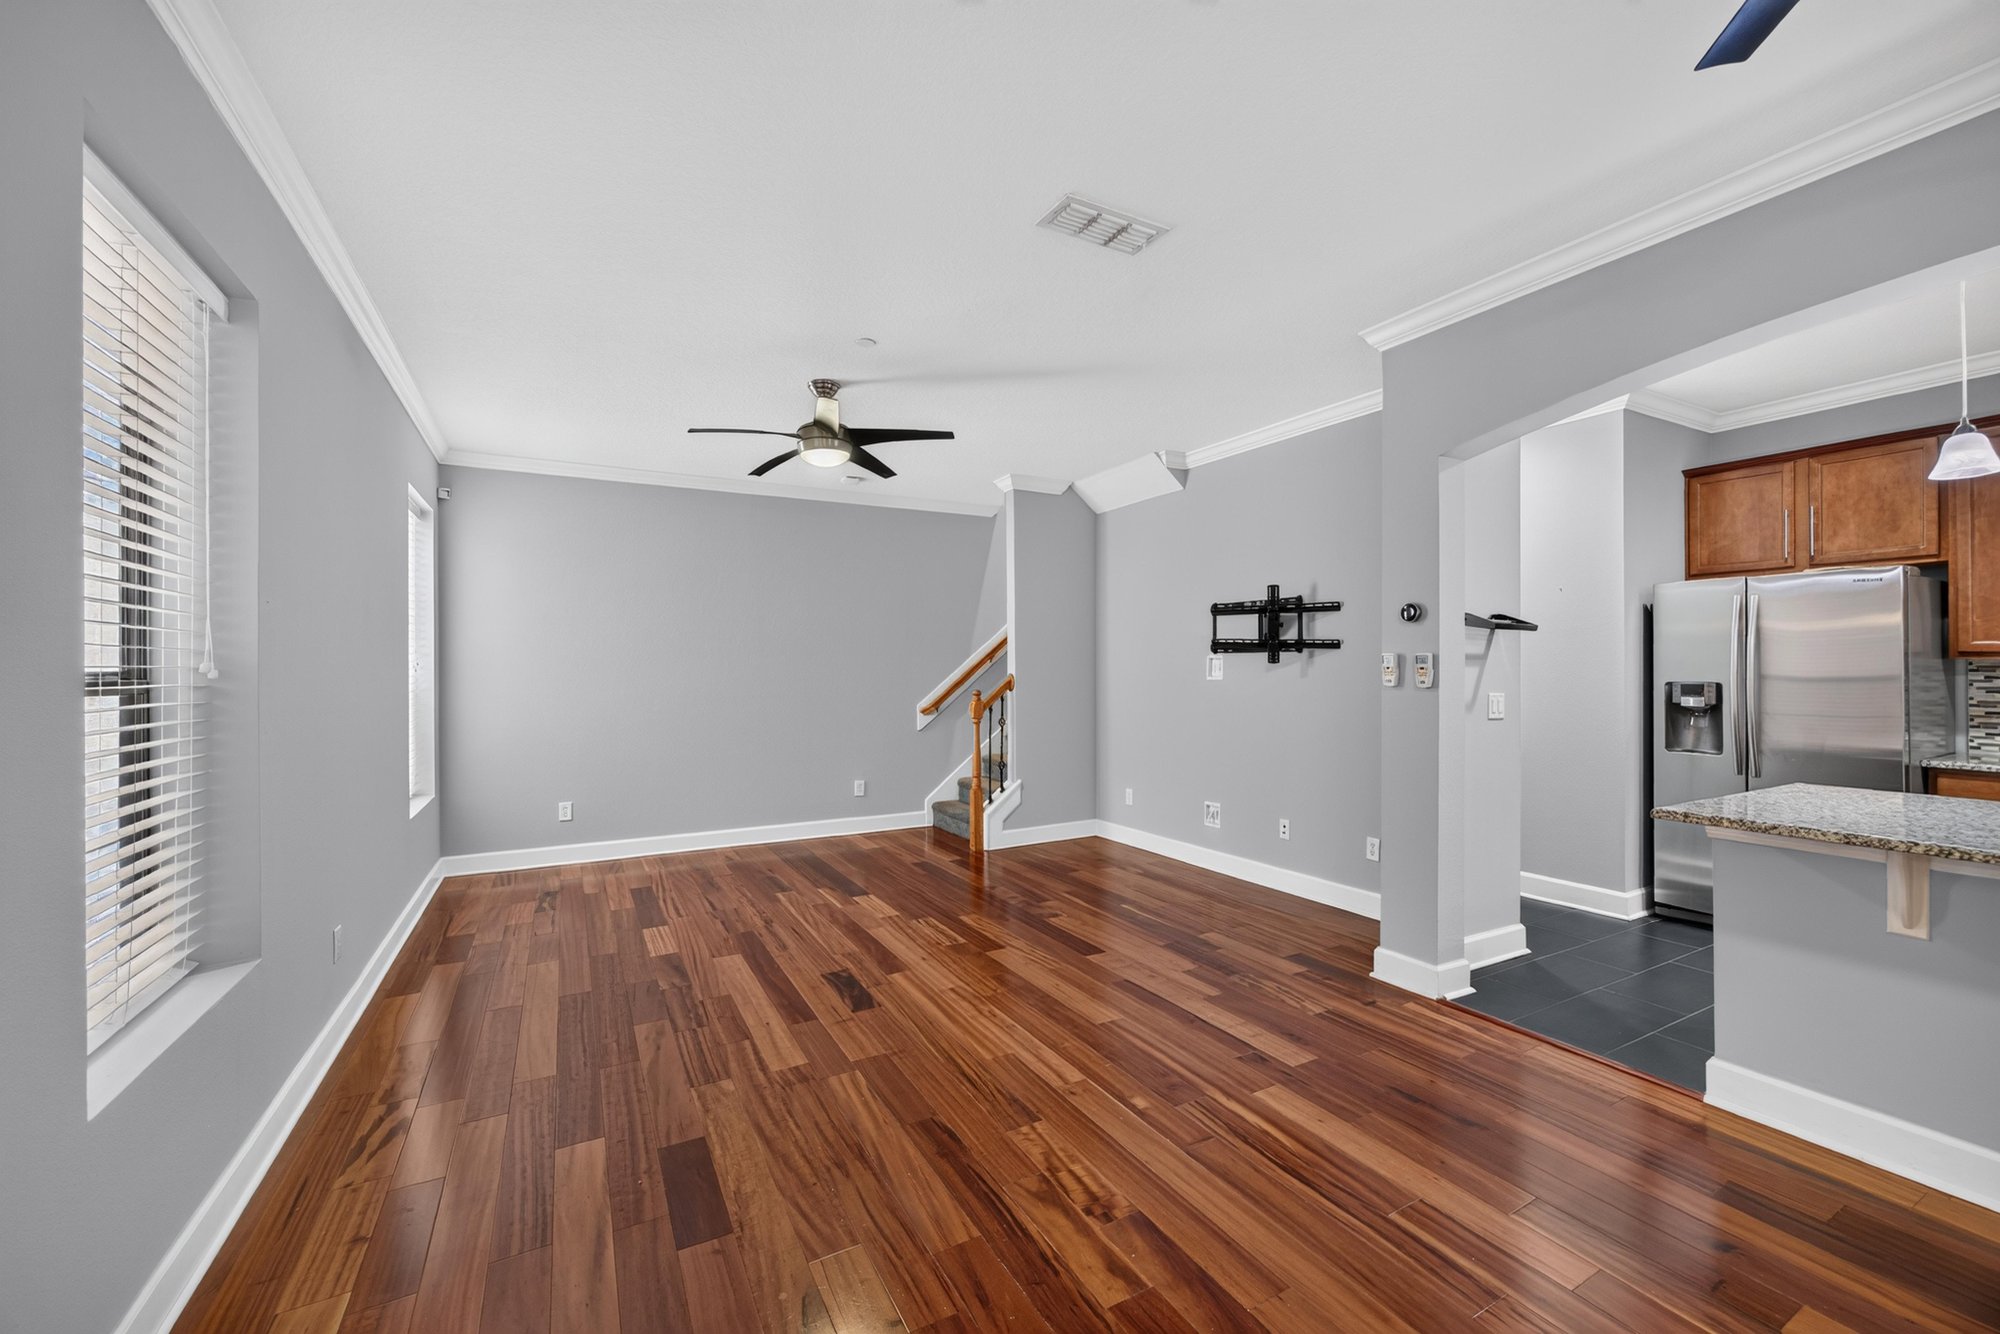
Entry hallway with wood flooring and staircase at 6217 Eclipse Cir, Jacksonville, FL 32258
Entry area with wood floors leading to living space at 6217 Eclipse Cir, Jacksonville, FL 32258
Foyer with front door and wood flooring at 6217 Eclipse Cir, Jacksonville, FL 32258
Open living area with ceiling fan and view to kitchen at 6217 Eclipse Cir, Jacksonville, FL 32258
Living room with wood floors and natural light at 6217 Eclipse Cir, Jacksonville, FL 32258
Living room with windows and wood flooring at 6217 Eclipse Cir, Jacksonville, FL 32258
Living area with staircase and wood floors at 6217 Eclipse Cir, Jacksonville, FL 32258
Kitchen with granite island and stainless steel appliances at 6217 Eclipse Cir, Jacksonville, FL 32258
Kitchen with pendant lighting and tile backsplash at 6217 Eclipse Cir, Jacksonville, FL 32258
Kitchen with stainless refrigerator and wood cabinets at 6217 Eclipse Cir, Jacksonville, FL 32258
Kitchen sink area with granite counters and tile floor at 6217 Eclipse Cir, Jacksonville, FL 32258
Kitchen and dining area with island and wood cabinets at 6217 Eclipse Cir, Jacksonville, FL 32258
Upstairs room with carpet and ceiling fan at 6217 Eclipse Cir, Jacksonville, FL 32258
Upstairs flex room with windows and carpet at 6217 Eclipse Cir, Jacksonville, FL 32258
Upstairs room with glass door and ceiling fan at 6217 Eclipse Cir, Jacksonville, FL 32258
Primary bathroom with dual vanity and glass shower at 6217 Eclipse Cir, Jacksonville, FL 32258
Primary bathroom vanity with granite counter at 6217 Eclipse Cir, Jacksonville, FL 32258
Primary bathroom shower with tile surround at 6217 Eclipse Cir, Jacksonville, FL 32258
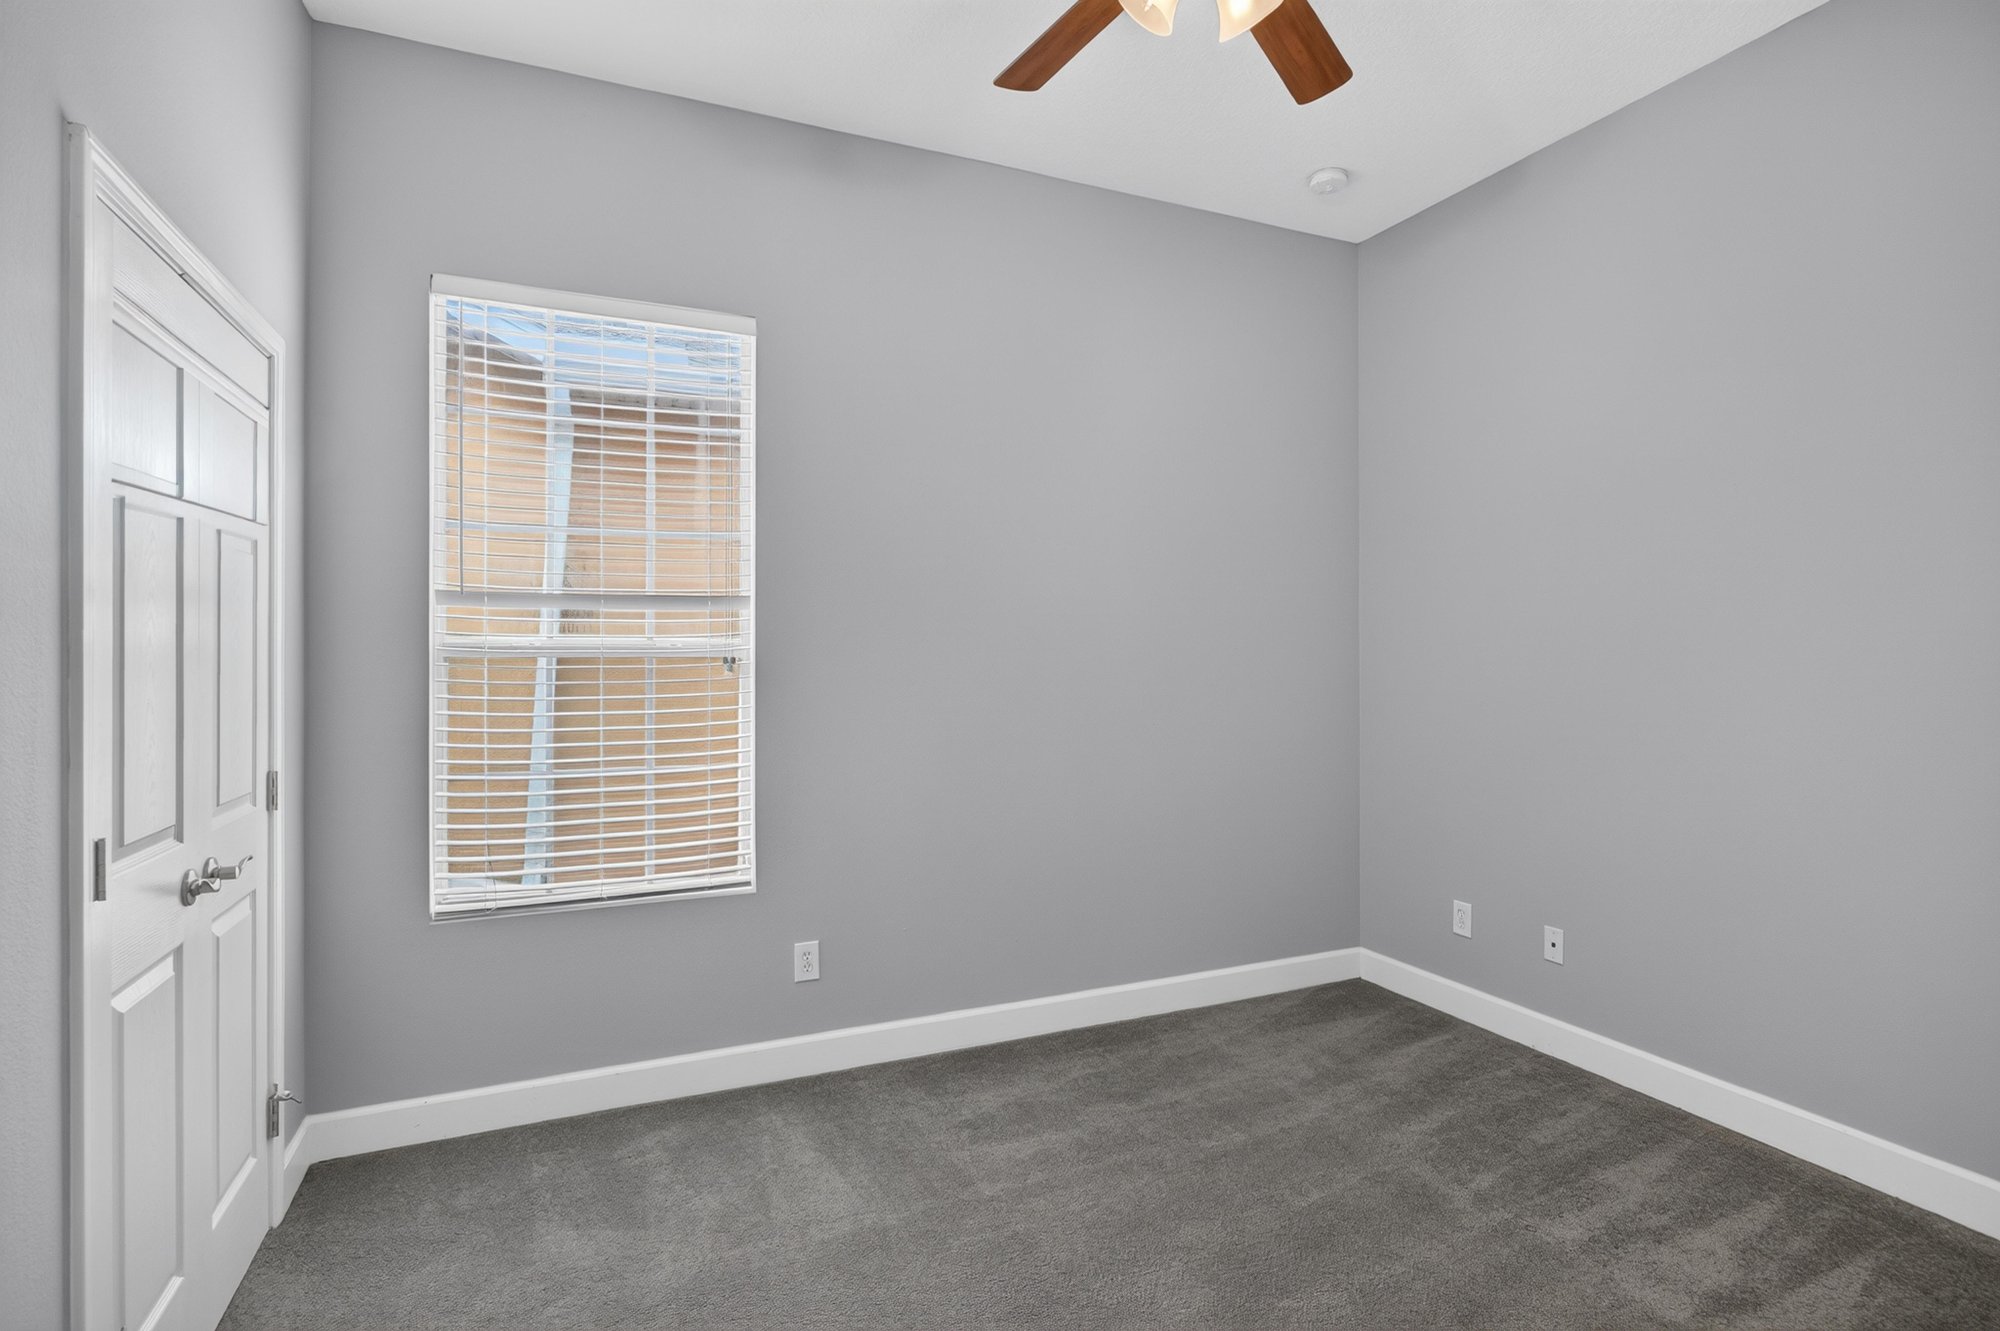
Bedroom with carpet and window at 6217 Eclipse Cir, Jacksonville, FL 32258
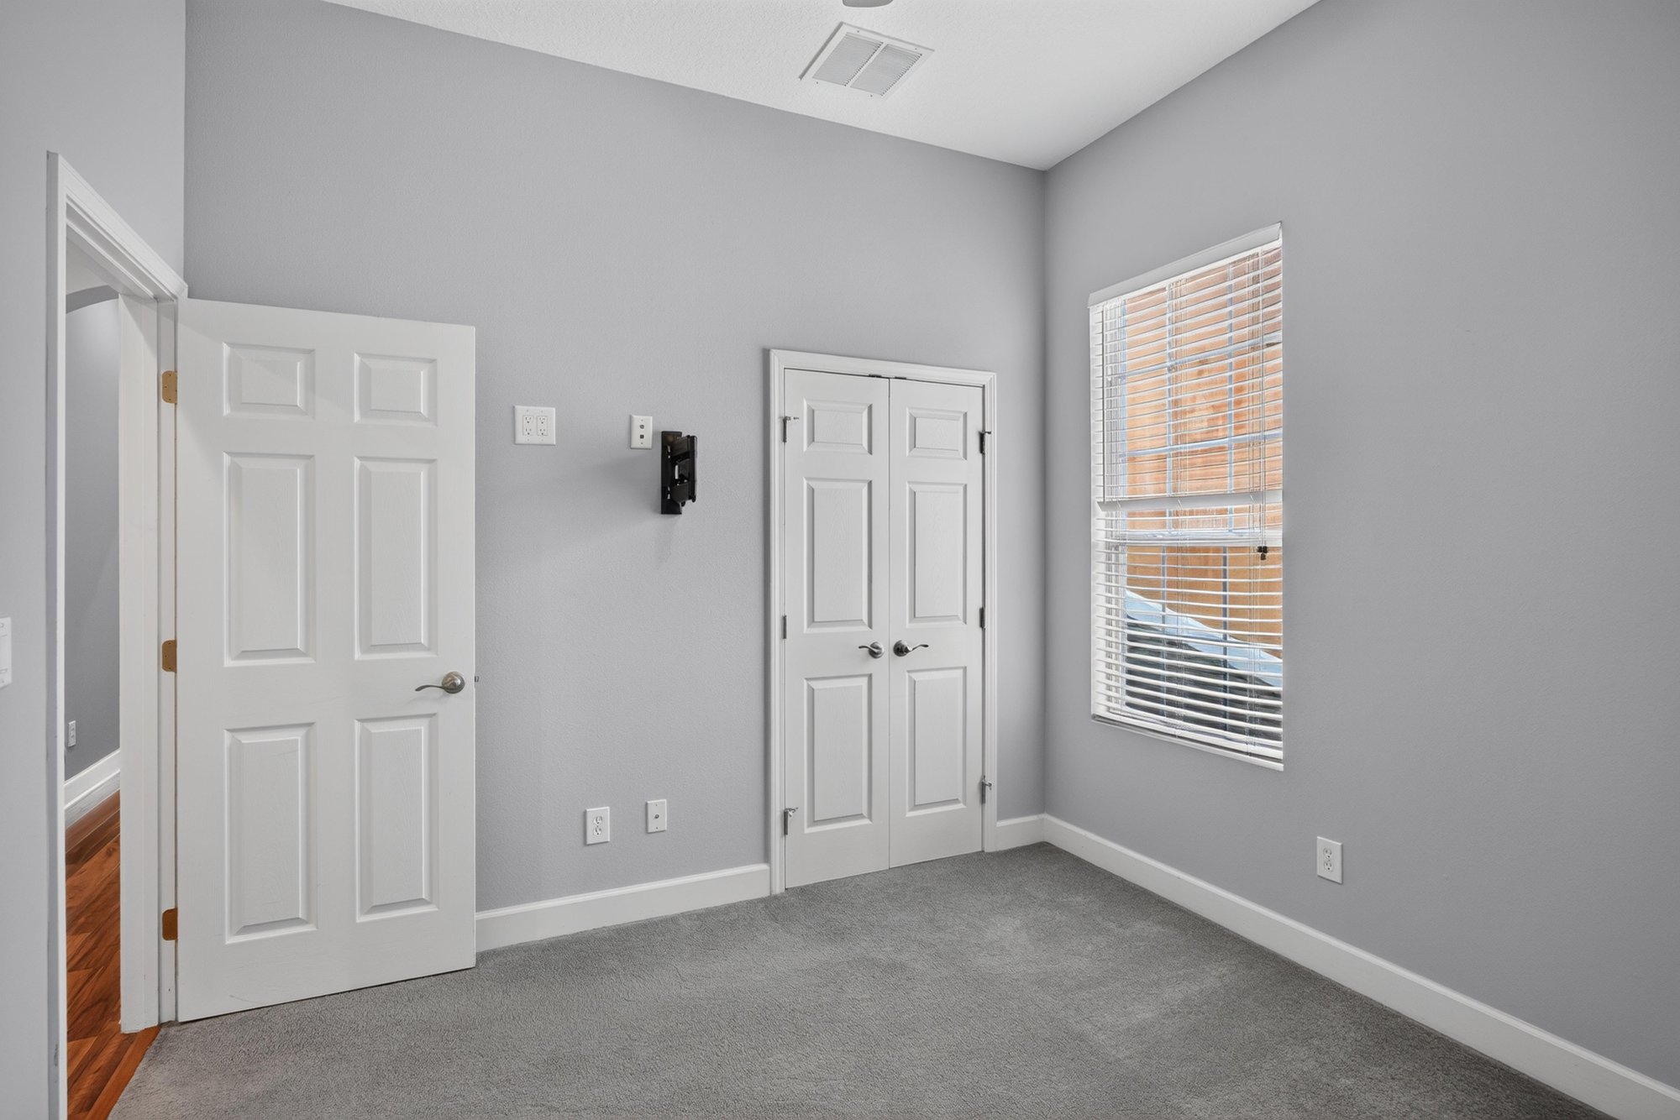
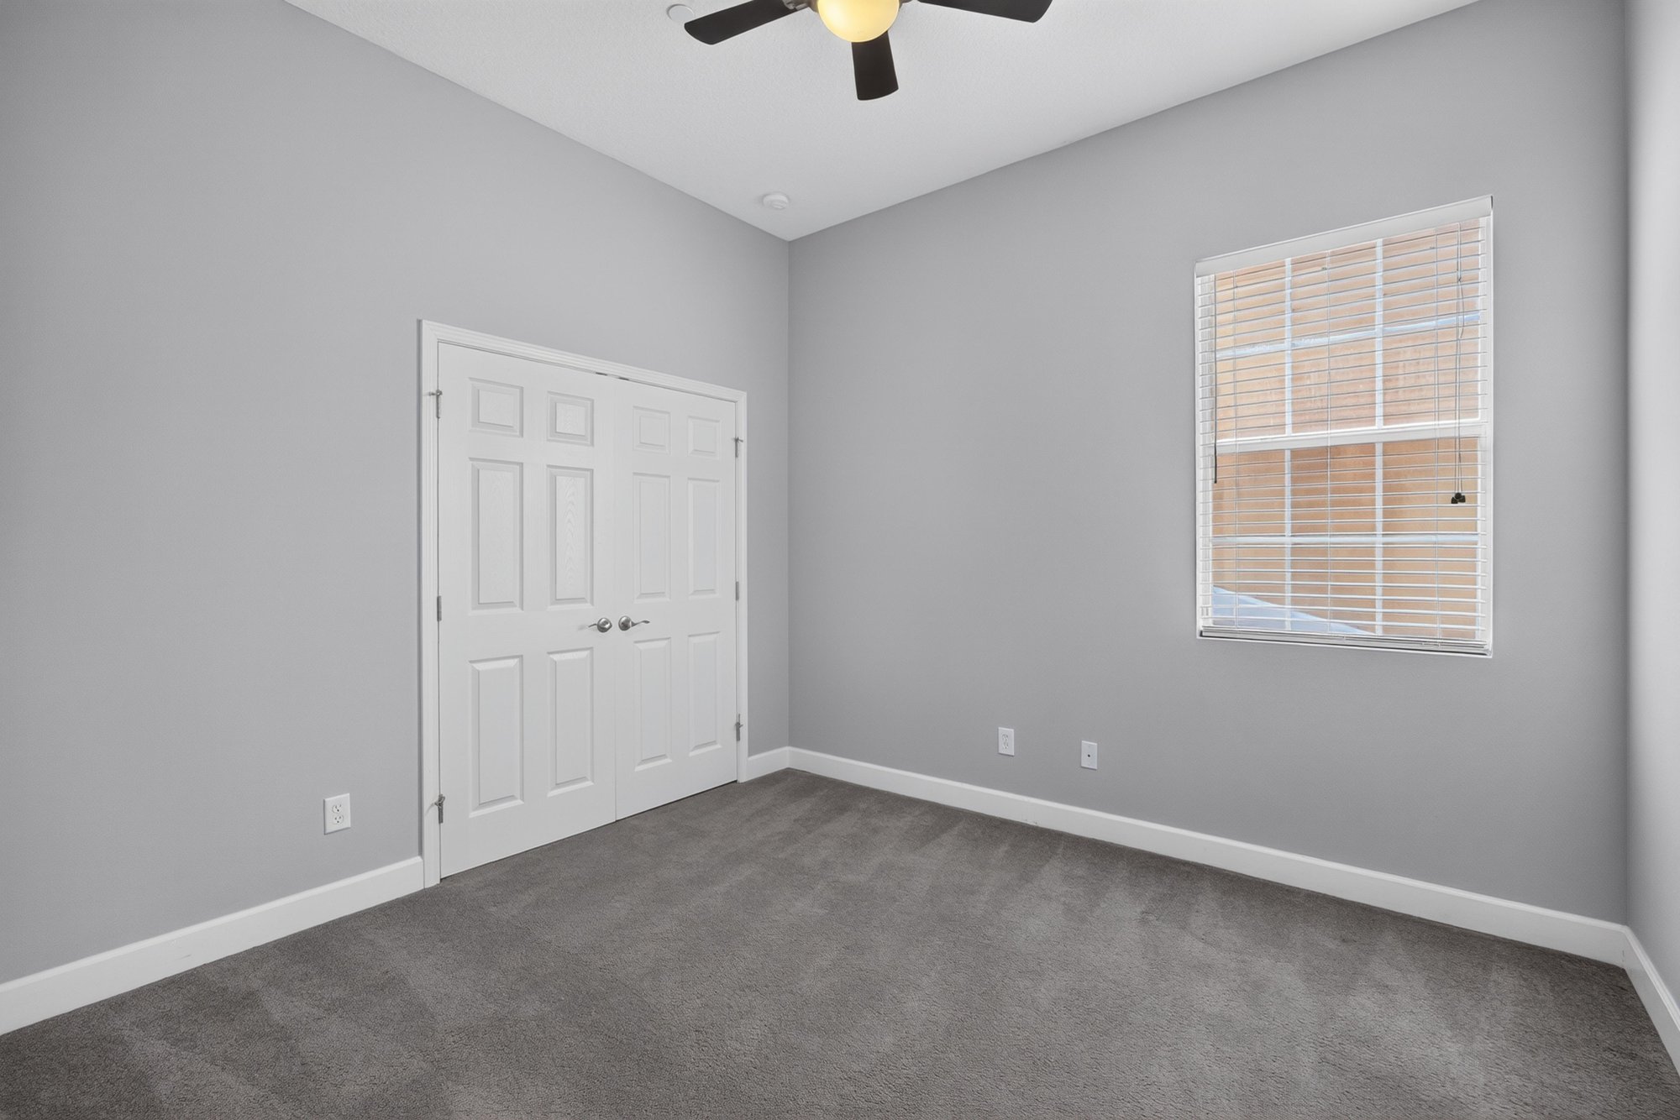
Bedroom with double closet and natural light at 6217 Eclipse Cir, Jacksonville, FL 32258
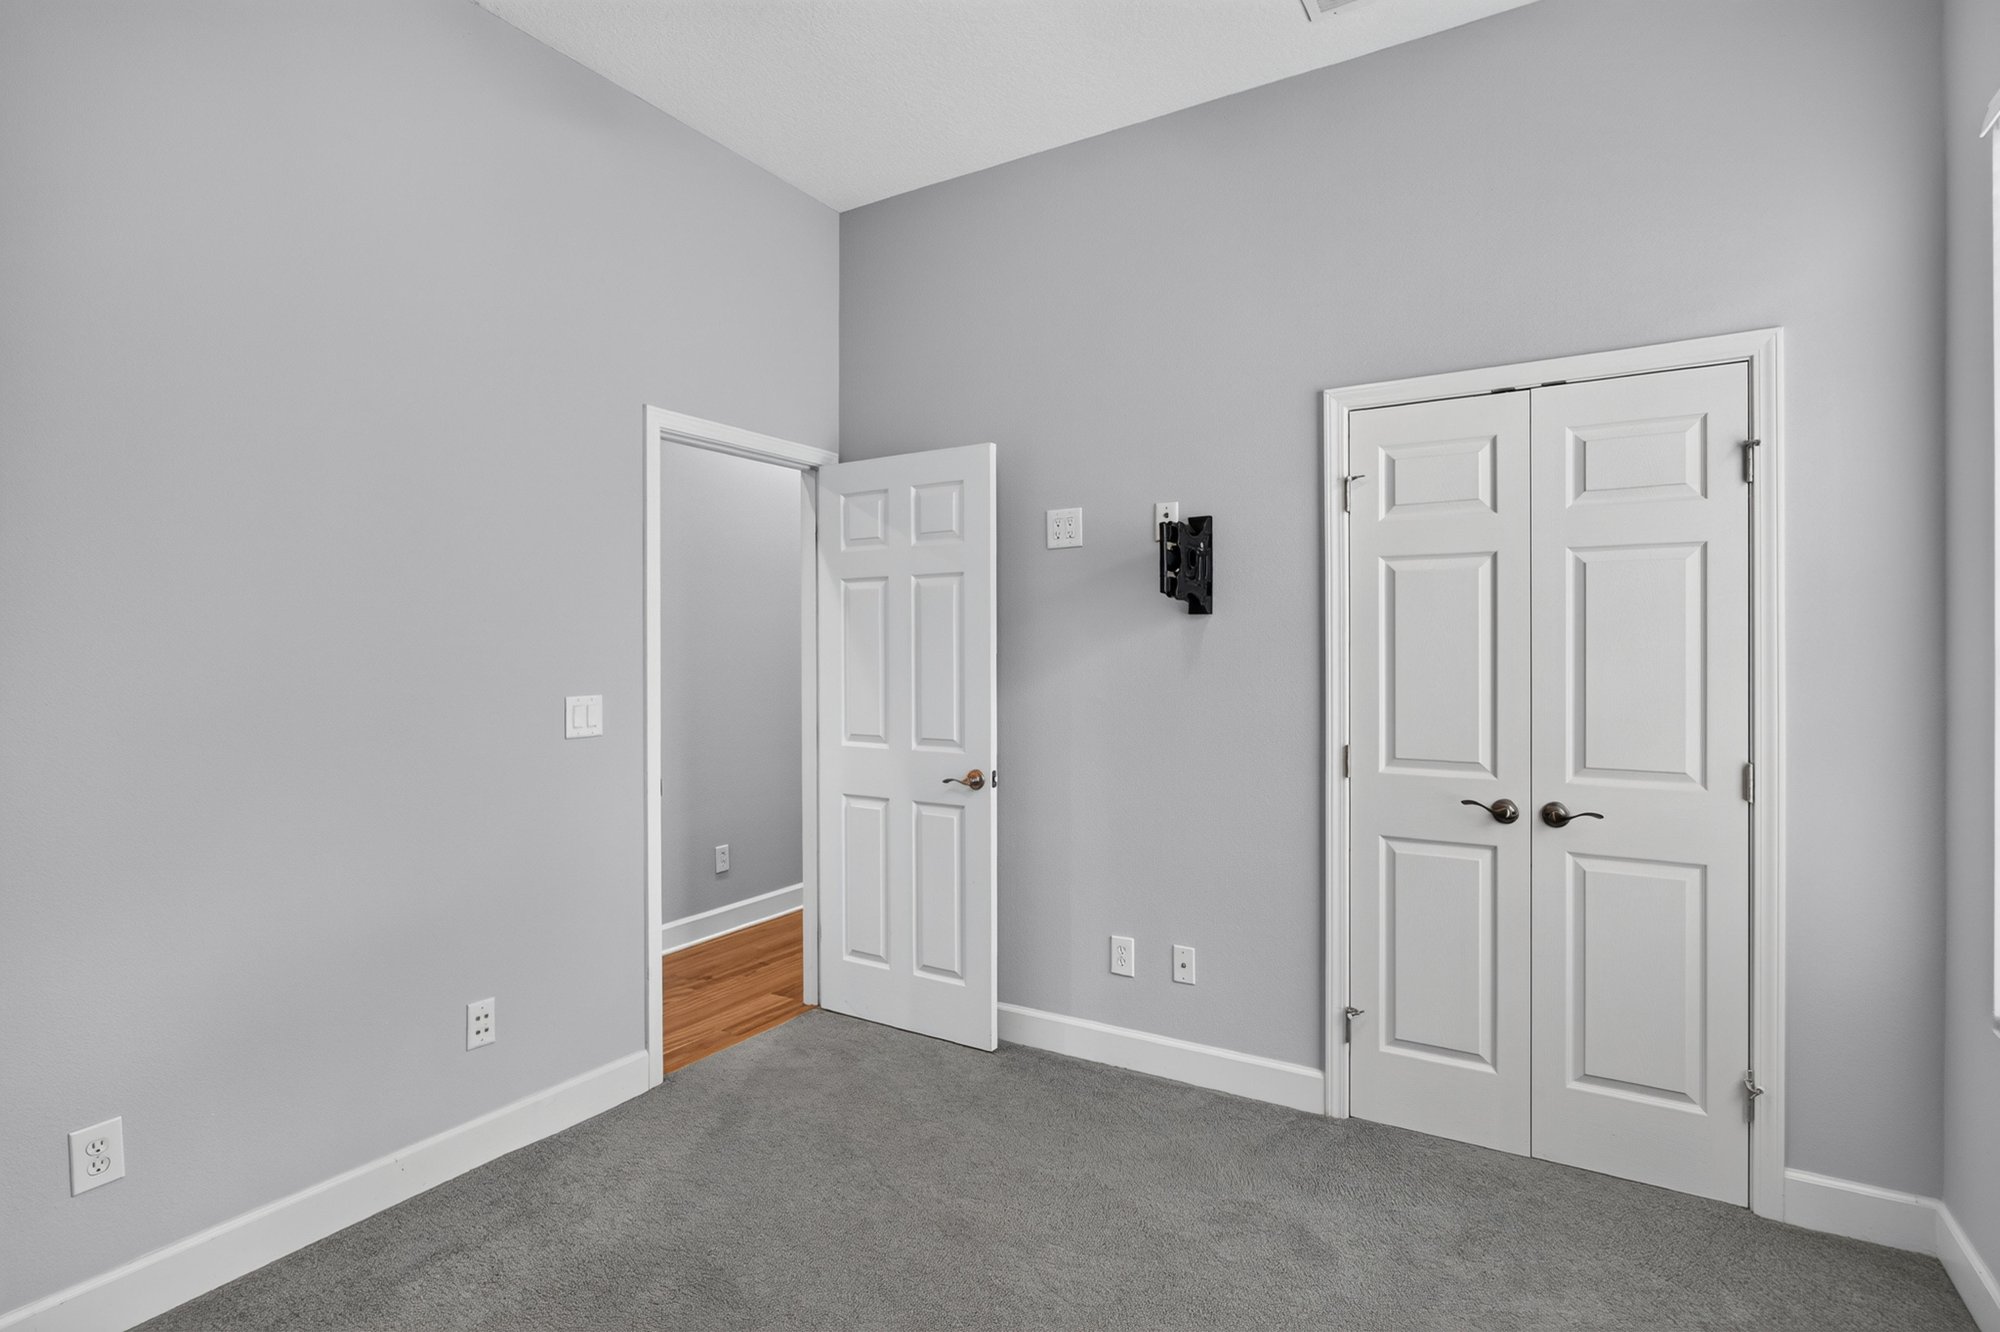
Bedroom with closet and carpet flooring at 6217 Eclipse Cir, Jacksonville, FL 32258
Hallway leading to bathroom with wood floors at 6217 Eclipse Cir, Jacksonville, FL 32258
Bathroom with tub shower and granite vanity at 6217 Eclipse Cir, Jacksonville, FL 32258
Bedroom with closet and window at 6217 Eclipse Cir, Jacksonville, FL 32258
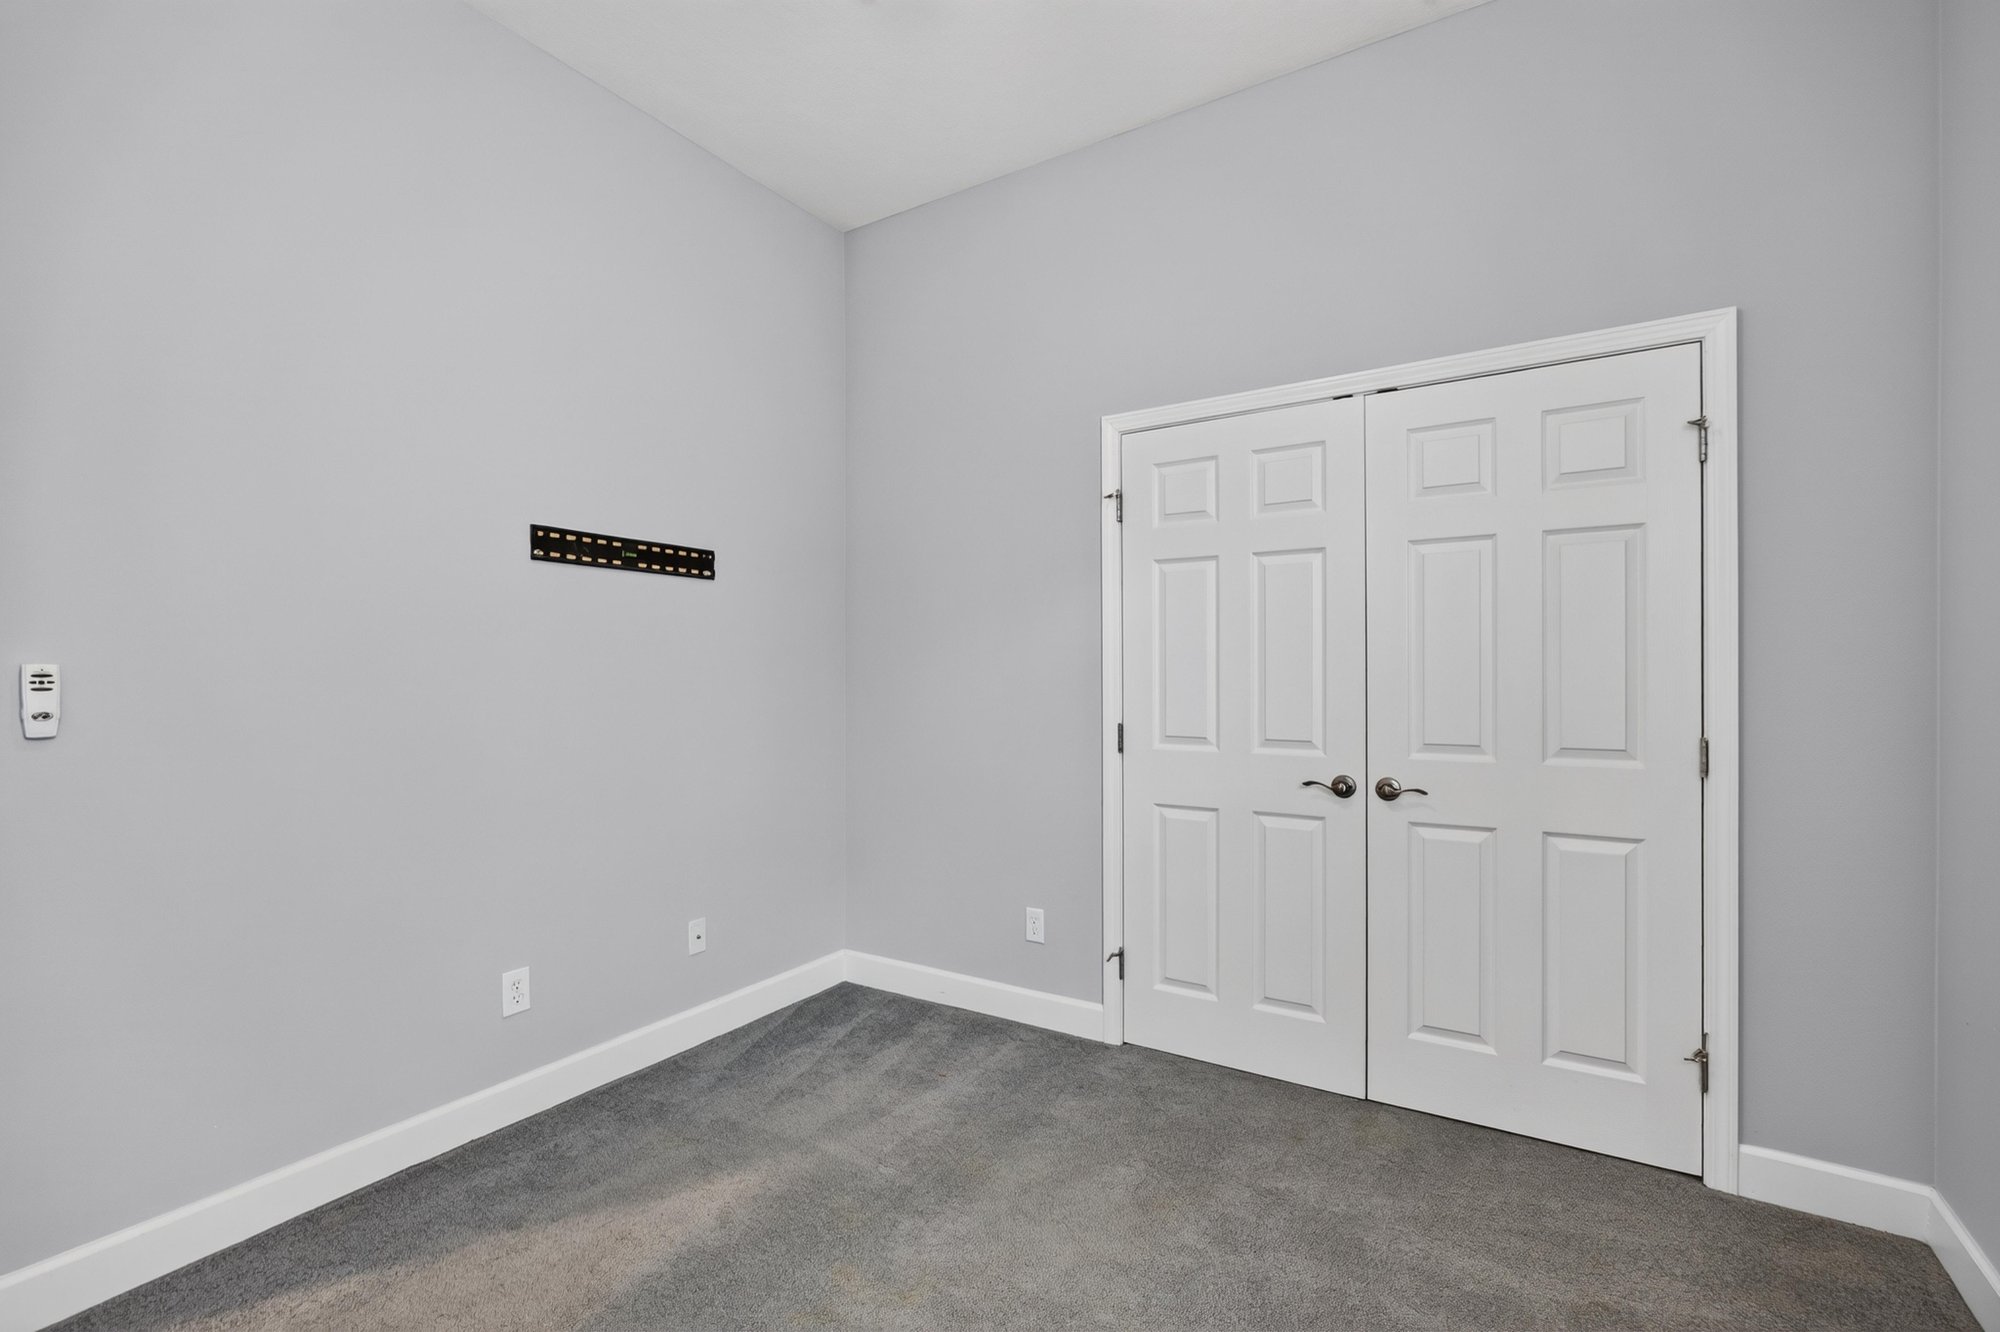
Bedroom with double closet doors at 6217 Eclipse Cir, Jacksonville, FL 32258
Bedroom with closet and carpet flooring at 6217 Eclipse Cir, Jacksonville, FL 32258
Laundry closet with washer and dryer at 6217 Eclipse Cir, Jacksonville, FL 32258
Half bathroom with pedestal sink at 6217 Eclipse Cir, Jacksonville, FL 32258
Upstairs landing with wood and carpet flooring at 6217 Eclipse Cir, Jacksonville, FL 32258

Outdoor living
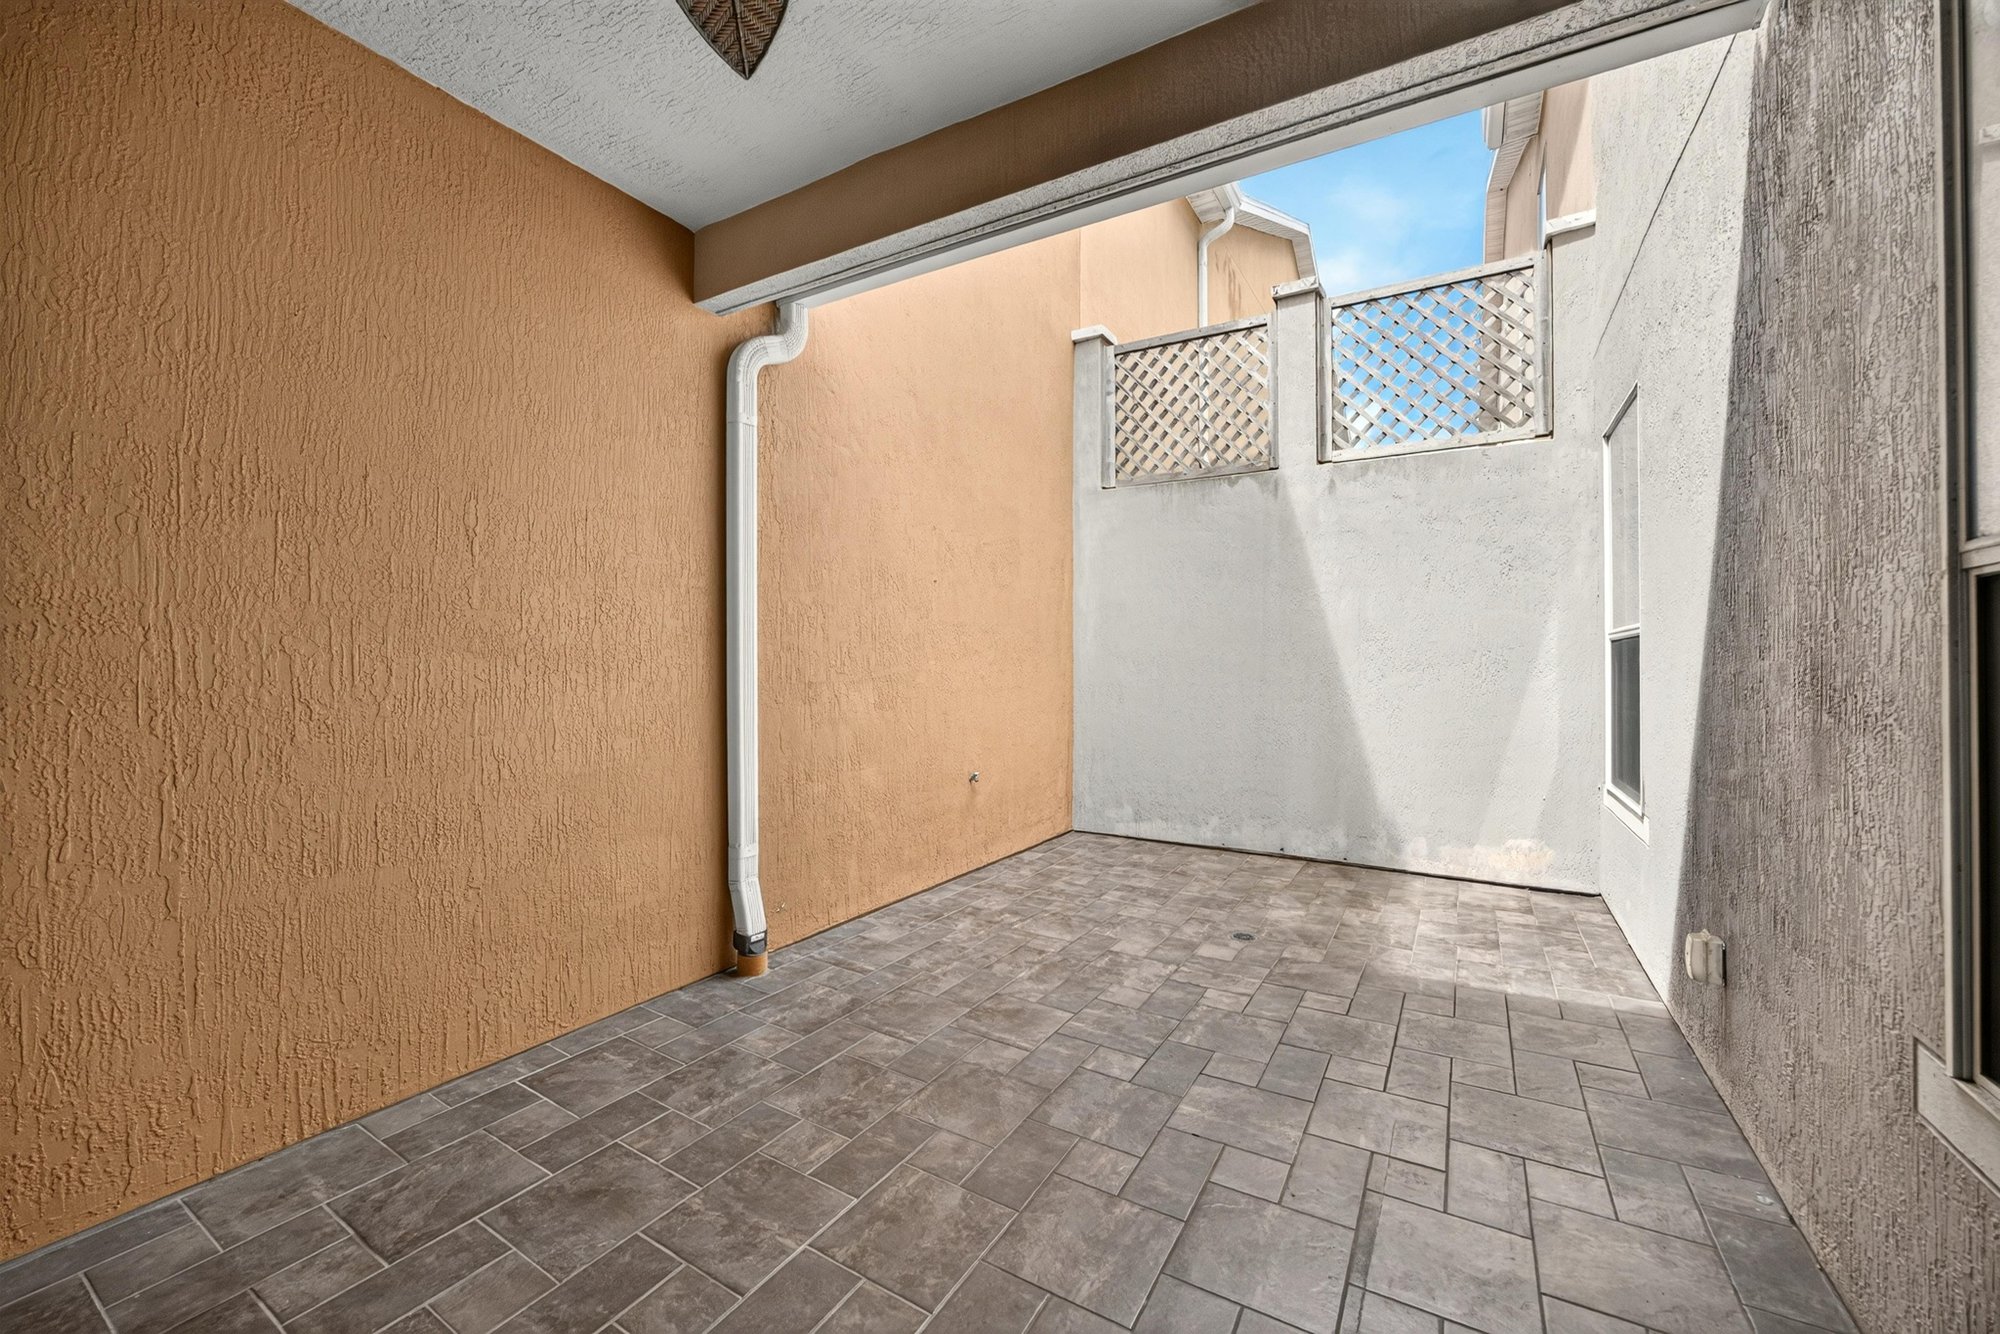
Covered patio with tile flooring at 6217 Eclipse Cir, Jacksonville, FL 32258
Covered patio with sliding glass door and ceiling fan at 6217 Eclipse Cir, Jacksonville, FL 32258

Floor plan

Floor plan showing first and second floor layout at 6217 Eclipse Cir, Jacksonville, FL 32258

Selling a home in Jacksonville?

We photograph homes across Jacksonville and North Florida. Next-day delivery, and you pay only after you approve the photos.

Book a shoot → Call (904) 257-3436