
Jacksonville, FL6059 Karen St, Jacksonville, FL 32244
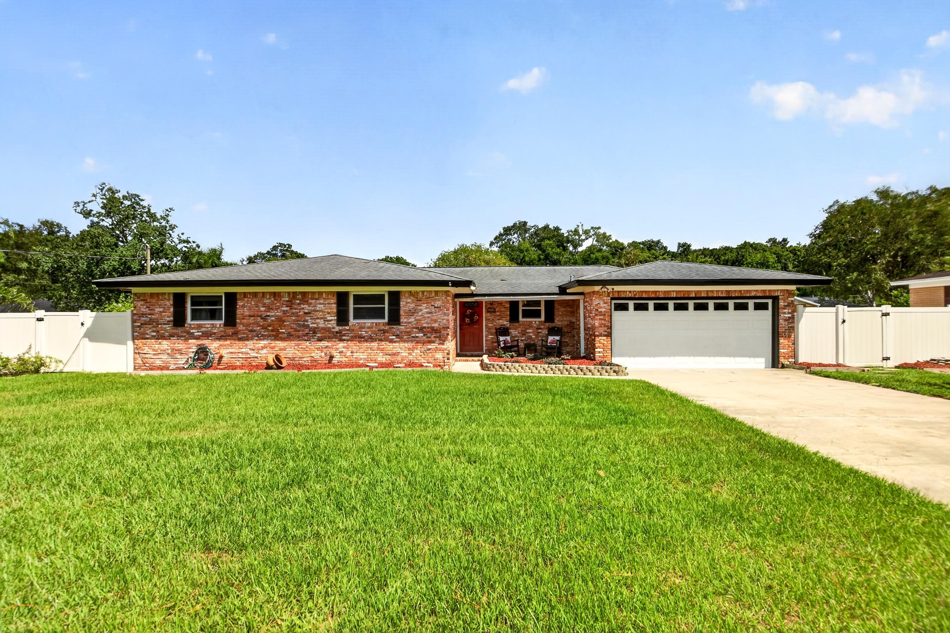
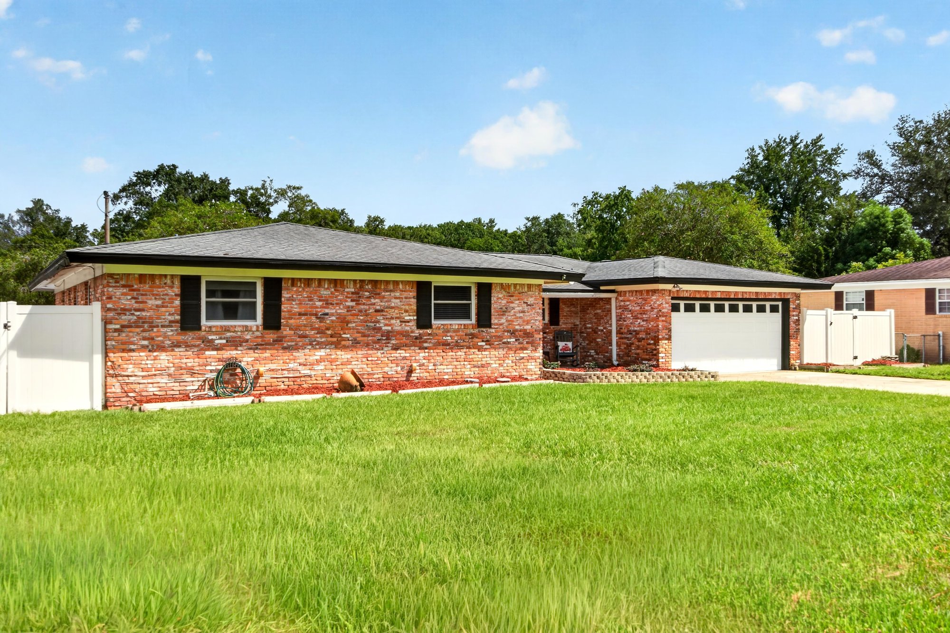
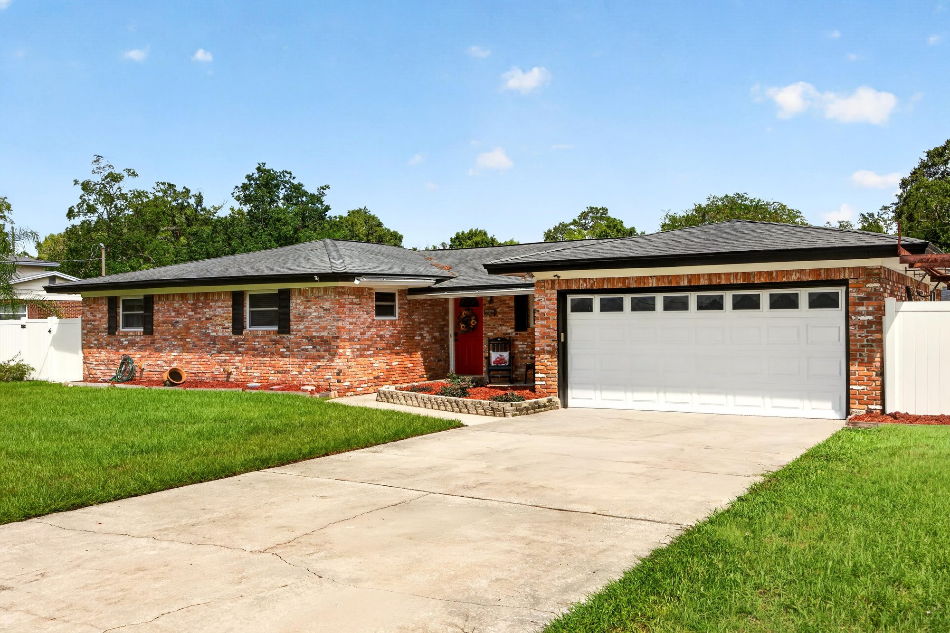
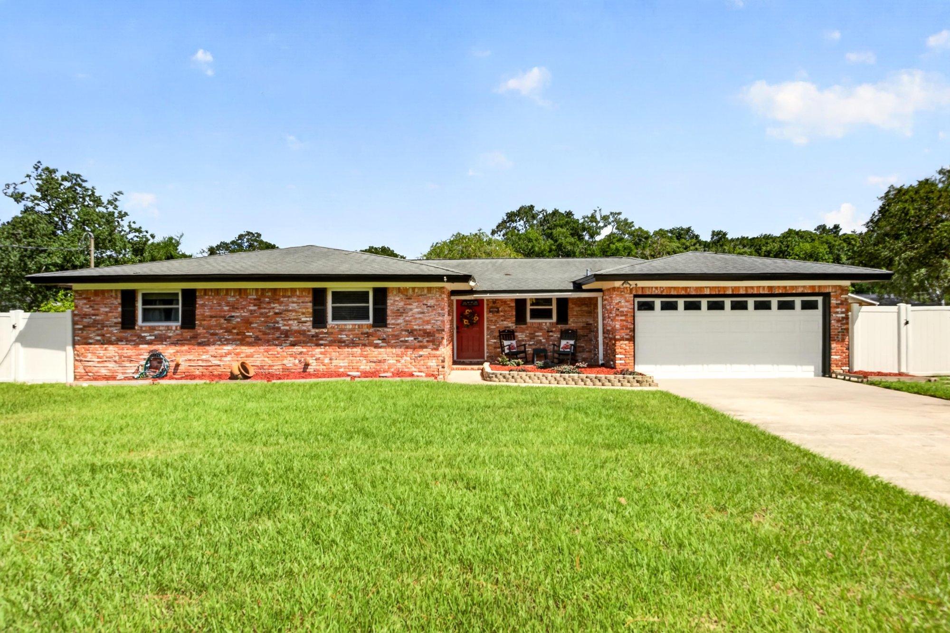
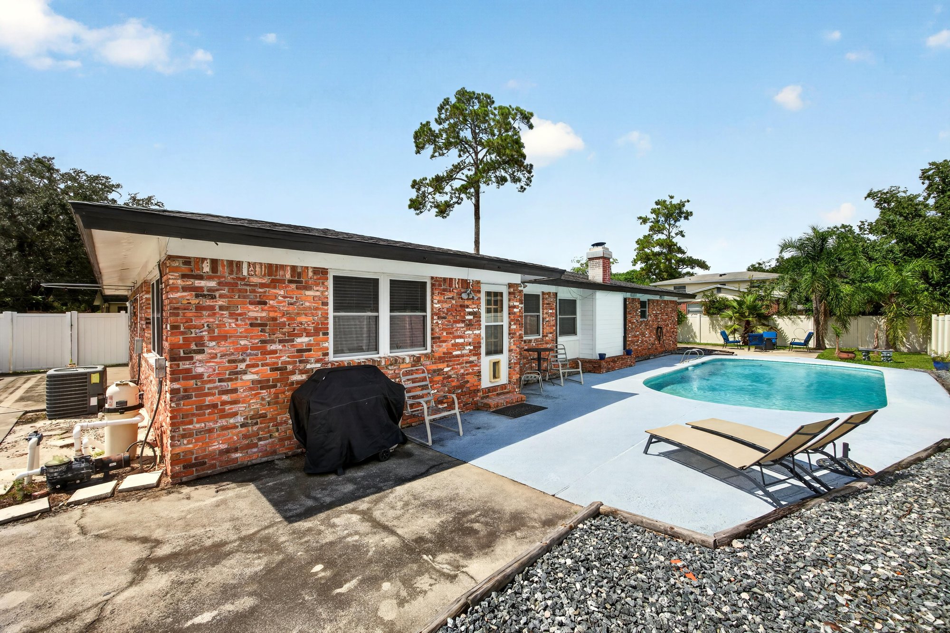
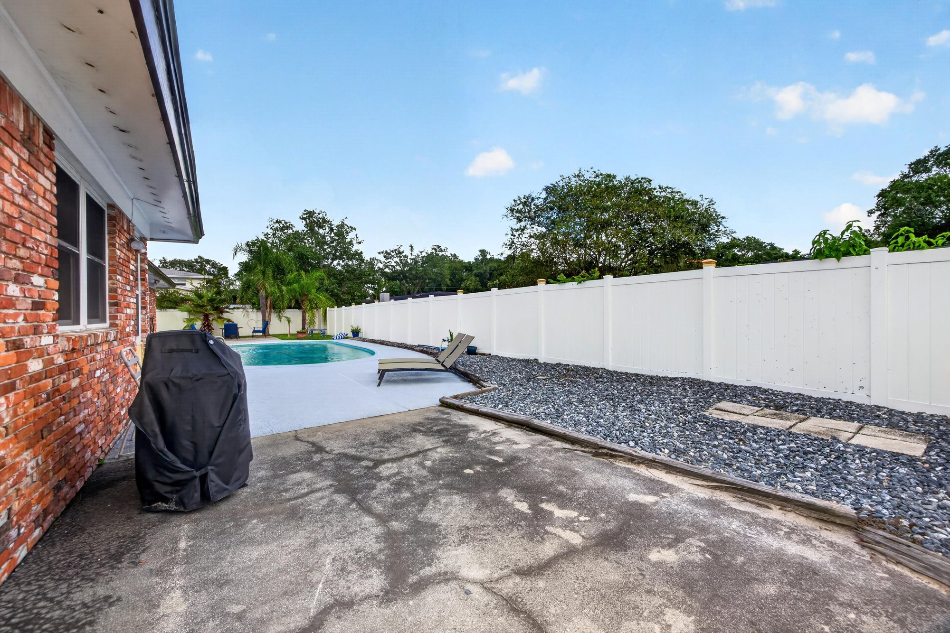
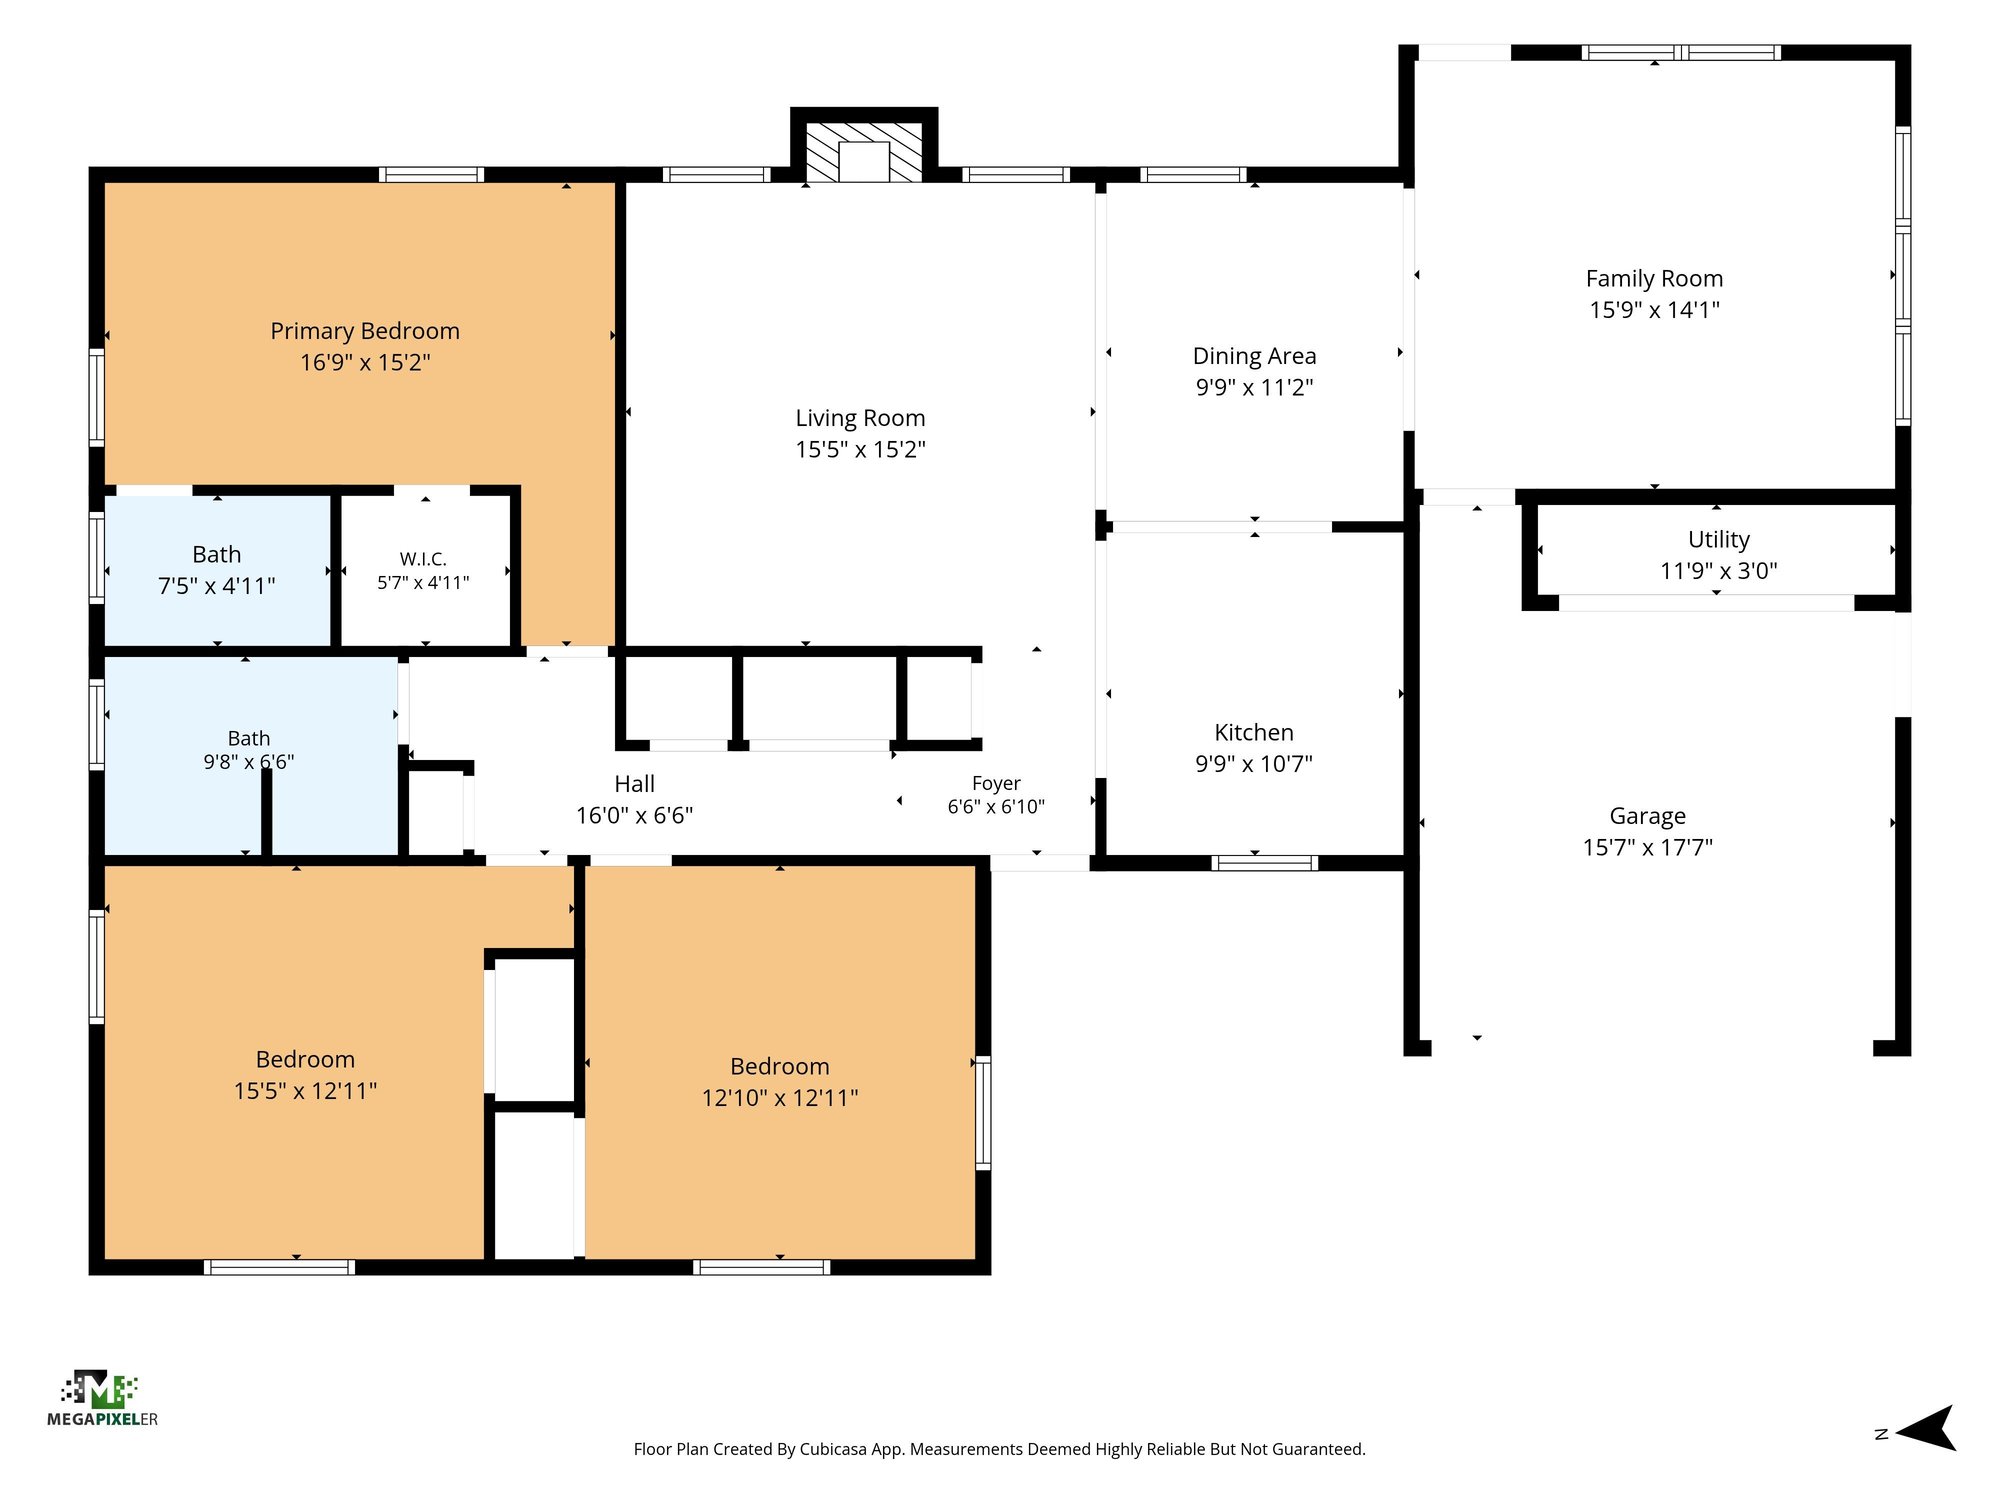
Interior, exterior and floor plan photos of a 3-bedroom, 2-bath brick ranch with a pool at 6059 Karen St, Jacksonville, FL.
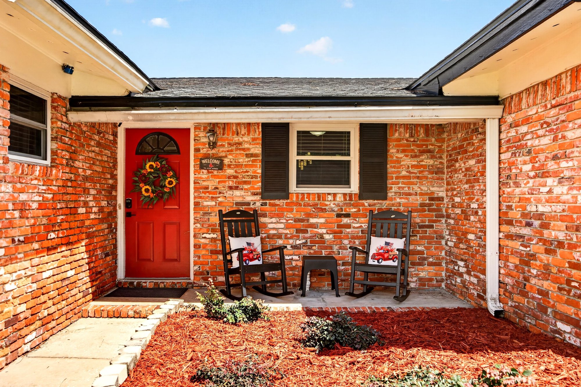
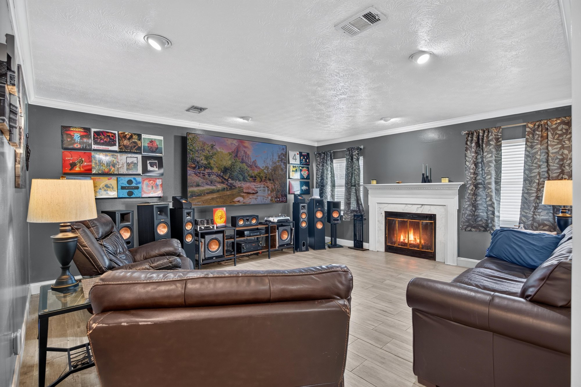
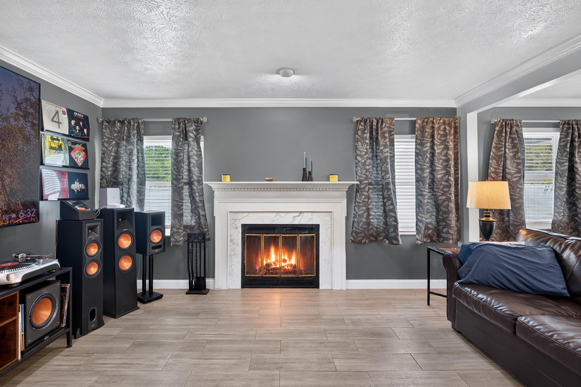
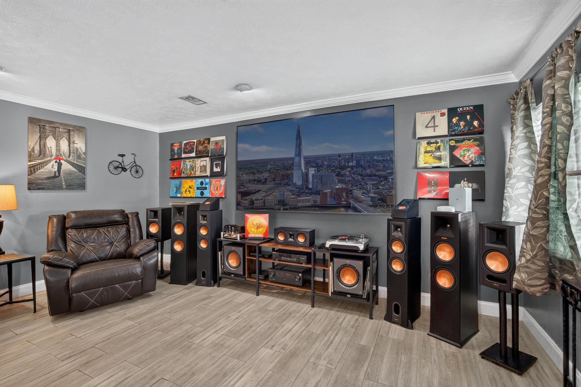
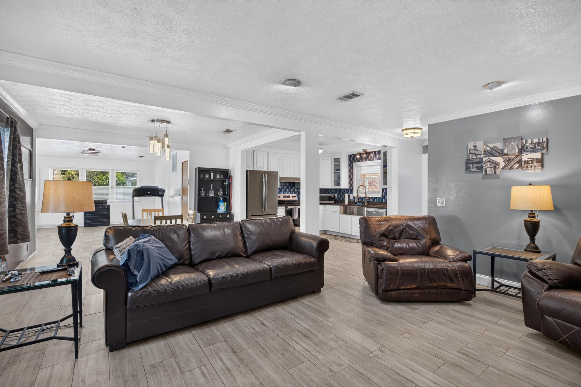
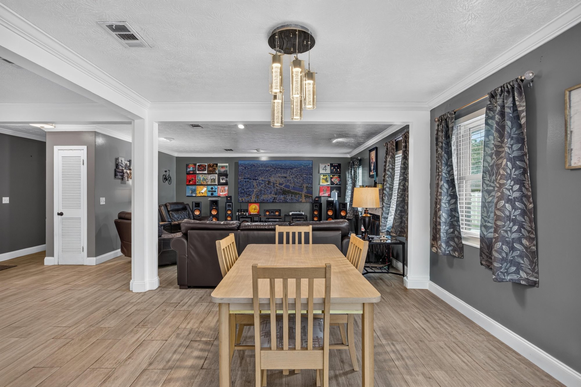
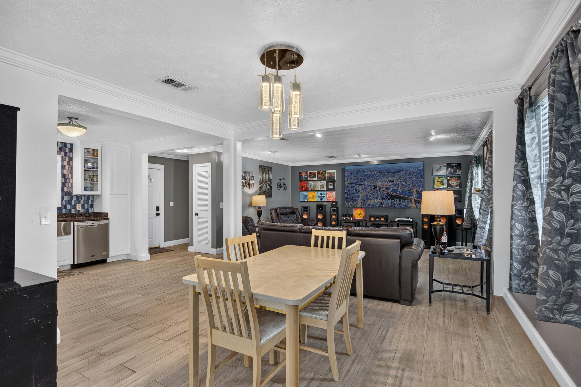
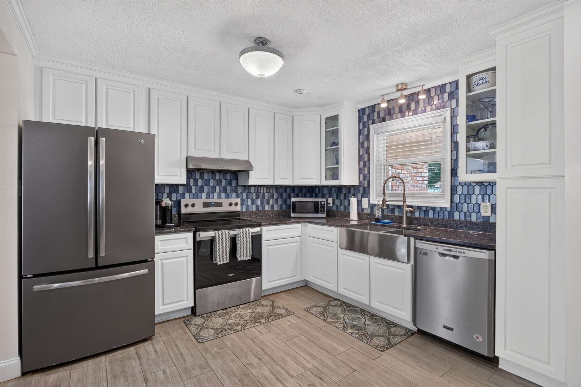
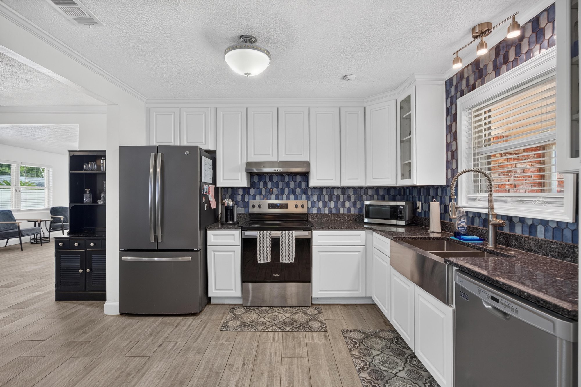
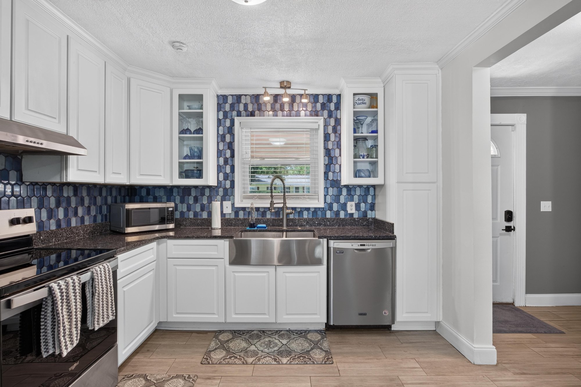
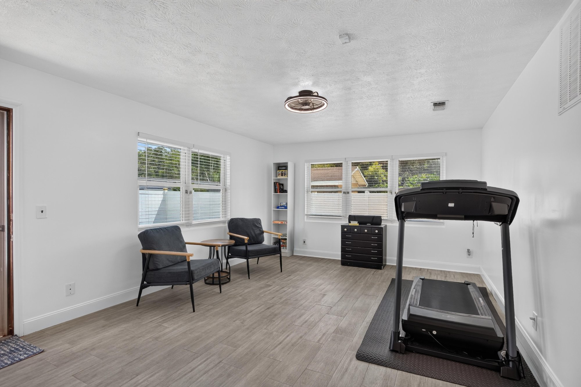
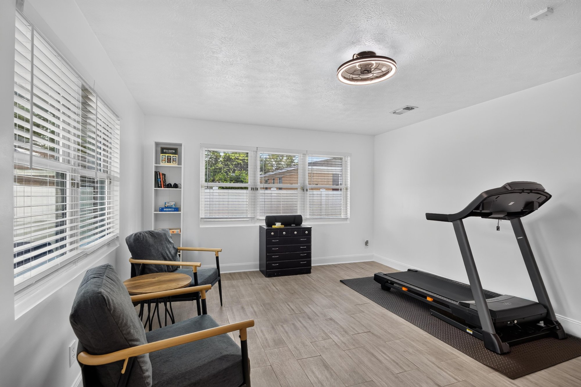
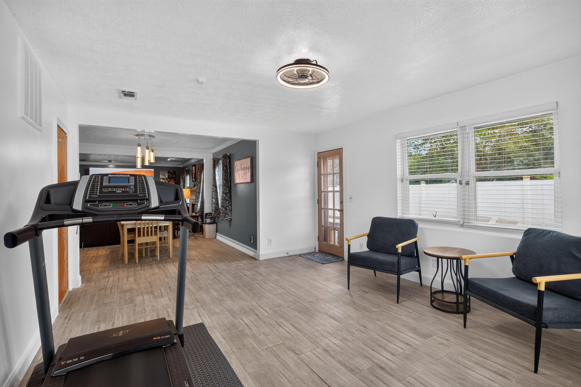
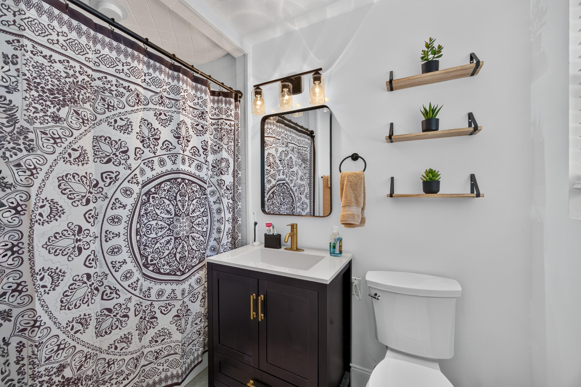
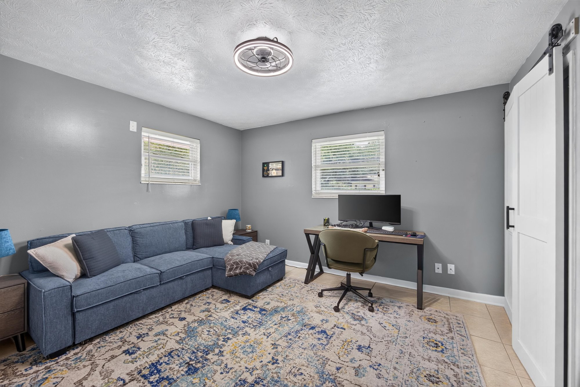
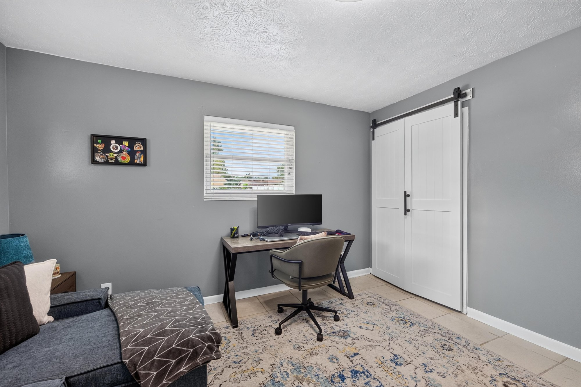
The front exterior photos show a one-story brick home with a two-car garage, a red front door and a covered entry with rocking chairs, set on a wide lawn. Inside, the living room centers on a white fireplace with hardwood-look flooring, opening to a dining area and an updated kitchen with stainless appliances and a blue tile backsplash. A flex room with a treadmill, a bathroom with a patterned wall, and a home office behind a barn door round out the common spaces.
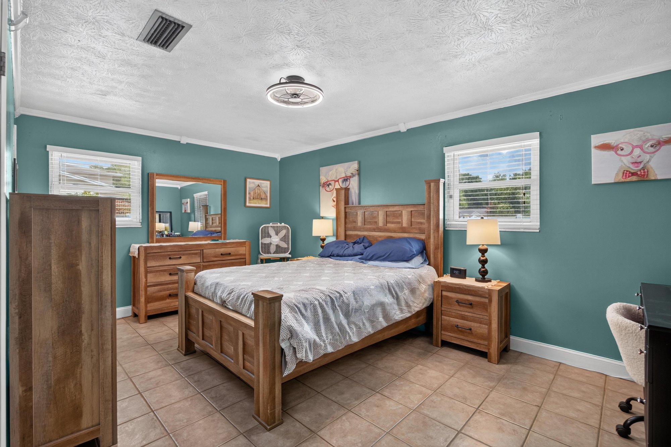
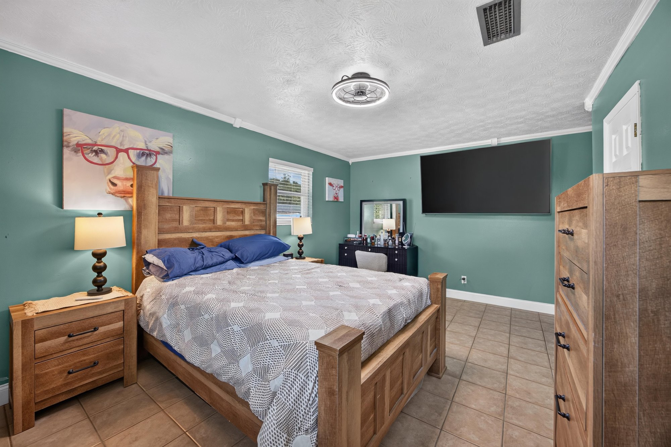
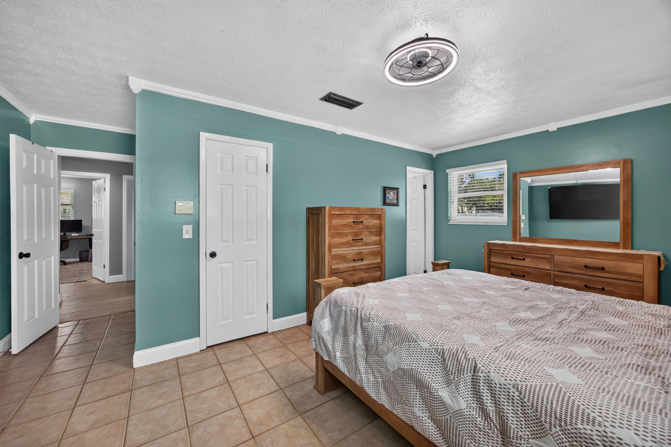
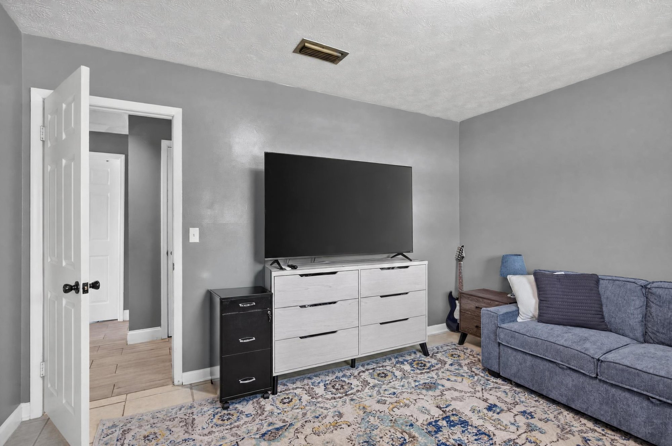
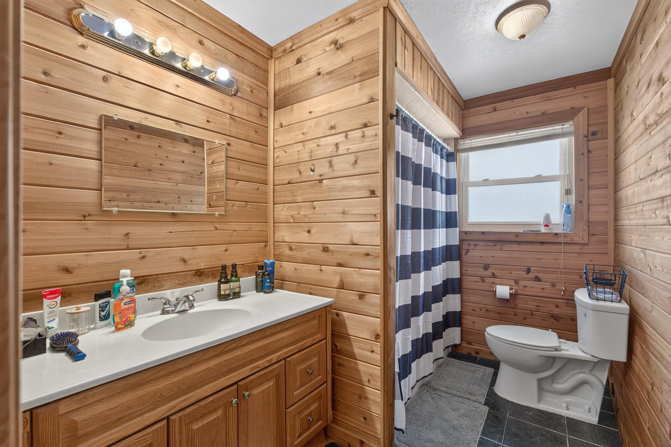
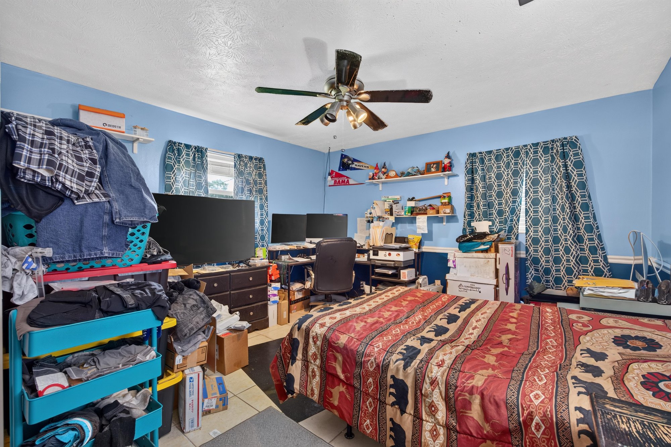
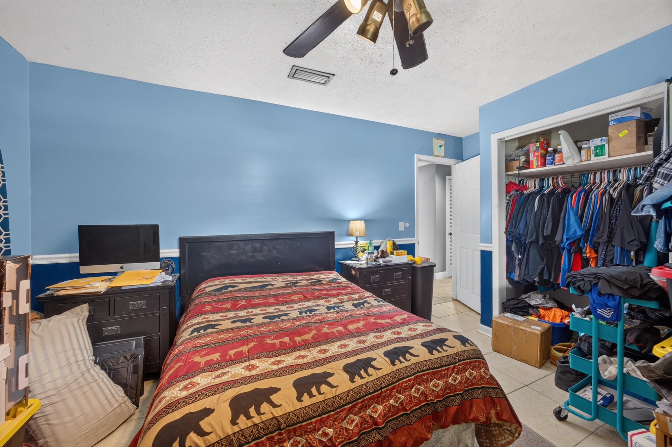
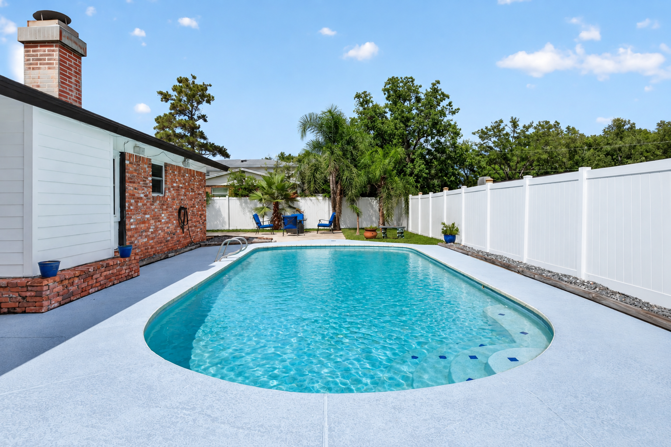
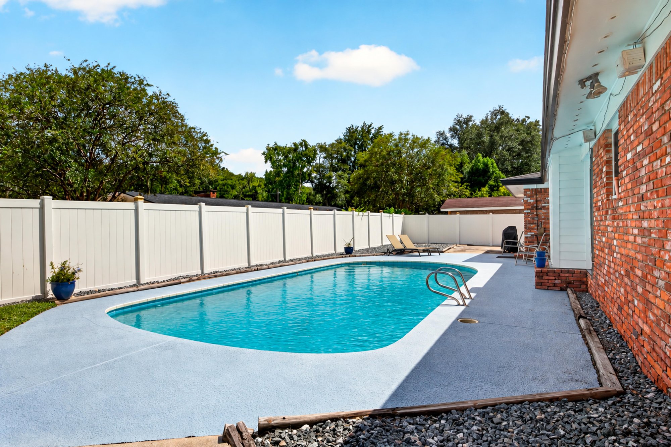
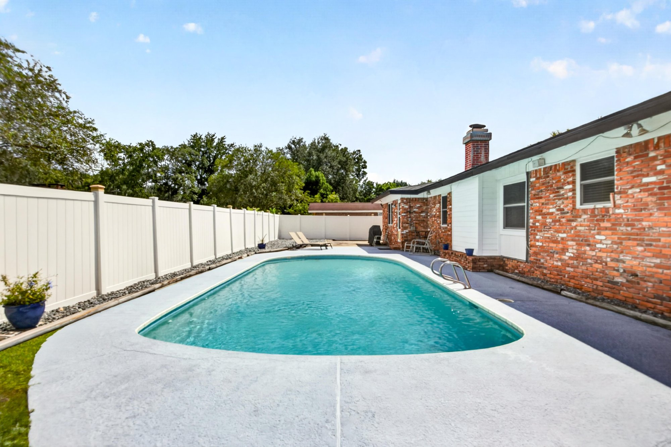
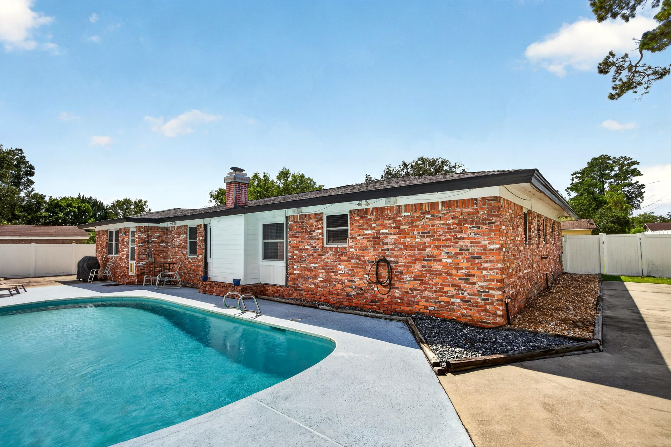
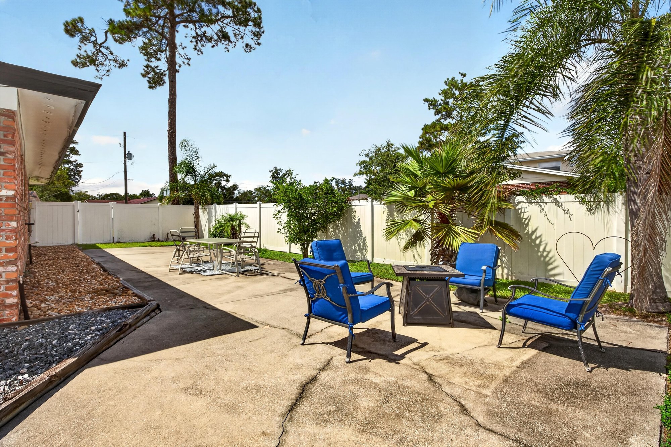
Down the hall, bedrooms show wood furniture, teal and blue painted walls, and a second bathroom finished in wood paneling. Toward the back of the home, a third bedroom doubles as a den with a television. Outside, the rear yard is enclosed by a white privacy fence and centers on an in-ground pool with a concrete patio, plus a separate gravel patio area. The set closes with a floor plan and a final front view of the home.
Nearby
Driving times from 6059 Karen St without traffic.
The front of the home
Inside
Outdoor living
Floor plan
Selling a home in Jacksonville?
We photograph homes across Jacksonville and North Florida. Next-day delivery, and you pay only after you approve the photos.