Jacksonville, FL5843 Ovella Rd, Jacksonville, FL 32244

Interior, exterior, and floor plan photos of a 3-bedroom, 2-bath ranch home in Jacksonville, Florida.

LocationJacksonville, FL 32244 · Duval County
Home3 bedrooms · 2 baths · 2,428 sq ft
Built1959
ServicesInterior and exterior photos, Floor plan
Photos42
PhotographedJune 2026

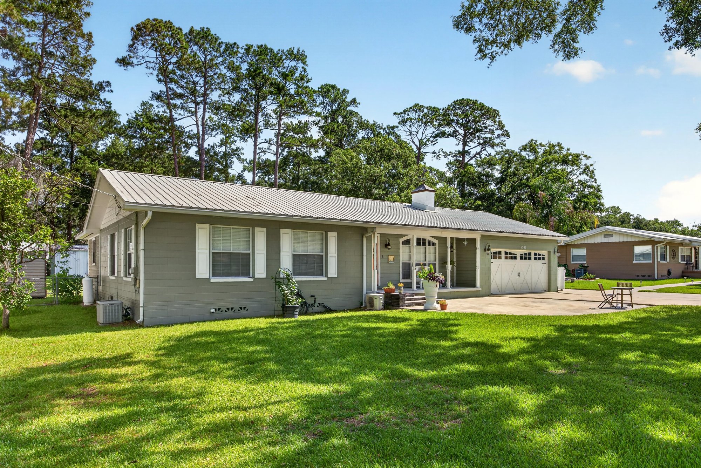
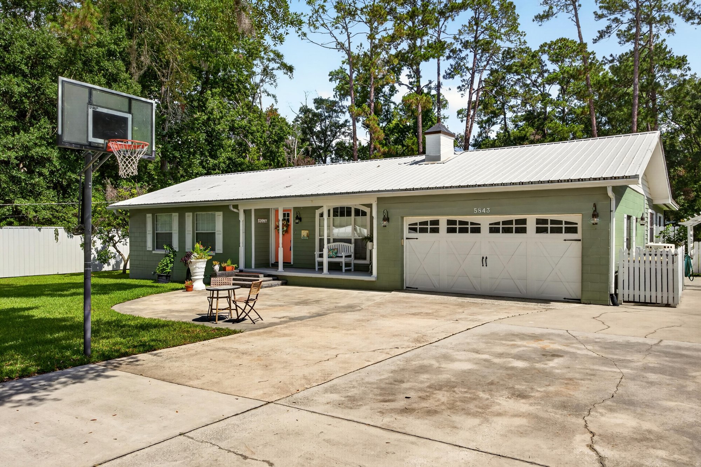
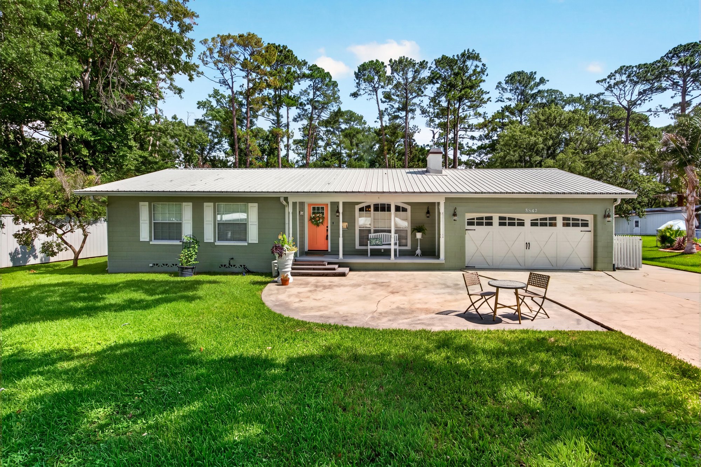
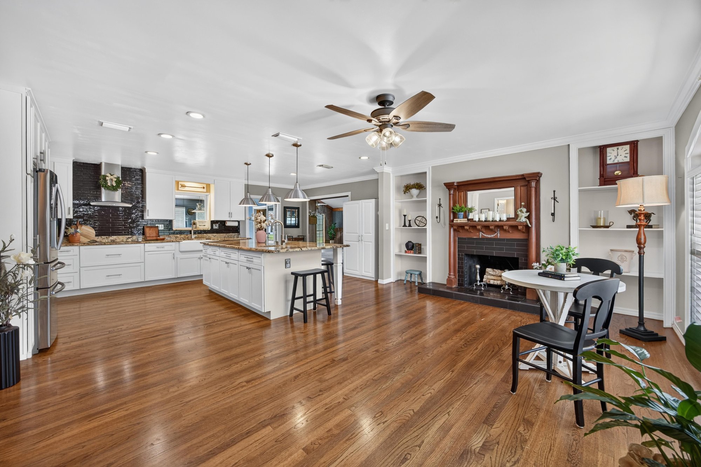
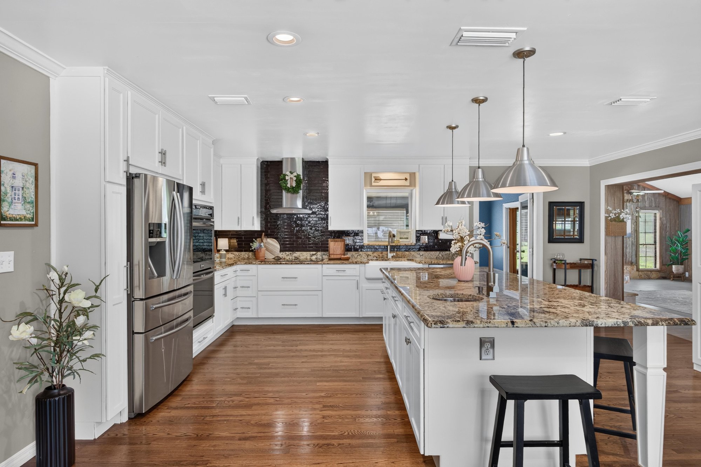
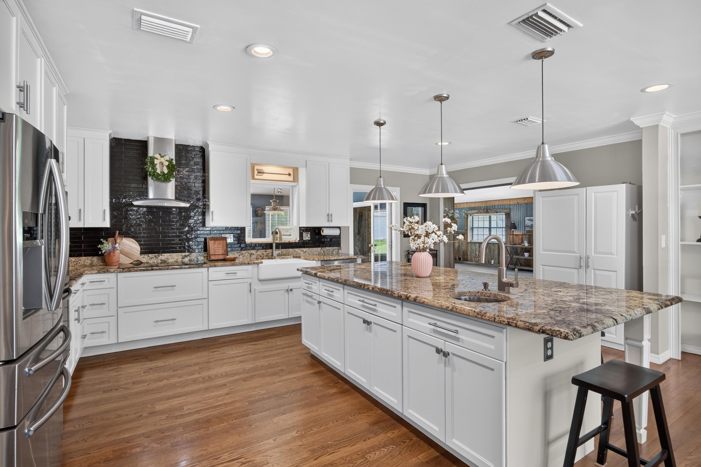
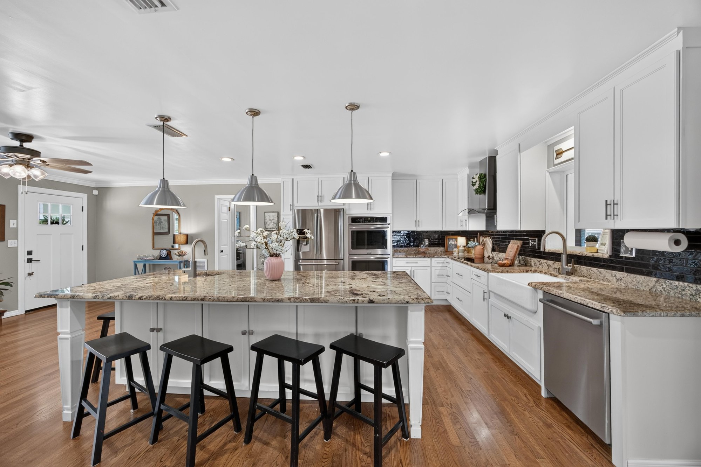
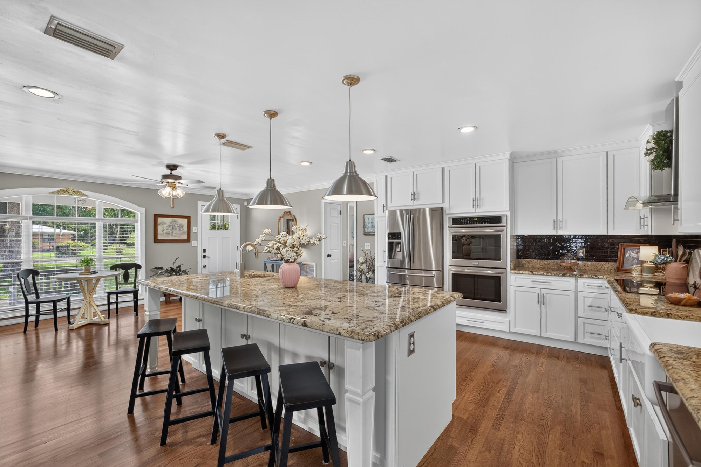
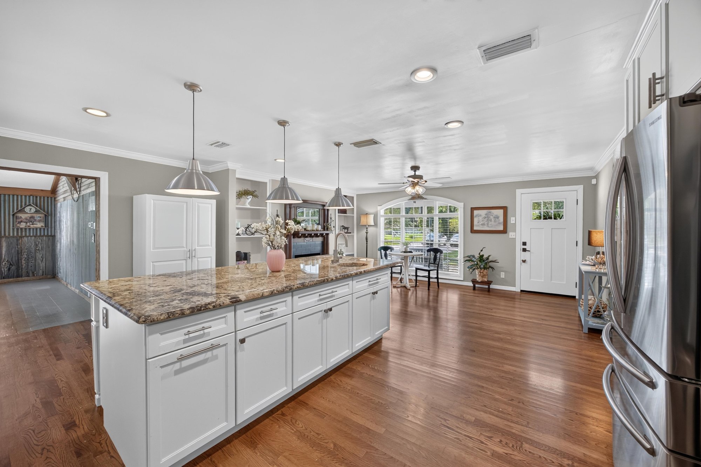
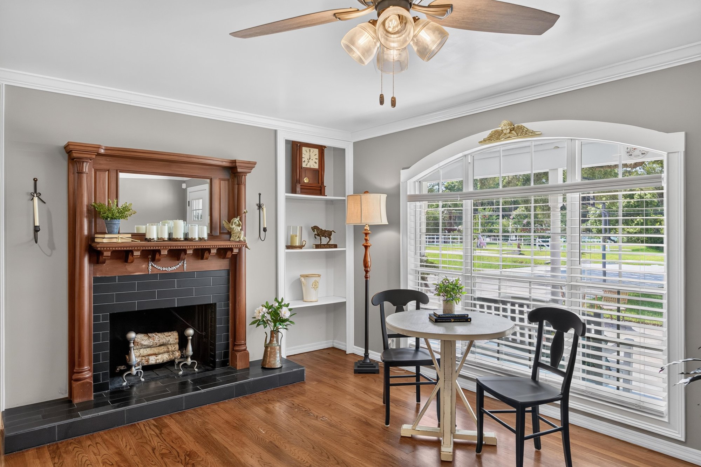
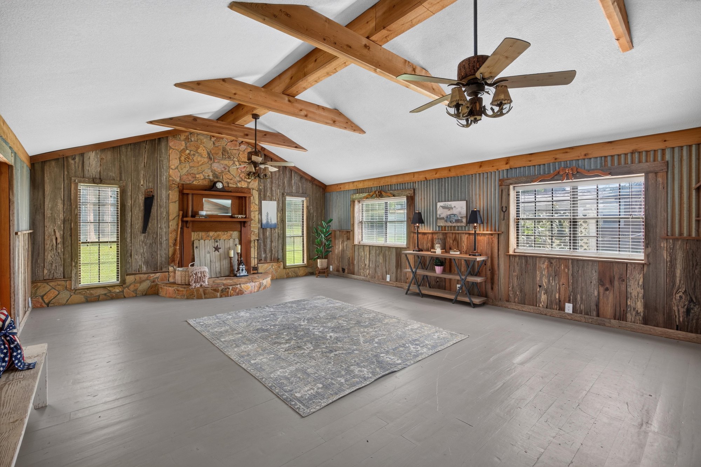
The tour starts outside, where green siding, a metal roof, and a tree-lined driveway lead to the front door. Inside, an updated kitchen with white cabinets and a granite island opens to a dining area with a brick fireplace. A great room with vaulted, wood-beamed ceilings and corrugated metal walls connects to several bedrooms, one set up as an office, and two bathrooms with pedestal sinks.

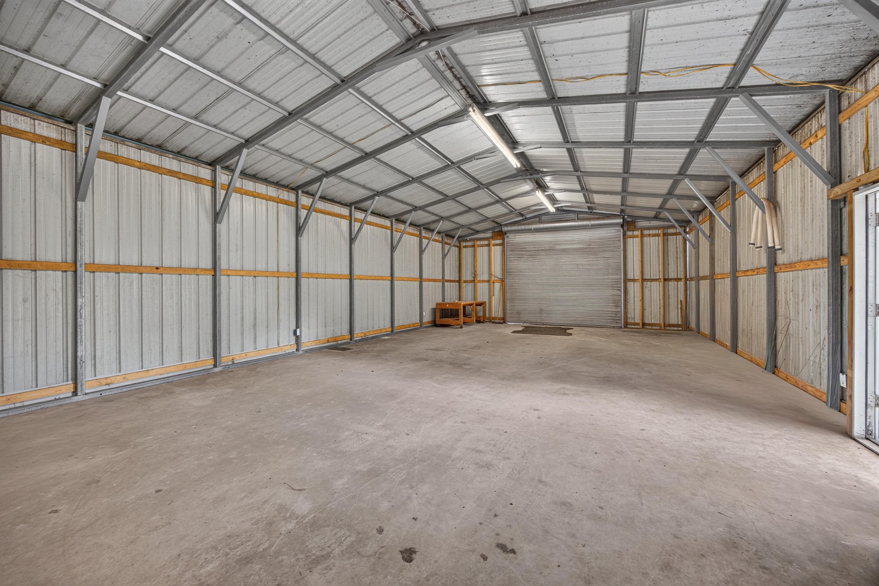
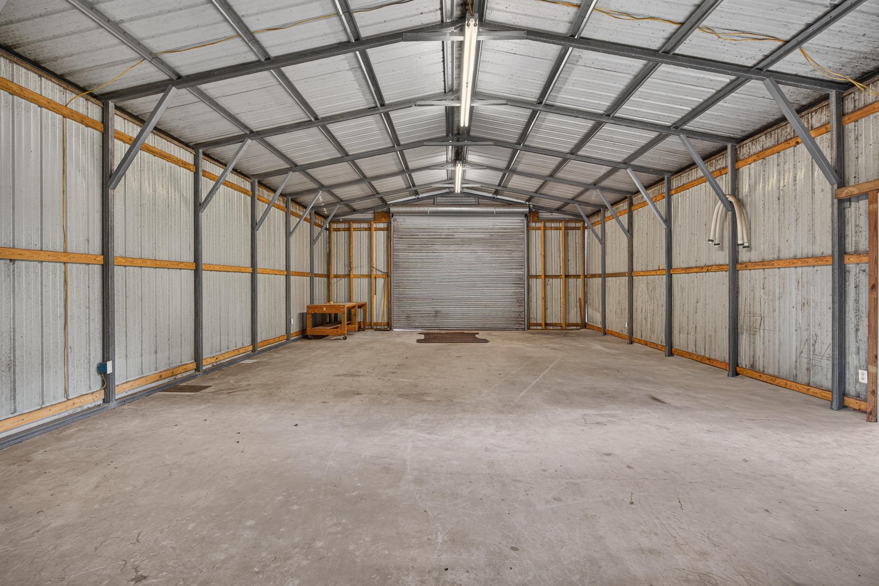
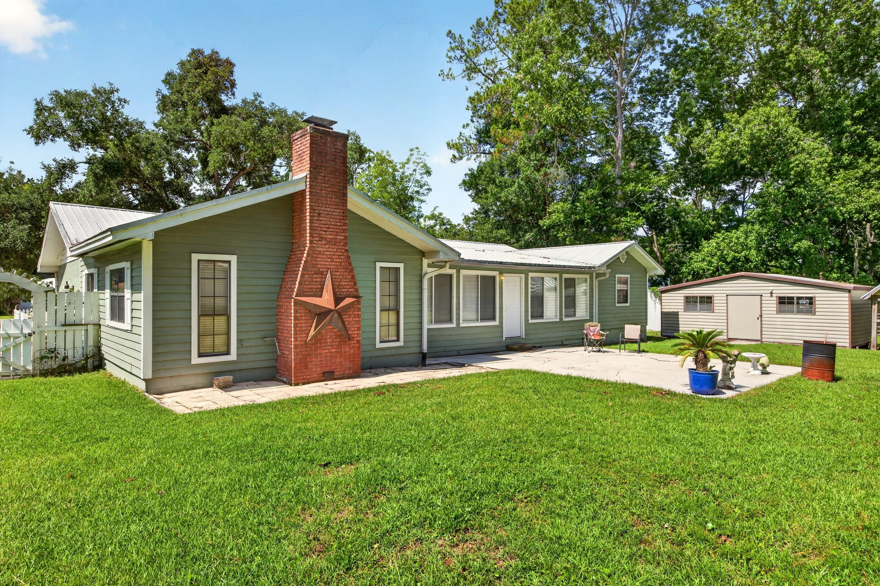
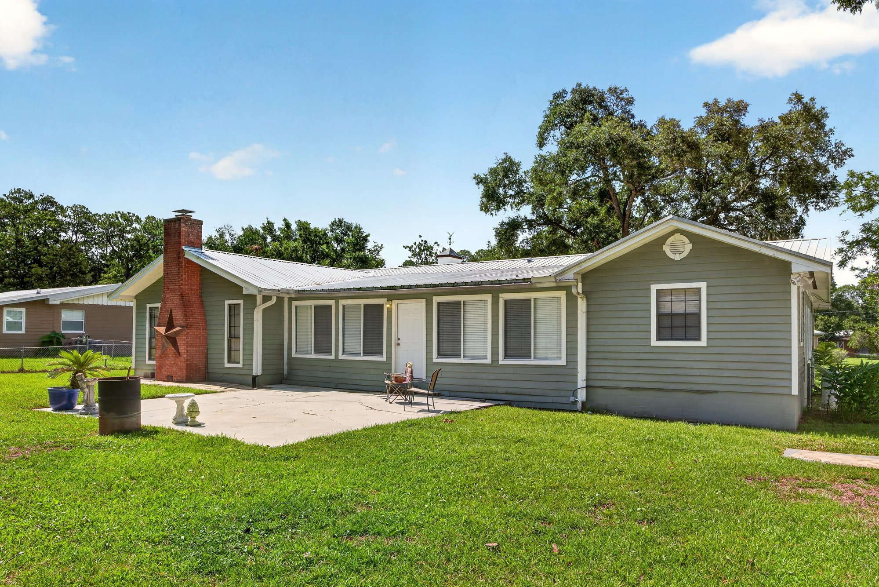
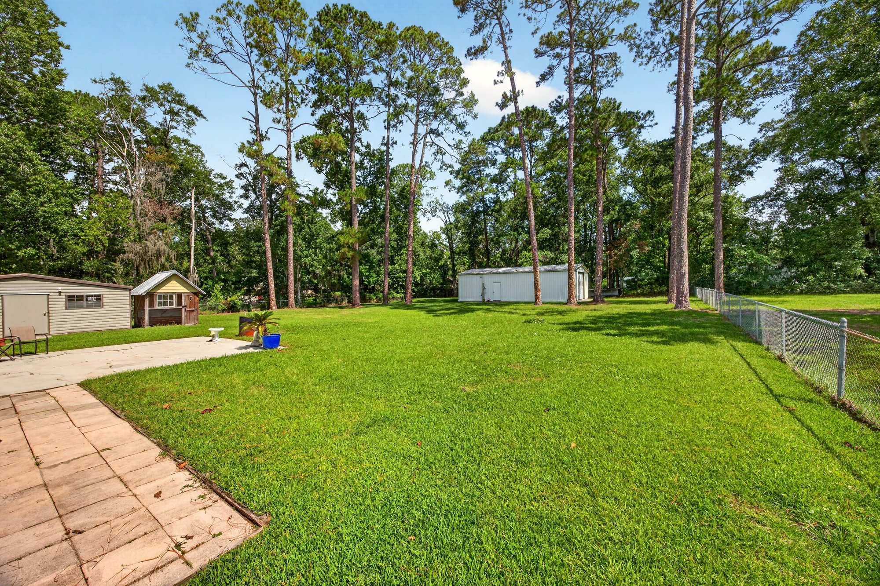
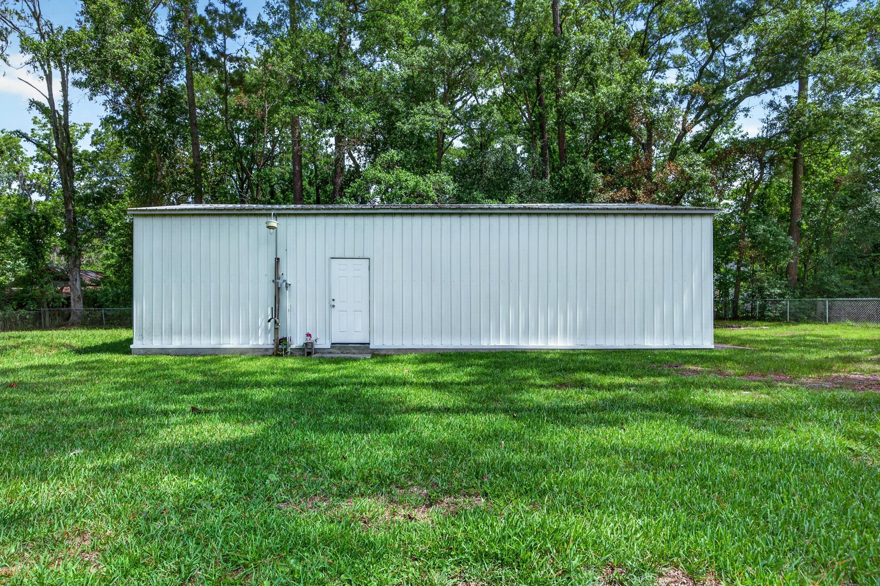
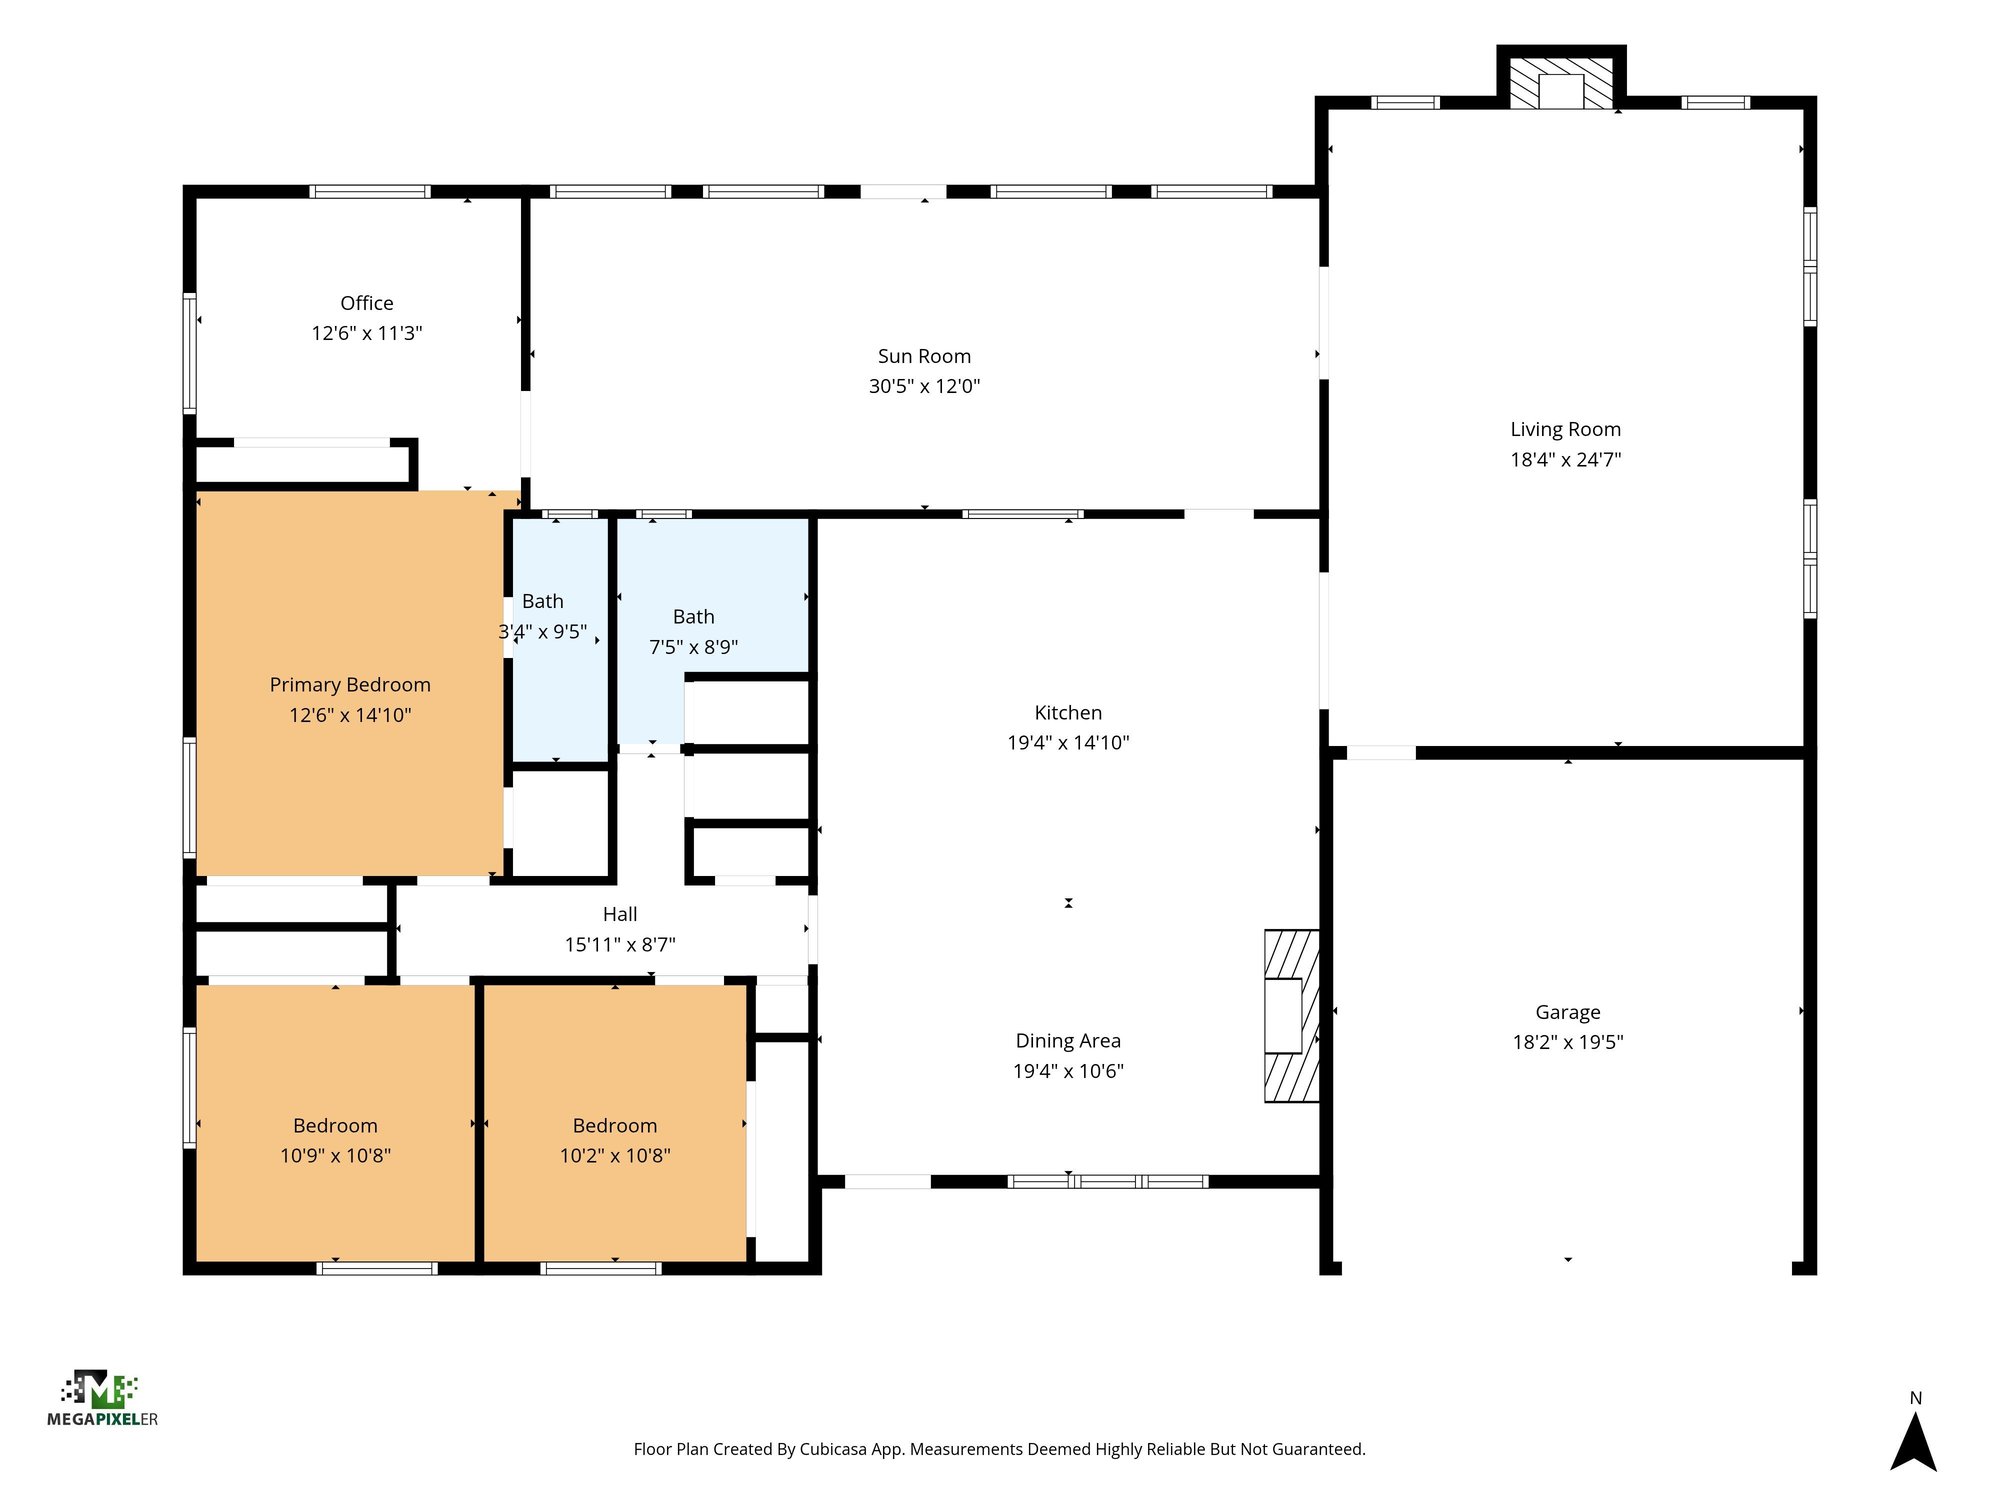
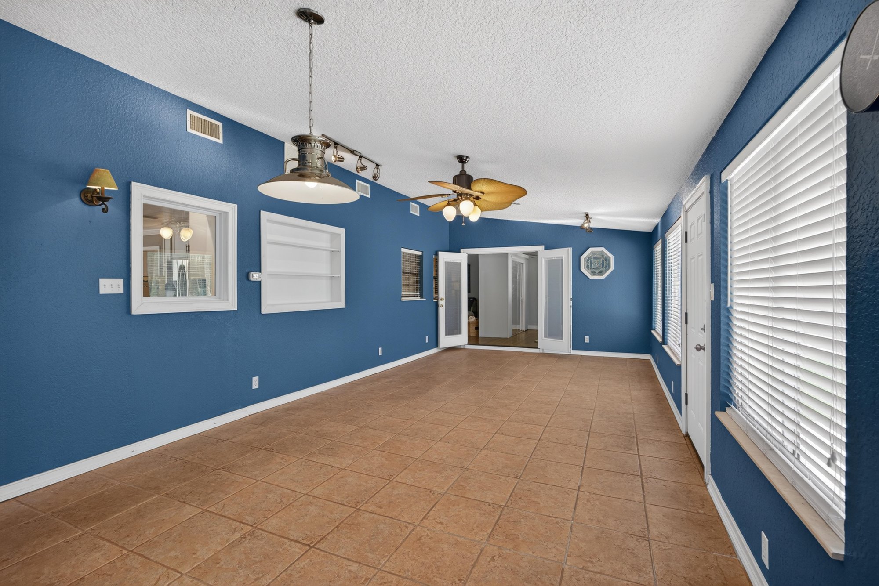
Further back, a blue-walled lounge with tile floors offers additional living space. Outside, the backyard shows a brick chimney, open lawn, and a side patio, with a walkway leading past a shed to a separate metal outbuilding with room to spare inside. The set closes with a floor plan laying out the kitchen, bedrooms, living room, and lounge.

Nearby

Orange Park Mall9 min drive · 5.3 mi
Downtown Jacksonville18 min drive · 11.1 mi
The Avenues Mall20 min drive · 16.9 mi
Jacksonville Beach35 min drive · 32.1 mi

Driving times from 5843 Ovella Rd without traffic.

The front of the home
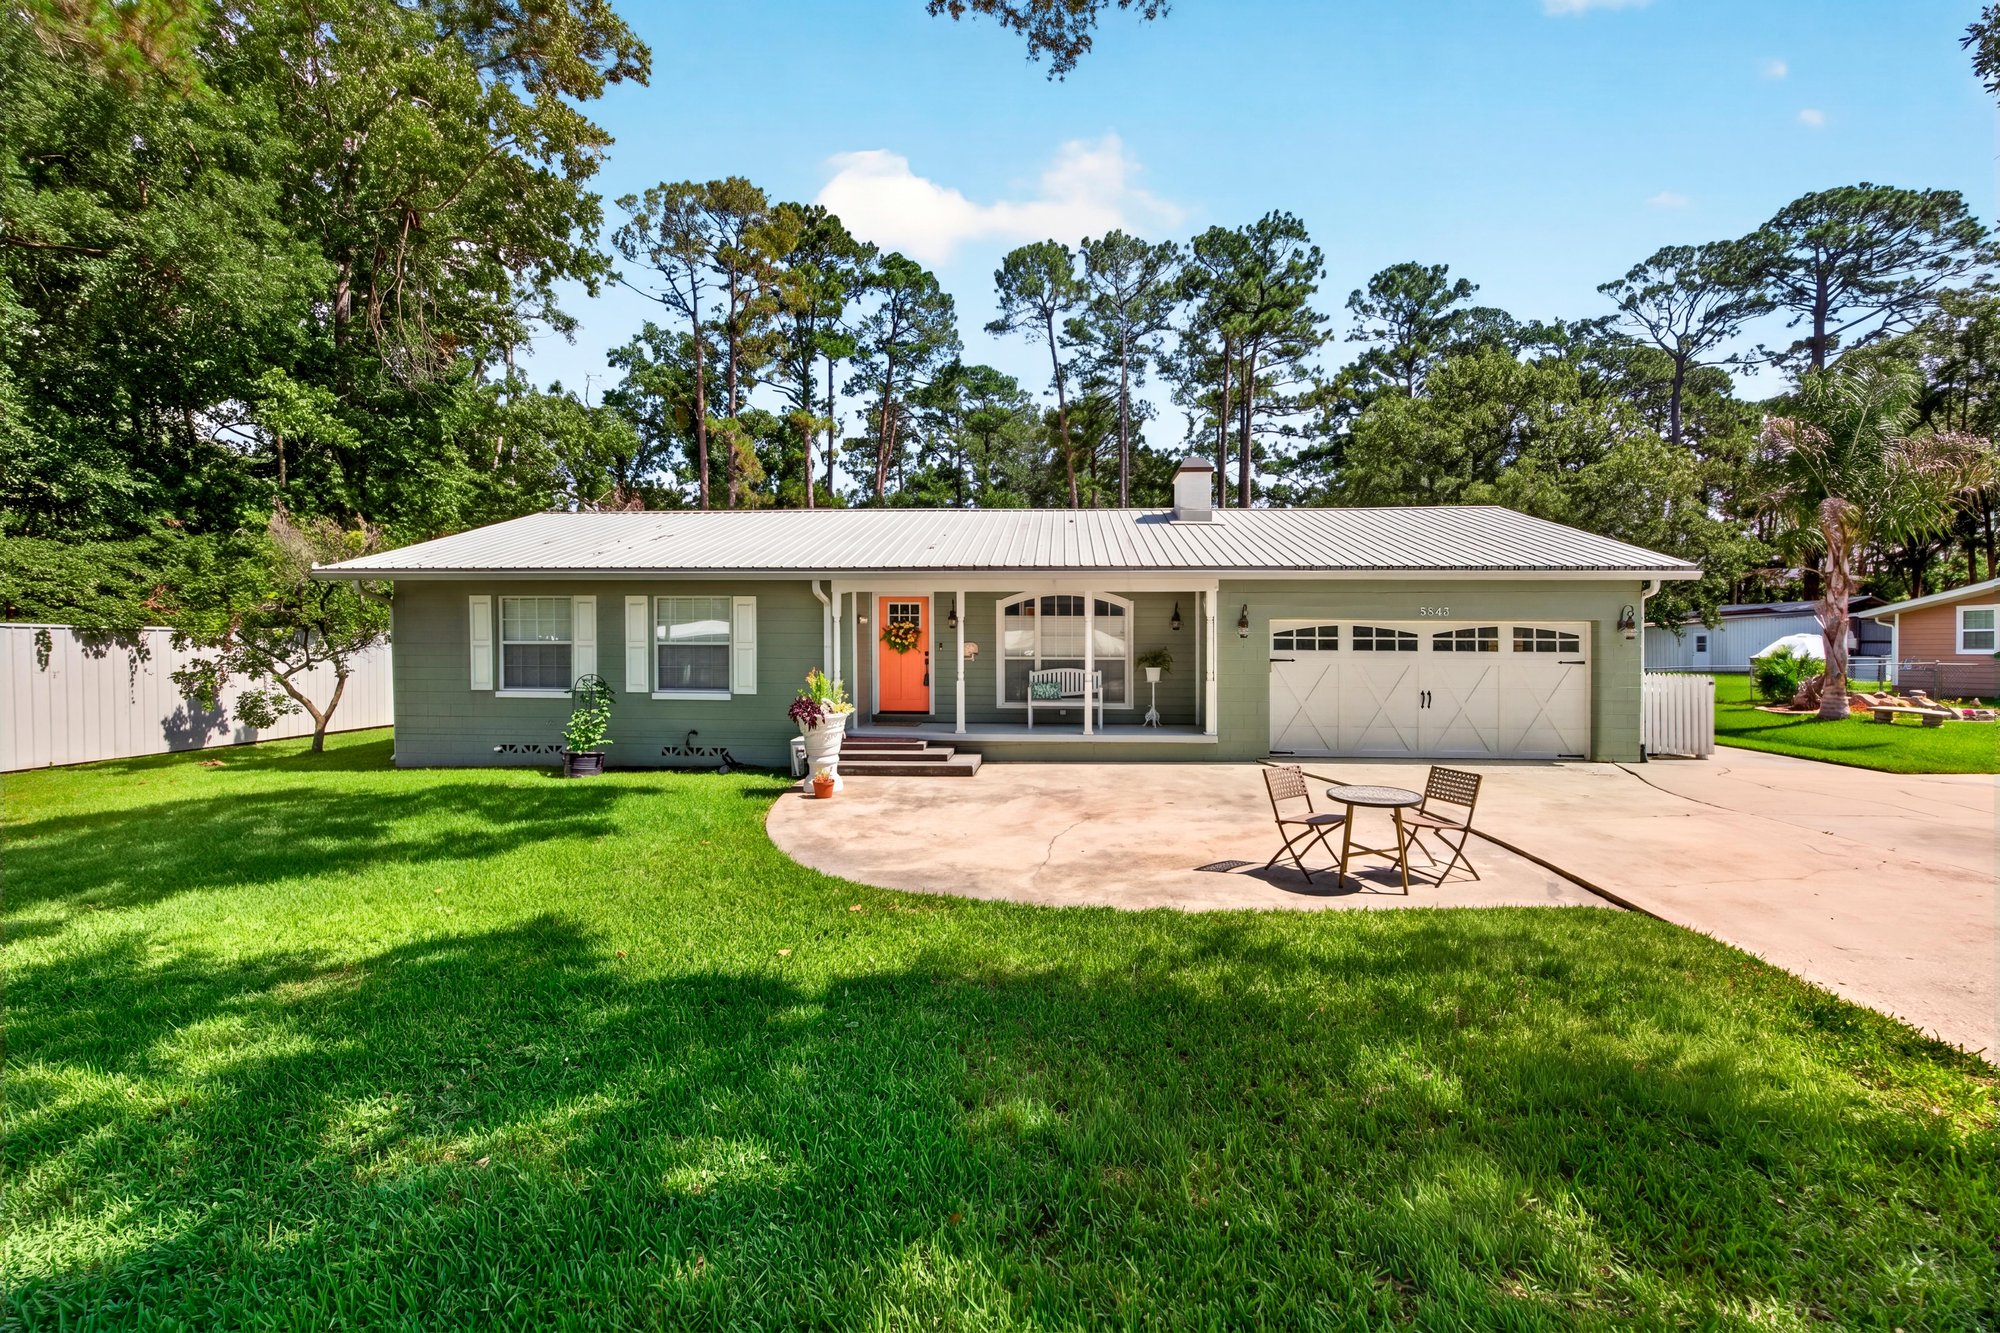
Front exterior with green siding, metal roof, and wraparound driveway at 5843 Ovella Rd, Jacksonville, FL 32244
Front view of home with orange front door and attached garage at 5843 Ovella Rd, Jacksonville, FL 32244
Driveway and garage with basketball hoop at 5843 Ovella Rd, Jacksonville, FL 32244
Front exterior across the lawn with mature trees at 5843 Ovella Rd, Jacksonville, FL 32244

Inside
Open living area with wood floors and fireplace at 5843 Ovella Rd, Jacksonville, FL 32244
Kitchen with white cabinets, granite island, and stainless refrigerator at 5843 Ovella Rd, Jacksonville, FL 32244
Kitchen view toward cabinetry and wood flooring at 5843 Ovella Rd, Jacksonville, FL 32244
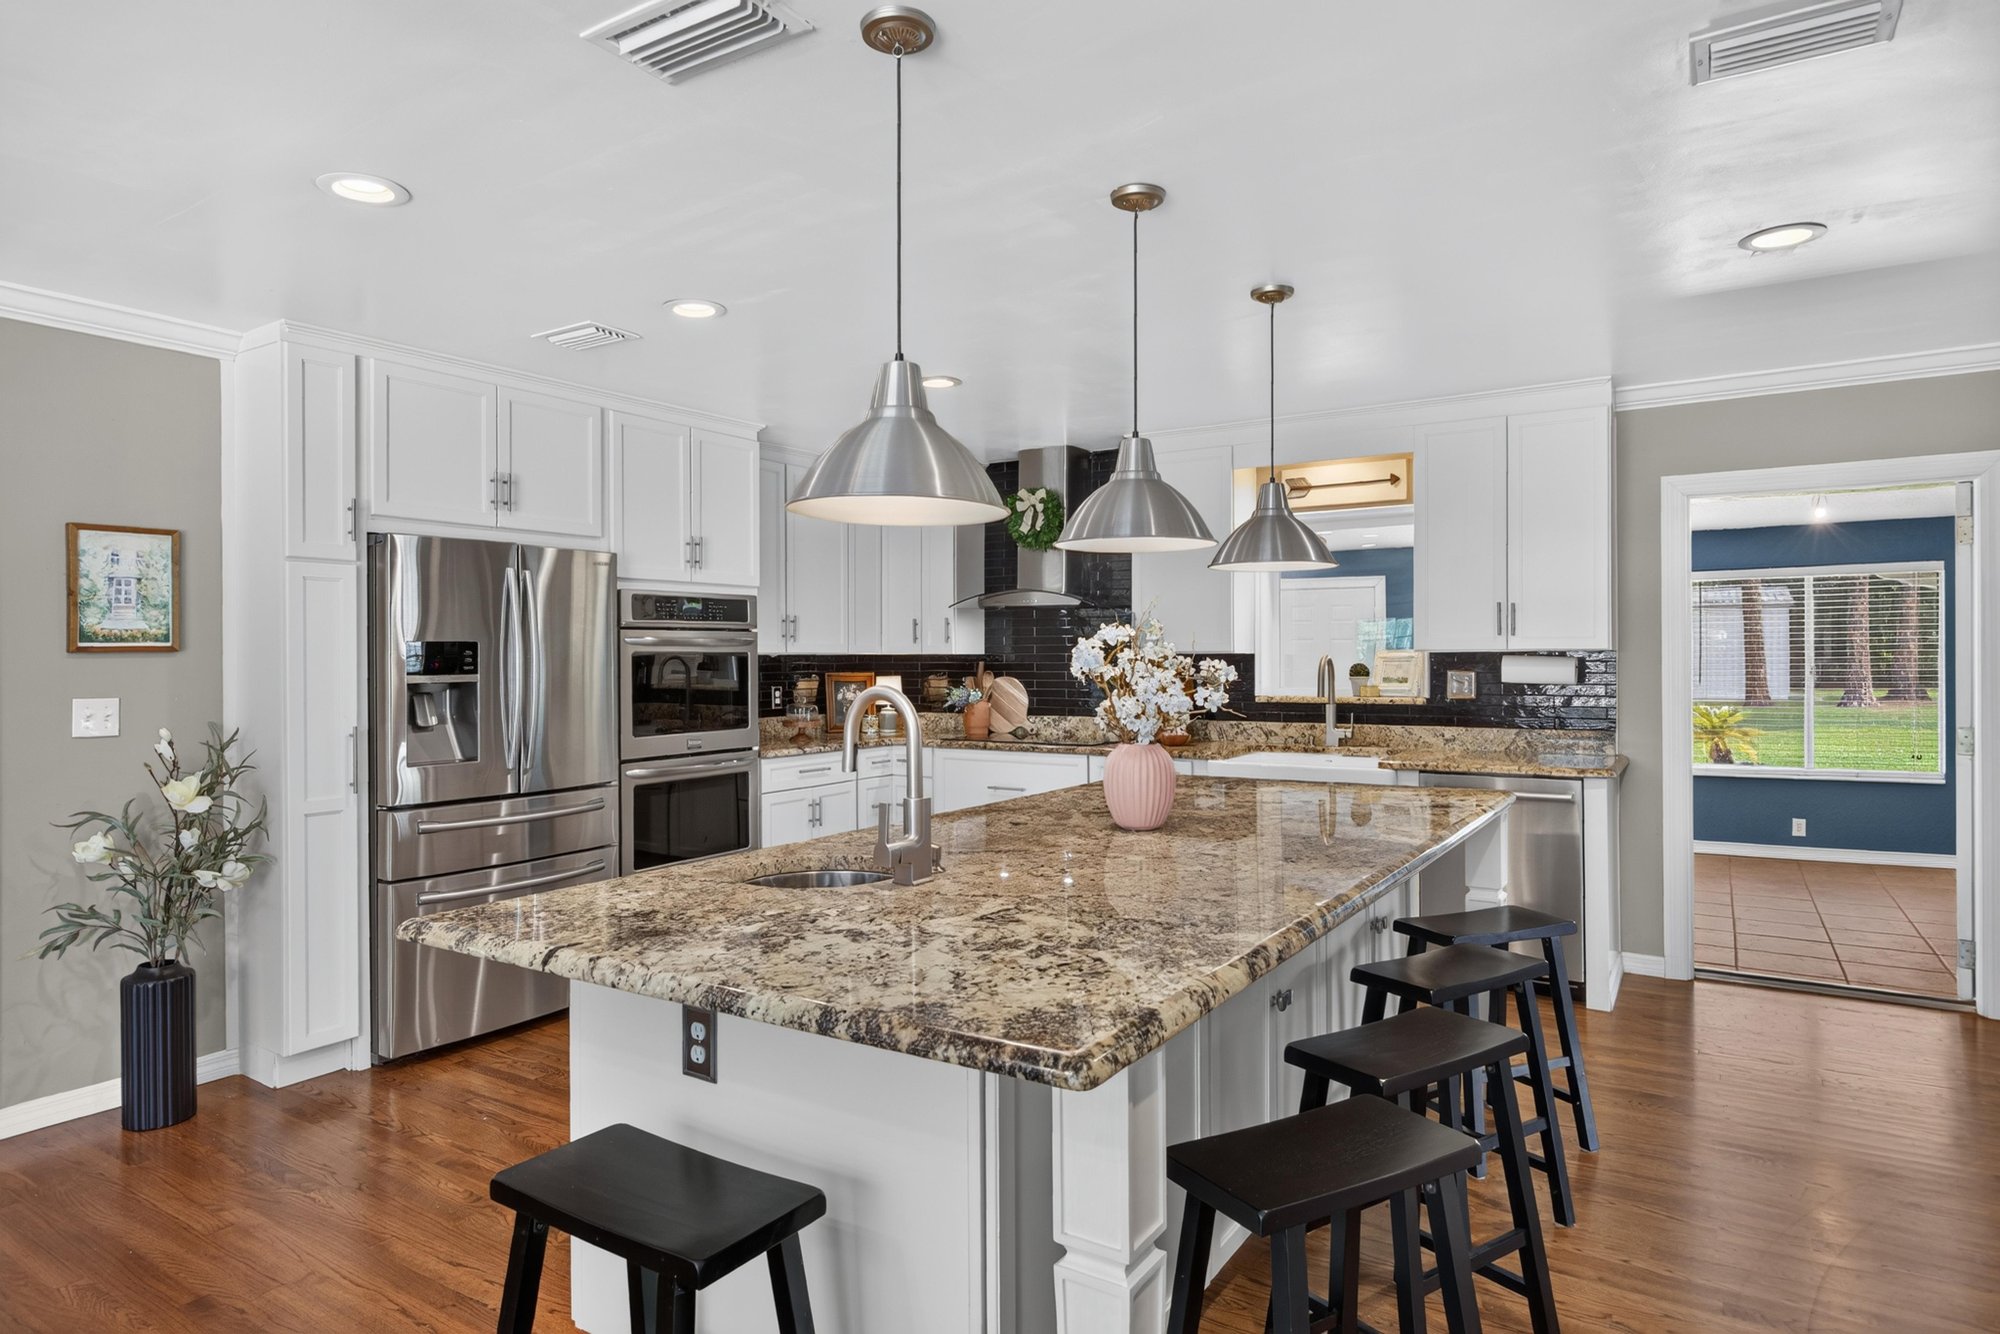
Kitchen island with bar seating and pendant lighting at 5843 Ovella Rd, Jacksonville, FL 32244
Kitchen with island seating and view to back door at 5843 Ovella Rd, Jacksonville, FL 32244
Kitchen with granite counters and double wall oven at 5843 Ovella Rd, Jacksonville, FL 32244
Kitchen opening into dining area at 5843 Ovella Rd, Jacksonville, FL 32244
Dining nook with brick fireplace and bay window at 5843 Ovella Rd, Jacksonville, FL 32244
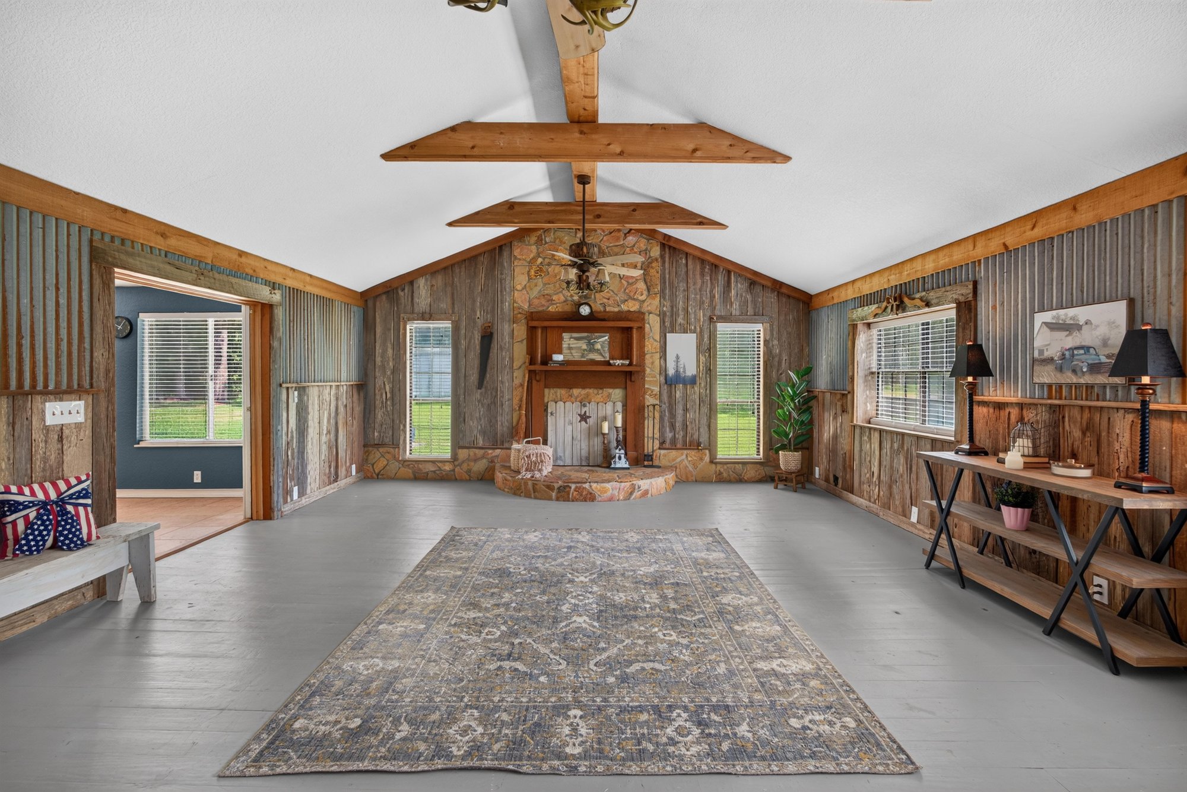
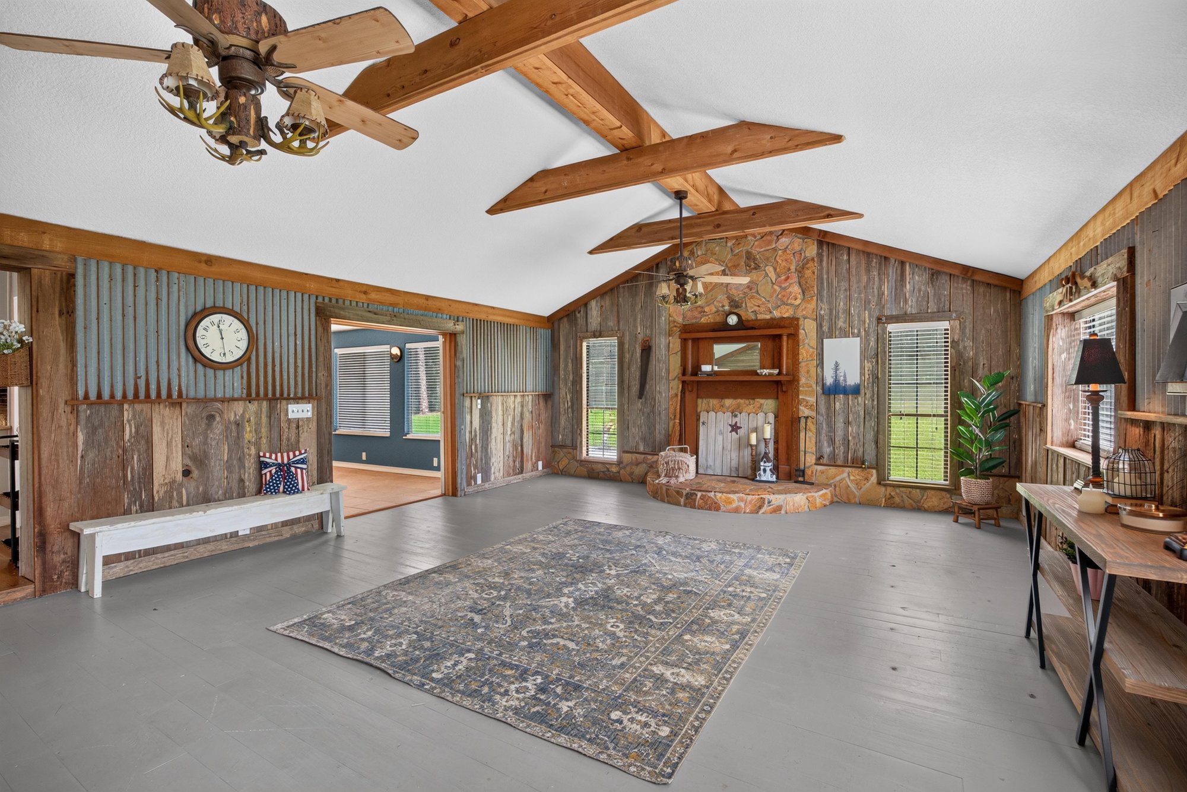
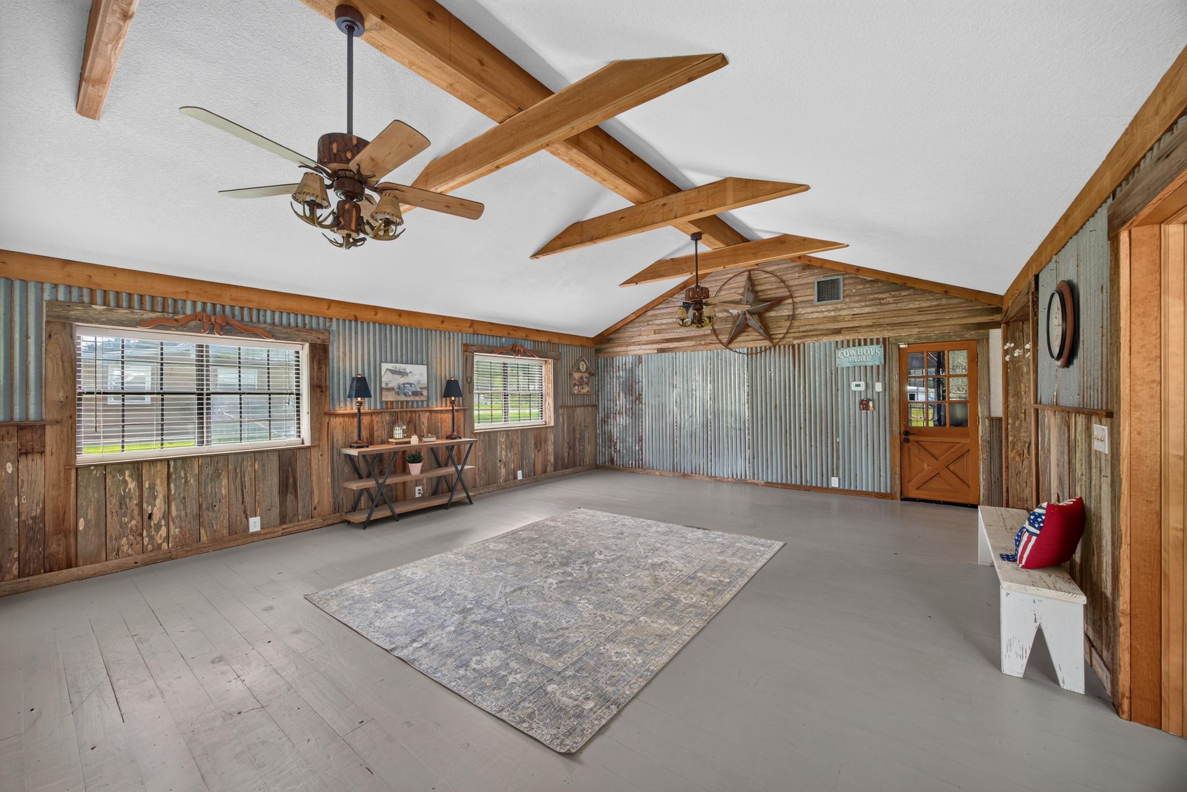
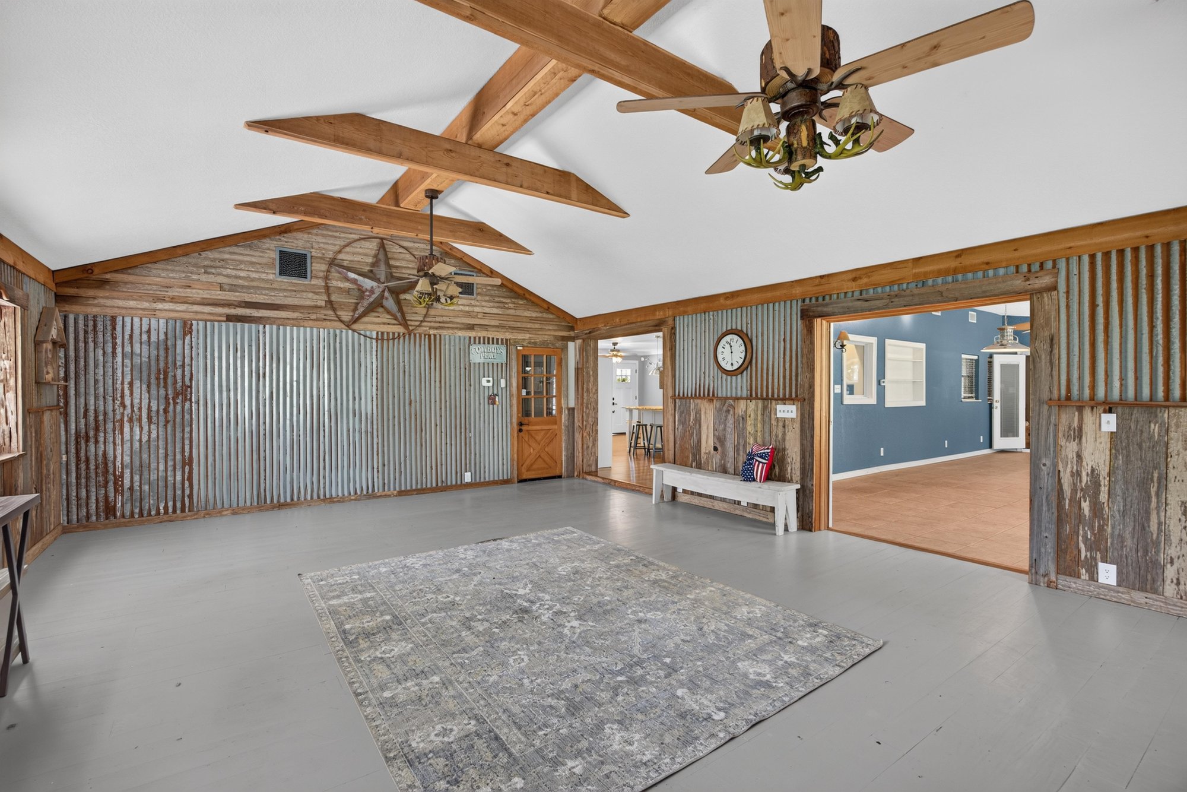
Great room with vaulted wood-beam ceiling and corrugated metal accent wall at 5843 Ovella Rd, Jacksonville, FL 32244
Great room with exposed beams and area rug at 5843 Ovella Rd, Jacksonville, FL 32244
Great room corner with desk nook and windows at 5843 Ovella Rd, Jacksonville, FL 32244
Great room ceiling detail with wood beams at 5843 Ovella Rd, Jacksonville, FL 32244
Great room opening to adjoining room through barn doors at 5843 Ovella Rd, Jacksonville, FL 32244
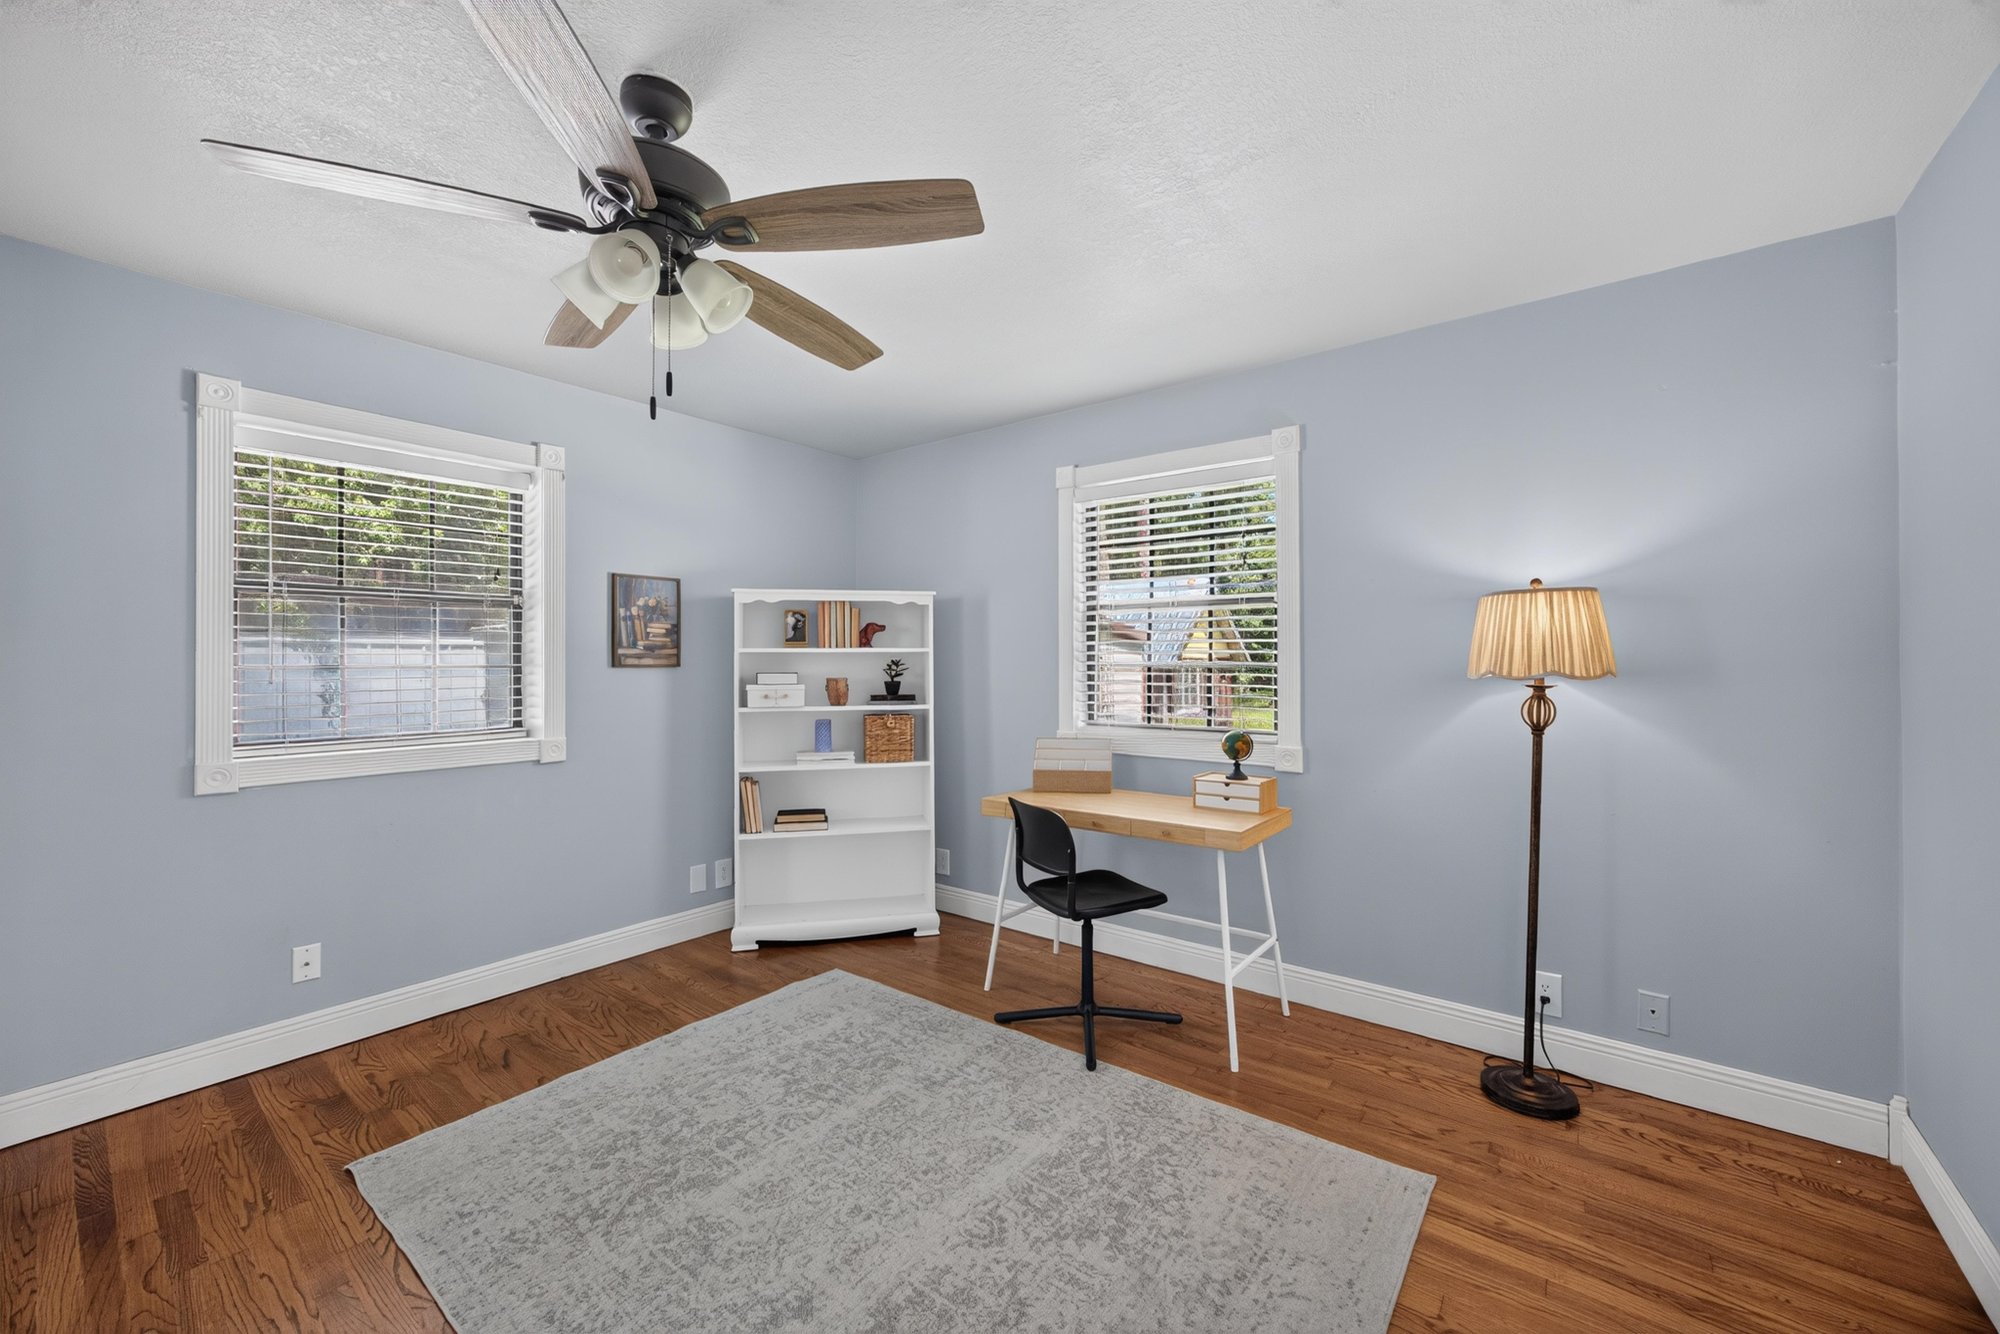
Bedroom used as office with bookshelves and desk at 5843 Ovella Rd, Jacksonville, FL 32244
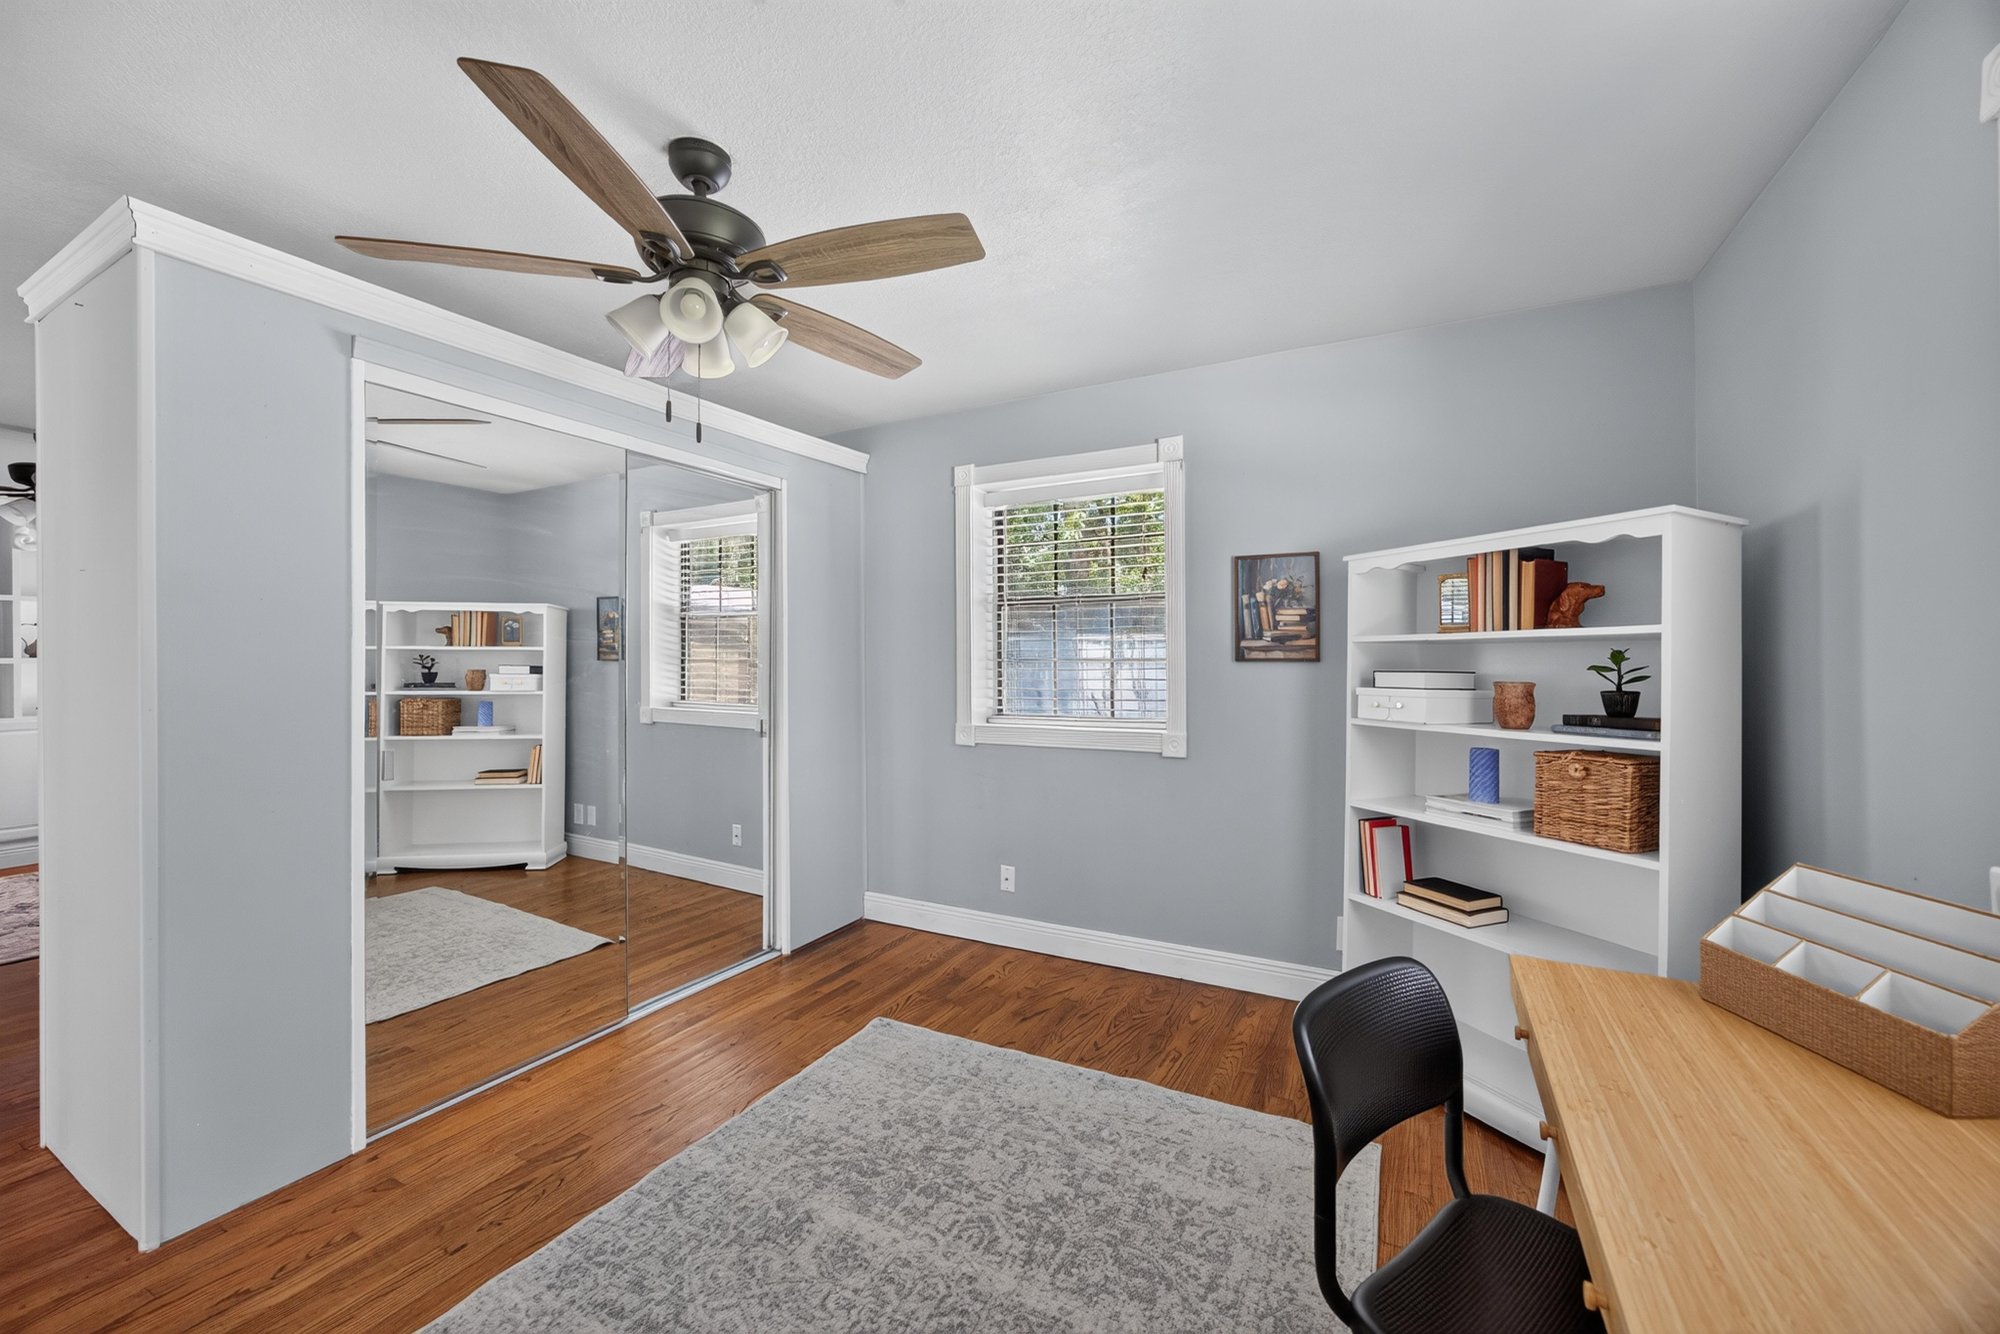
Bedroom with built-in shelving and closet at 5843 Ovella Rd, Jacksonville, FL 32244
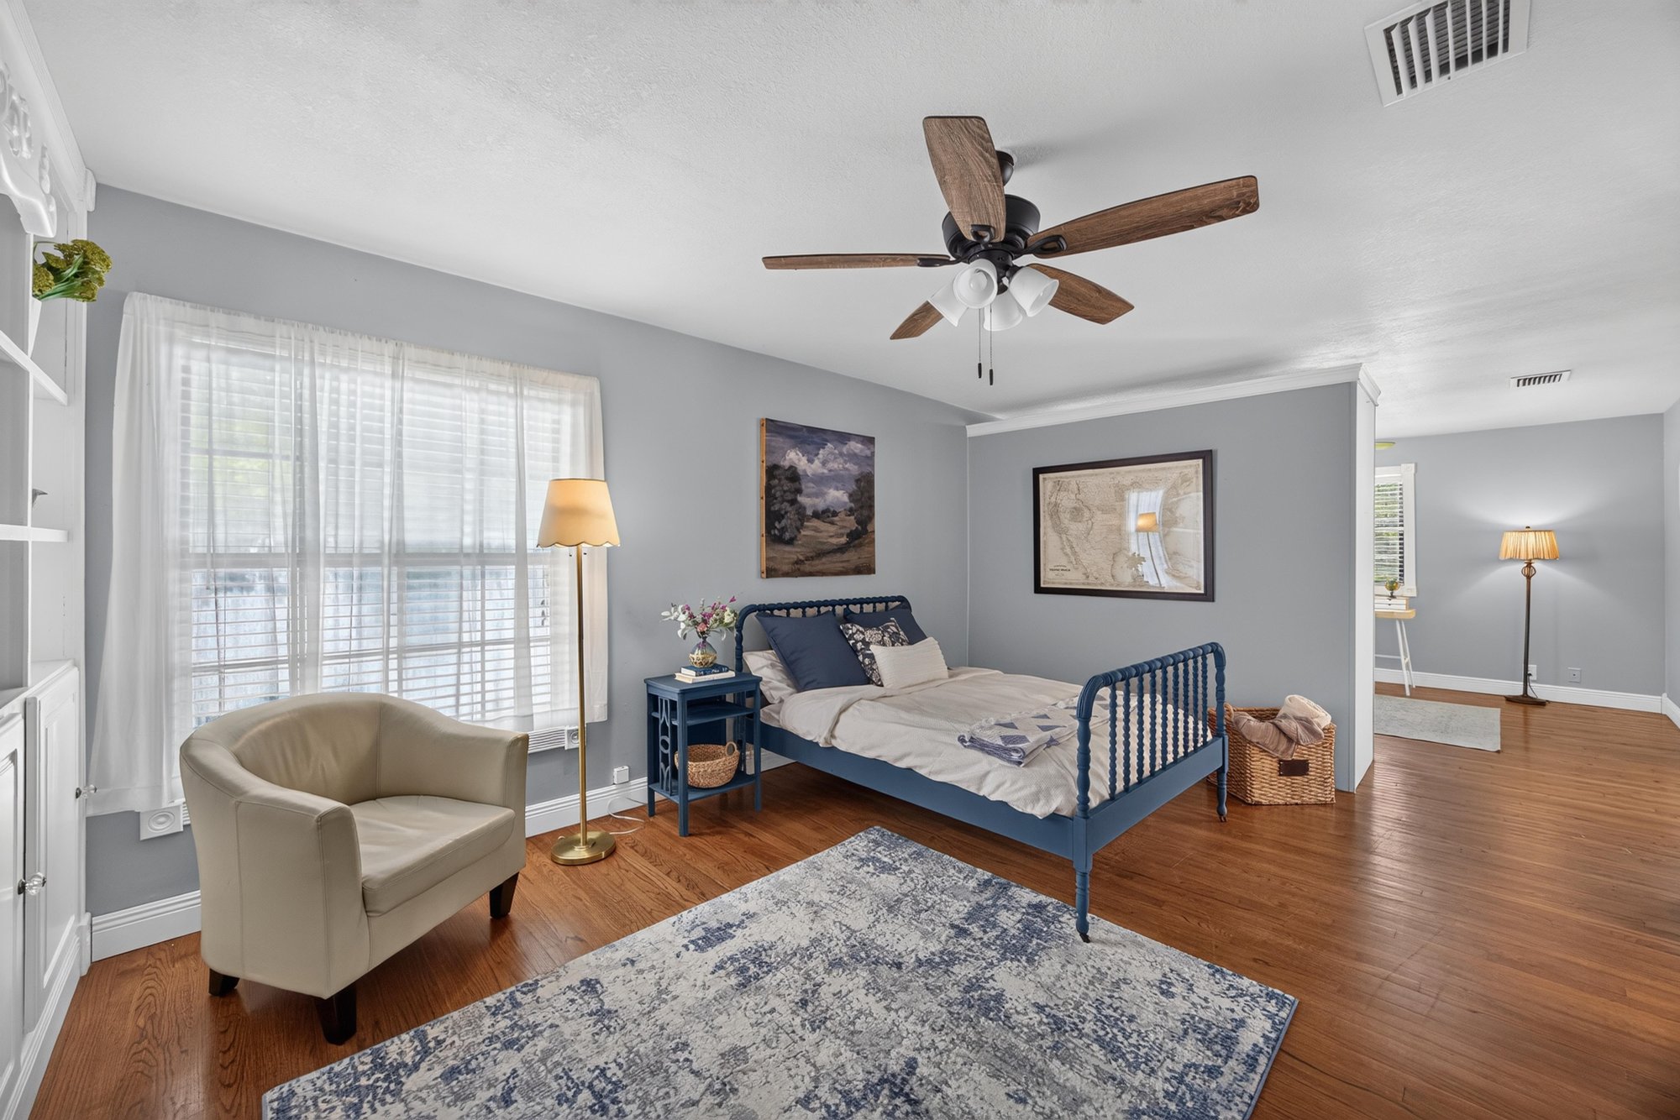
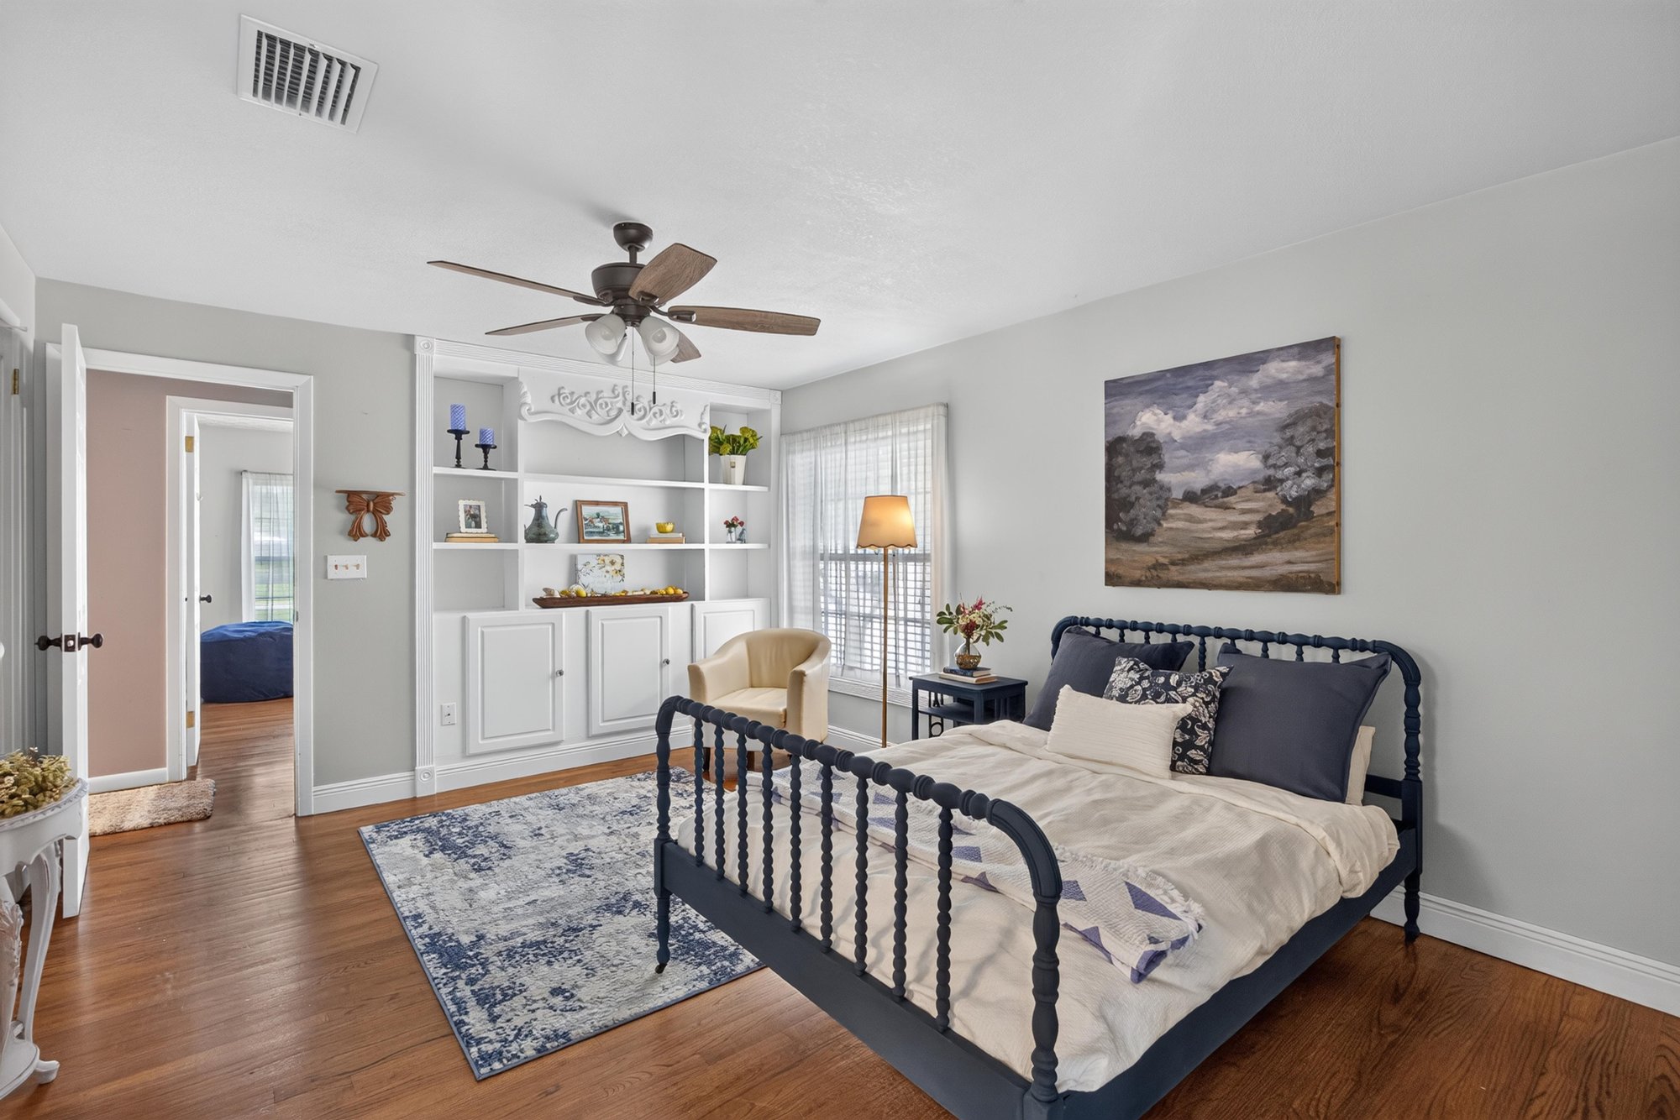
Bedroom with blue metal bed frame and armchair at 5843 Ovella Rd, Jacksonville, FL 32244
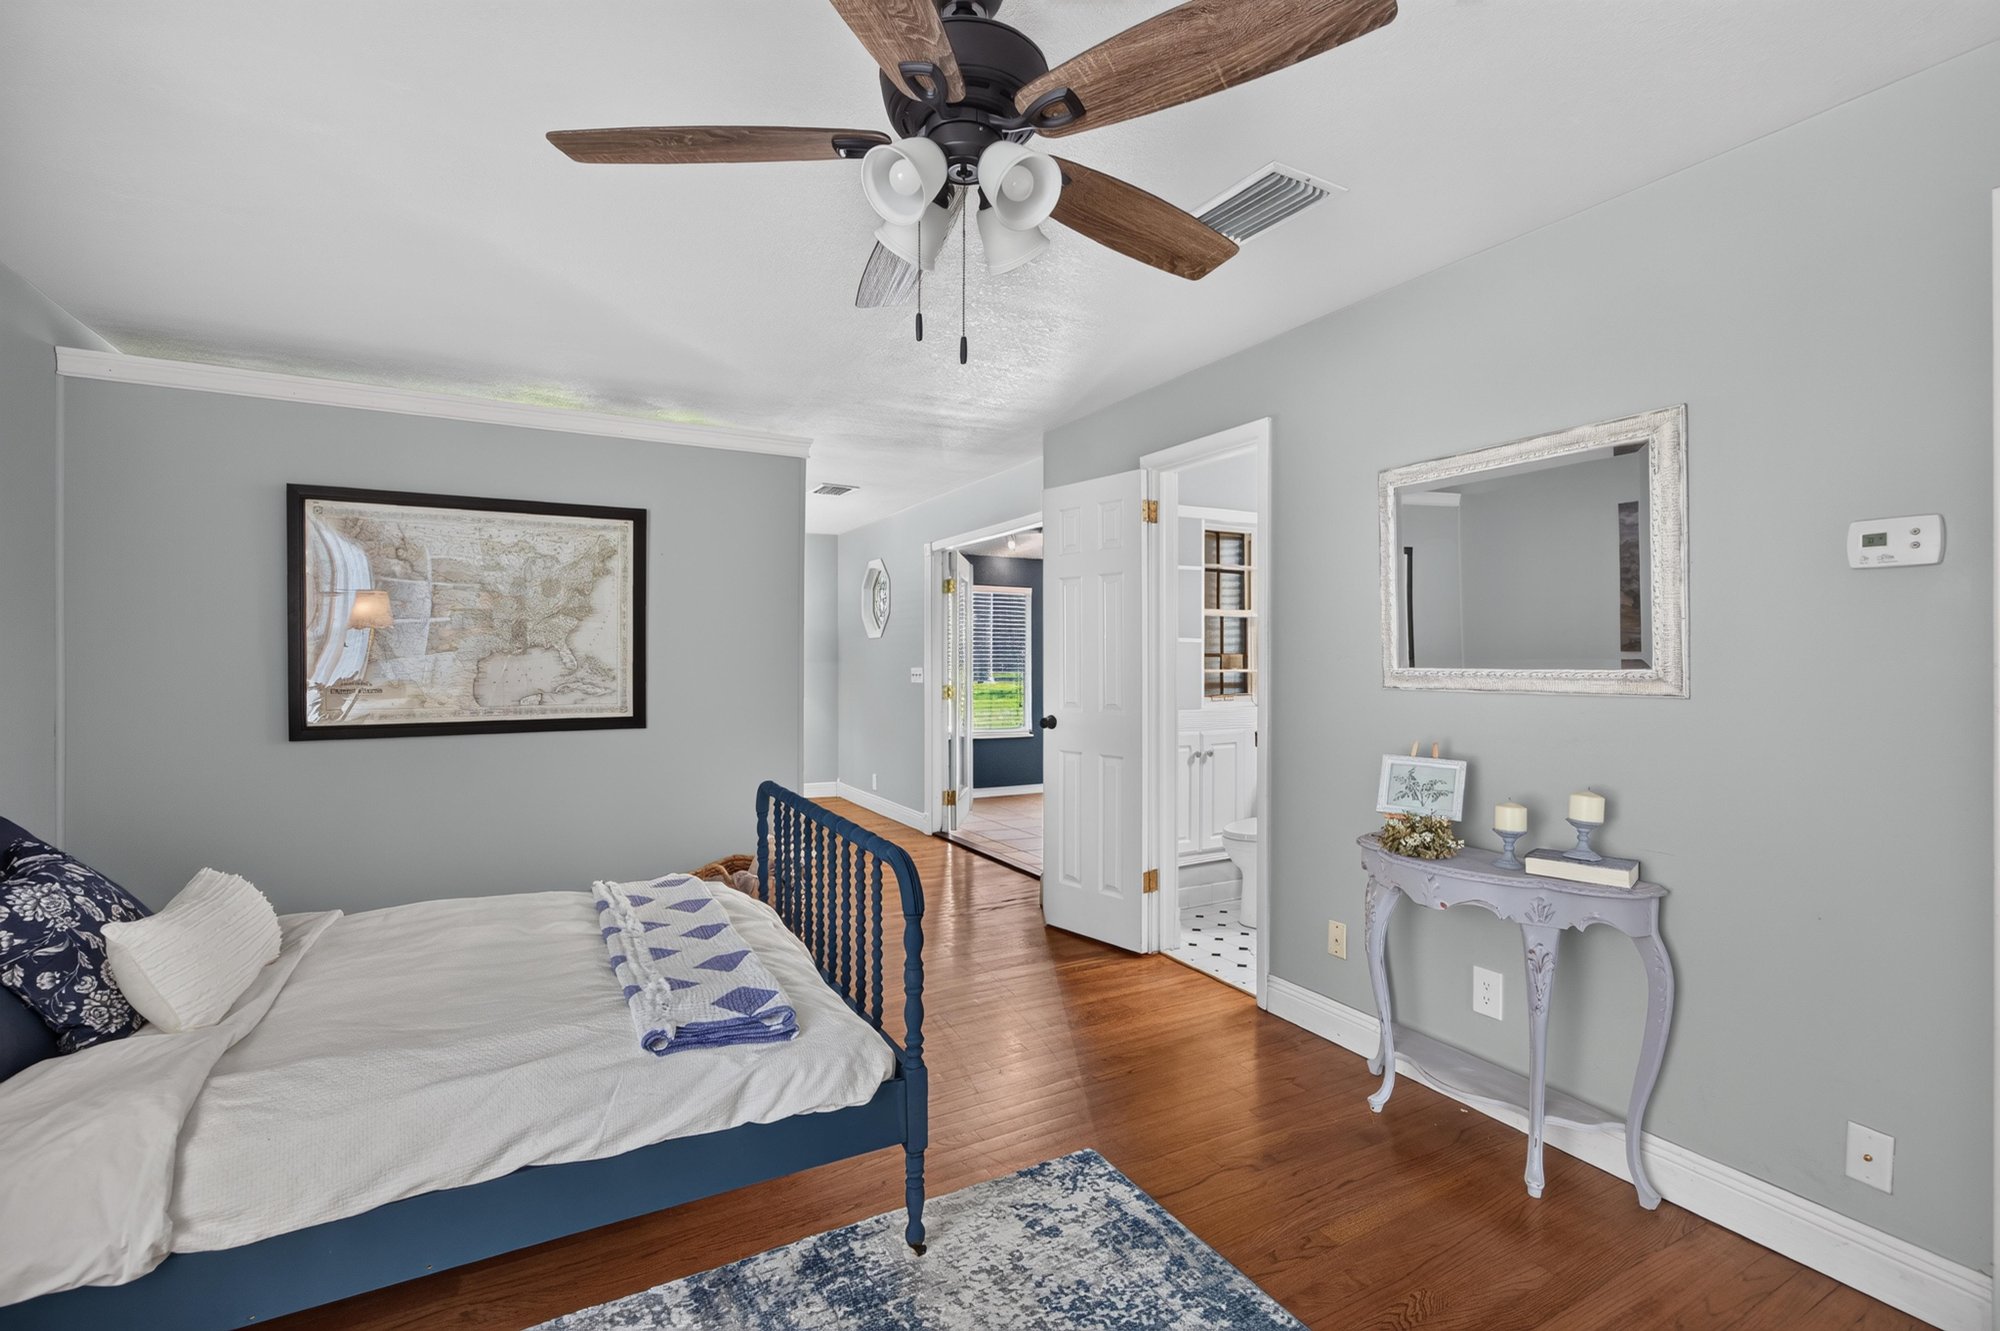
Bedroom with map wall art and ceiling fan at 5843 Ovella Rd, Jacksonville, FL 32244
Bedroom with built-in shelving and metal bed frame at 5843 Ovella Rd, Jacksonville, FL 32244
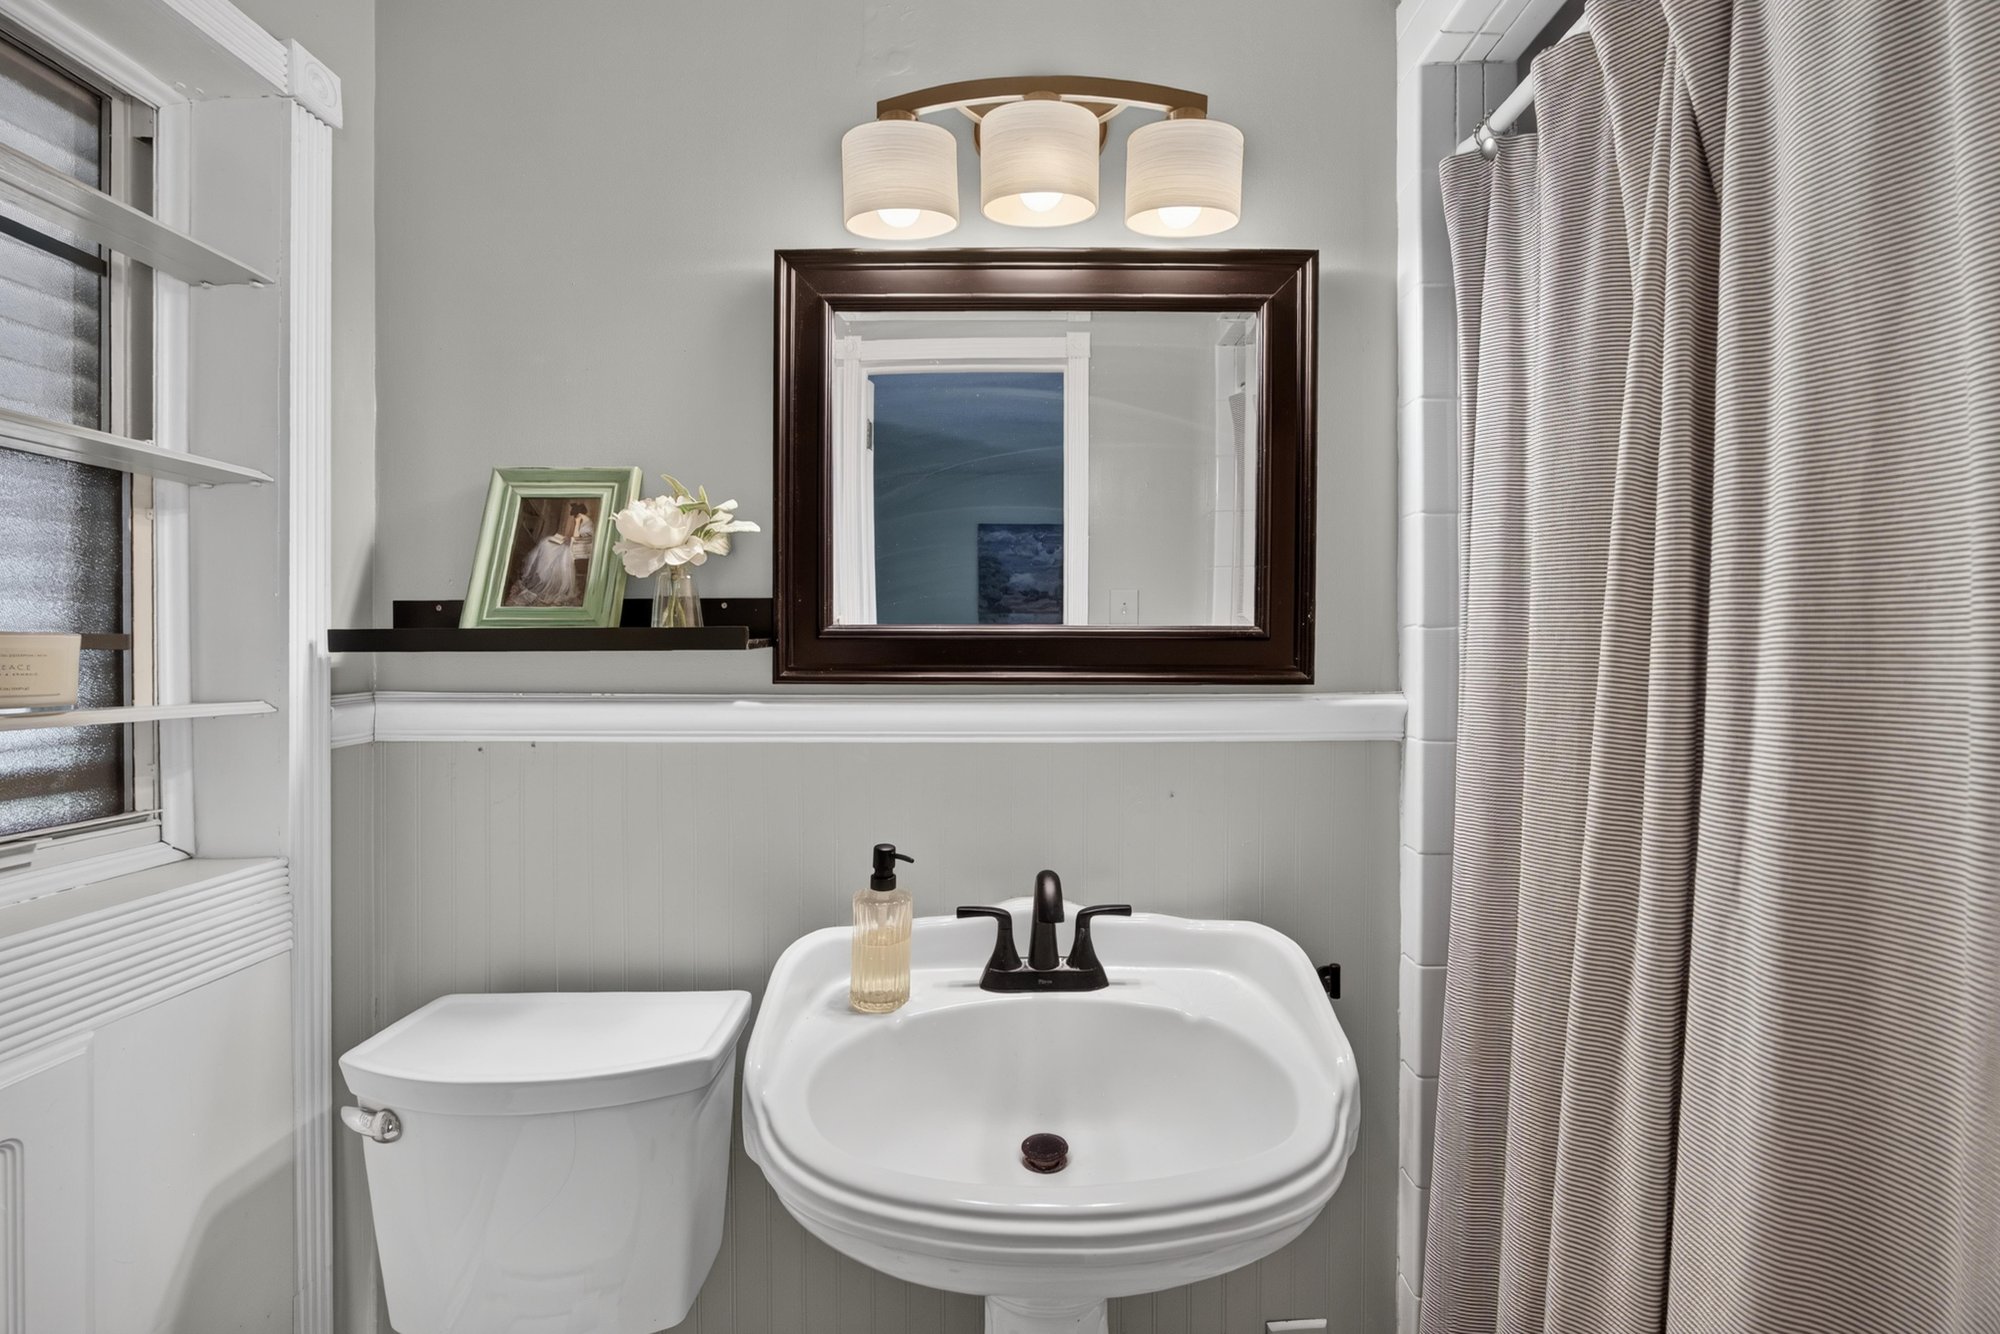
Bathroom with pedestal sink and framed mirror at 5843 Ovella Rd, Jacksonville, FL 32244
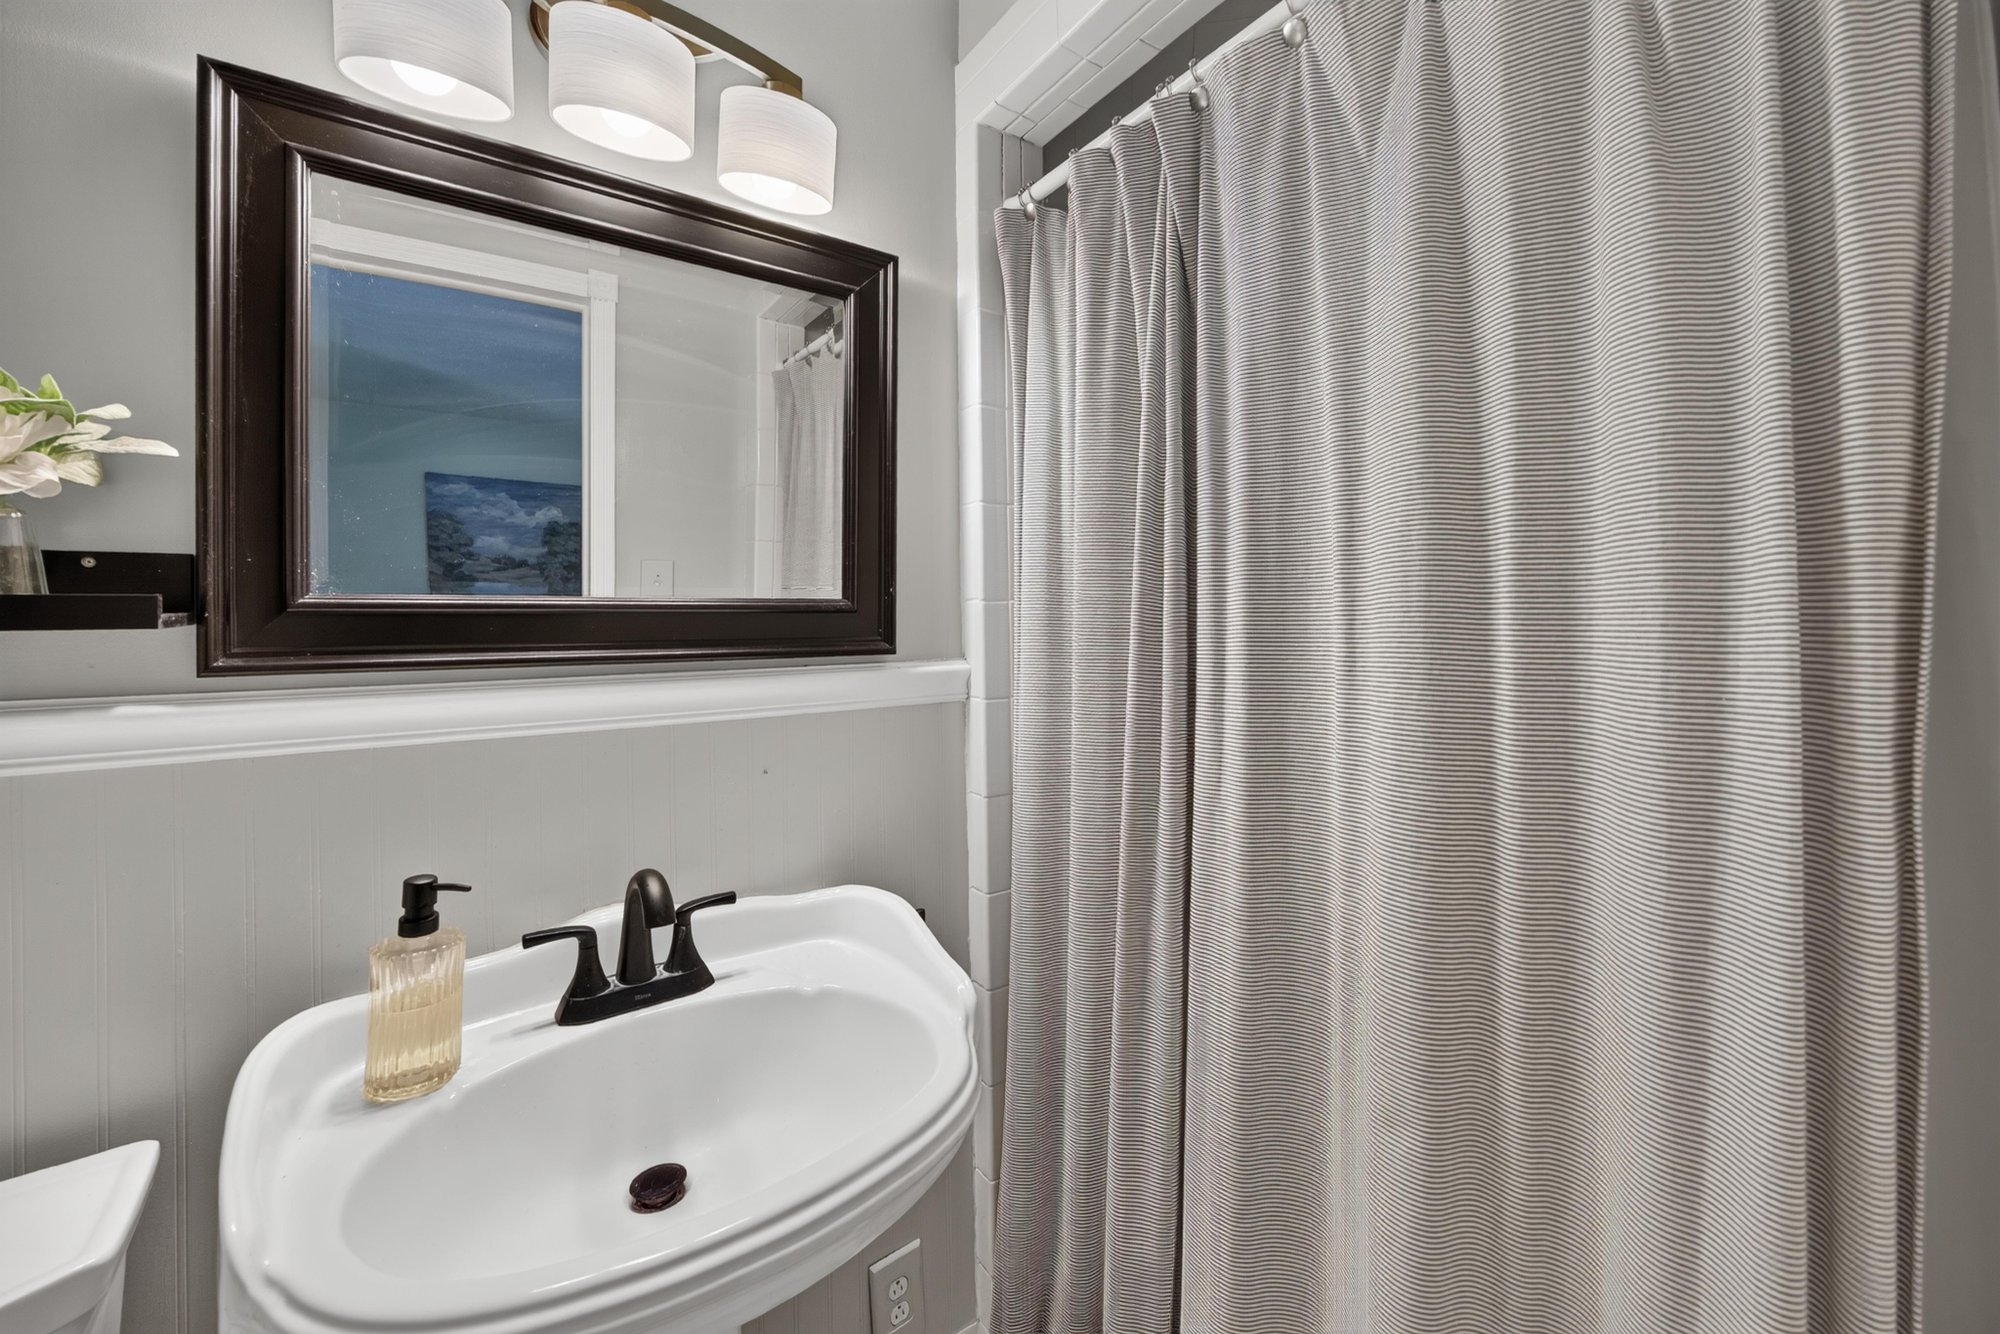
Second pedestal sink in shared bathroom at 5843 Ovella Rd, Jacksonville, FL 32244
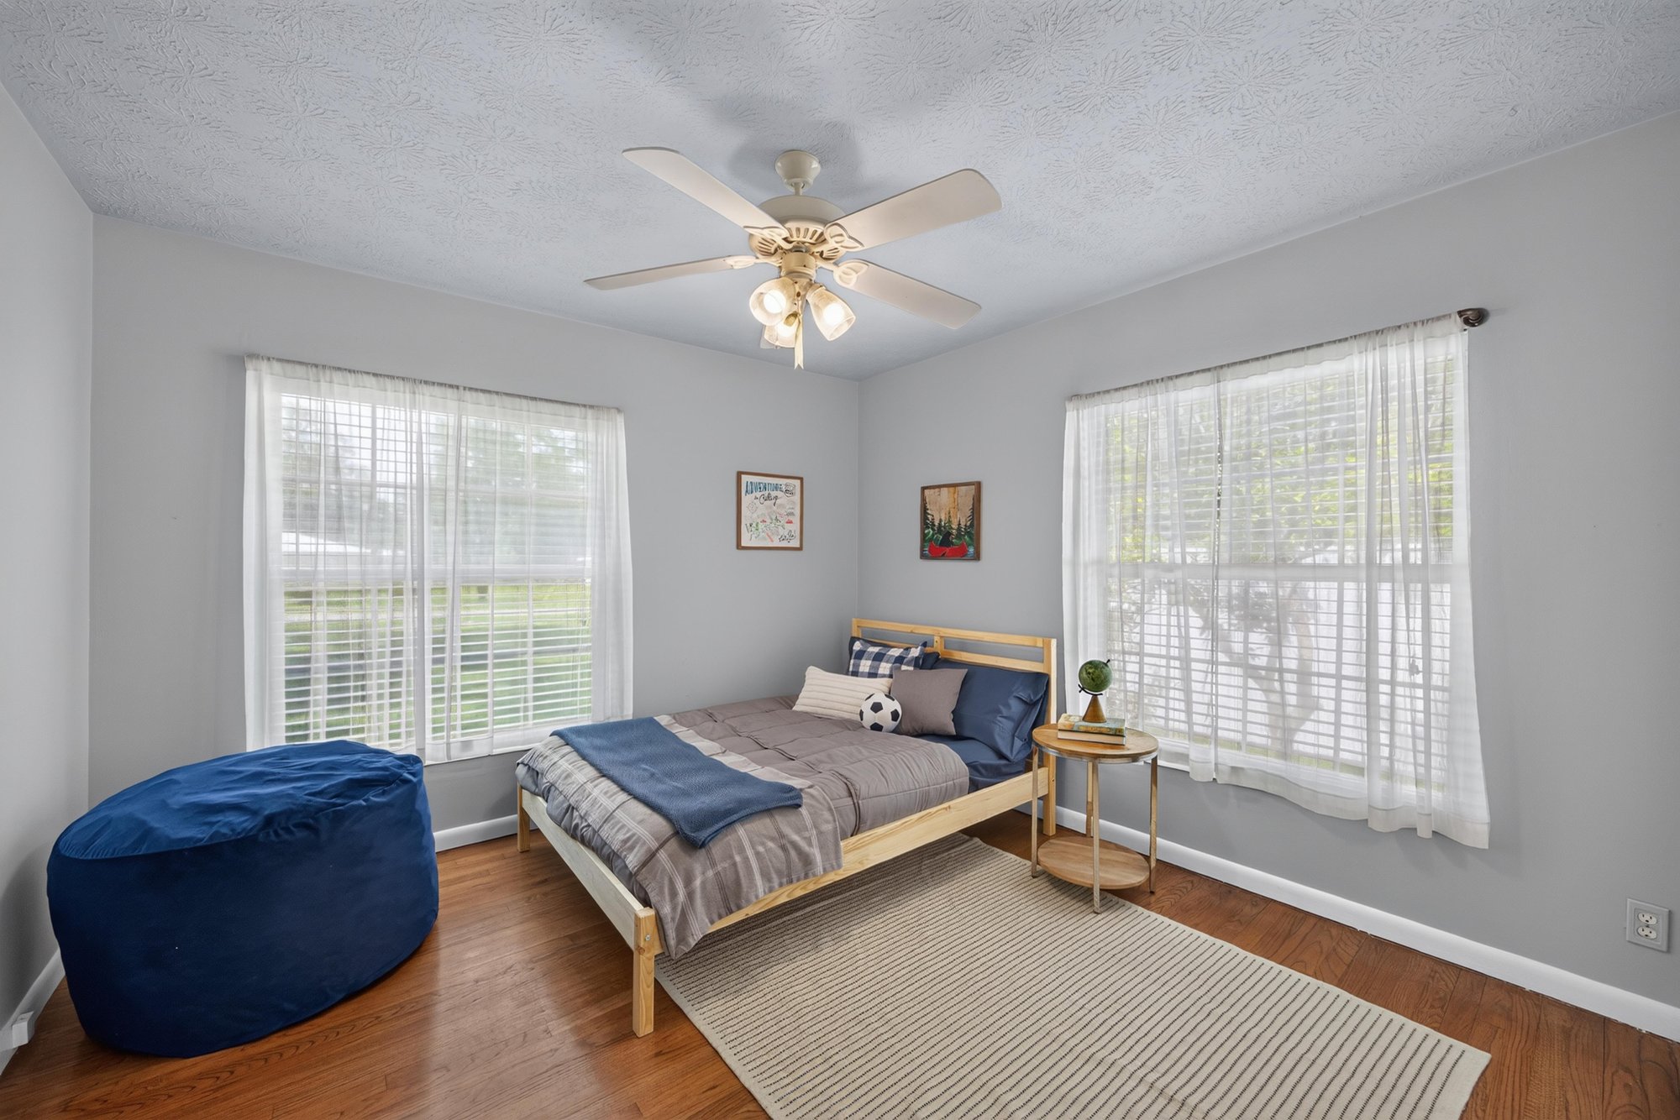
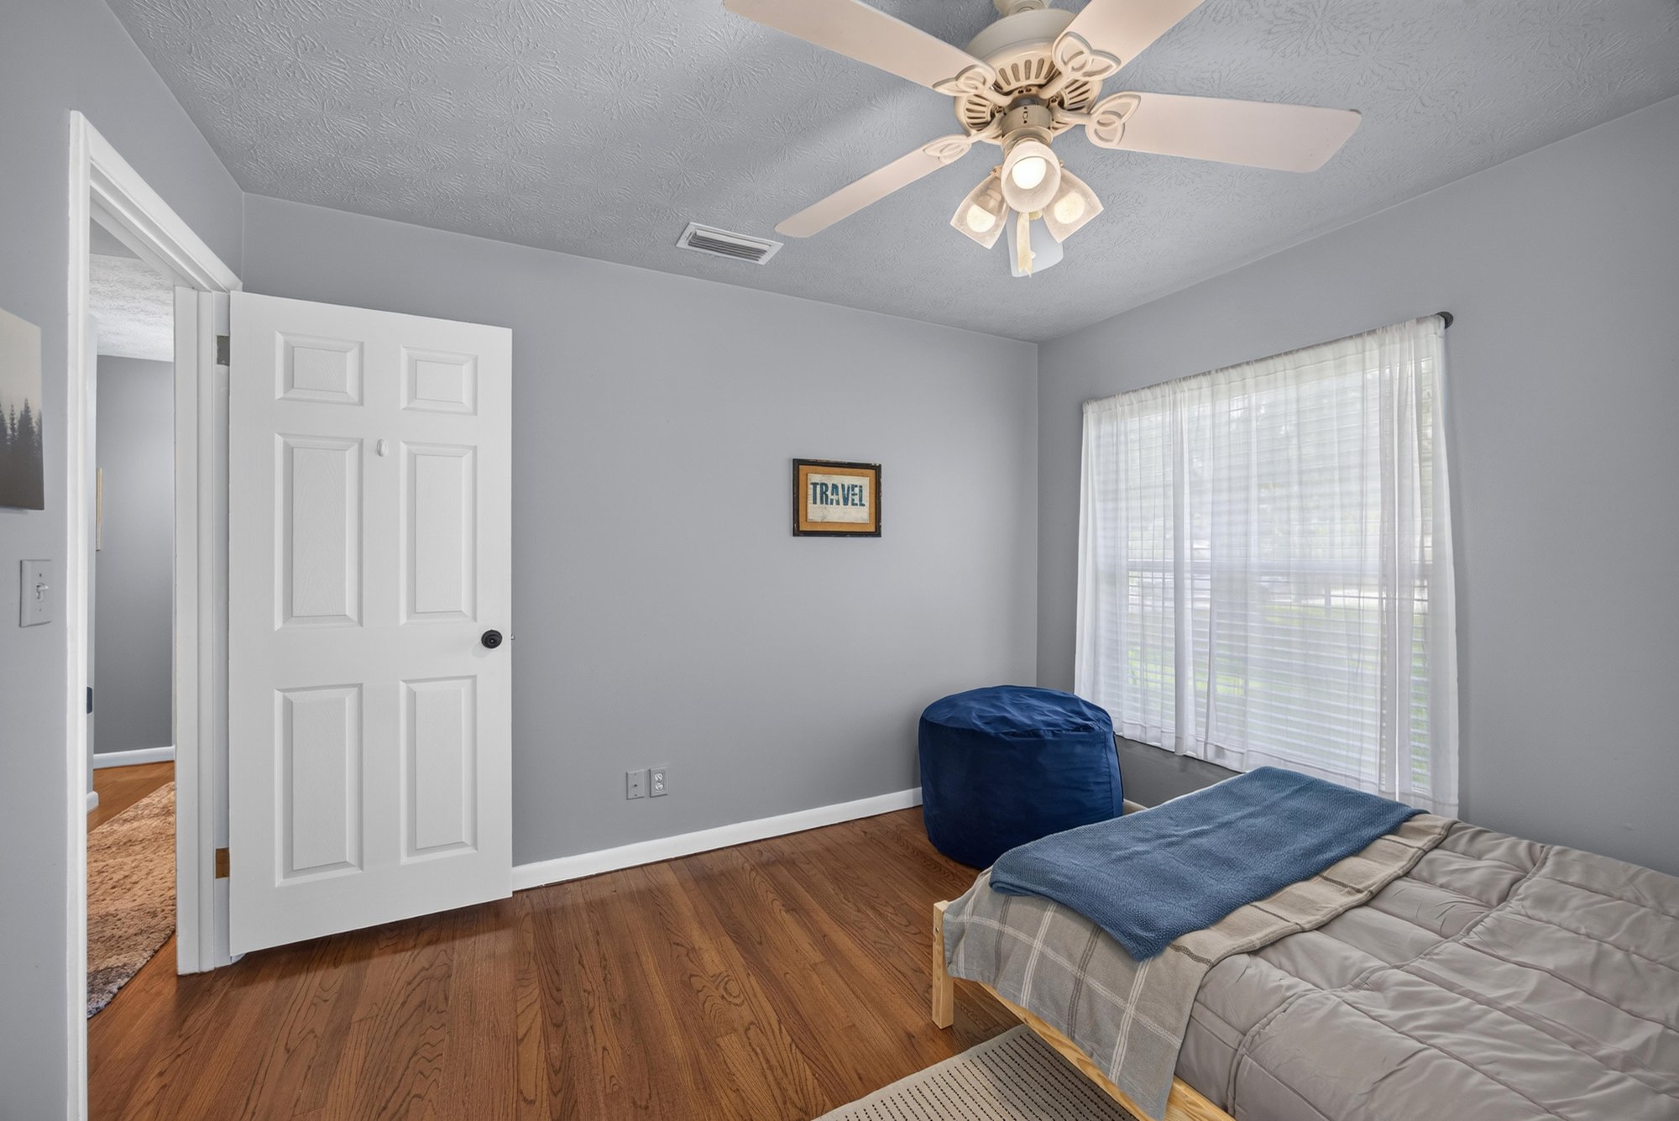
Bedroom with blue ottoman and large window at 5843 Ovella Rd, Jacksonville, FL 32244
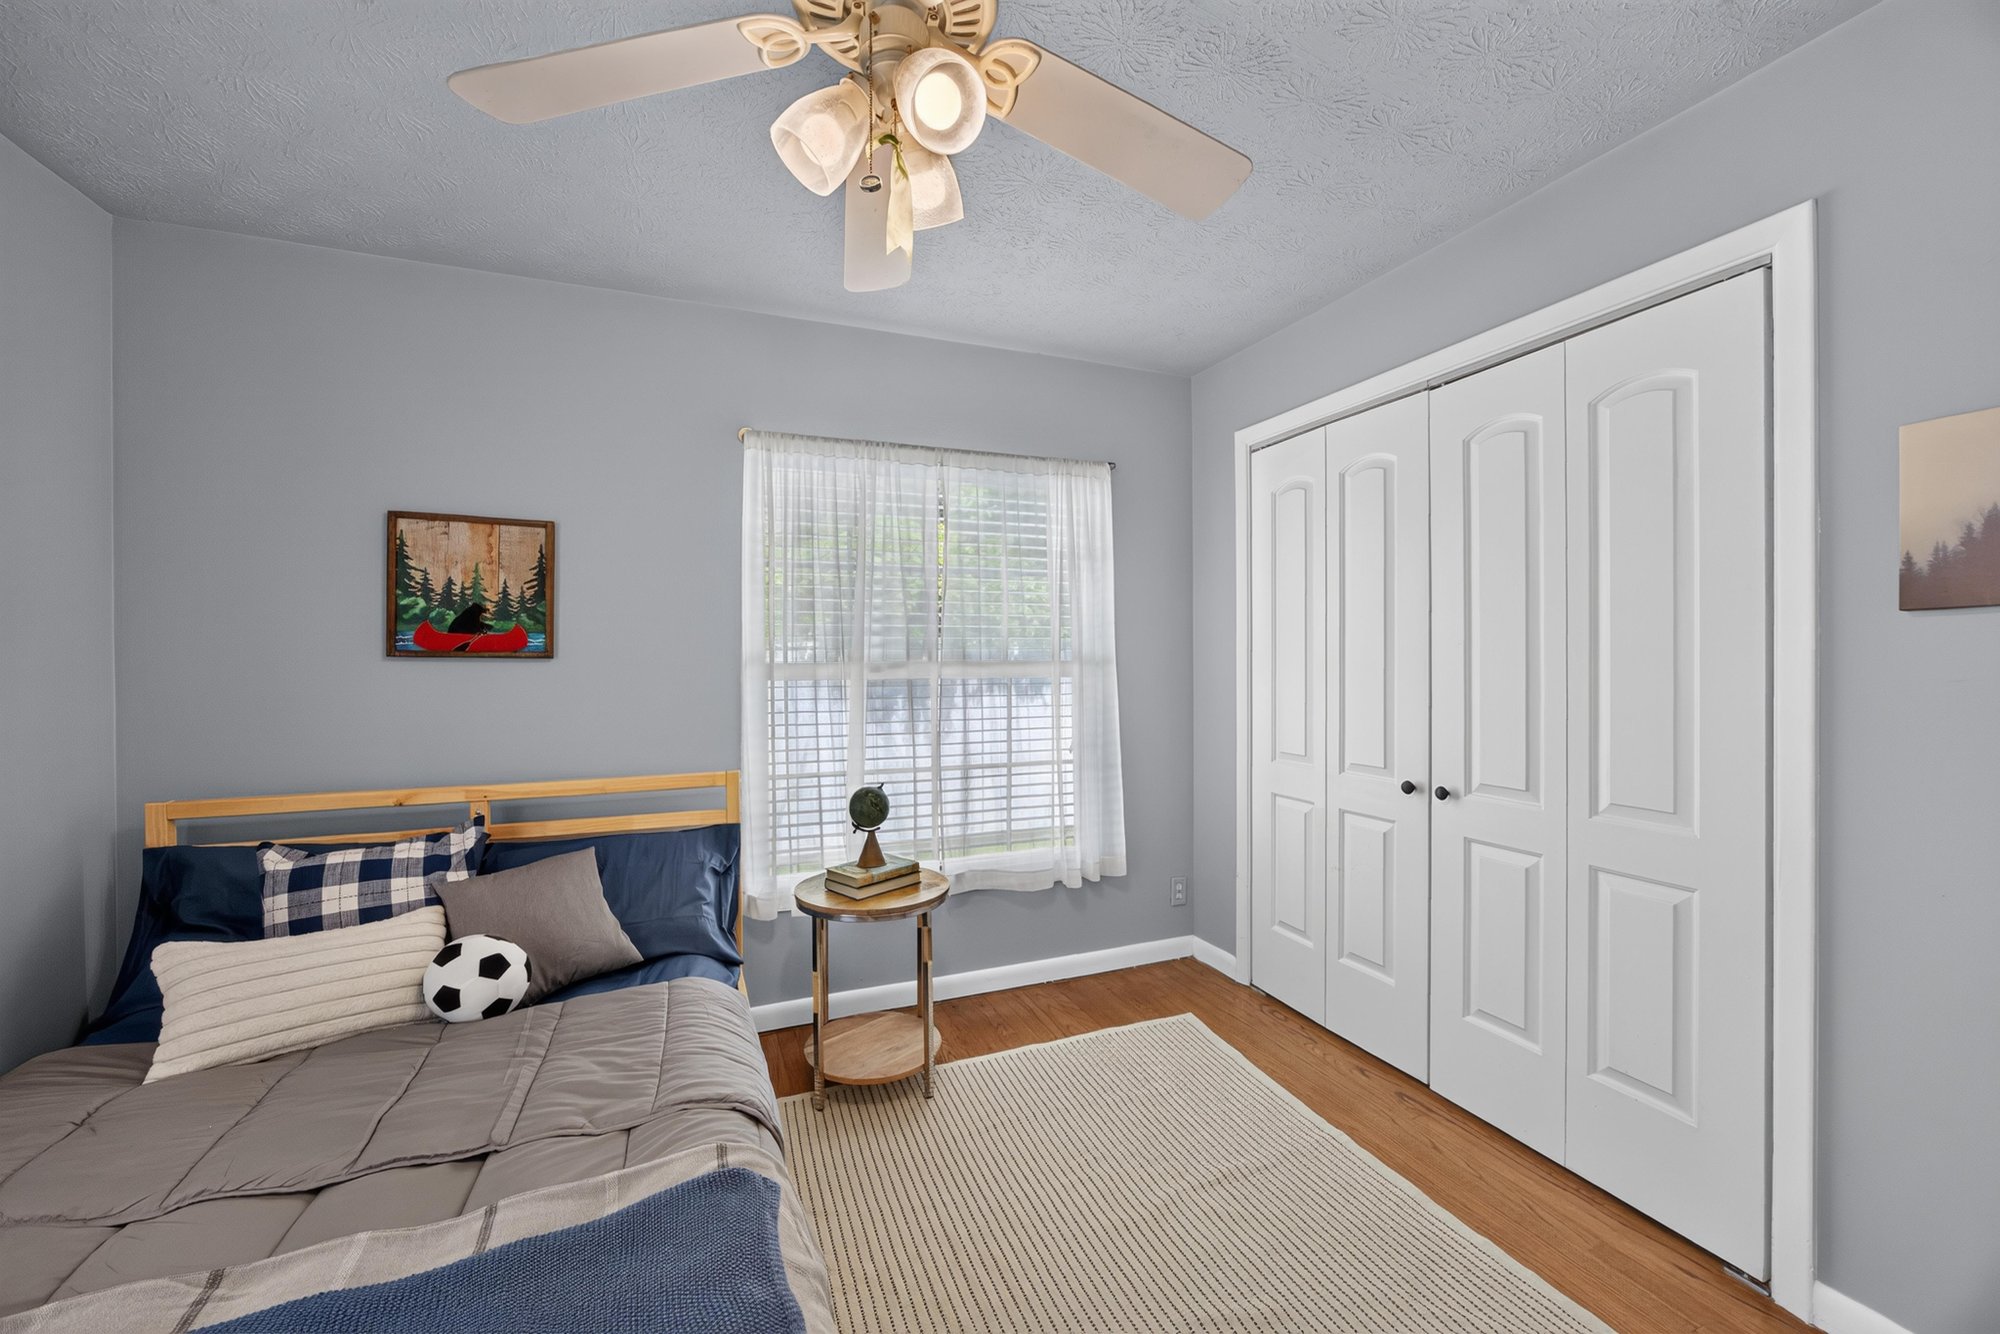
Bedroom with soccer-themed bedding at 5843 Ovella Rd, Jacksonville, FL 32244
Bedroom with double closet doors at 5843 Ovella Rd, Jacksonville, FL 32244
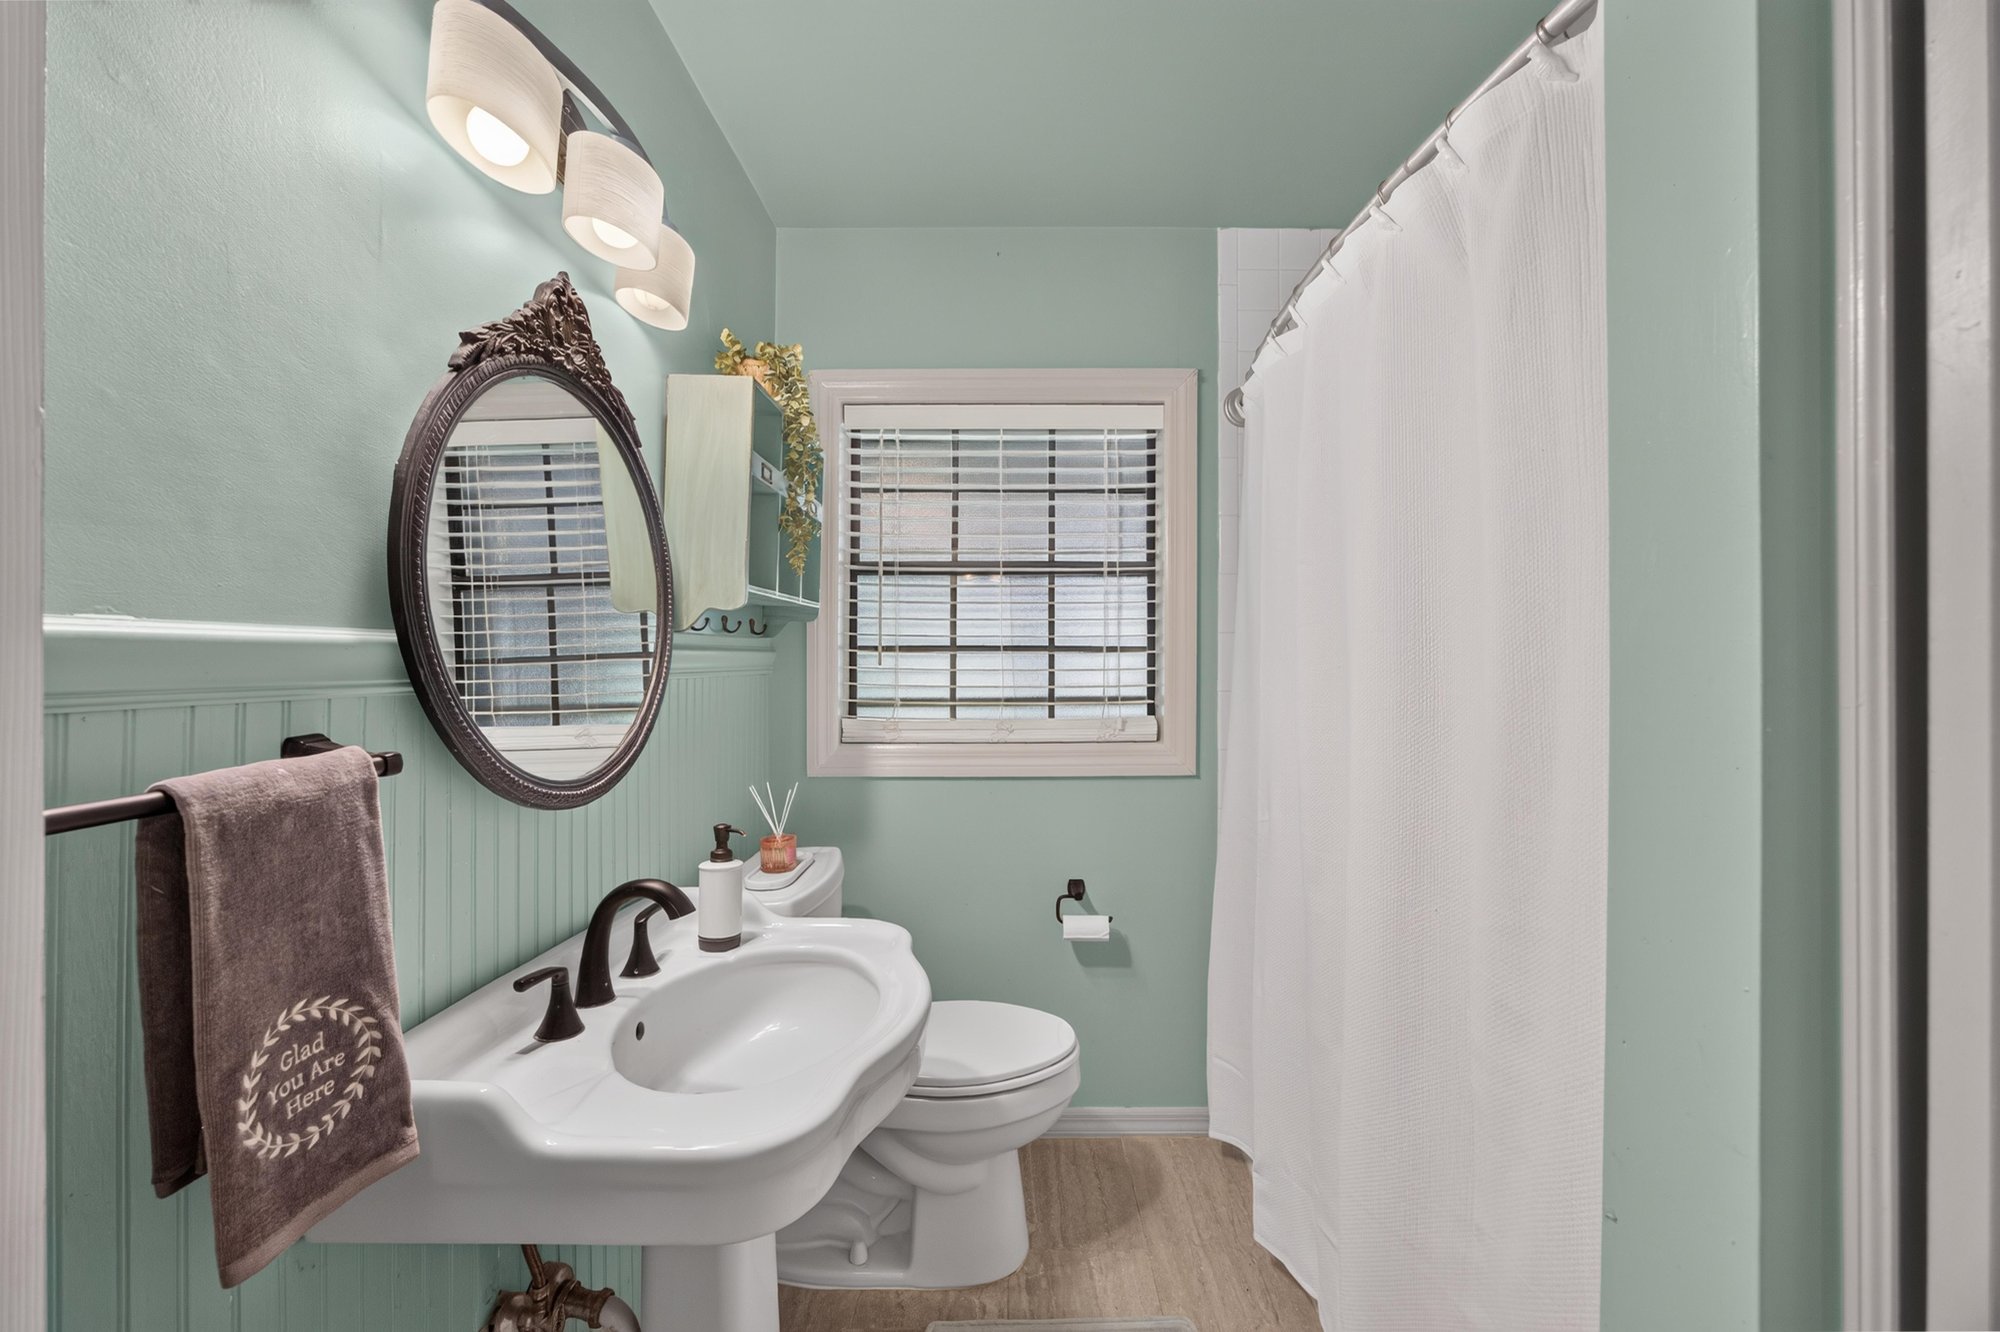
Bathroom with green tile and pedestal sink at 5843 Ovella Rd, Jacksonville, FL 32244
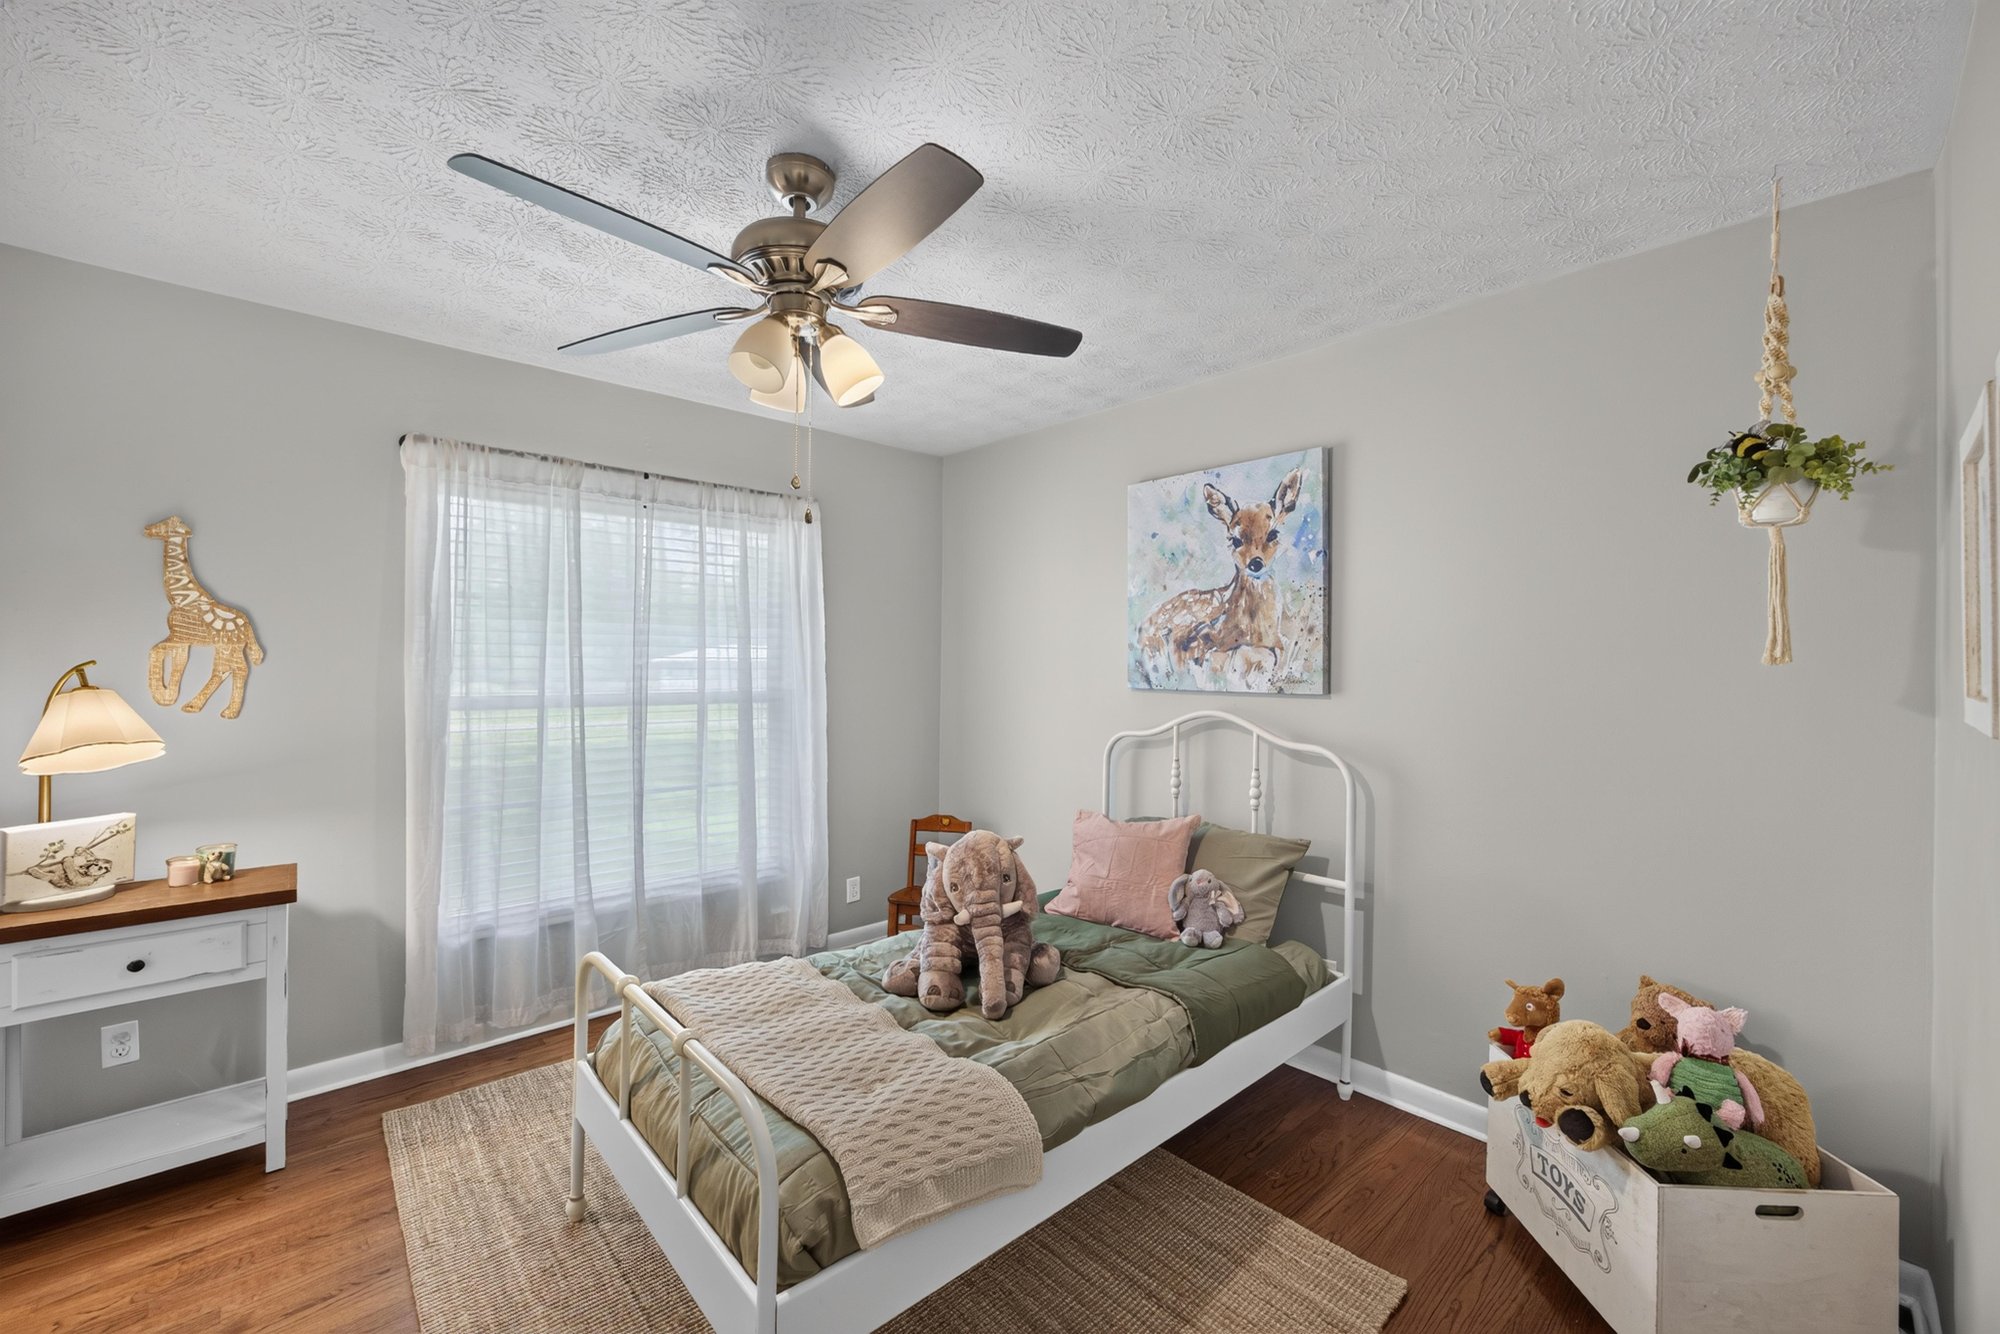
Bedroom with white dresser and deer wall art at 5843 Ovella Rd, Jacksonville, FL 32244
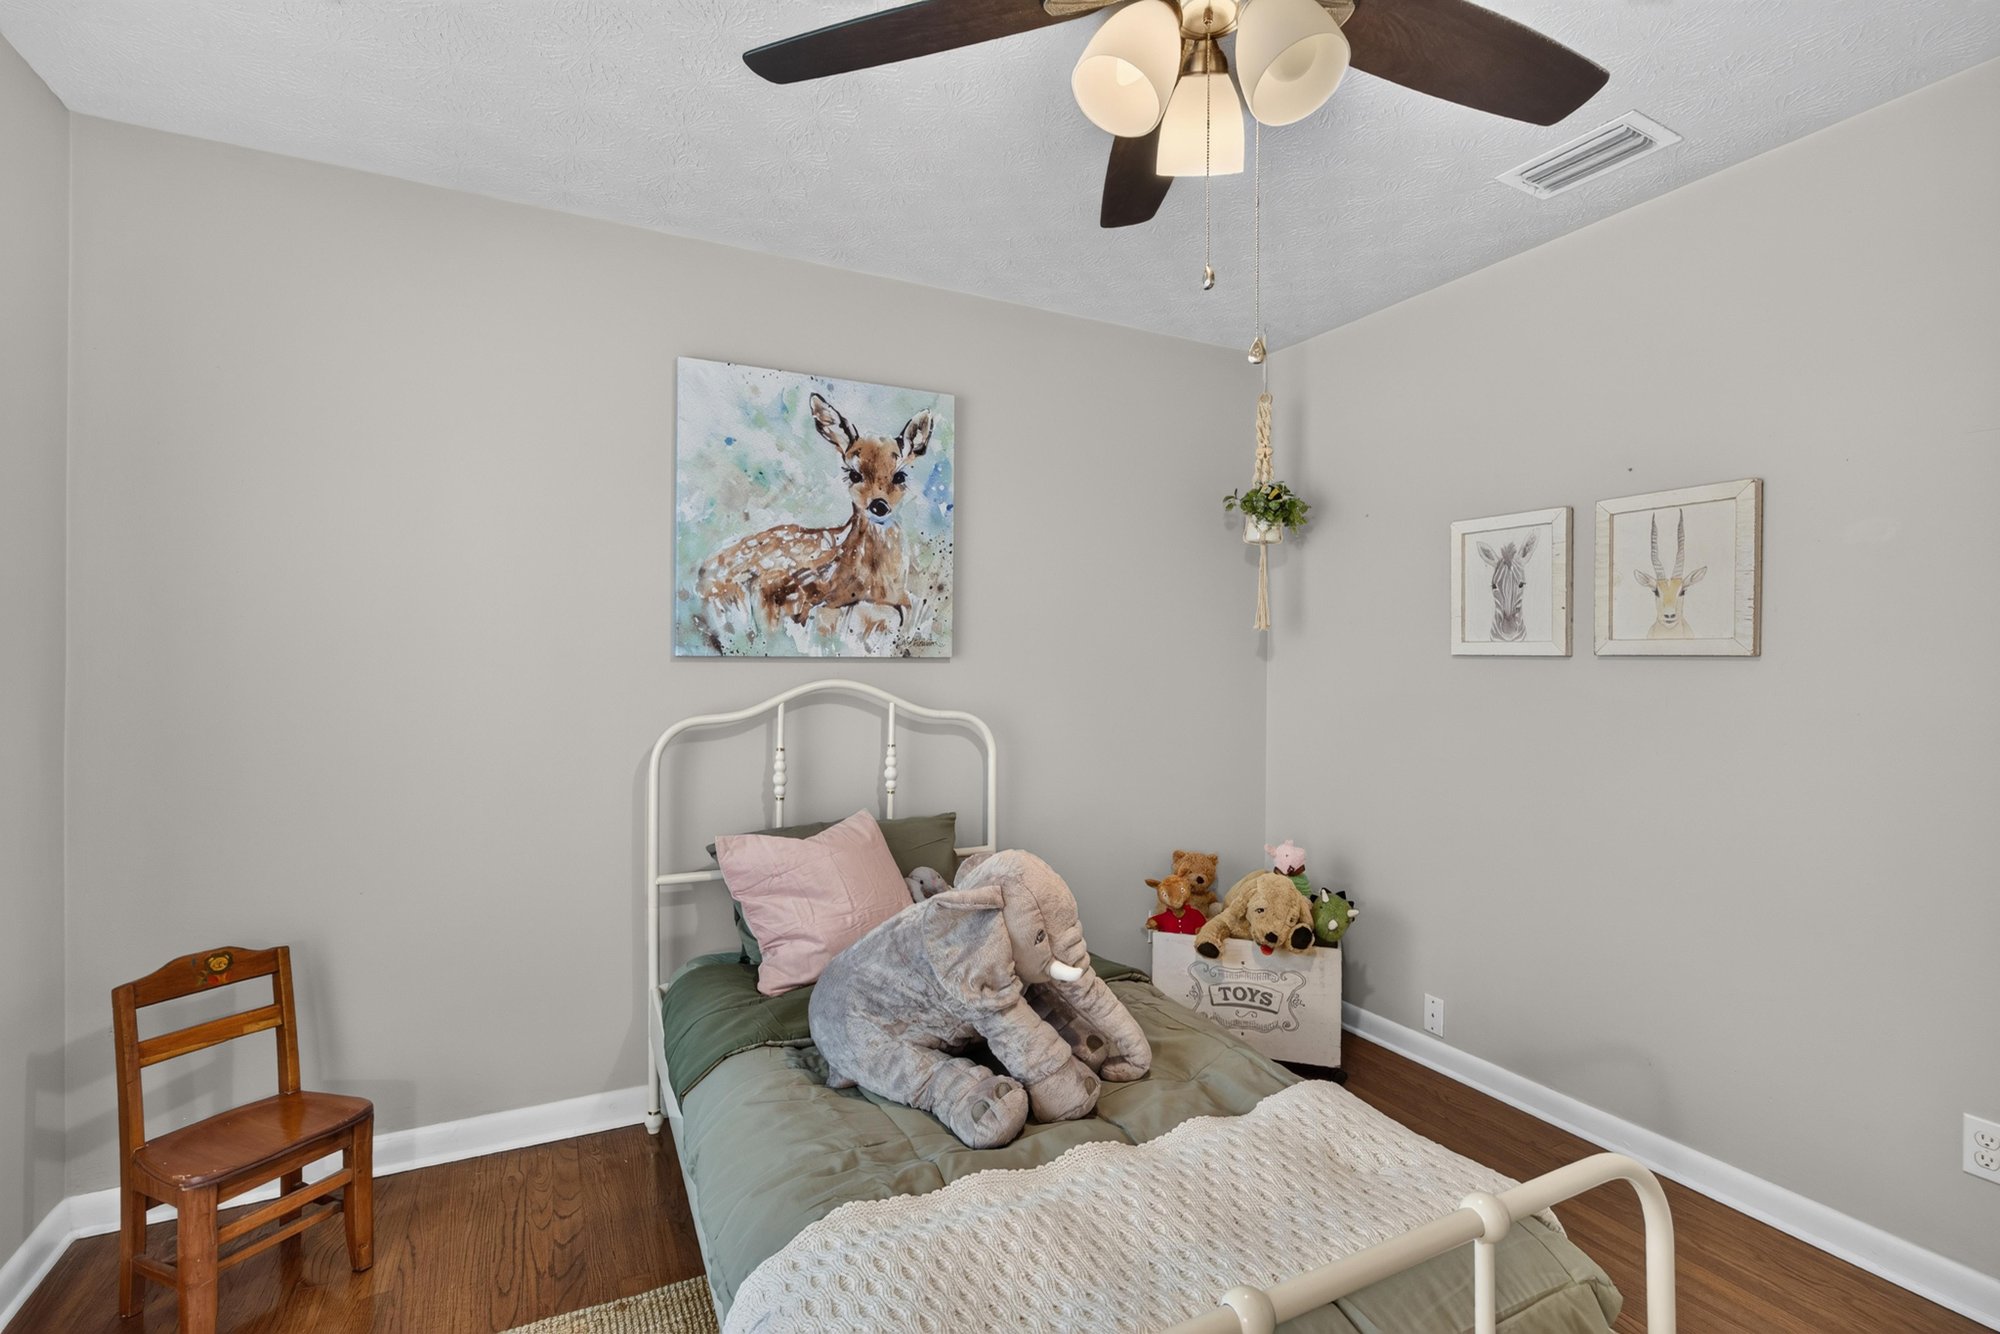
Bedroom with twin bed and stuffed animals at 5843 Ovella Rd, Jacksonville, FL 32244
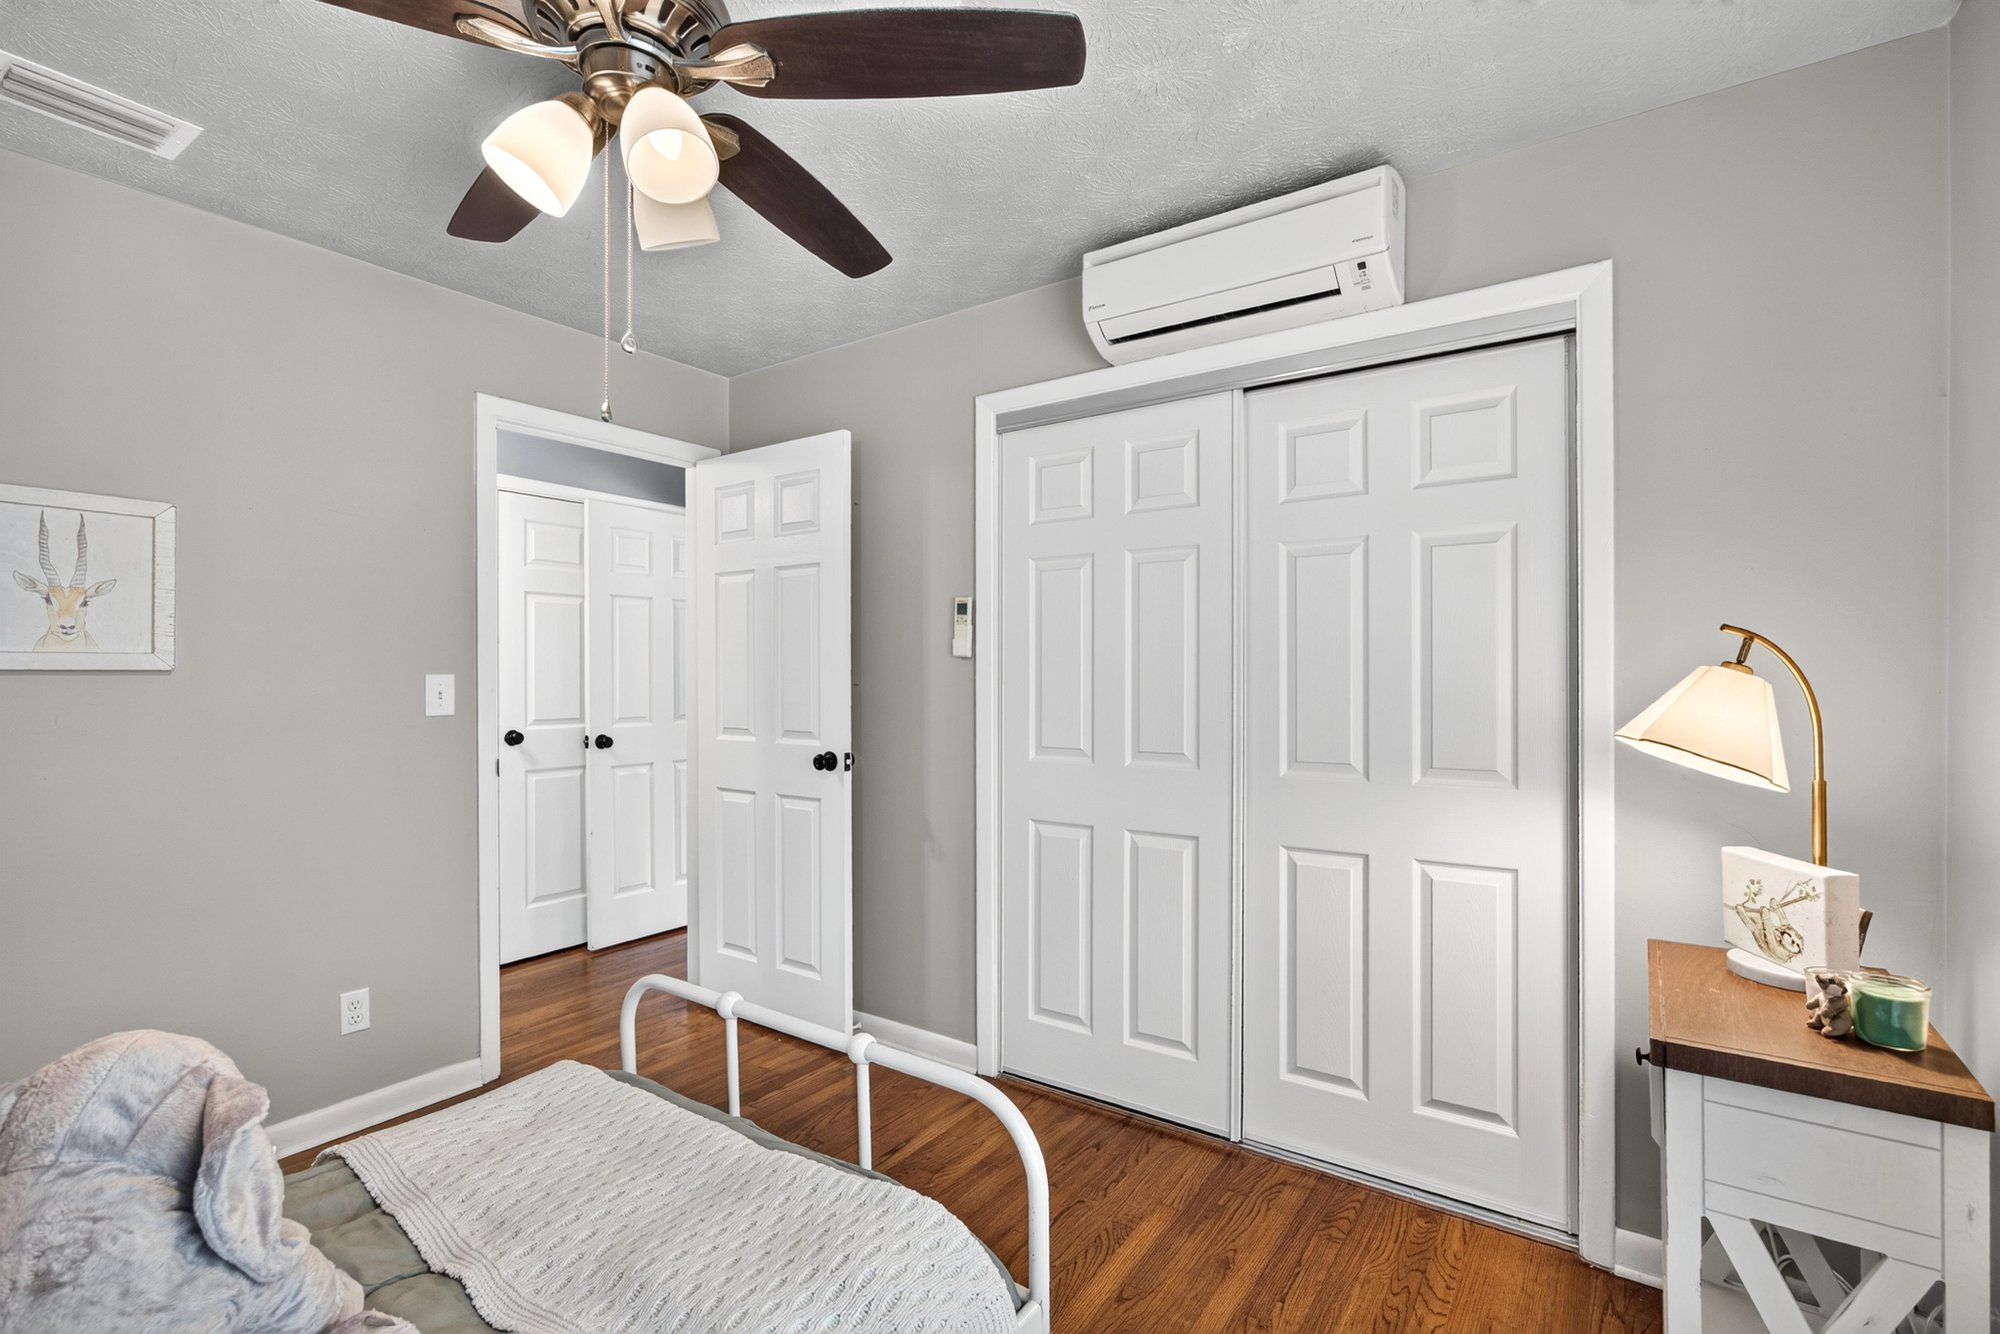
Bedroom closet with wall-mounted AC unit at 5843 Ovella Rd, Jacksonville, FL 32244
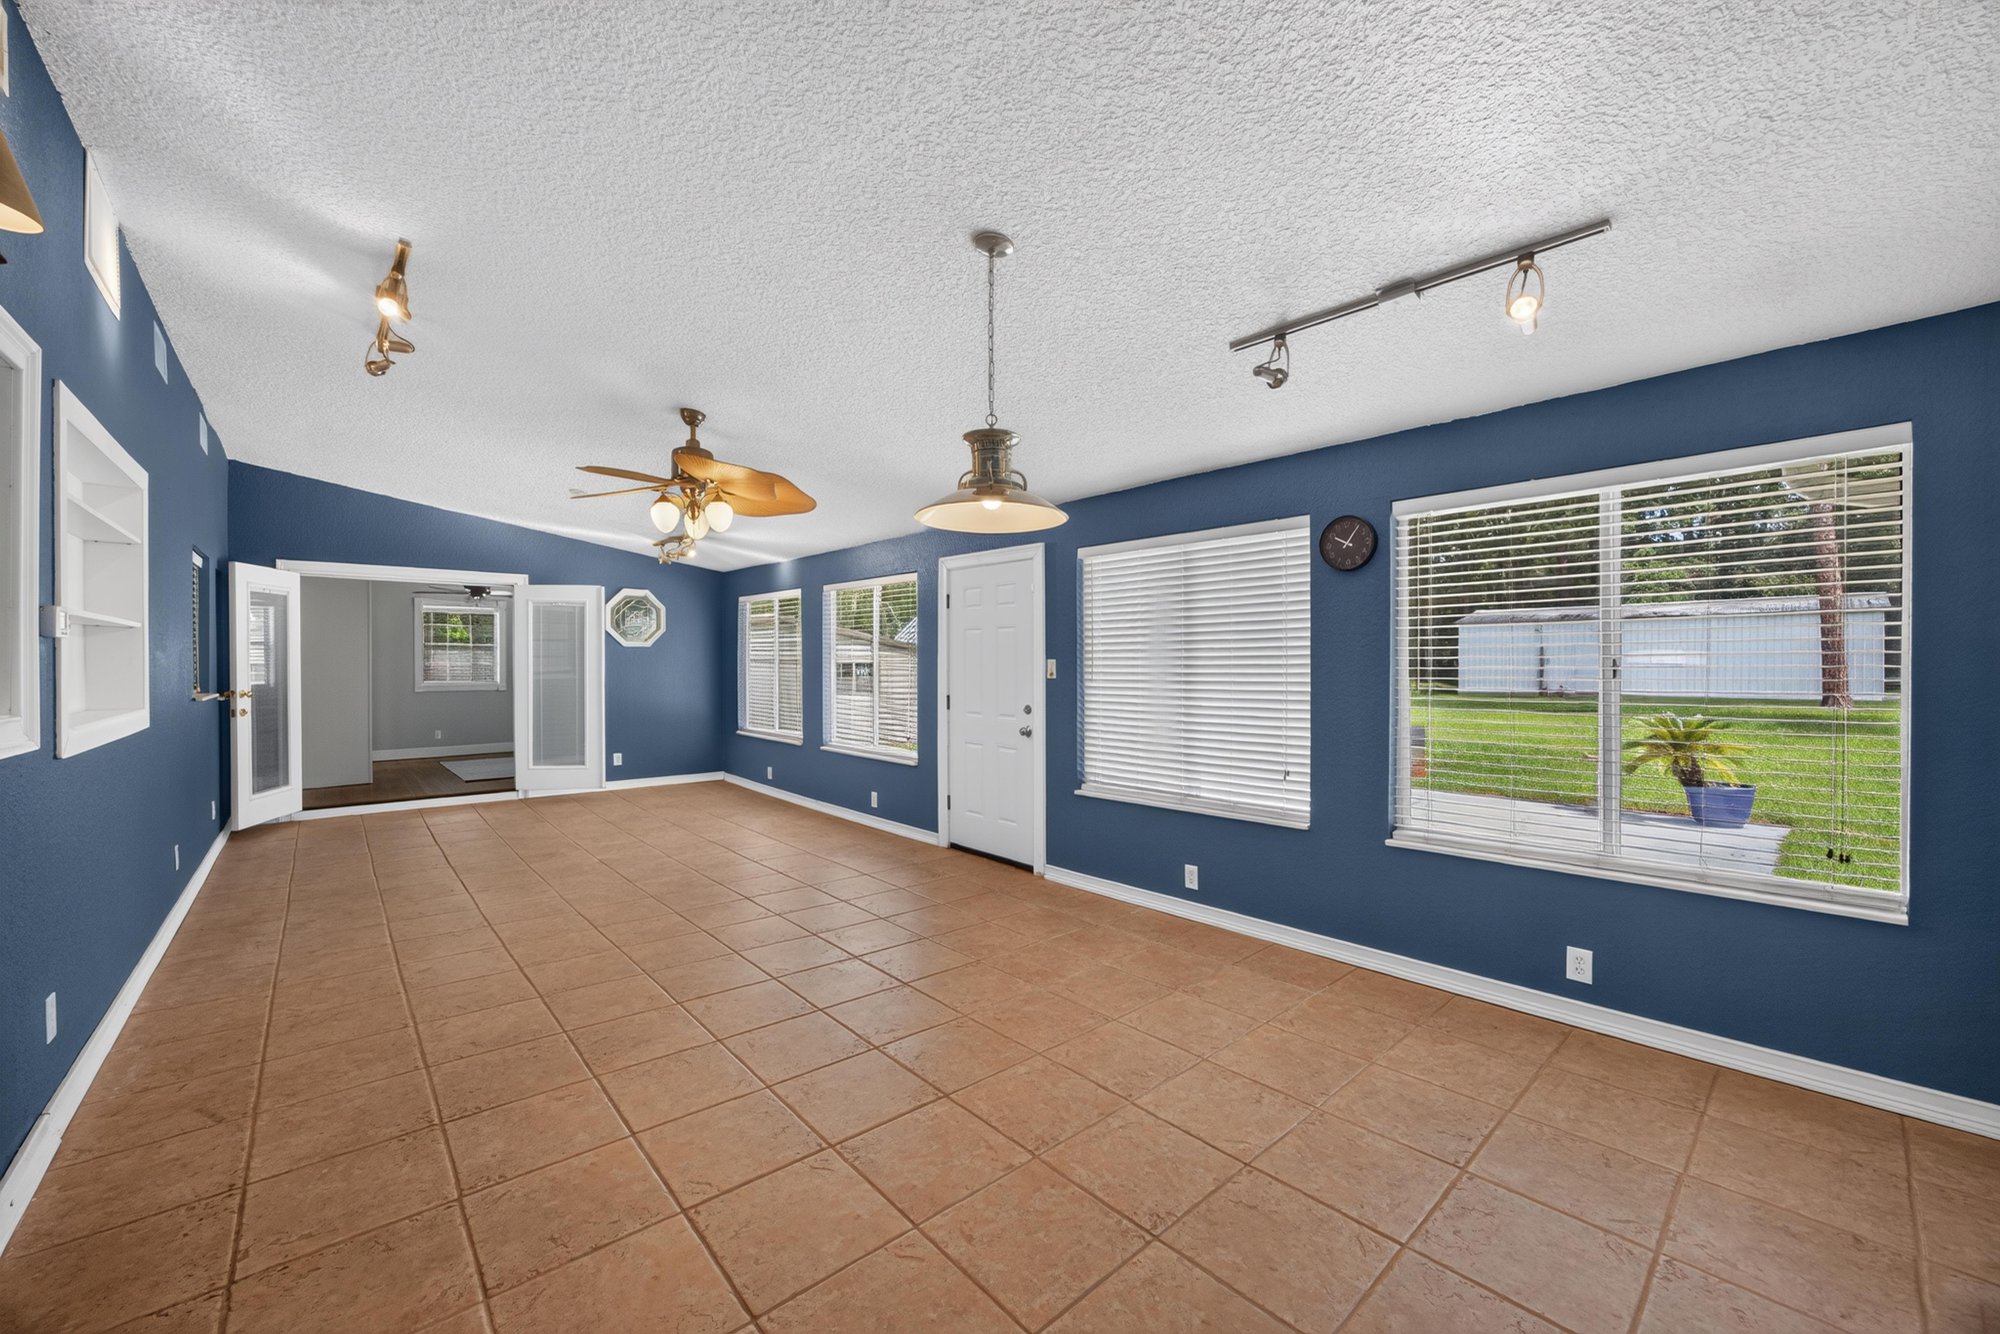
Lounge room with blue walls and tile flooring at 5843 Ovella Rd, Jacksonville, FL 32244
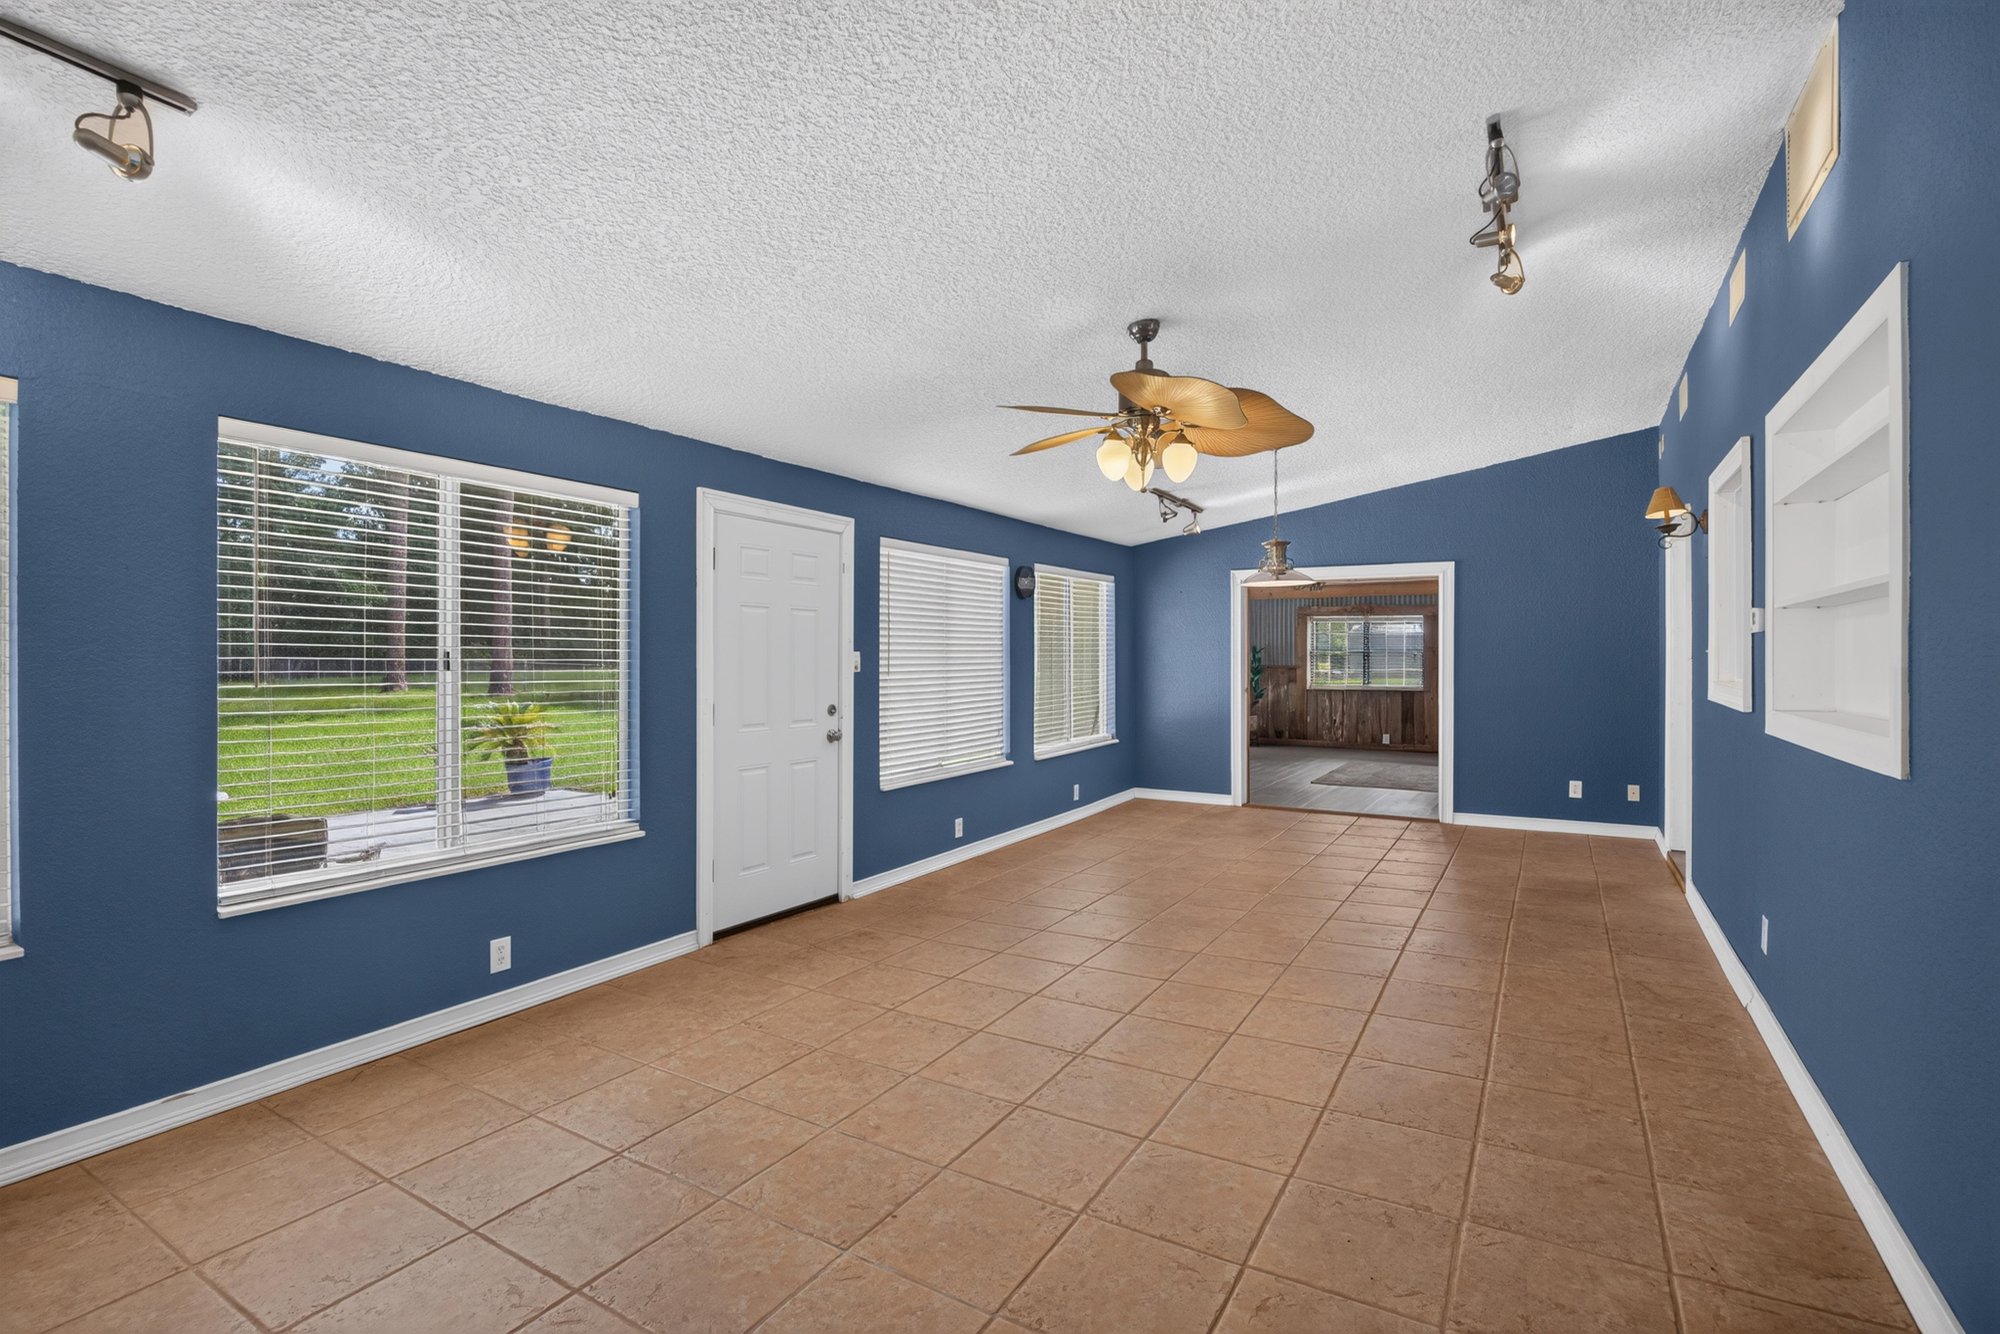
Lounge room corner with windows and track lighting at 5843 Ovella Rd, Jacksonville, FL 32244
Lounge room with blue walls and ceiling fans at 5843 Ovella Rd, Jacksonville, FL 32244
Interior of metal outbuilding with open space at 5843 Ovella Rd, Jacksonville, FL 32244
Interior of metal outbuilding showing depth and workbench at 5843 Ovella Rd, Jacksonville, FL 32244

Outdoor living
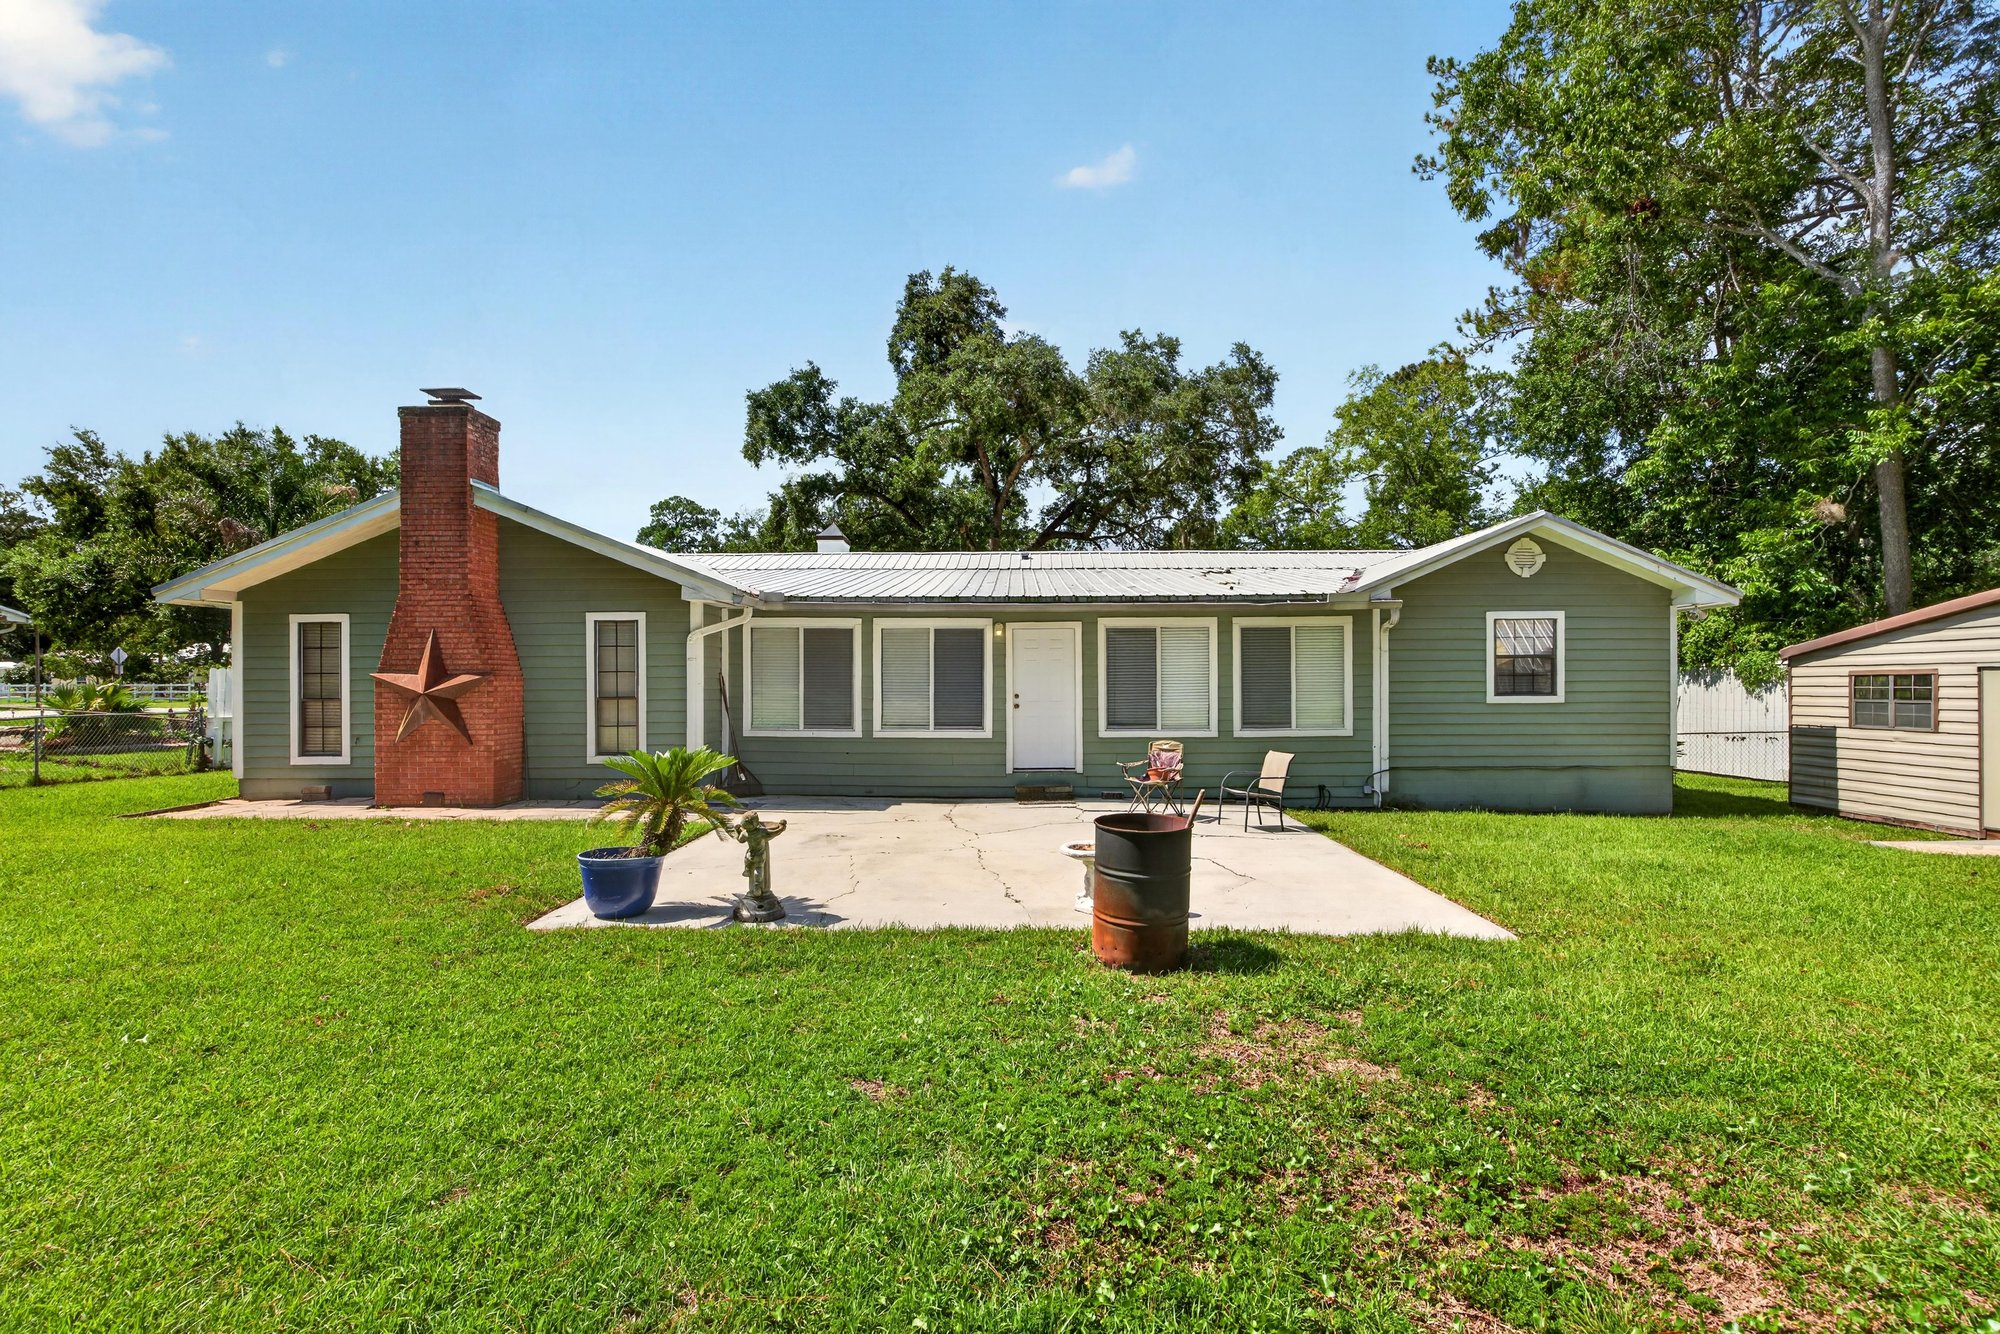
Side yard view with brick chimney and open lawn at 5843 Ovella Rd, Jacksonville, FL 32244
Backyard with brick chimney and patio area at 5843 Ovella Rd, Jacksonville, FL 32244
Rear exterior with chimney and covered patio at 5843 Ovella Rd, Jacksonville, FL 32244
Side yard with walkway and shed in the distance at 5843 Ovella Rd, Jacksonville, FL 32244
Metal outbuilding exterior on the property at 5843 Ovella Rd, Jacksonville, FL 32244

Floor plan

Floor plan showing bedrooms, kitchen, living room, and lounge at 5843 Ovella Rd, Jacksonville, FL 32244

Selling a home in Jacksonville?

We photograph homes across Jacksonville and North Florida. Next-day delivery, and you pay only after you approve the photos.

Book a shoot → Call (904) 257-3436