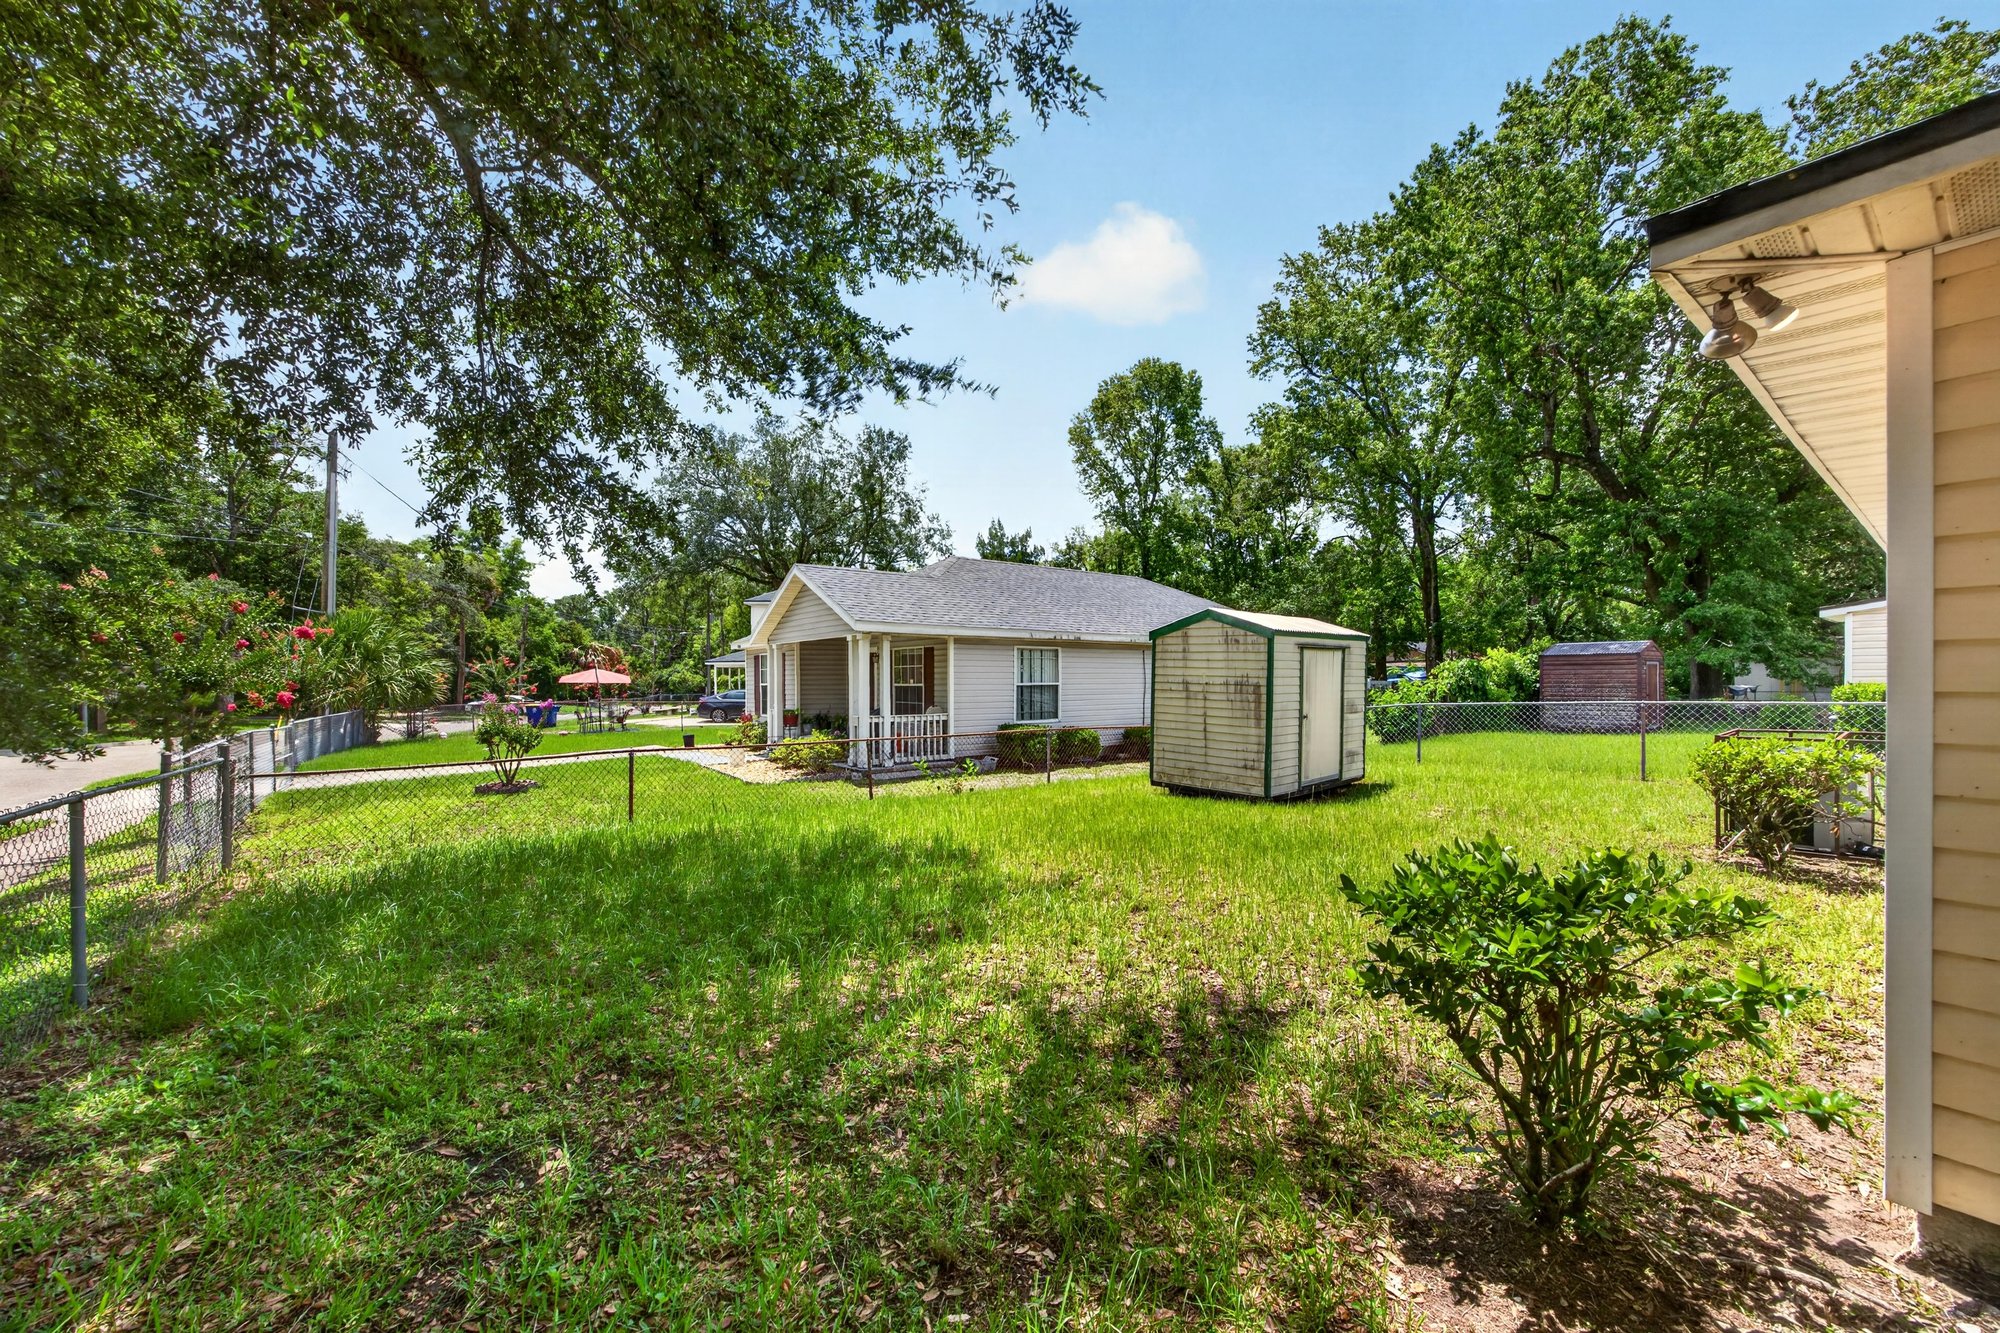
Jacksonville, FL5375 Dodge Rd, Jacksonville, FL 32209

Interior and exterior photos of a 3-bedroom, 2-bath, 1053-square-foot home in Jacksonville, FL.

LocationJacksonville, FL 32209
Home3 bedrooms · 2 baths · 1,053 sq ft
Photos31
PhotographedJune 2026

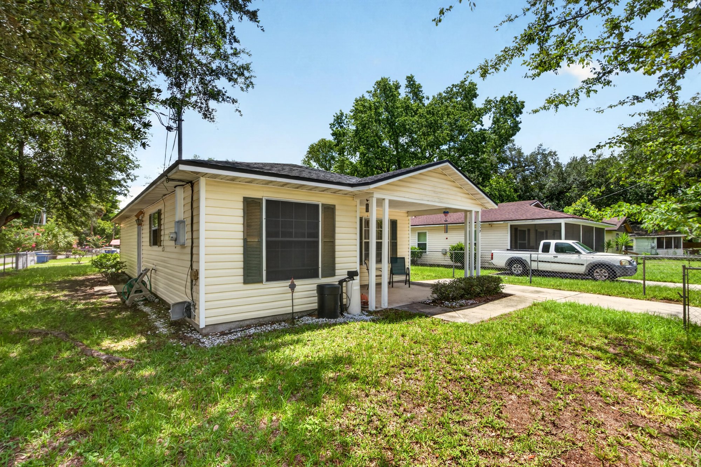
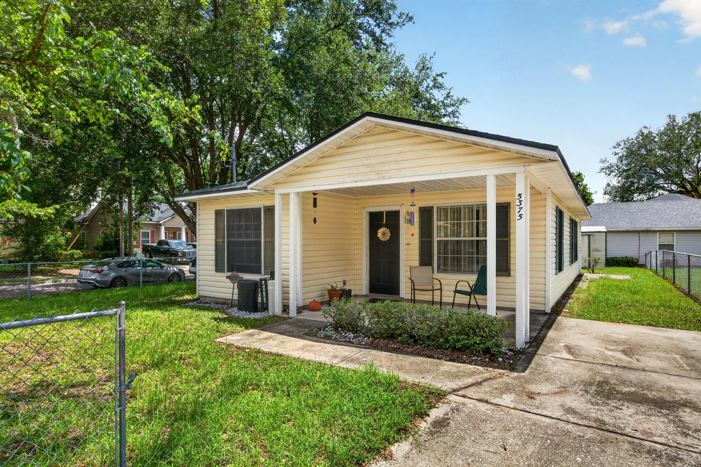
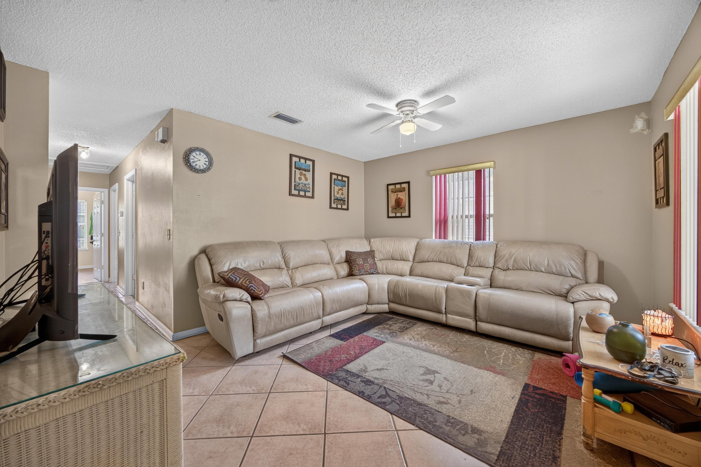
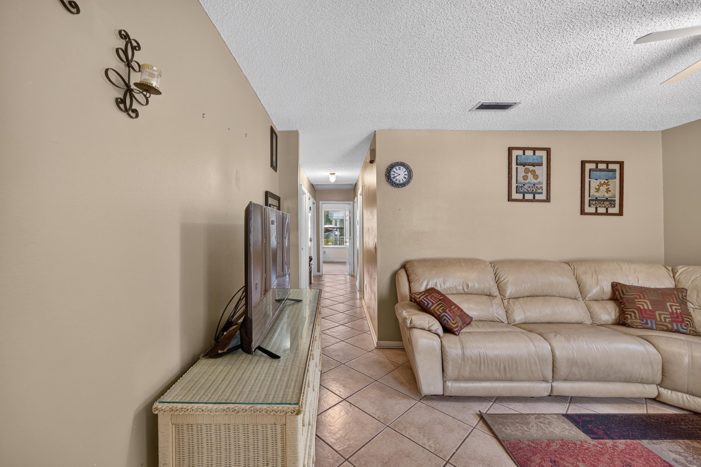
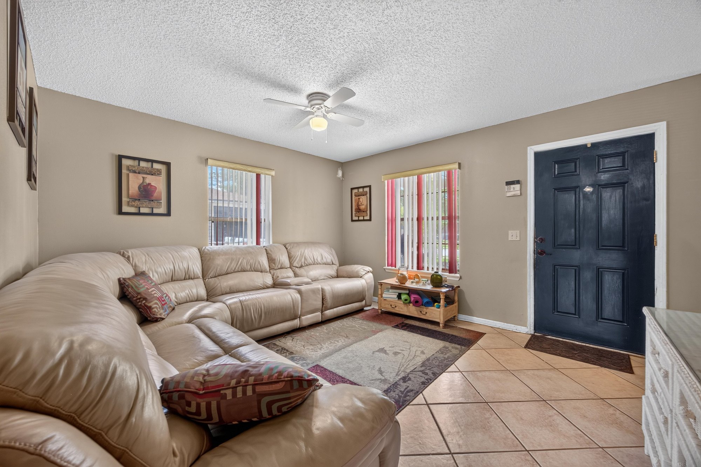
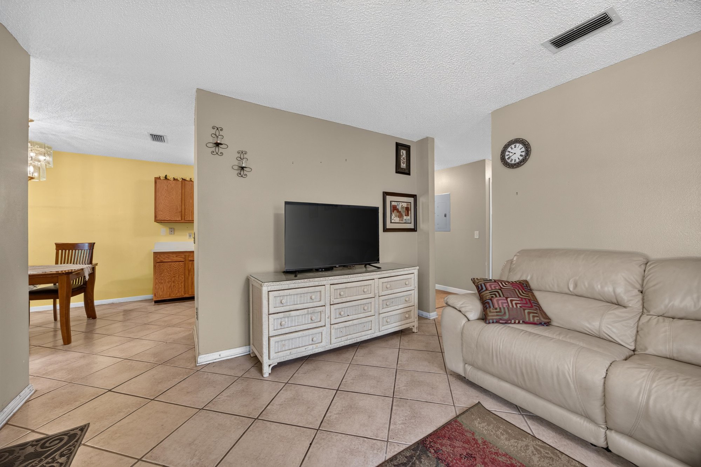
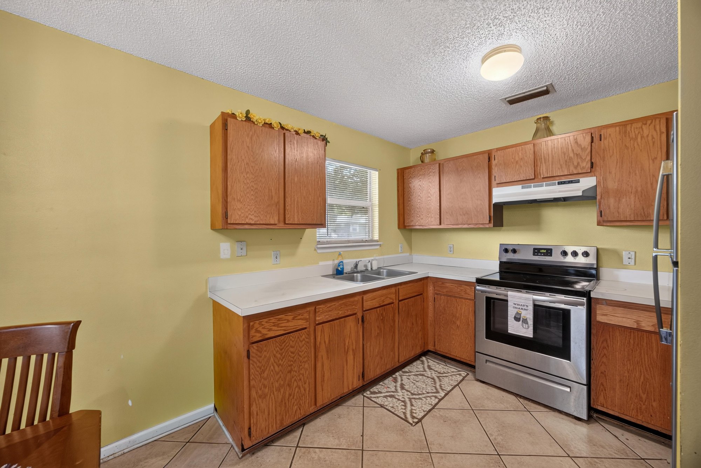
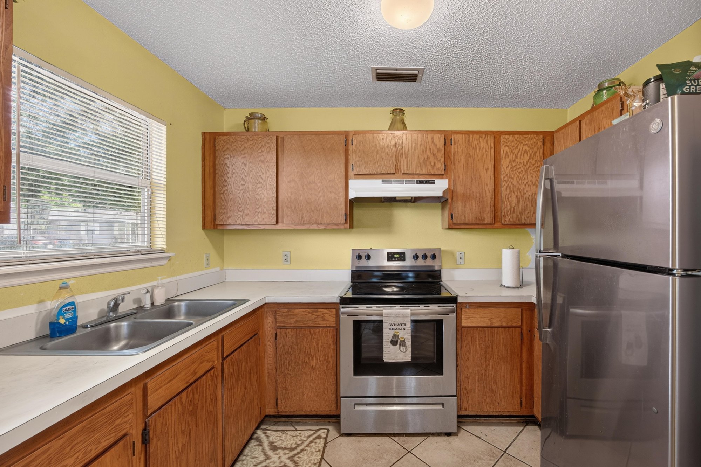
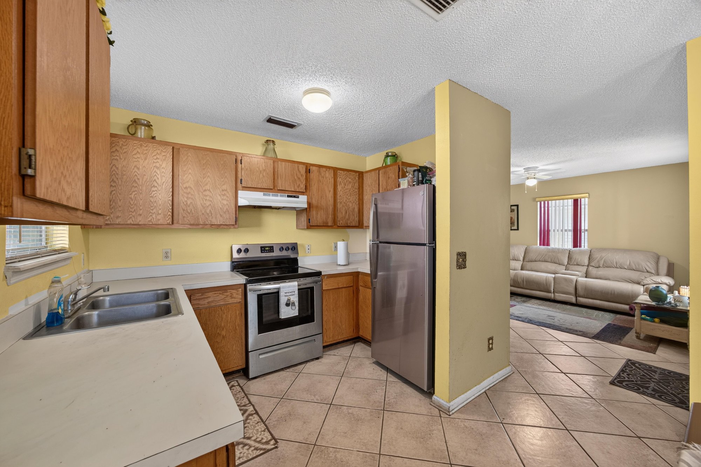
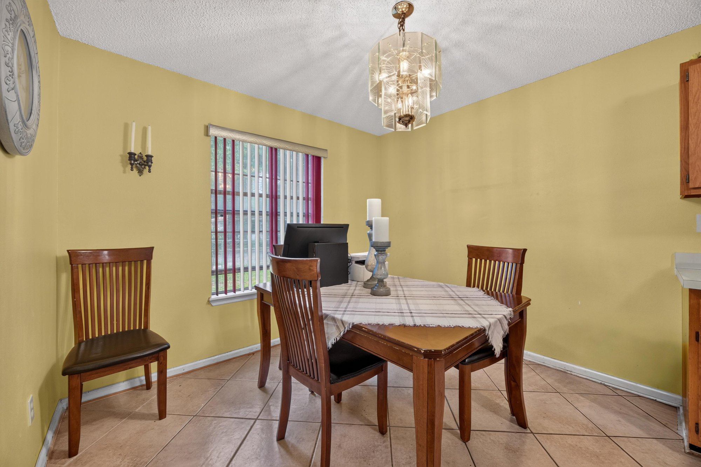
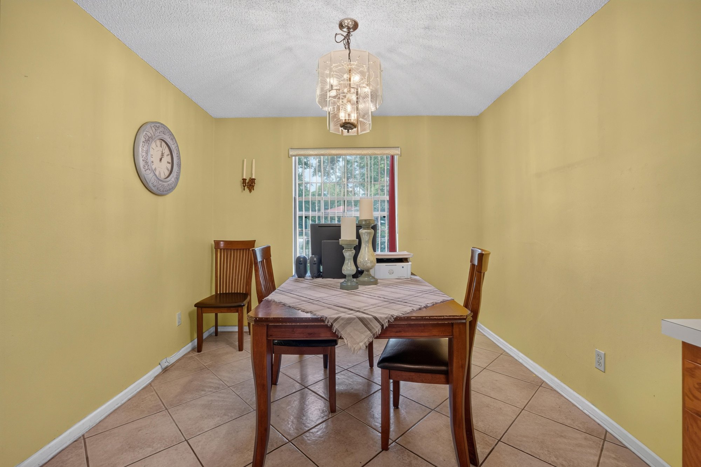
The front exterior shots show the yellow siding home with a covered porch, chain-link fencing, and a wide front yard. Inside, the living room opens with tile flooring, a sectional sofa, and a TV mounted on the wall, leading past a black front door into the kitchen with wood cabinets, a gas range, and stainless appliances. A separate dining room with a chandelier and yellow walls sits just off the kitchen.

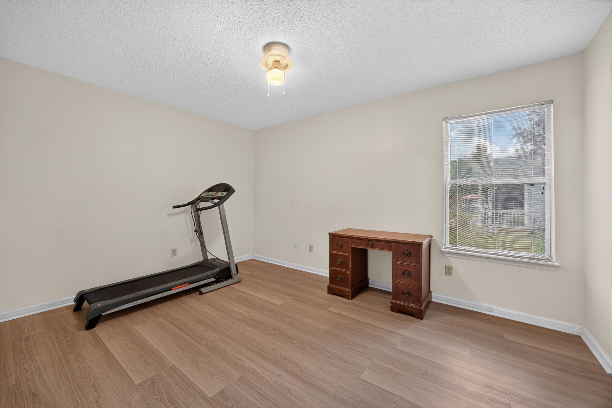
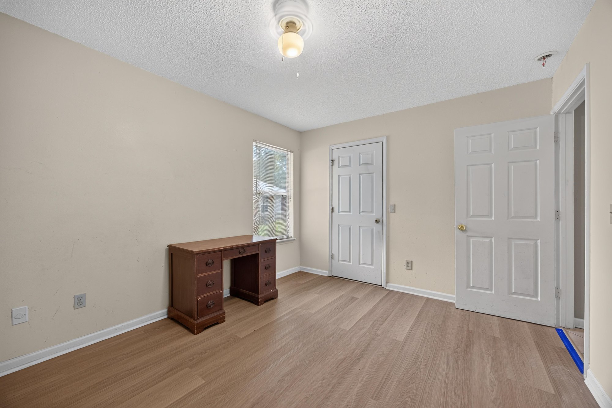
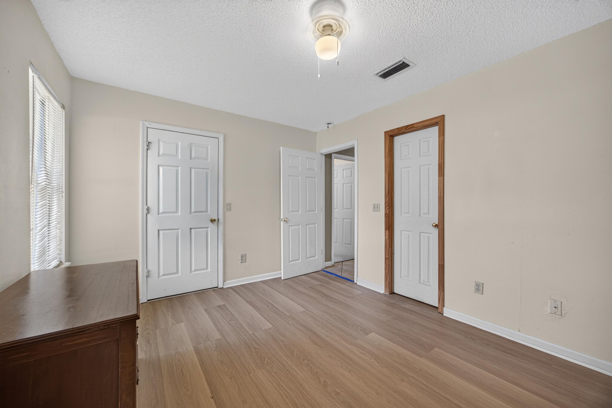
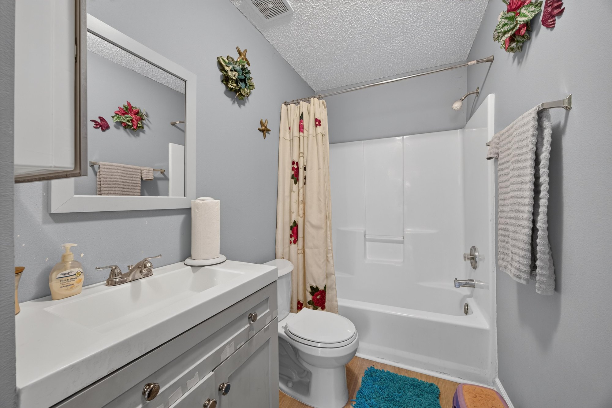
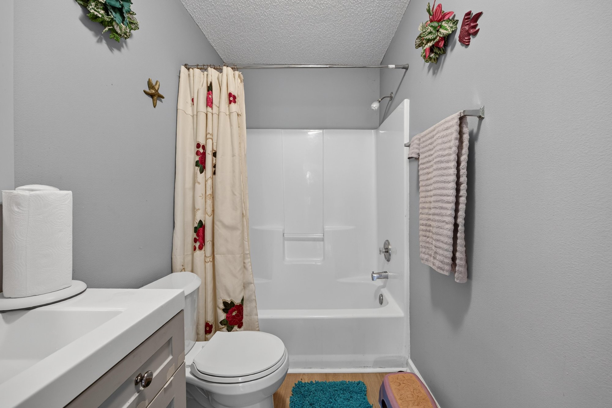
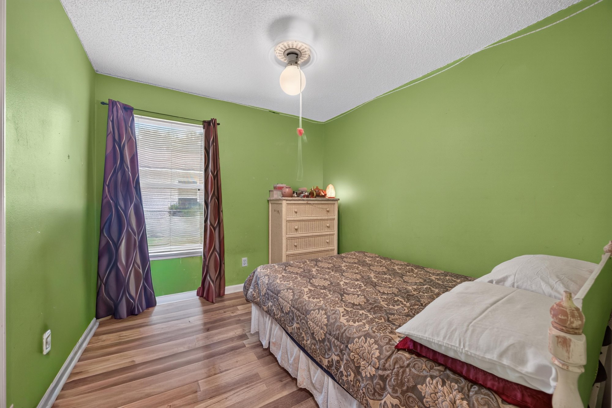
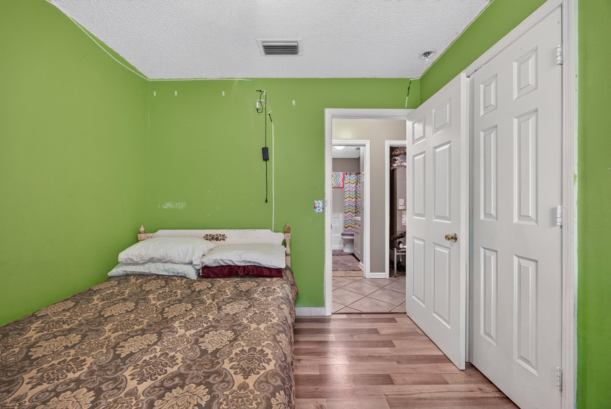
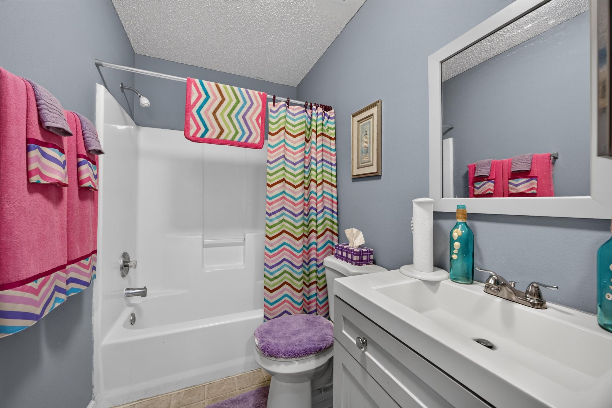
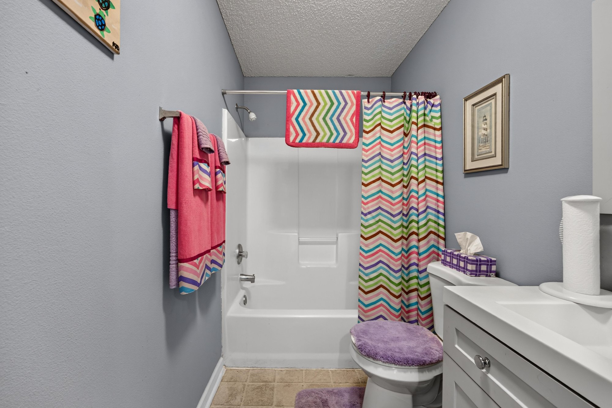
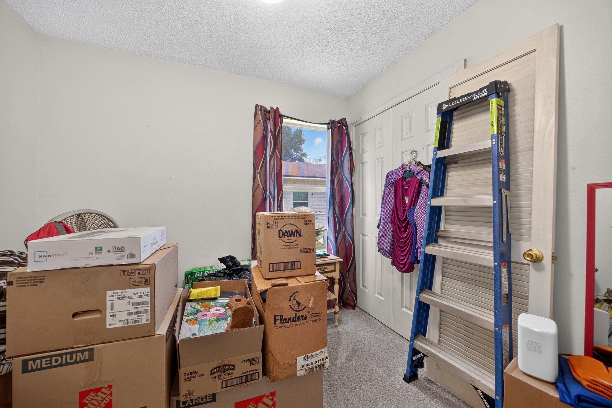
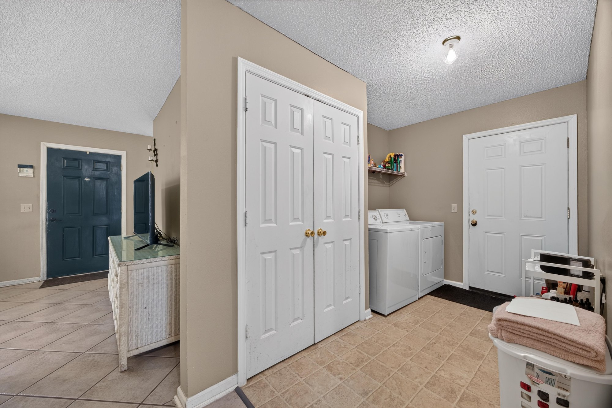
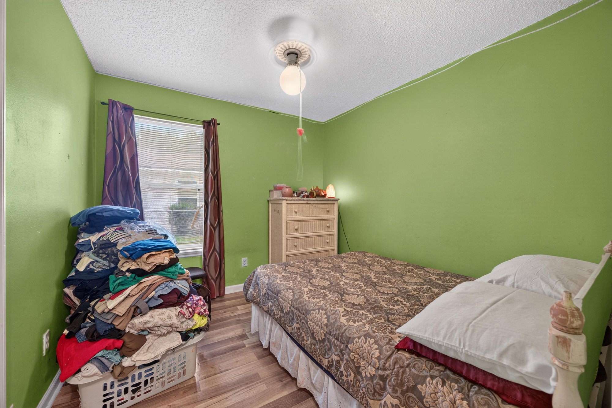
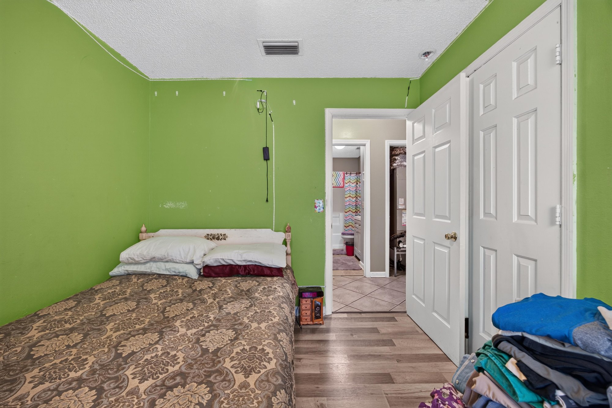
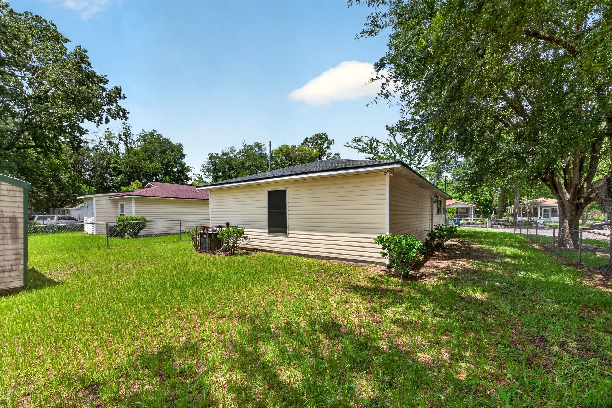
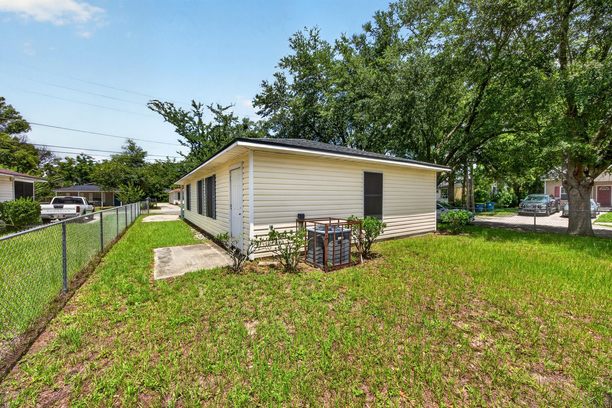
Down the hall, two guest bathrooms show tub-shower combos with white and patterned towels, and bedrooms with green walls and wood laminate flooring. A bonus room with laminate flooring held a treadmill and desk at the time of the shoot, while a nearby closet area had shelving for storage. A laundry nook sits near a side door. Backyard views show the fenced grass yard, an AC unit, and a storage shed at the rear of the property.

Nearby

Downtown Jacksonville10 min drive · 4.6 mi
JAX International Airport17 min drive · 12.5 mi
St. Johns Town Center21 min drive · 16.8 mi
Jacksonville Beach33 min drive · 27.8 mi

Driving times from 5375 Dodge Rd without traffic.

The front of the home
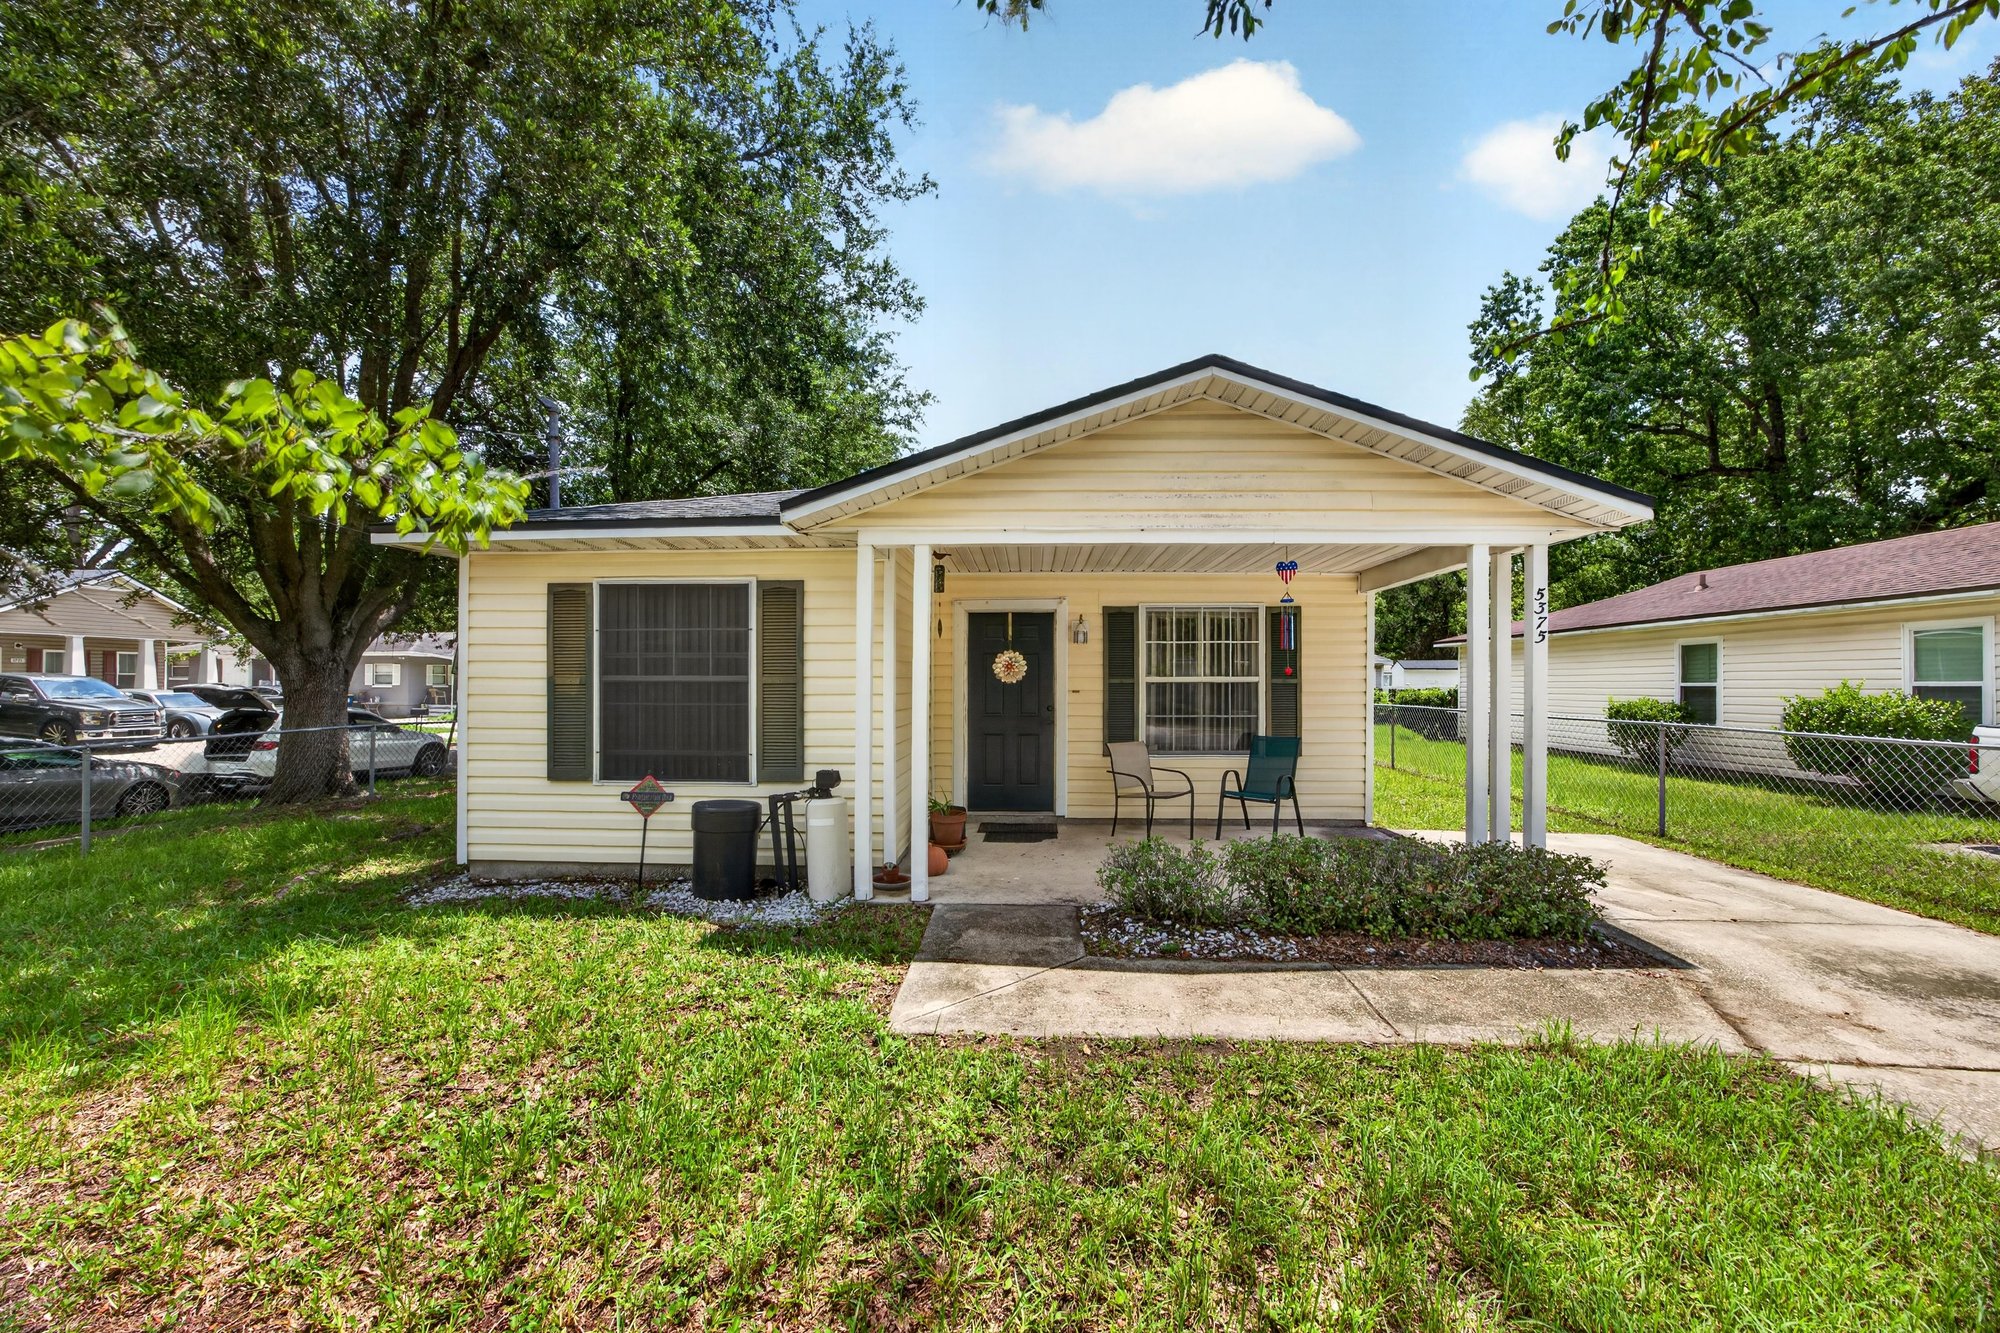
Front exterior with covered porch and yard at 5375 Dodge Rd, Jacksonville, FL 32209
Front exterior angled view with driveway at 5375 Dodge Rd, Jacksonville, FL 32209
Front exterior with chain-link fence and porch at 5375 Dodge Rd, Jacksonville, FL 32209
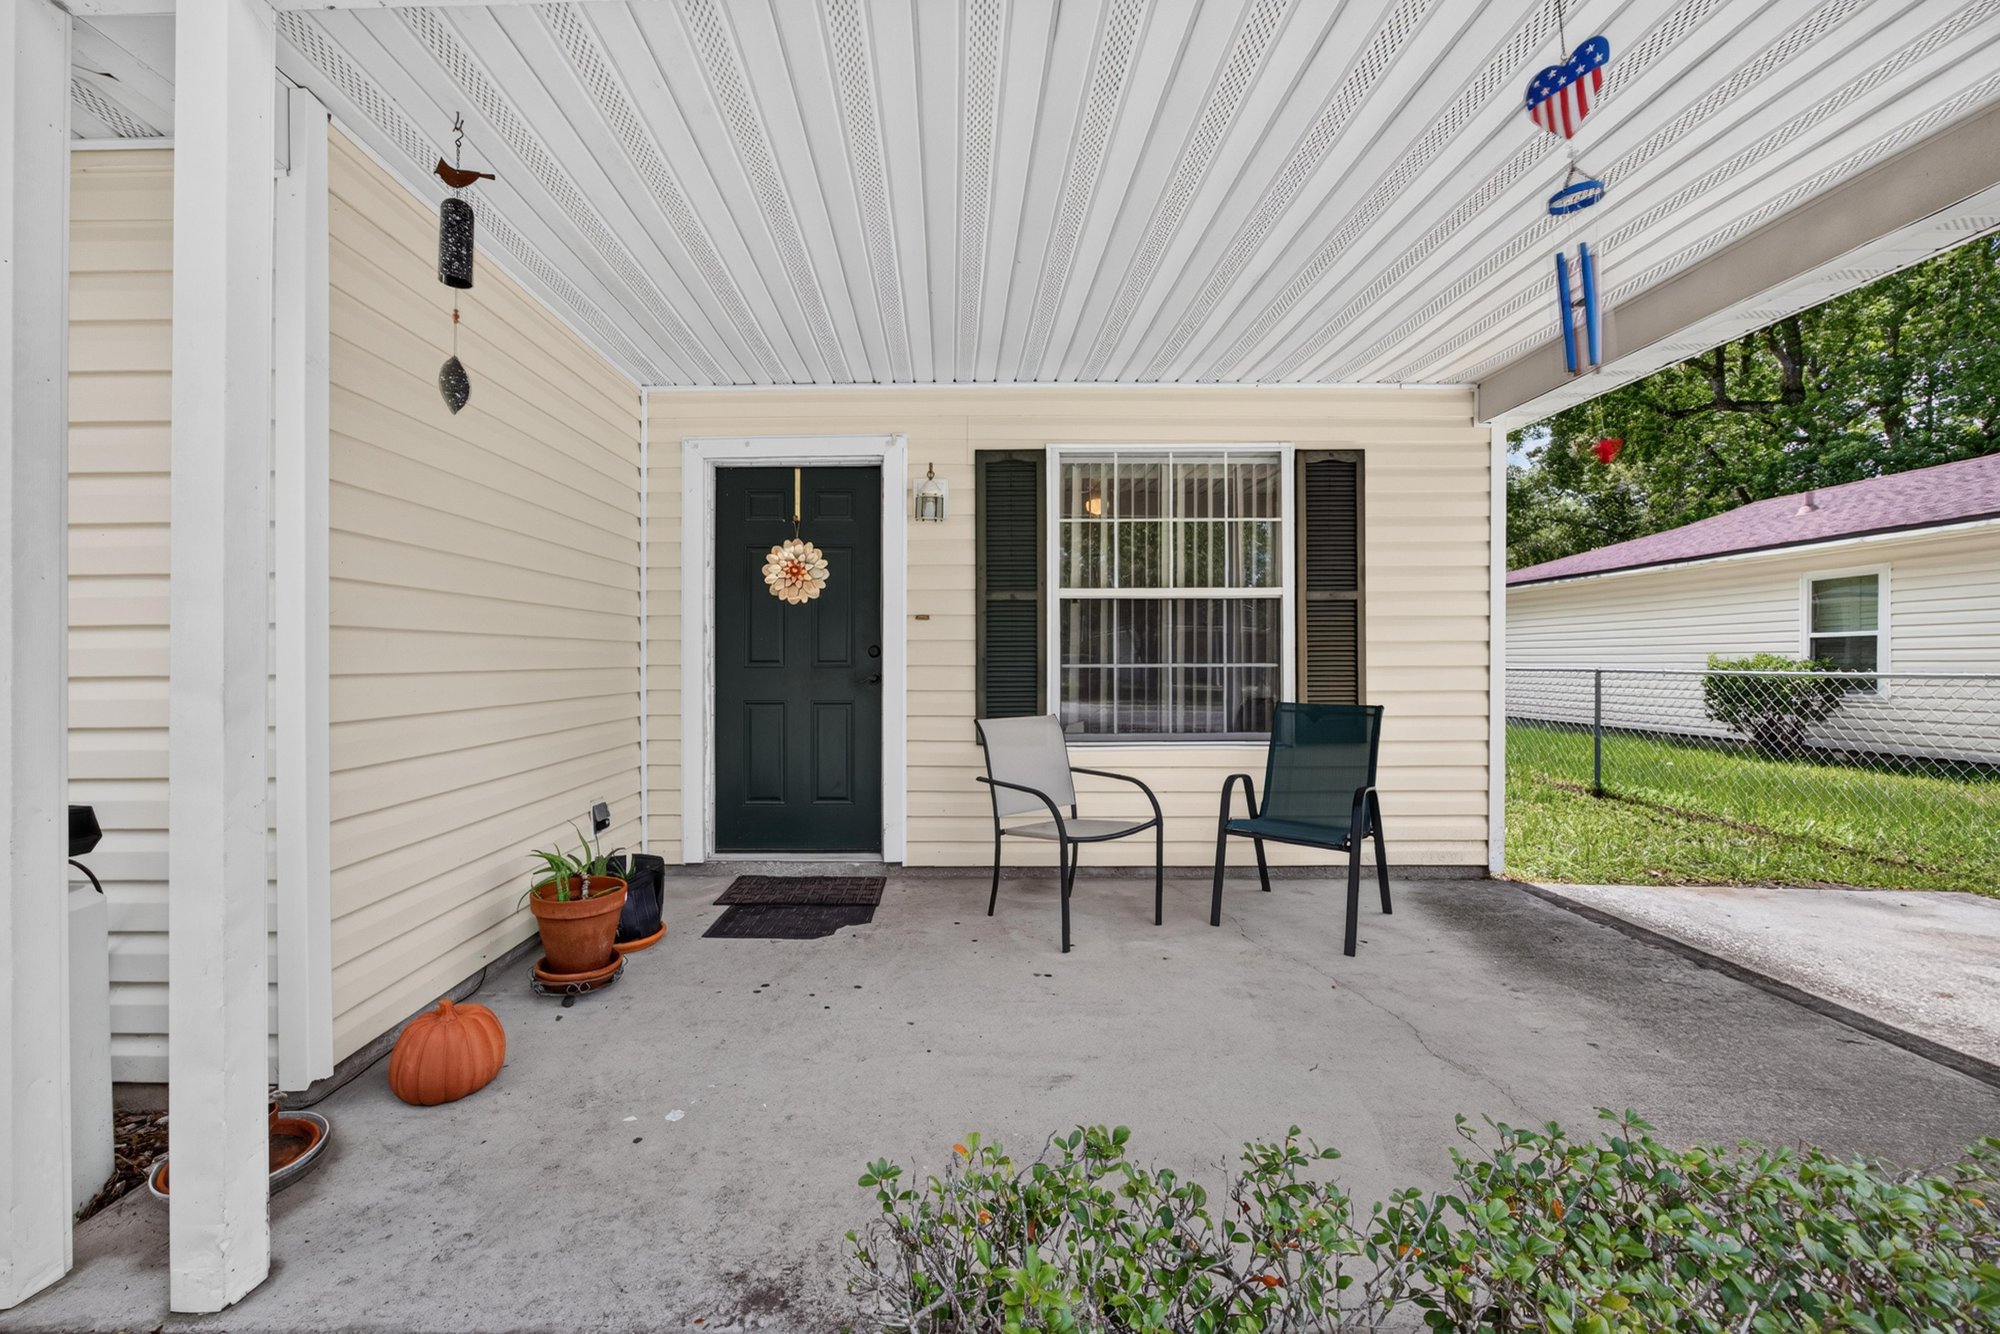
Covered front porch with seating at 5375 Dodge Rd, Jacksonville, FL 32209

Inside

Living room with tile floor and sectional sofa at 5375 Dodge Rd, Jacksonville, FL 32209
Living room view toward hallway at 5375 Dodge Rd, Jacksonville, FL 32209
Living room with sectional and black front door at 5375 Dodge Rd, Jacksonville, FL 32209
Living room with TV stand and tile flooring at 5375 Dodge Rd, Jacksonville, FL 32209
Kitchen with wood cabinets and gas range at 5375 Dodge Rd, Jacksonville, FL 32209
Kitchen with stainless refrigerator and window at 5375 Dodge Rd, Jacksonville, FL 32209
Kitchen sink area with tile backsplash at 5375 Dodge Rd, Jacksonville, FL 32209
Dining room with chandelier and wood table at 5375 Dodge Rd, Jacksonville, FL 32209
Dining room with yellow walls and window at 5375 Dodge Rd, Jacksonville, FL 32209
Bonus room with laminate floor and treadmill at 5375 Dodge Rd, Jacksonville, FL 32209
Bonus room with laminate flooring and desk at 5375 Dodge Rd, Jacksonville, FL 32209
Hallway with wood laminate flooring at 5375 Dodge Rd, Jacksonville, FL 32209
Bathroom with white vanity and tub-shower at 5375 Dodge Rd, Jacksonville, FL 32209
Bathroom with tub-shower and patterned curtain at 5375 Dodge Rd, Jacksonville, FL 32209
Bedroom with green walls and window at 5375 Dodge Rd, Jacksonville, FL 32209
Bedroom with green walls and hallway view at 5375 Dodge Rd, Jacksonville, FL 32209
Bathroom with colorful towels and vanity at 5375 Dodge Rd, Jacksonville, FL 32209
Bathroom with patterned shower curtain at 5375 Dodge Rd, Jacksonville, FL 32209
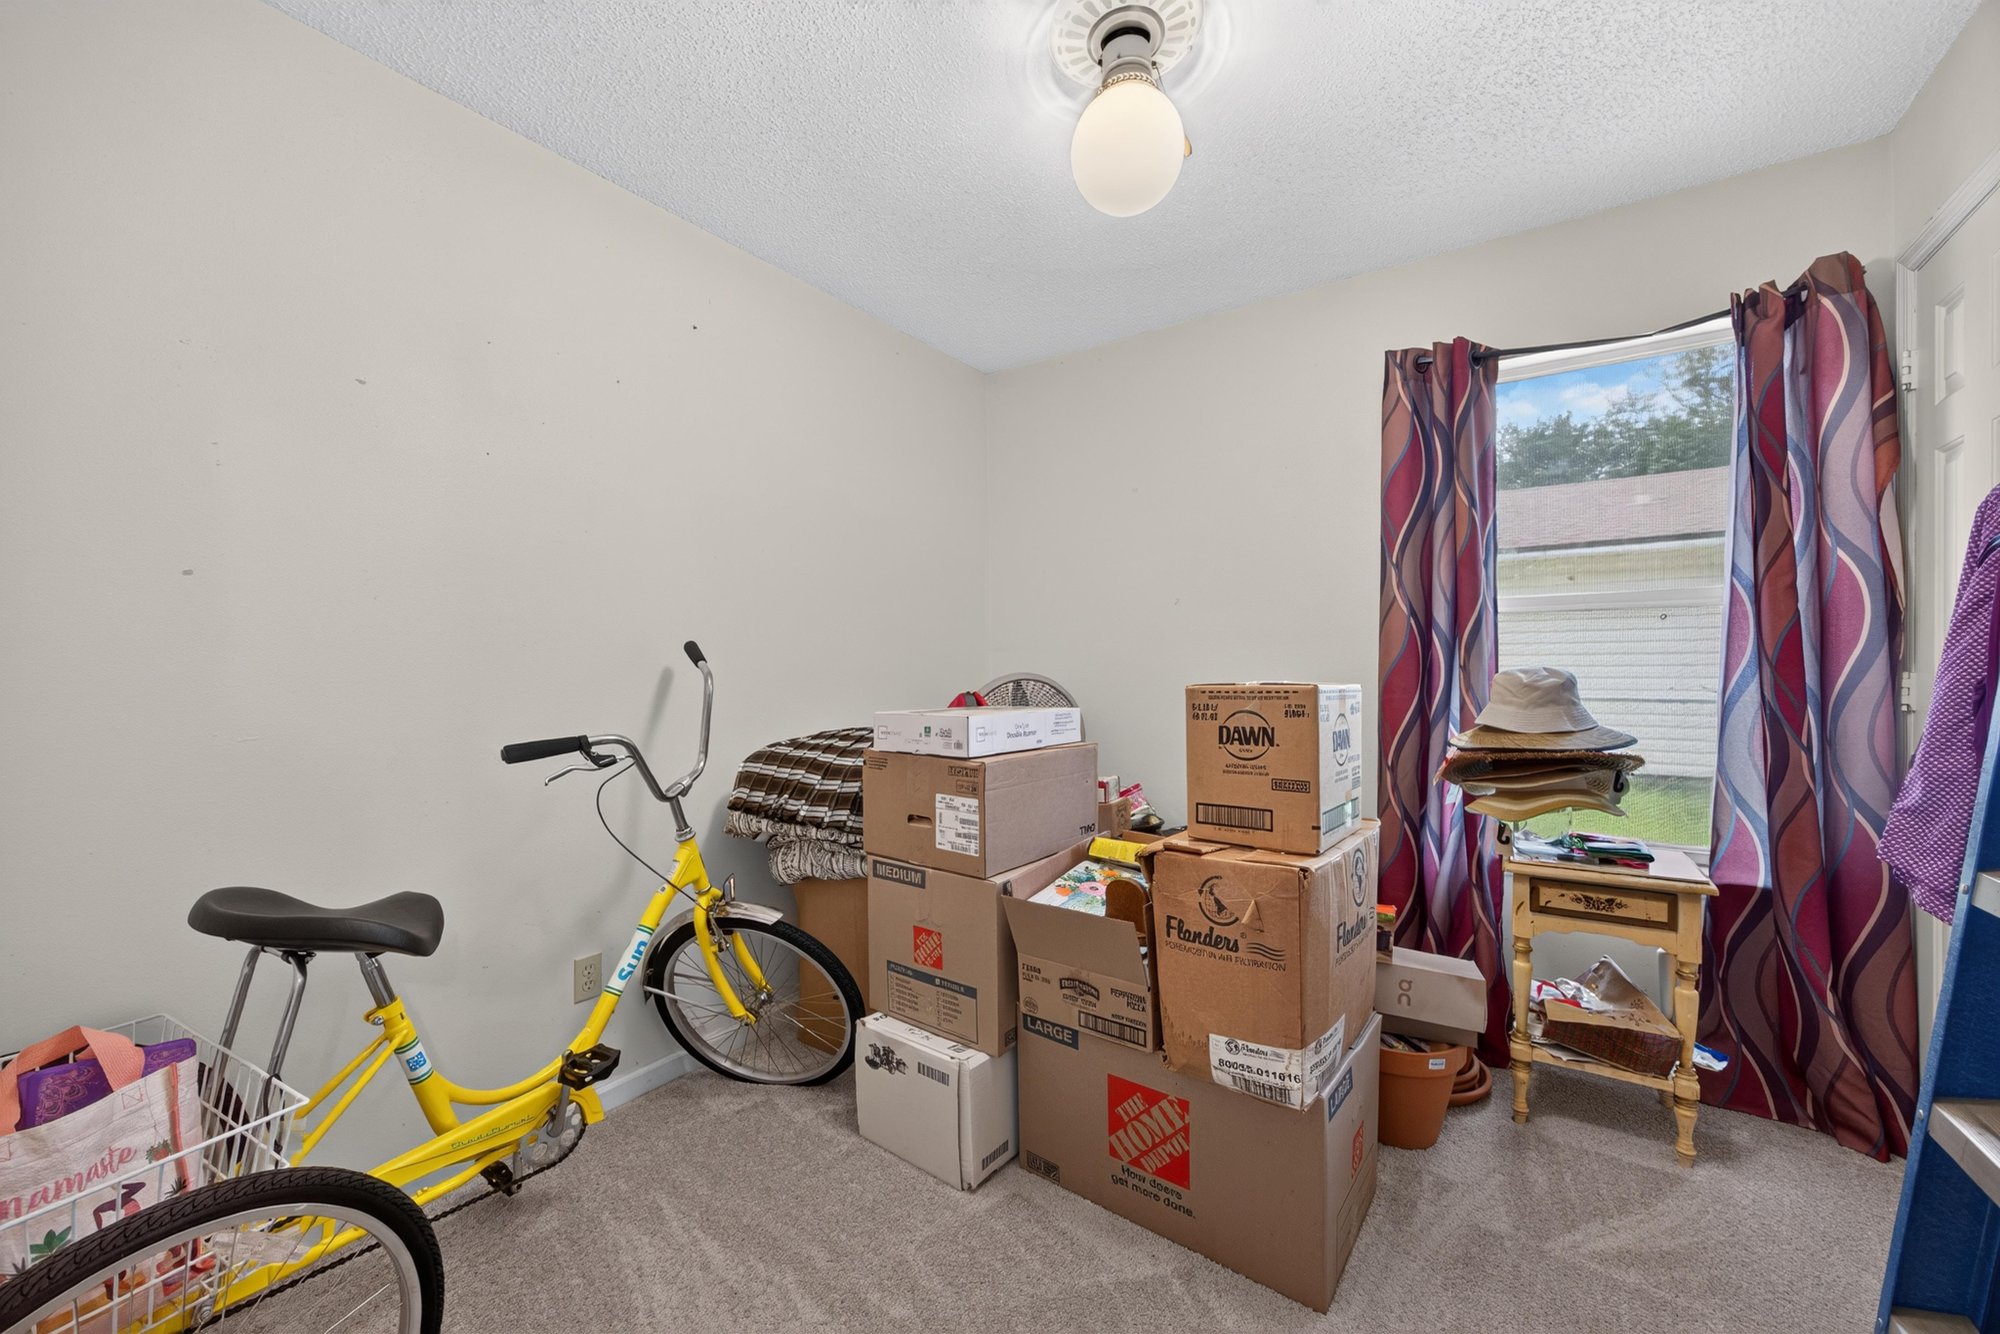
Bedroom with bicycle and storage boxes at 5375 Dodge Rd, Jacksonville, FL 32209
Storage room with shelving and ladder at 5375 Dodge Rd, Jacksonville, FL 32209
Laundry area with washer and side door at 5375 Dodge Rd, Jacksonville, FL 32209
Bedroom with green walls and bedding at 5375 Dodge Rd, Jacksonville, FL 32209
Bedroom corner with doorway view at 5375 Dodge Rd, Jacksonville, FL 32209

Outdoor living
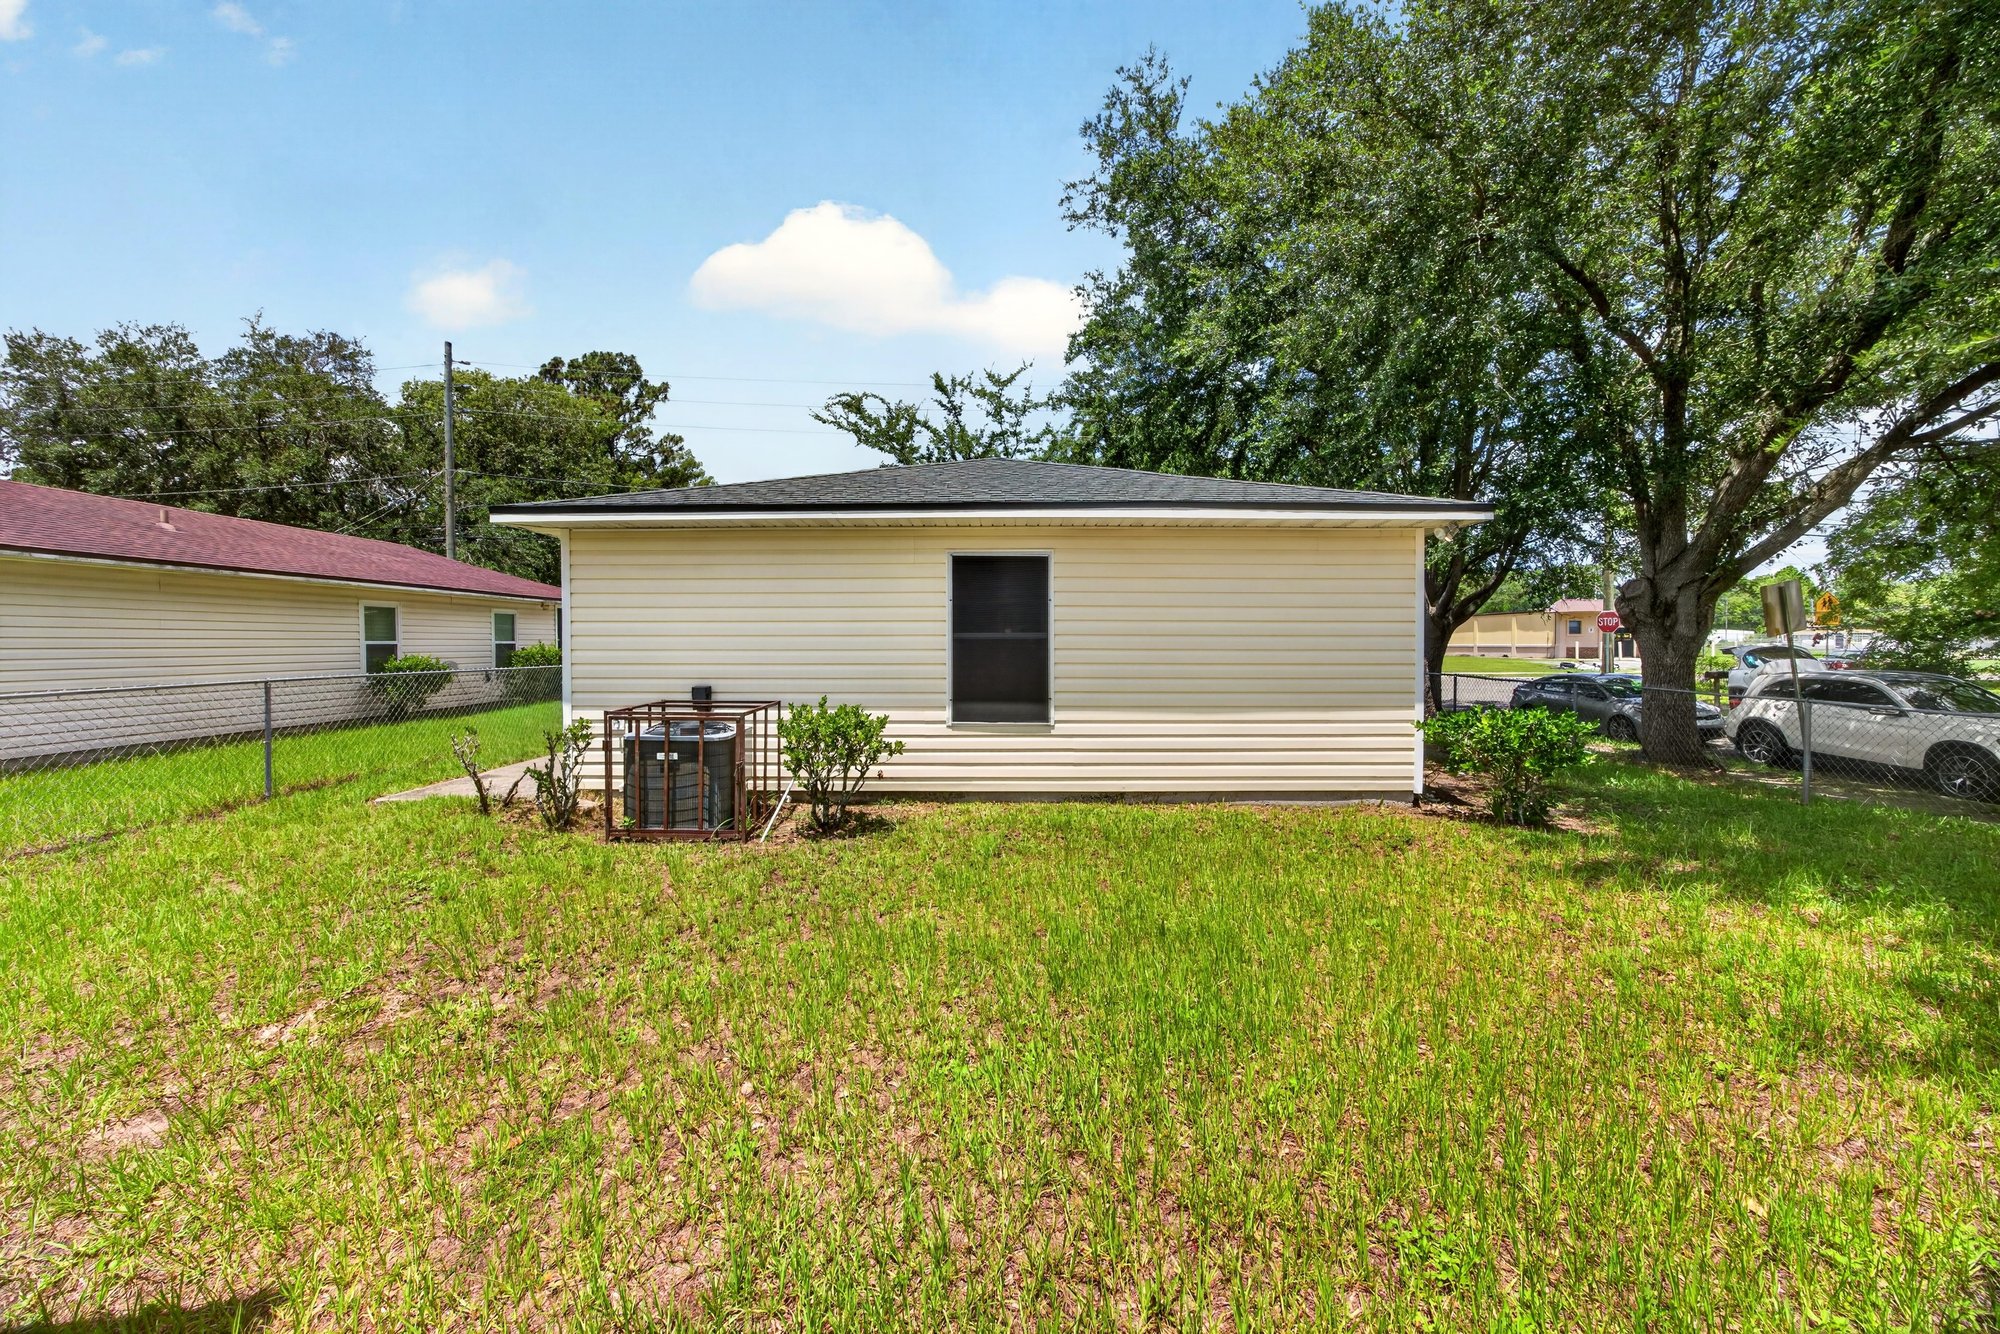
Backyard view with grass and trees at 5375 Dodge Rd, Jacksonville, FL 32209
Rear exterior with AC unit and yard at 5375 Dodge Rd, Jacksonville, FL 32209
Side yard with fencing and patio at 5375 Dodge Rd, Jacksonville, FL 32209
Backyard with storage shed and open lawn at 5375 Dodge Rd, Jacksonville, FL 32209

Selling a home in Jacksonville?

We photograph homes across Jacksonville and North Florida. Next-day delivery, and you pay only after you approve the photos.

Book a shoot → Call (904) 257-3436