Jacksonville, FL4951 Halls Dr, Jacksonville, FL 32207

Interior, exterior, and floor-plan photos of a one-bedroom concrete-block home on a tree-shaded lot in Jacksonville.

LocationJacksonville, FL 32207 · Duval County
Home1 bedrooms · 1 baths · 560 sq ft
Built1953
ServicesInterior and exterior photos, Floor plan
Photos29
PhotographedJuly 2026

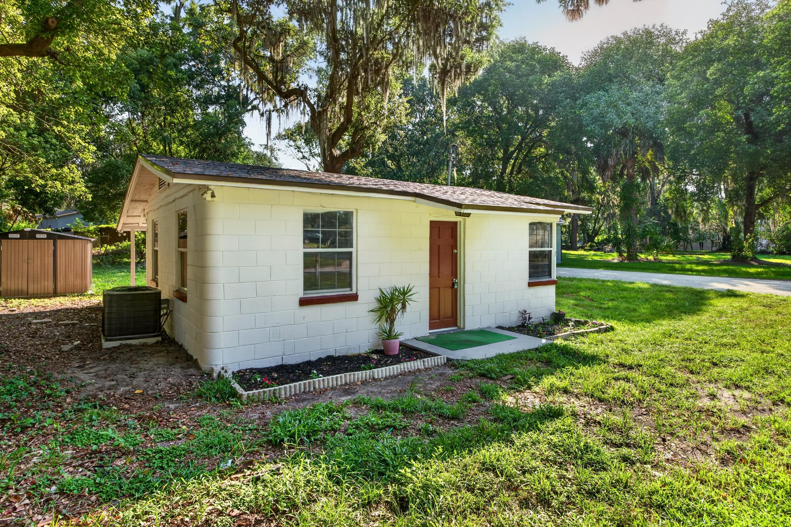
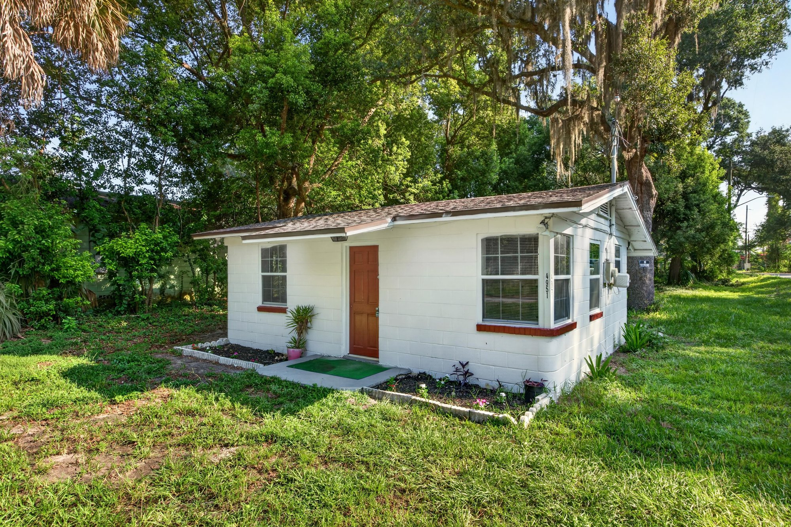
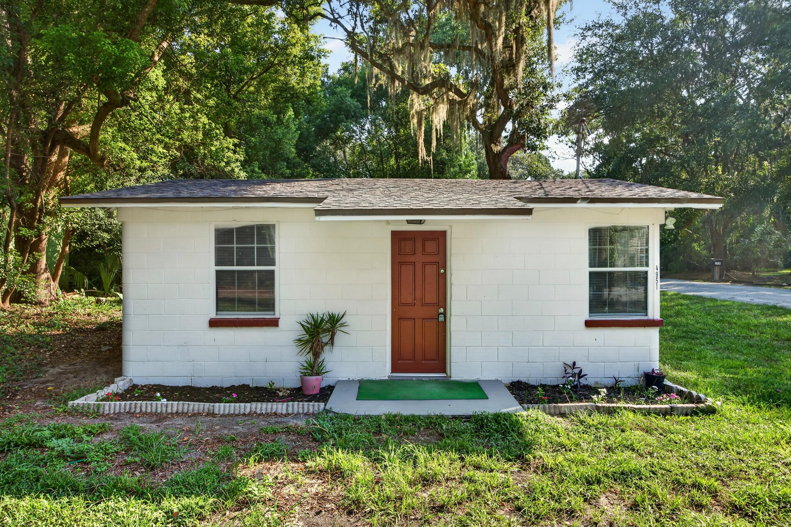
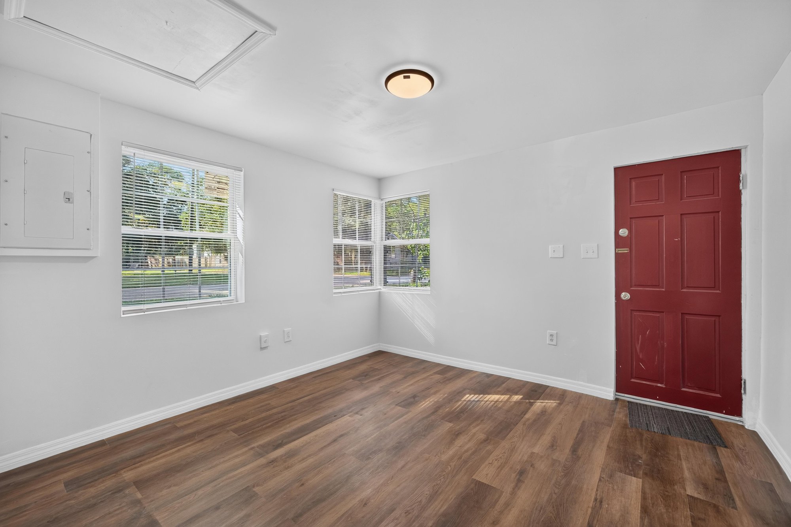
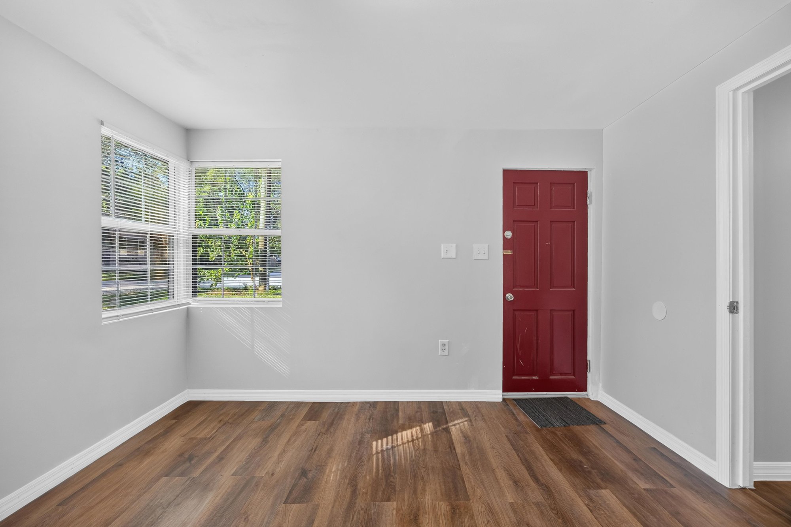
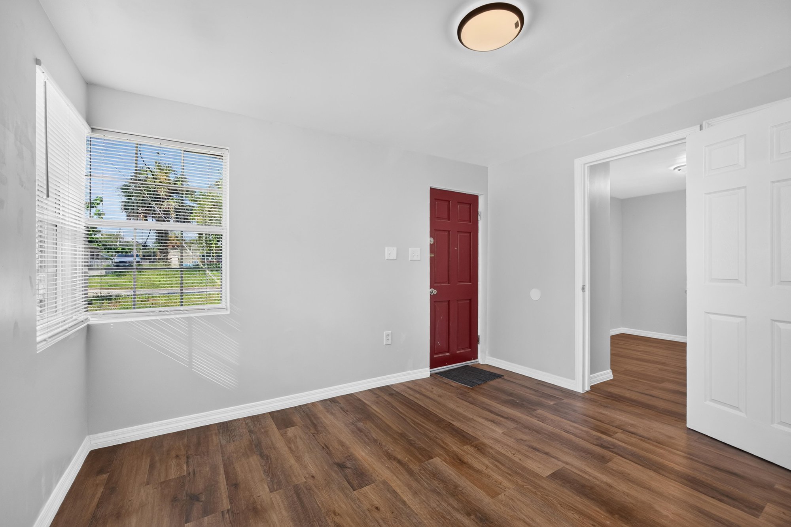
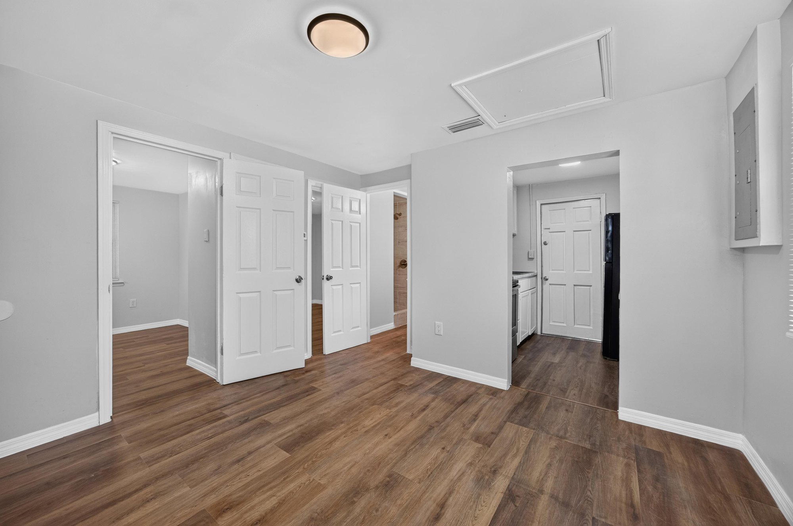
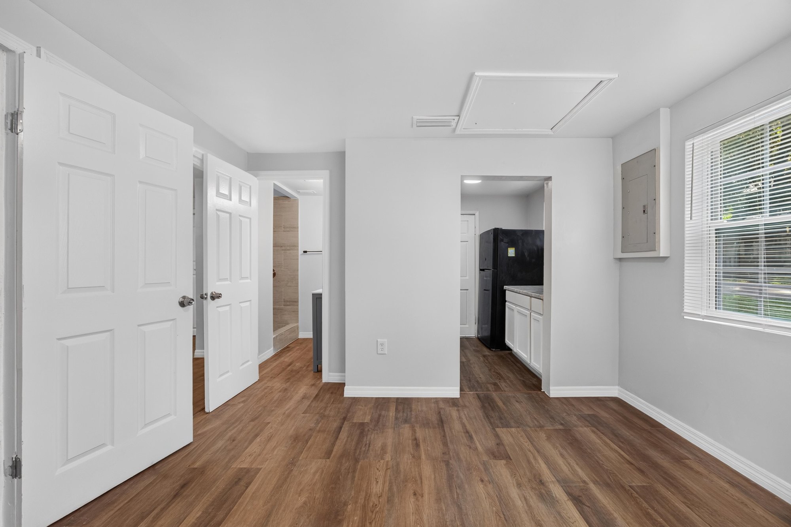
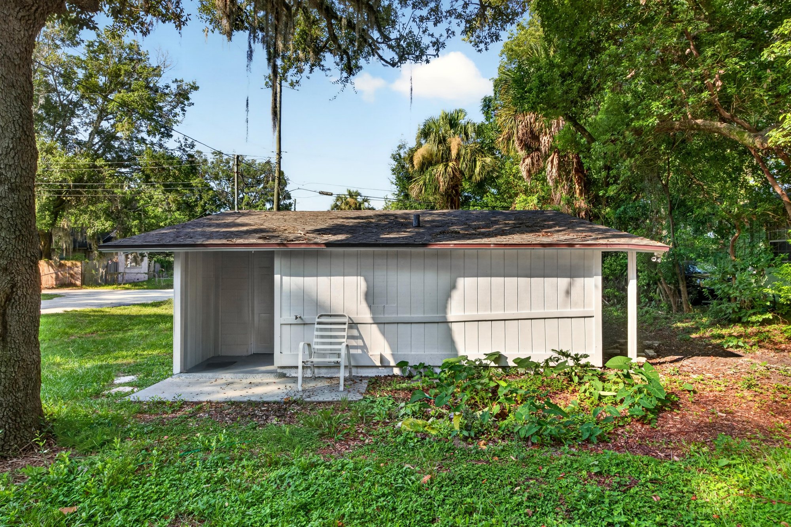
Exterior photos show a white concrete-block home with a red front door, a small covered stoop, and a grass yard shaded by mature oaks. Inside, the entry opens to a living room with wood-look flooring and a window facing the street, leading back through a hallway lined with closet doors toward the kitchen.

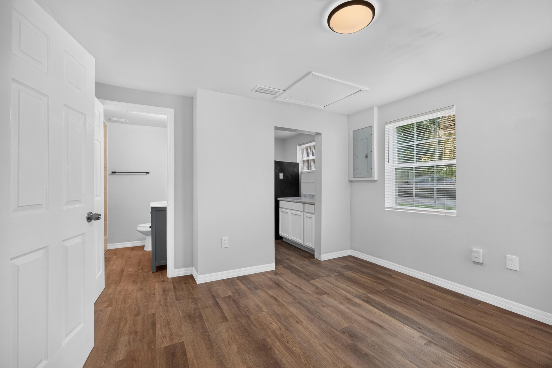
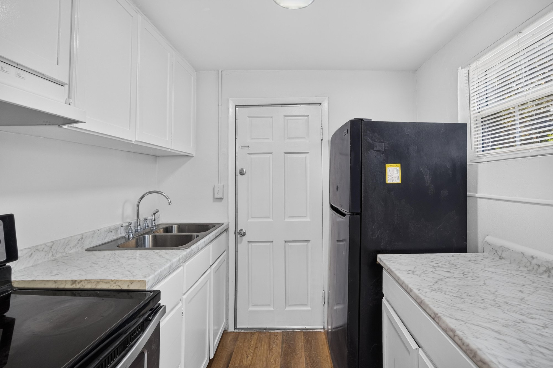
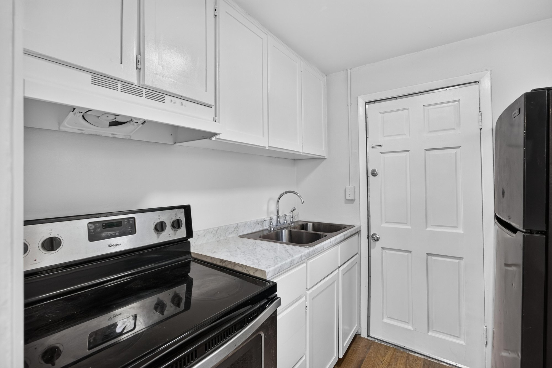
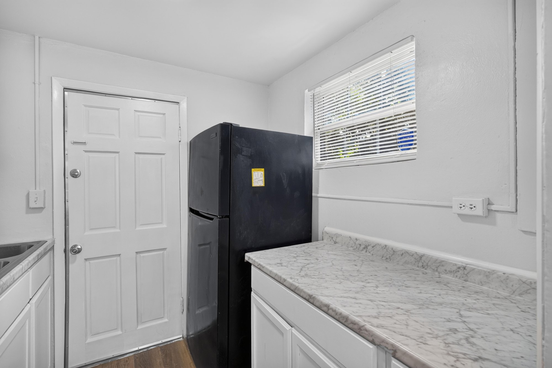
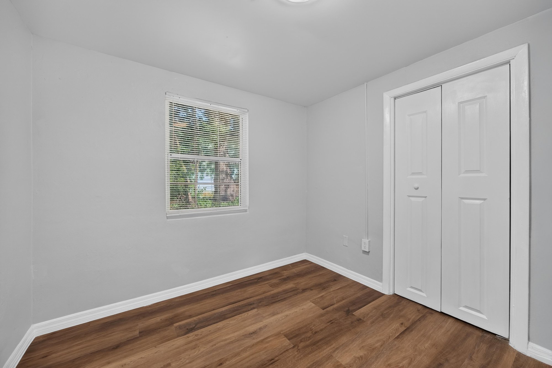
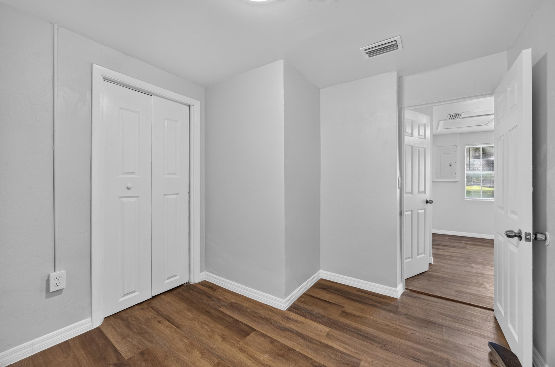
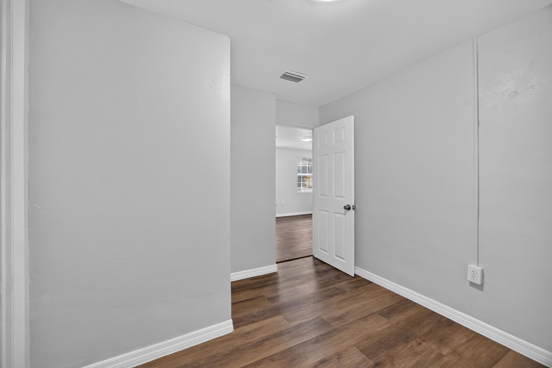
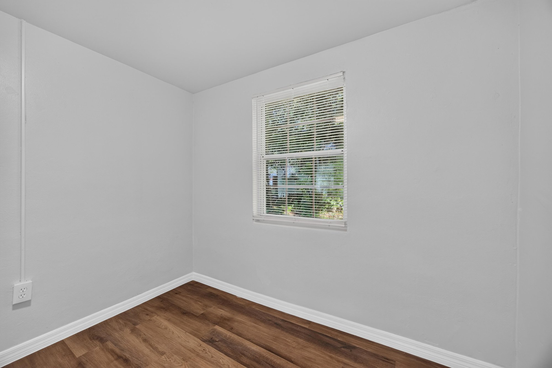
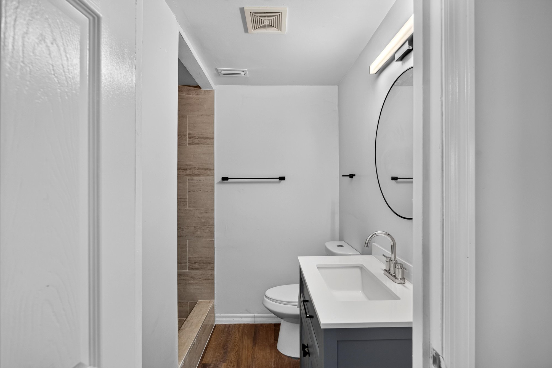
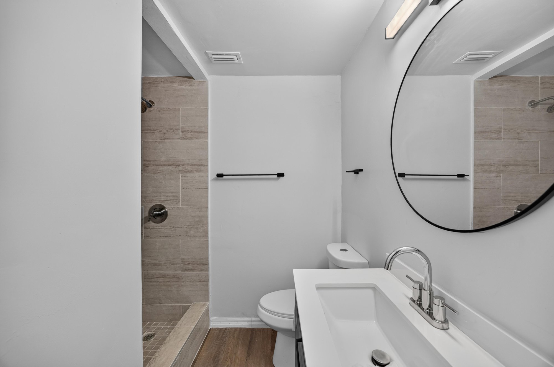
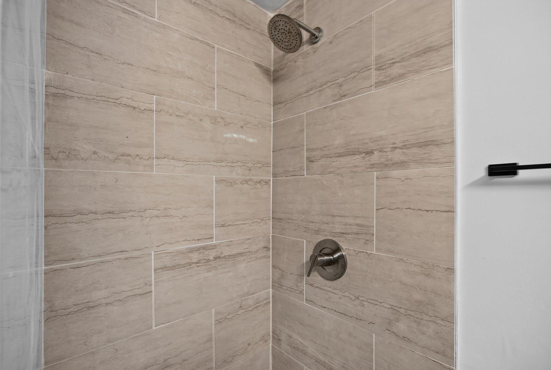
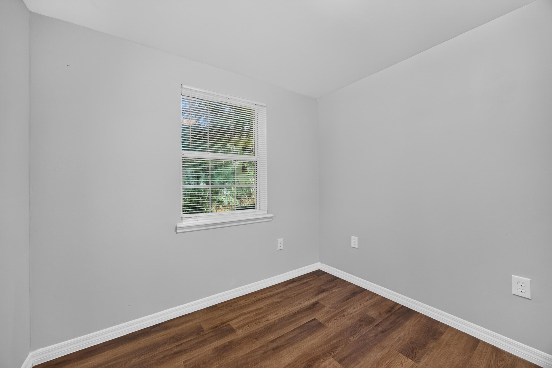
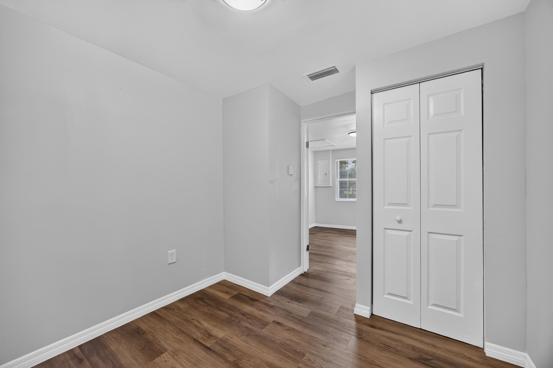
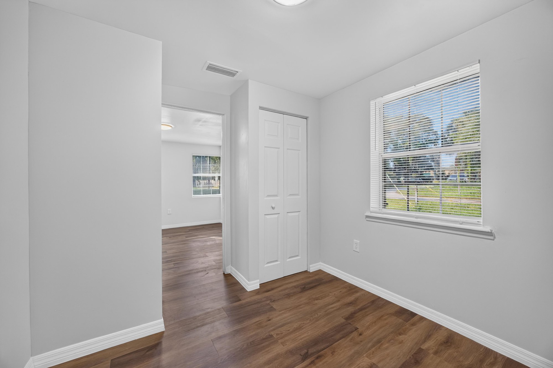
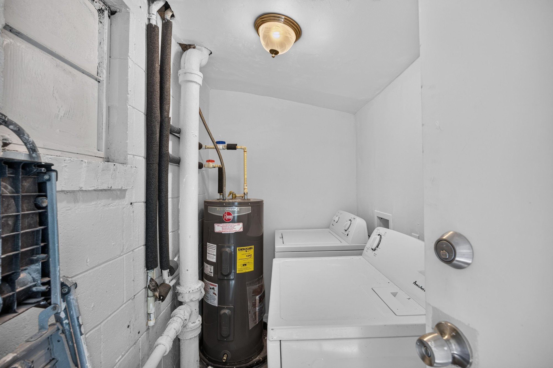
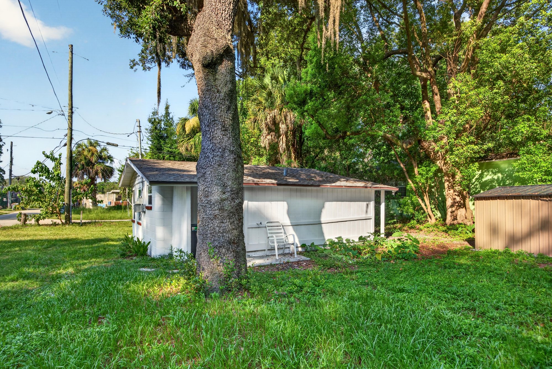
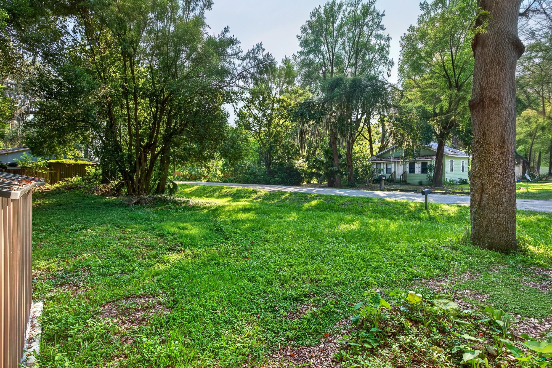
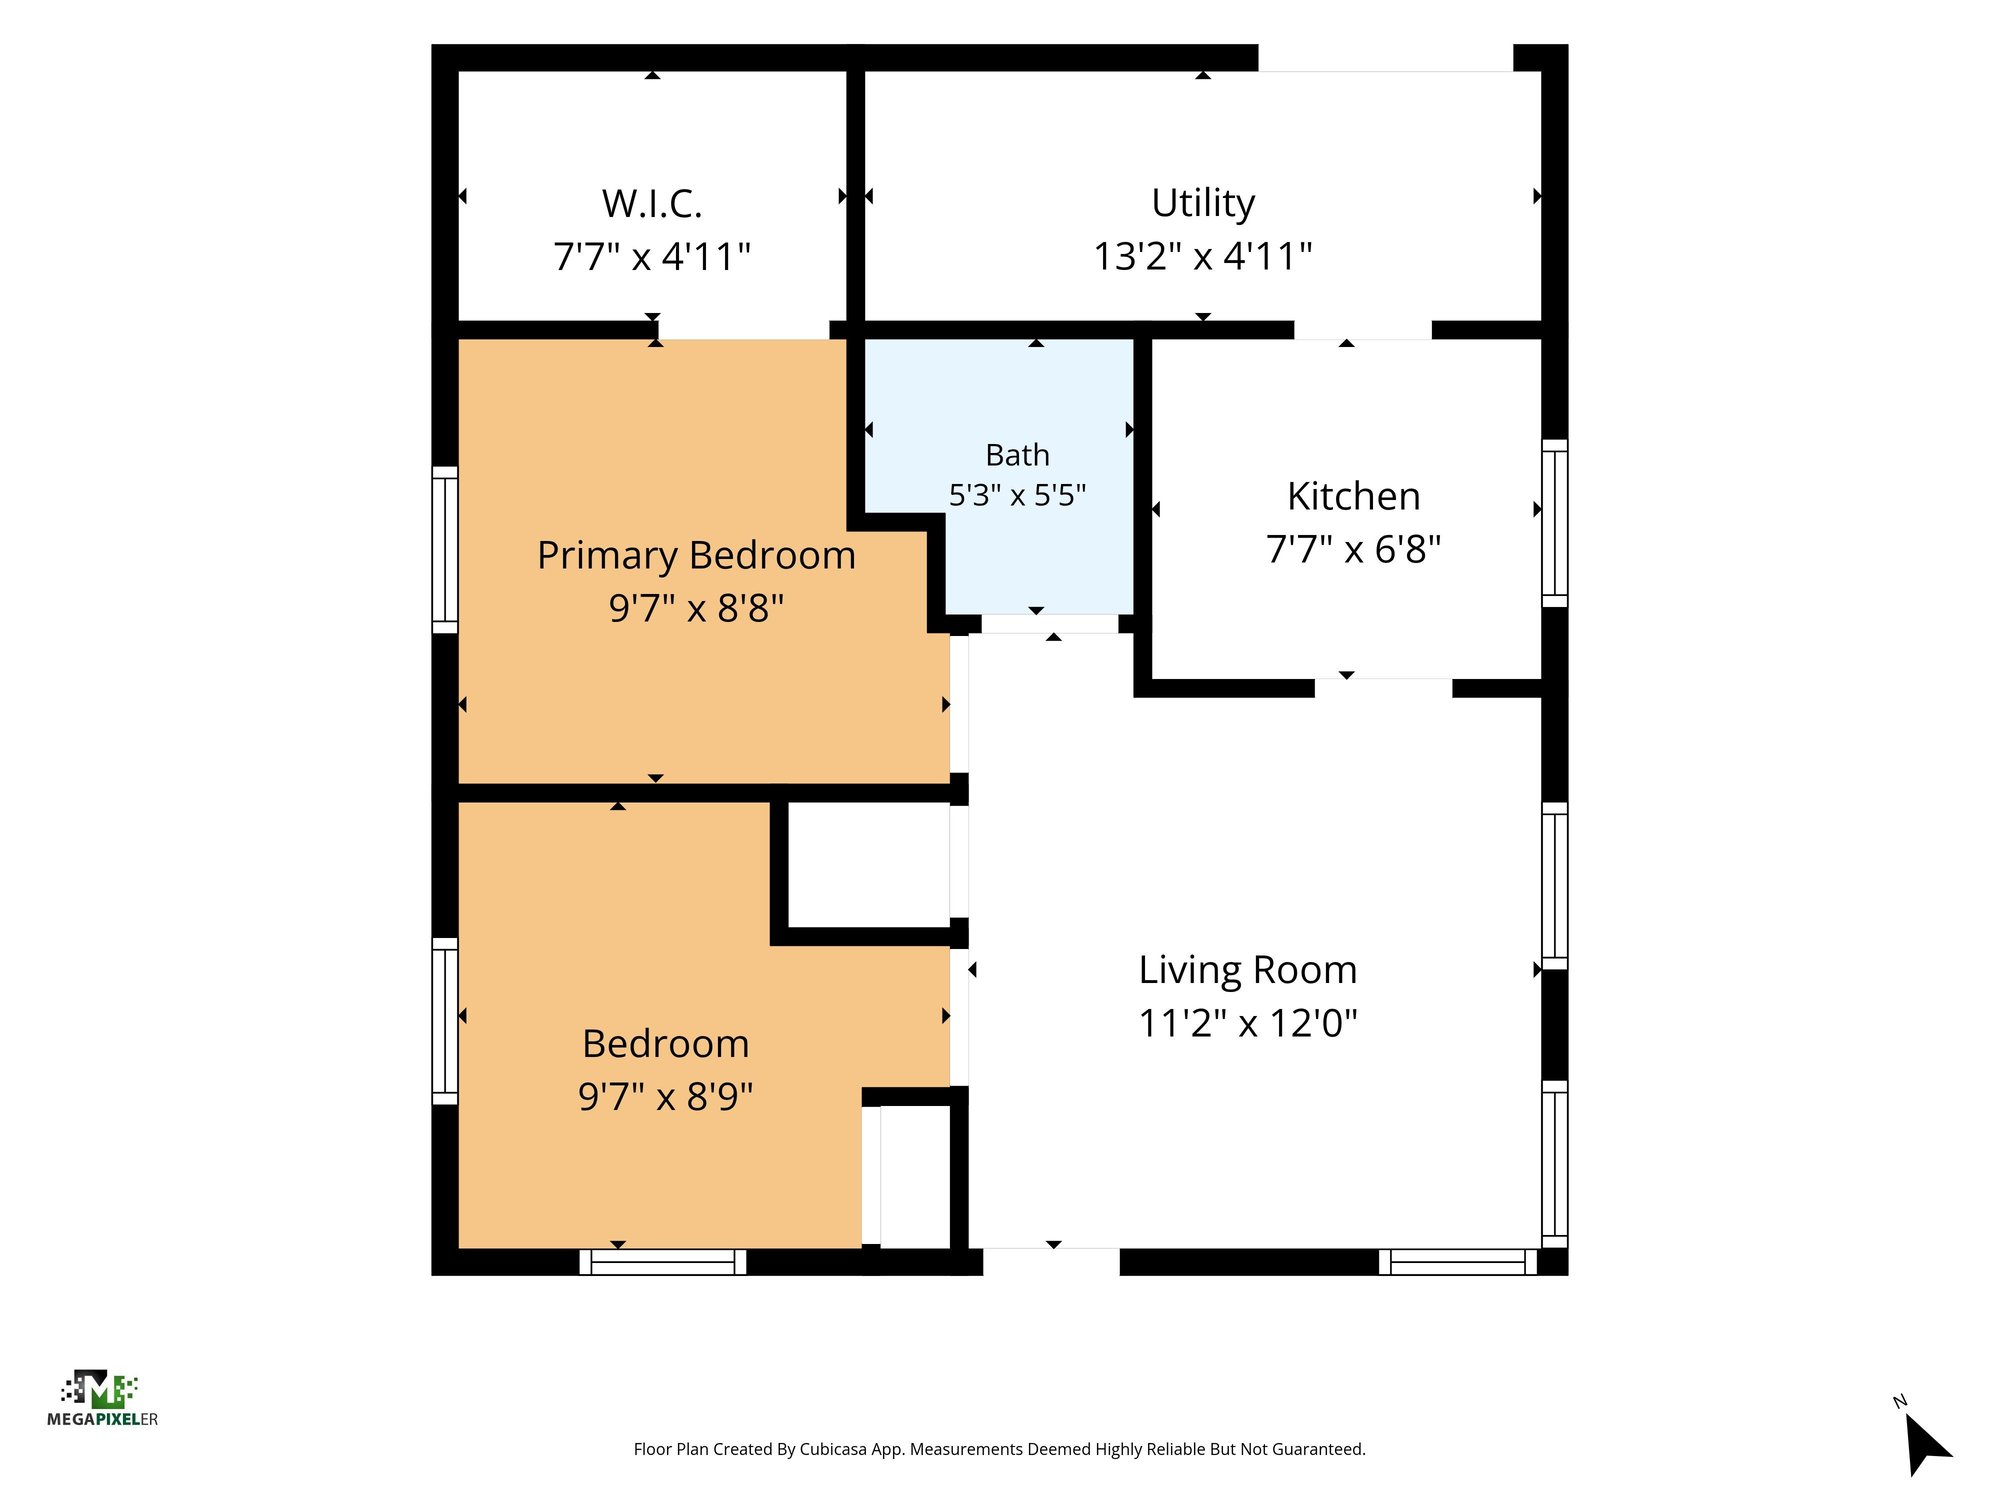
The kitchen has white cabinets, granite counters, and black appliances including a range and refrigerator. Bedrooms off the hallway have windows and closet storage, and the bathroom includes a vanity, mirror, and a tiled shower. A utility nook holds the water heater and washer/dryer hookups. Backyard photos show open grass, a side shed, and surrounding trees, and a floor plan outlines the room layout.

Nearby

Downtown Jacksonville8 min drive · 4 mi
St. Johns Town Center13 min drive · 8 mi
The Avenues Mall16 min drive · 10.5 mi
Jacksonville Beach22 min drive · 14 mi

Driving times from 4951 Halls Dr without traffic.

The front of the home
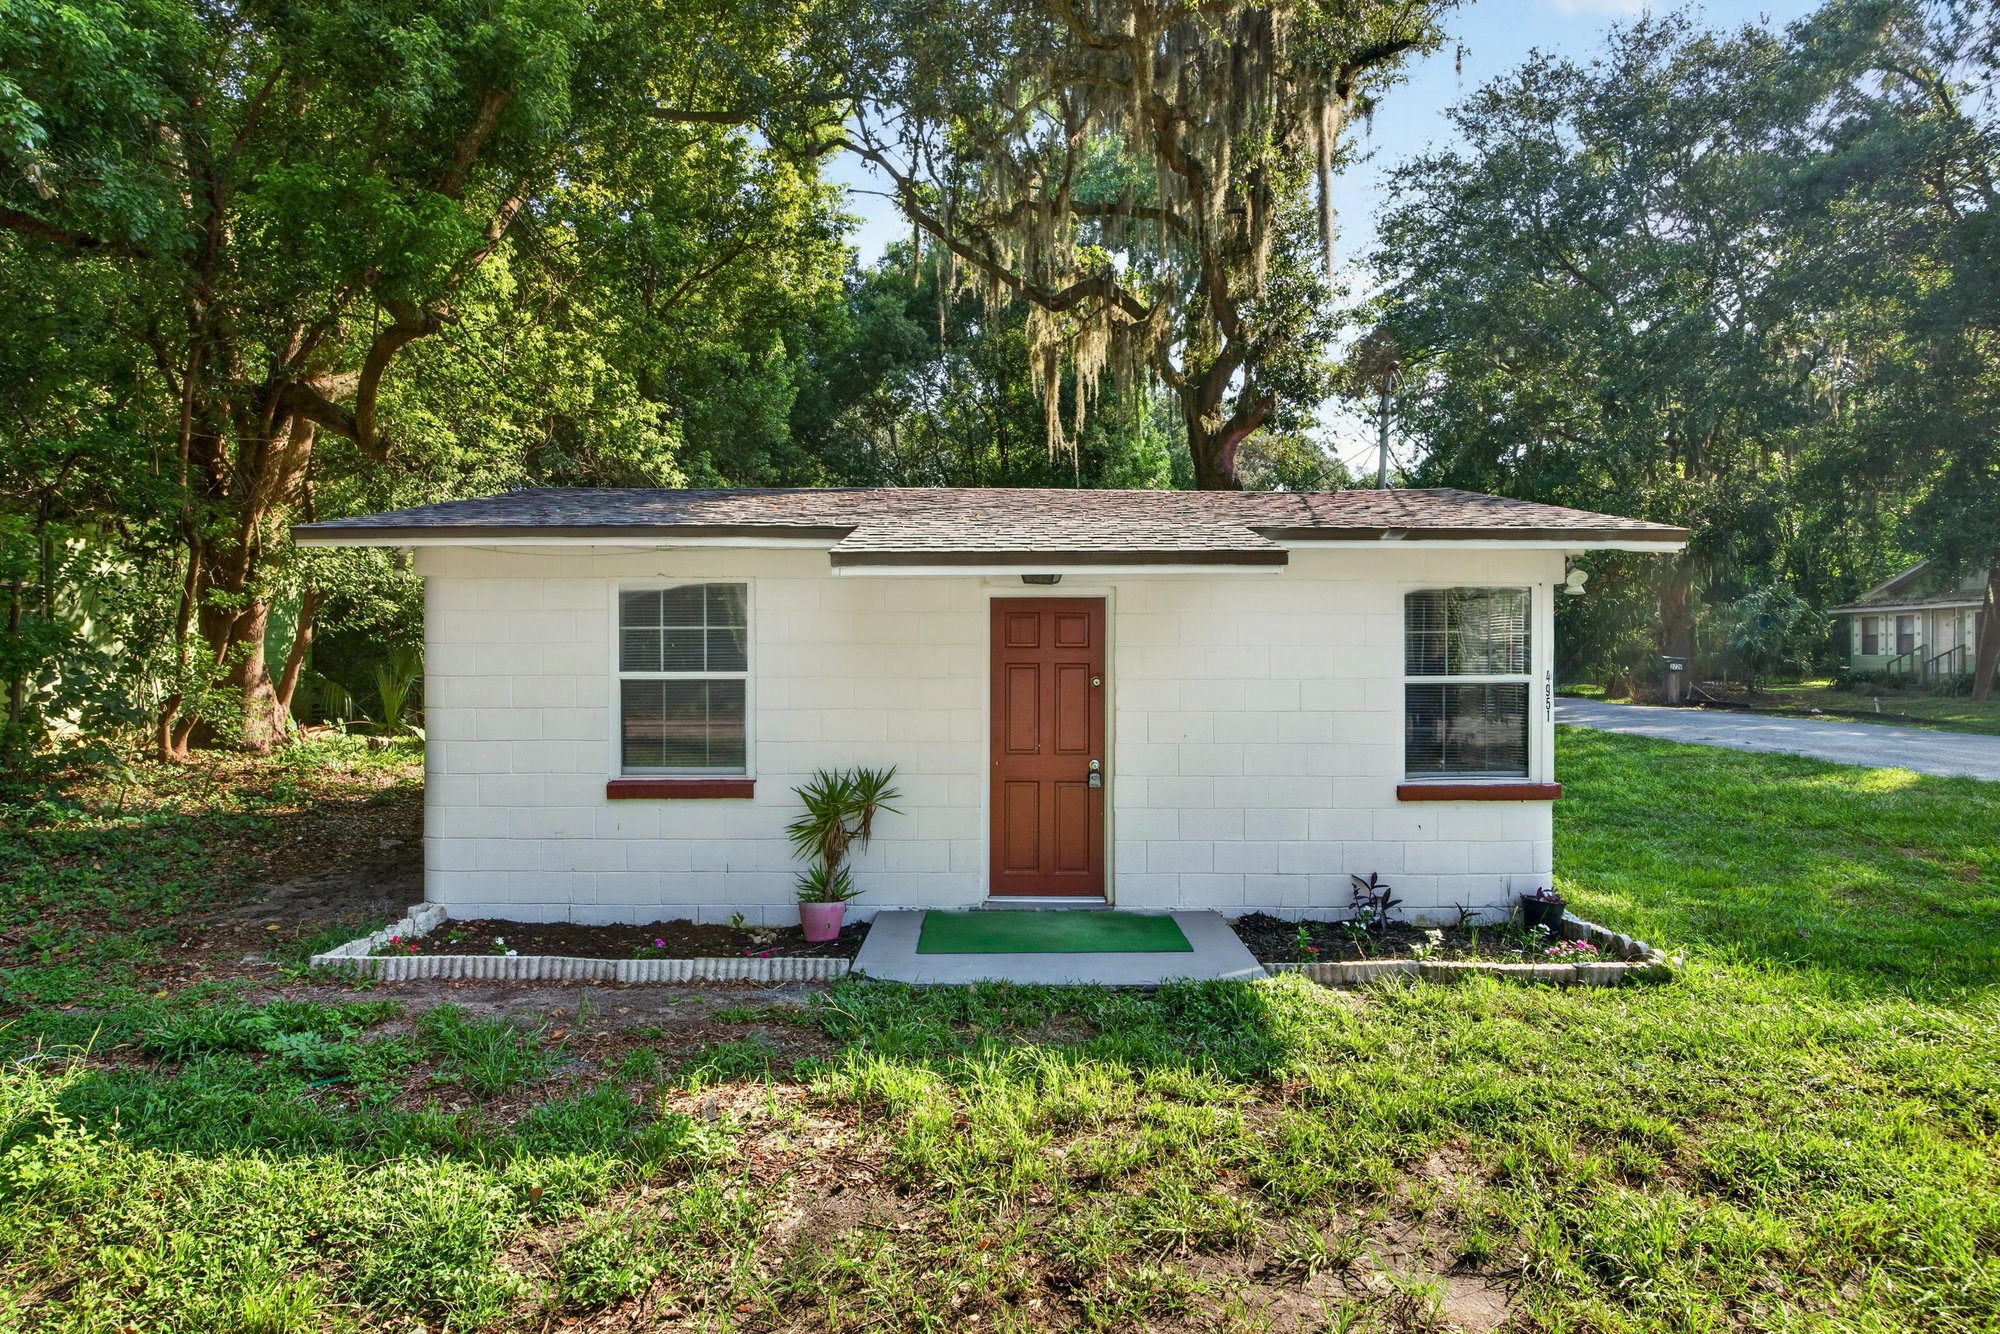
Front exterior with red door and oak trees at 4951 Halls Dr
Front exterior view of white block home at 4951 Halls Dr
Front exterior with bay window and grass yard at 4951 Halls Dr
Front exterior angled view with red door at 4951 Halls Dr

Inside

Entry hallway with wood flooring at 4951 Halls Dr
Living room corner with red front door at 4951 Halls Dr
Living room with window and red door at 4951 Halls Dr
Living room view toward hallway and closet at 4951 Halls Dr
Hallway with closet doors leading to kitchen at 4951 Halls Dr
Hallway toward kitchen with closet doors at 4951 Halls Dr
Kitchen sink and black refrigerator at 4951 Halls Dr
Kitchen stove, sink, and cabinets at 4951 Halls Dr
Kitchen refrigerator and granite counter at 4951 Halls Dr
Bedroom with window and closet doors at 4951 Halls Dr
Bedroom with closet doors and hallway view at 4951 Halls Dr
Hallway with wood flooring at 4951 Halls Dr
Bedroom corner with window at 4951 Halls Dr
Bathroom vanity and toilet at 4951 Halls Dr
Bathroom vanity with mirror and shower at 4951 Halls Dr
Tiled shower detail at 4951 Halls Dr
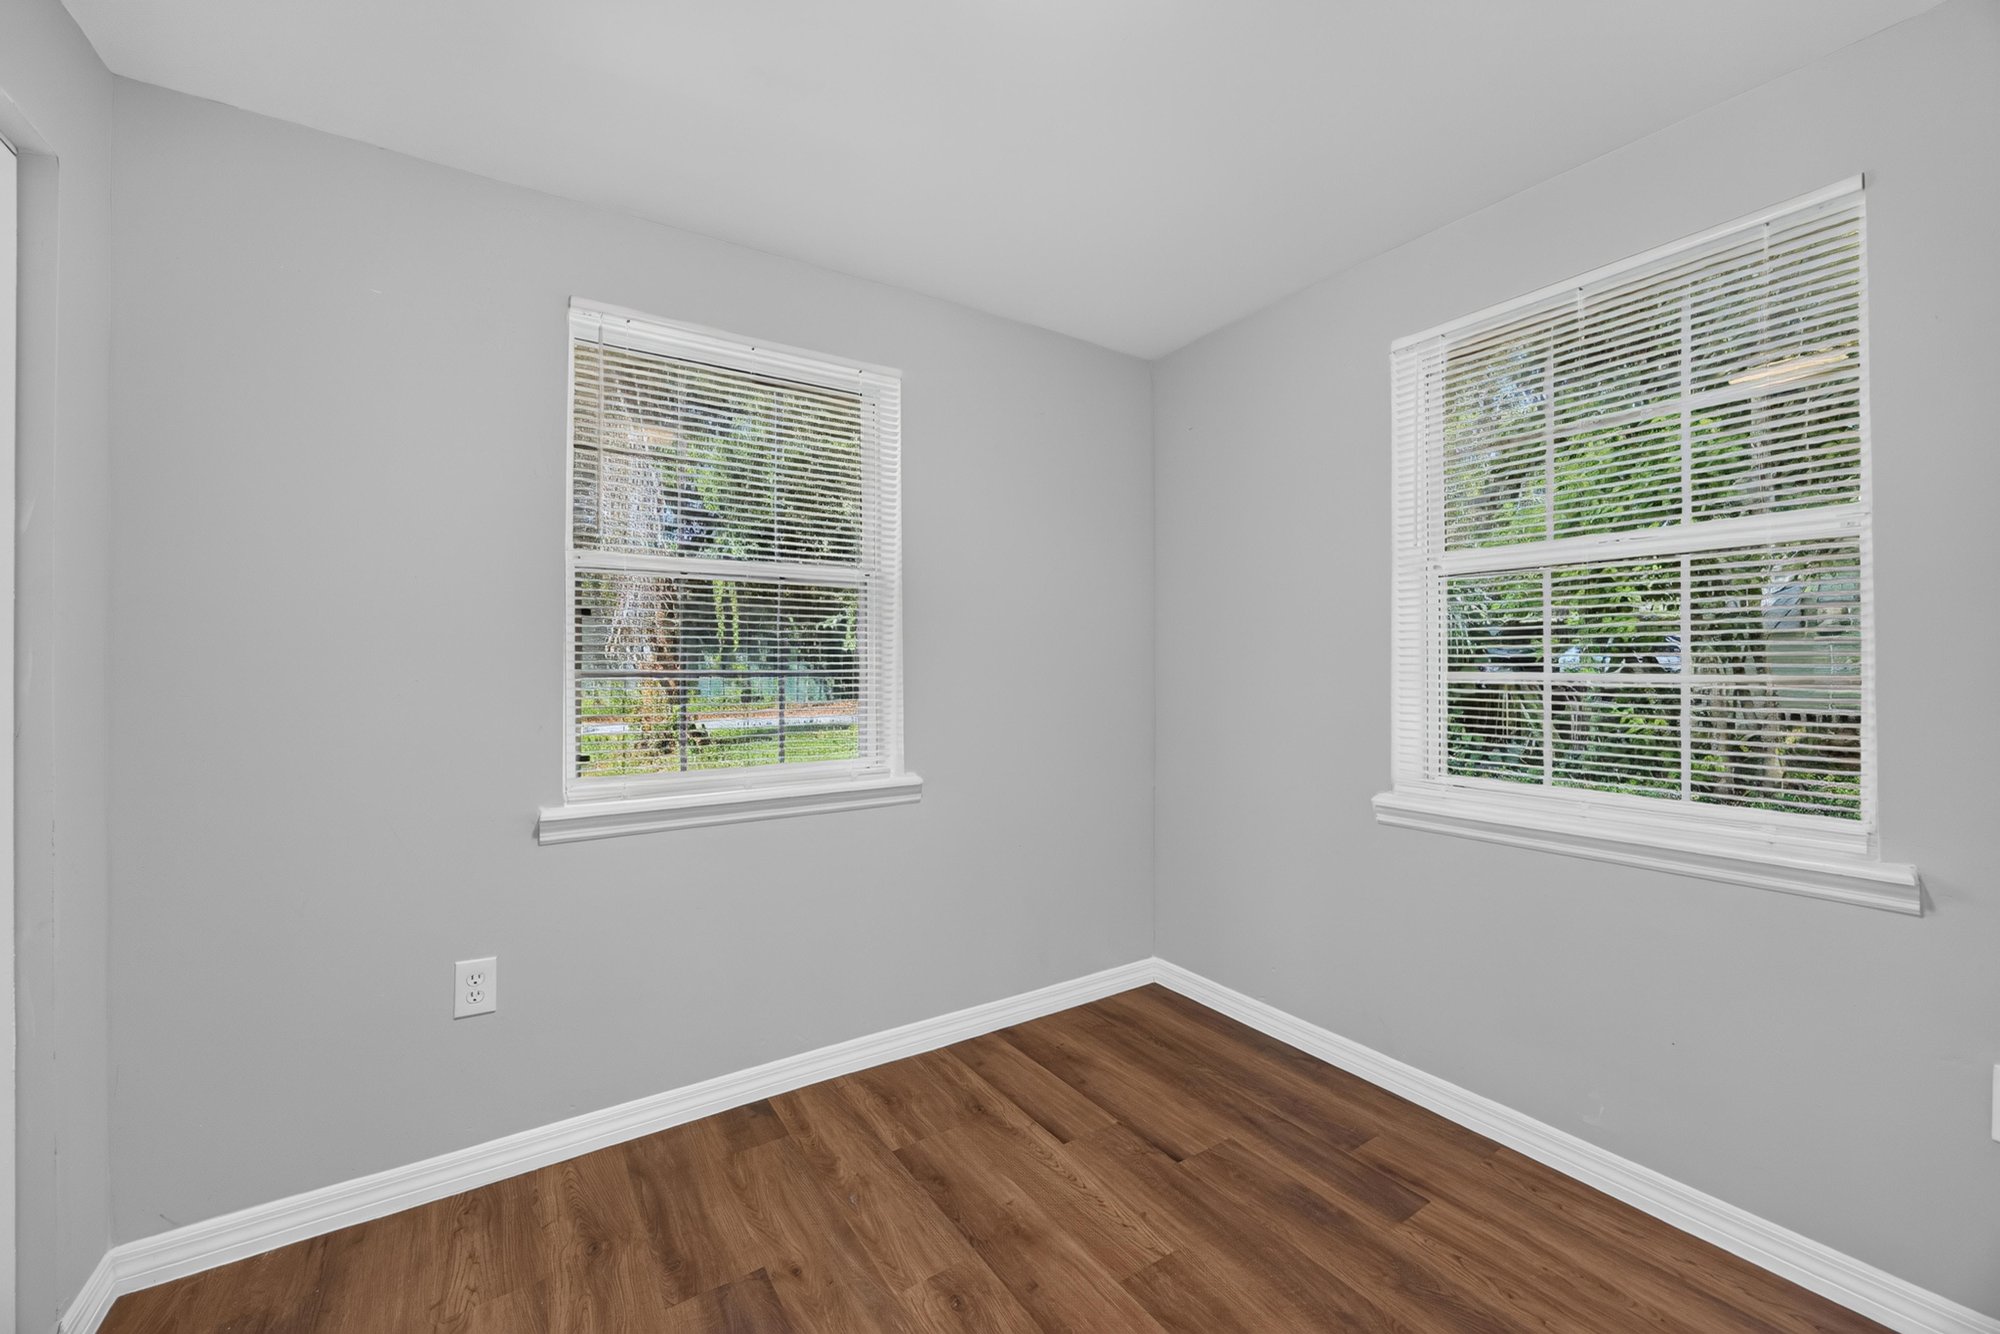
Bedroom with two windows at 4951 Halls Dr
Bedroom with window at 4951 Halls Dr
Closet and hallway doorway at 4951 Halls Dr
Room with window and hallway closet at 4951 Halls Dr
Utility area with water heater and washer/dryer hookups at 4951 Halls Dr

Outdoor living

Backyard with grass and side shed at 4951 Halls Dr
Side yard with shed and trees at 4951 Halls Dr
Backyard grass area with trees at 4951 Halls Dr

Floor plan

Floor plan showing bedrooms, bath, kitchen, and living room at 4951 Halls Dr

Selling a home in Jacksonville?

We photograph homes across Jacksonville and North Florida. Next-day delivery, and you pay only after you approve the photos.

Book a shoot → Call (904) 257-3436