
Jacksonville, FL4837 Pareja Ct, Jacksonville, FL 32225
Interior, exterior and floor plan photos of a three-bedroom brick ranch home in Jacksonville, Florida.
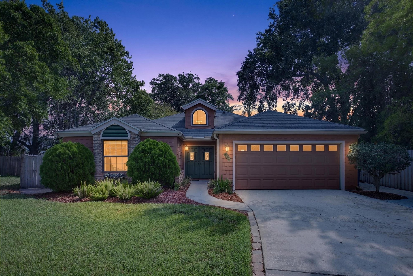
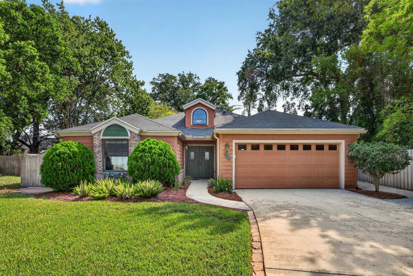
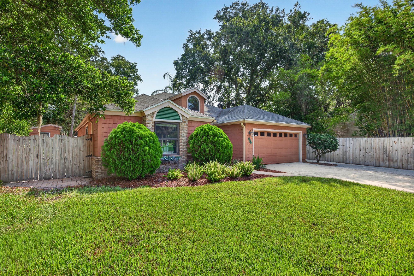
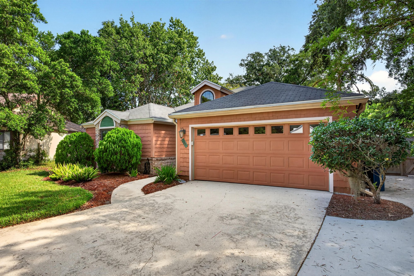
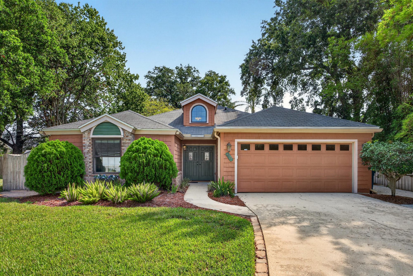
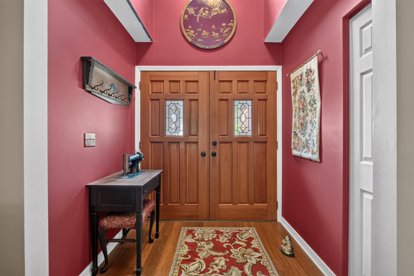
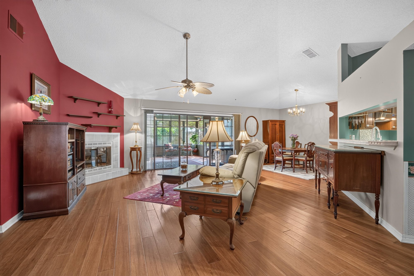
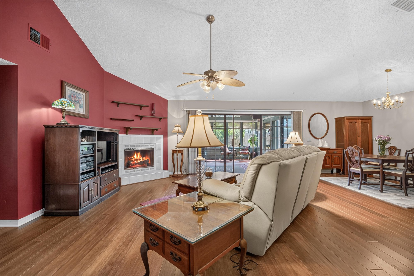
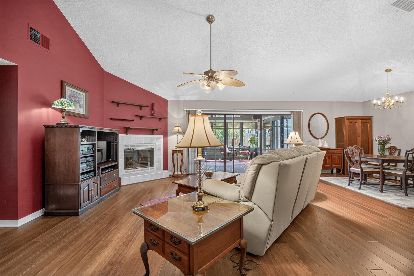
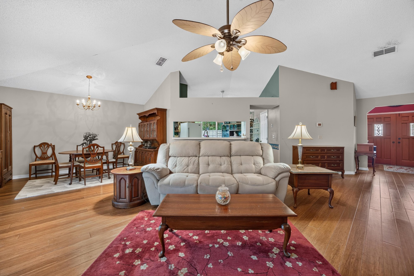
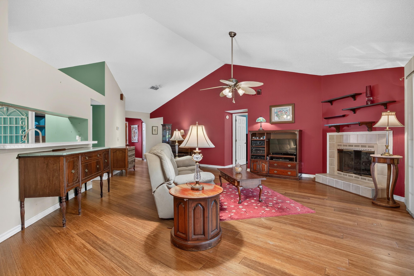
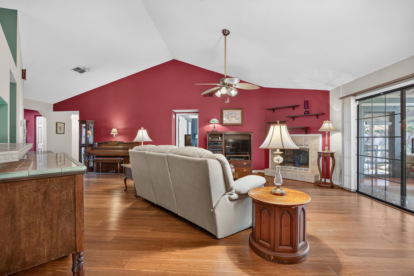
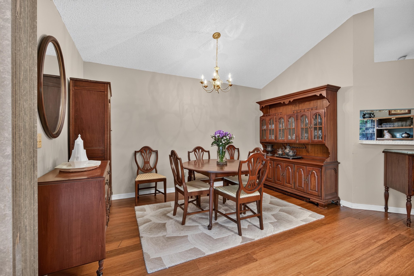
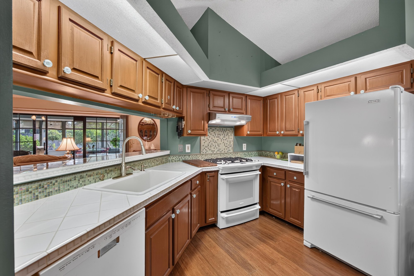
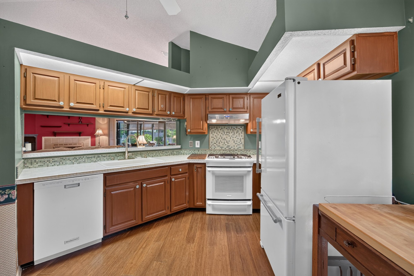
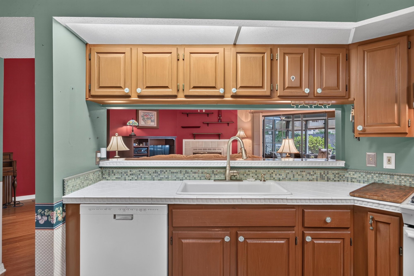
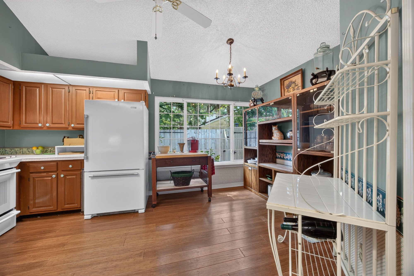
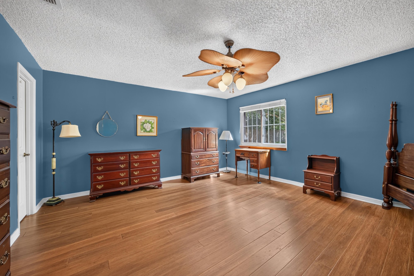
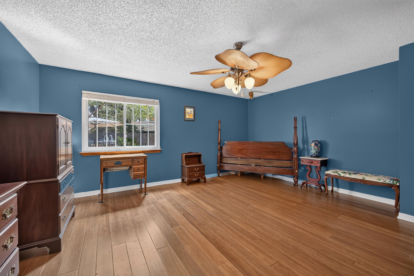
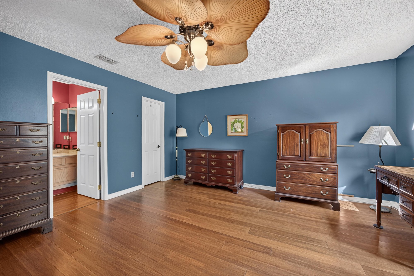
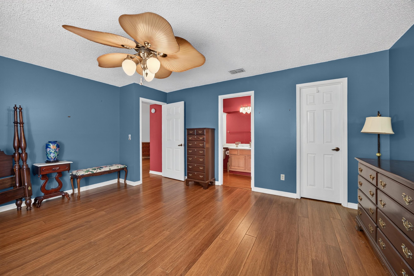
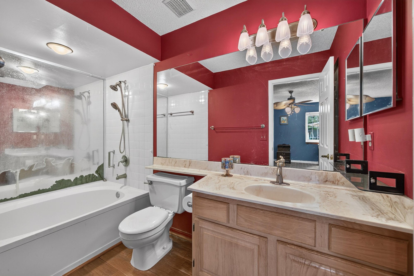
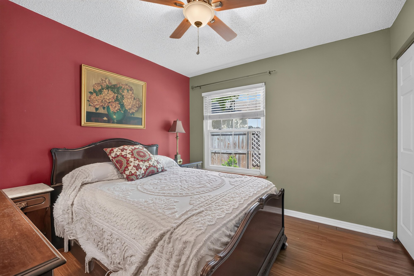
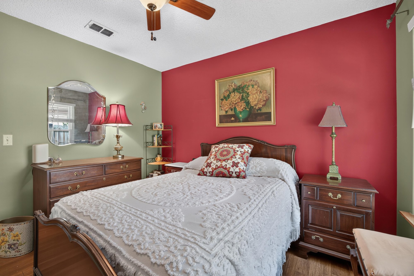
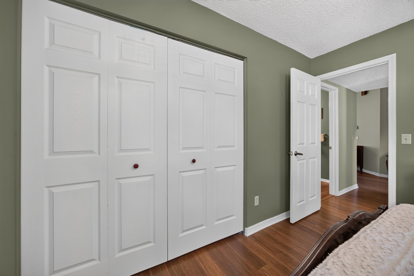
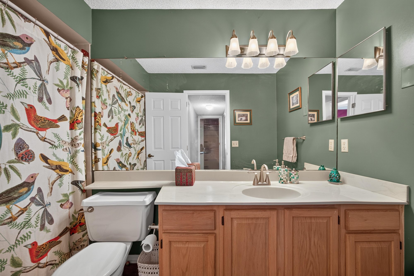
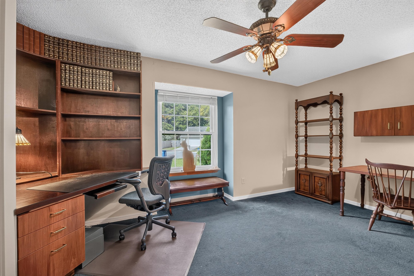
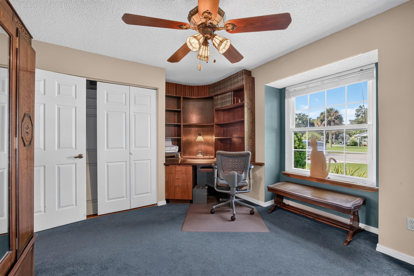
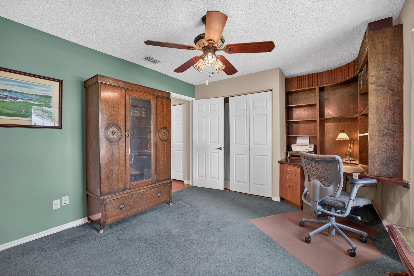
The home opens with a day-to-dusk exterior view and daylight shots of the brick ranch facade, dormer windows and landscaped front yard. Inside, a wood double-door entry leads to a vaulted living room with a fireplace, then a dining area, kitchen with oak cabinets and white appliances, and three bedrooms finished in blue, red and green tones. Two full bathrooms, a row of closets and a carpeted home office or flex room round out the main living spaces.
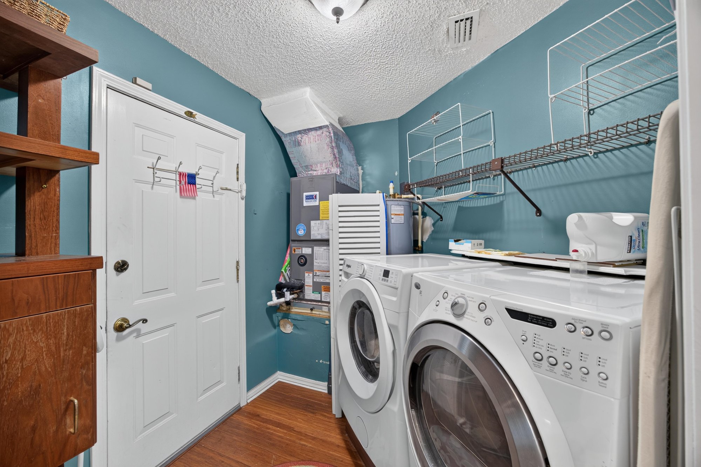
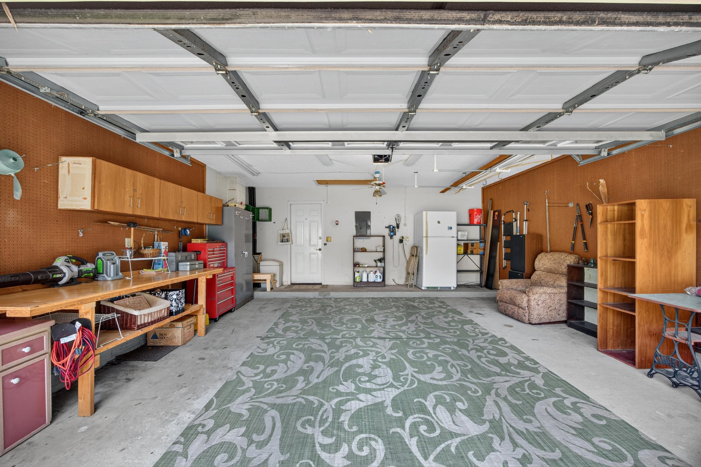
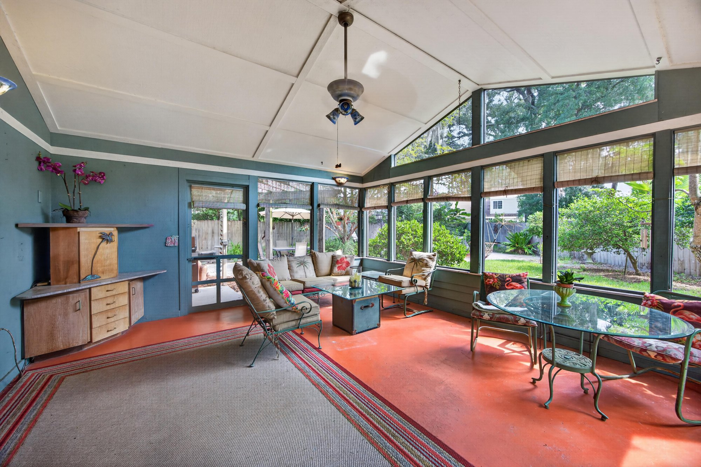
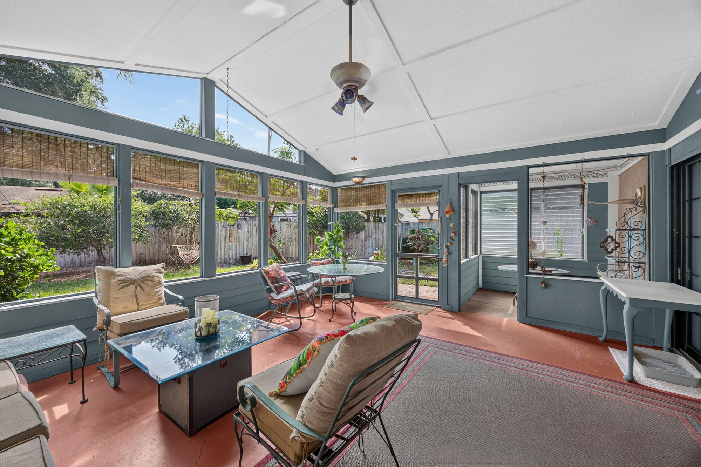
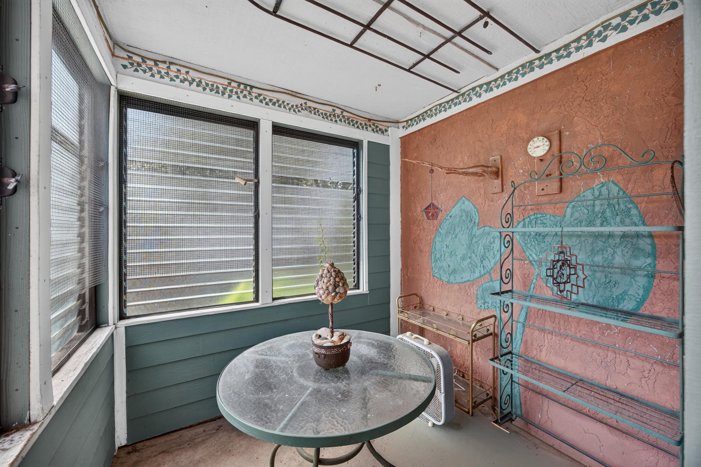
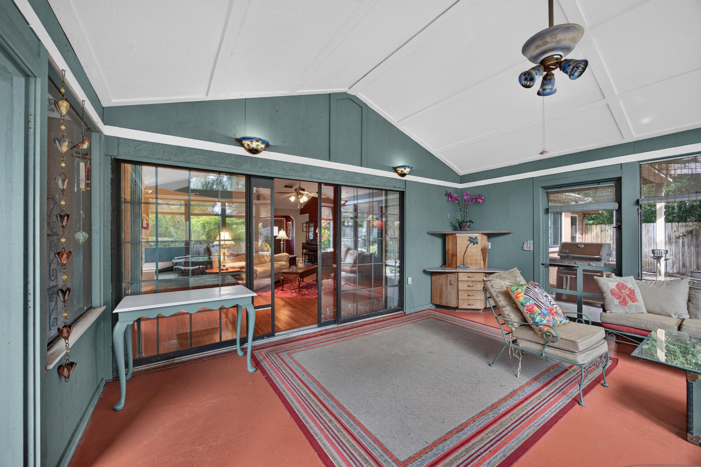
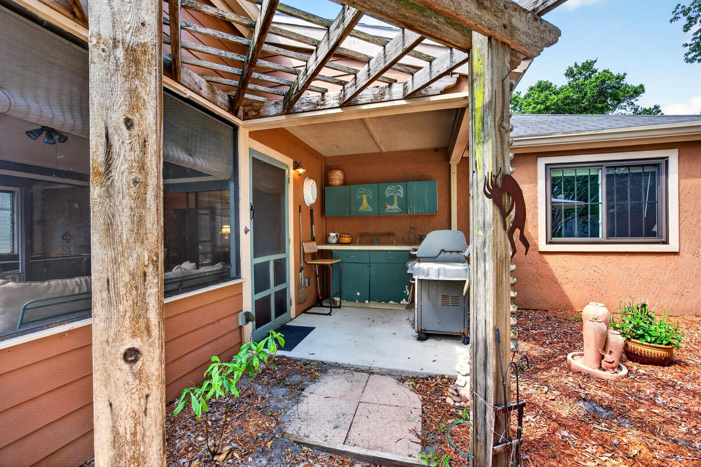
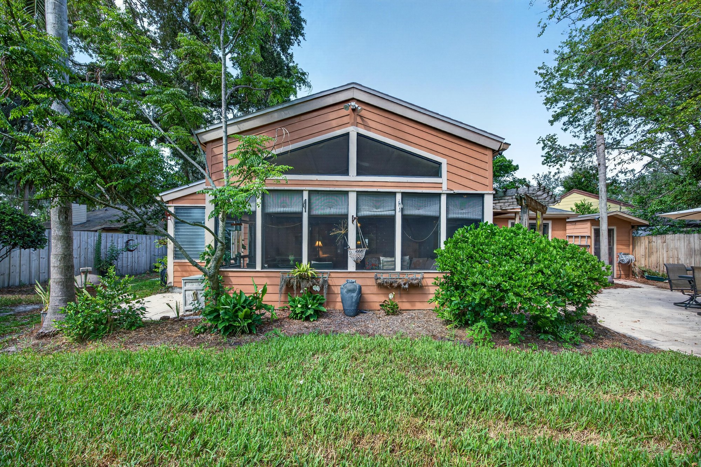
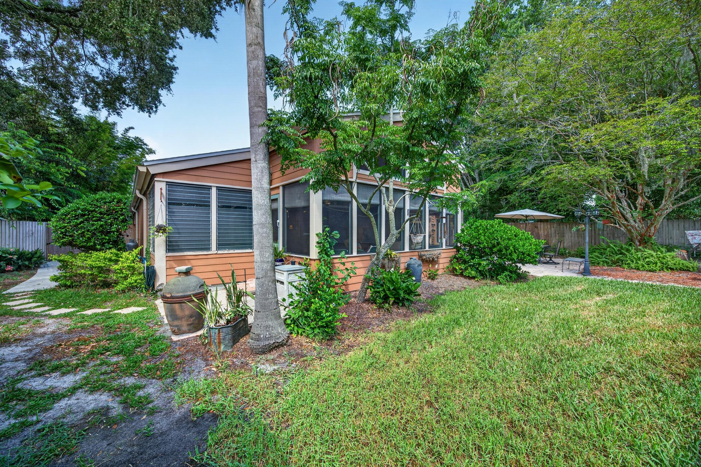
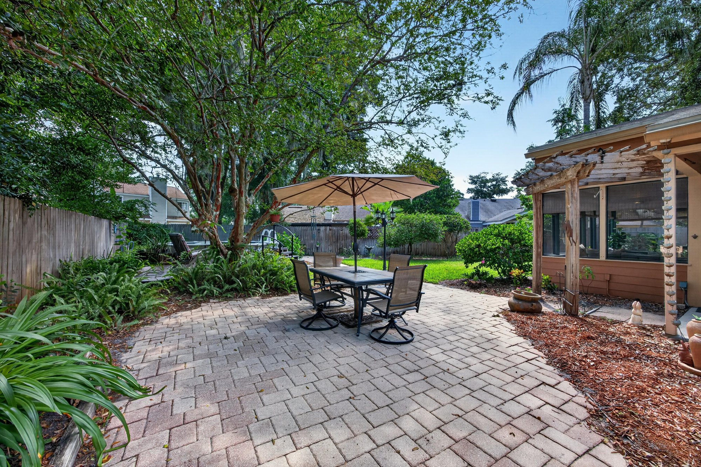
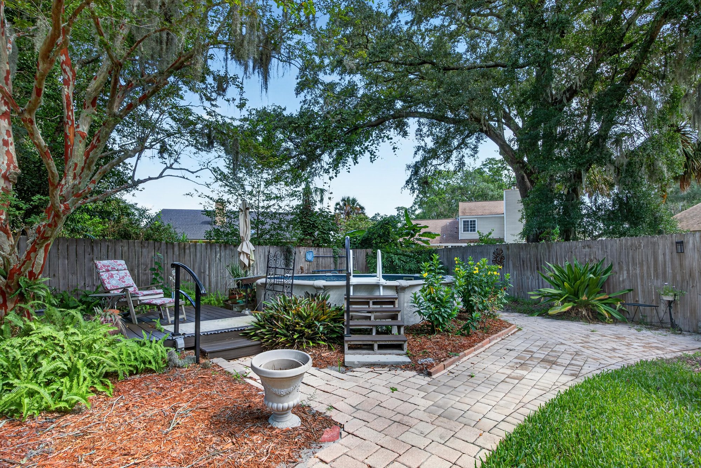
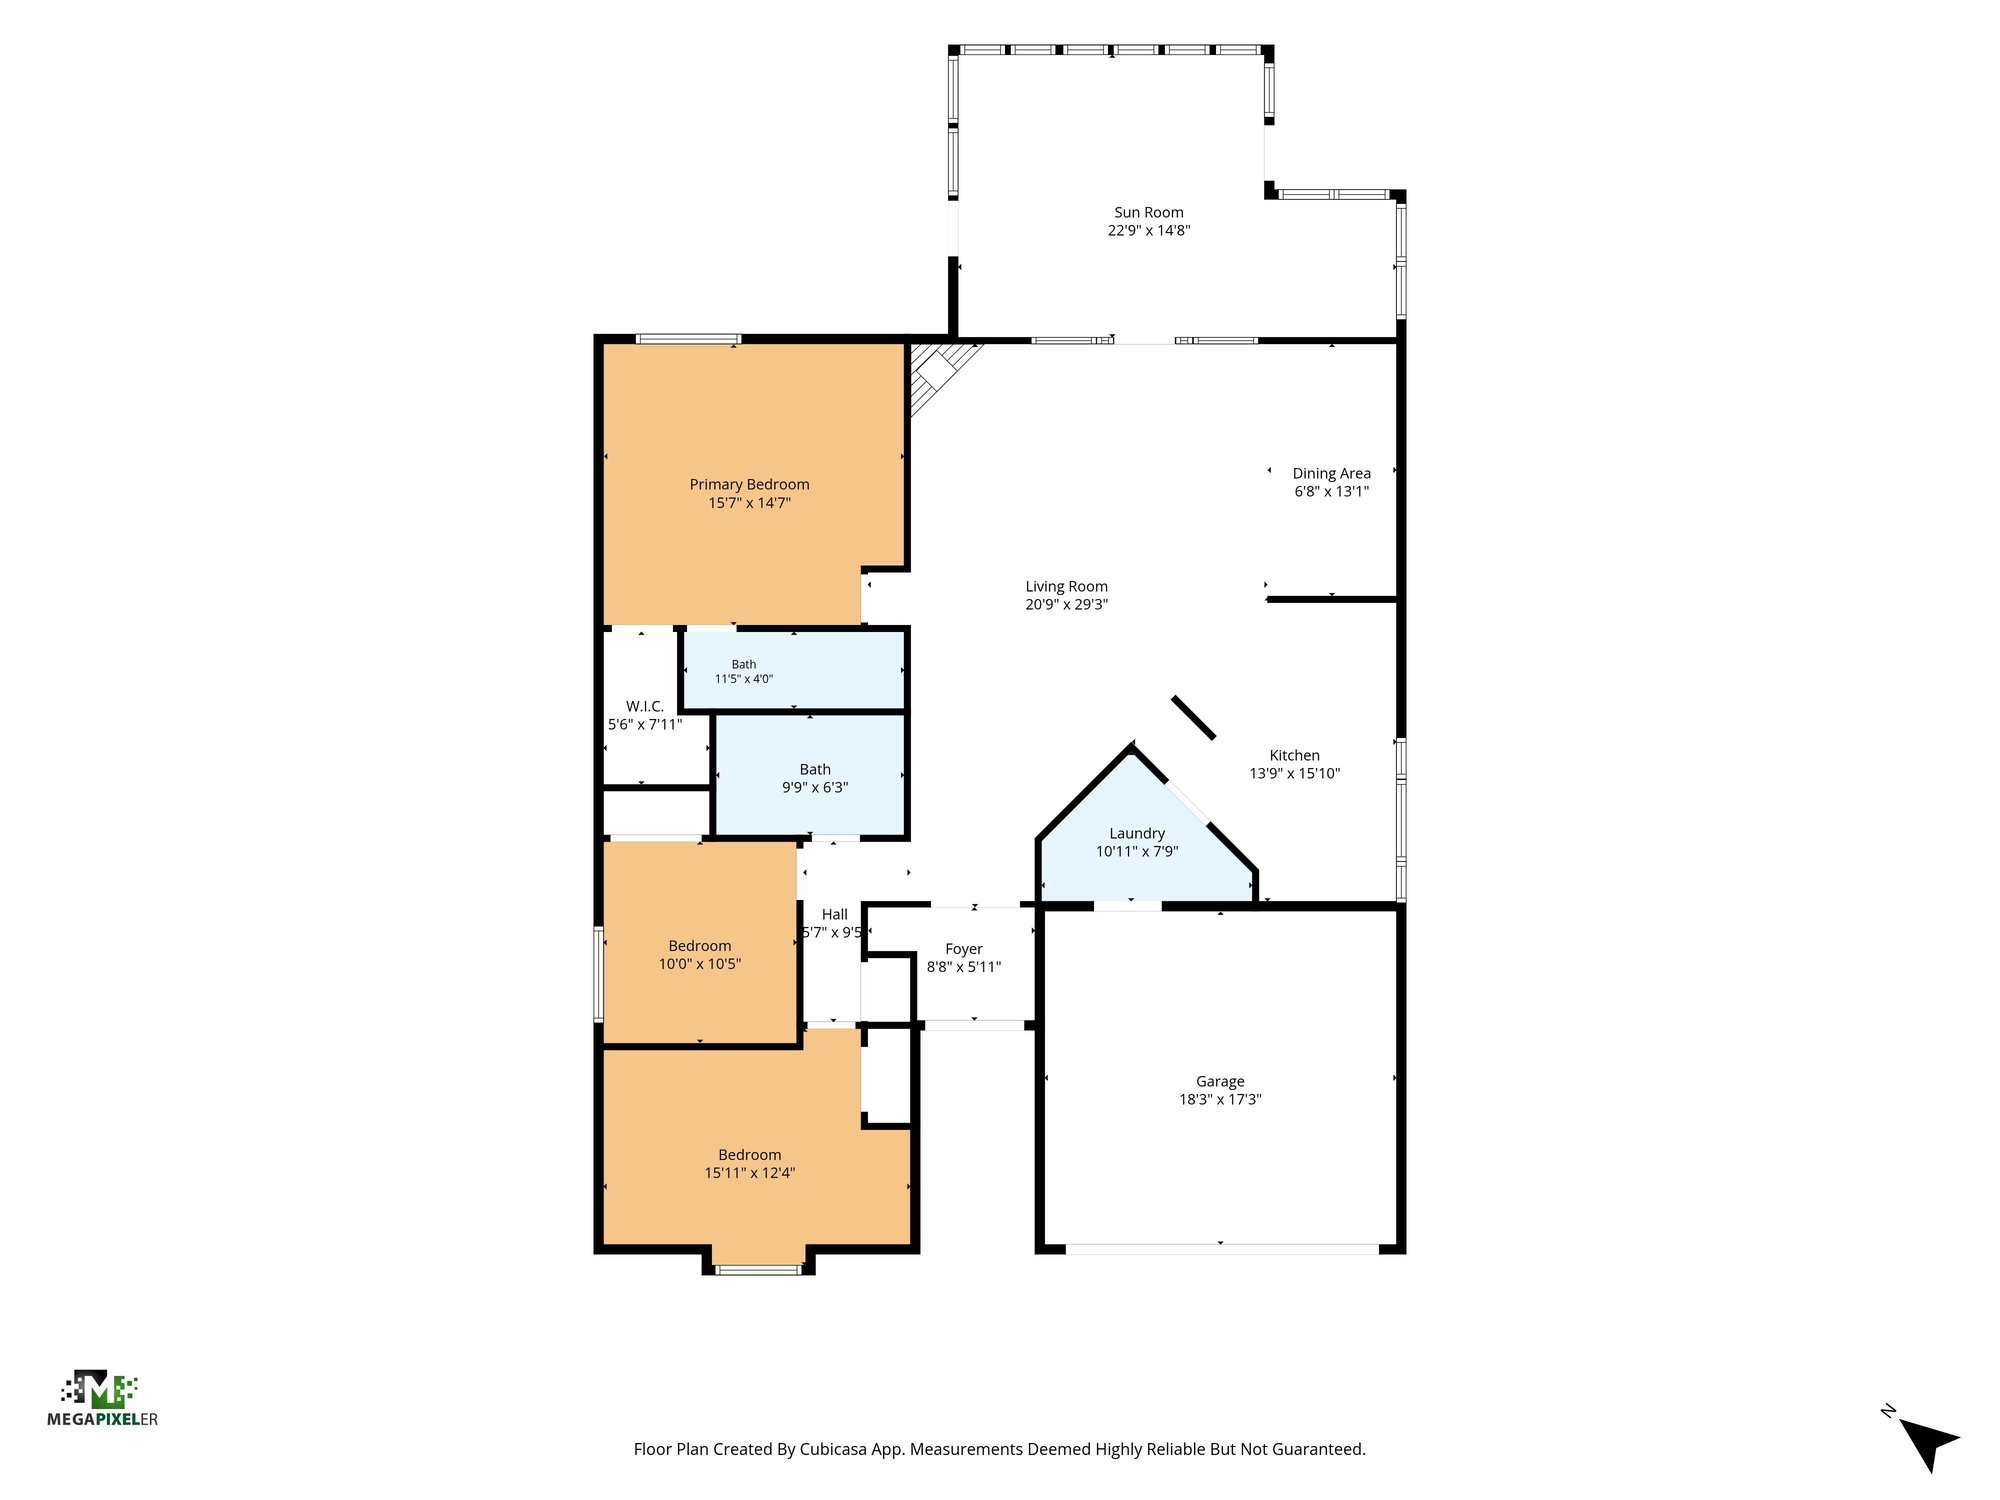
Further back, the laundry room and garage with built-in workbench are shown, followed by a tiled sunroom and a screened porch with sliding glass doors leading to a covered patio with a grill. Exterior photos continue around back to show the screened additions and a paver patio surrounded by mature trees. A floor plan closes out the set, laying out the 1,698-square-foot layout room by room.
Nearby
Driving times from 4837 Pareja Ct without traffic.
The front of the home
Inside
Outdoor living
Floor plan
Selling a home in Jacksonville?
We photograph homes across Jacksonville and North Florida. Next-day delivery, and you pay only after you approve the photos.