Jacksonville, FL470 Sparrow Branch Cir, Jacksonville, FL 32259

Interior and exterior photos, a floor plan, and virtually staged rooms show this two-story, four-bedroom home in Jacksonville, Florida.

LocationJacksonville, FL 32259
Home4 bedrooms · 3 baths · 2,666 sq ft
Photos54
PhotographedJuly 2026

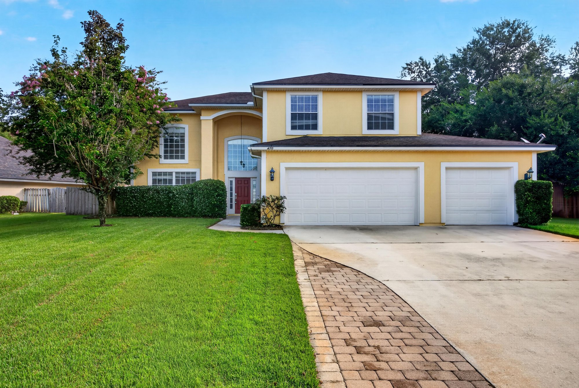
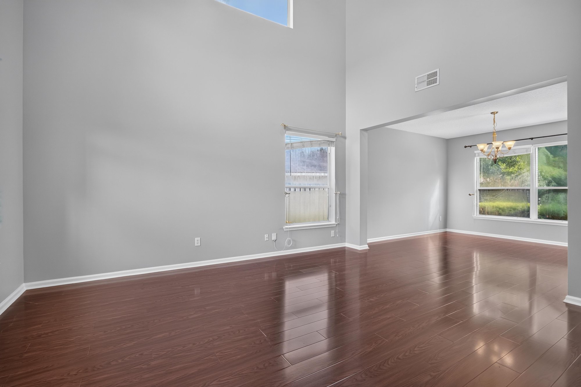
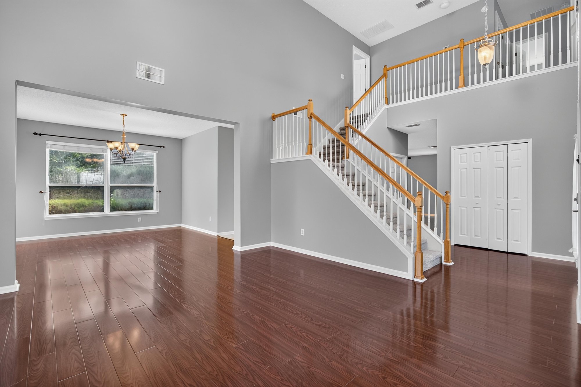
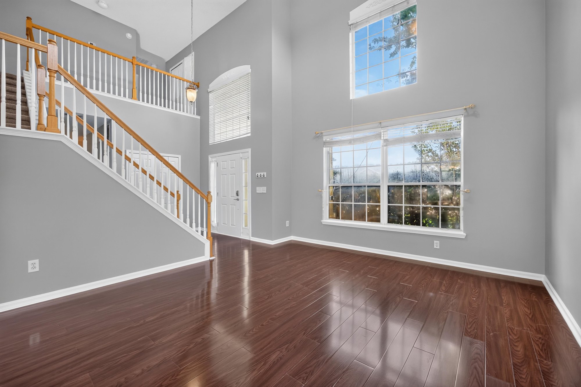
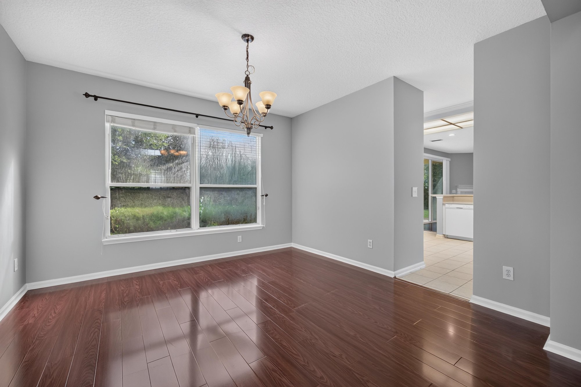
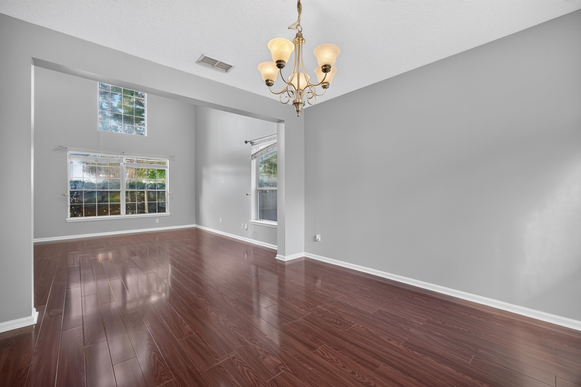
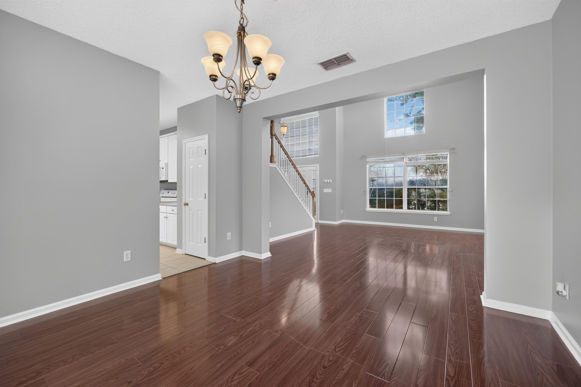
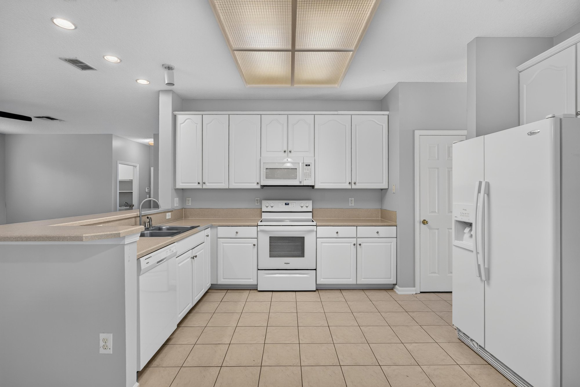
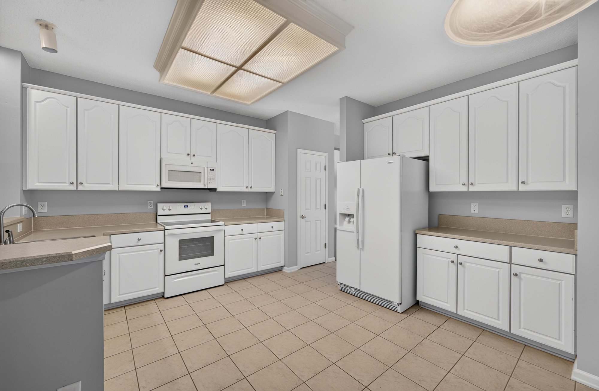
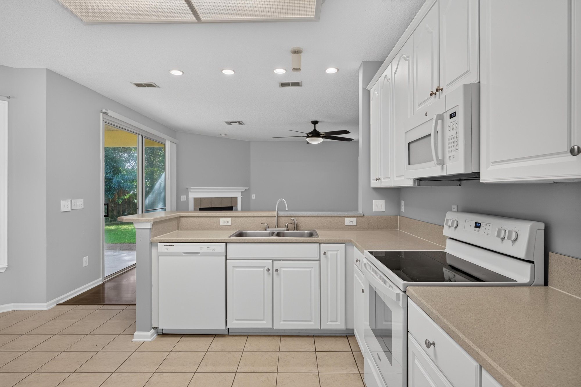
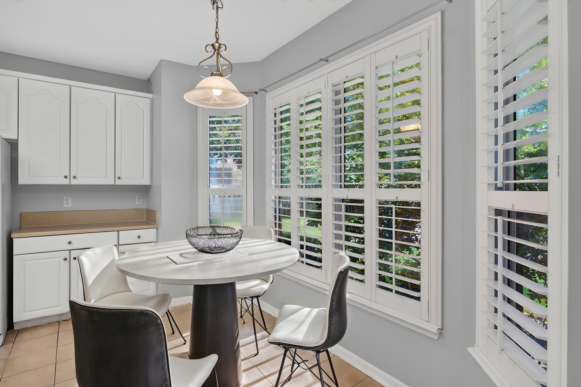
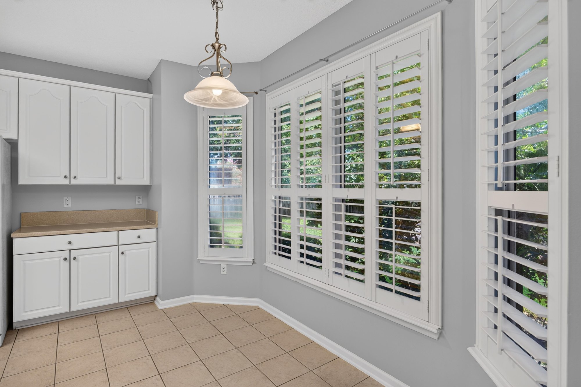
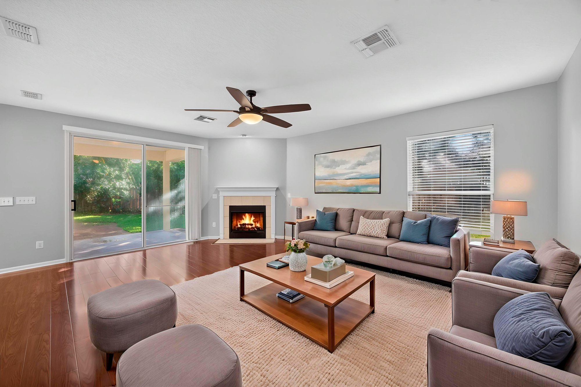
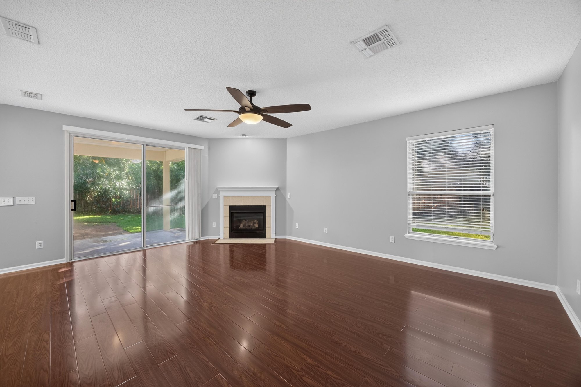
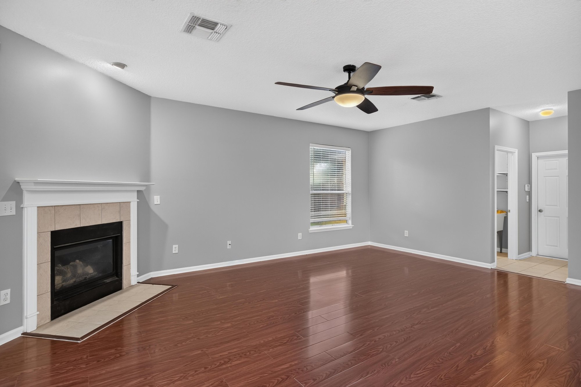
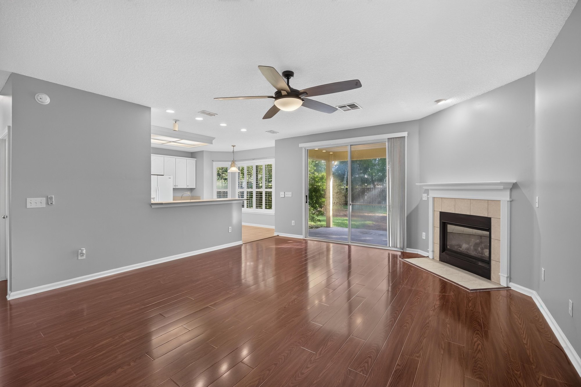
The photos begin at the paver driveway and three-car garage of the yellow two-story home, then move inside to a two-story entry, a formal living and dining area with dark wood floors, and a staircase with a wood railing. The kitchen has white cabinets, tile floors, and a breakfast nook with plantation shutters, opening to a family room with a fireplace and sliding glass doors.

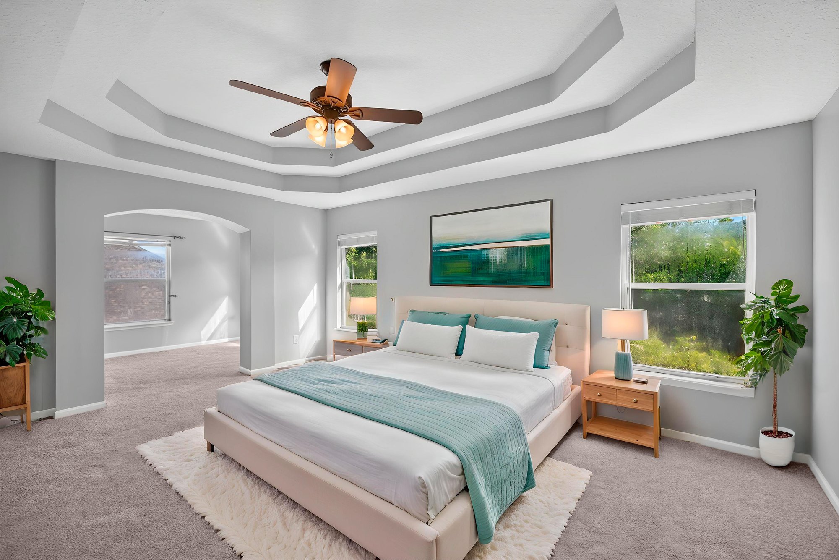
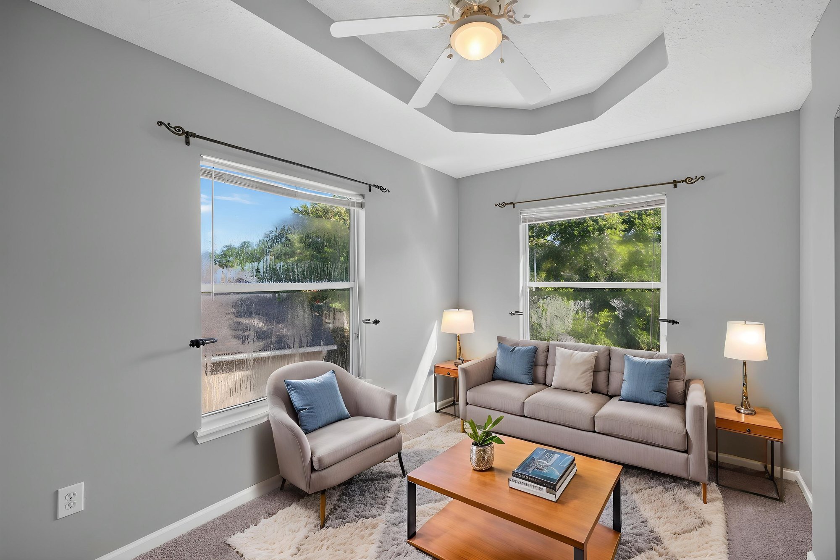
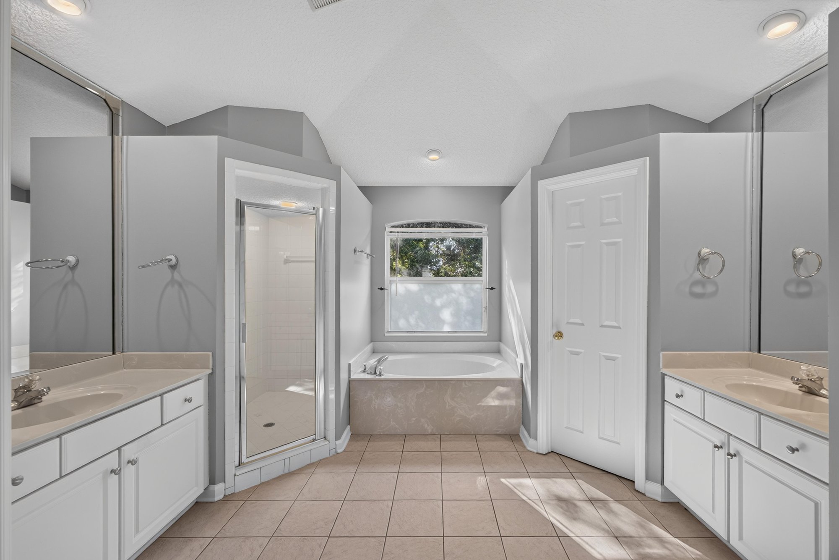
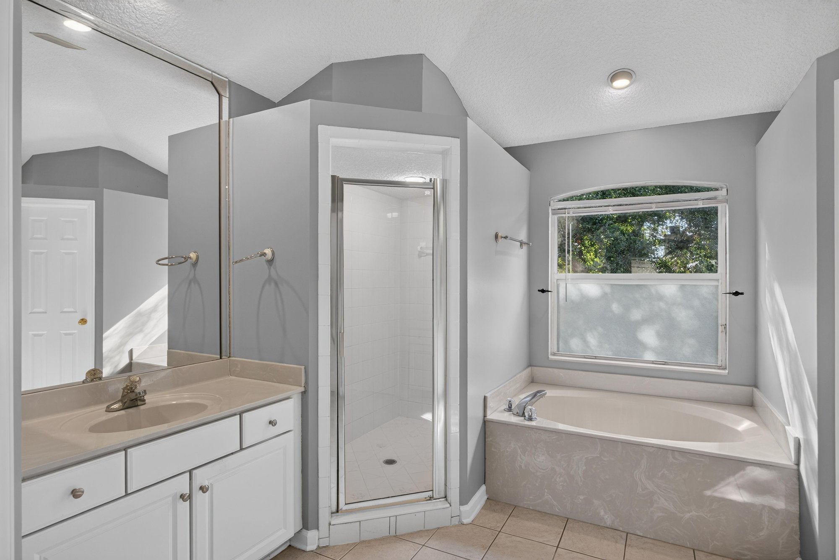
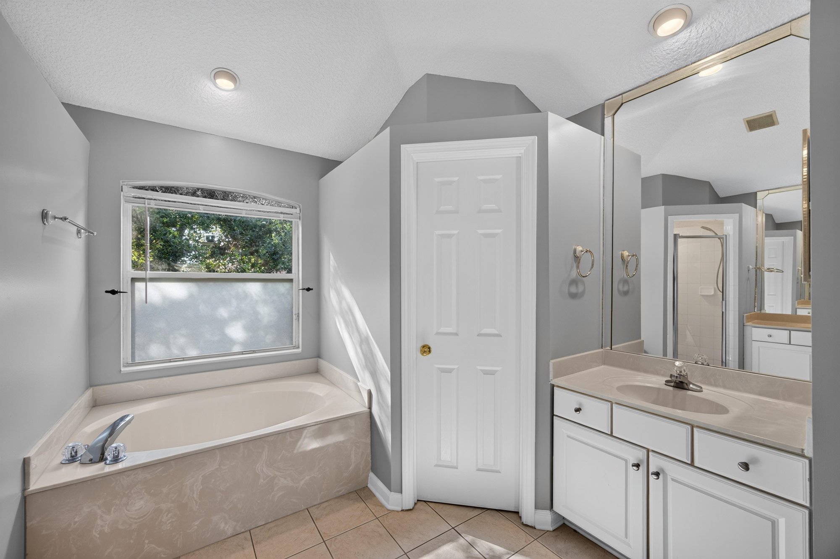
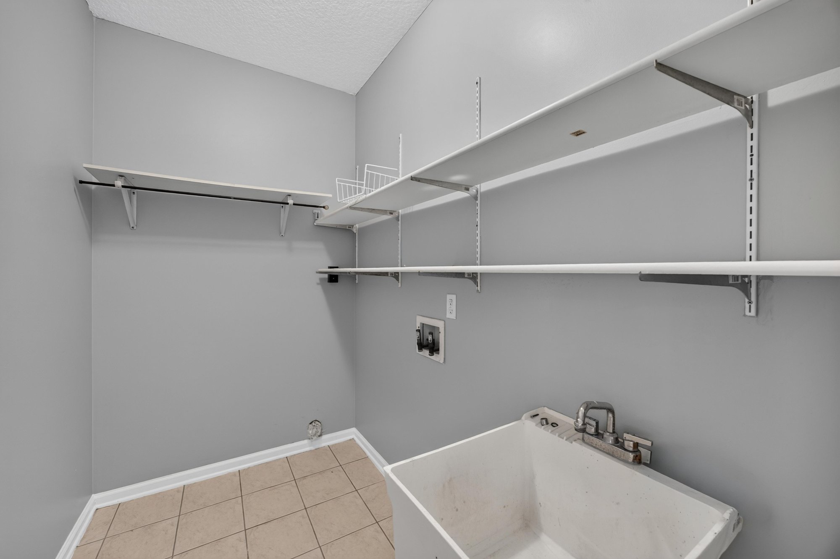
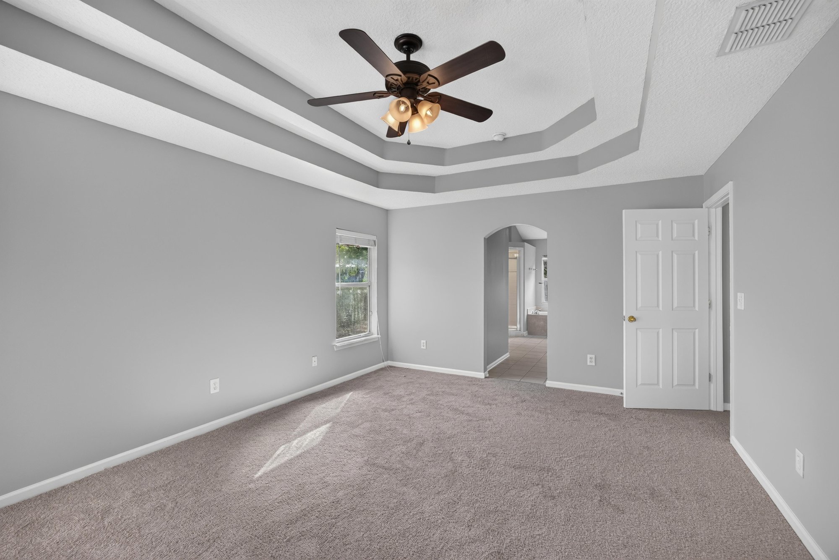
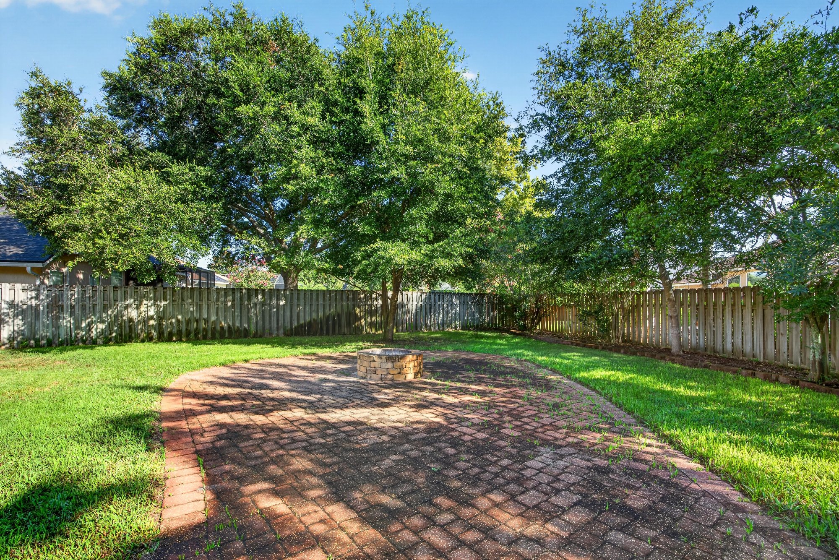
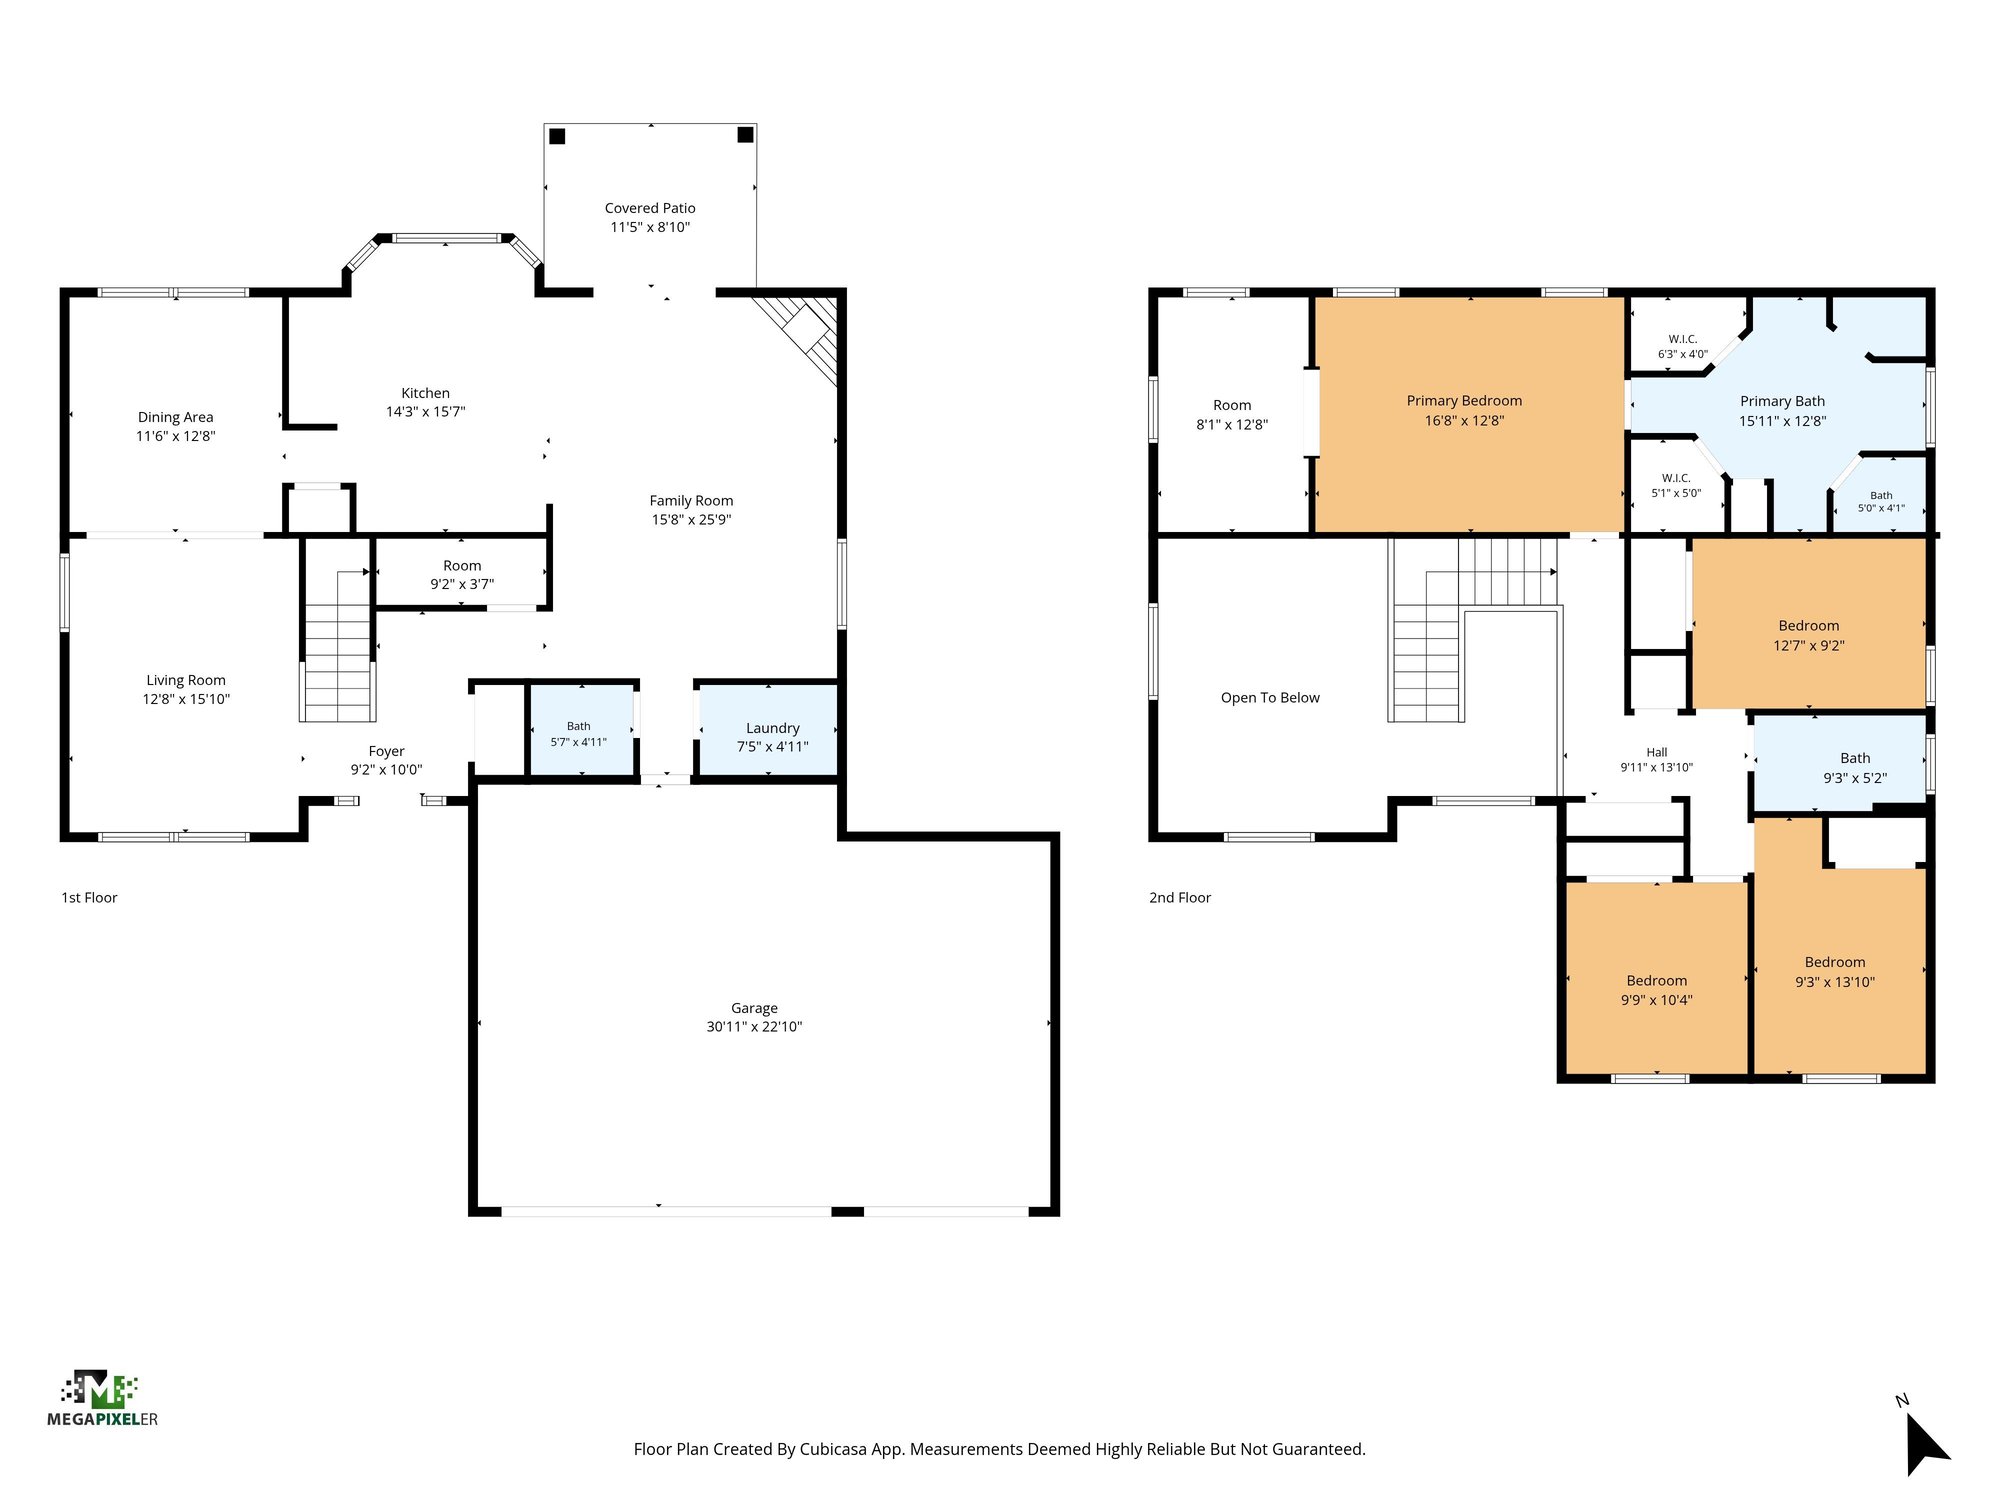
Upstairs, the primary bedroom has a tray ceiling and an attached bath with a garden tub and separate shower; three more bedrooms, a bonus room, a hall bath, and a laundry closet with shelving follow. Several rooms appear with virtual staging to show furniture placement. The set closes with the garage, a covered back patio, a paver backyard path with a fire pit area, and the two-level floor plan.

Nearby

The Avenues Mall18 min drive · 14.3 mi
Mickler's Landing Beach21 min drive · 16.1 mi
St. Johns Town Center22 min drive · 18.3 mi
Orange Park Mall24 min drive · 16.8 mi

Driving times from 470 Sparrow Branch Cir without traffic.

The front of the home
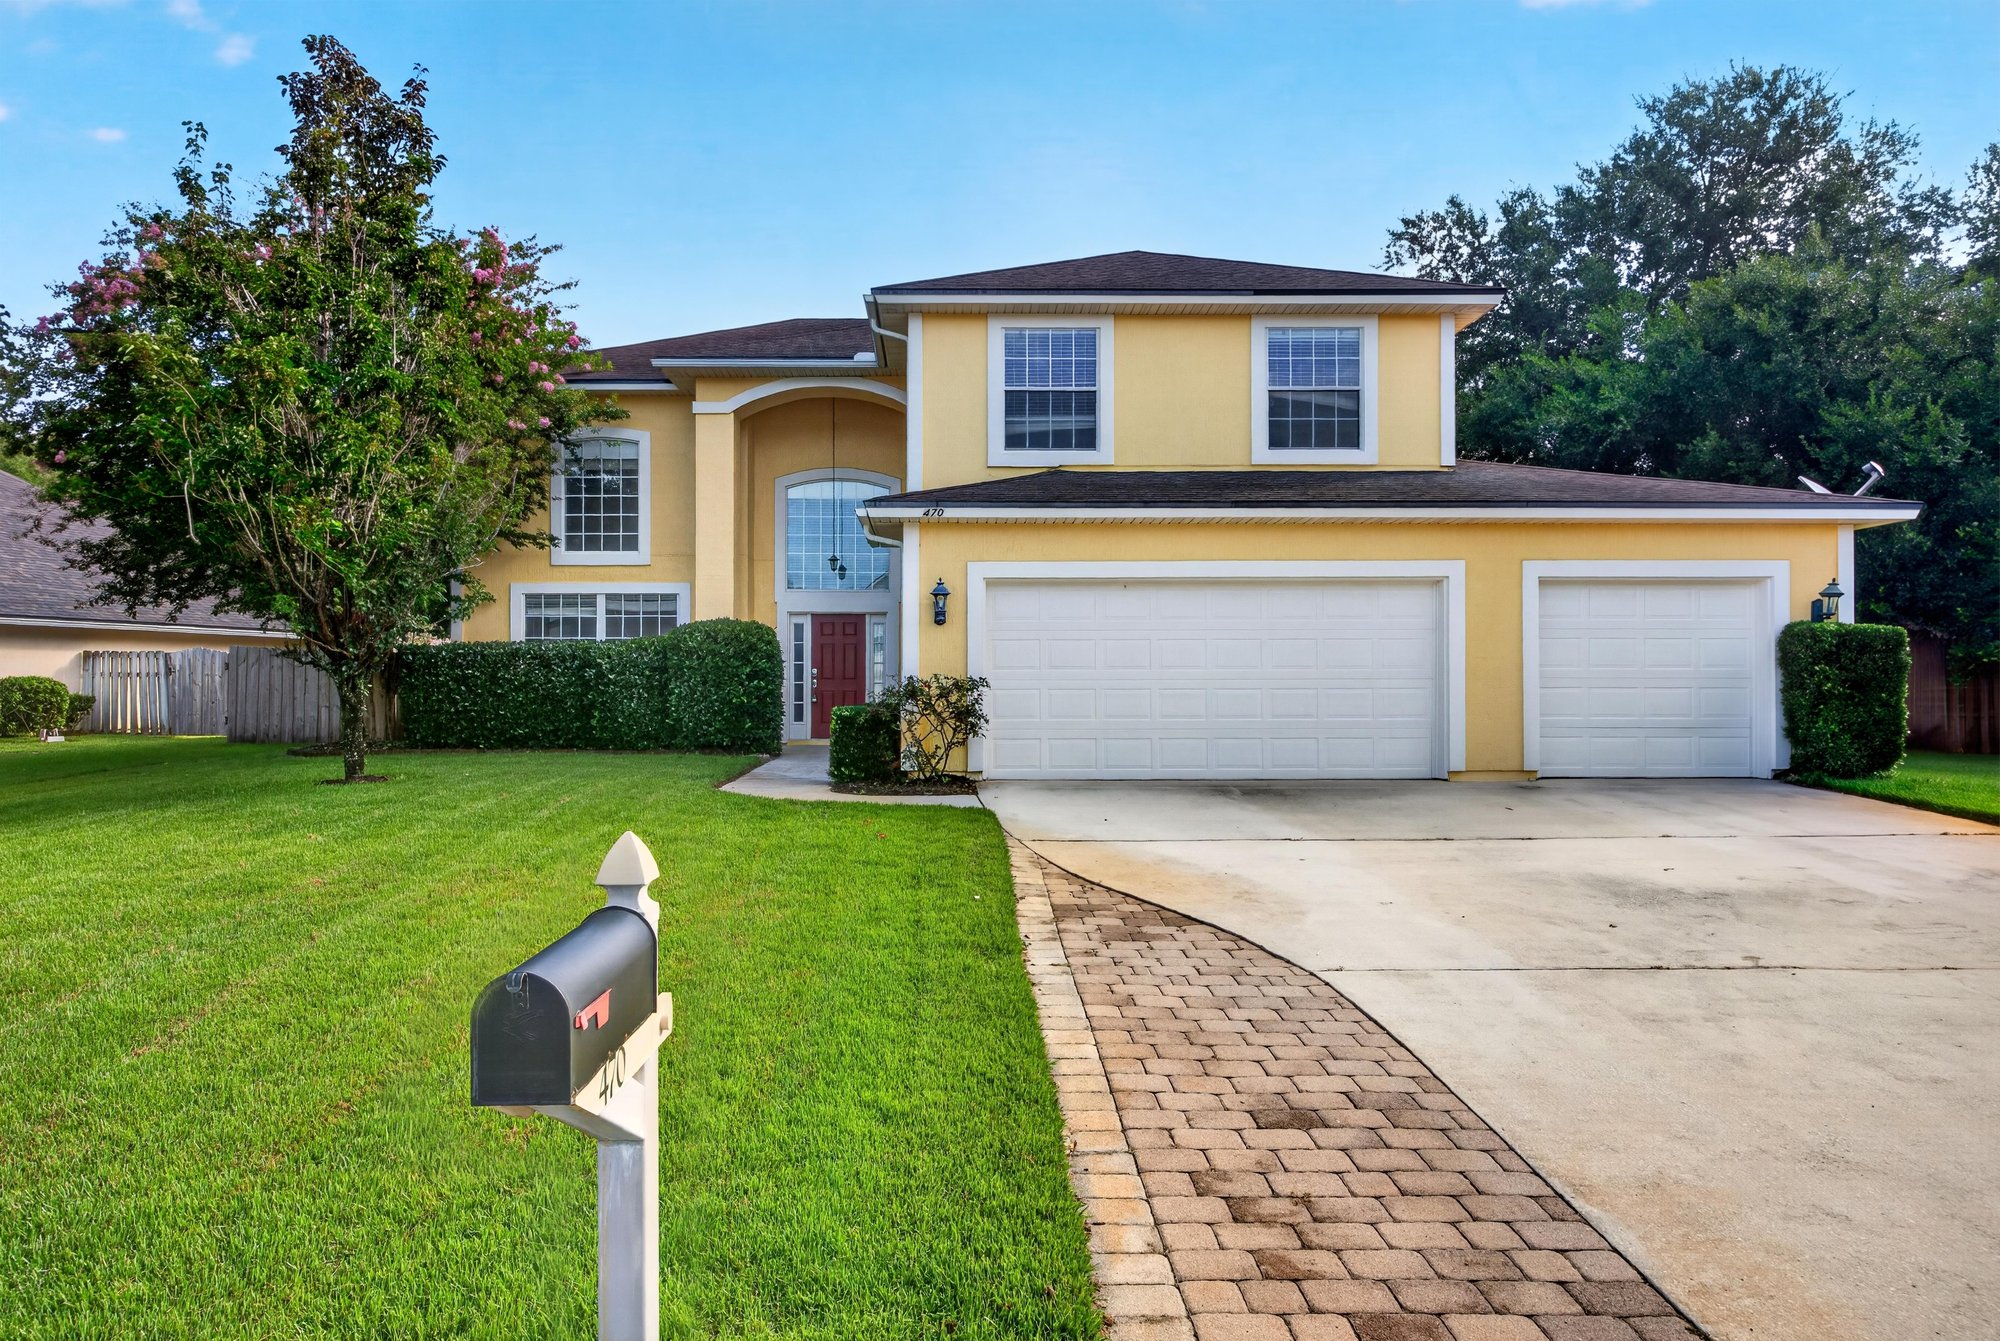
Front exterior, yellow two-story home with three-car garage at 470 Sparrow Branch Cir, Jacksonville, FL 32259
Front exterior, paver driveway and mailbox at 470 Sparrow Branch Cir, Jacksonville, FL 32259
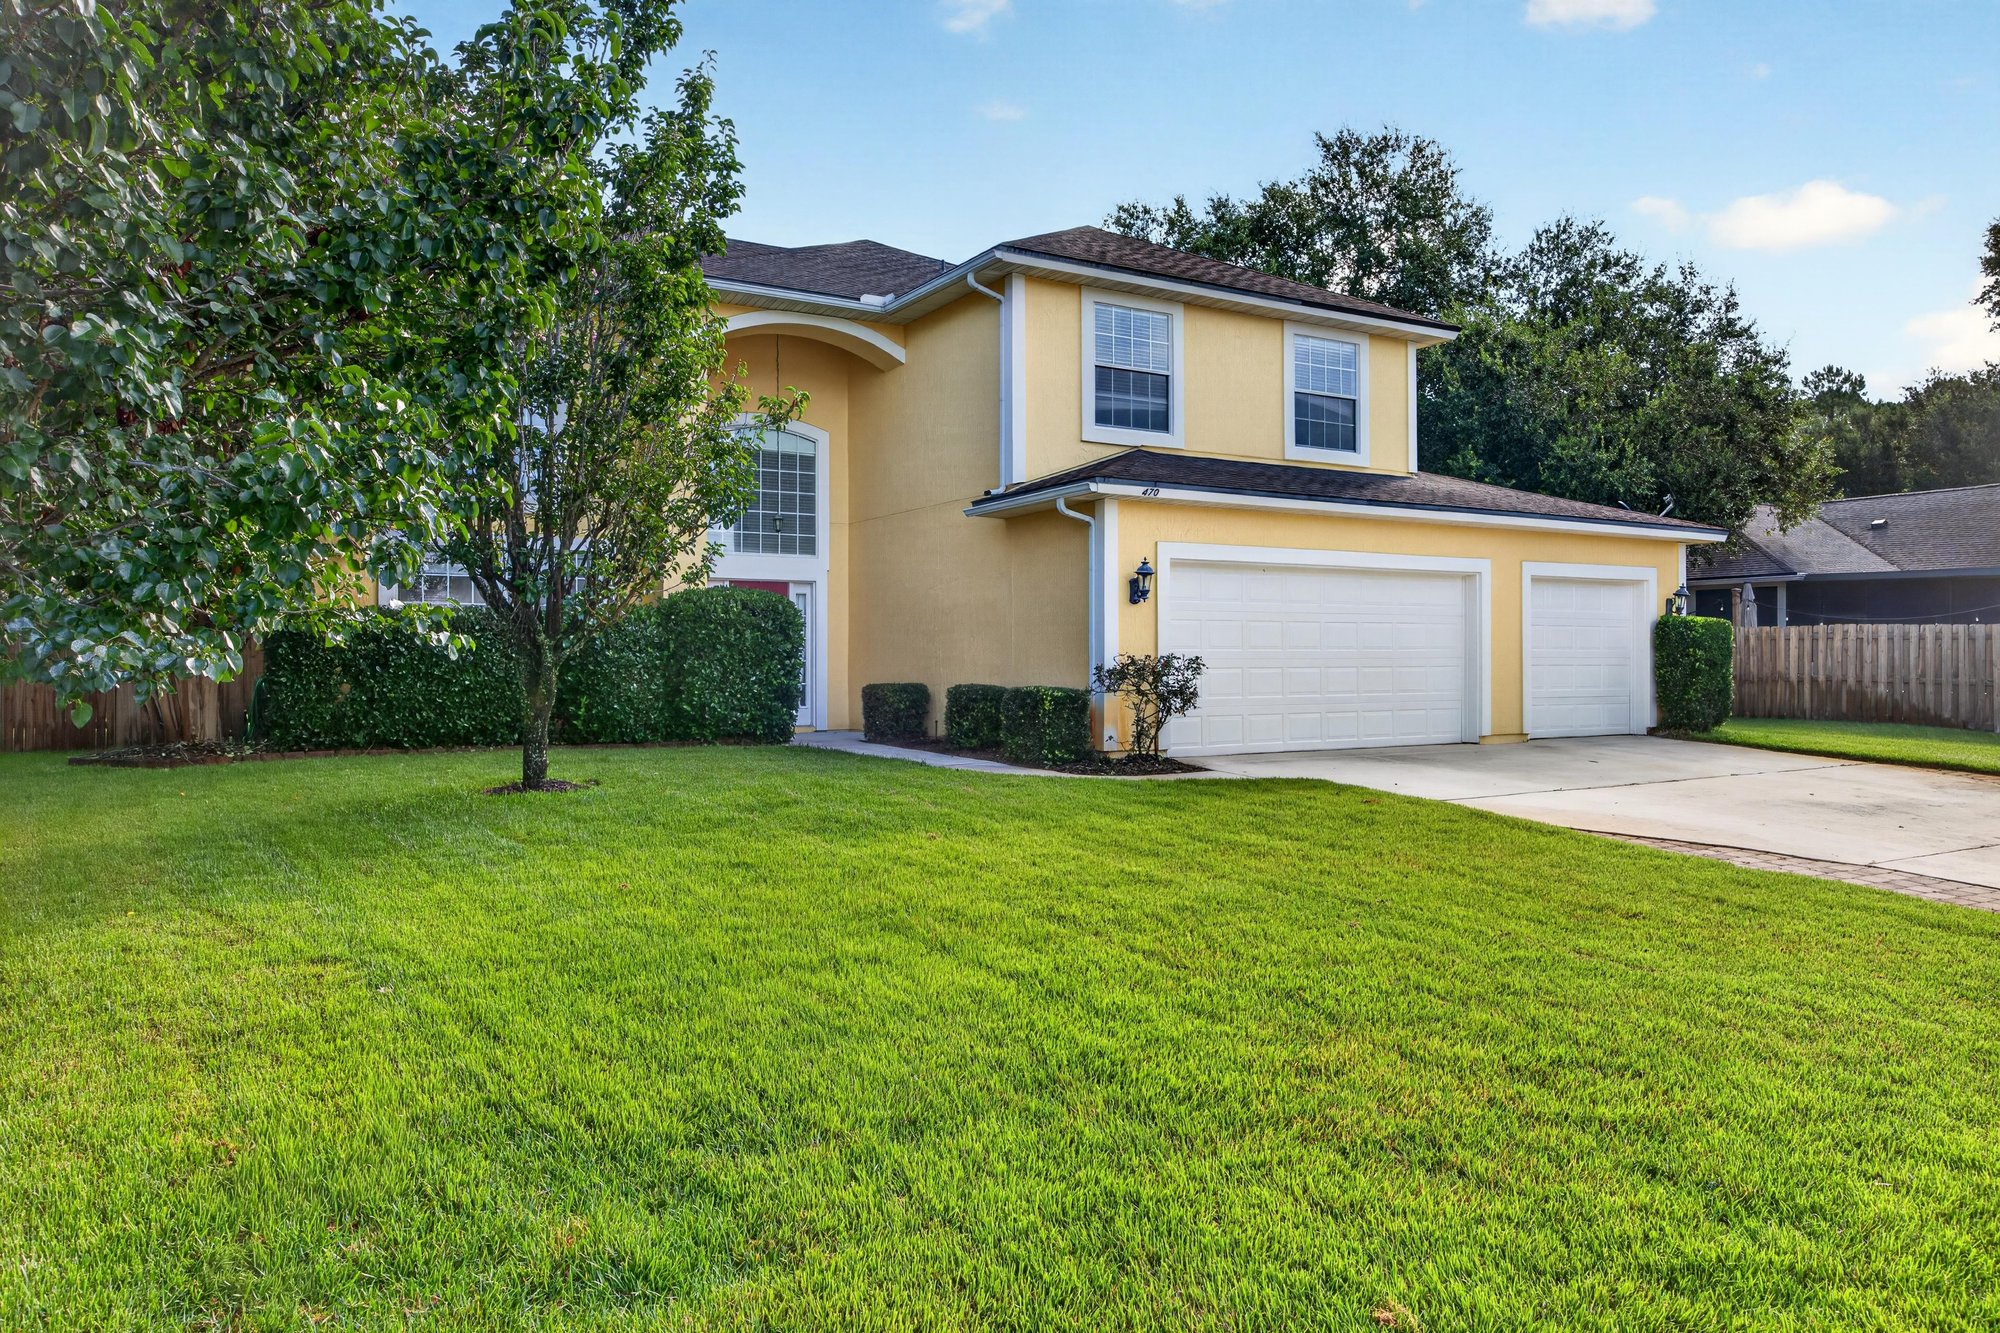
Front exterior from street, lawn and trees at 470 Sparrow Branch Cir, Jacksonville, FL 32259
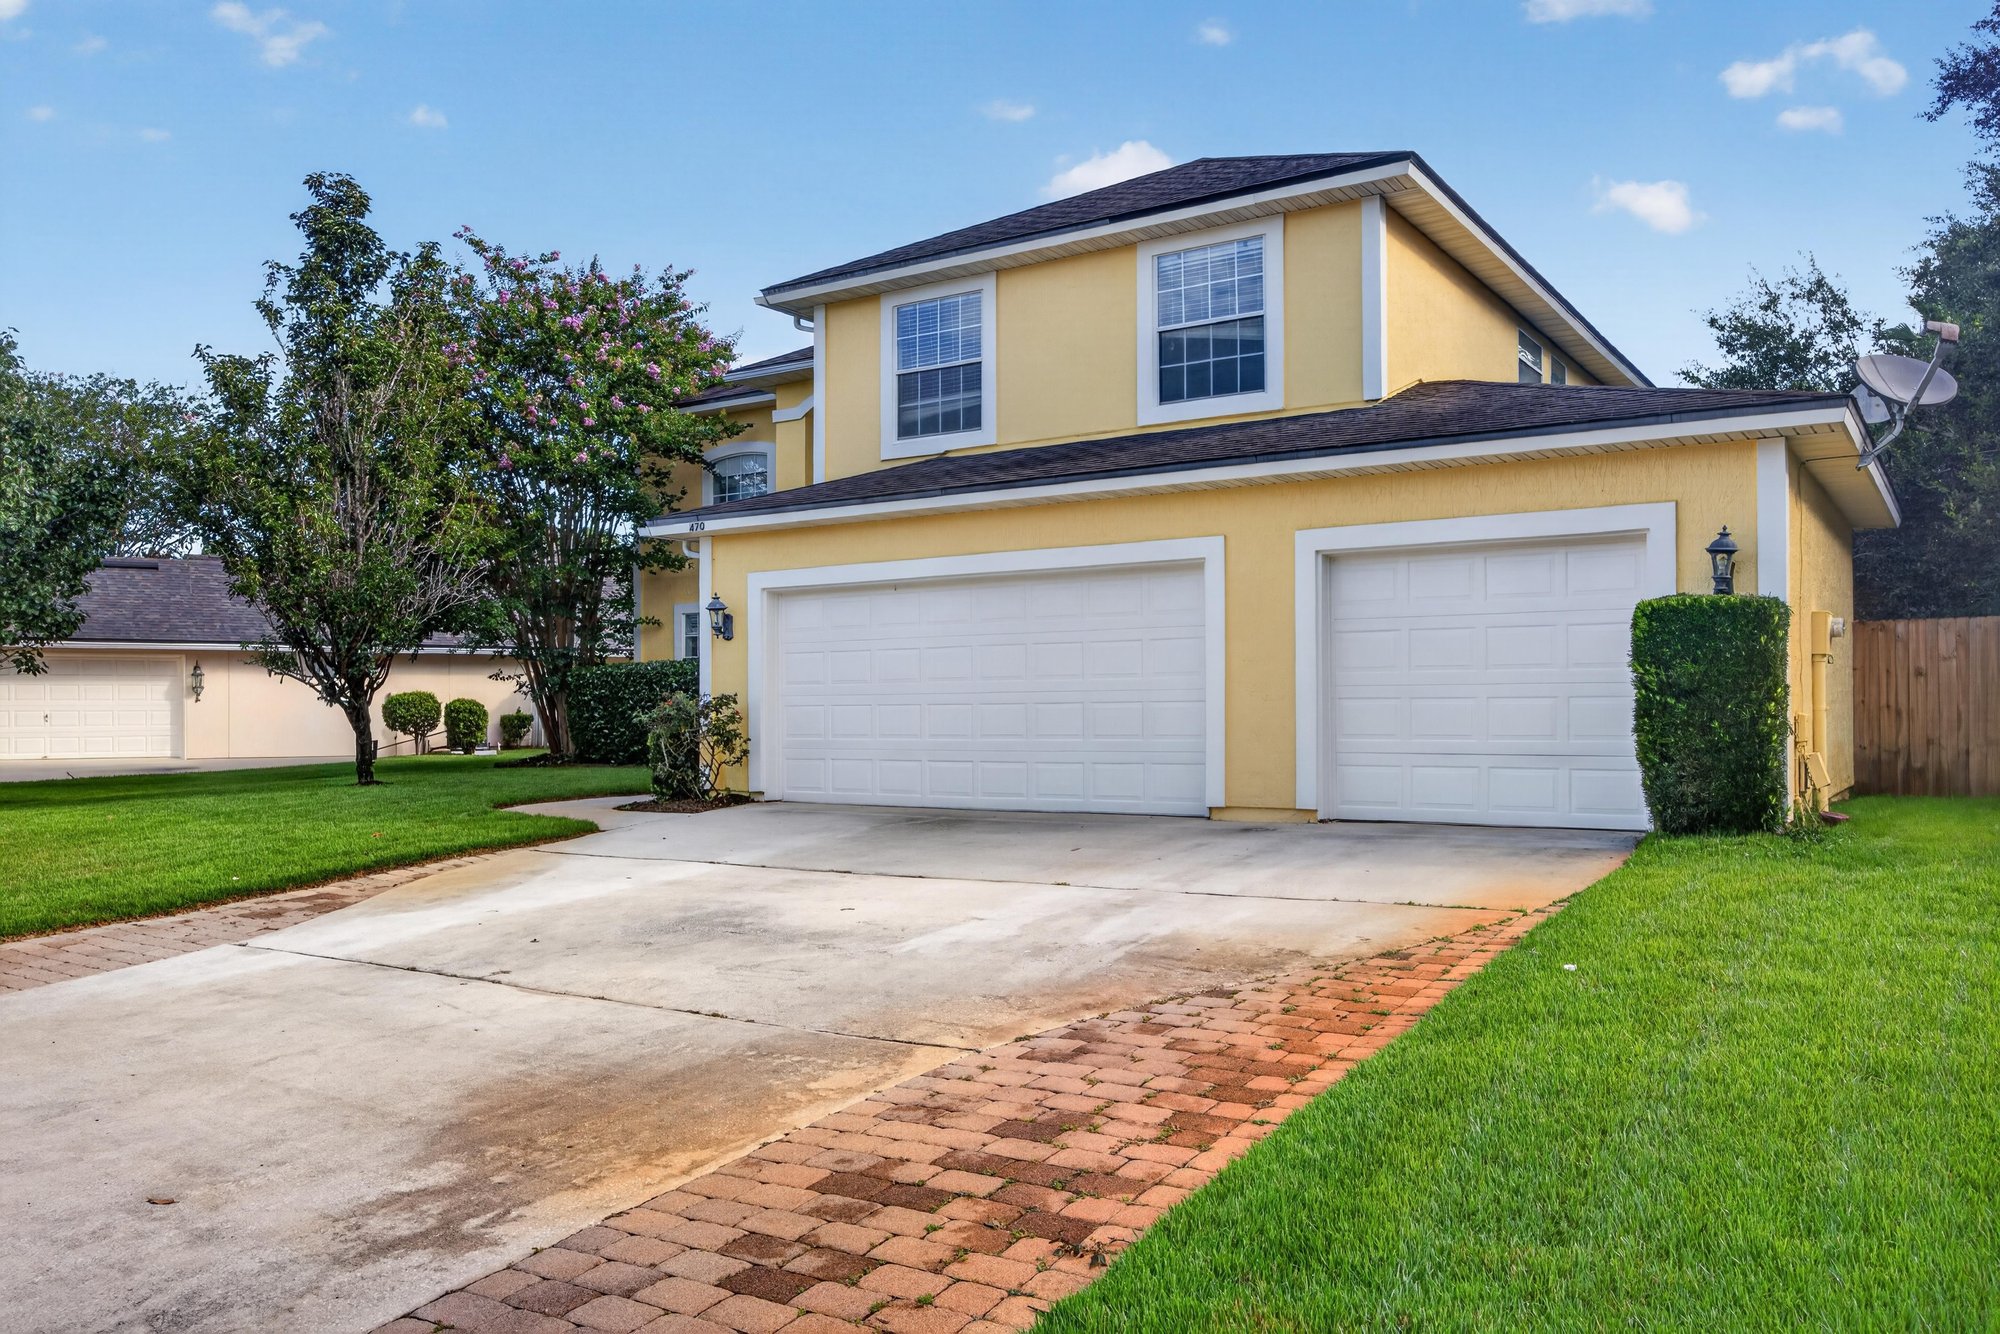
Front exterior, driveway and garage doors at 470 Sparrow Branch Cir, Jacksonville, FL 32259

Inside
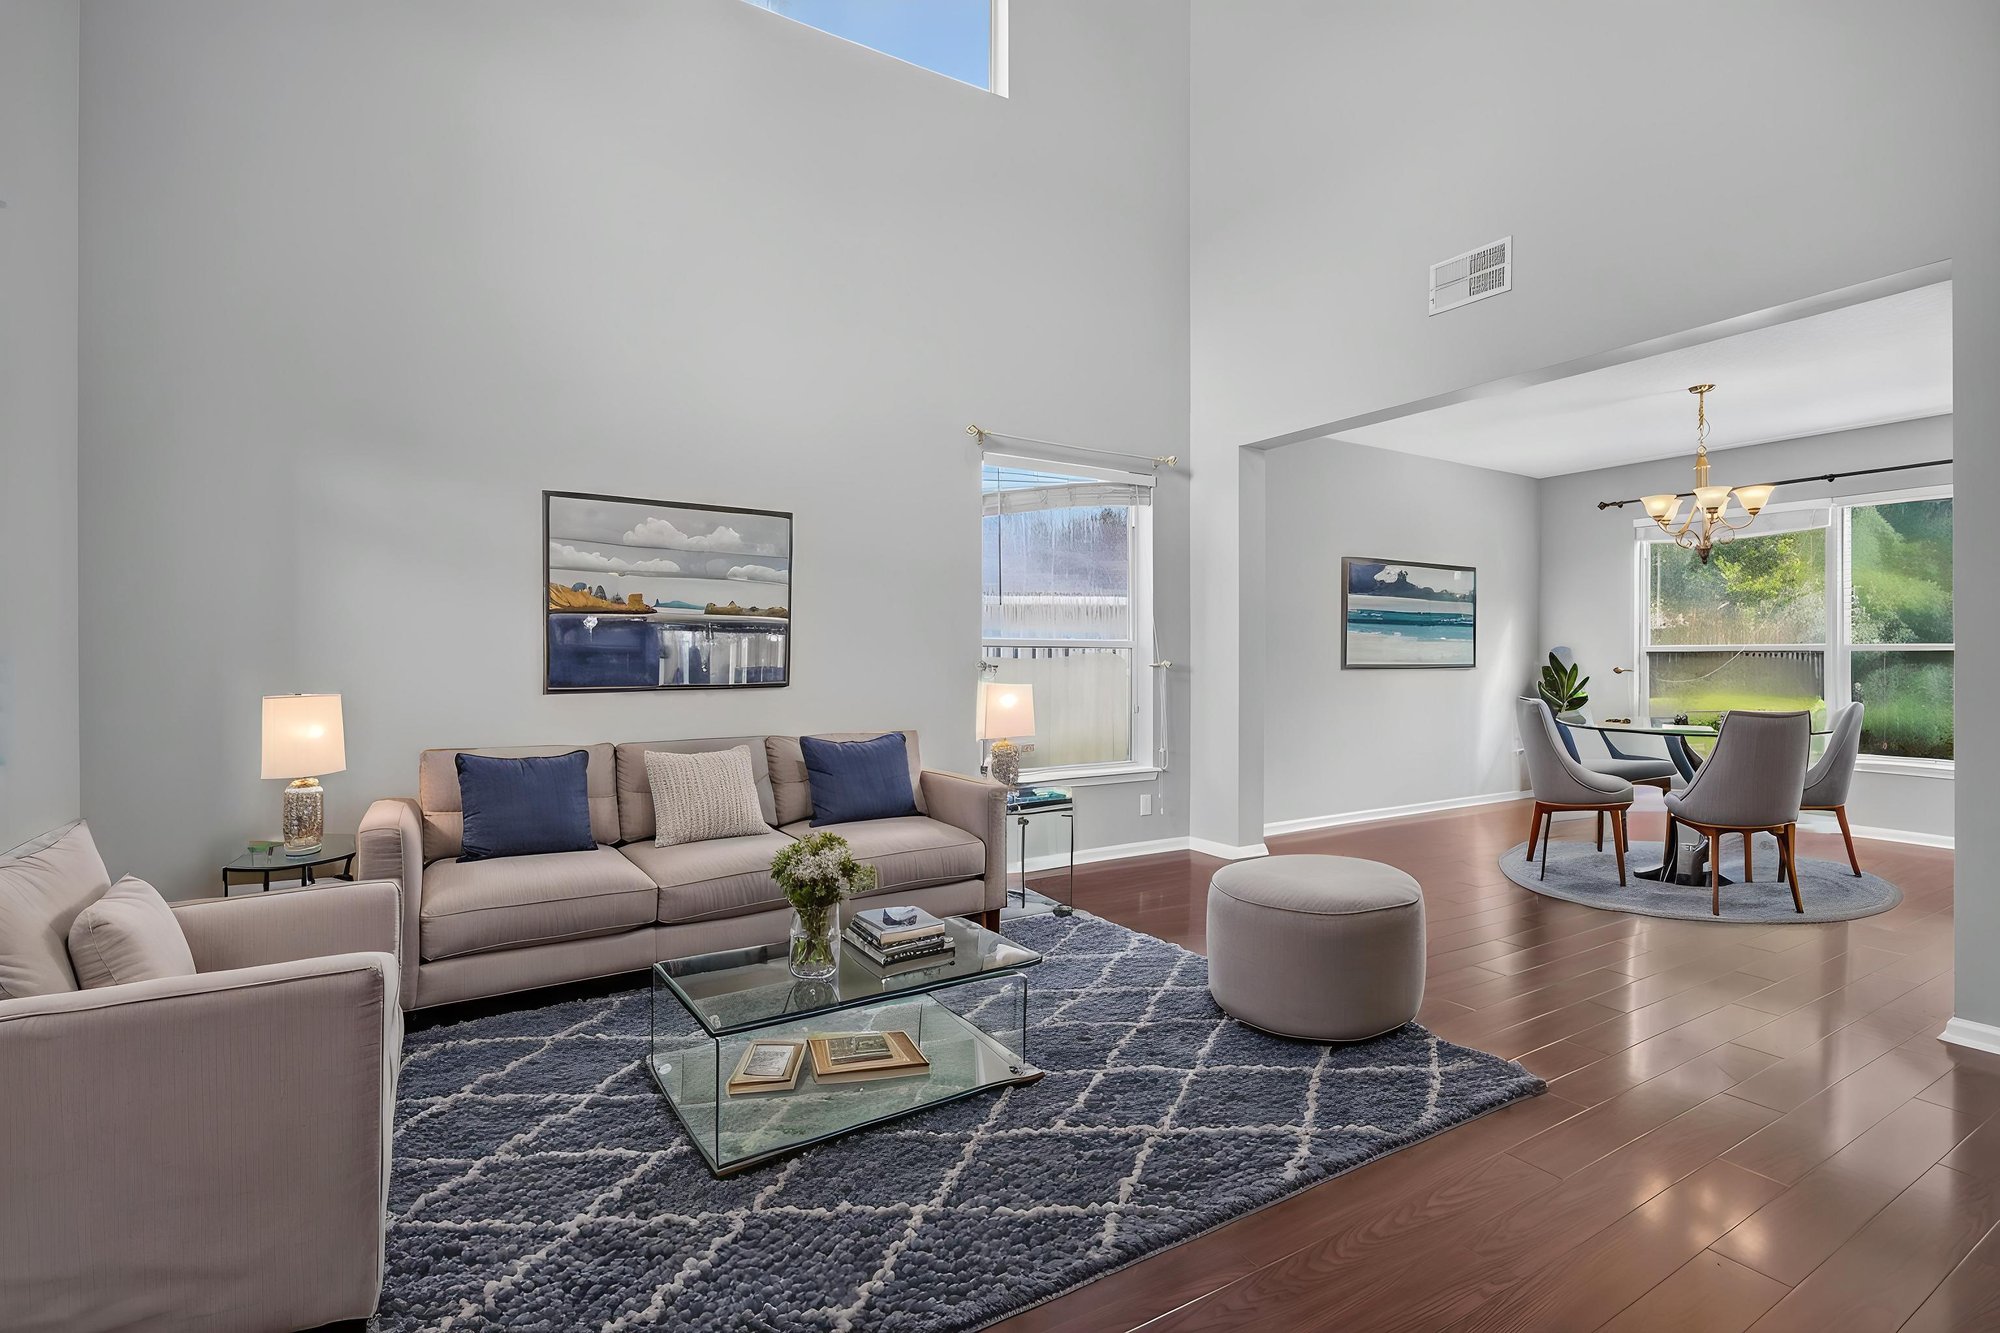
Entry and living room with two-story ceiling, staged furniture at 470 Sparrow Branch Cir, Jacksonville, FL 32259
Living room with wood floors and large window at 470 Sparrow Branch Cir, Jacksonville, FL 32259
Living room toward staircase with wood railing at 470 Sparrow Branch Cir, Jacksonville, FL 32259
Staircase landing with tall window at 470 Sparrow Branch Cir, Jacksonville, FL 32259
Dining area with chandelier and wood floors at 470 Sparrow Branch Cir, Jacksonville, FL 32259
Dining room with chandelier, wood floors at 470 Sparrow Branch Cir, Jacksonville, FL 32259
Hallway near staircase with wood floors at 470 Sparrow Branch Cir, Jacksonville, FL 32259
Kitchen with white cabinets and tile floor at 470 Sparrow Branch Cir, Jacksonville, FL 32259
Kitchen with white cabinets and appliances at 470 Sparrow Branch Cir, Jacksonville, FL 32259
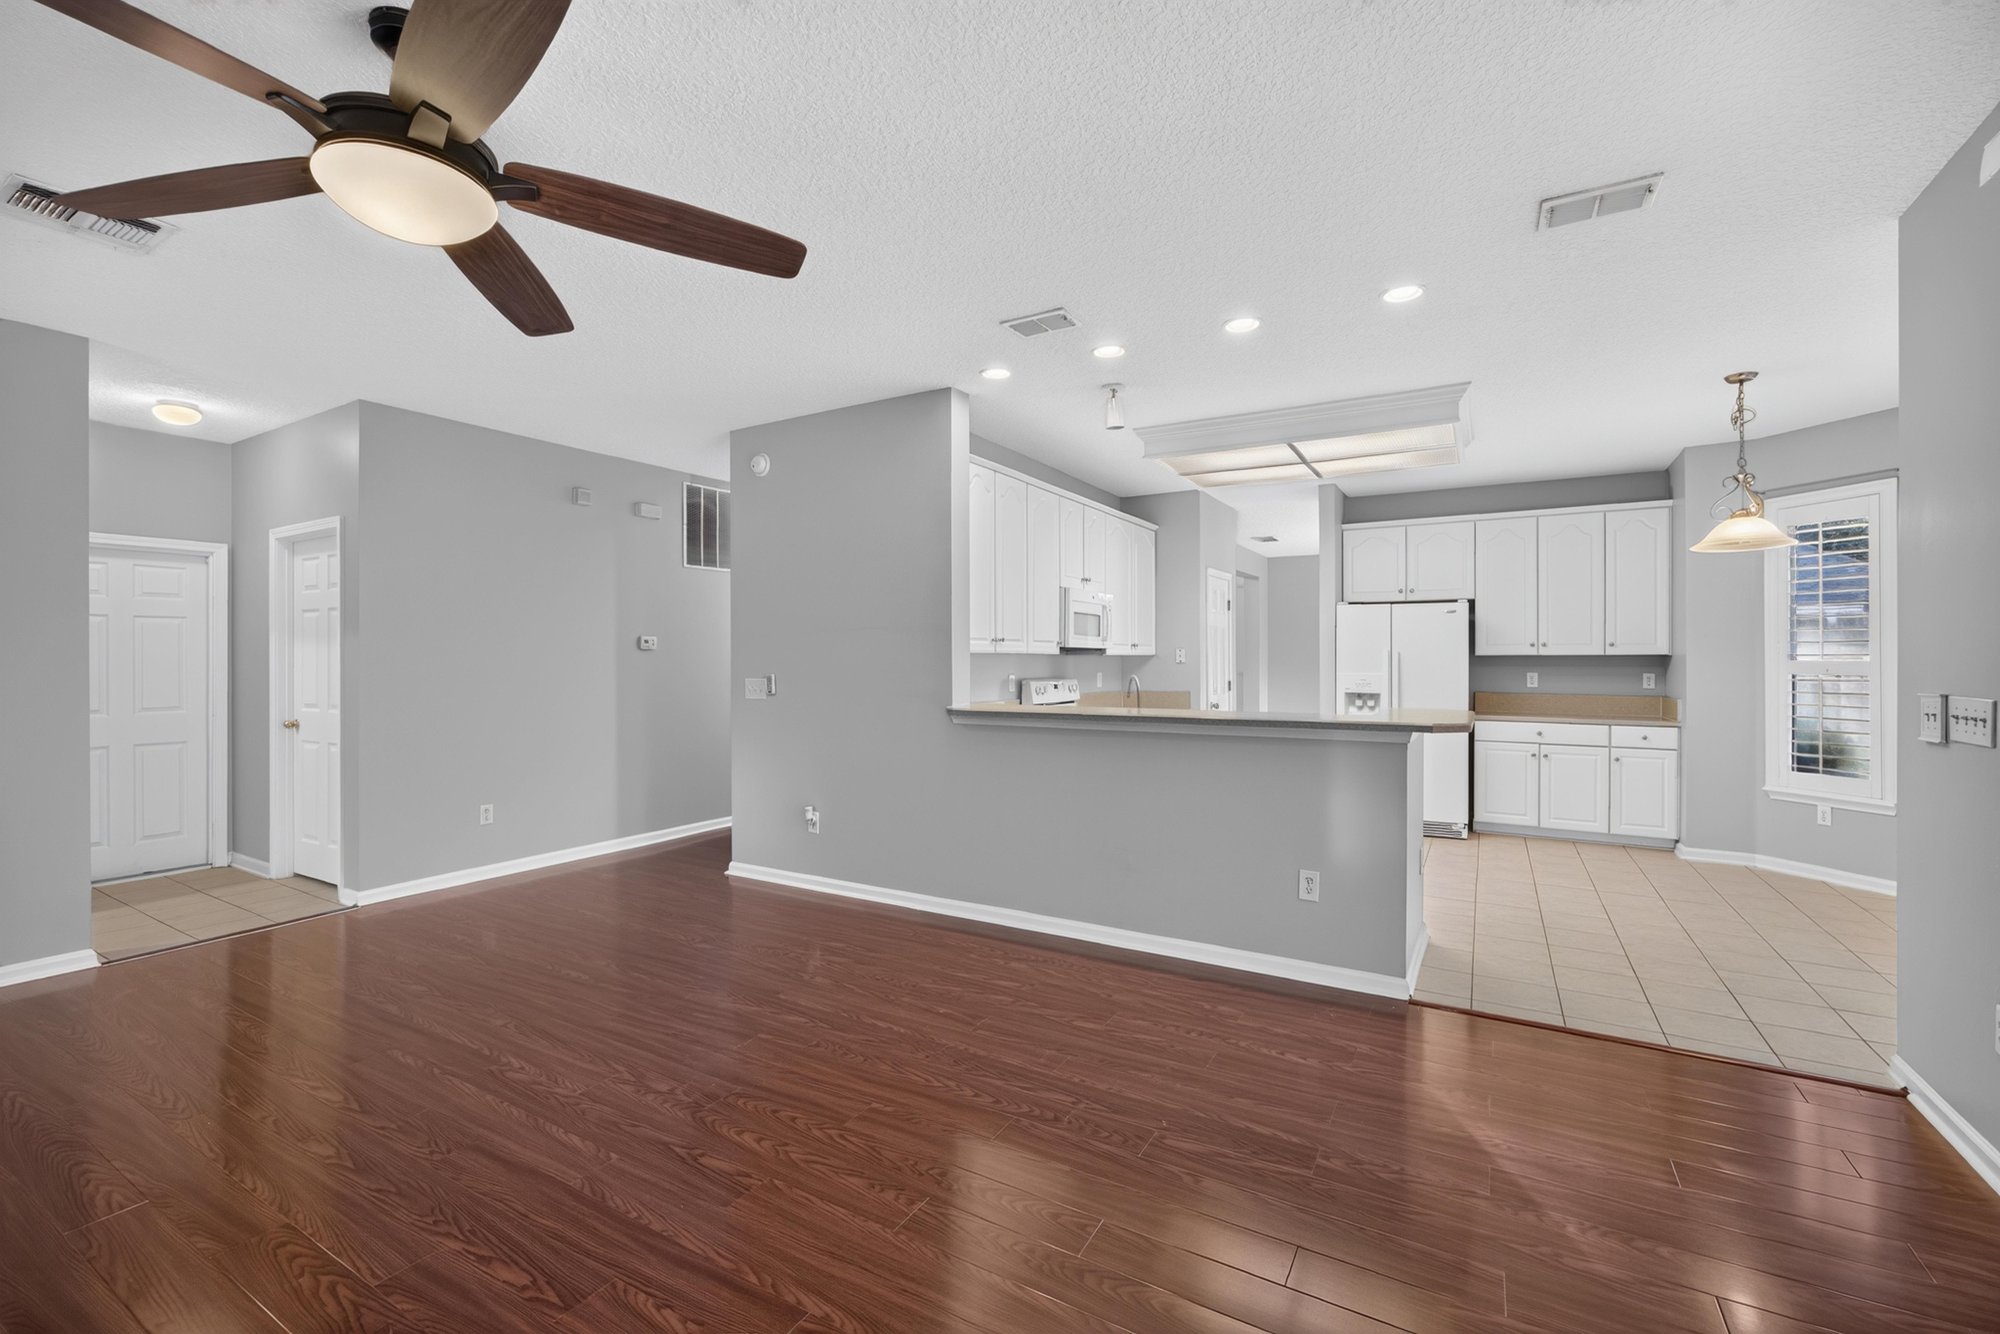
Kitchen open to family room at 470 Sparrow Branch Cir, Jacksonville, FL 32259
Breakfast nook with round table and plantation shutters at 470 Sparrow Branch Cir, Jacksonville, FL 32259
Kitchen corner with white cabinets, tile floor at 470 Sparrow Branch Cir, Jacksonville, FL 32259
Family room with fireplace, staged sofa and ottoman at 470 Sparrow Branch Cir, Jacksonville, FL 32259
Family room with fireplace and sliding glass doors at 470 Sparrow Branch Cir, Jacksonville, FL 32259
Family room with fireplace, open layout at 470 Sparrow Branch Cir, Jacksonville, FL 32259
Family room open to kitchen with fireplace at 470 Sparrow Branch Cir, Jacksonville, FL 32259
Kitchen and family room open view at 470 Sparrow Branch Cir, Jacksonville, FL 32259
Primary bedroom with tray ceiling, staged bed at 470 Sparrow Branch Cir, Jacksonville, FL 32259
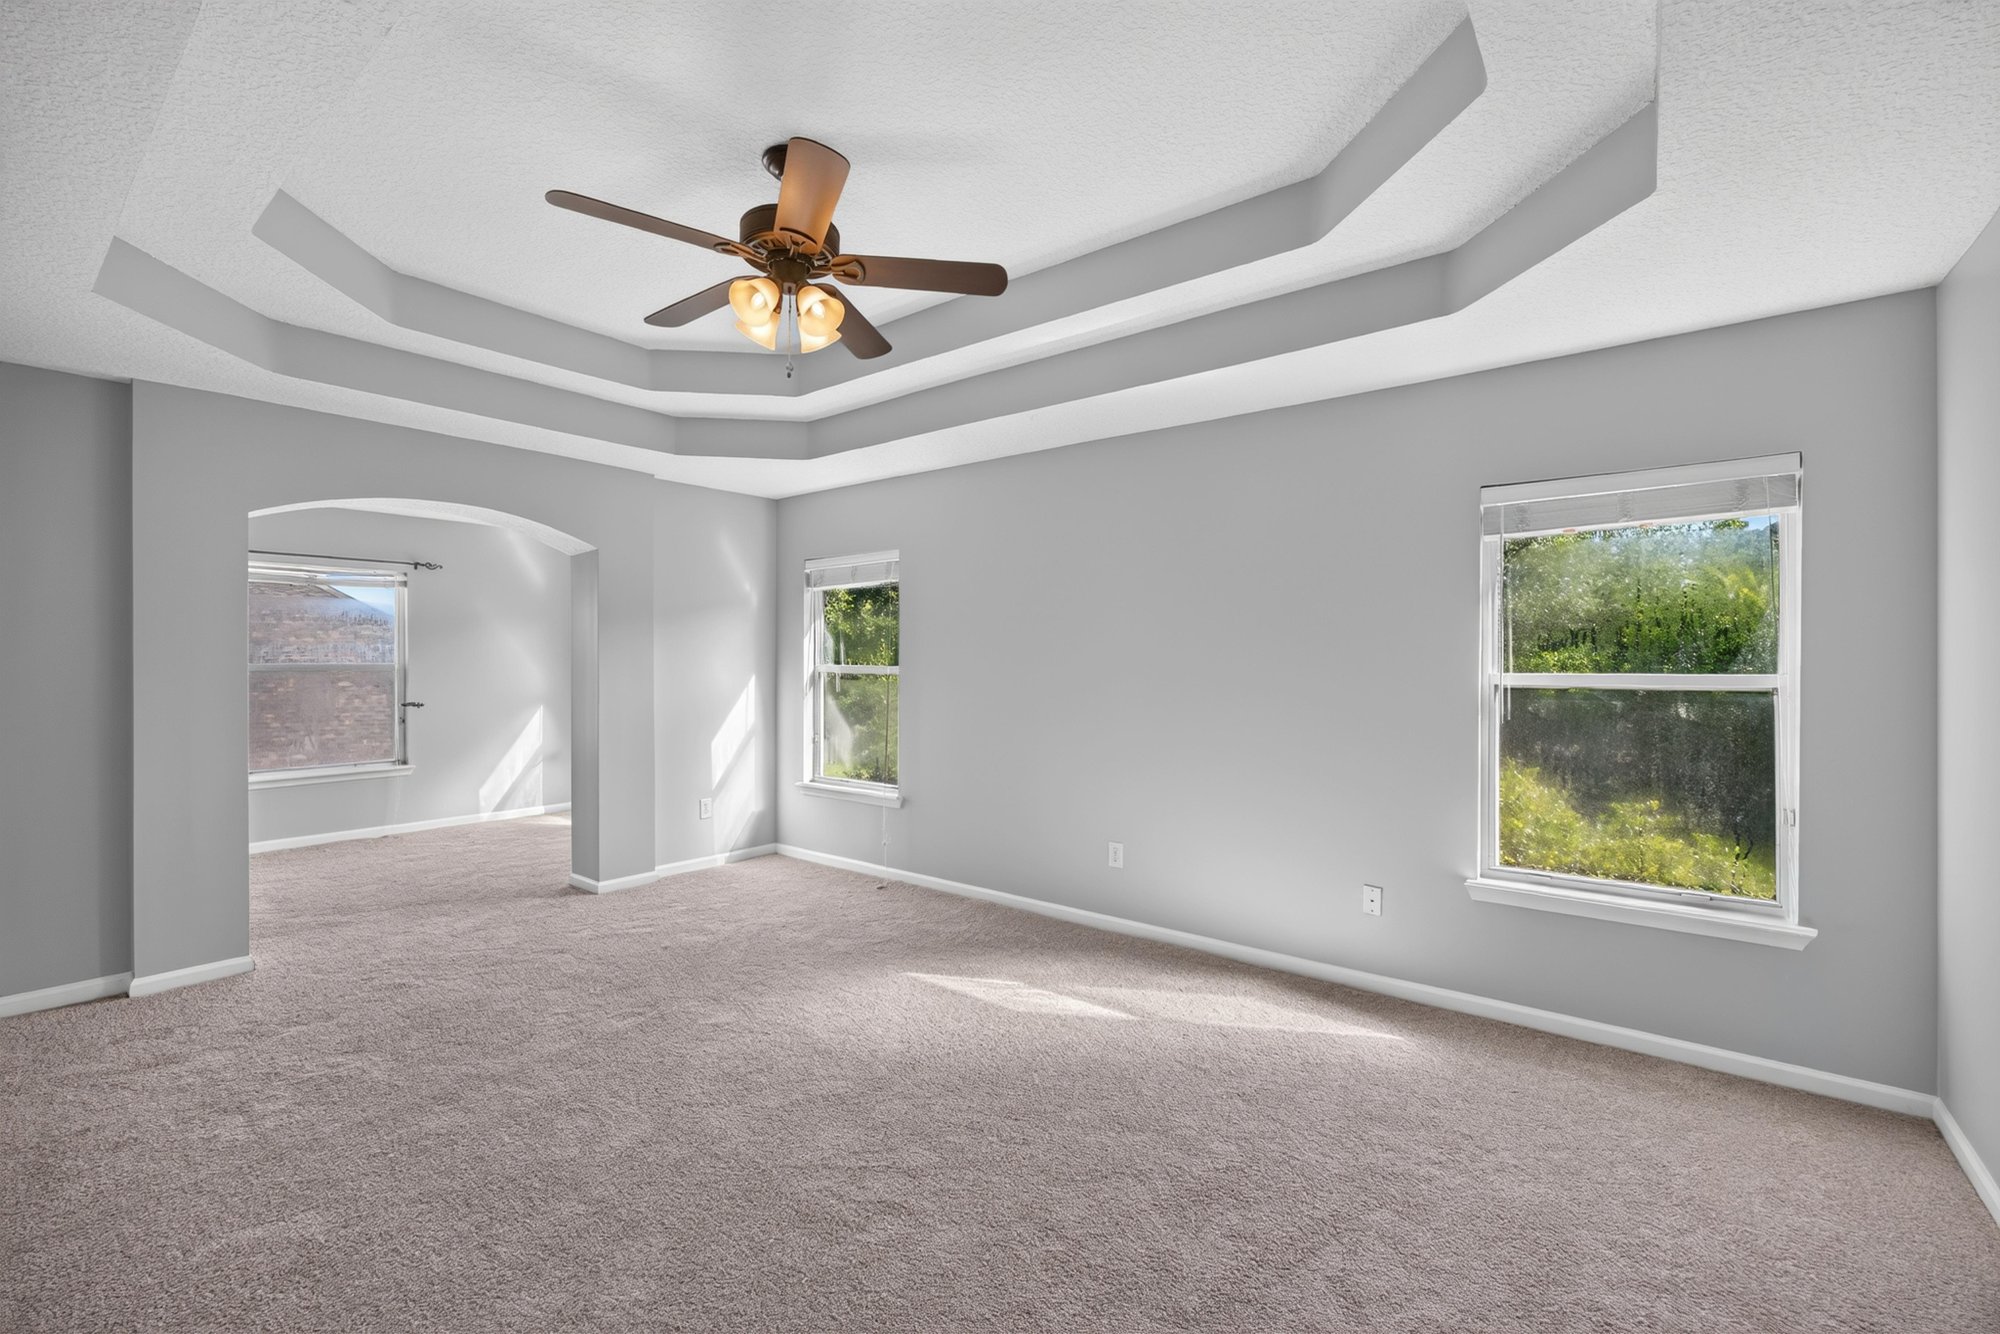
Primary bedroom with tray ceiling and carpet at 470 Sparrow Branch Cir, Jacksonville, FL 32259
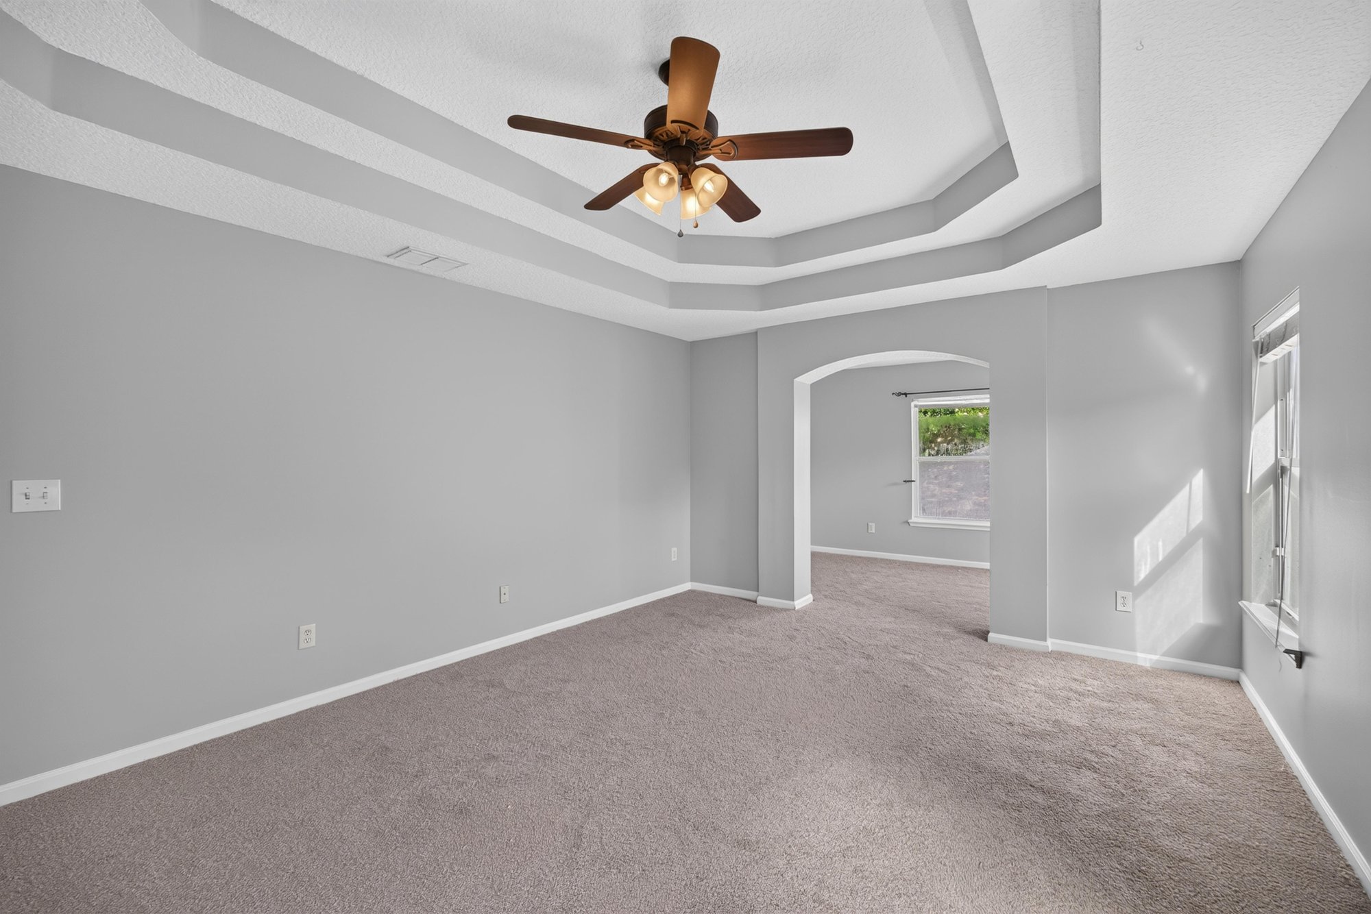
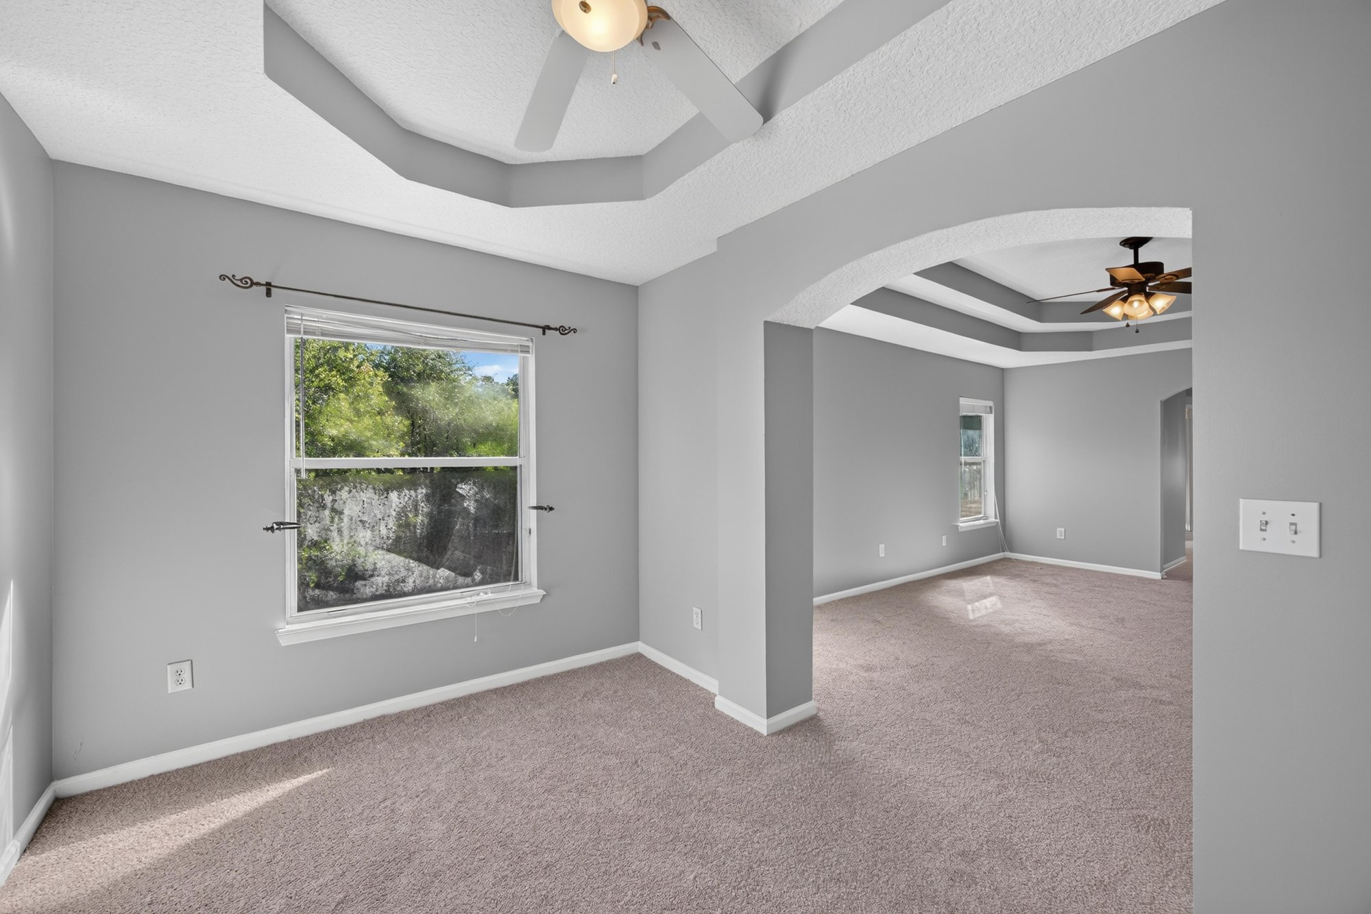
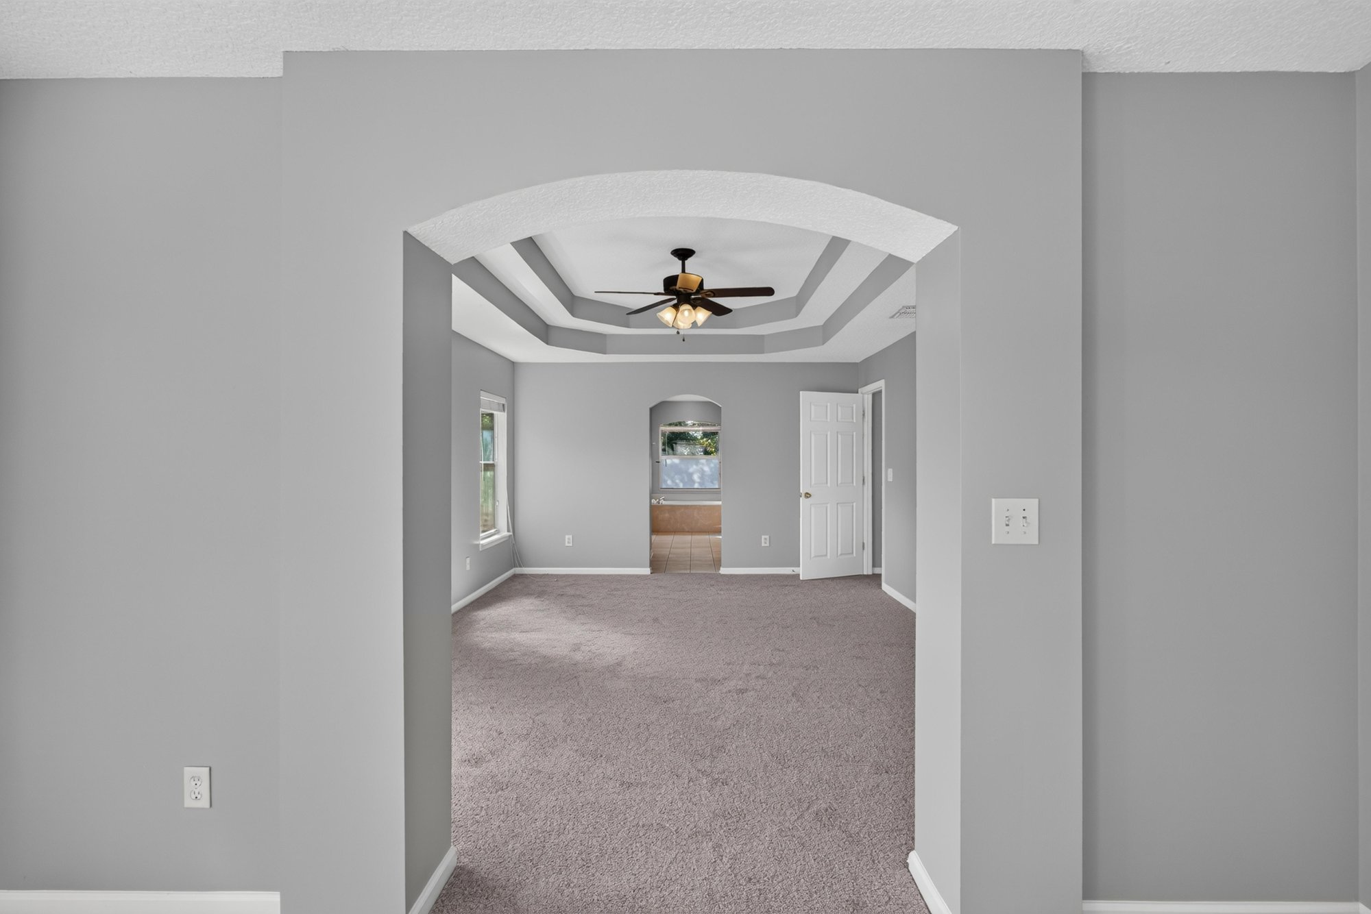
Bonus room with tray ceiling and arched doorway at 470 Sparrow Branch Cir, Jacksonville, FL 32259
Bonus room with tray ceiling and carpet at 470 Sparrow Branch Cir, Jacksonville, FL 32259
Bedroom staged with sofa and lamps at 470 Sparrow Branch Cir, Jacksonville, FL 32259
Bedroom staged with seating area at 470 Sparrow Branch Cir, Jacksonville, FL 32259
Bedroom with tray ceiling and wood beam at 470 Sparrow Branch Cir, Jacksonville, FL 32259
Hallway with tray ceiling at 470 Sparrow Branch Cir, Jacksonville, FL 32259
Bathroom with double vanity at 470 Sparrow Branch Cir, Jacksonville, FL 32259
Primary bath with garden tub and glass shower at 470 Sparrow Branch Cir, Jacksonville, FL 32259
Primary bath with soaking tub and window at 470 Sparrow Branch Cir, Jacksonville, FL 32259
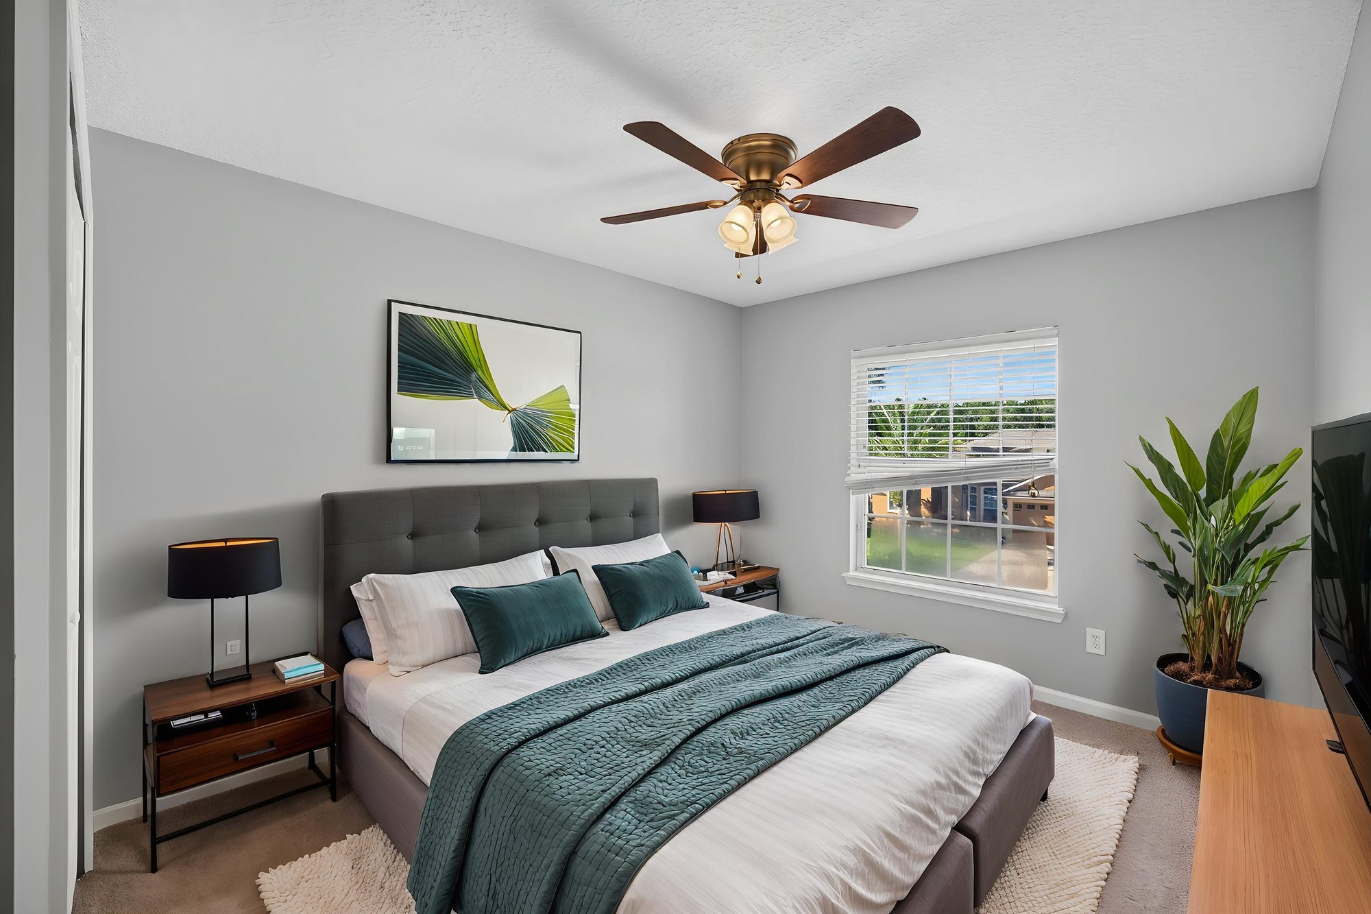
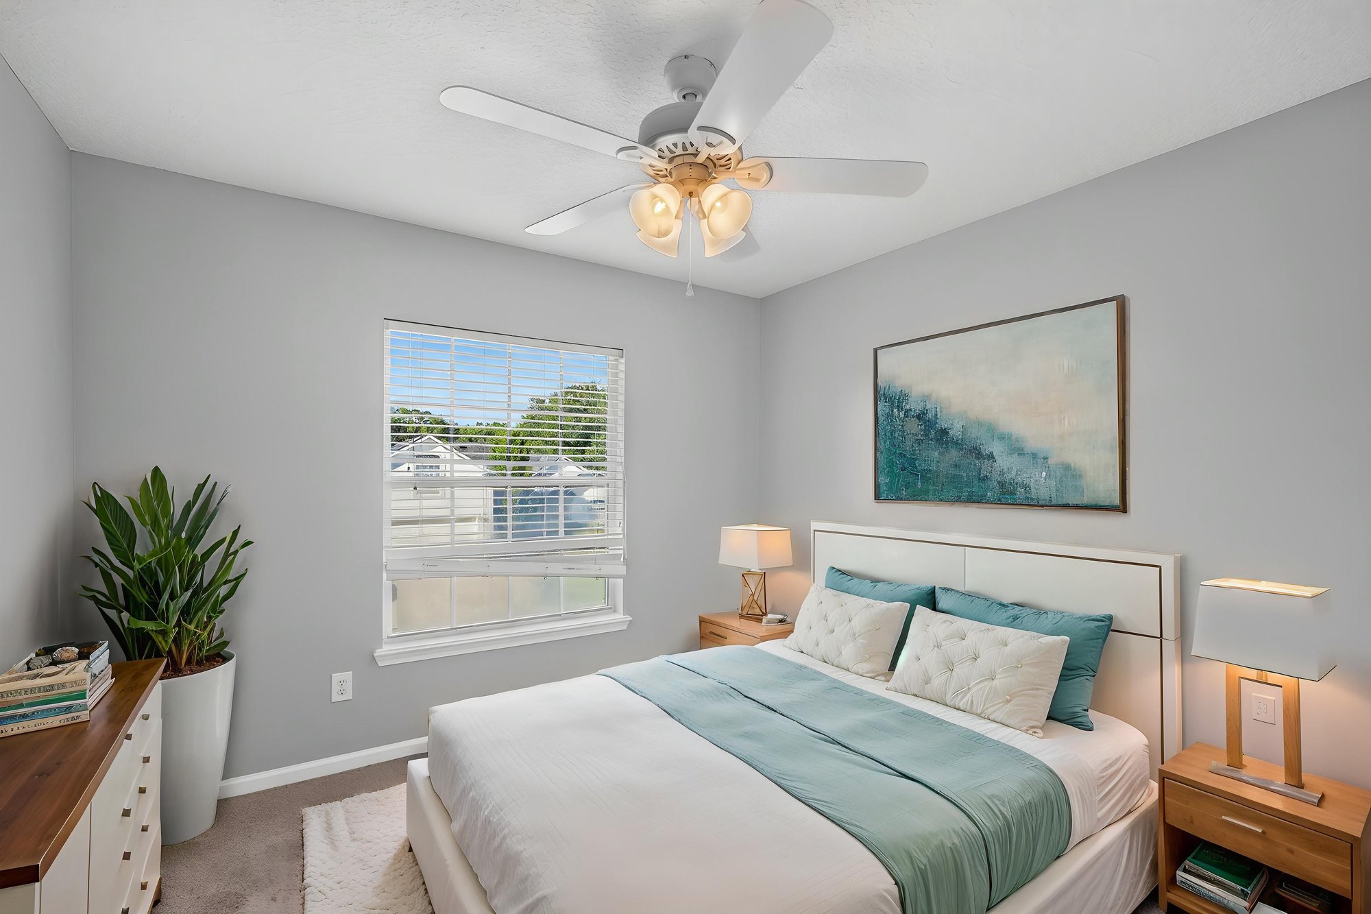
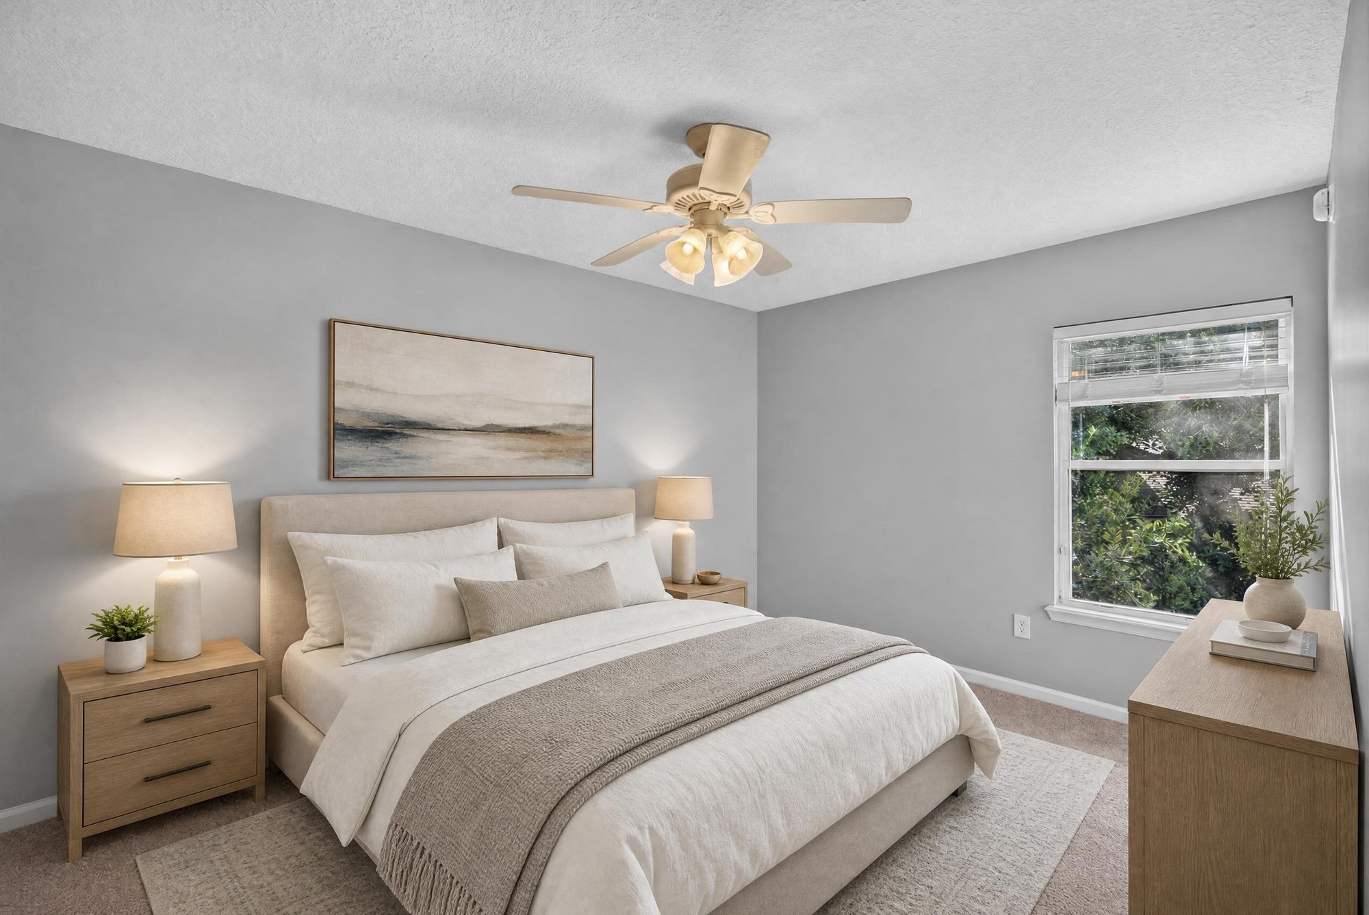
Bedroom staged with bed and ceiling fan at 470 Sparrow Branch Cir, Jacksonville, FL 32259
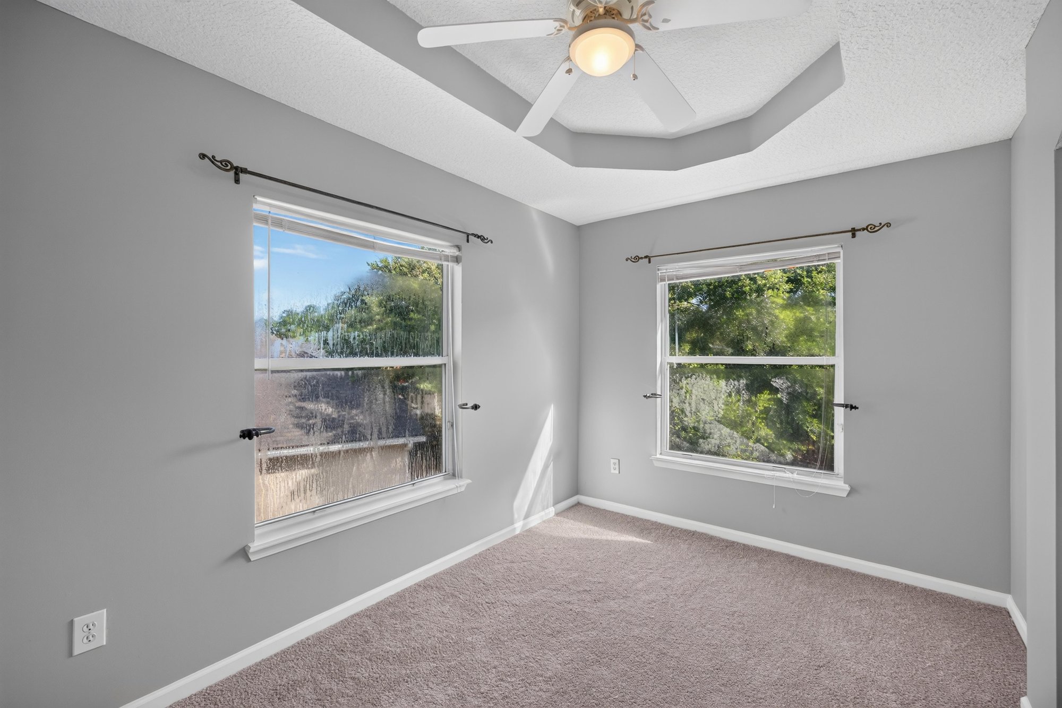
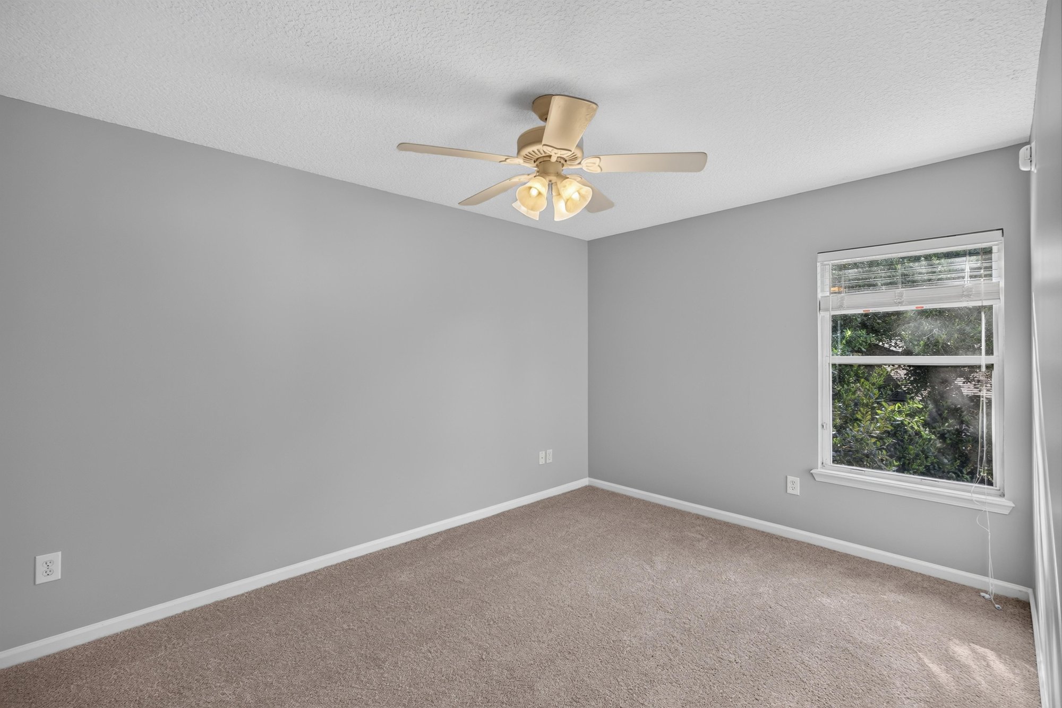
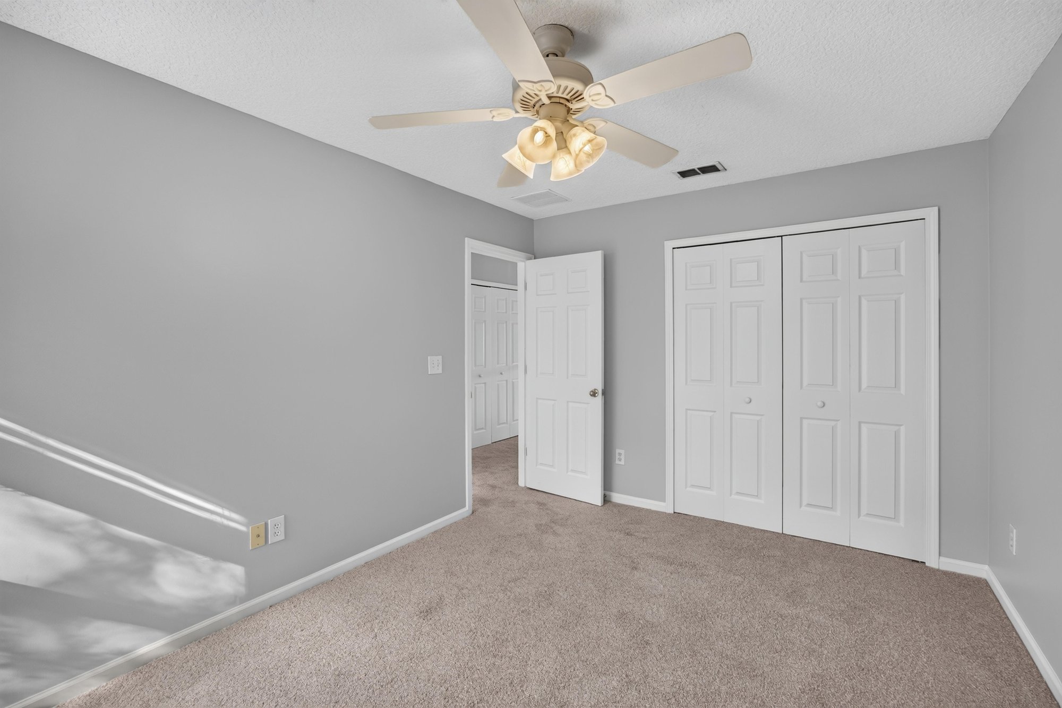
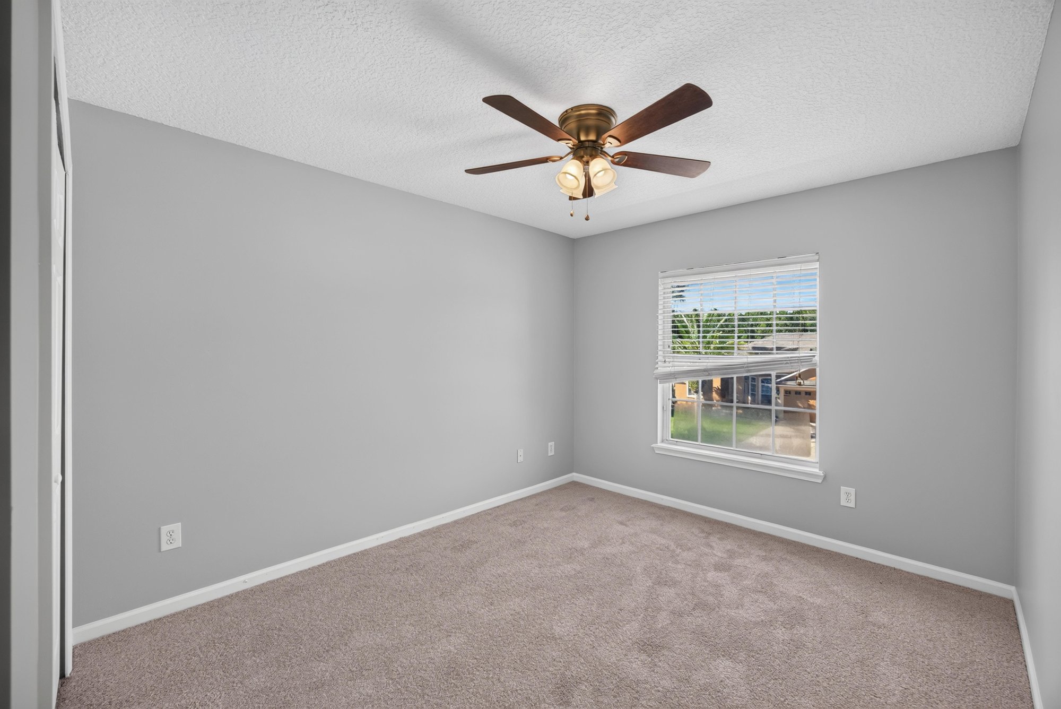
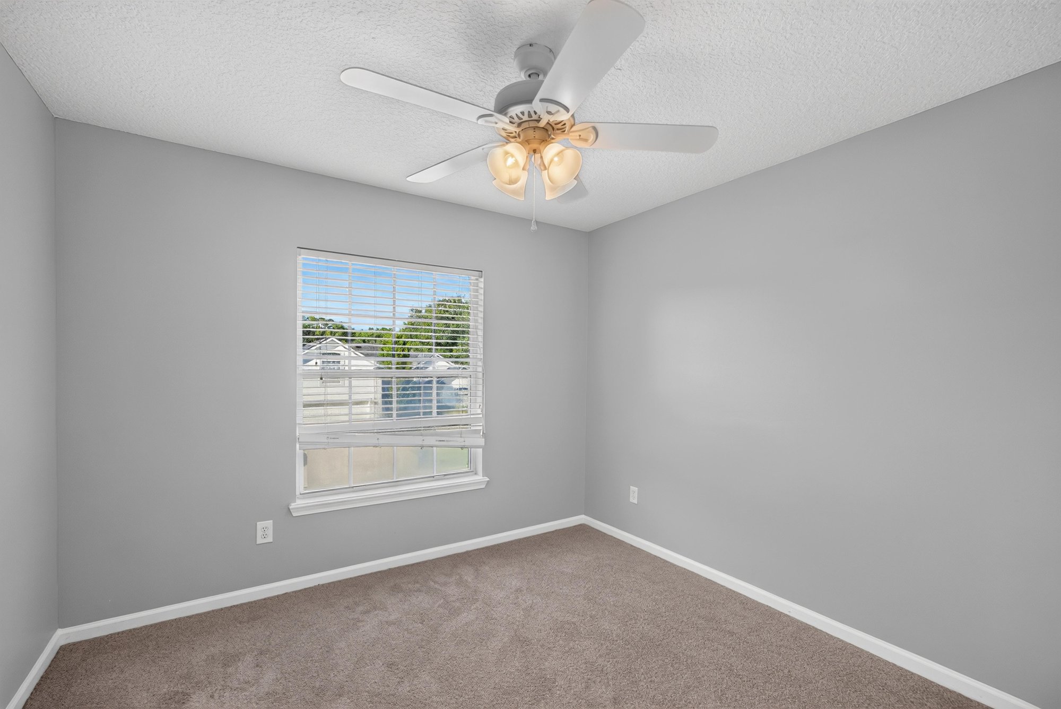
Empty bedroom with carpet and window at 470 Sparrow Branch Cir, Jacksonville, FL 32259
Hallway with closet doors at 470 Sparrow Branch Cir, Jacksonville, FL 32259
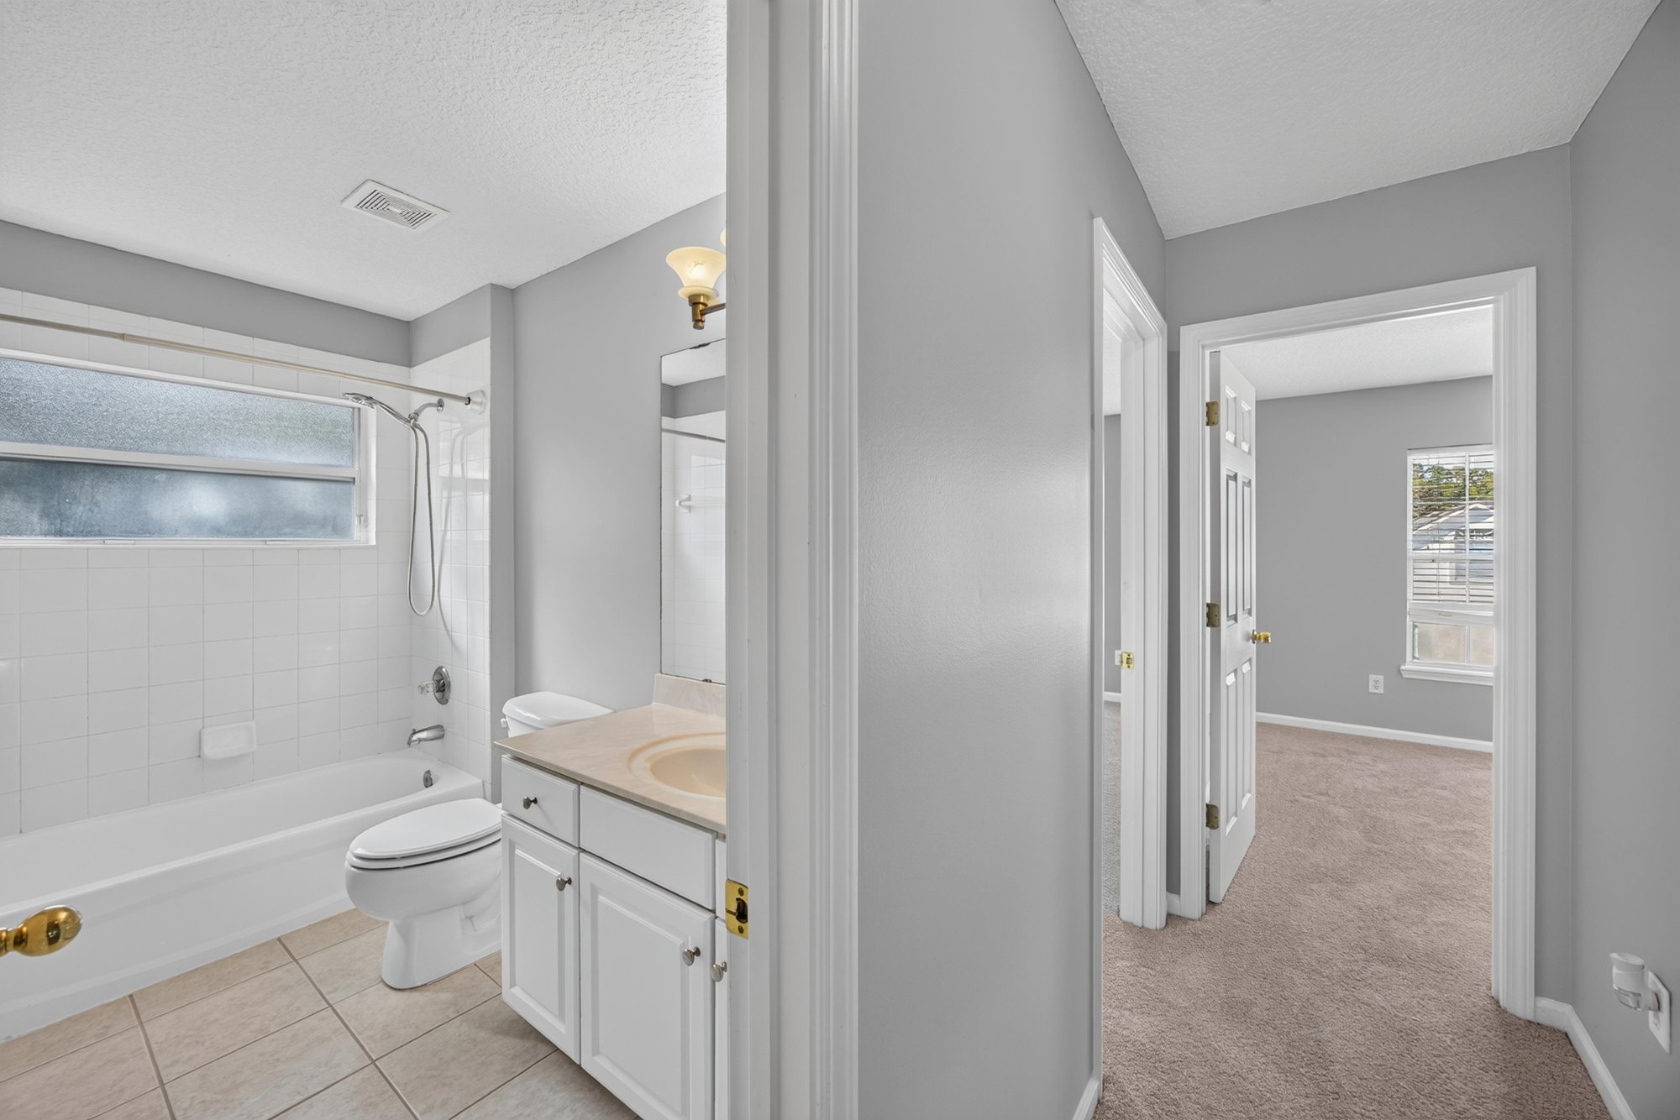
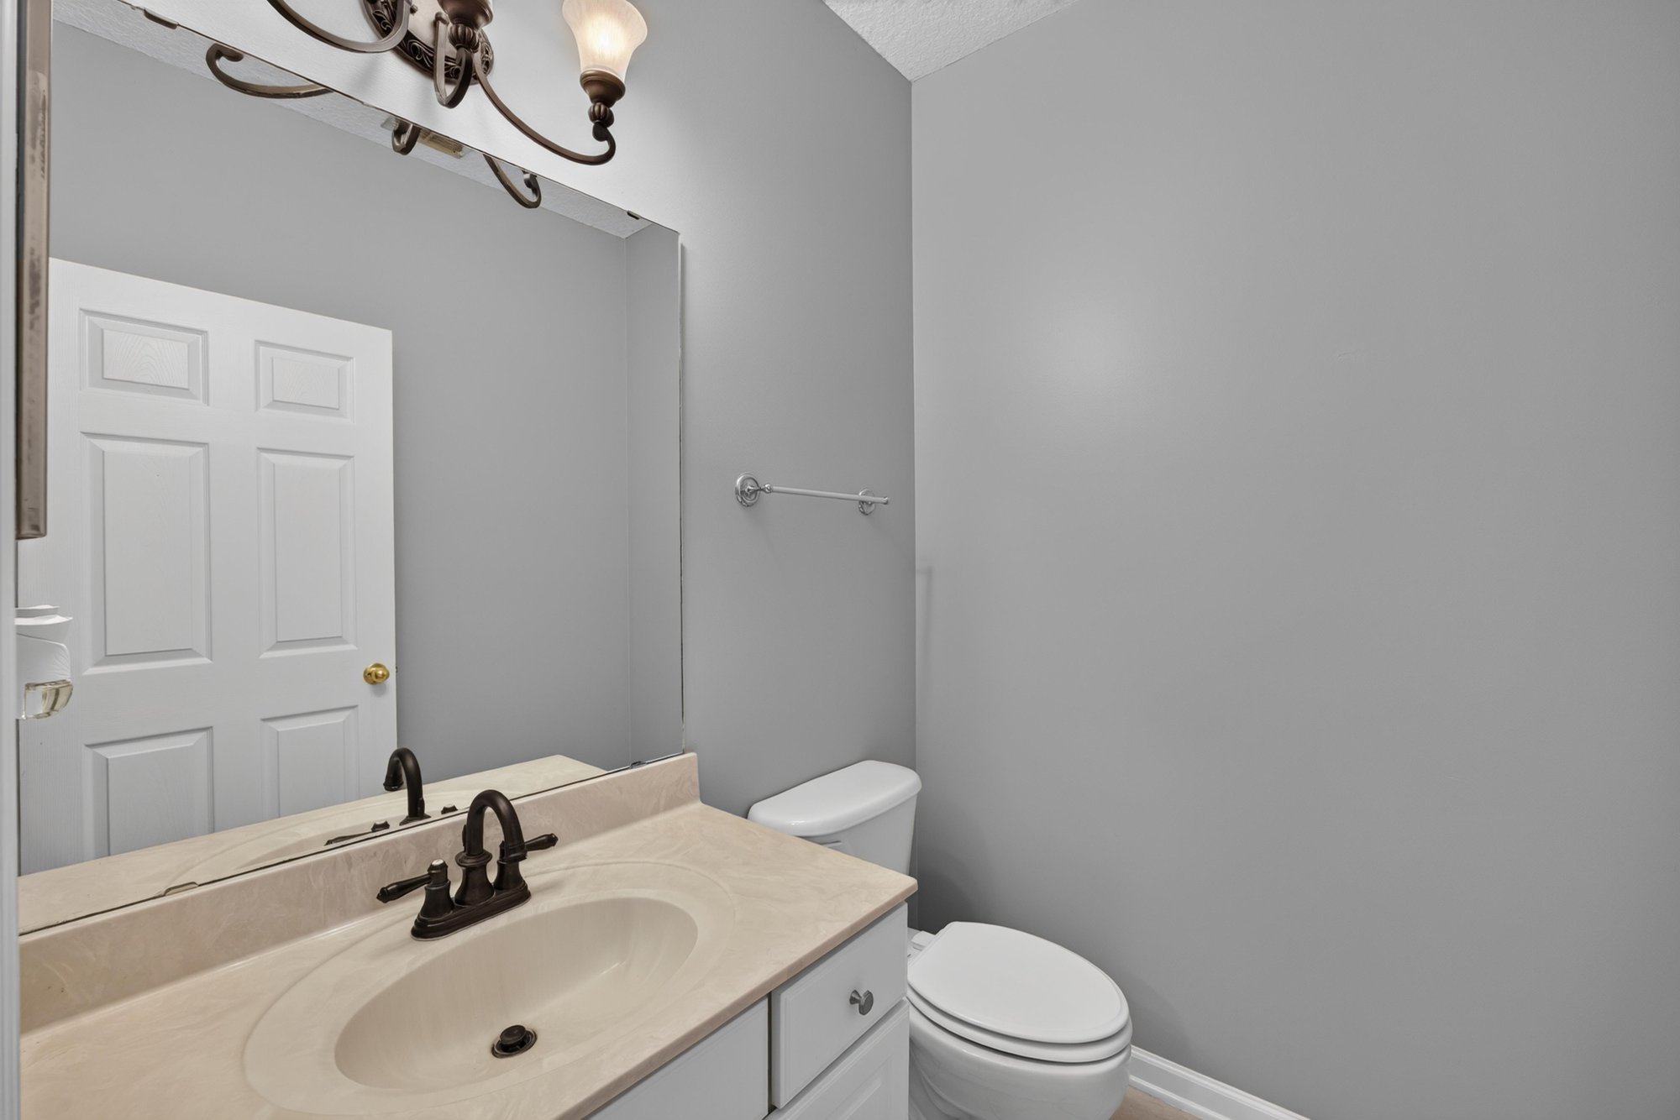
Bathroom vanity and toilet at 470 Sparrow Branch Cir, Jacksonville, FL 32259
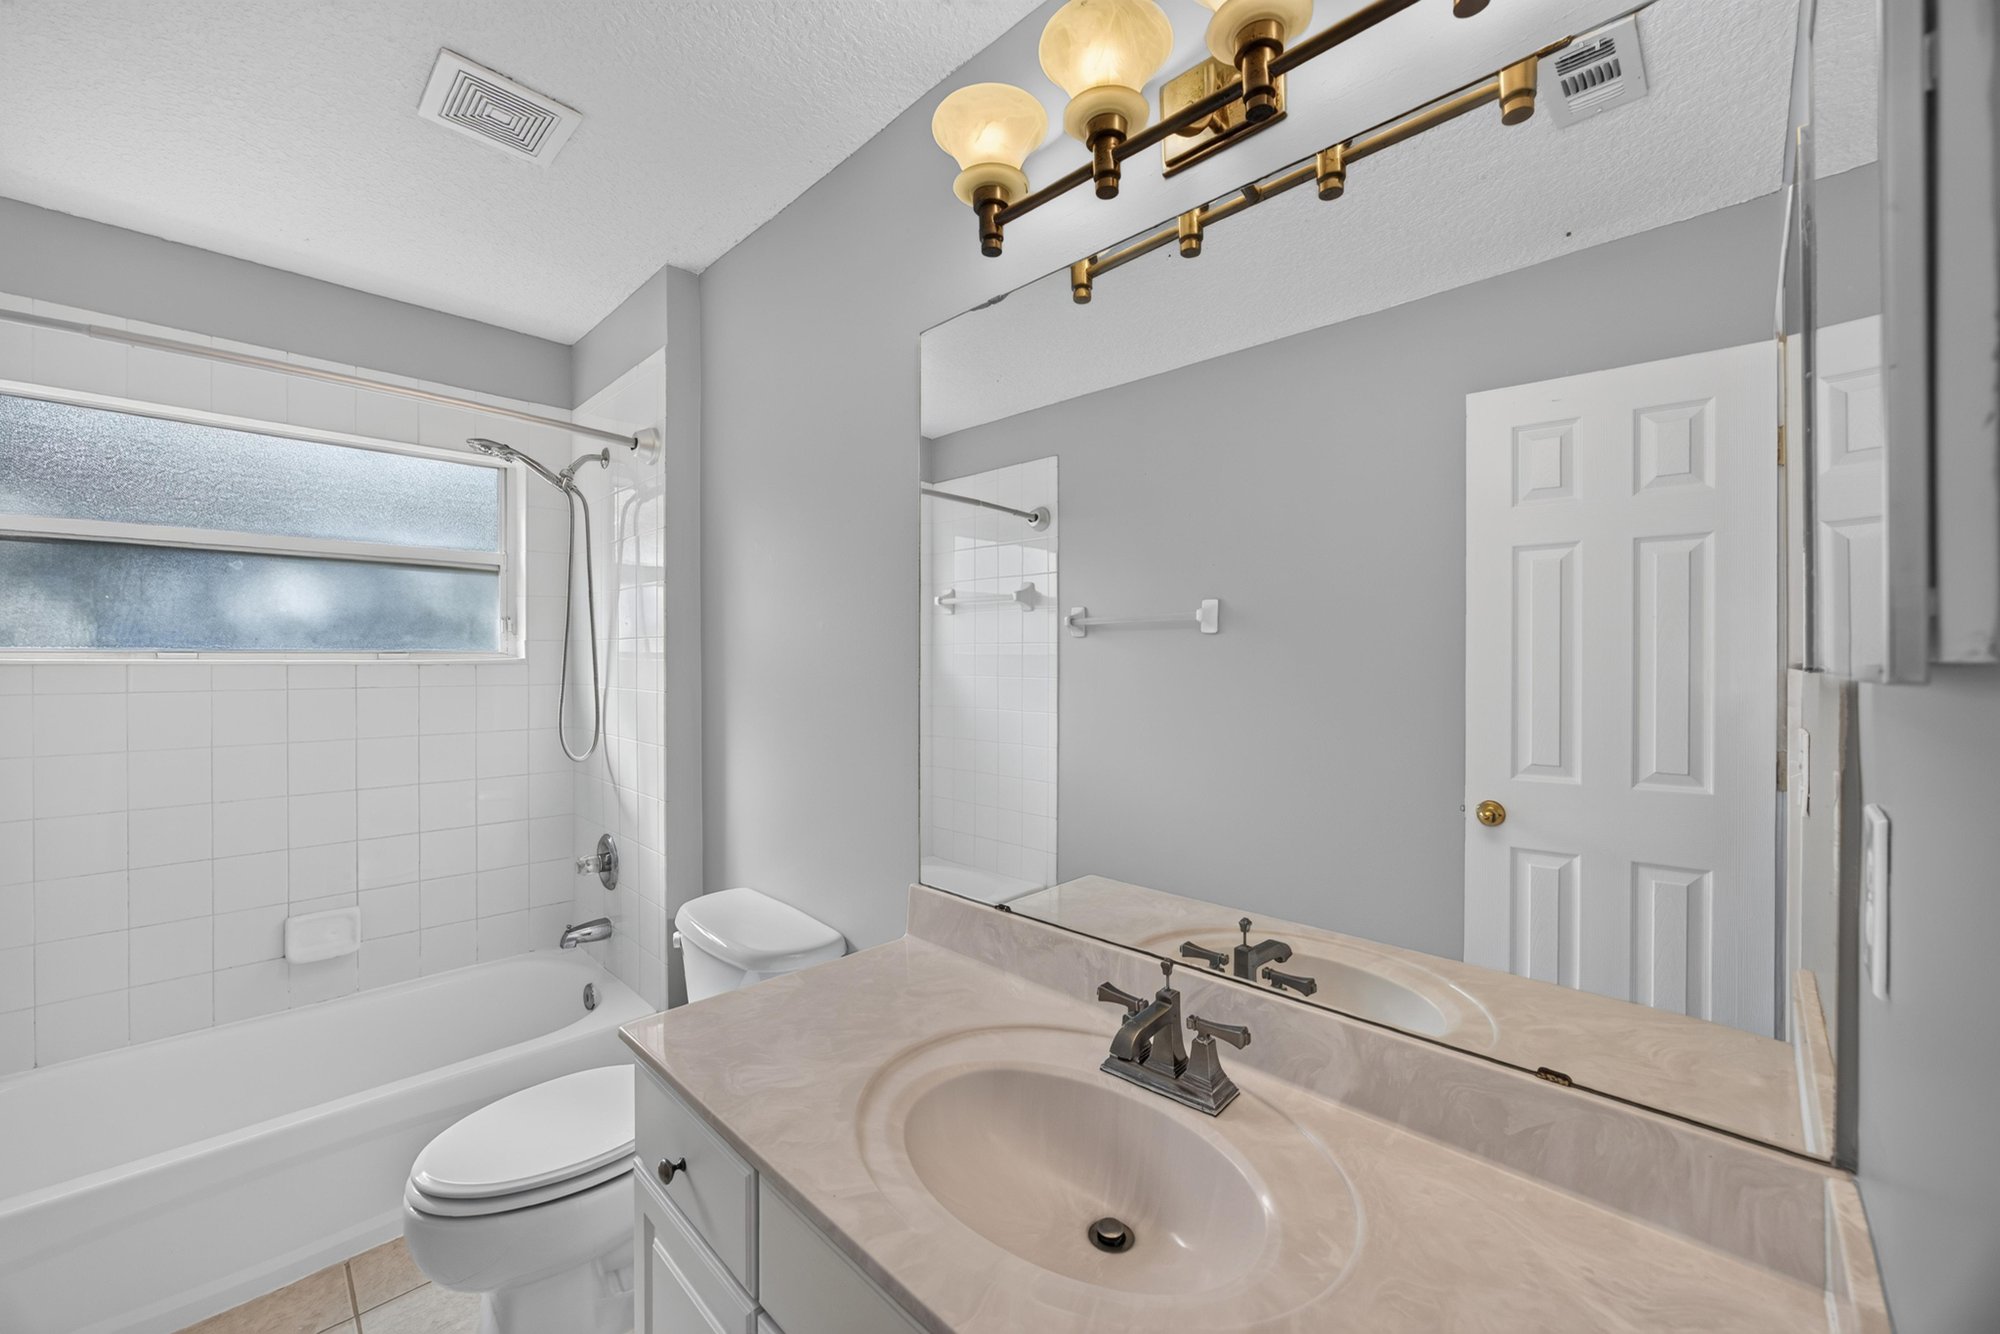
Bathroom sink closeup with mirror at 470 Sparrow Branch Cir, Jacksonville, FL 32259
Bedroom staged with bed and nightstand at 470 Sparrow Branch Cir, Jacksonville, FL 32259
Empty bedroom with carpet at 470 Sparrow Branch Cir, Jacksonville, FL 32259
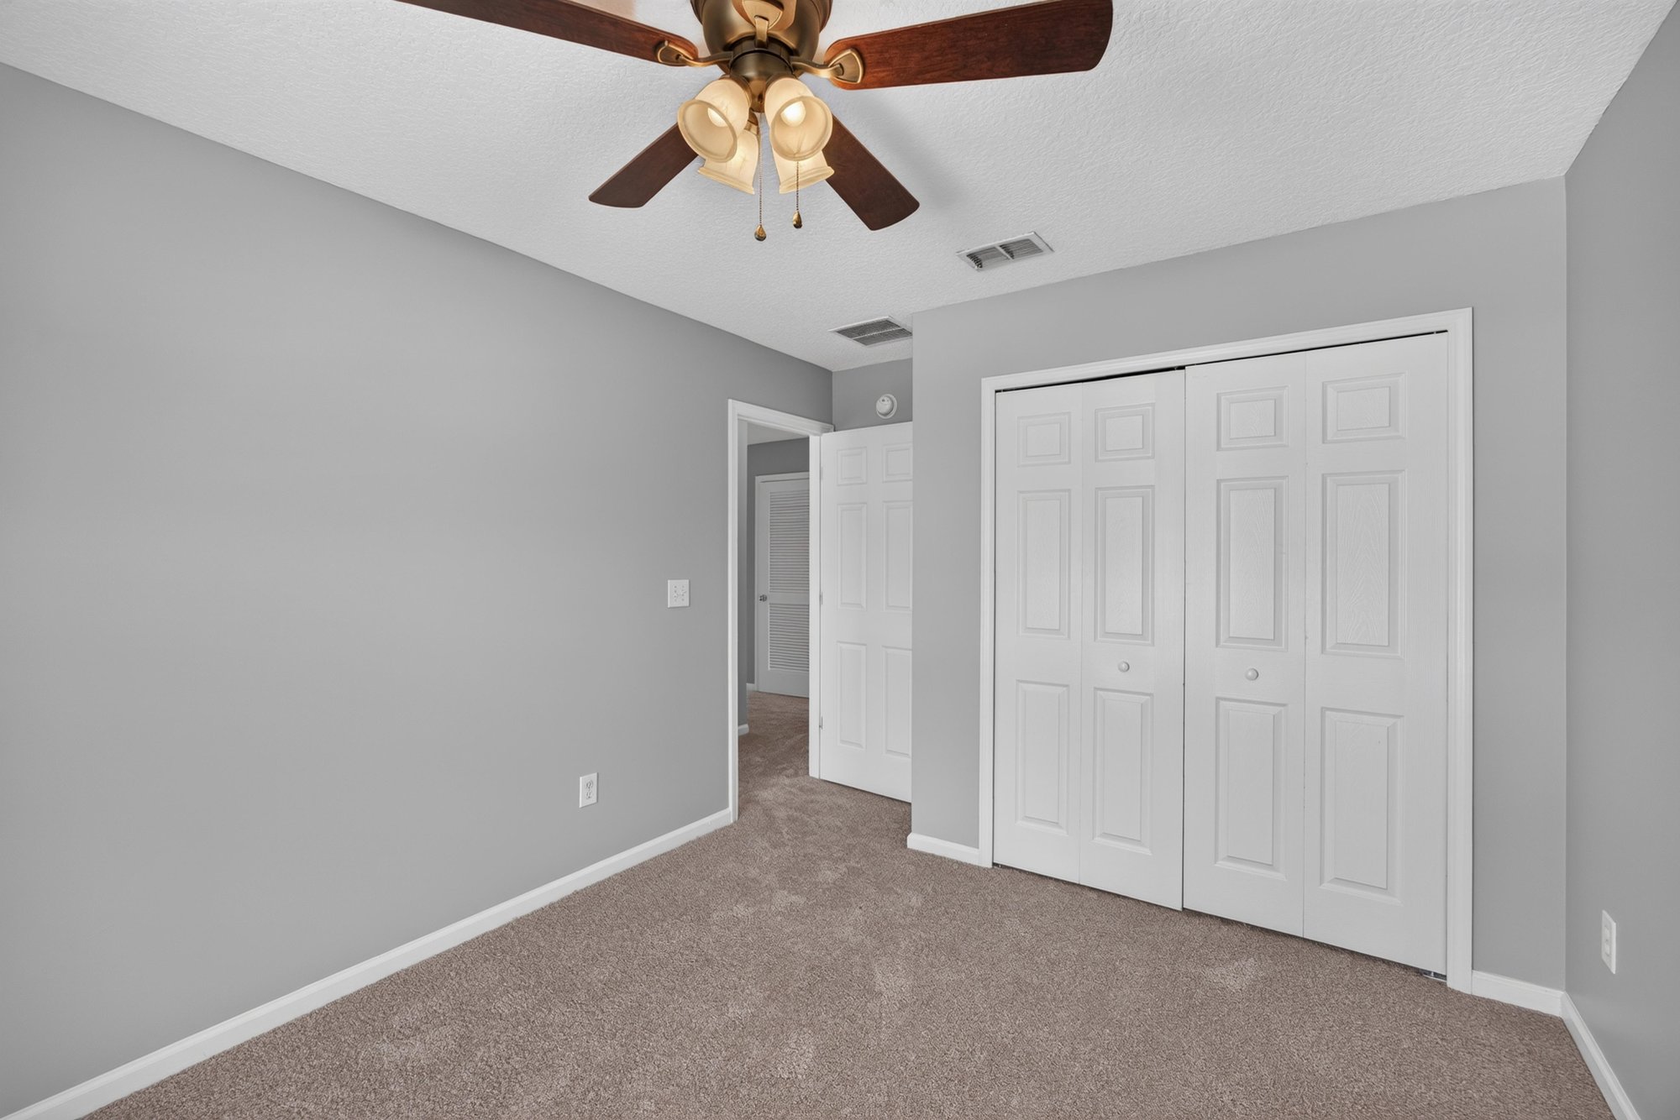
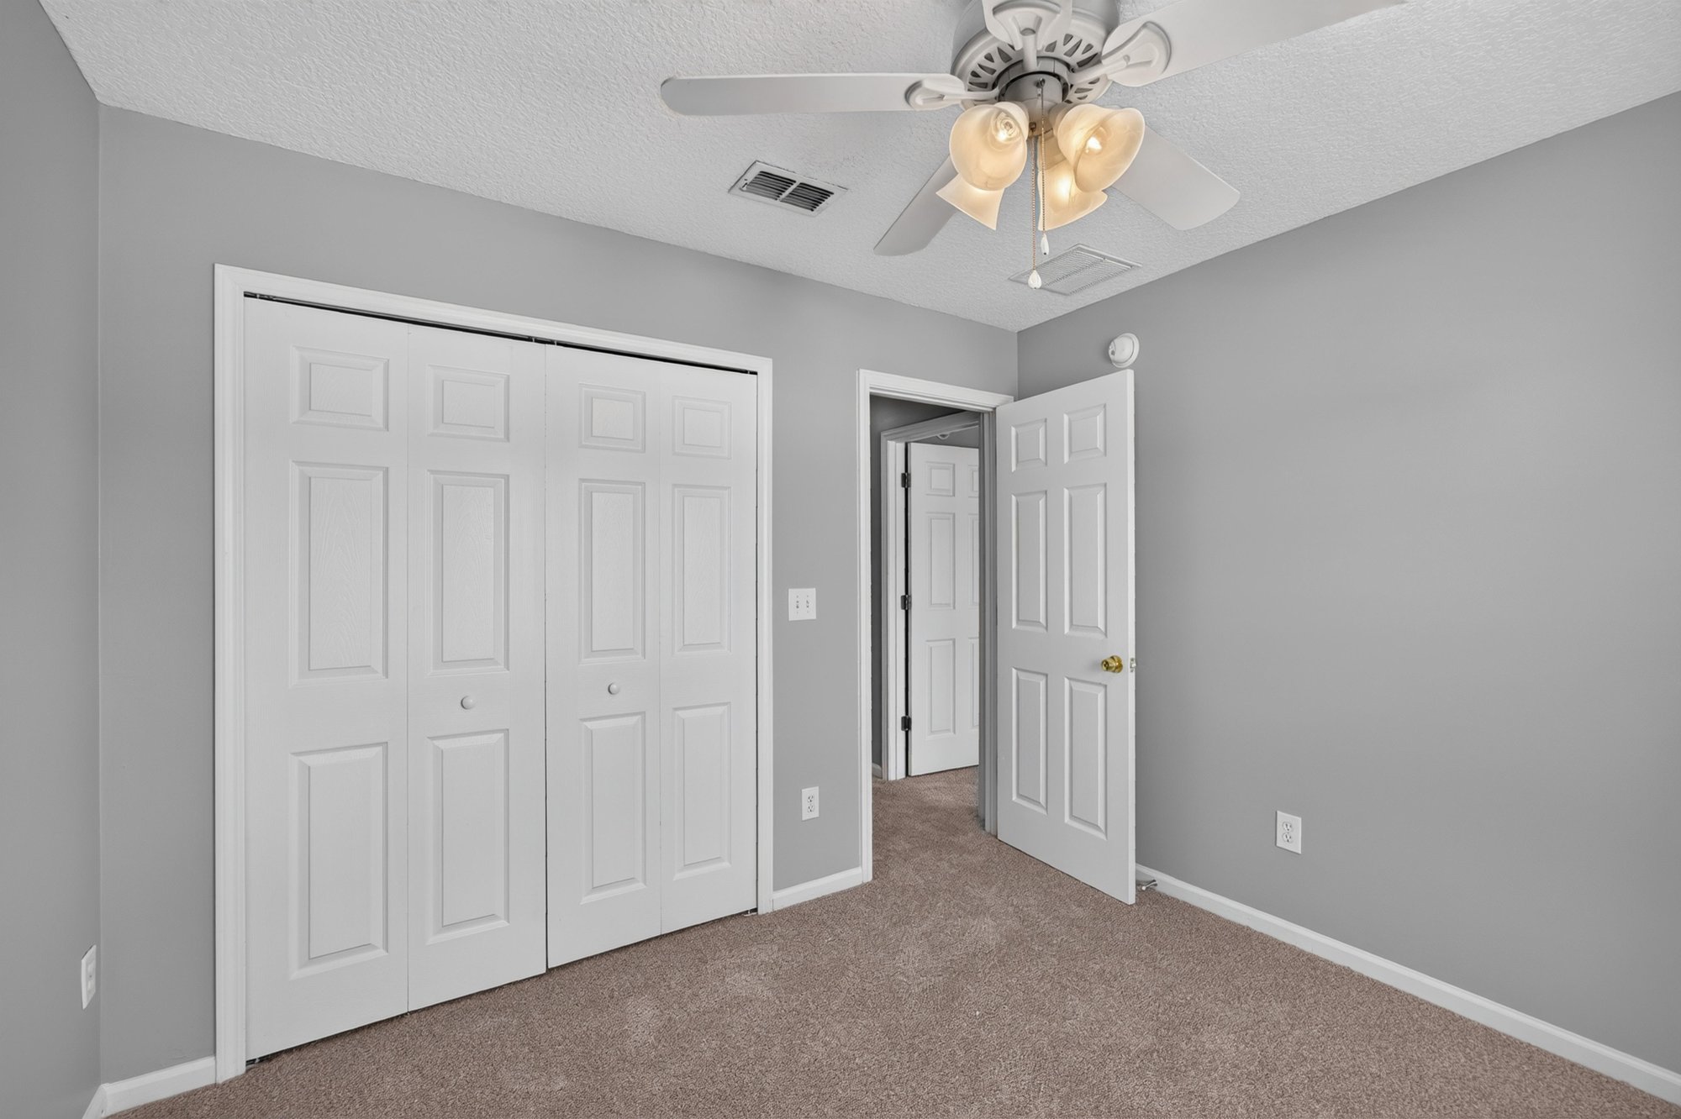
Bedroom with closet doors and ceiling fan at 470 Sparrow Branch Cir, Jacksonville, FL 32259
Bathroom vanity and toilet at 470 Sparrow Branch Cir, Jacksonville, FL 32259
Bedroom staged with bed and ceiling fan at 470 Sparrow Branch Cir, Jacksonville, FL 32259
Empty bedroom with carpet and window at 470 Sparrow Branch Cir, Jacksonville, FL 32259
Bedroom closet doors at 470 Sparrow Branch Cir, Jacksonville, FL 32259
Closet with shelving and laundry utility sink at 470 Sparrow Branch Cir, Jacksonville, FL 32259
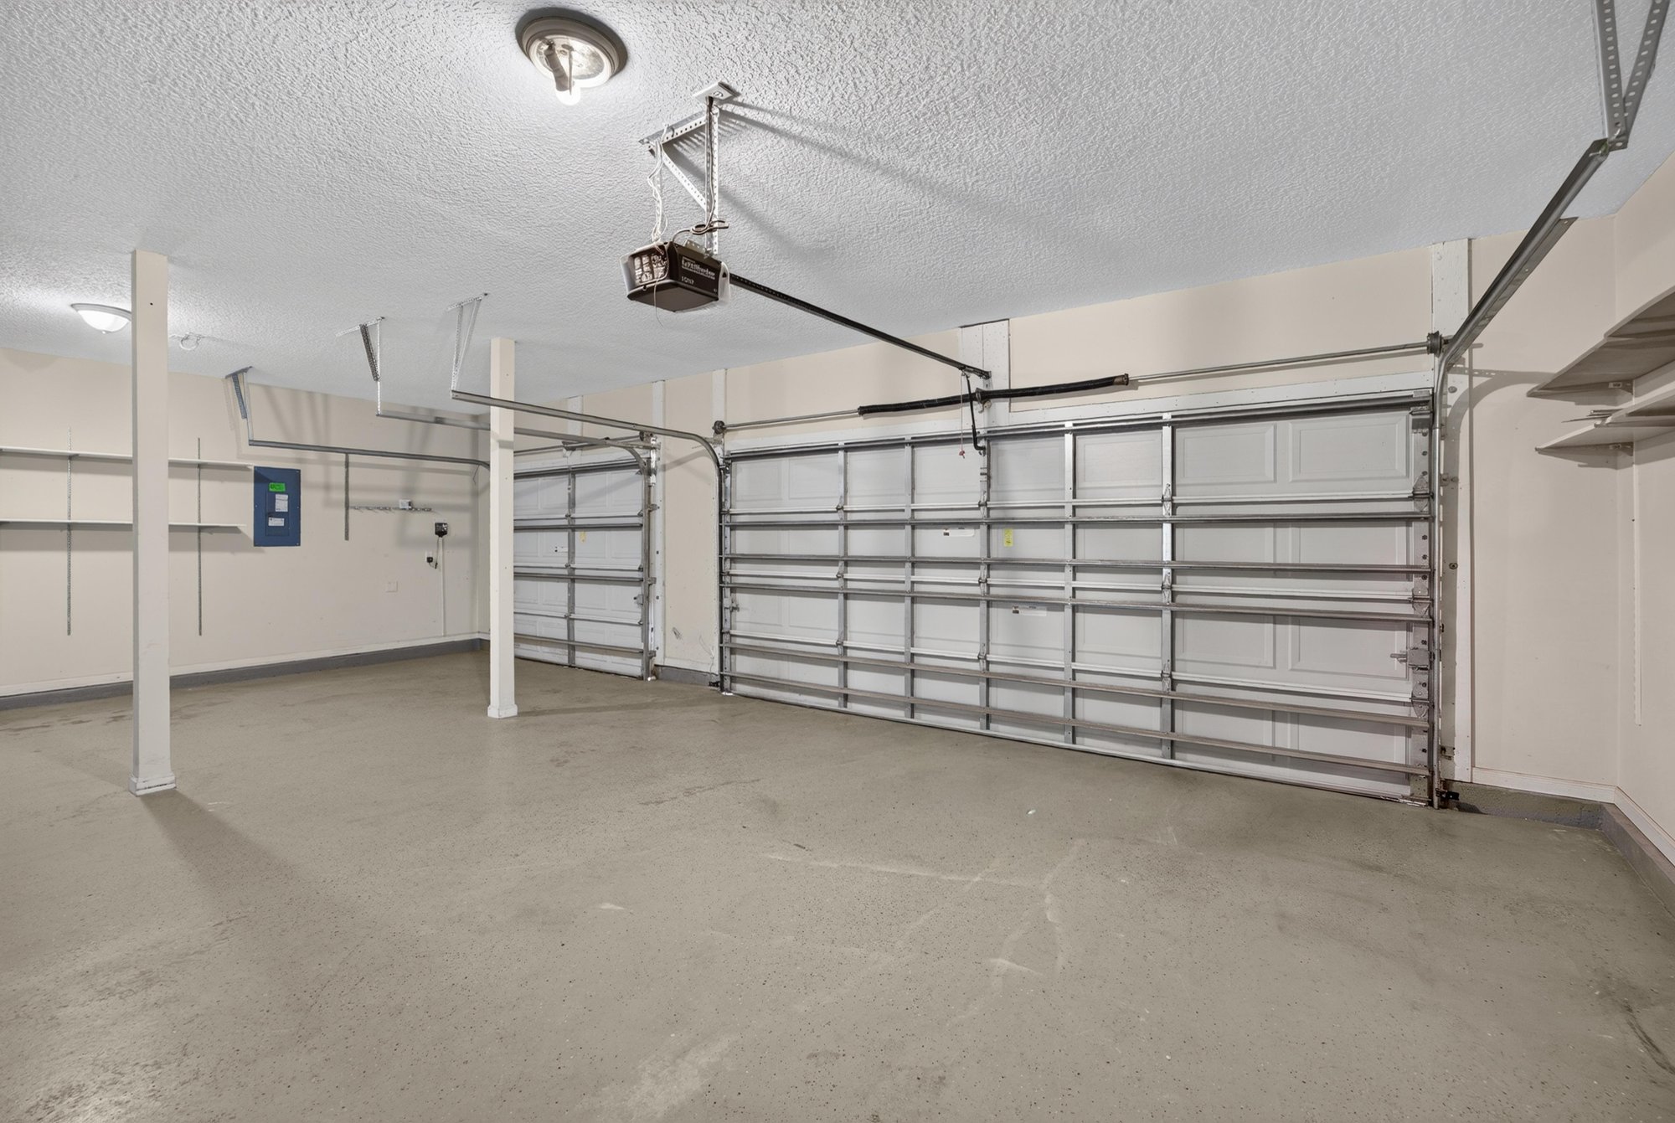
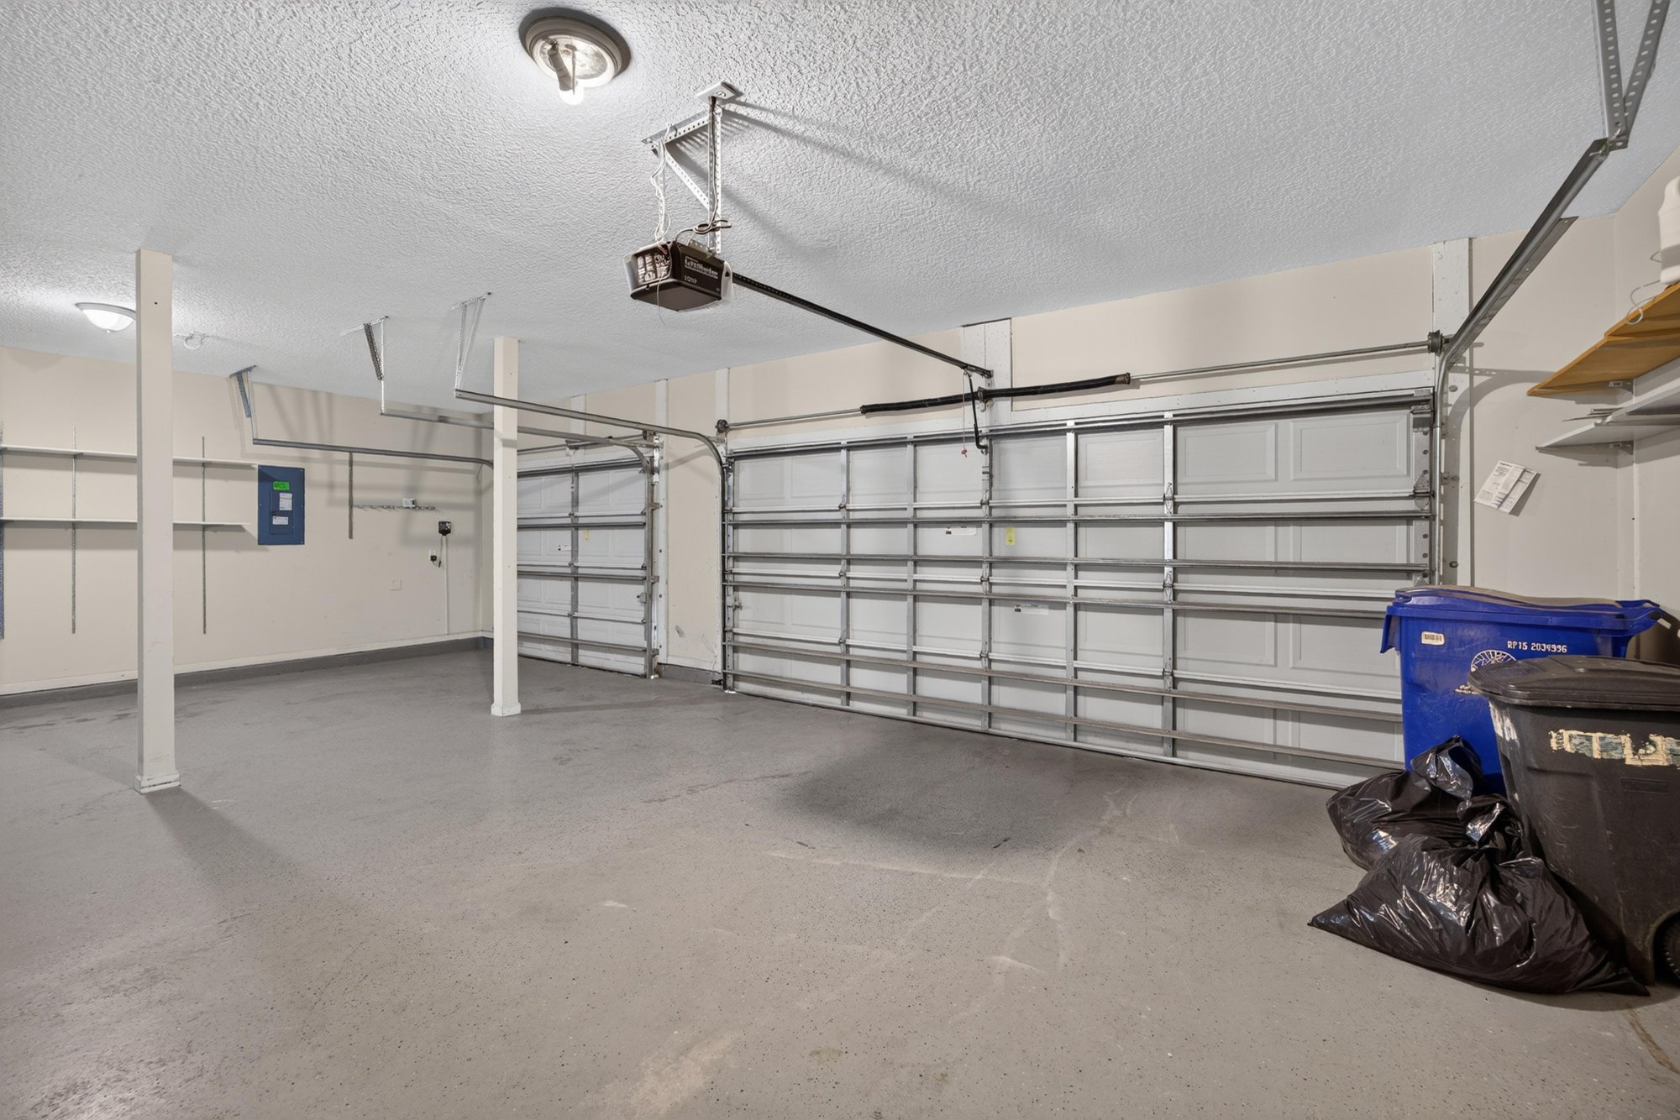
Garage interior with concrete floor at 470 Sparrow Branch Cir, Jacksonville, FL 32259
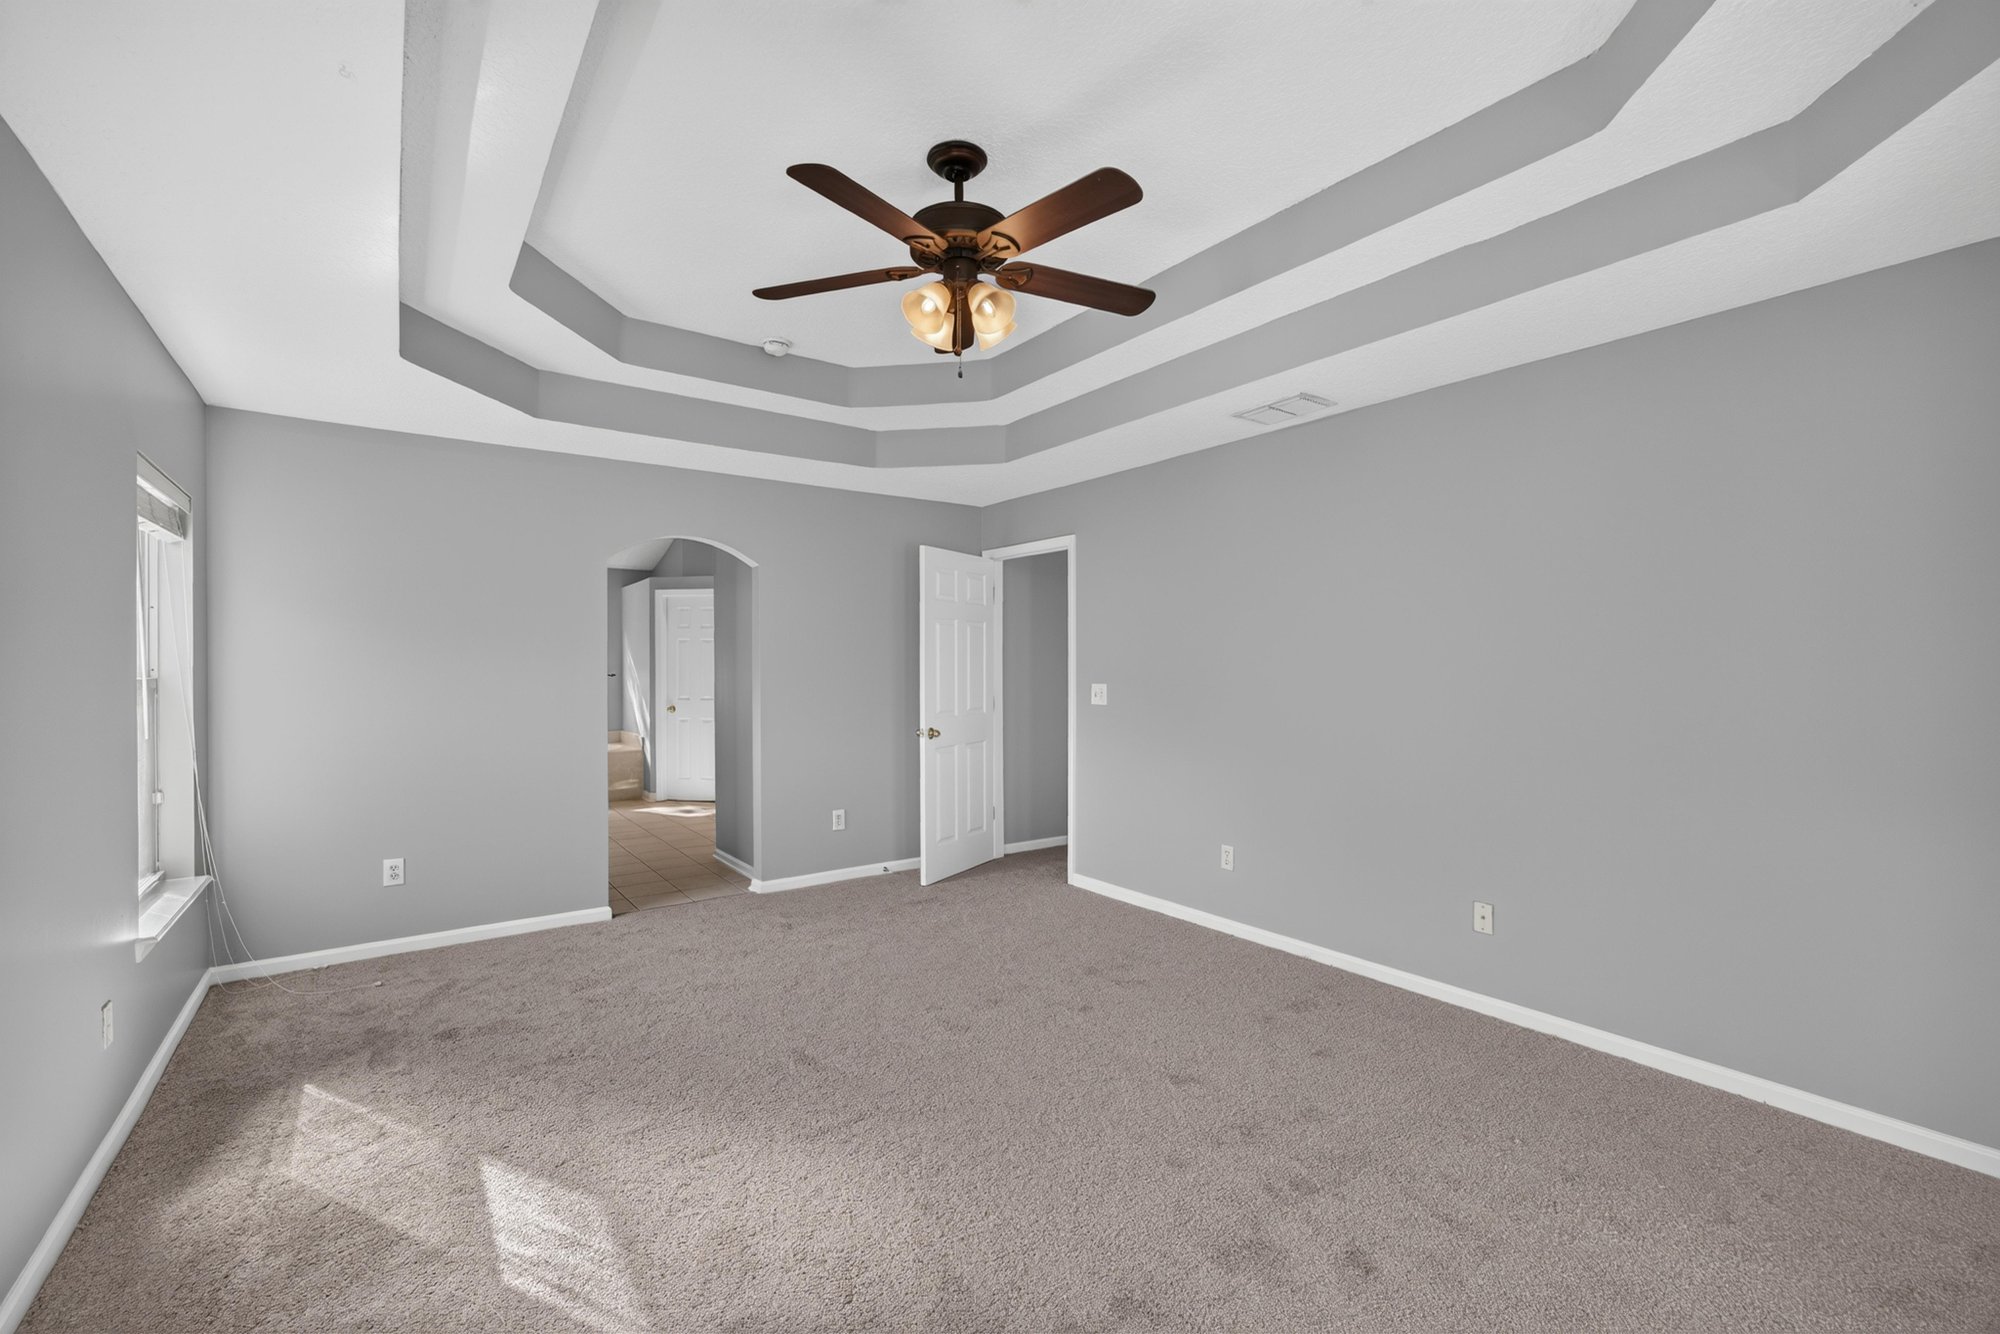
Bedroom with tray ceiling and carpet at 470 Sparrow Branch Cir, Jacksonville, FL 32259
Two-car garage interior at 470 Sparrow Branch Cir, Jacksonville, FL 32259

Outdoor living
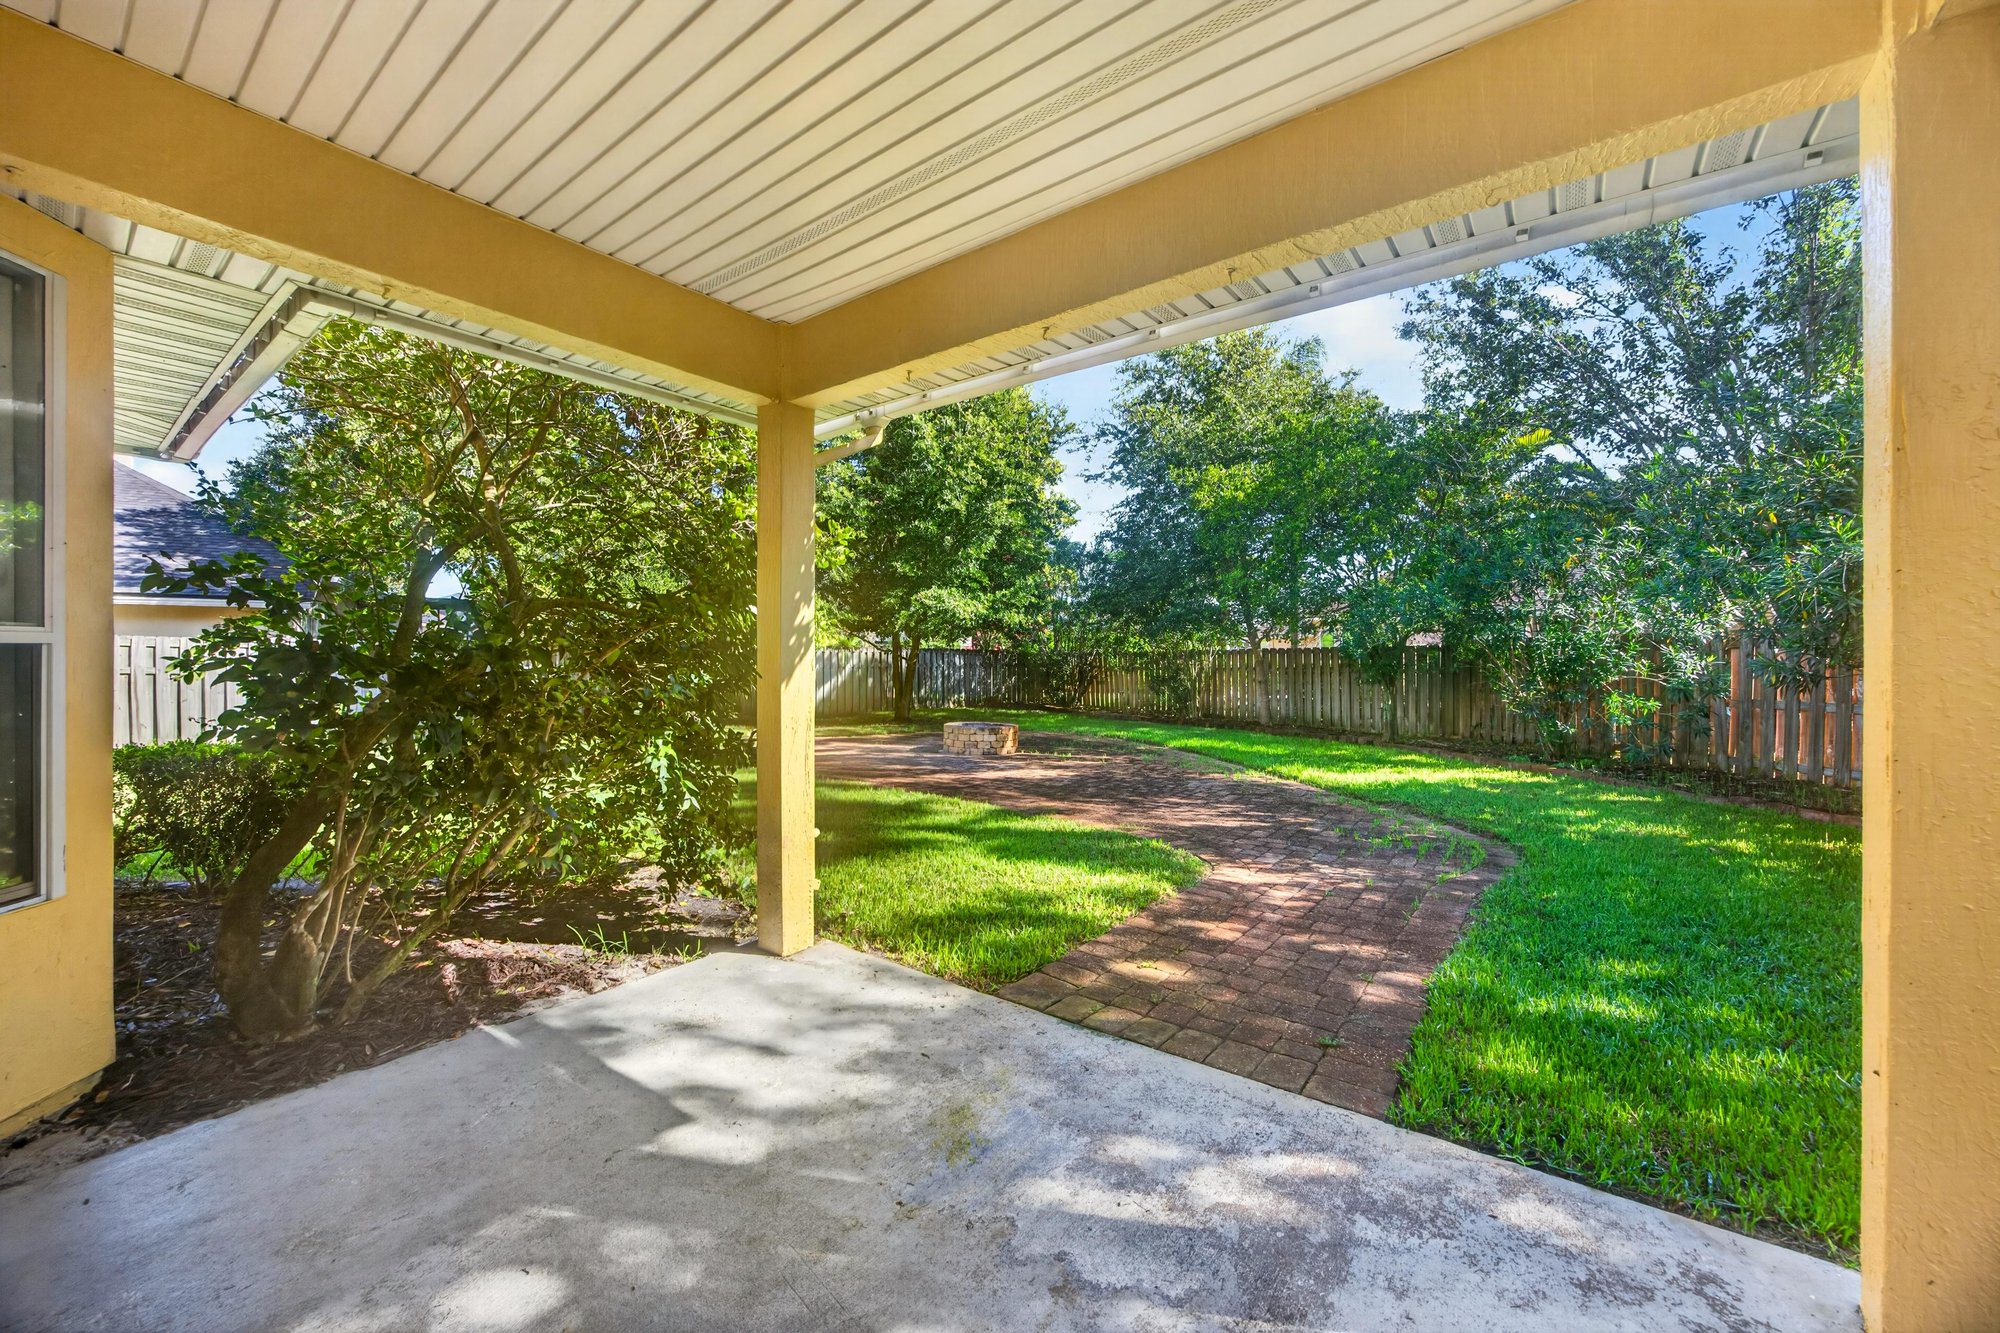
Covered patio with backyard view at 470 Sparrow Branch Cir, Jacksonville, FL 32259
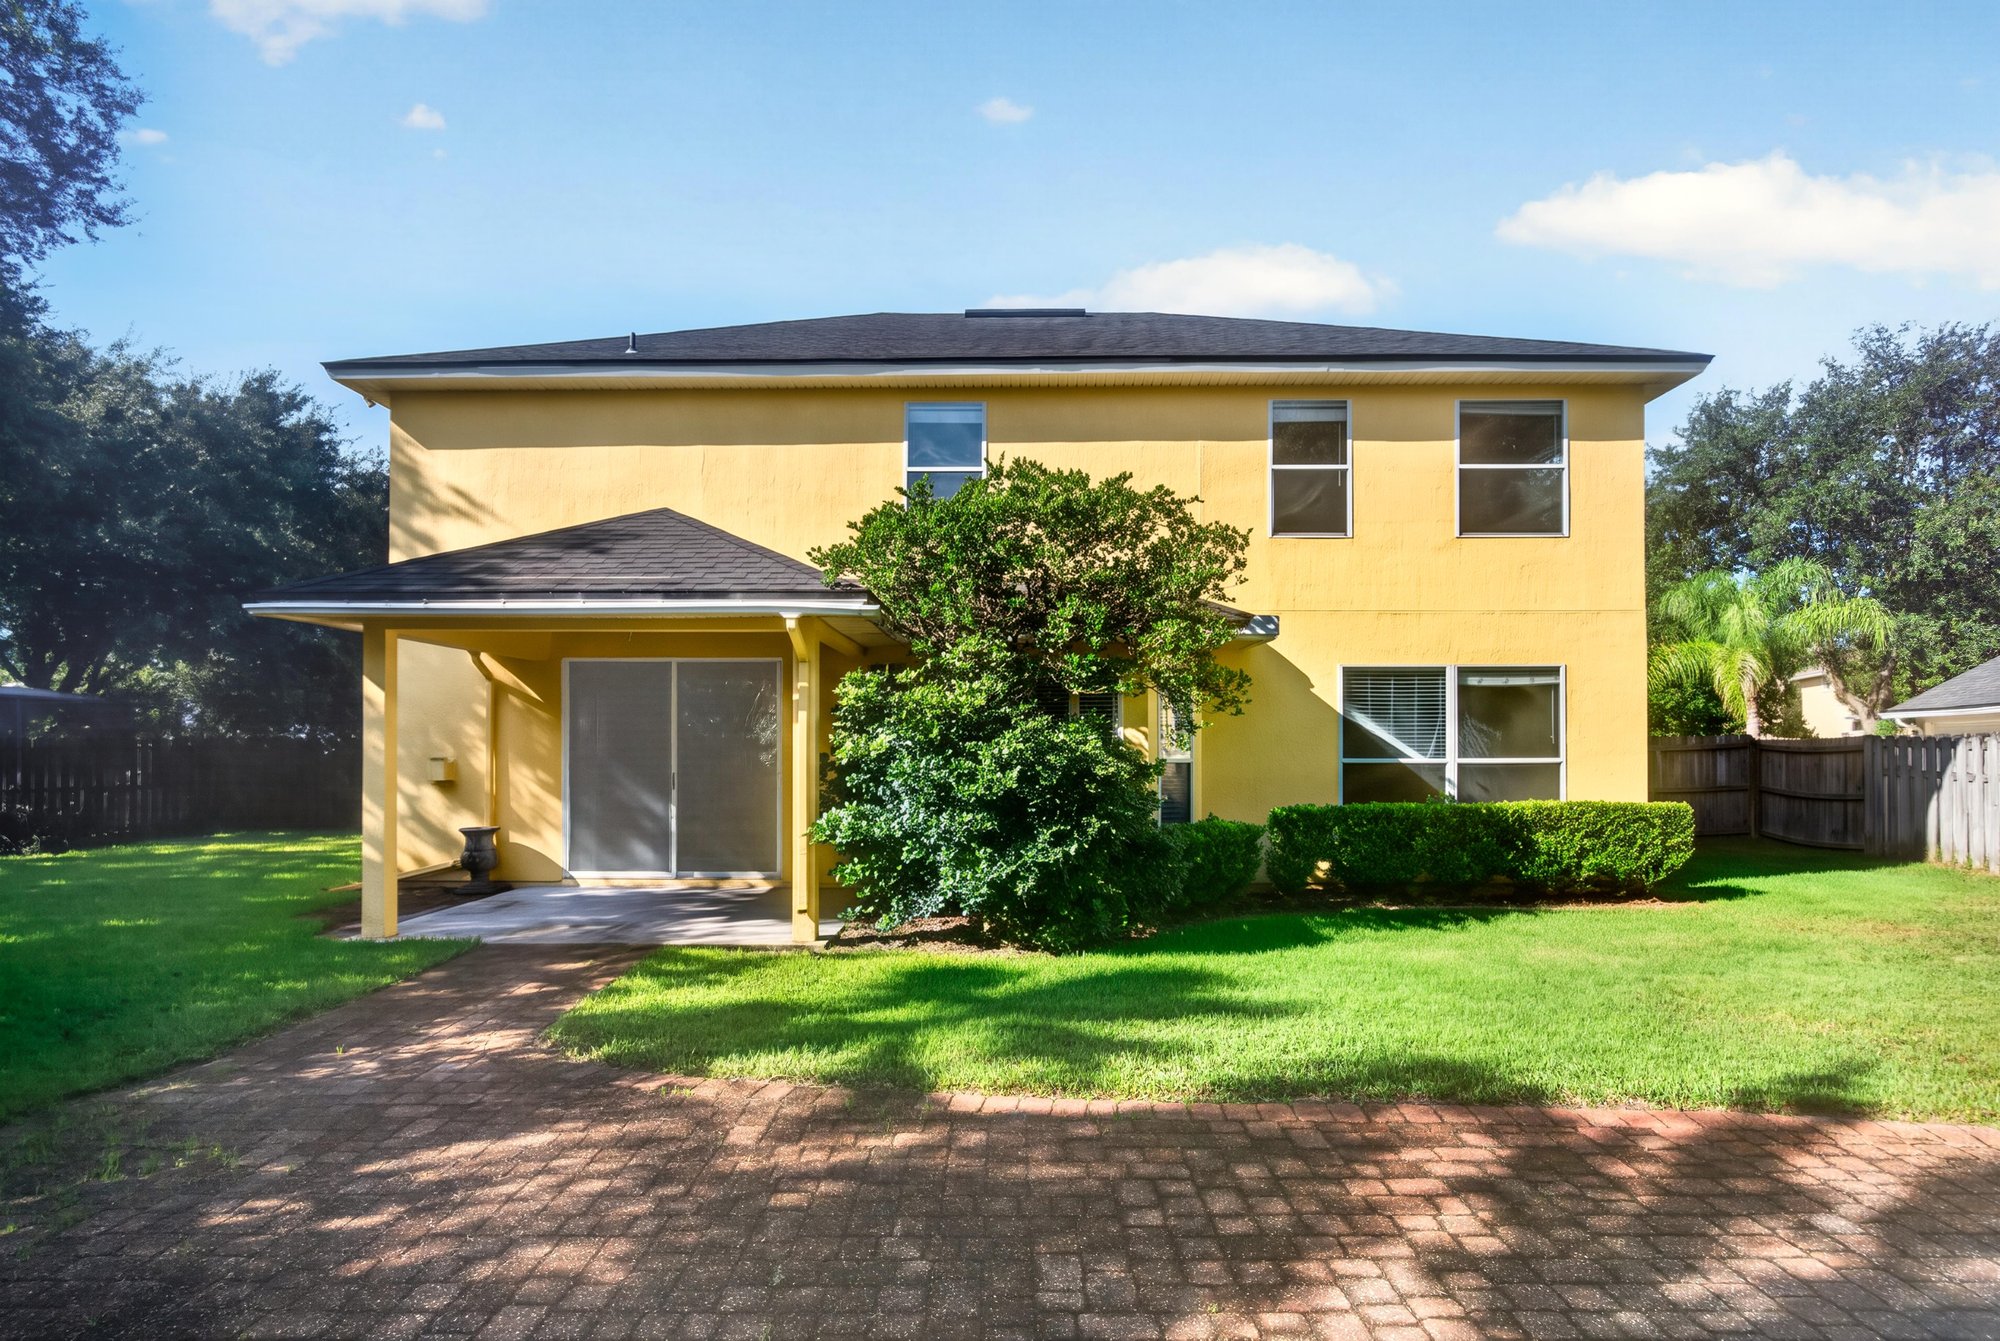
Rear exterior with paver patio and backyard at 470 Sparrow Branch Cir, Jacksonville, FL 32259
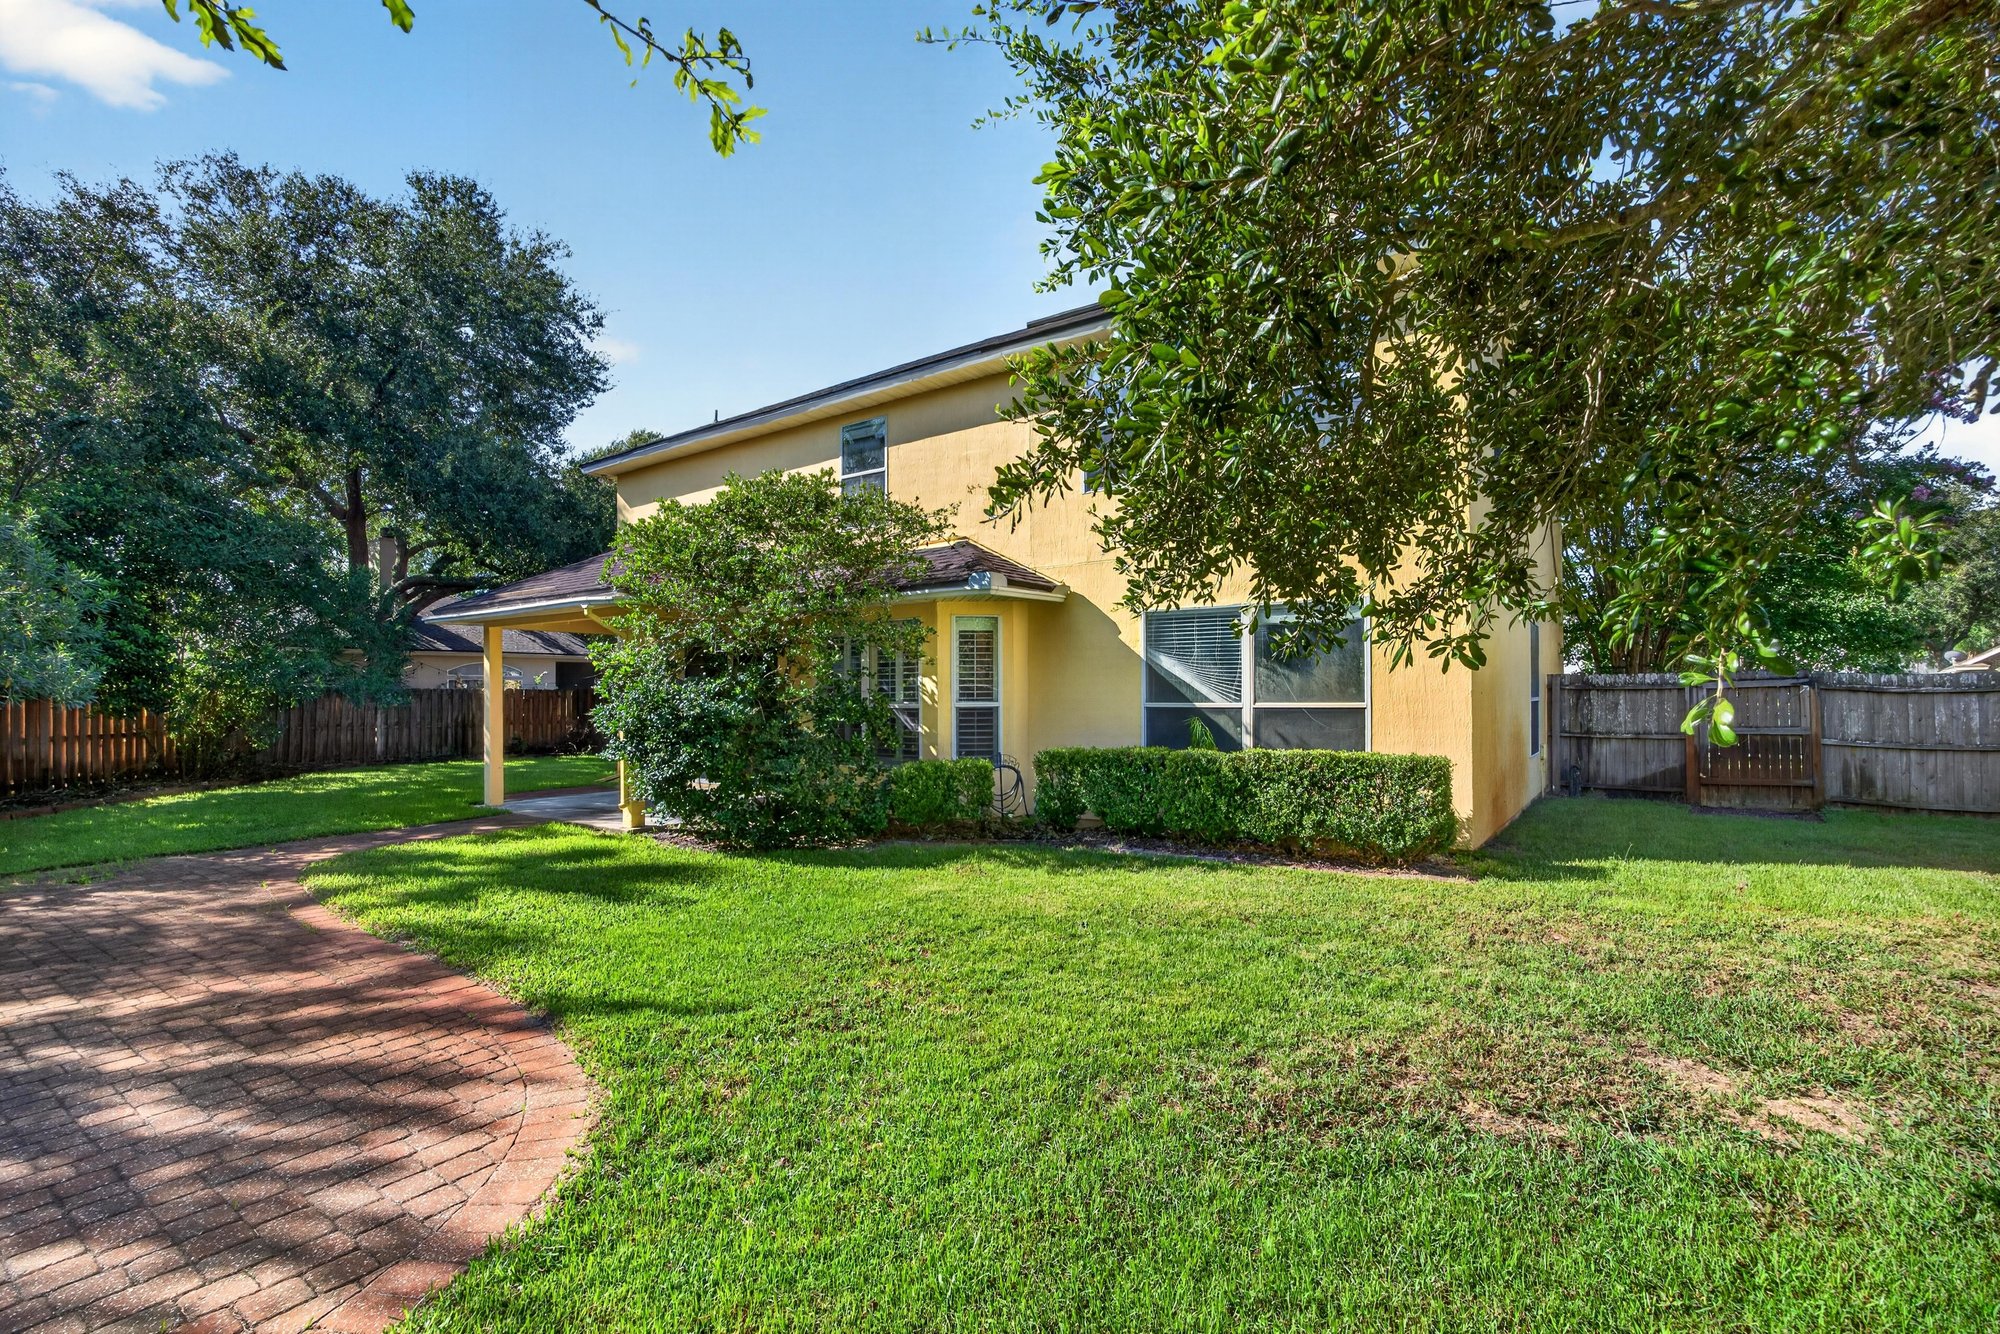
Rear exterior with backyard lawn and trees at 470 Sparrow Branch Cir, Jacksonville, FL 32259
Backyard with mature trees and fence at 470 Sparrow Branch Cir, Jacksonville, FL 32259
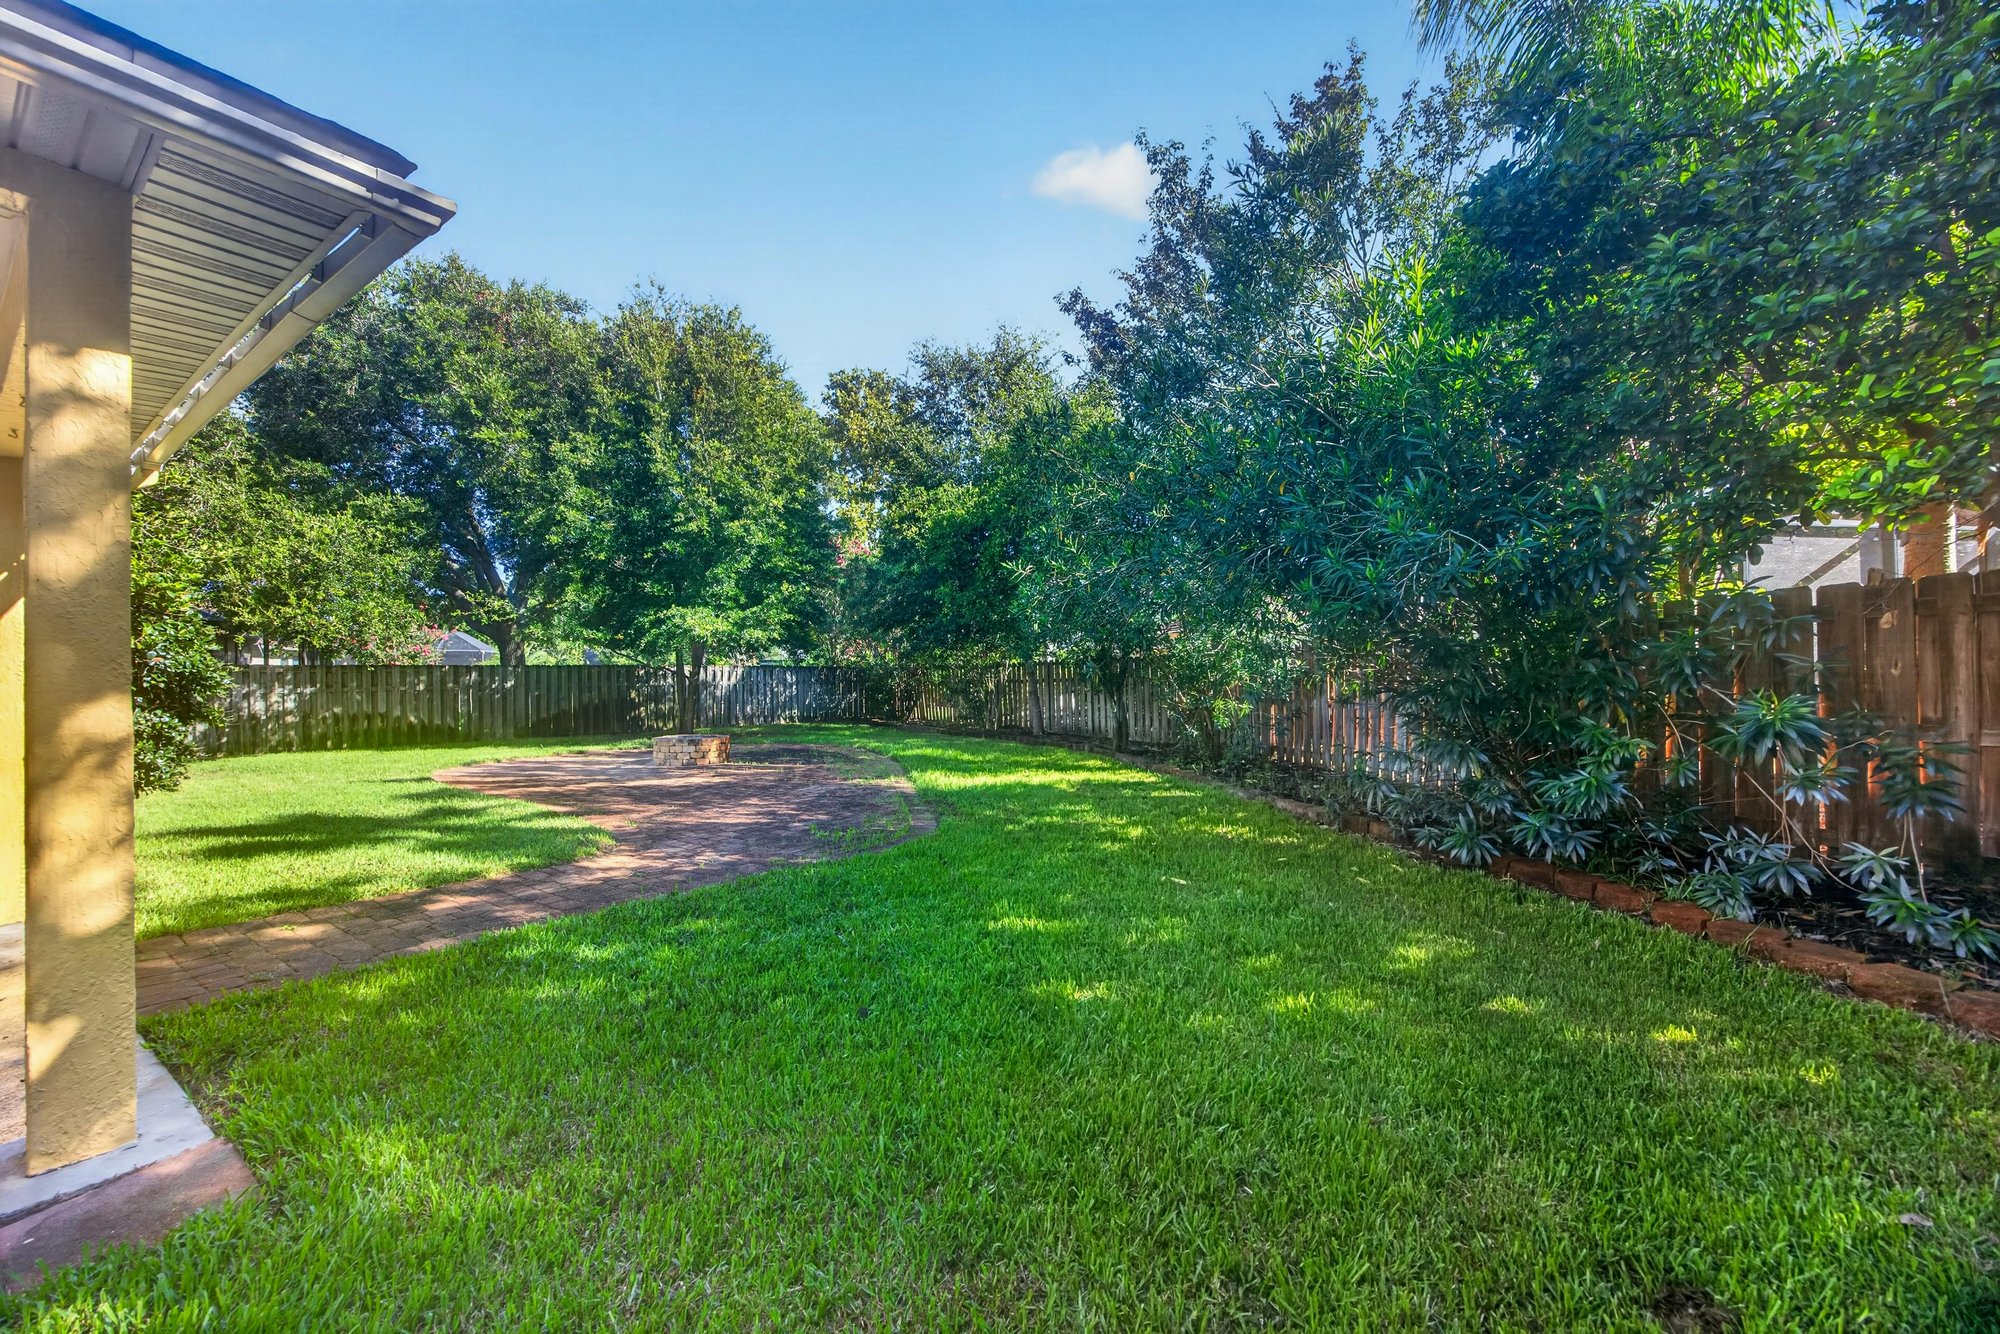
Backyard with paver path and fire pit area at 470 Sparrow Branch Cir, Jacksonville, FL 32259

Floor plan

Floor plan showing two-level layout at 470 Sparrow Branch Cir, Jacksonville, FL 32259

Selling a home in Jacksonville?

We photograph homes across Jacksonville and North Florida. Next-day delivery, and you pay only after you approve the photos.

Book a shoot → Call (904) 257-3436