
Jacksonville, FL4565 Appleton Ave, Jacksonville, FL 32210
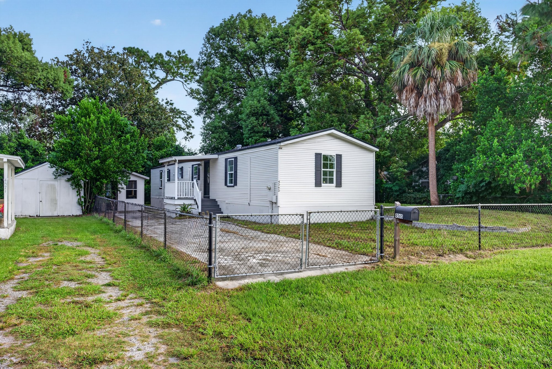
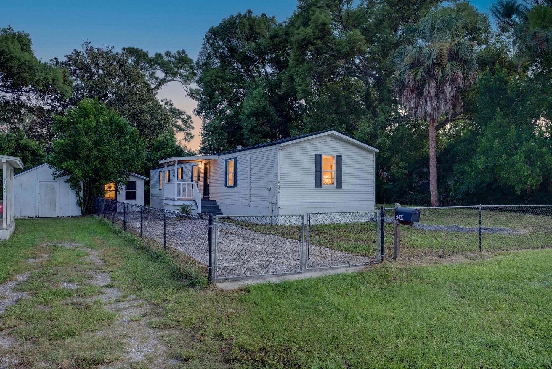
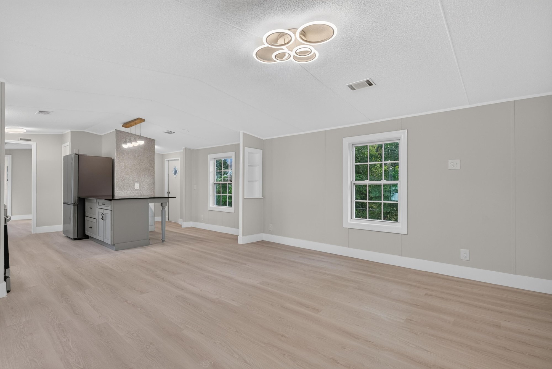
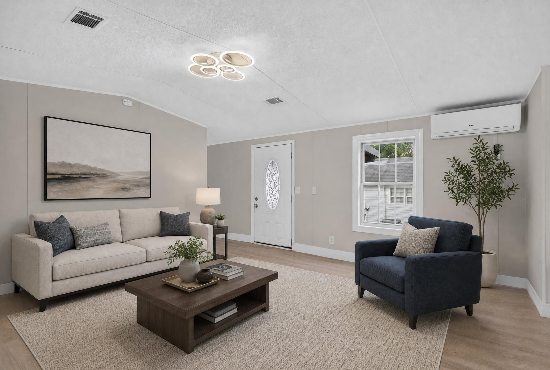
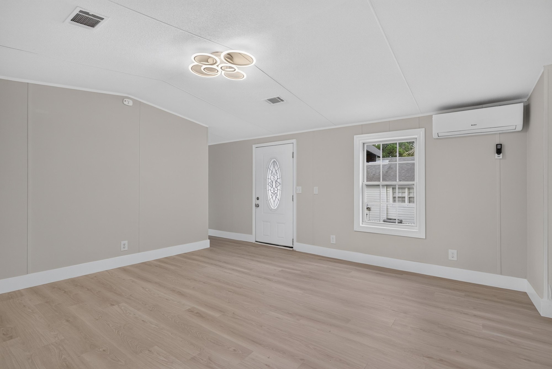
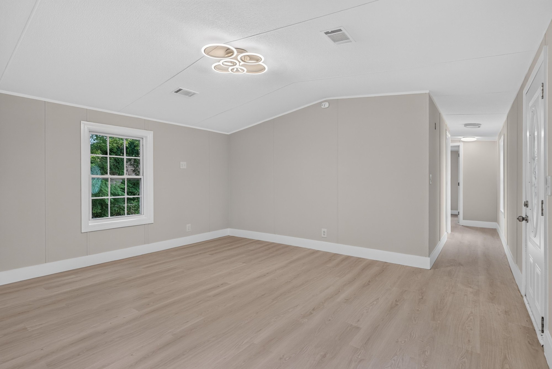
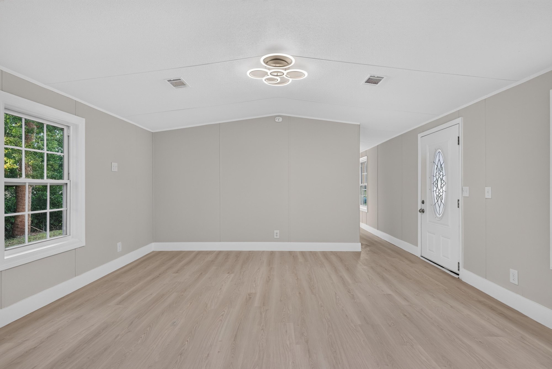
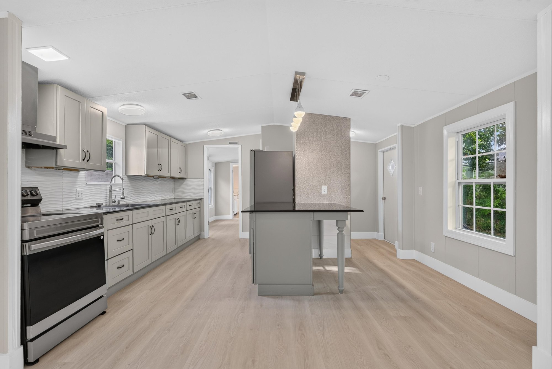
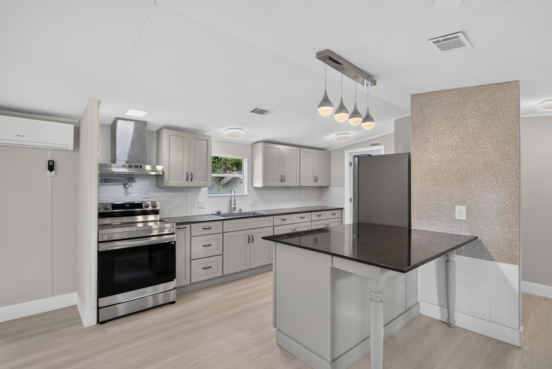
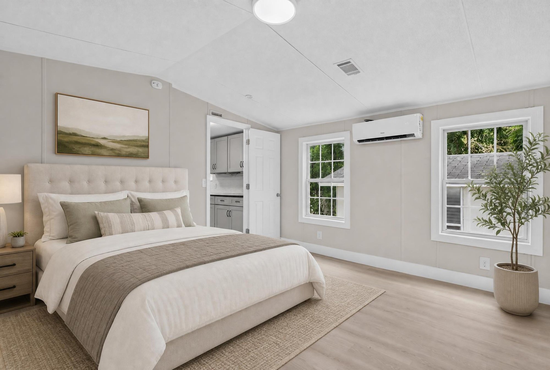
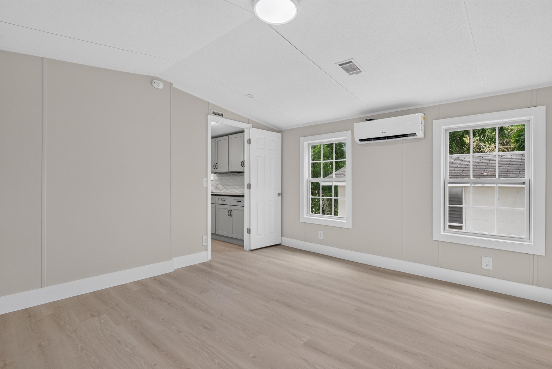
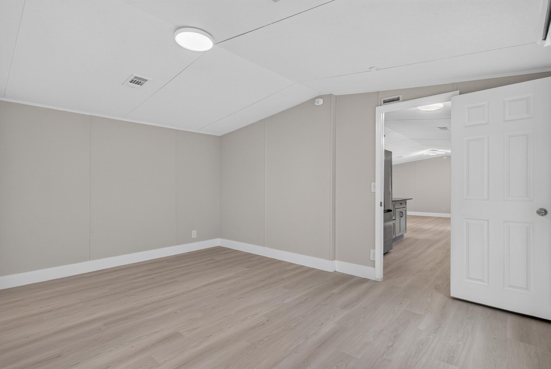
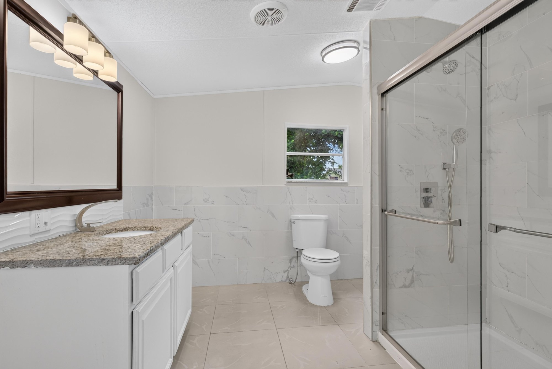
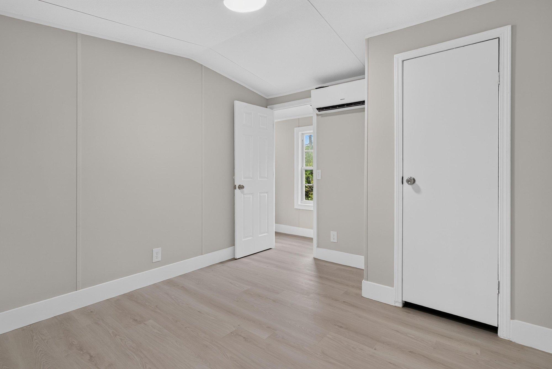
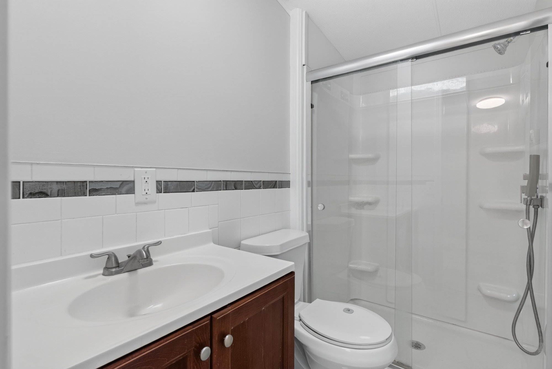
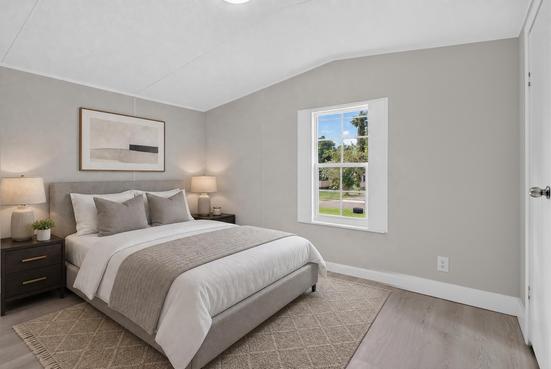
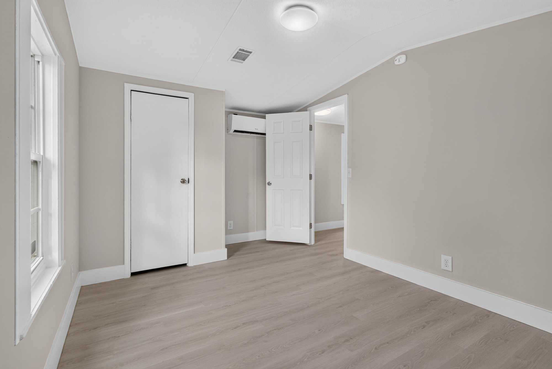
Interior, exterior and floor plan photos with virtual staging present this 3-bedroom, 2-bath manufactured home in Jacksonville.
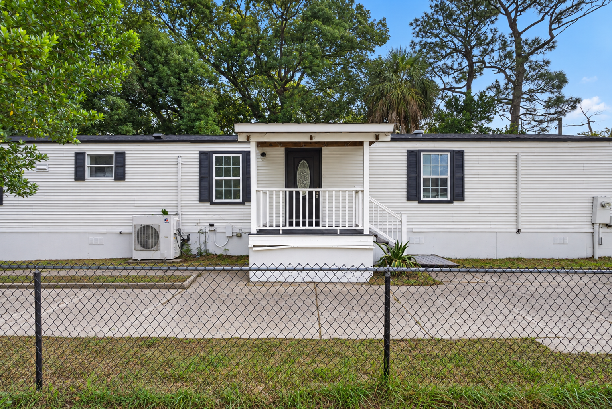
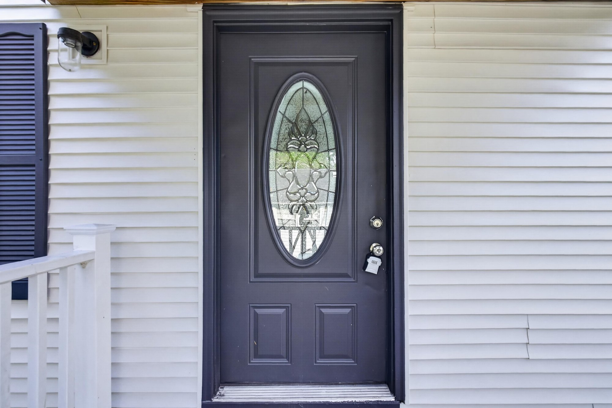
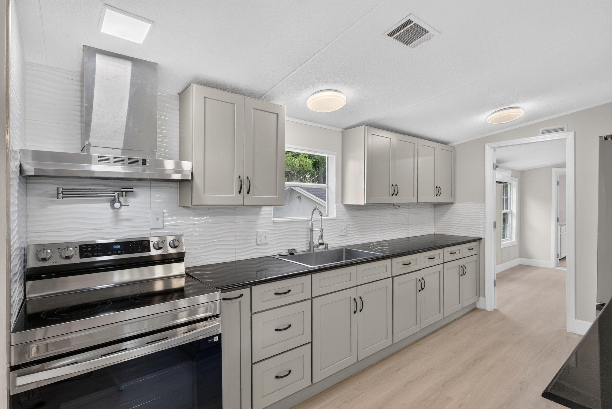
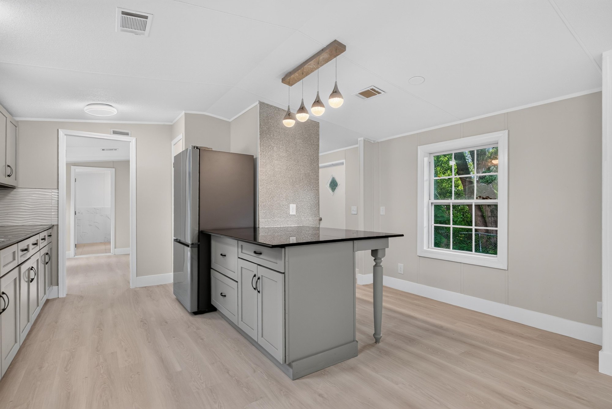
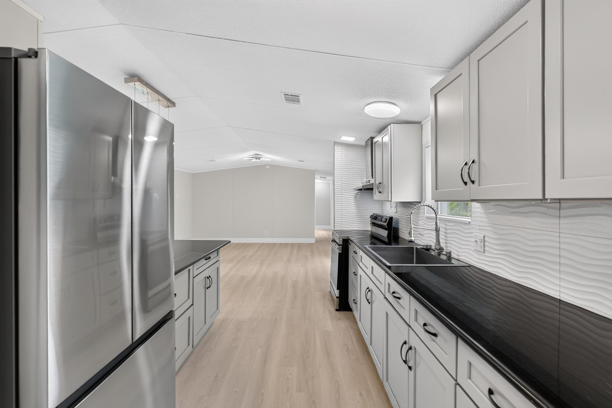
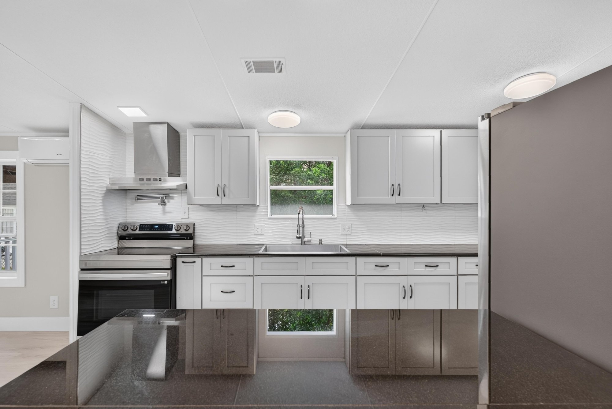
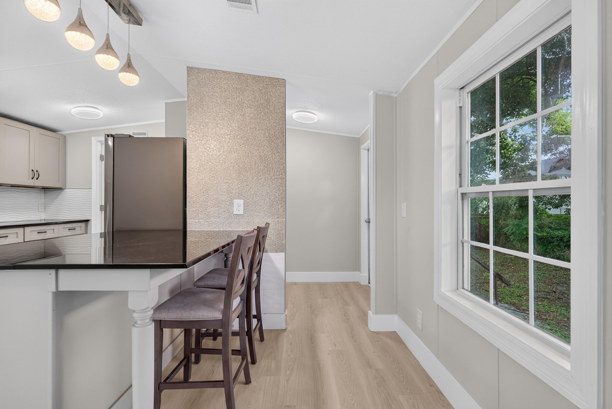
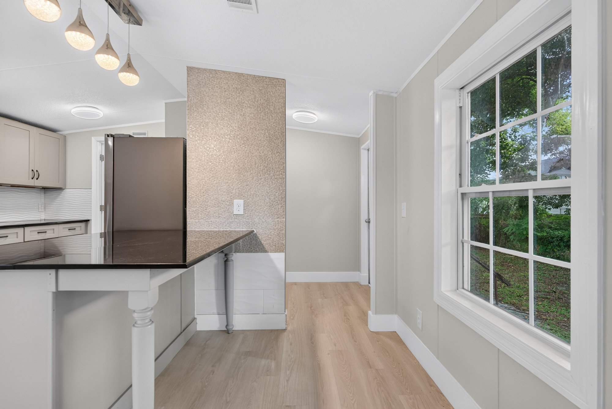
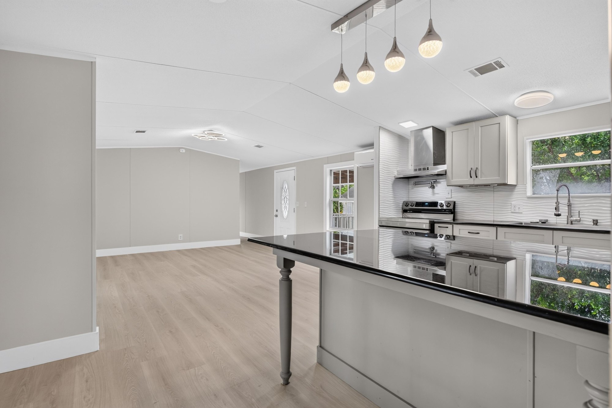
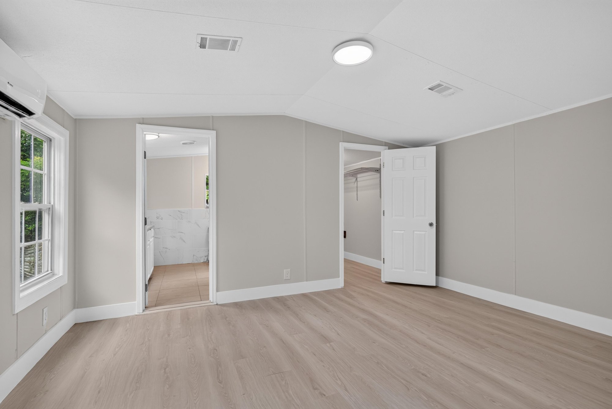
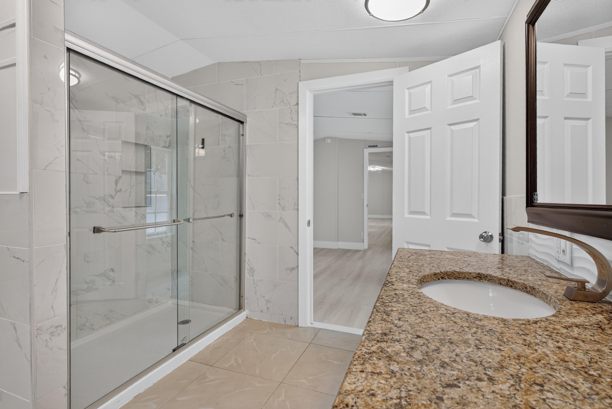
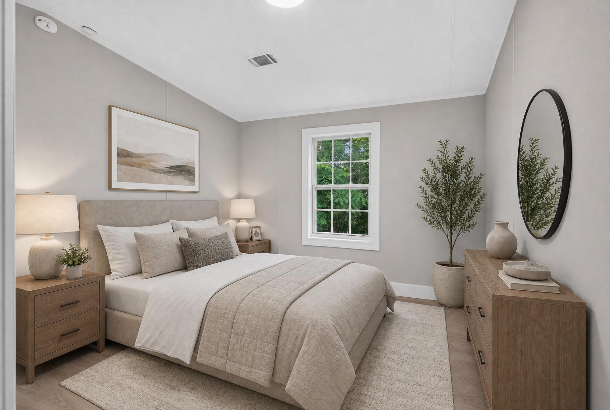
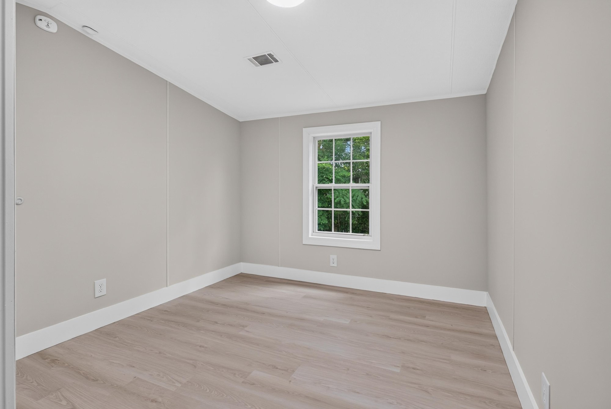
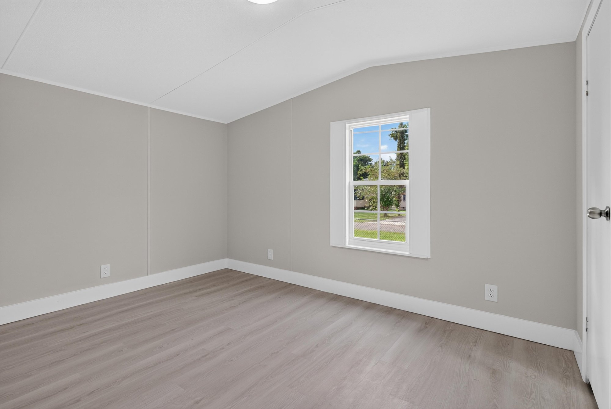
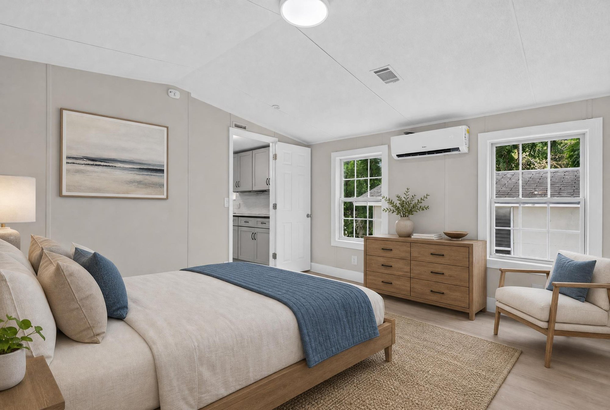
Photos start at the front exterior, taken at day-to-dusk, then move through the covered porch and front door into an open living room and kitchen. The kitchen shows stainless appliances, an island with a black countertop, and gray cabinetry. Down the hall, three bedrooms and two bathrooms follow, including a primary bedroom with an attached bath and a secondary bath with a glass shower. Several rooms appear both empty and with virtual staging.
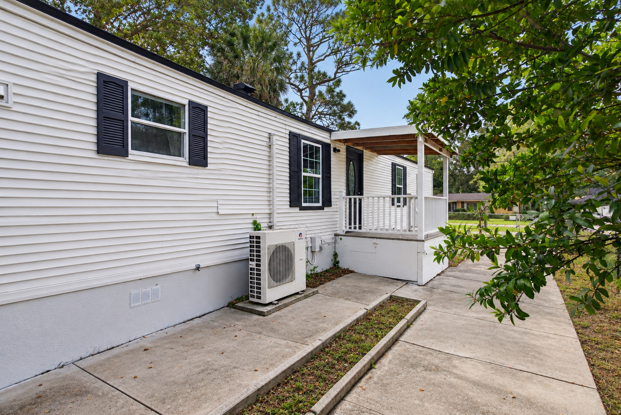
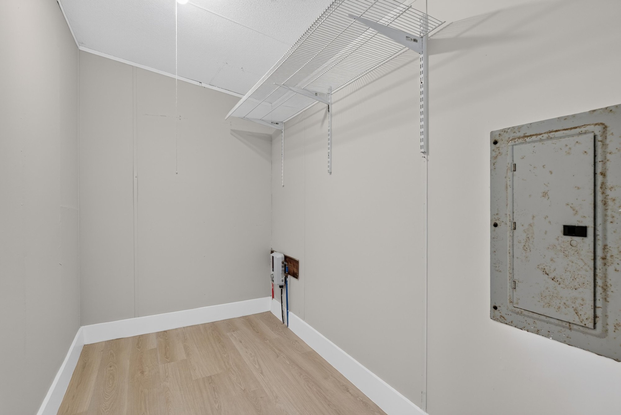
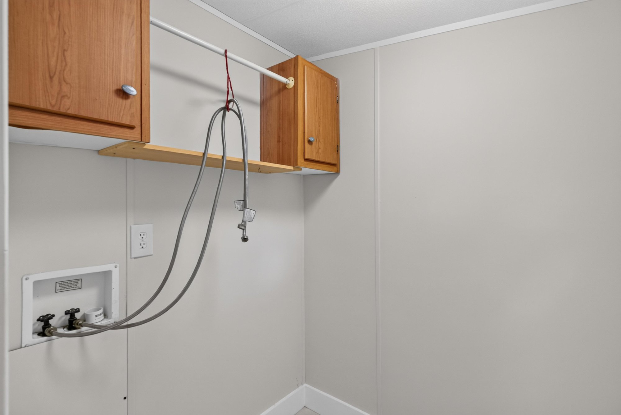
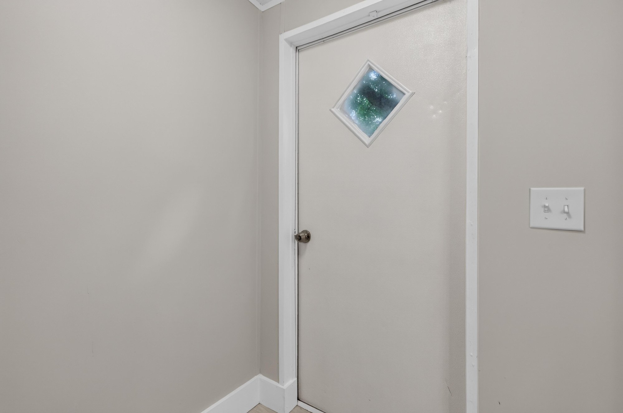
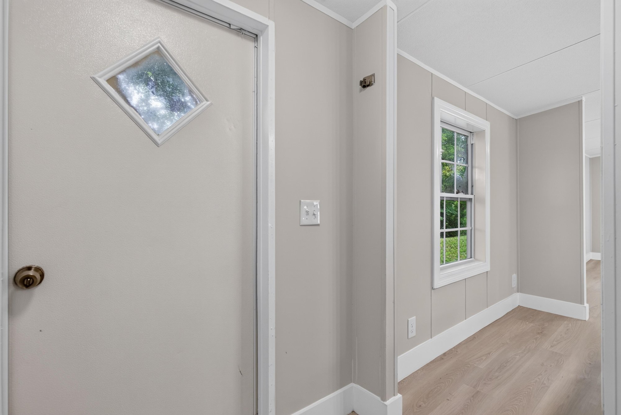
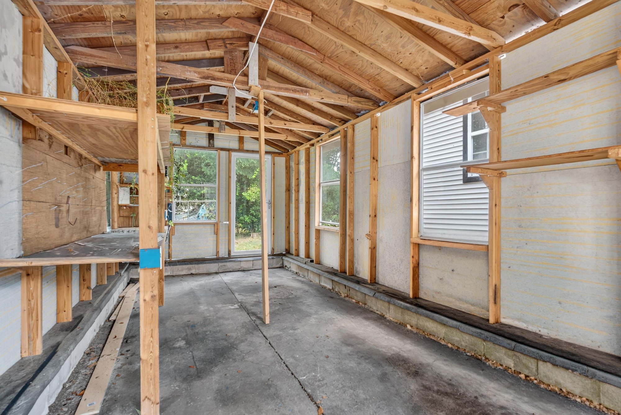
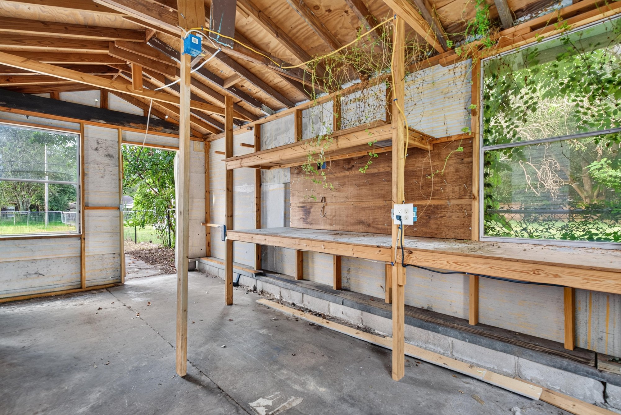
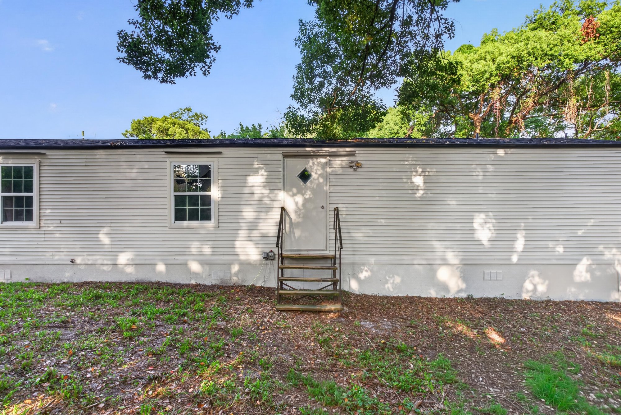
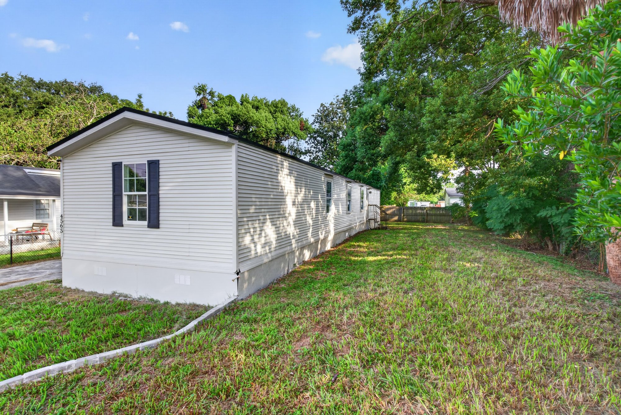
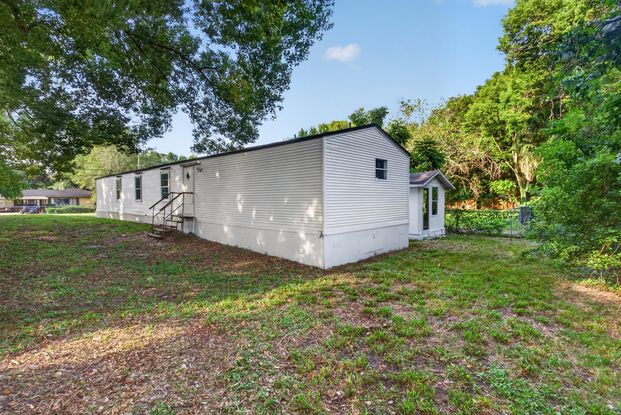
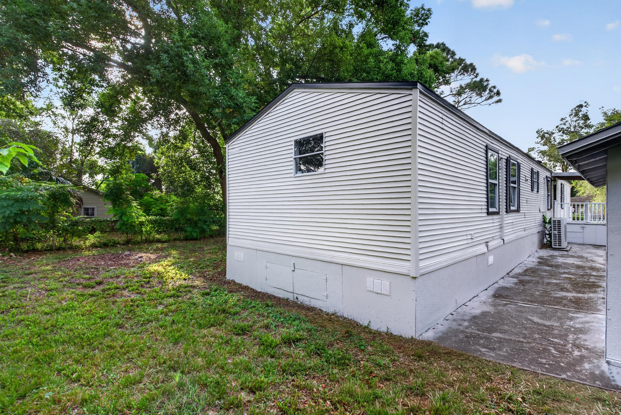
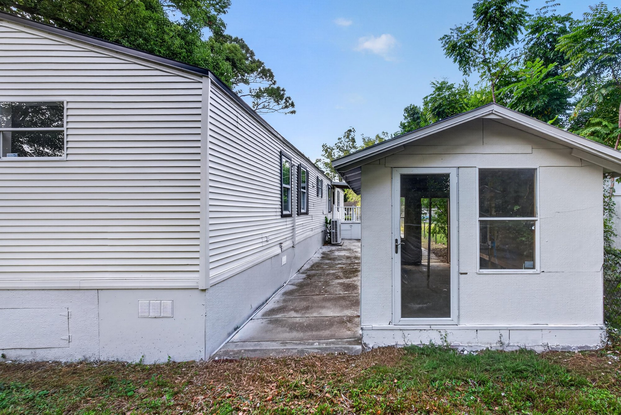
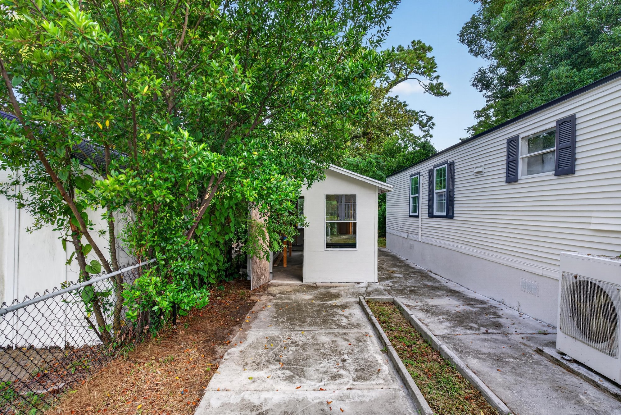
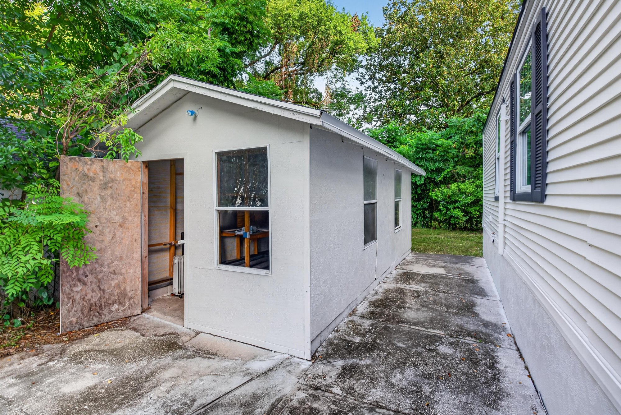
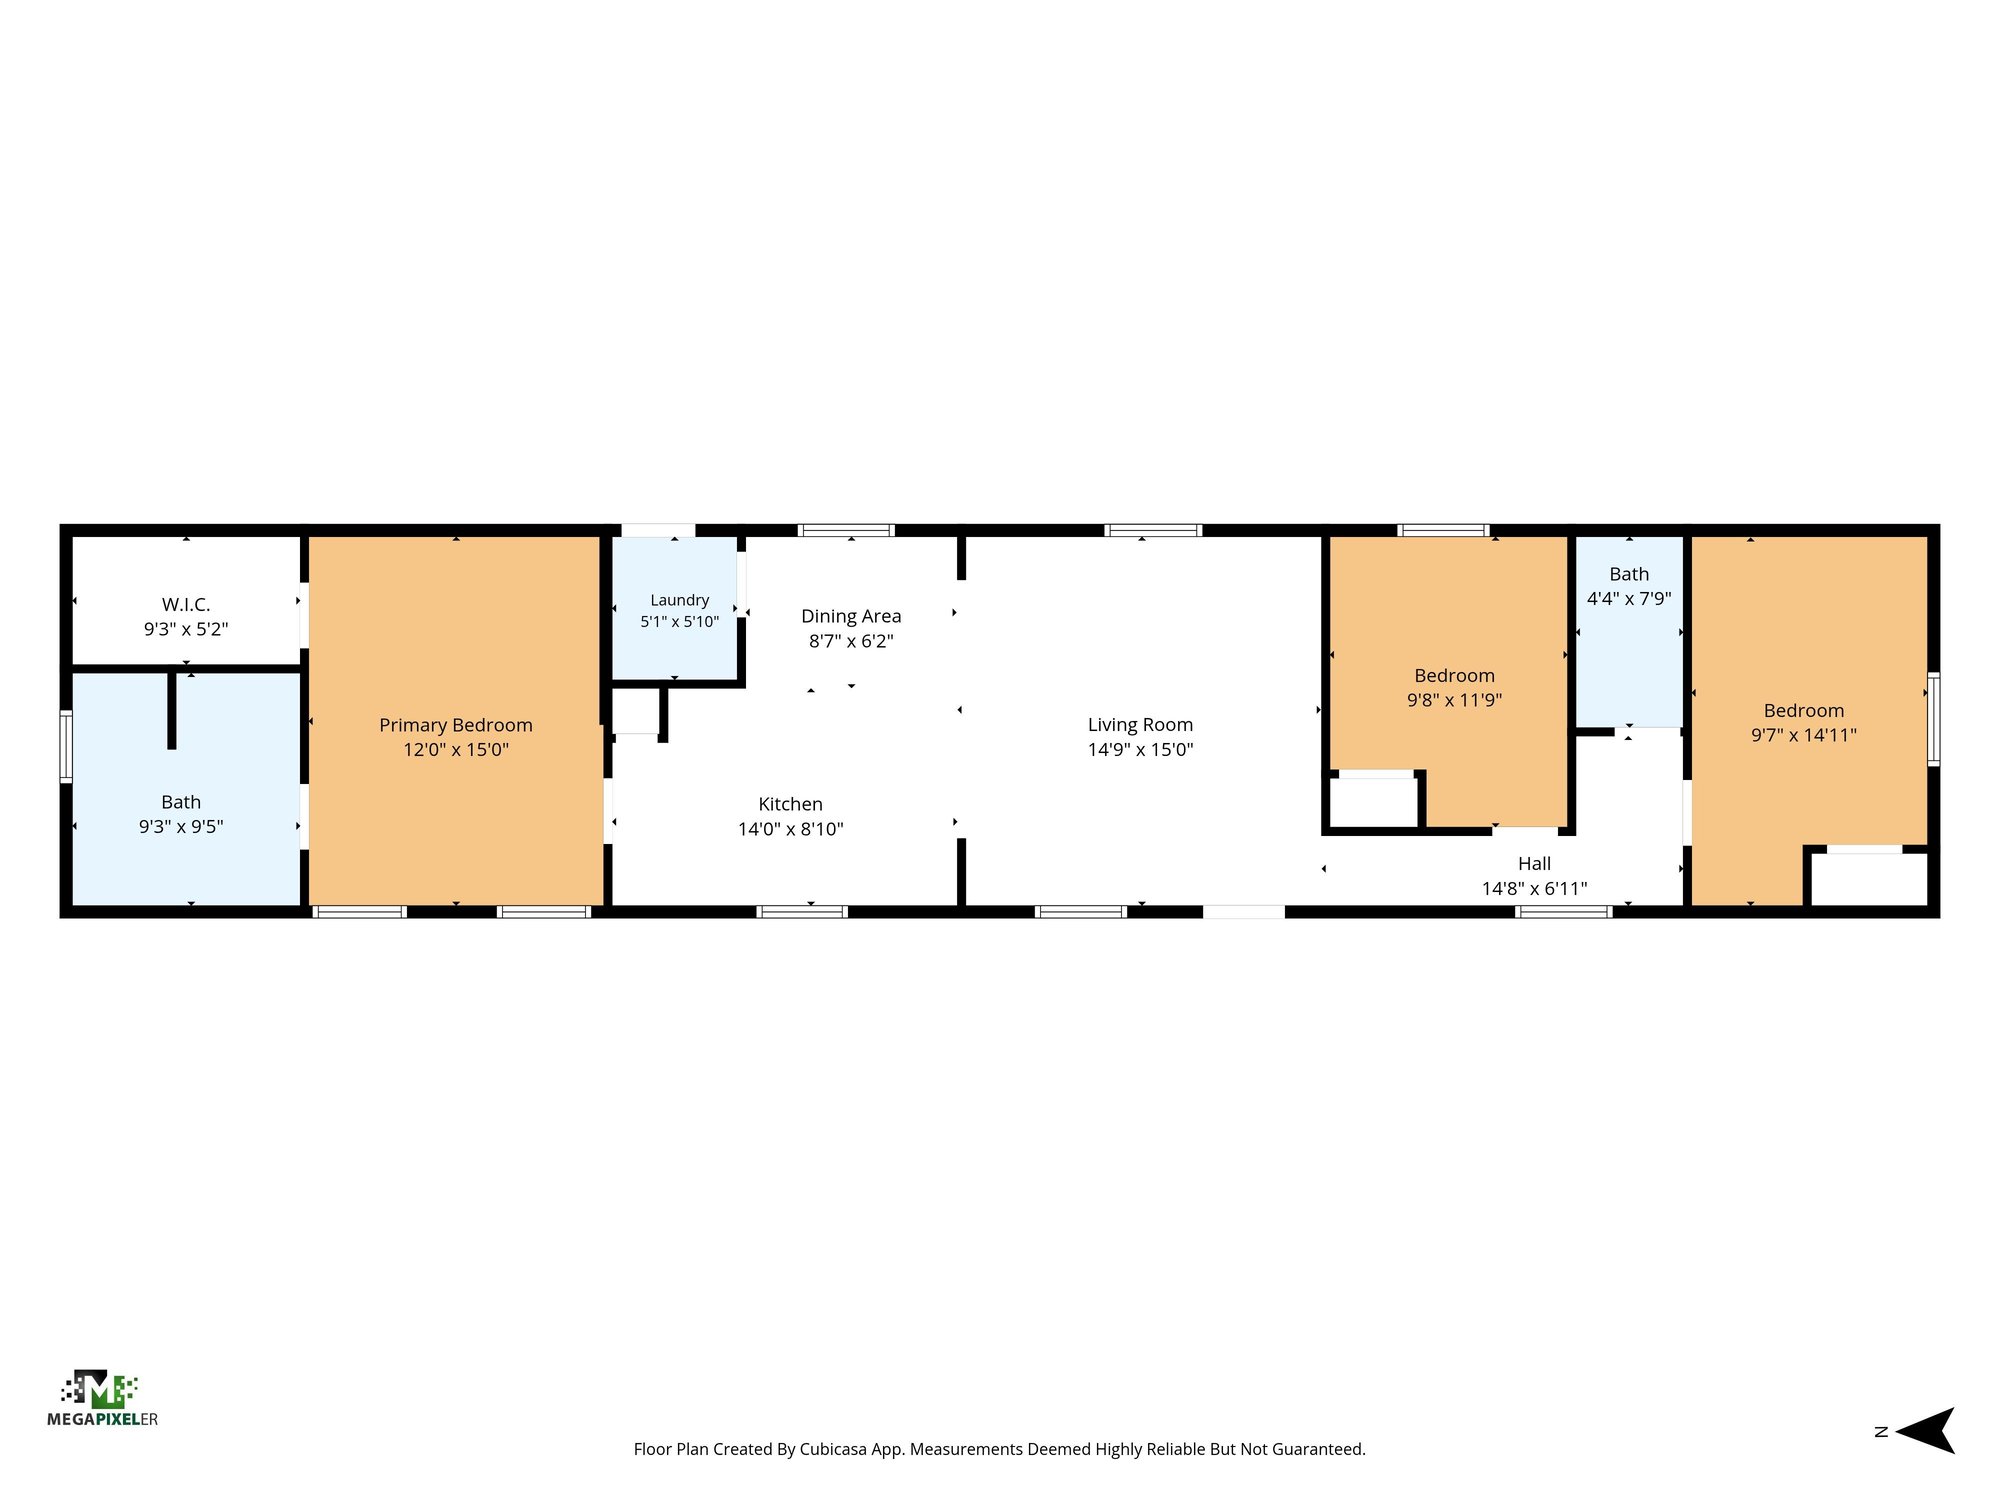
Additional photos cover a laundry closet, hallway closets, and the rear and side yards. A detached shed on the property is shown from outside and in, with its interior left as open wood framing. The set closes with a floor plan laying out the bedrooms, bathrooms, kitchen and living areas.
Nearby
Driving times from 4565 Appleton Ave without traffic.
The front of the home
Inside
Outdoor living
Floor plan
Selling a home in Jacksonville?
We photograph homes across Jacksonville and North Florida. Next-day delivery, and you pay only after you approve the photos.