Jacksonville, FL456 Bay Point Way N, Jacksonville, FL 32259

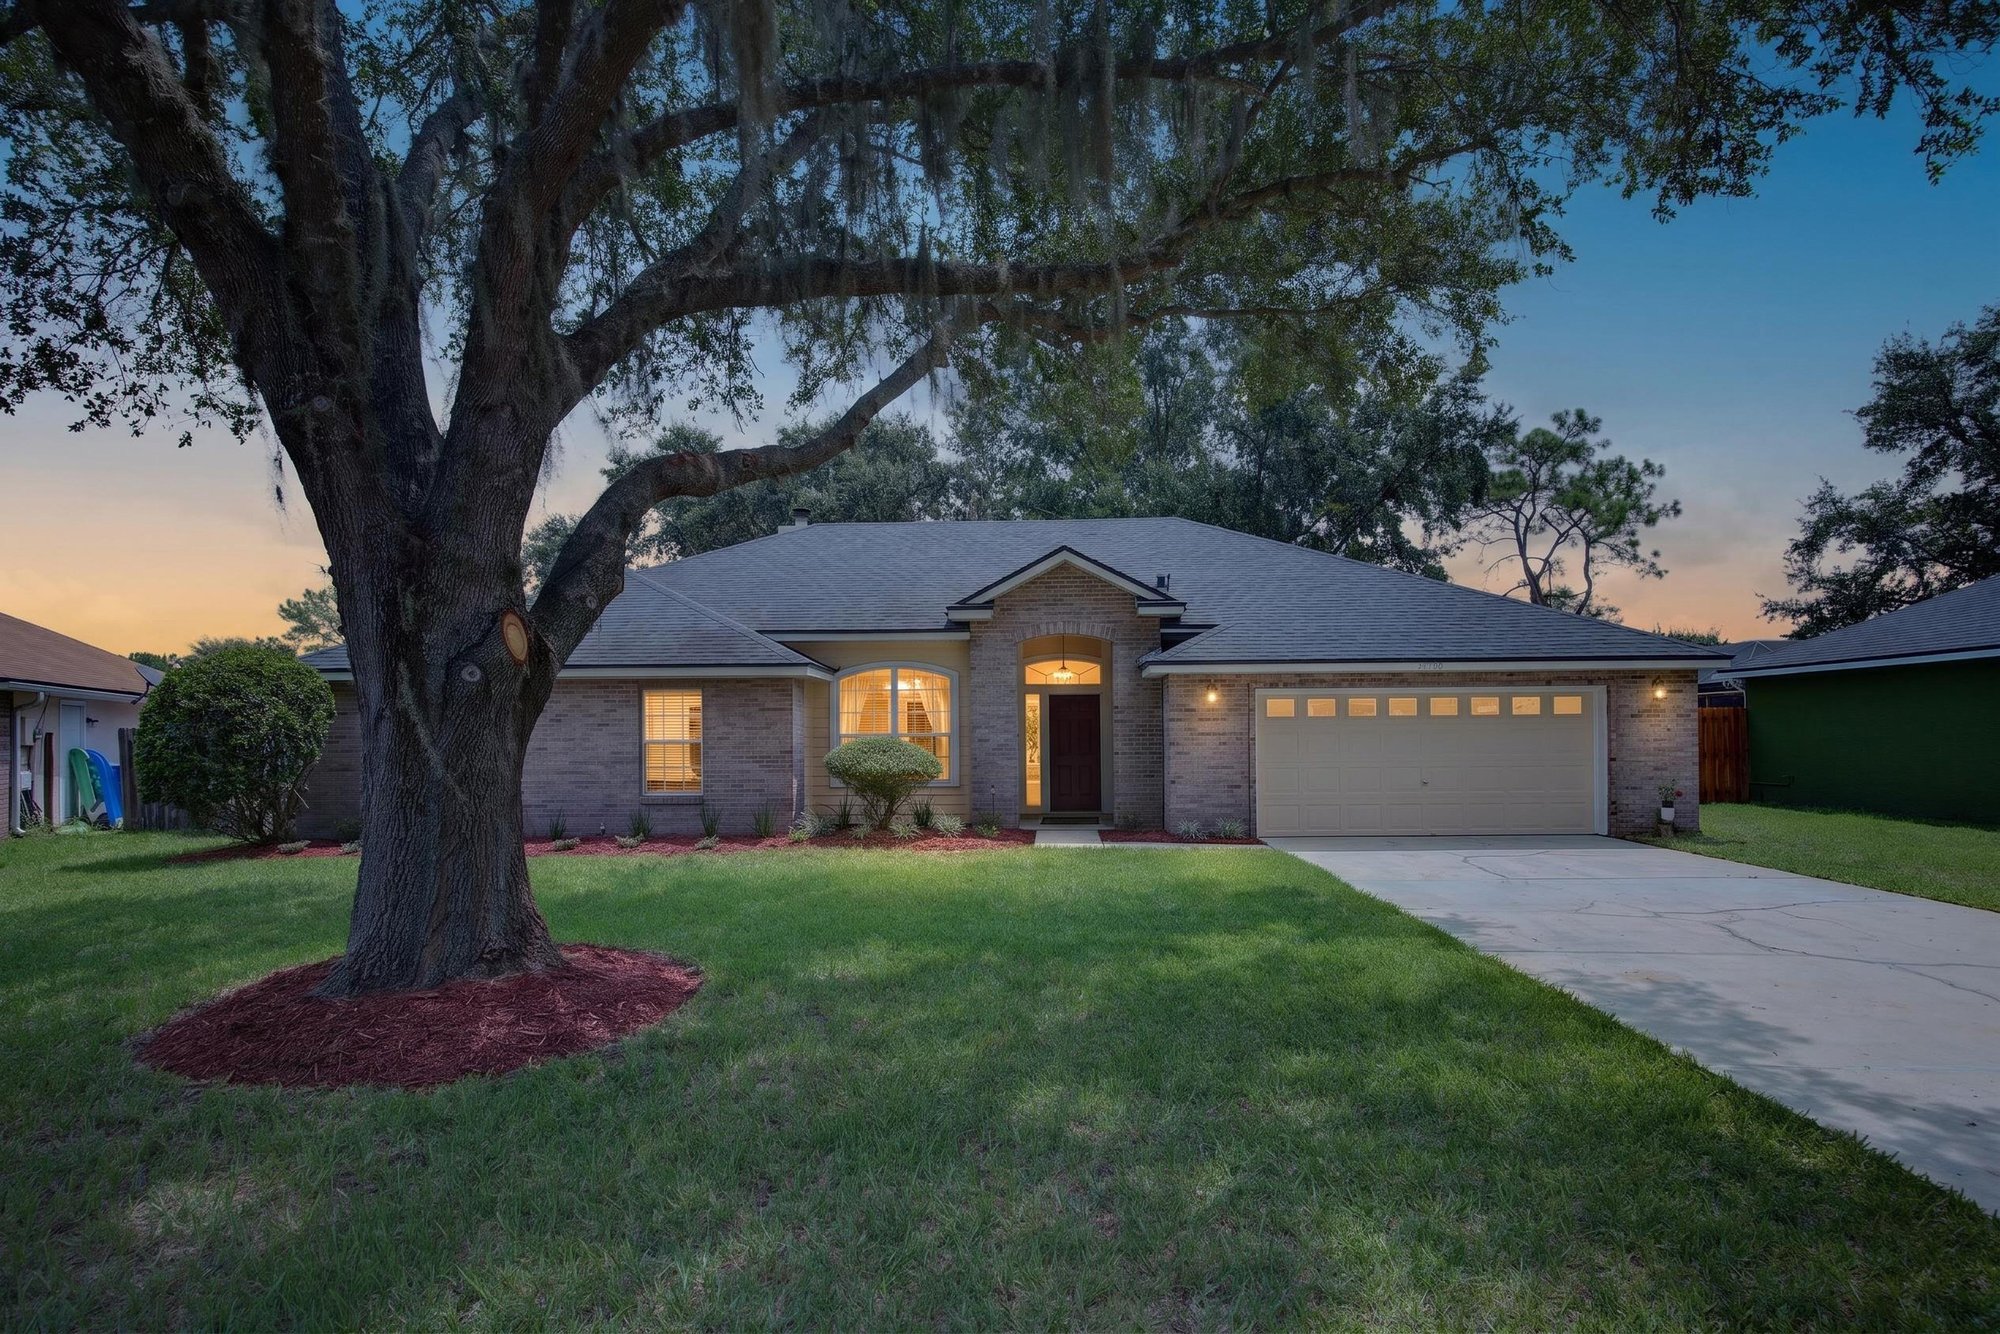
Interior and exterior photos of this four-bedroom brick ranch home in Jacksonville, Florida, including a day-to-dusk front view and floor plan.

LocationJacksonville, FL 32259 · St. Johns County
Home4 bedrooms · 2 baths · 2,107 sq ft
Built1997
Photos50
PhotographedJuly 2026

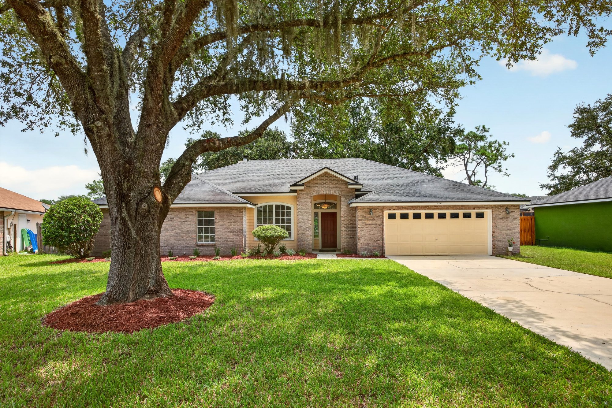
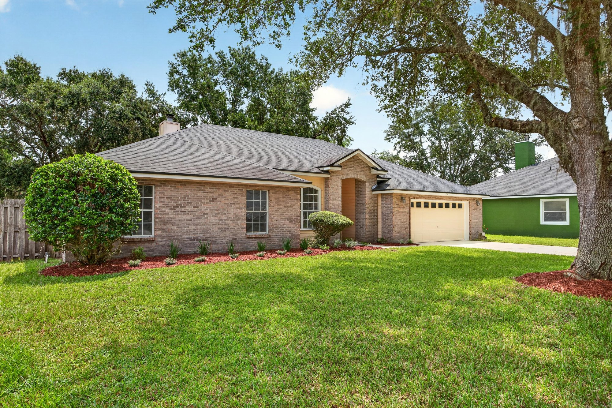
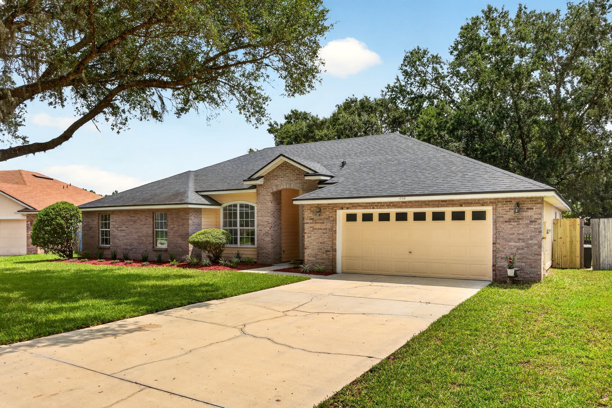
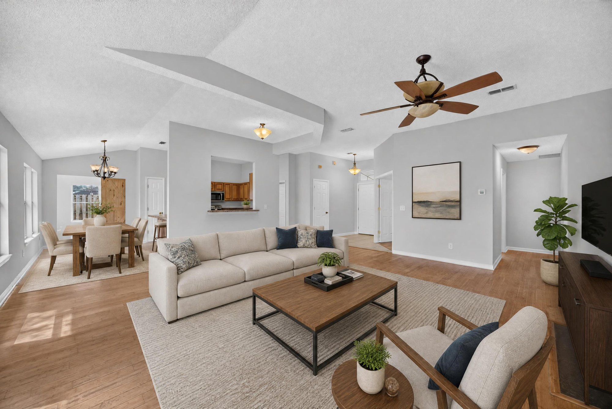
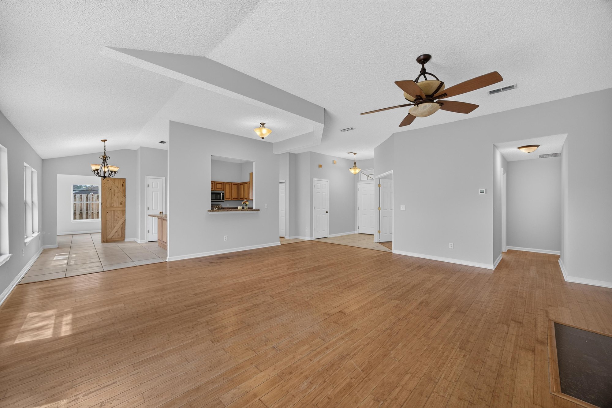
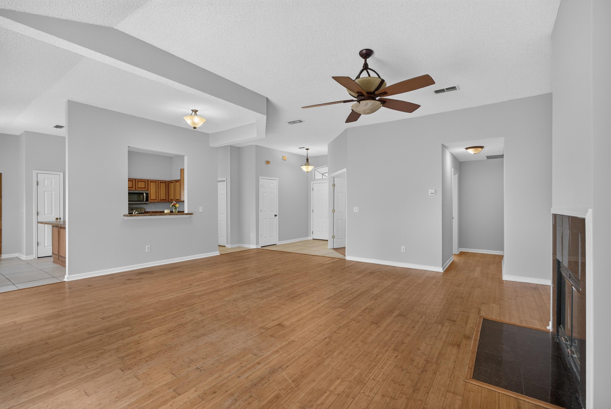
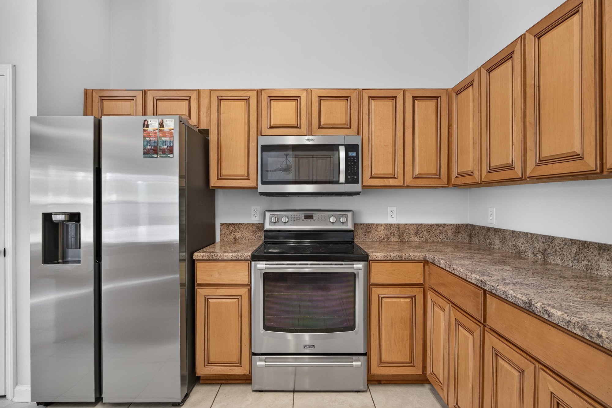
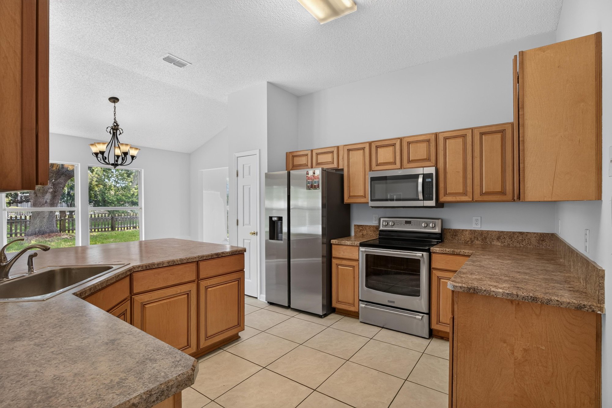
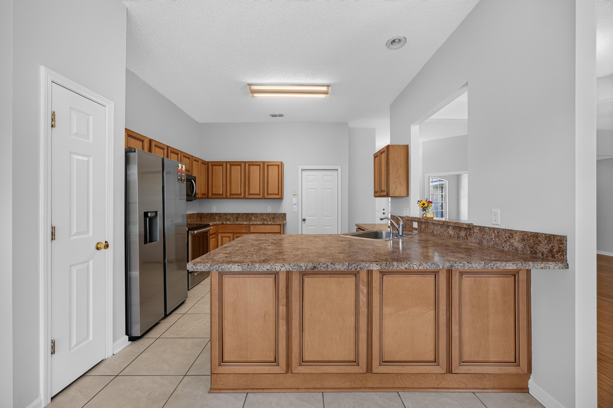
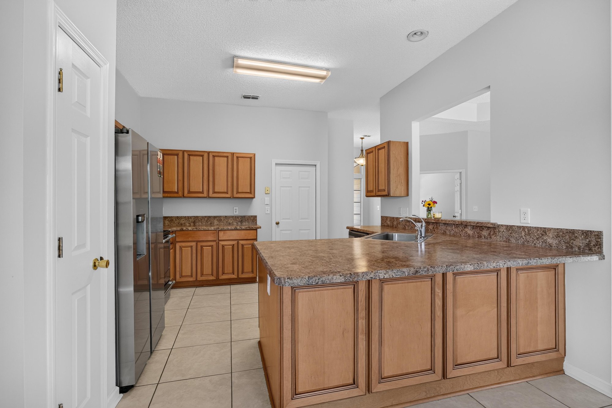
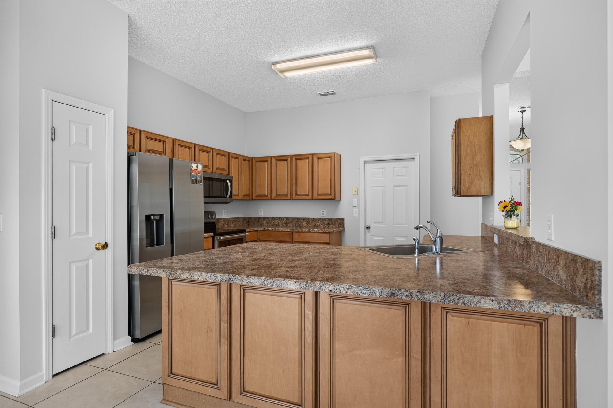
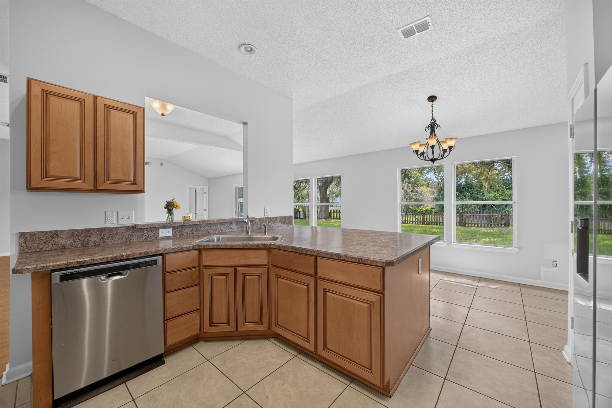
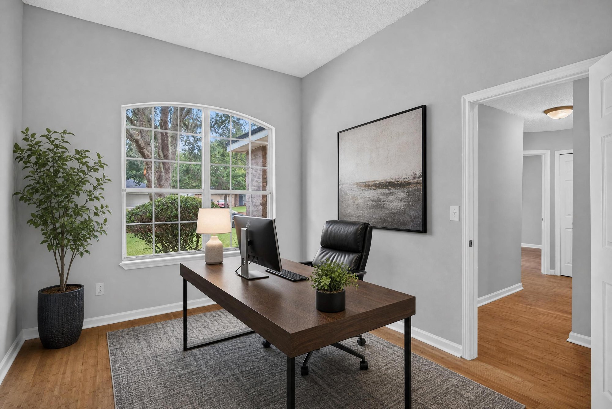
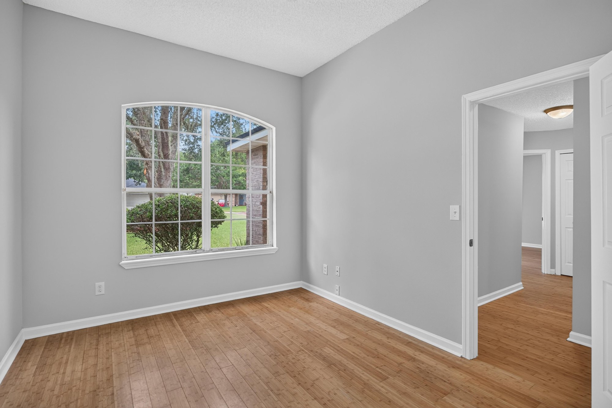
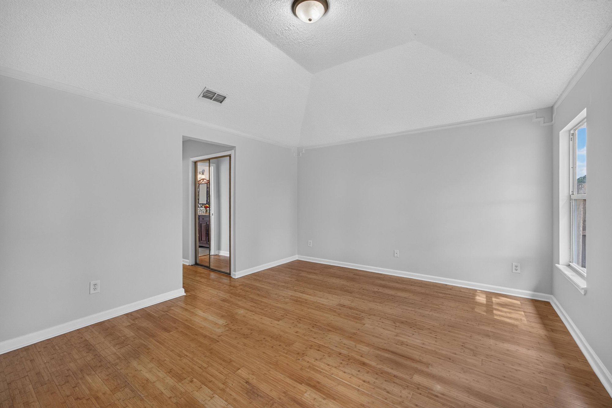
The photos open on the brick ranch front exterior, including one day-to-dusk view with the porch light on. Inside, vaulted living and dining rooms lead to a kitchen with stainless steel appliances, granite-look counters and an island. A home office, four bedrooms and two full bathrooms follow, each with wood or tile flooring and natural light from multiple windows.

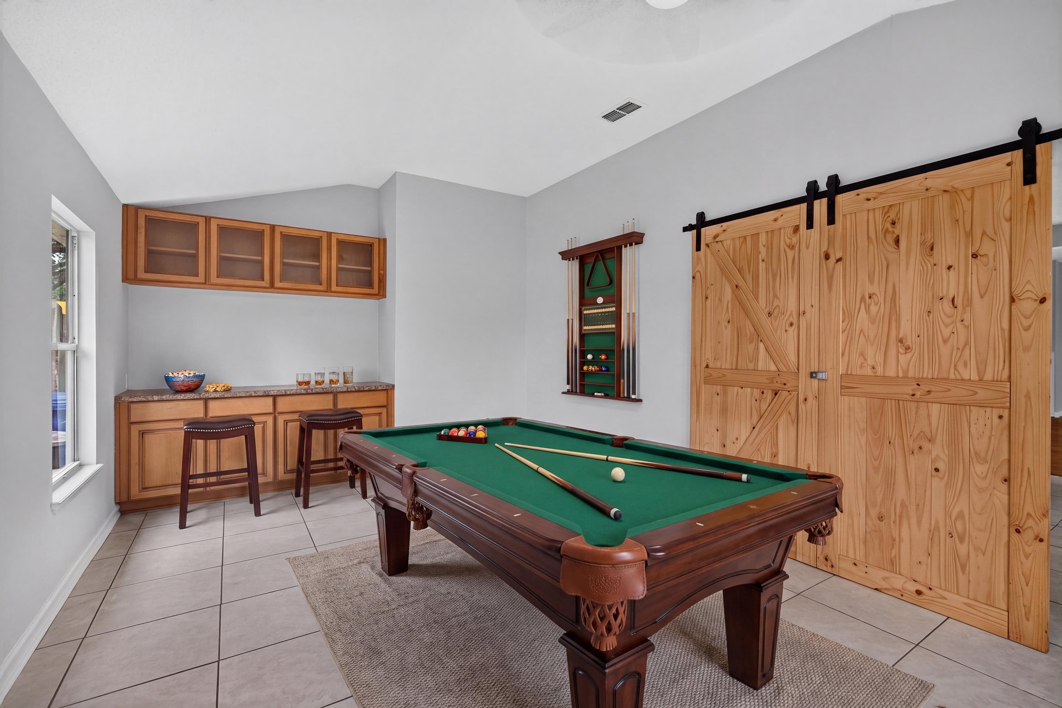
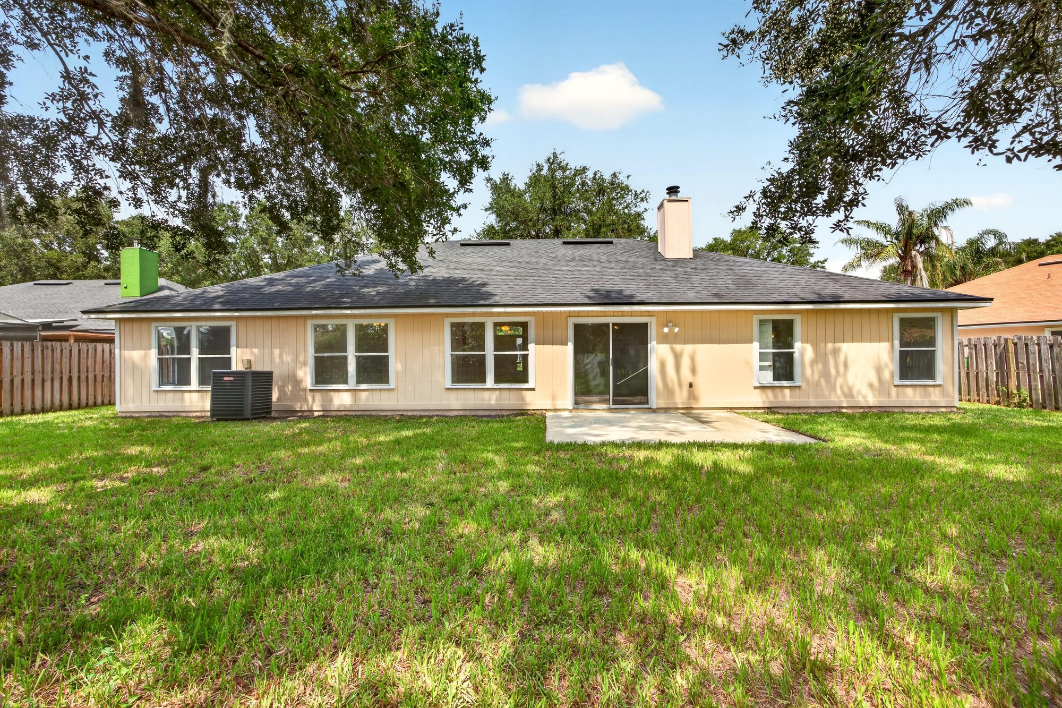
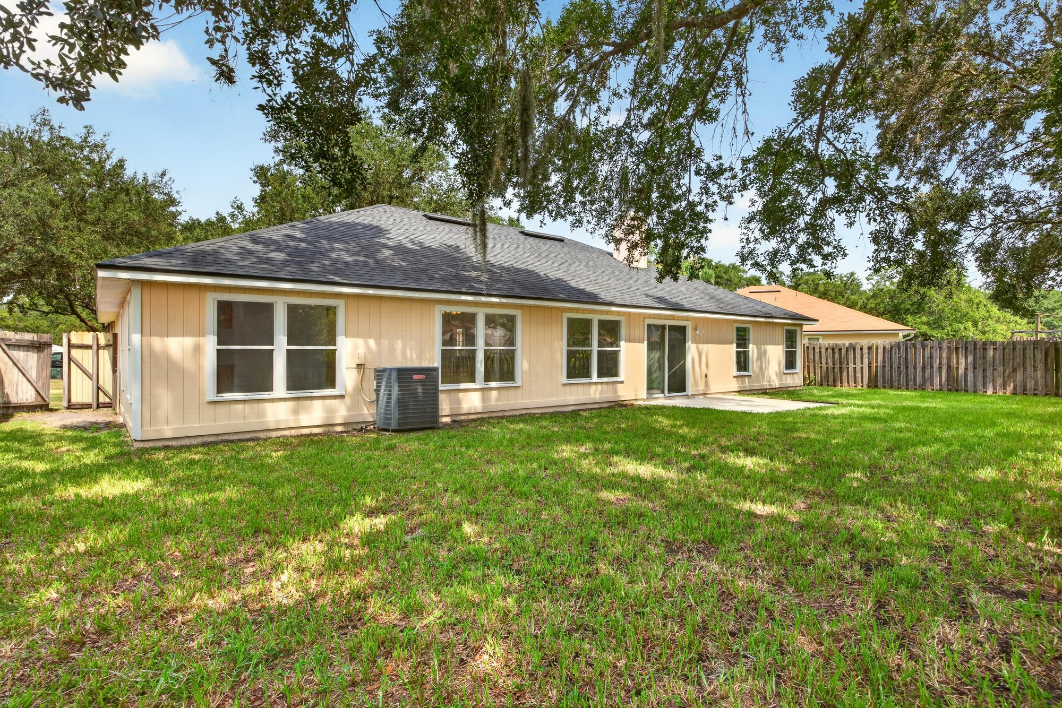
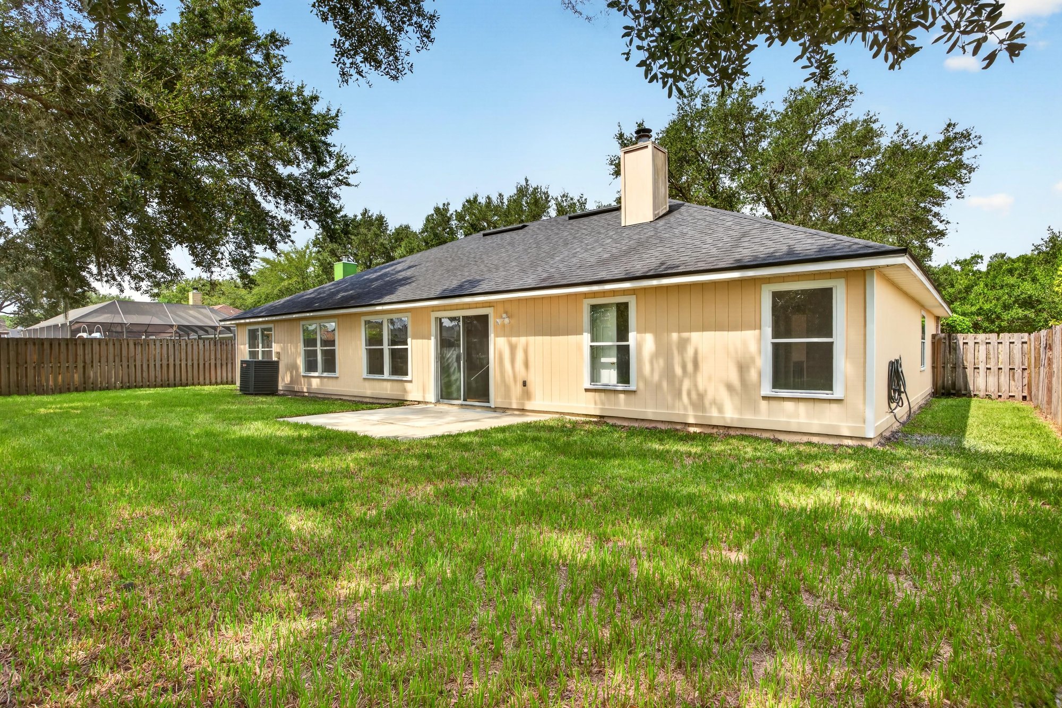
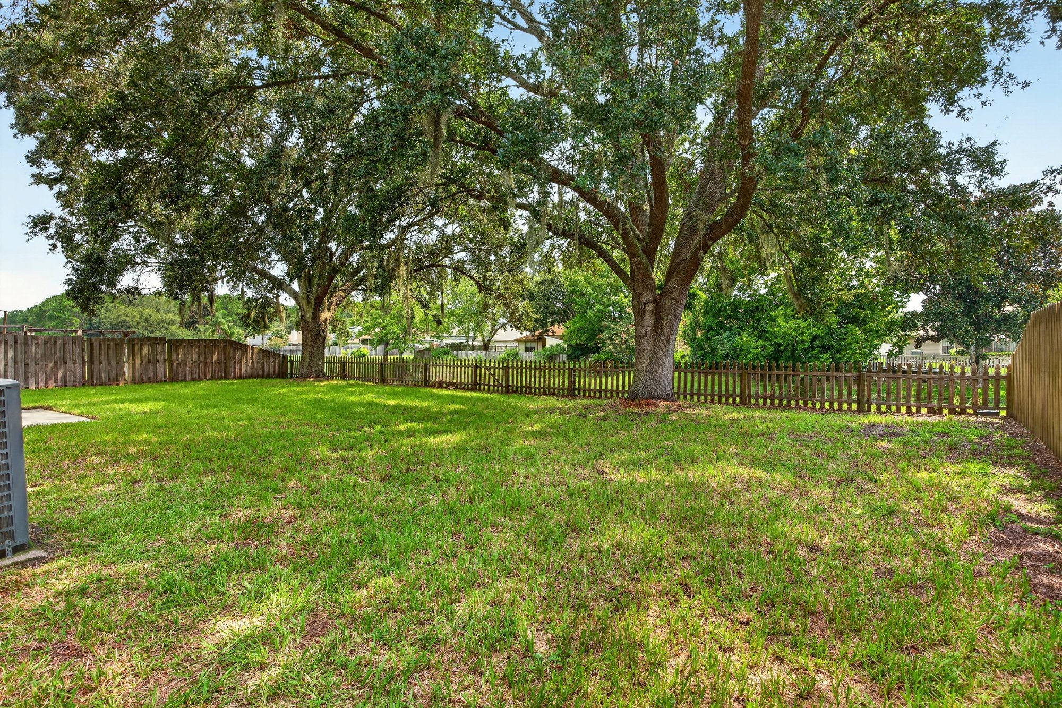
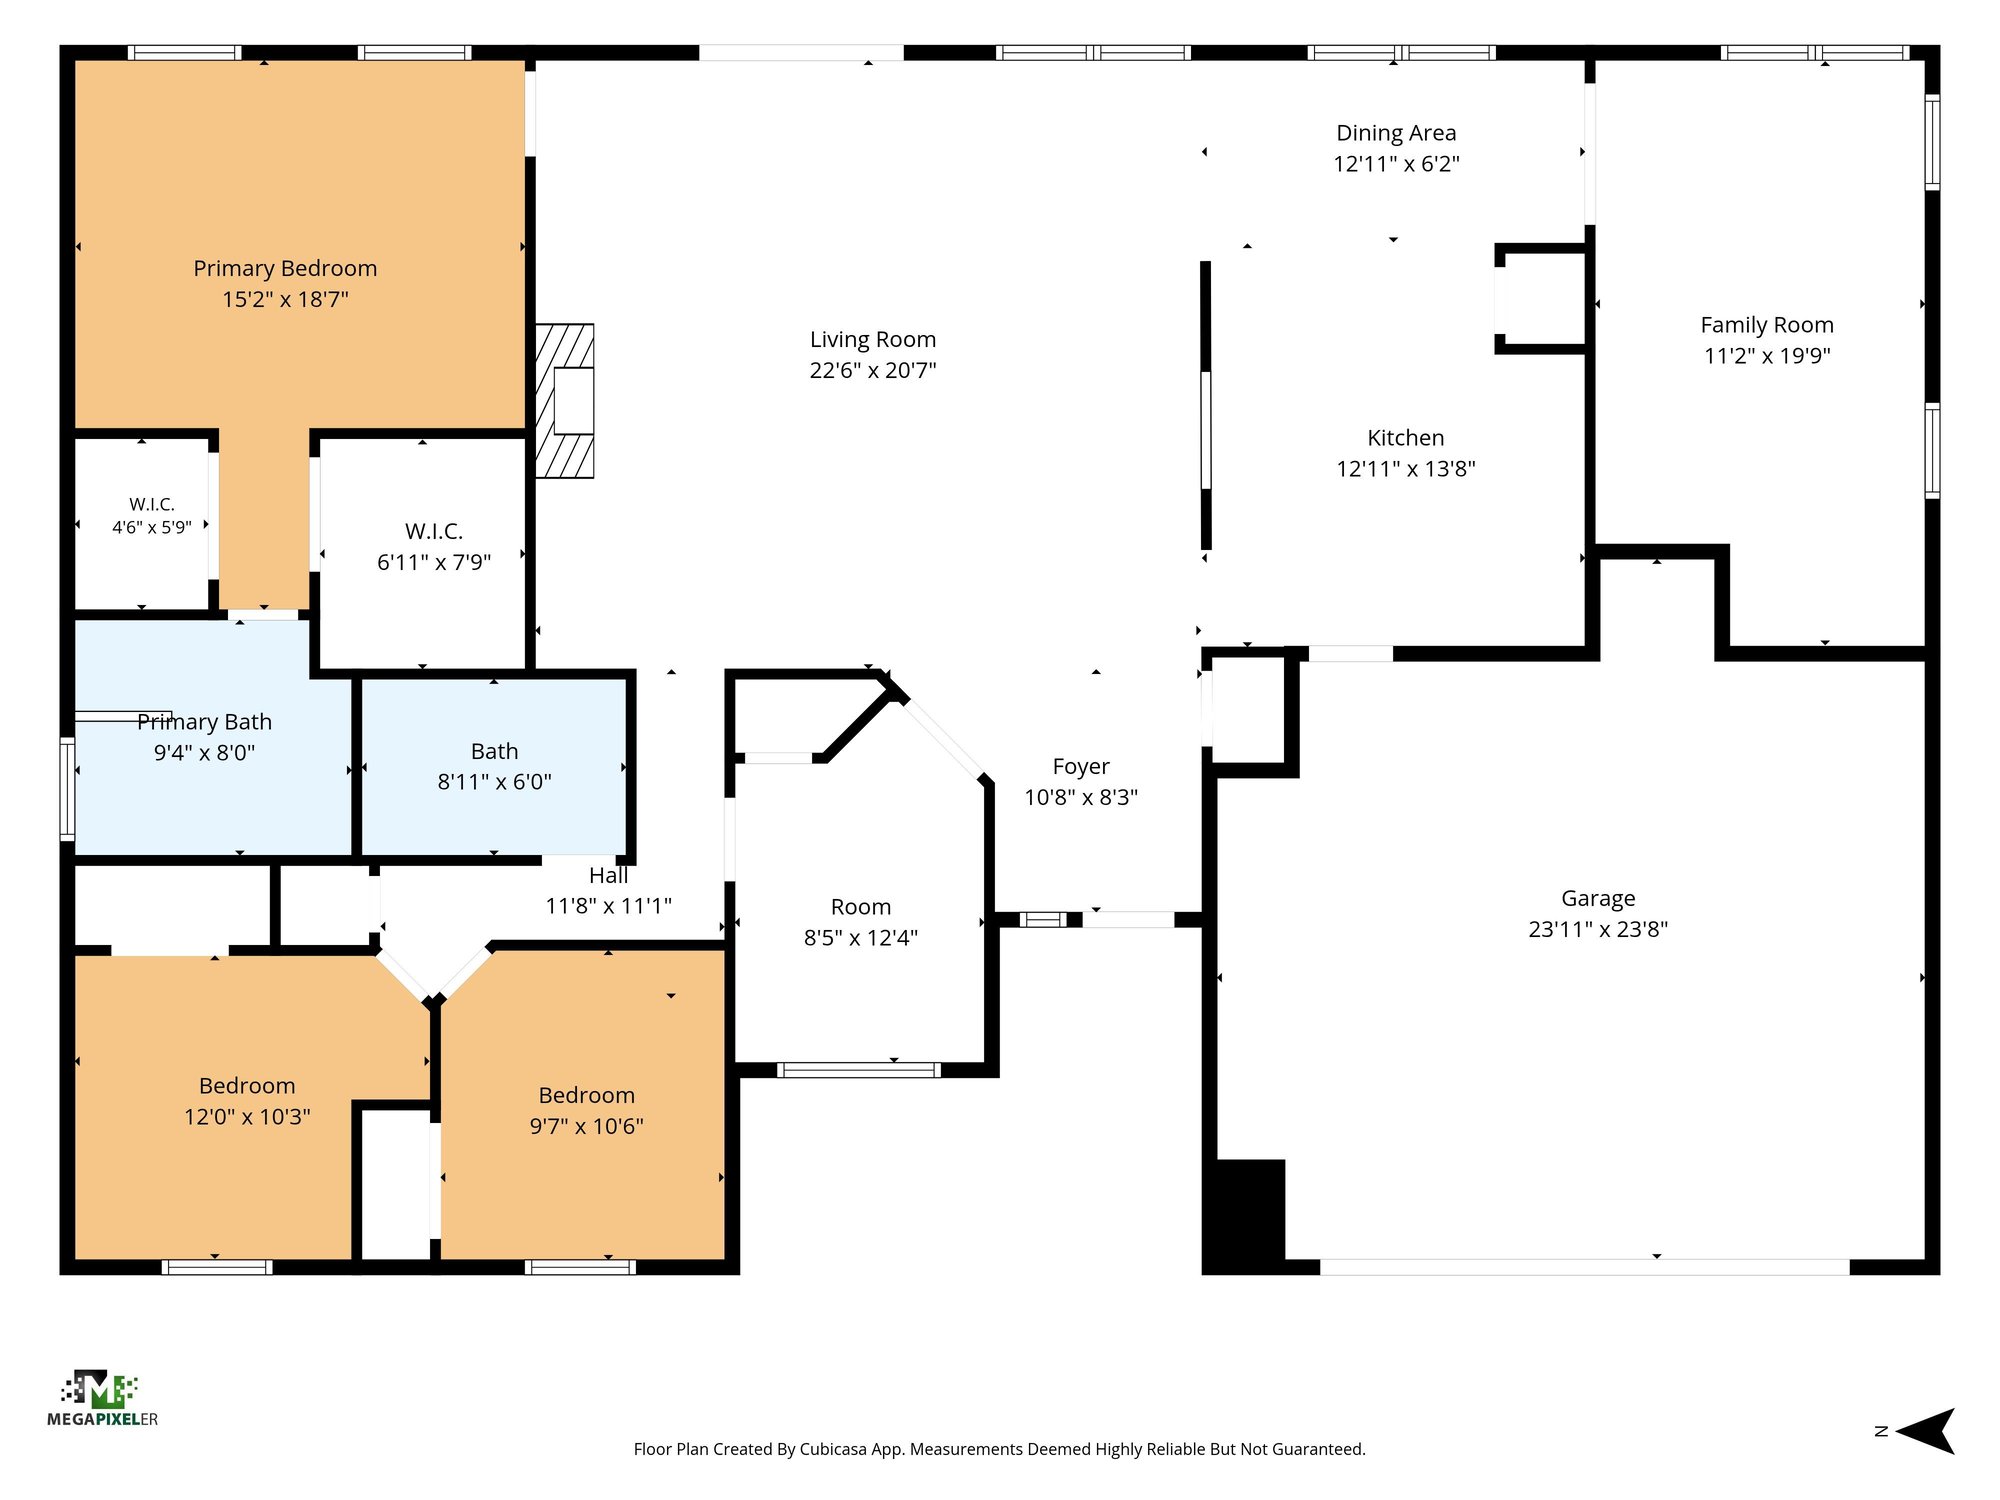
A bonus room with built-in cabinets, barn doors and a pool table adds extra living space, along with a dedicated laundry room. The photos close with the rear exterior, an open backyard shaded by mature oak trees, a view of the adjoining pond, and the floor plan showing the home's 2,107 square foot layout.

Nearby

The Avenues Mall23 min drive · 15.1 mi
Orange Park Mall25 min drive · 17.2 mi
Mickler's Landing Beach30 min drive · 21.1 mi
St. Johns Town Center30 min drive · 23.6 mi

Driving times from 456 Bay Point Way N without traffic.

The front of the home
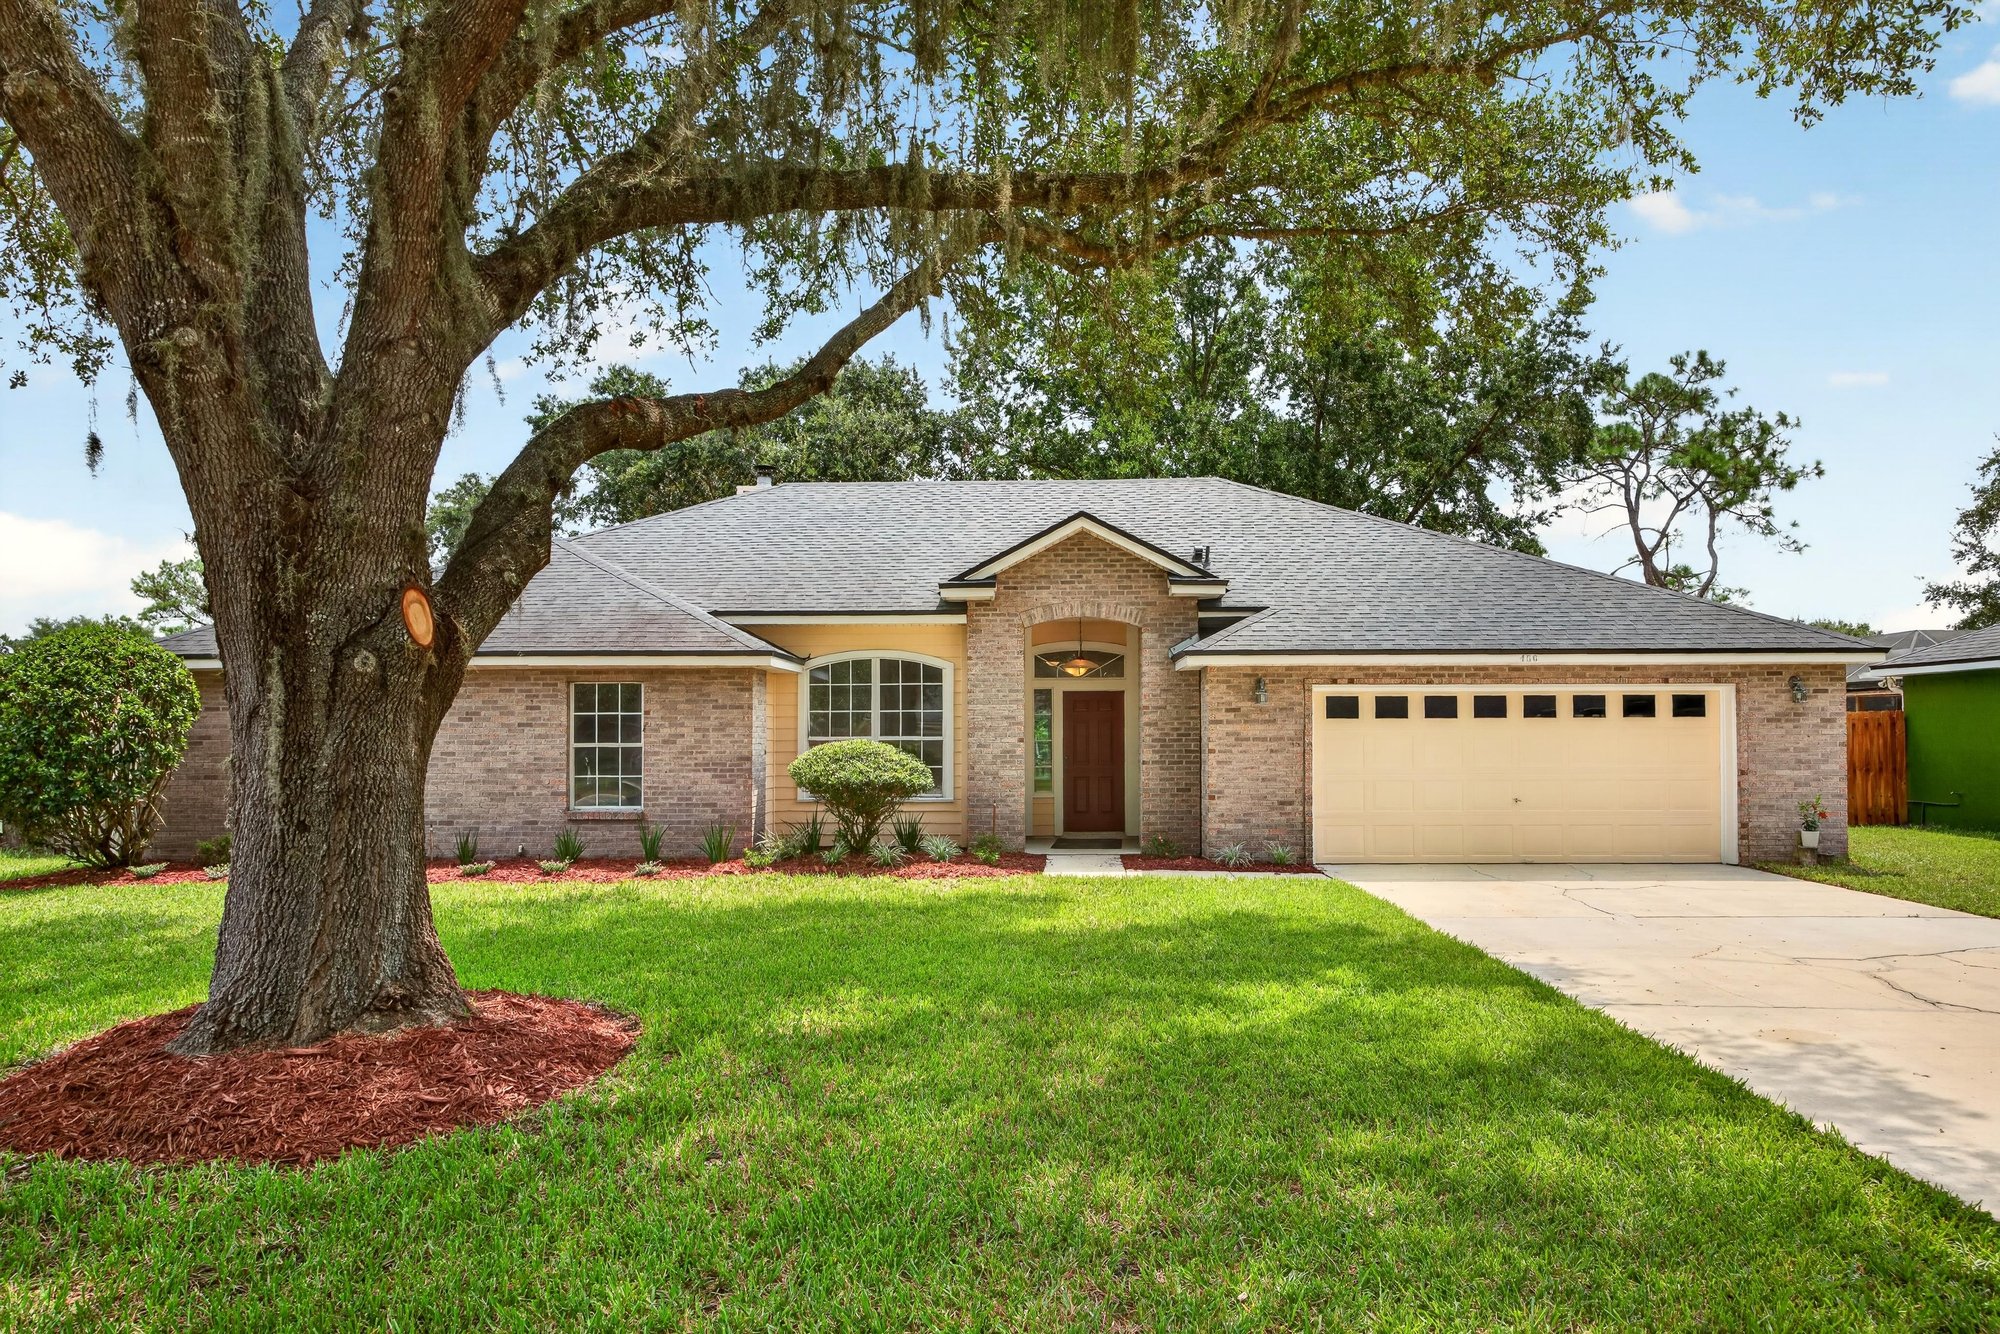
Brick ranch front exterior with large oak tree and two-car garage at 456 Bay Point Way N, Jacksonville, FL 32259
Front exterior at day-to-dusk with porch light and oak tree at 456 Bay Point Way N, Jacksonville, FL 32259
Front exterior view with oak tree and manicured lawn at 456 Bay Point Way N, Jacksonville, FL 32259
Front exterior from across the street with brick facade at 456 Bay Point Way N, Jacksonville, FL 32259
Front exterior close view of driveway and entry at 456 Bay Point Way N, Jacksonville, FL 32259

Inside
Living and dining area with vaulted ceiling and wood floors at 456 Bay Point Way N, Jacksonville, FL 32259
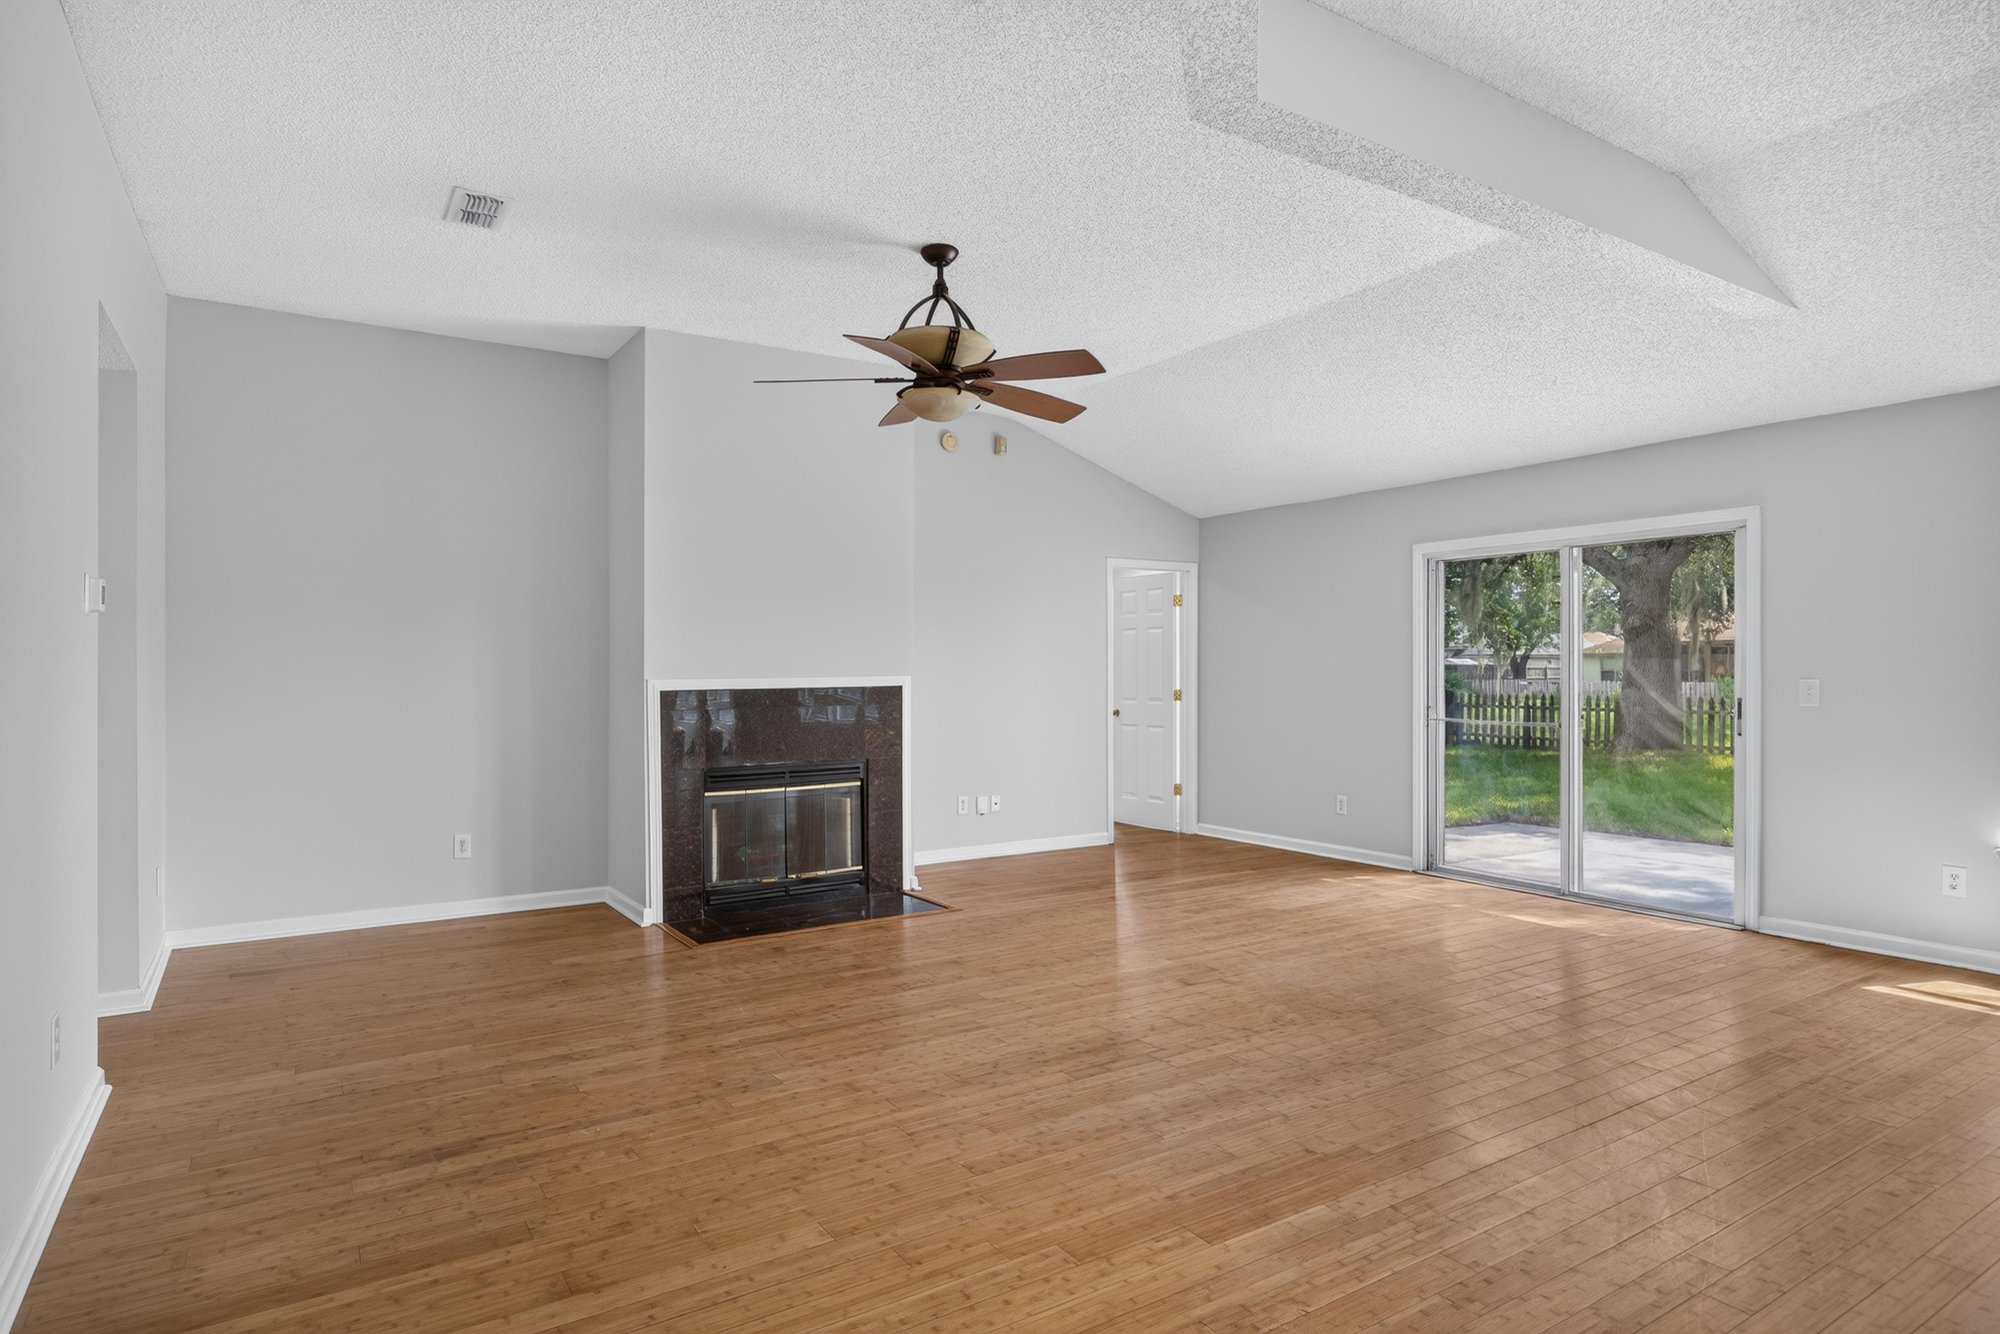
Open living room with ceiling fan and sliding glass door at 456 Bay Point Way N, Jacksonville, FL 32259
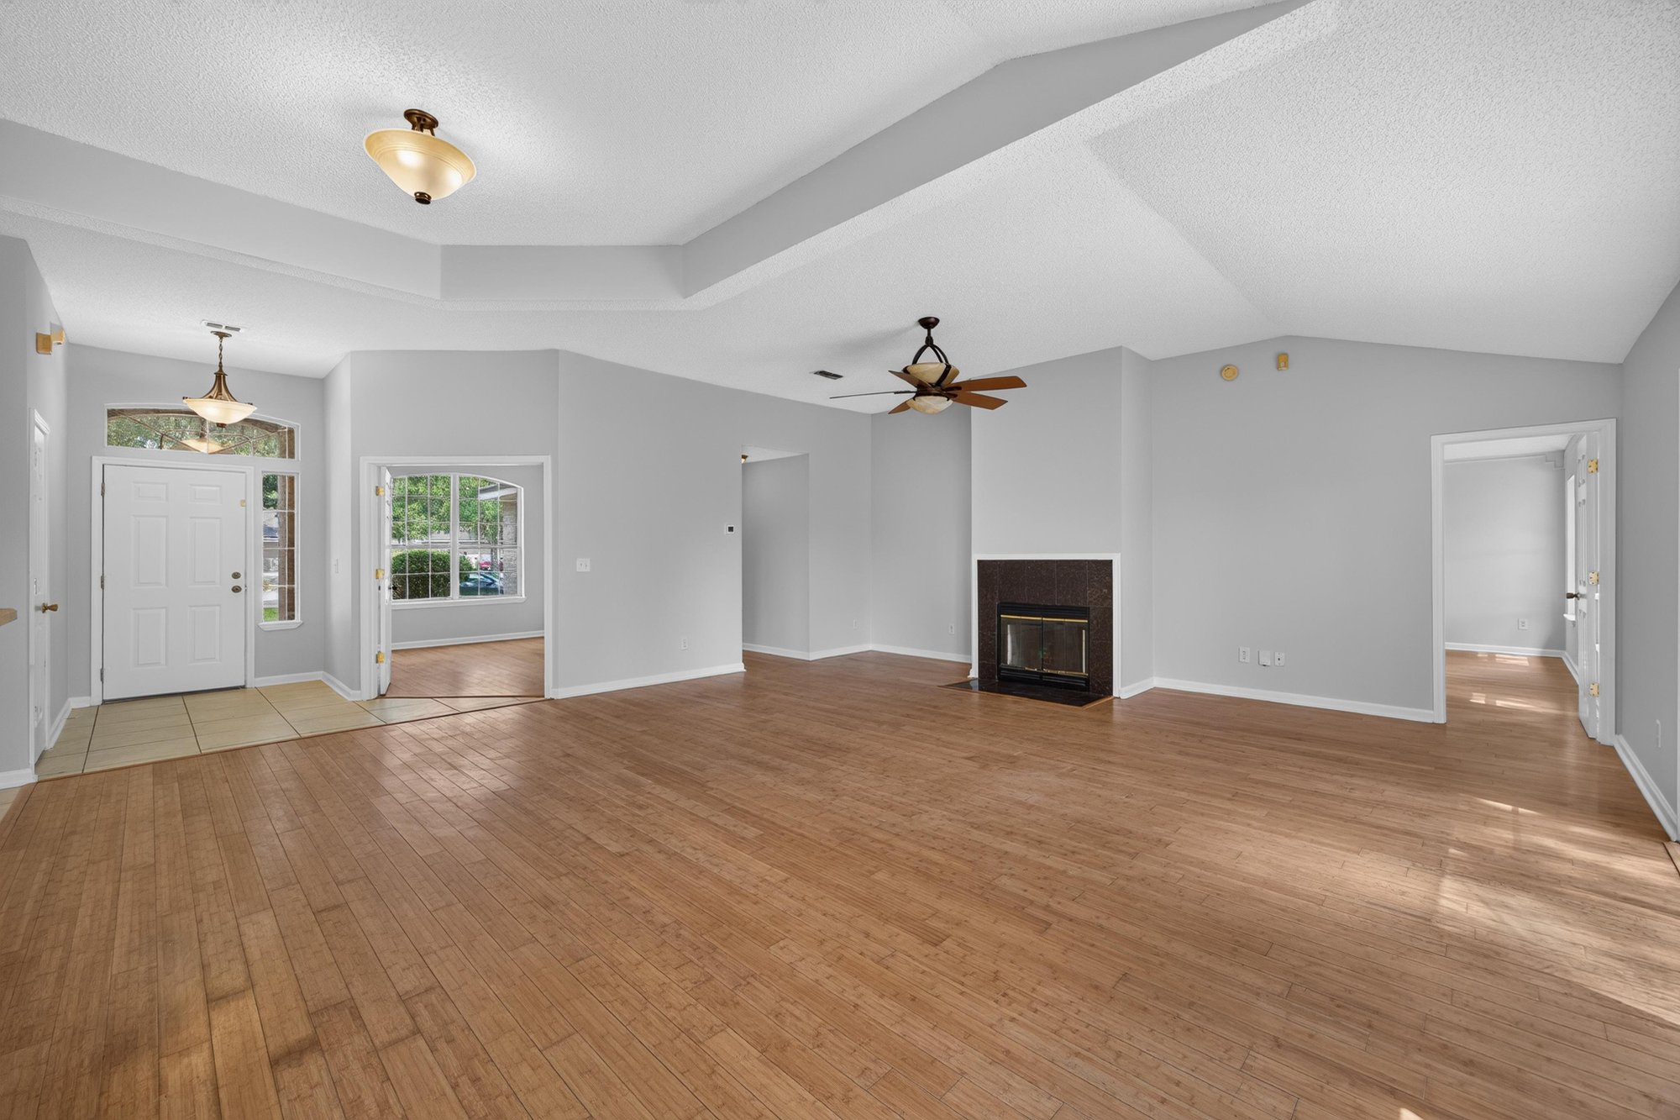
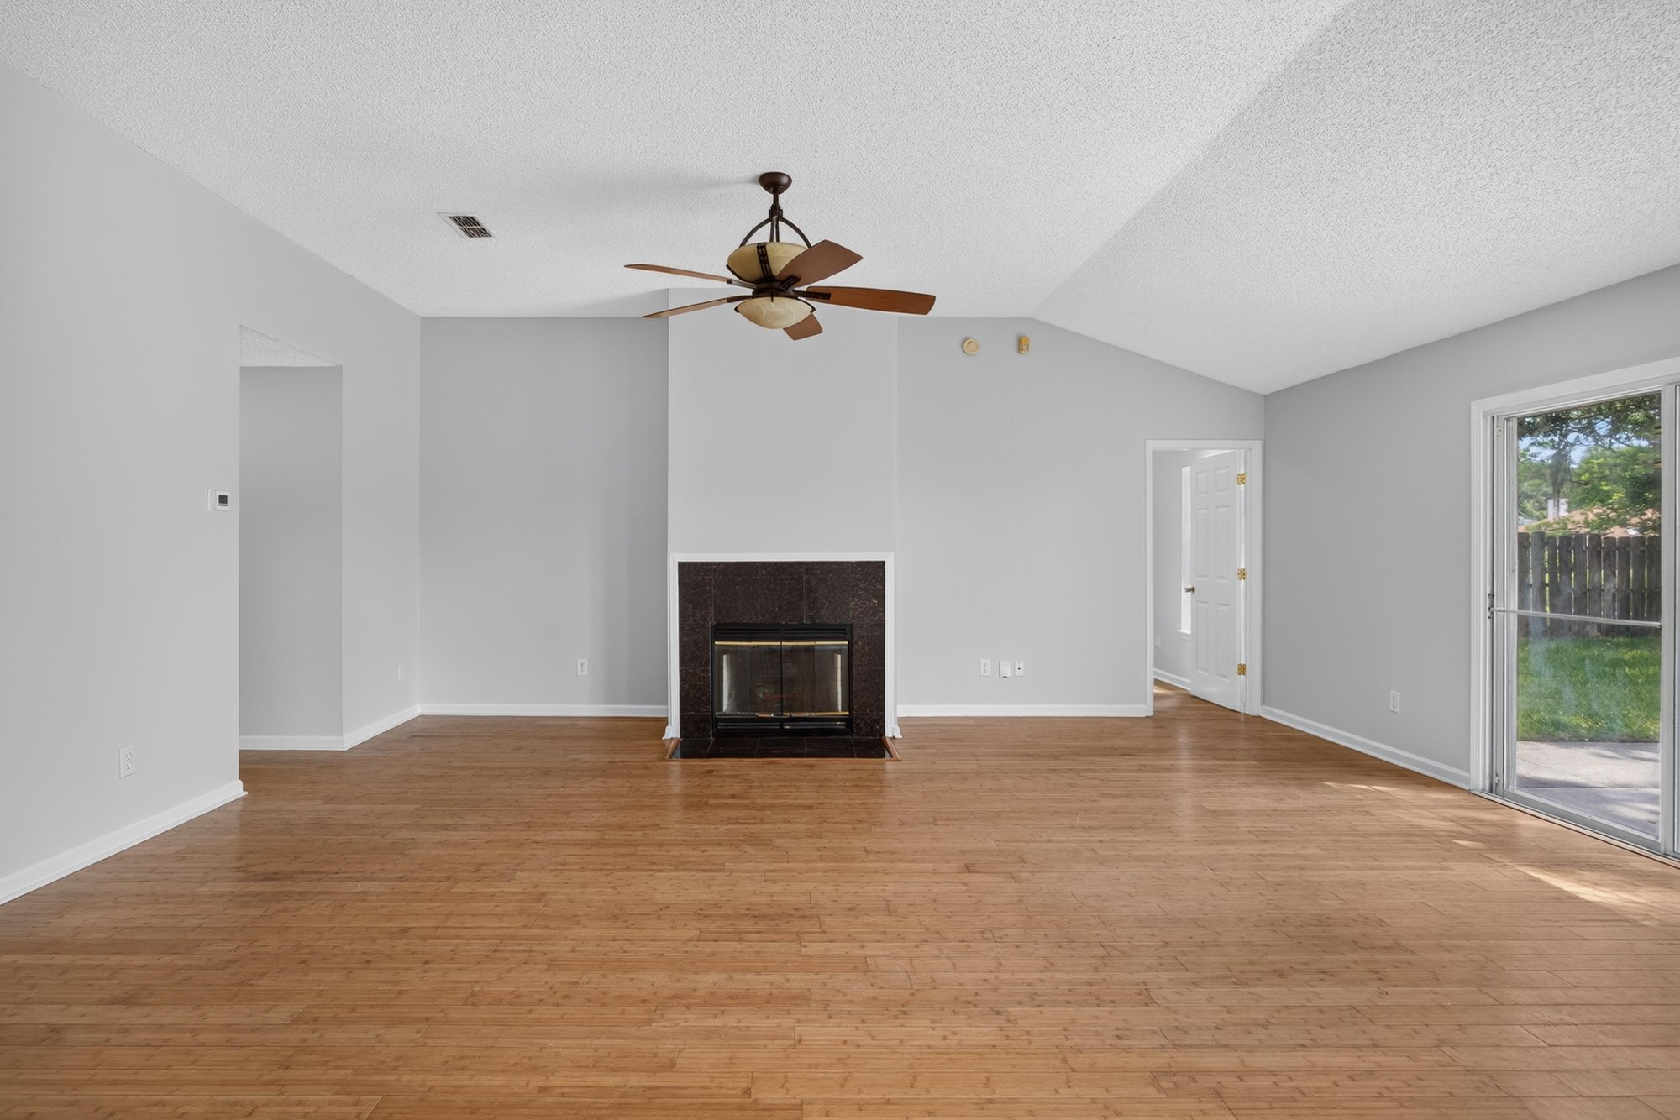
Living room with fireplace and wood flooring at 456 Bay Point Way N, Jacksonville, FL 32259
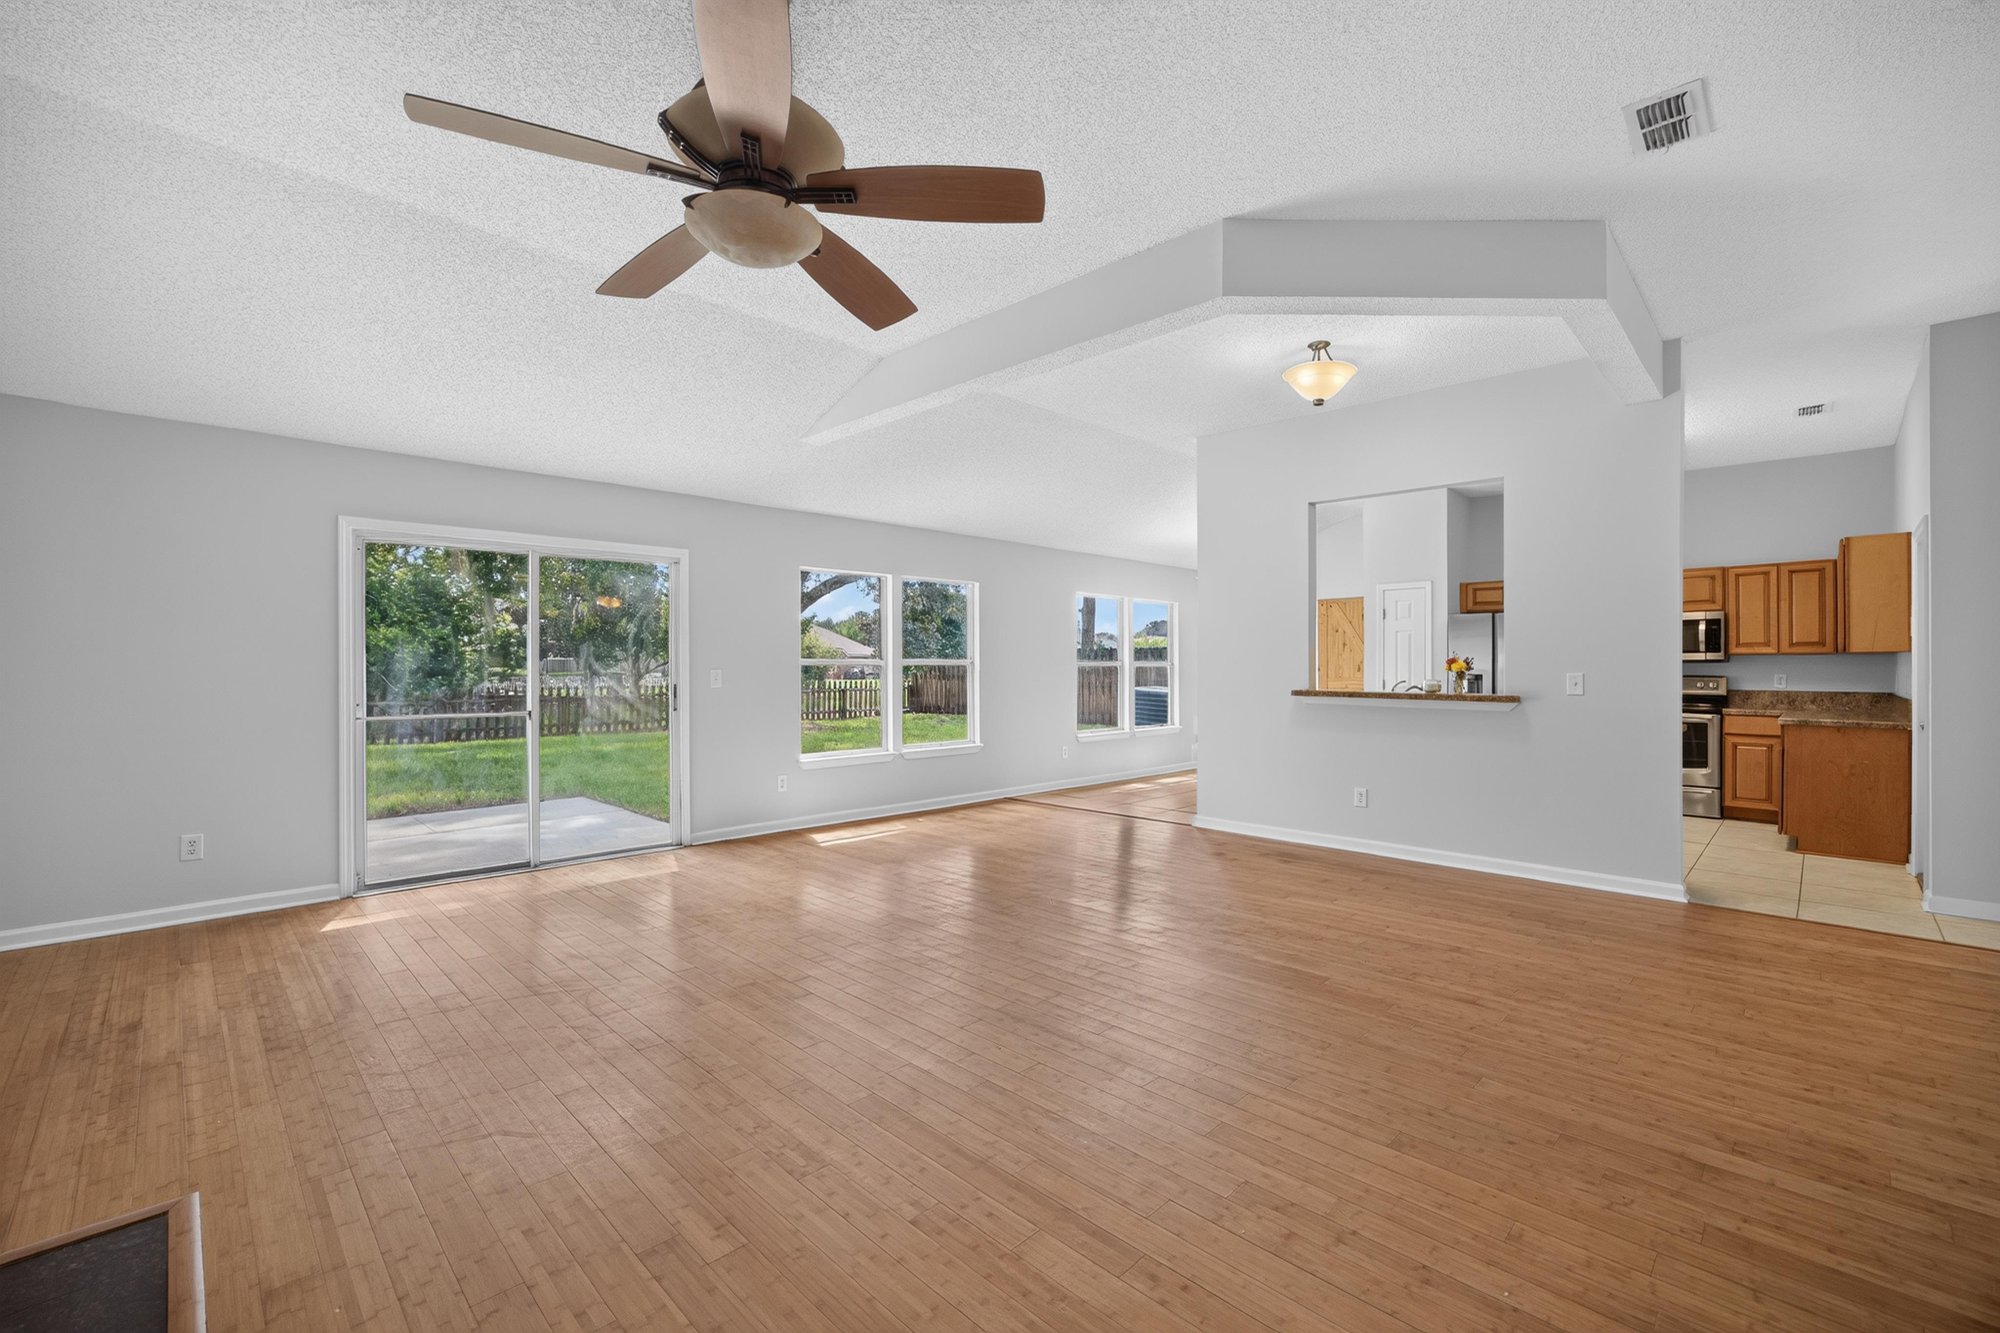
Open living area with sliding glass doors to backyard at 456 Bay Point Way N, Jacksonville, FL 32259
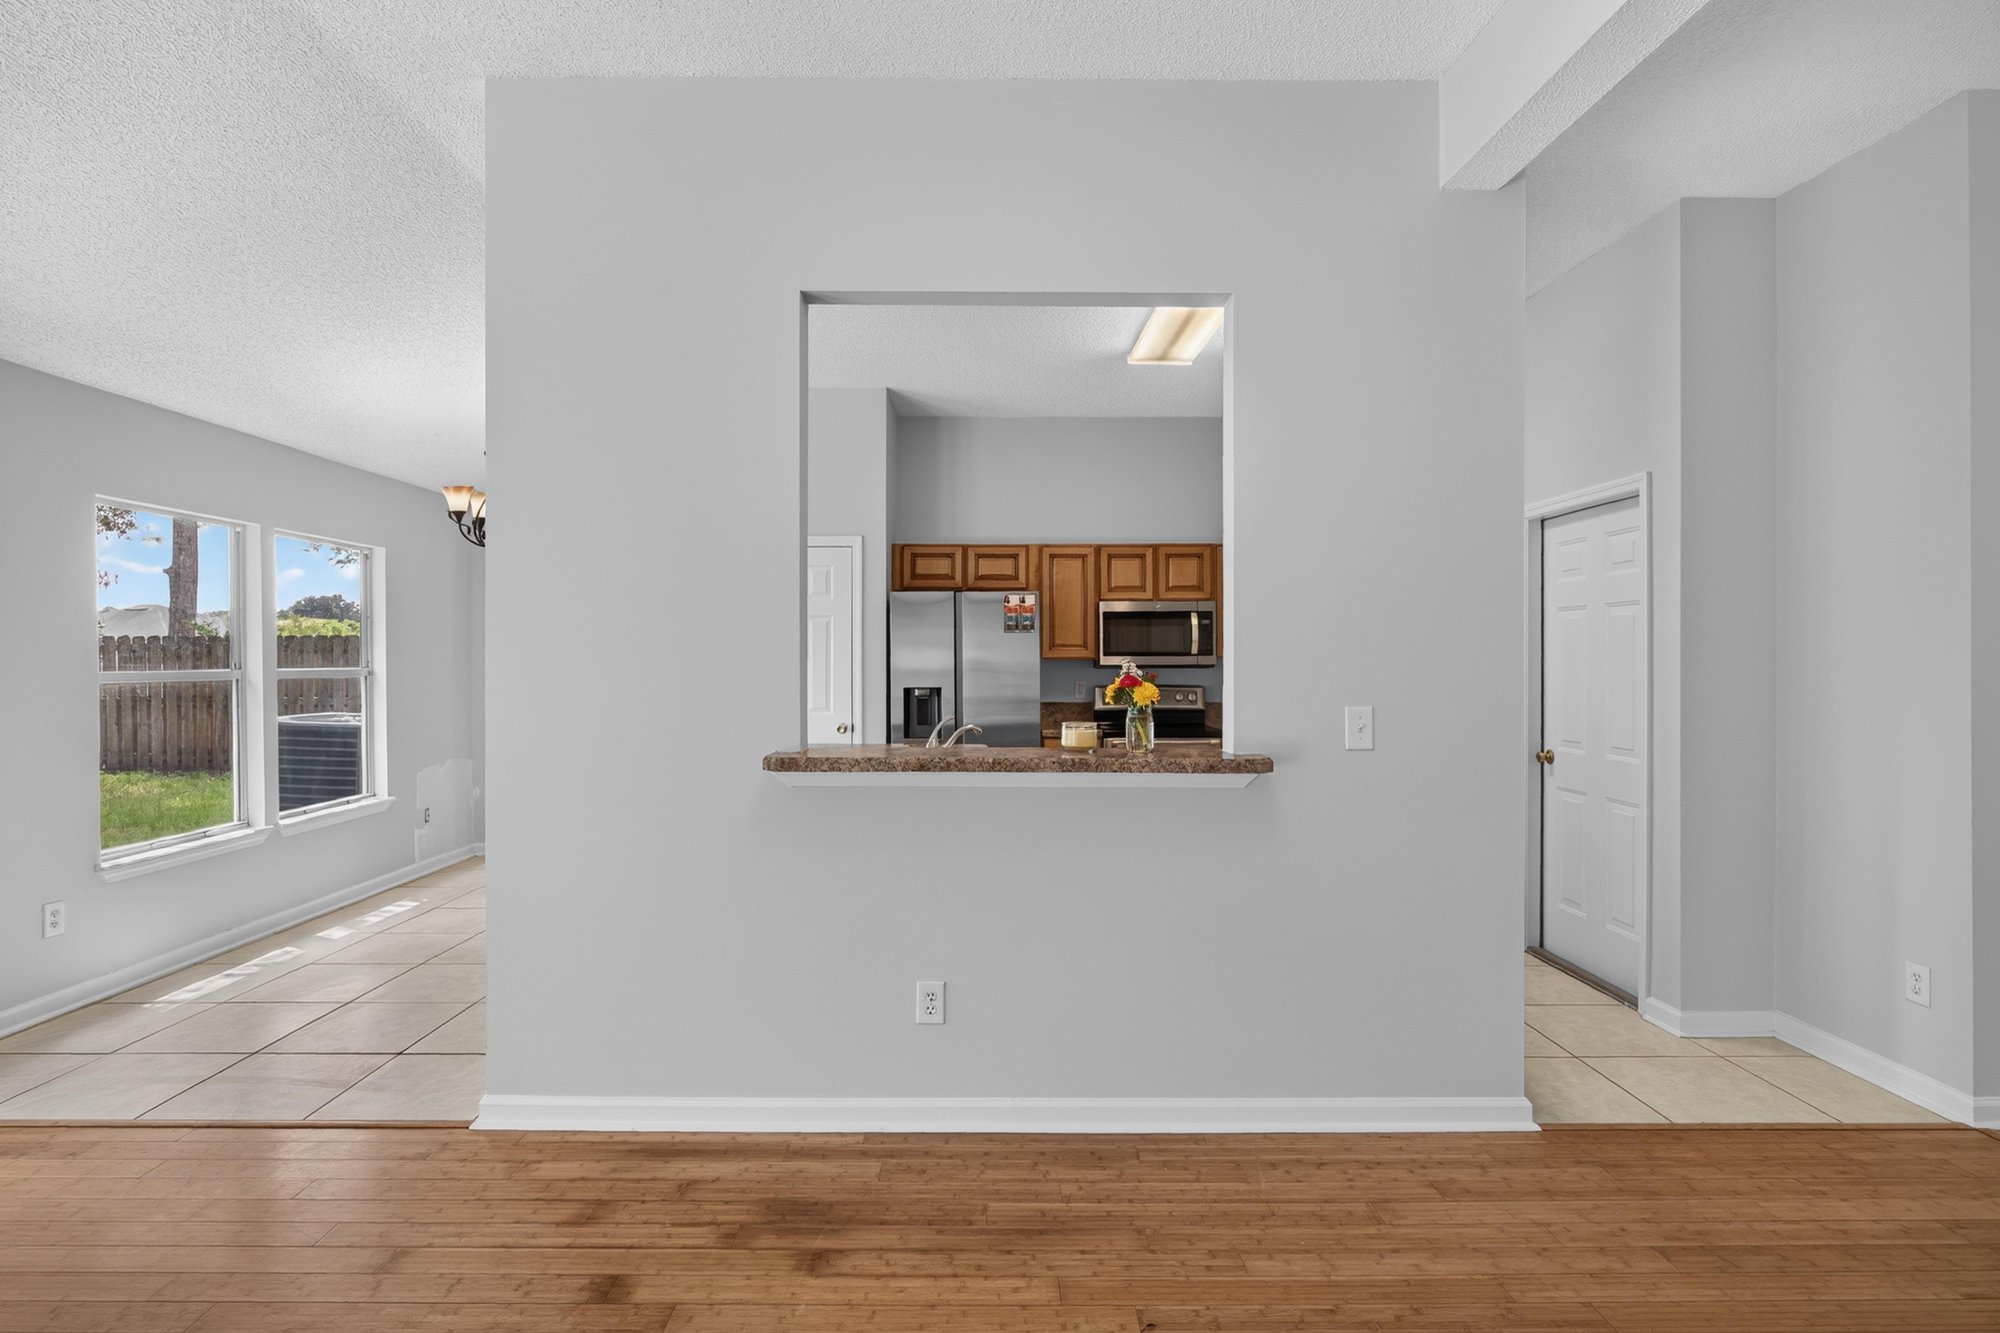
Living room view toward kitchen pass-through at 456 Bay Point Way N, Jacksonville, FL 32259
Living room with fireplace and sliding glass doors at 456 Bay Point Way N, Jacksonville, FL 32259
Living room with fireplace and wood floors at 456 Bay Point Way N, Jacksonville, FL 32259
Pass-through window between kitchen and living room at 456 Bay Point Way N, Jacksonville, FL 32259
Kitchen with stainless appliances and granite counters at 456 Bay Point Way N, Jacksonville, FL 32259
Kitchen with island and tile flooring at 456 Bay Point Way N, Jacksonville, FL 32259
Kitchen island with granite counter and wood cabinets at 456 Bay Point Way N, Jacksonville, FL 32259
Kitchen view with stainless refrigerator and pendant light at 456 Bay Point Way N, Jacksonville, FL 32259
Kitchen island with breakfast bar seating at 456 Bay Point Way N, Jacksonville, FL 32259
Kitchen with dishwasher and tile backsplash at 456 Bay Point Way N, Jacksonville, FL 32259
Home office with desk and wood flooring at 456 Bay Point Way N, Jacksonville, FL 32259
Bedroom with wood floors and window at 456 Bay Point Way N, Jacksonville, FL 32259
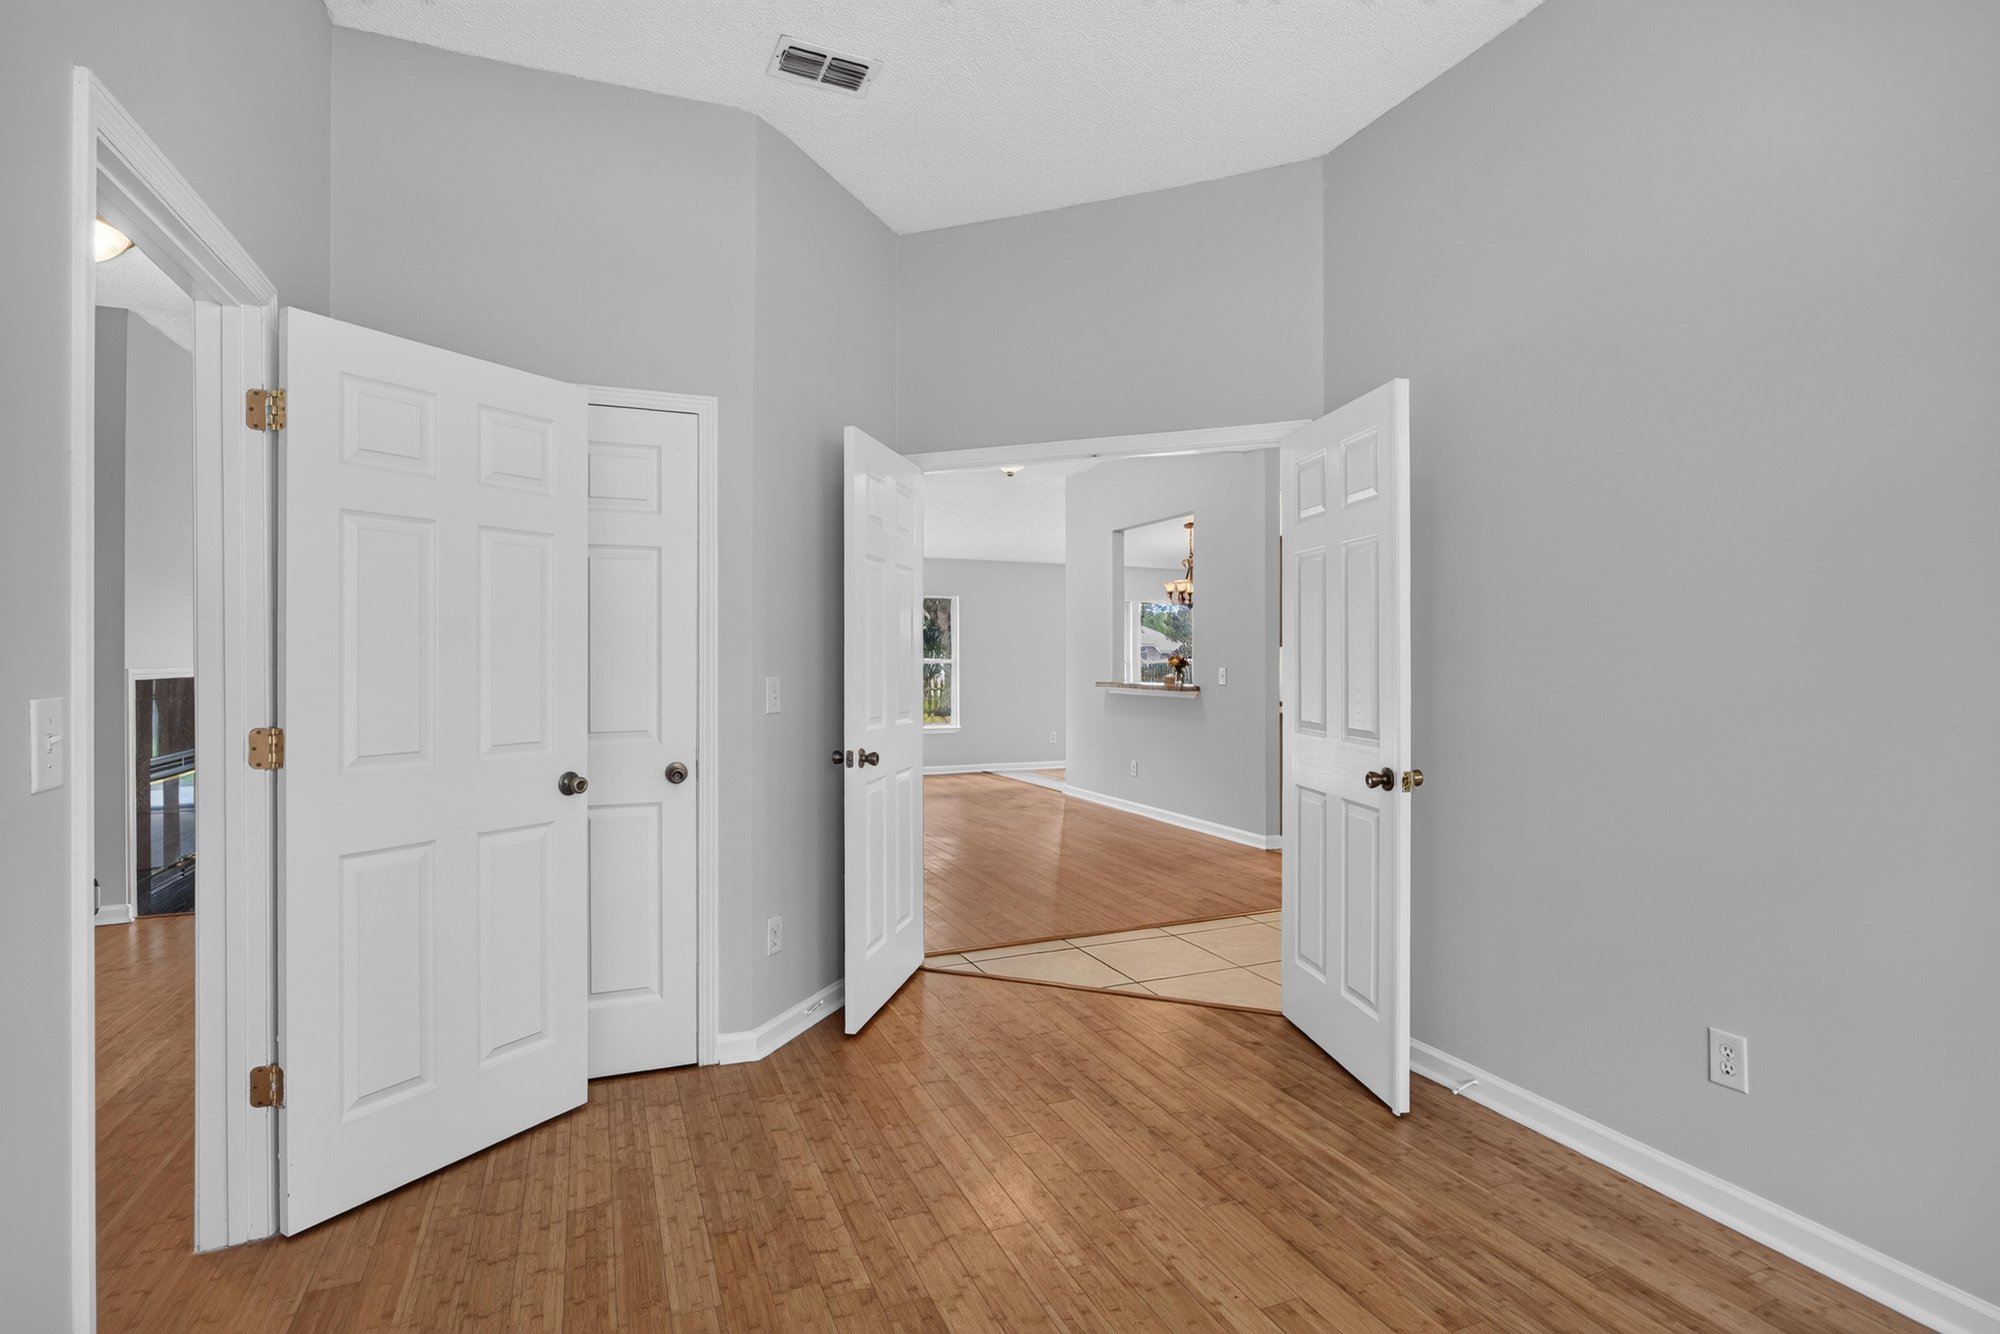
Hallway with double closet doors at 456 Bay Point Way N, Jacksonville, FL 32259
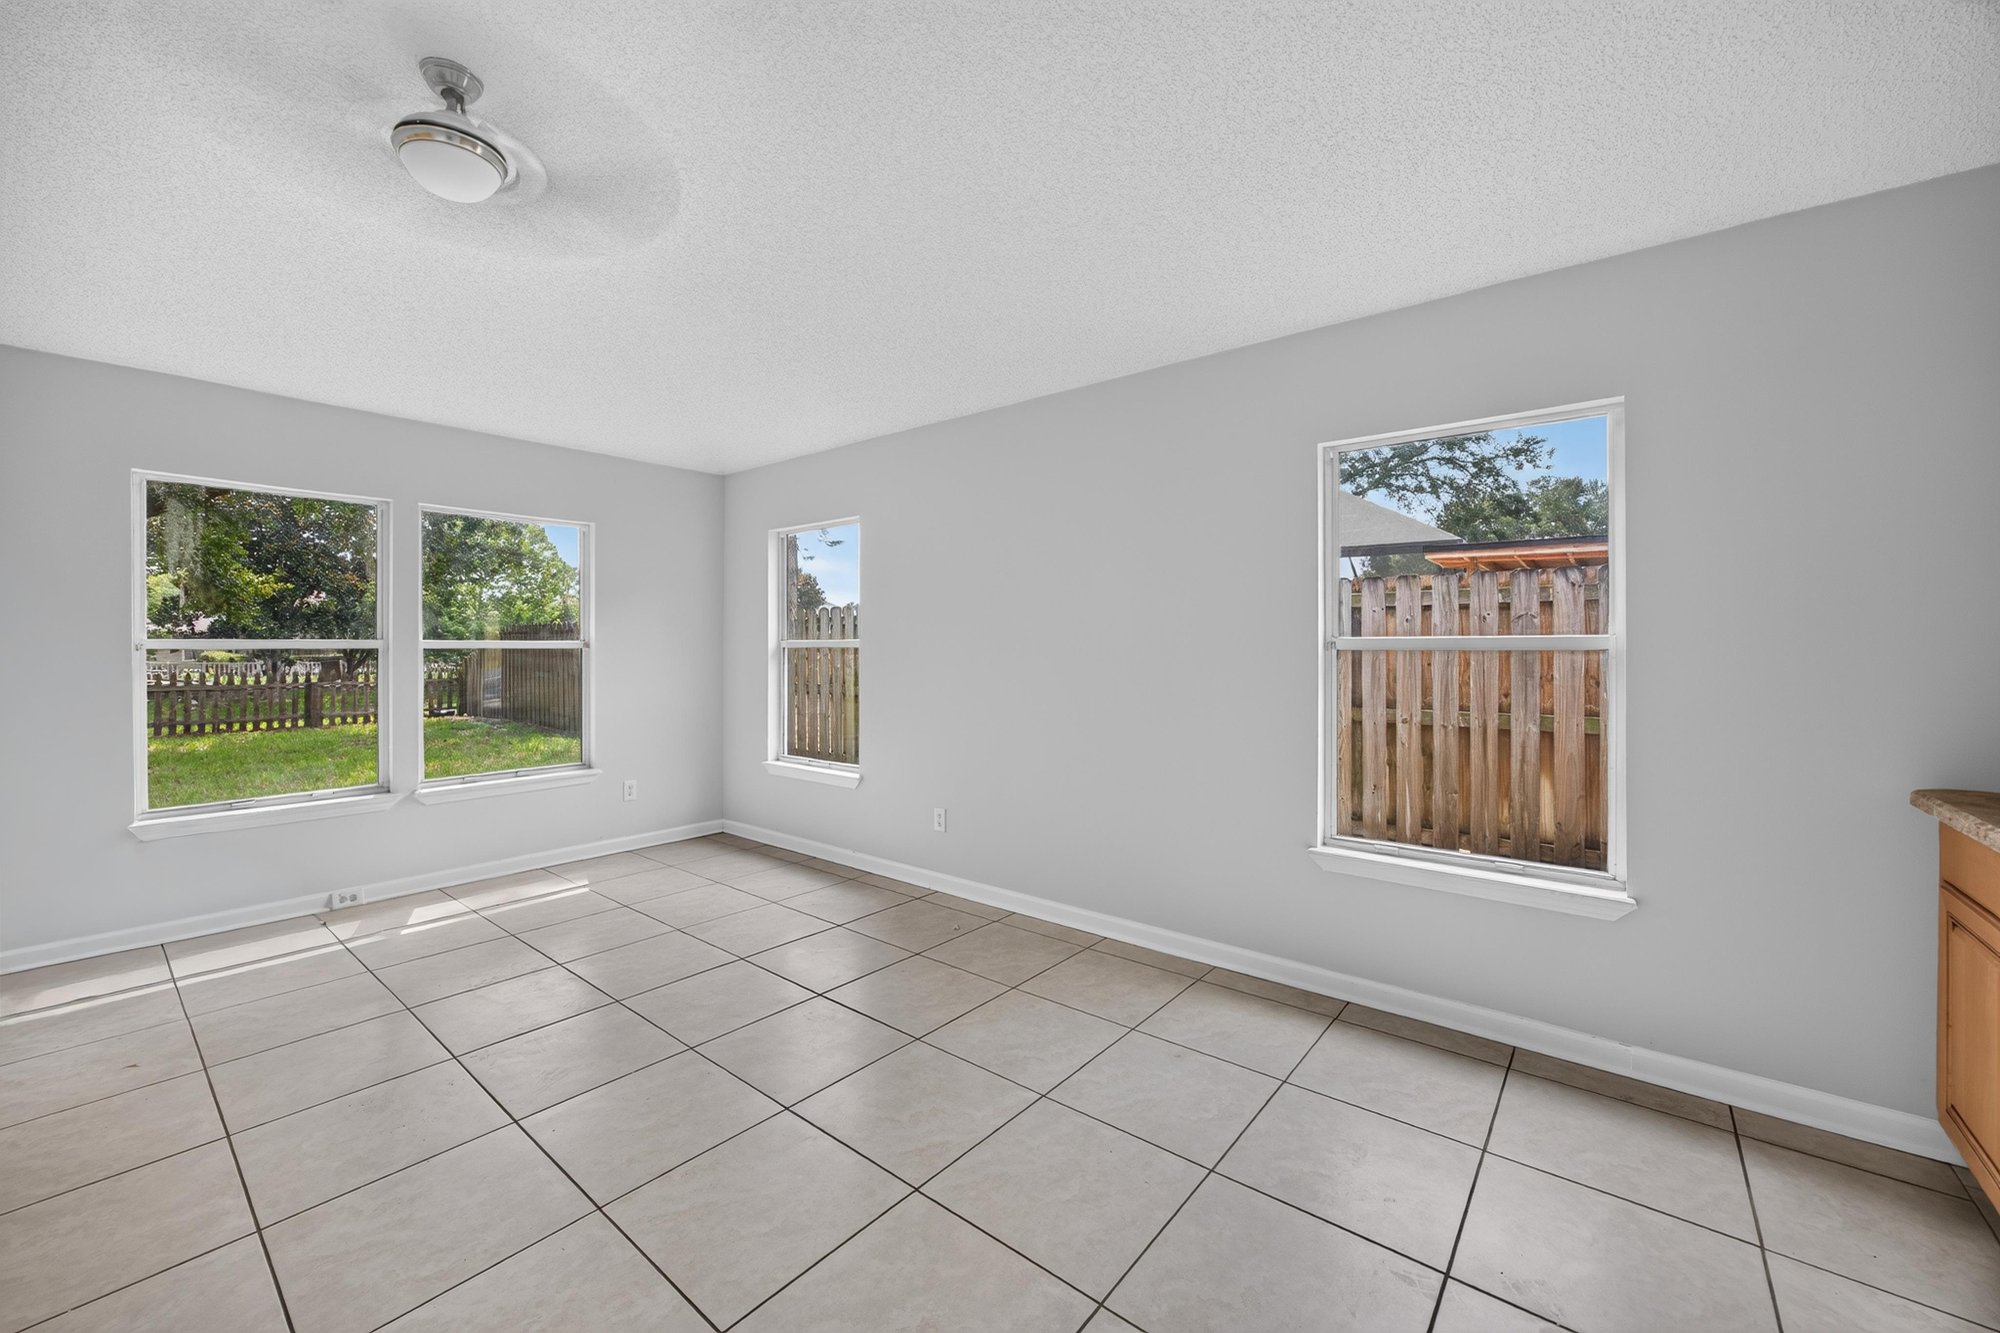
Tile-floor room with windows overlooking yard at 456 Bay Point Way N, Jacksonville, FL 32259
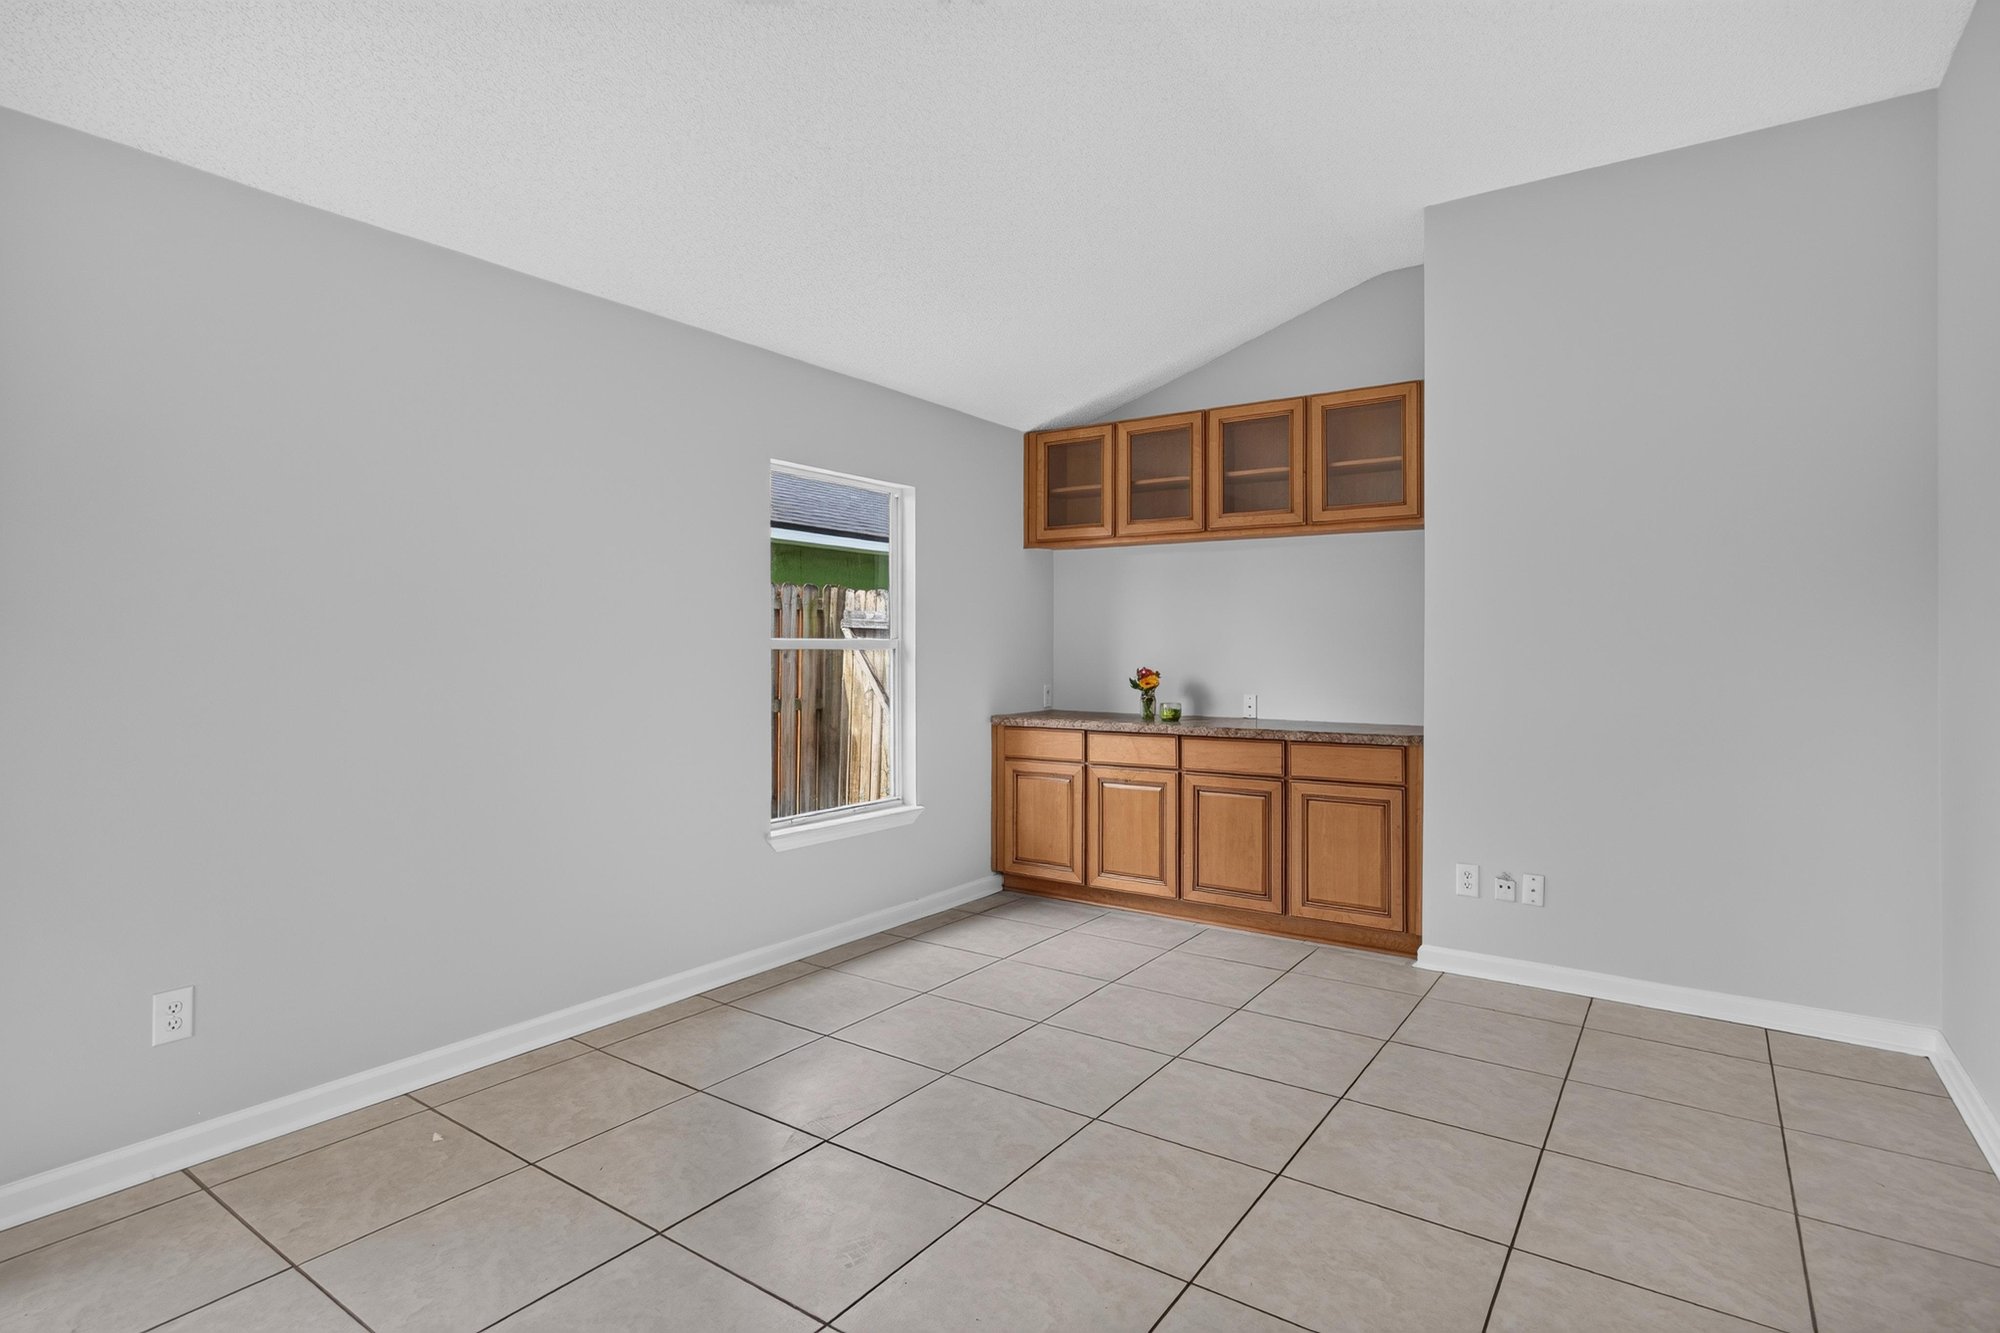
Bonus room with pool table and built-in cabinets at 456 Bay Point Way N, Jacksonville, FL 32259
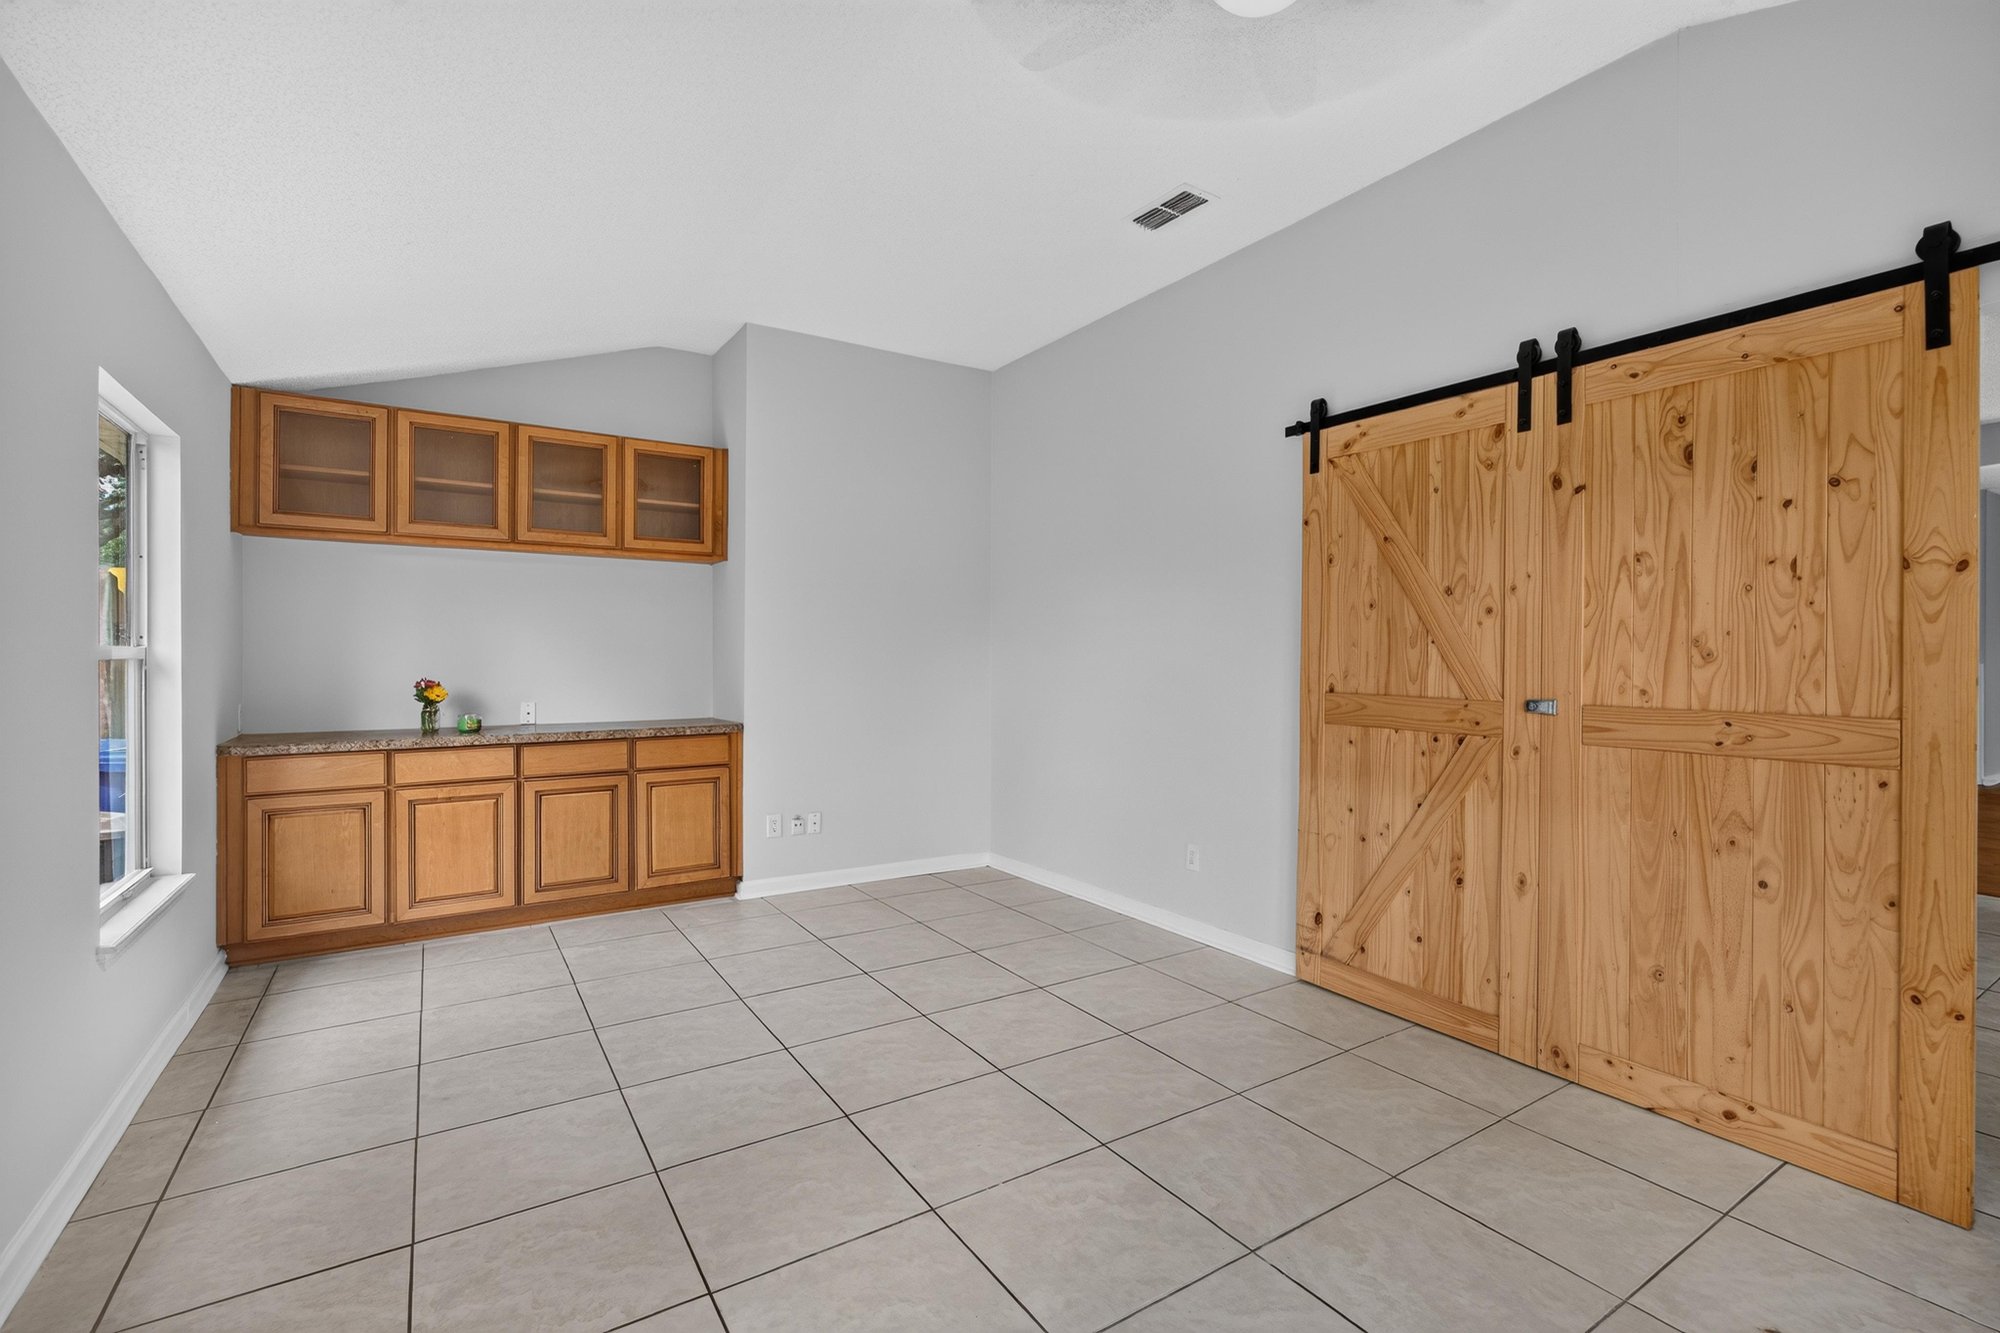
Bonus room with sliding barn doors and built-ins at 456 Bay Point Way N, Jacksonville, FL 32259
Tile room with built-in cabinetry at 456 Bay Point Way N, Jacksonville, FL 32259
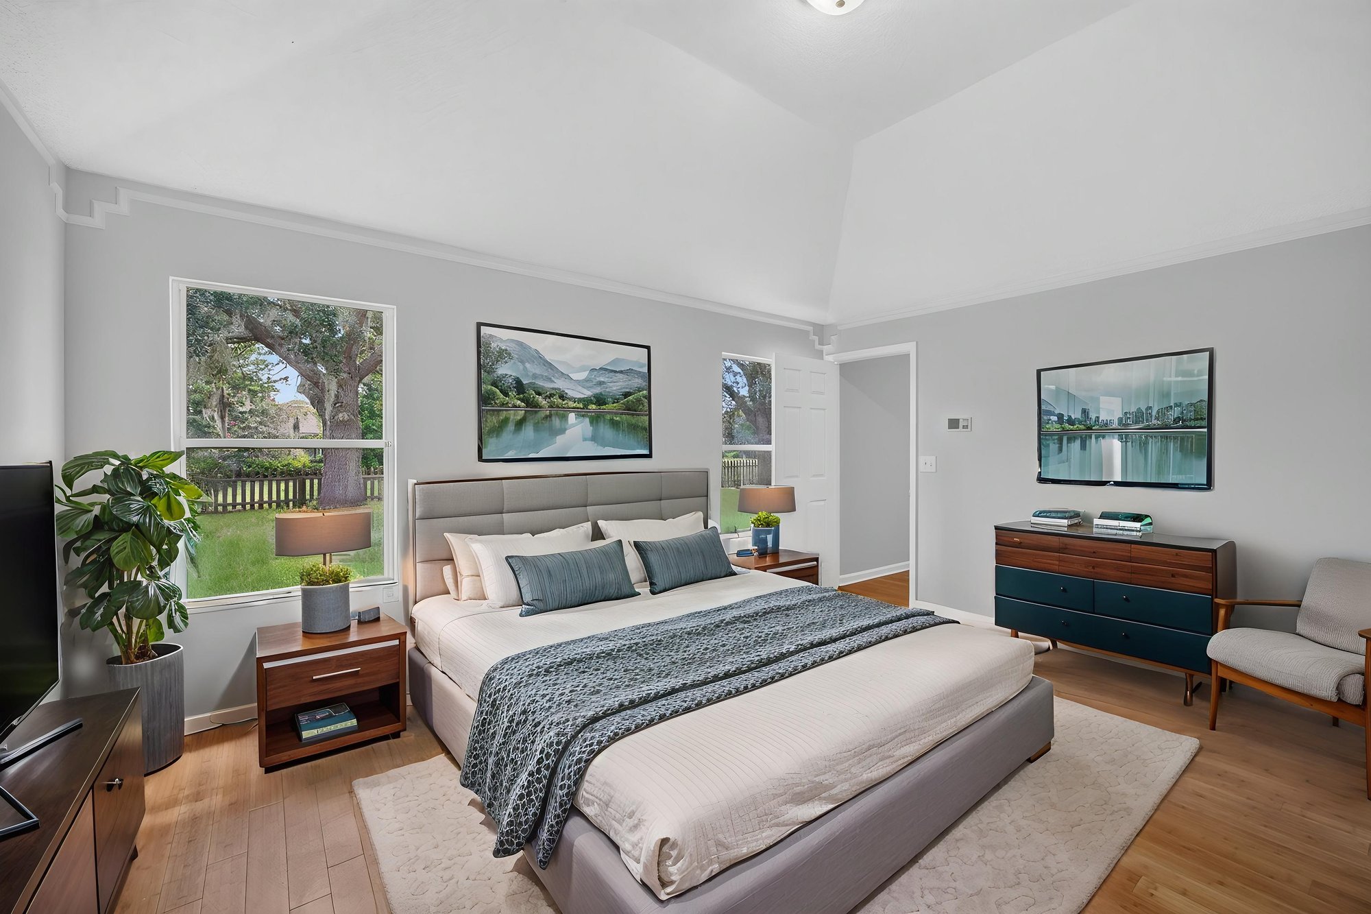
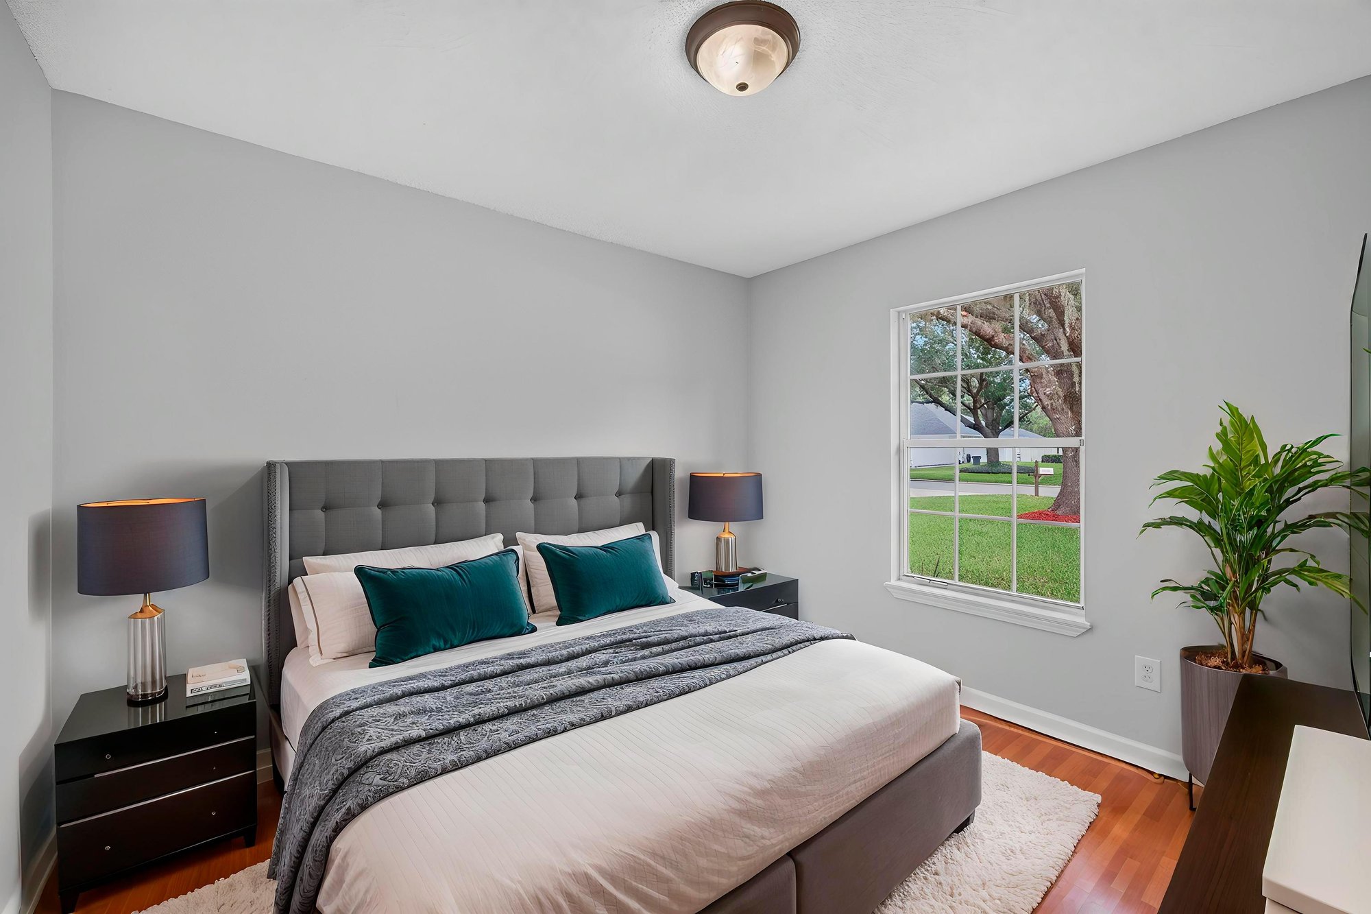
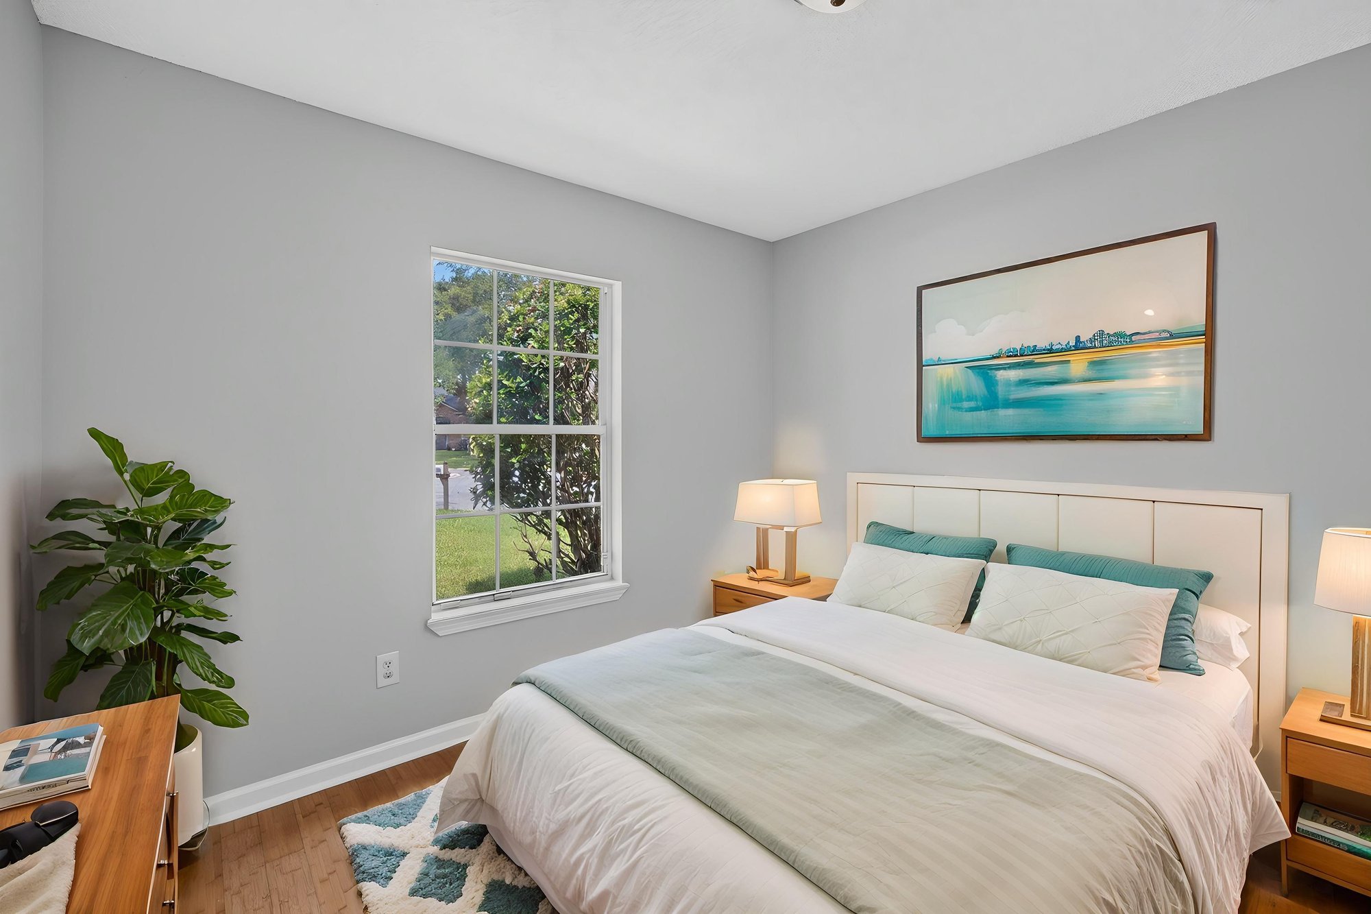
Bedroom with staged bed and windows at 456 Bay Point Way N, Jacksonville, FL 32259
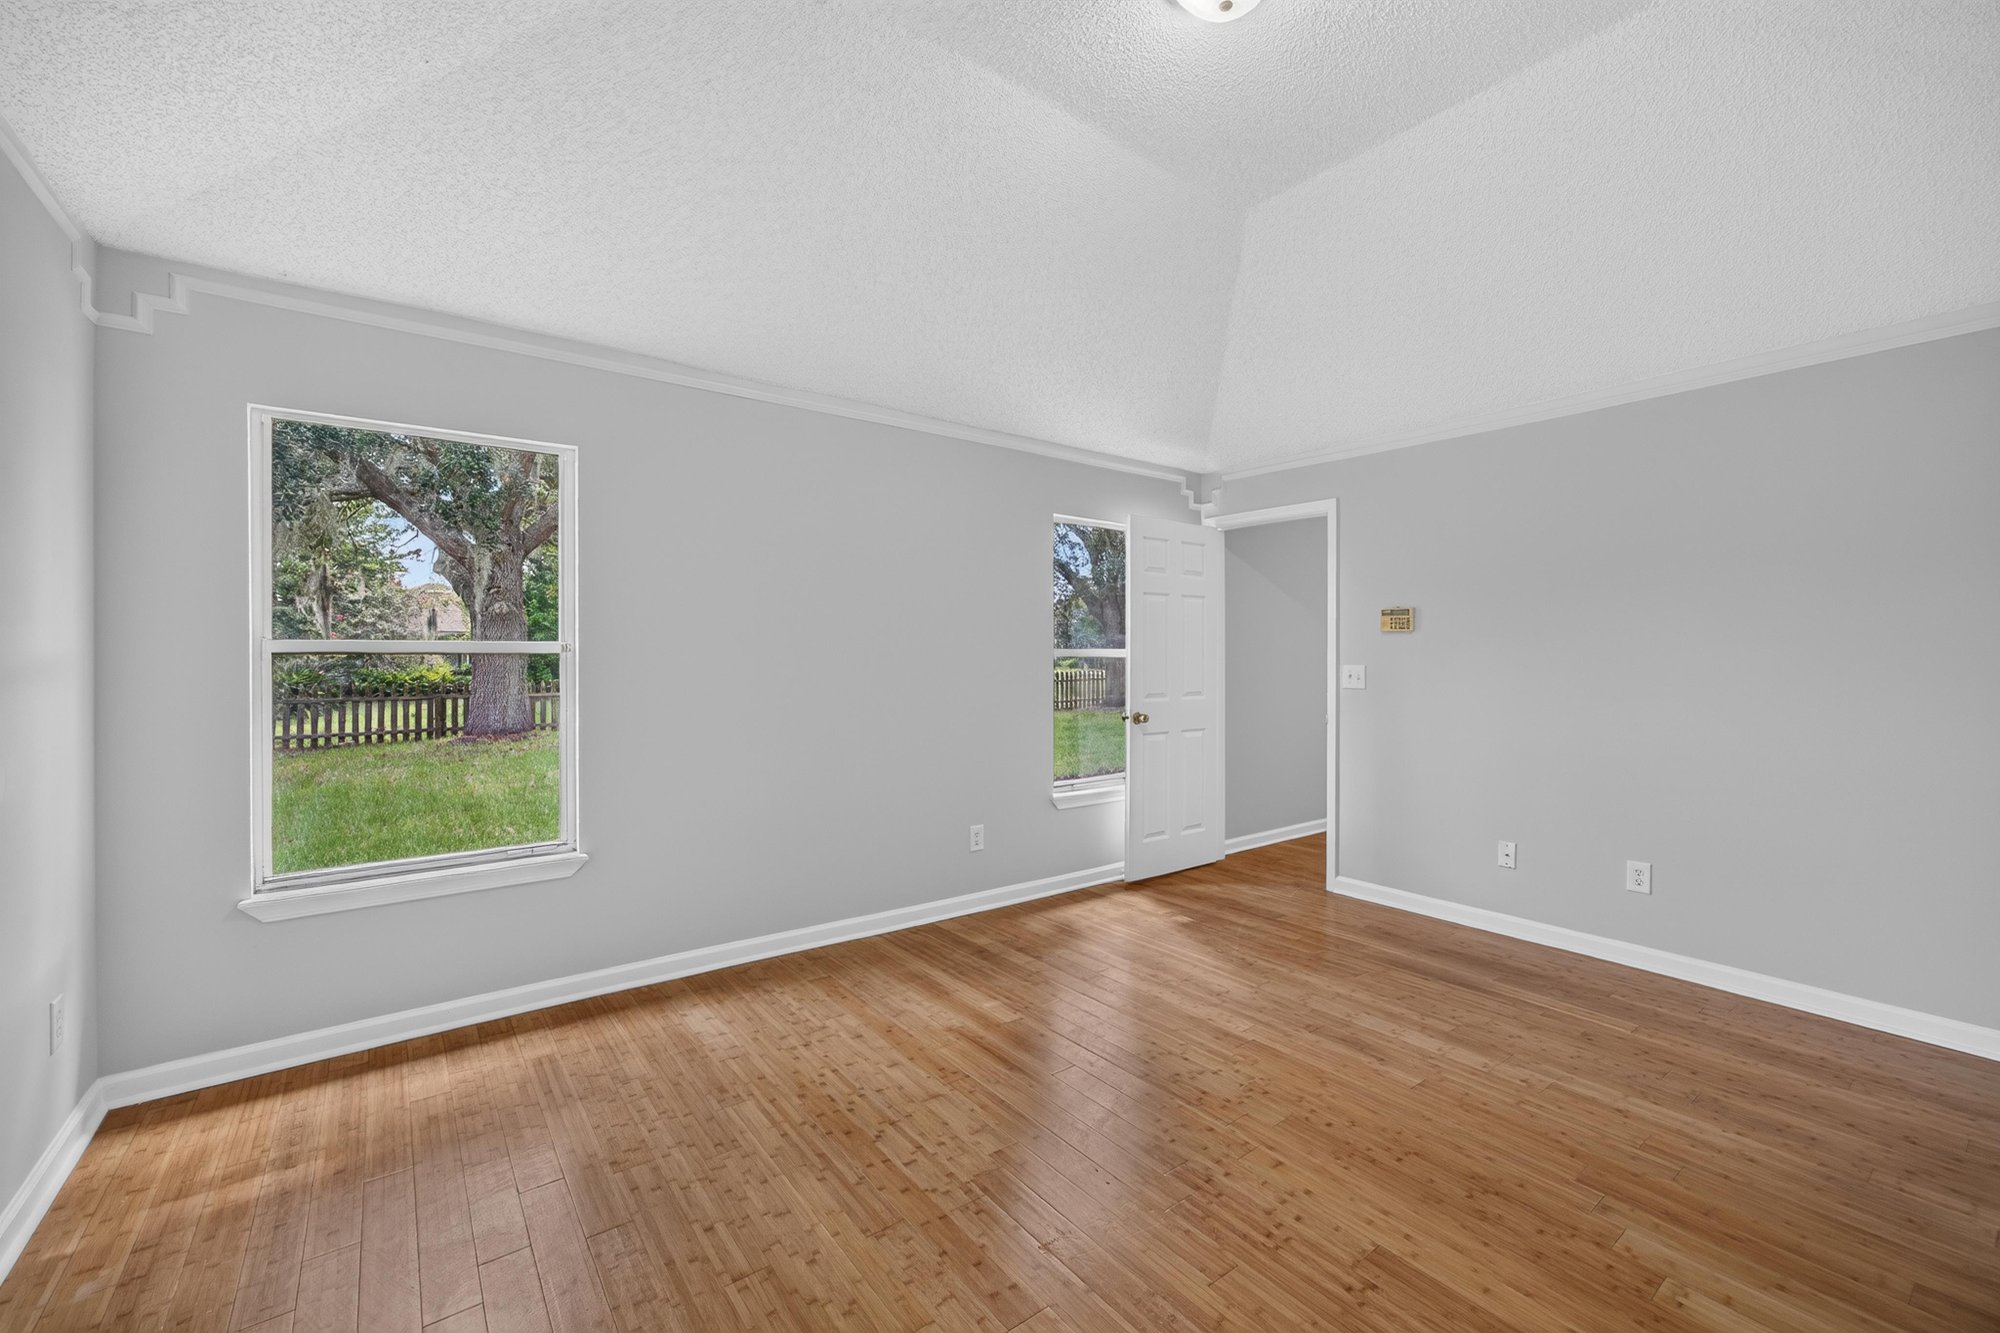
Bedroom with wood floors and two windows at 456 Bay Point Way N, Jacksonville, FL 32259
Hallway with wood flooring at 456 Bay Point Way N, Jacksonville, FL 32259
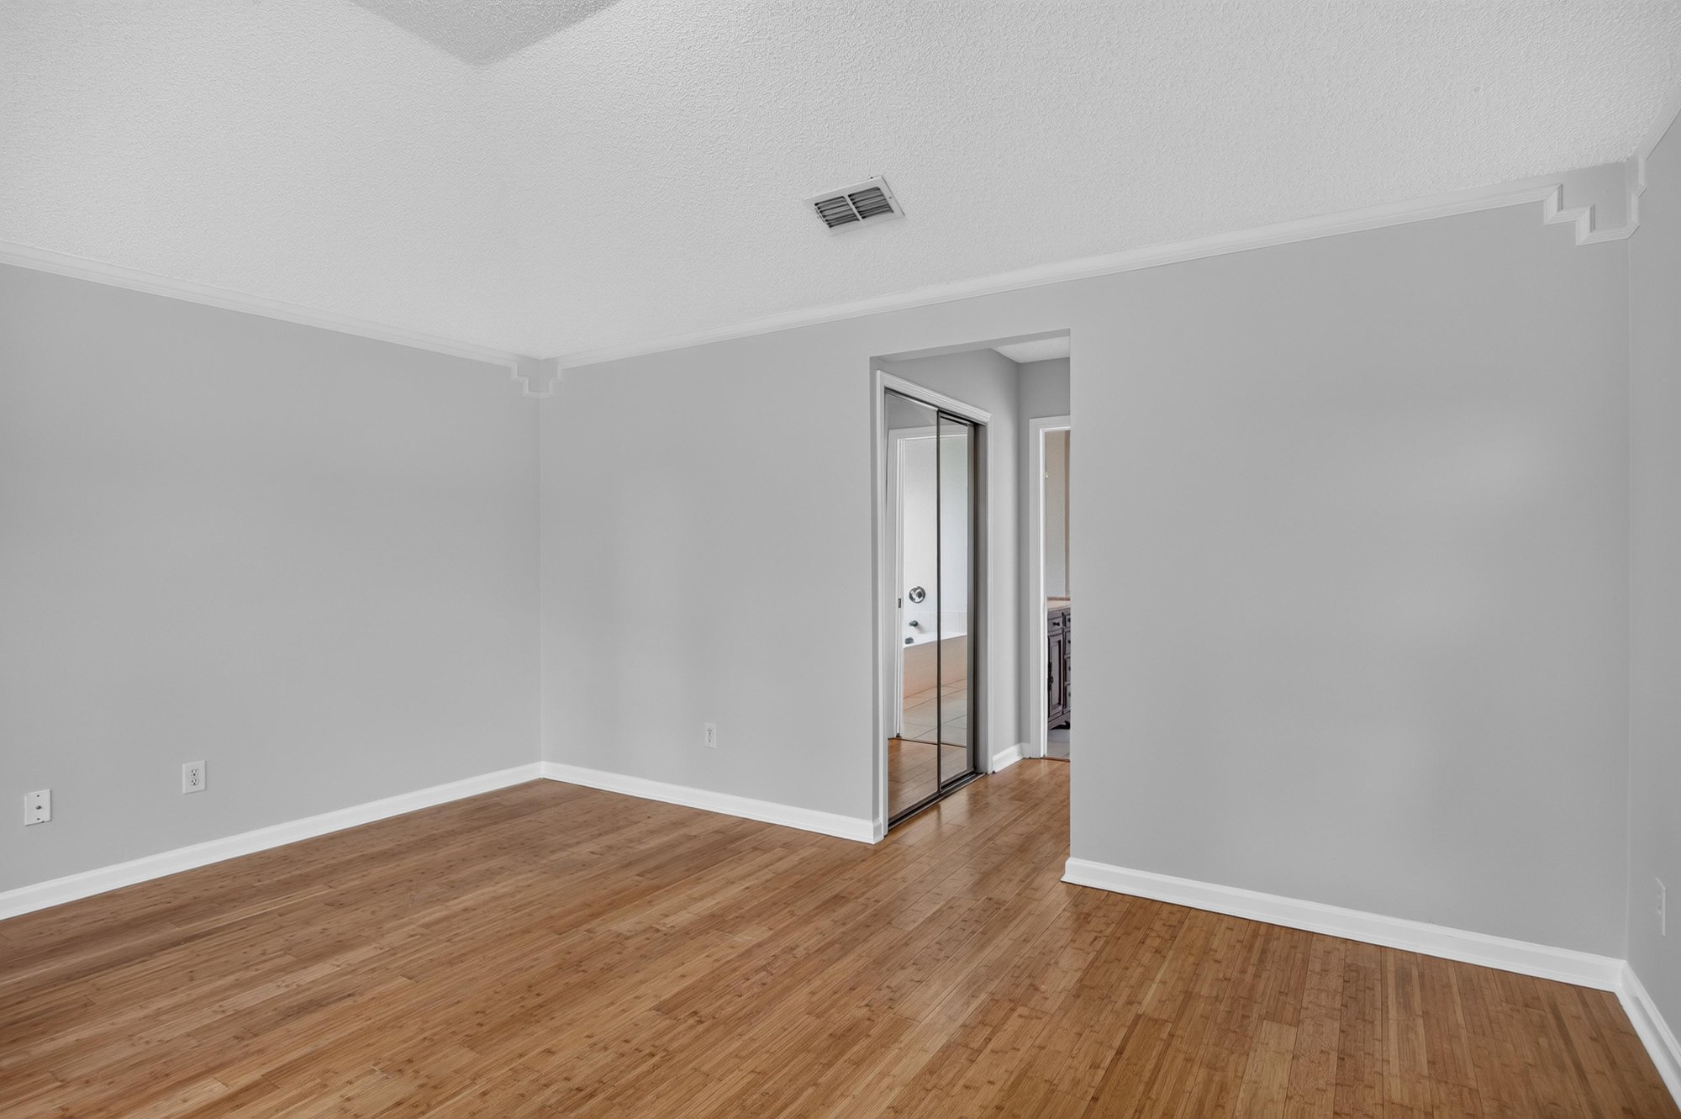
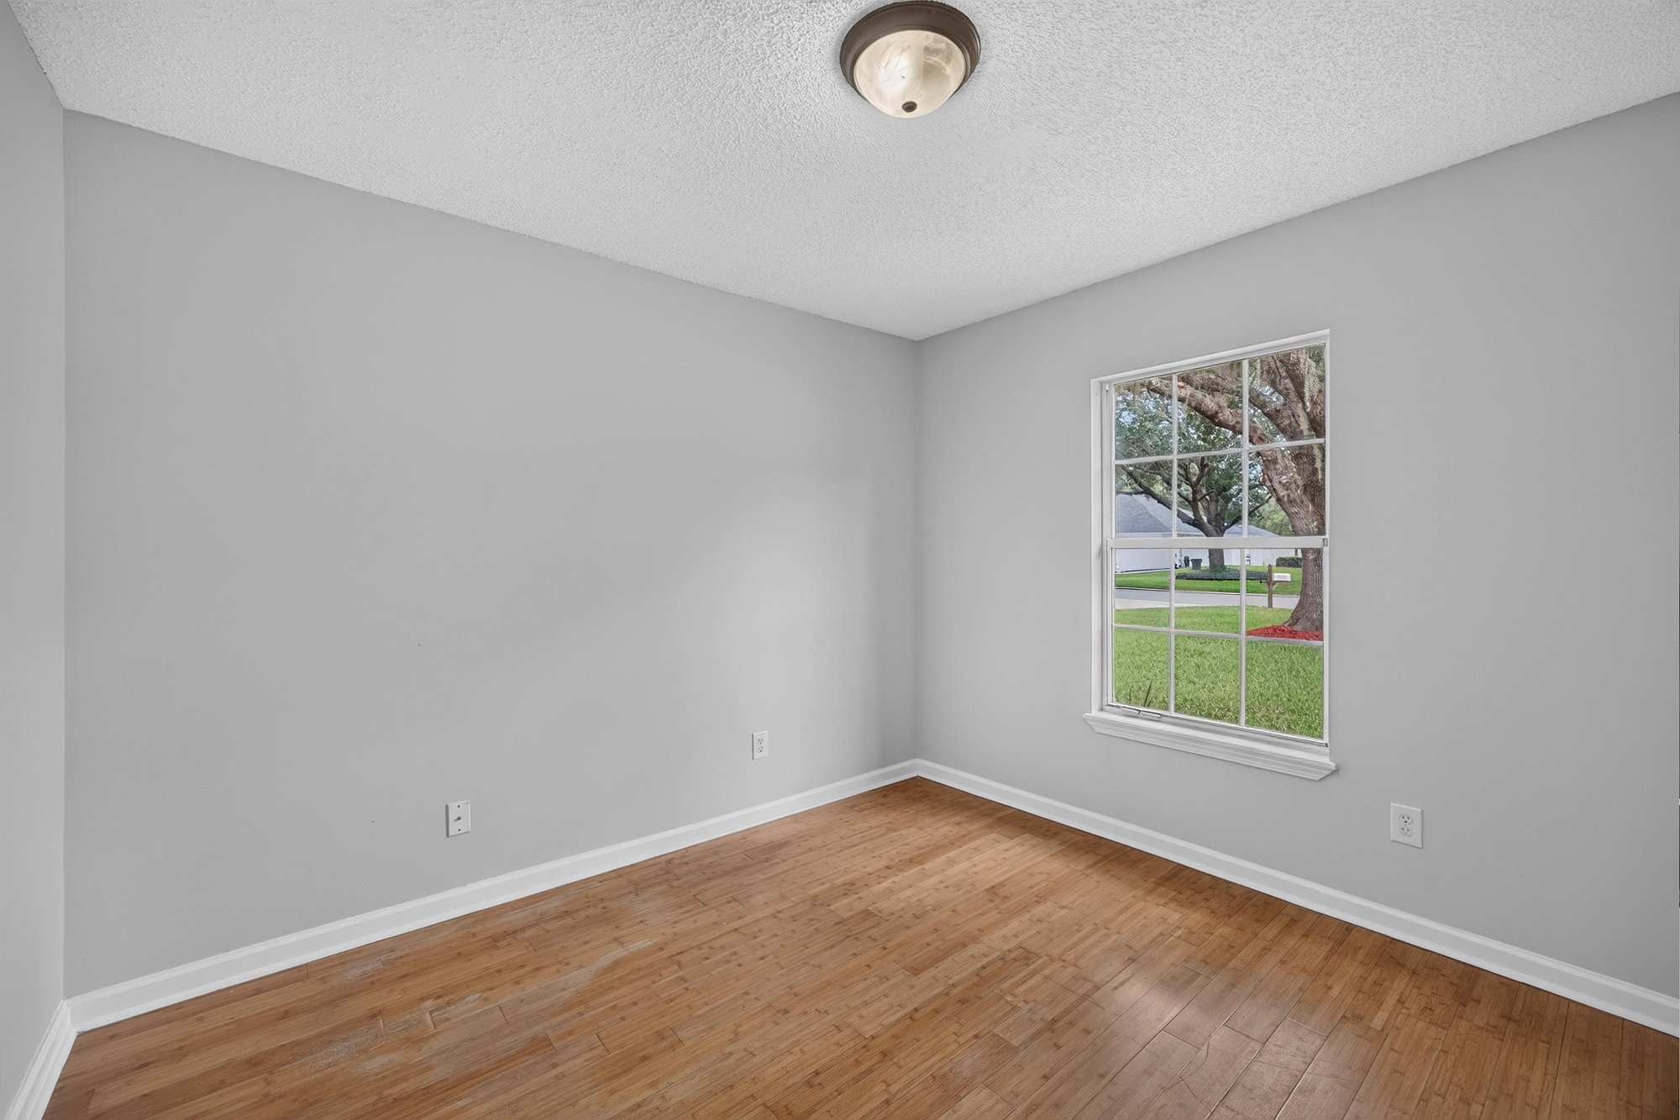
Empty room with wood floors at 456 Bay Point Way N, Jacksonville, FL 32259
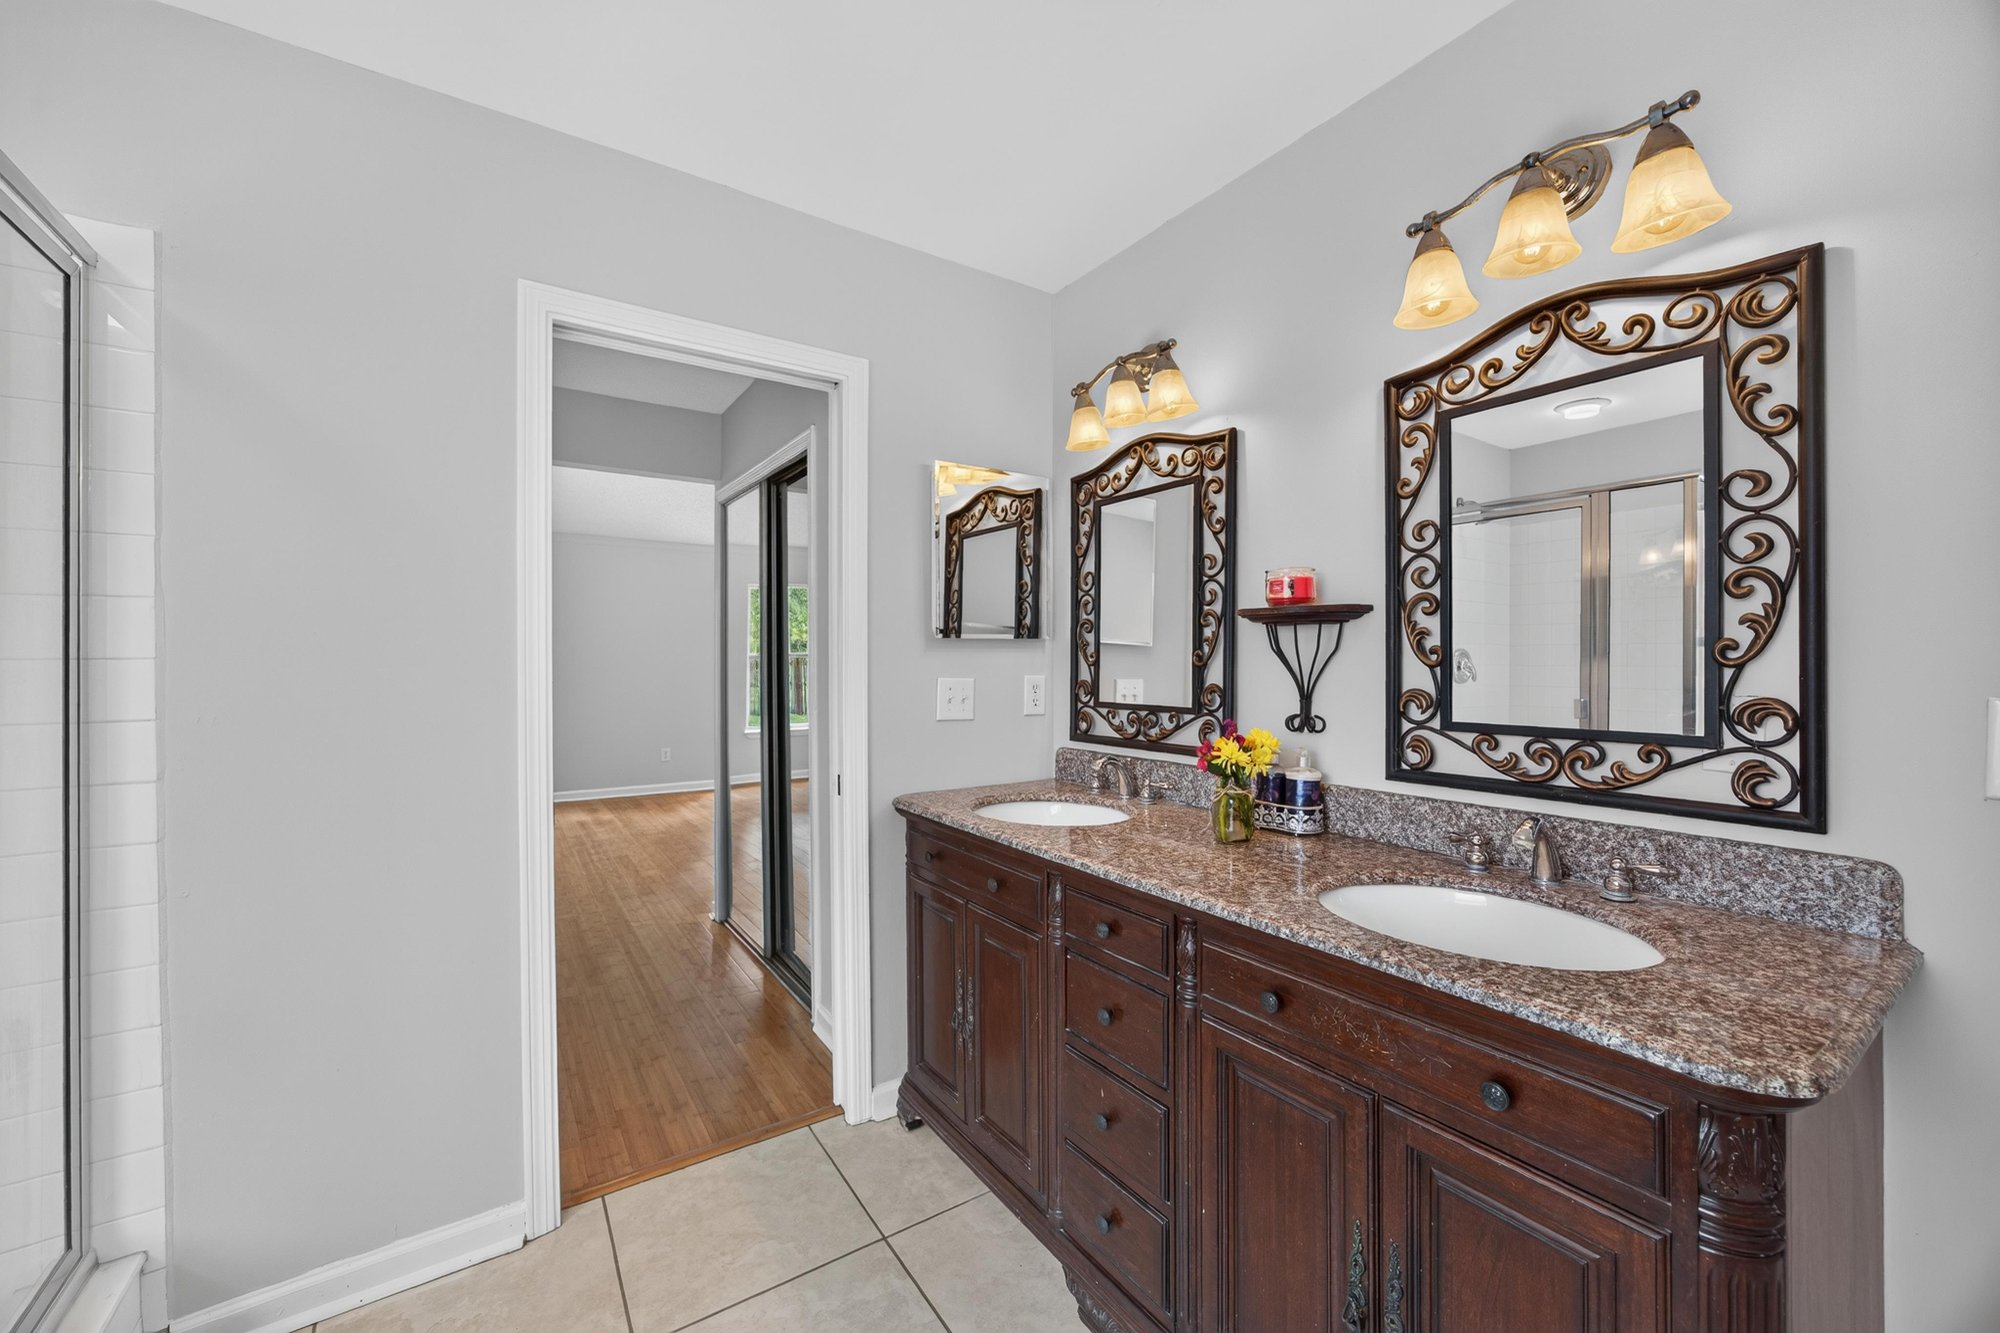
Bathroom with dark wood dual vanity and mirrors at 456 Bay Point Way N, Jacksonville, FL 32259
Bathroom vanity with granite counter at 456 Bay Point Way N, Jacksonville, FL 32259
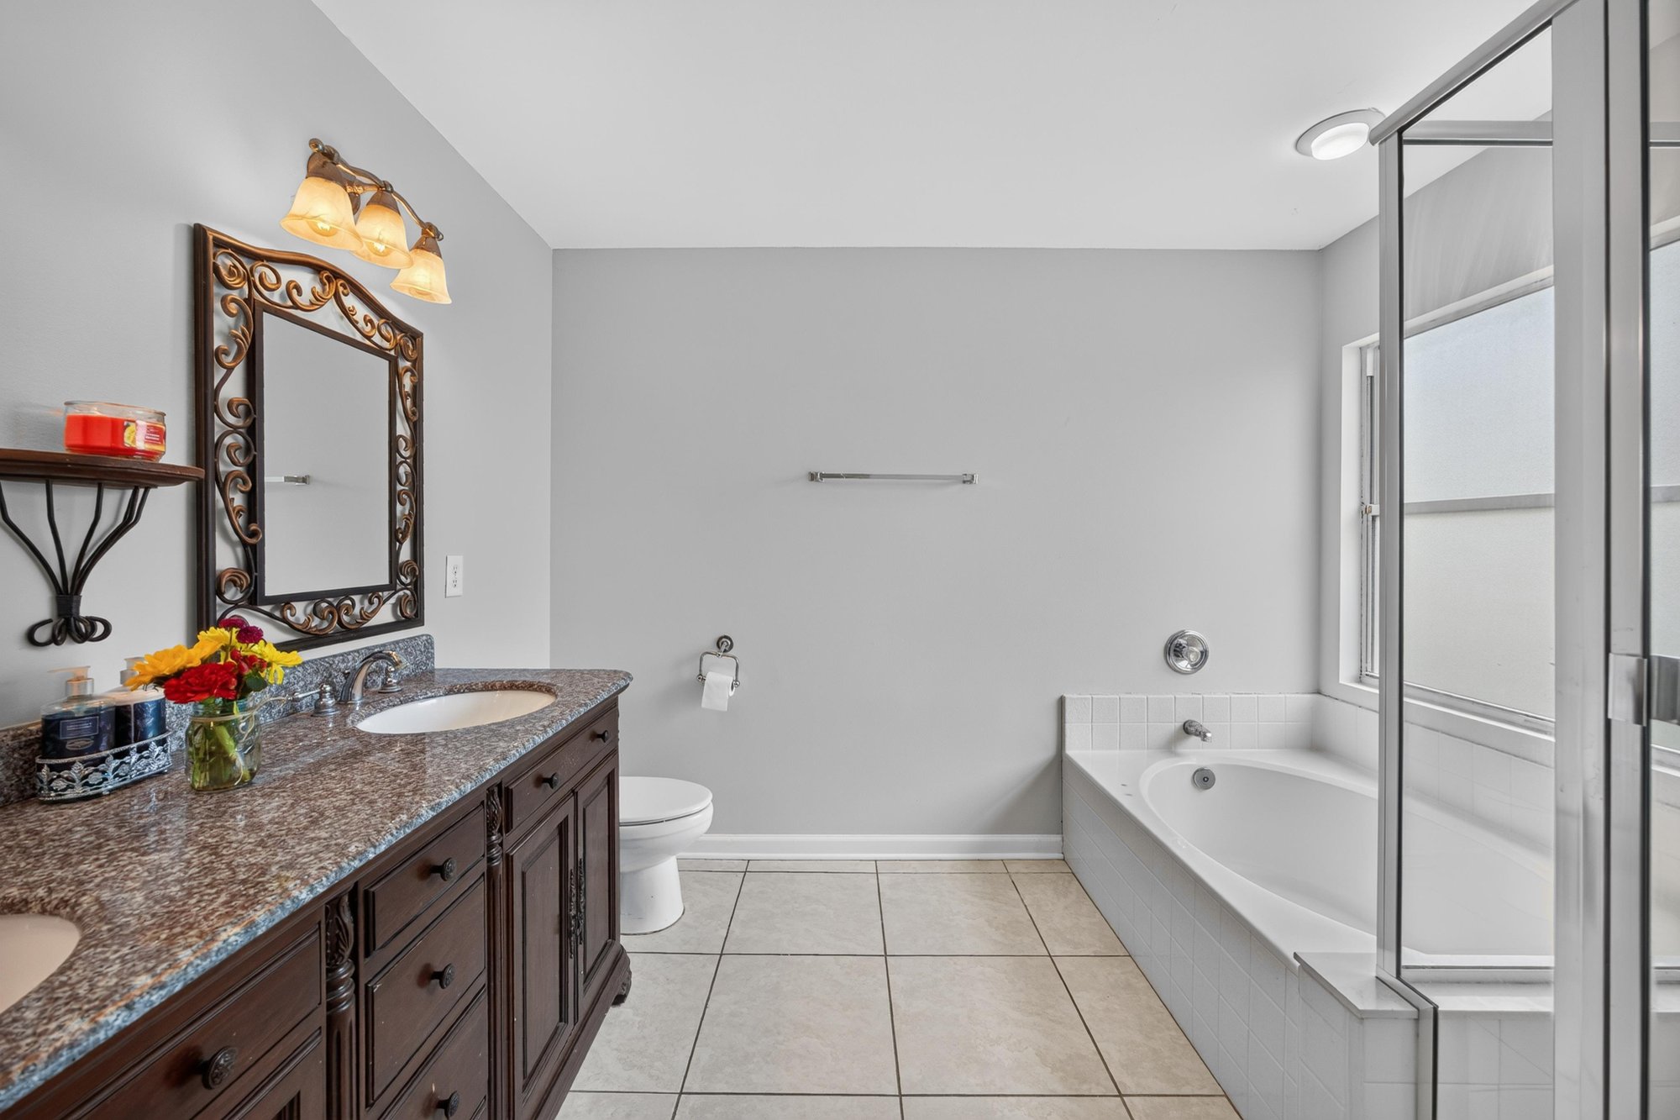
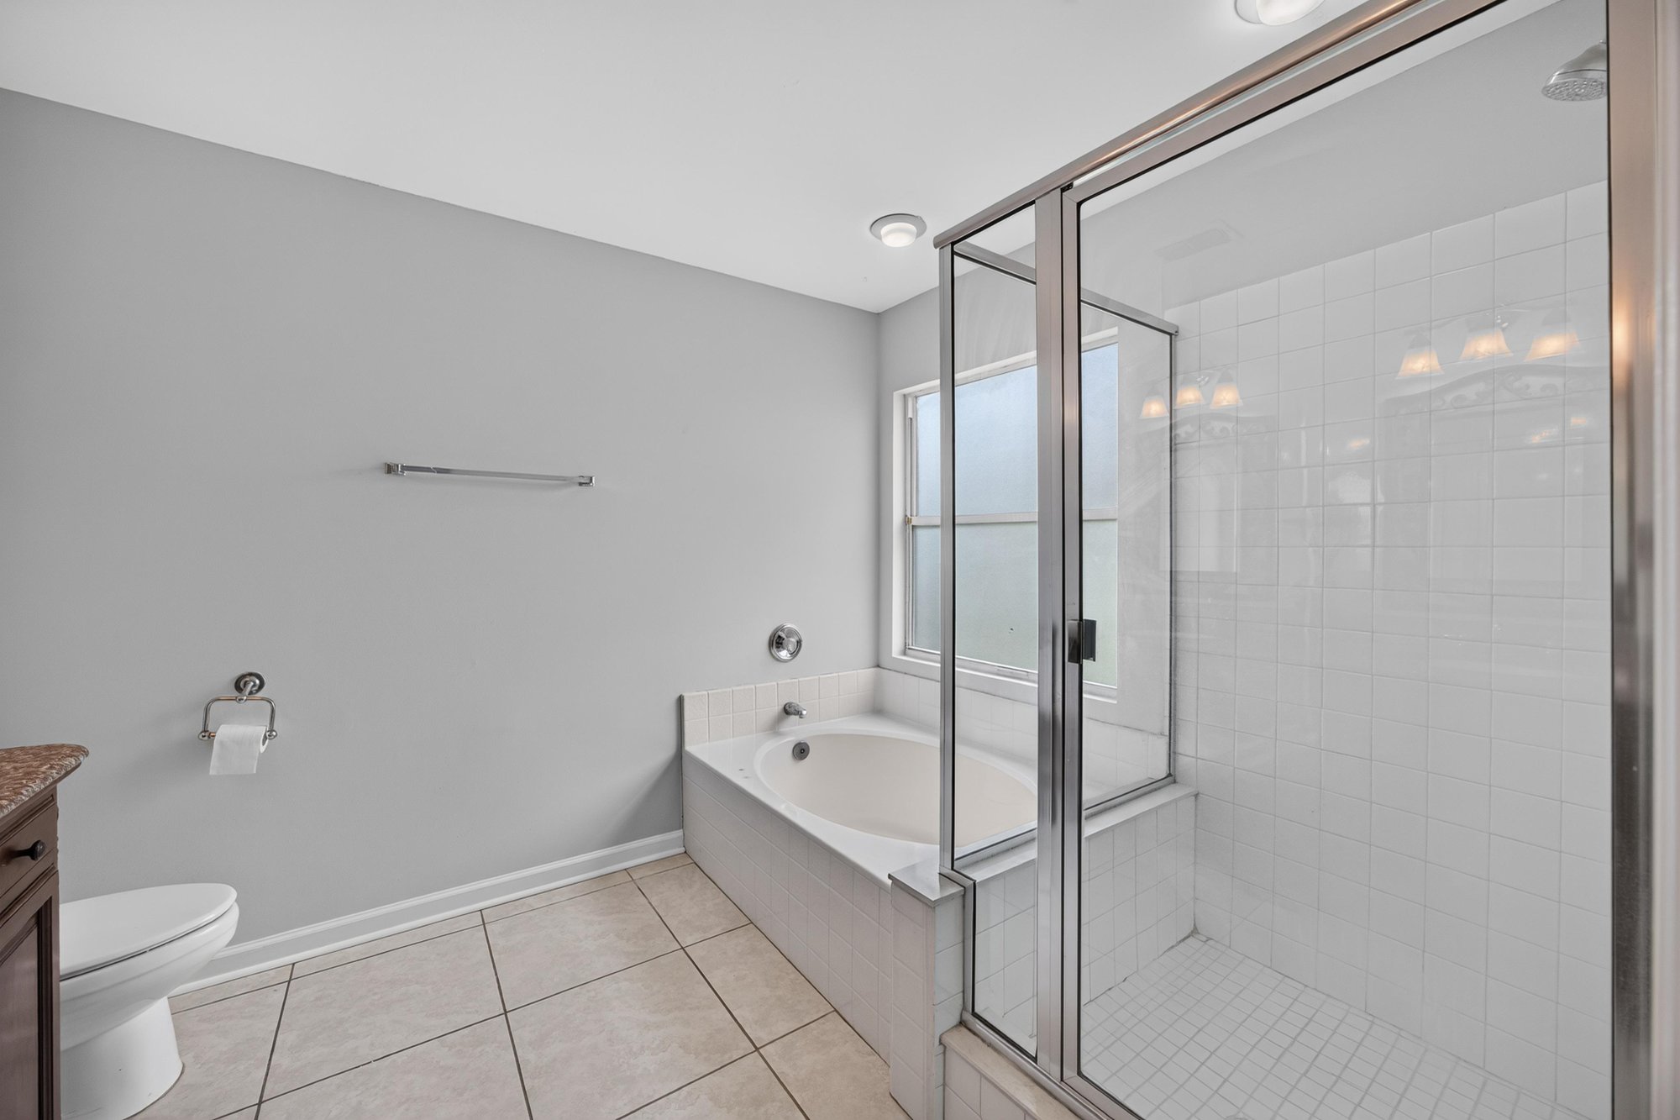
Bathroom with soaking tub and glass shower at 456 Bay Point Way N, Jacksonville, FL 32259
Bedroom with staged bed and ceiling fan at 456 Bay Point Way N, Jacksonville, FL 32259
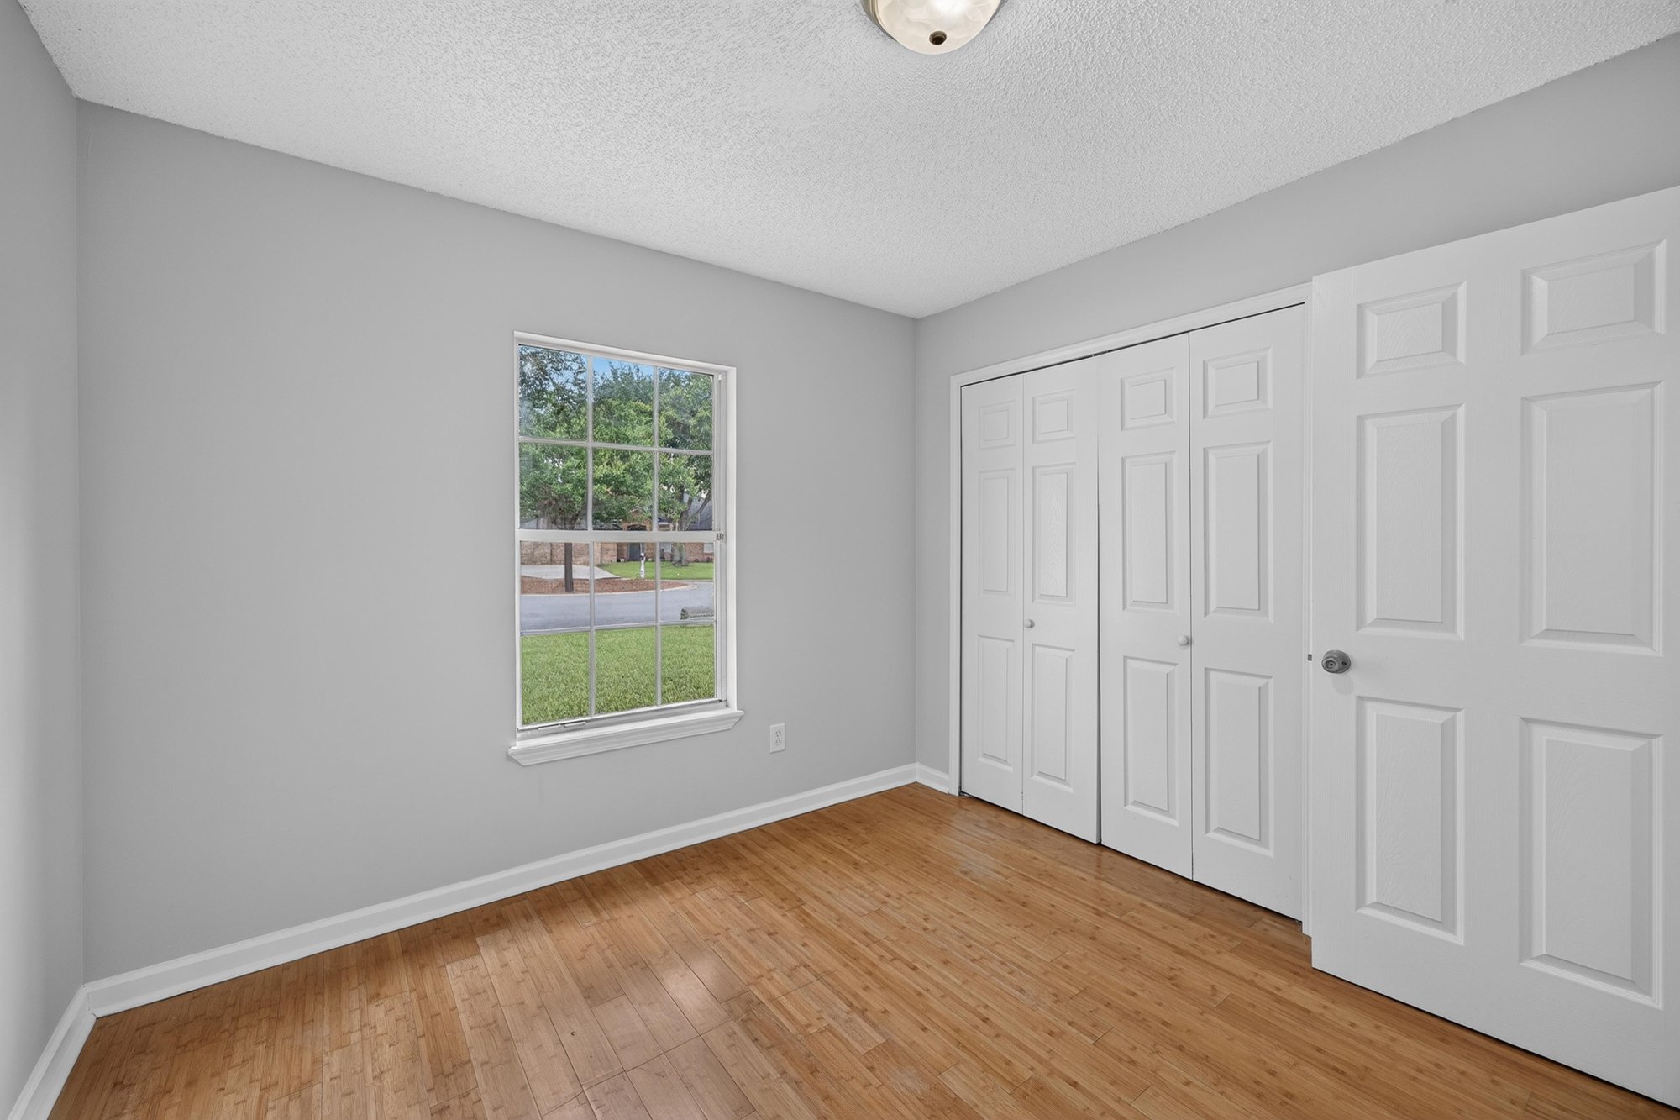
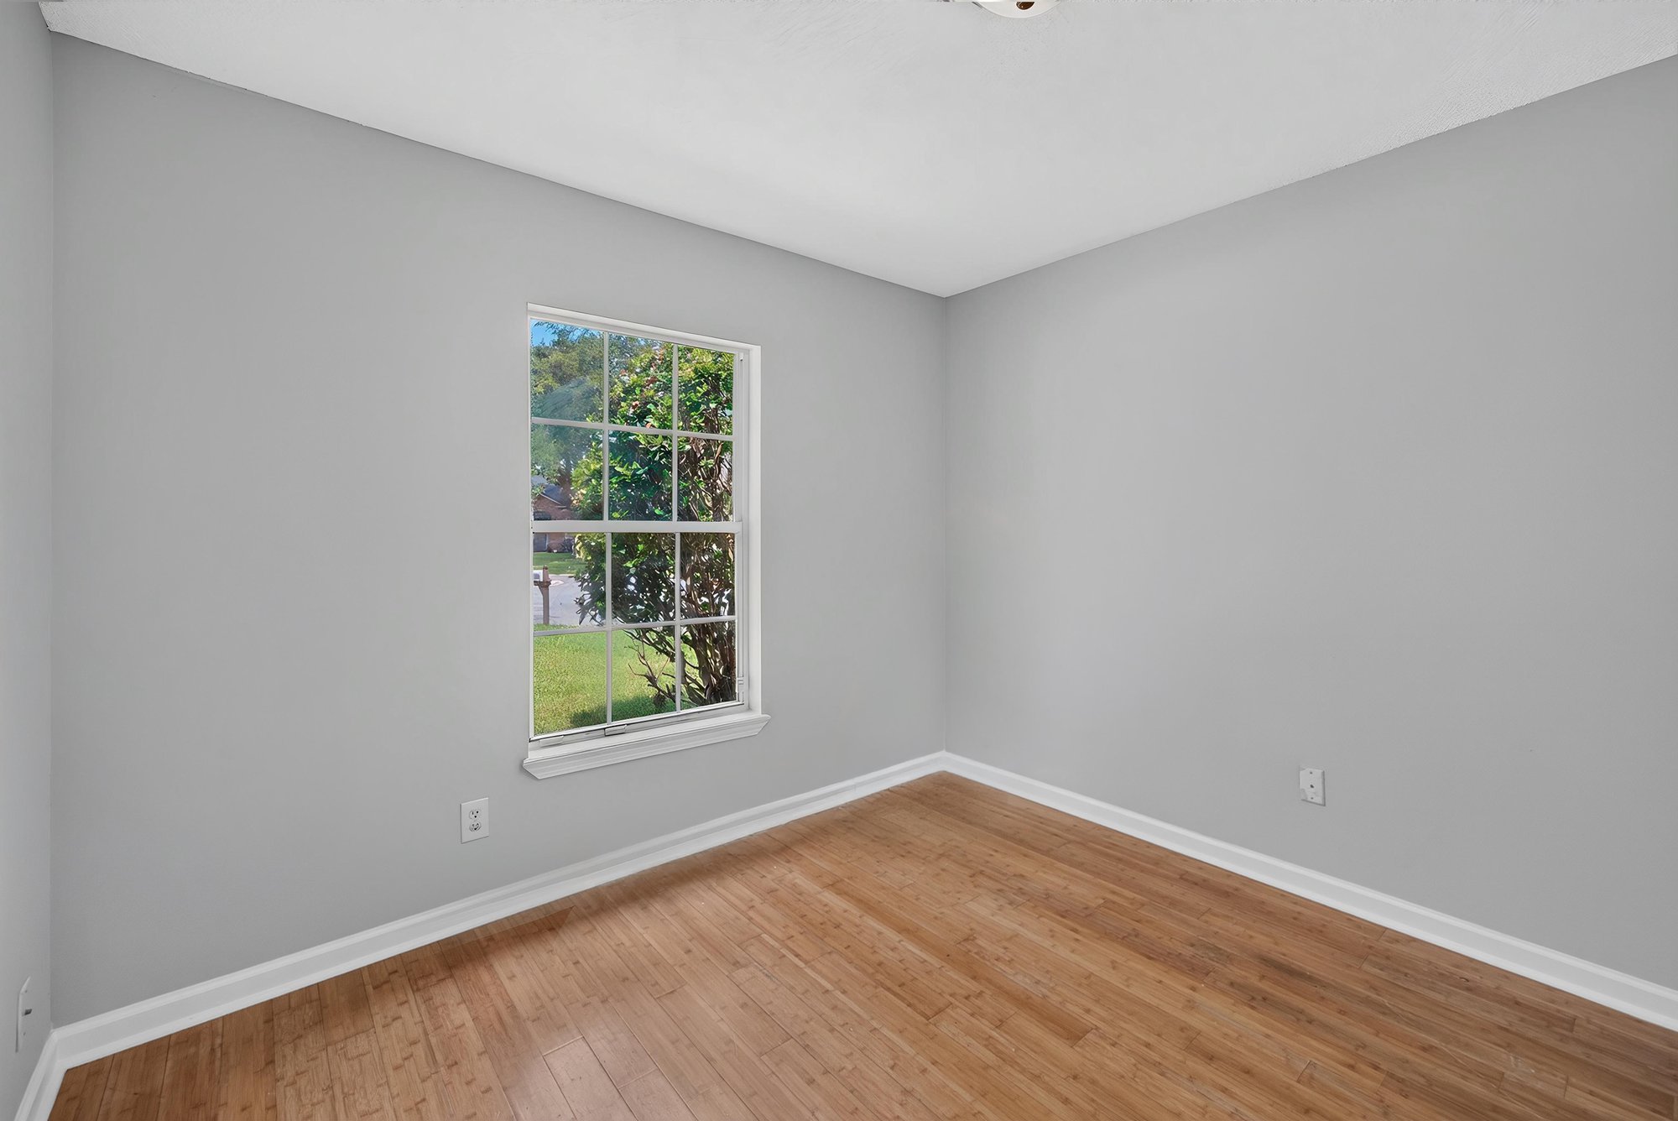
Empty bedroom with wood floors and window at 456 Bay Point Way N, Jacksonville, FL 32259
Bedroom with wood floors and window at 456 Bay Point Way N, Jacksonville, FL 32259
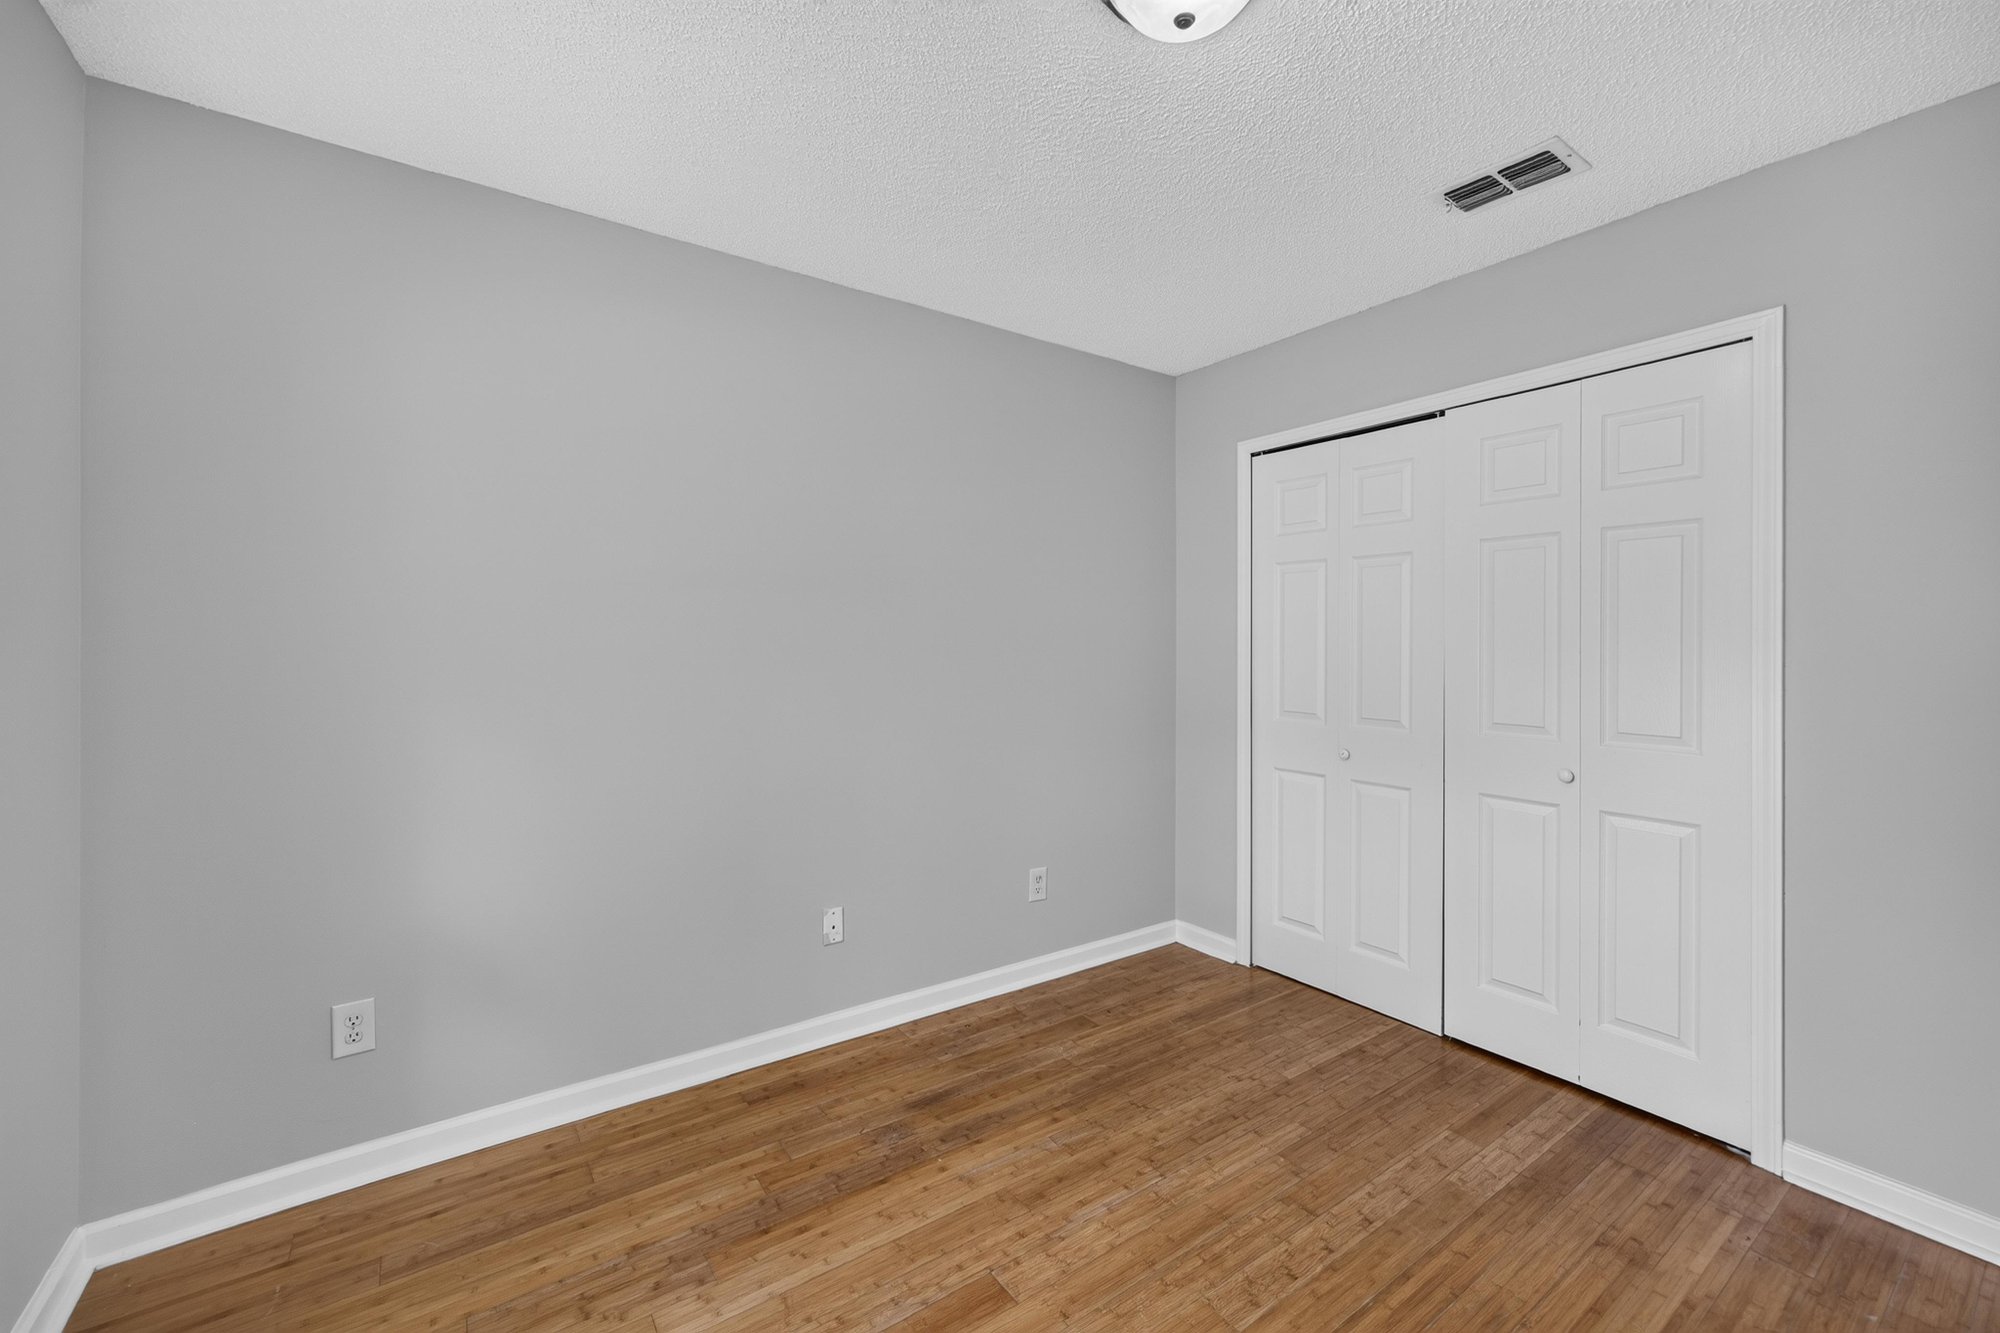
Bedroom closet with sliding doors at 456 Bay Point Way N, Jacksonville, FL 32259
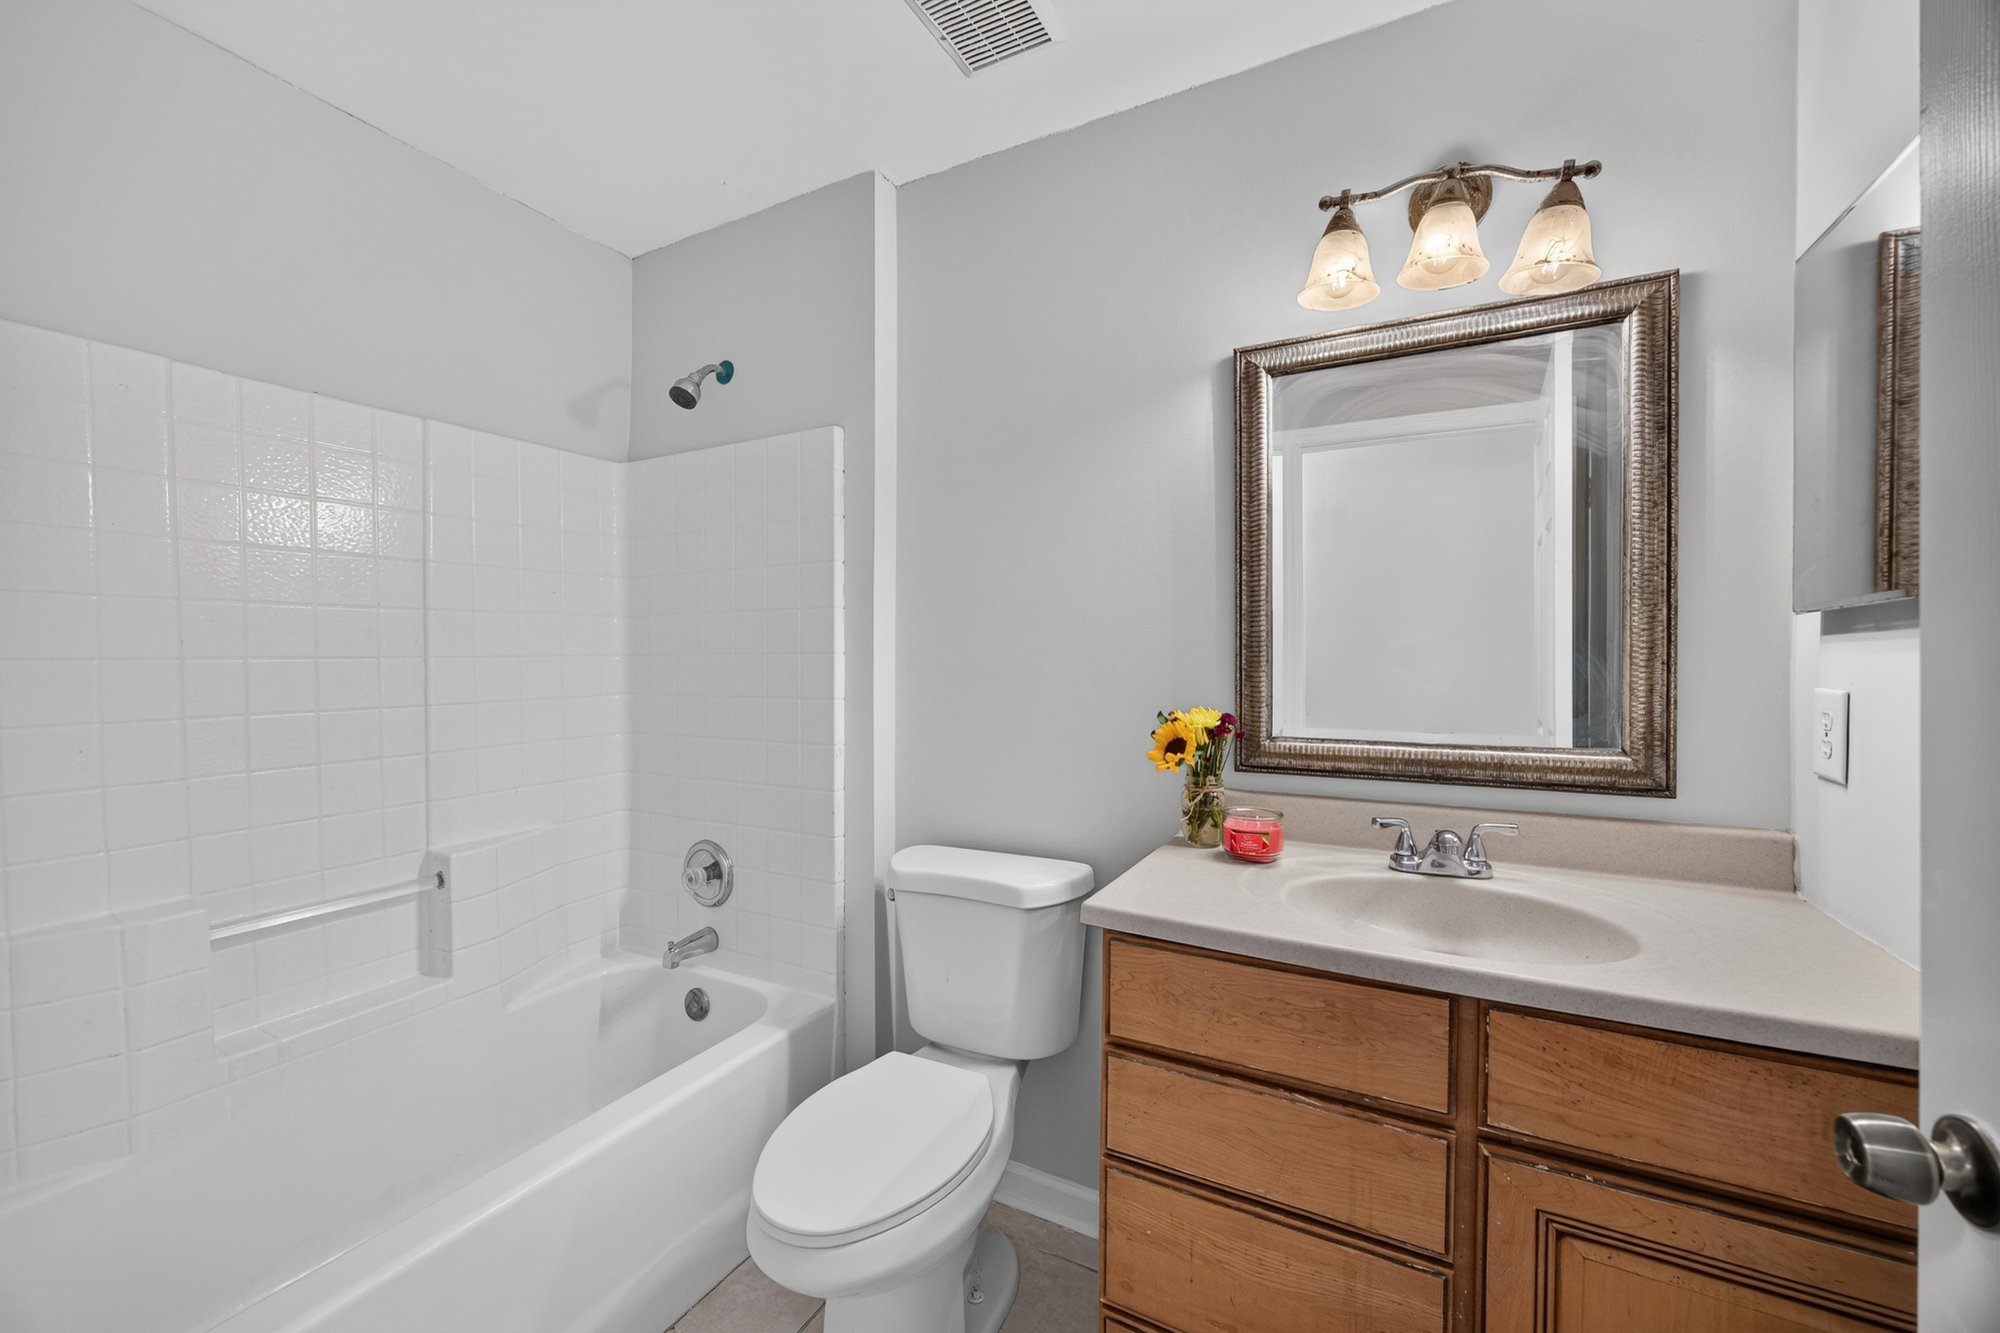
Bathroom with tub shower combo and vanity at 456 Bay Point Way N, Jacksonville, FL 32259
Bedroom with staged bed and framed art at 456 Bay Point Way N, Jacksonville, FL 32259
Bedroom with windows and wood flooring at 456 Bay Point Way N, Jacksonville, FL 32259
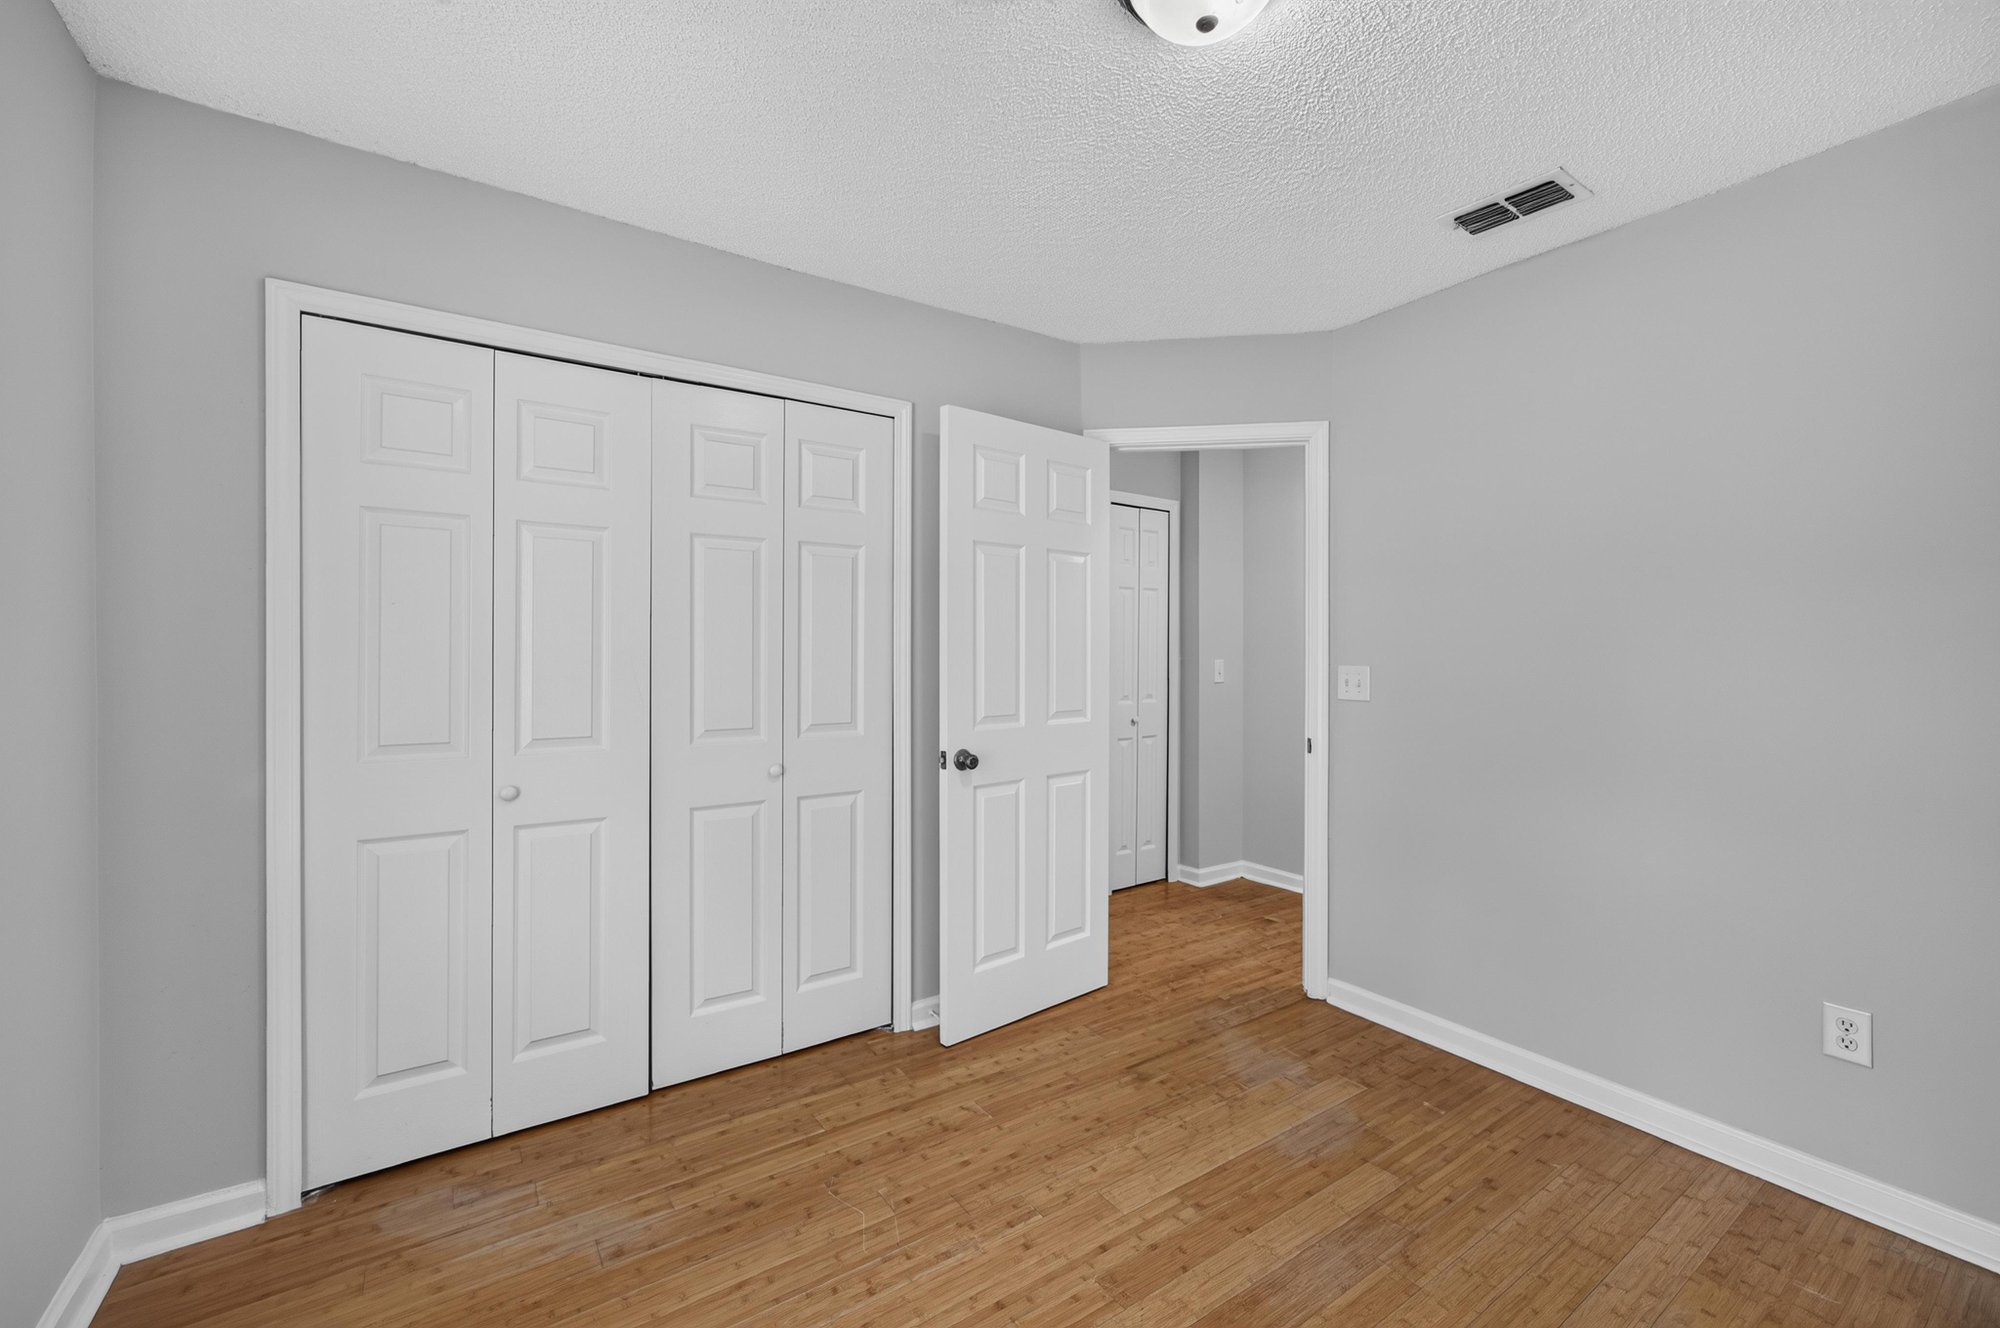
Empty bedroom with closet doors at 456 Bay Point Way N, Jacksonville, FL 32259
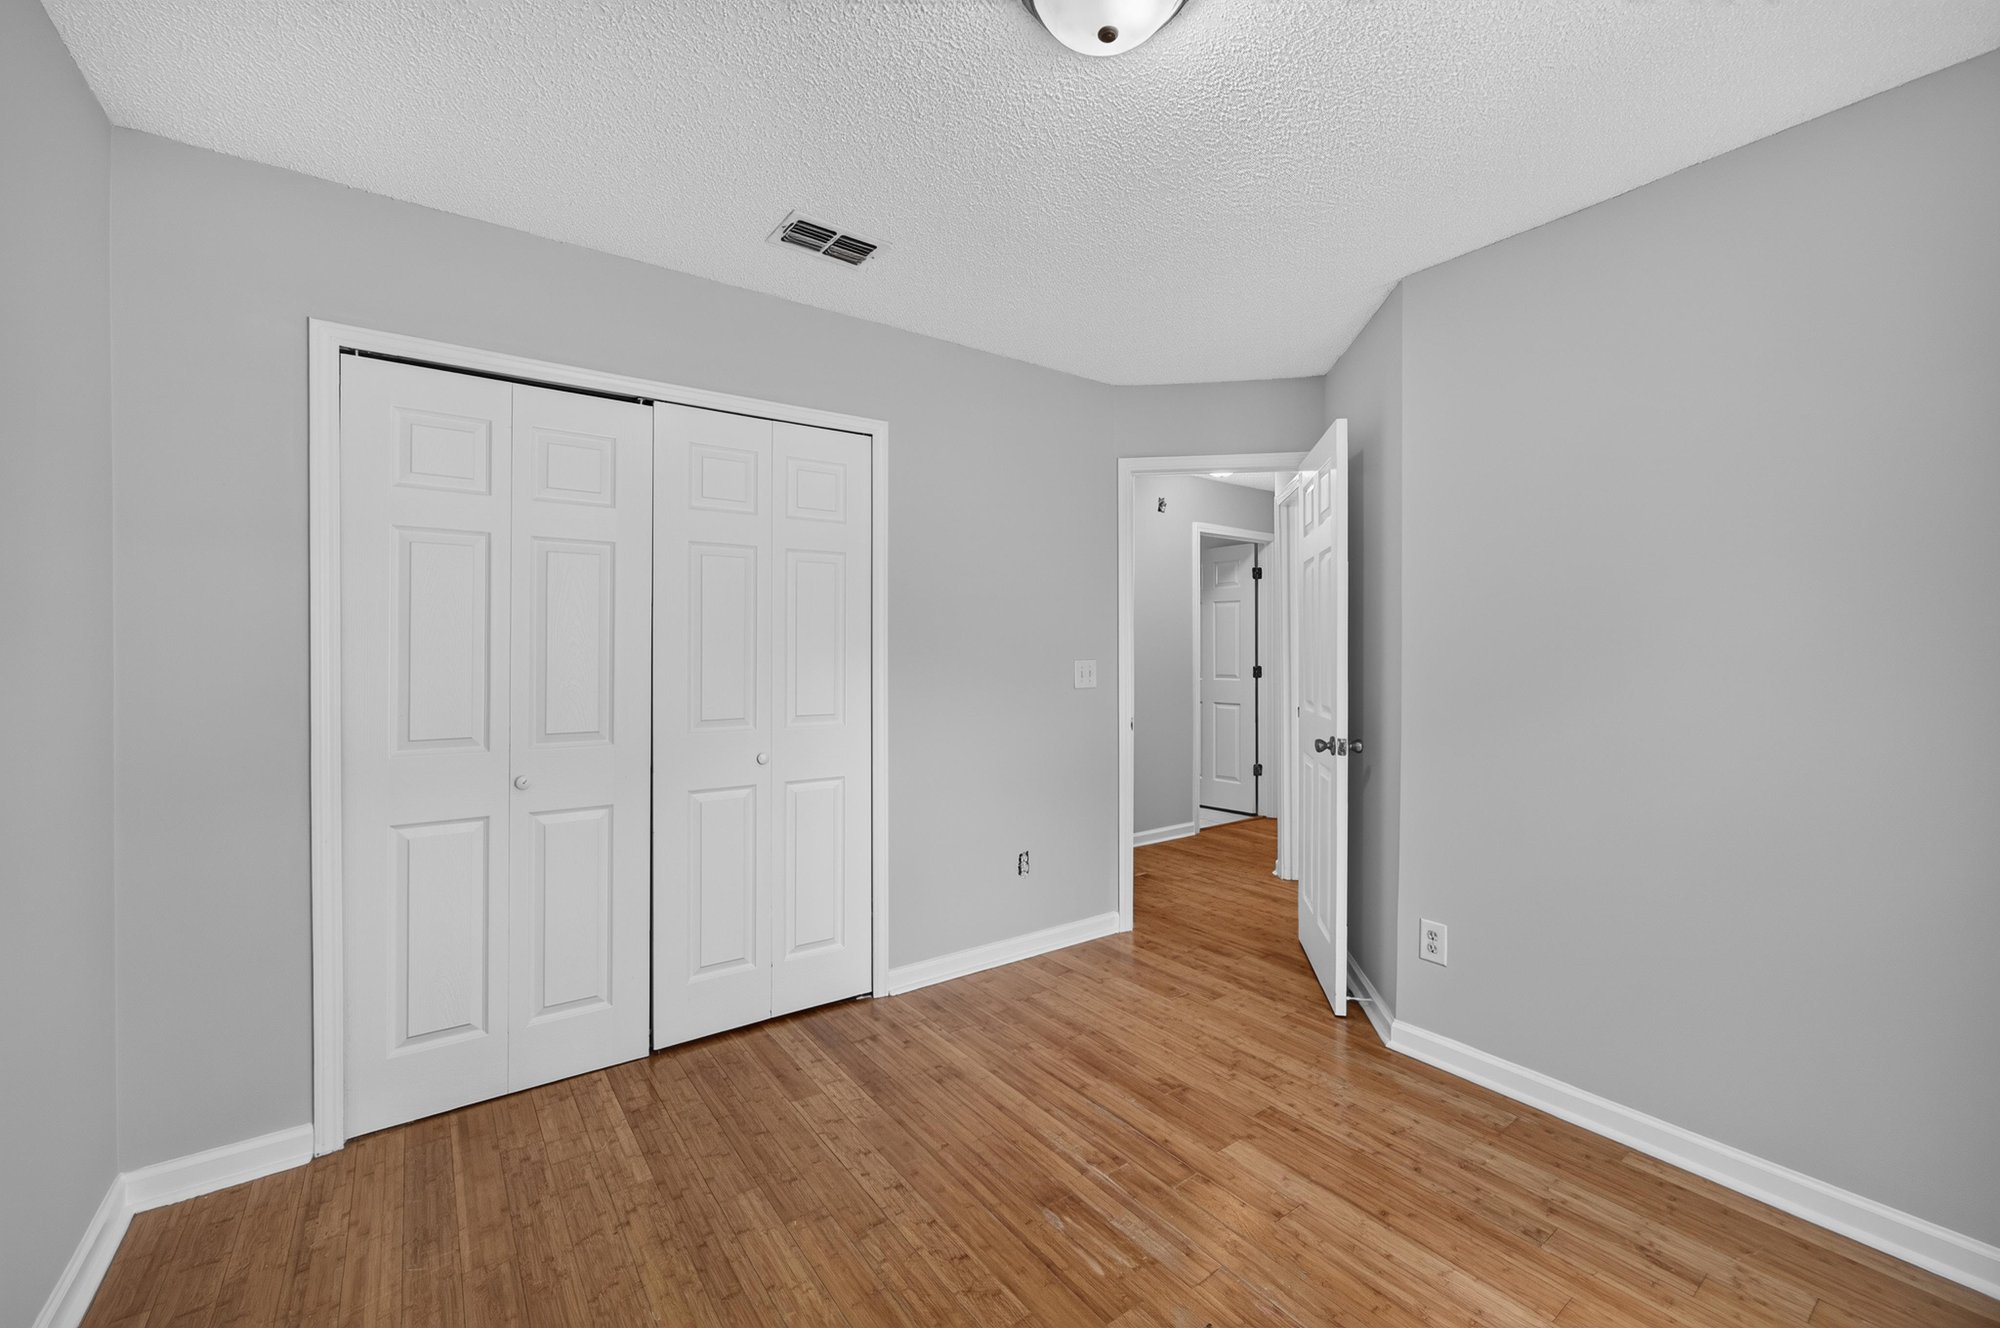
Bedroom with double closet and wood floors at 456 Bay Point Way N, Jacksonville, FL 32259
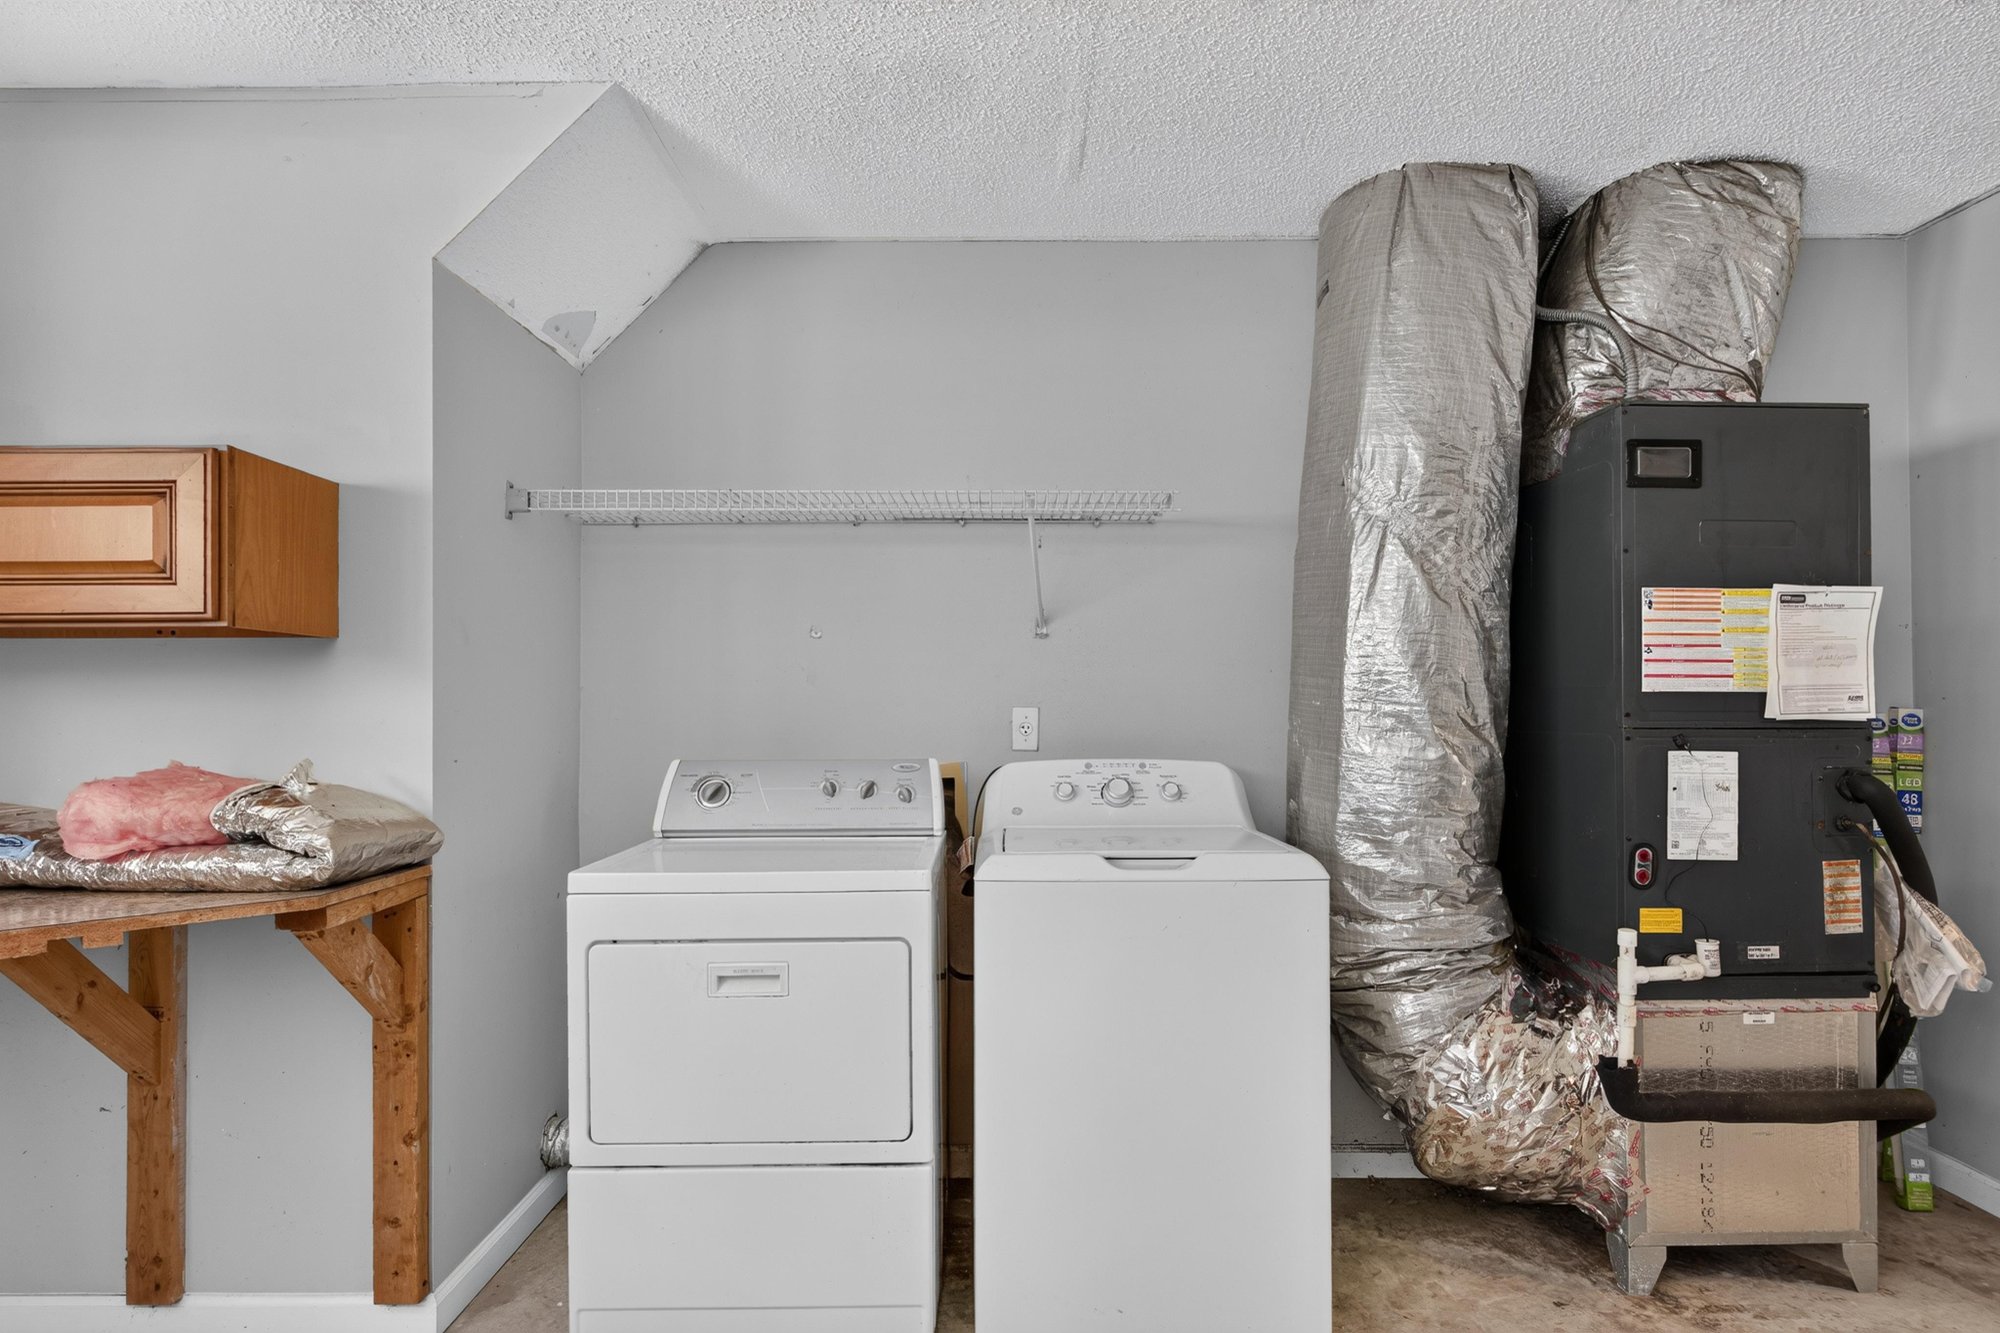
Laundry room with washer, dryer and water heater at 456 Bay Point Way N, Jacksonville, FL 32259

Outdoor living

Back exterior with chimney and open lawn at 456 Bay Point Way N, Jacksonville, FL 32259
Back exterior view across rear yard at 456 Bay Point Way N, Jacksonville, FL 32259
Back exterior with stucco facade and chimney at 456 Bay Point Way N, Jacksonville, FL 32259
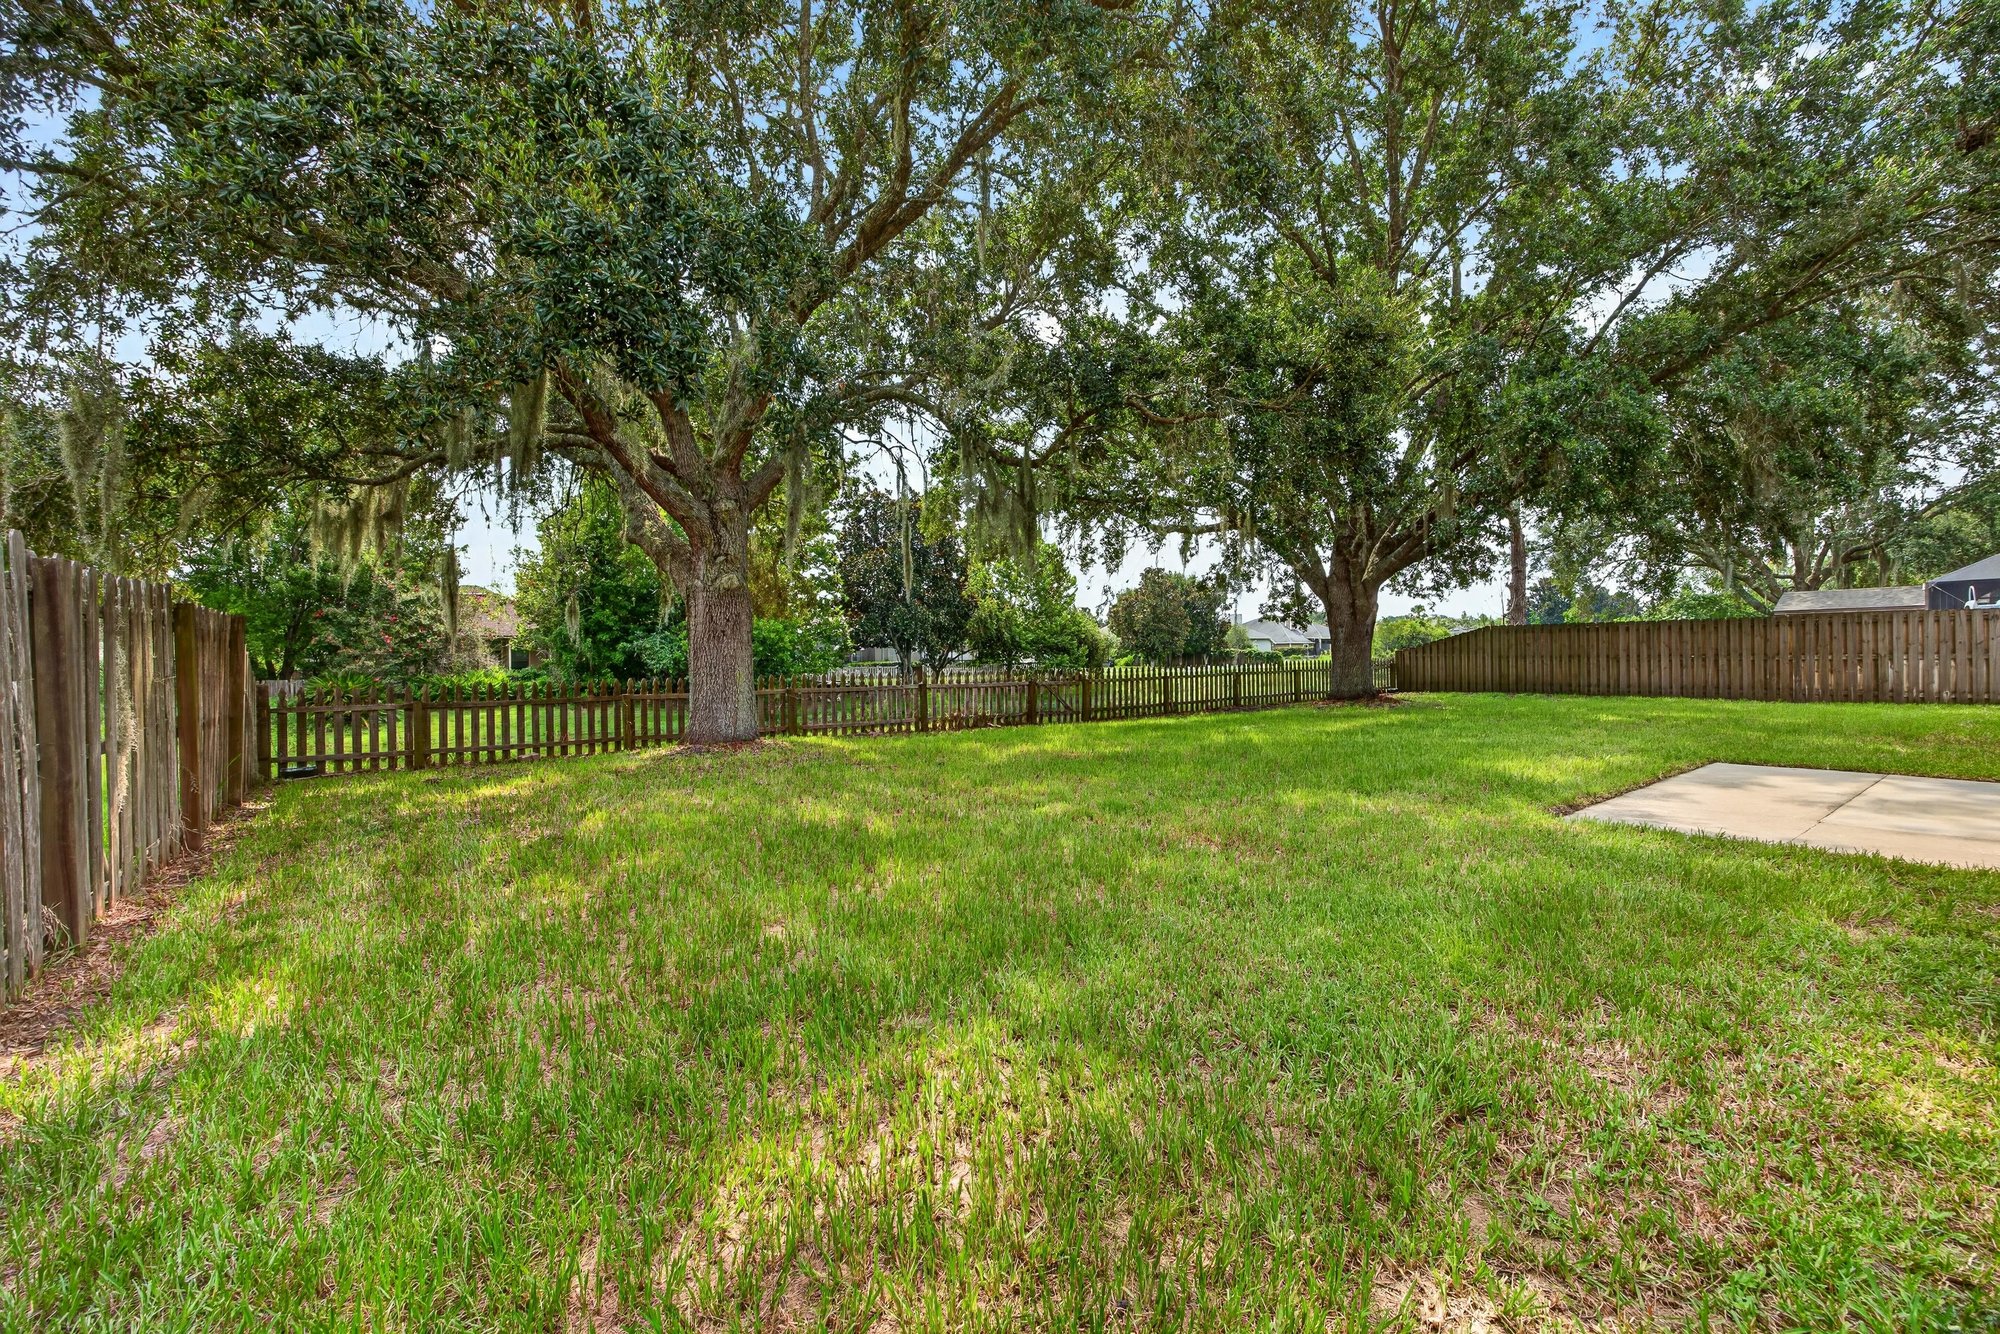
Backyard with open lawn and mature oak trees at 456 Bay Point Way N, Jacksonville, FL 32259
Backyard view with fencing and shade trees at 456 Bay Point Way N, Jacksonville, FL 32259
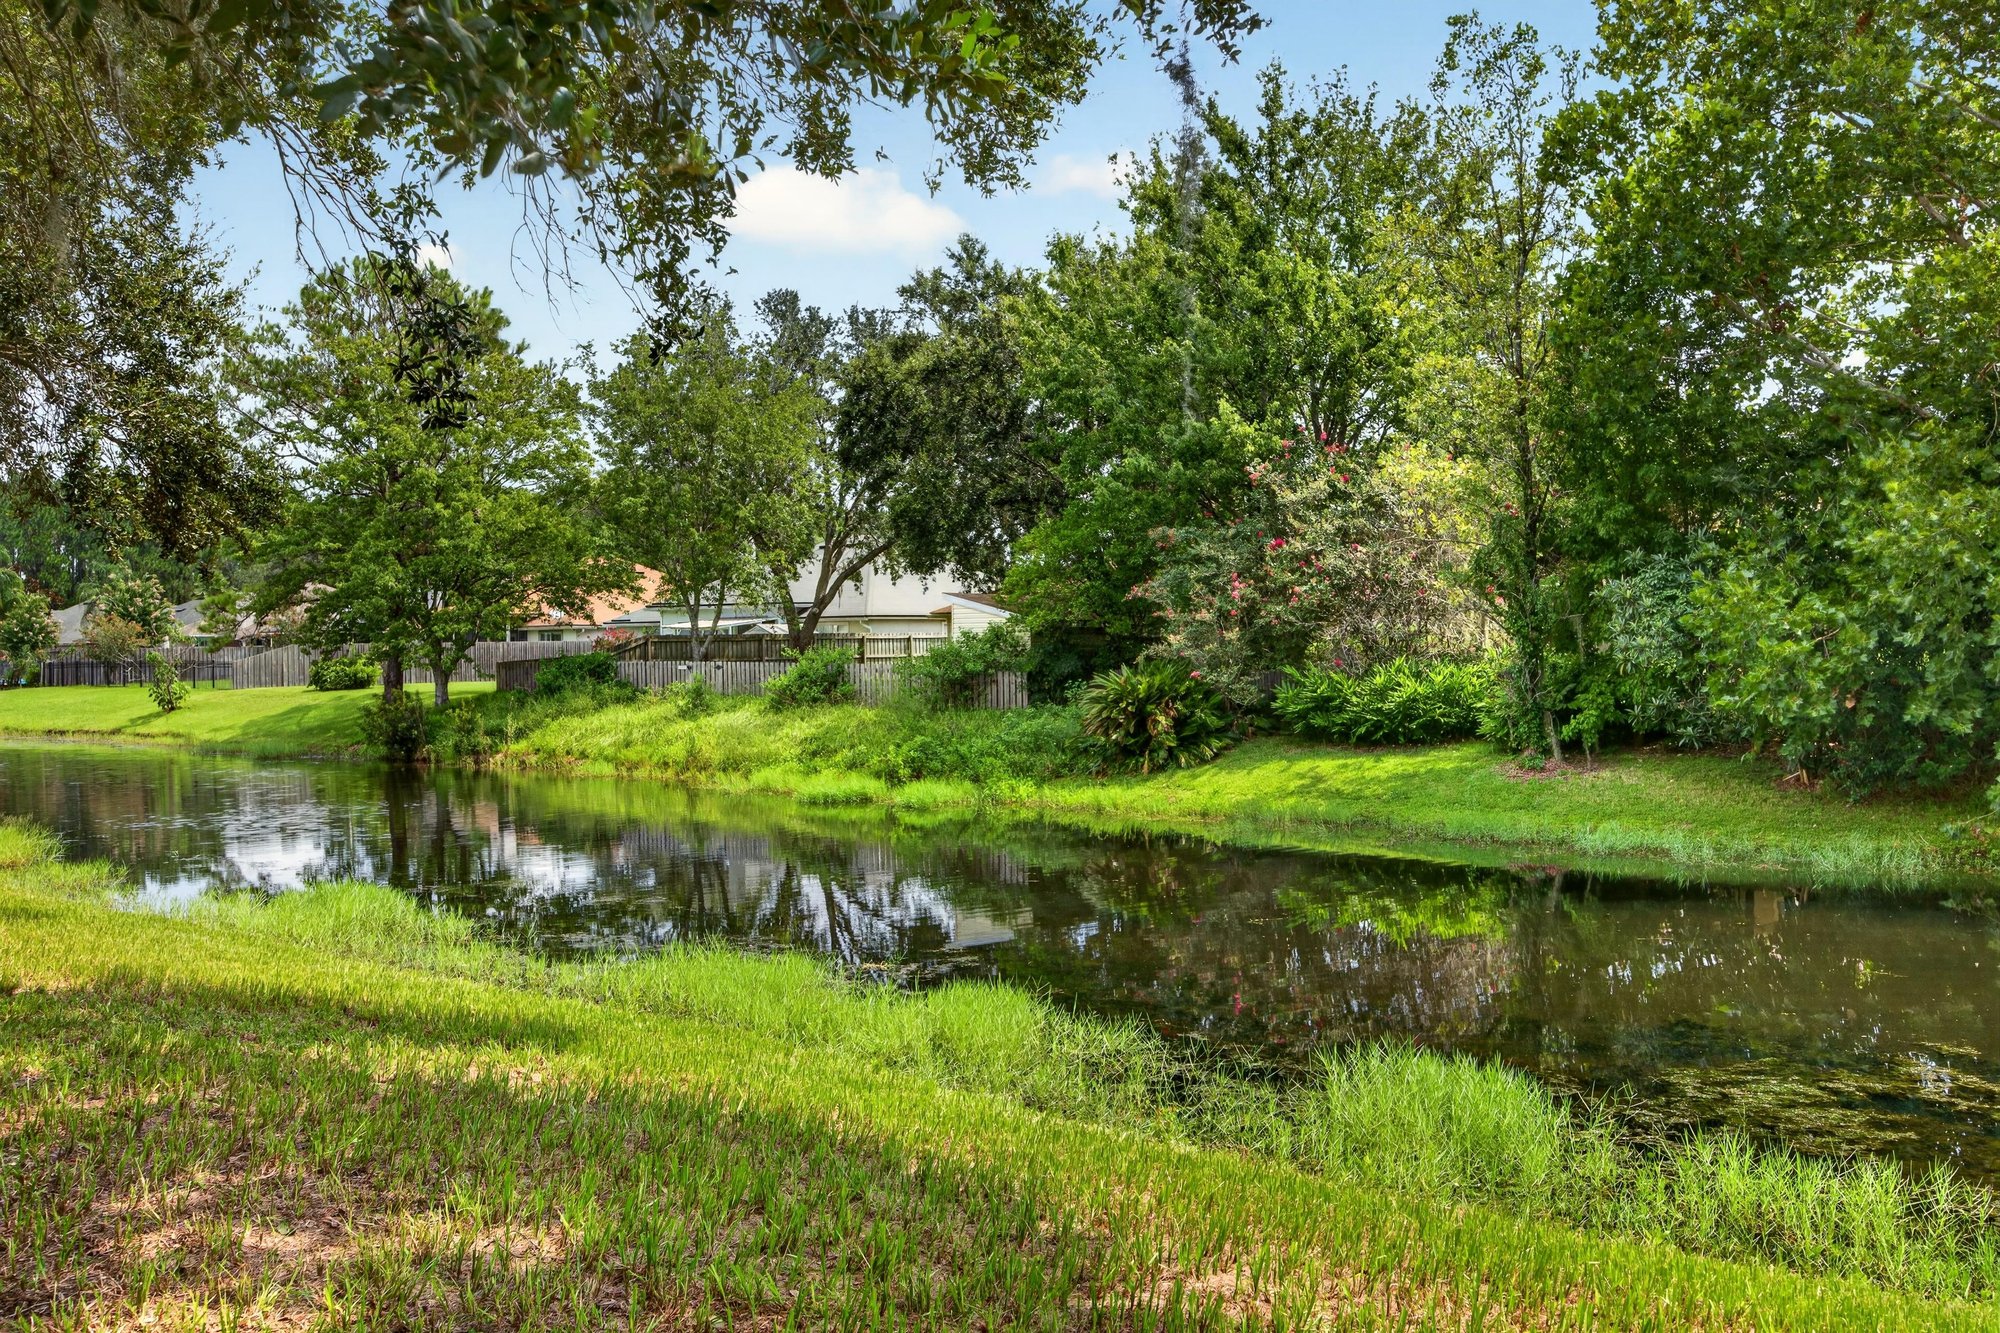
Pond view beyond the rear property line at 456 Bay Point Way N, Jacksonville, FL 32259

Floor plan

Floor plan showing bedrooms, living areas and garage at 456 Bay Point Way N, Jacksonville, FL 32259

Selling a home in Jacksonville?

We photograph homes across Jacksonville and North Florida. Next-day delivery, and you pay only after you approve the photos.

Book a shoot → Call (904) 257-3436