Jacksonville, FL450 E 46th St, Jacksonville, FL 32208

Interior and exterior photos of a 1956 brick ranch home with three bedrooms and a detached garage in Jacksonville, Florida.

LocationJacksonville, FL 32208 · Duval County
Home3 bedrooms · 1 baths · 873 sq ft
Built1956
Photos31
PhotographedSeptember 2026

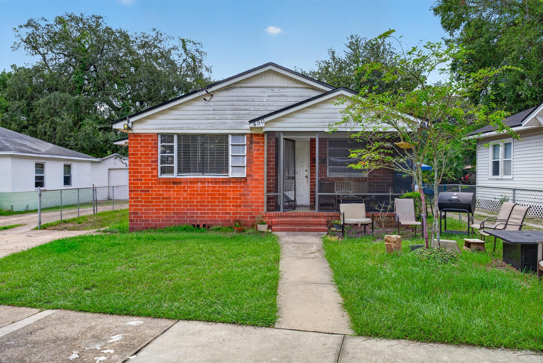
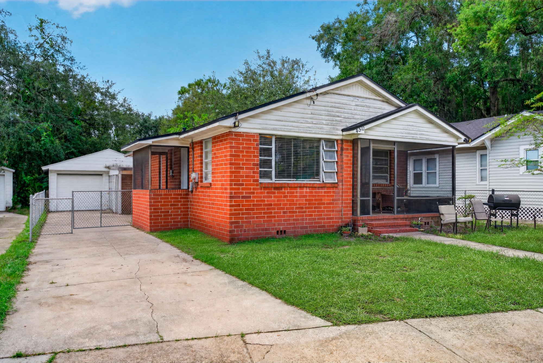
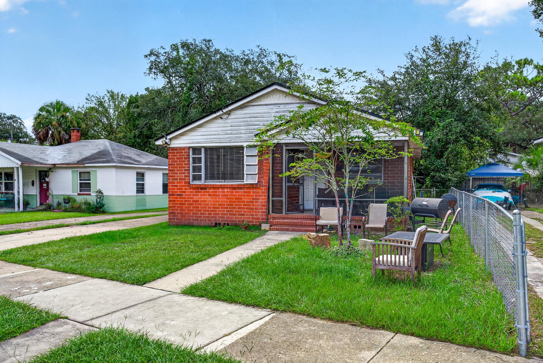
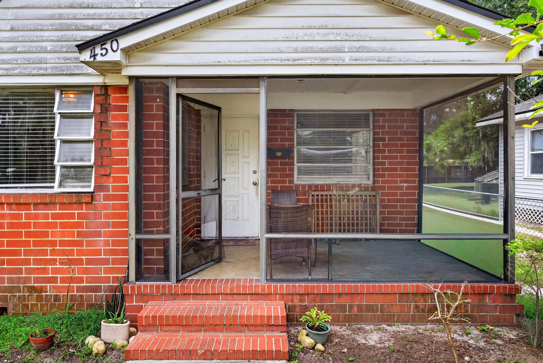
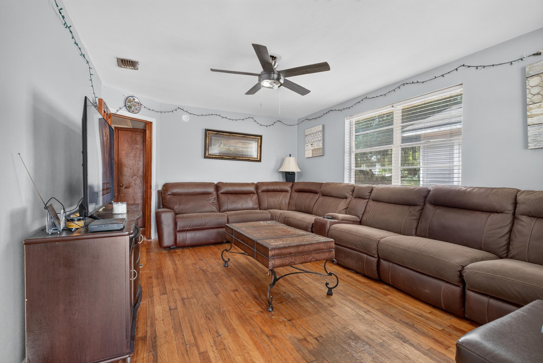
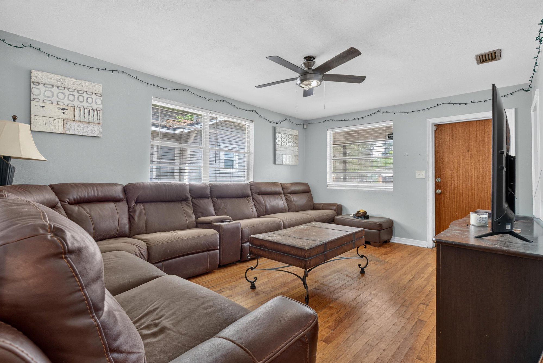
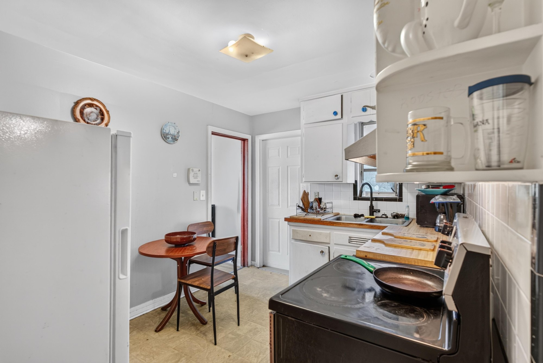
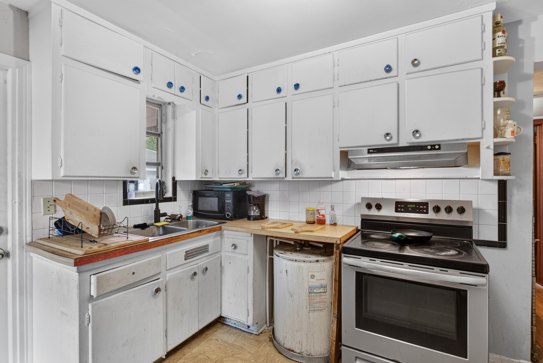
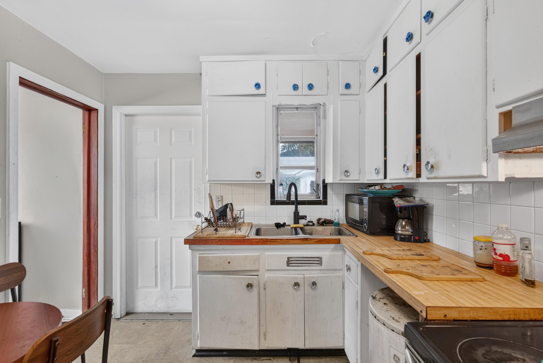
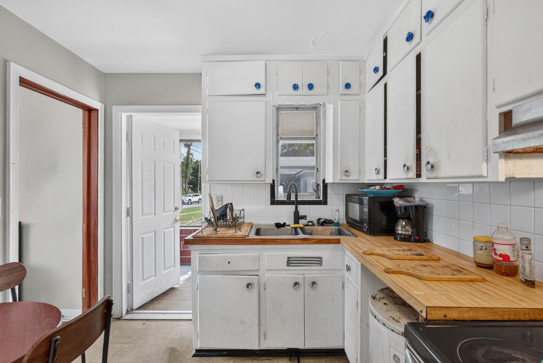
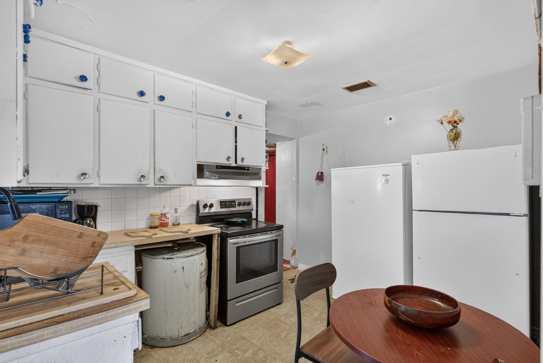
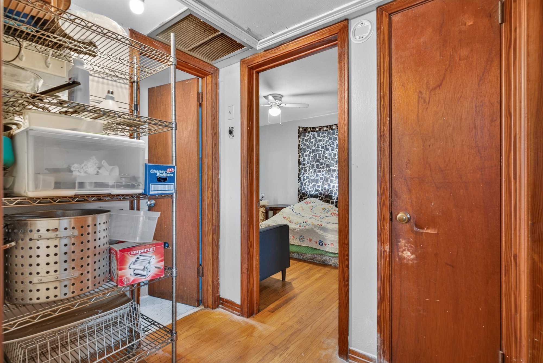
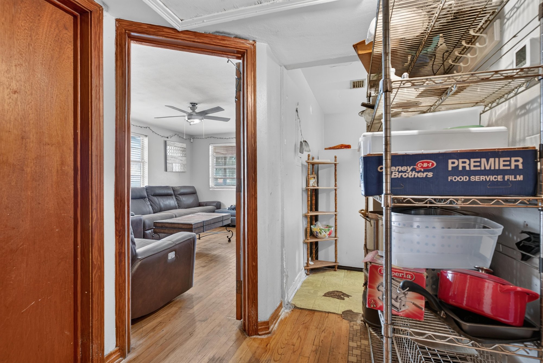
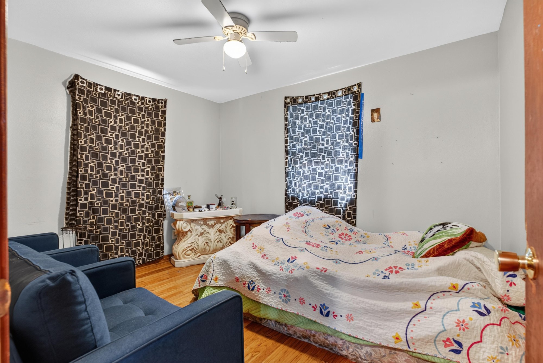
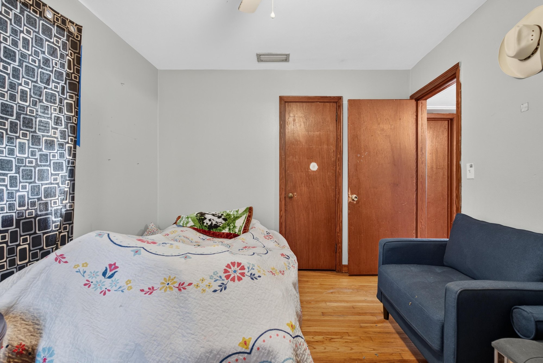
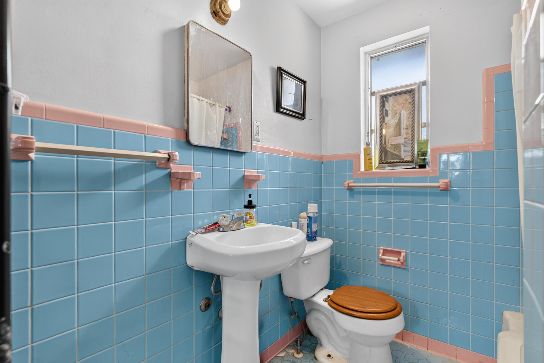
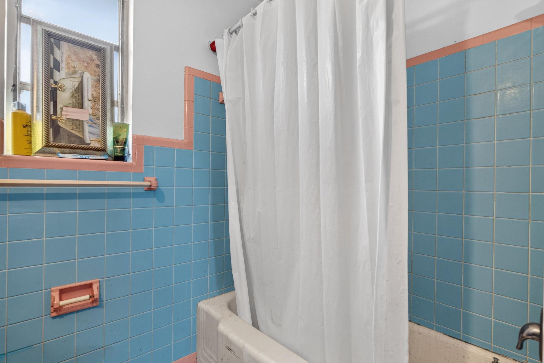
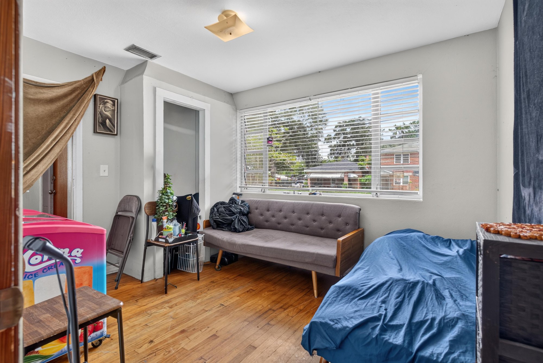
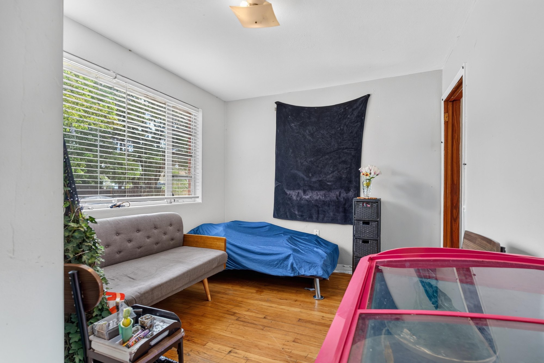
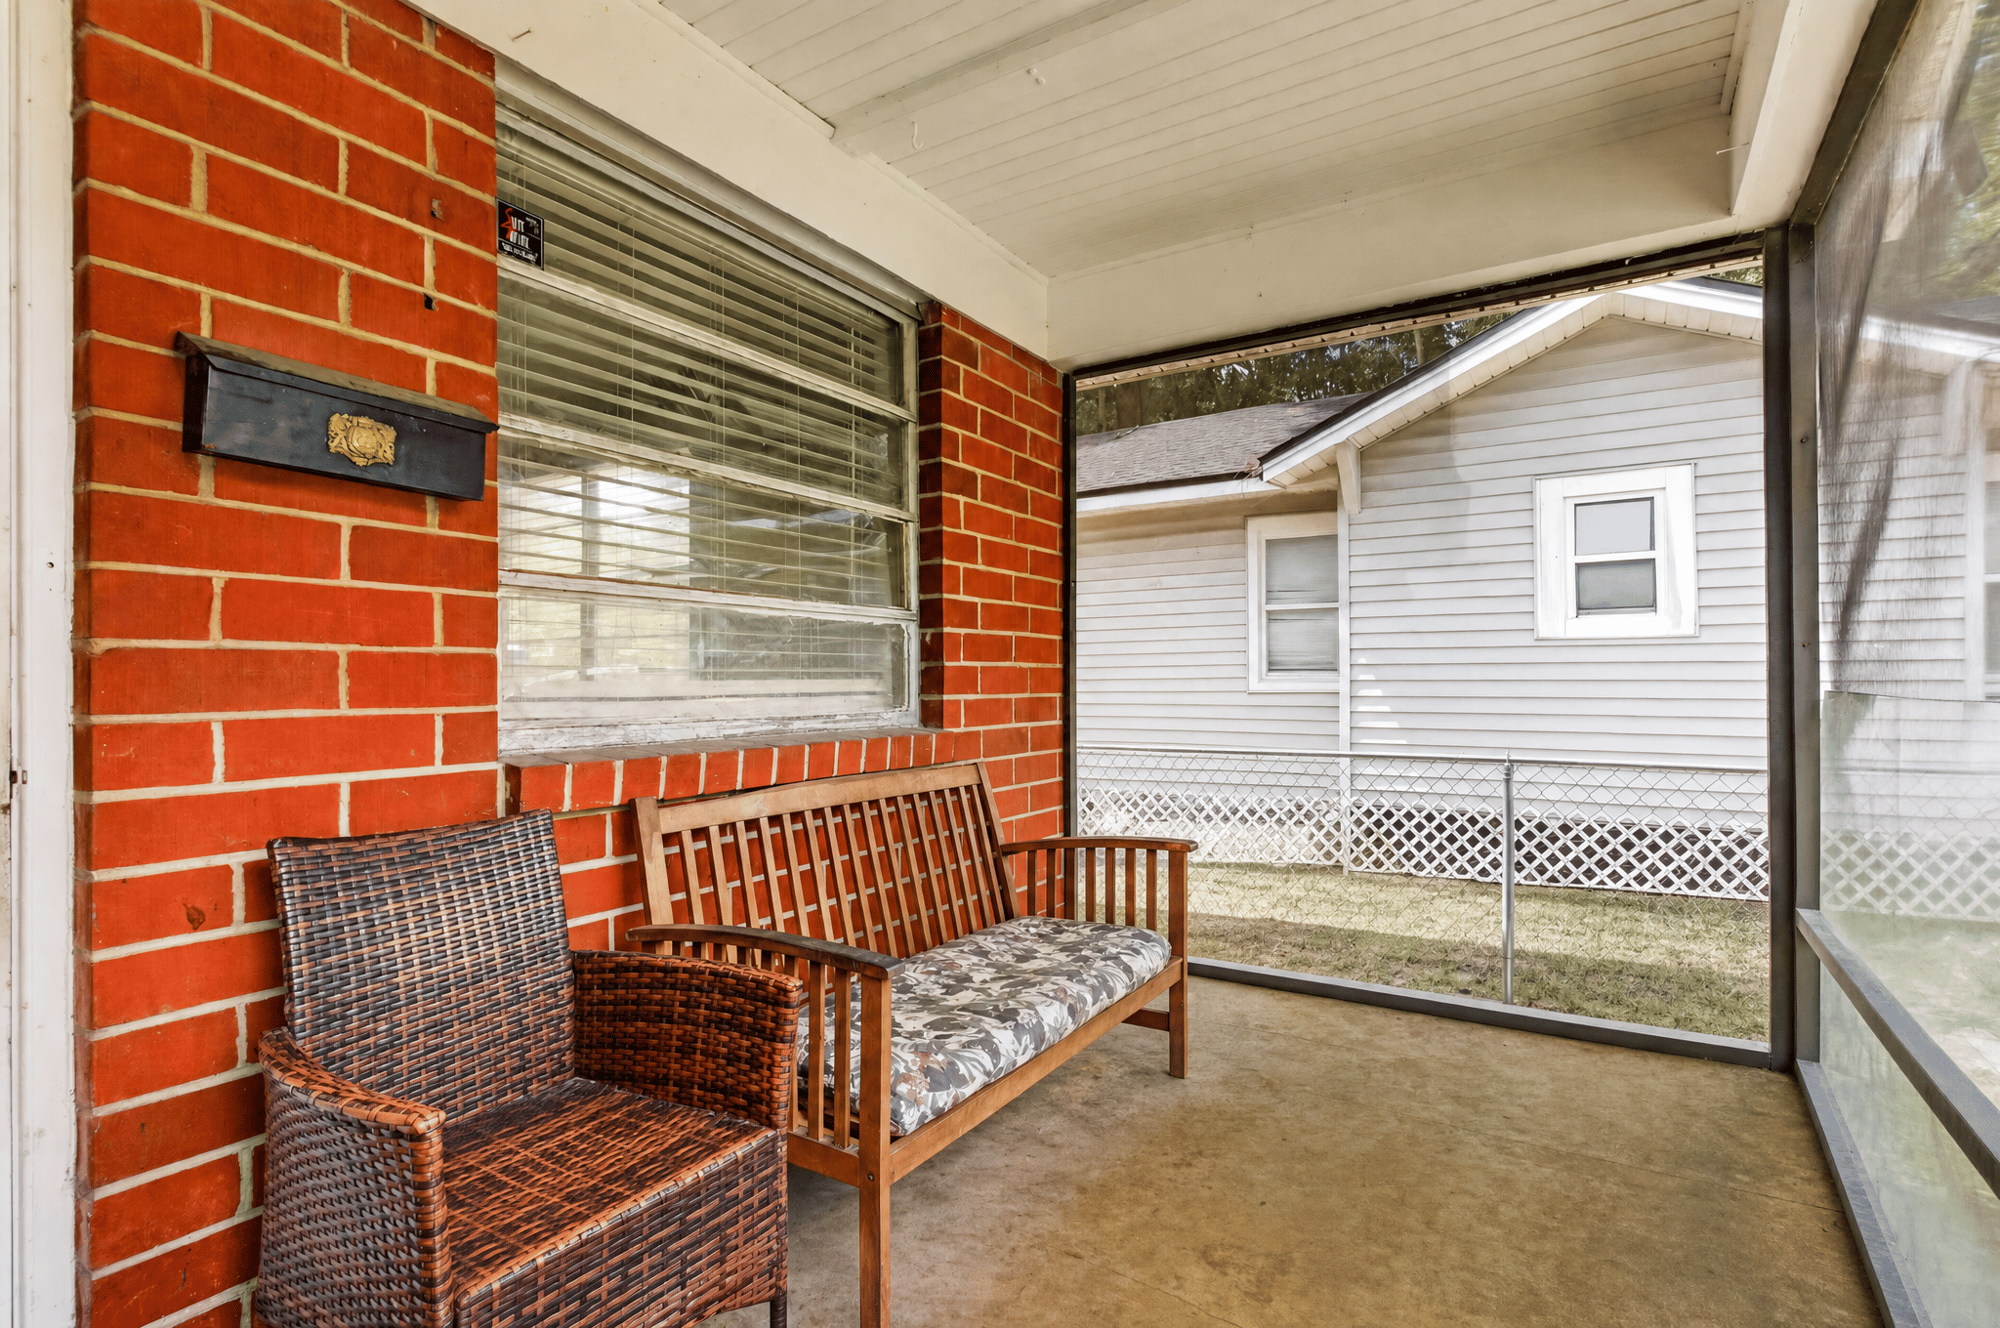
The front series shows a brick ranch home with a wide grass lawn, concrete driveway and a screened entry porch with seating. Inside, the living room has wood floors, a ceiling fan and a sectional sofa. The kitchen has white cabinets, an electric range and a small dining spot. A central hallway with built-in shelving leads to three bedrooms with wood floors and a tiled bathroom with a pedestal sink and tub-shower combo.

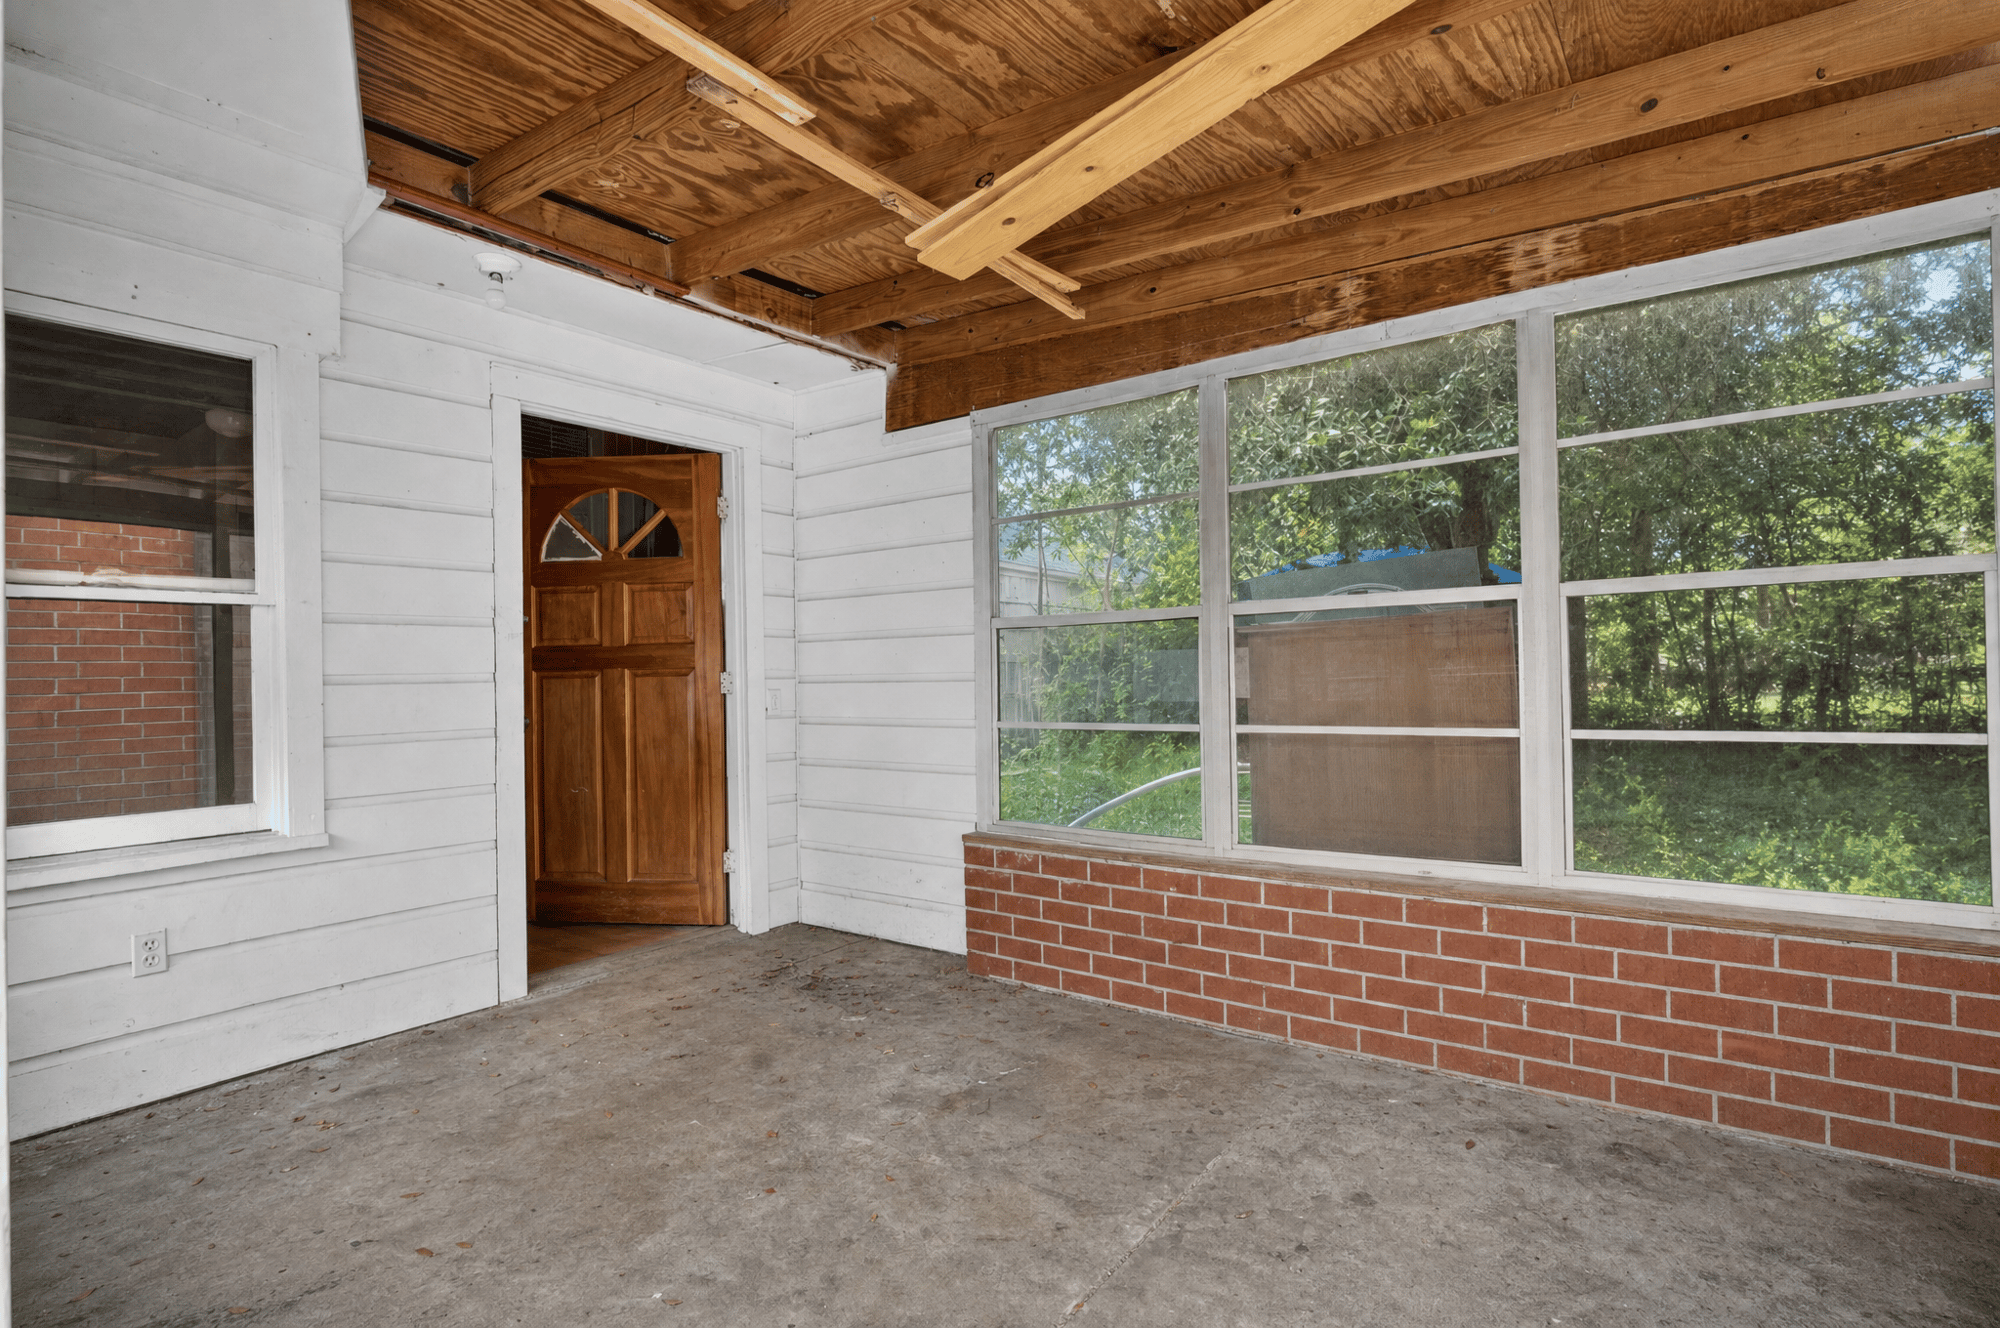
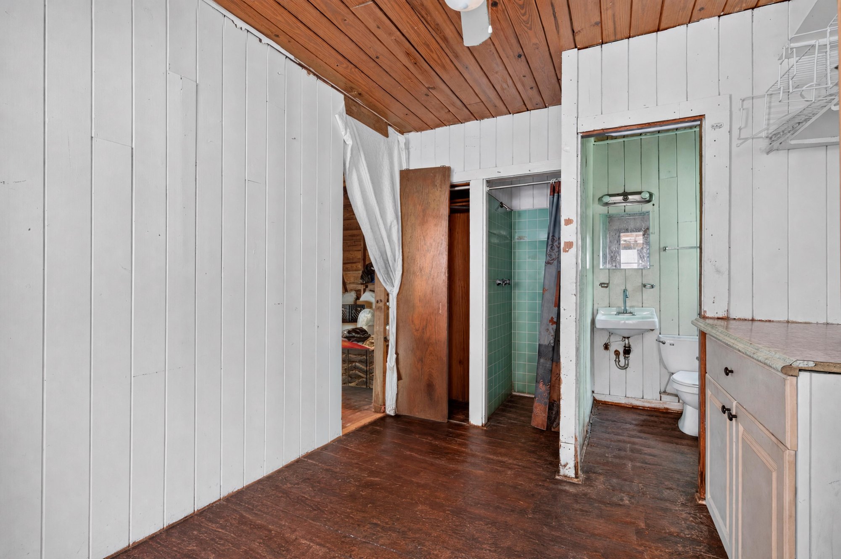
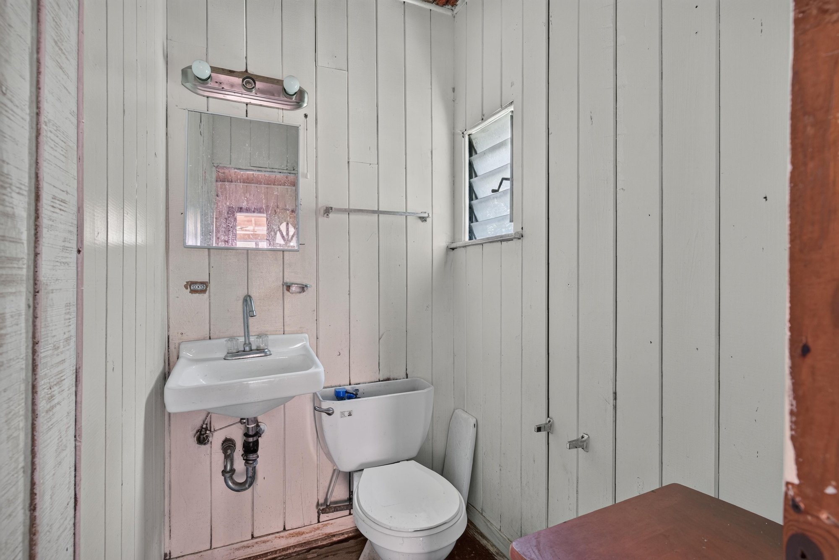
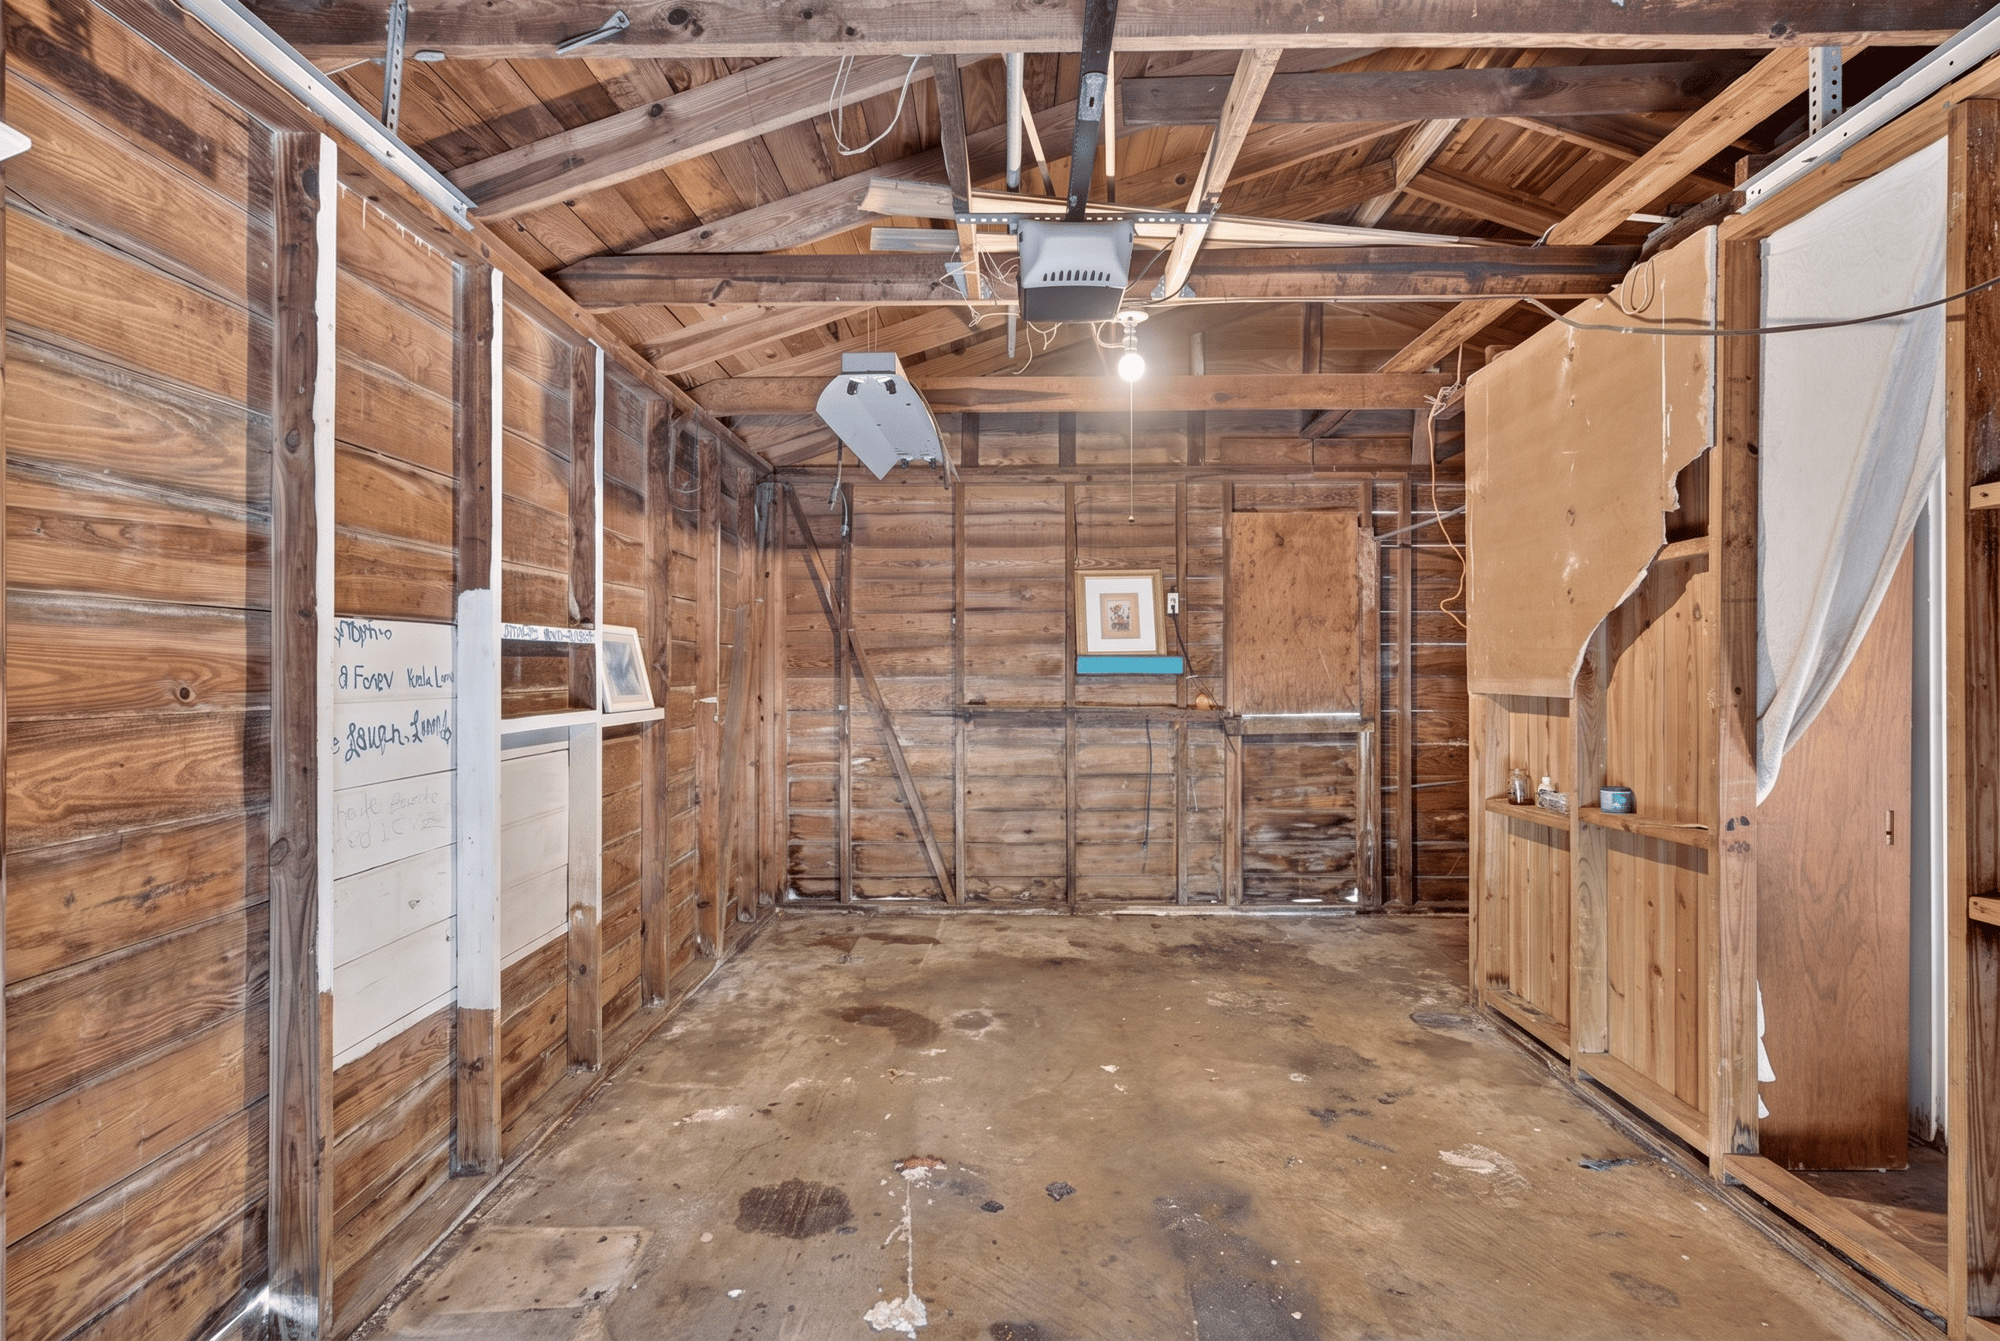
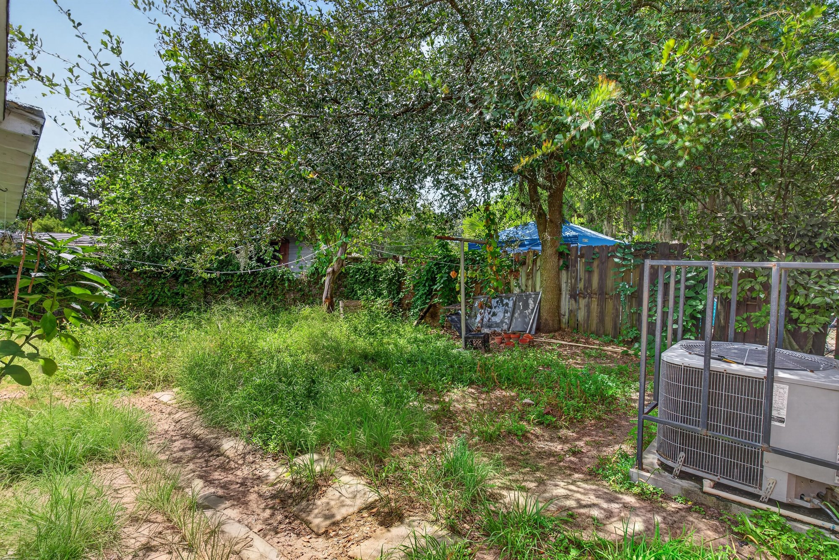
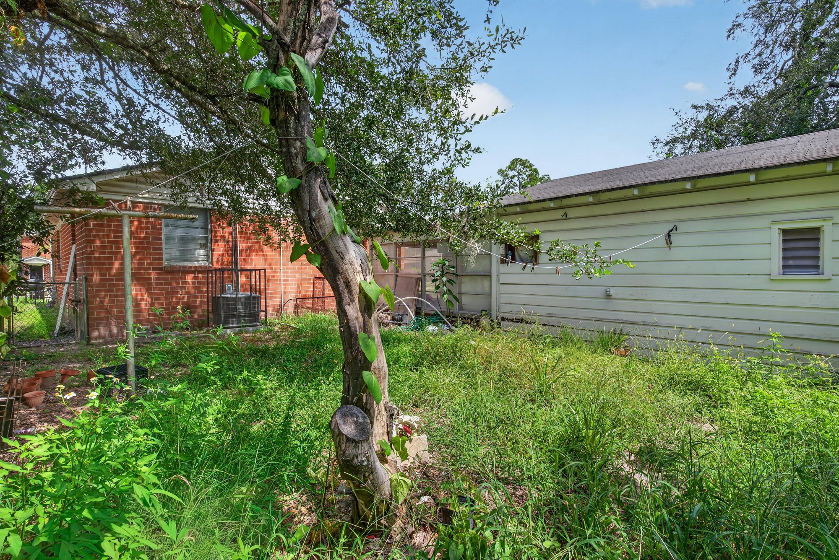
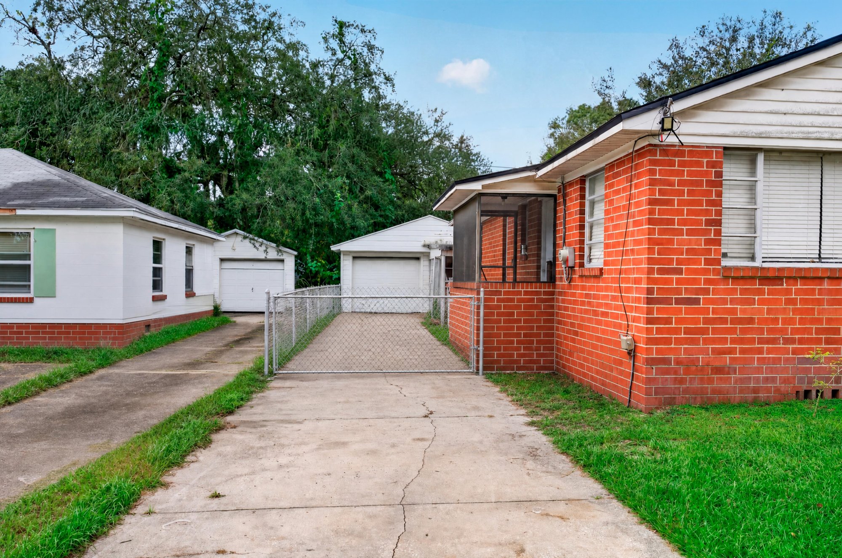
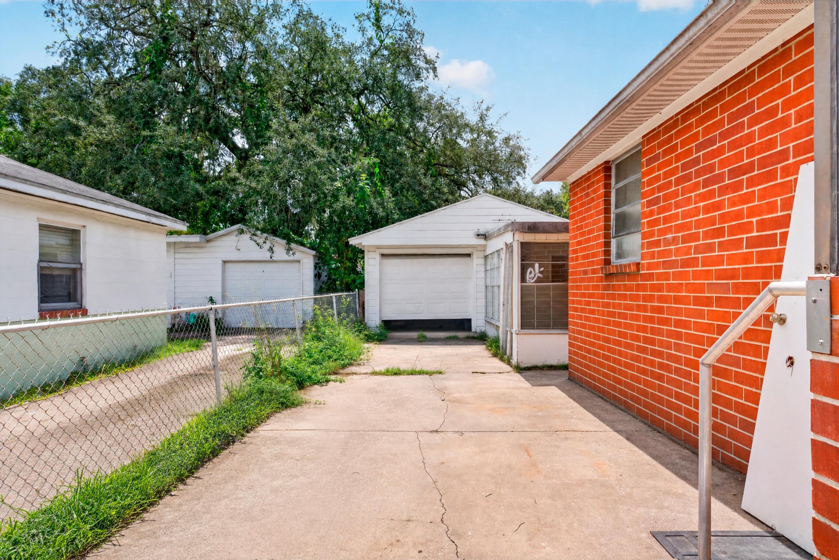
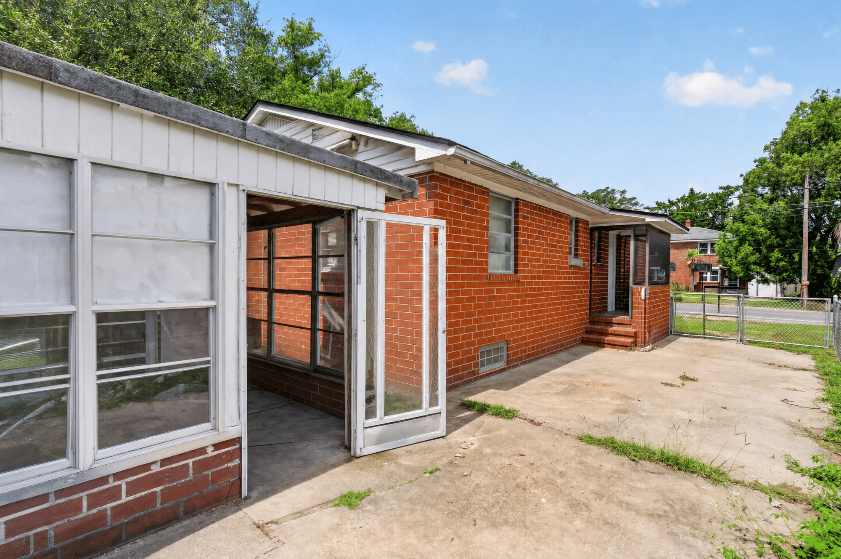
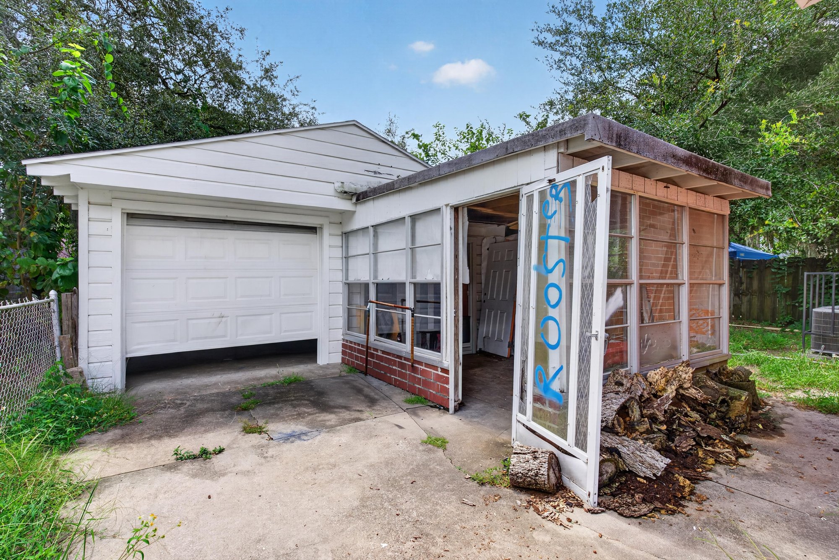
The backyard shows open grass, mature trees and an outdoor AC unit. Side and driveway views show the brick exterior and concrete drive leading to a detached garage structure with its own screened porch. That outbuilding includes an open interior room, a small bathroom with a sink and toilet, and an unfinished wood-framed storage area.

Nearby

Downtown Jacksonville10 min drive · 3.9 mi
JAX International Airport17 min drive · 12.1 mi
St. Johns Town Center22 min drive · 14.1 mi
Jacksonville Beach30 min drive · 20.1 mi

Driving times from 450 E 46th St without traffic.

The front of the home
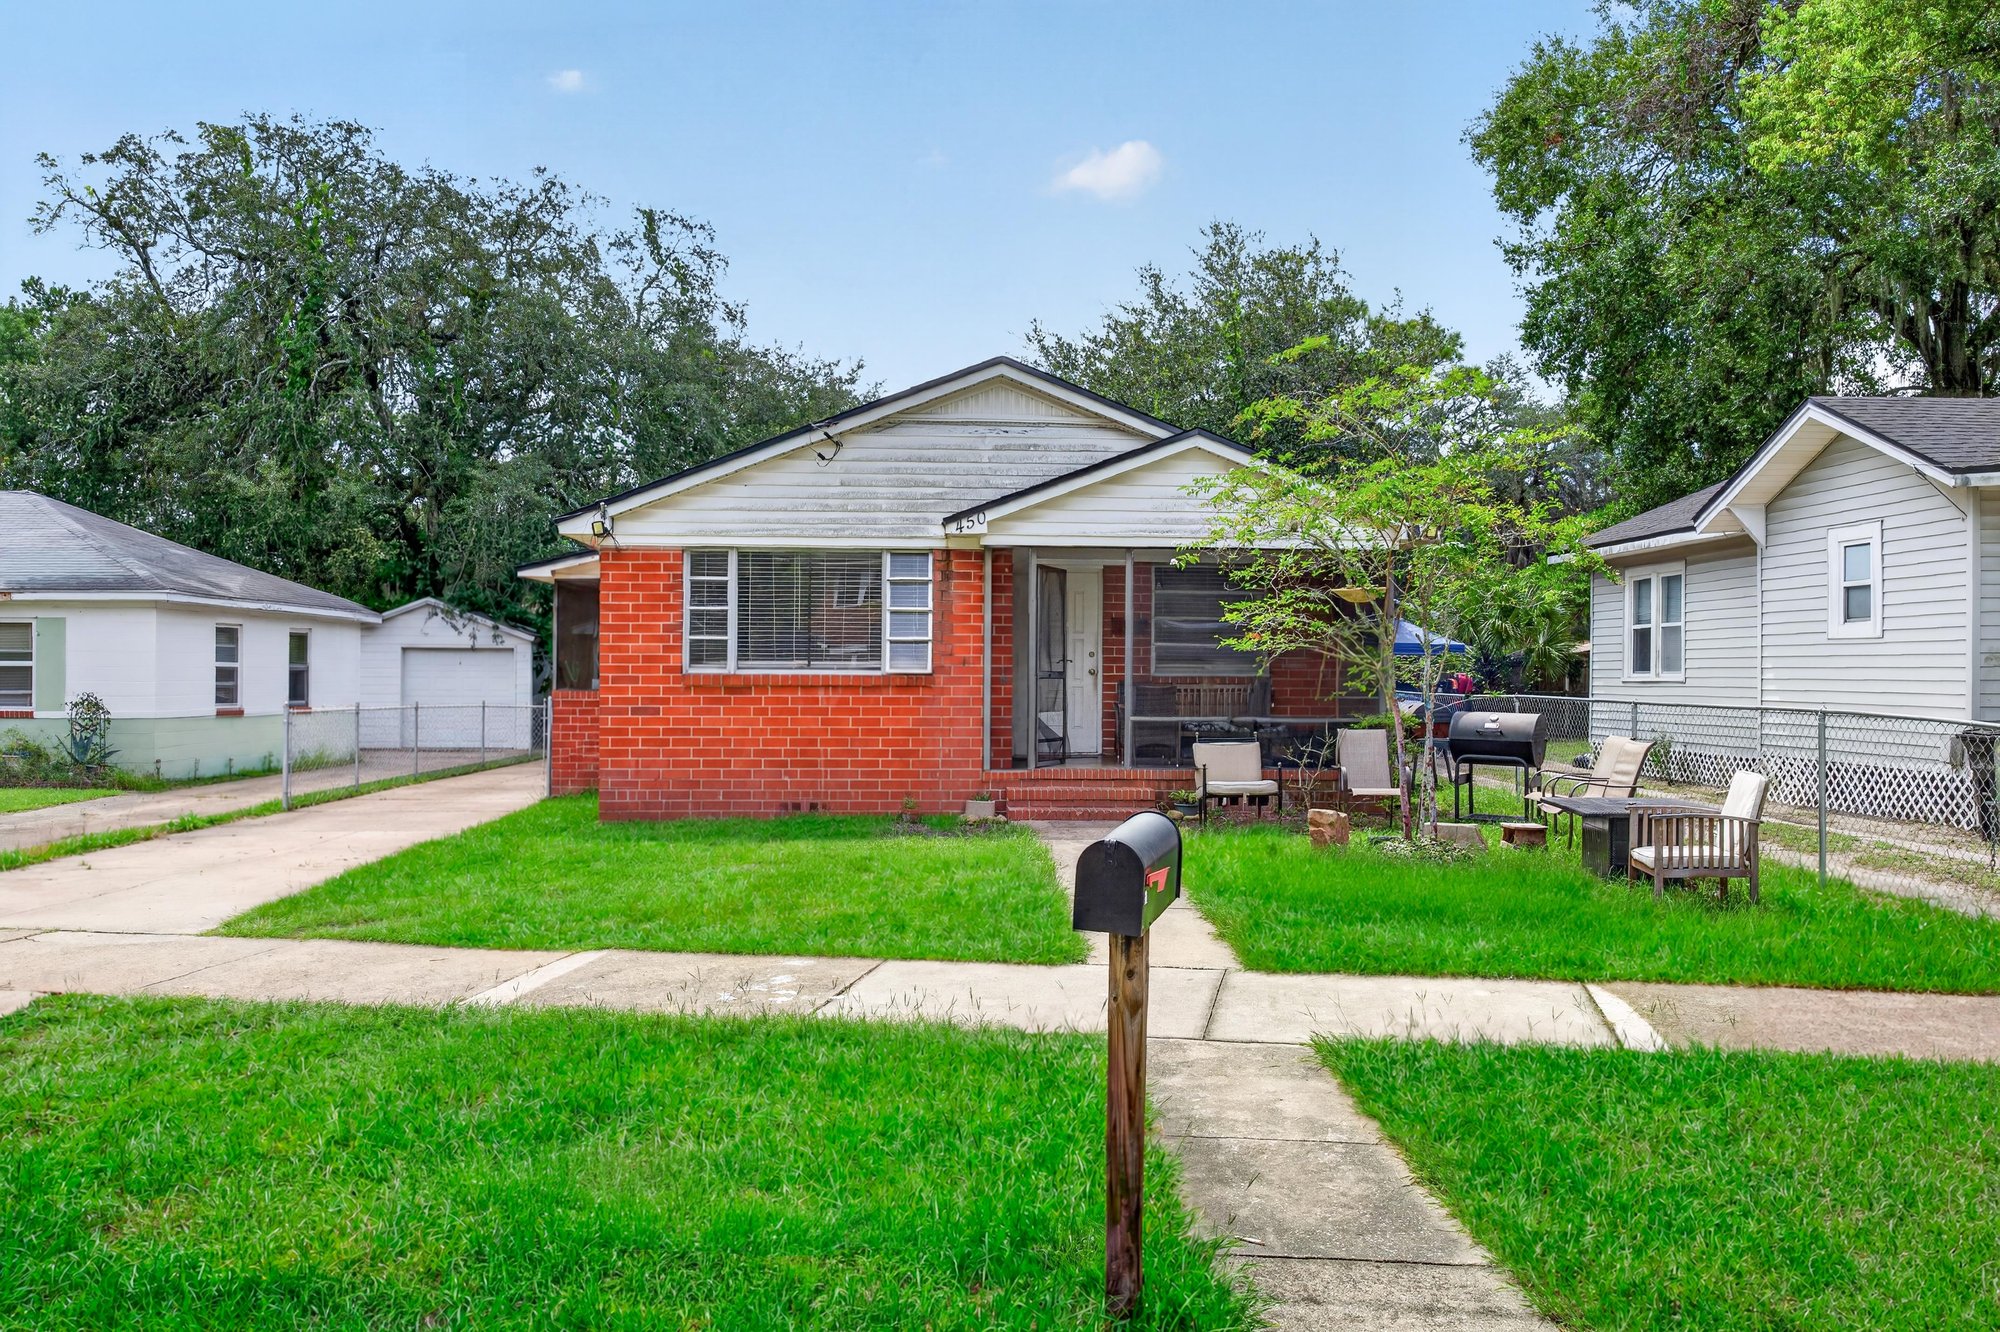
Front exterior of brick ranch home with grass lawn at 450 E 46th St, Jacksonville, FL 32208
Front exterior with sidewalk and patio seating at 450 E 46th St, Jacksonville, FL 32208
Front exterior viewed from driveway at 450 E 46th St, Jacksonville, FL 32208
Front exterior with chain link fence at 450 E 46th St, Jacksonville, FL 32208
Front screened entry porch at 450 E 46th St, Jacksonville, FL 32208

Inside

Living room with wood floors and ceiling fan at 450 E 46th St, Jacksonville, FL 32208
Living room with sectional sofa at 450 E 46th St, Jacksonville, FL 32208
Kitchen with dining table at 450 E 46th St, Jacksonville, FL 32208
Kitchen with white cabinets and electric range at 450 E 46th St, Jacksonville, FL 32208
Kitchen counter and sink at 450 E 46th St, Jacksonville, FL 32208
Kitchen cabinets and countertop at 450 E 46th St, Jacksonville, FL 32208
Kitchen with stove and refrigerator at 450 E 46th St, Jacksonville, FL 32208
Hallway with storage shelving and bedroom doors at 450 E 46th St, Jacksonville, FL 32208
Hallway view toward living room at 450 E 46th St, Jacksonville, FL 32208
Bedroom with wood floors and bed at 450 E 46th St, Jacksonville, FL 32208
Bedroom with closet doors at 450 E 46th St, Jacksonville, FL 32208
Bathroom with blue tile and pedestal sink at 450 E 46th St, Jacksonville, FL 32208
Bathroom with tiled tub and shower curtain at 450 E 46th St, Jacksonville, FL 32208
Bedroom with desk and window at 450 E 46th St, Jacksonville, FL 32208
Bedroom used as sitting area at 450 E 46th St, Jacksonville, FL 32208
Screened porch interior of detached structure at 450 E 46th St, Jacksonville, FL 32208
Interior hallway of detached structure at 450 E 46th St, Jacksonville, FL 32208
Bathroom in detached structure at 450 E 46th St, Jacksonville, FL 32208
Interior of wood-framed garage storage area at 450 E 46th St, Jacksonville, FL 32208

Outdoor living
Screened porch with seating area at 450 E 46th St, Jacksonville, FL 32208
Backyard with grass and trees at 450 E 46th St, Jacksonville, FL 32208
Backyard view with shed and AC unit at 450 E 46th St, Jacksonville, FL 32208
Side exterior view with concrete driveway at 450 E 46th St, Jacksonville, FL 32208
Side exterior with driveway and carport at 450 E 46th St, Jacksonville, FL 32208
Detached garage with screened porch addition at 450 E 46th St, Jacksonville, FL 32208
Detached garage exterior at 450 E 46th St, Jacksonville, FL 32208

Selling a home in Jacksonville?

We photograph homes across Jacksonville and North Florida. Next-day delivery, and you pay only after you approve the photos.

Book a shoot → Call (904) 257-3436