
Jacksonville, FL4276 Quaking St, Jacksonville, FL 32218
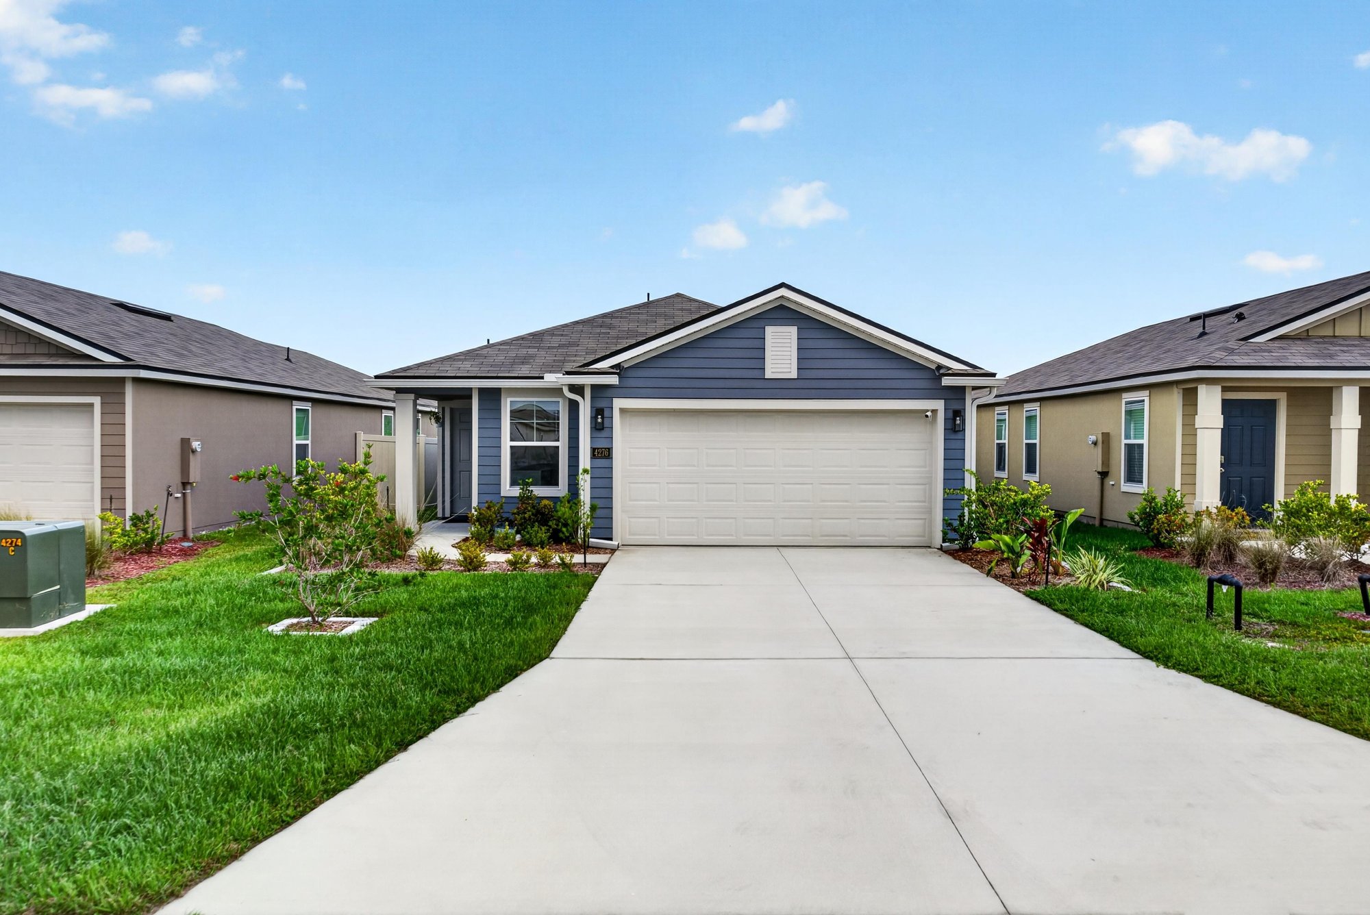
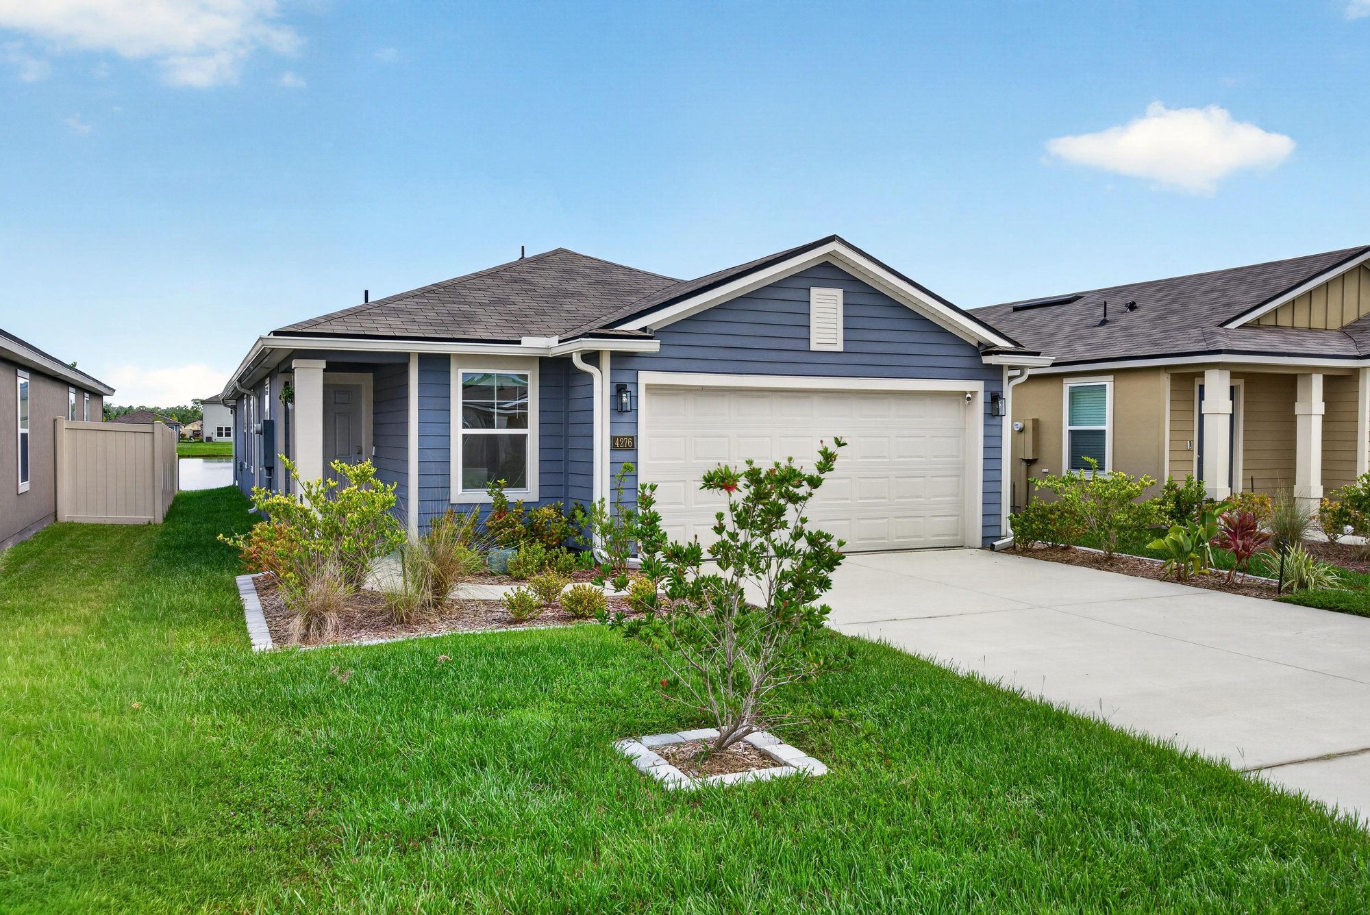
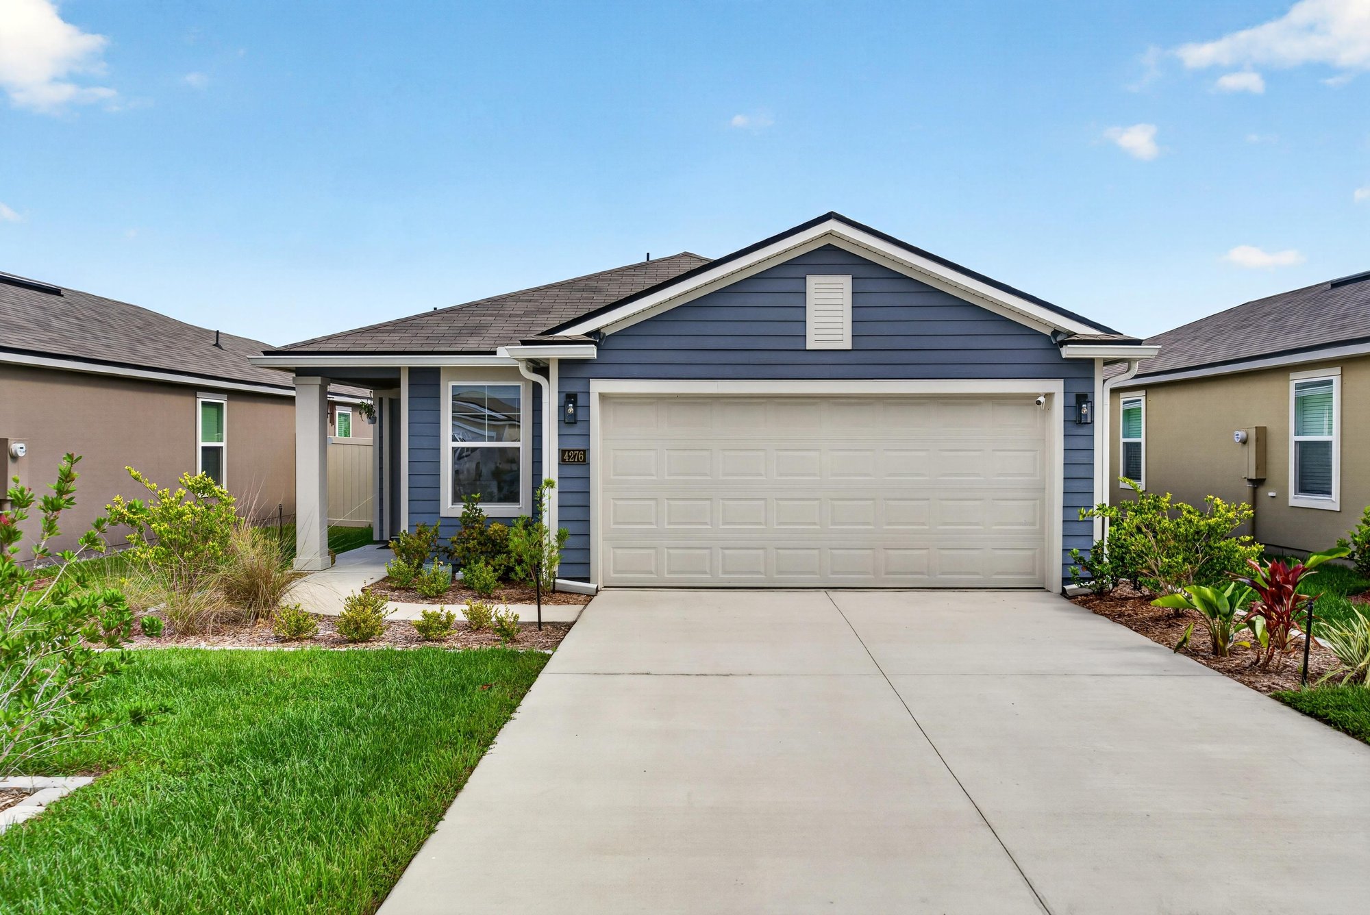
Interior and exterior photos with a floor plan of a 2024-built three-bedroom single-story home in Jacksonville, Florida.
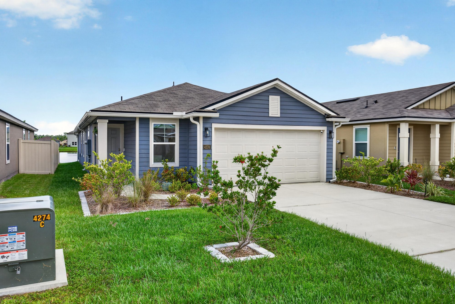
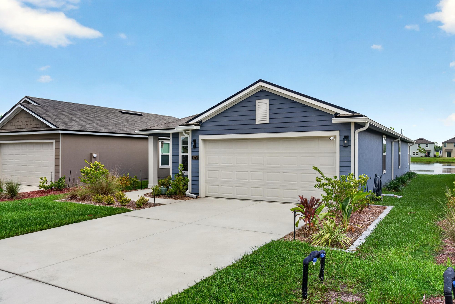
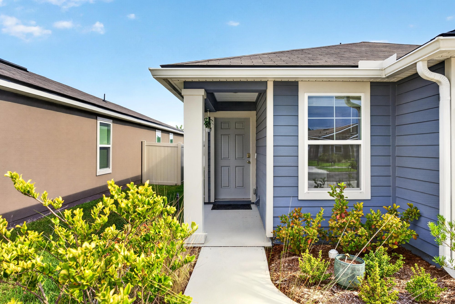
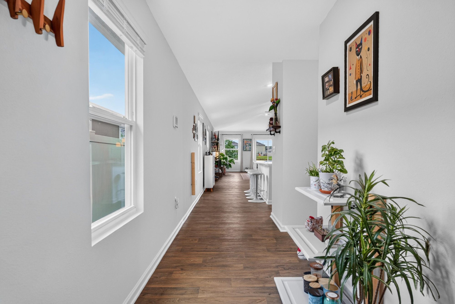
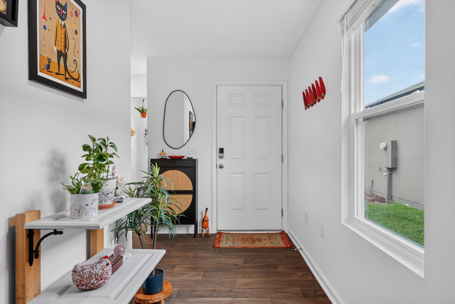
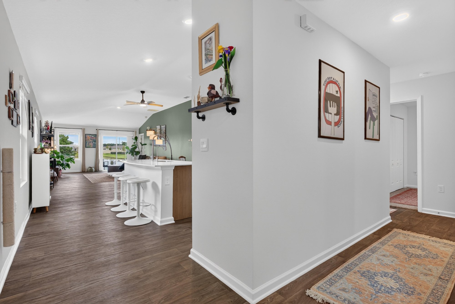
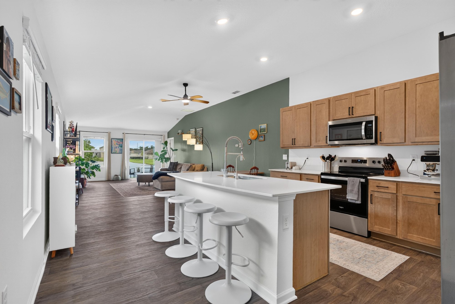
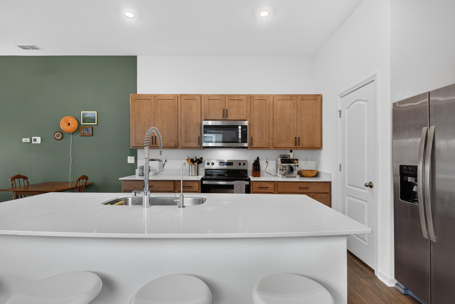
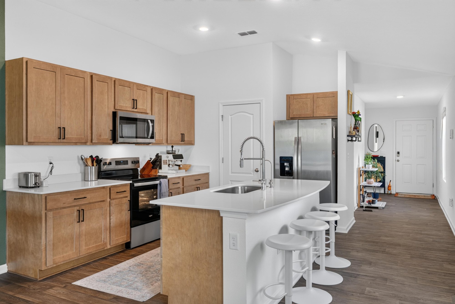
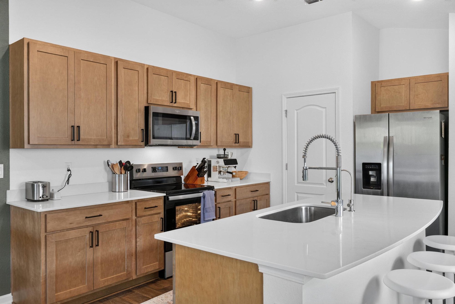
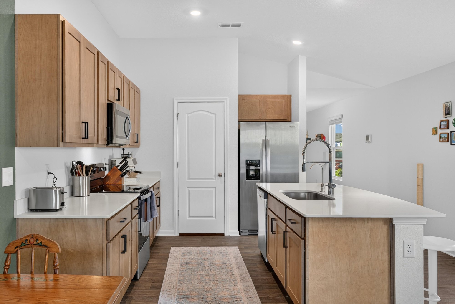
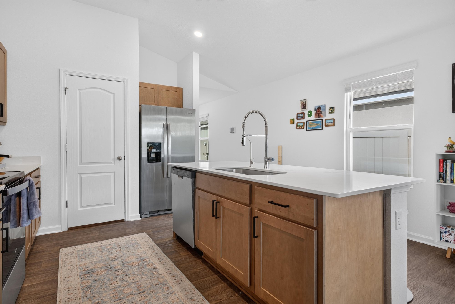
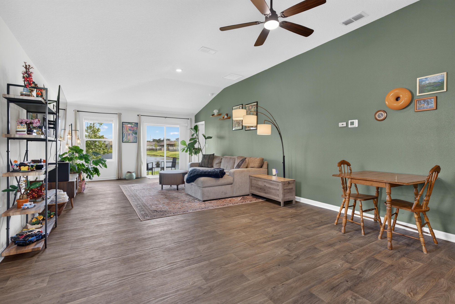
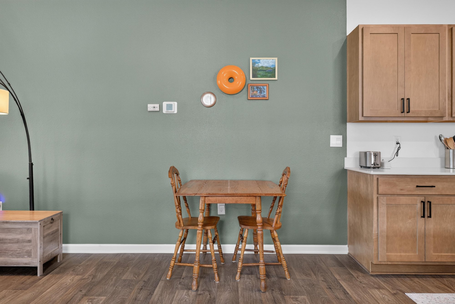
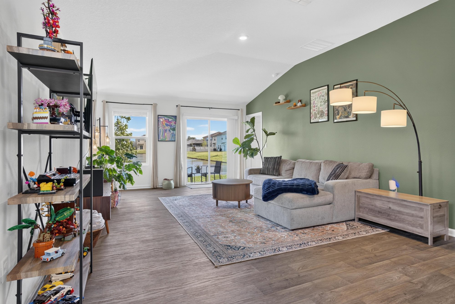
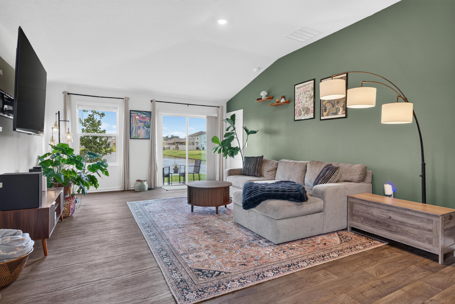
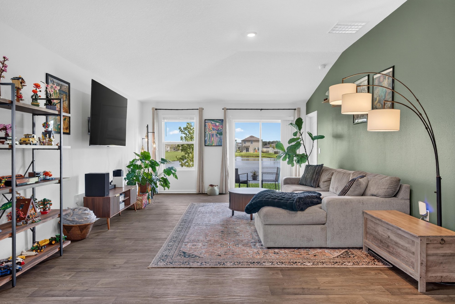
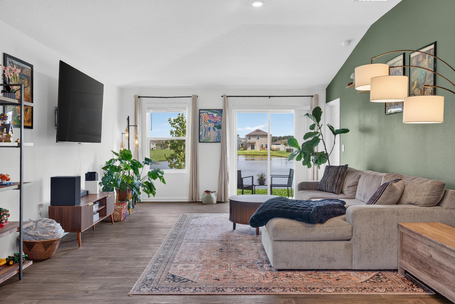
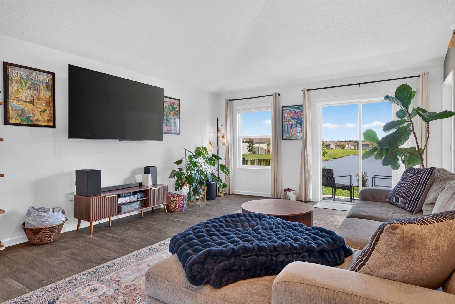
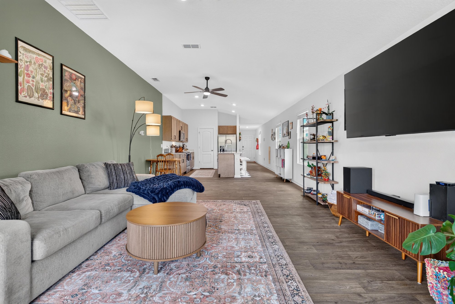
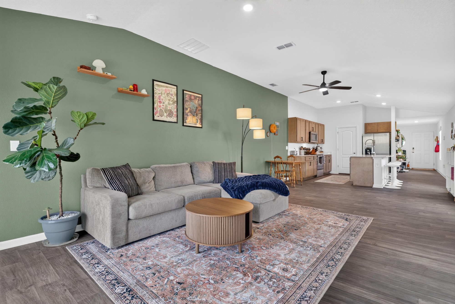
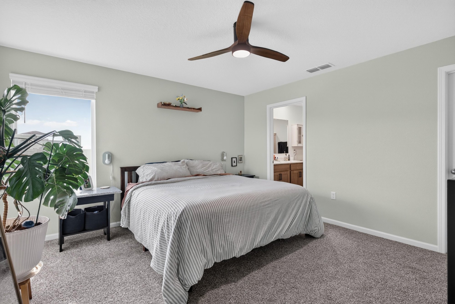
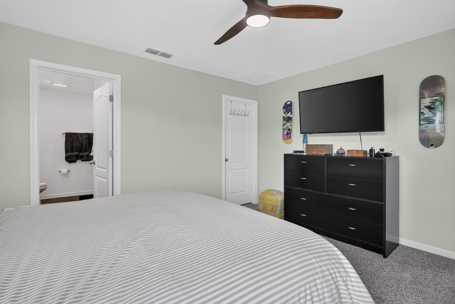
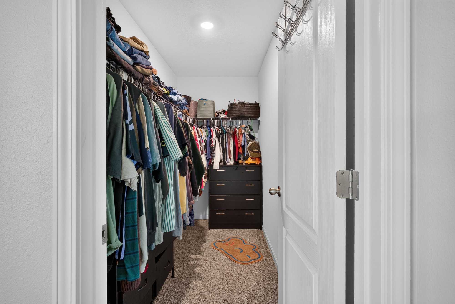
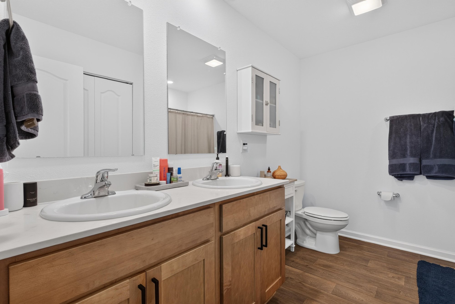
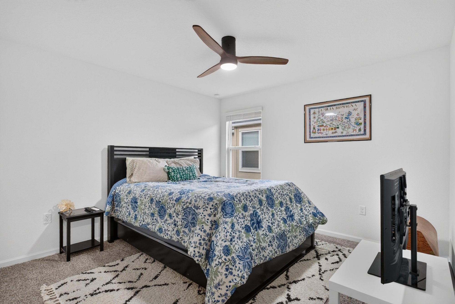
Photos open on the blue-sided exterior with its two-car garage and covered entry, then move through a wood-floored hallway into the open kitchen, dining and living area. The kitchen shows a white quartz island, stainless appliances and wood cabinets, while the adjoining living room has a vaulted ceiling and sliding glass doors. The primary bedroom is carpeted with a walk-in closet and an attached bathroom with a wood vanity.
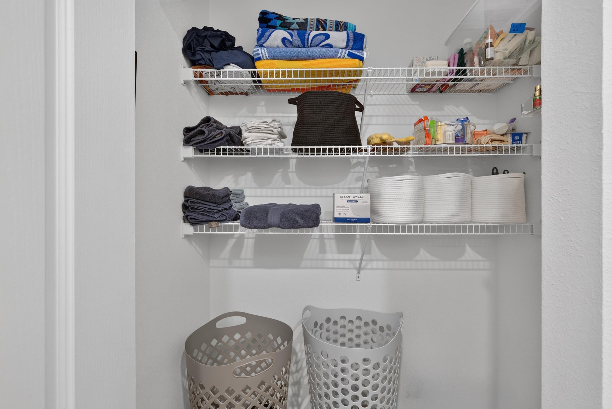
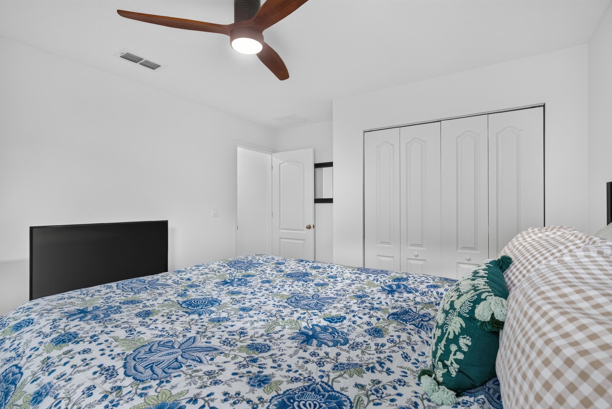
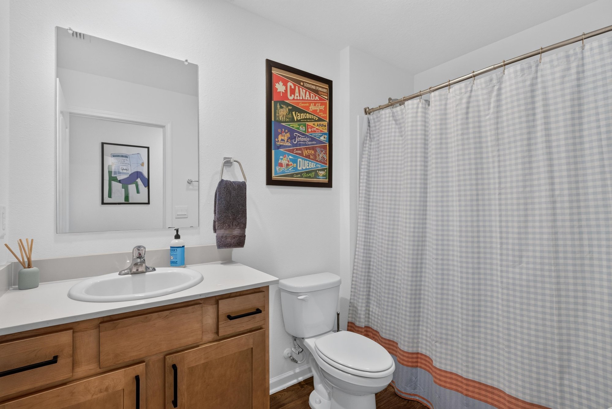
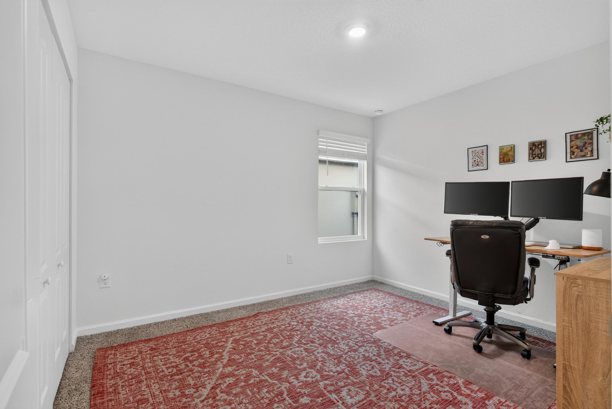
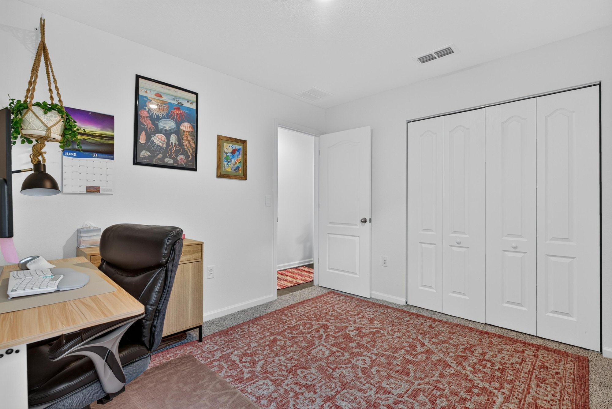
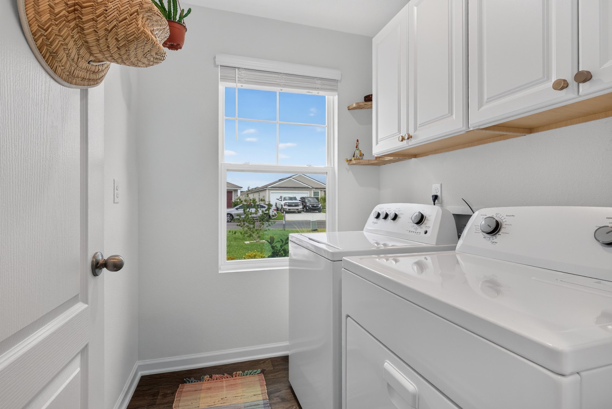
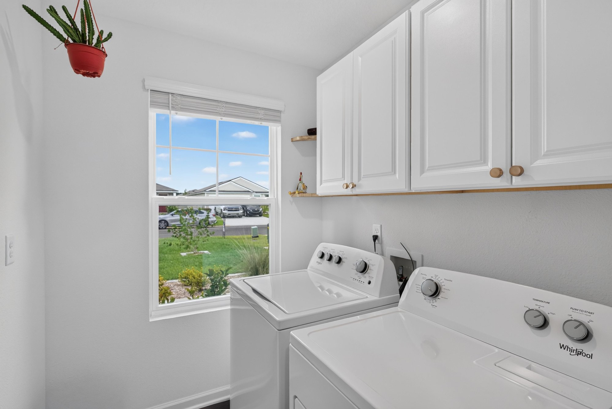
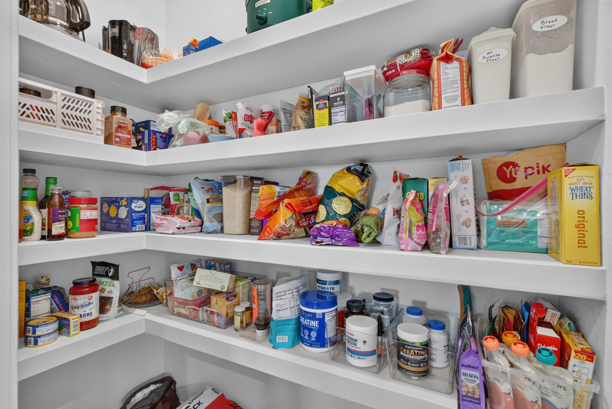
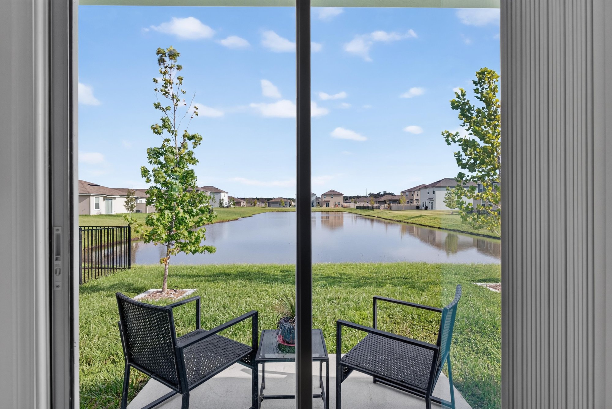
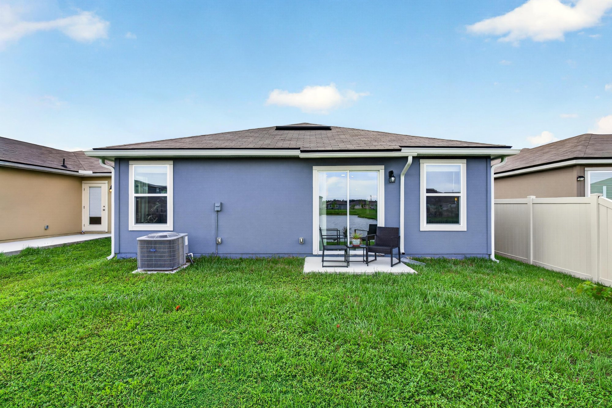
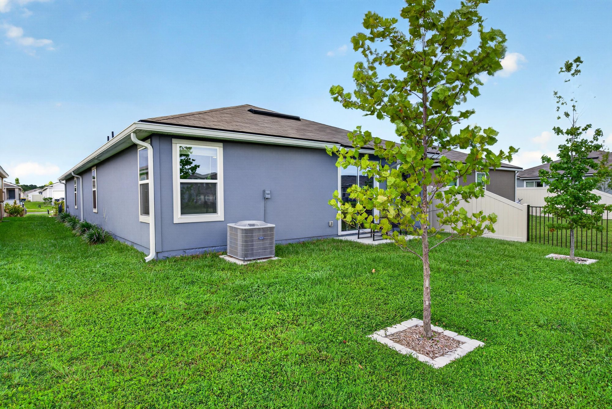
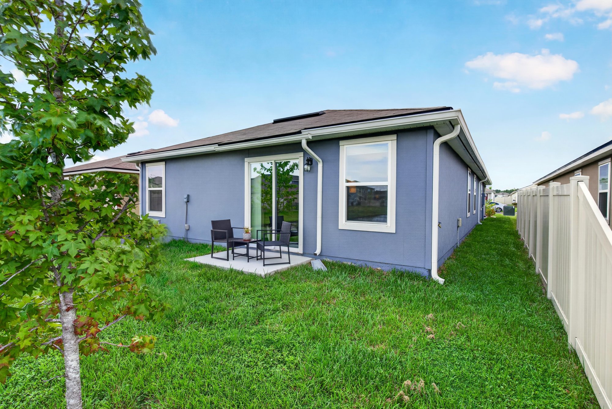
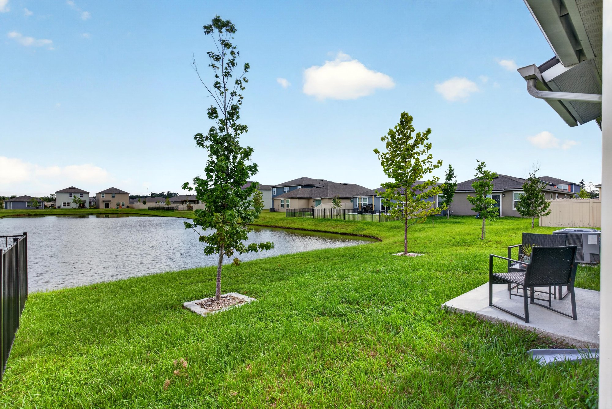
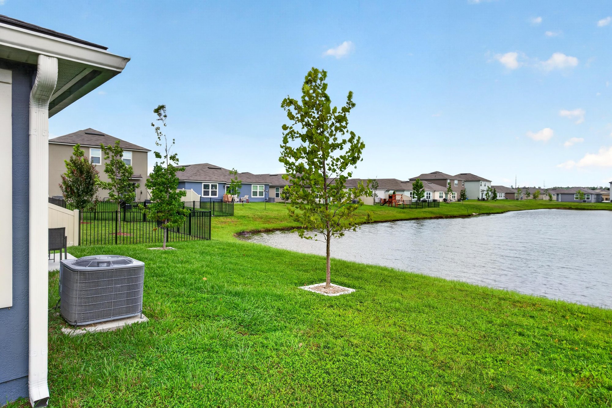
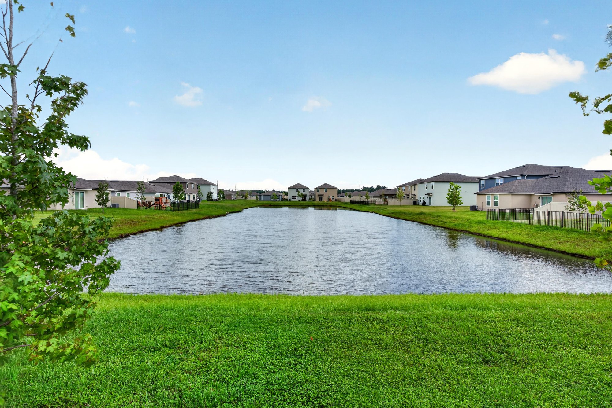
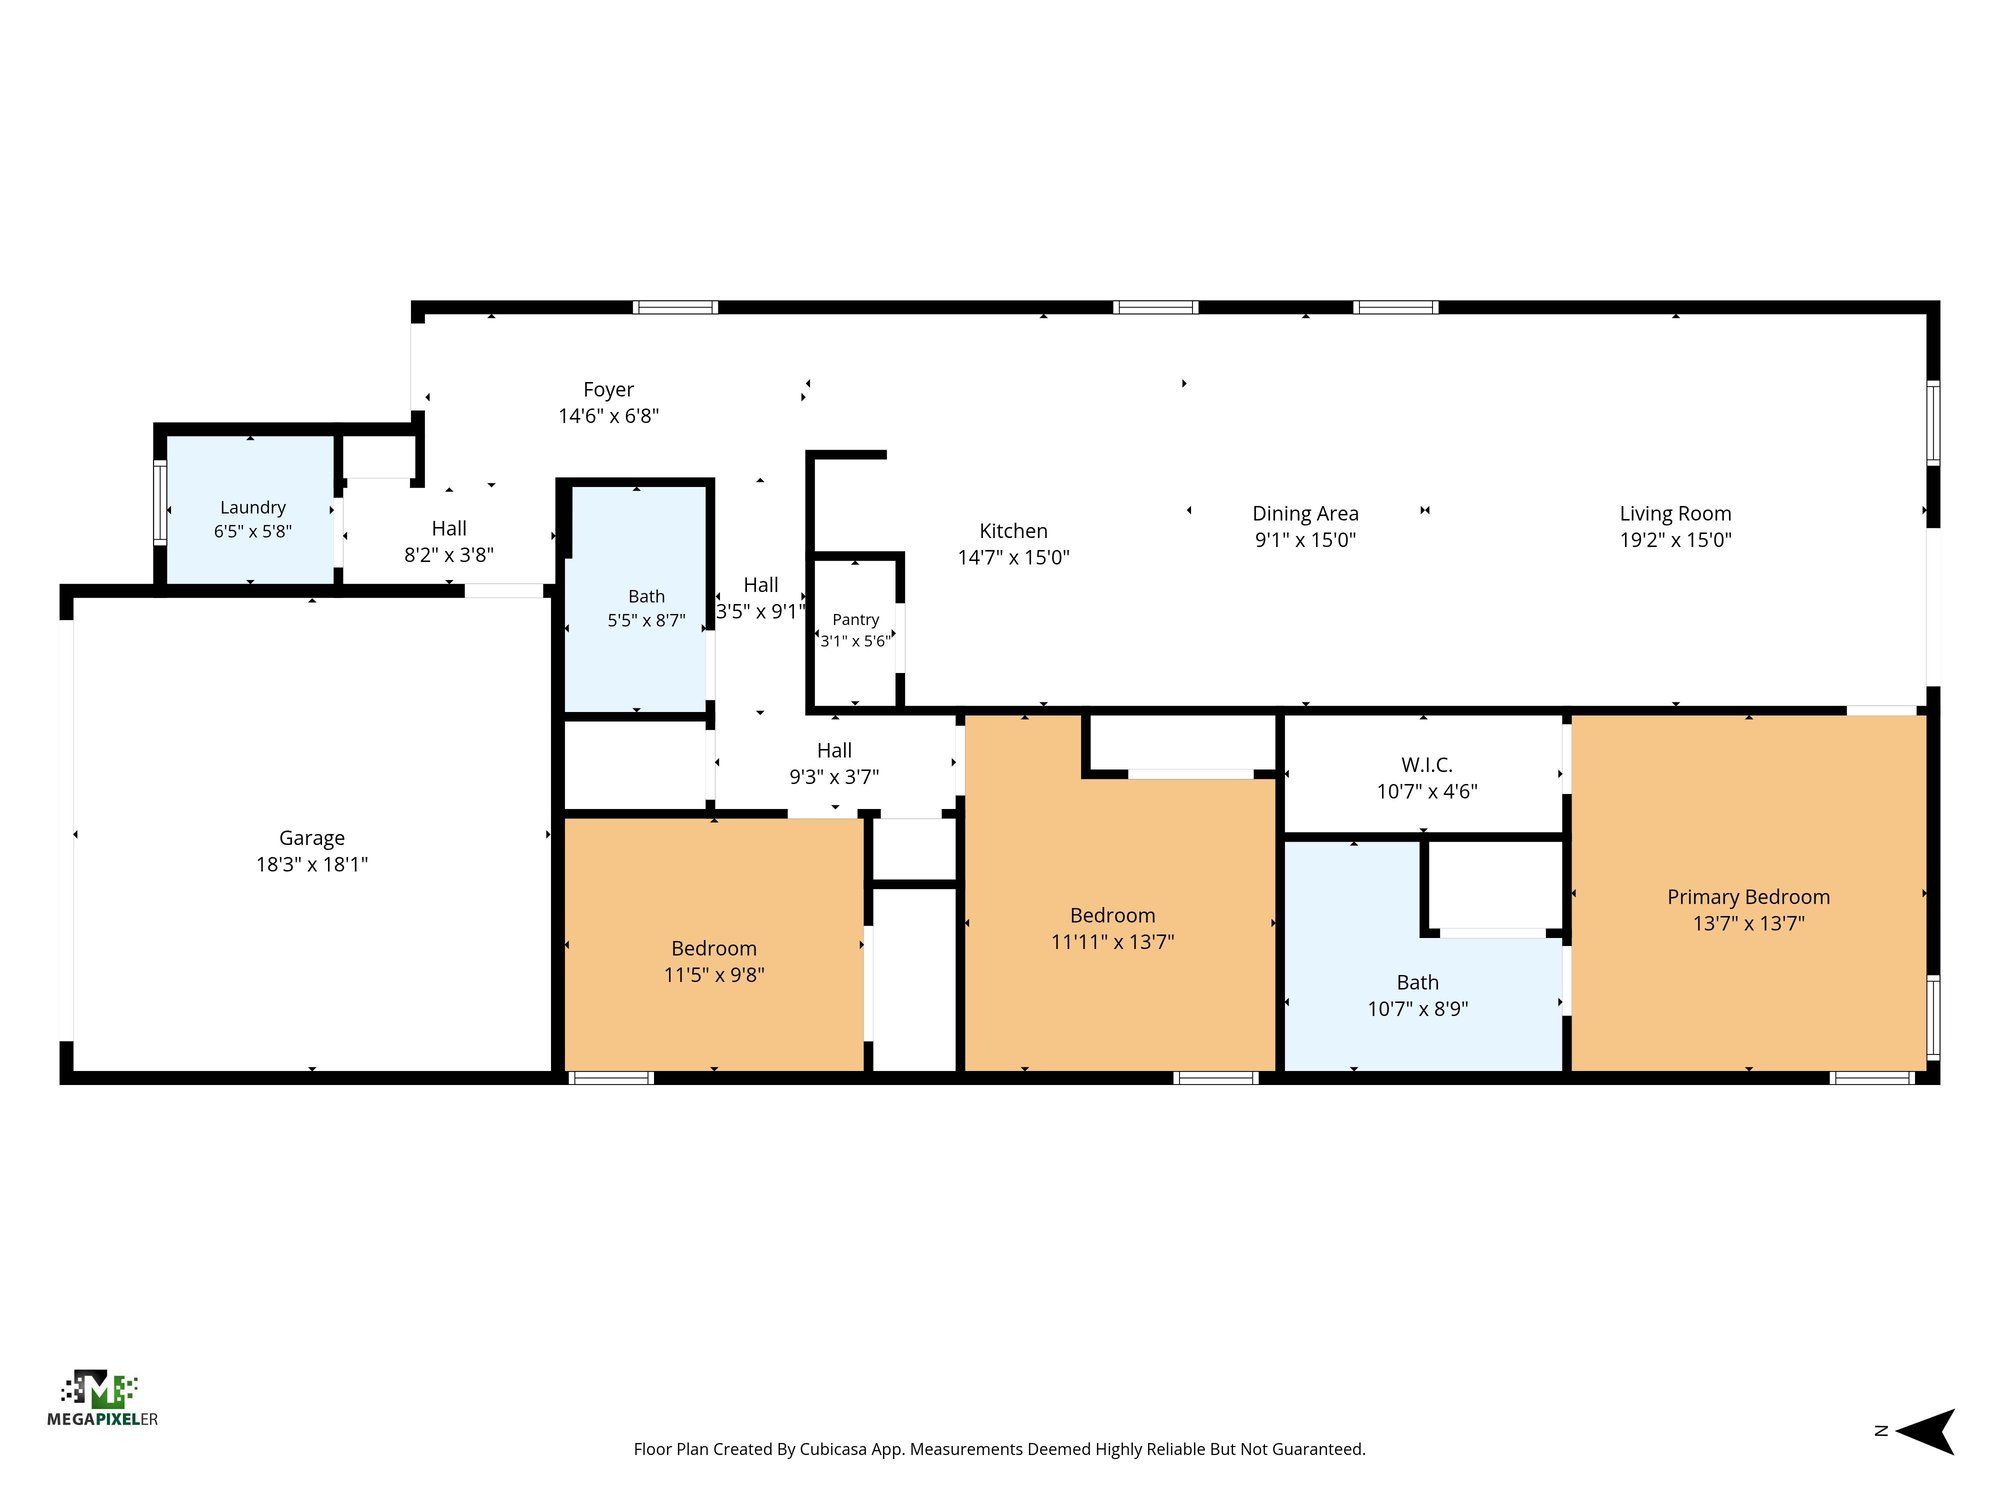
Further back, two more bedrooms, a hall bathroom, a home office, a laundry room and a pantry round out the floor plan. Outside, a covered patio looks over a backyard and a nearby pond with young trees and open lawn. A printed floor plan closes out the set, laying out all three bedrooms, two baths and the living spaces in sequence.
Nearby
Driving times from 4276 Quaking St without traffic.
The front of the home
Inside
Outdoor living
Floor plan
Selling a home in Jacksonville?
We photograph homes across Jacksonville and North Florida. Next-day delivery, and you pay only after you approve the photos.