Jacksonville, FL4039 Habana Ave, Jacksonville, FL 32217

Interior and exterior photos with a floor plan for this 3-bedroom, 2-bath home on Habana Avenue in Jacksonville.

LocationJacksonville, FL 32217
Home3 bedrooms · 2 baths · 1,550 sq ft
Photos33
PhotographedOctober 2026

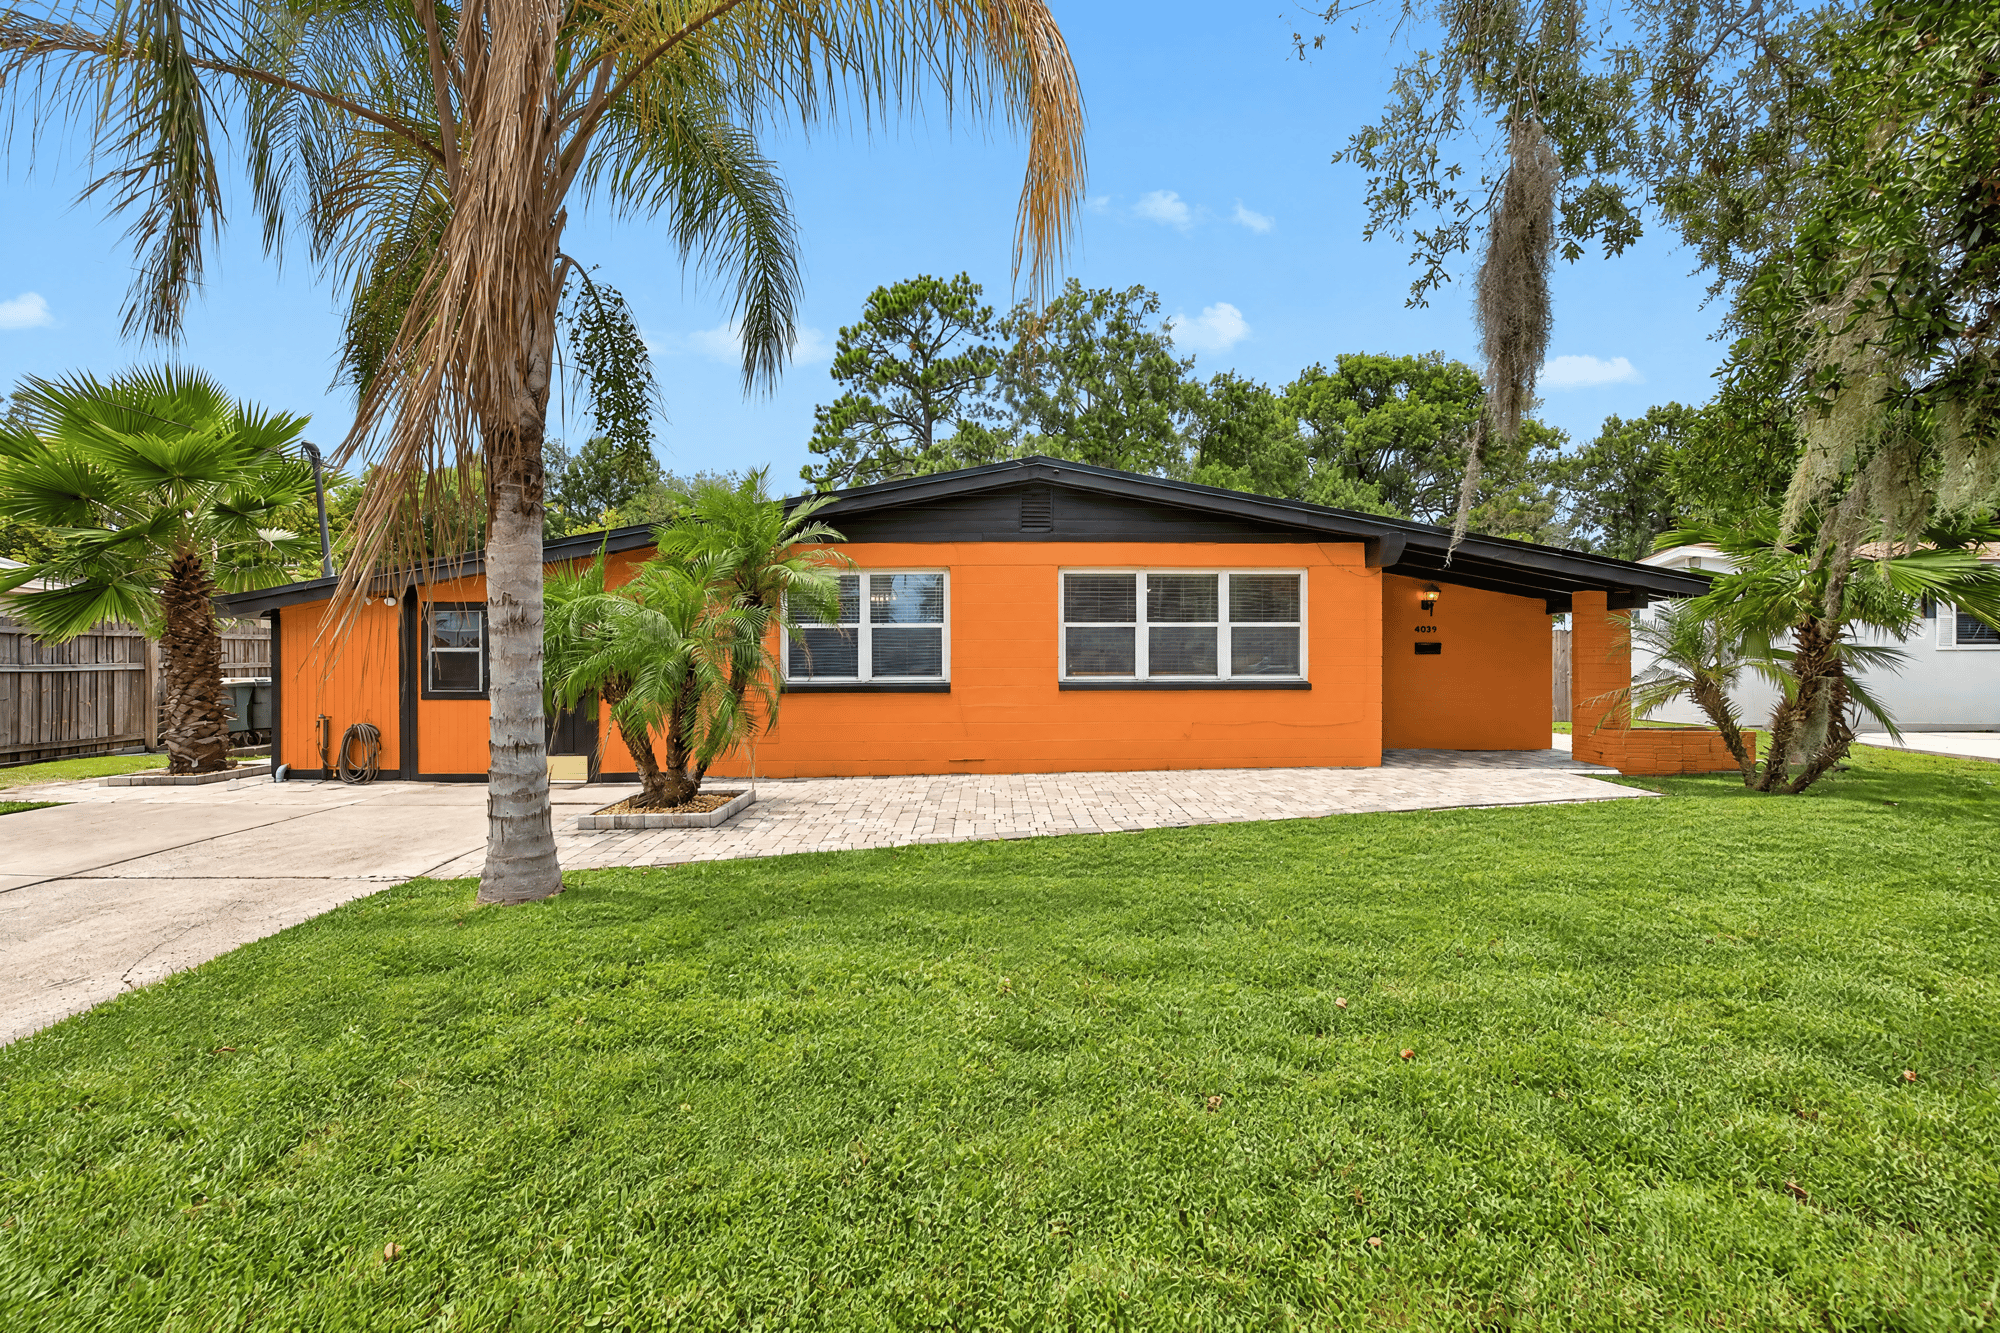
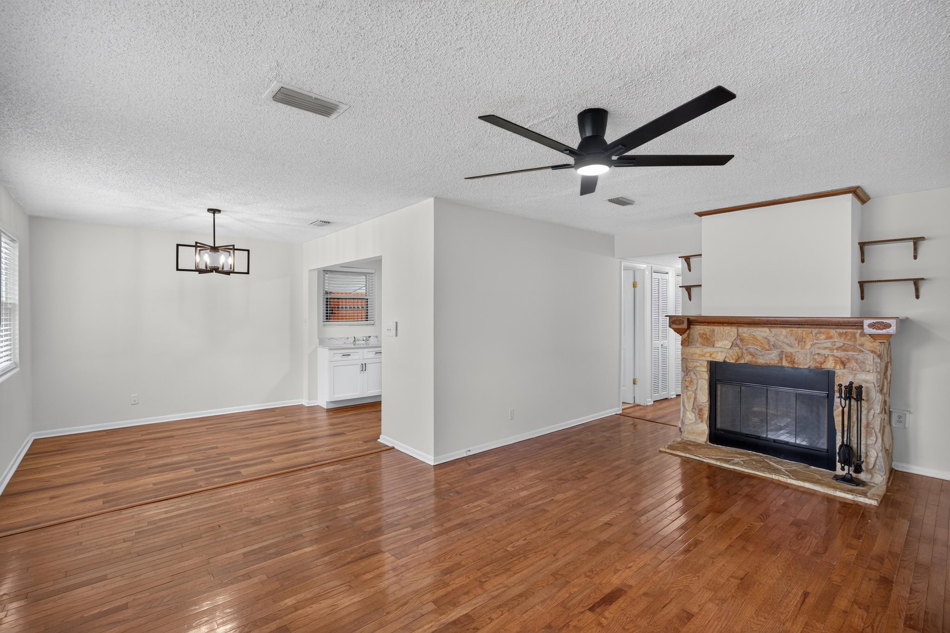
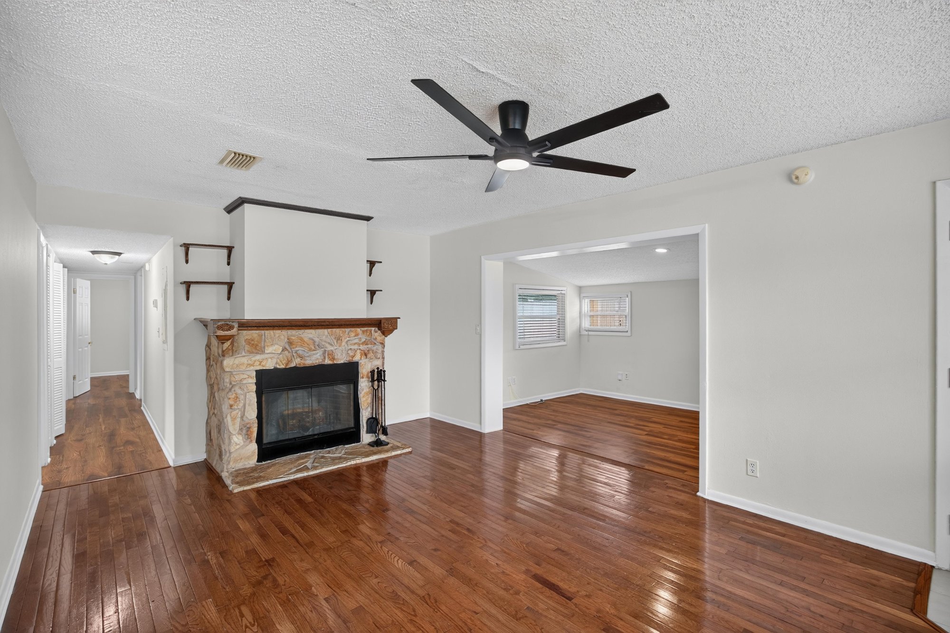
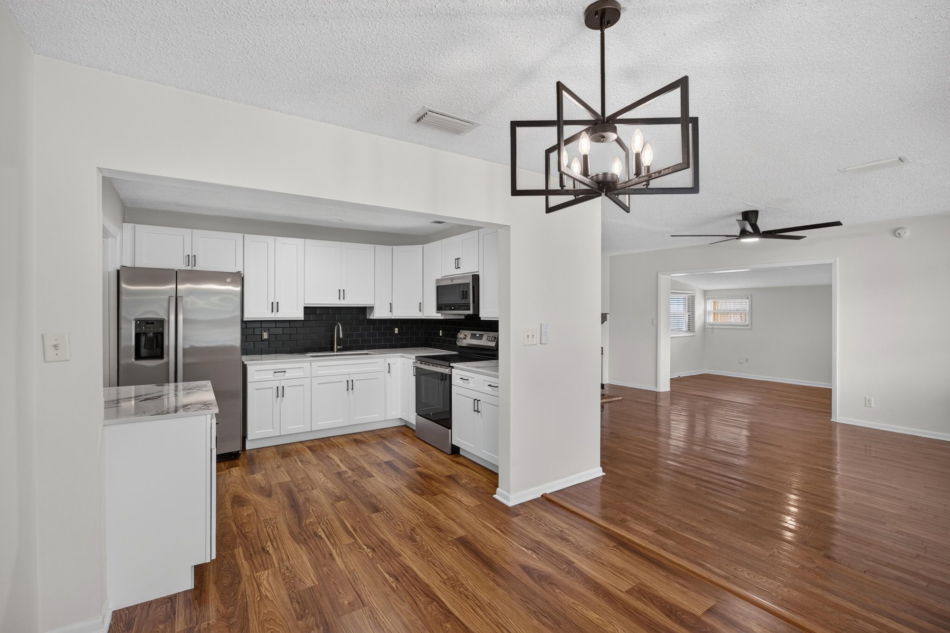
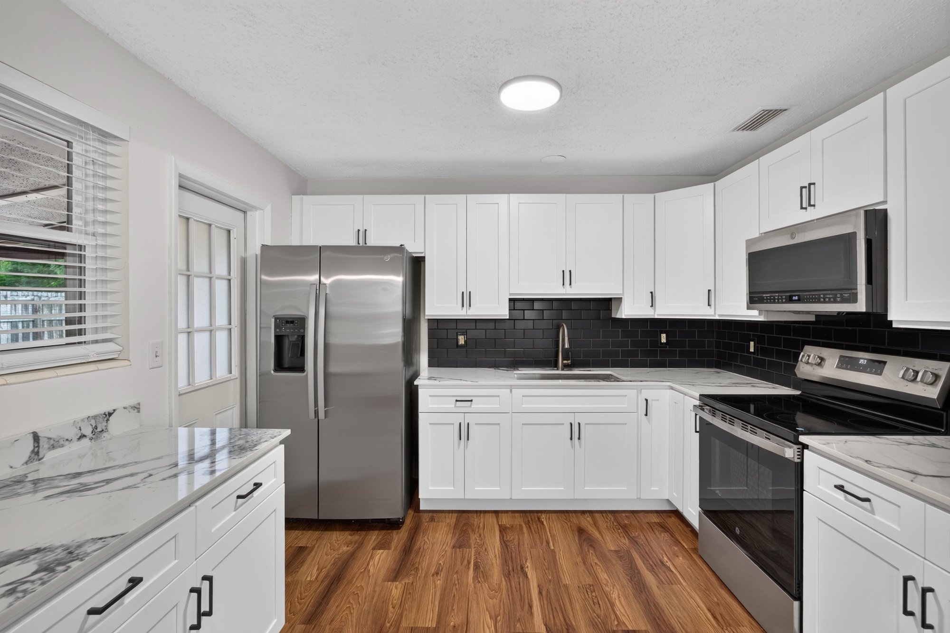
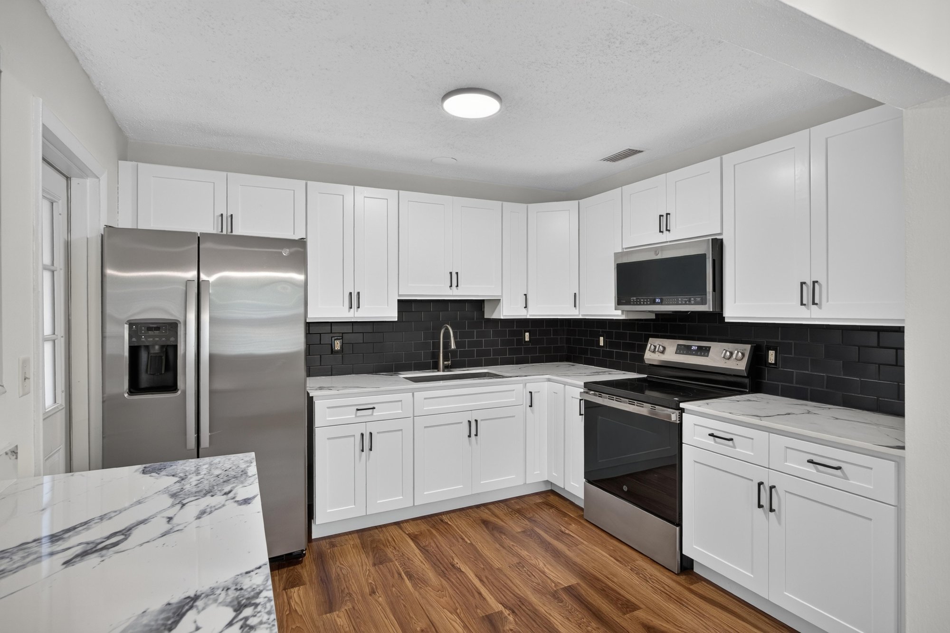
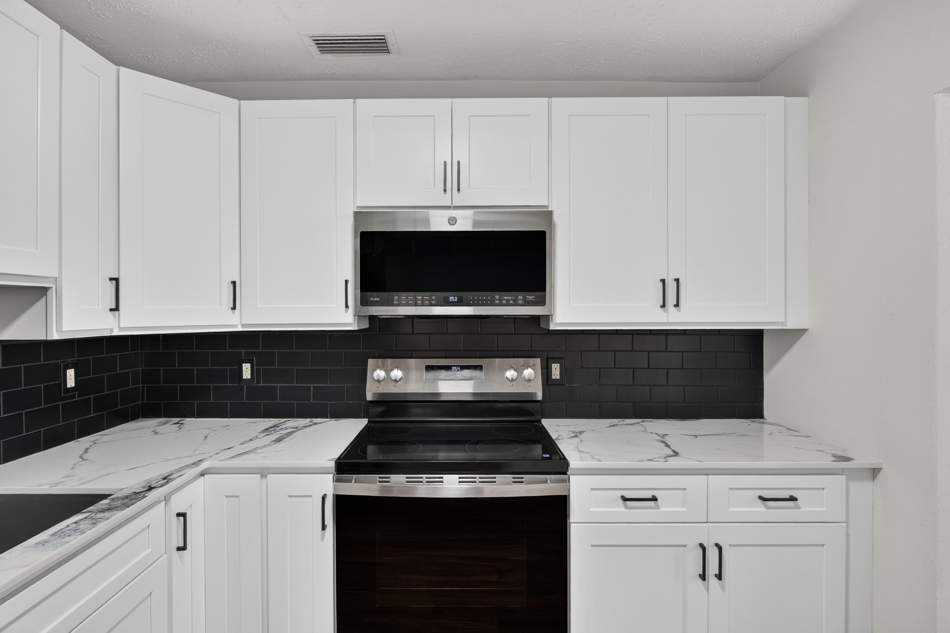
The photos open on the home's orange exterior, palm trees and a wide lawn leading to the front door at 4039 Habana Ave. Inside, wood floors run through an open living room with a stone fireplace into a kitchen with white cabinets, granite counters and stainless appliances, with a dining area nearby.

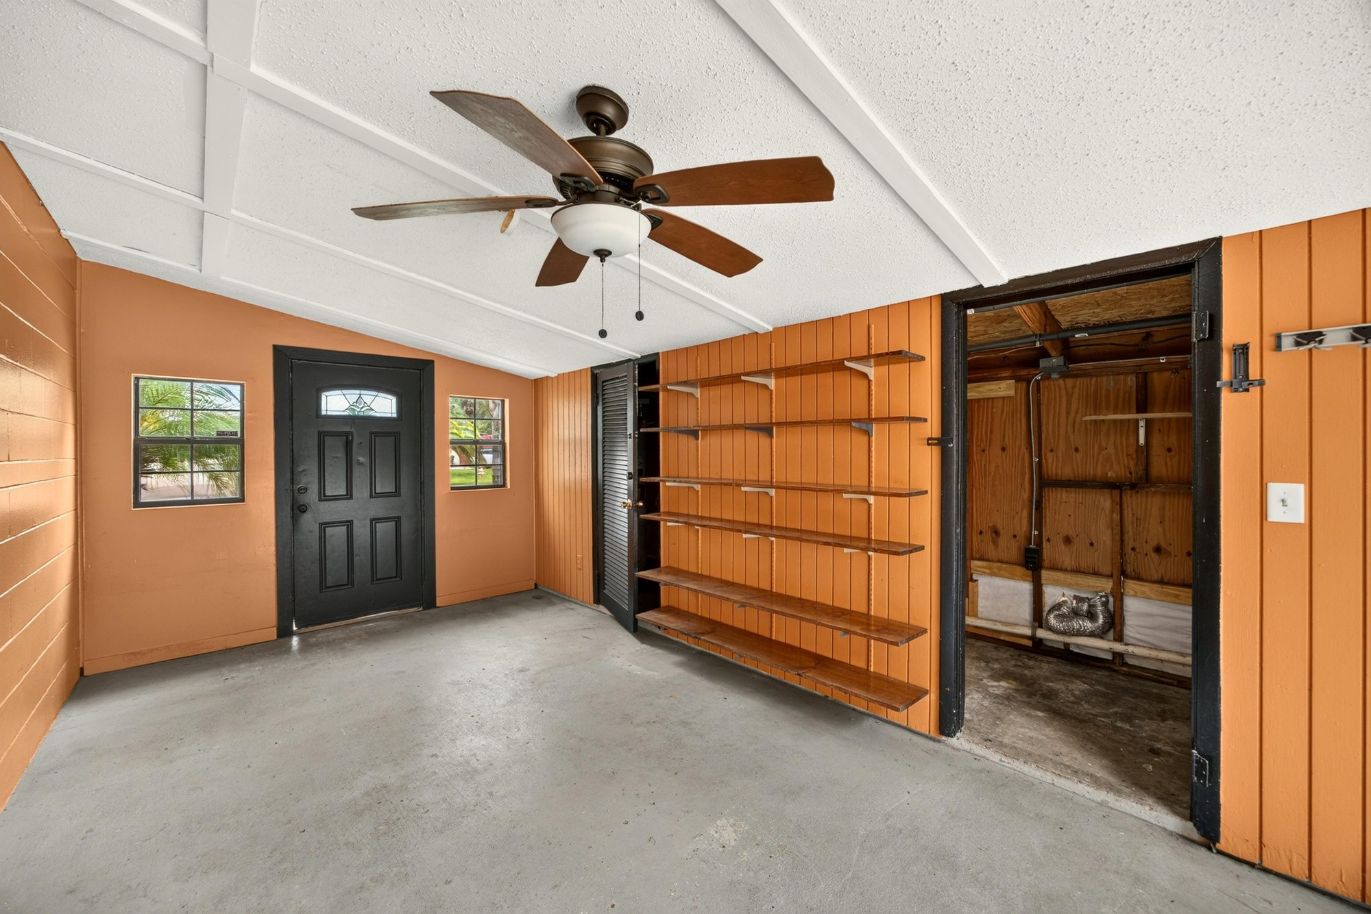
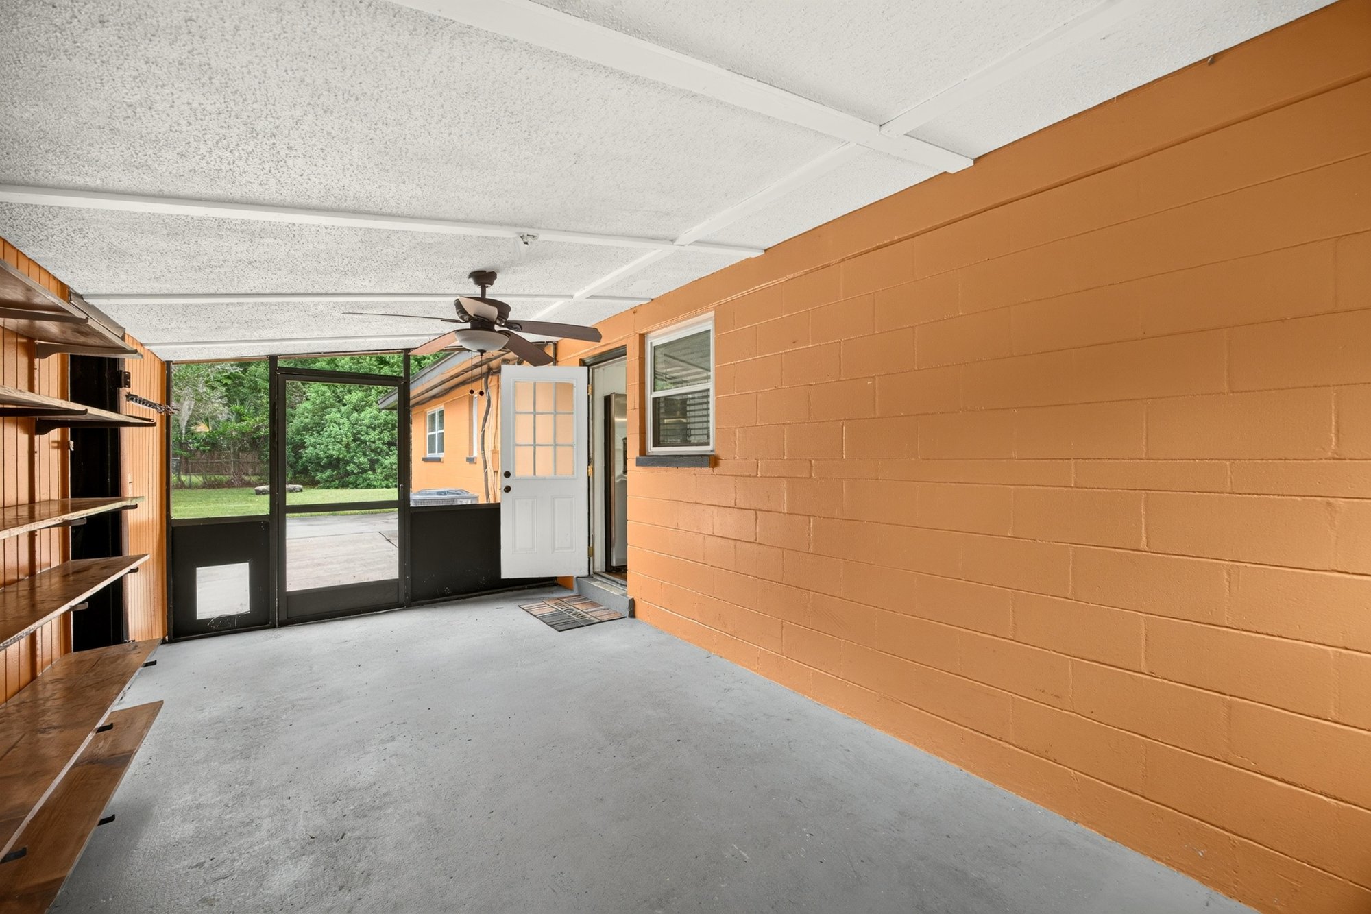
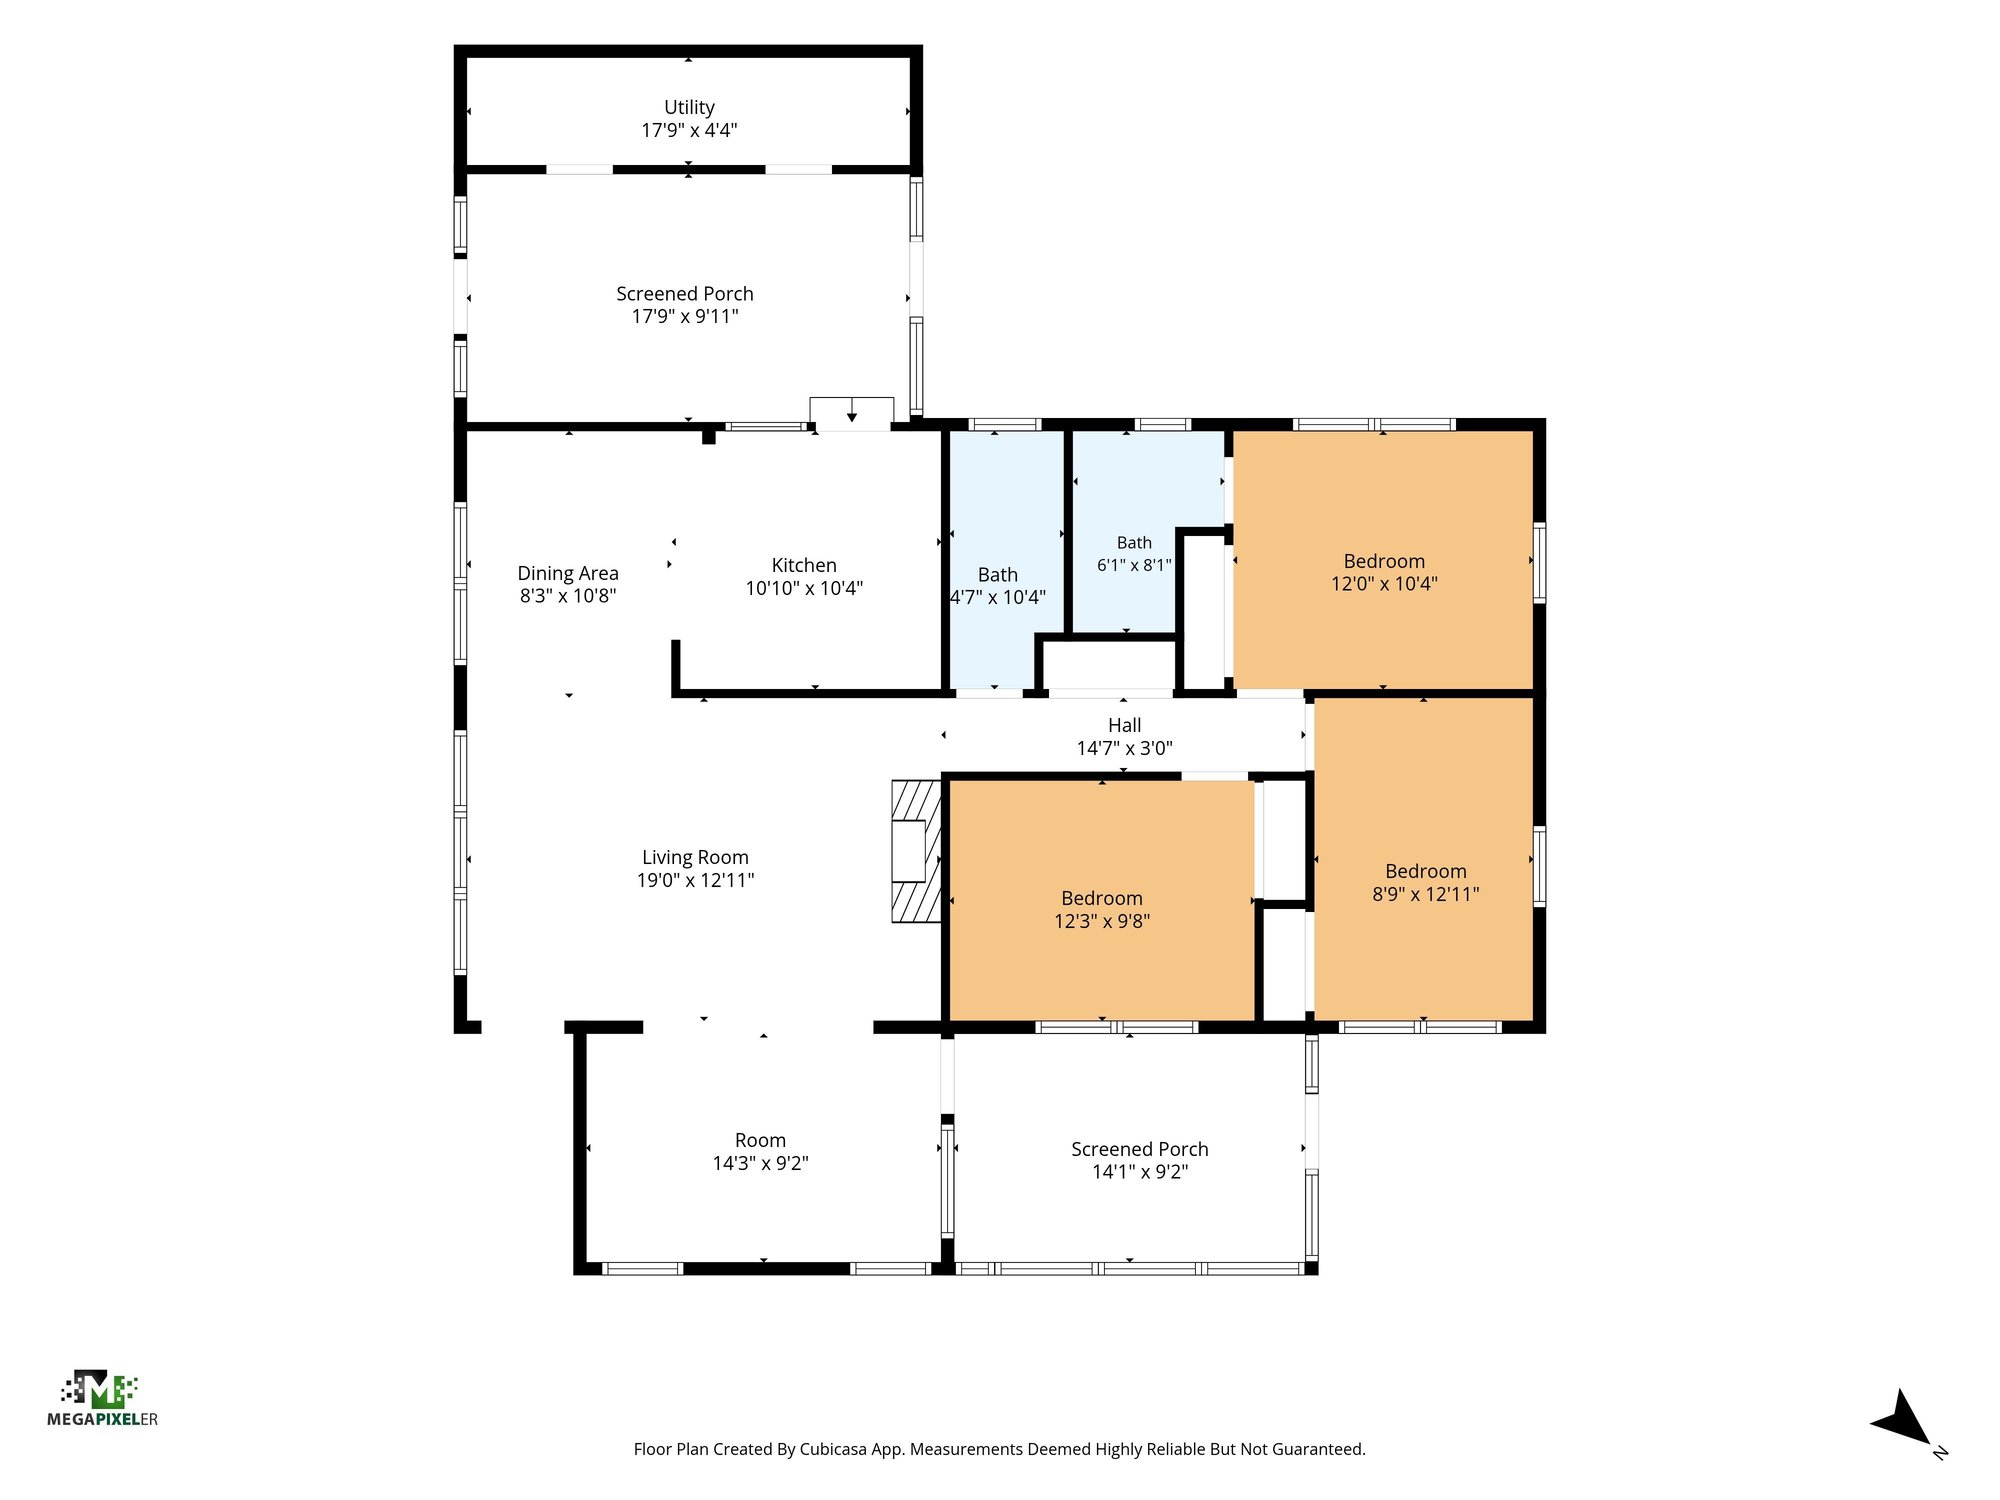
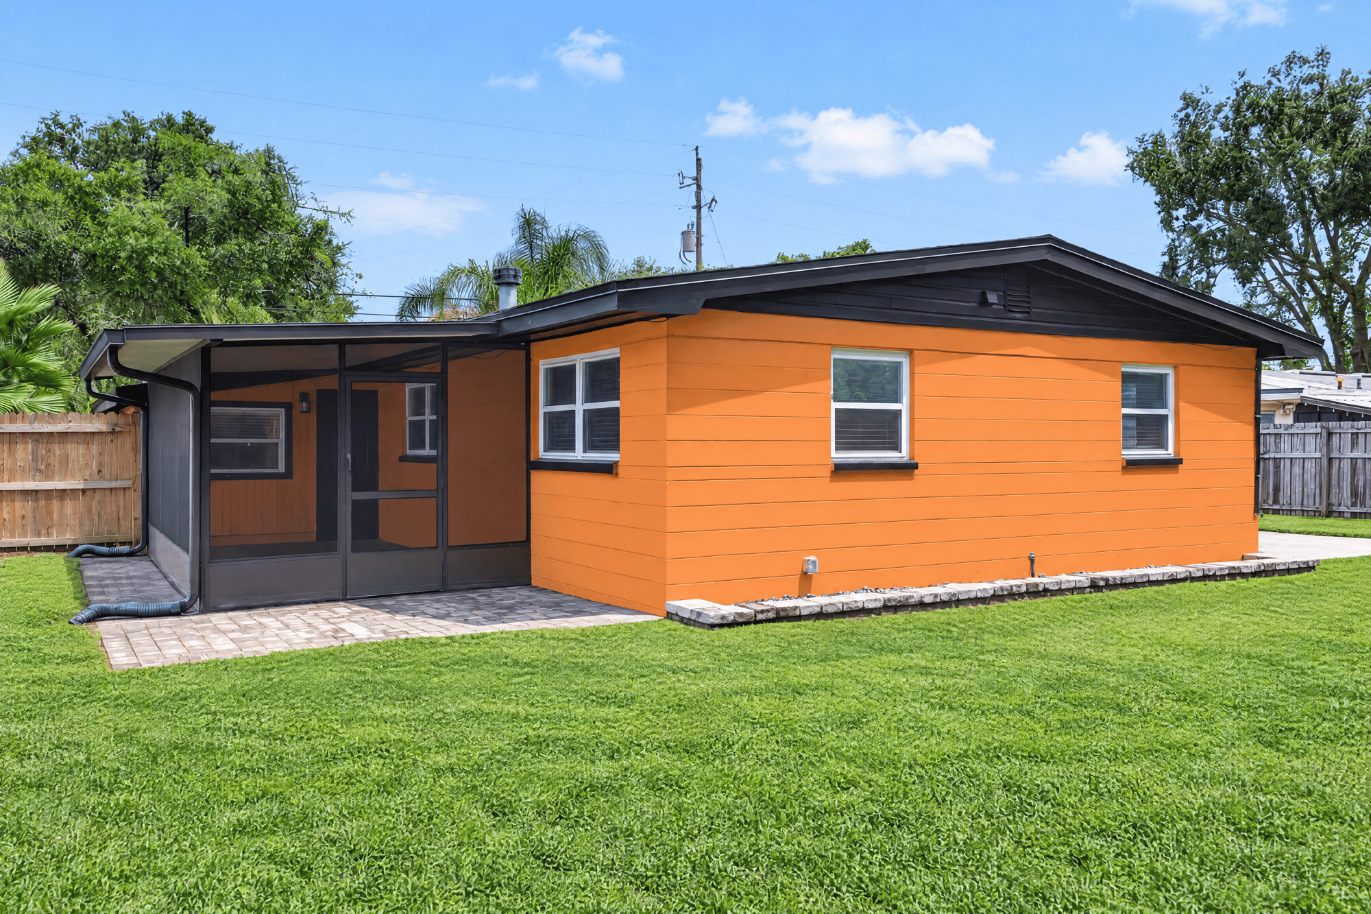
Further back, three bedrooms show wood floors, ceiling fans and closet space, served by two bathrooms with tub and shower combinations. A garage and carport area with wood shelving lead to a screened back porch, concrete patio and open backyard, closing with a floor plan of the layout.

Nearby

The Avenues Mall13 min drive · 7.7 mi
Downtown Jacksonville15 min drive · 8.2 mi
St. Johns Town Center16 min drive · 9.6 mi
Jacksonville Beach27 min drive · 20.6 mi

Driving times from 4039 Habana Ave without traffic.

The front of the home
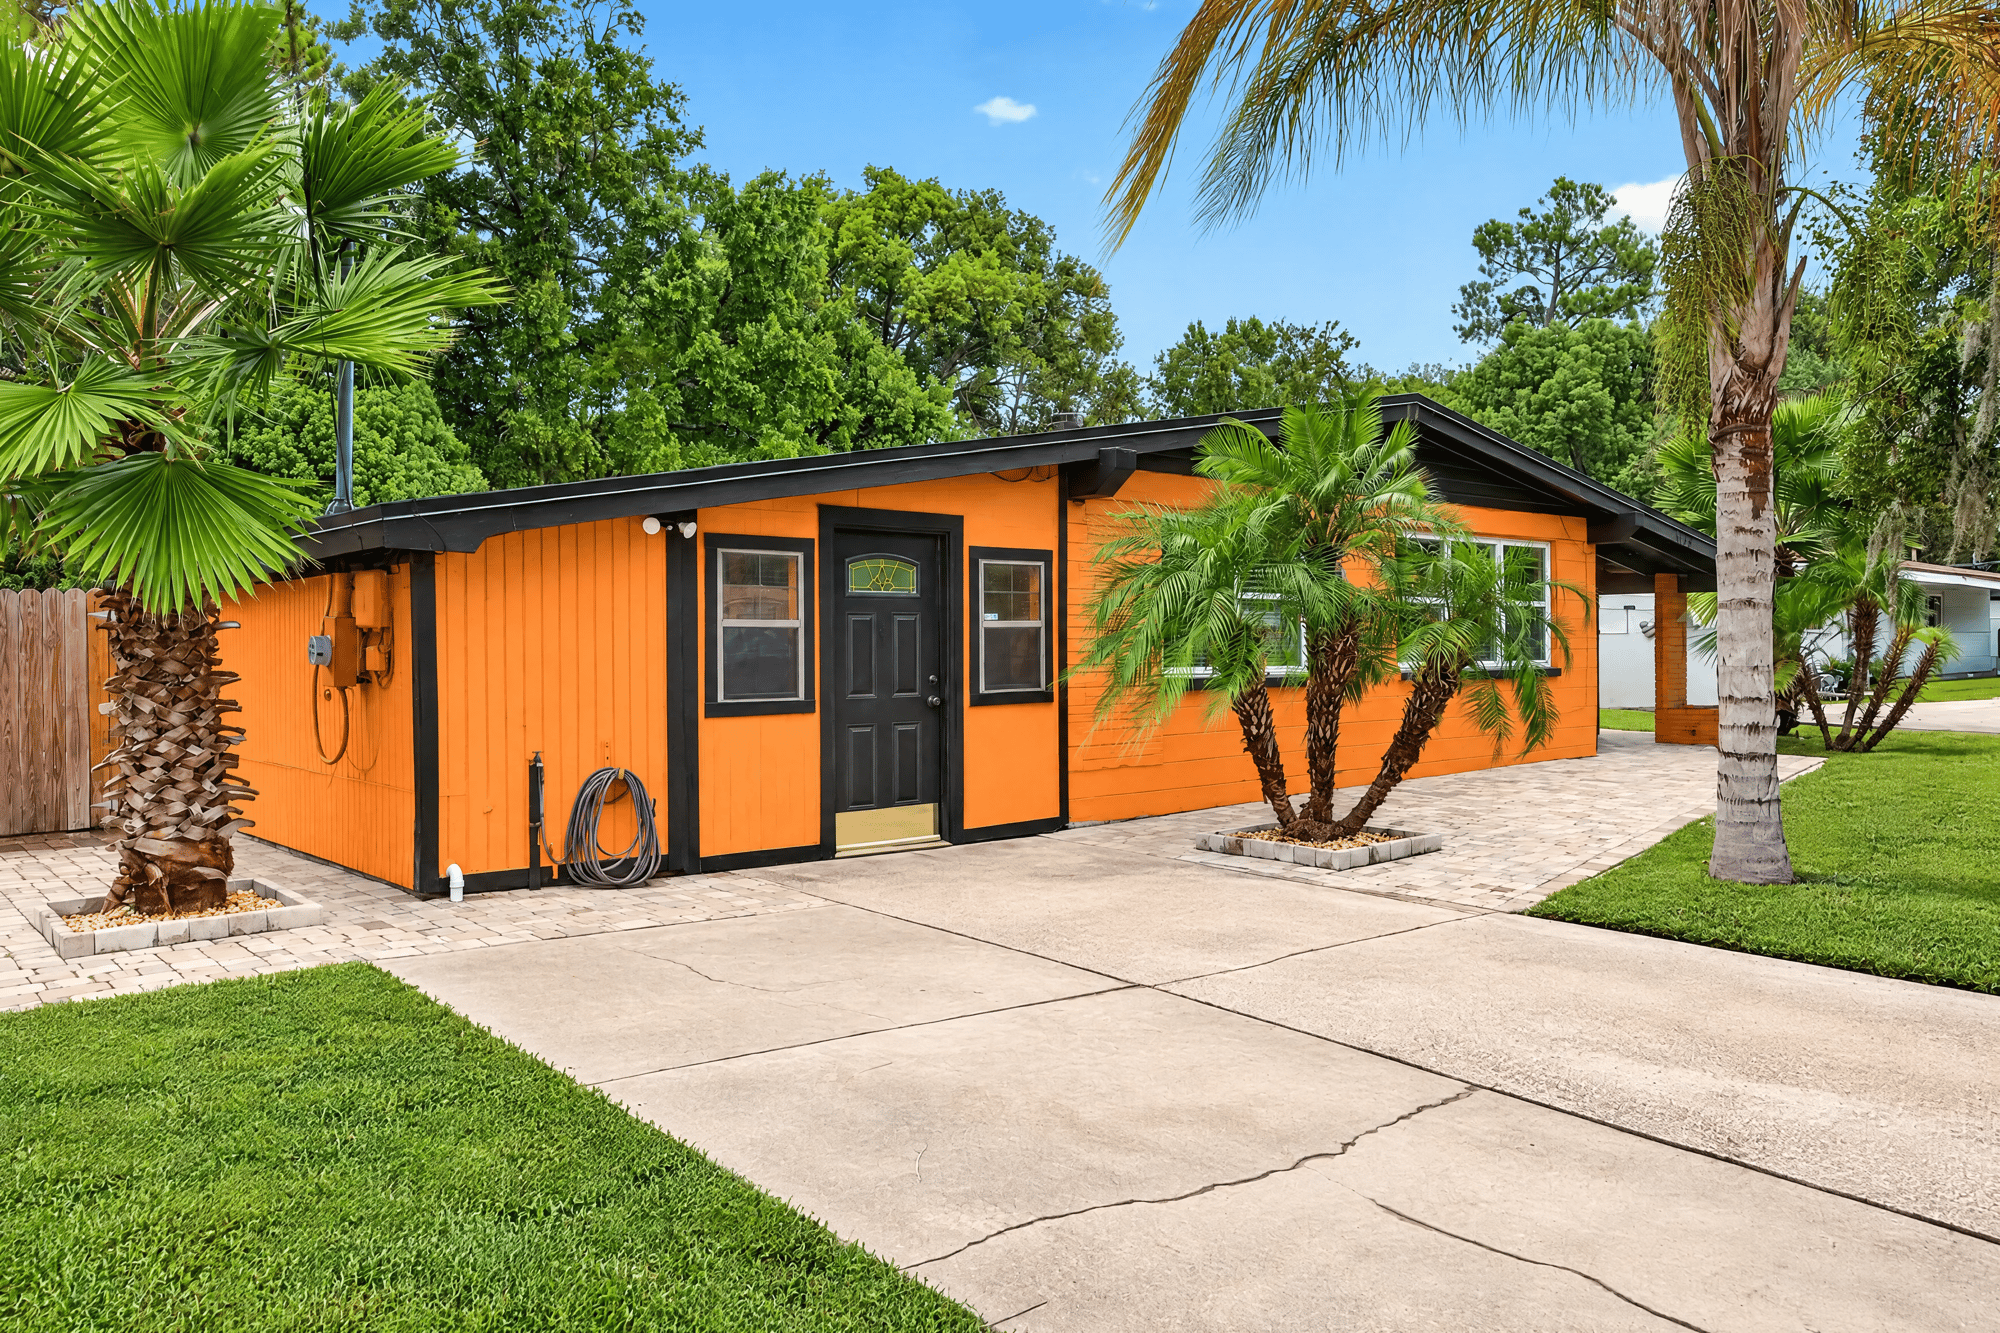
Front exterior, orange siding and palm trees at 4039 Habana Ave, Jacksonville, FL
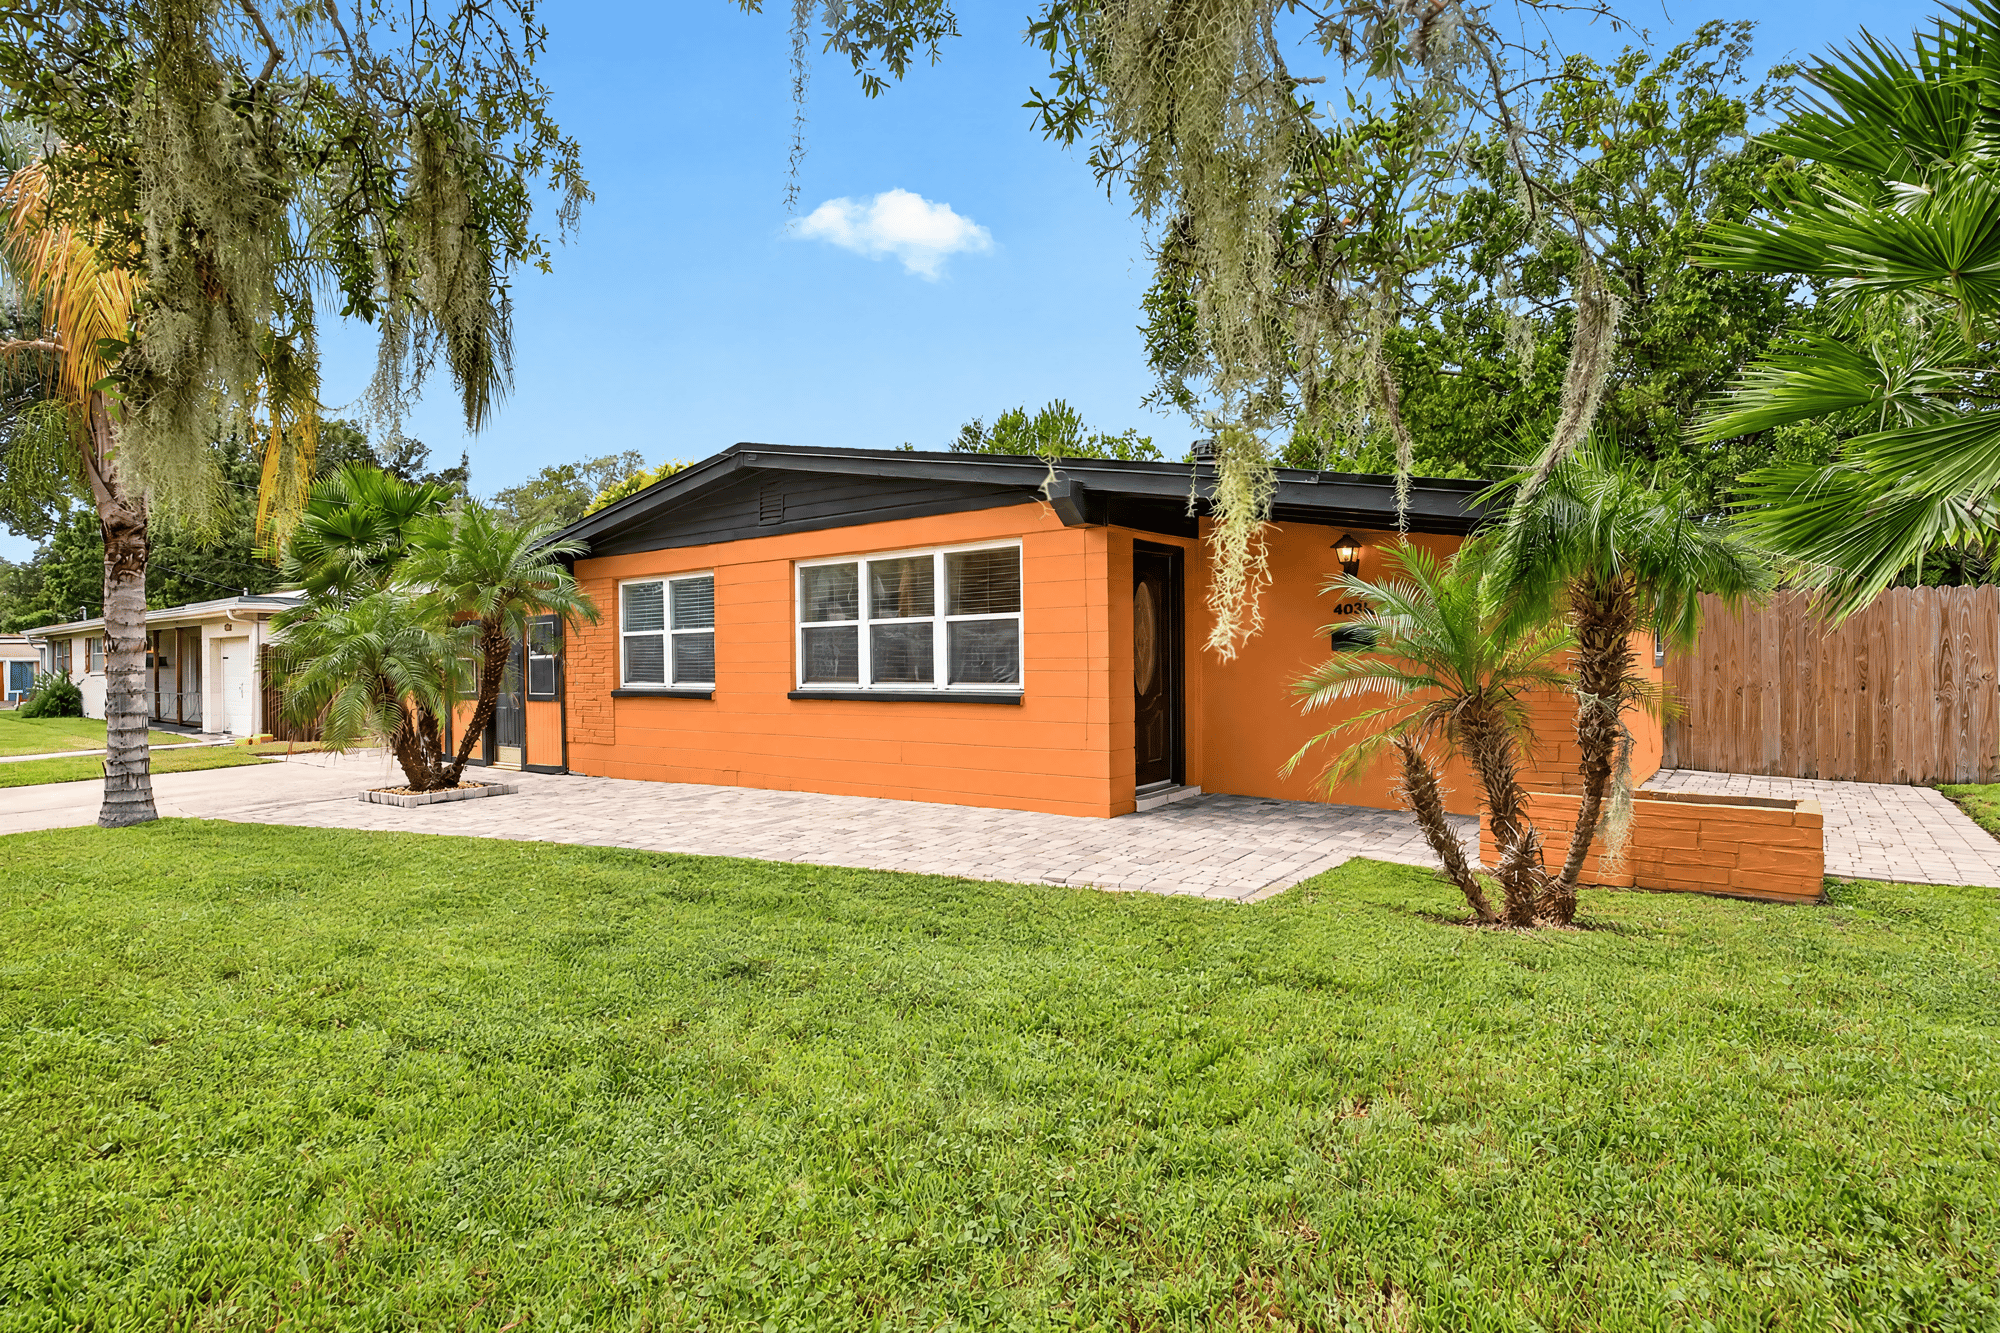
Front exterior, palm trees and wide lawn at 4039 Habana Ave, Jacksonville, FL
Front exterior, orange house and landscaping at 4039 Habana Ave, Jacksonville, FL
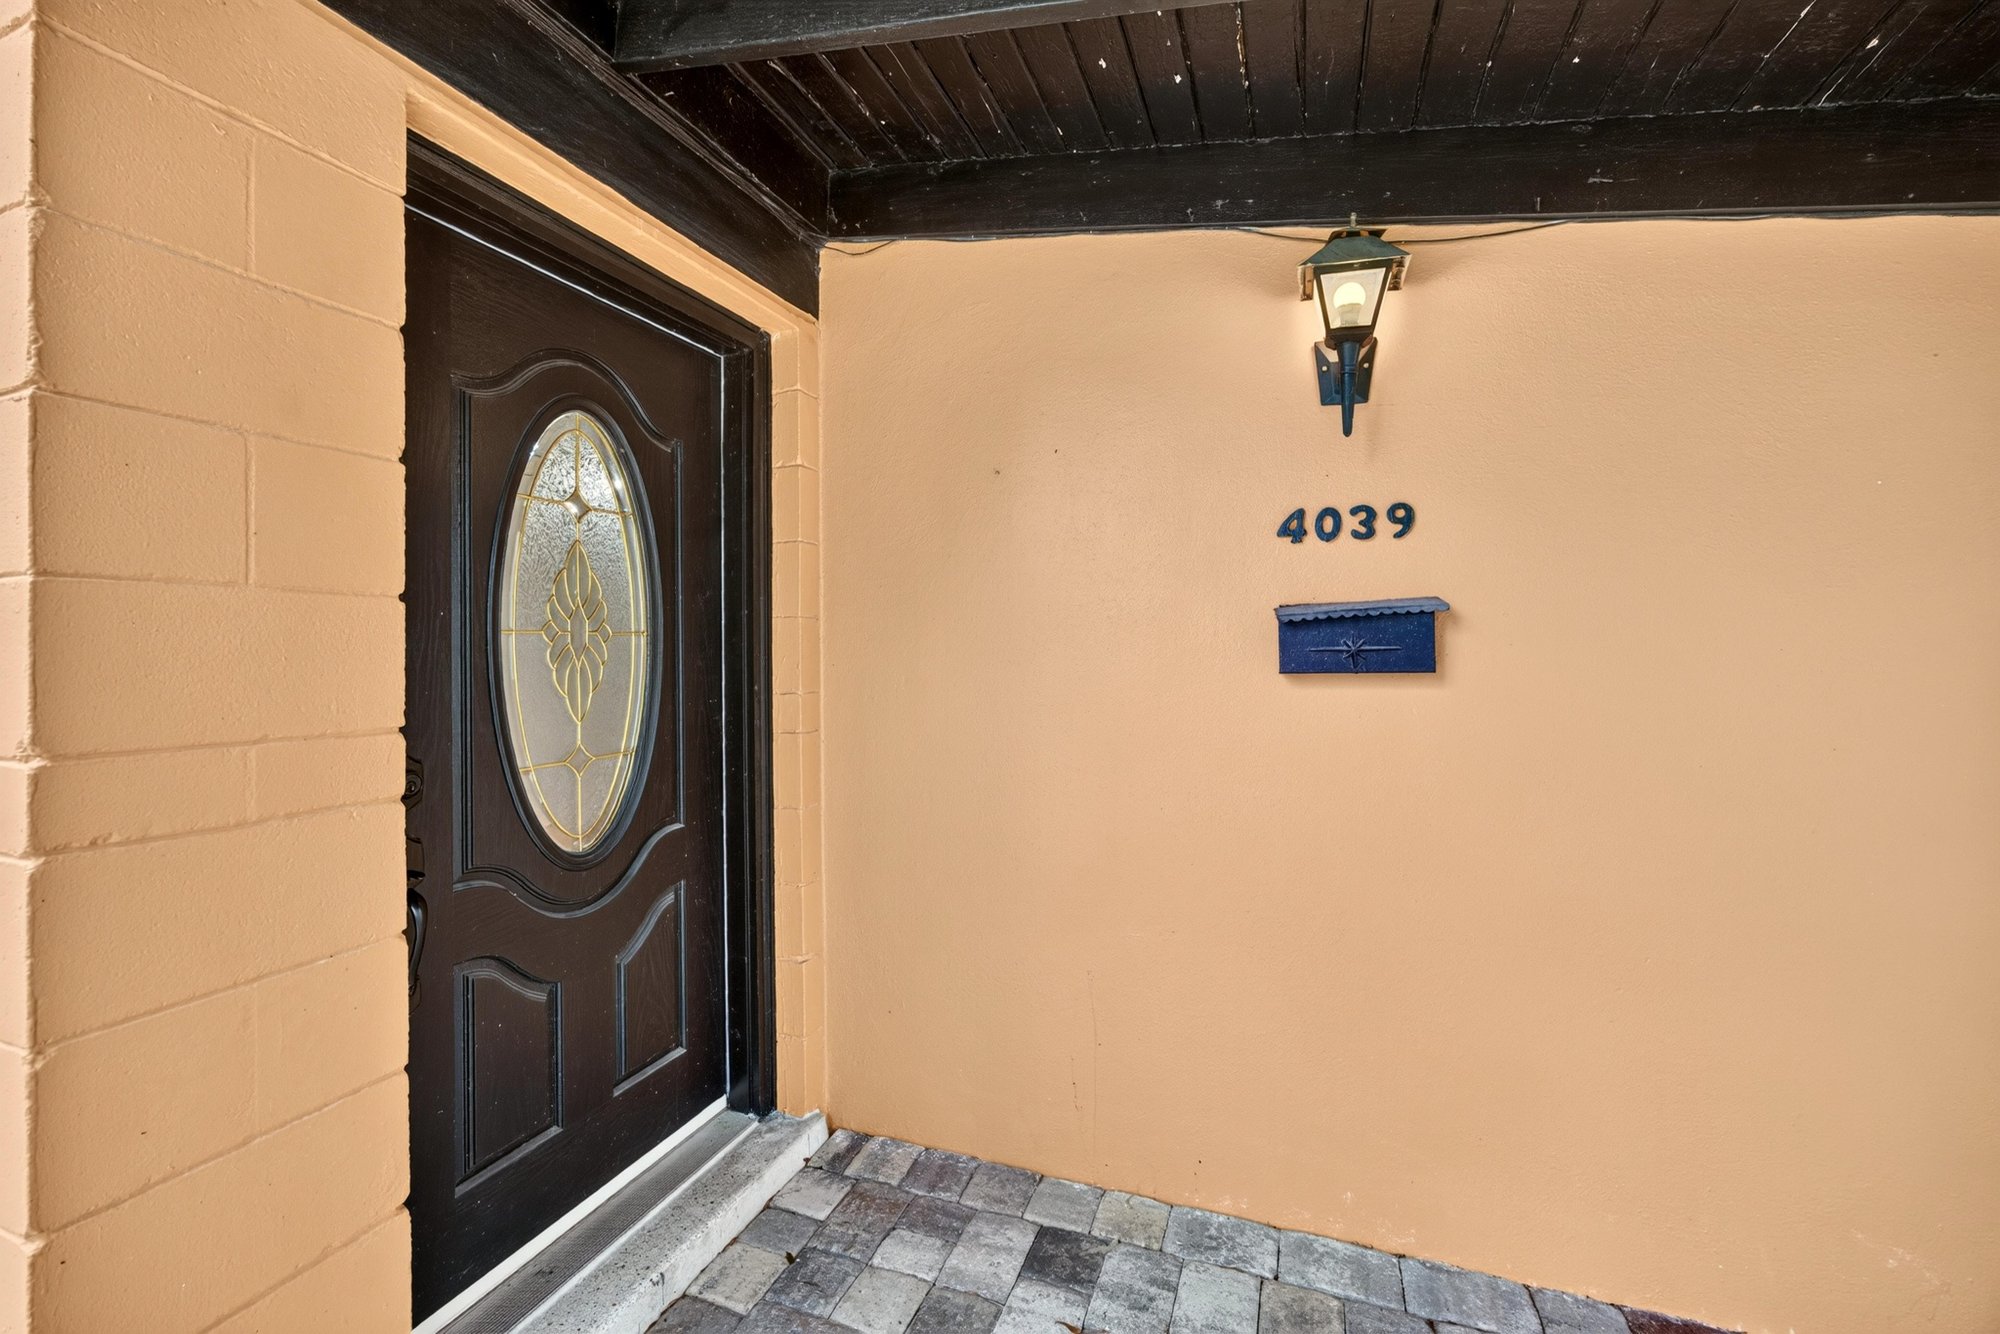
Front door with address numbers and tiled entry at 4039 Habana Ave, Jacksonville, FL
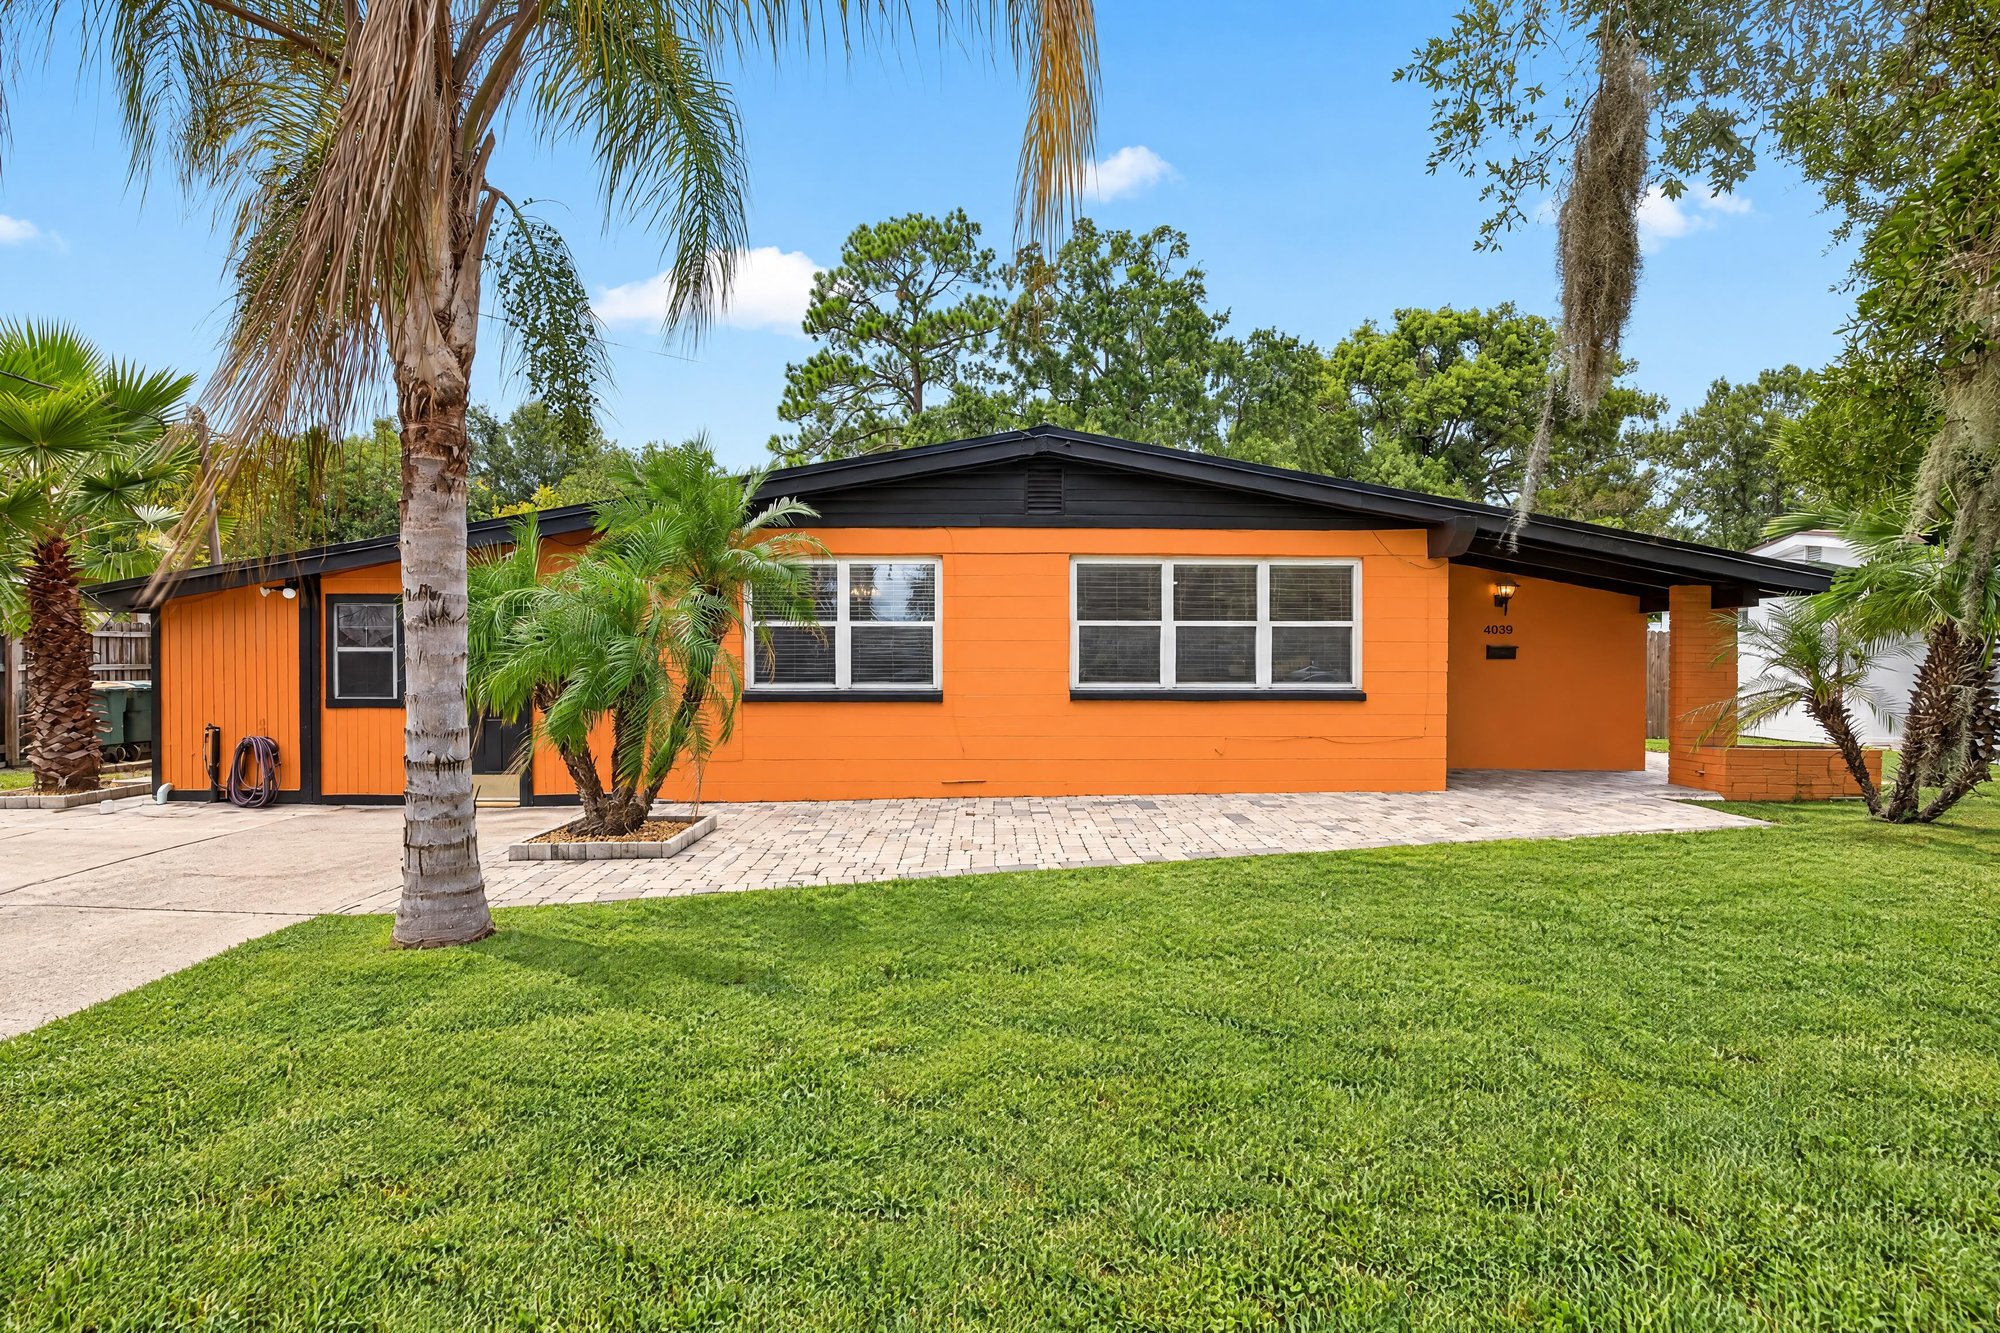
Front exterior, orange house and palm trees at 4039 Habana Ave, Jacksonville, FL

Inside

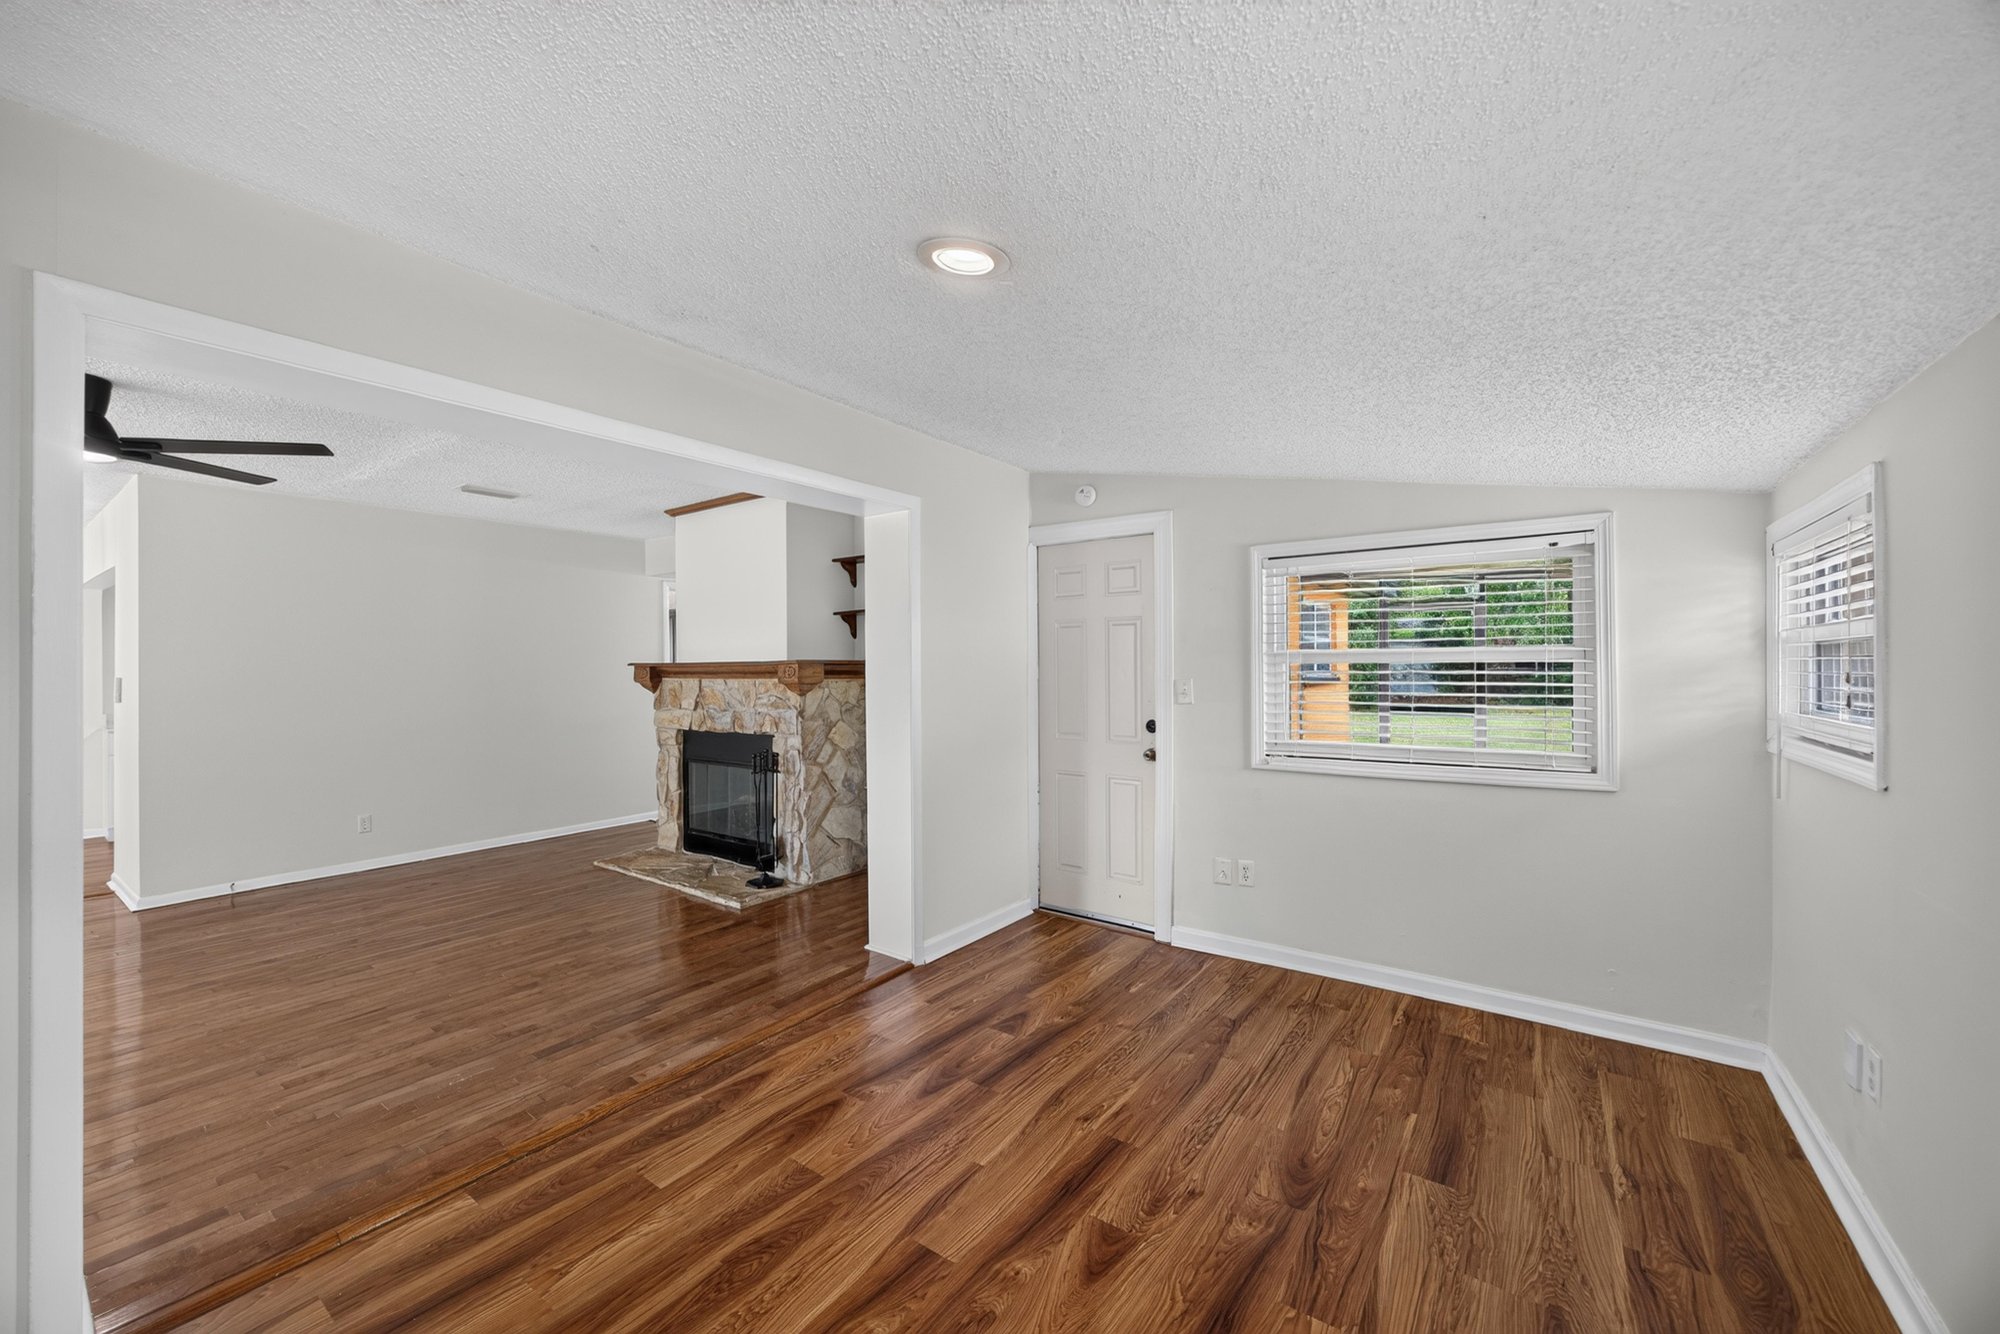
Living room with wood floors and stone fireplace at 4039 Habana Ave, Jacksonville, FL
Living room, fireplace and ceiling fan at 4039 Habana Ave, Jacksonville, FL
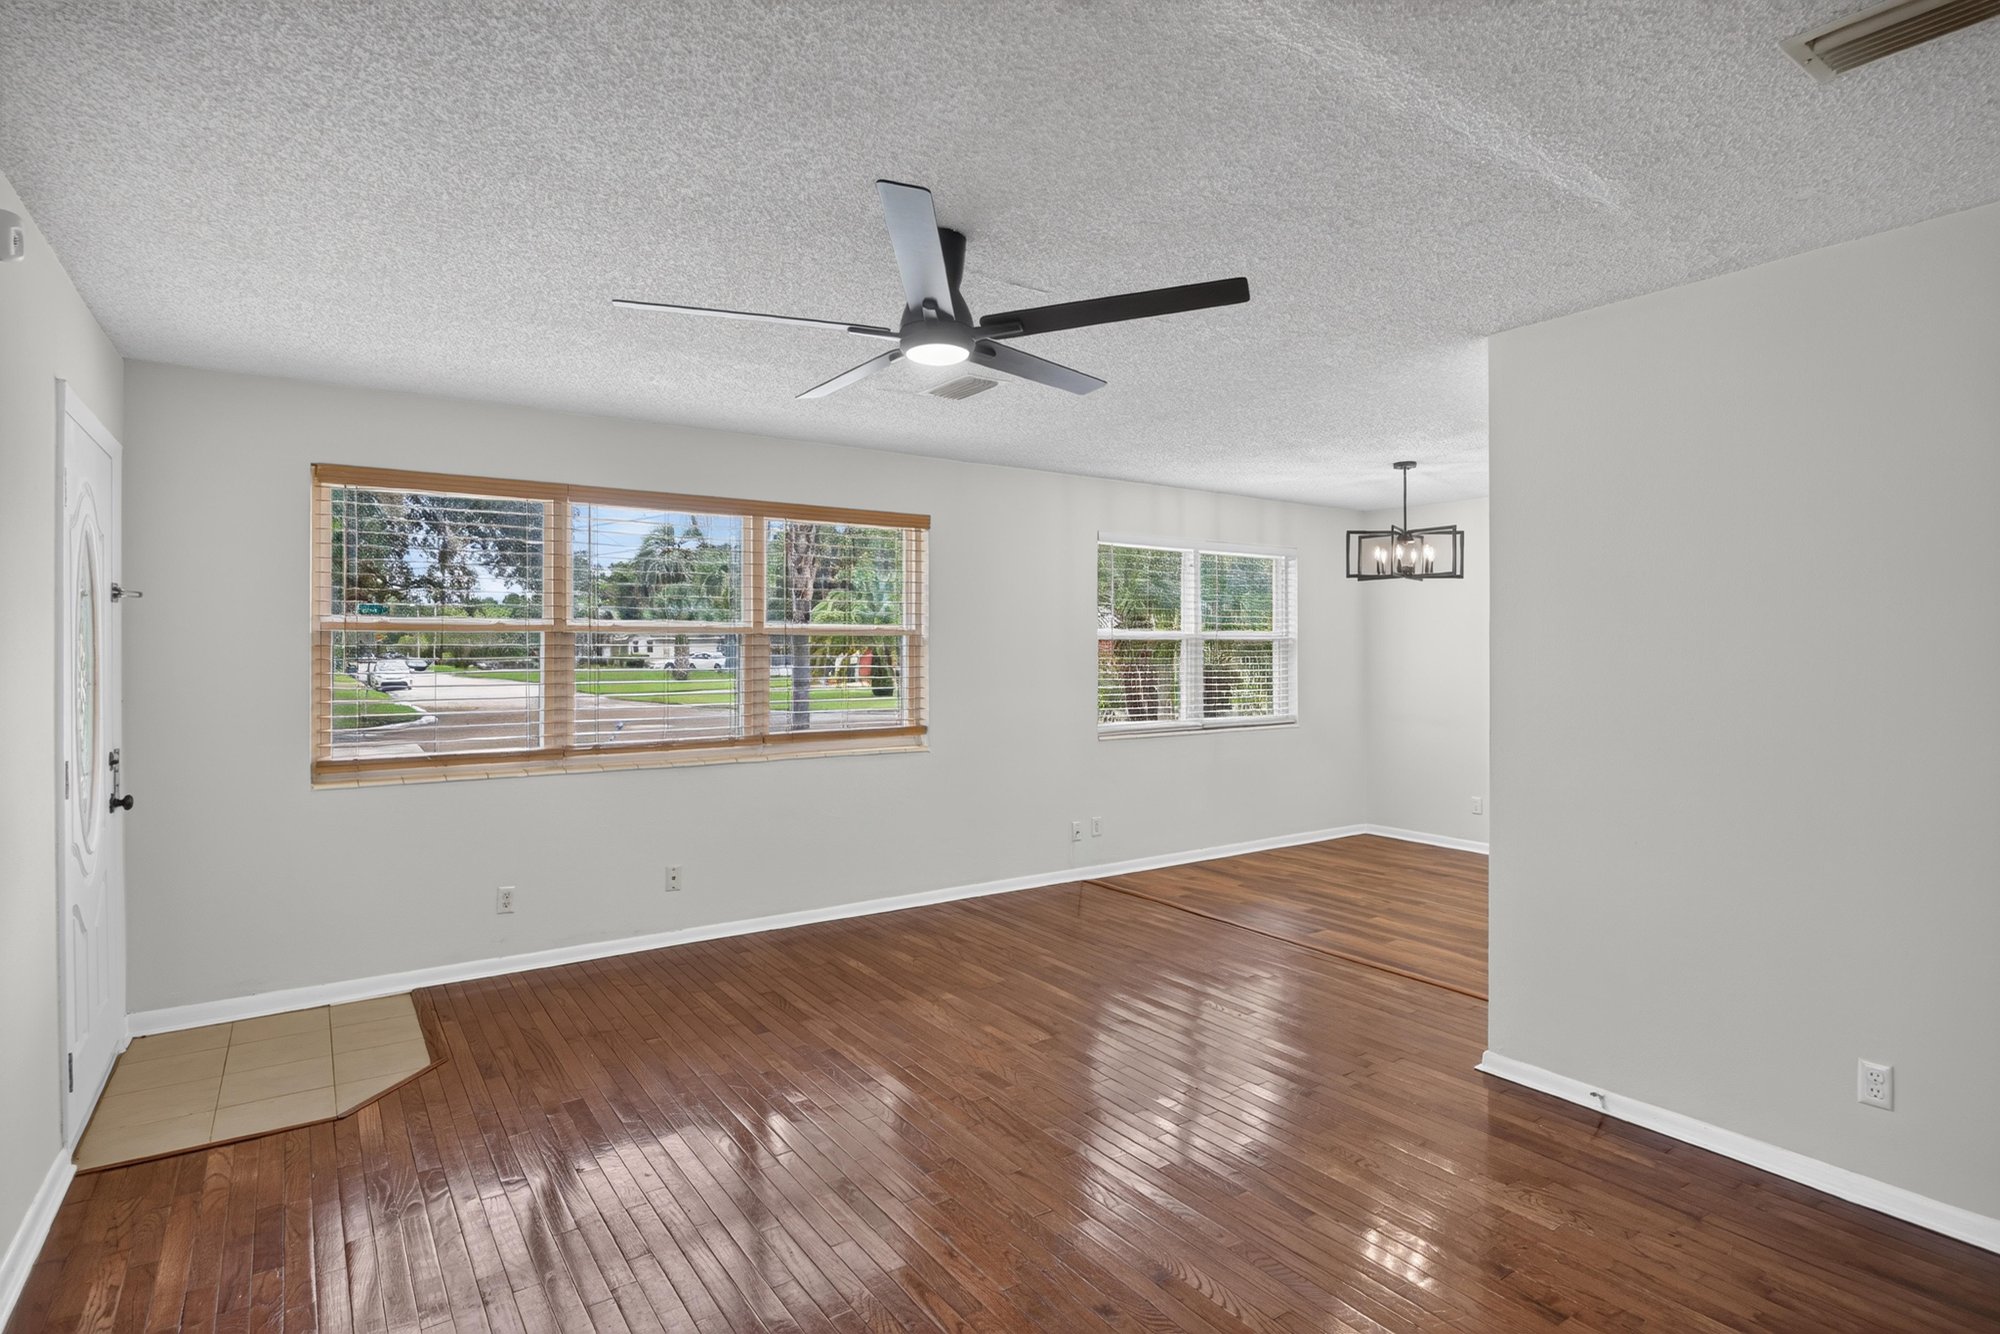
Living area with windows and wood floor at 4039 Habana Ave, Jacksonville, FL
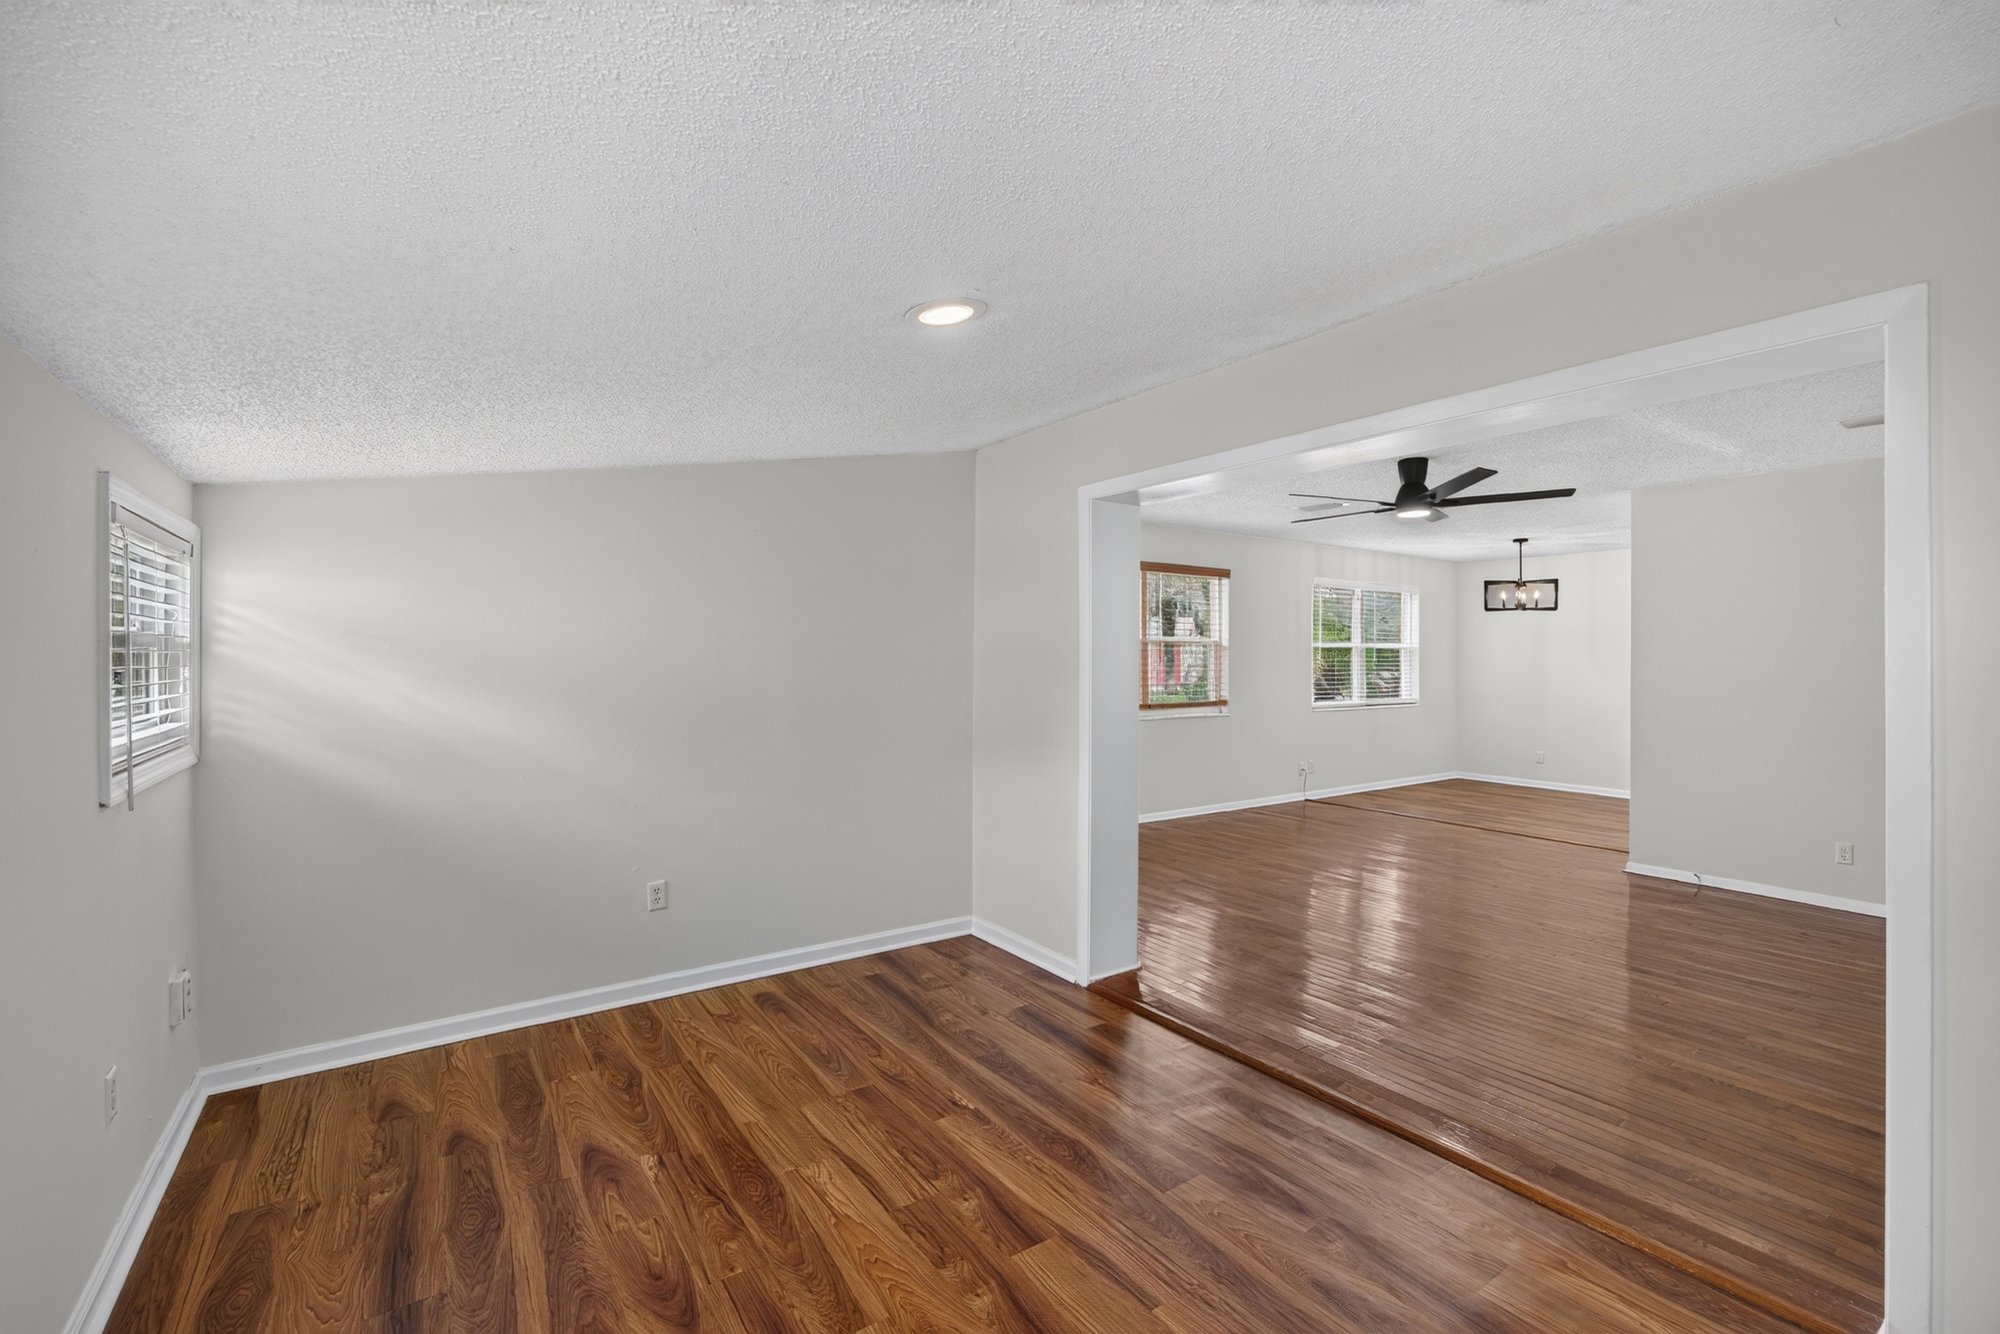
Dining area with pendant light open to kitchen at 4039 Habana Ave, Jacksonville, FL
Kitchen with white cabinets and stainless appliances at 4039 Habana Ave, Jacksonville, FL
Kitchen with stainless fridge and black backsplash at 4039 Habana Ave, Jacksonville, FL
Kitchen with white cabinets and black backsplash at 4039 Habana Ave, Jacksonville, FL
Dining and living area with wood floor and ceiling fan at 4039 Habana Ave, Jacksonville, FL
Living room with fireplace and wood floor at 4039 Habana Ave, Jacksonville, FL
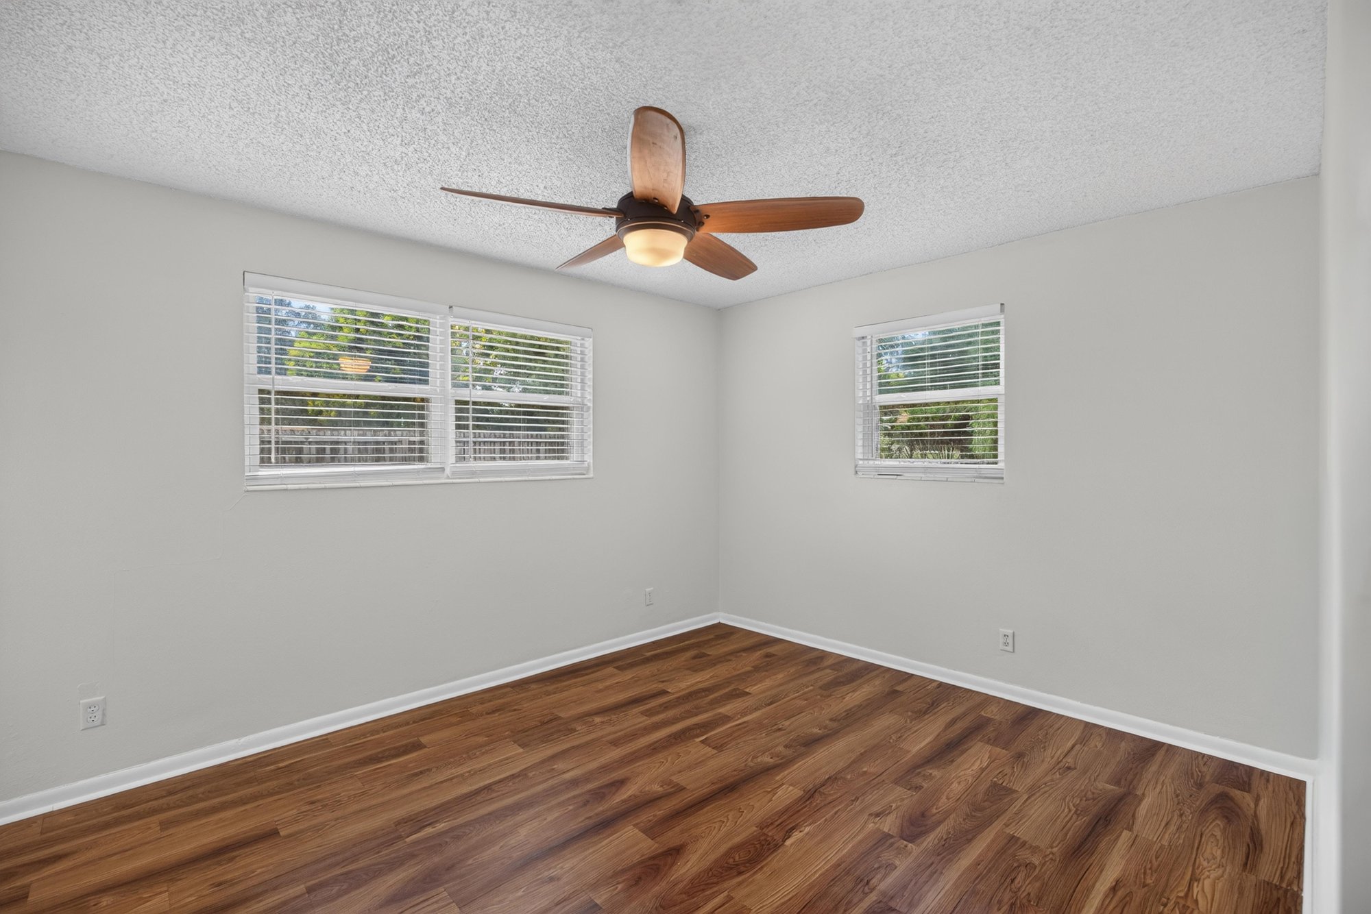
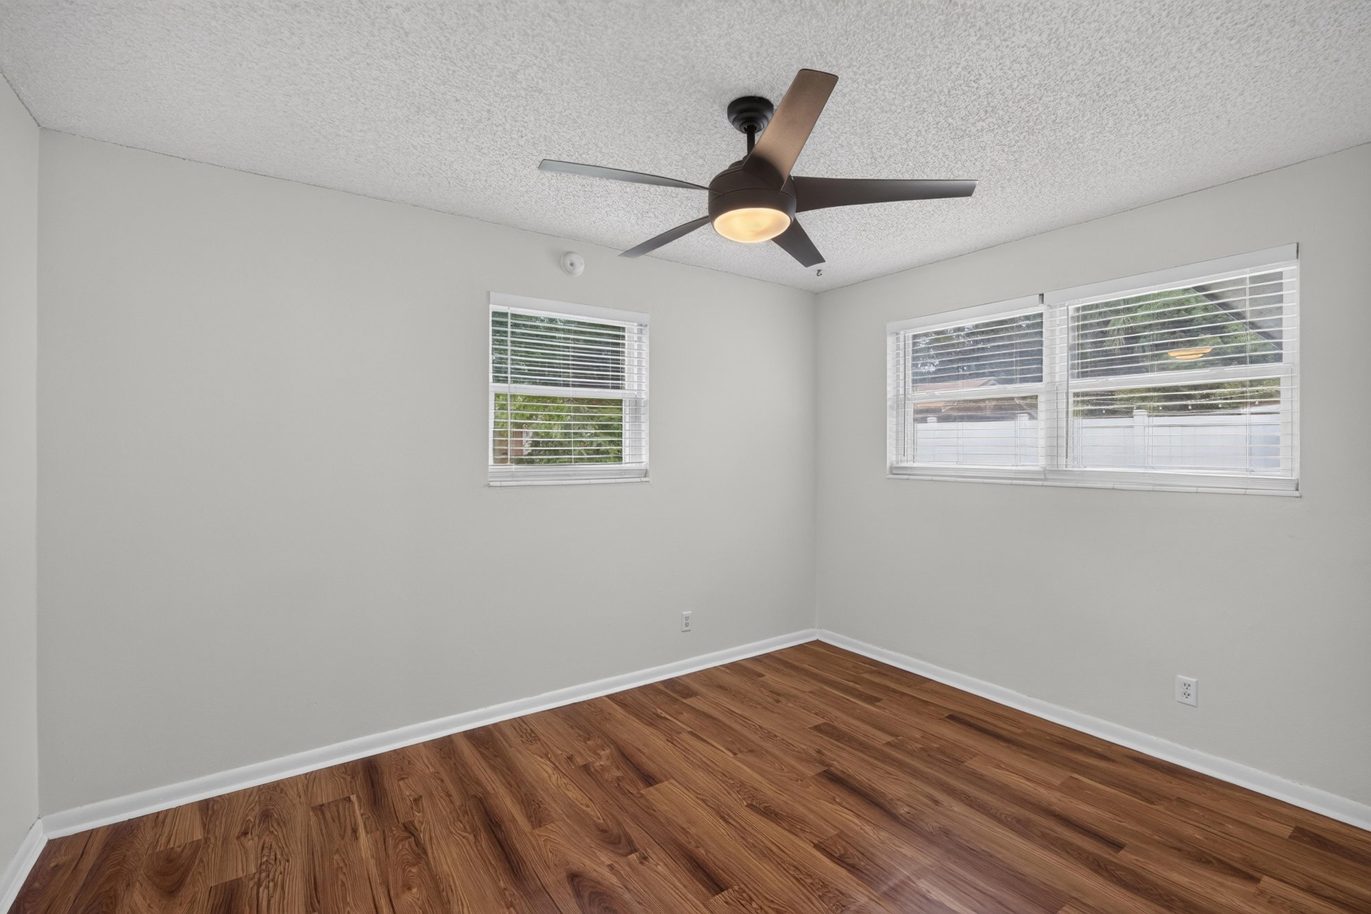
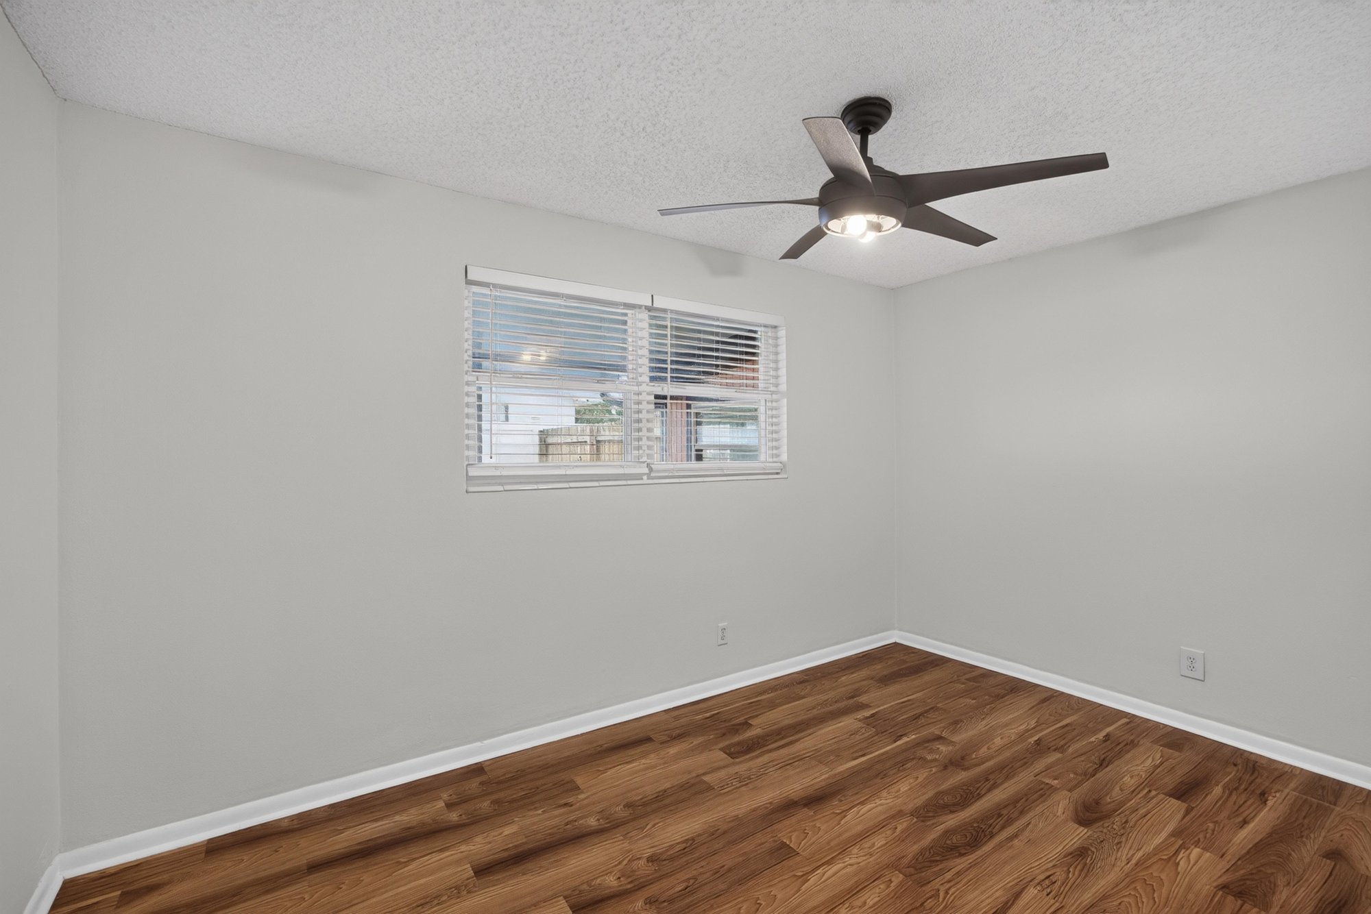
Bedroom with windows, wood floor and ceiling fan at 4039 Habana Ave, Jacksonville, FL
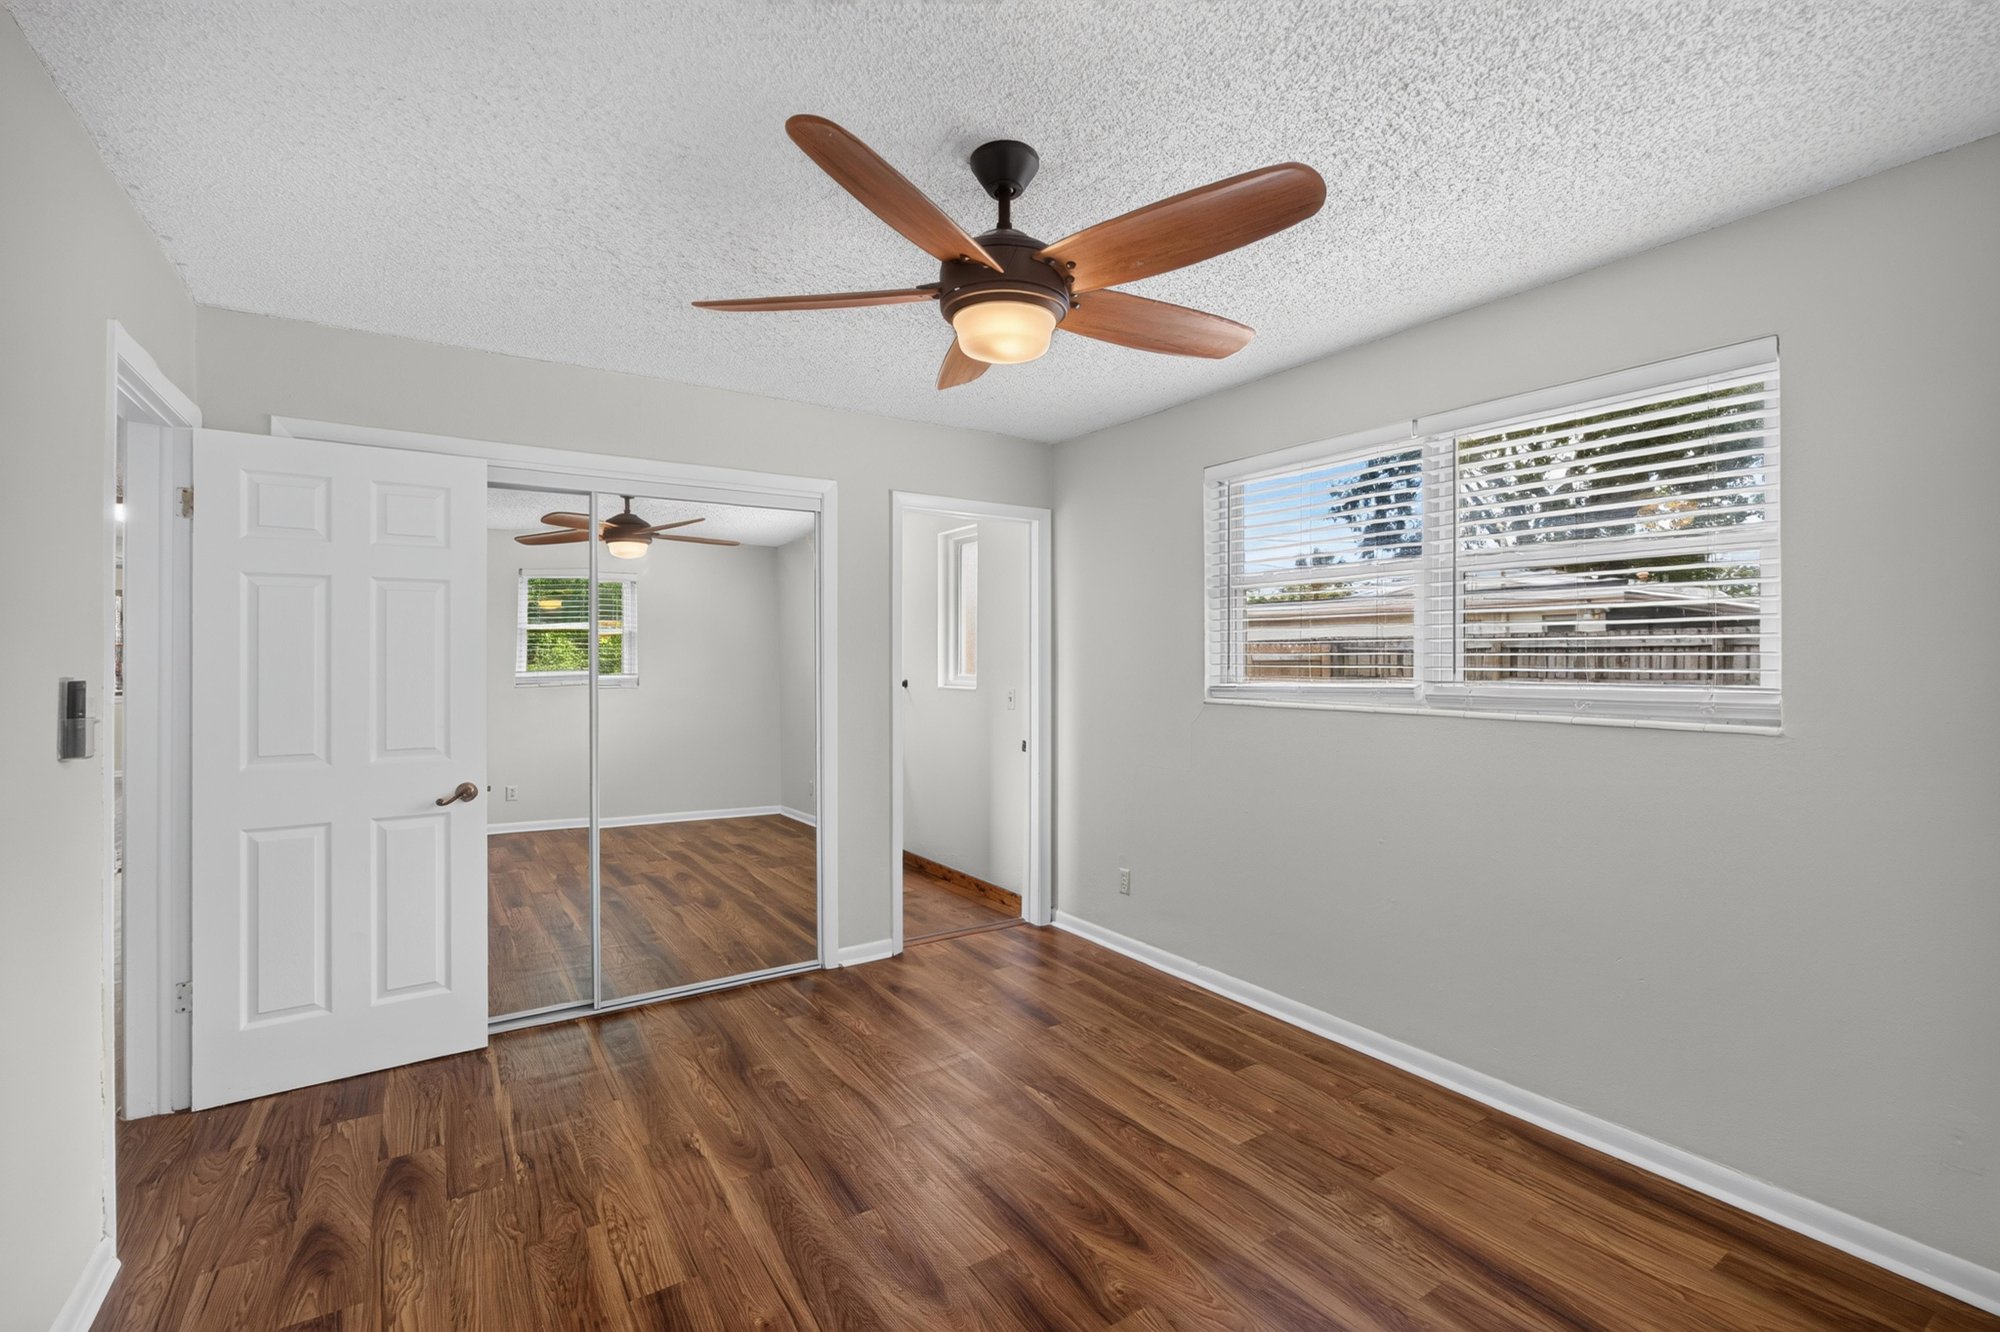
Bedroom with mirrored closet doors and windows at 4039 Habana Ave, Jacksonville, FL
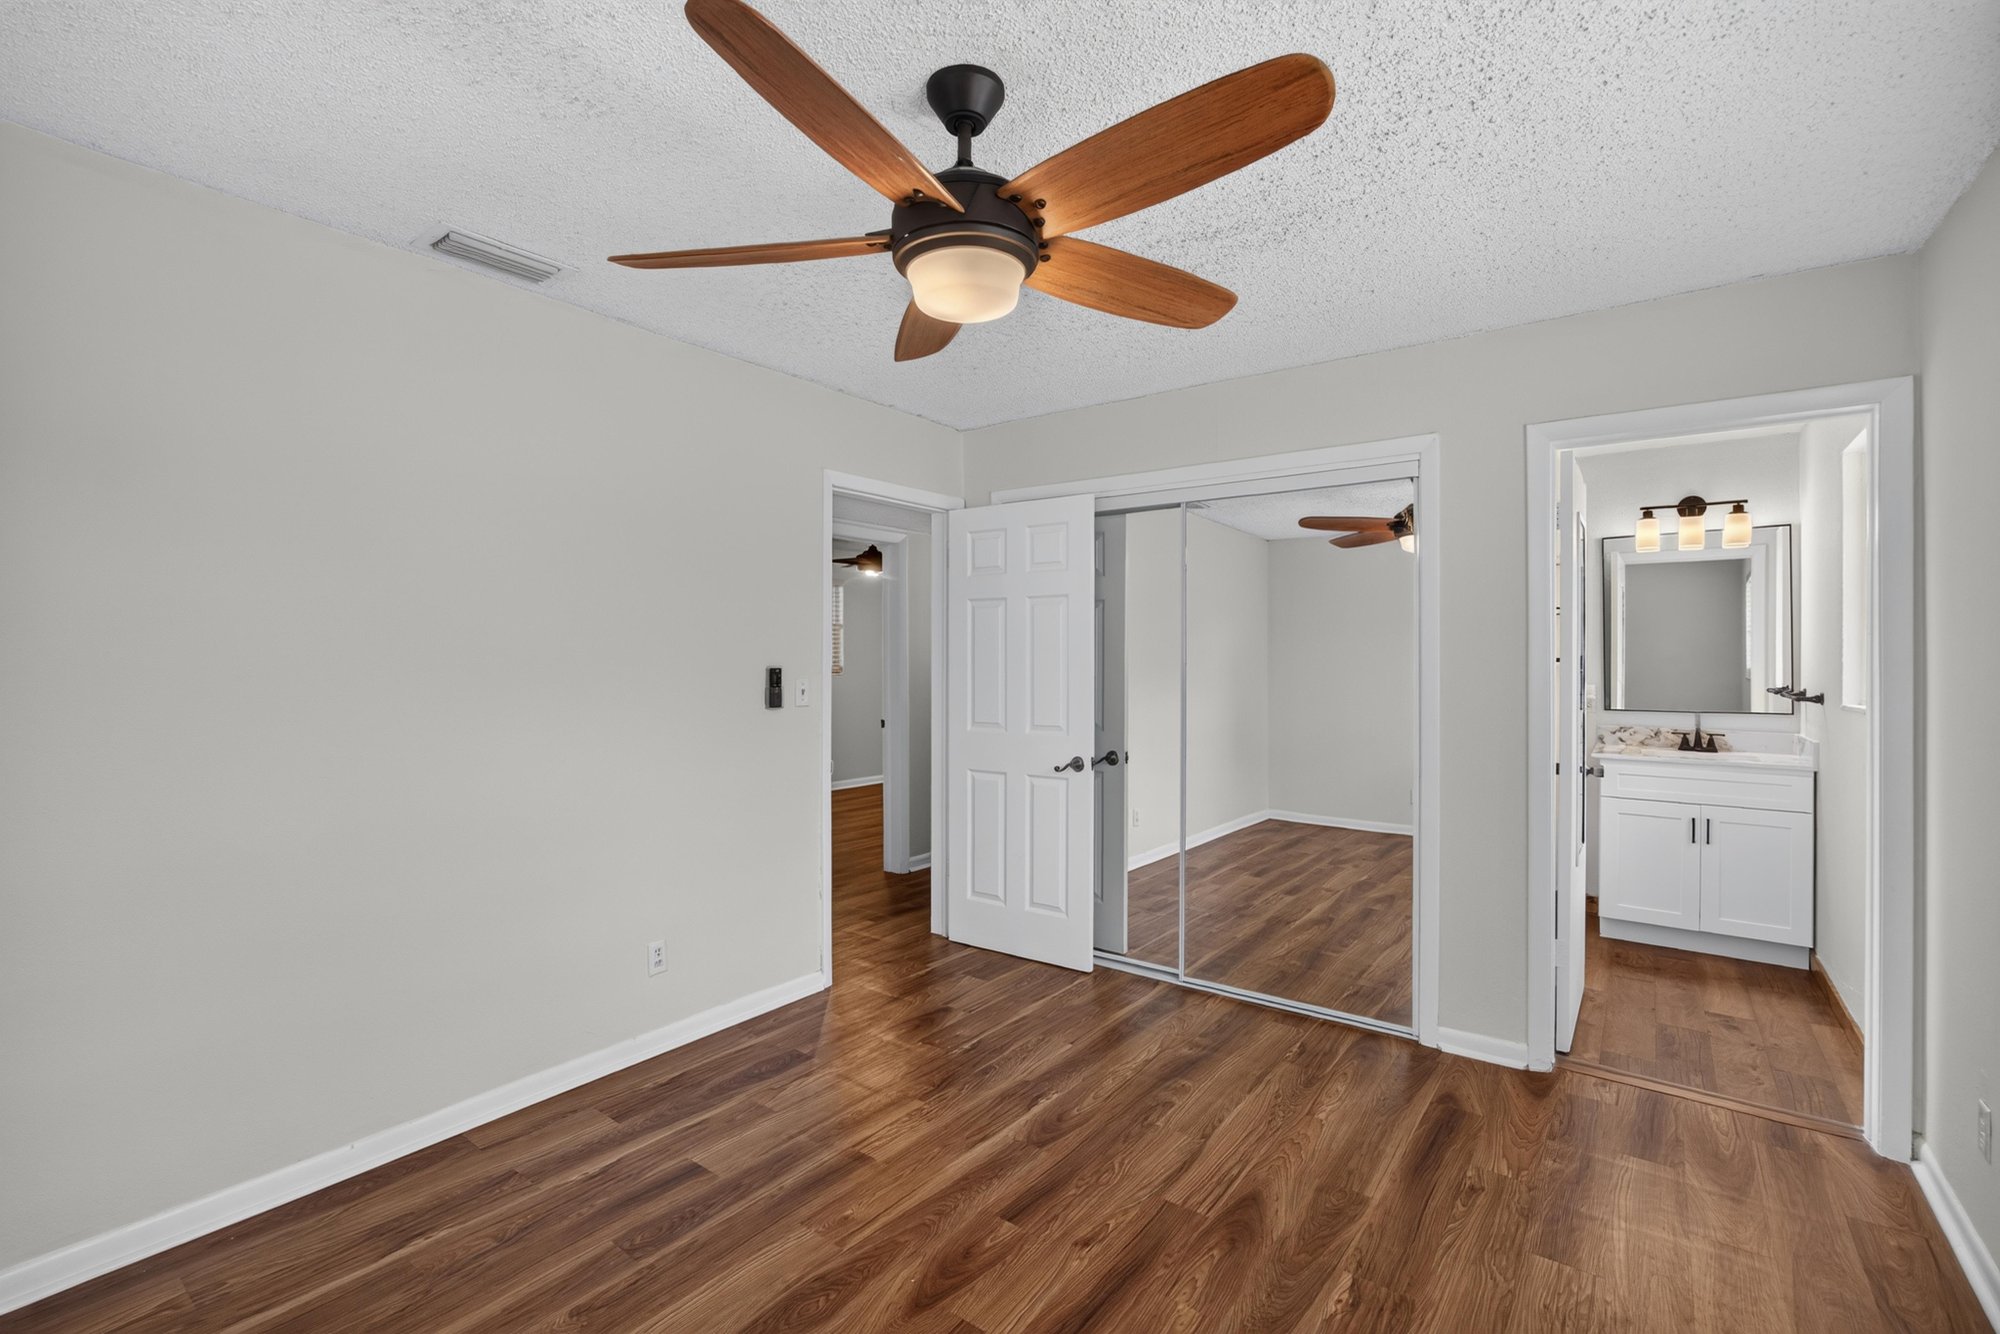
Bedroom with mirrored closets and hallway view at 4039 Habana Ave, Jacksonville, FL
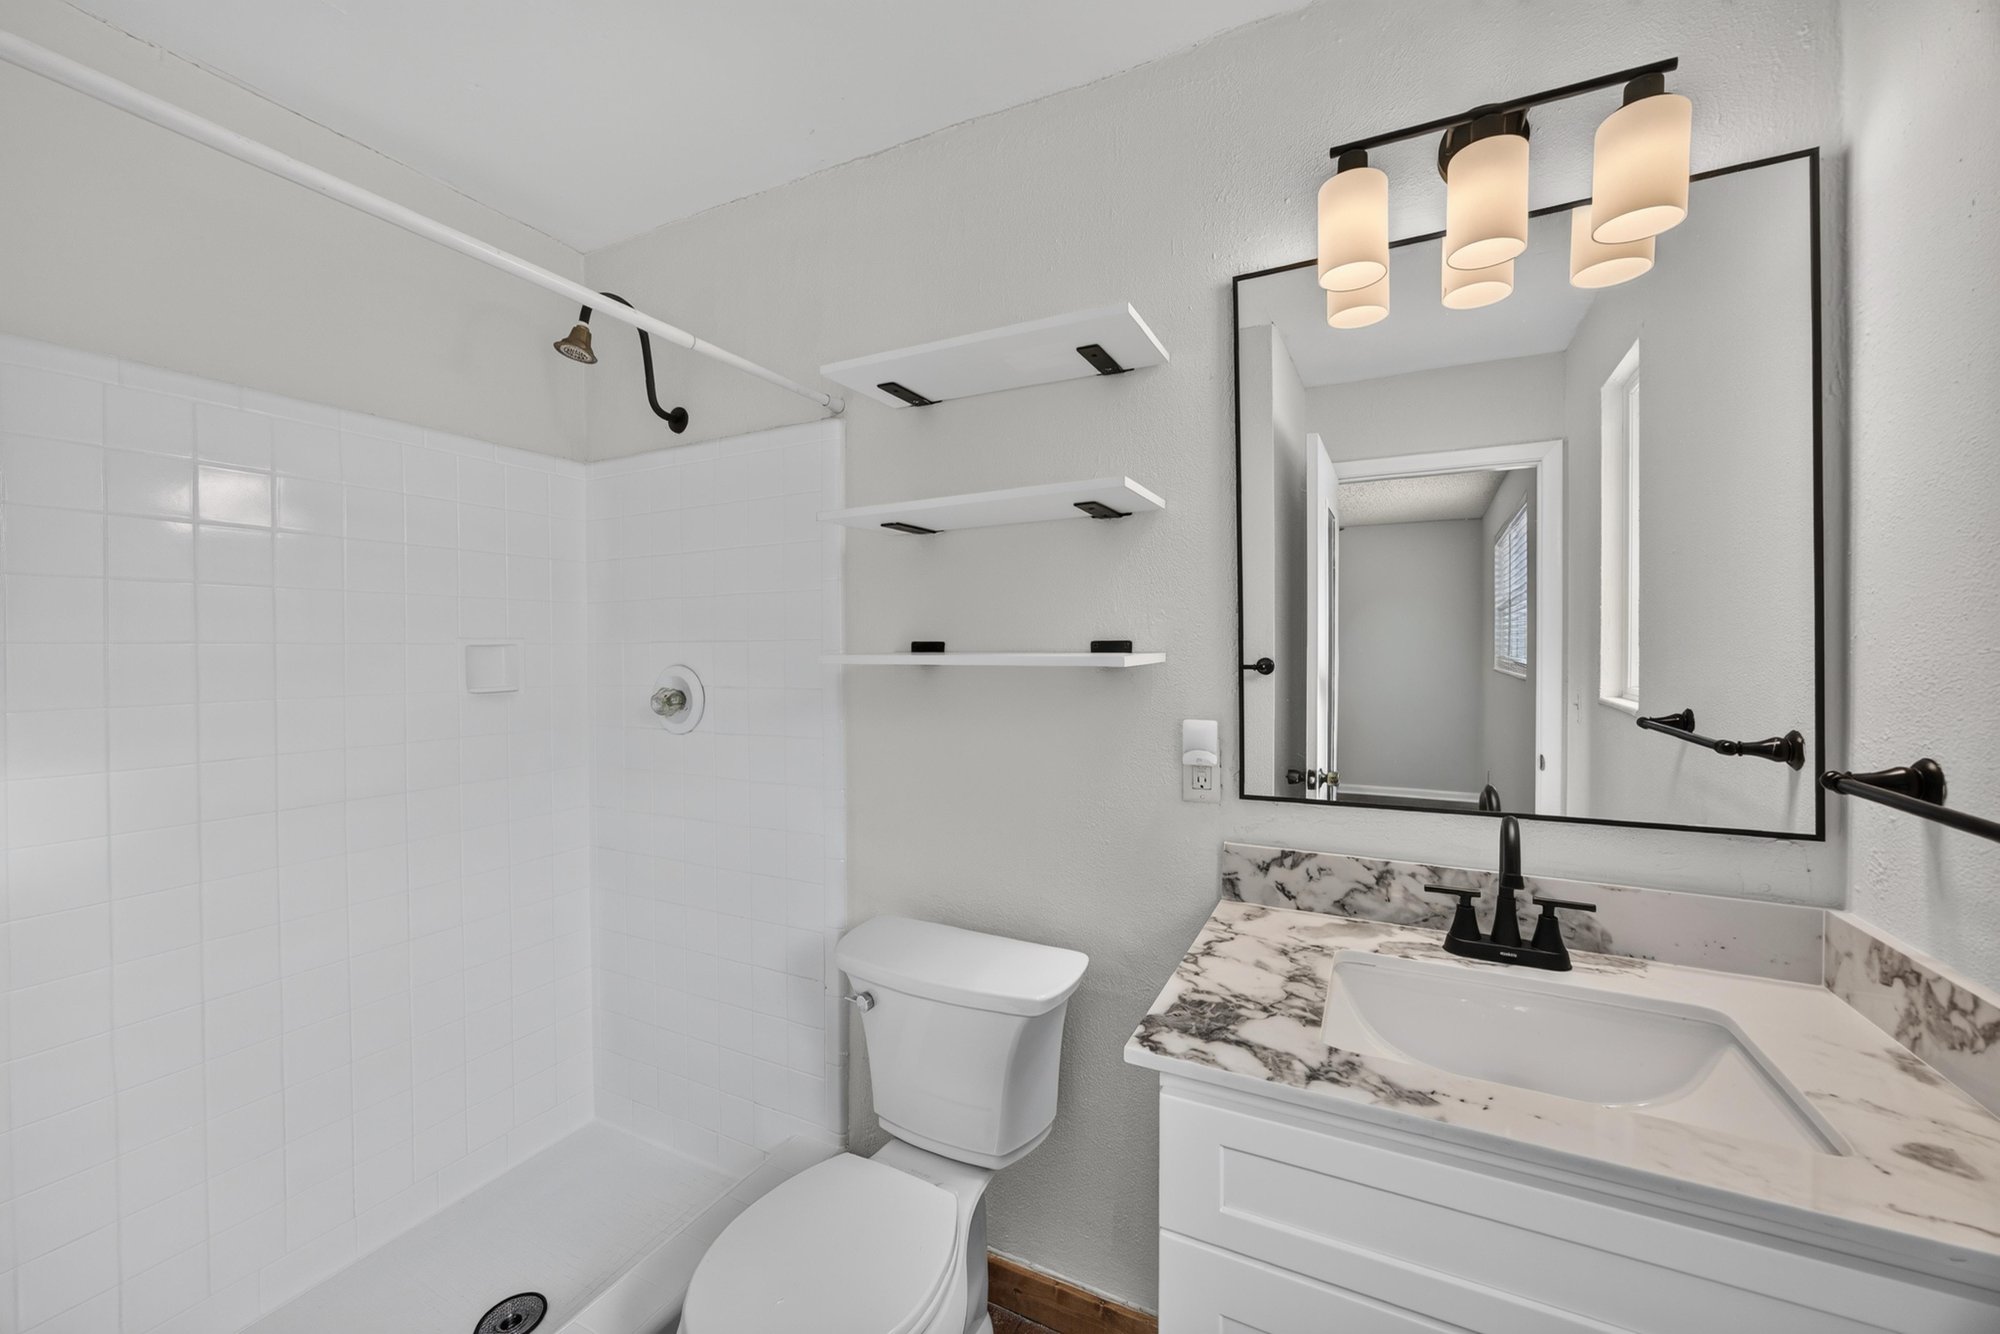
Bathroom with shower, vanity and shelving at 4039 Habana Ave, Jacksonville, FL
Bedroom with windows, wood floor and ceiling fan at 4039 Habana Ave, Jacksonville, FL
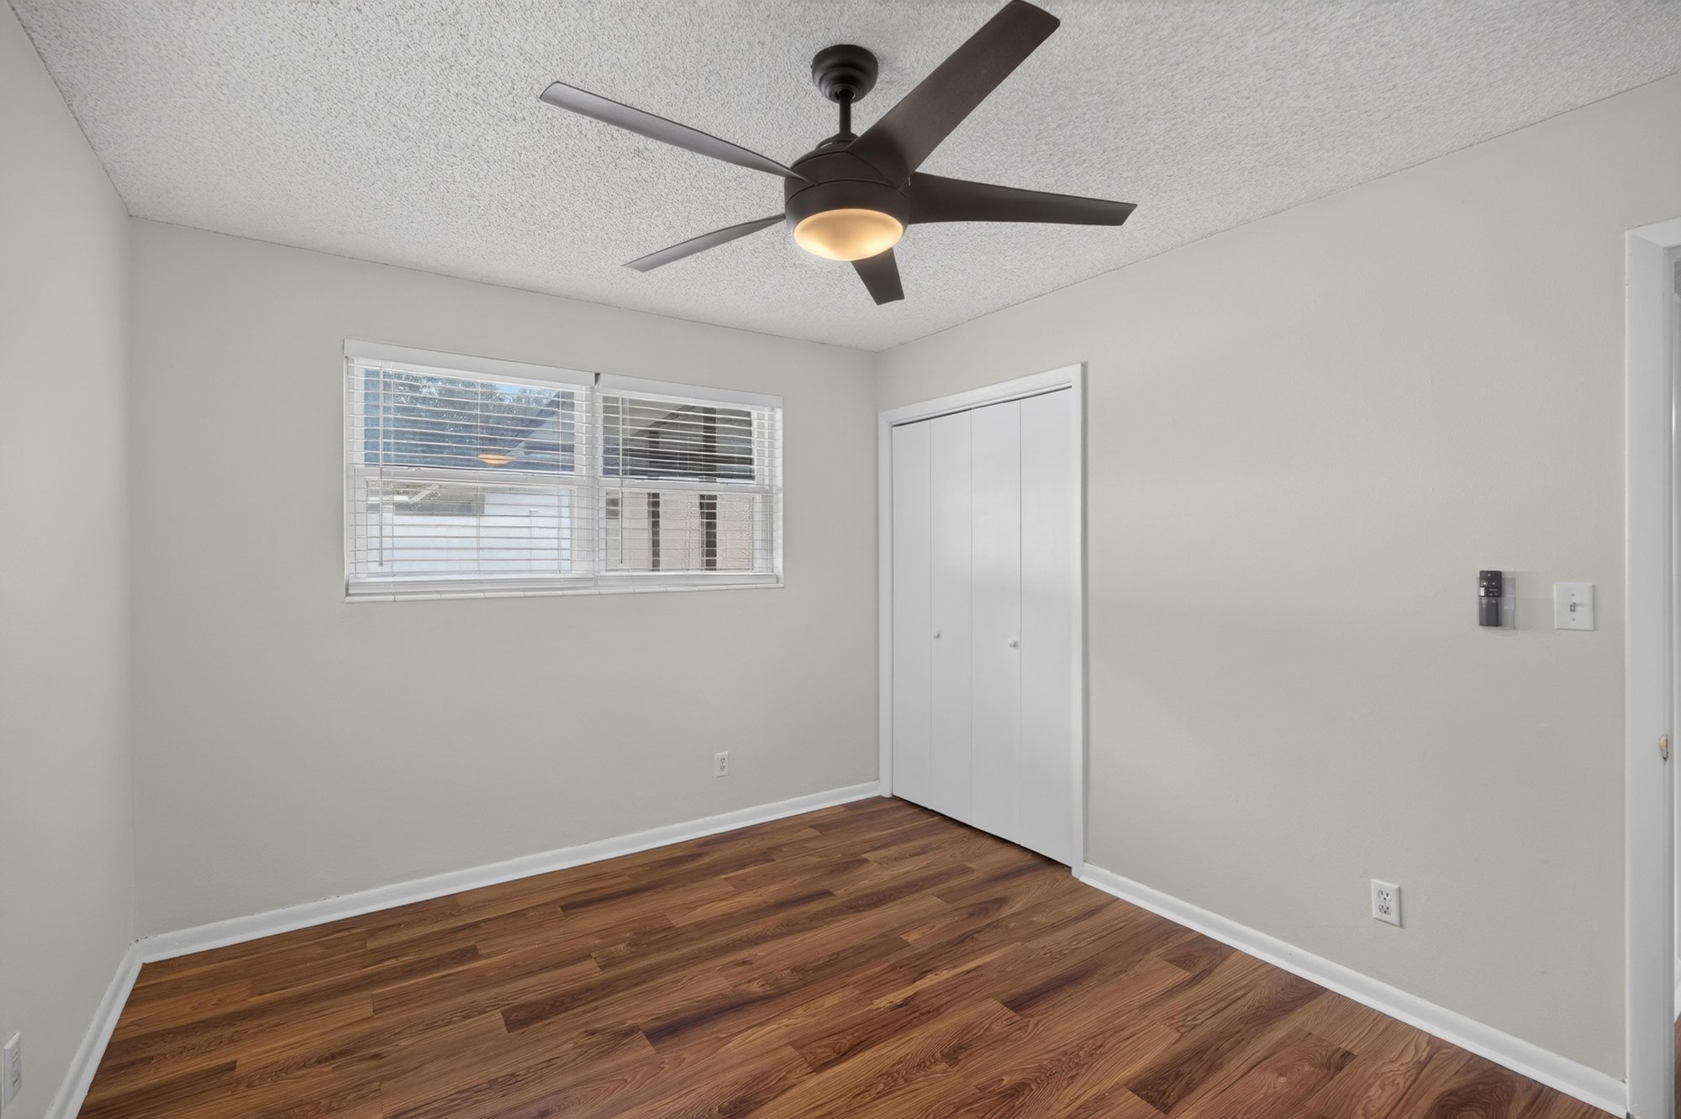
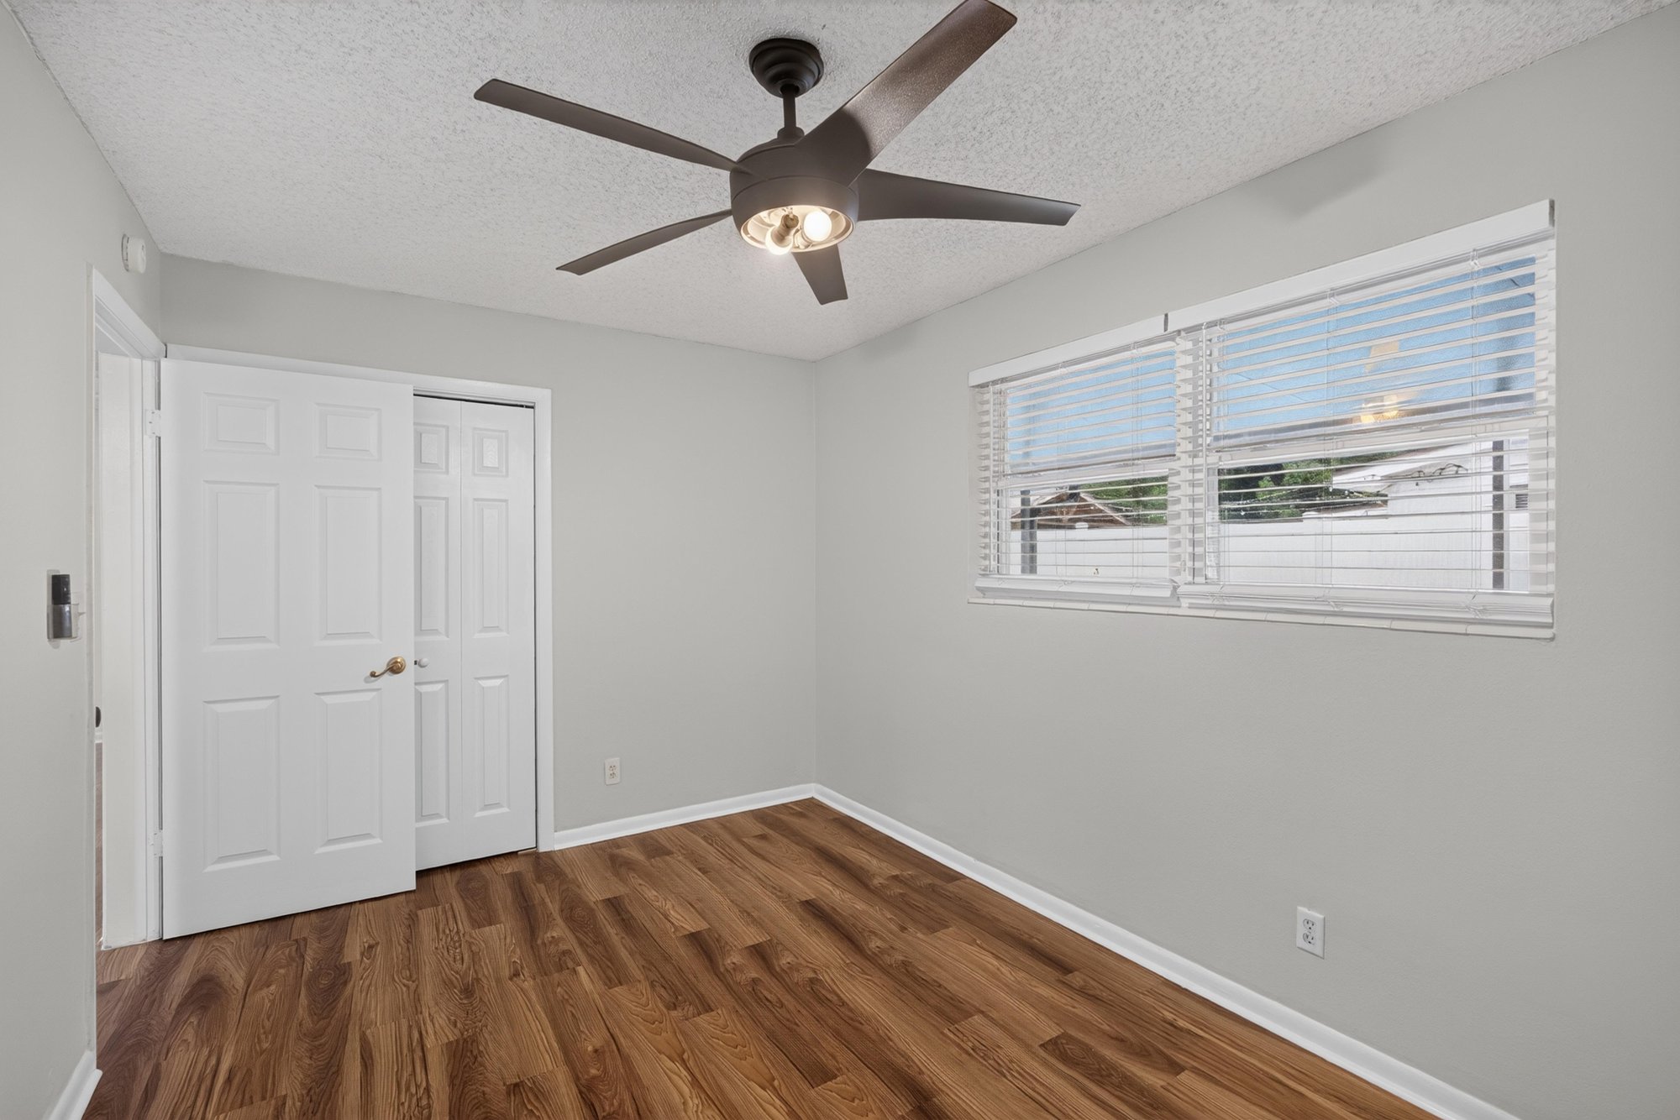
Bedroom with closet doors and ceiling fan at 4039 Habana Ave, Jacksonville, FL
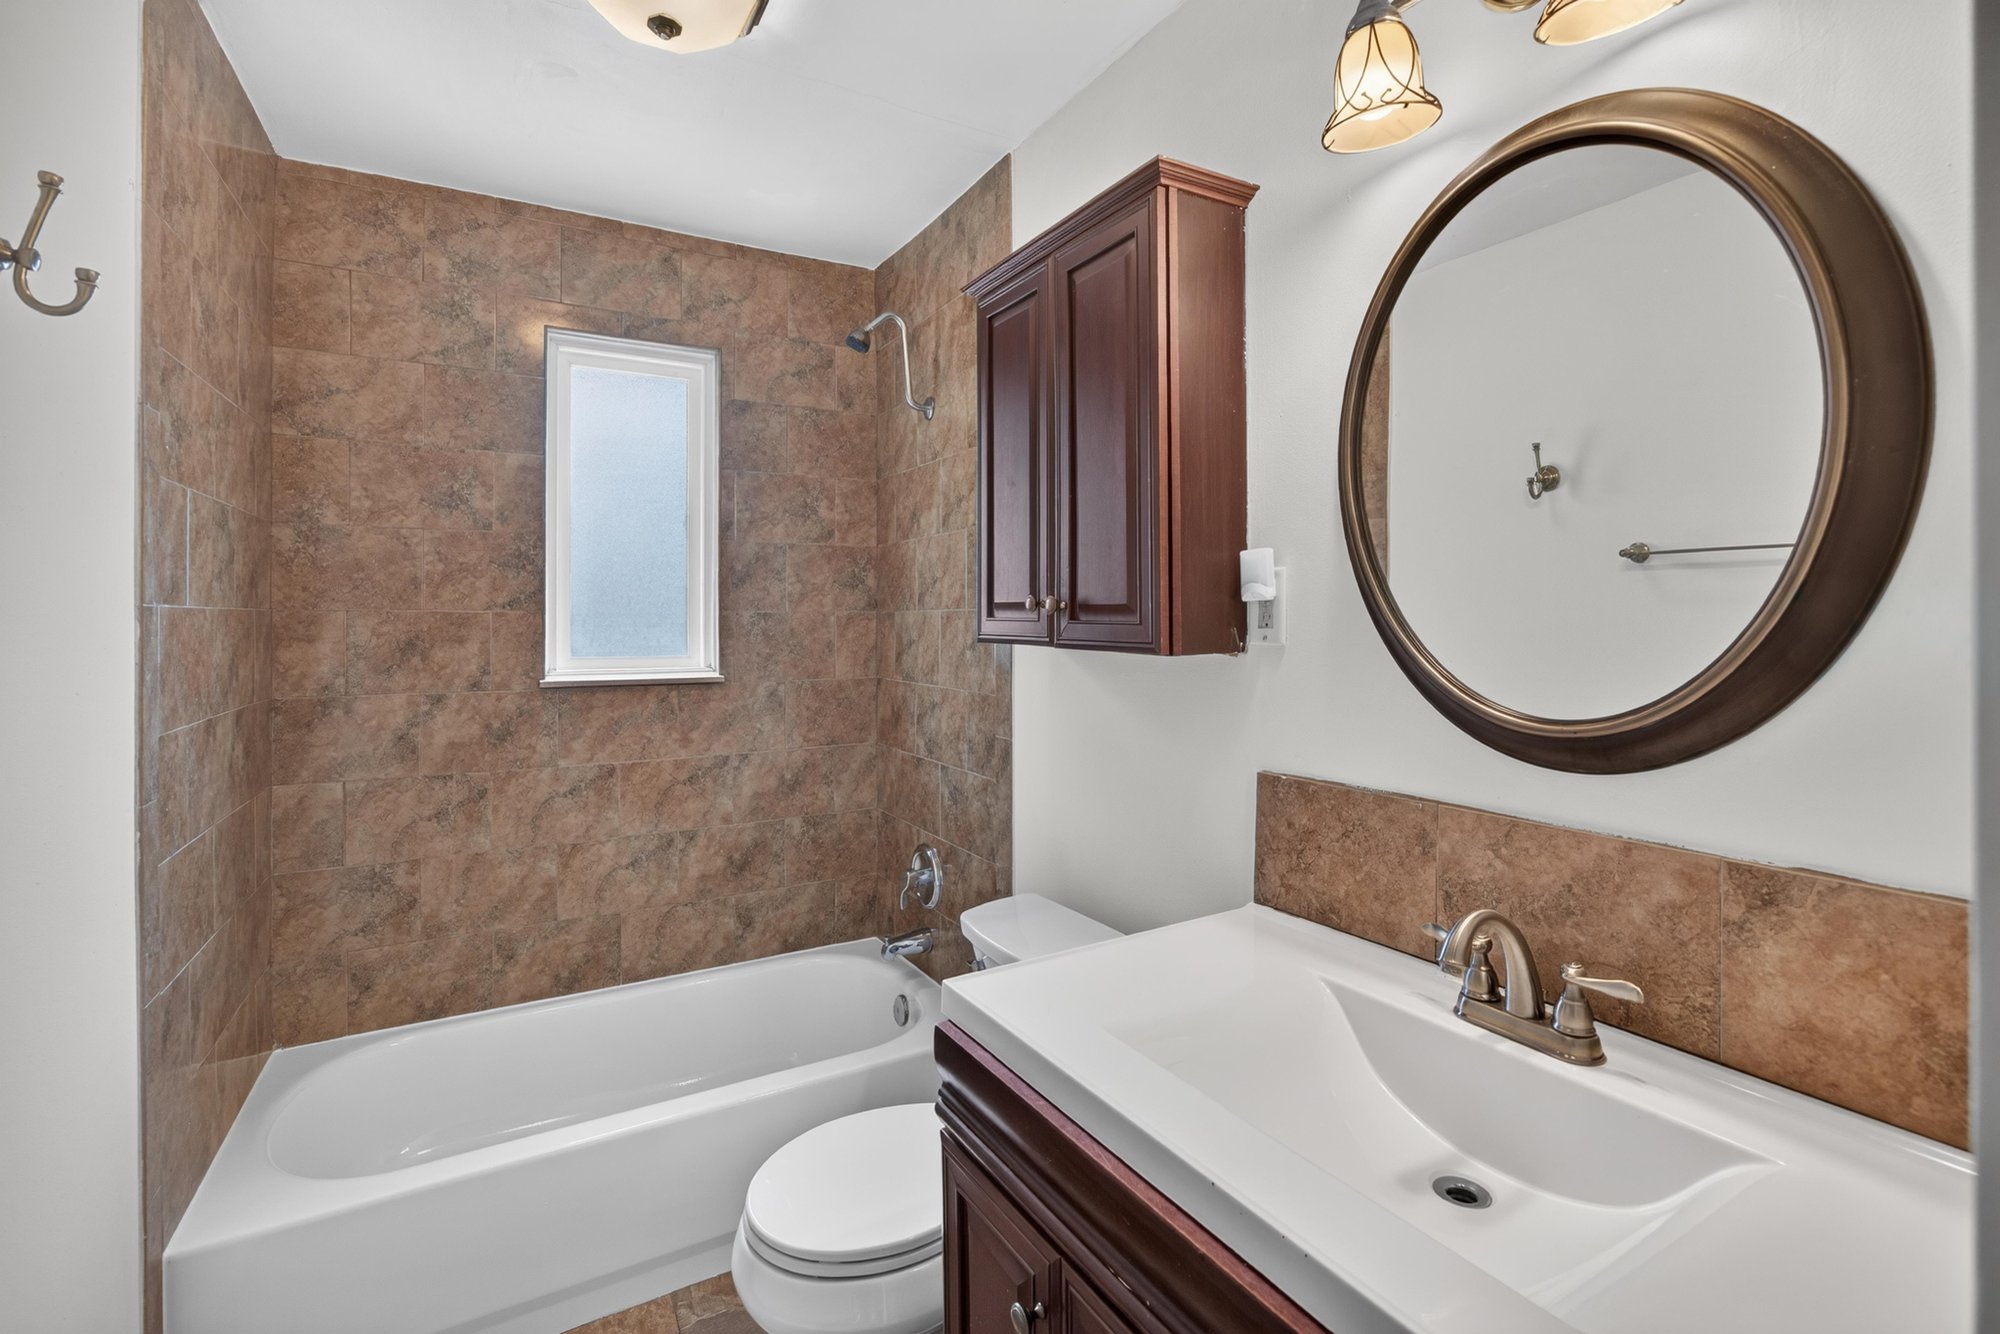
Bathroom with tub-shower combo and round mirror at 4039 Habana Ave, Jacksonville, FL
Bedroom with window, wood floor and ceiling fan at 4039 Habana Ave, Jacksonville, FL
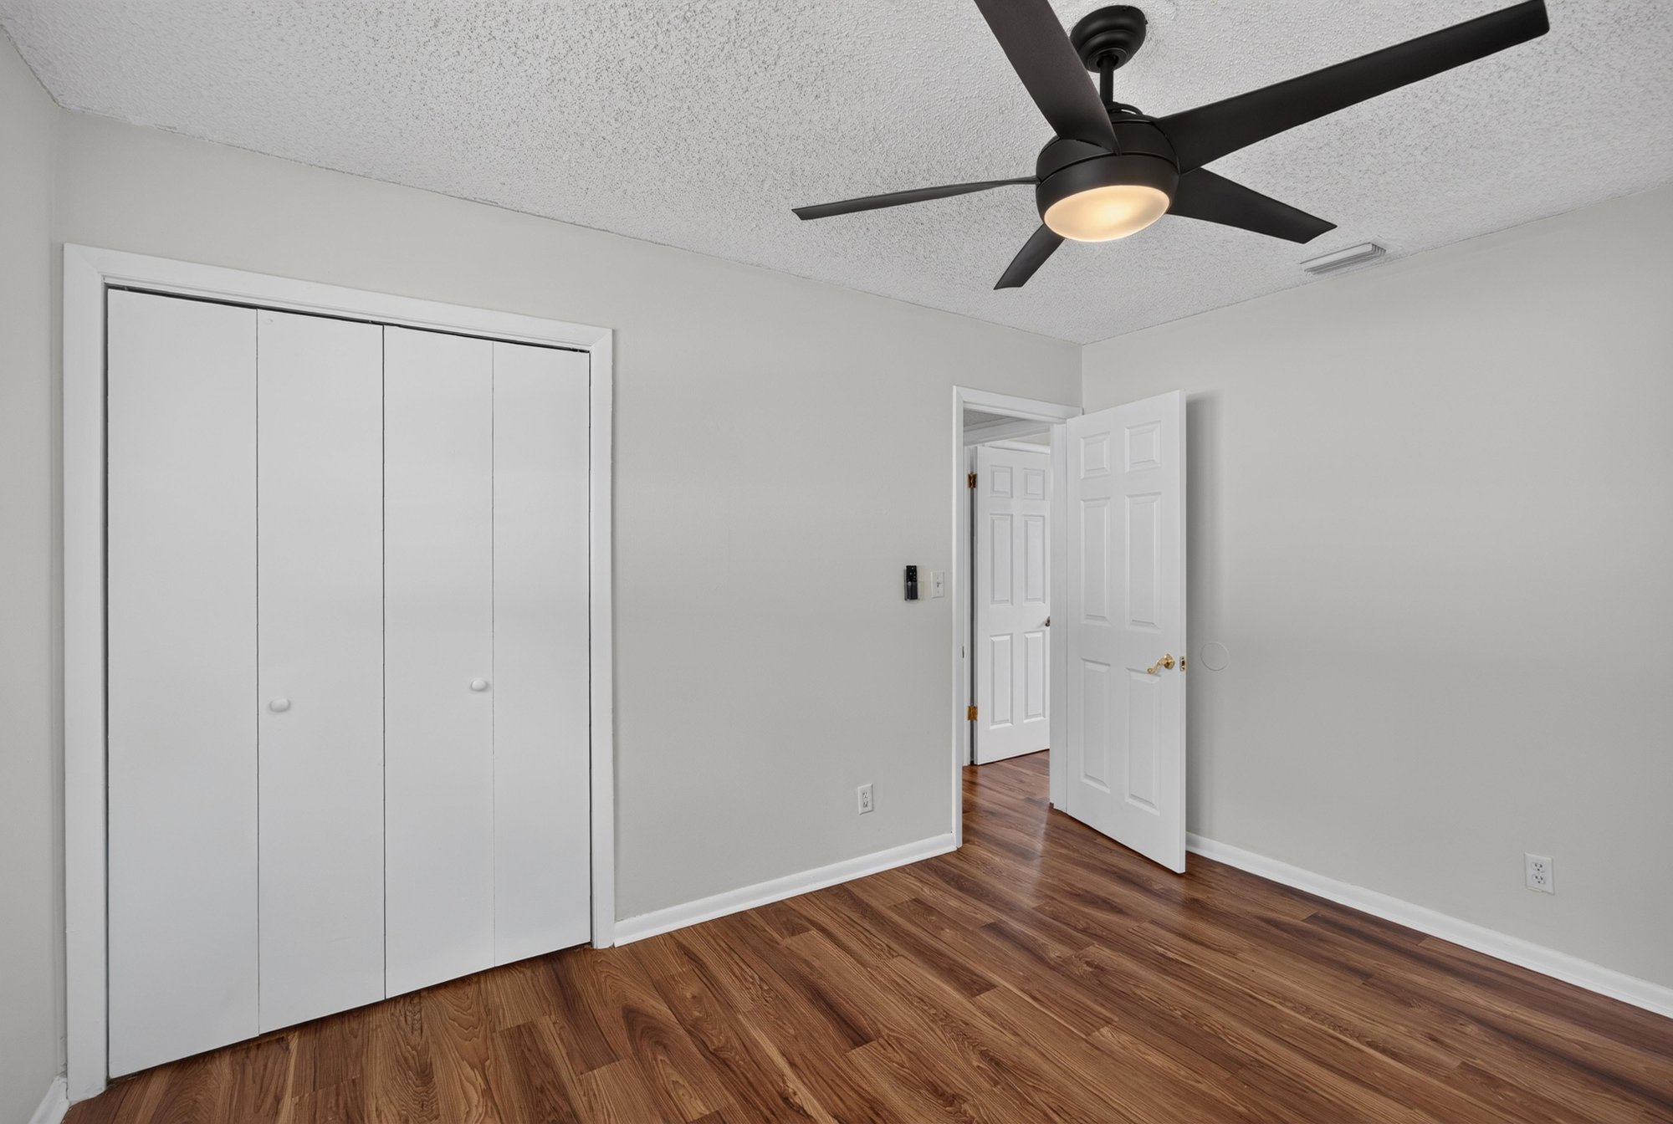
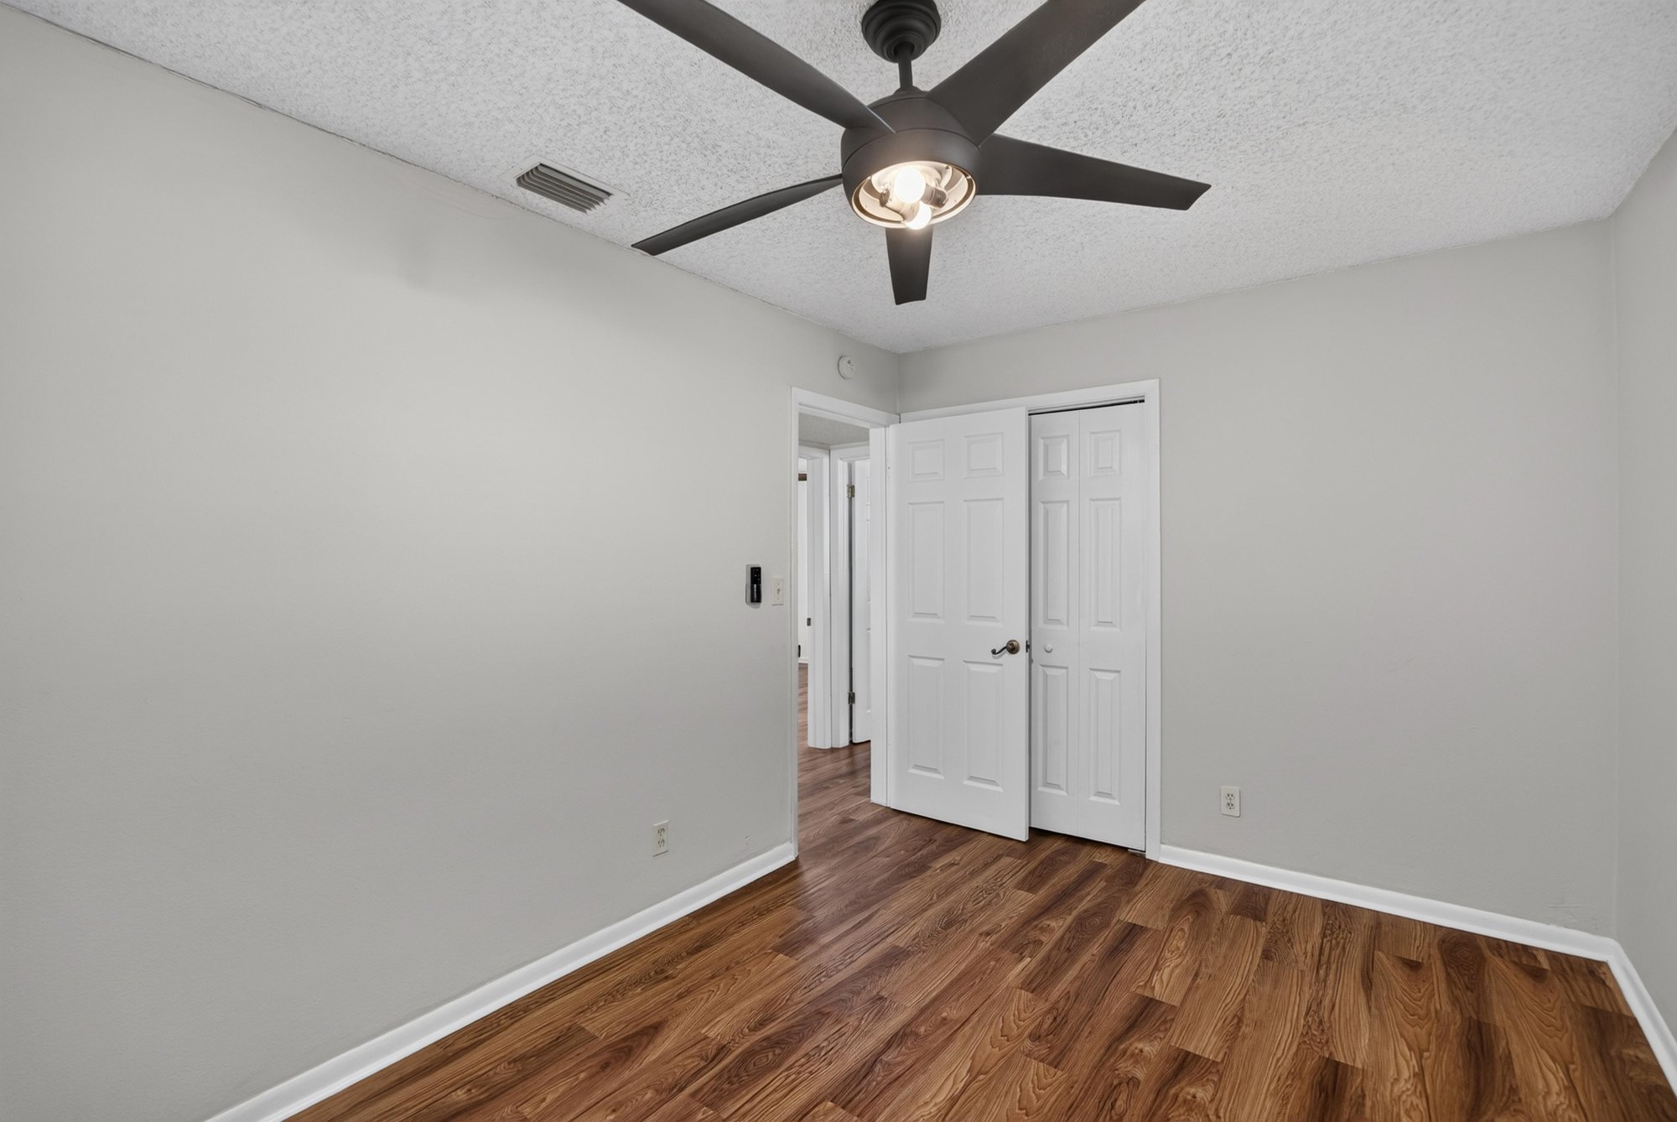
Bedroom with closet doors, window and ceiling fan at 4039 Habana Ave, Jacksonville, FL
Bedroom with closet doors and wood floor at 4039 Habana Ave, Jacksonville, FL
Garage or storage room with wood shelving at 4039 Habana Ave, Jacksonville, FL
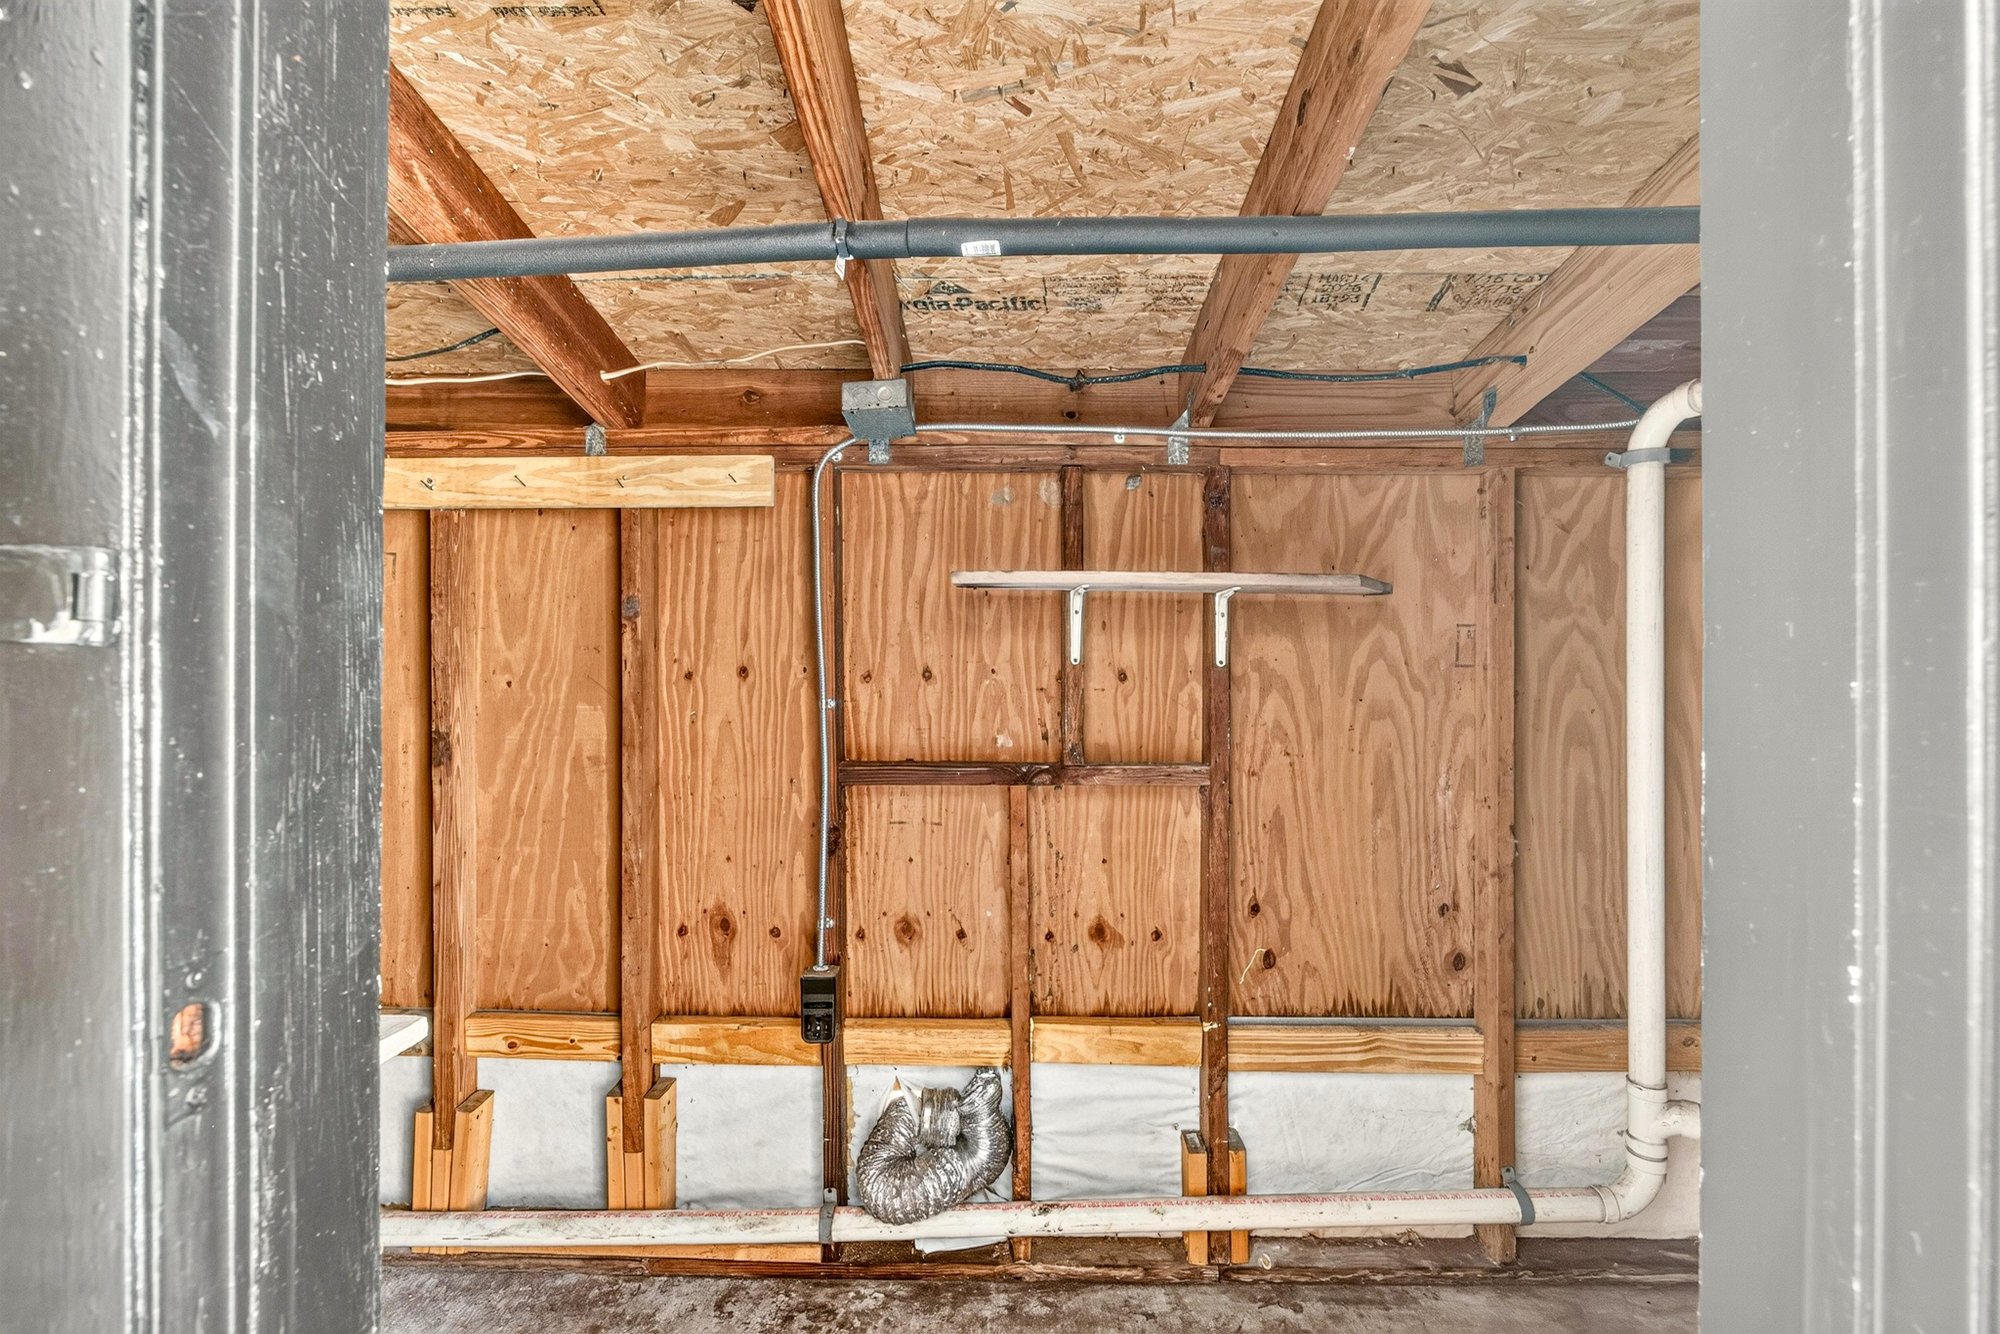
Garage interior with wood framing and shelving at 4039 Habana Ave, Jacksonville, FL

Outdoor living
Carport area with ceiling fan at 4039 Habana Ave, Jacksonville, FL
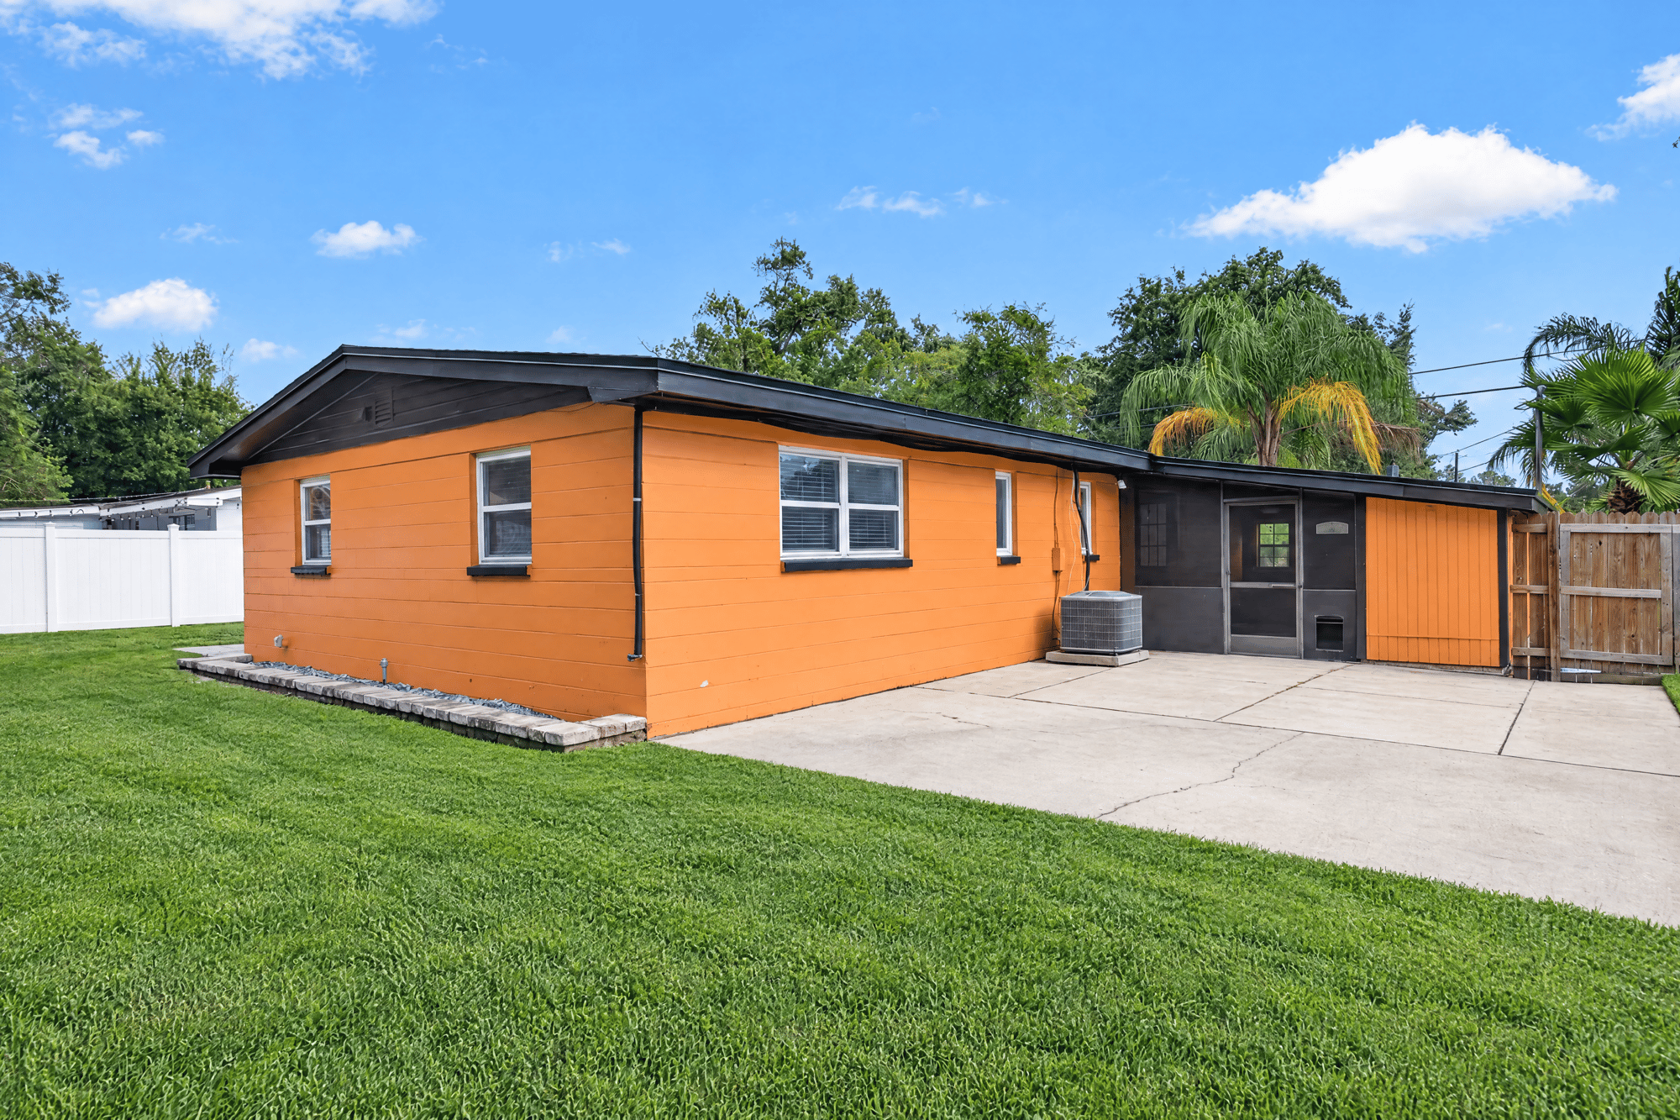
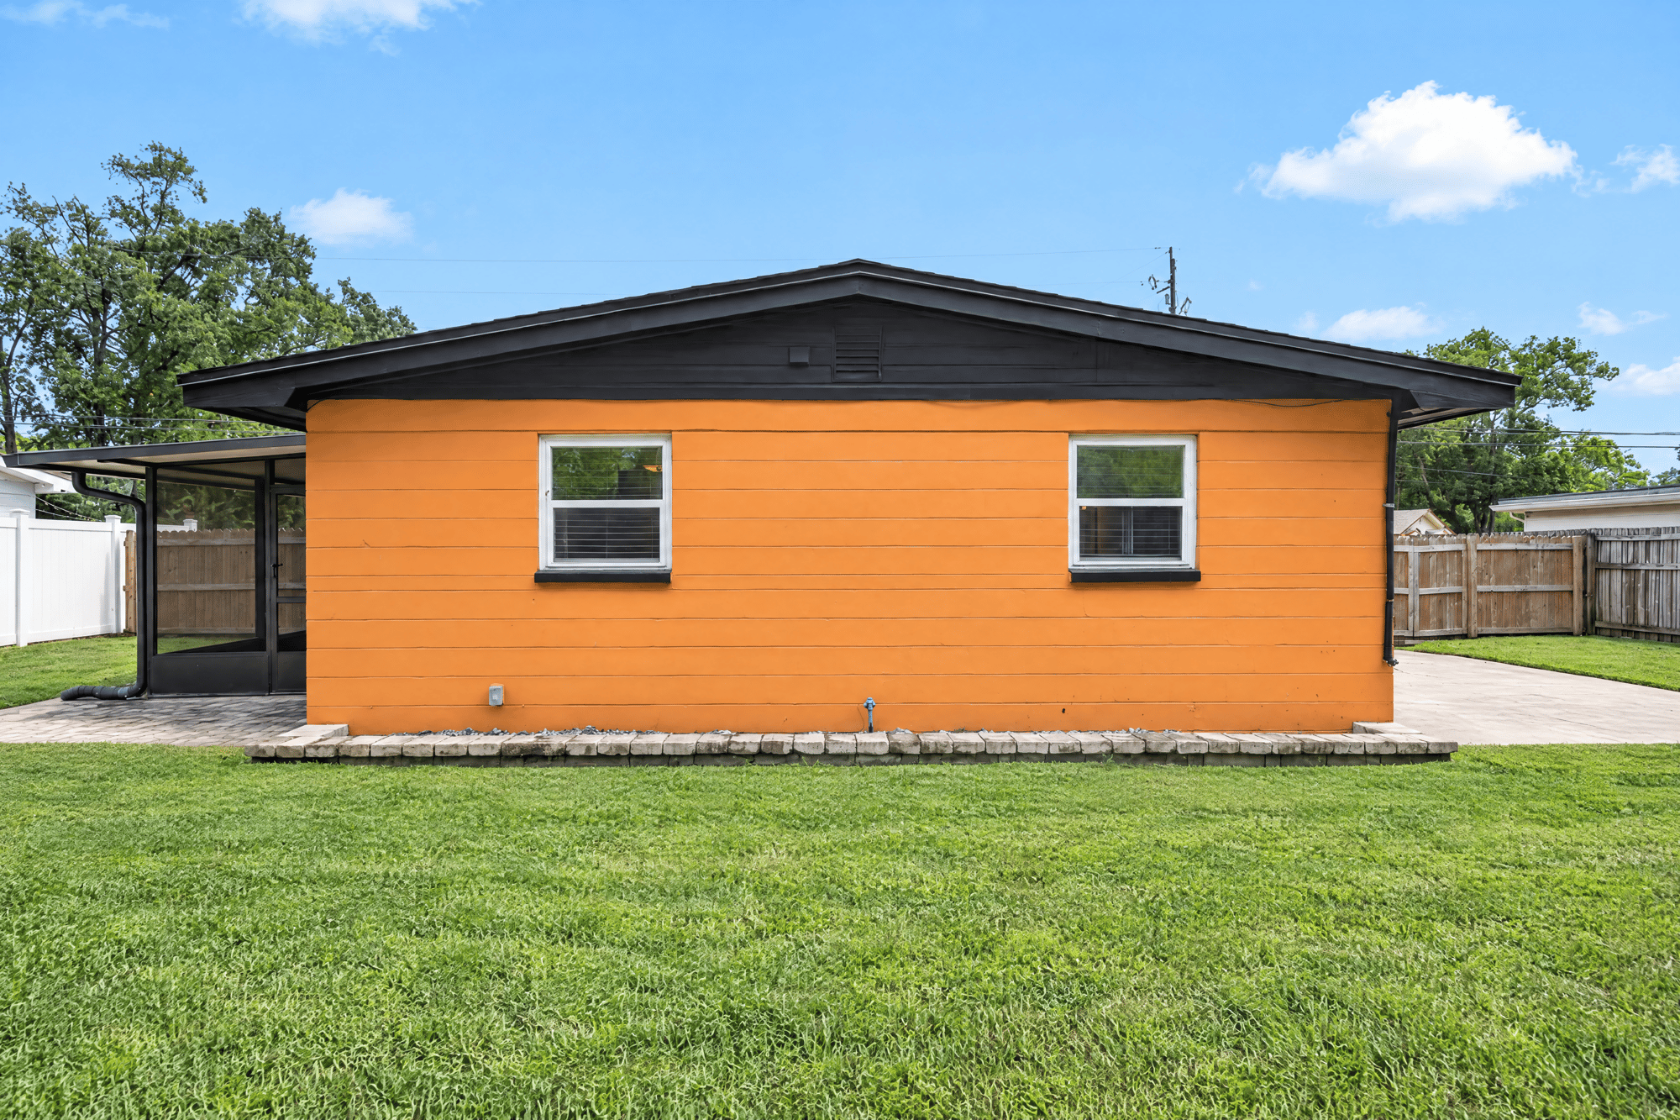
Back exterior with concrete patio and screened porch at 4039 Habana Ave, Jacksonville, FL
Back exterior with screened porch and black roofline at 4039 Habana Ave, Jacksonville, FL
Back exterior with carport and open lawn at 4039 Habana Ave, Jacksonville, FL
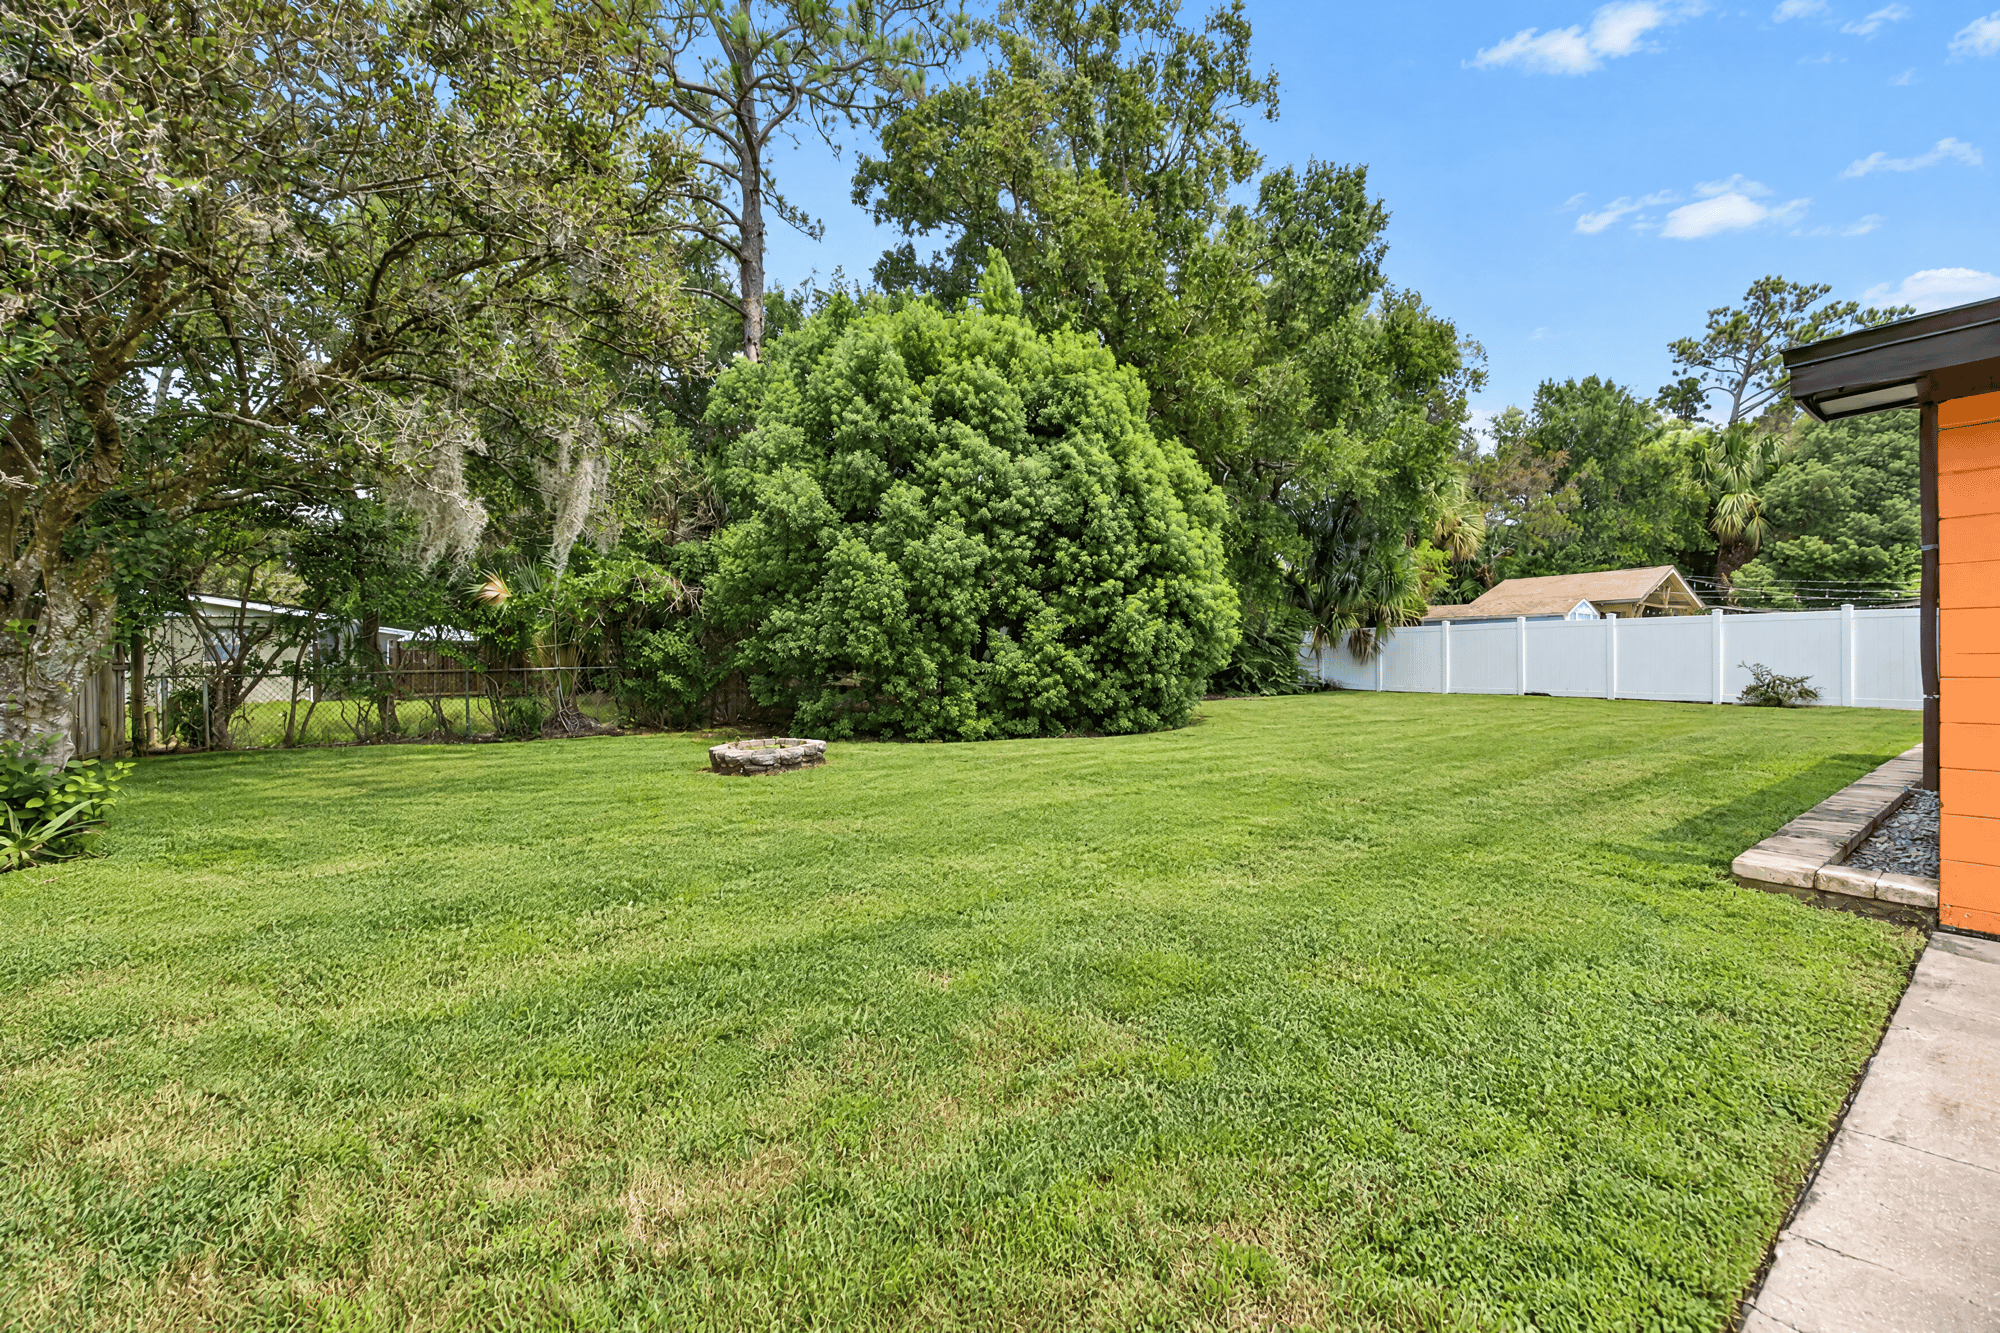
Backyard lawn with trees and fence at 4039 Habana Ave, Jacksonville, FL

Floor plan

Floor plan of the home at 4039 Habana Ave, Jacksonville, FL

Selling a home in Jacksonville?

We photograph homes across Jacksonville and North Florida. Next-day delivery, and you pay only after you approve the photos.

Book a shoot → Call (904) 257-3436