
Jacksonville, FL4024 Bay Hawk Ct, Jacksonville, FL 32220
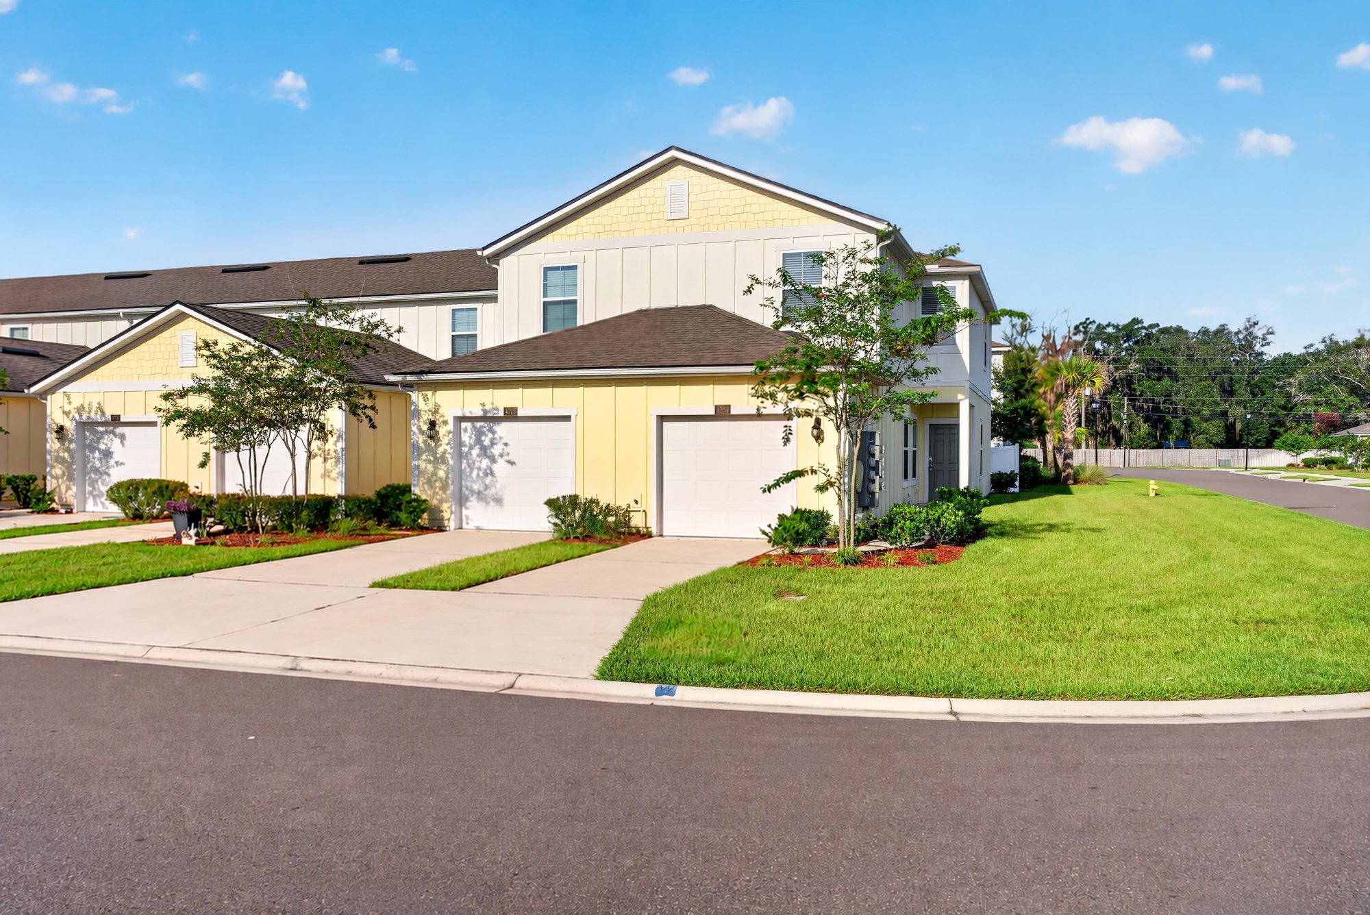
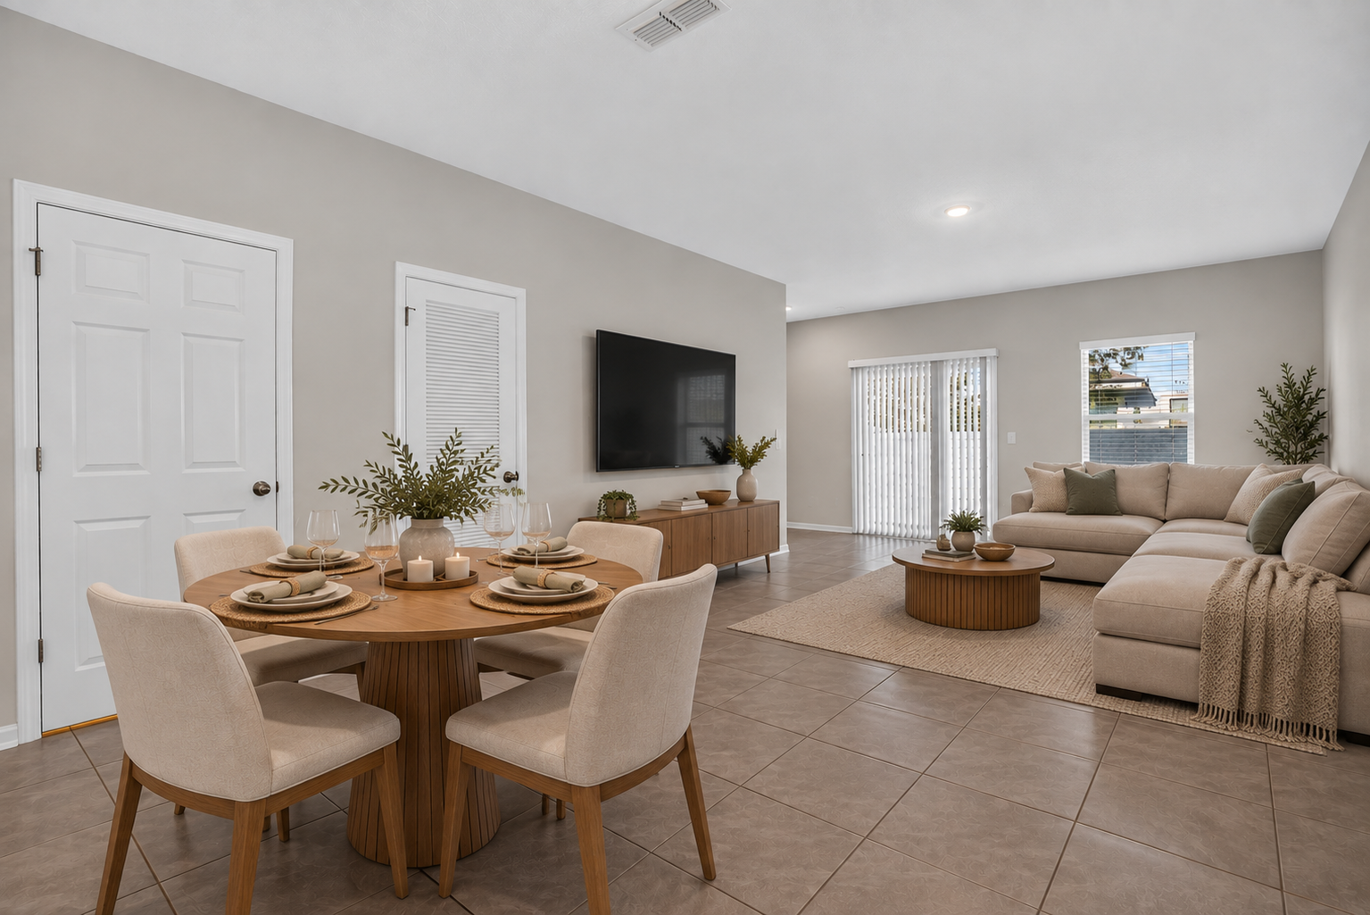
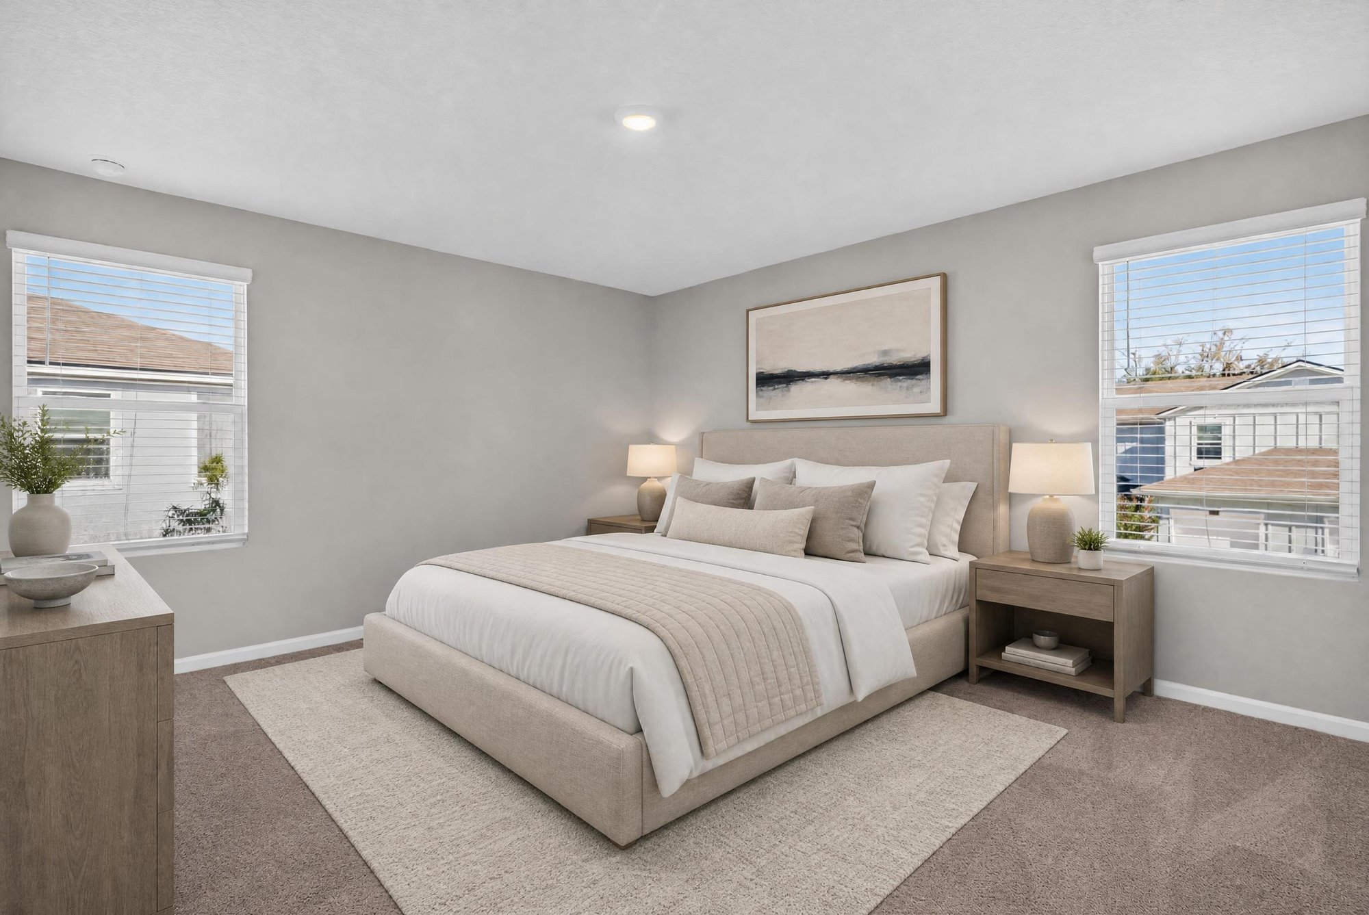
Interior, exterior and floor plan photos of a 2023-built, 1,492-square-foot, three-bedroom townhouse, with select rooms virtually staged.
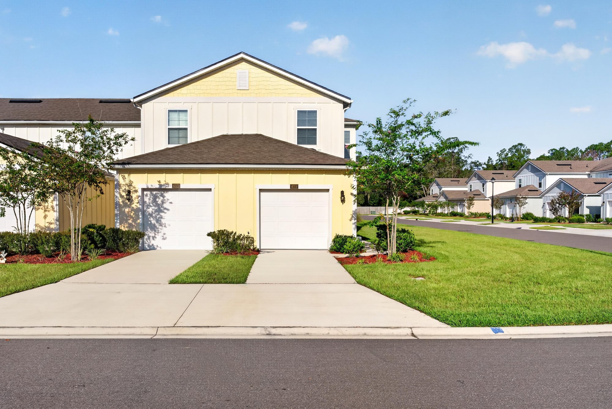
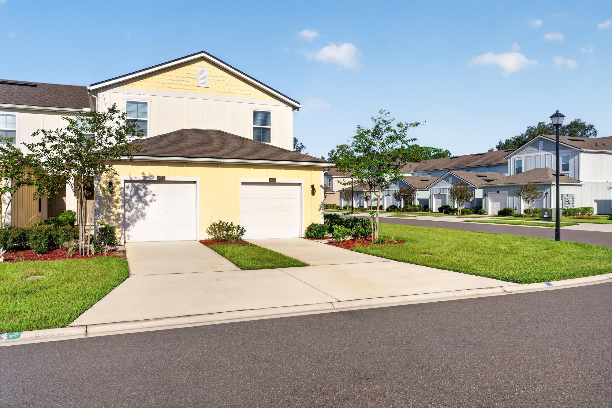
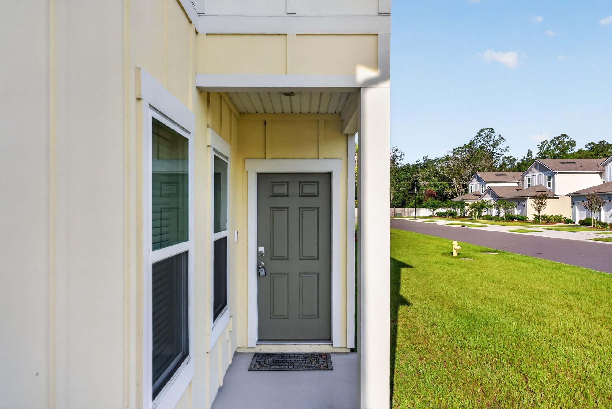
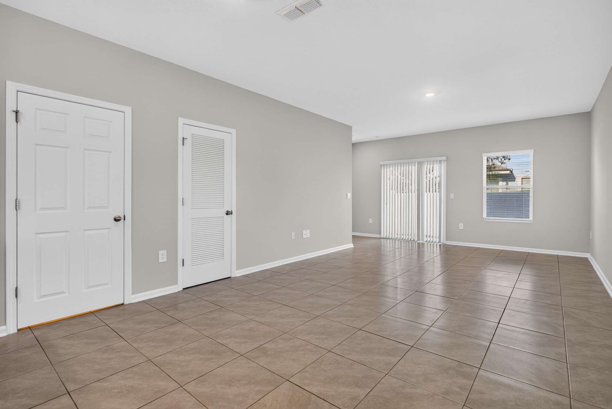
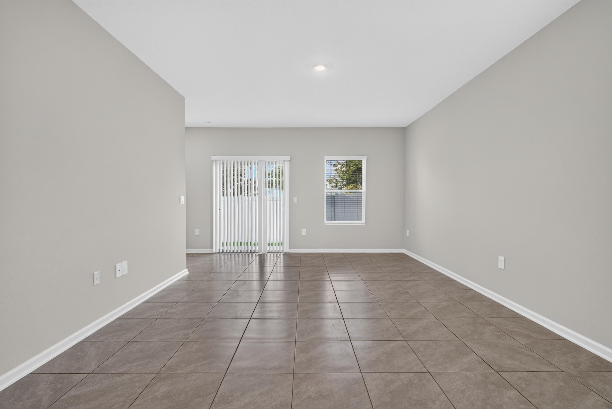
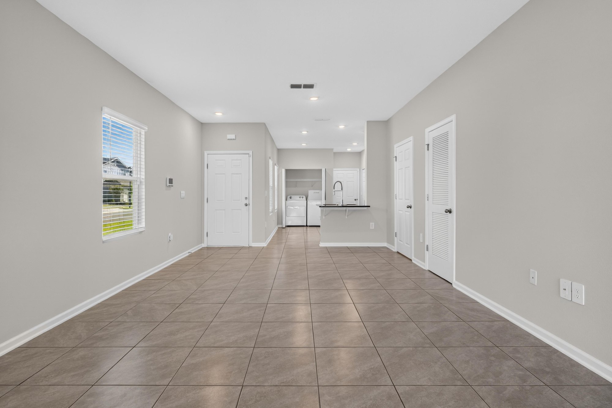
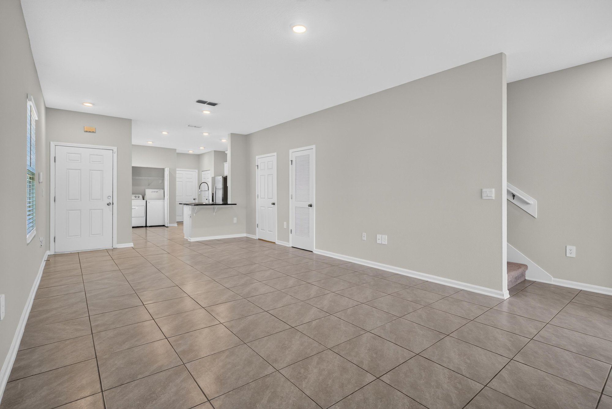
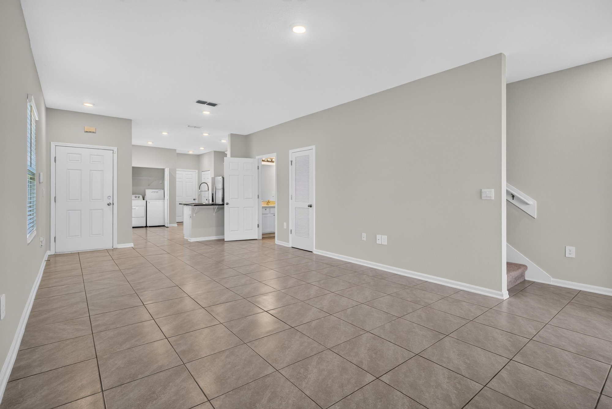
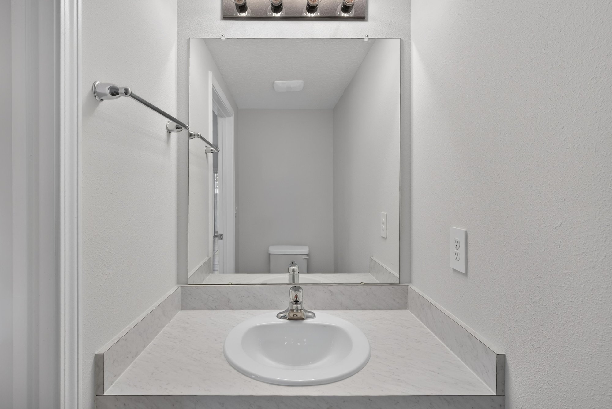
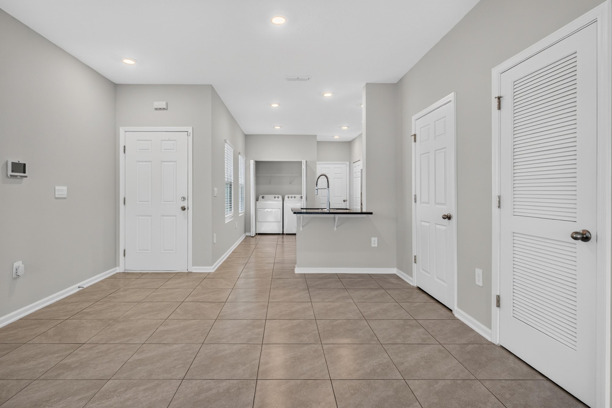
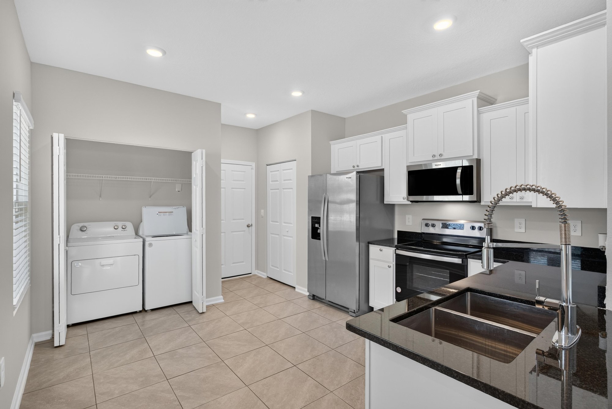
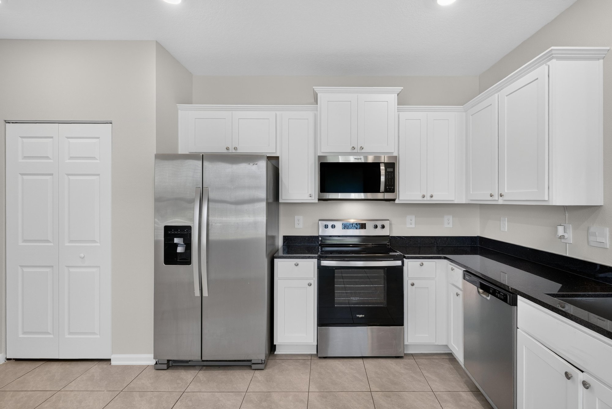
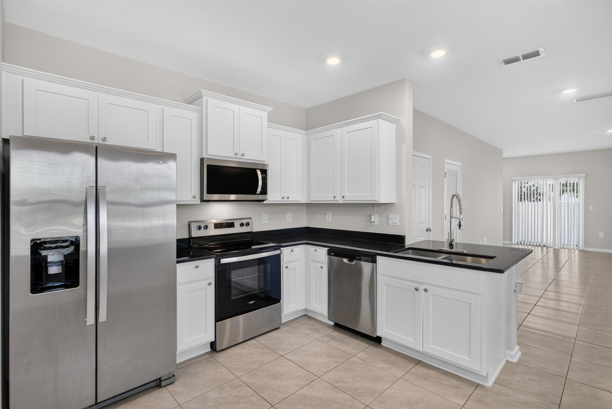
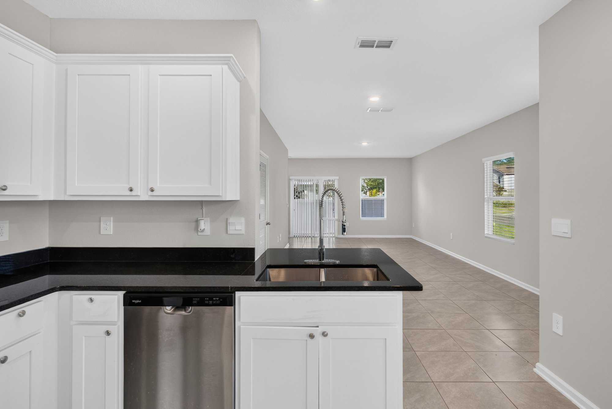
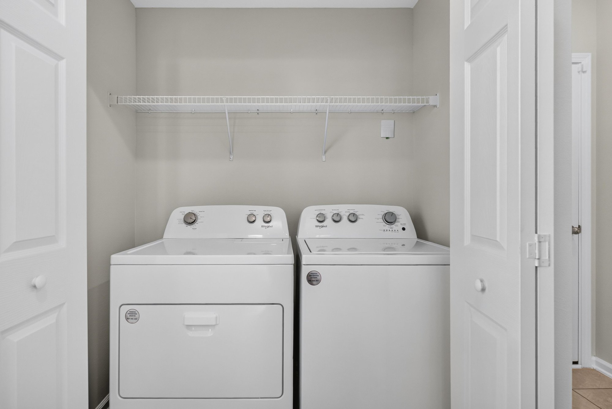
The photos begin at the front of this 2023 townhouse, with yellow siding, a two-car garage and a covered entry. Inside, an open living, dining and kitchen area runs along tile flooring, with the kitchen showing white cabinets, black countertops, a center island and stainless appliances. A half bath and laundry closet sit off the main living space, and a staged dining and seating area shows how the room can be furnished.
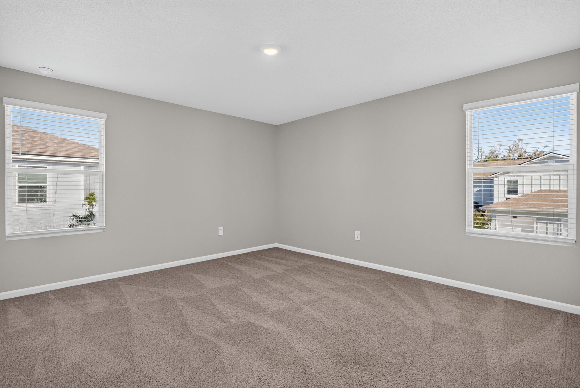
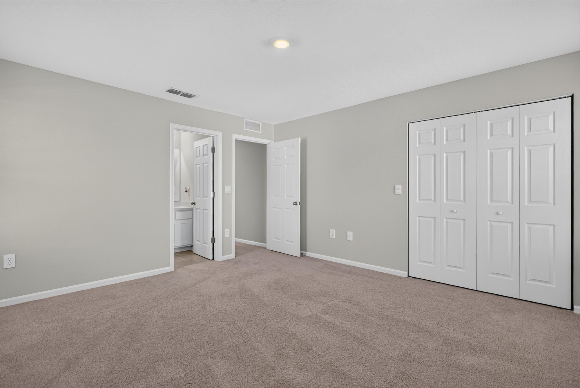
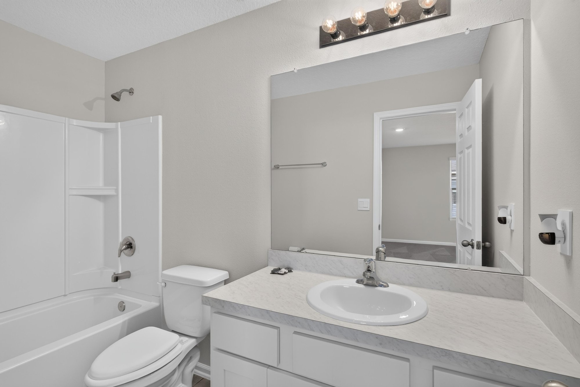
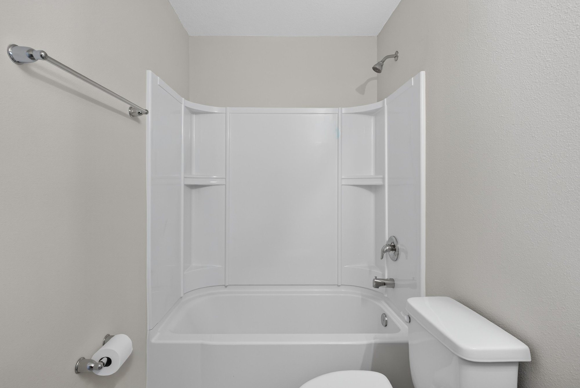
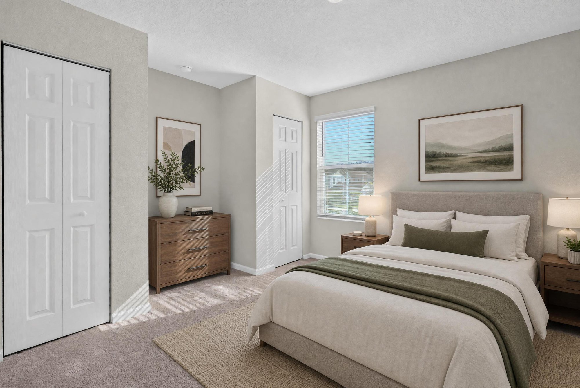
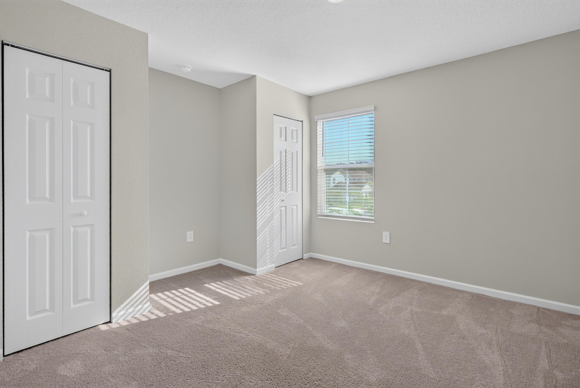
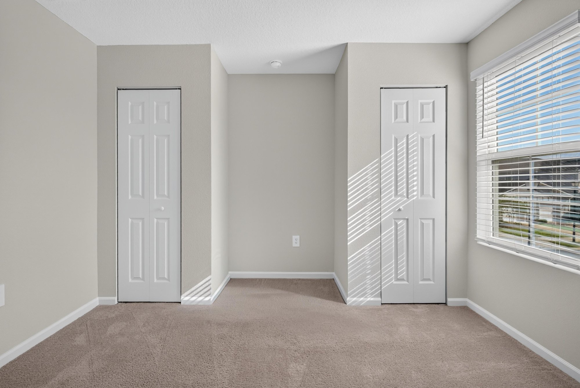
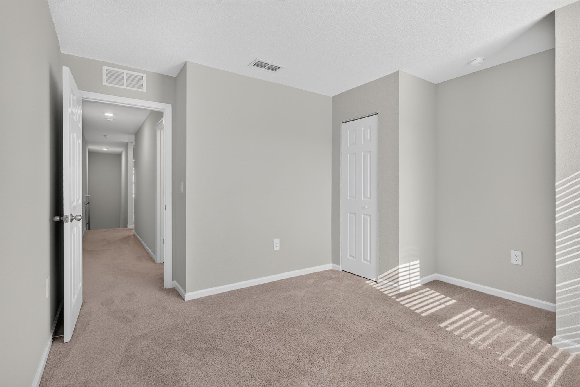
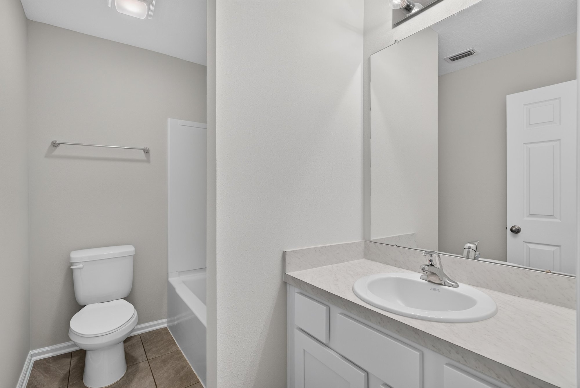
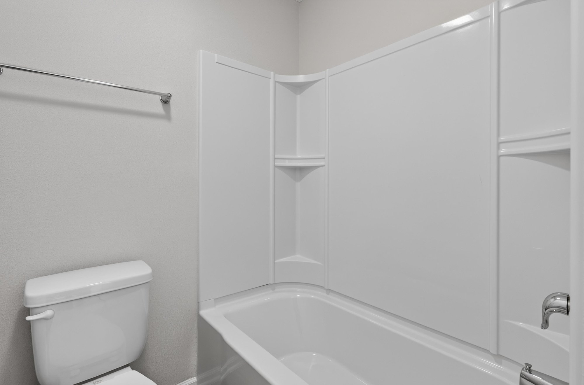
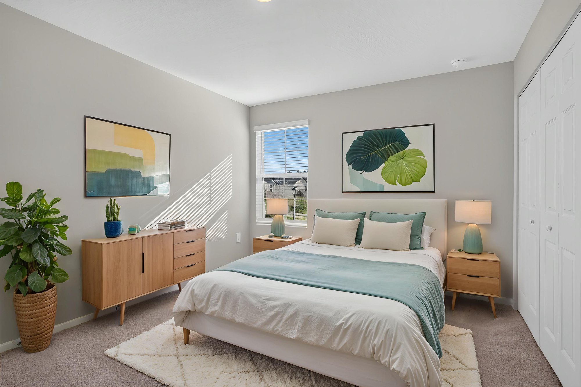
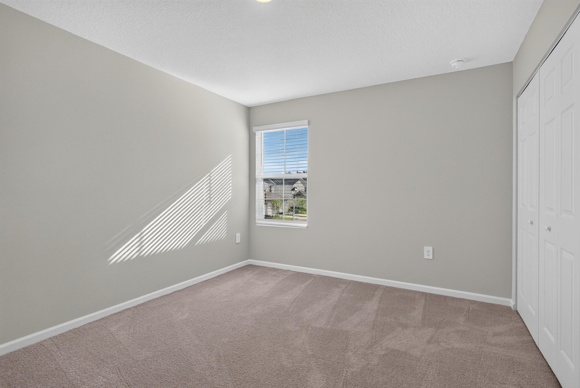
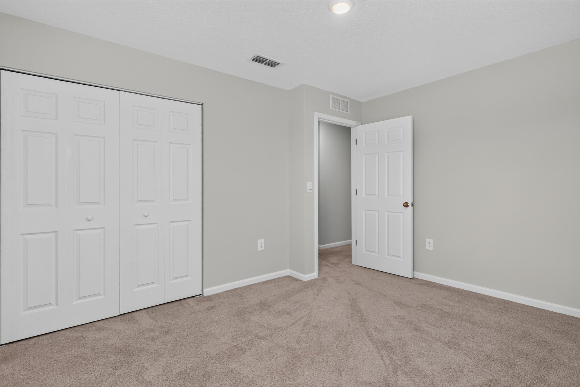
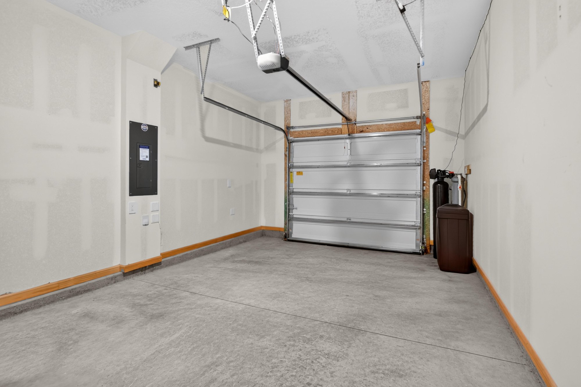
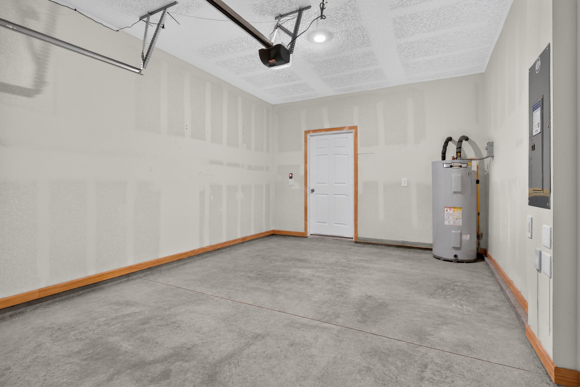
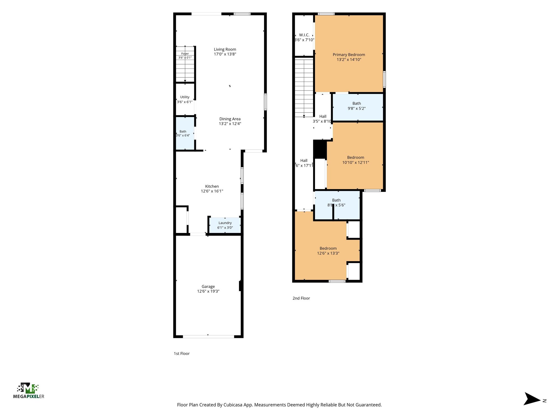
Upstairs, three bedrooms are shown both furnished and empty, including a primary suite with its own bathroom and a tub-shower combination, plus two additional bedrooms sharing a hall bath with a separate tub and shower. A storage closet and laundry area sit off the hallway. The set closes with the garage, a small side patio with sliding glass doors, an exterior view from the side yard, and a floor plan of the two-story layout.
Nearby
Driving times from 4024 Bay Hawk Ct without traffic.
The front of the home
Inside
Outdoor living
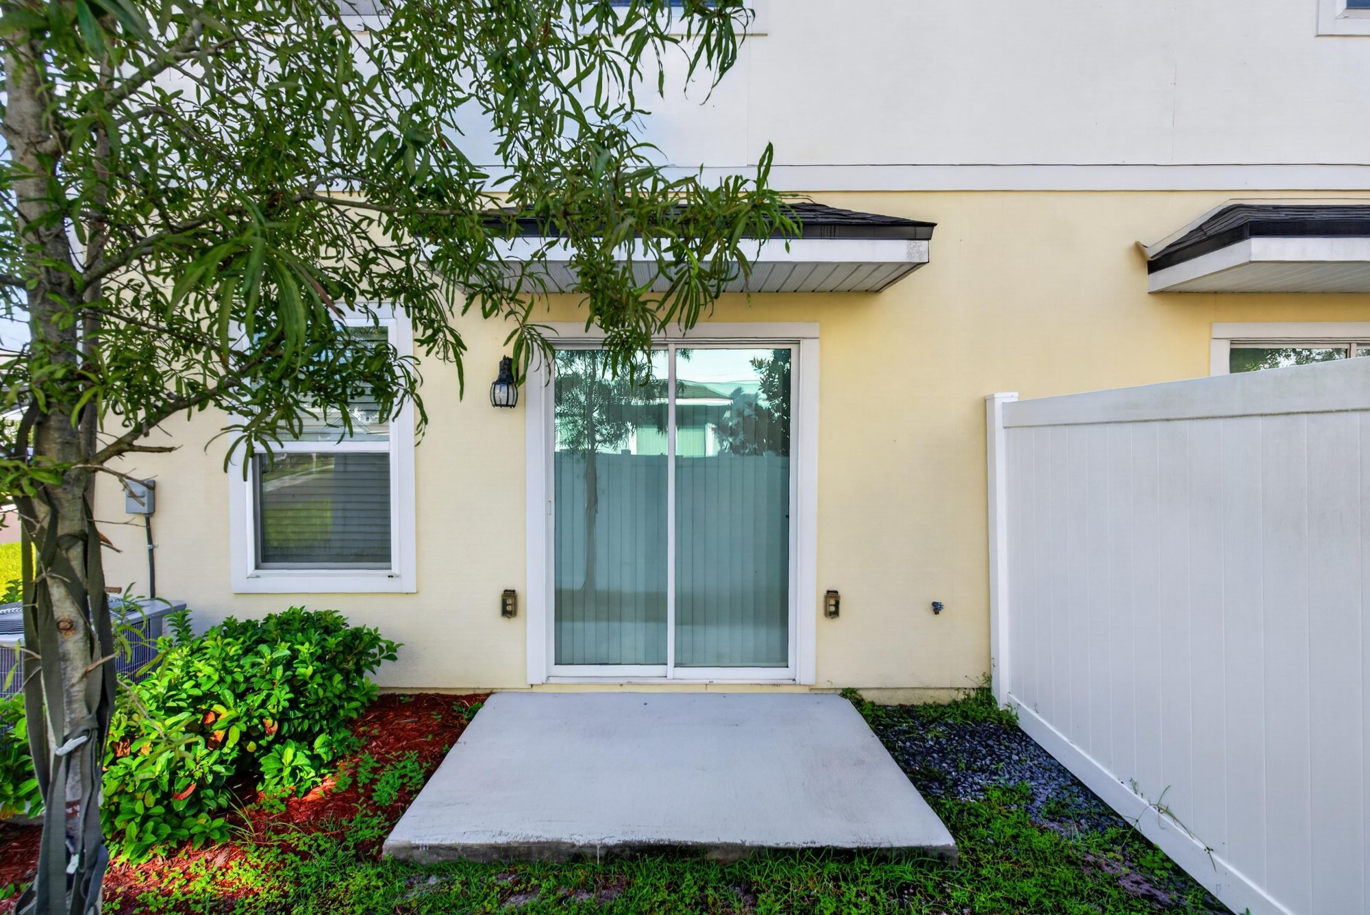
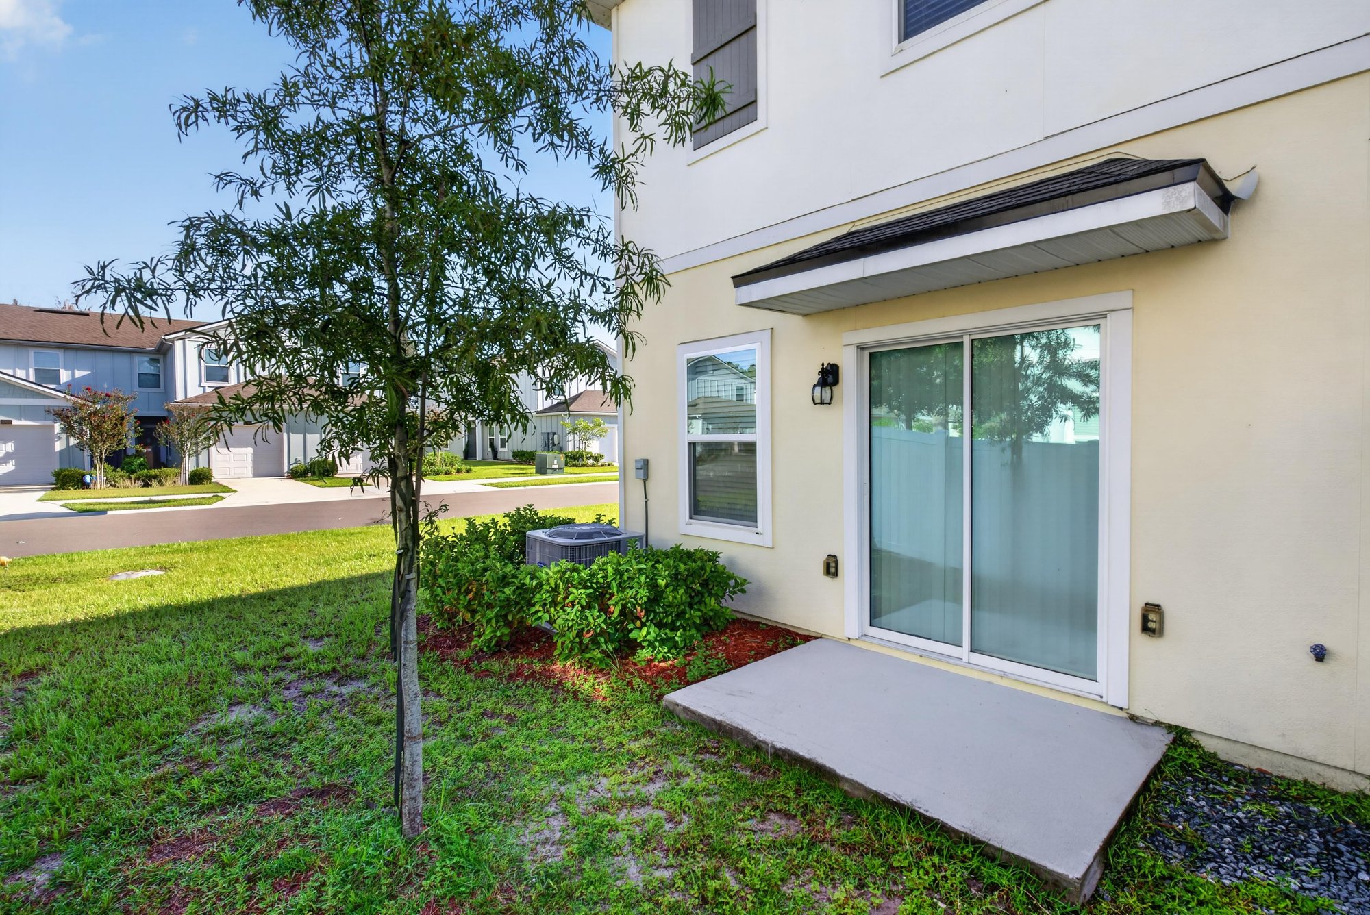
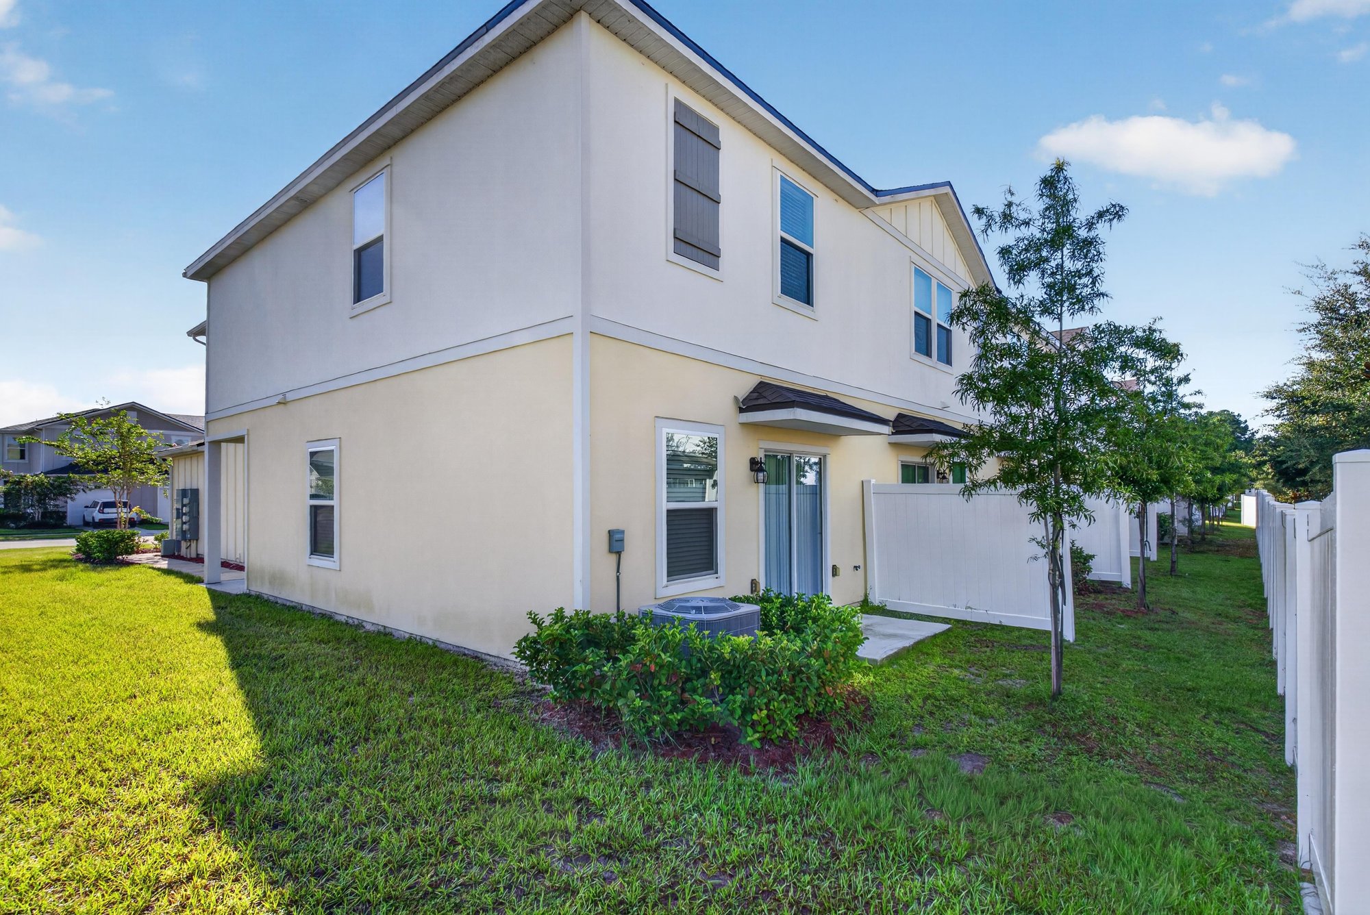
Floor plan
Selling a home in Jacksonville?
We photograph homes across Jacksonville and North Florida. Next-day delivery, and you pay only after you approve the photos.