
Jacksonville, FL400 Ashcroft Landing Dr, Jacksonville, FL 32225
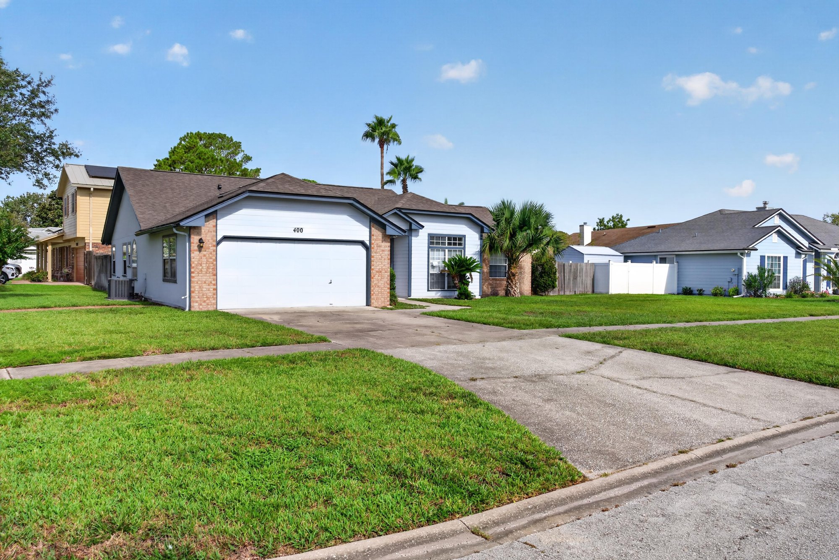
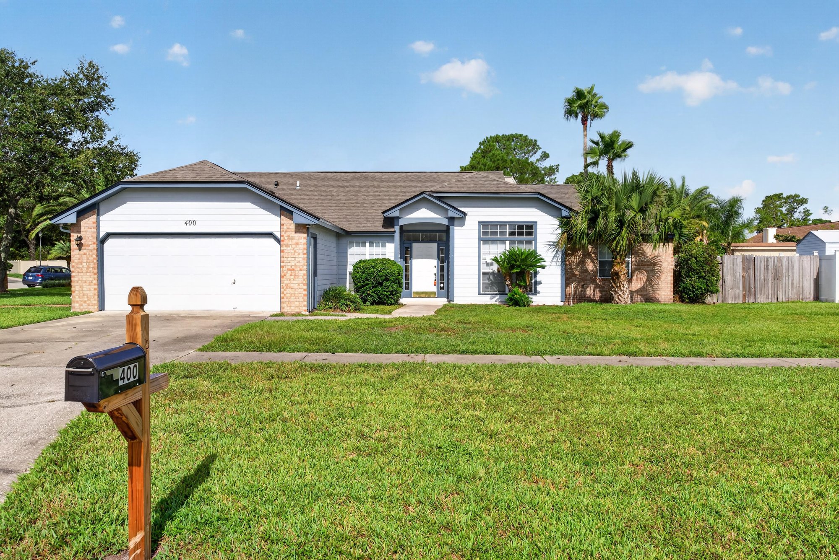
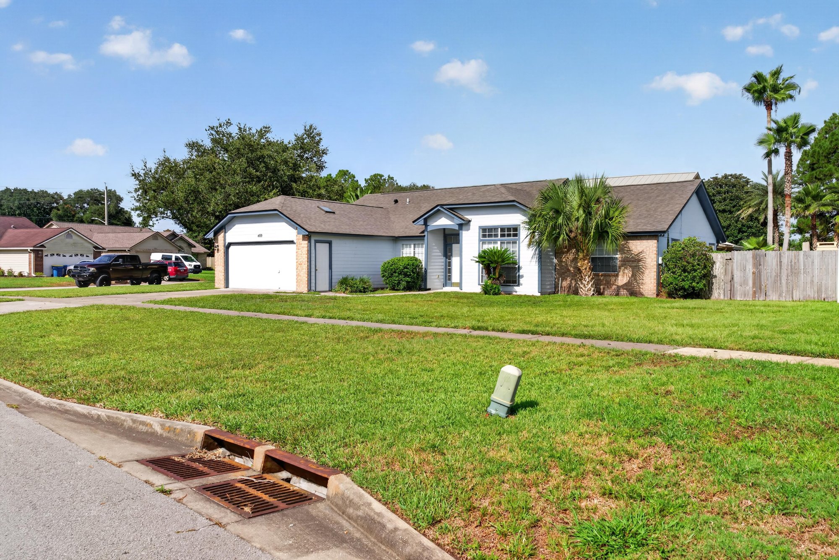
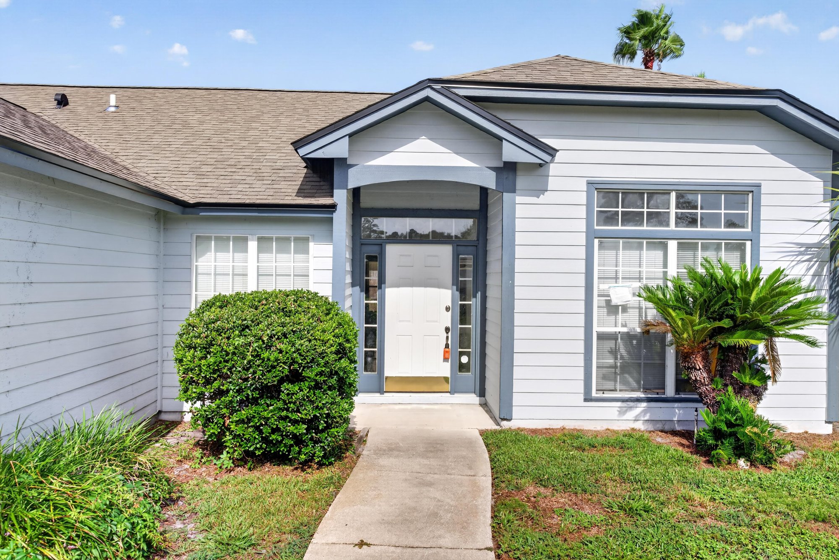
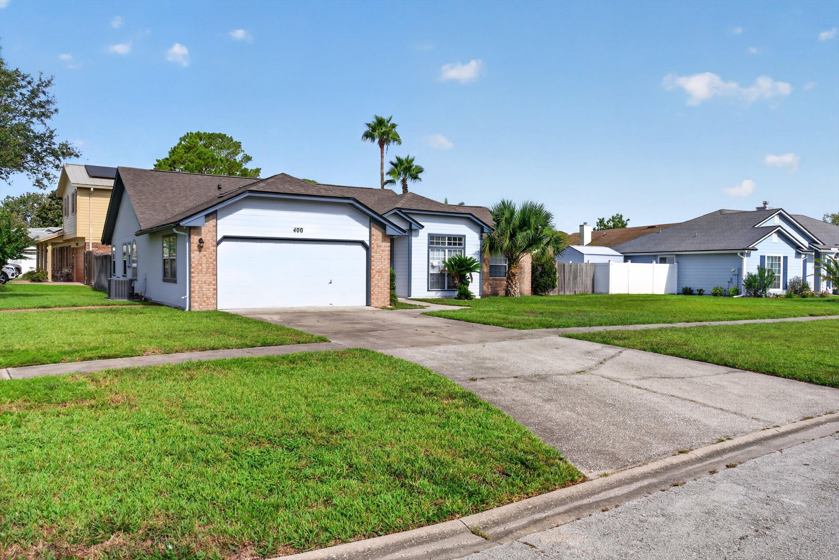
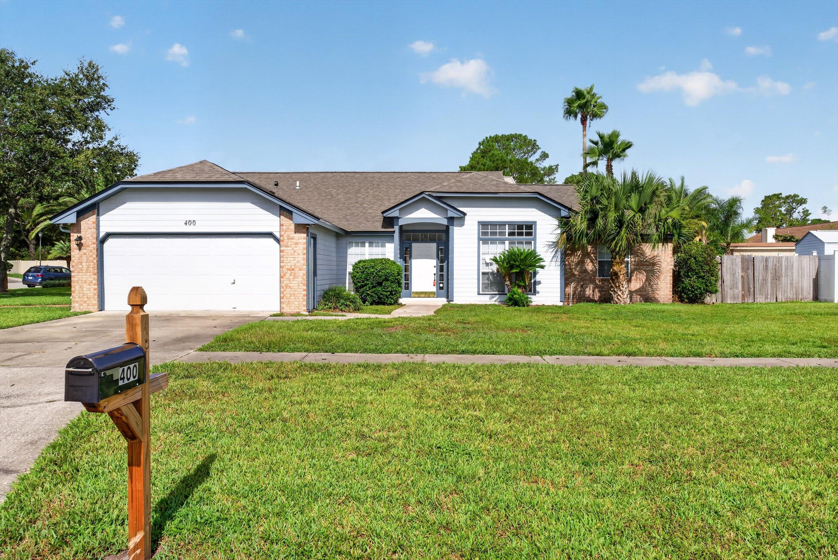
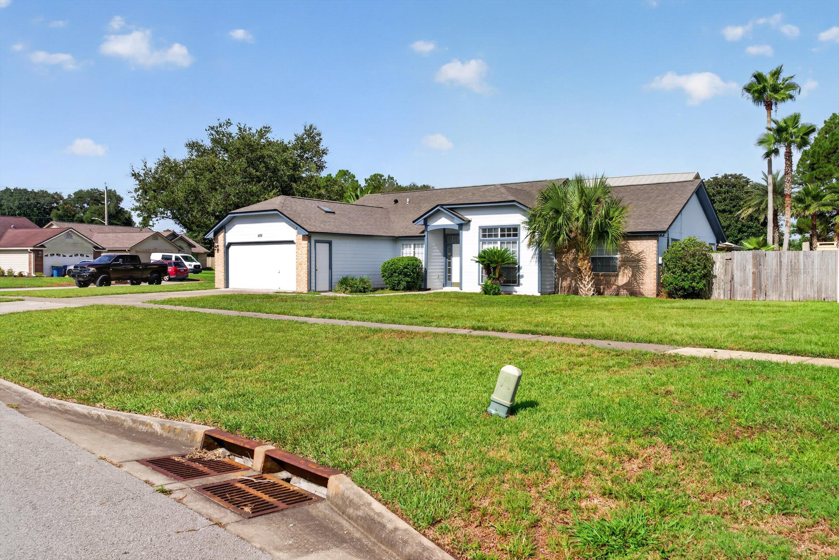
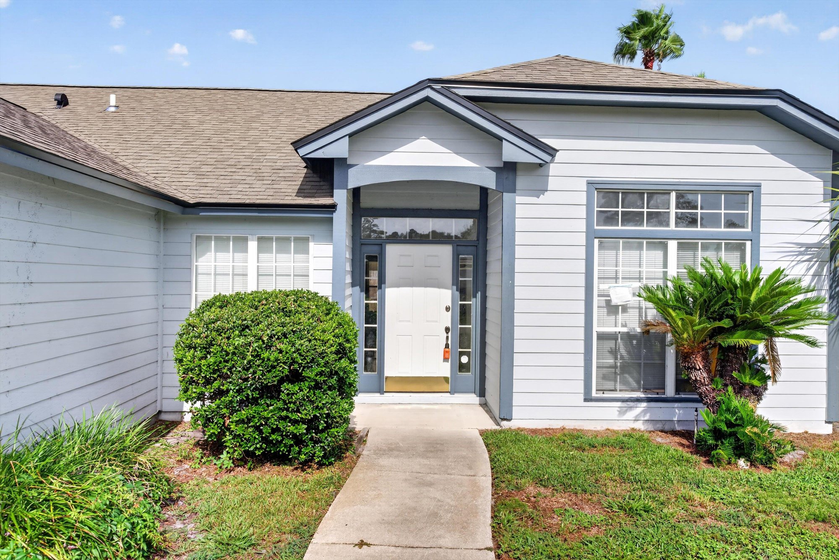
Interior and exterior photos of a single-story 3-bedroom, 2-bath home in Jacksonville, Florida.
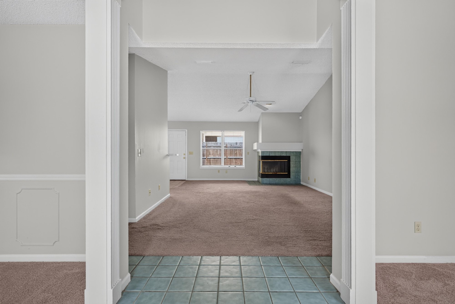
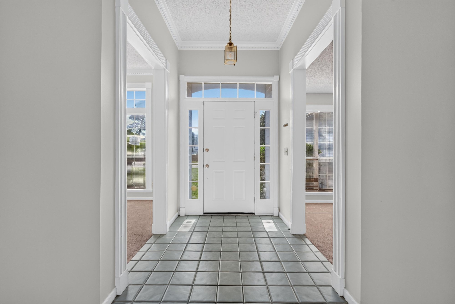
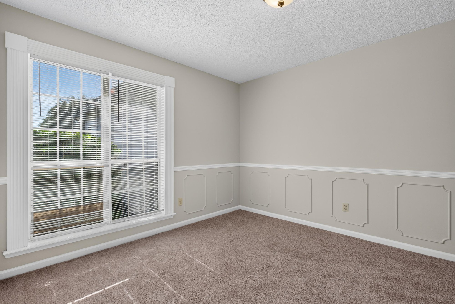
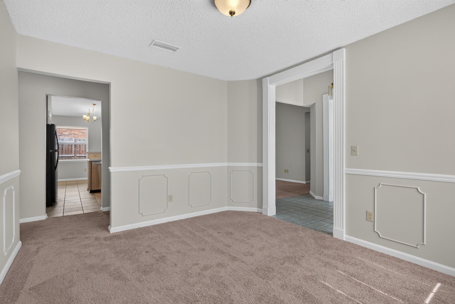
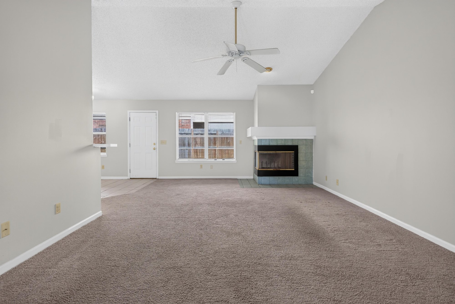
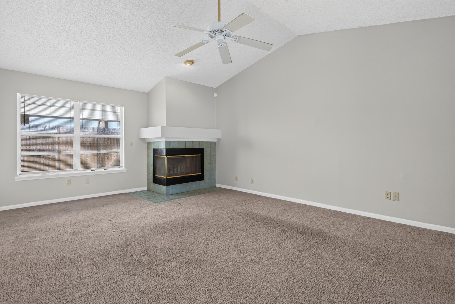
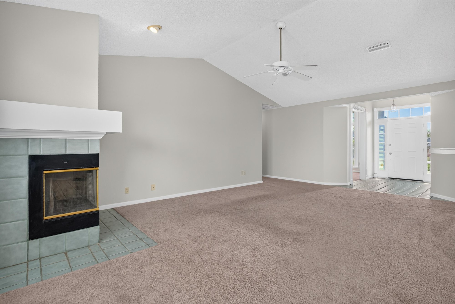
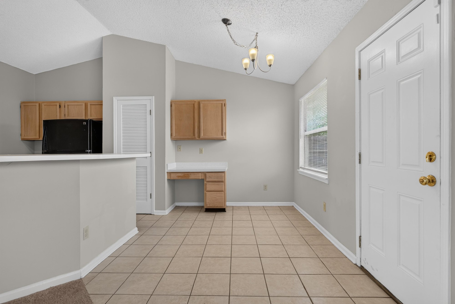
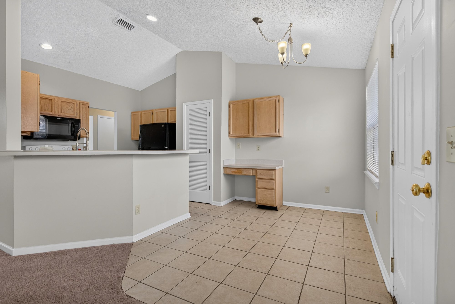
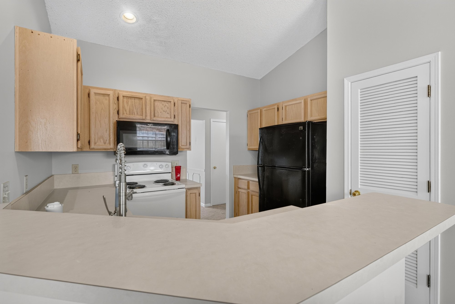
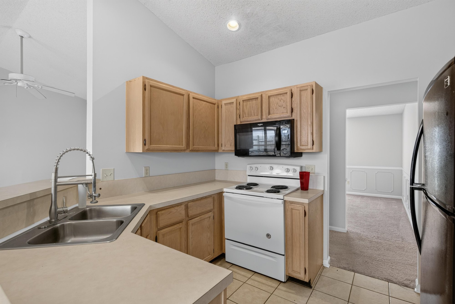
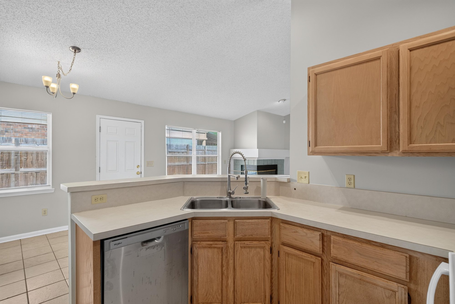
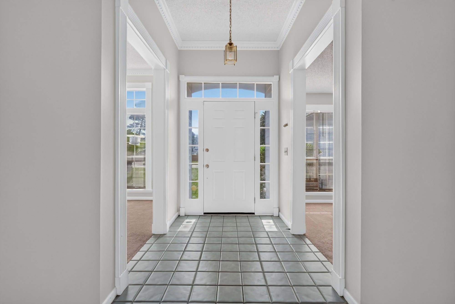
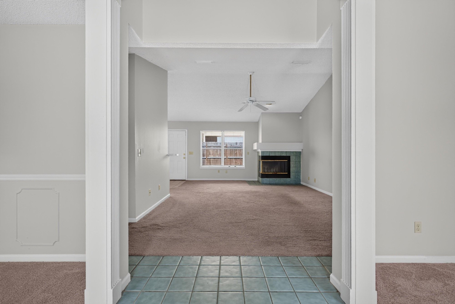
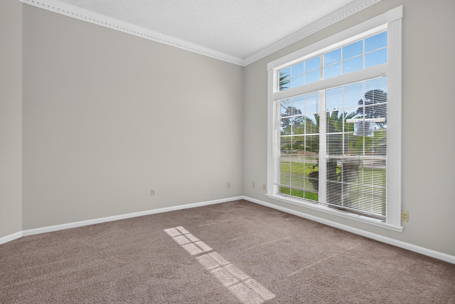
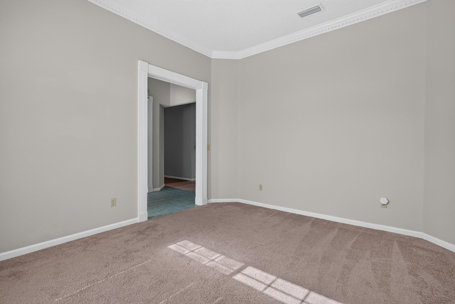
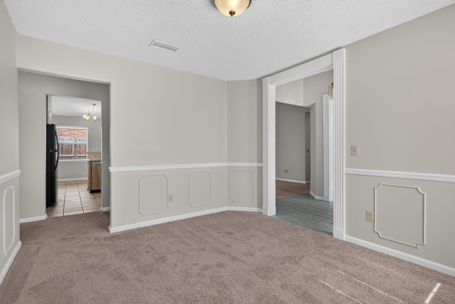
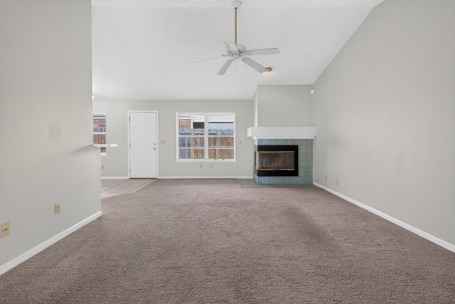
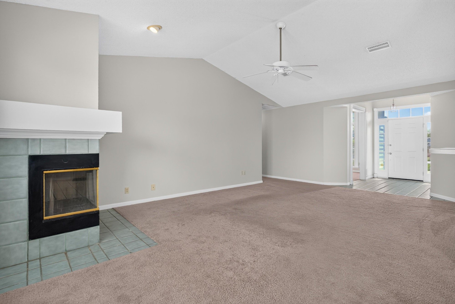
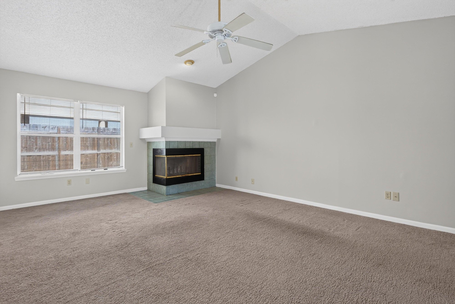
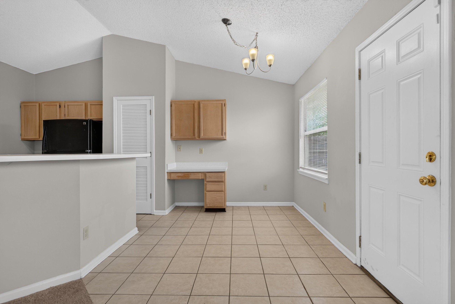
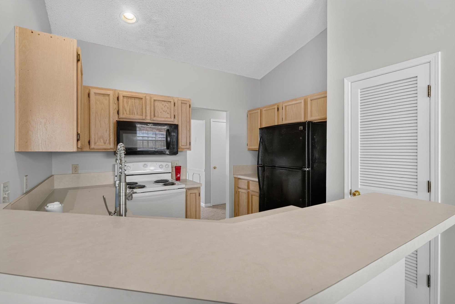
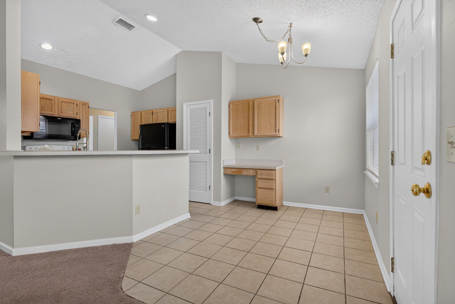
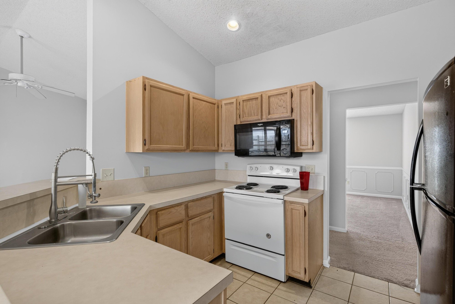
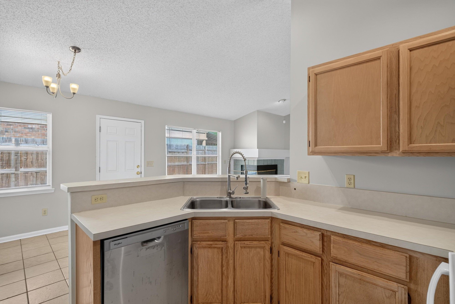
The photos open on the front of the house, a one-story ranch with a two-car garage, palm trees and a landscaped lawn along the street. Inside, a tiled foyer leads to open living and dining areas with carpet, chair-rail trim and a vaulted-ceiling family room centered on a tile fireplace. The kitchen has oak cabinets, a tile floor, and a mix of black and white appliances at the counter and sink.
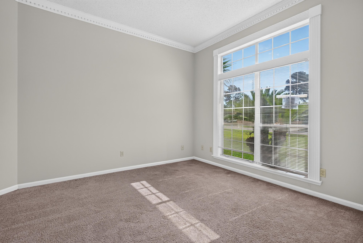
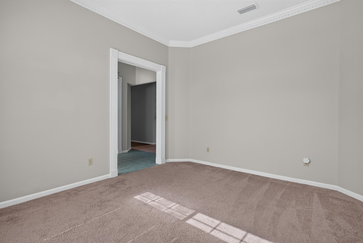
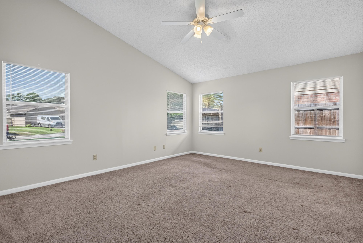
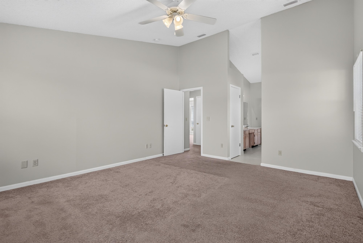
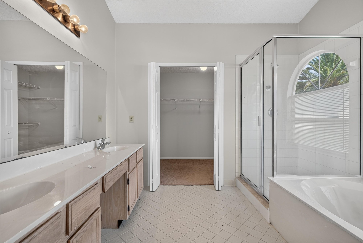
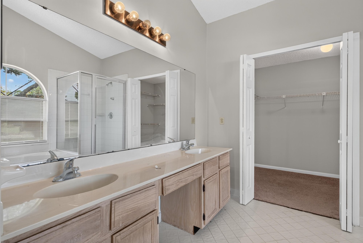
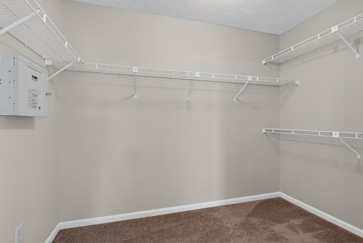
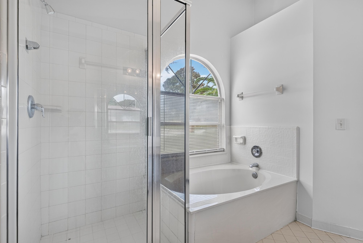
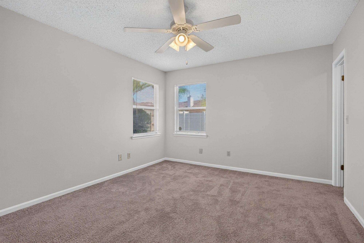
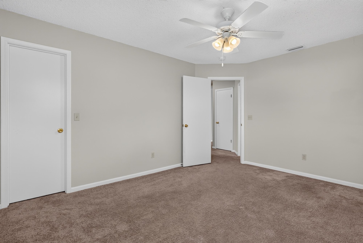
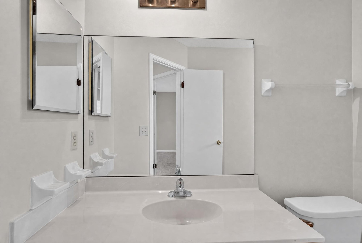
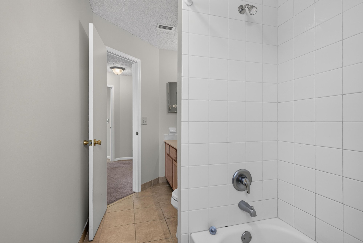
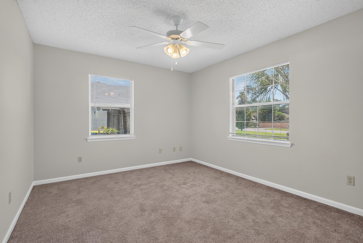
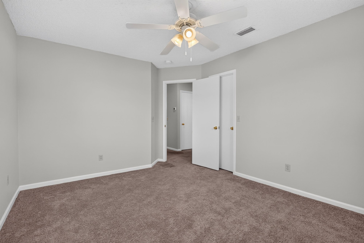
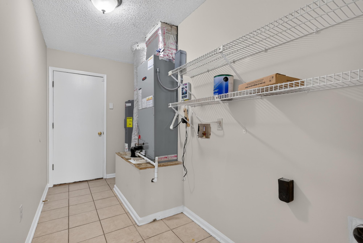
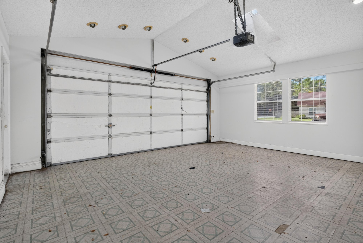
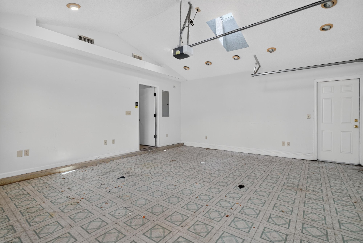
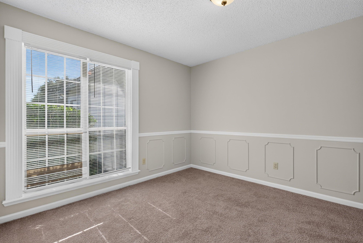
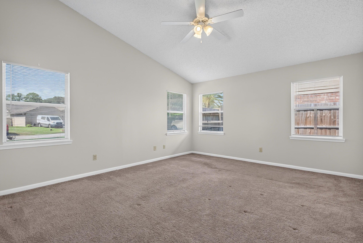
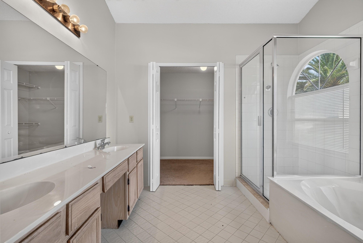
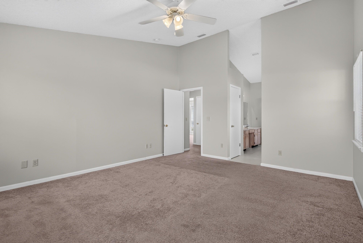
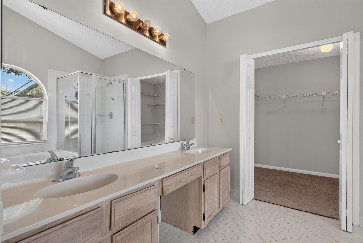
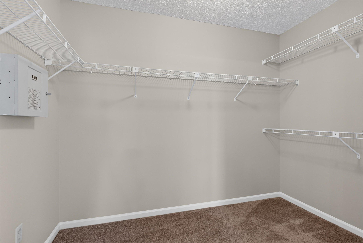
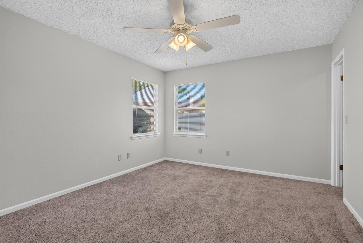
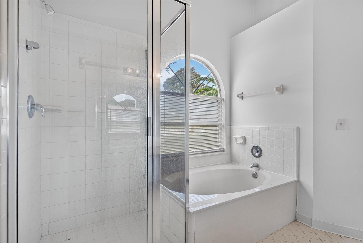
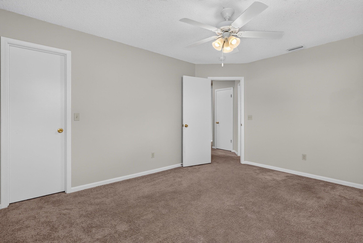
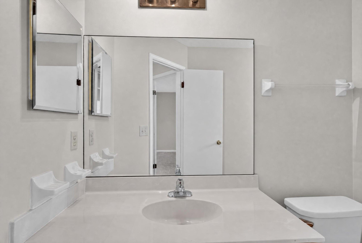
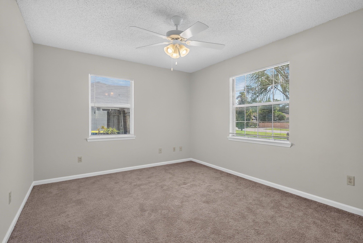
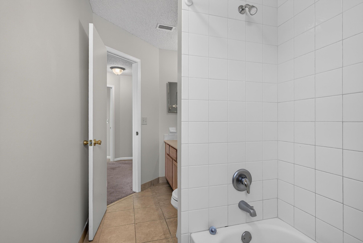
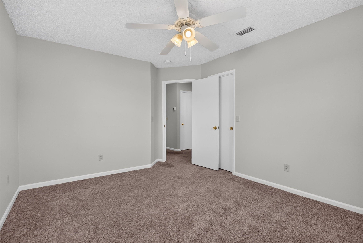
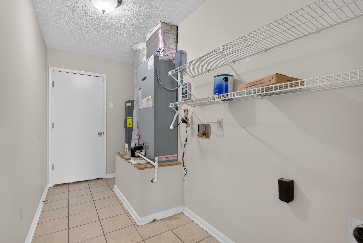
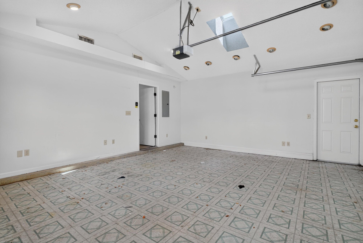
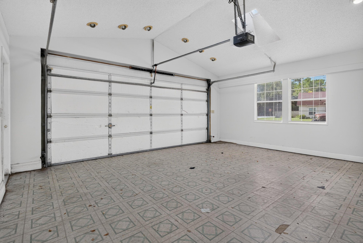
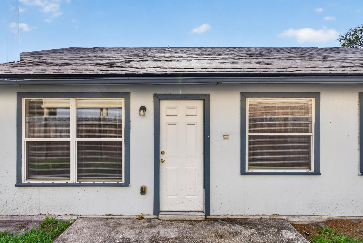
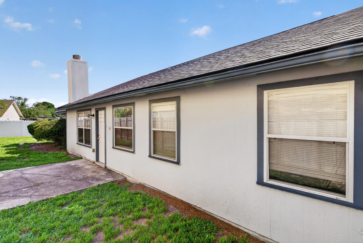
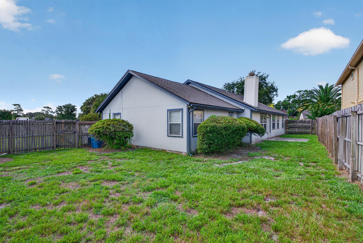
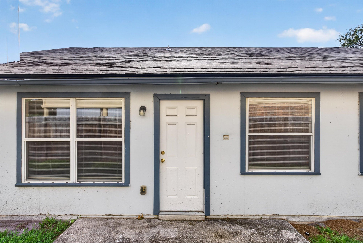
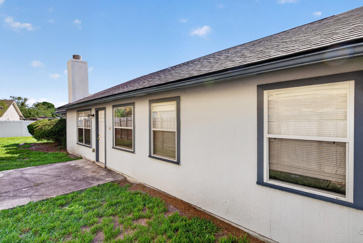
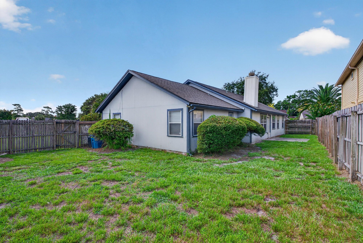
Toward the back of the plan, bedrooms show carpet, ceiling fans and closets, including a primary suite with a dual-sink vanity, glass shower and soaking tub. A hall bathroom offers a tub-shower combination, and a utility closet holds the water heater and wire shelving. The two-car garage has patterned flooring and an automatic opener. Photos close on the rear exterior, with a chimney, windows and an open backyard bordered by a wood fence.
Nearby
Driving times from 400 Ashcroft Landing Dr without traffic.
The front of the home
Inside
Outdoor living
Selling a home in Jacksonville?
We photograph homes across Jacksonville and North Florida. Next-day delivery, and you pay only after you approve the photos.