
Jacksonville, FL3801 Crown Point Rd, Jacksonville, FL 32257
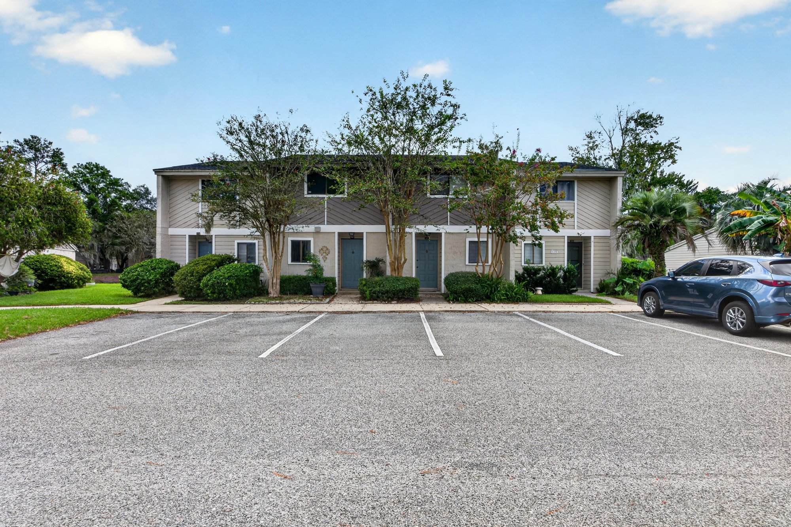
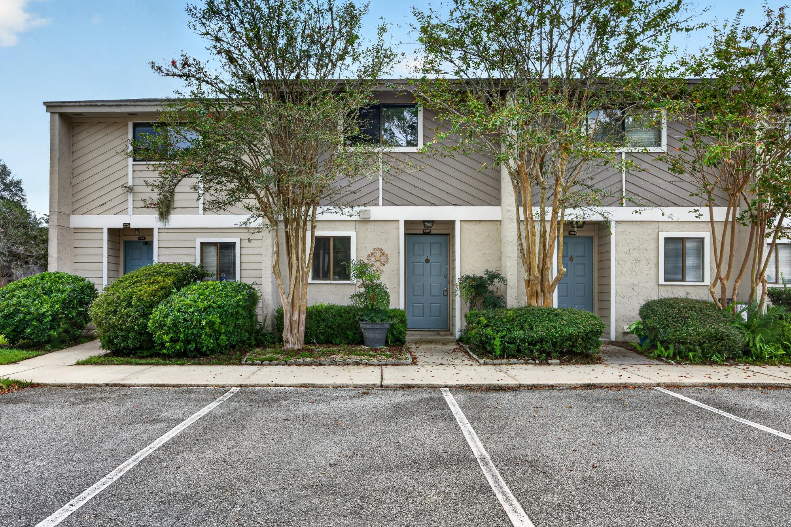
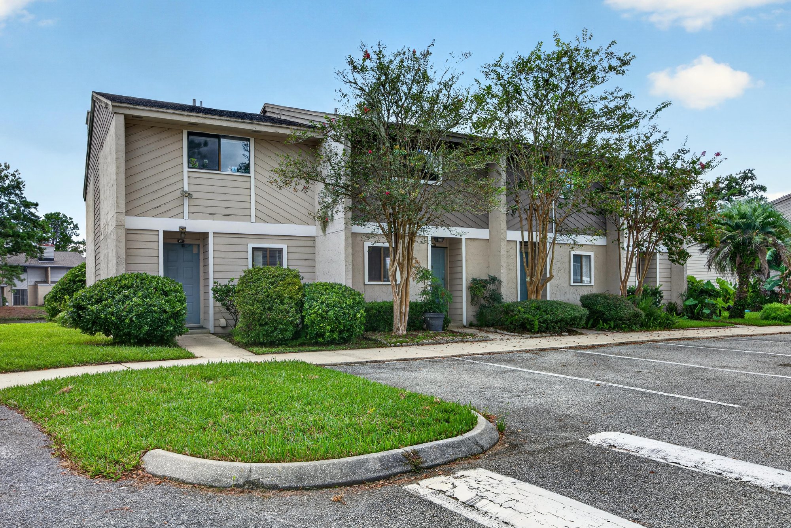
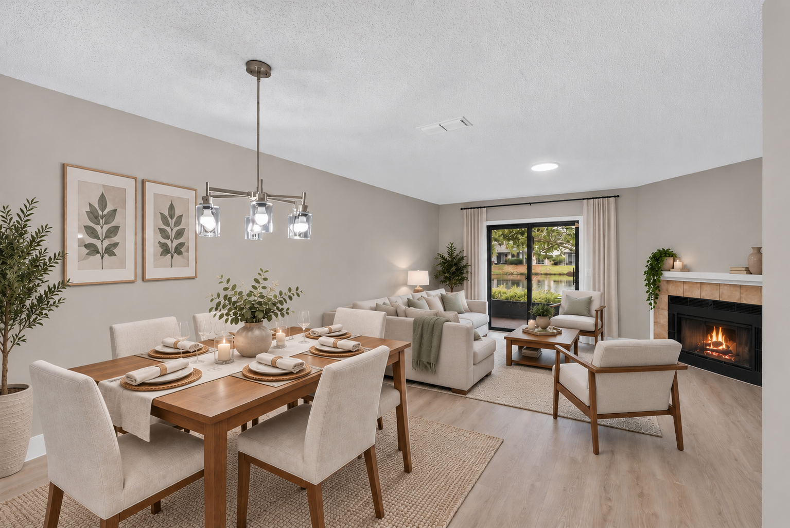
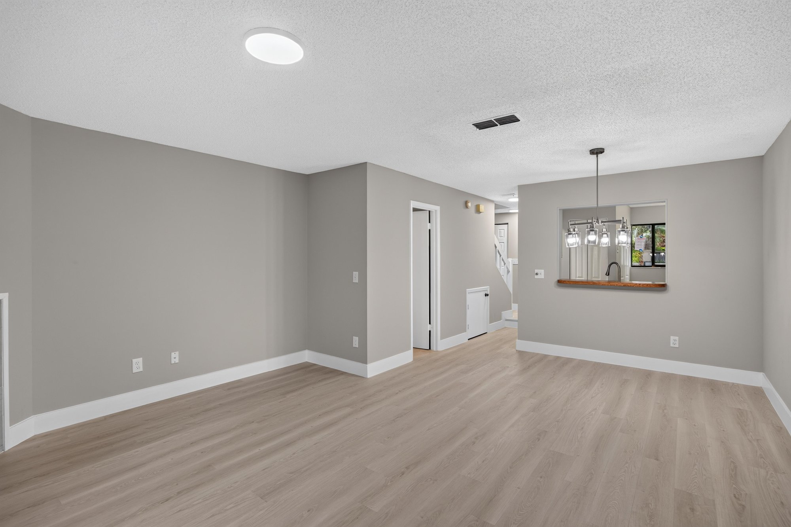
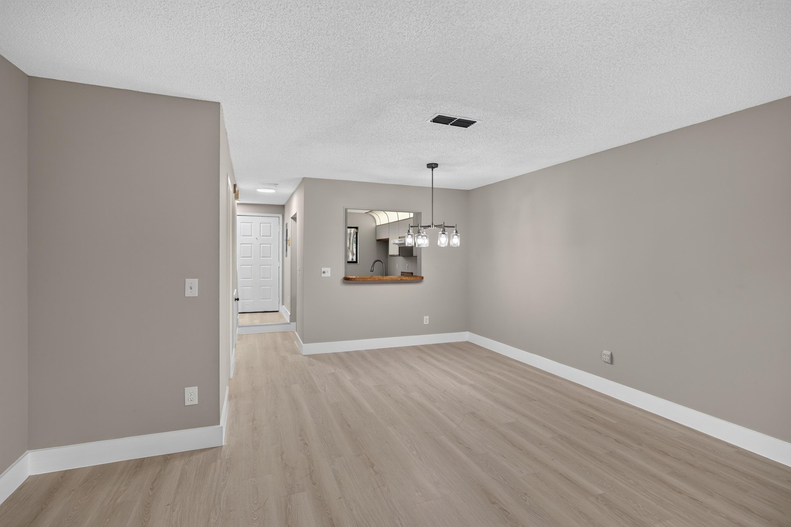
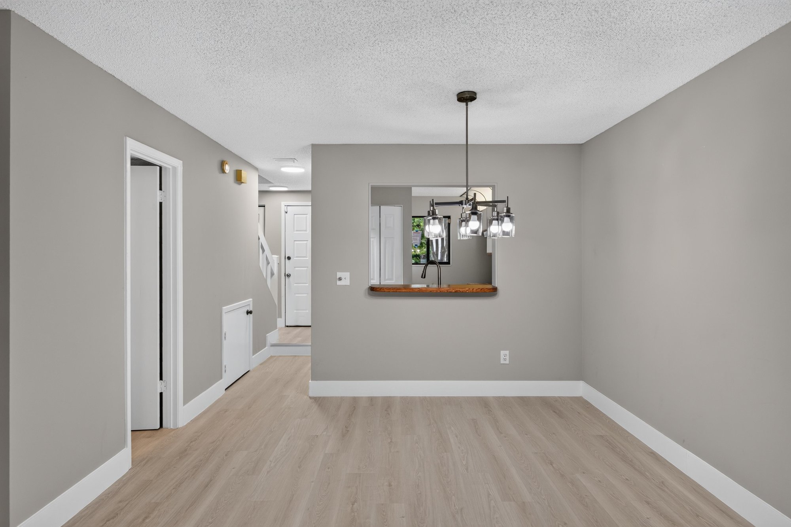
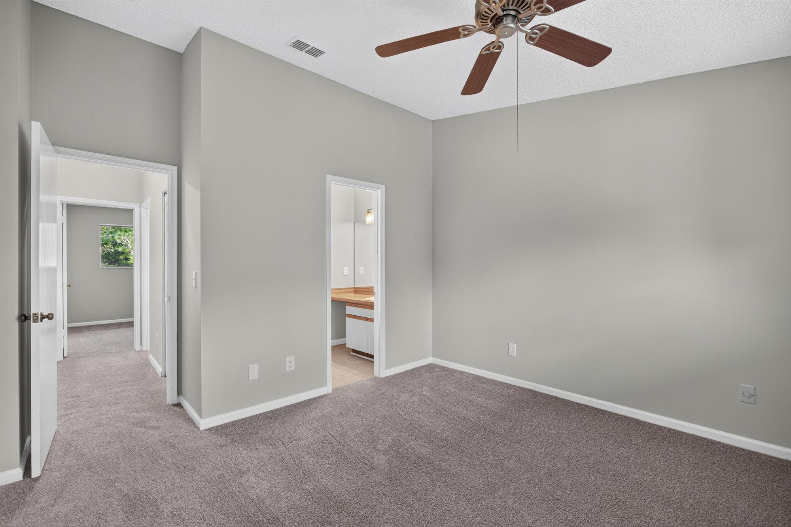
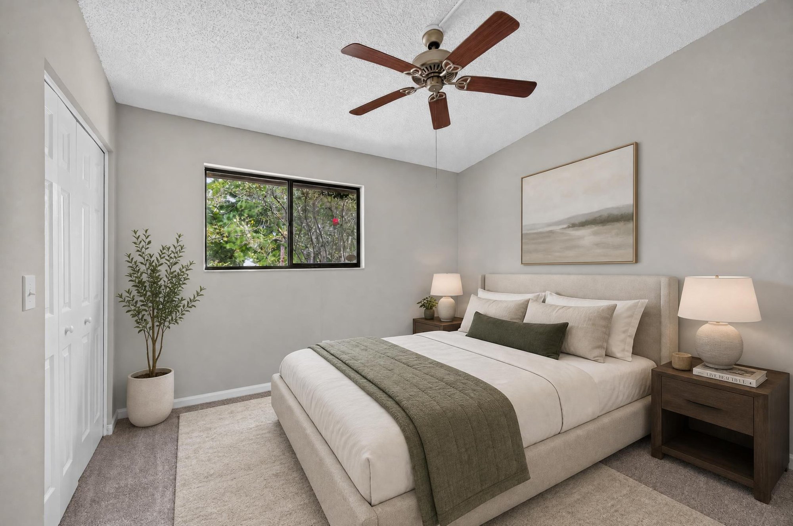
Interior, exterior, and floor plan photos of a two-bedroom, three-bath condo, with virtually staged living and sleeping spaces.
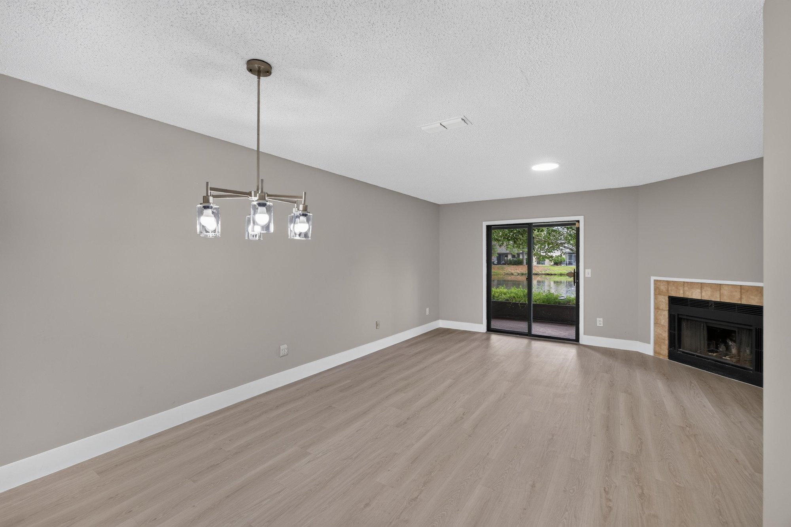
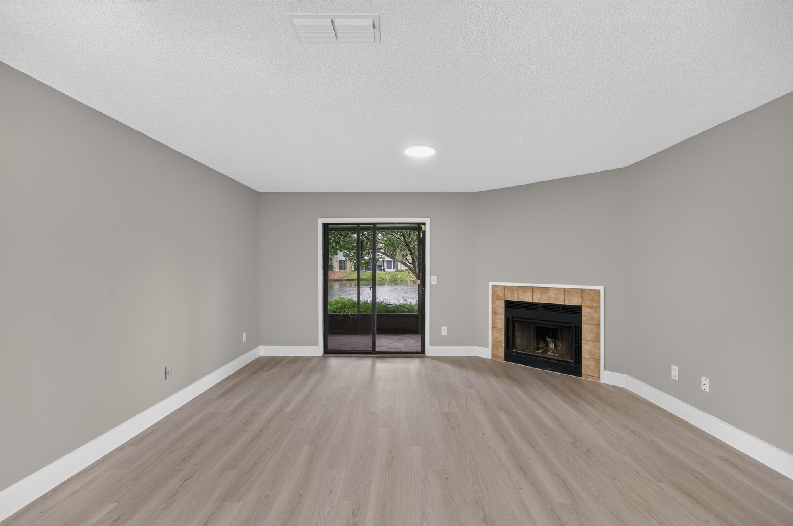
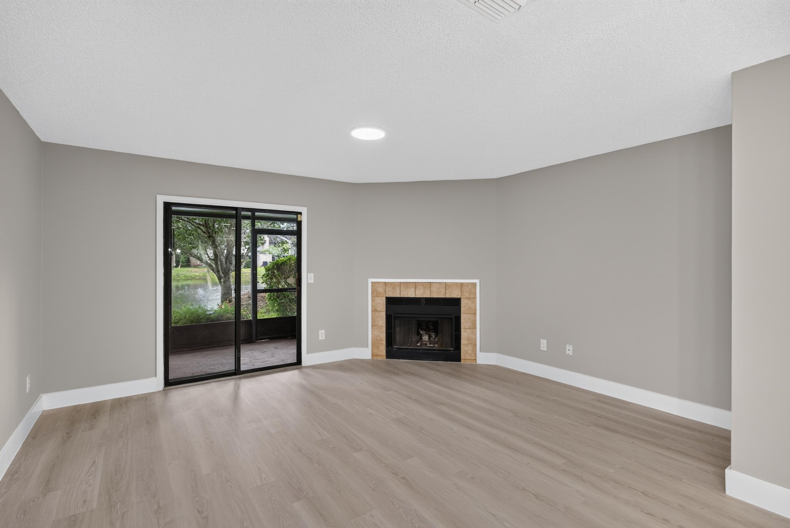
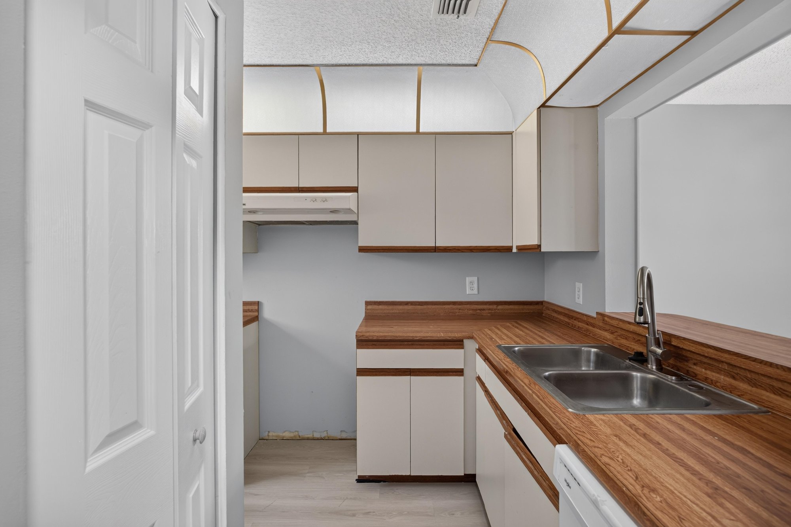
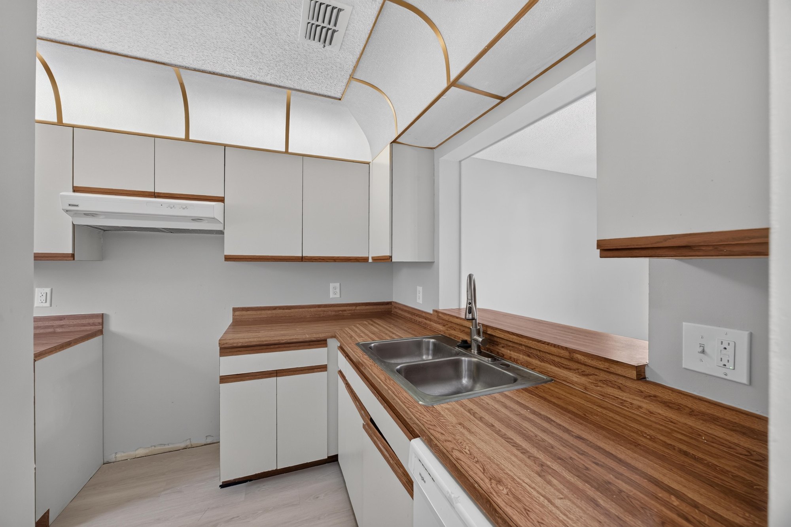
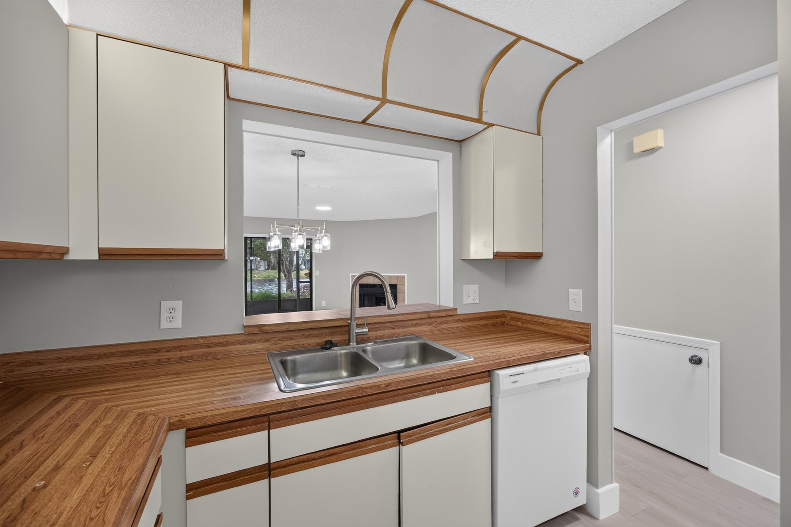
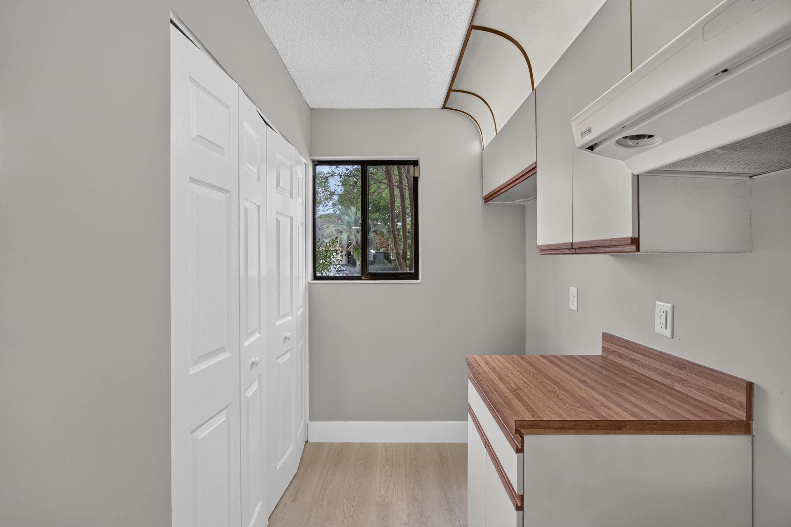
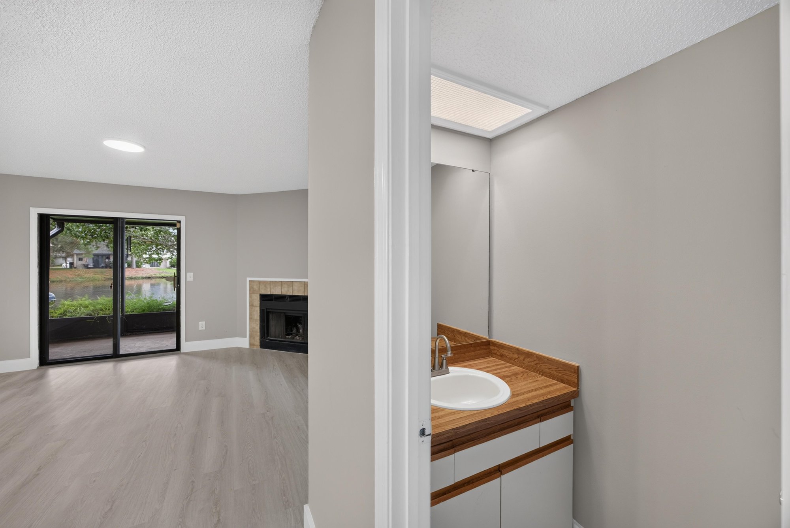
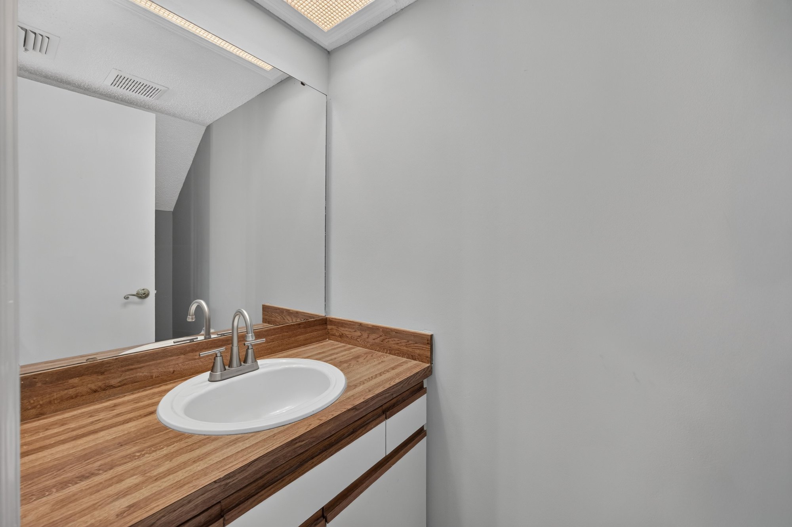
The walk-through starts outside the two-story building with its gray siding and blue front door, then moves into the open living and dining area, shown both virtually staged and empty to highlight the fireplace and sliding glass door to the porch. The kitchen follows, with white cabinets, butcher block counters, and a vaulted, wood-trimmed ceiling, plus a pass-through to the dining space and a full bathroom nearby.
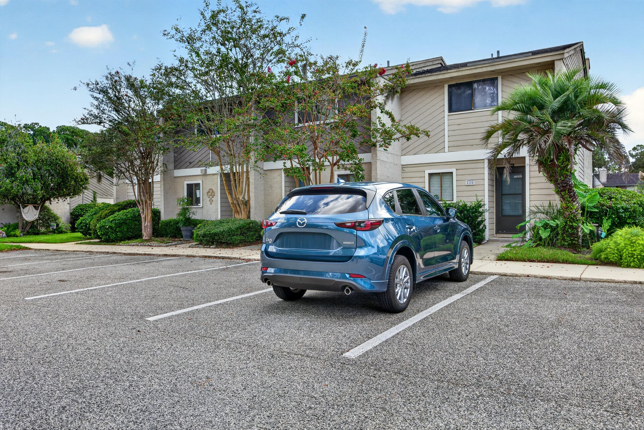
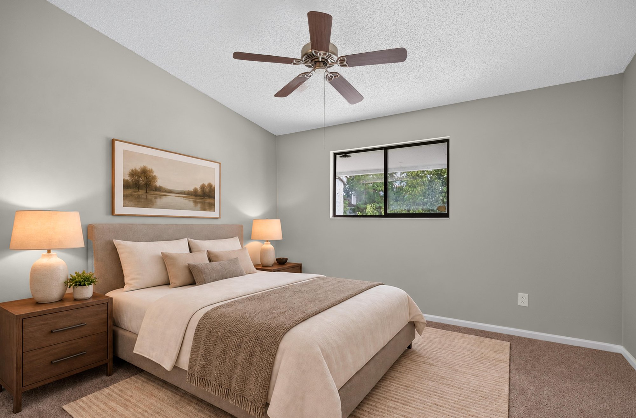
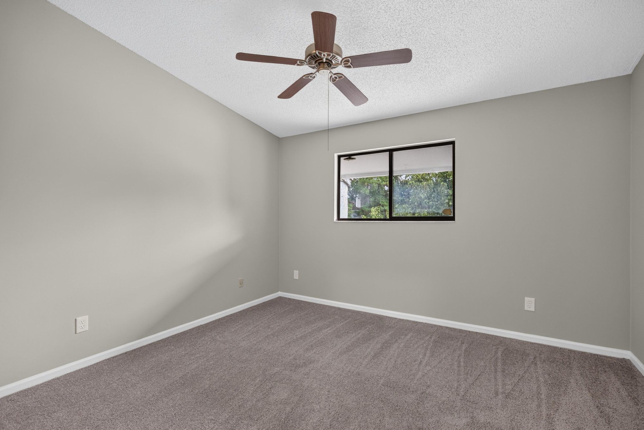
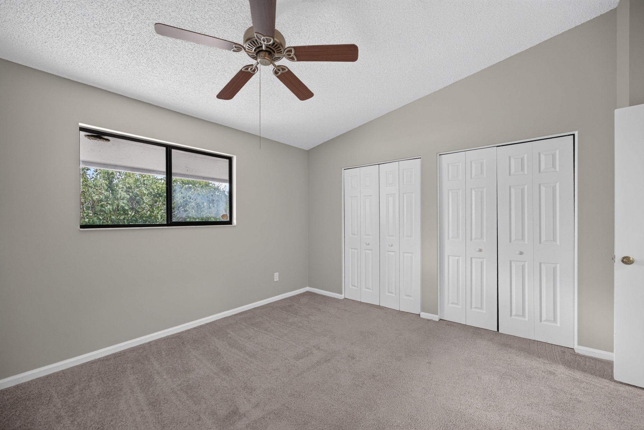
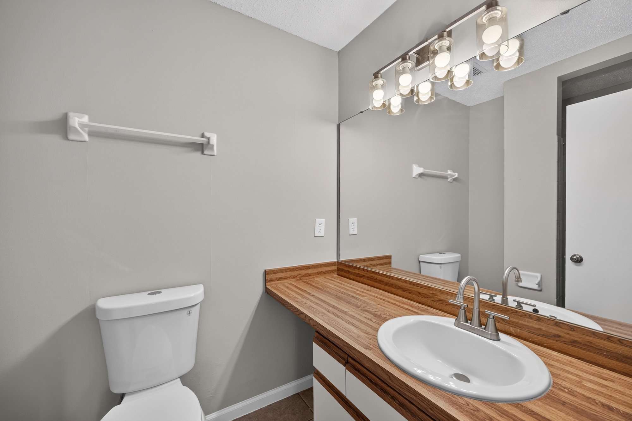
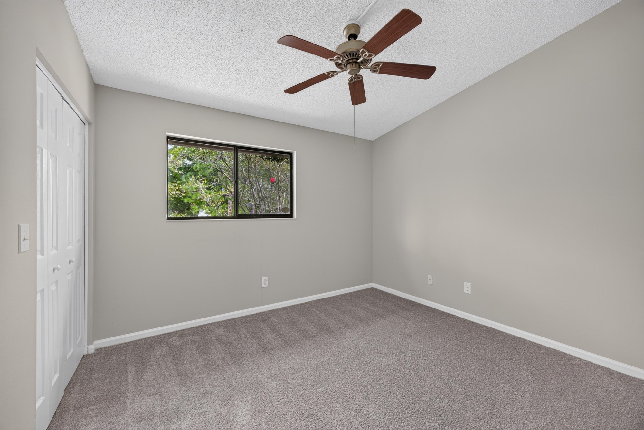
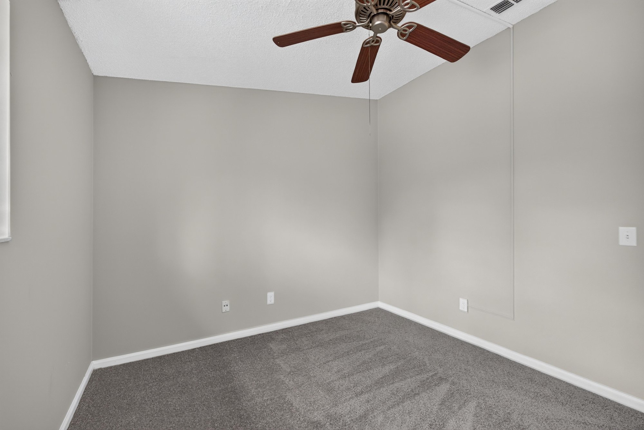
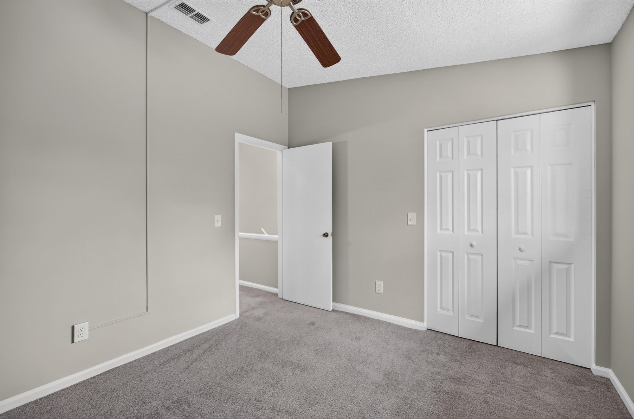
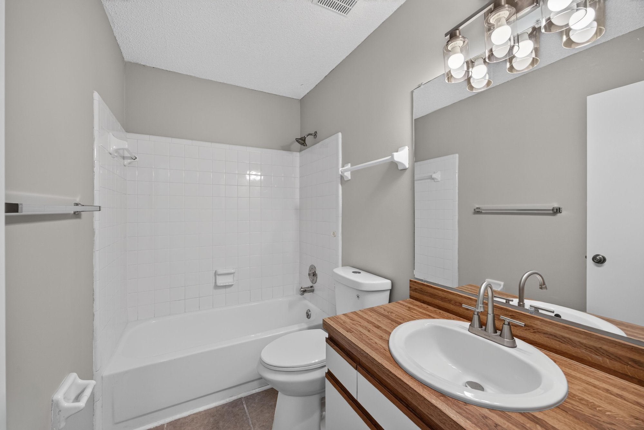
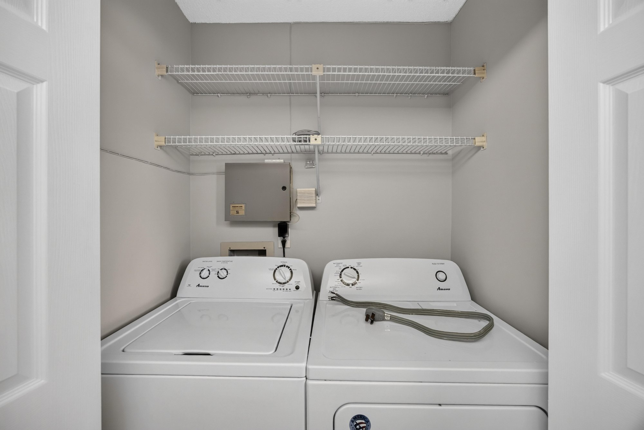
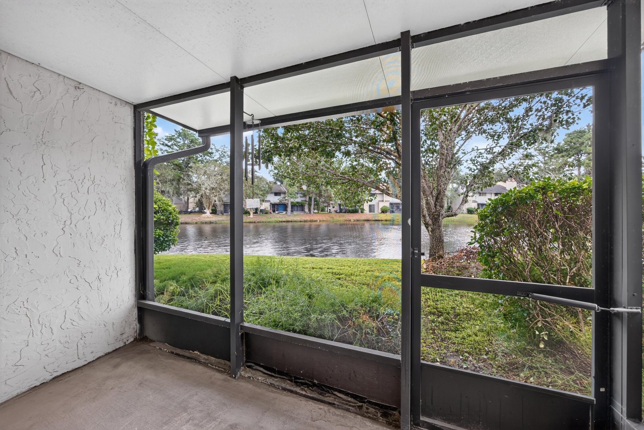
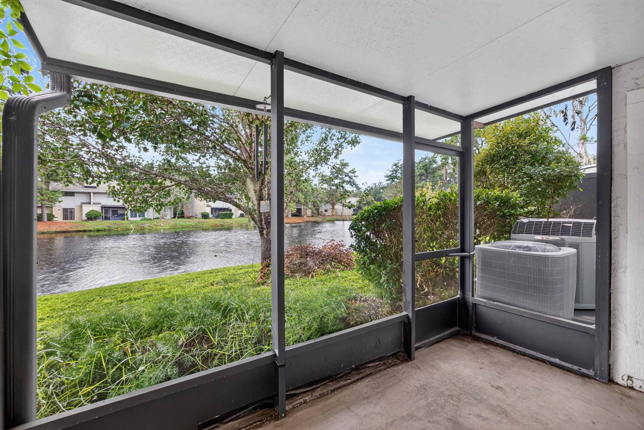
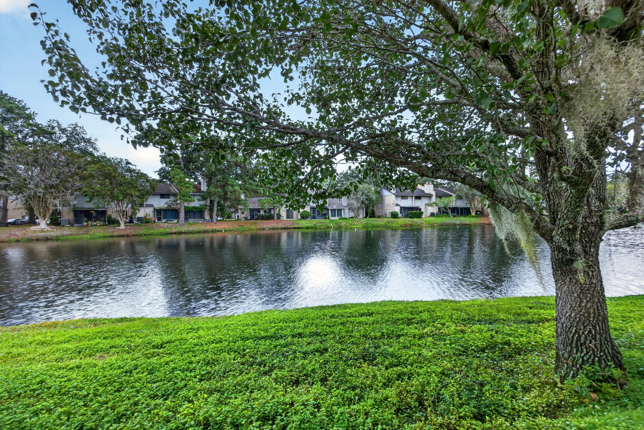
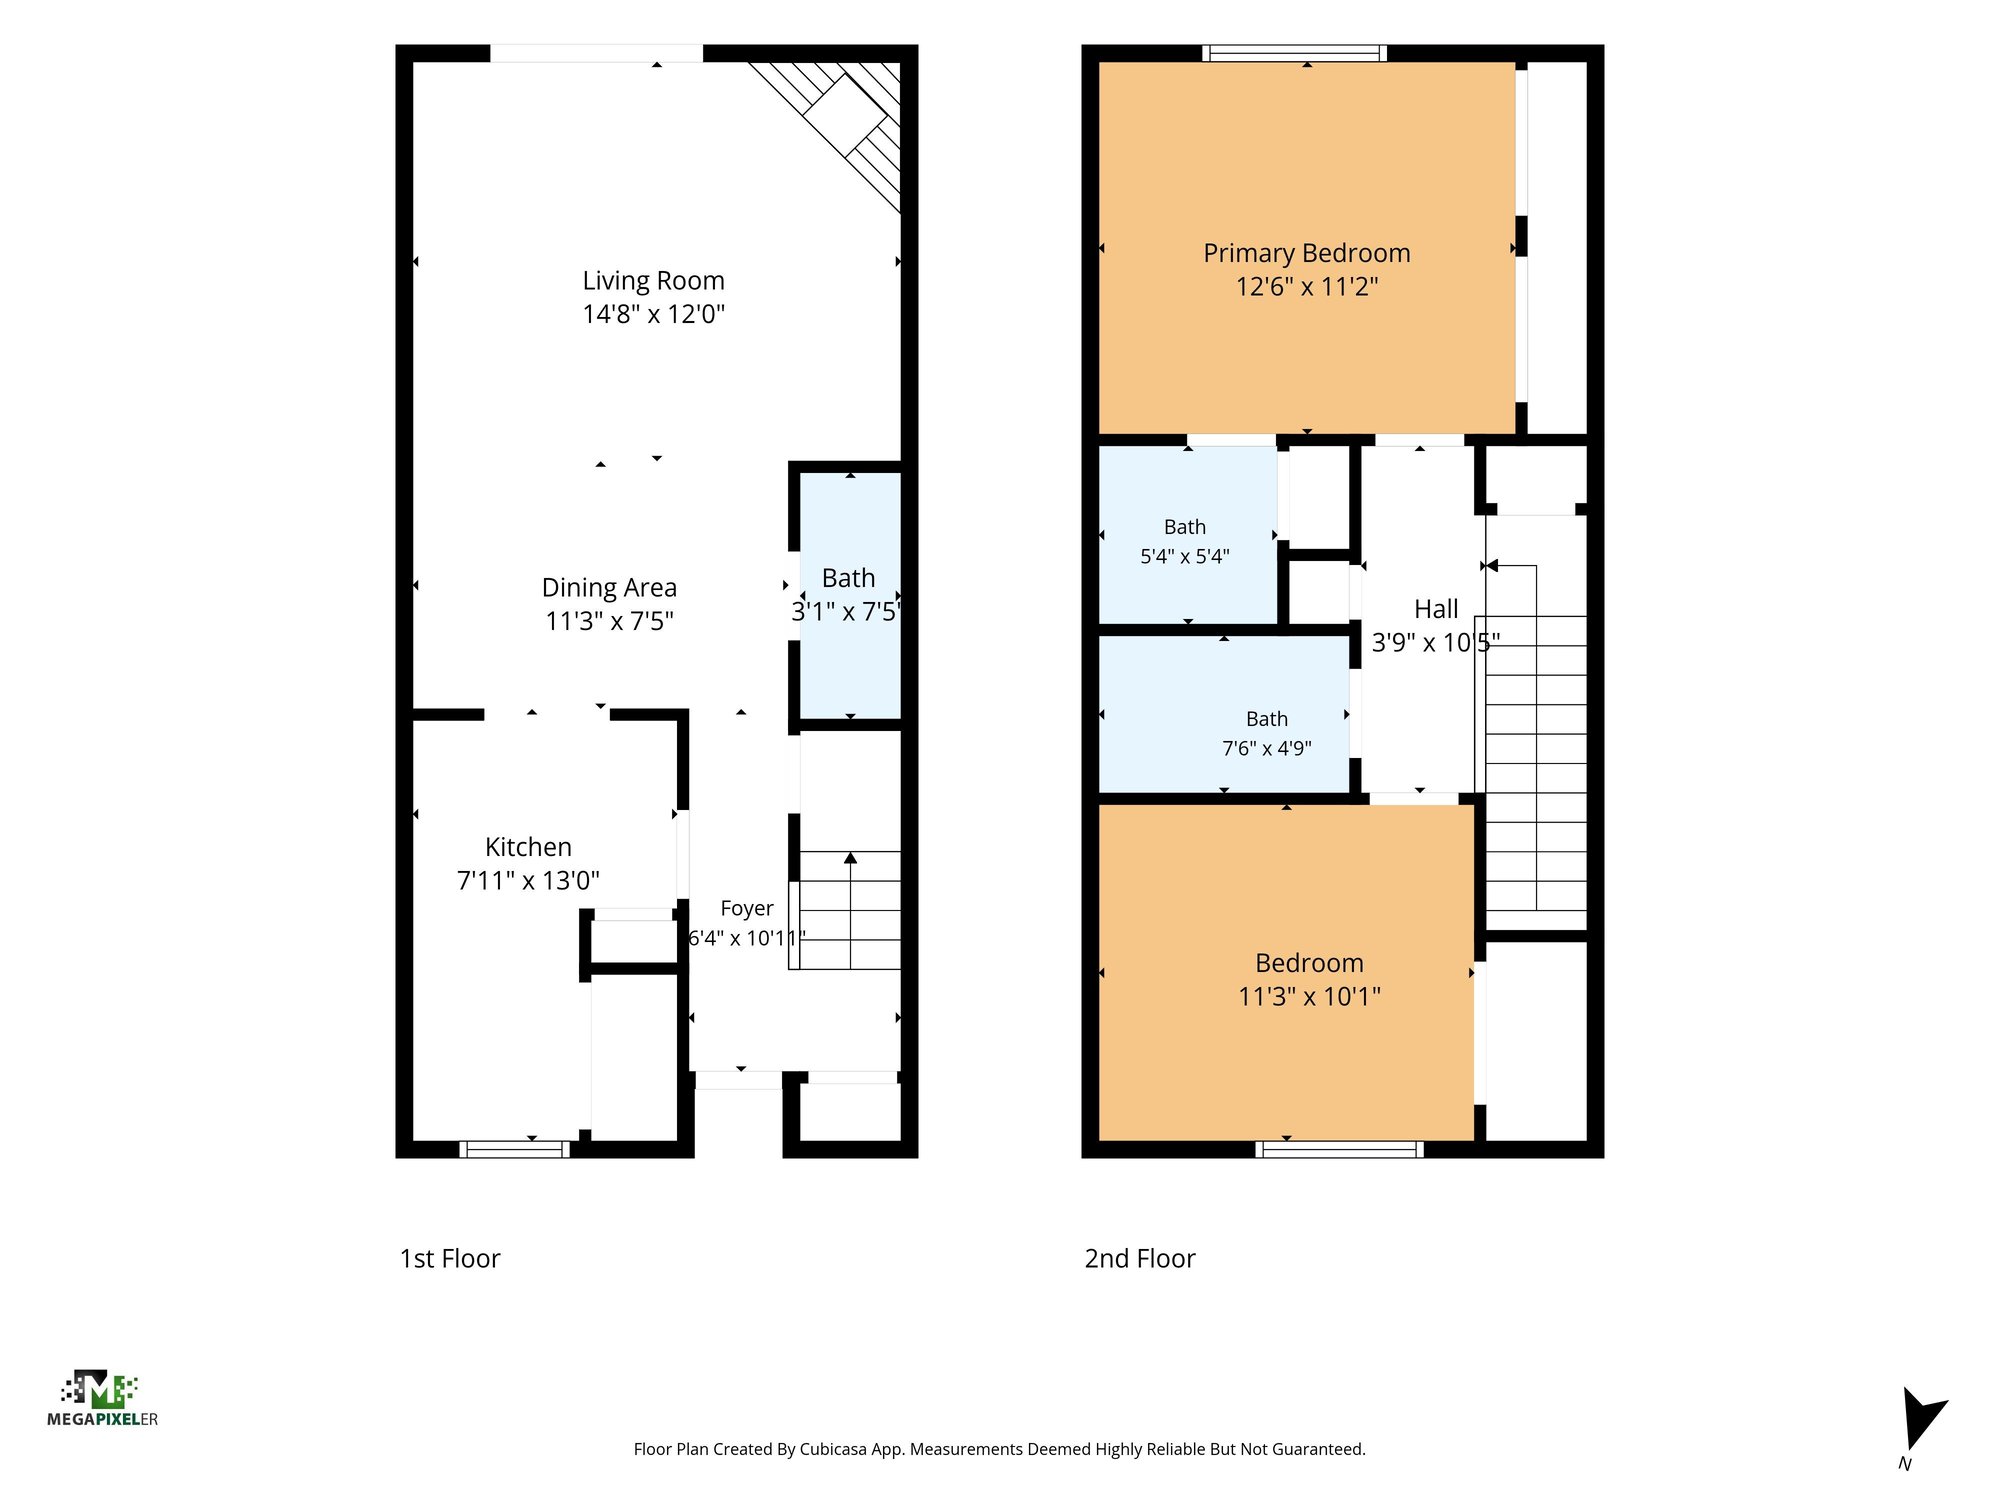
Upstairs, two bedrooms are pictured staged and unstaged, each with a ceiling fan and window, along with two more bathrooms and a closet laundry setup. A screened porch looks out over a pond and tree line, and exterior shots show the building from the parking area and grounds. A two-level floor plan closes out the set, laying out the living areas downstairs and both bedrooms upstairs.
Nearby
Driving times from 3801 Crown Point Rd without traffic.
The front of the home
Inside
Outdoor living
Floor plan
Selling a home in Jacksonville?
We photograph homes across Jacksonville and North Florida. Next-day delivery, and you pay only after you approve the photos.